and narrow your search. If you have fewer than 200 results, you can save your search.

Greater Mansfield CT Real Estate $500k +

r=1126-1137
937 New Britain Avenue West Hartford CT 06110

MLS Number 24192022

  • Commercial
  • MLS Status Active
  • Year Built 1915
  • Bathroom 3
  • Square Feet 2,836

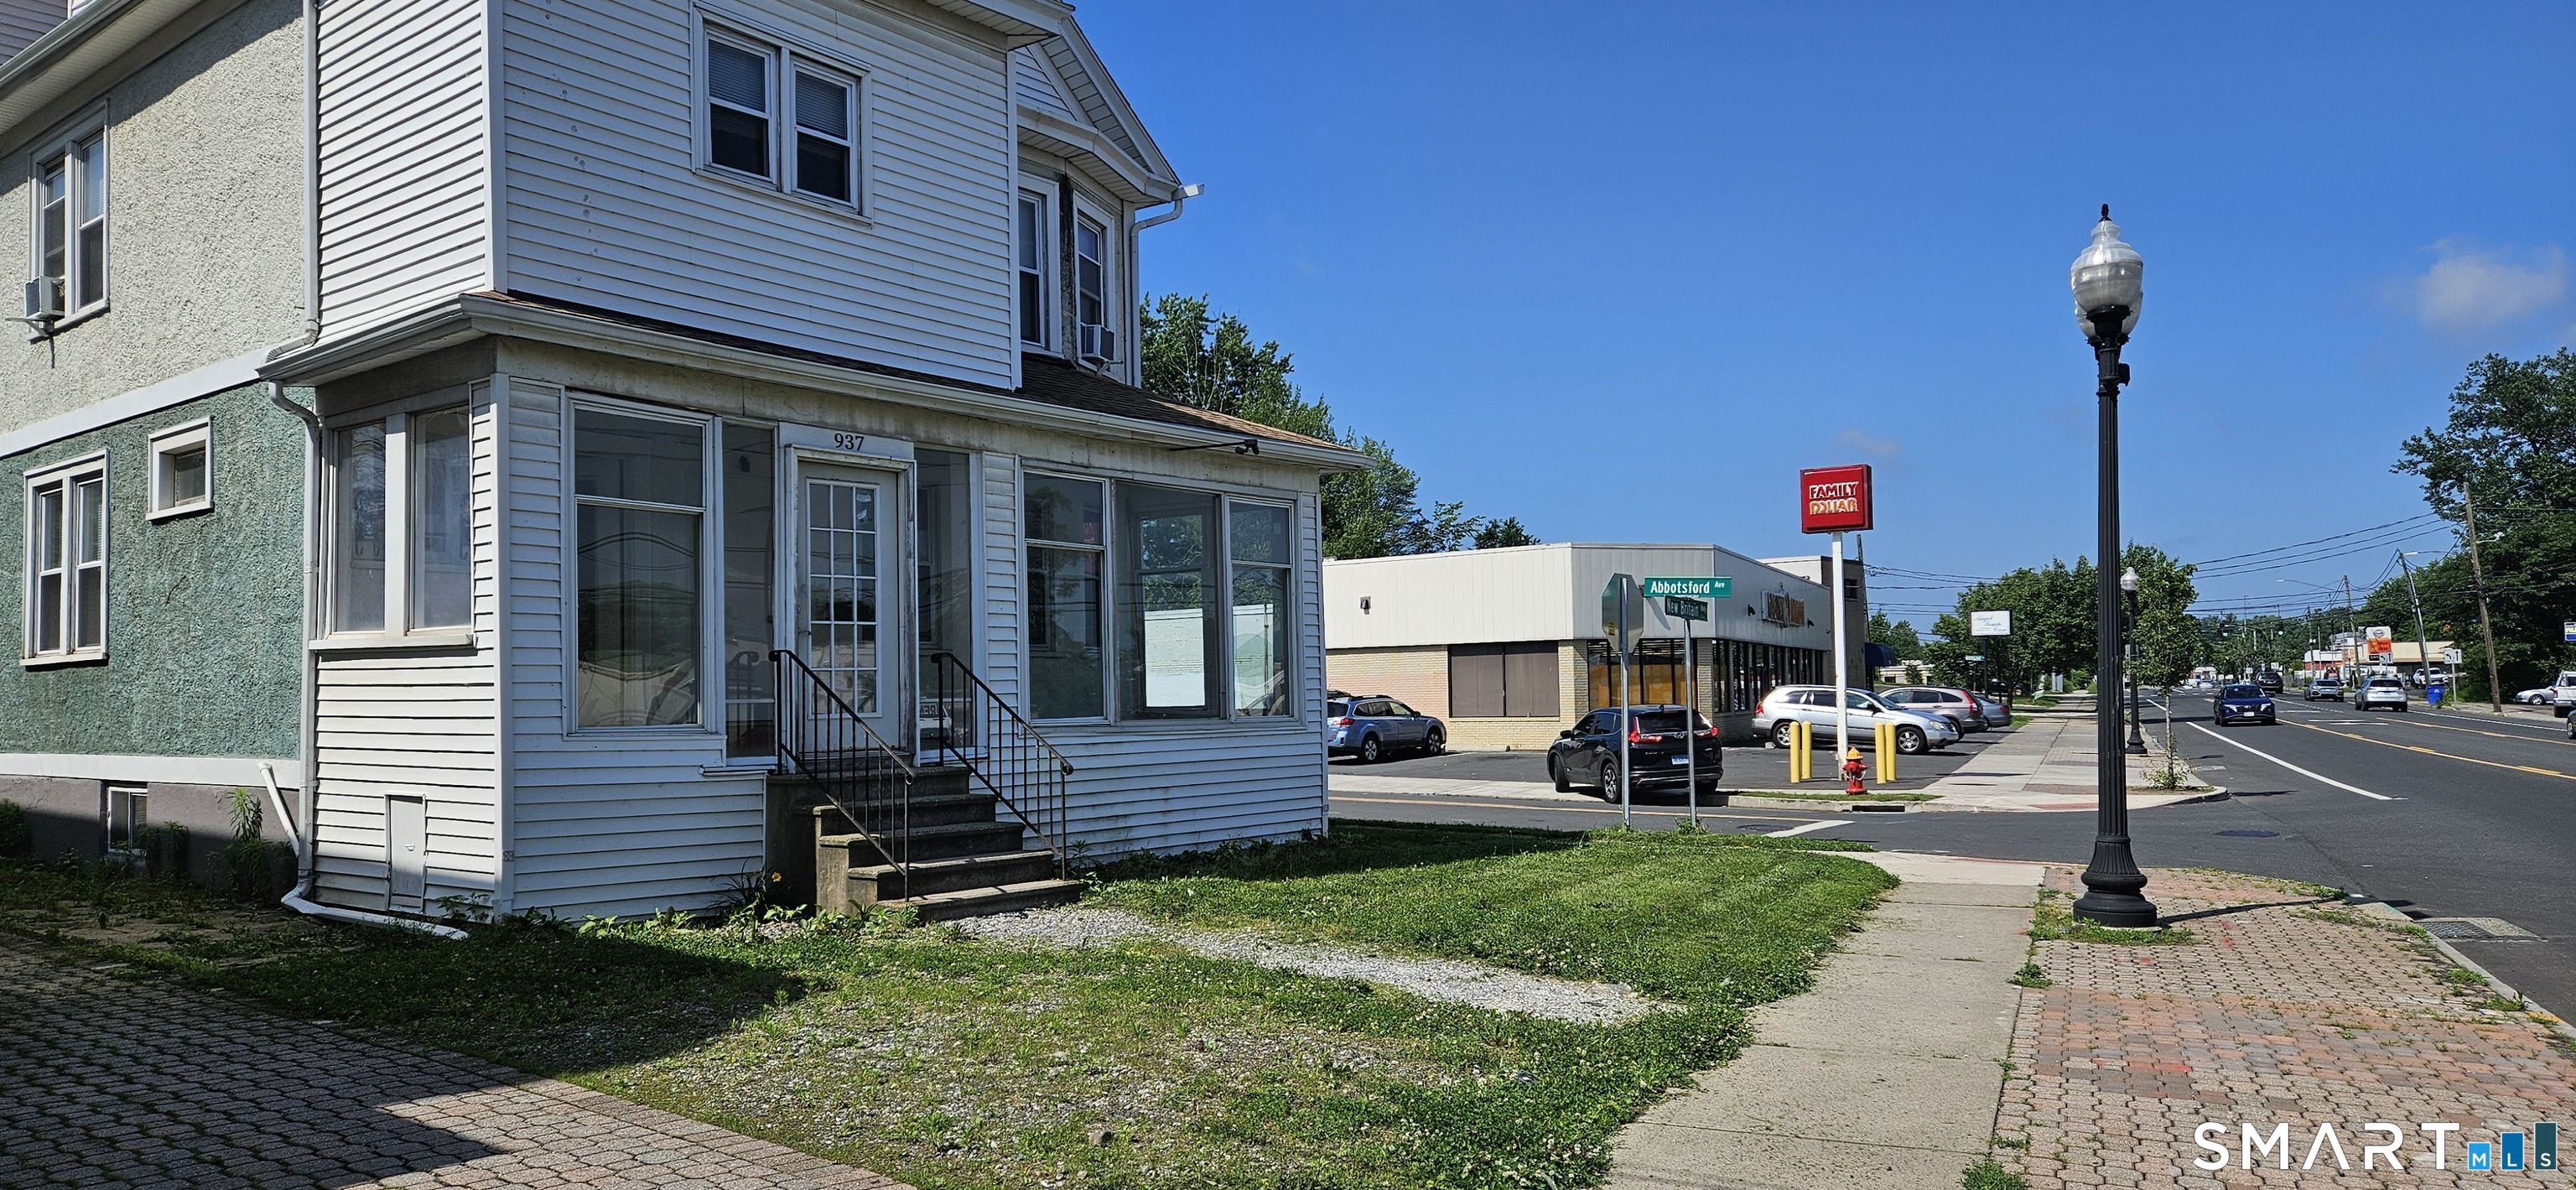
Mix Used Property in West Hartford with 1st floor as office/retail space. 2nd Floor is 2 bedroom unit and 3rd floor is 1 bedroom residential units. Property is located in a prime area of West Hartford, right on a busy, high traffic New Britain Ave. First floor used to be a beauty supply store and office. It has 2 separate offices and a large main area. Let's start your business here! Also listed as Multifamily MLS#24192030

Listed by Luan Phan of Eraway Realty

$
$
%
$/month over payments
Federal 30-year interest rate: 7.4% last updated on Oct 15, 2026
* All Figures are estimates. Check with your bank or proposed mortgage company for actual interest rates.
This product uses the FRED® API but is not endorsed or certified by the Federal Reserve Bank of St. Louis.

Save FavoriteSchedule TourAsk A QuestionMore Details

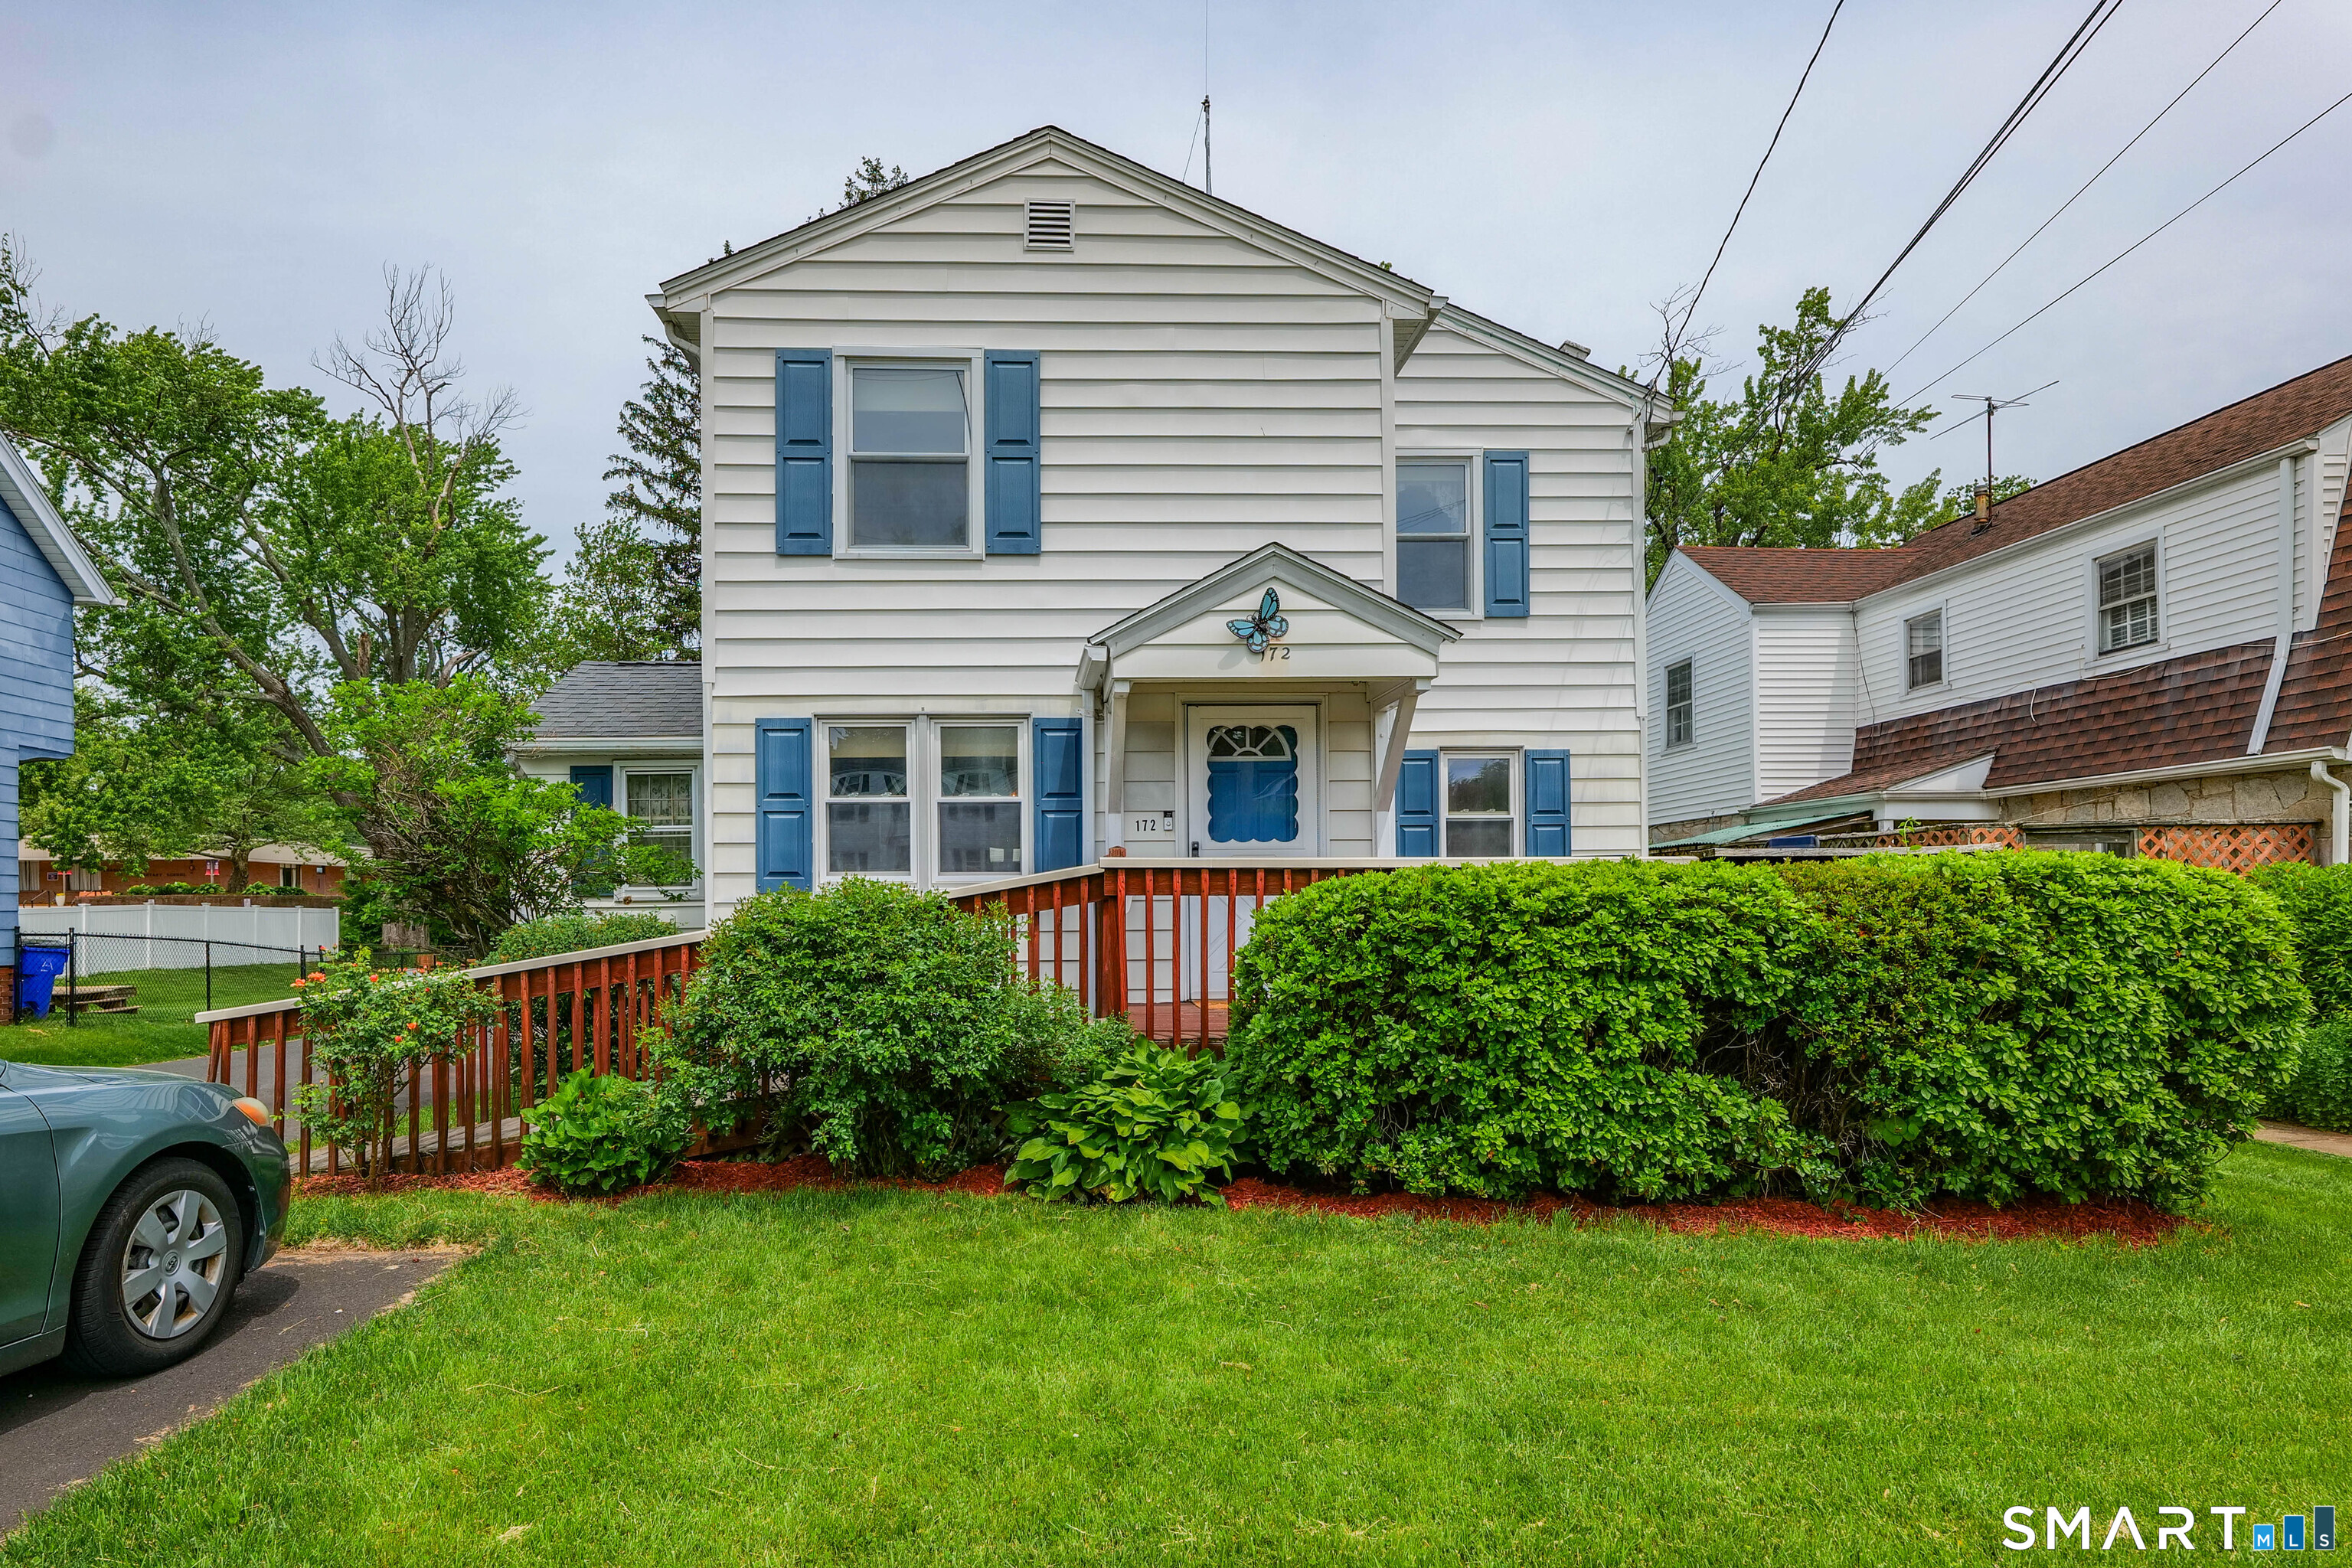
172 Nott Street Wethersfield CT 06109

Wethersfield, CT172 Nott Street

Price$519,900

Est. Mortgage: $/month

Active With Contract

MLS Number 24179227

  • Multi Family Multi-Family For Sale
  • Square Feet 2,825
  • Acreage 0.17
  • Bedrooms 5
  • Bathroom 2

This rare two-family home has so much to offer! Great OWNER OCCUPIED or INVESTOR opportunity. The first-floor unit features 2 bedrooms, a roomy living area, a dining space with a charming corner hutch, its own porch, and convenient ramp access. Upstairs, the owner's unit stands out with a kitchen that flows into the living and dining areas. The primary bedroom and den feature vaulted ceilings, plus there's a private deck perfect for unwinding. Outside, you'll find a covered patio with a built-in kitchen area, a cozy fire pit. Basement includes workshop, 1/2 bath, projector room and office/craft room. Solar panels, and radiant floors on the first level. A one-car garage, shed, and large shared laundry room complete the package.

Listed by Patricia D. Deperry of Berkshire Hathaway NE Prop.

$
$
%
$/month over payments
Federal 30-year interest rate: 7.4% last updated on Oct 15, 2026
* All Figures are estimates. Check with your bank or proposed mortgage company for actual interest rates.
This product uses the FRED® API but is not endorsed or certified by the Federal Reserve Bank of St. Louis.

Save FavoriteSchedule TourAsk A QuestionMore Details

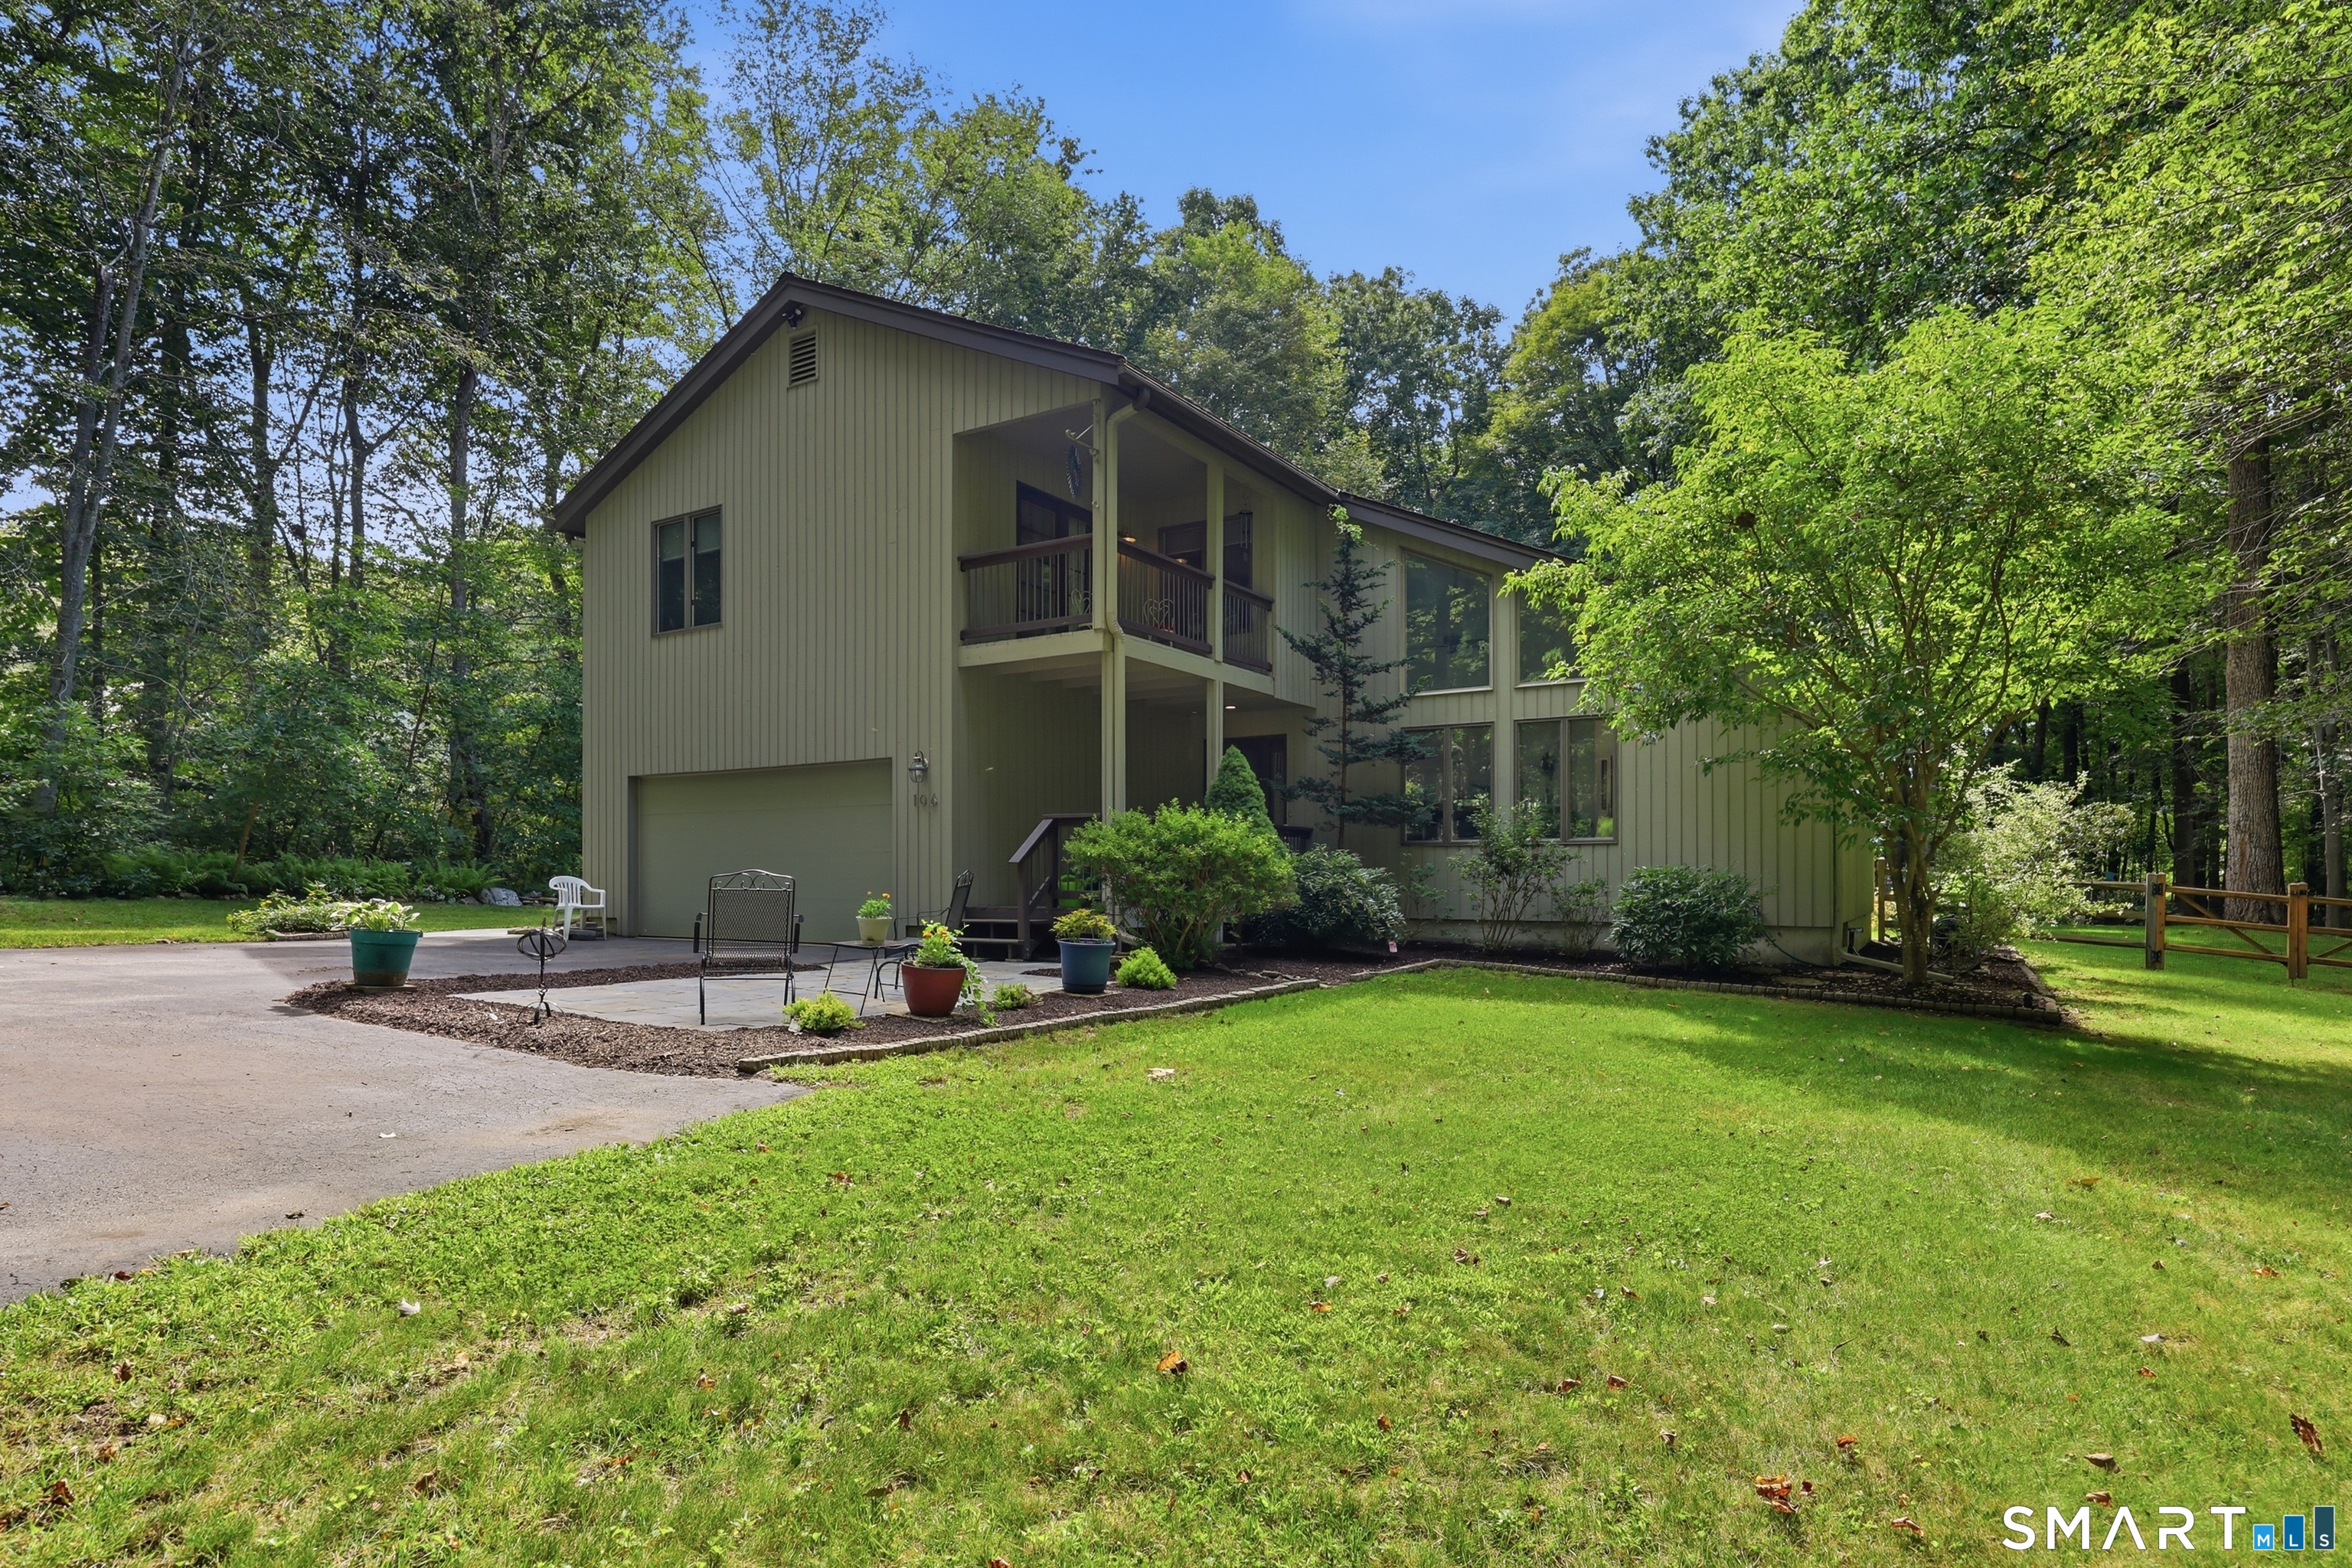
106 Senate Brook Drive Hebron CT 06231
Active With Contract

MLS Number 24205267

  • Single Family
  • Square Feet 2,350
  • Bedrooms 4
  • Bathroom 3
  • Year Built 1987

Beautifully maintained 4 bedroom-2.5 bath Contemporary home set on private two acre home site in country set neighborhood. Just 5 minutes to EZ RT 2 E-W commuter access. This home features 2090 SF of living area-true open 1st floor plan flowing natural sunlight via planned placement of casement windows & light finished HW floors blended to yield exceptional light, bright, & airy living areas! A covered front porch leads to tile floored open foyer entry. Kitchen w/open daily dining area, two walls of cabinets/counter space plus a serving peninsula counter! The Daily Dining Area is open to kitchen & family room w/ French doors leading to a private 340 SF rear deck & ground level 10'x10' Patio! 1st floor family room offers flush floor masonry fireplace & HW floors-open to daily dining area & kitchen! Balance of the 1st floor is an open L-arranged dining room & living room w/cathedral ceilings, skylights, & HW floors. The 2nd floor center hallway plan consists of 4 bedrooms all w/light finish hardwood floors. Spacious 18'11"x 15'10" primary bedroom has HW floors, sliders to covered second floor porch, shower stall bath, & double closets! Three additional bedrooms w/HW floors one of which offers 7'0 x 10'6 walk in closet/attic storage and shares remodeled full bath! Lower level w/260 SF finished home office/exercise room! Heat by highly efficient Buderus Oil fired boiler, combination cooling w/central a/c, mini split,& OH fans! Home centered on 2 Acres w/tree ringed perimeter!

Listed by James Celio of Century 21 AllPoints Realty

$
$
%
$/month over payments
Federal 30-year interest rate: 7.4% last updated on Oct 15, 2026
* All Figures are estimates. Check with your bank or proposed mortgage company for actual interest rates.
This product uses the FRED® API but is not endorsed or certified by the Federal Reserve Bank of St. Louis.

Save FavoriteSchedule TourAsk A QuestionMore Details

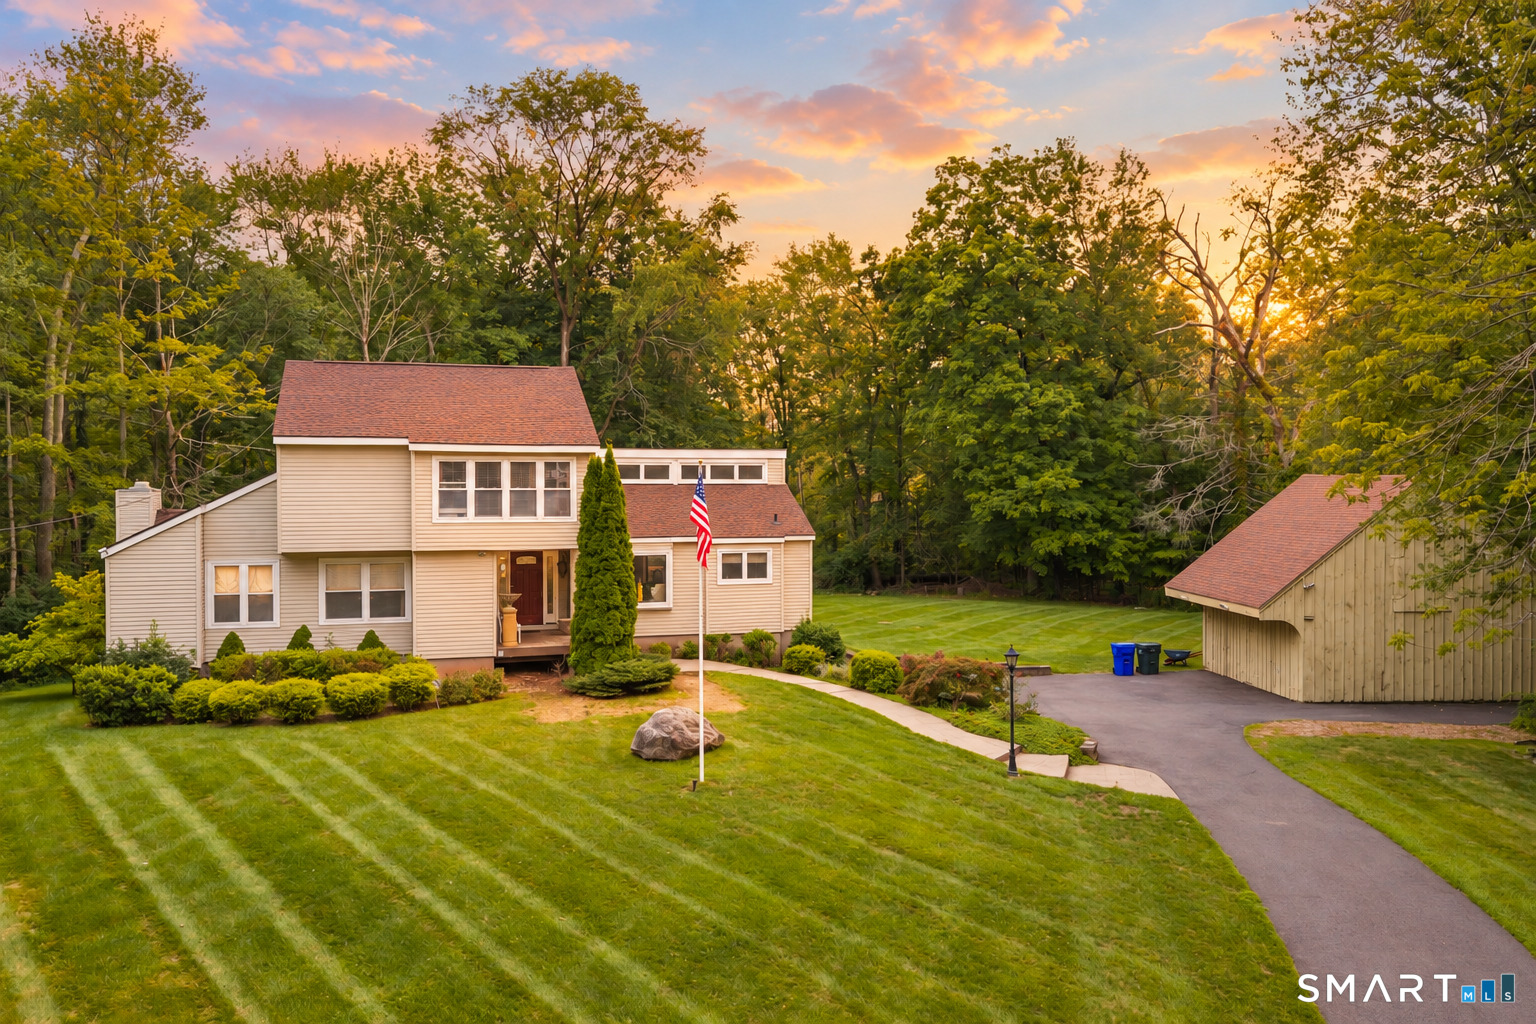
100 Mulcahy Drive East Hartford CT 06118

East Hartford, CT100 Mulcahy Drive

Price$519,900

Est. Mortgage: $/month

Pending Continue to Show

MLS Number 24196274

  • Single Family
  • Square Feet 3,606
  • Bedrooms 4
  • Bathroom 3
  • Year Built 1978

3.71 acres. Your own brook. A barn with room for your passions. Welcome to 100 Mulcahy Drive-a private East Hartford retreat with space to spread out, entertain, and enjoy the outdoors. This 4-bedroom, 2.5-bath contemporary offers 3,606 square feet of finished living space, including a finished walkout lower level. Cathedral ceilings, a striking open staircase, and a living room fireplace create an inviting first impression. The remodeled kitchen features Silestone countertops, a travertine backsplash, stainless-steel appliances, and a warming drawer. Gather in the dining room, then step onto the deck for dinner overlooking your expansive grounds. Three main-level bedrooms offer flexibility, while the upstairs primary suite provides a separate retreat with a sitting area, walk-in closet, and full bath. Need room to work, exercise, or unwind? The finished lower level includes flexible living space, a wood stove, laundry, a half bath, and backyard access. A two-car garage and wooden barn with stable areas add valuable storage and hobby space. Imagine morning coffee on the deck, evenings by the fireplace, and weekends enjoying your own piece of nature. Schedule your private showing and experience the setting for yourself.

Listed by Robert F. Rosa of Berkshire Hathaway NE Prop.

$
$
%
$/month over payments
Federal 30-year interest rate: 7.4% last updated on Oct 15, 2026
* All Figures are estimates. Check with your bank or proposed mortgage company for actual interest rates.
This product uses the FRED® API but is not endorsed or certified by the Federal Reserve Bank of St. Louis.

Save FavoriteSchedule TourAsk A QuestionMore Details

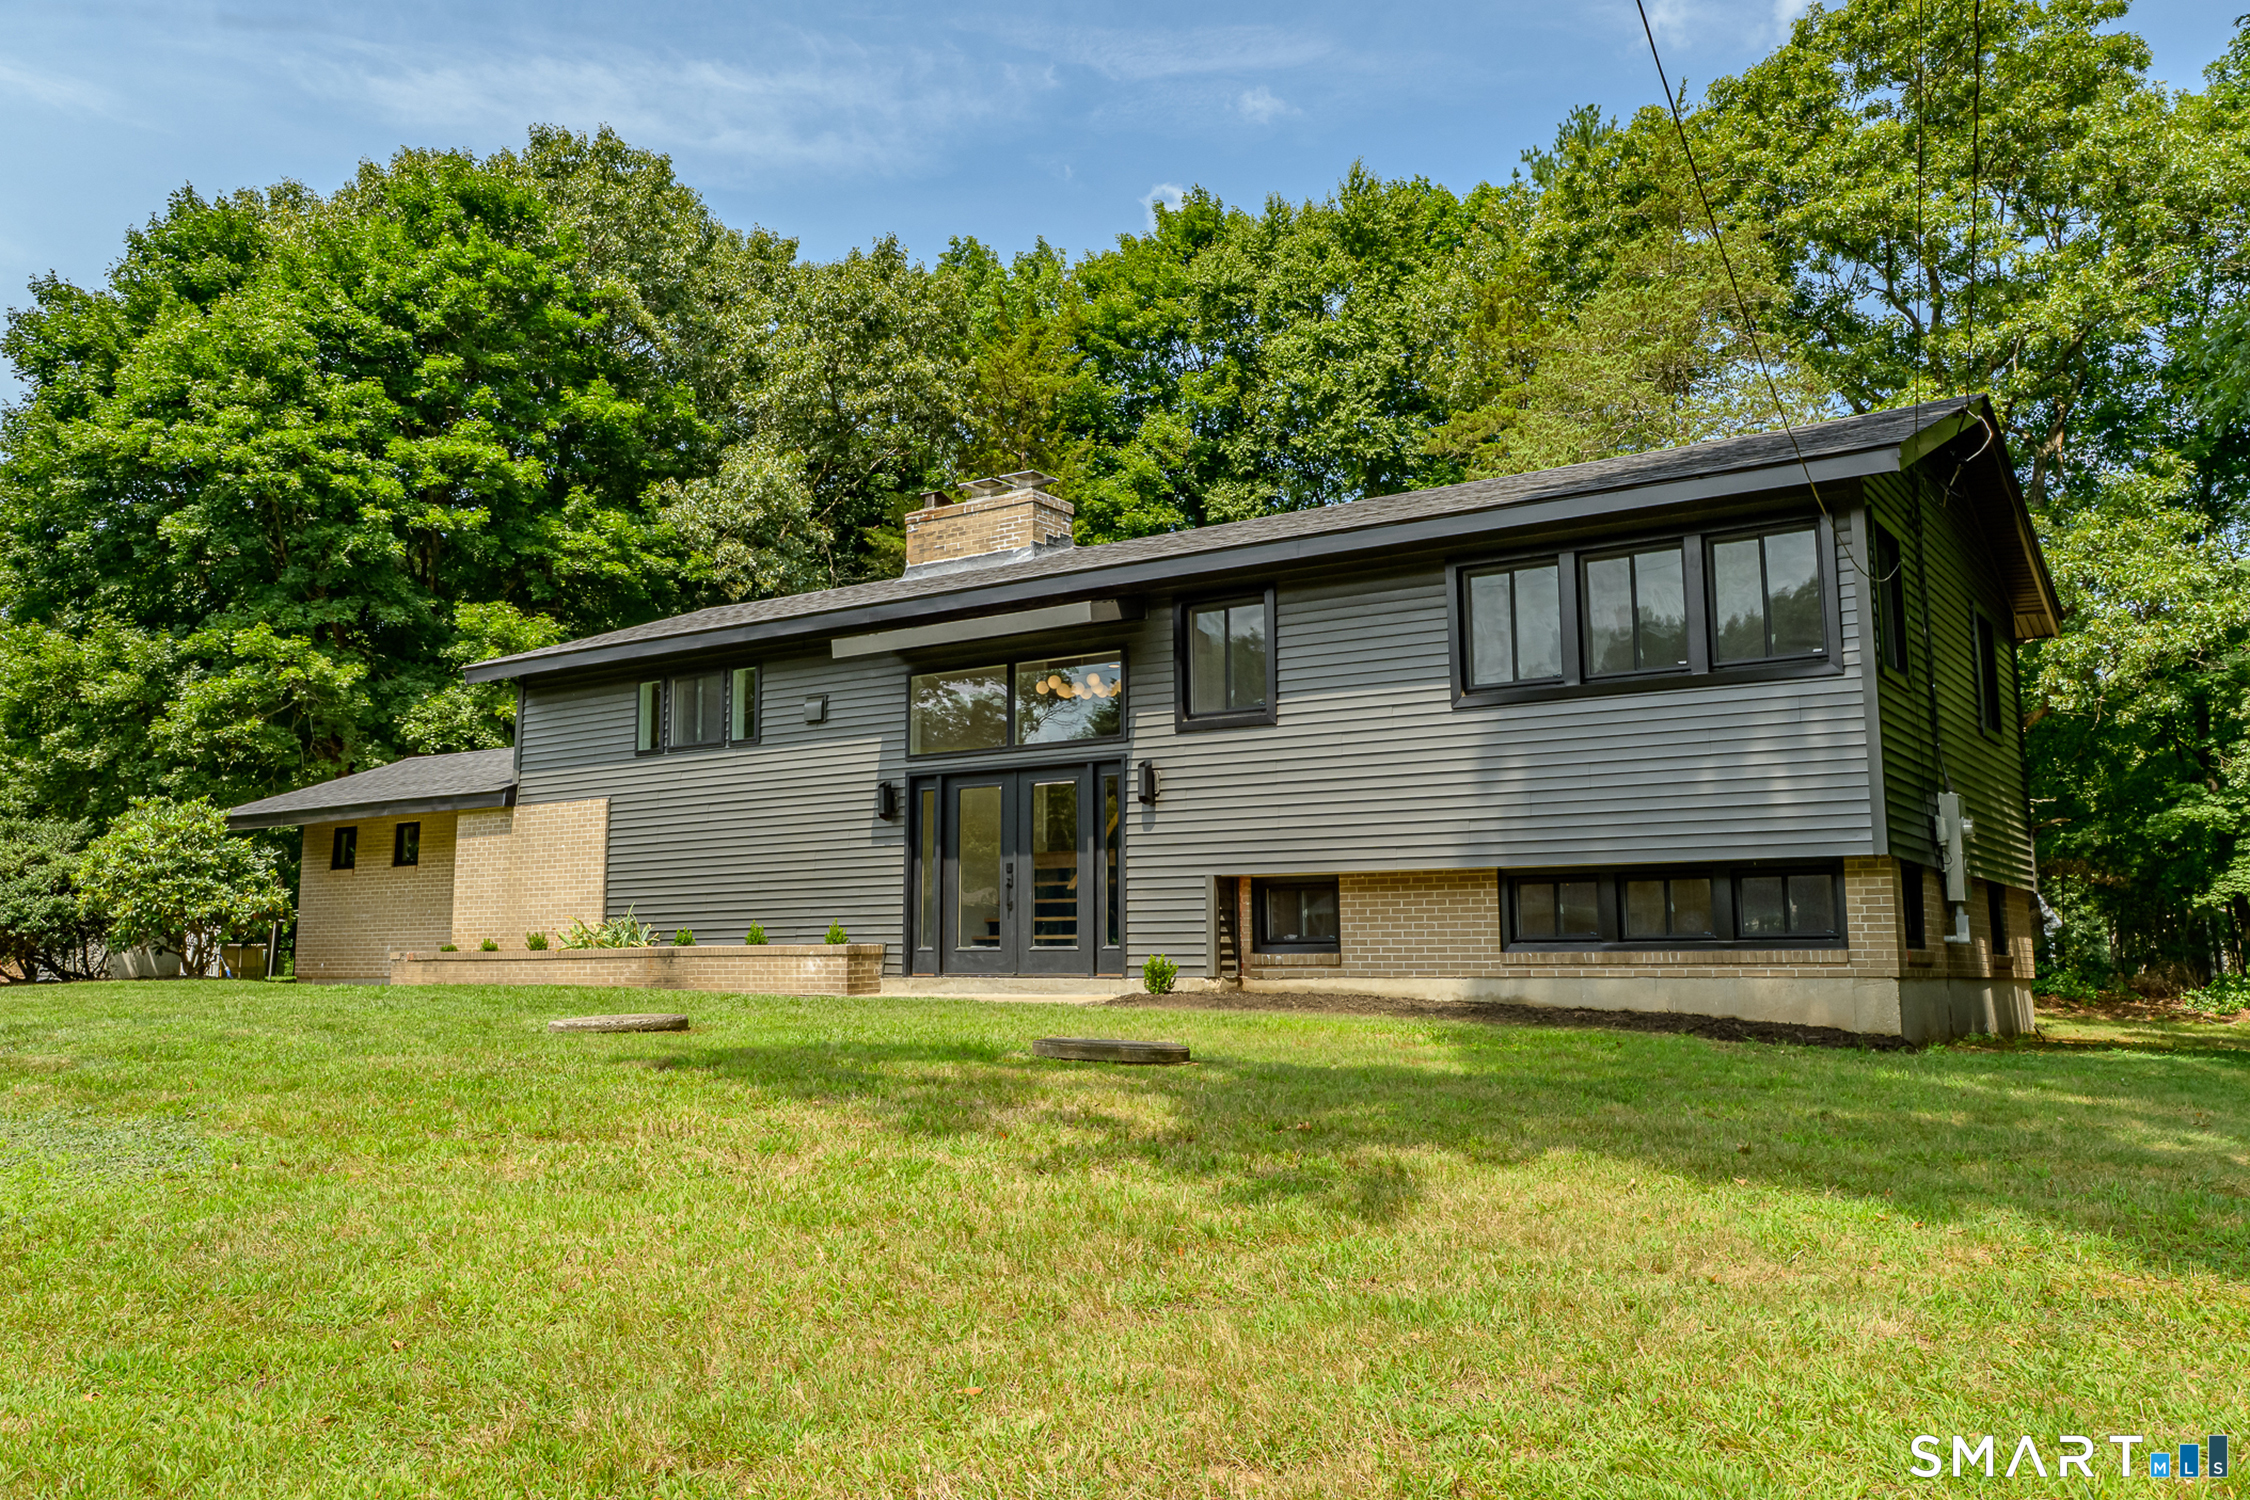
88 Grand View Terrace Brooklyn CT 06234

Brooklyn, CT88 Grand View Terrace

Price$519,900

Est. Mortgage: $/month

MLS Number 24199032

  • Single Family
  • Square Feet 2,276
  • Bedrooms 3
  • Bathroom 3
  • Year Built 1963

Welcome to 88 Grand View Terrace, where mid-century modern character meets a fresh, thoughtful renovation. Set on a half-acre in an established Brooklyn neighborhood, this beautifully updated home offers an open, light-filled layout with gorgeous hardwood floors, custom lighting and a spacious living/dining area featuring a classic brick fireplace. The brand-new kitchen complements the home's style with warm modern cabinetry, quartz countertops that continue to a full-height quartz backsplash, and striking GE Cafe, matte black appliances. One of the home's standout architectural features is the dramatic open staircase, surrounded by expansive windows that flood the space with natural light while beautifully connecting the upper and lower levels and creating a cohesive flow throughout the home. The upper level features two spacious bedrooms and a designated office, offering flexibility as a potential fourth bedroom or guest room. The completely finished lower level continues the home's polished feel with an additional living area, wet bar and an impressive primary suite complete with an oversized walk-in closet and beautifully remodeled private bath with double sinks and a marble tile walk-in shower. (Glass door and wall to be added prior to closing) Extensive updates include remodeled Kitchen and bathrooms, tile flooring, refinished hardwood floors, updated electrical and plumbing, energy-efficient heating and cooling, a new roof, new thermal-pane windows, doors and more.

Listed by Jennifer Mahr of RE/MAX Bell Park Realty

$
$
%
$/month over payments
Federal 30-year interest rate: 7.4% last updated on Oct 15, 2026
* All Figures are estimates. Check with your bank or proposed mortgage company for actual interest rates.
This product uses the FRED® API but is not endorsed or certified by the Federal Reserve Bank of St. Louis.

Save FavoriteSchedule TourAsk A QuestionMore Details

2 Avery Court Ledyard CT 06339

Ledyard, CT2 Avery Court

Price$519,900

Est. Mortgage: $/month

MLS Number 24209828

  • Single Family
  • Square Feet 1,731
  • Bedrooms 3
  • Bathroom 3
  • Year Built 2027

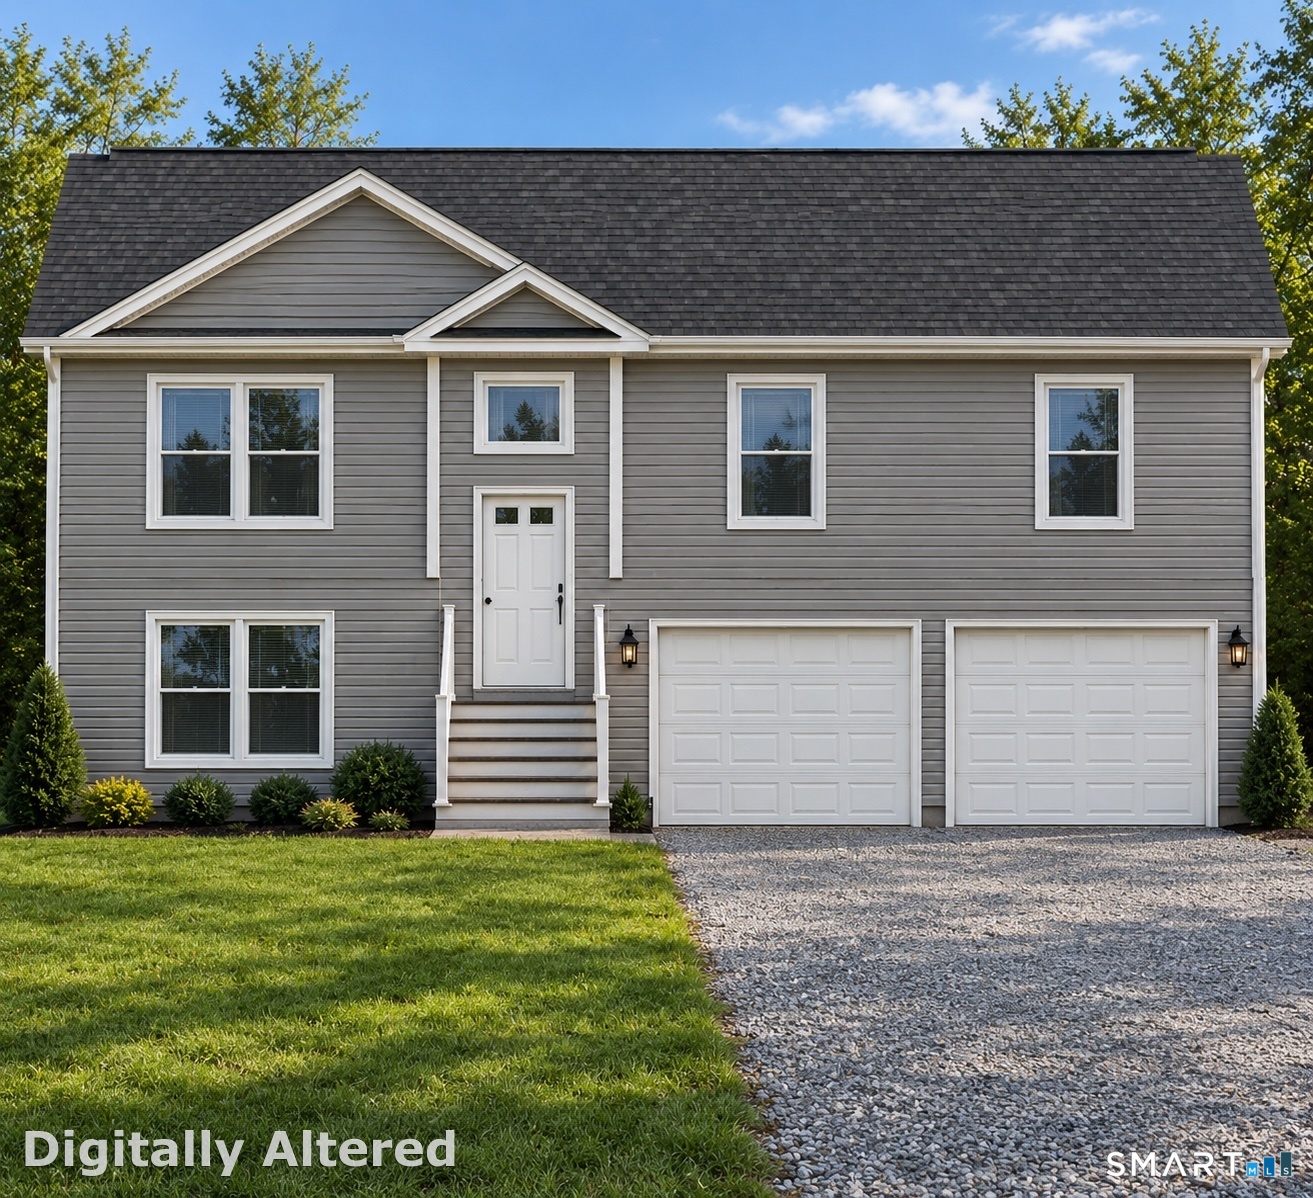
Welcome to Ledyard's newest subdivision! Thoughtfully designed raised ranch in a brand new subdivision on a quiet cul-de-sac. This home is bright and spacious with modern finishes. Boasting 3 bedrooms with 2 full and 1 half bath, there is plenty of space for privacy and comfort in this over 1,700 square foot home. There is potential to customize certain aspects of the home if it is early enough into the build. Anticipated completion in Spring 2027. Located minutes from Foxwoods and Mohegan Sun, Mystic, and the shoreline.

Listed by Erin E. Gardner of RE/MAX Realty Group

$
$
%
$/month over payments
Federal 30-year interest rate: 7.4% last updated on Oct 15, 2026
* All Figures are estimates. Check with your bank or proposed mortgage company for actual interest rates.
This product uses the FRED® API but is not endorsed or certified by the Federal Reserve Bank of St. Louis.

Save FavoriteSchedule TourAsk A QuestionMore Details

1 Havenwood Circle Somers CT 06071

Somers, CT1 Havenwood Circle

Price$519,900

Est. Mortgage: $/month

MLS Number 24182153

  • Condo
  • Bedrooms 2
  • Bathroom 3
  • Square Feet 1,622
  • Year Built 2026

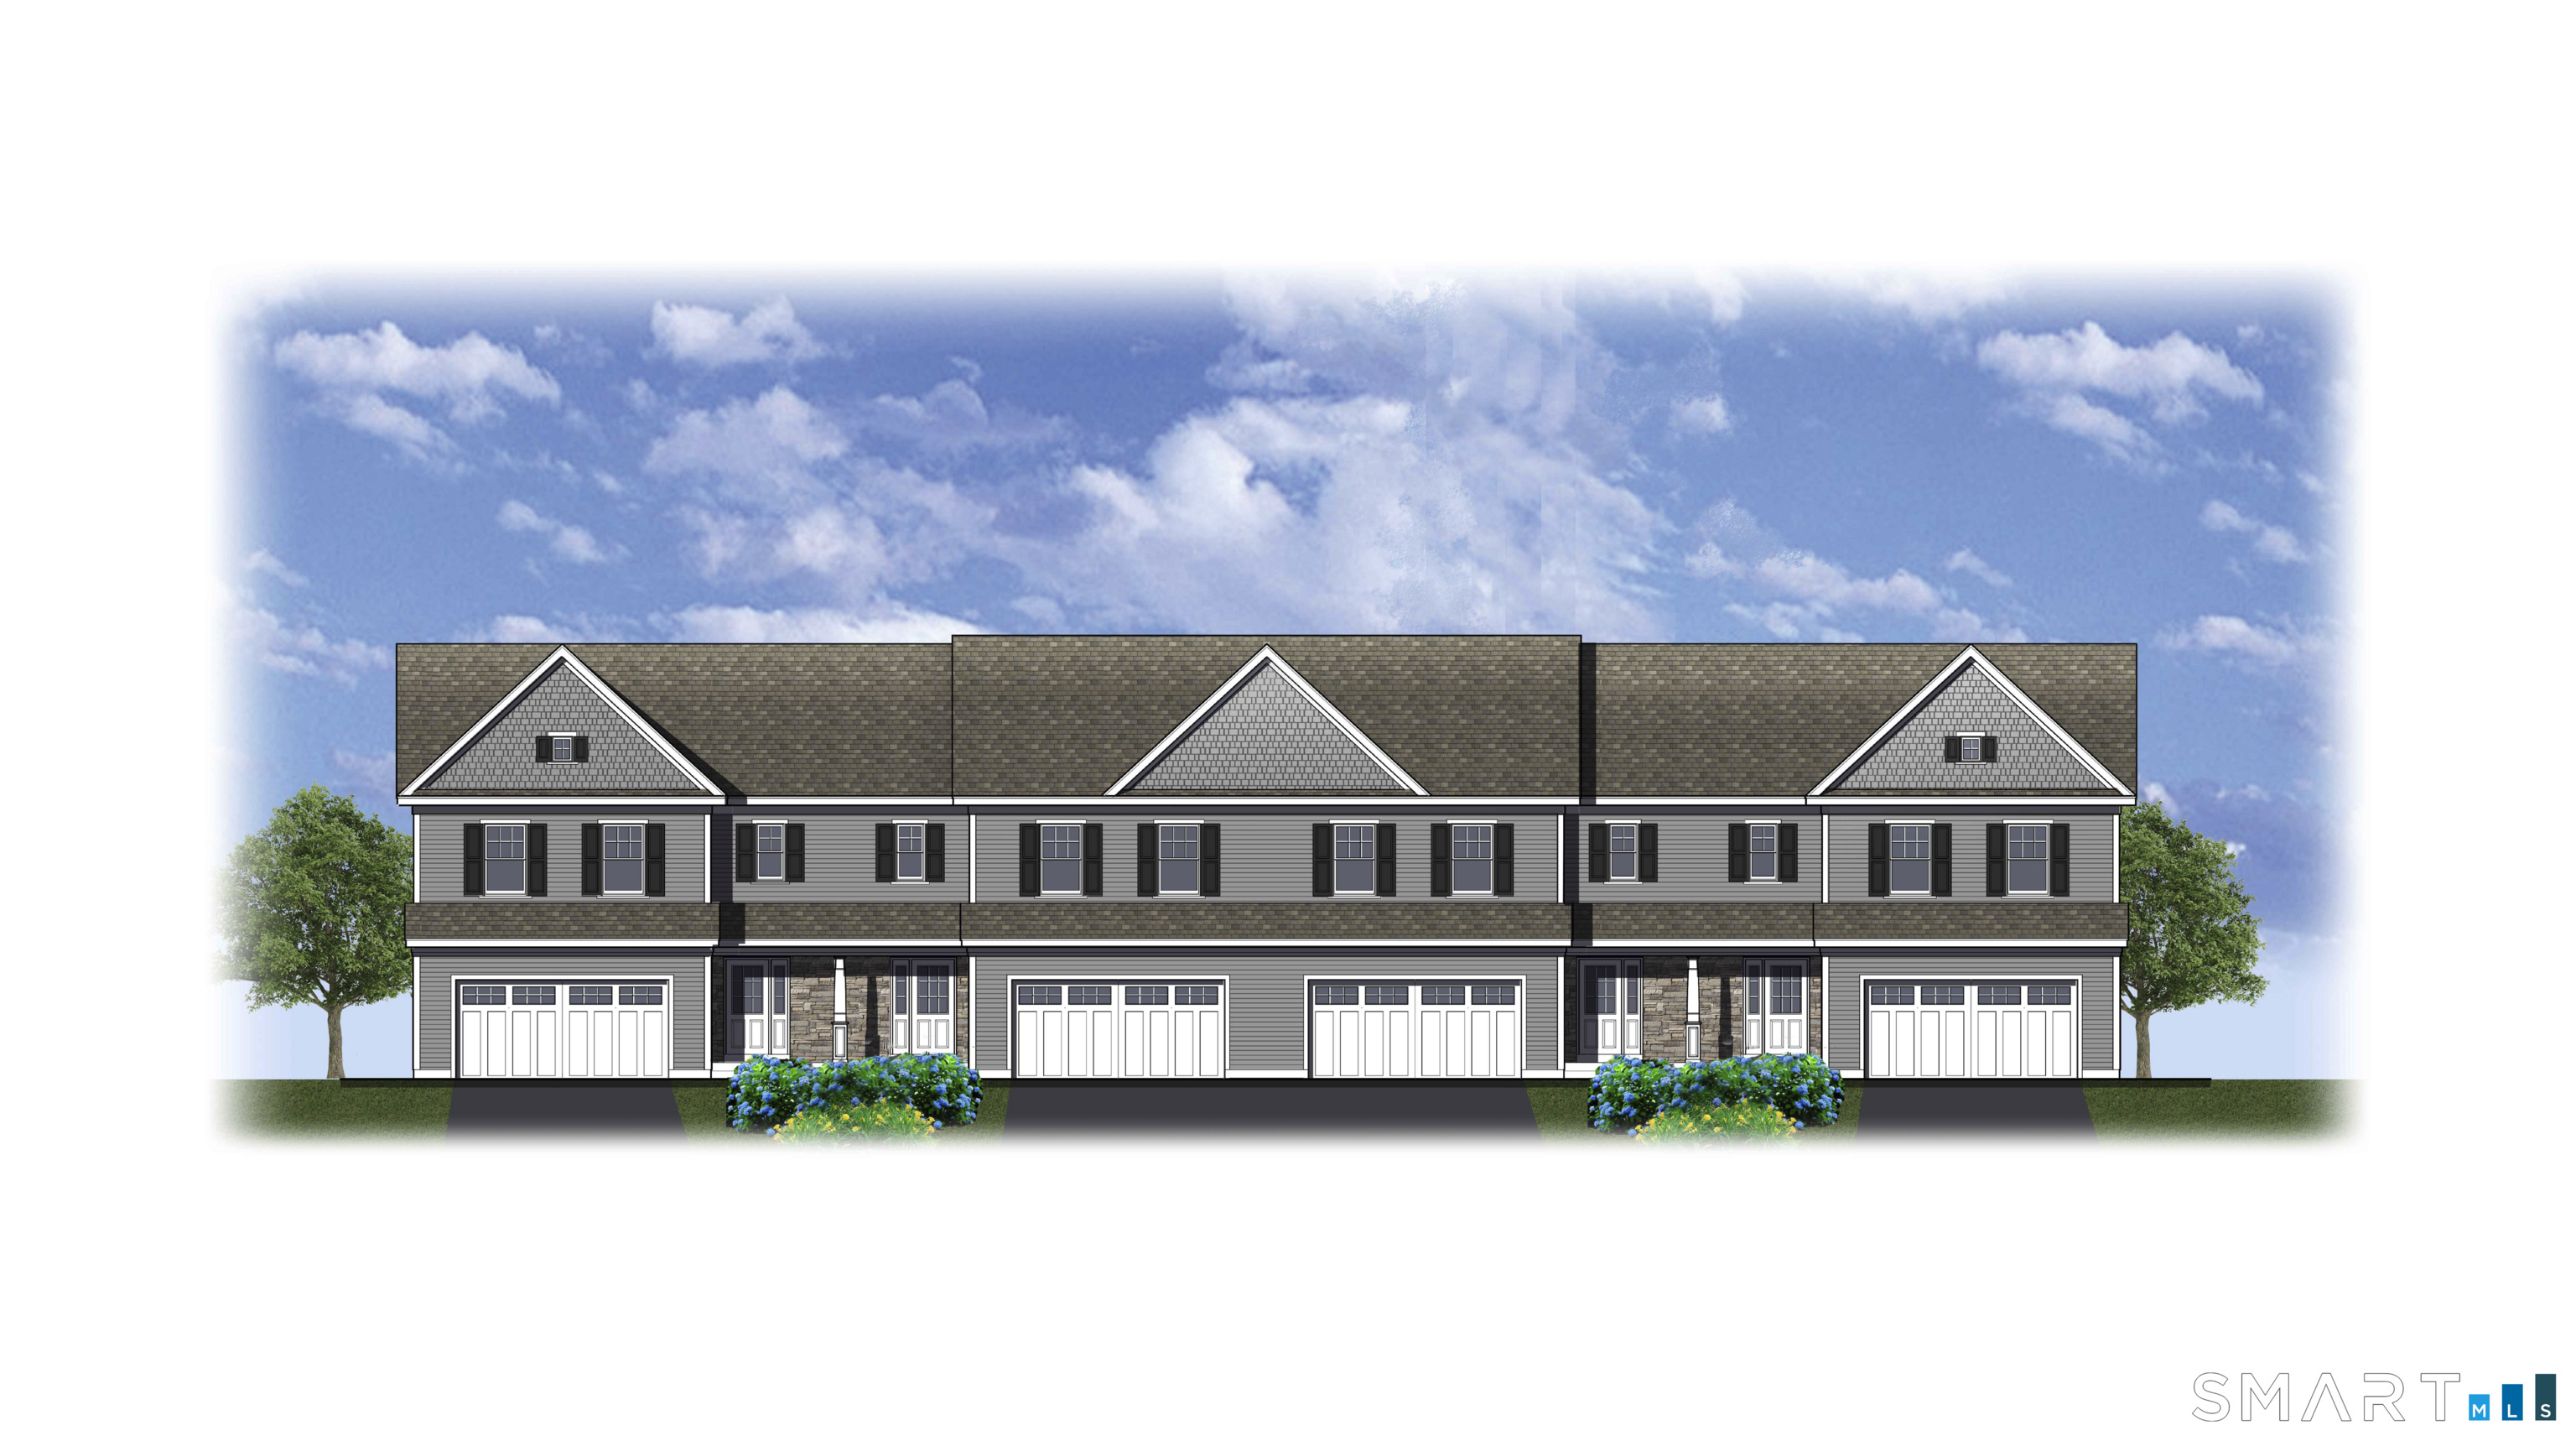
Welcome to Havenwood, Somers' exciting new condominium community featuring beautifully designed townhomes currently under construction. This desirable end-unit residence offers added privacy and abundant natural light, and now is the perfect time to personalize your new home by selecting your preferred flooring, paint colors, and granite countertops. Featuring 2 bedrooms, 21/2 baths, and an attached 2-car garage, these contemporary homes are thoughtfully designed for today's lifestyle. The kitchen includes an appliance allowance, giving you the flexibility to choose the appliances that best suit your style and needs. Enjoy the comfort of energy-efficient propane heat and central air conditioning. Experience the convenience of carefree condominium living with no more yard work or exterior maintenance, leaving you more time to enjoy everything life has to offer. Choose the floor plan that fits your lifestyle best and make Havenwood your new home.

Listed by Jody Cox of Naples Realty Group,LLC

$
$
%
$/month over payments
Federal 30-year interest rate: 7.4% last updated on Oct 15, 2026
* All Figures are estimates. Check with your bank or proposed mortgage company for actual interest rates.
This product uses the FRED® API but is not endorsed or certified by the Federal Reserve Bank of St. Louis.

Save FavoriteSchedule TourAsk A QuestionMore Details

4 Havenwood Circle Somers CT 06071

Somers, CT4 Havenwood Circle

Price$519,900

Est. Mortgage: $/month

Active With Contract

MLS Number 24182569

  • Condo
  • Bedrooms 2
  • Bathroom 3
  • Square Feet 1,622
  • Year Built 2026

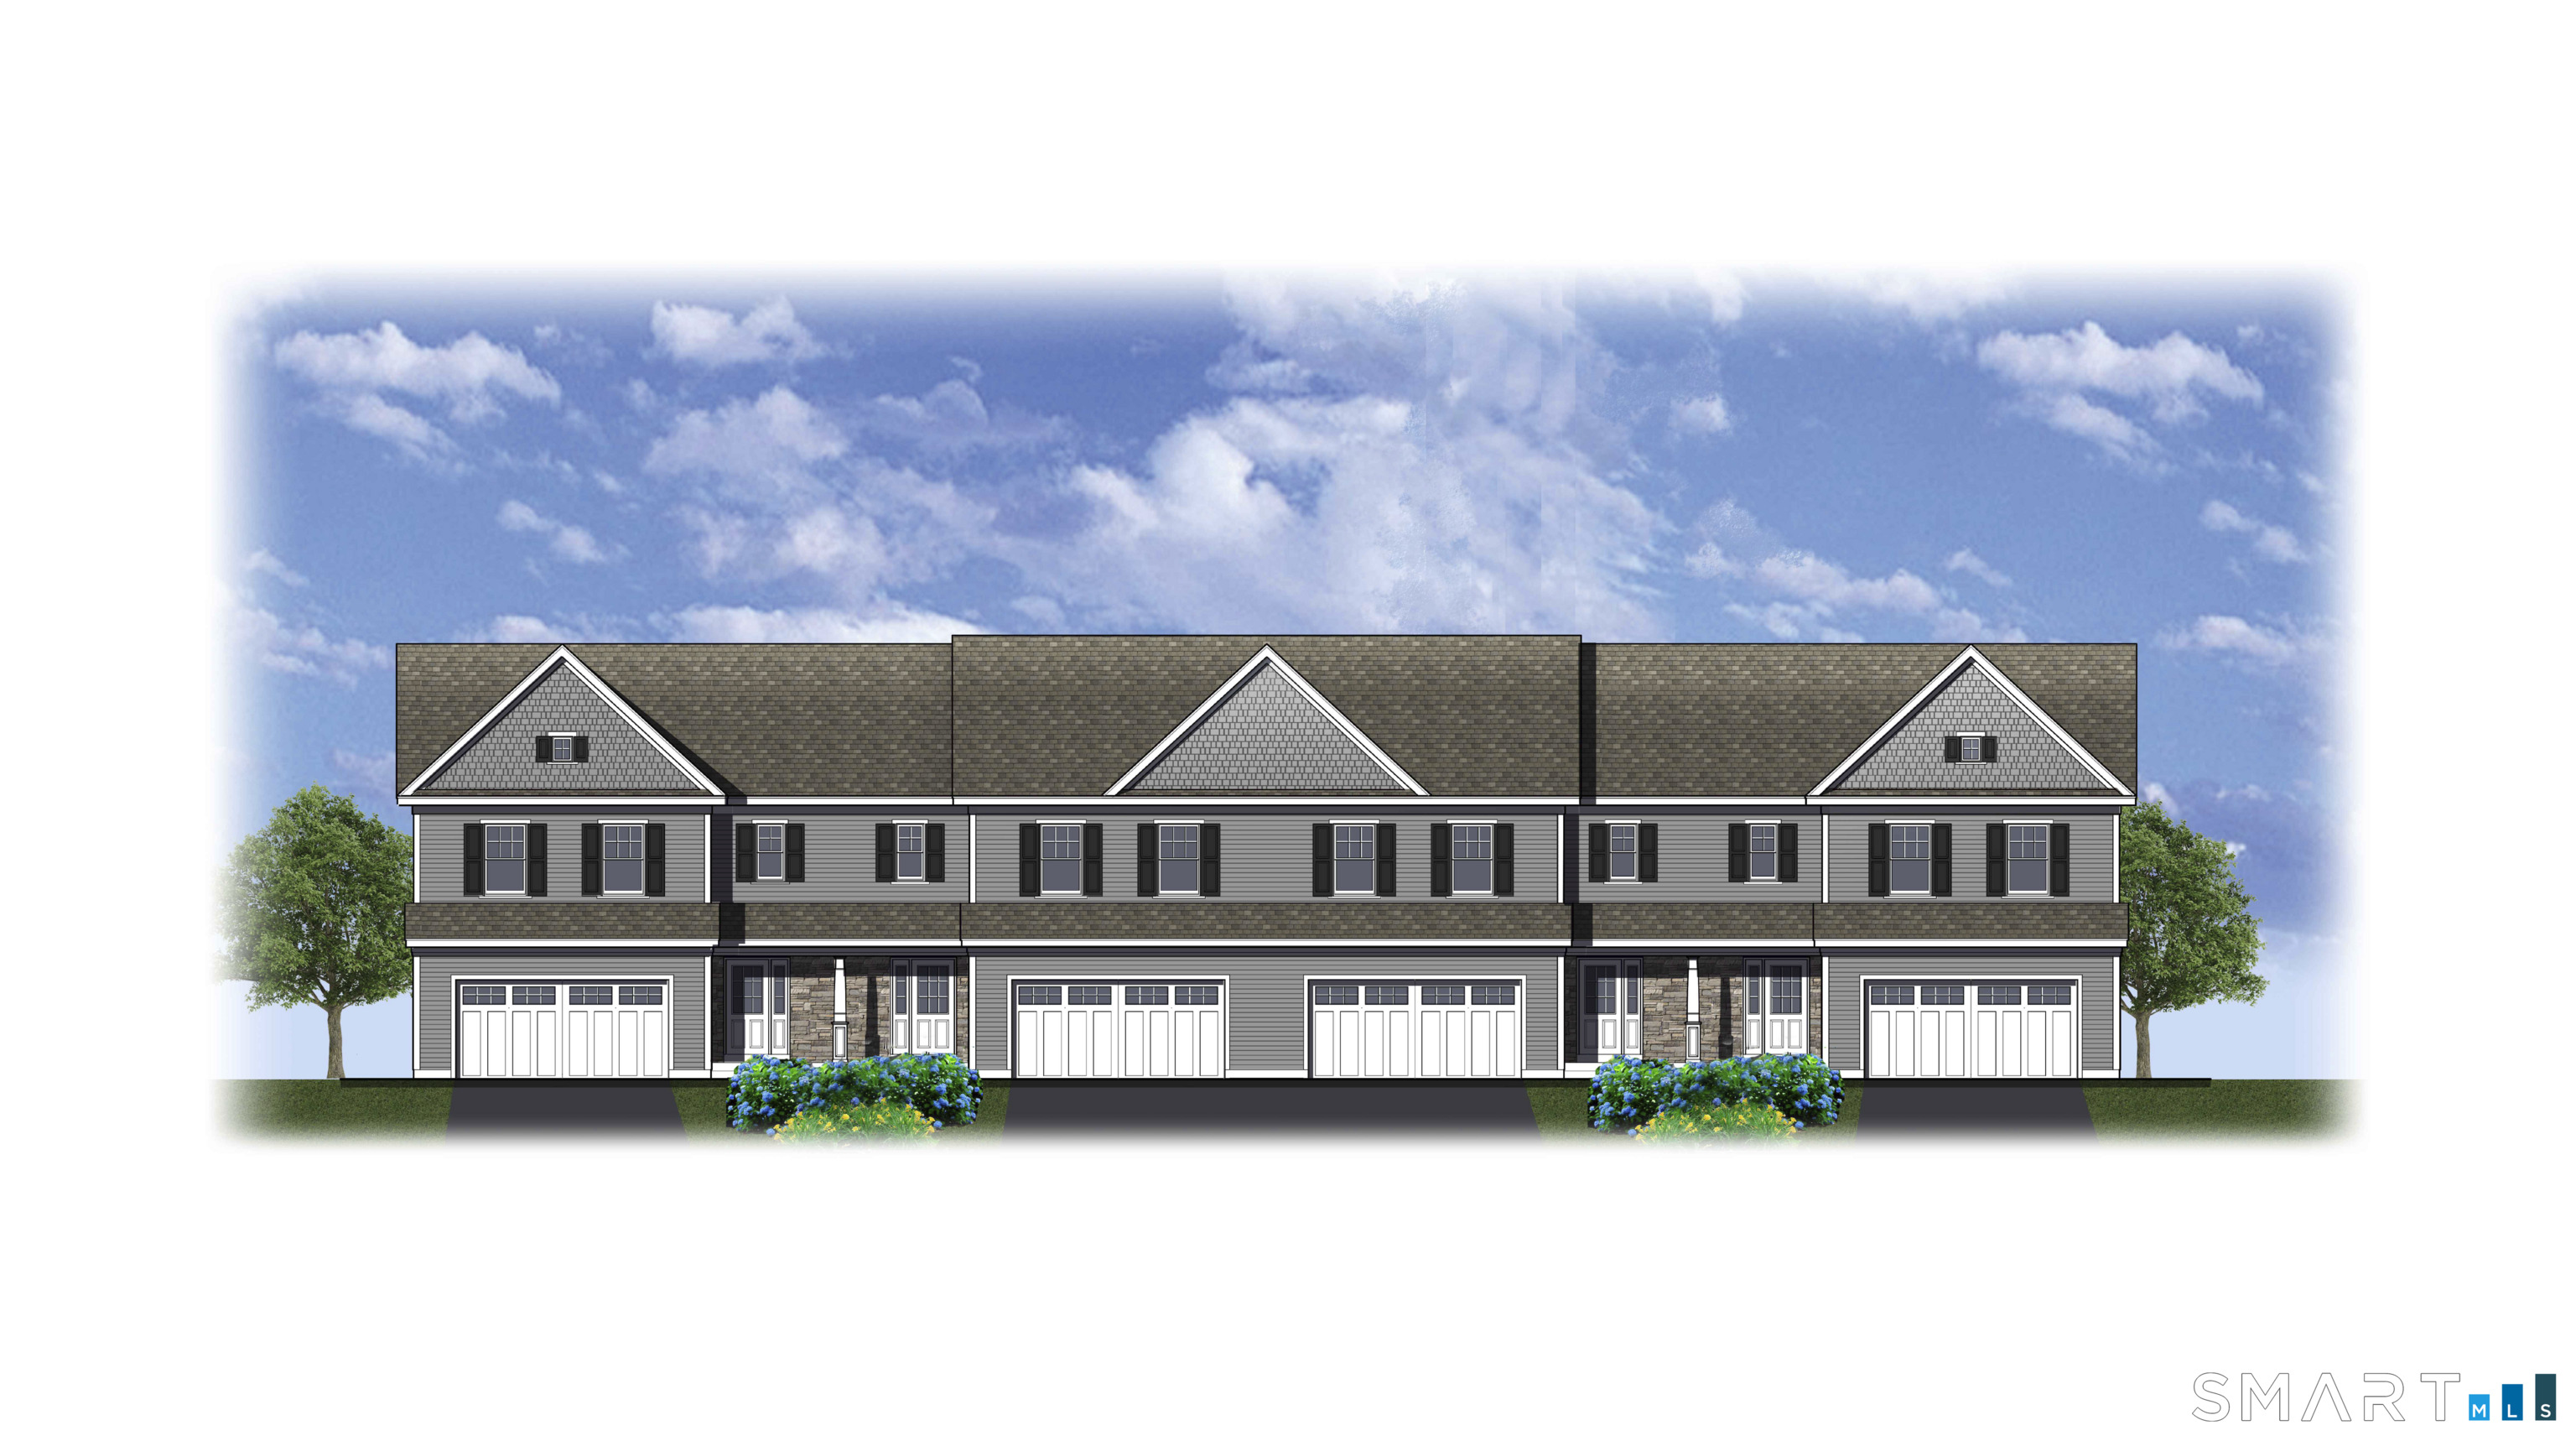
Welcome to Havenwood, Somers' exciting new condominium community featuring beautifully designed townhomes currently under construction. This desirable end-unit residence offers added privacy and abundant natural light, and now is the perfect time to personalize your new home by selecting your preferred flooring, paint colors, and granite countertops. Featuring 2 bedrooms, 21/2 baths, and an attached 2-car garage, these contemporary homes are thoughtfully designed for today's lifestyle. The kitchen includes an appliance allowance, giving you the flexibility to choose the appliances that best suit your style and needs. Enjoy the comfort of energy-efficient propane heat and central air conditioning. Experience the convenience of carefree condominium living with no more yard work or exterior maintenance, leaving you more time to enjoy everything life has to offer. Choose the floor plan that fits your lifestyle best and make Havenwood your new home.

Listed by Jody Cox of Naples Realty Group,LLC

$
$
%
$/month over payments
Federal 30-year interest rate: 7.4% last updated on Oct 15, 2026
* All Figures are estimates. Check with your bank or proposed mortgage company for actual interest rates.
This product uses the FRED® API but is not endorsed or certified by the Federal Reserve Bank of St. Louis.

Save FavoriteSchedule TourAsk A QuestionMore Details

820 Foster St Extension South Windsor CT 06074

MLS Number 24210123

  • Single Family
  • Square Feet 1,813
  • Bedrooms 3
  • Bathroom 3
  • Year Built 1985

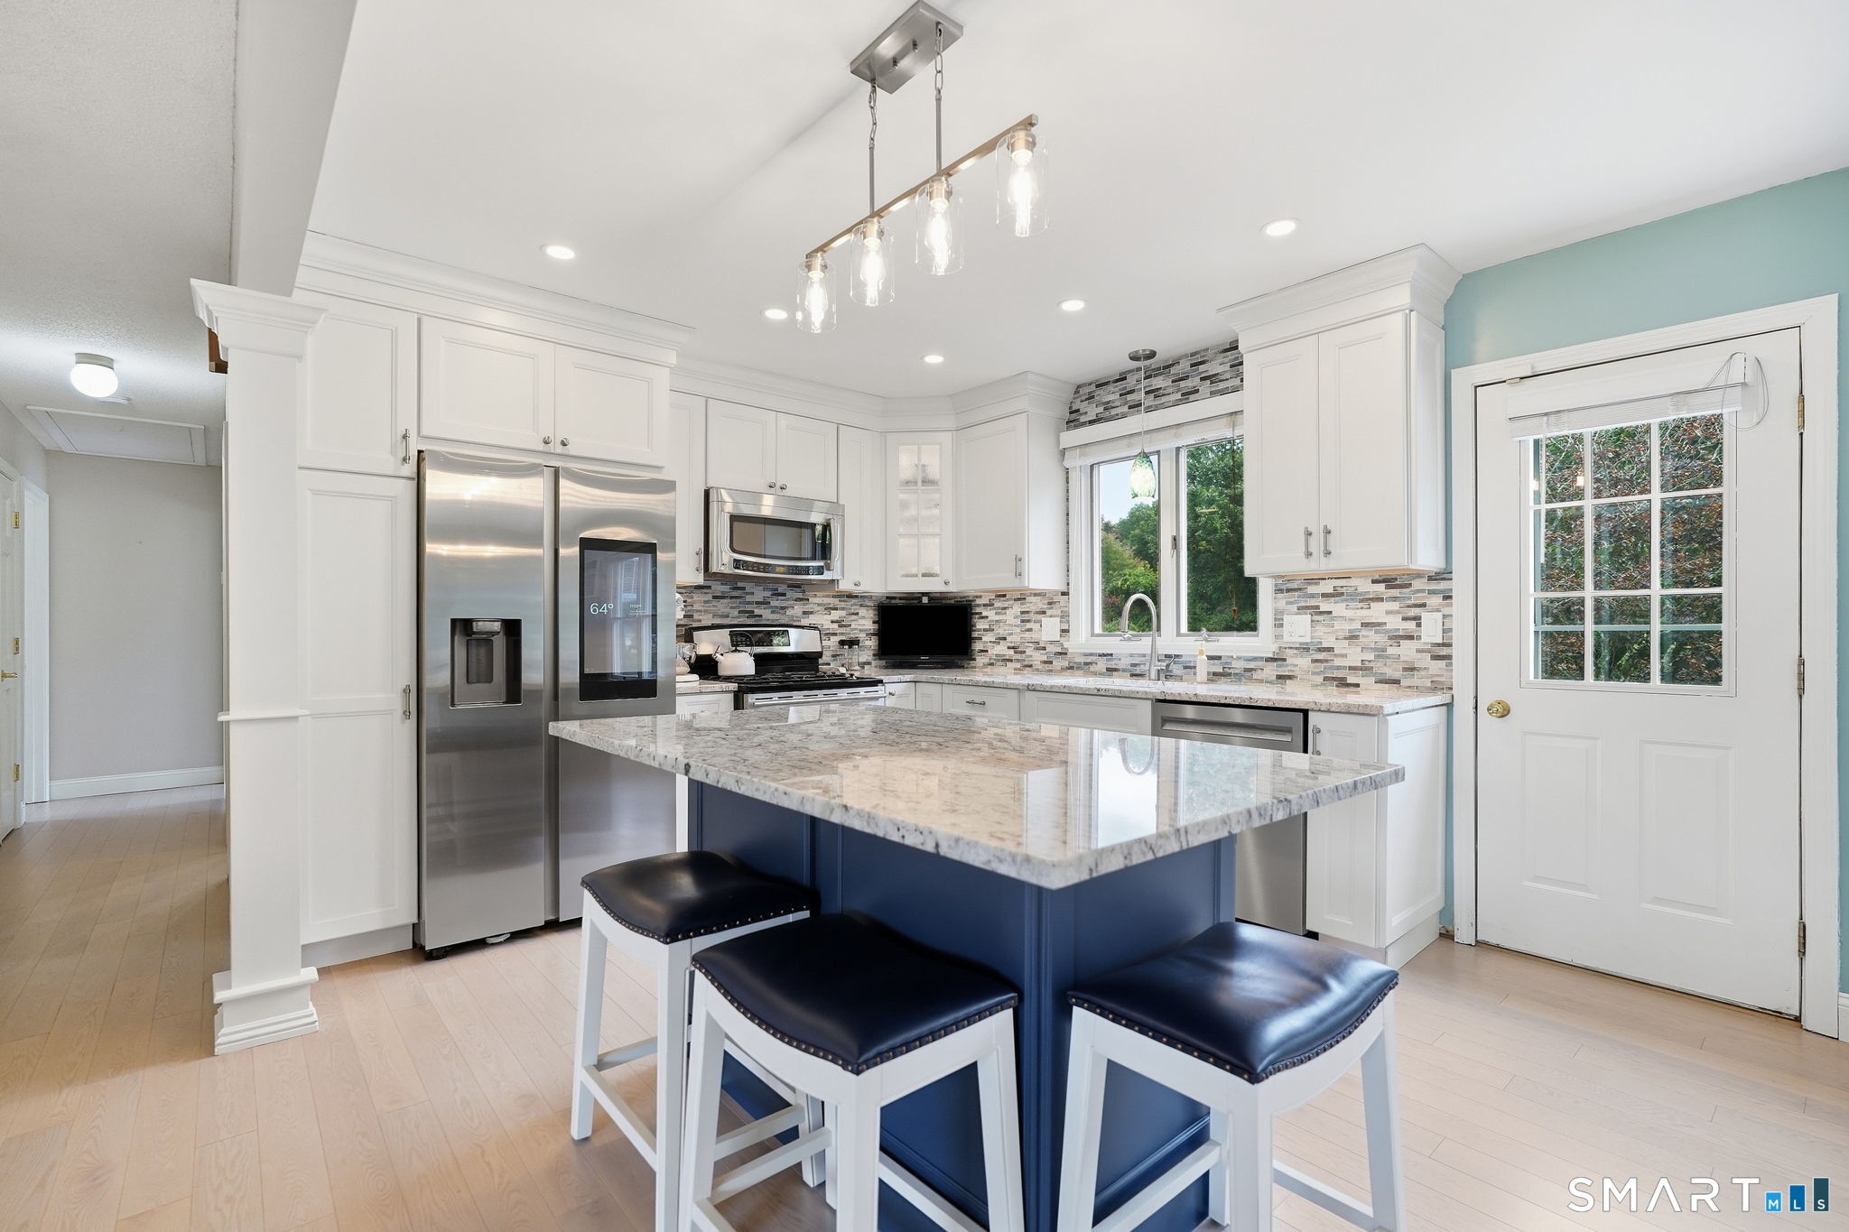
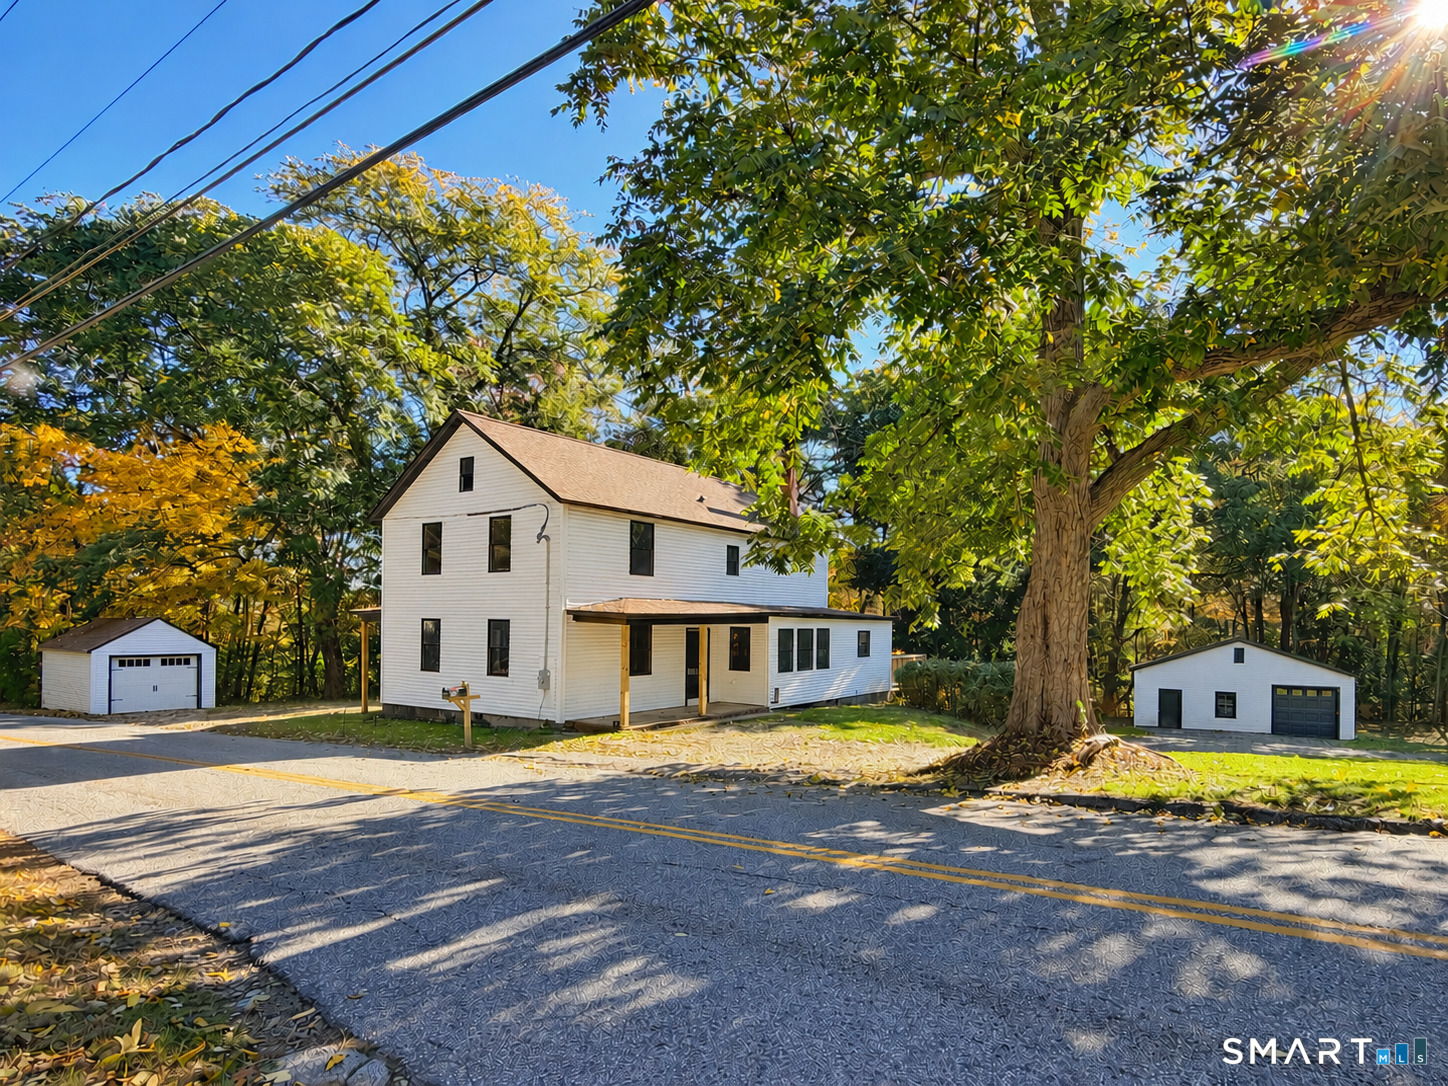
PHENOMENAL FIND for this UPDATED 3 bed, 2 1/2 bath RR style home located in the heart of South Windsor set far off the road on 1.59 acres of park-like grounds. Pride of ownership abounds with an open, bright, and inviting layout. Sun-filled living room-dining room-kitchen great space. COMPLETELY REMODELED kitchen with stunning white cabinetry, center island, granite counters, stainless steel appliances, and tile backsplash. Beautiful custom woodwork throughout the main living area. Primary bedroom with en suite full bath. 2 additional bedrooms and second full bath complete the main level. Walkout lower level includes the expansive family room with gas fireplace and exquisite custom wainscoting millwork. Half bath and laundry space. Multi-tiered deck overlooks your own PRIVATE OASIS with sprawling backyard, INGROUND POOL, professional landscaping by Garden Barn, and storage shed. Plenty of space for outdoor activities. All public utilities with natural gas and city sewer/water. Situated in the sought after PR SMITH ELEMENTARY SCHOOL district. Tranquil setting but convenient to Evergreen Walk, Buckland Mall, Costco, Whole Foods, Club Studio and I-84 for easy commute to Hartford, UConn or Bradley Airport.

Listed by James Knurek of Coldwell Banker Realty

$
$
%
$/month over payments
Federal 30-year interest rate: 7.4% last updated on Oct 15, 2026
* All Figures are estimates. Check with your bank or proposed mortgage company for actual interest rates.
This product uses the FRED® API but is not endorsed or certified by the Federal Reserve Bank of St. Louis.

Save FavoriteSchedule TourAsk A QuestionMore Details

48 Windrush Lane Andover CT 06232

Andover, CT48 Windrush Lane

Price$519,900

Est. Mortgage: $/month

Coming Soon

MLS Number 24213715

  • Single Family
  • Square Feet 2,522
  • Bedrooms 3
  • Bathroom 3
  • Year Built 1992

Welcome home to this charming Colonial, ideally situated on a beautiful tree-lined street. Offering 3 Bedrooms, 2.5 baths, this home combines classic New England charm with a picturesque setting. Hardwood floors throughout the main level and in 2 bedrooms upstairs. The living room boasts a see through gas fireplace, shared with the sunroom/den creating a warm and welcoming atmosphere. Kitchen has granite counter tops and opens up to a beautiful dinning room with vaulted ceilings. The furnace and roof are approximately 5 years old. Set on 1.46 acres, this property offers a spacious yard with plenty of room to relax, entertain and enjoy the outdoors. Don't miss the chance to make this special property your own. Schedule your showing today. Professional photos will be coming.

Listed by Angela Caruso of Better Homes and Gardens Real Estate Executive Real Estate

$
$
%
$/month over payments
Federal 30-year interest rate: 7.4% last updated on Oct 15, 2026
* All Figures are estimates. Check with your bank or proposed mortgage company for actual interest rates.
This product uses the FRED® API but is not endorsed or certified by the Federal Reserve Bank of St. Louis.

Save FavoriteSchedule TourAsk A QuestionMore Details

33 Machine Shop Hill Road Windham CT 06266
Open House

MLS Number 24215433

  • Single Family
  • Next Open House: Sat 10/24 11:00 am. to 12:30 pm.
  • Square Feet 2,548
  • Bedrooms 4
  • Bathroom 4

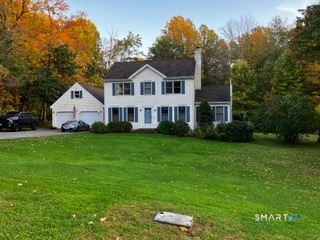
Beautifully Remodeled Home with Modern Updates & Separate In-Law Living! Welcome to this beautifully renovated home offering the perfect combination of modern comfort, spacious living, and versatility! Thoughtfully updated throughout, this home features an inviting layout designed for today's lifestyle. The main living area offers 3 spacious bedrooms, 2.5 bathrooms, and a dedicated home office. The bright, open-concept kitchen, dining, and living areas create a seamless flow, perfect for everyday living and entertaining. Convenient main-level laundry adds to the home's functionality. A separate in-law living area provides an excellent opportunity for multigenerational living, extended family, or guests. This private space features 1 bedroom, 1 full bathroom, its own laundry area, and a comfortable living space, all conveniently located on the first floor. Extensive renovations throughout, including a new roof and new furnace, offer added value and peace of mind. Step outside to enjoy the spacious deck, ideal for outdoor entertaining, relaxing, or hosting summer gatherings. The property also features two detached garages, including an oversized heated garage offering exceptional space for vehicles, storage, a workshop, or hobbies. With its beautifully updated interior, flexible living arrangements, and impressive garage space, this property offers something for everyone. Move-in ready and full of possibilities-schedule your private showing today!

Listed by Michele Geragotelis of RE/MAX Bell Park Realty
$
$
%
$/month over payments
Federal 30-year interest rate: 7.4% last updated on Oct 15, 2026
* All Figures are estimates. Check with your bank or proposed mortgage company for actual interest rates.
This product uses the FRED® API but is not endorsed or certified by the Federal Reserve Bank of St. Louis.

Save FavoriteSchedule TourAsk A QuestionMore Details

447 Pumpkin Hill Road Ledyard CT 06339

MLS Number 24196892

  • Single Family
  • Square Feet 2,556
  • Bedrooms 4
  • Bathroom 3
  • Year Built 1979

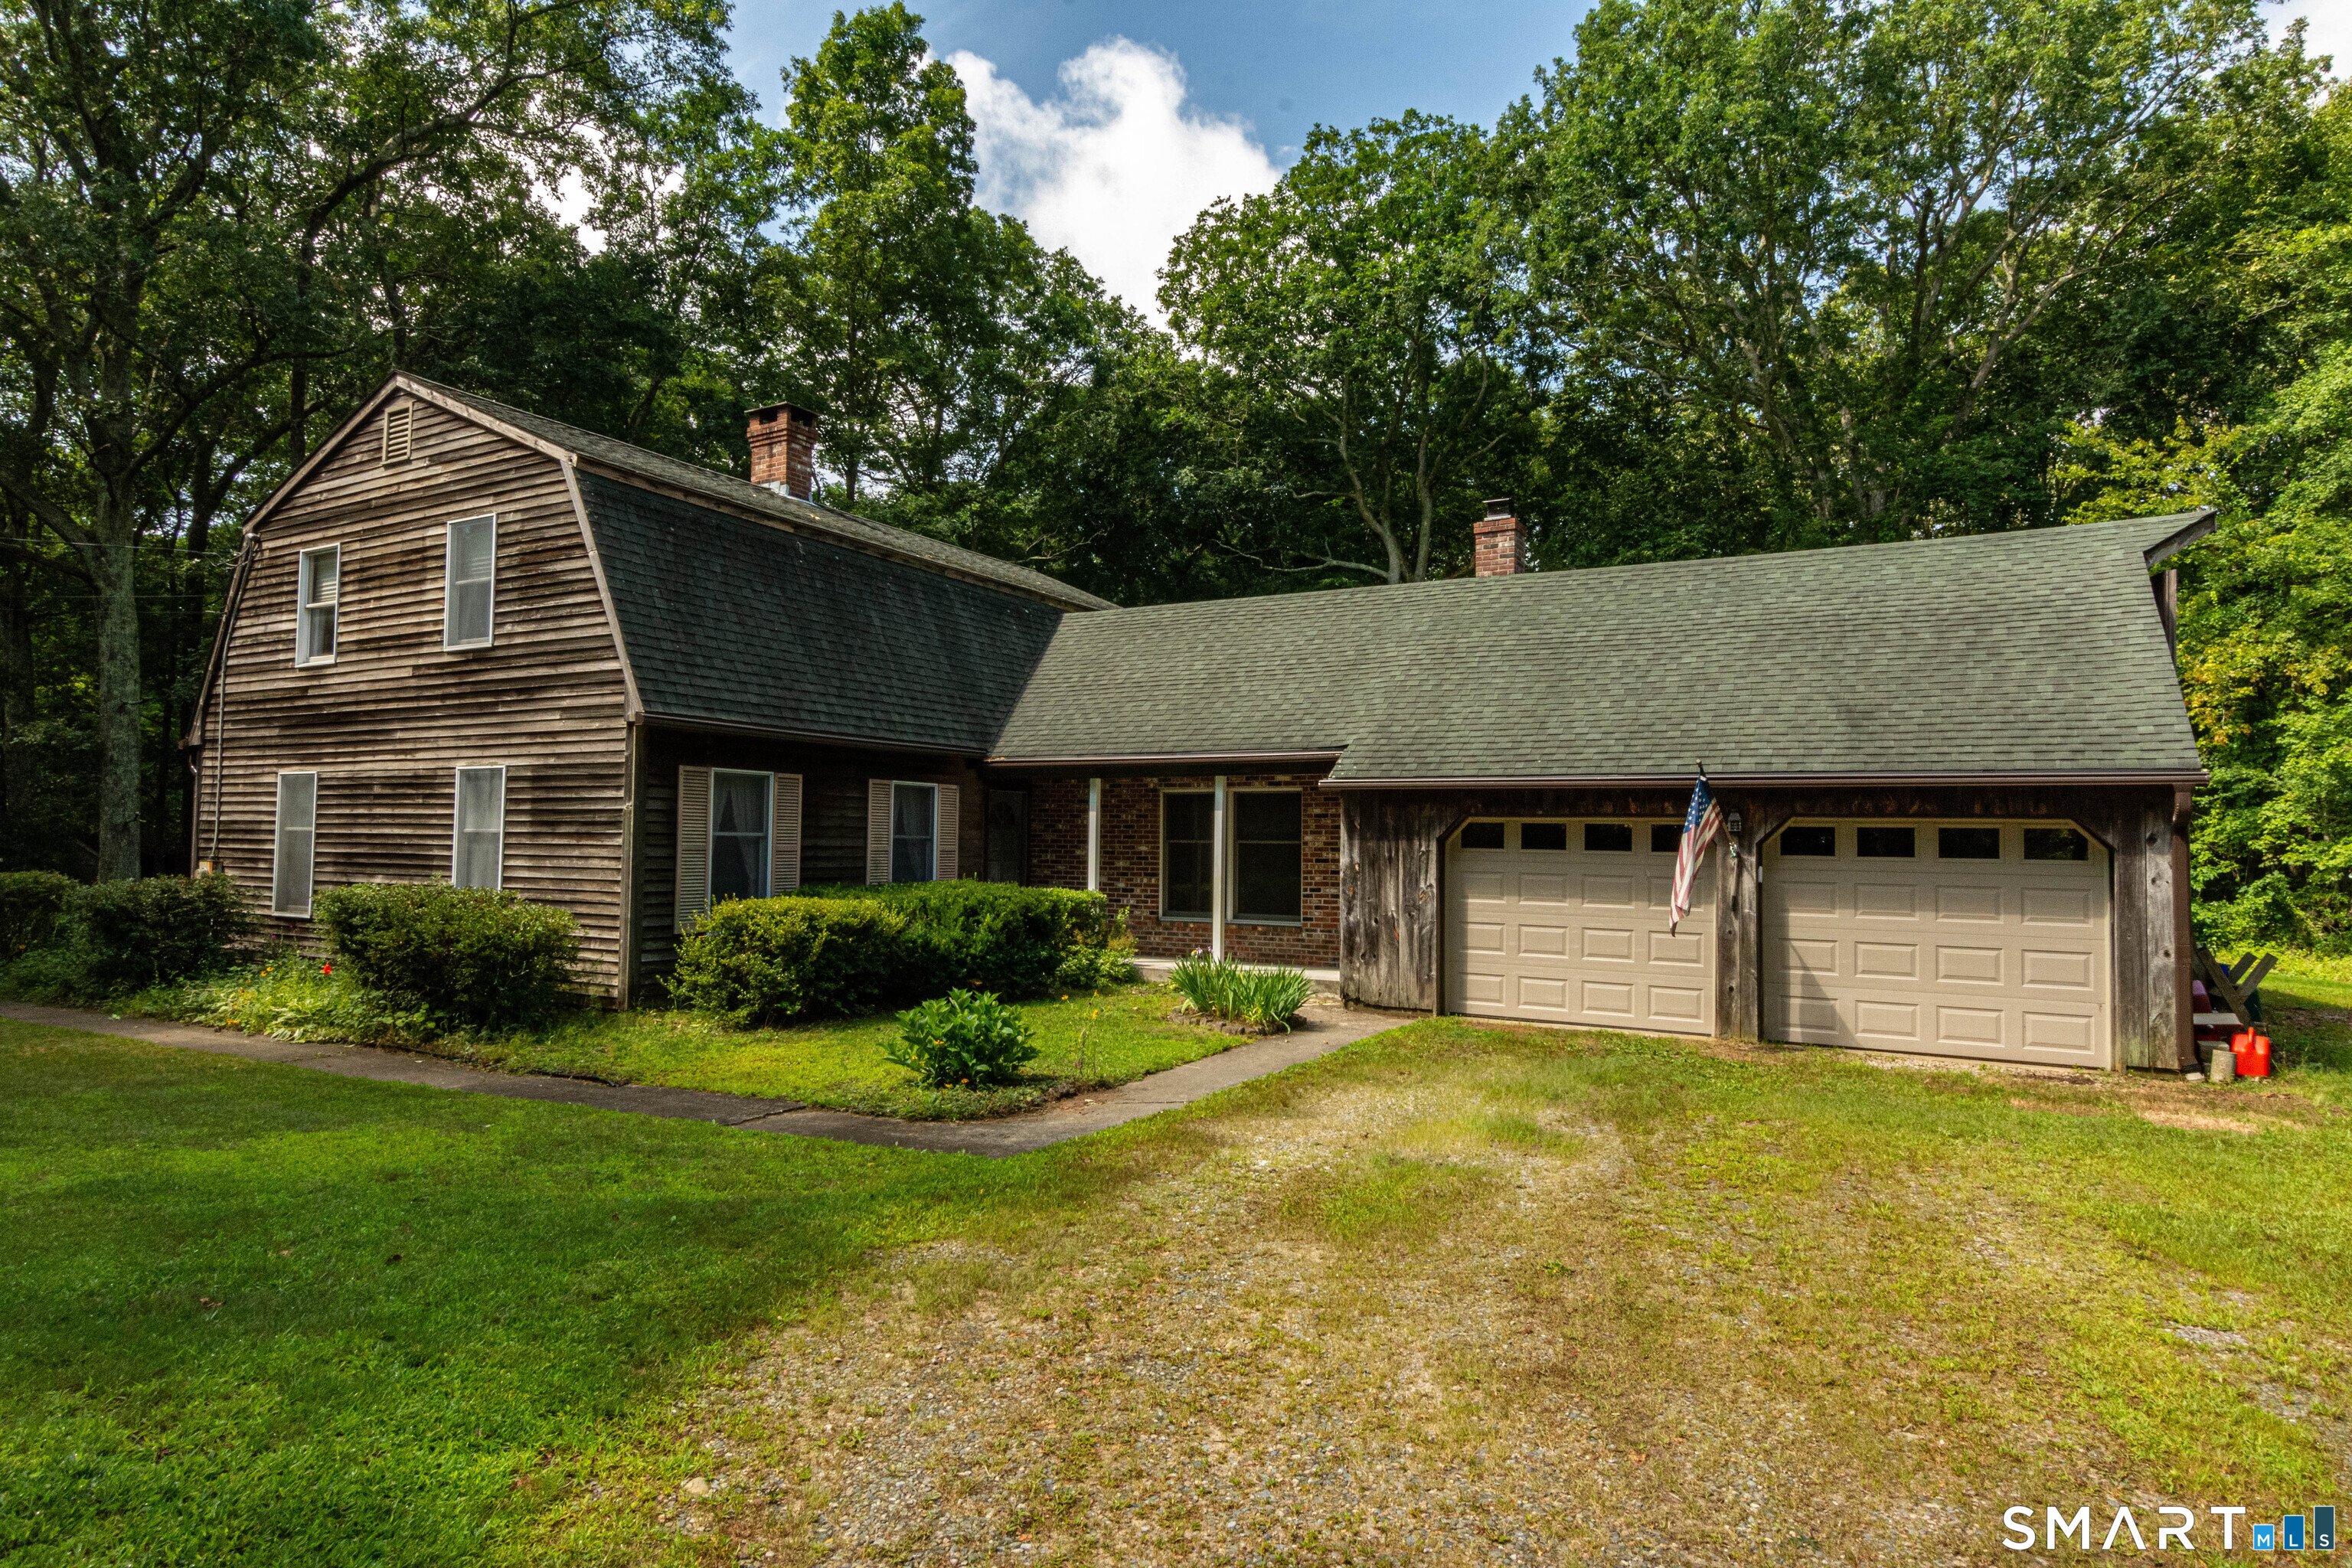
Welcome home to 447 Pumpkin Hill Road that is a gem of a property! This well cared for house is looking for some new owners to make it into a home! With almost 2600 sq feet of living space, boasting 4 bedrooms and 2 1/2 baths to allow for plenty of space for everyone! Not to mention the 3 acres with a potential subdividable lot or make your own giant garden! And wait, there is more with the 2 car garage with the workshop behind it for the at home. This house has it all except for new owners! Come and see for yourself!!

Listed by John Edmond of William Raveis Real Estate

$
$
%
$/month over payments
Federal 30-year interest rate: 7.4% last updated on Oct 15, 2026
* All Figures are estimates. Check with your bank or proposed mortgage company for actual interest rates.
This product uses the FRED® API but is not endorsed or certified by the Federal Reserve Bank of St. Louis.

Save FavoriteSchedule TourAsk A QuestionMore Details

The data relating to real estate for sale on this website appears in part through the SmartMLS Internet Data Exchange program, a voluntary cooperative exchange of property listing data between licensed real estate brokerage firms, and is provided by SmartMLS through a licensing agreement. Listing information is from various brokers who participate in the SmartMLS IDX program and not all listings may be visible on the site. The property information being provided on or through the website is for the personal, non-commercial use of consumers and such information may not be used for any purpose other than to identify prospective properties consumers may be interested in purchasing. Some properties which appear for sale on the website may no longer be available because they are for instance, under contract, sold or are no longer being offered for sale. Property information displayed is deemed reliable but is not guaranteed. Copyright 2026 SmartMLS, Inc.