and narrow your search. If you have fewer than 200 results, you can save your search.

Greater Mansfield CT Real Estate $500k +

r=1105-1116
56 Sundale Drive Windham CT 06280

Windham, CT56 Sundale Drive

Price$529,000

Est. Mortgage: $/month

MLS Number 24200078

  • Single Family
  • Square Feet 2,142
  • Bedrooms 4
  • Bathroom 3
  • Year Built 1971

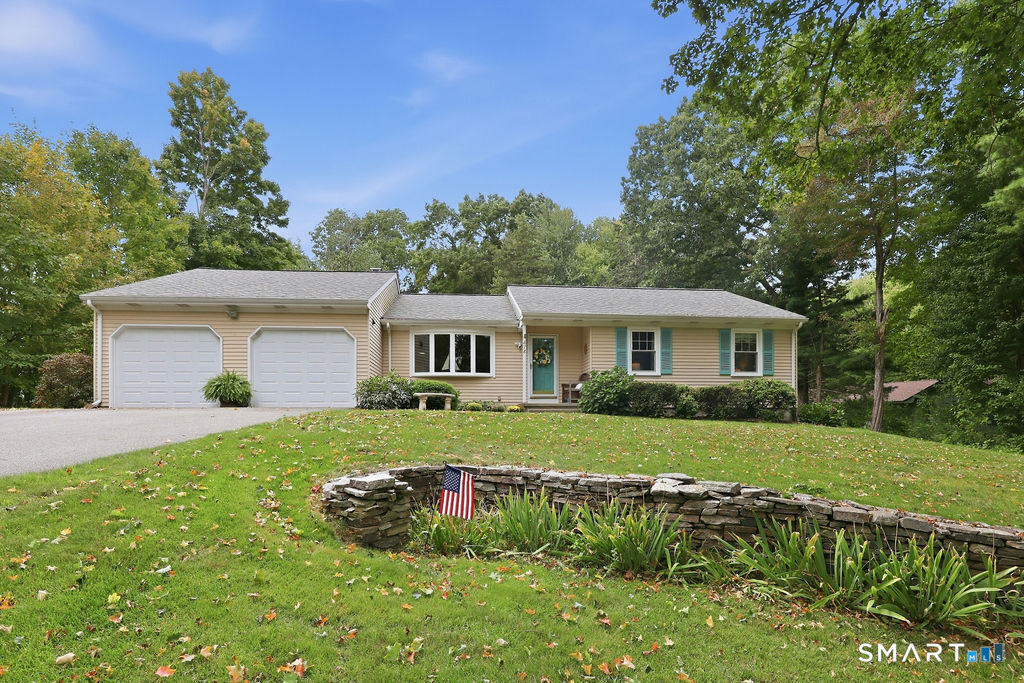
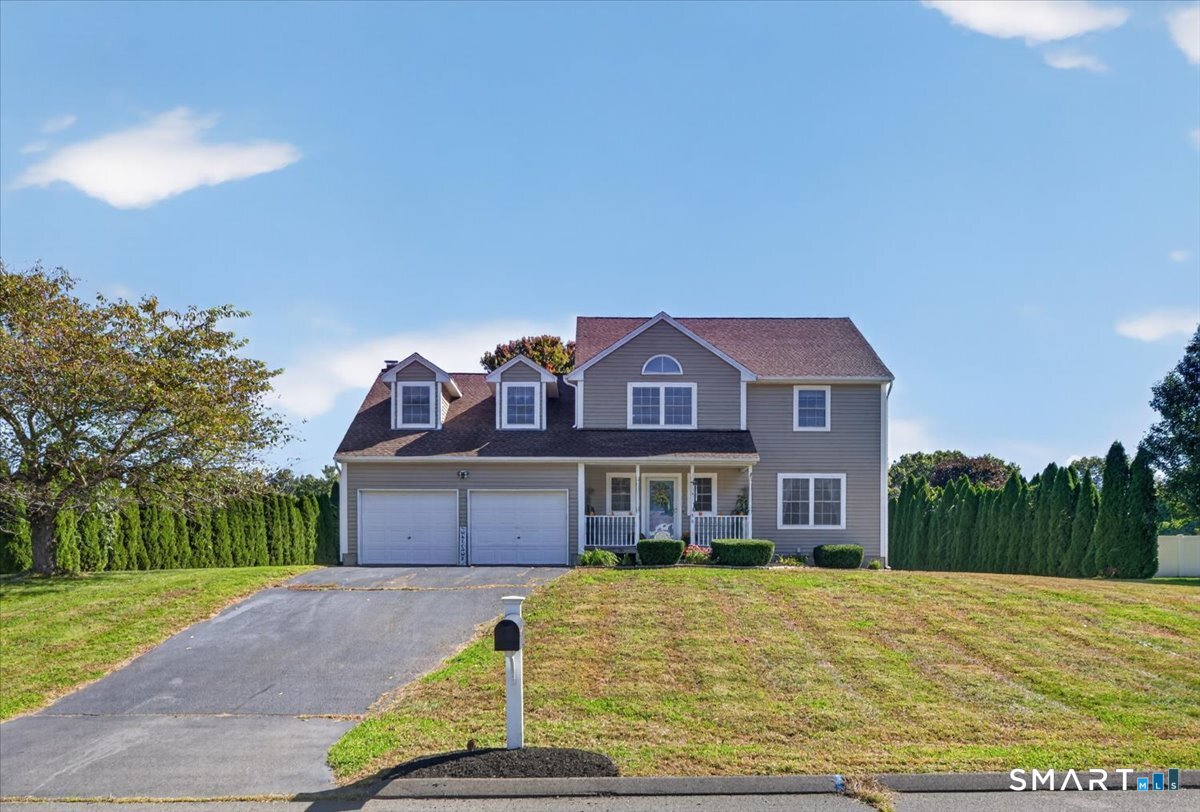
Welcome home to your own private retreat! Set on 1.09 beautifully landscaped acres in a quiet neighborhood, this well built and thoughtfully maintained home offers 4 bedrooms, 2.5 bathrooms, an attached 2 car garage, an inground pool and a private tennis court. Lovingly maintained and ready for your own personal touches, this home offers an incredible opportunity to make it truly your own. The main level features a streamlined kitchen with Corian countertops and a cozy dining area overlooking the patio and pool. Enjoy your morning coffee in the inviting den, complete with a fireplace, custom paneling and built in bookcases. A main level bedroom, half bathroom, formal dining room and spacious living room provide plenty of flexibility for everyday living and entertaining. Upstairs, you will find two additional bedrooms, a full bathroom and a spacious primary suite with its own private bathroom. The finished lower level offers even more living space with a large entertainment area, bar, office, utility area and cedar lined walk in closet. Major updates include a new roof in 2022, windows and driveway in 2020, chimney liner in 2023, pool pump in 2023, resurfaced tennis court in 2022 and sump pump in 2020. Additional features include 200 amp electrical service, a Buderus furnace, attic fan and well expansion tank. Conveniently located approximately 18 minutes from UConn, 17 miles from Norwich and 34 miles from Hartford, this peaceful property offers space, privacy and amenitie

Listed by Melissa DiPiazza of RE/MAX One

$
$
%
$/month over payments
Federal 30-year interest rate: 6.65% last updated on Aug 20, 2026
* All Figures are estimates. Check with your bank or proposed mortgage company for actual interest rates.
This product uses the FRED® API but is not endorsed or certified by the Federal Reserve Bank of St. Louis.

Save FavoriteSchedule TourAsk A QuestionMore Details

North Benson Road Middlebury CT 06762

Middlebury, CTNorth Benson Road

Price$525,438

Est. Mortgage: $/month

Active With Contract

MLS Number 24089121

  • Condo
  • Bedrooms 3
  • Bathroom 3
  • Square Feet 1,950
  • Year Built 2025

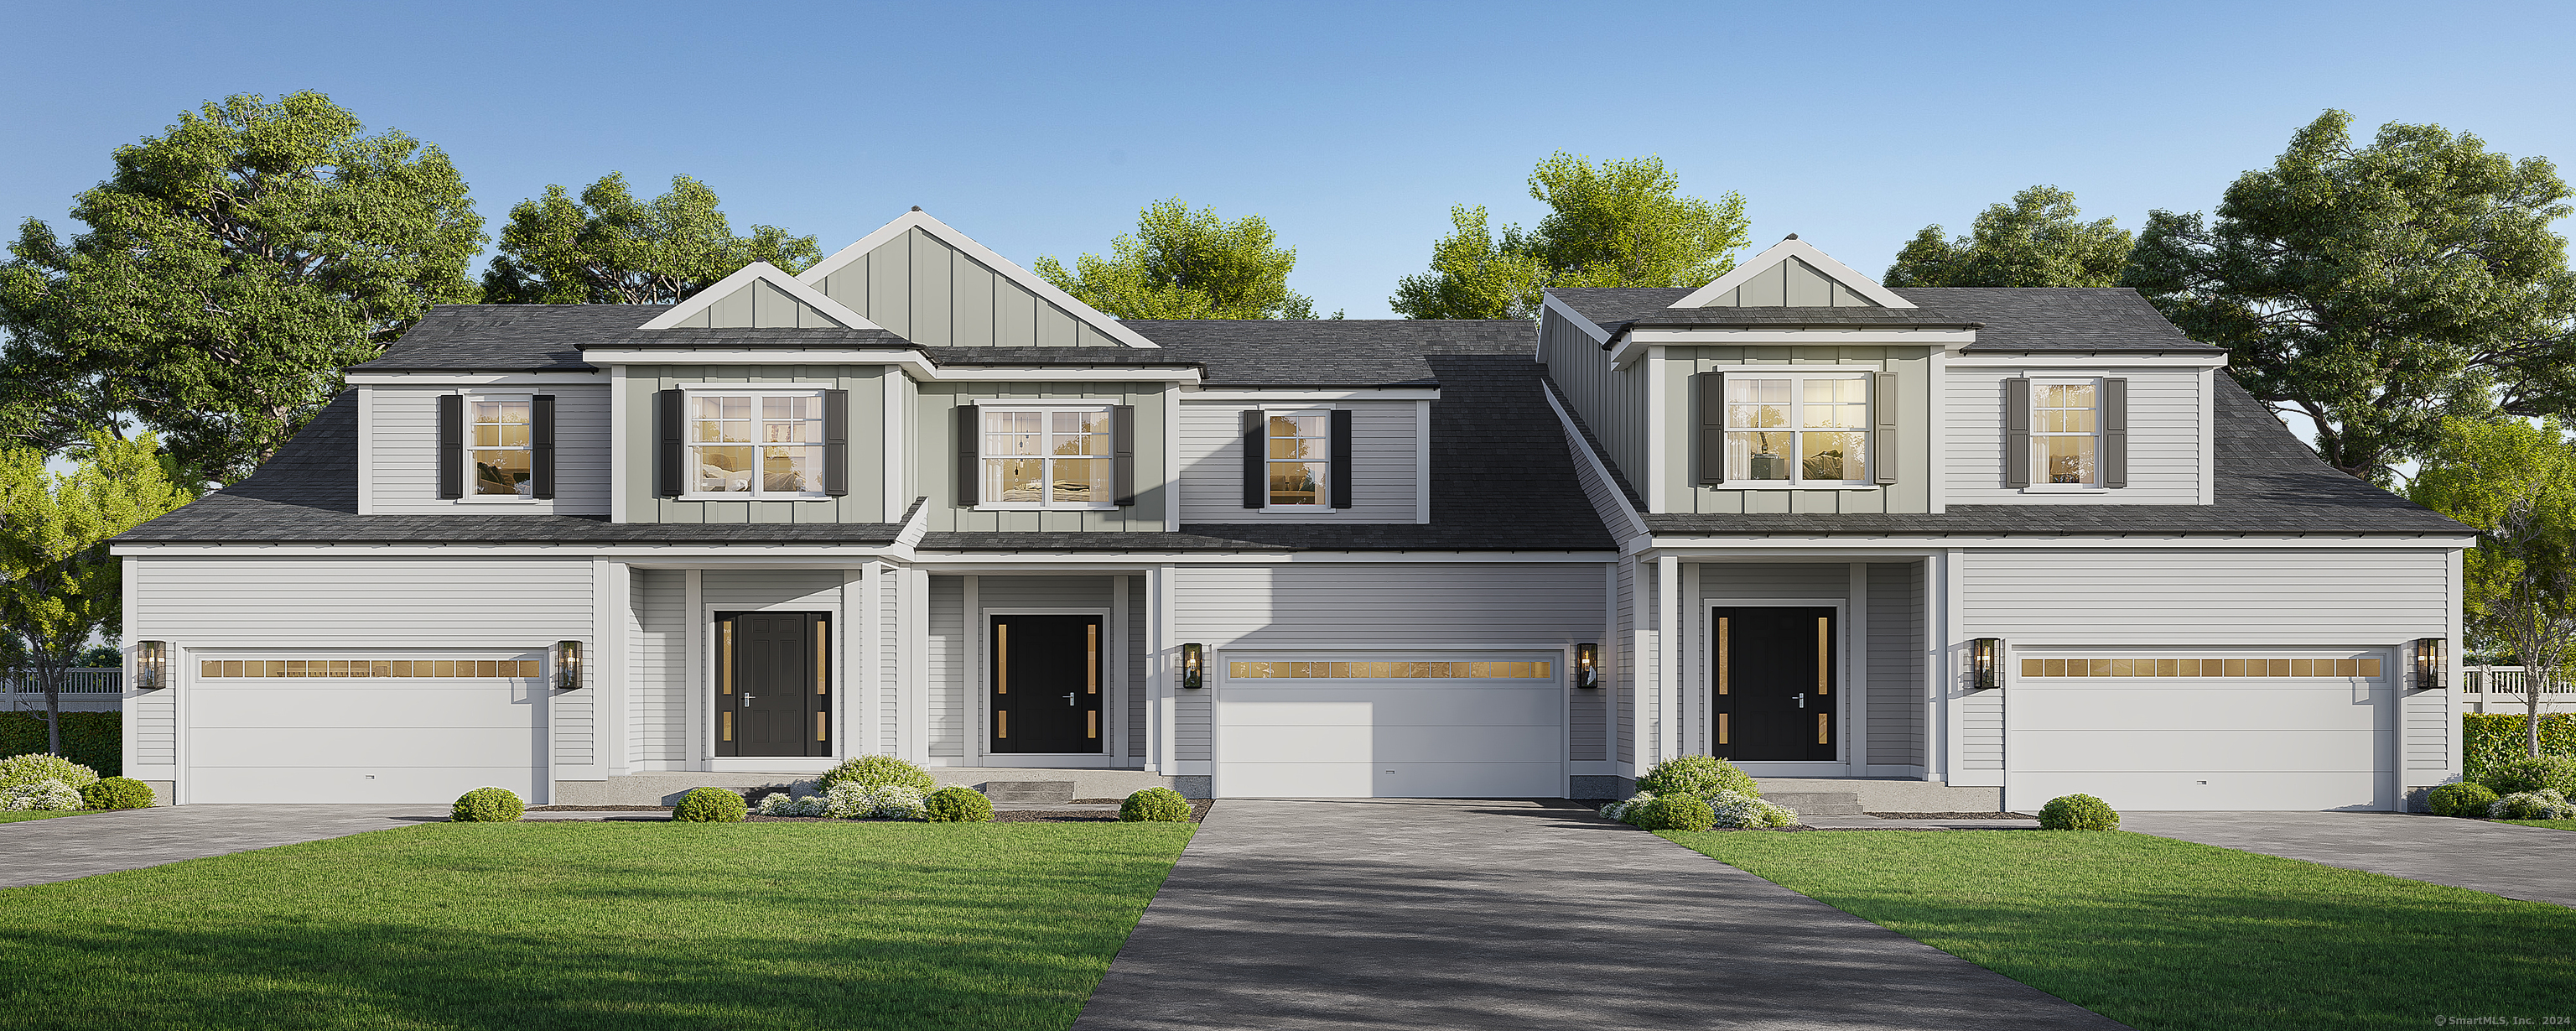
An address that elevates your lifestyle - Aberdeen Estates at Benson Woods is a premier 55+ Adult Community located in the charming town of Middlebury. This under construction neighborhood will be comprised of 32 attached townhomes across 11 buildings offering a two-story design and unique details crafted just for adults over 55. Experience effortless living in beautifully appointed attached townhomes offering 1,950 SF of living space, 3 bedrooms, 2.5 baths, featuring a first floor primary bedroom suite, grand vaulted open living and dining spaces, beautifully designed kitchen and baths, a full basement, 2 car attached garage, backyard patio, natural gas, and option to finish the second level bonus room. While situated in a quaint historic community, Aberdeen Estates offers the best of both worlds, being within minutes of fine restaurants, parks and rec, health facilities, shopping, and easy access to Interstate-84. Unit 45 is an End Unit. Phase 1 occupancy starting Summer 2025. Model unit coming soon! A Planned Unit Development (PUD) - Built by Lovley Development, Inc. / Developed by Newport Realty Group. Agent related.

Listed by Renee Lovley of Century 21 AllPoints Realty

$
$
%
$/month over payments
Federal 30-year interest rate: 6.65% last updated on Aug 20, 2026
* All Figures are estimates. Check with your bank or proposed mortgage company for actual interest rates.
This product uses the FRED® API but is not endorsed or certified by the Federal Reserve Bank of St. Louis.

Save FavoriteSchedule TourAsk A QuestionMore Details

219 Pomfret Street Putnam CT 06260

Putnam, CT219 Pomfret Street

Price$525,000

Est. Mortgage: $/month

Active With Contract

MLS Number 24037697

  • Land
  • Acreage 63.63
  • MLS Status Under Contract
  • Other Amenities Waterfront
  • Zoning R-20

Check out this incredible RESIDENTIAL & COMMERCIAL LAND INVESTMENT, OR DEVELOPMENT, OPPORTUNITY! Located right in the heart of DOWNTOWN PUTNAM, directly across the street from DayKimball Hospital, and close to shops, restaurants, and local amenities. For those who prefer privacy, there is a second point of access, additional road frontage, and the beginnings of a driveway on Richmond Hill Rd. SIGNIFICANT TESTING HAS BEEN RECENTLY COMPLETED, such as soil testing, property inspection, and land records search. At over 63 acres this mostly wooded and potentially sub-dividable land brims with potential... imagine medical offices, townhouses or condos, over 55 community, nursing home, solar or wind farms, your dream home... there are so many potentials to explore. This land screams "LOCATION, LOCATION, LOCATION," and is awaiting your vision!

Listed by Jennie Kesselman of Berkshire Hathaway NE Prop.

$
$
%
$/month over payments
Federal 30-year interest rate: 6.65% last updated on Aug 20, 2026
* All Figures are estimates. Check with your bank or proposed mortgage company for actual interest rates.
This product uses the FRED® API but is not endorsed or certified by the Federal Reserve Bank of St. Louis.

Save FavoriteSchedule TourAsk A QuestionMore Details

3 Middle Street Waterford CT 06385

Waterford, CT3 Middle Street

Price$525,000

Est. Mortgage: $/month

Active With Contract

MLS Number 24180259

  • Single Family
  • Square Feet 1,711
  • Bedrooms 3
  • Bathroom 2
  • Year Built 1935

Fully renovated in 2015 and thoughtfully updated since, this charming 3 bed 2 full bath colonial is move-in ready. Close to downtown Niantic, I-95, I-395 and Route 1 for an easy commute to Pfizer, Electric Boat and the casinos. The home features a renovated kitchen (2023) with a Kohler farmhouse sink and quartz countertops, recessed lighting with dimmers throughout, and a cozy, well maintained wood-burning stove. Two refreshed decks (front 2026, back 2025) lead to an irrigated backyard with dramatic nighttime lighting - perfect for evening entertaining. Additional highlights include a new driveway (2023) and mooring rights in the Niantic River. A well-cared-for home in a great location - nothing left to do but move in!

Listed by Timothy Johnson of Starr Team at LPT Realty

$
$
%
$/month over payments
Federal 30-year interest rate: 6.65% last updated on Aug 20, 2026
* All Figures are estimates. Check with your bank or proposed mortgage company for actual interest rates.
This product uses the FRED® API but is not endorsed or certified by the Federal Reserve Bank of St. Louis.

Save FavoriteSchedule TourAsk A QuestionMore Details

25 Coachman Pike Ledyard CT 06339

MLS Number 24154636

  • Single Family
  • Square Feet 3,127
  • Bedrooms 4
  • Bathroom 3
  • Year Built 1974

Quiet tranquil setting with tiered decks and slate patios to enjoy the sounds of nature. Great neighborhood for biking and/or walking. Spacious Contemporary home with room for everyone! Features include a 2-car garage, 4 bedrooms, 2.1 updated baths and over 3,100 sq. ft. Open floor plan featuring a woodburning fireplace, gleaming hardwood floors, remodeled kitchen with additional sink in large center island. Spacious dining room with sliders off to the private back tiered deck with modern built in seating. Living room is anchored by built-ins for hobbies, photos, books and games. Additional room off of the living room great for additional guests, an office or studio. Newer roof and septic tank. Solidly built and spacious home in a great walking neighborhood. Convenient to the area amenities such as great beaches, Foxwoods Resort, Mohegan Resort, Downtown Mystic and the new Wolf Den Lodge (N.E. largest indoor waterpark). Within minutes to Groton for E.B., Pfizer and the U.S. Sub-Base. Close to the R.I. state line. Price reduction considers need to do miner items.

Listed by Lisa D. Neundorf and David L. Neundorf of Castles Condos & Cottages,LLC

$
$
%
$/month over payments
Federal 30-year interest rate: 6.65% last updated on Aug 20, 2026
* All Figures are estimates. Check with your bank or proposed mortgage company for actual interest rates.
This product uses the FRED® API but is not endorsed or certified by the Federal Reserve Bank of St. Louis.

Save FavoriteSchedule TourAsk A QuestionMore Details

35 Pheasant Run Road Stonington CT 06378

Stonington, CT35 Pheasant Run Road

Price$525,000

Est. Mortgage: $/month

Active With Contract

MLS Number 24177905

  • Single Family
  • Square Feet 2,247
  • Co List Office Name Sold by Michaela
  • Bedrooms 4
  • Bathroom 3

Beautiful home in Stonington on the market! 4 bed, 2.5 colonial! First floor has an oversized mudroom, kitchen, dining area, living room, and half bathroom. The second floor has 3 bedrooms and full bathroom. There is so much potential above the garage with a large room, office space, and full bathroom. Extras include 2-year-old roof, solar, central air on the first floor, a whole-house generator, and tons of storage in the garage and basement. It is a private lot situated on a cul-de-sac, in close proximity to 95, local schools, shops, and recreation. Come to 35 Pheasant Run Road and find your happy space!

Listed by Michaela M. Lamb and Jacob Lamb of Sold by Michaela

$
$
%
$/month over payments
Federal 30-year interest rate: 6.65% last updated on Aug 20, 2026
* All Figures are estimates. Check with your bank or proposed mortgage company for actual interest rates.
This product uses the FRED® API but is not endorsed or certified by the Federal Reserve Bank of St. Louis.

Save FavoriteSchedule TourAsk A QuestionMore Details

294 North Stonington Road Stonington CT 06378
Active With Contract

MLS Number 24194526

  • Single Family
  • Square Feet 1,410
  • Bedrooms 3
  • Bathroom 2
  • Year Built 1830

Welcome to 294 N Stonington Rd, where antique charm & modern amenities blend in this stunning unique property! This home has been thoughtfully remodeled from top to bottom with attention to detail & the introduction of present-day conveniences, while still preserving the historical character of an 1830 farm home. The craftsman natural woodwork, wide-board hardwoods & multiple fireplaces are all beautiful reminders of the thoughtful detail that went into this home when it was originally built. The recent renovations include ductless AC, a brand new engineered septic system, new boiler & oil tank, well pump, electrical service with 200amp panel, gutters, fully renovated kitchen & baths including quartz countertops, a farmhouse sink, & SS appliances, custom tile work, & so much more. The first floor includes the kitchen, 2 options for living/dining (or even potential for a main level bedroom), & a full bath with laundry hookups. The 2nd floor showcases multiple spaces that could be used for bedrooms, office space, or a 2nd floor sitting room, & an additional full bath with double vanity & oversized floor-to-ceiling tiled shower. Outside you'll find a detached 25' x 17' workshop with plenty of electricity, wall-to-wall cabinetry, & storage below. The driveway was recently lined with crushed stone & has plenty of space for parking, & the landscaping shows off the large yard with plenty of room for more entertaining space or outdoor living areas.

Listed by Geoff Smith of RE/MAX on the Bay

$
$
%
$/month over payments
Federal 30-year interest rate: 6.65% last updated on Aug 20, 2026
* All Figures are estimates. Check with your bank or proposed mortgage company for actual interest rates.
This product uses the FRED® API but is not endorsed or certified by the Federal Reserve Bank of St. Louis.

Save FavoriteSchedule TourAsk A QuestionMore Details

745 Norwich Road Plainfield CT 06374

MLS Number 24110720

  • Commercial
  • MLS Status Active
  • Year Built 1941
  • Bathroom 1
  • Square Feet 2,170

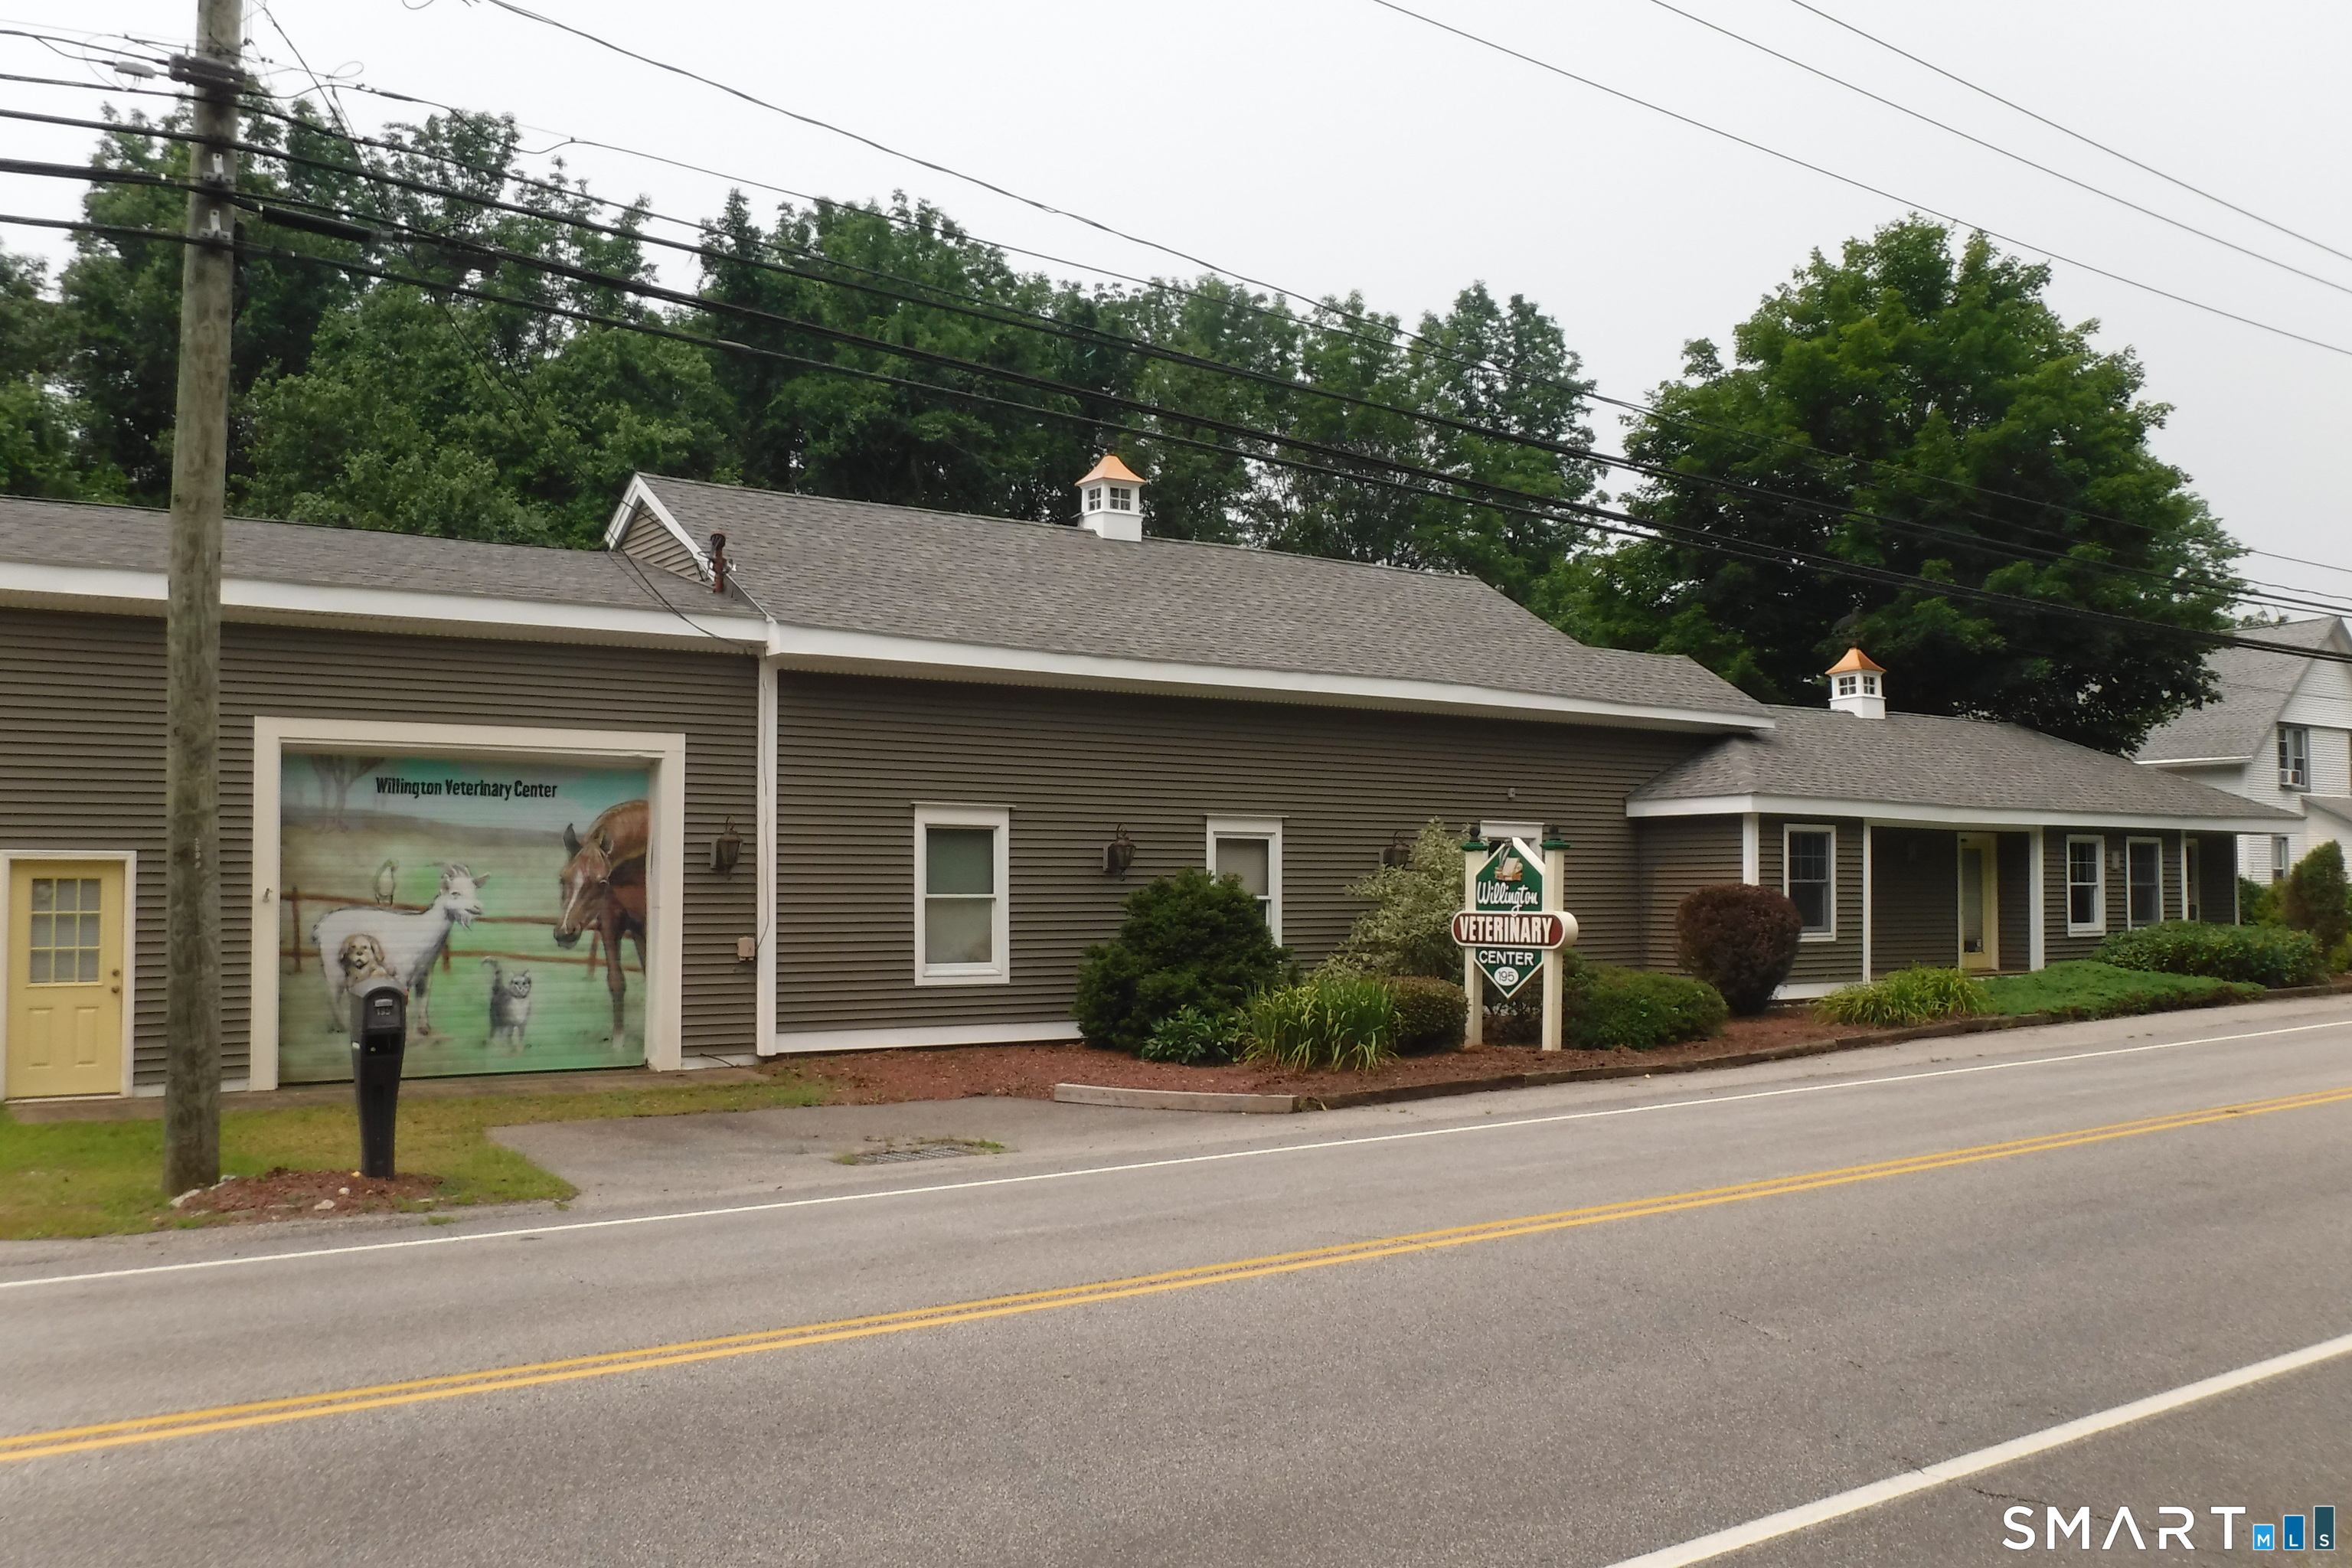
This strategically located property offers a prime commercial redevelopment opportunity with substantial road frontage directly adjacent to a busy traffic light, providing excellent visibility and exposure to steady vehicle flow. Situated in a town experiencing significant growth, with multiple new distribution centers establishing operations nearby, the site is ideally positioned for rezoning to commercial use. It can also be integrated into a larger parcel for expanded development potential, making it an excellent investment for businesses seeking high-visibility, easily accessible locations in an emerging commercial hub.

Listed by Androula Kazantzis of Kazantzis Real Estate,LLC

$
$
%
$/month over payments
Federal 30-year interest rate: 6.65% last updated on Aug 20, 2026
* All Figures are estimates. Check with your bank or proposed mortgage company for actual interest rates.
This product uses the FRED® API but is not endorsed or certified by the Federal Reserve Bank of St. Louis.

Save FavoriteSchedule TourAsk A QuestionMore Details

9 Chelsea Parade South Norwich CT 06360

MLS Number 24195651

  • Single Family
  • Square Feet 6,206
  • Bedrooms 5
  • Bathroom 4
  • Year Built 1789

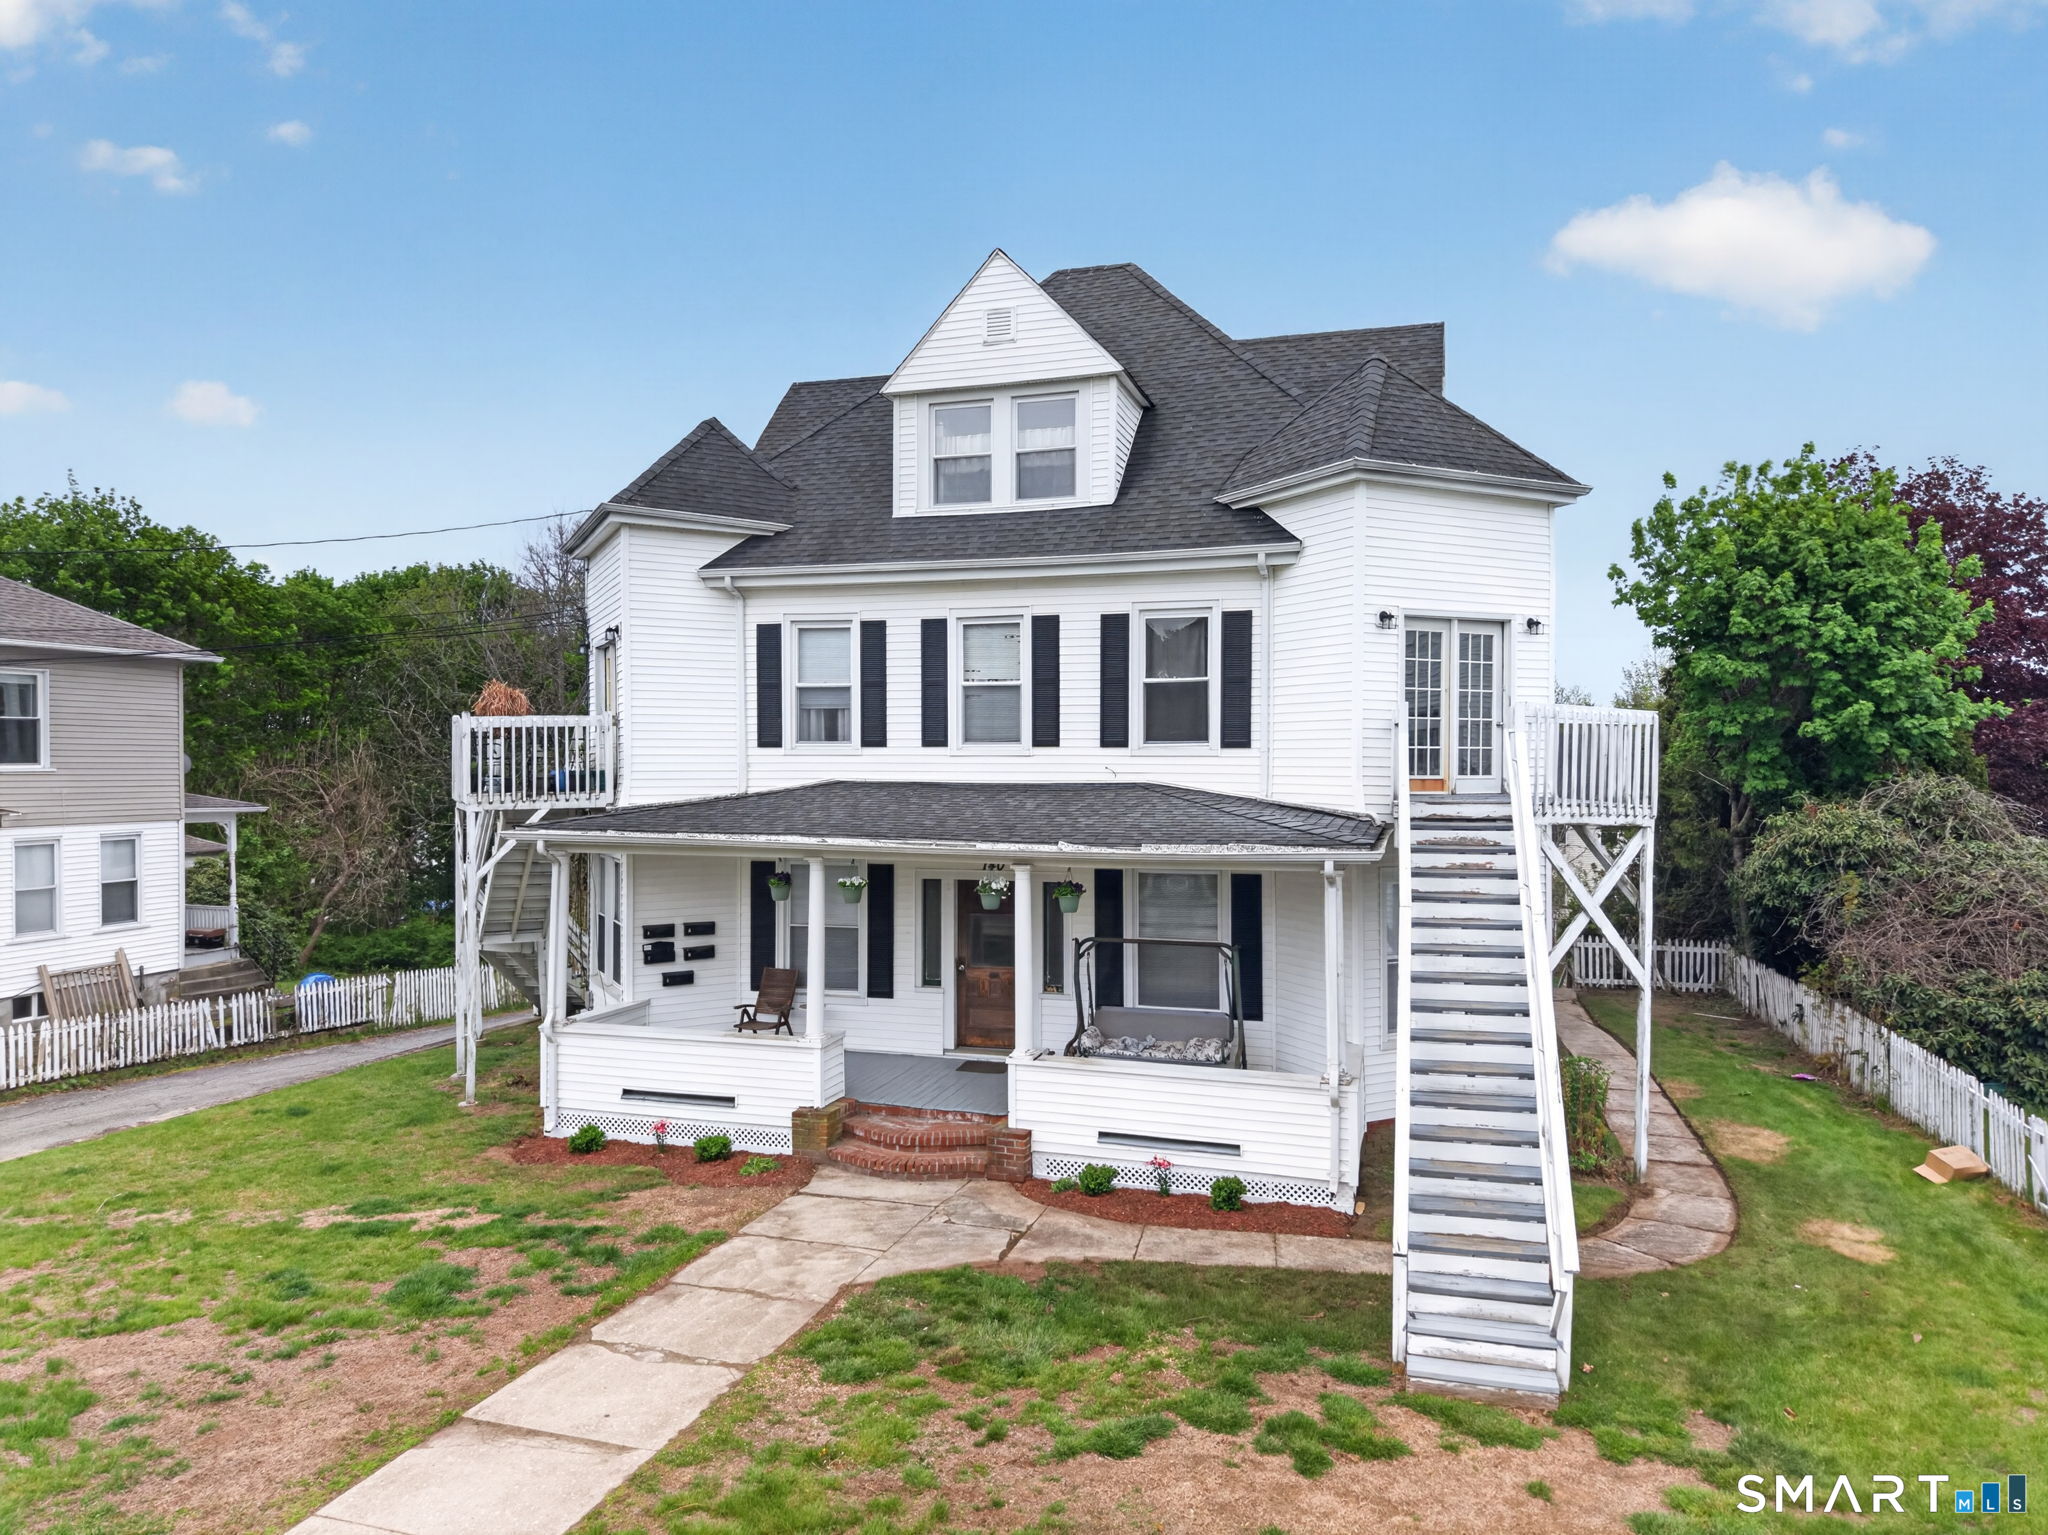
A Norwich landmark! History and architecture combined! Originally built as a hotel in 1789, advertised as "Teel House, sign of General Washington", this structure has also served as a small boarding school, a church parsonage, Norwich Free Academy Headmaster's residence, a grand single family home and a whole-house short-term rental property. 4100 square feet on the first and second floors PLUS a finished third floor. The first floor contains a large eat-in kitchen, a 15' x 40' combination dining room / family room, a parlor, full bath, laundry room and half bath. The second floor contains 5 bedrooms and 2 full baths, plus 2 anterooms. The third floor includes two rooms plus the amazing 1789 20' x 40' barrel-vaulted-ceiling ballroom/assembly room. Plenty of early features from the 18th and 19th centuries plus modern conveniences from the late 20th century. Situated at the base of the Chelsea Parade Green, near Norwich Free Academy and the Royal Mohegan Burial Ground.

Listed by Bill Champagne and Jen L. Pendergast of William Raveis Real Estate

$
$
%
$/month over payments
Federal 30-year interest rate: 6.65% last updated on Aug 20, 2026
* All Figures are estimates. Check with your bank or proposed mortgage company for actual interest rates.
This product uses the FRED® API but is not endorsed or certified by the Federal Reserve Bank of St. Louis.

Save FavoriteSchedule TourAsk A QuestionMore Details

5 Beaver Dam Road Woodstock CT 06282
Active With Contract

MLS Number 24179570

  • Single Family
  • Square Feet 1,098
  • Bedrooms 3
  • Bathroom 2
  • Year Built 1974

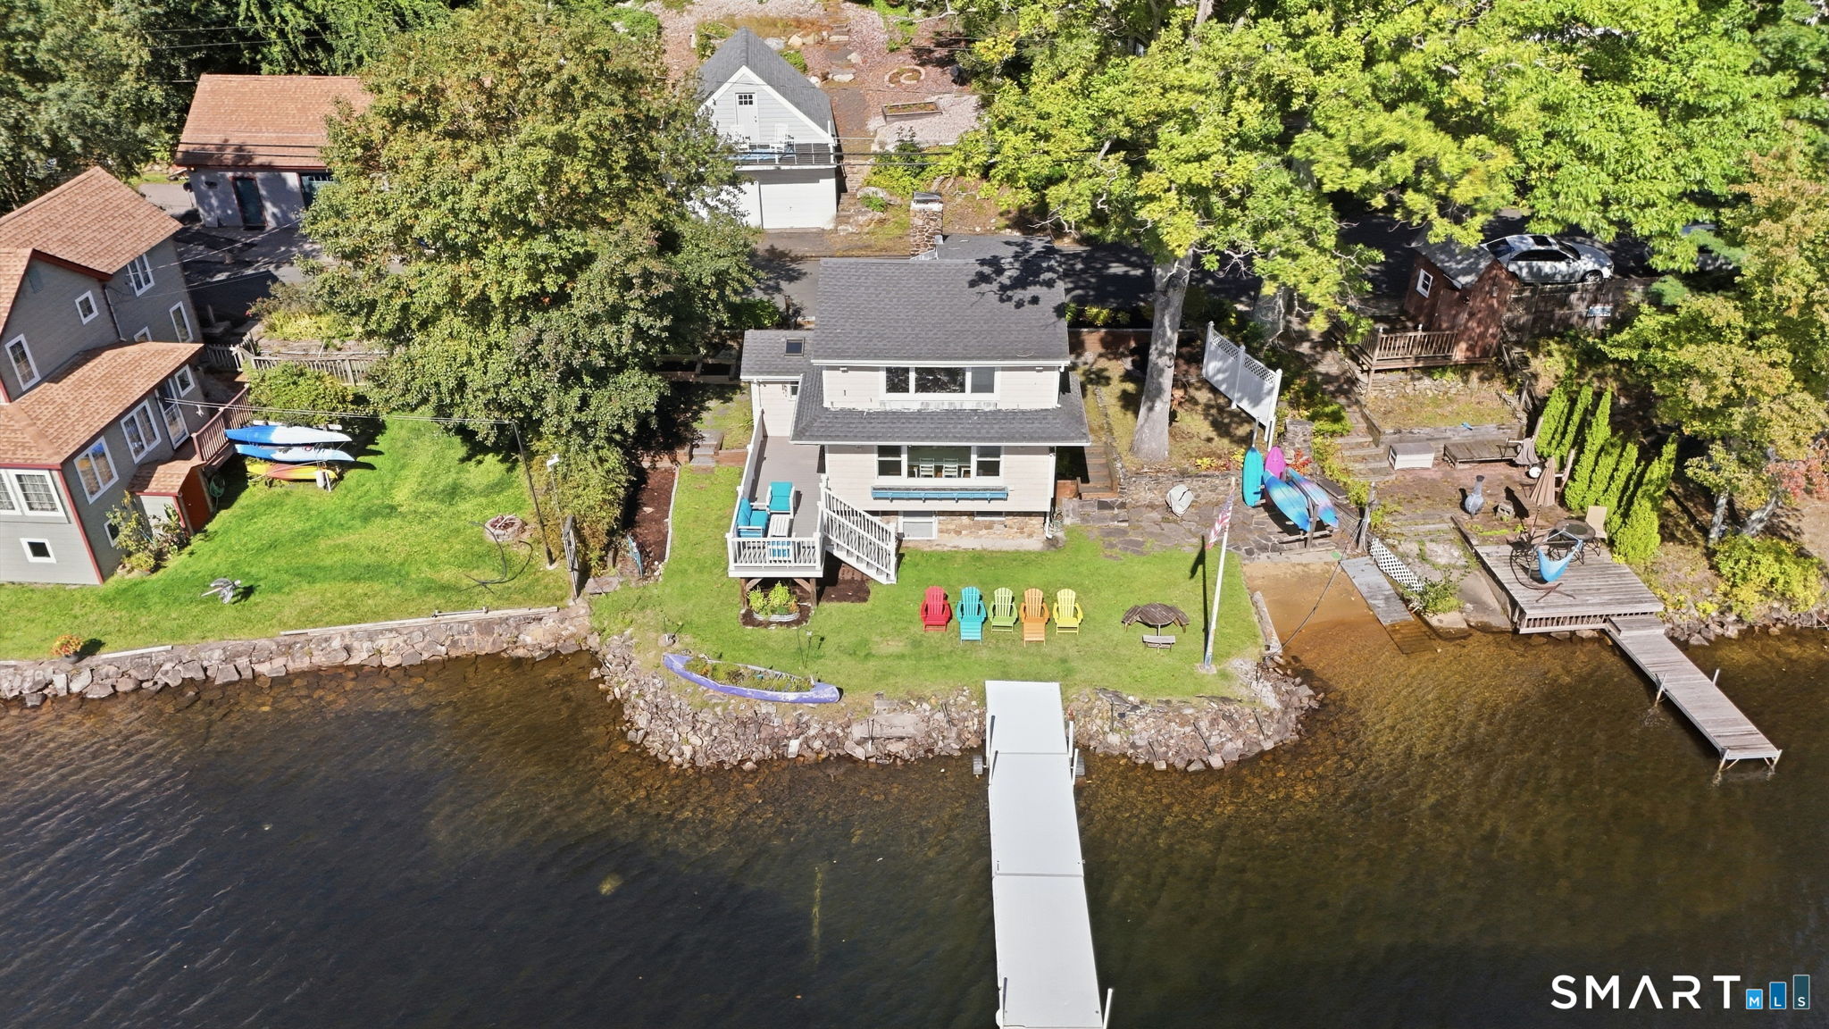
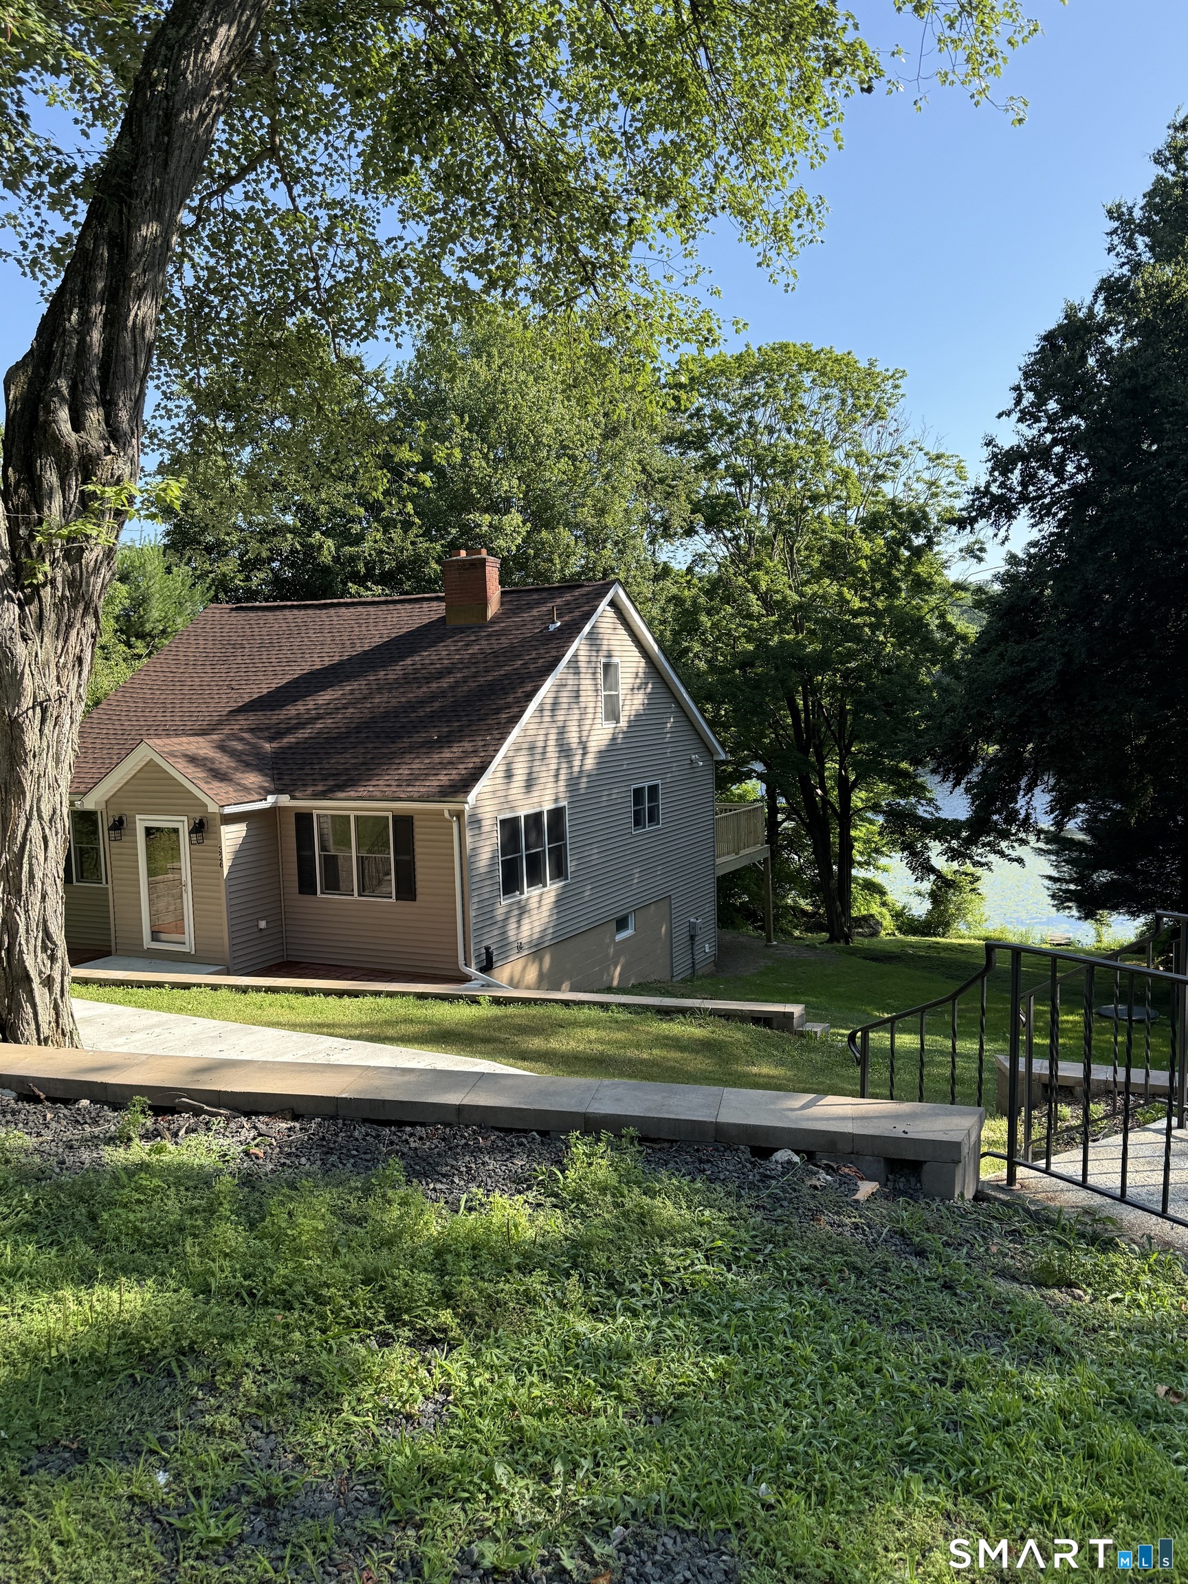
Experience year-round vacation vibes in this warm and inviting 3-bedroom lakeside retreat nestled in beautiful Woodstock, Connecticut. From the moment you arrive, true pride of ownership shines through every corner of this impeccably maintained property. The home features a light, bright, and cozy layout boasting numerous recent updates, making it completely move-in ready for its next chapter. Step outside into your own private oasis, where the ultimate lake life awaits. This unique sale includes an additional waterfront lot, giving you extra space, enhanced privacy, and endless recreational possibilities. It is an absolute entertainer's dream, perfectly designed to host unforgettable gatherings right on the water, whether you are planning summer barbecues, evening fire pits, or days filled with boating and swimming. Combining modern comfort with the peaceful charm of Eastern Connecticut, this property offers a rare opportunity to secure your own slice of waterfront paradise.

Listed by Vivian Kozey of CR Premier Properties

$
$
%
$/month over payments
Federal 30-year interest rate: 6.65% last updated on Aug 20, 2026
* All Figures are estimates. Check with your bank or proposed mortgage company for actual interest rates.
This product uses the FRED® API but is not endorsed or certified by the Federal Reserve Bank of St. Louis.

Save FavoriteSchedule TourAsk A QuestionMore Details

7 Larson Street Waterford CT 06385
Active With Contract

MLS Number 24181295

  • Single Family
  • Square Feet 1,344
  • Bedrooms 2
  • Bathroom 2
  • Year Built 2024

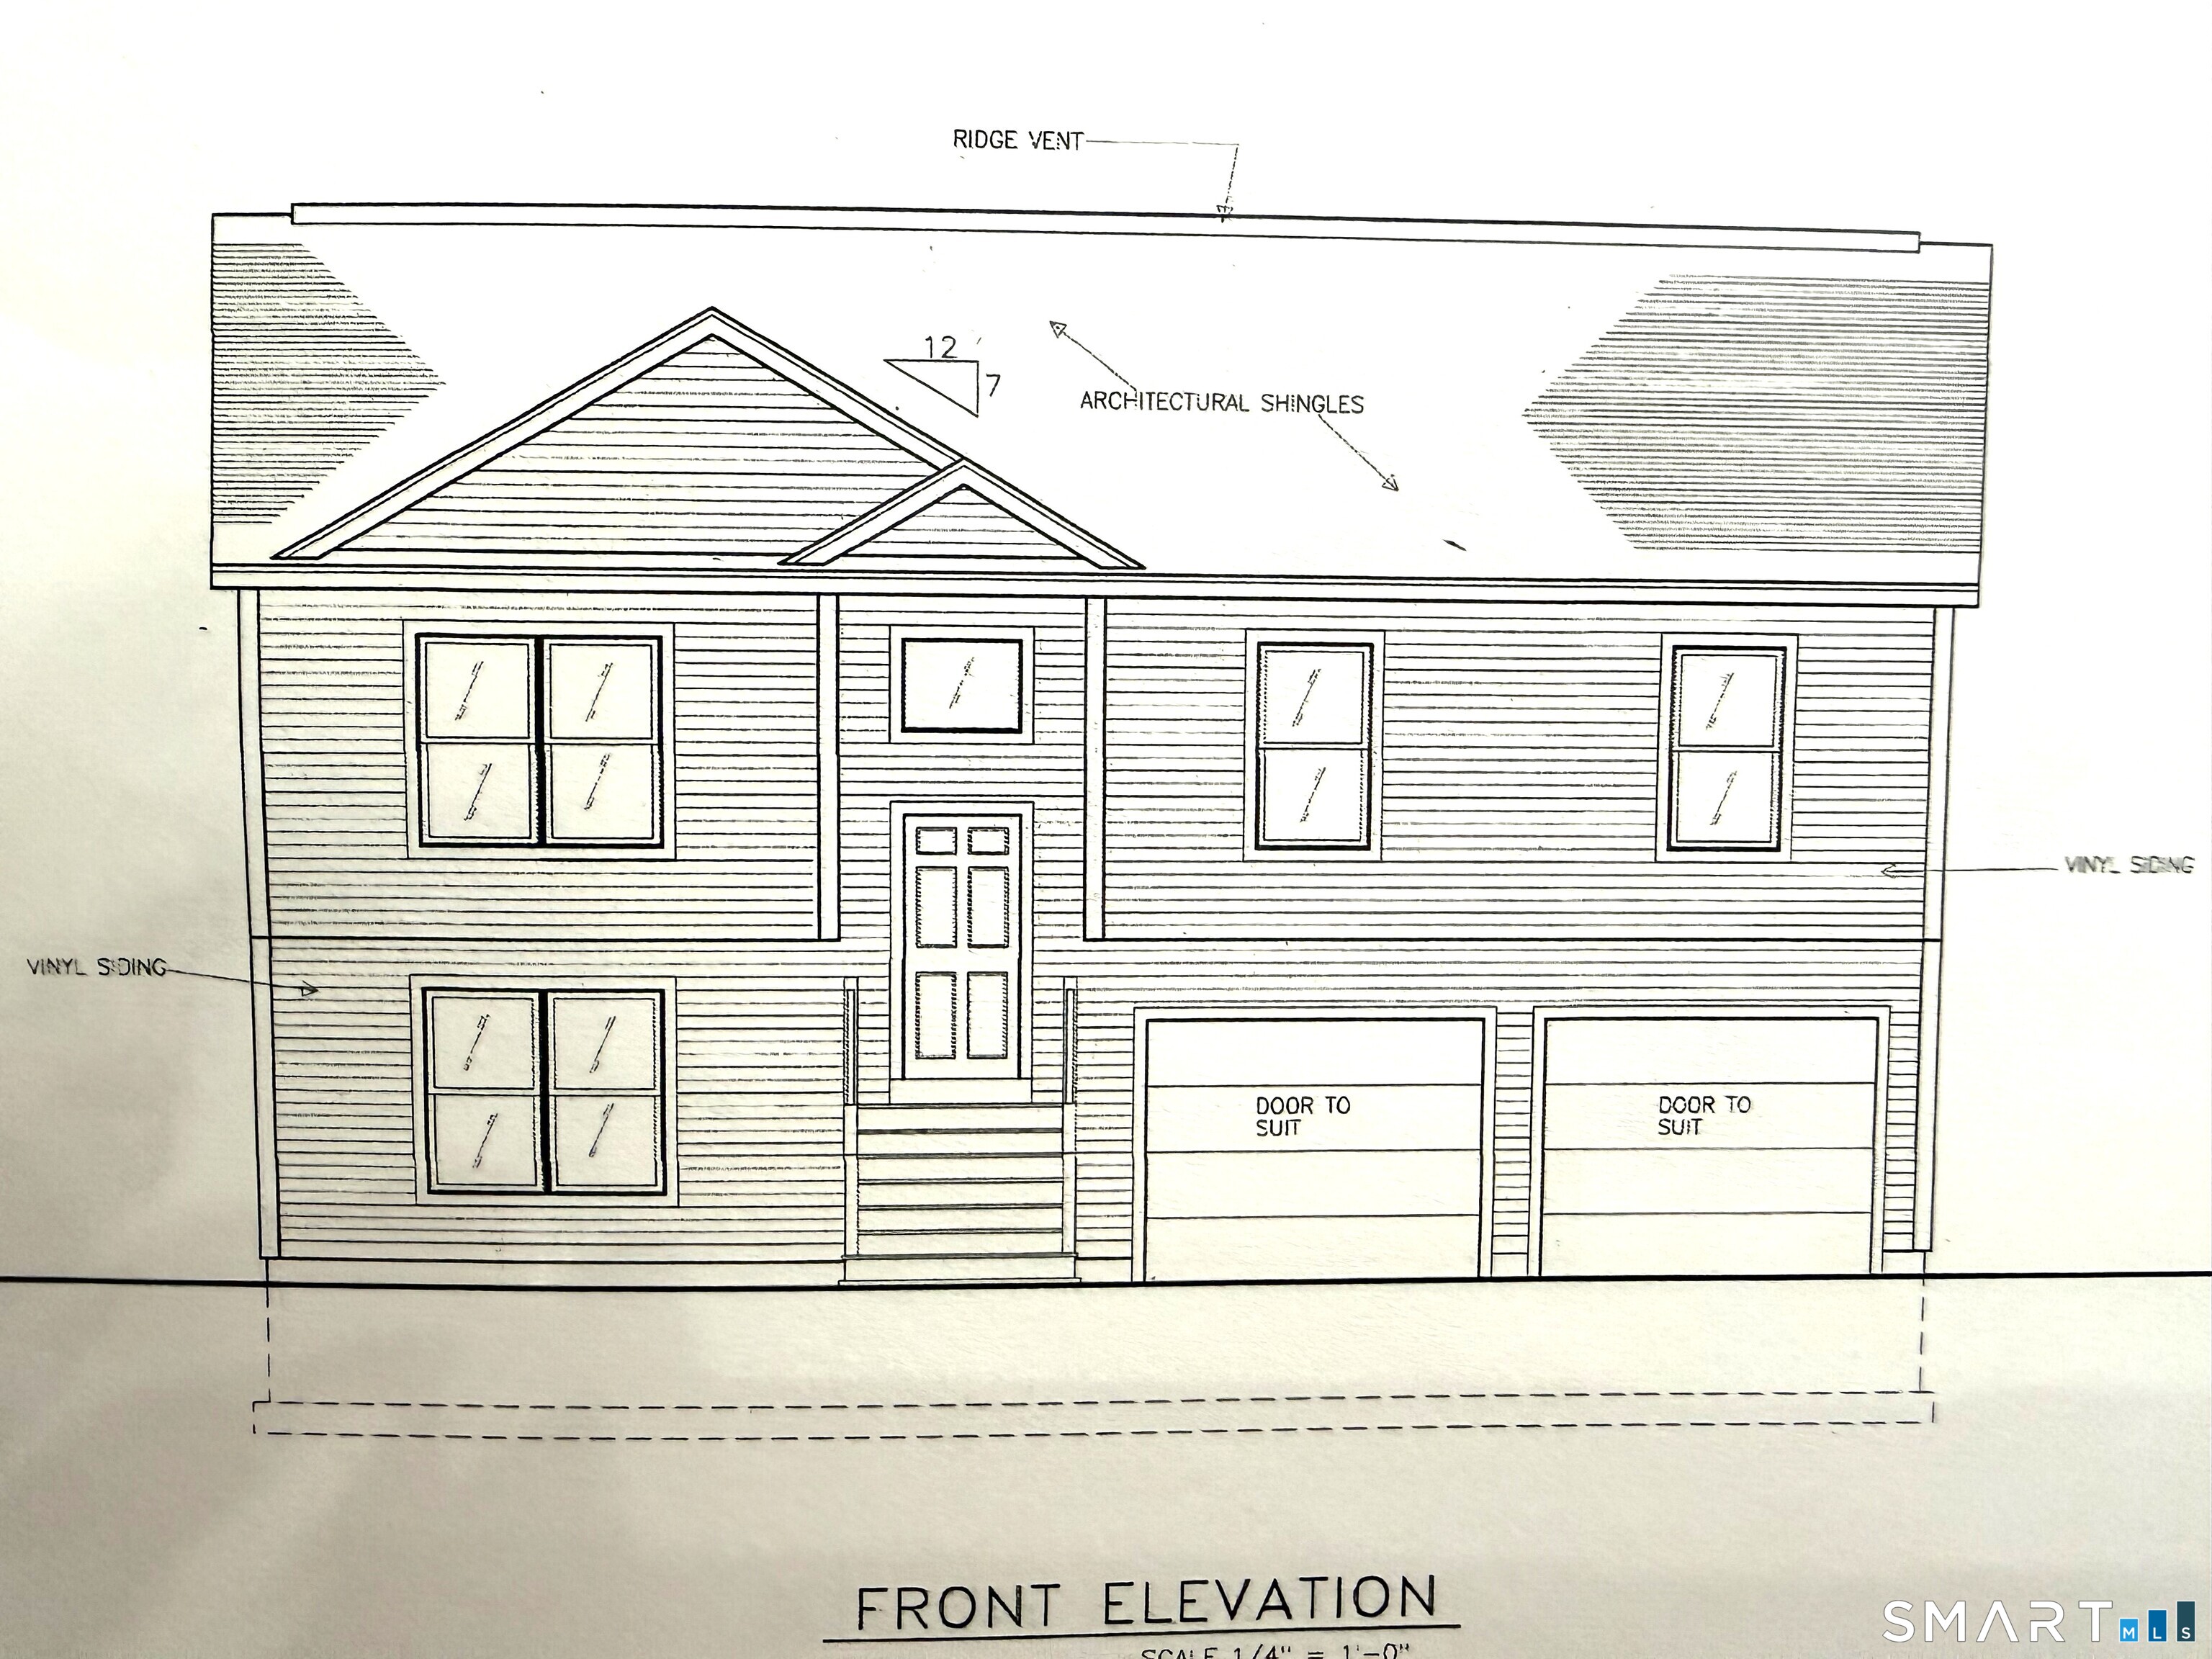
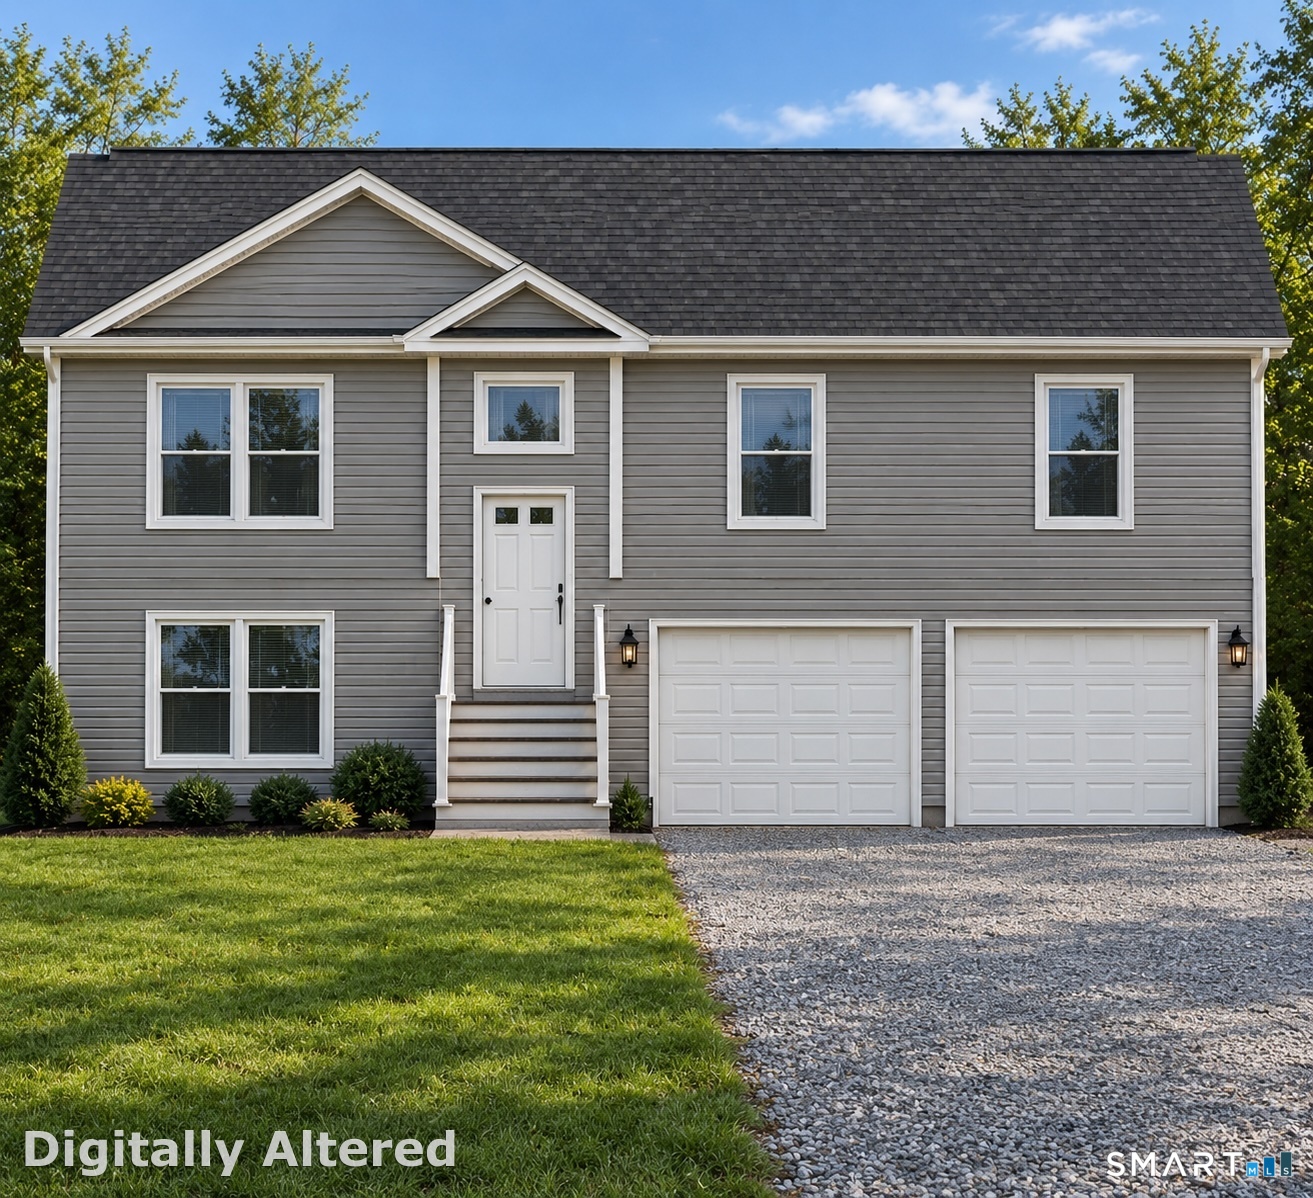
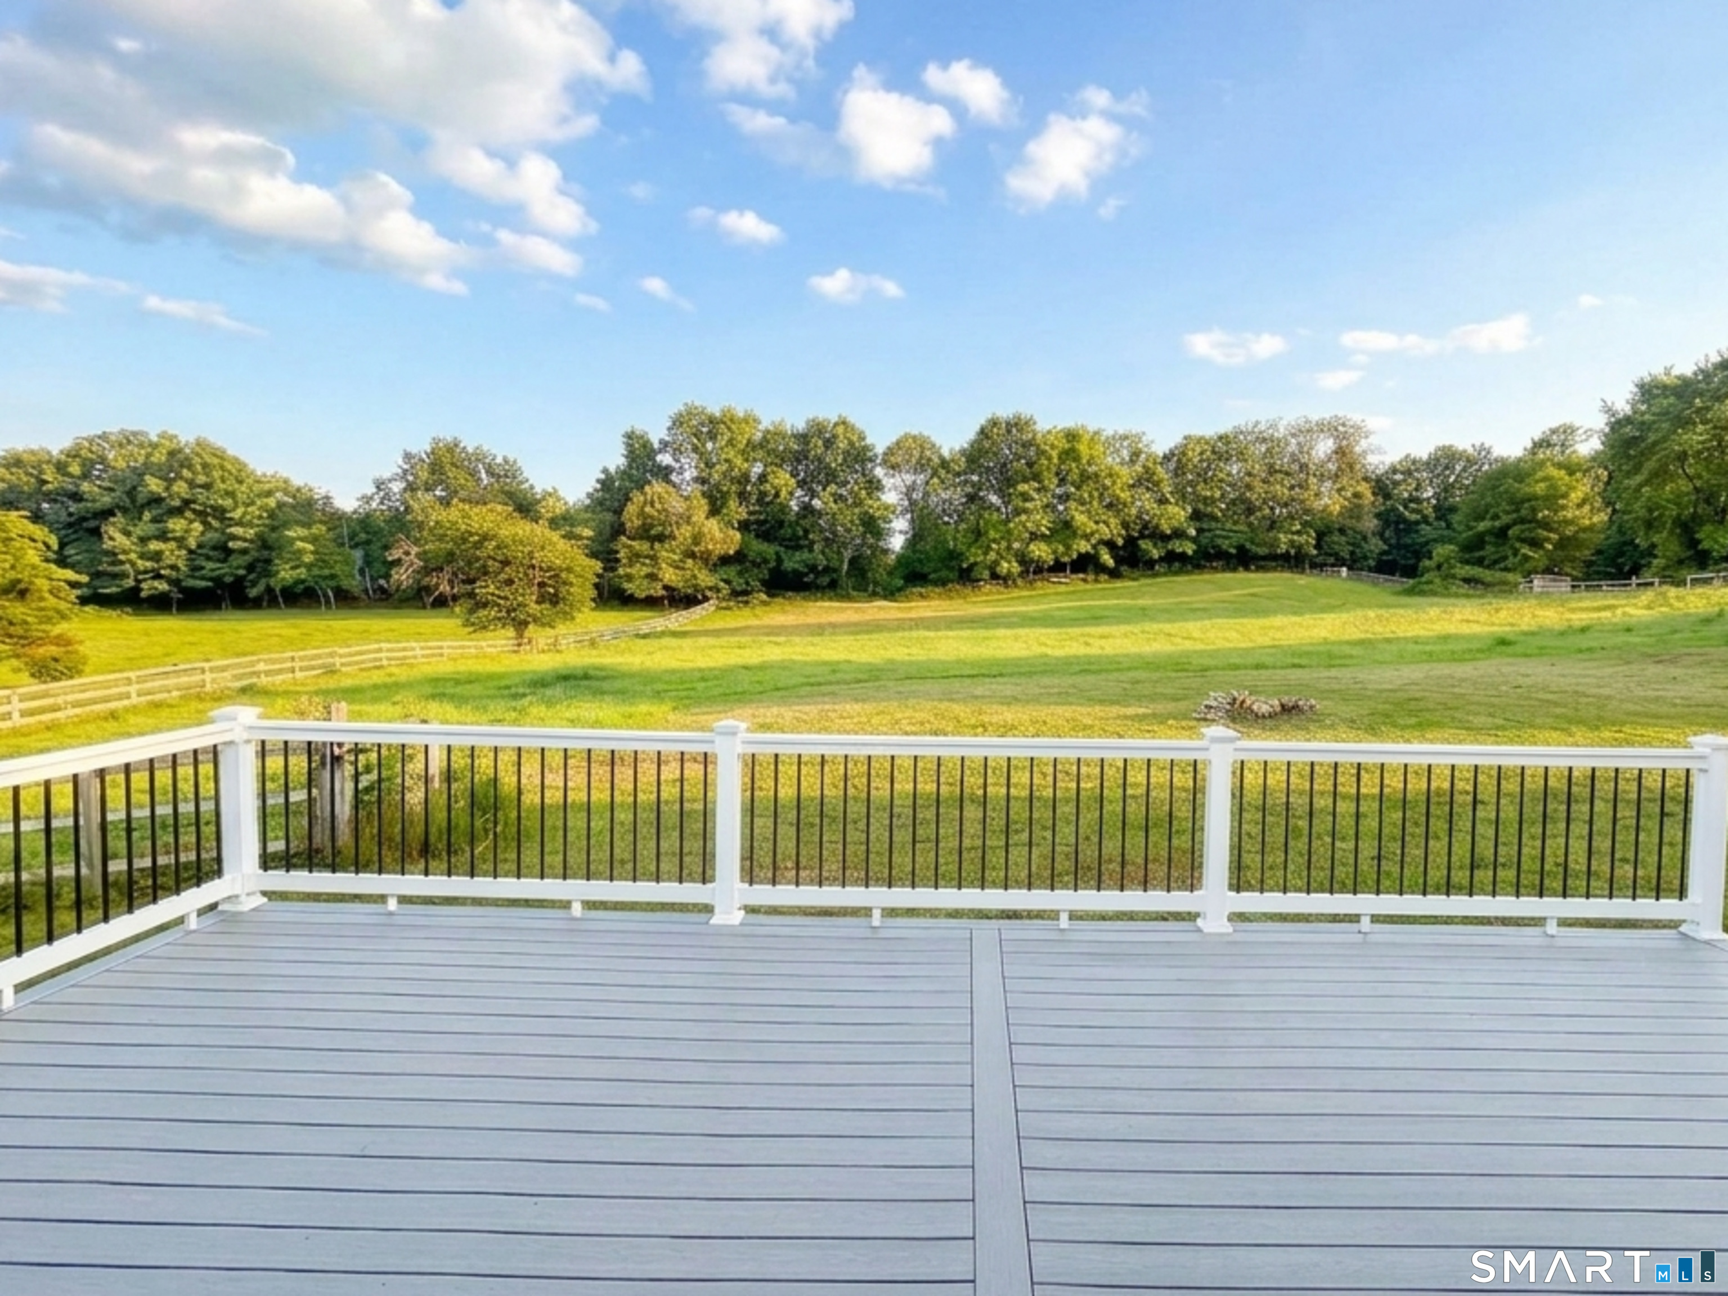
Rare opportunity to complete and customize your own coastal retreat in one of Waterford's desirable shoreline neighborhoods. Situated at the end of a dead-end street, this partially completed ranch-style home offers privacy, flexibility, and tremendous potential. The exterior is substantially complete with attractive vinyl shake siding, a finished roof, and a spacious composite deck ideal for outdoor entertaining. Inside, the home has been rough framed and currently configured for 3 bedrooms and 3 full baths. Buyers should note that the original approved plans called for a 5-room, 2-bedroom, 2-bath home, and any modifications from those plans may require approval from the local building department. Located just a short distance from private beaches, public water access, and the many recreational amenities the Connecticut shoreline has to offer, this property presents an exceptional opportunity for a year-round residence, weekend getaway, investment property, or short-term rental. Bring your vision and complete this promising project to your own specifications. Buyer to perform all due diligence regarding permits, approvals, construction requirements, and completion costs.

Listed by David Sartirana of Northwest CT Realty

$
$
%
$/month over payments
Federal 30-year interest rate: 6.65% last updated on Aug 20, 2026
* All Figures are estimates. Check with your bank or proposed mortgage company for actual interest rates.
This product uses the FRED® API but is not endorsed or certified by the Federal Reserve Bank of St. Louis.

Save FavoriteSchedule TourAsk A QuestionMore Details

25 Cook Road Tolland CT 06084

Tolland, CT25 Cook Road

Price$525,000

Est. Mortgage: $/month

MLS Number 24198630

  • Single Family
  • Square Feet 1,971
  • Bedrooms 4
  • Bathroom 3
  • Year Built 2000

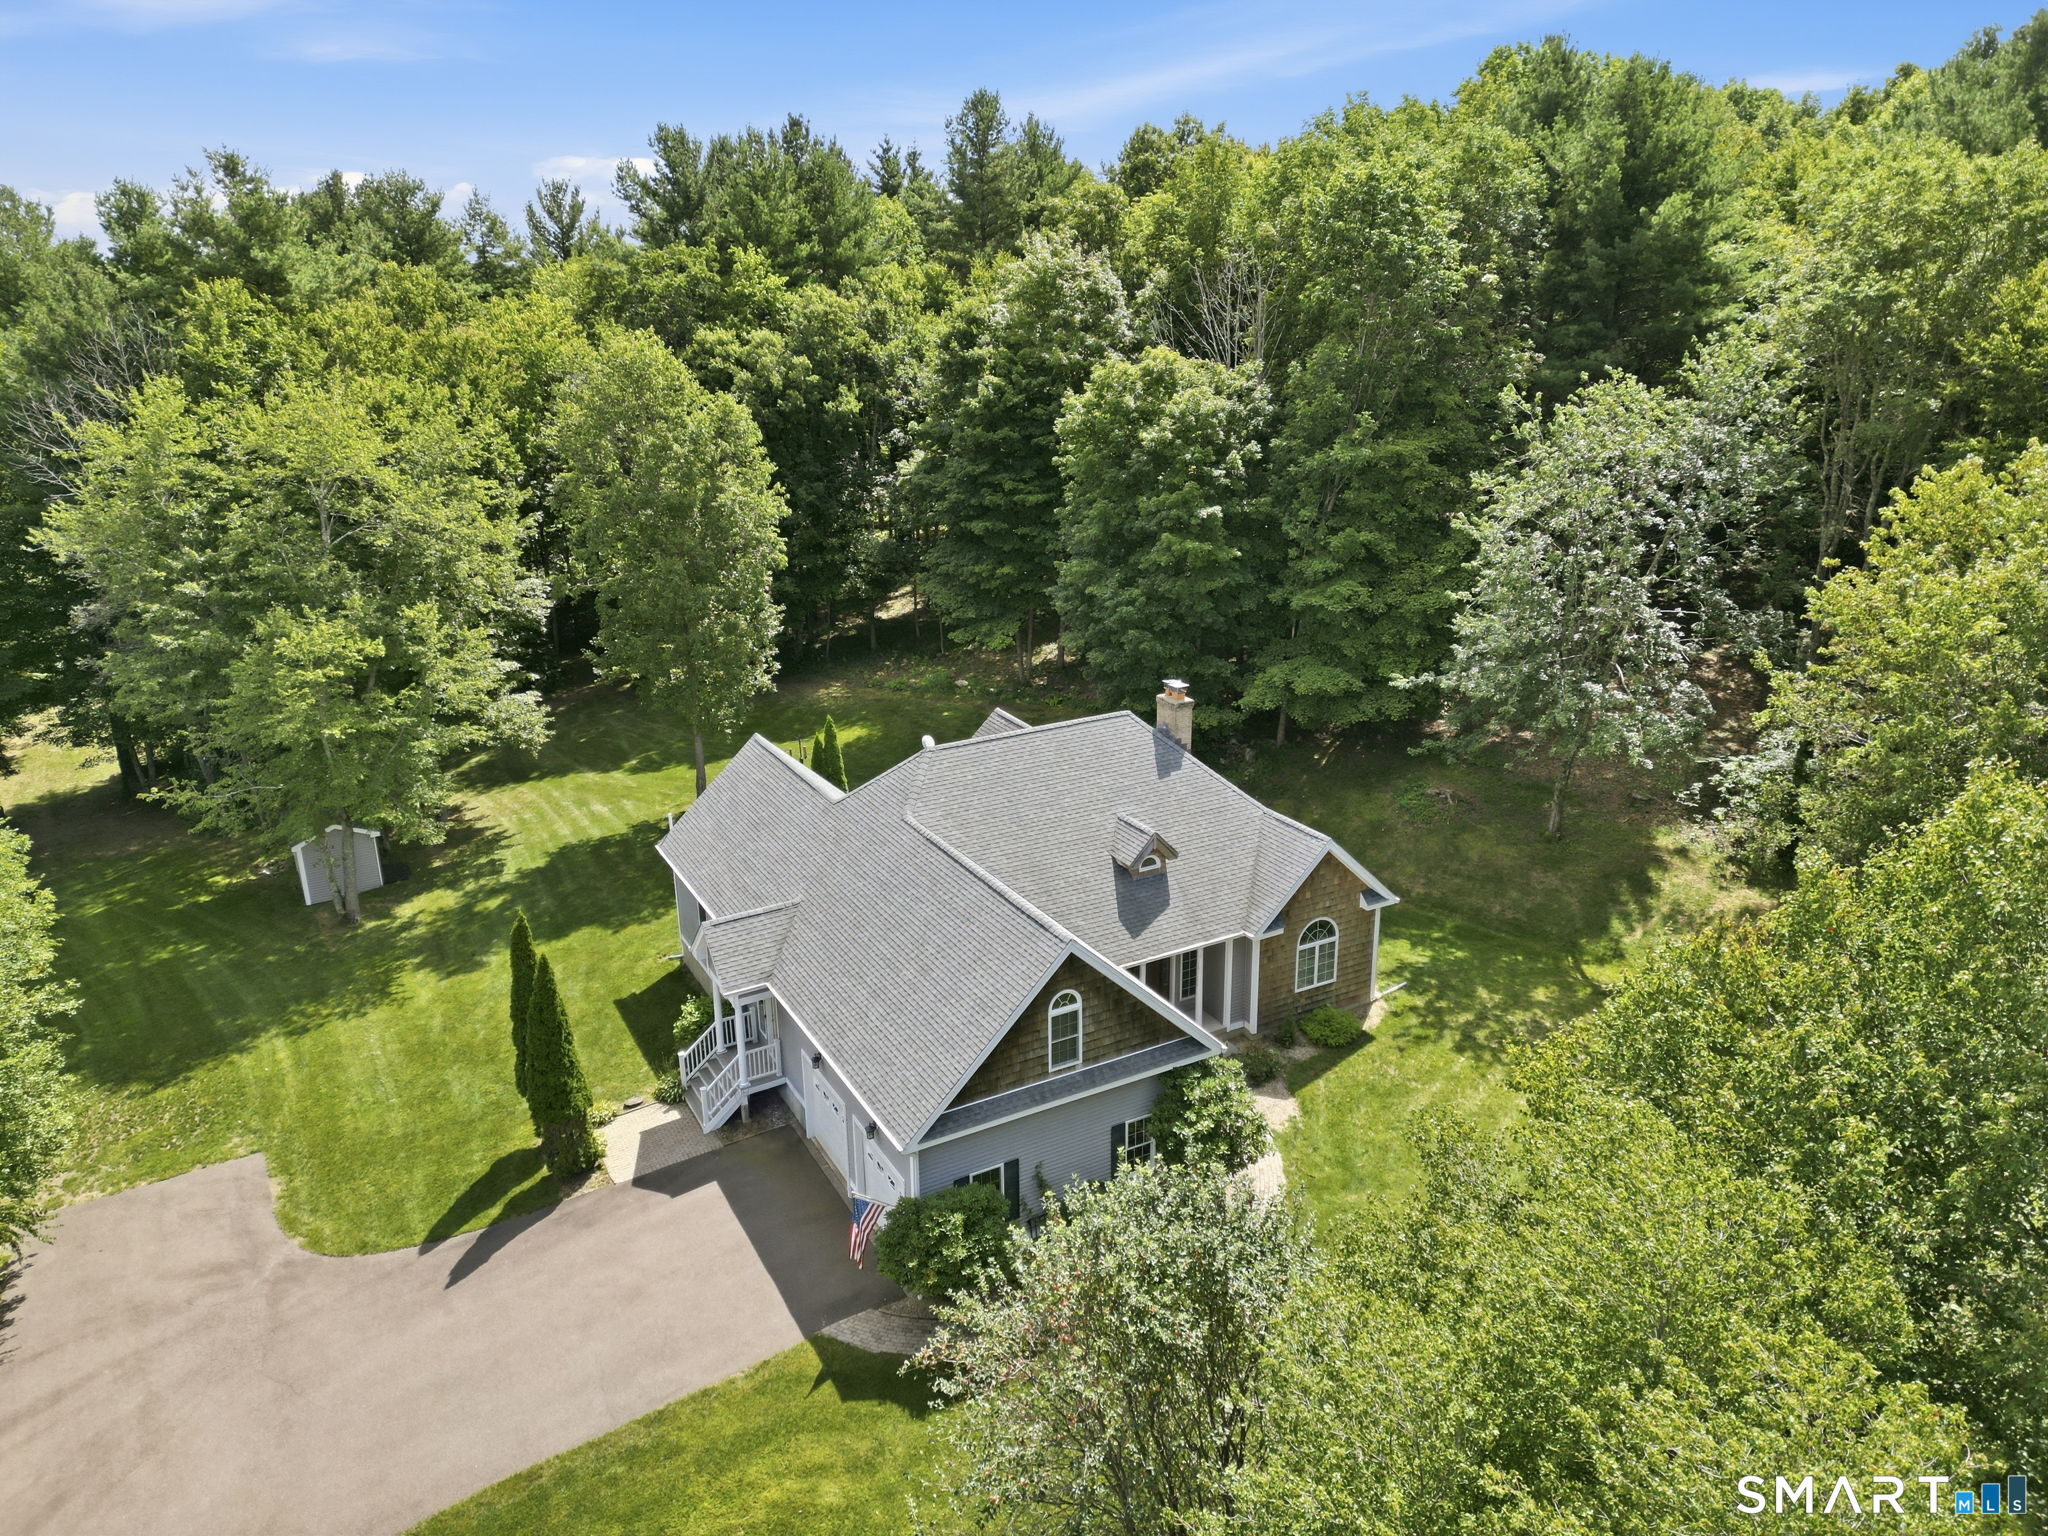
Welcome to 25 Cook Road, a spacious 4-bedroom home set on just over an acre in Tolland, offering nearly 2,000 sq. ft. of living space plus a partially finished basement. Built in 2000, this property combines privacy, functionality, and a long list of thoughtful upgrades. Inside, enjoy California Closets throughout the first floor, convenient main-level laundry, central air on the first floor, and ductless heating and cooling upstairs, complemented by a whole-house fan and four ceiling fans. French doors with internal blinds lead to the outdoor living space, including an extra-reinforced rear deck designed to accommodate a hot tub. Major improvements provide added peace of mind, including a new roof and full-basement French drain system completed in 2021, Eastern Waterproofing basement system with battery backup, and a hardwired generator hookup with a dedicated panel. Outside, you'll find newer vinyl fencing with multiple entrances and an extra-wide gate opening, along with a driveway drainage system. With an attached garage, front deck, generous yard, and over an acre to enjoy, 25 Cook Road delivers the space, upgrades, and versatility today's buyers are looking for.

Listed by Reza Abbassi of New Door Realty

$
$
%
$/month over payments
Federal 30-year interest rate: 6.65% last updated on Aug 20, 2026
* All Figures are estimates. Check with your bank or proposed mortgage company for actual interest rates.
This product uses the FRED® API but is not endorsed or certified by the Federal Reserve Bank of St. Louis.

Save FavoriteSchedule TourAsk A QuestionMore Details

The data relating to real estate for sale on this website appears in part through the SmartMLS Internet Data Exchange program, a voluntary cooperative exchange of property listing data between licensed real estate brokerage firms, and is provided by SmartMLS through a licensing agreement. Listing information is from various brokers who participate in the SmartMLS IDX program and not all listings may be visible on the site. The property information being provided on or through the website is for the personal, non-commercial use of consumers and such information may not be used for any purpose other than to identify prospective properties consumers may be interested in purchasing. Some properties which appear for sale on the website may no longer be available because they are for instance, under contract, sold or are no longer being offered for sale. Property information displayed is deemed reliable but is not guaranteed. Copyright 2026 SmartMLS, Inc.