and narrow your search. If you have fewer than 200 results, you can save your search.

Greater Mansfield CT Real Estate $500k +

r=1124-1135
321 Day Street Brooklyn CT 06234

Brooklyn, CT321 Day Street

Price$524,900

Est. Mortgage: $/month

MLS Number 24188857

  • Single Family
  • Square Feet 1,380
  • Bedrooms 3
  • Bathroom 2
  • Year Built 2019

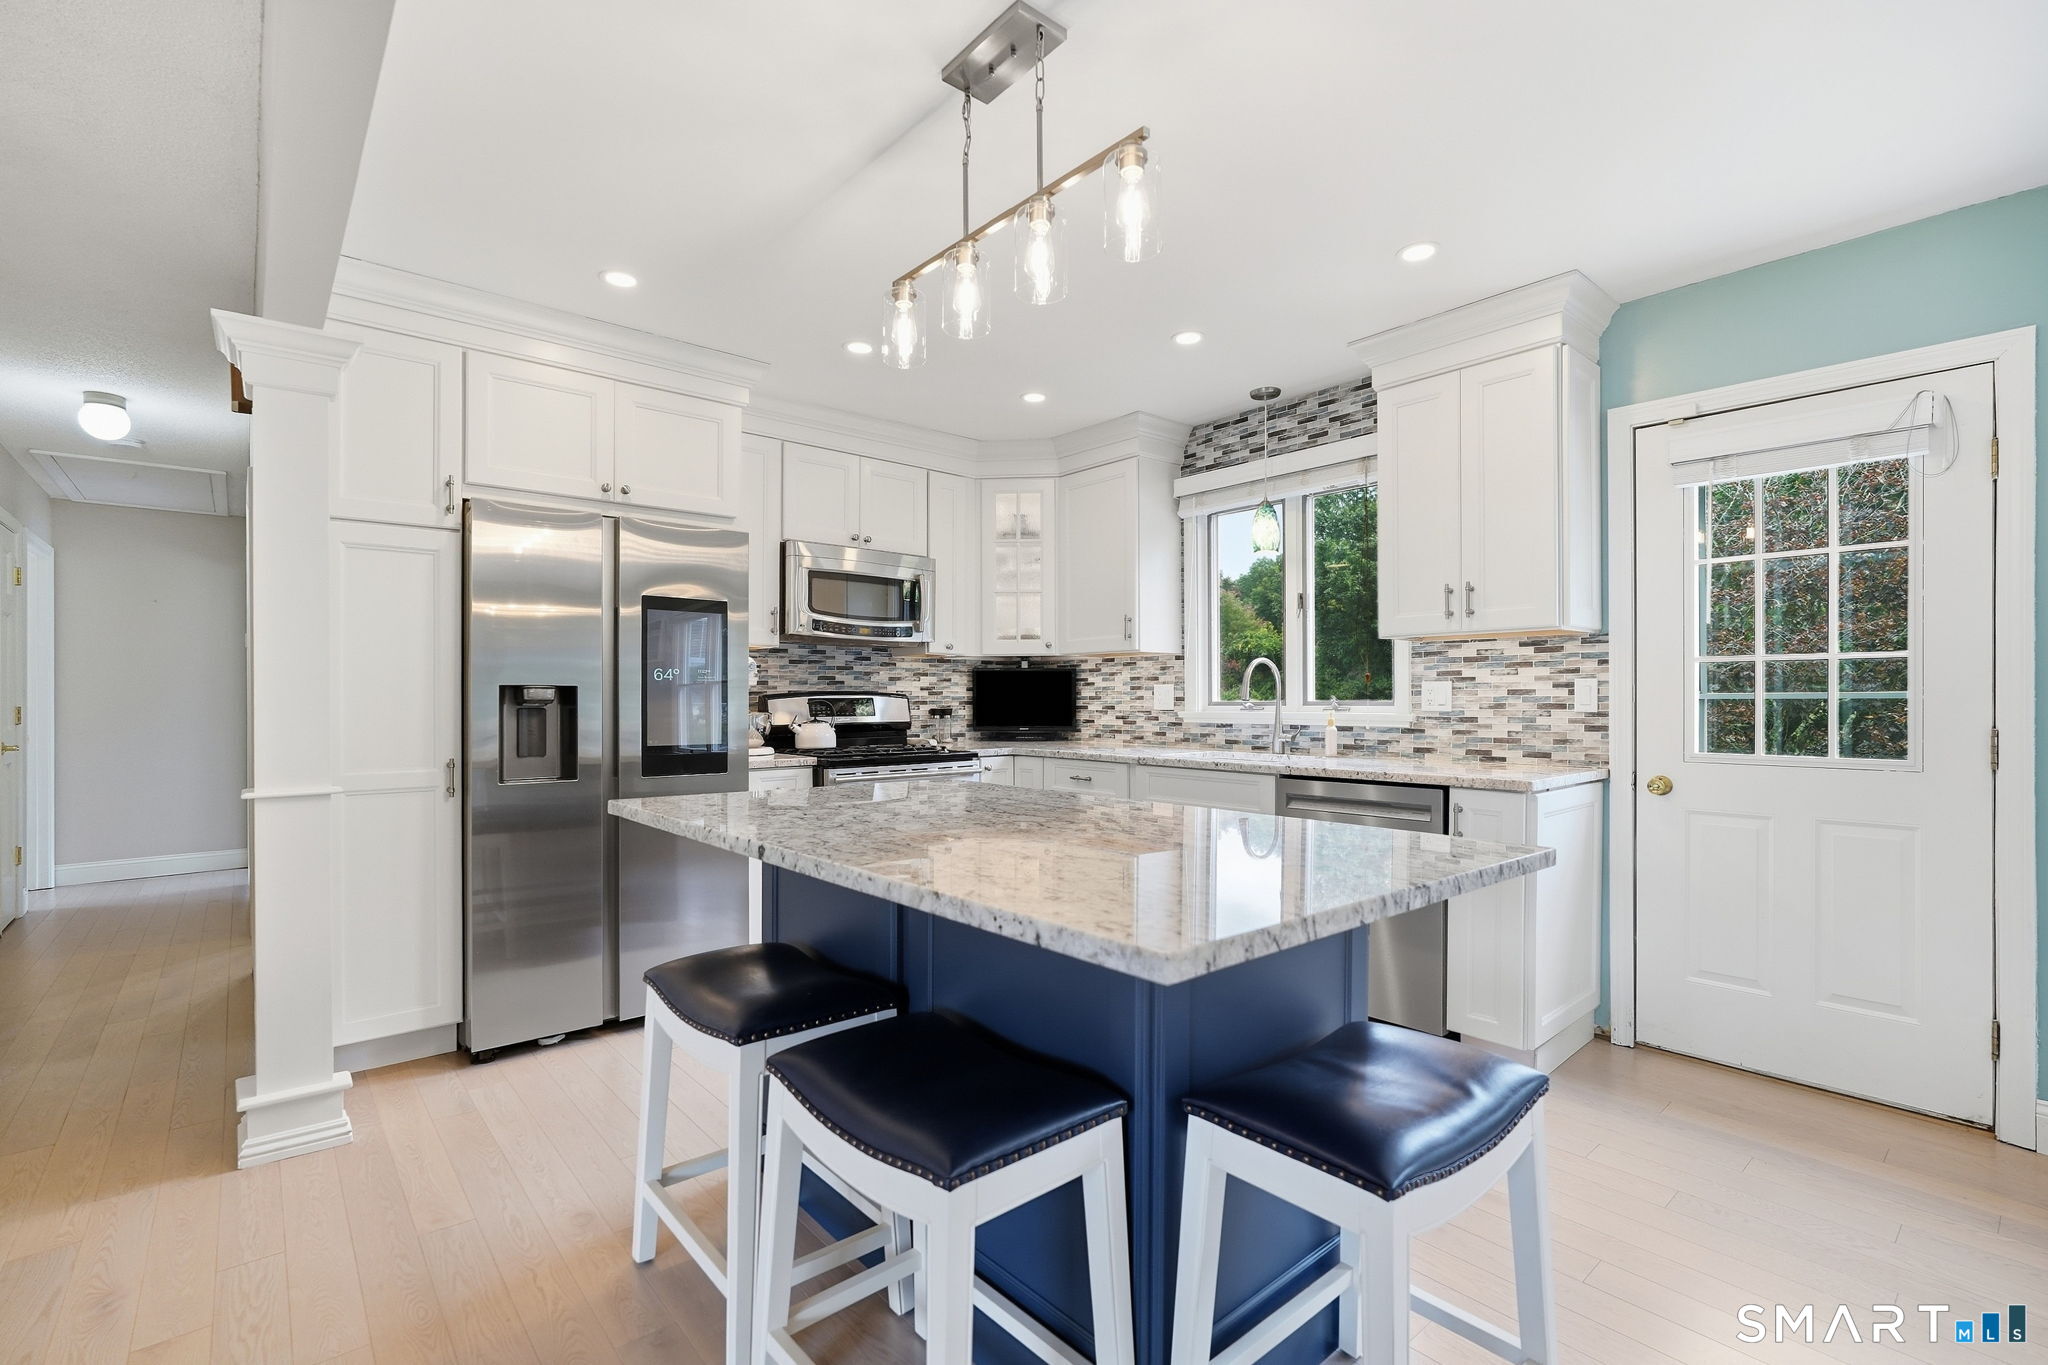
Welcome to this beautiful 2019 Raised Ranch, offering the perfect blend of modern comfort and peaceful country living. This inviting home features 3 generously sized bedrooms, 2 full bathrooms, hardwood floors and central air. The heart of the home is the stunning kitchen, complete with granite countertops, a large center island, stainless steel appliances, and plenty of space for cooking, gathering, and entertaining. The open living areas provide a warm and welcoming atmosphere, while the finished lower level offers additional living space and a cozy wood stove. Step outside to discover beautifully landscaped grounds with fruit trees, established garden areas, and thoughtfully designed outdoor living spaces. Enjoy your morning coffee on the spacious deck or unwind on the patio while looking at the picturesque wooded setting. The property also includes chicken coops, a fire pit, and even a teepee, creating a truly unique outdoor retreat for entertaining or simply enjoying nature. If you're looking for a move-in-ready home with modern amenities, beautiful outdoor spaces, and plenty of room to relax, this exceptional property is one you won't want to miss!

Listed by Christine Costa of Kazantzis Real Estate,LLC

$
$
%
$/month over payments
Federal 30-year interest rate: 6.65% last updated on Aug 20, 2026
* All Figures are estimates. Check with your bank or proposed mortgage company for actual interest rates.
This product uses the FRED® API but is not endorsed or certified by the Federal Reserve Bank of St. Louis.

Save FavoriteSchedule TourAsk A QuestionMore Details

168 Waterhole Road Colchester CT 06415

Colchester, CT168 Waterhole Road

Price$524,900

Est. Mortgage: $/month

Active With Contract

MLS Number 24187849

  • Single Family
  • Square Feet 2,020
  • Bedrooms 3
  • Bathroom 2
  • Year Built 1977

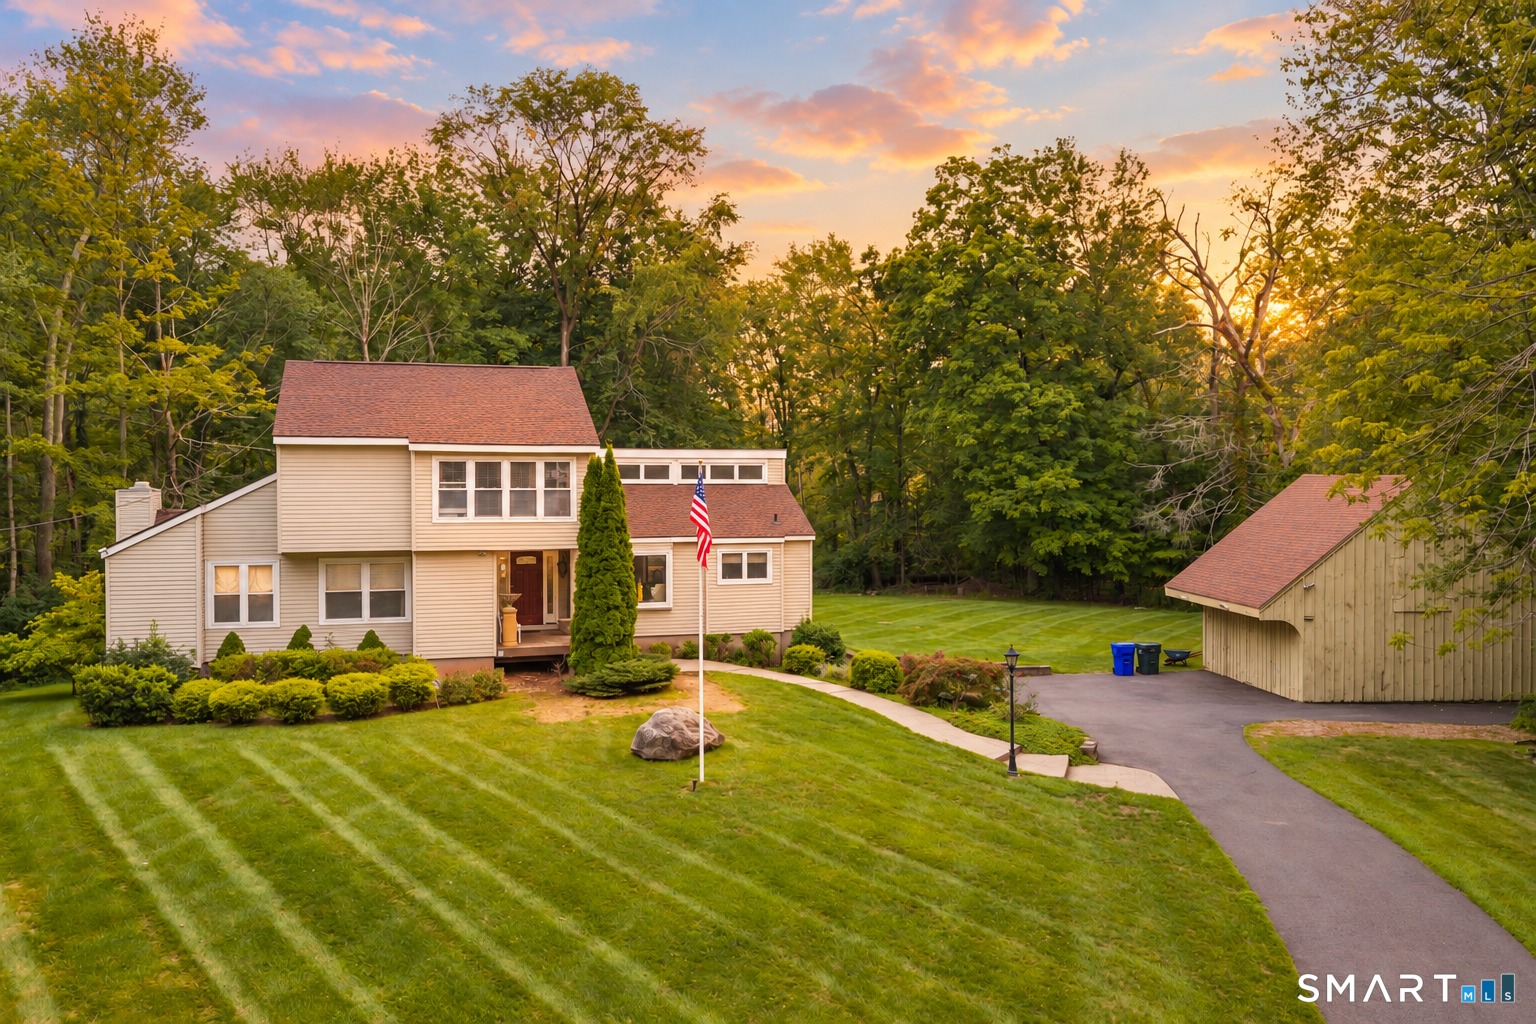
This traditional gambrel 3 bedroom charming colonial home offers a perfect blend of comfort and convenience. The property is ideal for new starting families, or anyone seeking a peaceful retreat. The large partially fenced yard is beautifully landscaped and will provide ample opportunities for recreation, outdoor entertaining, or just relaxing. From the level patio graced with a string of overhead lights, to the grassy rear yard offering an additional patio area suited for a firepit is a welcoming outdoor environment. The seasonal plantings offer changing color all season long from april to october. This stunning home features newer anderson windows throughout that provide energy efficiency and natural light, along with an updated recently remodeled beautiful custom country kitchen that is perfect for culinary enthusiasts with all the convenient features like newer high end appliances, pull out drawers and shelves, beautiful granite with waterfall undermount sink - all graced with matching crown molding surrounding this excellent gathering place. Isn't the kitchen where everyone loves to meet. You won't be disappointed here! Nearby, the large family room, complete with a mini split ac and flush built ins for entertainment provide the ideal movie or gaming setting. Enjoy the elegance of hardwood floors throughout and a huge bonus feature...A 5-car heated garage, complete with separate electric panel, and generator hookup ideal for hobbyists or car enthusiasts alike. C

Listed by Scott Boyden of Boyden Real Estate Company,LLC

$
$
%
$/month over payments
Federal 30-year interest rate: 6.65% last updated on Aug 20, 2026
* All Figures are estimates. Check with your bank or proposed mortgage company for actual interest rates.
This product uses the FRED® API but is not endorsed or certified by the Federal Reserve Bank of St. Louis.

Save FavoriteSchedule TourAsk A QuestionMore Details

127 South Mill Drive Glastonbury CT 06073

Glastonbury, CT127 South Mill Drive

Price$524,900

Est. Mortgage: $/month

Active With Contract

MLS Number 24196002

  • Condo
  • Bedrooms 3
  • Bathroom 2
  • Square Feet 2,240
  • Year Built 1988

Perfectly positioned at the end of a quiet cul-de-sac, this meticulously maintained home enjoys one of the most desirable locations in the community. Offering three bedrooms, two full baths, and a split-bedroom floor plan, the open-concept living and dining areas feel bright, spacious, and welcoming. A private third-floor retreat is ideal as a guest suite, home office, or additional living space. The oversized and dedicated laundry room is filled with natural light, while the spotless unfinished basement is perfect for a home gym, workshop, storage, or future expansion. You will enjoy the huge two-car tandem garage and additional parking for guests just steps outside your front door. Truly turnkey, recent updates include brand-new kitchen appliances, updated lighting, a new gas fireplace insert (2024), water heater (2025), garage door with battery backup (2025), newer furnace and central air, plus new community roofs and skylights. Every detail has been meticulously maintained. Enjoy the quintessential South Glastonbury lifestyle in one of the area's most charming and walkable villages. Grab a coffee, browse local shops, meet friends for dinner, or enjoy an evening stroll with your dog. Cotton Hollow Preserve is just moments away, and Whole Foods, Trader Joe's, and everyday conveniences are less than 10 minutes away. The perfect blend of peaceful living, village charm, and everything South Glastonbury has to offer.

Listed by Shannon Slate of Coldwell Banker Realty

$
$
%
$/month over payments
Federal 30-year interest rate: 6.65% last updated on Aug 20, 2026
* All Figures are estimates. Check with your bank or proposed mortgage company for actual interest rates.
This product uses the FRED® API but is not endorsed or certified by the Federal Reserve Bank of St. Louis.

Save FavoriteSchedule TourAsk A QuestionMore Details

140 North Main Street Griswold CT 06351

MLS Number 24200068

  • Multi Family Multi-Family For Sale
  • Square Feet 2,834
  • Acreage 0.32
  • Bedrooms 5
  • Bathroom 5

Conveniently located 5 family home in Jewett City/Griswold. Property features 5-1 bedroom 1 bathroom apartments, all tenant paid utilities (electric). Property features updated units, tenants all on leases, with nicely updated apartments. Vinyl siding, newer roof, decent parking area, along with city water & sewer.

Listed by Ryan Lajoie of Johnston & Associates Real Estate,LLC

$
$
%
$/month over payments
Federal 30-year interest rate: 6.65% last updated on Aug 20, 2026
* All Figures are estimates. Check with your bank or proposed mortgage company for actual interest rates.
This product uses the FRED® API but is not endorsed or certified by the Federal Reserve Bank of St. Louis.

Save FavoriteSchedule TourAsk A QuestionMore Details

92 New Road Plainfield CT 06354

Plainfield, CT92 New Road, Moosup

Price$524,900

Est. Mortgage: $/month

MLS Number 24198864

  • Single Family
  • Square Feet 2,304
  • Bedrooms 3
  • Bathroom 2
  • Year Built 1972

Welcome to 92 New Road, a well-cared-for property offering the space, privacy, and comfortable setting that makes it easy to feel at home. Set on a spacious lot in Plainfield, this home provides a peaceful rural atmosphere while remaining conveniently located near everyday amenities, shopping, dining, and major routes. Inside, you'll find a functional and inviting layout with plenty of natural light and comfortable living spaces ready to be enjoyed. Providing you with 3 bedrooms, 2 full bathrooms and a finished basement for even more opportunity. A massive 2 car garage, dedicated laundry room, ample storage, a fire place insert and a hot tub are just few of many attributes this property has to offer. Regardless of which door you walk out, the exterior surroundings of this home will not disappoint. The in-ground pool fully fenced in creates the perfect summer getaway for your family and friends. You won't miss the oversized shed and the garden beds in the backyard. With just over an acre of land there are so many possibilities. Come experience all this property has to offer!

Listed by Kenneth Townsend II of Coldwell Banker Realty

$
$
%
$/month over payments
Federal 30-year interest rate: 6.65% last updated on Aug 20, 2026
* All Figures are estimates. Check with your bank or proposed mortgage company for actual interest rates.
This product uses the FRED® API but is not endorsed or certified by the Federal Reserve Bank of St. Louis.

Save FavoriteSchedule TourAsk A QuestionMore Details

142 Indian Hill Trail Glastonbury CT 06033
Open House

MLS Number 24200372

  • Single Family
  • Next Open House: Sun 08/30 11:00 am. to 1:00 pm.
  • Square Feet 2,198
  • Bedrooms 3
  • Bathroom 2

Welcome to the Indian Hill Trail in Glastonbury, where you will find a charming 3-bedroom ranch-style home that offers both comfort and convenience. This residence features two full bathrooms and an eat-in kitchen equipped with modern stainless steel appliances, complemented by a side door that leads to a spacious deck. The living room is inviting, with a wood-burning fireplace that adds warmth and character to the space. Additionally, the home boasts a lovely front sitting porch, perfect for relaxation. The lower level of the house includes two finished rooms that can serve as a family area and exercise space, with a walkout slider providing easy access to the rear yard. The open rear yard is ideal for outdoor activities and gatherings, featuring a deck that enhances the outdoor living experience. Located conveniently close to the Manchester Country Club and with easy access to Route 384 and Route 84, this property offers an excellent commuting location. Whether you are seeking a peaceful retreat or a home with easy access to amenities, this property provides an ideal blend of both.The main level was freshly painted in August 2026,brand-new dishwasher replaced in July 2026.New washer installed in 2025.Vivint security system with cameras monitoring the front door and rear of the property.Water leak sensor is installed in the basement for added protection and peace of mind.

Listed by Jeyackumar Manickam and Harry Finer of William Raveis Real Estate

$
$
%
$/month over payments
Federal 30-year interest rate: 6.65% last updated on Aug 20, 2026
* All Figures are estimates. Check with your bank or proposed mortgage company for actual interest rates.
This product uses the FRED® API but is not endorsed or certified by the Federal Reserve Bank of St. Louis.

Virtual TourSave FavoriteSchedule TourAsk A QuestionMore Details

15 Day Road West Hartford CT 06117

West Hartford, CT15 Day Road

Price$524,900

Est. Mortgage: $/month

Active With Contract

MLS Number 24189825

  • Single Family
  • Square Feet 2,347
  • Bedrooms 3
  • Bathroom 3
  • Year Built 1958

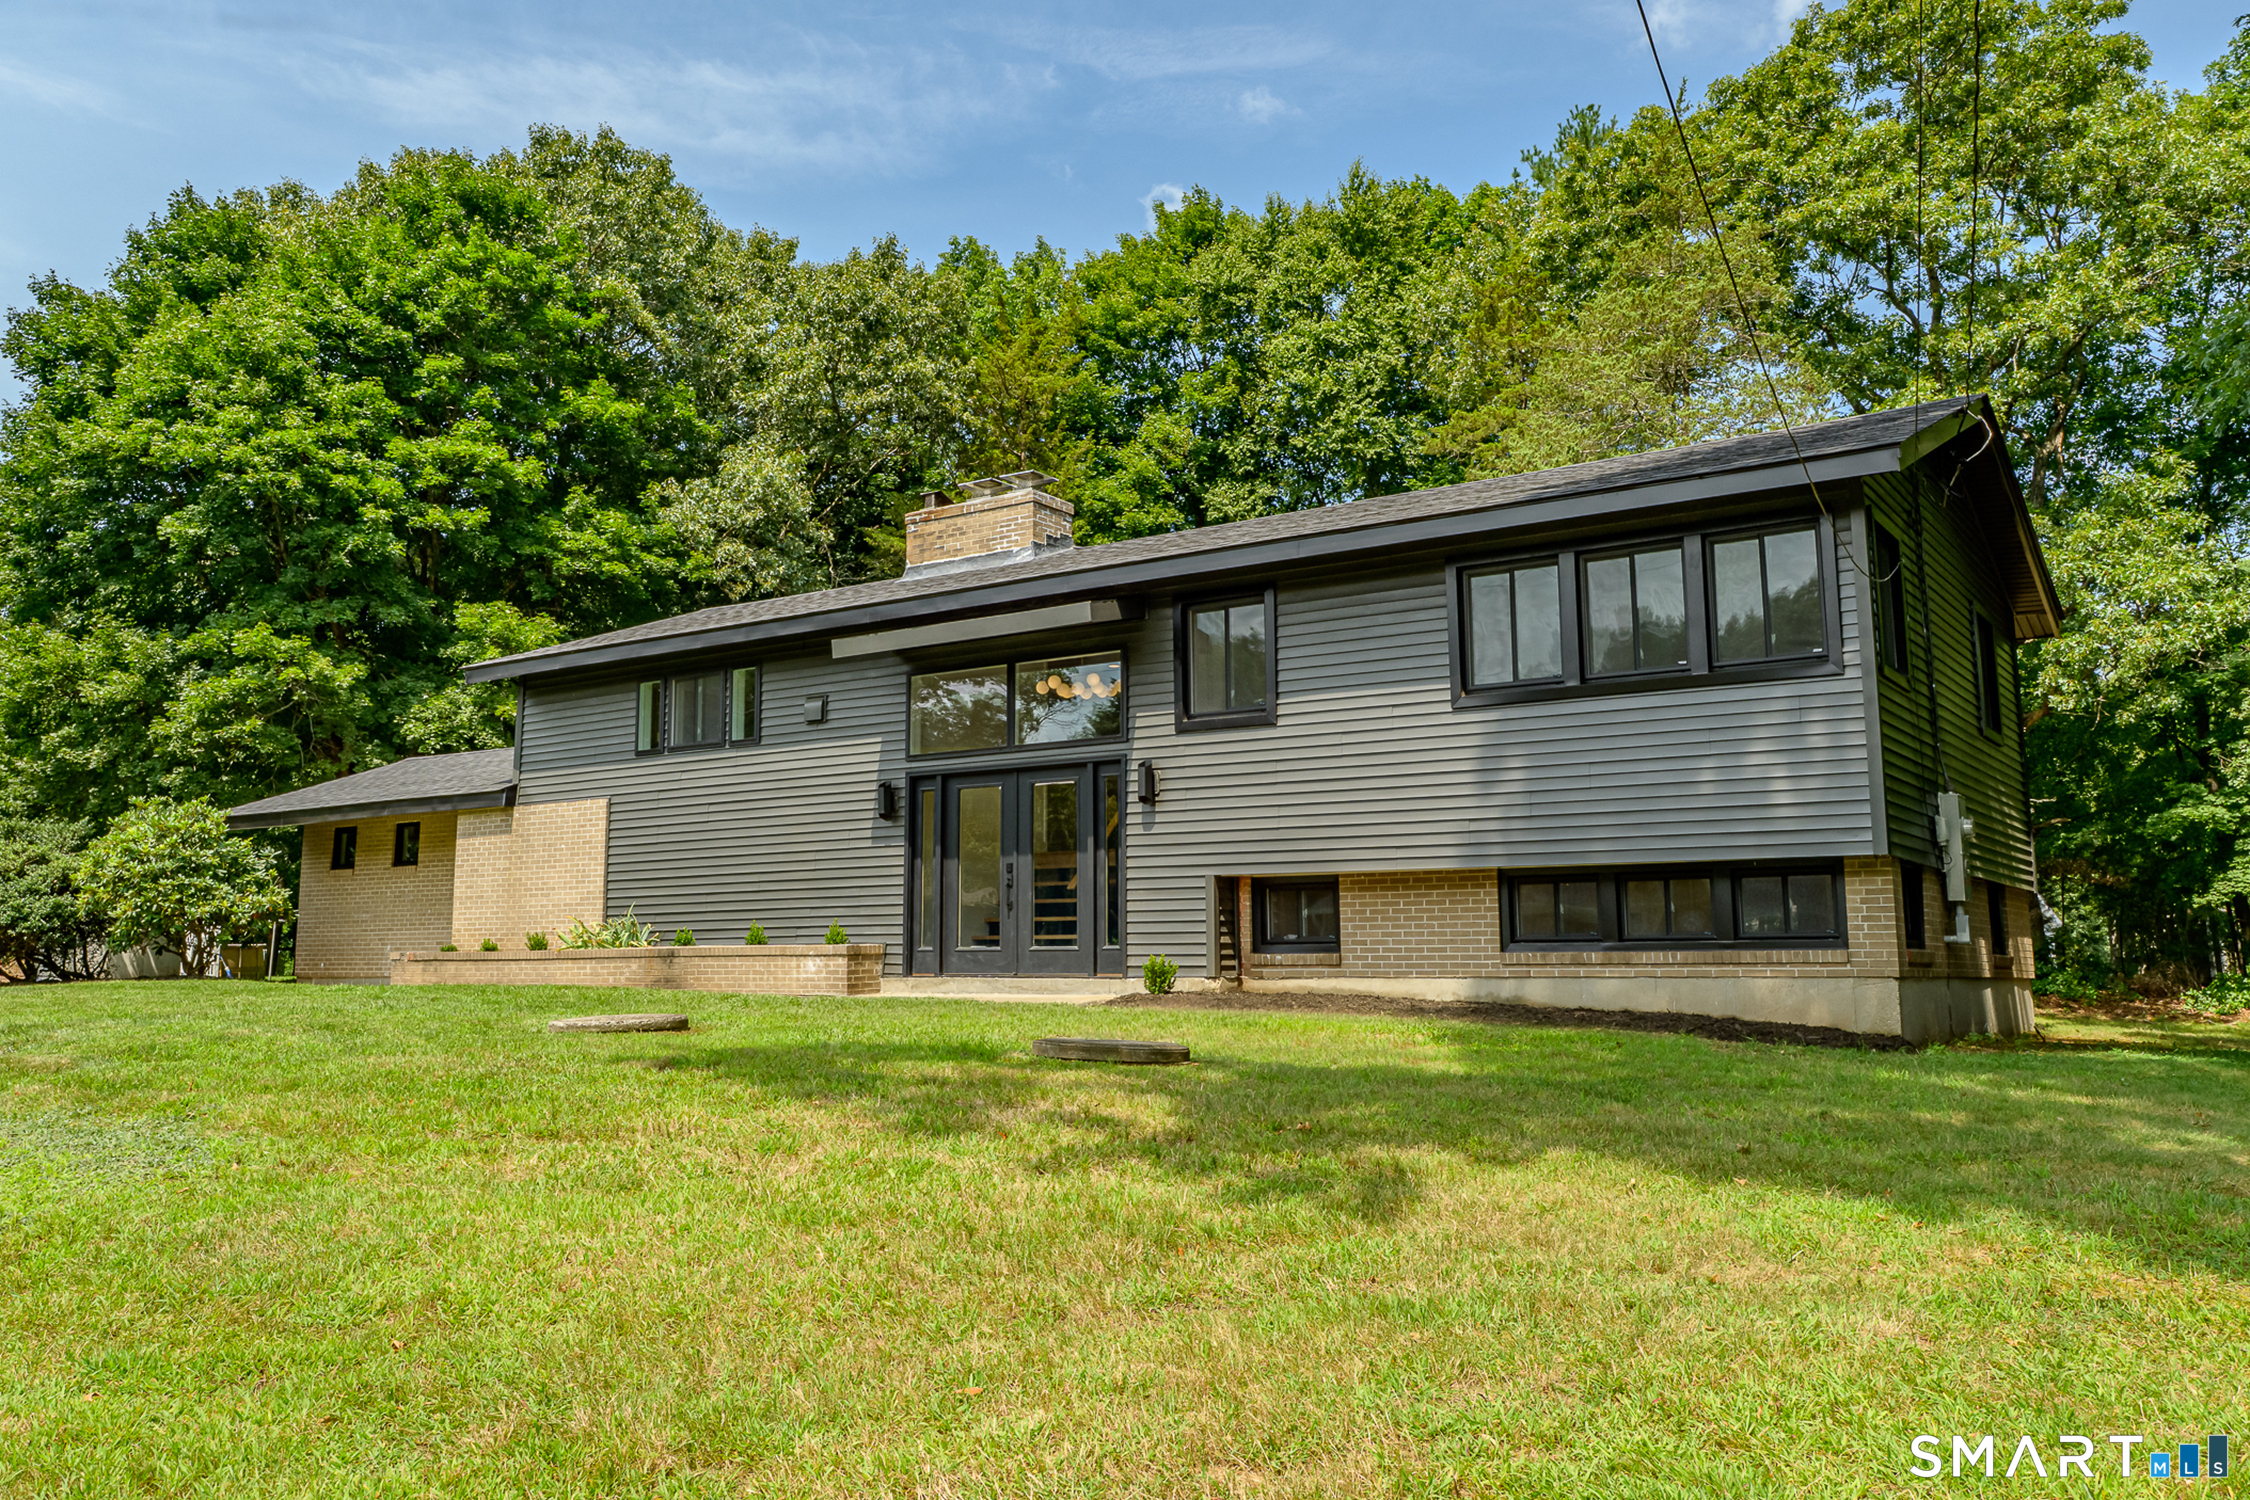
Located in one of West Hartford's most desirable neighborhoods, just steps from Norfeldt Elementary School, this spacious split-level home offers exceptional living space and endless potential. The main level features an inviting living room and dining room with hardwood flooring, creating an open and welcoming atmosphere. A stunning great room with a cathedral ceiling is filled with natural light and offers French doors leading to the deck and private backyard while opening directly to the eat-in kitchen. The kitchen is appointed with granite countertops and stainless steel appliances. Upstairs you'll find three generously sized bedrooms with hardwood flooring beneath the carpeting, including a primary suite with its own full bath, plus a second full bathroom and the convenience of an upper-level laundry closet. The walkout ground level adds 389 square feet of living space with a comfortable family room, half bath, and easy access to the backyard. The partially finished lower level provides great potential with an additional flexible space for a recreation room, home office, or gym. Additional highlights include central air, a 2018 boiler, 200-amp electrical service, an attached two-car garage, and a whole-house propane-fired generator. Offering solid construction, a fantastic floor plan, and an outstanding location, this is a wonderful opportunity to personalize a home with great bones and make it your own.

Listed by Evan L. Berman of William Raveis Real Estate

$
$
%
$/month over payments
Federal 30-year interest rate: 6.65% last updated on Aug 20, 2026
* All Figures are estimates. Check with your bank or proposed mortgage company for actual interest rates.
This product uses the FRED® API but is not endorsed or certified by the Federal Reserve Bank of St. Louis.

Save FavoriteSchedule TourAsk A QuestionMore Details

95 East South Street Suffield CT 06078

Suffield, CT95 East South Street

Price$524,000

Est. Mortgage: $/month

MLS Number 24198931

  • Single Family
  • Square Feet 1,896
  • Bedrooms 3
  • Bathroom 3
  • Year Built 1973

Beautifully updated and thoughtfully maintained, this three-bedroom, two-and-a-half-bath Colonial offers a wonderful combination of modern updates, comfortable living spaces, and a private setting. Ideally located with convenient access to major highways, Bradley International Airport, Hartford, Springfield, and nearby rail service, the home provides an excellent location for both everyday living and commuting. The inviting first floor features a bright, open-concept layout with hardwood flooring and custom built-ins. At the heart of the home is an updated kitchen featuring a center island, stainless steel appliances, ample cabinetry, and pantry storage, opening seamlessly to the dining area. The adjoining living room offers additional built-ins, an electric fireplace, and sliders leading to the rear porch and private backyard. A separate room with a wood-burning fireplace is currently used as a home office and provides flexible space for a den, sitting room, or additional living area. A conveniently located half bath completes the main level. Upstairs, the spacious primary bedroom features a walk-in closet and private full bath. Two additional bedrooms and a second updated full bathroom complete the upper level. Hardwood flooring continues throughout the home, complemented by marble flooring in the kitchen and bathrooms. Many of the home's significant improvements have been completed within approximately the last six years, including updates to the kitchen, bathroom

Listed by Melania Hasiuk of William Pitt Sotheby's Int'l

$
$
%
$/month over payments
Federal 30-year interest rate: 6.65% last updated on Aug 20, 2026
* All Figures are estimates. Check with your bank or proposed mortgage company for actual interest rates.
This product uses the FRED® API but is not endorsed or certified by the Federal Reserve Bank of St. Louis.

Virtual TourSave FavoriteSchedule TourAsk A QuestionMore Details

North Benson Road Middlebury CT 06762

Middlebury, CTNorth Benson Road

Price$523,920

Est. Mortgage: $/month

Active With Contract

MLS Number 24117506

  • Condo
  • Bedrooms 3
  • Bathroom 3
  • Square Feet 1,950
  • Year Built 2026

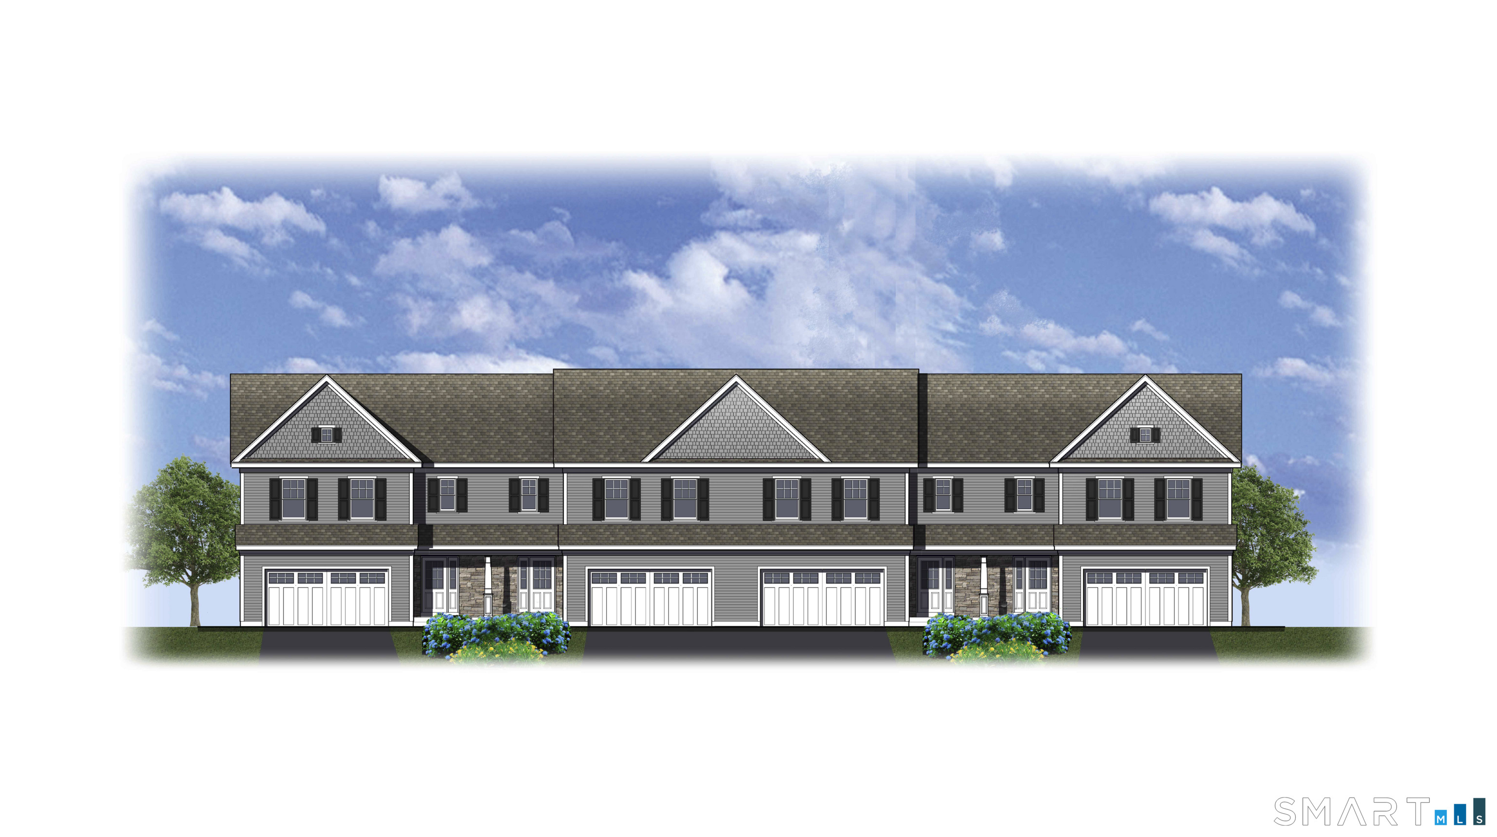
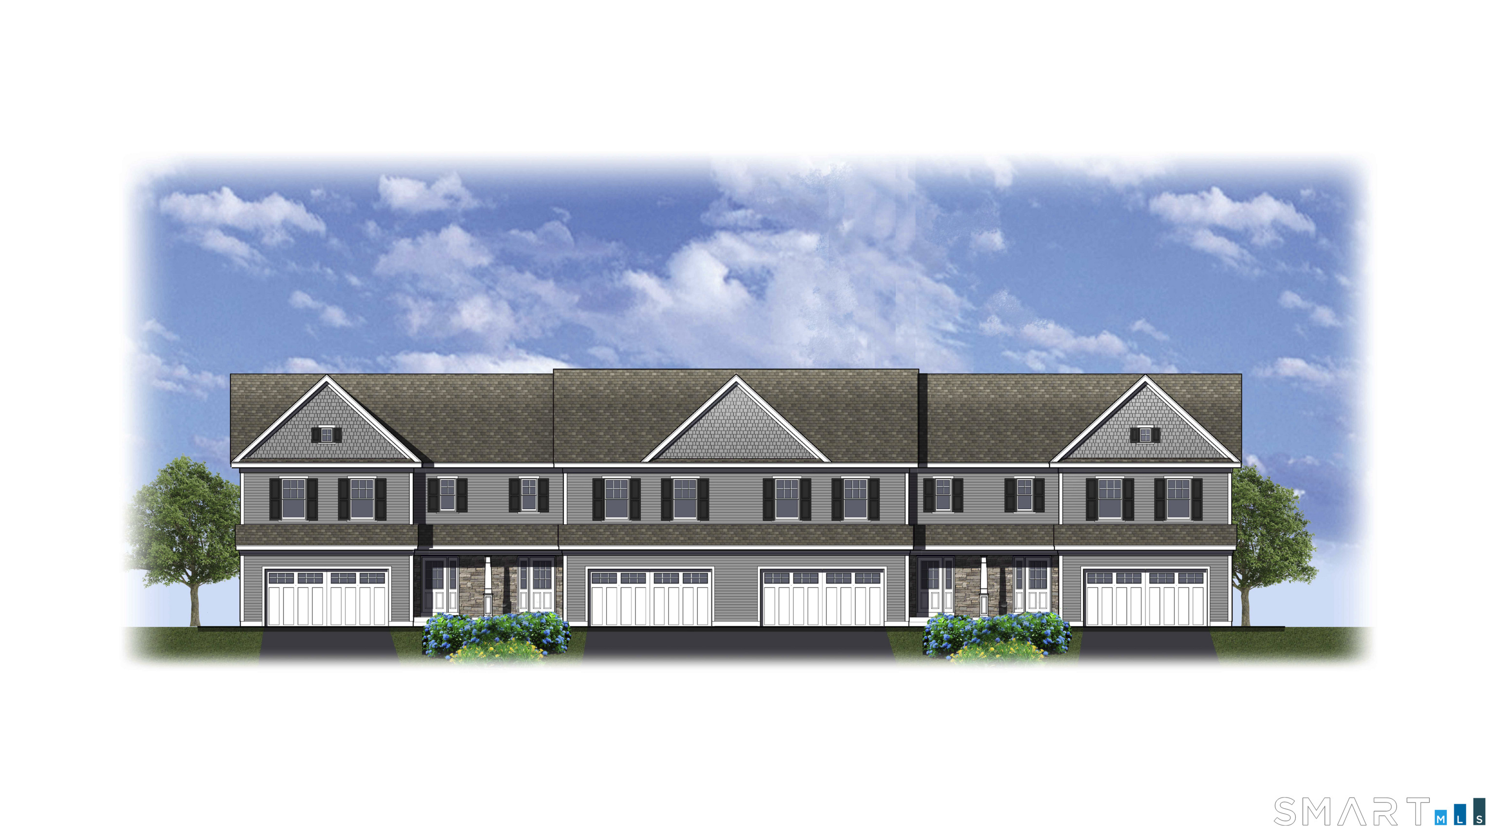
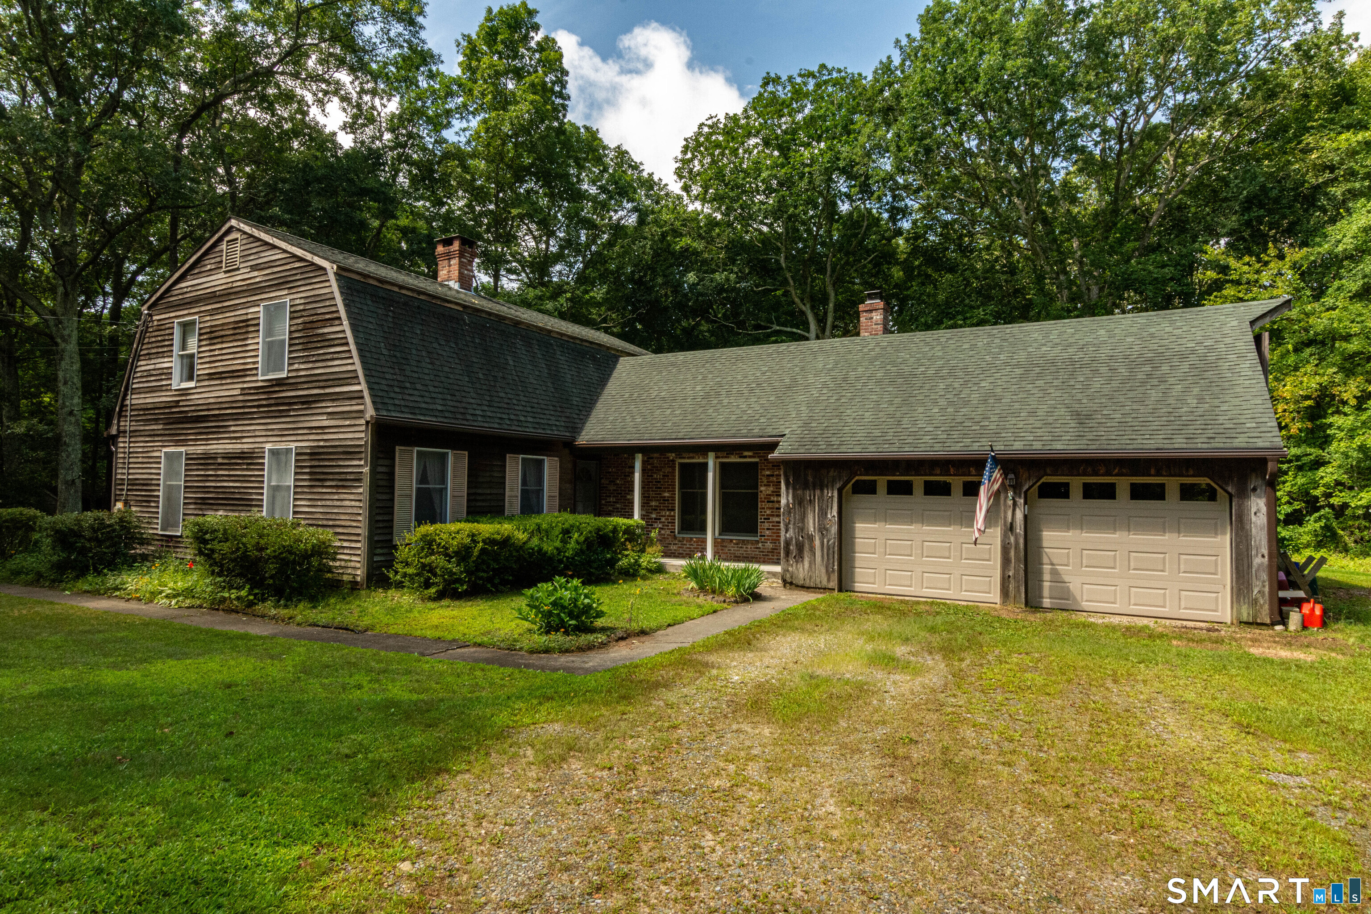
An address that elevates your lifestyle - Aberdeen Estates at Benson Woods is a premier 55+ Adult Community located in the charming town of Middlebury. This under construction neighborhood will be comprised of 32 attached townhomes across 11 buildings offering a two-story design and unique details crafted just for adults over 55. Experience effortless living in beautifully appointed attached townhomes offering 1,950 SF of living space, 3 bedrooms, 2.5 baths, featuring a first floor primary bedroom suite, grand vaulted open living and dining spaces, beautifully designed kitchen and baths, a full basement, 2 car attached garage, backyard patio, natural gas, and option to finish the second level bonus room. While situated in a quaint historic community, Aberdeen Estates offers the best of both worlds, being within minutes of fine restaurants, parks and rec, health facilities, shopping, and easy access to Interstate-84. Model unit coming July 2025. A Planned Unit Development (PUD). Developed by Newport Realty Group. Agent related.

Listed by Renee Lovley of Century 21 AllPoints Realty
$
$
%
$/month over payments
Federal 30-year interest rate: 6.65% last updated on Aug 20, 2026
* All Figures are estimates. Check with your bank or proposed mortgage company for actual interest rates.
This product uses the FRED® API but is not endorsed or certified by the Federal Reserve Bank of St. Louis.

Save FavoriteSchedule TourAsk A QuestionMore Details

144 Goff Road Wethersfield CT 06109

Wethersfield, CT144 Goff Road

Price$523,000

Est. Mortgage: $/month

Pending Continue to Show

MLS Number 24193587

  • Single Family
  • Square Feet 2,784
  • Bedrooms 4
  • Bathroom 3
  • Year Built 1957

This is the kind of home that makes you want to stay home. Completely rebuilt in 2006 on its original 1957 foundation, this charming Colonial offers a spacious, flexible layout designed for the way you live today. The true heart of the home is the fabulous family room, a bright and spacious gathering place overlooking the private backyard, with sliders that open directly to the patio for effortless indoor-outdoor living. The kitchen flows easily into the dining area, while a separate living room with fireplace offers another inviting place to relax. A rare first-floor primary suite features a private full bath and generous closet space, offering the convenience of one-level living. Upstairs are three additional bedrooms plus a dedicated office, providing flexibility for working from home, guests or hobbies. The finished lower level adds even more possibilities for a media room, rec room, playroom or home gym. Central air keeps things comfortable all summer long. Outside, the fenced backyard is your own private retreat with a spacious paver patio, stone outdoor fireplace and fire pit, perfect for entertaining or unwinding under the stars. Just minutes from historic Old Wethersfield and centrally located with easy access to multiple highways, this home puts convenience within easy reach. From morning coffee on the covered front porch to movie nights in the family room and evenings gathered around the fire, this is a home made for enjoying the moments that matter most.

Listed by Debbie D. Huscher of Real Broker CT,LLC

$
$
%
$/month over payments
Federal 30-year interest rate: 6.65% last updated on Aug 20, 2026
* All Figures are estimates. Check with your bank or proposed mortgage company for actual interest rates.
This product uses the FRED® API but is not endorsed or certified by the Federal Reserve Bank of St. Louis.

Save FavoriteSchedule TourAsk A QuestionMore Details

Lot 8-3 Old Tatnic Hill Road Brooklyn CT 06234
Active With Contract

MLS Number 24111917

  • Single Family
  • Square Feet 1,521
  • Bedrooms 3
  • Bathroom 2
  • Year Built 2025

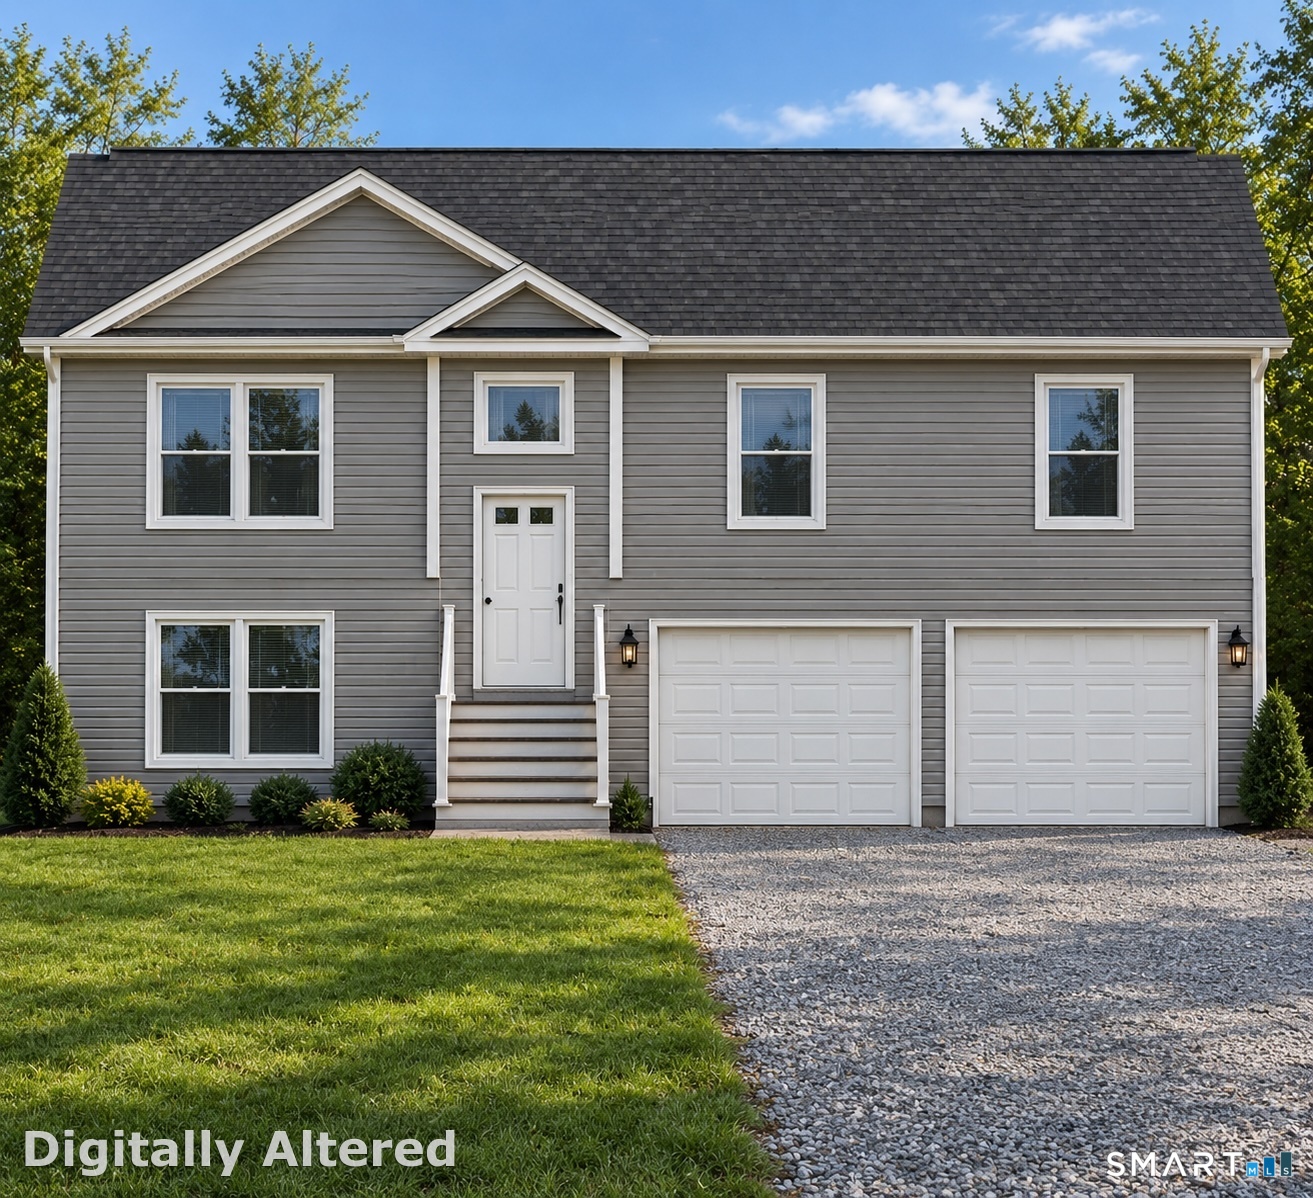
Welcome to Brooklyn's newest subdivision! Six beautiful lots with a peaceful, quiet country setting. This lovely ranch style home is on a rear lot, with a nice private yard, and a shared driveway. Bright, open interior features a custom kitchen with granite counters, large living room, primary suite, two additional bedrooms, a full bath and a laundry room. Other amenities include an attached two car garage, full basement, private well and septic, energy efficient propane heat, and central air conditioning. Completion expected spring 2026.

Listed by Barbara A. Diaz of RE/MAX Bell Park Realty

$
$
%
$/month over payments
Federal 30-year interest rate: 6.65% last updated on Aug 20, 2026
* All Figures are estimates. Check with your bank or proposed mortgage company for actual interest rates.
This product uses the FRED® API but is not endorsed or certified by the Federal Reserve Bank of St. Louis.

Save FavoriteSchedule TourAsk A QuestionMore Details

North Benson Road Middlebury CT 06762

Middlebury, CTNorth Benson Road

Price$522,128

Est. Mortgage: $/month

Active With Contract

MLS Number 24097231

  • Condo
  • Bedrooms 3
  • Bathroom 3
  • Square Feet 1,950
  • Year Built 2025

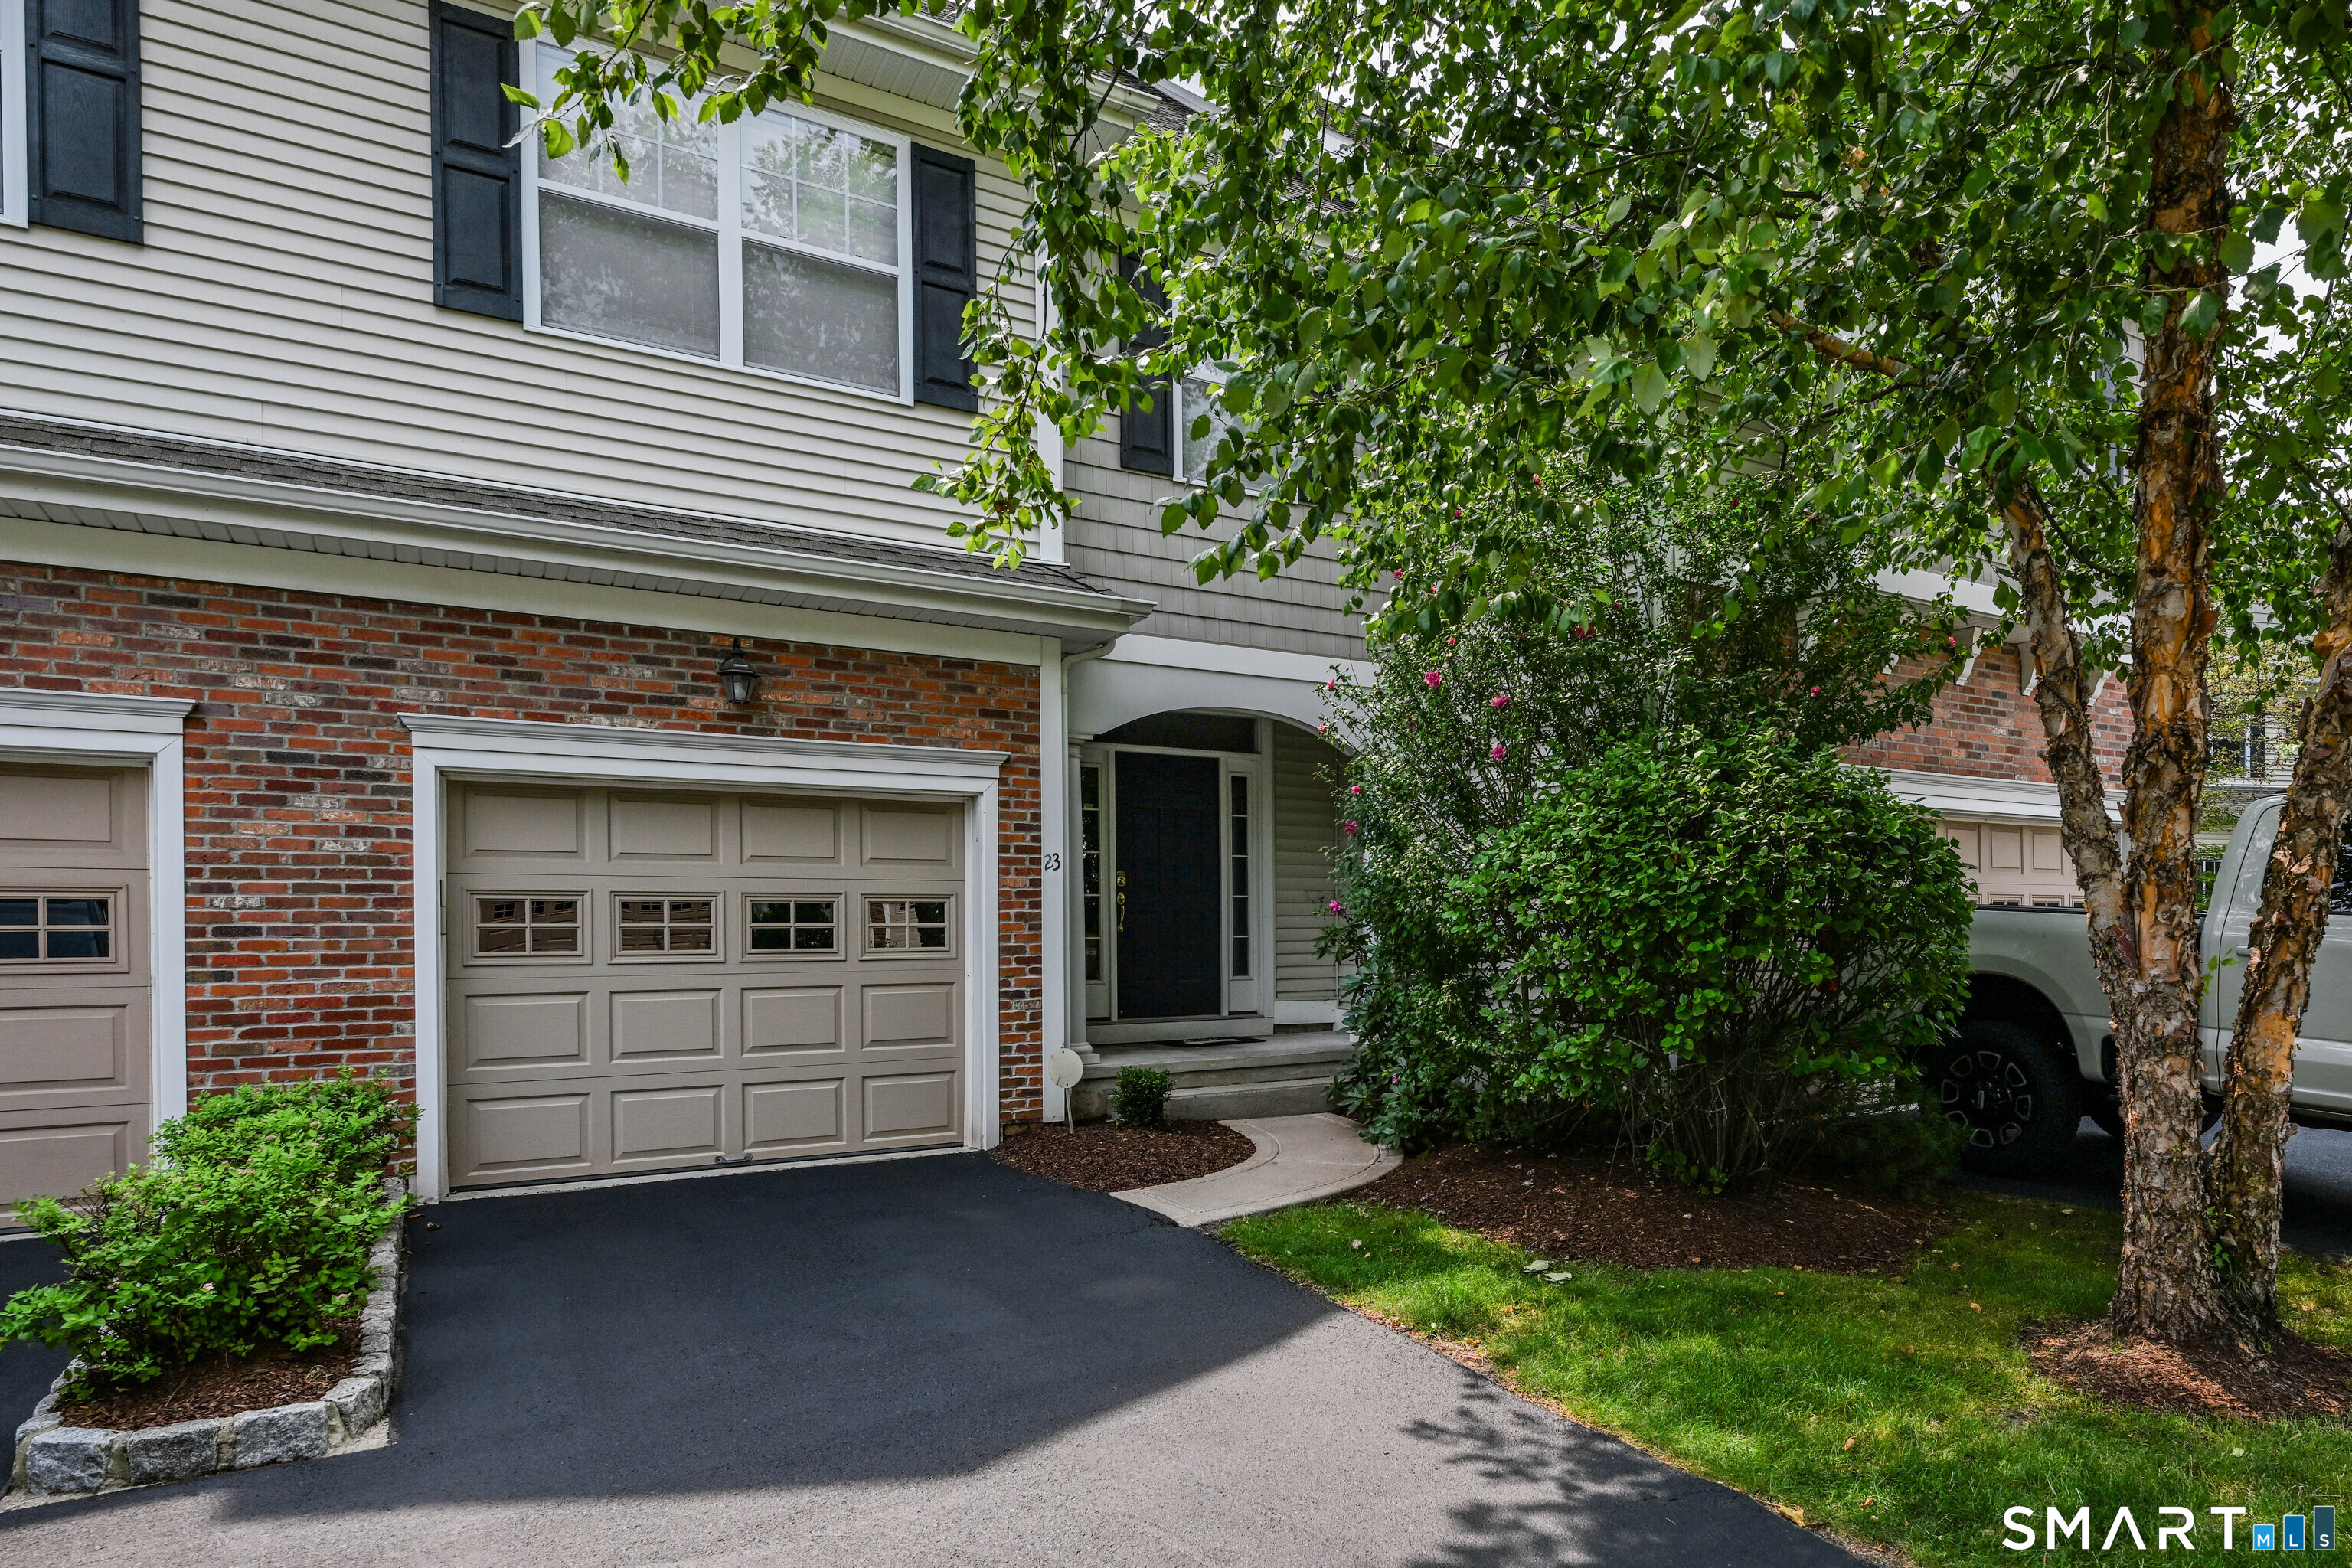
An address that elevates your lifestyle - Aberdeen Estates at Benson Woods is a premier 55+ Adult Community located in the charming town of Middlebury. This under construction neighborhood will be comprised of 32 attached townhomes across 11 buildings offering a two-story design and unique details crafted just for adults over 55. Experience effortless living in beautifully appointed attached townhomes offering 1,950 SF of living space, 3 bedrooms, 2.5 baths, featuring a first floor primary bedroom suite, grand vaulted open living and dining spaces, beautifully designed kitchen and baths, a full basement, 2 car attached garage, backyard patio, natural gas, and option to finish the second level bonus room. While situated in a quaint historic community, Aberdeen Estates offers the best of both worlds, being within minutes of fine restaurants, parks and rec, health facilities, shopping, and easy access to Interstate-84. Unit 46 is an End Unit. Model unit coming Spring 2025. Phase 1 occupancy starting Summer 2025. Now taking deposits on Phase 2! A Planned Unit Development (PUD). Developed by Newport Realty Group. Agent related.

Listed by Renee Lovley of Century 21 AllPoints Realty
$
$
%
$/month over payments
Federal 30-year interest rate: 6.65% last updated on Aug 20, 2026
* All Figures are estimates. Check with your bank or proposed mortgage company for actual interest rates.
This product uses the FRED® API but is not endorsed or certified by the Federal Reserve Bank of St. Louis.

Save FavoriteSchedule TourAsk A QuestionMore Details

The data relating to real estate for sale on this website appears in part through the SmartMLS Internet Data Exchange program, a voluntary cooperative exchange of property listing data between licensed real estate brokerage firms, and is provided by SmartMLS through a licensing agreement. Listing information is from various brokers who participate in the SmartMLS IDX program and not all listings may be visible on the site. The property information being provided on or through the website is for the personal, non-commercial use of consumers and such information may not be used for any purpose other than to identify prospective properties consumers may be interested in purchasing. Some properties which appear for sale on the website may no longer be available because they are for instance, under contract, sold or are no longer being offered for sale. Property information displayed is deemed reliable but is not guaranteed. Copyright 2026 SmartMLS, Inc.