and narrow your search. If you have fewer than 200 results, you can save your search.

Greater Mansfield CT Real Estate $500k +

r=1117-1128
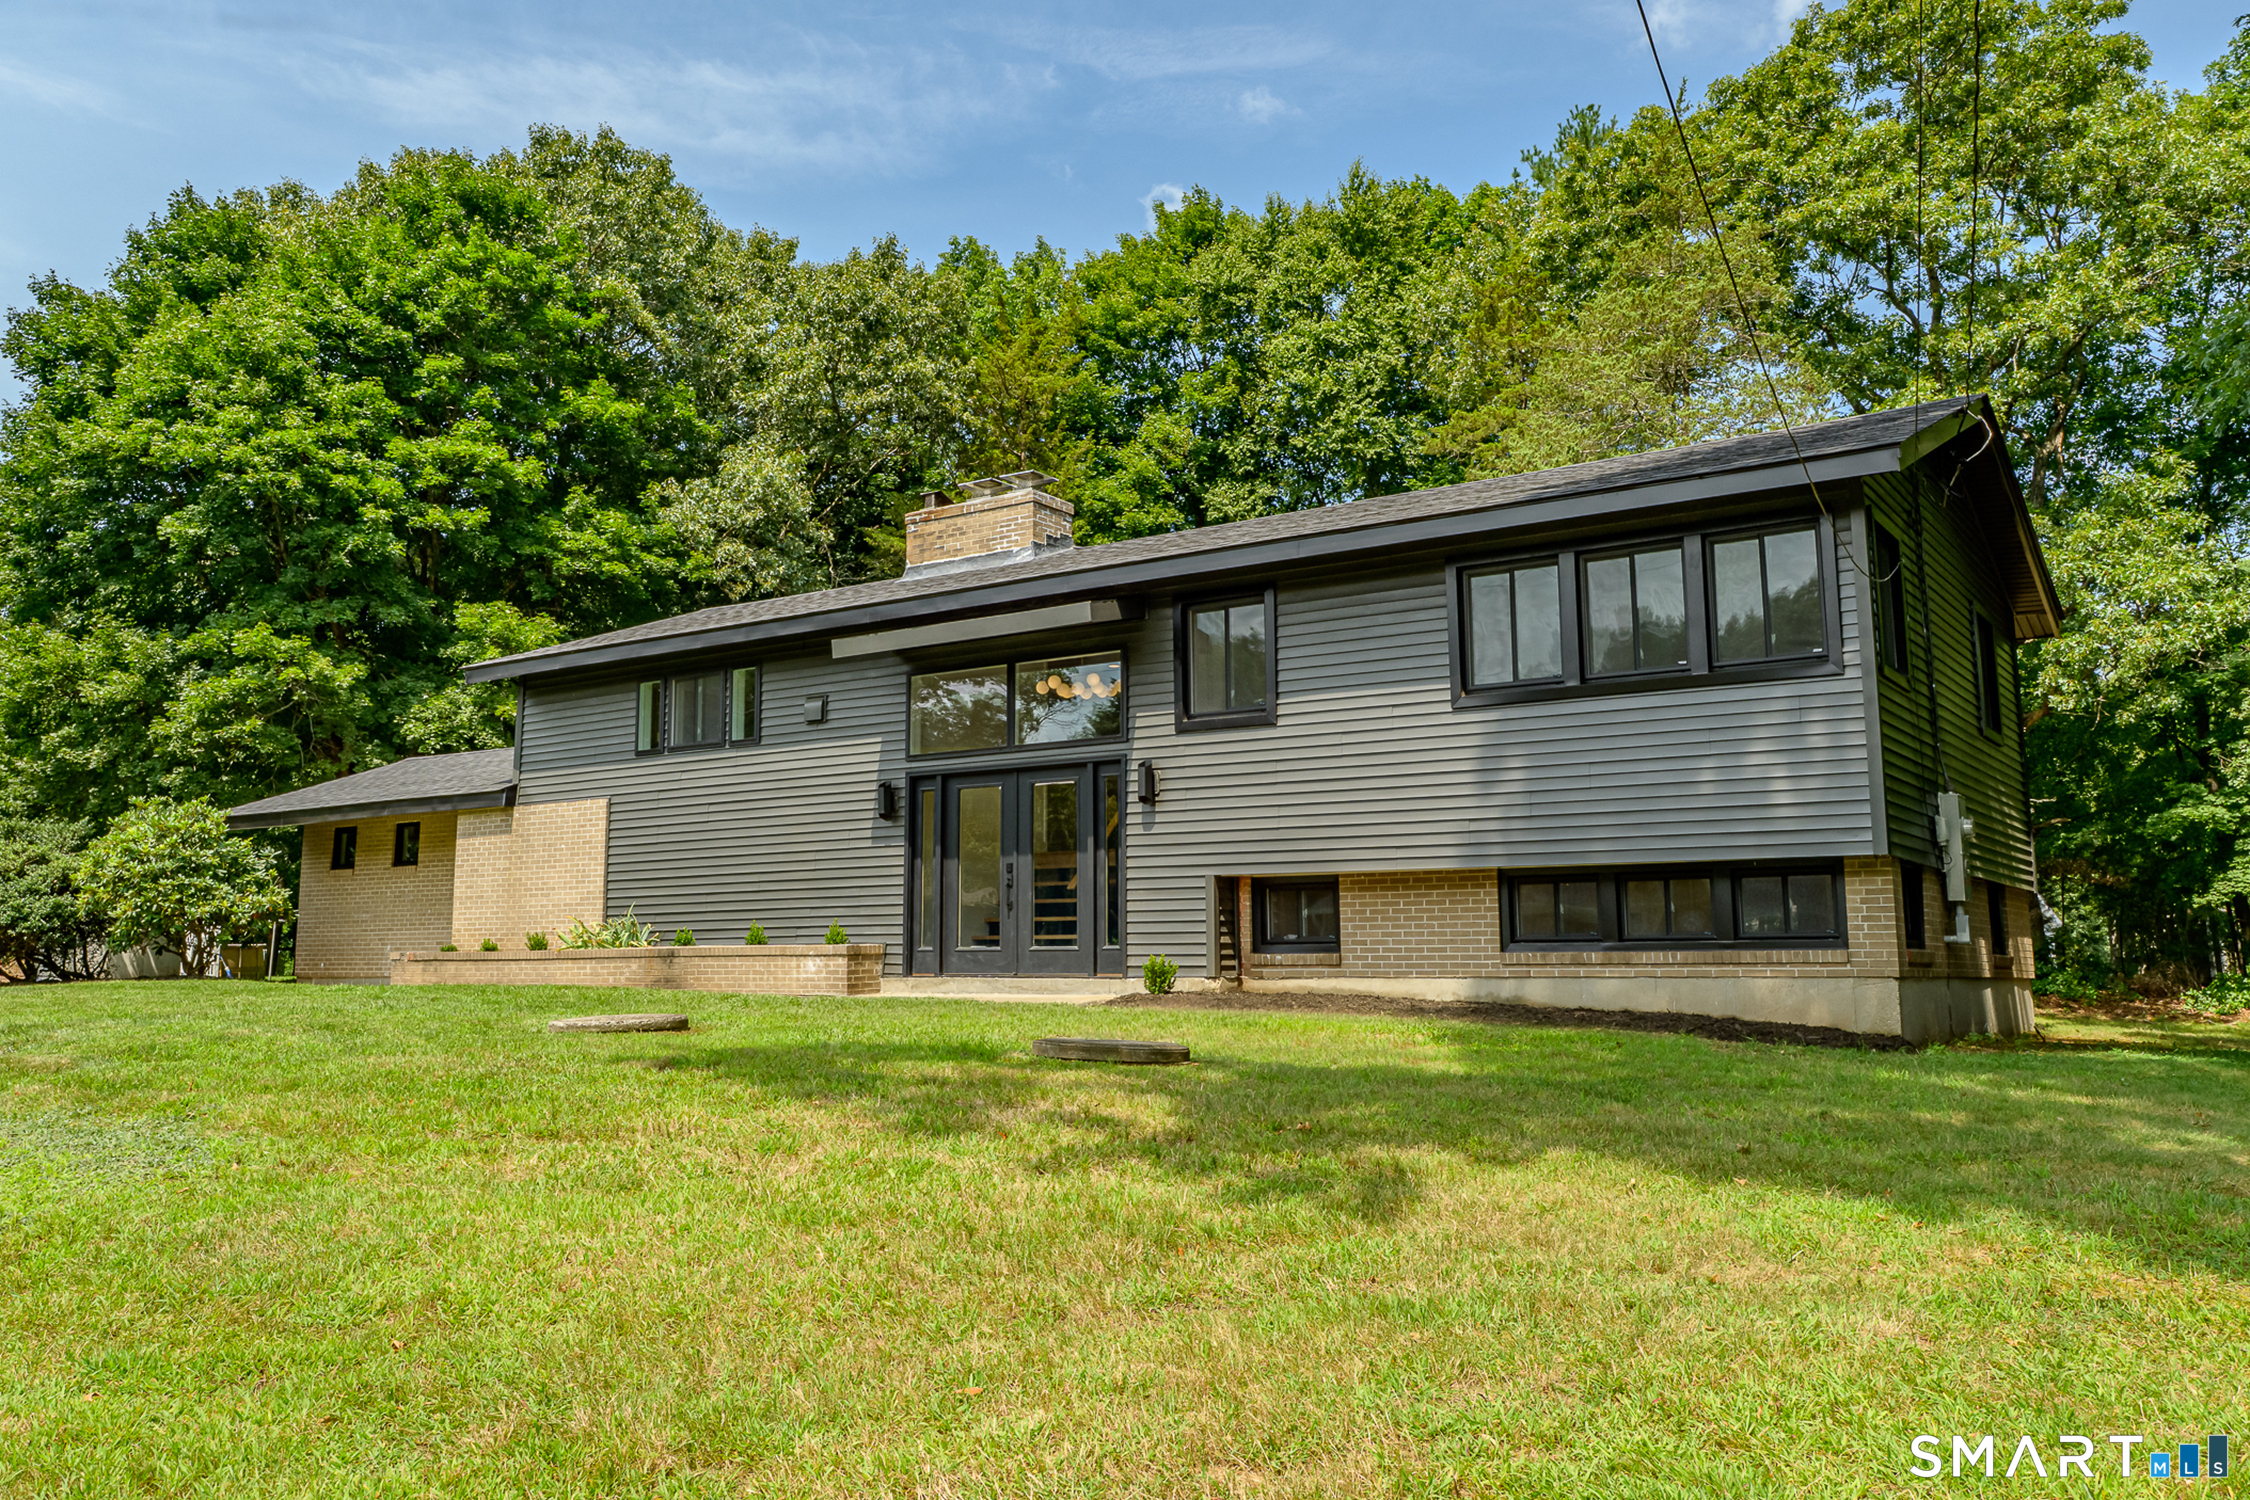
103 Dean Road East Lyme CT 06333

East Lyme, CT103 Dean Road

Price$525,000

Est. Mortgage: $/month

MLS Number 24192192

  • Single Family
  • Square Feet 1,914
  • Bedrooms 3
  • Bathroom 3
  • Year Built 1973

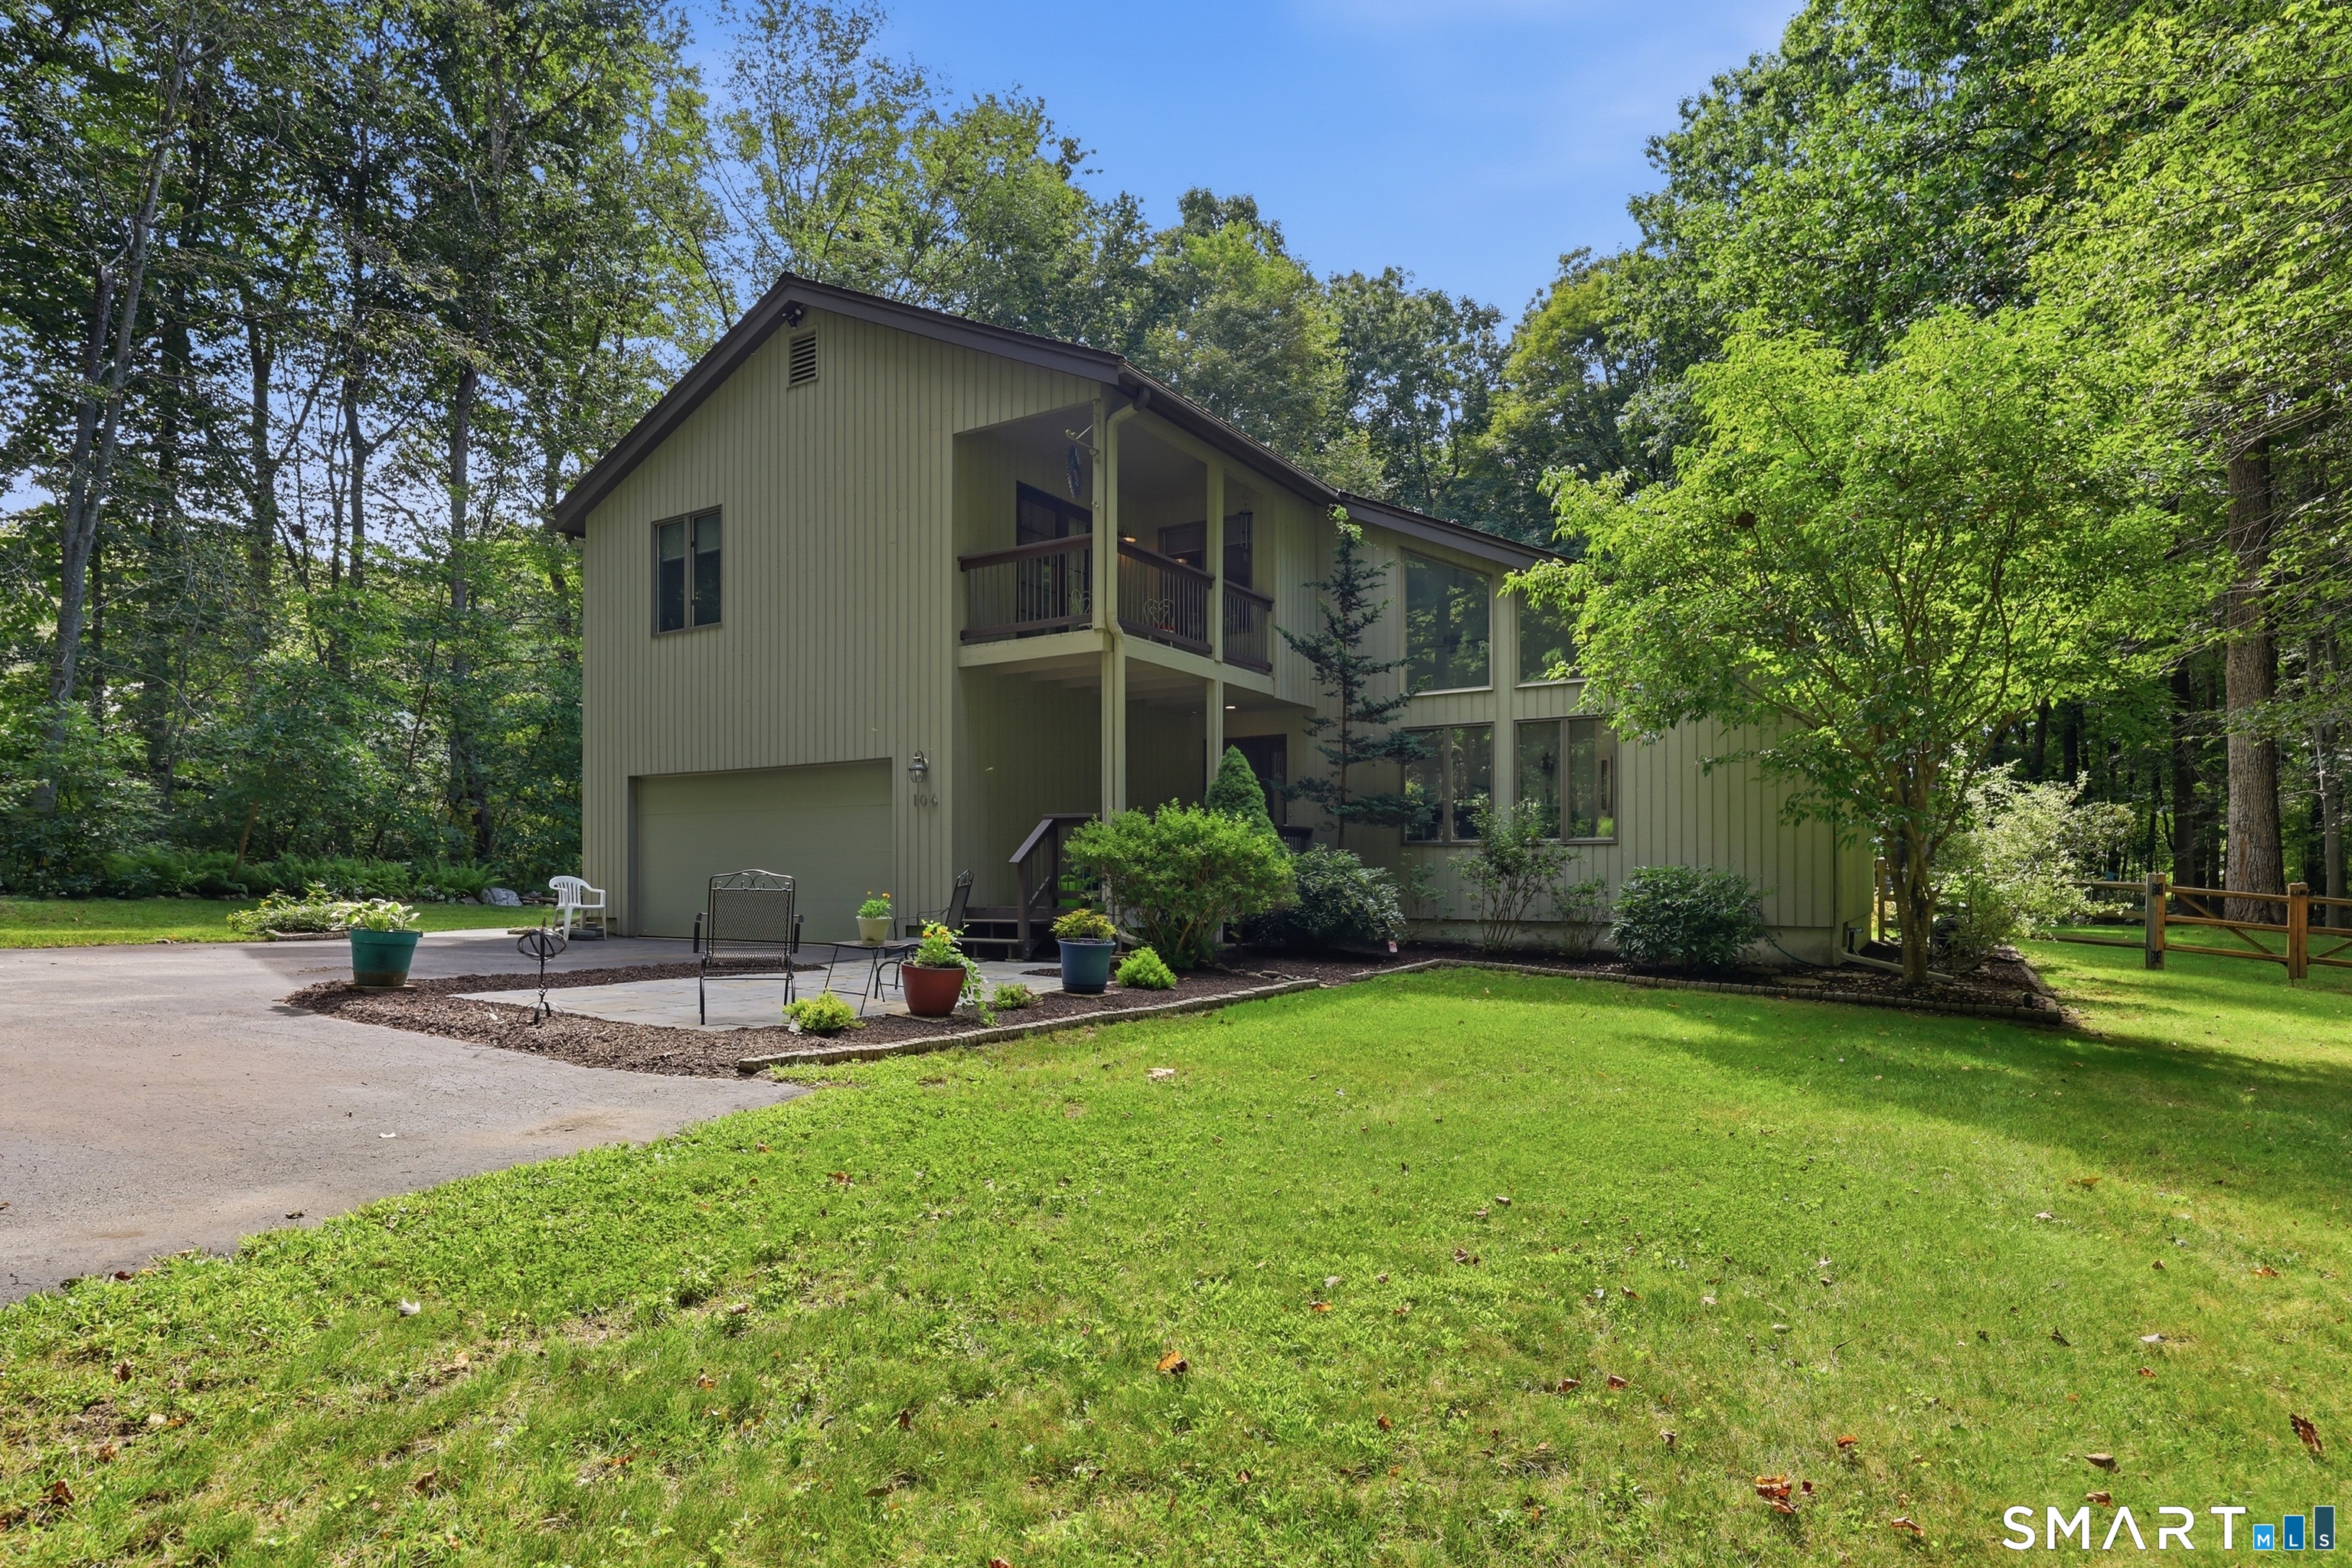
Welcome to East Lyme, thought to be best small town in CT. Perfectly situated in the heart of the shoreline, this warm and inviting home offers easy access to town centers, shopping, major highways, and a top-rated school system. Thoughtfully updated throughout, the open-concept main living area features soaring vaulted ceilings and gleaming hardwood floors, creating a bright and spacious atmosphere. Multi-level living with a beautiful fireplace in lower level. Enjoy the peace and privacy of the fully fenced backyard-ideal for relaxing or entertaining. With endless updates and a prime coastal location, this home offers the perfect blend of comfort, convenience, and lifestyle.

Listed by Kathy M. Cavasino of RE/MAX on the Bay

$
$
%
$/month over payments
Federal 30-year interest rate: 6.65% last updated on Aug 20, 2026
* All Figures are estimates. Check with your bank or proposed mortgage company for actual interest rates.
This product uses the FRED® API but is not endorsed or certified by the Federal Reserve Bank of St. Louis.

Save FavoriteSchedule TourAsk A QuestionMore Details

560 South Frontage Road Killingly CT 06239
Active With Contract

MLS Number 24181351

  • Single Family
  • Square Feet 2,592
  • Bedrooms 3
  • Bathroom 3
  • Year Built 2005

Beautifully maintained Colonial built in 2005, offering 3 spacious bedrooms and 2.5 bathrooms. The well kept kitchen features matching appliances and flows seamlessly into the home's comfortable living spaces. All bedrooms are located on the second floor, including a generous primary suite complete with an en-suite bathroom and walk-in closet. Convenient second-floor laundry adds to the home's functional layout. A large walk-up attic with a full staircase provides excellent storage and potential for future expansion. The unfinished basement is dry and features tall ceilings, offering an ideal opportunity to create additional living space tailored to your needs. The attached two-car garage boasts impressive 12-foot ceilings, providing ample room for vehicles, storage, or a workshop. As the warmer weather arrives, you'll love spending time outdoors on the well-lit, oversized patio and deck-perfect for entertaining or relaxing. This move-in-ready home combines comfort, space, and future potential in one exceptional package.

Listed by Rachael Audette of Keller Williams Coastal

$
$
%
$/month over payments
Federal 30-year interest rate: 6.65% last updated on Aug 20, 2026
* All Figures are estimates. Check with your bank or proposed mortgage company for actual interest rates.
This product uses the FRED® API but is not endorsed or certified by the Federal Reserve Bank of St. Louis.

Save FavoriteSchedule TourAsk A QuestionMore Details

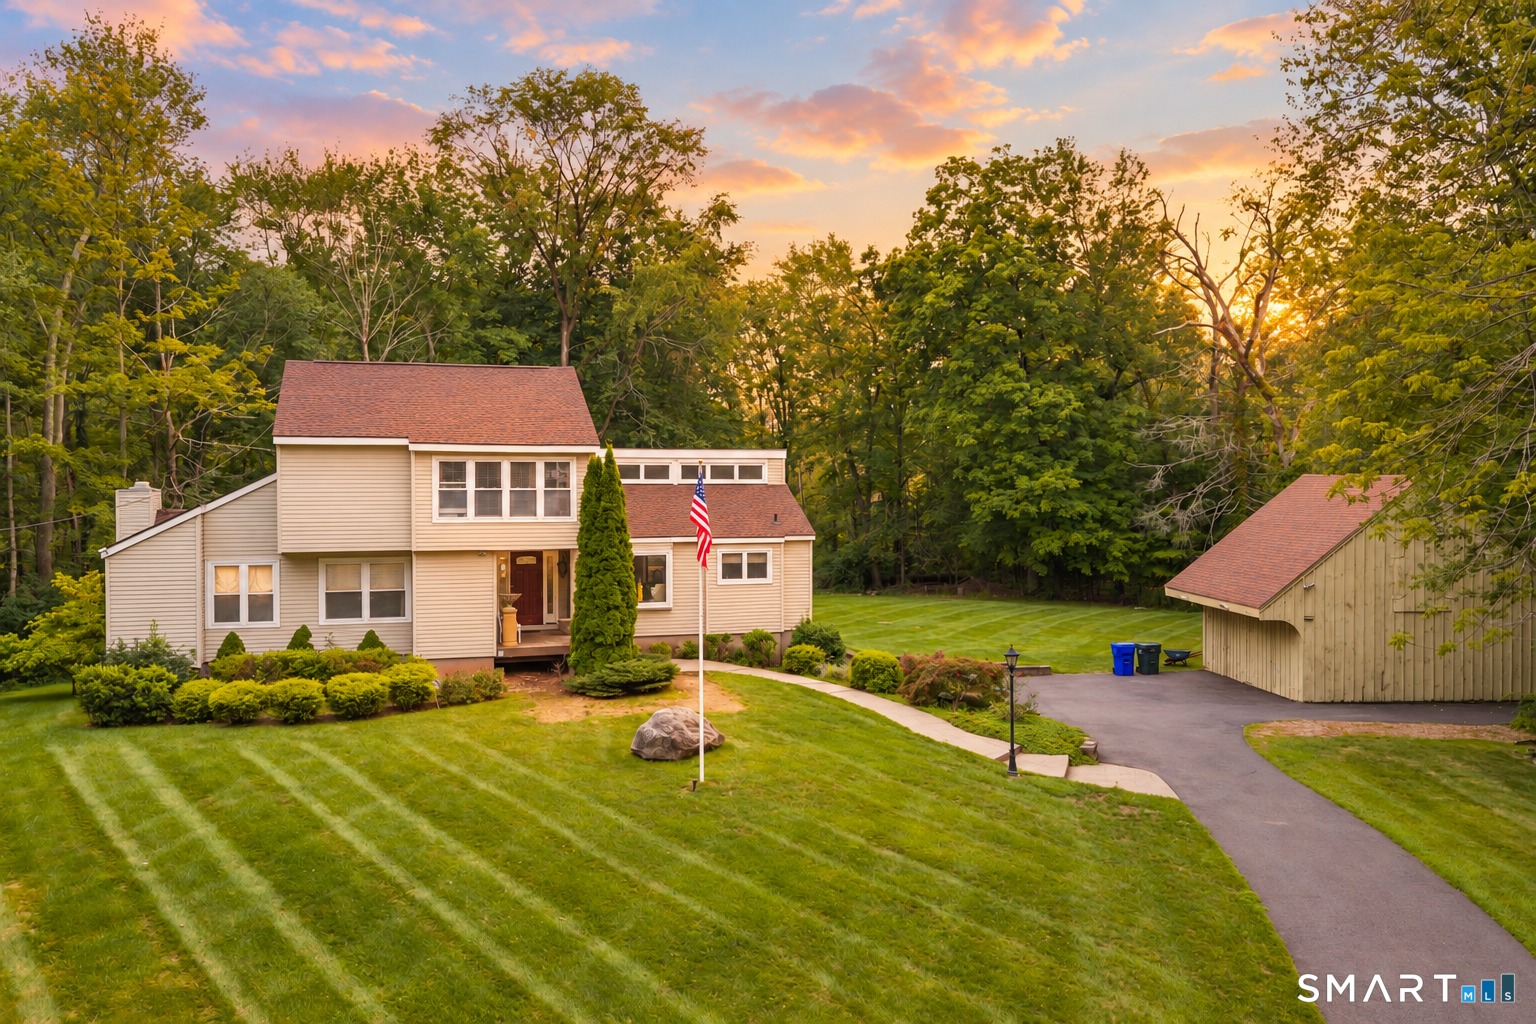
25 Cook Road Tolland CT 06084

Tolland, CT25 Cook Road

Price$525,000

Est. Mortgage: $/month

MLS Number 24198630

  • Single Family
  • Square Feet 1,971
  • Bedrooms 4
  • Bathroom 3
  • Year Built 2000

Welcome to 25 Cook Road, a spacious 4-bedroom home set on just over an acre in Tolland, offering nearly 2,000 sq. ft. of living space plus a partially finished basement. Built in 2000, this property combines privacy, functionality, and a long list of thoughtful upgrades. Inside, enjoy California Closets throughout the first floor, convenient main-level laundry, central air on the first floor, and ductless heating and cooling upstairs, complemented by a whole-house fan and four ceiling fans. French doors with internal blinds lead to the outdoor living space, including an extra-reinforced rear deck designed to accommodate a hot tub. Major improvements provide added peace of mind, including a new roof and full-basement French drain system completed in 2021, Eastern Waterproofing basement system with battery backup, and a hardwired generator hookup with a dedicated panel. Outside, you'll find newer vinyl fencing with multiple entrances and an extra-wide gate opening, along with a driveway drainage system. With an attached garage, front deck, generous yard, and over an acre to enjoy, 25 Cook Road delivers the space, upgrades, and versatility today's buyers are looking for.

Listed by Reza Abbassi of New Door Realty

$
$
%
$/month over payments
Federal 30-year interest rate: 6.65% last updated on Aug 20, 2026
* All Figures are estimates. Check with your bank or proposed mortgage company for actual interest rates.
This product uses the FRED® API but is not endorsed or certified by the Federal Reserve Bank of St. Louis.

Save FavoriteSchedule TourAsk A QuestionMore Details

97 Nutmeg Drive Manchester CT 06040

Manchester, CT97 Nutmeg Drive

Price$525,000

Est. Mortgage: $/month

Active With Contract

MLS Number 24183041

  • Single Family
  • Square Feet 2,587
  • Bedrooms 4
  • Bathroom 4
  • Year Built 1976

Arrive home and feel like every day is a vacation. Set on a beautiful one acre lot, this 4 bedroom, 3.5 bath Colonial offers the kind of backyard that becomes the center of every summer gathering. The expansive fenced yard features a sparkling mineral pool with a new sand filter, a spacious deck with a gas grill, and a beautiful brick patio made for soaking up the sun or relaxing with friends. Inside, the warm and inviting family room is anchored by a gas fireplace and opens through sliders to the backyard, creating an effortless indoor and outdoor flow. Hardwood floors continue through the living and dining rooms, while the kitchen offers granite countertops, stainless steel appliances, a brand new French door refrigerator, generous pantry storage, and plenty of space for everyday living and entertaining. Upstairs, the spacious primary suite provides a private retreat with a beautifully updated bath featuring heated floors, a walk in glass shower, and a large vanity. Three additional bedrooms and another full bath complete the upper level. The finished walk out lower level adds approximately 900 square feet of flexible living space with a bar, recreation area, fireplace, full bath with laundry, and direct access to the pool patio. Refinished hardwood floors, freshly painted interior, and a 2022 high efficiency on demand furnace. Ductless air conditioning and EXCEPTIONAL SAVINGS DUE TO THE SOLAR PANELS COMPLETELY PAID OFF! HIGHEST AND BEST DUE BY MONDAY 8/17 AT 11:00AM.

Listed by Julie Corrado of Coldwell Banker Realty

$
$
%
$/month over payments
Federal 30-year interest rate: 6.65% last updated on Aug 20, 2026
* All Figures are estimates. Check with your bank or proposed mortgage company for actual interest rates.
This product uses the FRED® API but is not endorsed or certified by the Federal Reserve Bank of St. Louis.

Save FavoriteSchedule TourAsk A QuestionMore Details

109 Cannon Drive Hebron CT 06231

Hebron, CT109 Cannon Drive, Amston

Price$525,000

Est. Mortgage: $/month

MLS Number 24192721

  • Single Family
  • Square Feet 2,330
  • Bedrooms 4
  • Bathroom 3
  • Year Built 1981

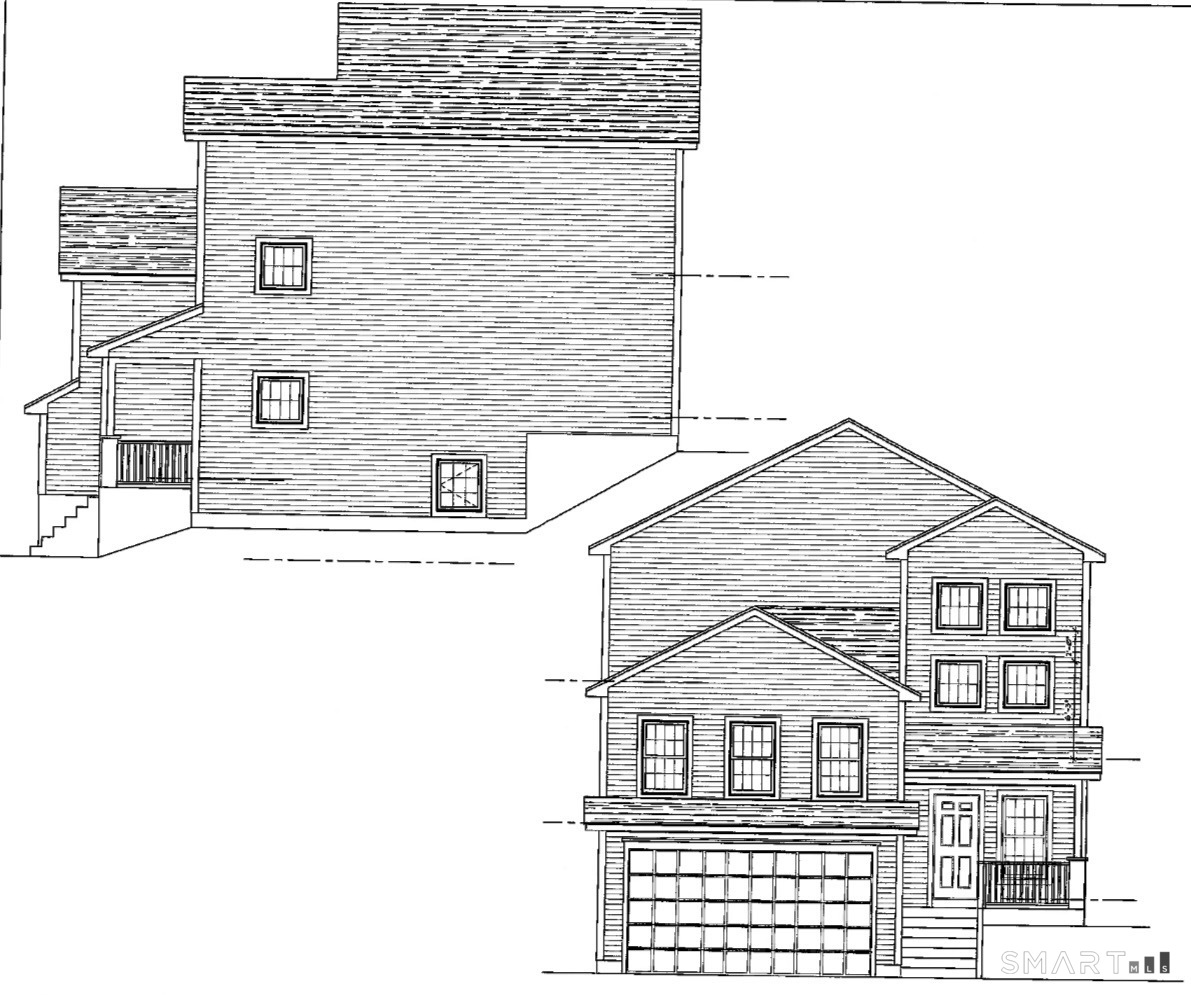
Joshua Farms Subdivison-2330 SF, 9 Room,4 BR, 2.5 Bath Colonial with 3 bay garage offering 1.24 acre site abutting a Town owned Open Space Conservation area providing for a peaceful blend of a private yet neighborly location. This home's first floor plan has a remodeled kitchen with maple cabinetworks, granite counter w/tile back splash, butcher block food prep island, tile floor, and with a full complement of appliances with an adjoining formal dining room with wide pine flooring! A spacious front to back living room is appointed with a brick masonry fireplace with a pellet stove insert, carpeted flooring, crown molding, French doors leading to a private rear 30'x14' open sun deck. Additionally, there is a first floor family room with fieldstone fireplace, hardwood floors, and 9' ceilings-PLUS beautiful four season sunroom with property views and a second access to the 30'x14' private rear sun deck. Also, the first floor plan offers a remodeled half bath. The second floor is arranged with four bedrooms including a primary bedroom with walk in closet, remodeled full bath with walk in shower. The additoinal bedrooms all have center hallway access to a second remodeled full bath with tub/shower! The unfinished lower level offers potential to finish into living space. A new heat pump system was added in 11/2025, Bathroom-kitchen-window replacements in 2011! Close to local service and amenities! EZ Commuter location to Hartford, Manchester, Norwich, Willimantic, ECSU, and UCONN!

Listed by James Celio of Century 21 AllPoints Realty

$
$
%
$/month over payments
Federal 30-year interest rate: 6.65% last updated on Aug 20, 2026
* All Figures are estimates. Check with your bank or proposed mortgage company for actual interest rates.
This product uses the FRED® API but is not endorsed or certified by the Federal Reserve Bank of St. Louis.

Save FavoriteSchedule TourAsk A QuestionMore Details

463 East Main Street Norwich CT 06360

Norwich, CT463 East Main Street

Price$525,000

Est. Mortgage: $/month

MLS Number 24190646

  • Multi Family Multi-Family For Sale
  • Square Feet 3,087
  • Acreage 0.24
  • Bedrooms 9
  • Bathroom 3

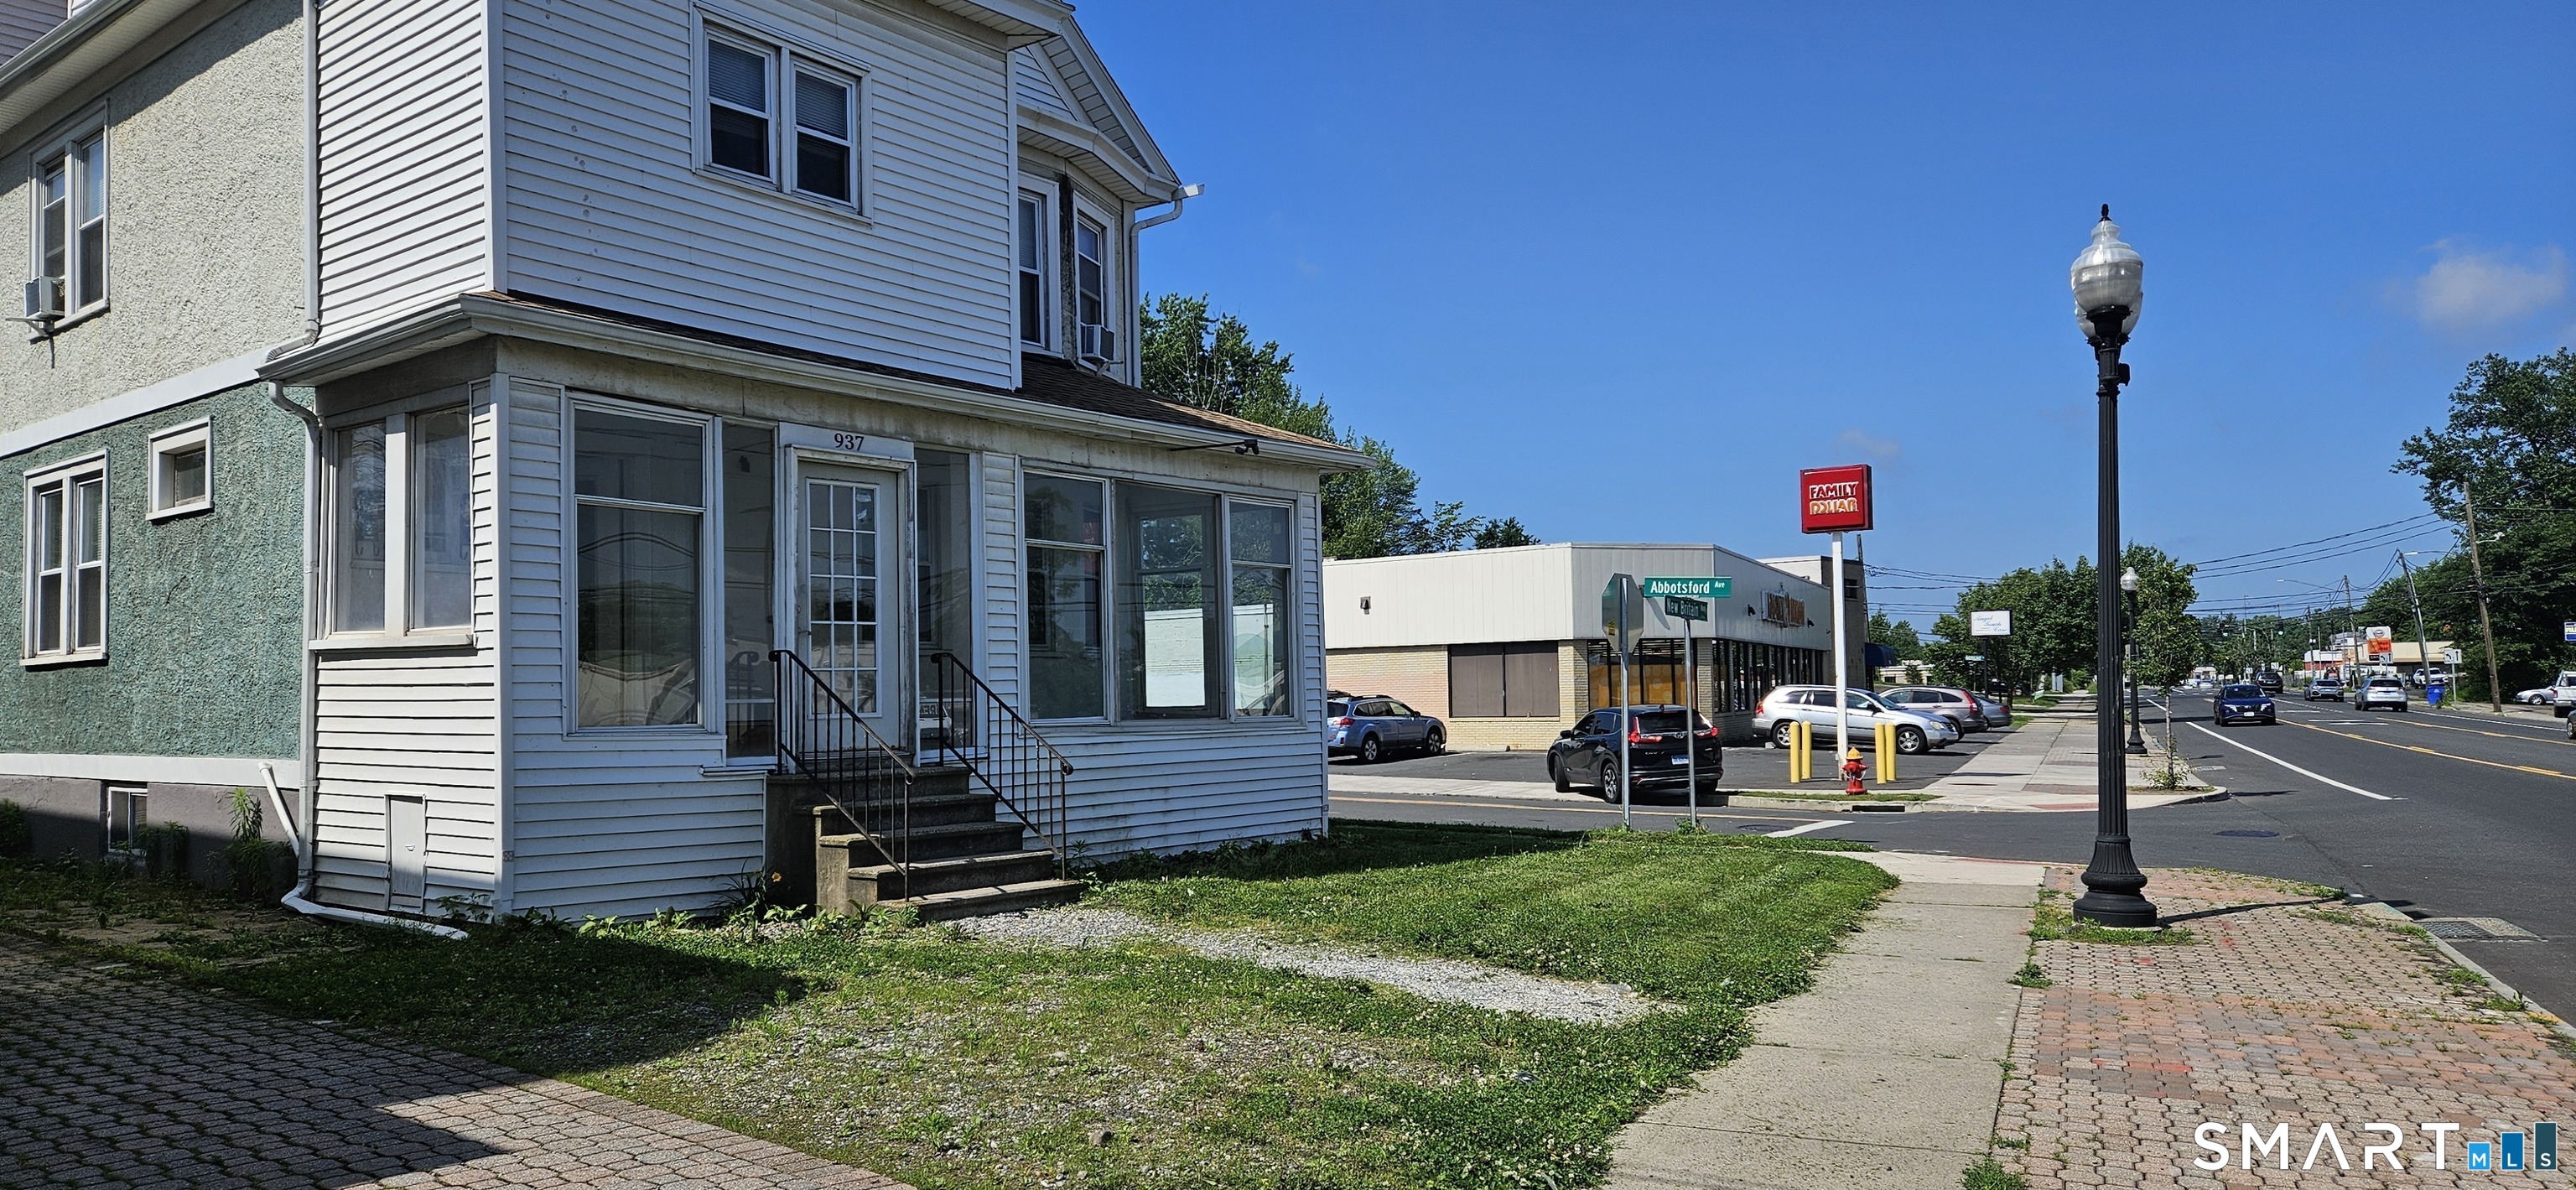
An exceptional opportunity for investors seeking a turnkey income-producing property. This fully renovated two-family building offers two spacious units with versatile layouts and strong reliable rental income of $5,000 per month. The first floor unit is over 1,000 square feet and features four bedrooms and one full bathroom, while the upstairs two-story unit offers an impressive five bedrooms and two full bathrooms with over 2,000 square feet of living space. Both units have been thoughtfully updated with quartz countertops, stainless appliances, hardwood floors throughout, and dedicated laundry areas with washer and dryer hookups. With extensive renovations already completed, this property offers the opportunity to add a well-maintained, move-in-ready asset to any investment portfolio. Conveniently located near shopping, dining, medical facilities, and easy access to major commuter routes and the nearby casinos.

Listed by James Kelly and Ernest Tollja of William Raveis Real Estate

$
$
%
$/month over payments
Federal 30-year interest rate: 6.65% last updated on Aug 20, 2026
* All Figures are estimates. Check with your bank or proposed mortgage company for actual interest rates.
This product uses the FRED® API but is not endorsed or certified by the Federal Reserve Bank of St. Louis.

Save FavoriteSchedule TourAsk A QuestionMore Details

81 Duck Pond Road Glastonbury CT 06033

Glastonbury, CT81 Duck Pond Road

Price$525,000

Est. Mortgage: $/month

Coming Soon

MLS Number 24200972

  • Single Family
  • Square Feet 1,922
  • Bedrooms 4
  • Bathroom 3
  • Year Built 1973

Your search for the ideal neighborhood ends here! Located on a cul de sac with direct pond frontage, this is the one you have been waiting for. The main level is home to a large kitchen with dining area, loads of storage, a separate office nook and newer appliances. Also on the main level is the family room with fireplace. All four bedrooms are upstairs as well as flexible space at the top of the stairs great for home office, playroom, den, etc. You'll love the outdoor space in front and in back for sports, entertainment, or just relaxing by the water. Other notable features are the new hot water heater, new driveway, new roof and PUBLIC WATER AND SEWER. Enjoy close proximity to all that Glastonbury has to offer including parks, pools, recreation and easy access to the center of town.

Listed by Julie E. Lemos of Century 21 Clemens Group

$
$
%
$/month over payments
Federal 30-year interest rate: 6.65% last updated on Aug 20, 2026
* All Figures are estimates. Check with your bank or proposed mortgage company for actual interest rates.
This product uses the FRED® API but is not endorsed or certified by the Federal Reserve Bank of St. Louis.

Save FavoriteSchedule TourAsk A QuestionMore Details

89 Opal Drive Glastonbury CT 06033

Glastonbury, CT89 Opal Drive

Price$525,000

Est. Mortgage: $/month

MLS Number 24182929

  • Single Family
  • Square Feet 1,920
  • Bedrooms 4
  • Bathroom 3
  • Year Built 1978

LOCATION alert! This versatile Split Colonial is in a popular neighborhood which is close to recreation fields, playgrounds and pools! The flexible floor plan, with just a few stairs between levels, offers a highly convenient main floor bedroom or office. The open living room flows seamlessly into the dining area and bright kitchen. The kitchen features a breakfast bar, pantry, some newer appliances, plenty of storage and counter space. Fresh paint and current colors make the whole home move-in ready! Upstairs, the primary bedroom features its own full bath with shower. Two additional bedrooms share a second hallway bath which is recently refreshed. The lower-level family room is an inviting space anchored by a wood-burning fireplace with warm brick surround. A convenient half bath with laundry are adjacent. No need to trudge down to the basement for laundry! Additionally, the unfinished basement has potential for future expansion and is currently being used for storage. Outside, enjoy a level lot and fenced backyard perfect for pets, play or entertaining. Recent UPDATES include central air 2024, hot water heater 2024, chimney repair with new cap 2025, luxury vinyl flooring 2021, newer windows and garage doors. Minutes from all your daily conveniences and highway access. Public water, sewer and natural gas complete the package! Book your appointment today!

Listed by Margaret M. Wilcox and Taheera Pinto of William Raveis Real Estate

$
$
%
$/month over payments
Federal 30-year interest rate: 6.65% last updated on Aug 20, 2026
* All Figures are estimates. Check with your bank or proposed mortgage company for actual interest rates.
This product uses the FRED® API but is not endorsed or certified by the Federal Reserve Bank of St. Louis.

Save FavoriteSchedule TourAsk A QuestionMore Details

185 Washington Street Norwich CT 06360

Norwich, CT185 Washington Street

Price$525,000

Est. Mortgage: $/month

Open House

MLS Number 24199518

  • Single Family
  • Next Open House: Sat 08/29 10:00 am. to 12:00 pm.
  • Square Feet 3,336
  • Bedrooms 5
  • Bathroom 2

Known as the Converse House, this c. 1870 High Victorian Gothic landmark was built for Colonel Charles A. Converse, a Norwich businessman and philanthropist. Listed on the National Register of Historic Places and part of the Chelsea Parade Historic District, the home is steps from Washington Park and offers a rare blend of architectural pedigree and modern comfort. A distinctive seven-sided front porch welcomes you inside, where historic details include a built-in preacher's bench, pocket doors, a gracious parlor, library, two living rooms, fireplaces, a walnut-paneled dining room, butler's pantry, cedar closets, and a whimsical widow's peak. The thoughtfully updated home offers five bedrooms and has been enhanced for today's living with a new slate and copper roof, new electrical, new sewer line, new gas furnace, and an on-demand hot water heater. The front porch features new Indonesian Batu wood flooring, complemented by a new slate patio. Set on beautifully landscaped grounds with mature trees, flowering gardens, a fountain, carriage barn, and one-car garage, this is a truly move-in-ready opportunity to become the next steward of one of Norwich's most memorable homes.

Listed by Victoria V. Obrotsa of RE/MAX Coast and Country

$
$
%
$/month over payments
Federal 30-year interest rate: 6.65% last updated on Aug 20, 2026
* All Figures are estimates. Check with your bank or proposed mortgage company for actual interest rates.
This product uses the FRED® API but is not endorsed or certified by the Federal Reserve Bank of St. Louis.

Save FavoriteSchedule TourAsk A QuestionMore Details

15 Day Road West Hartford CT 06117

West Hartford, CT15 Day Road

Price$524,900

Est. Mortgage: $/month

Pending Continue to Show

MLS Number 24189825

  • Single Family
  • Square Feet 2,347
  • Bedrooms 3
  • Bathroom 3
  • Year Built 1958

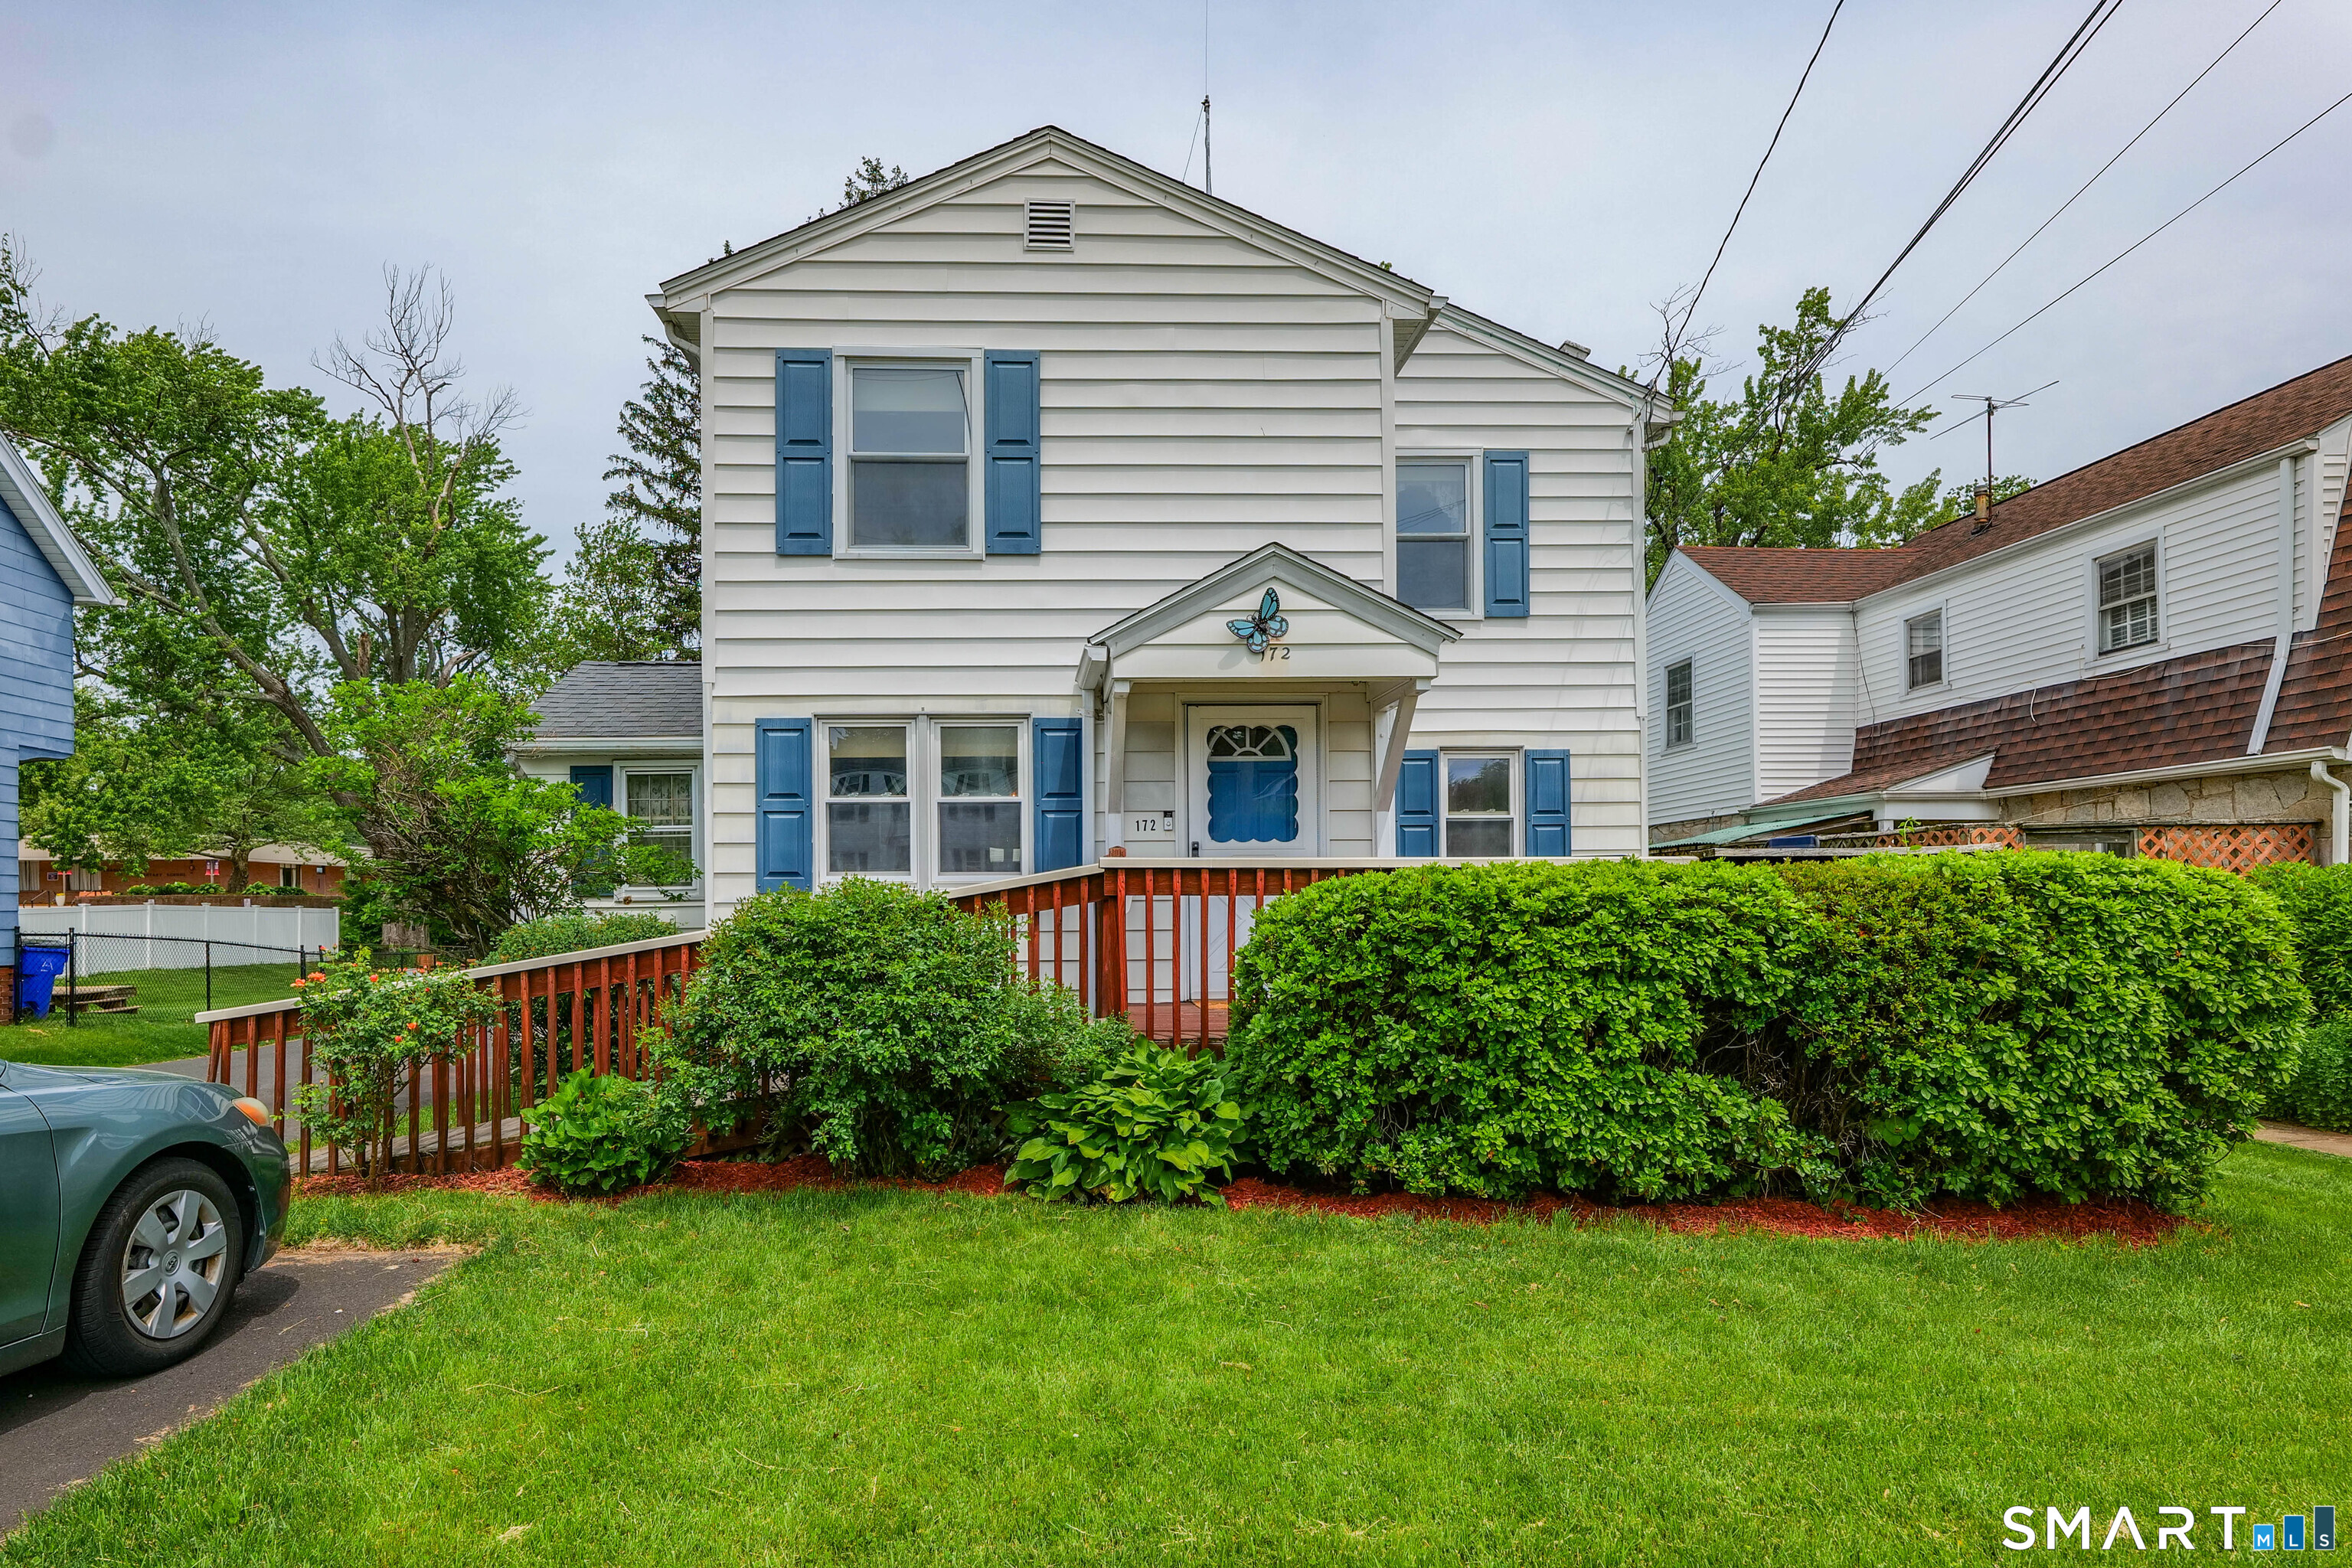
Located in one of West Hartford's most desirable neighborhoods, just steps from Norfeldt Elementary School, this spacious split-level home offers exceptional living space and endless potential. The main level features an inviting living room and dining room with hardwood flooring, creating an open and welcoming atmosphere. A stunning great room with a cathedral ceiling is filled with natural light and offers French doors leading to the deck and private backyard while opening directly to the eat-in kitchen. The kitchen is appointed with granite countertops and stainless steel appliances. Upstairs you'll find three generously sized bedrooms with hardwood flooring beneath the carpeting, including a primary suite with its own full bath, plus a second full bathroom and the convenience of an upper-level laundry closet. The walkout ground level adds 389 square feet of living space with a comfortable family room, half bath, and easy access to the backyard. The partially finished lower level provides great potential with an additional flexible space for a recreation room, home office, or gym. Additional highlights include central air, a 2018 boiler, 200-amp electrical service, an attached two-car garage, and a whole-house propane-fired generator. Offering solid construction, a fantastic floor plan, and an outstanding location, this is a wonderful opportunity to personalize a home with great bones and make it your own.

Listed by Evan L. Berman of William Raveis Real Estate

$
$
%
$/month over payments
Federal 30-year interest rate: 6.65% last updated on Aug 20, 2026
* All Figures are estimates. Check with your bank or proposed mortgage company for actual interest rates.
This product uses the FRED® API but is not endorsed or certified by the Federal Reserve Bank of St. Louis.

Save FavoriteSchedule TourAsk A QuestionMore Details

321 Day Street Brooklyn CT 06234

Brooklyn, CT321 Day Street

Price$524,900

Est. Mortgage: $/month

MLS Number 24188857

  • Single Family
  • Square Feet 1,380
  • Bedrooms 3
  • Bathroom 2
  • Year Built 2019

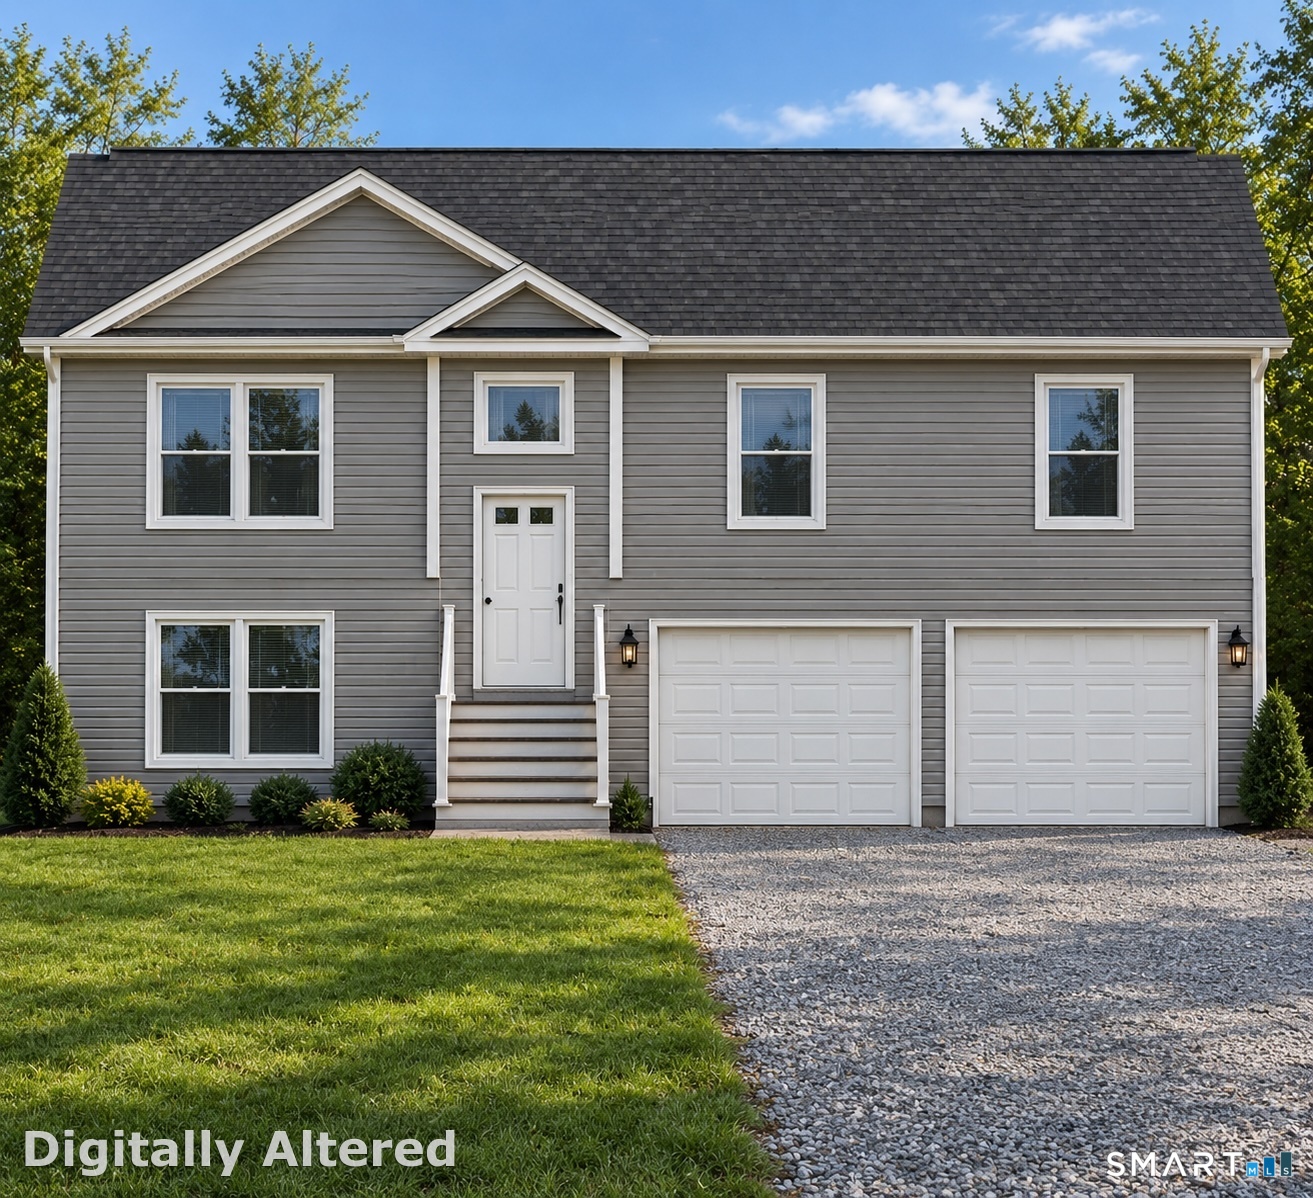
Welcome to this beautiful 2019 Raised Ranch, offering the perfect blend of modern comfort and peaceful country living. This inviting home features 3 generously sized bedrooms, 2 full bathrooms, hardwood floors and central air. The heart of the home is the stunning kitchen, complete with granite countertops, a large center island, stainless steel appliances, and plenty of space for cooking, gathering, and entertaining. The open living areas provide a warm and welcoming atmosphere, while the finished lower level offers additional living space and a cozy wood stove. Step outside to discover beautifully landscaped grounds with fruit trees, established garden areas, and thoughtfully designed outdoor living spaces. Enjoy your morning coffee on the spacious deck or unwind on the patio while looking at the picturesque wooded setting. The property also includes chicken coops, a fire pit, and even a teepee, creating a truly unique outdoor retreat for entertaining or simply enjoying nature. If you're looking for a move-in-ready home with modern amenities, beautiful outdoor spaces, and plenty of room to relax, this exceptional property is one you won't want to miss!

Listed by Christine Costa of Kazantzis Real Estate,LLC

$
$
%
$/month over payments
Federal 30-year interest rate: 6.65% last updated on Aug 20, 2026
* All Figures are estimates. Check with your bank or proposed mortgage company for actual interest rates.
This product uses the FRED® API but is not endorsed or certified by the Federal Reserve Bank of St. Louis.

Save FavoriteSchedule TourAsk A QuestionMore Details

168 Waterhole Road Colchester CT 06415

Colchester, CT168 Waterhole Road

Price$524,900

Est. Mortgage: $/month

Active With Contract

MLS Number 24187849

  • Single Family
  • Square Feet 2,020
  • Bedrooms 3
  • Bathroom 2
  • Year Built 1977

This traditional gambrel 3 bedroom charming colonial home offers a perfect blend of comfort and convenience. The property is ideal for new starting families, or anyone seeking a peaceful retreat. The large partially fenced yard is beautifully landscaped and will provide ample opportunities for recreation, outdoor entertaining, or just relaxing. From the level patio graced with a string of overhead lights, to the grassy rear yard offering an additional patio area suited for a firepit is a welcoming outdoor environment. The seasonal plantings offer changing color all season long from april to october. This stunning home features newer anderson windows throughout that provide energy efficiency and natural light, along with an updated recently remodeled beautiful custom country kitchen that is perfect for culinary enthusiasts with all the convenient features like newer high end appliances, pull out drawers and shelves, beautiful granite with waterfall undermount sink - all graced with matching crown molding surrounding this excellent gathering place. Isn't the kitchen where everyone loves to meet. You won't be disappointed here! Nearby, the large family room, complete with a mini split ac and flush built ins for entertainment provide the ideal movie or gaming setting. Enjoy the elegance of hardwood floors throughout and a huge bonus feature...A 5-car heated garage, complete with separate electric panel, and generator hookup ideal for hobbyists or car enthusiasts alike. C

Listed by Scott Boyden of Boyden Real Estate Company,LLC

$
$
%
$/month over payments
Federal 30-year interest rate: 6.65% last updated on Aug 20, 2026
* All Figures are estimates. Check with your bank or proposed mortgage company for actual interest rates.
This product uses the FRED® API but is not endorsed or certified by the Federal Reserve Bank of St. Louis.

Save FavoriteSchedule TourAsk A QuestionMore Details

The data relating to real estate for sale on this website appears in part through the SmartMLS Internet Data Exchange program, a voluntary cooperative exchange of property listing data between licensed real estate brokerage firms, and is provided by SmartMLS through a licensing agreement. Listing information is from various brokers who participate in the SmartMLS IDX program and not all listings may be visible on the site. The property information being provided on or through the website is for the personal, non-commercial use of consumers and such information may not be used for any purpose other than to identify prospective properties consumers may be interested in purchasing. Some properties which appear for sale on the website may no longer be available because they are for instance, under contract, sold or are no longer being offered for sale. Property information displayed is deemed reliable but is not guaranteed. Copyright 2026 SmartMLS, Inc.