and narrow your search. If you have fewer than 200 results, you can save your search.

Greater Mansfield CT Real Estate $500k +

r=989-1000
15 Old Oak Road Norwich CT 06360

MLS Number 24193170

  • Single Family
  • Square Feet 2,100
  • Bedrooms 3
  • Bathroom 2
  • Year Built 2026

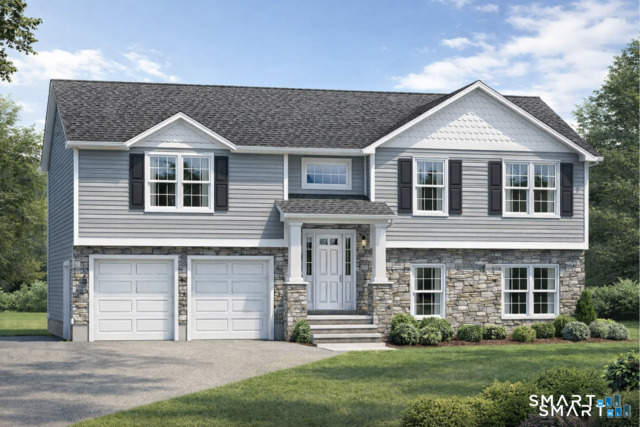
Brand-New Construction with Customization Opportunities! Welcome to this beautifully designed brand-new raised ranch offering approximately 2,100 square feet of living space, featuring 3 bedrooms and 21/2 baths. The open-concept layout creates a wonderful flow between the kitchen, dining, and living areas-perfect for everyday living and entertaining. Enjoy the outdoors from the large rear deck overlooking a lightly wooded setting, offering a peaceful backdrop and added privacy. One of the best features of this home is the opportunity to make it truly your own. The home is currently priced with quality features and fixtures throughout, but buyers may still have the opportunity to select upgrades and customize various finishes with builder approval.

Listed by Gary Peacock of Berkshire Hathaway NE Prop.
$
$
%
$/month over payments
Federal 30-year interest rate: 7.4% last updated on Oct 15, 2026
* All Figures are estimates. Check with your bank or proposed mortgage company for actual interest rates.
This product uses the FRED® API but is not endorsed or certified by the Federal Reserve Bank of St. Louis.

Save FavoriteSchedule TourAsk A QuestionMore Details

802 Charcoal Avenue Middlebury CT 06762

Middlebury, CT802 Charcoal Avenue

Price$550,000

Est. Mortgage: $/month

MLS Number 24209000

  • Single Family
  • Square Feet 1,911
  • Bedrooms 4
  • Bathroom 3
  • Year Built 1700

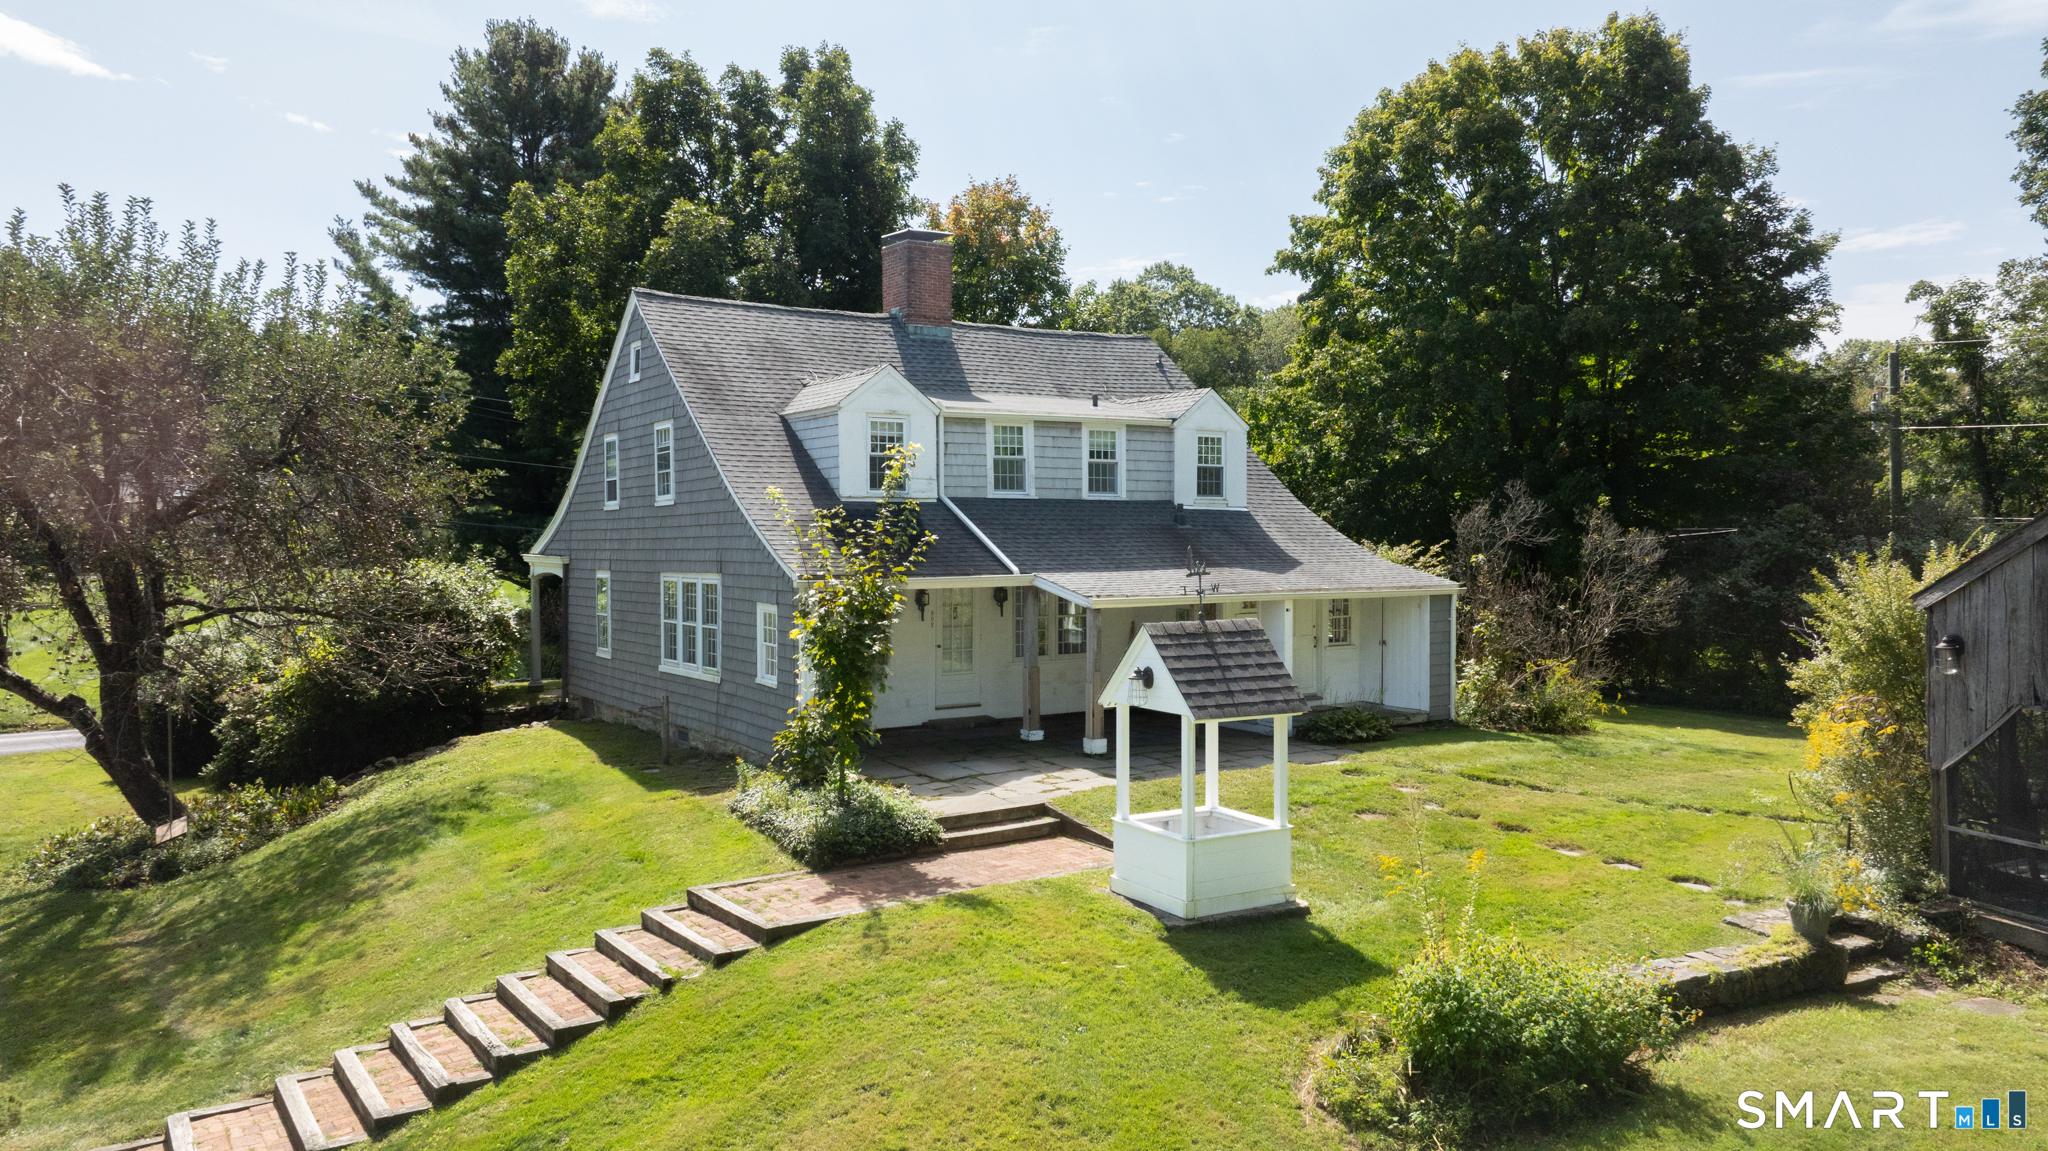
For the antique lover, the one with vision and a desire to bring this fabulous home back to its original glory, this is the place for you. Set on over 2 acres within walking distance to Lake Quassapaug, this is a fabulous property. It offers a main house with approximately 1900 s.f.. You'll love the wide board floors, plaster walls and so many details that reflect a fabulous past. In addition to the main house, there is a detached, oversized 2 car garage with a workshop and a finished artist's loft. Enjoy the opportunity for gardens, more fruit trees and a lovely enclosed screened porch. So many original features. This is a spot for the artist, antique lover, the ones who appreciate history and have a desire to own a piece of history. The house is not air conditioned, but the area over the garage has a split system for heat and air conditioning.

Listed by Donna Bannon of BHGRE Gaetano Marra Homes

$
$
%
$/month over payments
Federal 30-year interest rate: 7.4% last updated on Oct 15, 2026
* All Figures are estimates. Check with your bank or proposed mortgage company for actual interest rates.
This product uses the FRED® API but is not endorsed or certified by the Federal Reserve Bank of St. Louis.

Save FavoriteSchedule TourAsk A QuestionMore Details

1360 Main Street Glastonbury CT 06033

Glastonbury, CT1360 Main Street

Price$550,000

Est. Mortgage: $/month

Coming Soon

MLS Number 24214911

  • Single Family
  • Square Feet 2,215
  • Bedrooms 4
  • Bathroom 3
  • Year Built 1954

Welcome to 1360 Main Street, Glastonbury! Situated on an impressive 2.76-acre property along one of Glastonbury's most desirable stretches of Main Street, this meticulously maintained ranch-style home offers a rare combination of charm, space, and versatility. Lovingly cared for by the same family for over six decades, this 9-room, 2,215-square-foot home features 4 bedrooms, 2.5 bathrooms, gleaming hardwood floors, and two wood-burning fireplaces. Designed for both comfortable everyday living and effortless entertaining, the home offers inviting indoor spaces that flow naturally to beautifully landscaped grounds featuring mature trees, terraced patios, and an expansive backyard. The finished, walk-out lower level adds exceptional flexibility, complete with a spacious family room, wood-burning fireplace, wet bar, full bathroom, and fourth bedroom-ideal for guests, extended family, or additional living space. Recent improvements include a brand-new furnace, central air conditioning, custom window blinds, and fresh interior paint, providing modern comfort while preserving the home's timeless character. With its generous acreage, established Main Street address, and exceptional outdoor setting, 1360 Main Street presents a wonderful opportunity to enjoy the best of Glastonbury living.

Listed by Scott C. Nardozzi and Juliet L. Cavanaugh of Cavanaugh & Company LLC

$
$
%
$/month over payments
Federal 30-year interest rate: 7.4% last updated on Oct 15, 2026
* All Figures are estimates. Check with your bank or proposed mortgage company for actual interest rates.
This product uses the FRED® API but is not endorsed or certified by the Federal Reserve Bank of St. Louis.

Save FavoriteSchedule TourAsk A QuestionMore Details

204 Pine Hollow Road Killingly CT 06241

MLS Number 24209159

  • Single Family
  • Square Feet 1,424
  • Bedrooms 2
  • Bathroom 1
  • Year Built 1989

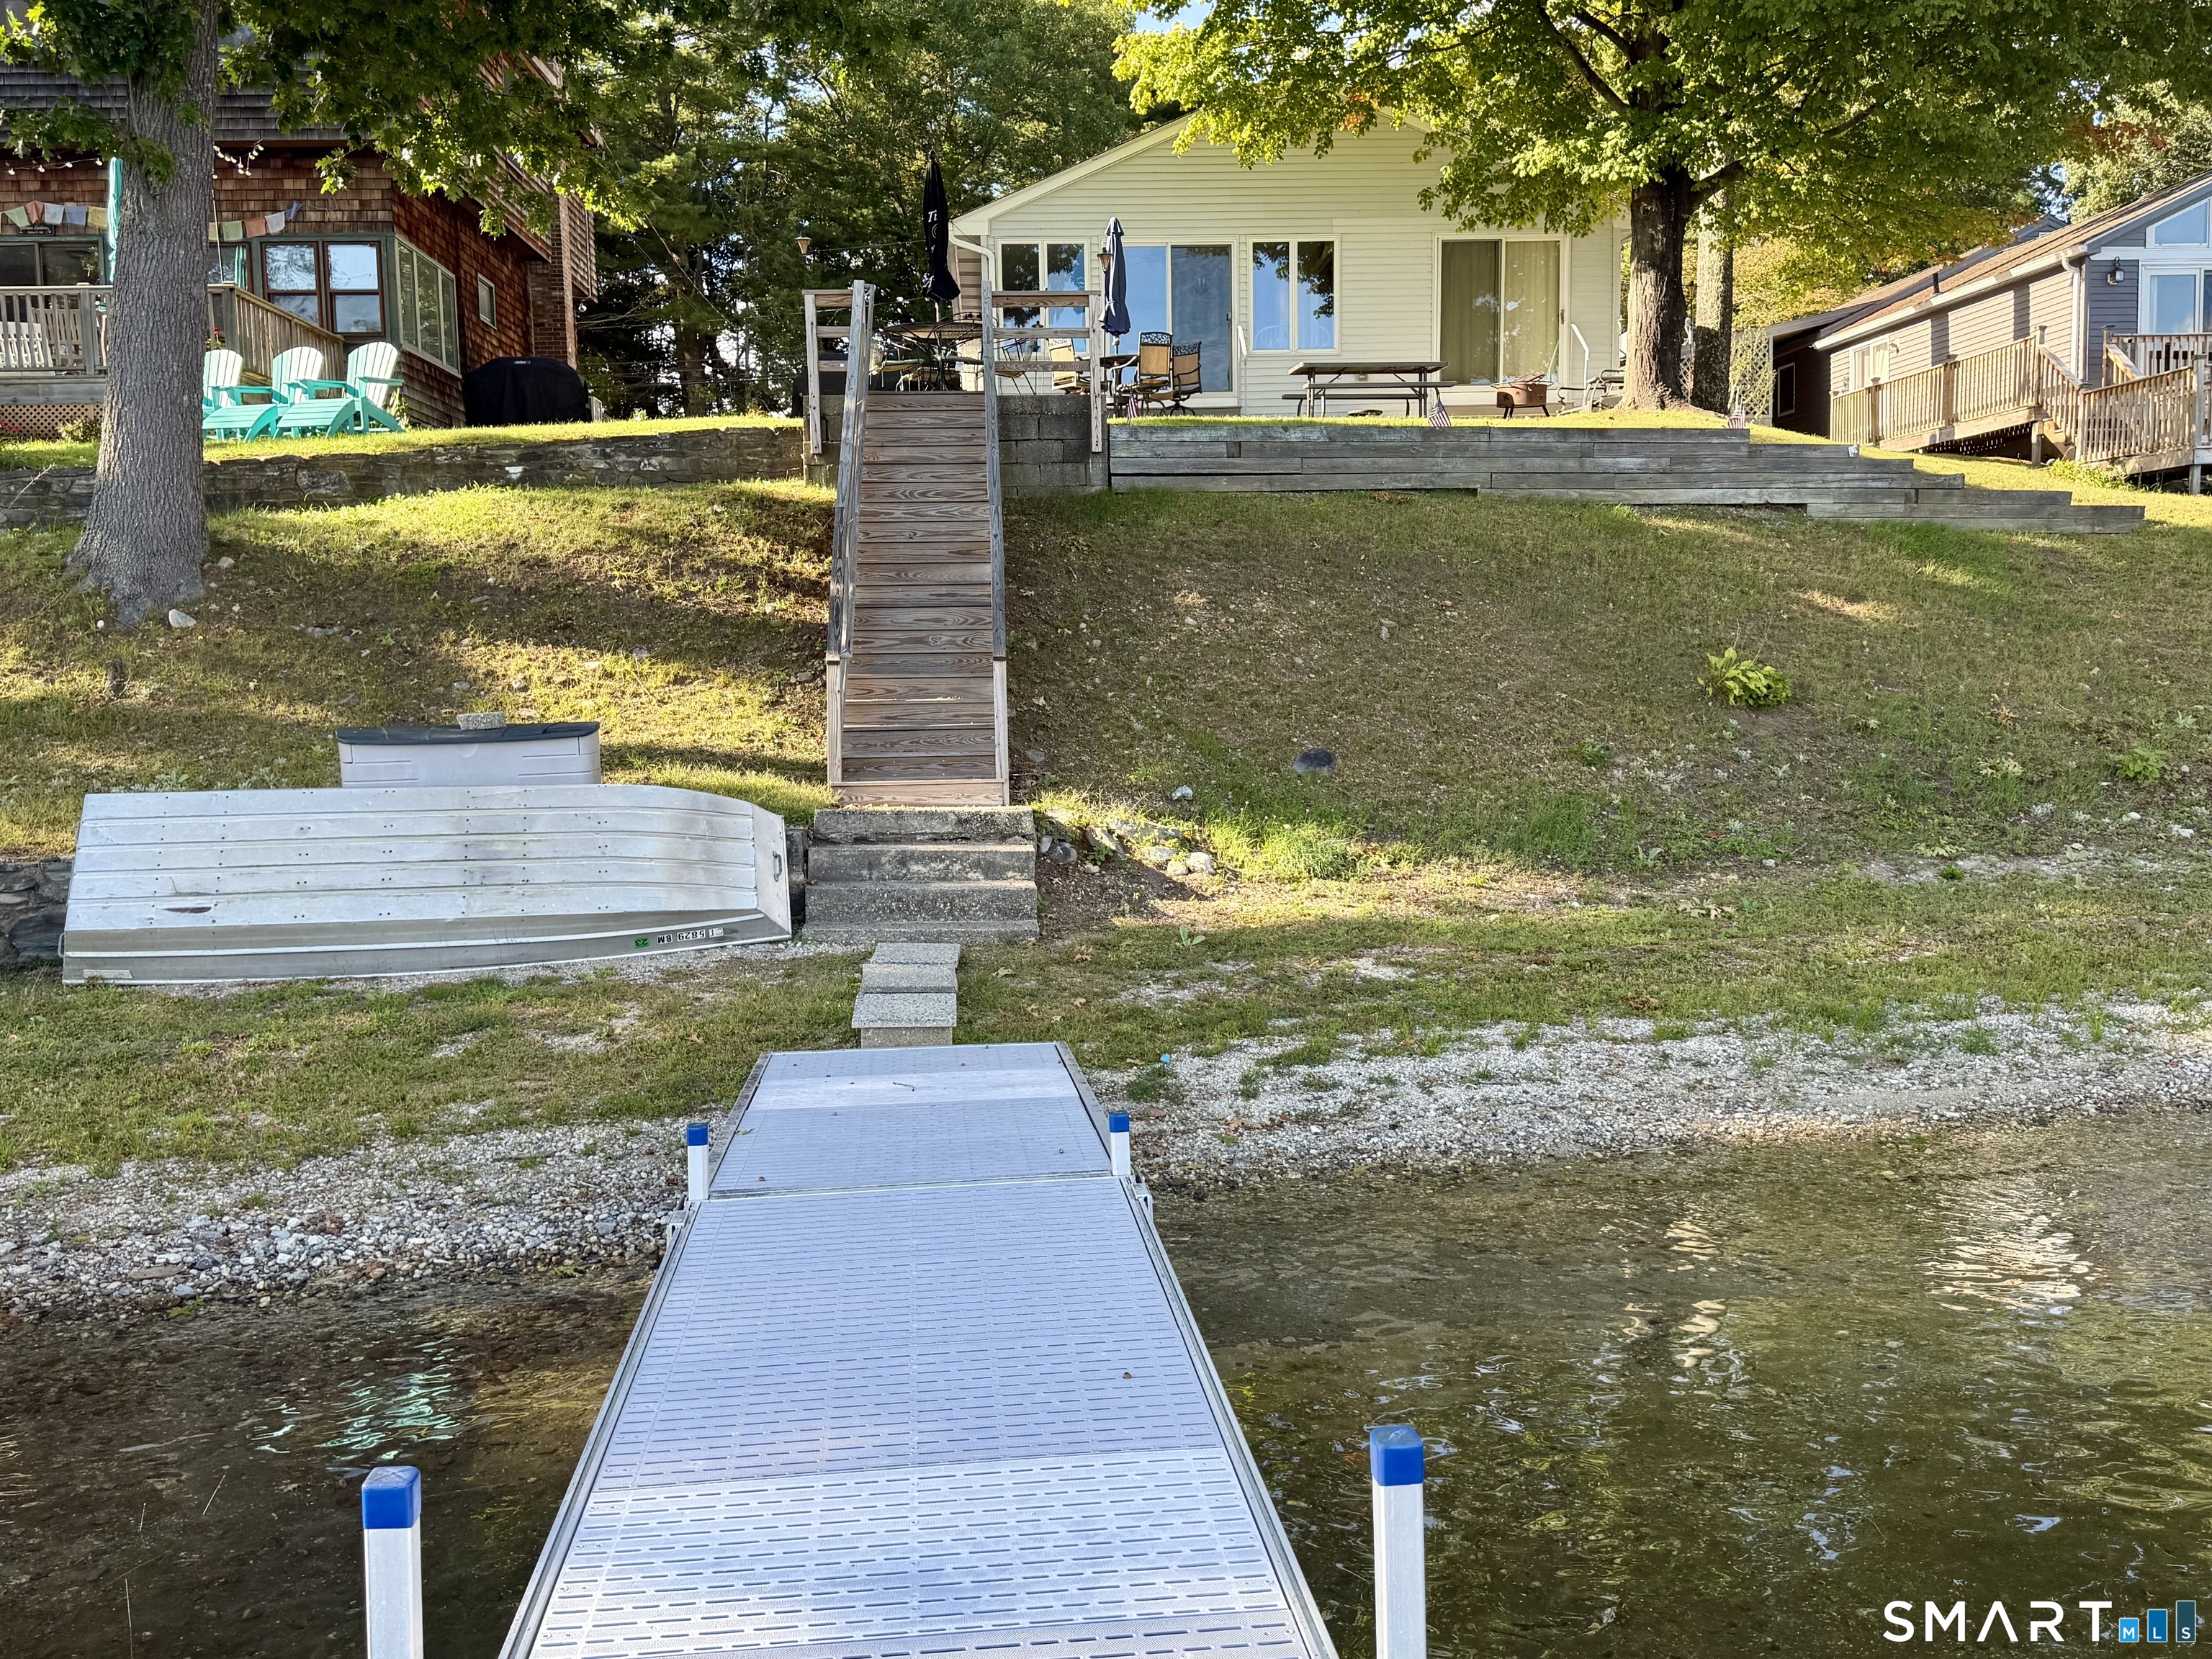
204 Pine Hollow Road-an exceptional waterfront opportunity on beautiful Alexander's Lake. Enjoy the very best of the lake lifestyle, with a functional one-car garage offering valuable additional storage and bonus space. A special property in a truly special setting!

Listed by Gene Larrow Jr. of Larrow's Real Estate

$
$
%
$/month over payments
Federal 30-year interest rate: 7.4% last updated on Oct 15, 2026
* All Figures are estimates. Check with your bank or proposed mortgage company for actual interest rates.
This product uses the FRED® API but is not endorsed or certified by the Federal Reserve Bank of St. Louis.

Save FavoriteSchedule TourAsk A QuestionMore Details

27 Lakes Pond Road Waterford CT 06385

Waterford, CT27 Lakes Pond Road

Price$550,000

Est. Mortgage: $/month

Active With Contract

MLS Number 24206551

  • Single Family
  • Square Feet 2,079
  • Bedrooms 3
  • Bathroom 2
  • Year Built 1979

Take a 3D Tour OR Enjoy a Video Walkthrough 24/7! Set on 2.76 private acres along a low-traffic road, this updated 2,079 SF Ranch offers comfortable one-floor living, 3 BRs, 2 Full Baths & a 2-car garage. The east-facing front porch catches the morning sun for coffee, then becomes a shaded retreat on summer afternoons. Inside, the Kitchen stands out with high-end red birch cabinetry featuring inset doors & drawers, quartz countertops & generous workspace. Updated Baths, new windows, high-end laminate flooring throughout & convenient 1st-floor laundry add everyday ease. A roof installed approximately 6 months ago provides added peace of mind. The home is served by a private well & septic system, with electric hydronic heat supplemented by both a wood-burning stove & a high-end propane-fired stove. The unfinished basement provides extensive storage and plenty of room for future expansion. Outdoors, the land rises gently from the road toward the rear of the property, creating a private setting with room to enjoy. To help Buyers make an informed decision, the Sellers completed a pre-listing home inspection, septic inspection & water testing. Reports will be available, and the Sellers are proactively addressing identified items before the sale. Schedule your private showing today!

Listed by Gregory E. Hanner of Garden Realty

$
$
%
$/month over payments
Federal 30-year interest rate: 7.4% last updated on Oct 15, 2026
* All Figures are estimates. Check with your bank or proposed mortgage company for actual interest rates.
This product uses the FRED® API but is not endorsed or certified by the Federal Reserve Bank of St. Louis.

Virtual TourSave FavoriteSchedule TourAsk A QuestionMore Details

27 Hilltop Drive West Hartford CT 06107

West Hartford, CT27 Hilltop Drive

Price$550,000

Est. Mortgage: $/month

MLS Number 24210148

  • Single Family
  • Square Feet 1,456
  • Bedrooms 3
  • Bathroom 2
  • Year Built 1942

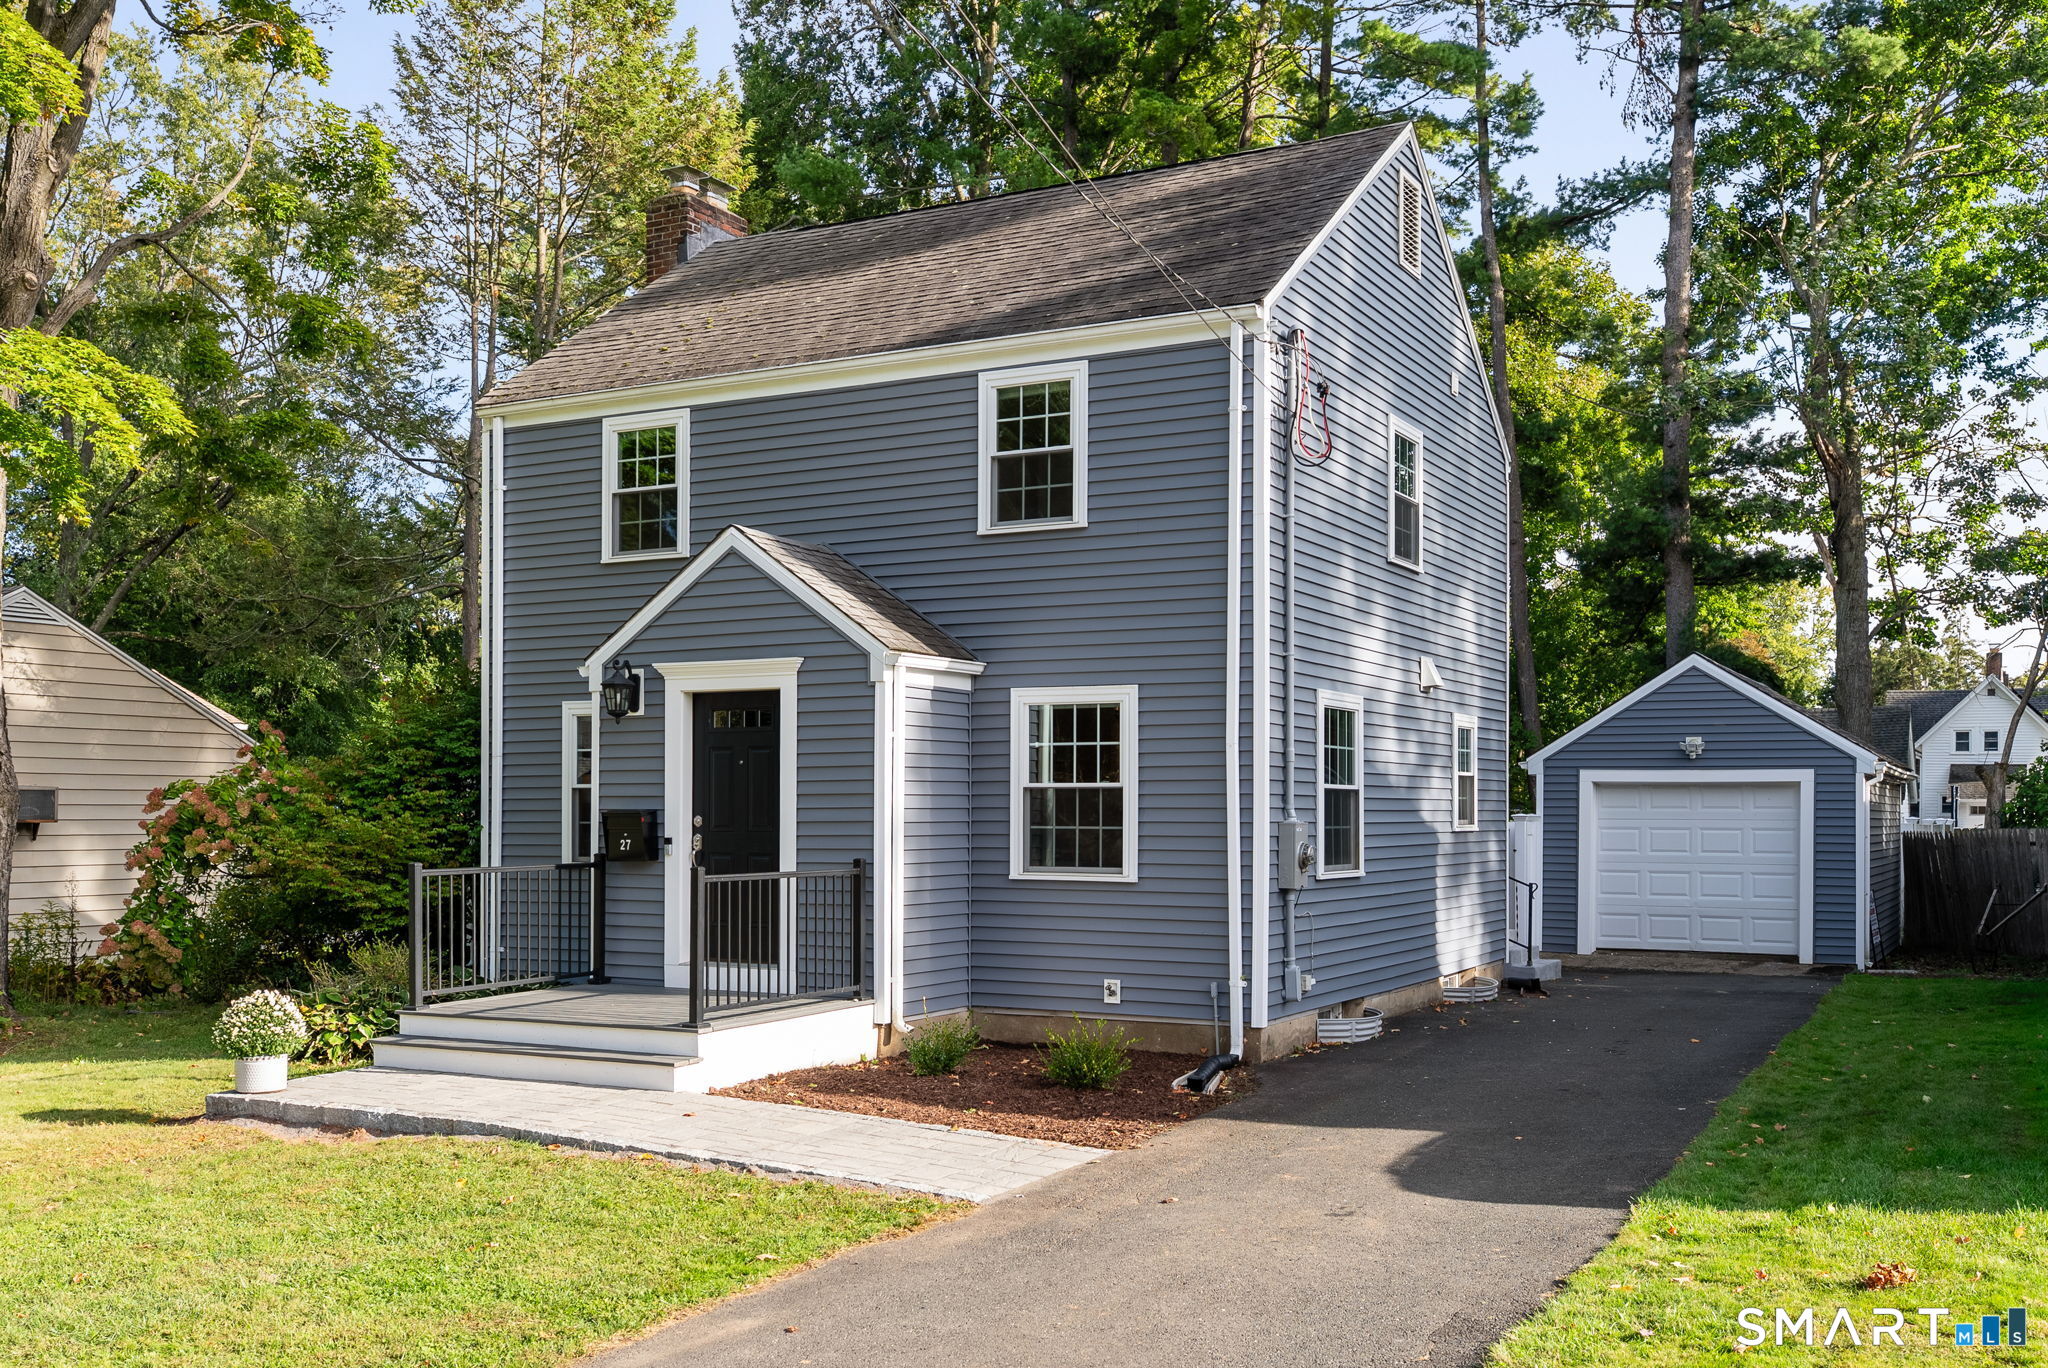
Welcome to 27 Hilltop, a warm and inviting 3-bedroom, 2-bath home just a short walk from West Hartford Center. Designed for comfortable everyday living, the home features an open kitchen and dining area that flows into a welcoming family room with a gas fireplace, creating the perfect place to gather, relax, and make memories. A bright, versatile sunroom provides additional living space and can easily serve as a den or home office. A full bath on the main level offers added convenience and flexibility, and the first-floor bedroom can easily adapt as a guest room, home office, or playroom. Upstairs, two spacious bedrooms are complemented by an updated full bath. Outside, the fenced yard offers plenty of room for play, gardening, or enjoying time outdoors. With its flexible floor plan, inviting living spaces, and exceptional location within walking distance of the restaurants, shops, parks, and vibrant community life of West Hartford Center, 27 Hilltop is a wonderful place to call home. Updated 200 amp electric, one car garage, hardwood floors throughout, new dishwasher, new oven, gas fireplace, new siding, new windows, new sump pump.

Listed by Paula Fahy Ostop of William Raveis Real Estate

$
$
%
$/month over payments
Federal 30-year interest rate: 7.4% last updated on Oct 15, 2026
* All Figures are estimates. Check with your bank or proposed mortgage company for actual interest rates.
This product uses the FRED® API but is not endorsed or certified by the Federal Reserve Bank of St. Louis.

Virtual TourSave FavoriteSchedule TourAsk A QuestionMore Details

248 Paine Road Pomfret CT 06259

Pomfret, CT248 Paine Road, Abington

Price$550,000

Est. Mortgage: $/month

MLS Number 24211512

  • Single Family
  • Square Feet 2,356
  • Bedrooms 4
  • Bathroom 2
  • Year Built 1993

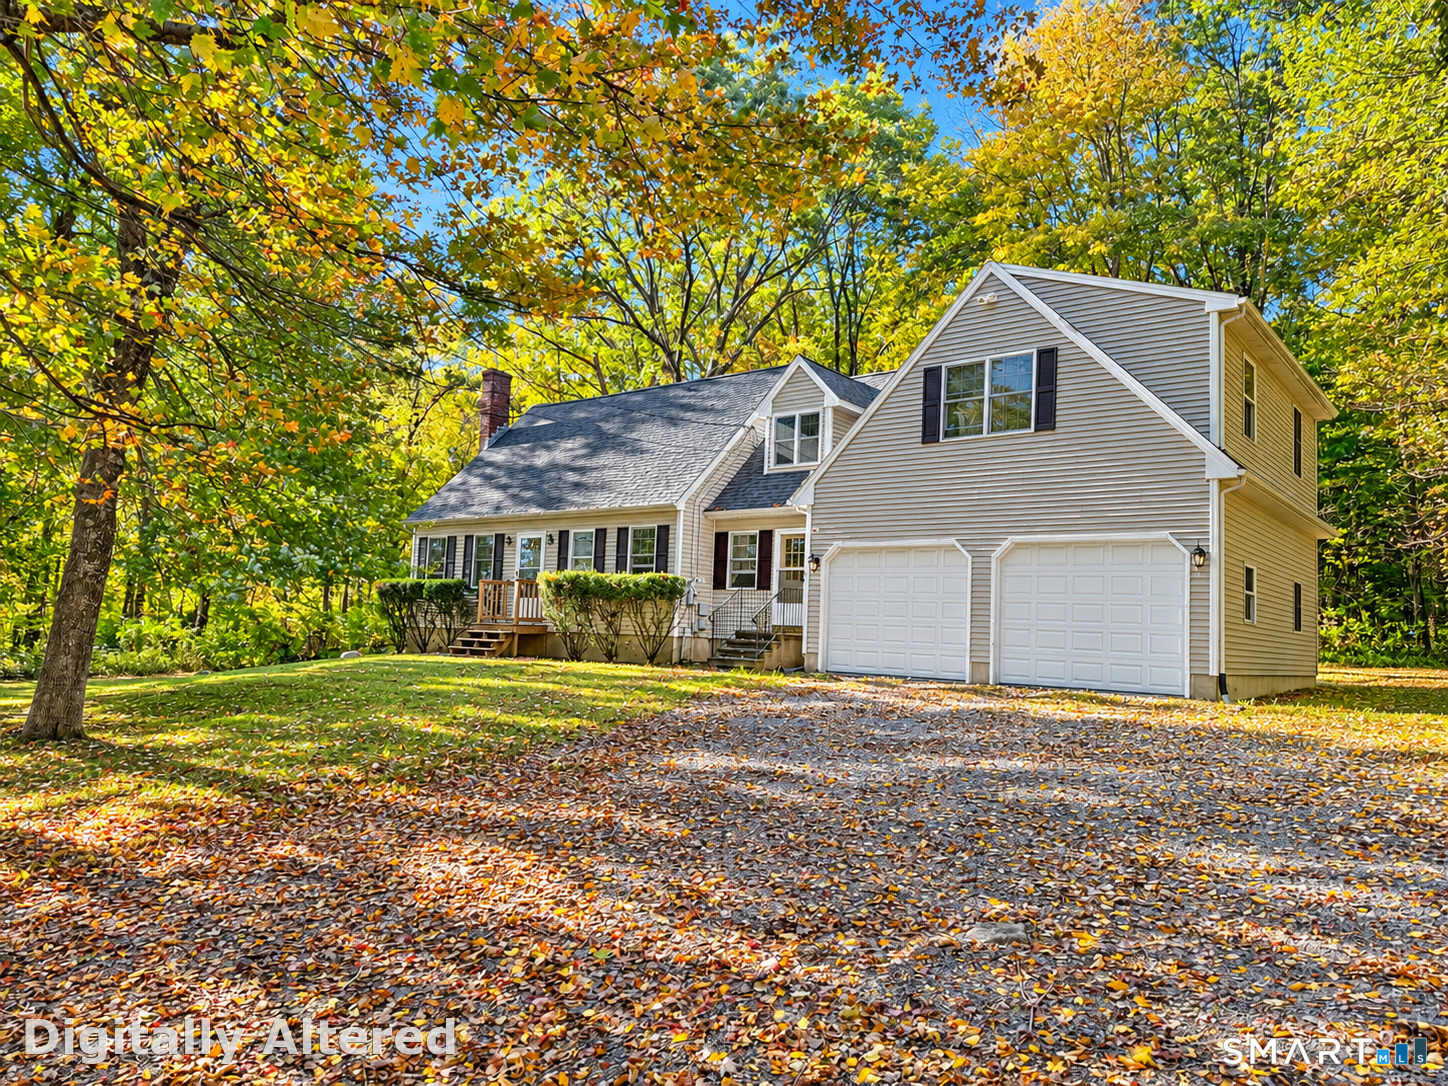
Price improvement! Welcome to this spacious 4 Bedroom Cape, offering a versatile floor plan with plenty of room to spread out, this home blends classic character with thoughtful updates. The main level features beautiful hardwood floors and an inviting eat-in kitchen with a center island and cooktop, wall oven, and plenty of space for everyday meals. A separate dining room, comfortable living room, & additional sitting room provide multiple gathering spaces, with the sitting room offering flexibility as a home office, den, or reading room. Two beautifully remodeled full bathrooms add modern style and convenience, one with radiant heat floors. Upstairs, you'll find four generously sized bedrooms plus a charming hallway nook that offers additional flexible space for a desk, study area, fitness equipment, or hobbies. Loads of closets everywhere! Brand new roof & Skylights offer additional value. Set on 1.7 acres with room to enjoy the outdoors, this property is conveniently located near a golf course, parks, bike trails, and area private schools. A wonderful opportunity to enjoy space, versatility, and the beauty of Pomfret living!

Listed by Valerie L. Macneil of Kazantzis Real Estate,LLC

$
$
%
$/month over payments
Federal 30-year interest rate: 7.4% last updated on Oct 15, 2026
* All Figures are estimates. Check with your bank or proposed mortgage company for actual interest rates.
This product uses the FRED® API but is not endorsed or certified by the Federal Reserve Bank of St. Louis.

Save FavoriteSchedule TourAsk A QuestionMore Details

107 Steep Hollow Lane Manchester CT 06040
Active With Contract

MLS Number 24212522

  • Single Family
  • Square Feet 2,265
  • Bedrooms 3
  • Bathroom 2
  • Year Built 1950

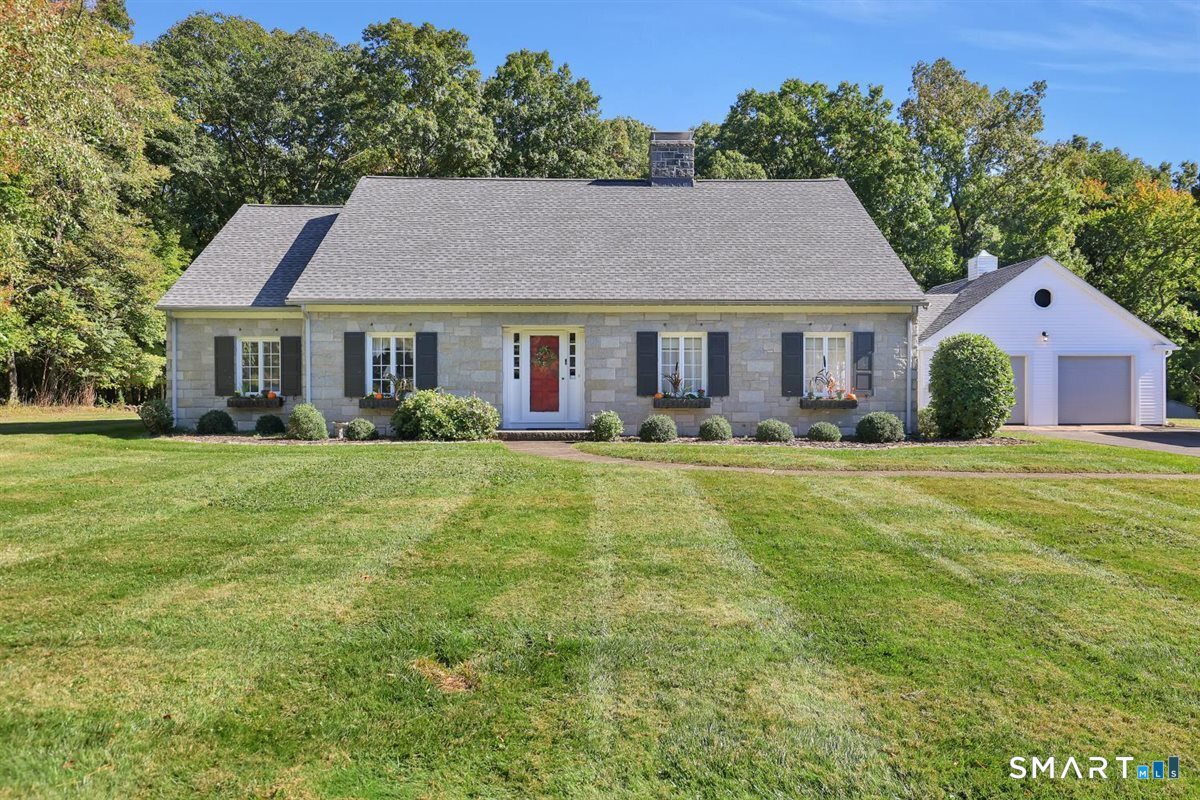
Stunning Granite Block Home on Private 1-Acre setting in the desirable Highland Park neighborhood! Discover the best of comfort, character, and space in this beautifully maintained ranch-style home. Set on a parklike, flat 1-acre lot at the end of a cul-de-sac, this home pairs timeless 6" granite block and steel beam construction with thoughtful updates and complete backyard privacy. Spacious Living: Over 2,200 sq. ft. of comfortable living space featuring beautiful hardwood floors throughout. Warm & Inviting: Formal living room with a gas log fireplace, plus a finished lower-level family room featuring a second gas log fireplace-perfect for gathering and entertaining. Year-Round Comfort: Central air conditioning paired with two attic fans for efficient cooling. Custom Kitchen: Remodeled kitchen with custom cabinetry and a brand-new refrigerator (2026). Bedrooms & Baths: Three bedrooms with built-ins, accompanied by two remodeled full bathrooms. Dual Laundry Options: Ultimate convenience with dedicated laundry spaces on both the main level and in the basement. Unmatched Storage: Custom cabinets and closets galore, including full stairs leading to a walk-up floored attic with a large cedar closet. Oversized 2-Car Garage: Recently resided (2026) with a built-in rear workshop and a full staircase leading to an upstairs loft for organized storage. Peaceful Outdoor Oasis: Enclosed porch leads to a bluestone patio overlooking a private, flat yard.

Listed by Patty Kilpatrick of ERA Blanchard & Rossetto

$
$
%
$/month over payments
Federal 30-year interest rate: 7.4% last updated on Oct 15, 2026
* All Figures are estimates. Check with your bank or proposed mortgage company for actual interest rates.
This product uses the FRED® API but is not endorsed or certified by the Federal Reserve Bank of St. Louis.

Save FavoriteSchedule TourAsk A QuestionMore Details

44-46 Central Avenue Norwich CT 06360

Norwich, CT44-46 Central Avenue

Price$550,000

Est. Mortgage: $/month

MLS Number 24197588

  • Multi Family Multi-Family For Sale
  • Square Feet 3,344
  • Acreage 0.11
  • Bedrooms 8
  • Bathroom 4

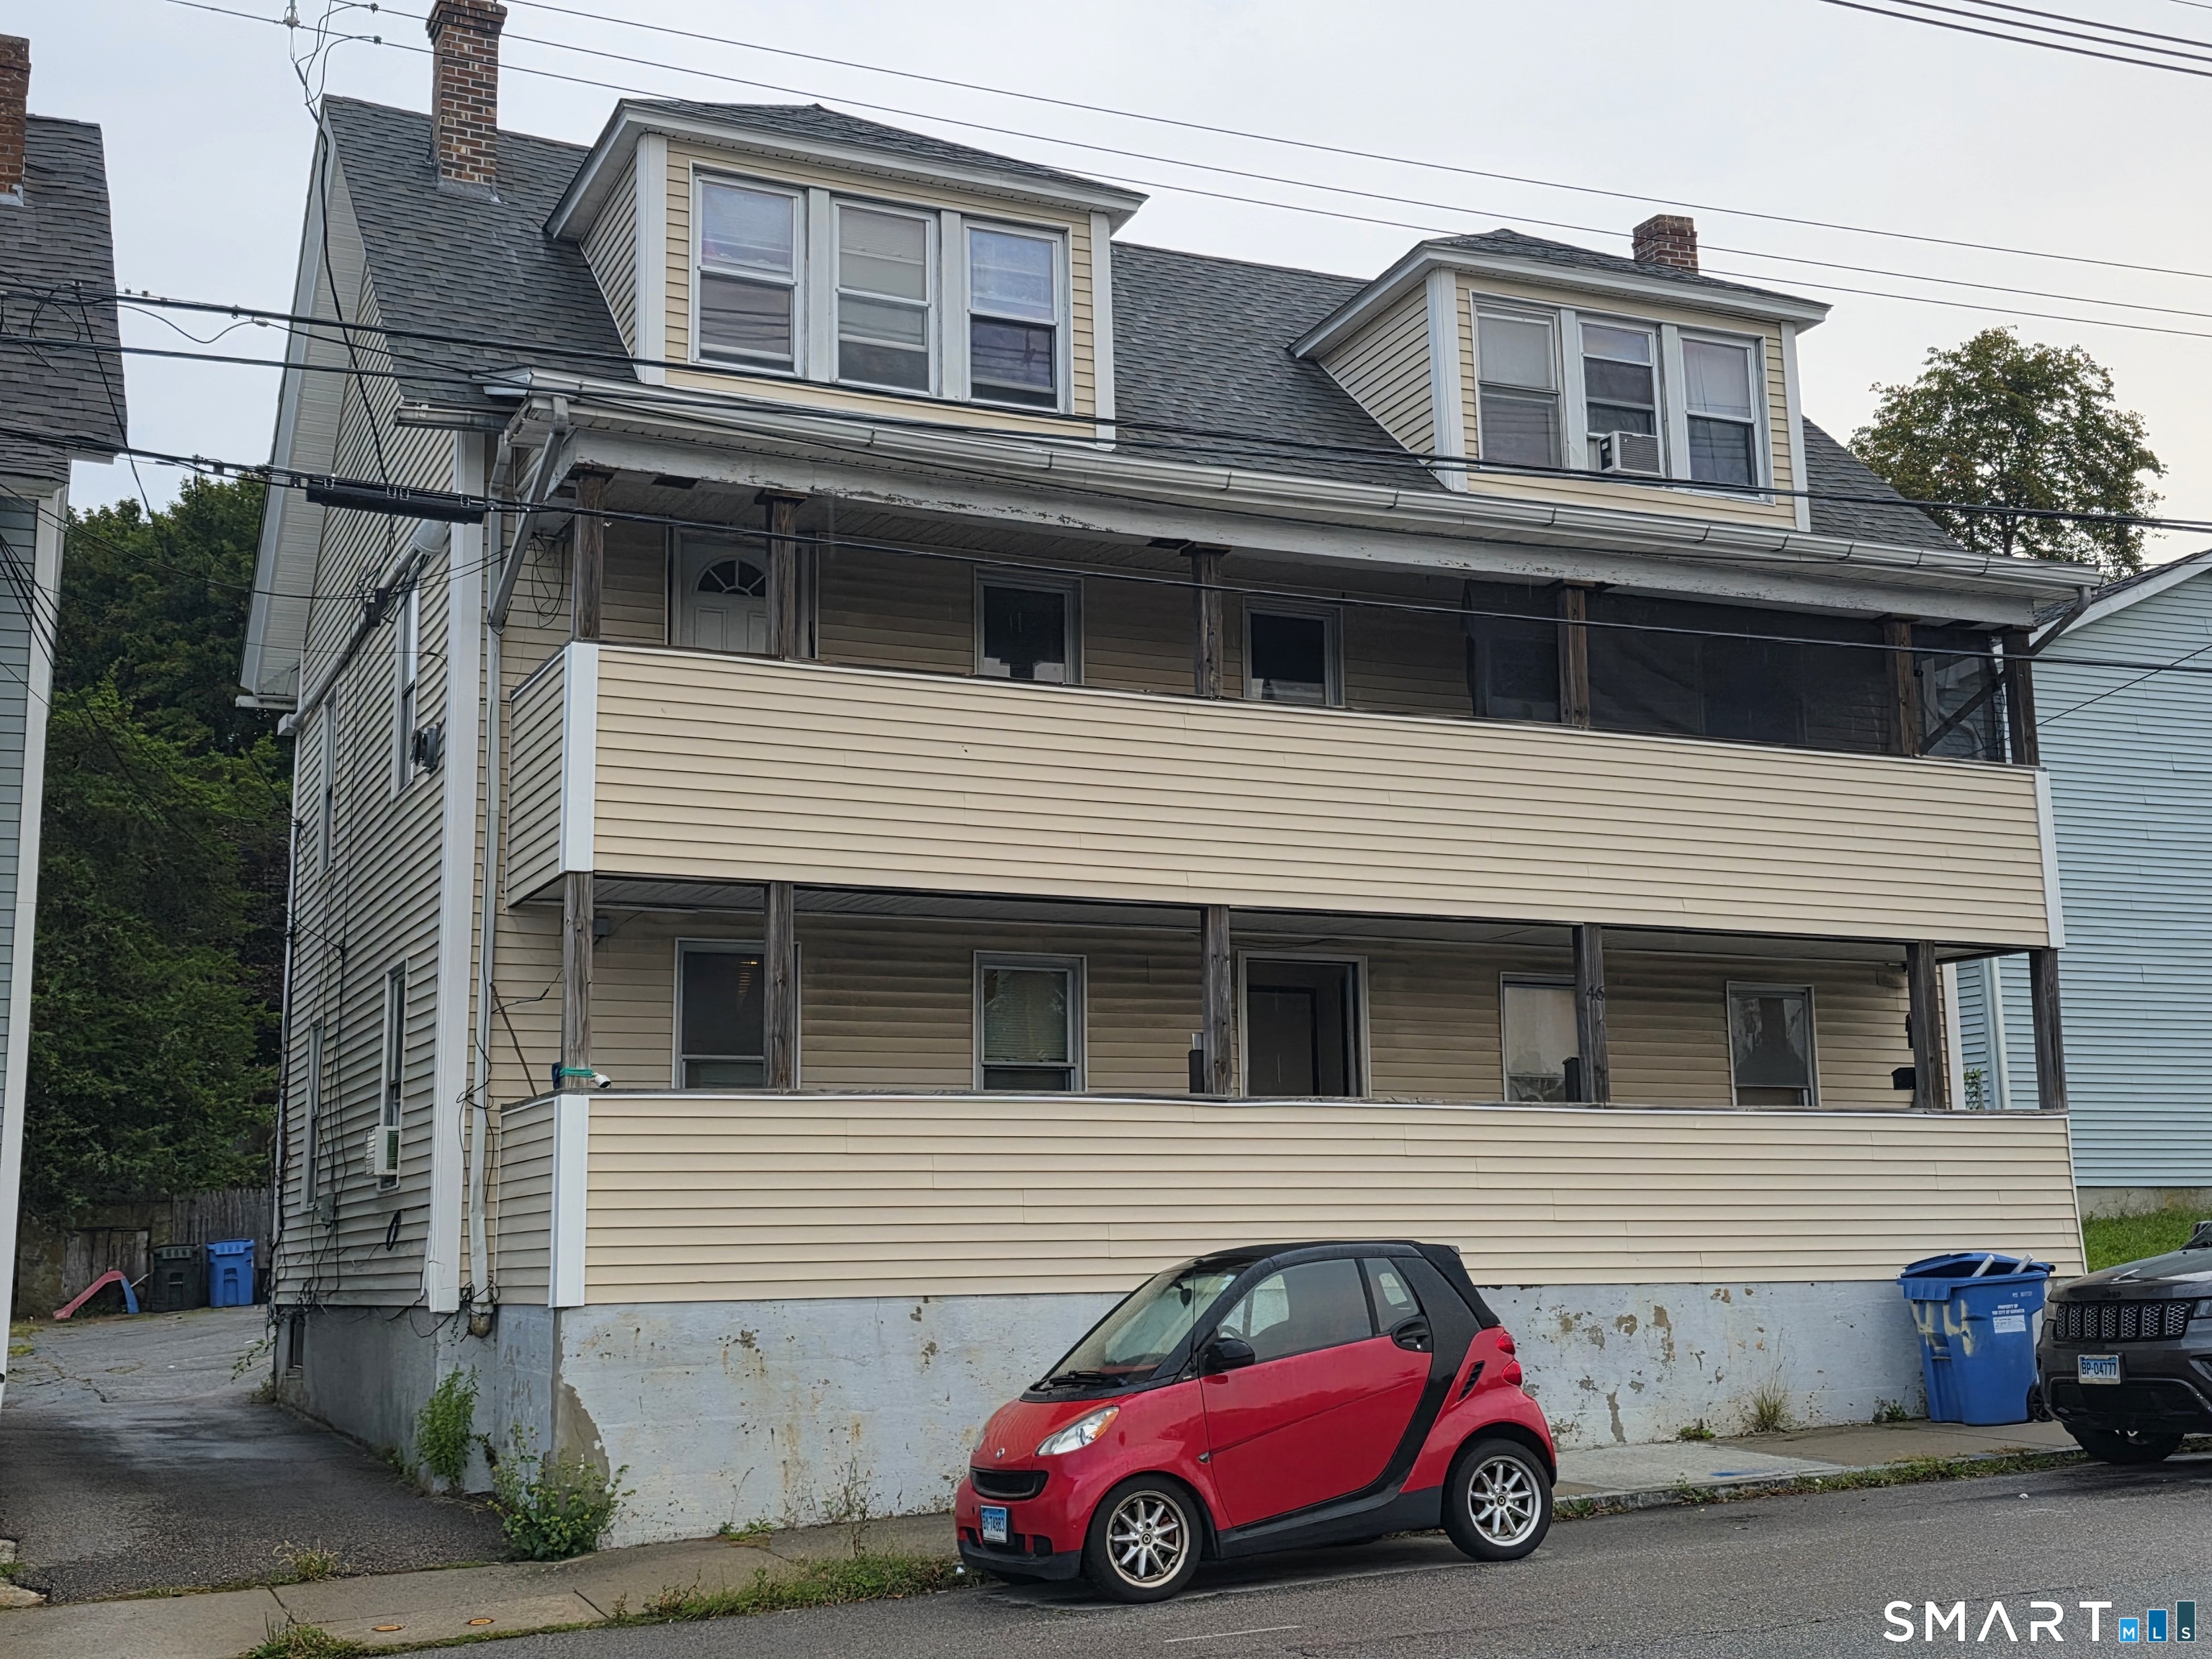
The rent went up andthe price came down!This is the ratio investors look for, especially when the tenants pay their own utilities (Except sewer and water). 3 units in the front and a single refreshed home in the rear. Tenants want to stay though there is a mix of month to month as well as annual leases. Not much to do here but let the tenants pay the rent! Fully rented as of October 1,2026 with annual income of over $74400 a year!!Fully rented so all the numbers are real.

Listed by Leo Chomen and Monica Obuchowski of Signature Properties of N.E.

$
$
%
$/month over payments
Federal 30-year interest rate: 7.4% last updated on Oct 15, 2026
* All Figures are estimates. Check with your bank or proposed mortgage company for actual interest rates.
This product uses the FRED® API but is not endorsed or certified by the Federal Reserve Bank of St. Louis.

Save FavoriteSchedule TourAsk A QuestionMore Details

112-114 Maple Street Manchester CT 06040

Manchester, CT112-114 Maple Street

Price$550,000

Est. Mortgage: $/month

Active With Contract

MLS Number 24204806

  • Multi Family Multi-Family For Sale
  • Square Feet 3,844
  • Acreage 0.19
  • Bedrooms 8
  • Bathroom 3

HIGHEST AND BEST DUE BY TUESDAY 9/15 BY 12PM. AT AMAZING INVESTMENT or OWNER OCCUPIED opportunity to own a gorgeous 3 Family property in the heart of Manchester! The original character of this home has been maintained, while still offering modern conveniences and updates! 3 units- 1st & 2nd floor units have 3 bedrooms, 1 bathroom and appx 1,250 sq ft each; while the 3rd floor unit has 2 bedrooms, 1 bathroom and appx 1,250 sq ft. 3rd floor can easily be converted to a 3 bedroom. Additional features include a 3 car garage, common laundry area, and separated storage spaces for the tenants! Original crown molding and hardwood floors throughout. Large updated kitchens with stainless steel appliances, modern shaker cabinets, subway tile backsplash and original wood built-ins and huge pantry for storage! Updated, sleek bathrooms with newer vanities, toilets and tile and charming soaker tubs. Roof, electrical, plumbing, porches and fire requirements all done in 2016! Walk to the newly opened library just 1 block away, farmers market, parks, shops restaurants and more! Don't miss out on this chance to own a treasure of a home that can be an asset for years to come!

Listed by Chelsey DeFrancesco of eXp Realty

$
$
%
$/month over payments
Federal 30-year interest rate: 7.4% last updated on Oct 15, 2026
* All Figures are estimates. Check with your bank or proposed mortgage company for actual interest rates.
This product uses the FRED® API but is not endorsed or certified by the Federal Reserve Bank of St. Louis.

Save FavoriteSchedule TourAsk A QuestionMore Details

869 East Street Hebron CT 06248

Hebron, CT869 East Street

Price$549,999

Est. Mortgage: $/month

MLS Number 24134986

  • Single Family
  • Square Feet 1,860
  • Bedrooms 3
  • Bathroom 3
  • Year Built 2026

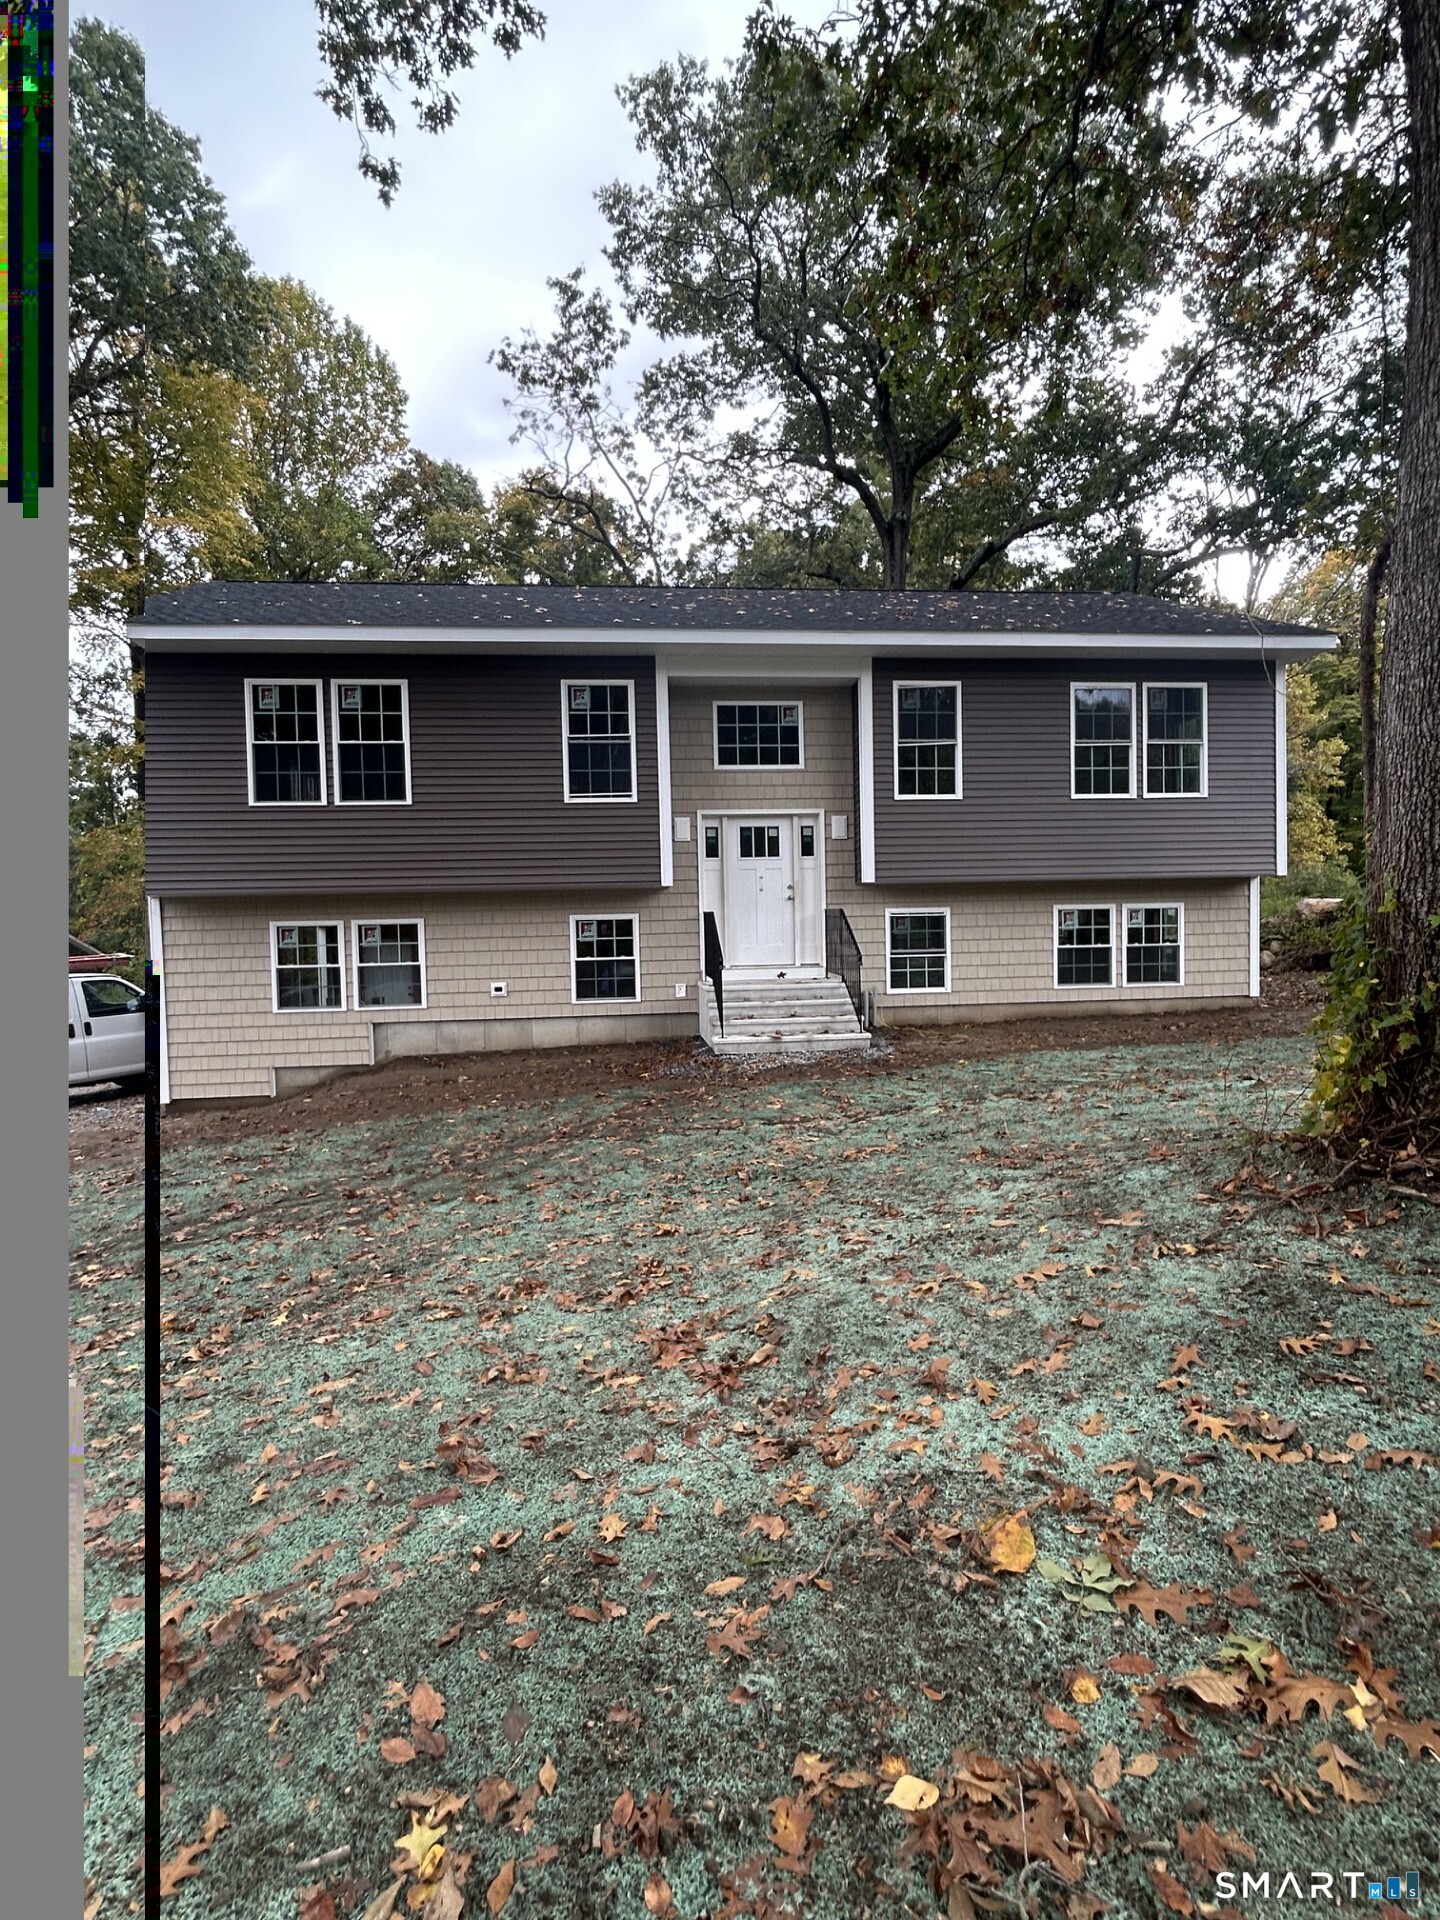
Welcome to your dream NEW CONSTRUCTION home - where modern comfort meets timeless design in a peaceful, rural setting! This brand-new, beautifully TO-BE built home is the perfect fit for first-time buyers, down sizers, or anyone looking to enjoy the perks of new construction without compromising on style or quality. Featuring a thoughtfully designed open floor plan, elegant granite countertops, and durable luxury vinyl plank flooring, this home proves that you don't need a large footprint to live large. From the eye-catching grand staircase to the attention to detail throughout, you'll love showing off this space to family and friends. Enjoy serene countryside views, while still being just minutes from state parks, the Hebron Fairgrounds, shopping, and convenient highway access. Whether you're looking to escape the hustle or invest in your future, this property offers the best of both worlds. High-quality finishes. Low-maintenance living. Affordable new construction. Variations of color and design may be available upon request.

Listed by Robyn Letourneau of Berkshire Hathaway NE Prop.

$
$
%
$/month over payments
Federal 30-year interest rate: 7.4% last updated on Oct 15, 2026
* All Figures are estimates. Check with your bank or proposed mortgage company for actual interest rates.
This product uses the FRED® API but is not endorsed or certified by the Federal Reserve Bank of St. Louis.

Save FavoriteSchedule TourAsk A QuestionMore Details

Middle Turnpike Mansfield CT 06268

MLS Number 24190515

  • Land
  • Acreage 42.95
  • MLS Status Active
  • Other Amenities Waterfront
  • Zoning RAR,R80

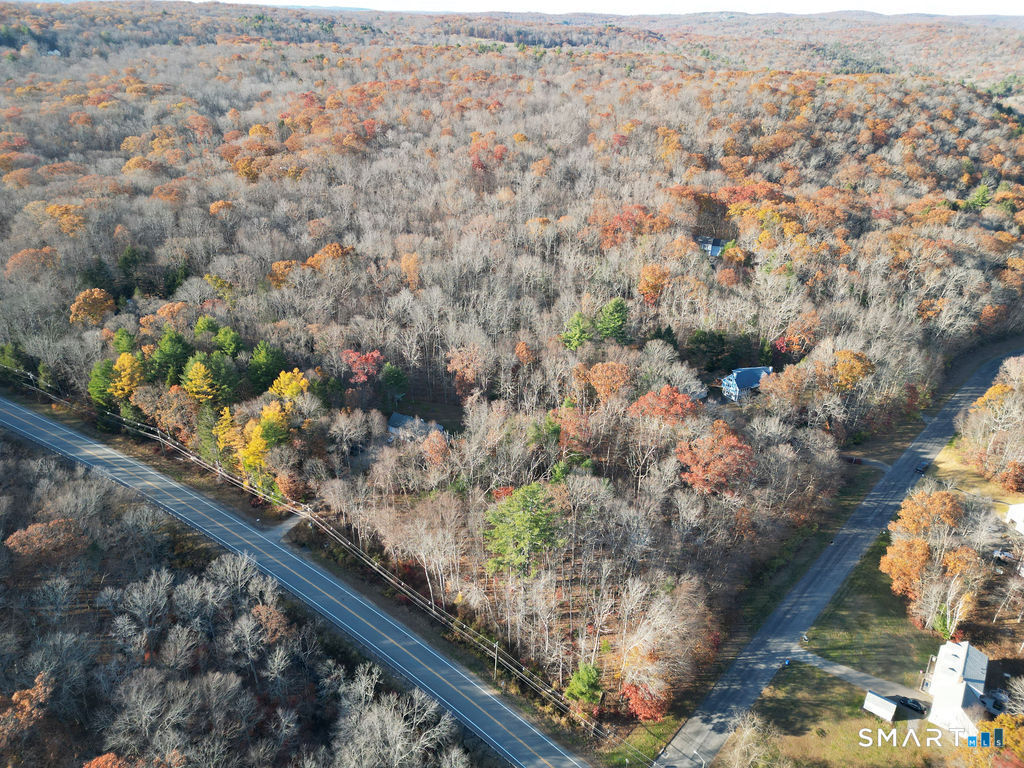
Over 40 acres of land near UConn adjacent to State of CT property in the back (north). This property includes 5 lots. 1 lot in Mansfield is 1.35 acres which has road frontage on Middle Tpke. The remaining lots are adjacent and run behind the Mansfield lot to the north and are located in Willington. 4 acres, 11.3 acres, 12.3 acres, 14 acres. Property has been previously used for hunting and logging. Potential development property. Lots are between Daleville Road and Nipmuck Road.

Listed by Diana M. Brown of William Raveis Real Estate

$
$
%
$/month over payments
Federal 30-year interest rate: 7.4% last updated on Oct 15, 2026
* All Figures are estimates. Check with your bank or proposed mortgage company for actual interest rates.
This product uses the FRED® API but is not endorsed or certified by the Federal Reserve Bank of St. Louis.

Save FavoriteSchedule TourAsk A QuestionMore Details

The data relating to real estate for sale on this website appears in part through the SmartMLS Internet Data Exchange program, a voluntary cooperative exchange of property listing data between licensed real estate brokerage firms, and is provided by SmartMLS through a licensing agreement. Listing information is from various brokers who participate in the SmartMLS IDX program and not all listings may be visible on the site. The property information being provided on or through the website is for the personal, non-commercial use of consumers and such information may not be used for any purpose other than to identify prospective properties consumers may be interested in purchasing. Some properties which appear for sale on the website may no longer be available because they are for instance, under contract, sold or are no longer being offered for sale. Property information displayed is deemed reliable but is not guaranteed. Copyright 2026 SmartMLS, Inc.