and narrow your search. If you have fewer than 200 results, you can save your search.

Greater Mansfield CT Real Estate $500k +

r=973-984
13 Captain Amos Stanton Drive Ledyard CT 06339
Active With Contract

MLS Number 24192974

  • Single Family
  • Square Feet 2,686
  • Bedrooms 4
  • Bathroom 3
  • Year Built 2004

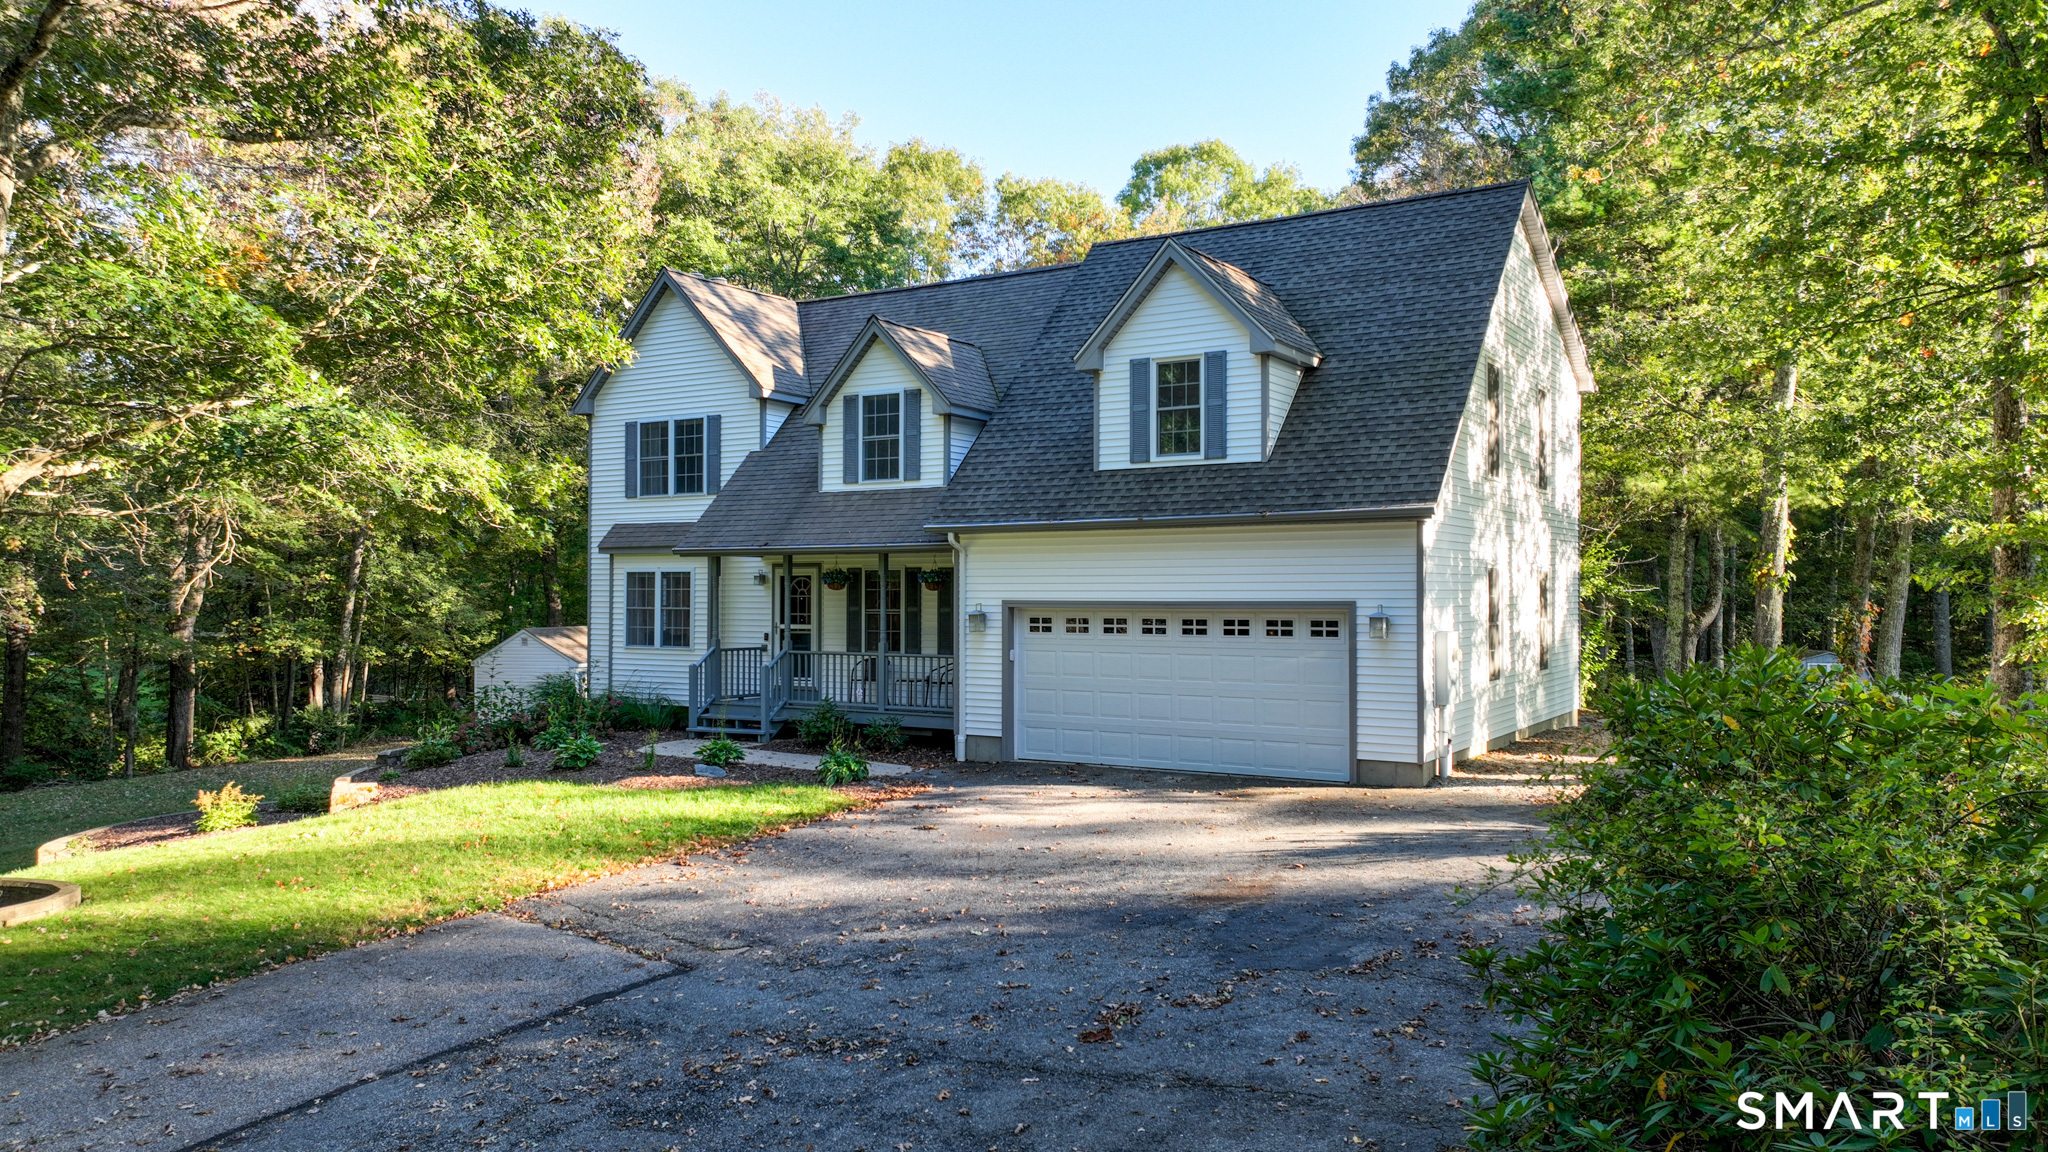
Tucked away near the end of a quiet cul-de-sac on just under an acre, this beautifully maintained 4-bedroom dormered Cape offers 2,622 sq ft, 3 full baths, and an attached 2-car garage. Designed for comfortable living and easy entertaining, the large eat-in kitchen features newer stainless steel appliances, a dining area for casual meals and a slider leading to a spacious composite two-tier deck completed in 2017. The upper deck is reinforced for a future hot tub, creating the perfect outdoor retreat. A formal dining room flows into the inviting living room with a cozy wood-burning fireplace and vaulted ceilings. The main floor includes a full bath, laundry room, guest bedroom, and a spacious primary suite with private full bath and a walk-in closet. Upstairs are two generously sized bedrooms and an additional full bathroom. Professionally finished in 2012, the full walkout lower level expands the living space with a family room and media room. Wired for surround sound the media room is ideal for movie nights, gaming, or entertaining. Pro-Core flooring and an EZ Breathe whole-house ventilation system add comfort and functionality. Additional highlights include ductless heating and cooling (2020), central air (2015), hybrid water heater (2014), double-pane windows, a newly replaced grinder pump(2026), two generator hookups with transfer switch, invisible pet fence for safety and a storage shed. Highest and best 7/27/2026 at 7pm.

Listed by Scott Pellerin of Coldwell Banker Realty

$
$
%
$/month over payments
Federal 30-year interest rate: 6.65% last updated on Aug 20, 2026
* All Figures are estimates. Check with your bank or proposed mortgage company for actual interest rates.
This product uses the FRED® API but is not endorsed or certified by the Federal Reserve Bank of St. Louis.

Virtual TourSave FavoriteSchedule TourAsk A QuestionMore Details

341 Kennedy Road Manchester CT 06042

Manchester, CT341 Kennedy Road

Price$568,000

Est. Mortgage: $/month

Pending Continue to Show

MLS Number 24197973

  • Single Family
  • Square Feet 2,256
  • Bedrooms 4
  • Bathroom 3
  • Year Built 1972

Welcome to your own peaceful oasis at 341 Kennedy Road! Set on approximately 0.83 acres, this inviting 4 bedroom, 2.5 bath home offers space, character, and beautiful indoor-outdoor living. The open concept layout features an extended kitchen with granite countertops and island, along with beautiful views of the lightly wooded surroundings. A cozy fireplace adds warmth and ambiance to the living space. Step outside and enjoy your private retreat, where an extended deck overlooks the pool and serene wooded setting. It's the perfect spot for morning coffee, outdoor dining, entertaining, or taking in a beautiful sunrise or sunset. The pool area features a new liner and refreshed pavement, while recent updates include new windows, a newer roof, and recently serviced central air. With a full basement, two car garage, lush mature landscaping, and plenty of room to gather, relax, and enjoy the outdoors, this is a home that makes staying in feel like a getaway.

Listed by Alanna Burwell and Carlos Hudson of Hudson Home Services LLC

$
$
%
$/month over payments
Federal 30-year interest rate: 6.65% last updated on Aug 20, 2026
* All Figures are estimates. Check with your bank or proposed mortgage company for actual interest rates.
This product uses the FRED® API but is not endorsed or certified by the Federal Reserve Bank of St. Louis.

Save FavoriteSchedule TourAsk A QuestionMore Details

33 Coit Lane Norwich CT 06360

MLS Number 24190002

  • Single Family
  • Square Feet 3,196
  • Bedrooms 4
  • Bathroom 3
  • Year Built 1937

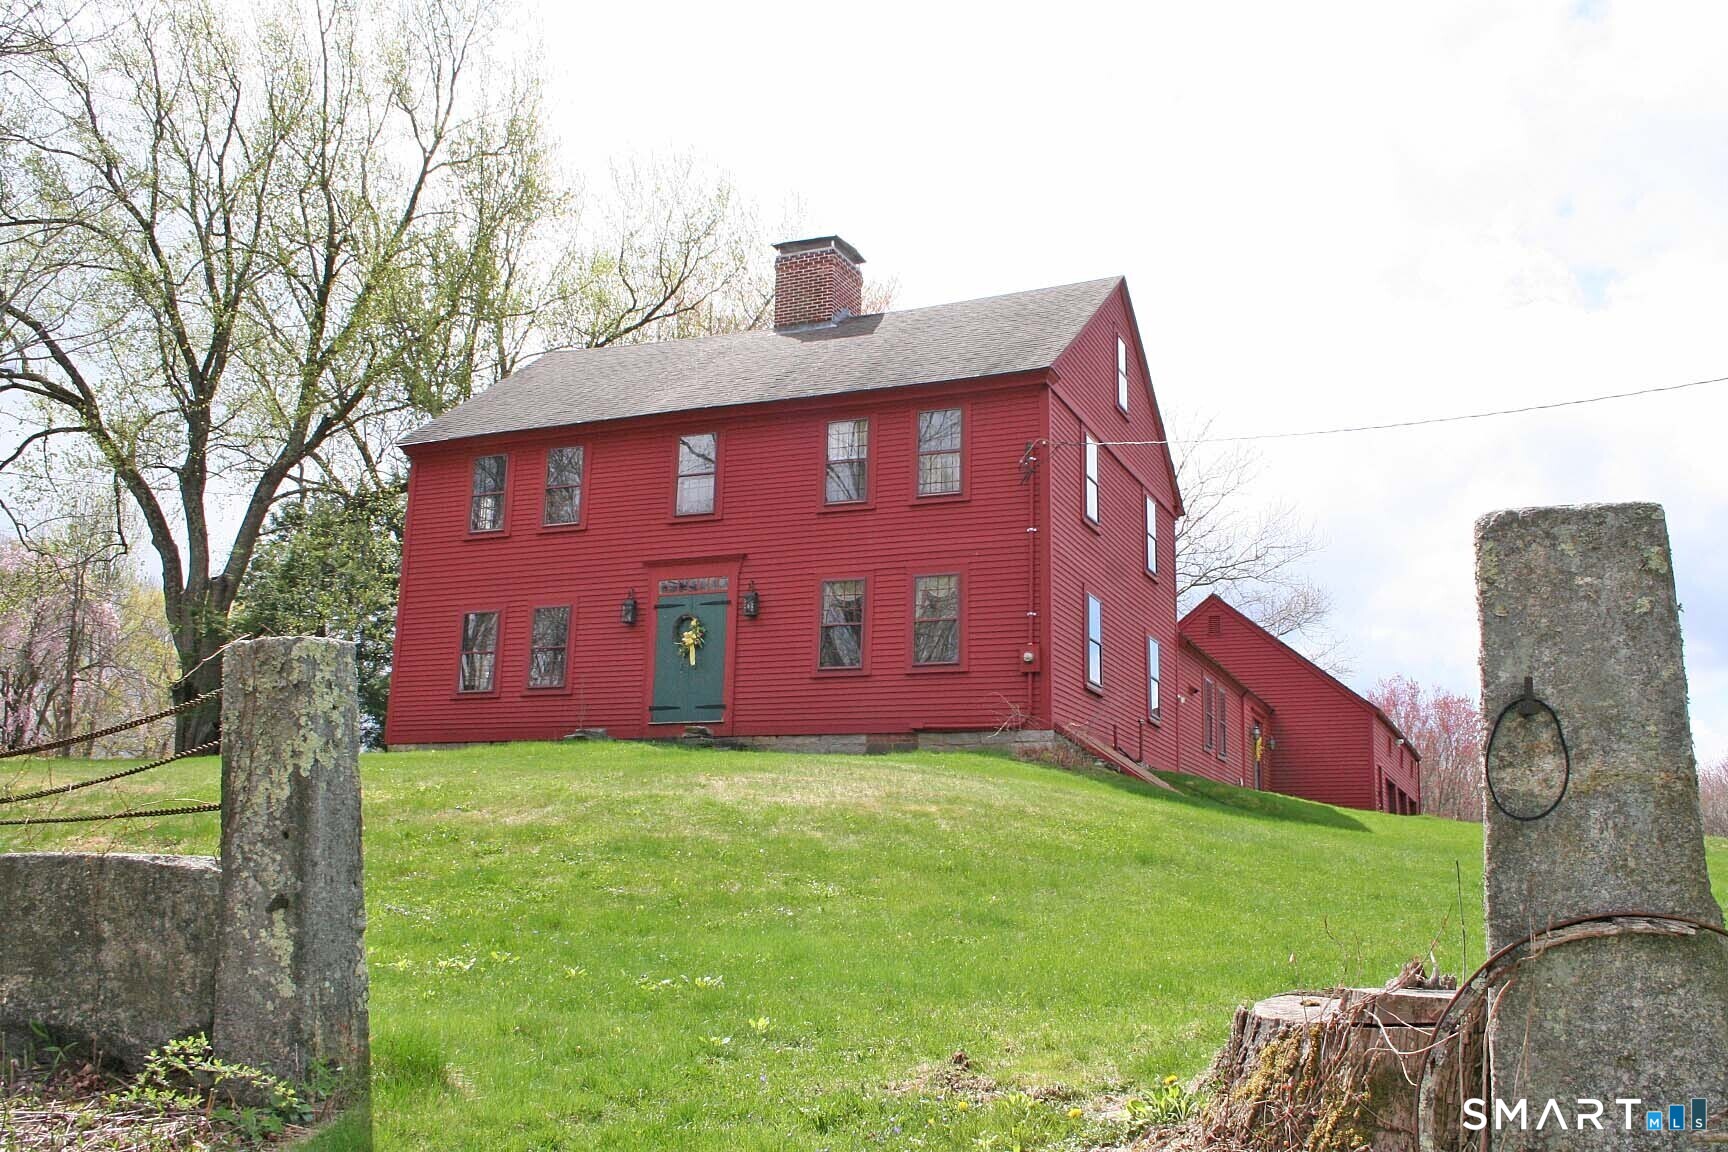
Elegant and spacious, this Georgian Colonial Revival is located in historic Norwichtown on a quiet, one-way street. This home is a rare, 1937 pre-war bespoke masterpiece designed by Royal Barry Wills Associates, with the original blueprints archived in Boston. The residence showcases signature details from the iconic oversized chimney to the extended fireplace mantle, and authentic bathrooms in immaculate condition. This property graciously hosts a sophisticated layout anchored by a grand foyer and central staircase. The main level features a deep, living room with an oversized wood-burning fireplace and a formal dining room, defined by crown molding and custom built-ins, a bright eat-in kitchen with large breakfast nook, full bath with stall shower and a cozy, fireplaced den with access to the outdoor, screened sunroom. On the upper level, a primary bedroom with en-suite bath awaits, joined by three, generous bedrooms, a full bath with soaking tub and a dedicated laundry area conveniently integrated. Versatility defines the home, from the flex room with secondary back stair above the two-car garage, adorned with custom side-hinge doors, to the walk-up, finished heated attic level, and expansive 1,200 sq. ft. basement. Set on a pristine, level acre with mature landscaping and stone walls, this historic gem offers modern updates with a newly installed septic system (2022), HW tank, heating system and plumbing (2023). To add CAIR would be an easy tie into existing ductwork.

Listed by Jodie M. Maro of William Pitt Sotheby's International Realty

$
$
%
$/month over payments
Federal 30-year interest rate: 6.65% last updated on Aug 20, 2026
* All Figures are estimates. Check with your bank or proposed mortgage company for actual interest rates.
This product uses the FRED® API but is not endorsed or certified by the Federal Reserve Bank of St. Louis.

Save FavoriteSchedule TourAsk A QuestionMore Details

162 Nutmeg Drive Somers CT 06071

Somers, CT162 Nutmeg Drive

Price$565,000

Est. Mortgage: $/month

Active With Contract

MLS Number 24183114

  • Condo
  • Bedrooms 2
  • Bathroom 2
  • Square Feet 1,930
  • Year Built 2008

Somers Village Stonington II Ranch. Open floor plan with extended Gourmet Kitchen features GE Cafe 6 burner stove, granite Counters and single bowl sink, overlooking Living Room with gas fireplace and French door leading to back patio. Formal Dining Room. Split Bedroom plan with Primary suite, extended walk in closet and Full Bath. Guest Bedroom and Guest Bath on the opposite side of the home. 12x20 terrazzo patio and garden area. Propane hookup for your grill on the patio. Central vac with outlet in the 2 car garage. Hardwood and tile throughout, triple windows in all rear rooms. Well maintained and move in ready. Take the time to visit.

Listed by Cheryl Alaimo of Chestnut Oak Associates

$
$
%
$/month over payments
Federal 30-year interest rate: 6.65% last updated on Aug 20, 2026
* All Figures are estimates. Check with your bank or proposed mortgage company for actual interest rates.
This product uses the FRED® API but is not endorsed or certified by the Federal Reserve Bank of St. Louis.

Save FavoriteSchedule TourAsk A QuestionMore Details

31 Gooseberry Drive Suffield CT 06078

Suffield, CT31 Gooseberry Drive

Price$565,000

Est. Mortgage: $/month

Active With Contract

MLS Number 24180484

  • Condo
  • Bedrooms 2
  • Bathroom 2
  • Square Feet 2,001
  • Year Built 2006

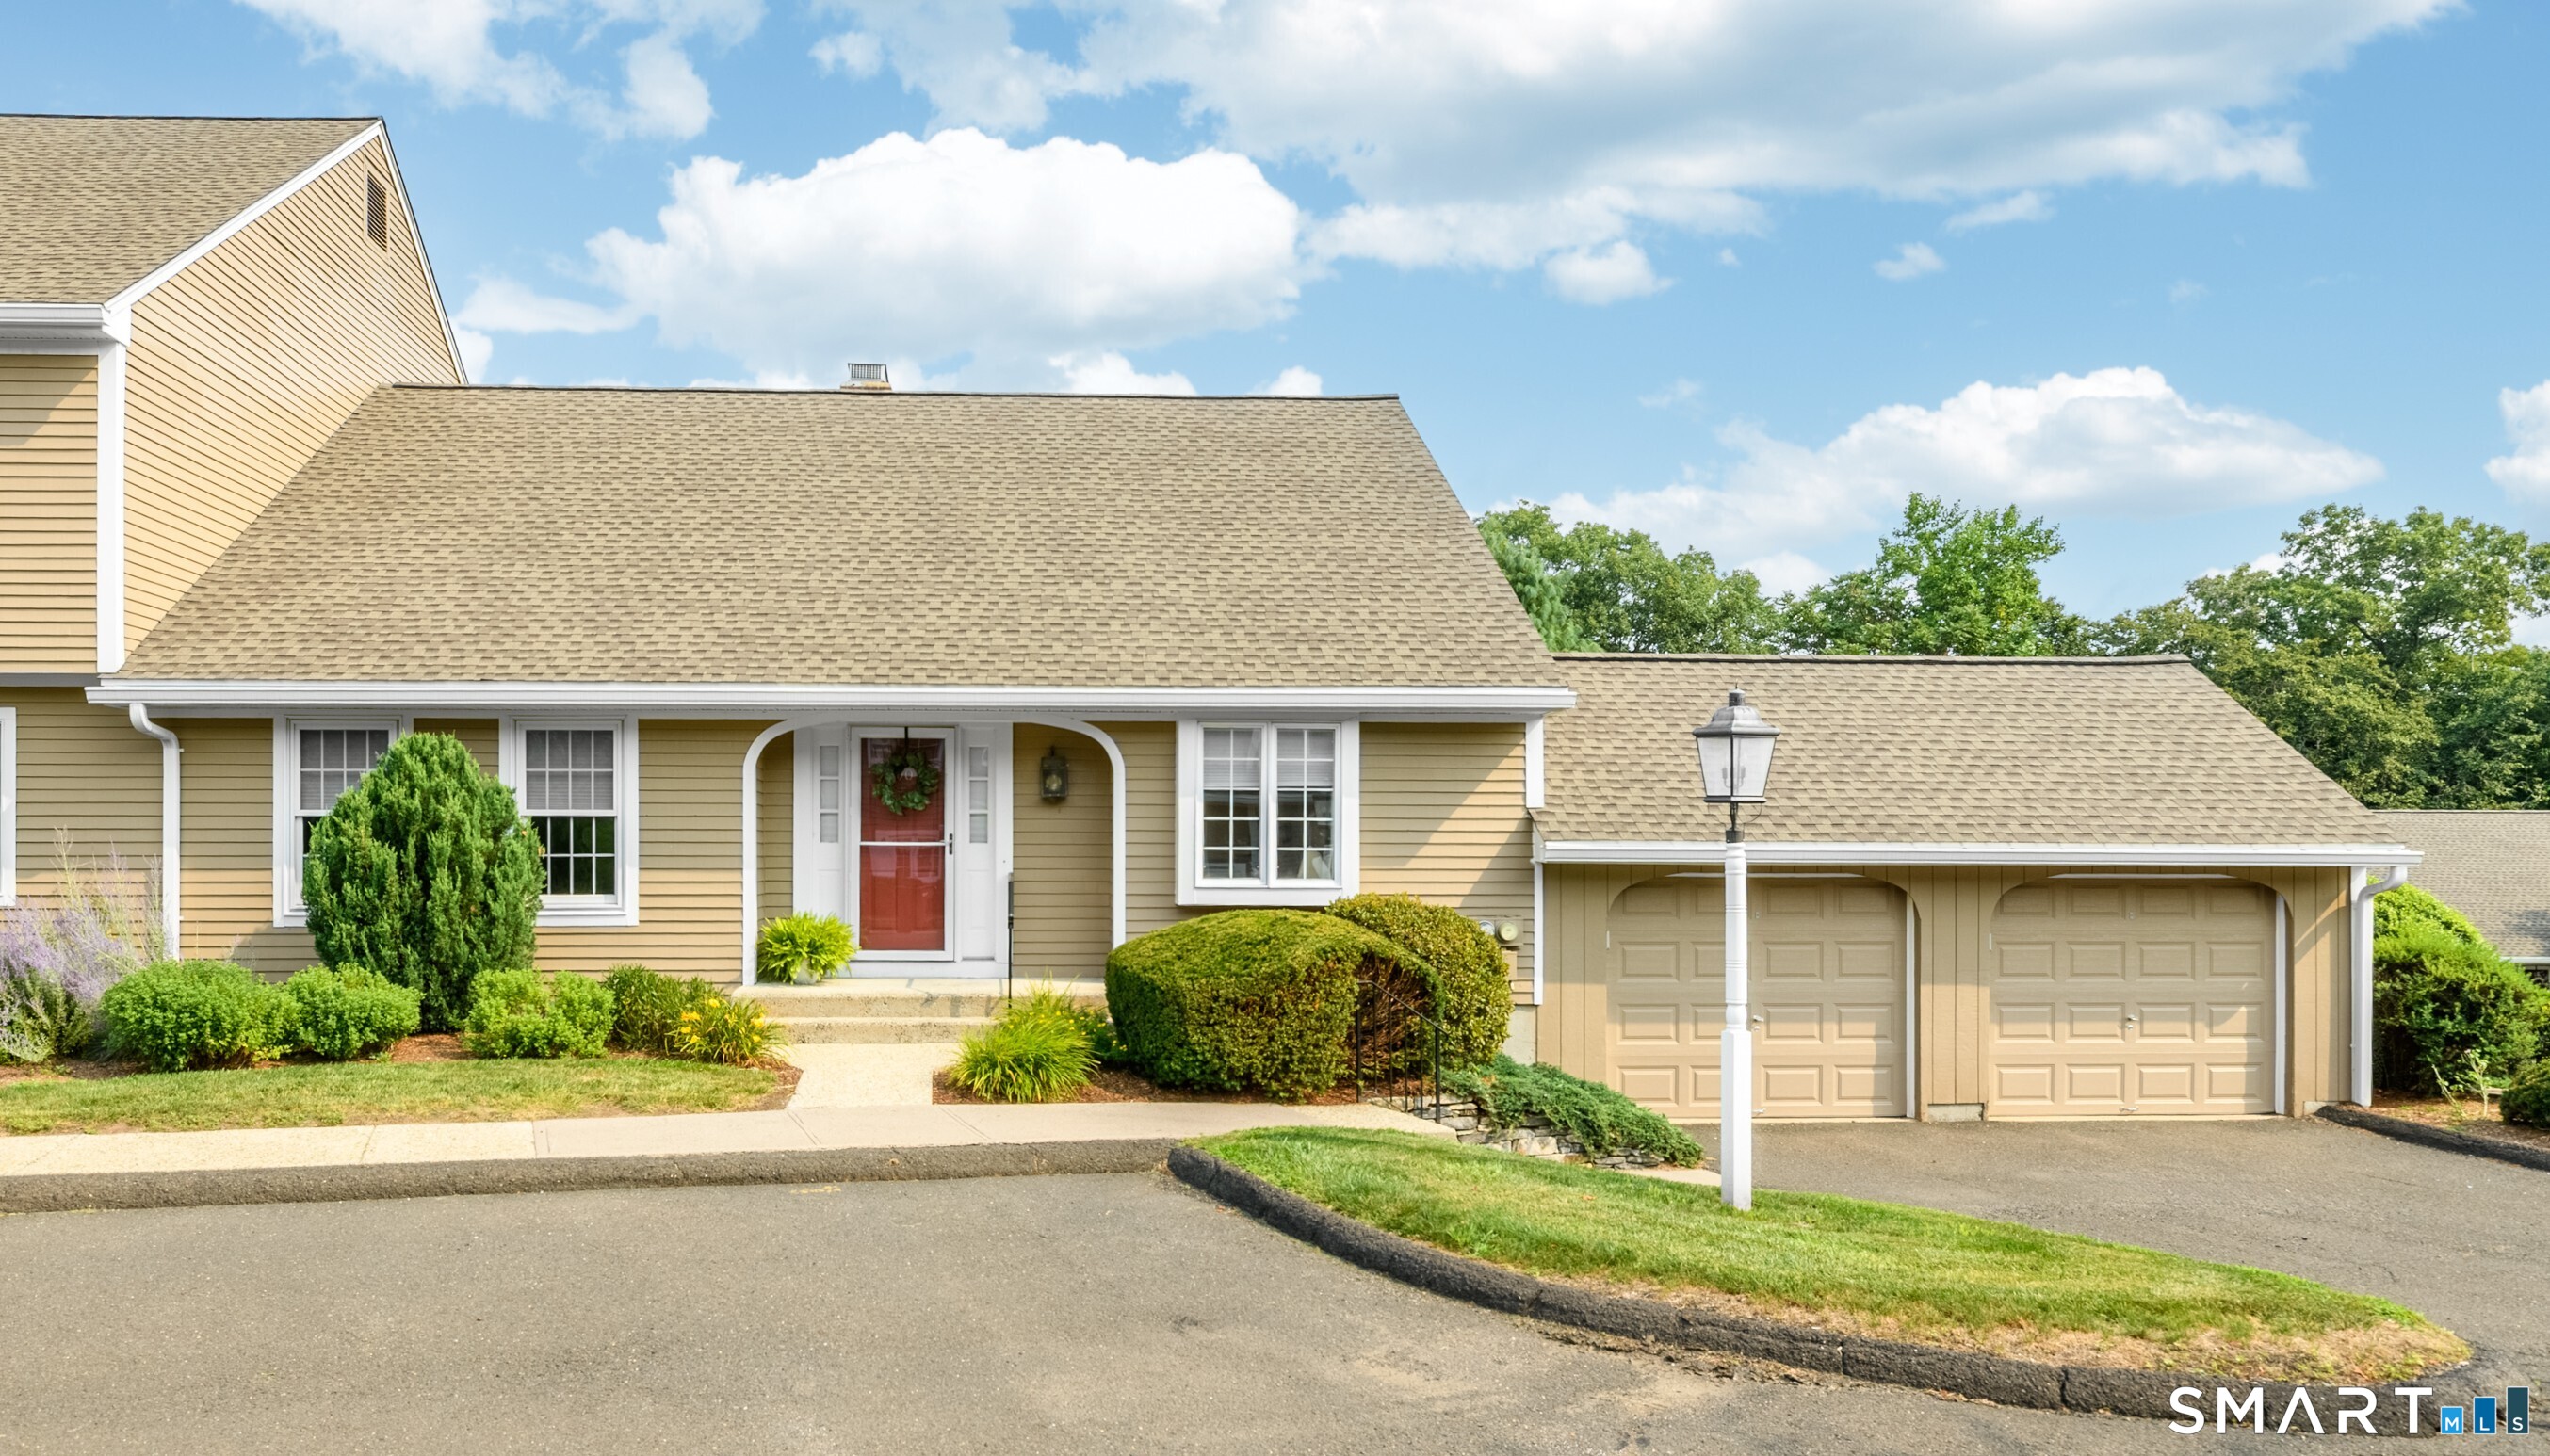
Beautifully updated stand-alone ranch in a sought-after 55+ community. Offering over 2,000 square feet of bright, single-level living space, this well maintained home features a fabulous open-concept floor plan perfectly suited for all stages of life.A spacious living and dining area boasts a gas fireplace and opens to a charming three-season sunroom and outdoor deck-perfect for grilling.The custom eat-in kitchen features maple cabinetry, granite countertops, and backsplash, a cooktop, wall oven, and generous pantry space. Stainless steel appliances include a refrigerator and microwave (2026), disposal (2025), dishwasher (2022), and washer and dryer(2019). The primary suite offers a remodeled en-suite bath with heated floors, double vanities, a walk in shower, and a custom walk-in closet with built-ins. An additional closet has been added to the primary bedroom for enhanced storage.A second bedroom, remodeled guest bath, and versatile office/den provide flexibility for guests, hobbies, or a home office.Additional highlights include natural gas heat, central air conditioning, first-floor laundry, 9-foot and vaulted ceilings, a new central vacuum system, a new convertible storm door, and a huge unfinished basement with exceptional storage and future finishing potential.The entire interior was professionally painted in 2021,including a custom faux-finished accent wall in the entry. An easy walk to the center of town & close to shopping, restaurants and the airport

Listed by Robin E. Zatony of Dowd Realty Group,Inc.

$
$
%
$/month over payments
Federal 30-year interest rate: 6.65% last updated on Aug 20, 2026
* All Figures are estimates. Check with your bank or proposed mortgage company for actual interest rates.
This product uses the FRED® API but is not endorsed or certified by the Federal Reserve Bank of St. Louis.

Save FavoriteSchedule TourAsk A QuestionMore Details

874 Brook Road Hampton CT 06427

Hampton, CT874 Brook Road

Price$565,000

Est. Mortgage: $/month

MLS Number 24184892

  • Single Family
  • Square Feet 1,800
  • Bedrooms 3
  • Bathroom 3
  • Year Built 2026

PLASTERING HAS BEGUN! Be the first to live in this EXQUISITE 2026 new construction home on almost 2 ACRES. Showcasing open concept living with functional bright kitchen QUARTZ counters and island, stainless appliances, modern lighting and vaulted ceiling. CUSTOM craftsmanship throughout. 16 x 16 trex DECK ($15,000) overlooking back yard. Primary bedroom has a VAULTED ceiling, primary bathroom TILED shower, tiled flooring and GRANITE vanity. Upgraded Hardwood floors throughout offering warm aesthetics and durability. 2 additional bedrooms and a full bathroom in hallway w/ wainscoting. Finished walkout lower level for extra living space w/ a 102 bathroom laundry room. Modern amenities and energy efficient with Peace of mind having a builders warranty. (FINISHED PHOTOS ARE SIMILAR) NOW is the time to view this BEAUTIFUL home!) ***CAMERA/AUDIO present*** WILL GO ANY FINANCING!!!

Listed by Christine Johnson of RE/MAX One

$
$
%
$/month over payments
Federal 30-year interest rate: 6.65% last updated on Aug 20, 2026
* All Figures are estimates. Check with your bank or proposed mortgage company for actual interest rates.
This product uses the FRED® API but is not endorsed or certified by the Federal Reserve Bank of St. Louis.

Save FavoriteSchedule TourAsk A QuestionMore Details

362 Forbes Street East Hartford CT 06118

East Hartford, CT362 Forbes Street

Price$565,000

Est. Mortgage: $/month

MLS Number 24164480

  • Single Family
  • Square Feet 1,860
  • Bedrooms 3
  • Bathroom 3
  • Year Built 2026

Imagine YOUR Home, but BRAND NEW!! This to-be-built home is the one you've been waiting for...Plenty of space for all your needs, in gorgeous finishes, all set in a prime location with lovely outdoor living space, and plenty of storage. Now is your chance to buy NEW instead of fitting into the older generation homes, with MORE safety and energy features and ZERO updates needed. This is the turn key dream, open layout for entertaining, two car garage, high ceilings, and the lowest possible maintenance. Let's make your forever home dreams come true!!

Listed by Robyn Letourneau of Berkshire Hathaway NE Prop.

$
$
%
$/month over payments
Federal 30-year interest rate: 6.65% last updated on Aug 20, 2026
* All Figures are estimates. Check with your bank or proposed mortgage company for actual interest rates.
This product uses the FRED® API but is not endorsed or certified by the Federal Reserve Bank of St. Louis.

Save FavoriteSchedule TourAsk A QuestionMore Details

86 Tatnic Hill Road Brooklyn CT 06234

MLS Number 24198814

  • Single Family
  • Square Feet 1,768
  • Bedrooms 3
  • Bathroom 3
  • Year Built 2018

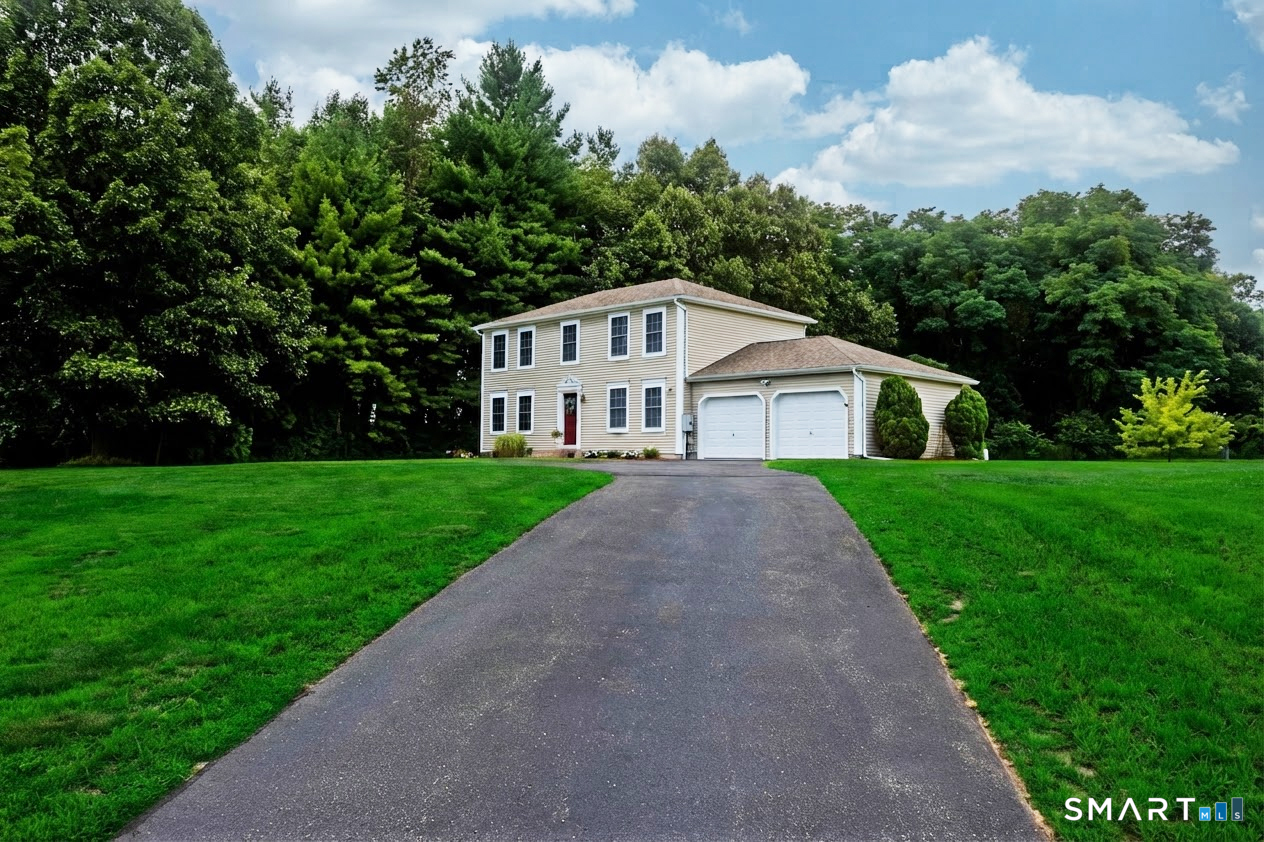
Welcome to your private country retreat! This beautifully crafted 3-bedroom, 2.5-bathroom Colonial offers a bright, expansive floor plan perfectly situated on 5 private acres.Step inside to discover generous living spaces designed for both everyday comfort and effortless entertaining. Natural light pours through every room, highlighting the open layout and airy feel. Energy independence and year-round comfort, this home features solar power, traditional oil, and a wood stove that adds both cozy warmth and unmatched efficiency during cooler months.Outside, the vast 5-acre lot provides ultimate privacy and endless possibilities for outdoor recreation, gardening, or simply soaking in the quiet surroundings.

Listed by Jennifer Lehto of Real Broker CT,LLC

$
$
%
$/month over payments
Federal 30-year interest rate: 6.65% last updated on Aug 20, 2026
* All Figures are estimates. Check with your bank or proposed mortgage company for actual interest rates.
This product uses the FRED® API but is not endorsed or certified by the Federal Reserve Bank of St. Louis.

Save FavoriteSchedule TourAsk A QuestionMore Details

577 Fabyan Road Thompson CT 06255

Thompson, CT577 Fabyan Road, Fabyan

Price$564,900

Est. Mortgage: $/month

MLS Number 24198652

  • Single Family
  • Square Feet 1,700
  • Bedrooms 3
  • Bathroom 3
  • Year Built 2026

Brand New Construction! Raised Ranch style home sitting on just over 1 AC abutting Army Corp of Engineers/protected land from the West Thompson Dam property. Home features 3 bedrooms 2.5 Bathrooms. A vaulted Kitchen/Dining/Living Room with gleaming true hardwood floors. A rear slider to the oversized back deck for entertaining & enjoying nature. All three bedrooms are located on the main level with a primary bedroom suite with full bathroom, along with two additional bedrooms and the guest full bathroom. The basement is fully finished with an additional half bathroom and laundry. Two car garage under the home with automatic garage door openers. Efficient mini split heating & air conditioning throughout the home. 1 year new home construction warranty added along with all manufacturer warranties ensures many years of carefree living. Nothing to do but move in! Reap the benefits of lower insurance costs along with energy efficiency.

Listed by Ryan Lajoie of Johnston & Associates Real Estate,LLC

$
$
%
$/month over payments
Federal 30-year interest rate: 6.65% last updated on Aug 20, 2026
* All Figures are estimates. Check with your bank or proposed mortgage company for actual interest rates.
This product uses the FRED® API but is not endorsed or certified by the Federal Reserve Bank of St. Louis.

Save FavoriteSchedule TourAsk A QuestionMore Details

48 Brookview Circle Manchester CT 06040

MLS Number 24184029

  • Single Family
  • Square Feet 2,324
  • Bedrooms 4
  • Bathroom 3
  • Year Built 1995

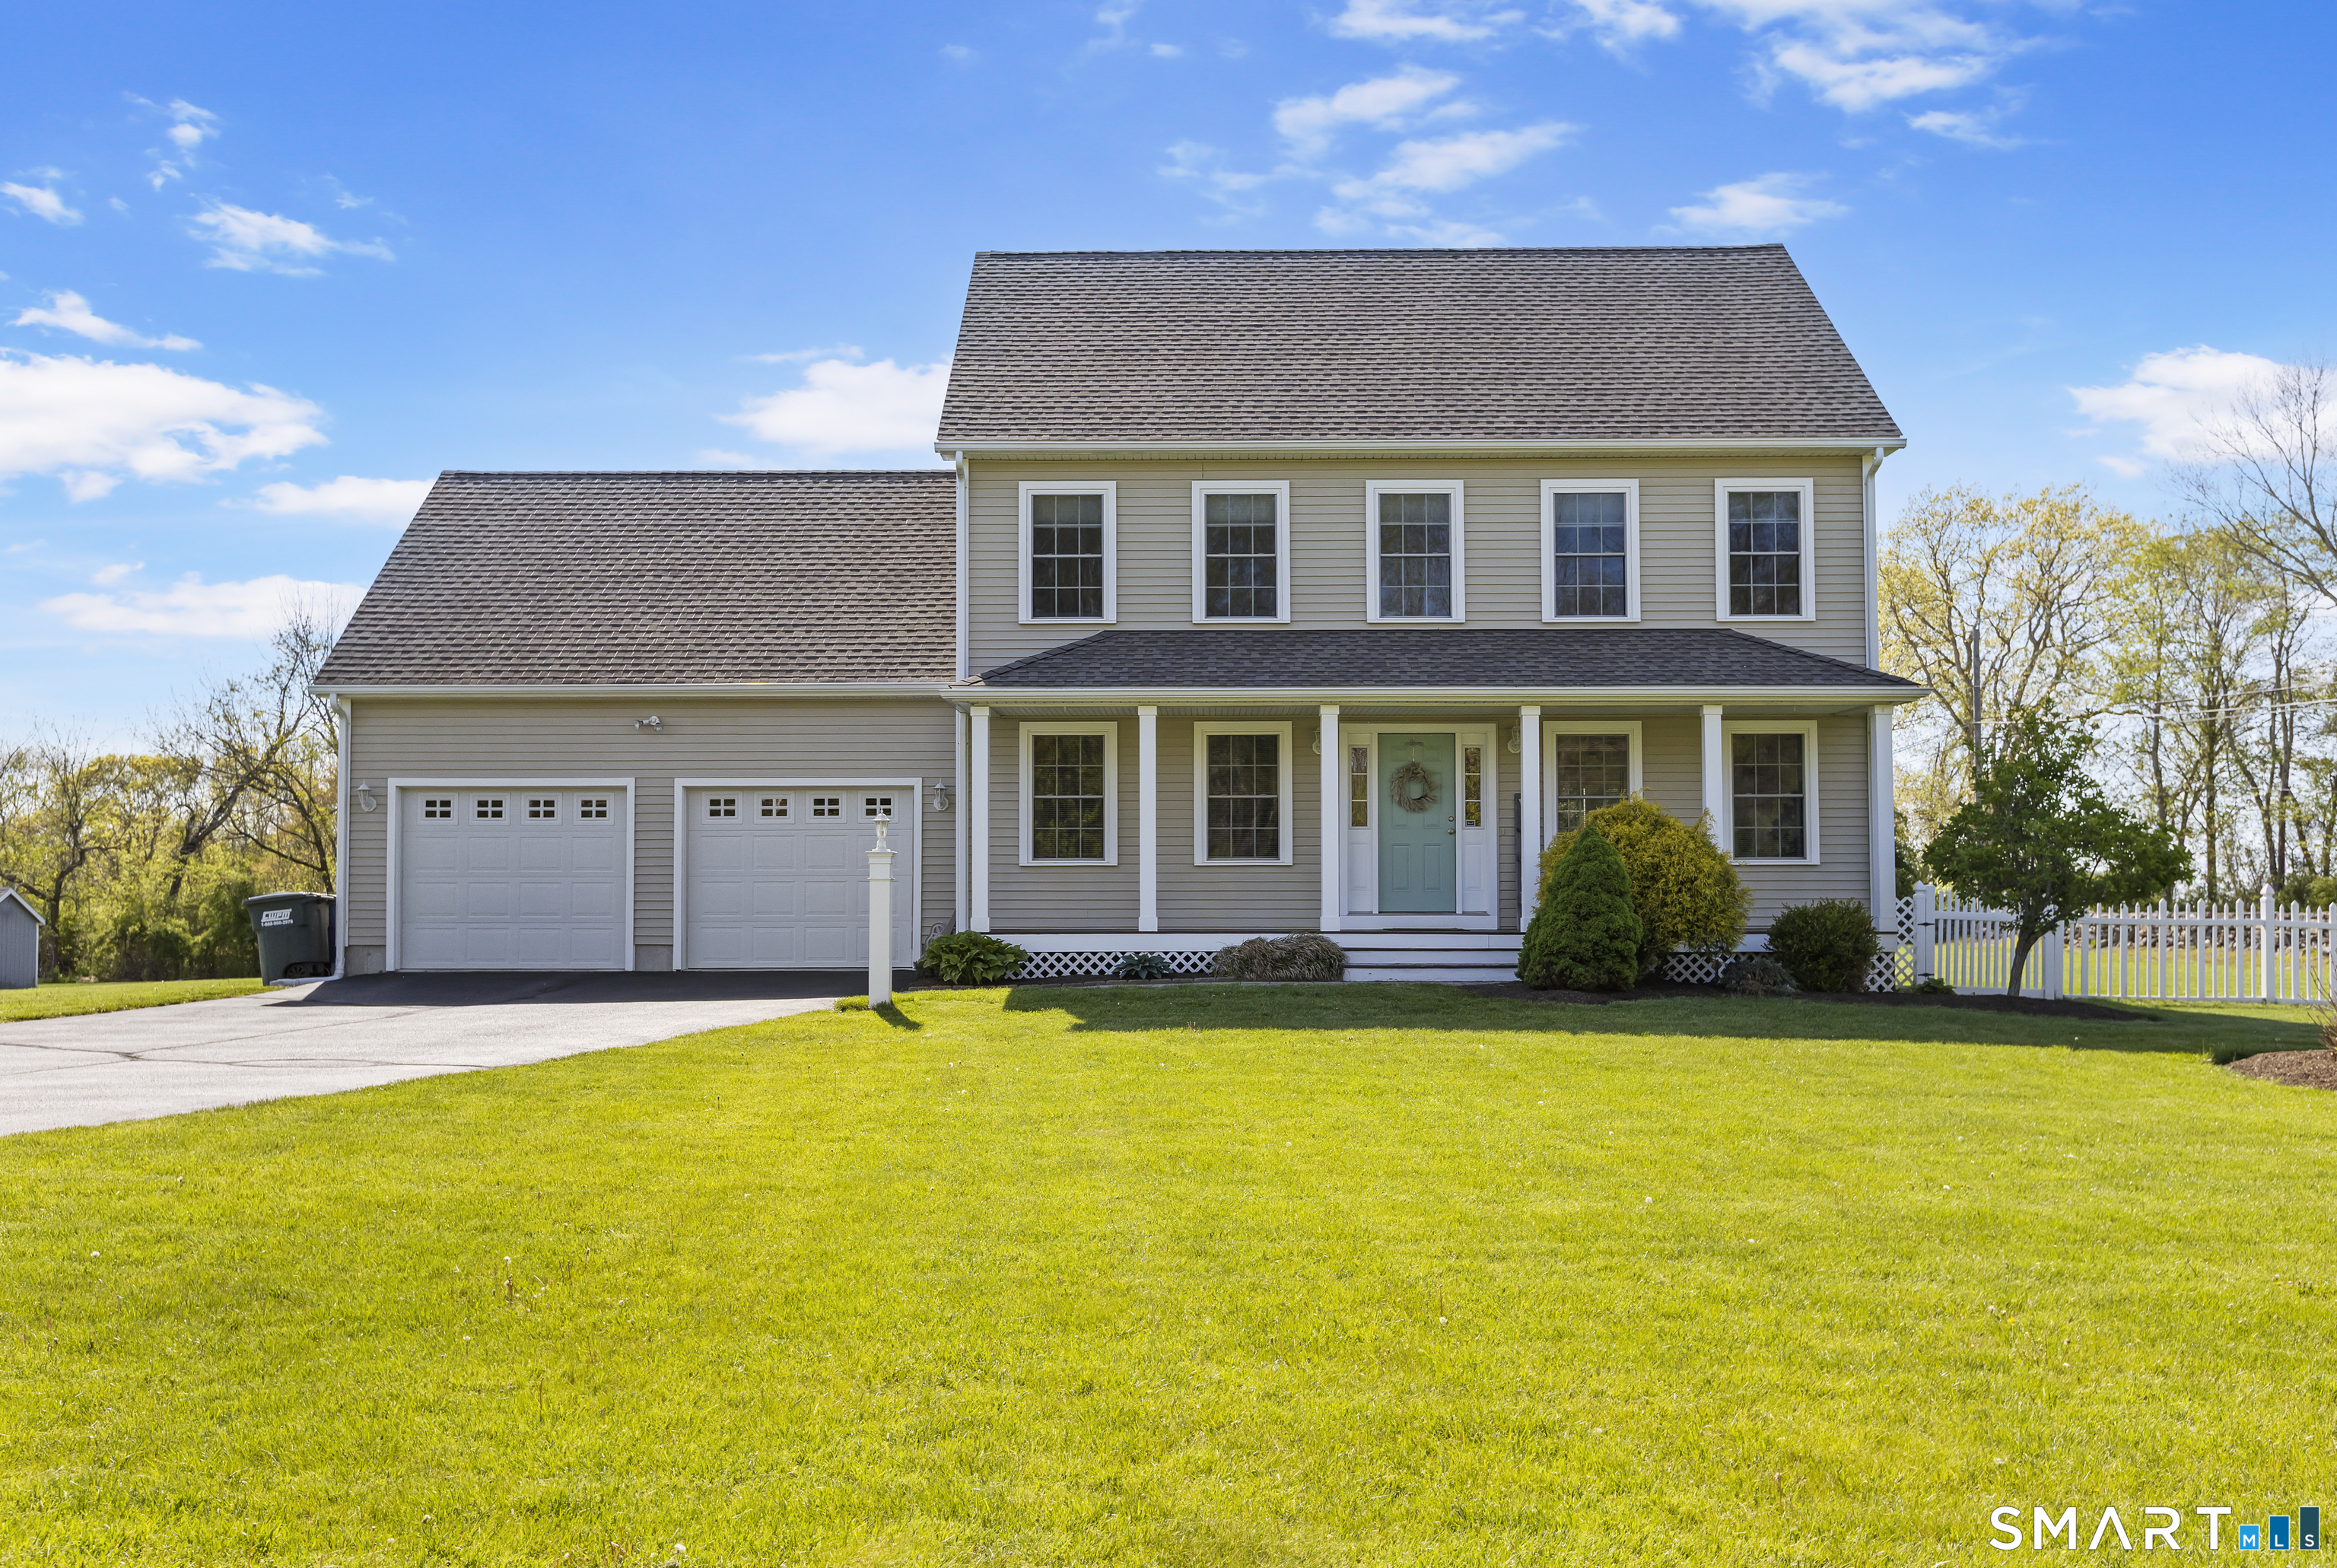
Welcome to 48 Brookview Circle, where space, privacy and a fully fenced yard come together in a setting that's hard to find. This move-in ready, well maintained 4-bedroom colonial offers generous living spaces and an inviting layout for everyday living and entertaining. This property is fully fenced from the front yard through the property providing privacy and flexibility for pets. Enjoy the welcoming front porch or entertain and relax on the large rear deck overlooking the private, wooded yard. Spacious interior with fireplaced family room w/cathedral ceilings and hardwood floors. Kitchen with center island. Oversized primary suite with dual closets and a private bath, plus 3 additional BRs and another full bath. This magnificent home is ready for you!!!

Listed by Tom H. Ferguson of ERA Blanchard & Rossetto

$
$
%
$/month over payments
Federal 30-year interest rate: 6.65% last updated on Aug 20, 2026
* All Figures are estimates. Check with your bank or proposed mortgage company for actual interest rates.
This product uses the FRED® API but is not endorsed or certified by the Federal Reserve Bank of St. Louis.

Save FavoriteSchedule TourAsk A QuestionMore Details

41 Stuart Avenue New London CT 06320
Active With Contract

MLS Number 24155825

  • Multi Family Multi-Family For Sale
  • Square Feet 2,834
  • Acreage 0.11
  • Bedrooms 9
  • Bathroom 5

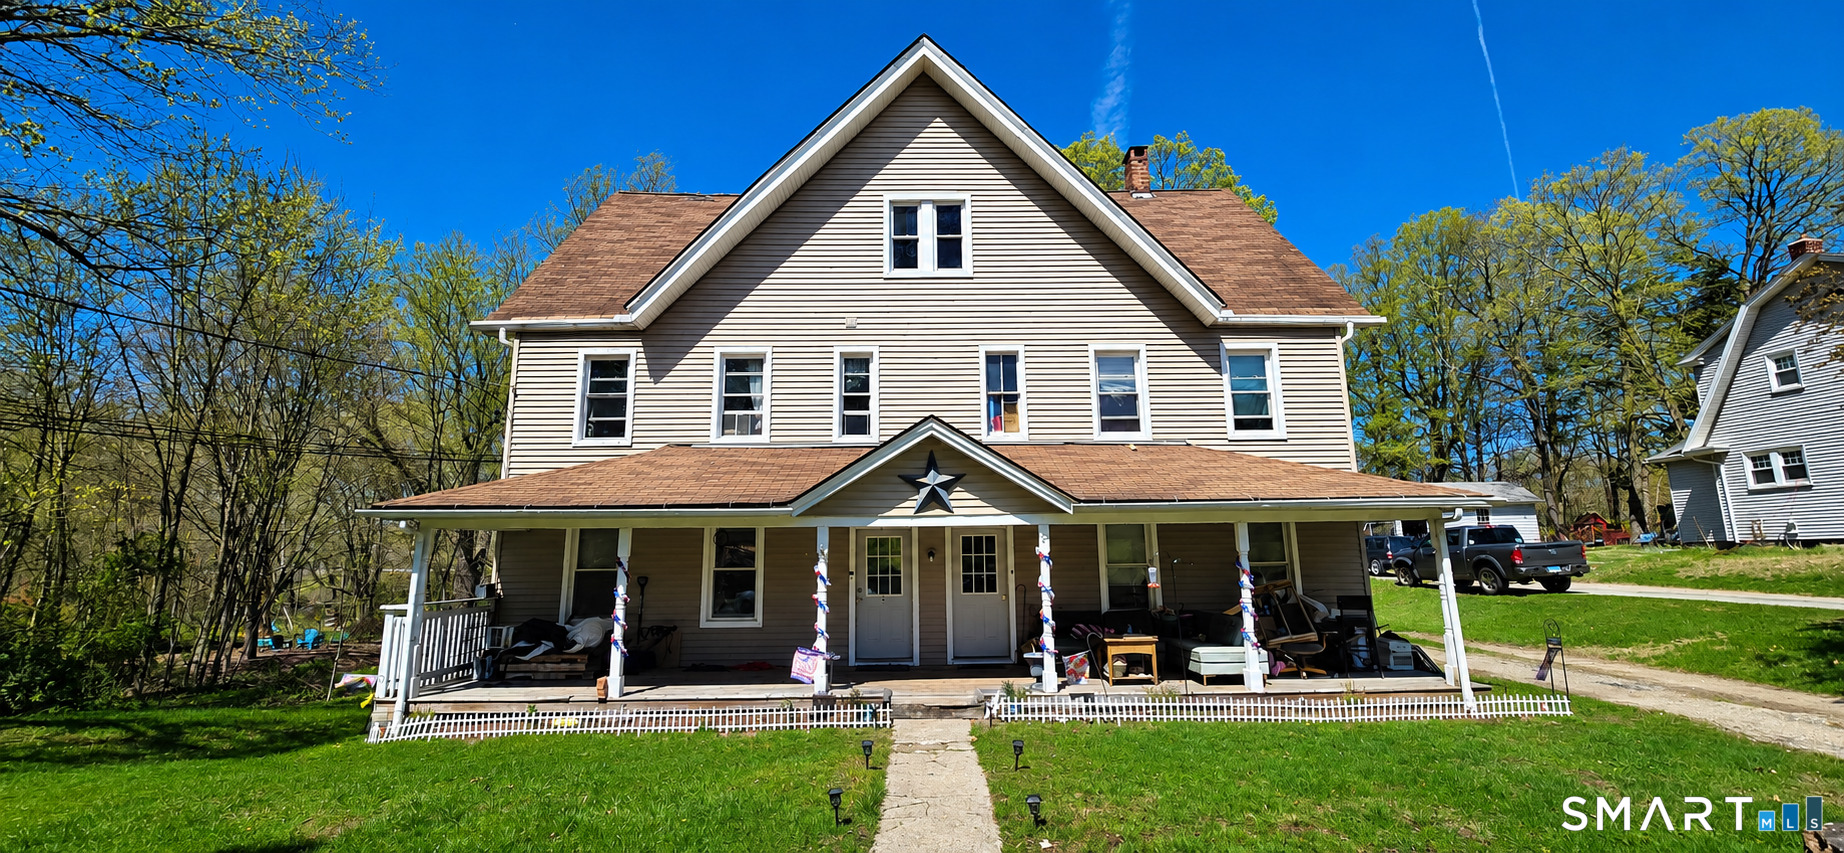
Rare opportunity to own a multi family right at the foot of Ocean Beach. This property has active solar, several updates to the interior and a 2 car garage with additional ample parking space. Bring your tool belt and imiganation, with some sweat equity this can be a great earner during spring, summer and fall seasons when the beach open. This home has a combined nine bedrooms and five bathrooms plus a deck on the second floor overlooking the Beach. 41 Stuart Avenue is ready for a makeover to transform it into shoreline haven. There is easy access to Electric Boat, Yale-New Haven (Lawrence + Memorial) Hospital, and Mitchell College. The New London ferry terminal and Amtrak station are within a short distance for easy trips to NYC or Boston.

Listed by Sharon L. Stokland of List N Show LLC

$
$
%
$/month over payments
Federal 30-year interest rate: 6.65% last updated on Aug 20, 2026
* All Figures are estimates. Check with your bank or proposed mortgage company for actual interest rates.
This product uses the FRED® API but is not endorsed or certified by the Federal Reserve Bank of St. Louis.

Save FavoriteSchedule TourAsk A QuestionMore Details

North Benson Road Middlebury CT 06762

Middlebury, CTNorth Benson Road

Price$562,350

Est. Mortgage: $/month

Active With Contract

MLS Number 24188380

  • Condo
  • Bedrooms 3
  • Bathroom 3
  • Square Feet 1,950
  • Year Built 2026

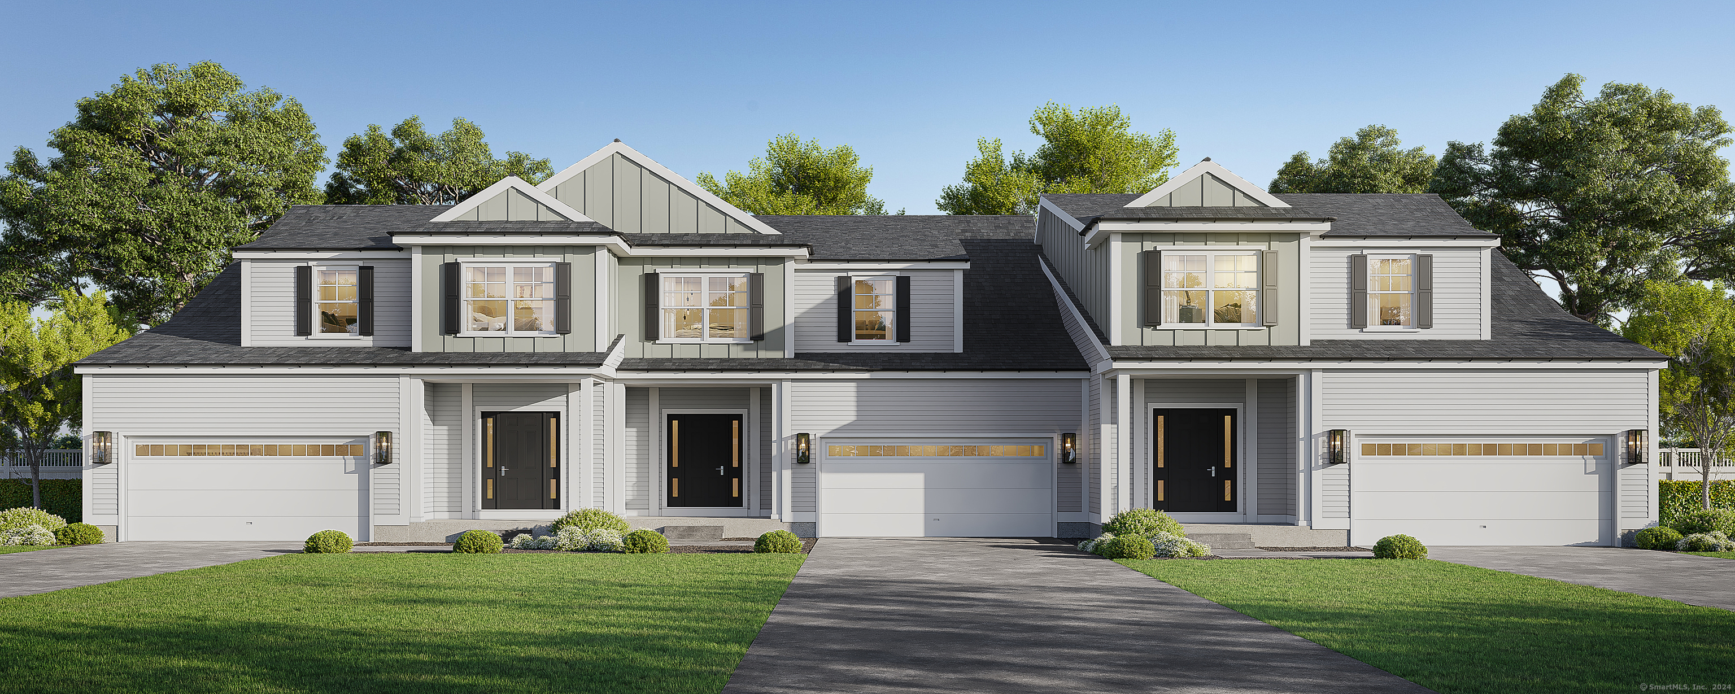
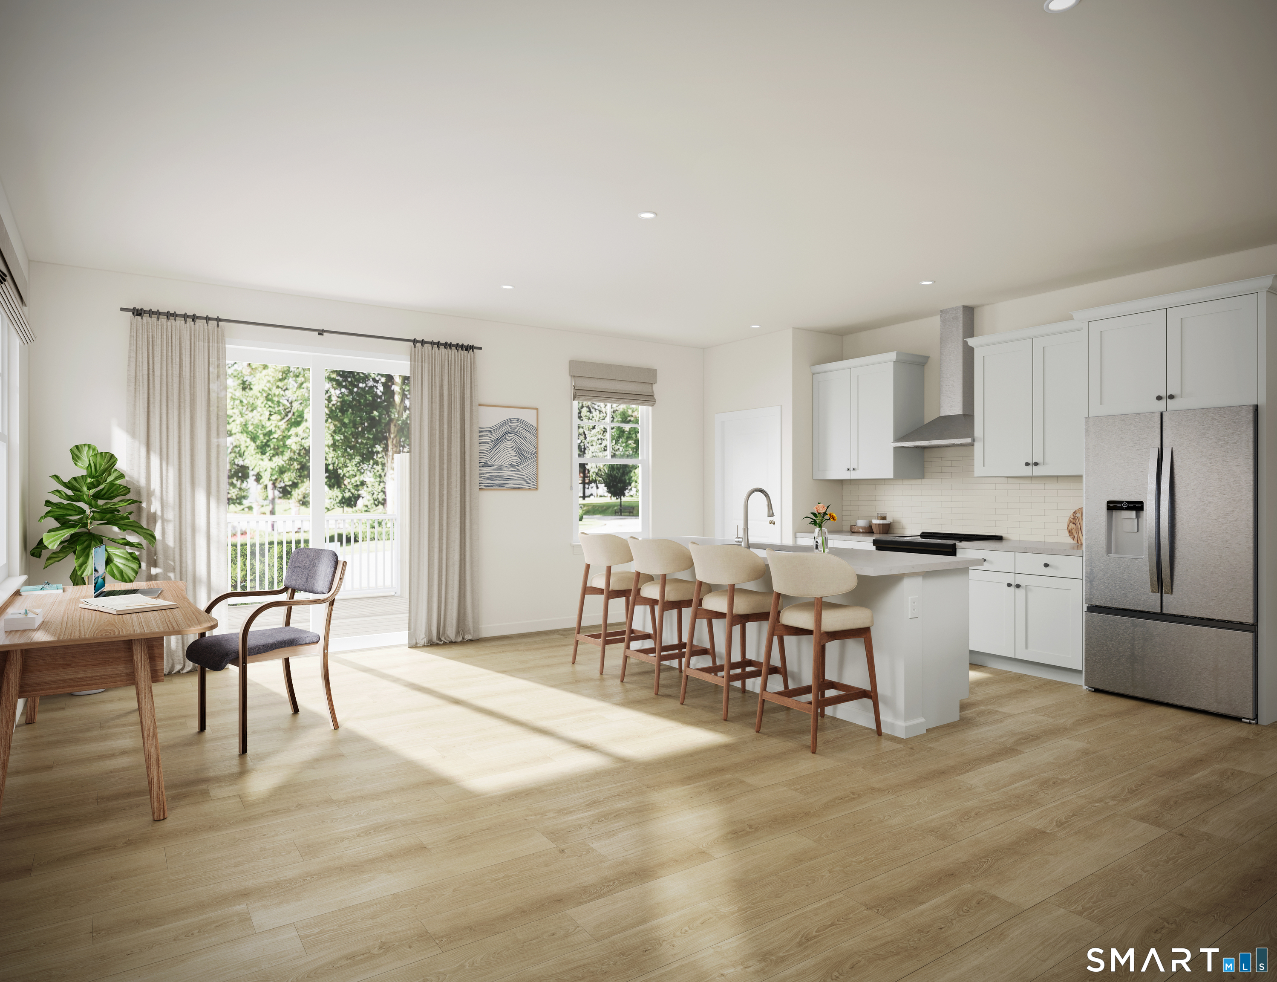
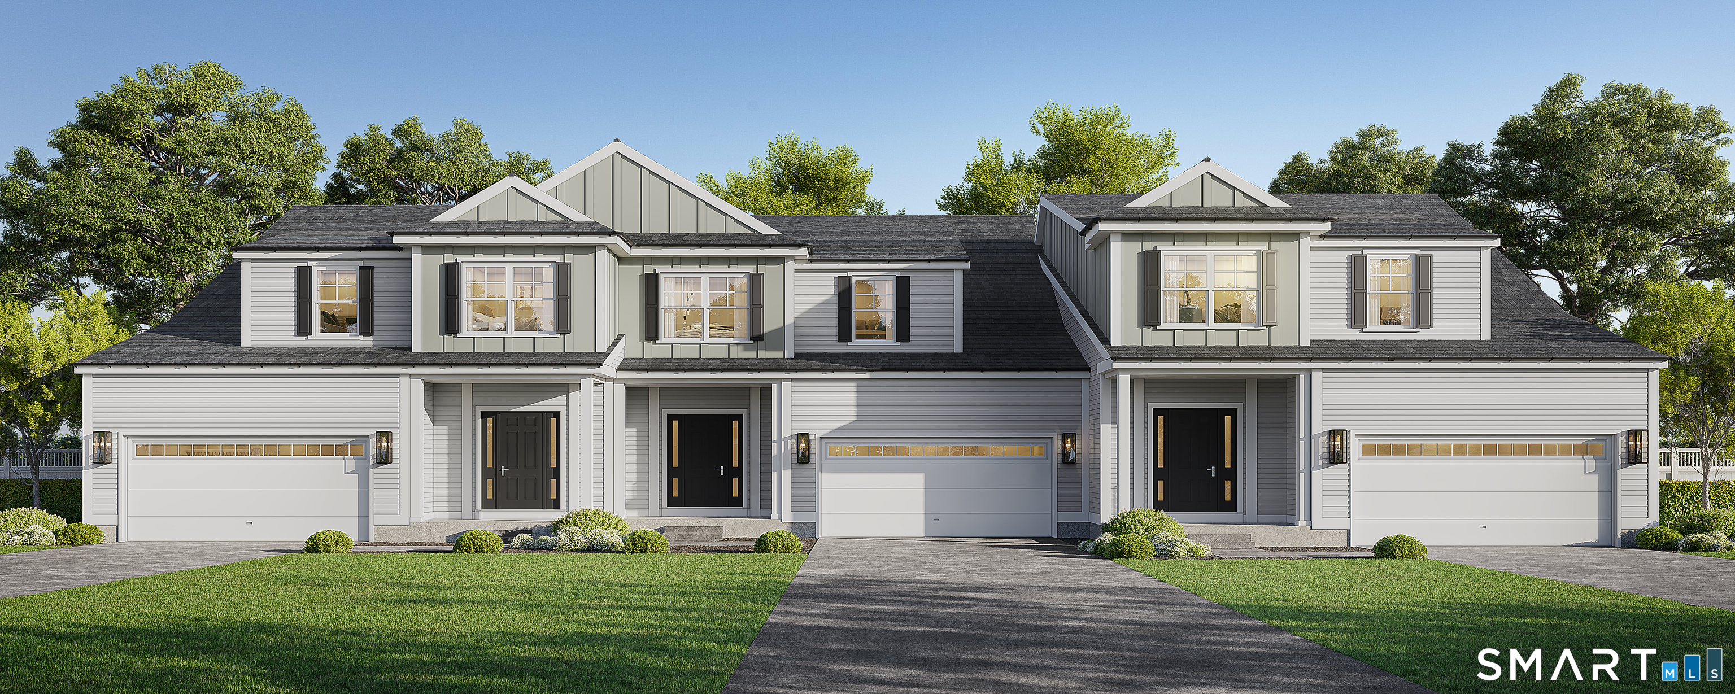
An address that elevates your lifestyle - Aberdeen Estates at Benson Woods is a premier 55+ Adult Community located in the charming town of Middlebury. This under construction neighborhood will be comprised of 32 attached townhomes across 11 buildings offering a two-story design and unique details crafted just for adults over 55. Experience effortless living in beautifully appointed attached townhomes offering 1,950 SF of living space, 3 bedrooms, 2.5 baths, featuring a first floor primary bedroom suite, grand vaulted open living and dining spaces, beautifully designed kitchen and baths, a full basement, 2 car attached garage, backyard patio, natural gas, and option to finish the second level bonus room. While situated in a quaint historic community, Aberdeen Estates offers the best of both worlds, being within minutes of fine restaurants, parks and rec, health facilities, shopping, and easy access to Interstate-84. Unit 64 is an End Unit. Phase 1 occupancy starting Summer 2025. Now taking deposits on Phase 2. Model unit coming Spring 2025! A Planned Unit Development (PUD) - Built by Lovley Development, Inc. / Developed by Newport Realty Group. Agent related.

Listed by Renee Lovley of Century 21 AllPoints Realty
$
$
%
$/month over payments
Federal 30-year interest rate: 6.65% last updated on Aug 20, 2026
* All Figures are estimates. Check with your bank or proposed mortgage company for actual interest rates.
This product uses the FRED® API but is not endorsed or certified by the Federal Reserve Bank of St. Louis.

Save FavoriteSchedule TourAsk A QuestionMore Details

The data relating to real estate for sale on this website appears in part through the SmartMLS Internet Data Exchange program, a voluntary cooperative exchange of property listing data between licensed real estate brokerage firms, and is provided by SmartMLS through a licensing agreement. Listing information is from various brokers who participate in the SmartMLS IDX program and not all listings may be visible on the site. The property information being provided on or through the website is for the personal, non-commercial use of consumers and such information may not be used for any purpose other than to identify prospective properties consumers may be interested in purchasing. Some properties which appear for sale on the website may no longer be available because they are for instance, under contract, sold or are no longer being offered for sale. Property information displayed is deemed reliable but is not guaranteed. Copyright 2026 SmartMLS, Inc.