and narrow your search. If you have fewer than 200 results, you can save your search.

Greater Mansfield CT Real Estate $500k +

r=985-996
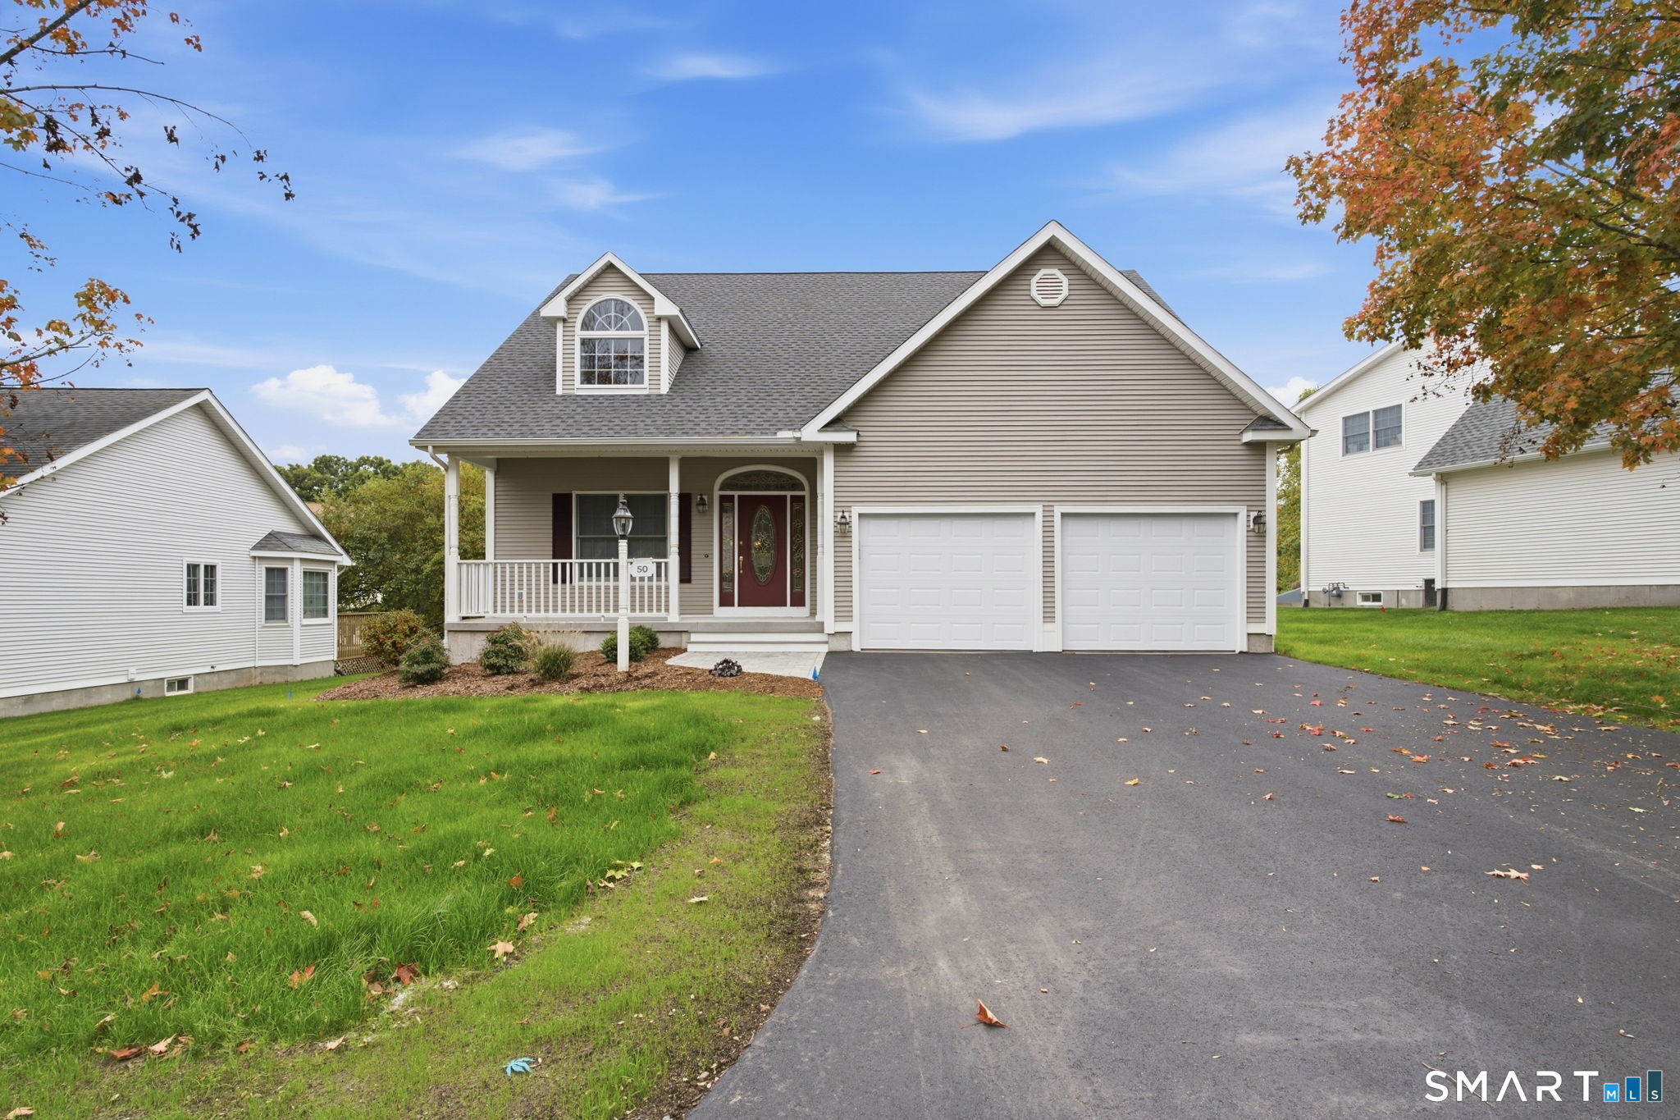
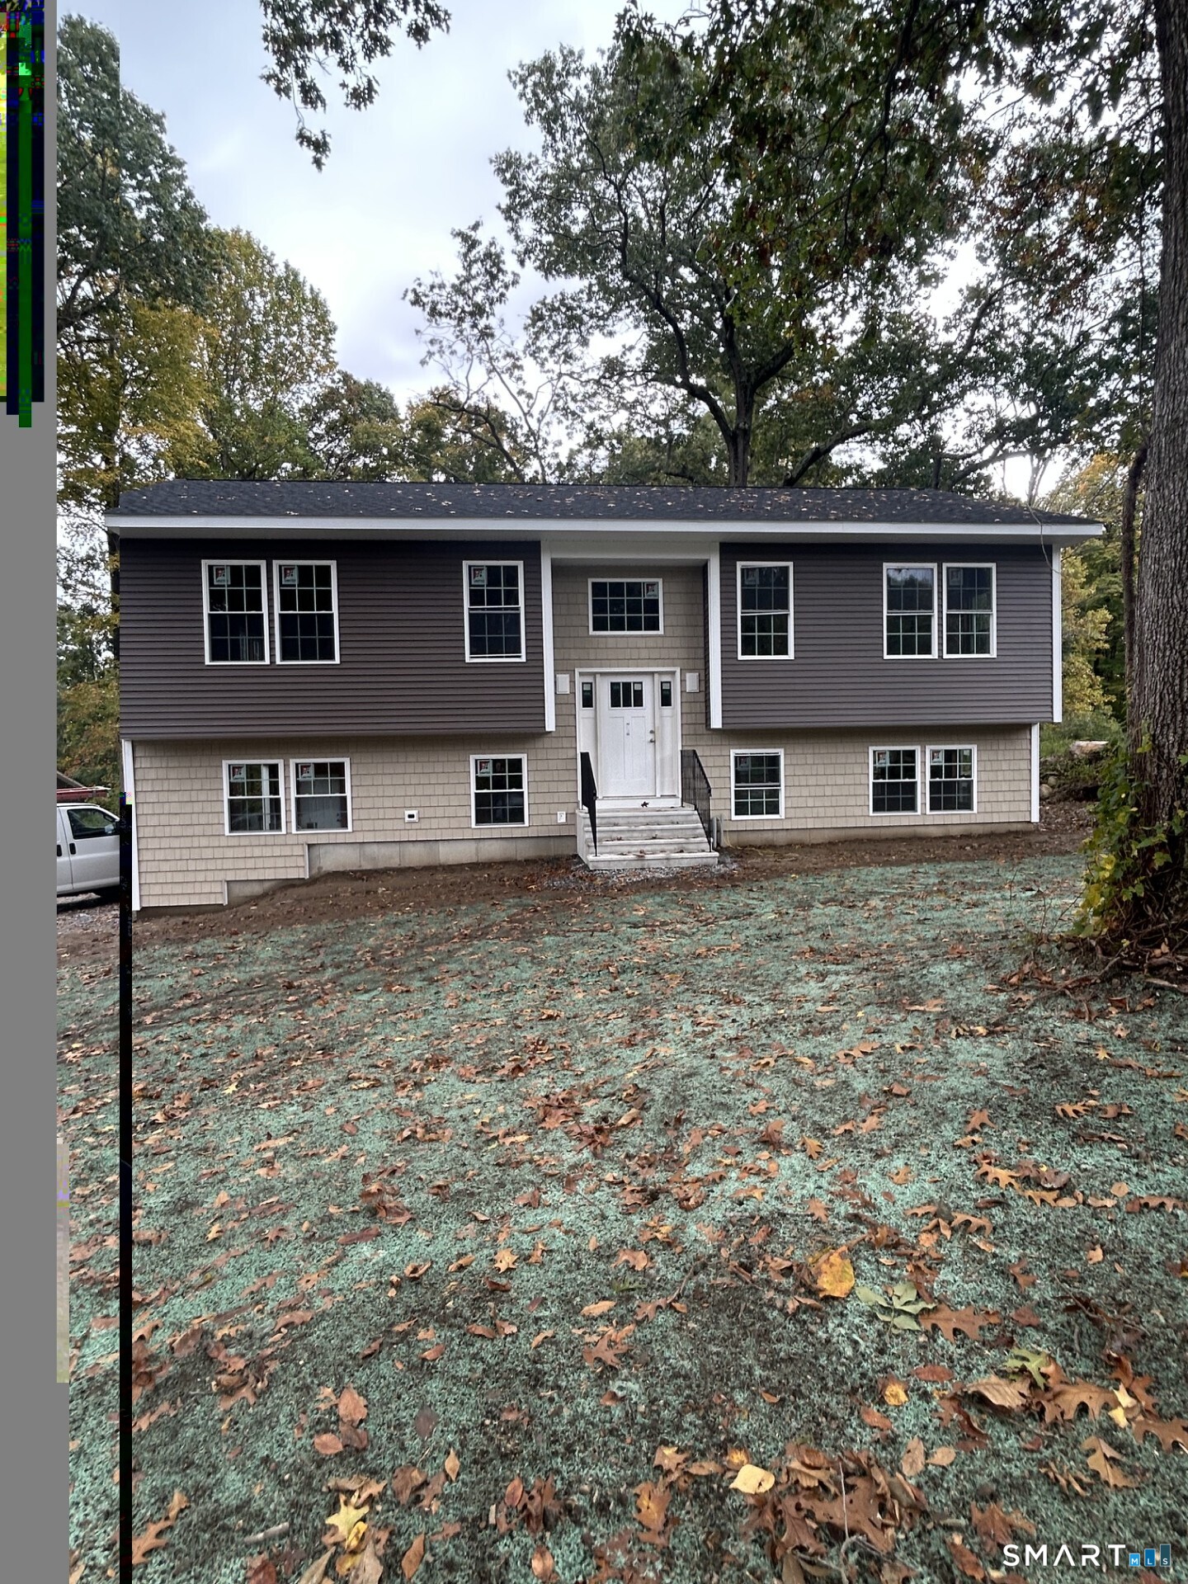
31 Ivy Hill Road Waterford CT 06385

MLS Number 24198702

  • Single Family
  • Square Feet 1,677
  • Bedrooms 3
  • Bathroom 3
  • Year Built 2026

"The Montauk", a newly constructed 3-bedroom, 2.5-bath, 1677 sq ft single-family home in Ivy Hill Village, a private, low-maintenance Nantucket-style community on Great Neck Road in Waterford. This thoughtfully designed home features a spacious, open-concept main level ideal for modern living and entertaining, complete with a convenient half bath. Upstairs, you'll find three well-proportioned bedrooms, including a comfortable primary suite, along with an additional full bath. Quality finishes are showcased throughout, including hardwood floors, 9-foot ceilings, quartz countertops, premium cabinetry, tile finishes, central air, a propane furnace, an attached garage, and a private patio. Buyers can select from a variety of upgrades and customization options to personalize their home. Ivy Hill Village consists of 40 charming residences with a low HOA covering road and grounds maintenance, as well as snow removal including driveways. Homeowners enjoy use of the surrounding land for recreation and gardening. Ideally located just minutes from beaches, marinas, restaurants, and local attractions including Harkness Memorial Park, the Eugene O'Neill Theater, Seaside Park, and Waterford Beach. Built by Adams Builders, a respected father-and-son team known for quality construction and exceptional value.

Listed by Kimberly R. Petersen of Coldwell Banker Realty

$
$
%
$/month over payments
Federal 30-year interest rate: 6.65% last updated on Aug 20, 2026
* All Figures are estimates. Check with your bank or proposed mortgage company for actual interest rates.
This product uses the FRED® API but is not endorsed or certified by the Federal Reserve Bank of St. Louis.

Save FavoriteSchedule TourAsk A QuestionMore Details

North Benson Road Middlebury CT 06762

Middlebury, CTNorth Benson Road

Price$560,753

Est. Mortgage: $/month

Active With Contract

MLS Number 24100213

  • Condo
  • Bedrooms 3
  • Bathroom 3
  • Square Feet 2,206
  • Year Built 2026

5 Units Remaining! An address that elevates your lifestyle - Aberdeen Estates at Benson Woods is a premier 55+ Adult Community located in the charming town of Middlebury. This under construction neighborhood will be comprised of 32 attached townhomes across 11 buildings offering a two-story design and unique details crafted just for adults over 55. Experience effortless living in beautifully appointed attached townhomes offering 1,950 SF of living space, 3 bedrooms, 2.5 baths, featuring a first floor primary bedroom suite, grand vaulted open living and dining spaces, beautifully designed kitchen and baths, a full basement, 2 car attached garage, backyard patio, natural gas, and option to finish the second level bonus room. While situated in a quaint historic community, Aberdeen Estates offers the best of both worlds, being within minutes of fine restaurants, parks and rec, health facilities, shopping, and easy access to Interstate-84. Model unit coming July 2025. Phase 2 occupancy starting early 2026. A Planned Unit Development (PUD). Developed by Newport Realty Group. Agent related.

Listed by Renee Lovley of Century 21 AllPoints Realty
$
$
%
$/month over payments
Federal 30-year interest rate: 6.65% last updated on Aug 20, 2026
* All Figures are estimates. Check with your bank or proposed mortgage company for actual interest rates.
This product uses the FRED® API but is not endorsed or certified by the Federal Reserve Bank of St. Louis.

Save FavoriteSchedule TourAsk A QuestionMore Details

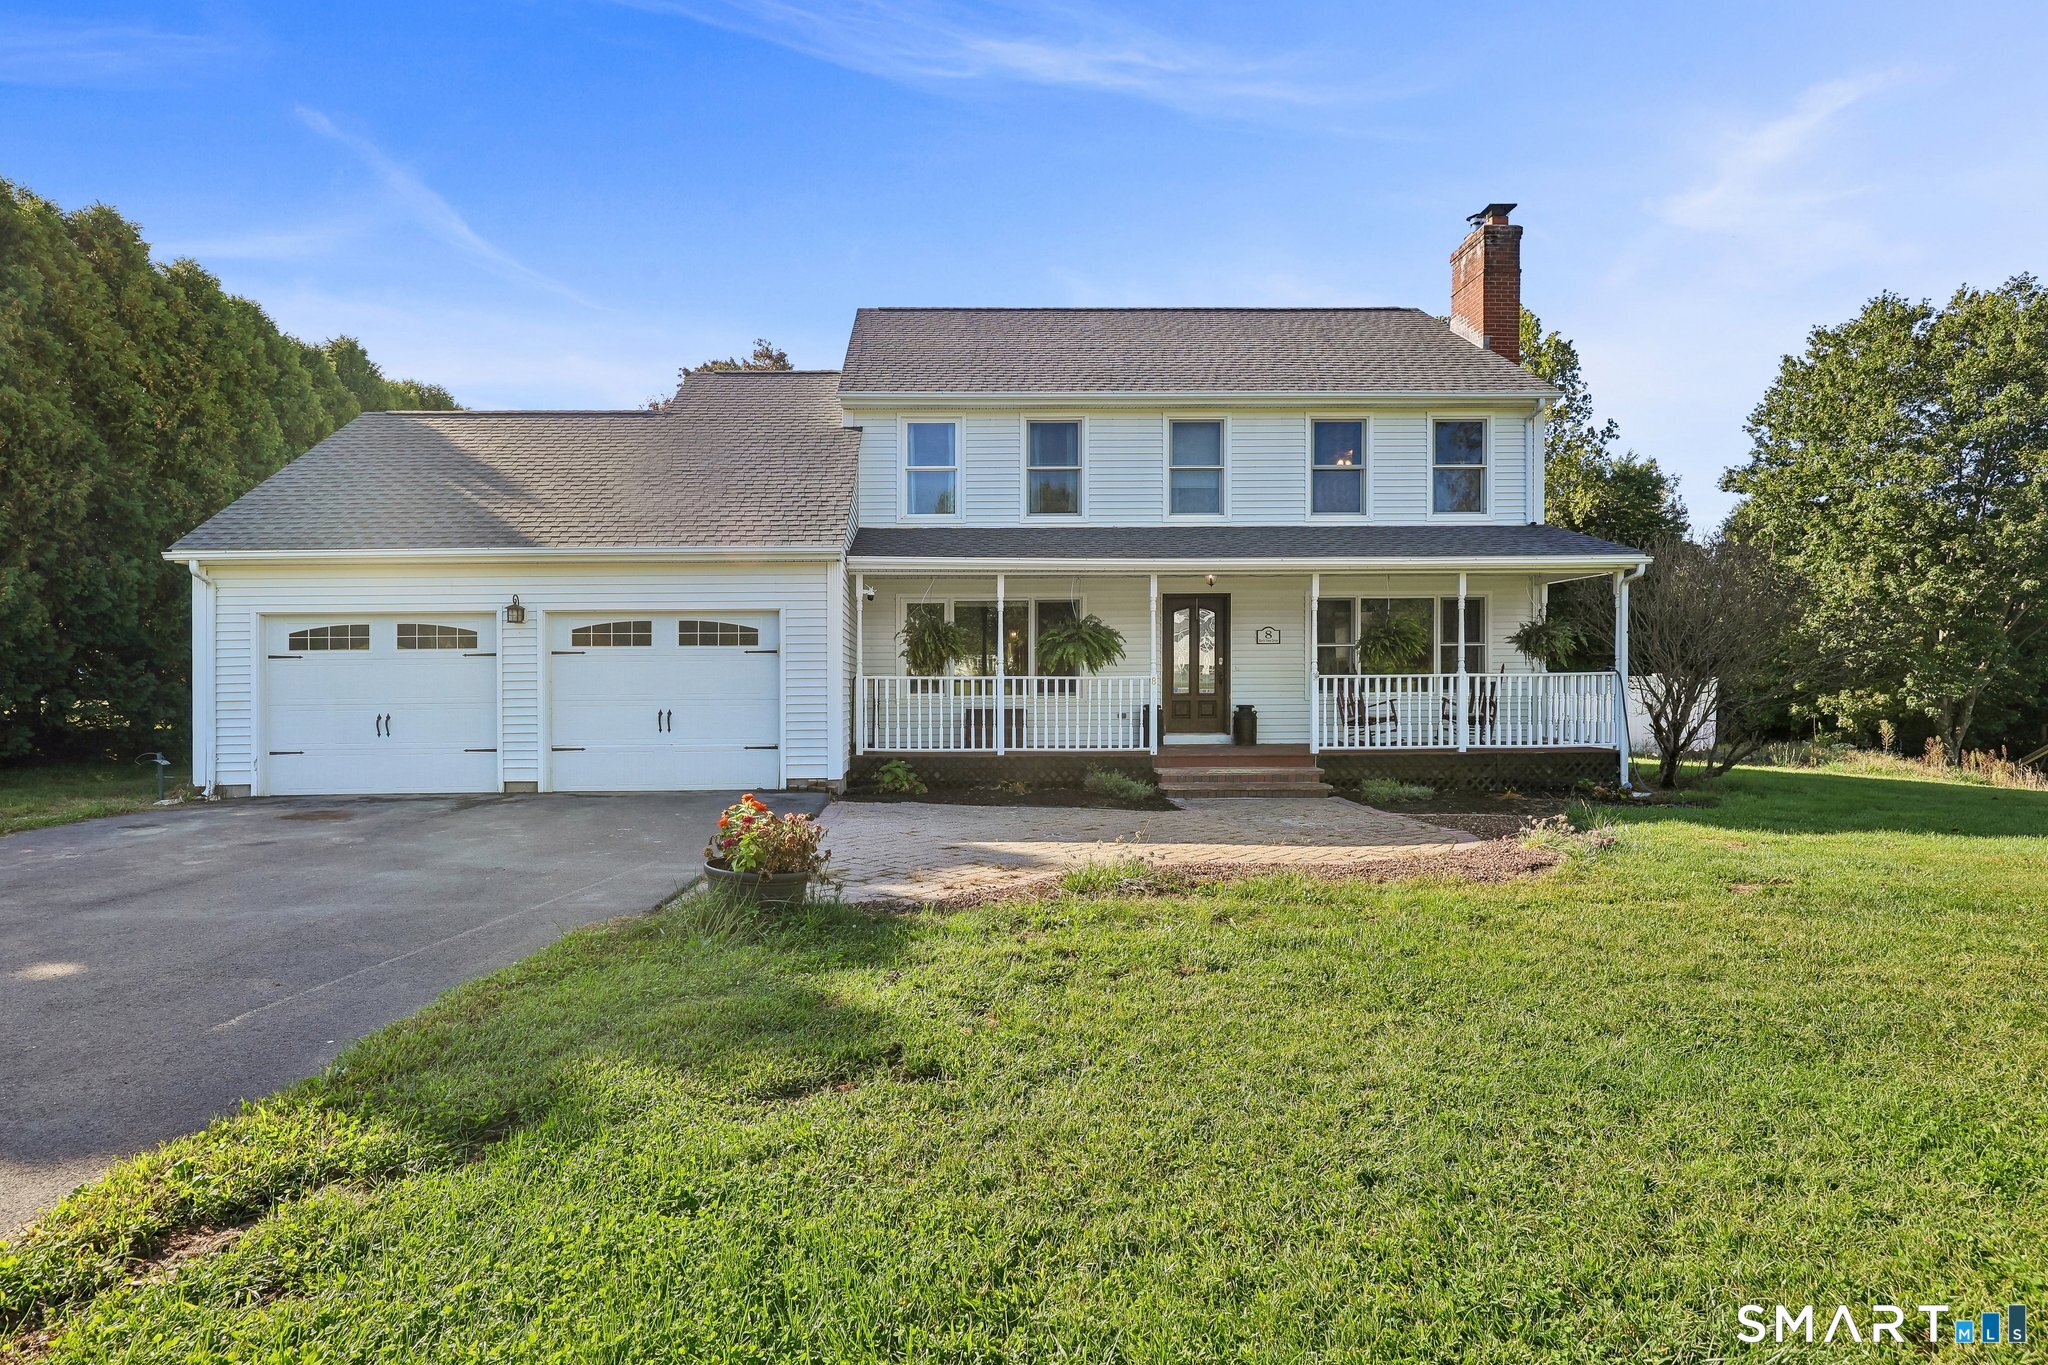
8 Thomas Drive Tolland CT 06084

Tolland, CT8 Thomas Drive

Price$560,000

Est. Mortgage: $/month

Active With Contract

MLS Number 24194403

  • Single Family
  • Square Feet 2,666
  • Bedrooms 3
  • Bathroom 4
  • Year Built 1993

Welcome to this beautifully updated 2,666 sq ft ranch set on 1.52 acres in a desirable Tolland neighborhood! This spacious home offers the perfect blend of comfort, flexibility, and modern updates. The main residence features 3 generously sized bedrooms and 2.5 bathrooms, along with updated flooring throughout. The recently renovated kitchen is a true centerpiece, offering stylish finishes and functionality for everyday living and entertaining. The primary suite features a beautifully renovated bathroom with a large soaking tub, designed for comfort and relaxation. A standout feature of this property is the separate 1 bedroom, 1 bath in-law apartment located above the garage. Complete with its own private entrance, central air and separate laundry hookups, this space is ideal for multigenerational living, guests, or potential rental income. Enjoy the oversized two car garage offering ample work space and storage with access to a shed eqipped with a house generator. There is a 1 car detached garage perfect for additional parking, storage, or workspace. This property offers privacy and room to enjoy the outdoors while still being conveniently located near local amenities, schools, and commuter routes.

Listed by Sarah Dutton of RE/MAX One

$
$
%
$/month over payments
Federal 30-year interest rate: 6.65% last updated on Aug 20, 2026
* All Figures are estimates. Check with your bank or proposed mortgage company for actual interest rates.
This product uses the FRED® API but is not endorsed or certified by the Federal Reserve Bank of St. Louis.

Save FavoriteSchedule TourAsk A QuestionMore Details

24 Coco Drive Colchester CT 06415

Colchester, CT24 Coco Drive

Price$560,000

Est. Mortgage: $/month

Pending Continue to Show

MLS Number 24200194

  • Single Family
  • Square Feet 2,790
  • Bedrooms 3
  • Bathroom 3
  • Year Built 1998

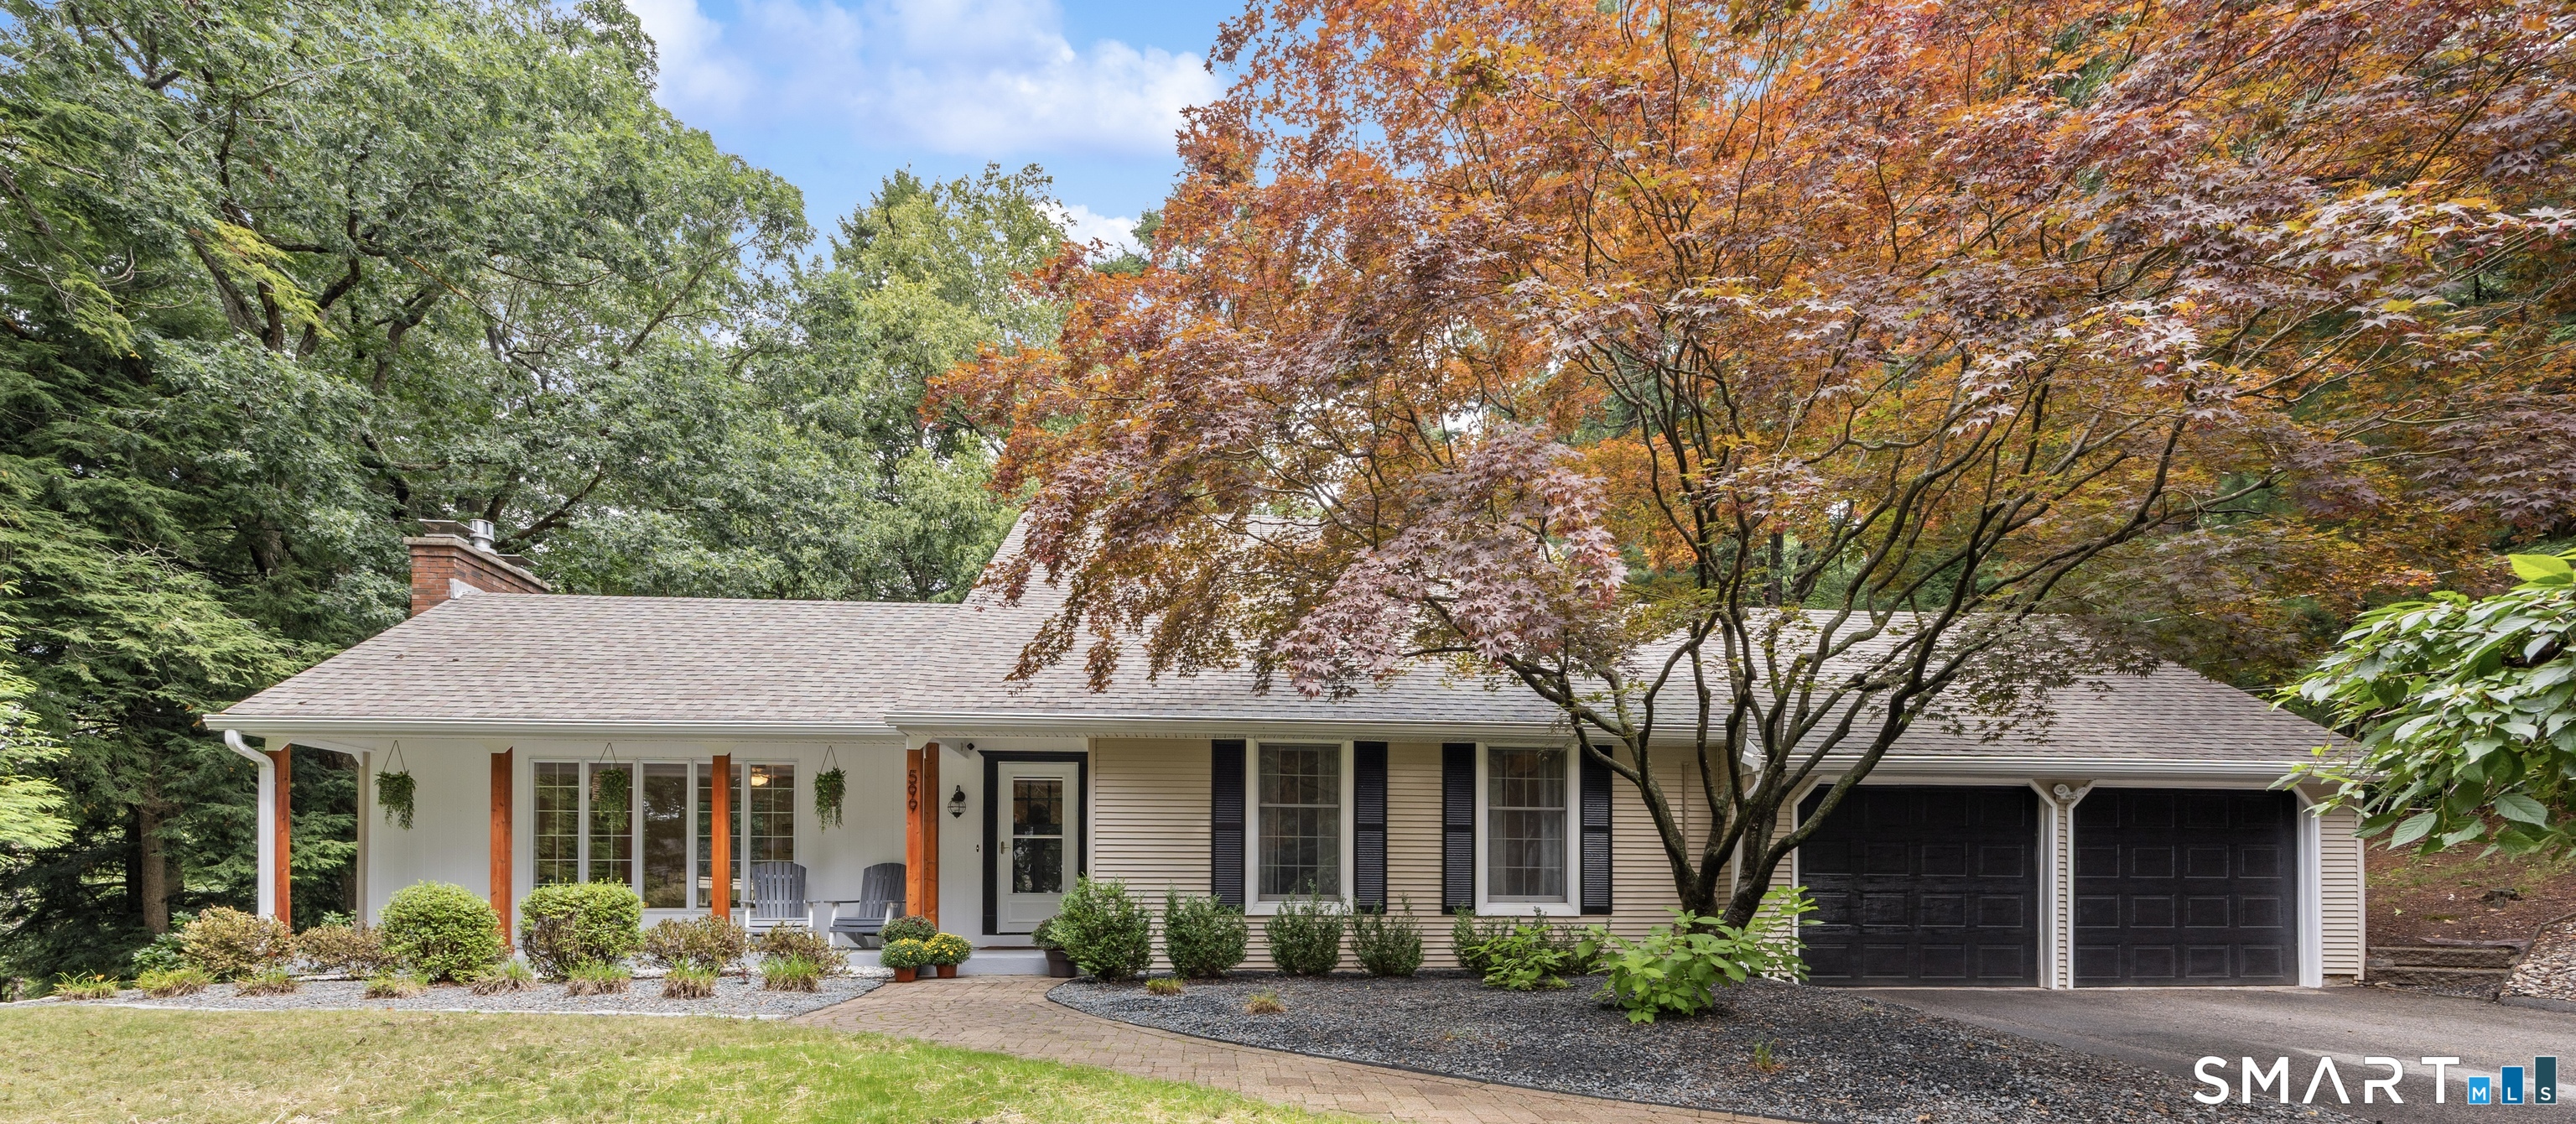
From the moment you step inside, this warm and welcoming Cape feels like home. Tucked near the end of a peaceful cul-de-sac in a friendly neighborhood, it offers the perfect blend of beautiful updates, comfortable gathering spaces, and a private backyard retreat. The showpiece of the home is the gorgeous great room, where soaring cathedral ceilings, a warm wood ceiling and a cozy fireplace create a space you'll want to spend time in year-round. Sliders open to the private patio and backyard, making it easy to take everyday living and entertaining outdoors. The beautifully remodeled kitchen was designed to bring everyone together, with expansive granite counters, soft-close drawers and doors, a large breakfast bar with additional storage, and an impressive oversized island with seating for six or more-the perfect spot for morning coffee, homework, holidays, or gathering with friends. A formal dining room is ready for special celebrations, while the separate fireplaced living room offers another inviting place to relax. Beautiful hardwood floors flow throughout the entire first floor. The primary bedroom features its own newly remodeled bath, and the guest bath has also been beautifully updated. Downstairs, the partially finished basement offers even more room for a rec room, exercise space, hobbies, or whatever best fits your lifestyle.

Listed by Mary A. Parker of Berkshire Hathaway NE Prop.

$
$
%
$/month over payments
Federal 30-year interest rate: 6.65% last updated on Aug 20, 2026
* All Figures are estimates. Check with your bank or proposed mortgage company for actual interest rates.
This product uses the FRED® API but is not endorsed or certified by the Federal Reserve Bank of St. Louis.

Virtual TourSave FavoriteSchedule TourAsk A QuestionMore Details

41 Weeks West Road Eastford CT 06242

Eastford, CT41 Weeks West Road

Price$560,000

Est. Mortgage: $/month

Pending Continue to Show

MLS Number 24189241

  • Single Family
  • Square Feet 1,872
  • Bedrooms 3
  • Bathroom 3
  • Year Built 2026

Introducing this beautifully crafted 3-bedroom, 2.5 bath Colonial style home offering 1,872 square feet of thoughtfully designed living space set on a spacious 2 acre lot in Eastford, CT. Scheduled for occupancy in early summer, this is the perfect opportunity to secure new construction just in time for the 2026 summer months. This classical Colonial design blends timeless curb appeal with modern finishes. The open concept main level features hardwood flooring throughout the primary living areas and a bright, well appointed kitchen complete with center island, quartz countertops, and ample cabinetry, ideal for entertaining and everyday living. Bathrooms and laundry room feature durable ceramic tile, while plush carpeting provides comfort in all bedrooms. The spacious primary suite includes a private full bath and walk in closet creating a comfortable retreat. Built for year round efficiency and comfort, the home includes forced hot air powered by propane with central air conditioning. Exterior features include low-maintenance vinyl siding, asphalt shingle roof, a 24x24 attached garage, full basement offering future expansion potential, and composite deck perfect for outdoor enjoyment. Set on a generous 2 acre lot, this property provides privacy and space while maintaining convenient access to surrounding towns and amenities. Secure your new home now and move in just in time to enjoy summer in beautiful Eastford.

Listed by Androula Kazantzis of Kazantzis Real Estate,LLC

$
$
%
$/month over payments
Federal 30-year interest rate: 6.65% last updated on Aug 20, 2026
* All Figures are estimates. Check with your bank or proposed mortgage company for actual interest rates.
This product uses the FRED® API but is not endorsed or certified by the Federal Reserve Bank of St. Louis.

Save FavoriteSchedule TourAsk A QuestionMore Details

119 Charles Lane Hebron CT 06248

Hebron, CT119 Charles Lane

Price$559,900

Est. Mortgage: $/month

Pending Continue to Show

MLS Number 24168113

  • Single Family
  • Square Feet 2,286
  • Bedrooms 4
  • Bathroom 3
  • Year Built 1996

Tucked into one of Hebron's most sought after neighborhoods with quick access to Glastonbury, this 4 bedroom colonial has been maintained to a standard that is hard to find. Over 2,700 sq ft of living space sits on a beautiful, open lot built for outdoor living, with a 2 tier deck & an above ground pool fitted with a new liner in 2021. Move in ready does not begin to cover it. The big ticket items are done, starting with a GAF Timberline lifetime roof in 2022 & a full exterior repaint in 2023, plus a long list of updates. Inside, the floor plan simply works. The main level opens to 4 spacious rooms, anchored by an eat in kitchen with granite counters that flows into a family room with a fireplace, made for entertaining & easy nights in. A half bath & laundry area finish the level. A 4 season sunroom with a cathedral ceiling adds light & flexible space all year, & you will not find a popcorn ceiling anywhere; they have been replaced with smooth finishes throughout. Upstairs, all 4 bedrooms offer generous closet space. The primary suite is the standout, with a large walk in closet & an en suite bath with a stall shower. The 3 other bedrooms share a hall bath with a tub & shower combination. The walkout lower level adds a large rec room & a dedicated home gym area. The yard is open, usable, & ready for the season, with a generous storage shed. Homes this well cared for, in a neighborhood this desirable, do not last. Schedule your showing before this one is gone.

Listed by Linda A. Edelwich of William Raveis Real Estate

$
$
%
$/month over payments
Federal 30-year interest rate: 6.65% last updated on Aug 20, 2026
* All Figures are estimates. Check with your bank or proposed mortgage company for actual interest rates.
This product uses the FRED® API but is not endorsed or certified by the Federal Reserve Bank of St. Louis.

Save FavoriteSchedule TourAsk A QuestionMore Details

201 Strawberry Lane South Windsor CT 06074
Active With Contract

MLS Number 24186168

  • Condo
  • Bedrooms 3
  • Bathroom 4
  • Square Feet 2,778
  • Year Built 2003

Welcome to Strawberry Fields in gorgeous and convenient South Windsor, CT! This unit has perfect placement. An expansive, one level, end unit abutting a private South facing area of the development, which then extends directly to the Major Donnelly Nature Preserves. This is the premier over 55+ community in Town. Enter in to the main common area with soaring cathedral ceilings and loads of natural light. The kitchen, dining and living areas are all nicely connected, promoting family time, cooking and conversation. The home features hardwood floors throughout, a spacious primary bedroom with an ensuite bath. Two other bedrooms and another bath and a half on the main level, along with conveniently located laundry. The finished walk out lower level provides loads of extra space, including storage (finished closet space), living areas, and even accommodations for guests or family members to stay. HOA includes all property maintenance, trash and snow removal. Full generator system, two car attached garage, natural gas (including grill hookup), and public water/sewer. Conveniently located near shopping, medical facilities, parks, and major highways. For nature lovers, the property abuts the scenic Major Donnelly Nature Preserve, offering beautiful walking trails just steps away. There is a great clubhouse (rentable) providing planned events, a game room, and a library, along with extra parking for family and friends!

Listed by Kurt M. Potter of RE/MAX Right Choice

$
$
%
$/month over payments
Federal 30-year interest rate: 6.65% last updated on Aug 20, 2026
* All Figures are estimates. Check with your bank or proposed mortgage company for actual interest rates.
This product uses the FRED® API but is not endorsed or certified by the Federal Reserve Bank of St. Louis.

Save FavoriteSchedule TourAsk A QuestionMore Details

11 Rocco Road Bolton CT 06043

Bolton, CT11 Rocco Road

Price$559,900

Est. Mortgage: $/month

Pending Continue to Show

MLS Number 24194083

  • Single Family
  • Square Feet 2,198
  • Bedrooms 3
  • Bathroom 3
  • Year Built 1986

Welcome to this beautifully maintained contemporary home. Filled with natural light from expansive windows, this thoughtfully updated home features a dramatic two-story living room with soaring vaulted ceilings and a stunning fireplace, creating the perfect space to relax or entertain. The updated kitchen offers style and functionality, complemented by a walk-in pantry, spacious first-floor laundry room, and walk-in coat closet. A versatile first-floor office with French doors and a private deck is ideal for working from home, a playroom, or a quiet reading retreat. The finished lower level provides additional living space and ample storage. Upstairs, you'll find three generously sized bedrooms, including two with walk-in closets, and two full bathrooms. Step outside to your private backyard oasis featuring multiple decks, a sparkling inground pool, professionally landscaped grounds, elegant stone walls, and outdoor lighting, perfect for entertaining or peaceful evenings at home. In addition to the attached two-car garage, a separate one-car garage offers excellent space for a workshop, classic car, or seasonal storage. This exceptional home combines contemporary design, functional living, and resort-style outdoor amenities. Conveniently located near area schools, parks and trails. Schedule your private showing today!

Listed by Vincent L. Diana of William Raveis Real Estate

$
$
%
$/month over payments
Federal 30-year interest rate: 6.65% last updated on Aug 20, 2026
* All Figures are estimates. Check with your bank or proposed mortgage company for actual interest rates.
This product uses the FRED® API but is not endorsed or certified by the Federal Reserve Bank of St. Louis.

Save FavoriteSchedule TourAsk A QuestionMore Details

2865 South Street Coventry CT 06238

Coventry, CT2865 South Street

Price$559,900

Est. Mortgage: $/month

MLS Number 24191342

  • Single Family
  • Square Feet 1,991
  • Bedrooms 3
  • Bathroom 2
  • Year Built 1835

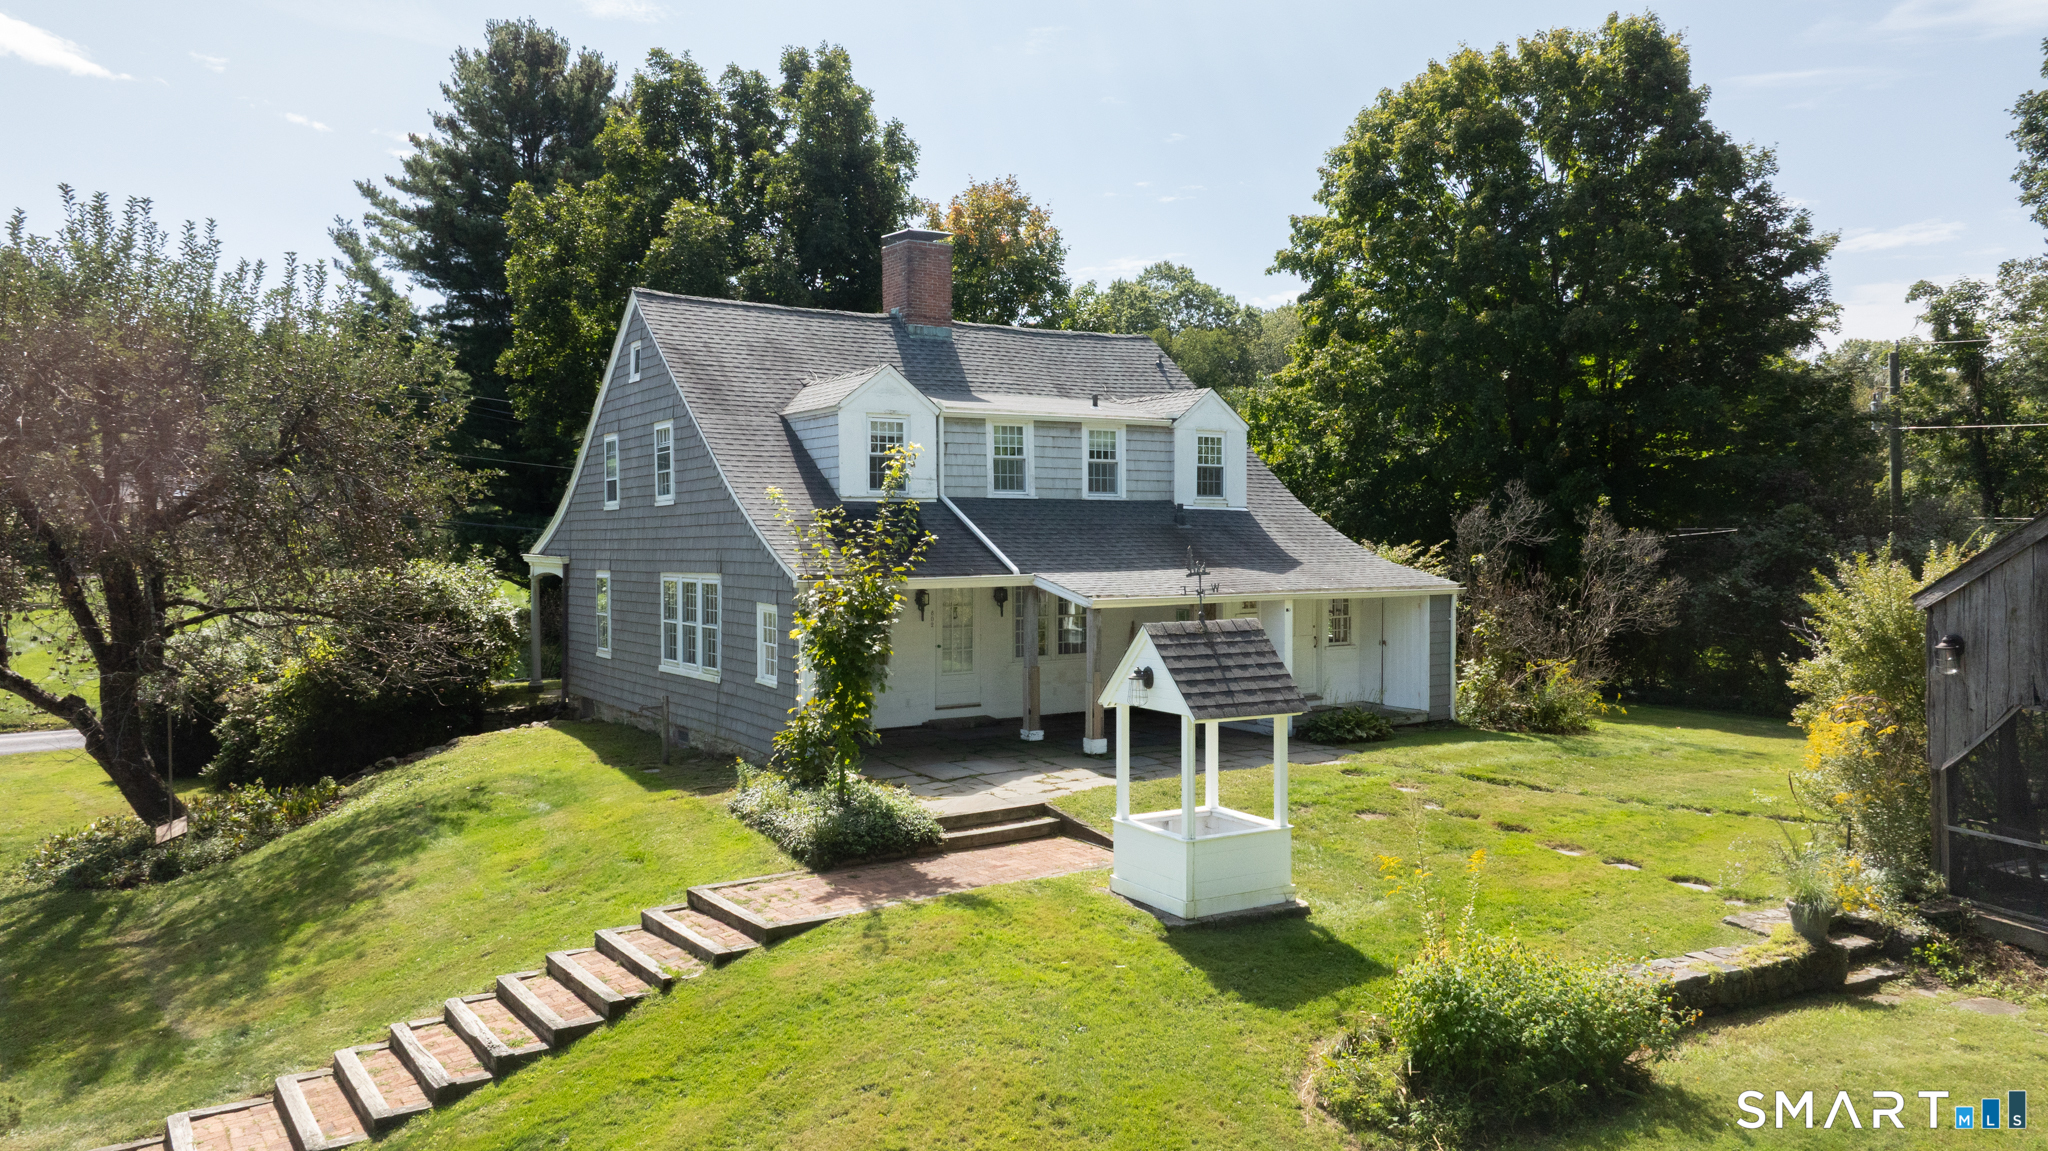
When you pull up to this home you will be struck by a setting has all of the ambiance that it had when it was built in 1835. Gorgeous country setting. Home on 2.34 acres including large field area. Large one story shed. Incredibly unique two-story barn. This home has clearly been loved and updated through the years. Gorgeous sunny kitchen that extensive cabinetry, island and a cute breakfast nook. Large dining room open to the living room with hardwood flooring and a fireplace. 1st floor den with built-ins. 1st floor laundry room between the kitchen and garages. Large very updated bathroom. 2nd floor has three bedrooms and a half bath. Such a unique setting In today's world is truly a special opportunity.

Listed by Dan Keune of Campbell-Keune Realty Inc

$
$
%
$/month over payments
Federal 30-year interest rate: 6.65% last updated on Aug 20, 2026
* All Figures are estimates. Check with your bank or proposed mortgage company for actual interest rates.
This product uses the FRED® API but is not endorsed or certified by the Federal Reserve Bank of St. Louis.

Save FavoriteSchedule TourAsk A QuestionMore Details

119 Olde Stage Road Glastonbury CT 06033

Glastonbury, CT119 Olde Stage Road

Price$559,900

Est. Mortgage: $/month

Pending Continue to Show

MLS Number 24190130

  • Single Family
  • Square Feet 1,908
  • Bedrooms 3
  • Bathroom 3
  • Year Built 1961

LOCATION!! Set in the sought-after Buttonball School District, this beautifully reimagined home offers exceptional privacy & convenience, just minutes from schools, shopping, restaurants & downtown Glastonbury. This 1-acre property is larger than many neighboring lots, bordered by town-owned land & woods. A flat, open backyard is designed for outdoor enjoyment with an expansive Trex deck flowing to an oversized paver patio & fire pit. Inside, the home is an absolute showcase, thoughtfully rebuilt from the studs out and impeccably maintained. Espresso-finished hardwood floors, extensive trim work and sun-filled rooms create a warm, sophisticated interior. The spacious living room features a fireplace, built-ins and an oversized picture window, opening directly to the generous dining room. Beautifully appointed kitchen offers warm cabinetry, granite countertops, center island, eat-in nook, stainless appliances, double ovens, gas cooktop and a dramatic stone fireplace. Upstairs are two spacious bedrooms & a stunning primary suite w/generous closets and a luxurious bath featuring marble flooring, a tiled walk-in shower & frameless glass. A nearly 300sf family room w/built-ins, half bath & patio access provides ideal flex space. Public water, public sewer, natural gas & a 2-car attached garage complete this remarkable home. Updates also inc: siding/roof/windows '14; Trex deck/patio/firepit '15; boiler/HW '19; new driveway '19; chimney/front walkway '26; newly painted interior.

Listed by Linda A. Edelwich of William Raveis Real Estate

$
$
%
$/month over payments
Federal 30-year interest rate: 6.65% last updated on Aug 20, 2026
* All Figures are estimates. Check with your bank or proposed mortgage company for actual interest rates.
This product uses the FRED® API but is not endorsed or certified by the Federal Reserve Bank of St. Louis.

Save FavoriteSchedule TourAsk A QuestionMore Details

180 South Stone Street Suffield CT 06093

Suffield, CT180 South Stone Street

Price$559,900

Est. Mortgage: $/month

Pending Continue to Show

MLS Number 24194737

  • Single Family
  • Square Feet 3,020
  • Bedrooms 3
  • Bathroom 2
  • Year Built 1973

Stunning Home with Beautiful Horse Farm Views! Beautifully updated from top to bottom, this stunning 3-bedroom, 2-bath home offers the perfect combination of modern updates, quality craftsmanship and picturesque views. The brand-new kitchen is the heart of the home, featuring quartz countertops, new cabinetry, tile backsplash, stainless steel appliances, and under-cabinet lighting. Multiple living spaces include a spacious family room with fireplace, formal dining room, and a bright living room with a bay window. A beautifully updated full bath on the main level adds convenience and flexibility. Beautifully refinished hardwood floors run throughout the home. Upstairs, you'll find three bedrooms, including a primary bedroom with a walk-in closet and custom closet system. The updated full bath features a walk-in tiled shower, new vanity, sink and tiled floor, with direct access to the primary bedroom. Extensive improvements include new siding, windows, doors, electrical panel, boiler, hot water heater, heated basement, garage door, porch, sidewalks, chimney repointed with new damper, septic tank and back yard seeding, providing the comfort and peace of mind of a like-new home. The home is also equipped with solar panels for added energy efficiency. The attached 2-car garage is complemented by an additional garage underneath, ideal for a workshop, hobbies, or extra storage. New septic tank to be installed and back yard will be cleaned up and seeded prior to closing.

Listed by Sallie J. King of Coldwell Banker Realty

$
$
%
$/month over payments
Federal 30-year interest rate: 6.65% last updated on Aug 20, 2026
* All Figures are estimates. Check with your bank or proposed mortgage company for actual interest rates.
This product uses the FRED® API but is not endorsed or certified by the Federal Reserve Bank of St. Louis.

Virtual TourSave FavoriteSchedule TourAsk A QuestionMore Details

21 East Shore Drive East Haddam CT 06415

MLS Number 24174425

  • Single Family
  • Square Feet 1,153
  • Bedrooms 2
  • Bathroom 1
  • Year Built 1958

DIRECT WATERFRONT - New Price/Motivated Seller - Experience true lakefront living at this exceptional waterfront retreat on beautiful Lake Hayward, featuring approximately 193 feet of direct shoreline and breathtaking sunset views. Thoughtfully remodeled in the mid-1980s and meticulously maintained, this charming cottage blends warmth, character, and modern comfort. The inviting living room showcases a soaring cathedral ceiling, abundant natural light, and a cozy wood-burning stove, perfect for those chilly evenings. Three skylights further brighten the home, while beautifully refinished floors add warmth and elegance throughout. The main level offers two generously sized bedrooms and an updated full bathroom. Upstairs, an oversized walk-up loft overlooks the living area, providing flexible space; ideal for a third bedroom, home office, guest area, or recreation room. Adding even more value, the property includes an additional 0.44-acre parcel across the street featuring an oversized two-car garage built in 2012, complete with a customized finished bonus room above - perfect for a studio, gym, workspace, or entertaining area. Step outside to enjoy your private deck and pergola while taking in lake views and unforgettable sunsets. Swim, boat, entertain, or simply unwind from your own waterfront yard and embrace the rare opportunity to own a truly one-of-a-kind property on Lake Hayward.

Listed by Carolyn Kress of Berkshire Hathaway NE Prop.

$
$
%
$/month over payments
Federal 30-year interest rate: 6.65% last updated on Aug 20, 2026
* All Figures are estimates. Check with your bank or proposed mortgage company for actual interest rates.
This product uses the FRED® API but is not endorsed or certified by the Federal Reserve Bank of St. Louis.

Save FavoriteSchedule TourAsk A QuestionMore Details

The data relating to real estate for sale on this website appears in part through the SmartMLS Internet Data Exchange program, a voluntary cooperative exchange of property listing data between licensed real estate brokerage firms, and is provided by SmartMLS through a licensing agreement. Listing information is from various brokers who participate in the SmartMLS IDX program and not all listings may be visible on the site. The property information being provided on or through the website is for the personal, non-commercial use of consumers and such information may not be used for any purpose other than to identify prospective properties consumers may be interested in purchasing. Some properties which appear for sale on the website may no longer be available because they are for instance, under contract, sold or are no longer being offered for sale. Property information displayed is deemed reliable but is not guaranteed. Copyright 2026 SmartMLS, Inc.