and narrow your search. If you have fewer than 200 results, you can save your search.

Greater Mansfield CT Real Estate $500k +

r=887-898
17 Ballard Drive West Hartford CT 06119

West Hartford, CT17 Ballard Drive

Price$590,000

Est. Mortgage: $/month

Active With Contract

MLS Number 24170974

  • Single Family
  • Square Feet 1,650
  • Bedrooms 3
  • Bathroom 2
  • Year Built 1926

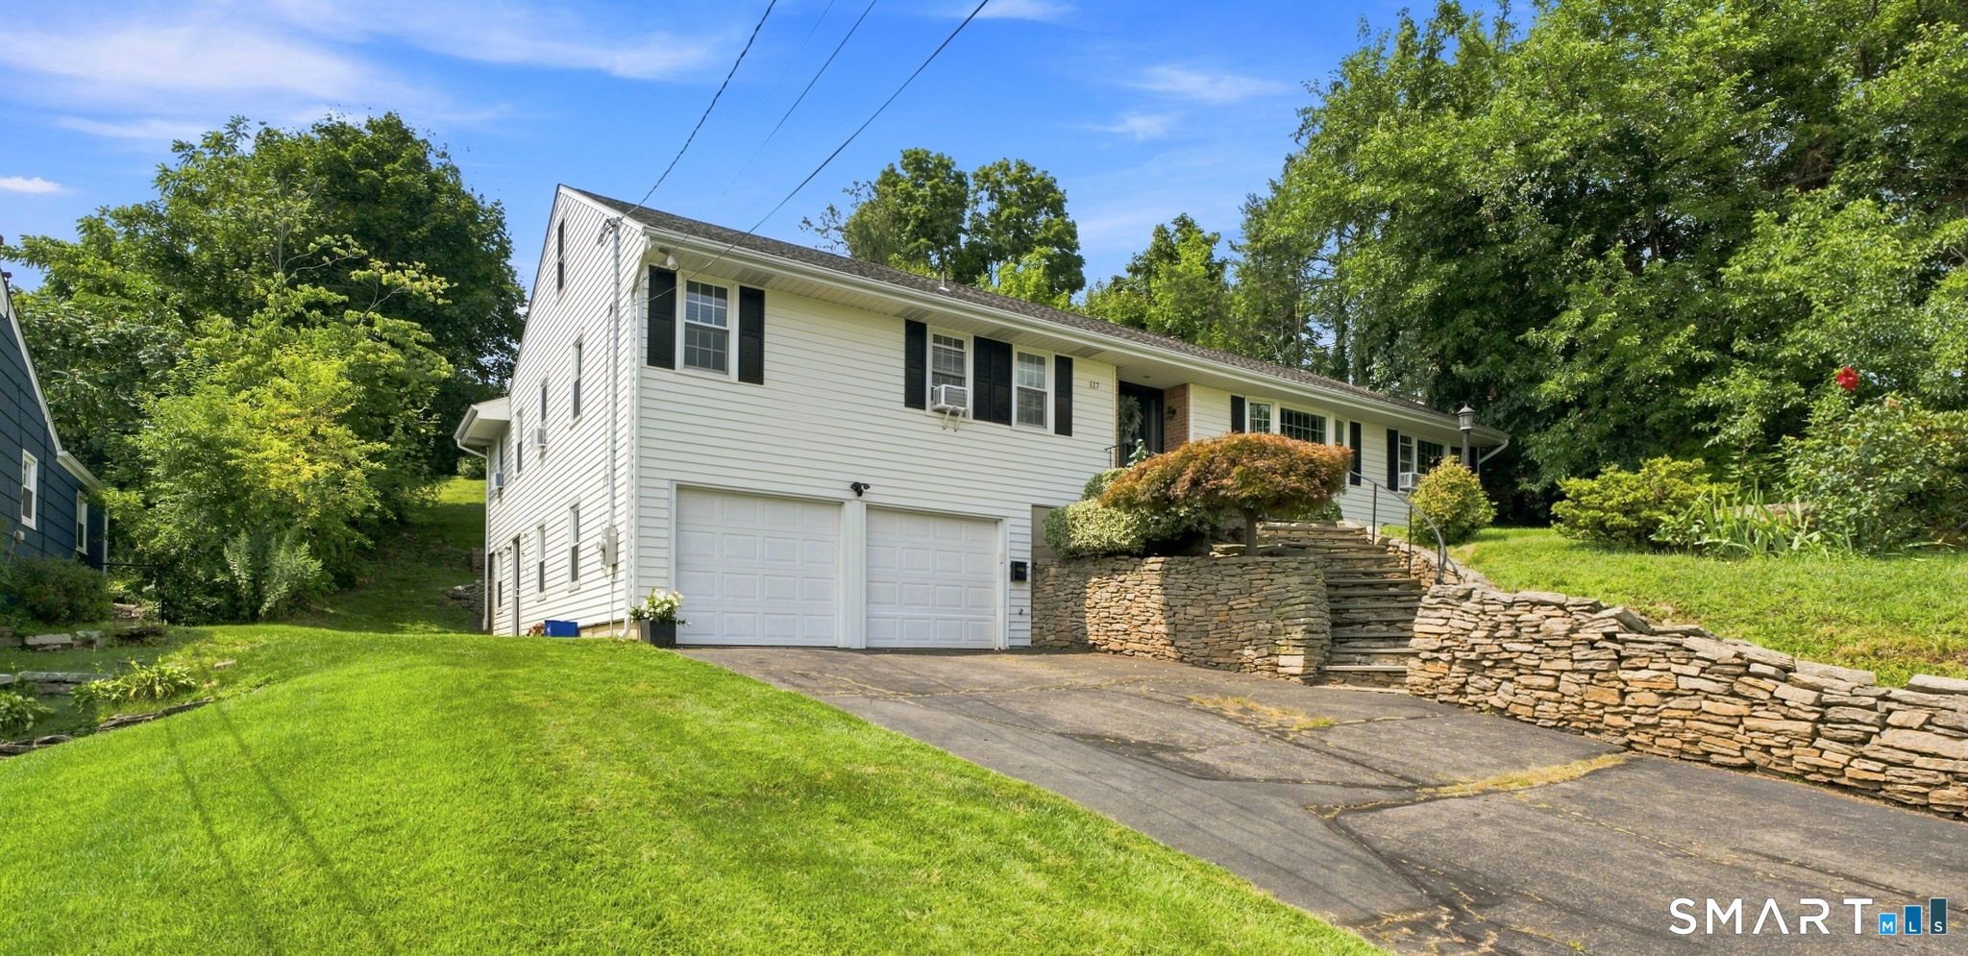
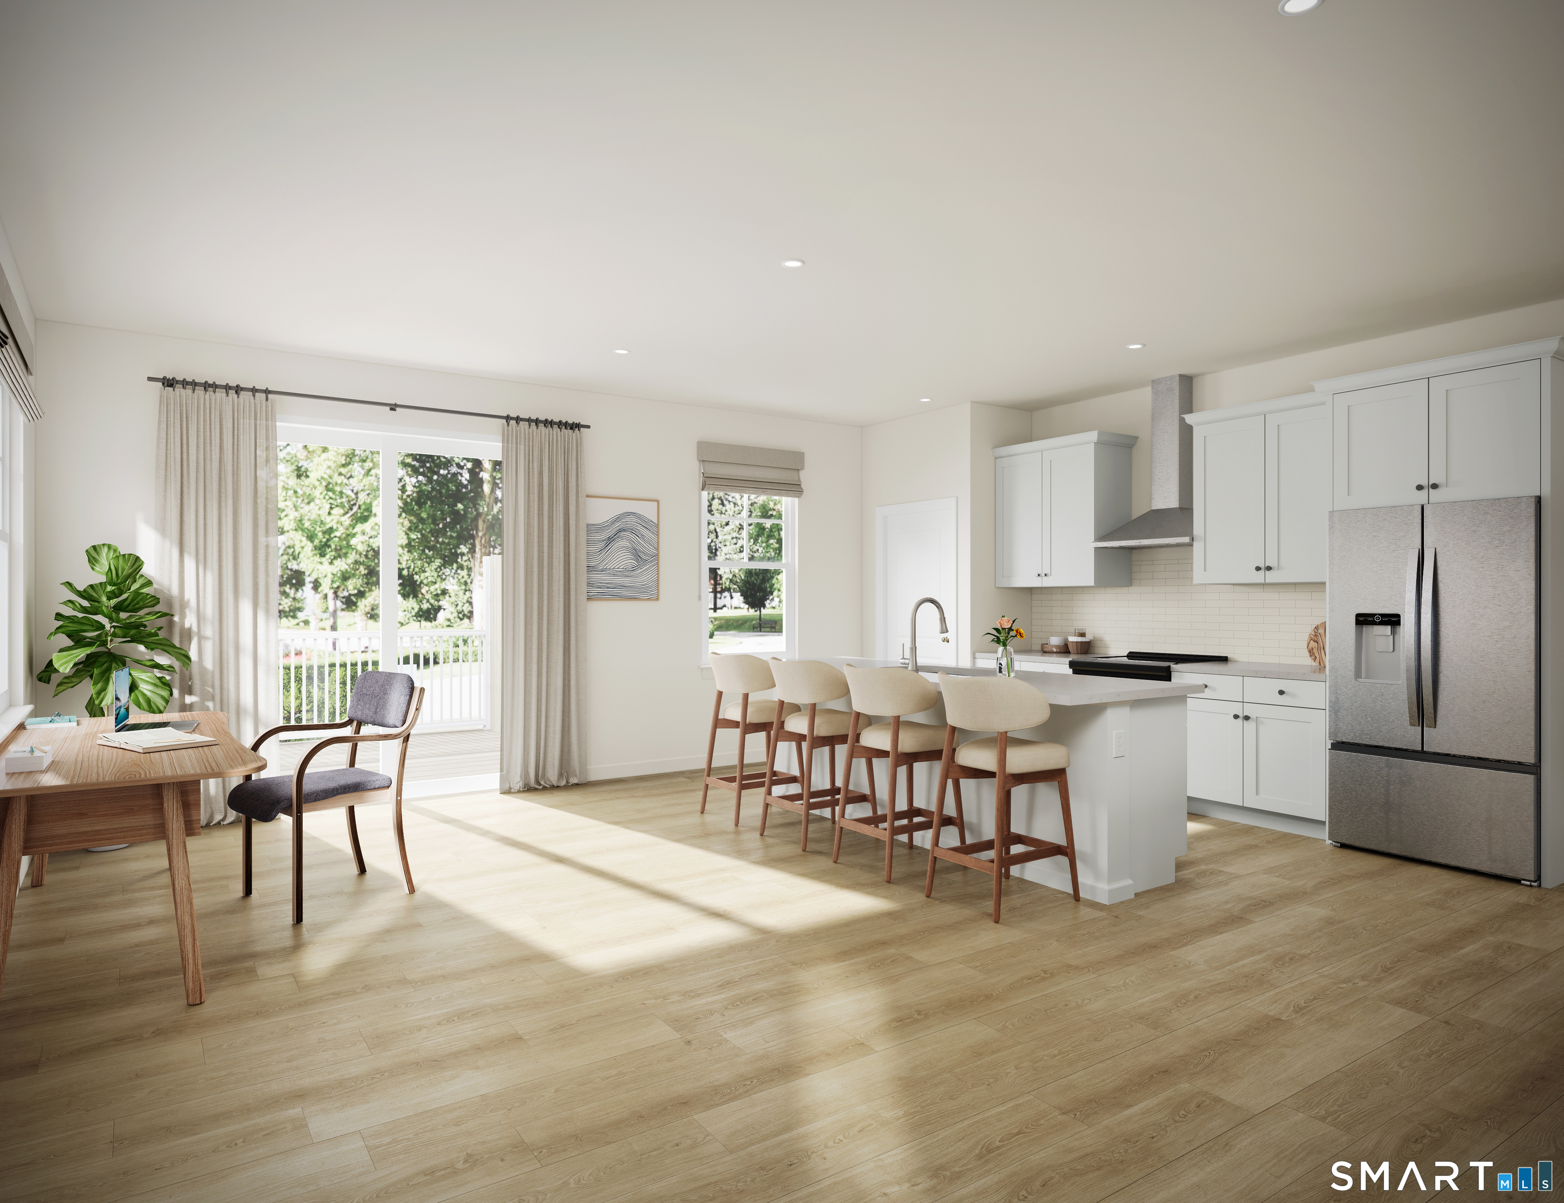
Perfectly situated within walking distance of West Hartford Center and Blue Back Square, this center hall Colonial offers 3 bedrooms and 2 full baths, plus an additional 304 sq ft of attic space and 290 sq ft in the lower level, both of which offer potential to be heated for expanded living and added value. The beautifully updated kitchen opens seamlessly to a light-filled dining room featuring a classic built-in hutch, creating a perfect space for gatherings and entertaining. An oversized living room/family room is the heart of the home, complete with a gas fireplace, charming bookcases, and an abundance of windows that fill the space with warm natural light. Hardwood floors extend throughout the first floor, with new carpeting on the stairs and second level. The primary suite offers a private retreat with an expansive shower, skylight, and in-suite washer and dryer. The attic is ideal for a home office, playroom, or flexible living space. The lower level provides additional room for recreation, fitness, or storage. Step outside to an expansive composite deck overlooking an above-ground pool, perfect for summer enjoyment, along with a nicely sized yard and a large rear shed. Updated mechanicals include a high-efficiency combo gas boiler/HWH (2025) and a ductless AC system (2024). Enjoy morning coffee on the deck, summer days by the pool, and evenings out just minutes from home, with dining, shopping, coffee shops, fitness studios, and year-round events all nearby.

Listed by Lori M. Rawls-Crosby of RE/MAX RISE

$
$
%
$/month over payments
Federal 30-year interest rate: 6.65% last updated on Aug 20, 2026
* All Figures are estimates. Check with your bank or proposed mortgage company for actual interest rates.
This product uses the FRED® API but is not endorsed or certified by the Federal Reserve Bank of St. Louis.

Save FavoriteSchedule TourAsk A QuestionMore Details

31 Broadleaf Circle Suffield CT 06093

MLS Number 24197241

  • Single Family
  • Square Feet 1,824
  • Bedrooms 3
  • Bathroom 4
  • Year Built 2003

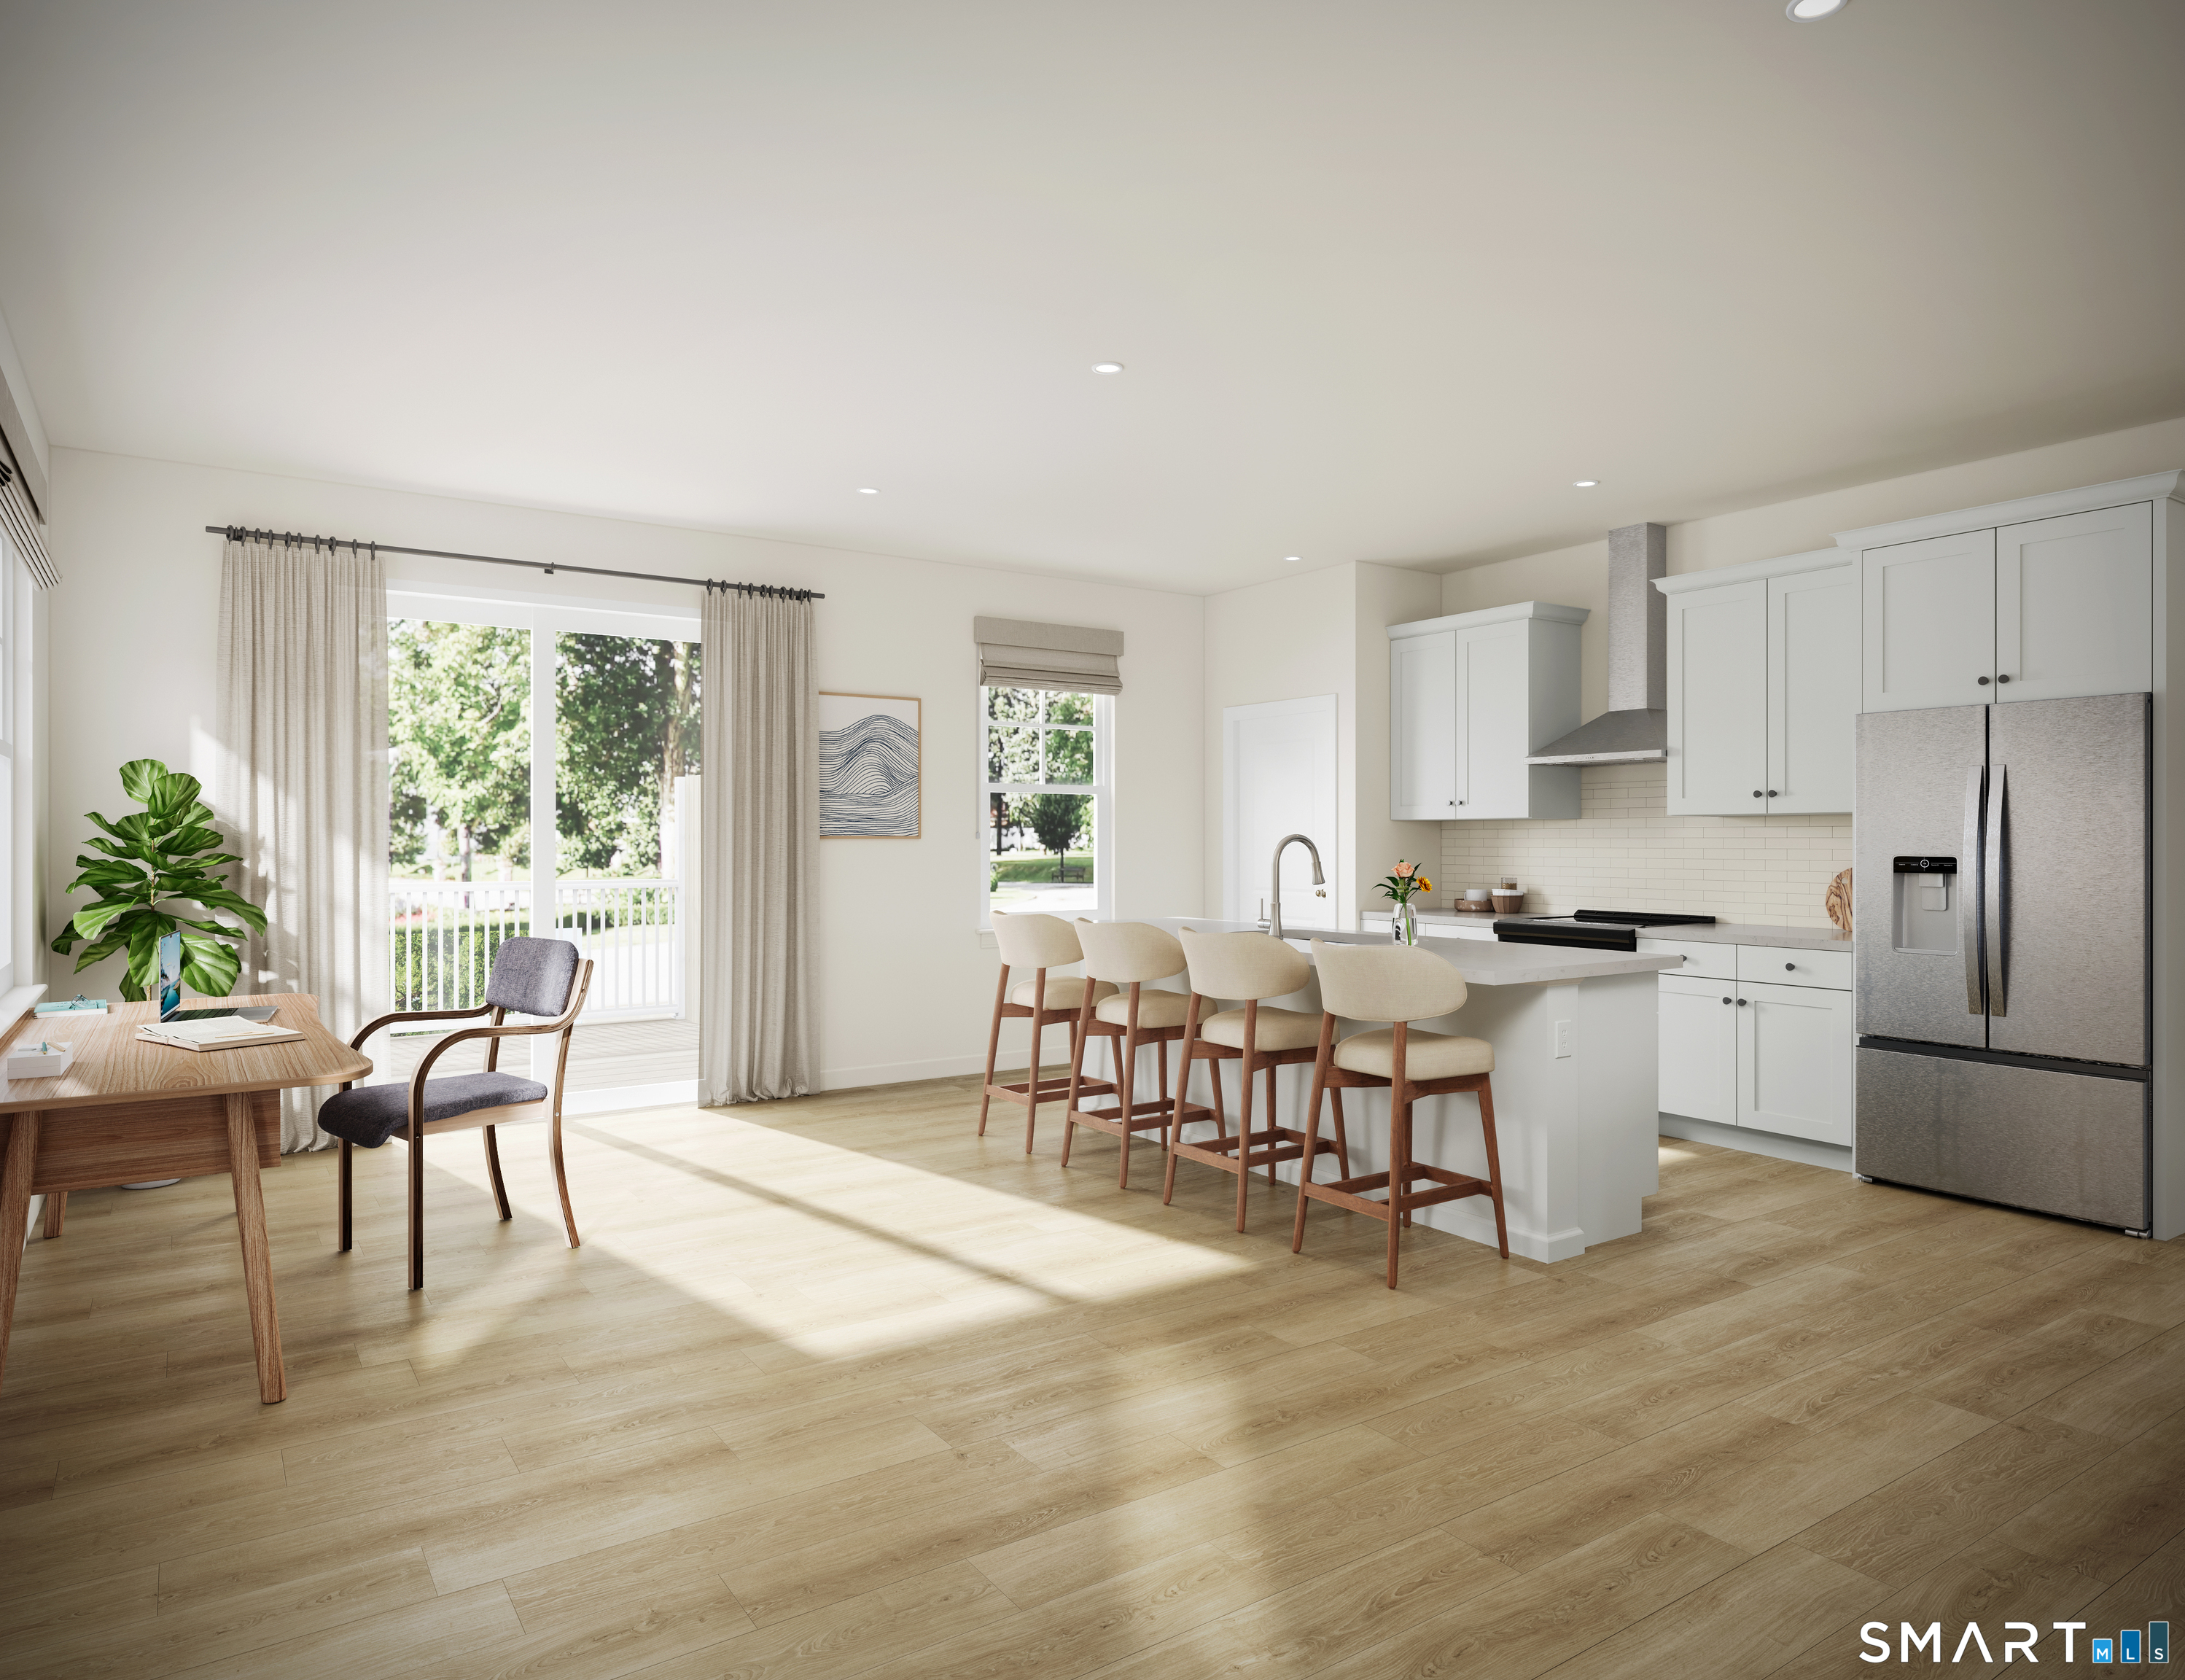
Beautiful, impeccably maintained move-in ready 3-bedroom, 3.5-bathroom Colonial nestled on a quaint cul-de-sac in a highly-sought after neighborhood that is a short walking distance to Lake Congamond! Designed for both everyday living and entertaining, this exceptional home features an abundance of natural light, a spacious living room, an open-concept eat-in kitchen, and an elegant formal dining room that's perfect for hosting family gatherings and special occasions. Upstairs, you'll find a spacious primary bedroom suite with an ample walk-in closet and full bathroom! The upper level also features two additional sizable bedrooms and a full bathroom. The finished lower level offers 912-square feet of valuable additional living space complete with a full bathroom, making it ideal for a family room, home office, fitness area, media room, playroom, or guest accommodations - along with abundant storage for all your needs. Enjoy added peace of mind with a brand-new, Weil-McLain energy-efficient oil boiler, providing reliable comfort throughout the winter months. This location is truly outstanding. Just a short walk to a neighborhood park, Babbs Beach and Middle Pond of Congamond Lake, the home is located just minutes from shopping, restaurants, major commuter routes, Bradley International Airport, two local golf courses and the scenic Farmington Canal Heritage Trail. Don't miss this exceptional opportunity to own this gorgeous home in one of Suffield's most sought-after locations.

Listed by Justin Mokerzecki of Real Broker CT,LLC

$
$
%
$/month over payments
Federal 30-year interest rate: 6.65% last updated on Aug 20, 2026
* All Figures are estimates. Check with your bank or proposed mortgage company for actual interest rates.
This product uses the FRED® API but is not endorsed or certified by the Federal Reserve Bank of St. Louis.

Virtual TourSave FavoriteSchedule TourAsk A QuestionMore Details

383 Forest Lane Glastonbury CT 06033

Glastonbury, CT383 Forest Lane

Price$589,900

Est. Mortgage: $/month

Active With Contract

MLS Number 24188754

  • Single Family
  • Square Feet 2,612
  • Bedrooms 4
  • Bathroom 3
  • Year Built 1977

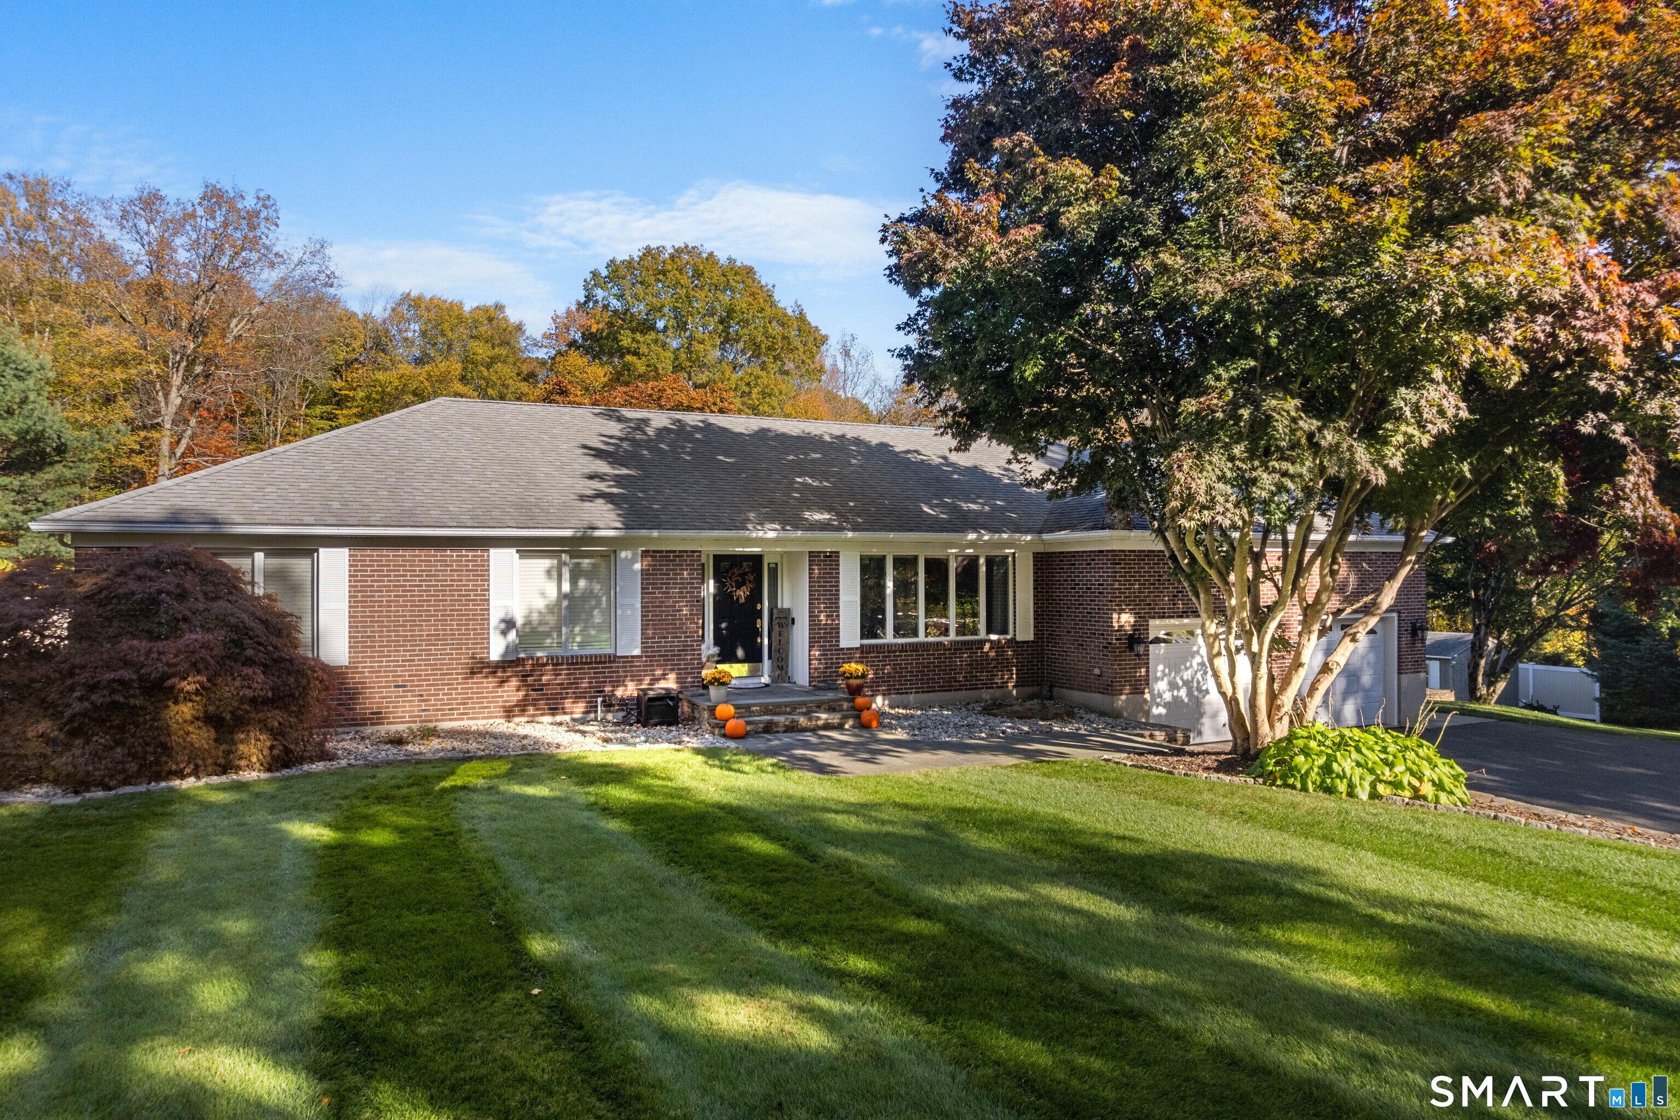
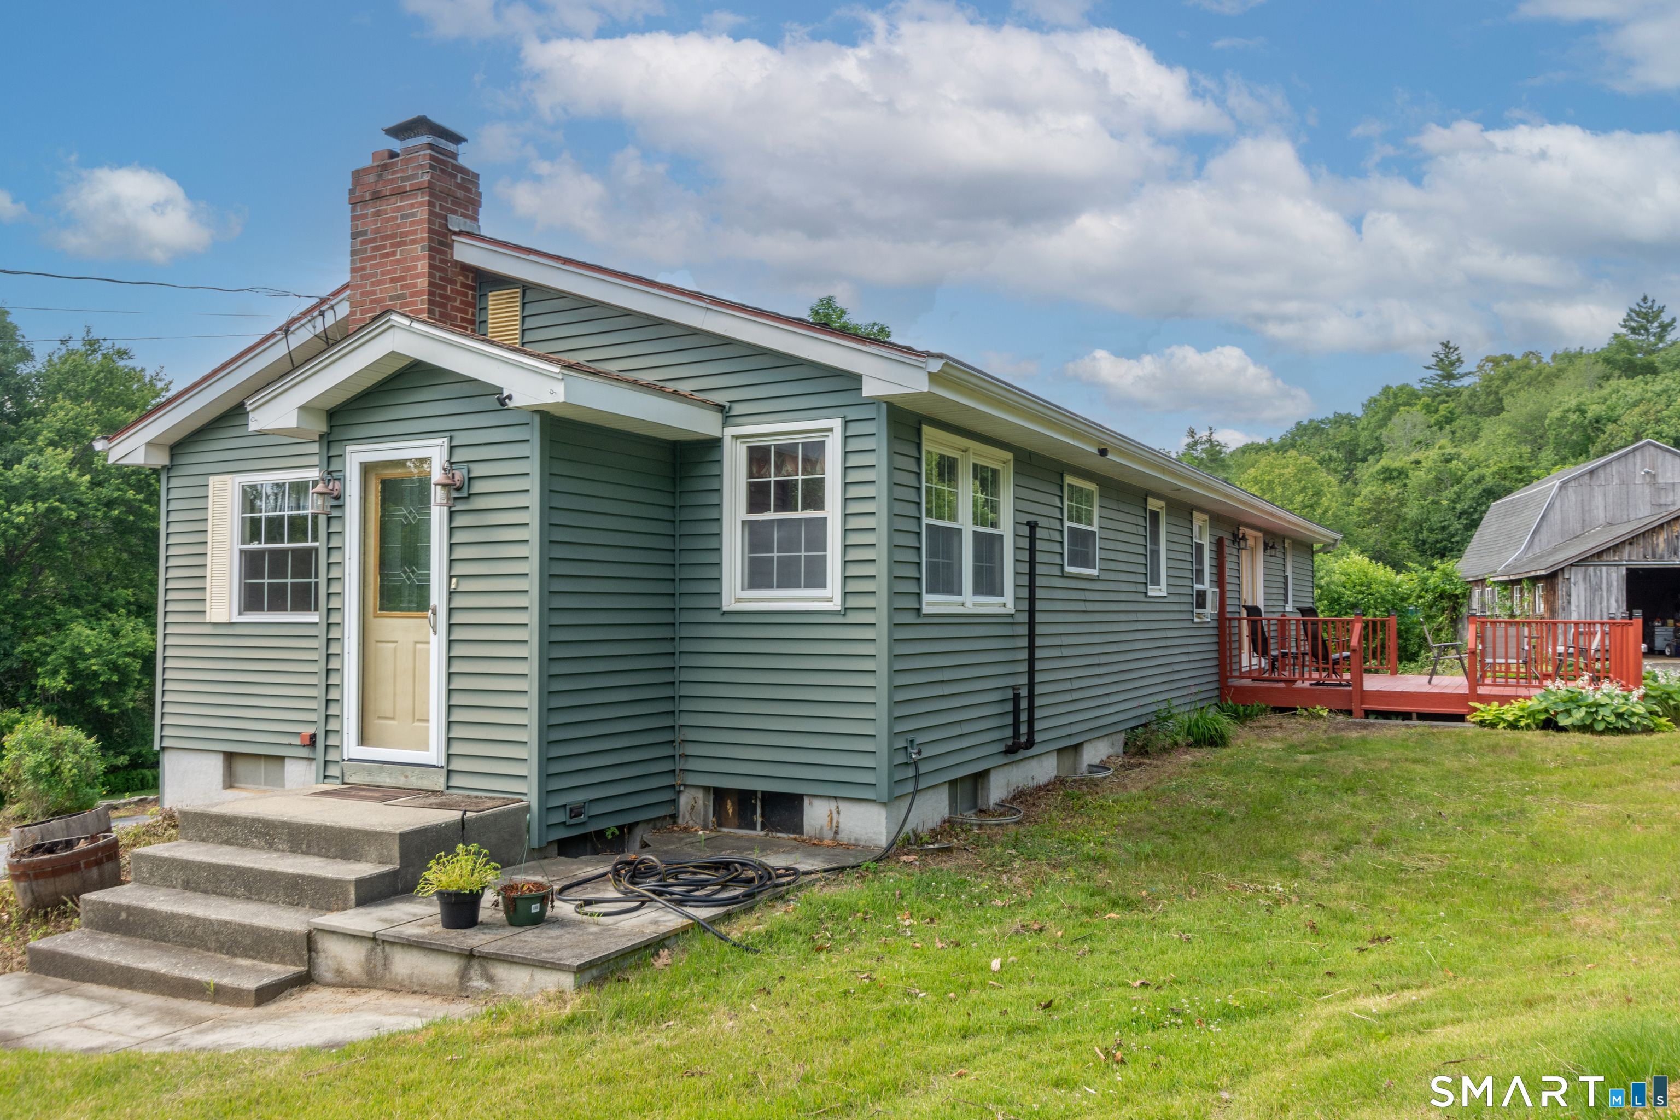
*OFFERS DUE 7/13* Pretty as a picture! This delightful home has been extensively remodeled over the years & exudes fresh energy. Designed for effortless hosting, the updated kitchen flows seamlessly into the dining room. Generous island easily seats four, while warm wood cabinetry, granite countertops, & a mosaic backsplash frame premium appliances that rival higher-end properties. Embracing a farmhouse aesthetic, the sun-drenched family room centers around an oversized brick fireplace & exposed beams. Separate, expansive, living room offers a relaxing retreat to unwind. Remodeled half bath pulls double duty as a convenient laundry station. Upstairs, the well-appointed primary suite has its own partially remodeled full bath. Stand-up shower features a cement pan that maximizes every inch of space. 3 more well-proportioned rooms share a fully updated hallway bath in crisp whites & cool blues. Hardwood throughout the second floor. Walk-out lower level adds versatile space w/ modern finishes. Elegant study offers privacy for remote work. Remaining area easily adapts to a media lounge, gym or game room. Outside, the home continues to shine! Over an acre of level lot w/ almost all of it cleared & usable. Freshly painted deck extends indoor living outside & a dedicated fire pit area makes great use of the lush yard. Attached storage shed can handle ATVs, lawn tractors etc leaving the recently refreshed 2-car garage entirely free for vehicles.

Listed by Taheera Pinto of William Raveis Real Estate

$
$
%
$/month over payments
Federal 30-year interest rate: 6.65% last updated on Aug 20, 2026
* All Figures are estimates. Check with your bank or proposed mortgage company for actual interest rates.
This product uses the FRED® API but is not endorsed or certified by the Federal Reserve Bank of St. Louis.

Save FavoriteSchedule TourAsk A QuestionMore Details

50 Highland Drive South Windsor CT 06074

South Windsor, CT50 Highland Drive

Price$589,900

Est. Mortgage: $/month

Open House

MLS Number 24198457

  • Single Family
  • Next Open House: Sat 08/29 12:00 pm. to 1:30 pm.
  • Square Feet 3,790
  • Bedrooms 4
  • Bathroom 4

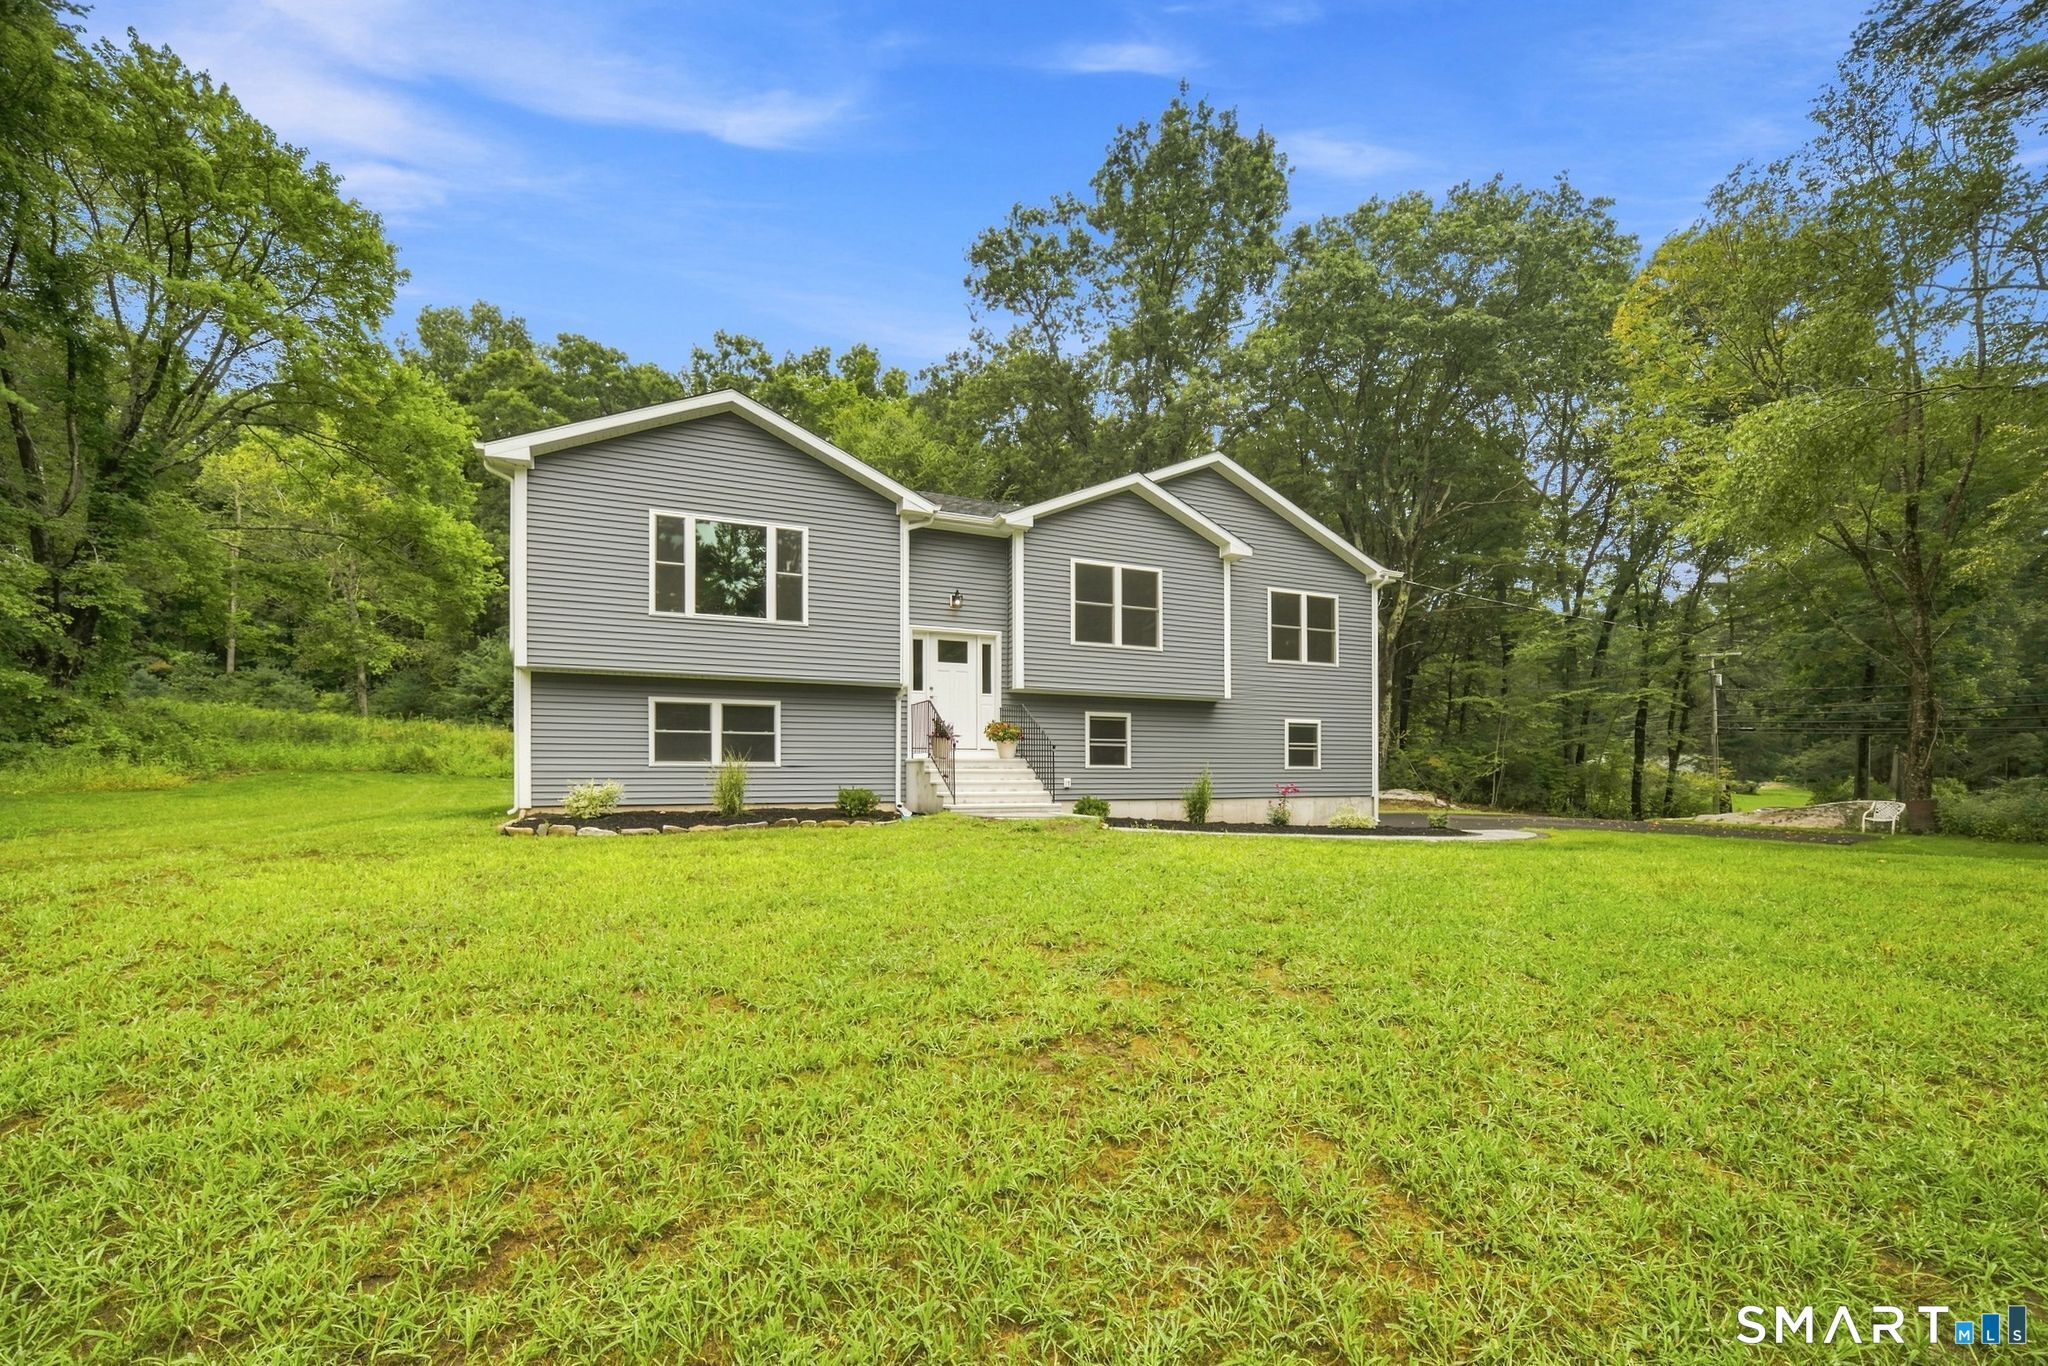
Beautiful 4 bedroom, 3.5 bath Colonial offering over 3,700 sq. ft. of spacious living with plenty of room to spread out. This home features gas heat, central air, and a flexible floor plan perfect for everyday living and entertaining. Step outside to enjoy the park-like backyard, complete with an oversized patio and deck, a great setting for relaxing or simply enjoying the outdoors. The completely finished lower level adds even more living space and includes a family room, recreation/playroom, full bathroom, and dedicated office space, offering plenty of flexibility to fit your needs. With generous living space inside and beautiful outdoor space to enjoy, this home has so much to offer!

Listed by Amber L. Alcazar of Coldwell Banker Realty

$
$
%
$/month over payments
Federal 30-year interest rate: 6.65% last updated on Aug 20, 2026
* All Figures are estimates. Check with your bank or proposed mortgage company for actual interest rates.
This product uses the FRED® API but is not endorsed or certified by the Federal Reserve Bank of St. Louis.

Save FavoriteSchedule TourAsk A QuestionMore Details

7 Massapeag Point Road Montville CT 06382

MLS Number 24190114

  • Single Family
  • Square Feet 2,825
  • Bedrooms 4
  • Bathroom 4
  • Year Built 1987

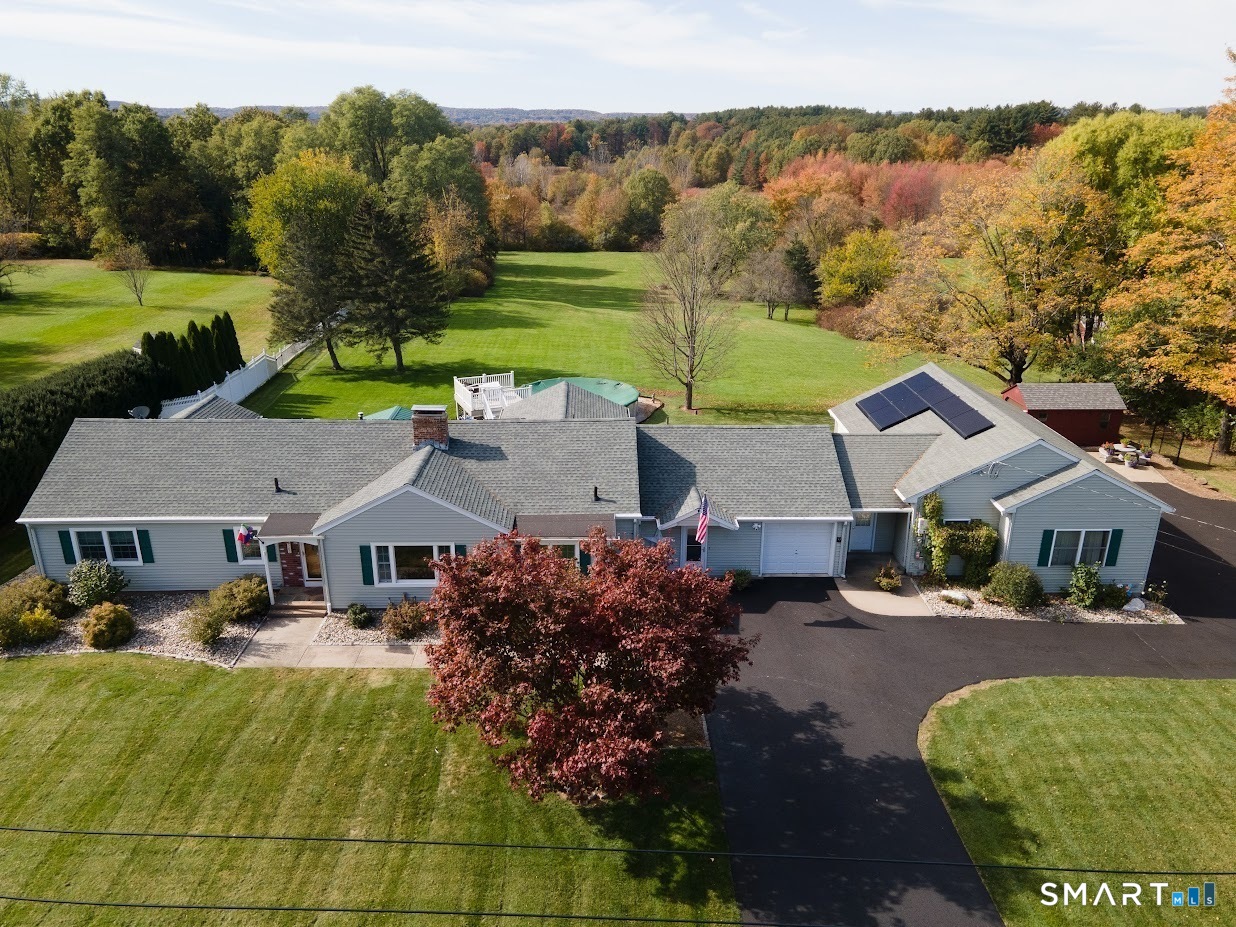
Versatility, space, and a peaceful setting come together at 7 Massapeag Point Rd. Tucked away on a quiet dead-end street, this home offers a spacious 3-bedroom, 2.5-bath main home with an attached two-car garage, plus a private attached 1-bedroom in-law apartment featuring its own entrance, full kitchen, and full bath, ideal for extended family, guests, or multi-generational living. The main home also includes an additional 541 sqft of finished lower-level living space, providing flexibility for a family room, home office, gym, or recreation area. A screened-in porch opens to the back deck, creating the perfect space to relax or entertain while enjoying views of the Thames River from the backyard. New flooring on the 2nd floor and in the in-law provides for a fresh beautiful look. Solar panels help provide added energy savings, while the convenient location offers easy access to shopping, dining, major employers, and casinos. Offering flexible living arrangements, beautiful river views, and a desirable location, this is a wonderful opportunity to make this property your next home.

Listed by Judy Meucci of Willow Properties

$
$
%
$/month over payments
Federal 30-year interest rate: 6.65% last updated on Aug 20, 2026
* All Figures are estimates. Check with your bank or proposed mortgage company for actual interest rates.
This product uses the FRED® API but is not endorsed or certified by the Federal Reserve Bank of St. Louis.

Save FavoriteSchedule TourAsk A QuestionMore Details

11 Bradfield Drive Somers CT 06071

Somers, CT11 Bradfield Drive

Price$589,900

Est. Mortgage: $/month

Pending Continue to Show

MLS Number 24198044

  • Single Family
  • Square Feet 3,287
  • Bedrooms 3
  • Bathroom 3
  • Year Built 1972

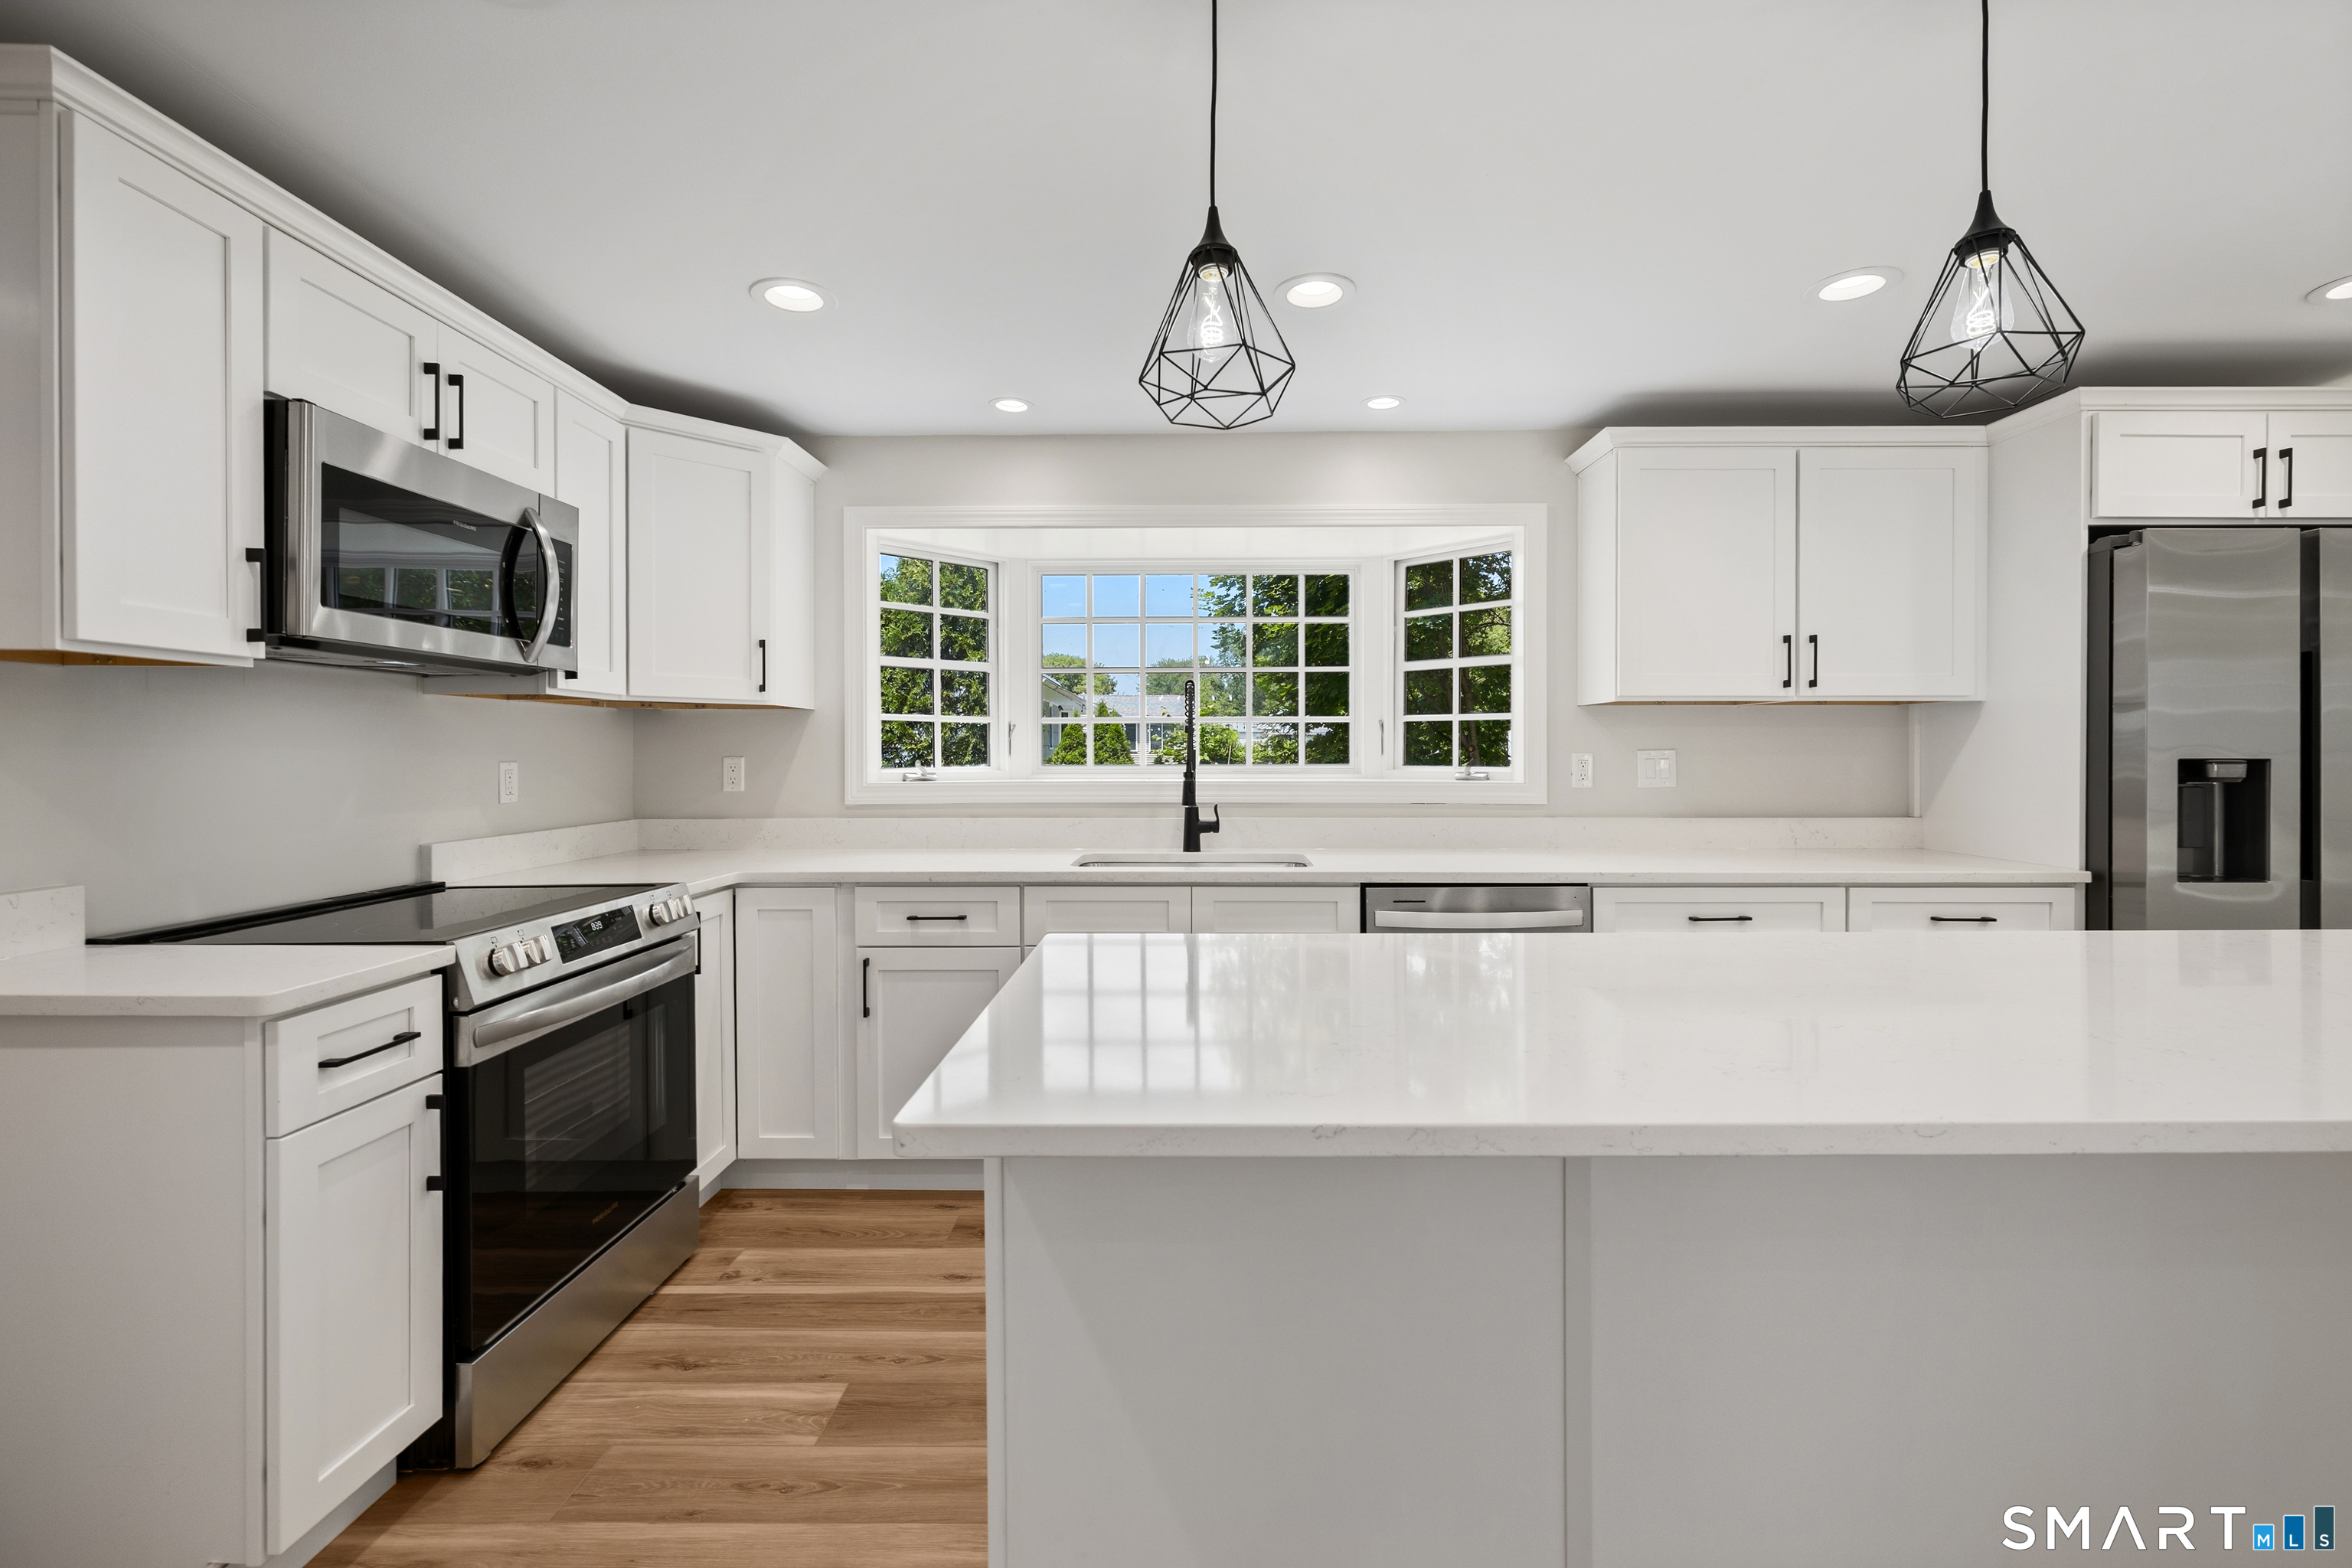
Don't sleep on this one or you might not be sleeping in it. Escape to your own private retreat at 11 Bradfield Drive. Nestled on a 1.08-acre lot in a highly desirable Somers neighborhood, this beautifully updated 3-bedroom, 2.5-bathroom ranch seamlessly blends timeless comfort with modern functionality. Spanning over 2,000 square feet of light-filled living space, the intuitive floor plan is tailored for effortless daily living and vibrant entertaining. Highlighted by rich bamboo flooring, the thoughtfully renovated kitchen with luxury finishes, double ovens and under cabinet lighting will make you happy to cook and entertain. Beautifully updated baths complement major high-value upgrades-including newer vinyl siding, an architectural roof, and central air conditioning. Outside, your private, partially fenced backyard serves as an ideal sanctuary for relaxation or play, complete with an oversized shed for full organizational ease. Premium conveniences abound: a heated two-car garage, whole-house generator, energy-efficient hot water heating, and a versatile full basement featuring two finished rooms perfect for a home office, gym, or media space. Enjoy idyllic, quiet neighborhood living just minutes from top local schools, parks, and dining. Meticulously maintained and entirely move-in ready-schedule your tour today before it's gone!

Listed by Christine M. Strohman of Keller Williams Maine Realty

$
$
%
$/month over payments
Federal 30-year interest rate: 6.65% last updated on Aug 20, 2026
* All Figures are estimates. Check with your bank or proposed mortgage company for actual interest rates.
This product uses the FRED® API but is not endorsed or certified by the Federal Reserve Bank of St. Louis.

Save FavoriteSchedule TourAsk A QuestionMore Details

340 Wolcott Hill Road Wethersfield CT 06109

MLS Number 24173090

  • Single Family
  • Square Feet 2,170
  • Bedrooms 4
  • Bathroom 3
  • Year Built 1929

Welcome home to this beautifully reimagined Tudor, where timeless charm meets modern sophistication. Offering 4 spacious bedrooms, 2.5 updated baths, and an attached garage. At the heart of the home is a stunning, state-of-the-art kitchen featuring custom renovations, gas cooking, and seamless hardwood flooring, all flowing effortlessly into the open-concept living and dining spaces. Step outside to your own backyard oasis, complete with above-ground pool, expansive deck and newly installed fencing. Extensively updated throughout, this home showcases quality craftsmanship and significant improvements, including: * Renovated kitchen * Renovated bathrooms * Refinished hardwood floors throughout * Solid wood interior doors installed throughout the home * First-floor laundry relocation for added convenience * Smart thermostats and smart exterior lighting * Upgraded 200-amp electrical service with additional panel * Solar panel installation for enhanced energy efficiency * New windows throughout the entire home * New vinyl siding * Updated gas fireplace with elegant marble surround * Professional landscaping and irrigation system * Restored original 100-year-old front door, preserving the home's character; and so much more. This is truly move-in ready.

Listed by Maria I. Turner of KW Legacy Partners

$
$
%
$/month over payments
Federal 30-year interest rate: 6.65% last updated on Aug 20, 2026
* All Figures are estimates. Check with your bank or proposed mortgage company for actual interest rates.
This product uses the FRED® API but is not endorsed or certified by the Federal Reserve Bank of St. Louis.

Save FavoriteSchedule TourAsk A QuestionMore Details

480 Quarry Brook Drive South Windsor CT 06074
Active With Contract

MLS Number 24177678

  • Single Family
  • Square Feet 2,759
  • Bedrooms 4
  • Bathroom 3
  • Year Built 1992

Welcome to this beautifully maintained 4-bedroom, 2.5-bath home offering the perfect blend of comfort, character, and outdoor living. Proudly owned and lovingly cared for by the original owners, this home stands out from others in the neighborhood thanks to several thoughtful custom upgrades and unique design touches throughout. Inside, you'll find spacious living areas, a functional layout, and a warm, inviting atmosphere that reflects years of meticulous maintenance and pride of ownership. Every detail has been carefully cared for, making this home truly move-in ready. Step outside and discover your own private backyard oasis - a peaceful retreat designed for both relaxation and entertaining. Whether you're enjoying quiet mornings, hosting summer gatherings, or unwinding after a long day, the beautifully landscaped outdoor space offers the perfect escape right at home. This is a rare opportunity to own a home with individuality, quality craftsmanship, and timeless appeal in a desirable neighborhood.

Listed by Dominique Soto of Coldwell Banker Realty

$
$
%
$/month over payments
Federal 30-year interest rate: 6.65% last updated on Aug 20, 2026
* All Figures are estimates. Check with your bank or proposed mortgage company for actual interest rates.
This product uses the FRED® API but is not endorsed or certified by the Federal Reserve Bank of St. Louis.

Save FavoriteSchedule TourAsk A QuestionMore Details

69-71 Stage Harbor Road Marlborough CT 06447

MLS Number 24192663

  • Multi Family Multi-Family For Sale
  • Square Feet 1,120
  • Acreage 1.35
  • Bedrooms 4
  • Bathroom 4

A DREAM OPPORTUNITY IN MARLBOROUGH! A terrific opportunity to own an impeccably maintained two-family home situated on 1.35 beautifully manicured acres. Ideal for an owner-occupant looking to offset the mortgage with rental income, this versatile property is also perfectly suited for multigenerational living or an in-law arrangement. The expansive front and back yards provide plenty of room for recreation, gardening, and outdoor enjoyment. Large sliding doors from each apartment open onto a patio overlooking the backyard, an inviting setting for entertaining, family gatherings, or simply relaxing outdoors. A gazebo and two sheds offer additional versatility. The gazebo is a perfect place to relax, and the furniture is included. One shed is ideal for hobbies, and the other for storing lawn and property-maintenance equipment. The apartments are mirror-image 2-story apartments. Each has 1.5 baths, 2 bedrooms, a living room and an eat-in kitchen, a laundry room, and storage. The apartment at 69 Stage Harbor Road was remodeled last year. The kitchen counter and appliances were replaced. The floors, carpet, and bathroom fixtures were replaced. The apartment received a fresh coat of paint. At 71 Stage Harbor Road, the kitchen features a new countertop, appliances several years old, and well-maintained carpeting only a few years old. The upstairs full bath has been updated, and the first-floor half bath, laundry area, and storage area were recently painted.

Listed by Mike J. Daly of Berkshire Hathaway NE Prop.

$
$
%
$/month over payments
Federal 30-year interest rate: 6.65% last updated on Aug 20, 2026
* All Figures are estimates. Check with your bank or proposed mortgage company for actual interest rates.
This product uses the FRED® API but is not endorsed or certified by the Federal Reserve Bank of St. Louis.

Save FavoriteSchedule TourAsk A QuestionMore Details

52 Middle Road Preston CT 06365

MLS Number 24177742

  • Single Family
  • Square Feet 2,560
  • Bedrooms 4
  • Bathroom 3
  • Year Built 2004

Beautiful custom built home set in a peaceful country setting offering over 2500 square feet living space with 4 bedrooms 2 1/2 baths and a 2 cars garage with central air. Step into an impressive two story foyer leading to a beautiful family room and formal dinning room. 9 ft ceiling on the first floor . Chemical free refinished hardwood floors! The inviting living room offers cathedral ceiling and a fireplace, creating a warm and comfortable space for family gatherings. The spacious eat in kitchen featuring custom cabinets with crown moldings and self closing drawers with brand new quartz countertops , a beautiful island and a slider leading to a private deck overlooking woods. Upstairs, you will find 4 bedrooms and 2 full bathrooms . All brand new luxury vinyl prank flooring The primary suite features a cathedral ceiling and a private bath with jacuzzi tub and a separate shower . The 9 ft ceiling walk out basement with windows and a 60 inches door is ready for future expansion and provide plenty of storage space .Located on a quiet street yet close to highways !

Listed by Lai Metzger of Madison Realty New York

$
$
%
$/month over payments
Federal 30-year interest rate: 6.65% last updated on Aug 20, 2026
* All Figures are estimates. Check with your bank or proposed mortgage company for actual interest rates.
This product uses the FRED® API but is not endorsed or certified by the Federal Reserve Bank of St. Louis.

Save FavoriteSchedule TourAsk A QuestionMore Details

264 Trumbull Highway Lebanon CT 06249

Lebanon, CT264 Trumbull Highway

Price$589,900

Est. Mortgage: $/month

MLS Number 24199692

  • Single Family
  • Square Feet 2,656
  • Bedrooms 5
  • Bathroom 3
  • Year Built 2001

Welcome to 264 Trumbull Highway in Lebanon, where space, privacy, and comfort come together on 3.27 acres to create your own private oasis. Offering approximately 2,656 square feet of living space, this spacious home features 5 bedrooms, with one currently being used as a home office, and 2.5 bathrooms. The primary bedroom is exceptionally spacious, offering endless possibilities to create the perfect private retreat, sitting area, or additional workspace. The home has been newly painted and features newer windows, updated kitchen appliances, and a new well water tank installed in 2025. Step outside and enjoy a brand-new swimming pool installed this summer, surrounded by the privacy and tranquility of over three acres. The freshly painted deck provides the perfect setting for outdoor dining, entertaining, or relaxing by the pool. A two-car garage provides additional parking and storage. If privacy and room to enjoy the outdoors are at the top of your list, this Lebanon property offers the space and setting to truly feel like your own private oasis, while still providing a spacious and versatile interior ready to make your own.

Listed by Jessica Lopez of Our Home Realty Advisors

$
$
%
$/month over payments
Federal 30-year interest rate: 6.65% last updated on Aug 20, 2026
* All Figures are estimates. Check with your bank or proposed mortgage company for actual interest rates.
This product uses the FRED® API but is not endorsed or certified by the Federal Reserve Bank of St. Louis.

Save FavoriteSchedule TourAsk A QuestionMore Details

107 Country Lane Hebron CT 06248

Hebron, CT107 Country Lane

Price$589,900

Est. Mortgage: $/month

Active With Contract

MLS Number 24171009

  • Single Family
  • Square Feet 2,776
  • Bedrooms 3
  • Bathroom 3
  • Year Built 1998

Welcome to this stunning colonial nestled in a lovely Hebron neighborhood at 107 Country Lane. This home truly has it all, offering natural light throughout and hardwood floors on the main level. The well-appointed kitchen features granite countertops, stainless steel appliances, a center island, ample cabinetry, and a charming breakfast nook with views of the backyard. It flows seamlessly into the dining room with bay window, a living room with recessed lighting and cozy gas fireplace, and a family room with sliders leading out to the back deck. A convenient half bath completes the main floor. Upstairs, the spacious primary suite impresses with vaulted ceilings, a walk-in closet, and a beautifully remodeled spa-like bath. Two additional bedrooms, a versatile bonus room perfect as a playroom, home office, or potential 4th bedroom with convenient in-closet laundry, and a full hall bath round out the upper level. The serene backyard retreat features a deck, patio, and firepit area, ideal for relaxing or entertaining. Additional highlights include a 2-car attached garage, central air, central vac, generator hookup, and low-maintenance vinyl siding. This move-in ready home checks every box. Schedule your private showing today before it is gone!

Listed by Stephanie Salerno and Kevin Hull of Coldwell Banker Realty

$
$
%
$/month over payments
Federal 30-year interest rate: 6.65% last updated on Aug 20, 2026
* All Figures are estimates. Check with your bank or proposed mortgage company for actual interest rates.
This product uses the FRED® API but is not endorsed or certified by the Federal Reserve Bank of St. Louis.

Save FavoriteSchedule TourAsk A QuestionMore Details

The data relating to real estate for sale on this website appears in part through the SmartMLS Internet Data Exchange program, a voluntary cooperative exchange of property listing data between licensed real estate brokerage firms, and is provided by SmartMLS through a licensing agreement. Listing information is from various brokers who participate in the SmartMLS IDX program and not all listings may be visible on the site. The property information being provided on or through the website is for the personal, non-commercial use of consumers and such information may not be used for any purpose other than to identify prospective properties consumers may be interested in purchasing. Some properties which appear for sale on the website may no longer be available because they are for instance, under contract, sold or are no longer being offered for sale. Property information displayed is deemed reliable but is not guaranteed. Copyright 2026 SmartMLS, Inc.