and narrow your search. If you have fewer than 200 results, you can save your search.

Greater Mansfield CT Real Estate $500k +

r=865-876
24 Montauk Avenue New London CT 06320

MLS Number 24189437

  • Commercial
  • MLS Status Active
  • Year Built 1930
  • Bathroom 2
  • Square Feet 7,110

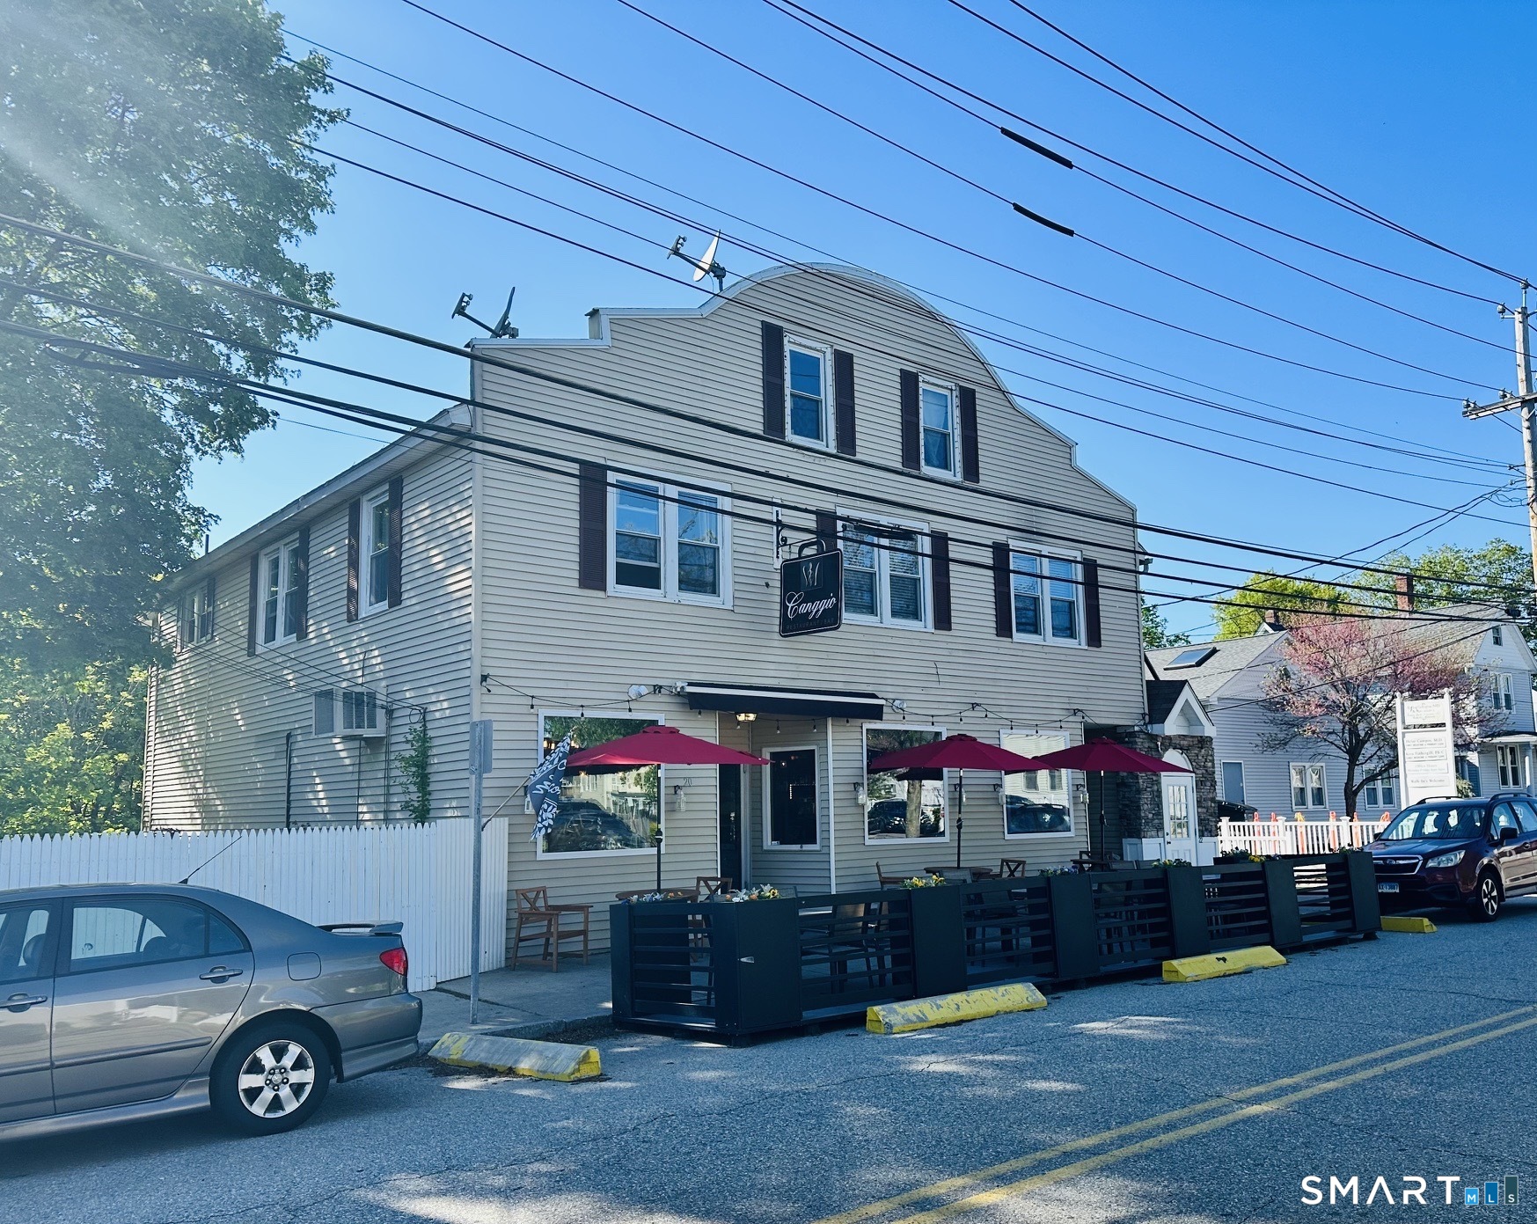
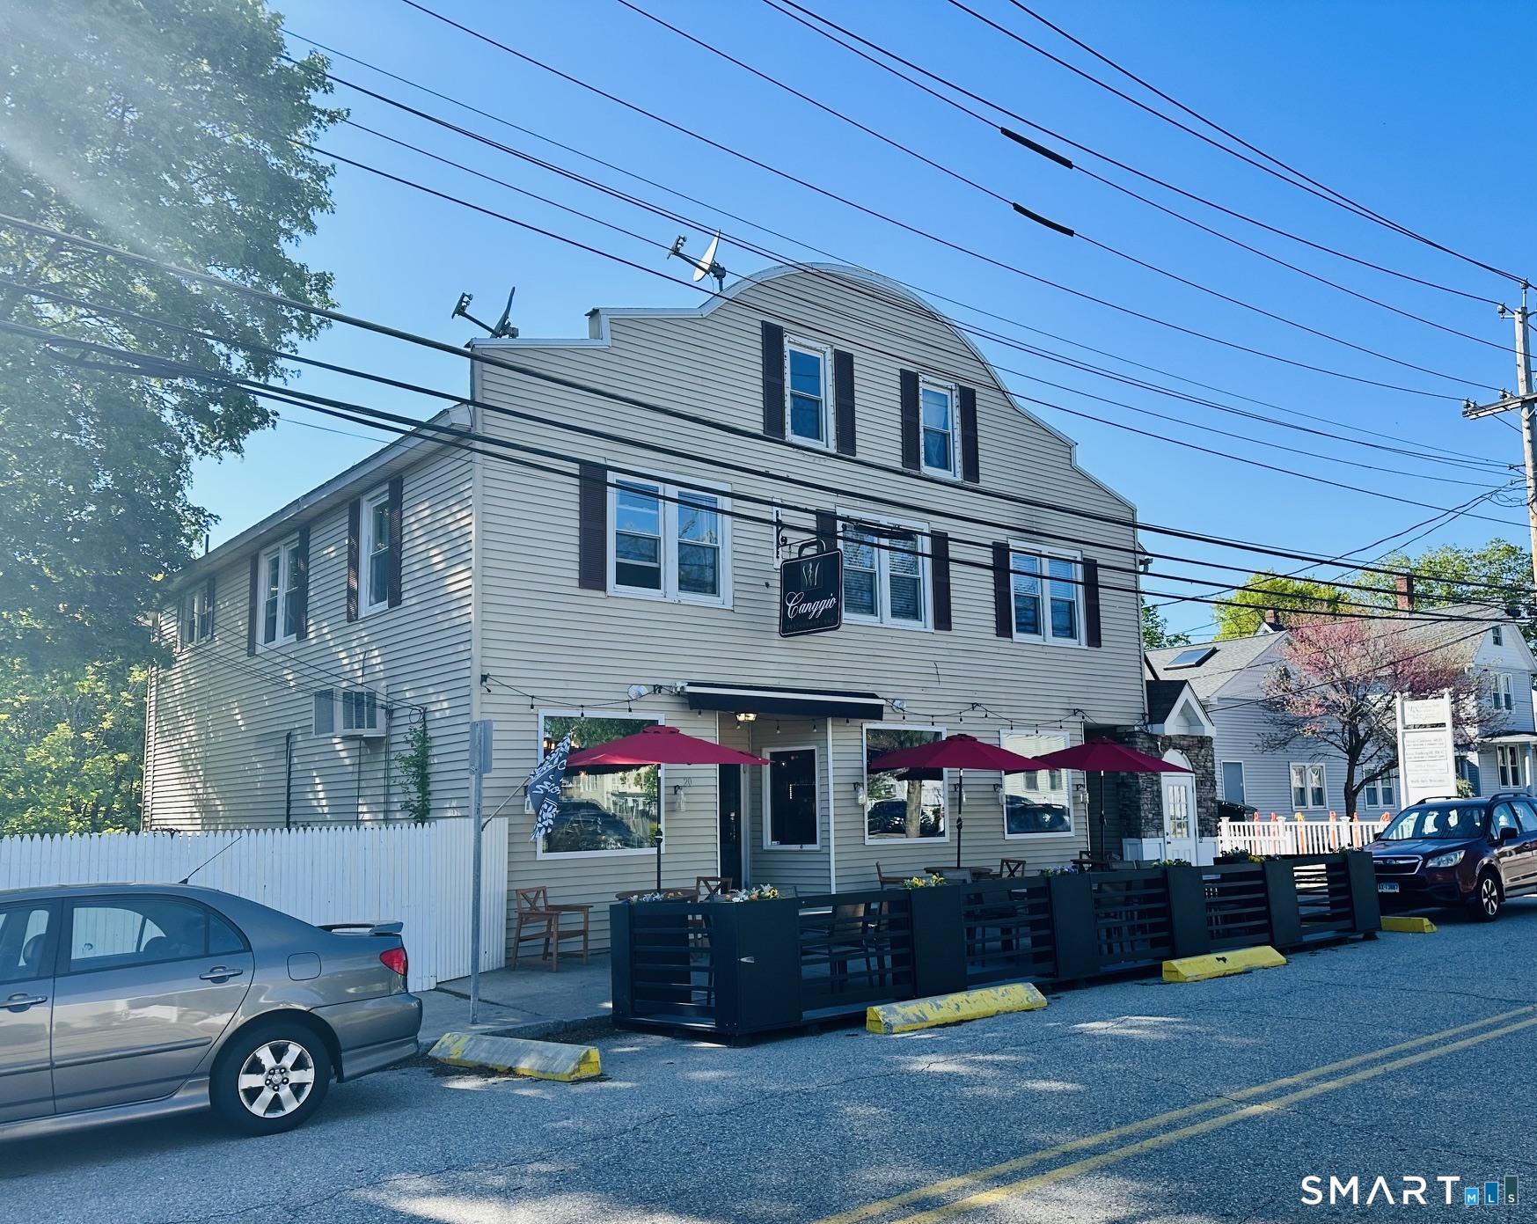
Located on Montauk Avenue in New London, 24 Montauk Ave is a three-story mixed-use building anchored by ServiceMaster, a long- term commercial tenant occupying the ground- floor office/warehouse space and the second- floor unit. The property includes a private parking lot with gated, secured parking for commercial vehicles, and separate private entrances for the residential units above. INVESTMENT OVERVIEW: -Stabilized NNN Income: ServiceMaster occupies the ground floor and Unit 1 under a triple-net lease at $5,500/month ($66,000/yr). -Immediate Upside: The third-floor unit (709 SF, t rue 2BR/1BA) is in good, rent ready condition - an immediate lease-up opportunity. -Flexible Second Unit: Unit 1 (914 SF) is currently utilized by ServiceMaster as additional office space, with the under lying layout offering residential conversion potential for a future owner. -Functional Flex Space: Ground floor includes 2,415 SF of finished office/ reception space plus 3,072 SF of warehouse across three bays, suited to service, trade, or light industrial users. -Secure, Dedicated Parking: Private lot with gated, secured parking for commercial vehicles. -Zoning: C-1 General Commercial District - mixed commercial / residential use is a recognized permitted use for pre-1983 structures. -Built: 1930, with classic New London architectural character. Public Utilities: Connected to public water/sewer.

Listed by Jennifer Ferri and Kyle Schrader of Berkshire Hathaway NE Prop.

$
$
%
$/month over payments
Federal 30-year interest rate: 6.65% last updated on Aug 20, 2026
* All Figures are estimates. Check with your bank or proposed mortgage company for actual interest rates.
This product uses the FRED® API but is not endorsed or certified by the Federal Reserve Bank of St. Louis.

Save FavoriteSchedule TourAsk A QuestionMore Details

511 Perrin Road Woodstock CT 06281

MLS Number 24187780

  • Single Family
  • Square Feet 2,393
  • Bedrooms 2
  • Bathroom 3
  • Year Built 2001

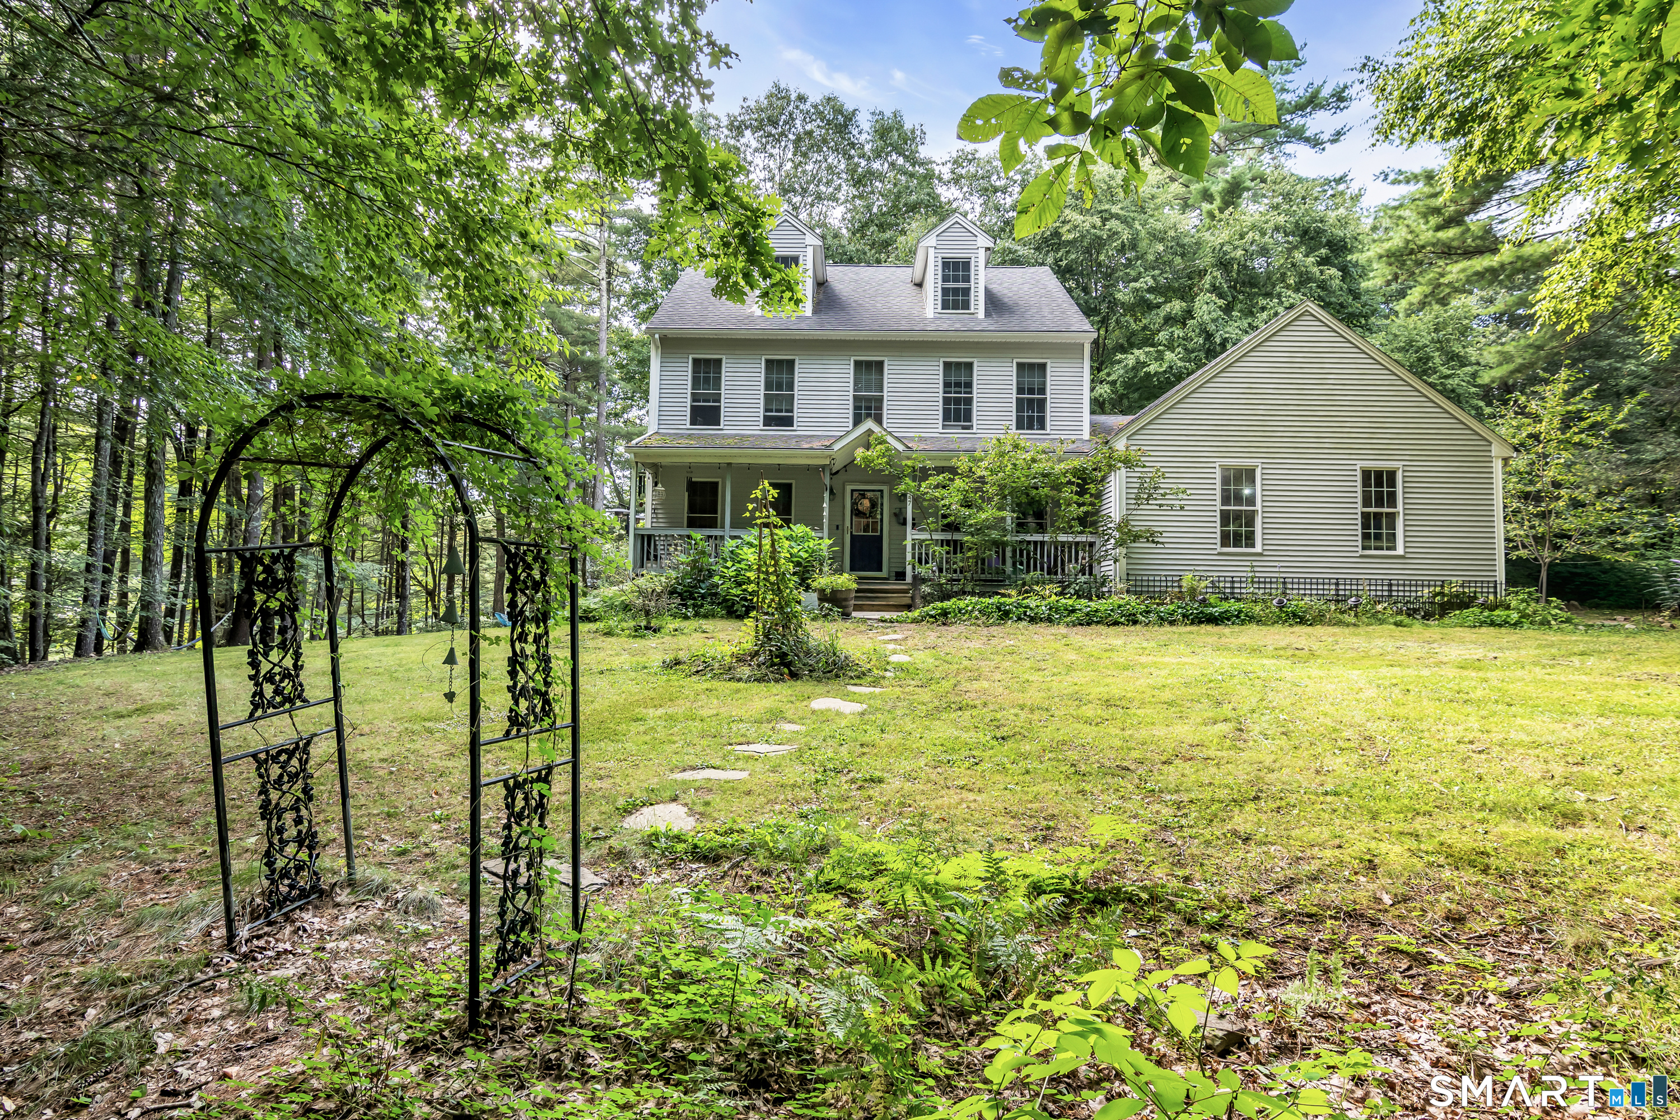
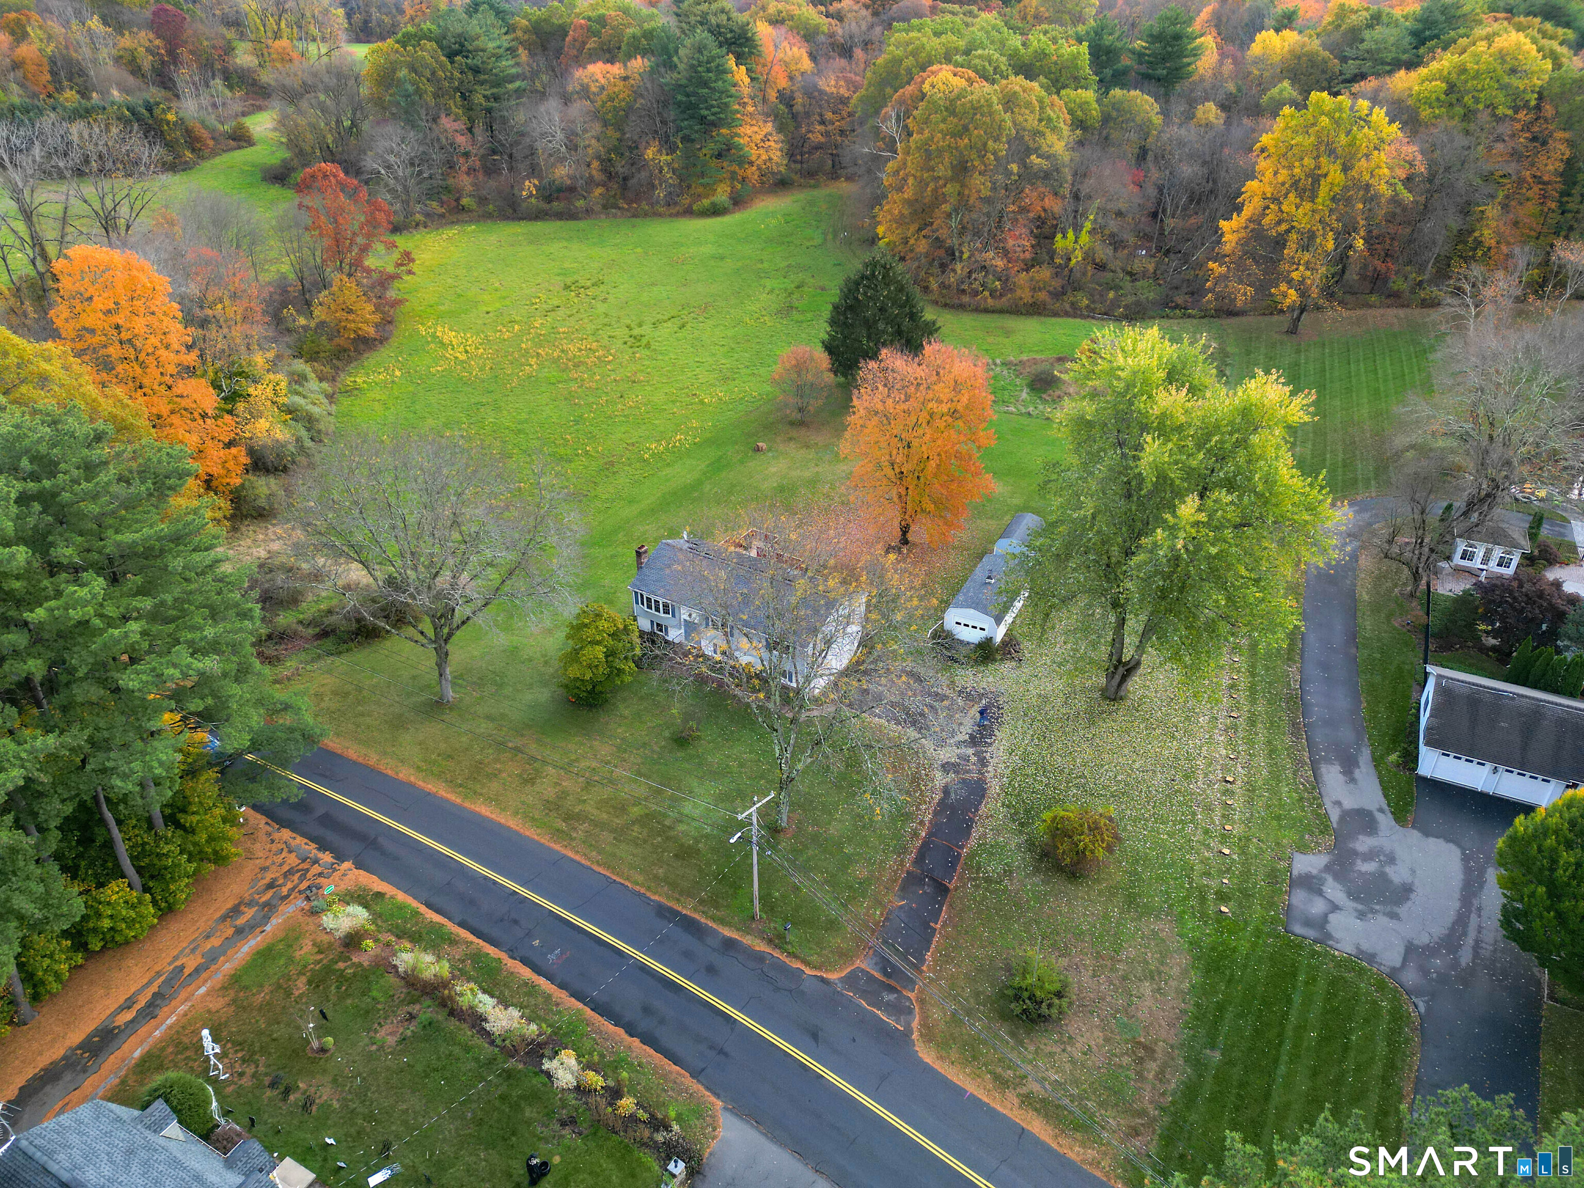
Perfect Countryside Elegance. Welcome to 511 Perrin Road, an exceptional country estate gracefully set atop a private 3.5-acre hillside in scenic Woodstock. A long paved driveway winds through picturesque grounds to this beautifully crafted home, where timeless architecture meets modern efficiency with 100% owned solar. Designed for effortless one-floor living, the residence features a luxurious first-floor primary suite, private executive office, gleaming hardwood floors, exquisite custom built-ins, and an inviting open living and dining area anchored by a dramatic back to back wood-burning fireplace. The custom Brunarhans kitchen is a showcase of quality craftsmanship and thoughtful design. The home boasts 2,393 SqFt of finished living space with 2.5 baths. The second level offers a spacious guest bedroom, full bath, and a connected bonus room, providing exceptional flexibility for family and guests. Step outside to enjoy the serenity of the private patio, a charming pond, and sweeping open grounds. The expansive lawn offers outstanding potential for a boutique vineyard, gardens, or equestrian pursuits, with horses and household pets permitted and ample room for paddocks. Completing this remarkable property is an oversized two-car garage with a private workshop. A rare combination of privacy, elegance, sustainability, and refined country living. A truly exceptional offering in one of Woodstock's most desirable locations.

Listed by John M. Downs and Johnetta D. Smith of Berkshire Hathaway NE Prop.

$
$
%
$/month over payments
Federal 30-year interest rate: 6.65% last updated on Aug 20, 2026
* All Figures are estimates. Check with your bank or proposed mortgage company for actual interest rates.
This product uses the FRED® API but is not endorsed or certified by the Federal Reserve Bank of St. Louis.

Virtual TourSave FavoriteSchedule TourAsk A QuestionMore Details

615 Route 165 Preston CT 06365

Preston, CT615 Route 165

Price$599,000

Est. Mortgage: $/month

MLS Number 24197170

  • Single Family
  • Square Feet 2,560
  • Bedrooms 3
  • Bathroom 2
  • Year Built 2005

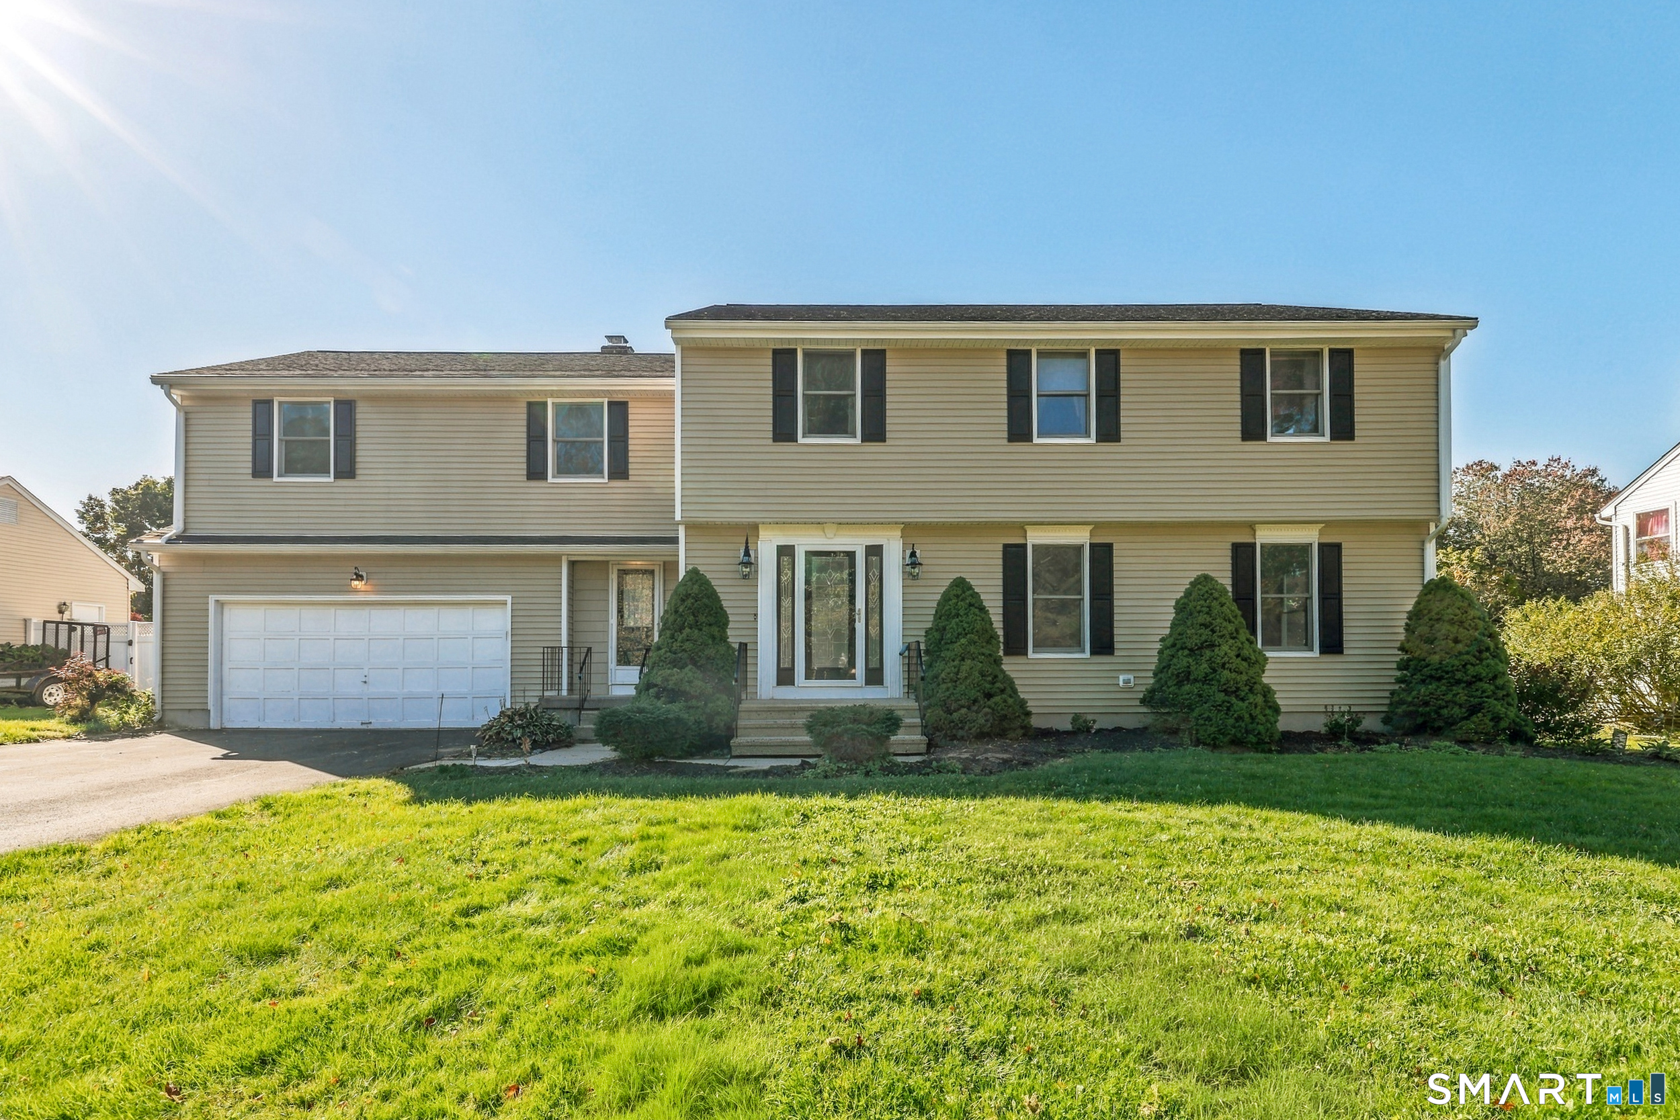
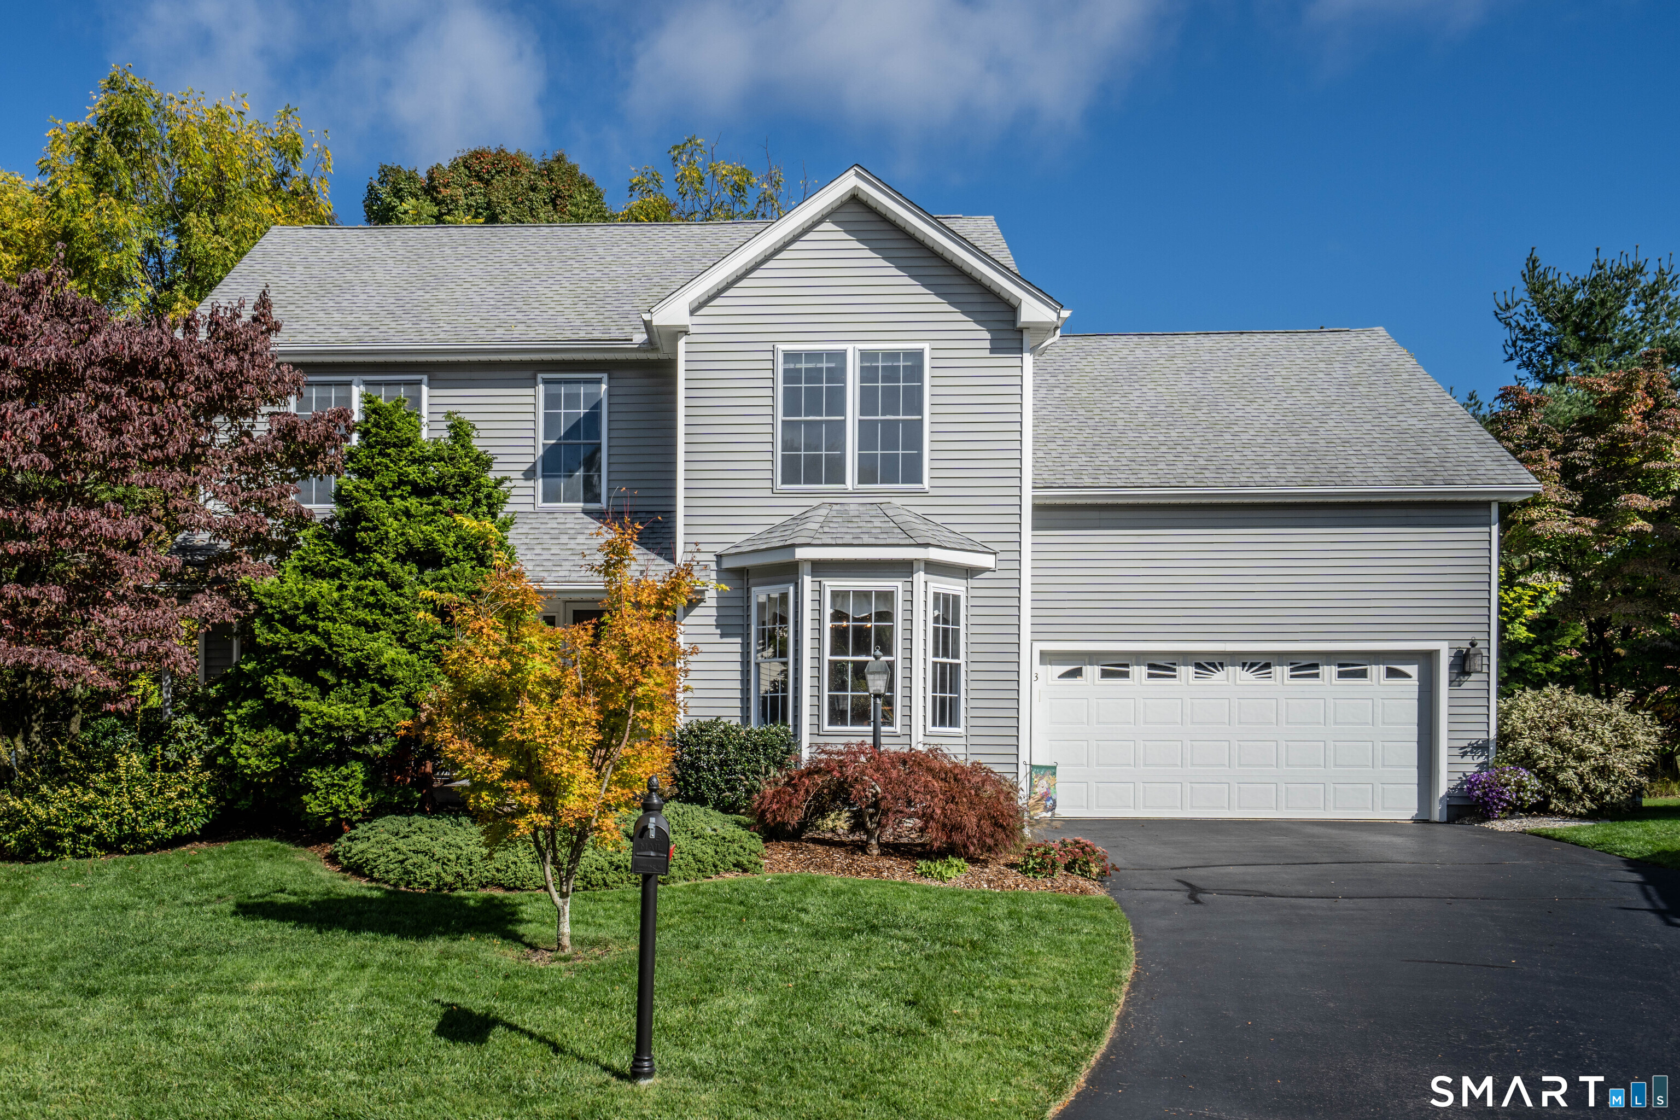
Inside, 2,160 square feet of comfortable living - three bedrooms, two full baths, a fireplace anchoring the main level, and brand-new flooring in the primary bedroom, just installed by the current owners. Central air conditioning and updated baths mean nothing here is waiting on you. The lower level adds a finished bonus space that flexes as a home office, gym or media room, with generous unfinished storage alongside. Outdoors is where this one separates itself. A 372 sq ft covered porch and 400 sq ft deck open onto the acreage. The current owners added a 784 sq ft detached two-car garage and a 720 sq ft barn with loft and full basement - both newer, both purpose-built, and together the kind of workshop, equipment and storage capacity you simply cannot buy in a subdivision. Vinyl siding, oil hot water heat, generous R-80 zoning, and an easy drive to Route 2, Route 12 and I-395. Bring the trucks, the tools, the toys or the animals. There is room for all of it.

Listed by Nicholas Tomanelli of Coldwell Banker Realty

$
$
%
$/month over payments
Federal 30-year interest rate: 6.65% last updated on Aug 20, 2026
* All Figures are estimates. Check with your bank or proposed mortgage company for actual interest rates.
This product uses the FRED® API but is not endorsed or certified by the Federal Reserve Bank of St. Louis.

Virtual TourSave FavoriteSchedule TourAsk A QuestionMore Details

92 Clark Hill Road East Haddam CT 06423

East Haddam, CT92 Clark Hill Road

Price$599,000

Est. Mortgage: $/month

Pending Continue to Show

MLS Number 24192472

  • Single Family
  • Square Feet 1,794
  • Bedrooms 3
  • Bathroom 2
  • Year Built 1997

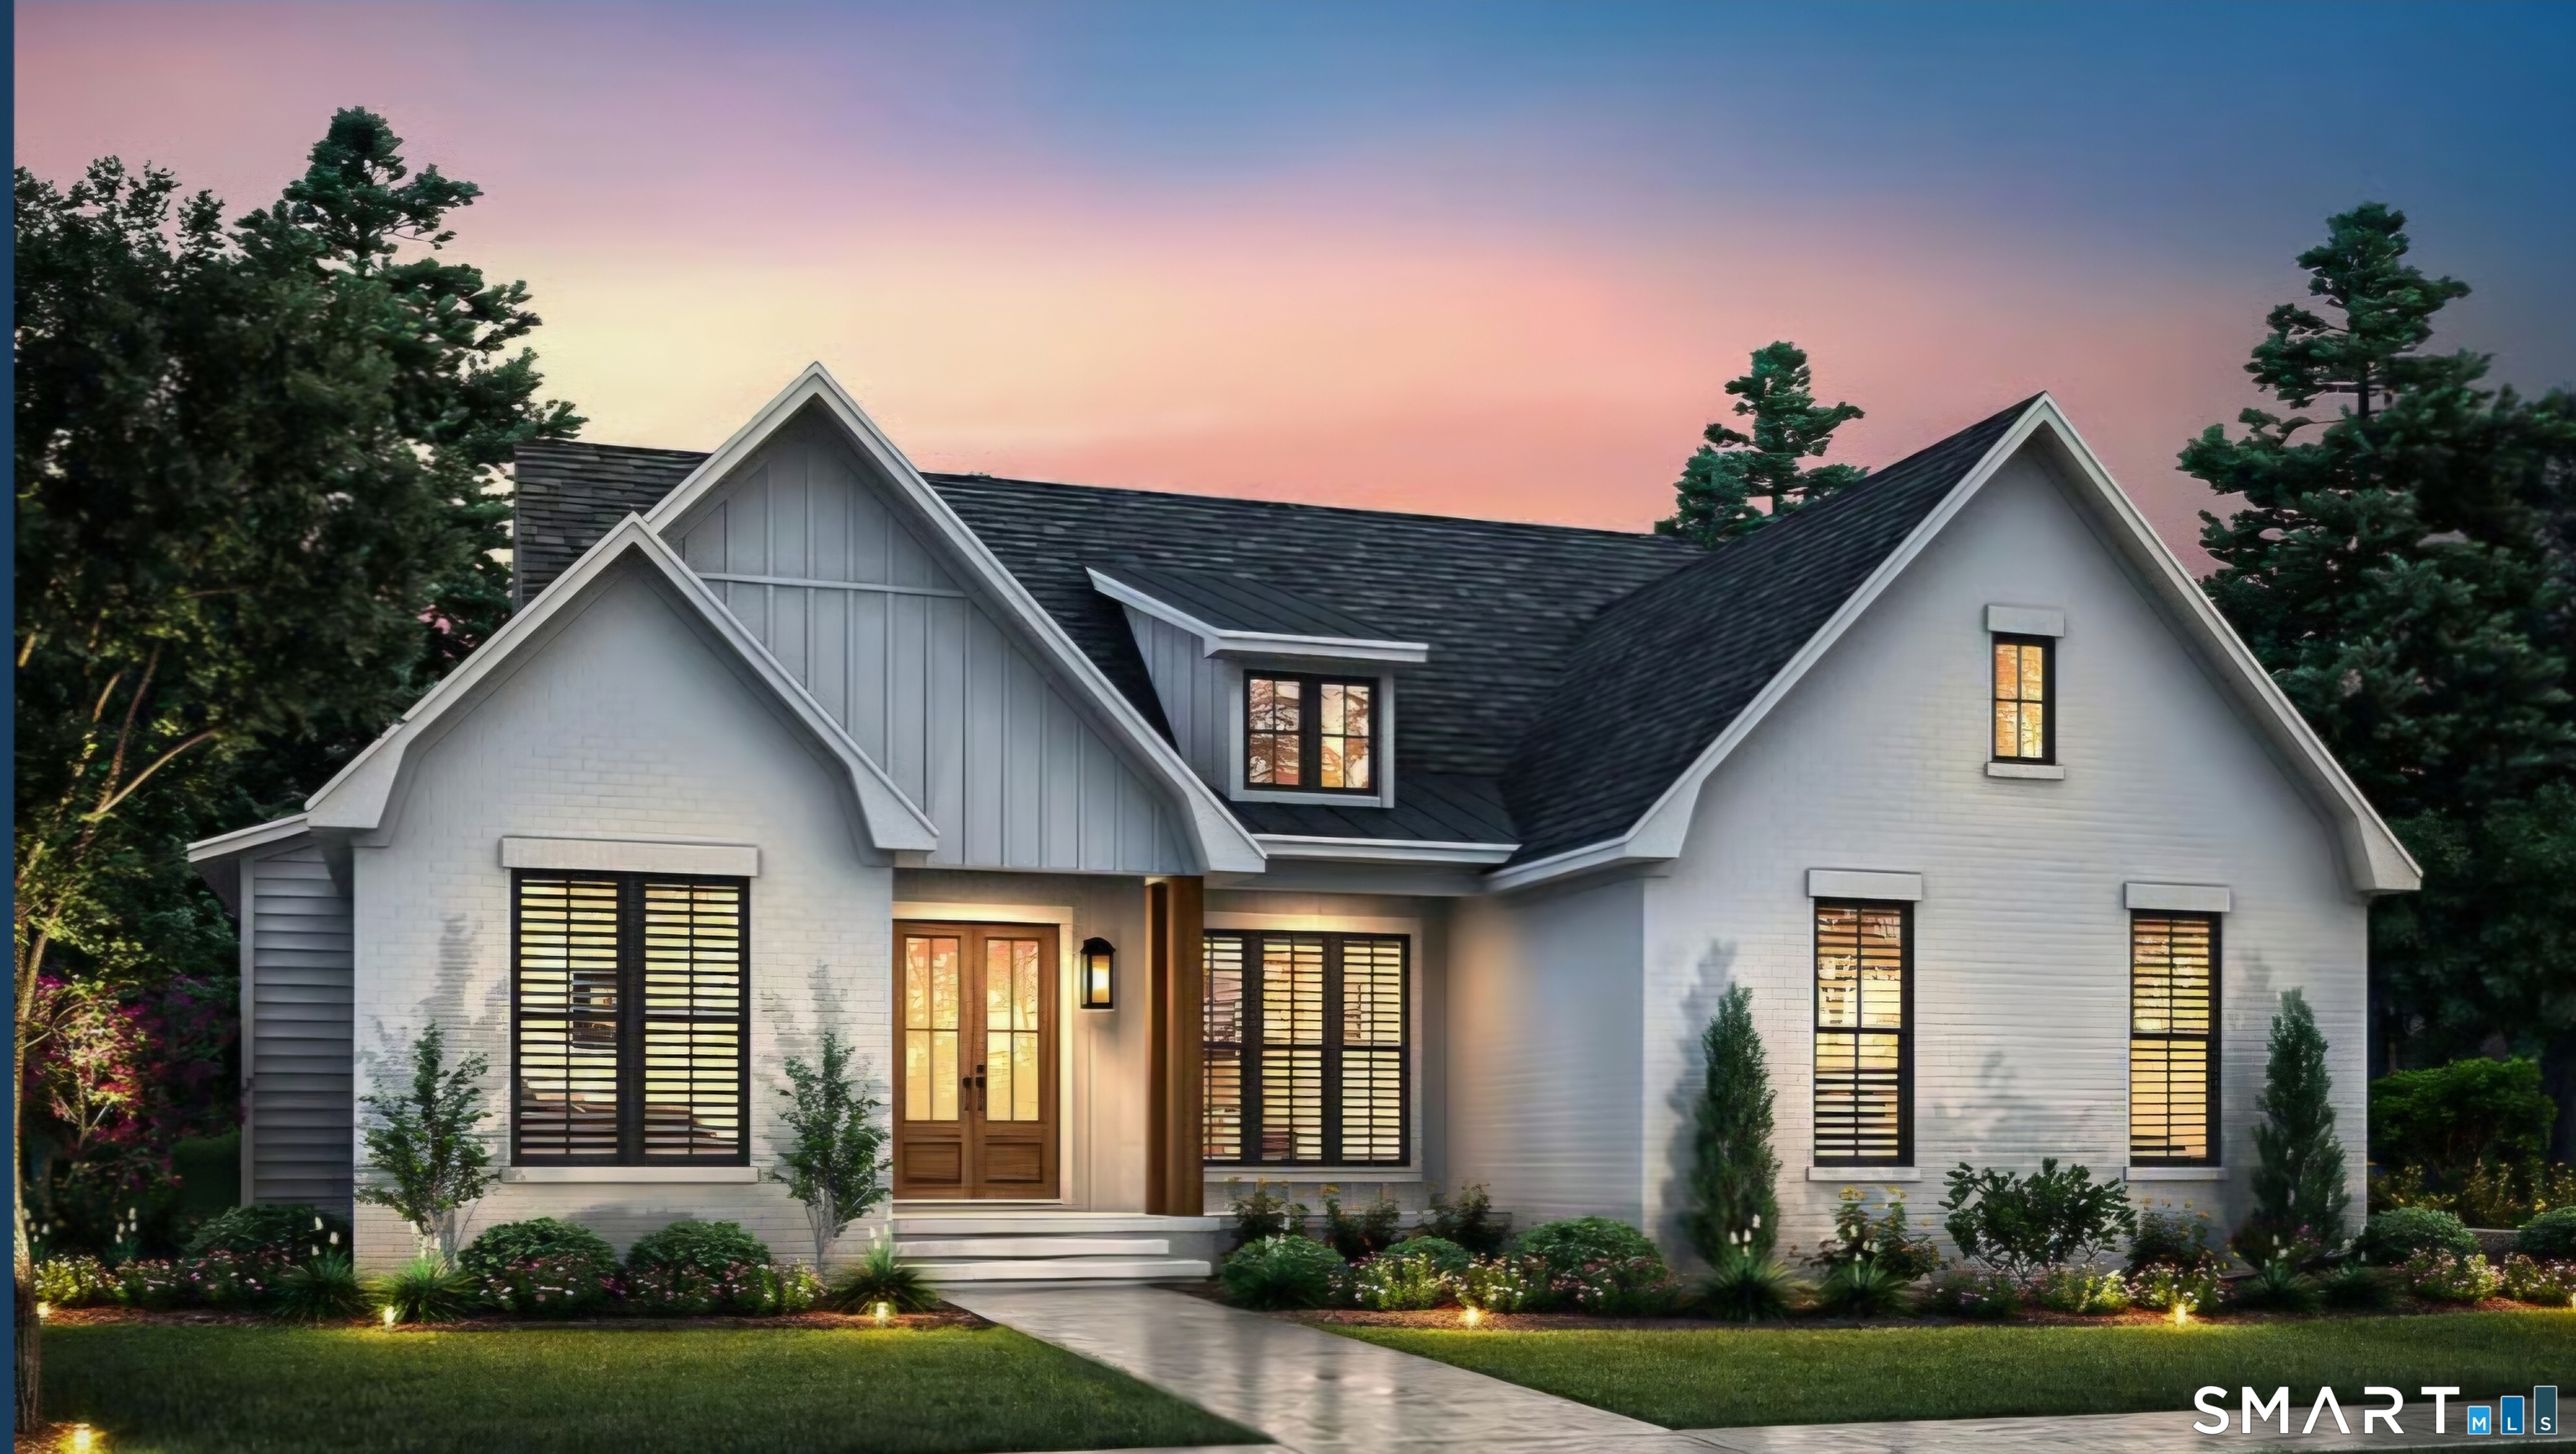
Custom Contemporary Ranch set on 14.43 ACRES abutting Roaring Brook Reserve! * Hikers * Hunters * Nature Enthusiasts *! You don't even need to leave your porch to be immersed in your own natural enclave. This home features an open floor plan with stone fireplace, vaulted ceilings, beams, recessed lighting, finished loft area & a sunroom nook. The interior has been freshly painted and the back deck newly refurbished plus there is an expandable unfinished attic. Roaring Brook meanders along the back boundary of the property and there are trails that lead down to it - or create your own new ones! Lots of beautiful classic New England stone walls are on the property along with a 24'X24' barn which offers a multiplicity of uses. Property currently classified in open space. Serene and tranquil setting in Hadlyme!

Listed by Jackie Nowell and Lisa T. Golebiewski of Coldwell Banker Realty

$
$
%
$/month over payments
Federal 30-year interest rate: 6.65% last updated on Aug 20, 2026
* All Figures are estimates. Check with your bank or proposed mortgage company for actual interest rates.
This product uses the FRED® API but is not endorsed or certified by the Federal Reserve Bank of St. Louis.

Save FavoriteSchedule TourAsk A QuestionMore Details

64 Shepard Road West Hartford CT 06110

West Hartford, CT64 Shepard Road

Price$599,000

Est. Mortgage: $/month

MLS Number 24190033

  • Single Family
  • Square Feet 2,695
  • Bedrooms 4
  • Bathroom 3
  • Year Built 1986

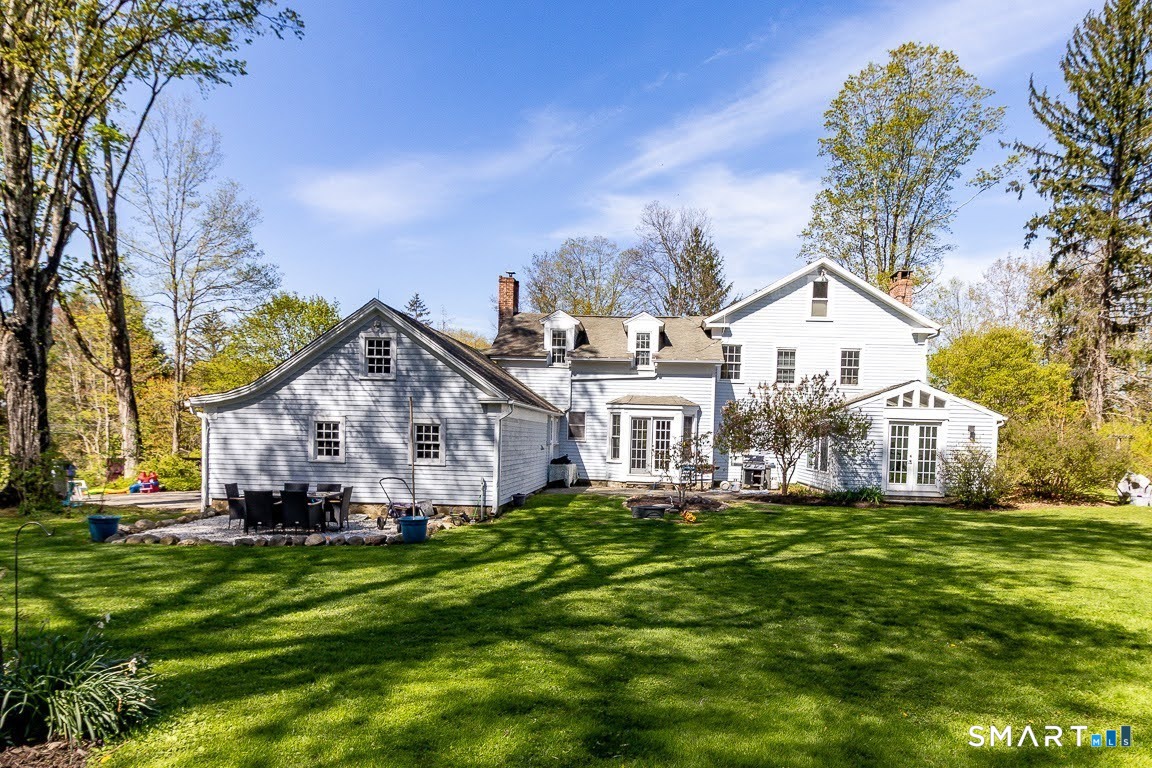
Hidden gem with privacy and convenience. This 2,695 sq. ft. Colonial sits at the end of a quiet cul de sac and offers 4 bedrooms, 2.5 baths, a 2 car garage, and a large unfinished basement for future expansion. The .4 acre lot features a peaceful brook on one side - no flood insurance required. Inside, enjoy brand new first floor flooring, Renewal by Andersen windows in key areas, a newly paved driveway, and a sliding glass door leading to the backyard deck. The spacious kitchen has cabinets on three walls and a large window on the fourth wall overlooking the yard, plus direct access to the outdoors and a convenient laundry area. Upstairs, the oversized primary suite includes a private bath and two walk in closets. Two additional bedrooms offer generous space and large closets, and a bonus room with its own walk in closet features a beautiful backyard view. Private setting, oversized rooms, and minutes to shops, restaurants, and highways - a rare find in West Hartford.

Listed by Devon Taylor Assael of Dave Jones Realty,LLC

$
$
%
$/month over payments
Federal 30-year interest rate: 6.65% last updated on Aug 20, 2026
* All Figures are estimates. Check with your bank or proposed mortgage company for actual interest rates.
This product uses the FRED® API but is not endorsed or certified by the Federal Reserve Bank of St. Louis.

Save FavoriteSchedule TourAsk A QuestionMore Details

641 Norwich New London Turnpike Montville CT 06382

MLS Number 24159207

  • Commercial
  • MLS Status Active
  • Year Built 1990
  • Square Feet 1,800
  • Acreage 3.86

Positioned along highly traveled Route 32, this former Dunkin' Donuts property presents a prime commercial redevelopment or owner-user opportunity in a high-visibility location. The site benefits from approximately 530 feet of road frontage, providing exceptional exposure and accessibility along one of the area's busiest corridors. The existing building features a drive-through configuration, making it well suited for continued quick-service restaurant use or other drive-through retail concepts. Zoned C-2 Commercial, the property allows for a wide range of permitted uses including retail establishments, childcare facilities, residential apartments or condominiums, microbreweries, office space, gas stations, and other commercial ventures, offering significant flexibility for investors, developers, or owner-users. With strong traffic counts, prominent frontage, and versatile zoning, this property represents a compelling opportunity for repositioning or redevelopment in a highly traveled commercial corridor.

Listed by Androula Kazantzis of Kazantzis Real Estate,LLC

$
$
%
$/month over payments
Federal 30-year interest rate: 6.65% last updated on Aug 20, 2026
* All Figures are estimates. Check with your bank or proposed mortgage company for actual interest rates.
This product uses the FRED® API but is not endorsed or certified by the Federal Reserve Bank of St. Louis.

Save FavoriteSchedule TourAsk A QuestionMore Details

254 Jobs Hill Road Ellington CT 06029

MLS Number 24182449

  • Single Family
  • Square Feet 2,400
  • Bedrooms 4
  • Bathroom 3
  • Year Built 1986

On a beautiful corner lot that allows for neighborhood walks and gorgeous sunsets, this stunning home has everything you're looking for! With a new Barnyard garage & central A/C, everything's been thought of w/ this stunning renovation. The kitchen, a combination of simple elegance & modern conveniences has all new shaker cabinets, quartz counters, an island w/ a live-edge butcher block top, ss appliances & a farmhouse sink. There are gorgeous new hardwoods throughout the 1st floor, including a mudroom that leads to a private 1/2 bath. The open plan flows through the dining area into the living room with a stately fireplace. A 4th bedroom and an office or den complete the 1st floor & there's a great covered back porch & patio that lead to limitless backyard activities. On the 2nd floor, imagine your primary bedroom that has its own cozy fireplace, walk-in closet & a stunning en suite w/ a luxurious soaker tub, 4x3 shower & double vanity that will melt your worries away! The main bath outside of the last 2 spacious & bright bedrooms has also been tastefully updated & all have ample closet space. You surely won't have to worry about mechanicals: All new are the furnace, electric panel, water heater, well pump, tank/filtration system, 27 windows, lighting and so much more! Close to shopping, schools & great restaurants, this is a fantastic location. Nothing to do but move in!

Listed by Edward L. Reyngoudt of RE/MAX Precision Realty

$
$
%
$/month over payments
Federal 30-year interest rate: 6.65% last updated on Aug 20, 2026
* All Figures are estimates. Check with your bank or proposed mortgage company for actual interest rates.
This product uses the FRED® API but is not endorsed or certified by the Federal Reserve Bank of St. Louis.

Save FavoriteSchedule TourAsk A QuestionMore Details

72 Pinnacle Road Ellington CT 06029

Ellington, CT72 Pinnacle Road

Price$599,000

Est. Mortgage: $/month

Active With Contract

MLS Number 24174491

  • Single Family
  • Square Feet 2,506
  • Bedrooms 4
  • Bathroom 3
  • Year Built 1989

Are you looking for a beautifully maintained home, with privacy, style and convenience? This home is for you. Find 3 spacious bedrooms and an open-airy master bedroom suite. Hardwood floors though out. The kitchen has a large island, double ovens, stainless appliances, and lots of light. The lower level provides a spacious area for laundry, exercise area and a walk out basement. Roof is 3 years old, 200 amp electrical, and high end 80-gal water heater. Relax on the deck or by the firepit and enjoy the privacy and views. Close to schools, shopping, and highways.

Listed by Annette M. Fortune of Homes of Fortune

$
$
%
$/month over payments
Federal 30-year interest rate: 6.65% last updated on Aug 20, 2026
* All Figures are estimates. Check with your bank or proposed mortgage company for actual interest rates.
This product uses the FRED® API but is not endorsed or certified by the Federal Reserve Bank of St. Louis.

Save FavoriteSchedule TourAsk A QuestionMore Details

58 Hutchins Street Killingly CT 06239

Killingly, CT58 Hutchins Street

Price$599,000

Est. Mortgage: $/month

Active With Contract

MLS Number 24198062

  • Multi Family Multi-Family For Sale
  • Square Feet 3,106
  • Acreage 0.37
  • Bedrooms 8
  • Bathroom 6

Killingly GREAT 6 FAMILY INVESTMENT PROPERTY with a LARGE 1 CAR GARAGE. All UNITS FULLY RENTED..A TURNKEY CASH FLOW BUILDING WITH THE POTENTIAL FOR MORE INCOME. This well kept up multifamily has 2-2bedrm, 3-1 bedrm & 1 efficiency units. Tenants pay their own heat, hot water & electricity. Landlord pays city water, city sewer, garbage, plowing & lawn. Easy to maintain with updated exterior & interior units. All units come with a stove & refrig. Adorable Front and back porches, Plenty of parking & 2 driveways. One on the right by the garage & one on the left to go to the back parking lot. ALL PAYING Wonderful Month to Month tenants, room to grow income in rents an includes a coin op Washer & Dryer for the tenants convenience & extra income for the owner. Garage is only being used by the owner. Could be rented alone or added to a tenants rental at a higher price. Close to all Amenities, schools, park & all major Routes from 395, rt6, RI, MA & more. Dont miss out on this AMAZING INVESTMENT...

Listed by Irene Adams of Signature Properties of N.E.

$
$
%
$/month over payments
Federal 30-year interest rate: 6.65% last updated on Aug 20, 2026
* All Figures are estimates. Check with your bank or proposed mortgage company for actual interest rates.
This product uses the FRED® API but is not endorsed or certified by the Federal Reserve Bank of St. Louis.

Save FavoriteSchedule TourAsk A QuestionMore Details

69 Fisher Hill Road Willington CT 06279
Pending Continue to Show

MLS Number 24190384

  • Single Family
  • Square Feet 3,040
  • Bedrooms 3
  • Bathroom 3
  • Year Built 1988

Welcome to this spacious 3,040 sq. ft. Colonial offering a well-designed floor plan, quality finishes, and exceptional potential for future expansion. The main level features a beautifully appointed kitchen with granite countertops, center island, breakfast bar, and a bright dining area, making it the heart of the home. The formal dining room showcases elegant chair rail detailing and French doors leading to the formal living room with a cozy fireplace. A family room with a cathedral ceiling and direct access to the back deck provides an inviting space for everyday living and entertaining. A private office, convenient half bath, hardwood floors, and central air complete the main level. Upstairs, you'll find three spacious bedrooms and two full baths, including a luxurious primary suite featuring a fireplace, walk-in closet, and private bath with a relaxing jetted tub. The walk-up attic, unfinished space above the attached 3-car garage, and walk-out basement offer outstanding opportunities to create additional bedrooms, living areas, a home gym, or recreation space. Combining generous living space, timeless features, and incredible expansion potential, this home is ready to meet your needs for years to come.

Listed by Noah King of Home Selling Team

$
$
%
$/month over payments
Federal 30-year interest rate: 6.65% last updated on Aug 20, 2026
* All Figures are estimates. Check with your bank or proposed mortgage company for actual interest rates.
This product uses the FRED® API but is not endorsed or certified by the Federal Reserve Bank of St. Louis.

Virtual TourSave FavoriteSchedule TourAsk A QuestionMore Details

24 Bretton Road West Hartford CT 06119

West Hartford, CT24 Bretton Road

Price$599,000

Est. Mortgage: $/month

Open House

MLS Number 24200184

  • Multi Family Multi-Family For Sale
  • Next Open House: Sat 08/29 11:00 am. to 1:00 pm.
  • Square Feet 1,920
  • Acreage 0.18
  • Bedrooms 4

Wonderful two family in desirable neighborhood close to restaurants, schools and neighborhood shops. This two family is in great condition. Hardwood floors in Living Room and Bedrooms, berber carpet in the sunporch. New bathroom updates in unit 24 and newer kitchen cabinets and countertops. #26 is the upstairs unit and #24 has tenants who have lived there for many years. Property shows pride of ownership. The building has a newer roof, new windows, newer furnaces and hot water tanks. Lower level has extra storage for both units plus individual washer and dryer's and hot water heaters for each unit. Attic can be accessed from #26 through bedroom closet with lots of storage available. Schedule your showing today.

Listed by Billie Reese of Coldwell Banker Realty

$
$
%
$/month over payments
Federal 30-year interest rate: 6.65% last updated on Aug 20, 2026
* All Figures are estimates. Check with your bank or proposed mortgage company for actual interest rates.
This product uses the FRED® API but is not endorsed or certified by the Federal Reserve Bank of St. Louis.

Save FavoriteSchedule TourAsk A QuestionMore Details

22 Kingsbury Road Thompson CT 06277

MLS Number 24199541

  • Multi Family Multi-Family For Sale
  • Square Feet 1,552
  • Acreage 1.62
  • Bedrooms 4
  • Bathroom 4

Custom-built Cape with ADU on 1.62 acres just minutes from Thompson Speedway Motorsports Park, home to a racing track and the Raceway Golf Club, with easy access to 395. This one-of-a-kind property is a true car enthusiast's dream, anchored by a massive eight-car barn garage, ideal for collectors and hobbyists alike. The 1,552 square foot main house offers two bedrooms, hardwood and native pine floors throughout, a custom maple staircase, and French doors leading to an English garden. The kitchen features cherry cabinets and granite countertops, and the dining room includes a fireplace. Upstairs, the primary bedroom opens to a private deck overlooking the backyard. A partially finished basement adds flexible living space, Mitsubishi mini-split heating and cooling keeps every room comfortable, and a whole-house generator offers year-round peace of mind. A two-car garage with a ramp provides convenient access into the home. The property also includes a fully separate 576 square foot accessory dwelling unit with two bedrooms, one bath, a full kitchen, an additional downstairs room, and its own laundry and private garage, perfect as a guest house, home office, in-law or rental. Set in a peaceful country setting in Connecticut's Quiet Corner, this property offers space, versatility, and craftsmanship rarely found together. Subject to seller securing suitable housing. Seller has a next home under contract

Listed by Shiloh Therrien of The Neighborhood Realty Group

$
$
%
$/month over payments
Federal 30-year interest rate: 6.65% last updated on Aug 20, 2026
* All Figures are estimates. Check with your bank or proposed mortgage company for actual interest rates.
This product uses the FRED® API but is not endorsed or certified by the Federal Reserve Bank of St. Louis.

Virtual TourSave FavoriteSchedule TourAsk A QuestionMore Details

The data relating to real estate for sale on this website appears in part through the SmartMLS Internet Data Exchange program, a voluntary cooperative exchange of property listing data between licensed real estate brokerage firms, and is provided by SmartMLS through a licensing agreement. Listing information is from various brokers who participate in the SmartMLS IDX program and not all listings may be visible on the site. The property information being provided on or through the website is for the personal, non-commercial use of consumers and such information may not be used for any purpose other than to identify prospective properties consumers may be interested in purchasing. Some properties which appear for sale on the website may no longer be available because they are for instance, under contract, sold or are no longer being offered for sale. Property information displayed is deemed reliable but is not guaranteed. Copyright 2026 SmartMLS, Inc.