and narrow your search. If you have fewer than 200 results, you can save your search.

Greater Mansfield CT Real Estate $500k +

r=879-890
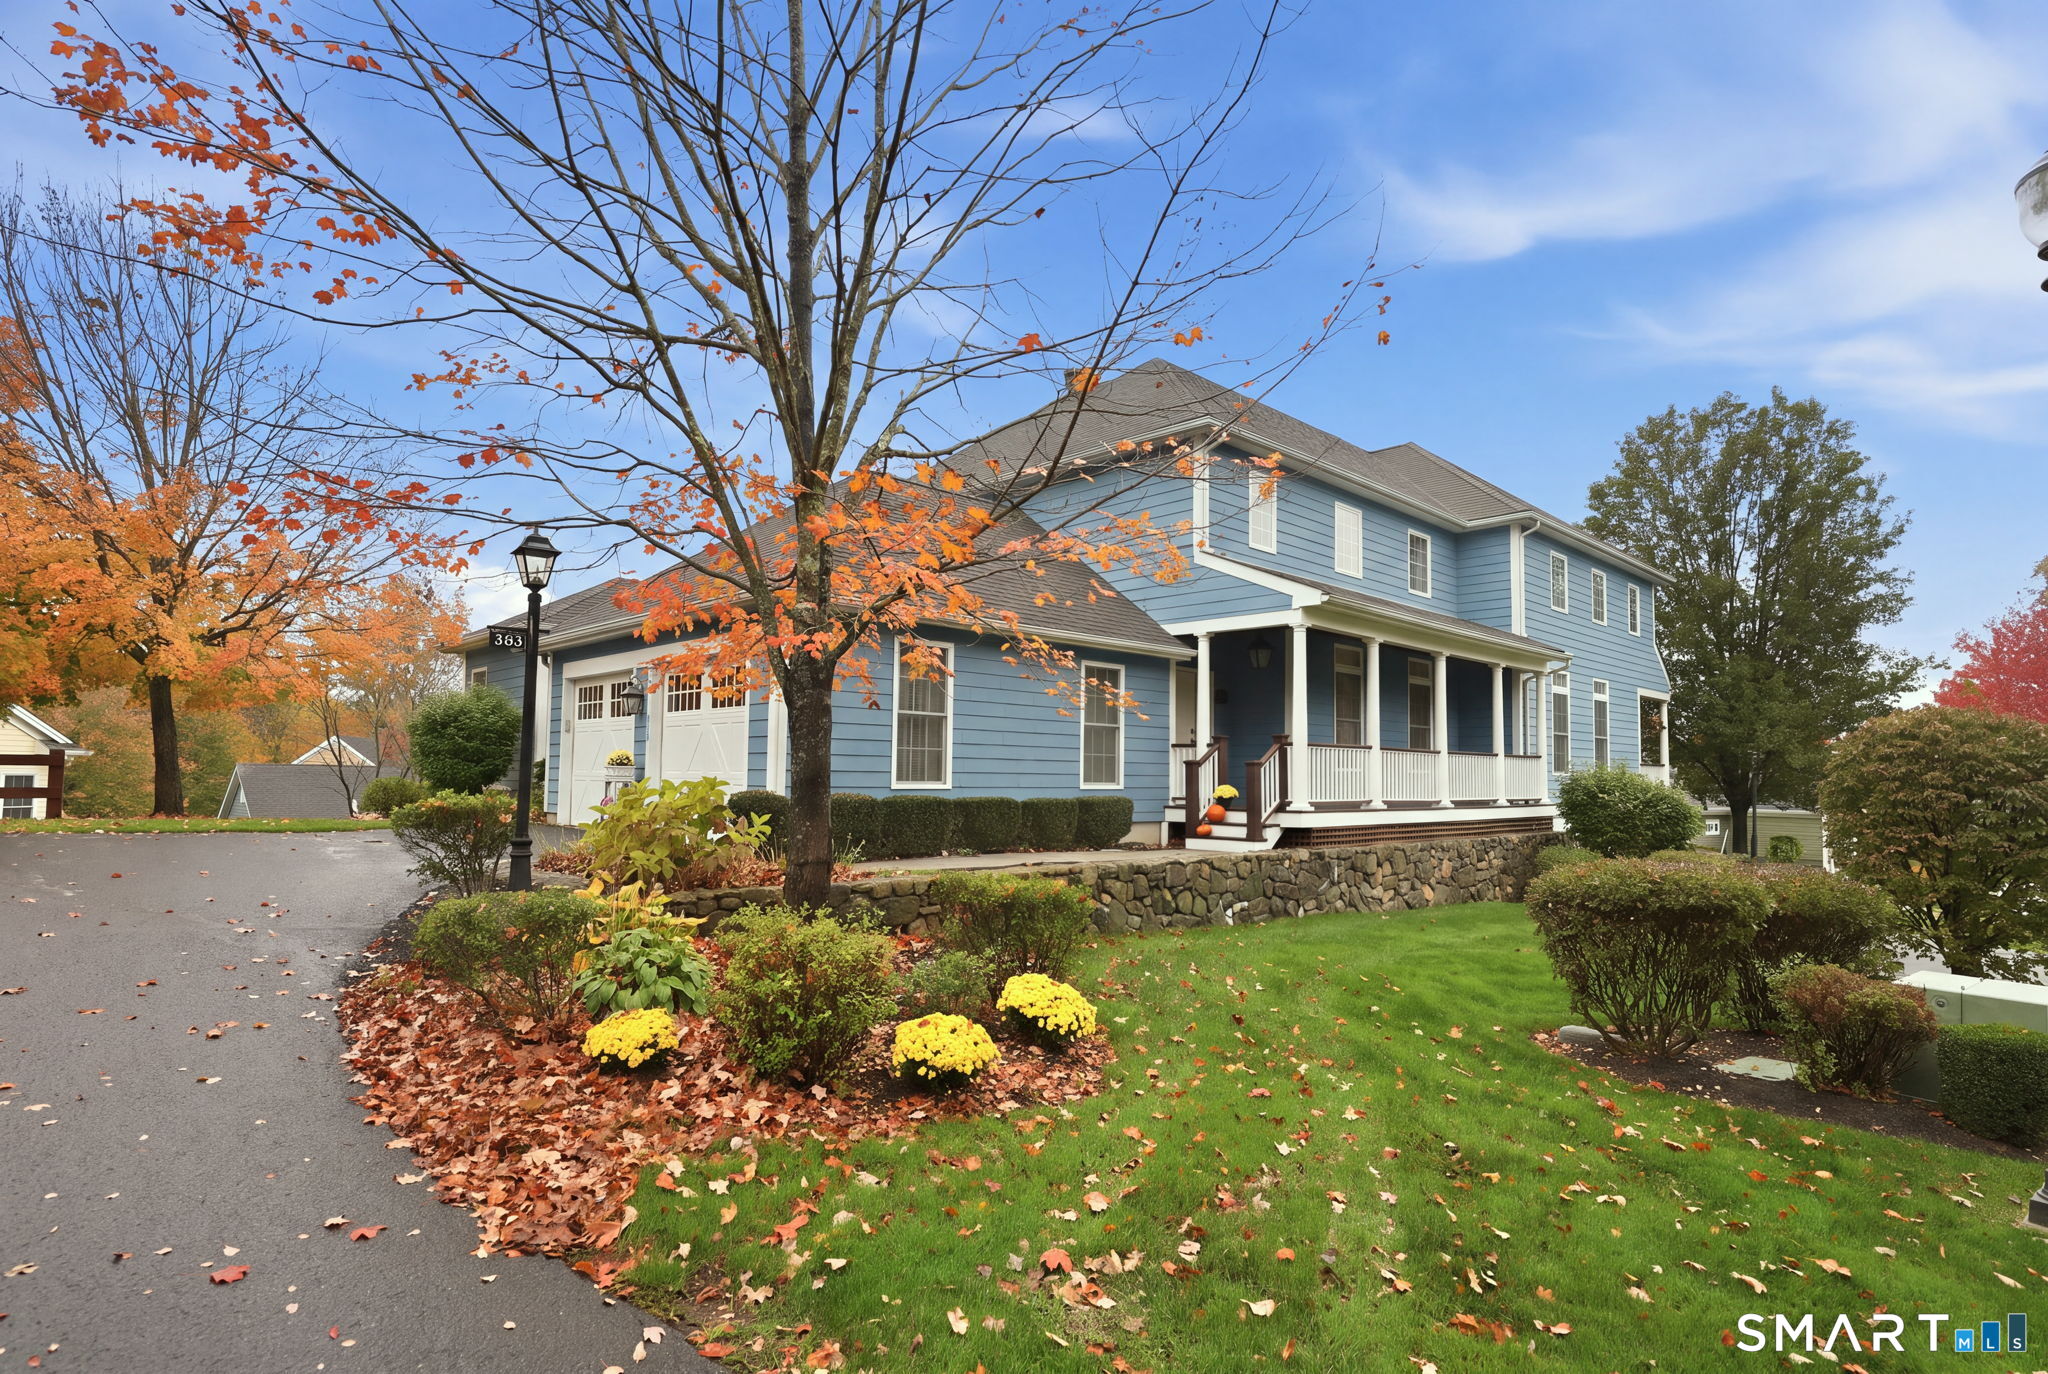
203 Sugar Maple Way Middlebury CT 06762

Middlebury, CT203 Sugar Maple Way

Price$589,900

Est. Mortgage: $/month

MLS Number 24213697

  • Condo
  • Bedrooms 2
  • Bathroom 3
  • Square Feet 2,442
  • Year Built 2006

Experience maintenance-free living at its finest in Benson Woods, a premier 55+ community in Middlebury. This townhome features an open, main-level layout highlighted by a sun-drenched great room with soaring ceilings, hardwood floors, and a natural gas fireplace. The eat-in kitchen comes well-appointed with rich wood cabinetry, granite countertops, and stainless steel appliances. Retreat to the main-floor primary suite, complete with tray ceiling, dual walk-in closets, and a spa-like bath featuring dual sinks, makeup vanity, and a walk-in shower. A versatile den, half bath, laundry room, and access to the attached two-car garage complete the main level. Upstairs, a spacious loft with a private balcony overlooks the great room, alongside a second bedroom, huge closet, and full bath. The expansive, unfinished basement offers ample ceiling height, natural light, yard-access walk up hatch, active radon mitigation system, and rough-in plumbing for a future bathroom. This unit was completed in 2013.

Listed by Amy Wilson of Berkshire Hathaway NE Prop.

$
$
%
$/month over payments
Federal 30-year interest rate: 7.4% last updated on Oct 15, 2026
* All Figures are estimates. Check with your bank or proposed mortgage company for actual interest rates.
This product uses the FRED® API but is not endorsed or certified by the Federal Reserve Bank of St. Louis.

Virtual TourSave FavoriteSchedule TourAsk A QuestionMore Details
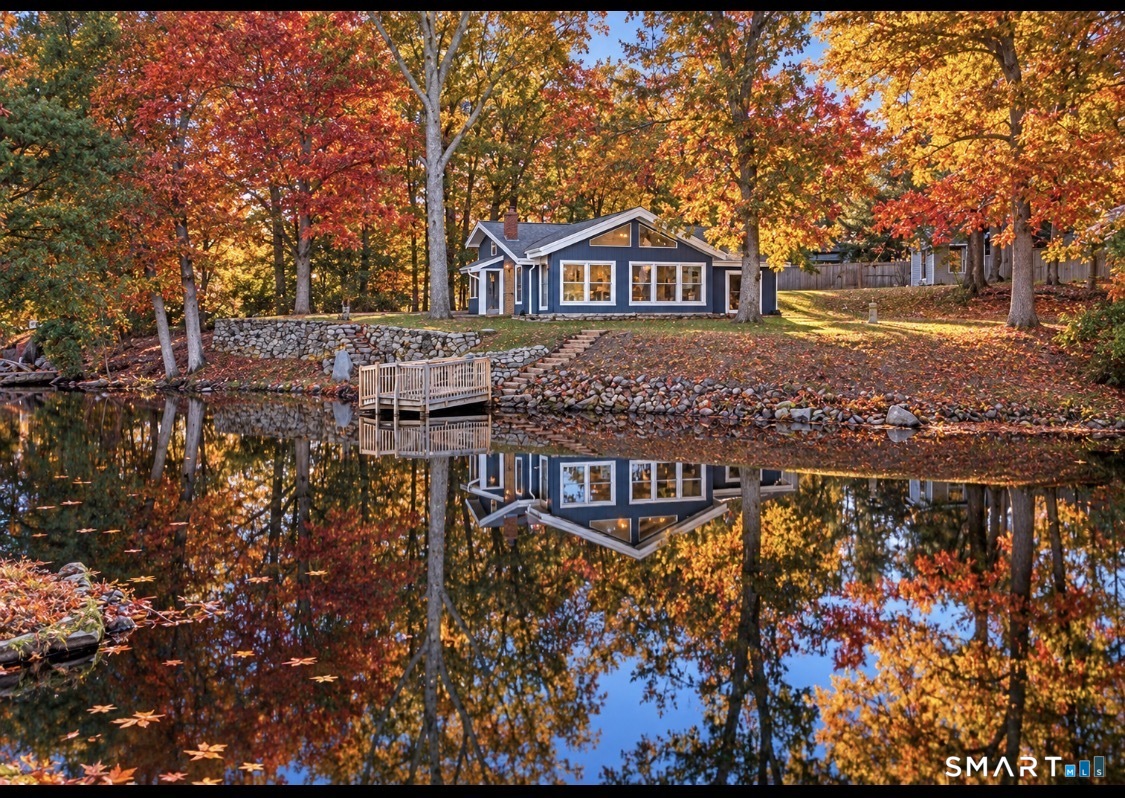
38 Pattagansett Drive East Lyme CT 06333

East Lyme, CT38 Pattagansett Drive

Price$589,900

Est. Mortgage: $/month

MLS Number 24213342

  • Single Family
  • Square Feet 1,600
  • Bedrooms 2
  • Bathroom 1
  • Year Built 1958

Welcome to this beautifully renovated lakefront retreat, perfectly situated at the end of a quiet dead-end street! This move-in-ready home offers the perfect blend of modern updates, comfort, and waterfront living. The stunning new kitchen features quartz countertops, stainless steel appliances, and stylish finishes. Additional improvements include new flooring, fresh paint, and updated light fixtures throughout. A charming double-sided fireplace and slate flooring add warmth and character to the living spaces. An additional versatile room offers endless possibilities as a home office, playroom, or hobby room. The finished lower level provides additional living space along with a dedicated laundry room. Step outside to enjoy the rear patio, peaceful lake views, and your very own private dock, perfect for boating, fishing, or simply relaxing by the water. A brand-new septic system will be installed prior to closing, offering added peace of mind. Enjoy the privacy of a dead-end street location with direct waterfront access right in your backyard. Whether you're looking for a year-round residence or a relaxing weekend getaway, this beautifully updated property offers a rare opportunity to enjoy lakefront living without taking on a major renovation. Move right in and start making memories by the water!

Listed by Androula Kazantzis of Kazantzis Real Estate,LLC

$
$
%
$/month over payments
Federal 30-year interest rate: 7.4% last updated on Oct 15, 2026
* All Figures are estimates. Check with your bank or proposed mortgage company for actual interest rates.
This product uses the FRED® API but is not endorsed or certified by the Federal Reserve Bank of St. Louis.

Save FavoriteSchedule TourAsk A QuestionMore Details
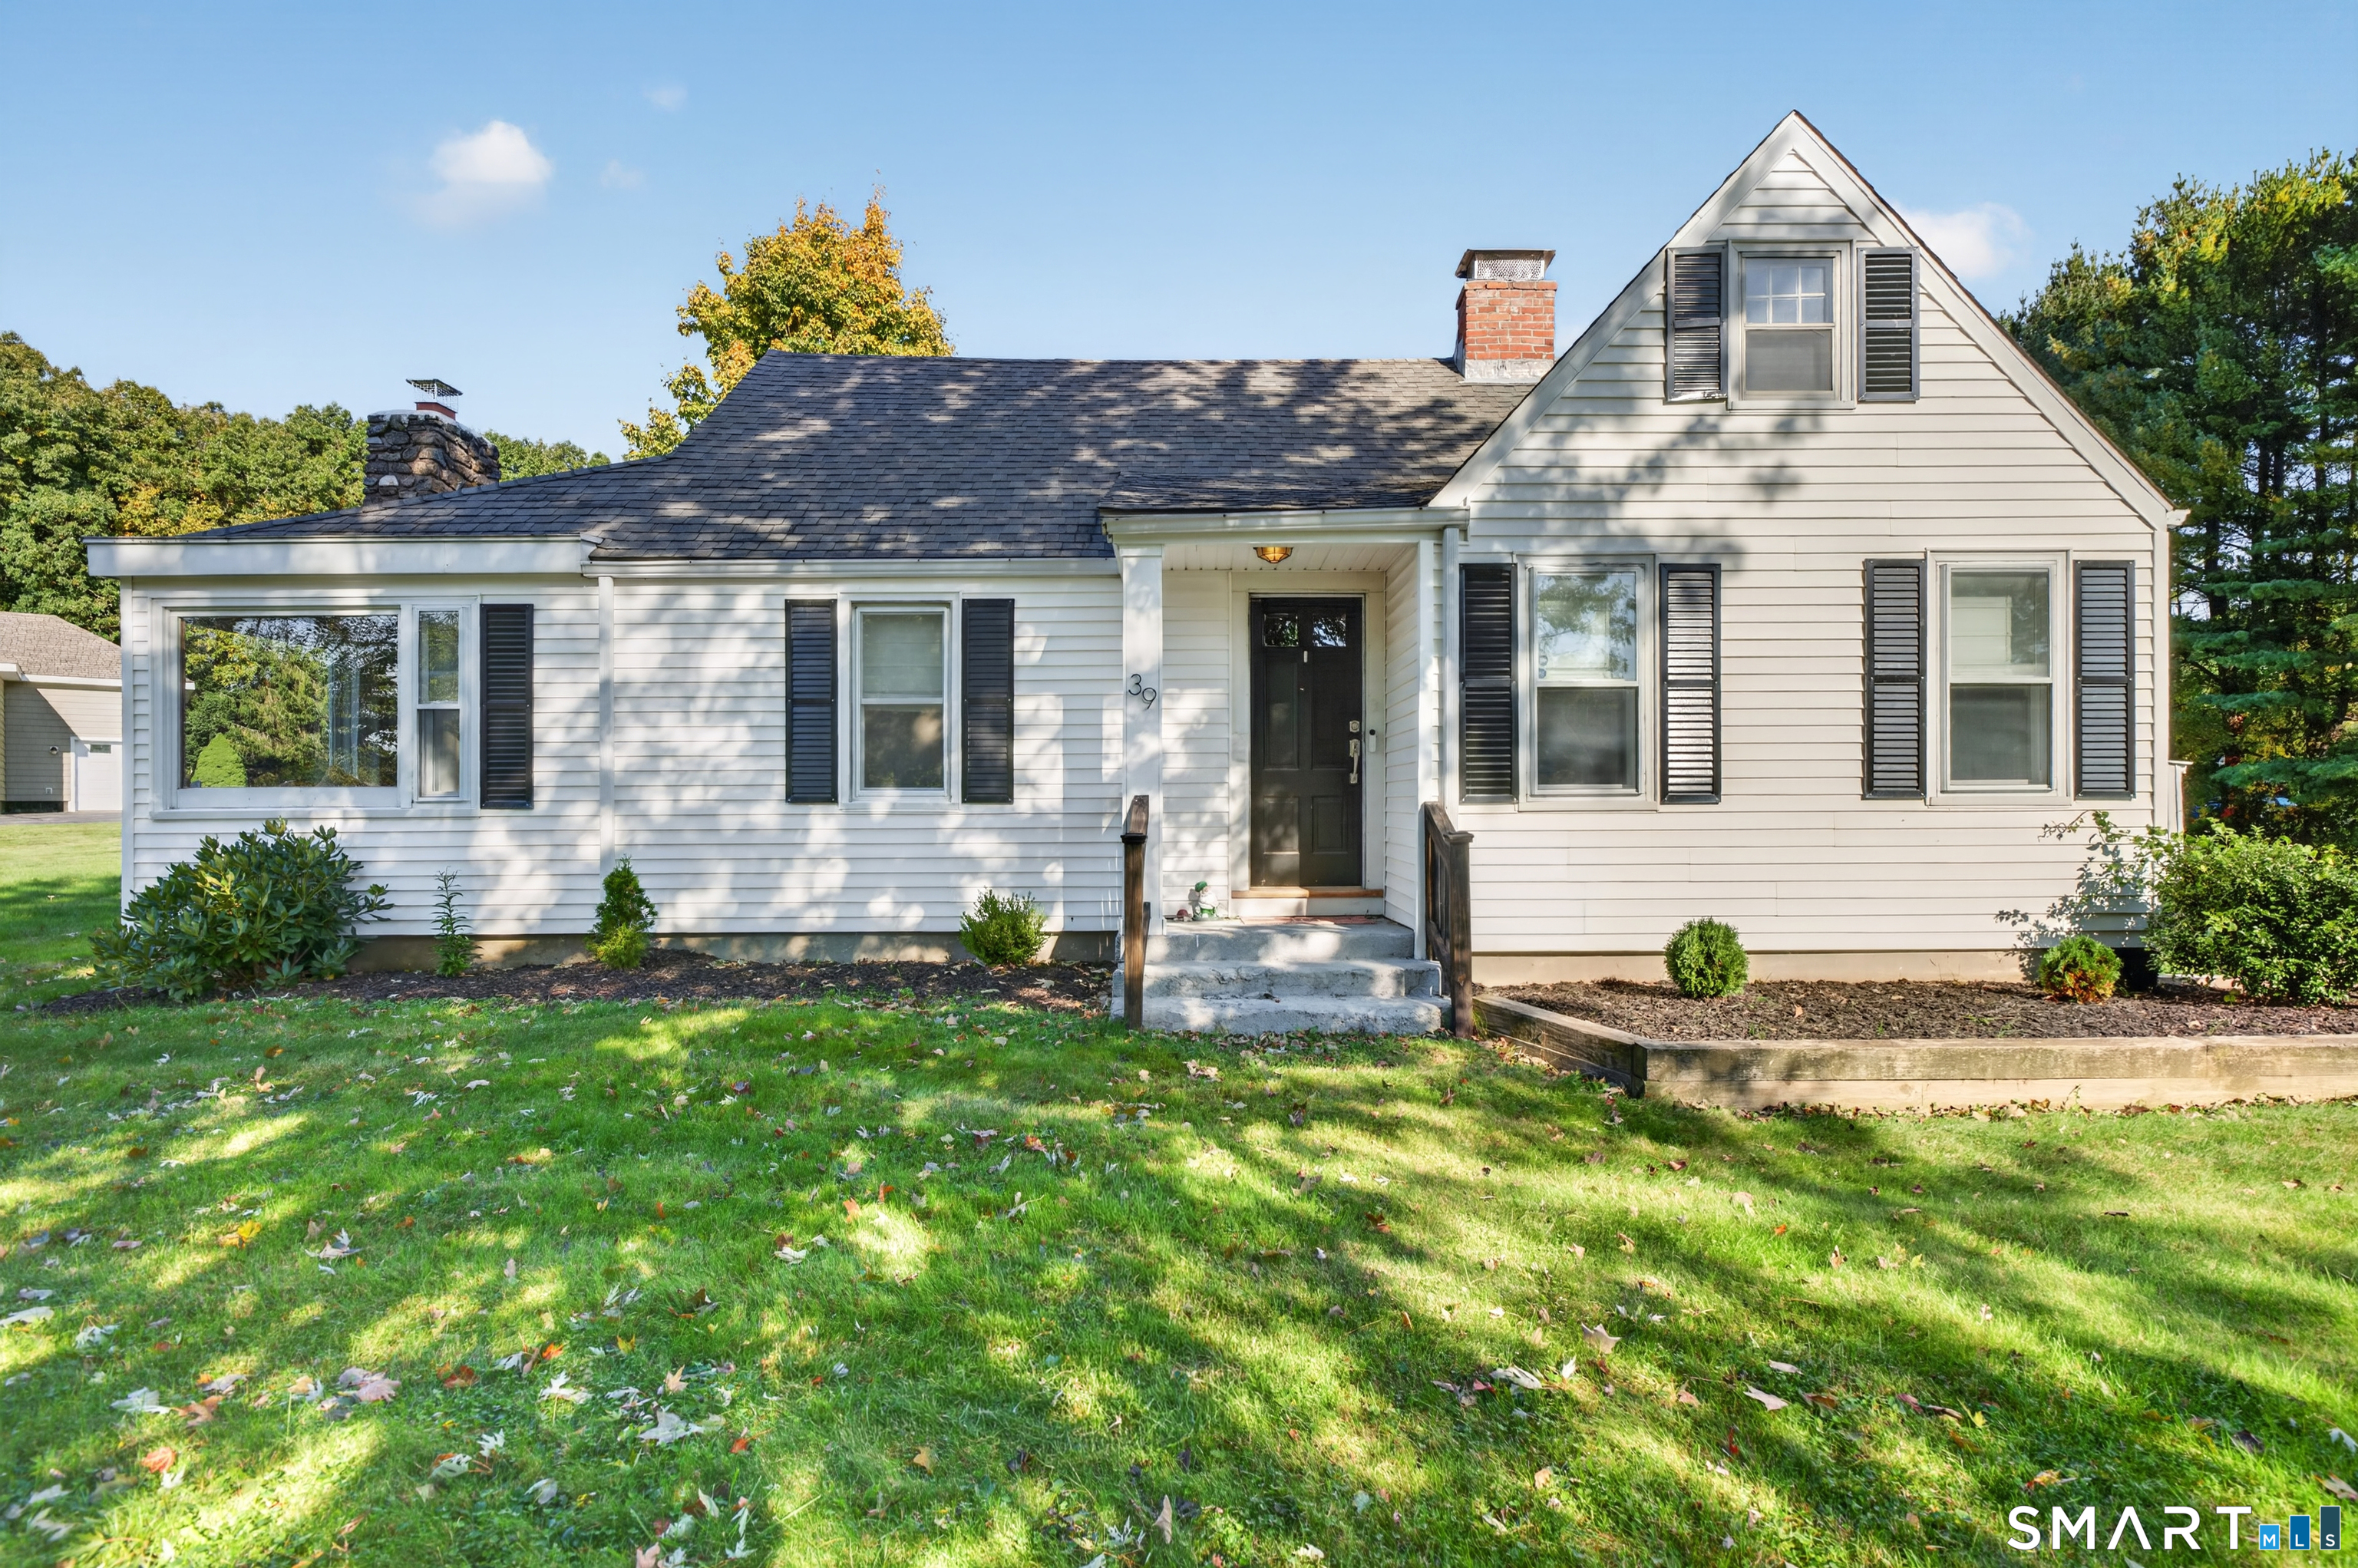
39 Fern Street Glastonbury CT 06033

MLS Number 24211511

  • Single Family
  • Square Feet 1,744
  • Bedrooms 3
  • Bathroom 2
  • Year Built 1942

Welcome to this beautifully updated Cape, perfectly situated on over an acre of gorgeous, level land in a peaceful neighborhood setting. Filled with character and thoughtfully improved throughout, this home offers the perfect blend of classic charm, modern updates, and comfortable everyday living. The heart of the home is the beautifully renovated kitchen, featuring an impressive 10-foot island, high-end stainless-steel appliances, sleek quartz countertops, abundant cabinetry, and quality craftsmanship throughout. Just off the kitchen, a covered patio extends the living space outdoors and provides the perfect spot for seasonal dining, entertaining, or simply relaxing. The main level offers a flexible floor plan with a bright and inviting living room centered around a classic brick fireplace, along with a dining area, versatile den or home office, bedroom, and renovated full bathroom. Upstairs, you'll find two additional bedrooms with brand-new hardwood flooring, a second full bathroom, and plenty of convenient built-in storage. Step outside to a beautifully landscaped backyard offering privacy, tranquility, and an abundance of level space for entertaining, recreation, gardening, or enjoying the outdoors. An oversized shed provides additional storage, while the two-car garage features a spacious second story. The sellers are relocating for work, presenting a wonderful opportunity for the next owners to make this beautifully maintained home their own.

Listed by Emily Ford of William Pitt Sotheby's International Realty

$
$
%
$/month over payments
Federal 30-year interest rate: 7.4% last updated on Oct 15, 2026
* All Figures are estimates. Check with your bank or proposed mortgage company for actual interest rates.
This product uses the FRED® API but is not endorsed or certified by the Federal Reserve Bank of St. Louis.

Save FavoriteSchedule TourAsk A QuestionMore Details
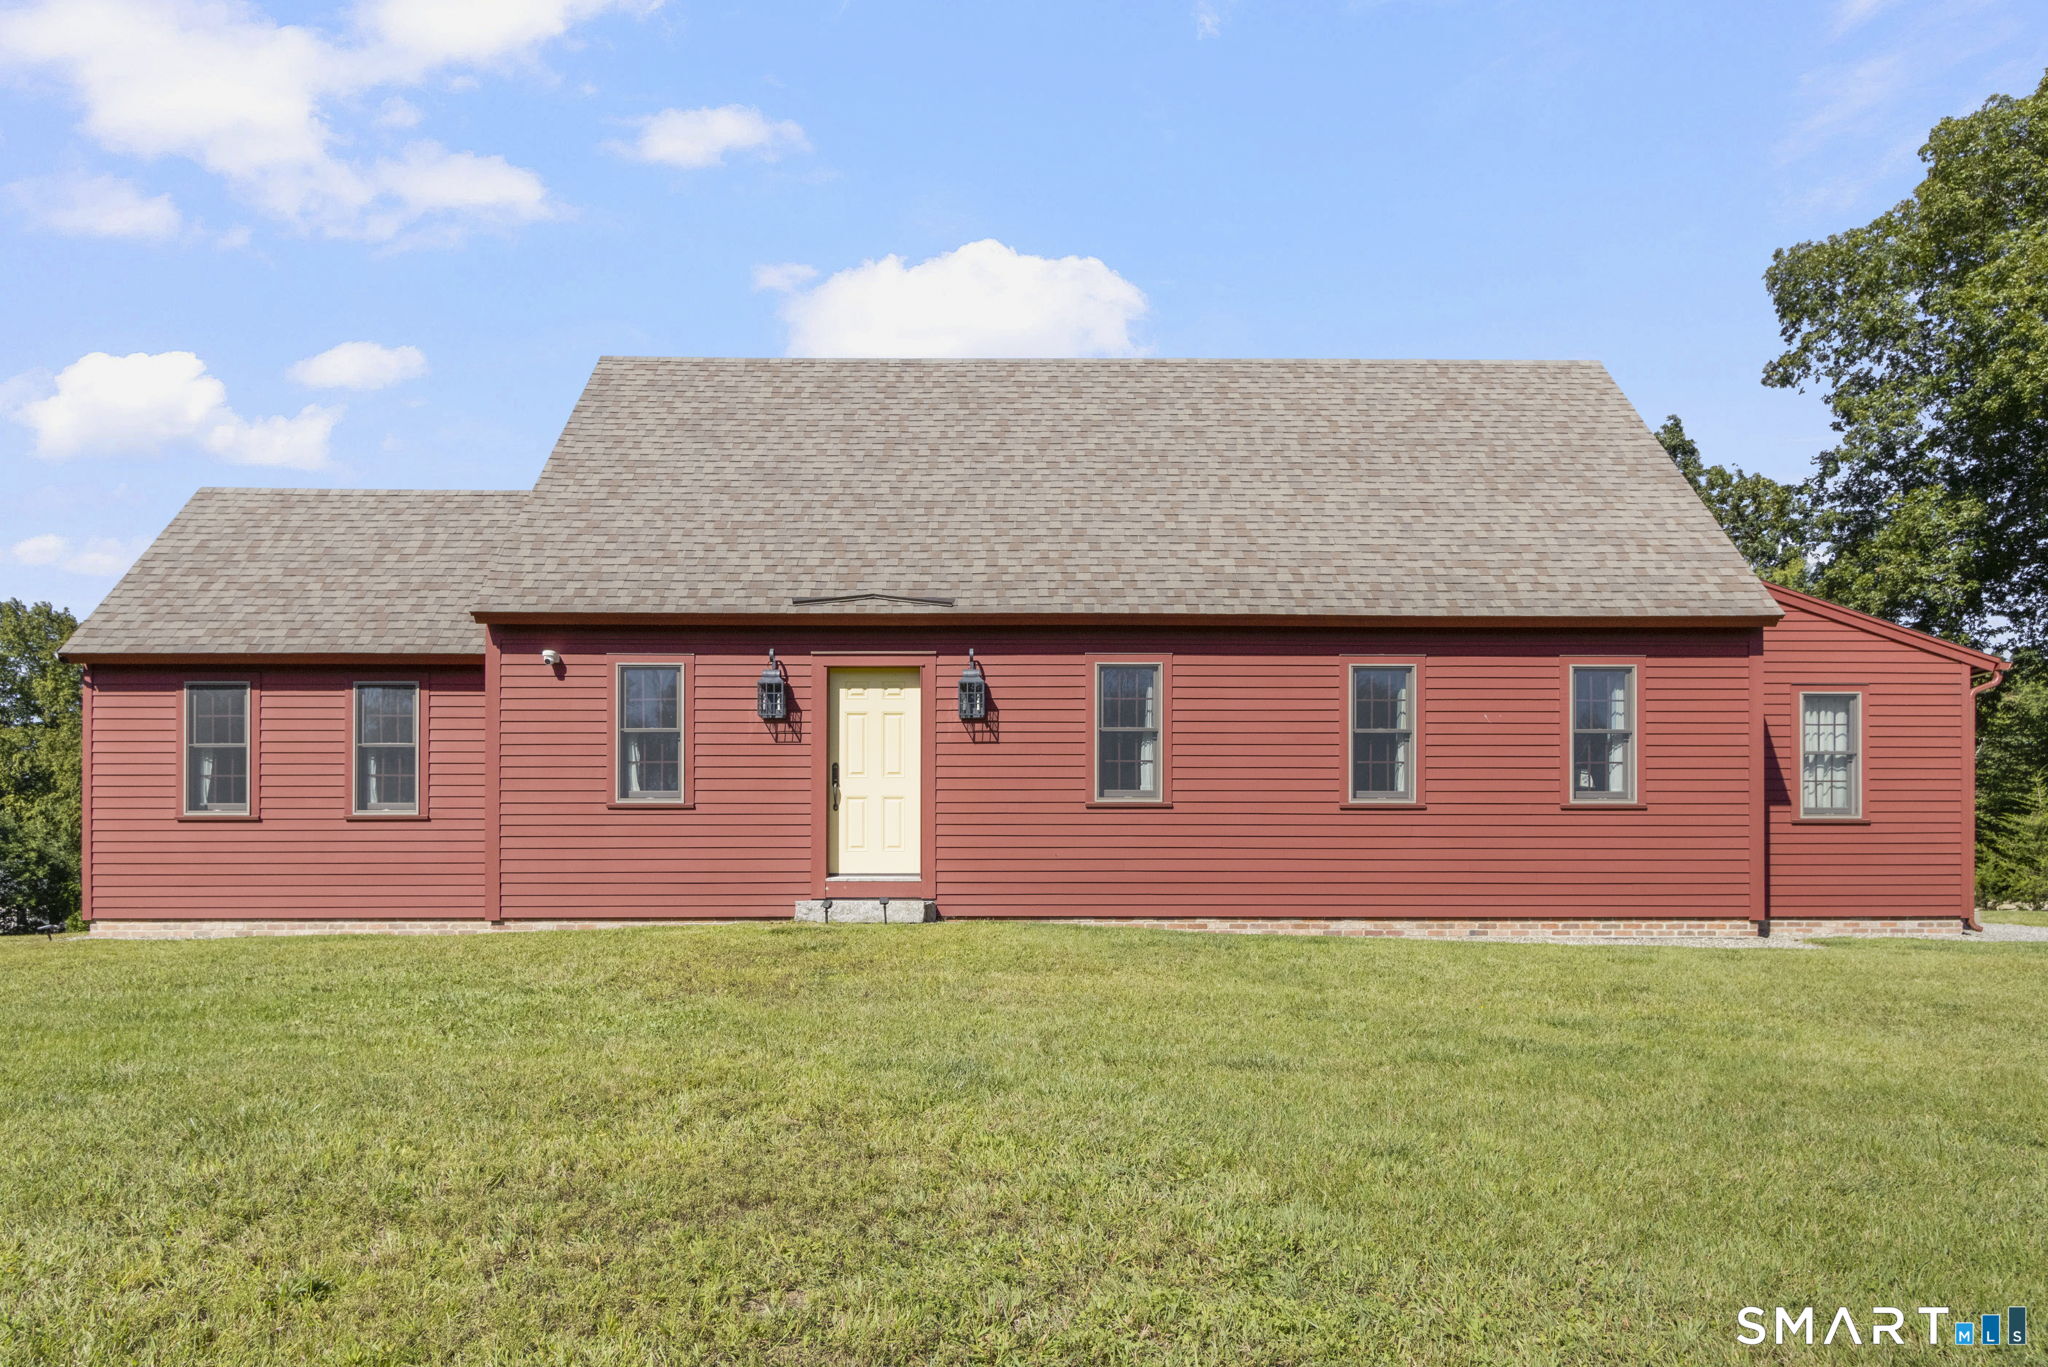
173 Lisbon Road Canterbury CT 06331

Canterbury, CT173 Lisbon Road

Price$589,000

Est. Mortgage: $/month

Active With Contract

MLS Number 24205415

  • Single Family
  • Square Feet 1,885
  • Bedrooms 3
  • Bathroom 3
  • Year Built 2018

Experience the charm of historic New England architecture with the comforts of newer construction! This immaculate 3-bedroom, 2.5-bath reproduction-style Cape with classic Colonial detailing is situated on 2.07 acres of rolling lawn in a picturesque elevated setting in Canterbury, CT. Inside, discover hardwood floors, exposed wood beams, soaring wood ceilings and abundant natural light. Two inviting living areas offer flexible gathering spaces, including a living room with a brick gas fireplace. The galley-style kitchen features granite countertops, stainless steel appliances, gas cooking and breakfast bar seating. A dining area opens to a screened porch with brick flooring. The first-floor primary bedroom suite features a private full bath with double vanity and glass-enclosed shower. Upstairs are two additional bedrooms and a full bath. Additional features include a first-floor powder room, combined laundry/mudroom, attached 2-car garage, central air and full unfinished basement for storage. Improvements include a 300-foot custom fieldstone wall (2019), automatic whole-house Generac generator (2019), furnace humidifier (2022), three custom awnings (2023) and custom storage shed (2024). Conveniently located near Routes 169 and 14, this move-in ready home offers timeless charm, modern conveniences and a beautiful country setting!

Listed by Kara A. Mazzola of First Choice Realty

$
$
%
$/month over payments
Federal 30-year interest rate: 7.4% last updated on Oct 15, 2026
* All Figures are estimates. Check with your bank or proposed mortgage company for actual interest rates.
This product uses the FRED® API but is not endorsed or certified by the Federal Reserve Bank of St. Louis.

Save FavoriteSchedule TourAsk A QuestionMore Details
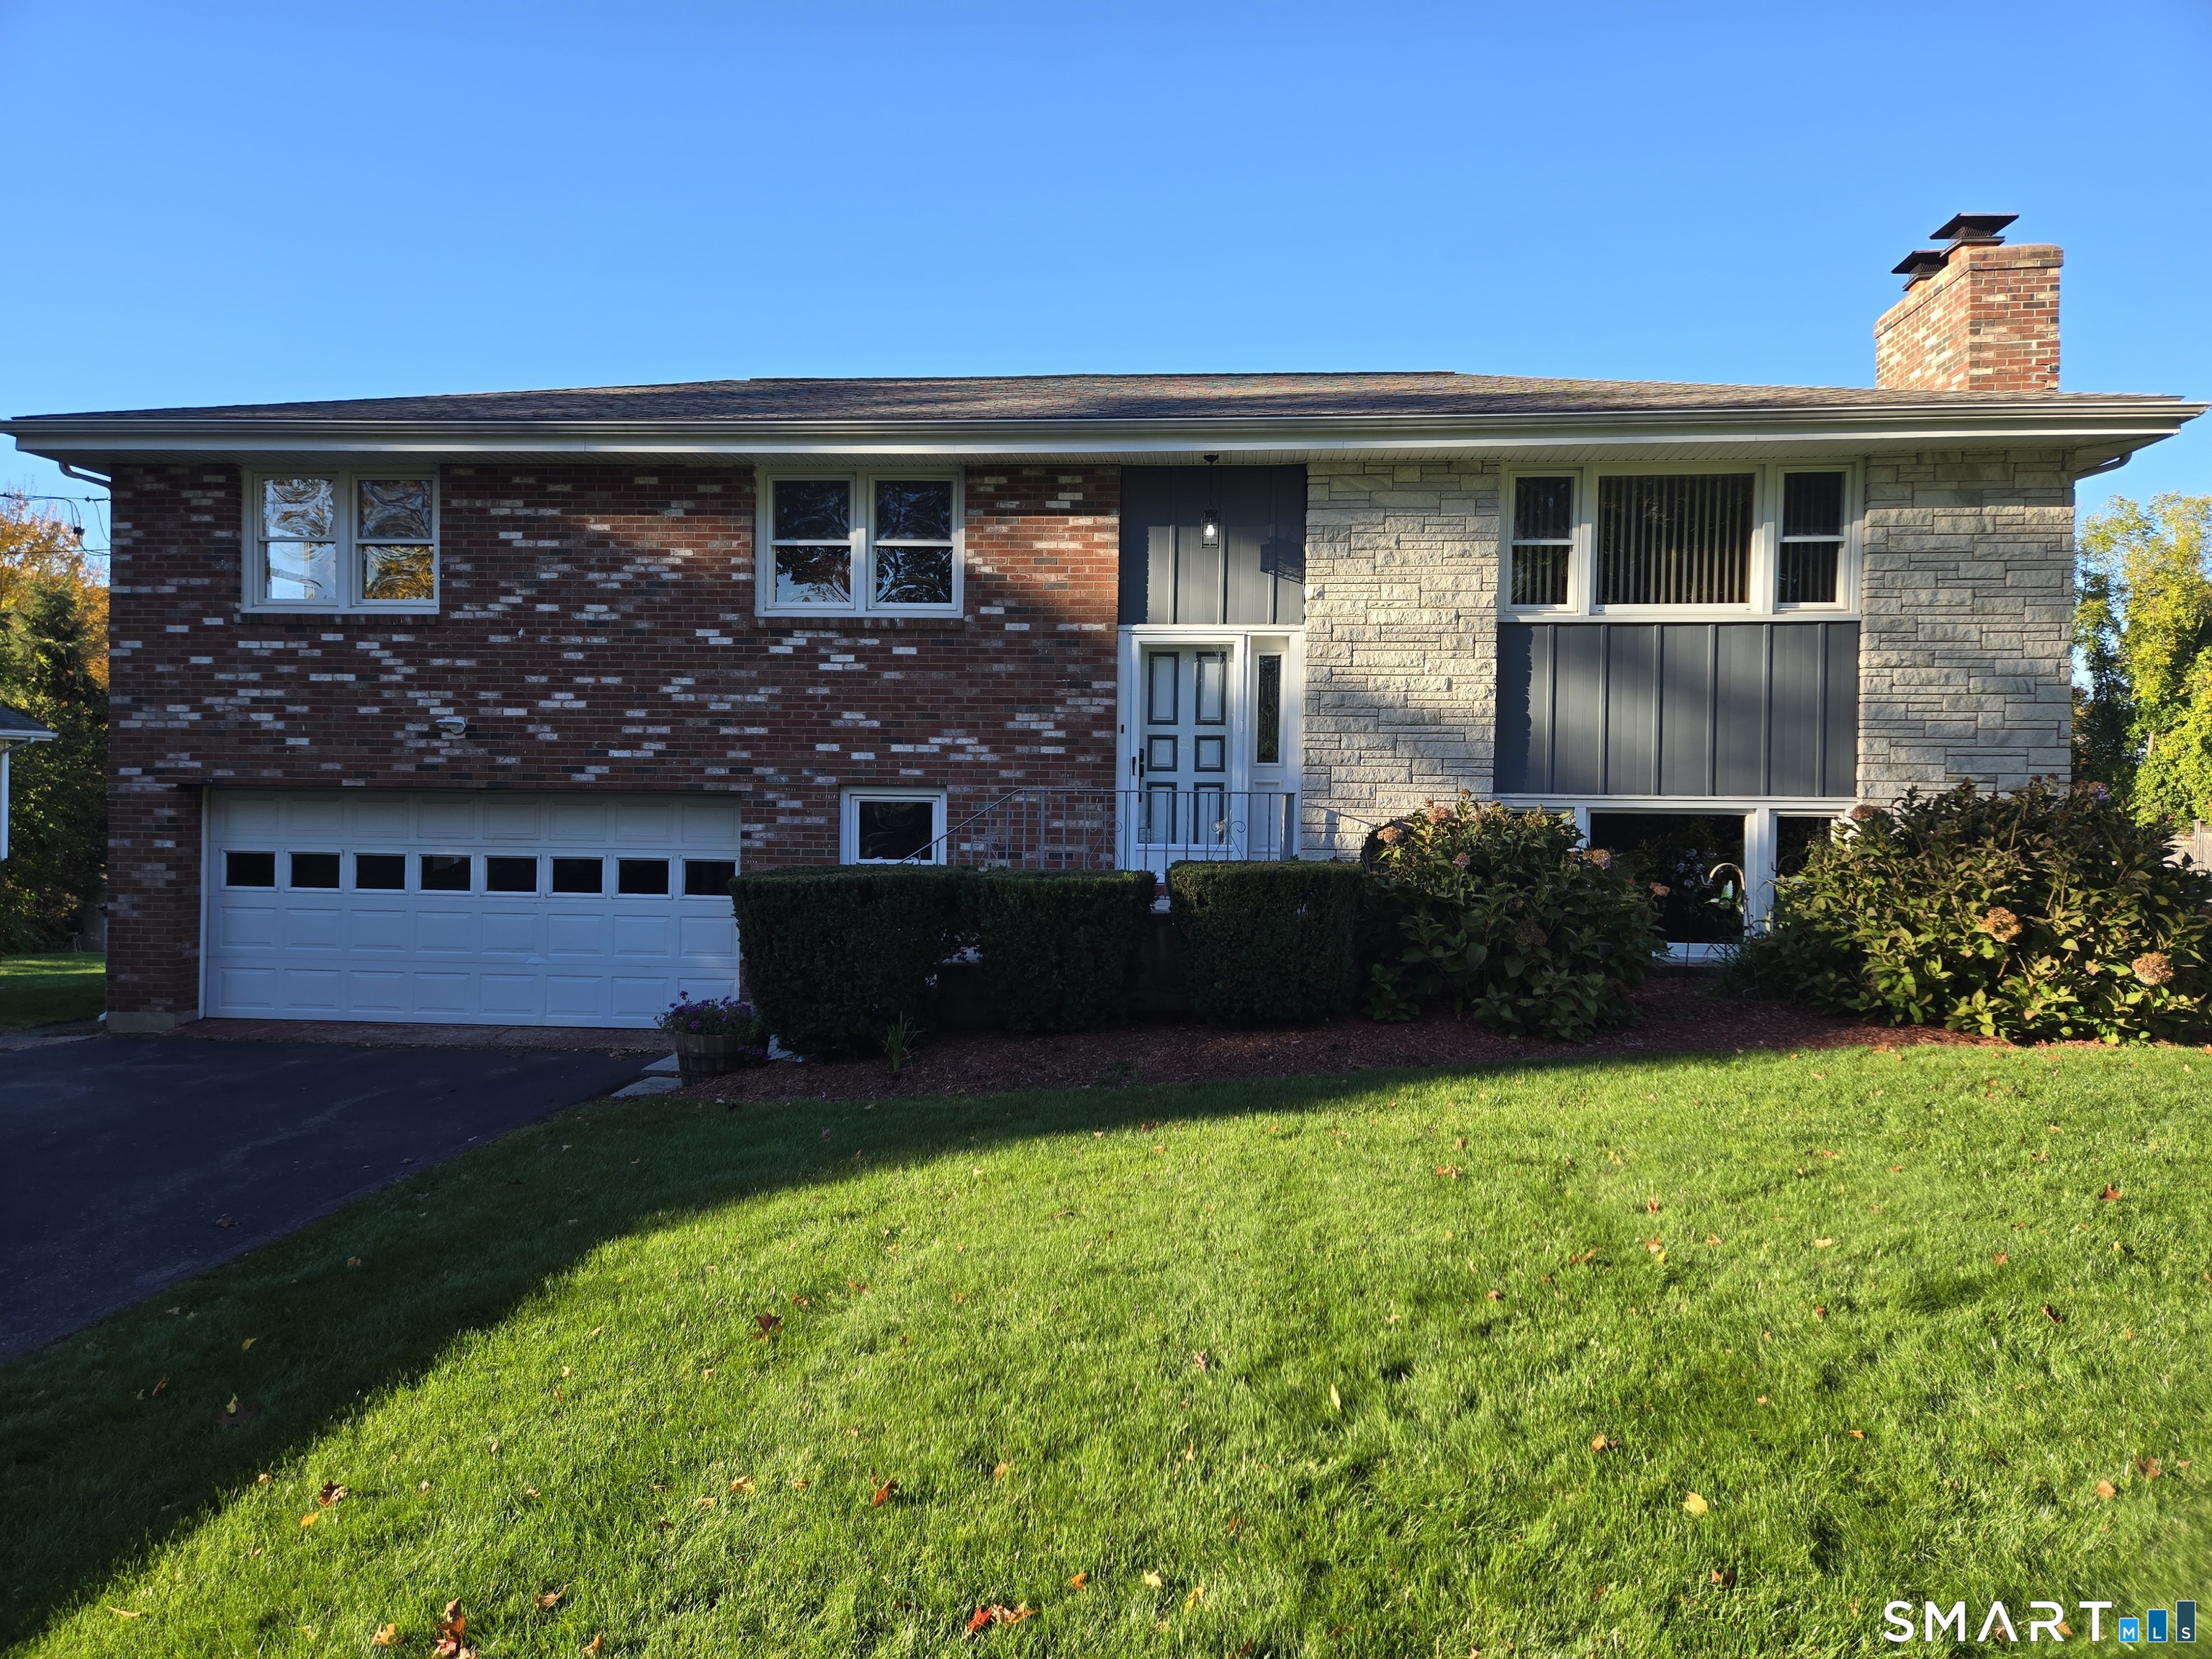
75 Neipsic Road Glastonbury CT 06033

Glastonbury, CT75 Neipsic Road

Price$589,000

Est. Mortgage: $/month

Open House

MLS Number 24215221

  • Single Family
  • Next Open House: Sun 11/1 11:00 am. to 1:00 pm.
  • Square Feet 2,875
  • Bedrooms 4
  • Bathroom 3

A rare opportunity to own a custom-built, one-owner home offering timeless features, generous living space, and a versatile floor plan. Hardwood floors, traditional plaster walls, and cast-iron heating reflect the home's quality construction. With 4-5 bedrooms and an expansive lower level featuring a custom-built bar, office, large family entertainment room with custom fireplace, very large bedroom, laundry room, and direct access to the yard, this home offers wonderful flexibility for everyday living and entertaining. Set on a beautiful open lot in a central location, this is a home with character and possibilities beyond the ordinary.

Listed by Joanne E. Delmastro of William Raveis Real Estate

$
$
%
$/month over payments
Federal 30-year interest rate: 7.4% last updated on Oct 15, 2026
* All Figures are estimates. Check with your bank or proposed mortgage company for actual interest rates.
This product uses the FRED® API but is not endorsed or certified by the Federal Reserve Bank of St. Louis.

Save FavoriteSchedule TourAsk A QuestionMore Details
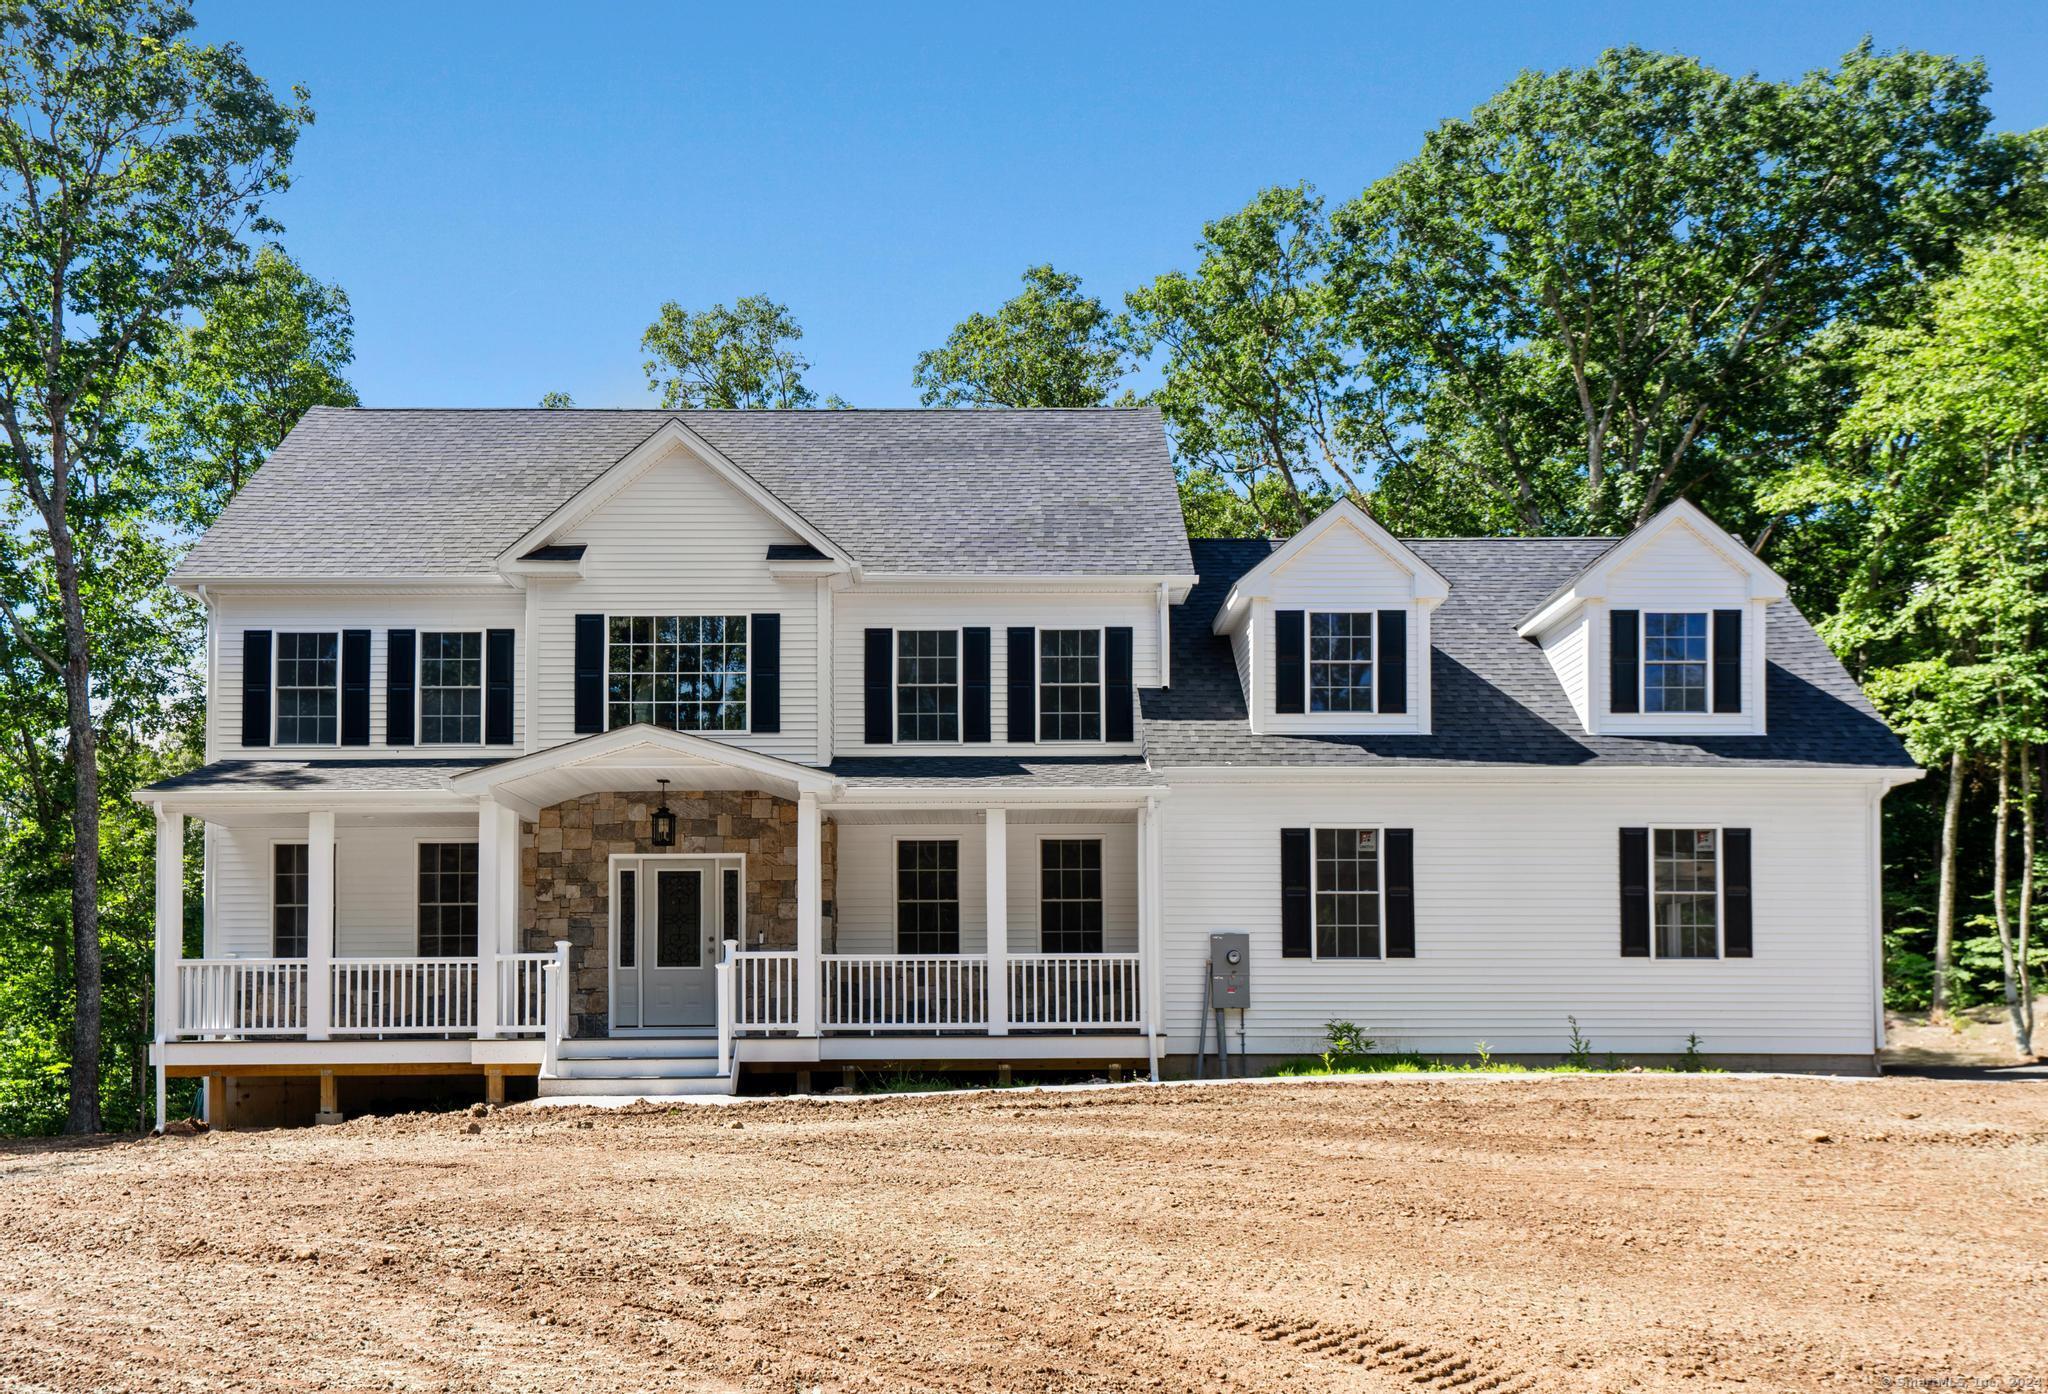
289 Young Street East Hampton CT 06424

East Hampton, CT289 Young Street

Price$585,000

Est. Mortgage: $/month

Pending Continue to Show

MLS Number 24142752

  • Single Family
  • Square Feet 2,600
  • Bedrooms 4
  • Bathroom 3
  • Year Built 2026

Brand new home being constructed now- on great private lot. This home is will be situated on about 2 acres of sprawling space. Colonial style home with over 2500 sq ft of space featuring 4 bedrooms, 3 baths and open bright modern concept. Home features combination kitchen and dining layout with 9' ceilings and center island with large slider to exterior & lightly wooded private yard . Well designed family room and floor plan offers 4 large bedrooms and full bath on one side of home and a primary en-suite on other side of home making floor plan scaled correctly. Other misc features include a 3 car garage, plenty of storage and ability to customize. Home will take 8-10 months to construct. Please note - photos of the home shown are of same home builder recently built. This home is a to be built home and individual color choices will be selected by buyer.

Listed by Nikki M. Defrancesco of Coldwell Banker Realty

$
$
%
$/month over payments
Federal 30-year interest rate: 7.4% last updated on Oct 15, 2026
* All Figures are estimates. Check with your bank or proposed mortgage company for actual interest rates.
This product uses the FRED® API but is not endorsed or certified by the Federal Reserve Bank of St. Louis.

Save FavoriteSchedule TourAsk A QuestionMore Details
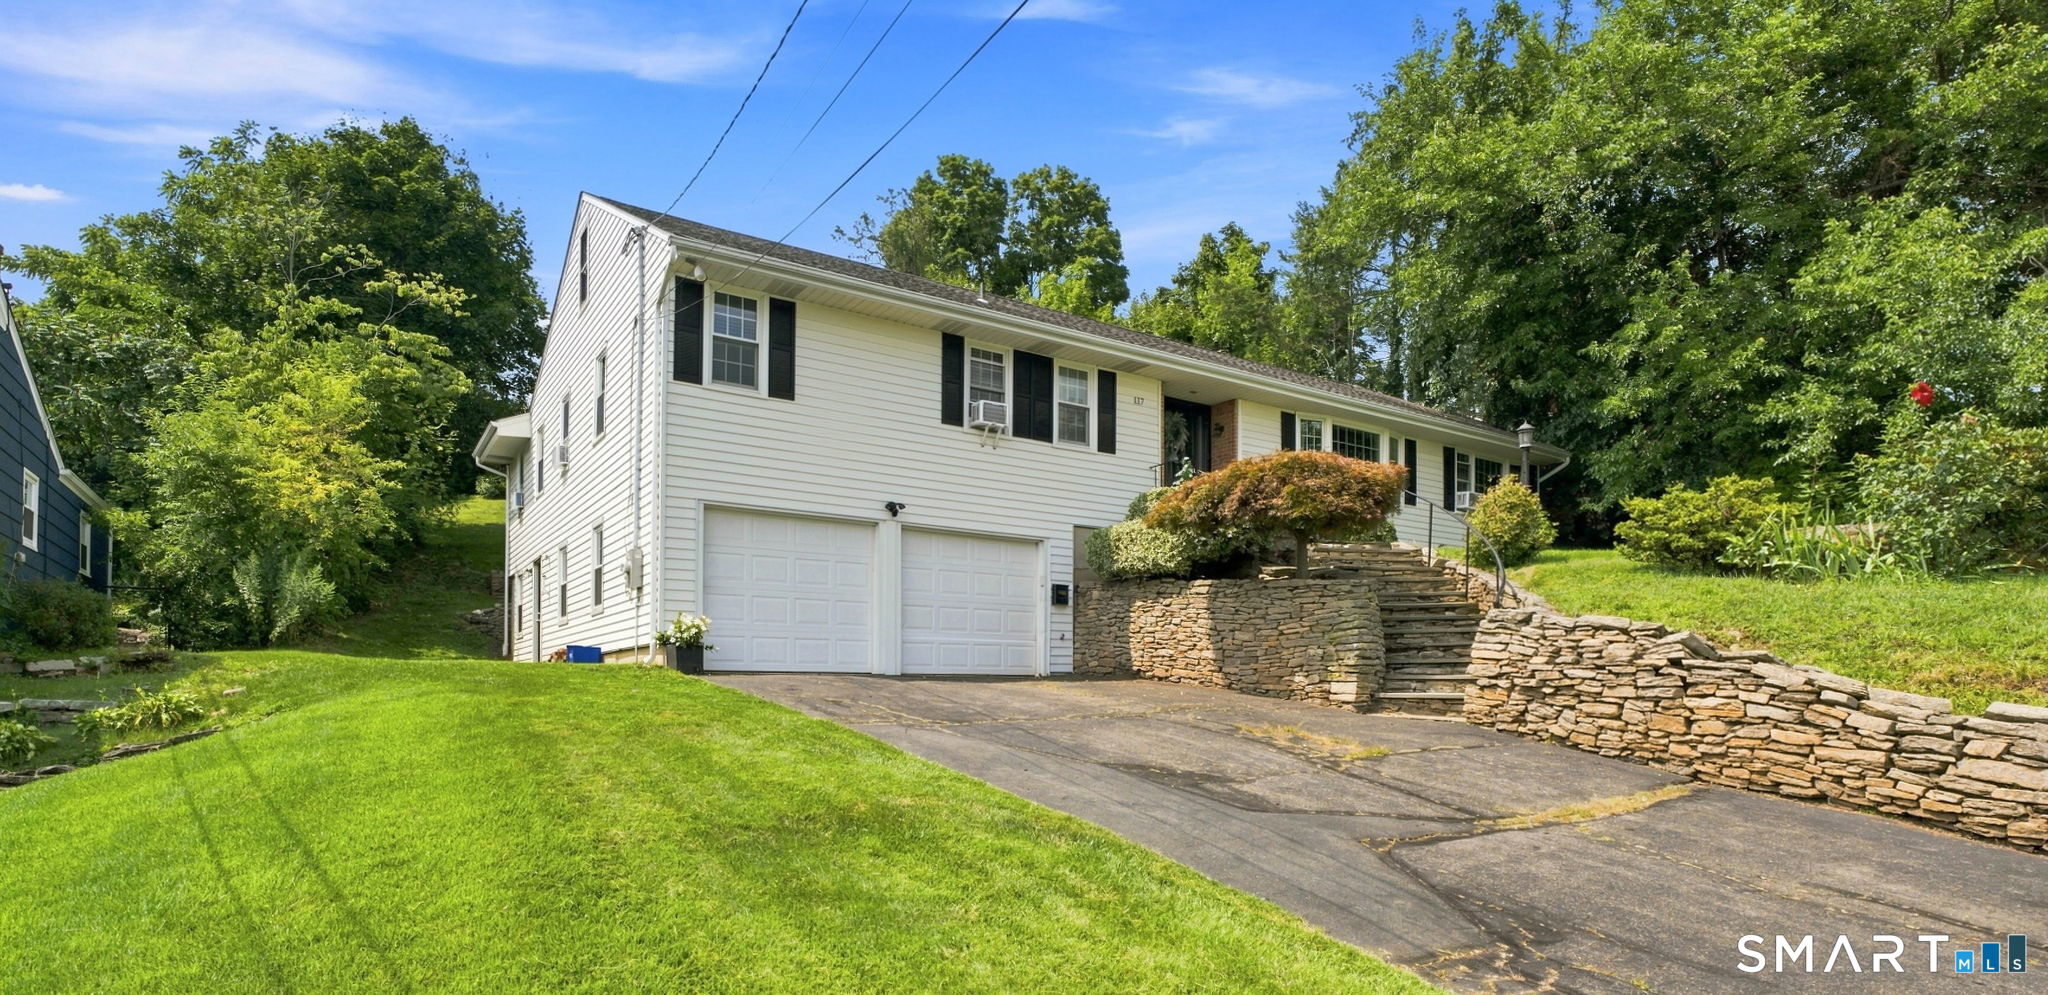
117 Brookmoor Road West Hartford CT 06107

West Hartford, CT117 Brookmoor Road

Price$585,000

Est. Mortgage: $/month

Active With Contract

MLS Number 24198561

  • Single Family
  • Square Feet 2,274
  • Bedrooms 3
  • Bathroom 3
  • Year Built 1963

Don't miss this exciting opportunity to claim your home in West Hartford. 117 Brookmoor Rd is a breath of fresh air and abundant with natural light. Upon arriving you'll have plenty of room to park between the deep, two-bay, under-house garage, and the sizeable driveway. You can make your way inside up the memorable cut stone stair case, beset on either side by landscaping opportunities. Upon walking through the front door you'll immediately see the first of several reasons why this home is great for entertaining guests, as the living room greets you with vaulted ceilings and wide windows illuminating the viewing wall, tastefully accented by wainscoting. The open-concept of the living room invites you up the platform step directly to the main dining area creating a cohesive group area in the front of the home. As you proceed through you will find the laundry and updated half bath lining one end of the building, you may notice the ample storage space in the laundry room/pantry combination to thoughtfully make your household tasks more convenient. Just off the dining room you'll find the beautifully laid out eat-in kitchen, with up-to-date stainless steel appliances, stone countertops, and a unique accent brick wall that gives the home some character that's hard to find anywhere else.

Listed by Mateusz Mikunda of Complete Real Estate

$
$
%
$/month over payments
Federal 30-year interest rate: 7.4% last updated on Oct 15, 2026
* All Figures are estimates. Check with your bank or proposed mortgage company for actual interest rates.
This product uses the FRED® API but is not endorsed or certified by the Federal Reserve Bank of St. Louis.

Save FavoriteSchedule TourAsk A QuestionMore Details
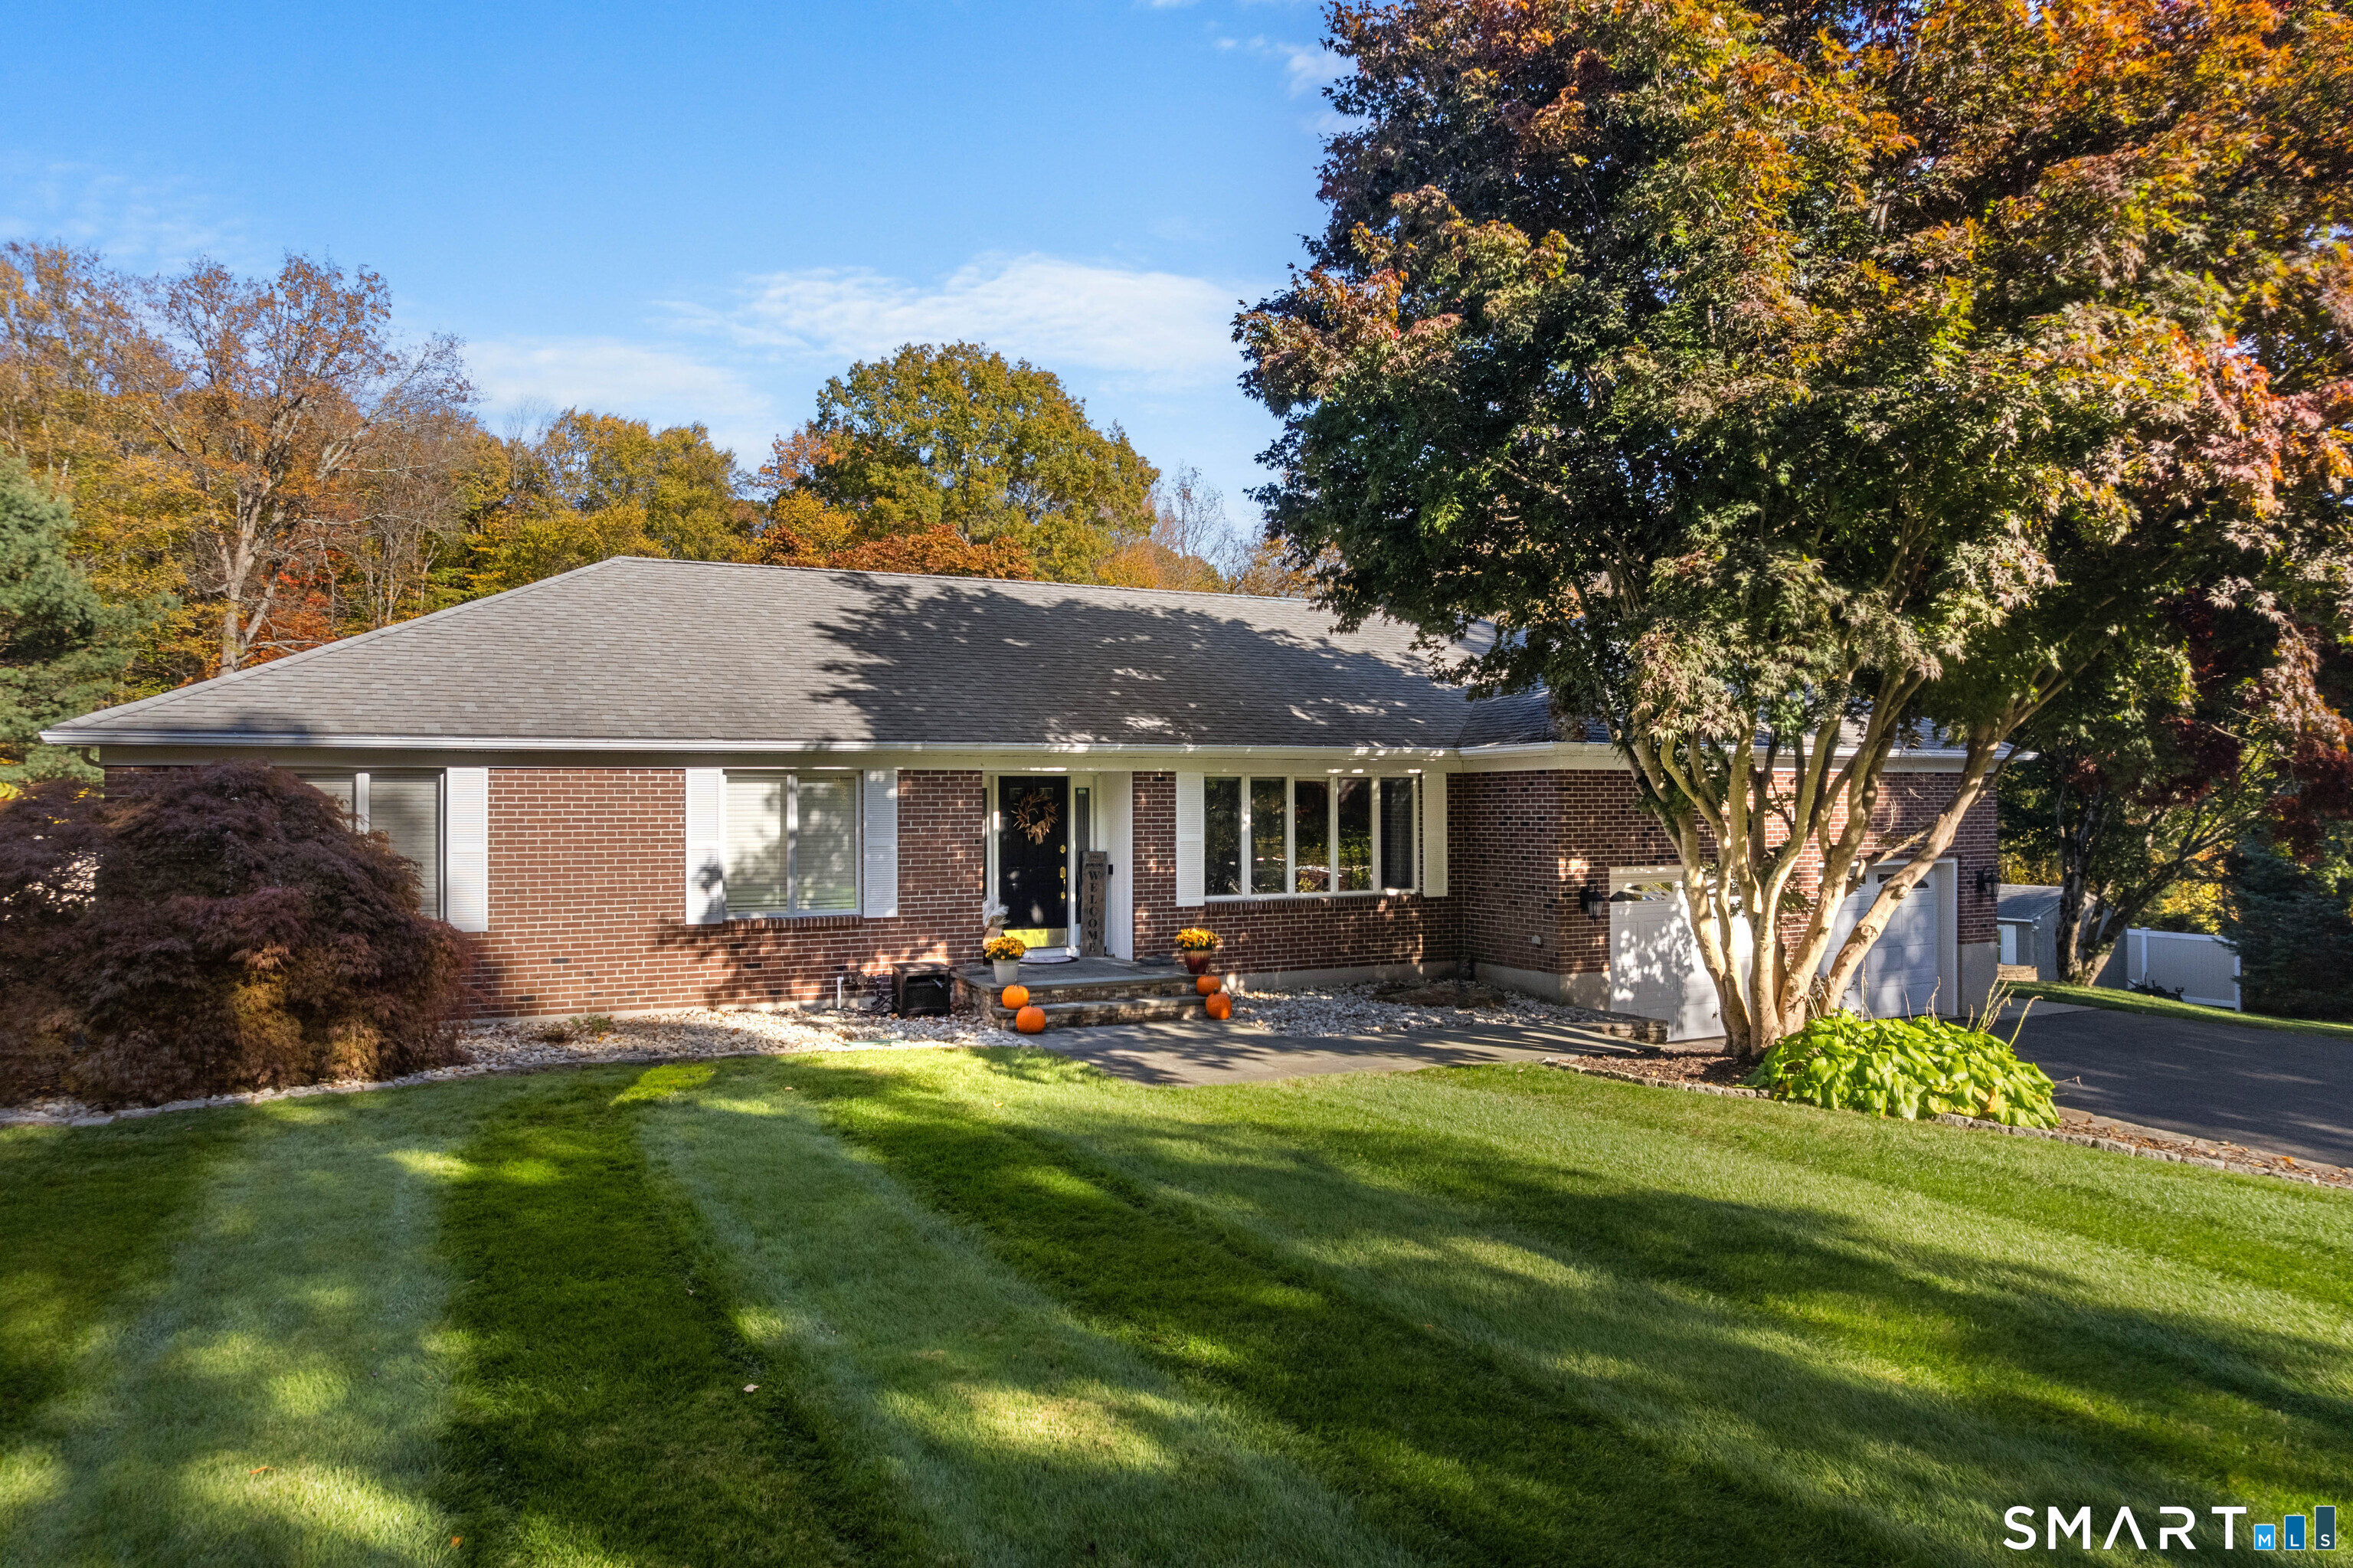
611 Deep River Road Colchester CT 06415

Colchester, CT611 Deep River Road

Price$585,000

Est. Mortgage: $/month

Pending Continue to Show

MLS Number 24207218

  • Single Family
  • Square Feet 3,632
  • Bedrooms 3
  • Bathroom 3
  • Year Built 1975

Welcome to 611 Deep River Road! This well-maintained 3-bedroom, 3-bath home sits on a beautiful 2.30-acre lot and offers over 3,000 square feet of comfortable living space. The home has been thoughtfully updated, including an updated kitchen with new appliances, updated bathrooms, an upgraded furnace, upgraded central air/heat pump, irrigation system, and freshly painted interior walls throughout. Features you wont want to live without, include an oversized heated sun room, and a finished walk-out lower level adding a lot of flexibility to the home. The basement is complete with a full bathroom and walk-out slider already in place. This finished space could easily be converted into a multi-generational dwelling, guest space, or home office. Outside, the property offers plenty of room to enjoy the privacy of the expansive yard. Gather around the propane fire pit, which is connected underground directly to the home's permanent propane tank-no hauling or replacing tanks needed. A great combination of space, updates, privacy, and flexibility, all in a beautiful Colchester setting.

Listed by Victoria Tuttle of William Raveis Real Estate

$
$
%
$/month over payments
Federal 30-year interest rate: 7.4% last updated on Oct 15, 2026
* All Figures are estimates. Check with your bank or proposed mortgage company for actual interest rates.
This product uses the FRED® API but is not endorsed or certified by the Federal Reserve Bank of St. Louis.

Virtual TourSave FavoriteSchedule TourAsk A QuestionMore Details
64 Red Top Drive West Hartford CT 06110

West Hartford, CT64 Red Top Drive

Price$584,900

Est. Mortgage: $/month

Active With Contract

MLS Number 24189047

  • Single Family
  • Square Feet 2,131
  • Bedrooms 3
  • Bathroom 3
  • Year Built 1960

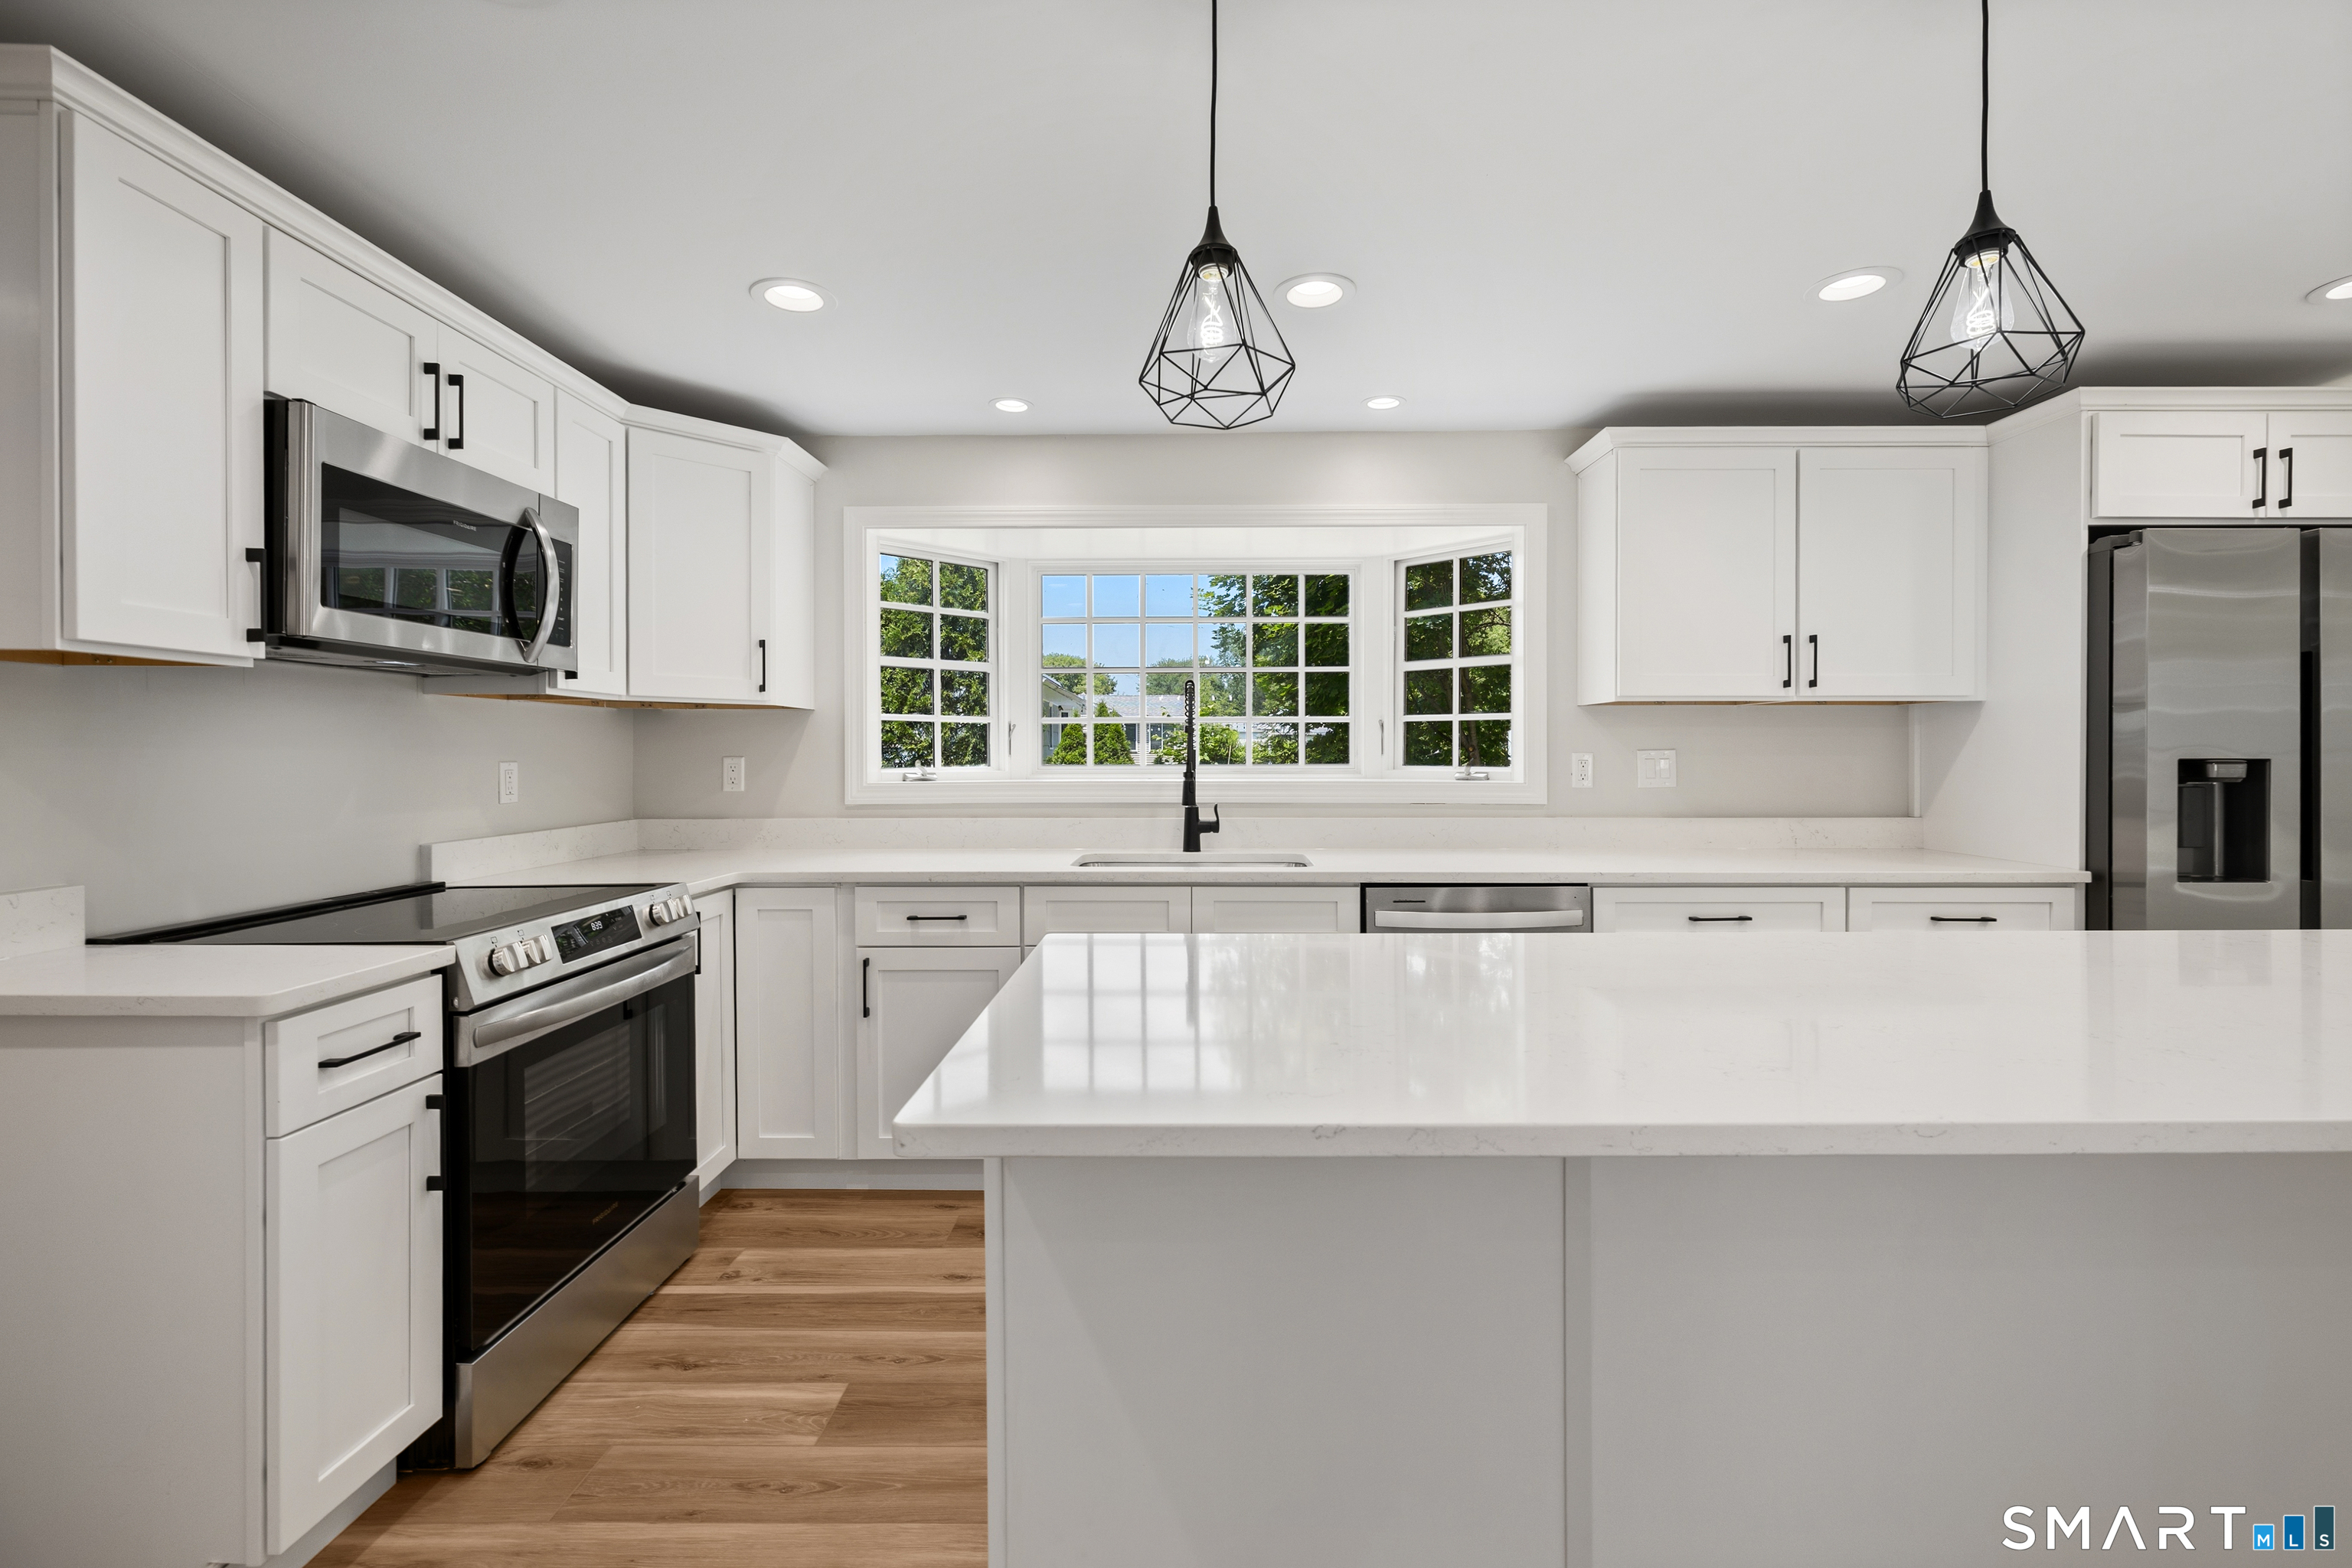
NEW PRICE! $584,900 + $5,000 SELLER CREDIT toward Buyer's closing costs! Beautifully renovated home offering 3 bedrooms, 2.5 baths, and 2,131 square feet of thoughtfully updated living space in a desirable West Hartford neighborhood. The heart of the home is the stunning kitchen featuring white shaker cabinetry, quartz countertops, stainless steel appliances, and stylish black accents, opening to a bright family room with vaulted ceilings and direct access to a brand-new deck-perfect for everyday living and entertaining. The first-floor primary suite provides a private retreat with a beautifully renovated ensuite bath and custom barn door. Upstairs are two generously sized bedrooms, a fully renovated full bath, and convenient second-floor laundry. Additional highlights include a new gas furnace, new driveway, updated bathrooms, a spacious formal living room, dining room with custom built-ins, and beautiful modern finishes throughout. Enjoy a move-in-ready home with nothing left to do but unpack and enjoy. Conveniently located minutes from West Hartford Center, Blue Back Square, Westfarms, parks, restaurants, shopping, and major highways. Schedule your private showing today!

Listed by Mike Trinh of Naples Realty Group,LLC

$
$
%
$/month over payments
Federal 30-year interest rate: 7.4% last updated on Oct 15, 2026
* All Figures are estimates. Check with your bank or proposed mortgage company for actual interest rates.
This product uses the FRED® API but is not endorsed or certified by the Federal Reserve Bank of St. Louis.

Save FavoriteSchedule TourAsk A QuestionMore Details
763 North Street Suffield CT 06078

Suffield, CT763 North Street

Price$584,900

Est. Mortgage: $/month

MLS Number 24212257

  • Single Family
  • Square Feet 4,351
  • Bedrooms 3
  • Bathroom 3
  • Year Built 1958

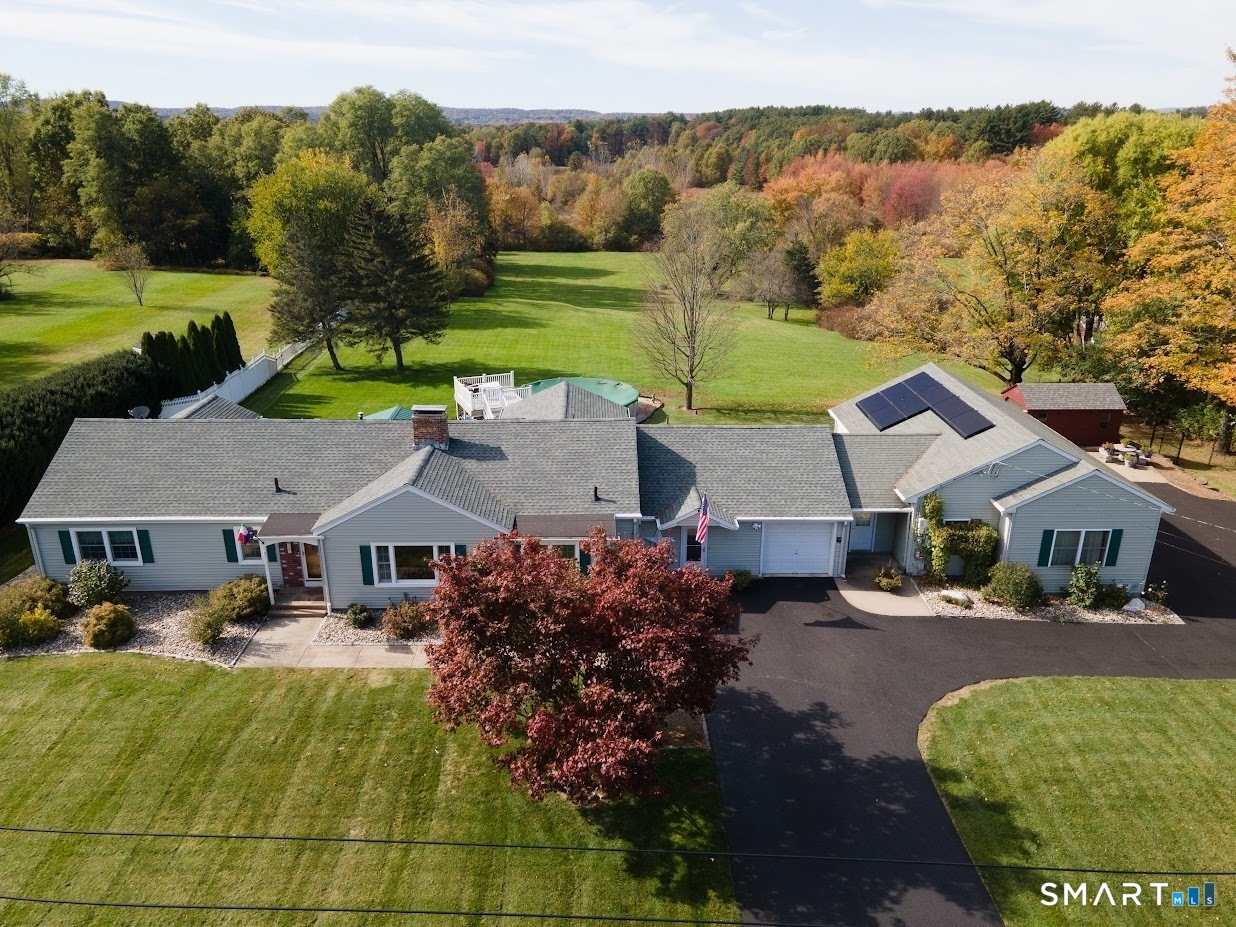
Nestled in the charming town of Suffield, this inviting ranch style home offers a perfect blend of classic curb appeal and modern comfort. With over 2200 square feet of living space and 3 acres of cleared level land, the sunset views that accompany this property are second to none. The main floor of this home consists of 3 generously sized bedrooms including an oversized primary bedroom with an en-suite bathroom and walk-in closet. The main floor is complete with an updated kitchen, huge dining room perfect for entertaining and holiday get-togethers, freshly painted living room and a sun-room equipped with heating and cooling for the perfect space to relax and unwind. The generously sized and partially finished basement has countless options for the next owner to make their own. Outside, you will find a rarely available 4 car garage, an oversized driveway providing plenty of parking space for family or guests, above ground swimming pool and storage shed. The fenced in rear yard equipped with sprinkler system and brand new fenced-in dog kennel makes this property an animal lovers dream. Conveniently located with easy access to local amenities, parks, golf courses, private schools, walking trails, etc. Don't miss your chance to see and experience this property yourself.

Listed by Ryan Rea of Berkshire Hathaway NE Prop.

$
$
%
$/month over payments
Federal 30-year interest rate: 7.4% last updated on Oct 15, 2026
* All Figures are estimates. Check with your bank or proposed mortgage company for actual interest rates.
This product uses the FRED® API but is not endorsed or certified by the Federal Reserve Bank of St. Louis.

Save FavoriteSchedule TourAsk A QuestionMore Details
18 Lionel Lane Stonington CT 06379

MLS Number 24208447

  • Condo
  • Bedrooms 3
  • Bathroom 3
  • Square Feet 2,085
  • Year Built 2027

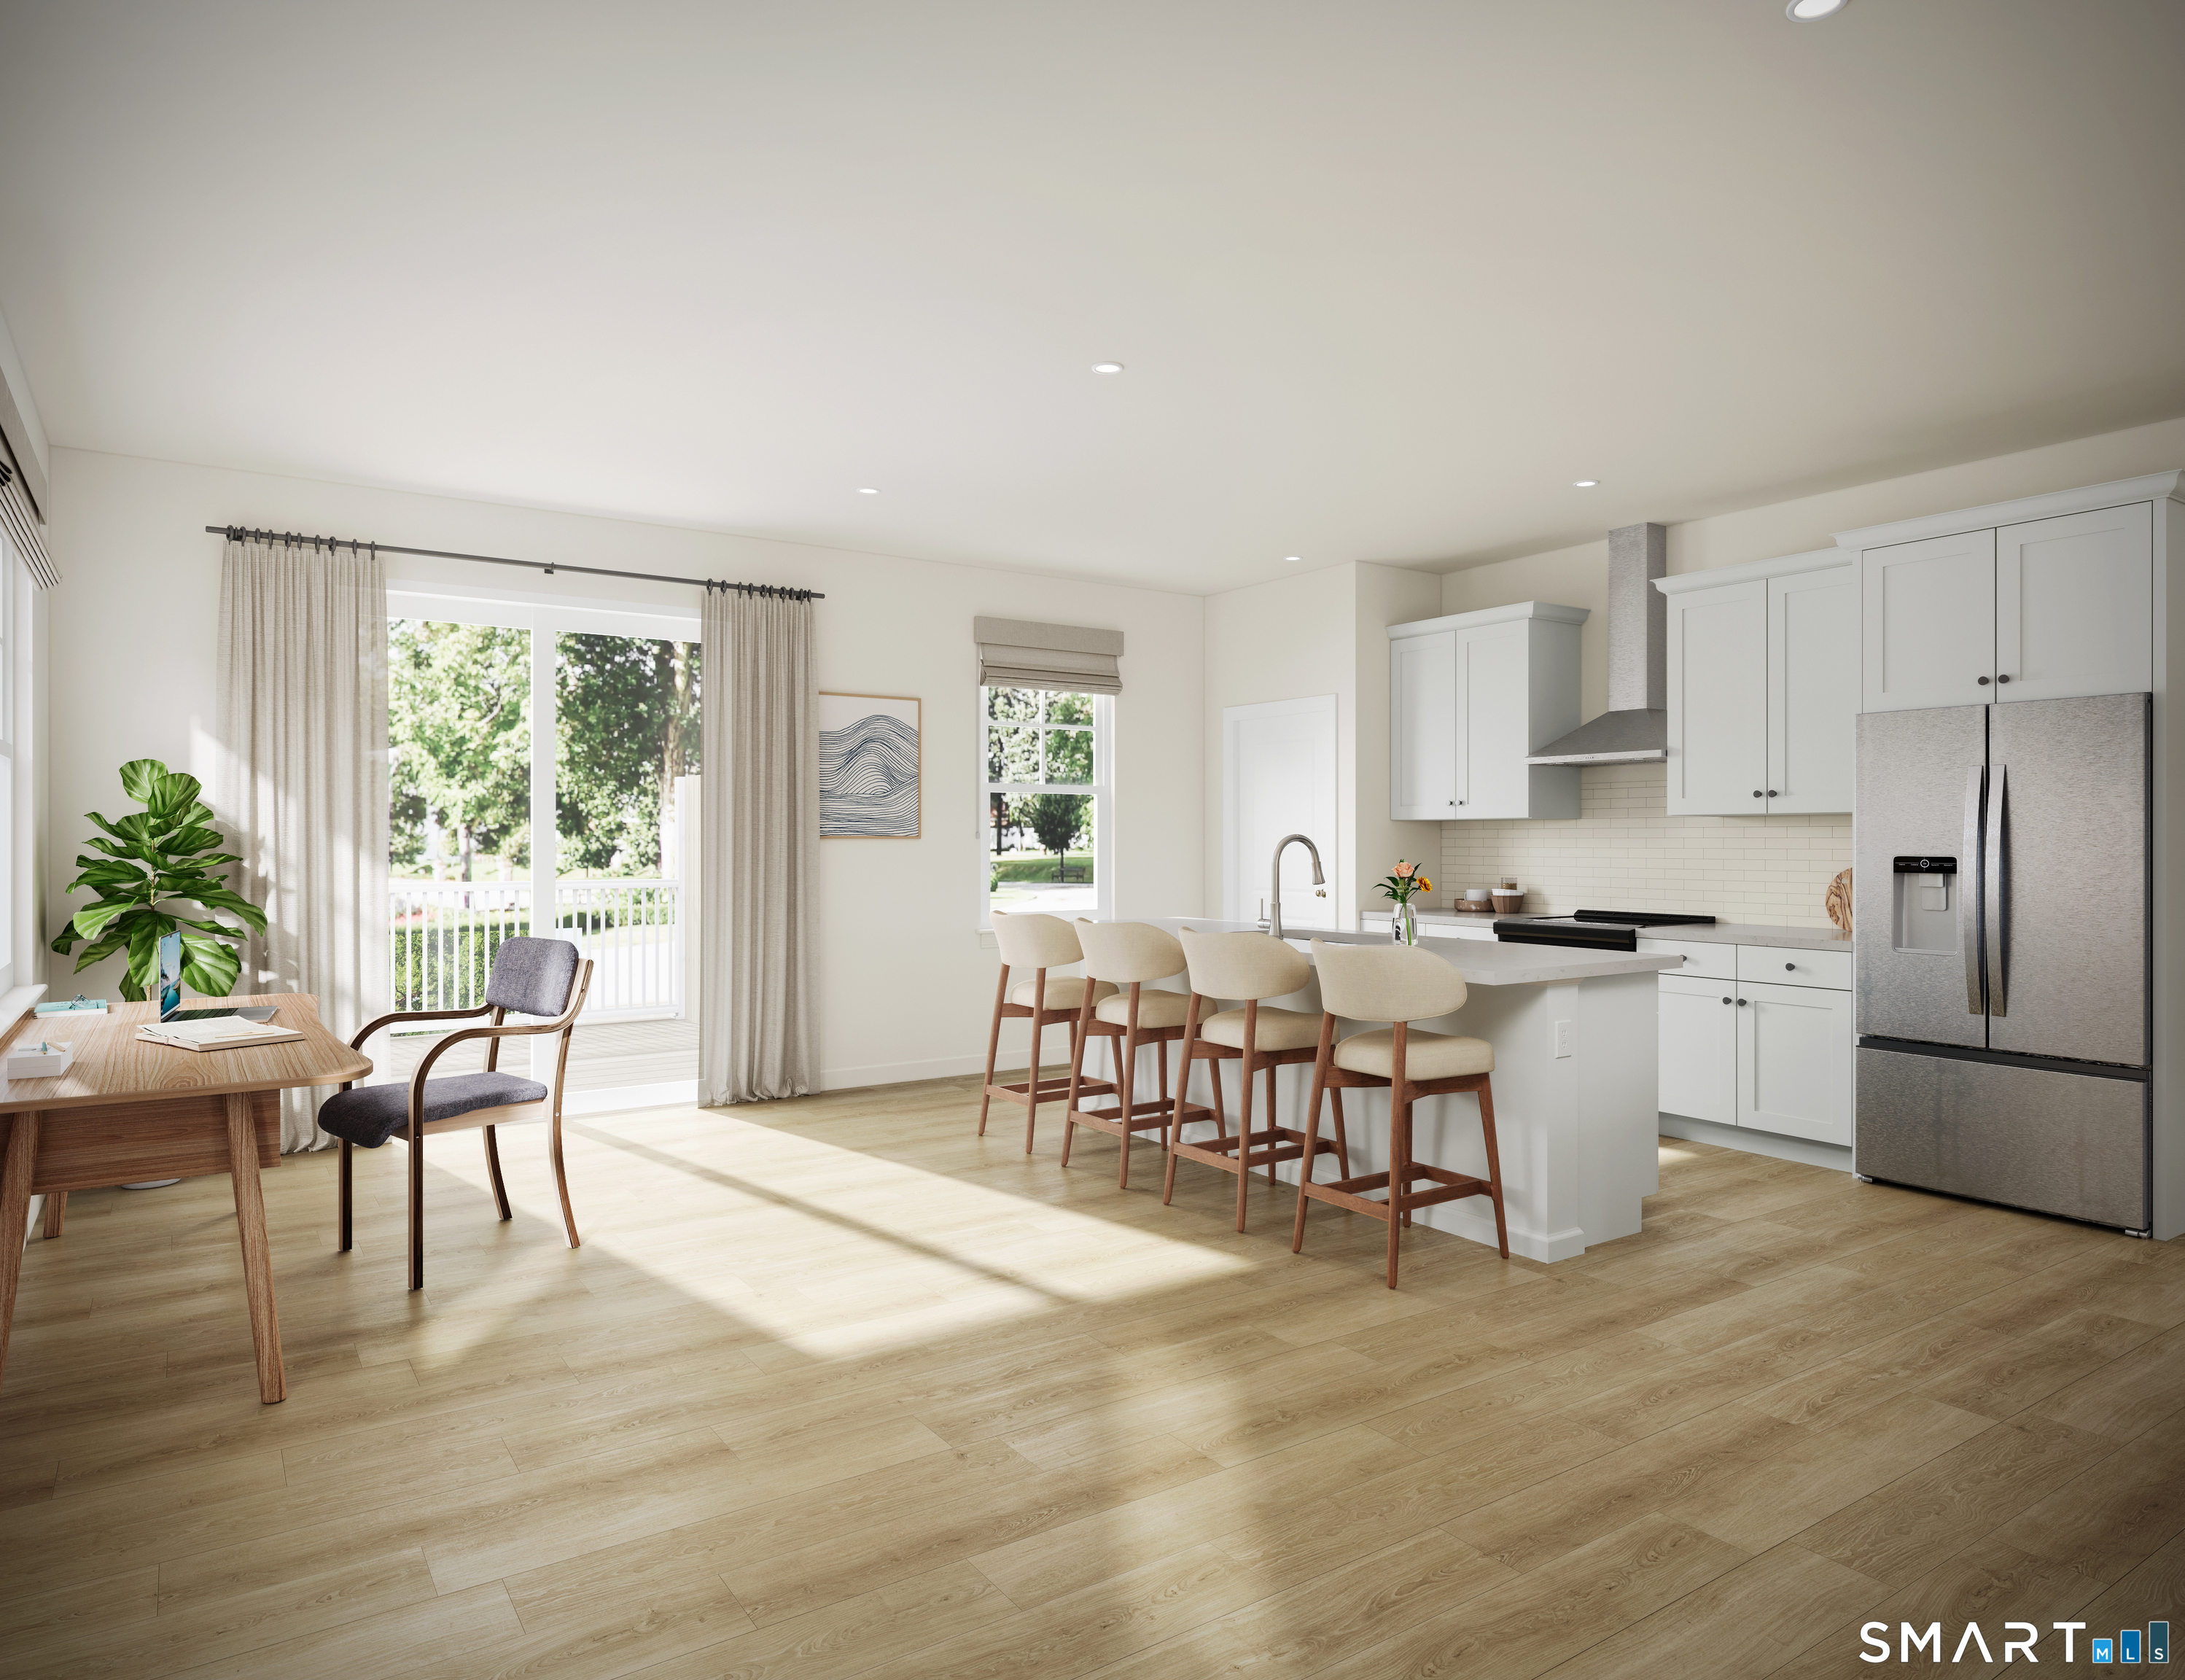
Welcome to The Junction, a brand-new townhome community in Pawcatuck, CT, offering the ease of new construction and low-maintenance living in an exceptional shoreline location. Just minutes from downtown Westerly, Mystic, area beaches, marinas, dining, shopping, and everyday conveniences, The Junction puts some of southeastern Connecticut and coastal Rhode Island's best destinations within easy reach. These thoughtfully designed three-level townhomes combine modern architecture with flexible, functional living. Open-concept main living areas create a natural flow for everyday life and entertaining, while flexible spaces, private outdoor areas, and designer-selected finishes bring comfort and style throughout. Built to Zero Energy Ready standards, each home incorporates energy-efficient construction and thoughtful building practices designed to enhance comfort, indoor air quality, energy performance, and long-term durability. Whether you're looking for the simplicity of low-maintenance living, the benefits of brand-new construction, or a home base close to the Connecticut and Rhode Island shorelines, The Junction offers an exciting new opportunity in Pawcatuck. New construction. Coastal convenience. Low-maintenance living. Welcome to The Junction. GPS 13 Palmer St, Pawcatuck to visit.

Listed by Nicole Kolinchak of EG Group Realty LLC

$
$
%
$/month over payments
Federal 30-year interest rate: 7.4% last updated on Oct 15, 2026
* All Figures are estimates. Check with your bank or proposed mortgage company for actual interest rates.
This product uses the FRED® API but is not endorsed or certified by the Federal Reserve Bank of St. Louis.

Save FavoriteSchedule TourAsk A QuestionMore Details
7 Lionel Lane Stonington CT 06379

MLS Number 24211177

  • Condo
  • Bedrooms 3
  • Bathroom 3
  • Square Feet 2,085
  • Year Built 2027

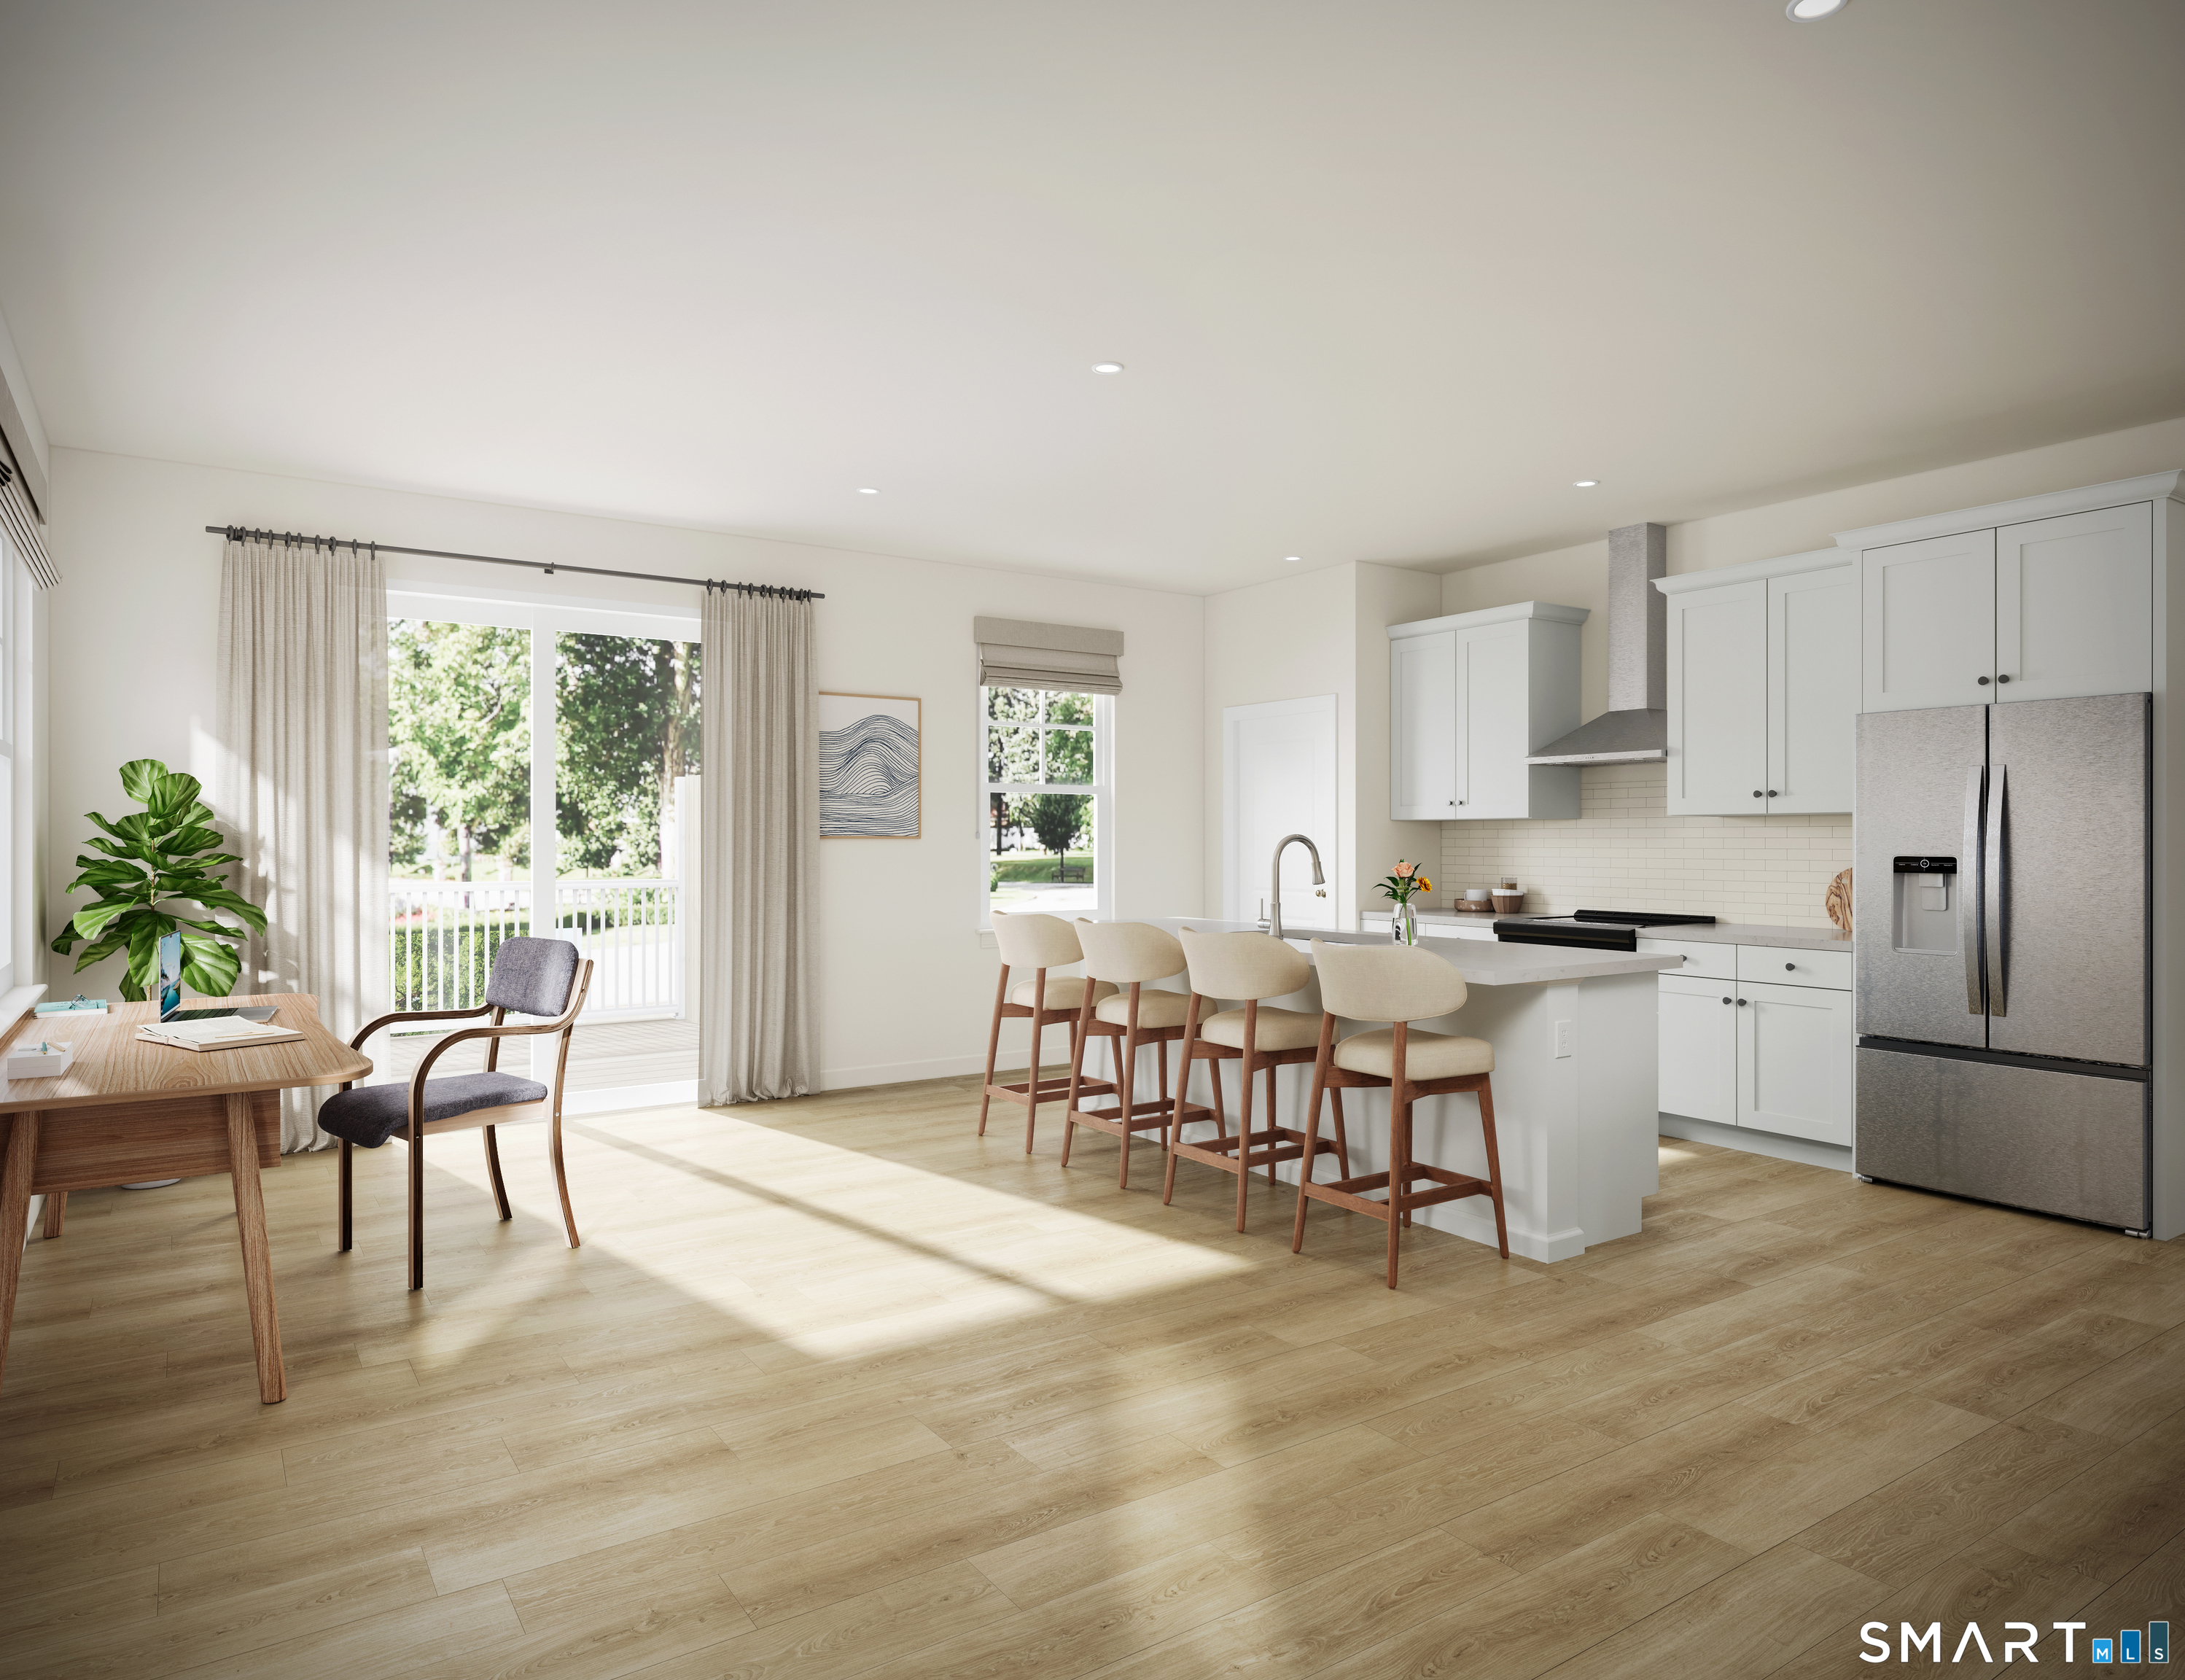
Welcome to The Junction, a brand-new townhome community in Pawcatuck, CT, offering the ease of new construction and low-maintenance living in an exceptional shoreline location. Just minutes from downtown Westerly, Mystic, area beaches, marinas, dining, shopping, and everyday conveniences, The Junction puts some of southeastern Connecticut and coastal Rhode Island's best destinations within easy reach. These thoughtfully designed three-level townhomes combine modern architecture with flexible, functional living. Open-concept main living areas create a natural flow for everyday life and entertaining, while flexible spaces, private outdoor areas, and designer-selected finishes bring comfort and style throughout. Built to Zero Energy Ready standards, each home incorporates energy-efficient construction and thoughtful building practices designed to enhance comfort, indoor air quality, energy performance, and long-term durability. Whether you're looking for the simplicity of low-maintenance living, the benefits of brand-new construction, or a home base close to the Connecticut and Rhode Island shorelines, The Junction offers an exciting new opportunity in Pawcatuck. New construction. Coastal convenience. Low-maintenance living. Welcome to The Junction. GPS 13 Palmer St, Pawcatuck to visit. One of the parties to the LLC has an active real estate license

Listed by Nicole Kolinchak of EG Group Realty LLC

$
$
%
$/month over payments
Federal 30-year interest rate: 7.4% last updated on Oct 15, 2026
* All Figures are estimates. Check with your bank or proposed mortgage company for actual interest rates.
This product uses the FRED® API but is not endorsed or certified by the Federal Reserve Bank of St. Louis.

Save FavoriteSchedule TourAsk A QuestionMore Details

The data relating to real estate for sale on this website appears in part through the SmartMLS Internet Data Exchange program, a voluntary cooperative exchange of property listing data between licensed real estate brokerage firms, and is provided by SmartMLS through a licensing agreement. Listing information is from various brokers who participate in the SmartMLS IDX program and not all listings may be visible on the site. The property information being provided on or through the website is for the personal, non-commercial use of consumers and such information may not be used for any purpose other than to identify prospective properties consumers may be interested in purchasing. Some properties which appear for sale on the website may no longer be available because they are for instance, under contract, sold or are no longer being offered for sale. Property information displayed is deemed reliable but is not guaranteed. Copyright 2026 SmartMLS, Inc.