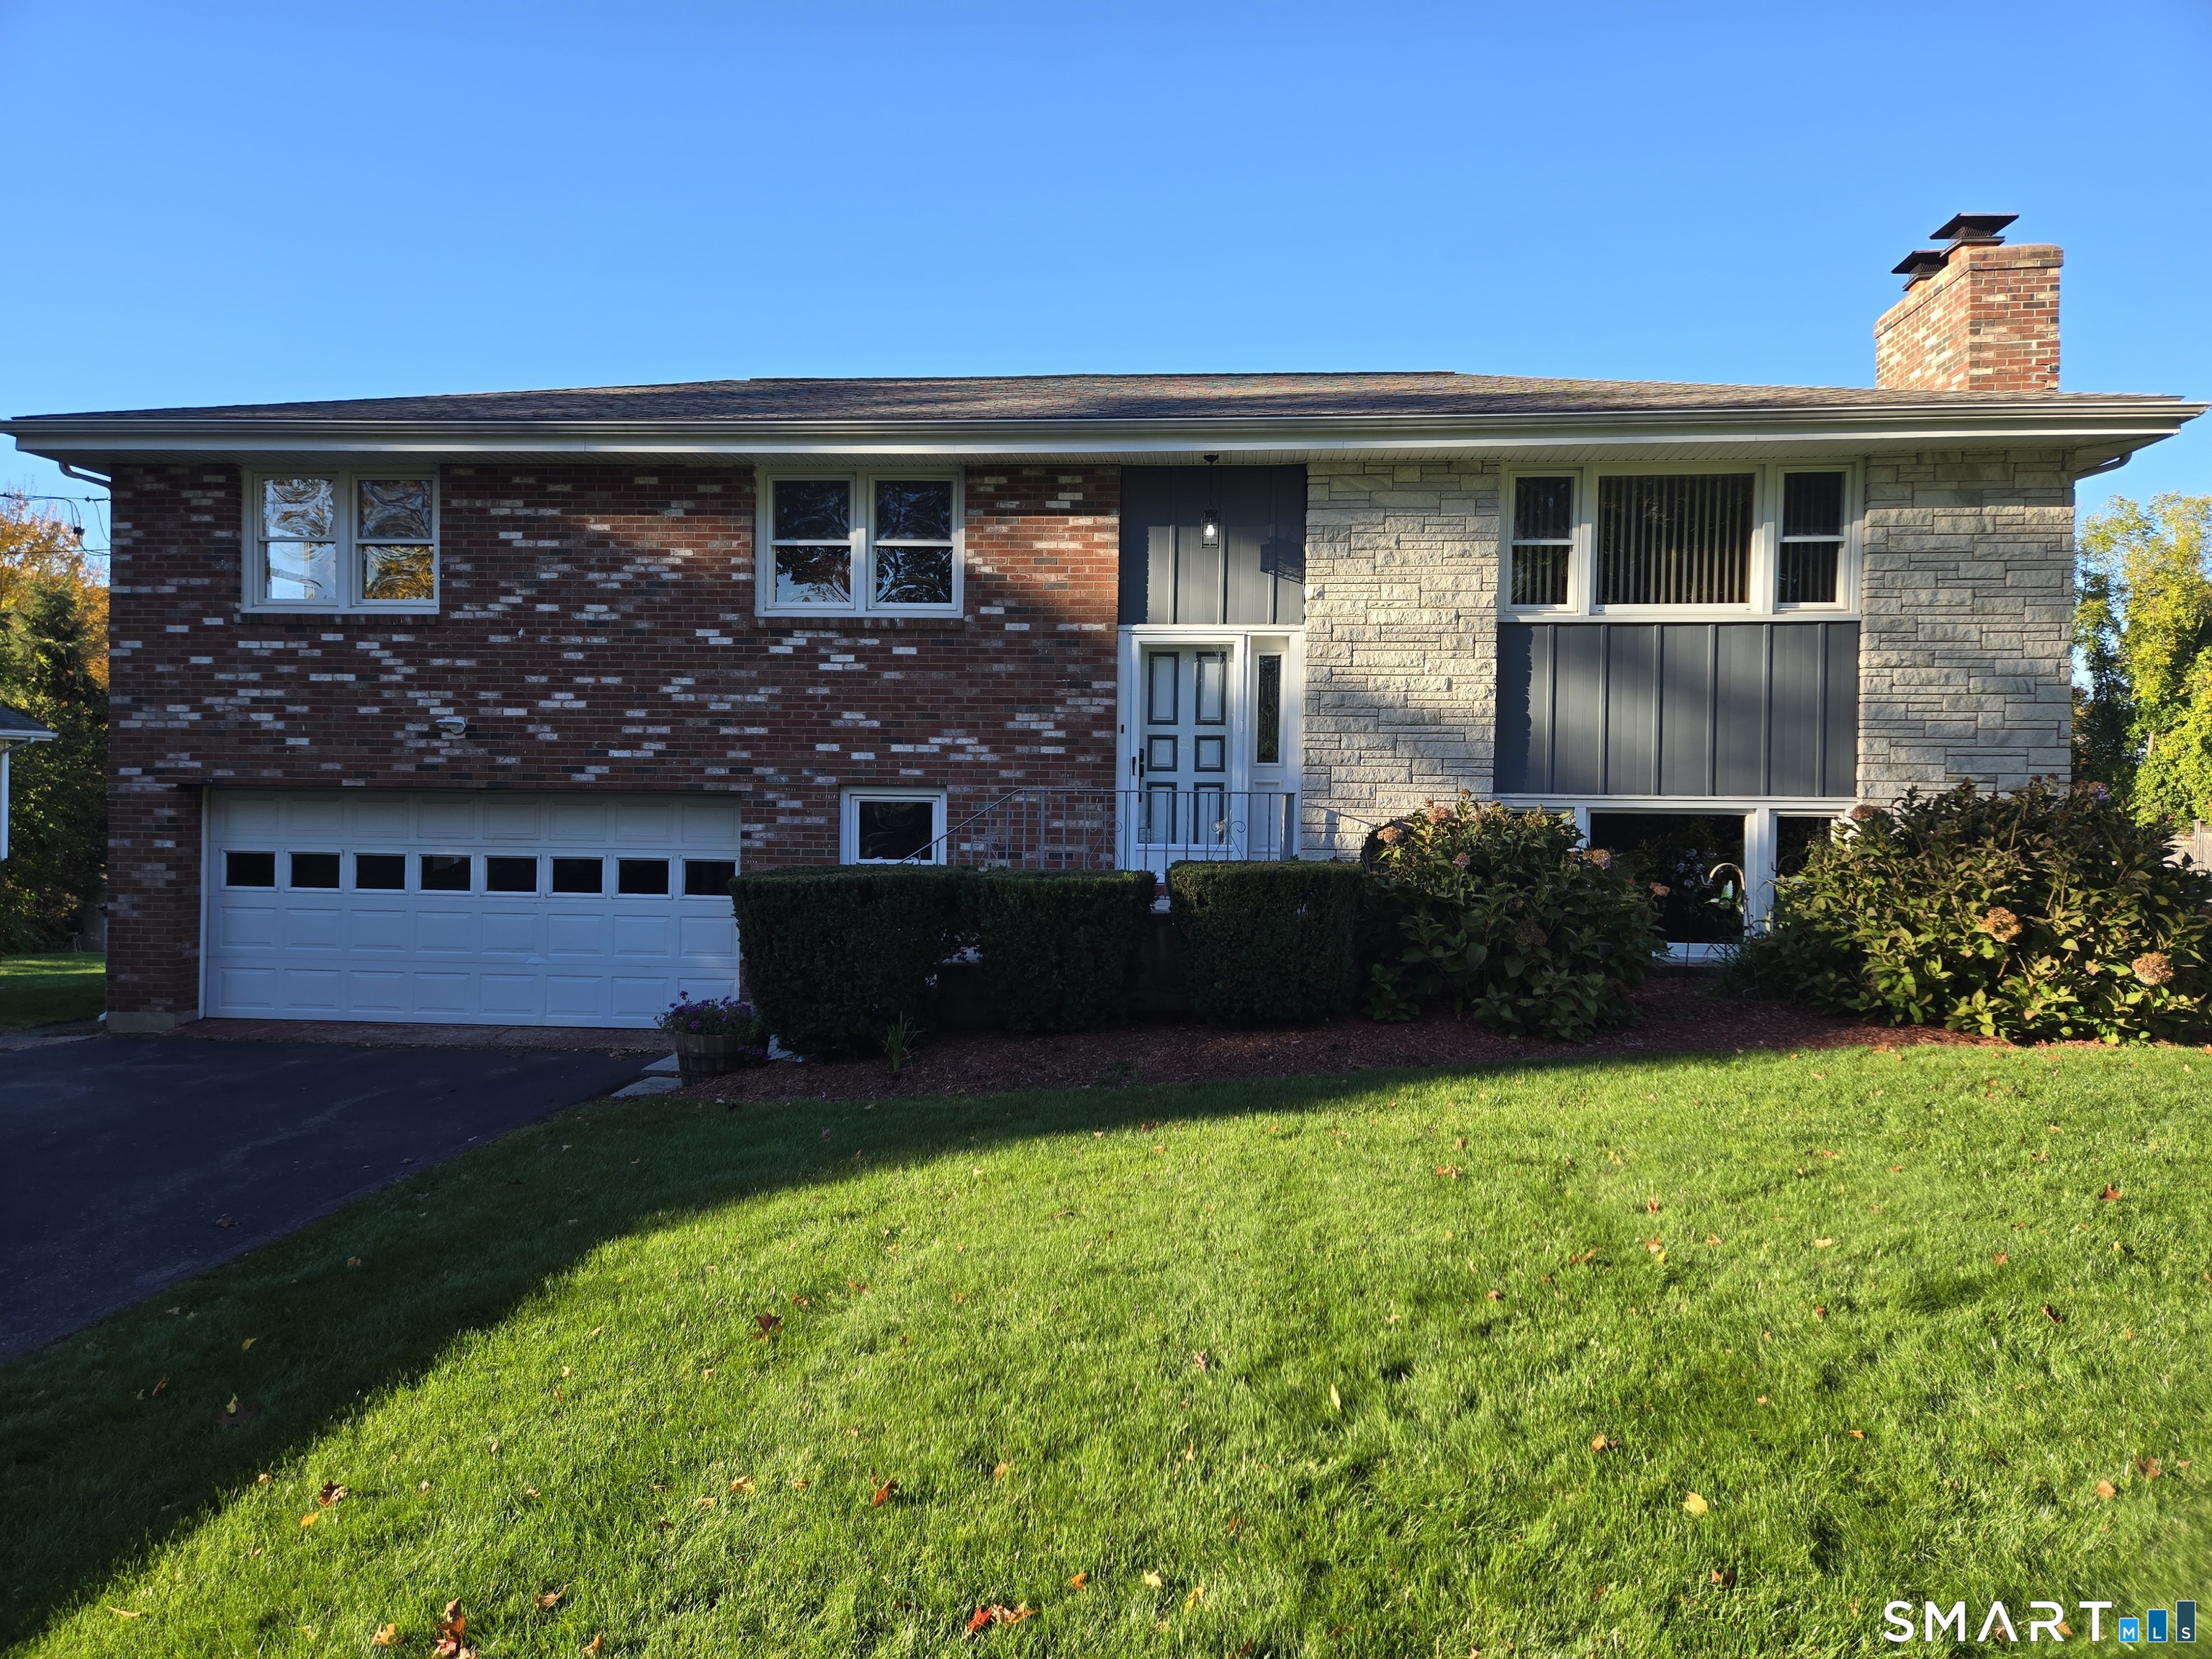
and narrow your search. If you have fewer than 200 results, you can save your search.

Greater Mansfield CT Real Estate $500k +

r=875-886
73 (Osprey 2) Belvedere Drive Tolland CT 06084

MLS Number 24179874

  • Condo
  • Bedrooms 3
  • Bathroom 2
  • Square Feet 2,185
  • Year Built 2026

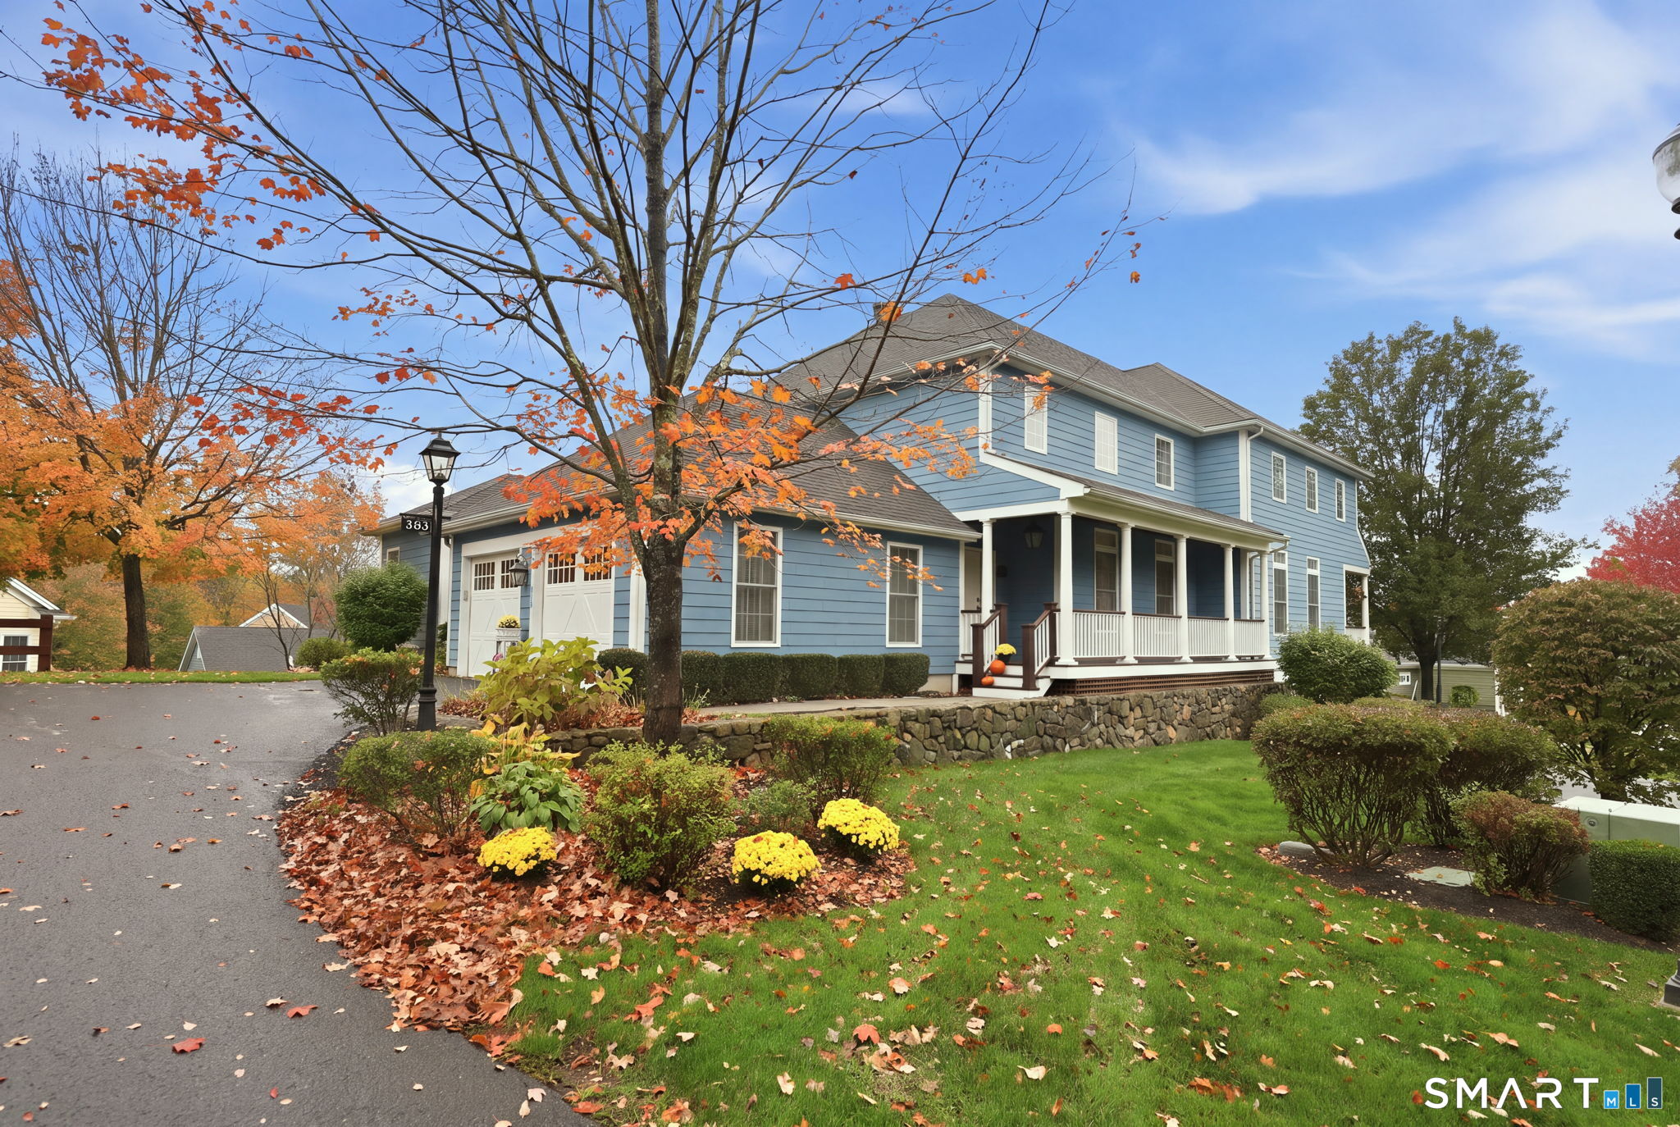
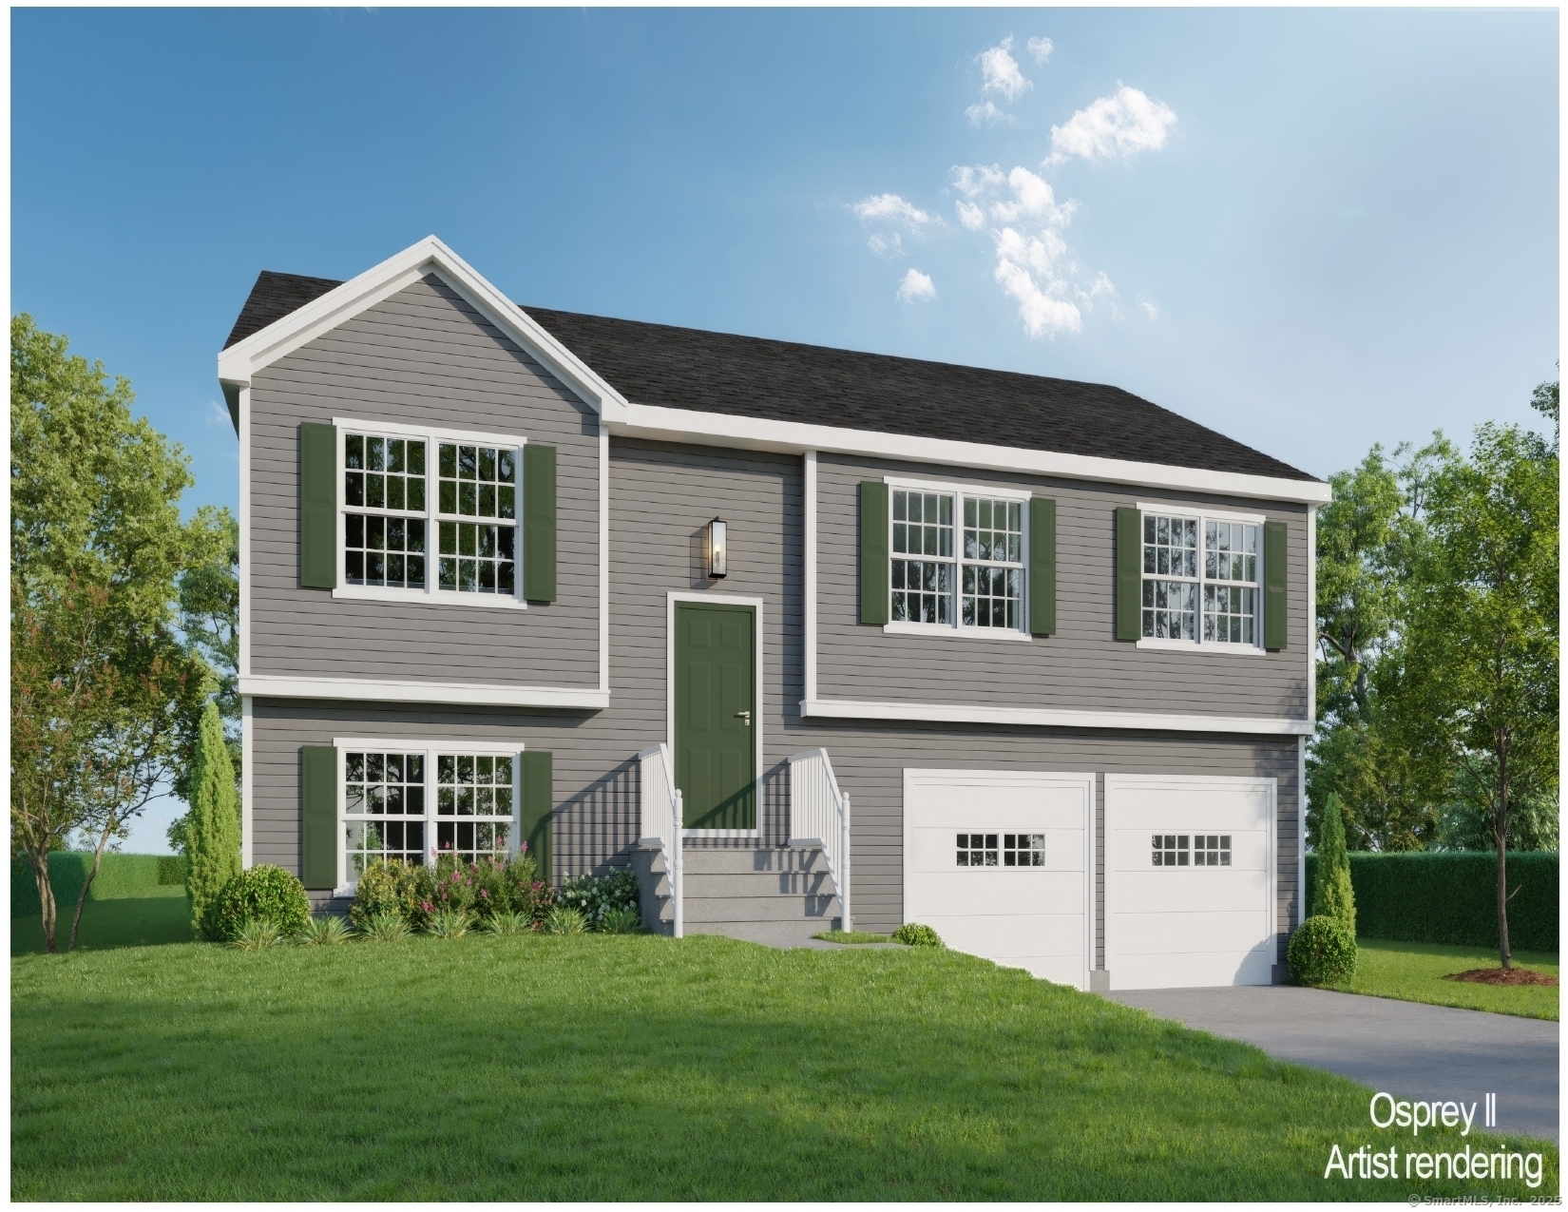
To Be Built in 2026 Similar to Unit Pictured! Osprey2 Model! This Spacious Free Standing Home will certainly check all the boxes! Can be completely customized to meet your needs! Complete with city water, sewer, natural gas utilities. Gas fireplace in family room(optional). Finished lower level with sheetrock and carpet. 2 car oversized garage, central air comes standard, kitchen with Quartz Tops(choice from builders selections), breakfast nook or optional kitchen expansion, formal dining room/living room, primary bedroom with walk in closet and full bath. To be built brand new so no worries about current crumbling foundation issue plaguing the area. Don't take a chance! New construction with landscaping, snow removal and lawn mowing included in Very Low HOA fee. Stop worrying about shoveling your driveway, and mowing the lawn! We'll take care of it for you so you can be out enjoying time with friends and family! Very low maintenance homes with high quality construction built to todays standard and efficient homes complete with 2x6 exterior walls. Stop by and take a look at one of our model homes and see why this is really a great place! Not age restricted! Easy Access to i-84 and an easy commute to UConn and Hartford. We may have a model to walk-through! Fully Customizable. Please ask agent for details. This house is to be built, and any photos shown are from similar homes and may show upgrades that could affect the price. Property Taxes TBD since this is new build.

Listed by Kalani R. Ladd of KW Legacy Partners
$
$
%
$/month over payments
Federal 30-year interest rate: 7.4% last updated on Oct 15, 2026
* All Figures are estimates. Check with your bank or proposed mortgage company for actual interest rates.
This product uses the FRED® API but is not endorsed or certified by the Federal Reserve Bank of St. Louis.

Save FavoriteSchedule TourAsk A QuestionMore Details

61 West Road Marlborough CT 06447

Marlborough, CT61 West Road

Price$590,000

Est. Mortgage: $/month

Pending Continue to Show

MLS Number 24206671

  • Single Family
  • Square Feet 3,352
  • Bedrooms 4
  • Bathroom 4
  • Year Built 1979

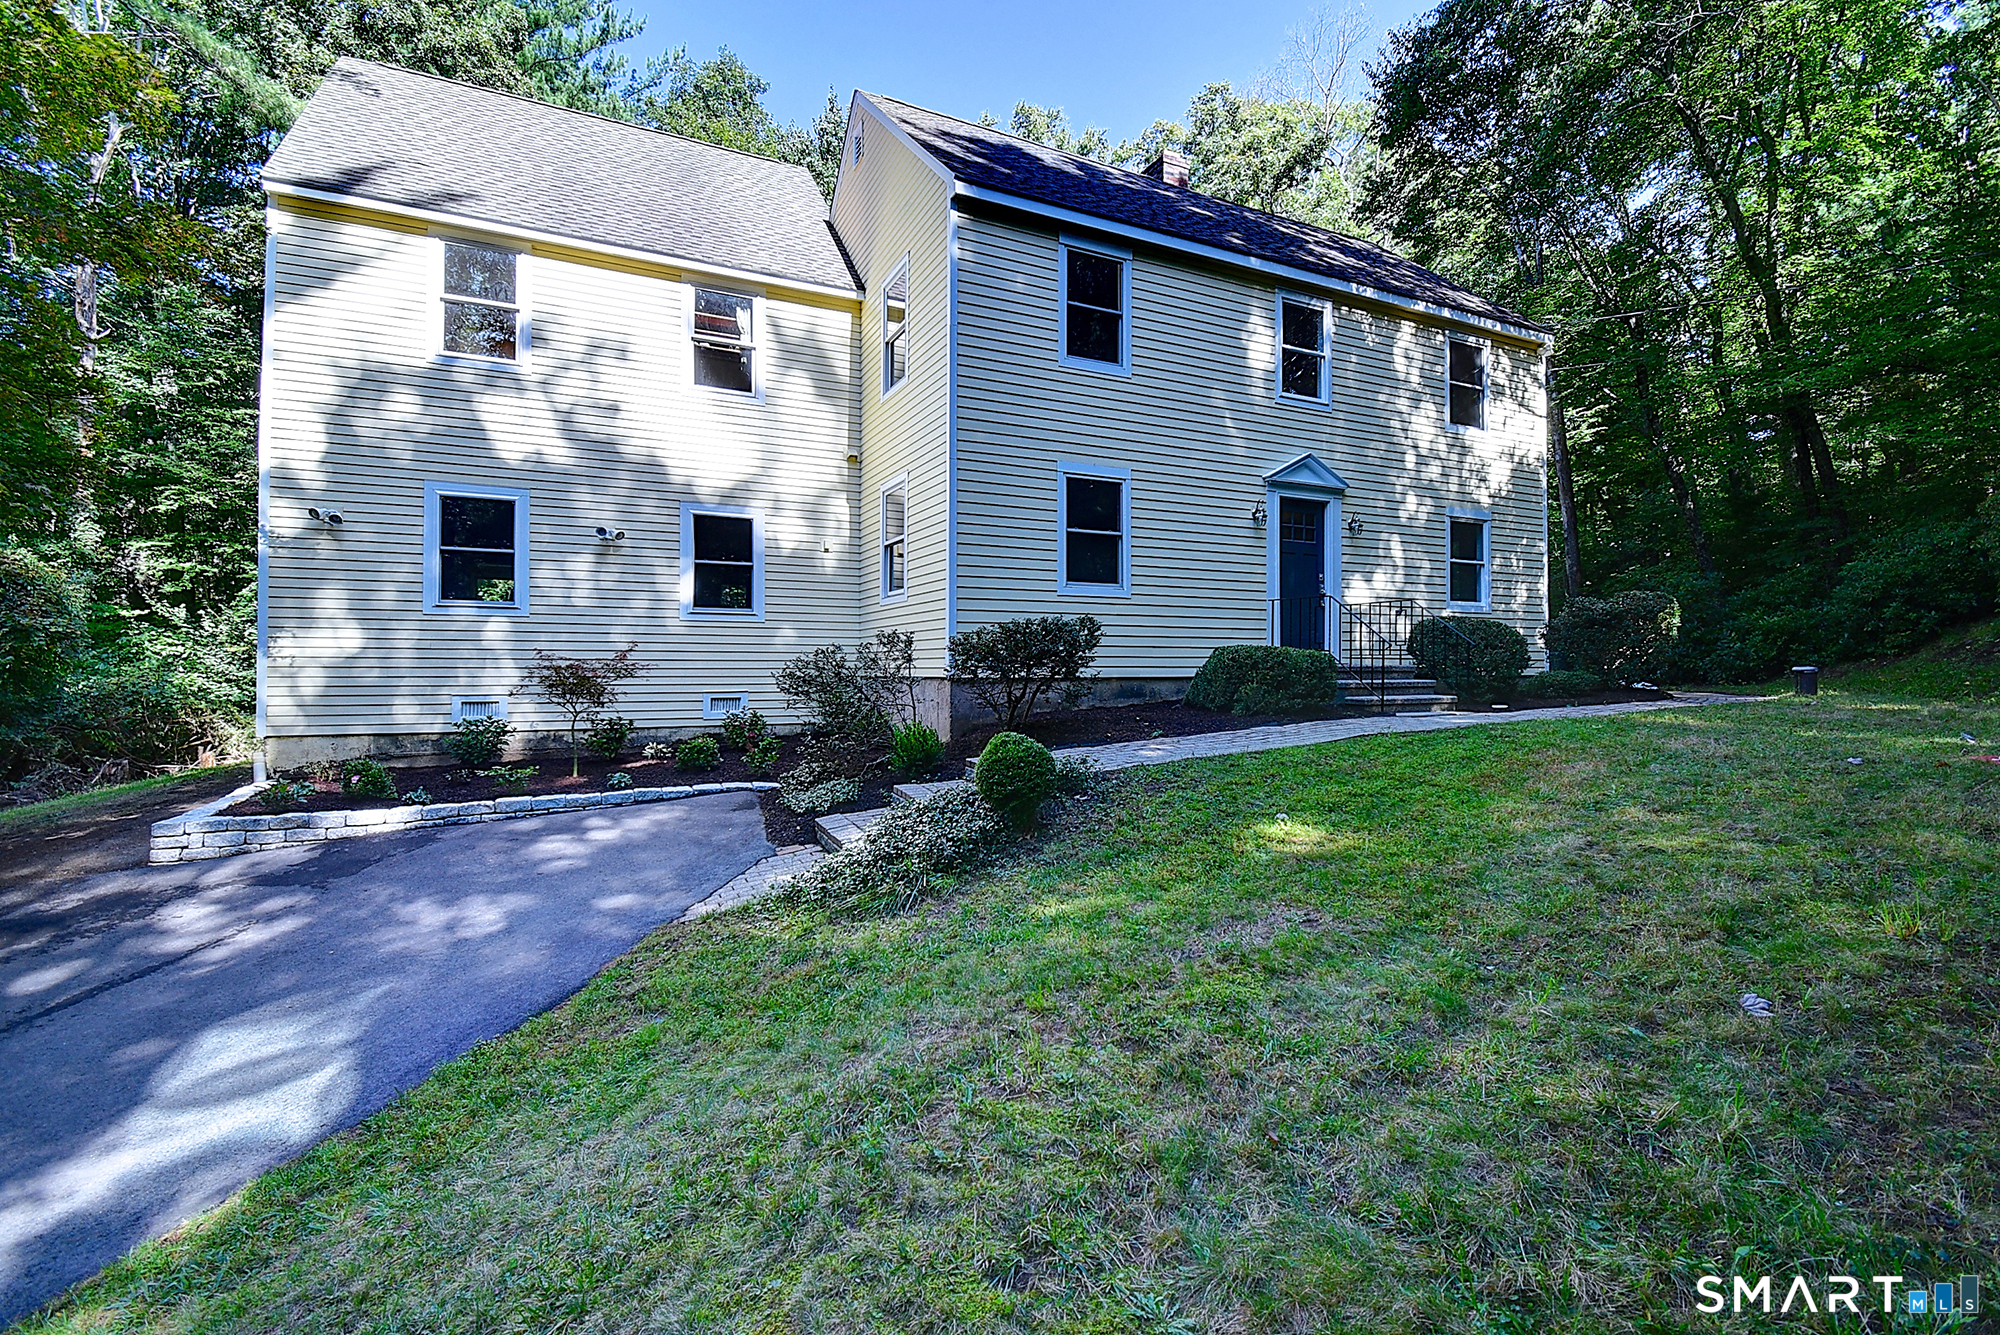
Location, privacy and large lot size make this property a one of a kind. Open and spacious floor plan. Kitchen has newer quartz counters, cabinets and stainless appliances. Move from the kitchen through the dining room onto the patio through French Doors makes for elegant living. Newer windows and natural light create a warm inviting atmosphere. In addition, you have the beautiful landscaping. The large great room provides a flexible space for activities, exercise, hobbies, home theater and entertainment. Freshly painted both inside and out. Hardwood floors in most rooms with newer wall to wall carpet in the great room and attached office space. Hardwood floors in Dining and Living Rooms have been professionally refinished. This home features 3 full baths and 1 half bath, which includes two bedrooms with full baths and three of the bedrooms featuring walk-in closets. Upstairs you will find 4 spacious bedrooms along with additional office space. The heating system is split into 4 zones. This home also features a 200Amp Electrical Panel and a generator hookup. Short distance to Blish Park Lake and its public beach, playscape, tennis courts and basketball courts. And you are just 1 minute to Route 2 with easy access to Hartford. Don't forget the oversized post and beam detached garage with its new roof.

Listed by Ken A. Hjulstrom of William Raveis Real Estate

$
$
%
$/month over payments
Federal 30-year interest rate: 7.4% last updated on Oct 15, 2026
* All Figures are estimates. Check with your bank or proposed mortgage company for actual interest rates.
This product uses the FRED® API but is not endorsed or certified by the Federal Reserve Bank of St. Louis.

Virtual TourSave FavoriteSchedule TourAsk A QuestionMore Details

160 Westford Road Eastford CT 06242

Eastford, CT160 Westford Road

Price$589,999

Est. Mortgage: $/month

Active With Contract

MLS Number 24202965

  • Single Family
  • Square Feet 2,252
  • Bedrooms 4
  • Bathroom 2
  • Year Built 1994

Set on 5.19 mostly open and level acres just 1.5 miles from the center of Eastford, this 4-bedroom, 2-bath home offers space, privacy and an ideal setup for horses, hobby farming or simply enjoying country living. Approximately 1.5 acres are fenced with Ramm fencing and divided into large and small paddocks. The 3-stall barn includes a tack/feed room, storage for approximately 450 bales of hay and a lean-to for equipment. Outside you'll also find a raised-bed garden, established plantings, Kloter Farms shed, whole-house Generac generator, oversized driveway and 2-car garage. Major updates include a new roof in May 2026 and new Class A furnace chimney in June 2026. Inside, the impressive great room features hardwood floors, soaring 18' cathedral ceilings, gas fireplace and French doors to a composite deck. The kitchen offers granite counters, stainless appliances, island, eat-in area and access to a second large deck. Two bedrooms and a full bath complete the main level. Upstairs are two newly carpeted bedrooms and another full bath. The lower level provides two large basement rooms, laundry, water treatment system, Buderus boiler and abundant storage. Central A/C serves the main level, with portable units upstairs. Frontier Fiber ready. A wonderful opportunity for those seeking acreage, animals and room to spread out!

Listed by Ashley Walker of Kazantzis Real Estate,LLC

$
$
%
$/month over payments
Federal 30-year interest rate: 7.4% last updated on Oct 15, 2026
* All Figures are estimates. Check with your bank or proposed mortgage company for actual interest rates.
This product uses the FRED® API but is not endorsed or certified by the Federal Reserve Bank of St. Louis.

Save FavoriteSchedule TourAsk A QuestionMore Details

69-71 Stage Harbor Road Marlborough CT 06447
Active With Contract

MLS Number 24192663

  • Multi Family Multi-Family For Sale
  • Square Feet 1,120
  • Acreage 1.35
  • Bedrooms 4
  • Bathroom 4

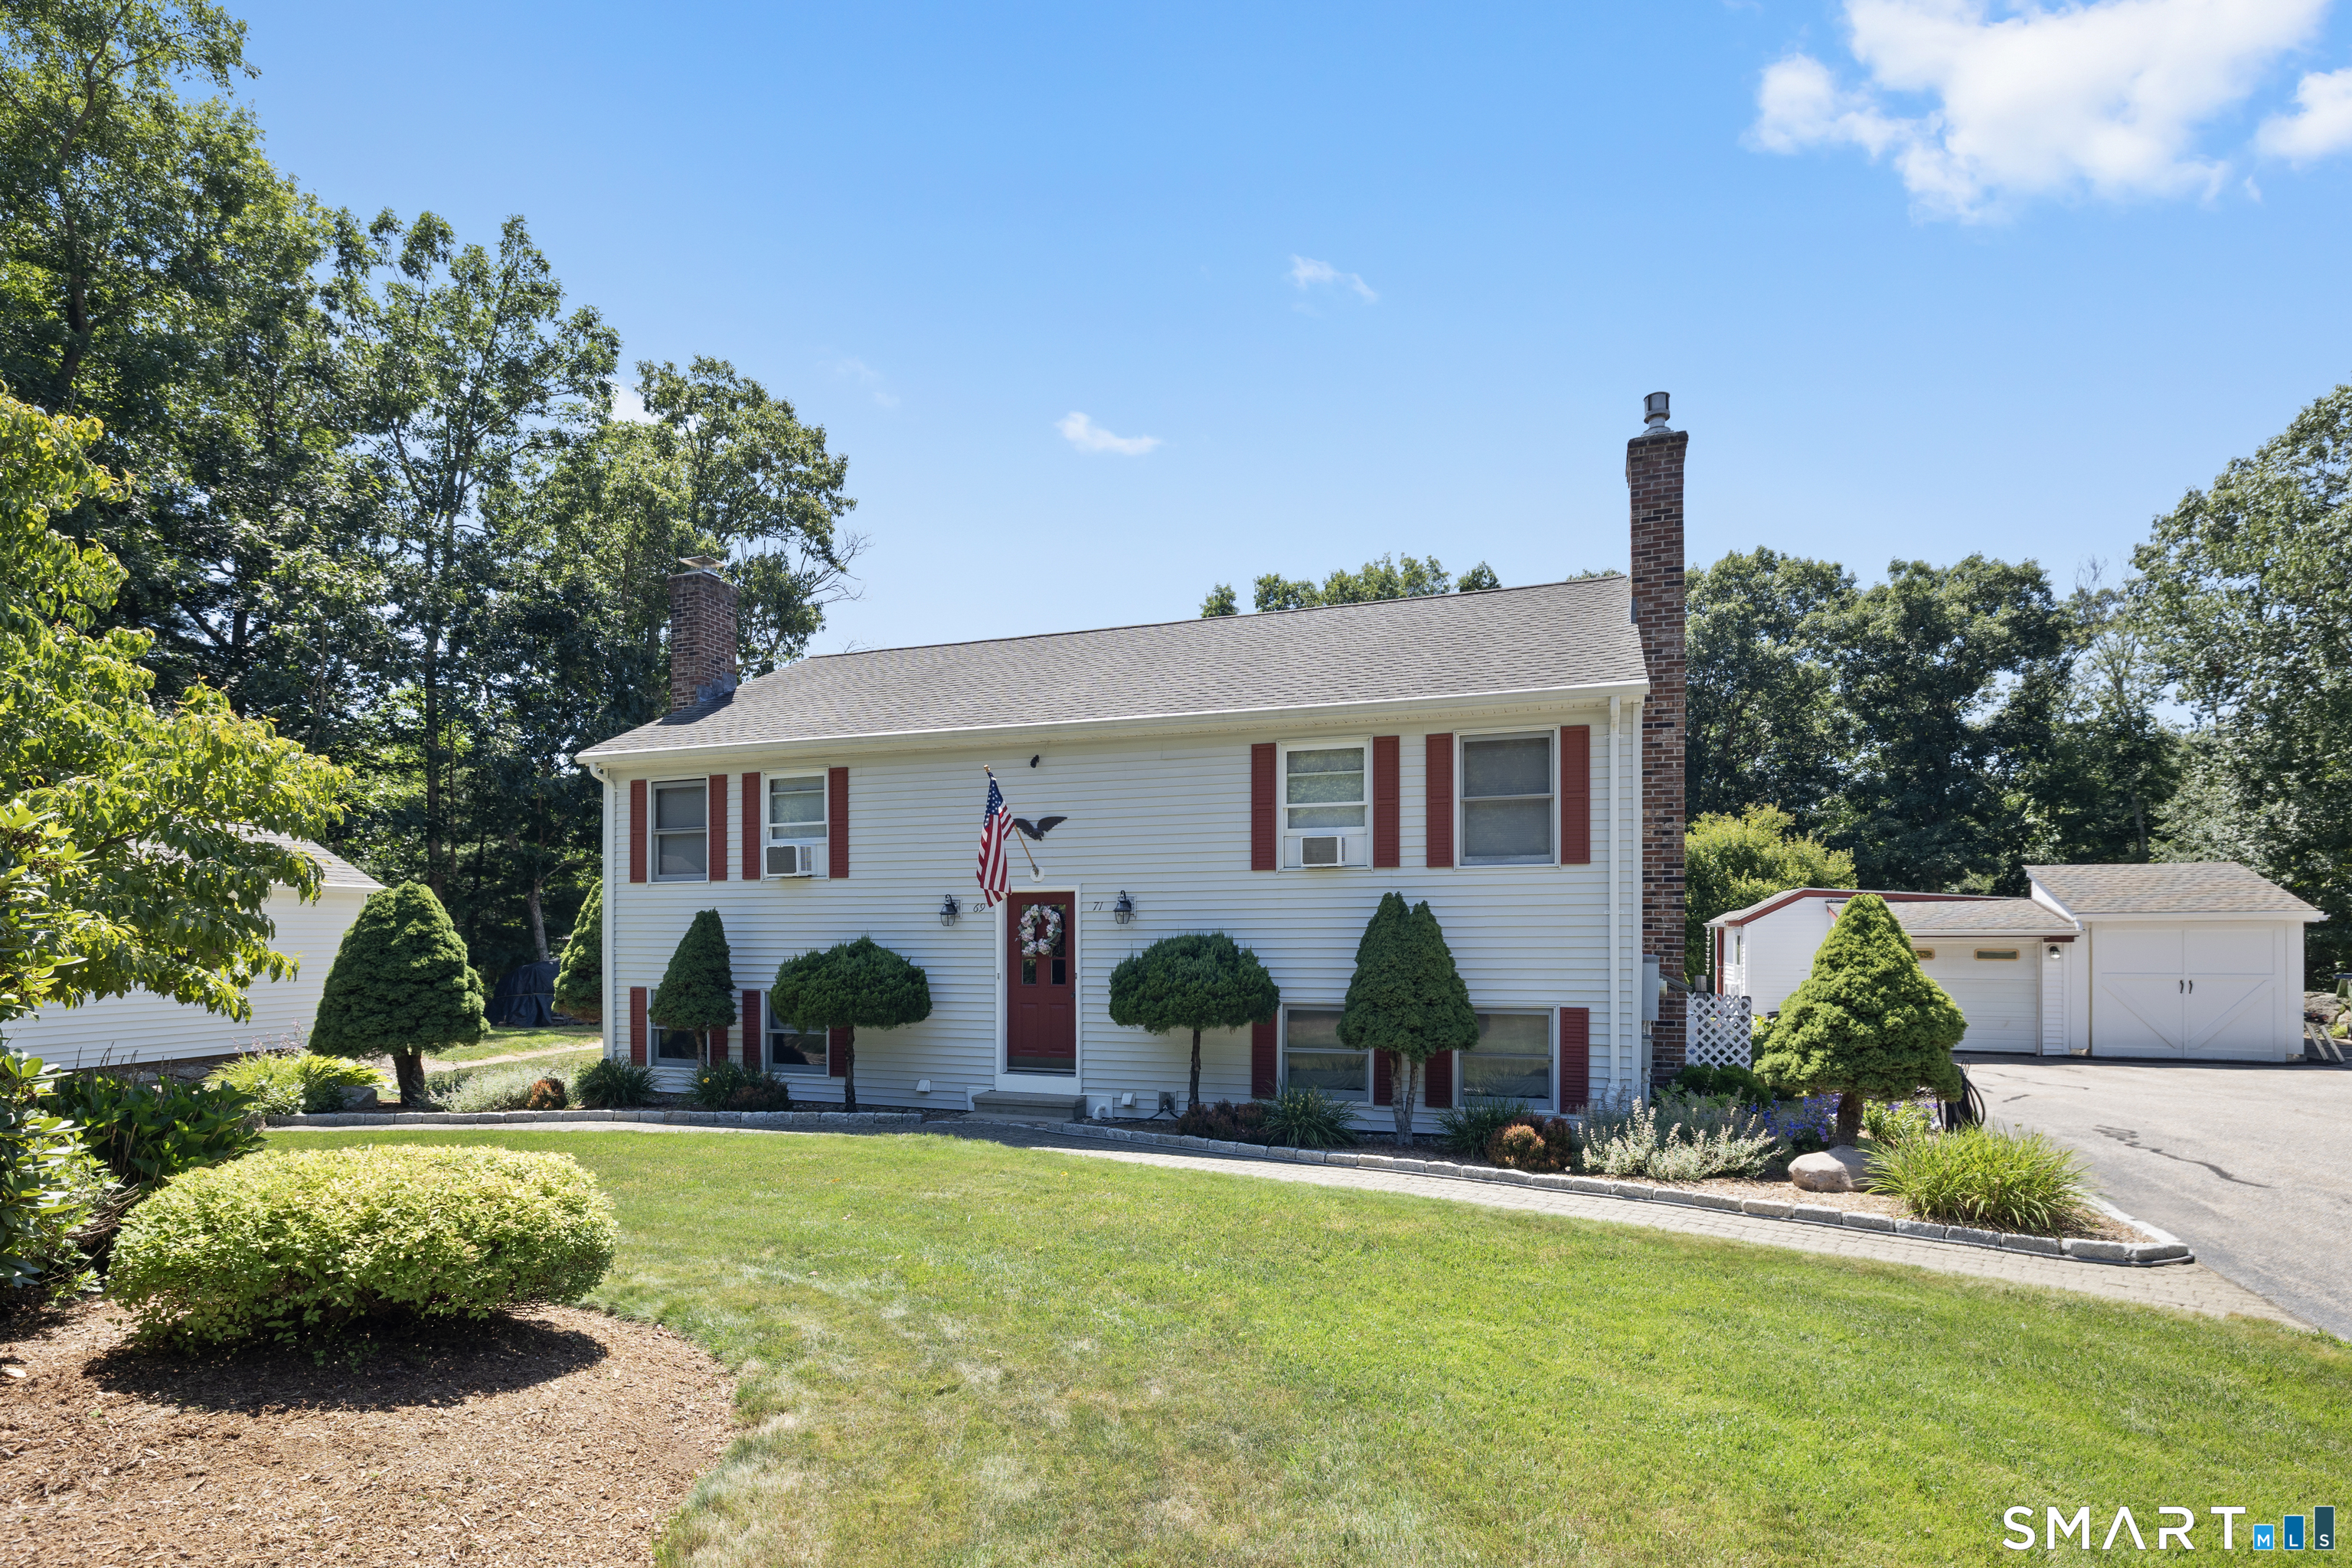
A DREAM OPPORTUNITY IN MARLBOROUGH! A terrific opportunity to own an impeccably maintained two-family home situated on 1.35 beautifully manicured acres. Ideal for an owner-occupant looking to offset the mortgage with rental income, this versatile property is also perfectly suited for multigenerational living or an in-law arrangement. The expansive front and back yards provide plenty of room for recreation, gardening, and outdoor enjoyment. Large sliding doors from each apartment open onto a patio overlooking the backyard, an inviting setting for entertaining, family gatherings, or simply relaxing outdoors. A gazebo and two sheds offer additional versatility. The gazebo is a perfect place to relax, and the furniture is included. One shed is ideal for hobbies, and the other for storing lawn and property-maintenance equipment. The apartments are mirror-image 2-story apartments. Each has 1.5 baths, 2 bedrooms, a living room and an eat-in kitchen, a laundry room, and storage. The apartment at 69 Stage Harbor Road was remodeled last year. The kitchen counter and appliances were replaced. The floors, carpet, and bathroom fixtures were replaced. The apartment received a fresh coat of paint. At 71 Stage Harbor Road, the kitchen features a new countertop, appliances several years old, and well-maintained carpeting only a few years old. The upstairs full bath has been updated, and the first-floor half bath, laundry area, and storage area were recently painted.

Listed by Mike J. Daly of Berkshire Hathaway NE Prop.

$
$
%
$/month over payments
Federal 30-year interest rate: 7.4% last updated on Oct 15, 2026
* All Figures are estimates. Check with your bank or proposed mortgage company for actual interest rates.
This product uses the FRED® API but is not endorsed or certified by the Federal Reserve Bank of St. Louis.

Save FavoriteSchedule TourAsk A QuestionMore Details

75 Plain Hill Road Norwich CT 06360
Active With Contract

MLS Number 24207608

  • Single Family
  • Square Feet 2,709
  • Bedrooms 4
  • Bathroom 4
  • Year Built 2020

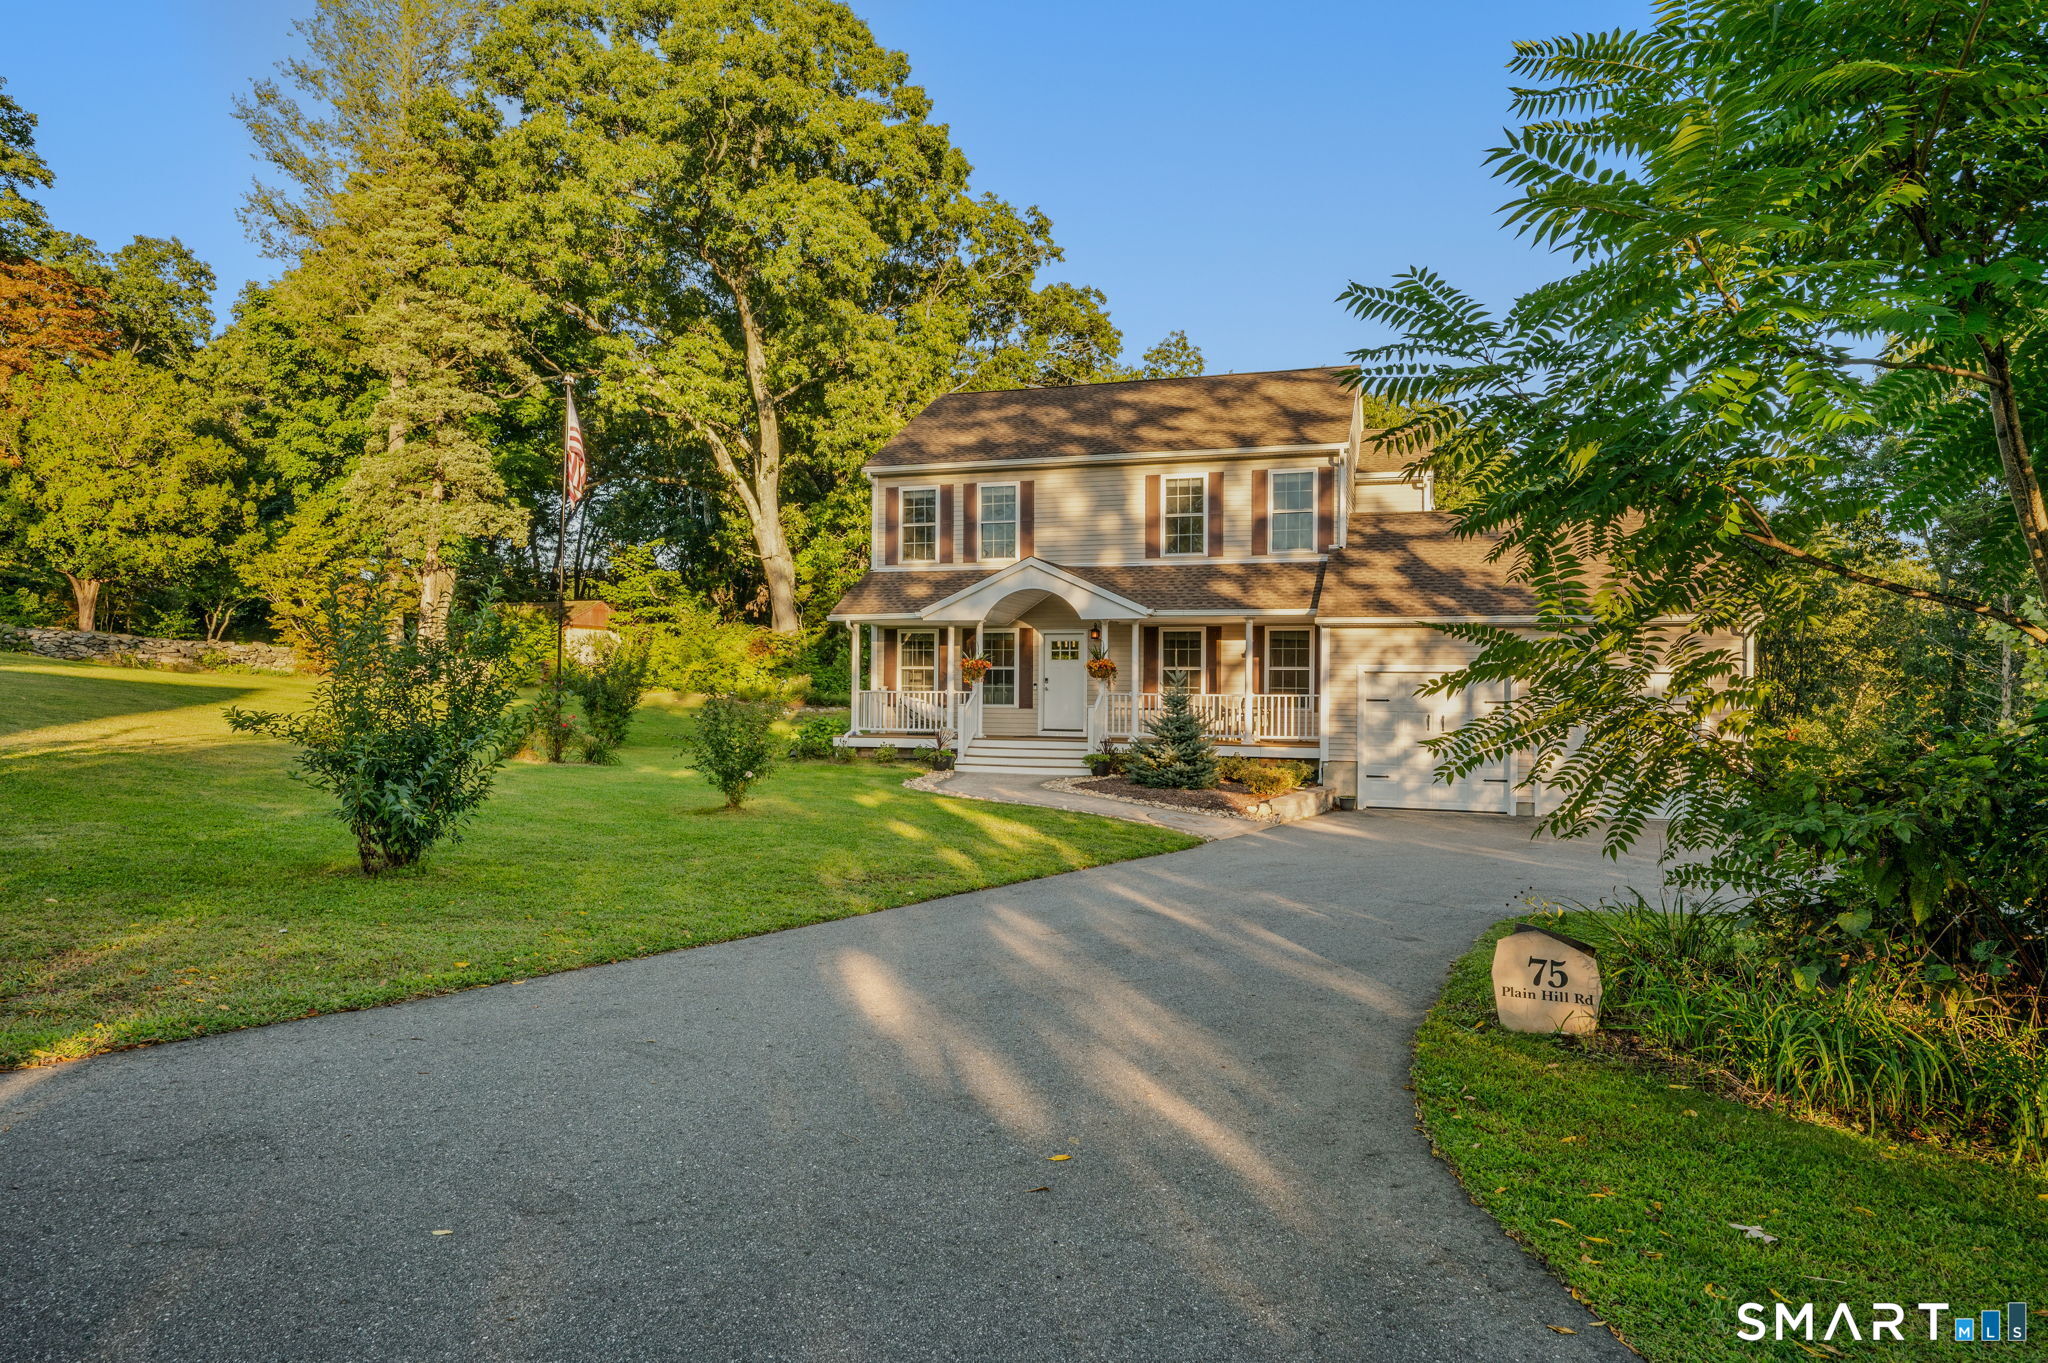
Welcome to 75 Plain Hill Rd! Built in 2020, this home feels like new with custom modern features throughout! From the covered front porch through the entrance, you're greeted by dark natural hardwoods, high 9' ceilings, & an open layout that fits almost any lifestyle. The living room is centered around the gas log fireplace, & flows into the kitchen complete with quartz countertops, SS appliances with a natural gas range with hood perfect for the home chef, & a dining area with views out to the back deck & private yard. A short hallway leads to a full bath, mudroom, 2 car garage, & a family room/playroom with closet that could function as a 1st floor bedroom if needed. The hardwoods continue upstairs where you'll find a primary suite with full bath & his & hers closets, 2 large bedrooms, another well-appointed full bath, & a convenient laundry room with plenty of storage & a folding area. If this wasn't enough, the fully finished and sunlit basement offers an additional bonus/rec room, a private space which could be a home office or guest quarters, a 4th full bath with stand-up shower, & a beautiful custom in-home gym & workout area. The basement walks out through a glass slider to the stamped-concrete patio with lounge area overlooking the private backyard & gardens including a built-in fire pit & a hot tub, perfect for outdoor relaxation. Additional features include central air, low maintenance vinyl siding & windows, tankless hot water, a shed for storage or workshop.

Listed by Geoff Smith of RE/MAX on the Bay

$
$
%
$/month over payments
Federal 30-year interest rate: 7.4% last updated on Oct 15, 2026
* All Figures are estimates. Check with your bank or proposed mortgage company for actual interest rates.
This product uses the FRED® API but is not endorsed or certified by the Federal Reserve Bank of St. Louis.

Save FavoriteSchedule TourAsk A QuestionMore Details

217 Hebron Road Bolton CT 06043

Bolton, CT217 Hebron Road

Price$589,900

Est. Mortgage: $/month

Active With Contract

MLS Number 24206779

  • Single Family
  • Square Feet 2,314
  • Bedrooms 3
  • Bathroom 3
  • Year Built 2026

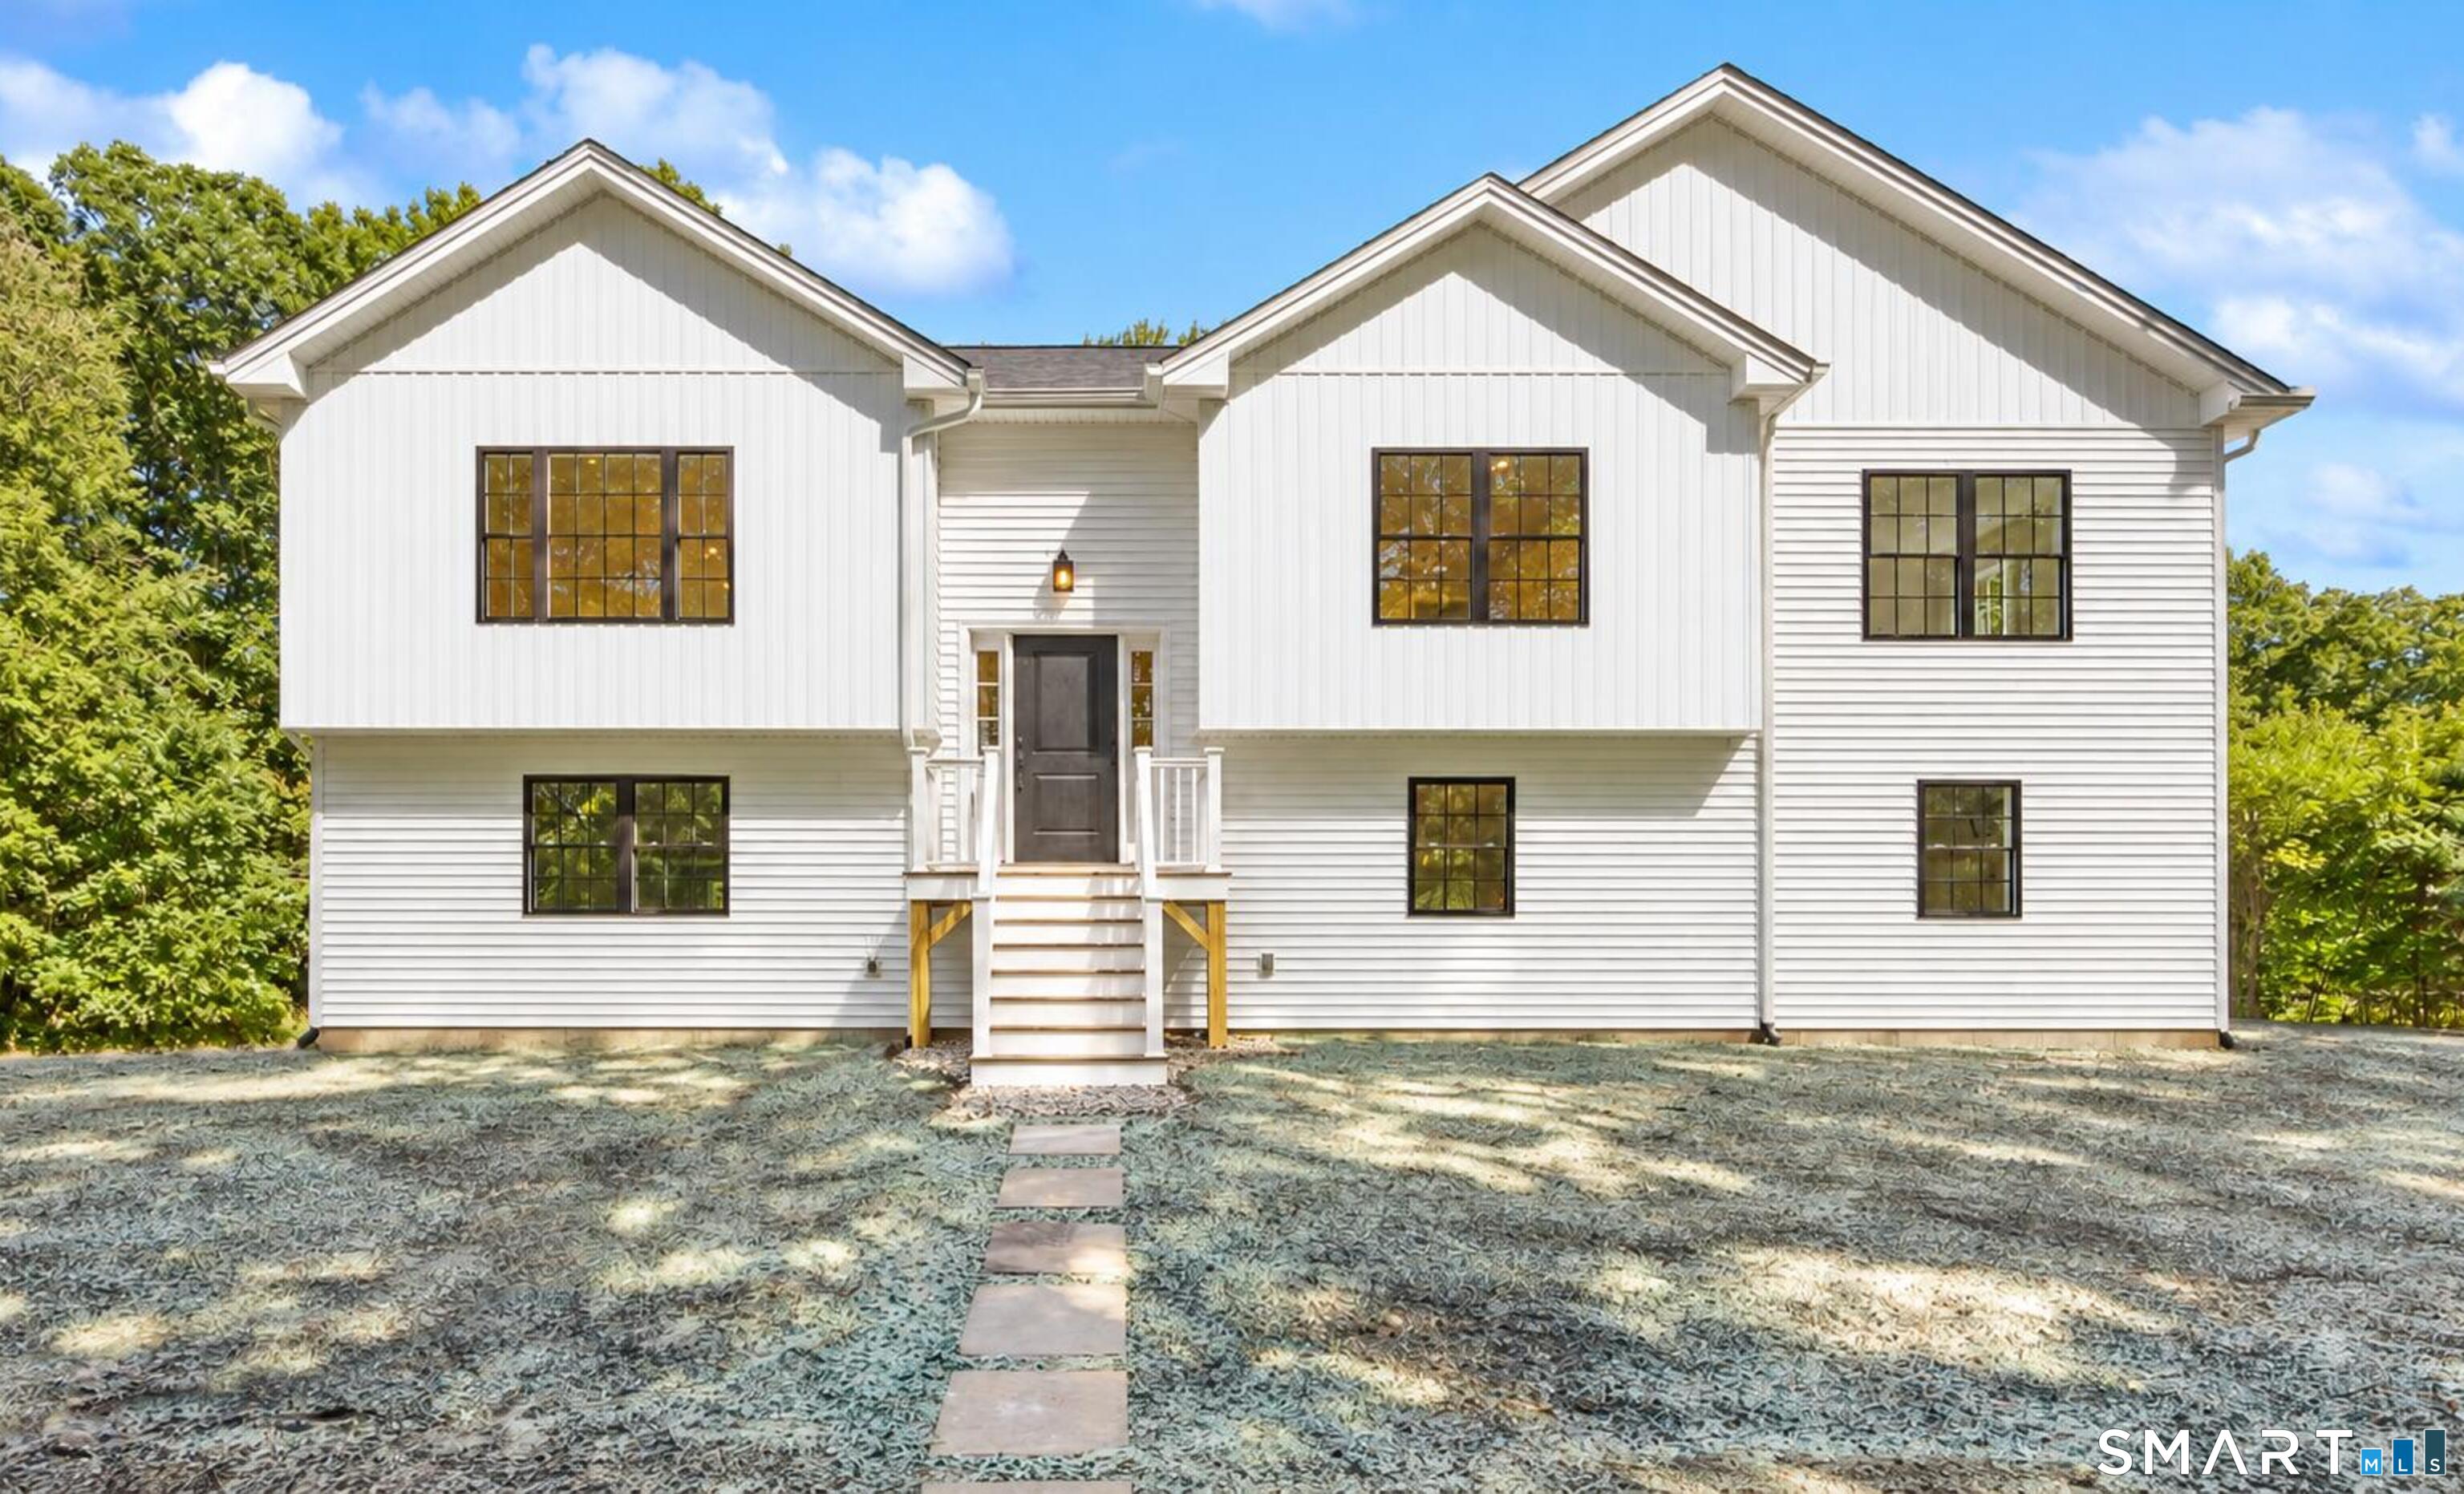
Brand new construction, ready for you to move in! Set on 5+/- acres in Bolton, this modern farmhouse offers a spacious and functional layout. The main level features an open-concept living room, dining area, and kitchen with hardwood flooring throughout. The kitchen is finished with quartz countertops, stainless steel appliances, large center island, and a walk-in pantry. Just off the main living area, an oversized deck extends the living space outdoors. Down the hall are three bedrooms and two full baths, including a spacious primary suite with a tiled shower, double vanity with quartz countertops, walk-in closet, and an additional second closet. The finished lower level offers even more living space with a family/game room, laundry area, and half bath, plus plenty of flexibility for an office, gym, or playroom. An oversized 28' x 28' two-car garage provides plenty of additional storage. Conveniently located with easy access to I-384 while still close to local schools, parks, restaurants, local businesses, seasonal fruit picking, live music on the green, and the local dairy farm. Enjoy the benefits of brand new construction, 5+/- acres, and a convenient location all in one.

Listed by Stormi Alden of Results Real Estate LLC

$
$
%
$/month over payments
Federal 30-year interest rate: 7.4% last updated on Oct 15, 2026
* All Figures are estimates. Check with your bank or proposed mortgage company for actual interest rates.
This product uses the FRED® API but is not endorsed or certified by the Federal Reserve Bank of St. Louis.

Save FavoriteSchedule TourAsk A QuestionMore Details

340 Wolcott Hill Road Wethersfield CT 06109
Active With Contract

MLS Number 24173090

  • Single Family
  • Square Feet 2,170
  • Bedrooms 4
  • Bathroom 3
  • Year Built 1929

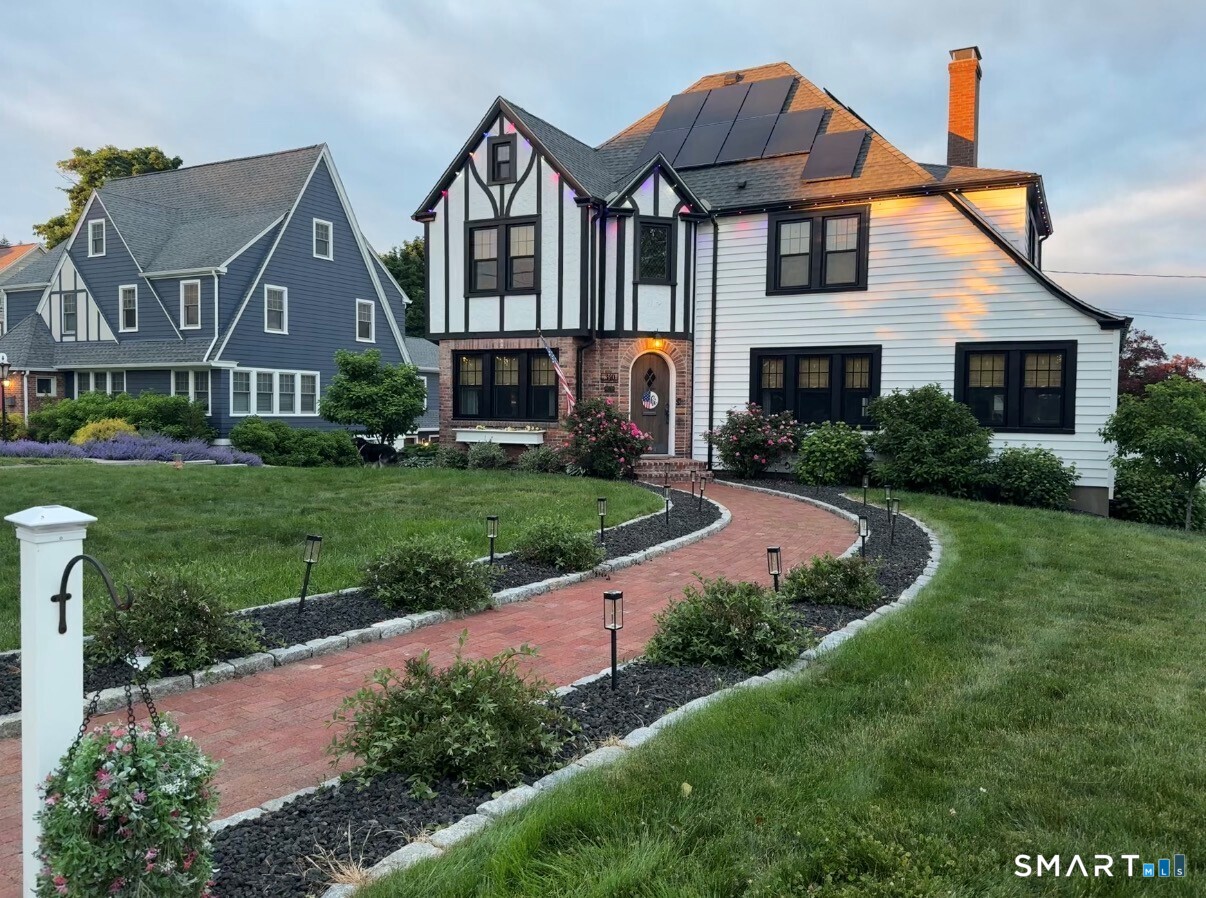
Welcome home to this beautifully reimagined Tudor, where timeless charm meets modern sophistication. Offering 4 spacious bedrooms, 2.5 updated baths, and an attached garage. At the heart of the home is a stunning, state-of-the-art kitchen featuring custom renovations, gas cooking, and seamless hardwood flooring, all flowing effortlessly into the open-concept living and dining spaces. Step outside to your own backyard oasis, complete with above-ground pool, expansive deck and newly installed fencing. Extensively updated throughout, this home showcases quality craftsmanship and significant improvements, including: * Renovated kitchen * Renovated bathrooms * Refinished hardwood floors throughout * Solid wood interior doors installed throughout the home * First-floor laundry relocation for added convenience * Smart thermostats and smart exterior lighting * Upgraded 200-amp electrical service with additional panel * Solar panel installation for enhanced energy efficiency * New windows throughout the entire home * New vinyl siding * Updated gas fireplace with elegant marble surround * Professional landscaping and irrigation system * Restored original 100-year-old front door, preserving the home's character; and so much more. This is truly move-in ready.

Listed by Maria I. Turner of KW Legacy Partners

$
$
%
$/month over payments
Federal 30-year interest rate: 7.4% last updated on Oct 15, 2026
* All Figures are estimates. Check with your bank or proposed mortgage company for actual interest rates.
This product uses the FRED® API but is not endorsed or certified by the Federal Reserve Bank of St. Louis.

Save FavoriteSchedule TourAsk A QuestionMore Details

38 Pattagansett Drive East Lyme CT 06333

East Lyme, CT38 Pattagansett Drive

Price$589,900

Est. Mortgage: $/month

MLS Number 24213342

  • Single Family
  • Square Feet 1,600
  • Bedrooms 2
  • Bathroom 1
  • Year Built 1958

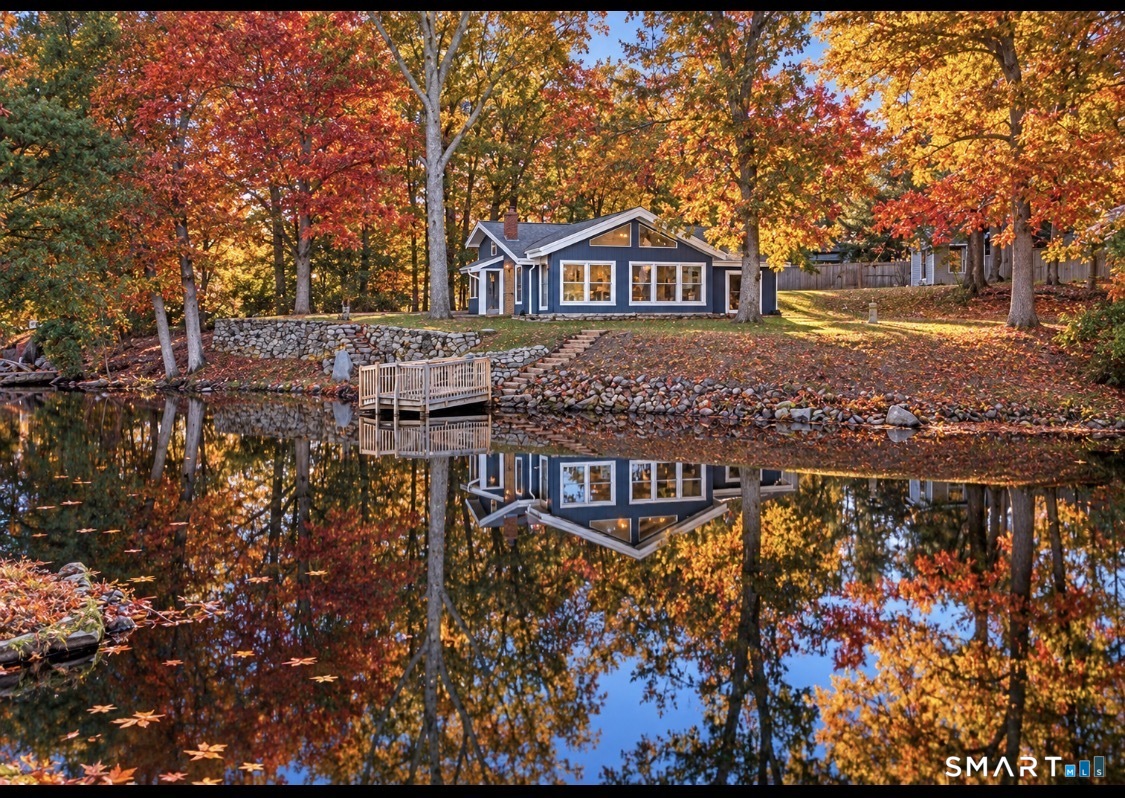
Welcome to this beautifully renovated lakefront retreat, perfectly situated at the end of a quiet dead-end street! This move-in-ready home offers the perfect blend of modern updates, comfort, and waterfront living. The stunning new kitchen features quartz countertops, stainless steel appliances, and stylish finishes. Additional improvements include new flooring, fresh paint, and updated light fixtures throughout. A charming double-sided fireplace and slate flooring add warmth and character to the living spaces. An additional versatile room offers endless possibilities as a home office, playroom, or hobby room. The finished lower level provides additional living space along with a dedicated laundry room. Step outside to enjoy the rear patio, peaceful lake views, and your very own private dock, perfect for boating, fishing, or simply relaxing by the water. A brand-new septic system will be installed prior to closing, offering added peace of mind. Enjoy the privacy of a dead-end street location with direct waterfront access right in your backyard. Whether you're looking for a year-round residence or a relaxing weekend getaway, this beautifully updated property offers a rare opportunity to enjoy lakefront living without taking on a major renovation. Move right in and start making memories by the water!

Listed by Androula Kazantzis of Kazantzis Real Estate,LLC

$
$
%
$/month over payments
Federal 30-year interest rate: 7.4% last updated on Oct 15, 2026
* All Figures are estimates. Check with your bank or proposed mortgage company for actual interest rates.
This product uses the FRED® API but is not endorsed or certified by the Federal Reserve Bank of St. Louis.

Save FavoriteSchedule TourAsk A QuestionMore Details

39 Fern Street Glastonbury CT 06033

MLS Number 24211511

  • Single Family
  • Square Feet 1,744
  • Bedrooms 3
  • Bathroom 2
  • Year Built 1942

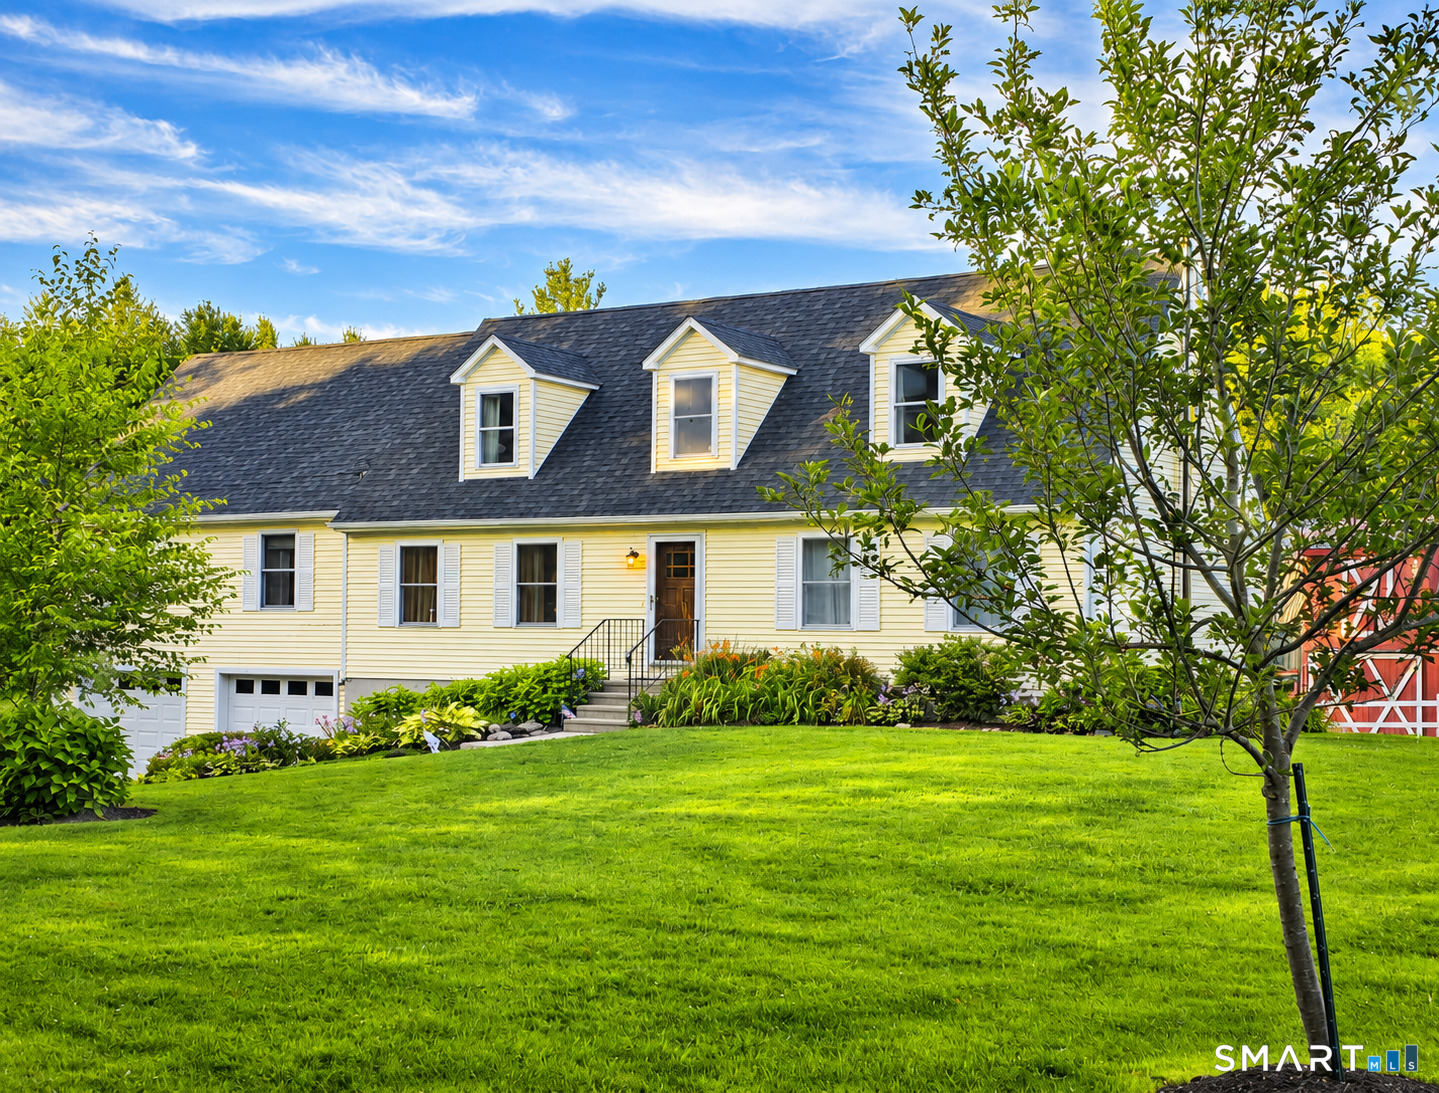
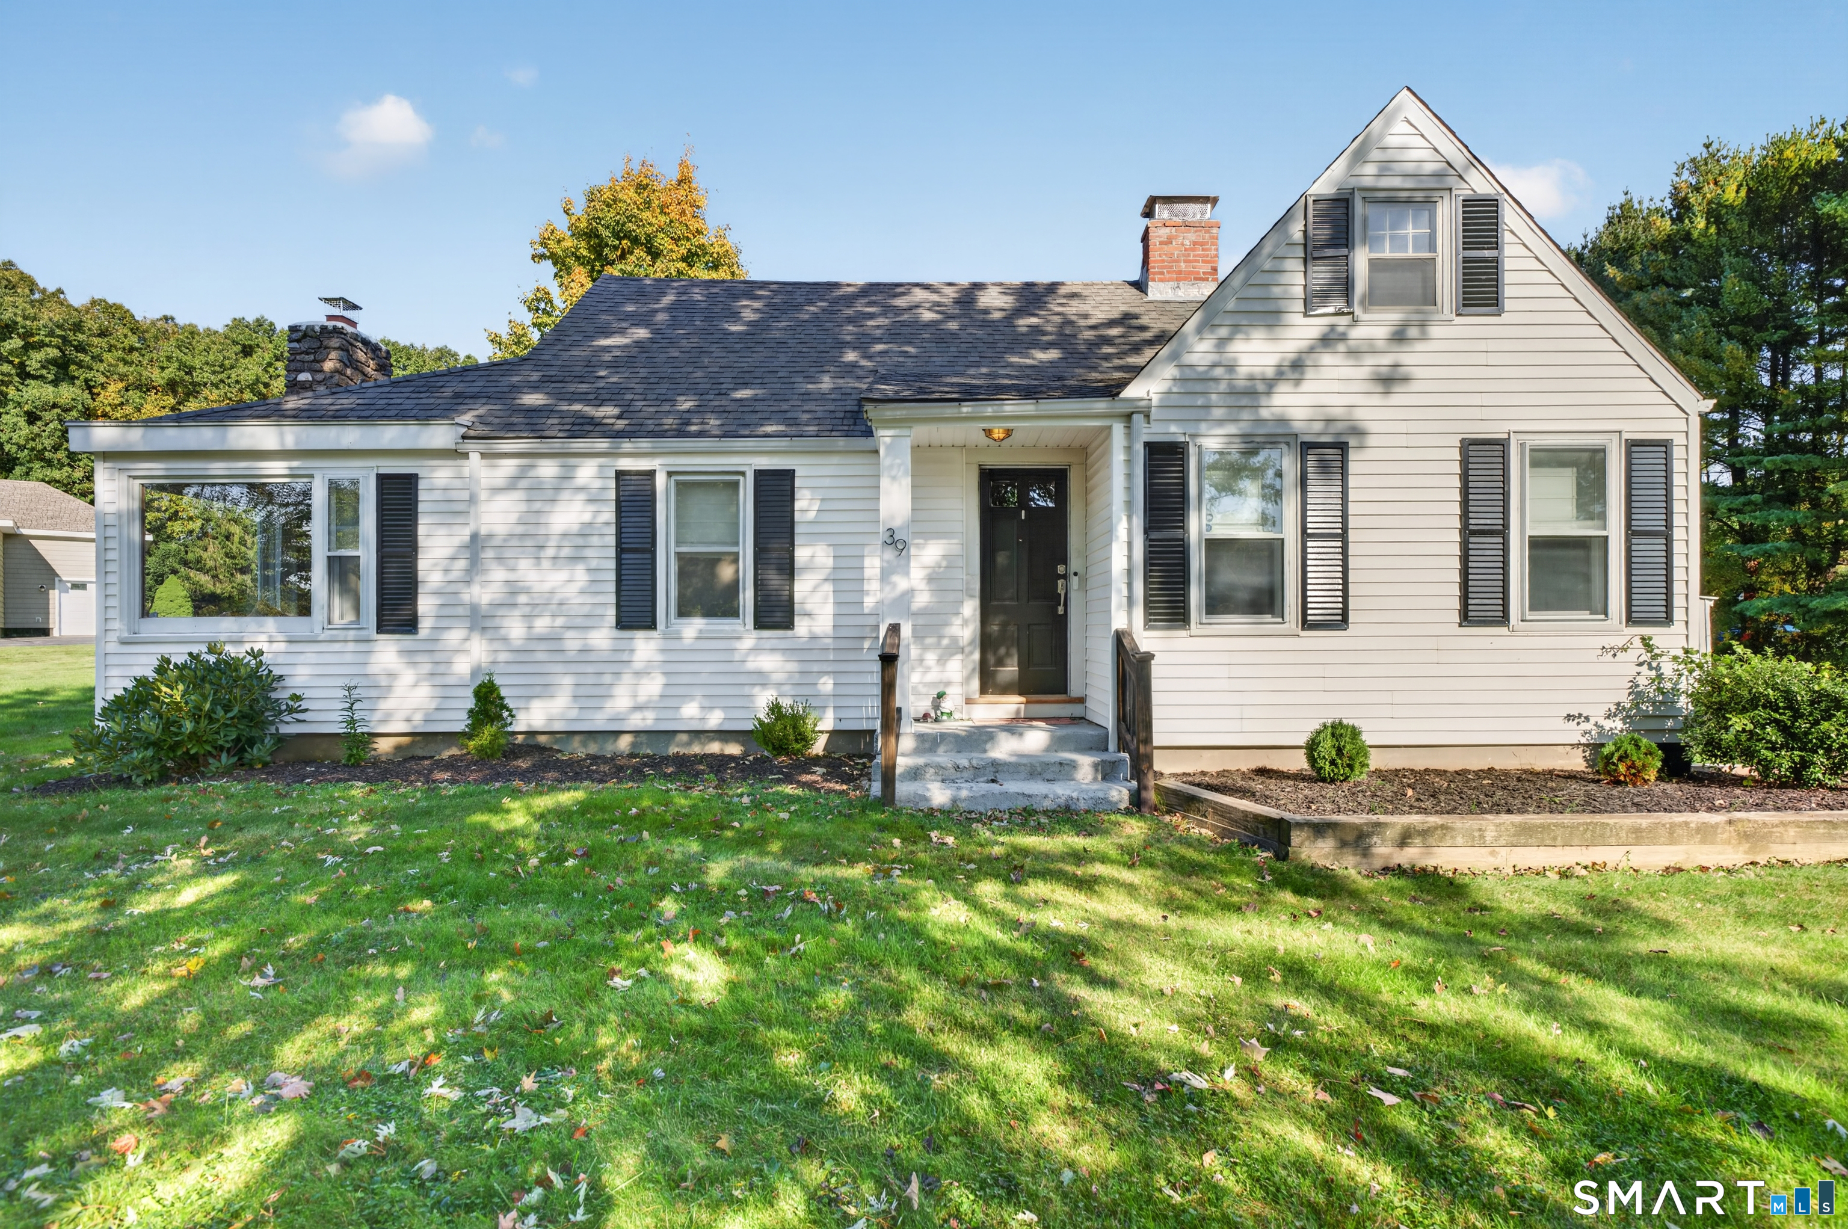
Welcome to this beautifully updated Cape, perfectly situated on over an acre of gorgeous, level land in a peaceful neighborhood setting. Filled with character and thoughtfully improved throughout, this home offers the perfect blend of classic charm, modern updates, and comfortable everyday living. The heart of the home is the beautifully renovated kitchen, featuring an impressive 10-foot island, high-end stainless-steel appliances, sleek quartz countertops, abundant cabinetry, and quality craftsmanship throughout. Just off the kitchen, a covered patio extends the living space outdoors and provides the perfect spot for seasonal dining, entertaining, or simply relaxing. The main level offers a flexible floor plan with a bright and inviting living room centered around a classic brick fireplace, along with a dining area, versatile den or home office, bedroom, and renovated full bathroom. Upstairs, you'll find two additional bedrooms with brand-new hardwood flooring, a second full bathroom, and plenty of convenient built-in storage. Step outside to a beautifully landscaped backyard offering privacy, tranquility, and an abundance of level space for entertaining, recreation, gardening, or enjoying the outdoors. An oversized shed provides additional storage, while the two-car garage features a spacious second story. The sellers are relocating for work, presenting a wonderful opportunity for the next owners to make this beautifully maintained home their own.

Listed by Emily Ford of William Pitt Sotheby's International Realty

$
$
%
$/month over payments
Federal 30-year interest rate: 7.4% last updated on Oct 15, 2026
* All Figures are estimates. Check with your bank or proposed mortgage company for actual interest rates.
This product uses the FRED® API but is not endorsed or certified by the Federal Reserve Bank of St. Louis.

Save FavoriteSchedule TourAsk A QuestionMore Details

203 Sugar Maple Way Middlebury CT 06762

Middlebury, CT203 Sugar Maple Way

Price$589,900

Est. Mortgage: $/month

MLS Number 24213697

  • Condo
  • Bedrooms 2
  • Bathroom 3
  • Square Feet 2,442
  • Year Built 2006

Experience maintenance-free living at its finest in Benson Woods, a premier 55+ community in Middlebury. This townhome features an open, main-level layout highlighted by a sun-drenched great room with soaring ceilings, hardwood floors, and a natural gas fireplace. The eat-in kitchen comes well-appointed with rich wood cabinetry, granite countertops, and stainless steel appliances. Retreat to the main-floor primary suite, complete with tray ceiling, dual walk-in closets, and a spa-like bath featuring dual sinks, makeup vanity, and a walk-in shower. A versatile den, half bath, laundry room, and access to the attached two-car garage complete the main level. Upstairs, a spacious loft with a private balcony overlooks the great room, alongside a second bedroom, huge closet, and full bath. The expansive, unfinished basement offers ample ceiling height, natural light, yard-access walk up hatch, active radon mitigation system, and rough-in plumbing for a future bathroom.

Listed by Amy Wilson of Berkshire Hathaway NE Prop.

$
$
%
$/month over payments
Federal 30-year interest rate: 7.4% last updated on Oct 15, 2026
* All Figures are estimates. Check with your bank or proposed mortgage company for actual interest rates.
This product uses the FRED® API but is not endorsed or certified by the Federal Reserve Bank of St. Louis.

Virtual TourSave FavoriteSchedule TourAsk A QuestionMore Details

75 Neipsic Road Glastonbury CT 06033

Glastonbury, CT75 Neipsic Road

Price$589,000

Est. Mortgage: $/month

Open House

MLS Number 24215221

  • Single Family
  • Next Open House: Sun 11/1 11:00 am. to 1:00 pm.
  • Square Feet 1,675
  • Bedrooms 4
  • Bathroom 3

A rare opportunity to own a custom-built, one-owner home offering timeless features, generous living space, and a versatile floor plan. Hardwood floors, traditional plaster walls, and cast-iron heating reflect the home's quality construction. With 4-5 bedrooms and an expansive lower level featuring a custom-built bar, office, laundry room, and direct access to the yard, this home offers wonderful flexibility for everyday living and entertaining. Set on a beautiful open lot in a central location, this is a home with character and possibilities beyond the ordinary.

Listed by Joanne E. Delmastro of William Raveis Real Estate

$
$
%
$/month over payments
Federal 30-year interest rate: 7.4% last updated on Oct 15, 2026
* All Figures are estimates. Check with your bank or proposed mortgage company for actual interest rates.
This product uses the FRED® API but is not endorsed or certified by the Federal Reserve Bank of St. Louis.

Save FavoriteSchedule TourAsk A QuestionMore Details

173 Lisbon Road Canterbury CT 06331

Canterbury, CT173 Lisbon Road

Price$589,000

Est. Mortgage: $/month

MLS Number 24205415

  • Single Family
  • Square Feet 1,885
  • Bedrooms 3
  • Bathroom 3
  • Year Built 2018

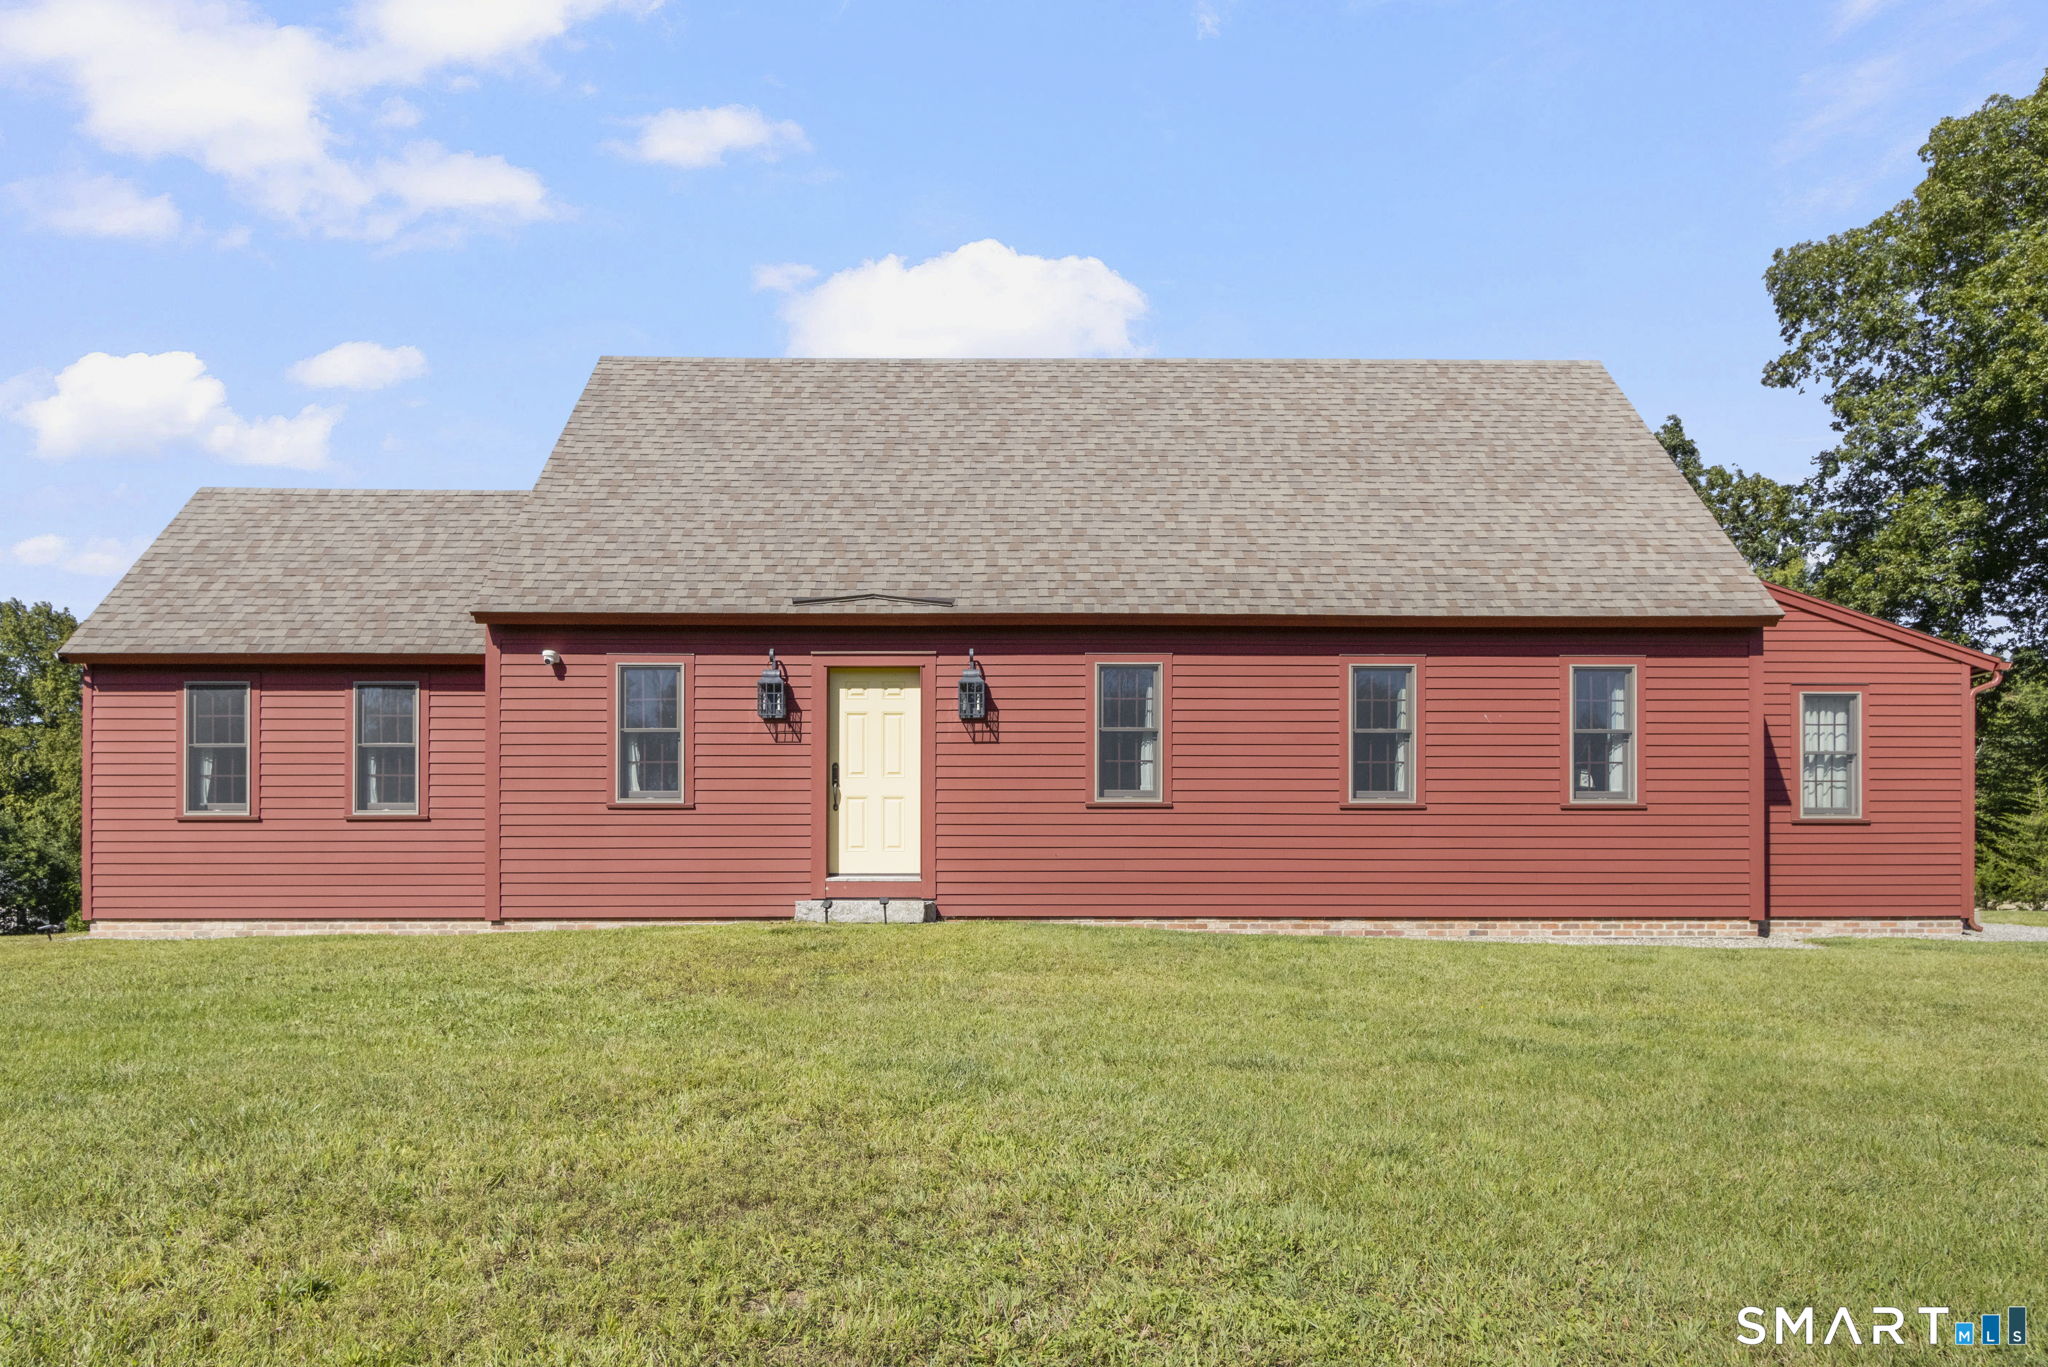
Experience the charm of historic New England architecture with the comforts of newer construction! This immaculate 3-bedroom, 2.5-bath reproduction-style Cape with classic Colonial detailing is situated on 2.07 acres of rolling lawn in a picturesque elevated setting in Canterbury, CT. Inside, discover hardwood floors, exposed wood beams, soaring wood ceilings and abundant natural light. Two inviting living areas offer flexible gathering spaces, including a living room with a brick gas fireplace. The galley-style kitchen features granite countertops, stainless steel appliances, gas cooking and breakfast bar seating. A dining area opens to a screened porch with brick flooring. The first-floor primary bedroom suite features a private full bath with double vanity and glass-enclosed shower. Upstairs are two additional bedrooms and a full bath. Additional features include a first-floor powder room, combined laundry/mudroom, attached 2-car garage, central air and full unfinished basement for storage. Improvements include a 300-foot custom fieldstone wall (2019), automatic whole-house Generac generator (2019), furnace humidifier (2022), three custom awnings (2023) and custom storage shed (2024). Conveniently located near Routes 169 and 14, this move-in ready home offers timeless charm, modern conveniences and a beautiful country setting!

Listed by Kara A. Mazzola of First Choice Realty

$
$
%
$/month over payments
Federal 30-year interest rate: 7.4% last updated on Oct 15, 2026
* All Figures are estimates. Check with your bank or proposed mortgage company for actual interest rates.
This product uses the FRED® API but is not endorsed or certified by the Federal Reserve Bank of St. Louis.

Save FavoriteSchedule TourAsk A QuestionMore Details

The data relating to real estate for sale on this website appears in part through the SmartMLS Internet Data Exchange program, a voluntary cooperative exchange of property listing data between licensed real estate brokerage firms, and is provided by SmartMLS through a licensing agreement. Listing information is from various brokers who participate in the SmartMLS IDX program and not all listings may be visible on the site. The property information being provided on or through the website is for the personal, non-commercial use of consumers and such information may not be used for any purpose other than to identify prospective properties consumers may be interested in purchasing. Some properties which appear for sale on the website may no longer be available because they are for instance, under contract, sold or are no longer being offered for sale. Property information displayed is deemed reliable but is not guaranteed. Copyright 2026 SmartMLS, Inc.