and narrow your search. If you have fewer than 200 results, you can save your search.

Greater Mansfield CT Real Estate $500k +

r=853-864
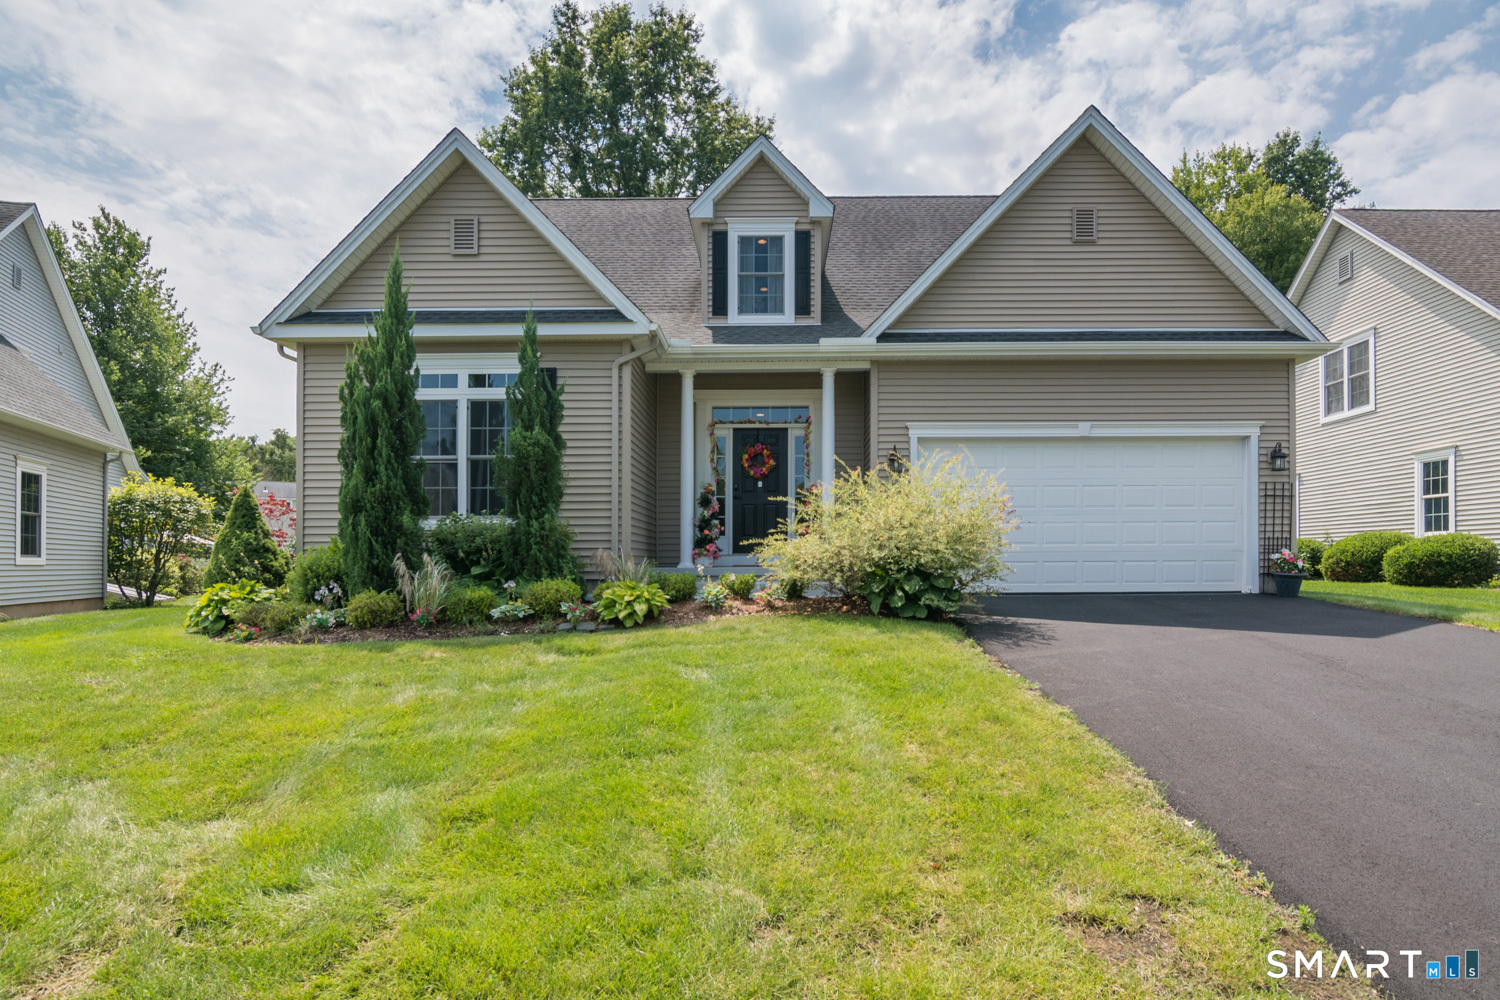
136 Heritage Drive Glastonbury CT 06033

MLS Number 24195120

  • Single Family
  • Square Feet 2,128
  • Bedrooms 3
  • Bathroom 3
  • Year Built 1983

Welcome home to this beautifully maintained 2,128 sq. ft. Dutch Colonial, perfectly situated on a quiet culdesac in one of the area's most desirable neighborhoods! This spacious 3-bedroom, 2.5-bath home blends timeless charm with modern comfort. The inviting living room features a cozy propane fireplace, while a second propane (remote control) fireplace creates a warm and relaxing retreat in the master bedroom. The updated kitchen is designed for both everyday living and entertaining, offering granite countertops, stainless steel appliances, propane cooking, and ample cabinetry. Enjoy year-round comfort with central air conditioning, oil heat, and a thoughtfully designed floor plan filled with natural light. Outside, the beautiful backyard features a fruit orchard, mature grape vines over a Kloter Farms pergola providing the perfect setting for gatherings, play, or peaceful evenings. A 2-car attached garage with a new floor (by Penguin Flooring) impervious to oil in its layers of professionally set sparkle, adds convenience in a dreamland environment for the mechanic in the family. Additional shelving is built throughout the basement filled with newish systems (well-water pump, water heater & furnace) for a zero maintenance status. Combining classic Dutch Colonial charm with today's sought-after amenities, this gold-mine of a home offers style, endless free water on an aquifer set in 90 acres of New England forestry with hiking trails, never to be built upon by developers.

Listed by Amy P. Rio of Better Homes and Gardens Real Estate Executive Real Estate

$
$
%
$/month over payments
Federal 30-year interest rate: 6.65% last updated on Aug 20, 2026
* All Figures are estimates. Check with your bank or proposed mortgage company for actual interest rates.
This product uses the FRED® API but is not endorsed or certified by the Federal Reserve Bank of St. Louis.

Save FavoriteSchedule TourAsk A QuestionMore Details
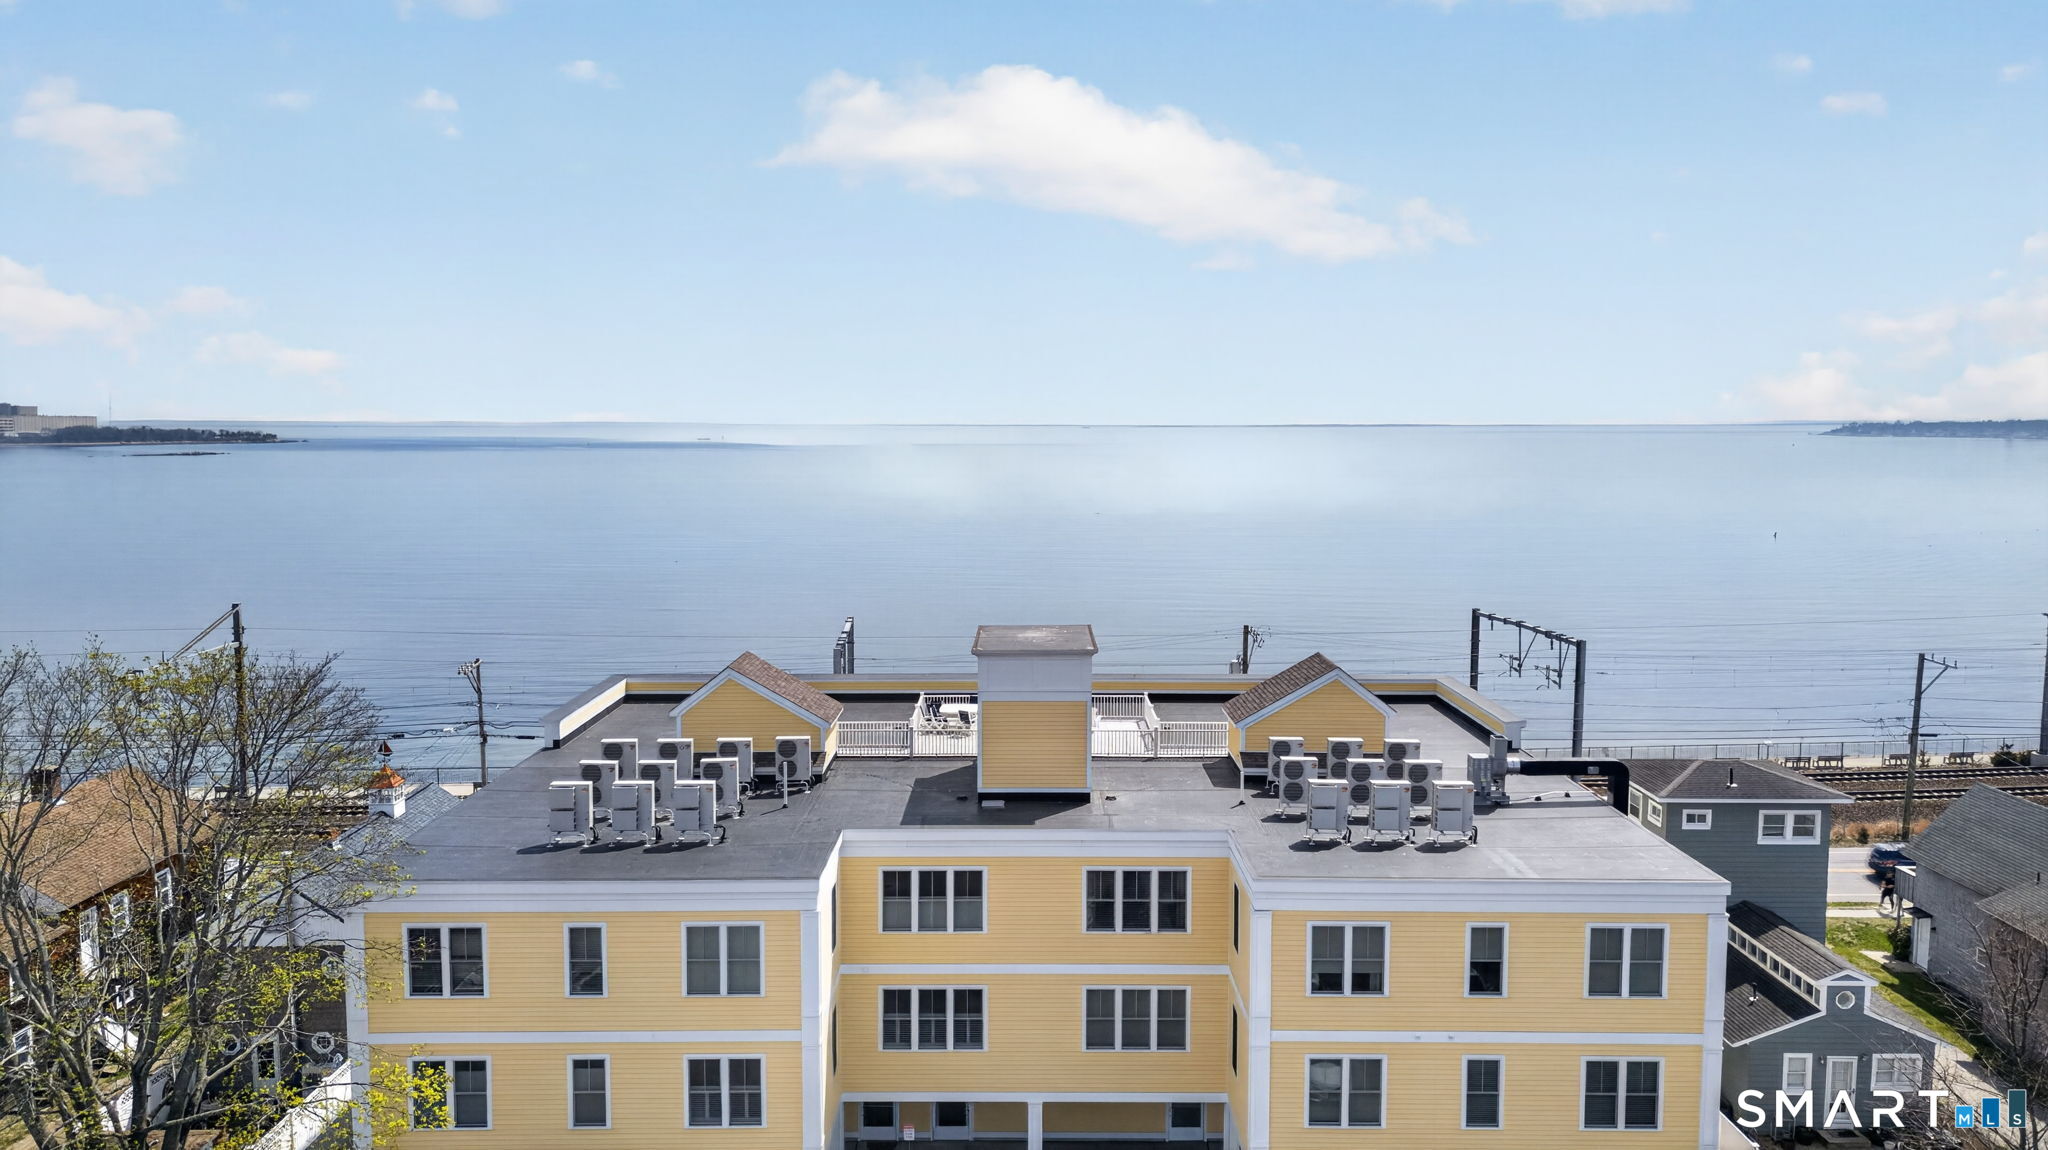
91 Whippoorwill Hollow Road East Hampton CT 06424

MLS Number 24184583

  • Single Family
  • Square Feet 2,416
  • Bedrooms 3
  • Bathroom 3
  • Year Built 1973

Calling all nature lovers! This bright, sunny 3 bedroom colonial sits quietly tucked away surrounded by trees & birdsong, off of bucolic Hog Hill. With large open rooms, oversized windows, a great room, generator, a huge deck and fenced in yard, 2 car garage with extra parking...this is not your cookie-cutter colonial! The main floor features a large living room with fireplace, formal dining room, half-bath, gorgeous kitchen with Wolf propane cooktop, stainless steel appliances, and loads of storage, kitchen office area and built-in shelves, leading to a great room with propane fireplace and oversized sliders to a huge deck ready to host outdoor festivities! Upstairs there are 3 bedrooms and 2 full updated baths, plus laundry and a large walk-in closet. The lower level has a side used as an artist's studio with walk-out with sliders to the side yard, plus utility room and very large storage room! Detached 2-car garage, paved driveway and plenty of room for parking. Well & septic.

Listed by Lynn P. Minnick of Carl Guild & Associates

$
$
%
$/month over payments
Federal 30-year interest rate: 6.65% last updated on Aug 20, 2026
* All Figures are estimates. Check with your bank or proposed mortgage company for actual interest rates.
This product uses the FRED® API but is not endorsed or certified by the Federal Reserve Bank of St. Louis.

Virtual TourSave FavoriteSchedule TourAsk A QuestionMore Details
409 Jones Hollow Road Marlborough CT 06447

MLS Number 24186080

  • Single Family
  • Square Feet 2,405
  • Bedrooms 3
  • Bathroom 3
  • Year Built 1980

Tucked away in a peaceful wooded setting along the Blackledge River, this unique 3-bedroom, 2.5-bath contemporary home in Marlborough offers privacy, character, and a true connection to nature. With approximately 2,752 sq. ft. of living space above grade and a 2-car garage, this home features dramatic architecture, soaring ceilings, warm wood details, and walls of glass that bring the outdoors in. The spacious living and family rooms offer incredible natural light, a striking central fireplace, and an open layout ideal for both relaxing and entertaining. The kitchen features quartz counters, stainless steel appliances, ample cabinetry, and a breakfast bar that flows into the dining area. The private primary suite includes wooded views, balcony access, a walk-in closet, and a spacious full bath. The finished above grade lower level offers two/three additional bedrooms and flexible living space, perfect for guests, a home office, or recreation. Enjoy the peaceful surroundings from the screened porch, balcony, and expansive deck overlooking the trees and riverfront setting. A rare opportunity to own a one-of-a-kind contemporary retreat with space, style, and natural beauty-just minutes from town conveniences. What a dog haven with over 1/4 acre fenced in yard and gated entry THIS HOME IS SOLD FULLY FURNISHED

Listed by Amy P. Rio of Better Homes and Gardens Real Estate Executive Real Estate

$
$
%
$/month over payments
Federal 30-year interest rate: 6.65% last updated on Aug 20, 2026
* All Figures are estimates. Check with your bank or proposed mortgage company for actual interest rates.
This product uses the FRED® API but is not endorsed or certified by the Federal Reserve Bank of St. Louis.

Save FavoriteSchedule TourAsk A QuestionMore Details
21 Marshalls Meadows Wethersfield CT 06109
Active With Contract

MLS Number 24180146

  • Single Family
  • Square Feet 1,936
  • Bedrooms 3
  • Bathroom 2
  • Year Built 1986

The Sellers have received multiple offers and are requesting highest and best offers by Monday at 12:00PM. Please let me know if you have any questions. Welcome to this well-maintained, 1,936-square-foot Drisdelle-built ranch, ideally situated on a quiet cul-de-sac. With its inviting curb appeal, this well-maintained property features attractive vinyl siding and brick exterior, newer overhead garage door, Andersen windows, and meticulously manicured landscaping. Step inside to discover an open and inviting floor plan with hardwood floors, 6-panel solid doors, and modern colors throughout the main living areas. The spacious living room shares a two-sided gas fireplace with the kitchen, creating a warm and welcoming atmosphere. The living room seamlessly flows into a comfortable family room, providing additional space to relax and gather. The remodeled kitchen features granite countertops, custom cabinetry, 60" center island, stainless steel appliances including a newer dishwasher, and a convenient slider leading to the 20' x 12' patio-perfect for outdoor dining and entertaining. The dining room, located off the kitchen, offers front-facing windows and an open connection to the living room. The home offers three bedrooms, including a primary bedroom with a large walk-in closet and private full bath. Two additional bedrooms, both with a good size closet, share a full bathroom with a tub/shower combination.

Listed by Annie Dillon of William Raveis Real Estate

$
$
%
$/month over payments
Federal 30-year interest rate: 6.65% last updated on Aug 20, 2026
* All Figures are estimates. Check with your bank or proposed mortgage company for actual interest rates.
This product uses the FRED® API but is not endorsed or certified by the Federal Reserve Bank of St. Louis.

Save FavoriteSchedule TourAsk A QuestionMore Details
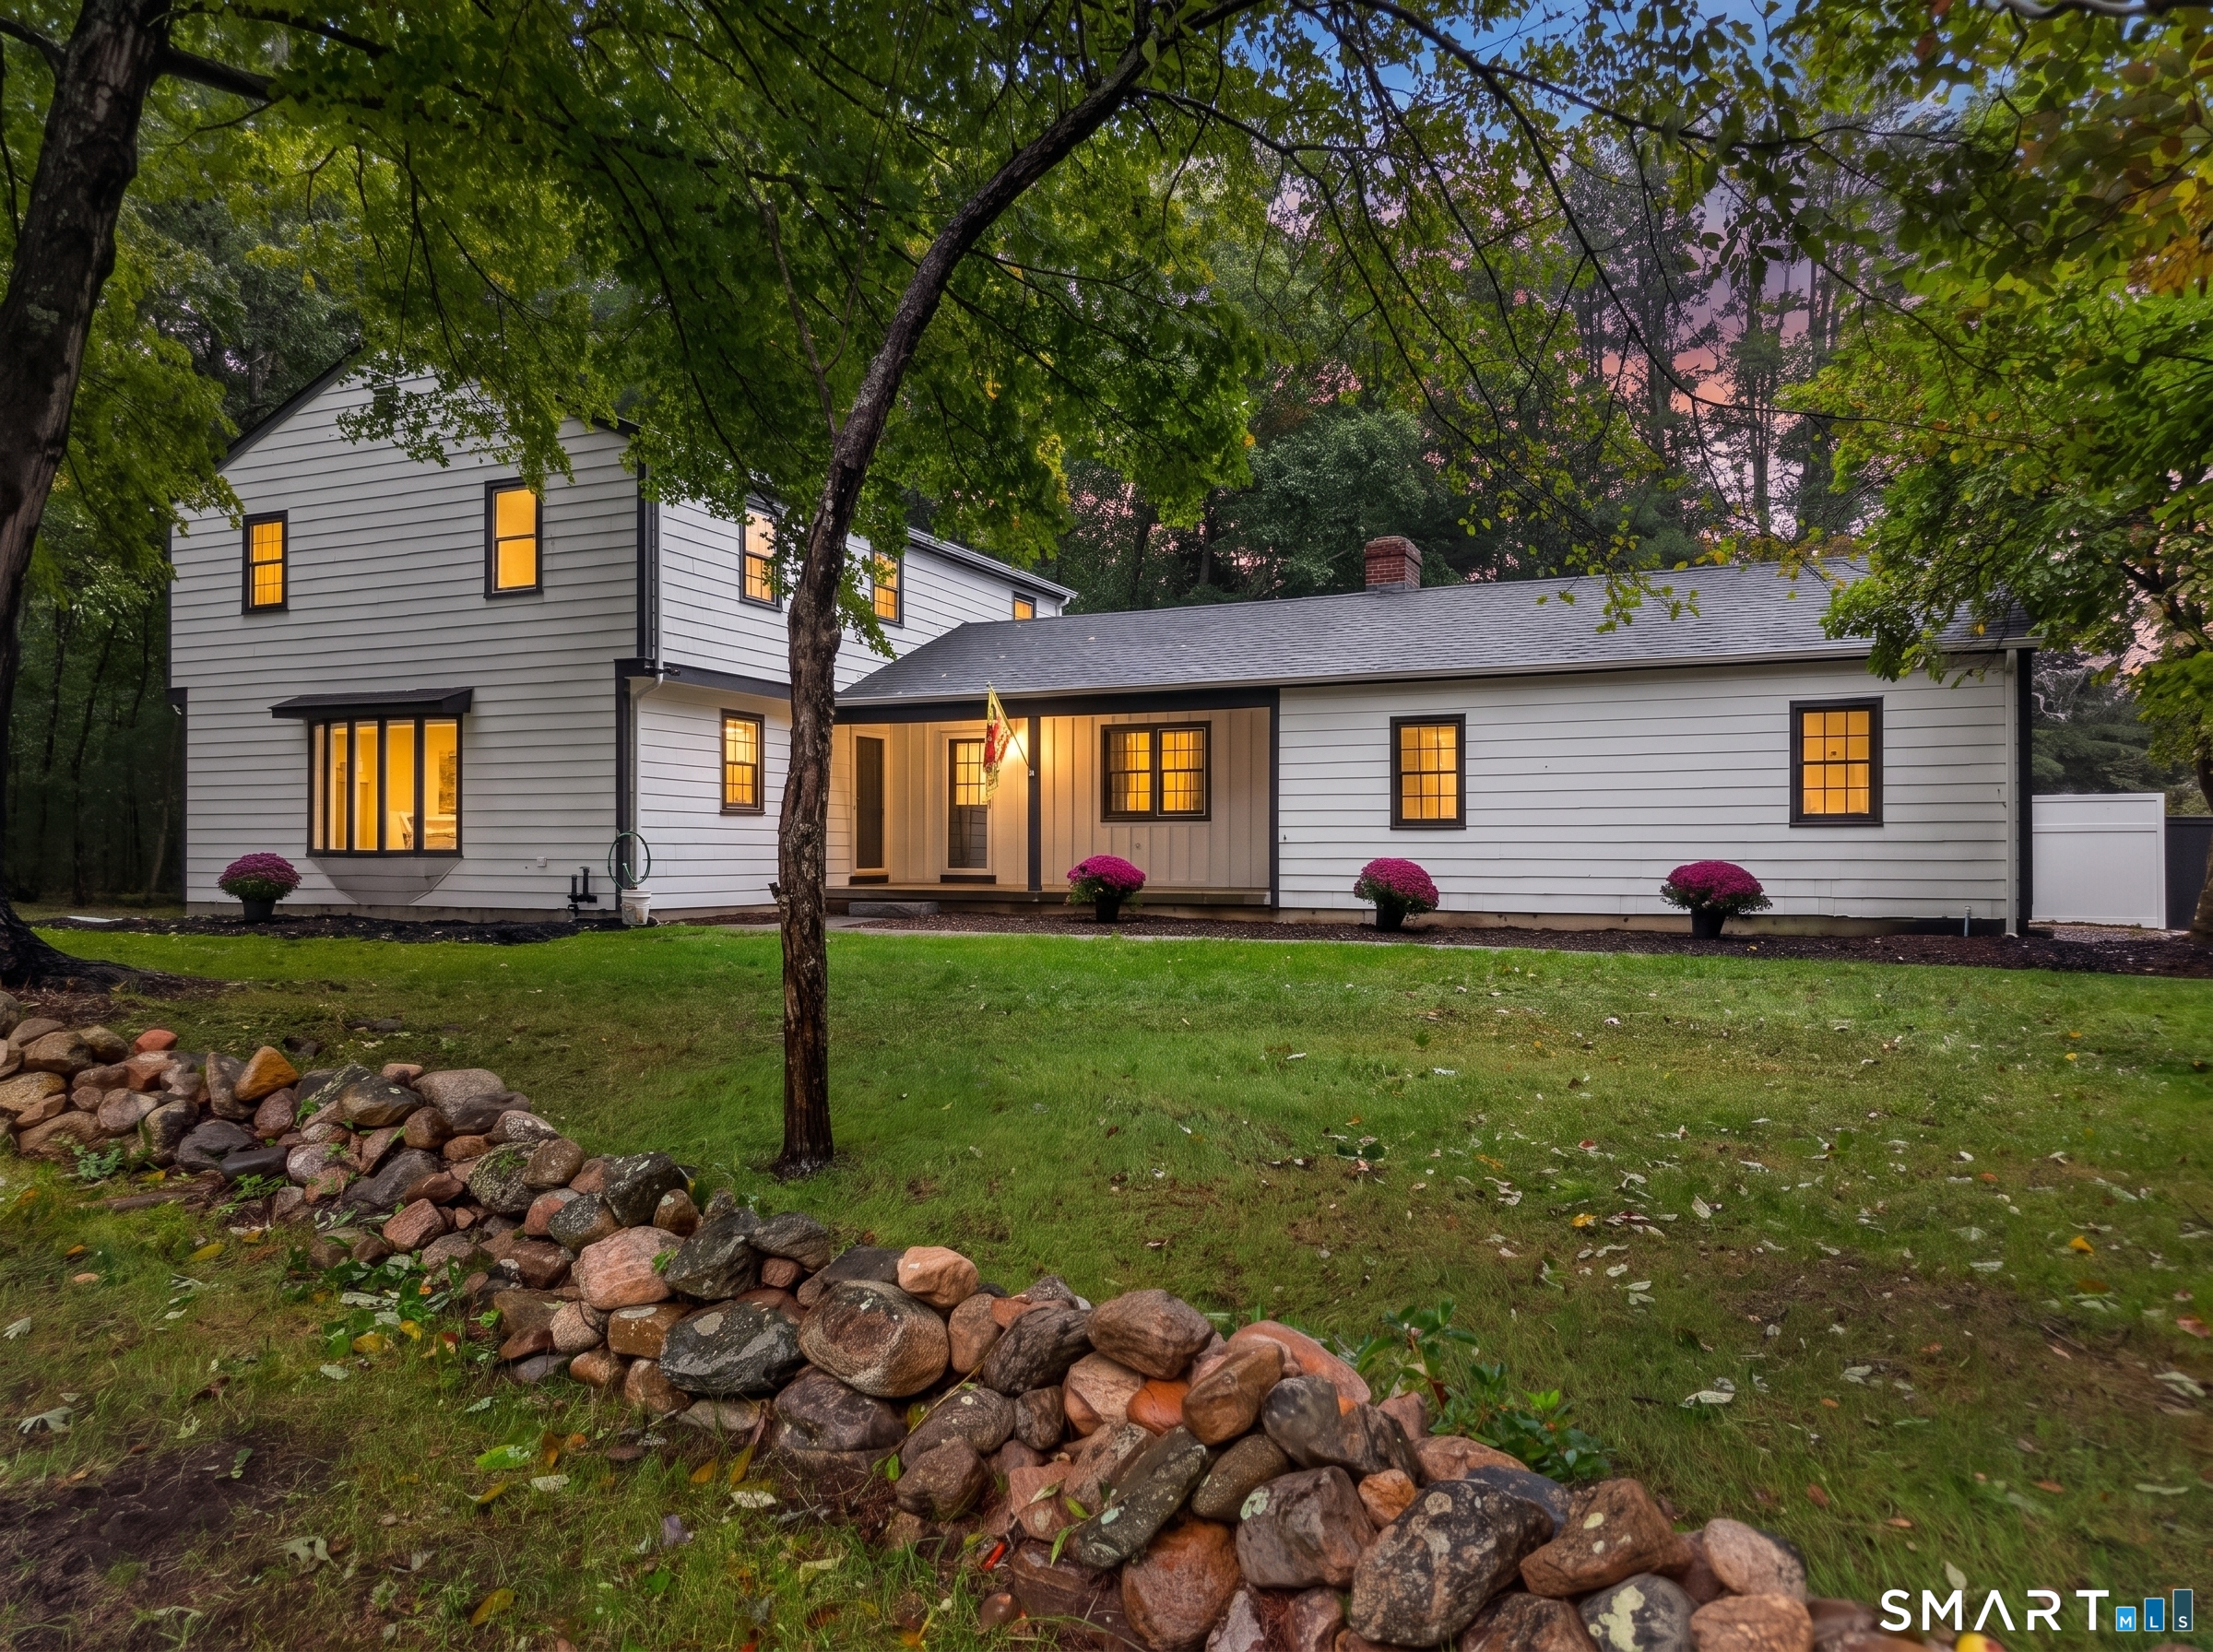
191 Hang Dog Lane Wethersfield CT 06109

Wethersfield, CT191 Hang Dog Lane

Price$599,900

Est. Mortgage: $/month

Open House

MLS Number 24201414

  • Single Family
  • Next Open House: Sun 08/30 11:00 am. to 1:00 pm.
  • Square Feet 2,573
  • Bedrooms 4
  • Bathroom 3

Some homes are simply places to live. Others become part of a family's story-filled with holidays, everyday moments, laughter, and years of memories. This traditional Colonial is one of those homes. Lovingly cared for by its longtime owner, it is now ready to welcome a new family and begin its next chapter. Set in a desirable neighborhood near Wethersfield Country Club, this spacious home offers the kind of layout that was made for both gathering and everyday living. Two separate living areas provide plenty of room to spread out, while the fireplace creates a warm and inviting place to settle in when the seasons change. A dedicated dining area is ready for everything from weeknight dinners to holiday celebrations. Thoughtful updates have already been made, including remodeled kitchen and bathrooms, bringing modern comfort to the home. Upstairs, four bedrooms offer flexibility for a variety of needs. Outside, the in-ground pool transforms the backyard into a place for summer afternoons, weekend gatherings and memories still waiting to be made. Tucked within the lower level is a unique piece of the home's history-a darkroom once used for developing photography. This is more than a four-bedroom Colonial. It's a home that has been lived in, loved and filled with a family's story for many years. Now, with its next chapter waiting to be written, it's time for someone new to call it home. Some photos have been virtually staged.

Listed by Amanda S. Zorovich of New Roots Realty

$
$
%
$/month over payments
Federal 30-year interest rate: 6.65% last updated on Aug 20, 2026
* All Figures are estimates. Check with your bank or proposed mortgage company for actual interest rates.
This product uses the FRED® API but is not endorsed or certified by the Federal Reserve Bank of St. Louis.

Save FavoriteSchedule TourAsk A QuestionMore Details
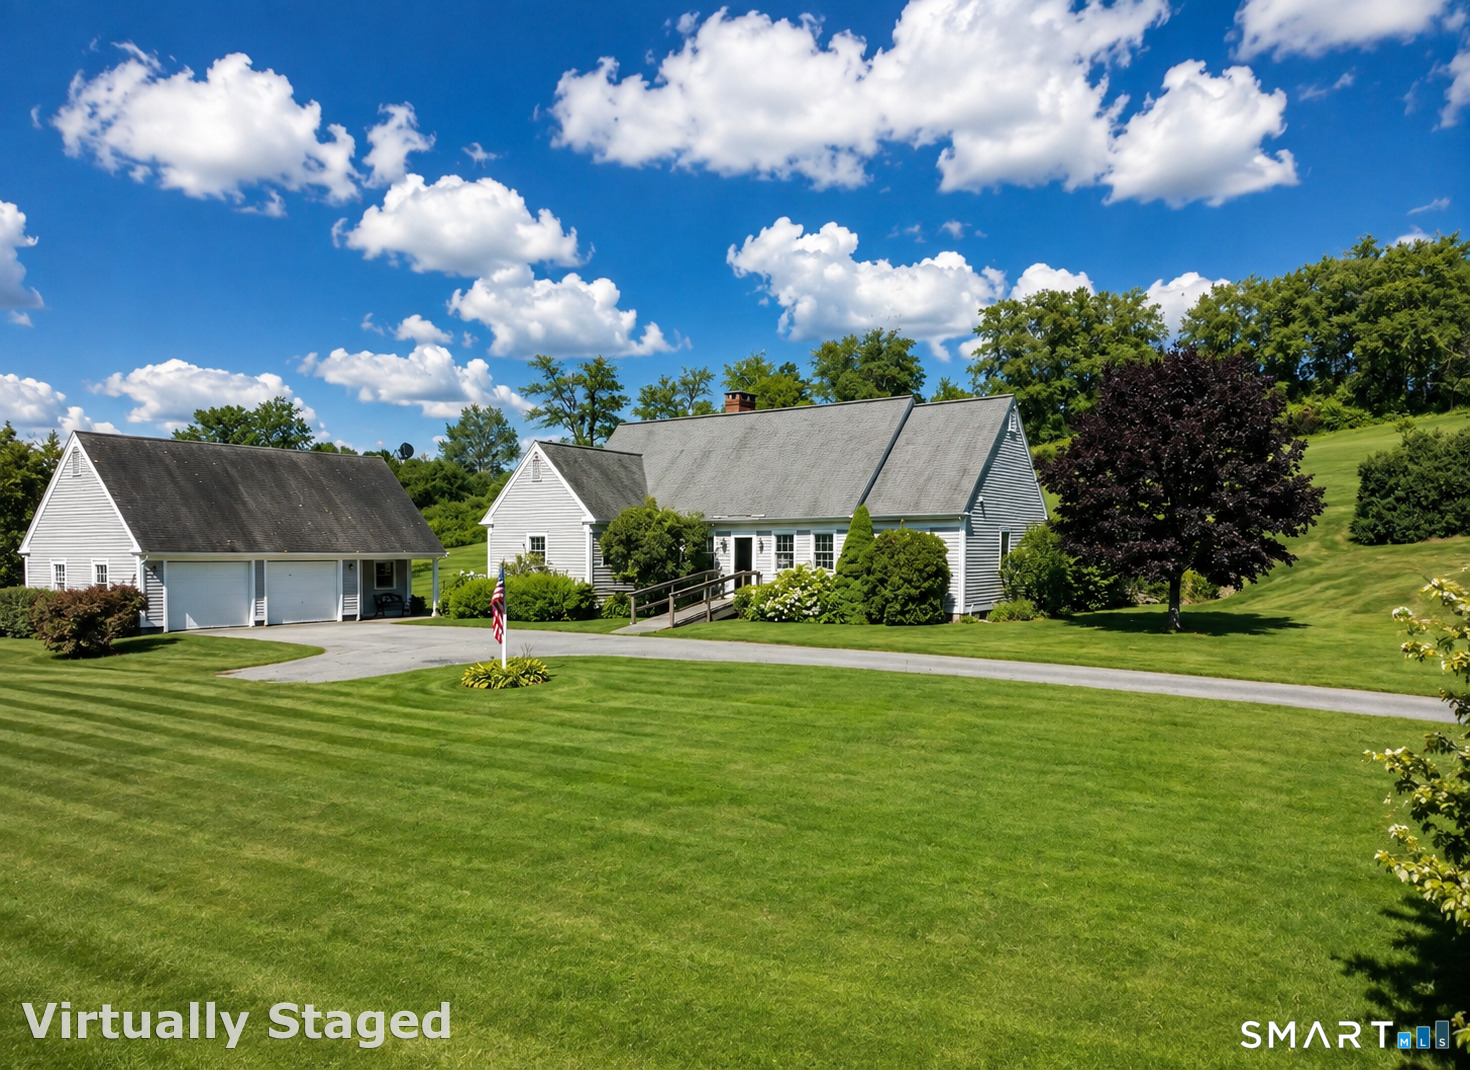
104 Music Vale Road Salem CT 06420
Pending Continue to Show

MLS Number 24186970

  • Single Family
  • Square Feet 2,440
  • Bedrooms 3
  • Bathroom 3
  • Year Built 1987

Welcome to an extraordinary lifestyle opportunity! Nestled on a sprawling 14.04-acre agriculturally significant lot, this stunning one owner, owner built 3 bedroom dome house offers a unique blend of modern living and rustic charm. Perfectly designed for those who appreciate privacy, natural beauty, and the joys of agrarian life, this property is ideal for farming enthusiasts, horse lovers, or anyone seeking a tranquil escape from the hustle and bustle of urban life. Step inside this architecturally striking dome house that boasts both aesthetic appeal and functional design. The open-concept layout optimizes space and natural light, creating a warm and welcoming atmosphere. The rounded structure provides superior integrity, with added insulation, making it energy-efficient and cozy year-round. A 32ftx24ft nearby barn with 3 bays and a full loft ideal for storage. 2 overhead doors with openers and a winch post outside the loft double doors for lifting heavy items from the ground into the loft. A negotiable mahindra tractor with multiple attachements could also be purchased with the farm

Listed by Scott Boyden of Boyden Real Estate Company,LLC

$
$
%
$/month over payments
Federal 30-year interest rate: 6.65% last updated on Aug 20, 2026
* All Figures are estimates. Check with your bank or proposed mortgage company for actual interest rates.
This product uses the FRED® API but is not endorsed or certified by the Federal Reserve Bank of St. Louis.

Virtual TourSave FavoriteSchedule TourAsk A QuestionMore Details
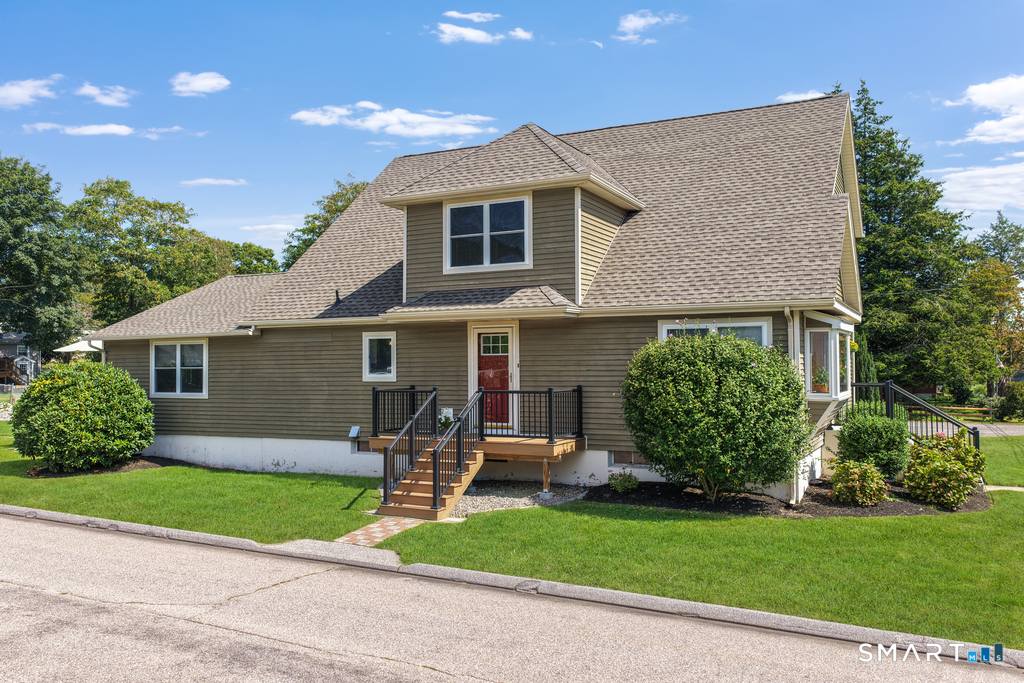
11 Mara Trail South Windsor CT 06074

South Windsor, CT11 Mara Trail

Price$599,450

Est. Mortgage: $/month

Active With Contract

MLS Number 24191781

  • Single Family
  • Square Feet 2,792
  • Bedrooms 3
  • Bathroom 3
  • Year Built 1983

PRIME LOCATION in one of South Windsor's most desirable neighborhoods! This beautifully renovated 3-4 bedroom, 2.5-bath ranch with an attached 2-car garage offers approximately 2,800 sq ft of living space and sits on a commanding lot at the end of a quiet cul-de-sac. Completely updated throughout, this move-in-ready home features a bright, open floor plan with a stunning new kitchen offering white shaker cabinets, granite countertops, stainless steel appliances, and an adjoining family room with a dramatic floor-to-ceiling stone fireplace. A vaulted living room opens to the sun-filled dining room, creating an ideal layout for everyday living and entertaining. The first-floor primary suite includes a walk-in closet and private bath, while two additional bedrooms, a second full bath, and first-floor laundry complete the main level. The finished walkout lower level offers approximately 900 sq ft with multiple finished rooms, a second fireplace, half bath, and flexible space for a fourth bedroom, office, gym, rec room, or potential in-law suite. Recent updates include new hardwood floors throughout, fresh interior paint, updated bathrooms, central air (2024), boiler (2025), replacement windows, architectural roof, and public water and sewer. Convenient to Evergreen Walk, Costco, Whole Foods, I-84, and located in the sought-after Philip R. Smith Elementary School District.

Listed by Kyle R. Civittolo of KC Realty

$
$
%
$/month over payments
Federal 30-year interest rate: 6.65% last updated on Aug 20, 2026
* All Figures are estimates. Check with your bank or proposed mortgage company for actual interest rates.
This product uses the FRED® API but is not endorsed or certified by the Federal Reserve Bank of St. Louis.

Save FavoriteSchedule TourAsk A QuestionMore Details

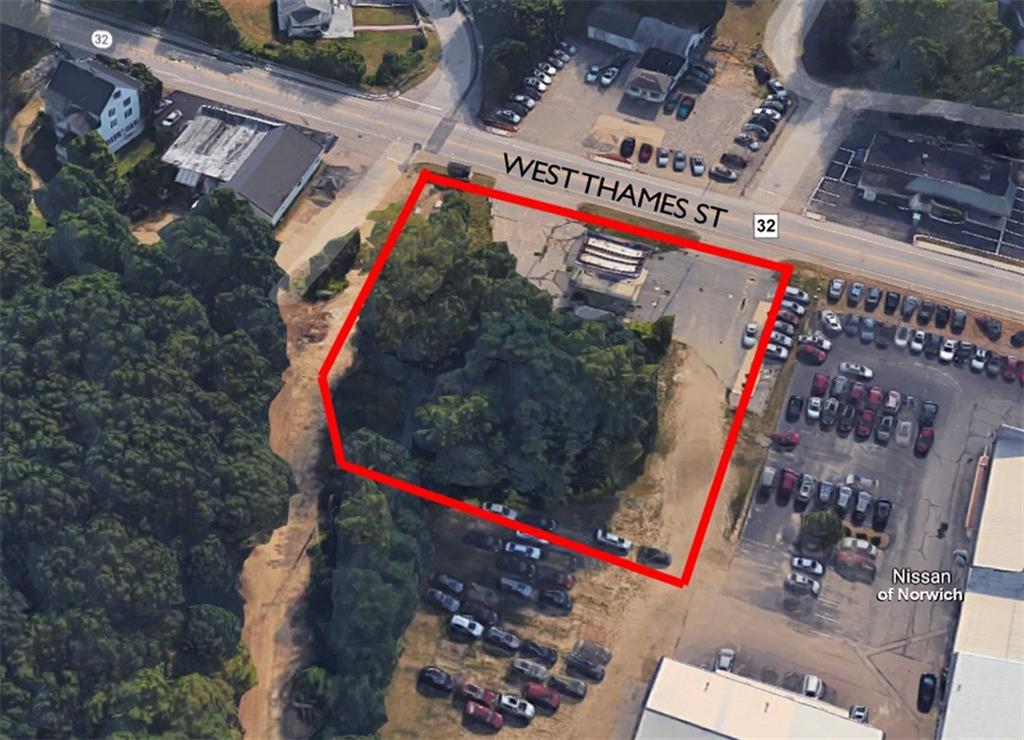
689 West Thames Street Norwich CT 06360

MLS Number N10205803

  • Commercial
  • MLS Status Active
  • Acreage 0.89

0.89 acre parcel. Formerly a Sunoco Station. Previously approved for another gas station. Owner Will Build to Suit!

Listed by Ron Lyman of Lyman Real Estate

$
$
%
$/month over payments
Federal 30-year interest rate: 6.65% last updated on Aug 20, 2026
* All Figures are estimates. Check with your bank or proposed mortgage company for actual interest rates.
This product uses the FRED® API but is not endorsed or certified by the Federal Reserve Bank of St. Louis.

Save FavoriteSchedule TourAsk A QuestionMore Details

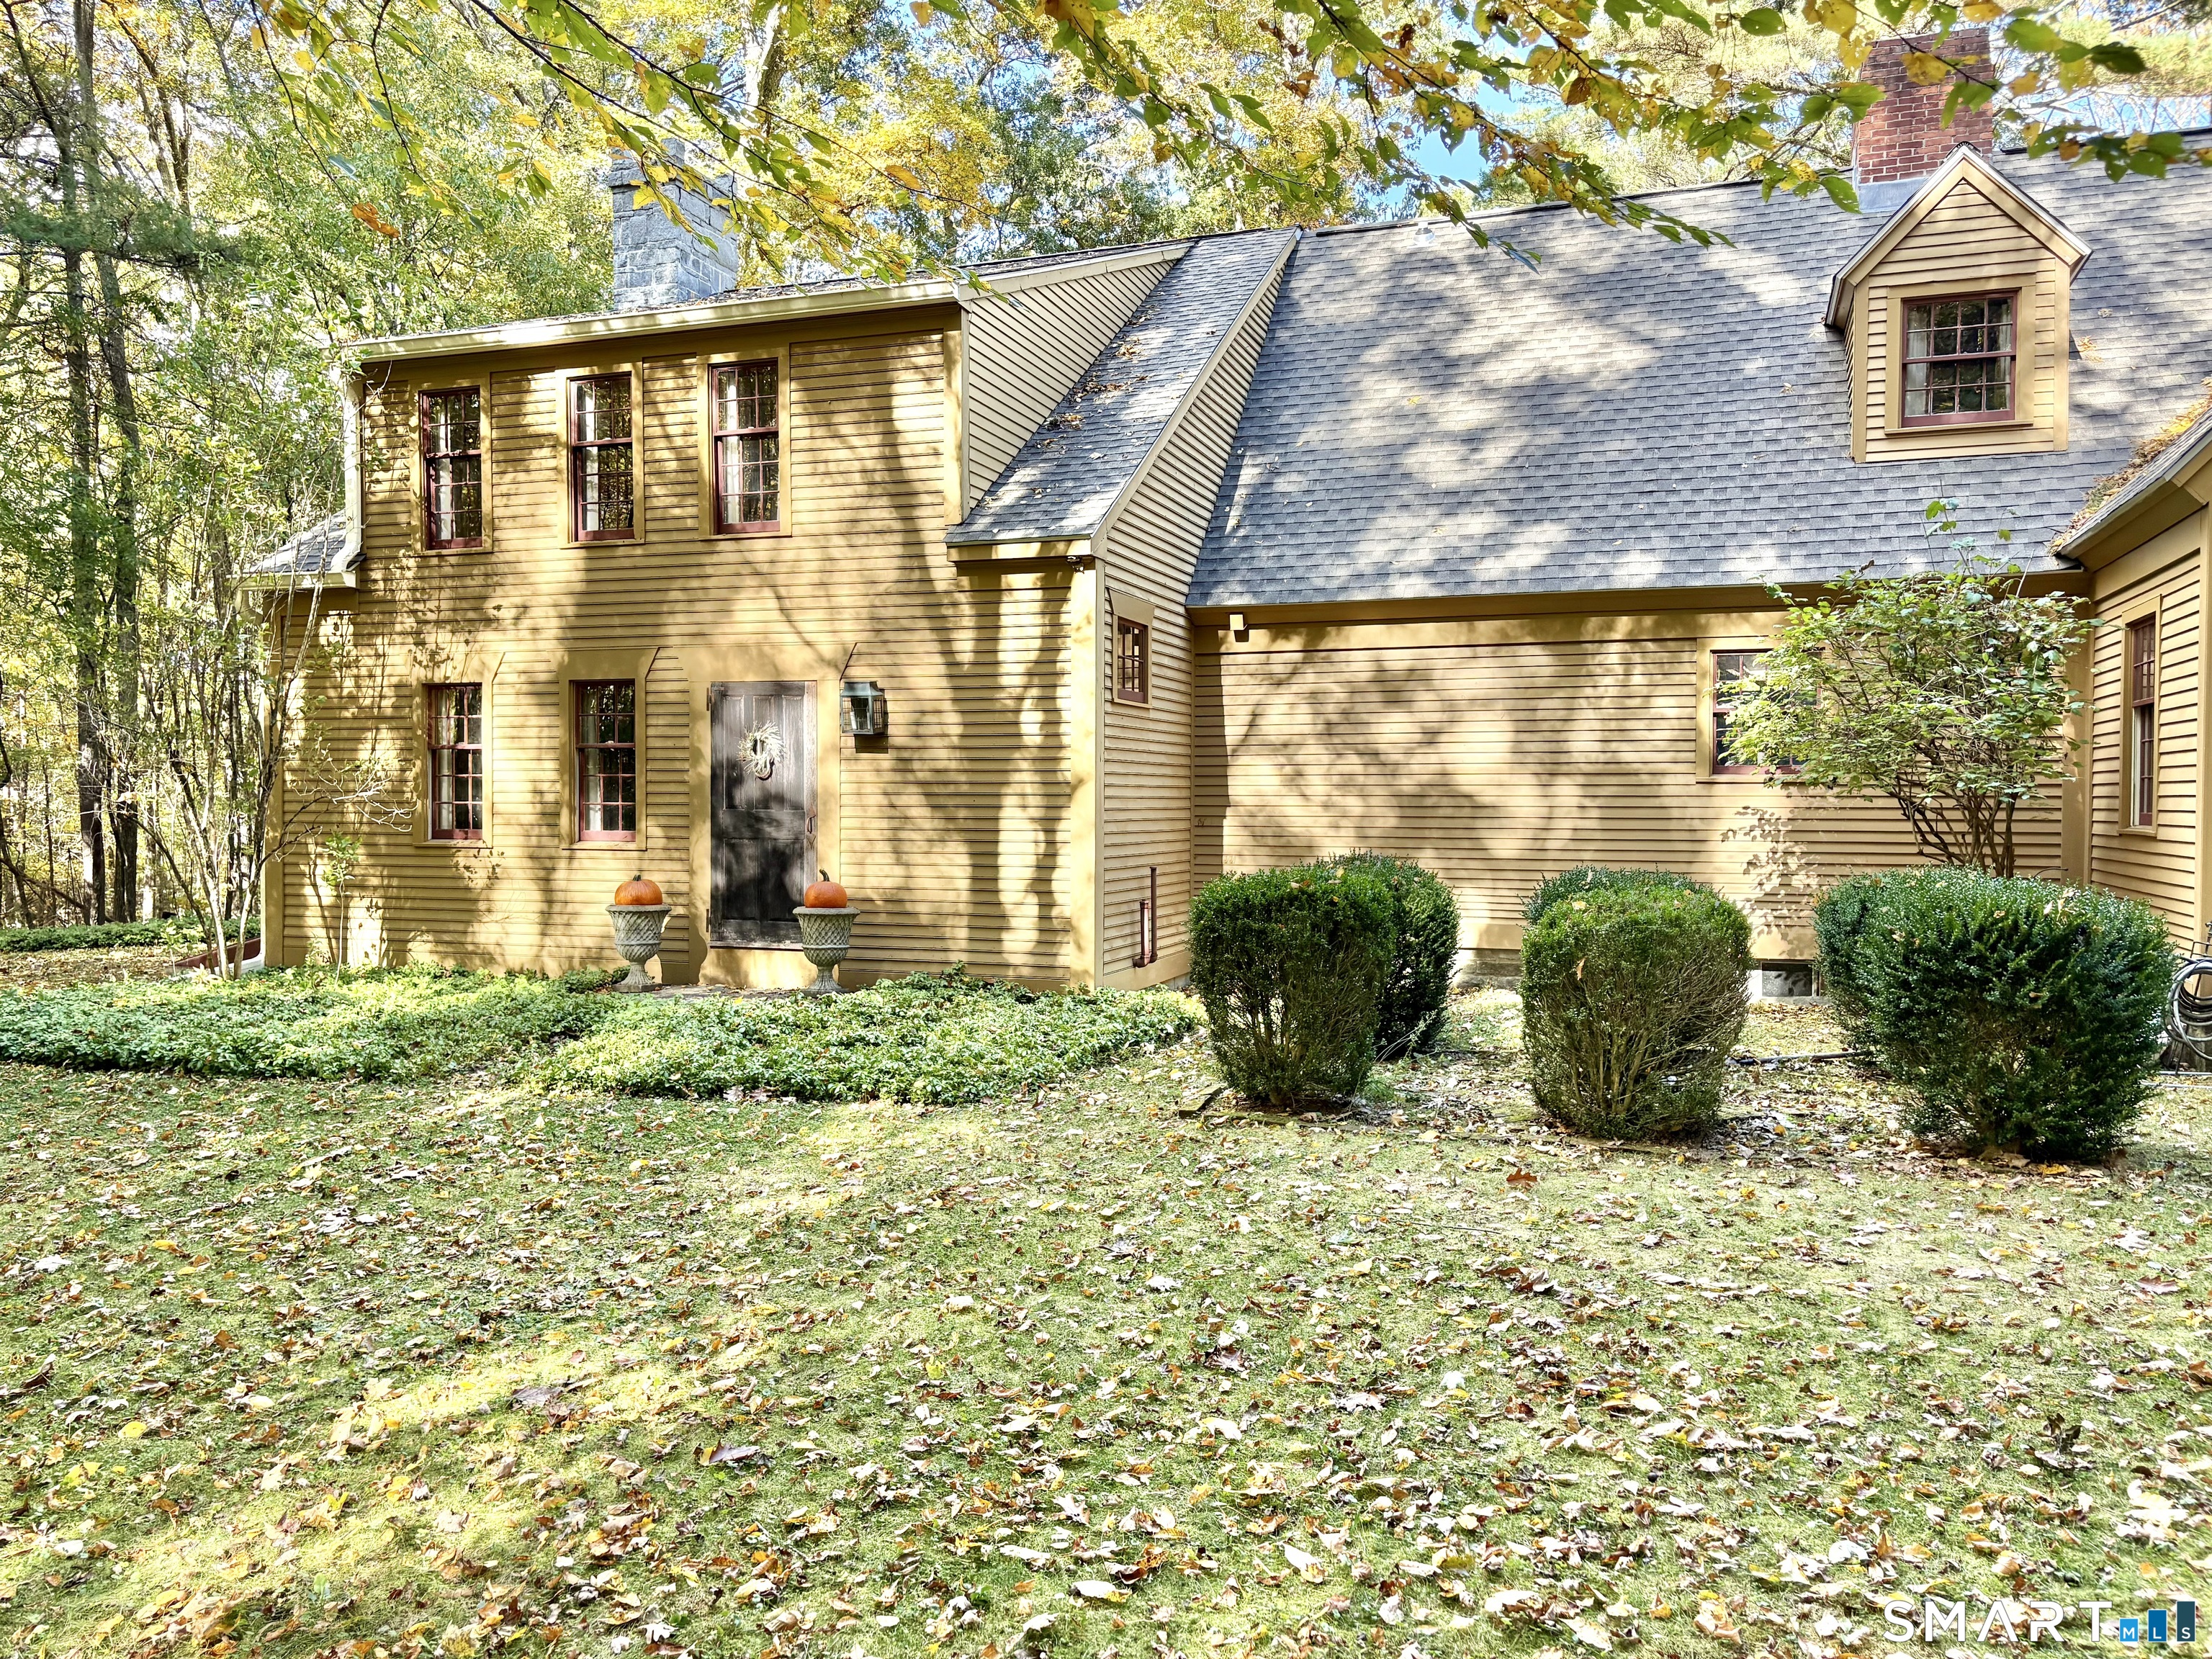
58 Middle Haddam Road East Hampton CT 06456

MLS Number 24139679

  • Single Family
  • Square Feet 2,010
  • Bedrooms 5
  • Bathroom 2
  • Year Built 1780

Dreaming of a stylish country retreat with history? Look no further than the charming Captain Elijah Johnson house, nestled in the bucolic village of Middle Haddam, CT and located just two hours from New York City and Boston. This property blends modern amenities, including a swimming pool, with the carefully restored original features of a house built in 1780 and listed on the National Registry of Historic Places. Set on a picturesque 0.7 acres, this waterfront home with a difference boasts a private waterfall and brook, cocooned by old-growth oak and maple trees. From the back deck or the saltwater gunite pool you enjoy the peaceful sights and sounds of water, making it an ideal spot for unwinding. A remote-operated irrigation system draws directly from the brook, ensuring that the gardens never face drought. Just three minutes' walk away the Connecticut River provides opportunities for boating, kayaking, and even enjoying a yellow sand beach. This spacious home features 4+ bedrooms, providing ample space for family or guests, with multiple living areas that provide flexibility for many uses. The first floor includes the primary bedroom with fireplace, making single-level living an option. Two new bathrooms complement the home layout, and the eat-in country kitchen is filled with charm, providing a warm and welcoming space to cook and gather. The spacious living room with original oak paneling and fireplace makes the perfect retreat for winter nights.

Listed by Teri Lewis and Philip Warner of William Pitt Sotheby's Int'l

$
$
%
$/month over payments
Federal 30-year interest rate: 6.65% last updated on Aug 20, 2026
* All Figures are estimates. Check with your bank or proposed mortgage company for actual interest rates.
This product uses the FRED® API but is not endorsed or certified by the Federal Reserve Bank of St. Louis.

Virtual TourSave FavoriteSchedule TourAsk A QuestionMore Details
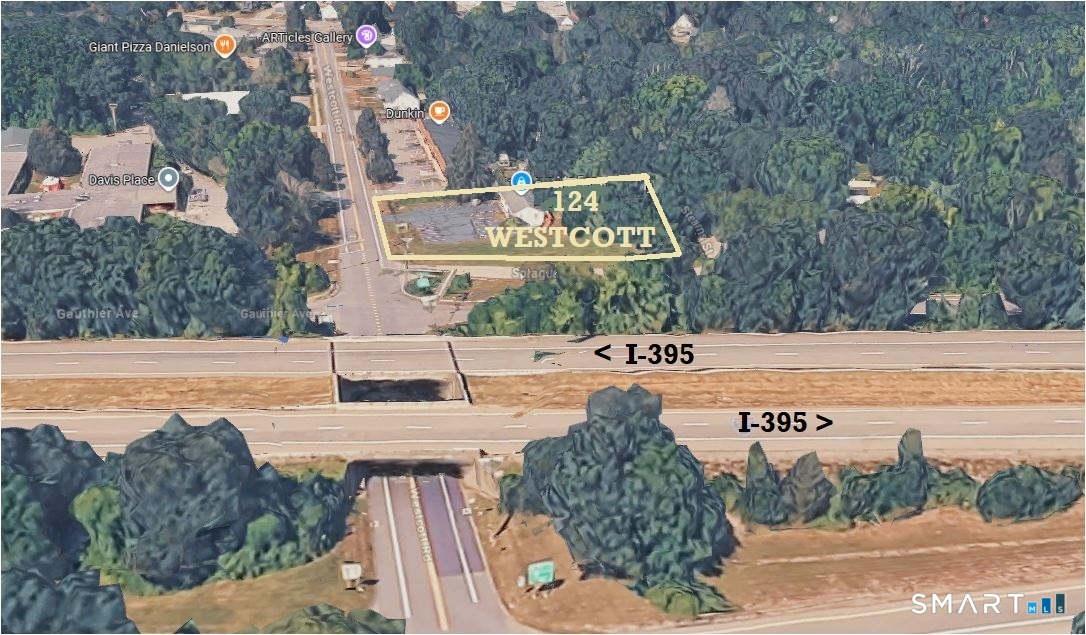
59 Tufts Drive Manchester CT 06042

Manchester, CT59 Tufts Drive

Price$599,000

Est. Mortgage: $/month

Active With Contract

MLS Number 24193240

  • Single Family
  • Square Feet 2,616
  • Bedrooms 5
  • Bathroom 3
  • Year Built 2006

Come discover 59 Tufts Drive in Manchester, where exceptional craftsmanship, generous living space, and a prime location come together in one remarkable custom-built home. Nestled in a sought-after neighborhood, this spacious 5-bedroom residence offers flexibility and comfort. The main level features a bright, open-concept floor plan where the kitchen flows seamlessly into the living room, perfect for everyday living and entertaining. Step onto the deck overlooking the expansive backyard-an ideal spot for grilling, relaxing, or hosting guests. Upstairs, you'll find five generously sized bedrooms with ample closet space. The primary suite offers a large walk-in closet and private bath, while second-floor laundry adds everyday convenience. The oversized garage provides room for vehicles and a workbench, and the full basement offers outstanding potential for storage, a gym, or future finishing. Outside, professionally landscaped grounds surround a large, level, private backyard framed by mature trees. Meticulously maintained, the home features numerous updates, including kitchen improvements with newer appliances, refreshed cabinetry, updated countertops, a newer furnace and water heater, a Tesla universal EV charger, and a security system with exterior cameras. Town water, town sewer, and efficient natural gas heat provide ultimate peace of mind. Schedule your private showing today and experience everything this home has to offer!

Listed by Kevin D. Rockoff of Rockoff Realty

$
$
%
$/month over payments
Federal 30-year interest rate: 6.65% last updated on Aug 20, 2026
* All Figures are estimates. Check with your bank or proposed mortgage company for actual interest rates.
This product uses the FRED® API but is not endorsed or certified by the Federal Reserve Bank of St. Louis.

Save FavoriteSchedule TourAsk A QuestionMore Details
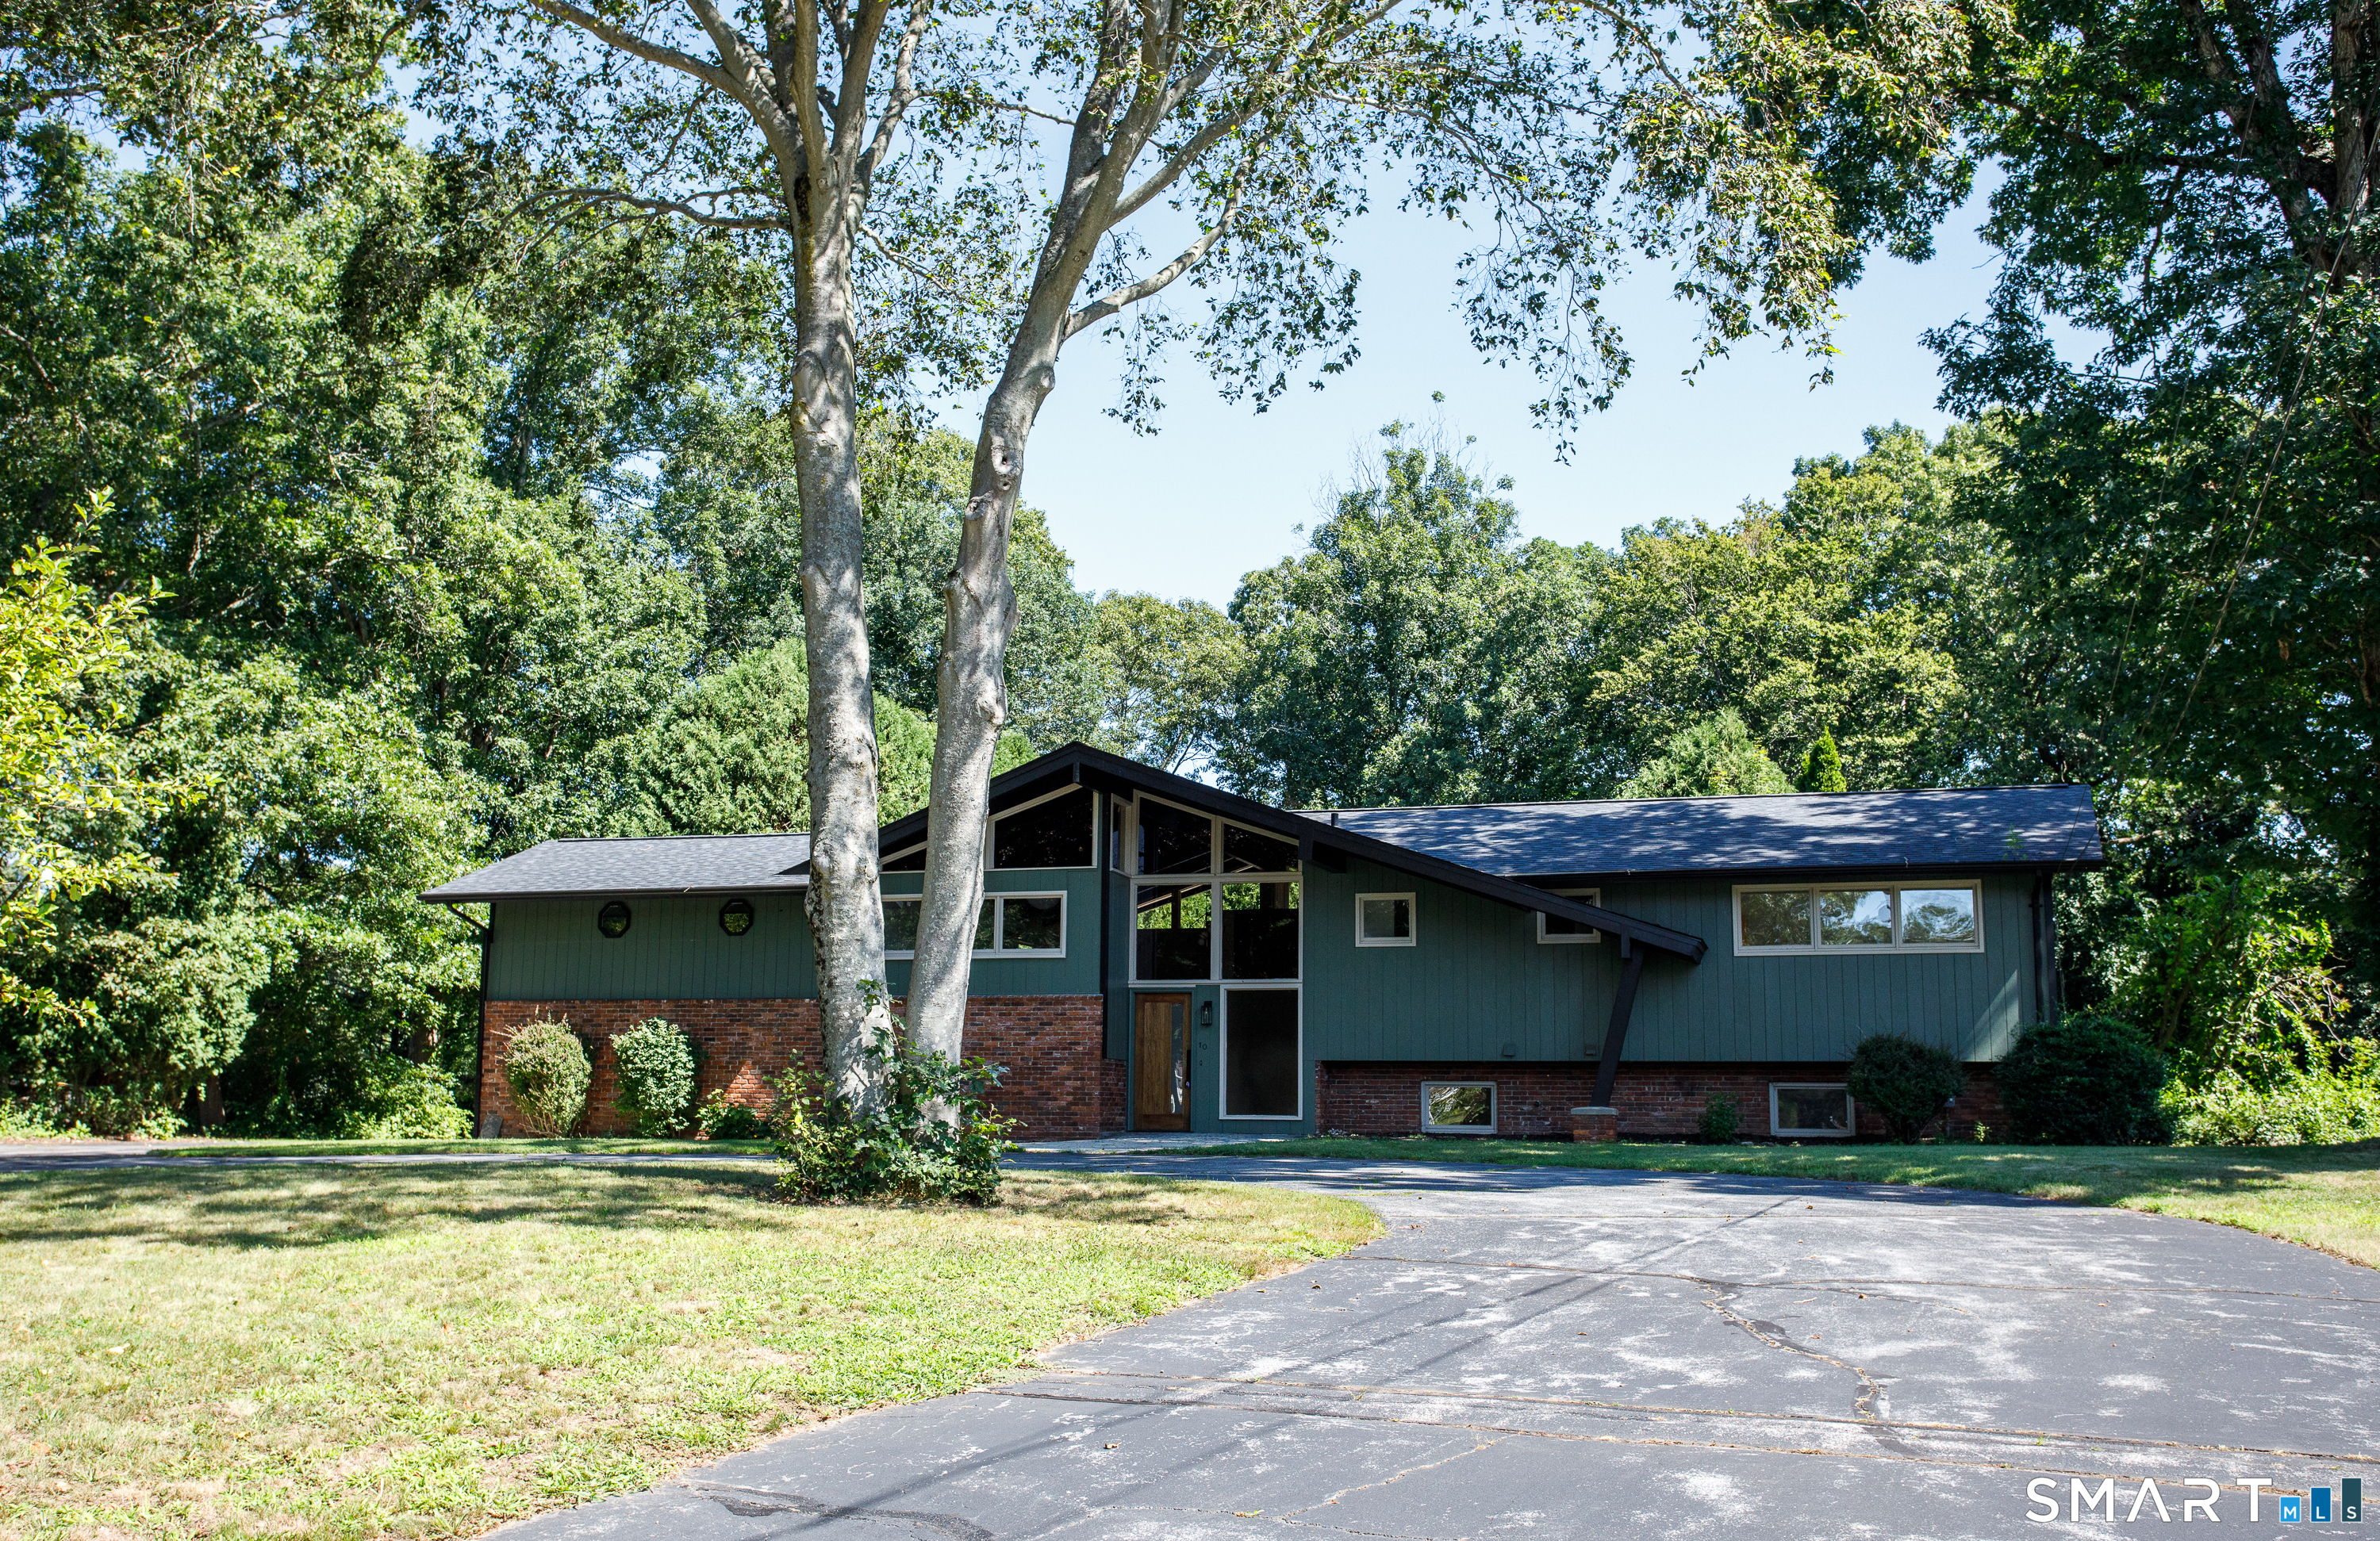
33 Tanglewood Drive Colchester CT 06415

Colchester, CT33 Tanglewood Drive

Price$599,000

Est. Mortgage: $/month

Active With Contract

MLS Number 24194996

  • Single Family
  • Square Feet 2,752
  • Bedrooms 4
  • Bathroom 3
  • Year Built 1996

Welcome to 33 Tanglewood Drive, a thoughtfully crafted 4-bedroom, 2.5 bath Colonial set on 1.52 private acres in Farmwood, one of Colchester's most desirable neighborhoods. As you enter through the attached garage, you'll appreciate the spacious mudroom and convenient first-floor laundry area, designed to make everyday living effortless. The open kitchen space is updated with granite countertops and stainless steel appliances that lead into a bright eat-in area with sliding doors that overlook the backyard. Hardwood flooring flows throughout the main level, where formal living and dining rooms provide the perfect setting for entertaining and continues into a welcoming family room featuring a cozy wood stove. Upstairs, the expansive primary suite boasts vaulted ceilings, a walk-in closet, and en-suite bath. Three additional generously sized bedrooms, along with a large flex room provide flexibility for family, guests, or home office space. Outside, enjoy the peaceful setting on the spacious back patio and deck, with ample yard space for recreation or relaxing. A newer roof and solar panels help keep utility costs low while adding long-term value. Set back from the road and surrounded by nature, this property offers exceptional privacy while remaining conveniently close to town amenities, restaurants, and access to Route 2.

Listed by Lea Poresky of Carl Guild & Associates

$
$
%
$/month over payments
Federal 30-year interest rate: 6.65% last updated on Aug 20, 2026
* All Figures are estimates. Check with your bank or proposed mortgage company for actual interest rates.
This product uses the FRED® API but is not endorsed or certified by the Federal Reserve Bank of St. Louis.

Save FavoriteSchedule TourAsk A QuestionMore Details
24 Montauk Avenue New London CT 06320

MLS Number 24189437

  • Commercial
  • MLS Status Active
  • Year Built 1930
  • Bathroom 2
  • Square Feet 7,110

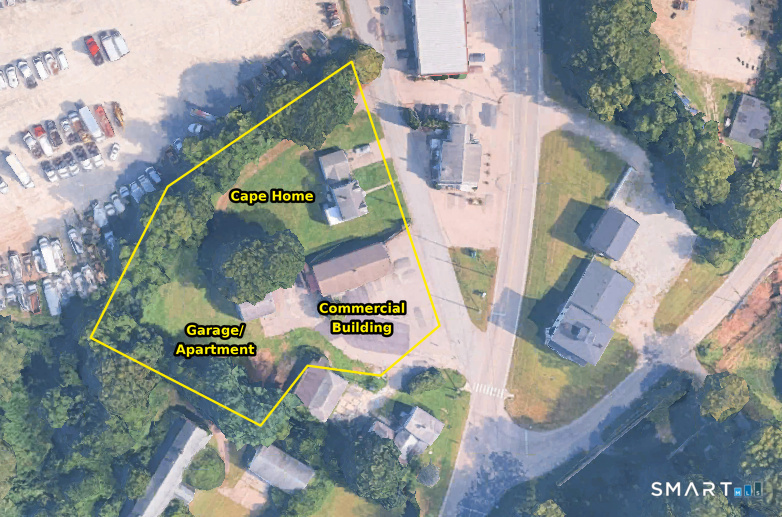
Located on Montauk Avenue in New London, 24 Montauk Ave is a three-story mixed-use building anchored by ServiceMaster, a long- term commercial tenant occupying the ground- floor office/warehouse space and the second- floor unit. The property includes a private parking lot with gated, secured parking for commercial vehicles, and separate private entrances for the residential units above. INVESTMENT OVERVIEW: -Stabilized NNN Income: ServiceMaster occupies the ground floor and Unit 1 under a triple-net lease at $5,500/month ($66,000/yr). -Immediate Upside: The third-floor unit (709 SF, t rue 2BR/1BA) is in good, rent ready condition - an immediate lease-up opportunity. -Flexible Second Unit: Unit 1 (914 SF) is currently utilized by ServiceMaster as additional office space, with the under lying layout offering residential conversion potential for a future owner. -Functional Flex Space: Ground floor includes 2,415 SF of finished office/ reception space plus 3,072 SF of warehouse across three bays, suited to service, trade, or light industrial users. -Secure, Dedicated Parking: Private lot with gated, secured parking for commercial vehicles. -Zoning: C-1 General Commercial District - mixed commercial / residential use is a recognized permitted use for pre-1983 structures. -Built: 1930, with classic New London architectural character. Public Utilities: Connected to public water/sewer.

Listed by Jennifer Ferri and Kyle Schrader of Berkshire Hathaway NE Prop.

$
$
%
$/month over payments
Federal 30-year interest rate: 6.65% last updated on Aug 20, 2026
* All Figures are estimates. Check with your bank or proposed mortgage company for actual interest rates.
This product uses the FRED® API but is not endorsed or certified by the Federal Reserve Bank of St. Louis.

Save FavoriteSchedule TourAsk A QuestionMore Details

The data relating to real estate for sale on this website appears in part through the SmartMLS Internet Data Exchange program, a voluntary cooperative exchange of property listing data between licensed real estate brokerage firms, and is provided by SmartMLS through a licensing agreement. Listing information is from various brokers who participate in the SmartMLS IDX program and not all listings may be visible on the site. The property information being provided on or through the website is for the personal, non-commercial use of consumers and such information may not be used for any purpose other than to identify prospective properties consumers may be interested in purchasing. Some properties which appear for sale on the website may no longer be available because they are for instance, under contract, sold or are no longer being offered for sale. Property information displayed is deemed reliable but is not guaranteed. Copyright 2026 SmartMLS, Inc.