and narrow your search. If you have fewer than 200 results, you can save your search.

Greater Mansfield CT Real Estate $500k +

r=874-885
259 Quarry Road Woodstock CT 06281

Woodstock, CT259 Quarry Road

Price$595,000

Est. Mortgage: $/month

MLS Number 24177130

  • Land
  • Acreage 100
  • MLS Status Active
  • Other Amenities Waterfront
  • Subdividable Unknown

Discover the possibilities on this exceptional 100-acre parcel on Quarry Road in scenic Woodstock, Connecticut. Boasting approximately 1,900 feet of road frontage, this expansive property offers a rare combination of privacy, natural beauty, and development potential. The current owner has already cleared three beautiful potential building sites, each positioned to take advantage of the property's elevated terrain and breathtaking views. A truly unique opportunity, this remarkable tract is ideal for a private estate, family compound, recreational retreat, or long-term investment. The land features a stunning blend of mature woodlands, historic stone walls, open clearings, and natural landscapes that reflect the rich heritage and charm of the region. The property's high-elevation setting creates a peaceful, secluded atmosphere while still providing convenient access to local amenities and major routes. Whether you envision building your dream home surrounded by nature, creating a multi-generational retreat, or simply enjoying the land as a recreational haven, this exceptional property offers endless opportunities to bring your vision to life. Don't miss this rare chance to own a significant piece of Woodstock's countryside, where beauty, privacy, and potential come together.

Listed by Carol L. Ryniewicz and Cassie Ryniewicz of CR Premier Properties

$
$
%
$/month over payments
Federal 30-year interest rate: 6.65% last updated on Aug 20, 2026
* All Figures are estimates. Check with your bank or proposed mortgage company for actual interest rates.
This product uses the FRED® API but is not endorsed or certified by the Federal Reserve Bank of St. Louis.

Save FavoriteSchedule TourAsk A QuestionMore Details

107 North Society Road Canterbury CT 06331

MLS Number 24188698

  • Single Family
  • Square Feet 1,464
  • Bedrooms 3
  • Bathroom 3
  • Year Built 1964

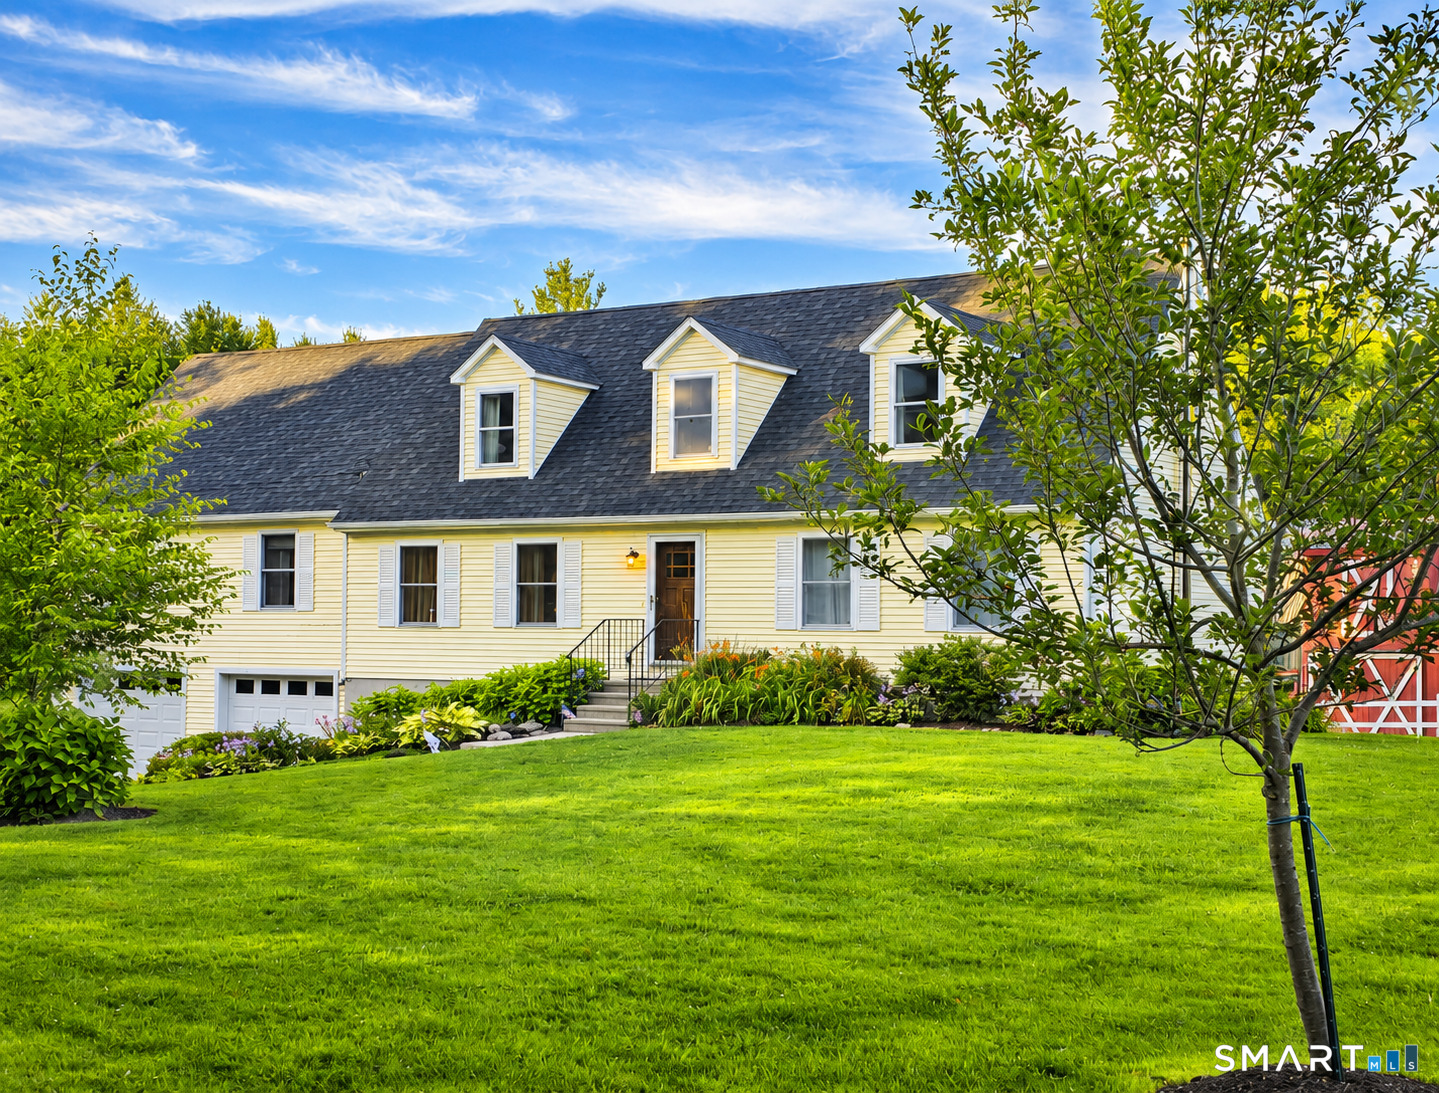
Spacious 3-bedroom, 2.5-bath home situated on 16.4 picturesque acres on a quiet country road in Canterbury. This property offers a wonderful mix of open fields and wooded land, making it ideal for horses, hobby farming, recreation, or simply enjoying privacy. The home features a dedicated office, cedar closet, attached 2-car garage, and numerous updates including newer windows, siding, doors, and roof. Enjoy outdoor living and entertaining on the large rear deck overlooking the peaceful surroundings. The 26' x 26' barn provides storage for approximately 800 bales of hay and offers excellent space for livestock, equipment, or workshop use. The acreage provides endless opportunities for gardening, trails, and outdoor activities. Potential exists to subdivide an additional building lot (subject to town approvals). Convenient country location with the perfect balance of rural charm and everyday functionality. A rare opportunity to own a versatile property with acreage in desirable Canterbury.

Listed by Kristen E. Tarryk of Duprey Real Estate,LLC

$
$
%
$/month over payments
Federal 30-year interest rate: 6.65% last updated on Aug 20, 2026
* All Figures are estimates. Check with your bank or proposed mortgage company for actual interest rates.
This product uses the FRED® API but is not endorsed or certified by the Federal Reserve Bank of St. Louis.

Save FavoriteSchedule TourAsk A QuestionMore Details

120 Robin Road West Hartford CT 06119

West Hartford, CT120 Robin Road

Price$595,000

Est. Mortgage: $/month

Active With Contract

MLS Number 24196935

  • Single Family
  • Square Feet 1,833
  • Bedrooms 3
  • Bathroom 2
  • Year Built 1939

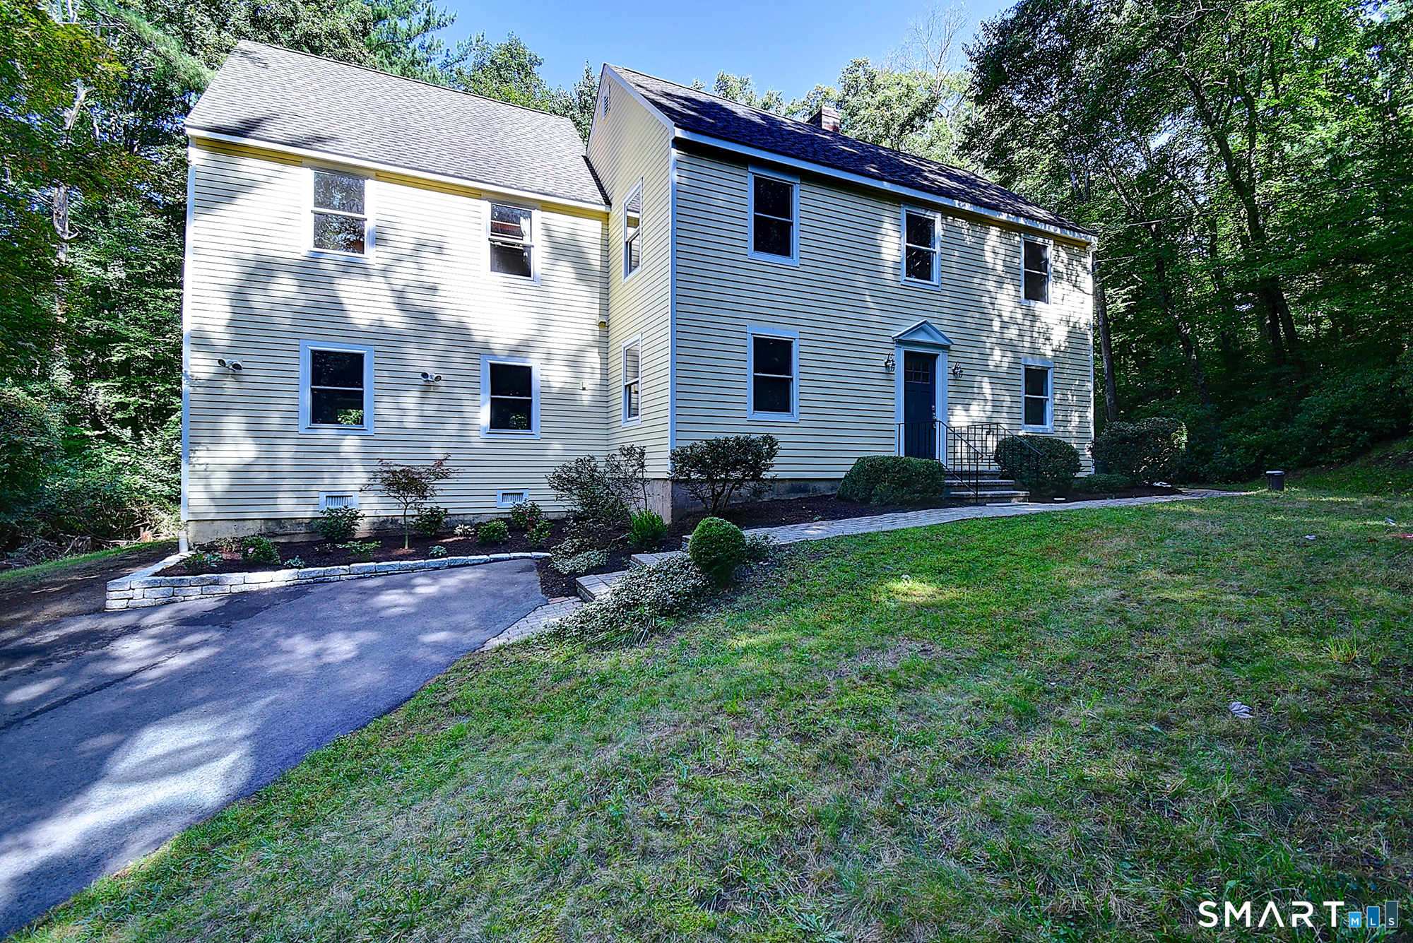
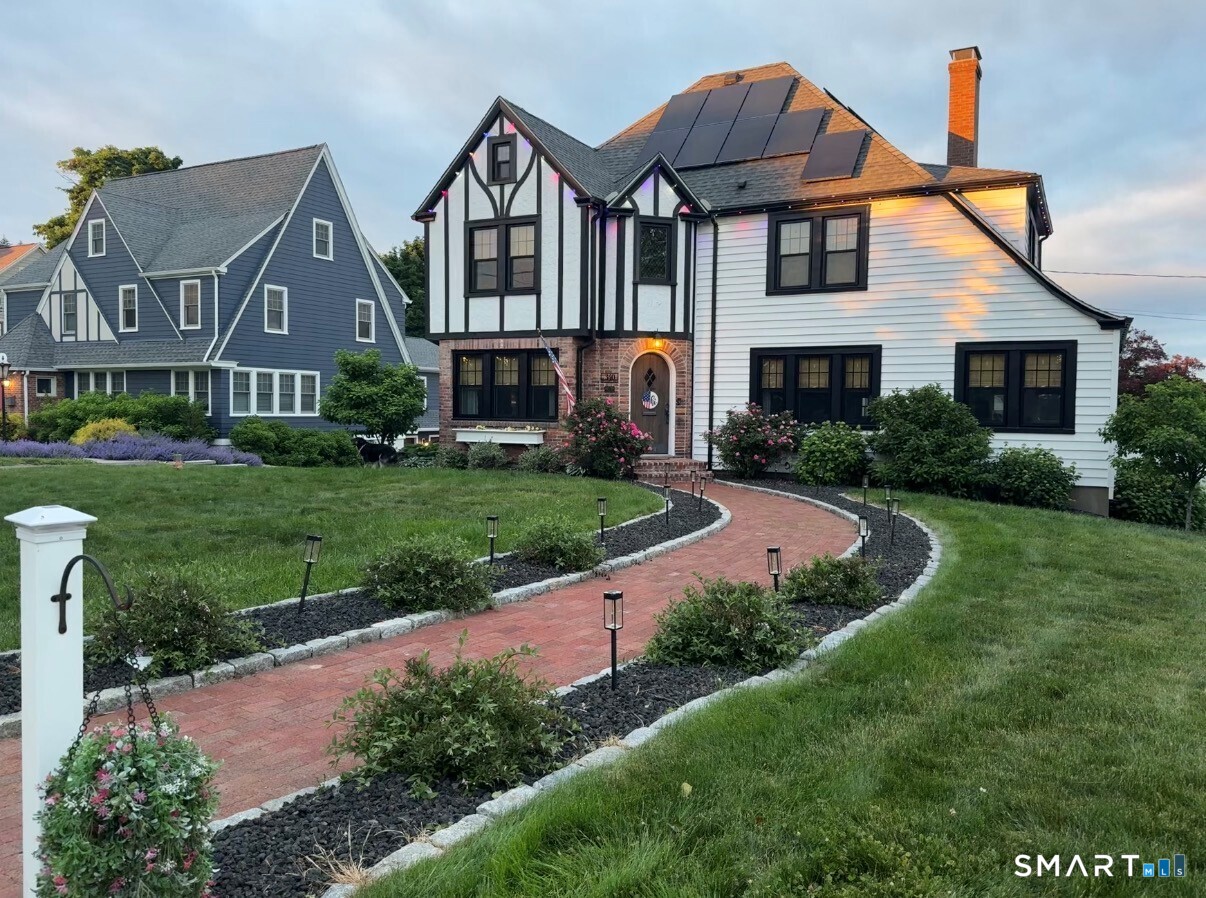
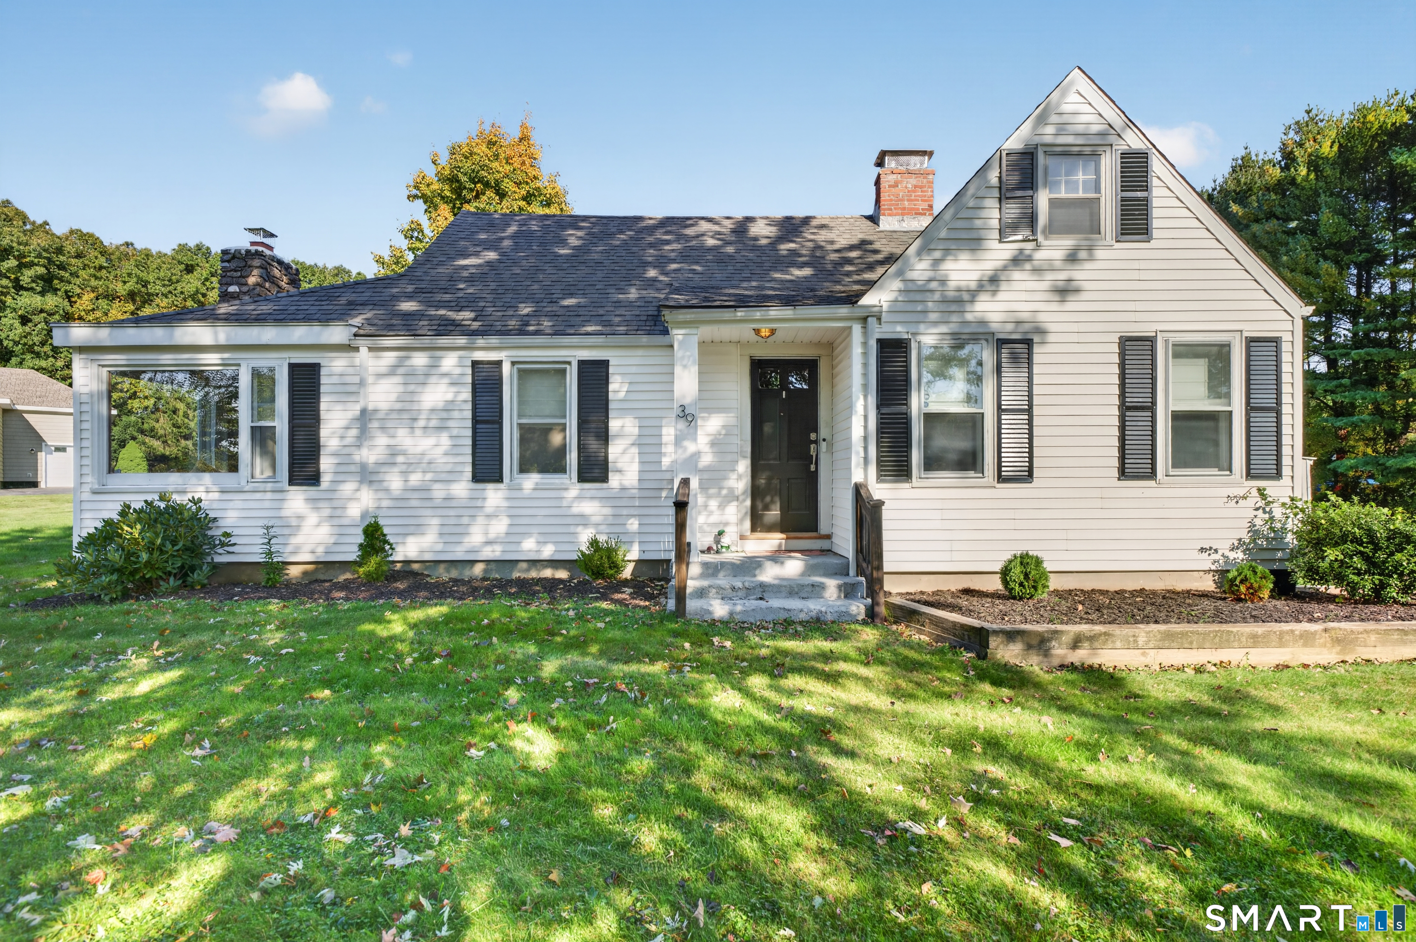
Meticulously maintained three-bedroom, one-and-a-half-bath Colonial in a highly sought-after walk-to-town location, offering the perfect blend of timeless charm and modern updates. The bright, open floor plan is ideal for both everyday living and entertaining. A spacious living room features custom built-ins, and a cozy gas fireplace insert (2025), creating a warm and inviting gathering space. The beautifully updated kitchen serves as the heart of the home, showcasing quartz countertops, a large breakfast island, and seamless flow into the dining and living areas. Upstairs, the generously sized primary bedroom provides a comfortable retreat, while two additional bedrooms offer flexibility for family, guests, or a home office. Outside find a one car garage and a newly re-designed fence to keep your little ones and furry friends safe. Newly added mini-split systems (2025) provide efficient cooling for year-round comfort. Perfectly positioned just moments from downtown West Hartford, this move-in-ready home offers unparalleled convenience with easy access to Blue Back Square, West Hartford Center's acclaimed shops and restaurants, Trout Brook Trail, Elizabeth Park, schools, and a variety of community amenities. Enjoy the best of neighborhood living in one of West Hartford's most desirable locations.

Listed by Koreen Ryan of Carl Guild & Associates

$
$
%
$/month over payments
Federal 30-year interest rate: 6.65% last updated on Aug 20, 2026
* All Figures are estimates. Check with your bank or proposed mortgage company for actual interest rates.
This product uses the FRED® API but is not endorsed or certified by the Federal Reserve Bank of St. Louis.

Save FavoriteSchedule TourAsk A QuestionMore Details

55 Greencliff Drive East Lyme CT 06357
Pending Continue to Show

MLS Number 24190518

  • Single Family
  • Square Feet 2,770
  • Bedrooms 4
  • Bathroom 3
  • Year Built 1975

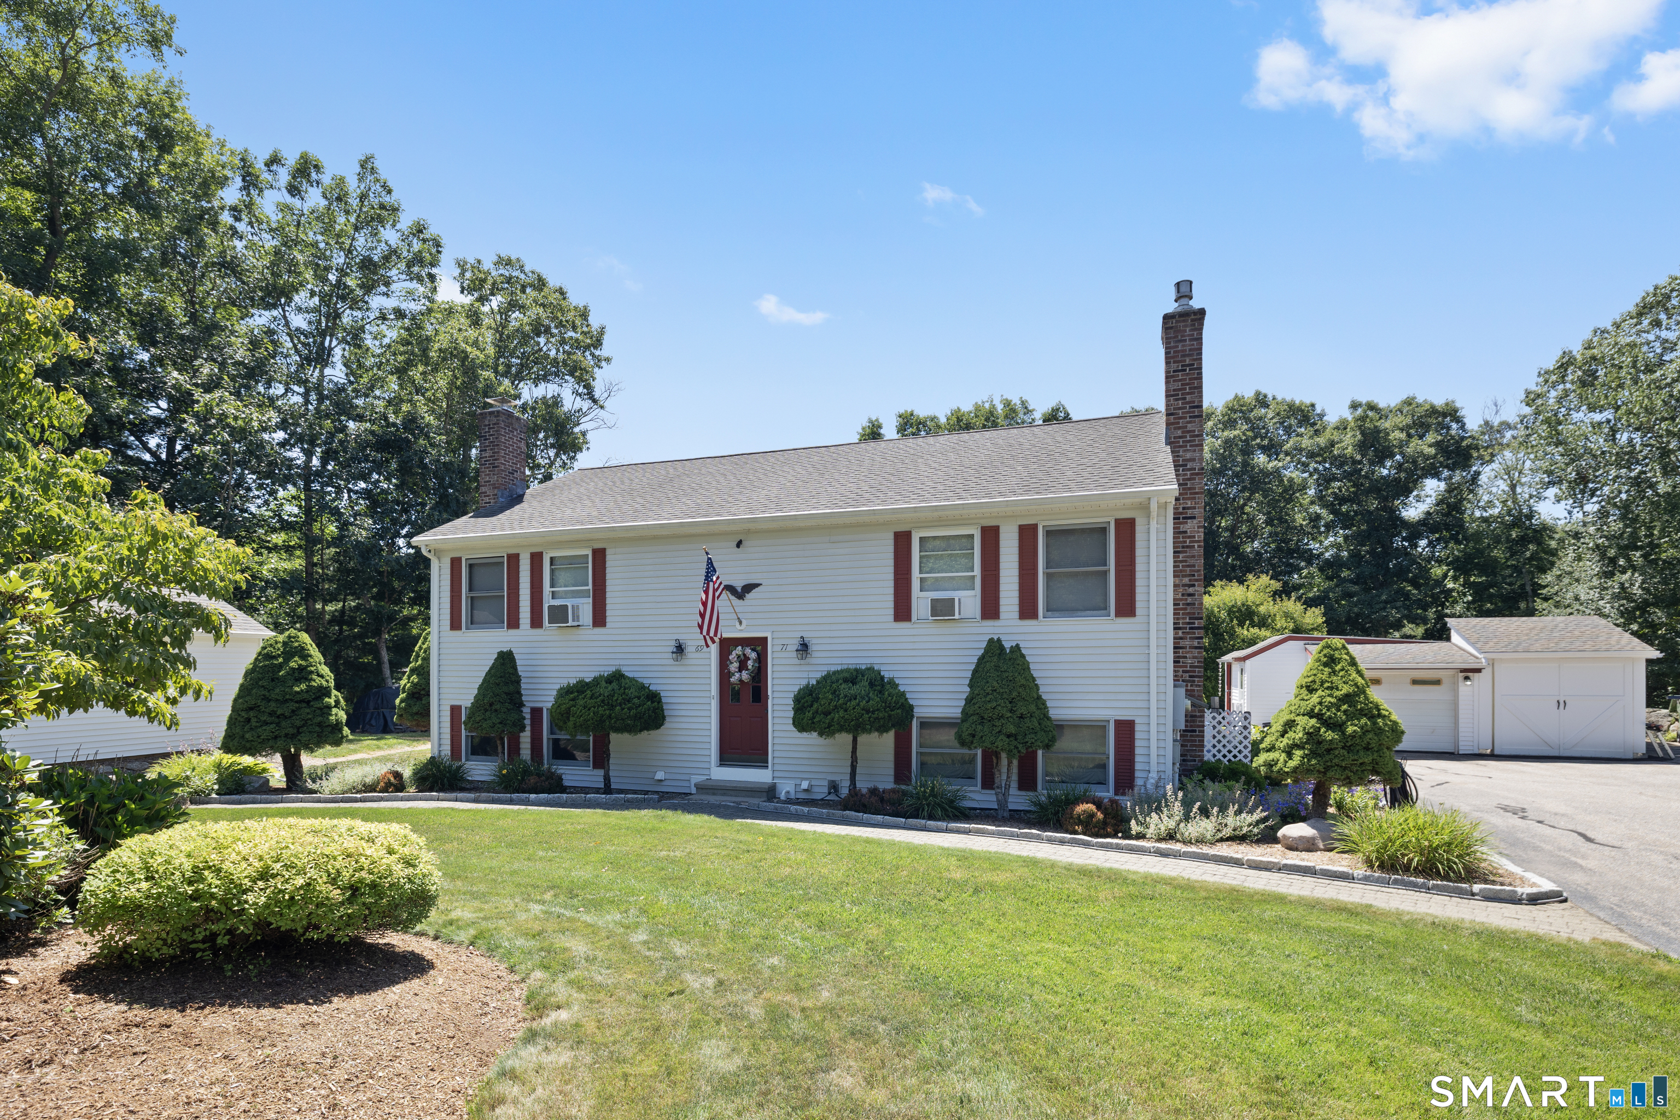
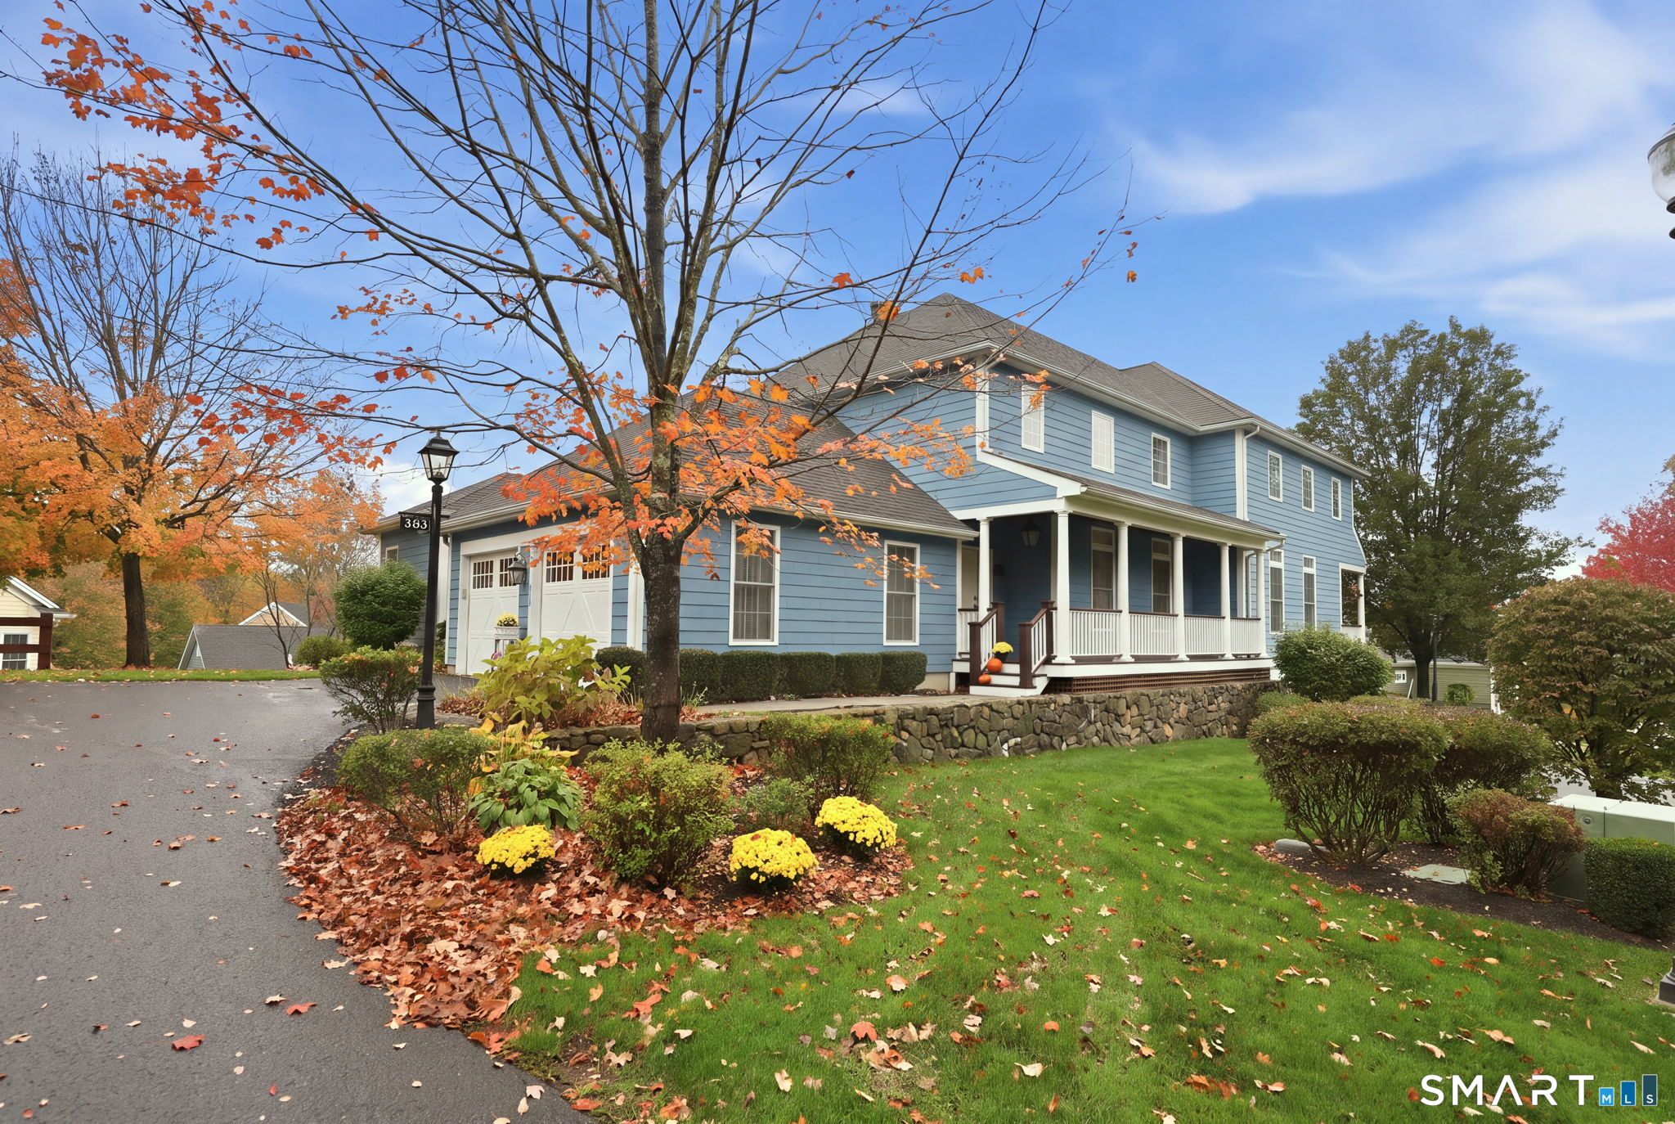
Welcome to 55 Greencliff Drive in Niantic! This updated raised ranch offers flexible living space, a two-car garage, finished lower level and workshop. Beautiful hardwood floors and a vaulted ceiling in the fireplaced living room. The renovated eat-in kitchen offers granite countertops, pantry storage and direct access to the 16' x 22' Trex deck, perfect for outdoor dining and entertaining. The finished lower level provides excellent in-law or home office potential with a bedroom, full bathroom, second fireplace, private entrance, laundry room and sliding glass doors that access to a covered lower deck. Enjoy convenient access to I-95, Costco, shops & restaurants, Niantic Village, the Boardwalk, town beaches and Rocky Neck State Park. Ideally positioned for commuters traveling to Electric Boat, Pfizer, L&M, Subase, New London and other major employers. Schedule your showing today to view this well maintained home.

Listed by Molly M. Bruno of The Utopia Real Estate Company

$
$
%
$/month over payments
Federal 30-year interest rate: 6.65% last updated on Aug 20, 2026
* All Figures are estimates. Check with your bank or proposed mortgage company for actual interest rates.
This product uses the FRED® API but is not endorsed or certified by the Federal Reserve Bank of St. Louis.

Save FavoriteSchedule TourAsk A QuestionMore Details

177 James Road Ashford CT 06278

Ashford, CT177 James Road, Westford

Price$595,000

Est. Mortgage: $/month

Active With Contract

MLS Number 24180423

  • Single Family
  • Square Feet 1,603
  • Bedrooms 3
  • Bathroom 3
  • Year Built 1981

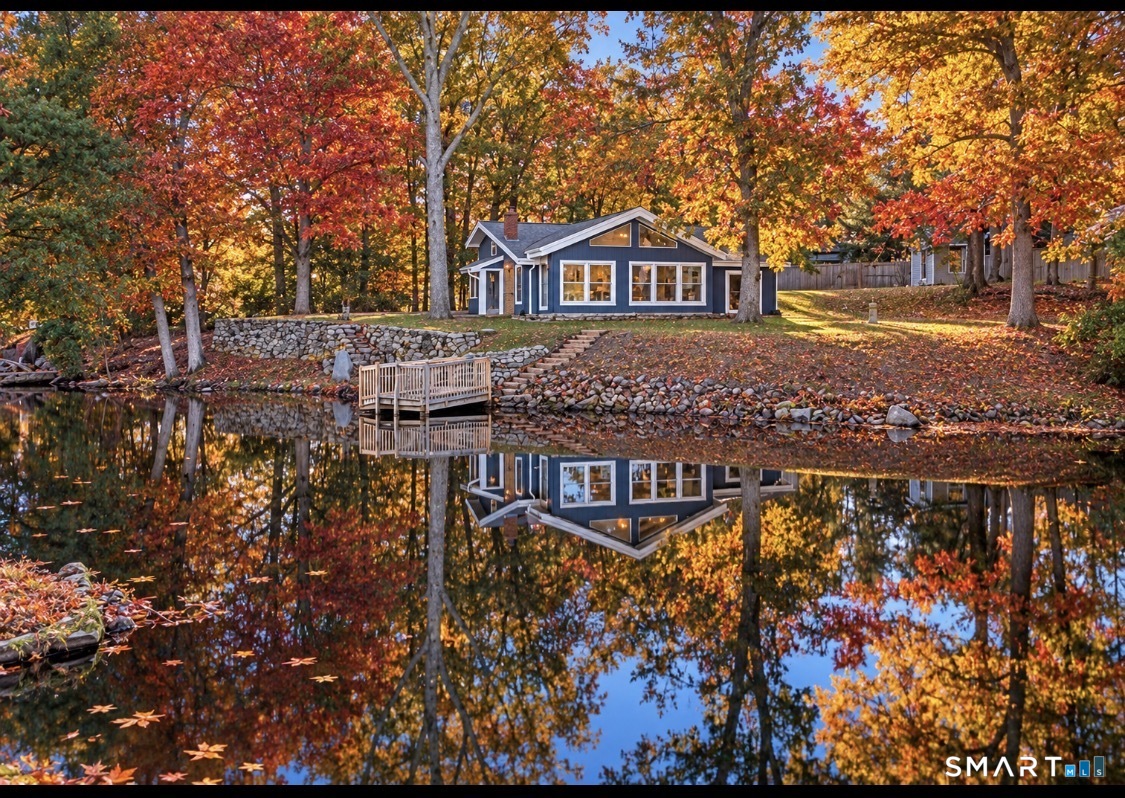
Discover a truly one-of-a-kind Ashford retreat set on 26 private acres with extensive mature perennial gardens, and approximately 965 feet of stone-wall lined road frontage. Offering exceptional possibilities as a secluded estate, family compound, or potential subdivision opportunity, this remarkable property combines craftsmanship, natural beauty, and versatility. The custom Red Oak post-and-beam home showcases timeless character with non-metallic joinery, custom handmade cabinetry and interior doors, wide white pine floors, and two functional fieldstone fireplaces. The home features 3 bedrooms and 3 full baths, plus a partially finished walk-out lower-level room ideal as a 4th bedroom, office, or guest space. A woodstove provides supplementary heat, while central air and central vacuum add modern comfort. Outside, enjoy a picturesque 50' x 100' pond, in a private setting, overlooked by a charming cabin complete with a Finnish steam sauna. Small shed ideal for chickens. The property is further enhanced by frontage along both the Mount Hope River and Hammond Brook, creating an extraordinary natural setting. A detached 4-car garage with workshop and pellet stove offers abundant space for vehicles, hobbies, and storage. A rare opportunity to own a distinctive property rich in craftsmanship, recreation, and development potential, all conveniently located near UConn with an easy commute to Hartford.

Listed by Noah King of Home Selling Team

$
$
%
$/month over payments
Federal 30-year interest rate: 6.65% last updated on Aug 20, 2026
* All Figures are estimates. Check with your bank or proposed mortgage company for actual interest rates.
This product uses the FRED® API but is not endorsed or certified by the Federal Reserve Bank of St. Louis.

Virtual TourSave FavoriteSchedule TourAsk A QuestionMore Details

49 Chappell Street New London CT 06320
Active With Contract

MLS Number 24187758

  • Multi Family Multi-Family For Sale
  • Square Feet 5,000
  • Acreage 0.36
  • Bedrooms 6
  • Bathroom 4

Have you ever thought of owning a single family home with an additional home on the property featuring three townhouse like rentals? This is the opportunity of a lifetime!!! All units are turn key and in exceptional condition. Single family home I had 2 bedrooms a great layout and state of the are heating and plumbing system. 3 family Unit 1 on upper left level has 1 bedroom Unit 2 on lower level with 1 bedroom Unit 3 has two bedrooms and is on the right with 2 levels.

Listed by Richard C. Bates of CENTURY 21 Shutters & Sails

$
$
%
$/month over payments
Federal 30-year interest rate: 6.65% last updated on Aug 20, 2026
* All Figures are estimates. Check with your bank or proposed mortgage company for actual interest rates.
This product uses the FRED® API but is not endorsed or certified by the Federal Reserve Bank of St. Louis.

Save FavoriteSchedule TourAsk A QuestionMore Details

124 Westcott Road Killingly CT 06239
Active With Contract

MLS Number 24162840

  • Commercial
  • MLS Status Under Contract
  • Year Built 1980
  • Square Feet 4,765
  • Acreage 0.97

Proposed Gas Station/Retail location directly off exit 38 on I-395 in Killingly .97 acre in GC Zone. 195 feet facing I-395 at signalized intersection. Public water & sewer. Presently has 2 buildings totaling 4,765 SF.

Listed by Ron Lyman of Lyman Real Estate

$
$
%
$/month over payments
Federal 30-year interest rate: 6.65% last updated on Aug 20, 2026
* All Figures are estimates. Check with your bank or proposed mortgage company for actual interest rates.
This product uses the FRED® API but is not endorsed or certified by the Federal Reserve Bank of St. Louis.

Save FavoriteSchedule TourAsk A QuestionMore Details

00 Summit Road Mansfield CT 06250

Mansfield, CT00 Summit Road

Price$595,000

Est. Mortgage: $/month

Active With Contract

MLS Number 24170136

  • Single Family
  • Square Feet 1,800
  • Bedrooms 3
  • Bathroom 2
  • Year Built 2026

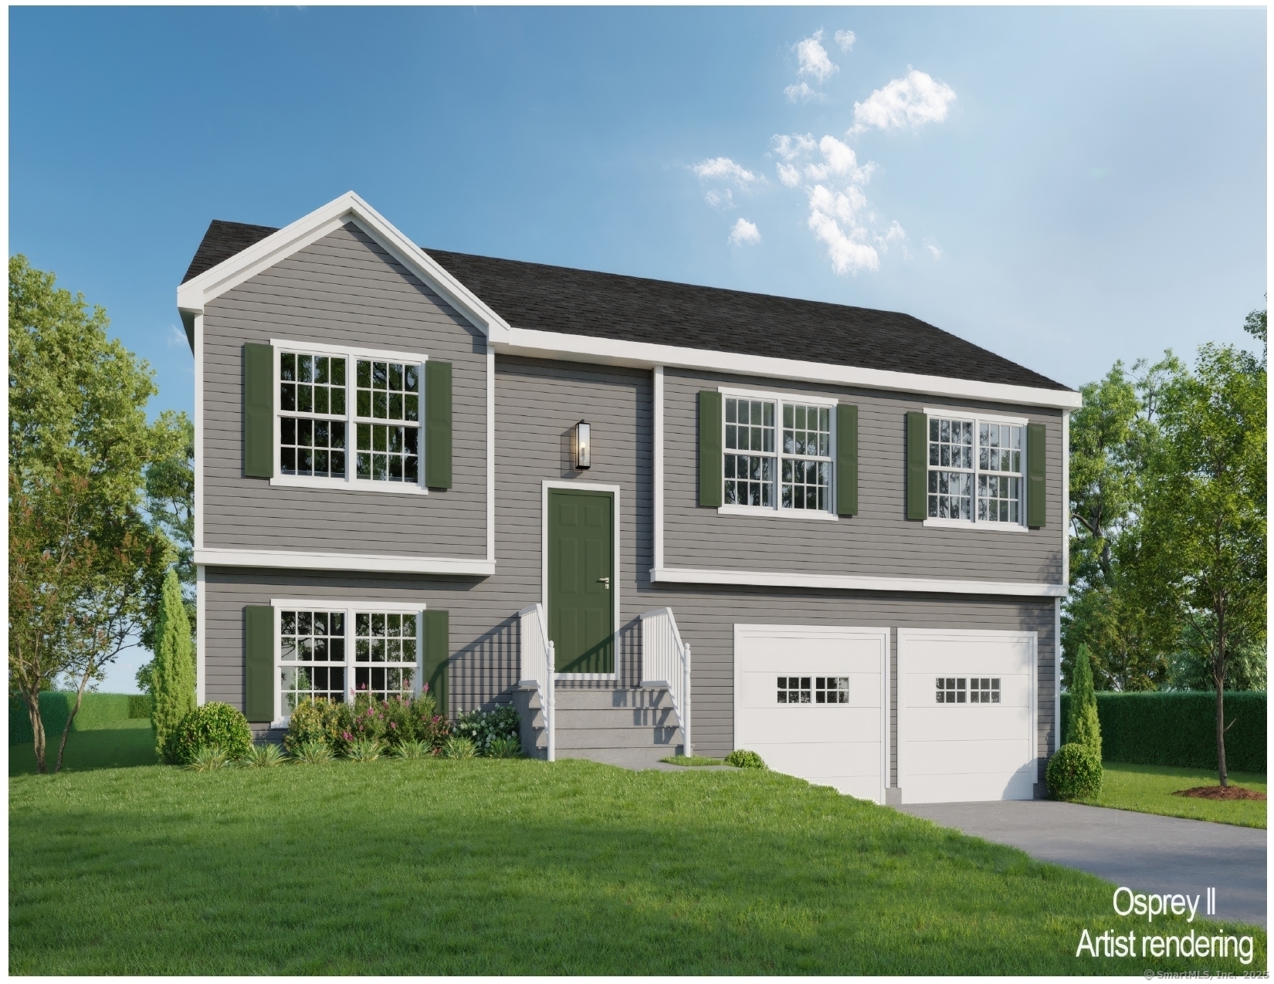
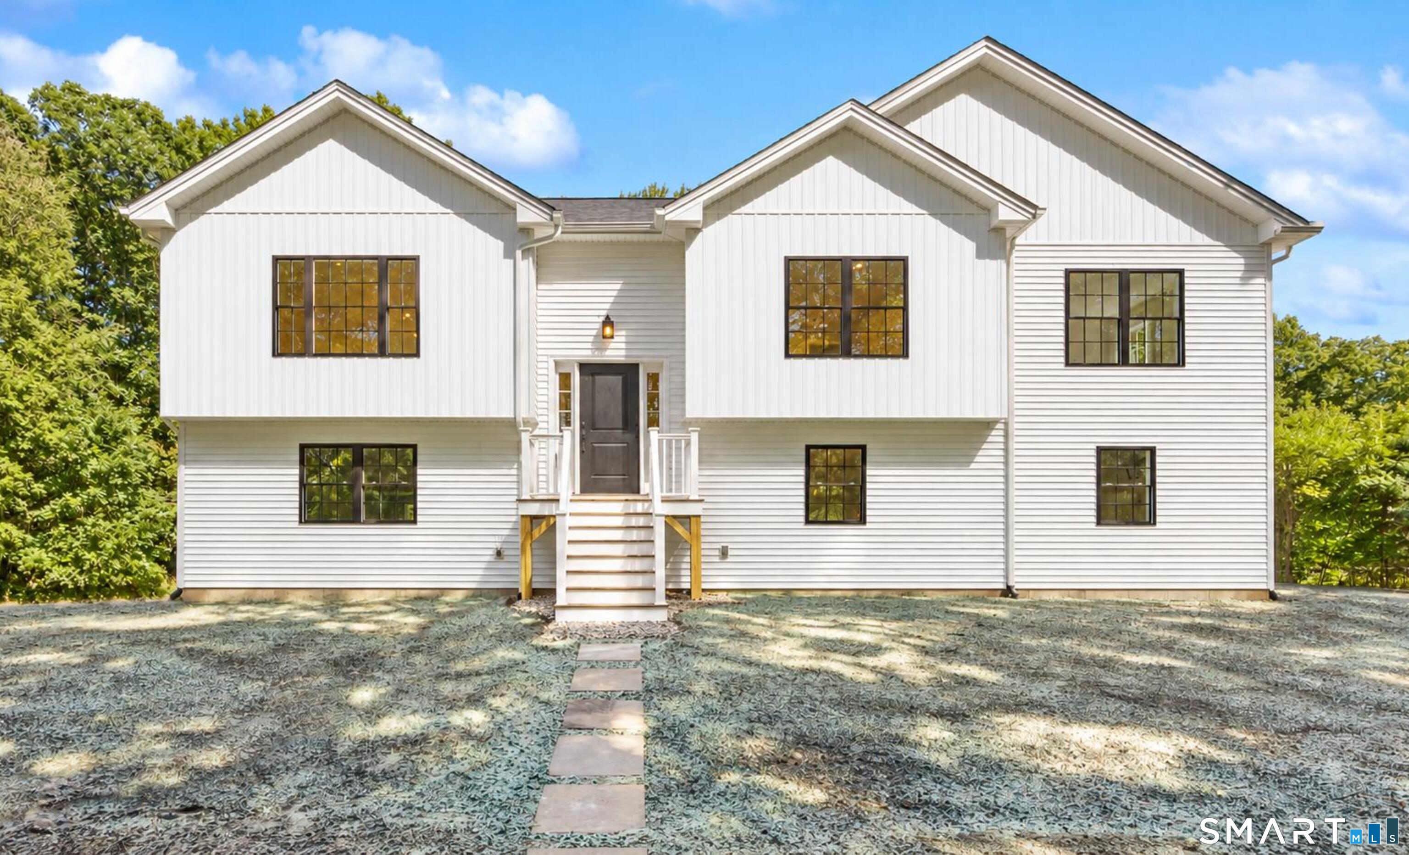
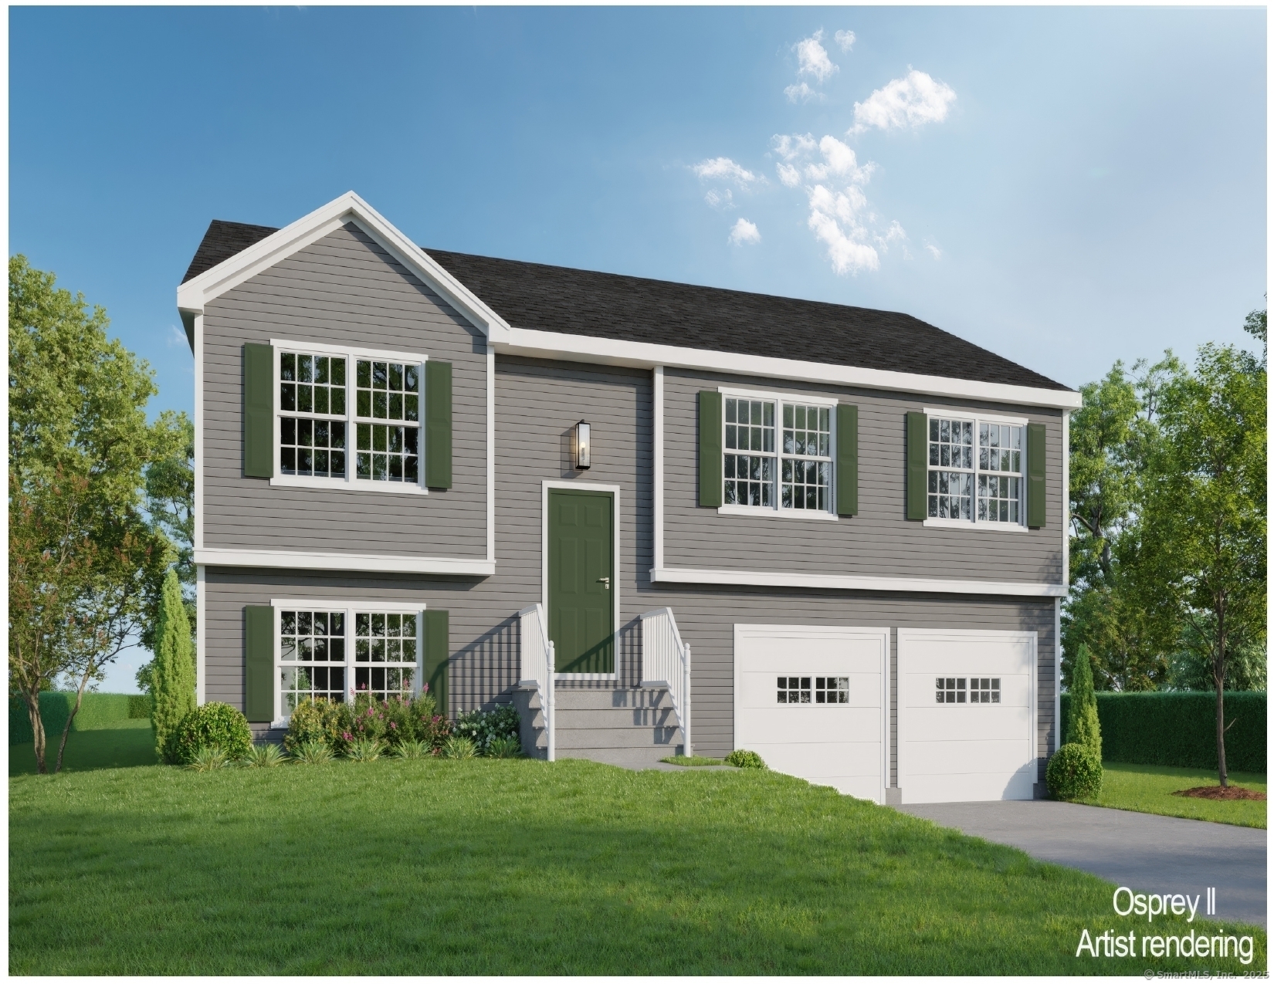
NEW CONSTRUCTION RANCH COMING SUMMER-FALL 2026 on SUMMIT ROAD, MANSFIELD, CT Situated on a scenic 2 acre approved building lot on quiet Summit Road, this new construction, single story ranch offers peaceful country living with exceptional views in the desirable town of Mansfield. Soil testing is complete, and completed construction is scheduled for Late Summer, Early Fall, providing confidence in both cost and timing. The home will feature approximately 1,800 sq ft with 3 bedrooms and 2 full baths, including a first floor primary suite for convenient one level living. The thoughtfully designed layout emphasizes open living space, natural light, and modern flow. A drive under two car garage adds convenience and storage. Enjoy the benefits of modern new construction, including energy efficient systems, contemporary design, improved comfort, and low maintenance living. Located in Mansfield-known for its scenic landscapes, open space, and proximity to UConn, local amenities, and proximity to major routes-this is a rare opportunity to own a brand new home in a quiet, established setting.

Listed by Timothy Morse of Alliance Realty LLC

$
$
%
$/month over payments
Federal 30-year interest rate: 6.65% last updated on Aug 20, 2026
* All Figures are estimates. Check with your bank or proposed mortgage company for actual interest rates.
This product uses the FRED® API but is not endorsed or certified by the Federal Reserve Bank of St. Louis.

Save FavoriteSchedule TourAsk A QuestionMore Details

10 Royal Oaks Drive Norwich CT 06360

MLS Number 24196600

  • Single Family
  • Square Feet 2,069
  • Bedrooms 3
  • Bathroom 4
  • Year Built 1965

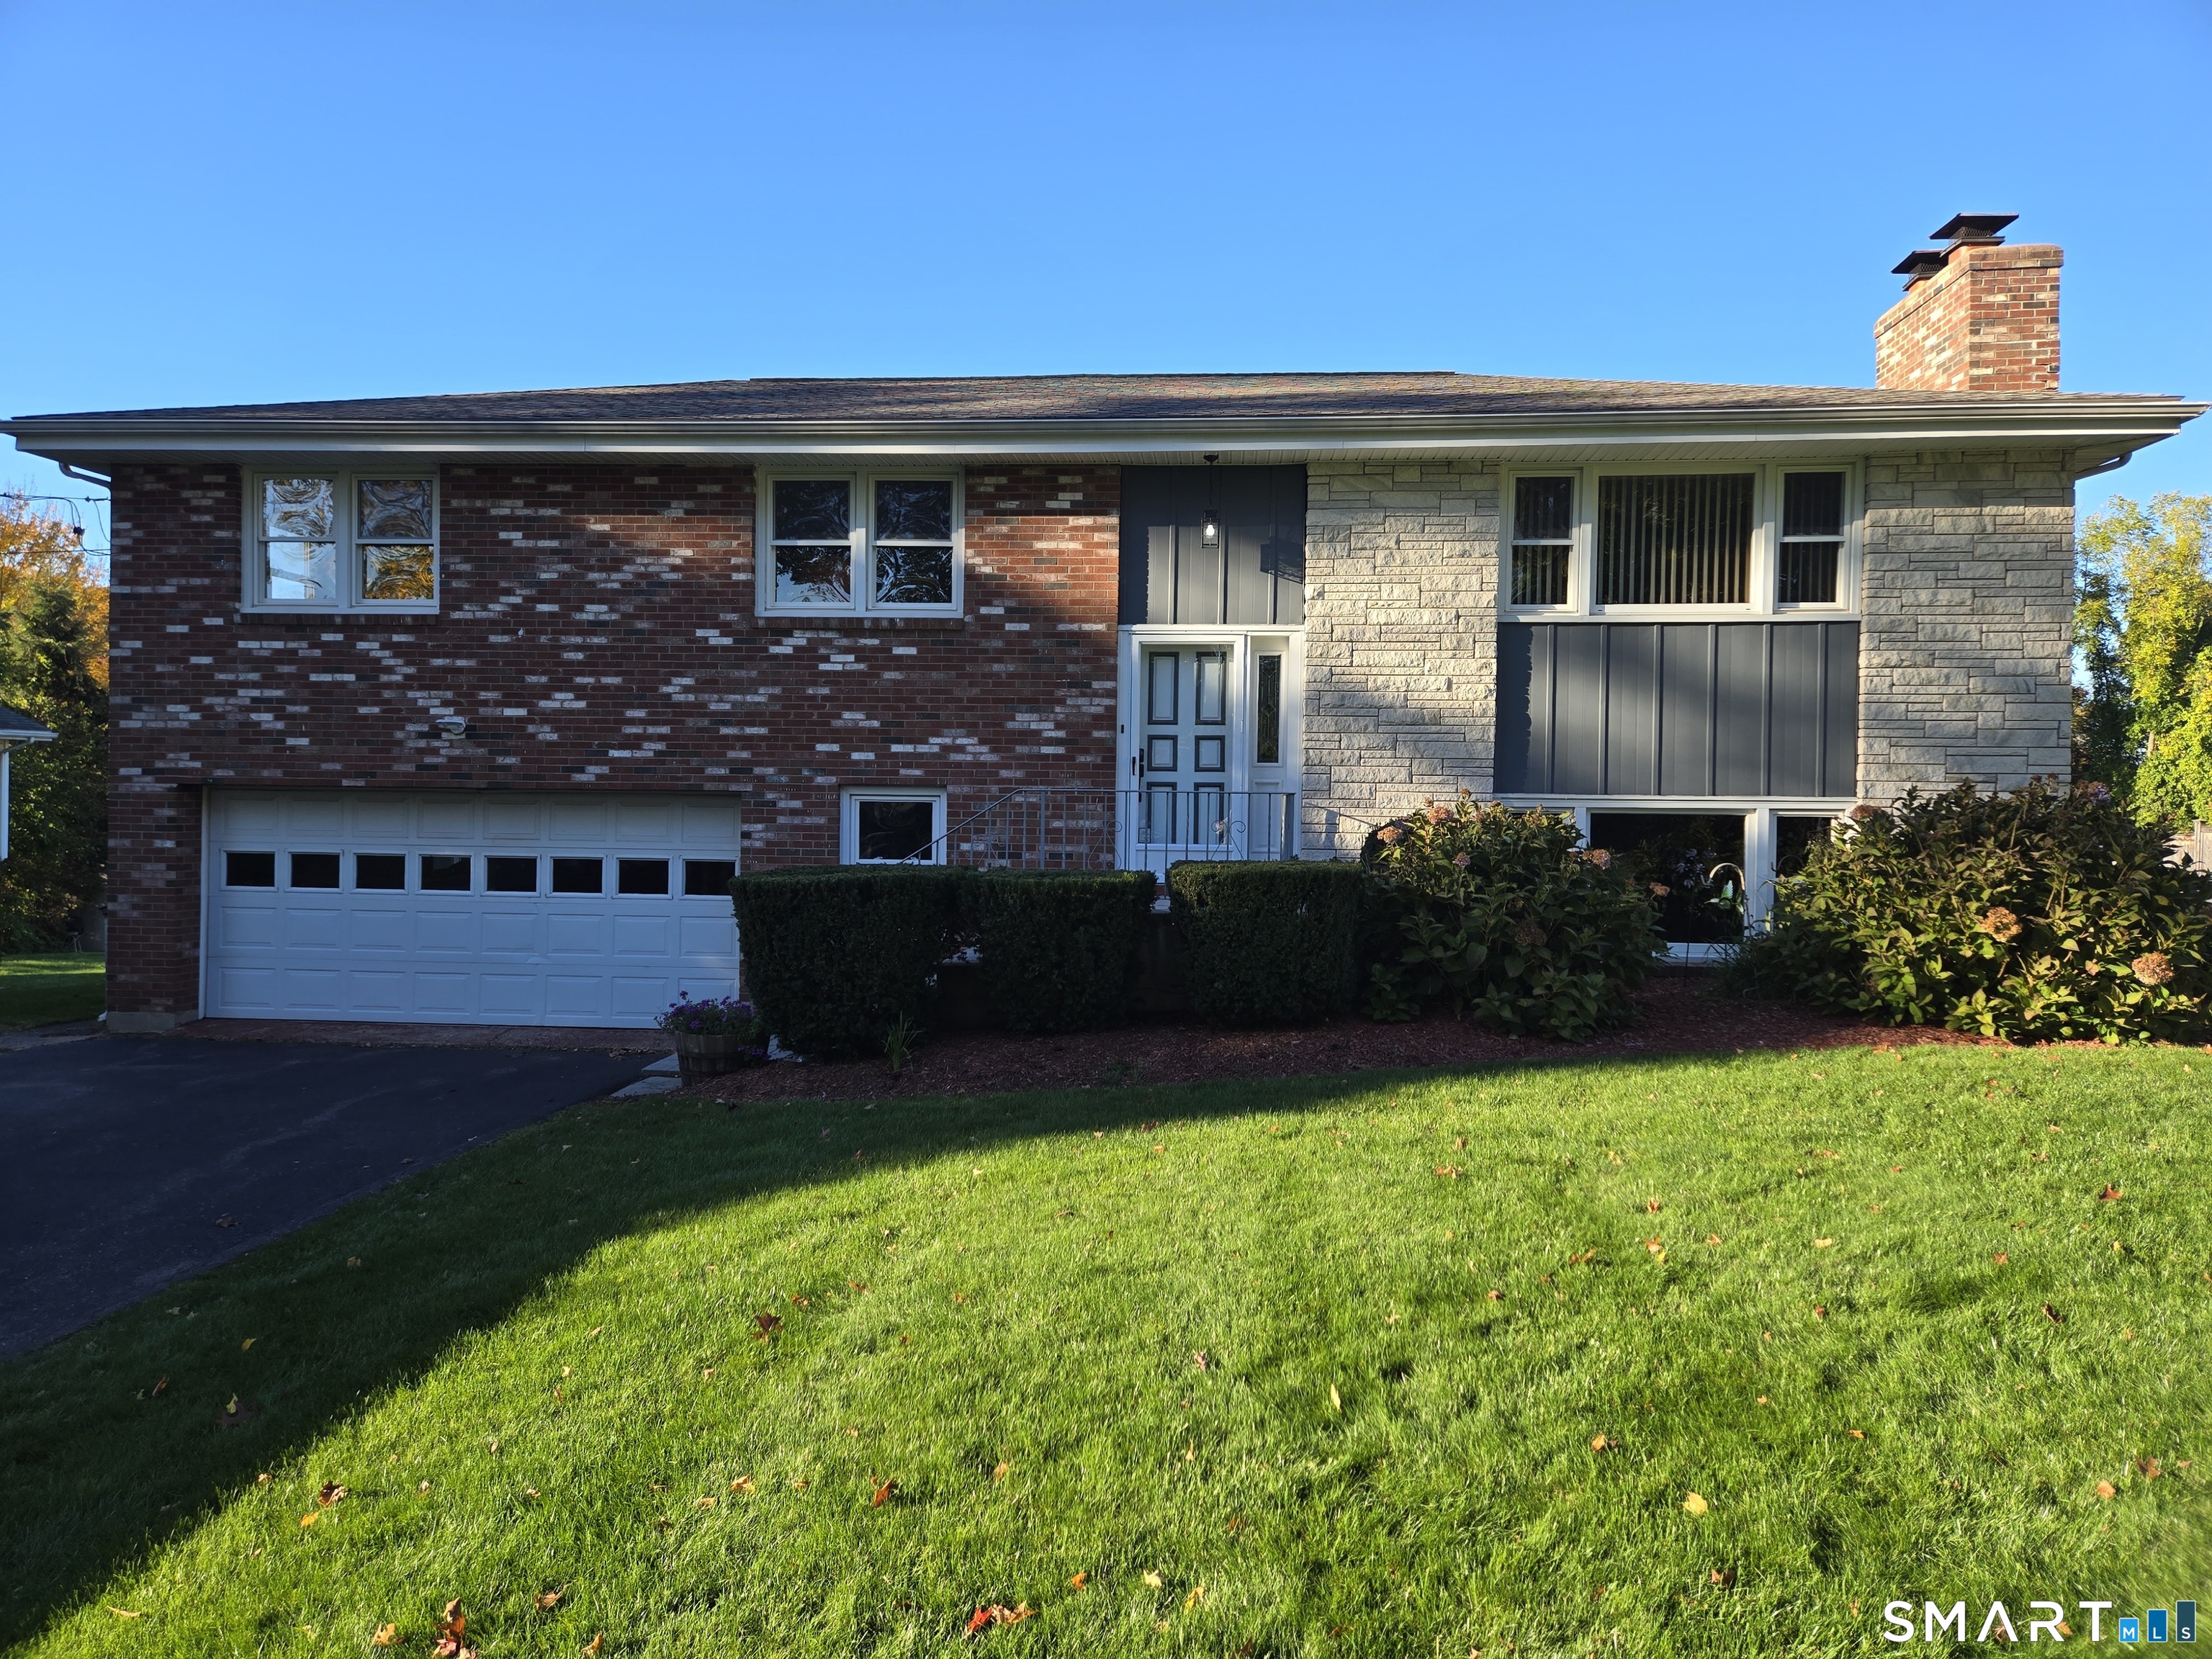
Beautifully remodeled contemporary raised ranch in the very desired Norwichtown area. The main level features a bright living and dining room with vaulted ceiling. Much of this home has been remodeled and updated with a stylish kitchen with quartz counter tops, stainless steel appliances, a generous center island serves double duty as both breakfast bar and food prep station. 3 generous bedrooms include a primary bedroom with full bathroom. 2 additional full baths and 1 half bath all with state of the art fixtures. The lower level offers an expansive family room(not included in square footage) with doors leading to the back yard and in-ground pool. An office/den/bedroom with full bath and a laundry/mud room completes the lower level. Other improvements include a new roof, heating system and split units. Set on .79 acres, this property provides a peaceful and private setting while remaining close to local amenities.

Listed by Irene Donovan of Miskiewicz Real Estate,Mary

$
$
%
$/month over payments
Federal 30-year interest rate: 6.65% last updated on Aug 20, 2026
* All Figures are estimates. Check with your bank or proposed mortgage company for actual interest rates.
This product uses the FRED® API but is not endorsed or certified by the Federal Reserve Bank of St. Louis.

Save FavoriteSchedule TourAsk A QuestionMore Details

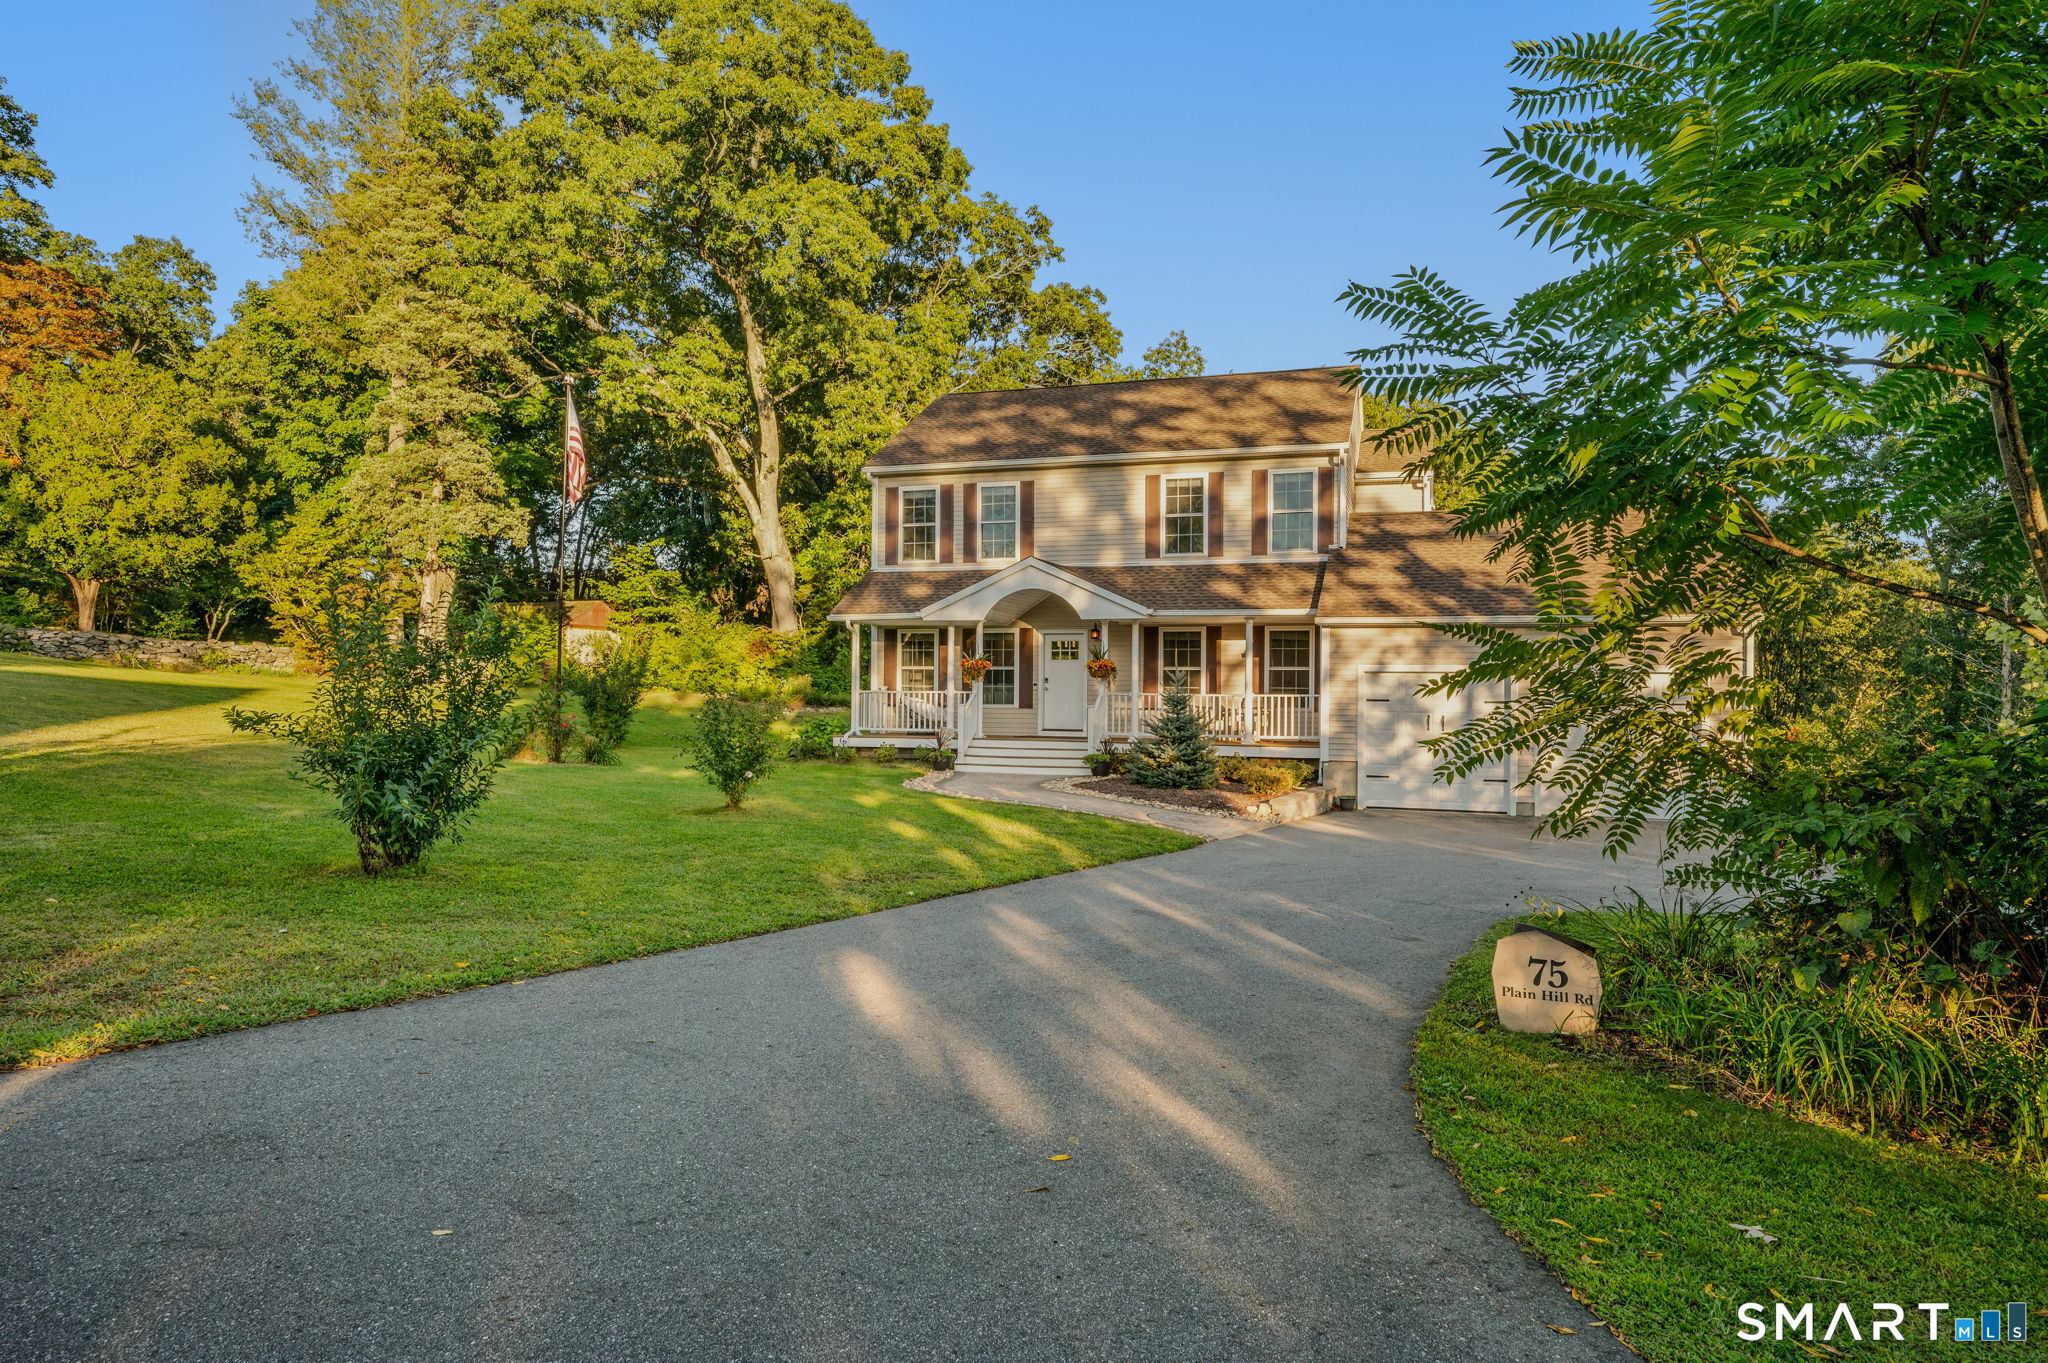
14 Hnath Road Ashford CT 06278

Ashford, CT14 Hnath Road

Price$594,900

Est. Mortgage: $/month

MLS Number 24181815

  • Single Family
  • Square Feet 2,000
  • Bedrooms 4
  • Bathroom 2
  • Year Built 2026

To Be Built in Ashford Meadow Estates is this stunning Custom Modern Farmhouse Ranch with Optional In-Law design. 4, 1 acre lots to choose from in Ashford's Newest 6 lot subdivision featuring picturesque land in Eastern CT's quiet corner, Bold & Elegant with striking exterior finish options like timber frame porch accents, board & batten siding, metal roof accents & black Andersen windows. An interior designers dream! This open-concept floor plan with 9+ foot ceilings will shine with abundant natural light throughout this spacious living space. The custom eat-in kitchen/dining area design includes quality cabinets & Quartz counters. A great room with 10ft ceilings sets the tone for that farmhouse style decor of your dreams. The spacious primary suite with vaulted ceilings & private en-suite bathroom is remarkable with walk-in closet and custom tile shower. Design the space to fit your needs with Three additional bedrooms or an amazing MultiGen Space with in Law Suite. Enjoy the view from two inviting porches overlooking serene wooded surroundings, perfect for relaxing or entertaining. Enjoy a peaceful rural setting while remaining conveniently close to major highway i84 just 5 miles away, Lake Chaffee close by and the Uconn campus just 13 miles away.

Listed by Mark T. Massaro of Coldwell Banker Realty

$
$
%
$/month over payments
Federal 30-year interest rate: 6.65% last updated on Aug 20, 2026
* All Figures are estimates. Check with your bank or proposed mortgage company for actual interest rates.
This product uses the FRED® API but is not endorsed or certified by the Federal Reserve Bank of St. Louis.

Save FavoriteSchedule TourAsk A QuestionMore Details

700 Watertown Road Middlebury CT 06762

Middlebury, CT700 Watertown Road

Price$590,000

Est. Mortgage: $/month

MLS Number 24184437

  • Single Family
  • Square Feet 2,528
  • Bedrooms 4
  • Bathroom 3
  • Year Built 1790

This beautifully maintained Vintage Colonial blends historic charm with thoughtful updates. Built-in equity! Recent appraisal values this home at $715,000. Set on 1.25 meticulously landscaped acres, this 4-bedroom, 3-bath home offers warmth, space, and versatility with a huge finished attic space. The stunning grounds feature mature plantings, classic New England stone walls, and inviting patio spaces that create a private outdoor retreat ideal for relaxing or entertaining. Easily accessed from the kitchen, the outdoor living areas offer seamless flow for gatherings, dining, and enjoying the peaceful setting. Inside, the updated eat-in kitchen features a fireplace with pellet stove insert, while the formal living room offers a second fireplace and the bright sunroom provides flexible living space. A separate outbuilding/studio expands the possibilities-perfect for an artist, home office, workshop, guest space, or easily converted into a detached in-law setup. Extensive updates include newer windows, updated plumbing, replaced well pump and pressure tank, newer oil tank, furnace burner replacement, exterior painting, new appliances, renovated studio/office, and a full first-floor bath. The main level has been updated with sheetrock replacing original plaster walls and ceilings, while the upper level retains its original plaster craftsmanship and antique character. A rare opportunity to own historic beauty, modern function, and value-without historic district restrictions

Listed by Erin Giguiere of Regall Realty,LLC

$
$
%
$/month over payments
Federal 30-year interest rate: 6.65% last updated on Aug 20, 2026
* All Figures are estimates. Check with your bank or proposed mortgage company for actual interest rates.
This product uses the FRED® API but is not endorsed or certified by the Federal Reserve Bank of St. Louis.

Virtual TourSave FavoriteSchedule TourAsk A QuestionMore Details

28 Whitecap Road East Lyme CT 06357
Pending Continue to Show

MLS Number 24196556

  • Single Family
  • Square Feet 1,087
  • Bedrooms 3
  • Bathroom 1
  • Year Built 1957

This charming three-bedroom, one-floor beach home offers the quintessential coastal living experience. A key feature of this property is the enclosed front porch, providing a versatile space to relax and enjoy laid back living regardless of the weather and offering year-round usability, enhanced privacy and increased living space that can be enjoyed in any season. This makes it an ideal spot for morning coffee, evening cocktails, or simply curled up with book.The location of this home is truly exceptional, being close to the beach, a boat dock, a gourmet market, tennis courts, bocce ball courts, and a clubhouse. Proximity to the beach is a very short walk. Golf carts are allowed in this beach community. A children's summer "club" has been in place for decades in addition to The Women's Club and the Men's Club : both continuing to support the vibrant Black Point Beach Association. Such amenities often signal a lifestyle of leisure and aquatic adventures, boosting this property's appeal enhancing the daily living experience. This community is close to the charming village of Niantic which offers dining, shopping, theater and a renowned mile long boardwalk along the Bay. Nearby transportation options include major highways, train, plane and boat access. This home also boasts and excellent rental history making it an attractive investment opportunity.

Listed by Beth Brucker of Berkshire Hathaway NE Prop.

$
$
%
$/month over payments
Federal 30-year interest rate: 6.65% last updated on Aug 20, 2026
* All Figures are estimates. Check with your bank or proposed mortgage company for actual interest rates.
This product uses the FRED® API but is not endorsed or certified by the Federal Reserve Bank of St. Louis.

Save FavoriteSchedule TourAsk A QuestionMore Details

The data relating to real estate for sale on this website appears in part through the SmartMLS Internet Data Exchange program, a voluntary cooperative exchange of property listing data between licensed real estate brokerage firms, and is provided by SmartMLS through a licensing agreement. Listing information is from various brokers who participate in the SmartMLS IDX program and not all listings may be visible on the site. The property information being provided on or through the website is for the personal, non-commercial use of consumers and such information may not be used for any purpose other than to identify prospective properties consumers may be interested in purchasing. Some properties which appear for sale on the website may no longer be available because they are for instance, under contract, sold or are no longer being offered for sale. Property information displayed is deemed reliable but is not guaranteed. Copyright 2026 SmartMLS, Inc.