and narrow your search. If you have fewer than 200 results, you can save your search.

Greater Mansfield CT Real Estate $500k +

r=864-875
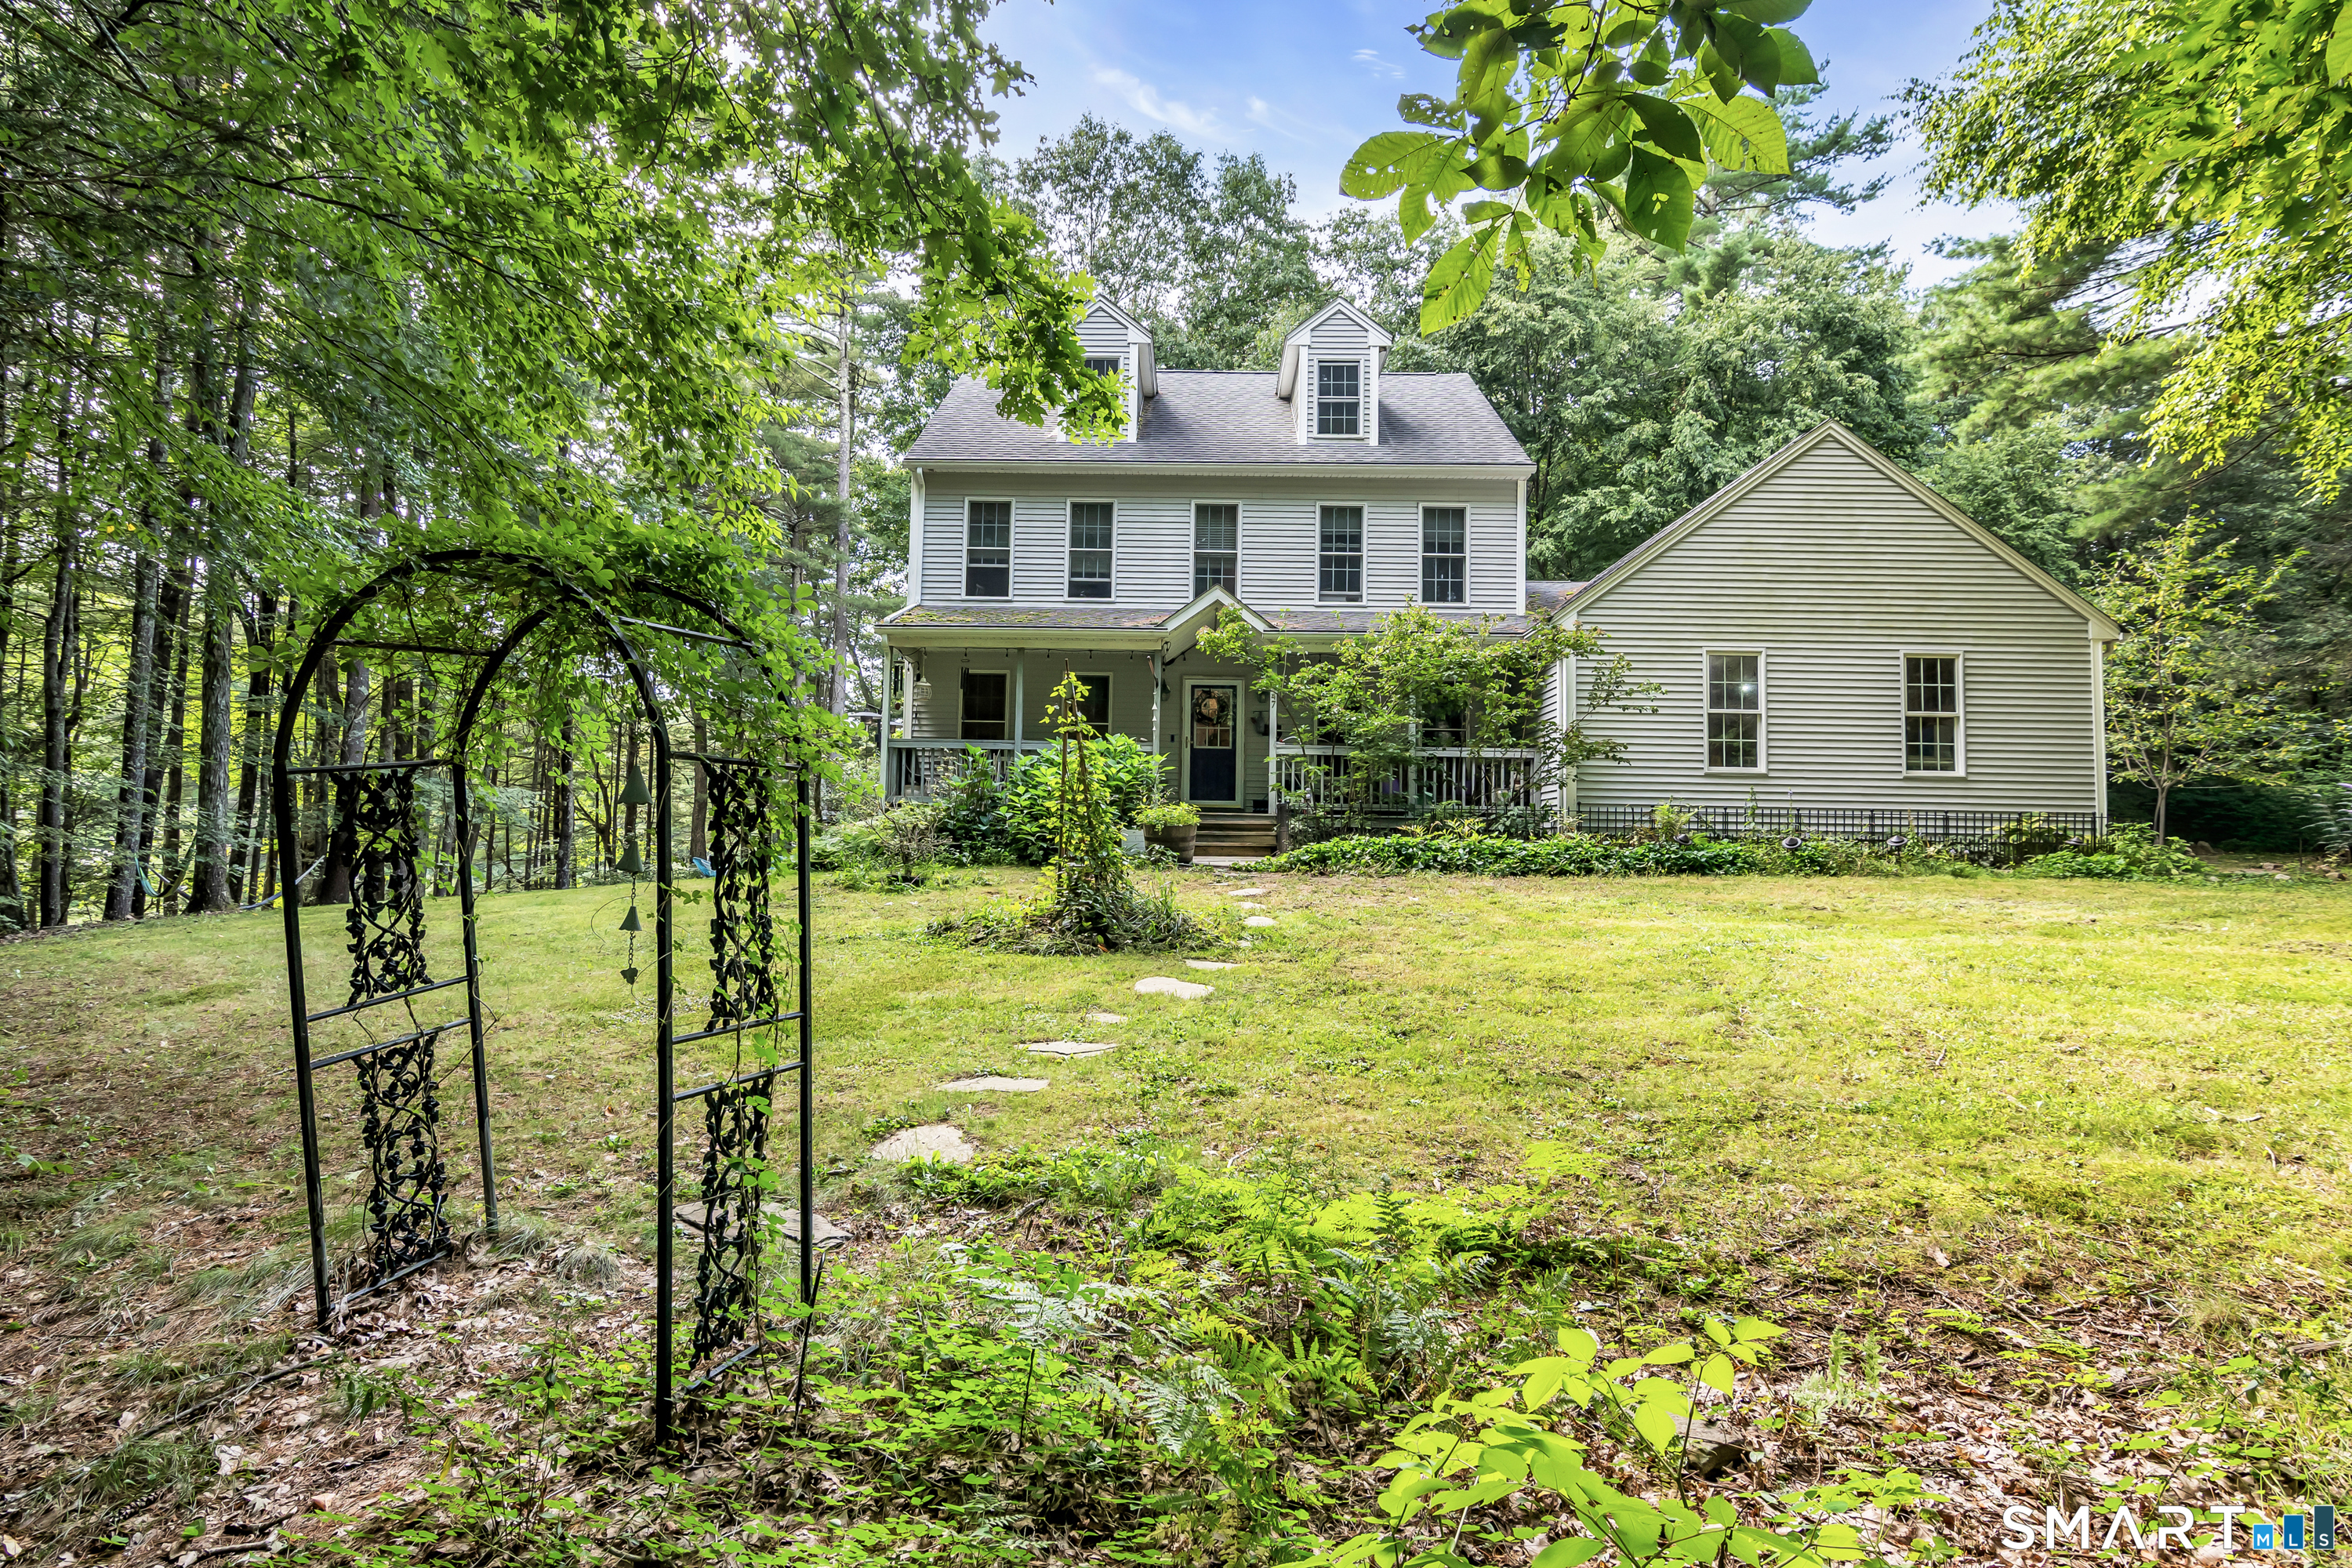
254 Jobs Hill Road Ellington CT 06029

MLS Number 24182449

  • Single Family
  • Square Feet 2,400
  • Bedrooms 4
  • Bathroom 3
  • Year Built 1986

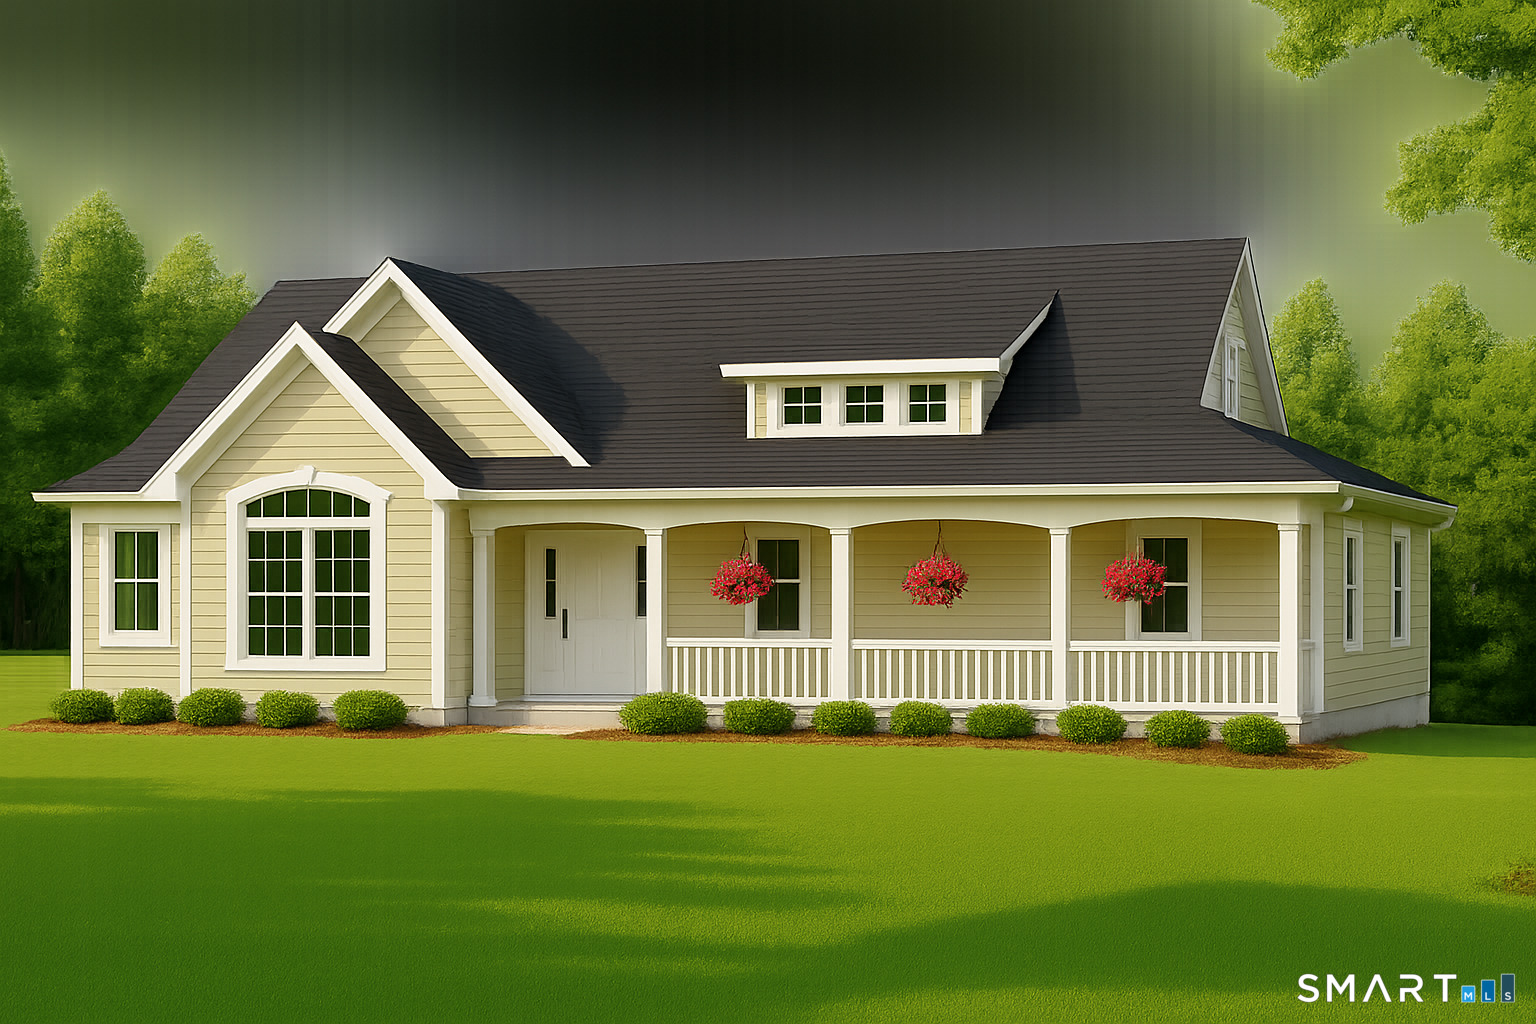
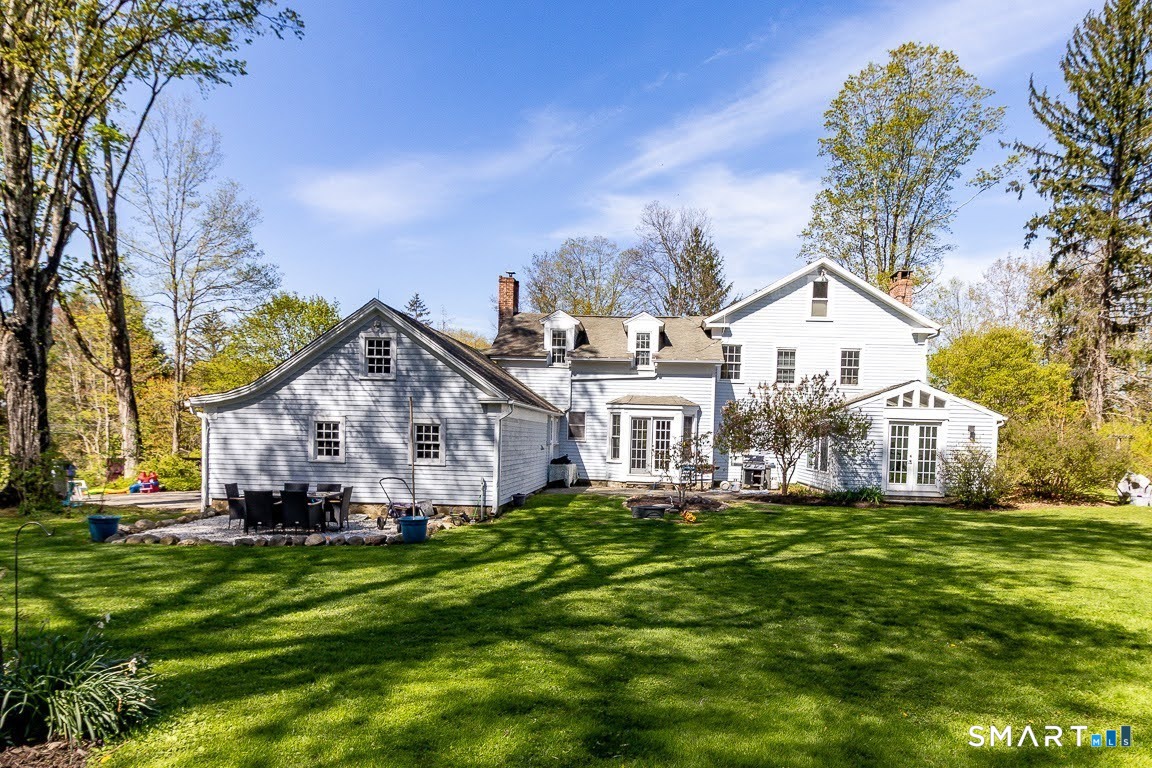
On a beautiful corner lot that allows for neighborhood walks and gorgeous sunsets, this stunning home has everything you're looking for! With a new Barnyard garage & central A/C, everything's been thought of w/ this stunning renovation. The kitchen, a combination of simple elegance & modern conveniences has all new shaker cabinets, quartz counters, an island w/ a live-edge butcher block top, ss appliances & a farmhouse sink. There are gorgeous new hardwoods throughout the 1st floor, including a mudroom that leads to a private 1/2 bath. The open plan flows through the dining area into the living room with a stately fireplace. A 4th bedroom and an office or den complete the 1st floor & there's a great covered back porch & patio that lead to limitless backyard activities. On the 2nd floor, imagine your primary bedroom that has its own cozy fireplace, walk-in closet & a stunning en suite w/ a luxurious soaker tub, 4x3 shower & double vanity that will melt your worries away! The main bath outside of the last 2 spacious & bright bedrooms has also been tastefully updated & all have ample closet space. You surely won't have to worry about mechanicals: All new are the furnace, electric panel, water heater, well pump, tank/filtration system, 27 windows, lighting and so much more! Close to shopping, schools & great restaurants, this is a fantastic location. Nothing to do but move in!

Listed by Edward L. Reyngoudt of RE/MAX Precision Realty

$
$
%
$/month over payments
Federal 30-year interest rate: 6.65% last updated on Aug 20, 2026
* All Figures are estimates. Check with your bank or proposed mortgage company for actual interest rates.
This product uses the FRED® API but is not endorsed or certified by the Federal Reserve Bank of St. Louis.

Save FavoriteSchedule TourAsk A QuestionMore Details

641 Norwich New London Turnpike Montville CT 06382

MLS Number 24159207

  • Commercial
  • MLS Status Active
  • Year Built 1990
  • Square Feet 1,800
  • Acreage 3.86

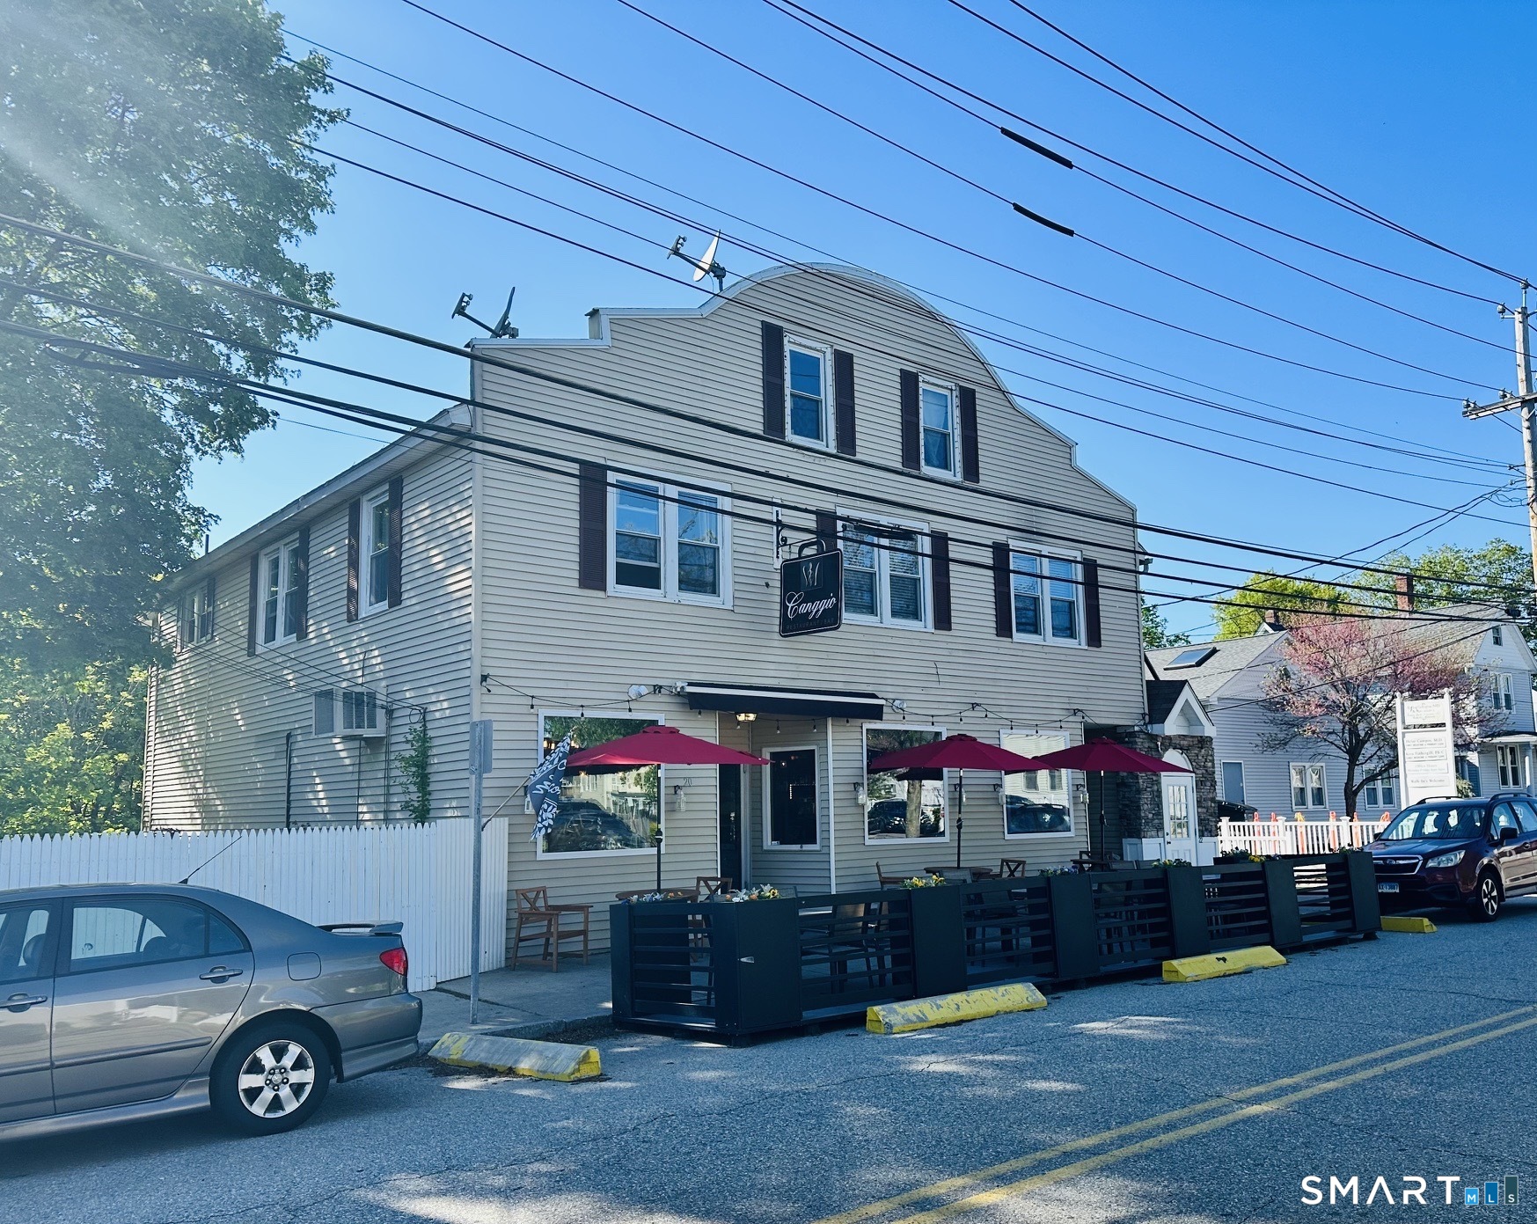
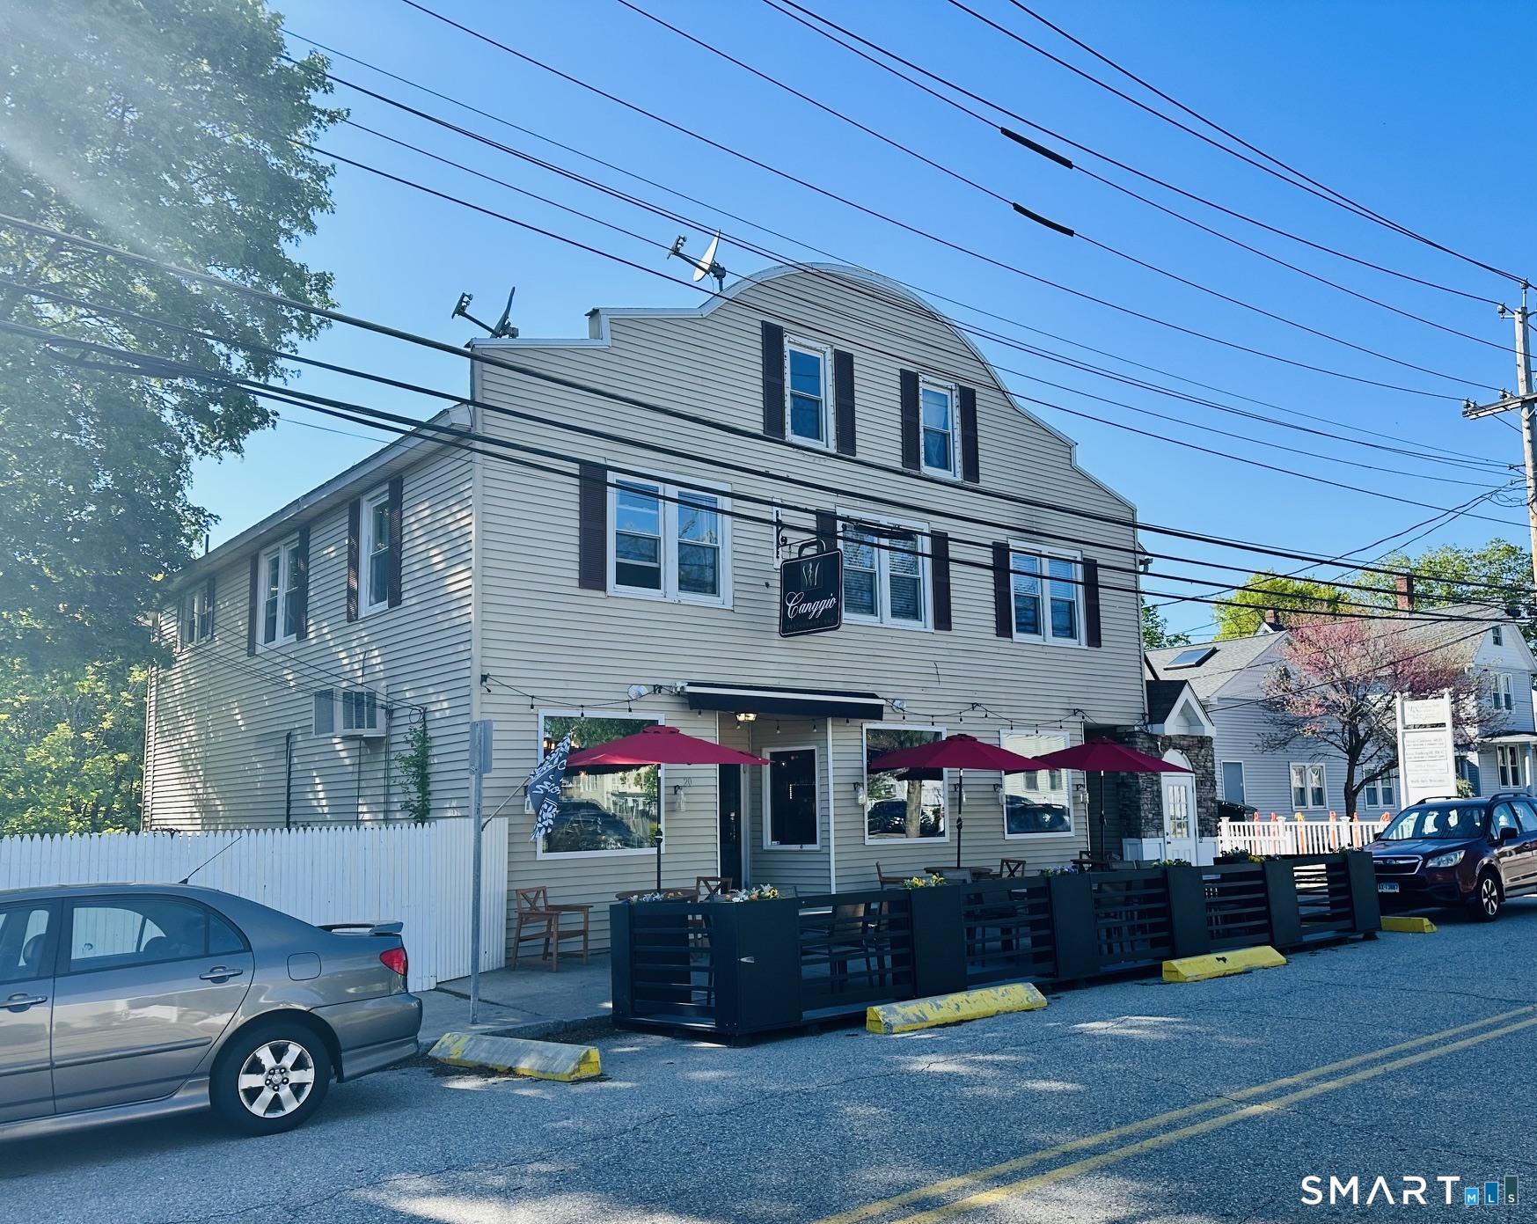
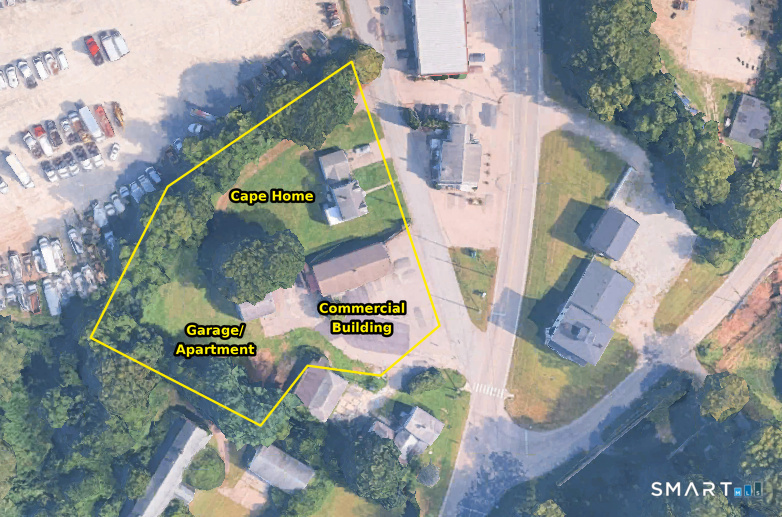
Positioned along highly traveled Route 32, this former Dunkin' Donuts property presents a prime commercial redevelopment or owner-user opportunity in a high-visibility location. The site benefits from approximately 530 feet of road frontage, providing exceptional exposure and accessibility along one of the area's busiest corridors. The existing building features a drive-through configuration, making it well suited for continued quick-service restaurant use or other drive-through retail concepts. Zoned C-2 Commercial, the property allows for a wide range of permitted uses including retail establishments, childcare facilities, residential apartments or condominiums, microbreweries, office space, gas stations, and other commercial ventures, offering significant flexibility for investors, developers, or owner-users. With strong traffic counts, prominent frontage, and versatile zoning, this property represents a compelling opportunity for repositioning or redevelopment in a highly traveled commercial corridor.

Listed by Androula Kazantzis of Kazantzis Real Estate,LLC

$
$
%
$/month over payments
Federal 30-year interest rate: 6.65% last updated on Aug 20, 2026
* All Figures are estimates. Check with your bank or proposed mortgage company for actual interest rates.
This product uses the FRED® API but is not endorsed or certified by the Federal Reserve Bank of St. Louis.

Save FavoriteSchedule TourAsk A QuestionMore Details

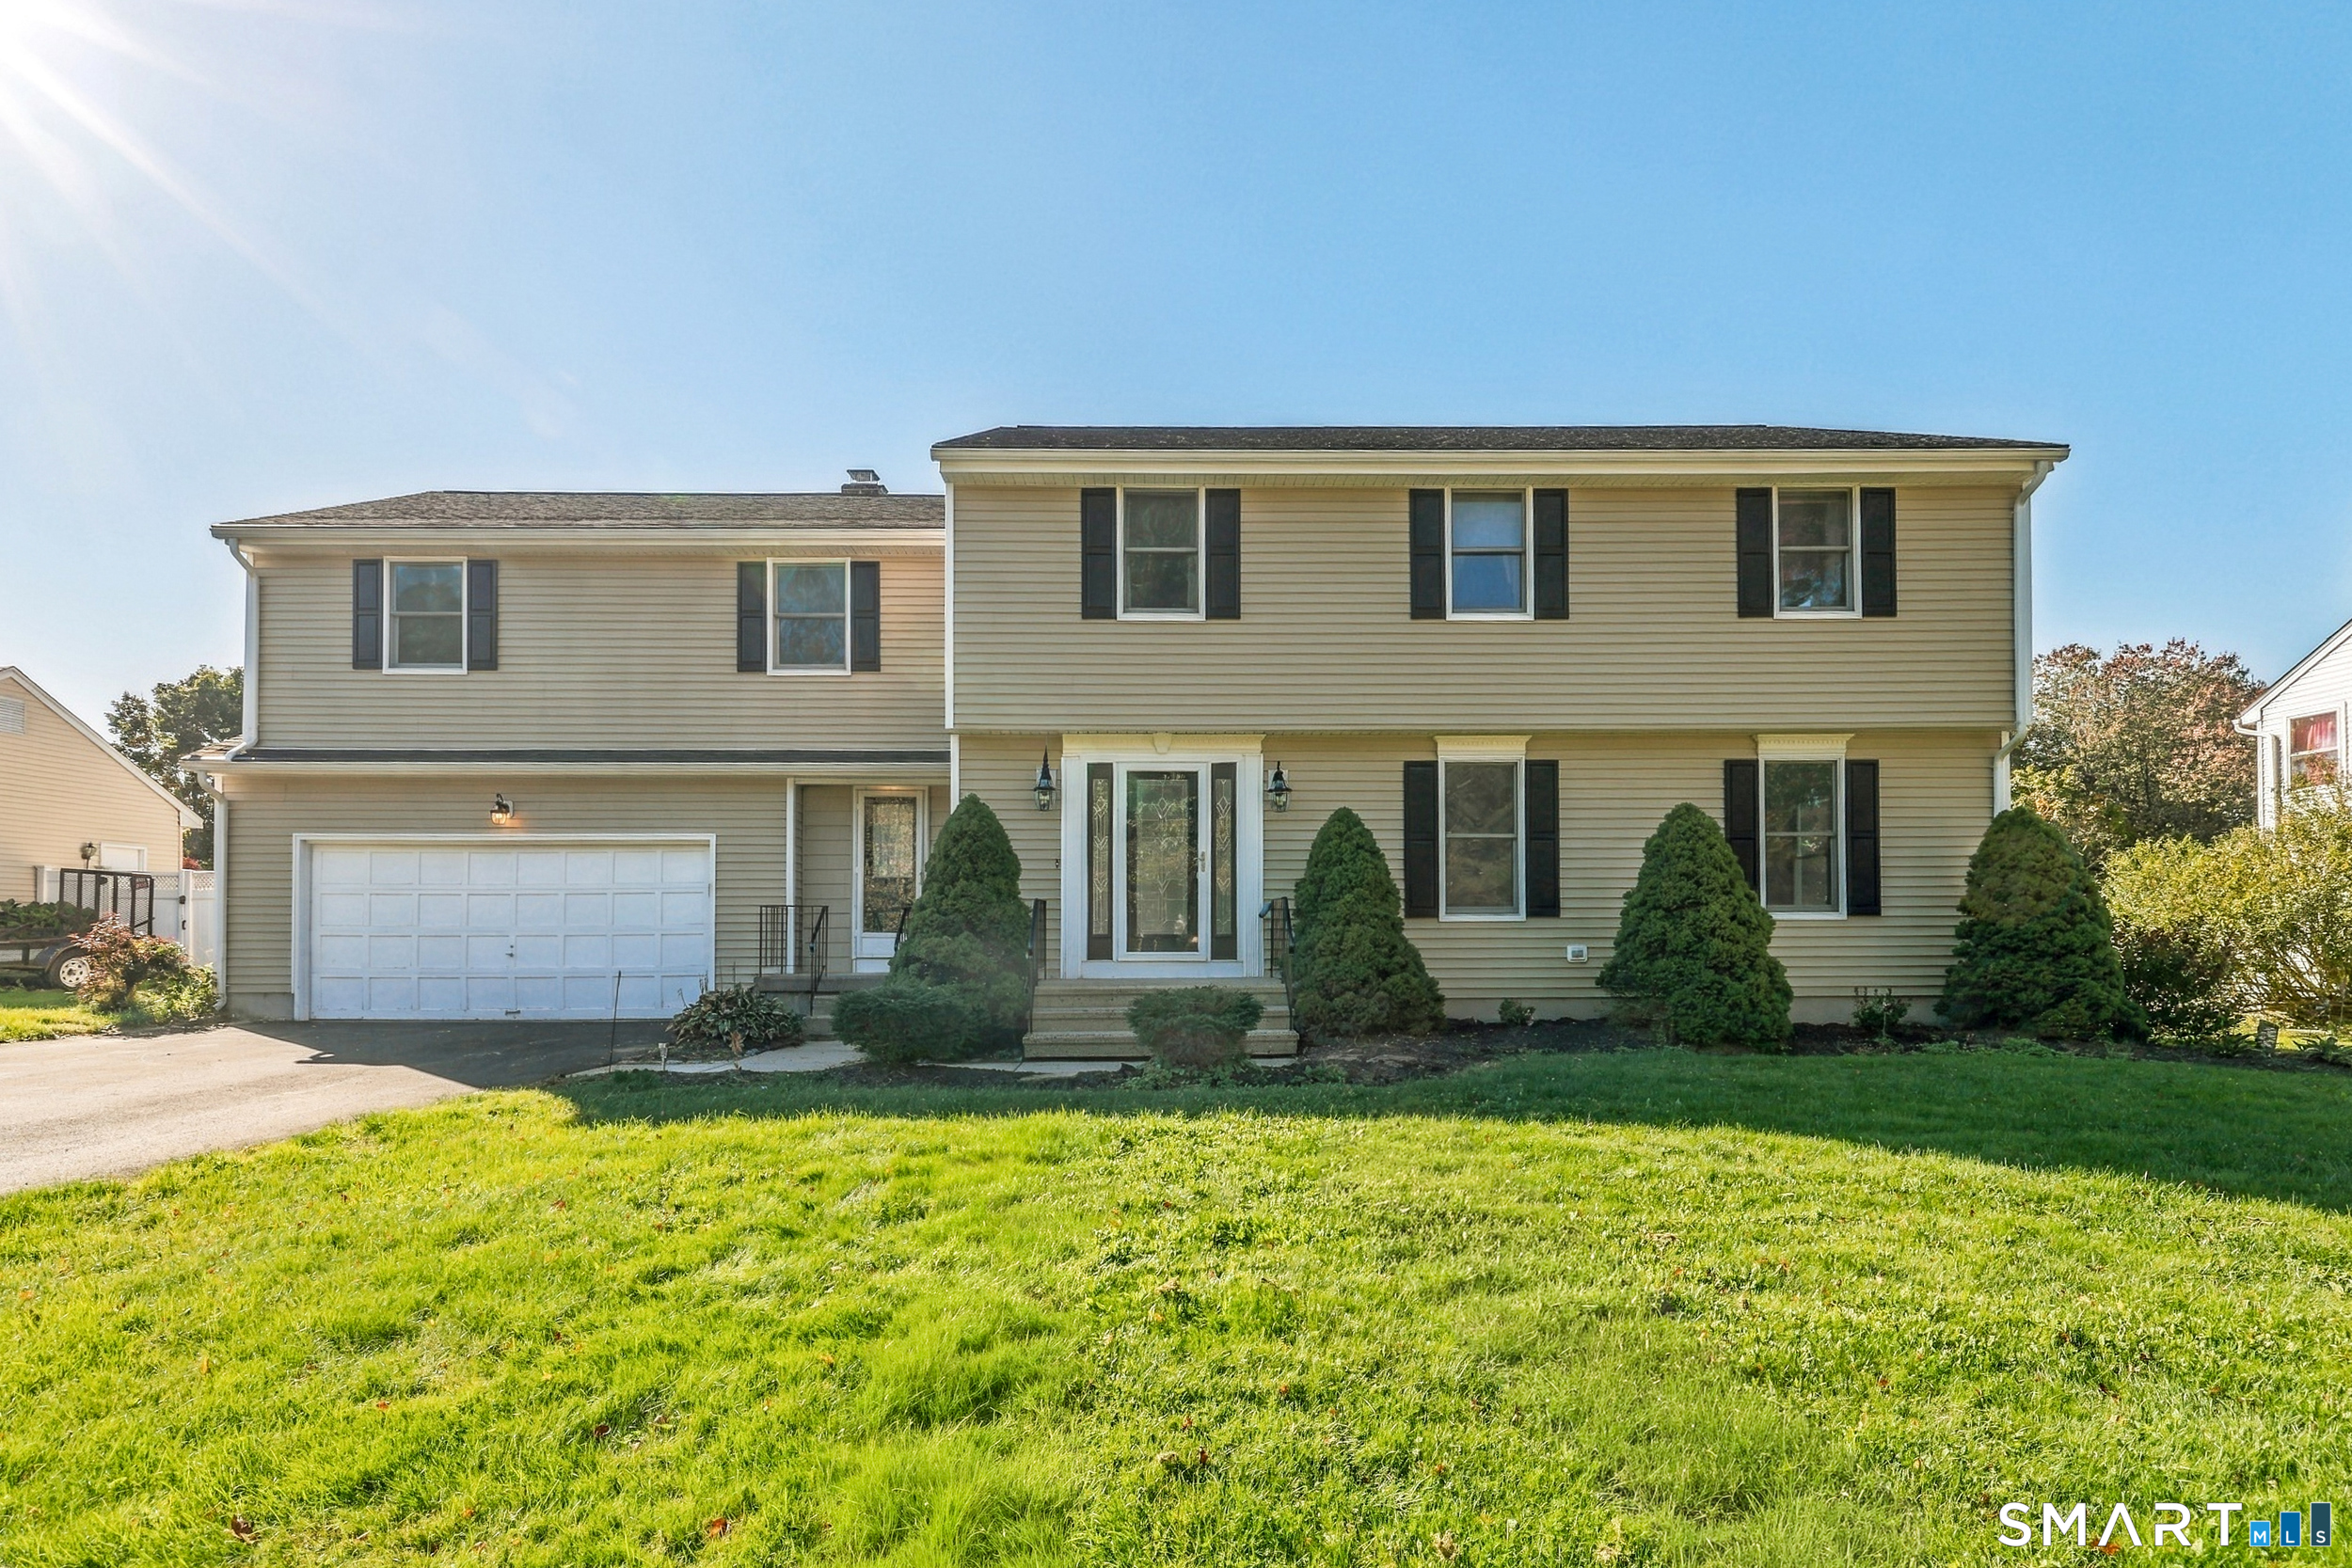
69 Fisher Hill Road Willington CT 06279
Pending Continue to Show

MLS Number 24190384

  • Single Family
  • Square Feet 3,040
  • Bedrooms 3
  • Bathroom 3
  • Year Built 1988

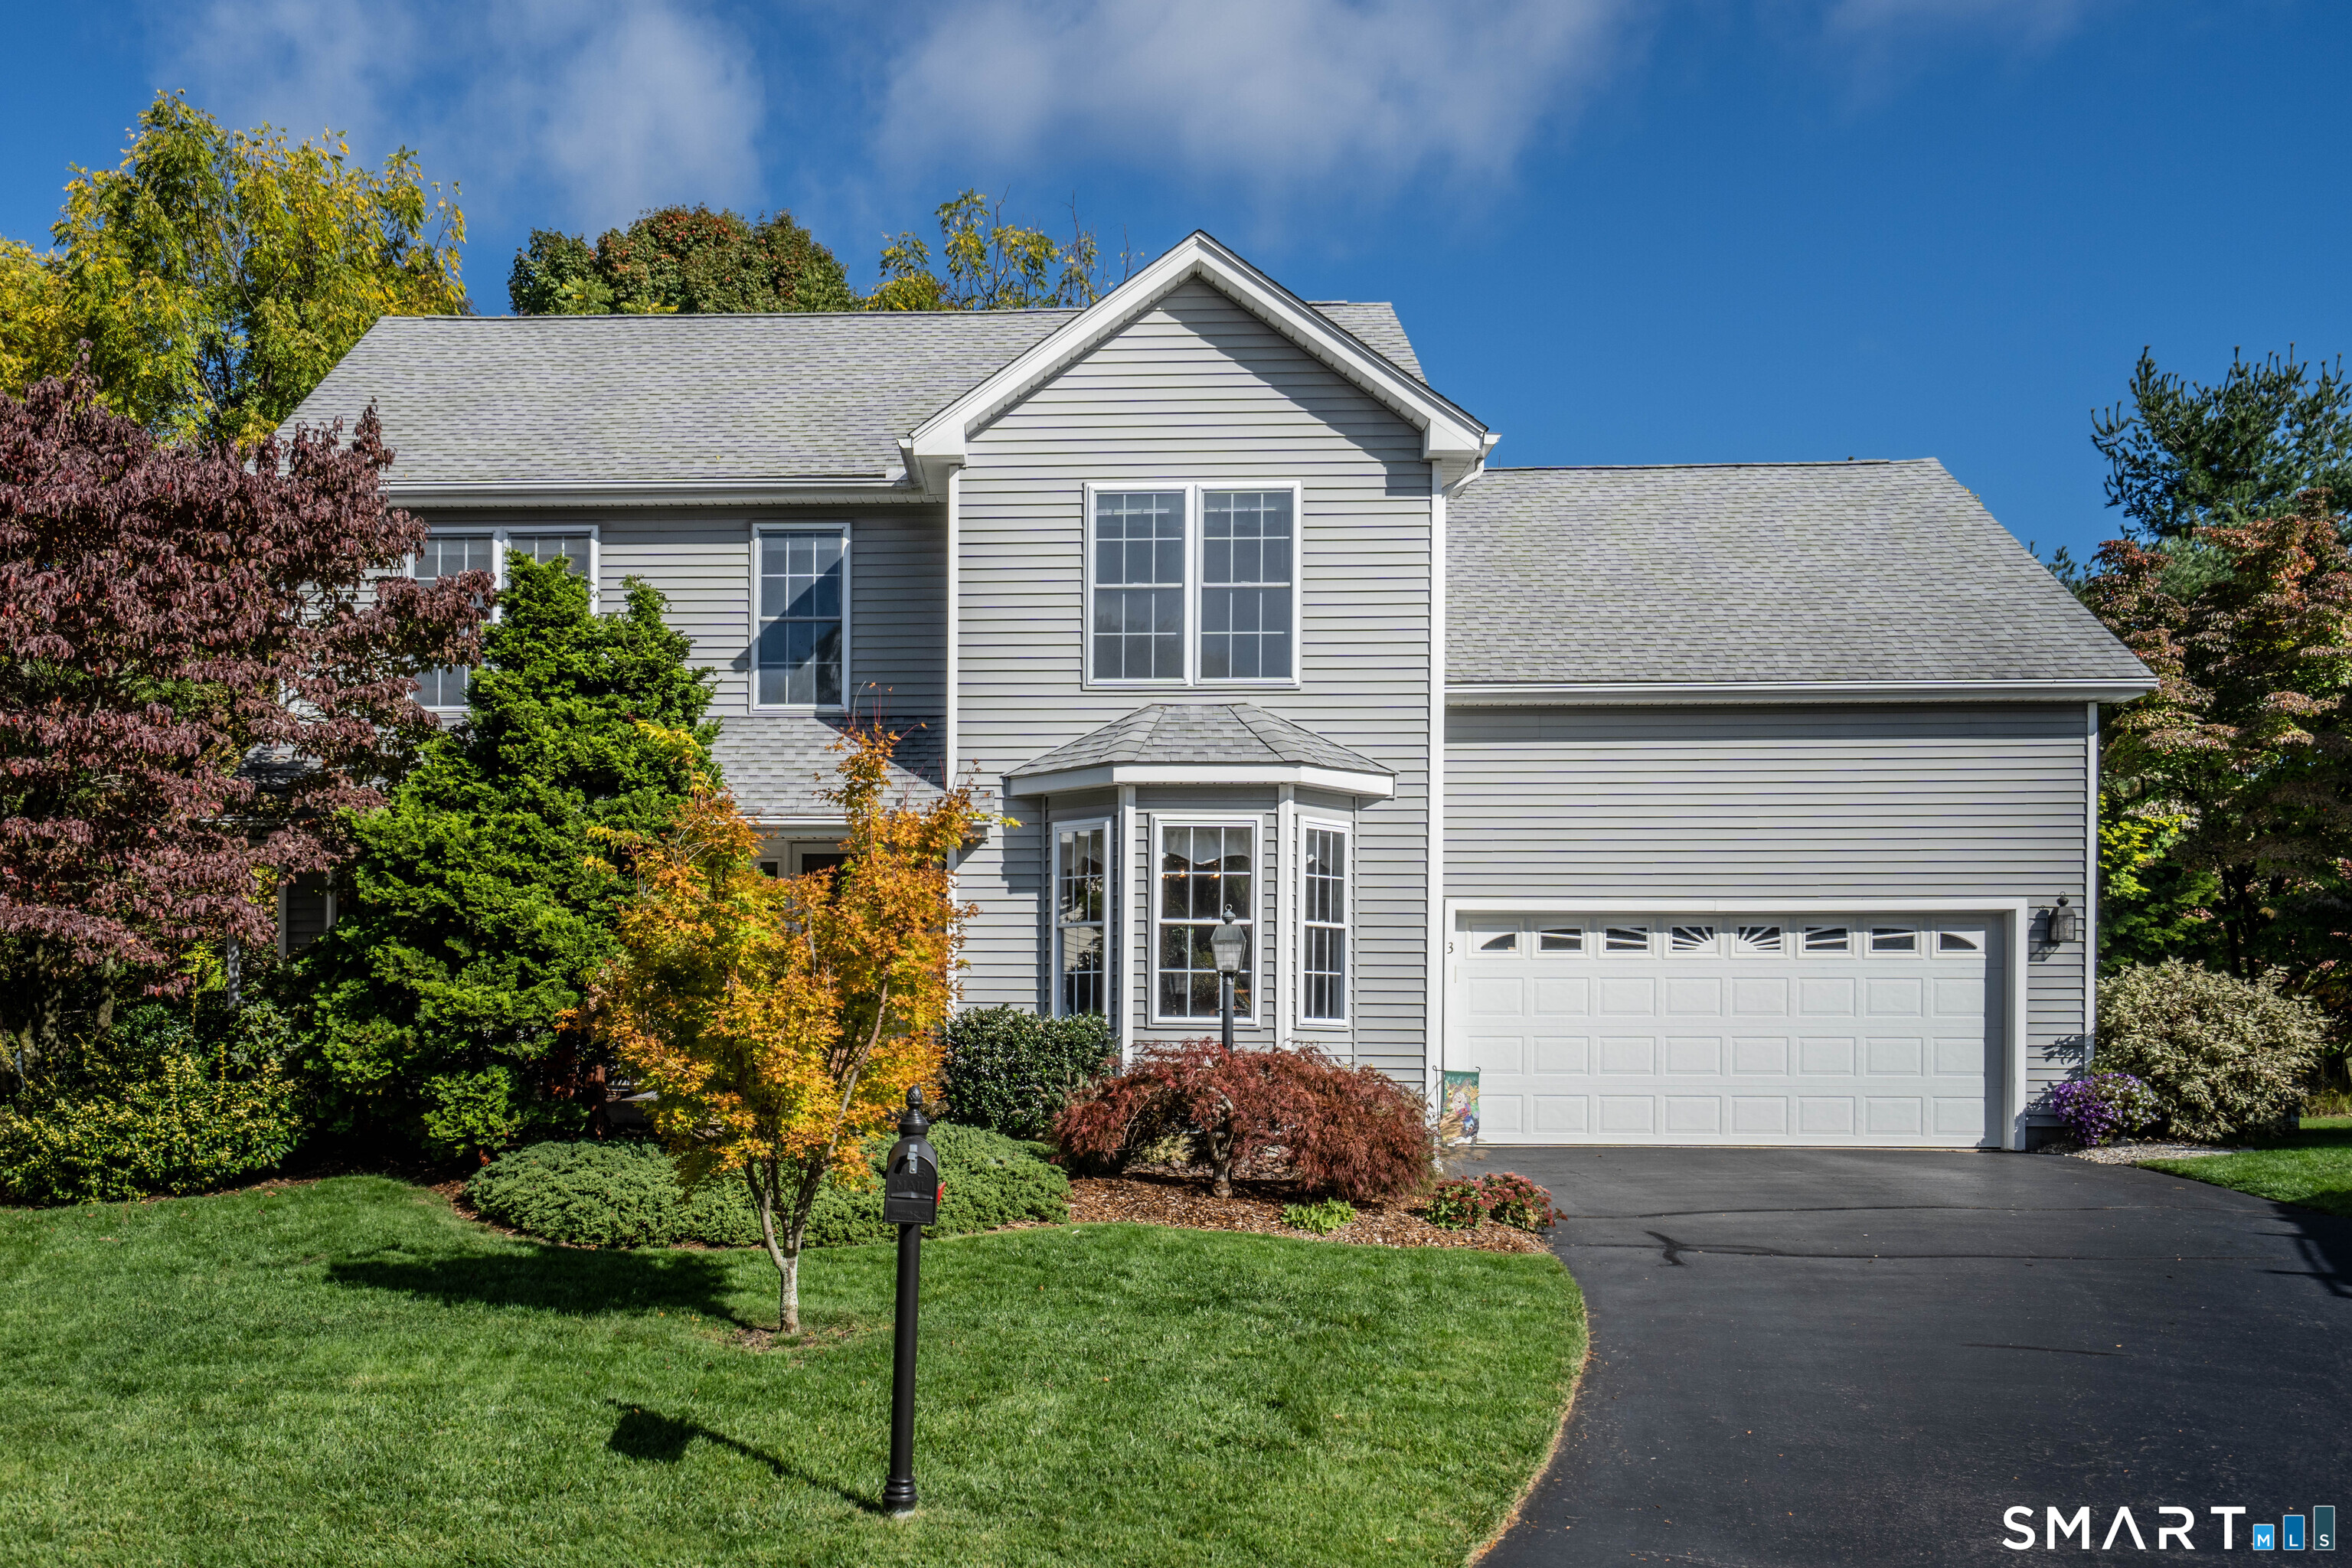
Welcome to this spacious 3,040 sq. ft. Colonial offering a well-designed floor plan, quality finishes, and exceptional potential for future expansion. The main level features a beautifully appointed kitchen with granite countertops, center island, breakfast bar, and a bright dining area, making it the heart of the home. The formal dining room showcases elegant chair rail detailing and French doors leading to the formal living room with a cozy fireplace. A family room with a cathedral ceiling and direct access to the back deck provides an inviting space for everyday living and entertaining. A private office, convenient half bath, hardwood floors, and central air complete the main level. Upstairs, you'll find three spacious bedrooms and two full baths, including a luxurious primary suite featuring a fireplace, walk-in closet, and private bath with a relaxing jetted tub. The walk-up attic, unfinished space above the attached 3-car garage, and walk-out basement offer outstanding opportunities to create additional bedrooms, living areas, a home gym, or recreation space. Combining generous living space, timeless features, and incredible expansion potential, this home is ready to meet your needs for years to come.

Listed by Noah King of Home Selling Team

$
$
%
$/month over payments
Federal 30-year interest rate: 6.65% last updated on Aug 20, 2026
* All Figures are estimates. Check with your bank or proposed mortgage company for actual interest rates.
This product uses the FRED® API but is not endorsed or certified by the Federal Reserve Bank of St. Louis.

Virtual TourSave FavoriteSchedule TourAsk A QuestionMore Details

92 Clark Hill Road East Haddam CT 06423

East Haddam, CT92 Clark Hill Road

Price$599,000

Est. Mortgage: $/month

Active With Contract

MLS Number 24192472

  • Single Family
  • Square Feet 1,794
  • Bedrooms 3
  • Bathroom 2
  • Year Built 1997

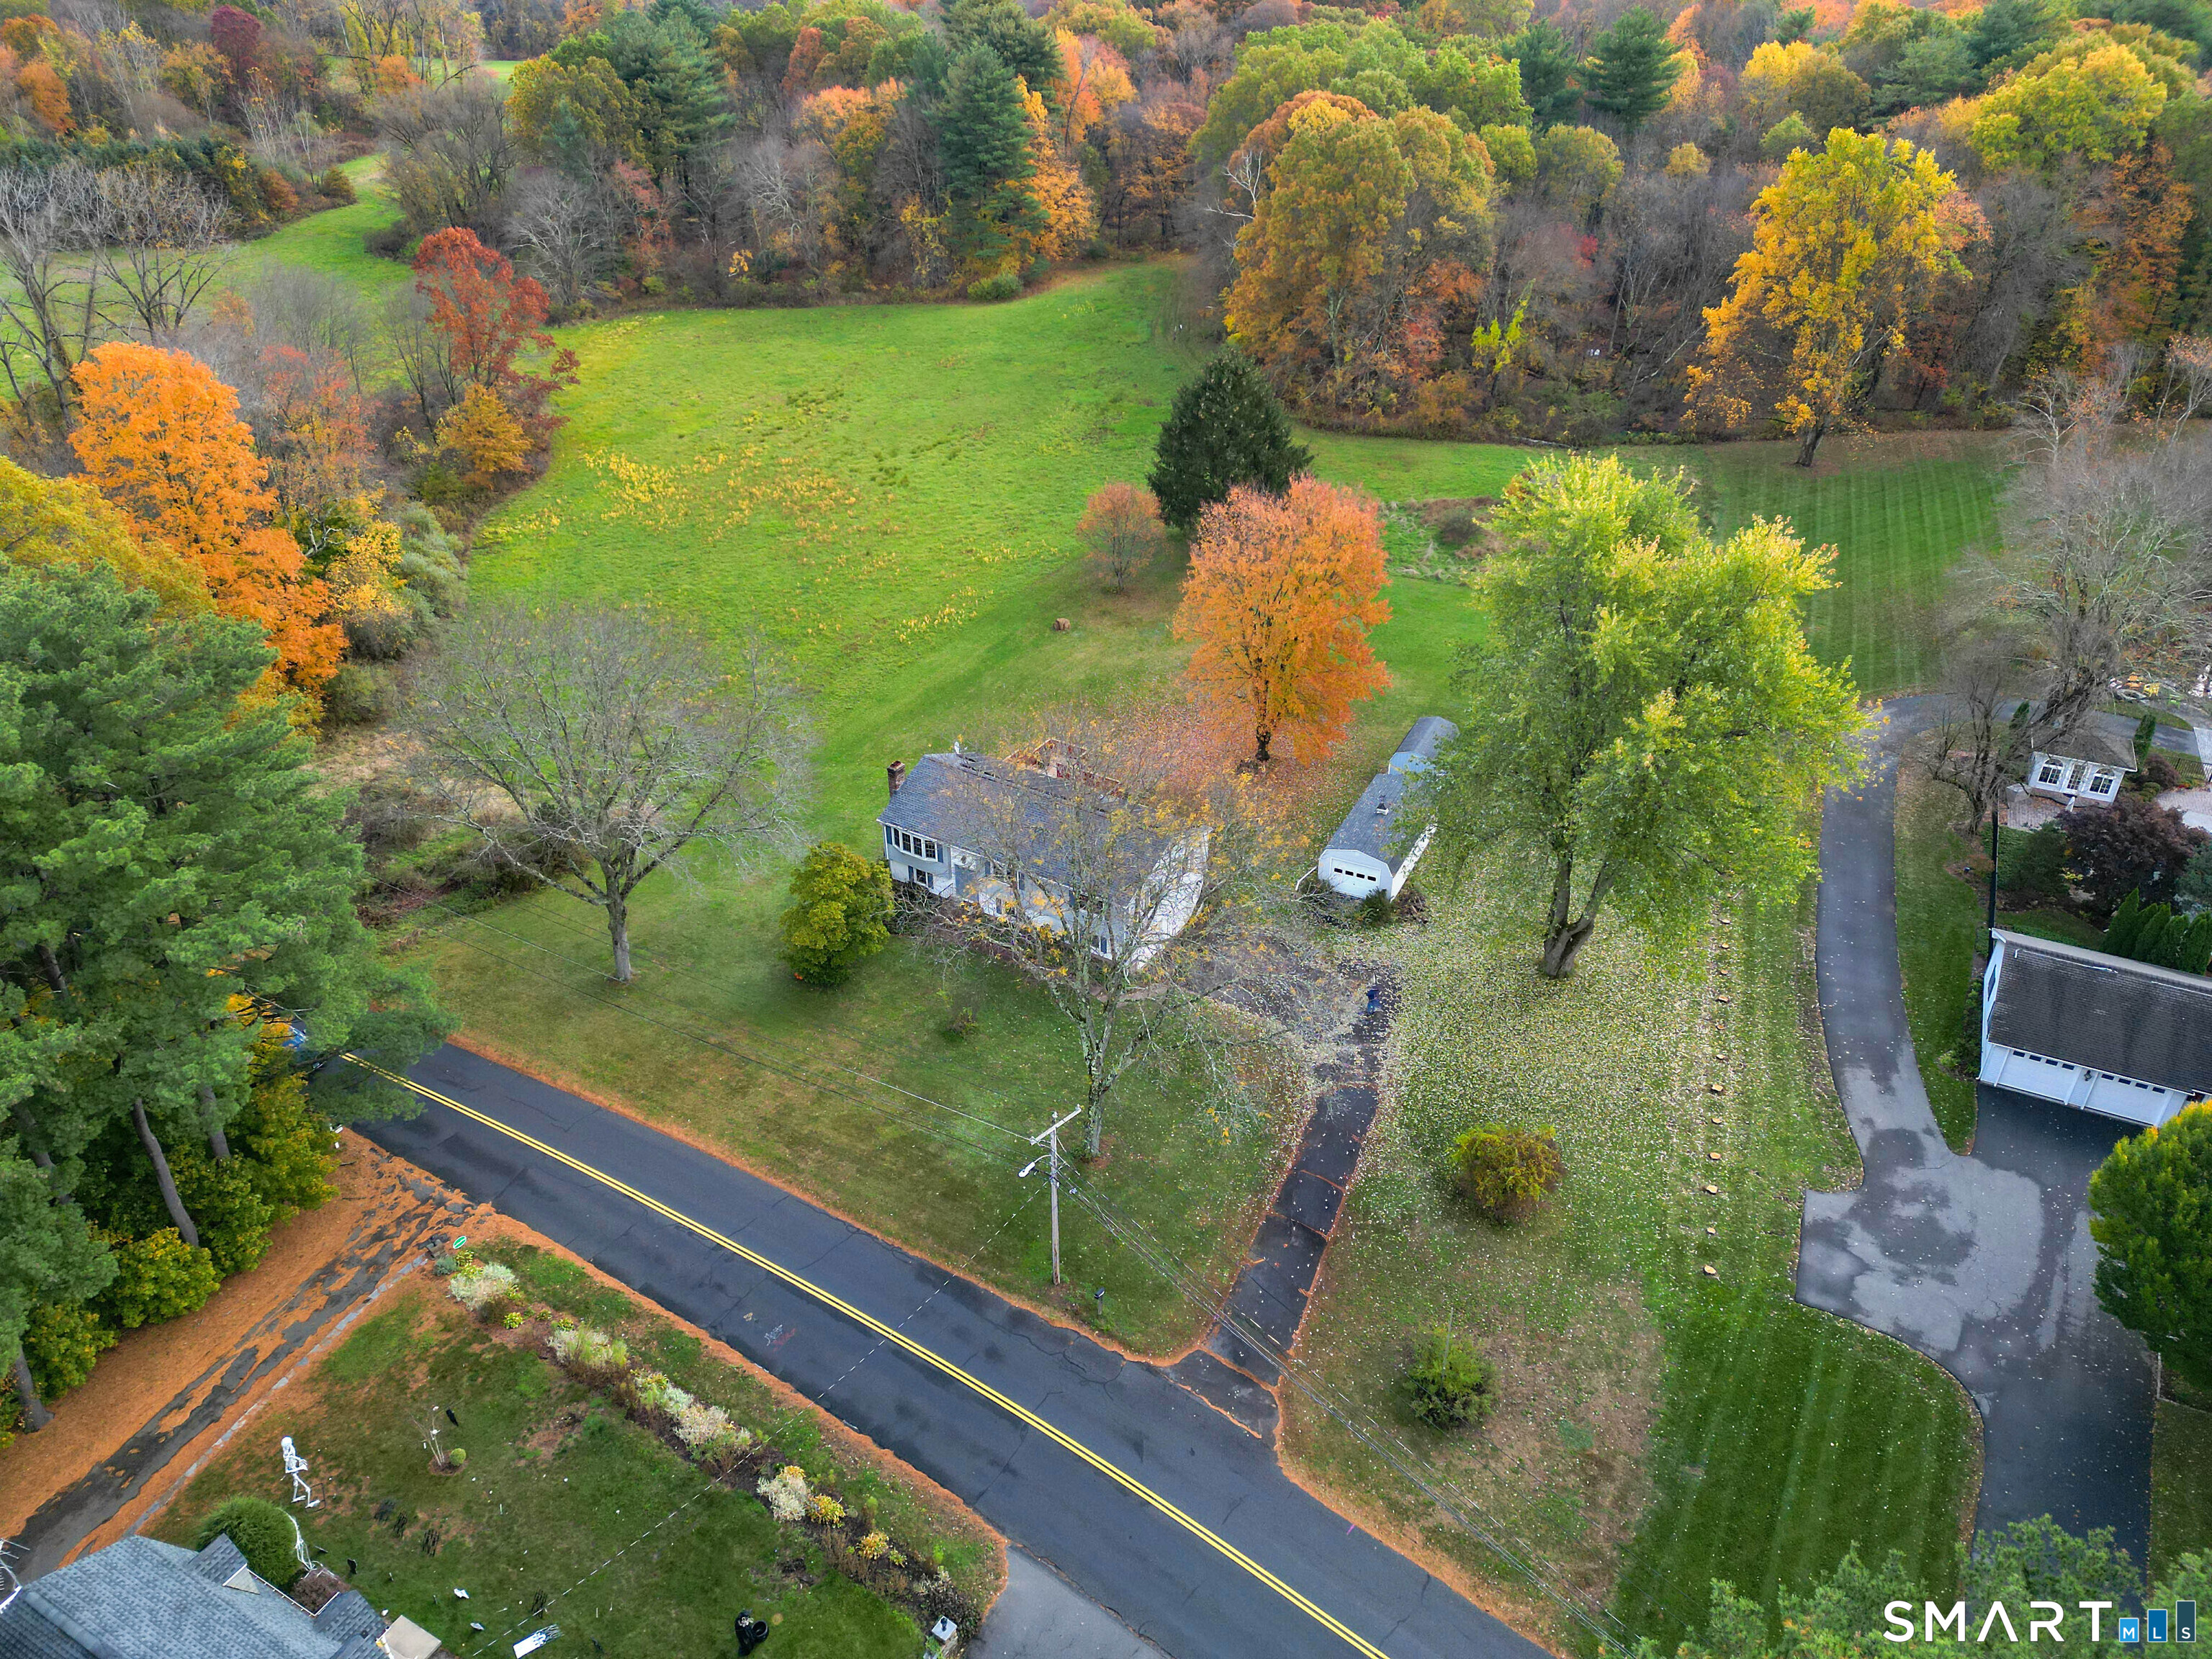
Custom Contemporary Ranch set on 14.43 ACRES abutting Roaring Brook Reserve! * Hikers * Hunters * Nature Enthusiasts *! You don't even need to leave your porch to be immersed in your own natural enclave. This home features an open floor plan with stone fireplace, vaulted ceilings, beams, recessed lighting, finished loft area & a sunroom nook. The interior has been freshly painted and the back deck newly refurbished plus there is an expandable unfinished attic. Roaring Brook meanders along the back boundary of the property and there are trails that lead down to it - or create your own new ones! Lots of beautiful classic New England stone walls are on the property along with a 24'X24' barn which offers a multiplicity of uses. Property currently classified in open space. Serene and tranquil setting in Hadlyme!

Listed by Jackie Nowell and Lisa T. Golebiewski of Coldwell Banker Realty

$
$
%
$/month over payments
Federal 30-year interest rate: 6.65% last updated on Aug 20, 2026
* All Figures are estimates. Check with your bank or proposed mortgage company for actual interest rates.
This product uses the FRED® API but is not endorsed or certified by the Federal Reserve Bank of St. Louis.

Save FavoriteSchedule TourAsk A QuestionMore Details

24 Bretton Road West Hartford CT 06119

West Hartford, CT24 Bretton Road

Price$599,000

Est. Mortgage: $/month

Open House

MLS Number 24200184

  • Multi Family Multi-Family For Sale
  • Next Open House: Sat 08/29 11:00 am. to 1:00 pm.
  • Square Feet 1,920
  • Acreage 0.18
  • Bedrooms 4

Wonderful two family in desirable neighborhood close to restaurants, schools and neighborhood shops. This two family is in great condition. Hardwood floors in Living Room and Bedrooms, berber carpet in the sunporch. New bathroom updates in unit 24 and newer kitchen cabinets and countertops. #26 is the upstairs unit and #24 has tenants who have lived there for many years. Property shows pride of ownership. The building has a newer roof, new windows, newer furnaces and hot water tanks. Lower level has extra storage for both units plus individual washer and dryer's and hot water heaters for each unit. Attic can be accessed from #26 through bedroom closet with lots of storage available. Schedule your showing today.

Listed by Billie Reese of Coldwell Banker Realty

$
$
%
$/month over payments
Federal 30-year interest rate: 6.65% last updated on Aug 20, 2026
* All Figures are estimates. Check with your bank or proposed mortgage company for actual interest rates.
This product uses the FRED® API but is not endorsed or certified by the Federal Reserve Bank of St. Louis.

Save FavoriteSchedule TourAsk A QuestionMore Details

22 Kingsbury Road Thompson CT 06277

MLS Number 24199517

  • Single Family
  • Square Feet 1,960
  • Bedrooms 2
  • Bathroom 3
  • Year Built 1973

Custom-built Cape with an Accessory Dwelling Unit (ADU) on 1.62 acres just minutes from Thompson Speedway Motorsports Park, home to a racing track and the Raceway Golf Club, with easy access to 395. This one-of-a-kind property is a true car enthusiast's dream, anchored by a massive eight-car barn garage, ideal for collectors and hobbyists alike. The 1,552 square foot main house offers two bedrooms, hardwood and native pine floors throughout, a custom maple staircase, and French doors leading to an English garden. The kitchen features cherry cabinets and granite countertops, and the dining room includes a fireplace. Upstairs, the primary bedroom opens to a private deck overlooking the backyard. A partially finished basement adds flexible living space, Mitsubishi mini-split heating and cooling keeps every room comfortable, and a whole-house generator offers year-round peace of mind. A two-car garage with a ramp provides convenient access into the home. The property also includes a fully separate 576 square foot accessory dwelling unit with two bedrooms, one bath, a full kitchen, an additional downstairs room, and its own laundry and private garage, perfect as a guest house, home office, in-law, or rental. Set in a peaceful country setting in Connecticut's Quiet Corner, this property offers space, versatility, and craftsmanship rarely found together. Subject to Seller securing suitable housing, Seller has next home under contract.

Listed by Shiloh Therrien of The Neighborhood Realty Group

$
$
%
$/month over payments
Federal 30-year interest rate: 6.65% last updated on Aug 20, 2026
* All Figures are estimates. Check with your bank or proposed mortgage company for actual interest rates.
This product uses the FRED® API but is not endorsed or certified by the Federal Reserve Bank of St. Louis.

Virtual TourSave FavoriteSchedule TourAsk A QuestionMore Details

22 Kingsbury Road Thompson CT 06277

MLS Number 24199541

  • Multi Family Multi-Family For Sale
  • Square Feet 1,552
  • Acreage 1.62
  • Bedrooms 4
  • Bathroom 4

Custom-built Cape with ADU on 1.62 acres just minutes from Thompson Speedway Motorsports Park, home to a racing track and the Raceway Golf Club, with easy access to 395. This one-of-a-kind property is a true car enthusiast's dream, anchored by a massive eight-car barn garage, ideal for collectors and hobbyists alike. The 1,552 square foot main house offers two bedrooms, hardwood and native pine floors throughout, a custom maple staircase, and French doors leading to an English garden. The kitchen features cherry cabinets and granite countertops, and the dining room includes a fireplace. Upstairs, the primary bedroom opens to a private deck overlooking the backyard. A partially finished basement adds flexible living space, Mitsubishi mini-split heating and cooling keeps every room comfortable, and a whole-house generator offers year-round peace of mind. A two-car garage with a ramp provides convenient access into the home. The property also includes a fully separate 576 square foot accessory dwelling unit with two bedrooms, one bath, a full kitchen, an additional downstairs room, and its own laundry and private garage, perfect as a guest house, home office, in-law or rental. Set in a peaceful country setting in Connecticut's Quiet Corner, this property offers space, versatility, and craftsmanship rarely found together. Subject to seller securing suitable housing. Seller has a next home under contract

Listed by Shiloh Therrien of The Neighborhood Realty Group

$
$
%
$/month over payments
Federal 30-year interest rate: 6.65% last updated on Aug 20, 2026
* All Figures are estimates. Check with your bank or proposed mortgage company for actual interest rates.
This product uses the FRED® API but is not endorsed or certified by the Federal Reserve Bank of St. Louis.

Virtual TourSave FavoriteSchedule TourAsk A QuestionMore Details

16 Jordan Lane Colchester CT 06415

Colchester, CT16 Jordan Lane

Price$598,900

Est. Mortgage: $/month

Active With Contract

MLS Number 24152071

  • Single Family
  • Square Feet 2,440
  • Bedrooms 3
  • Bathroom 3
  • Year Built 2024

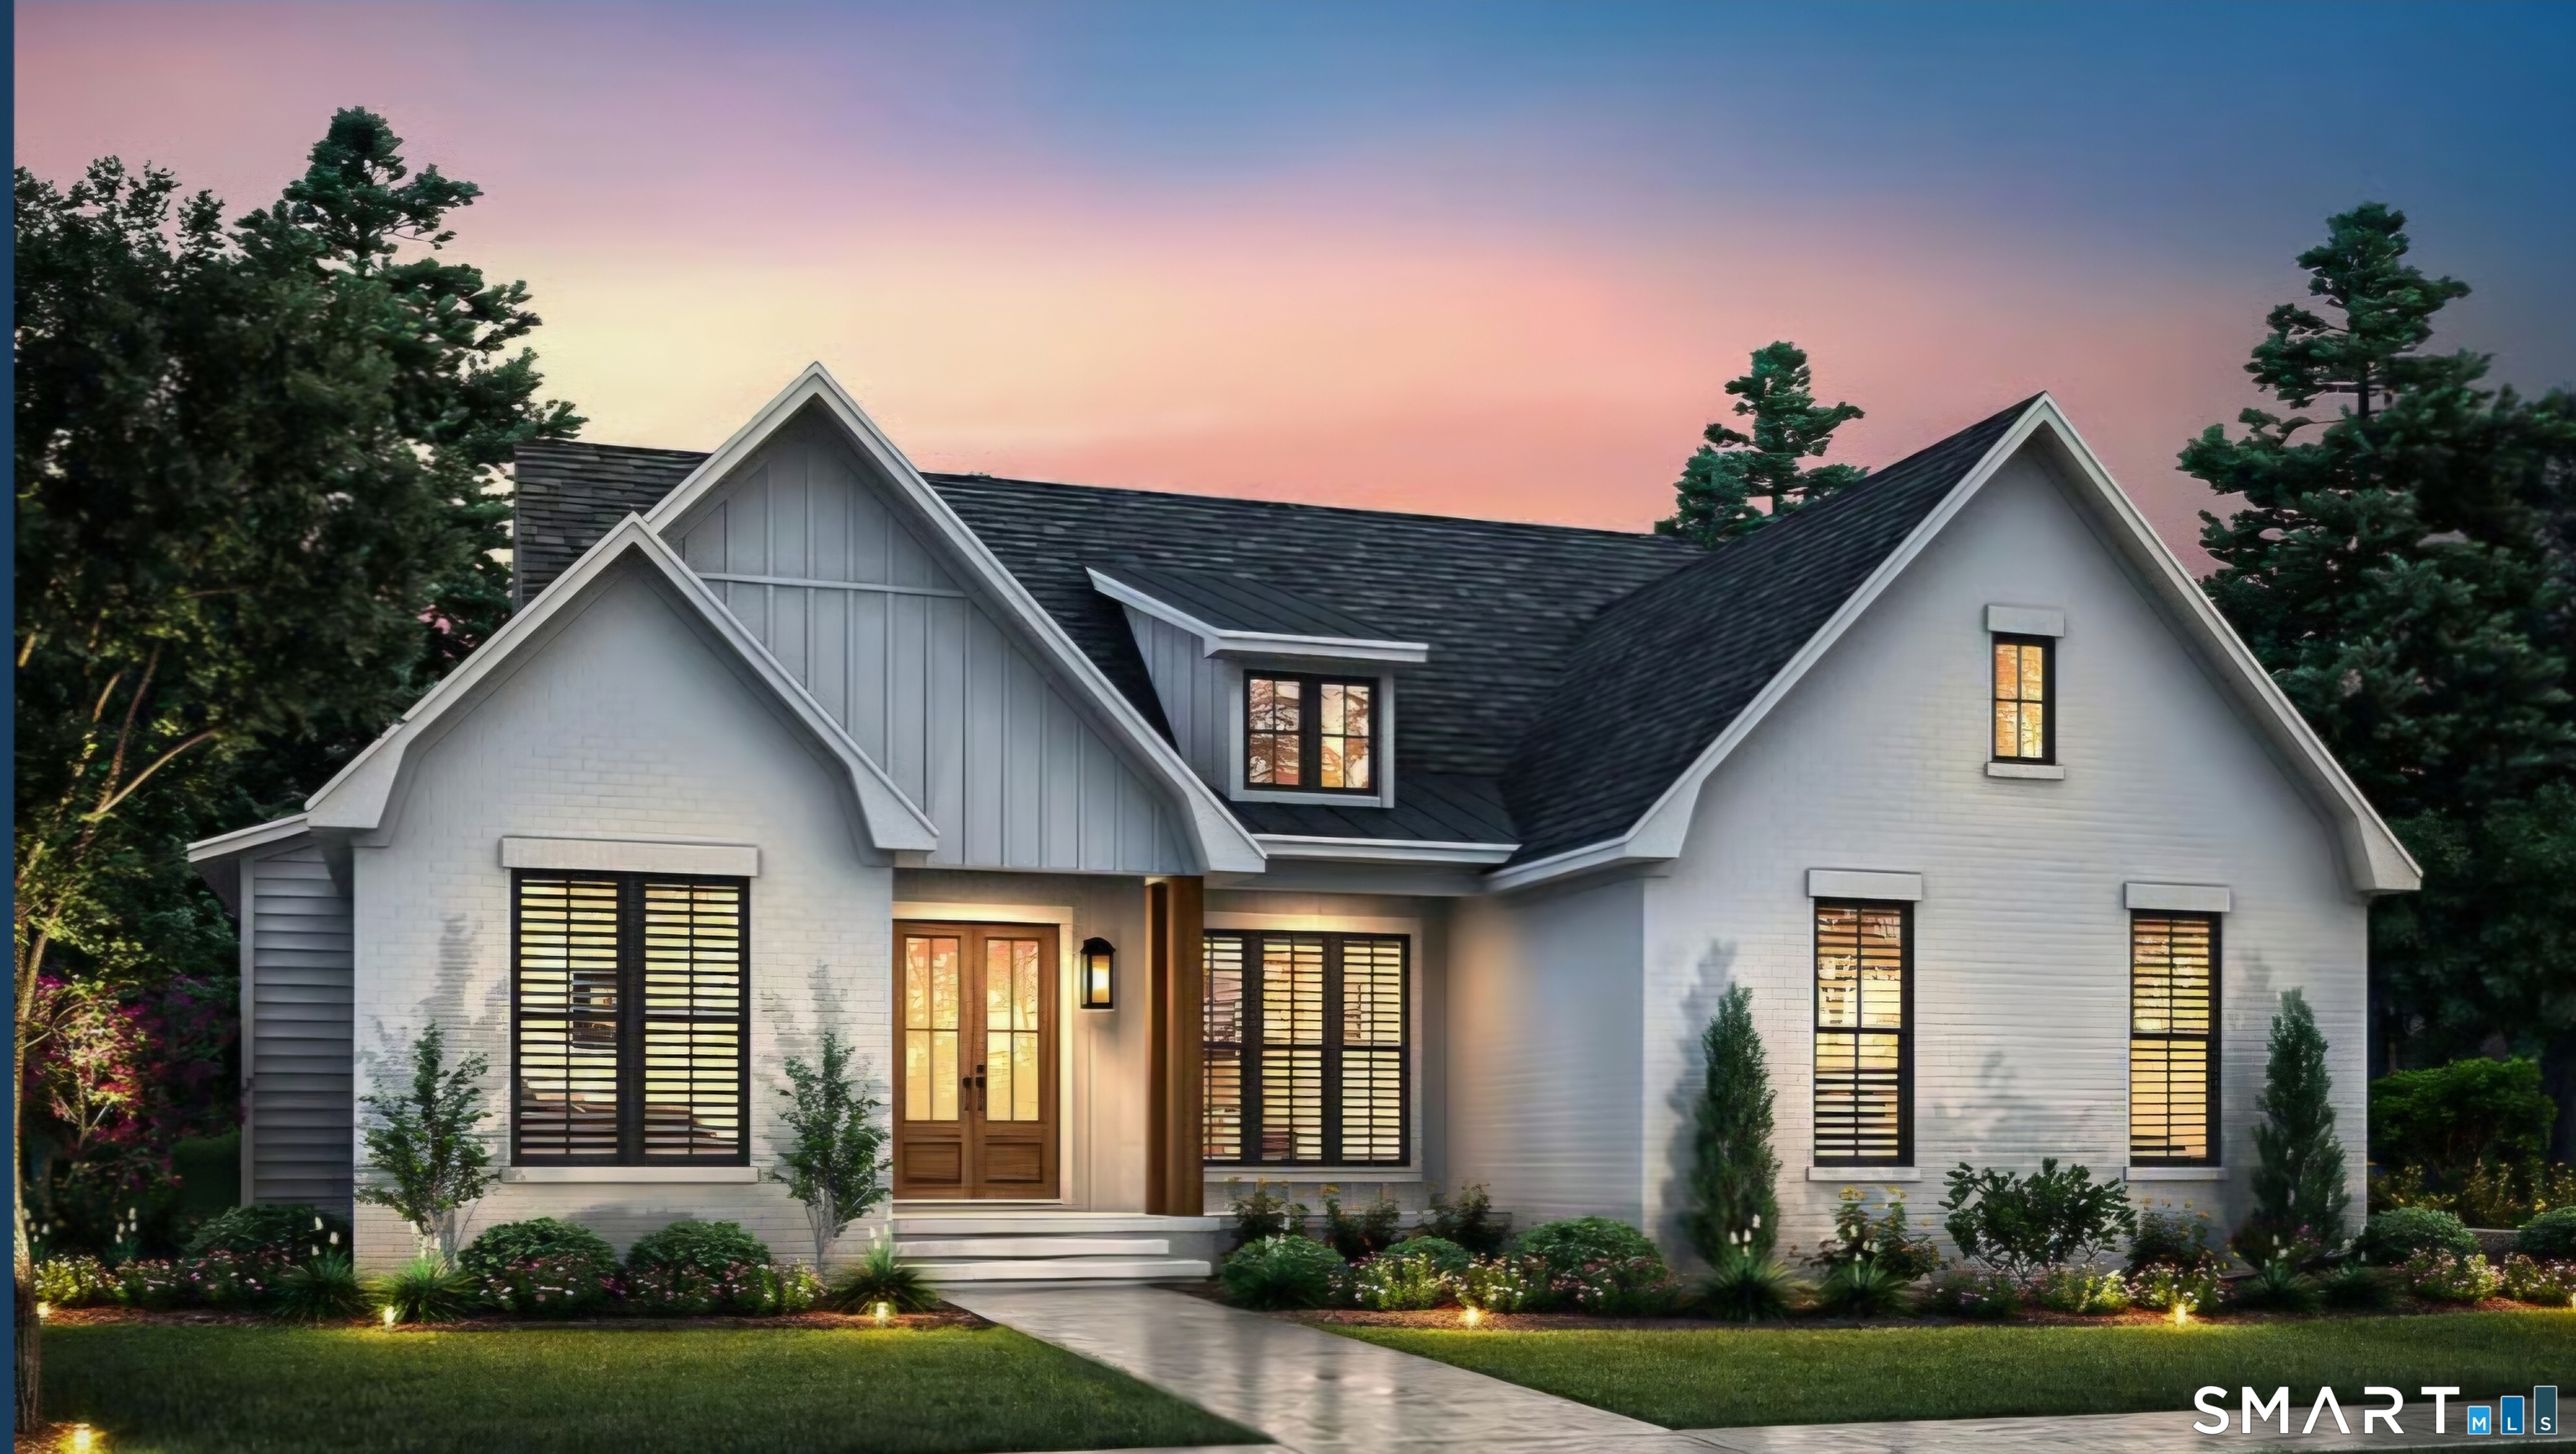
Ready for occupancy!!! Great Financing options!!! Enjoy this first-floor master bedroom home features his/hers walk in closets, soaking tub, walk in shower and twin vanities. The open-floor plan with 2440 sq. ft., 3 bedrooms, 2-1/2 baths, a great room/kitchen with a gas fireplace, breakfast nook, and separate dining for formal occasions is a great design. The French doors off the great room lead to a screened 3 season sunroom and outdoor patio area for easy grilling and enjoyment of the private rear yard. Enjoy easy entry from the 2-car garage into the mud room, 1st floor laundry and powder room. The second level with two master-size bedrooms and a jack-n-jill bath each with its own vanity/commode and 5' tub/shower is a great 2nd and 3rd bedroom, both with access to the loft area for entertainment. Only a 4-minute drive to downtown, 15 min to Glastonbury, 30 min to Bradley Int. and the CT Shoreline. Town water & sewer, brick paver front walkway and paved driveway complete the exterior features. We invite you to compare our must-see new homes to any New London, Middlesex and Hartford Counties new construction where we are the best value available today!!!

Listed by Jason Saphire of www.HomeZu.com

$
$
%
$/month over payments
Federal 30-year interest rate: 6.65% last updated on Aug 20, 2026
* All Figures are estimates. Check with your bank or proposed mortgage company for actual interest rates.
This product uses the FRED® API but is not endorsed or certified by the Federal Reserve Bank of St. Louis.

Save FavoriteSchedule TourAsk A QuestionMore Details

180 Pruett Place Montville CT 06370

Montville, CT180 Pruett Place

Price$598,900

Est. Mortgage: $/month

Pending Continue to Show

MLS Number 24188759

  • Single Family
  • Square Feet 3,637
  • Co List Office Name Golden Ribbon Realty
  • Bedrooms 3
  • Bathroom 4

Welcome to 180 Pruett Place, a spacious Colonial located in the Oakdale section of Montville, set on 2.25 private acres in a desirable subdivision just minutes from Waterford and East Lyme. This home offers 3 bedrooms, 3.5 bathrooms, and 3,637square feet of living space with a functional layout and great potential. The main level features a recently remodeled kitchen with granite countertops, antique white cabinetry, stainless steel appliances, a modern peninsula with seating, and space for a breakfast nook. The first floor also includes a formal dining room with sliders leading to the deck, a formal living room with fireplace, a den/TV room, and a half bathroom. Upstairs, you will find the primary bedroom suite, two additional bedrooms, and a full bathroom with double vanity. The finished basement provides additional living space and includes a bathroom, offering flexibility for recreation, office space, guests, or extended use. Enjoy outdoor living with an inground pool, deck, stone patios, and a private acreage setting. Conveniently located near shopping, schools, major routes, Waterford, East Lyme, and area amenities.

Listed by Jenny Bermeo and Ruben Vallejo of Golden Ribbon Realty

$
$
%
$/month over payments
Federal 30-year interest rate: 6.65% last updated on Aug 20, 2026
* All Figures are estimates. Check with your bank or proposed mortgage company for actual interest rates.
This product uses the FRED® API but is not endorsed or certified by the Federal Reserve Bank of St. Louis.

Save FavoriteSchedule TourAsk A QuestionMore Details

Rr 197 Road Woodstock CT 06281

Woodstock, CTRr 197 Road

Price$597,000

Est. Mortgage: $/month

Pending Continue to Show

MLS Number 24113063

  • Single Family
  • Square Feet 2,212
  • Bedrooms 4
  • Bathroom 3
  • Year Built 2025

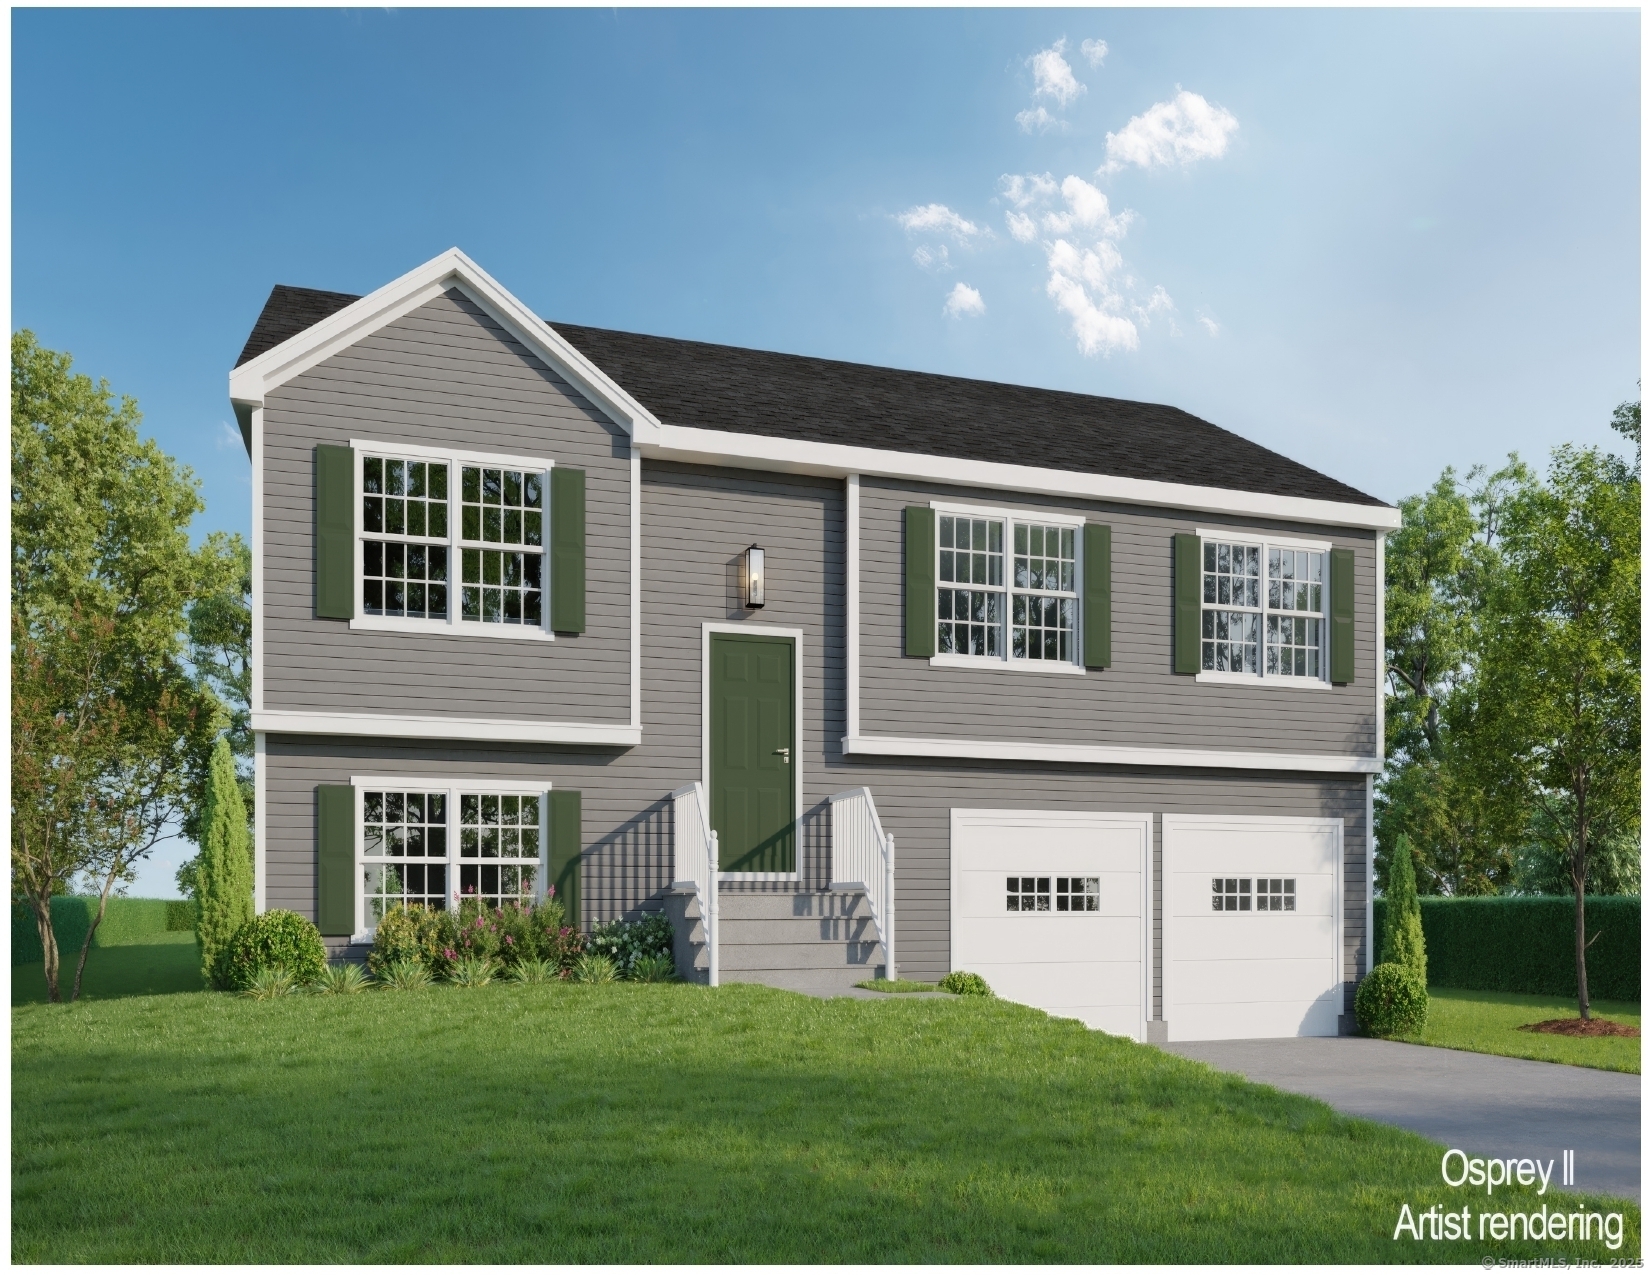
Brand New Construction at an amazingly affordable price! This 4 bedroom 2.5 Colonial will be set on a knoll in the meadows in the picturesque Town of Woodstock. It is private and secluded, yet minutes away from the interstate with easy access to Boston, Worcester and Hartford. The home will have gleaming hardwood oak floors throughout the first floor with an open concept plan. The kitchen will have upgraded stainless steel appliances, Shaker Cabinets and Granite countertops. This home will sit on a 2.7 acre open building lot. The builder holds a Connecticut Real Estate License.

Listed by Morris C. Lewis of Northeast Realty

$
$
%
$/month over payments
Federal 30-year interest rate: 6.65% last updated on Aug 20, 2026
* All Figures are estimates. Check with your bank or proposed mortgage company for actual interest rates.
This product uses the FRED® API but is not endorsed or certified by the Federal Reserve Bank of St. Louis.

Save FavoriteSchedule TourAsk A QuestionMore Details

259 Quarry Road Woodstock CT 06281

Woodstock, CT259 Quarry Road

Price$595,000

Est. Mortgage: $/month

MLS Number 24177130

  • Land
  • Acreage 100
  • MLS Status Active
  • Other Amenities Waterfront
  • Subdividable Unknown

Discover the possibilities on this exceptional 100-acre parcel on Quarry Road in scenic Woodstock, Connecticut. Boasting approximately 1,900 feet of road frontage, this expansive property offers a rare combination of privacy, natural beauty, and development potential. The current owner has already cleared three beautiful potential building sites, each positioned to take advantage of the property's elevated terrain and breathtaking views. A truly unique opportunity, this remarkable tract is ideal for a private estate, family compound, recreational retreat, or long-term investment. The land features a stunning blend of mature woodlands, historic stone walls, open clearings, and natural landscapes that reflect the rich heritage and charm of the region. The property's high-elevation setting creates a peaceful, secluded atmosphere while still providing convenient access to local amenities and major routes. Whether you envision building your dream home surrounded by nature, creating a multi-generational retreat, or simply enjoying the land as a recreational haven, this exceptional property offers endless opportunities to bring your vision to life. Don't miss this rare chance to own a significant piece of Woodstock's countryside, where beauty, privacy, and potential come together.

Listed by Carol L. Ryniewicz and Cassie Ryniewicz of CR Premier Properties

$
$
%
$/month over payments
Federal 30-year interest rate: 6.65% last updated on Aug 20, 2026
* All Figures are estimates. Check with your bank or proposed mortgage company for actual interest rates.
This product uses the FRED® API but is not endorsed or certified by the Federal Reserve Bank of St. Louis.

Save FavoriteSchedule TourAsk A QuestionMore Details

107 North Society Road Canterbury CT 06331

MLS Number 24188698

  • Single Family
  • Square Feet 1,464
  • Bedrooms 3
  • Bathroom 3
  • Year Built 1964

Spacious 3-bedroom, 2.5-bath home situated on 16.4 picturesque acres on a quiet country road in Canterbury. This property offers a wonderful mix of open fields and wooded land, making it ideal for horses, hobby farming, recreation, or simply enjoying privacy. The home features a dedicated office, cedar closet, attached 2-car garage, and numerous updates including newer windows, siding, doors, and roof. Enjoy outdoor living and entertaining on the large rear deck overlooking the peaceful surroundings. The 26' x 26' barn provides storage for approximately 800 bales of hay and offers excellent space for livestock, equipment, or workshop use. The acreage provides endless opportunities for gardening, trails, and outdoor activities. Potential exists to subdivide an additional building lot (subject to town approvals). Convenient country location with the perfect balance of rural charm and everyday functionality. A rare opportunity to own a versatile property with acreage in desirable Canterbury.

Listed by Kristen E. Tarryk of Duprey Real Estate,LLC

$
$
%
$/month over payments
Federal 30-year interest rate: 6.65% last updated on Aug 20, 2026
* All Figures are estimates. Check with your bank or proposed mortgage company for actual interest rates.
This product uses the FRED® API but is not endorsed or certified by the Federal Reserve Bank of St. Louis.

Save FavoriteSchedule TourAsk A QuestionMore Details

The data relating to real estate for sale on this website appears in part through the SmartMLS Internet Data Exchange program, a voluntary cooperative exchange of property listing data between licensed real estate brokerage firms, and is provided by SmartMLS through a licensing agreement. Listing information is from various brokers who participate in the SmartMLS IDX program and not all listings may be visible on the site. The property information being provided on or through the website is for the personal, non-commercial use of consumers and such information may not be used for any purpose other than to identify prospective properties consumers may be interested in purchasing. Some properties which appear for sale on the website may no longer be available because they are for instance, under contract, sold or are no longer being offered for sale. Property information displayed is deemed reliable but is not guaranteed. Copyright 2026 SmartMLS, Inc.