and narrow your search. If you have fewer than 200 results, you can save your search.

Greater Mansfield CT Real Estate $500k +

r=854-865
13 Greentree Drive East Lyme CT 06333

East Lyme, CT13 Greentree Drive

Price$599,000

Est. Mortgage: $/month

Active With Contract

MLS Number 24210897

  • Single Family
  • Square Feet 2,174
  • Bedrooms 4
  • Bathroom 3
  • Year Built 1973

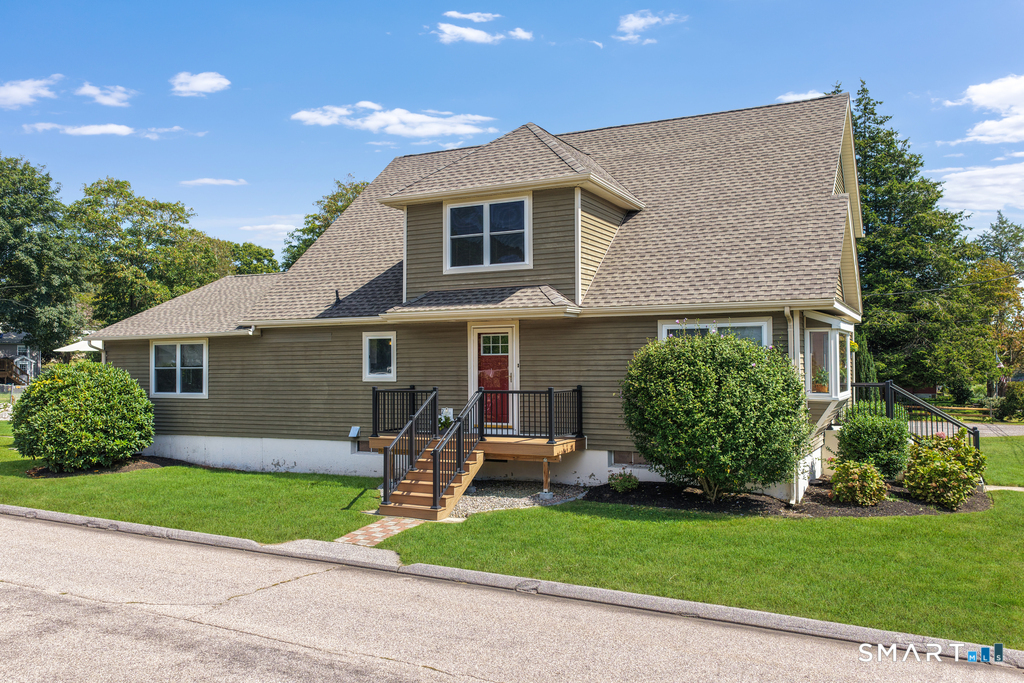
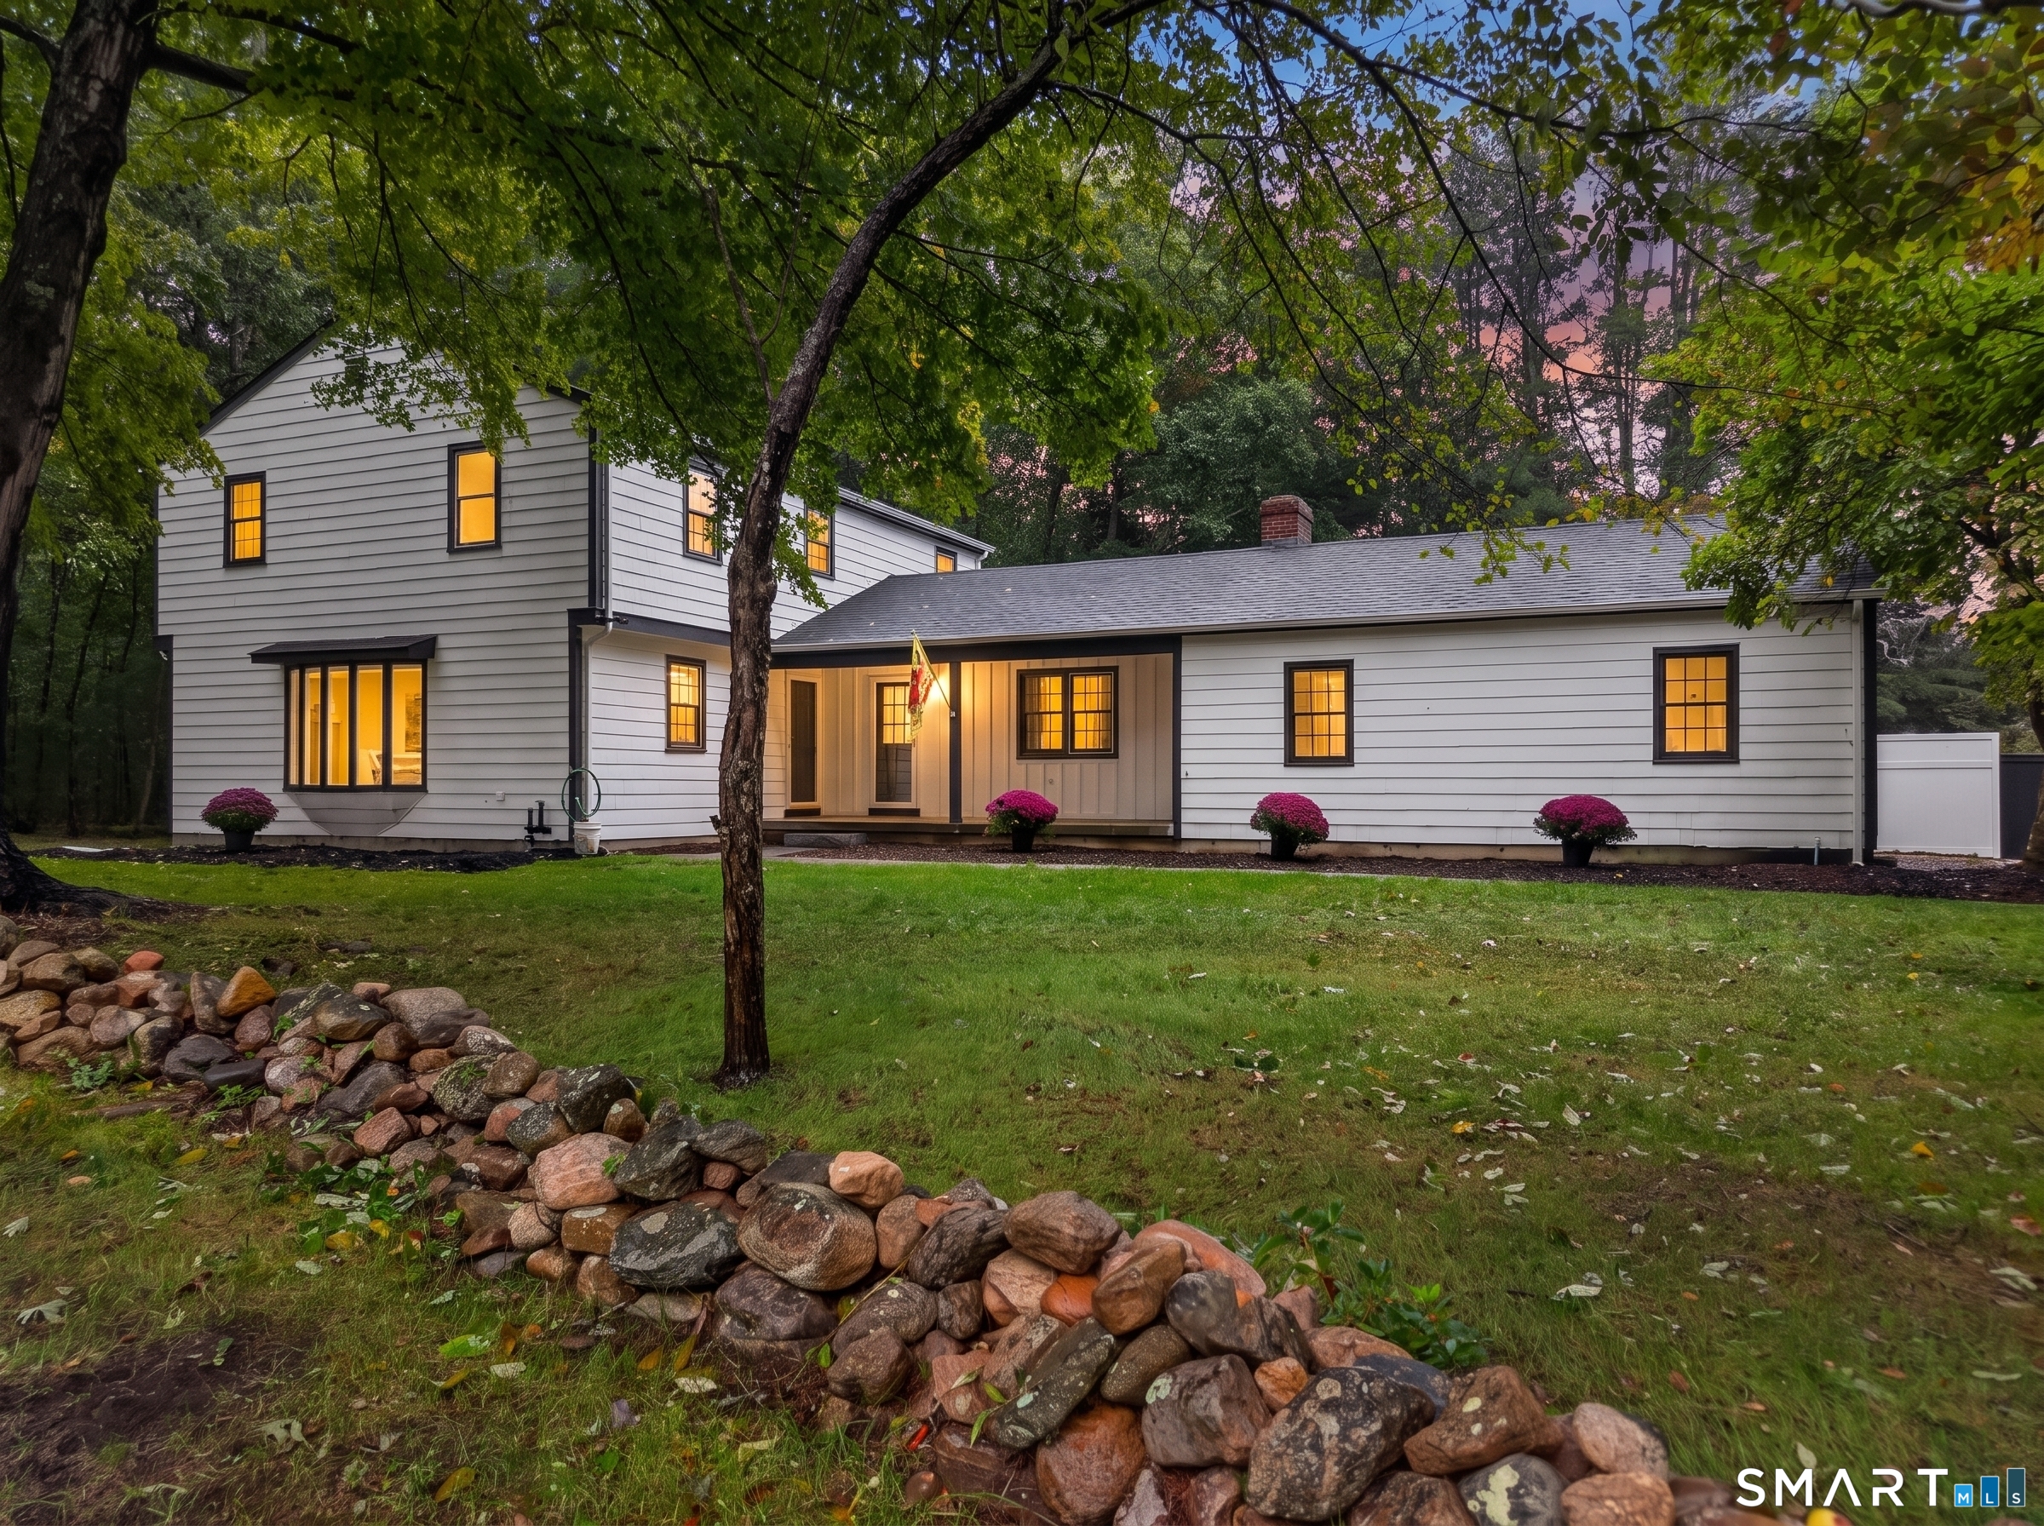
Welcome to 13 Greentree Drive in the sought-after town of East Lyme! This four-bedroom, two-and-a-half-bath Colonial is calling your name. Freshly painted and ready to welcome you home, this property features a brand-new renovated kitchen, new roof, brand-new carpet in the upstairs bedrooms, newly renovated bathrooms and beautiful hardwood floors throughout the first floor. Just off the kitchen, the four-season sunroom is the perfect spot to enjoy your morning coffee, curl up with a good book, or simply take in the views of your backyard. When it's time to entertain, you'll love the inground pool, spacious layout, main-level laundry, and plenty of parking for family and guests. With so much to offer both inside and out, gems like this don't come along often!

Listed by Brittany Lewis of RE/MAX on the Bay
$
$
%
$/month over payments
Federal 30-year interest rate: 7.4% last updated on Oct 15, 2026
* All Figures are estimates. Check with your bank or proposed mortgage company for actual interest rates.
This product uses the FRED® API but is not endorsed or certified by the Federal Reserve Bank of St. Louis.

Save FavoriteSchedule TourAsk A QuestionMore Details

511 Perrin Road Woodstock CT 06281
Active With Contract

MLS Number 24187780

  • Single Family
  • Square Feet 2,393
  • Bedrooms 2
  • Bathroom 3
  • Year Built 2001

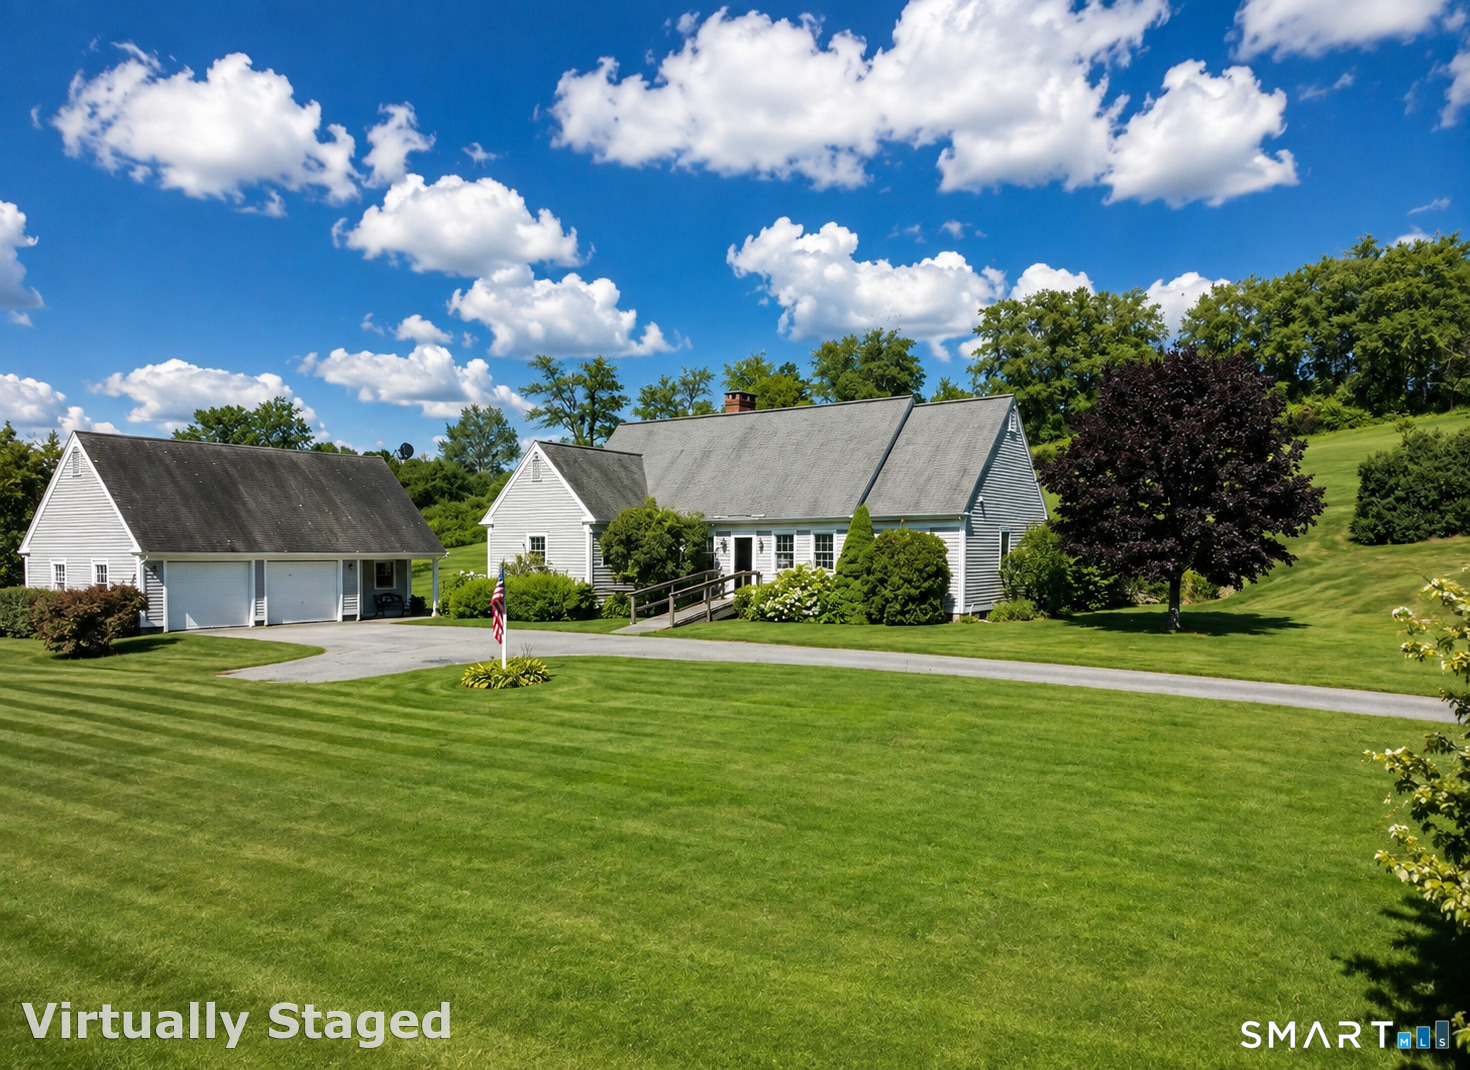
Perfect Countryside Elegance. Welcome to 511 Perrin Road, an exceptional country estate gracefully set atop a private 3.5-acre hillside in scenic Woodstock. A long paved driveway winds through picturesque grounds to this beautifully crafted home, where timeless architecture meets modern efficiency with 100% owned solar. Designed for effortless one-floor living, the residence features a luxurious first-floor primary suite, private executive office, gleaming hardwood floors, exquisite custom built-ins, and an inviting open living and dining area anchored by a dramatic back to back wood-burning fireplace. The custom Brunarhans kitchen is a showcase of quality craftsmanship and thoughtful design. The home boasts 2,393 SqFt of finished living space with 2.5 baths. The second level offers a spacious guest bedroom, full bath, and a connected bonus room, providing exceptional flexibility for family and guests. Step outside to enjoy the serenity of the private patio, a charming pond, and sweeping open grounds. The expansive lawn offers outstanding potential for a boutique vineyard, gardens, or equestrian pursuits, with horses and household pets permitted and ample room for paddocks. Completing this remarkable property is an oversized two-car garage with a private workshop. A rare combination of privacy, elegance, sustainability, and refined country living. A truly exceptional offering in one of Woodstock's most desirable locations.

Listed by John M. Downs and Johnetta D. Smith of Berkshire Hathaway NE Prop.

$
$
%
$/month over payments
Federal 30-year interest rate: 7.4% last updated on Oct 15, 2026
* All Figures are estimates. Check with your bank or proposed mortgage company for actual interest rates.
This product uses the FRED® API but is not endorsed or certified by the Federal Reserve Bank of St. Louis.

Virtual TourSave FavoriteSchedule TourAsk A QuestionMore Details

27 Mystic Avenue Stonington CT 06379

MLS Number 24212450

  • Single Family
  • Square Feet 2,313
  • Bedrooms 4
  • Bathroom 3
  • Year Built 1968

Located just off scenic River Road in Pawcatuck, this distinctive 4BR, 3BA custom home sits in a quintessential New England riverside neighborhood. Stroll toward the Pawcatuck River, w/ neighboring RI just across the water, or enjoy this established in-town setting. Offering generous square footage & a layout unlike the ordinary, this sprawling home combines space with exceptional versatility. Step inside to soaring ceilings, hardwood floors & a bright, open multi-level design. A family room with dramatic vaulted ceilings opens through French doors to an expansive wraparound deck, creating an easy connection to outdoor living. The open layout flows into an updated kitchen w/ stainless appliances & an expansive center island with seating. Just off the kitchen is a main-level bedroom, full bath & laundry. Beyond the kitchen, a generous foyer creates a natural transition to another spacious living room & 1st floor primary bedroom, offering added privacy while remaining connected to the main living areas. Upstairs, a sitting room offers space for an office or den, while 2 bedrooms share an impressive Jack-and-Jill bath w/ soaking tub, tiled shower & double vanity. With 3 private entrances & a flexible floor plan, the home is well suited for multigenerational or extended-family living. Minutes to downtown Westerly & Pawcatuck, enjoy vibrant nightlife, restaurants, shopping, area beaches & the best of coastal RI & southeastern CT.

Listed by Debra J. Thomas of Schilke Realty,LLC

$
$
%
$/month over payments
Federal 30-year interest rate: 7.4% last updated on Oct 15, 2026
* All Figures are estimates. Check with your bank or proposed mortgage company for actual interest rates.
This product uses the FRED® API but is not endorsed or certified by the Federal Reserve Bank of St. Louis.

Save FavoriteSchedule TourAsk A QuestionMore Details

83 Boston Post Road Waterford CT 06385

MLS Number 24175476

  • Commercial
  • MLS Status Active
  • Year Built 1944
  • Square Feet 3,128
  • Acreage 0.48

Opportunity knocks at the door of this expansive brick, one level commercial building, over 3,000 sq.ft. of versatile space. Well maintained from roof to mechanicals, other than personal needs/preference, this building is turn key. Current owner occupant would highly prefer to secure a lease with the new property owner if that fits their investment profile. (Terms TBD) If not, exit timeline negotiable. There are no current leases in place for new owner to absorb. Listing attachments include floor plan, approximate room sizes, C-G zoning parameters for varied uses. Ideal for wellness/professional office needs. Back "yoga room" offers countless options. Looking to live in your work place? This convenient, high traffic location along bus lines, 5-6 minutes to the downtown train station is ideal for work/life combo. High walk score near shopping, minutes to EB and L&M Hospital. Reallocation of space for multiple uses appears user friendly. Full basement and walkup attic are a plus for storage. Attachments reflect updates. 15 on site parking spots. Doesn't get much better than this!

Listed by Mary Poola of William Raveis Real Estate

$
$
%
$/month over payments
Federal 30-year interest rate: 7.4% last updated on Oct 15, 2026
* All Figures are estimates. Check with your bank or proposed mortgage company for actual interest rates.
This product uses the FRED® API but is not endorsed or certified by the Federal Reserve Bank of St. Louis.

Virtual TourSave FavoriteSchedule TourAsk A QuestionMore Details

Rr 197 Road Woodstock CT 06281

Woodstock, CTRr 197 Road

Price$597,000

Est. Mortgage: $/month

Pending Continue to Show

MLS Number 24113063

  • Single Family
  • Square Feet 2,212
  • Bedrooms 4
  • Bathroom 3
  • Year Built 2025

Brand New Construction at an amazingly affordable price! This 4 bedroom 2.5 Colonial will be set on a knoll in the meadows in the picturesque Town of Woodstock. It is private and secluded, yet minutes away from the interstate with easy access to Boston, Worcester and Hartford. The home will have gleaming hardwood oak floors throughout the first floor with an open concept plan. The kitchen will have upgraded stainless steel appliances, Shaker Cabinets and Granite countertops. This home will sit on a 2.7 acre open building lot. The builder holds a Connecticut Real Estate License.

Listed by Morris C. Lewis of Northeast Realty

$
$
%
$/month over payments
Federal 30-year interest rate: 7.4% last updated on Oct 15, 2026
* All Figures are estimates. Check with your bank or proposed mortgage company for actual interest rates.
This product uses the FRED® API but is not endorsed or certified by the Federal Reserve Bank of St. Louis.

Save FavoriteSchedule TourAsk A QuestionMore Details

124 Westcott Road Killingly CT 06239
Active With Contract

MLS Number 24162840

  • Commercial
  • MLS Status Under Contract
  • Year Built 1980
  • Square Feet 4,765
  • Acreage 0.97

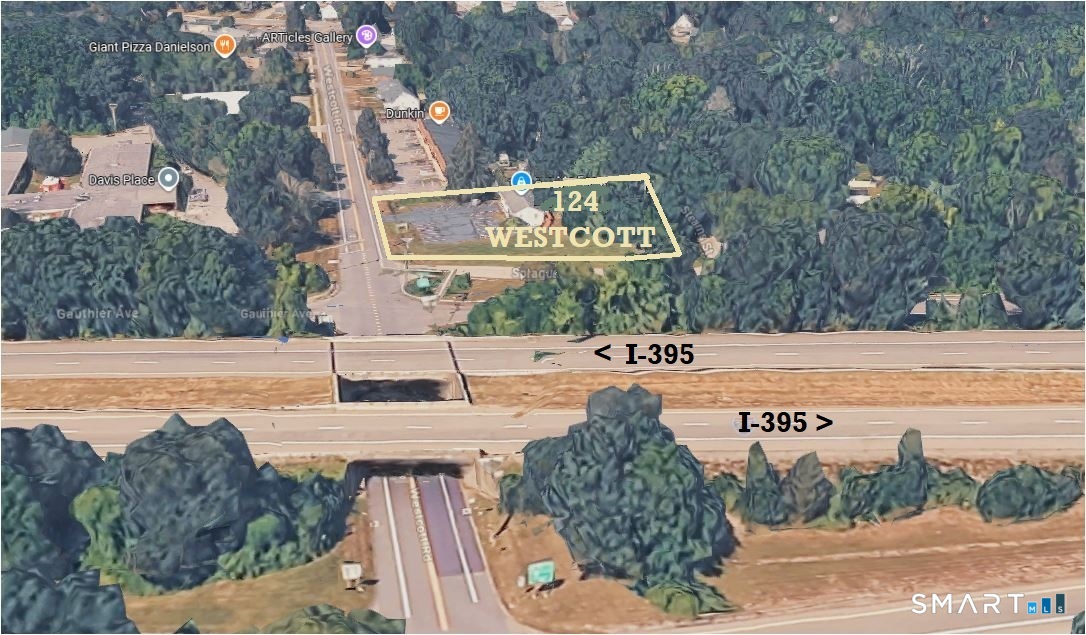
Proposed Gas Station/Retail location directly off exit 38 on I-395 in Killingly .97 acre in GC Zone. 195 feet facing I-395 at signalized intersection. Public water & sewer. Presently has 2 buildings totaling 4,765 SF.

Listed by Ron Lyman of Lyman Real Estate

$
$
%
$/month over payments
Federal 30-year interest rate: 7.4% last updated on Oct 15, 2026
* All Figures are estimates. Check with your bank or proposed mortgage company for actual interest rates.
This product uses the FRED® API but is not endorsed or certified by the Federal Reserve Bank of St. Louis.

Save FavoriteSchedule TourAsk A QuestionMore Details

10 Royal Oaks Drive Norwich CT 06360

MLS Number 24196600

  • Single Family
  • Square Feet 2,069
  • Bedrooms 3
  • Bathroom 4
  • Year Built 1965

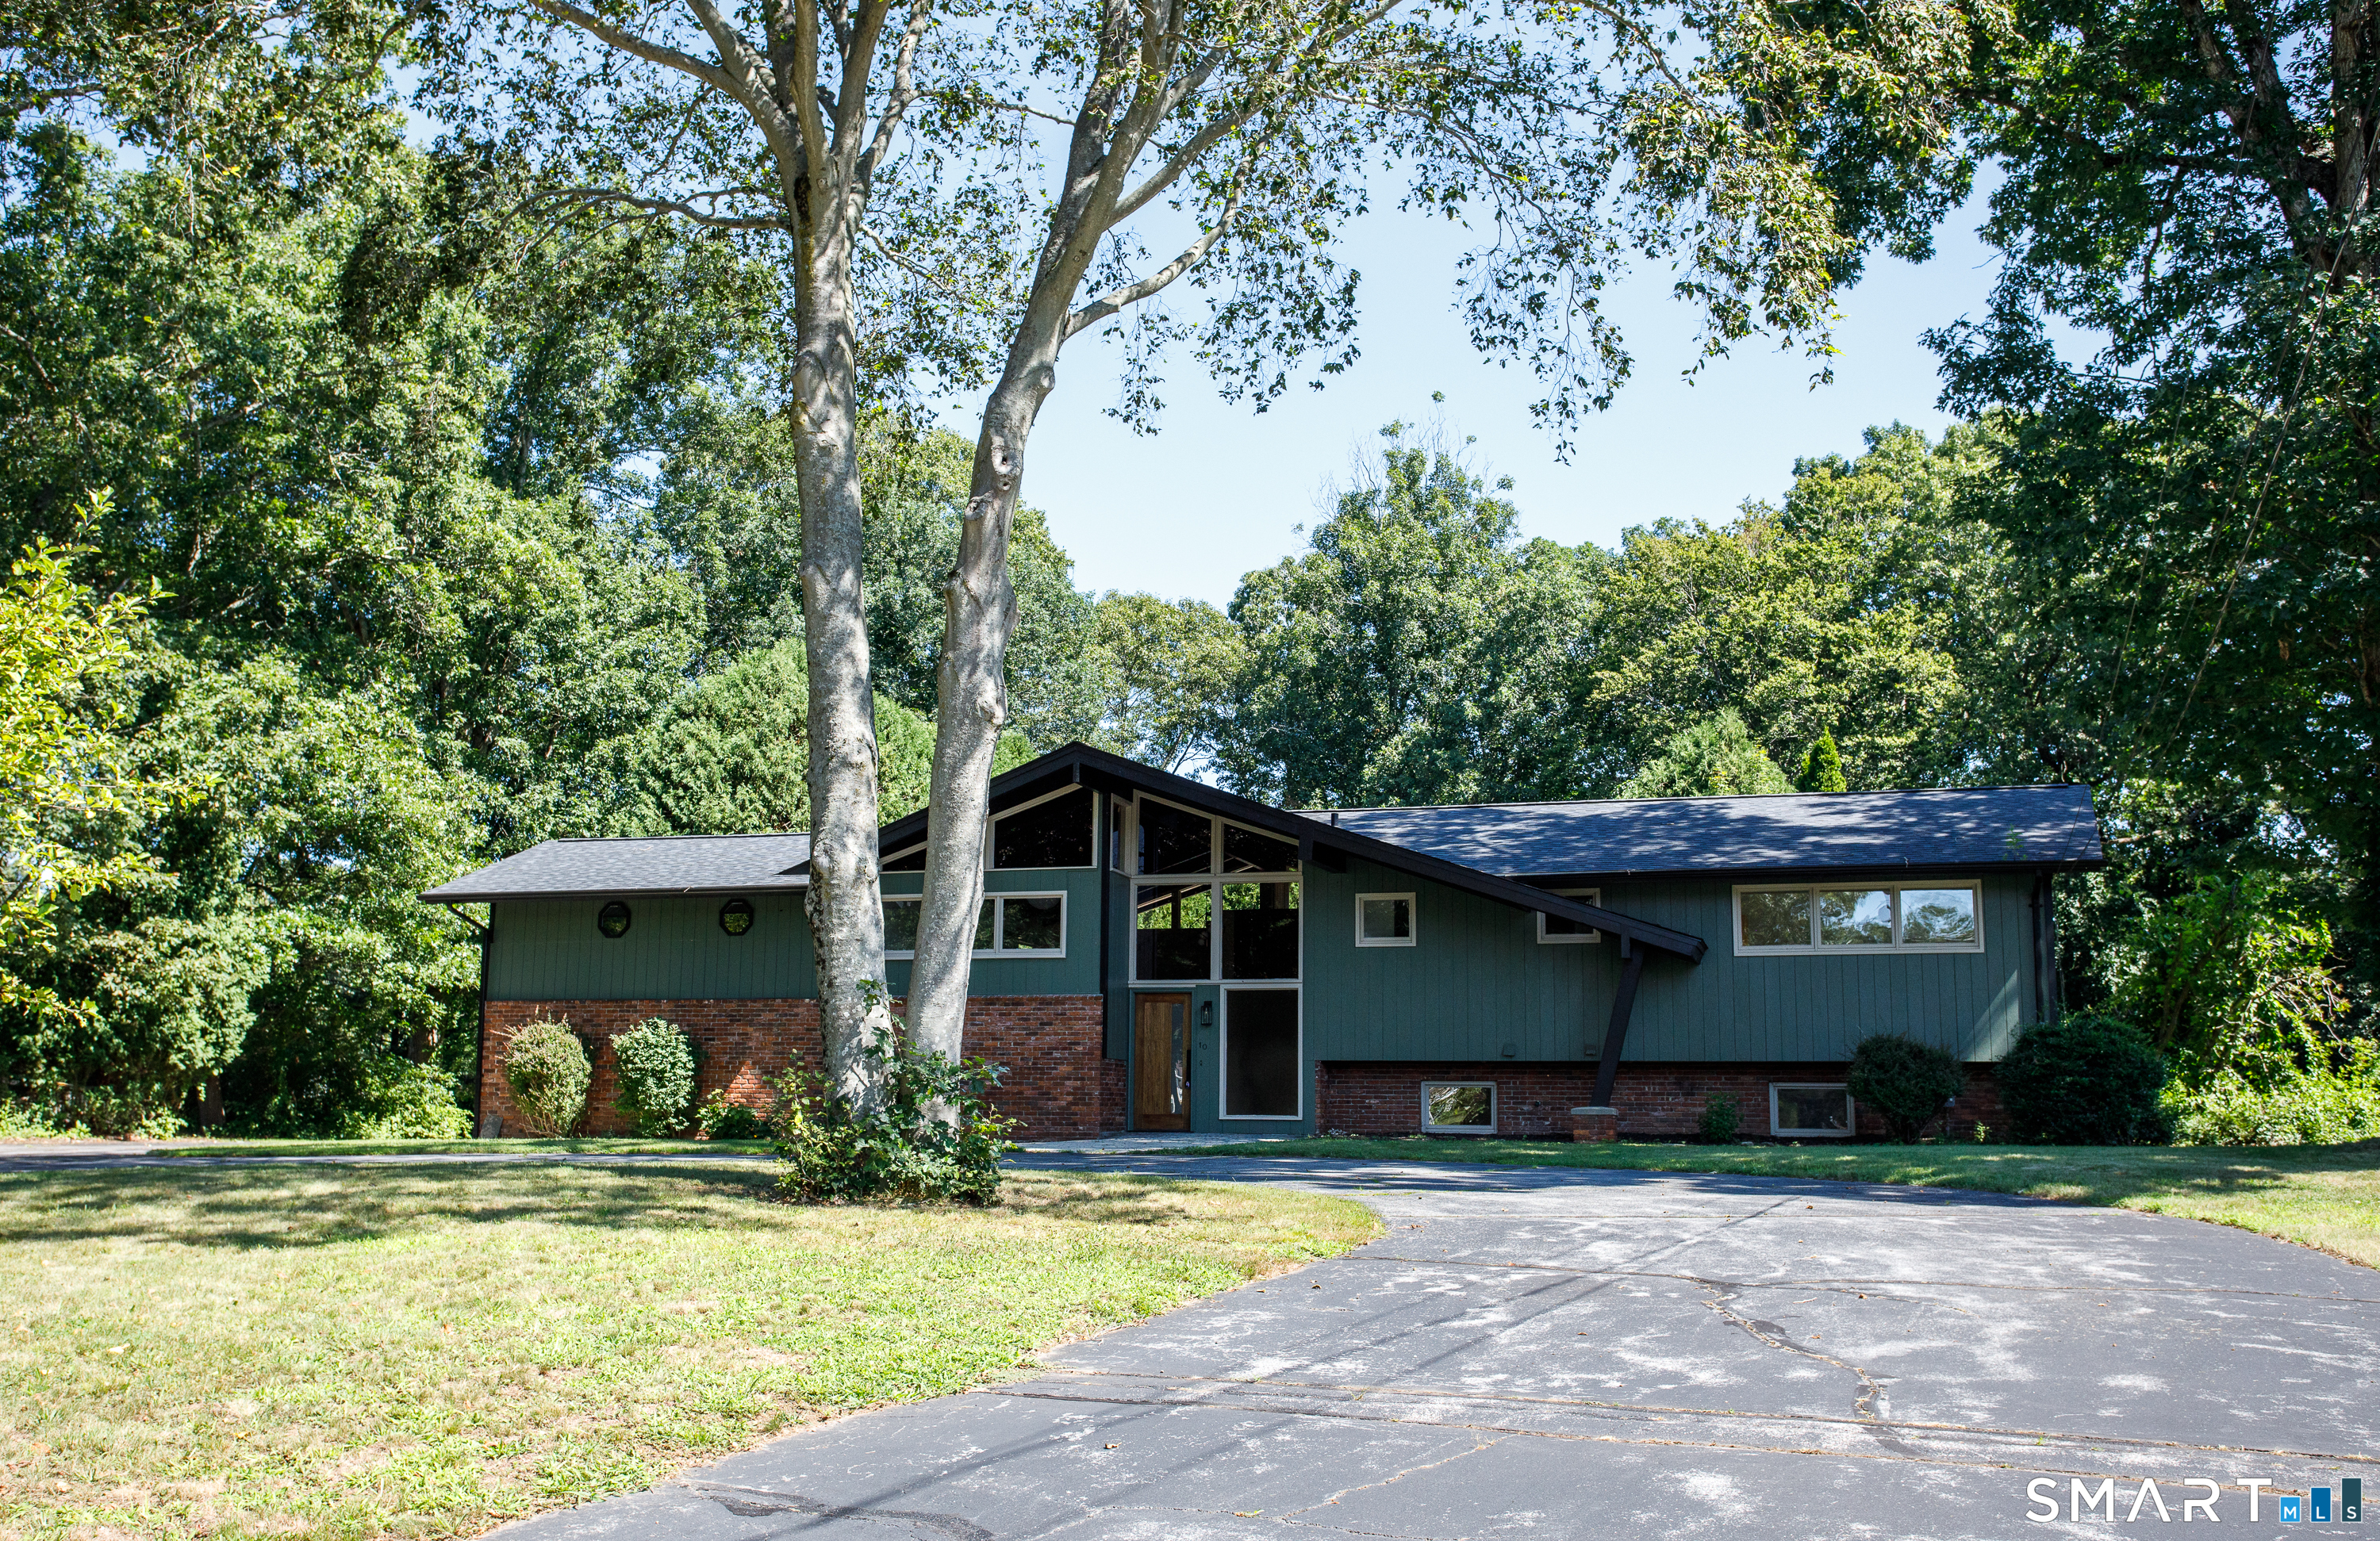
Beautifully remodeled contemporary raised ranch in the very desired Norwichtown area. The main level features a bright living and dining room with vaulted ceiling. Much of this home has been remodeled and updated with a stylish kitchen with quartz counter tops, stainless steel appliances, a generous center island serves double duty as both breakfast bar and food prep station. 3 generous bedrooms include a primary bedroom with full bathroom. 2 additional full baths and 1 half bath all with state of the art fixtures. The lower level offers an expansive family room with doors leading to the back yard and in-ground pool. An office/den/bedroom with full bath and a laundry/mud room completes the lower level. The 1065 square feet of lower level is not included in the total square footage. Other improvements include a new roof, heating system and split units. Set on .79 acres, this property provides a peaceful and private setting while remaining close to local amenities.

Listed by Irene Donovan of Miskiewicz Real Estate,Mary

$
$
%
$/month over payments
Federal 30-year interest rate: 7.4% last updated on Oct 15, 2026
* All Figures are estimates. Check with your bank or proposed mortgage company for actual interest rates.
This product uses the FRED® API but is not endorsed or certified by the Federal Reserve Bank of St. Louis.

Save FavoriteSchedule TourAsk A QuestionMore Details

41 & 43 Manning Road Franklin CT 06254

MLS Number 24206140

  • Commercial
  • MLS Status Active
  • Year Built 1954
  • Bathroom 5
  • Square Feet 3,884

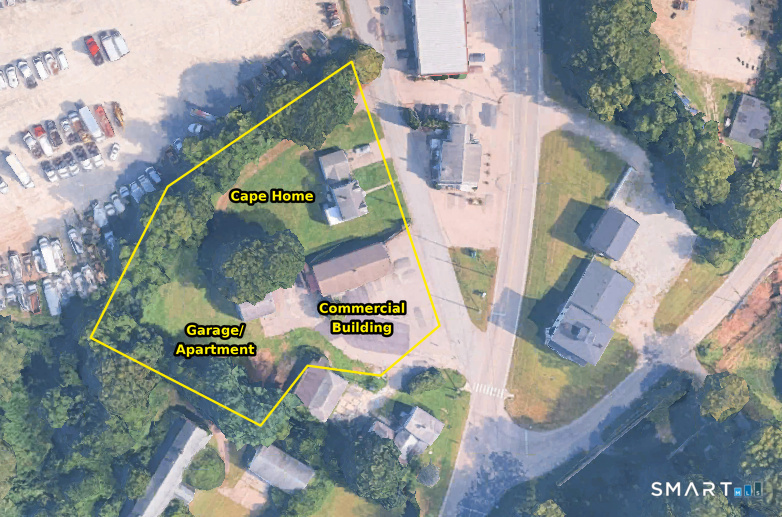
THREE BUILDINGS across three contiguous parcels totaling 1.44 acres, offered as a single portfolio. BUILDING #1: Commercial Retail (43 Manning Rd): 1,582sq' above ground with a nicely finished lower level, doubling usable space. Spacious parking lot fits approximately 17 vehicles. BUILDING #2: Cape Cod style Home (41 Manning Rd): 1,580 sq ft, 4-bed, 1.5-bath single-family with attached 2-car garage. Large, flat backyard and brand new roof. BUILDING #3: Spacious 1 bedroom Ranch Apartment atop Garage Space (listed on the town card for 41 Manning Rd but located at the rear of the property and currently straddles the property line of 41 and 43 Manning Rd. This building can be accessed via the left of the Commercial Building or by a dirt drive on the right of the Cape Home). Bring all three buildings up to current market rents for investment purposes, or use the Cape Home or Rear Apartment as home base and bring your plans and vision for future use of the commercial building. C2 Zone offers a wide variety of potential uses to suit your needs, and you'll have Route 32 in view with a traffic count of ~9,500 vehicles/day. Buyers to do due diligence with the town for specific use. The boundary outline in the image is approximate.

Listed by Anne Newmyer of Simply Sold Real Estate

$
$
%
$/month over payments
Federal 30-year interest rate: 7.4% last updated on Oct 15, 2026
* All Figures are estimates. Check with your bank or proposed mortgage company for actual interest rates.
This product uses the FRED® API but is not endorsed or certified by the Federal Reserve Bank of St. Louis.

Save FavoriteSchedule TourAsk A QuestionMore Details

00 Summit Road Mansfield CT 06250

Mansfield, CT00 Summit Road

Price$595,000

Est. Mortgage: $/month

Active With Contract

MLS Number 24170136

  • Single Family
  • Square Feet 1,800
  • Bedrooms 3
  • Bathroom 2
  • Year Built 2026

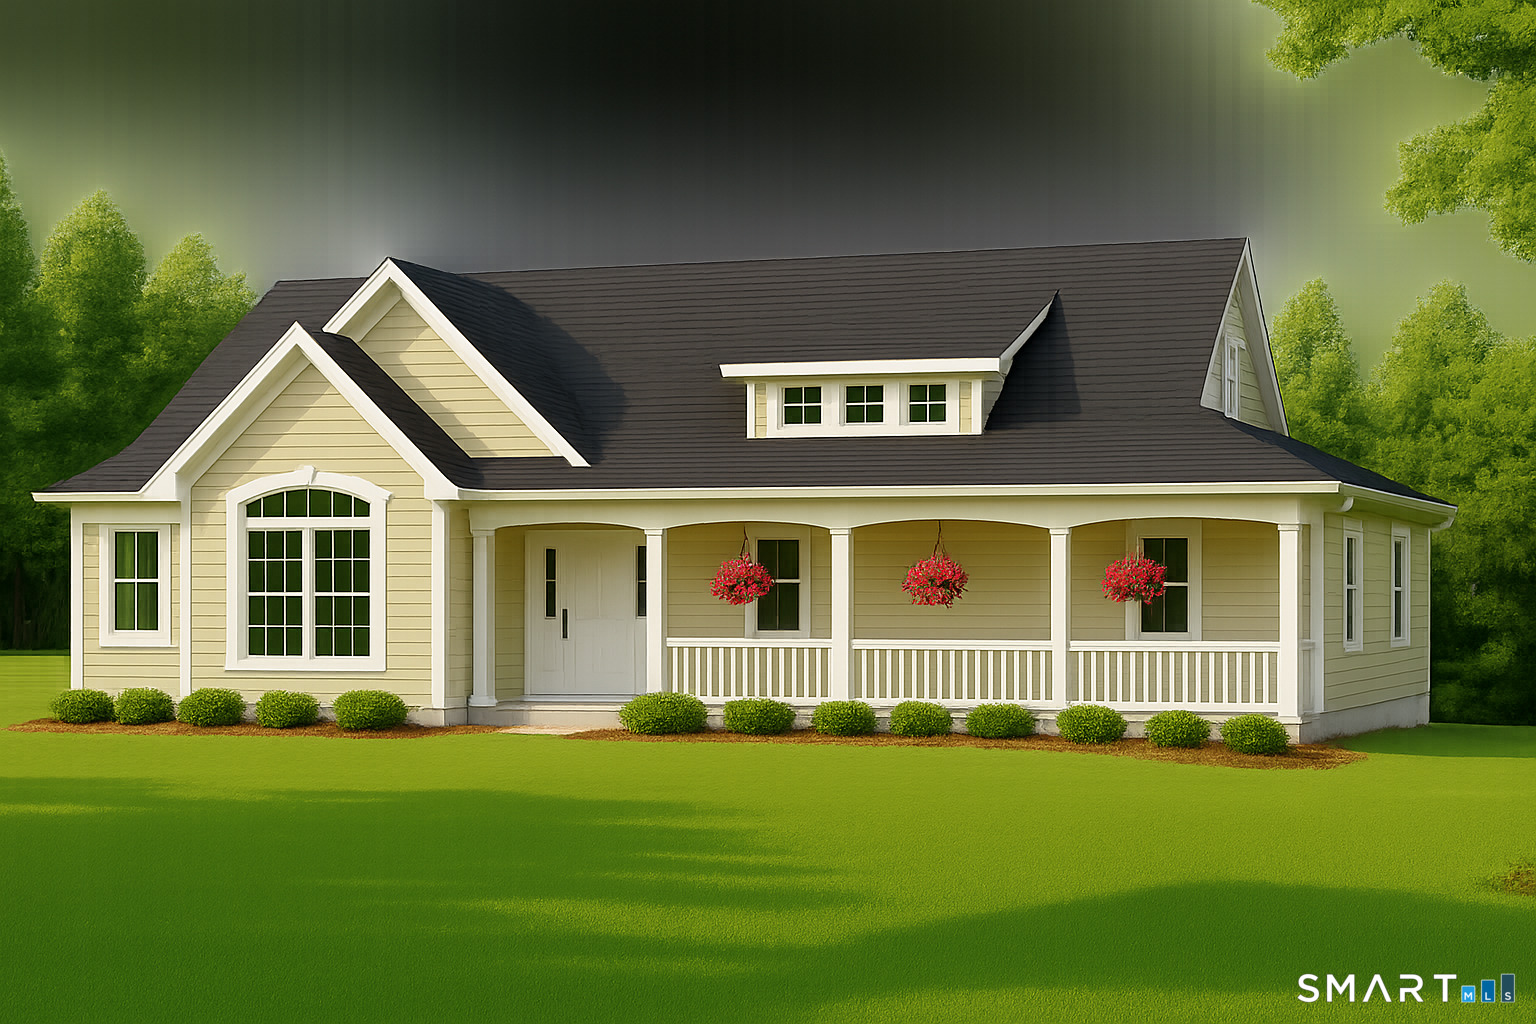
NEW CONSTRUCTION RANCH COMING SUMMER-FALL 2026 on SUMMIT ROAD, MANSFIELD, CT Situated on a scenic 2 acre approved building lot on quiet Summit Road, this new construction, single story ranch offers peaceful country living with exceptional views in the desirable town of Mansfield. Soil testing is complete, and completed construction is scheduled for Late Summer, Early Fall, providing confidence in both cost and timing. The home will feature approximately 1,800 sq ft with 3 bedrooms and 2 full baths, including a first floor primary suite for convenient one level living. The thoughtfully designed layout emphasizes open living space, natural light, and modern flow. A drive under two car garage adds convenience and storage. Enjoy the benefits of modern new construction, including energy efficient systems, contemporary design, improved comfort, and low maintenance living. Located in Mansfield-known for its scenic landscapes, open space, and proximity to UConn, local amenities, and proximity to major routes-this is a rare opportunity to own a brand new home in a quiet, established setting.

Listed by Timothy Morse of Alliance Realty LLC

$
$
%
$/month over payments
Federal 30-year interest rate: 7.4% last updated on Oct 15, 2026
* All Figures are estimates. Check with your bank or proposed mortgage company for actual interest rates.
This product uses the FRED® API but is not endorsed or certified by the Federal Reserve Bank of St. Louis.

Save FavoriteSchedule TourAsk A QuestionMore Details

20-22 Lafayette Street Norwich CT 06360

Norwich, CT20-22 Lafayette Street

Price$595,000

Est. Mortgage: $/month

MLS Number 24205131

  • Land
  • Acreage 0.4
  • MLS Status Active
  • Other Amenities Waterfront
  • Zoning NC

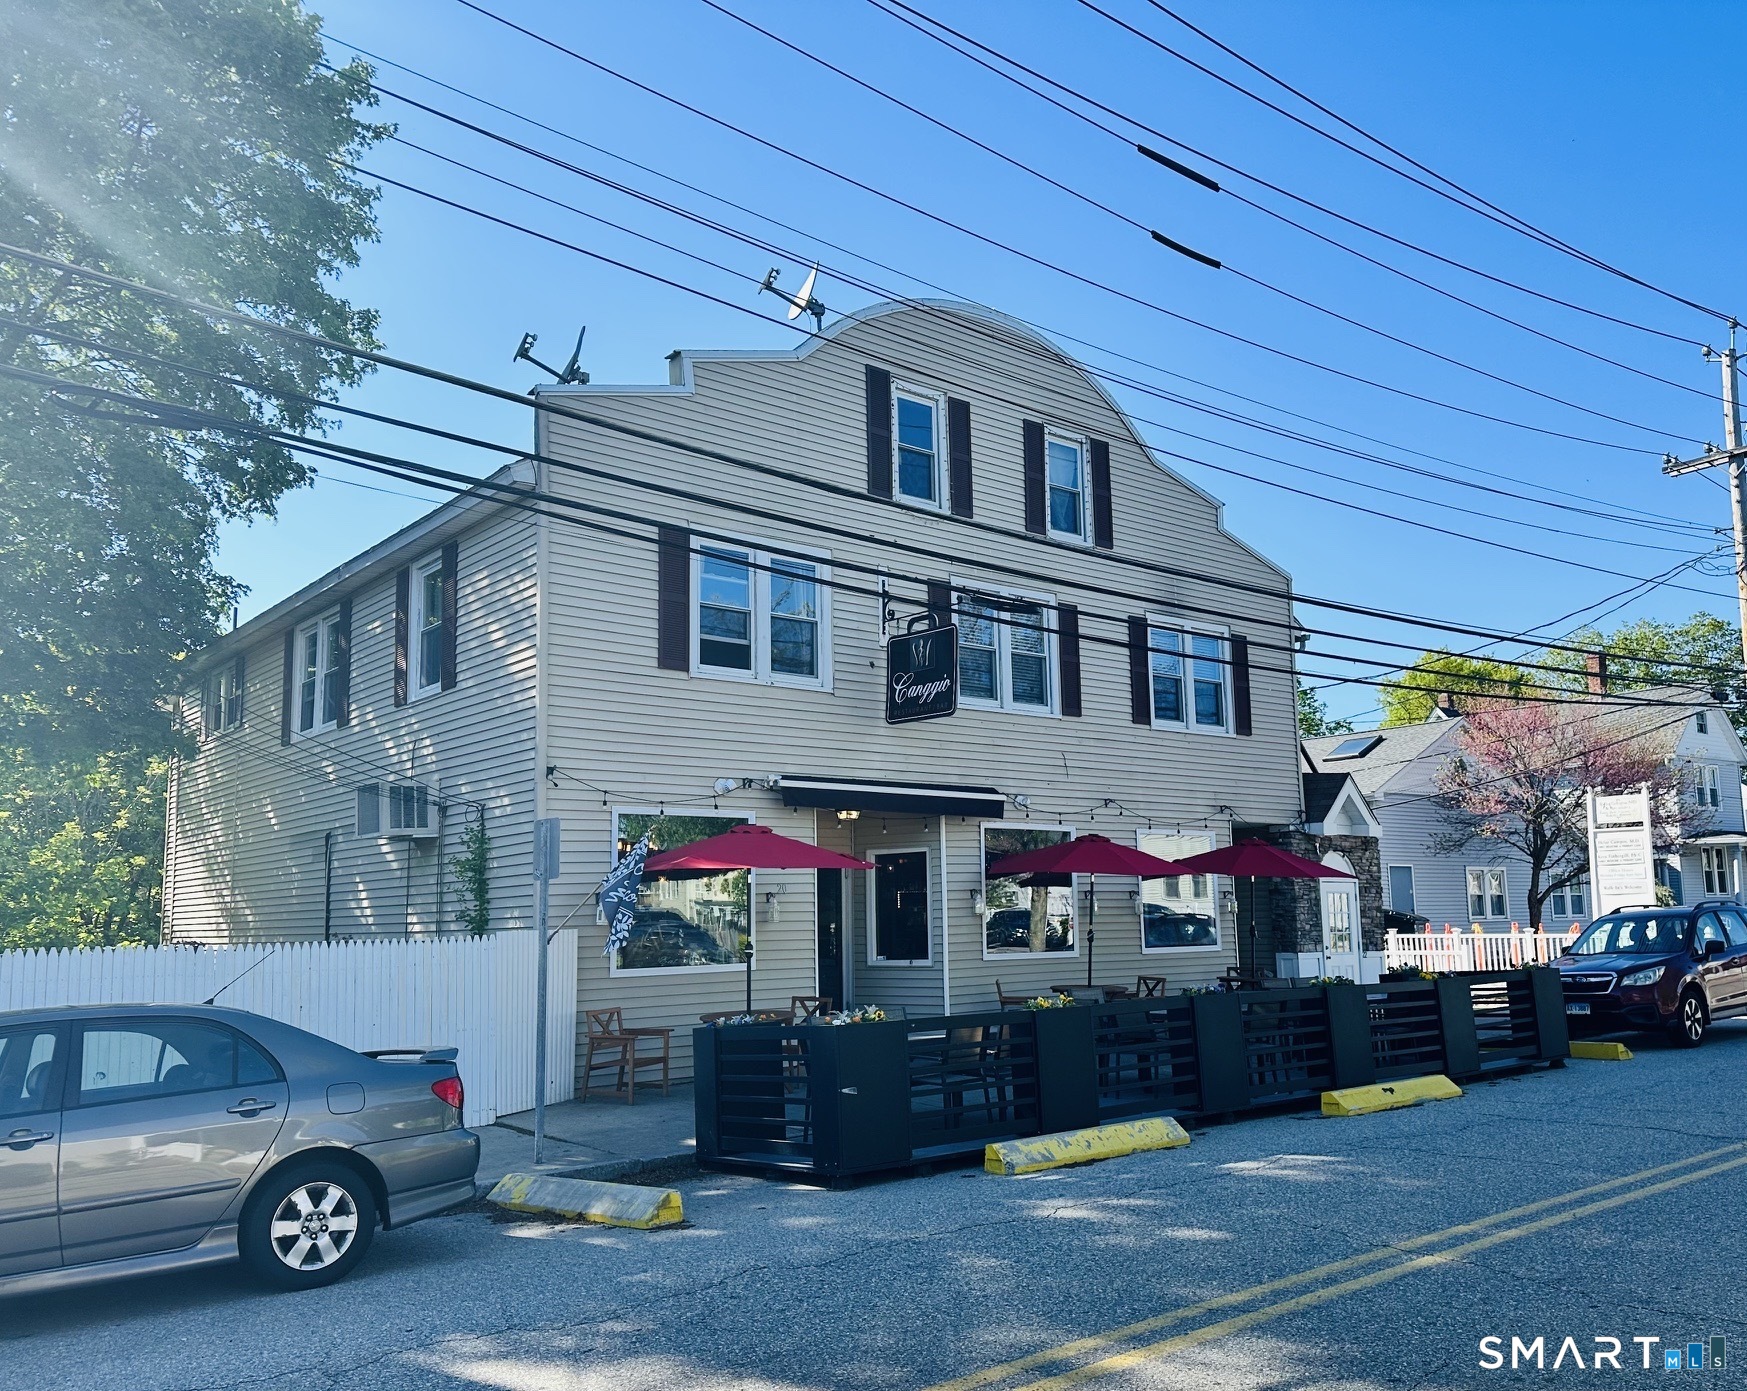
Excellent mixed-use investment opportunity in Norwich! This versatile property offers both commercial and residential space with strong income potential. The first floor features an established restaurant currently in operation, presenting an excellent opportunity for an investor or owner-operator. The second floor offers a spacious residential apartment with three bedrooms and one full bath, plus a finished attic that provides additional living space and another full bathroom. Conveniently located near local businesses, shopping, medical facilities, and public transportation, this property offers great accessibility and flexibility for multiple uses. The commercial restaurant space and the residential apartment, including the finished attic, may also be available for separate lease. Also available for lease with an option to purchase.

Listed by Monica Barzola of Eagle Eye Realty PLLC

$
$
%
$/month over payments
Federal 30-year interest rate: 7.4% last updated on Oct 15, 2026
* All Figures are estimates. Check with your bank or proposed mortgage company for actual interest rates.
This product uses the FRED® API but is not endorsed or certified by the Federal Reserve Bank of St. Louis.

Save FavoriteSchedule TourAsk A QuestionMore Details

20 Lafayette Street Norwich CT 06360

MLS Number 24198847

  • Commercial
  • MLS Status Active
  • Year Built 1938
  • Bathroom 4
  • Square Feet 3,476

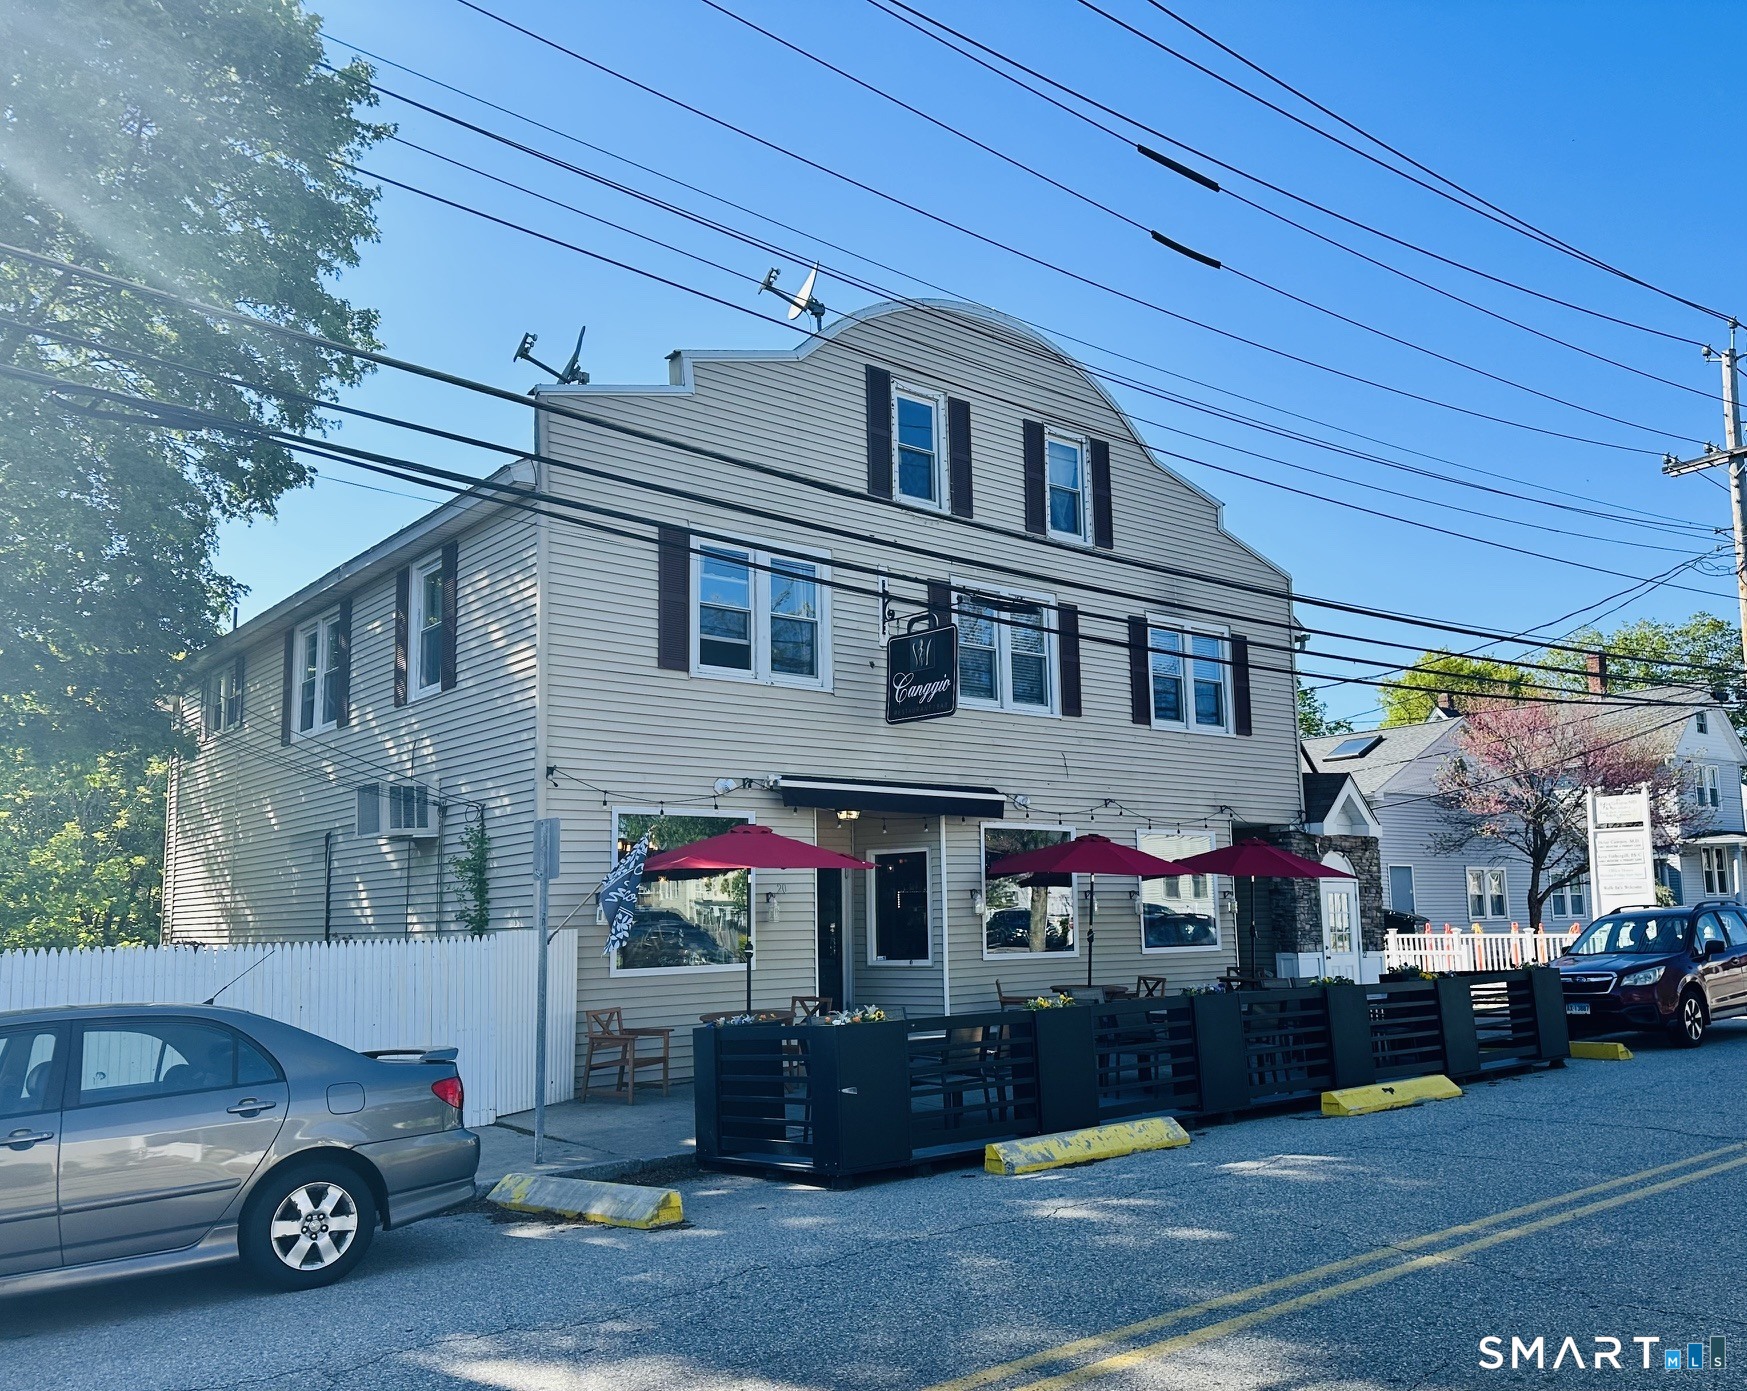
Excellent Mixed-Use Opportunity - Turnkey Restaurant, Residential Apartment & Option to Purchase! Great opportunity for an entrepreneur or investor! This mixed-use property features a turnkey restaurant on the first floor, ready for a new operator to bring their vision to life. The restaurant comes fully operational with an established clientele and includes all restaurant equipment, furniture, and fixtures in the sale, making this a seamless opportunity for an owner-operator or investor The second floor offers a spacious 3-bedroom, 1-bathroom apartment, plus additional finished attic space with a full bathroom, providing extra flexibility. This property also features a full basement providing ample additional storage space. This unique property offers excellent income potential and a rare opportunity to own both a thriving business and residential space in one package Conveniently located near shopping, amenities, and other local businesses, in an area offering excellent potential for a new or growing business. The property is available as a lease with an option to purchase, offering a unique opportunity for those looking to operate their business while working toward ownership. Flexible rental options are also available: the restaurant/commercial space and the second-floor residential apartment may be rented separately. A great opportunity to live, work, invest, and potentially own-all in one property! Schedule your Showing today!!

Listed by Monica Barzola of Eagle Eye Realty PLLC

$
$
%
$/month over payments
Federal 30-year interest rate: 7.4% last updated on Oct 15, 2026
* All Figures are estimates. Check with your bank or proposed mortgage company for actual interest rates.
This product uses the FRED® API but is not endorsed or certified by the Federal Reserve Bank of St. Louis.

Save FavoriteSchedule TourAsk A QuestionMore Details

47 Sherman Road Woodstock CT 06281

MLS Number 24204008

  • Single Family
  • Square Feet 2,072
  • Bedrooms 4
  • Bathroom 3
  • Year Built 2003

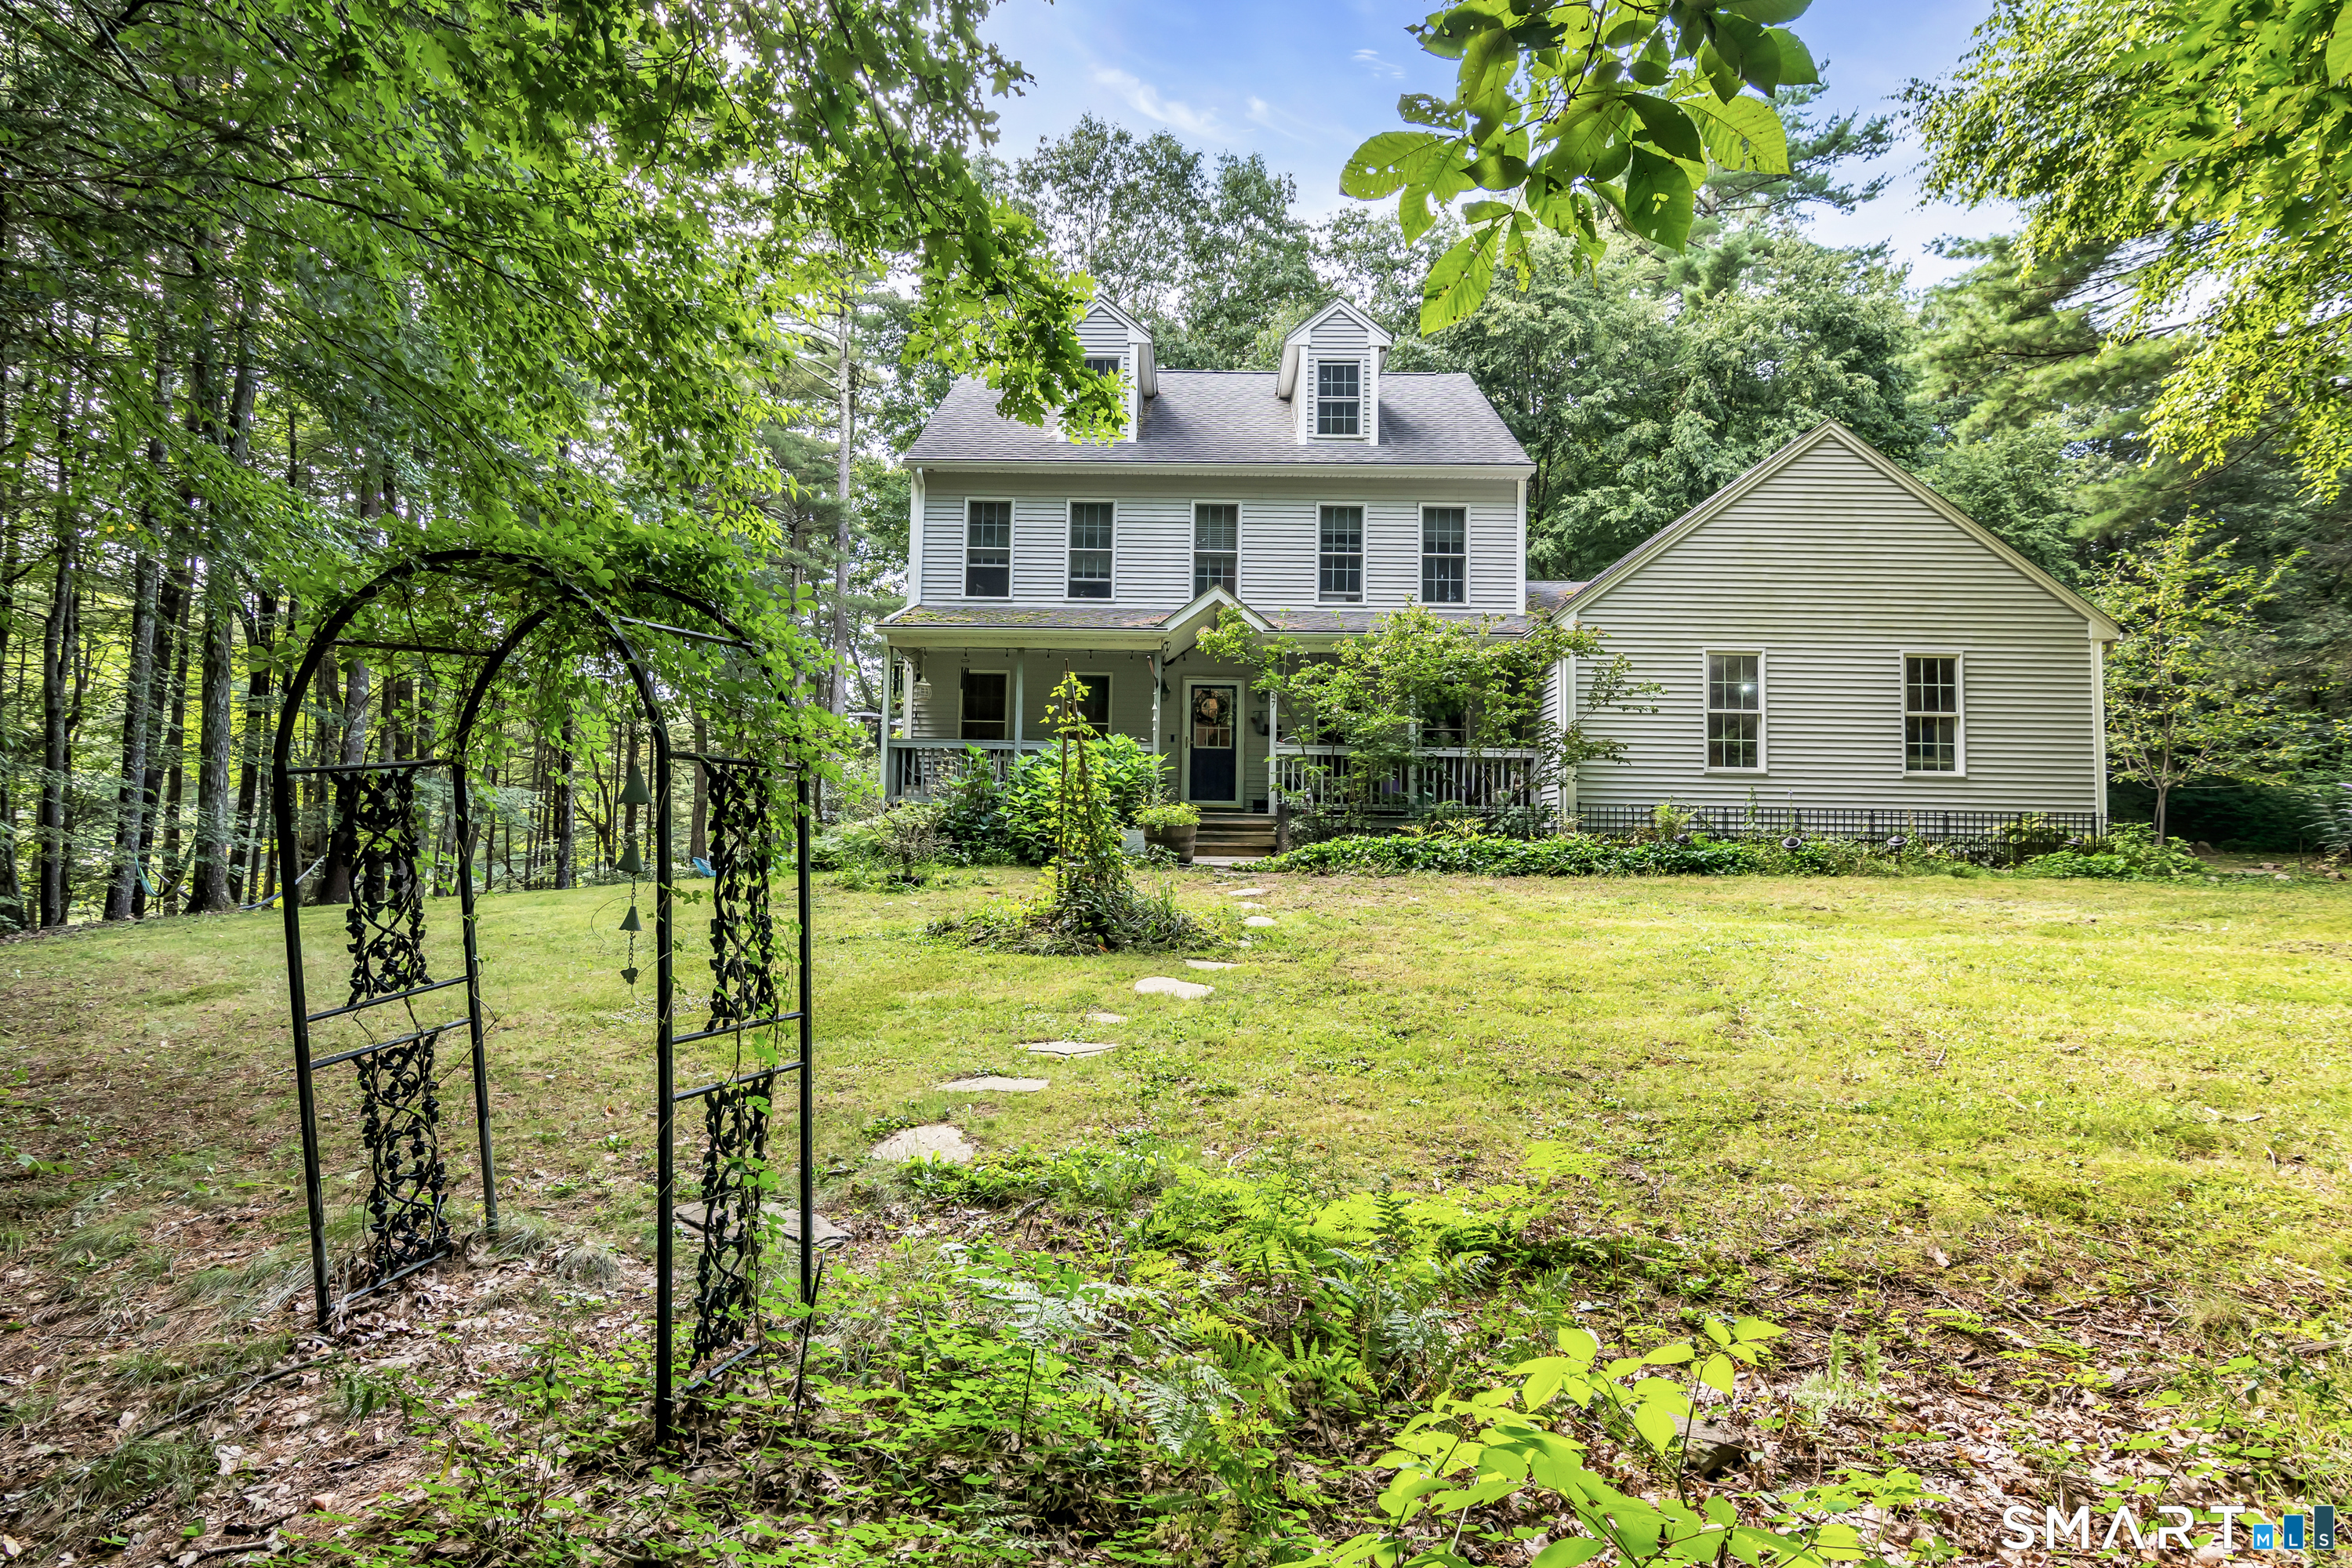
Modern amenities meet unmatched seclusion in this 2,000+ sq ft colonial. A mostly level lot offers abundant green space, fruiting plants, and perennials, while the side deck and yard open to a beautiful natural view of the Still River-ideal for outdoor entertaining or quiet, serene living. Inside, gleaming maple floors lead to a first-floor bedroom with attached pass-through bath, a modern eat-in kitchen with double wall ovens and a propane stovetop, a large dining room, and a spacious living room with a functional fireplace. Upstairs, a hallway full bath serves three additional bedrooms, including the primary suite with its own attached full bath. The walk-up attic's excellent ceiling height and volume create a strong opportunity to add livable square footage. The basement's layout and ceiling height are equally well suited to finishing and expanding the home further. An attached two-car garage and paved driveway provide ample parking. If you want modern comfort, privacy, and room to grow in a peaceful woodsy setting, this is the home for you!

Listed by Austin C. Miglin of Realty Negotiations LLC

$
$
%
$/month over payments
Federal 30-year interest rate: 7.4% last updated on Oct 15, 2026
* All Figures are estimates. Check with your bank or proposed mortgage company for actual interest rates.
This product uses the FRED® API but is not endorsed or certified by the Federal Reserve Bank of St. Louis.

Save FavoriteSchedule TourAsk A QuestionMore Details

The data relating to real estate for sale on this website appears in part through the SmartMLS Internet Data Exchange program, a voluntary cooperative exchange of property listing data between licensed real estate brokerage firms, and is provided by SmartMLS through a licensing agreement. Listing information is from various brokers who participate in the SmartMLS IDX program and not all listings may be visible on the site. The property information being provided on or through the website is for the personal, non-commercial use of consumers and such information may not be used for any purpose other than to identify prospective properties consumers may be interested in purchasing. Some properties which appear for sale on the website may no longer be available because they are for instance, under contract, sold or are no longer being offered for sale. Property information displayed is deemed reliable but is not guaranteed. Copyright 2026 SmartMLS, Inc.