and narrow your search. If you have fewer than 200 results, you can save your search.

Greater Mansfield CT Real Estate $500k +

r=845-856
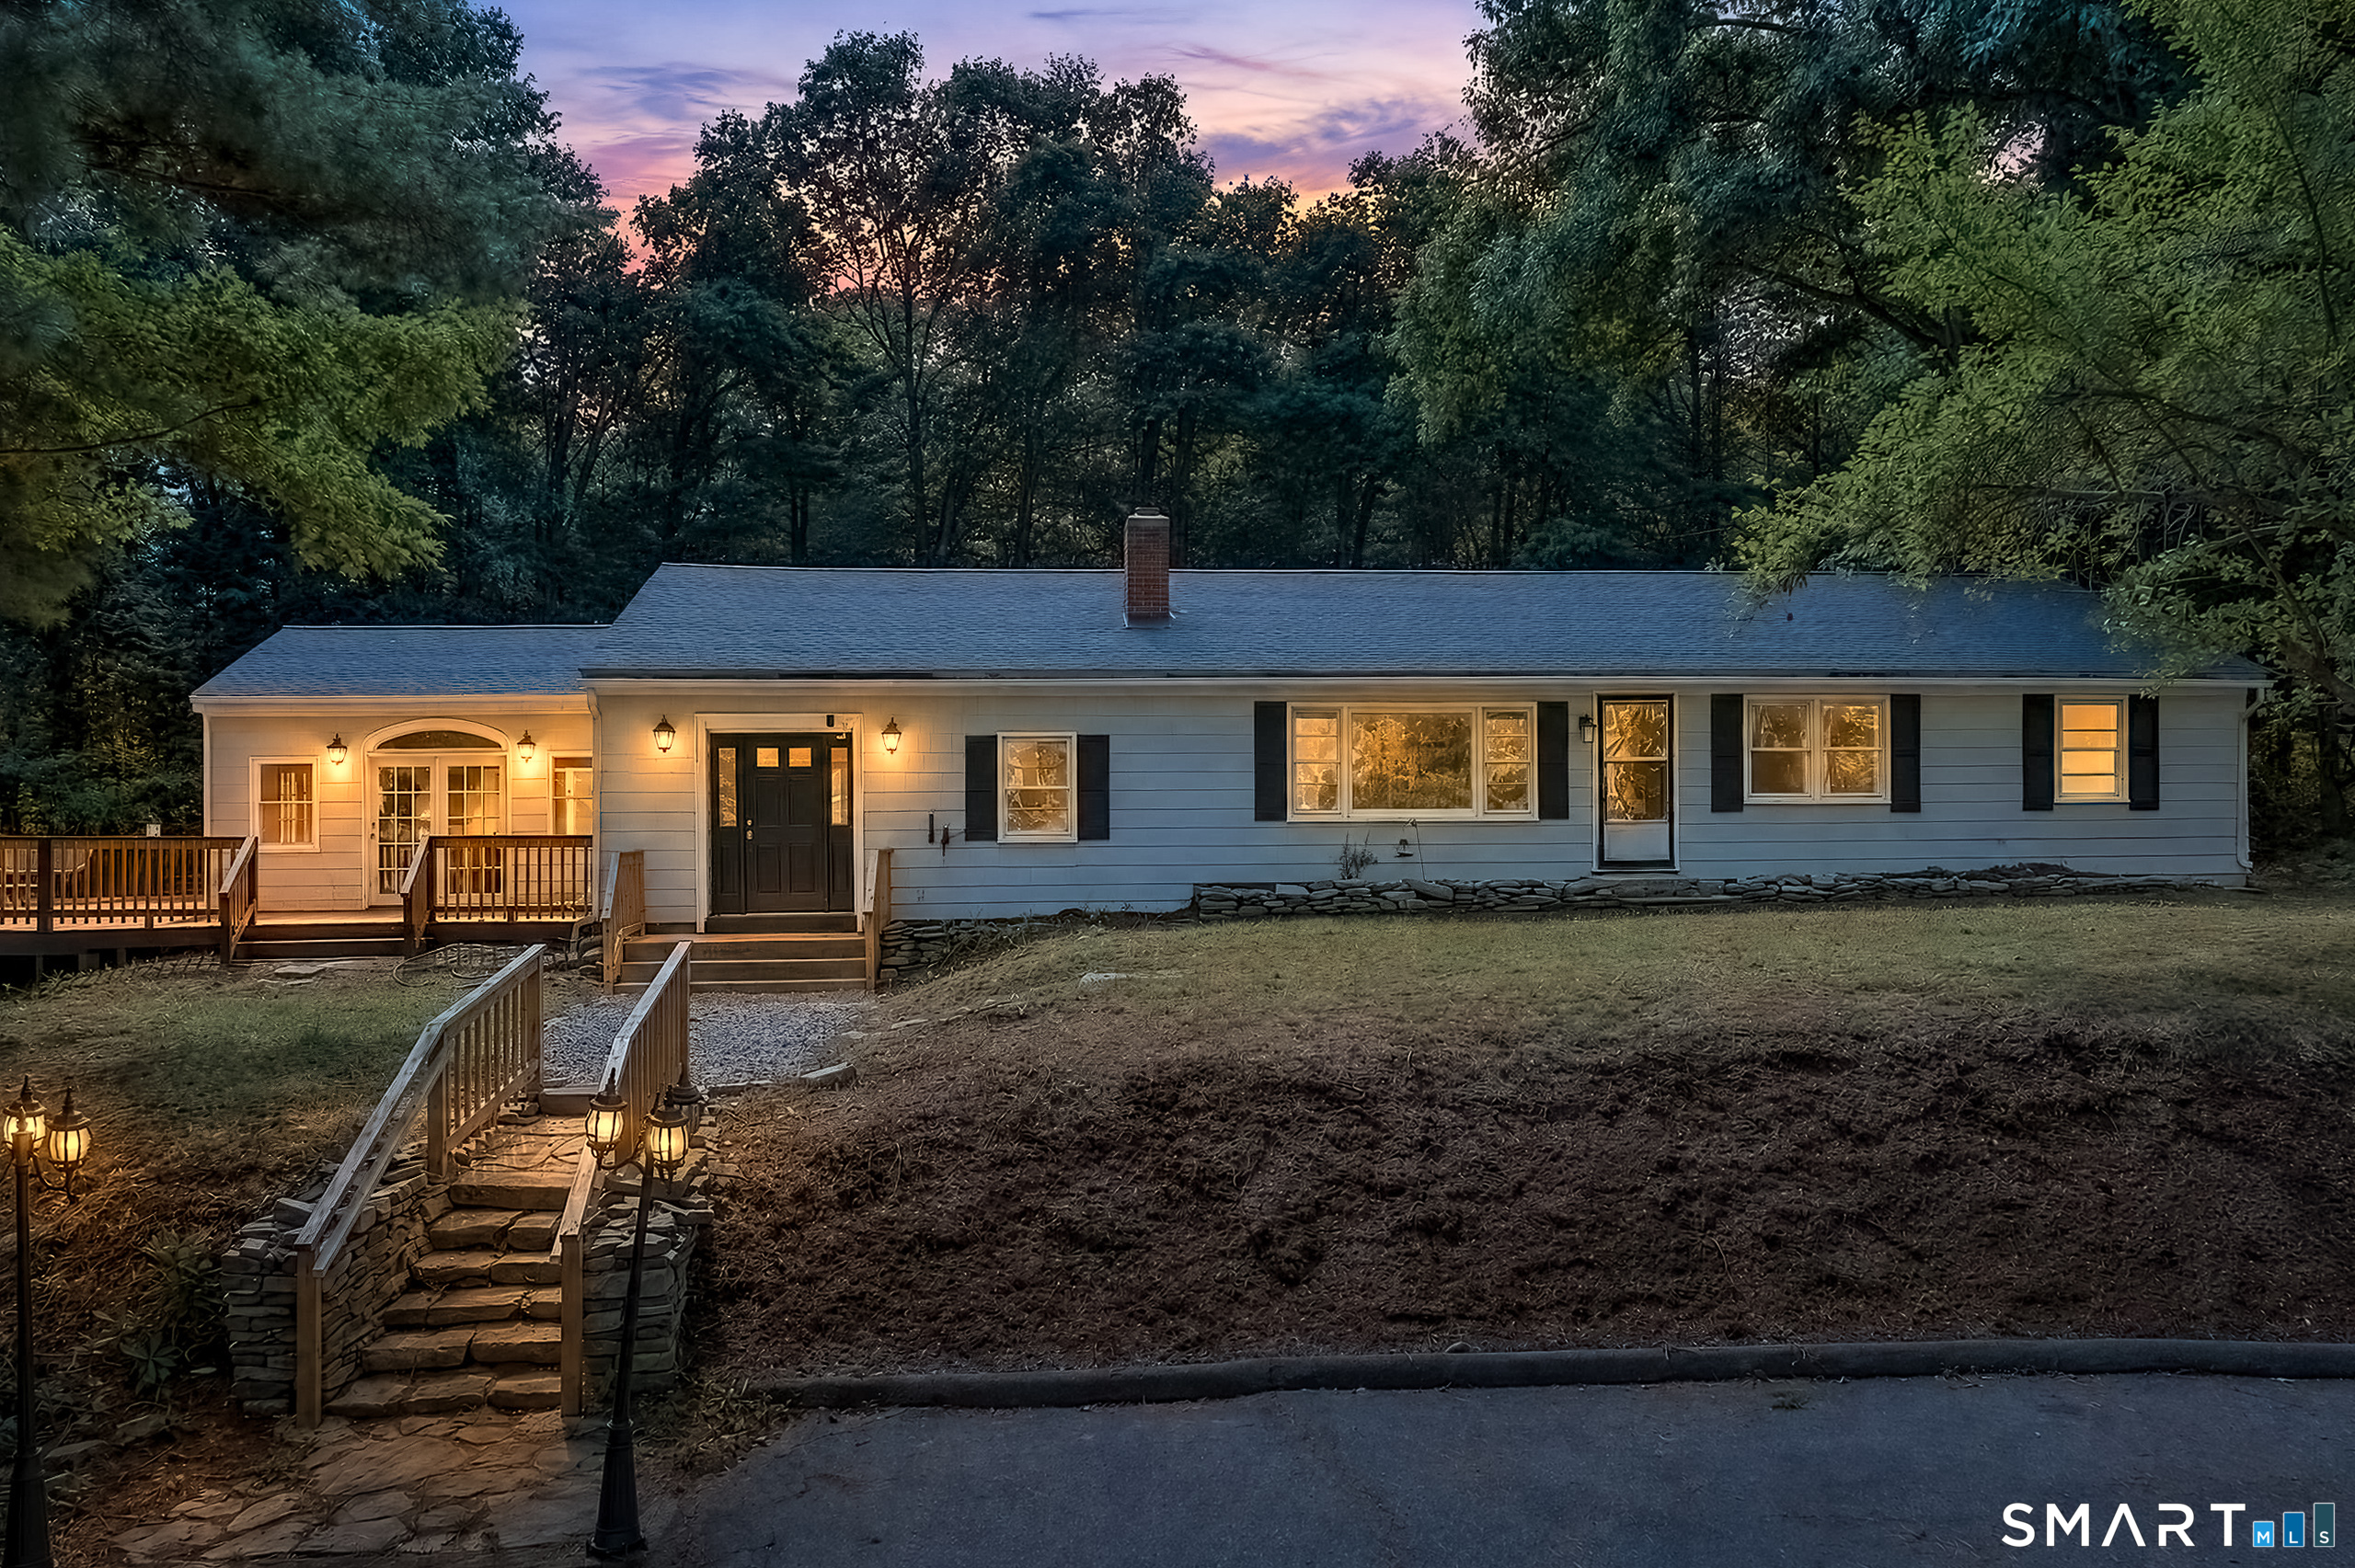
464 South River Road Tolland CT 06084

Tolland, CT464 South River Road

Price$599,900

Est. Mortgage: $/month

MLS Number 24214407

  • Single Family
  • Square Feet 2,613
  • Bedrooms 4
  • Bathroom 2
  • Year Built 1957

Discover a unique blend of character, comfort, & outdoor enjoyment at this distinctive 4-BR home in Tolland, ideally situated alongside South River Road near the scenic Willimantic River. Offering a wonderful combination of indoor & outdoor living, this property features an in-ground gunite pool, extensive stonework, & inviting spaces designed for relaxing & entertaining. The dramatic great room is a true centerpiece, showcasing soaring vaulted wood ceilings & an abundance of natural light overlooking the backyard & pool area. Step outside to the oversized deck, perfect for summer gatherings & poolside enjoyment. A heated, glass-enclosed sunroom offers another comfortable retreat w/views of the backyard & access to the detached oversized two-car garage. Above the garage, a bonus room w/a newly installed mini-split system providing both heating & AC offers excellent flexibility as a home office, hobby room, or creative workspace. Inside, the beautifully updated kitchen features newer, quartz countertops & SS appliances. A separate living area offers views of the Willimantic River & a dramatic stone fireplace. Add highlights: updated bathrooms, new plank flooring, several replacement windows, a newer roof, a newer septic, & central AC, new electrical panel & a new oil tank. Enjoy the natural beauty of the nearby Willimantic River, which runs alongside South River Road & offers opportunities to enjoy the surrounding scenery & local outdoor recreation, including fishing.

Listed by Mark Riesbeck of Berkshire Hathaway NE Prop.

$
$
%
$/month over payments
Federal 30-year interest rate: 7.4% last updated on Oct 15, 2026
* All Figures are estimates. Check with your bank or proposed mortgage company for actual interest rates.
This product uses the FRED® API but is not endorsed or certified by the Federal Reserve Bank of St. Louis.

Virtual TourSave FavoriteSchedule TourAsk A QuestionMore Details

597 East Thompson Road Thompson CT 06277

Thompson, CT597 East Thompson Road

Price$599,900

Est. Mortgage: $/month

Open House

MLS Number 24214665

  • Single Family
  • Next Open House: Sat 10/24 10:00 am. to 12:00 pm.
  • Square Feet 1,820
  • Bedrooms 3
  • Bathroom 2

Privacy isn't just a feature here. It's a way of life. Set on 8.1 private acres, this distinctive chalet-inspired home, built in 2022, offers a remarkable blend of architectural character, modern comfort, and natural beauty. Soaring vaulted ceilings, exposed timber beams, hardwood floors, and a dramatic wall of windows create a warm, light-filled interior that embraces the surrounding landscape. The open-concept living area features a welcoming fireplace and flows into a spacious kitchen with granite countertops, stainless steel appliances, generous cabinetry, and a center island. Expansive decking invites outdoor living, while the combination of cleared land and mature woodland provides a peaceful, secluded setting. Three bedrooms, two full baths, propane heat, and an oversized two-car garage with high ceilings and oversized doors add comfort and versatility. A special property offering privacy, individuality, and room to breathe.

Listed by Meghan Schlesman of ERA Key Realty Services

$
$
%
$/month over payments
Federal 30-year interest rate: 7.4% last updated on Oct 15, 2026
* All Figures are estimates. Check with your bank or proposed mortgage company for actual interest rates.
This product uses the FRED® API but is not endorsed or certified by the Federal Reserve Bank of St. Louis.

Save FavoriteSchedule TourAsk A QuestionMore Details
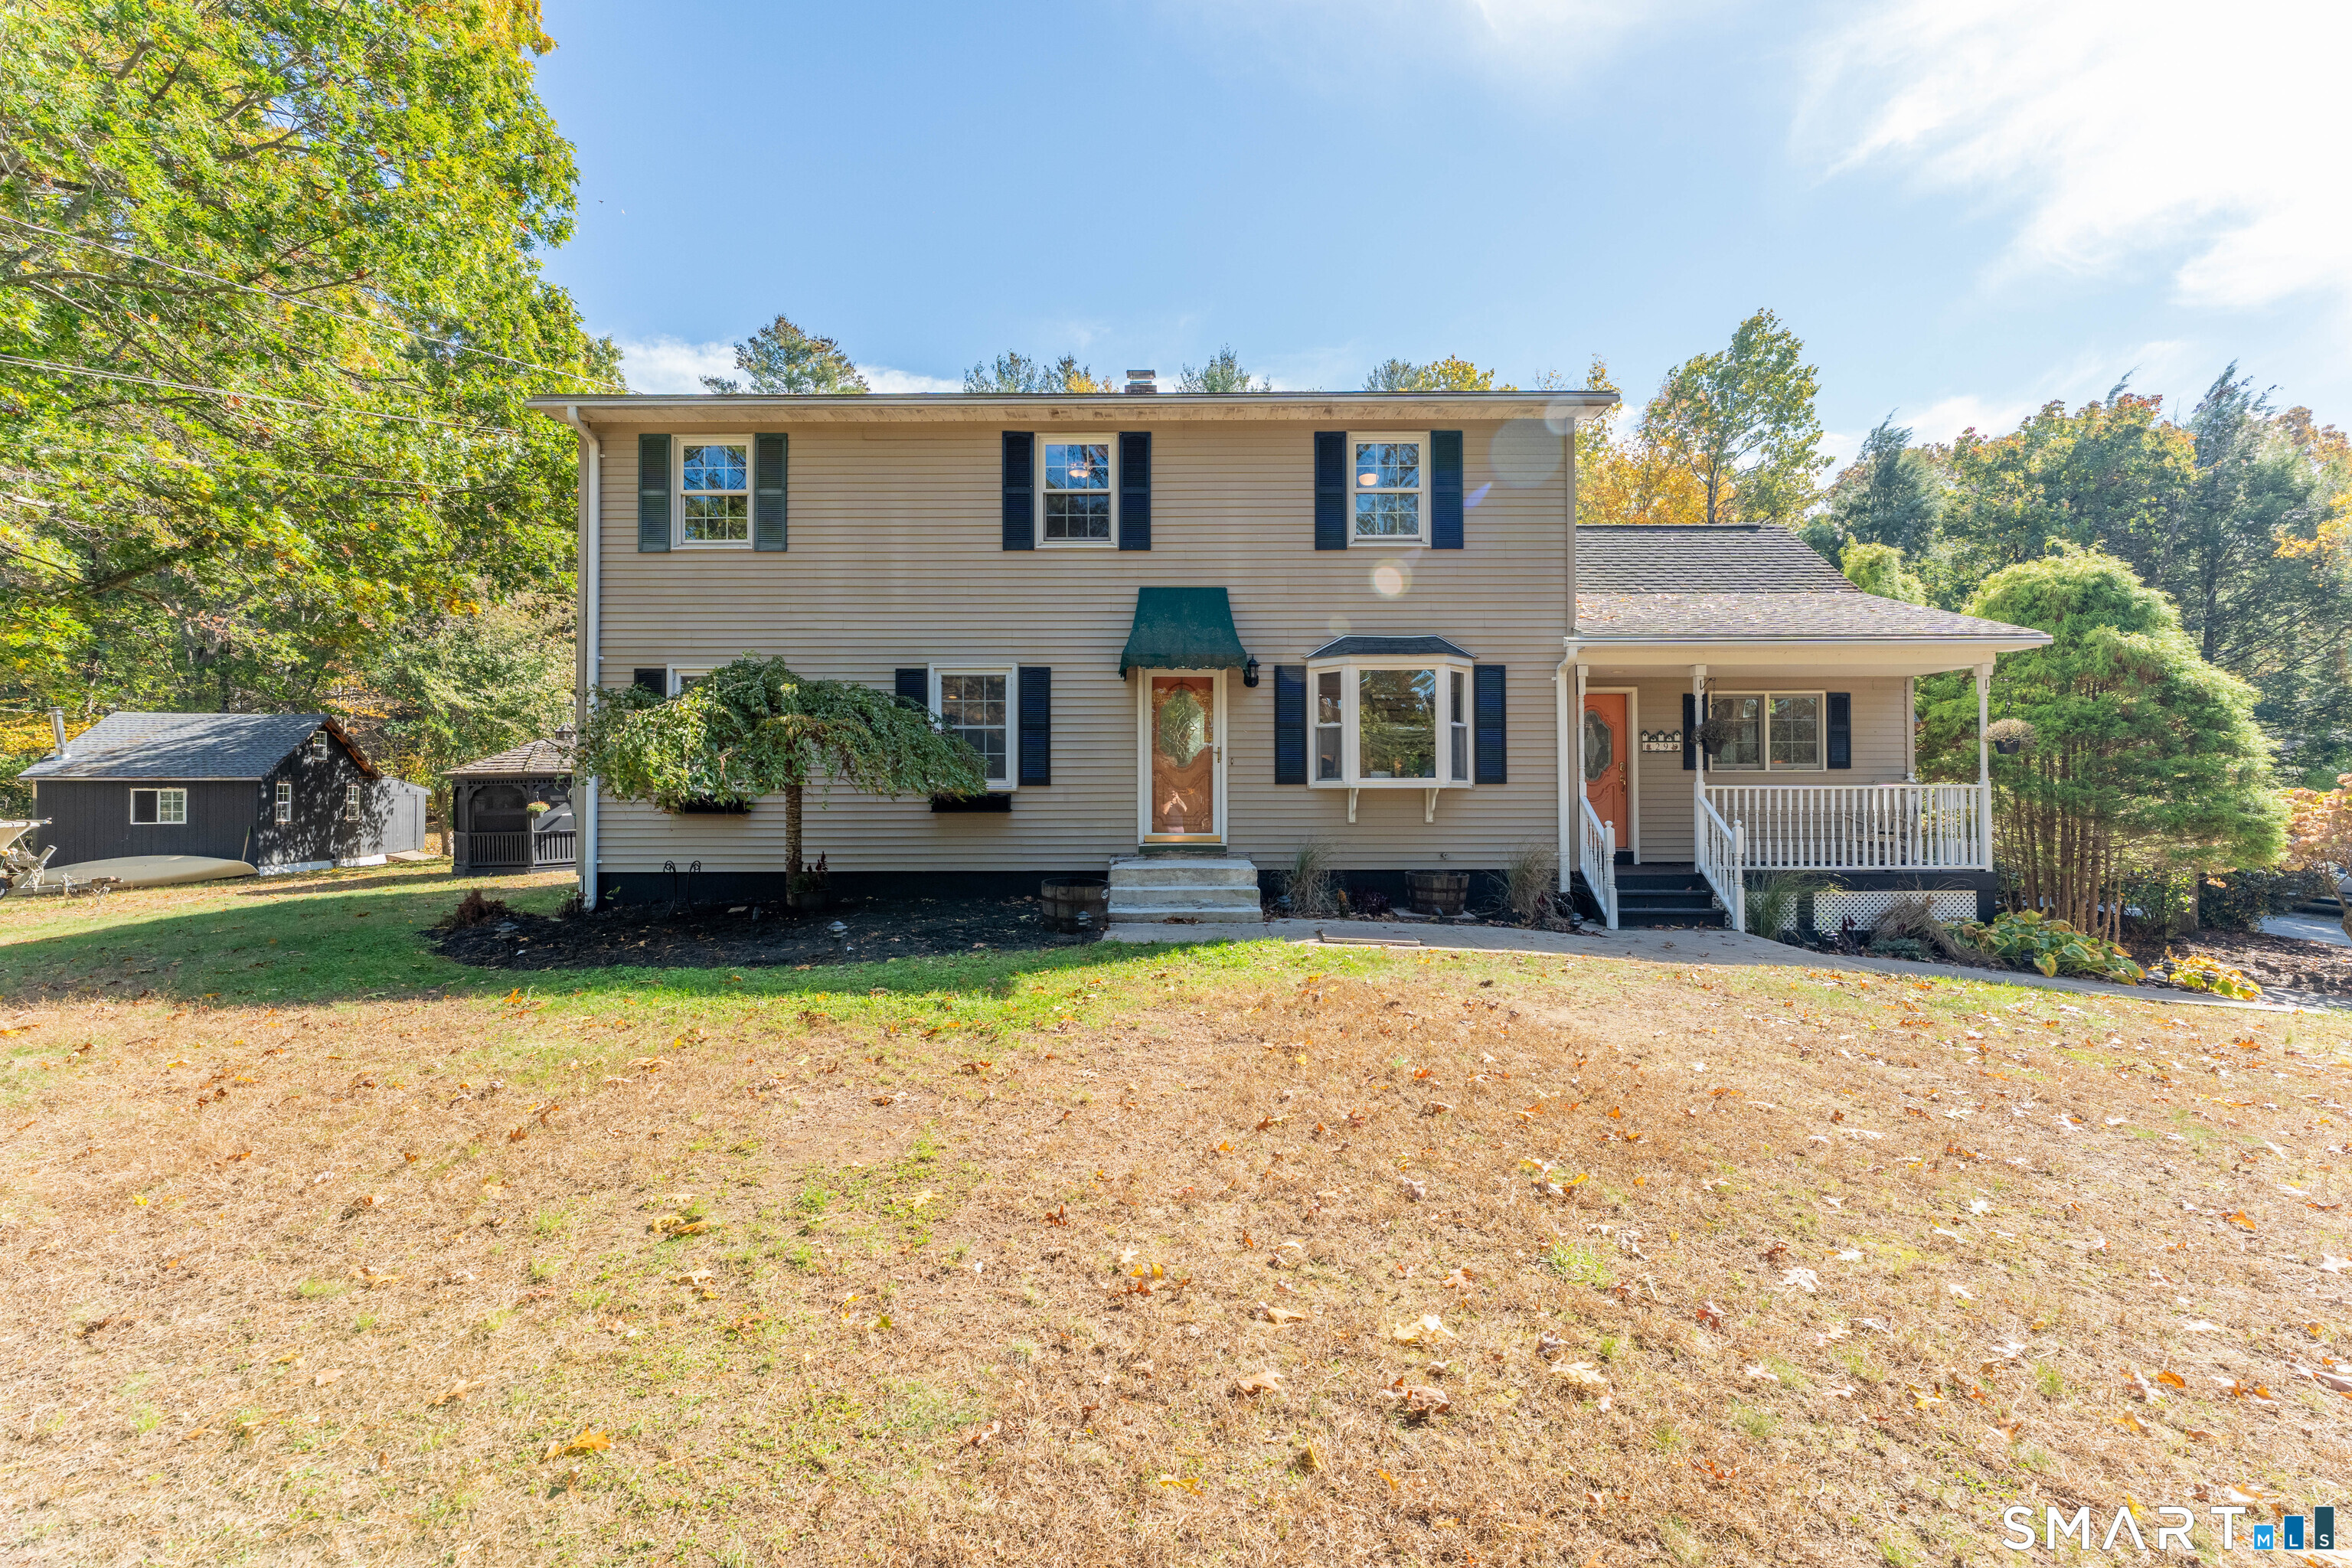
29 Marcy Lane Thompson CT 06255
Coming Soon

MLS Number 24215871

  • Single Family
  • Square Feet 2,732
  • Bedrooms 3
  • Bathroom 3
  • Year Built 1984

Discover a truly unique property offering three full levels of versatile living space, exceptional privacy, and an outdoor setting designed to be enjoyed in every season. The main level welcomes you with a grand family room featuring soaring vaulted ceilings, a walkout to the expansive rear deck, and a charming front sitting porch. The beautifully renovated kitchen showcases butcher block countertops, stainless steel appliances, and a stunning center island, complemented by a dedicated dining area with a custom coffee station and bay window that fills the space with natural light. An elegant arched doorway leads to a second living room featuring a propane gas fireplace, creating a warm and inviting retreat. A full bathroom with a beautifully designed tiled shower and French doors opening to a private deck complete this level. Upstairs, you'll find three bedrooms, including a spacious primary bedroom with ample room for additional furnishings, along with a flexible bonus room ideal for a home office, guest room, or additional bedroom. A full bathroom with a convenient in-home washer and dryer adds everyday functionality. The fully finished lower level expands the possibilities even further, offering a private room currently used as a bedroom, an additional common area currently set up as a workout room, and a third full bathroom with a tub and shower. Set on nearly five private acres, the outdoor amenities are just as impressive.

Listed by Sheena Ruggirello of Real Broker CT,LLC

$
$
%
$/month over payments
Federal 30-year interest rate: 7.4% last updated on Oct 15, 2026
* All Figures are estimates. Check with your bank or proposed mortgage company for actual interest rates.
This product uses the FRED® API but is not endorsed or certified by the Federal Reserve Bank of St. Louis.

Save FavoriteSchedule TourAsk A QuestionMore Details
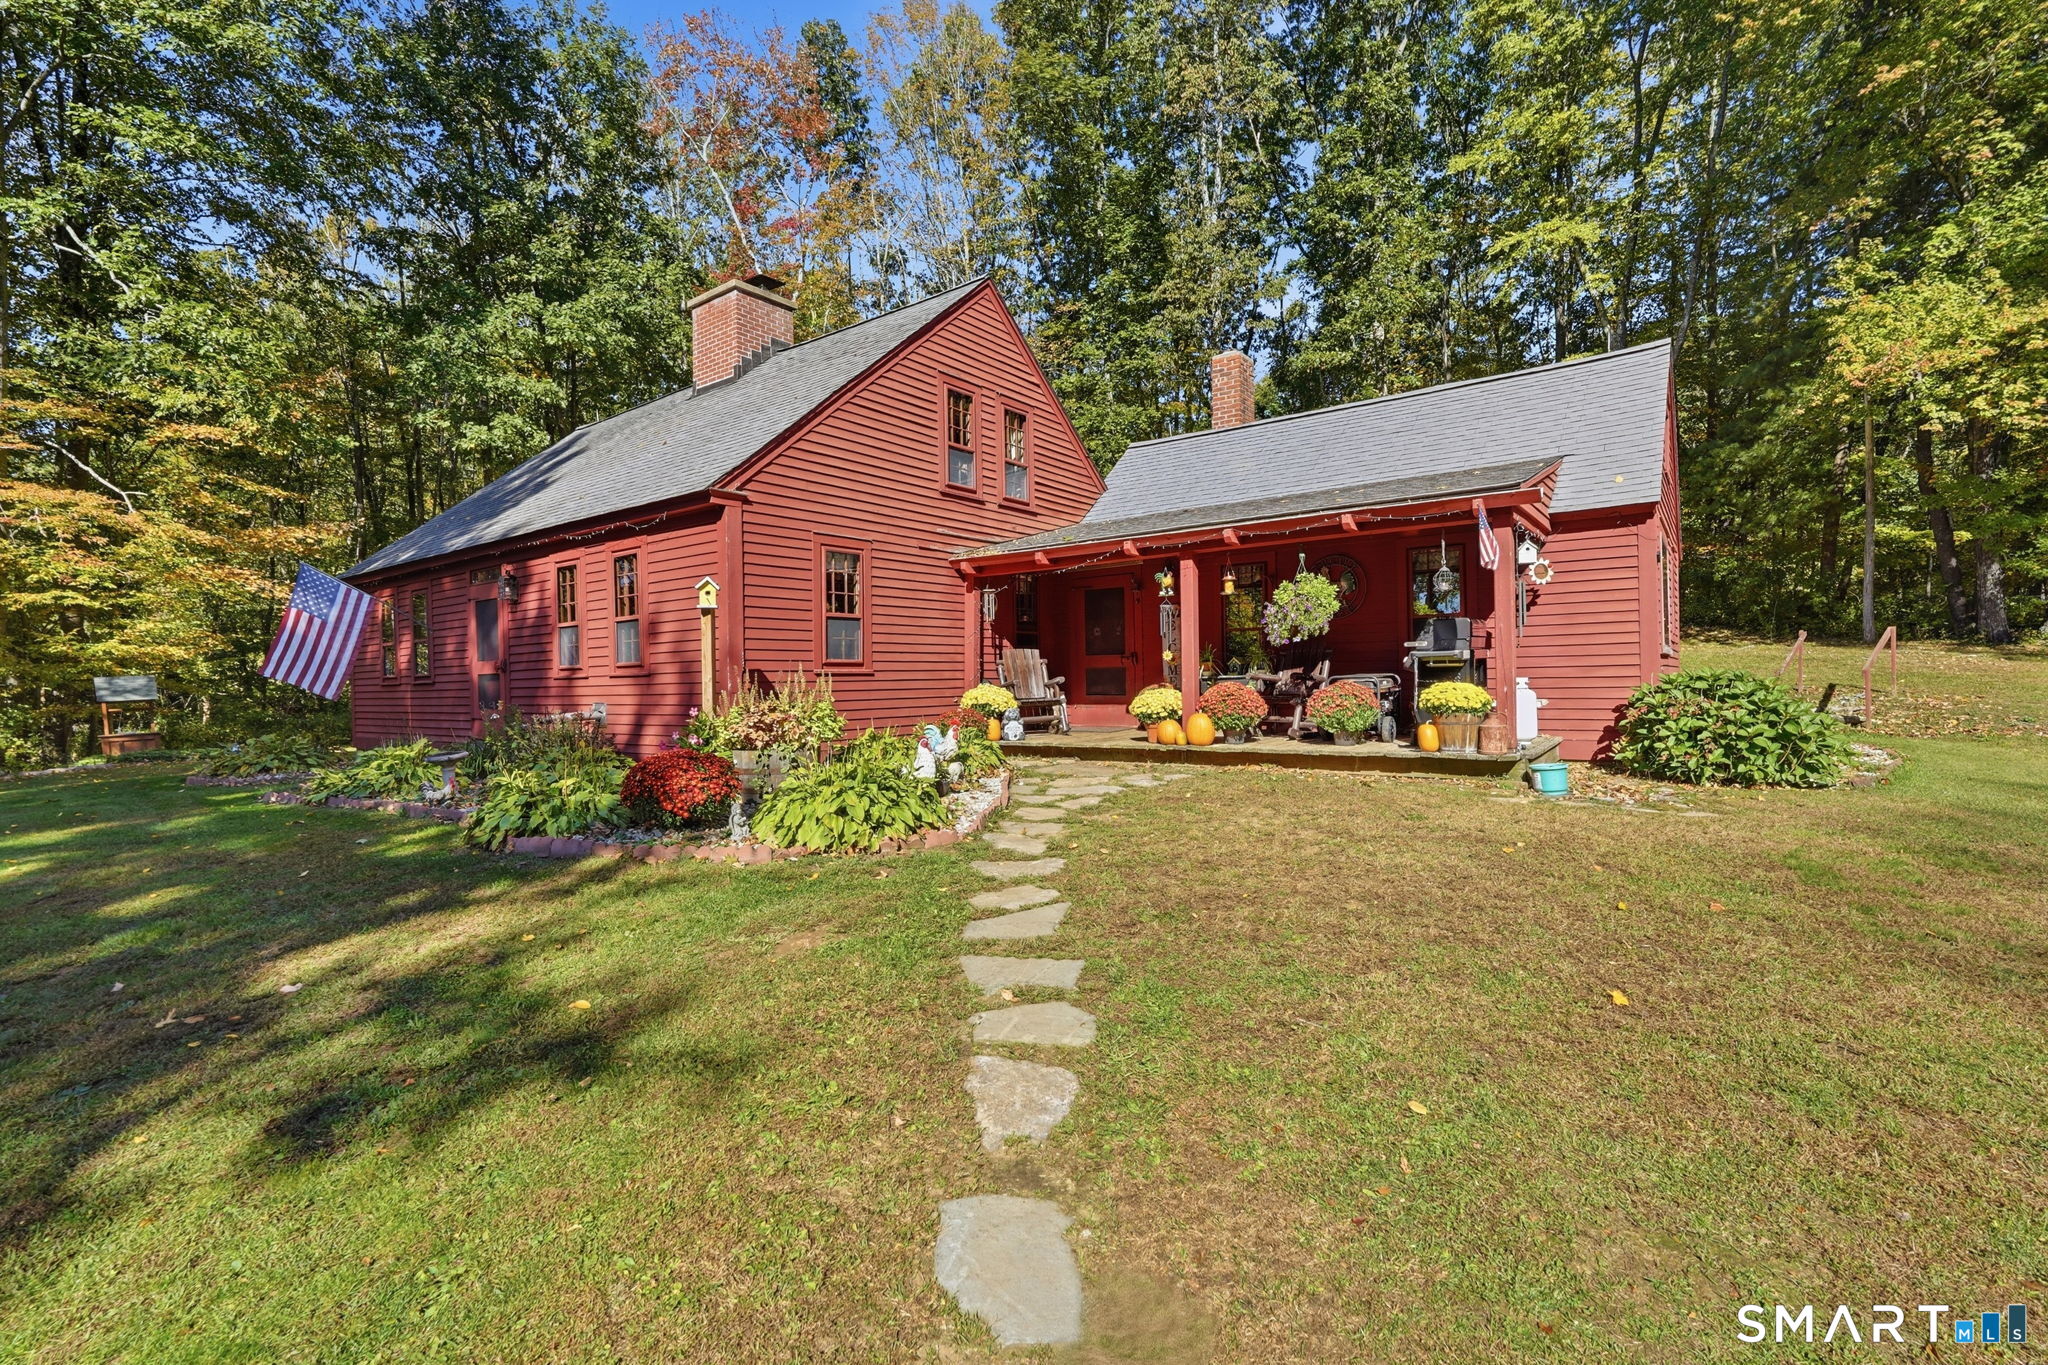
126 Amidon Road Ashford CT 06278

Ashford, CT126 Amidon Road

Price$599,900

Est. Mortgage: $/month

Pending Continue to Show

MLS Number 24214545

  • Single Family
  • Square Feet 1,691
  • Bedrooms 4
  • Bathroom 1
  • Year Built 1977

Some properties make you feel at home before you've reached the front door. Welcome to Little Creek Farm! Follow the winding driveway past open fields, fenced pastures and riding rings, with glimpses of a sparkling blue lake beyond, to a magnificent reproduction Colonial nestled in Ashford's scenic countryside. This special property blends the warmth and character of an antique New England homestead with the comforts of newer construction. Wide-board hardwood floors, distinctive woodwork and a classic Rumford fireplace evoke another era, while updated mechanicals, heating systems and central air provide modern comfort without compromising the home's timeless appeal. A spacious country kitchen invites cooking and gathering. Two main-level bedrooms offer flexible space for guests, an office or additional living areas, with two more bedrooms upstairs. Outside, the four-stall barn includes a tack room, grain bin, storage for approximately 300 bales of hay, water and electricity. A detached two-car garage and shed complete the setting. With room for horses, hobbies and peaceful country living, Little Creek Farm offers a little bit of yesterday and all the comforts of today. But perhaps what makes Little Creek Farm most special isn't simply the beautiful home, barns, or acreage. It's the feeling of being here. The peaceful surroundings, the changing seasons, the horses grazing in the pasture, and the simple pleasure of having room to breathe. Come experience it for yourself!

Listed by Juli L. Rogalla of Coldwell Banker Realty

$
$
%
$/month over payments
Federal 30-year interest rate: 7.4% last updated on Oct 15, 2026
* All Figures are estimates. Check with your bank or proposed mortgage company for actual interest rates.
This product uses the FRED® API but is not endorsed or certified by the Federal Reserve Bank of St. Louis.

Save FavoriteSchedule TourAsk A QuestionMore Details
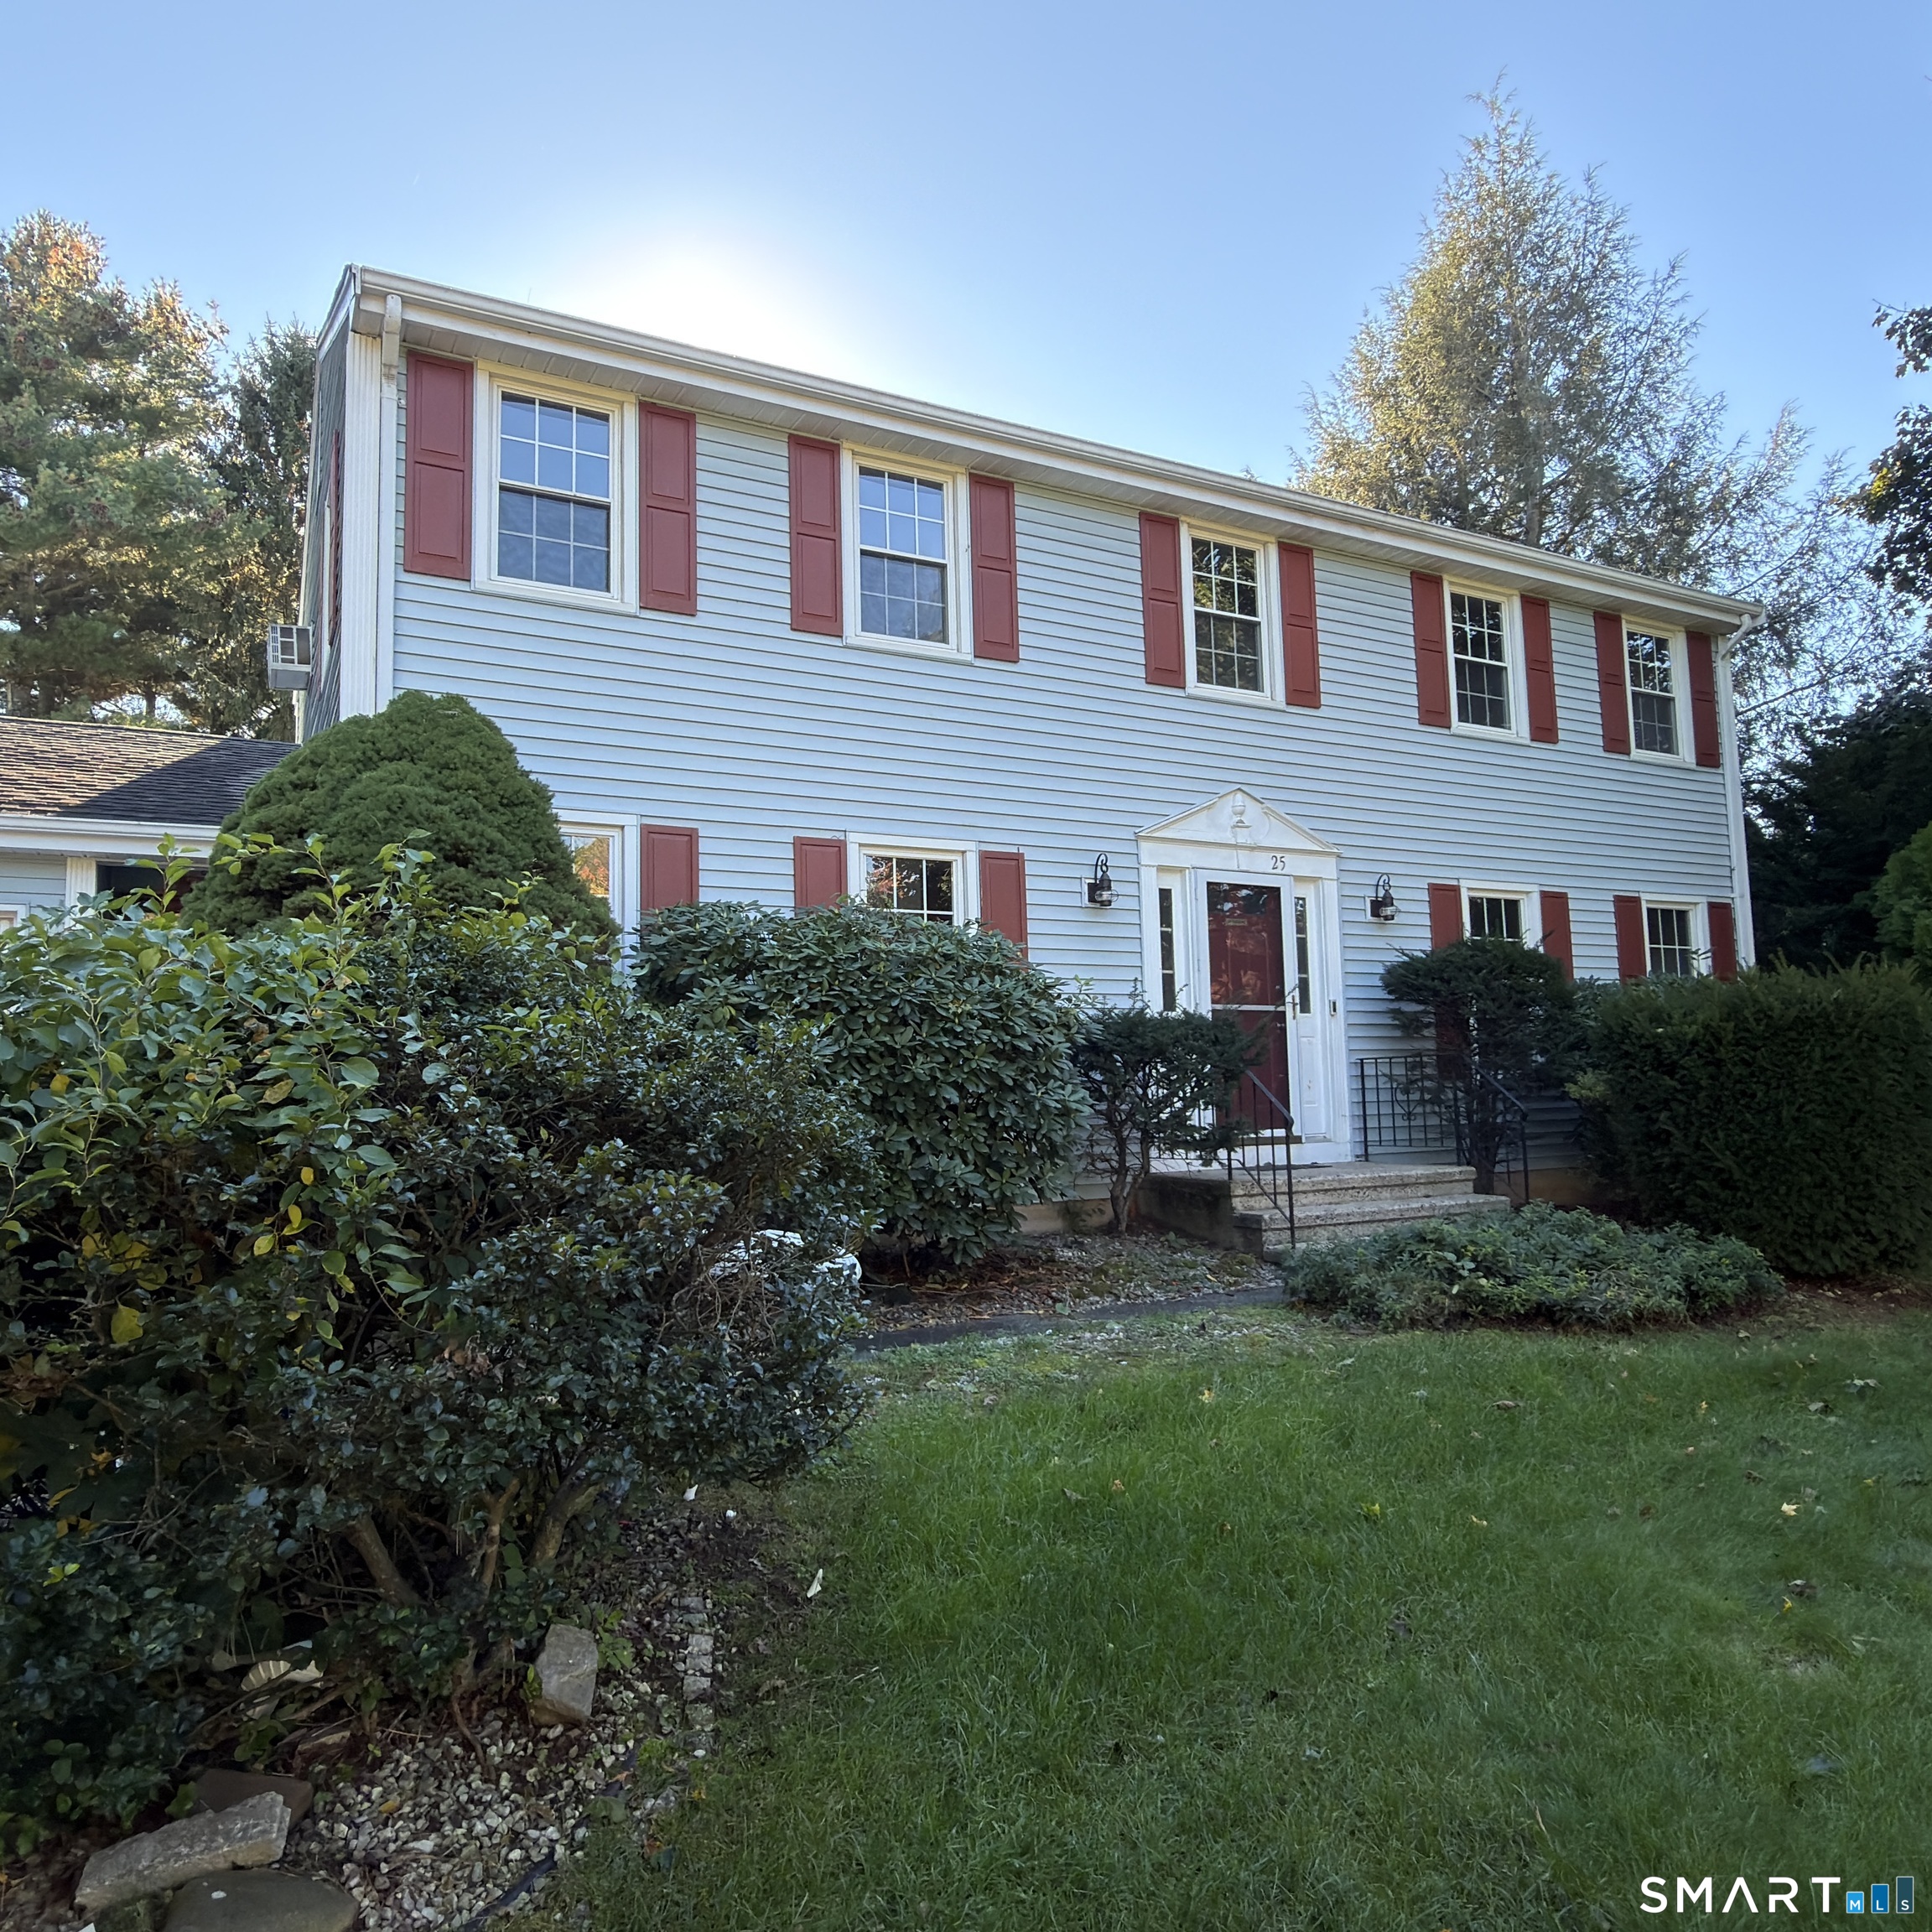
25 Margaret Drive South Windsor CT 06074

MLS Number 24204534

  • Single Family
  • Square Feet 2,060
  • Bedrooms 4
  • Bathroom 3
  • Year Built 1984

MOVE-IN READY!!! This 4-bedroom 2.5 bath colonial, is located in one the most sought-after subdivisions in South Windsor. Brand new carpet has been laid, and the home is freshly painted. The kitchen is fully appliance with black appliances and granite counters. The washer and dryer will remain in the laundry room. The full dry basement with sump pump is ready for your imagination. Outside you'll find a large deck, gazebo and tool storage shed. This is home is close to shopping, buses and the highway yet still secluded on a quiet cul-de-sac street. Seller is a Real Estate Agent. Make this your home today!

Listed by Morris C. Lewis of Northeast Realty

$
$
%
$/month over payments
Federal 30-year interest rate: 7.4% last updated on Oct 15, 2026
* All Figures are estimates. Check with your bank or proposed mortgage company for actual interest rates.
This product uses the FRED® API but is not endorsed or certified by the Federal Reserve Bank of St. Louis.

Save FavoriteSchedule TourAsk A QuestionMore Details
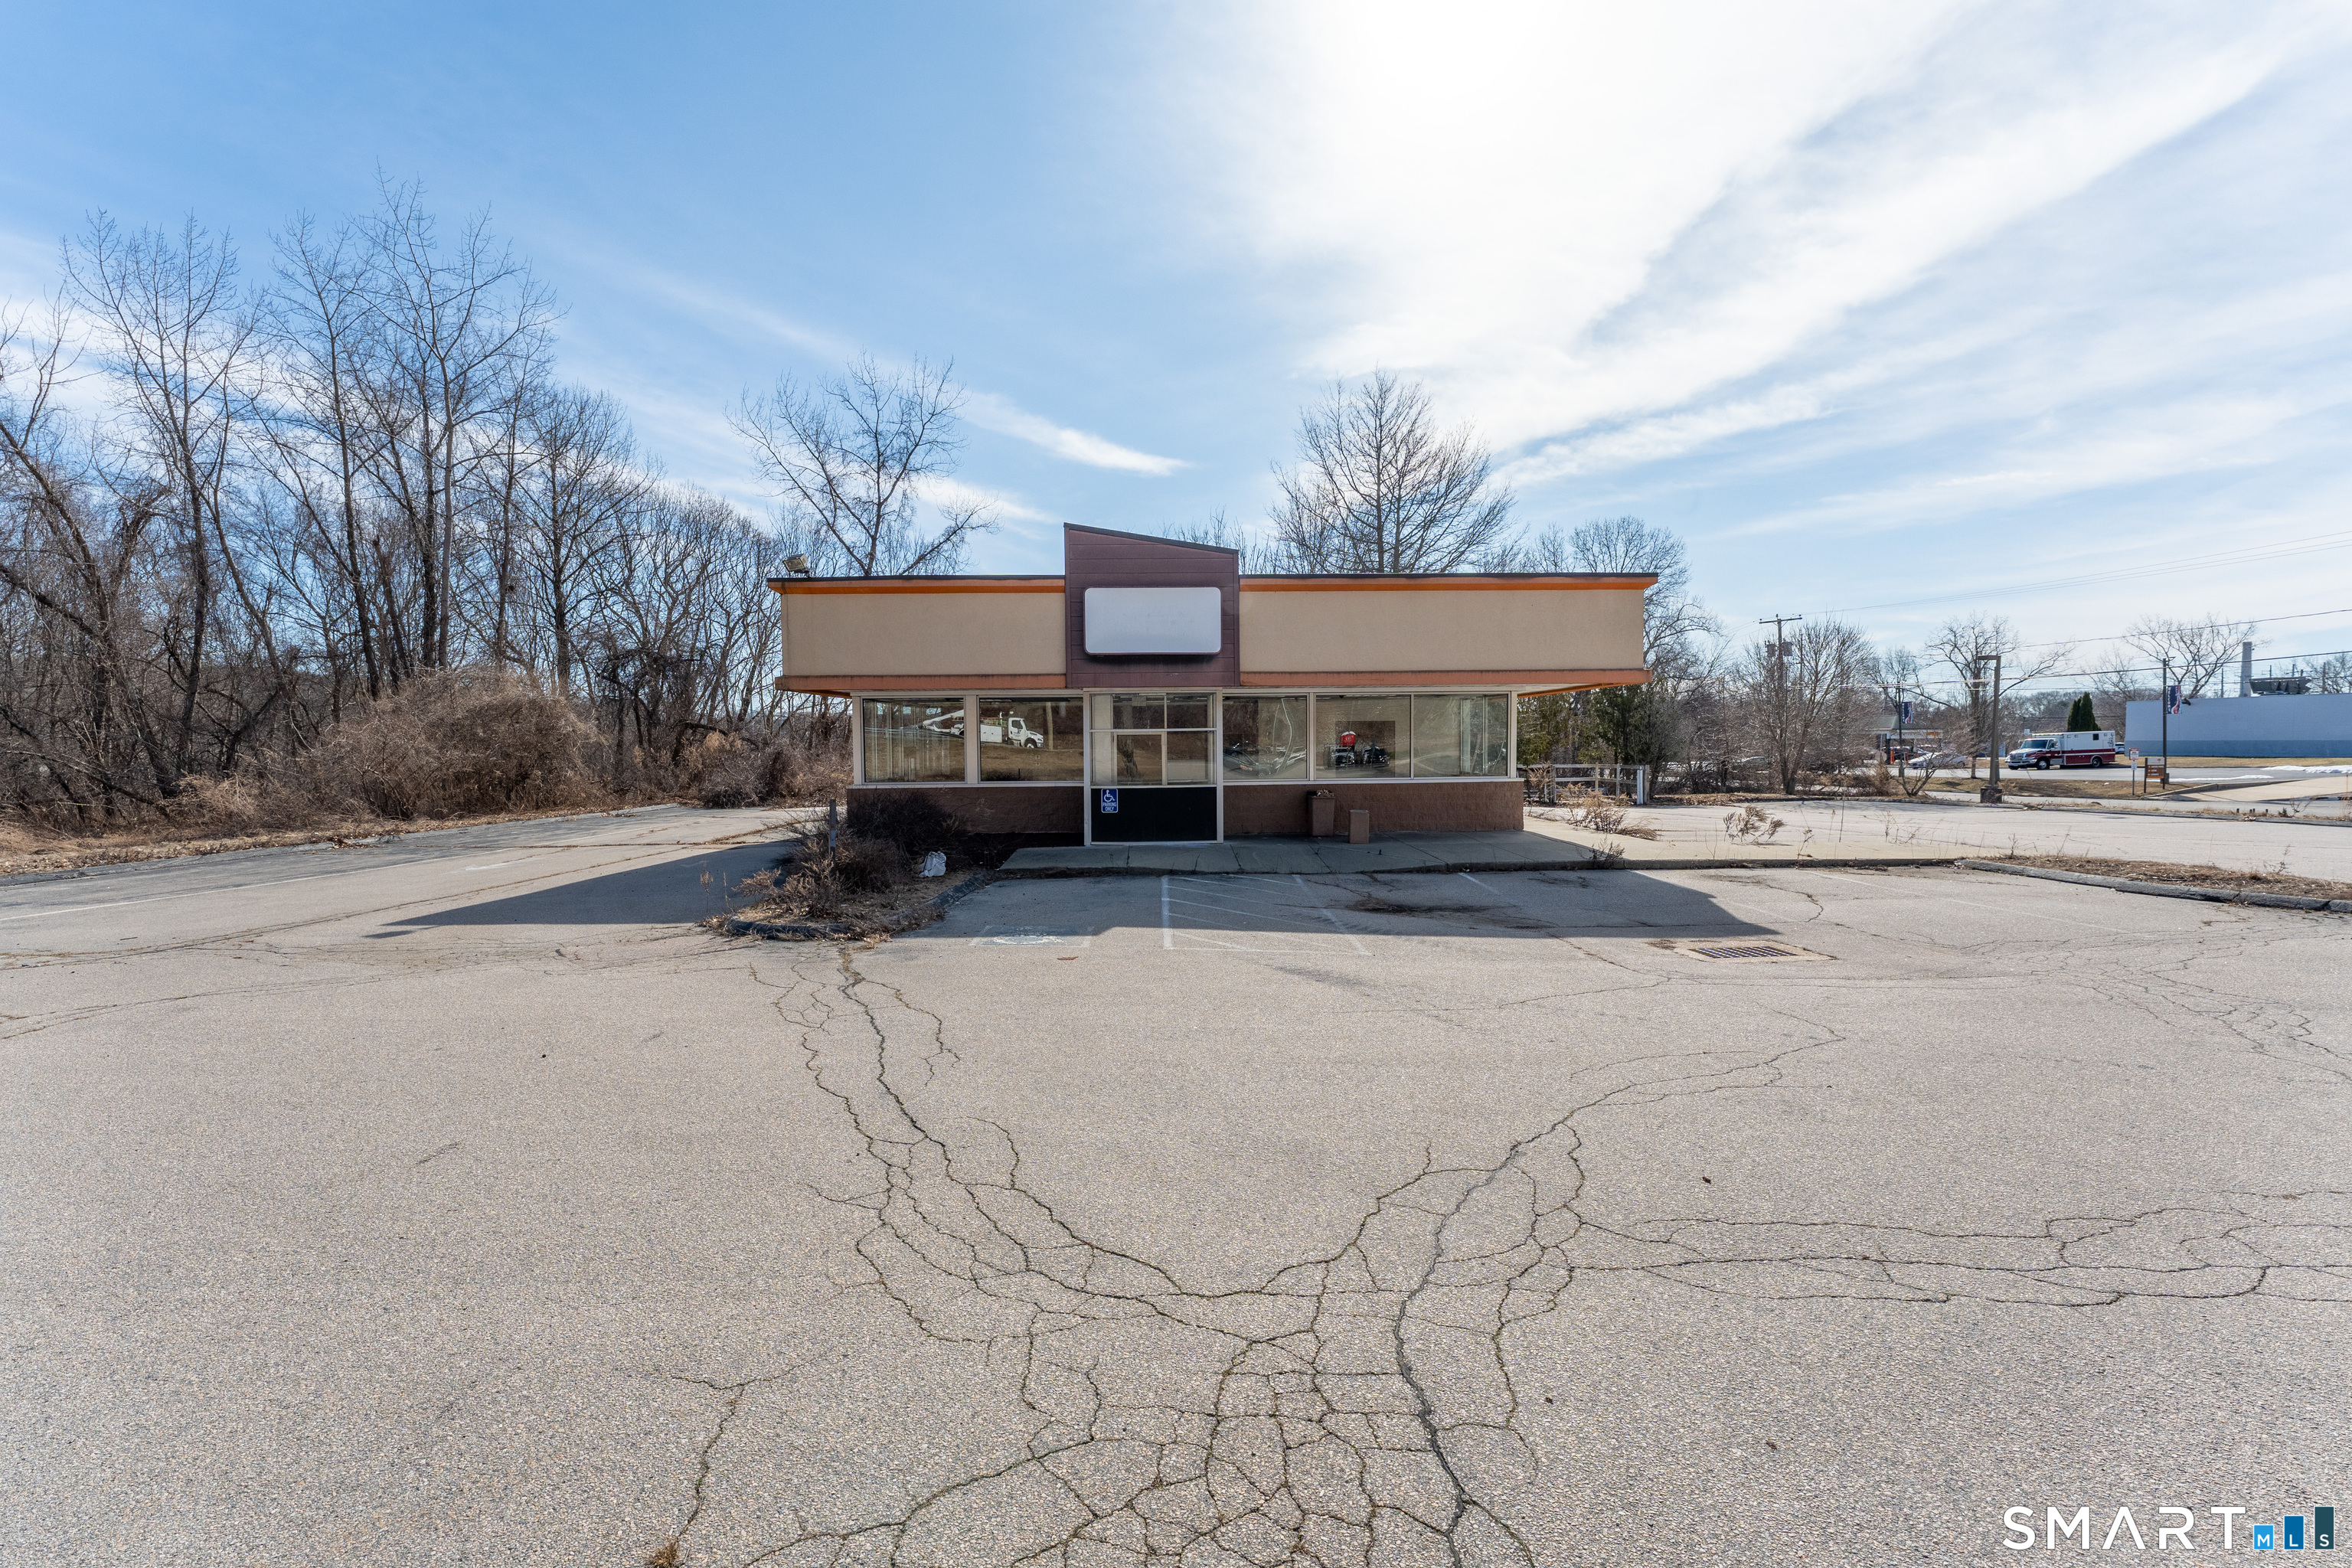
641 Norwich New London Turnpike Montville CT 06382

MLS Number 24159207

  • Commercial
  • MLS Status Active
  • Year Built 1990
  • Square Feet 1,800
  • Acreage 3.86

Positioned along highly traveled Route 32, this former Dunkin' Donuts property presents a prime commercial redevelopment or owner-user opportunity in a high-visibility location. The site benefits from approximately 530 feet of road frontage, providing exceptional exposure and accessibility along one of the area's busiest corridors. The existing building features a drive-through configuration, making it well suited for continued quick-service restaurant use or other drive-through retail concepts. Zoned C-2 Commercial, the property allows for a wide range of permitted uses including retail establishments, childcare facilities, residential apartments or condominiums, microbreweries, office space, gas stations, and other commercial ventures, offering significant flexibility for investors, developers, or owner-users. With strong traffic counts, prominent frontage, and versatile zoning, this property represents a compelling opportunity for repositioning or redevelopment in a highly traveled commercial corridor.

Listed by Androula Kazantzis of Kazantzis Real Estate,LLC

$
$
%
$/month over payments
Federal 30-year interest rate: 7.4% last updated on Oct 15, 2026
* All Figures are estimates. Check with your bank or proposed mortgage company for actual interest rates.
This product uses the FRED® API but is not endorsed or certified by the Federal Reserve Bank of St. Louis.

Save FavoriteSchedule TourAsk A QuestionMore Details
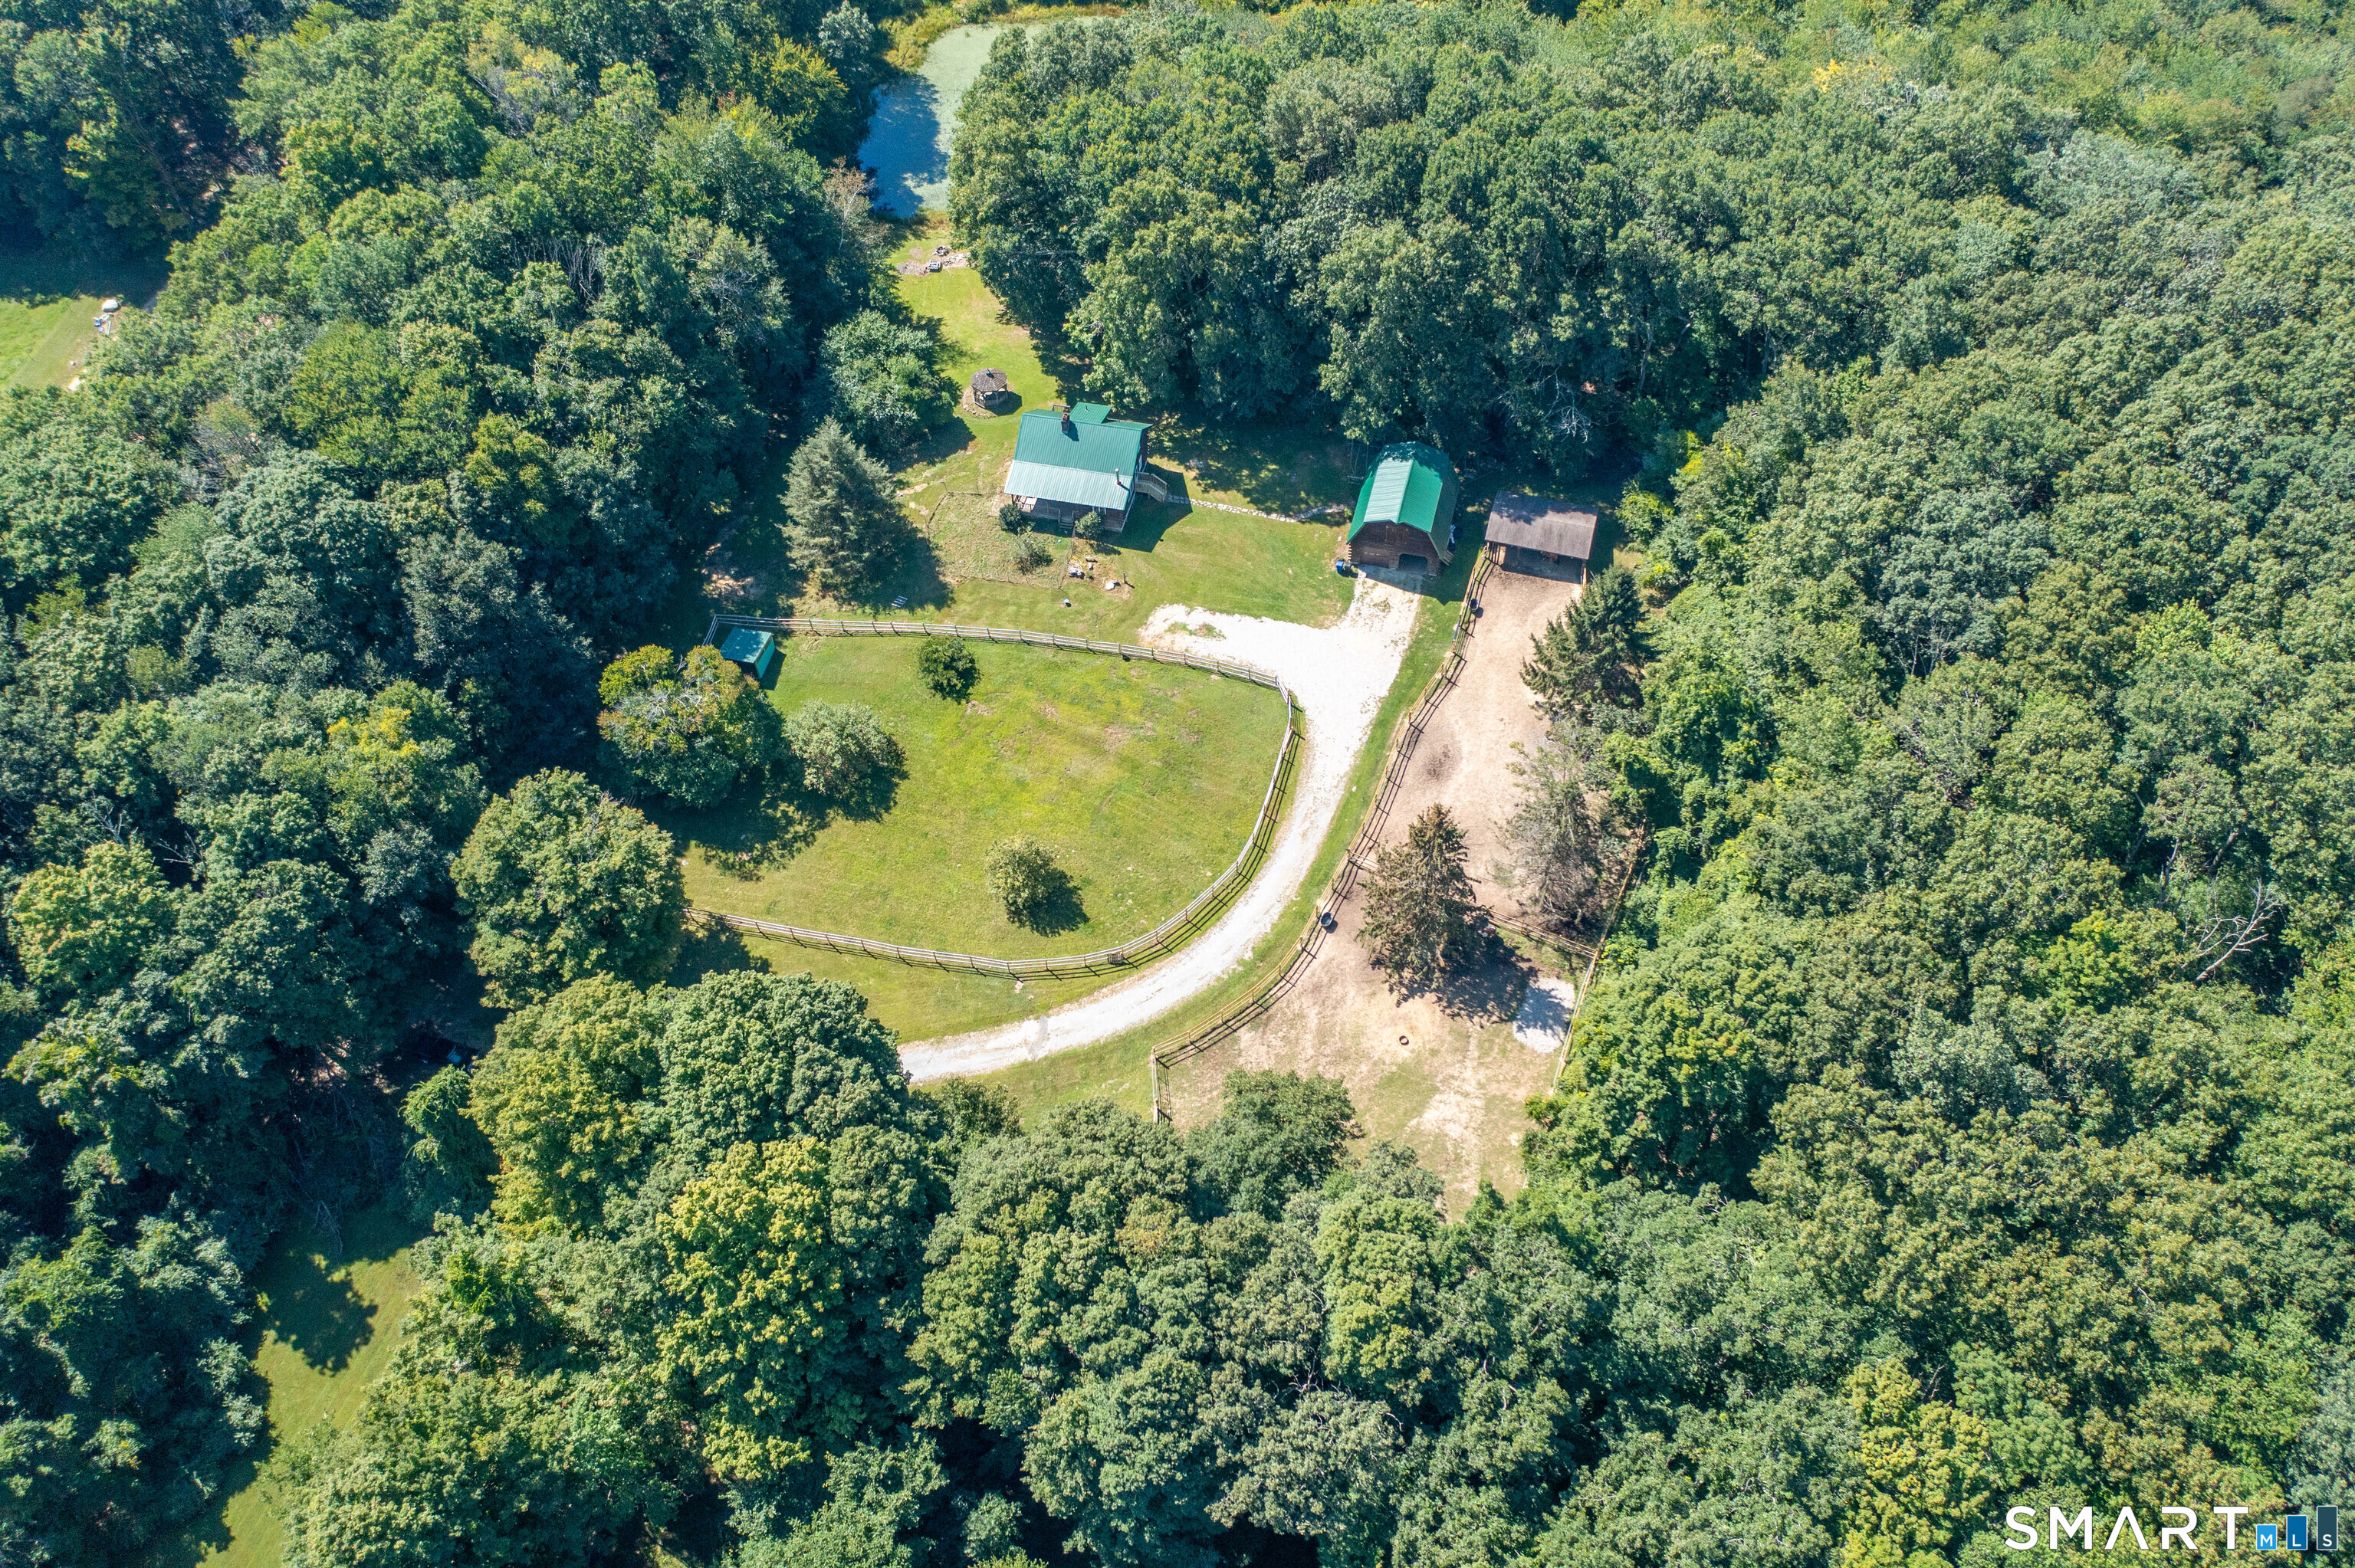
205 Cooper Lane Coventry CT 06238
Active With Contract

MLS Number 24204767

  • Single Family
  • Square Feet 1,232
  • Bedrooms 3
  • Bathroom 2
  • Year Built 1987

Welcome to your own private equestrian retreat! Set back down a long private driveway on 15.68 beautiful acres, this one-of-a-kind property offers the privacy, space & country lifestyle that are becoming increasingly hard to find. At the heart of the property is a charming 3-bedroom, 2-bath log cabin surrounded by peaceful woods, mature apple & pear trees and a stocked pond. The home features a metal roof approximately 12 years old, a fireplace & wood stove, plus an indoor wood boiler providing a secondary heat source to the oil system. Horse enthusiasts will appreciate the 3-stall shed row style barn, competitive-size riding arena, brand-new wood fencing & wooded acreage offering plenty of opportunity to create your own trail system. An oversized 2-car garage with loft provides ample room for vehicles, equipment, storage & hobbies, while a fenced area off the front of the home is ideal for dogs. Tucked separately on the property is a rustic cabin/fort with its own private driveway, loft-style sleeping area & outhouse-perfect for a private getaway, guest retreat or other creative use. Buyer to perform due diligence regarding permitted uses. Adding to the property's versatility, the well was replaced in 2016, and there are 2 RV hookups conveniently located near the driveway, one with access to septic. A truly special property where horses, nature, privacy & versatility come together to create the ultimate country retreat!

Listed by Cassie Ryniewicz and Chelsea Greene of CR Premier Properties

$
$
%
$/month over payments
Federal 30-year interest rate: 7.4% last updated on Oct 15, 2026
* All Figures are estimates. Check with your bank or proposed mortgage company for actual interest rates.
This product uses the FRED® API but is not endorsed or certified by the Federal Reserve Bank of St. Louis.

Save FavoriteSchedule TourAsk A QuestionMore Details
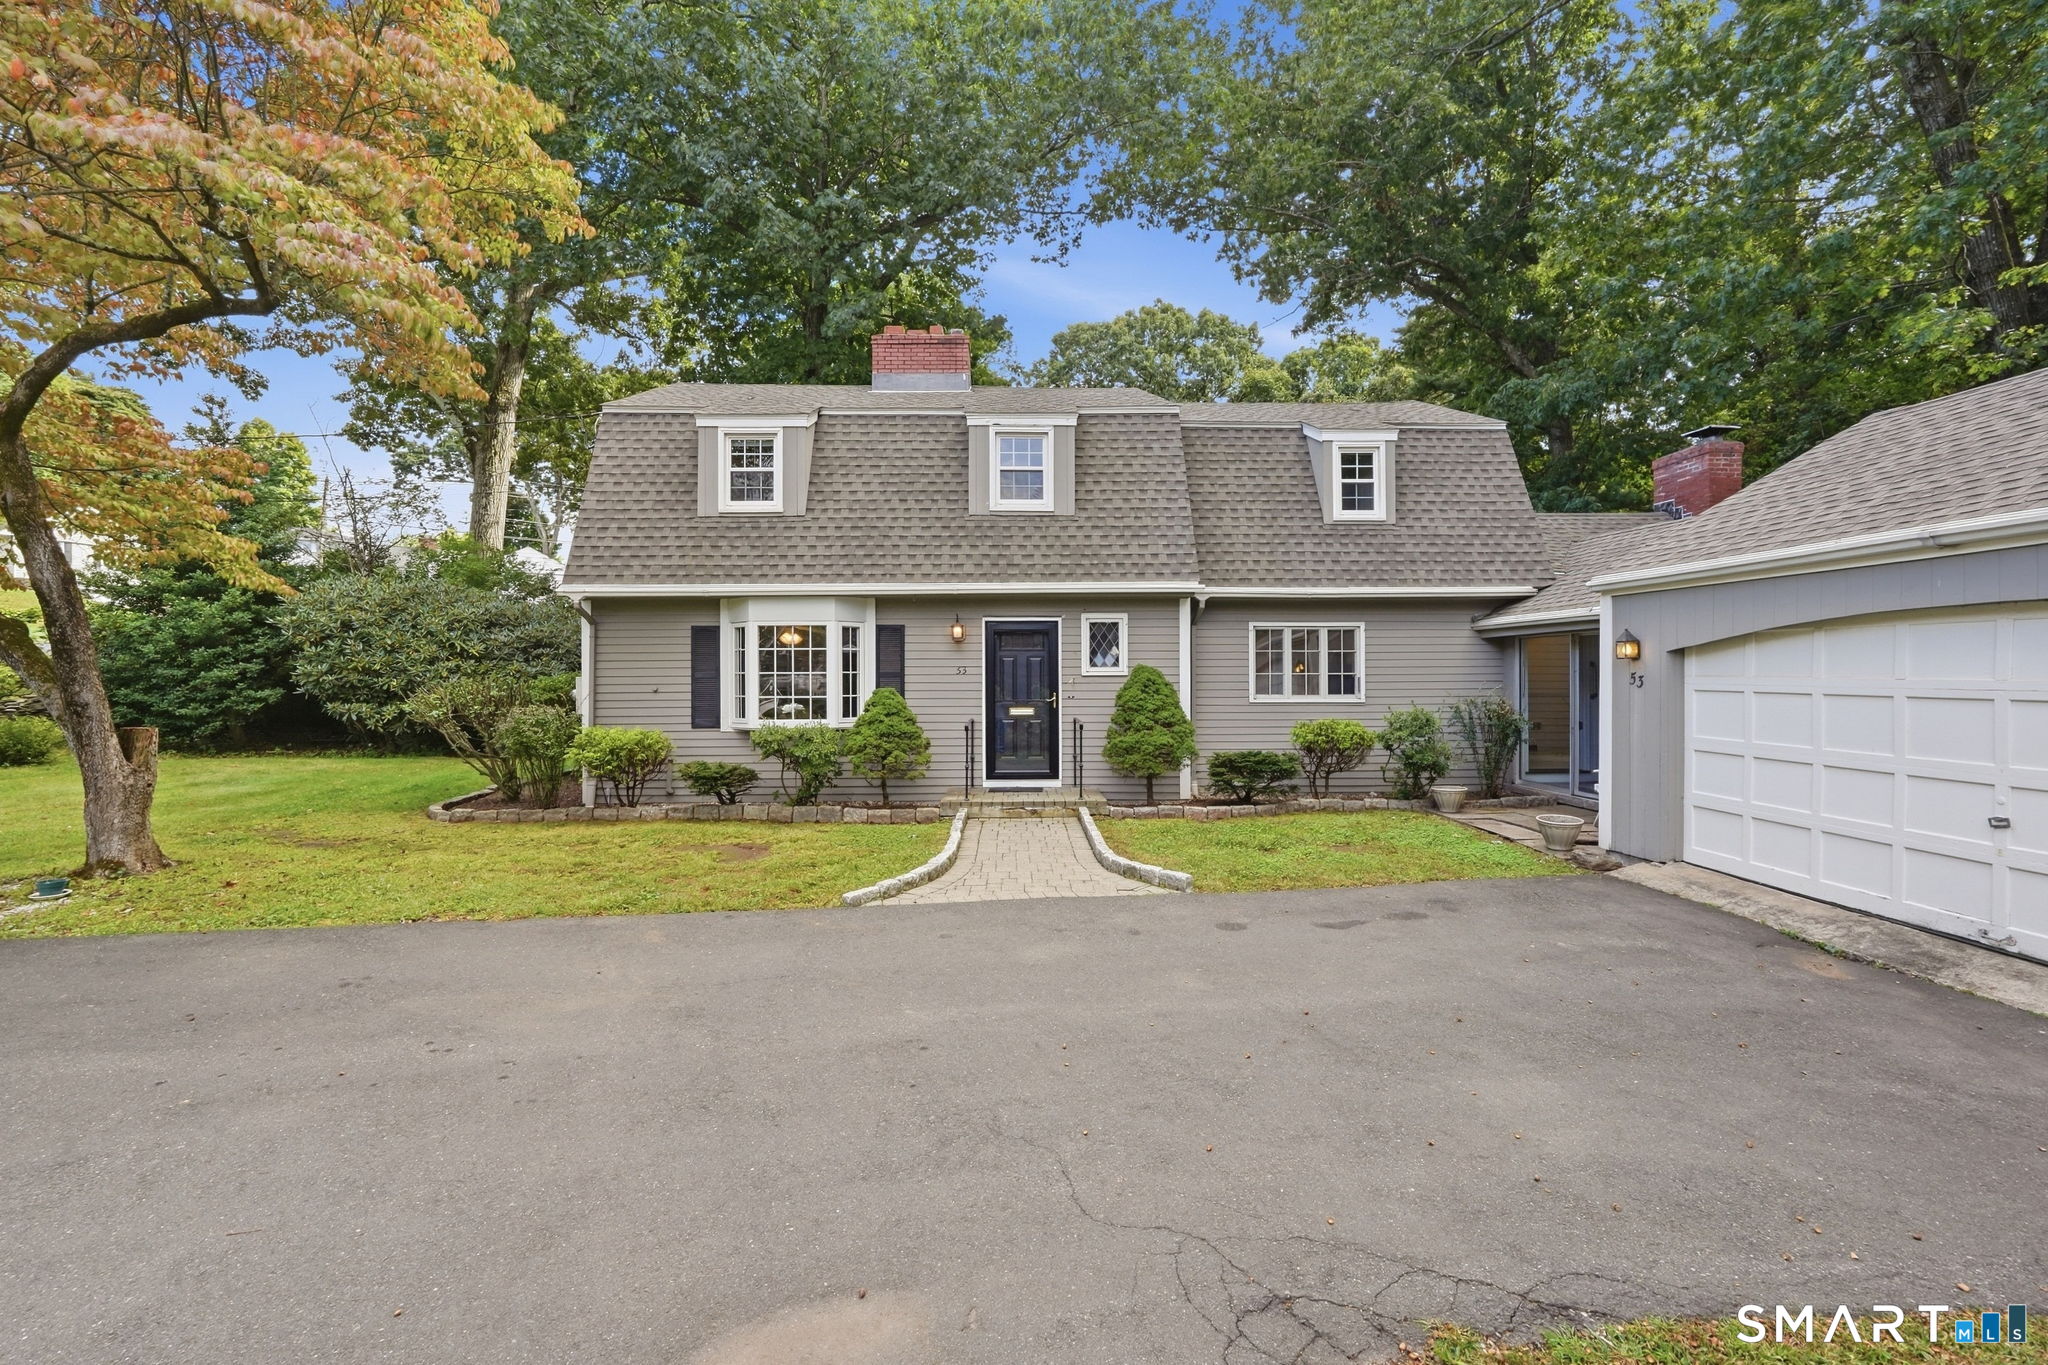
53 Woodridge Circle West Hartford CT 06107

MLS Number 24208174

  • Single Family
  • Square Feet 2,782
  • Bedrooms 3
  • Bathroom 3
  • Year Built 1957

Welcome home to this elegant, yet charming colonial, set on over half an acre in one of West Hartford's most convenient and desirable neighborhoods. Offering timeless character and inviting living spaces, this 3 bdrm, 2.1 bath home beautifully blends classic style with comfortable everyday living.The first floor features a gracious foyer w/turned stair, a den w/builtins & a fireplace, an expansive formal living room w/a second fireplace, hardwood floors, built in bookcases & a picture window overlooking the park-like yard. Double shutter doors open to the ample formal dining room featuring a picture window, lovely sconces & classic millwork. The spacious kitchen is charming & features a built in desk, a large eatin space, a 3rd fireplace and opens to the large screened porch.Upstairs we find a large primary bedroom with his/her closets, built in book cases and a full bath. Two spacious bedrooms & a 2nd bath complete the second floor.The finished w/o LL has yet a 4th fireplace and cedar closet. This very special property has had only two owners and has been lovingly cared for w/ wonderful updates that include newer windows, roof, driveway and split a/c. Super convenient location close to highways and shopping while enjoying a private cul de sac. This is a MUST SEE.

Listed by Maura K. Hammick of Coldwell Banker Realty

$
$
%
$/month over payments
Federal 30-year interest rate: 7.4% last updated on Oct 15, 2026
* All Figures are estimates. Check with your bank or proposed mortgage company for actual interest rates.
This product uses the FRED® API but is not endorsed or certified by the Federal Reserve Bank of St. Louis.

Virtual TourSave FavoriteSchedule TourAsk A QuestionMore Details
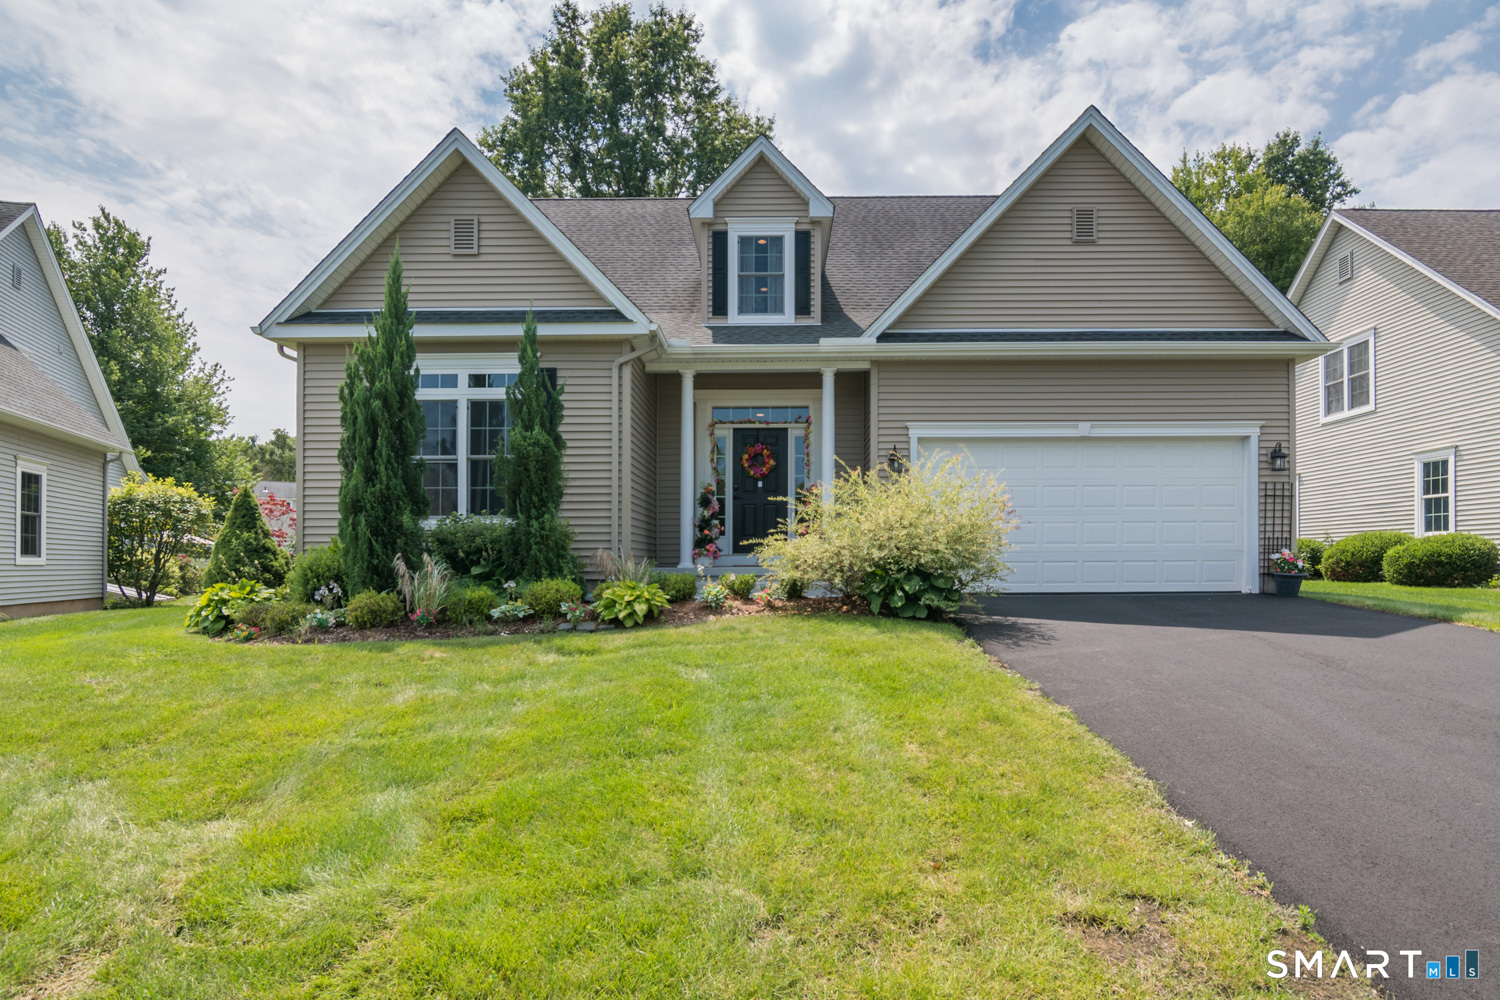
39 Greendale Drive Suffield CT 06078

Suffield, CT39 Greendale Drive

Price$599,000

Est. Mortgage: $/month

Active With Contract

MLS Number 24197448

  • Condo
  • Bedrooms 3
  • Bathroom 3
  • Square Feet 2,507
  • Year Built 2015

Great location 55+ community luxury living in this detached 2 level condominium with first floor living and 2507 sq. ft of living space and 1599 sq. ft full basement for storage or use as you please. Quality built throughout. Extraordinary crystal chandeliers and special lighting make every room sparkle with elegance. Primary suite on first floor includes a beautiful large bath and walk in closet. First floor laundry, Eat in kitchen, living room/dinning room, den, beautiful half bath and 3 season porch leading to patio and garden area. Enjoy 2 additional good size bedrooms on 2nd floor with full bath and office or library nook. A very special place to enjoy along with your pets! Must see to fully appreciate this very special unique Mystic style unit. See Condo documents for pet restrictions.

Listed by Sandy Neumann of William Raveis Real Estate

$
$
%
$/month over payments
Federal 30-year interest rate: 7.4% last updated on Oct 15, 2026
* All Figures are estimates. Check with your bank or proposed mortgage company for actual interest rates.
This product uses the FRED® API but is not endorsed or certified by the Federal Reserve Bank of St. Louis.

Virtual TourSave FavoriteSchedule TourAsk A QuestionMore Details
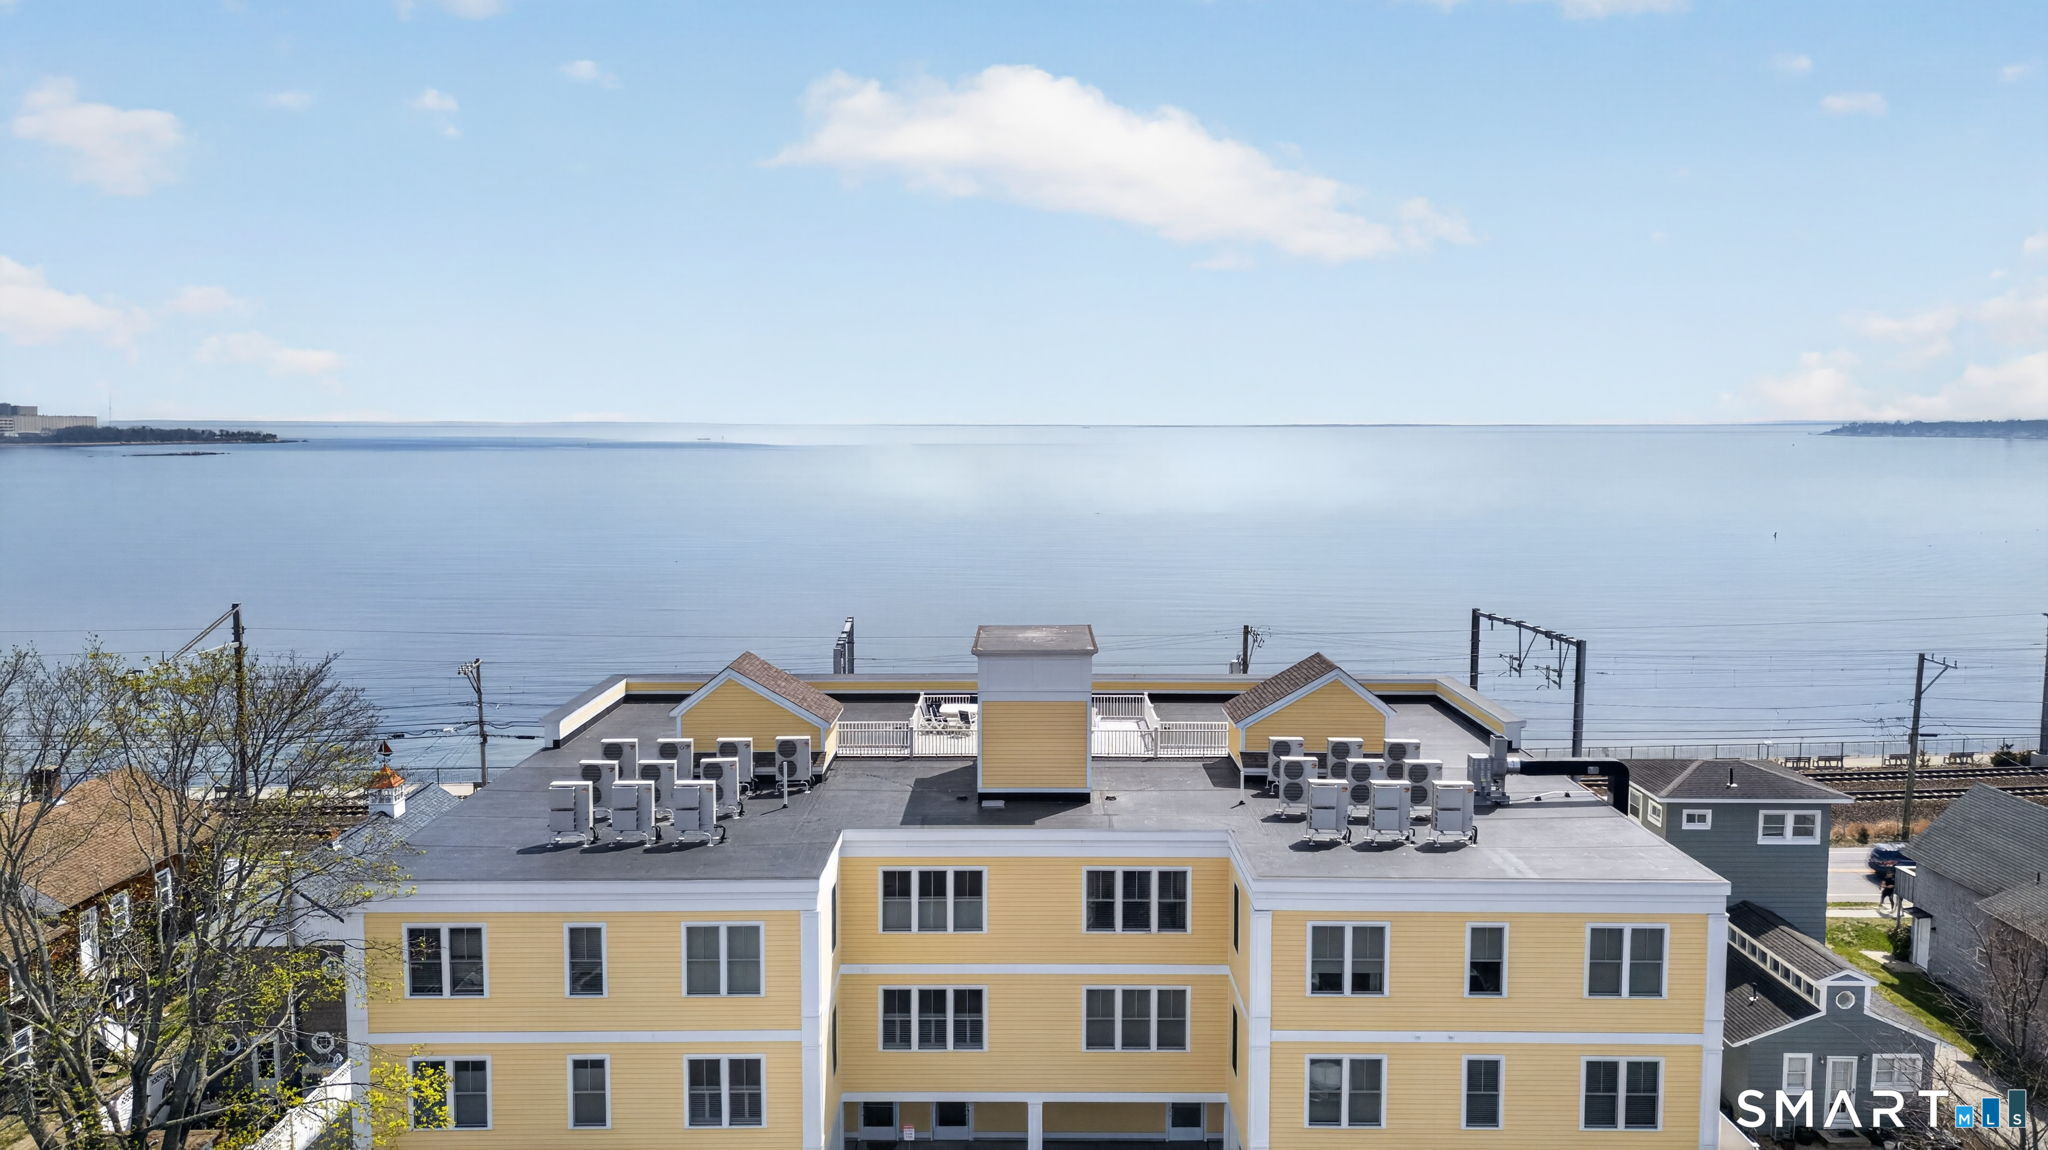
185 Main Street East Lyme CT 06357

MLS Number 24168593

  • Condo
  • Bedrooms 2
  • Bathroom 2
  • Square Feet 991
  • Year Built 2022

Enjoy a vacation lifestyle year-round in this beautifully appointed waterfront condo. This move-in-ready 2-bedroom, 2-bath residence offers an inviting floor plan, a private primary suite, a fireplace with custom mantel and trim work, thoughtfully designed closet systems, and a stylish kitchen featuring granite countertops and stainless steel appliances. Ideally situated in a sought-after waterfront location, you'll be just steps from the beach, restaurants, parks, and the boardwalk. Whether you're seeking a full-time residence or the perfect seasonal getaway, this home delivers. Unwind on the rooftop deck and enjoy panoramic water views, breathtaking sunsets, and festive fireworks displays. A rare opportunity in an unbeatable location!

Listed by Janet McKenzie of William Raveis Real Estate

$
$
%
$/month over payments
Federal 30-year interest rate: 7.4% last updated on Oct 15, 2026
* All Figures are estimates. Check with your bank or proposed mortgage company for actual interest rates.
This product uses the FRED® API but is not endorsed or certified by the Federal Reserve Bank of St. Louis.

Save FavoriteSchedule TourAsk A QuestionMore Details
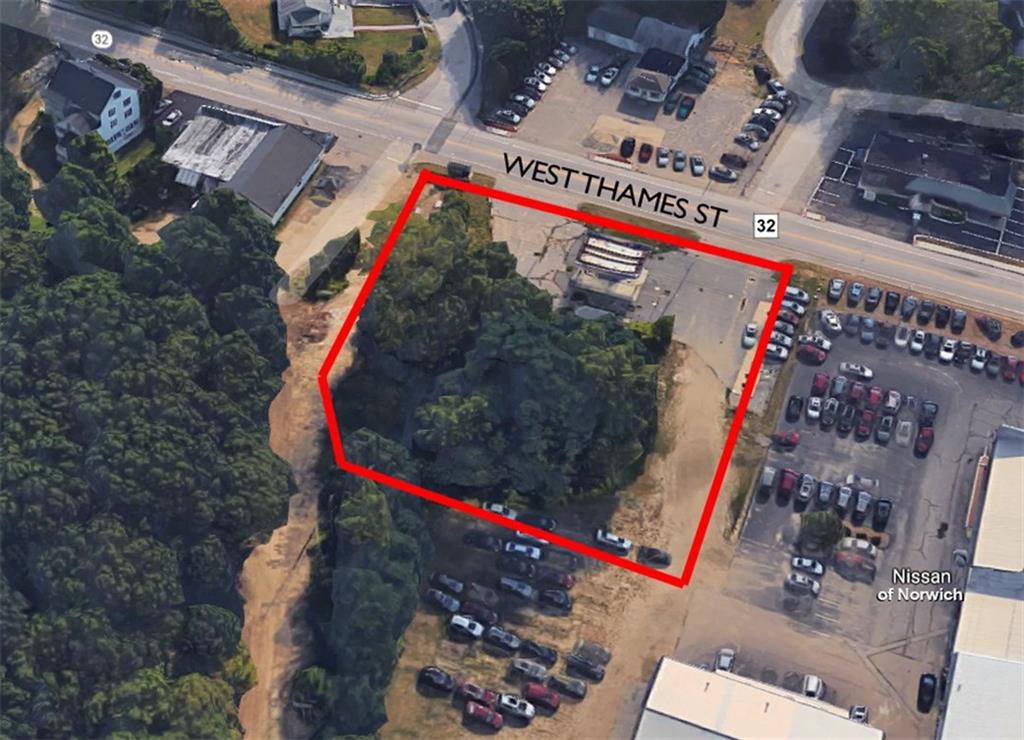
689 West Thames Street Norwich CT 06360

MLS Number N10205803

  • Commercial
  • MLS Status Active
  • Acreage 0.89

0.89 acre parcel. Formerly a Sunoco Station. Previously approved for another gas station. Owner Will Build to Suit!

Listed by Ron Lyman of Lyman Real Estate

$
$
%
$/month over payments
Federal 30-year interest rate: 7.4% last updated on Oct 15, 2026
* All Figures are estimates. Check with your bank or proposed mortgage company for actual interest rates.
This product uses the FRED® API but is not endorsed or certified by the Federal Reserve Bank of St. Louis.

Save FavoriteSchedule TourAsk A QuestionMore Details
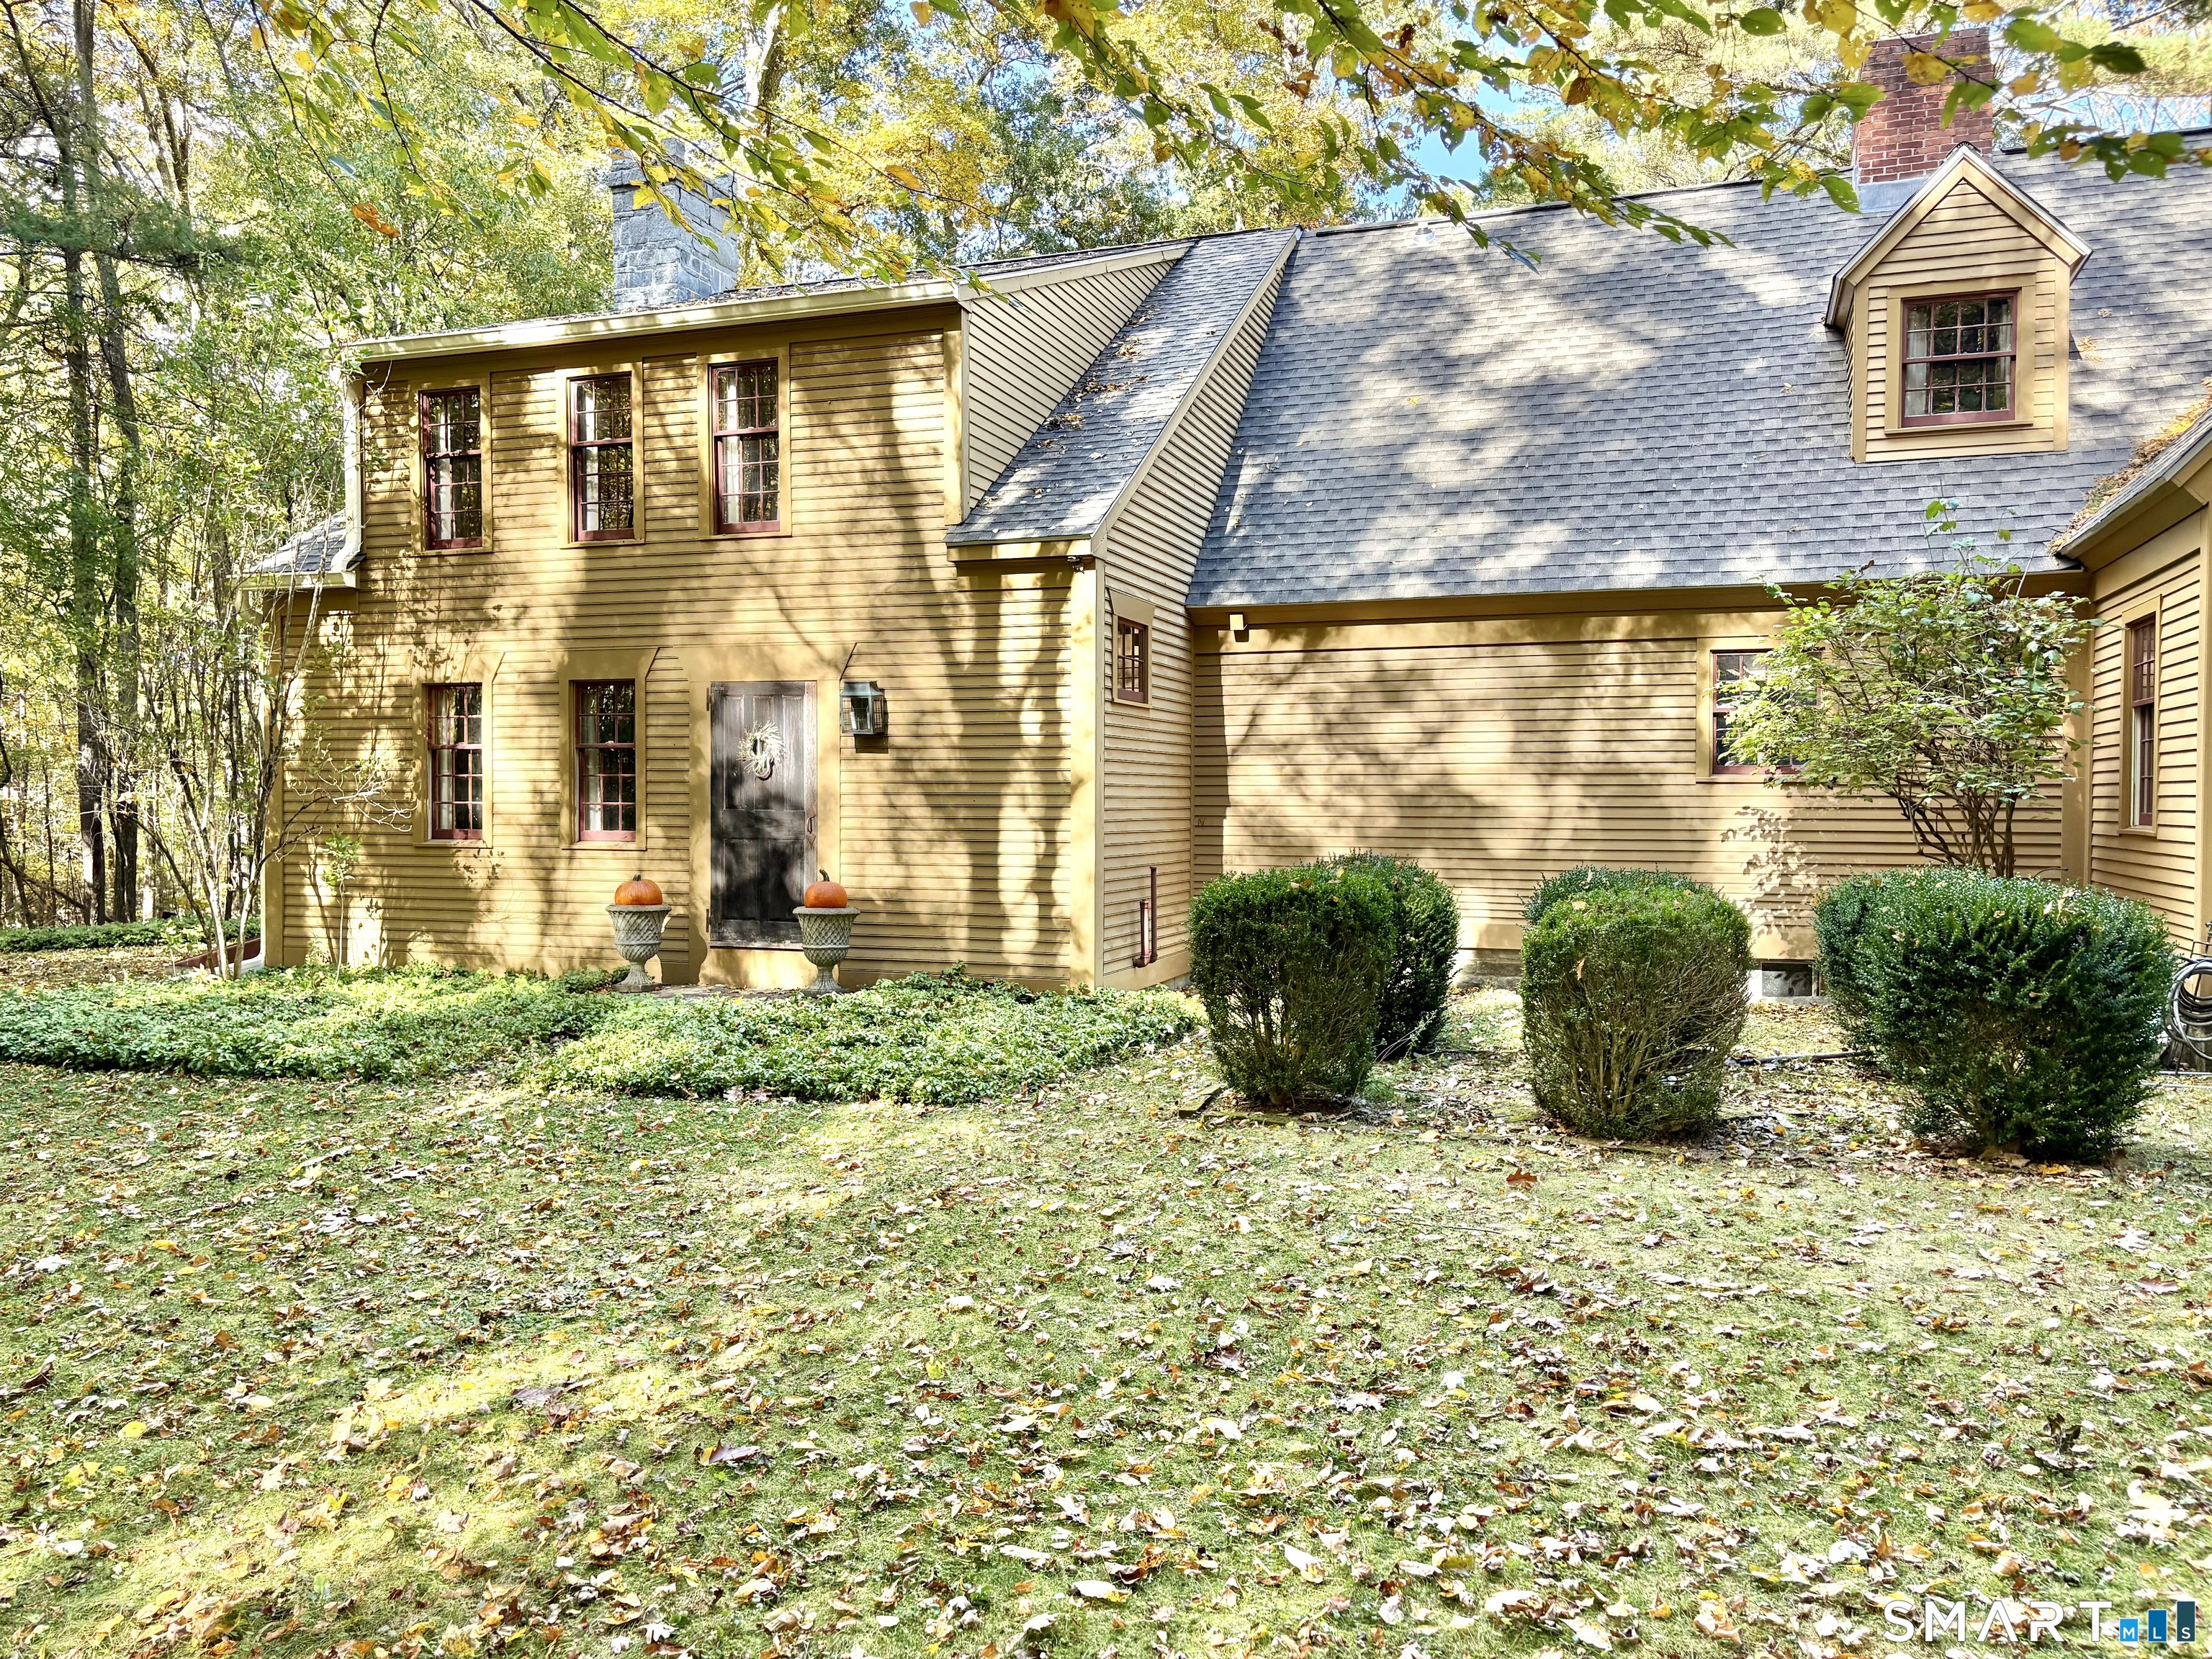
272 Horse Hill Road Ashford CT 06278

Ashford, CT272 Horse Hill Road

Price$599,000

Est. Mortgage: $/month

MLS Number 24187009

  • Single Family
  • Square Feet 2,634
  • Bedrooms 4
  • Bathroom 3
  • Year Built 1988

Nestled at the end of a long, winding driveway, this exquisite Colonial home offers timeless New England elegance on over three private, picturesque acres. Surrounded by classic stone walls, sprawling lawns, mature gardens, and inviting outdoor dining spaces, this exceptional property is a secluded retreat rich in historic details and charm. Inside, you'll find four spacious bedrooms with one on the main floor, two and one-half baths, wide-plank hardwood floors, and five fireplaces that create warmth and character in nearly every room. One-of-a-kind hand-painted wall murals and custom artisan details enhance this home's distinctive personality while honoring its antique Colonial aesthetic. Built in 1988 and expanded in 1995 it includes a full basement, abundant storage and modern systems. Every space reflects craftsmanship rarely found in today's market. Located in the historic town of Ashford in Northeast Connecticut's "Quiet Corner" this remarkable property offers the perfect balance of peaceful country living with convenient access to nearby amenities as well as the Connecticut shoreline, Massachusetts, and the beautiful Rhode Island beaches. A truly exceptional offering for those seeking privacy, authenticity, and refined New England living. New roof and new septic system have been installed in last few months.

Listed by James Kelly of William Raveis Real Estate

$
$
%
$/month over payments
Federal 30-year interest rate: 7.4% last updated on Oct 15, 2026
* All Figures are estimates. Check with your bank or proposed mortgage company for actual interest rates.
This product uses the FRED® API but is not endorsed or certified by the Federal Reserve Bank of St. Louis.

Virtual TourSave FavoriteSchedule TourAsk A QuestionMore Details

The data relating to real estate for sale on this website appears in part through the SmartMLS Internet Data Exchange program, a voluntary cooperative exchange of property listing data between licensed real estate brokerage firms, and is provided by SmartMLS through a licensing agreement. Listing information is from various brokers who participate in the SmartMLS IDX program and not all listings may be visible on the site. The property information being provided on or through the website is for the personal, non-commercial use of consumers and such information may not be used for any purpose other than to identify prospective properties consumers may be interested in purchasing. Some properties which appear for sale on the website may no longer be available because they are for instance, under contract, sold or are no longer being offered for sale. Property information displayed is deemed reliable but is not guaranteed. Copyright 2026 SmartMLS, Inc.