and narrow your search. If you have fewer than 200 results, you can save your search.

Greater Mansfield CT Real Estate $500k +

r=804-815
1638 North Road Killingly CT 06241

Killingly, CT1638 North Road

Price$600,000

Est. Mortgage: $/month

Active With Contract

MLS Number 24186364

  • Single Family
  • Square Feet 2,599
  • Bedrooms 3
  • Bathroom 2
  • Year Built 1900

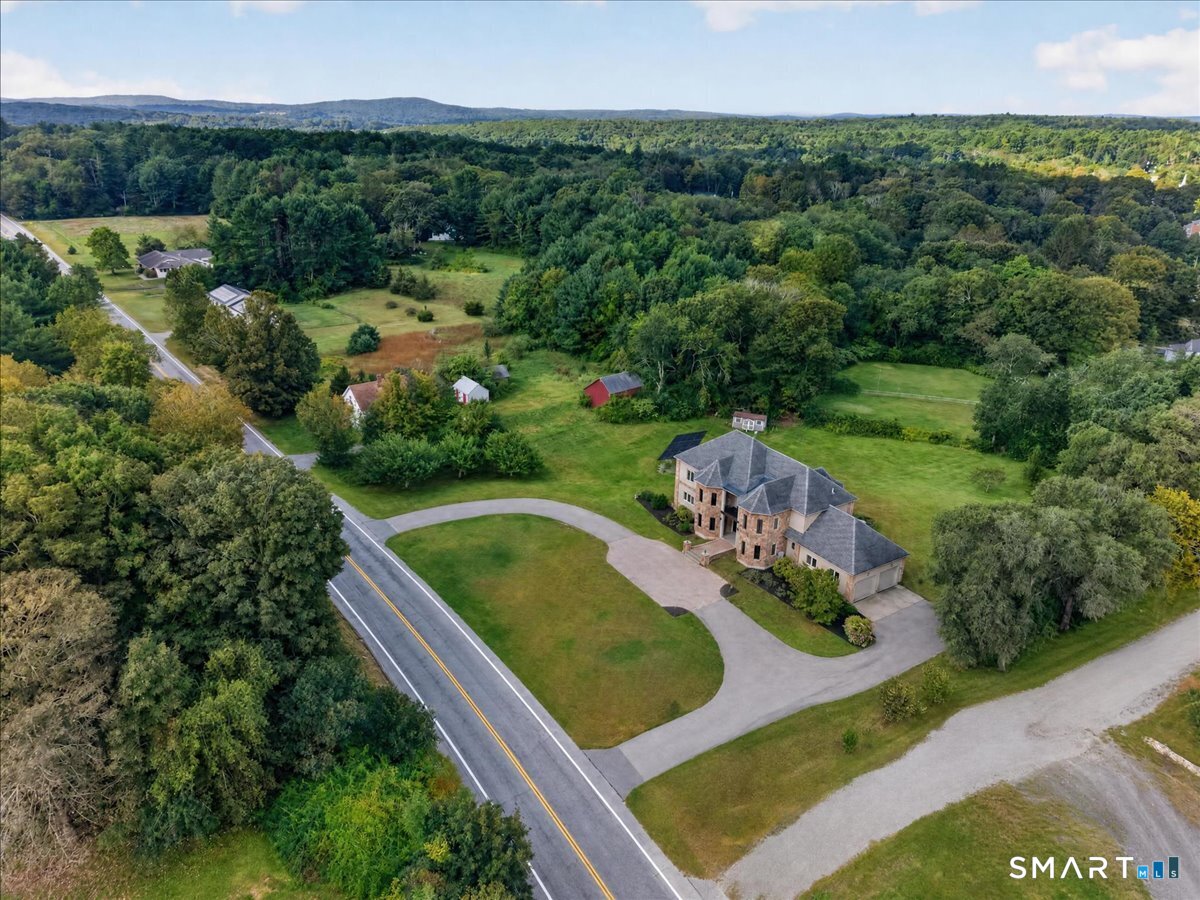
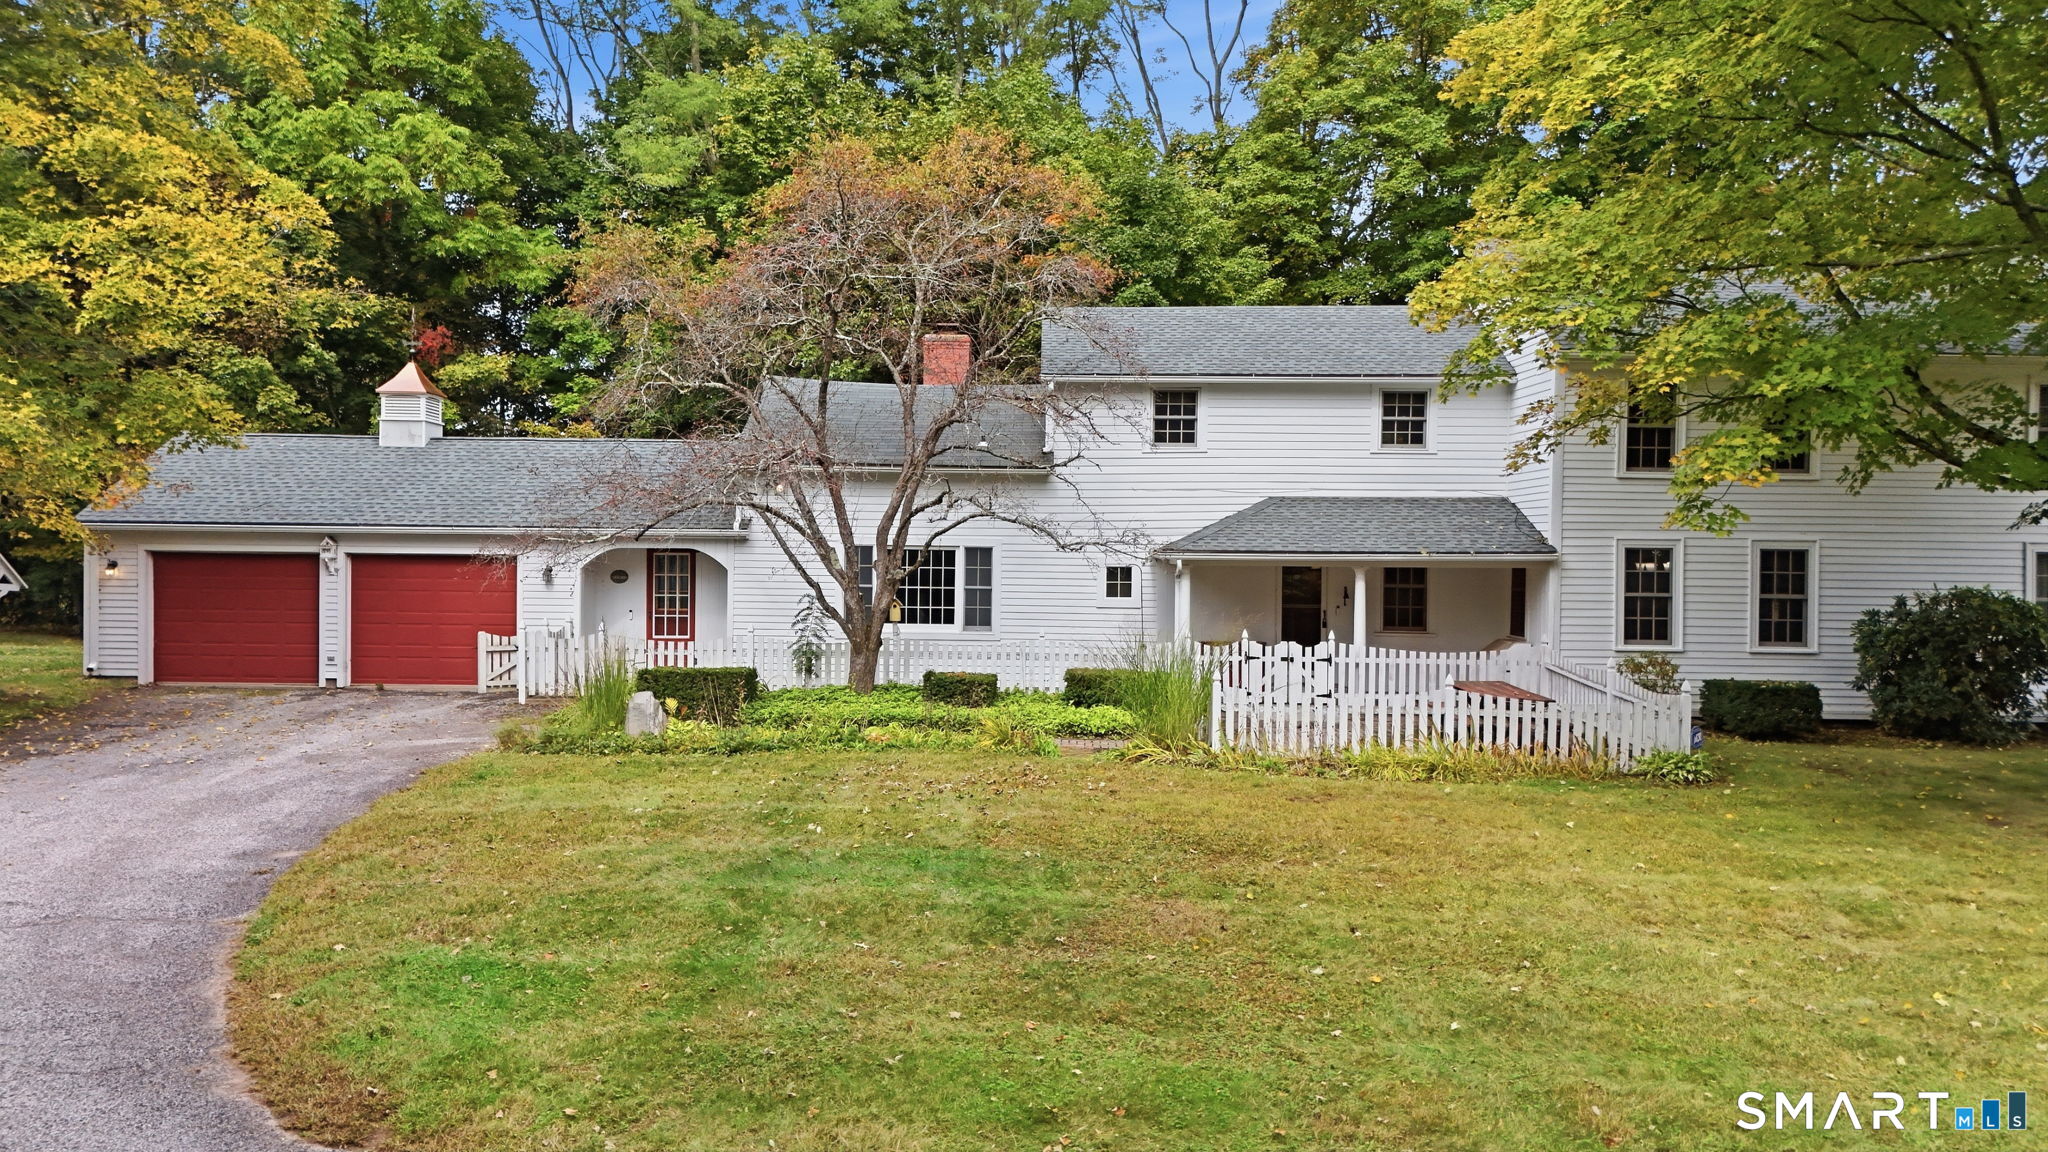
Welcome home to this stunning, thoughtfully renovated property where classic New England charm meets modern living. Expanded and beautifully updated. A truly unique home. Step inside to a cozy library-style living room featuring a propane fireplace, custom built-ins, coffered ceilings, and detailed trim work. French doors lead to the showstopping gourmet kitchen, completely redesigned with dual islands, double wall ovens, quartz countertops, vaulted ceilings with skylights, and French doors opening to a beautiful new patio. The open-concept layout flows seamlessly into the dining area and additional living space, making it ideal for everyday living and entertaining. Brand-new Roof! This home offers 3 bedrooms, 2 full bathrooms, a dedicated office, and a spacious bonus room above the addition, there's plenty of flexible space to fit your needs. Set on 6.92 peaceful acres in a highly sought-after location just minutes from the Rhode Island line, this property offers privacy and tranquility. Enjoy the newly fenced backyard and side yard, large composite deck off the primary bedroom, beautiful stonework, and scenic surroundings. Additional upgrades include a brand-new roof, generator, and under-house garage. A rare opportunity to own a truly special property with timeless character, and a setting you'll never want to leave.

Listed by Skyla Gagnon of RE/MAX Bell Park Realty

$
$
%
$/month over payments
Federal 30-year interest rate: 6.65% last updated on Aug 20, 2026
* All Figures are estimates. Check with your bank or proposed mortgage company for actual interest rates.
This product uses the FRED® API but is not endorsed or certified by the Federal Reserve Bank of St. Louis.

Save FavoriteSchedule TourAsk A QuestionMore Details

350 Hartford Pike Killingly CT 06241

MLS Number 24186372

  • Commercial
  • MLS Status Active
  • Year Built 1959
  • Bathroom 2
  • Square Feet 5,704

Bring your business to Dayville. Large parking lot. You can drive around the building. The front part is currently rented to Gloria's Kitchen. There is still 3411 sq ft available. Can be as many spaces as you want. Currently Gloria's has 1279 sq ft and we have 1014 of common space including two handicap bathrooms.

Listed by Mark S. Benard of Brunet and Company Real Estate

$
$
%
$/month over payments
Federal 30-year interest rate: 6.65% last updated on Aug 20, 2026
* All Figures are estimates. Check with your bank or proposed mortgage company for actual interest rates.
This product uses the FRED® API but is not endorsed or certified by the Federal Reserve Bank of St. Louis.

Save FavoriteSchedule TourAsk A QuestionMore Details

21 Furnace Street Killingly CT 06239

MLS Number 24187906

  • Commercial
  • MLS Status Active
  • Year Built 1900
  • Square Feet 4,150
  • Acreage 0.06

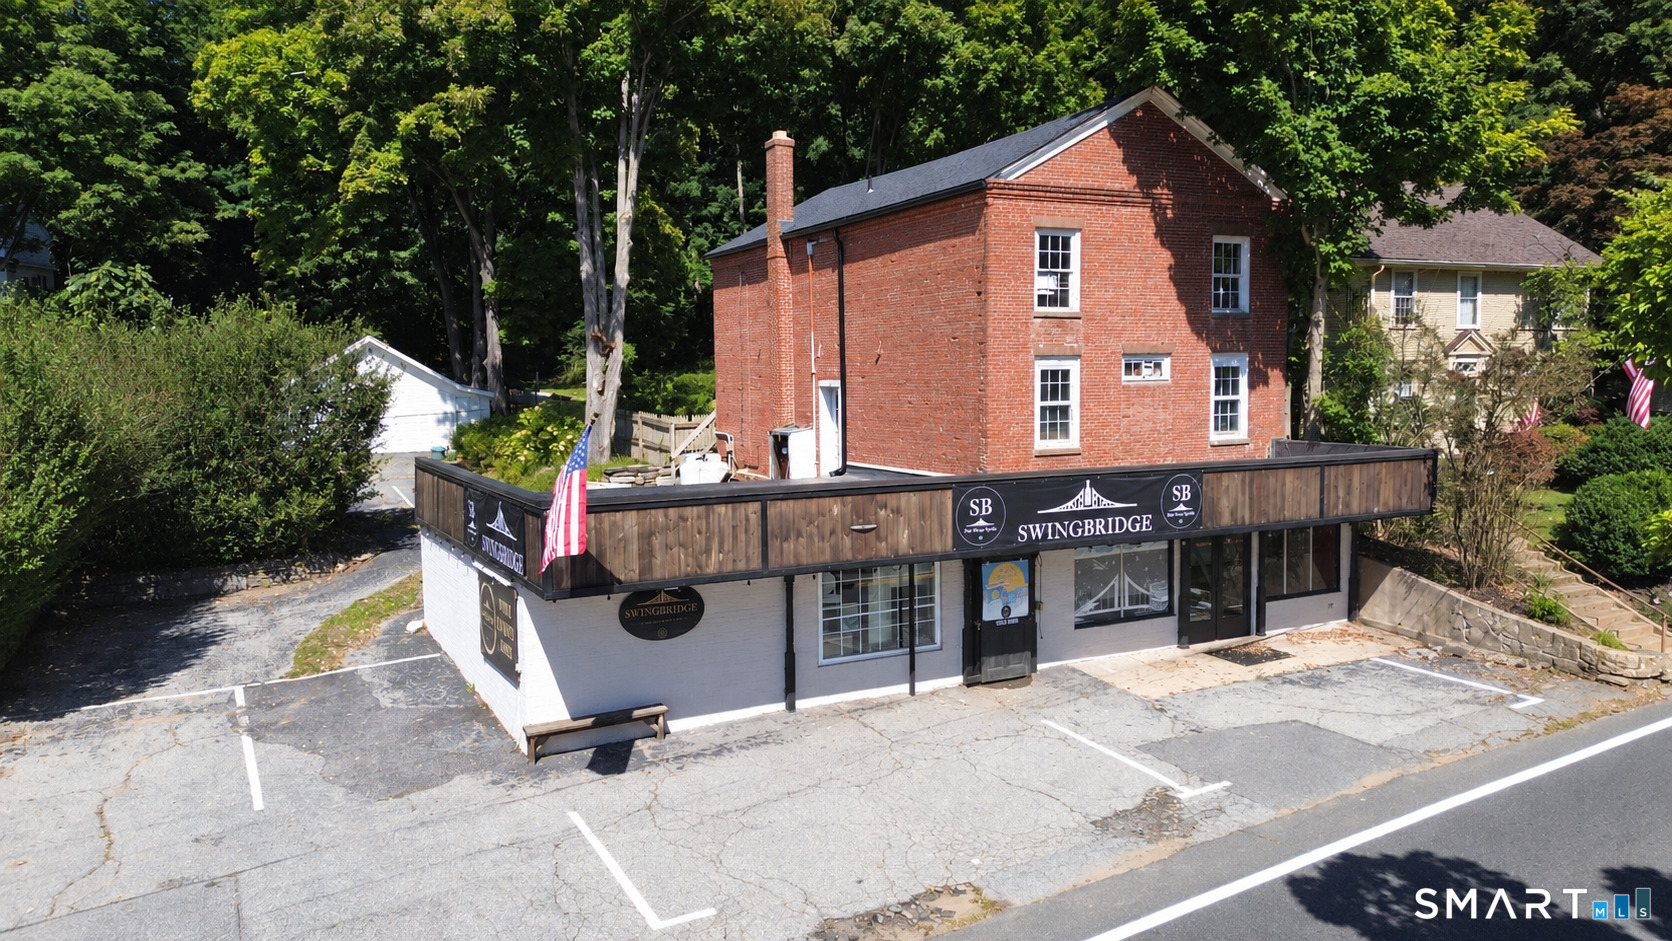
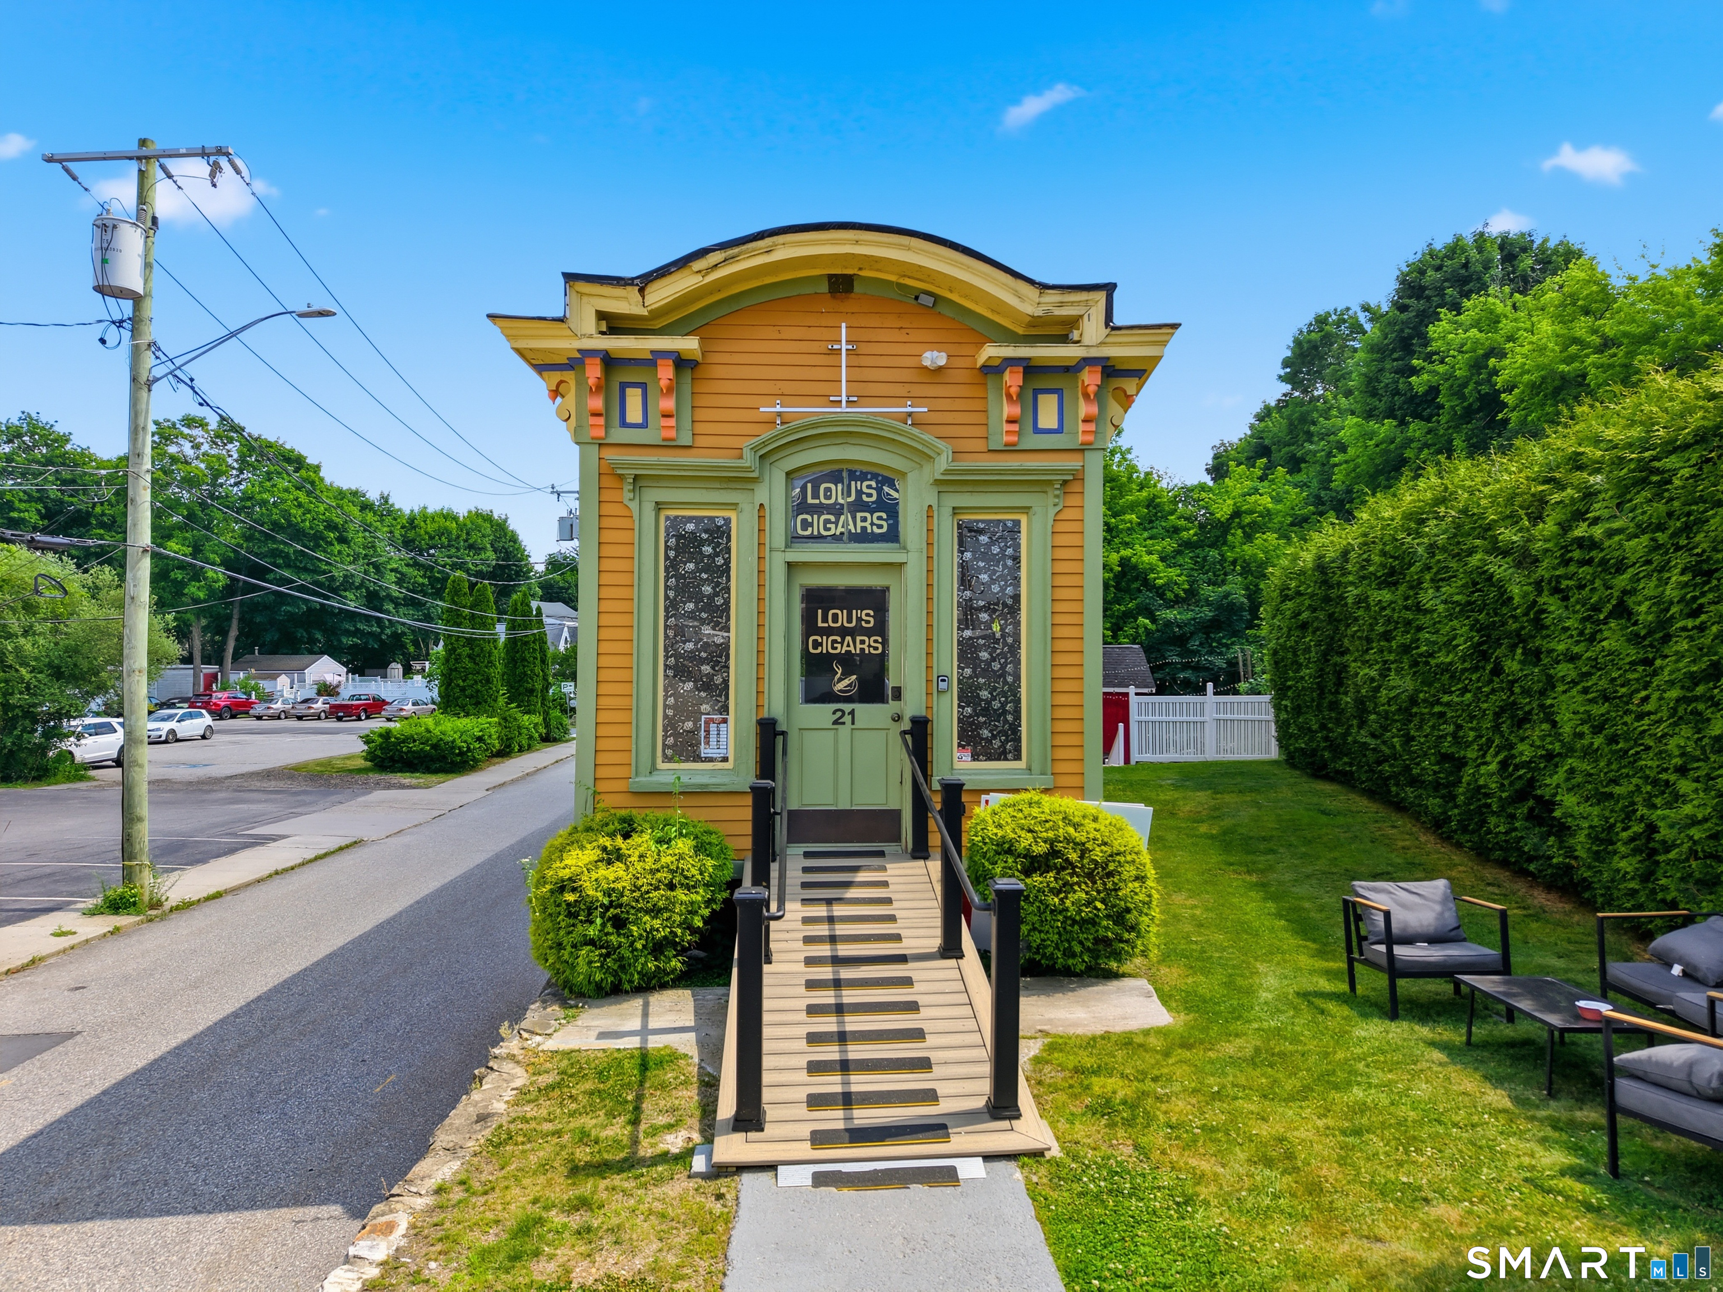
RETAIL BUILDING FOR SALE: This Famous Investment Property is Available Now, Located Directly in Downtown Danielson, CT. This Retail Property is in an Excellent Location - Directly in the Heart of Downtown Danielson with Extremely High Year Round Vehicle and Foot Traffic Count. This property was just extensively renovated inside and out. The First Floor Retail Unit in the Building Features a Large Reception Area along with Front and Side Entrances, a lofted seating area, a Maintenance Closet hidden behind a bookcase, Full Bathroom with Shower, and Easy Access to Plenty of Free Public Parking (70+ Spaces) Right Across the Street. This unit is currently occupied by Lou's Cigars, a successful cigar lounge on a NNN lease. The newly renovated Lower Level is home to Amy's Cakery, a bakery with indoor seating, an outdoor patio, tons of storage, and plenty of natural light. Newly updated HVAC provides Heating and Cooling Throughout the property. The Building Features a Unique Design and Beautiful Woodwork - One of the Most Famous and Popular Commercial Retail Buildings in all of Connecticut! Zoned Central Business District (CBD)

Listed by Zach Pranger of Group Realty LLC
$
$
%
$/month over payments
Federal 30-year interest rate: 6.65% last updated on Aug 20, 2026
* All Figures are estimates. Check with your bank or proposed mortgage company for actual interest rates.
This product uses the FRED® API but is not endorsed or certified by the Federal Reserve Bank of St. Louis.

Save FavoriteSchedule TourAsk A QuestionMore Details

712 Main Street Glastonbury CT 06073

MLS Number 24192958

  • Single Family
  • Square Feet 2,780
  • Bedrooms 4
  • Bathroom 4
  • Year Built 1800

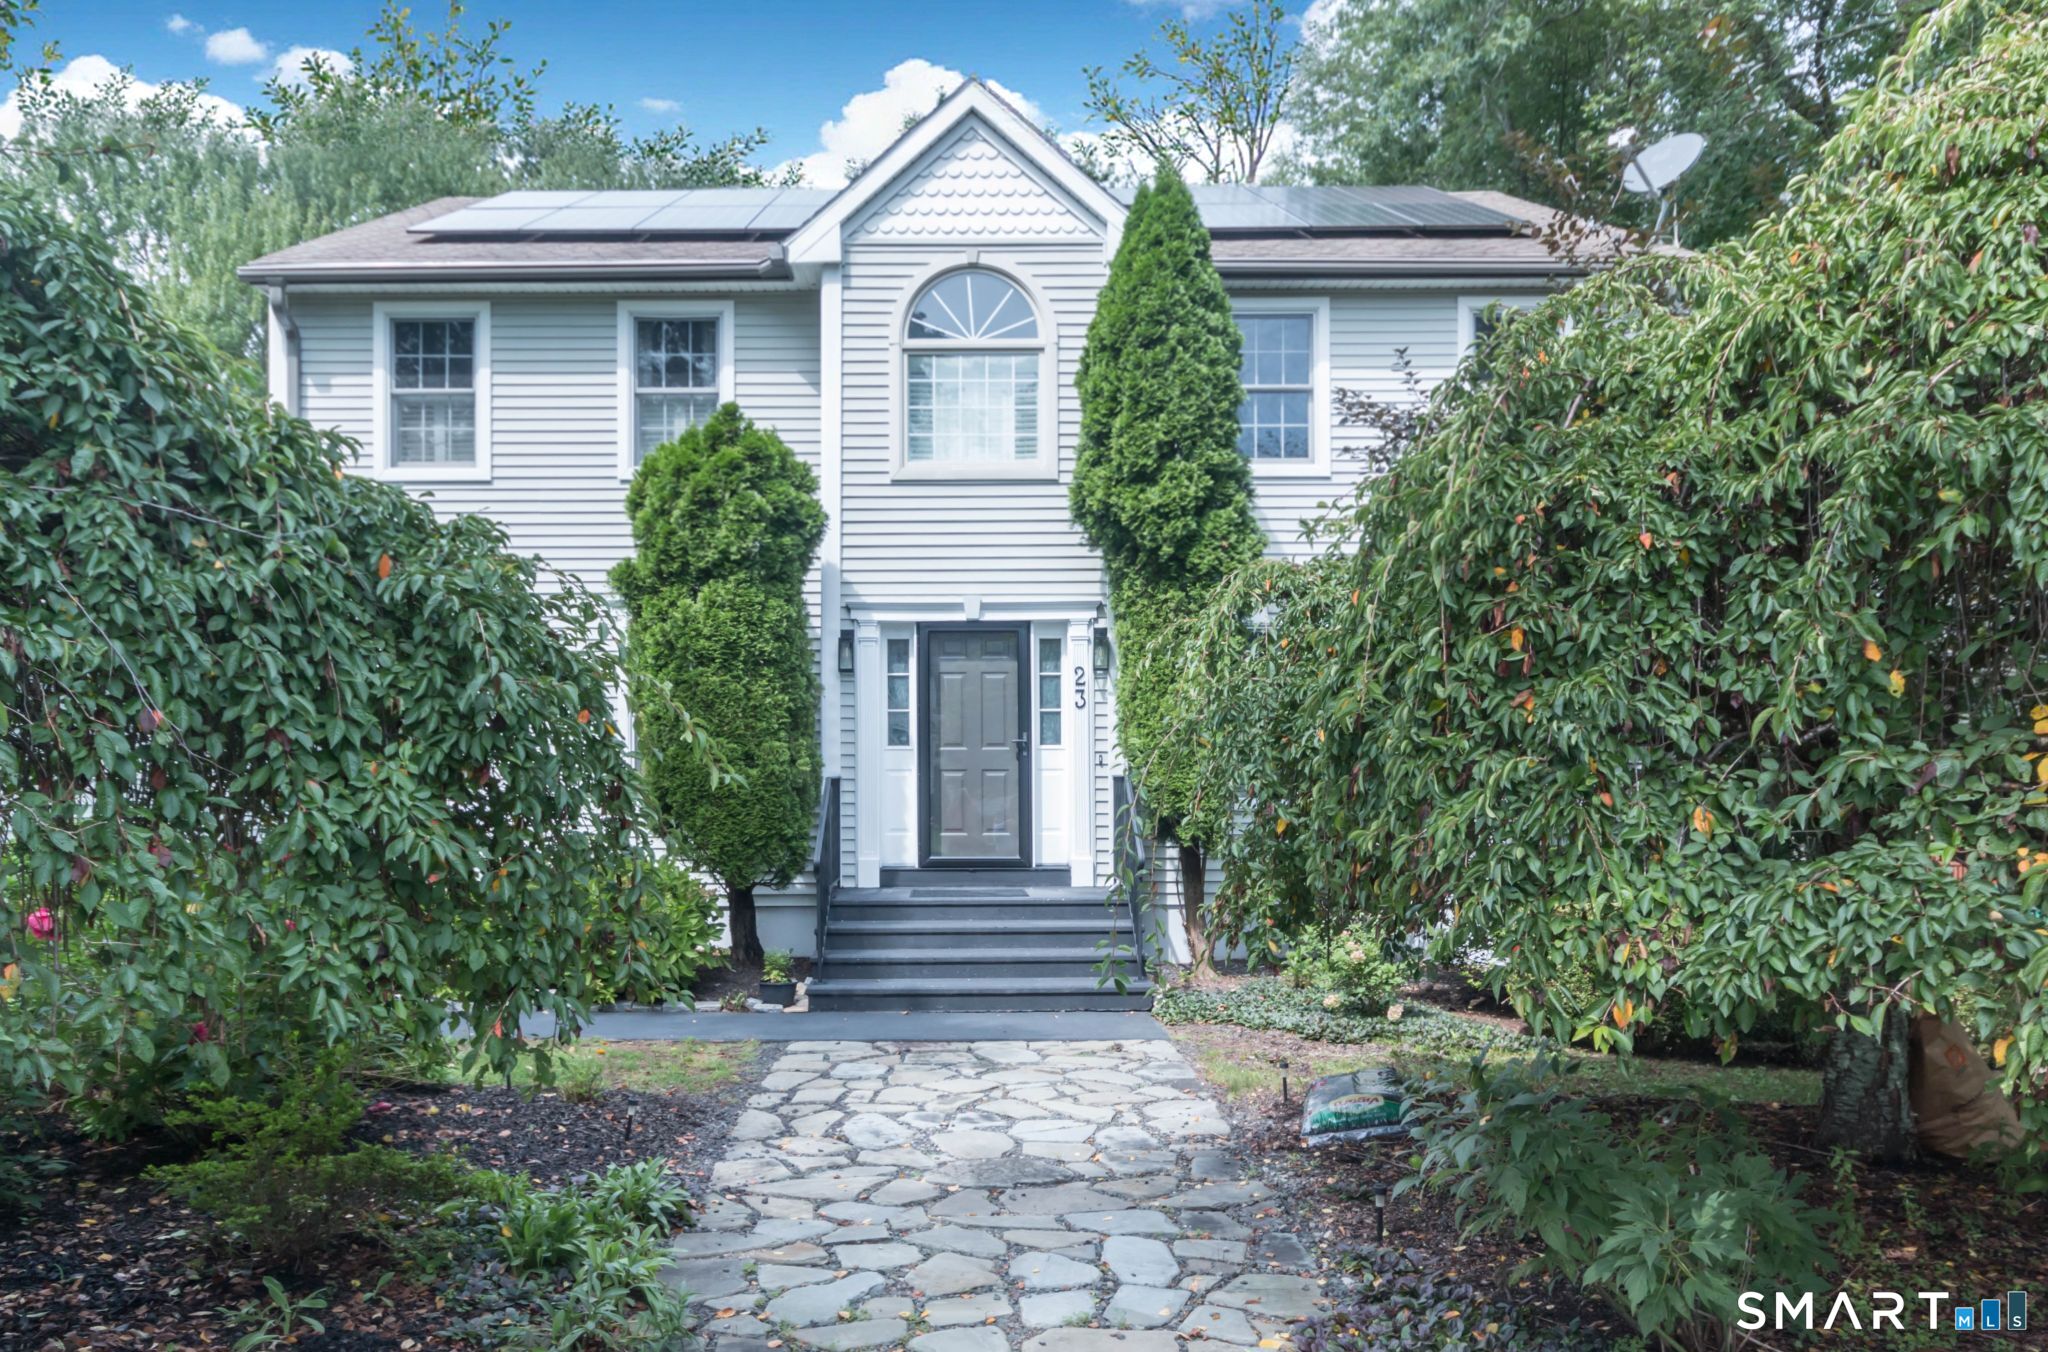
Welcome to 712 Main Street, an exceptional historic residence in South Glastonbury, thoughtfully restored from top to bottom while preserving the timeless character and craftsmanship that make antique homes truly special. This remarkable home offers 4 bedrooms, including a stunning primary suite featuring new carpeting, a private en-suite bathroom, and an additional bonus room perfect for a home office, nursery, sitting area, or dressing room. A second bedroom also features its own en-suite bathroom, offering comfort and privacy for family or guests. Original hardwood floors throughout the home showcase the beauty and character of this historic property. The beautifully renovated kitchen features brand-new high-end appliances. A formal dining room, three fireplaces, and a conveniently located first-floor laundry room blend historic charm with modern functionality. A full bathroom on the main level adds convenience for everyday living and entertaining. No detail was overlooked in this extensive renovation. Updates include a new roof, siding, plumbing, electrical, heating system, and energy-efficient windows. All renovations were completed with proper permits and have passed inspections, providing peace of mind for years to come. Outside, enjoy a detached two-car garage with loft space for storage or a workshop, along with a separate shed. A rare opportunity to own a piece of South Glastonbury history with the comfort, efficiency, and elegance of a fully modernized home.

Listed by Sylvia Sheth of Oxford Realty

$
$
%
$/month over payments
Federal 30-year interest rate: 6.65% last updated on Aug 20, 2026
* All Figures are estimates. Check with your bank or proposed mortgage company for actual interest rates.
This product uses the FRED® API but is not endorsed or certified by the Federal Reserve Bank of St. Louis.

Save FavoriteSchedule TourAsk A QuestionMore Details

481 New Park Avenue West Hartford CT 06110

MLS Number 24190457

  • Land
  • Acreage 0.39
  • MLS Status Active
  • Other Amenities Waterfront
  • Zoning IG

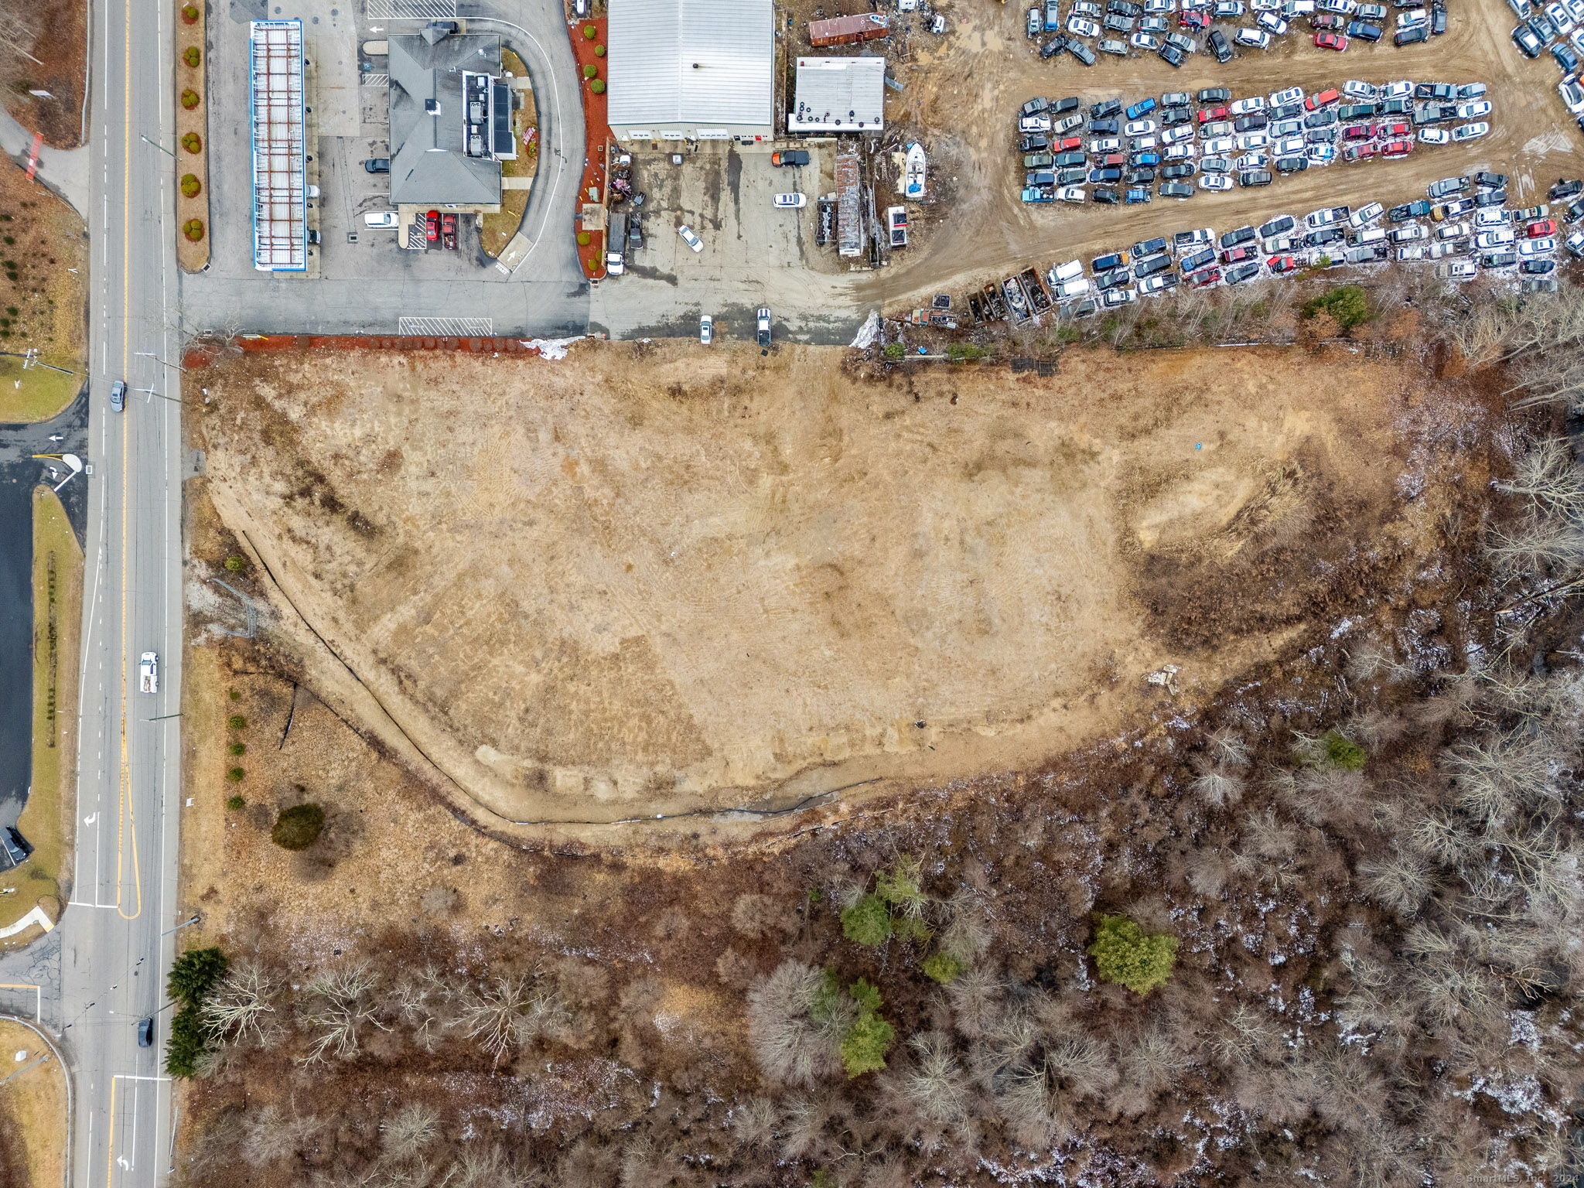
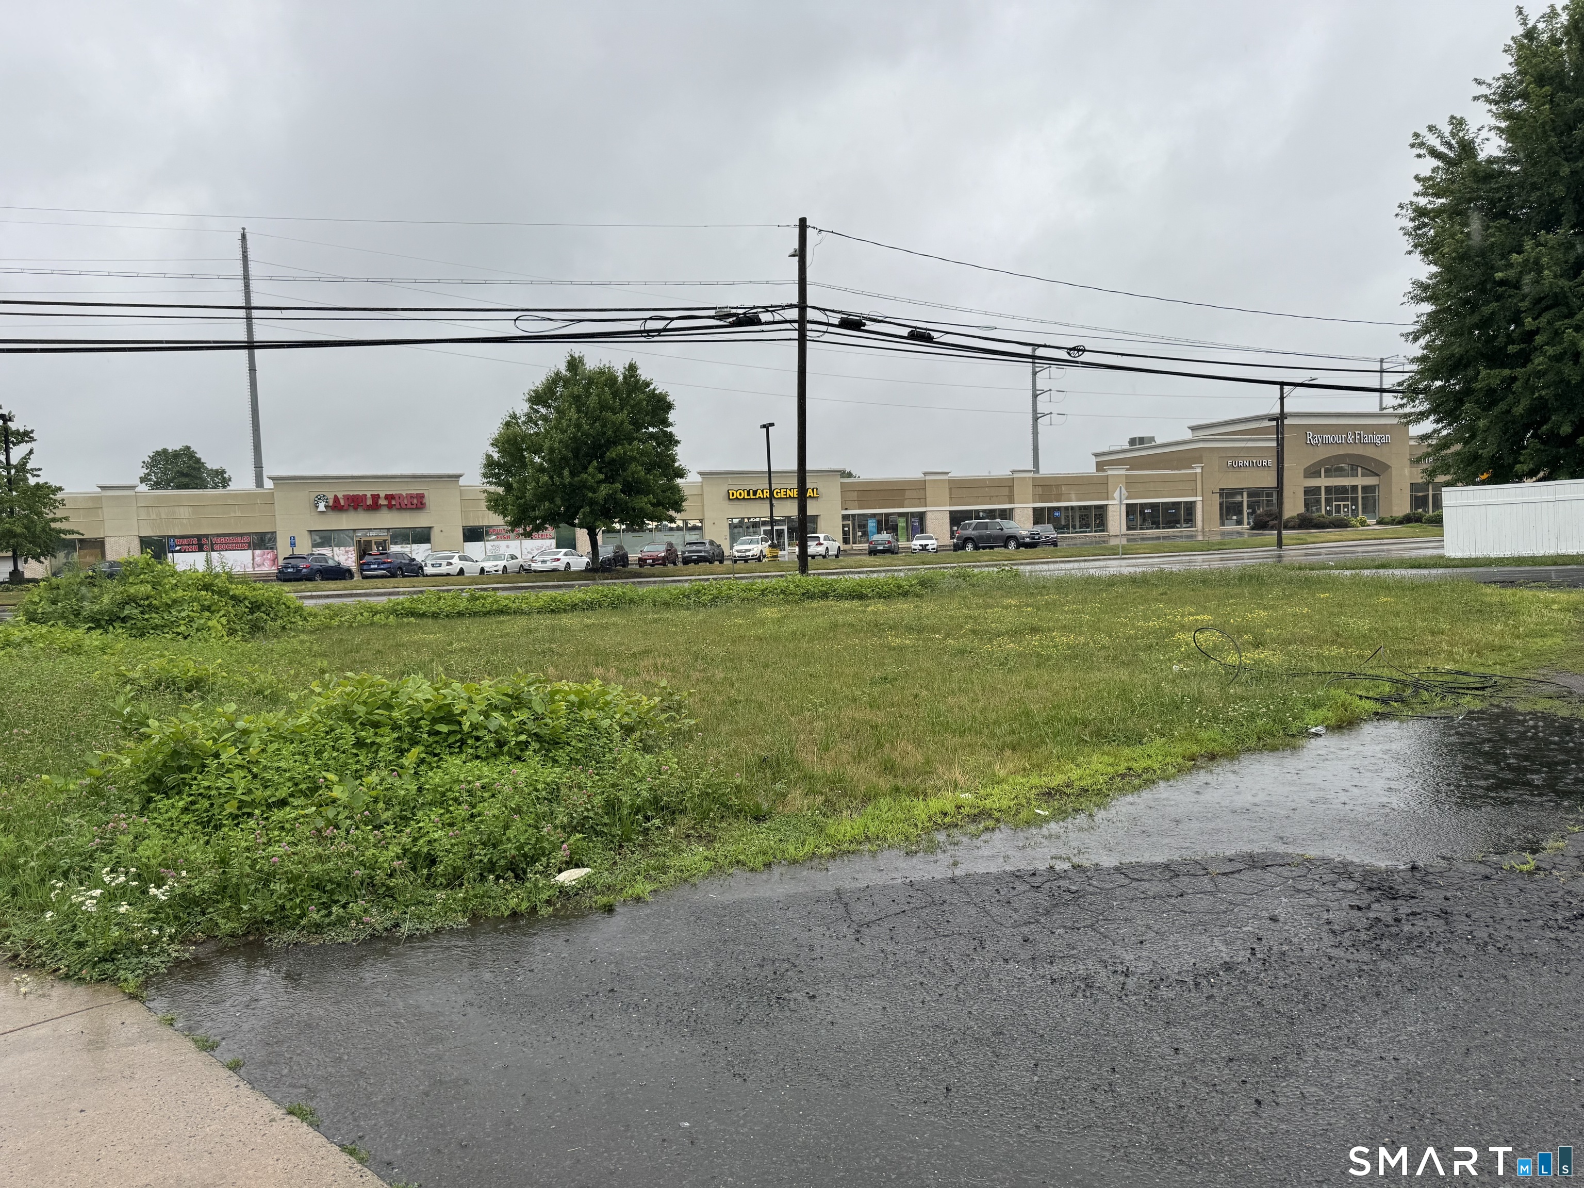
An exceptional opportunity to own a highly visible commercial parcel in one of West Hartford's most active business corridors. Situated on approximately 0.39 acres this industrially zoned property offers outstanding potential for redevelopment, investment, or a future owner-user project. Conveniently located on New Park Avenue with easy access to I-84, Route 9, downtown Hartford, and Blue Back Square, this location benefits from excellent traffic counts, strong surrounding businesses, and continued growth throughout the New Park district. Whether you're looking to expand your portfolio, develop a new commercial project, or secure a prime location for your business, 481 New Park Avenue offers exceptional potential in a thriving market.

Listed by Brian C Johnson of Marino Realty LLC

$
$
%
$/month over payments
Federal 30-year interest rate: 6.65% last updated on Aug 20, 2026
* All Figures are estimates. Check with your bank or proposed mortgage company for actual interest rates.
This product uses the FRED® API but is not endorsed or certified by the Federal Reserve Bank of St. Louis.

Save FavoriteSchedule TourAsk A QuestionMore Details

55-a Corey Lane East Lyme CT 06357
Active With Contract

MLS Number 24144984

  • Single Family
  • Square Feet 1,897
  • Bedrooms 3
  • Bathroom 2
  • Year Built 2026

This thoughtfully designed 1,897 sq ft ranch by Silvin Homes offers the ease of single-level living with a modern, open-concept layout in East Lyme, Connecticut. The heart of the home features a spacious kitchen with a center island that flows effortlessly into the dining area and sun-filled great room, highlighted by hardwood floors throughout, granite countertops, and custom soft-close cabinetry-ideal for both everyday living and entertaining. The private primary suite is thoughtfully tucked away, offering a full bath and walk-in closet for comfort and relaxation. Two additional bedrooms and a shared full bath provide flexibility for guests, home office space, or family living, while a convenient mudroom and first-floor laundry connect directly to the attached two-car garage for enhanced functionality. Covered front and rear porches extend the living space outdoors, perfect for enjoying New England's changing seasons. Generous builder allowances provide exceptional opportunities to personalize finishes and tailor the home to your style. Built with quality craftsmanship and timeless design, this ranch blends comfort, efficiency, and modern new-construction living in a desirable shoreline community. Builder requires a construction-to-permanent loan - Financing by Elm Tree Funding

Listed by Jenna Talbot of Coldwell Banker Realty

$
$
%
$/month over payments
Federal 30-year interest rate: 6.65% last updated on Aug 20, 2026
* All Figures are estimates. Check with your bank or proposed mortgage company for actual interest rates.
This product uses the FRED® API but is not endorsed or certified by the Federal Reserve Bank of St. Louis.

Save FavoriteSchedule TourAsk A QuestionMore Details

109 Starkweather Road Plainfield CT 06354
Active With Contract

MLS Number 24194870

  • Single Family
  • Square Feet 2,700
  • Bedrooms 3
  • Bathroom 3
  • Year Built 2003

Offered for the first time, this lovingly maintained one-owner Cape is nestled in a peaceful country setting surrounded by mature trees and natural beauty. Built in 2003, this spacious home offers 2700 square feet. The main level features a private primary suite with its own deck, oversized walk-in closet/dressing room, and ensuite bath with soaking tub and separate shower. The inviting layout flows from the foyer to the living room, formal dining room, and eat-in kitchen with peninsula seating. A first-floor laundry room includes a small office and additional storage. Upstairs, two generously sized bedrooms share a Jack-and-Jill bath. One bedroom features a large walk-in closet, while the other offers two walk-in closets for exceptional storage. The attached three-bay garage provides interior access to unfinished space above, offering excellent potential for a home office, recreation room, or guest suite. Outside, enjoy a welcoming wraparound farmer's porch, rear deck overlooking the tranquil backyard, and a convenient storage shed. With just a few cosmetic updates, this well-built home offers a wonderful opportunity to add your personal style while enjoying the peace and privacy of country living.

Listed by Sheena Ruggirello of Real Broker CT,LLC

$
$
%
$/month over payments
Federal 30-year interest rate: 6.65% last updated on Aug 20, 2026
* All Figures are estimates. Check with your bank or proposed mortgage company for actual interest rates.
This product uses the FRED® API but is not endorsed or certified by the Federal Reserve Bank of St. Louis.

Save FavoriteSchedule TourAsk A QuestionMore Details

119 Bitgood Road Griswold CT 06351

Griswold, CT119 Bitgood Road

Price$599,900

Est. Mortgage: $/month

Pending Continue to Show

MLS Number 24165166

  • Single Family
  • Square Feet 1,822
  • Bedrooms 3
  • Bathroom 3
  • Year Built 2026

Similar to be built. Build your dream home in beautiful Griswold, CT. This home has all the modern design elements you are looking for! This 3-bedroom colonial features a custom kitchen with a gorgeous center island. The kitchen opens to a large family room and large open flex space. There are lovely hardwood floors throughout the first level and tile in the bathrooms. Upstairs you'll find a large primary bedroom with a bath en suite and large walk-in closet. There are two additional bedrooms are on this level and another full bath. The package price includes carpet in the bedrooms and tile in the bathrooms. Custom client selections include siding, paint colors, carpets, cabinets, tile flooring and even their granite countertops. Mt. Kineo Builders, LLC has more than 25 years of experience designing and building the highest quality homes. Price includes paved driveway, attached 2-car garage & central air conditioning. Several of the area's largest employers are only minutes away including Electric Boat, Subbase, Pfizer, Mohegan Sun & Foxwoods. Other plans & lots are available. There are several homes under construction nearby (sold) that you can visit in person. Homes built by Mt. Kineo Builders, LLC. Learn more about these custom build opportunities today! Photos shown show similar home recently completed.

Listed by Brenda Engel of Kazantzis Real Estate,LLC

$
$
%
$/month over payments
Federal 30-year interest rate: 6.65% last updated on Aug 20, 2026
* All Figures are estimates. Check with your bank or proposed mortgage company for actual interest rates.
This product uses the FRED® API but is not endorsed or certified by the Federal Reserve Bank of St. Louis.

Save FavoriteSchedule TourAsk A QuestionMore Details

3 Brookside Drive Middlebury CT 06762

Middlebury, CT3 Brookside Drive

Price$599,900

Est. Mortgage: $/month

Pending Continue to Show

MLS Number 24145711

  • Condo
  • Bedrooms 4
  • Bathroom 4
  • Square Feet 4,200
  • Year Built 2004

Discover refined comfort and timeless elegance in this beautifully appointed Cheshire model, nestled within the highly sought-after Brookside of Middlebury community. This exceptional 4-bedroom, 2 full and 2 half bath home is truly move-in ready. Open-concept floor plan that instantly impresses. The stylish kitchen features granite countertops, new modern LG appliances, and seamless flow into the main living areas-perfect for hosting family and friends. First-floor primary suite, complete with a luxurious jacuzzi tub and two spacious walk-in closets. Through elegant glass French doors, you'll find a dream dressing room or home office, outfitted with a PAX wardrobe system, dressing table, and desk. The dramatic two-story foyer leads to the upper level, offering three additional bedrooms and a full bath, all overlooking the stunning two-story living room with a cozy fireplace. The finished walk-out basement expands your living space with endless possibilities-ideal for a home office, gym, media room, or game area. An additional 600+ sq ft of storage with a tool bench provides ample space for hobbies and organization. Enjoy peaceful mornings or relaxing evenings on the expansive deck, taking in tranquil views of the lush, protected preserve. This is more than just a house-it's a place to be a truly home. AS IS SALE (INSPECTIONS ARE INFOMATIONAL PURPOSES ONLY )

Listed by Shagufta S. Zahid of S Factor Realty Group LLC

$
$
%
$/month over payments
Federal 30-year interest rate: 6.65% last updated on Aug 20, 2026
* All Figures are estimates. Check with your bank or proposed mortgage company for actual interest rates.
This product uses the FRED® API but is not endorsed or certified by the Federal Reserve Bank of St. Louis.

Save FavoriteSchedule TourAsk A QuestionMore Details

3 Brookside Drive Middlebury CT 06762

Middlebury, CT3 Brookside Drive

Price$599,900

Est. Mortgage: $/month

Pending Continue to Show

MLS Number 24146182

  • Single Family
  • Square Feet 4,200
  • Bedrooms 4
  • Bathroom 4
  • Year Built 2004

Discover refined comfort and timeless elegance in this beautifully appointed Cheshire model, nestled within the highly sought-after Brookside of Middlebury community. This exceptional 4-bedroom, 2 full and 2 half bath home is truly move-in ready. Open-concept floor plan that instantly impresses. The stylish kitchen features granite countertops, new modern LG appliances, and seamless flow into the main living areas-perfect for hosting family and friends. First-floor primary suite, complete with a luxurious jacuzzi tub and two spacious walk-in closets. Through elegant glass French doors, you'll find a dream dressing room or home office, outfitted with a PAX wardrobe system, dressing table, and desk. The dramatic two-story foyer leads to the upper level, offering three additional bedrooms and a full bath, all overlooking the stunning two-story living room with a cozy fireplace. The finished walk-out basement expands your living space with endless possibilities-ideal for a home office, gym, media room, or game area. An additional 600+ sq ft of storage with a tool bench provides ample space for hobbies and organization. Enjoy peaceful mornings or relaxing evenings on the expansive deck, taking in tranquil views of the lush, protected preserve. This is more than just a house-it's a place to be a truly HOME !!! AS IS SALE (INSPECTIONS ARE INFOMATIONAL PURPOSES ONLY )

Listed by Shagufta S. Zahid of S Factor Realty Group LLC

$
$
%
$/month over payments
Federal 30-year interest rate: 6.65% last updated on Aug 20, 2026
* All Figures are estimates. Check with your bank or proposed mortgage company for actual interest rates.
This product uses the FRED® API but is not endorsed or certified by the Federal Reserve Bank of St. Louis.

Save FavoriteSchedule TourAsk A QuestionMore Details

133 Lake Hayward Road Colchester CT 06415

Colchester, CT133 Lake Hayward Road

Price$599,900

Est. Mortgage: $/month

MLS Number 24171152

  • Multi Family Multi-Family For Sale
  • Square Feet 2,462
  • Acreage 25
  • Bedrooms 4
  • Bathroom 3

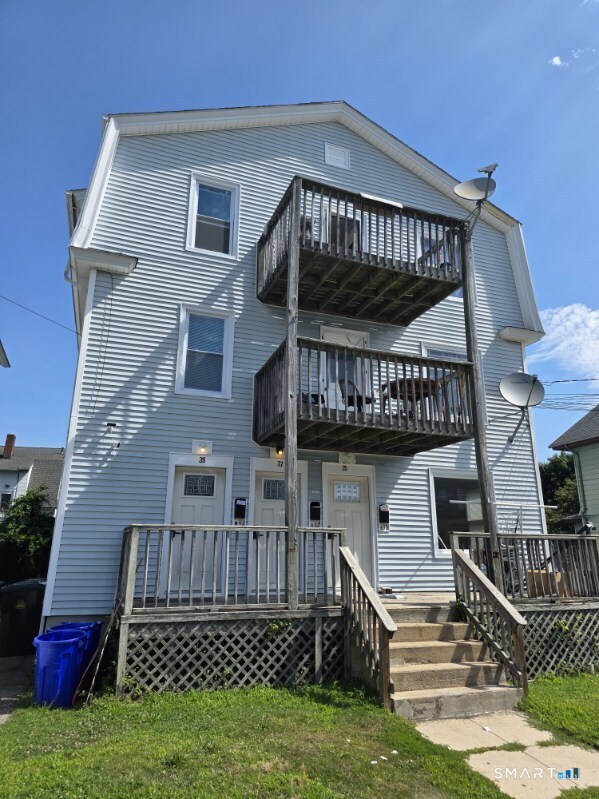
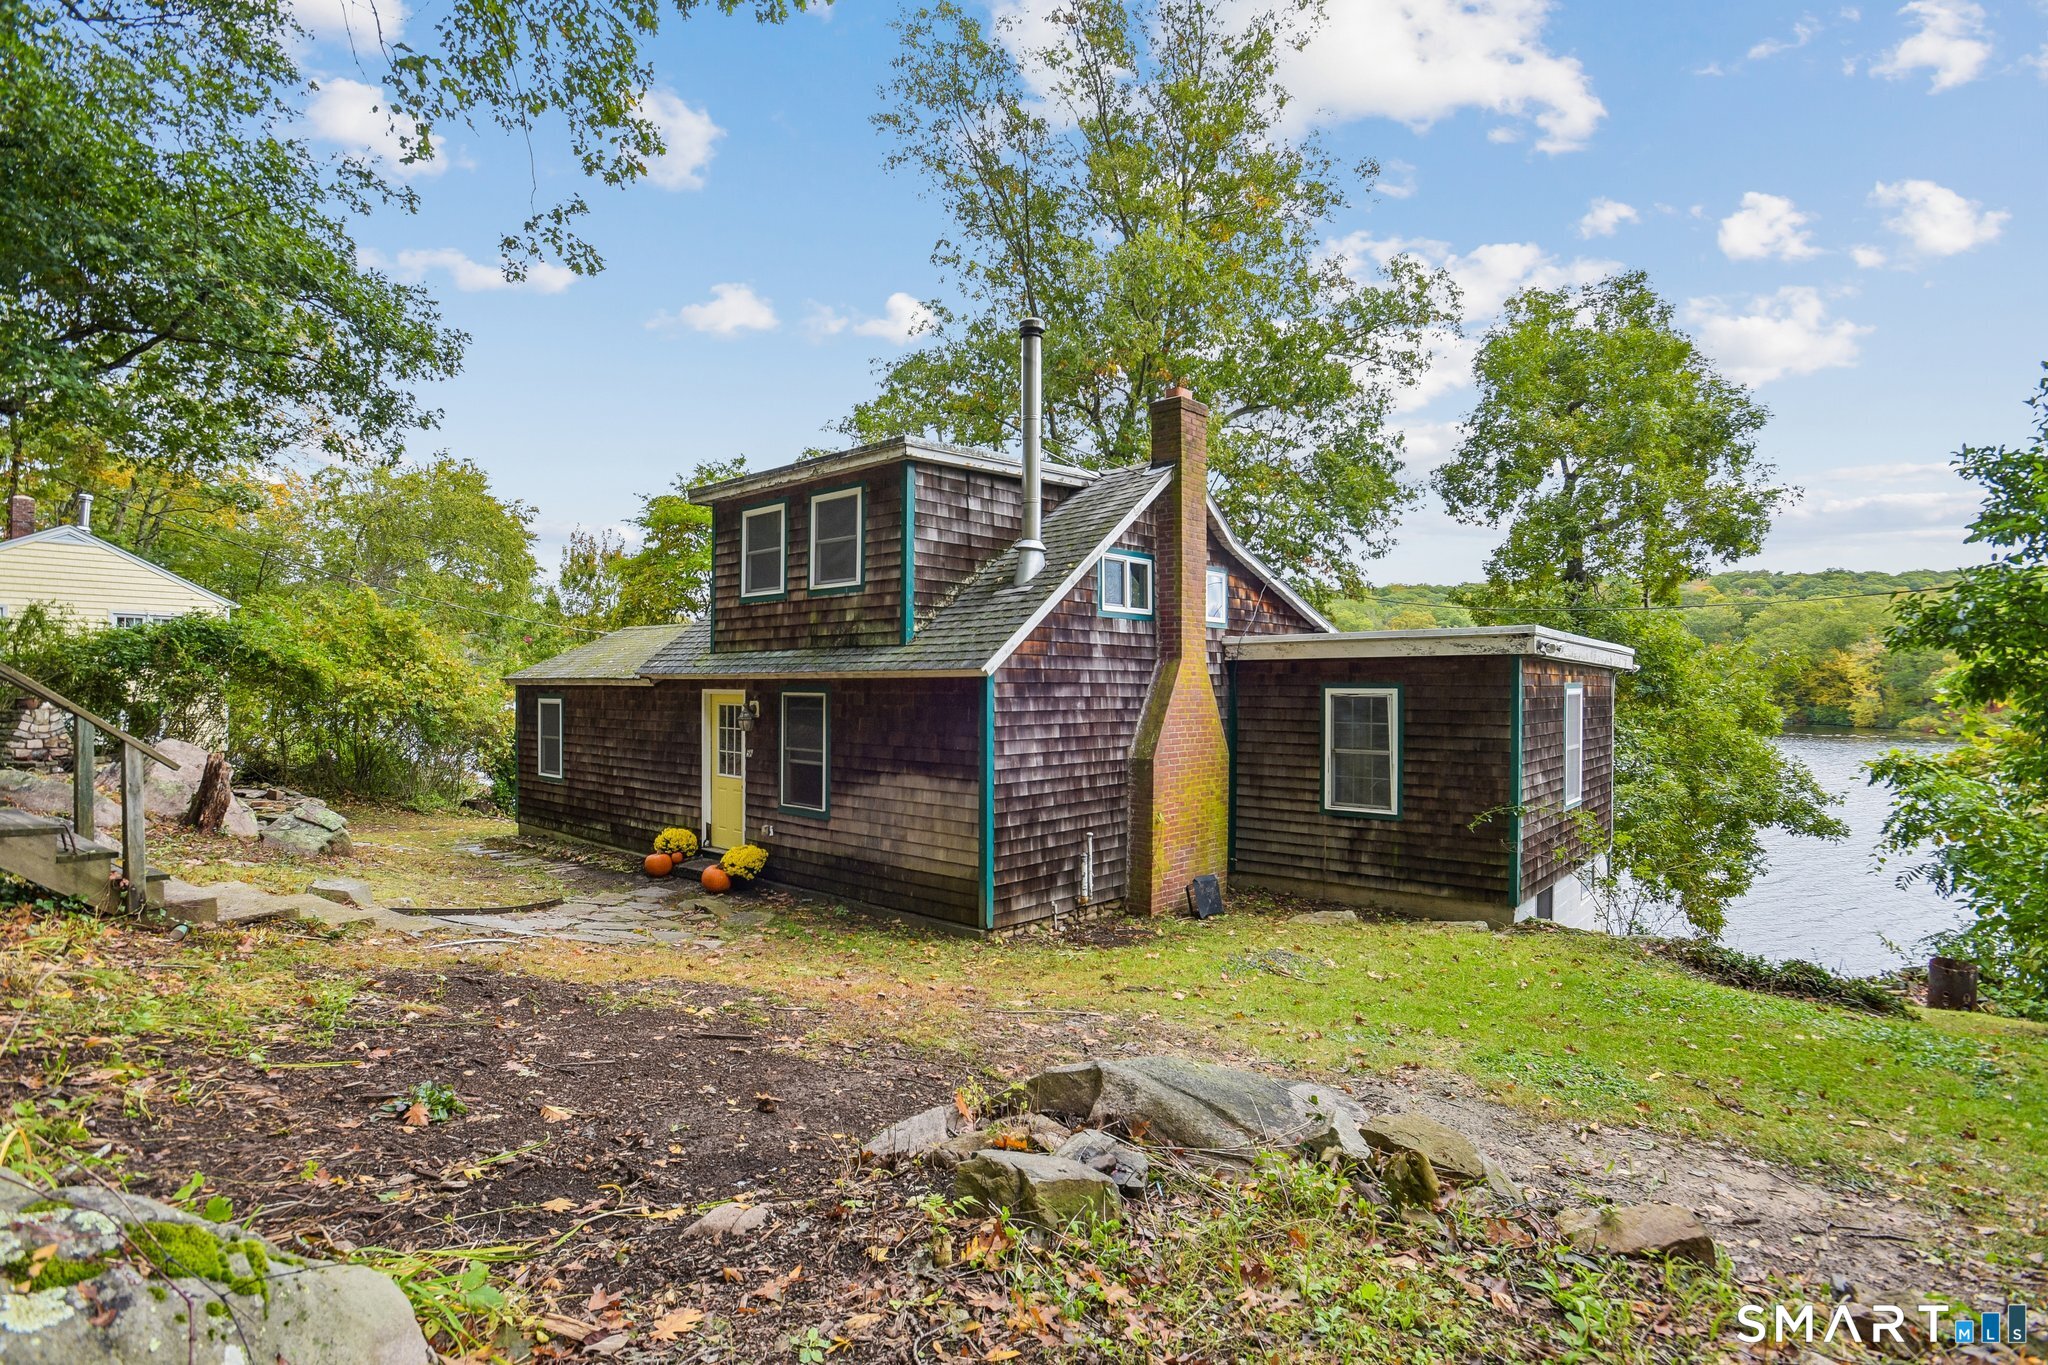
Set on a rare and expansive 25 acre parcel this well-maintained two-family duplex featuring a 2-bedroom, 1.5-bath unit on one side and a 2-bedroom, 1-bath unit on the other. Each unit includes its own one-car garage, along with separate washer and dryer setups for added convenience. The property is serviced by a private well and septic system. This property offers exceptional potential and flexibility. Whether you're looking to build your dream home, develop multiple residences, or establish a farm, the possibilities are truly remarkable. Large parcels like this are increasingly hard to find, making this a unique opportunity. With its generous acreage, the property is also ideal for an estate setting-offering ample space for a main residence, guest house, pool, expansive lawns, and wooded buffer areas for added privacy. THIS HOUSE IS EASILY CONVERTED BACK TO A 4-BEDROOM SINGLE FAMILY WITH A ONE BEDROOM UNIT.

Listed by Jay W. Madigan of Berkshire Hathaway NE Prop.

$
$
%
$/month over payments
Federal 30-year interest rate: 6.65% last updated on Aug 20, 2026
* All Figures are estimates. Check with your bank or proposed mortgage company for actual interest rates.
This product uses the FRED® API but is not endorsed or certified by the Federal Reserve Bank of St. Louis.

Save FavoriteSchedule TourAsk A QuestionMore Details

26 Canterbury Turnpike Norwich CT 06360

Norwich, CT26 Canterbury Turnpike

Price$599,900

Est. Mortgage: $/month

Active With Contract

MLS Number 24184359

  • Single Family
  • Square Feet 3,330
  • Bedrooms 4
  • Bathroom 6
  • Year Built 1921

This sprawling colonial is anything but standard. 2 acres of well maintained lawn, a large swimming pool with its own slide, large 2 bay garage with loft nestled in a neighborhood only a short drive to the highway. Not one, but TWO very large living areas with an expansive kitchen suitable for any cook and enough bedrooms and bathrooms to satisfy any family size. This property is perfect for entertaining and large families. The possibilities are endless with this property, and just waiting for its new family to make it a home!

Listed by Christopher Harrington of RE/MAX One

$
$
%
$/month over payments
Federal 30-year interest rate: 6.65% last updated on Aug 20, 2026
* All Figures are estimates. Check with your bank or proposed mortgage company for actual interest rates.
This product uses the FRED® API but is not endorsed or certified by the Federal Reserve Bank of St. Louis.

Save FavoriteSchedule TourAsk A QuestionMore Details

The data relating to real estate for sale on this website appears in part through the SmartMLS Internet Data Exchange program, a voluntary cooperative exchange of property listing data between licensed real estate brokerage firms, and is provided by SmartMLS through a licensing agreement. Listing information is from various brokers who participate in the SmartMLS IDX program and not all listings may be visible on the site. The property information being provided on or through the website is for the personal, non-commercial use of consumers and such information may not be used for any purpose other than to identify prospective properties consumers may be interested in purchasing. Some properties which appear for sale on the website may no longer be available because they are for instance, under contract, sold or are no longer being offered for sale. Property information displayed is deemed reliable but is not guaranteed. Copyright 2026 SmartMLS, Inc.