and narrow your search. If you have fewer than 200 results, you can save your search.

Greater Mansfield CT Real Estate $500k +

r=781-792
106 Turnpike Road Somers CT 06071

MLS Number 24177003

  • Single Family
  • Square Feet 3,684
  • Bedrooms 5
  • Bathroom 5
  • Year Built 1952

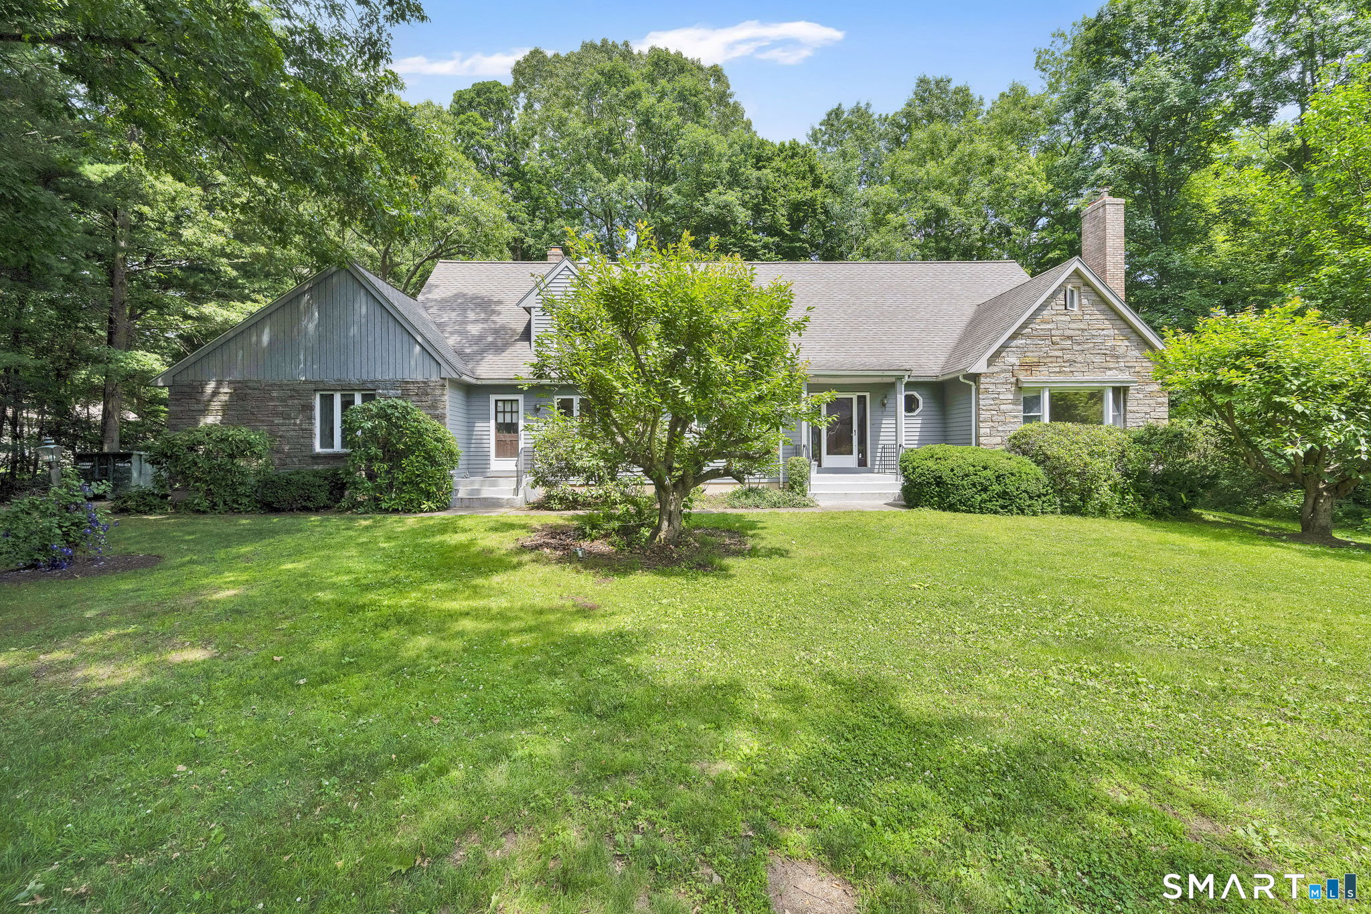
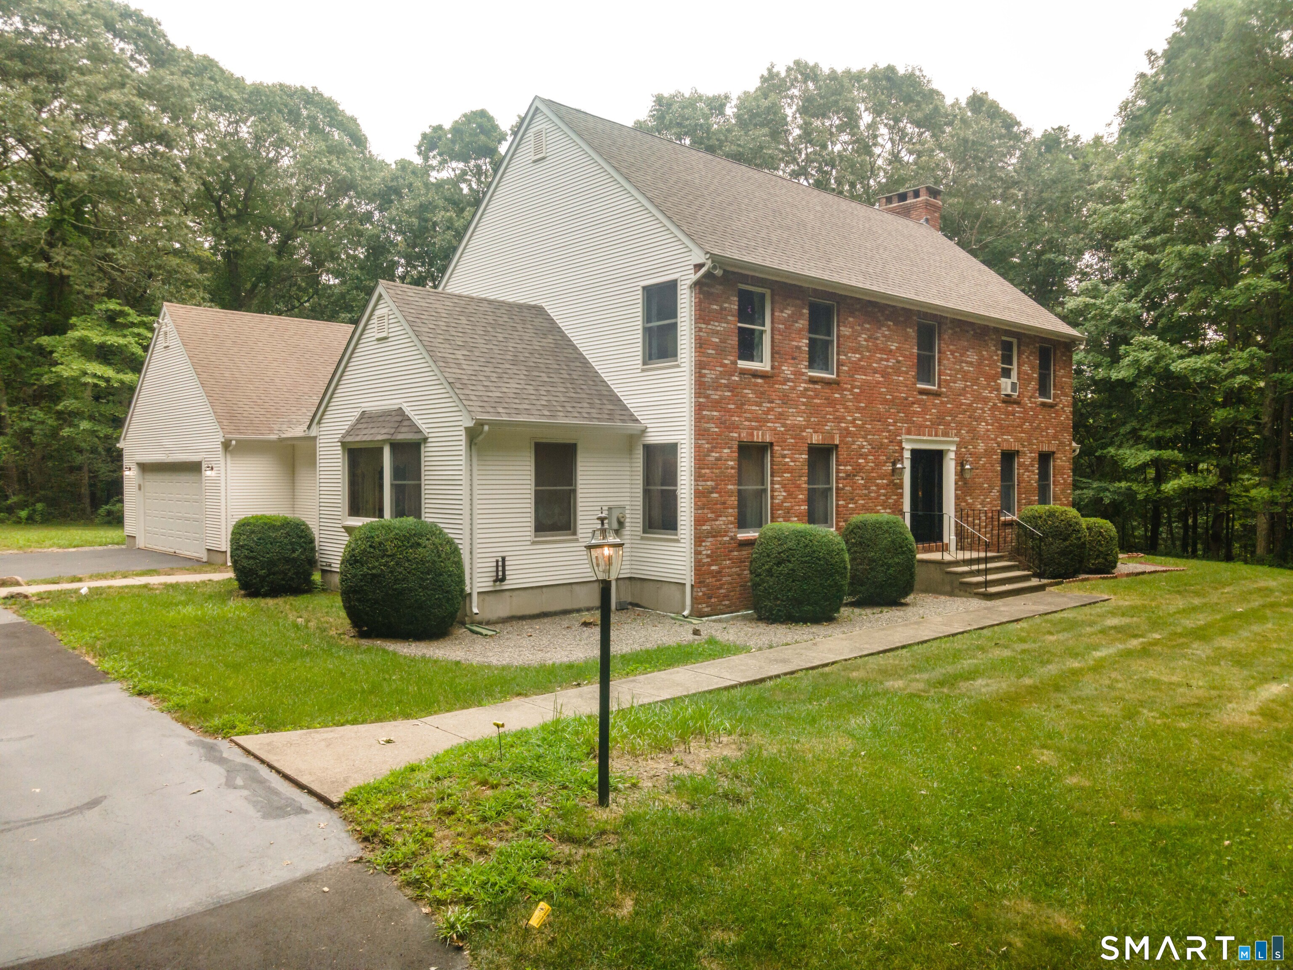
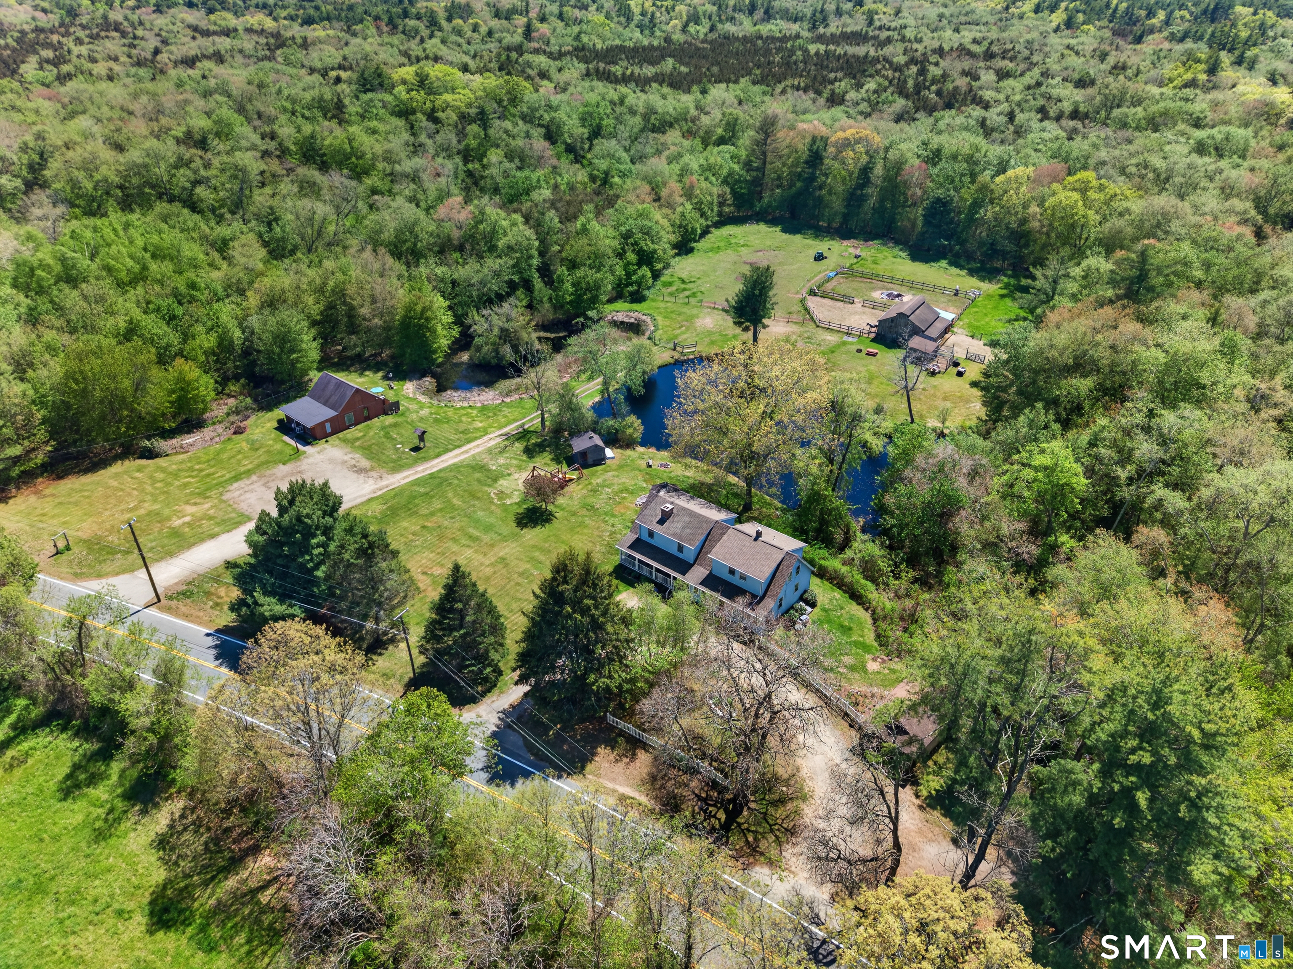
BEAUTIFUL COUNTRY HOME, INCLUDES BEAUTIFUL GUEST HOUSE. Multi generational living at its best! This home offers privacy, large yard OVER 3 ACRES, yes, suitable for equestrian approval, and storage for all your needs. The main house includes a large eatin Kitchen, generous living room, dining room with fireplace, huge sunroom, Library/bedroom on first floor, Full bath, laundry first floor and good size mudroom. Two staircases from dining room, one leads to Primary bedroom with Walkin closet and full bath, plus additional bedroom and half bath The second staircase brings you to multiple bedrooms. Several bedrooms and full bath. There is a large common area accessible to most bedrooms on the second floor. The detached two bedroom GUEST HOUSE will accommodate a family or extended family/ possible rental. The guest house has its' own full kitchen, washer/dryer, full bath, living room and dining room, PLUS TWO BEDROOMS. This beautiful and spacious property is partially fenced and includes a separate fenced area with the guest house. The Generac generator powers ALL of the buildings with in seconds of a power outage. Included on this property is a 3 CAR GARAGE AND separate 1 CAR GARAGE. The wooded area of the property provides privacy and a babbling brook. What a great match for the right buyers. Come see for yourself.

Listed by Cheryl Vitale of Berkshire Hathaway NE Prop.
$
$
%
$/month over payments
Federal 30-year interest rate: 6.65% last updated on Aug 20, 2026
* All Figures are estimates. Check with your bank or proposed mortgage company for actual interest rates.
This product uses the FRED® API but is not endorsed or certified by the Federal Reserve Bank of St. Louis.

Save FavoriteSchedule TourAsk A QuestionMore Details

18 Old Parish Drive South Windsor CT 06074
Active With Contract

MLS Number 24196440

  • Single Family
  • Square Feet 2,892
  • Bedrooms 4
  • Bathroom 3
  • Year Built 1994

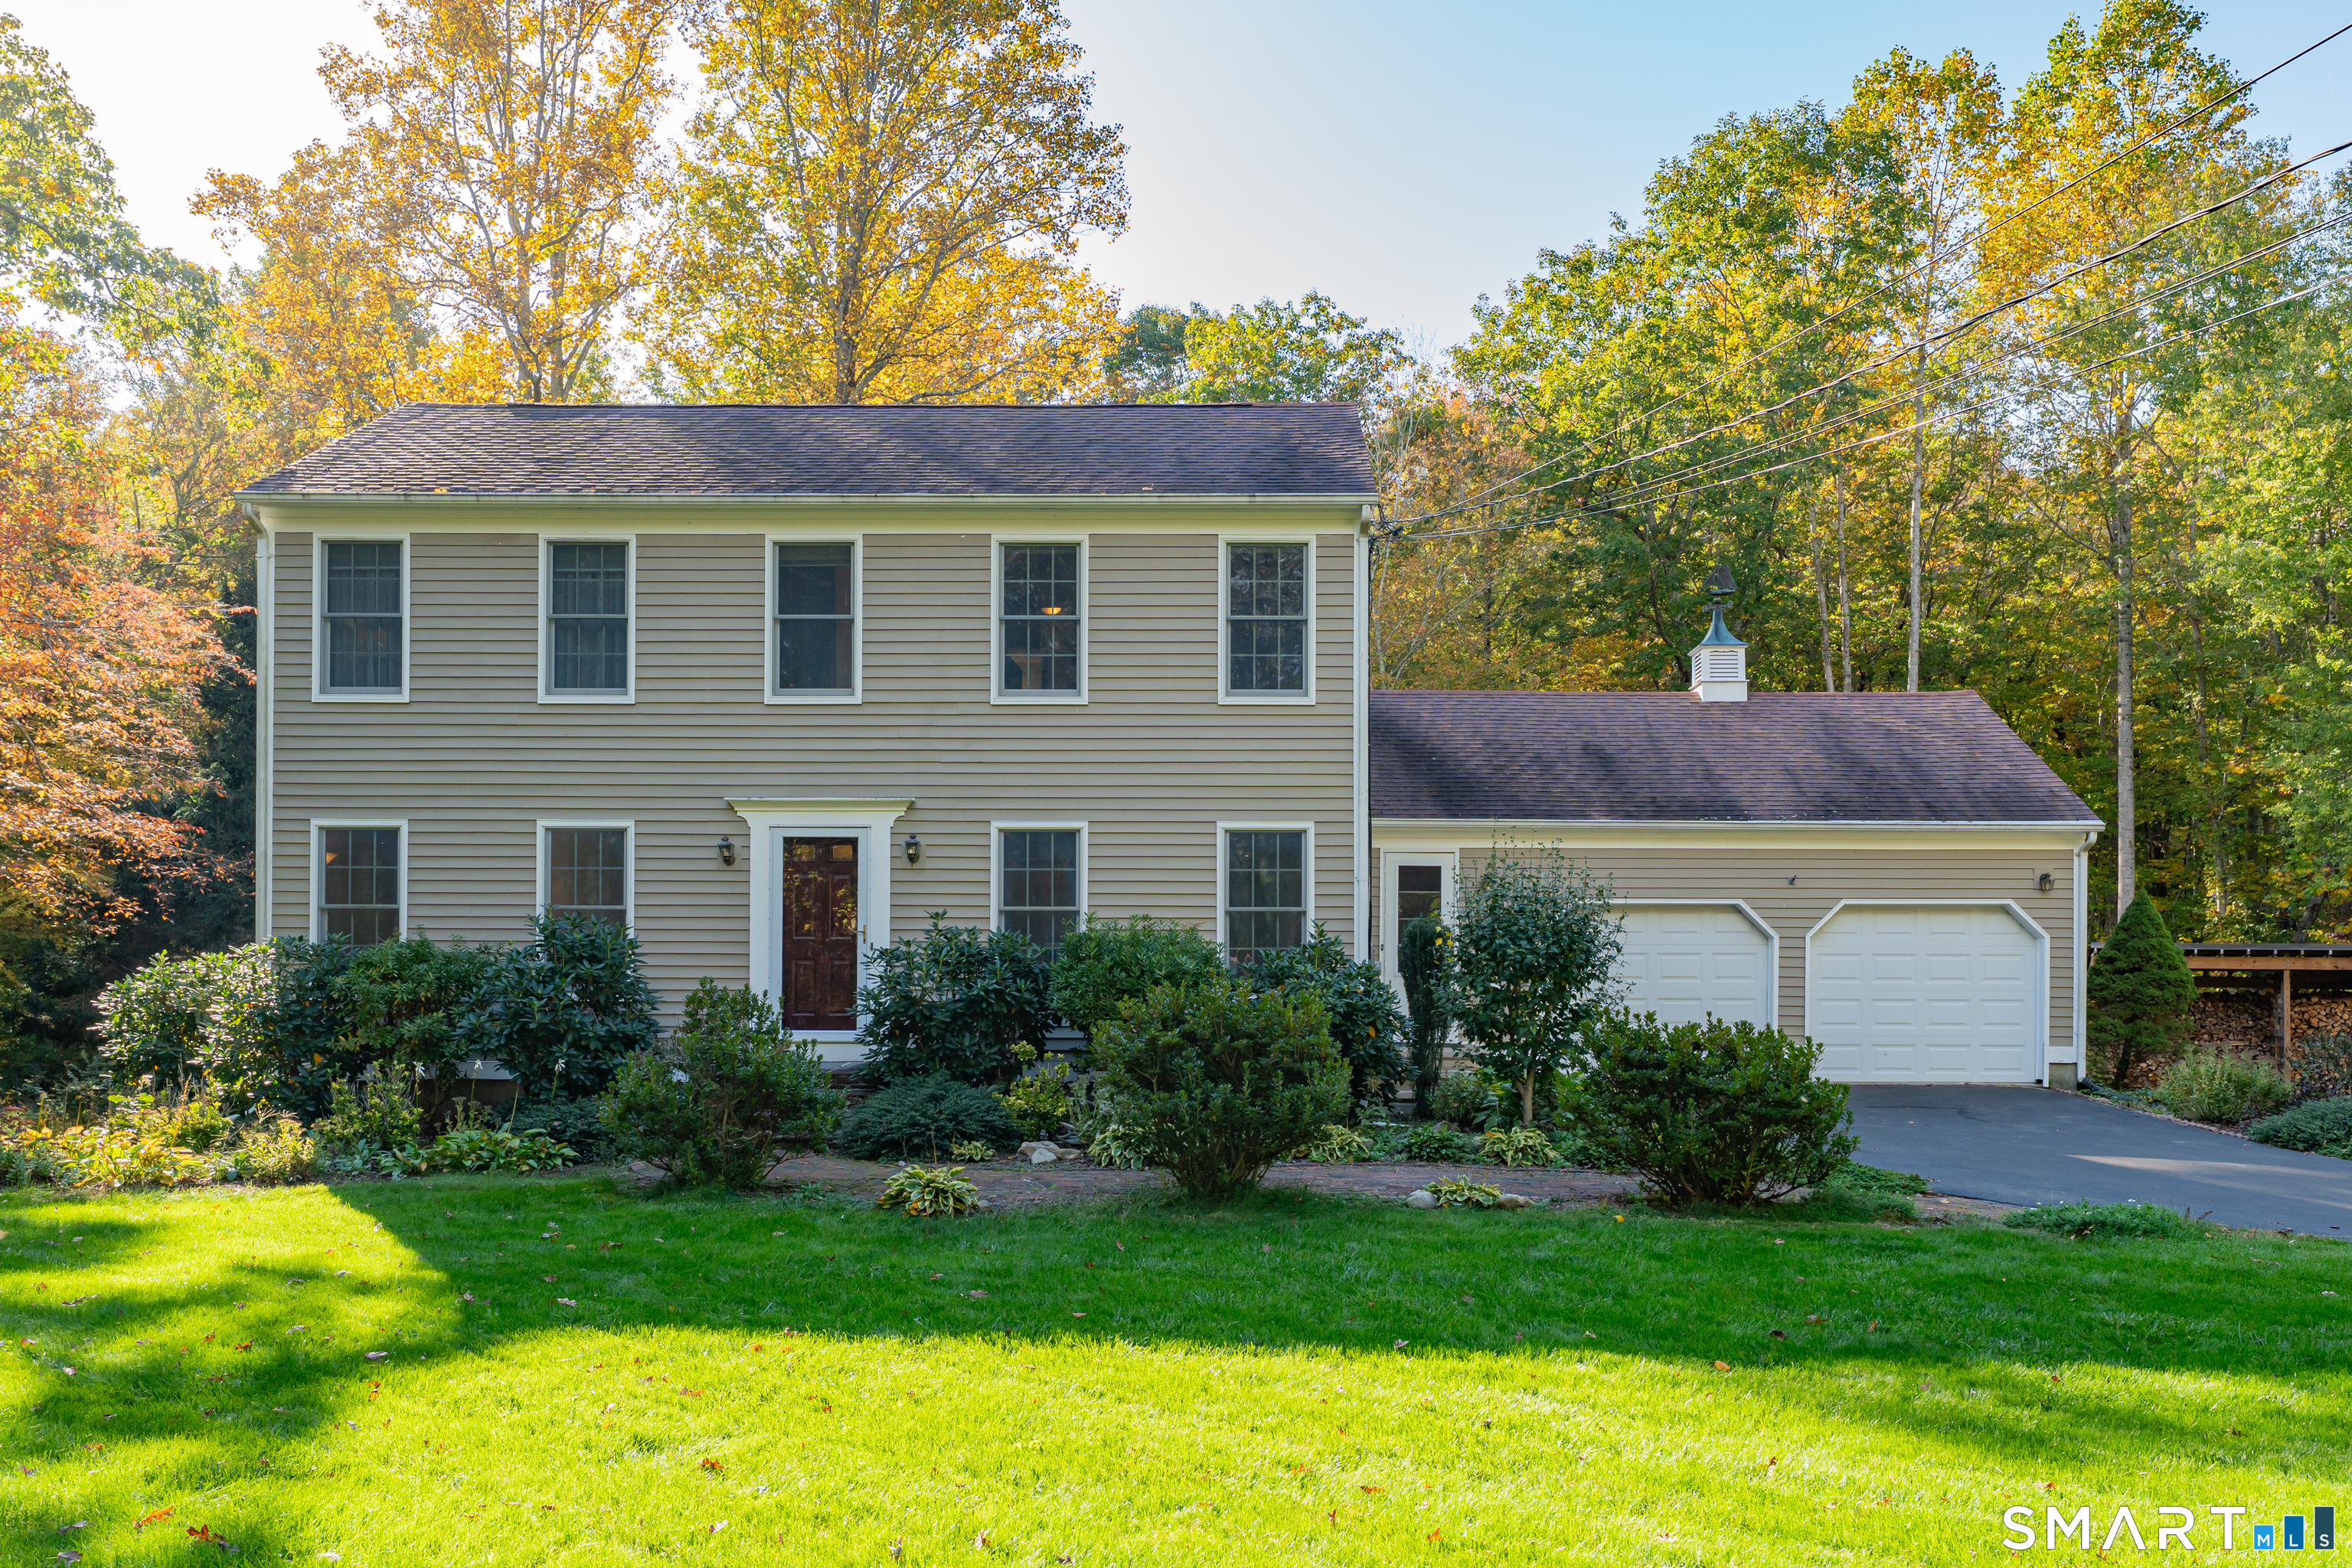
A South Windsor sought-after neighborhood, tucked away on a quiet cul-de-sac just off historic Old Main Street. Thoughtfully updated 4-bedroom, 2.5-bath Colonial is set on a beautifully maintained, private .92-acre lot with city water and sewer. This turnkey home offers 2,280 square feet above grade plus 612 square feet of heated, finished walk-out lower-level living space. Freshly painted throughout, the bright interior features a beautifully remodeled kitchen with granite countertops, subway tile backsplash, stainless steel appliances and a breakfast peninsula open to the family room with a wood-burning fireplace. The first floor features hardwood flooring, while all four bedrooms offer brand-new carpeting. A convenient first-floor laundry room adds everyday functionality.The finished walk-out lower level with new flooring and sliding glass doors provides ideal space for a recreation room, media room, fitness area, playroom or home office. A large deck overlooks the spacious, private backyard. Additional highlights include a detached storage shed, paver walkway, central air, three-zone heat, whole-house attic fan, 200-amp electrical service and an attached two-car garage and 2 car detached garage/shed. Ideally located near South Windsor's highly rated schools, parks, shopping, restaurants and major commuter routes, this exceptional home offers the rare combination of a premier neighborhood, extensive updates and true move in condition! Move in and start making memories!

Listed by Kathleen Danais of Coldwell Banker Realty

$
$
%
$/month over payments
Federal 30-year interest rate: 6.65% last updated on Aug 20, 2026
* All Figures are estimates. Check with your bank or proposed mortgage company for actual interest rates.
This product uses the FRED® API but is not endorsed or certified by the Federal Reserve Bank of St. Louis.

Save FavoriteSchedule TourAsk A QuestionMore Details

987 Hill Street Suffield CT 06078

Suffield, CT987 Hill Street

Price$624,900

Est. Mortgage: $/month

MLS Number 24195619

  • Single Family
  • Square Feet 2,651
  • Bedrooms 4
  • Bathroom 3
  • Year Built 1960

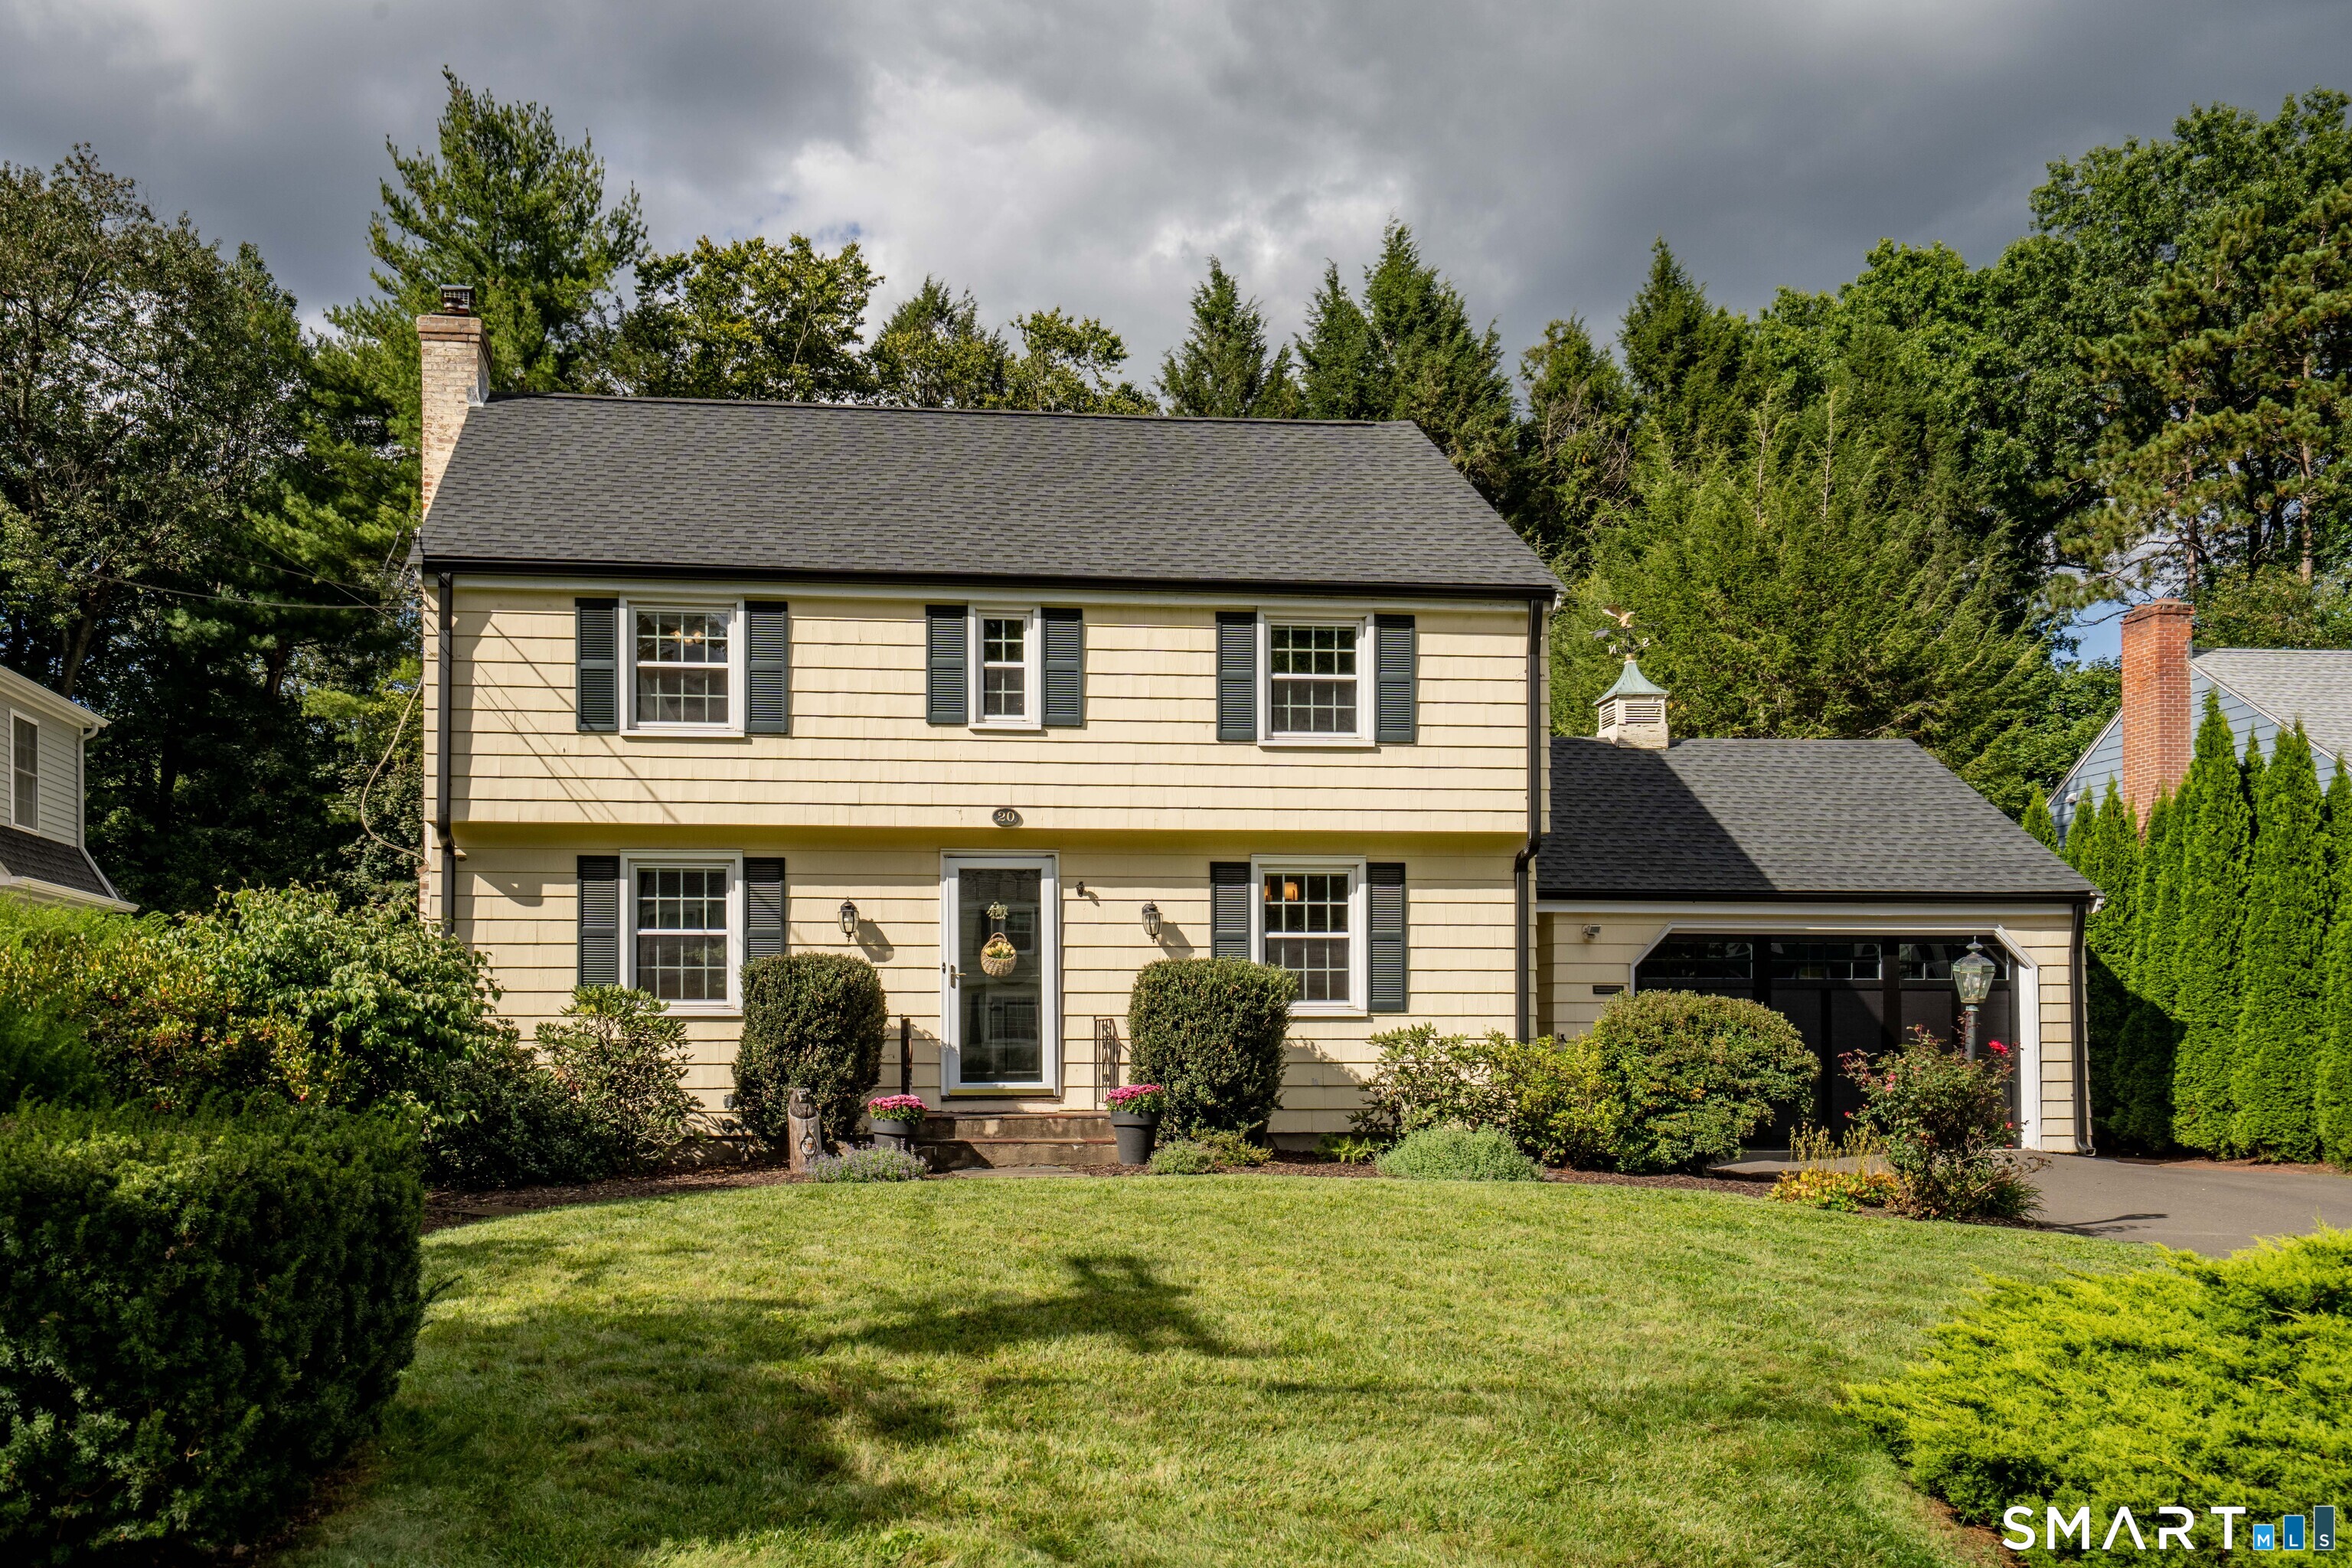
Perched on over three private acres at the peak of picturesque Hill Street in Suffield's Hastings Hill Historic District, this one-of-a-kind home offers the perfect balance of New England character and thoughtful modern updates. Abutting the 90-acre Lewis Farm Bird Sanctuary, the property enjoys protected nature views, maintained walking trails, and the peace of knowing the landscape will remain undeveloped. From the outside, the home presents as a charming New England cottage nestled between two detached garage outbuildings offering exceptional storage, workshop space, or additional vehicle parking. The home's unique design has living spaces positioned to take full advantage of the natural light and surrounding views. Inside, the flexible floor plan includes four bedrooms and three full baths. An additional room on the main-level exudes character with beautiful built-ins, a picture window, fireplace, and closet and is ideal as a study, lounge, den, or guest space. The updated kitchen combines function and character with a cedar tongue-and-groove ceiling, a custom-built pantry featuring live-edge shelving, and modern updates that complement the home's original charm. The spacious living room is filled with natural light from a wall of west-facing windows and new sliding doors that open to the patio, creating an inviting space to gather while showcasing beautiful sunset views. Fireplaces on both levels add warmth and character throughout the home.

Listed by Christine A. Green of Ardor Real Estate

$
$
%
$/month over payments
Federal 30-year interest rate: 6.65% last updated on Aug 20, 2026
* All Figures are estimates. Check with your bank or proposed mortgage company for actual interest rates.
This product uses the FRED® API but is not endorsed or certified by the Federal Reserve Bank of St. Louis.

Save FavoriteSchedule TourAsk A QuestionMore Details

389 Old Colchester Road Hebron CT 06231

MLS Number 24186125

  • Single Family
  • Square Feet 3,039
  • Bedrooms 3
  • Bathroom 4
  • Year Built 1990

Fantastic Home that has space for everyone. With three bedrooms and a bonus room above the garage, a Den, eat in kitchen and Dining Room, there is no shortage of space.

Listed by Robert T. Bell of Coldwell Banker Realty

$
$
%
$/month over payments
Federal 30-year interest rate: 6.65% last updated on Aug 20, 2026
* All Figures are estimates. Check with your bank or proposed mortgage company for actual interest rates.
This product uses the FRED® API but is not endorsed or certified by the Federal Reserve Bank of St. Louis.

Save FavoriteSchedule TourAsk A QuestionMore Details

1 Maple Lane Thompson CT 06277

Thompson, CT1 Maple Lane

Price$624,000

Est. Mortgage: $/month

Active With Contract

MLS Number 24164619

  • Single Family
  • Square Feet 3,780
  • Bedrooms 4
  • Bathroom 4
  • Year Built 1967

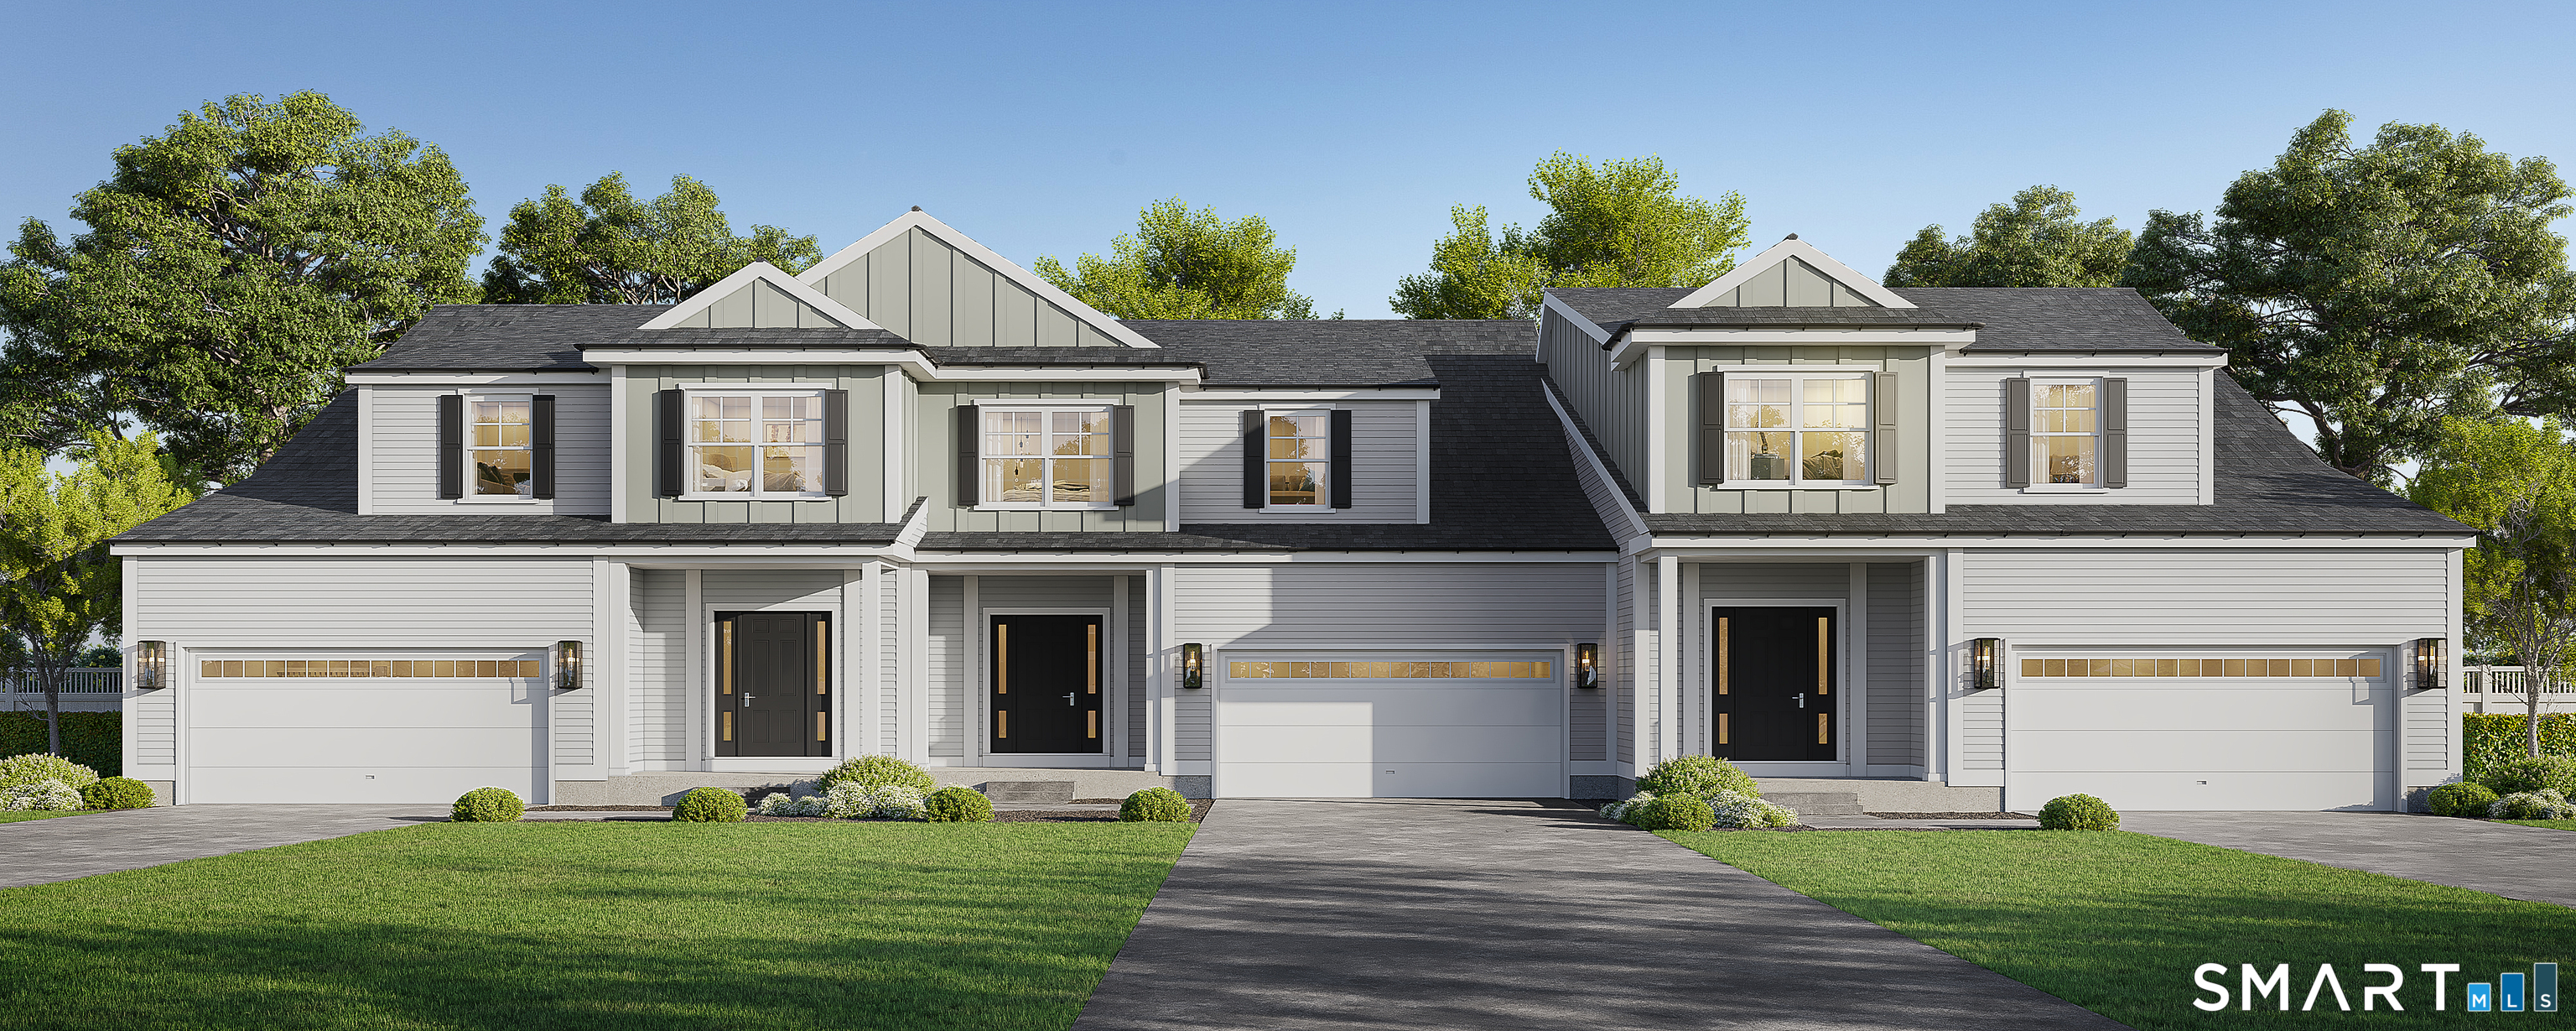
Beautifully maintained and built to last, this spacious 4 bedroom, 3.5 bath home offers comfort, quality, and exceptional living space in a prime location near prestigious Thompson Hill. Situated on a manicured corner lot, the home features newer vinyl siding with a lifetime warranty, and 50-year shingles for peace of mind. Designed for easy living and entertaining, enjoy the oversized composite deck with electric awning, expansive paver patio, and a recently remodeled family room with custom built-ins and abundant natural light. The oversized two-car garage is wired for heat and connects to a convenient mudroom and laundry room. Inside, you'll find generous room sizes, oversized closets, and flexible living space throughout, including a partially finished lower level with fireplace, wet bar, and half bath. The oversized primary suite features a newly remodeled spa-like bath with soaking tub, walk-in shower, double sinks, and quartz counters. Additional highlights include five heating zones, two central air zones, and a whole-house propane generator for year-round comfort and reliability. Spacious, solidly built, and meticulously cared for - this is a home designed to stand the test of time.

Listed by Tracie Gagnon of Berkshire Hathaway NE Prop.
$
$
%
$/month over payments
Federal 30-year interest rate: 6.65% last updated on Aug 20, 2026
* All Figures are estimates. Check with your bank or proposed mortgage company for actual interest rates.
This product uses the FRED® API but is not endorsed or certified by the Federal Reserve Bank of St. Louis.

Save FavoriteSchedule TourAsk A QuestionMore Details

745 Montauk Avenue New London CT 06320
Pending Continue to Show

MLS Number 24172386

  • Single Family
  • Square Feet 2,875
  • Bedrooms 5
  • Bathroom 3
  • Year Built 1883

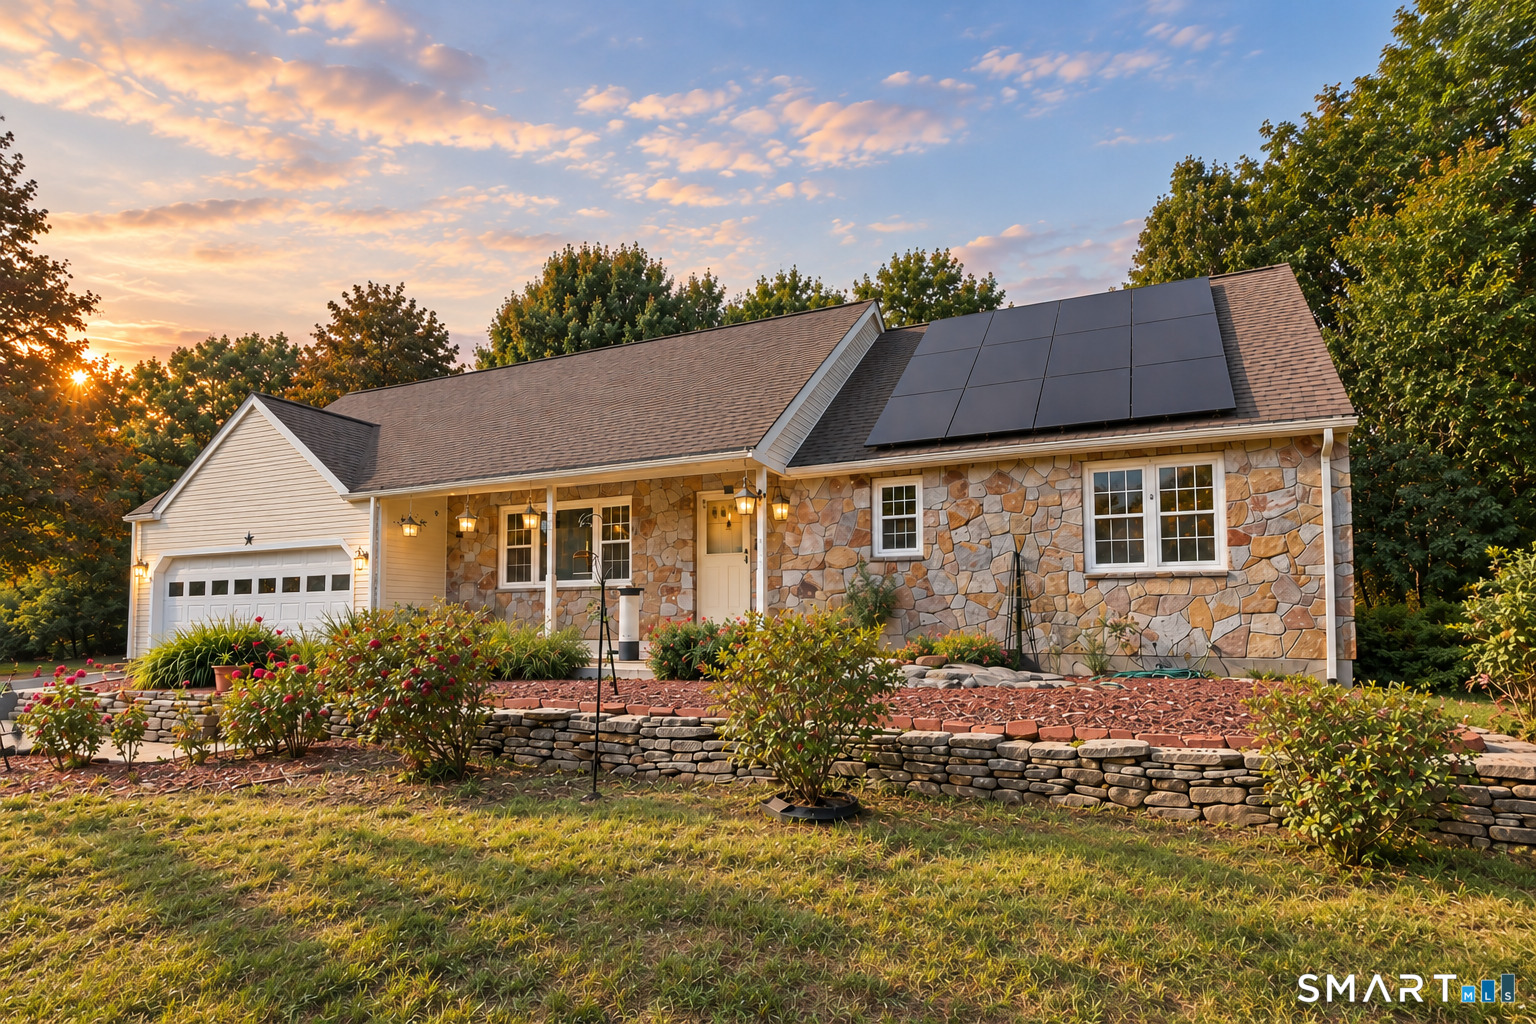
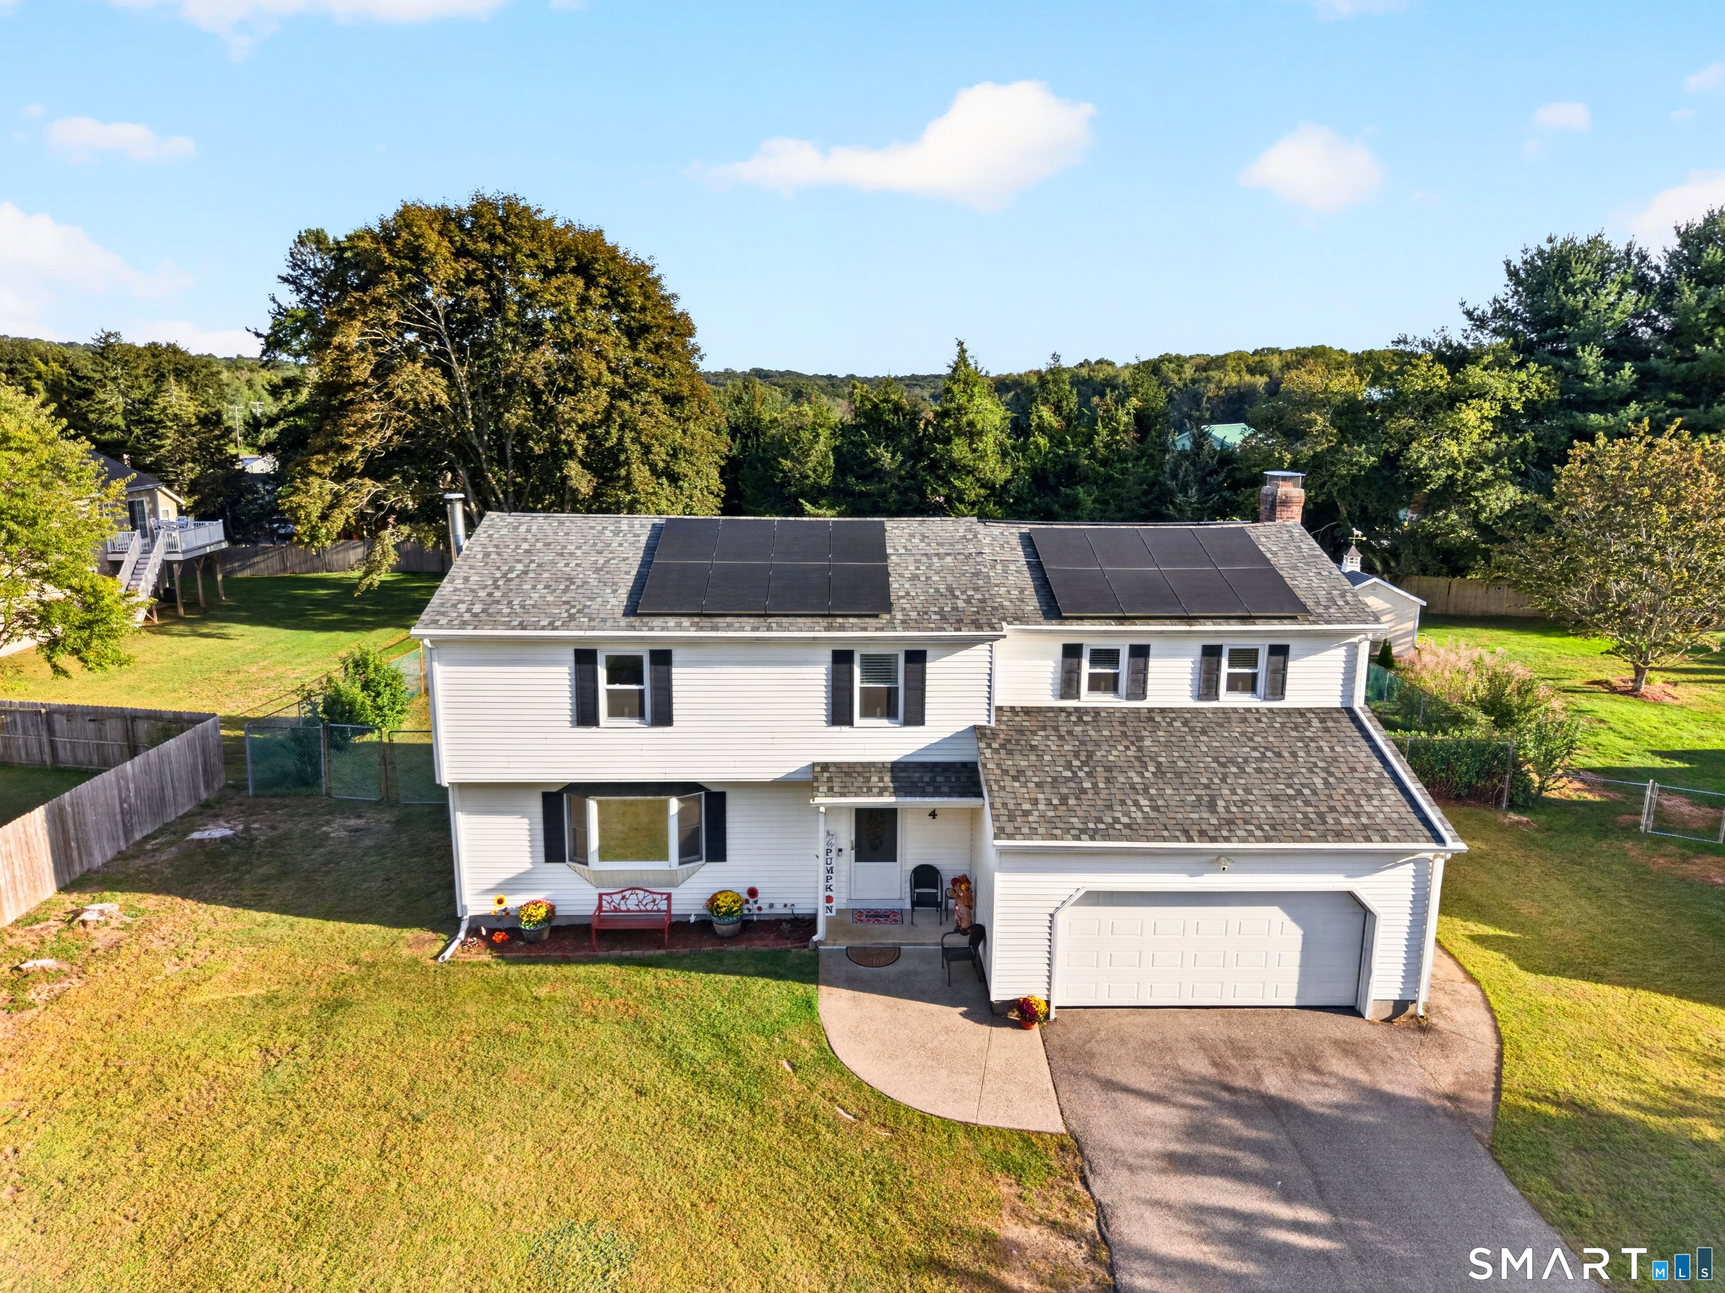
Welcome to the "Carriage House" an expansive 5-bedroom, 3 full bath residence that was completely reimagined through a full top-to-bottom renovation in 2019, seamlessly blending historic character with modern luxury in one of New London's most sought-after coastal neighborhoods, just moments from beaches, waterfront living, dining, and recreation. Set back from the street on nearly a half-acre lovely lot, this exceptional property offers a rare combination of privacy, space, and convenience. Rich with charm and architectural character, the home features beautifully hardwood floors, a brand-new heating system with central air, and an ideal open-concept floor plan designed for both everyday living and effortless entertaining. The stunning updated kitchen showcases granite countertops, modern cabinetry, and generous gathering space, while the sought-after first-floor primary suite provides comfort and convenience. The expansive layout includes an enormous great room with fireplace, a dramatic vaulted sunroom flooded with natural light, and multiple inviting spaces to host family and friends. Outside, enjoy the oversized yard and welcoming front porch - perfect for summer gatherings, outdoor entertaining, or simply relaxing in your own private retreat. A newly installed solar system further enhances the property, promoting energy-efficient living and long-term savings.

Listed by Tracee Adams of William Raveis Real Estate

$
$
%
$/month over payments
Federal 30-year interest rate: 6.65% last updated on Aug 20, 2026
* All Figures are estimates. Check with your bank or proposed mortgage company for actual interest rates.
This product uses the FRED® API but is not endorsed or certified by the Federal Reserve Bank of St. Louis.

Virtual TourSave FavoriteSchedule TourAsk A QuestionMore Details

545 South Stone Street Suffield CT 06093

MLS Number 24186167

  • Single Family
  • Square Feet 2,256
  • Bedrooms 3
  • Bathroom 3
  • Year Built 2004

Nestled on nearly 3 private acres in West Suffield, this beautifully maintained Colonial offers the perfect blend of comfort, space, and outdoor living. Surrounded by mature landscaping, the property provides a peaceful setting while remaining close to local amenities. Inside, the bright open floor plan is ideal for everyday living and entertaining. The updated kitchen with Corian counters flows seamlessly into the dining area and inviting family room with a cozy fireplace. Gleaming hardwood floors add warmth throughout the main living spaces. Enjoy the maintenance-free composite deck (2018) overlooking the private in-ground pool. The second floor features a convenient laundry room and a spacious bonus room ideal for a game room, office, bedroom, or gym. The primary suite includes a walk-in closet and whirlpool bath, while two additional bedrooms complete the upper level. A remodeled finished room with fresh paint and new LVP flooring (2026) adds flexible living space. Additional highlights include a walkout lower level with expansion potential, central air, and an oversized two-car garage. Outside, enjoy the in-ground pool, stamped concrete patio, wrought-iron fence, welcoming front porch, and expansive yard. Conveniently located just minutes from the Massachusetts border, Bradley International Airport, golf courses, parks, and Suffield Center.

Listed by Jessica C. Starr of Starr Team at LPT Realty

$
$
%
$/month over payments
Federal 30-year interest rate: 6.65% last updated on Aug 20, 2026
* All Figures are estimates. Check with your bank or proposed mortgage company for actual interest rates.
This product uses the FRED® API but is not endorsed or certified by the Federal Reserve Bank of St. Louis.

Save FavoriteSchedule TourAsk A QuestionMore Details

101 Green Hollow Road Killingly CT 06239

MLS Number 24193011

  • Commercial
  • MLS Status Active
  • Year Built 2006

The Developmental right and infrastructure for 29 units with possible additional 4 units approved by town. 5 year site plan approval. Plans are recorded and available. Electric, sewer, water is in and available to be hooked up to units. Road is in and paved. Perfect location easy access to RT 6 and I395, Minutes to RI and MA line.

Listed by Maura Von Deck of Von Deck Realty,LLC

$
$
%
$/month over payments
Federal 30-year interest rate: 6.65% last updated on Aug 20, 2026
* All Figures are estimates. Check with your bank or proposed mortgage company for actual interest rates.
This product uses the FRED® API but is not endorsed or certified by the Federal Reserve Bank of St. Louis.

Save FavoriteSchedule TourAsk A QuestionMore Details

21 Parson Road Somers CT 06071

Somers, CT21 Parson Road

Price$619,900

Est. Mortgage: $/month

MLS Number 24187498

  • Single Family
  • Square Feet 2,465
  • Bedrooms 4
  • Bathroom 4
  • Year Built 1972

Welcome to 21 Parson Rd, an exceptional property offering nearly 5,000 sq ft of beautifully designed living space, an inground pool, and an ideal layout for multigenerational living.The main level features a spacious living room with a fireplace, a beautifully updated kitchen with granite countertops, a large island with seating, stainless steel appliances, and two ovens. A bright dining room, family room, and a stunning sunroom overlooking the pool provide multiple spaces for gathering and relaxation. Three generous bedrooms are on this level, including a large primary suite with private bath. One bedroom is currently used as a home office. The lower level offers incredible flexibility with a huge recreation room featuring a fireplace, sitting area, and kitchenette-perfect for guests or potential inlaw use. This level also includes a separate living room, a large bedroom, a massive walkin closet, wine storage, and abundant additional storage space.Outside, enjoy your own private oasis with a beautiful inground pool, expansive deck, two sheds, a flat and level yard with. a large fenced in area, and a convenient poolside half bath/changing room. The property also includes a twocar garage with an electric vehicle charging station and ample parking.This home truly has it all-space, comfort, and resortstyle amenities. Book your appointment today.

Listed by Dave Leal of KW Legacy Partners

$
$
%
$/month over payments
Federal 30-year interest rate: 6.65% last updated on Aug 20, 2026
* All Figures are estimates. Check with your bank or proposed mortgage company for actual interest rates.
This product uses the FRED® API but is not endorsed or certified by the Federal Reserve Bank of St. Louis.

Save FavoriteSchedule TourAsk A QuestionMore Details

3 Freya Lane East Hampton CT 06456

East Hampton, CT3 Freya Lane

Price$619,900

Est. Mortgage: $/month

Pending Continue to Show

MLS Number 24096251

  • Single Family
  • Square Feet 2,151
  • Bedrooms 3
  • Bathroom 3
  • Year Built 2025

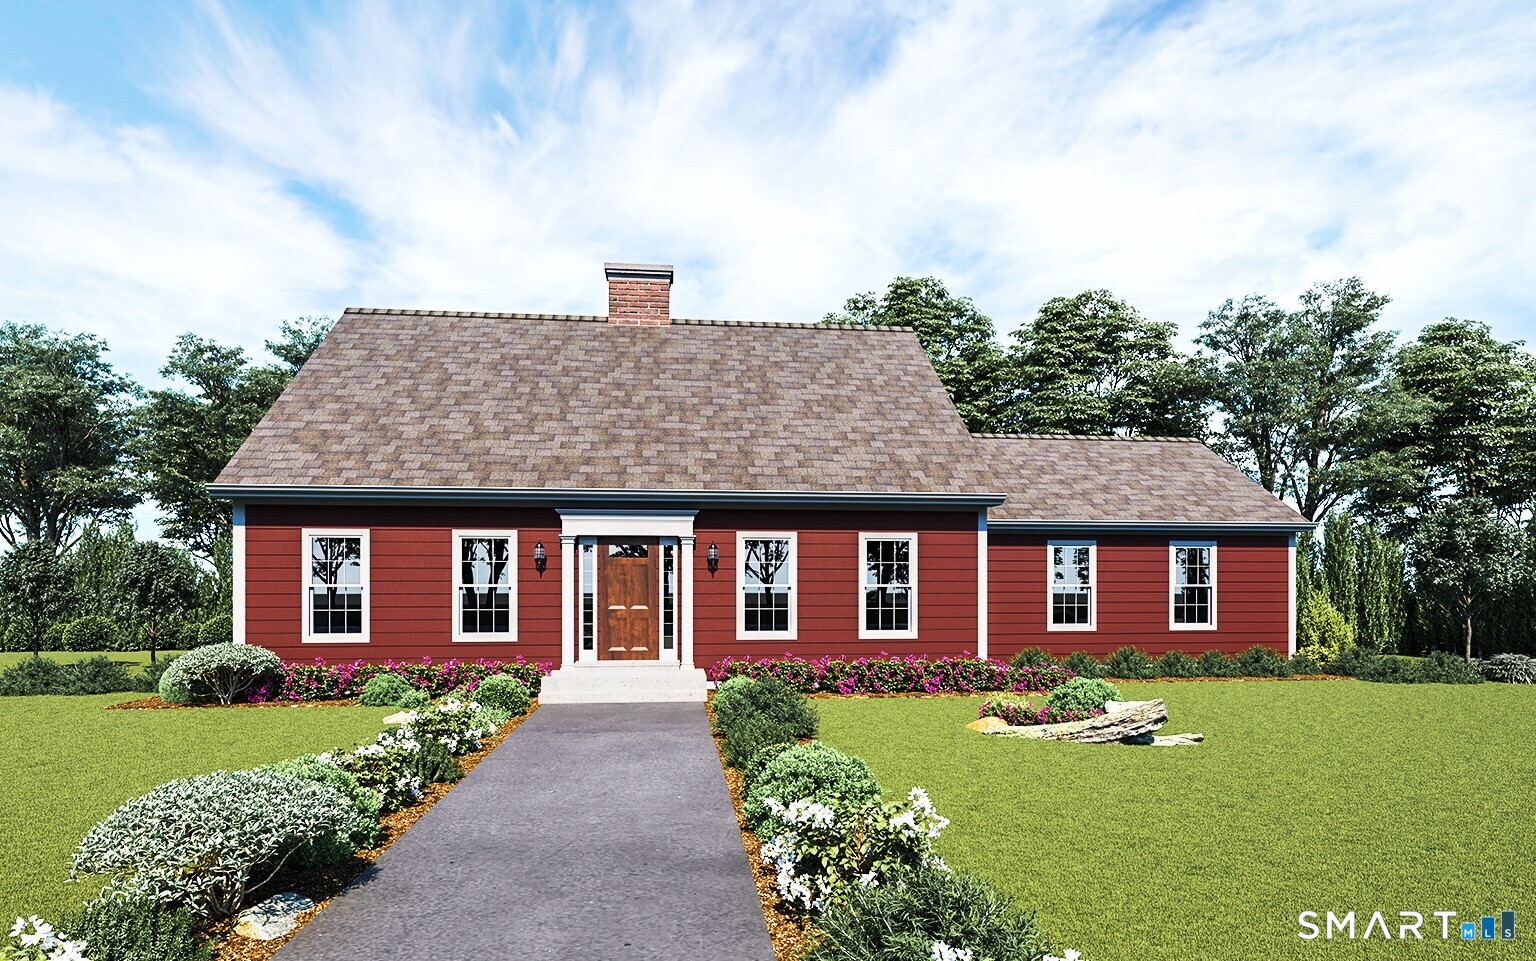
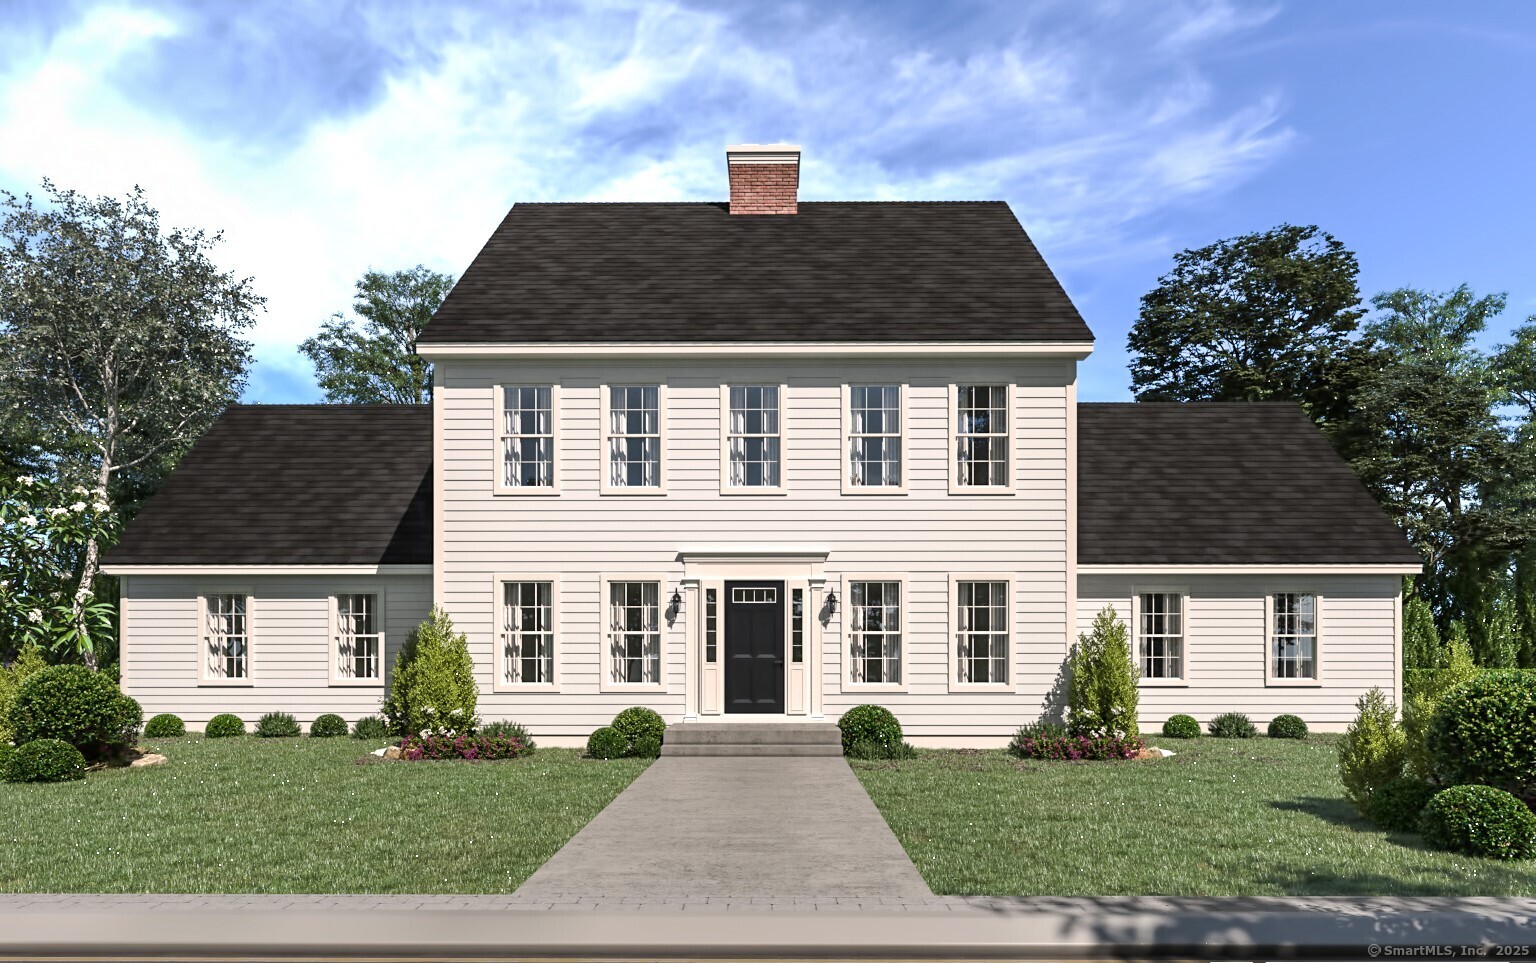
Lake Overlook Estates en enclave of 12 homesites with stunning seasonal views of Lake Pocotopaug. This beautiful Cape offers it all. You will enjoy the classic historic Cape look on the exterior, framed by a brick center chimney. The inside is wow! You walk into an oversized entry boasting an open staircase offering vaulted ceilings in entry and 2 story front/flex room. You will make your way to the back of the home which is one entire great room offering corner fireplace, large open kitchen and amazing 13'x12.5' dining room with 6 big beautiful windows letting the outside in. The first floor primary suite is the entire left side of the home with amazing closet space, oversized bathroom and shower and soaking tub. Upstairs offers 2 large bedrooms and an oversized full bath with each bedroom having its own bathroom entrance with optional upstairs office/4th bedroom. This design is truly a winner combining the historic charm of the 1700/1800's with amazing open dramatic floor plan with first floor primary. Some additional standard features include granite counters, onsite finished hardwood floors throughout on first and second floor, gas fireplace, decks, white cabinetry. The list goes on! Public sewer, public water. Choose your prime homesite today. Please do not go onto site. Road is under construction.

Listed by Mark A. Toledo and Chuck Haller of Berkshire Hathaway NE Prop.
$
$
%
$/month over payments
Federal 30-year interest rate: 6.65% last updated on Aug 20, 2026
* All Figures are estimates. Check with your bank or proposed mortgage company for actual interest rates.
This product uses the FRED® API but is not endorsed or certified by the Federal Reserve Bank of St. Louis.

Save FavoriteSchedule TourAsk A QuestionMore Details

28 Watch Hill Avenue Stonington CT 06378
Active With Contract

MLS Number 24197219

  • Single Family
  • Square Feet 1,177
  • Bedrooms 3
  • Bathroom 2
  • Year Built 1910

Have you ever been told that you say "cute as a button" too much? Me either. Watch Hill Ave is a quiet little street just outside Stonington Borough and this 'cute as a button' gambrel roof cottage with 3bed 2bath, high ceilings, charming & thoughtful updates, a detached barn, and brand new septic system. Minutes from downtown Westerly & Mystic, Route 95, Route 1. Come see this one before it's gone!

Listed by Jeff S. Valentine and Courtney Farrell of William Pitt Sotheby's Int'l

$
$
%
$/month over payments
Federal 30-year interest rate: 6.65% last updated on Aug 20, 2026
* All Figures are estimates. Check with your bank or proposed mortgage company for actual interest rates.
This product uses the FRED® API but is not endorsed or certified by the Federal Reserve Bank of St. Louis.

Save FavoriteSchedule TourAsk A QuestionMore Details

689 Squaw Rock Road Plainfield CT 06354

Plainfield, CT689 Squaw Rock Road

Price$619,900

Est. Mortgage: $/month

Active With Contract

MLS Number 24198049

  • Single Family
  • Square Feet 3,950
  • Bedrooms 4
  • Bathroom 4
  • Year Built 1957

Welcome to this sprawling ranch offering an impressive amount of living and entertaining space! The main level features approximately 2,667 sq. ft. with 4 bedrooms and 3.5 bathrooms, providing plenty of room for everyone. The home offers two covered porches, two pellet stoves, and a fireplace, creating warm and inviting spaces throughout. The finished lower level adds approximately 1,283 sq. ft. of additional space and features a bar area, workshop, and exercise room, making it ideal for entertaining, hobbies, or additional recreational space. Outside, there is just as much to enjoy. Take advantage of the above-ground pool with a large deck, an outdoor shed with electricity, and two extra-large driveways providing an abundance of parking. Car enthusiasts, hobbyists, or anyone needing extra storage will appreciate the property's impressive four garage bays. Adding to the unique setting, the property includes ownership of a portion of the pond, creating a peaceful backdrop to enjoy right at home. With central air, generous indoor and outdoor living spaces, extensive garage and workshop space, and plenty of room to entertain, this property offers a combination of comfort, versatility, and space that's hard to find. Its a must to see for your self.

Listed by Michele Geragotelis of RE/MAX Bell Park Realty

$
$
%
$/month over payments
Federal 30-year interest rate: 6.65% last updated on Aug 20, 2026
* All Figures are estimates. Check with your bank or proposed mortgage company for actual interest rates.
This product uses the FRED® API but is not endorsed or certified by the Federal Reserve Bank of St. Louis.

Save FavoriteSchedule TourAsk A QuestionMore Details

The data relating to real estate for sale on this website appears in part through the SmartMLS Internet Data Exchange program, a voluntary cooperative exchange of property listing data between licensed real estate brokerage firms, and is provided by SmartMLS through a licensing agreement. Listing information is from various brokers who participate in the SmartMLS IDX program and not all listings may be visible on the site. The property information being provided on or through the website is for the personal, non-commercial use of consumers and such information may not be used for any purpose other than to identify prospective properties consumers may be interested in purchasing. Some properties which appear for sale on the website may no longer be available because they are for instance, under contract, sold or are no longer being offered for sale. Property information displayed is deemed reliable but is not guaranteed. Copyright 2026 SmartMLS, Inc.