and narrow your search. If you have fewer than 200 results, you can save your search.

Greater Mansfield CT Real Estate $500k +

r=793-804
1968 Chalker Hill Glastonbury CT 06033

MLS Number 24182048

  • Single Family
  • Square Feet 2,568
  • Bedrooms 4
  • Bathroom 4
  • Year Built 1968

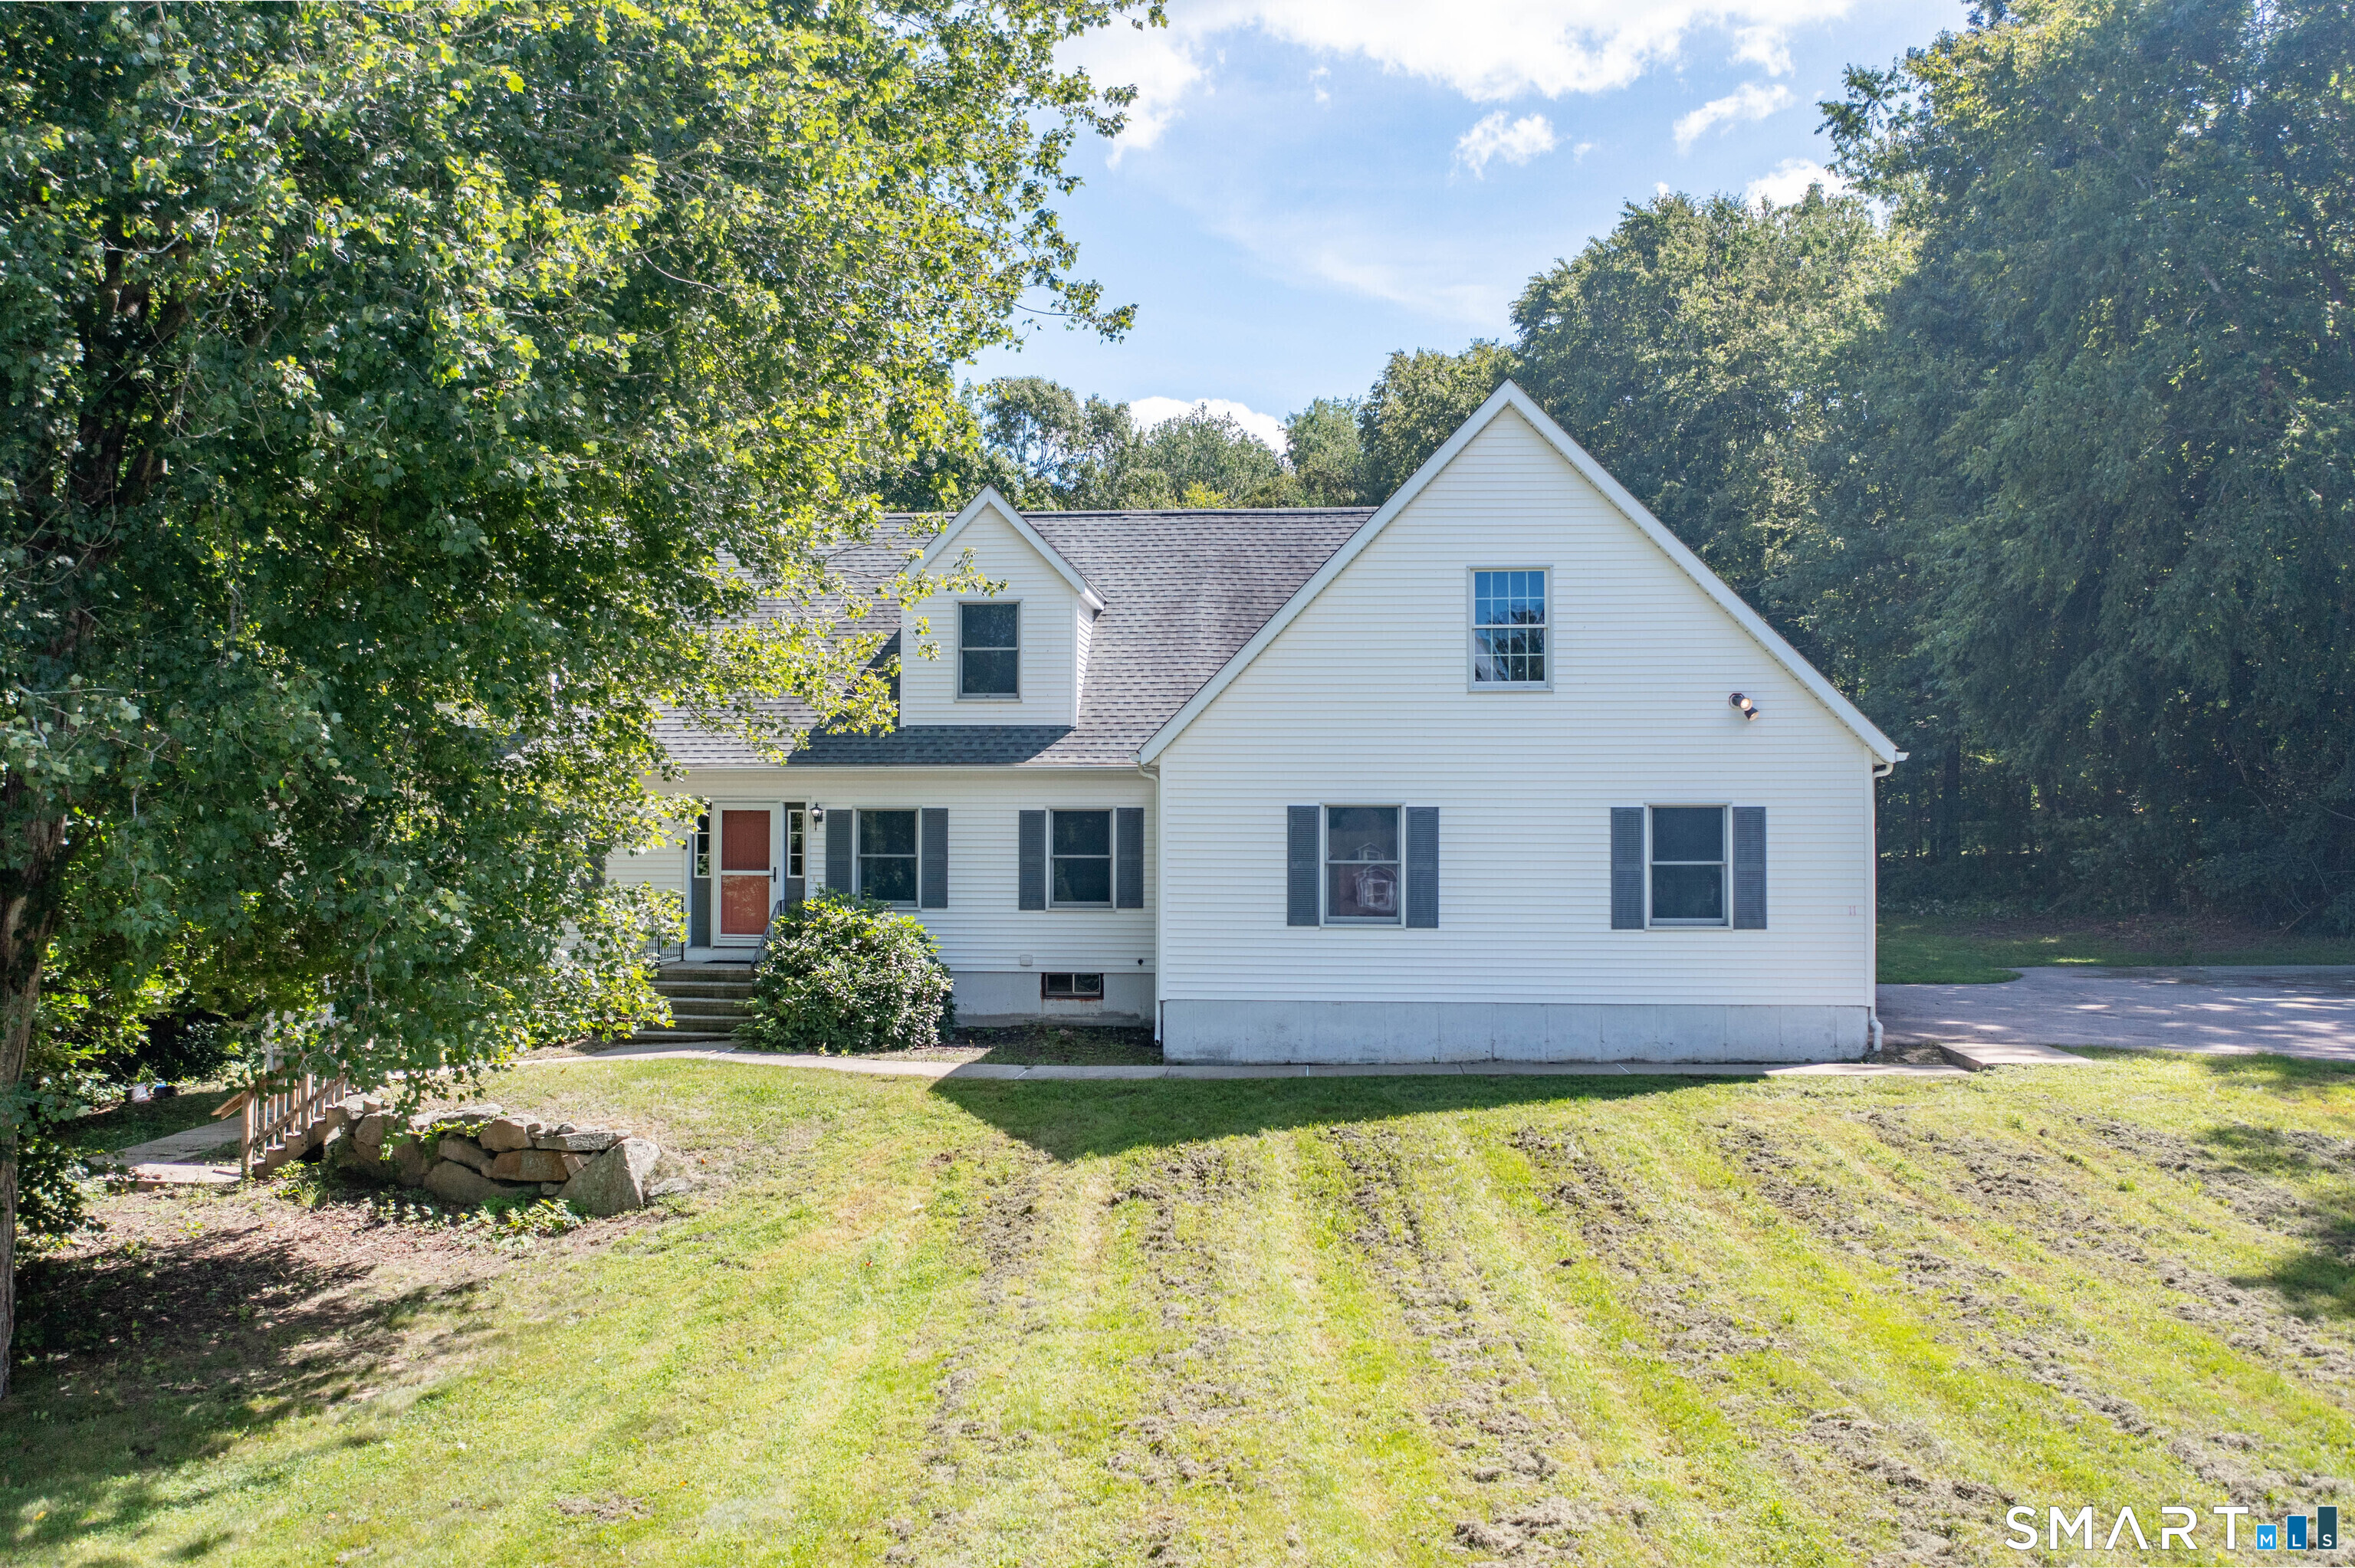
Room for everyone! This spacious four-bedroom, four-bath home sits on a private 1.4-acre lot near the end of a quiet cul-de-sac in desirable Glastonbury. Located in a welcoming neighborhood that is perfect for families, the home offers a thoughtful and flexible layout with excellent potential for multigenerational living. The main living area features an open-concept kitchen, dining area, and living room-ideal for everyday family life and entertaining. A vaulted ceiling, abundant windows, and a beautiful natural gas fireplace create a bright, warm, and inviting atmosphere. A separate room on the main level offers flexibility as a home office, playroom, guest space, or additional family room. Upstairs, you'll find four comfortable bedrooms, including a spacious primary suite with its own private bathroom, as well as an additional shared full bath.

Listed by Kadji Anderson and Oksana J. Charla of Berkshire Hathaway NE Prop.

$
$
%
$/month over payments
Federal 30-year interest rate: 6.65% last updated on Aug 20, 2026
* All Figures are estimates. Check with your bank or proposed mortgage company for actual interest rates.
This product uses the FRED® API but is not endorsed or certified by the Federal Reserve Bank of St. Louis.

Save FavoriteSchedule TourAsk A QuestionMore Details

20 Alfred Drive Colchester CT 06415

Colchester, CT20 Alfred Drive

Price$618,880

Est. Mortgage: $/month

Pending Continue to Show

MLS Number 24195062

  • Single Family
  • Square Feet 2,627
  • Bedrooms 4
  • Bathroom 3
  • Year Built 1994

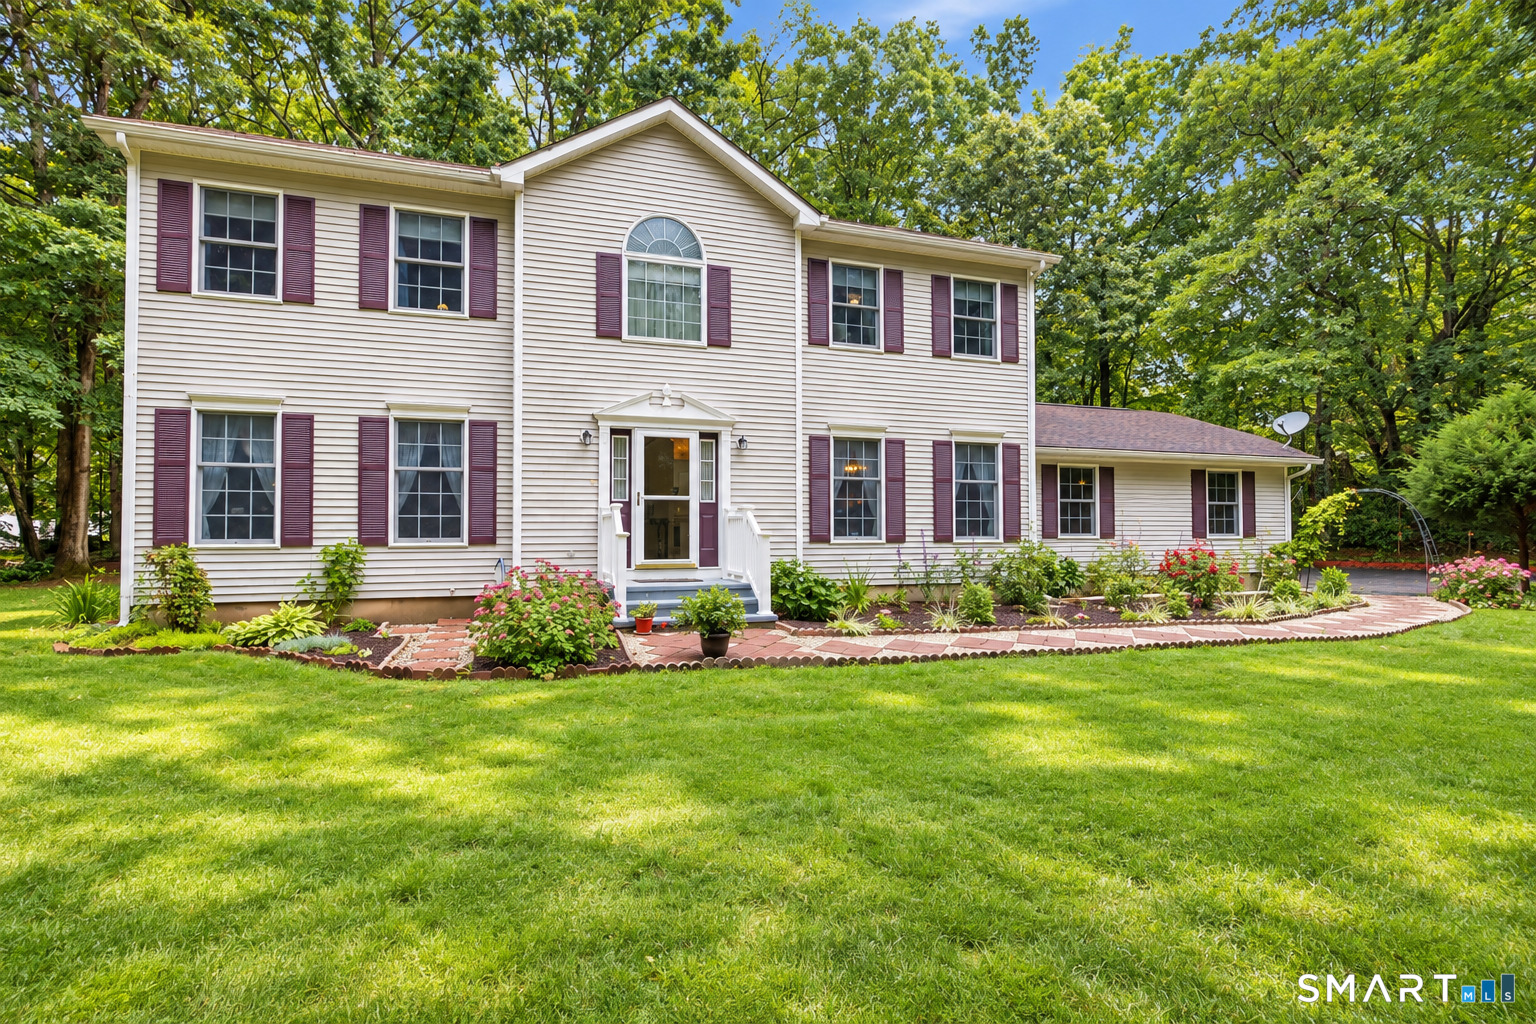
JUST REDUCED $30,000!!! MUST SEE!!! Sellers have found a home to purchase and need to sell this home!!! Welcome to this beautifully 4-bedroom, 2.5-bath Colonial offering 2,627 square feet of comfortable living space. A level 1.38-acre lot in a neighborhood setting is the perfect place. Nestled on a quiet cul-de-sac, this home combines space for everyone. The spacious layout features generous living areas, an inviting kitchen with a breakfast bar, granite counters, pantry closet and recently painted cabinets with French doors leading to deck and open to family room. The living room has hardwood floors with a fireplace that has a wood stove and leads to the dining room. Large primary suite includes an updated bath, walk in closet and laundry. Recent improvements include new flooring, a new septic system, new furnace and updated lighting, providing peace of mind for years to come. Over $60,000 of improvements. Enjoy outdoor living with a large yard, deck, and storage shed, plus an attached 2-car garage. Imagine relaxing on the deck on a lazy Sunday morning as a game of soccer has started in the back yard. Move-in ready and conveniently located near schools, shopping, and major commuter routes, this is a wonderful opportunity to own a beautifully updated Colonial in Colchester. The sale is contingent upon seller closing on a home of their choice. They have found one! See this today before it's gone.

Listed by Donna Mansfield of William Raveis Real Estate

$
$
%
$/month over payments
Federal 30-year interest rate: 6.65% last updated on Aug 20, 2026
* All Figures are estimates. Check with your bank or proposed mortgage company for actual interest rates.
This product uses the FRED® API but is not endorsed or certified by the Federal Reserve Bank of St. Louis.

Save FavoriteSchedule TourAsk A QuestionMore Details

38 Old Farm Road Somers CT 06071

Somers, CT38 Old Farm Road

Price$615,000

Est. Mortgage: $/month

Active With Contract

MLS Number 24182167

  • Single Family
  • Square Feet 2,463
  • Bedrooms 4
  • Bathroom 3
  • Year Built 2004

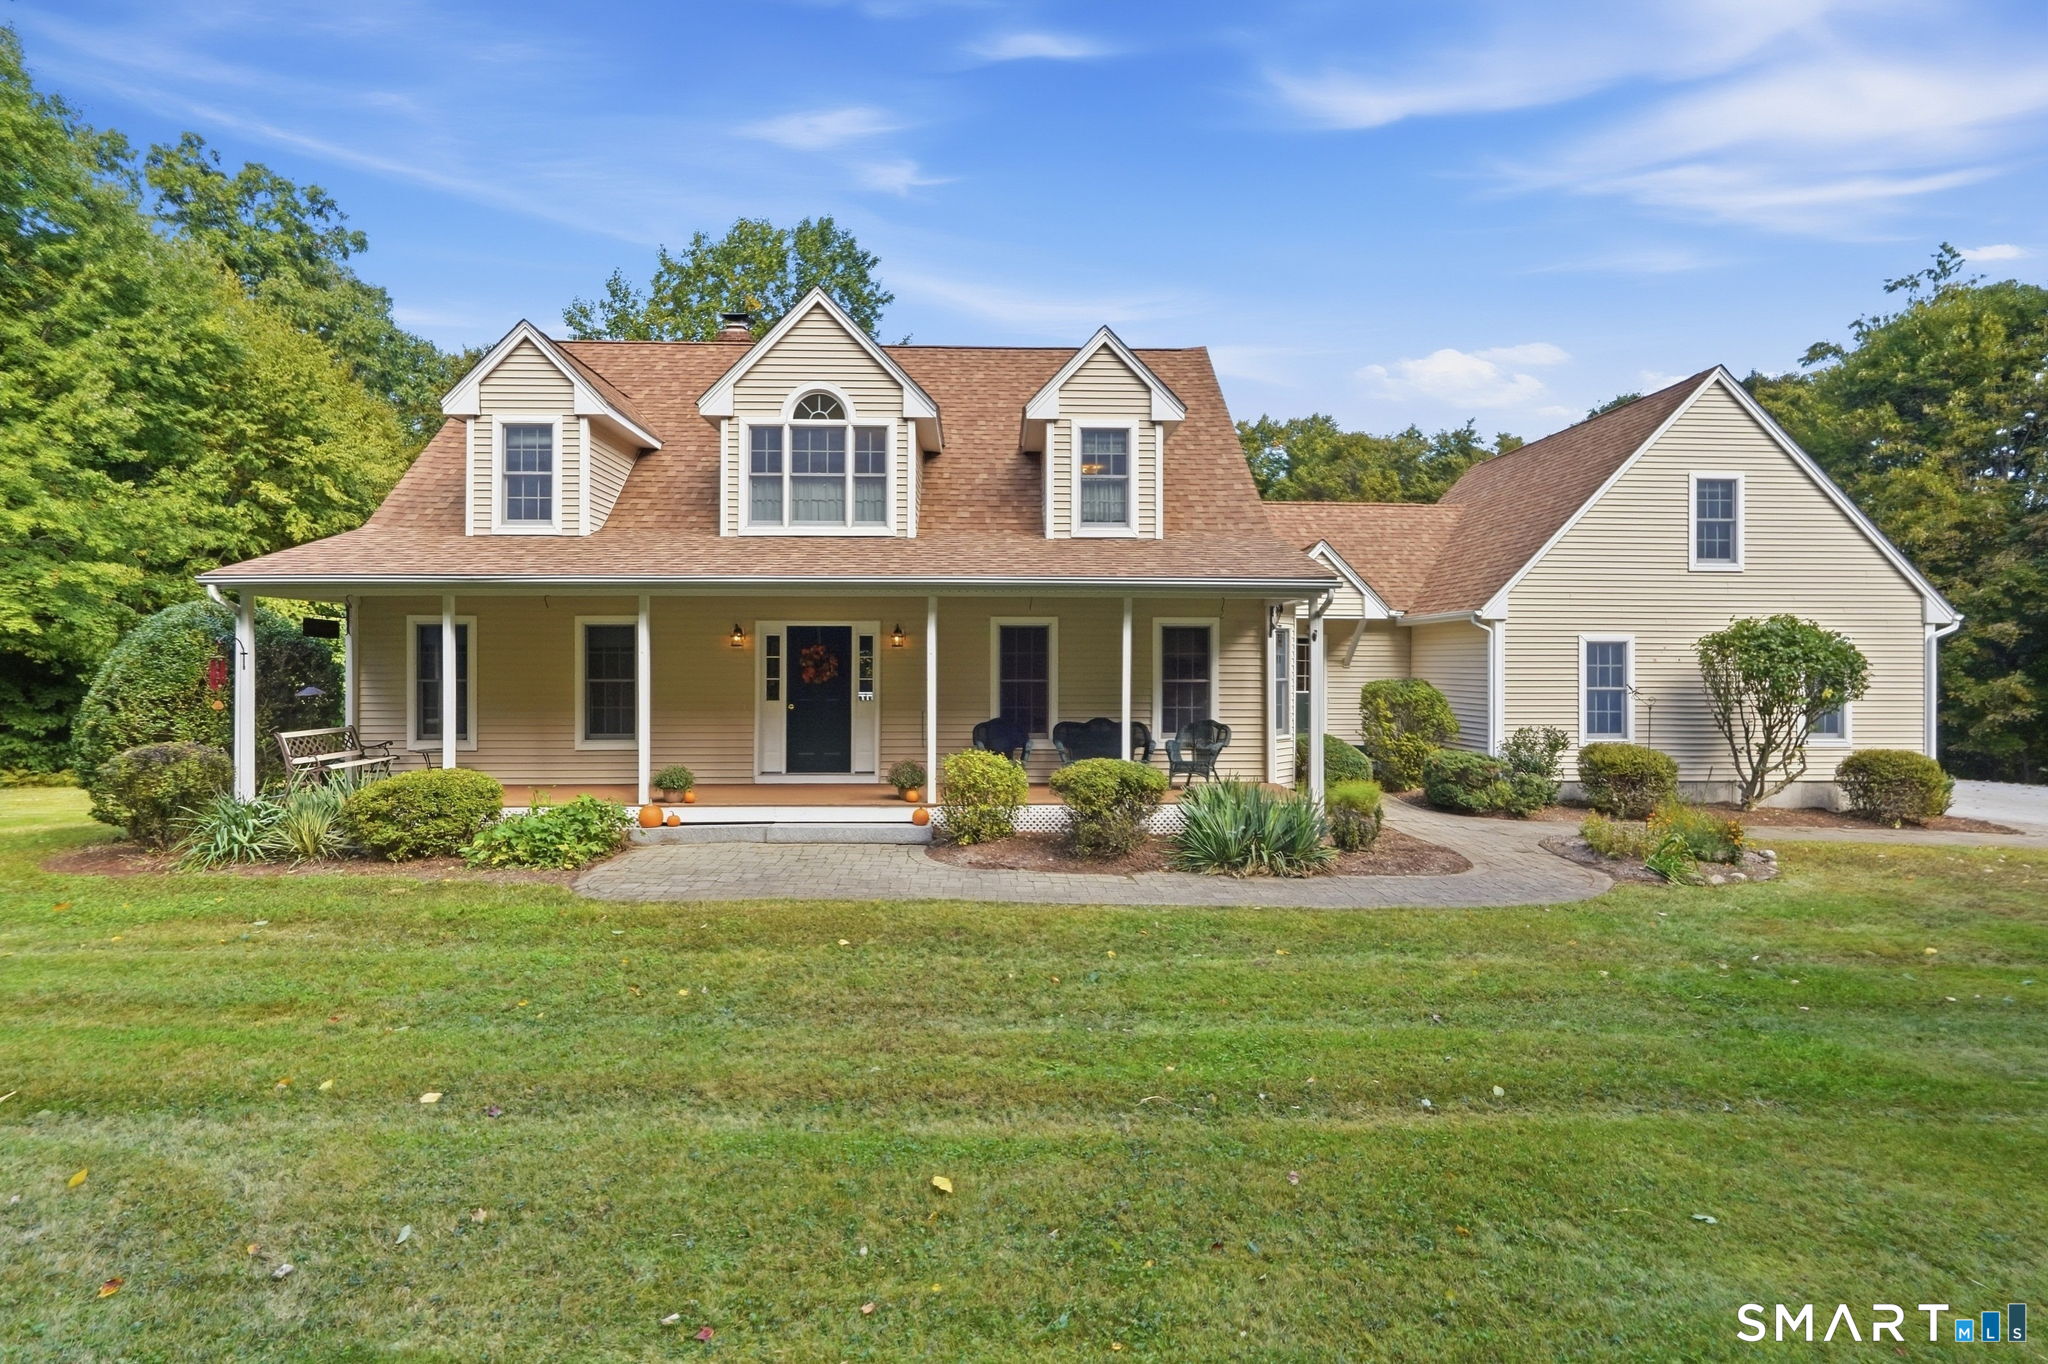
Highest & Best Saturday, 6/27 at 8pm. Nestled on a beautiful .93-acre lot in one of Somers' most desirable neighborhoods, this charming 4-bedroom, 2.5-bath Cape offers the perfect blend of comfort, character, and functionality. A welcoming wraparound farmer's porch sets the tone for this inviting home, providing the perfect place to relax and enjoy the peaceful surroundings. Inside, you'll find a thoughtfully designed floor plan featuring a spacious first-floor primary suite with walk-in closets and a private full bath. The bright and versatile living spaces are ideal for both everyday living and entertaining. Upstairs, two generously sized bedrooms each offer walk-in closets, while a fourth bedroom provides flexibility for guests, hobbies, or a home office. A full bath completes the second floor. The finished basement-level room adds valuable living space and can easily serve as a playroom, home gym, office, media room, or whatever suits your lifestyle. Additional highlights include a 2-car attached garage, ample storage, and a large yard with plenty of room for outdoor activities. Offering the charm of Cape-style living with modern conveniences and a sought-after location close to schools, shopping, and major routes, this home is ready for its next chapter. Don't miss the opportunity to make this wonderful Somers property your own.

Listed by Kim Turnberg of Real Broker CT,LLC

$
$
%
$/month over payments
Federal 30-year interest rate: 6.65% last updated on Aug 20, 2026
* All Figures are estimates. Check with your bank or proposed mortgage company for actual interest rates.
This product uses the FRED® API but is not endorsed or certified by the Federal Reserve Bank of St. Louis.

Save FavoriteSchedule TourAsk A QuestionMore Details

151 Wales Road Stafford CT 06076

Stafford, CT151 Wales Road

Price$615,000

Est. Mortgage: $/month

Pending Continue to Show

MLS Number 24065068

  • Single Family
  • Square Feet 2,592
  • Bedrooms 4
  • Bathroom 3
  • Year Built 2025

Brand New Victorian Home "to be built" in Historic Stafford. There is time to make customized selections. This home has 4 bedrooms, 3 full baths and a 2 car drive under garage. This will be set on a wooded acre lot and priced to sale at $615,000.00

Listed by Morris C. Lewis of Northeast Realty

$
$
%
$/month over payments
Federal 30-year interest rate: 6.65% last updated on Aug 20, 2026
* All Figures are estimates. Check with your bank or proposed mortgage company for actual interest rates.
This product uses the FRED® API but is not endorsed or certified by the Federal Reserve Bank of St. Louis.

Save FavoriteSchedule TourAsk A QuestionMore Details

17 Eska Drive Ledyard CT 06339

Ledyard, CT17 Eska Drive

Price$615,000

Est. Mortgage: $/month

MLS Number 24192353

  • Single Family
  • Square Feet 3,054
  • Co List Office Name Real Broker CT,LLC
  • Bedrooms 3
  • Bathroom 3

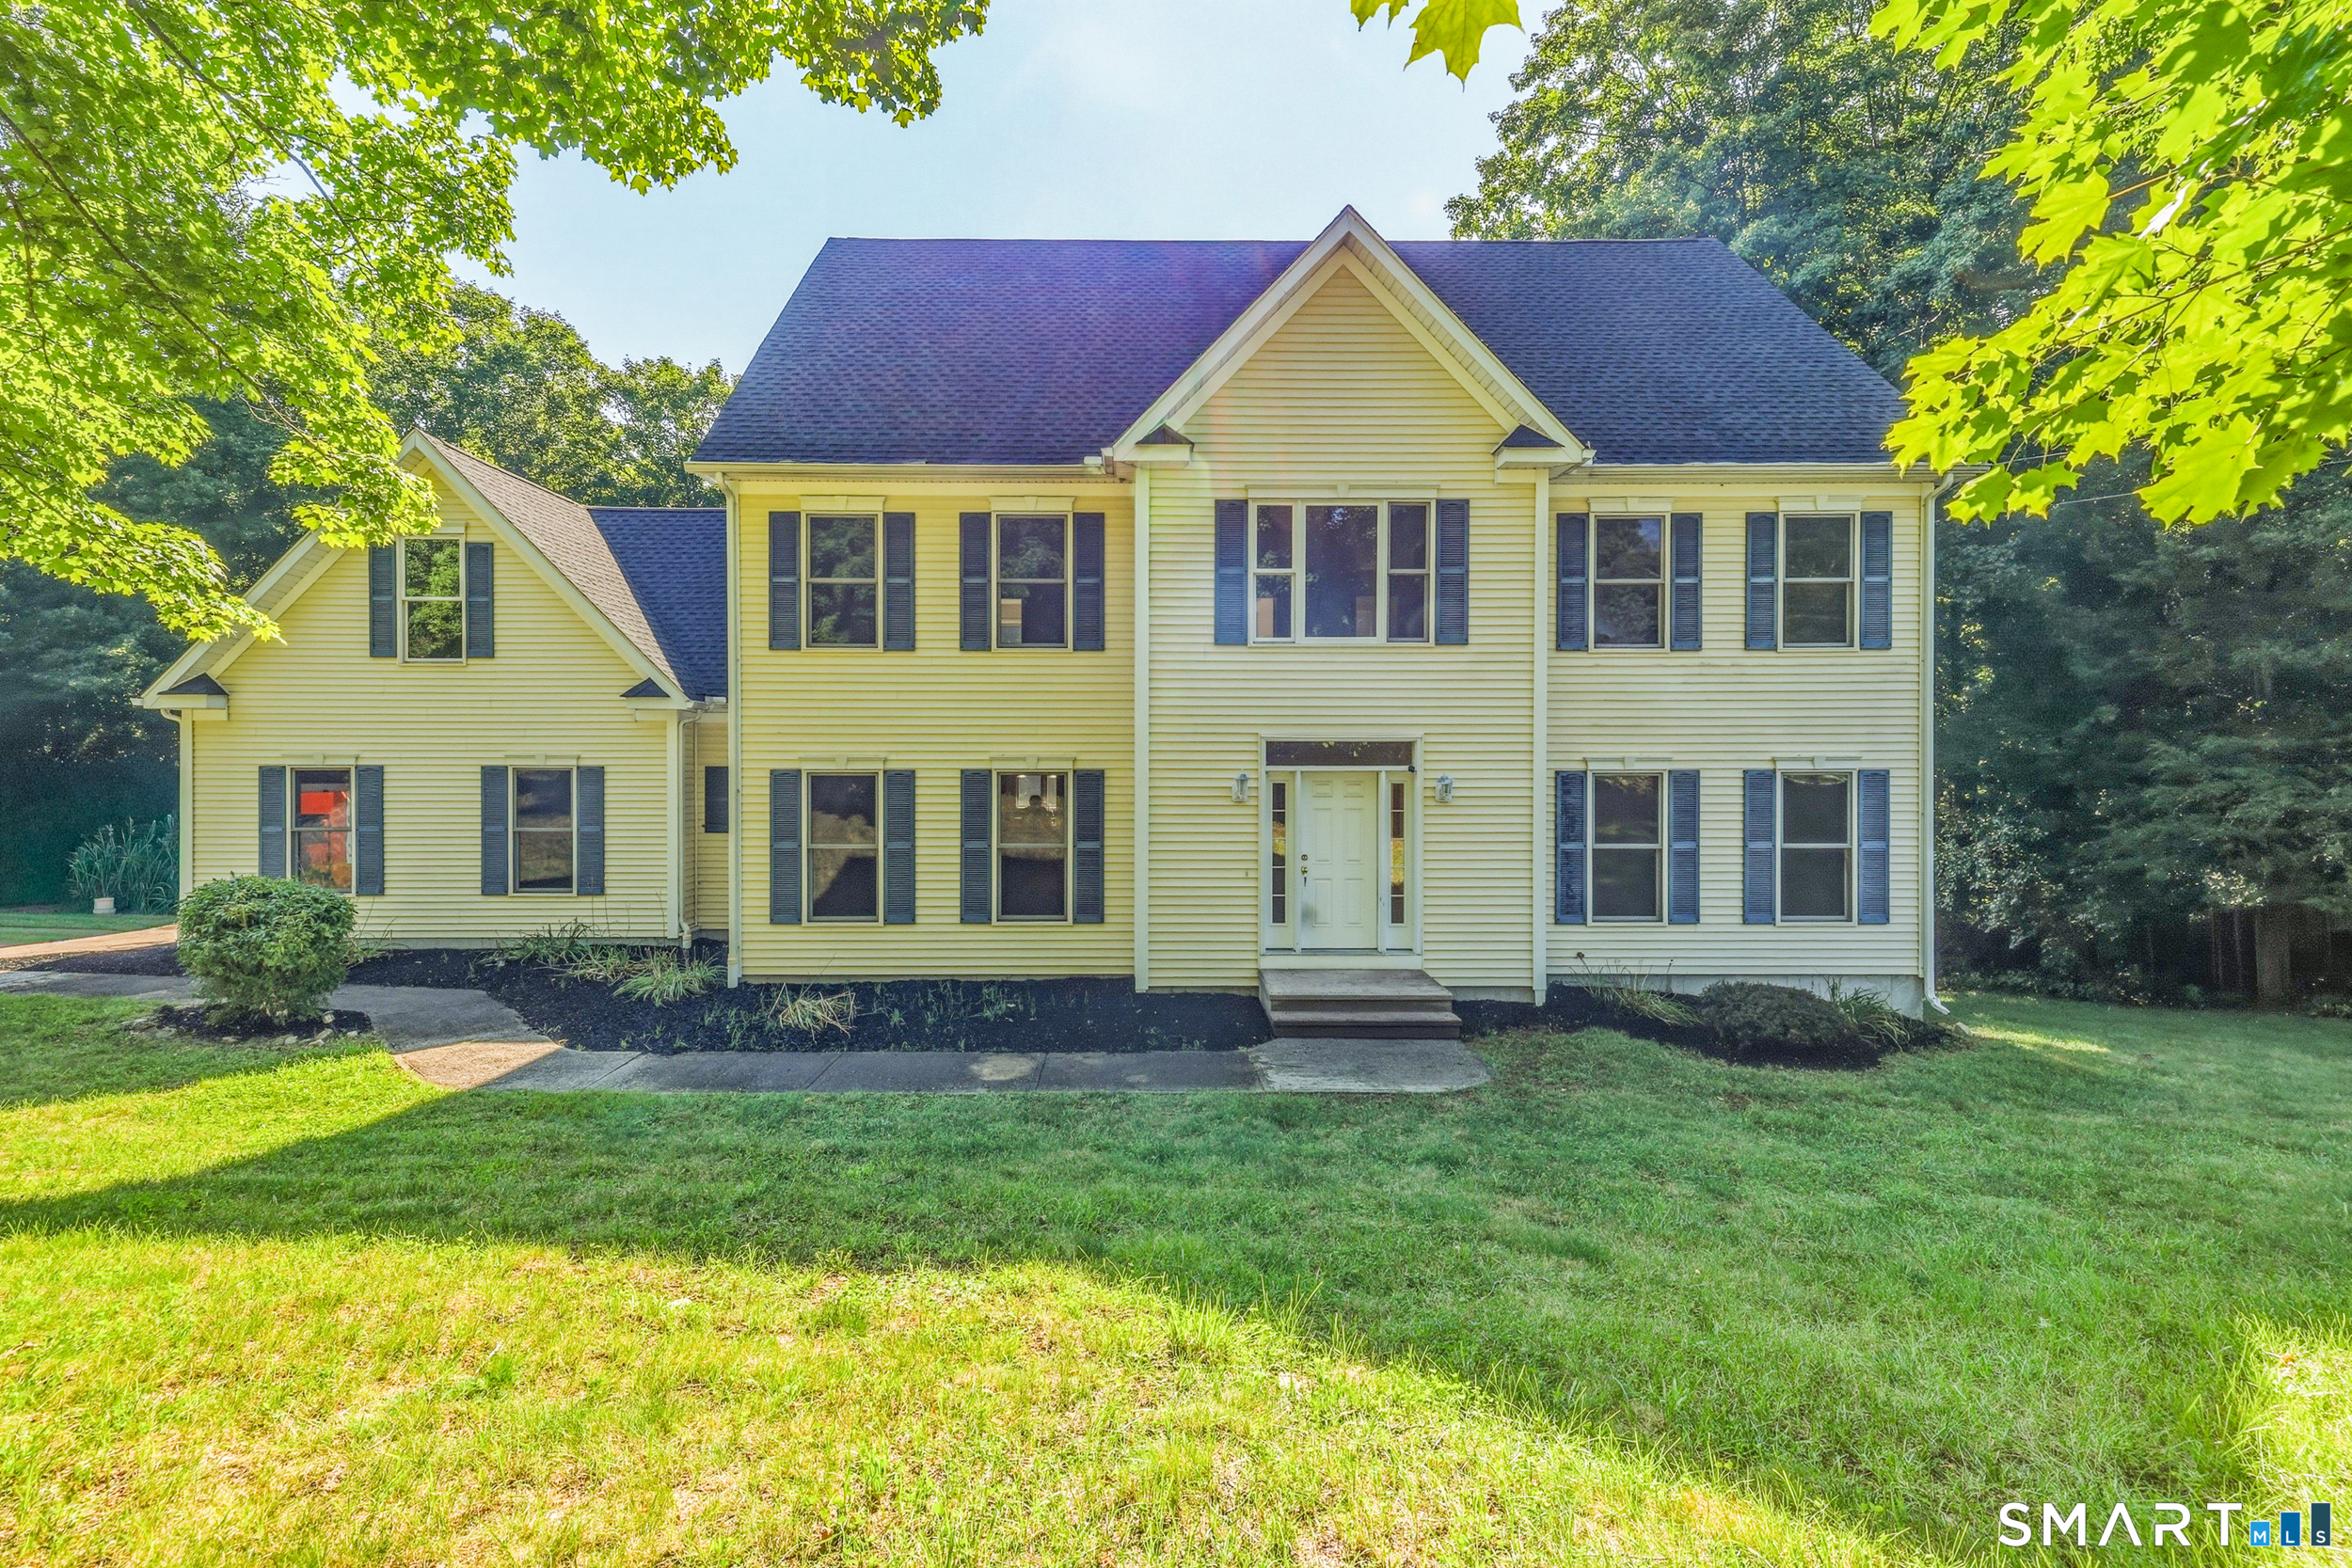
Tucked away at the end of a peaceful cul-de-sac on 1.95 private acres, this meticulously maintained Colonial offers the perfect blend of privacy, space, and modern updates. Featuring over 4,200 square feet of living space, including an additional 1,242 sq. ft. of finished walk-out lower level. This home is designed for comfortable living and effortless entertaining. Inside, you'll find 3 bedrooms, 2.5 bathrooms, multiple spacious living areas, a cozy fireplace, and a beautifully renovated kitchen (2023). Recent updates include a new roof (2023) and water heater (2024). Enjoy two expansive decks overlooking the private backyard, a two-car attached garage, and a long driveway offering added privacy. Conveniently located just minutes from Electric Boat, Foxwoods, Mohegan Sun, shopping, dining, and Connecticut's scenic coastline. A rare opportunity to own a home that perfectly combines elegance, comfort, and an exceptional setting.

Listed by Kristopher J. Tramont and Oriel Hayer of Real Broker CT,LLC

$
$
%
$/month over payments
Federal 30-year interest rate: 6.65% last updated on Aug 20, 2026
* All Figures are estimates. Check with your bank or proposed mortgage company for actual interest rates.
This product uses the FRED® API but is not endorsed or certified by the Federal Reserve Bank of St. Louis.

Save FavoriteSchedule TourAsk A QuestionMore Details

90 South Mill Drive Glastonbury CT 06073

MLS Number 24198974

  • Condo
  • Bedrooms 2
  • Bathroom 3
  • Square Feet 2,592
  • Year Built 1987

South Glastonbury STUNNER! 90 S Mill is a true standout, where every inch has been thoughtfully designed, beautifully maintained, and finished with an exceptional attention to detail. From the moment you enter, the combination of style, quality, and effortless livability is apparent. The main living level features beautiful hardwood floors throughout and an open layout. The full updated kitchen opens seamlessly to the spacious dining and living areas, with smart storage, a large island, and gas cooking. The living room features soaring ceilings, beautiful windows, a gas fireplace, and a slider leading to an expansive deck overlooking a peaceful, wooded setting. The primary bedroom offers generous double closets and a beautifully remodeled full bath, while a second bedroom, second remodeled full bath and conveniently located laundry complete the main level. A spacious loft with skylights adds a versatile living area, perfect for a family room, office, play space, or quiet retreat. The lower level is an extraordinary extension of the home with over 900 square feet of finished, highly usable space. Three rooms, a full bath, multiple closets, a cedar closet, and plenty of natural light make this level exceptionally flexible. One room opens to the outdoors via sliders, while another features two full-size above-grade windows overlooking the surrounding landscape.

Listed by Jamie L. Clark of Berkshire Hathaway NE Prop.

$
$
%
$/month over payments
Federal 30-year interest rate: 6.65% last updated on Aug 20, 2026
* All Figures are estimates. Check with your bank or proposed mortgage company for actual interest rates.
This product uses the FRED® API but is not endorsed or certified by the Federal Reserve Bank of St. Louis.

Save FavoriteSchedule TourAsk A QuestionMore Details

5 Freya Lane East Hampton CT 06424

East Hampton, CT5 Freya Lane

Price$612,400

Est. Mortgage: $/month

Pending Continue to Show

MLS Number 24082065

  • Single Family
  • Square Feet 2,200
  • Bedrooms 4
  • Bathroom 3
  • Year Built 2025

Lake Overlook Estates an enclave of 12 homesites with stunning seasonal views of Lake Pocotopaug. Expanded Colonial I - this stately home offers a spacious and dramatic first floor with two story entry and double sided balcony overlook. The large kitchen is open to eating area and large great room. One will enjoy a mudroom, first floor office and fantastic sized dining room. This amazing abode offers plenty of large windows throughout letting the outside in. The upstairs offers an oversized primary bedroom with 2 large walk in closets, an ensuite with soaking tub and oversized walkin tile shower. One will also enjoy a walk in laundry room with plenty of space also located on the second floor. Possible upgrades include 17x14 side family room/solarium/sunroom and a possibility of finishing above the garage for a 5th bedroom or additional space. Pricing ranges from $602,400 to $655,400 from 2200 S.F. to 2852 S.F. depending on floor plan. Some additional standard features include granite counters, onsite finished hardwood floors throughout first and second floor, gas fireplace, decks, white cabinetry. The list goes on! Public sewer, public water. Choose your prime homesite today. Please do not go onto site. Road is under construction.

Listed by Mark A. Toledo and Chuck Haller of Berkshire Hathaway NE Prop.

$
$
%
$/month over payments
Federal 30-year interest rate: 6.65% last updated on Aug 20, 2026
* All Figures are estimates. Check with your bank or proposed mortgage company for actual interest rates.
This product uses the FRED® API but is not endorsed or certified by the Federal Reserve Bank of St. Louis.

Save FavoriteSchedule TourAsk A QuestionMore Details

39 Greendale Drive Suffield CT 06078

Suffield, CT39 Greendale Drive

Price$610,000

Est. Mortgage: $/month

Active With Contract

MLS Number 24197448

  • Condo
  • Bedrooms 3
  • Bathroom 3
  • Square Feet 2,507
  • Year Built 2015

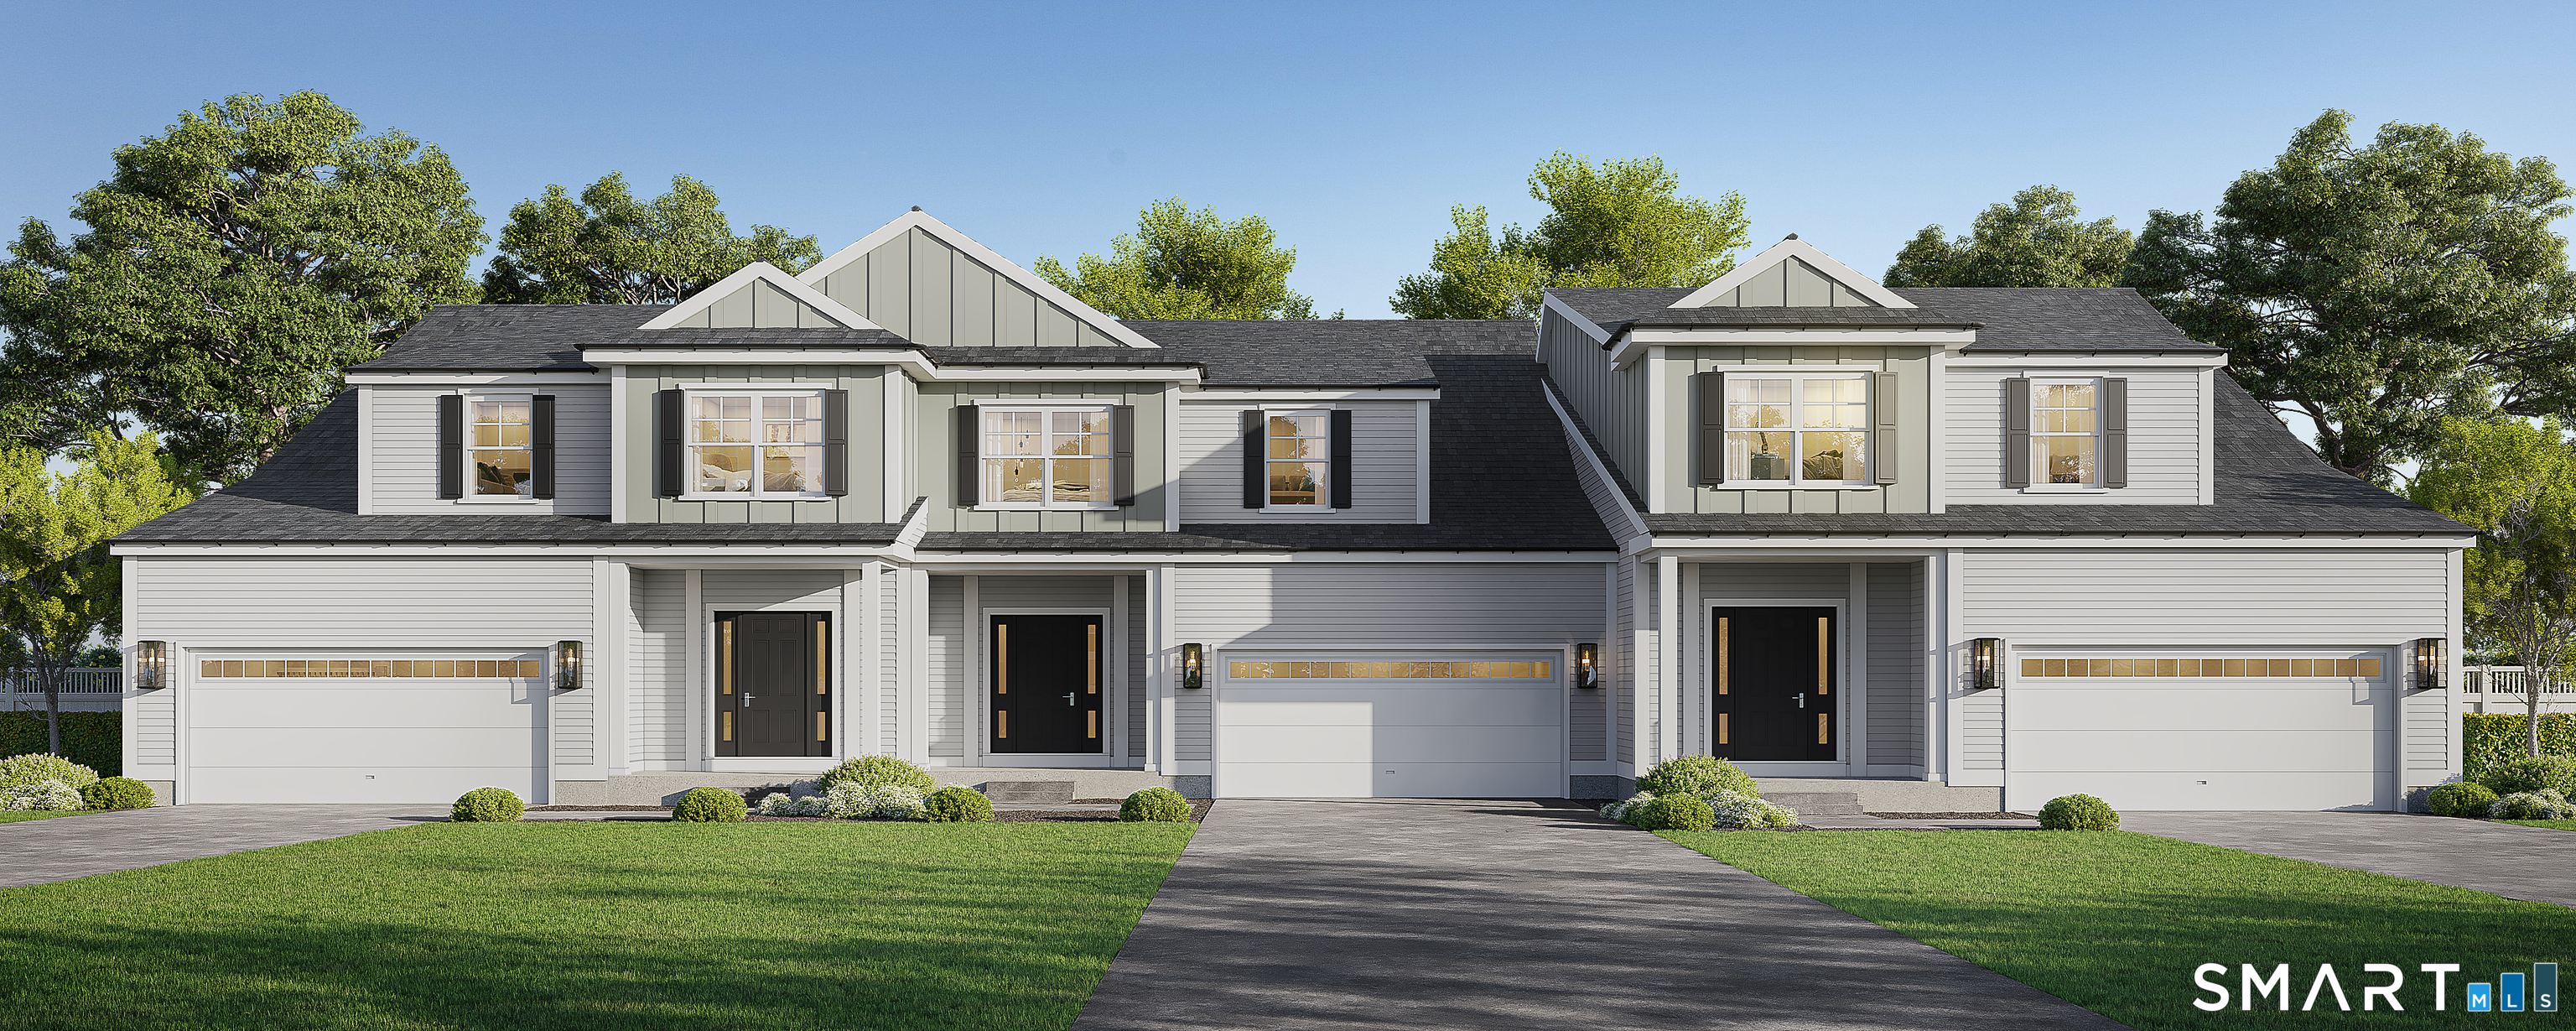
Great location 55+ community luxury living in this detached 2 level condominium with first floor living and 2507 sq. ft of living space and 1599 sq. ft full basement for storage or use as you please. Quality built throughout. Extraordinary crystal chandeliers and special lighting make every room sparkle with elegance. Primary suite on first floor includes a beautiful large bath and walk in closet. First floor laundry, Eat in kitchen, living room/dinning room, den, beautiful half bath and 3 season porch leading to patio and garden area. Enjoy 2 additional good size bedrooms on 2nd floor with full bath and office or library nook. A very special place to enjoy along with your pets! Must see to fully appreciate this very special unique Mystic style unit. See Condo documents for pet restrictions.

Listed by Sandy Neumann of William Raveis Real Estate
$
$
%
$/month over payments
Federal 30-year interest rate: 6.65% last updated on Aug 20, 2026
* All Figures are estimates. Check with your bank or proposed mortgage company for actual interest rates.
This product uses the FRED® API but is not endorsed or certified by the Federal Reserve Bank of St. Louis.

Virtual TourSave FavoriteSchedule TourAsk A QuestionMore Details

North Benson Road Middlebury CT 06762

Middlebury, CTNorth Benson Road

Price$608,000

Est. Mortgage: $/month

Active With Contract

MLS Number 24196952

  • Condo
  • Bedrooms 3
  • Bathroom 3
  • Square Feet 2,582
  • Year Built 2026

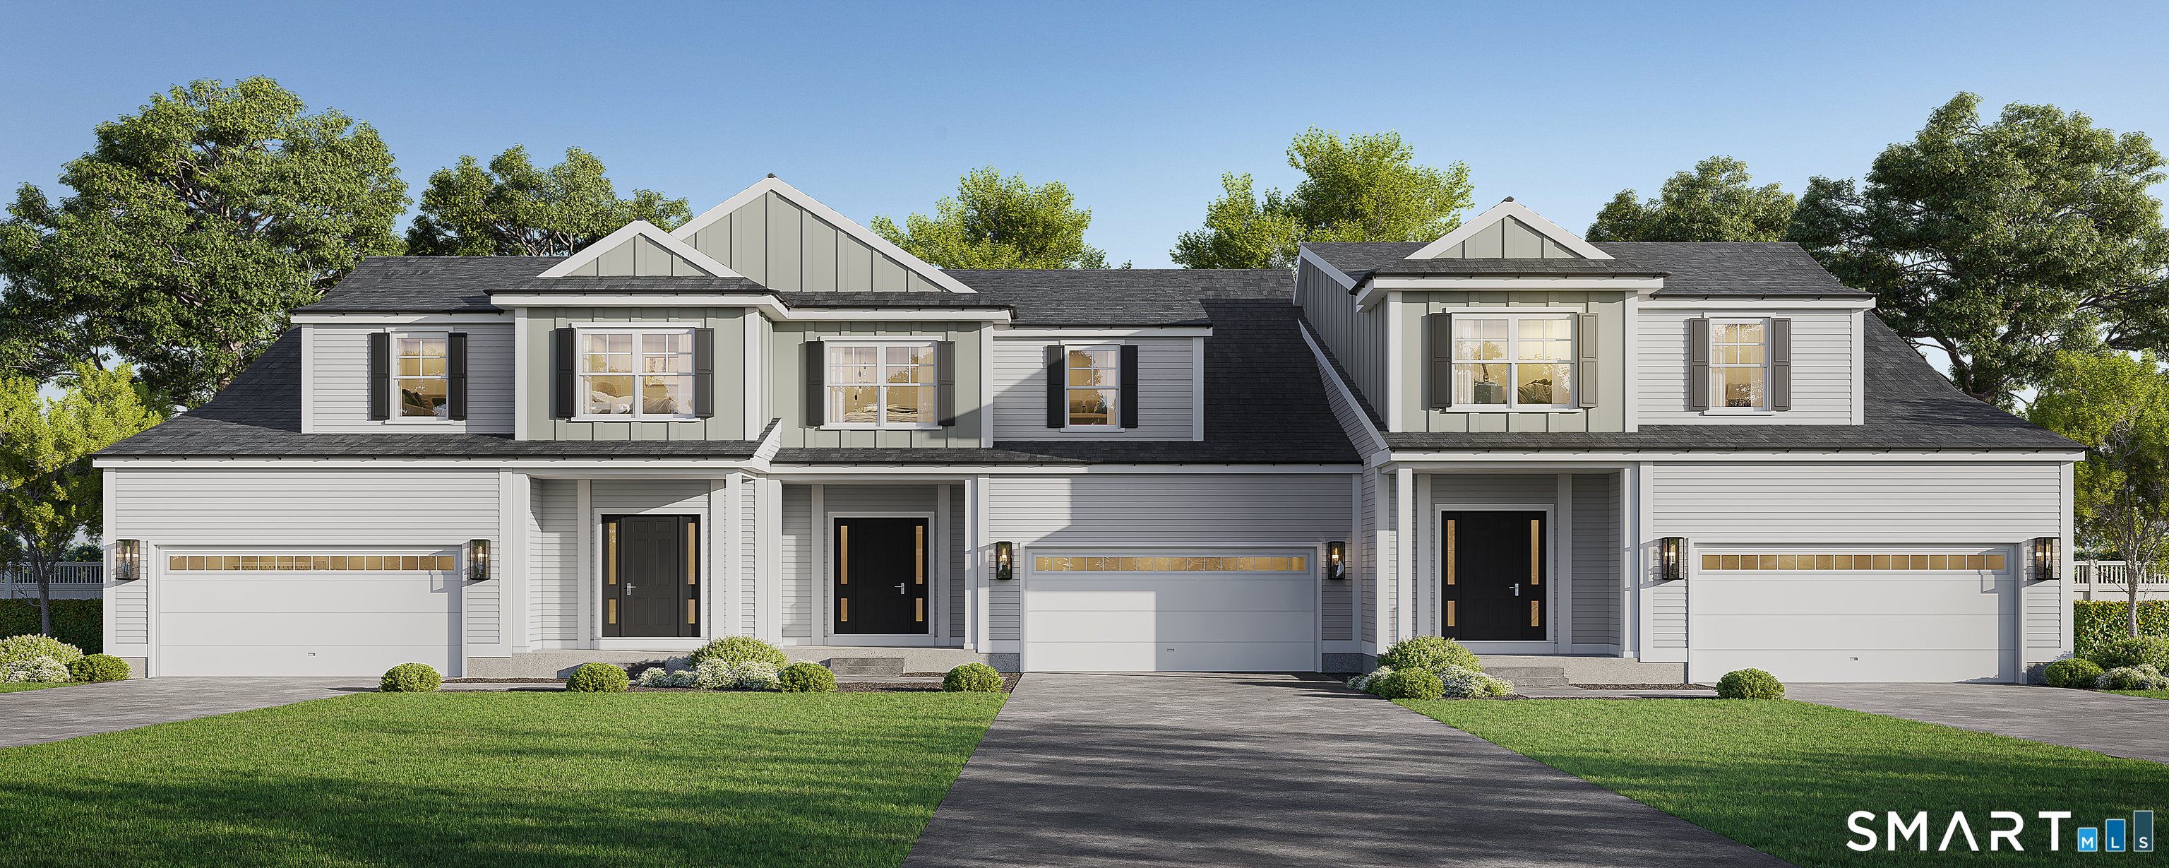
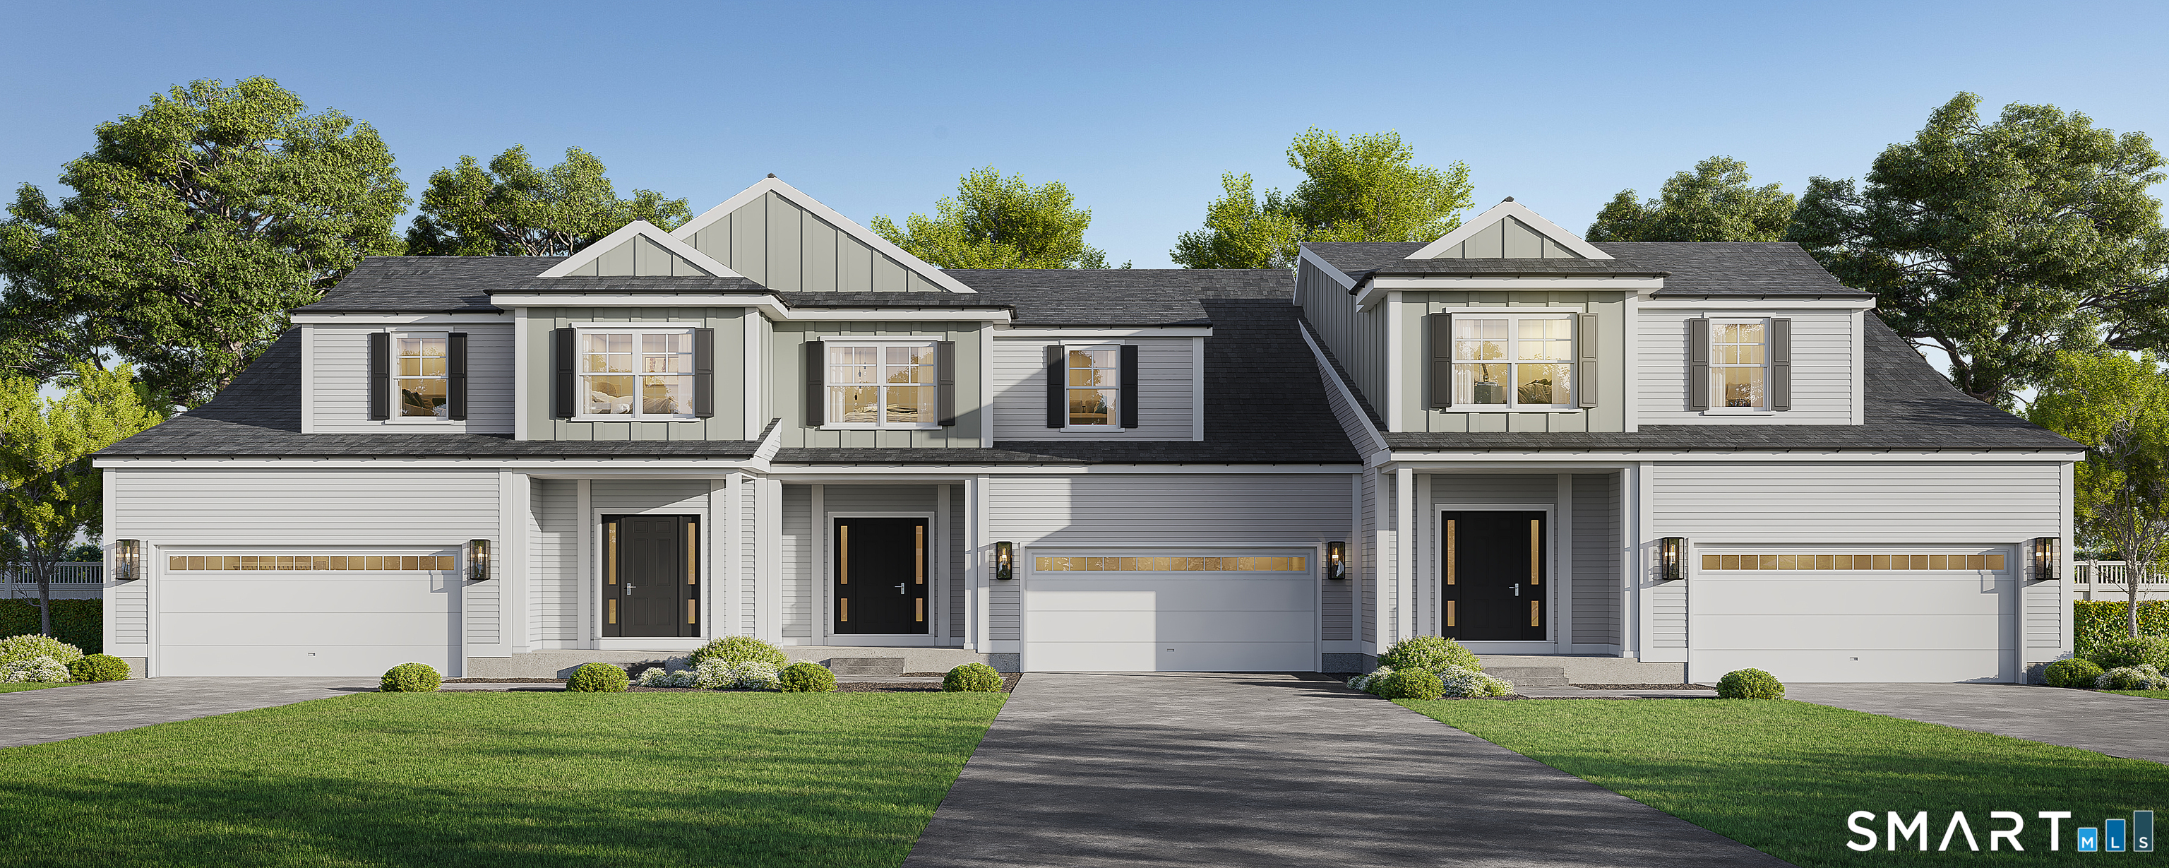
An address that elevates your lifestyle - Aberdeen Estates at Benson Woods is a premier 55+ Adult Community located in the charming town of Middlebury. This under construction neighborhood will be comprised of 32 attached townhomes across 11 buildings offering a two-story design and unique details crafted just for adults over 55. Experience effortless living in beautifully appointed attached townhomes offering 1,950 SF of living space, 3 bedrooms, 2.5 baths, featuring a first floor primary bedroom suite, grand vaulted open living and dining spaces, beautifully designed kitchen and baths, a full basement, 2 car attached garage, backyard patio, natural gas, and option to finish the second level bonus room. While situated in a quaint historic community, Aberdeen Estates offers the best of both worlds, being within minutes of fine restaurants, parks and rec, health facilities, shopping, and easy access to Interstate-84. Phase 1 occupancy starting Summer 2025. Model unit coming soon! A Planned Unit Development (PUD) - Built by Lovley Development, Inc. / Developed by Newport Realty Group. Agent related.

Listed by Renee Lovley of Century 21 AllPoints Realty

$
$
%
$/month over payments
Federal 30-year interest rate: 6.65% last updated on Aug 20, 2026
* All Figures are estimates. Check with your bank or proposed mortgage company for actual interest rates.
This product uses the FRED® API but is not endorsed or certified by the Federal Reserve Bank of St. Louis.

Save FavoriteSchedule TourAsk A QuestionMore Details

1 Freya Lane East Hampton CT 06424

East Hampton, CT1 Freya Lane

Price$604,900

Est. Mortgage: $/month

Pending Continue to Show

MLS Number 24090943

  • Single Family
  • Square Feet 2,214
  • Bedrooms 3
  • Bathroom 3
  • Year Built 2025


Lake Overlook Estates an enclave of 12 homesites with stunning seasonal views of Lake Pocotopaug. The Greek Revival offers a classic 1700's look with a grand open modern floor plan. 2 story entry, first floor office, mud room, open great room and upstairs laundry. Some possible options include front porch and extended dining room. The large upstairs primary bedroom offers an incredible walk in closet and an ensuite with soaking tub and walkin tile shower. Some additional standard features include granite counters, onsite finished hardwood floors throughout first and second floor, gas fireplace, decks, white cabinetry and so much more! Public sewer, public water. Choose your prime homesite today. Please do not go onto site. Road is under construction.

Listed by Mark A. Toledo and Chuck Haller of Berkshire Hathaway NE Prop.

$
$
%
$/month over payments
Federal 30-year interest rate: 6.65% last updated on Aug 20, 2026
* All Figures are estimates. Check with your bank or proposed mortgage company for actual interest rates.
This product uses the FRED® API but is not endorsed or certified by the Federal Reserve Bank of St. Louis.

Save FavoriteSchedule TourAsk A QuestionMore Details

North Benson Road Middlebury CT 06762

Middlebury, CTNorth Benson Road

Price$603,780

Est. Mortgage: $/month

Active With Contract

MLS Number 24129196

  • Condo
  • Bedrooms 3
  • Bathroom 3
  • Square Feet 2,706
  • Year Built 2026

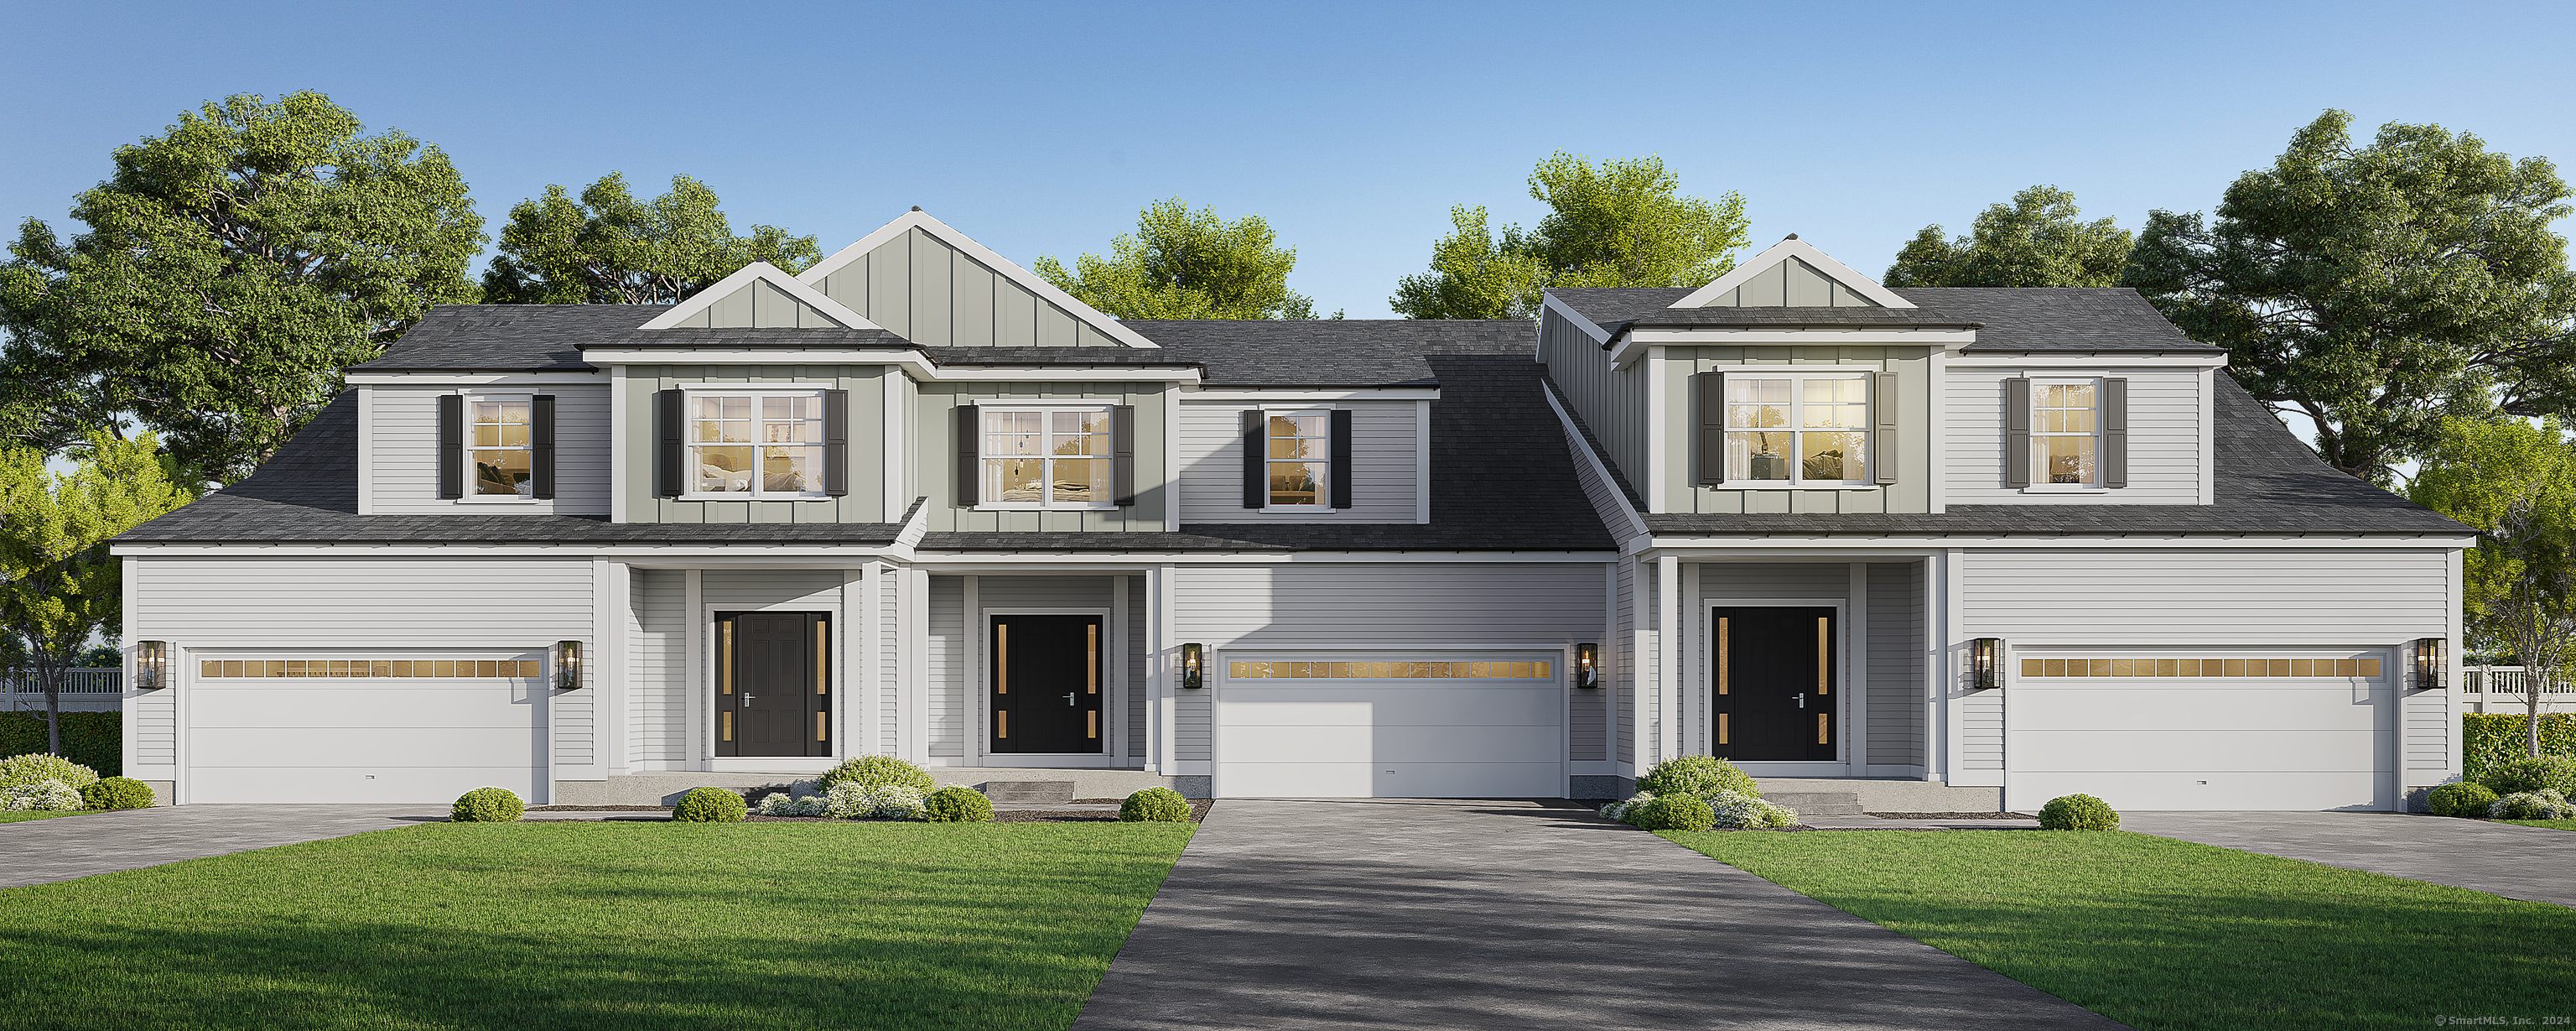
Last remaining unit! An address that elevates your lifestyle - Aberdeen Estates at Benson Woods is a premier 55+ Adult Community located in the charming town of Middlebury. This under construction neighborhood will be comprised of 32 attached townhomes across 11 buildings offering a two-story design and unique details crafted just for adults over 55. Experience effortless living in beautifully appointed attached townhomes offering 1,950 SF of living space, 3 bedrooms, 2.5 baths, featuring a first floor primary bedroom suite, grand vaulted open living and dining spaces, beautifully designed kitchen and baths, a full basement, 2 car attached garage, backyard patio, natural gas, and option to finish the second level bonus room. While situated in a quaint historic community, Aberdeen Estates offers the best of both worlds, being within minutes of fine restaurants, parks and rec, health facilities, shopping, and easy access to Interstate-84. Model unit coming July 2025. A Planned Unit Development (PUD). Developed by Newport Realty Group. Agent related.

Listed by Renee Lovley of Century 21 AllPoints Realty

$
$
%
$/month over payments
Federal 30-year interest rate: 6.65% last updated on Aug 20, 2026
* All Figures are estimates. Check with your bank or proposed mortgage company for actual interest rates.
This product uses the FRED® API but is not endorsed or certified by the Federal Reserve Bank of St. Louis.

Save FavoriteSchedule TourAsk A QuestionMore Details

9 Freya Lane East Hampton CT 06424

East Hampton, CT9 Freya Lane

Price$602,400

Est. Mortgage: $/month

Pending Continue to Show

MLS Number 24074913

  • Single Family
  • Square Feet 2,200
  • Bedrooms 4
  • Bathroom 3
  • Year Built 2026

Lake Overlook Estates an enclave of 12 homesites with stunning seasonal views of Lake Pocotopaug. Expanded Colonial I - this stately home offers a spacious and dramatic first floor with two story entry and double sided balcony overlook. The large kitchen is open to eating area and large great room. One will enjoy a mudroom, first floor office and fantastic sized dining room. This amazing abode offers plenty of large windows throughout letting the outside in. The upstairs offers an oversized primary bedroom with 2 large walk in closets, an ensuite with soaking tub and oversized walkin tile shower. One will also enjoy a walk in laundry room with plenty of space also located on the second floor. Possible upgrades include 17x14 side family room/solarium/sunroom and a possibility of finishing above the garage for a 5th bedroom or additional space. Pricing ranges from $602,400 to $655,400 from 2200 S.F. to 2852 S.F. depending on floor plan. Some additional standard features include granite counters, onsite finished hardwood floors throughout first and second floor, gas fireplace, decks, white cabinetry. The list goes on! Public sewer, public water. Choose your prime homesite today. Please do not go onto site. Road is under construction.

Listed by Mark A. Toledo and Chuck Haller of Berkshire Hathaway NE Prop.

$
$
%
$/month over payments
Federal 30-year interest rate: 6.65% last updated on Aug 20, 2026
* All Figures are estimates. Check with your bank or proposed mortgage company for actual interest rates.
This product uses the FRED® API but is not endorsed or certified by the Federal Reserve Bank of St. Louis.

Save FavoriteSchedule TourAsk A QuestionMore Details

The data relating to real estate for sale on this website appears in part through the SmartMLS Internet Data Exchange program, a voluntary cooperative exchange of property listing data between licensed real estate brokerage firms, and is provided by SmartMLS through a licensing agreement. Listing information is from various brokers who participate in the SmartMLS IDX program and not all listings may be visible on the site. The property information being provided on or through the website is for the personal, non-commercial use of consumers and such information may not be used for any purpose other than to identify prospective properties consumers may be interested in purchasing. Some properties which appear for sale on the website may no longer be available because they are for instance, under contract, sold or are no longer being offered for sale. Property information displayed is deemed reliable but is not guaranteed. Copyright 2026 SmartMLS, Inc.