and narrow your search. If you have fewer than 200 results, you can save your search.

Greater Mansfield CT Real Estate $500k +

r=777-788
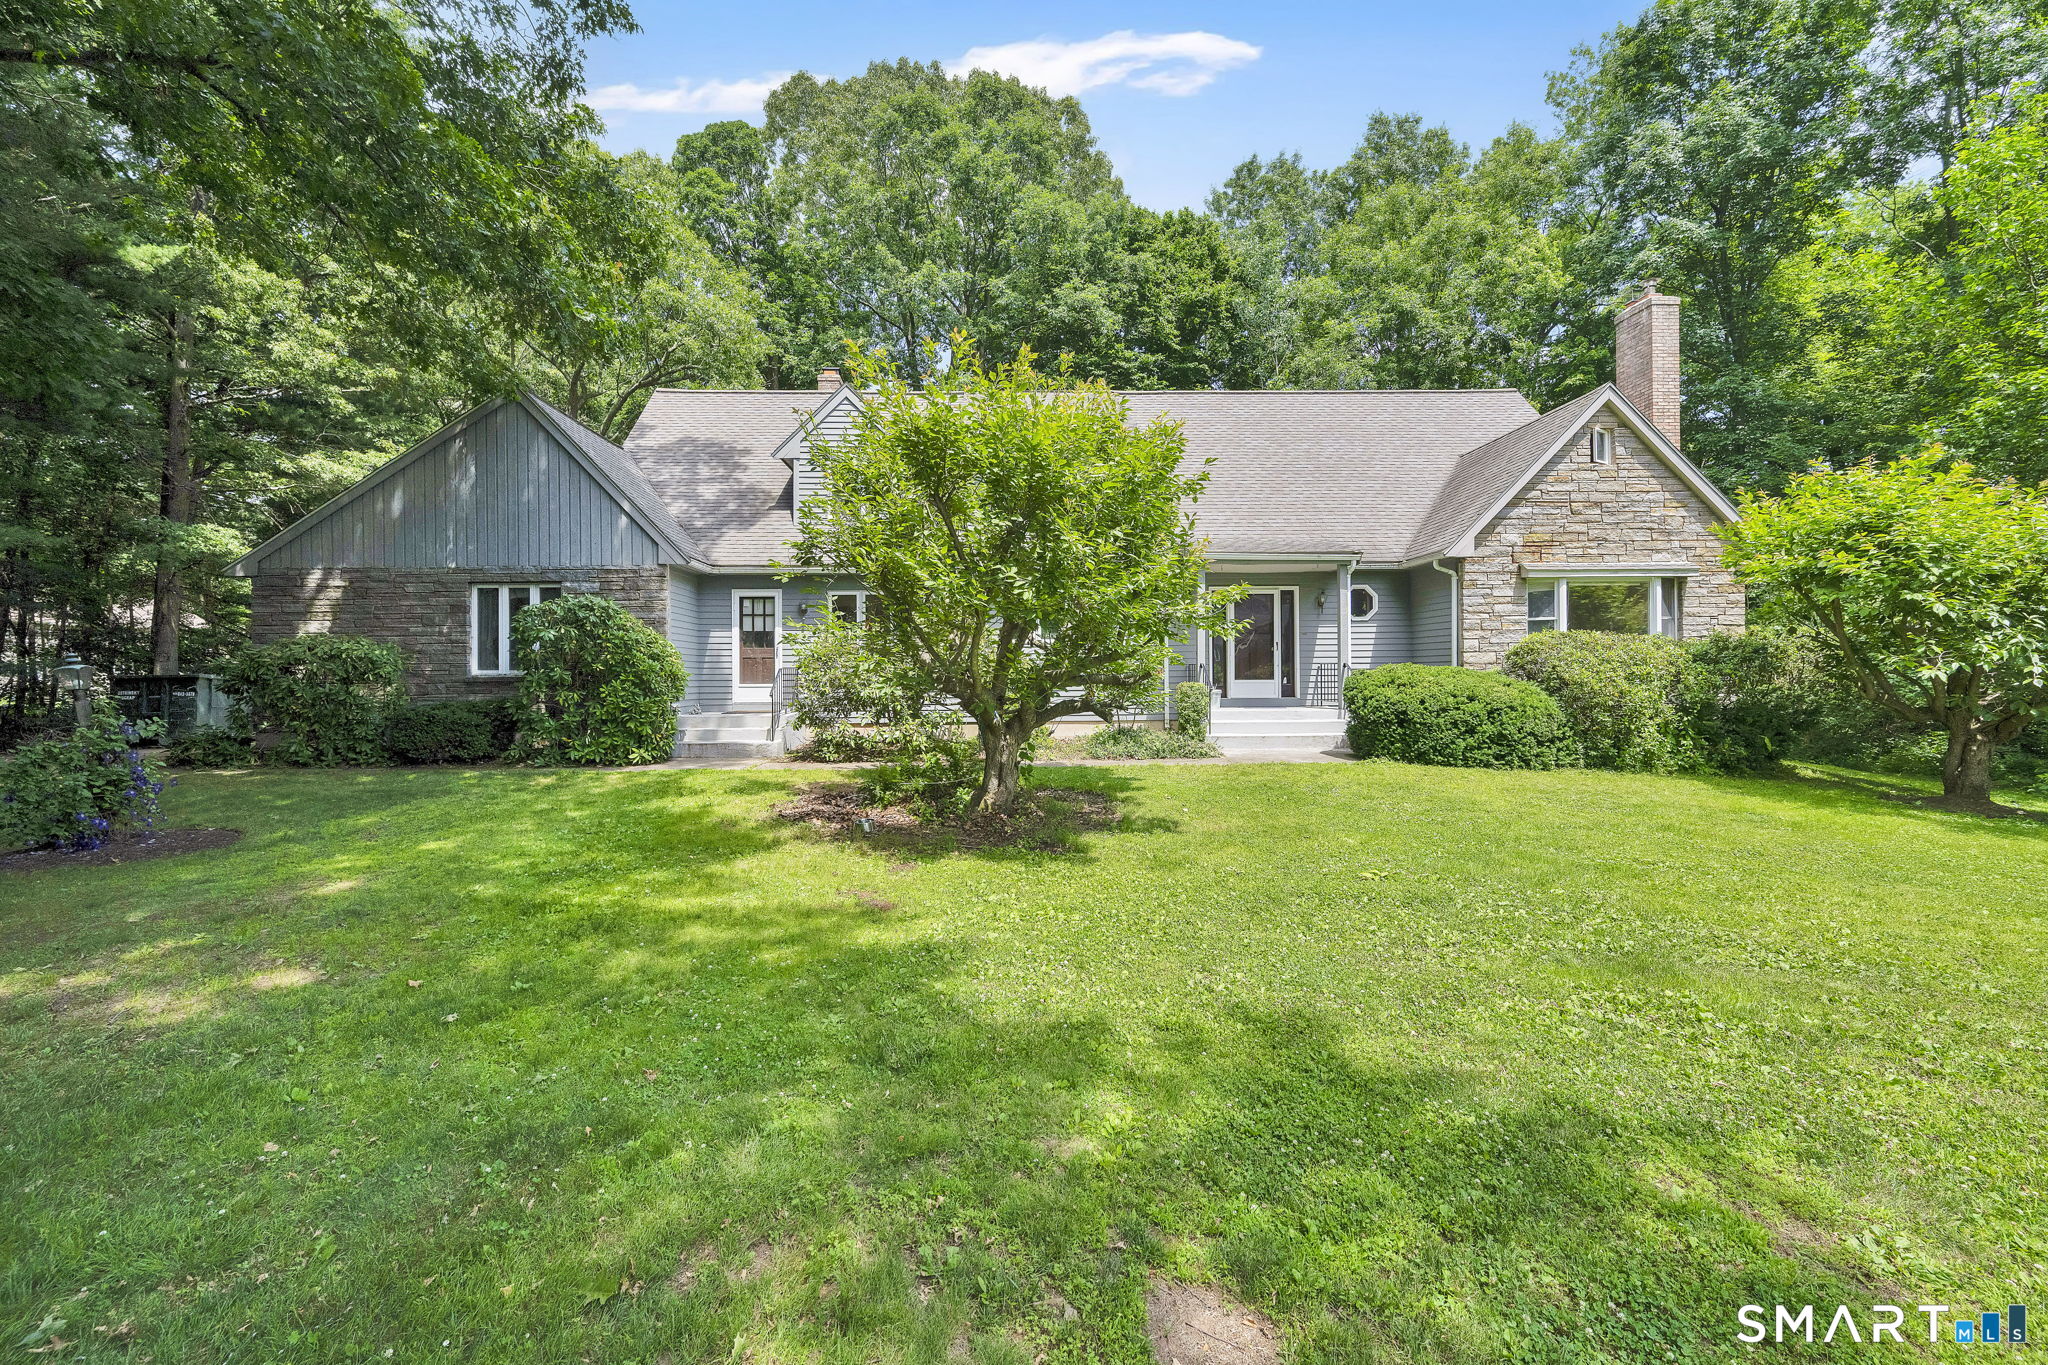
508 Oakwood Drive Glastonbury CT 06033

Glastonbury, CT508 Oakwood Drive

Price$624,900

Est. Mortgage: $/month

Open House

MLS Number 24208773

  • Single Family
  • Next Open House: Sun 10/25 12:00 pm. to 2:00 pm.
  • Square Feet 2,700
  • Bedrooms 4
  • Bathroom 3

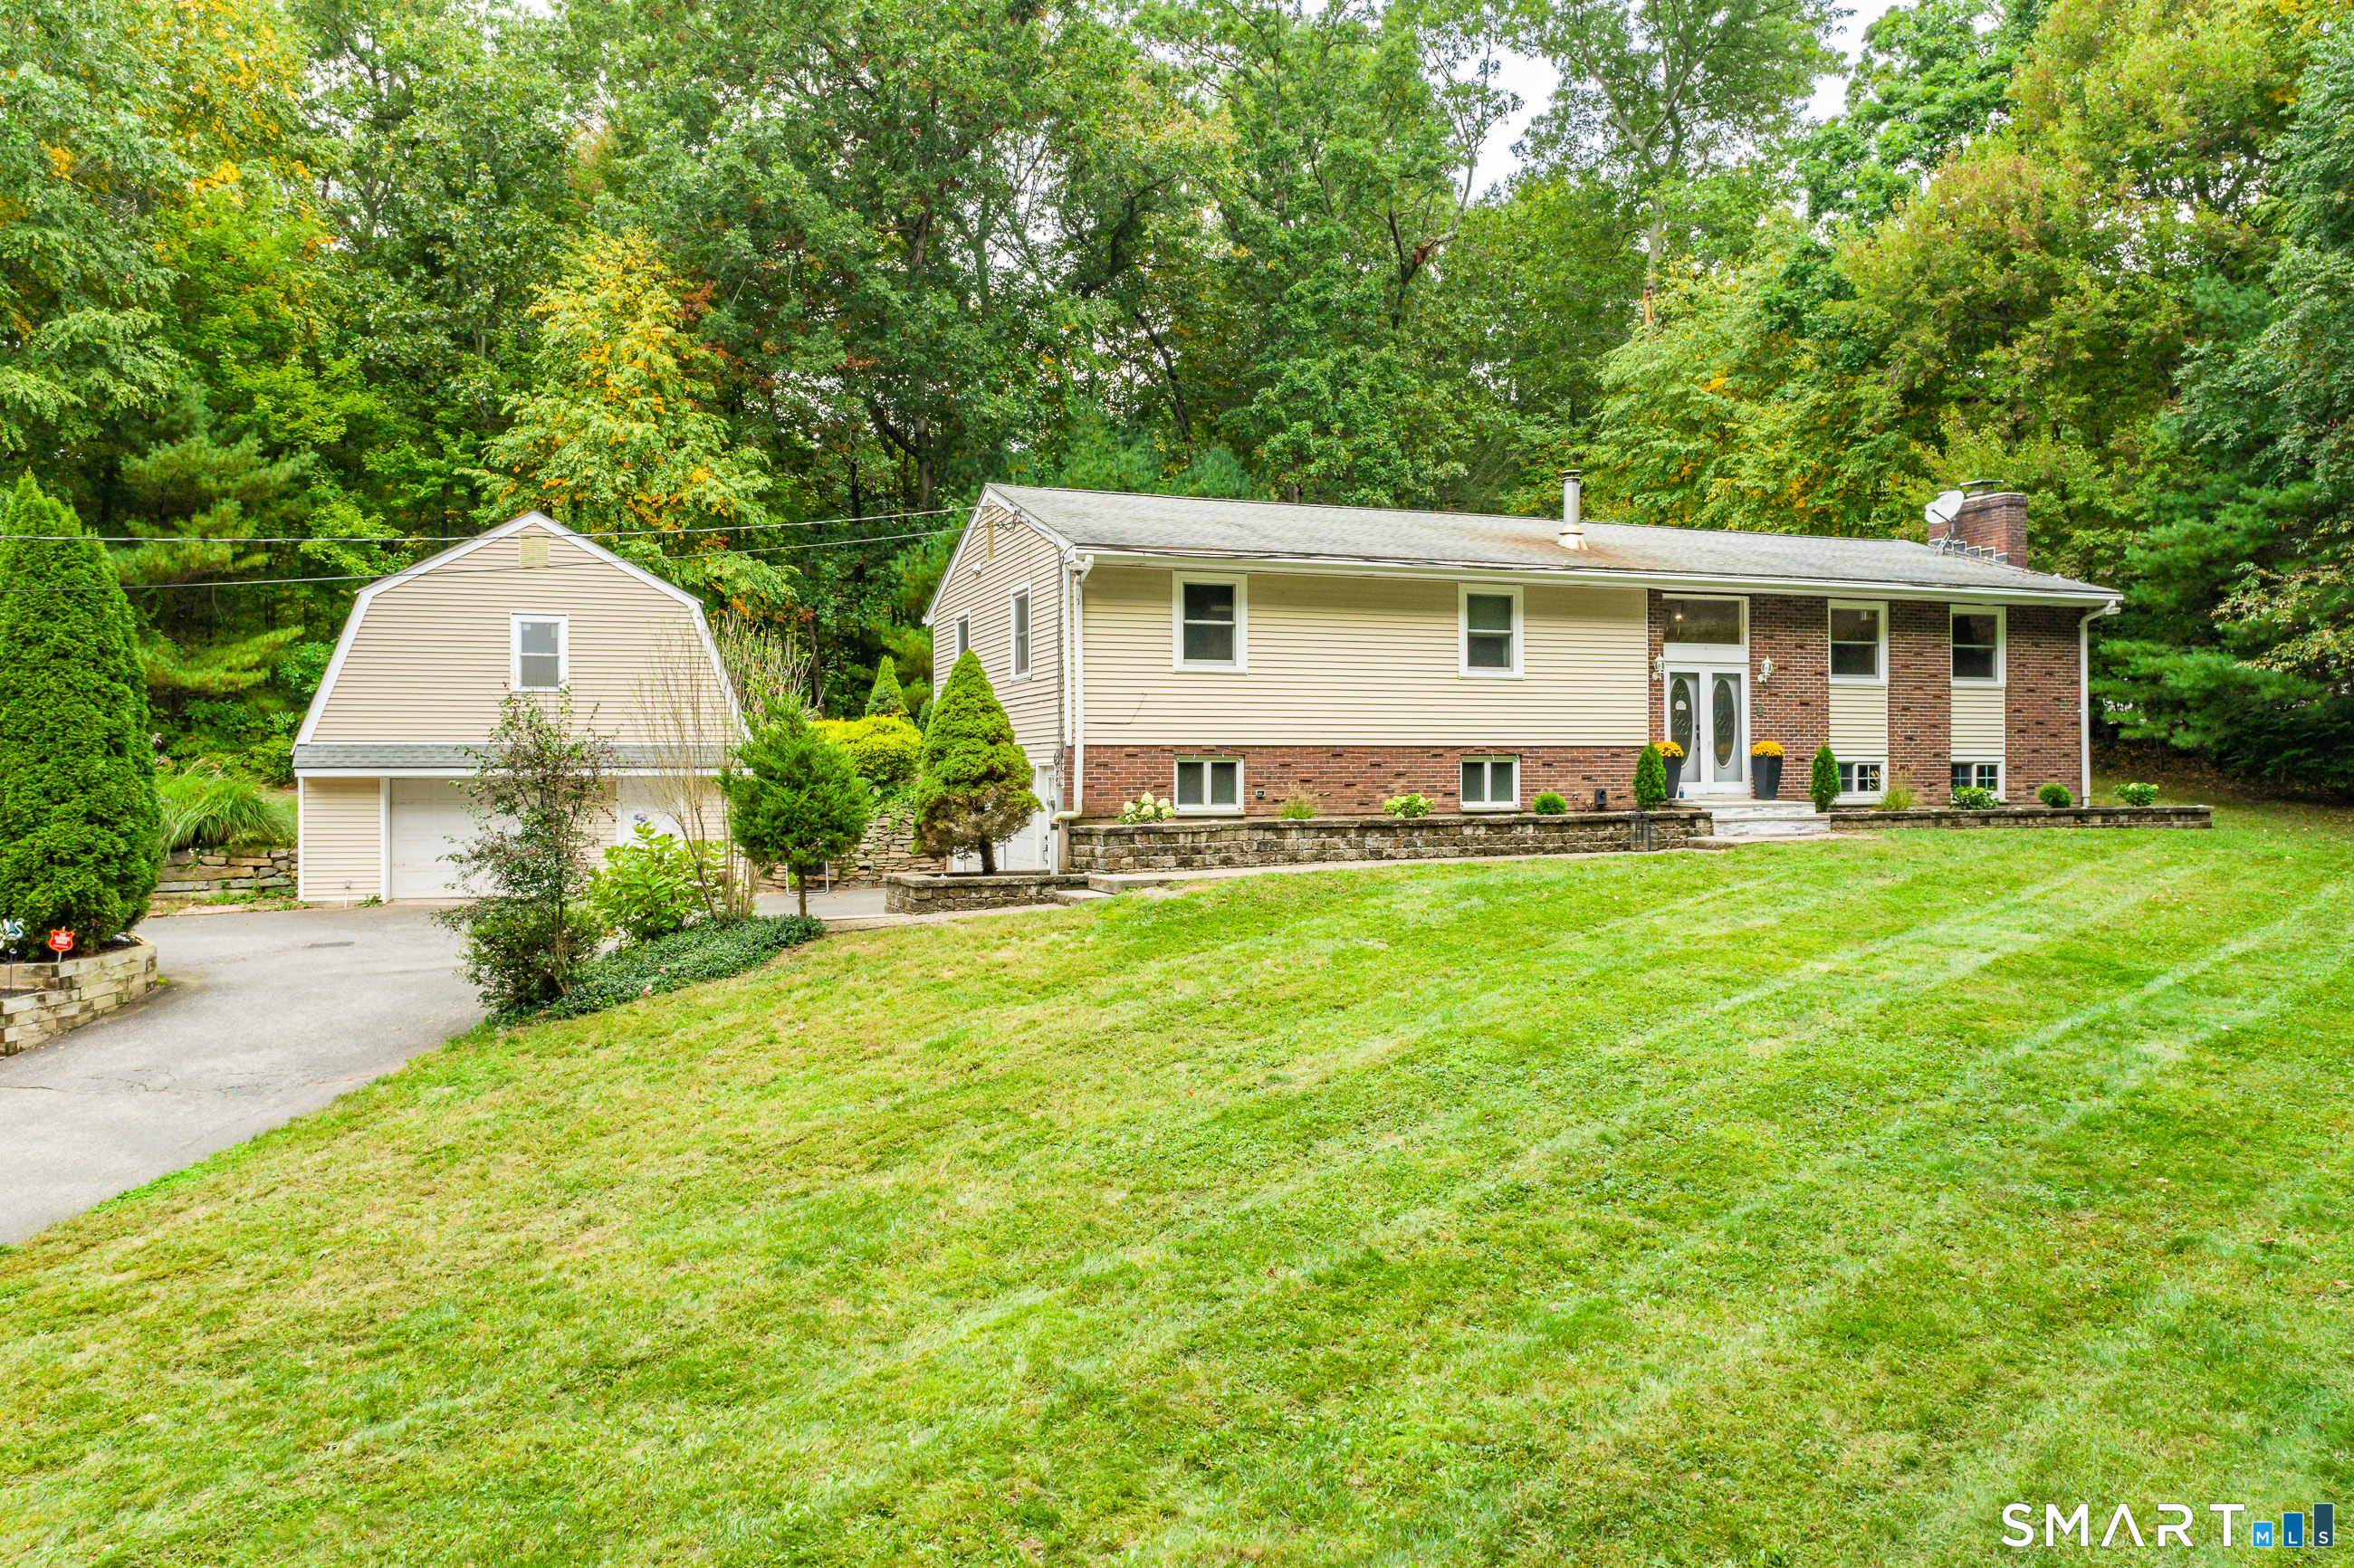
Privately positioned on more than 3 acres in Glastonbury, 508 Oakwood Ave presents a beautifully reimagined residence where sophisticated design, generous living space, and exceptional versatility come together. This renovated 4-5 bedroom, 3 full bath home offers an elevated take on raised-ranch living, surrounded by expansive grounds while remaining conveniently connected to town. The heart of the home is a striking open-concept living, dining, and kitchen space defined by soaring cathedral ceilings, beautifully refinished hardwood floors, and a dramatic fireplace that serves as the architectural focal point of the room. The completely redesigned kitchen blends seamlessly into the surrounding entertaining spaces, creating an inviting environment equally suited for intimate evenings or larger gatherings. Hardwood flooring continues throughout the main level, leading to three spacious bedrooms, a beautifully appointed full bath, and an impressive primary suite with its own private bathroom.

Listed by AJ Davis of Better Homes and Gardens Real Estate Executive Real Estate

$
$
%
$/month over payments
Federal 30-year interest rate: 7.4% last updated on Oct 15, 2026
* All Figures are estimates. Check with your bank or proposed mortgage company for actual interest rates.
This product uses the FRED® API but is not endorsed or certified by the Federal Reserve Bank of St. Louis.

Save FavoriteSchedule TourAsk A QuestionMore Details

101 Green Hollow Road Killingly CT 06239

MLS Number 24193011

  • Commercial
  • MLS Status Active
  • Year Built 2006

The Developmental right and infrastructure for 29 units with possible additional 4 units approved by town. 5 year site plan approval. Plans are recorded and available. Electric, sewer, water is in and available to be hooked up to units. Road is in and paved. Perfect location easy access to RT 6 and I395, Minutes to RI and MA line.

Listed by Maura Von Deck of Von Deck Realty,LLC

$
$
%
$/month over payments
Federal 30-year interest rate: 7.4% last updated on Oct 15, 2026
* All Figures are estimates. Check with your bank or proposed mortgage company for actual interest rates.
This product uses the FRED® API but is not endorsed or certified by the Federal Reserve Bank of St. Louis.

Save FavoriteSchedule TourAsk A QuestionMore Details

21 Parson Road Somers CT 06071

Somers, CT21 Parson Road

Price$619,900

Est. Mortgage: $/month

MLS Number 24187498

  • Single Family
  • Square Feet 2,465
  • Bedrooms 4
  • Bathroom 4
  • Year Built 1972

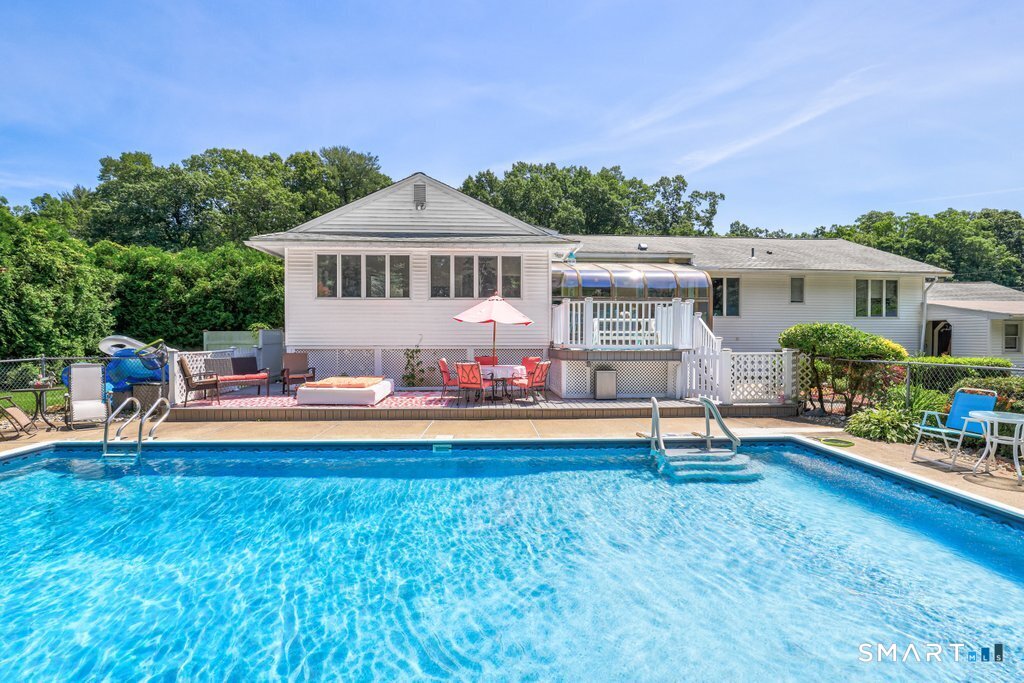
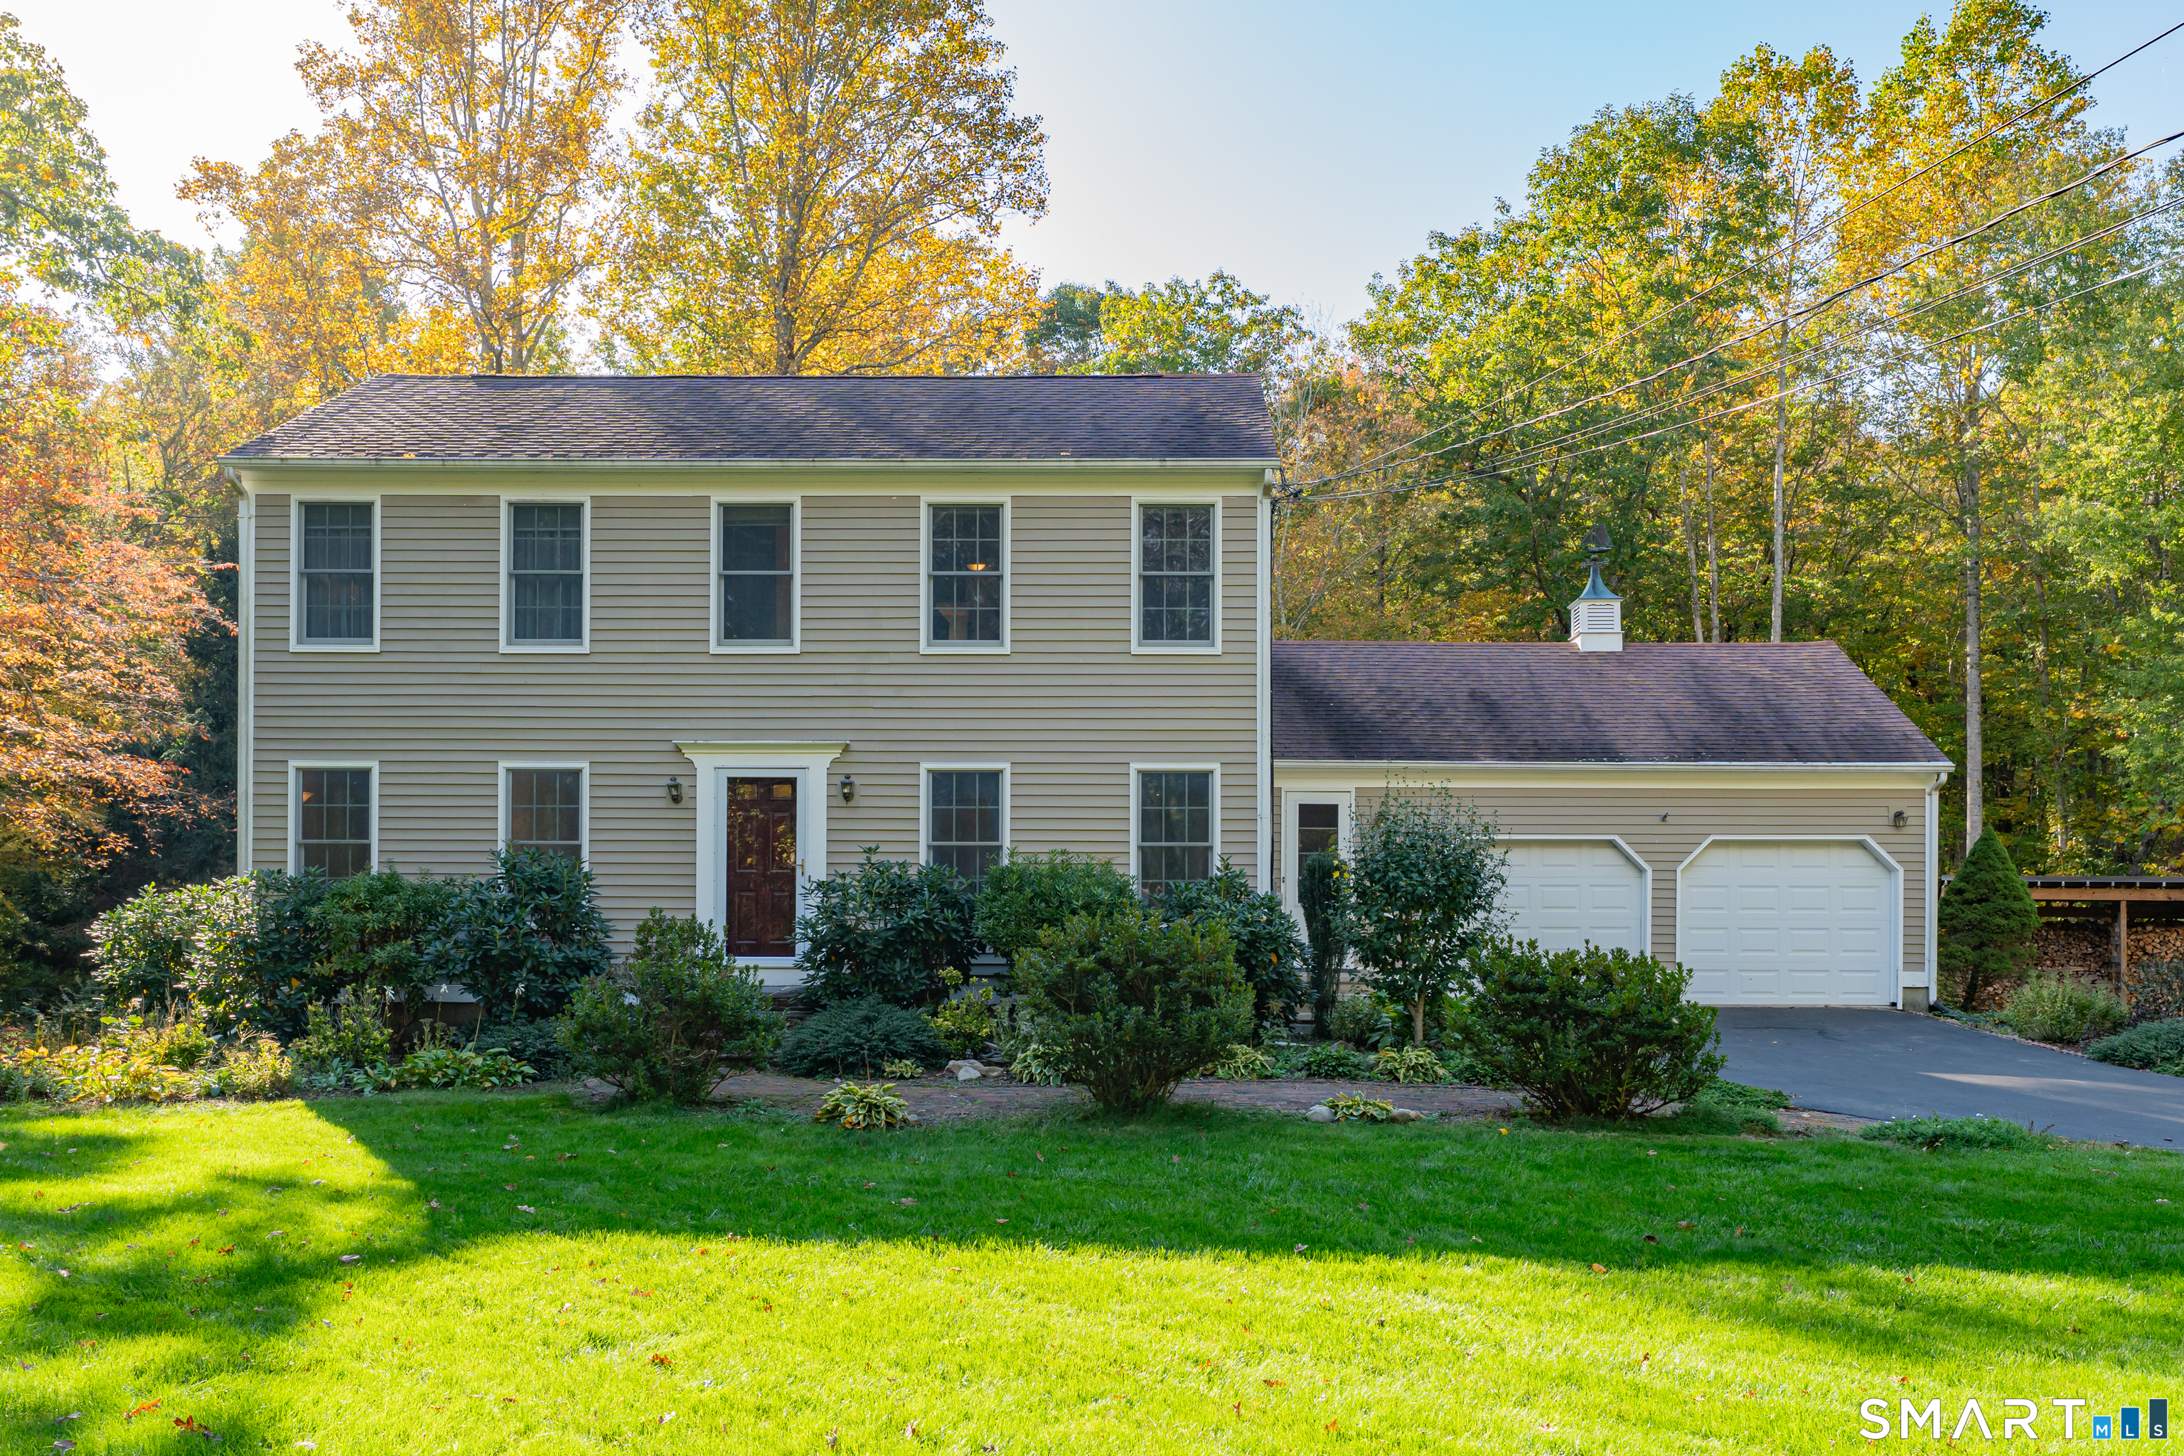
Welcome to 21 Parson Rd, an exceptional property offering nearly 5,000 sq ft of beautifully designed living space, an inground pool, and an ideal layout for multigenerational living.The main level features a spacious living room with a fireplace, a beautifully updated kitchen with granite countertops, a large island with seating, stainless steel appliances, and two ovens. A bright dining room, family room, and a stunning sunroom overlooking the pool provide multiple spaces for gathering and relaxation. Three generous bedrooms are on this level, including a large primary suite with private bath. One bedroom is currently used as a home office. The lower level offers incredible flexibility with a huge recreation room featuring a fireplace, sitting area, and kitchenette-perfect for guests or potential inlaw use. This level also includes a separate living room, a large bedroom, a massive walkin closet, wine storage, and abundant additional storage space.Outside, enjoy your own private oasis with a beautiful inground pool, expansive deck, two sheds, a flat and level yard with. a large fenced in area, and a convenient poolside half bath/changing room. The property also includes a twocar garage with an electric vehicle charging station and ample parking.This home truly has it all-space, comfort, and resortstyle amenities. Book your appointment today.

Listed by Dave Leal of KW Legacy Partners

$
$
%
$/month over payments
Federal 30-year interest rate: 7.4% last updated on Oct 15, 2026
* All Figures are estimates. Check with your bank or proposed mortgage company for actual interest rates.
This product uses the FRED® API but is not endorsed or certified by the Federal Reserve Bank of St. Louis.

Save FavoriteSchedule TourAsk A QuestionMore Details

3 Freya Lane East Hampton CT 06456

East Hampton, CT3 Freya Lane

Price$619,900

Est. Mortgage: $/month

Pending Continue to Show

MLS Number 24096251

  • Single Family
  • Square Feet 2,151
  • Bedrooms 3
  • Bathroom 3
  • Year Built 2025

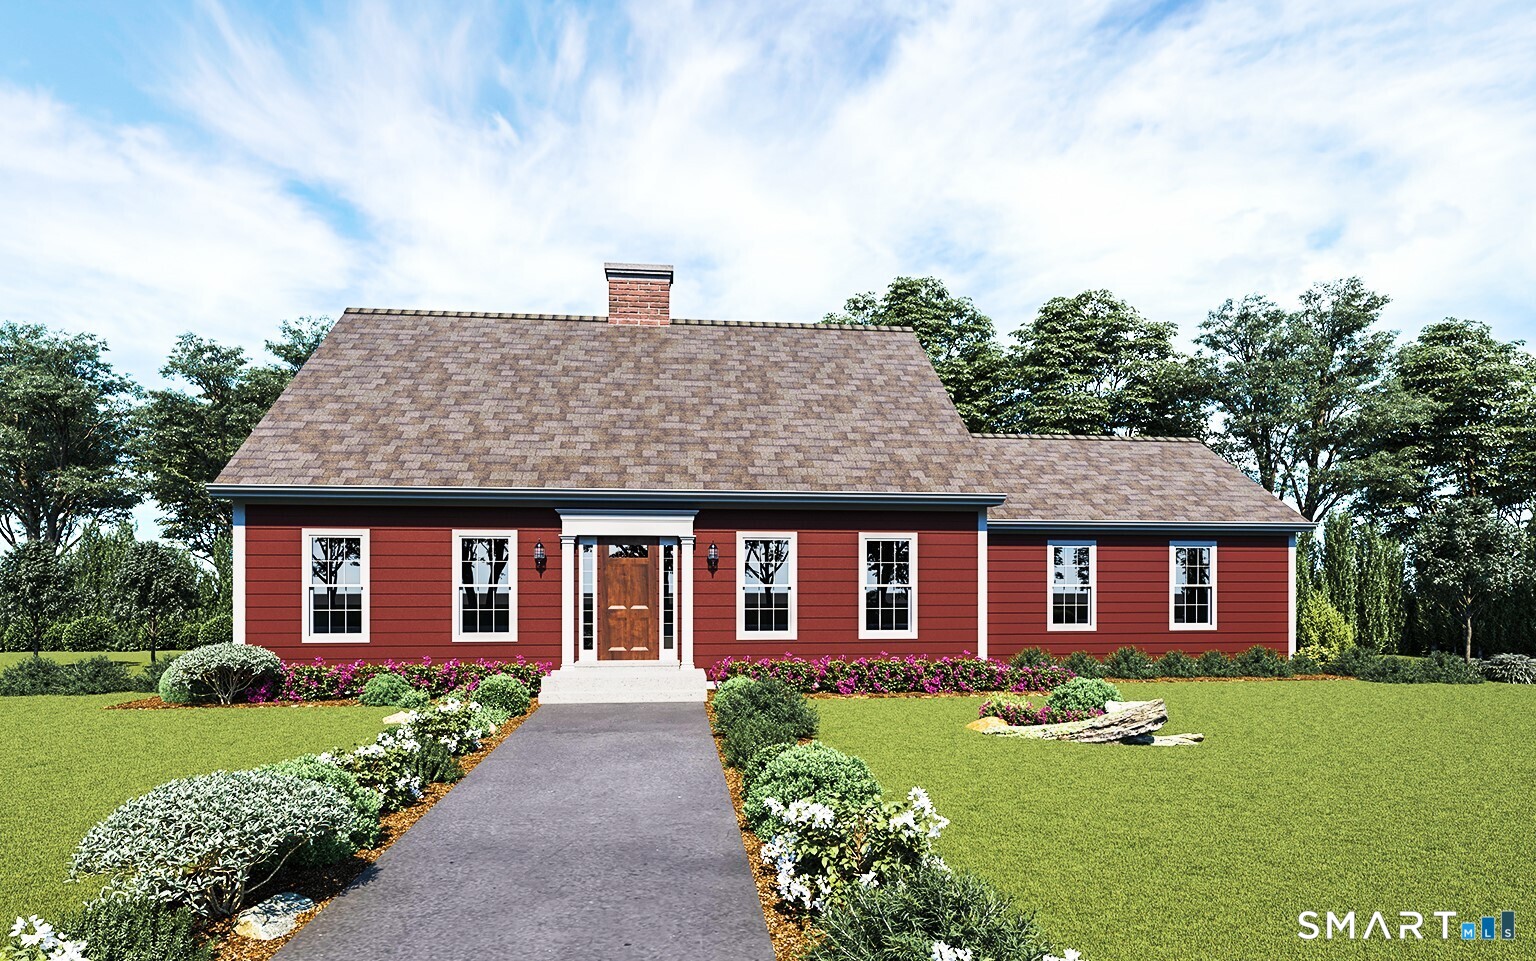
Lake Overlook Estates en enclave of 12 homesites with stunning seasonal views of Lake Pocotopaug. This beautiful Cape offers it all. You will enjoy the classic historic Cape look on the exterior, framed by a brick center chimney. The inside is wow! You walk into an oversized entry boasting an open staircase offering vaulted ceilings in entry and 2 story front/flex room. You will make your way to the back of the home which is one entire great room offering corner fireplace, large open kitchen and amazing 13'x12.5' dining room with 6 big beautiful windows letting the outside in. The first floor primary suite is the entire left side of the home with amazing closet space, oversized bathroom and shower and soaking tub. Upstairs offers 2 large bedrooms and an oversized full bath with each bedroom having its own bathroom entrance with optional upstairs office/4th bedroom. This design is truly a winner combining the historic charm of the 1700/1800's with amazing open dramatic floor plan with first floor primary. Some additional standard features include granite counters, onsite finished hardwood floors throughout on first and second floor, gas fireplace, decks, white cabinetry. The list goes on! Public sewer, public water. Choose your prime homesite today. Please do not go onto site. Road is under construction.

Listed by Mark A. Toledo and Chuck Haller of Berkshire Hathaway NE Prop.

$
$
%
$/month over payments
Federal 30-year interest rate: 7.4% last updated on Oct 15, 2026
* All Figures are estimates. Check with your bank or proposed mortgage company for actual interest rates.
This product uses the FRED® API but is not endorsed or certified by the Federal Reserve Bank of St. Louis.

Save FavoriteSchedule TourAsk A QuestionMore Details

29 Ashford Road Eastford CT 06242

Eastford, CT29 Ashford Road

Price$619,900

Est. Mortgage: $/month

Active With Contract

MLS Number 24208692

  • Single Family
  • Square Feet 2,400
  • Bedrooms 4
  • Bathroom 3
  • Year Built 2025

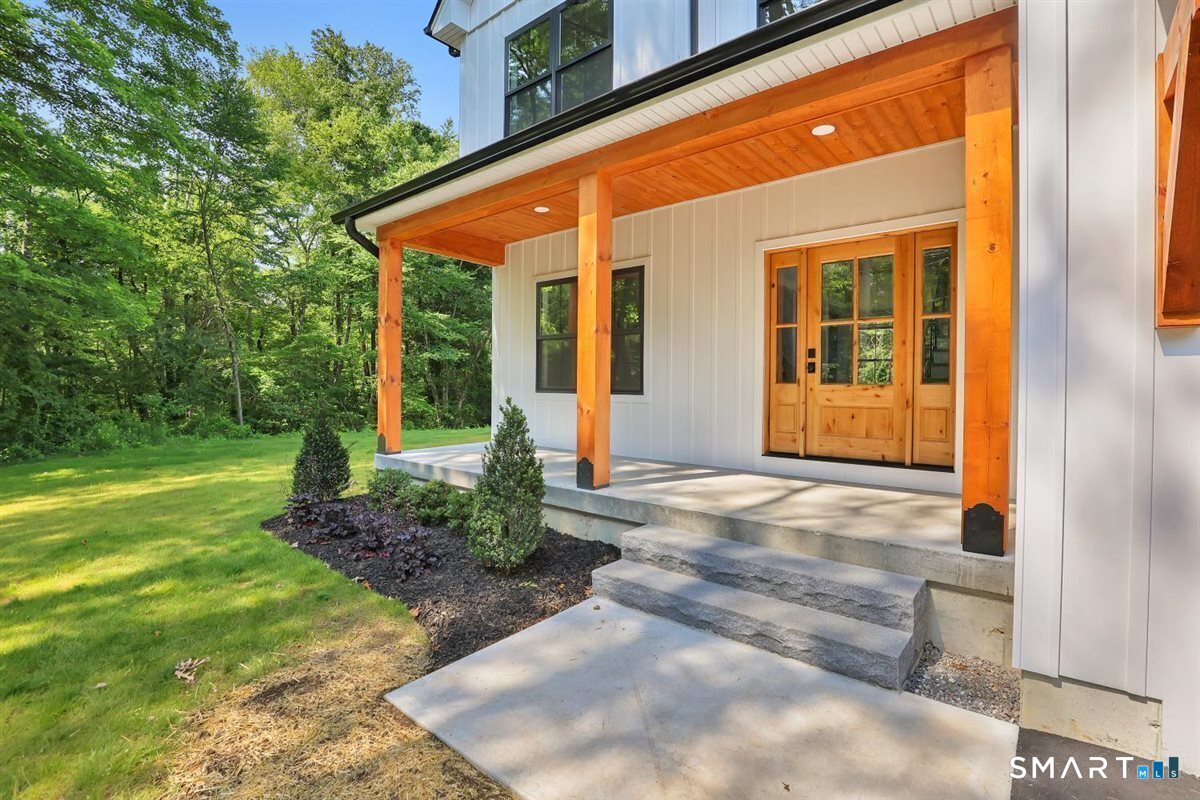
Welcome to this stunning newly constructed home in Eastford, Connecticut, where modern craftsmanship meets the tranquility of a picturesque wooded setting. Thoughtfully designed with quality finishes and custom upgrades throughout, this home showcases beautiful timber frame accents, board-and-batten siding, a metal roof accent, and striking black Anderson windows that create exceptional curb appeal. Offering approximately 2,400 square feet of living space, this 4-bedroom, 2.5-bath home delivers the perfect combination of style, comfort, and functionality. The open-concept main level features 9-foot ceilings, abundant natural light, and a seamless flow between the living room, dining area, and kitchen, making it ideal for both everyday living and entertaining. The spacious primary suite serves as a private retreat, highlighted by a vaulted ceiling and a thoughtfully designed en-suite bath. Three additional bedrooms on the upper level provide plenty of space for family, guests, or a home office. Step outside and enjoy the peaceful surroundings from two inviting porches, perfect for morning coffee, evening relaxation, or simply taking in the beauty of the natural landscape. With its quality new construction, modern finishes, open and airy layout, and serene location, this exceptional home offers the best of country living while remaining conveniently close to local amenities.

Listed by Eric P. Gregan of ERA Blanchard & Rossetto

$
$
%
$/month over payments
Federal 30-year interest rate: 7.4% last updated on Oct 15, 2026
* All Figures are estimates. Check with your bank or proposed mortgage company for actual interest rates.
This product uses the FRED® API but is not endorsed or certified by the Federal Reserve Bank of St. Louis.

Save FavoriteSchedule TourAsk A QuestionMore Details

7 Freya Lane East Hampton CT 06424

East Hampton, CT7 Freya Lane

Price$619,900

Est. Mortgage: $/month

MLS Number 24207265

  • Single Family
  • Square Feet 1,800
  • Bedrooms 3
  • Bathroom 3
  • Year Built 2027

Lake Overlook Estates - an enclave of 12 homesites with stunning seasonal views of Lake Pocotopaug. Lot 4 - last home site available in Phase I. One floor living at its best. This beautiful Cape with first floor primary offers it all. First floor offers laundry room, mudroom, open great room concept with open balcony from above. Second floor offers 2 additional bedrooms and full bath. Options for finishing above the garage for additional space. Some additional standard features include granite counters, onsite finished hardwood floors throughout first floor except bathrooms, gas fireplace, deck and many cabinet options. The list goes on! Public sewer, public water. All situated on a beautiful level homesite with seasonal views of Lake Pocotopaug. Foundation is in, still time to make modifications. Estimated completion is end of April 2027. No association. Sewer/water connection fee $4500. Floor plan coming soon.

Listed by Mark A. Toledo of Berkshire Hathaway NE Prop.

$
$
%
$/month over payments
Federal 30-year interest rate: 7.4% last updated on Oct 15, 2026
* All Figures are estimates. Check with your bank or proposed mortgage company for actual interest rates.
This product uses the FRED® API but is not endorsed or certified by the Federal Reserve Bank of St. Louis.

Save FavoriteSchedule TourAsk A QuestionMore Details

25 Hampshire Drive Glastonbury CT 06033

Glastonbury, CT25 Hampshire Drive

Price$619,900

Est. Mortgage: $/month

Pending Continue to Show

MLS Number 24203680

  • Single Family
  • Square Feet 2,733
  • Bedrooms 5
  • Bathroom 4
  • Year Built 1960

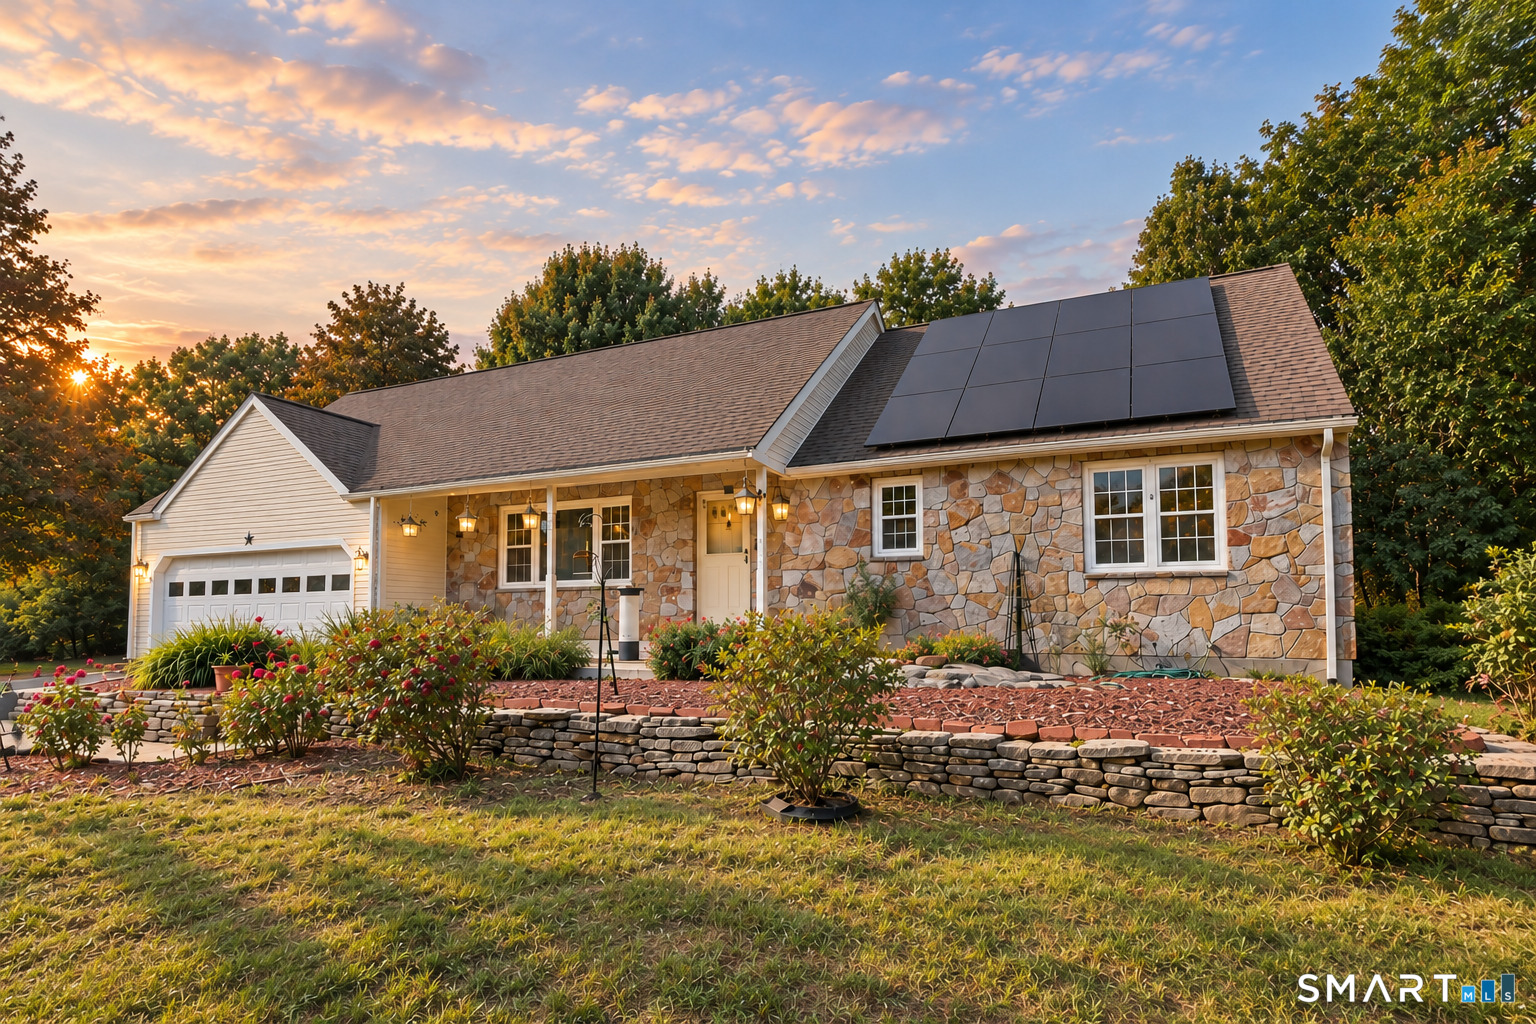
LOCATION ALERT!!! Incredible offering with 5 bedrooms, 3.1 baths and a deceptively spacious interior that delivers far more room than you might expect! Ideally located on a quiet neighborhood street with easy access to in-town shopping, restaurants, schools, commuter routes and downtown Hartford. SOLAR panels are not leased-see agent to agent remarks. Inside, the flexible floor plan includes two main-level bedrooms, perfect for guests, multigenerational living or a home office, while still offering spacious living areas throughout. Stunning family room with stone fireplace, vaulted ceilings and access to back patio. An updated kitchen features a smart refrigerator and dishwasher, touchless sensor faucet and propane cooking, complemented by WiFi-monitored oil and propane tank gauges for added convenience. Outside, a huge paver patio creates an expansive space for entertaining, dining and relaxing, overlooking a private backyard framed by mature trees. With 5 bedrooms, generous room sizes, modern updates, smart-home features and a surprisingly spacious layout, this home combines the space buyers want with a location that keeps everyday conveniences close by. Home warranty: upto Oct 2027 - transferable to new owner

Listed by Linda A. Edelwich of William Raveis Real Estate

$
$
%
$/month over payments
Federal 30-year interest rate: 7.4% last updated on Oct 15, 2026
* All Figures are estimates. Check with your bank or proposed mortgage company for actual interest rates.
This product uses the FRED® API but is not endorsed or certified by the Federal Reserve Bank of St. Louis.

Save FavoriteSchedule TourAsk A QuestionMore Details

33 Woodmar Circle South Windsor CT 06074

South Windsor, CT33 Woodmar Circle

Price$619,900

Est. Mortgage: $/month

MLS Number 24184323

  • Single Family
  • Square Feet 3,316
  • Bedrooms 5
  • Bathroom 4
  • Year Built 1988

Sought after cul-de-sac neighborhood setting for this sprawling 3300 sq ft contemporary Cape Cod style home featuring 4/5 bedrooms as well as 2 full and 2 half baths plus 2 car side-entry garage. Expansive first floor features large eat-in kitchen, family room with fireplace, formal dining room with French doors, office/sunroom, formal living room with 2nd fireplace, as well as first-floor primary bedroom suite. Upper level with 3 bedrooms, full bath, laundry room, and office (potential 5th bedroom). Extensive hardwood floors and new carpeting. Multiple walk-in attic storage areas. 2000+ sq ft unfinished WALKOUT lower level offers plenty of additional storage or expansion potential. Cedar lined hot tub room overlooks deck and covered porch. Private yard with storage shed. Wired for generator, city sewer/water. Situated in the very desirable PR SMITH ELEMENTARY SCHOOL DISTRICT. Tranquil setting but extremely convenient to area parks, Tri City shopping, Evergreen Walk, Buckland Mall, Costco, Whole Foods, Club Studio, and easy access to I-84.

Listed by James Knurek of Coldwell Banker Realty

$
$
%
$/month over payments
Federal 30-year interest rate: 7.4% last updated on Oct 15, 2026
* All Figures are estimates. Check with your bank or proposed mortgage company for actual interest rates.
This product uses the FRED® API but is not endorsed or certified by the Federal Reserve Bank of St. Louis.

Save FavoriteSchedule TourAsk A QuestionMore Details

252 North Bride Brook Road East Lyme CT 06333

MLS Number 24214640

  • Single Family
  • Square Feet 3,524
  • Bedrooms 4
  • Bathroom 3
  • Year Built 1985

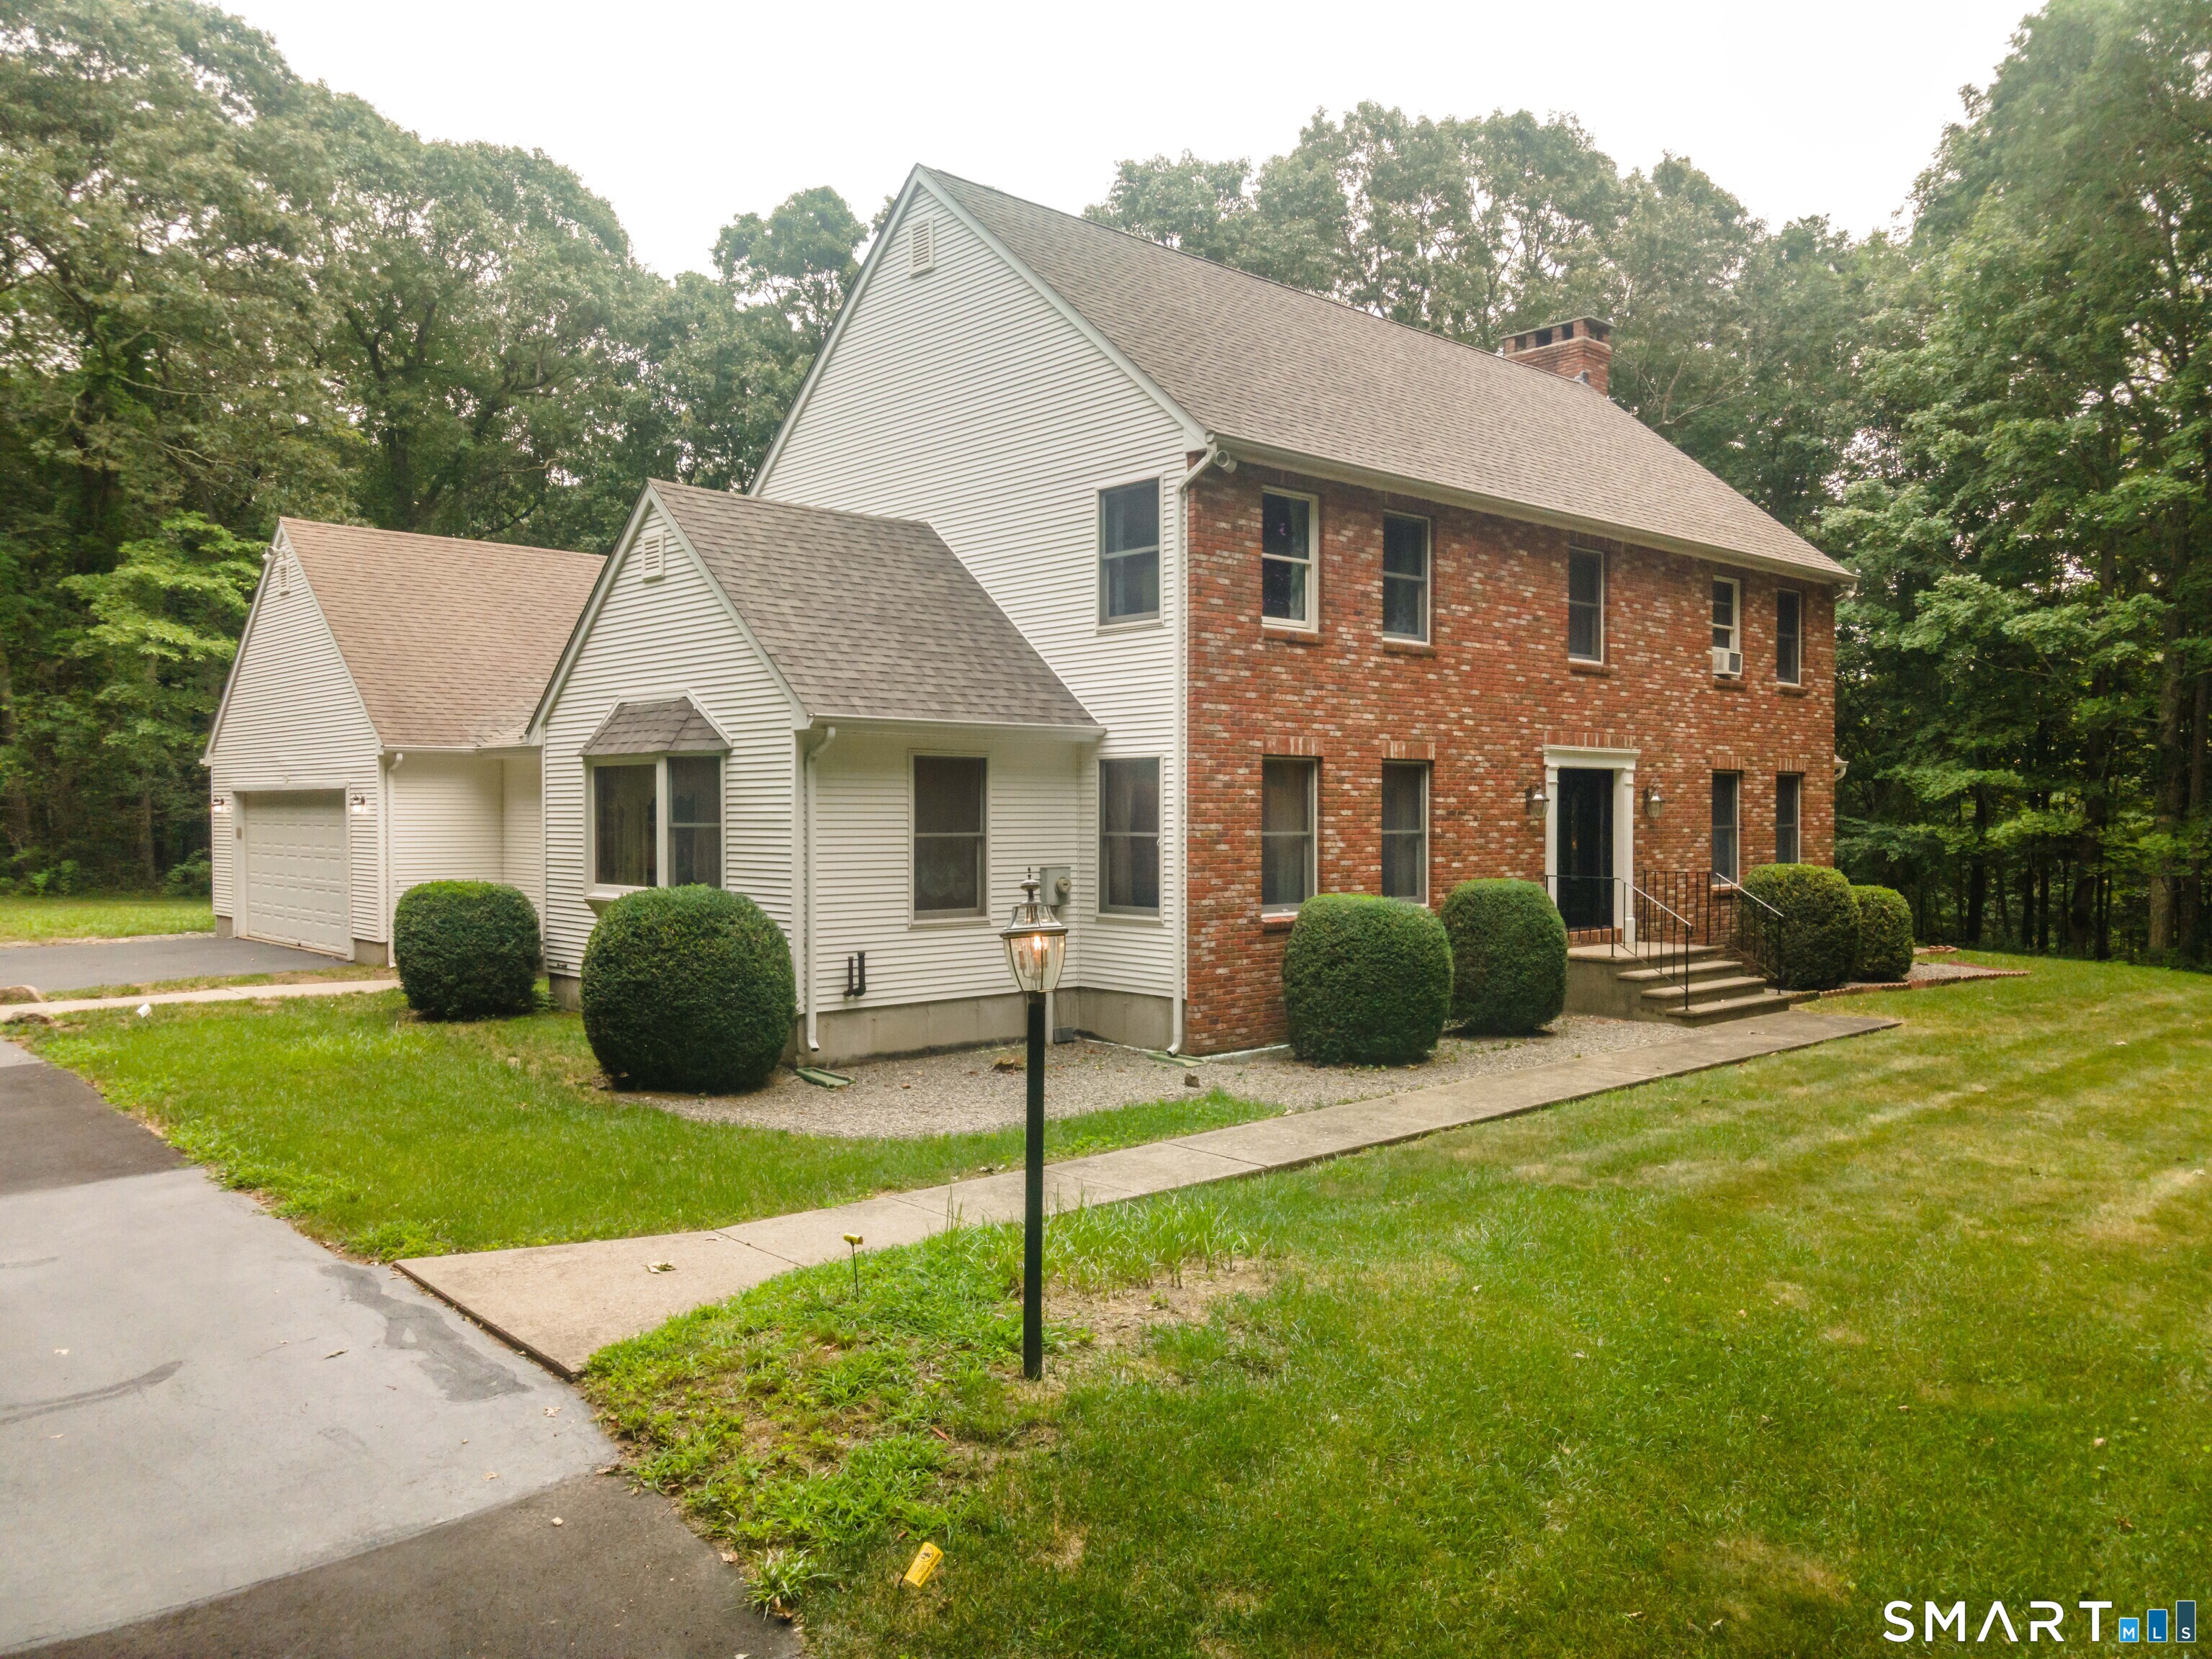
Welcome to this classic 4-bedroom, 2.5-bath Colonial, set on a picturesque one-acre lot. Proudly maintained, this home offers a functional layout with inviting living spaces and plenty of room to enjoy both indoors and out. A practical mudroom leads into the kitchen, featuring quality cabinetry, hardwood floors, recessed lighting, and a breakfast area by the bay window overlooking the backyard. The kitchen opens to the family room, where custom built-ins surround a stone fireplace with woodstove insert. Continue into the sunroom, featuring vaulted ceilings, exposed beams, and access to the wraparound deck. Outside, enjoy manicured grounds, colorful flower gardens, and a firewood shed. Cross the babbling brook and charming walking bridge to discover a large outbuilding with separate electric meter, chimney and woodstove- offering endless possibilities for hobbies, storage, or workspace. Upstairs, four comfortable bedrooms provide ample space including a spacious primary with en suite. The finished basement adds versatile living area for recreation, a home office, or additional gathering space. Additional features include a high-efficiency boiler. Enjoy the charm of walking to Scott's Orchard and Farmstand, with a short drive to Bridebrook Park, downtown Niantic, Flanders Village, and area highways. A turnkey home that's sure to please.

Listed by Nassim Saad of RE/MAX on the Bay

$
$
%
$/month over payments
Federal 30-year interest rate: 7.4% last updated on Oct 15, 2026
* All Figures are estimates. Check with your bank or proposed mortgage company for actual interest rates.
This product uses the FRED® API but is not endorsed or certified by the Federal Reserve Bank of St. Louis.

Save FavoriteSchedule TourAsk A QuestionMore Details

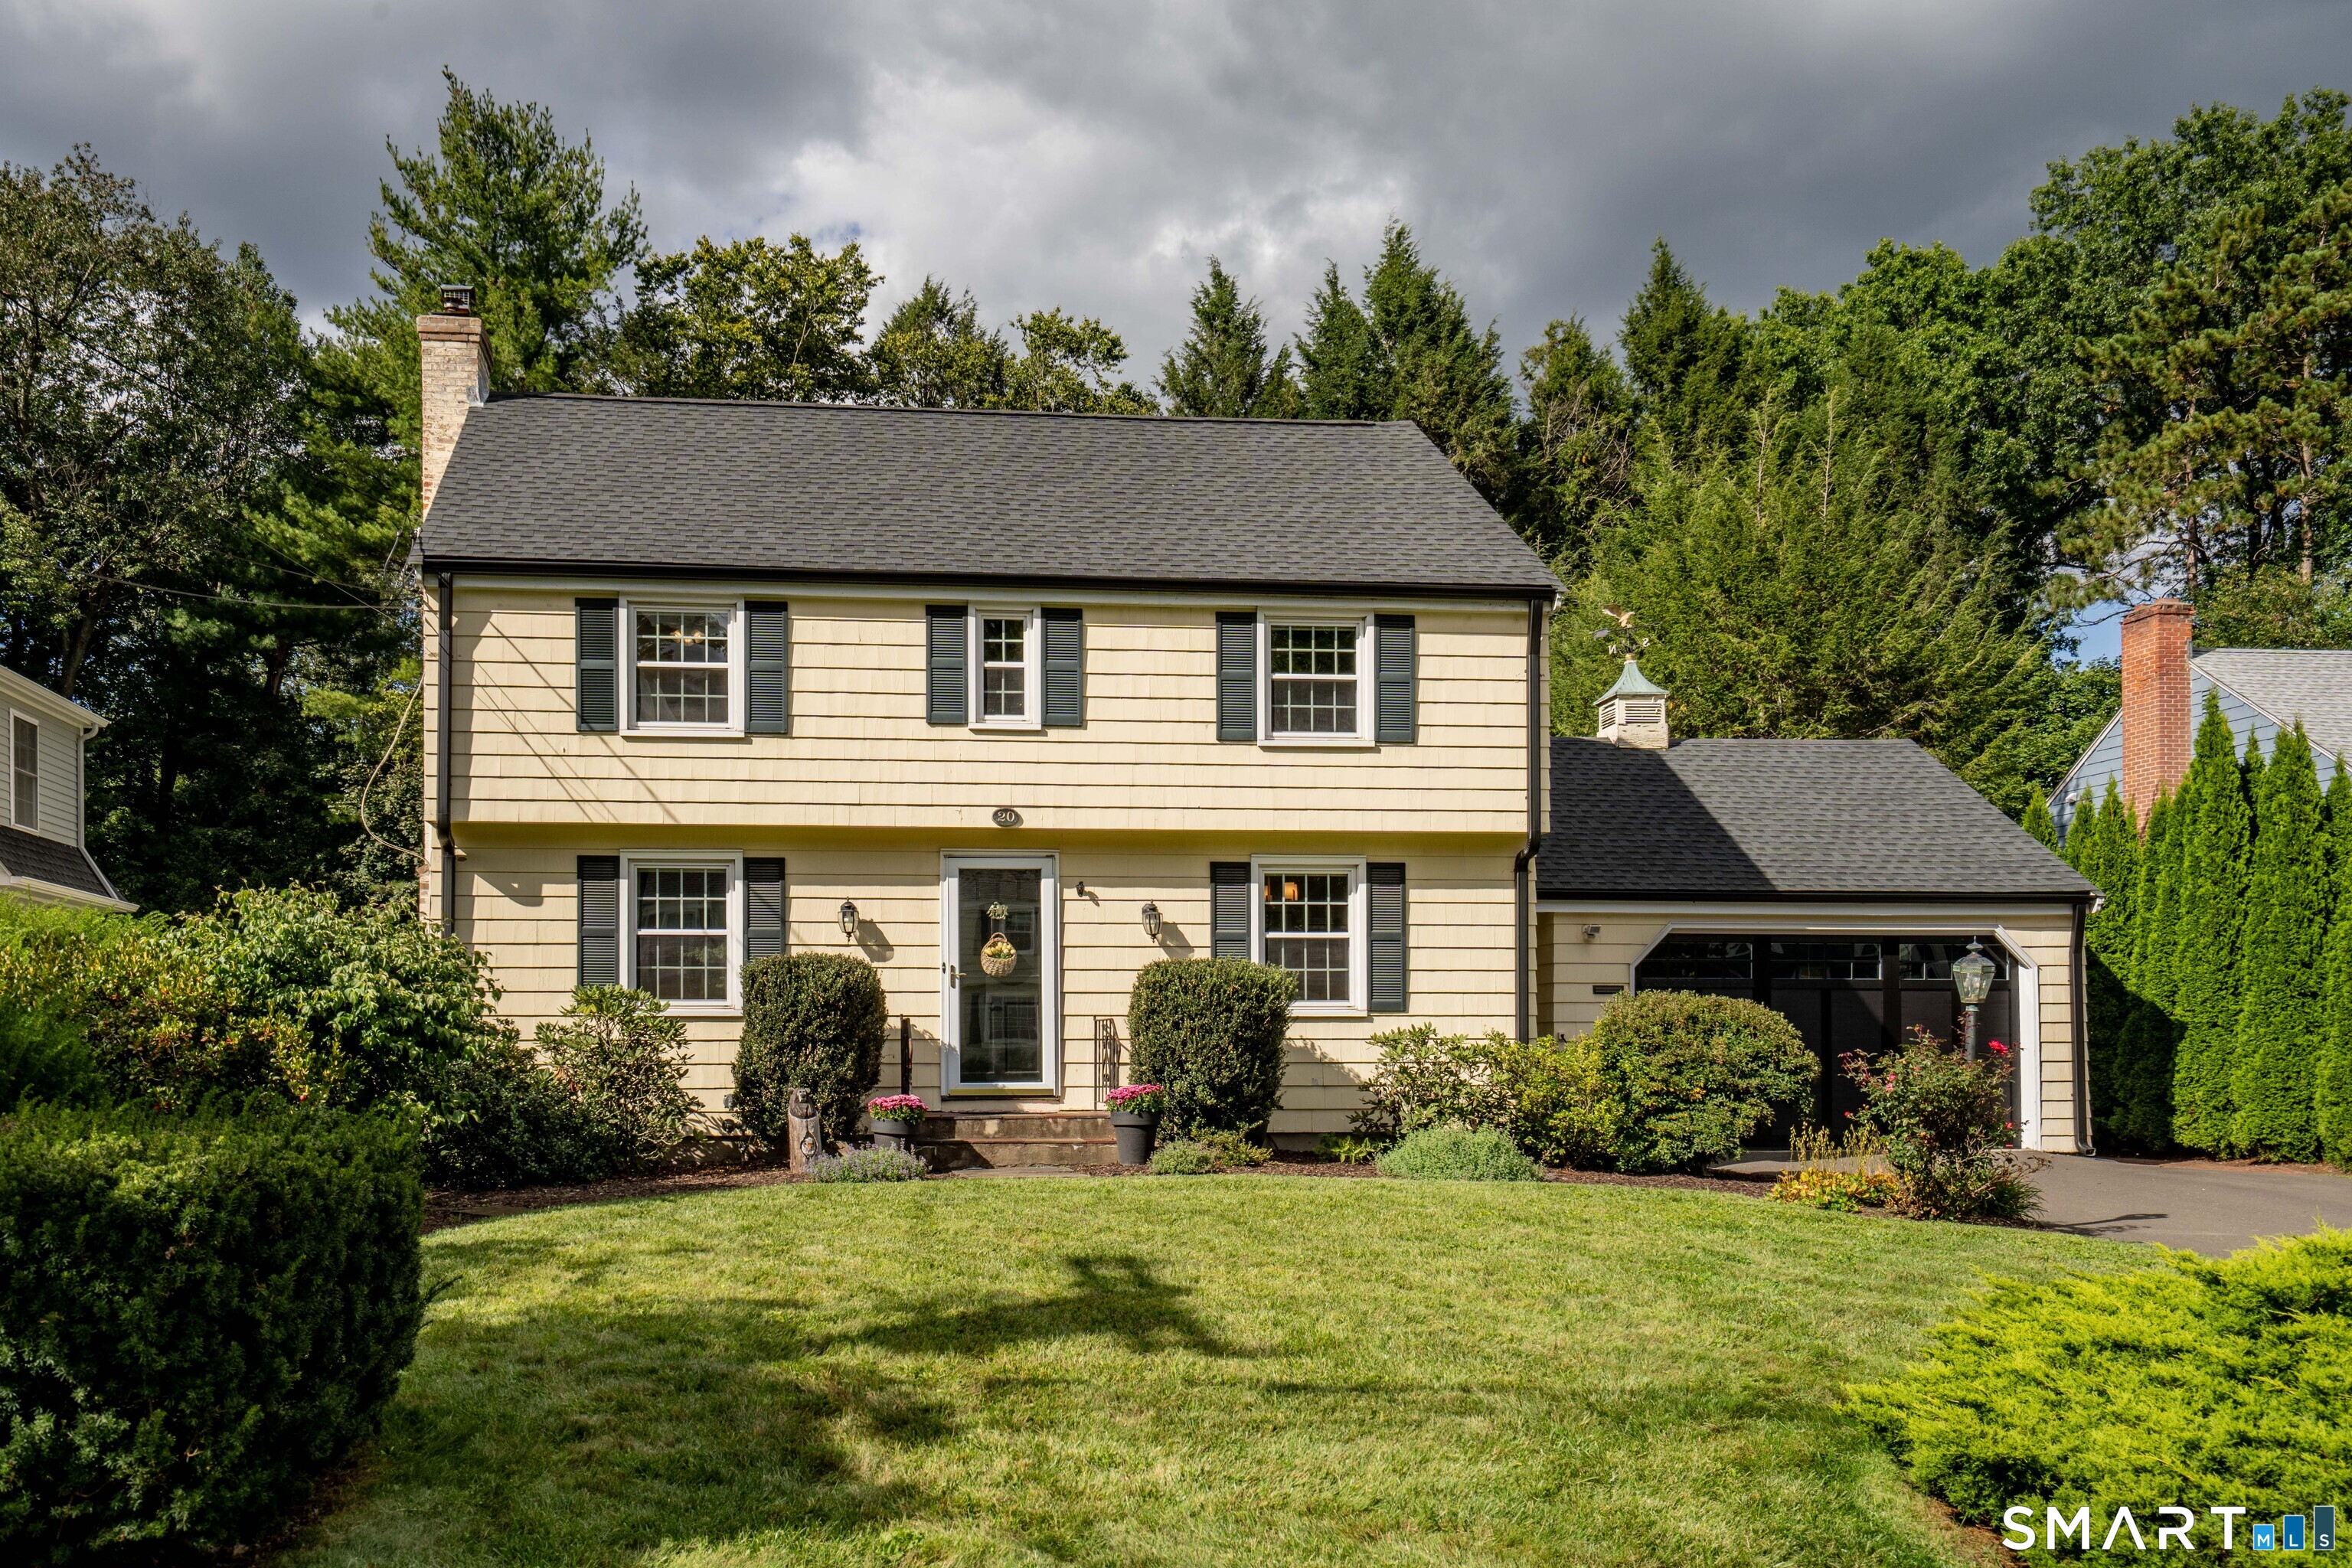
20 Walton Drive West Hartford CT 06107

West Hartford, CT20 Walton Drive

Price$619,000

Est. Mortgage: $/month

Pending Continue to Show

MLS Number 24209222

  • Single Family
  • Square Feet 1,815
  • Bedrooms 3
  • Bathroom 2
  • Year Built 1956

Welcome to this adorable home with 3 bedrooms, a large and lovely renovated kitchen and 2 full updated baths. It is ideally situated on a popular street just minutes from West Hartford Center! Full of charm and versatile living space, this home offers the perfect blend of comfort and location. The inviting living room features a cozy fireplace, while the small family room provides even more space to relax and gather. Just a stone's throw away, a convenient back path entrance from this street leads to the fields at Braeburn school, an added bonus for enjoying the outdoors and all this wonderful neighborhood has to offer. The level, fenced in yard and patio is a dream for four legged friends, outdoor entertaining or simply enjoying a little fresh air and privacy! Downstairs the finished lower level space has lots of options - think home office - workout - hangout! You will enjoy touring this home!

Listed by Kelly W. Conway of William Raveis Real Estate

$
$
%
$/month over payments
Federal 30-year interest rate: 7.4% last updated on Oct 15, 2026
* All Figures are estimates. Check with your bank or proposed mortgage company for actual interest rates.
This product uses the FRED® API but is not endorsed or certified by the Federal Reserve Bank of St. Louis.

Save FavoriteSchedule TourAsk A QuestionMore Details

17 Eska Drive Ledyard CT 06339

Ledyard, CT17 Eska Drive

Price$615,000

Est. Mortgage: $/month

MLS Number 24192353

  • Single Family
  • Square Feet 3,054
  • Co List Office Name Real Broker CT,LLC
  • Bedrooms 3
  • Bathroom 3

Tucked away at the end of a peaceful cul-de-sac on 1.95 private acres, this meticulously maintained Colonial offers the perfect blend of privacy, space, and modern updates. Featuring over 4,200 square feet of living space, including an additional 1,242 sq. ft. of finished walk-out lower level. This home is designed for comfortable living and effortless entertaining. Inside, you'll find 3 bedrooms, 2.5 bathrooms, multiple spacious living areas, a cozy fireplace, and a beautifully renovated kitchen (2023). Recent updates include a new roof (2023) and water heater (2024). Enjoy two expansive decks overlooking the private backyard, a two-car attached garage, and a long driveway offering added privacy. Conveniently located just minutes from Electric Boat, Foxwoods, Mohegan Sun, shopping, dining, and Connecticut's scenic coastline. A rare opportunity to own a home that perfectly combines elegance, comfort, and an exceptional setting.

Listed by Kristopher J. Tramont and Oriel Hayer of Real Broker CT,LLC

$
$
%
$/month over payments
Federal 30-year interest rate: 7.4% last updated on Oct 15, 2026
* All Figures are estimates. Check with your bank or proposed mortgage company for actual interest rates.
This product uses the FRED® API but is not endorsed or certified by the Federal Reserve Bank of St. Louis.

Save FavoriteSchedule TourAsk A QuestionMore Details

151 Wales Road Stafford CT 06076

Stafford, CT151 Wales Road

Price$615,000

Est. Mortgage: $/month

Pending Continue to Show

MLS Number 24065068

  • Single Family
  • Square Feet 2,592
  • Bedrooms 4
  • Bathroom 3
  • Year Built 2025

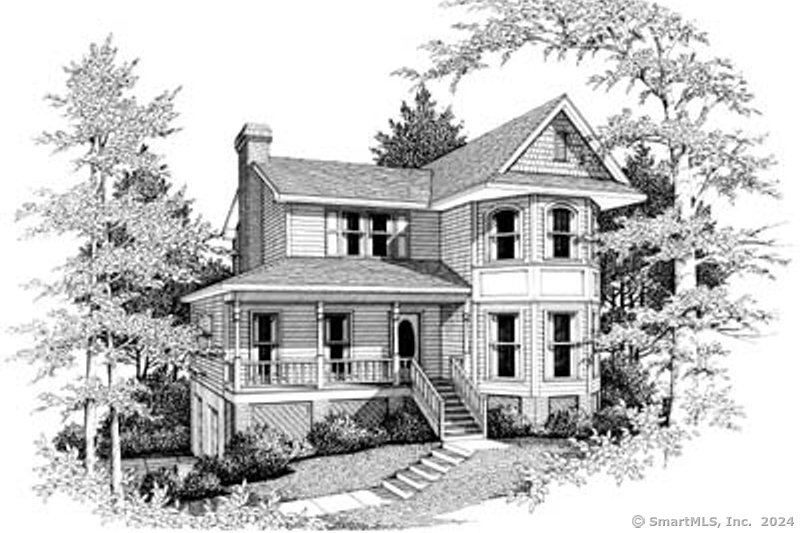
Brand New Victorian Home "to be built" in Historic Stafford. There is time to make customized selections. This home has 4 bedrooms, 3 full baths and a 2 car drive under garage. This will be set on a wooded acre lot and priced to sale at $615,000.00

Listed by Morris C. Lewis of Northeast Realty

$
$
%
$/month over payments
Federal 30-year interest rate: 7.4% last updated on Oct 15, 2026
* All Figures are estimates. Check with your bank or proposed mortgage company for actual interest rates.
This product uses the FRED® API but is not endorsed or certified by the Federal Reserve Bank of St. Louis.

Save FavoriteSchedule TourAsk A QuestionMore Details

The data relating to real estate for sale on this website appears in part through the SmartMLS Internet Data Exchange program, a voluntary cooperative exchange of property listing data between licensed real estate brokerage firms, and is provided by SmartMLS through a licensing agreement. Listing information is from various brokers who participate in the SmartMLS IDX program and not all listings may be visible on the site. The property information being provided on or through the website is for the personal, non-commercial use of consumers and such information may not be used for any purpose other than to identify prospective properties consumers may be interested in purchasing. Some properties which appear for sale on the website may no longer be available because they are for instance, under contract, sold or are no longer being offered for sale. Property information displayed is deemed reliable but is not guaranteed. Copyright 2026 SmartMLS, Inc.