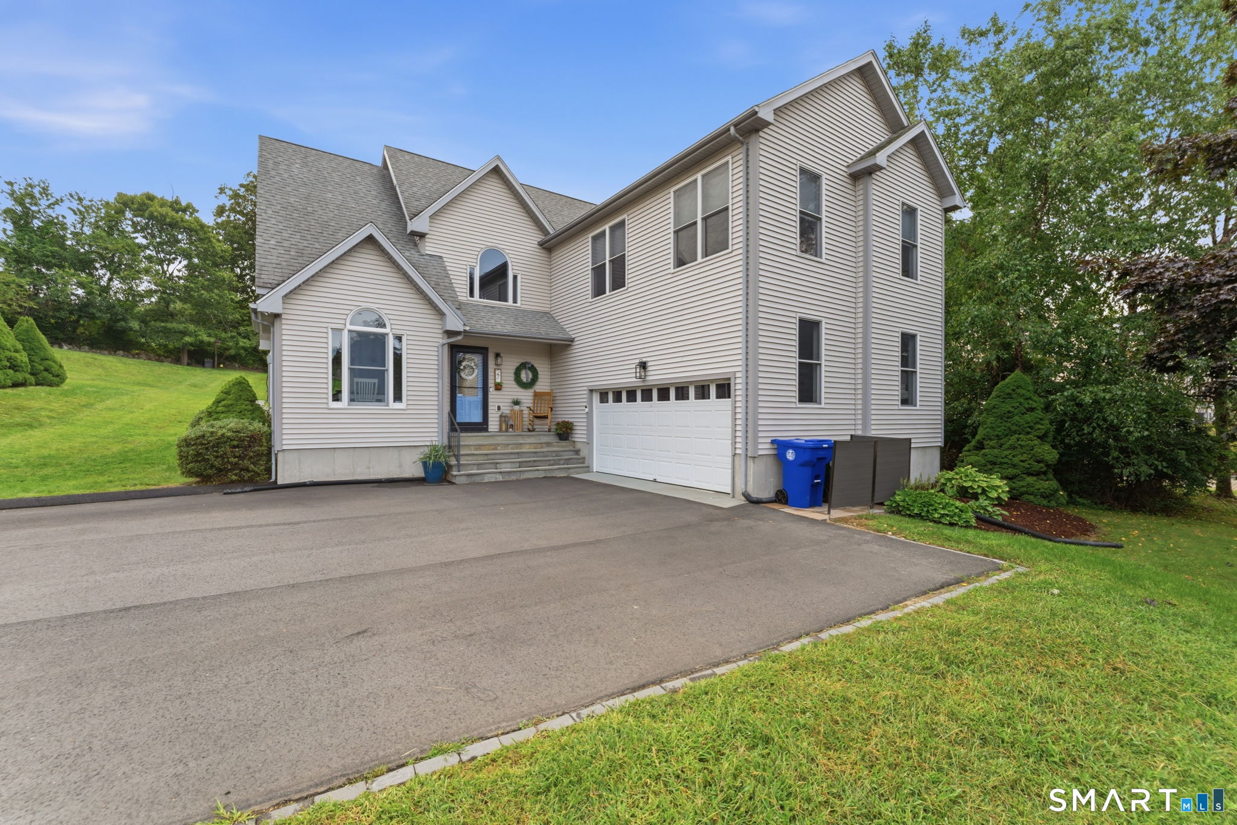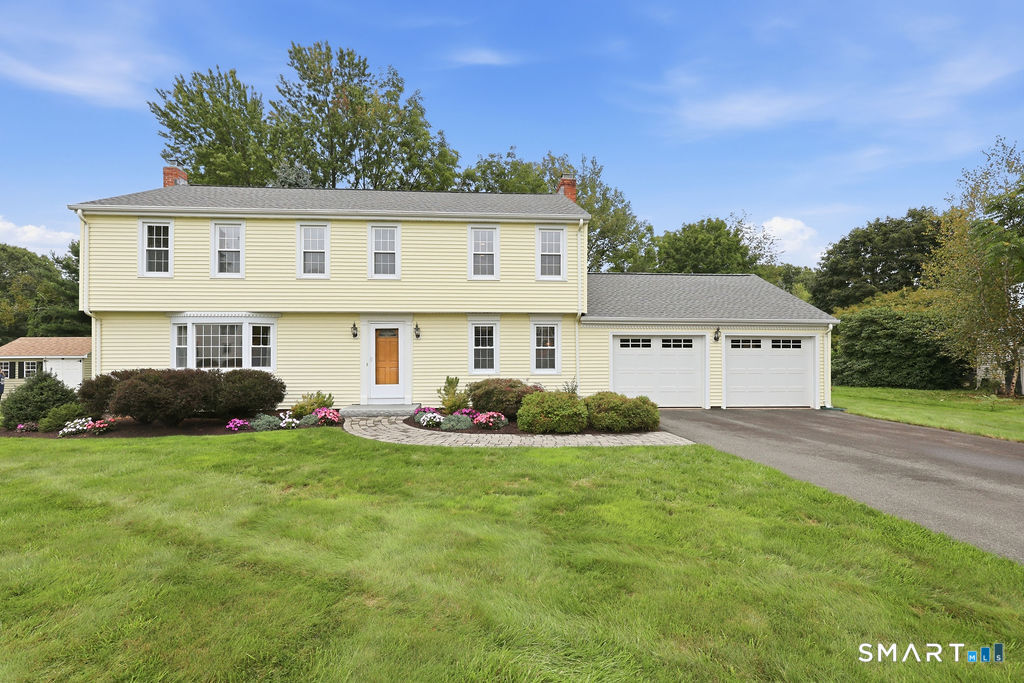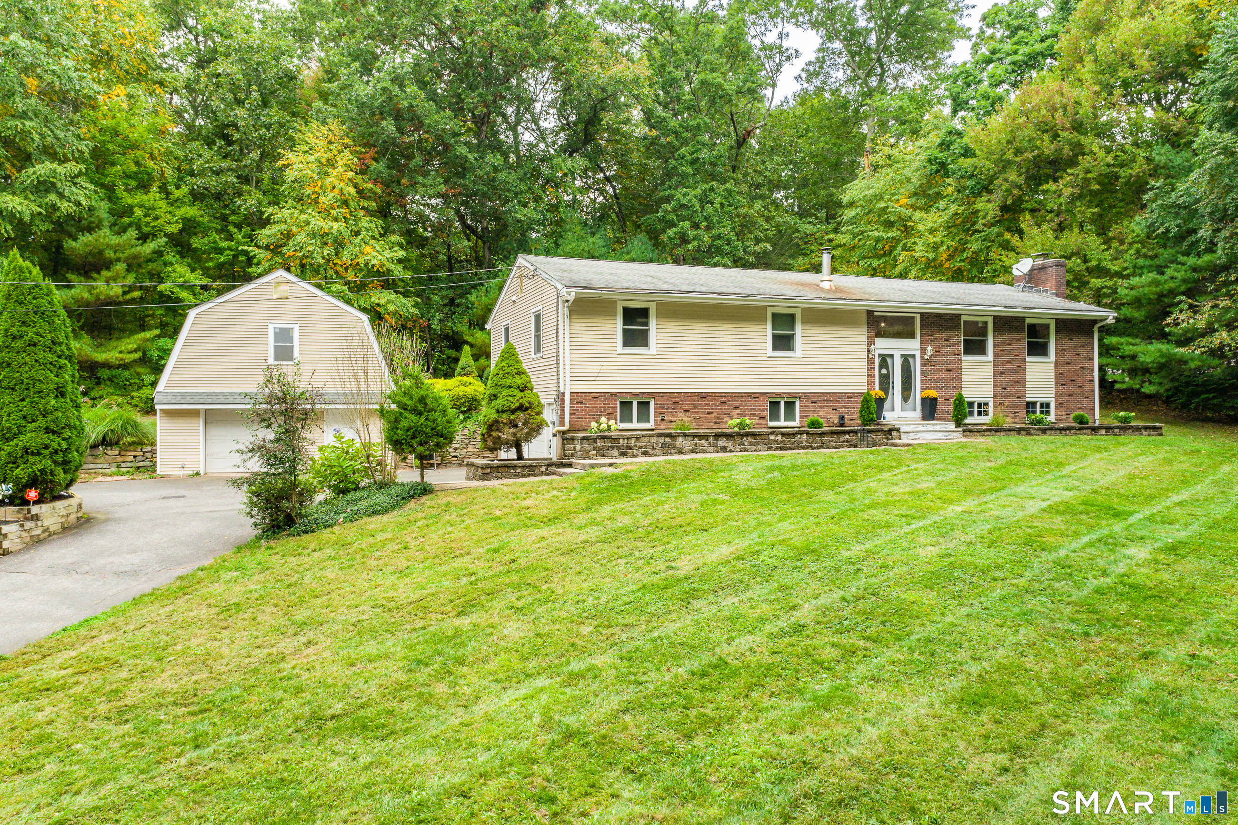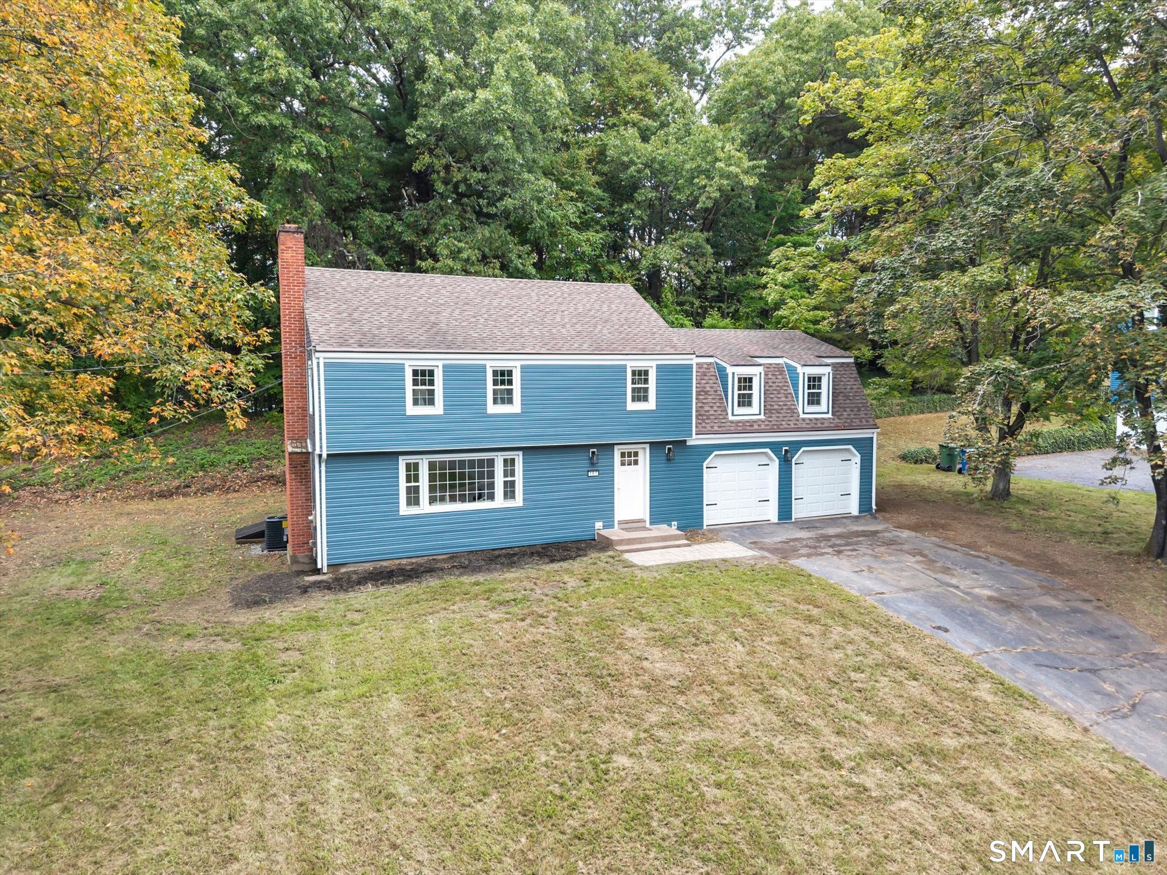
and narrow your search. If you have fewer than 200 results, you can save your search.

Greater Mansfield CT Real Estate $500k +

r=768-779
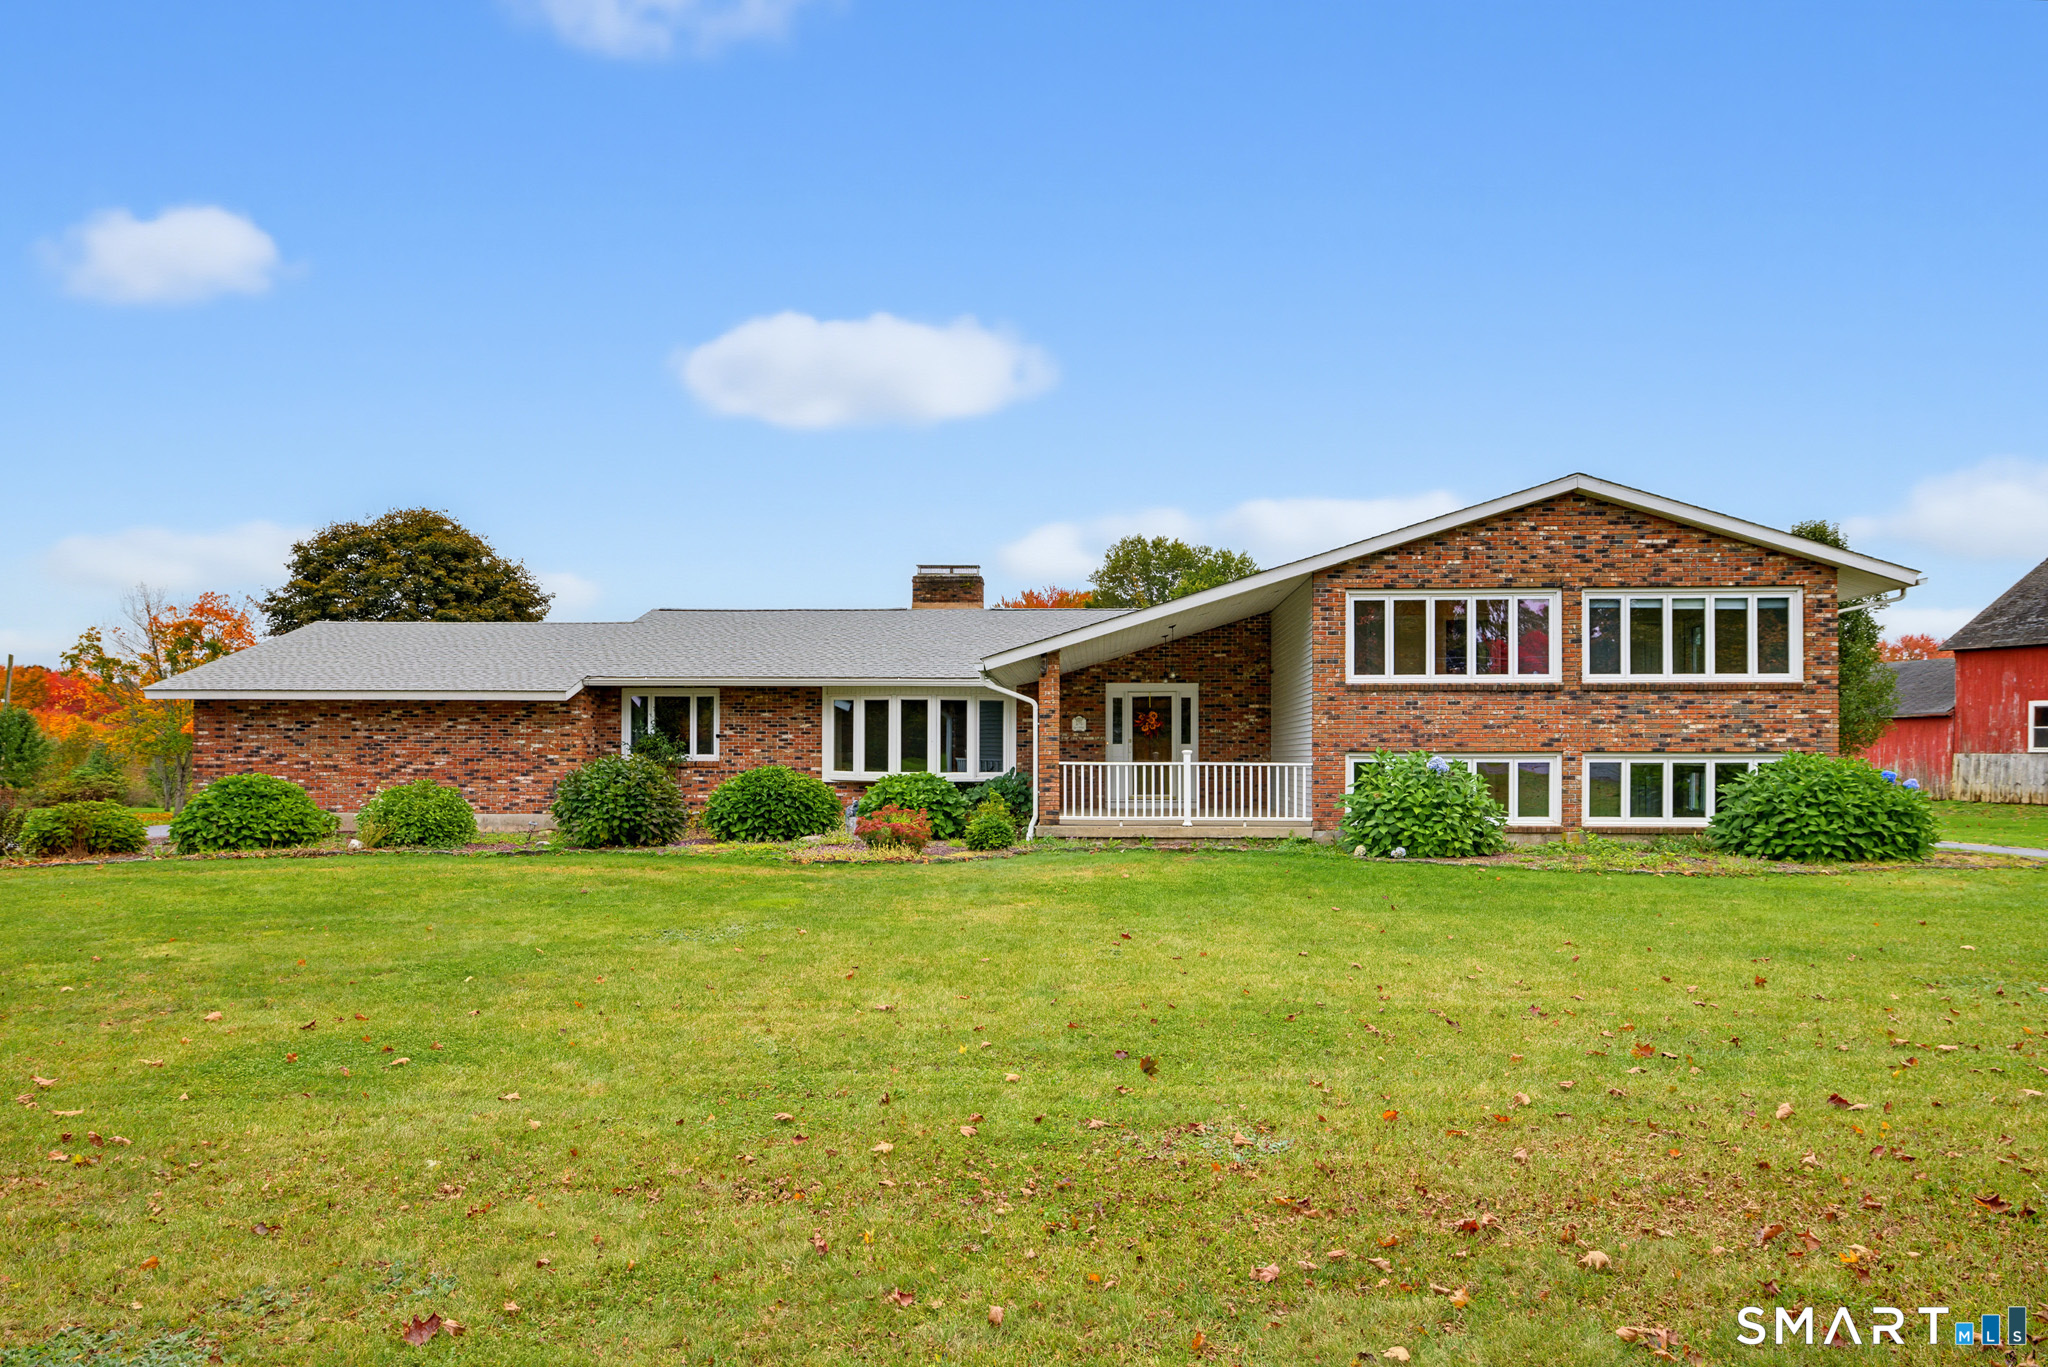
26 Tatnic Hill Road Brooklyn CT 06234
Active With Contract

MLS Number 24184053

  • Single Family
  • Square Feet 3,036
  • Bedrooms 4
  • Bathroom 3
  • Year Built 1985

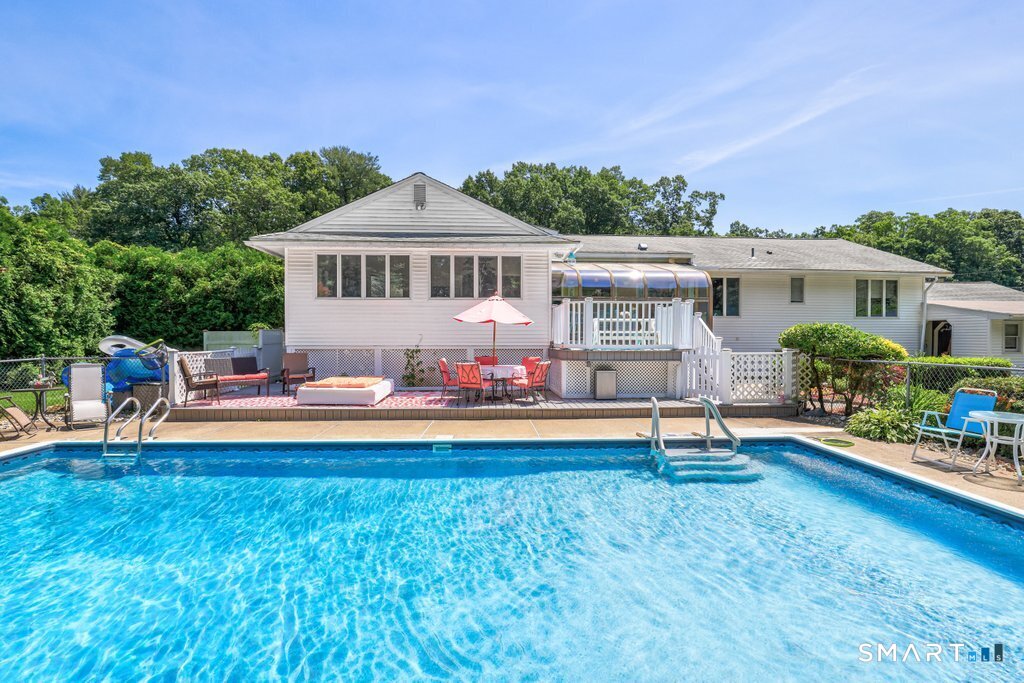
This exceptionally cared for home on 2.78 serene acres in the lovely town of Brooklyn blends privacy, charm and rare versatility. This property contains flexible living options, and a layout perfect for creative use of space. With features such as radiant 4 season sunroom, and a flexible space perfect for an entertaining lounge, studio, whole house generator and many recent updates. Step outside to beautifully landscaped grounds, a basketball court, shed and detached garage-in addition to the attached garage, creating a truly elevated lifestyle experience. A rare find in Brooklyn's sought after countryside, perfect for blended families, long term guests, or creative space planning. Secure this exceptional retreat now, properties with this level of privacy, and possibility are truly rare!

Listed by Jen L. Pendergast of William Raveis Real Estate

$
$
%
$/month over payments
Federal 30-year interest rate: 6.65% last updated on Aug 20, 2026
* All Figures are estimates. Check with your bank or proposed mortgage company for actual interest rates.
This product uses the FRED® API but is not endorsed or certified by the Federal Reserve Bank of St. Louis.

Save FavoriteSchedule TourAsk A QuestionMore Details

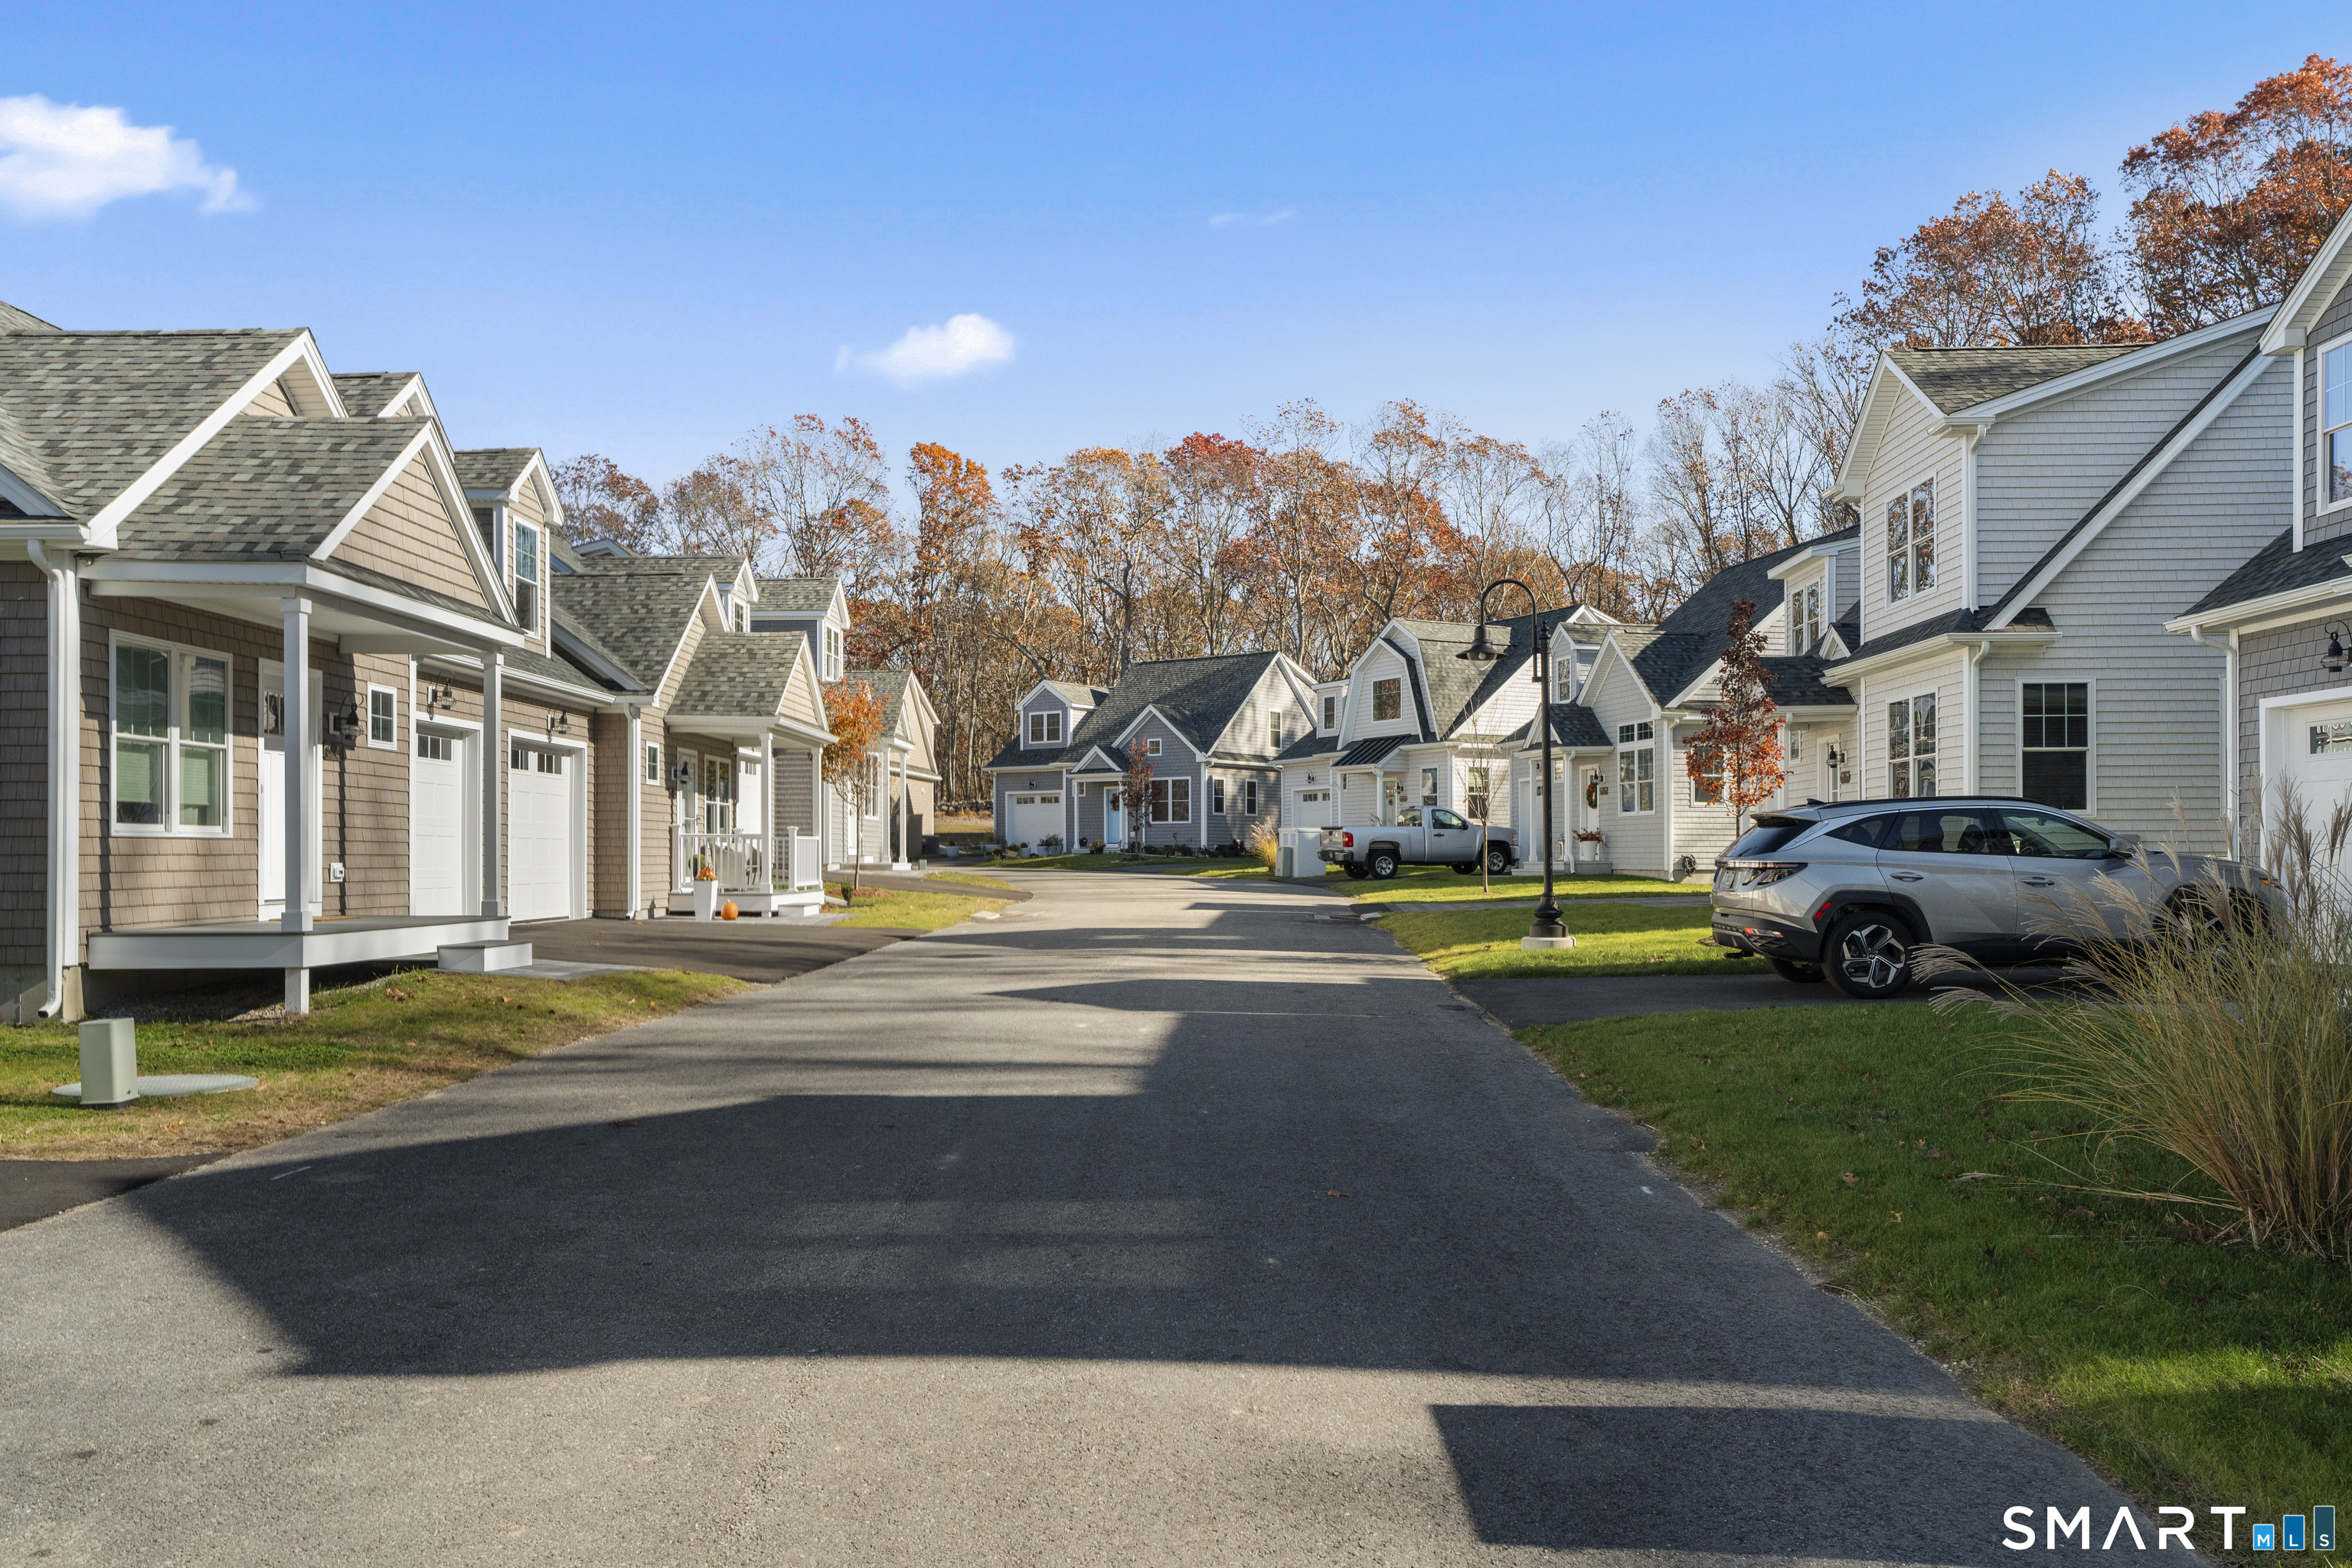
184 Gibson Hill Road Sterling CT 06377

Sterling, CT184 Gibson Hill Road

Price$625,000

Est. Mortgage: $/month

MLS Number 24201617

  • Single Family
  • Square Feet 3,600
  • Bedrooms 3
  • Bathroom 3
  • Year Built 2004

Impeccable colonial built in 2004. Extremely quiet dead end road with only 6 homes. 3 bed / 2.5 bath home with beautiful kitchen. Bathrooms are updated. There is a 24 x 24 bonus room over the garage that is currently used as a family room with a bar. The basement is also finished for additional square footage which brings total to over 3300 ft.2 24 foot above ground pool that can be heated through outdoor furnace. There are several heating sources which include outdoor furnace, oil, woodstove insert on first floor and mini splits. The house is 200 amp. There is special hook up for portable generator. Meticulously maintained. Items that are new/updated include whole house paint, hardwood floors on stairs and second floor, 12 x 24 oversized shed, new cedar front porch, fireplace insert with blower, mini splits throughout home, updated appliances, pool liner and pool pump, outdoor wood storage, 80 gallon smart Rheem water heater, new roof 2026, solar panels owned (Buyer assumes payment. Seller will contribute.) Septic, furnace and radon water tanks have been emptied/cleaned professionally.

Listed by David White of OwnerEntry.com

$
$
%
$/month over payments
Federal 30-year interest rate: 6.65% last updated on Aug 20, 2026
* All Figures are estimates. Check with your bank or proposed mortgage company for actual interest rates.
This product uses the FRED® API but is not endorsed or certified by the Federal Reserve Bank of St. Louis.

Save FavoriteSchedule TourAsk A QuestionMore Details

247 Clark Hill Road East Haddam CT 06423

East Haddam, CT247 Clark Hill Road

Price$625,000

Est. Mortgage: $/month

Active With Contract

MLS Number 24195900

  • Single Family
  • Square Feet 3,129
  • Bedrooms 4
  • Bathroom 3
  • Year Built 1990

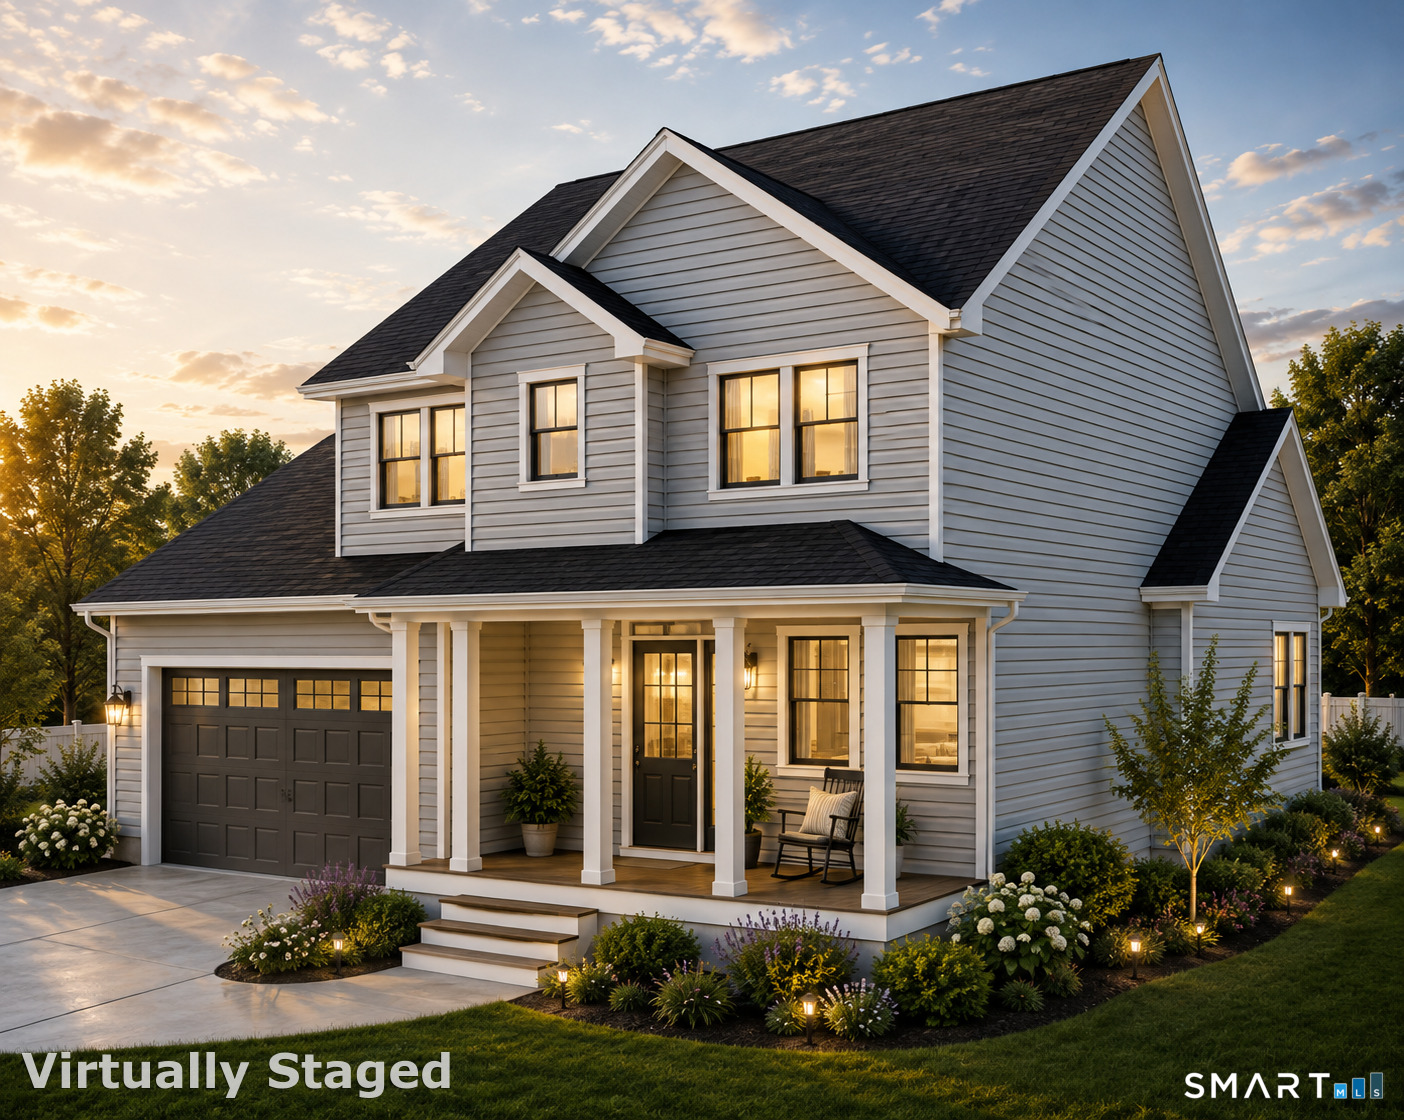
Warm, welcoming, and designed with both comfort and entertaining in mind, this 4-bedroom, 2.5-bath home sits on 2.11 acres in East Haddam and offers plenty of space to enjoy inside and out. A desirable first-floor primary suite features a walk-in closet and private bath with a glass-enclosed shower and bidet, creating a comfortable retreat. At the heart of the home is the large eat-in kitchen, offering plenty of room to gather for everyday meals or entertain family and friends. A wood stove in the living room adds warmth and character, creating an inviting space to relax during the cooler months. Outdoor living extends across a two-story deck, providing multiple spaces for dining, entertaining, or simply taking in the peaceful surroundings. Unwind in the hot tub and enjoy the privacy and possibilities that come with over two acres. Recent improvements add even more value and peace of mind, including a paved driveway, vinyl siding, replaced well pump and water tank, upgraded larger-capacity water softener, 200 amp electrical box with generator switch and gutter guards. Offering a first-floor primary suite, generous gathering spaces, thoughtful updates, and over two acres to enjoy, this East Haddam home combines comfort, functionality, and a relaxed country setting.

Listed by Jason Boice of eXp Realty

$
$
%
$/month over payments
Federal 30-year interest rate: 6.65% last updated on Aug 20, 2026
* All Figures are estimates. Check with your bank or proposed mortgage company for actual interest rates.
This product uses the FRED® API but is not endorsed or certified by the Federal Reserve Bank of St. Louis.

Virtual TourSave FavoriteSchedule TourAsk A QuestionMore Details

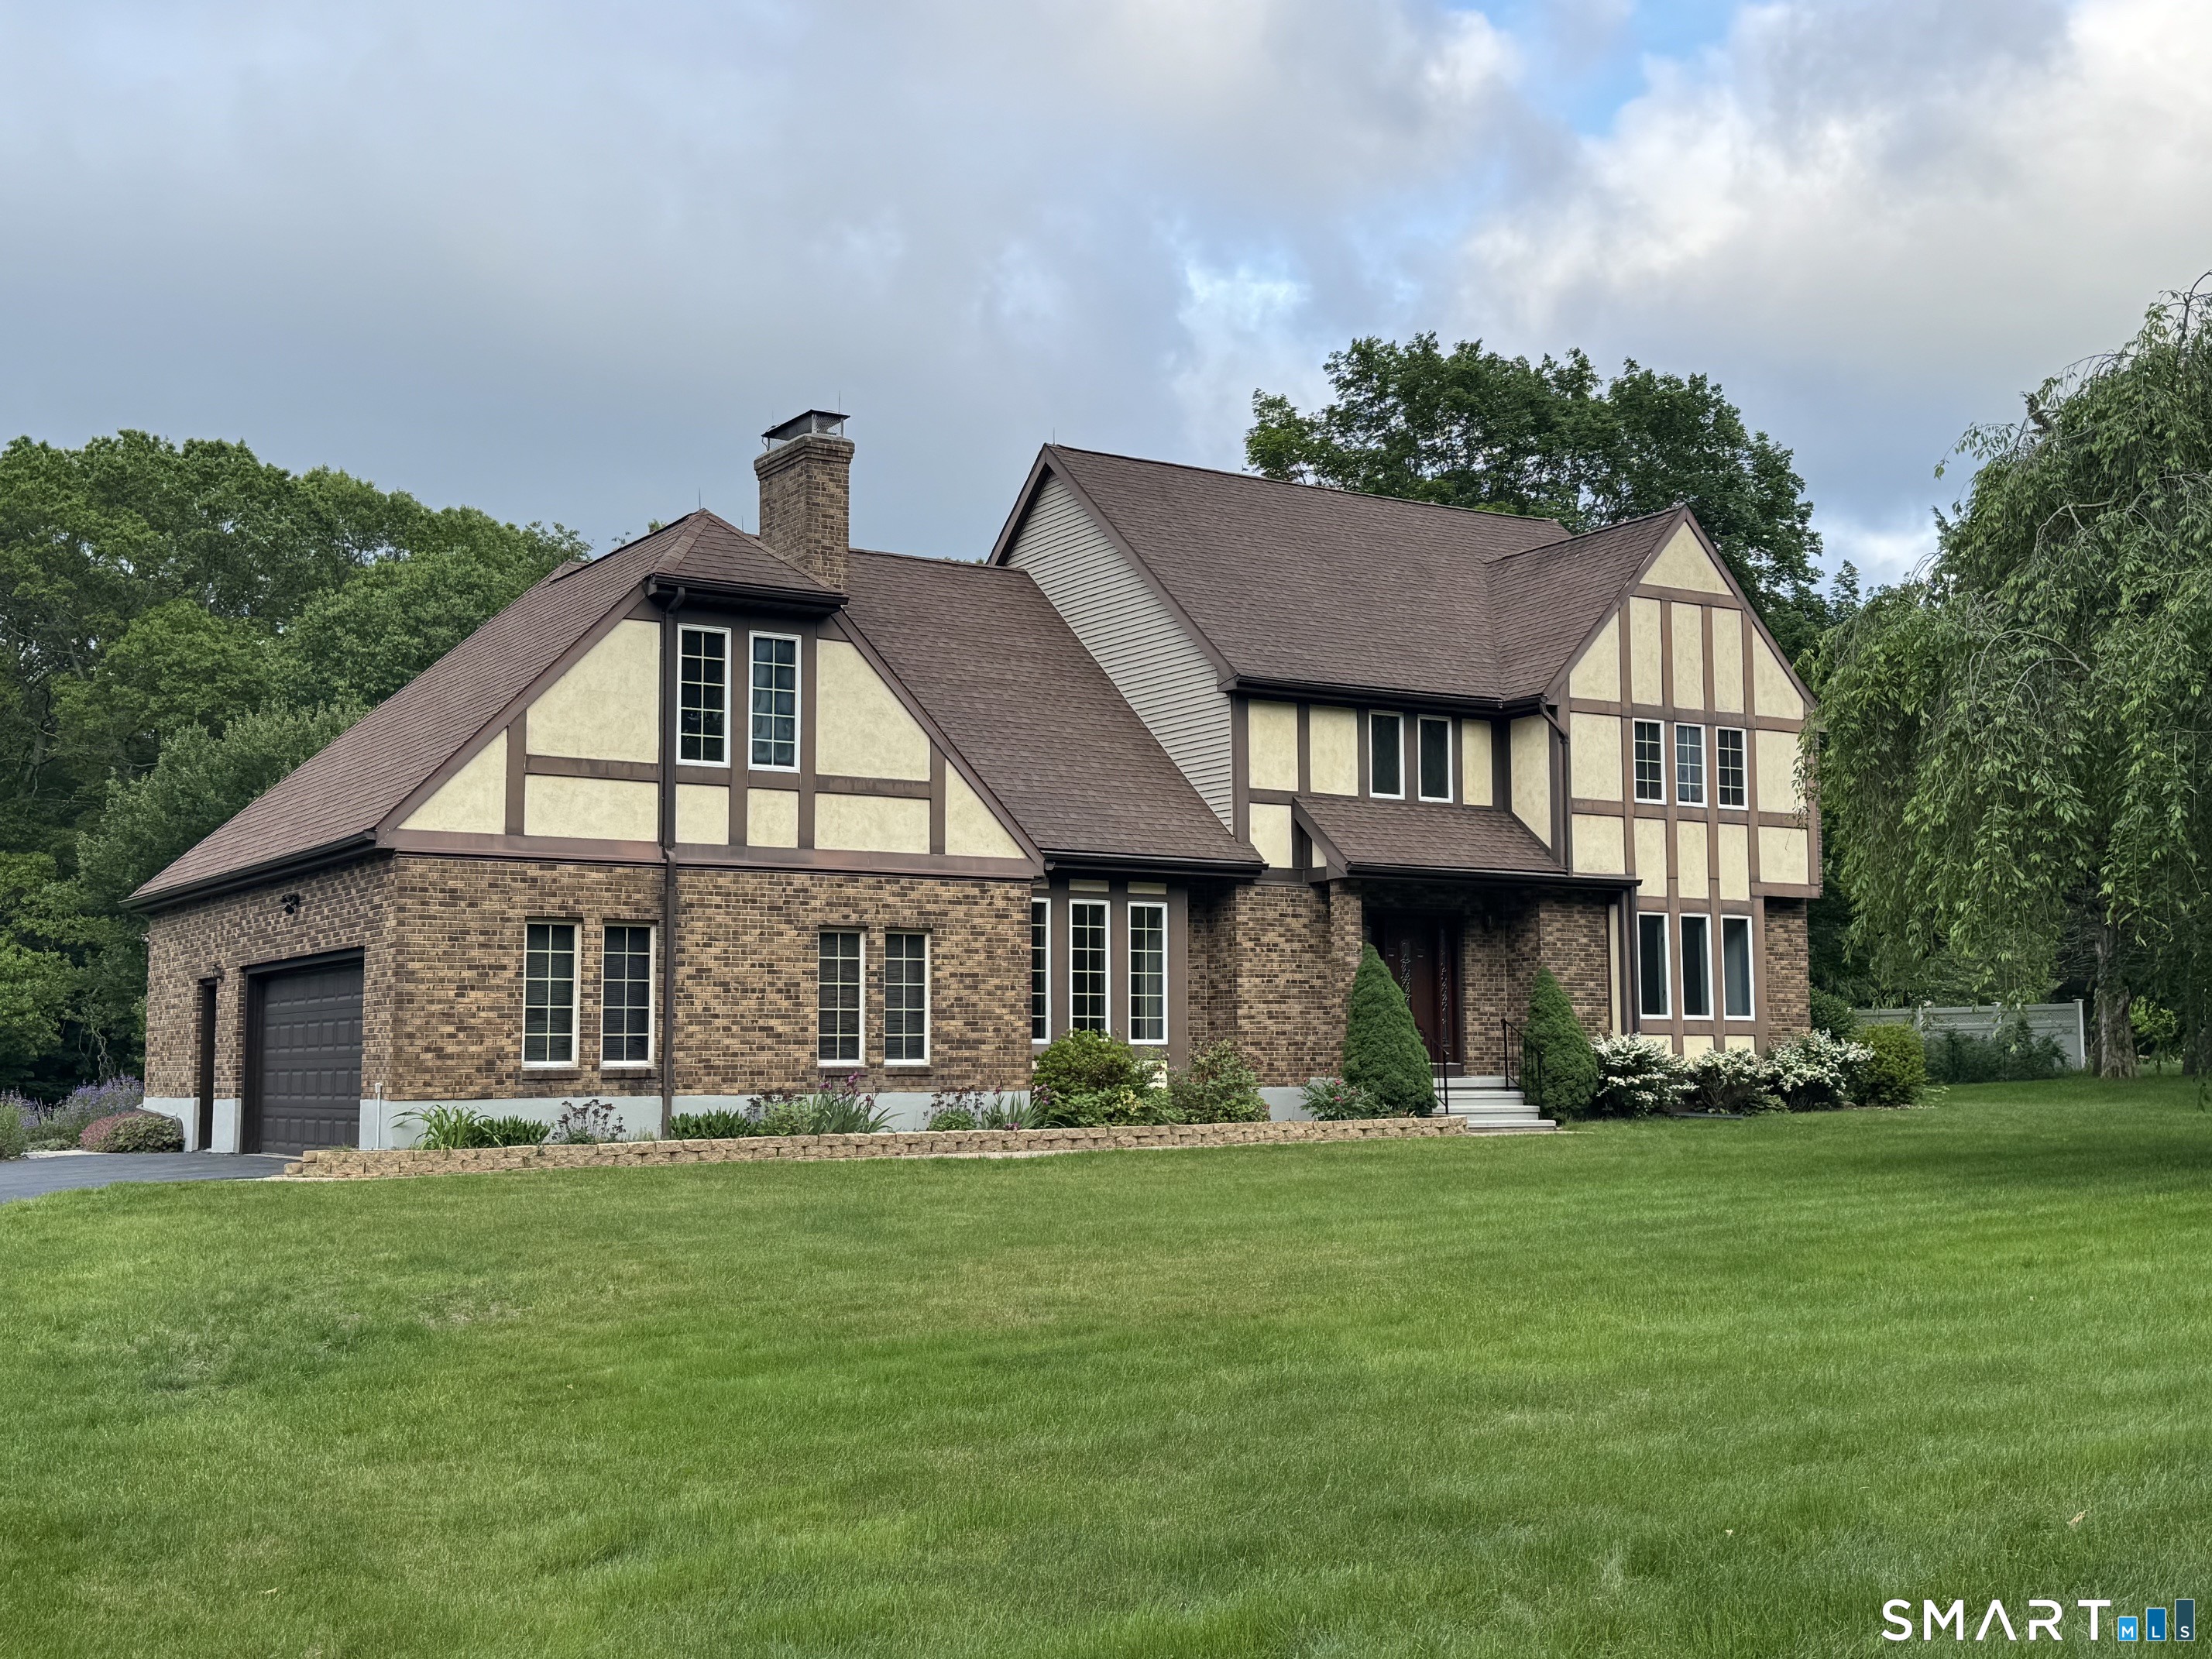
87 Tarragon Drive East Hampton CT 06424

East Hampton, CT87 Tarragon Drive

Price$625,000

Est. Mortgage: $/month

Pending Continue to Show

MLS Number 24188383

  • Single Family
  • Square Feet 3,042
  • Bedrooms 3
  • Bathroom 3
  • Year Built 1989

Welcome to this exceptional 3-bedroom, 2 full and 2 half bath contemporary home, offering the perfect blend of modern comfort, quality craftsmanship, and outstanding indoor-outdoor living. Meticulously maintained and move-in ready, this home features soaring 9+ ft ceilings, custom European-inspired interior finishes, and an inviting living room with both a wood-burning fireplace and a pellet stove for year-round comfort. The beautifully updated kitchen showcases quartz countertops and flows seamlessly into the main living areas, making it ideal for everyday living and entertaining. The finished lower level is an entertainer's dream, complete with a full wet bar, beverage cooler, pool table area, sauna, and a separate fitness room featuring an additional kitchenette-perfect for recreation, hobbies, or hosting guests. Step outside to your own private park-like backyard featuring a spacious deck, patio, storage shed, and an optional above-ground pool that the seller is happy to leave for the new owner. Whether relaxing or entertaining, this outdoor space offers endless possibilities. Additional highlights include a newer roof, attached 2-car garage, custom finishes throughout, and pride of ownership at every turn. Located in a desirable East Hampton neighborhood, you'll enjoy convenient access to local shopping, restaurants, parks, and beautiful Lake Pocotopaug for boating, fishing, and year-round recreation. This one-of-a-kind home combines style, functionality!

Listed by Jacek Mikolajczyk of Berkshire Hathaway NE Prop.

$
$
%
$/month over payments
Federal 30-year interest rate: 6.65% last updated on Aug 20, 2026
* All Figures are estimates. Check with your bank or proposed mortgage company for actual interest rates.
This product uses the FRED® API but is not endorsed or certified by the Federal Reserve Bank of St. Louis.

Virtual TourSave FavoriteSchedule TourAsk A QuestionMore Details

22 Grandview Drive Lebanon CT 06249

Lebanon, CT22 Grandview Drive

Price$624,900

Est. Mortgage: $/month

Pending Continue to Show

MLS Number 24004718

  • Single Family
  • Square Feet 2,632
  • Bedrooms 4
  • Bathroom 3
  • Year Built 2026

Welcome to Paradise! Let us Build your Dream Home on 3.05 Acres! Quality Custom Home with Granite, Solid Oak Floors, Custom Cabinets, Trex Deck, and Walk up Attic! Desirable Location! Open Floor Plan! Walk out Lower Level! 2 Car attached Garage! Don't Miss this Opportunity!

Listed by Cathyann M. Schulte of Countryside Realty

$
$
%
$/month over payments
Federal 30-year interest rate: 6.65% last updated on Aug 20, 2026
* All Figures are estimates. Check with your bank or proposed mortgage company for actual interest rates.
This product uses the FRED® API but is not endorsed or certified by the Federal Reserve Bank of St. Louis.

Save FavoriteSchedule TourAsk A QuestionMore Details

328 Olde Stage Road Glastonbury CT 06033

Glastonbury, CT328 Olde Stage Road

Price$624,900

Est. Mortgage: $/month

Pending Continue to Show

MLS Number 24190714

  • Single Family
  • Square Feet 1,888
  • Bedrooms 4
  • Bathroom 3
  • Year Built 1976

Welcome to one of Glastonbury's most desirable neighborhoods in the sought-after Buttonball neighborhood. Set on a beautifully landscaped lot with a park-like backyard, this well-maintained home offers exceptional privacy while backing to wooded space. Public water and public sewer provide added convenience. Inside, hardwood flooring extends throughout both the first and second floors. Stylish remodeled kitchen features timeless white cabinetry, subway tile backsplash, stainless steel appliances, abundant granite-counter space, and built-in pantries, plus a casual dining area that flows seamlessly into the formal dining room and large living room. Just beyond, the inviting and roomy family room centers around a fireplace and opens through sliders to the spacious deck overlooking the serene backyard. A convenient half bath and oversized two-car garage complete the main level. Upstairs, all four bedrooms feature hardwood flooring. The primary suite offers a beautifully remodeled bath with a tiled walk-in shower and frameless glass surround, while the updated hall bath showcases designer tile flooring and a stylish tiled tub surround. The finished lower level provides approximately 500 square feet of additional recreational space (not heated), along with outstanding storage. Enjoy a welcoming covered front porch and an unbeatable location just minutes from Glastonbury Center, top-rated shopping, restaurants, parks, and everyday conveniences.

Listed by Linda A. Edelwich of William Raveis Real Estate

$
$
%
$/month over payments
Federal 30-year interest rate: 6.65% last updated on Aug 20, 2026
* All Figures are estimates. Check with your bank or proposed mortgage company for actual interest rates.
This product uses the FRED® API but is not endorsed or certified by the Federal Reserve Bank of St. Louis.

Save FavoriteSchedule TourAsk A QuestionMore Details

106 Turnpike Road Somers CT 06071

MLS Number 24177003

  • Single Family
  • Square Feet 3,684
  • Bedrooms 5
  • Bathroom 5
  • Year Built 1952

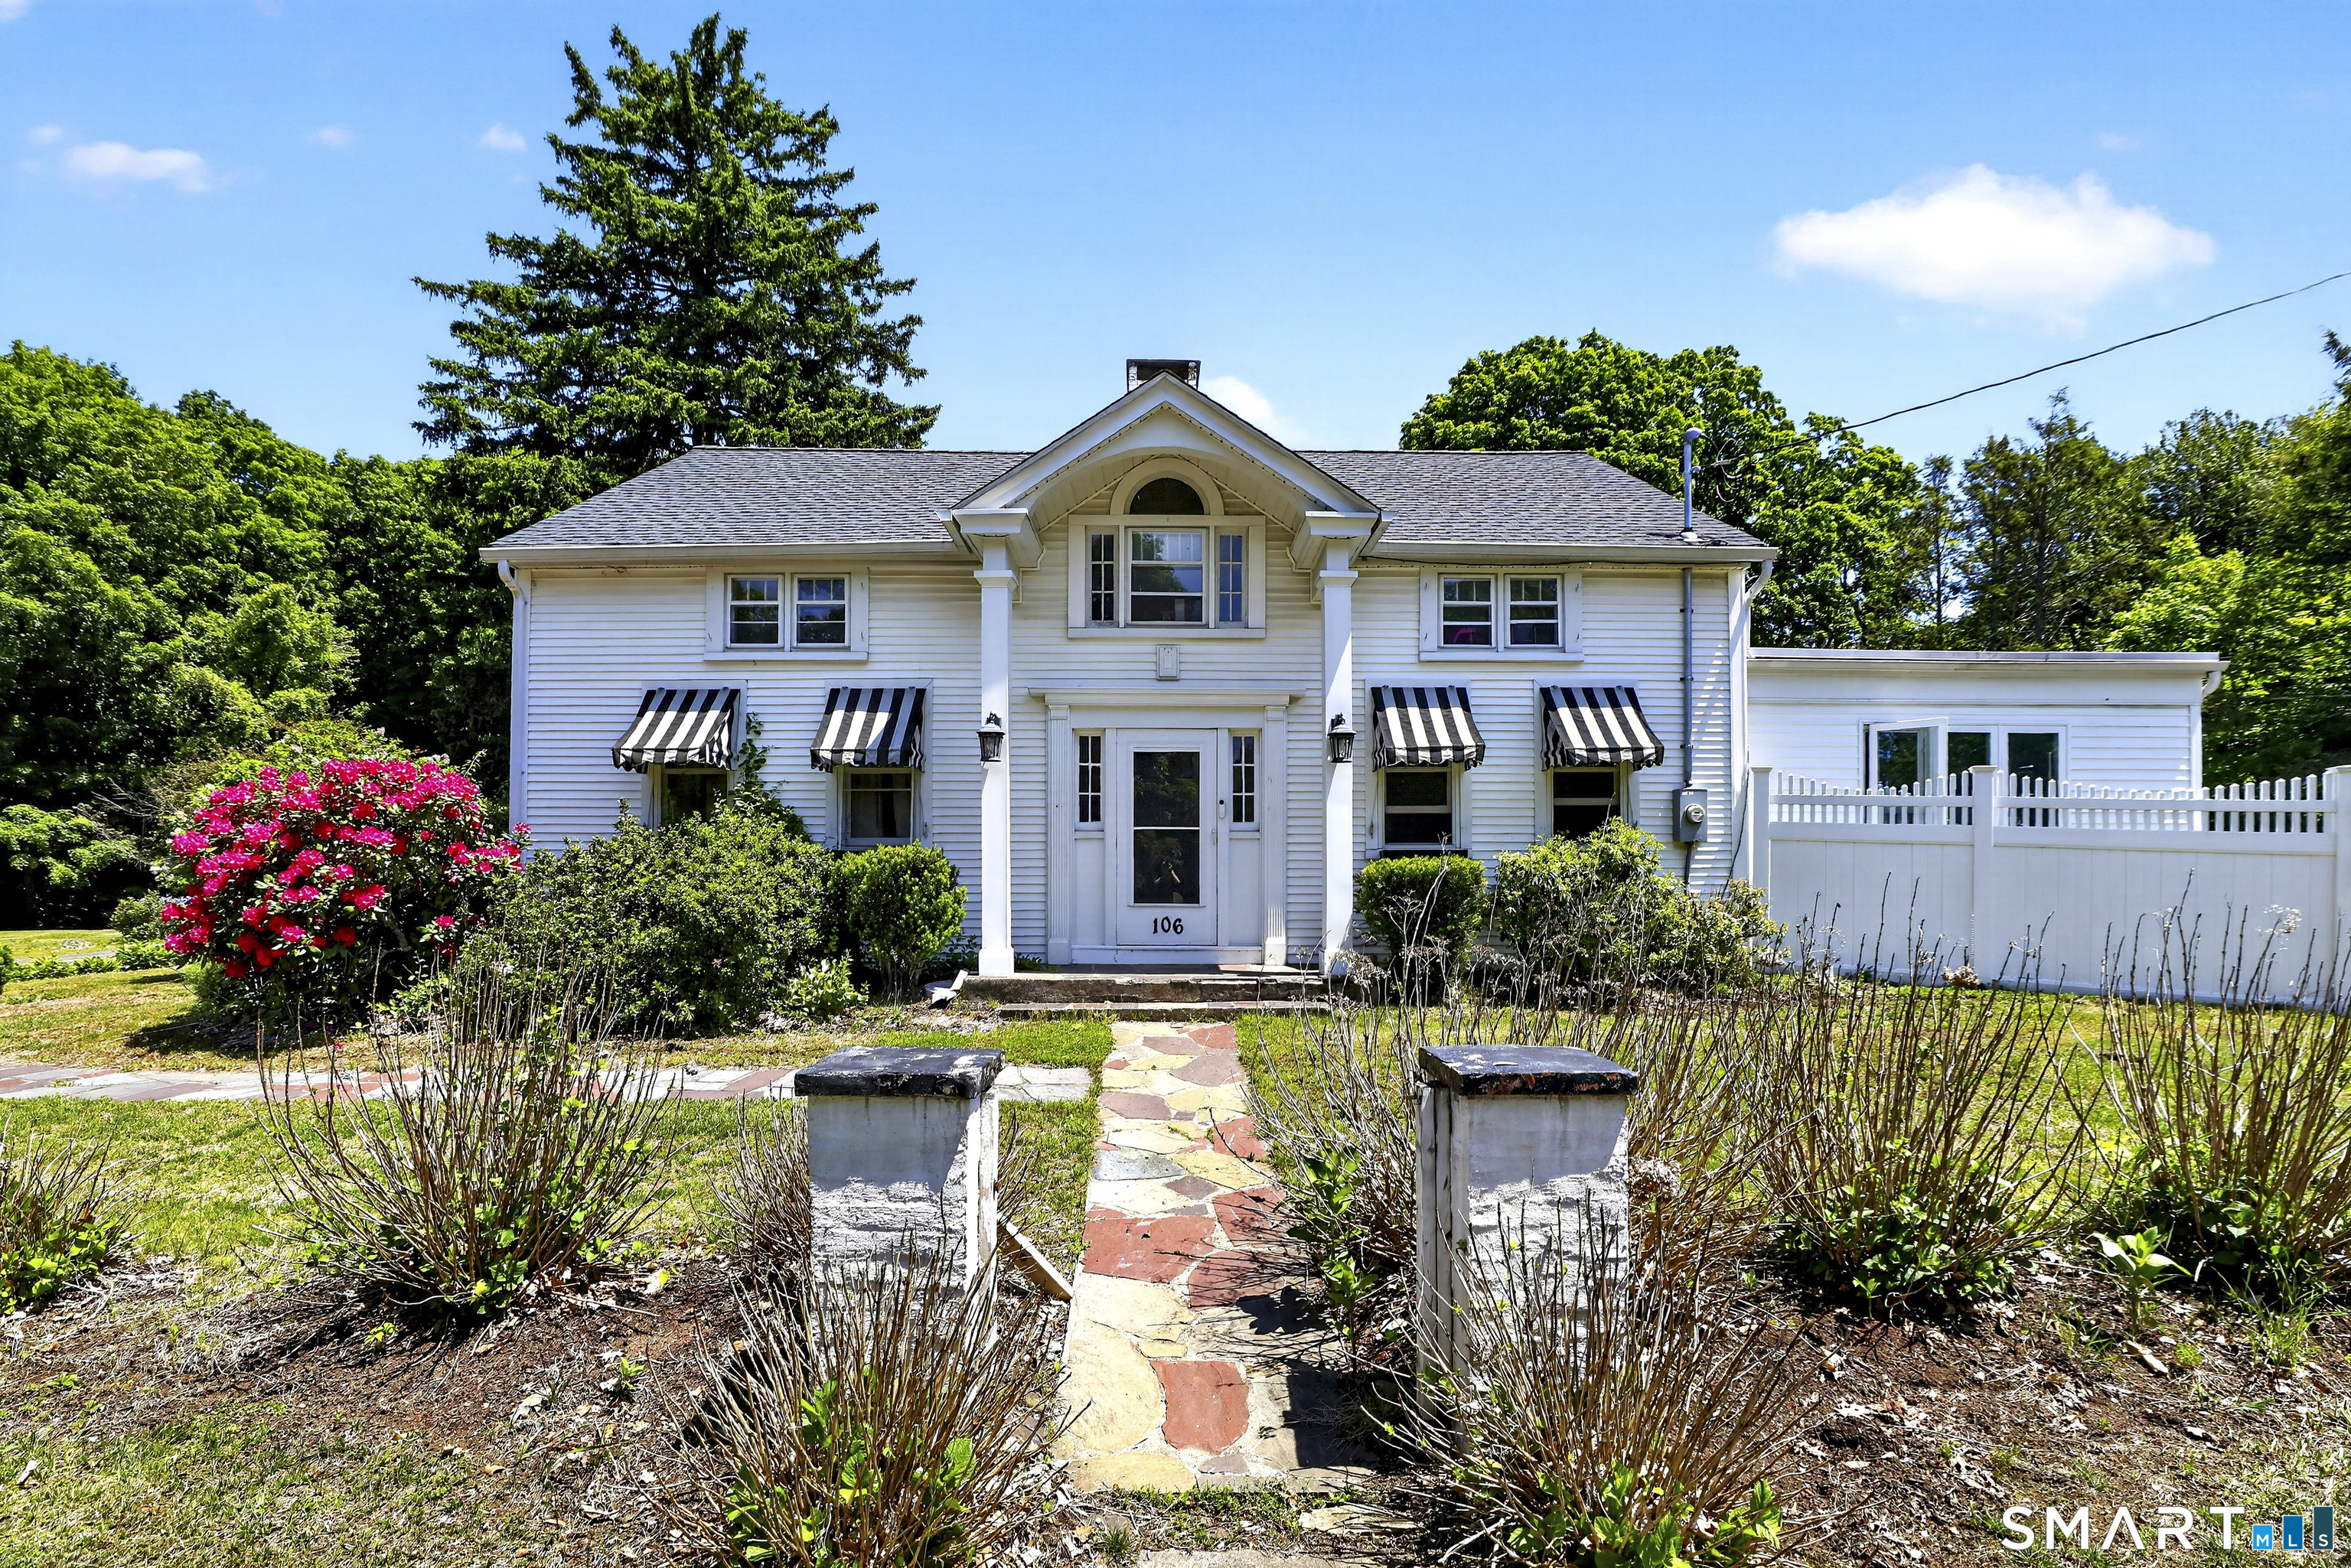
BEAUTIFUL COUNTRY HOME, INCLUDES BEAUTIFUL GUEST HOUSE. Multi generational living at its best! This home offers privacy, large yard OVER 3 ACRES, yes, suitable for equestrian approval, and storage for all your needs. The main house includes a large eatin Kitchen, generous living room, dining room with fireplace, huge sunroom, Library/bedroom on first floor, Full bath, laundry first floor and good size mudroom. Two staircases from dining room, one leads to Primary bedroom with Walkin closet and full bath, plus additional bedroom and half bath The second staircase brings you to multiple bedrooms. Several bedrooms and full bath. There is a large common area accessible to most bedrooms on the second floor. The detached two bedroom GUEST HOUSE will accommodate a family or extended family/ possible rental. The guest house has its' own full kitchen, washer/dryer, full bath, living room and dining room, PLUS TWO BEDROOMS. This beautiful and spacious property is partially fenced and includes a separate fenced area with the guest house. The Generac generator powers ALL of the buildings with in seconds of a power outage. Included on this property is a 3 CAR GARAGE AND separate 1 CAR GARAGE. The wooded area of the property provides privacy and a babbling brook. What a great match for the right buyers. Come see for yourself.

Listed by Cheryl Vitale of Berkshire Hathaway NE Prop.

$
$
%
$/month over payments
Federal 30-year interest rate: 6.65% last updated on Aug 20, 2026
* All Figures are estimates. Check with your bank or proposed mortgage company for actual interest rates.
This product uses the FRED® API but is not endorsed or certified by the Federal Reserve Bank of St. Louis.

Save FavoriteSchedule TourAsk A QuestionMore Details

18 Old Parish Drive South Windsor CT 06074
Active With Contract

MLS Number 24196440

  • Single Family
  • Square Feet 2,892
  • Bedrooms 4
  • Bathroom 3
  • Year Built 1994

A South Windsor sought-after neighborhood, tucked away on a quiet cul-de-sac just off historic Old Main Street. Thoughtfully updated 4-bedroom, 2.5-bath Colonial is set on a beautifully maintained, private .92-acre lot with city water and sewer. This turnkey home offers 2,280 square feet above grade plus 612 square feet of heated, finished walk-out lower-level living space. Freshly painted throughout, the bright interior features a beautifully remodeled kitchen with granite countertops, subway tile backsplash, stainless steel appliances and a breakfast peninsula open to the family room with a wood-burning fireplace. The first floor features hardwood flooring, while all four bedrooms offer brand-new carpeting. A convenient first-floor laundry room adds everyday functionality.The finished walk-out lower level with new flooring and sliding glass doors provides ideal space for a recreation room, media room, fitness area, playroom or home office. A large deck overlooks the spacious, private backyard. Additional highlights include a detached storage shed, paver walkway, central air, three-zone heat, whole-house attic fan, 200-amp electrical service and an attached two-car garage and 2 car detached garage/shed. Ideally located near South Windsor's highly rated schools, parks, shopping, restaurants and major commuter routes, this exceptional home offers the rare combination of a premier neighborhood, extensive updates and true move in condition! Move in and start making memories!

Listed by Kathleen Danais of Coldwell Banker Realty

$
$
%
$/month over payments
Federal 30-year interest rate: 6.65% last updated on Aug 20, 2026
* All Figures are estimates. Check with your bank or proposed mortgage company for actual interest rates.
This product uses the FRED® API but is not endorsed or certified by the Federal Reserve Bank of St. Louis.

Save FavoriteSchedule TourAsk A QuestionMore Details

389 Old Colchester Road Hebron CT 06231

MLS Number 24186125

  • Single Family
  • Square Feet 3,039
  • Bedrooms 3
  • Bathroom 4
  • Year Built 1990

Fantastic Home that has space for everyone. With three bedrooms and a bonus room above the garage, a Den, eat in kitchen and Dining Room, there is no shortage of space.

Listed by Robert T. Bell of Coldwell Banker Realty

$
$
%
$/month over payments
Federal 30-year interest rate: 6.65% last updated on Aug 20, 2026
* All Figures are estimates. Check with your bank or proposed mortgage company for actual interest rates.
This product uses the FRED® API but is not endorsed or certified by the Federal Reserve Bank of St. Louis.

Save FavoriteSchedule TourAsk A QuestionMore Details

987 Hill Street Suffield CT 06078

Suffield, CT987 Hill Street

Price$624,900

Est. Mortgage: $/month

Open House

MLS Number 24195619

  • Single Family
  • Next Open House: Mon 08/31 12:00 pm. to 2:00 pm.
  • Square Feet 2,651
  • Bedrooms 4
  • Bathroom 3

Perched on over three private acres at the peak of picturesque Hill Street in Suffield's Hastings Hill Historic District, this one-of-a-kind home offers the perfect balance of New England character and thoughtful modern updates. Abutting the 90-acre Lewis Farm Bird Sanctuary, the property enjoys protected nature views, maintained walking trails, and the peace of knowing the landscape will remain undeveloped. From the outside, the home presents as a charming New England cottage nestled between two detached garage outbuildings offering exceptional storage, workshop space, or additional vehicle parking. The home's unique design has living spaces positioned to take full advantage of the natural light and surrounding views. Inside, the flexible floor plan includes four bedrooms and three full baths. An additional room on the main-level exudes character with beautiful built-ins, a picture window, fireplace, and closet and is ideal as a study, lounge, den, or guest space. The updated kitchen combines function and character with a cedar tongue-and-groove ceiling, a custom-built pantry featuring live-edge shelving, and modern updates that complement the home's original charm. The spacious living room is filled with natural light from a wall of west-facing windows and new sliding doors that open to the patio, creating an inviting space to gather while showcasing beautiful sunset views. Fireplaces on both levels add warmth and character throughout the home.

Listed by Christine A. Green of Ardor Real Estate

$
$
%
$/month over payments
Federal 30-year interest rate: 6.65% last updated on Aug 20, 2026
* All Figures are estimates. Check with your bank or proposed mortgage company for actual interest rates.
This product uses the FRED® API but is not endorsed or certified by the Federal Reserve Bank of St. Louis.

Save FavoriteSchedule TourAsk A QuestionMore Details

1 Maple Lane Thompson CT 06277

Thompson, CT1 Maple Lane

Price$624,000

Est. Mortgage: $/month

Active With Contract

MLS Number 24164619

  • Single Family
  • Square Feet 3,780
  • Bedrooms 4
  • Bathroom 4
  • Year Built 1967

Beautifully maintained and built to last, this spacious 4 bedroom, 3.5 bath home offers comfort, quality, and exceptional living space in a prime location near prestigious Thompson Hill. Situated on a manicured corner lot, the home features newer vinyl siding with a lifetime warranty, and 50-year shingles for peace of mind. Designed for easy living and entertaining, enjoy the oversized composite deck with electric awning, expansive paver patio, and a recently remodeled family room with custom built-ins and abundant natural light. The oversized two-car garage is wired for heat and connects to a convenient mudroom and laundry room. Inside, you'll find generous room sizes, oversized closets, and flexible living space throughout, including a partially finished lower level with fireplace, wet bar, and half bath. The oversized primary suite features a newly remodeled spa-like bath with soaking tub, walk-in shower, double sinks, and quartz counters. Additional highlights include five heating zones, two central air zones, and a whole-house propane generator for year-round comfort and reliability. Spacious, solidly built, and meticulously cared for - this is a home designed to stand the test of time.

Listed by Tracie Gagnon of Berkshire Hathaway NE Prop.
$
$
%
$/month over payments
Federal 30-year interest rate: 6.65% last updated on Aug 20, 2026
* All Figures are estimates. Check with your bank or proposed mortgage company for actual interest rates.
This product uses the FRED® API but is not endorsed or certified by the Federal Reserve Bank of St. Louis.

Save FavoriteSchedule TourAsk A QuestionMore Details

745 Montauk Avenue New London CT 06320
Pending Continue to Show

MLS Number 24172386

  • Single Family
  • Square Feet 2,875
  • Bedrooms 5
  • Bathroom 3
  • Year Built 1883

Welcome to the "Carriage House" an expansive 5-bedroom, 3 full bath residence that was completely reimagined through a full top-to-bottom renovation in 2019, seamlessly blending historic character with modern luxury in one of New London's most sought-after coastal neighborhoods, just moments from beaches, waterfront living, dining, and recreation. Set back from the street on nearly a half-acre lovely lot, this exceptional property offers a rare combination of privacy, space, and convenience. Rich with charm and architectural character, the home features beautifully hardwood floors, a brand-new heating system with central air, and an ideal open-concept floor plan designed for both everyday living and effortless entertaining. The stunning updated kitchen showcases granite countertops, modern cabinetry, and generous gathering space, while the sought-after first-floor primary suite provides comfort and convenience. The expansive layout includes an enormous great room with fireplace, a dramatic vaulted sunroom flooded with natural light, and multiple inviting spaces to host family and friends. Outside, enjoy the oversized yard and welcoming front porch - perfect for summer gatherings, outdoor entertaining, or simply relaxing in your own private retreat. A newly installed solar system further enhances the property, promoting energy-efficient living and long-term savings.

Listed by Tracee Adams of William Raveis Real Estate

$
$
%
$/month over payments
Federal 30-year interest rate: 6.65% last updated on Aug 20, 2026
* All Figures are estimates. Check with your bank or proposed mortgage company for actual interest rates.
This product uses the FRED® API but is not endorsed or certified by the Federal Reserve Bank of St. Louis.

Virtual TourSave FavoriteSchedule TourAsk A QuestionMore Details

The data relating to real estate for sale on this website appears in part through the SmartMLS Internet Data Exchange program, a voluntary cooperative exchange of property listing data between licensed real estate brokerage firms, and is provided by SmartMLS through a licensing agreement. Listing information is from various brokers who participate in the SmartMLS IDX program and not all listings may be visible on the site. The property information being provided on or through the website is for the personal, non-commercial use of consumers and such information may not be used for any purpose other than to identify prospective properties consumers may be interested in purchasing. Some properties which appear for sale on the website may no longer be available because they are for instance, under contract, sold or are no longer being offered for sale. Property information displayed is deemed reliable but is not guaranteed. Copyright 2026 SmartMLS, Inc.