and narrow your search. If you have fewer than 200 results, you can save your search.

Greater Mansfield CT Real Estate $500k +

r=745-756
80 Heatherwood Drive South Windsor CT 06074
Active With Contract

MLS Number 24193193

  • Single Family
  • Square Feet 2,748
  • Bedrooms 4
  • Bathroom 3
  • Year Built 1995

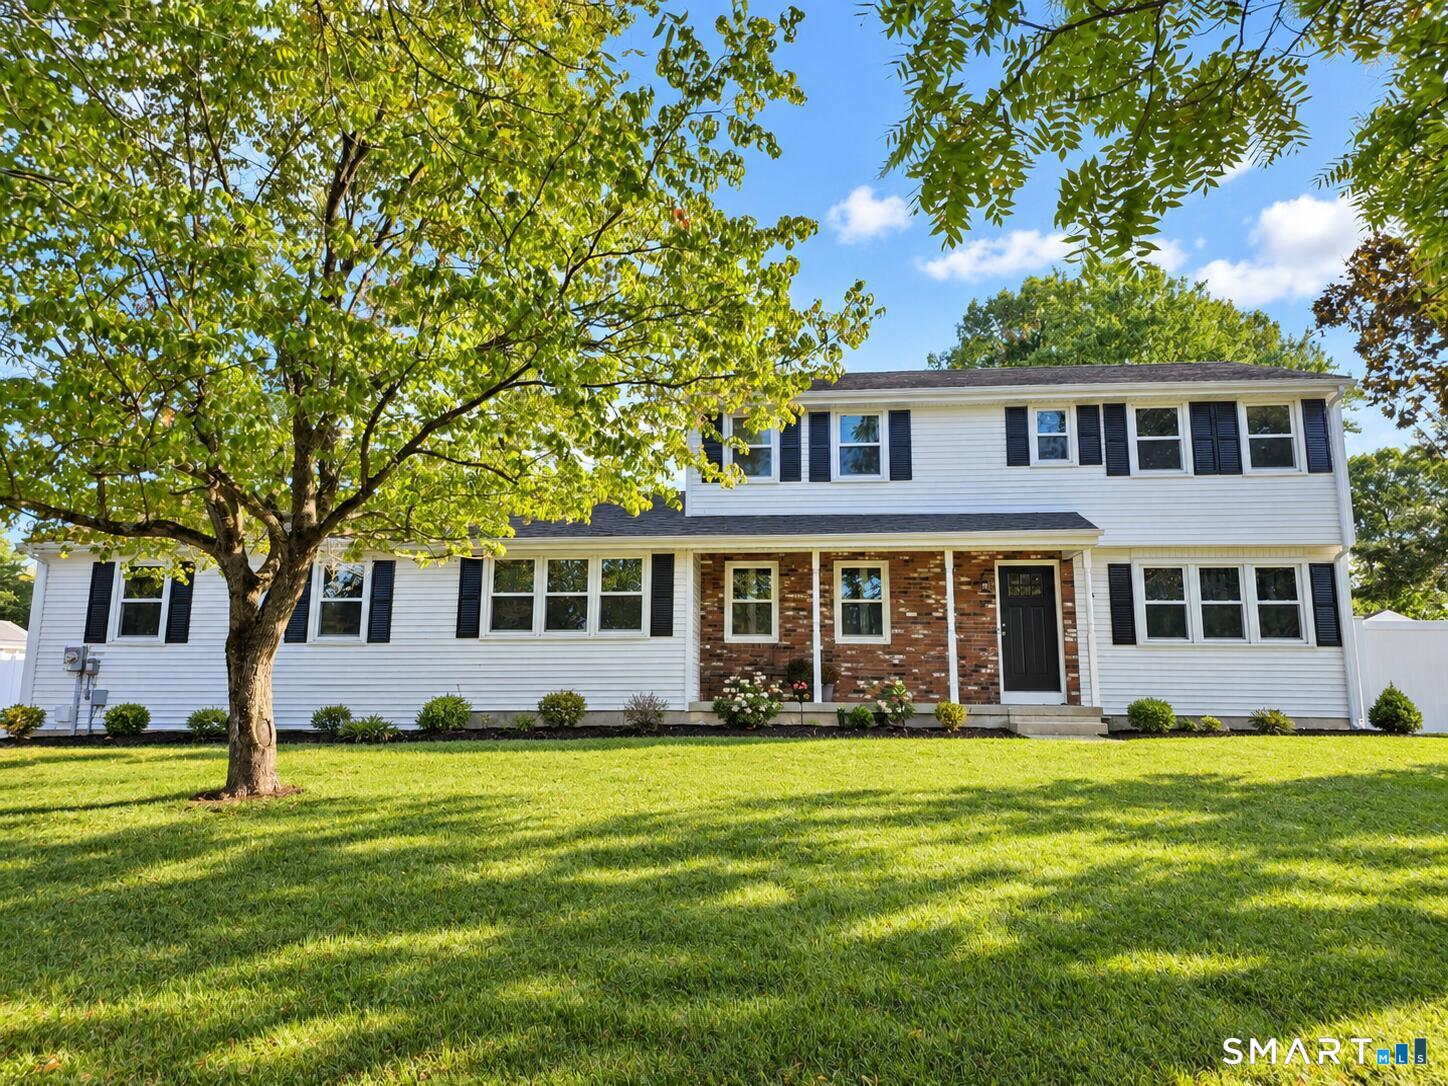
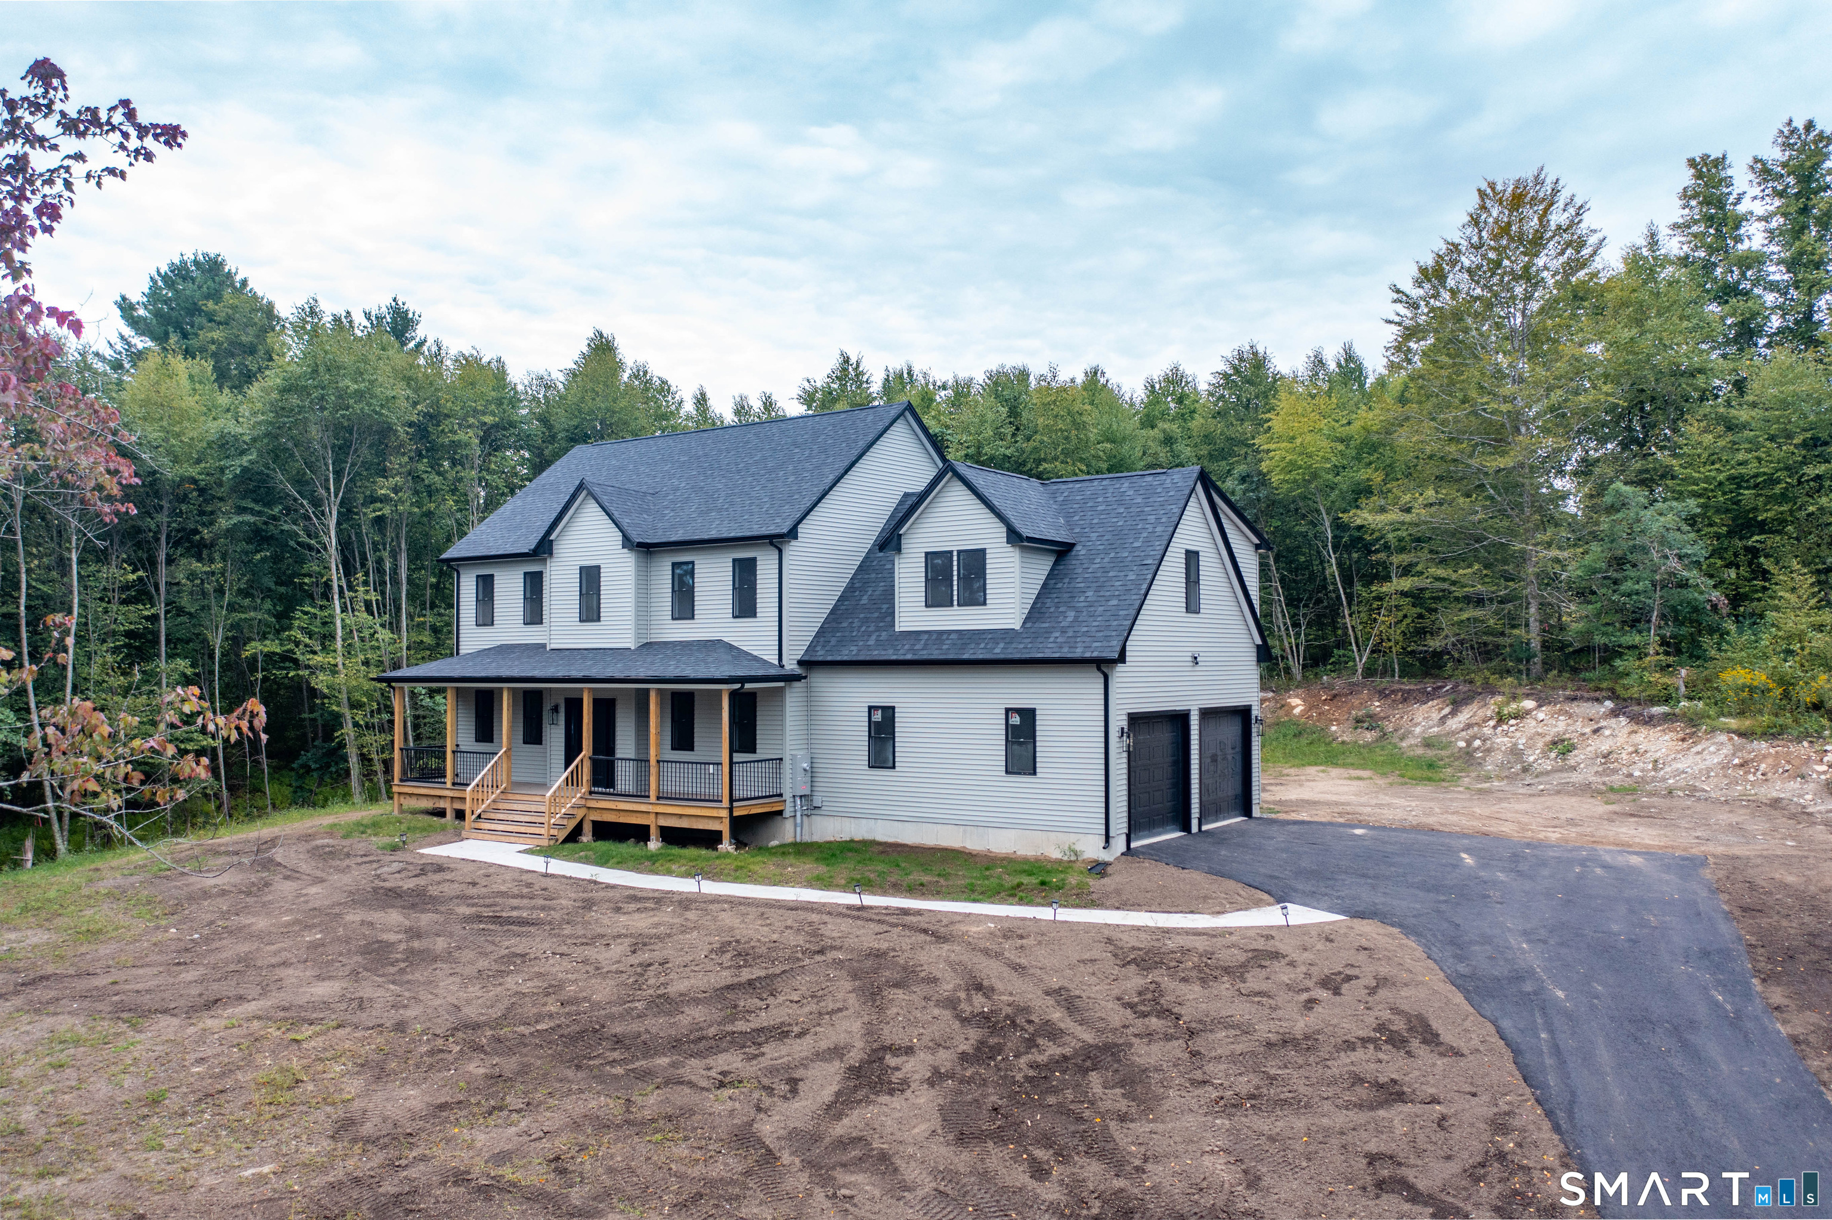
Highest & Best Deadline August 1, 2026. Beautifully updated 4-bedroom, 2.1-bath Colonial in a desirable neighborhood, blending classic style with modern updates and exceptional indoor-outdoor living. The open floor plan flows from the fully remodeled kitchen (2026), featuring granite countertops, new cabinetry, tile backsplash, and stainless steel appliances, to the eat-in area and inviting family room with wood-burning fireplace. Formal living and dining rooms add timeless appeal. The main level features newly refinished hardwood floors, fresh paint, new trim, crown molding, chair rail, smooth ceilings, and new lighting, including recessed lighting throughout, plus a remodeled half bath and laundry. Upstairs, the light-filled primary suite offers new carpet, two closets including a walk-in, and a beautifully remodeled full bath. Three additional bedrooms and another remodeled full bath complete the second level, with walk-up attic access from one bedroom. The newly finished lower level, with its own heating and central air zone, adds flexible living space. Outside, the gorgeous, level backyard is a private sanctuary framed by mature privacy trees and featuring a huge deck, hot tub, screened gazebo with electricity, and storage shed. Additional highlights include 5-year old roof, newer driveway and windows, a 2-car garage with finished floor and walls, overhead storage, and front-yard irrigation.

Listed by Doreen Amata of Coldwell Banker Realty

$
$
%
$/month over payments
Federal 30-year interest rate: 6.65% last updated on Aug 20, 2026
* All Figures are estimates. Check with your bank or proposed mortgage company for actual interest rates.
This product uses the FRED® API but is not endorsed or certified by the Federal Reserve Bank of St. Louis.

Save FavoriteSchedule TourAsk A QuestionMore Details

25 Saddle Hill Road Manchester CT 06040

Manchester, CT25 Saddle Hill Road

Price$639,900

Est. Mortgage: $/month

MLS Number 24196130

  • Single Family
  • Square Feet 2,600
  • Bedrooms 4
  • Bathroom 3
  • Year Built 2006

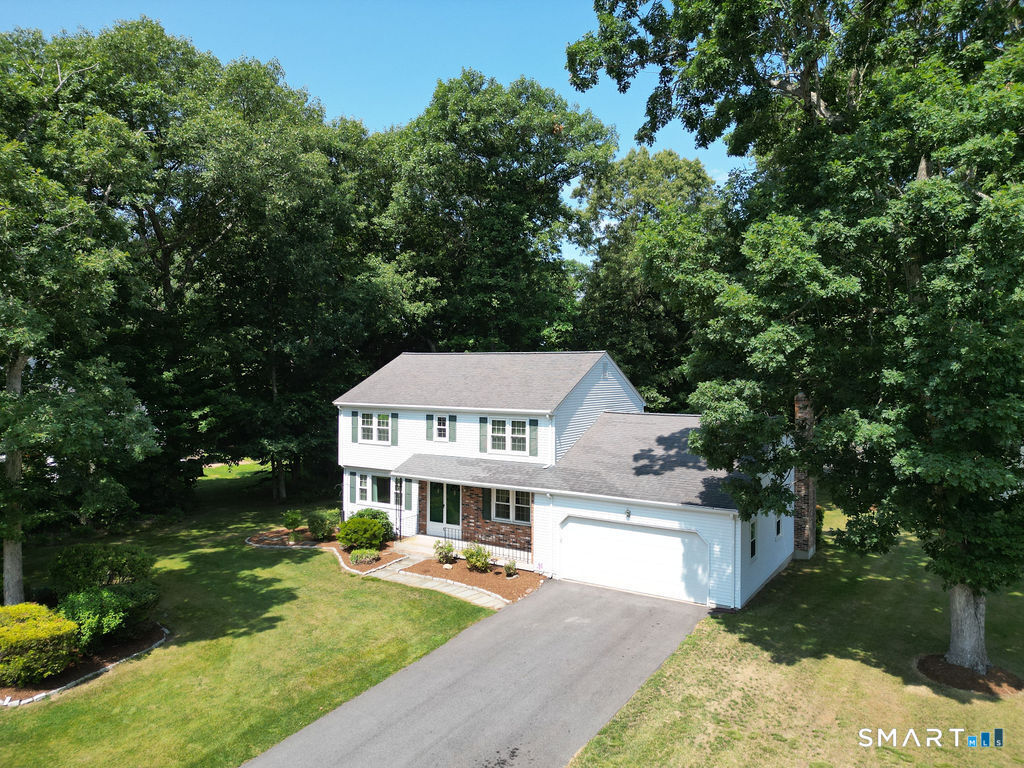
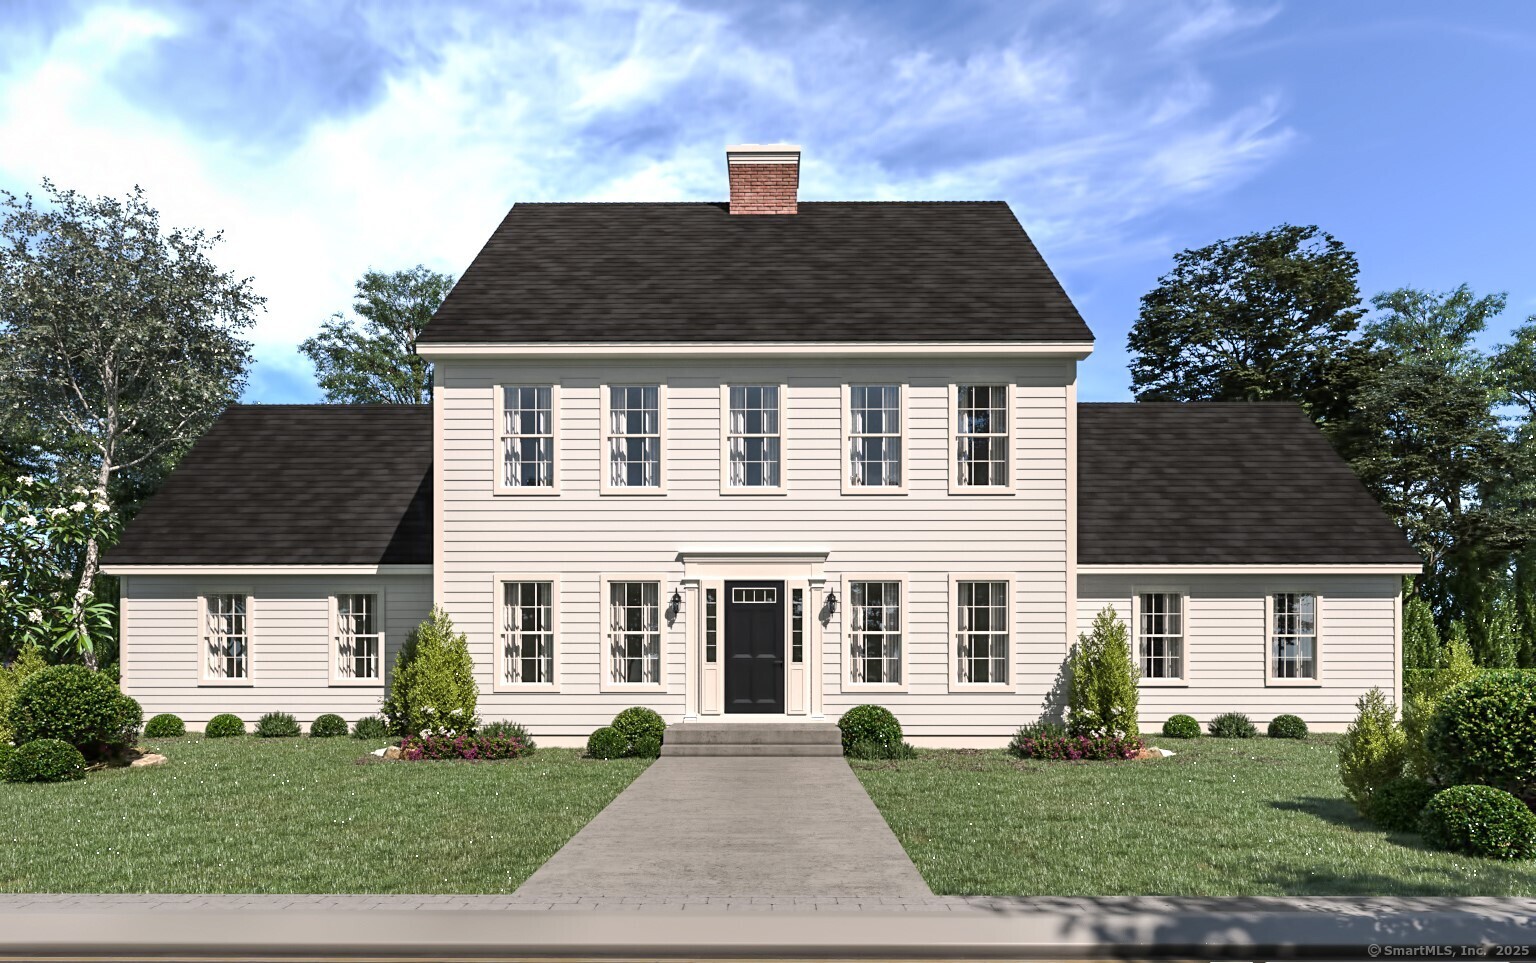
Beautifully Updated Colonial in a Highly Desirable Neighborhood! This meticulously maintained 4-bedroom, 2.5-bath home with a 2-car attached garage offers the perfect blend of classic elegance and modern comfort. A dramatic two-story foyer with a grand staircase welcomes you into a bright, open floor plan featuring hardwood floors, formal living and dining rooms, and a spacious family room with a cozy gas fireplace insert. The gourmet eat-in kitchen showcases stainless steel appliances, abundant cabinetry, a center island, and a sunny breakfast area overlooking the private deck and backyard-ideal for everyday living and entertaining. Upstairs, the spacious primary suite is privately situated in its own wing and features a spa-inspired bath with a double vanity, Jacuzzi tub, and generous closet space. Three additional bedrooms, a full bath, and a convenient second-floor laundry room complete the upper level. Additional highlights include natural gas heat, forced hot air, central air, public utilities, and a new natural gas water heater installed in 2026. The expansive unfinished basement offers endless possibilities for future living space, a home gym, or exceptional storage. Enjoy outdoor entertaining on the large deck overlooking the private backyard. Located in one of the area's most sought-after neighborhoods, this move-in-ready home combines exceptional space, thoughtful updates, and an unbeatable location. Don't miss your opportunity to make it yours!

Listed by Amy P. Rio of Better Homes and Gardens Real Estate Executive Real Estate

$
$
%
$/month over payments
Federal 30-year interest rate: 6.65% last updated on Aug 20, 2026
* All Figures are estimates. Check with your bank or proposed mortgage company for actual interest rates.
This product uses the FRED® API but is not endorsed or certified by the Federal Reserve Bank of St. Louis.

Save FavoriteSchedule TourAsk A QuestionMore Details

15 East Shore Drive East Haddam CT 06415

MLS Number 24185562

  • Single Family
  • Square Feet 1,470
  • Bedrooms 3
  • Bathroom 3
  • Year Built 1935

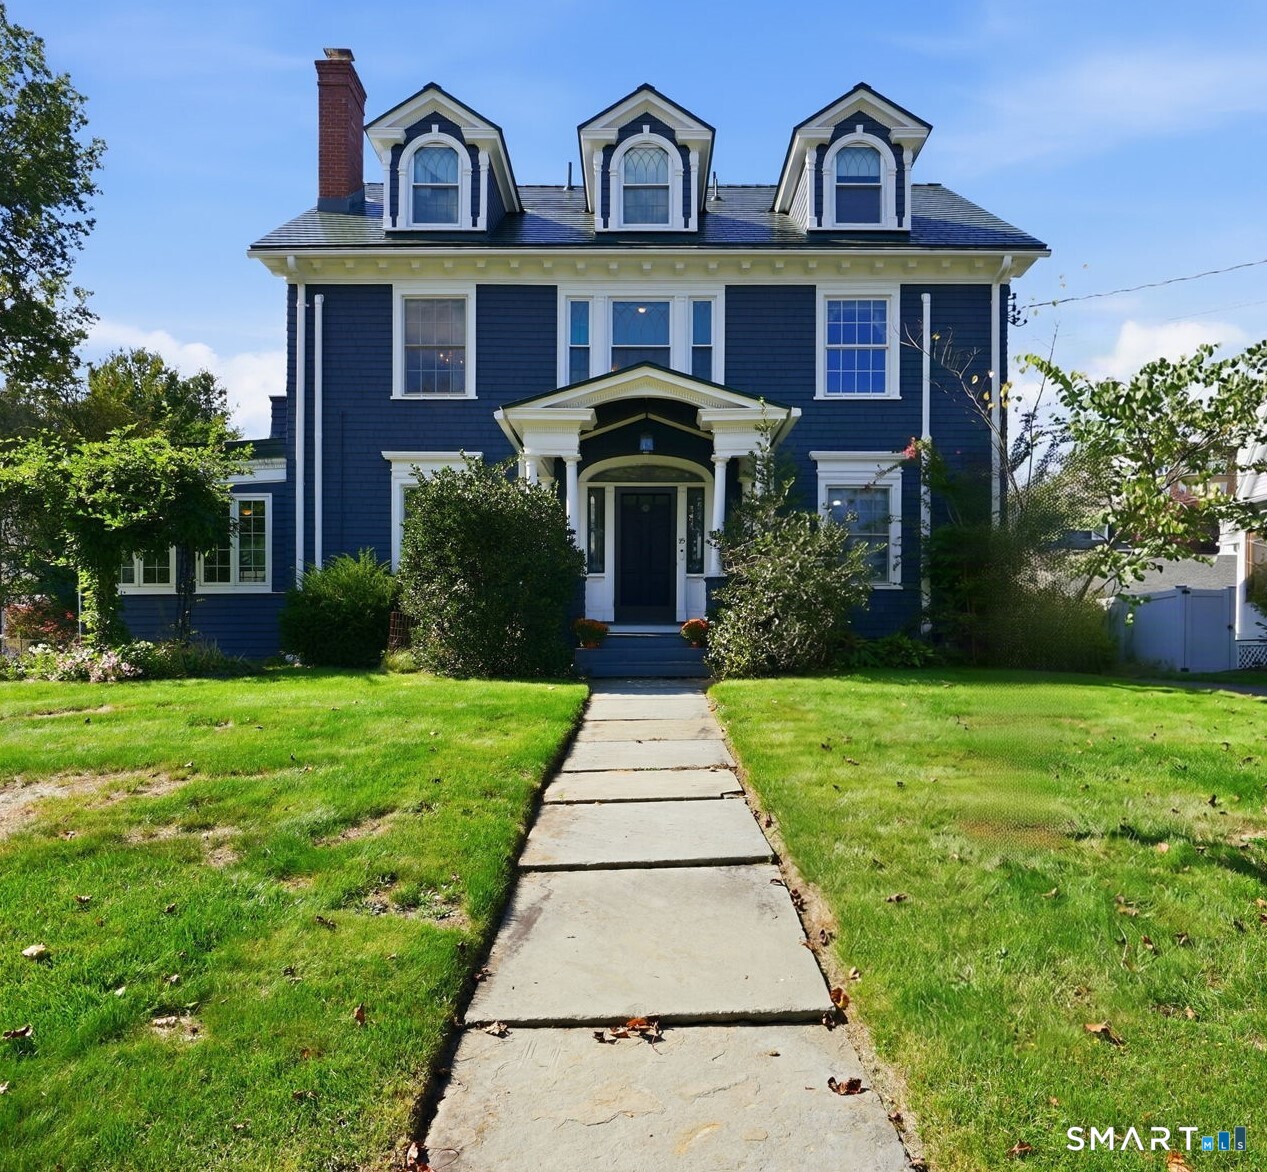
Lake Hayward Water Frontage! Your ultimate summer escape awaits in this captivating seasonal lakefront retreat, designed for ultimate relaxation, lake breezes, and endless outdoor fun. Inside, a massive eat-in kitchen and spacious Living Room frame stunning, uninterrupted water views, while the flexible floor plan features a convenient main-level primary suite and versatile Flex Room for additional living space, plus an inviting upstairs loft leading to two more sizable bedrooms. Step outside to your private lakeside deck and private beach frontage, complete with a generous side yard made perfectly for grilling, yard games, and entertaining. This is the summer haven you have been waiting for ~ schedule your tour today and claim your piece of lake living !

Listed by Carolyn Kress of Berkshire Hathaway NE Prop.

$
$
%
$/month over payments
Federal 30-year interest rate: 6.65% last updated on Aug 20, 2026
* All Figures are estimates. Check with your bank or proposed mortgage company for actual interest rates.
This product uses the FRED® API but is not endorsed or certified by the Federal Reserve Bank of St. Louis.

Save FavoriteSchedule TourAsk A QuestionMore Details

106 Stonecroft Lane Coventry CT 06238

Coventry, CT106 Stonecroft Lane

Price$639,000

Est. Mortgage: $/month

Active With Contract

MLS Number 24191830

  • Single Family
  • Square Feet 2,912
  • Bedrooms 4
  • Bathroom 3
  • Year Built 2003

Welcome home to this pristine 4-bedroom, 2.5-bath custom built Colonial set on professionally landscaped grounds in a peaceful Coventry cul-de-sac neighborhood with the Skungamaug River right in your backyard. Step inside to a dramatic cathedral foyer with an open stairway with gleaming hardwood floors flowing throughout. The main level offers a formal dining room with crown molding, a powder room, a light-filled cozy living room with a wood burning fireplace that flows into an eat-in kitchen dining area, and a cozy family room perfect for an office or playroom area. At the heart of the home, the large open custom kitchen features maple cabinets, updated granite countertops and sink (2022); perfect for entertaining. An expanded mudroom (2018) adds extra kitchen space, a convenient first floor laundry which leads to a side entrance with a small porch. Upstairs, the primary suite serves as a luxurious retreat with a tray ceiling, walk-in closet, and a newly renovated spa bath (2023) with radiant flooring controlled by a thermostat. Three additional bedrooms include a fully remodeled room over the garage (2023), accompanied by a full bath with dual sinks. Your private outdoor oasis is built for entertaining, boasting a sparkling pool and Trex deck with privacy fencing (2017), new front and rear stone sidewalks (2024), and a storage shed. Conveniently located near Coventry Lake, Patriot's Park, historic Nathan Hale Homestead, UConn, and I-84, this home has it all.

Listed by Tina Frigeri of KW Legacy Partners

$
$
%
$/month over payments
Federal 30-year interest rate: 6.65% last updated on Aug 20, 2026
* All Figures are estimates. Check with your bank or proposed mortgage company for actual interest rates.
This product uses the FRED® API but is not endorsed or certified by the Federal Reserve Bank of St. Louis.

Save FavoriteSchedule TourAsk A QuestionMore Details

120 North Street Windham CT 06226

MLS Number 24177946

  • Multi Family Multi-Family For Sale
  • Square Feet 3,389
  • Acreage 0.26
  • Bedrooms 10
  • Bathroom 5

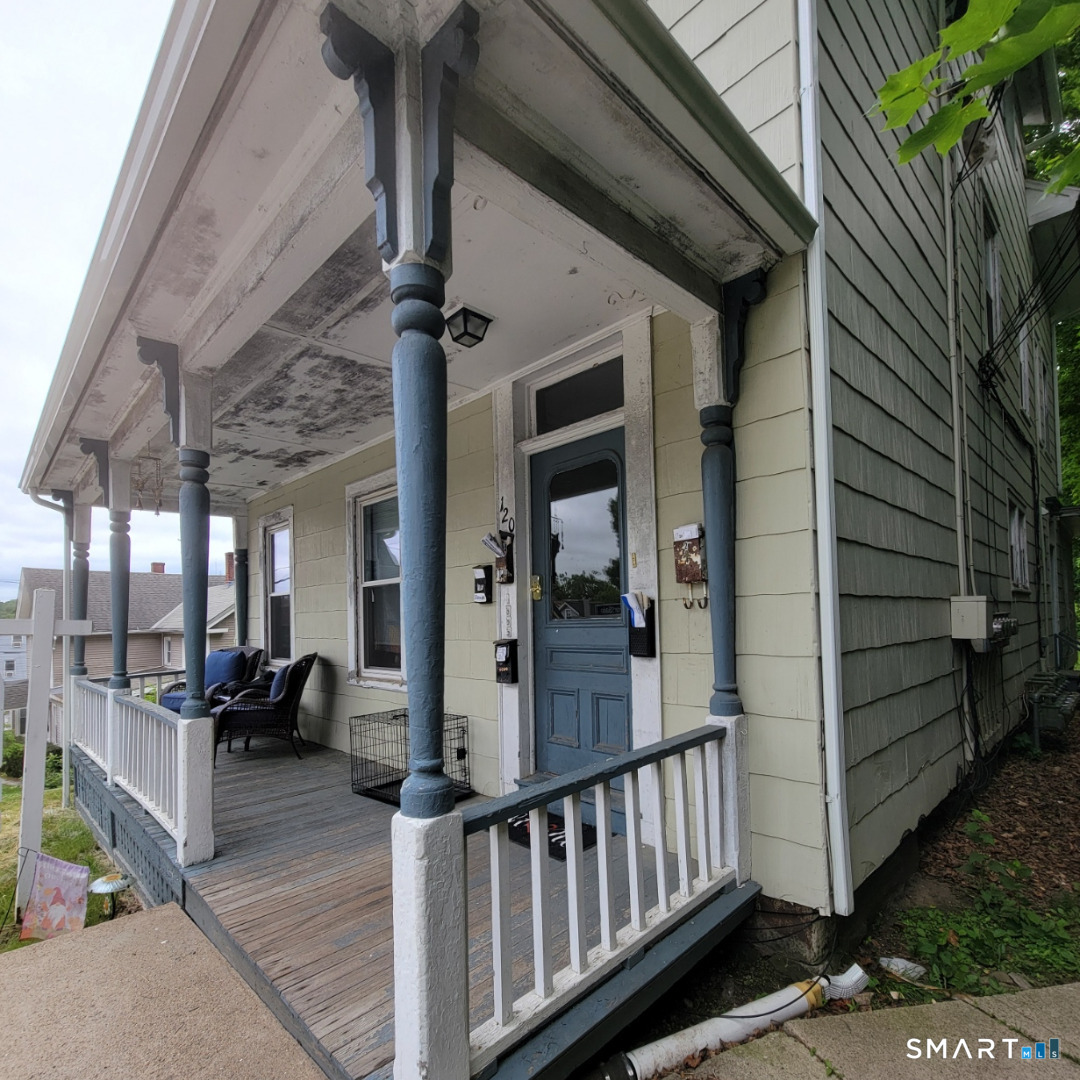
Income producing multi family property offering a strong opportunity for investors or owner occupants alike. One unit is currently not leased, providing immediate leasing potential or flexibility for owner occupancy. Property presents the opportunity to generate rental income with additional upside potential over time. Detached garage offers added utility with potential for storage, workshop space, or future supplemental income opportunities. Conveniently located near Eastern Connecticut State University, downtown Willimantic, shopping, dining, and major commuter routes. Great opportunity to add a multifamily asset to an investment portfolio.

Listed by Michelle Mandel of Carl Guild & Associates

$
$
%
$/month over payments
Federal 30-year interest rate: 6.65% last updated on Aug 20, 2026
* All Figures are estimates. Check with your bank or proposed mortgage company for actual interest rates.
This product uses the FRED® API but is not endorsed or certified by the Federal Reserve Bank of St. Louis.

Save FavoriteSchedule TourAsk A QuestionMore Details

20 Lafayette Street Norwich CT 06360

MLS Number 24198847

  • Commercial
  • MLS Status Active
  • Year Built 1938
  • Bathroom 4
  • Square Feet 3,476

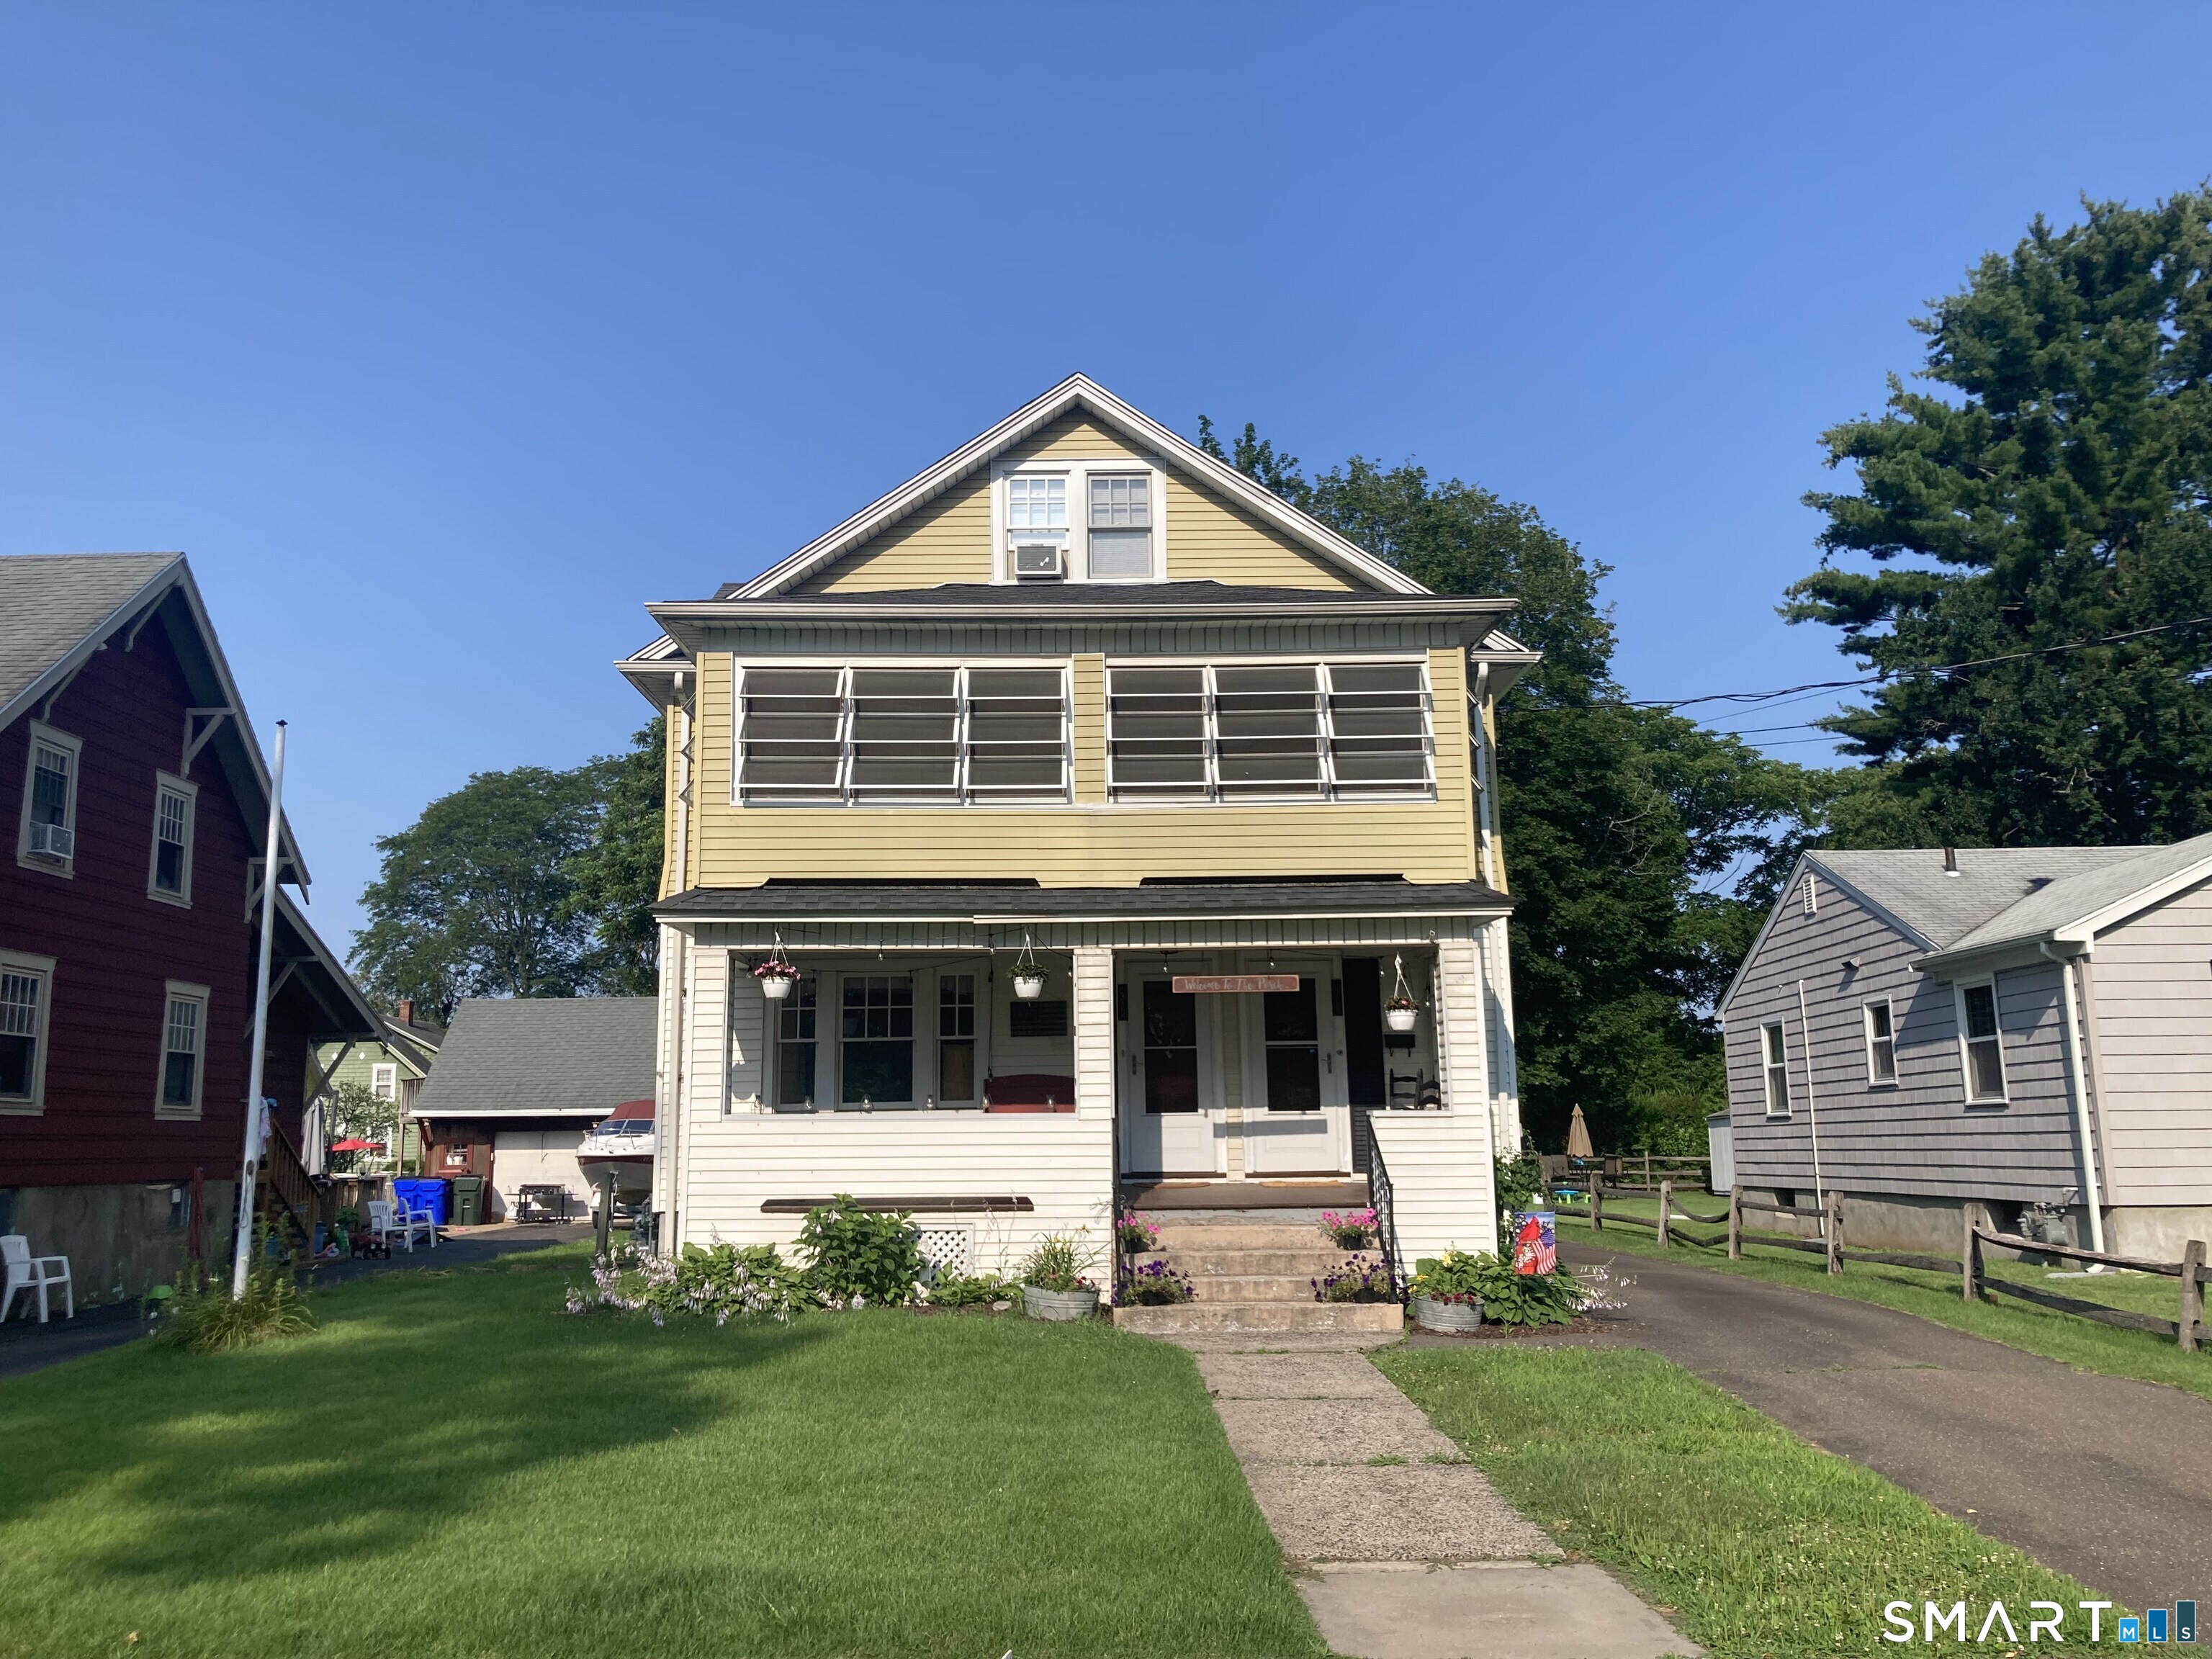
Excellent Mixed-Use Opportunity - Turnkey Restaurant, Residential Apartment & Option to Purchase! Great opportunity for an entrepreneur or investor! This mixed-use property features a turnkey restaurant on the first floor, ready for a new operator to bring their vision to life. The restaurant comes fully operational with an established clientele and includes all restaurant equipment, furniture, and fixtures in the sale, making this a seamless opportunity for an owner-operator or investor The second floor offers a spacious 3-bedroom, 1-bathroom apartment, plus additional finished attic space with a full bathroom, providing extra flexibility. This property also features a full basement providing ample additional storage space. This unique property offers excellent income potential and a rare opportunity to own both a thriving business and residential space in one package Conveniently located near shopping, amenities, and other local businesses, in an area offering excellent potential for a new or growing business. The property is available as a lease with an option to purchase, offering a unique opportunity for those looking to operate their business while working toward ownership. Flexible rental options are also available: the restaurant/commercial space and the second-floor residential apartment may be rented separately. A great opportunity to live, work, invest, and potentially own-all in one property! Schedule your Showing today!!

Listed by Monica Barzola of Eagle Eye Realty PLLC

$
$
%
$/month over payments
Federal 30-year interest rate: 6.65% last updated on Aug 20, 2026
* All Figures are estimates. Check with your bank or proposed mortgage company for actual interest rates.
This product uses the FRED® API but is not endorsed or certified by the Federal Reserve Bank of St. Louis.

Save FavoriteSchedule TourAsk A QuestionMore Details

91 Valley View Road Manchester CT 06040

MLS Number 24190944

  • Single Family
  • Square Feet 2,992
  • Bedrooms 4
  • Bathroom 3
  • Year Built 2005

This beautiful 4 bedroom home with so much curb appeal is located in a quiet neighborhood that you will be thrilled to come home to! On the main floor there is a formal living room and a formal dining room with hardwood floors, as well as a study with french doors and a built in bookcase. There is also a full bath with a walk in shower on the first floor. The family room has a fireplace and ceiling fan and is next to the spacious kitchen with granite counters, a center island as well as an eating area. There is a sunroom off the family room that adds even more living space! Upstairs is the primary bedroom suite with 2 walk in closets, and a wonderful full bathroom with 2 sinks. There are 3 additional bedrooms and another full bathroom with 2 sinks upstairs as well. There is a 2 car attached garage. Natural gas heat and central air conditioning provide year round comfort!

Listed by Abbe Friedman of Berkshire Hathaway NE Prop.

$
$
%
$/month over payments
Federal 30-year interest rate: 6.65% last updated on Aug 20, 2026
* All Figures are estimates. Check with your bank or proposed mortgage company for actual interest rates.
This product uses the FRED® API but is not endorsed or certified by the Federal Reserve Bank of St. Louis.

Save FavoriteSchedule TourAsk A QuestionMore Details

19-21 Mill Street Wethersfield CT 06109

Wethersfield, CT19-21 Mill Street

Price$631,111

Est. Mortgage: $/month

Pending Continue to Show

MLS Number 24169369

  • Multi Family Multi-Family For Sale
  • Square Feet 2,156
  • Acreage 0.18
  • Bedrooms 6
  • Bathroom 4

Extensively improved with over $120,000 in upgrades, this turnkey asset features 2,156 square feet above grade plus an additional 1,000 square feet of finished basement space. Each unit offers a spacious, mirrored layout with three bedrooms, 2 bathrooms, eat-in kitchens, and comfortable living areas designed for today's lifestyle. The vacant unit has been completely remodeled from top to bottom and showcases a stunning new kitchen with updated cabinetry and countertops, fully renovated bathrooms, refinished floors, new doors and trim, modern lighting, and energy-efficient windows. The occupied unit is currently rented at $2,300/month and is in clean, well-maintained, pristine condition, offering immediate, reliable income. Both units benefit from private decks for outdoor enjoyment. Major capital improvements include updated electrical with LED lighting, replacement baseboard heating, new windows, and 2 brand-new driveways, a new walkway, and an inviting front entrance. Built in 1964 and thoughtfully revitalized, this is a rare opportunity for investors or owner-occupants seeking a low-maintenance, income-producing property in a highly desirable location. With current income in place and a fully renovated vacant unit ready to go, the value and versatility here are undeniable.

Listed by Lisa Cozzi of Century 21 AllPoints Realty

$
$
%
$/month over payments
Federal 30-year interest rate: 6.65% last updated on Aug 20, 2026
* All Figures are estimates. Check with your bank or proposed mortgage company for actual interest rates.
This product uses the FRED® API but is not endorsed or certified by the Federal Reserve Bank of St. Louis.

Virtual TourSave FavoriteSchedule TourAsk A QuestionMore Details

83 Boston Post Road Waterford CT 06385

MLS Number 24175476

  • Commercial
  • MLS Status Active
  • Year Built 1944
  • Square Feet 3,128
  • Acreage 0.48

Opportunity knocks at the door of this expansive brick, one level commercial building, over 3,000 sq.ft. of versatile space. Well maintained from roof to mechanicals, other than personal needs/preference, this building is turn key. Current owner occupant would highly prefer to secure a lease with the new property owner if that fits their investment profile. (Terms TBD) If not, exit timeline negotiable. There are no current leases in place for new owner to absorb. Listing attachments include floor plan, approximate room sizes, C-G zoning parameters for varied uses. Ideal for wellness/professional office needs. Back "yoga room" offers countless options. Looking to live in your work place? This convenient, high traffic location along bus lines, 5-6 minutes to the downtown train station is ideal for work/life combo. High walk score near shopping, minutes to EB and L&M Hospital. Reallocation of space for multiple uses appears user friendly. Full basement and walkup attic are a plus for storage. Attachments reflect updates. 15 on site parking spots. Doesn't get much better than this!

Listed by Mary Poola of William Raveis Real Estate

$
$
%
$/month over payments
Federal 30-year interest rate: 6.65% last updated on Aug 20, 2026
* All Figures are estimates. Check with your bank or proposed mortgage company for actual interest rates.
This product uses the FRED® API but is not endorsed or certified by the Federal Reserve Bank of St. Louis.

Virtual TourSave FavoriteSchedule TourAsk A QuestionMore Details

6 Smithbrook Terrace Glastonbury CT 06033

Glastonbury, CT6 Smithbrook Terrace

Price$630,000

Est. Mortgage: $/month

MLS Number 24189538

  • Single Family
  • Square Feet 3,438
  • Bedrooms 4
  • Bathroom 4
  • Year Built 1988

Welcome home to this spacious colonial, perfectly situated on a quiet cul-de-sac where generous living spaces and a backyard made for entertaining come together beautifully. At the heart of 6 Smithbrook Terrace is the updated kitchen featuring cherry cabinetry, stainless steel appliances, lots of counter space and an eat in breakfast nook. On the main level you find a traditional layout with formal dining room, family room and living room. The family room features wide plank wood flooring and a fireplace with a brick surround. On the second floor is the primary bedroom with full bath and walk-in closet along with two additional bedrooms and another full bathroom. On the third floor is the fourth bedroom with walk-in closet. The finished lower level provides exceptional additional living space perfect for a recreation room, home office, fitness area, or media room and has a full bathroom. Outside your private backyard retreat awaits with a sparkling in-ground pool, pavilion and sun room provide plenty of space for relaxing, hosting summer gatherings, or enjoying peaceful evenings at home. The pool features an ionizer which uses copper to replace harsh chemicals. Fabulous location just moments to Glastonbury town center for shopping, restaurants and easy access to the highway for a fast commute. Buttonball School District.

Listed by Keri A. Watkins and Sarah Kimball of William Raveis Real Estate

$
$
%
$/month over payments
Federal 30-year interest rate: 6.65% last updated on Aug 20, 2026
* All Figures are estimates. Check with your bank or proposed mortgage company for actual interest rates.
This product uses the FRED® API but is not endorsed or certified by the Federal Reserve Bank of St. Louis.

Save FavoriteSchedule TourAsk A QuestionMore Details

63 Bay Road East Hampton CT 06424

East Hampton, CT63 Bay Road

Price$630,000

Est. Mortgage: $/month

MLS Number 24193185

  • Single Family
  • Square Feet 1,032
  • Bedrooms 2
  • Bathroom 1
  • Year Built 1974

Sunlight dances off the water as you sip your morning coffee on the large deck, ducks idly paddle past your oversized 75-foot waterfront lot as you bask in the privacy of your new Lake Home. This wonderful waterfront home is ready for you to move in. One bedroom, but the flexible floor plan can easily be converted to more! With a large loft over a welcoming fireplace-adorned family room, this house will let your creativity run wild as you update and make the house your own dream home. With a newer kitchen, huge mudroom, two car garage, and over garage office/workshop/apartment, this Lake Pocotopaug charmer is just waiting for you. The only question is - Do you take your coffee with sugar and cream?

Listed by Margaret M. Wilcox and Kevin Wilcox of William Raveis Real Estate

$
$
%
$/month over payments
Federal 30-year interest rate: 6.65% last updated on Aug 20, 2026
* All Figures are estimates. Check with your bank or proposed mortgage company for actual interest rates.
This product uses the FRED® API but is not endorsed or certified by the Federal Reserve Bank of St. Louis.

Save FavoriteSchedule TourAsk A QuestionMore Details

496 Center Road Woodstock CT 06281

Woodstock, CT496 Center Road

Price$629,900

Est. Mortgage: $/month

Active With Contract

MLS Number 24189890

  • Single Family
  • Square Feet 3,447
  • Bedrooms 4
  • Bathroom 3
  • Year Built 1980

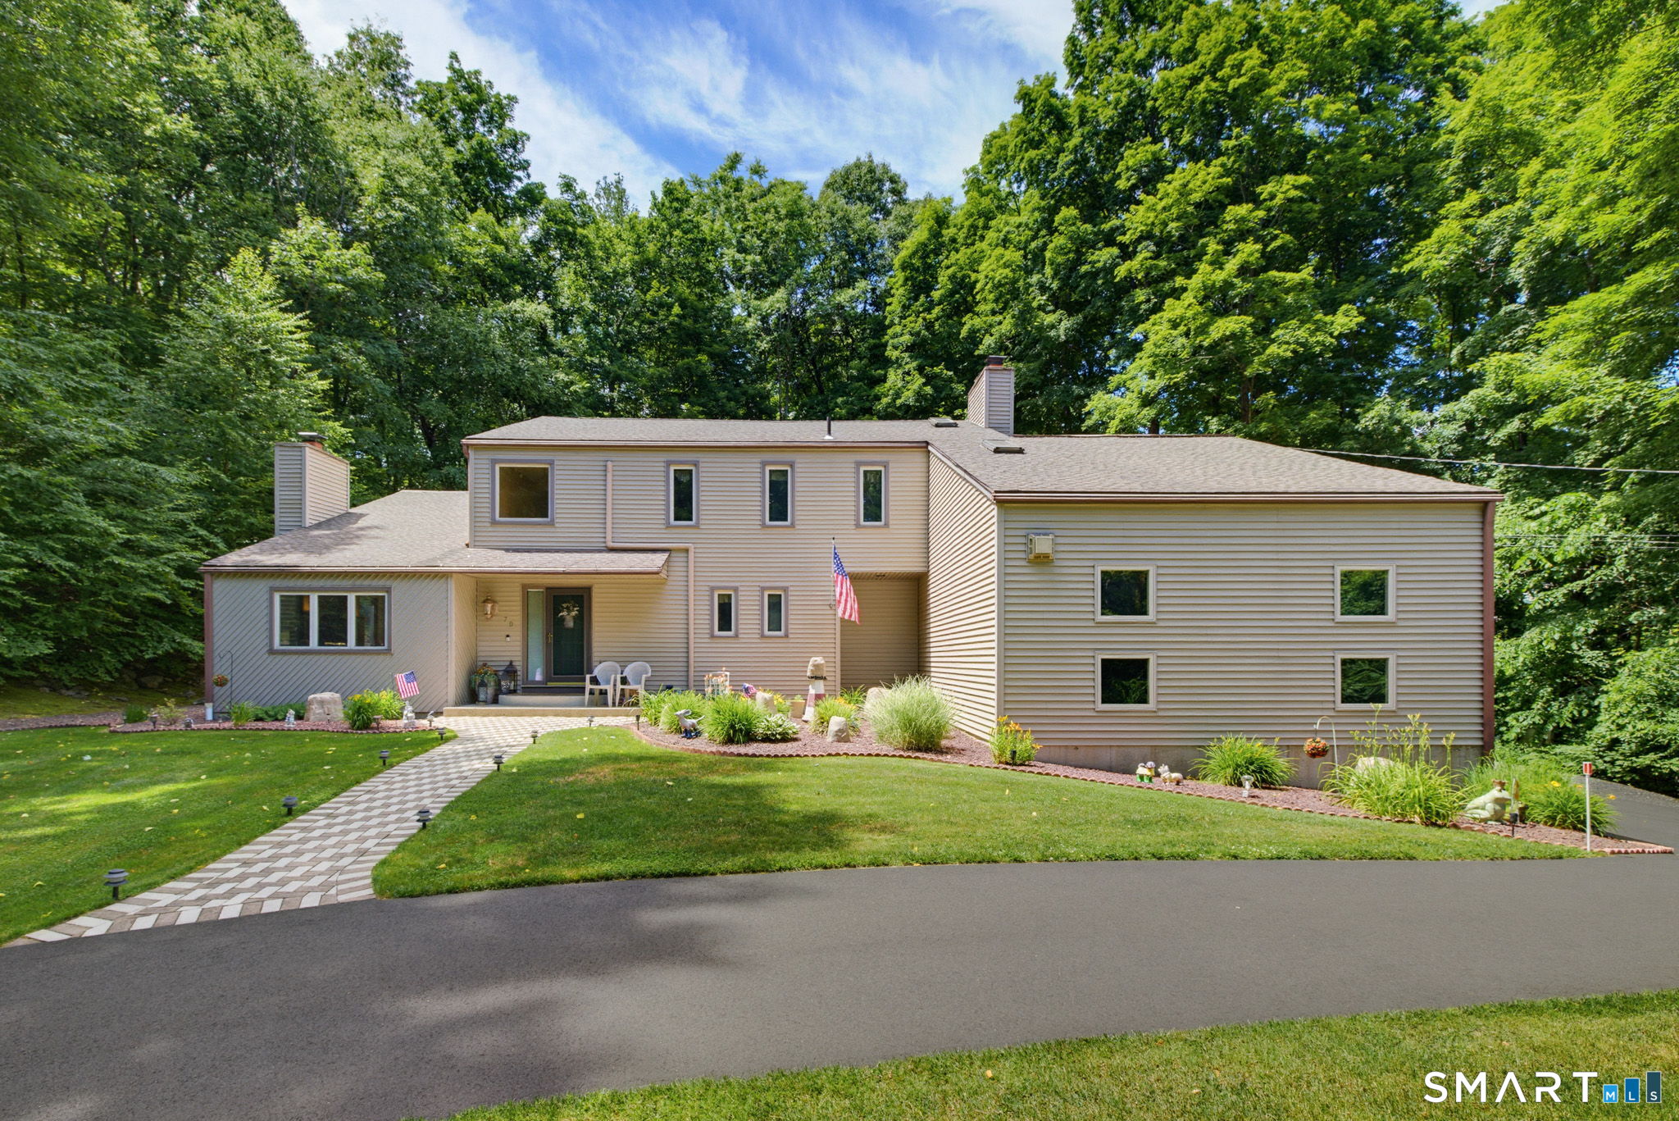
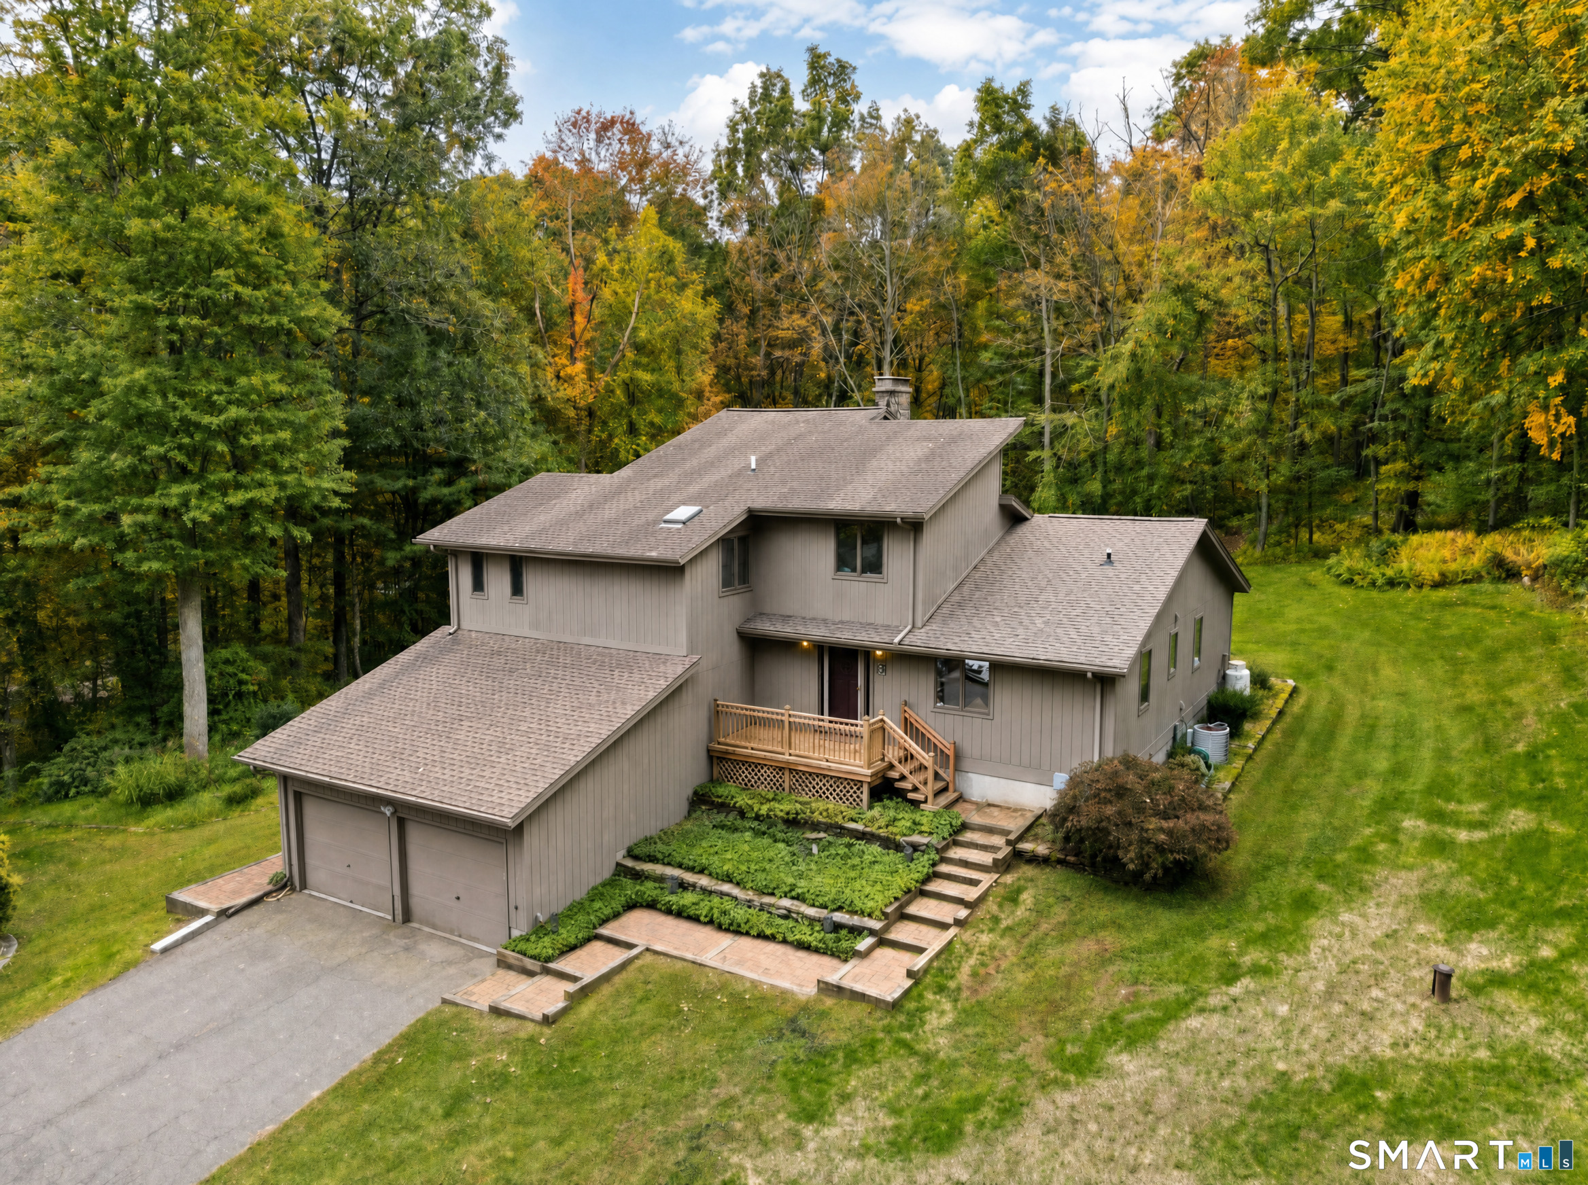
Nestled on 12.78 acres in the beautiful countryside of Woodstock, this custom-built contemporary home offers 3,447 square feet of thoughtfully designed living space with 4 bedrooms and 3 baths. Built in 1980 and enhanced with a spacious primary suite addition in 2005, this home blends timeless character with modern updates. The first-floor primary suite is a true retreat, featuring its own cozy fireplace for year-round comfort. A second fireplace anchors the main living area, where soaring ceilings, abundant natural wood accents, and expansive windows create a warm and inviting atmosphere. Wood flooring complements the main living spaces, while wall-to-wall carpeting adds comfort to the bedrooms and select living areas. The kitchen features new appliances and opens to the home's generous living and entertaining spaces. An Andersen French door slider, installed in 2020, leads to a new deck overlooking the peaceful property. Enjoy the outdoors from the screened-in porch, perfect for relaxing or entertaining while taking in the surrounding natural beauty. Recent improvements include a new garage roof, a new deck, and a main house roof that is less than 15 years old, providing added peace of mind. A long driveway leads to the home and detached two-car garage, offering a picturesque approach. Located in one of Woodstock's most desirable areas, this exceptional property combines tranquil country living with convenient access to the Mass border, making it ideal for commuters

Listed by Diane J. White and Charlotte Cook of Berkshire Hathaway NE Prop.

$
$
%
$/month over payments
Federal 30-year interest rate: 6.65% last updated on Aug 20, 2026
* All Figures are estimates. Check with your bank or proposed mortgage company for actual interest rates.
This product uses the FRED® API but is not endorsed or certified by the Federal Reserve Bank of St. Louis.

Save FavoriteSchedule TourAsk A QuestionMore Details

The data relating to real estate for sale on this website appears in part through the SmartMLS Internet Data Exchange program, a voluntary cooperative exchange of property listing data between licensed real estate brokerage firms, and is provided by SmartMLS through a licensing agreement. Listing information is from various brokers who participate in the SmartMLS IDX program and not all listings may be visible on the site. The property information being provided on or through the website is for the personal, non-commercial use of consumers and such information may not be used for any purpose other than to identify prospective properties consumers may be interested in purchasing. Some properties which appear for sale on the website may no longer be available because they are for instance, under contract, sold or are no longer being offered for sale. Property information displayed is deemed reliable but is not guaranteed. Copyright 2026 SmartMLS, Inc.