and narrow your search. If you have fewer than 200 results, you can save your search.

Greater Mansfield CT Real Estate $500k +

r=765-776
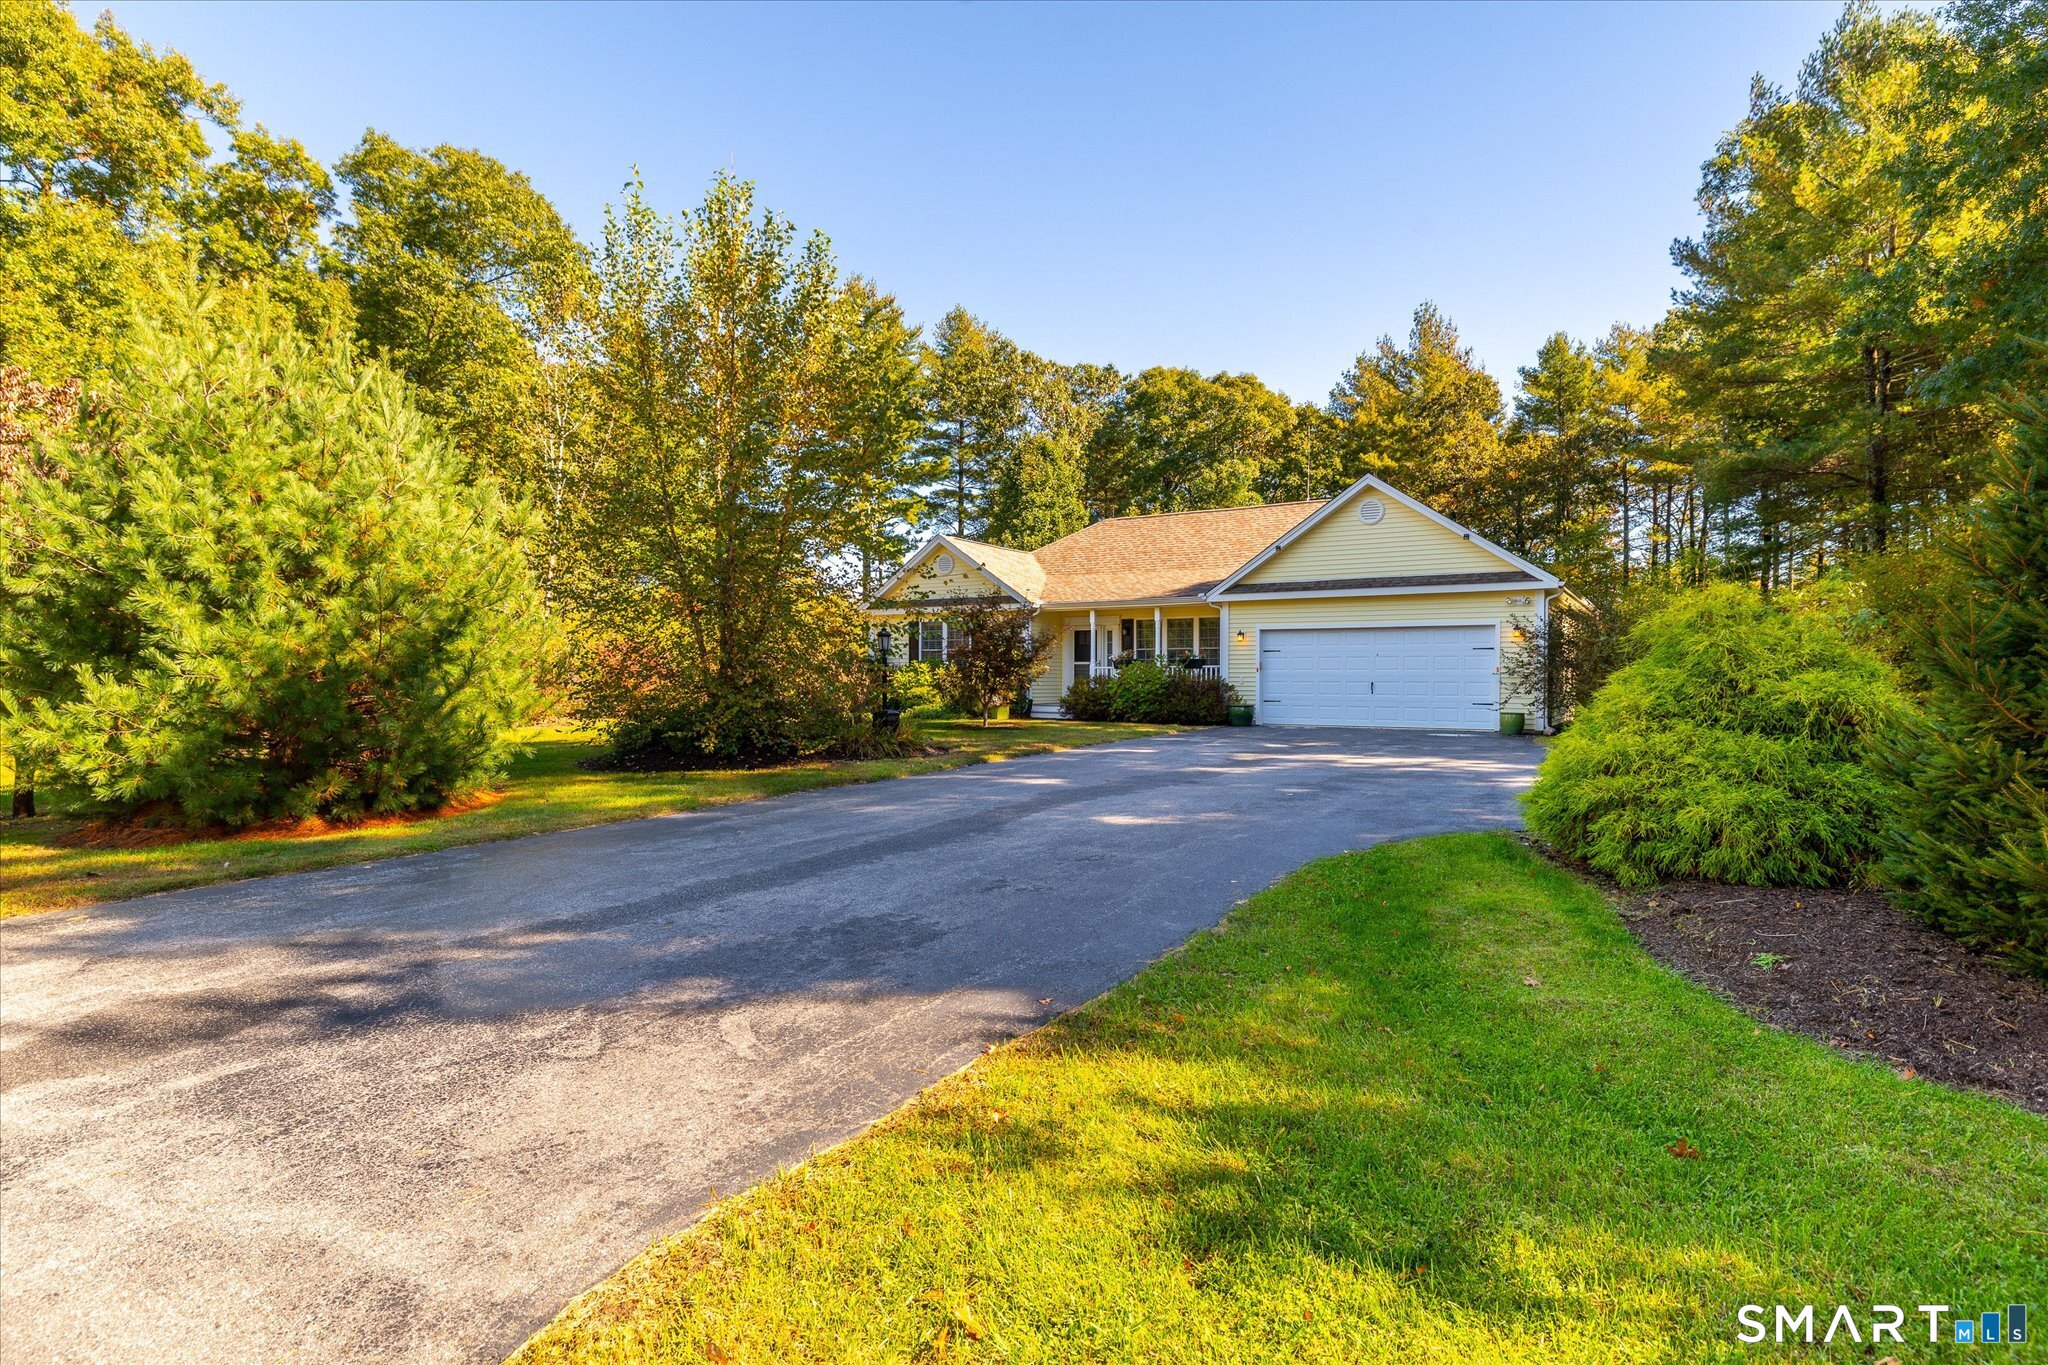
99 Juniper Way Brooklyn CT 06234

Brooklyn, CT99 Juniper Way

Price$625,000

Est. Mortgage: $/month

MLS Number 24215405

  • Single Family
  • Square Feet 1,136
  • Bedrooms 2
  • Bathroom 1
  • Year Built 2012

Welcome to 99 Juniper Way, where spacious single-level living meets a peaceful, tree-lined setting. Built in 2012, this beautifully maintained contemporary ranch is nestled on a quiet cul-de-sac, with a covered front porch that welcomes you home. Inside, generous living spaces and an easy, open flow create a comfortable setting for everyday living and entertaining. Gleaming hardwood floors, custom interior shutters, and updated fixtures complement the interior, while a propane fireplace adds warmth and charm to the living room. A newly finished bonus room offers flexibility for a home office, reading retreat, playroom, or game room. Bathroom updates and refreshed landscaping further enhance the property, while a dedicated laundry room, attached two-car garage, and ample off-street parking add convenience. The unfinished basement provides abundant storage, and two additional spaces currently used for storage offer possibilities to explore your own vision. Unwind on the screened-in back porch overlooking the private backyard, where surrounding trees create a sense of seclusion. With more space and versatility than meets the eye, this Brooklyn home deserves an in-person visit to fully appreciate its layout, setting, and all it has to offer.

Listed by Jennifer Jackson of Berkshire Hathaway NE Prop.
$
$
%
$/month over payments
Federal 30-year interest rate: 7.4% last updated on Oct 15, 2026
* All Figures are estimates. Check with your bank or proposed mortgage company for actual interest rates.
This product uses the FRED® API but is not endorsed or certified by the Federal Reserve Bank of St. Louis.

Save FavoriteSchedule TourAsk A QuestionMore Details

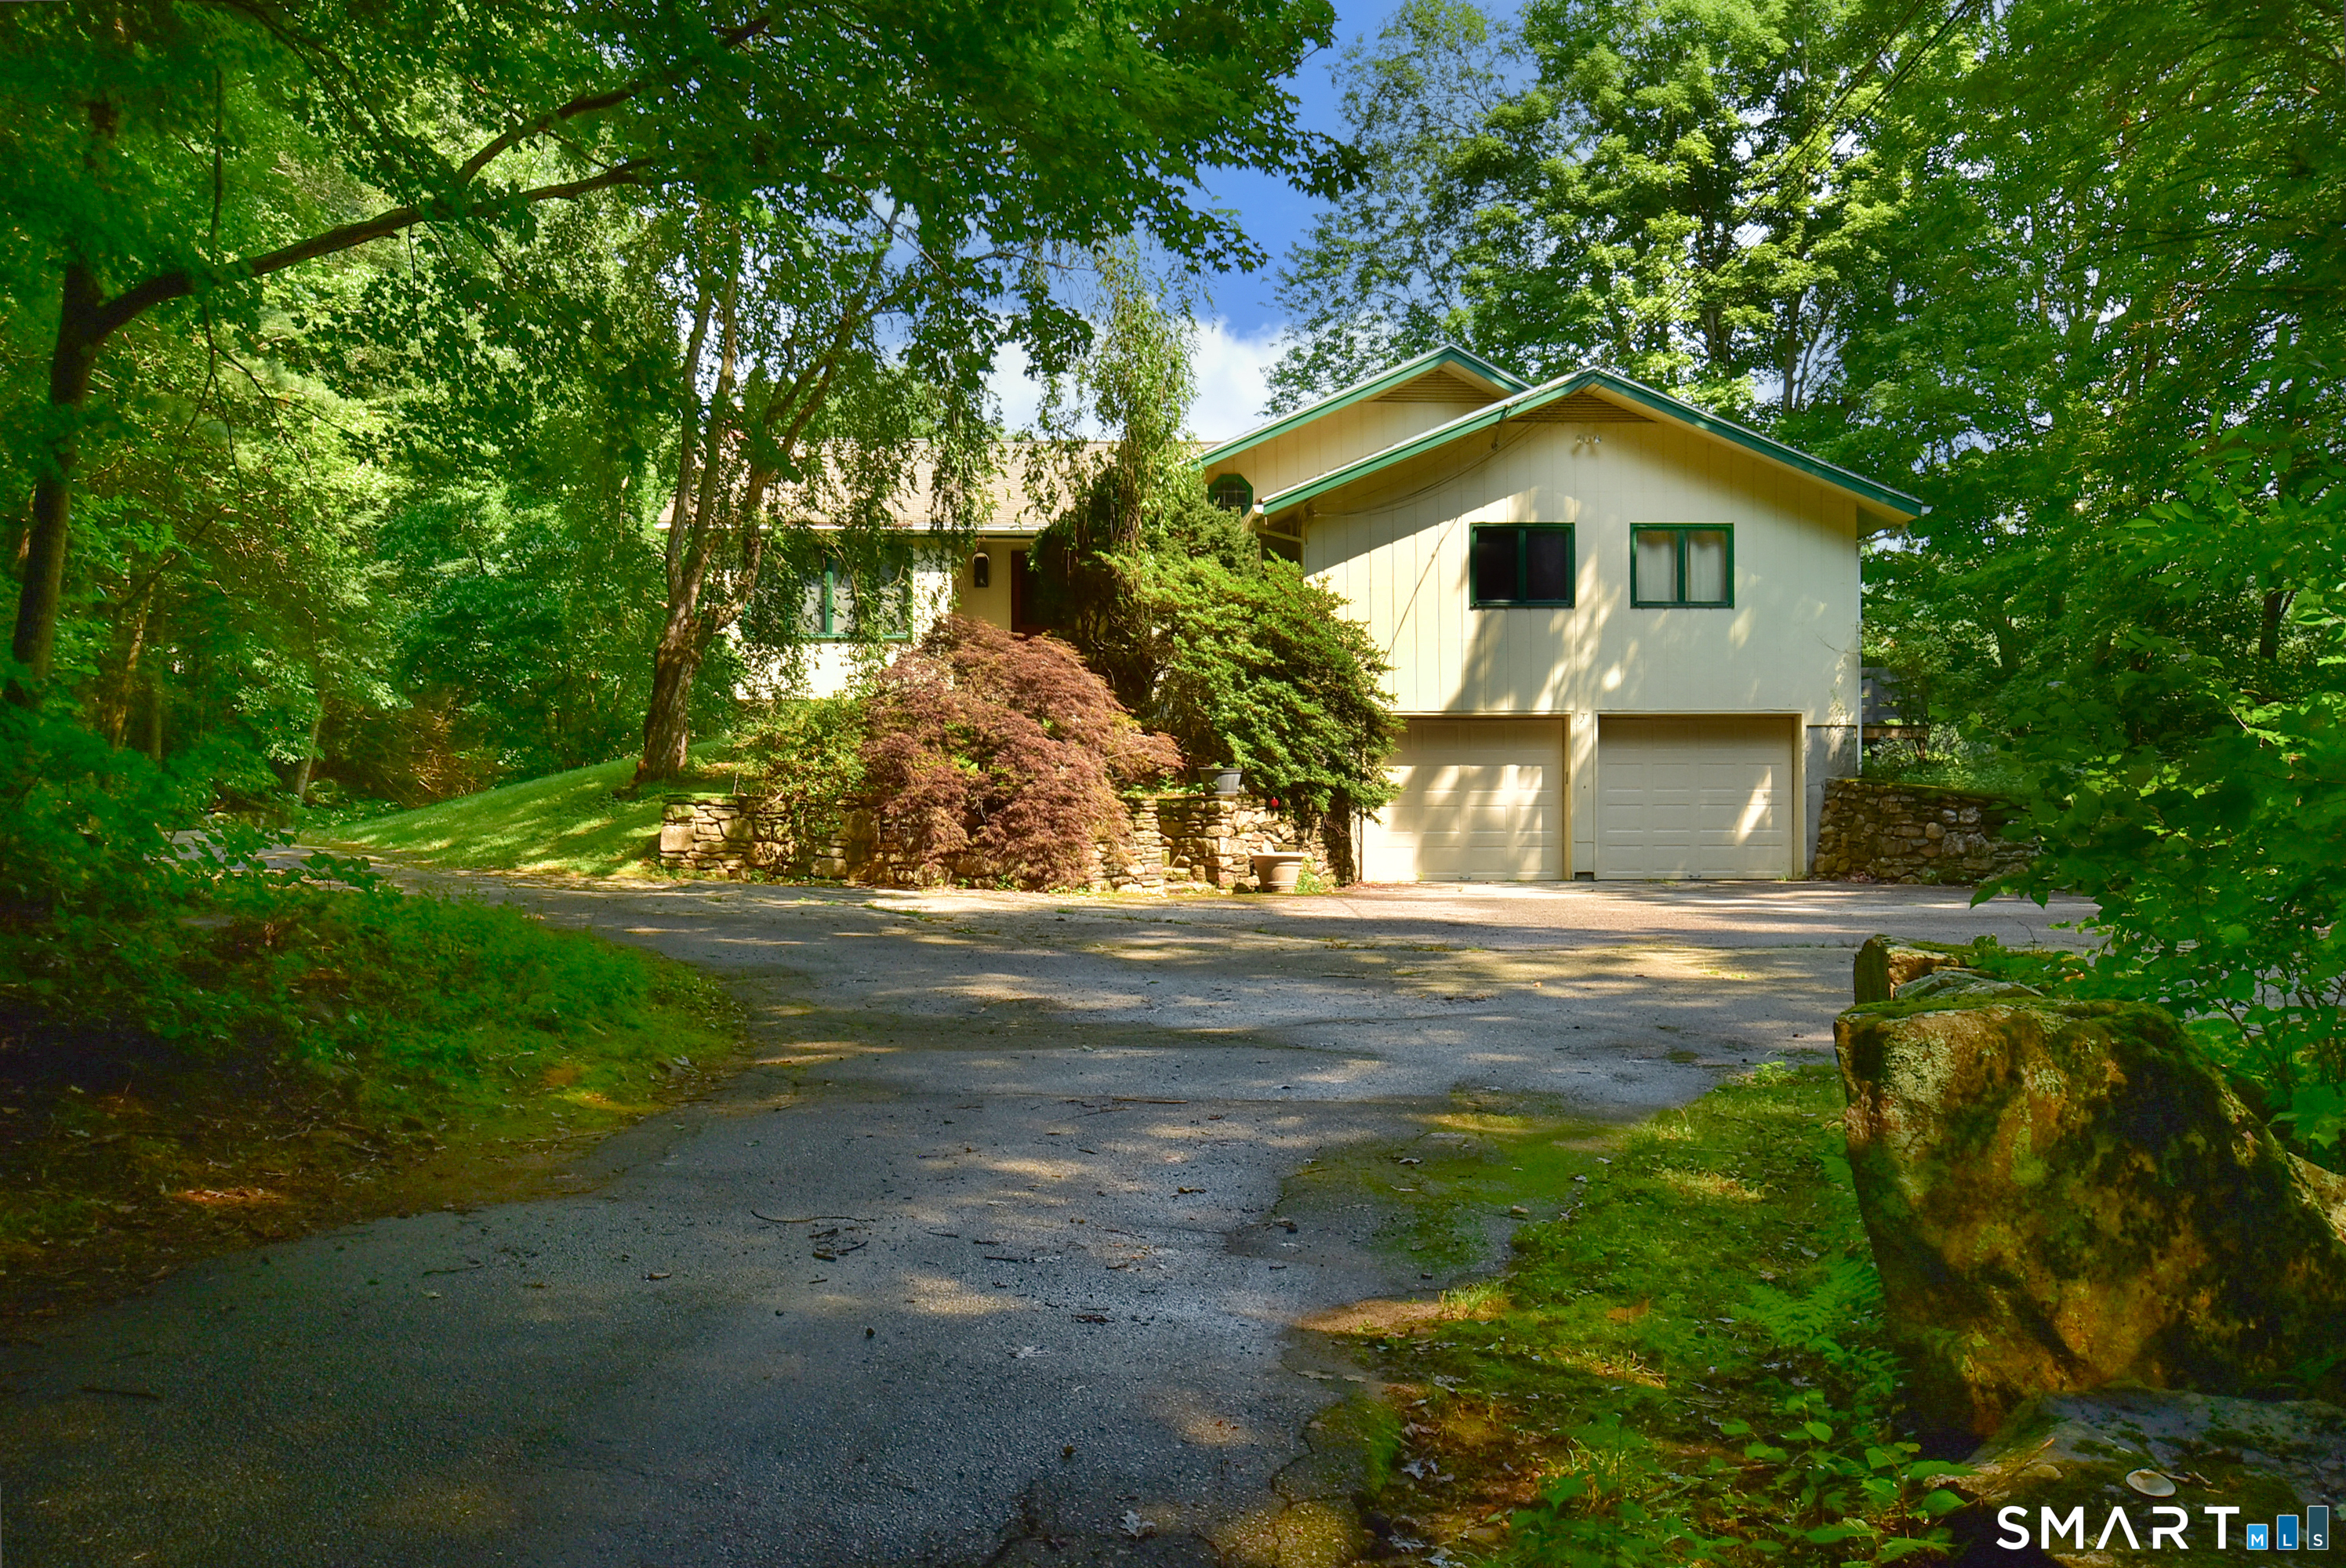
97 Cushman Road Ashford CT 06278

Ashford, CT97 Cushman Road

Price$625,000

Est. Mortgage: $/month

MLS Number 24198311

  • Single Family
  • Square Feet 3,126
  • Bedrooms 5
  • Bathroom 4
  • Year Built 1972

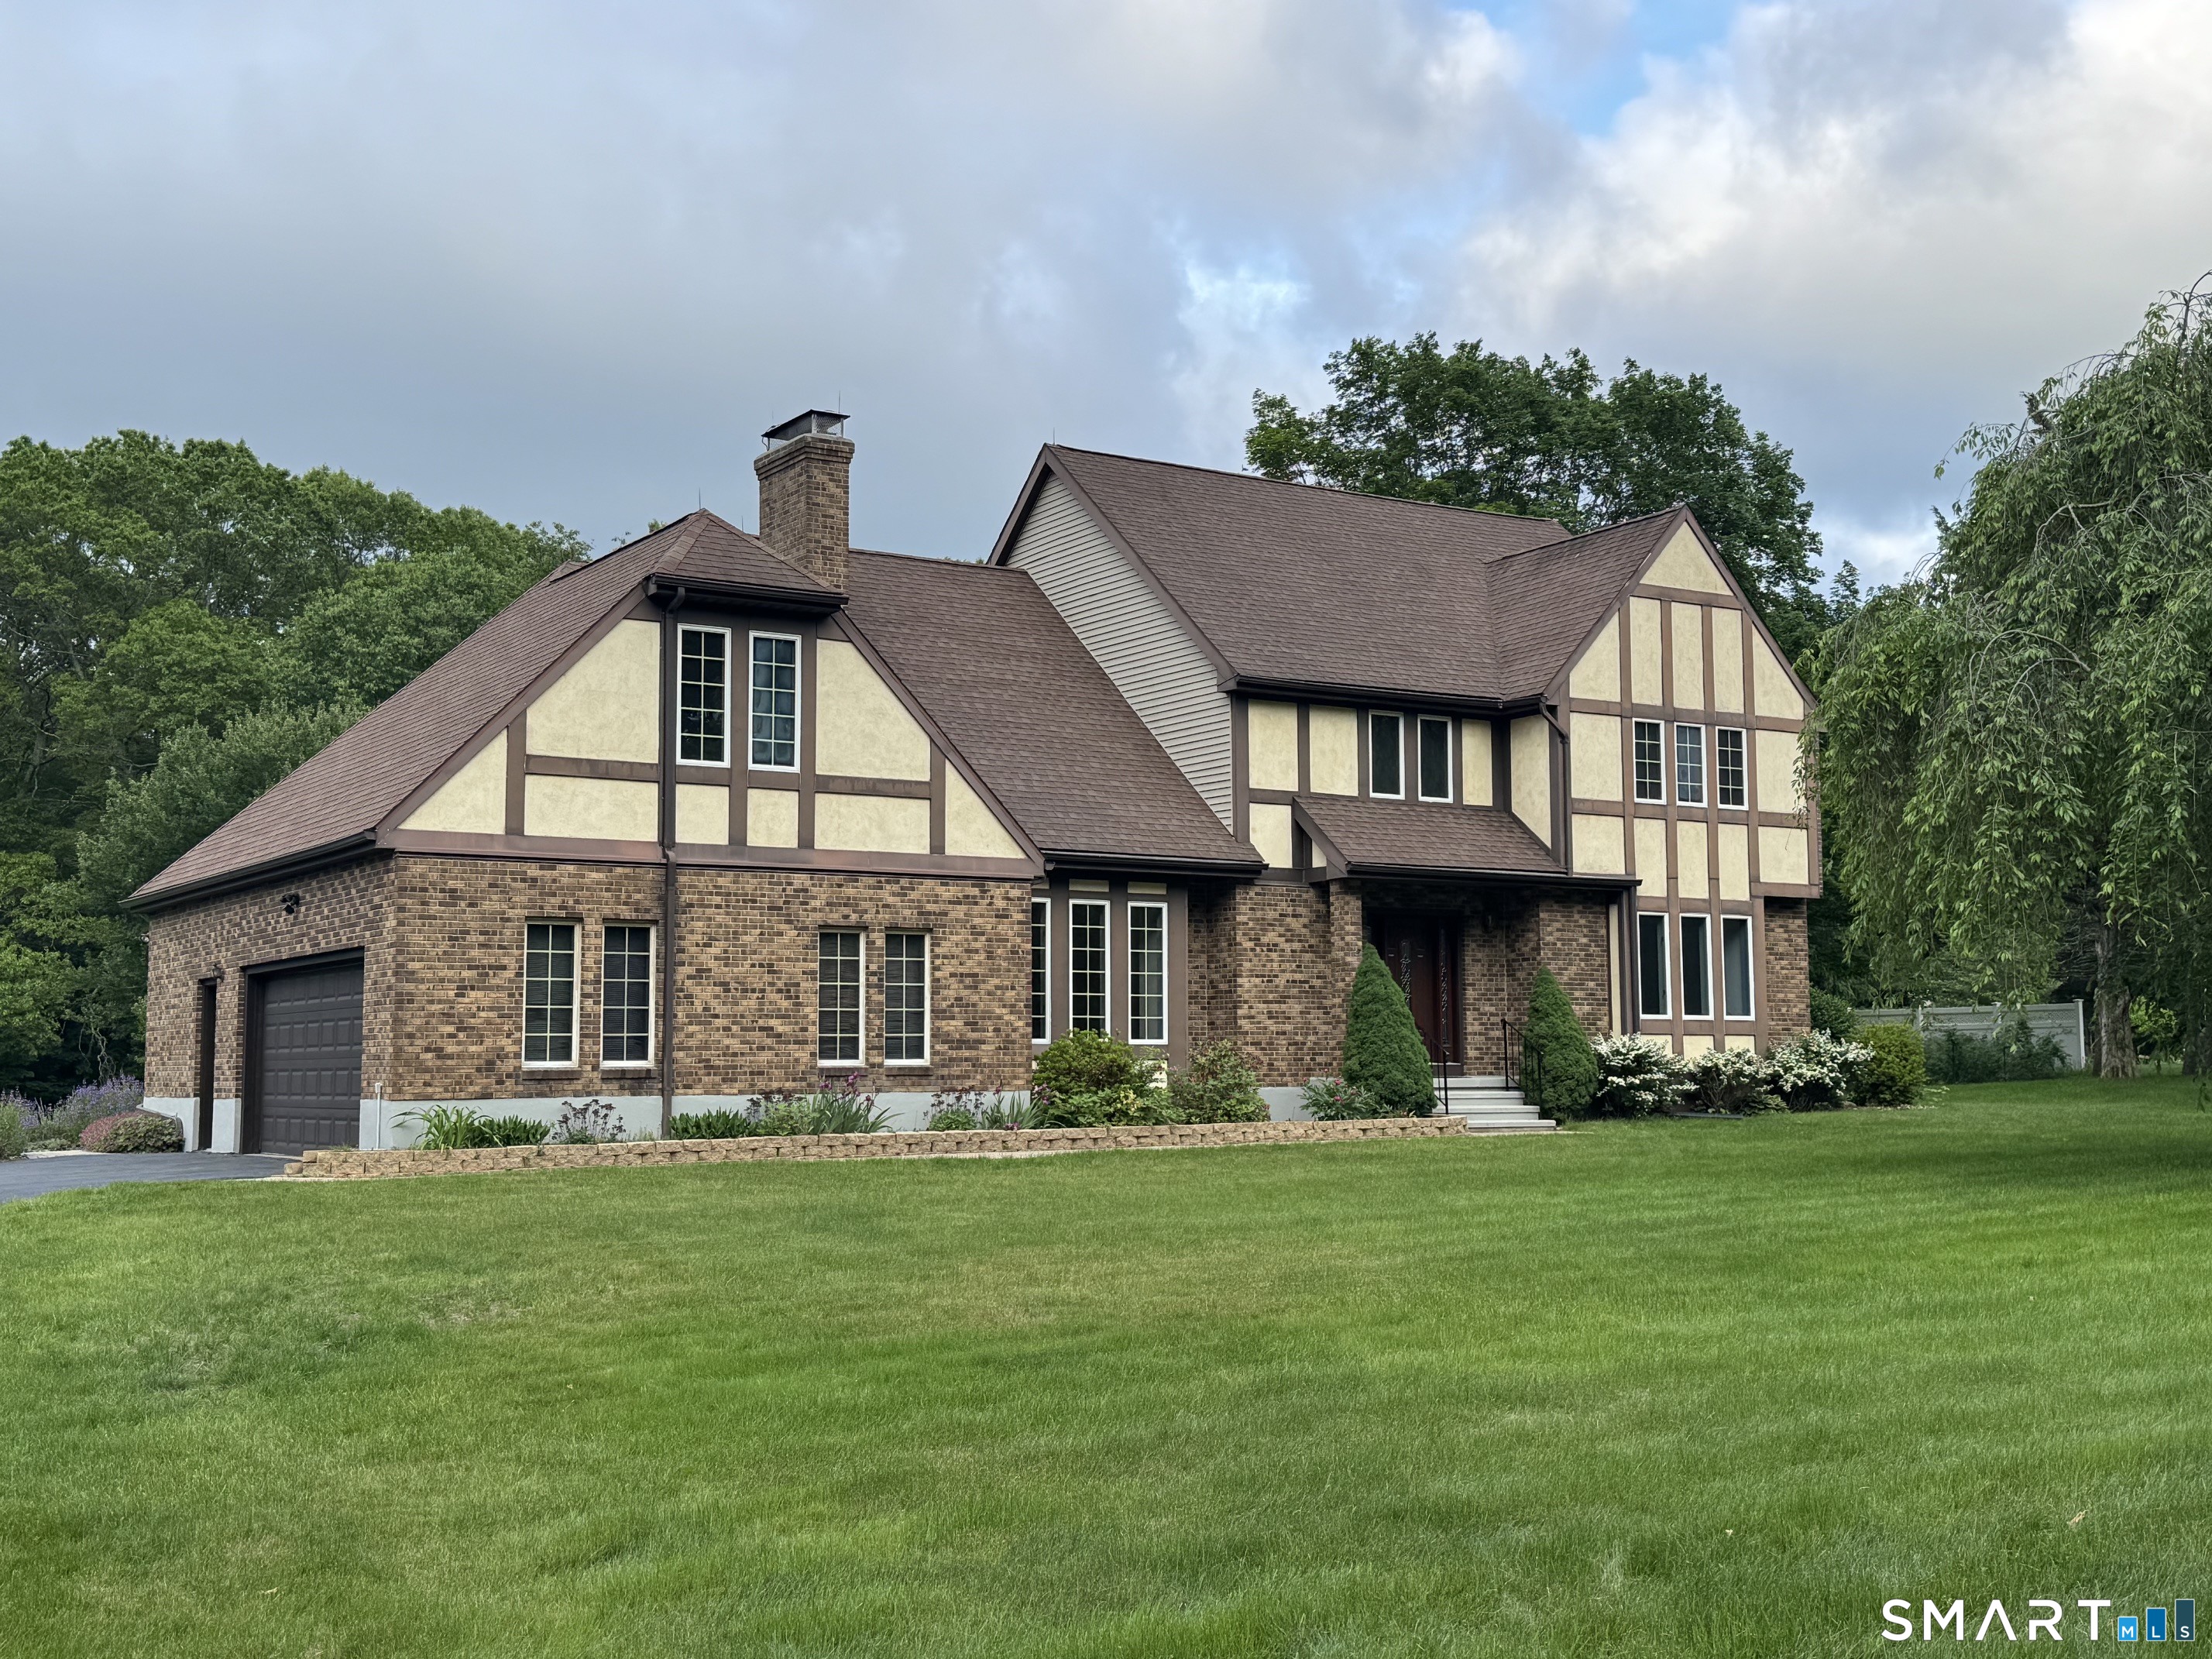
Here's your opportunity to have the feeling of a little piece of Vermont while being in Connecticut. About 7 minutes to the highway and 10 minutes to UConn. 17.3 acres creating such a unique setting. Knowlton Brook Runs through the property feeding a beautiful pond. The property is surrounded by treed areas with a lot of nature's feeling integrated into the living areas of the property. Tranquil is an understatement. First floor of this home has three bedrooms, primary bedroom has private bath, Main bath, living room, dining room, kitchen and family room. There is a lower-level rec room and an additional half bath. The Lower-level In-law apartment has private entry, 2 bedrooms, living room, kitchen and a full bath. Two car garage. Two-story barn.

Listed by Dan Keune of Campbell-Keune Realty Inc

$
$
%
$/month over payments
Federal 30-year interest rate: 7.4% last updated on Oct 15, 2026
* All Figures are estimates. Check with your bank or proposed mortgage company for actual interest rates.
This product uses the FRED® API but is not endorsed or certified by the Federal Reserve Bank of St. Louis.

Save FavoriteSchedule TourAsk A QuestionMore Details

440 West Road Salem CT 06420

Salem, CT440 West Road, South Salem

Price$625,000

Est. Mortgage: $/month

Pending Continue to Show

MLS Number 24209925

  • Single Family
  • Square Feet 2,655
  • Bedrooms 2
  • Bathroom 3
  • Year Built 1999

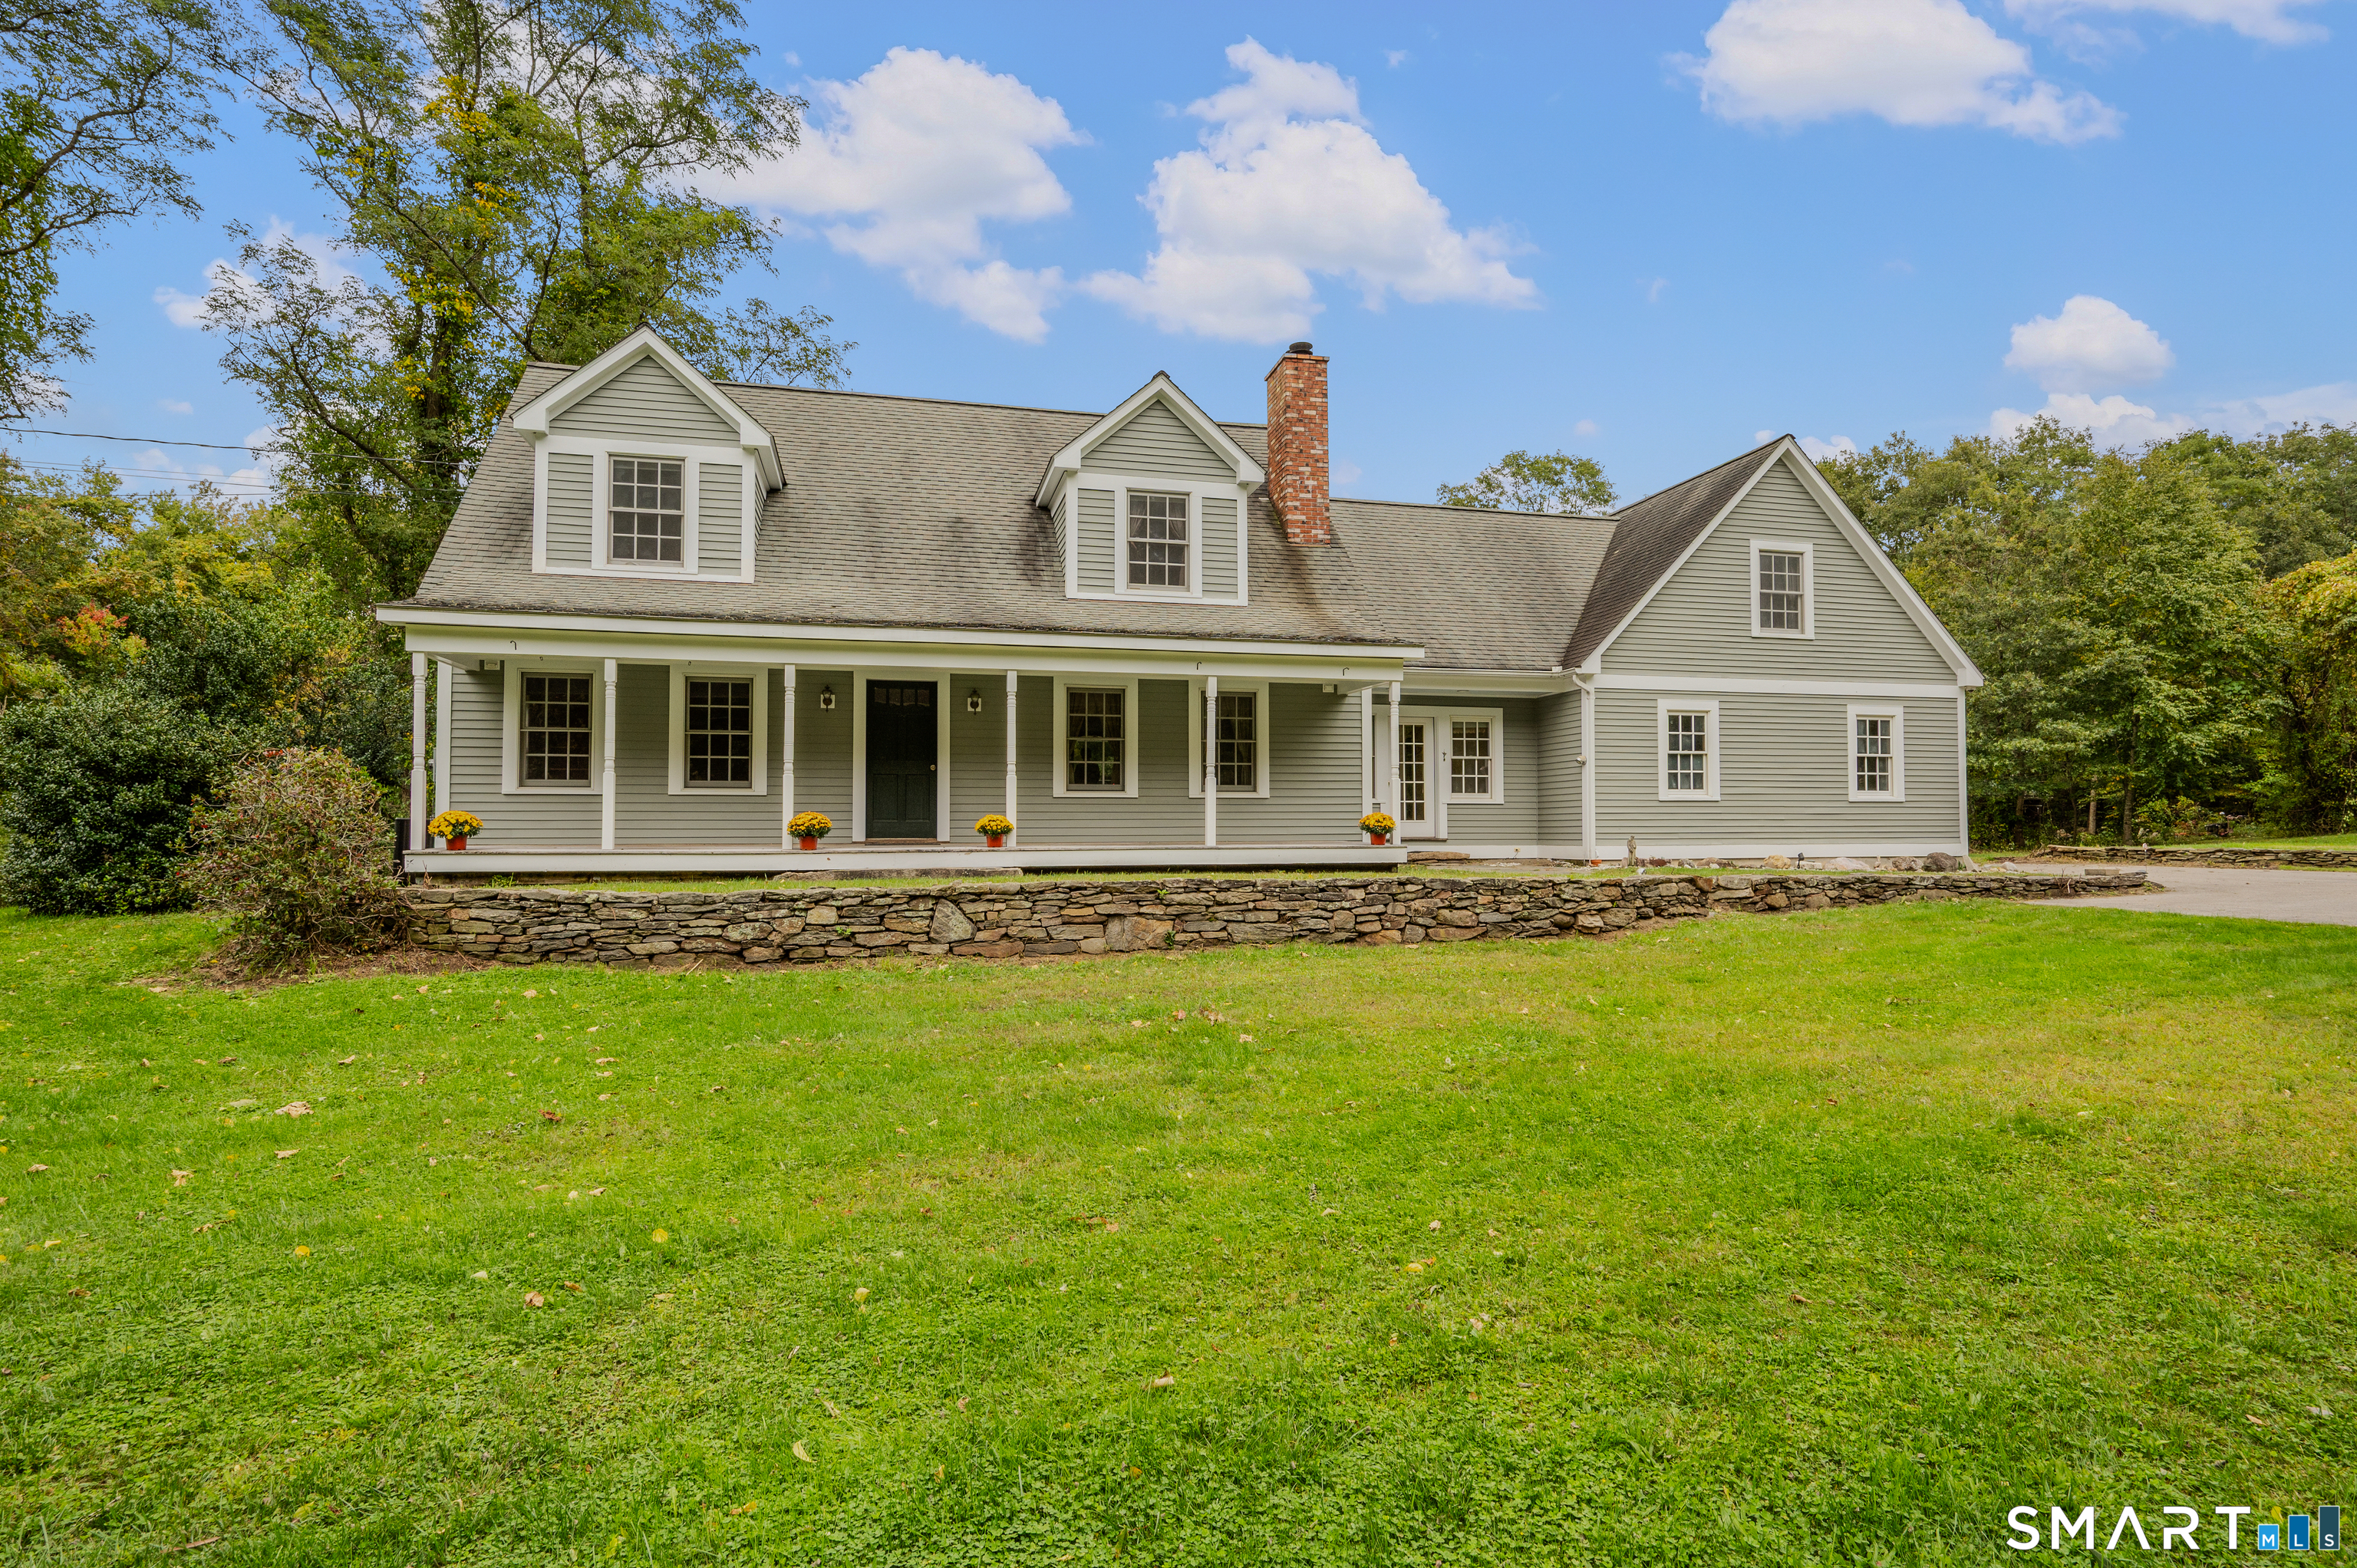
Welcome home to peace and tranquility in Salem! Situated on a lush, level 2.27-acre lot, this charming 2,655 sq. ft. custom Cape greets you with an inviting front porch-the perfect spot to relax and take in your private, scenic surroundings. Inside, the open-concept main floor features rich hardwood floors, a cozy wood-burning fireplace, and unique architectural details including antique mudroom closet doors and a built-in corner china cupboard in the dining room. The L shaped open rooms allow the cook to enjoy the kitchen and be part of it all. The second floor boasts two spacious en-suite bedrooms, each with its own full bathroom, plus a hallway lined with dedicated closet space. A finished bonus room over the garage offers an independent staircase, potential private entrance, and second-floor access-ideal for a home office, guest suite, or studio. Outside, you'll find a 2-car attached garage with an open lean-to for extra vehicle or boat storage, plus a separate storage barn at the end of the property, a perfect workshop or storage for boats and toys. Minutes to Rt 11 for an easy commute to Rt 2 or down Rt 85 to shoreline businesses, near Salem Land Trust preserves and Salem Valley Farms.

Listed by Sydney Anderson of William Pitt Sotheby's Int'l ((860) 510-3449), Allyson Cotton of William Pitt Sotheby's Int'l

$
$
%
$/month over payments
Federal 30-year interest rate: 7.4% last updated on Oct 15, 2026
* All Figures are estimates. Check with your bank or proposed mortgage company for actual interest rates.
This product uses the FRED® API but is not endorsed or certified by the Federal Reserve Bank of St. Louis.

Save FavoriteSchedule TourAsk A QuestionMore Details

570 East South Street Suffield CT 06078

Suffield, CT570 East South Street

Price$625,000

Est. Mortgage: $/month

Open House

MLS Number 24208730

  • Single Family
  • Next Open House: Sun 10/25 1:00 pm. to 3:00 pm.
  • Square Feet 3,783
  • Bedrooms 6
  • Bathroom 4

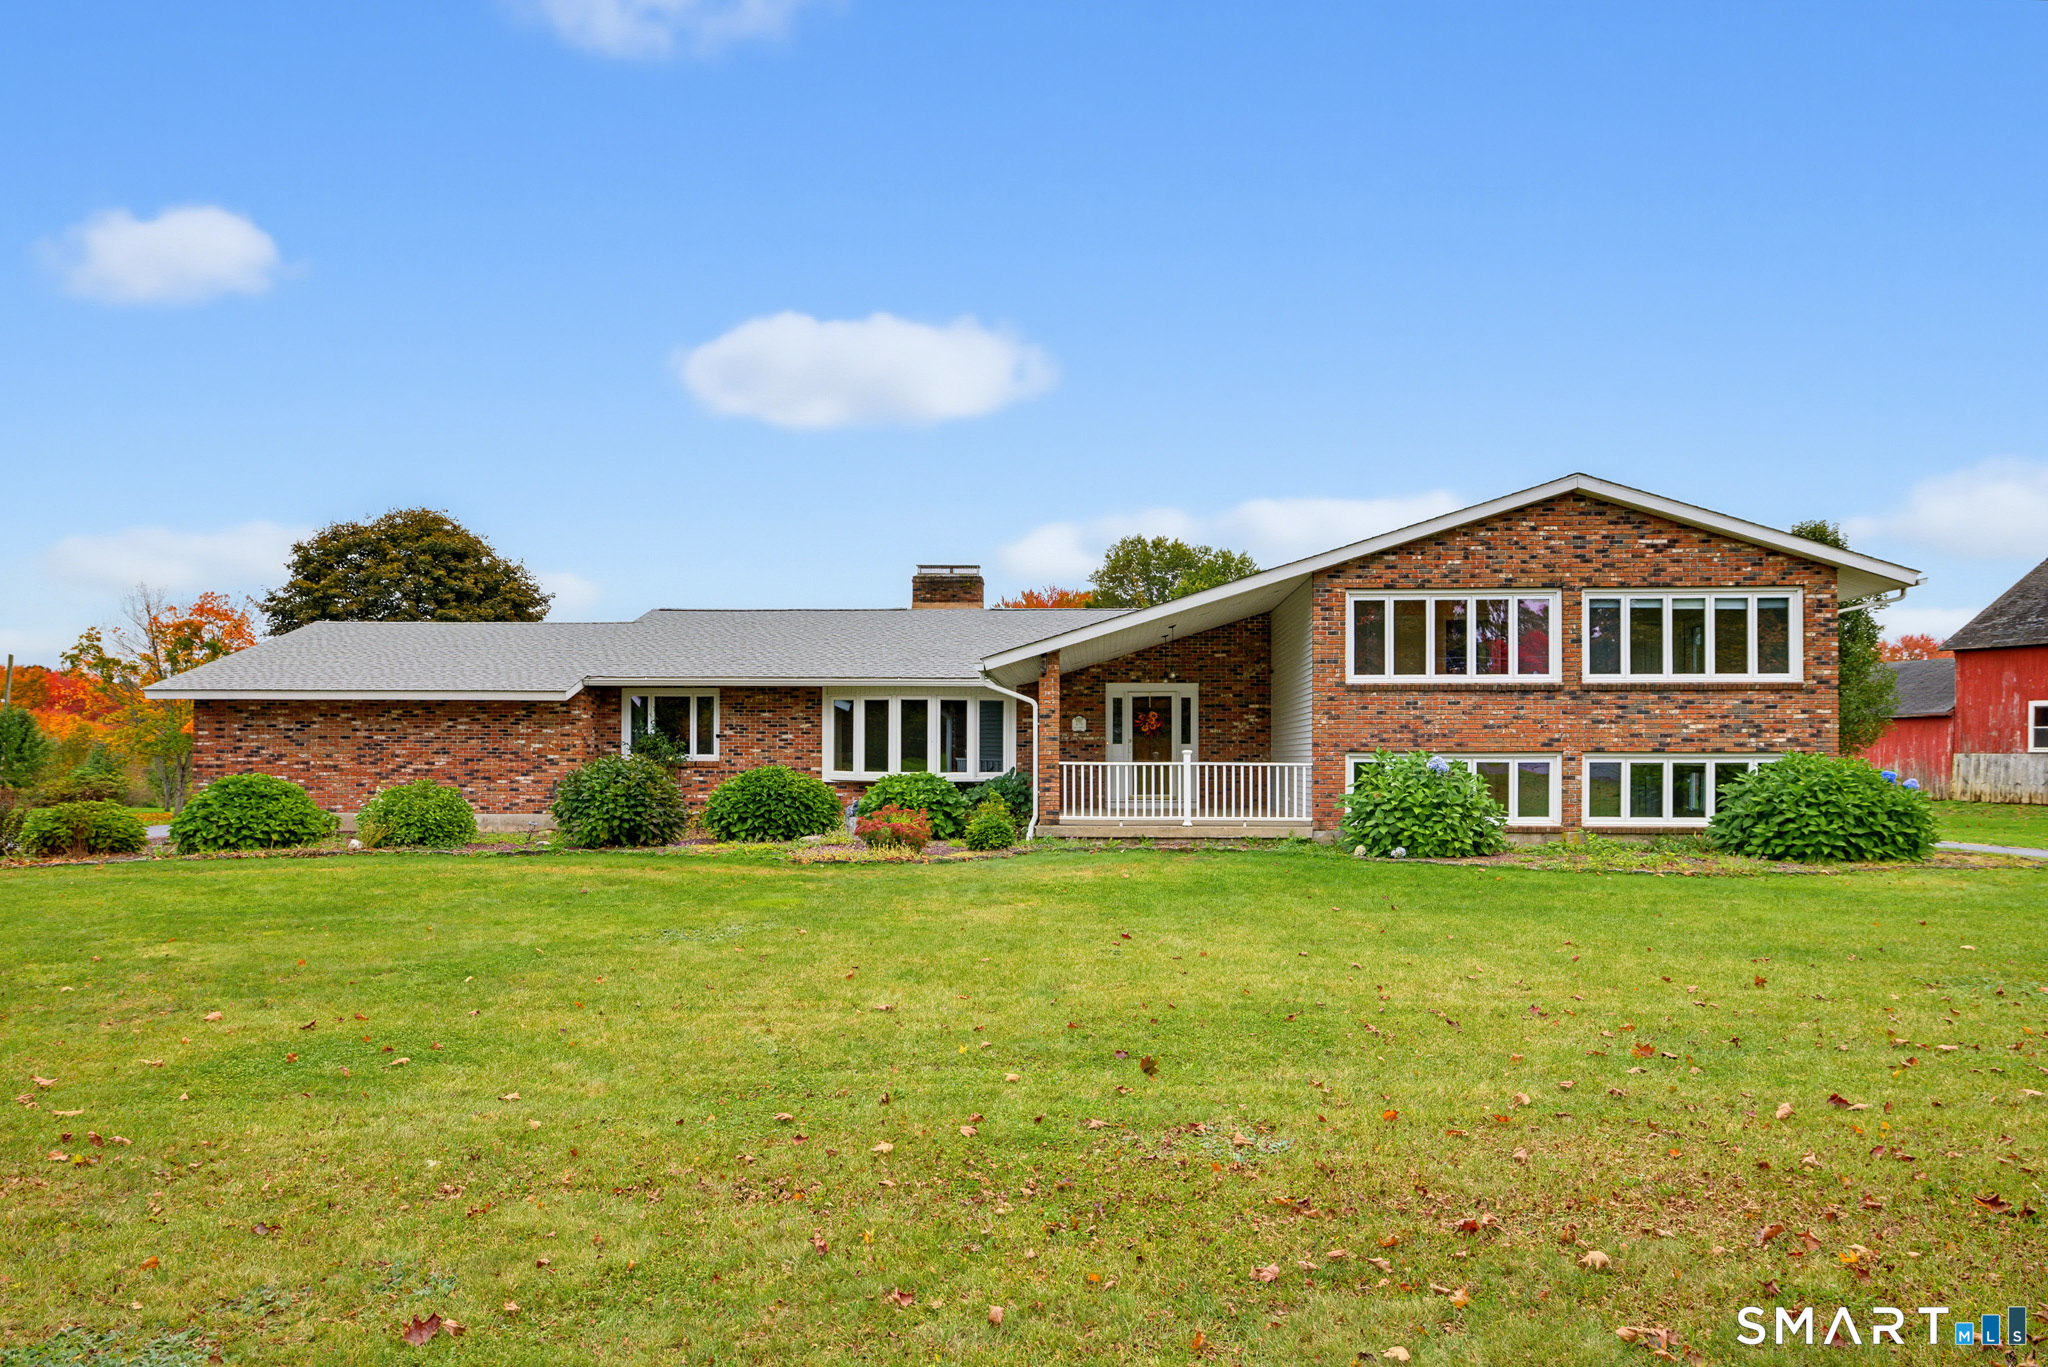
Located in Suffield, this impressive brick split-level offers a terrific layout, generous living space, and exceptional versatility! The main level features an updated kitchen, formal dining room, and spacious living room with a fireplace, creating a warm and inviting setting for everyday living and entertaining. A separate family room provides additional gathering space, while a convenient laundry area and half bath add to the functionality of the home. Upstairs, the primary bedroom boasts a cathedral ceiling and private full bath, along with three additional bedrooms, a dedicated office, and another full bath. A large three-season porch provides the perfect spot to relax and enjoy the outdoors. The ground level features a complete in-law apartment with its own separate entrance and private driveway, offering excellent flexibility for extended family or multi-generational living. This separate living space includes two bedrooms, a full bath, a kitchen, and a wonderful porch of its own. Completing this exceptional property are an attached two-car garage and a detached two-car garage, providing abundant parking, storage, and workspace options. With its spacious design, flexible living arrangements, and outstanding garage space, this unique Suffield property offers a wonderful opportunity for a variety of living needs!

Listed by Jody Cox and Nicole Alaimo of Naples Realty Group,LLC

$
$
%
$/month over payments
Federal 30-year interest rate: 7.4% last updated on Oct 15, 2026
* All Figures are estimates. Check with your bank or proposed mortgage company for actual interest rates.
This product uses the FRED® API but is not endorsed or certified by the Federal Reserve Bank of St. Louis.

Save FavoriteSchedule TourAsk A QuestionMore Details

9 Ivy Hill Road Waterford CT 06385
Pending Continue to Show

MLS Number 24192385

  • Condo
  • Bedrooms 3
  • Bathroom 2
  • Square Feet 1,504
  • Year Built 2026

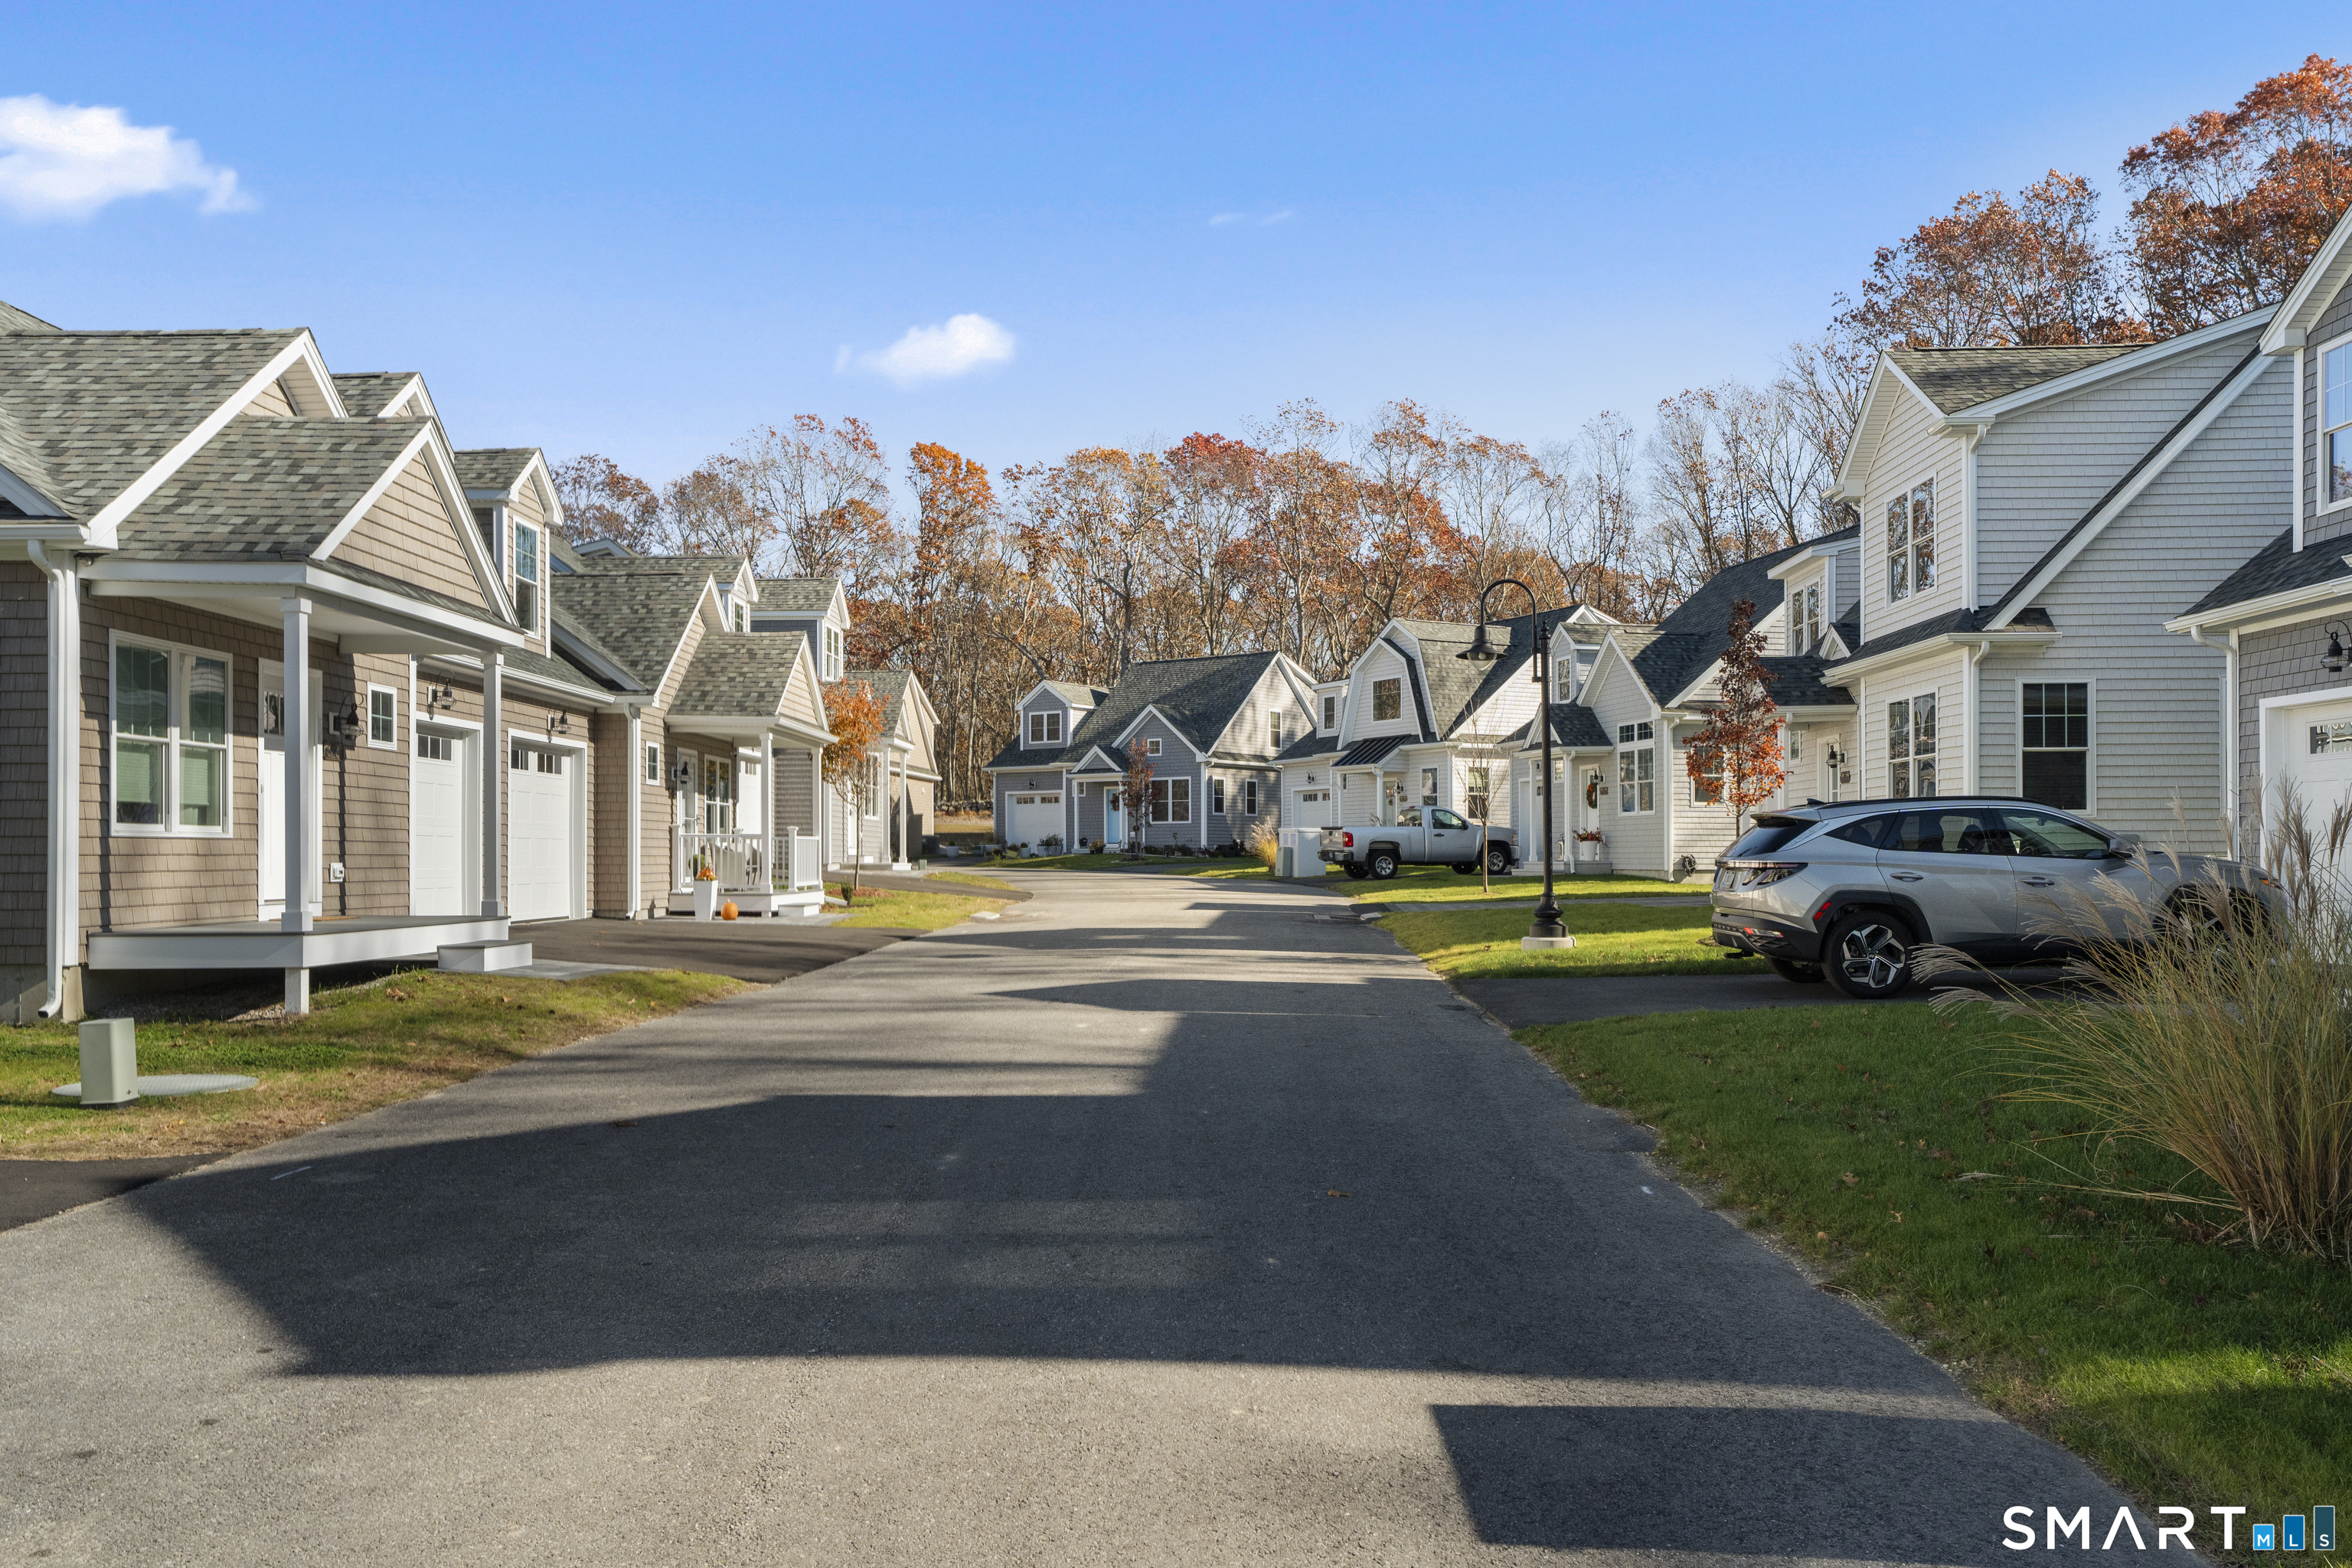
Welcome to 9 Ivy Hill Village, the Chatham Townhouse a newly constructed 3 bedroom, 2 bath, 1,500 sq ft single-family home in Ivy Hill Village, a private, low-maintenance Nantucket-style community on Great Neck Road in Waterford. This versatile floor plan features a desirable first-floor primary bedroom with an adjacent full bath, plus two additional bedrooms and a full bath on the upper level. Quality details are included throughout: hardwood floors, 9-foot ceilings, quartz countertops, premium cabinetry, tile finishes, central air, a propane furnace, an attached garage, and a private patio. Buyers can choose from a variety of upgrades and customization options to tailor the home to their tastes. Ivy Hill Village is home to 40 charming residences with a low HOA that covers road and grounds maintenance as well as snow removal including driveways. Each homeowner may use the land surrounding their home for recreation and gardening. Ideally located minutes to beaches, marinas, restaurants, and local attractions such as Harkness Memorial Park, the Eugene O'Neill Theater, Seaside Park, and Waterford Beach. Built by Adams Builders, a respected father-and-son team known for delivering quality construction and exceptional value.

Listed by Kimberly R. Petersen of Coldwell Banker Realty ((860) 550-1772), John Huhn of Coldwell Banker Realty

$
$
%
$/month over payments
Federal 30-year interest rate: 7.4% last updated on Oct 15, 2026
* All Figures are estimates. Check with your bank or proposed mortgage company for actual interest rates.
This product uses the FRED® API but is not endorsed or certified by the Federal Reserve Bank of St. Louis.

Save FavoriteSchedule TourAsk A QuestionMore Details

8 Ivy Hill Road Waterford CT 06385
Pending Continue to Show

MLS Number 24207315

  • Condo
  • Bedrooms 3
  • Bathroom 2
  • Square Feet 1,504
  • Year Built 2026

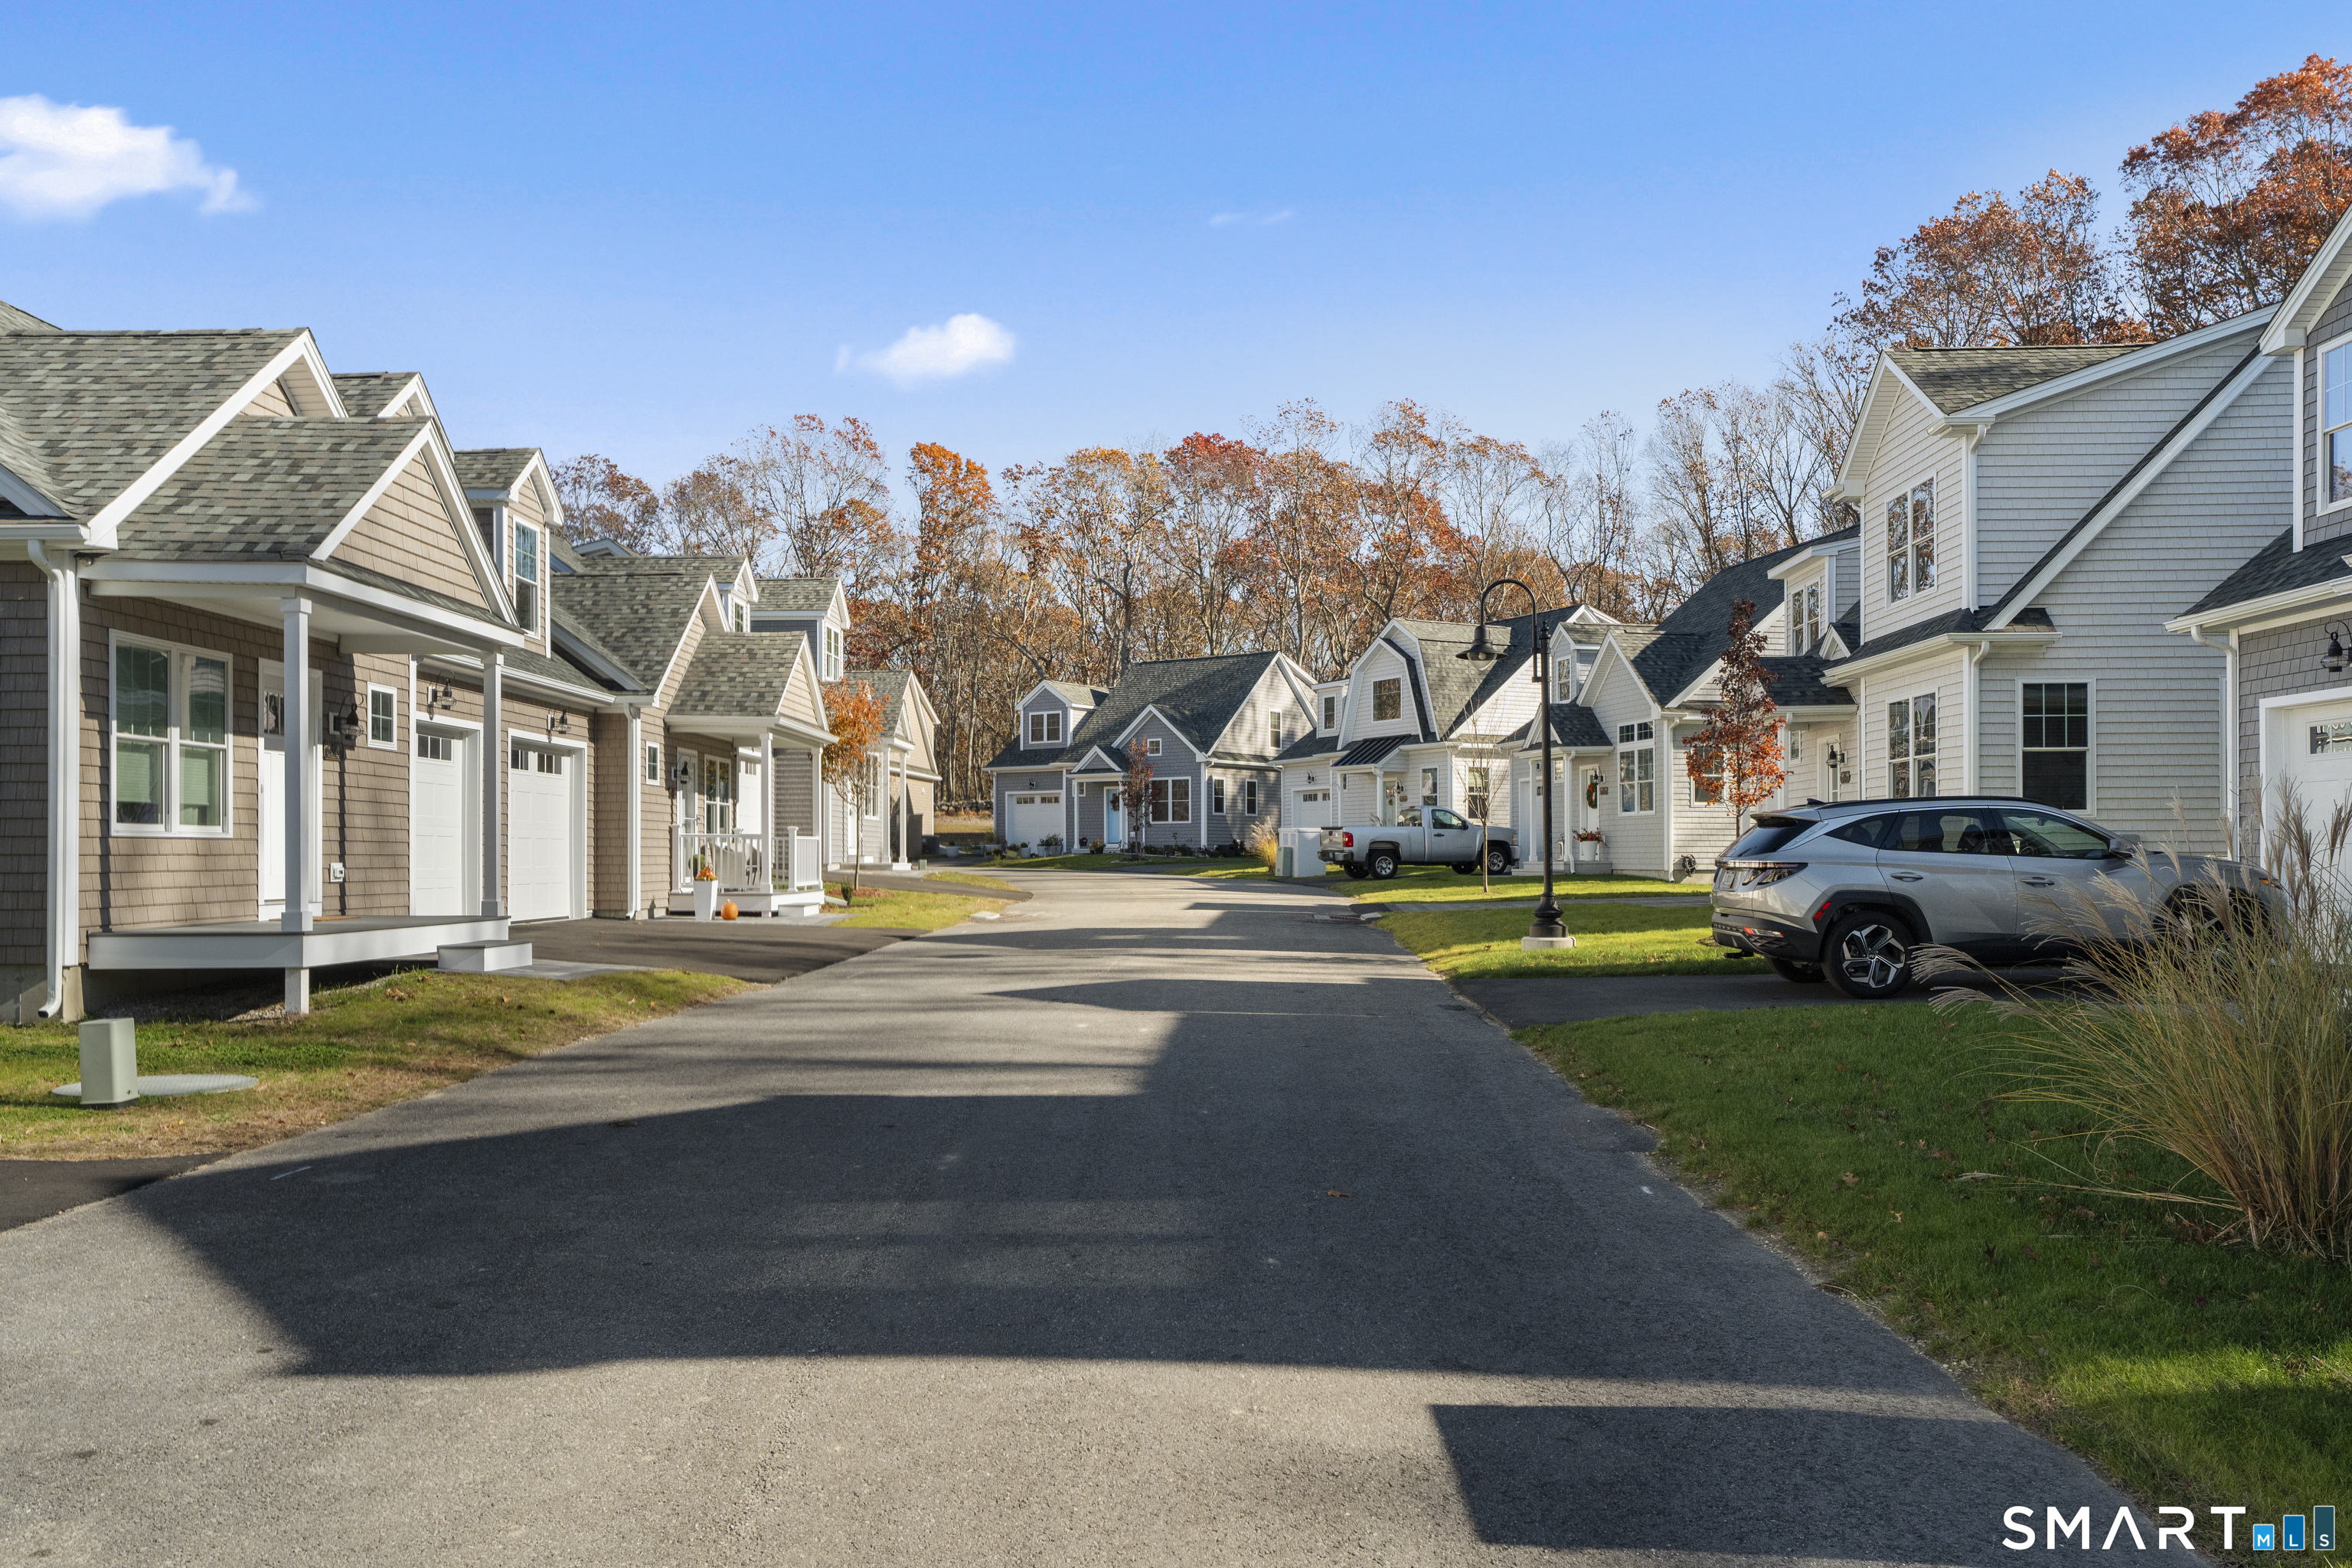
Welcome to 8 Ivy Hill Village, the Chatham Townhouse a newly constructed 3 bedroom, 2 bath, 1,500 sq ft single-family home in Ivy Hill Village, a private, low-maintenance Nantucket-style community on Great Neck Road in Waterford. This versatile floor plan features a desirable first-floor primary bedroom with an adjacent full bath, plus two additional bedrooms and a full bath on the upper level. Quality details are included throughout: hardwood floors, 9-foot ceilings, quartz countertops, premium cabinetry, tile finishes, central air, a propane furnace, an attached garage, and a private patio. Buyers can choose from a variety of upgrades and customization options to tailor the home to their tastes. Ivy Hill Village is home to 40 charming residences with a low HOA that covers road and grounds maintenance as well as snow removal including driveways. Each homeowner may use the land surrounding their home for recreation and gardening. Ideally located minutes to beaches, marinas, restaurants, and local attractions such as Harkness Memorial Park, the Eugene O'Neill Theater, Seaside Park, and Waterford Beach. Built by Adams Builders, a respected father-and-son team known for delivering quality construction and exceptional value.

Listed by Kimberly R. Petersen of Coldwell Banker Realty ((860) 550-1772), John Huhn of Coldwell Banker Realty

$
$
%
$/month over payments
Federal 30-year interest rate: 7.4% last updated on Oct 15, 2026
* All Figures are estimates. Check with your bank or proposed mortgage company for actual interest rates.
This product uses the FRED® API but is not endorsed or certified by the Federal Reserve Bank of St. Louis.

Save FavoriteSchedule TourAsk A QuestionMore Details

207 Chesterfield Road Montville CT 06370

MLS Number 24202165

  • Single Family
  • Square Feet 2,074
  • Bedrooms 3
  • Bathroom 3
  • Year Built 2026

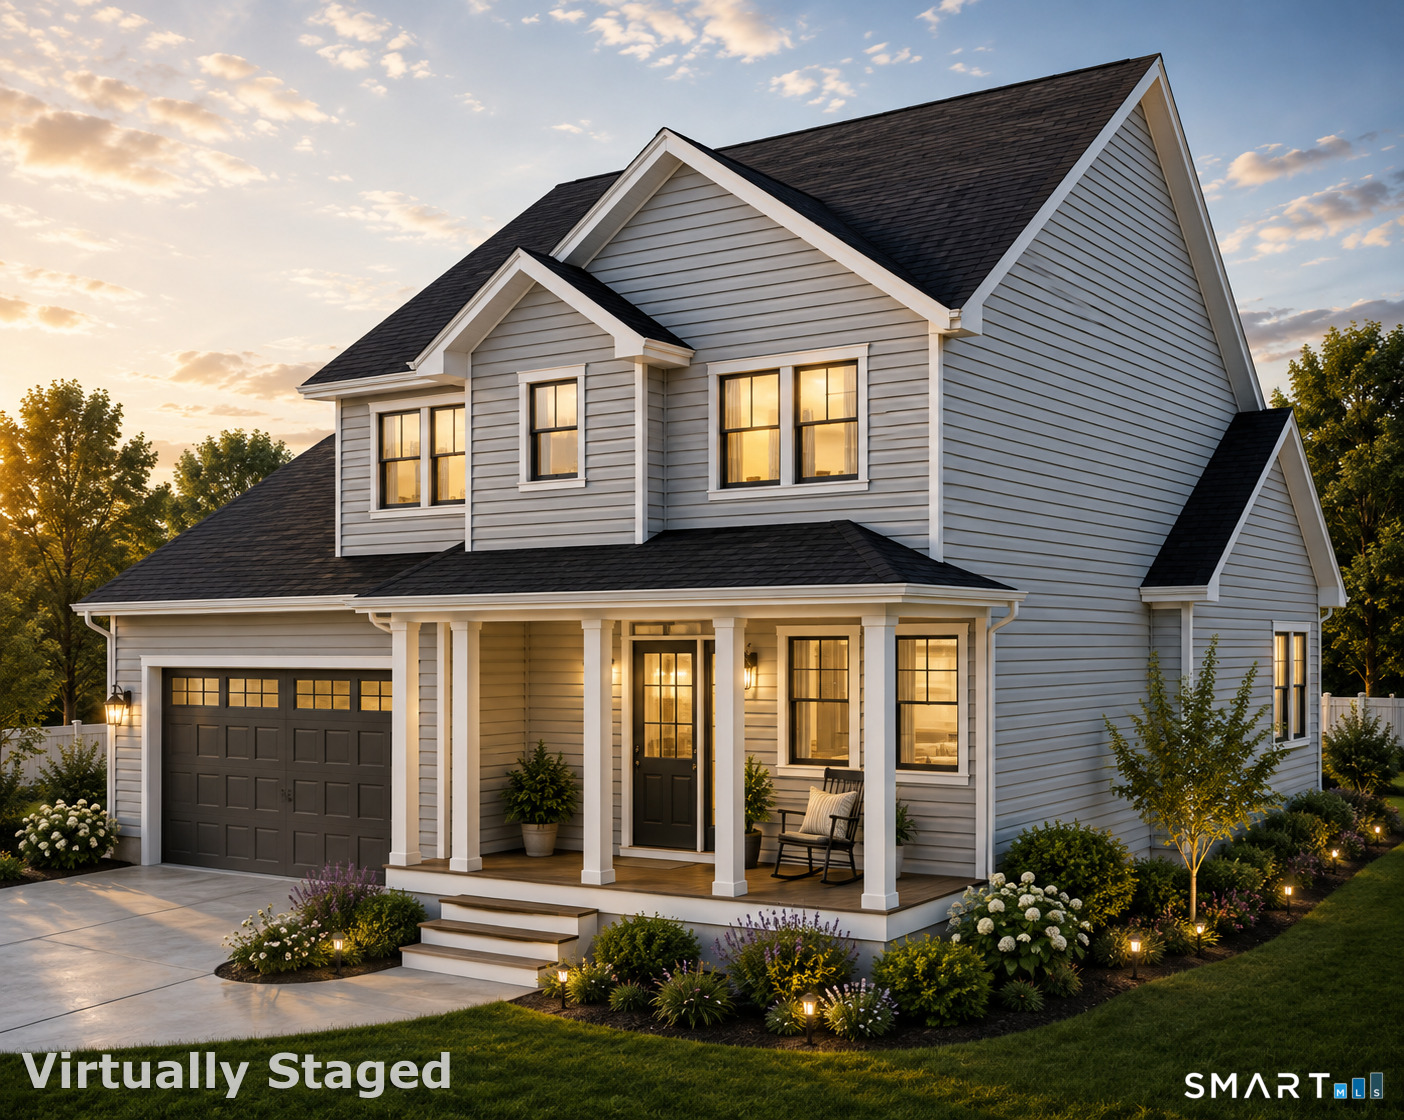
Build your dream home at 207 Chesterfield Road! Set on an approved 1.84-acre lot, this to-be-built New England-style Cape offers approximately 2,074 square feet, three bedrooms, 2.5 baths, and an attached two-car garage. The thoughtfully designed main level features an open-concept kitchen, dining area, and family room-ideal for everyday living and entertaining. The first-floor primary suite offers a private bath with double vanities and a spacious walk-in closet. A dedicated home office, first-floor laundry, and convenient powder room complete the main level. Upstairs, you'll find two additional bedrooms, a shared dual-vanity bathroom, and a versatile sitting area that can be used as a playroom, study, or second living space. A covered front porch and rear patio provide inviting spaces to relax and enjoy the property. Public sewer, private well. Buyer can choose from multiple predefined plans, or bring your own! Customizable to make it your dream home. Conveniently located near schools, shopping, recreation, and major routes, this is a wonderful opportunity to enjoy the comfort, efficiency, and peace of mind that come with owning a newly built home. Home is to be built. Renderings and plans are representative; final features and specifications are subject to the builder's construction agreement.

Listed by Danielle Pellerin of PMI Southeast CT

$
$
%
$/month over payments
Federal 30-year interest rate: 7.4% last updated on Oct 15, 2026
* All Figures are estimates. Check with your bank or proposed mortgage company for actual interest rates.
This product uses the FRED® API but is not endorsed or certified by the Federal Reserve Bank of St. Louis.

Save FavoriteSchedule TourAsk A QuestionMore Details

389 Old Colchester Road Hebron CT 06231
Active With Contract

MLS Number 24186125

  • Single Family
  • Square Feet 3,039
  • Bedrooms 3
  • Bathroom 4
  • Year Built 1990

Fantastic Home that has space for everyone. With three bedrooms and a bonus room above the garage, a Den, eat in kitchen and Dining Room, there is no shortage of space.

Listed by Robert T. Bell of Coldwell Banker Realty

$
$
%
$/month over payments
Federal 30-year interest rate: 7.4% last updated on Oct 15, 2026
* All Figures are estimates. Check with your bank or proposed mortgage company for actual interest rates.
This product uses the FRED® API but is not endorsed or certified by the Federal Reserve Bank of St. Louis.

Save FavoriteSchedule TourAsk A QuestionMore Details

27 Giovanni Drive Waterford CT 06385

Waterford, CT27 Giovanni Drive

Price$624,900

Est. Mortgage: $/month

Pending Continue to Show

MLS Number 24204312

  • Single Family
  • Square Feet 2,297
  • Bedrooms 3
  • Bathroom 3
  • Year Built 2001

Welcome home to 27 Giovanni Dr. located on a unique brick-paved cul-de-sac in the established Glen Brook Green neighborhood. This 3 BR, 3 full-bath home offers a perfect blend of architectural character and modern convenience. From the moment you step into the foyer, the gleaming hardwood floors and crisp architectural molding set a sophisticated tone that carries throughout the bright, open floor plan. The heart of the home is a stunning white kitchen designed for both daily life and effortless entertaining. It features durable Silestone countertops, a classic tile backsplash, a gas stove, and premium stainless appliances, including an oversized sink and a dedicated pantry. The kitchen flows seamlessly into a dining room and comfortable living space centered by a cozy gas fireplace. Sliders lead out to a sprawling backyard and a large deck-ideal for outdoor gatherings. The main level is designed for versatility, offering an office, a full bathroom, and a convenient laundry area. You'll also find interior access to the two-car garage, which is equipped with an electric car charger and a loft for extra storage and access to the LL. Upstairs, a dramatic catwalk overlooks the living space, leading to 2 guest BRs, a full hall bath, and a serene primary suite. The primary retreat features warm hardwoods, large closet and a beautifully updated en suite bathroom with a double vanity and a custom tile shower.

Listed by Carol Gessner and Tracey Lizza of Coldwell Banker Realty

$
$
%
$/month over payments
Federal 30-year interest rate: 7.4% last updated on Oct 15, 2026
* All Figures are estimates. Check with your bank or proposed mortgage company for actual interest rates.
This product uses the FRED® API but is not endorsed or certified by the Federal Reserve Bank of St. Louis.

Save FavoriteSchedule TourAsk A QuestionMore Details

78 Wadsworth Street Glastonbury CT 06033

Glastonbury, CT78 Wadsworth Street

Price$624,900

Est. Mortgage: $/month

Pending Continue to Show

MLS Number 24191676

  • Single Family
  • Square Feet 2,107
  • Bedrooms 4
  • Bathroom 3
  • Year Built 1978

Deadline for offers is 9/14/2026 at 5pm. Looking for a house that has been well maintained and in Buttonball Elementary School District? This is IT!! Turnkey living meets one of Glastonbury's most desirable neighborhood settings in this beautifully maintained Buttonball home, thoughtfully updated and ready to enjoy. At the heart of the home is a remodeled kitchen featuring Silestone countertops, stainless steel appliances, gas cooking and hardwood floors, opening naturally to the dining area and a spacious family room with fireplace. Sliders extend the living space outdoors to a large composite deck overlooking an expansive, level, tree-lined backyard offering wonderful privacy. A generous living room provides additional space to gather and entertain. Upstairs, the spacious primary suite features recessed lighting, a walk-in closet and private bath with stall shower, while three additional well-sized bedrooms offer flexibility for family, guests or a home office. popcorn ceilings removed throughout the main living areas. A brand-new 2026 roof, remodeled baths with granite counters, replacement windows, vinyl siding, updated flooring, refreshed driveway and landscaping add to the move-in-ready appeal. Natural gas, a two-car attached garage and an unfinished lower level ready for future expansion complete the package. Enjoy sidewalks for neighborhood walks plus convenient access to Glastonbury Town Center, shopping, restaurants and everyday amenities.

Listed by Linda A. Edelwich of William Raveis Real Estate

$
$
%
$/month over payments
Federal 30-year interest rate: 7.4% last updated on Oct 15, 2026
* All Figures are estimates. Check with your bank or proposed mortgage company for actual interest rates.
This product uses the FRED® API but is not endorsed or certified by the Federal Reserve Bank of St. Louis.

Save FavoriteSchedule TourAsk A QuestionMore Details

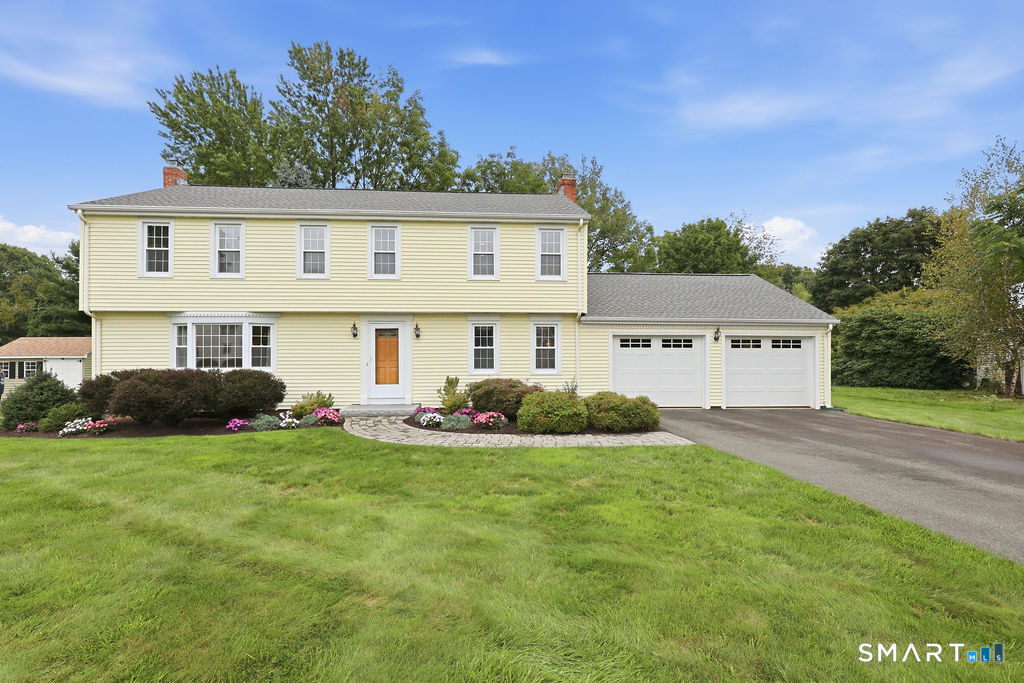
106 Turnpike Road Somers CT 06071

MLS Number 24177003

  • Single Family
  • Square Feet 3,684
  • Bedrooms 5
  • Bathroom 5
  • Year Built 1952

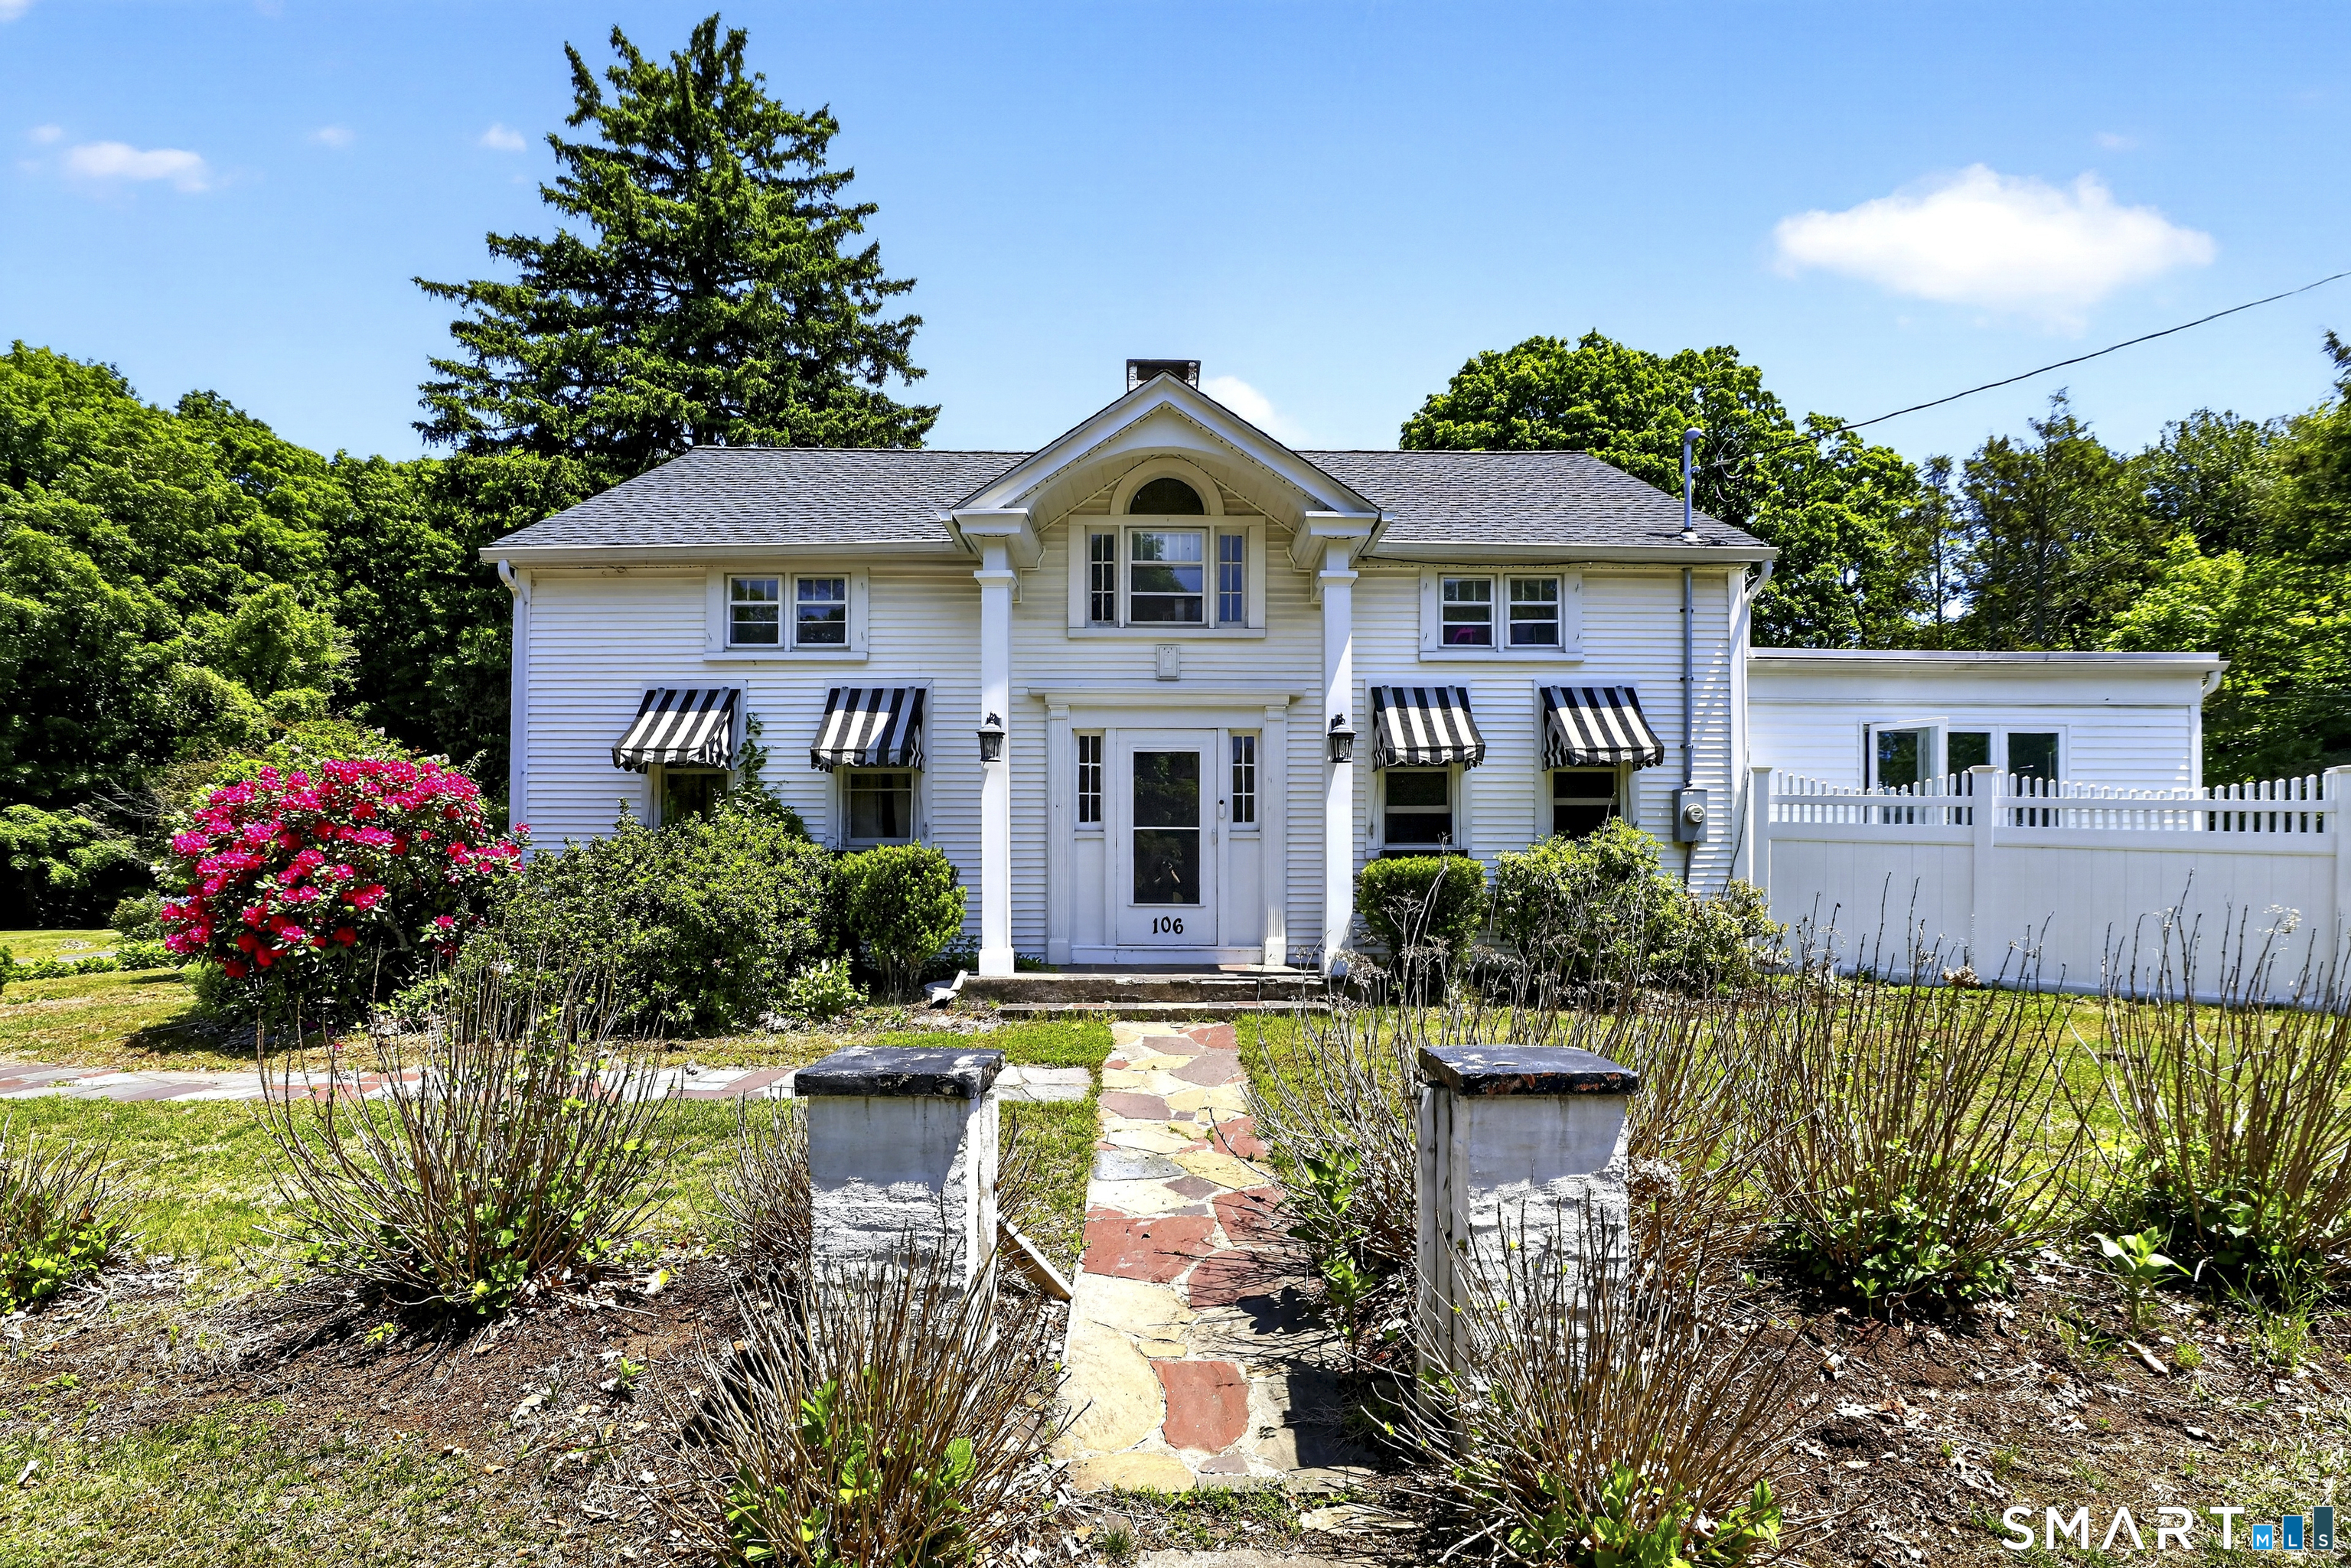
BEAUTIFUL COUNTRY HOME, INCLUDES BEAUTIFUL GUEST HOUSE. Multi generational living at its best! This home offers privacy, large yard OVER 3 ACRES, yes, suitable for equestrian approval, and storage for all your needs. The main house includes a large eatin Kitchen, generous living room, dining room with fireplace, huge sunroom, Library/bedroom on first floor, Full bath, laundry first floor and good size mudroom. Two staircases from dining room, one leads to Primary bedroom with Walkin closet and full bath, plus additional bedroom and half bath The second staircase brings you to multiple bedrooms. Several bedrooms and full bath. There is a large common area accessible to most bedrooms on the second floor. The detached two bedroom GUEST HOUSE will accommodate a family or extended family/ possible rental. The guest house has its' own full kitchen, washer/dryer, full bath, living room and dining room, PLUS TWO BEDROOMS. This beautiful and spacious property is partially fenced and includes a separate fenced area with the guest house. The Generac generator powers ALL of the buildings with in seconds of a power outage. Included on this property is a 3 CAR GARAGE AND separate 1 CAR GARAGE. The wooded area of the property provides privacy and a babbling brook. What a great match for the right buyers. Come see for yourself.

Listed by Cheryl Vitale of Berkshire Hathaway NE Prop.
$
$
%
$/month over payments
Federal 30-year interest rate: 7.4% last updated on Oct 15, 2026
* All Figures are estimates. Check with your bank or proposed mortgage company for actual interest rates.
This product uses the FRED® API but is not endorsed or certified by the Federal Reserve Bank of St. Louis.

Save FavoriteSchedule TourAsk A QuestionMore Details

167 Carriage Drive Glastonbury CT 06033

Glastonbury, CT167 Carriage Drive

Price$624,900

Est. Mortgage: $/month

MLS Number 24209354

  • Single Family
  • Square Feet 2,092
  • Bedrooms 4
  • Bathroom 3
  • Year Built 1964

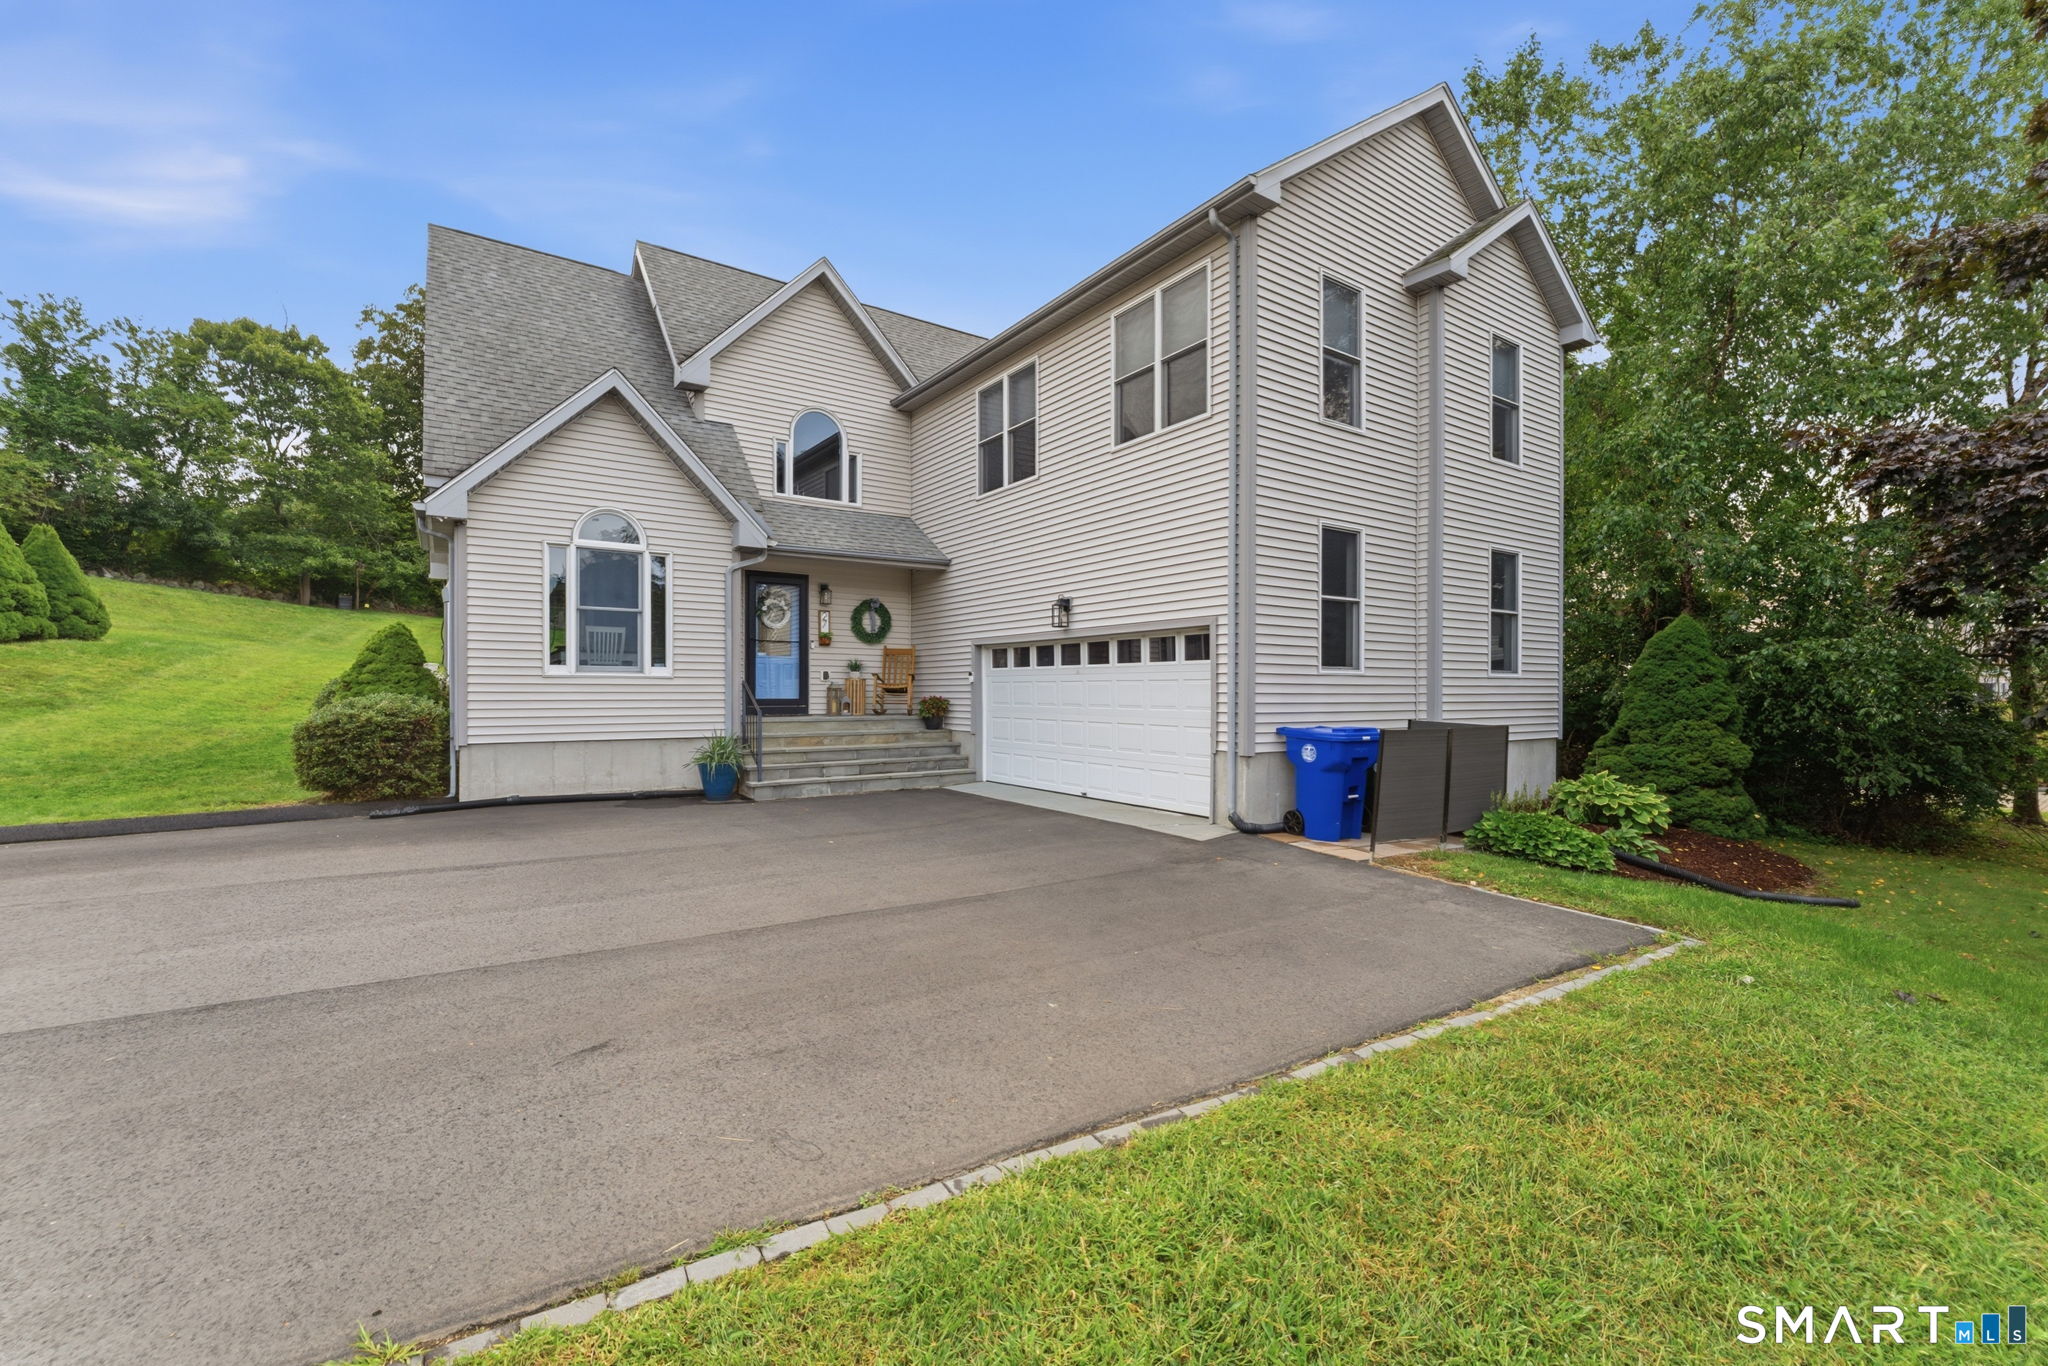
Welcome to the sought-after Buttonball neighborhood, where this beautifully renovated 4-bedroom, 2.5-bath Colonial offers 2,092 square feet of move-in-ready living space. Set on .57 acres along a quiet neighborhood street, the home combines a traditional floor plan with extensive modern improvements, including new siding, new windows, new heating and central air systems, and completely renovated kitchen and bathrooms. Inside, hardwood flooring extends throughout much of the first and second floors. The spacious living room flows into the formal dining area and beautifully redesigned kitchen, featuring white cabinetry, quartz countertops, stainless steel appliances, a natural stone backsplash, and ample workspace for cooking and entertaining. A convenient remodeled powder room and attached two-car garage complete the main level. Upstairs, the generously sized primary suite creates a comfortable private retreat with charming original built-ins, an expansive walk-in closet, and a beautifully renovated full bath. Three additional bedrooms, all with hardwood flooring, provide flexibility for family, guests, or home-office space. The updated hall bathroom features modern finishes and a stylish tiled tub surround. Outside, the .57-acre property offers plenty of room to relax, play, garden, or entertain. Located near Buttonball Lane School and just minutes from Glastonbury Center, shopping, restaurants, parks, recreation, and major commuter routes, the home offers a desirabl

Listed by Jason Boice of eXp Realty

$
$
%
$/month over payments
Federal 30-year interest rate: 7.4% last updated on Oct 15, 2026
* All Figures are estimates. Check with your bank or proposed mortgage company for actual interest rates.
This product uses the FRED® API but is not endorsed or certified by the Federal Reserve Bank of St. Louis.

Virtual TourSave FavoriteSchedule TourAsk A QuestionMore Details

The data relating to real estate for sale on this website appears in part through the SmartMLS Internet Data Exchange program, a voluntary cooperative exchange of property listing data between licensed real estate brokerage firms, and is provided by SmartMLS through a licensing agreement. Listing information is from various brokers who participate in the SmartMLS IDX program and not all listings may be visible on the site. The property information being provided on or through the website is for the personal, non-commercial use of consumers and such information may not be used for any purpose other than to identify prospective properties consumers may be interested in purchasing. Some properties which appear for sale on the website may no longer be available because they are for instance, under contract, sold or are no longer being offered for sale. Property information displayed is deemed reliable but is not guaranteed. Copyright 2026 SmartMLS, Inc.