and narrow your search. If you have fewer than 200 results, you can save your search.

Greater Mansfield CT Real Estate $500k +

r=756-767
13 Freya Lane East Hampton CT 06424

East Hampton, CT13 Freya Lane

Price$627,400

Est. Mortgage: $/month

Pending Continue to Show

MLS Number 24090414

  • Single Family
  • Square Feet 2,200
  • Bedrooms 4
  • Bathroom 3
  • Year Built 2025

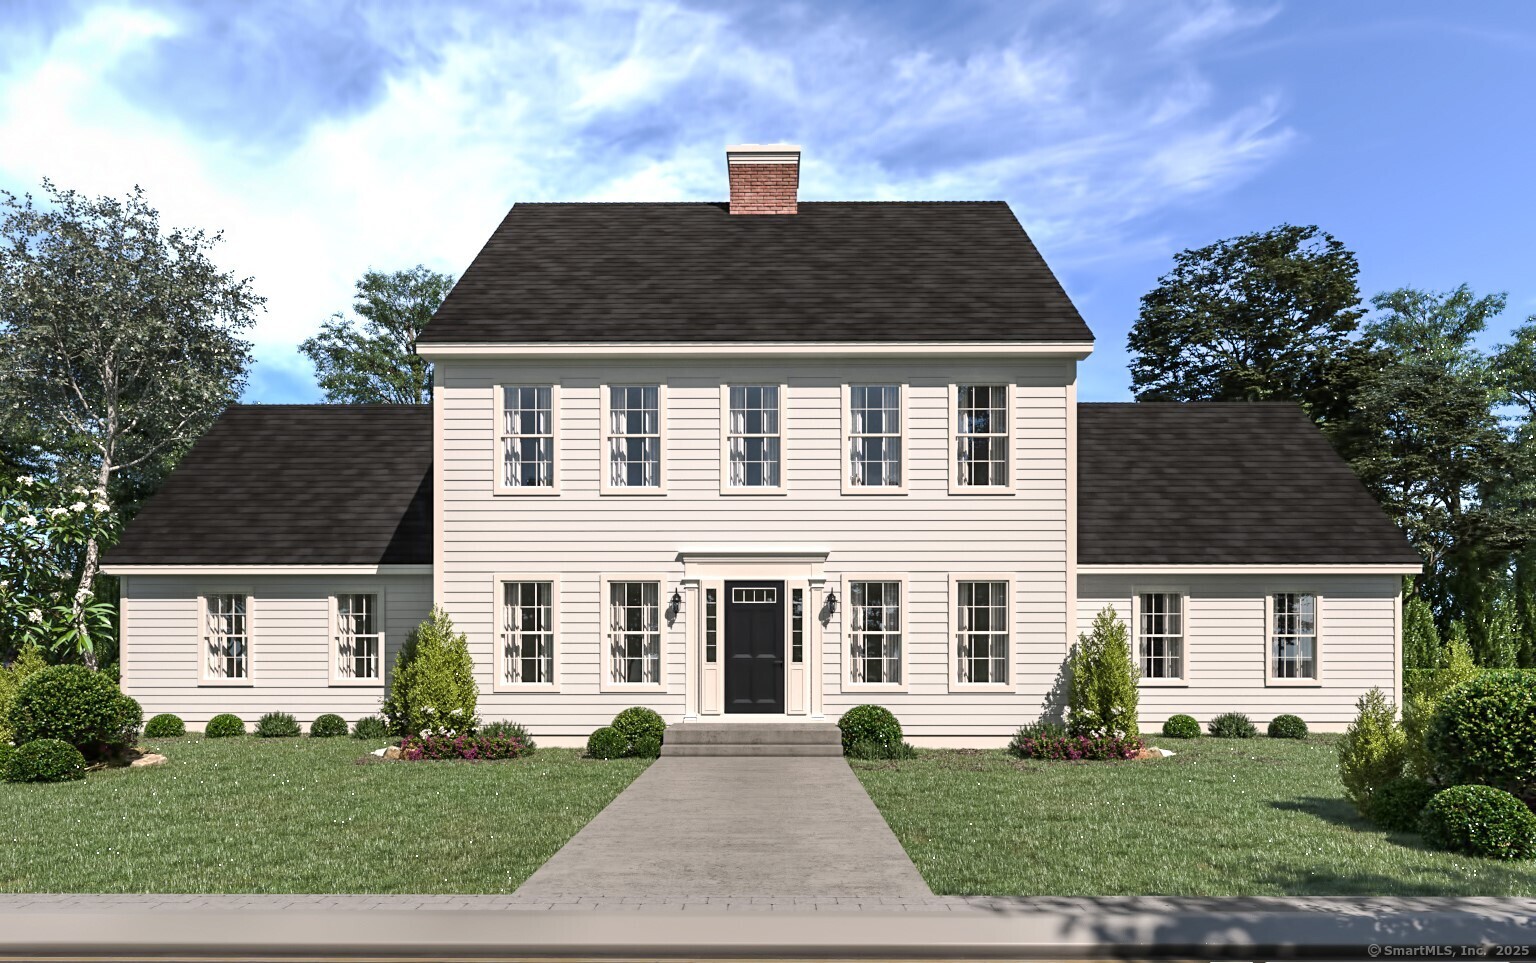
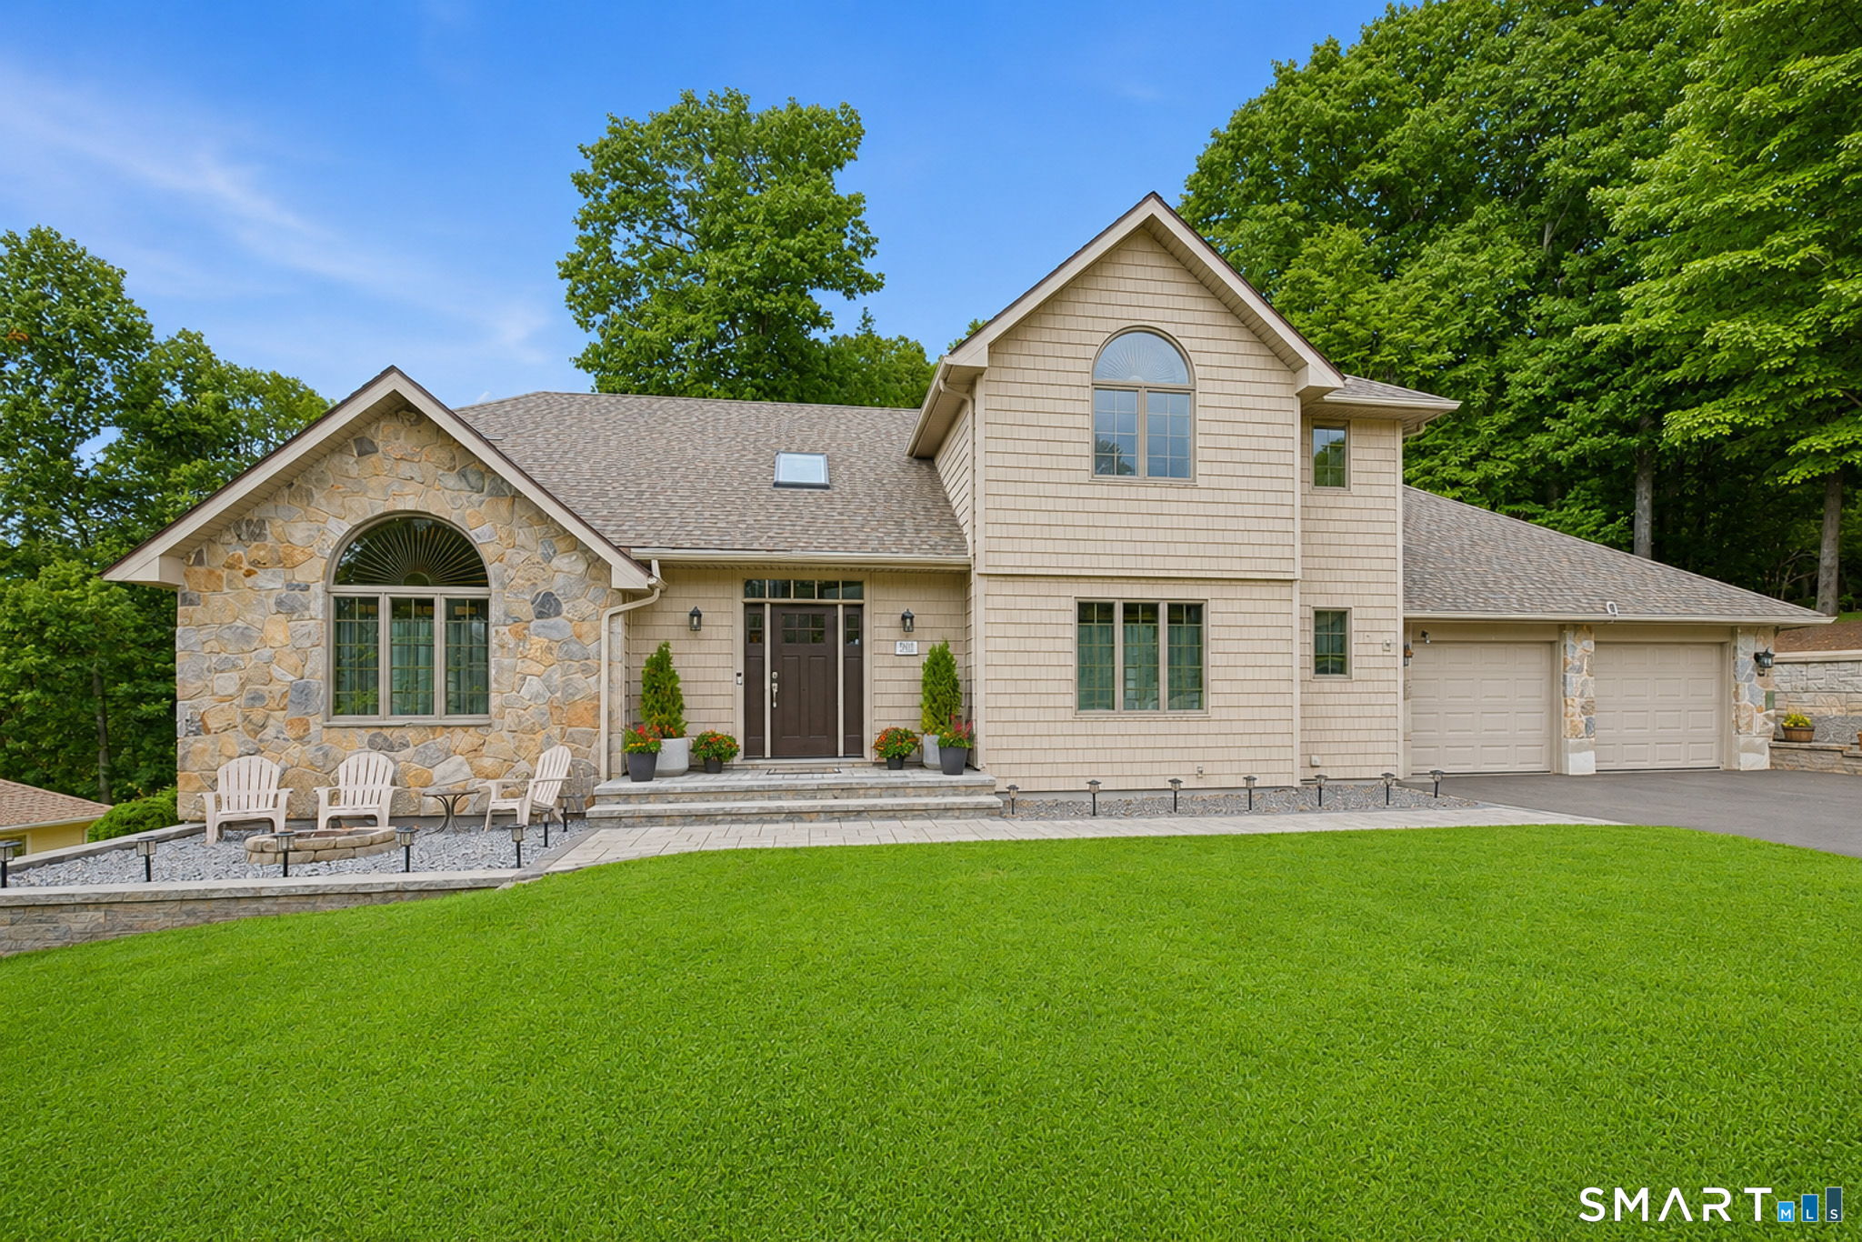
Lake Overlook Estates an enclave of 12 homesites with stunning seasonal views of Lake Pocotopaug. Expanded Colonial I - this stately home offers a spacious and dramatic first floor with two story entry and double sided balcony overlook. The large kitchen is open to eating area and large great room. One will enjoy a mudroom, first floor office and fantastic sized dining room. This amazing abode offers plenty of large windows throughout letting the outside in. The upstairs offers an oversized primary bedroom with 2 large walk in closets, an ensuite with soaking tub and oversized walkin tile shower. One will also enjoy a walk in laundry room with plenty of space also located on the second floor. Possible upgrades include 17x14 side family room/solarium/sunroom and a possibility of finishing above the garage for a 5th bedroom or additional space. Pricing ranges from $602,400 to $655,400 from 2200 S.F. to 2852 S.F. depending on floor plan. Some additional standard features include granite counters, onsite finished hardwood floors throughout first and second floor, gas fireplace, decks, white cabinetry. The list goes on! Public sewer, public water. Choose your prime homesite today. Please do not go onto site. Road is under construction.

Listed by Mark A. Toledo and Chuck Haller of Berkshire Hathaway NE Prop.

$
$
%
$/month over payments
Federal 30-year interest rate: 6.65% last updated on Aug 20, 2026
* All Figures are estimates. Check with your bank or proposed mortgage company for actual interest rates.
This product uses the FRED® API but is not endorsed or certified by the Federal Reserve Bank of St. Louis.

Save FavoriteSchedule TourAsk A QuestionMore Details

195 Tall Timbers Road Glastonbury CT 06033
Active With Contract

MLS Number 24198033

  • Single Family
  • Square Feet 2,996
  • Bedrooms 3
  • Bathroom 3
  • Year Built 1966

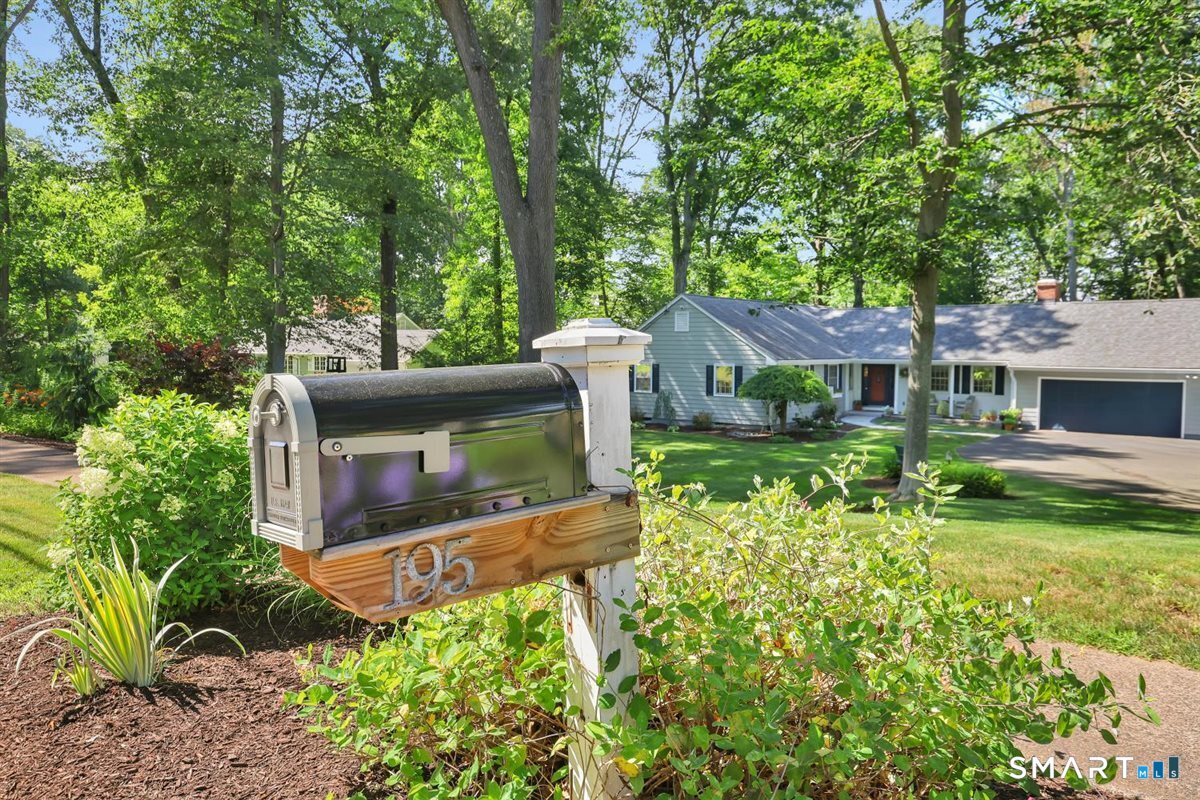
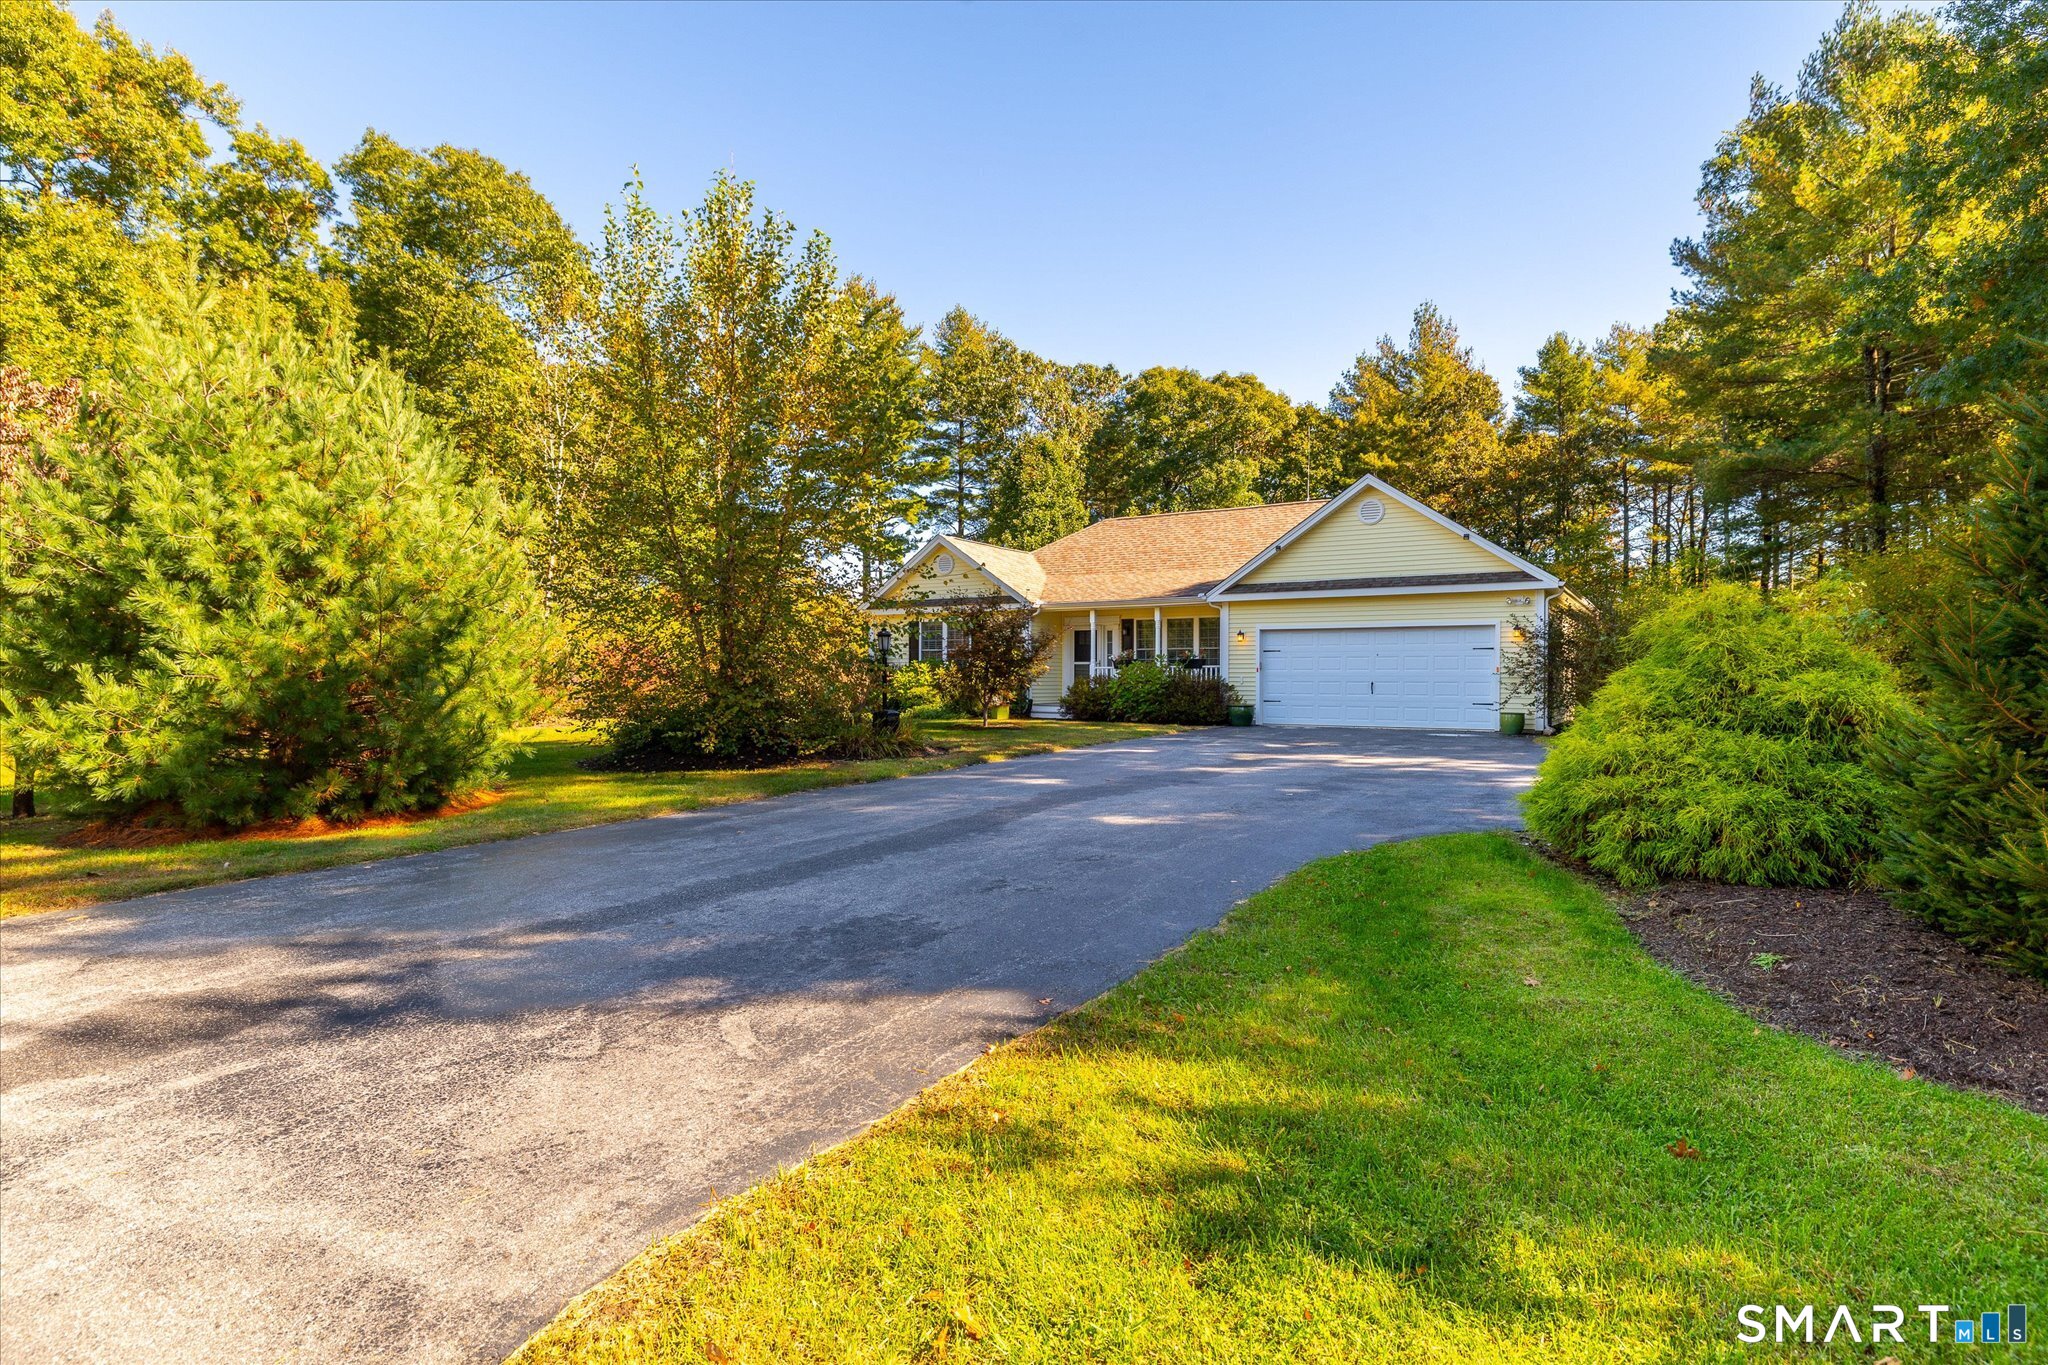
Welcome to this stunning ranch-style home in the highly sought-after Tall Timbers neighborhood, where beautiful updates, spacious living areas, and a professionally landscaped property with beautiful gardens come together to create a truly special home. From the moment you arrive, you'll appreciate the meticulously maintained grounds, thoughtfully designed gardens, and inviting curb appeal. Inside, the home features hardwood floors throughout and a freshly painted interior and exterior. The main level offers three generously sized bedrooms, including a beautiful primary suite featuring a full bath and a striking accent wall that gives the room a sophisticated, standout feel. The formal living room is filled with natural light from its large windows and features a cozy gas fireplace, while the sun-filled dining room provides the perfect setting for gatherings and entertaining. The beautifully updated kitchen shines with new recessed lighting and stylish pendant lights over the island. Open to the kitchen, the family room offers a second gas-burning fireplace and a slider leading to a fabulous two-tier deck overlooking the private backyard-a wonderful setting for relaxing & entertaining. The finished lower level adds an impressive amount of flexible living space and includes a wine room, kitchenette, full bath, bedroom, and large family room with a wood-burning fireplace. A second slider provides direct access to the backyard.

Listed by Patty Kilpatrick of ERA Blanchard & Rossetto

$
$
%
$/month over payments
Federal 30-year interest rate: 6.65% last updated on Aug 20, 2026
* All Figures are estimates. Check with your bank or proposed mortgage company for actual interest rates.
This product uses the FRED® API but is not endorsed or certified by the Federal Reserve Bank of St. Louis.

Save FavoriteSchedule TourAsk A QuestionMore Details

117 Bitgood Road Griswold CT 06351

Griswold, CT117 Bitgood Road

Price$625,000

Est. Mortgage: $/month

Pending Continue to Show

MLS Number 24141502

  • Single Family
  • Square Feet 2,029
  • Bedrooms 3
  • Bathroom 3
  • Year Built 2025

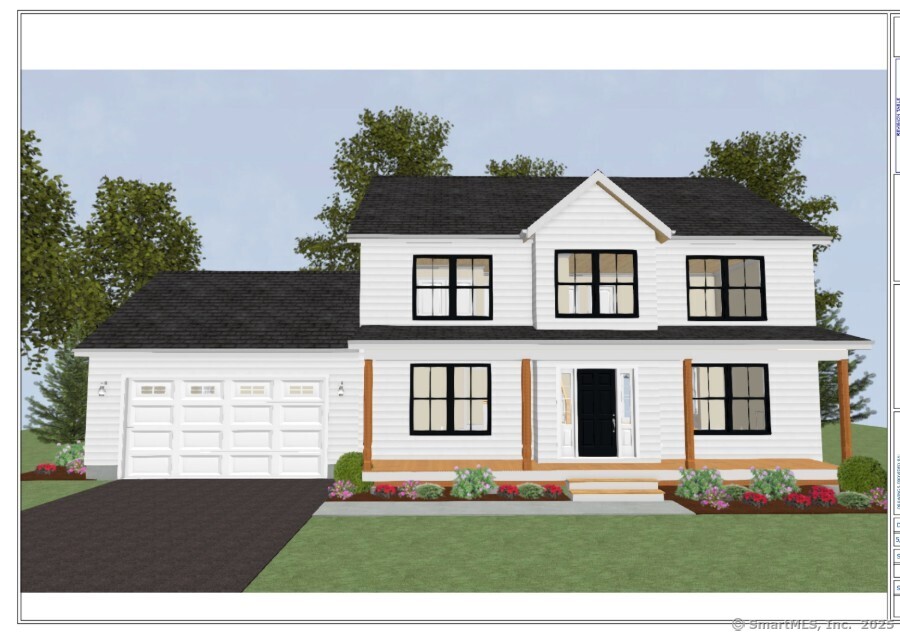
New Construction-Similar to be built! Stunning New Modern Farmhouse - Experience timeless elegance and contemporary comfort in this beautifully crafted custom farmhouse by Mt. Kineo Builders. Thoughtfully designed with old-world charm, high-end finishes, and an open floor plan, this 2,029 sq ft home is located in a picturesque country setting on a large 2 acre, level lot-perfect for outdoor entertaining or peaceful retreat. Step inside and fall in love with the custom kitchen, complete with a large center island, granite countertops, and quality cabinetry-ideal for cooking, entertaining and hosting gatherings with friends and family. Gorgeous hardwood floors run throughout the main living areas, adding warmth and character. (Carpet in bedrooms) The spacious primary suite is a true sanctuary, featuring a luxurious en suite bath and a generous walk-in closet. Two additional bedrooms and another full bath provide ample living space. Built with only the highest quality materials, this home is made to last and impress. Enjoy peace and privacy in the beautiful countryside while still being conveniently located near schools, shopping, restaurants and the areas largest employers are close by too. Other home plans available. Learn more today. Central Air, Paved Driveway & Two Car Garage all included. Don't miss your chance to make this extraordinary property your forever home-schedule your private showing today!

Listed by Brenda Engel of Kazantzis Real Estate,LLC

$
$
%
$/month over payments
Federal 30-year interest rate: 6.65% last updated on Aug 20, 2026
* All Figures are estimates. Check with your bank or proposed mortgage company for actual interest rates.
This product uses the FRED® API but is not endorsed or certified by the Federal Reserve Bank of St. Louis.

Save FavoriteSchedule TourAsk A QuestionMore Details

1017 Riverside Drive Thompson CT 06255

MLS Number 24181986

  • Commercial
  • MLS Status Active
  • Year Built 1800
  • Bathroom 4
  • Square Feet 7,852

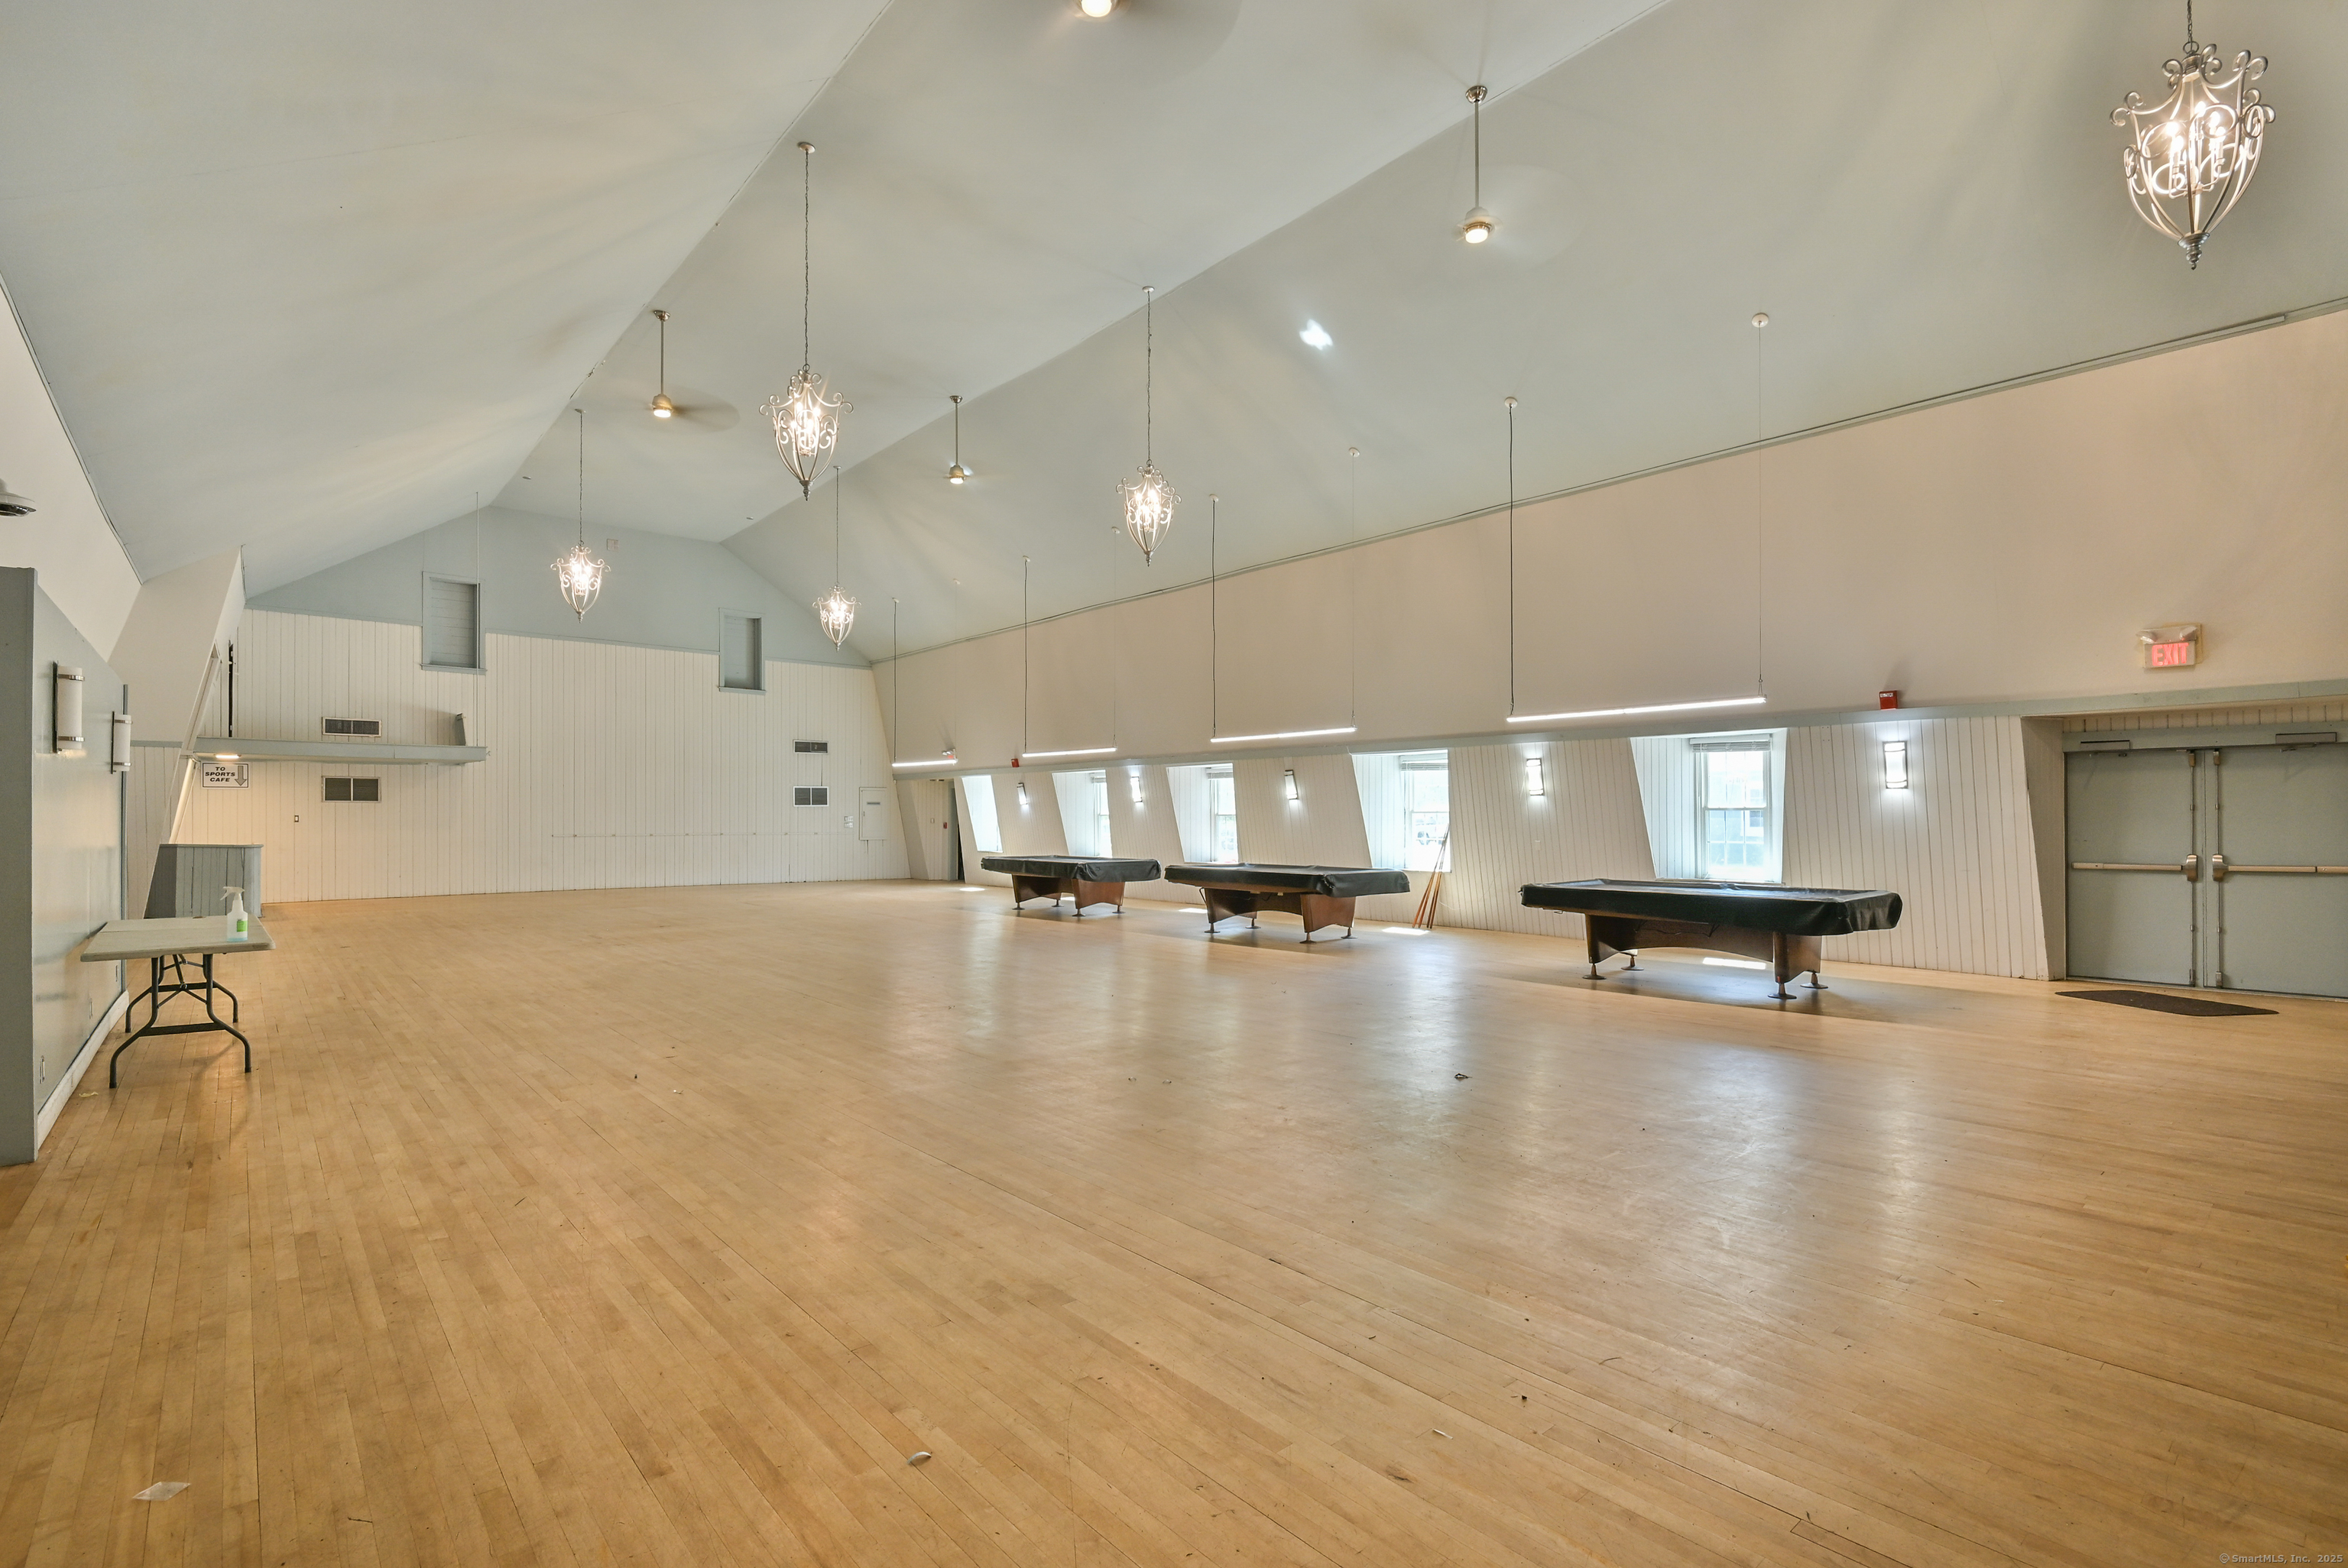
Discover the potential of this exceptional commercial property in Thompson, CT! Set on 1.4 acres with ample parking, this expansive building offers over 6,000 square feet of versatile hall space with soaring 25-foot ceilings-ideal for a variety of business ventures. The main level includes a spacious hall with a service bar, prep kitchen space, bathrooms, and generous storage. The lower level features a full bar, a private sectioned room, a commercial kitchen, walk-in cooler, and dedicated office space. ADA compliant and thoughtfully designed, the flexible layout is perfect for a gym, restaurant, event venue, bar, or multi-use facility. With the ability to divide the space as needed, the opportunities are endless. Conveniently located just 30 minutes from Worcester and about an hour from Providence, Hartford, and Boston, this property offers excellent access and visibility-an outstanding investment for your next business endeavor.

Listed by Jared Meehan of RE/MAX Bell Park Realty

$
$
%
$/month over payments
Federal 30-year interest rate: 6.65% last updated on Aug 20, 2026
* All Figures are estimates. Check with your bank or proposed mortgage company for actual interest rates.
This product uses the FRED® API but is not endorsed or certified by the Federal Reserve Bank of St. Louis.

Save FavoriteSchedule TourAsk A QuestionMore Details

5 Norwich Road East Haddam CT 06423

MLS Number 24164445

  • Commercial Business For Sale
  • MLS Status Active
  • Year Built 1900
  • Square Feet 3,418
  • Acreage 0.11

Located in the heart of charming East Haddam Village, this established wine & spirits business presents a turnkey opportunity with strong visibility and a beautifully built-out retail environment. The first floor features custom wood shelving, white birch accents, and exposed beams, creating a warm, upscale atmosphere that attracts and retains customers. The layout is efficient, inviting, and ready for immediate continued operation. In addition to the existing business, the upper levels offer significant value-add potential for additional income streams. With original features including wide-board hardwood floors, exposed brick, and a striking barrel ceiling, these spaces are well suited for office use, residential apartments, short-term rentals, or expansion of the current business. The building's history as a former deli/market-complete with a preserved walk-in flour room, further supports alternative or expanded concepts such as a cafe, bakery, or specialty market. Ideally positioned near Goodspeed Opera House, The Gelston House, Devil's Hopyard State Park, and Gillette Castle State Park, and in close proximity to popular event destinations such as Smith Farm Gardens and The Riverhouse at Goodspeed Station, the business benefits from steady year-round traffic, including weddings, private events, and tourism. A rare opportunity for an owner-operator or investor to acquire a well-established business with immediate income potential and multiple avenues for growth.

Listed by Kayla Chasse of Compass Connecticut,LLC

$
$
%
$/month over payments
Federal 30-year interest rate: 6.65% last updated on Aug 20, 2026
* All Figures are estimates. Check with your bank or proposed mortgage company for actual interest rates.
This product uses the FRED® API but is not endorsed or certified by the Federal Reserve Bank of St. Louis.

Save FavoriteSchedule TourAsk A QuestionMore Details

350 Hartford Pike Killingly CT 06241

MLS Number 24186092

  • Commercial
  • MLS Status Active
  • Year Built 1880
  • Bathroom 2
  • Square Feet 3,300

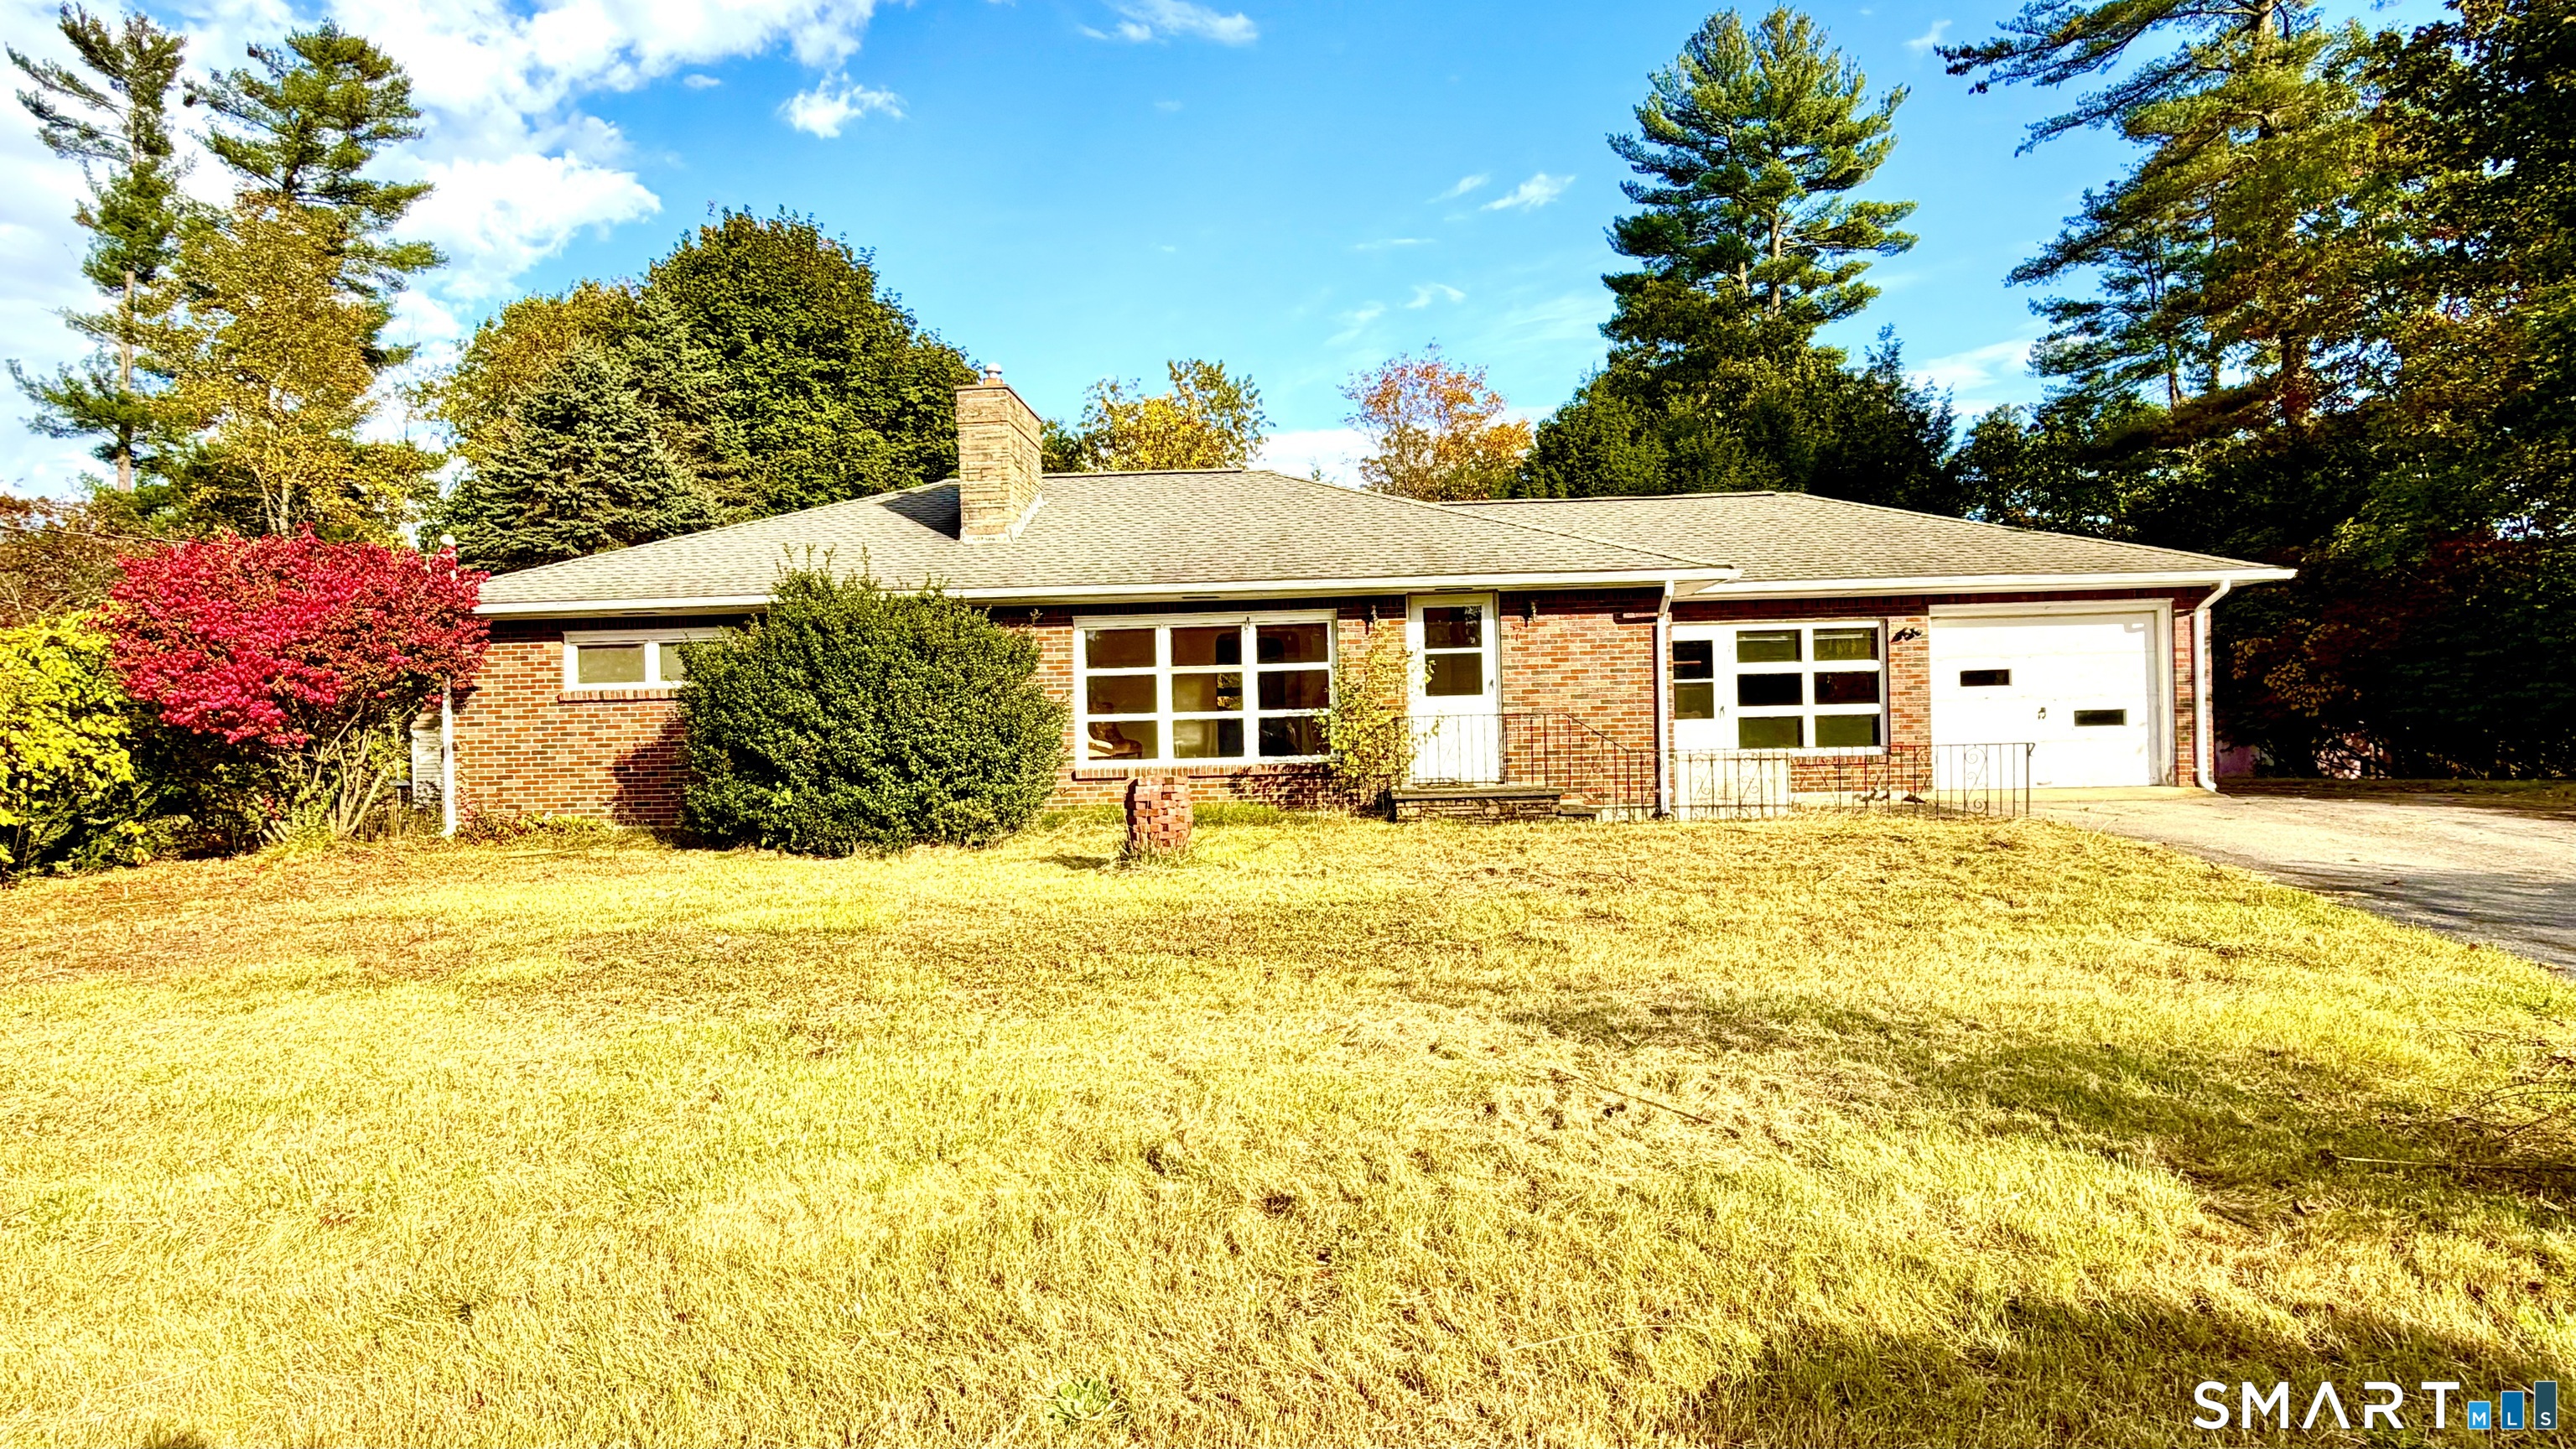
Welcome to this wonderful property. Former Church building is 3300 sq ft, handicap accessible, balcony, half bathroom and an office area. The house is 3100 sq ft. 4 bedrooms, formal living room, dining room and family room, eat in kitchen, with 1st floor laundry. Half bathroom on the first floor and 2 full bathrooms on the second. High ceilings, tin ceilings and more. Great home or could be offices, a salon or business downstairs and live upstairs. Large detached barn. Currently 3 garage doors (could be 4) and a large second floor. 1.58 Acres. Private well, city sewer and natural gas. Subject to recording of the new deed with easements and map.

Listed by Mark S. Benard of Brunet and Company Real Estate

$
$
%
$/month over payments
Federal 30-year interest rate: 6.65% last updated on Aug 20, 2026
* All Figures are estimates. Check with your bank or proposed mortgage company for actual interest rates.
This product uses the FRED® API but is not endorsed or certified by the Federal Reserve Bank of St. Louis.

Save FavoriteSchedule TourAsk A QuestionMore Details

152 Browning Road Griswold CT 06351

Griswold, CT152 Browning Road

Price$625,000

Est. Mortgage: $/month

MLS Number 24191120

  • Single Family
  • Square Feet 2,032
  • Bedrooms 3
  • Bathroom 3
  • Year Built 2026

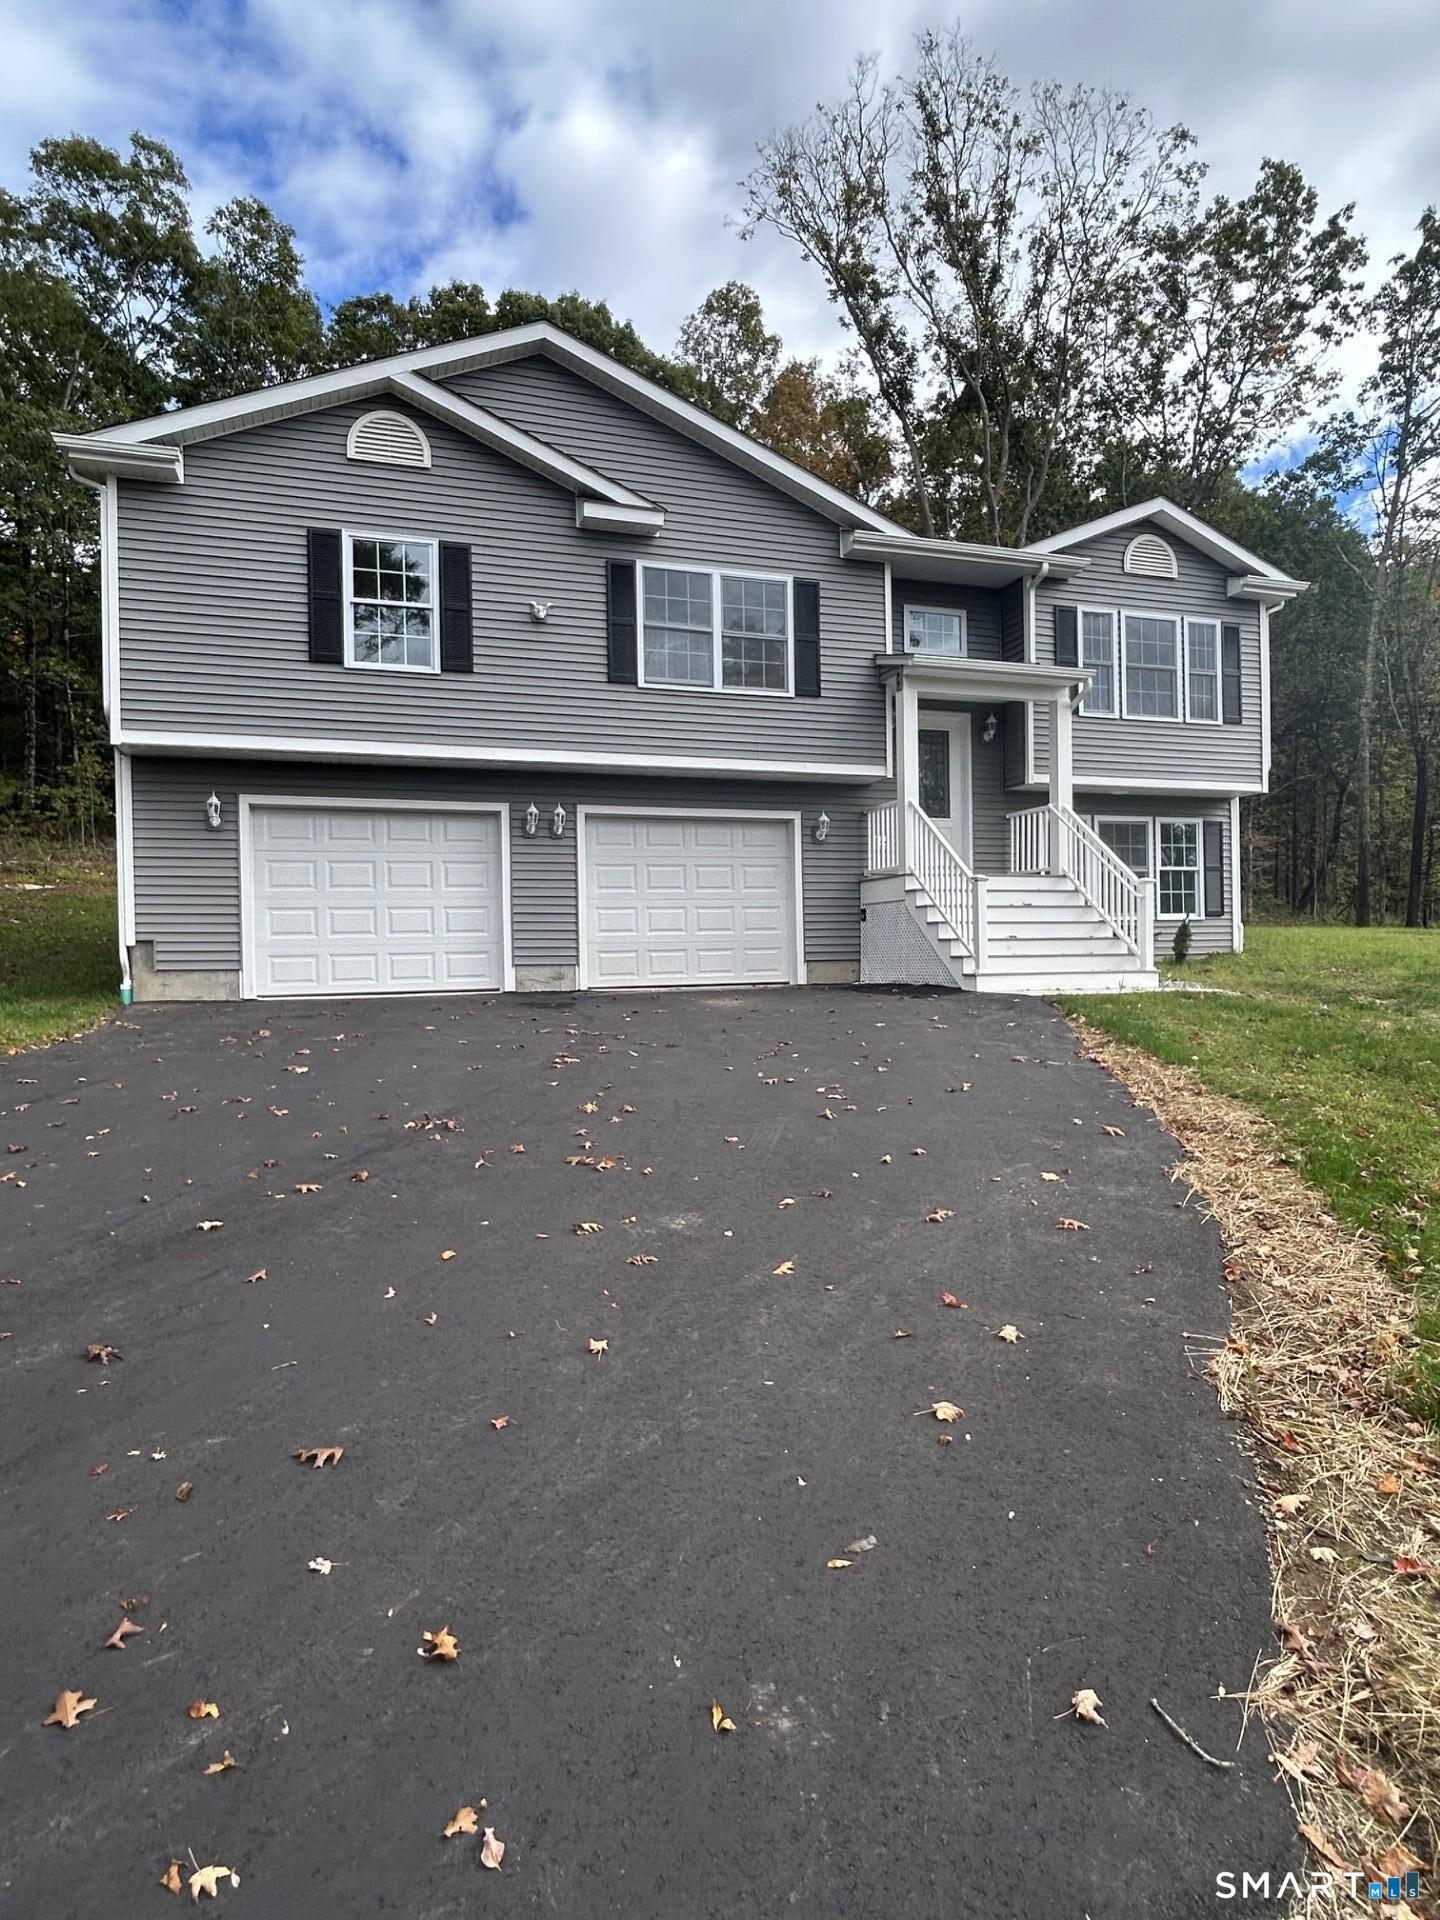
Brand-New Construction - Ready Soon for You! Experience the perfect blend of modern design and quality craftsmanship in this beautifully built 2,032 sq. ft. home featuring 3 bedrooms and 2.5 baths. The open-concept layout seamlessly connects the living, dining, and kitchen areas, creating an inviting space for everyday living and entertaining. The stunning kitchen showcases elegant white cabinetry, a large granite island, stainless steel appliances, and plenty of workspace for cooking and gathering. High-end luxury vinyl tile flooring flows throughout the main living areas, while the bathrooms feature stylish tile finishes. The spacious primary suite offers a relaxing retreat with a large walk-in closet and a beautifully appointed bath featuring dual sinks and an oversized walk-in shower. The finished lower level includes a generous family room, a convenient half bath, and a dedicated laundry area, providing additional flexible living space. An oversized two-car garage offers ample room for vehicles, storage, and hobbies.

Listed by Gary Peacock of Berkshire Hathaway NE Prop.

$
$
%
$/month over payments
Federal 30-year interest rate: 6.65% last updated on Aug 20, 2026
* All Figures are estimates. Check with your bank or proposed mortgage company for actual interest rates.
This product uses the FRED® API but is not endorsed or certified by the Federal Reserve Bank of St. Louis.

Save FavoriteSchedule TourAsk A QuestionMore Details

26 Tatnic Hill Road Brooklyn CT 06234

MLS Number 24196542

  • Multi Family Multi-Family For Sale
  • Square Feet 3,036
  • Acreage 2.78
  • Bedrooms 4
  • Bathroom 3

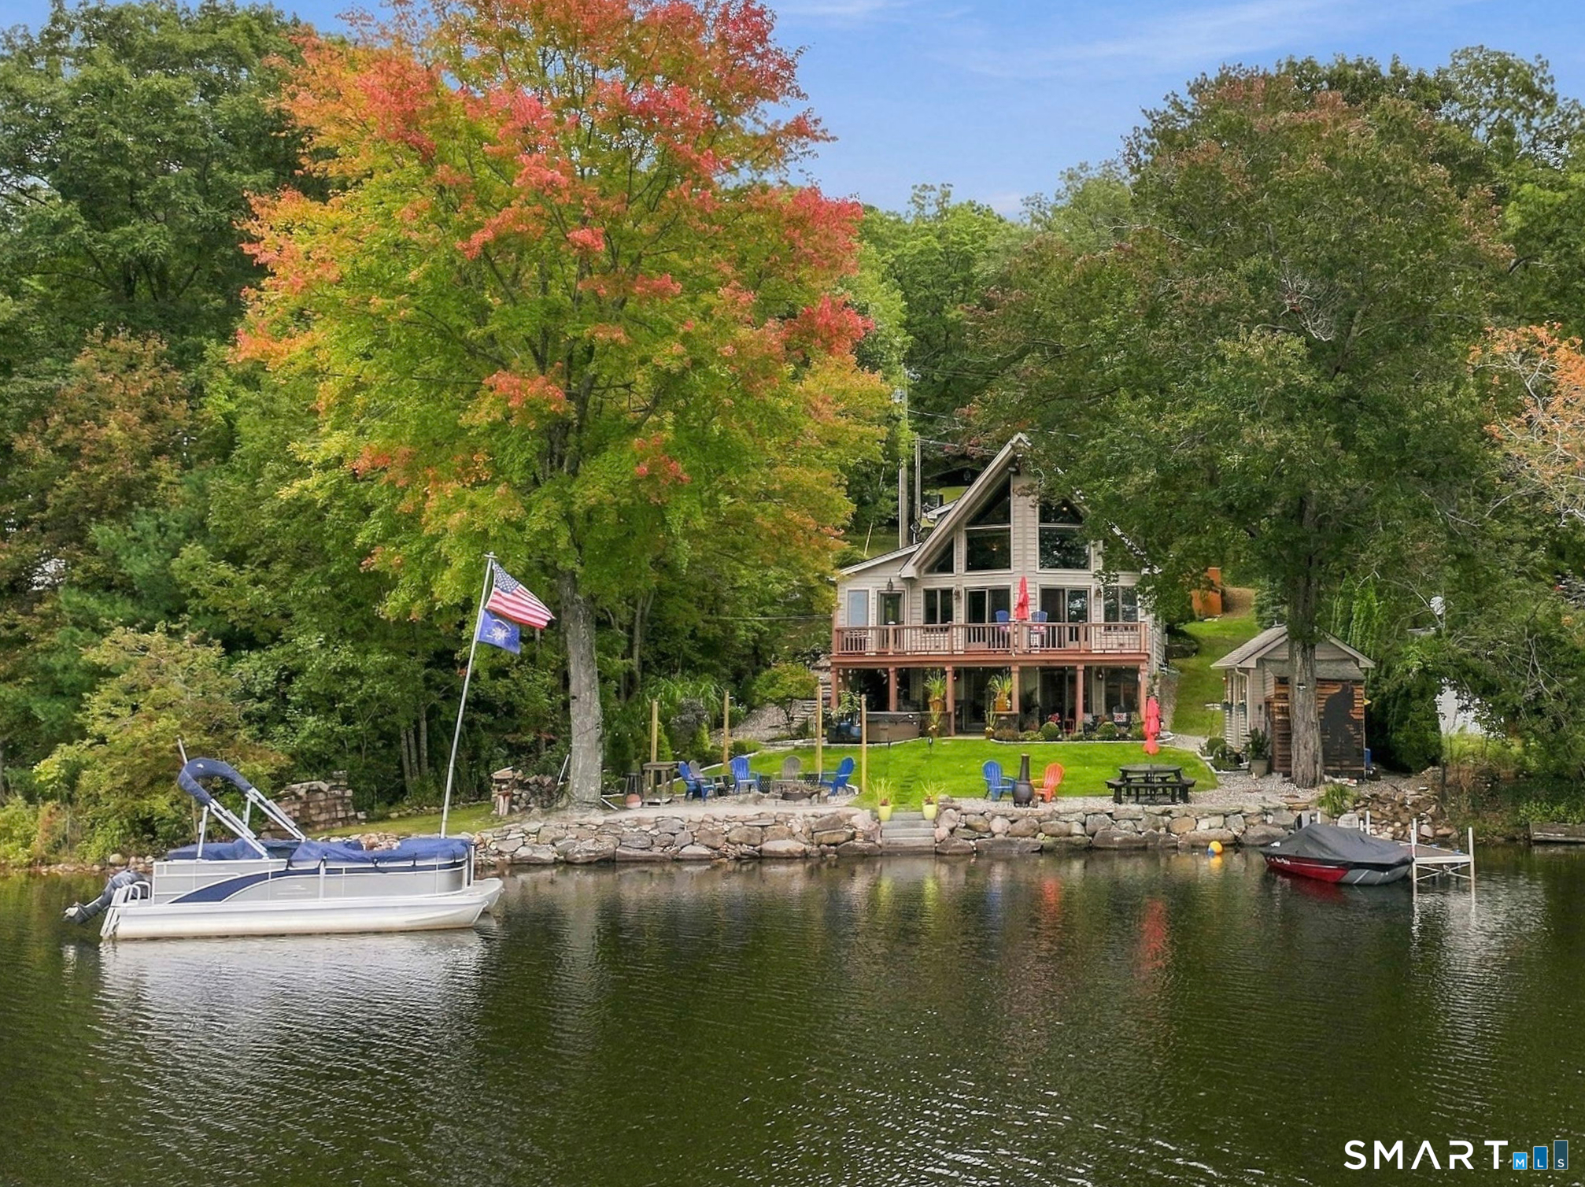
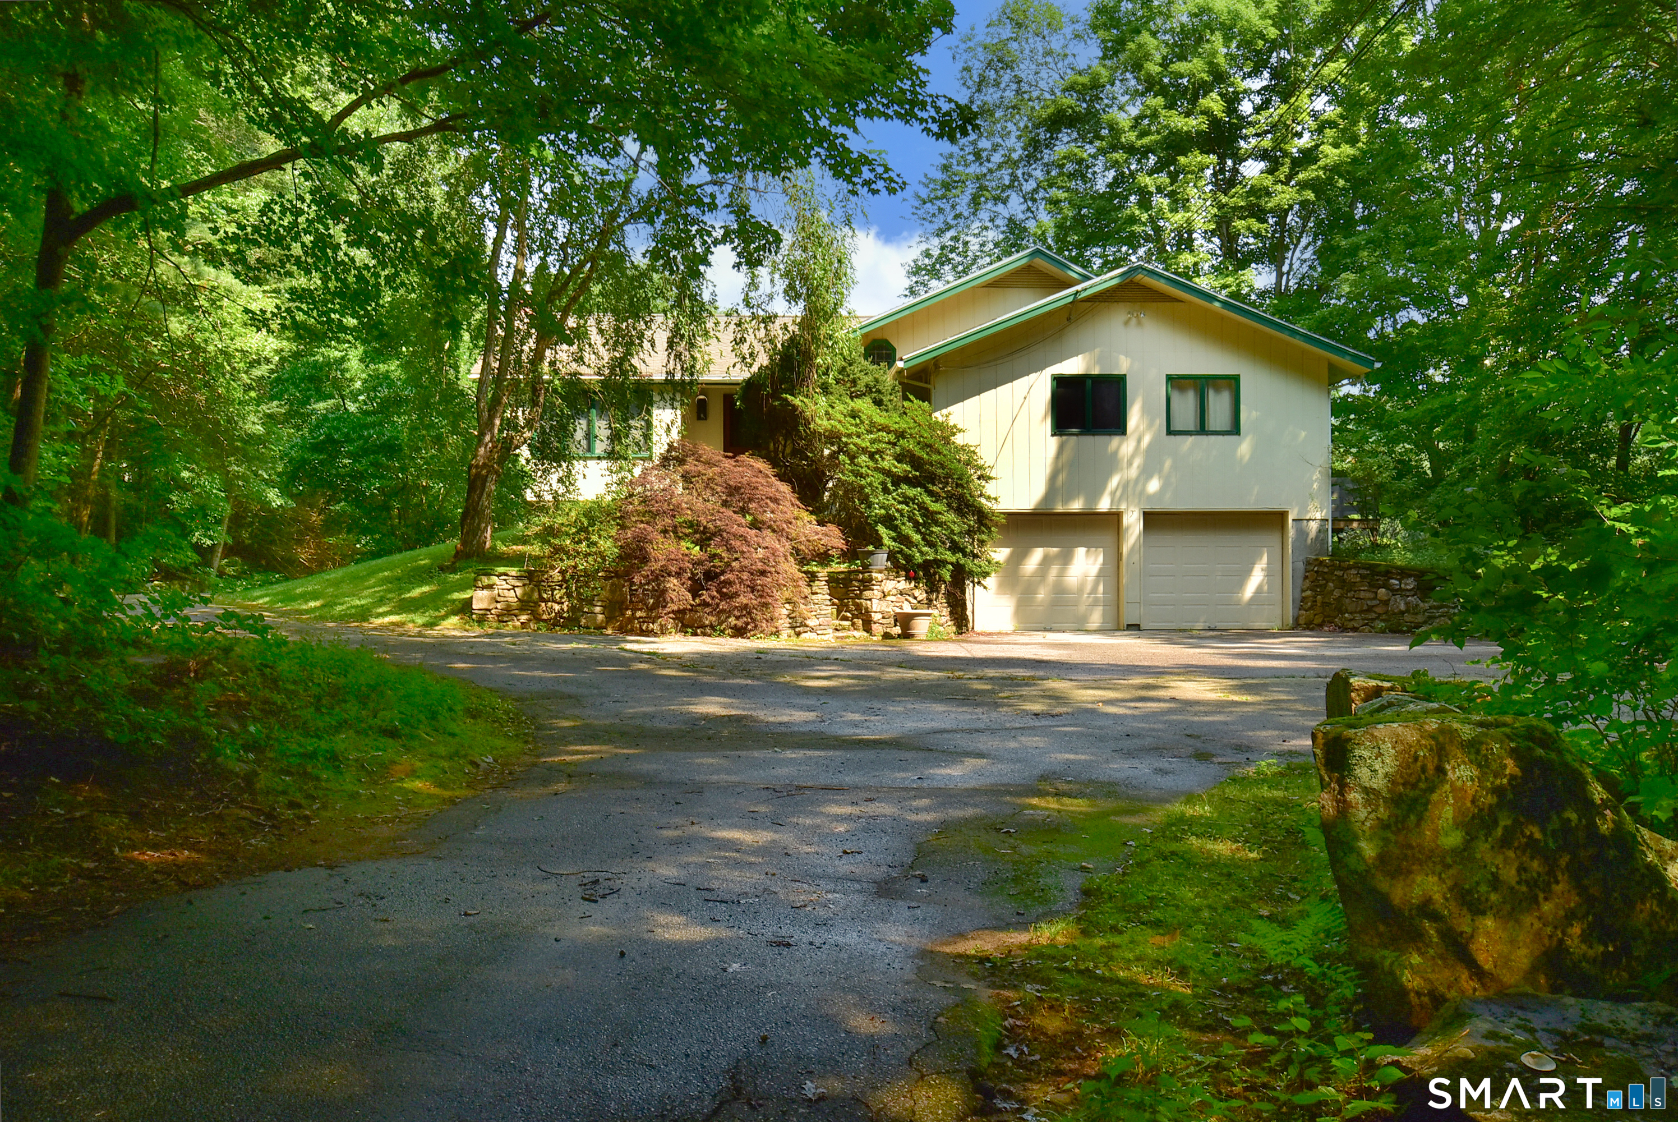
This exceptionally cared for home with in-law apartment on 2.78 serene acres in the lovely town of Brooklyn blends privacy, charm and rare versatility. This property contains flexible living options, and a layout perfect for creative use of space. With features such as radiant 4 season sunroom, and a flexible space perfect for an entertaining lounge, studio, whole house generator and many recent updates. Step outside to beautifully landscaped grounds, a basketball court, shed and detached garage-in addition to the attached garage, creating a truly elevated lifestyle experience. A rare find in Brooklyn's sought after countryside, perfect for blended families, long term guests, or creative space planning. Secure this exceptional retreat now, properties with this level of privacy, and possibility are truly rare!

Listed by Jen L. Pendergast of William Raveis Real Estate

$
$
%
$/month over payments
Federal 30-year interest rate: 6.65% last updated on Aug 20, 2026
* All Figures are estimates. Check with your bank or proposed mortgage company for actual interest rates.
This product uses the FRED® API but is not endorsed or certified by the Federal Reserve Bank of St. Louis.

Save FavoriteSchedule TourAsk A QuestionMore Details

38 Barber Farm Road Lisbon CT 06351

Lisbon, CT38 Barber Farm Road

Price$625,000

Est. Mortgage: $/month

Active With Contract

MLS Number 24187805

  • Single Family
  • Square Feet 1,964
  • Bedrooms 3
  • Bathroom 3
  • Year Built 2019

Imagine peaceful mornings on the front porch swing, coffee in hand, listening to the birds sing. Nestled in Lisbon's sought-after Barber Farm neighborhood, this meticulously maintained 2020 Colonial offers timeless style, thoughtful design, and exceptional everyday living. Beautiful curb appeal and a welcoming covered front porch create a lasting first impression. Designed for both comfortable living and effortless entertaining, the bright, open-concept layout features gleaming hardwood floors and a gourmet kitchen with granite countertops, stainless steel appliances, a custom range hood, subway tile backsplash, oversized center island, abundant cabinetry, and a walk-in pantry. A versatile first-floor bonus room is ideal as a home office, playroom, den, or formal dining room, while the mudroom with built-ins and half bath adds everyday convenience. Upstairs, the spacious primary suite features two closets and a private bath with double granite vanities. Two additional bedrooms, a second full bath, and a convenient laundry room complete the upper level. Outside, enjoy the back deck, mature hydrangeas, perennial gardens, and a vegetable garden on a premium 0.93-acre lot. Energy-efficient Mitsubishi ducted mini-split systems provide year-round comfort. Minutes from Lisbon Landing, major highways, and Electric Boat, this move-in-ready home offers the perfect balance of peaceful living and modern convenience. More photos coming soon.

Listed by Melissa Kiehl of KW Legacy Partners

$
$
%
$/month over payments
Federal 30-year interest rate: 6.65% last updated on Aug 20, 2026
* All Figures are estimates. Check with your bank or proposed mortgage company for actual interest rates.
This product uses the FRED® API but is not endorsed or certified by the Federal Reserve Bank of St. Louis.

Save FavoriteSchedule TourAsk A QuestionMore Details

429 New Sweden Road Woodstock CT 06281

MLS Number 24183359

  • Single Family
  • Square Feet 2,478
  • Bedrooms 3
  • Bathroom 3
  • Year Built 1805

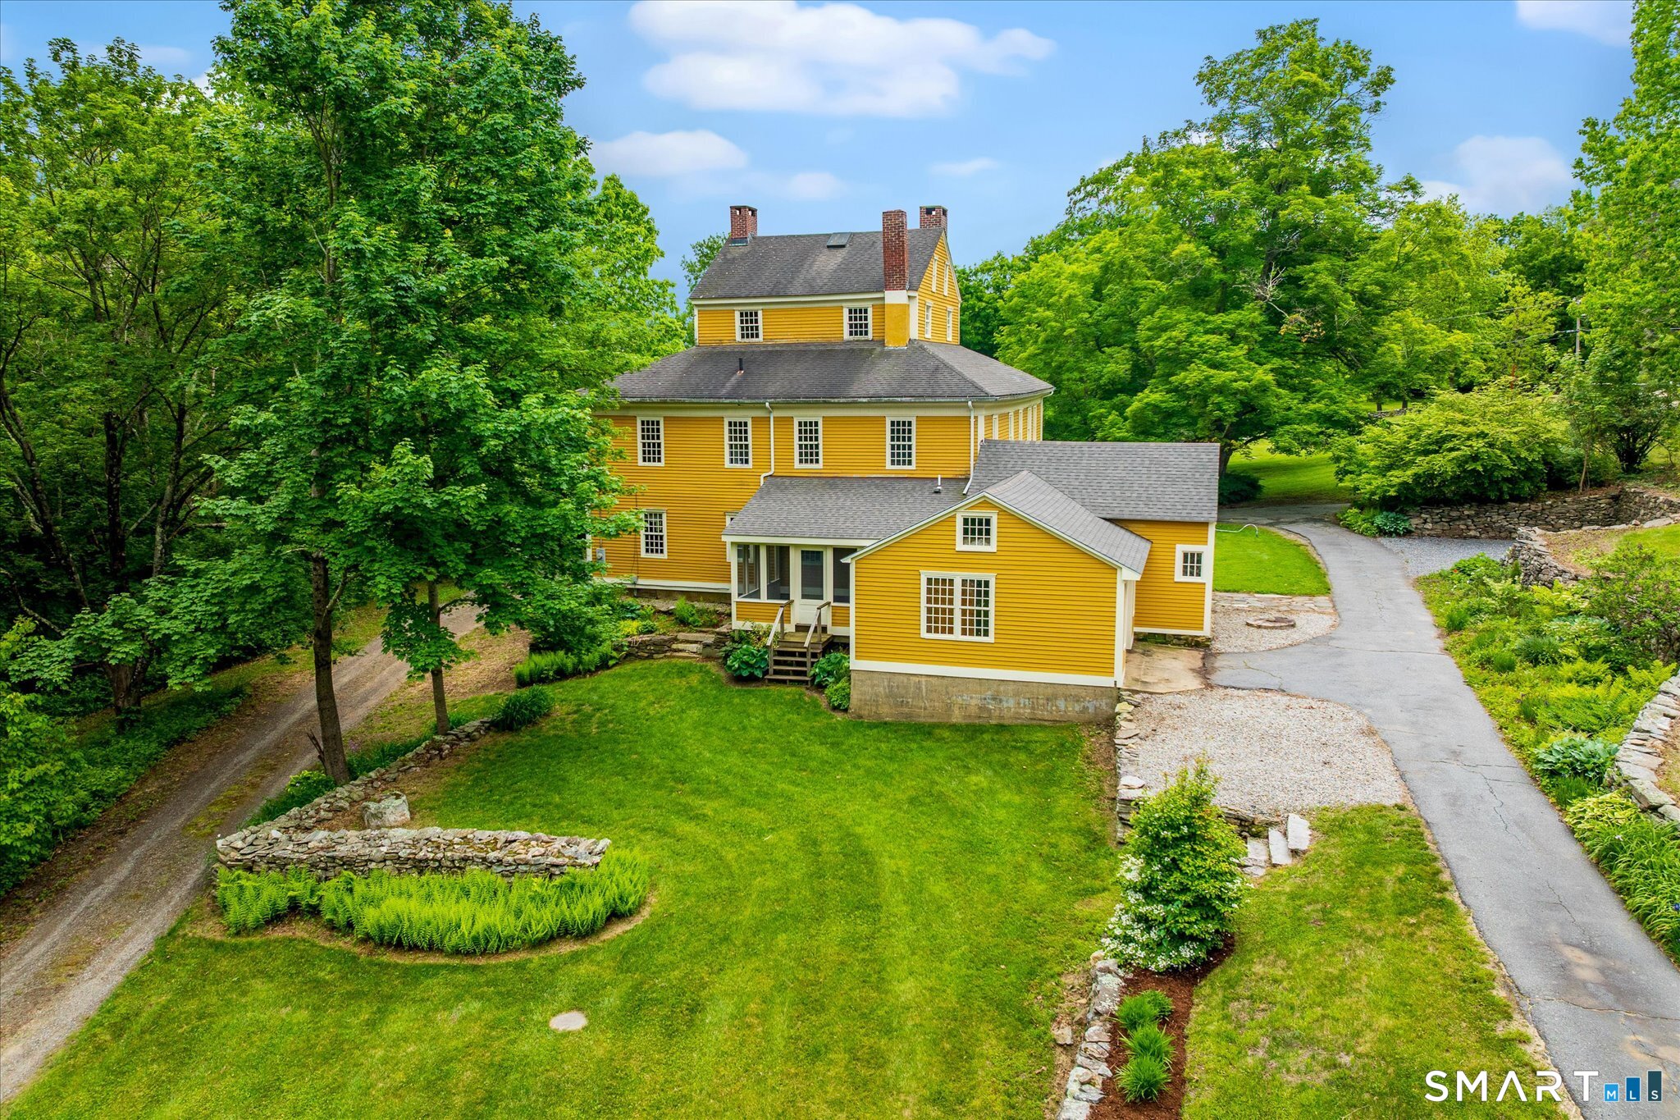
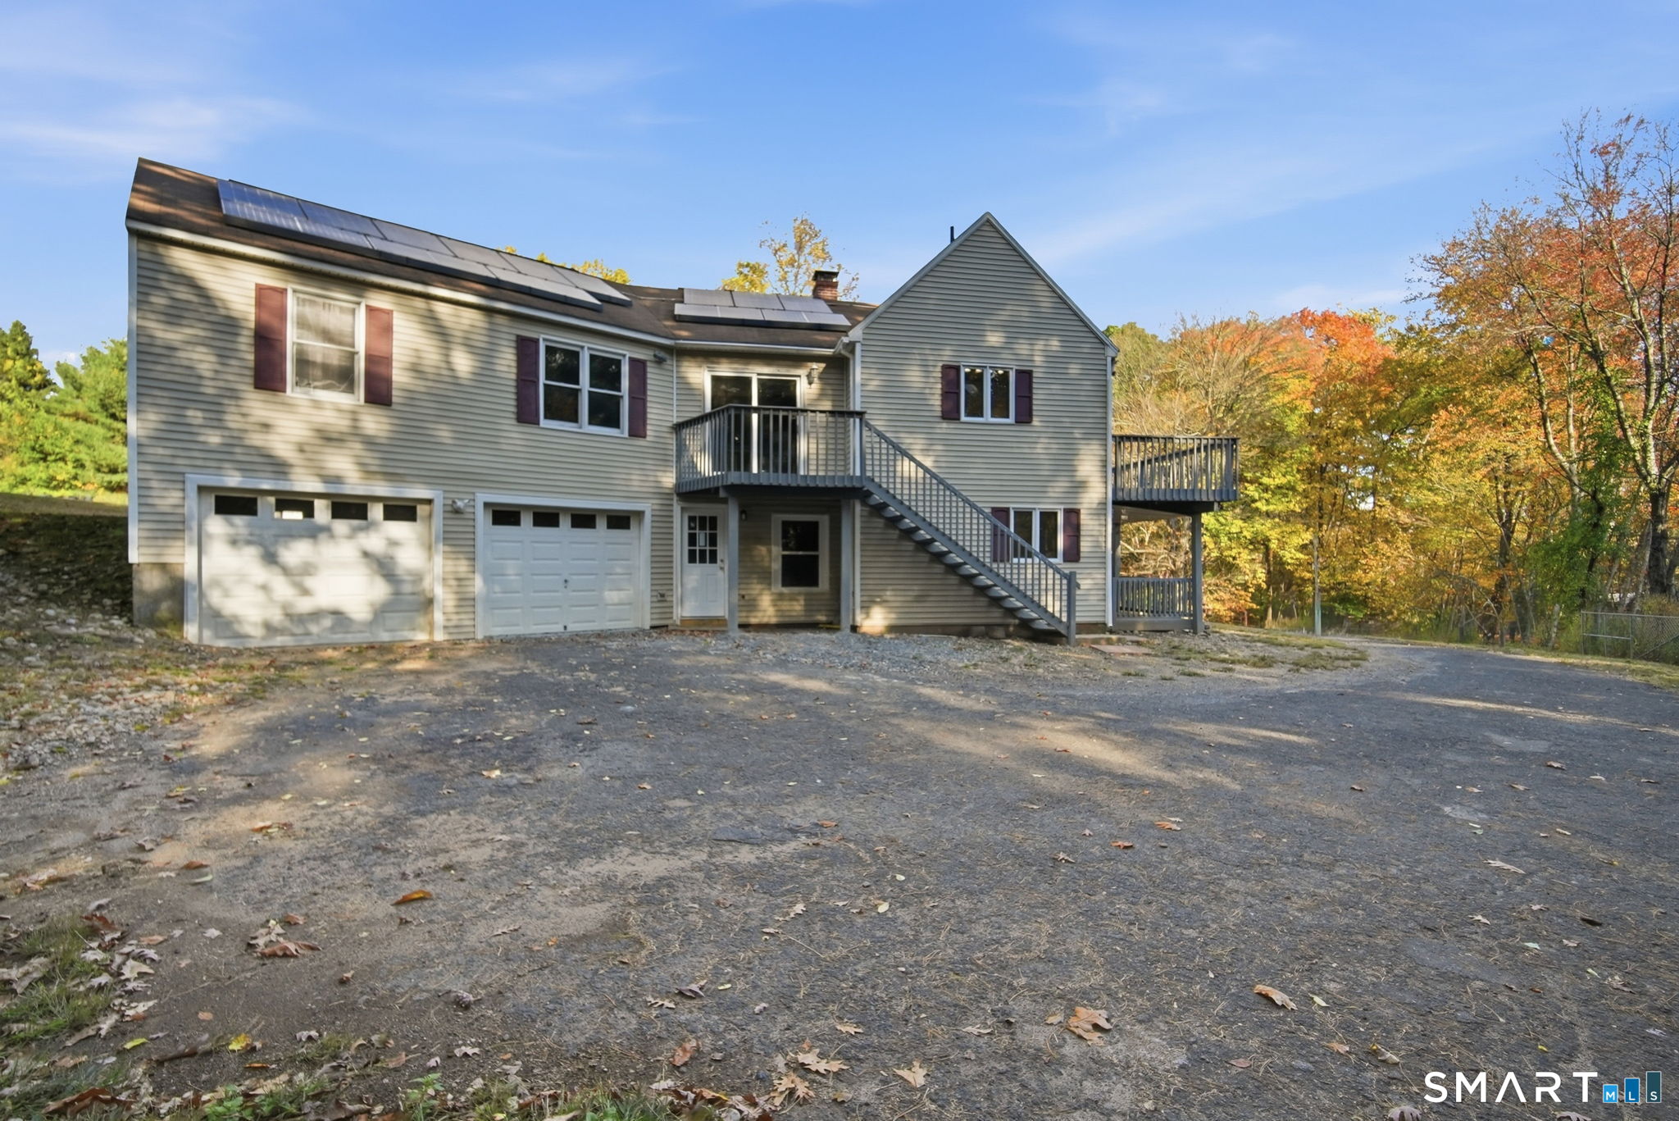
Step into this remarkable 2,400-square-foot farmhouse In Woodstock Connecticut. Rich in character and timeless charm, this exceptional property offers the opportunity to enjoy the beauty of country living while creating the homestead, estate, venue, investment you've always envisioned. Thoughtfully renovated in the 1980s, the home was updated while preserving the character and charm that make this farmhouse so special. The result is a home that offers the warmth, personality, and craftsmanship of another era with the functionality needed for comfortable modern living. Outside, the possibilities are truly enless. Whether your dream is to cultivate expansive gardens, raise animals, have a country retreat, have your own bread and breakfast or simply enjoy more space for you and your family, this property offers the space and setting to make it happen! Imagine gathering in the large dinning area and enjoying your own fresh produce or enjoying peaceful mornings on the expansive deck creating a private retreat to call your own or guests. Despite its peaceful rural atmosphere, convenience is never far away. Shopping, dining, everyday amenities, and major highways are all within easy reach, giving you the best of both worlds-privacy and country charm without sacrificing accessibility. This is an opportunity worth taking a closer look at. All offers will be considered.

Listed by Liz Scranton of Kazantzis Real Estate,LLC

$
$
%
$/month over payments
Federal 30-year interest rate: 6.65% last updated on Aug 20, 2026
* All Figures are estimates. Check with your bank or proposed mortgage company for actual interest rates.
This product uses the FRED® API but is not endorsed or certified by the Federal Reserve Bank of St. Louis.

Save FavoriteSchedule TourAsk A QuestionMore Details

350 Hartford Pike Killingly CT 06241

MLS Number 24186226

  • Single Family
  • Square Feet 3,100
  • Bedrooms 4
  • Bathroom 3
  • Year Built 1882

Live in this lovely house. 4-5 bedrooms 2.5 bathrooms. Eat-in kitchen, formal living room and formal dining room, first floor office, family room and laundry room. Most rooms have tin ceilings. The second floor is 4 bedrooms and 2 full bathrooms. Have your business in the former church...3300 sq ft with a balcony and a half bathroom. Handicap accessible. You could have your business on the first floor of the house and live on the second floor or you have an amazing 2 story barn....lots of options. All of this is on 1.58 acres. Subject to the recording of the new map, deed and easements.

Listed by Mark S. Benard of Brunet and Company Real Estate

$
$
%
$/month over payments
Federal 30-year interest rate: 6.65% last updated on Aug 20, 2026
* All Figures are estimates. Check with your bank or proposed mortgage company for actual interest rates.
This product uses the FRED® API but is not endorsed or certified by the Federal Reserve Bank of St. Louis.

Save FavoriteSchedule TourAsk A QuestionMore Details

9 Ivy Hill Road Waterford CT 06385

MLS Number 24192385

  • Condo
  • Bedrooms 3
  • Bathroom 2
  • Square Feet 1,504
  • Year Built 2026

Welcome to 9 Ivy Hill Village, the Chatham Townhouse a newly constructed 3 bedroom, 2 bath, 1,500 sq ft single-family home in Ivy Hill Village, a private, low-maintenance Nantucket-style community on Great Neck Road in Waterford. This versatile floor plan features a desirable first-floor primary bedroom with an adjacent full bath, plus two additional bedrooms and a full bath on the upper level. Quality details are included throughout: hardwood floors, 9-foot ceilings, quartz countertops, premium cabinetry, tile finishes, central air, a propane furnace, an attached garage, and a private patio. Buyers can choose from a variety of upgrades and customization options to tailor the home to their tastes. Ivy Hill Village is home to 40 charming residences with a low HOA that covers road and grounds maintenance as well as snow removal including driveways. Each homeowner may use the land surrounding their home for recreation and gardening. Ideally located minutes to beaches, marinas, restaurants, and local attractions such as Harkness Memorial Park, the Eugene O'Neill Theater, Seaside Park, and Waterford Beach. Built by Adams Builders, a respected father-and-son team known for delivering quality construction and exceptional value. Price has been adjusted to reflect completed upgrades.

Listed by Kimberly R. Petersen of Coldwell Banker Realty ((860) 550-1772), John Huhn of Coldwell Banker Realty

$
$
%
$/month over payments
Federal 30-year interest rate: 6.65% last updated on Aug 20, 2026
* All Figures are estimates. Check with your bank or proposed mortgage company for actual interest rates.
This product uses the FRED® API but is not endorsed or certified by the Federal Reserve Bank of St. Louis.

Save FavoriteSchedule TourAsk A QuestionMore Details

The data relating to real estate for sale on this website appears in part through the SmartMLS Internet Data Exchange program, a voluntary cooperative exchange of property listing data between licensed real estate brokerage firms, and is provided by SmartMLS through a licensing agreement. Listing information is from various brokers who participate in the SmartMLS IDX program and not all listings may be visible on the site. The property information being provided on or through the website is for the personal, non-commercial use of consumers and such information may not be used for any purpose other than to identify prospective properties consumers may be interested in purchasing. Some properties which appear for sale on the website may no longer be available because they are for instance, under contract, sold or are no longer being offered for sale. Property information displayed is deemed reliable but is not guaranteed. Copyright 2026 SmartMLS, Inc.