and narrow your search. If you have fewer than 200 results, you can save your search.

Greater Mansfield CT Real Estate $500k +

r=733-744
223 Route 169 Woodstock CT 06281

Woodstock, CT223 Route 169

Price$649,000

Est. Mortgage: $/month

MLS Number 24200380

  • Multi Family Multi-Family For Sale
  • Square Feet 3,240
  • Acreage 0.3
  • Bedrooms 6
  • Bathroom 4

A rare investment opportunity located in beautiful Woodstock, CT! This 4 unit property has the opportunity to owner occupy as you gain wealth. These completely remodeled units feature stunning floors, tiled bathrooms, granite counters, and all have appliances. 2 bed/ 1 bed set up. Coin op laundry available. Close to Woodstock Academy and the Hyde School. Sits on a lovely parcel with plenty of parking. Nothing to do but turn the key to unlock this incredible potential!

Listed by Amy L. Brunet of Brunet and Company Real Estate

$
$
%
$/month over payments
Federal 30-year interest rate: 6.65% last updated on Aug 20, 2026
* All Figures are estimates. Check with your bank or proposed mortgage company for actual interest rates.
This product uses the FRED® API but is not endorsed or certified by the Federal Reserve Bank of St. Louis.

Save FavoriteSchedule TourAsk A QuestionMore Details

83 Inchcliffe Drive Ledyard CT 06335

MLS Number 24197442

  • Multi Family Multi-Family For Sale
  • Square Feet 2,808
  • Acreage 1.04
  • Bedrooms 3
  • Bathroom 4

This three family was built in 2014 featuring an ADA compliant 1st floor unit equipped with high end finishes including granite countertops and hard wood flooring, complete with a high efficiency mini split. The second floor unit is subject to a deed restricted affordable housing program (8-30 G), with a max estimated rent of $1,400; however, all prospective buyers must perform their own due diligence regarding this program. All utilities including heat and hot water are electric powered and tenant paid. Private balconies for each unit overlook the charming pond in the rear of the property which is also walking distance to the Thames River and Erickson Park. NO FLOOD INSURANCE REQUIRED - buyer to verify.

Listed by Connor T. Wenchell of VC Property Group,LLC

$
$
%
$/month over payments
Federal 30-year interest rate: 6.65% last updated on Aug 20, 2026
* All Figures are estimates. Check with your bank or proposed mortgage company for actual interest rates.
This product uses the FRED® API but is not endorsed or certified by the Federal Reserve Bank of St. Louis.

Save FavoriteSchedule TourAsk A QuestionMore Details

16 Freya Lane East Hampton CT 06424

East Hampton, CT16 Freya Lane

Price$647,900

Est. Mortgage: $/month

Pending Continue to Show

MLS Number 24071041

  • Single Family
  • Square Feet 2,691
  • Bedrooms 4
  • Bathroom 3
  • Year Built 2025

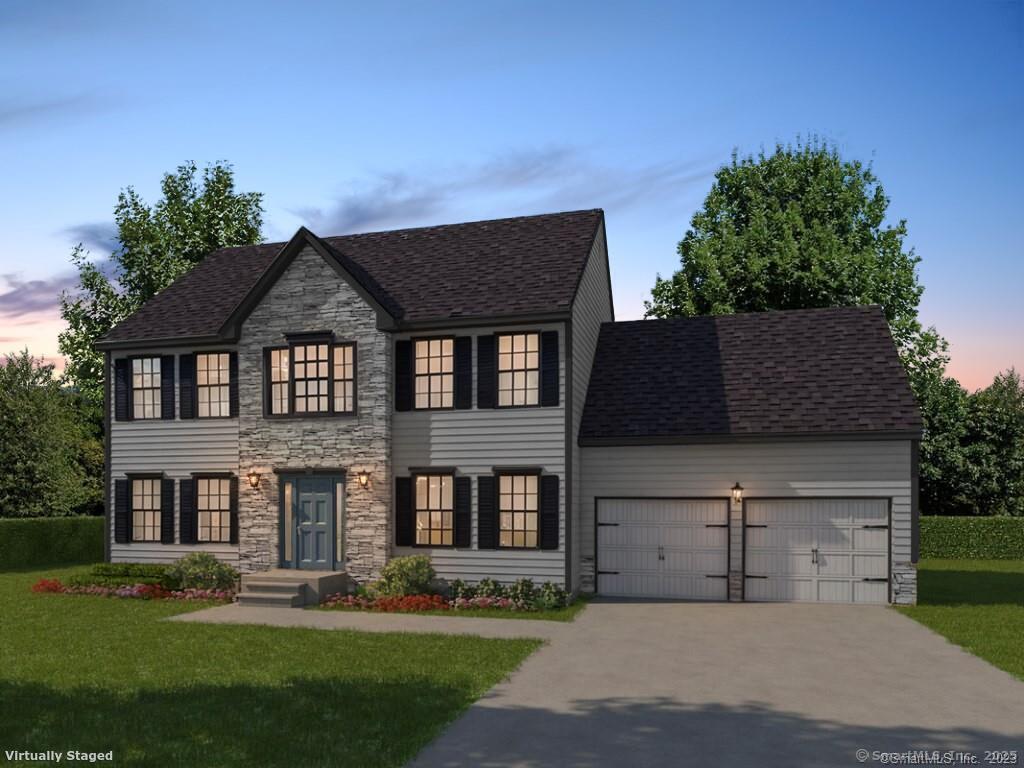
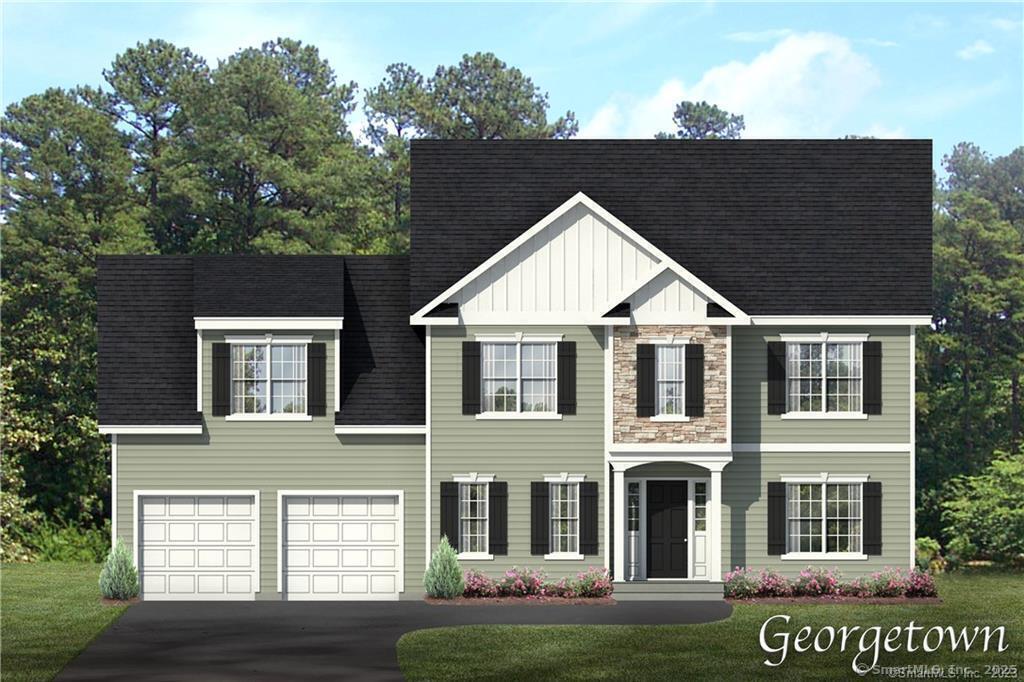
Lake Overlook Estates - an enclave of 12 homesites with stunning seasonal views of Lake Pocotopaug. Spectacular farmhouse plan at Overlook Lake Estates - The Georgetown! This charmer offers an amazing, large, open great room/family room and kitchen and a large dining room off the kitchen surrounded in glass for spectacular views, letting the outside in. You will enjoy a wonderful mudroom and office on the first floor. The upstairs of this abode is stunning with a large walk in laundry room, oversized bedrooms, two huge walk in primary closets and an oversized primary bath. All Yvon Beaudoin Builder, Inc homes come loaded with 9' ceilings, tile or hardwood, large moldings, beautiful raised panel cabinetry, granite throughout, oversized 5' master shower with custom floor to ceiling tiling, gas burning fireplace, pressure treated deck, dining room with tray ceiling, and crown moldings. Fantastic quality standard construction package! All homes come with exterior accents that include board and batten and cultured stone. Public sewer, public water. Choose your prime homesite today. Please do not go onto site. Road is under construction.

Listed by Mark A. Toledo of Berkshire Hathaway NE Prop.

$
$
%
$/month over payments
Federal 30-year interest rate: 6.65% last updated on Aug 20, 2026
* All Figures are estimates. Check with your bank or proposed mortgage company for actual interest rates.
This product uses the FRED® API but is not endorsed or certified by the Federal Reserve Bank of St. Louis.

Save FavoriteSchedule TourAsk A QuestionMore Details

90 Rock Ridge Road Manchester CT 06040

Manchester, CT90 Rock Ridge Road

Price$645,680

Est. Mortgage: $/month

Active With Contract

MLS Number 24080027

  • Single Family
  • Square Feet 2,306
  • Bedrooms 4
  • Bathroom 3
  • Year Built 2025

Discover your dream home in Manchester, CT, at the sought-after High Ledge Circle and Rock Ridge Road. Abutting Case Mountain Preserve. Hiking Biking Nature trails. Ideal location minutes to Town and Highway access. This new construction opportunity offers a chance to custom-build your ideal home, with a generous minimum of 2100 sq ft of living space price point is $280 per sq ft per spec sheet provided Each lot in this community is a blank canvas for your imagination. Design a home that reflects your style and needs, with an open floor plan, a modern kitchen, and spacious bedrooms. Your master suite will be a private retreat, complete with all the comforts you desire. You can custom draw a plan or Use one of ours. Have it your way. Many lots to choose from Outside, enjoy the serene beauty of Manchester. Whether you prefer a cozy patio or a lush garden, the outdoor space will be an extension of your home's elegance. Located in a prime area, these lots offer a rare opportunity to create a home that's uniquely yours. Don't miss out on building your future in one of Connecticut's most desirable neighborhoods. Act now to secure your spot in this development!

Listed by Amy P. Rio of Better Homes and Gardens Real Estate Executive Real Estate

$
$
%
$/month over payments
Federal 30-year interest rate: 6.65% last updated on Aug 20, 2026
* All Figures are estimates. Check with your bank or proposed mortgage company for actual interest rates.
This product uses the FRED® API but is not endorsed or certified by the Federal Reserve Bank of St. Louis.

Save FavoriteSchedule TourAsk A QuestionMore Details

80 High Ledge Circle Manchester CT 06040

Manchester, CT80 High Ledge Circle

Price$645,120

Est. Mortgage: $/month

Active With Contract

MLS Number 24079962

  • Single Family
  • Square Feet 2,304
  • Bedrooms 4
  • Bathroom 3
  • Year Built 2025

Discover your dream home in Manchester, CT, at the sought-after High Ledge Circle and Rock Ridge Road. Abutting Case Mountain Preserve. Hiking Biking Nature trails. Ideal location minutes to Town and Highway access. This new construction opportunity offers a chance to custom-build your ideal home, with a generous minimum of 2100 sq ft of living space price point is $280 per sq ft per spec sheet provided Each lot in this community is a blank canvas for your imagination. Design a home that reflects your style and needs, with an open floor plan, a modern kitchen, and spacious bedrooms. Your master suite will be a private retreat, complete with all the comforts you desire. You can custom draw a plan or Use one of ours. Have it your way. Many lots to choose from Outside, enjoy the serene beauty of Manchester. Whether you prefer a cozy patio or a lush garden, the outdoor space will be an extension of your home's elegance. Located in a prime area, these lots offer a rare opportunity to create a home that's uniquely yours. Don't miss out on building your future in one of Connecticut's most desirable neighborhoods. Act now to secure your spot in this development!

Listed by Amy P. Rio of Better Homes and Gardens Real Estate Executive Real Estate

$
$
%
$/month over payments
Federal 30-year interest rate: 6.65% last updated on Aug 20, 2026
* All Figures are estimates. Check with your bank or proposed mortgage company for actual interest rates.
This product uses the FRED® API but is not endorsed or certified by the Federal Reserve Bank of St. Louis.

Save FavoriteSchedule TourAsk A QuestionMore Details

37 Hawks Landing Hebron CT 06231

Hebron, CT37 Hawks Landing

Price$645,000

Est. Mortgage: $/month

Active With Contract

MLS Number 24183043

  • Single Family
  • Square Feet 3,562
  • Bedrooms 4
  • Bathroom 4
  • Year Built 2005

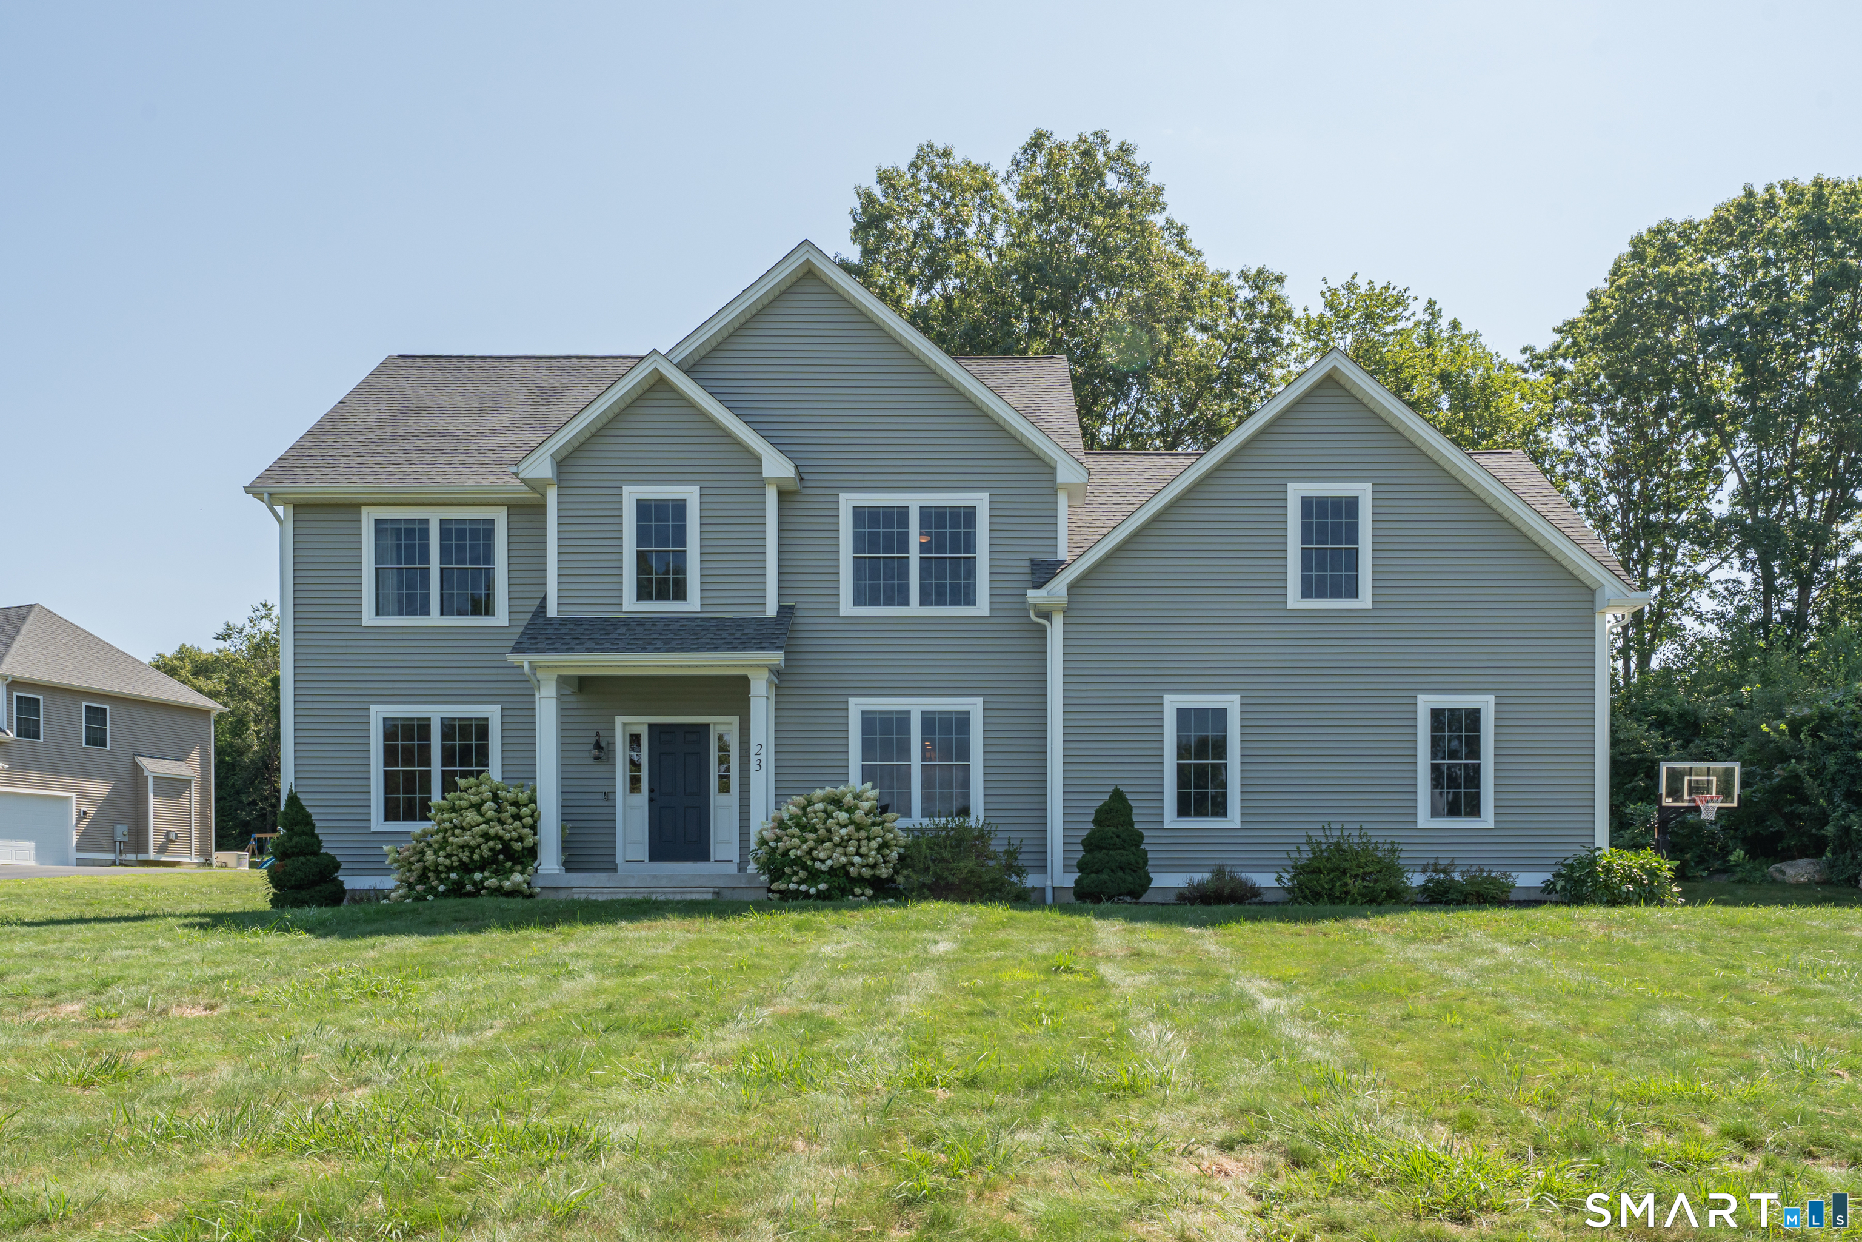
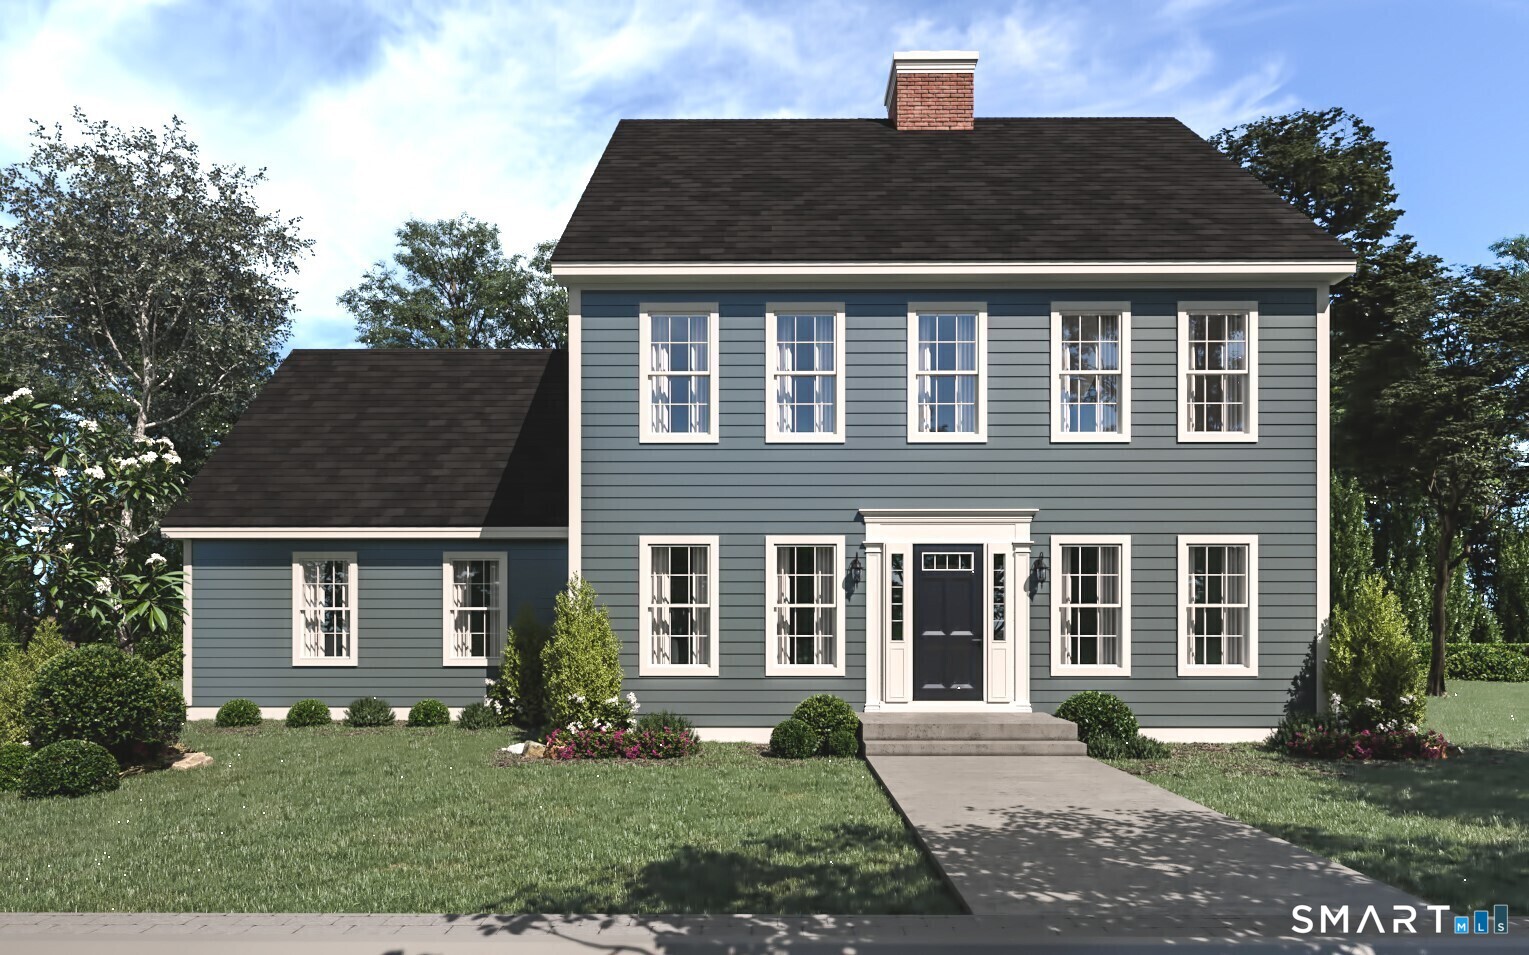
HIGHEST & BEST OFFERS DUE TUESDAY, 7/14 AT 2PM. Set on a stunning, flat, private lot in a desirable cul-de-sac neighborhood, this grand 4-bedroom, 3.1-bath Colonial offers 3,000 sq. ft. plus 630 sq. ft. in the finished walk-out lower level. Stone walls frame the rear perimeter, while professional landscaping, an extended Trex deck, paver patio, and firepit create an exceptional setting for relaxing and entertaining. A front walkway with stone veneer steps welcomes you inside to formal living and dining spaces, wide-plank wood floors, and a spacious kitchen opening to the eating area and family room with fireplace. A newer mudroom with radiant heat flooring features built-in benches, storage and convenient half bath. Upstairs, the large primary suite with 2 walk-in closets and en suite bath with double vanity, jet tub, and shower. Three oversized bedrooms share a dedicated full bath, and second-level laundry adds convenience. A walk-up attic with endless finishing potential and tons of storage. The finished walk-out lower level includes a full bath, bar, custom built-ins, granite counters, and beverage fridge - ideal for entertaining, guests, recreation, or extended living.

Listed by Doreen Amata of Coldwell Banker Realty

$
$
%
$/month over payments
Federal 30-year interest rate: 6.65% last updated on Aug 20, 2026
* All Figures are estimates. Check with your bank or proposed mortgage company for actual interest rates.
This product uses the FRED® API but is not endorsed or certified by the Federal Reserve Bank of St. Louis.

Save FavoriteSchedule TourAsk A QuestionMore Details

36 Vincent Circle South Windsor CT 06074

South Windsor, CT36 Vincent Circle

Price$645,000

Est. Mortgage: $/month

Active With Contract

MLS Number 24164894

  • Single Family
  • Square Feet 2,676
  • Bedrooms 4
  • Bathroom 3
  • Year Built 1997

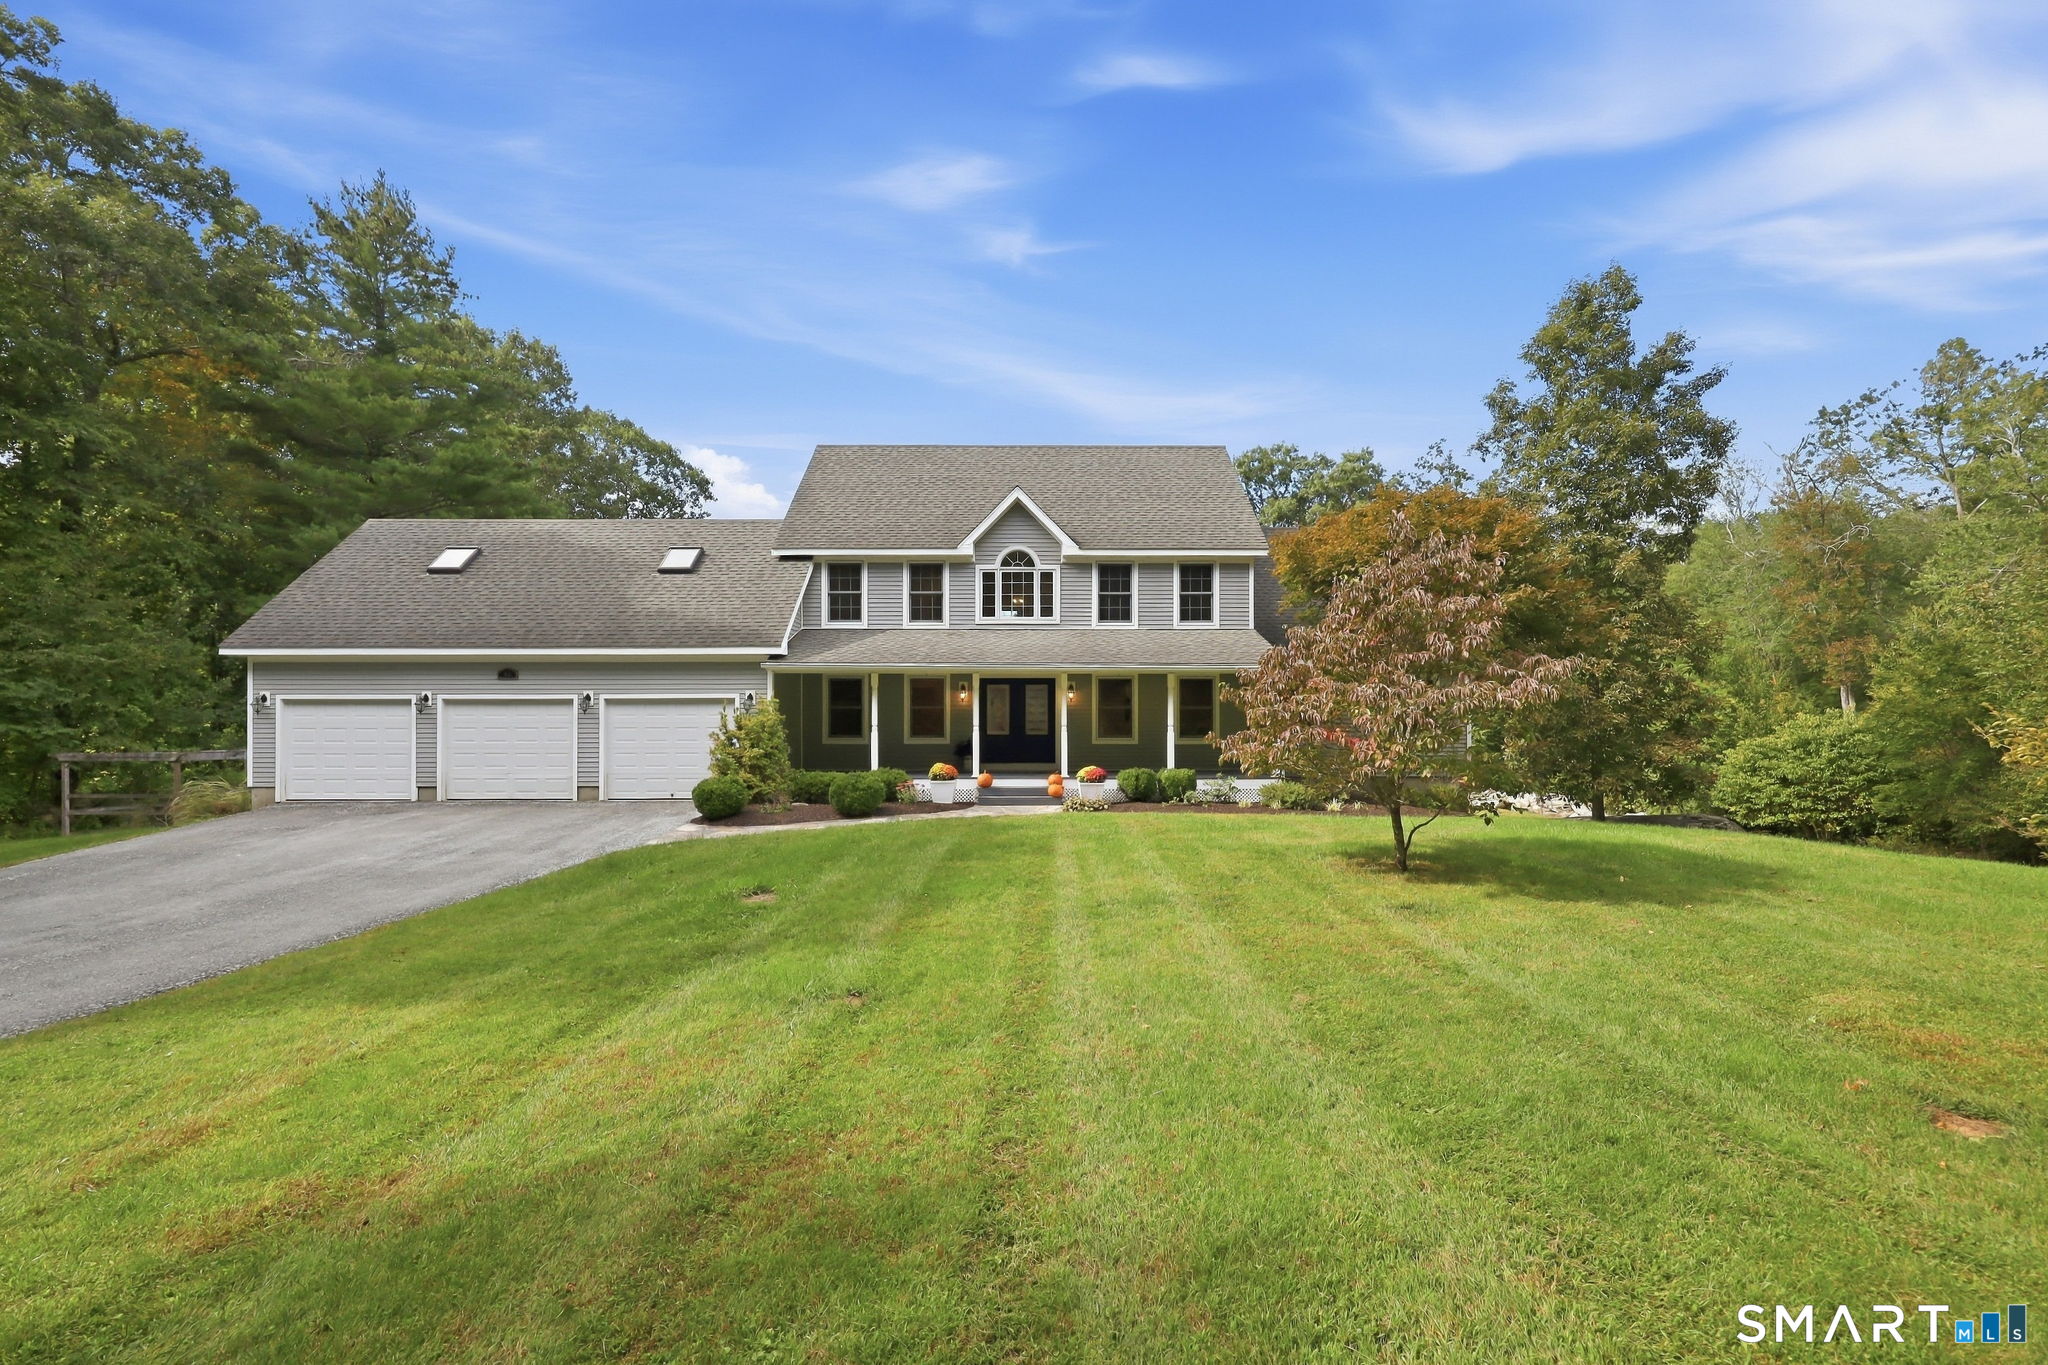
HIGHEST & BEST OFFERS DUE TUESDAY, 6/9 AT 11AM. Set on a desirable cul-de-sac, this 4-bedroom, 2.1-bath Colonial offers a wonderful blend of timeless style, comfortable living spaces and an easy indoor-outdoor lifestyle. The main level features formal living and dining rooms, along with an open everyday layout where the kitchen flows seamlessly into the eat-in area and cozy family room with fireplace. The first floor has been beautifully refreshed with all-new ceilings and fresh paint, while the kitchen features new flooring, updated lighting, and freshly painted cabinets. A convenient first-level laundry area in the half bath. Sliders off the kitchen create an effortless connection to the 3-season room which adds approximately 380 sq. ft. of fantastic additional living space just steps from the expansive, open backyard - perfect for entertaining or simply playing. The backyard oasis also features an inground pool with a new liner and filter pump. Upstairs, the primary bedroom includes a connected full bath and 3 additional bedrooms with new carpeting share a dedicated full bath. The partially finished basement, with direct gas heat, offers just under 550 sq. ft. of flexible space for recreation, office or exercise. This home has so much space to enjoy! Additional updates include a 2022 roof and 2025 hot water heater. Located in the Blue Ribbon-honored PRS school district. A special home with space, lifestyle and location all in one!

Listed by Doreen Amata of Coldwell Banker Realty

$
$
%
$/month over payments
Federal 30-year interest rate: 6.65% last updated on Aug 20, 2026
* All Figures are estimates. Check with your bank or proposed mortgage company for actual interest rates.
This product uses the FRED® API but is not endorsed or certified by the Federal Reserve Bank of St. Louis.

Save FavoriteSchedule TourAsk A QuestionMore Details

160 River Road Preston CT 06365

Preston, CT160 River Road

Price$645,000

Est. Mortgage: $/month

MLS Number 24199693

  • Single Family
  • Square Feet 2,860
  • Bedrooms 3
  • Bathroom 3
  • Year Built 2003

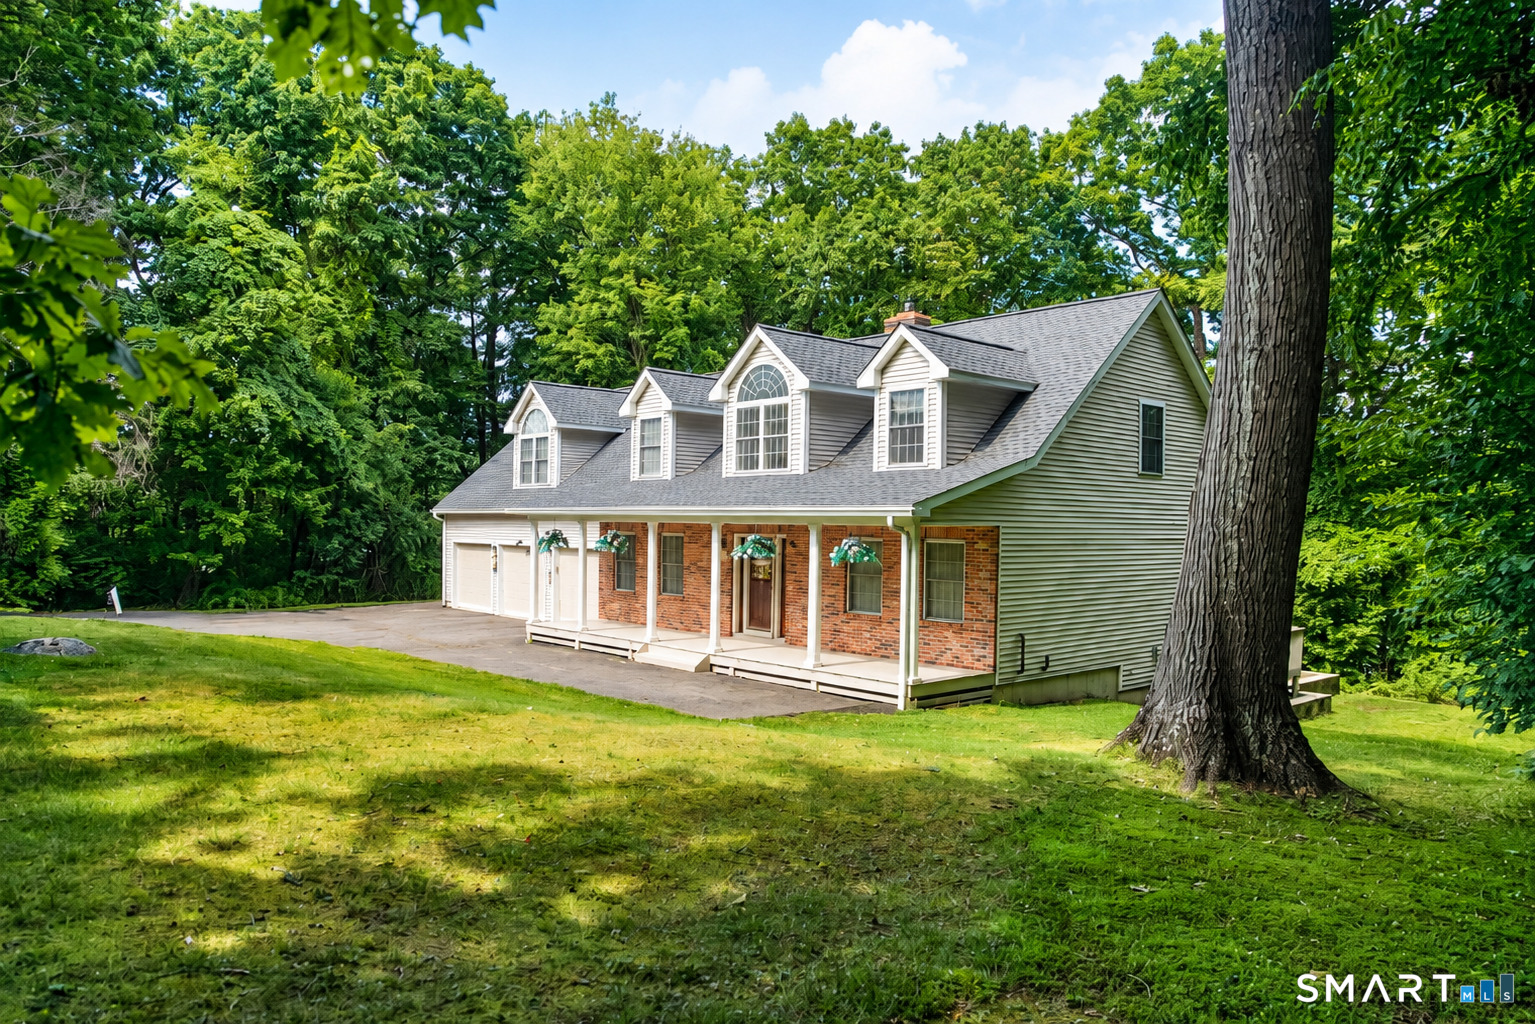
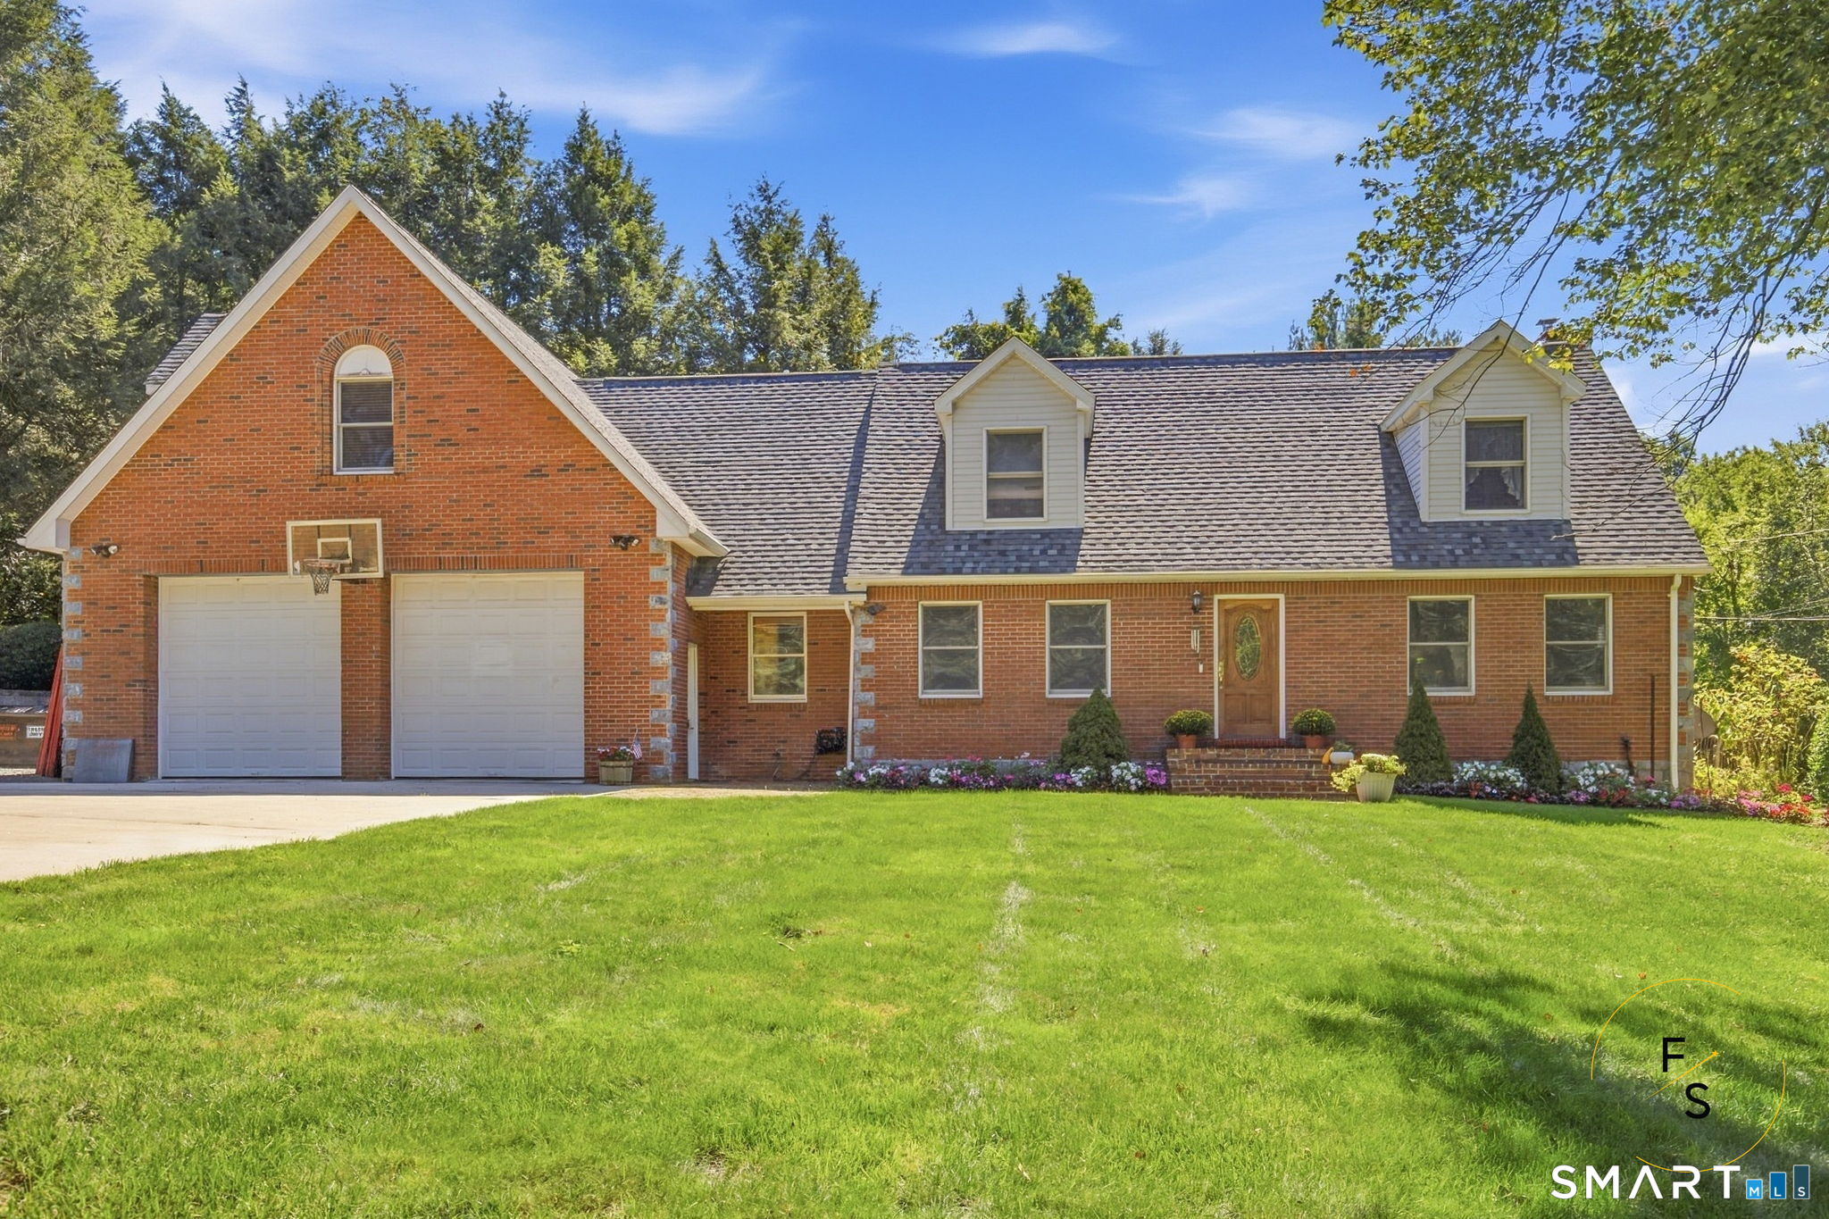
Set in a serene Preston country location, this Colonial-style home offers the perfect balance of peaceful rural living and exceptional convenience. The main level features a bright open floor plan designed for comfort and seamless entertaining. In the spacious living area, beautiful hardwood floors add warmth and character, complemented by a cozy fireplace and high-quality Anderson windows and doors that fill the home with natural light. The impressive kitchen comes equipped with custom maple cabinetry, a generous kitchen island, and a newer stove. Enjoy casual dining in the kitchen's dedicated eating area, where sliding doors lead out to the back deck. Designed with versatility in mind, the home includes a unique bonus room with its own separate entrance, offering a private space ideal for a home office, studio, or guest quarters. There is also the potential to configure a first-floor bedroom to accommodate single-level living. For those looking to expand, the unfinished attic area presents the perfect opportunity to create a custom primary suite, playroom, or media center.

Listed by Georgia E. Labonne of William Pitt Sotheby's Int'l

$
$
%
$/month over payments
Federal 30-year interest rate: 6.65% last updated on Aug 20, 2026
* All Figures are estimates. Check with your bank or proposed mortgage company for actual interest rates.
This product uses the FRED® API but is not endorsed or certified by the Federal Reserve Bank of St. Louis.

Save FavoriteSchedule TourAsk A QuestionMore Details

305 Eastbury Hill Road Glastonbury CT 06033

MLS Number 24190049

  • Single Family
  • Square Feet 2,736
  • Bedrooms 4
  • Bathroom 3
  • Year Built 1978

Set in one of Glastonbury's most desirable neighborhoods within the Hopewell Elementary School District, this beautifully maintained four-bedroom home offers exceptional space, flexibility and a standout outdoor setting. A welcoming hardwood foyer opens to a long formal living room with crown molding and wainscoting, while the deep dining room provides plenty of room for a large table, sideboard or hutch. The remodeled kitchen features granite countertops, abundant cabinetry and an easy connection to the vaulted family room with hardwood floors, fireplace and door to the deck. Upstairs, the primary bedroom includes a remodeled private bath, while three additional hardwood-floor bedrooms share a second remodeled full bath. A finished lower level creates a third generous living area, ideal for recreation, media, fitness or hobbies. Outside, enjoy a beautiful flat lot, a resort style heated in-ground gunite pool with spa, large deck off of house for entertaining, oversized shed and sidewalks that make neighborhood strolls especially inviting. Recent updates include a new driveway, extensive 2023 pool renovations and equipment, and more.. The roomy 2-car garage adds valuable storage. Just minutes to Route 2, Glastonbury Town Center dining and shopping, Hops on the Hill, Crystal Ridge Winery and local orchards, with convenient access toward Hartford, the shoreline, Boston and New York

Listed by Linda A. Edelwich of William Raveis Real Estate

$
$
%
$/month over payments
Federal 30-year interest rate: 6.65% last updated on Aug 20, 2026
* All Figures are estimates. Check with your bank or proposed mortgage company for actual interest rates.
This product uses the FRED® API but is not endorsed or certified by the Federal Reserve Bank of St. Louis.

Save FavoriteSchedule TourAsk A QuestionMore Details

48 Prospect Avenue East Lyme CT 06357
Active With Contract

MLS Number 24178515

  • Single Family
  • Square Feet 1,624
  • Bedrooms 3
  • Bathroom 3
  • Year Built 1966

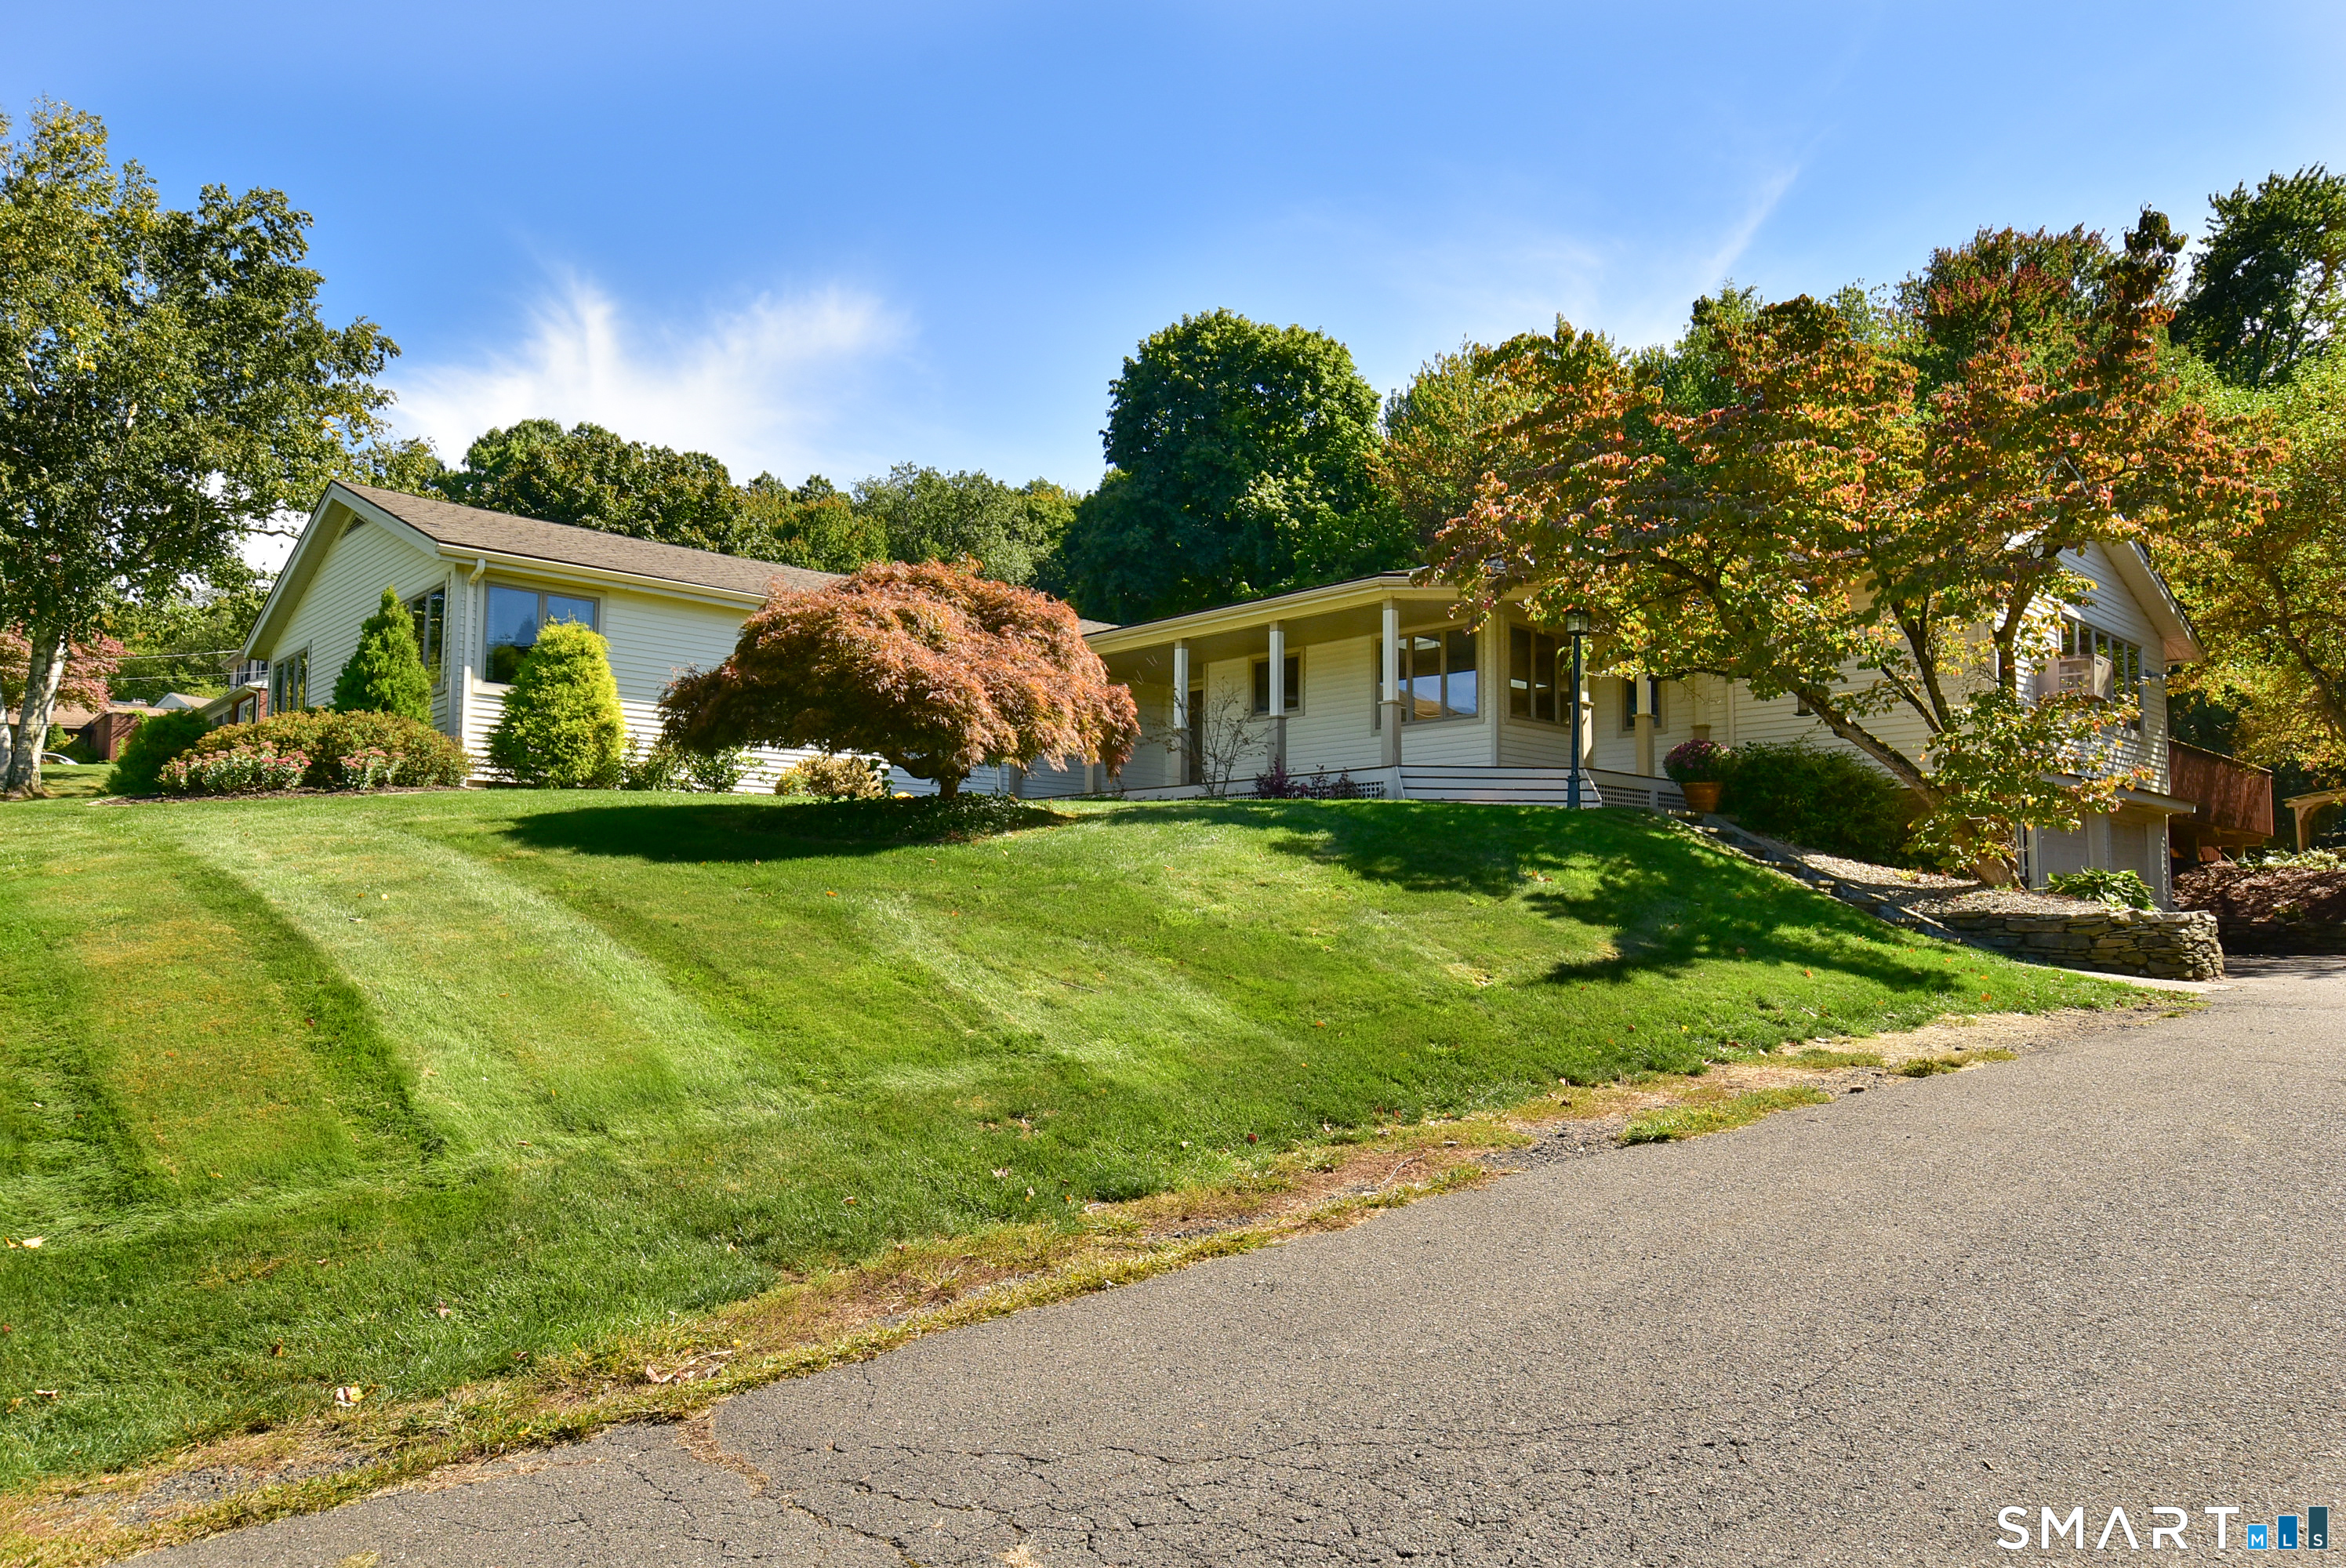
Just a one-minute walk to the beach, this beautifully maintained ranch offers the best of coastal living. Move-in ready, the home features refinished hardwood floors, fresh interior paint, an open-concept living and dining area, and a spacious kitchen with a large center island, stainless steel appliances, and ample cabinetry. The home also offers an enclosed sunroom, expansive rear deck, oversized backyard, and a full basement with excellent storage and future potential. Ideally located near the beach, marina, restaurants, and local shops, this is a rare opportunity to own a turnkey home in one of the shoreline's most desirable neighborhoods.

Listed by Joseph Caslin of Sailpoint Property Group

$
$
%
$/month over payments
Federal 30-year interest rate: 6.65% last updated on Aug 20, 2026
* All Figures are estimates. Check with your bank or proposed mortgage company for actual interest rates.
This product uses the FRED® API but is not endorsed or certified by the Federal Reserve Bank of St. Louis.

Save FavoriteSchedule TourAsk A QuestionMore Details

672 Vernon Street Manchester CT 06042

Manchester, CT672 Vernon Street

Price$639,900

Est. Mortgage: $/month

MLS Number 24197529

  • Single Family
  • Square Feet 2,192
  • Bedrooms 3
  • Bathroom 3
  • Year Built 2026

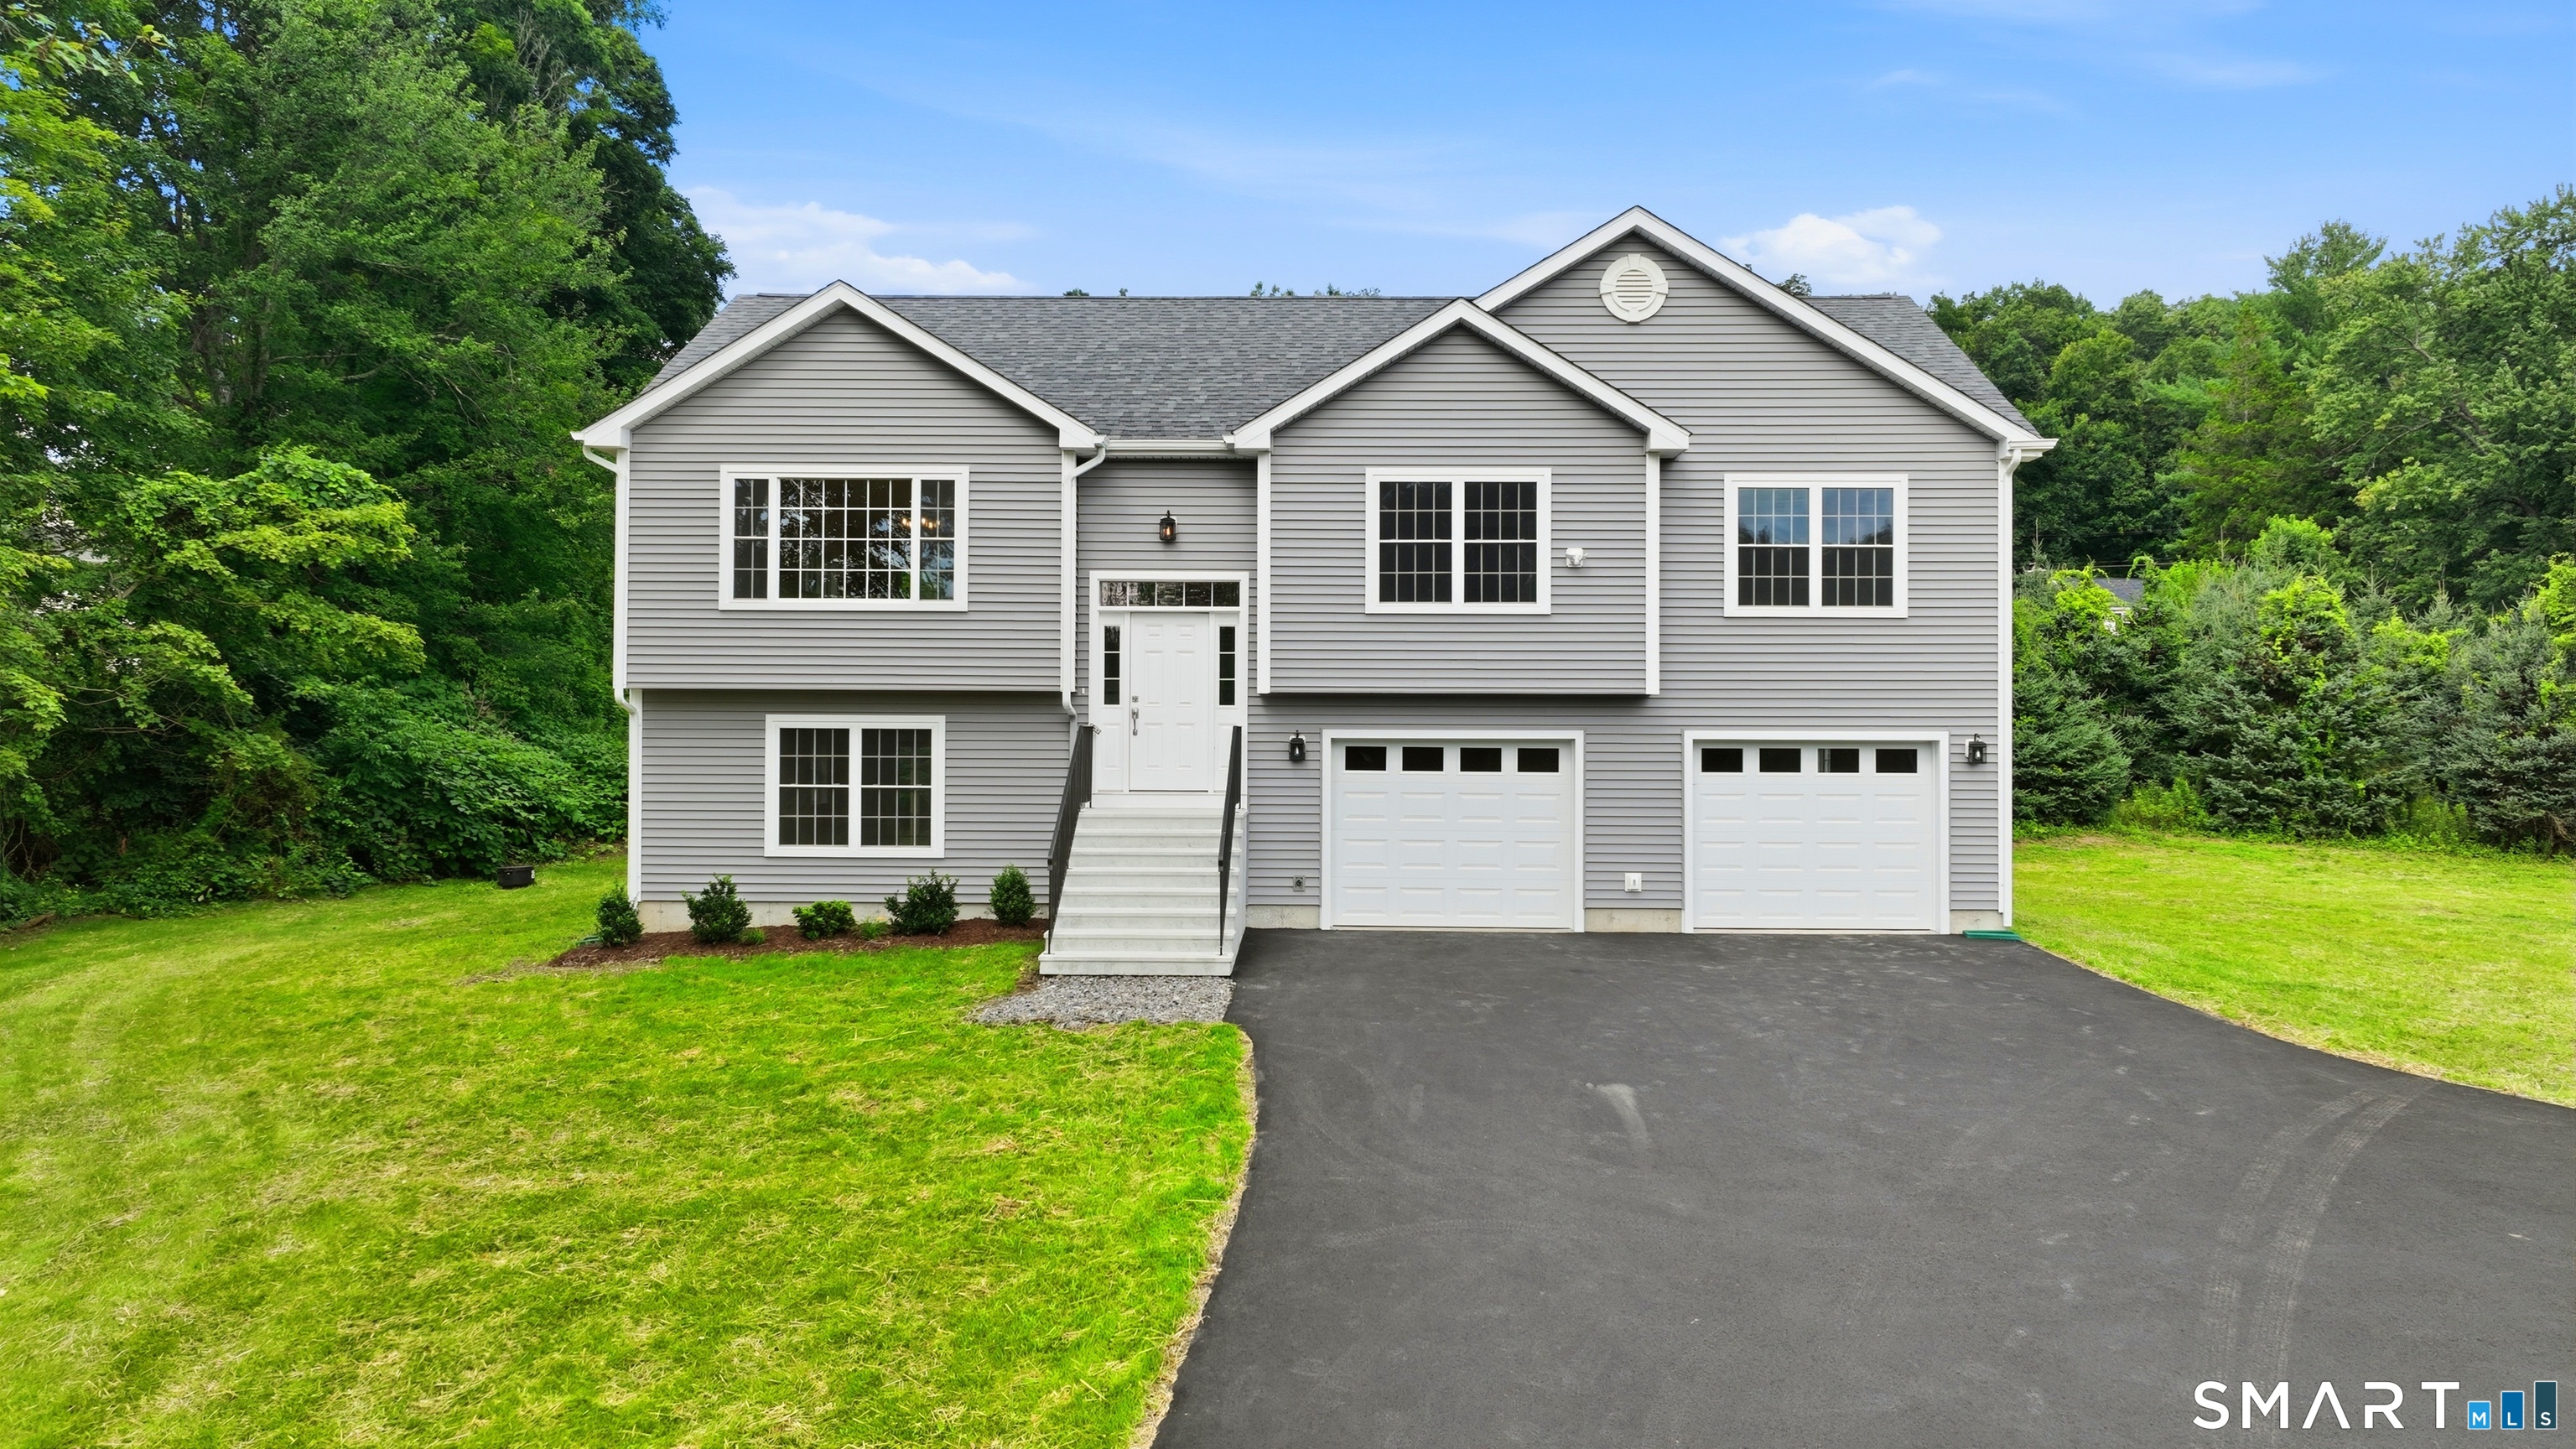
Quality New Construction. 2,192 sq. ft. Contemporary. 3 Bedrooms, 3 Full Baths. Gourmet Kitchen with GE Profile Appliances. Open floor plan, vaulted ceilings. Large primary suite with (2) walk-in closets and full bath with double sinks. 15' x 29' Family Room. Washer/Dryer Included! Central air. Large 12' x 16' TREX Deck. Oversize Garage. Large lot (1+ acre) with Beautiful Pine trees for privacy. THIS HOME WILL NOT LAST AT THIS PRICE! (Subject to lot line revision)

Listed by Derek Greene of Derek Greene

$
$
%
$/month over payments
Federal 30-year interest rate: 6.65% last updated on Aug 20, 2026
* All Figures are estimates. Check with your bank or proposed mortgage company for actual interest rates.
This product uses the FRED® API but is not endorsed or certified by the Federal Reserve Bank of St. Louis.

Save FavoriteSchedule TourAsk A QuestionMore Details

377 Tolland Stage Road Tolland CT 06084

Tolland, CT377 Tolland Stage Road

Price$639,900

Est. Mortgage: $/month

MLS Number 24169829

  • Single Family
  • Square Feet 3,379
  • Bedrooms 3
  • Bathroom 4
  • Year Built 1917

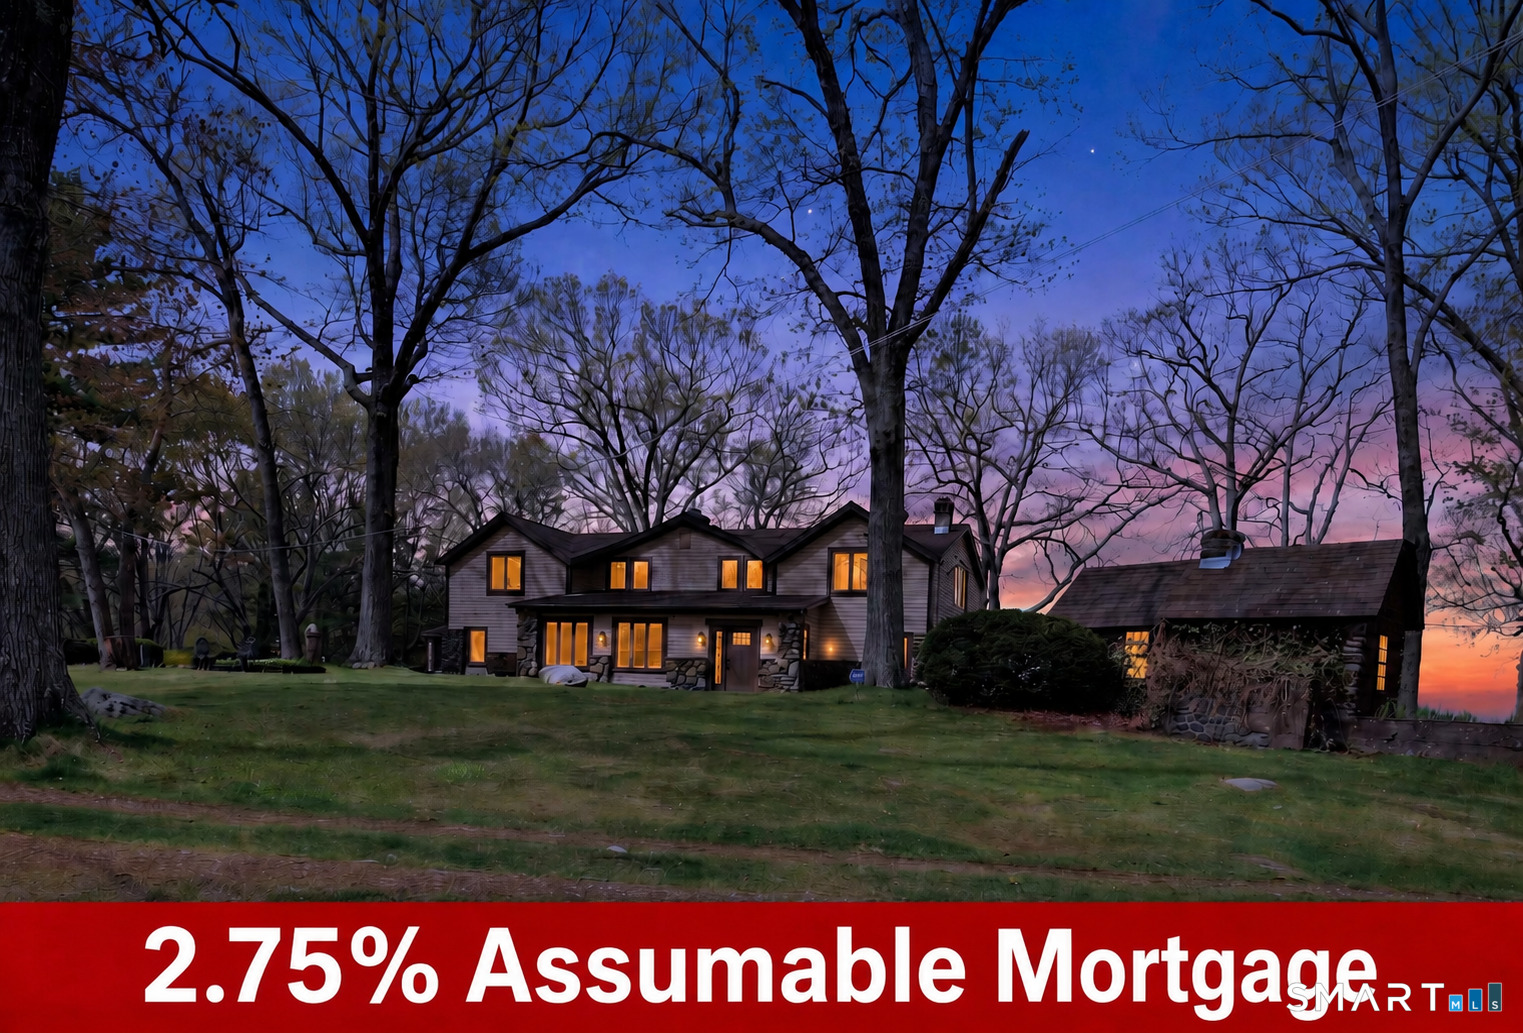
Tucked away on over 6 serene acres with a beautiful creek running through the property, this breathtaking retreat offers captivating western sunset views and an impressive 50-mile view that makes every sunset feel like a private showing from Mother Nature herself. This beautifully crafted 3,300+ sq. ft. Craftsman-style home welcomes you with a thoughtfully designed kitchen, a luxurious and inviting primary suite, and sun-filled living spaces adorned with elegant floor-to-ceiling windows. Step outside to enjoy your own private tennis and basketball court, a spacious five-bay garage, and lush, manicured grounds that feel like your own personal oasis. Perfectly positioned near UConn, private academies, and major routes, yet just minutes to parks, shopping, and healthcare. A truly special and unforgettable place to call home, with potential subdivision possibilities.

Listed by Amy P. Rio of Better Homes and Gardens Real Estate Executive Real Estate

$
$
%
$/month over payments
Federal 30-year interest rate: 6.65% last updated on Aug 20, 2026
* All Figures are estimates. Check with your bank or proposed mortgage company for actual interest rates.
This product uses the FRED® API but is not endorsed or certified by the Federal Reserve Bank of St. Louis.

Save FavoriteSchedule TourAsk A QuestionMore Details

The data relating to real estate for sale on this website appears in part through the SmartMLS Internet Data Exchange program, a voluntary cooperative exchange of property listing data between licensed real estate brokerage firms, and is provided by SmartMLS through a licensing agreement. Listing information is from various brokers who participate in the SmartMLS IDX program and not all listings may be visible on the site. The property information being provided on or through the website is for the personal, non-commercial use of consumers and such information may not be used for any purpose other than to identify prospective properties consumers may be interested in purchasing. Some properties which appear for sale on the website may no longer be available because they are for instance, under contract, sold or are no longer being offered for sale. Property information displayed is deemed reliable but is not guaranteed. Copyright 2026 SmartMLS, Inc.