and narrow your search. If you have fewer than 200 results, you can save your search.

Greater Mansfield CT Real Estate $500k +

r=755-766
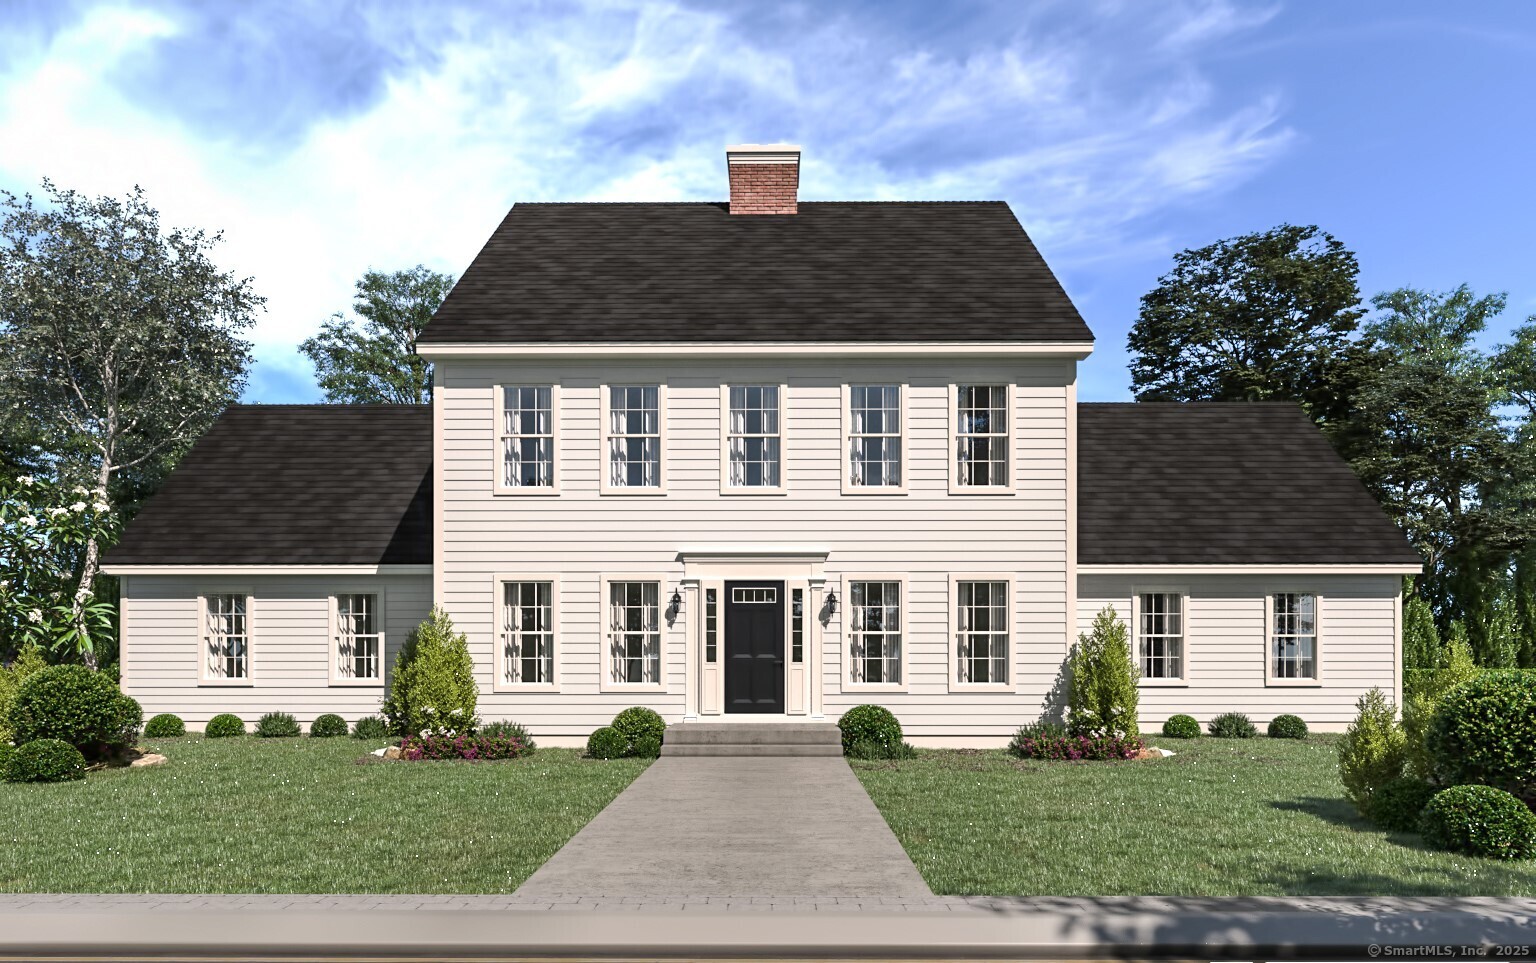
769 Brook Road Hampton CT 06247

Hampton, CT769 Brook Road

Price$629,900

Est. Mortgage: $/month

MLS Number 24207301

  • Single Family
  • Square Feet 2,534
  • Co List Office Name RE/MAX One
  • Bedrooms 3
  • Bathroom 3

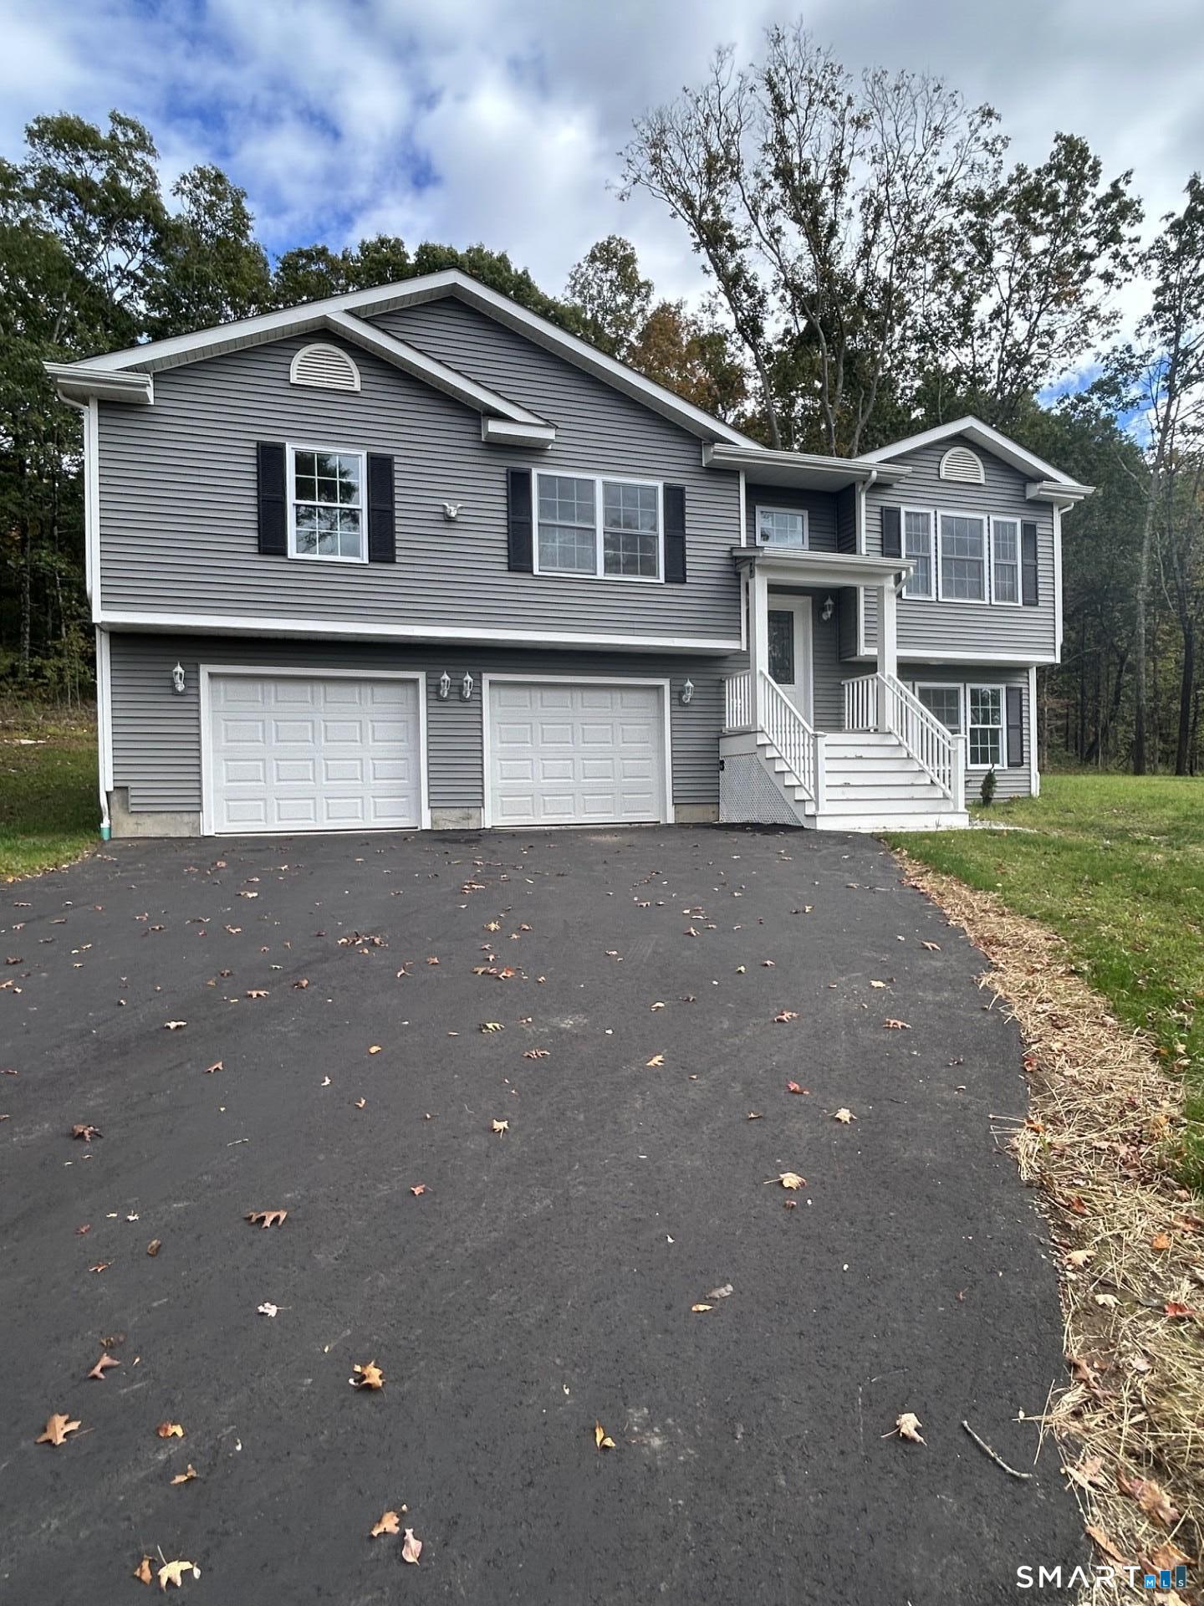
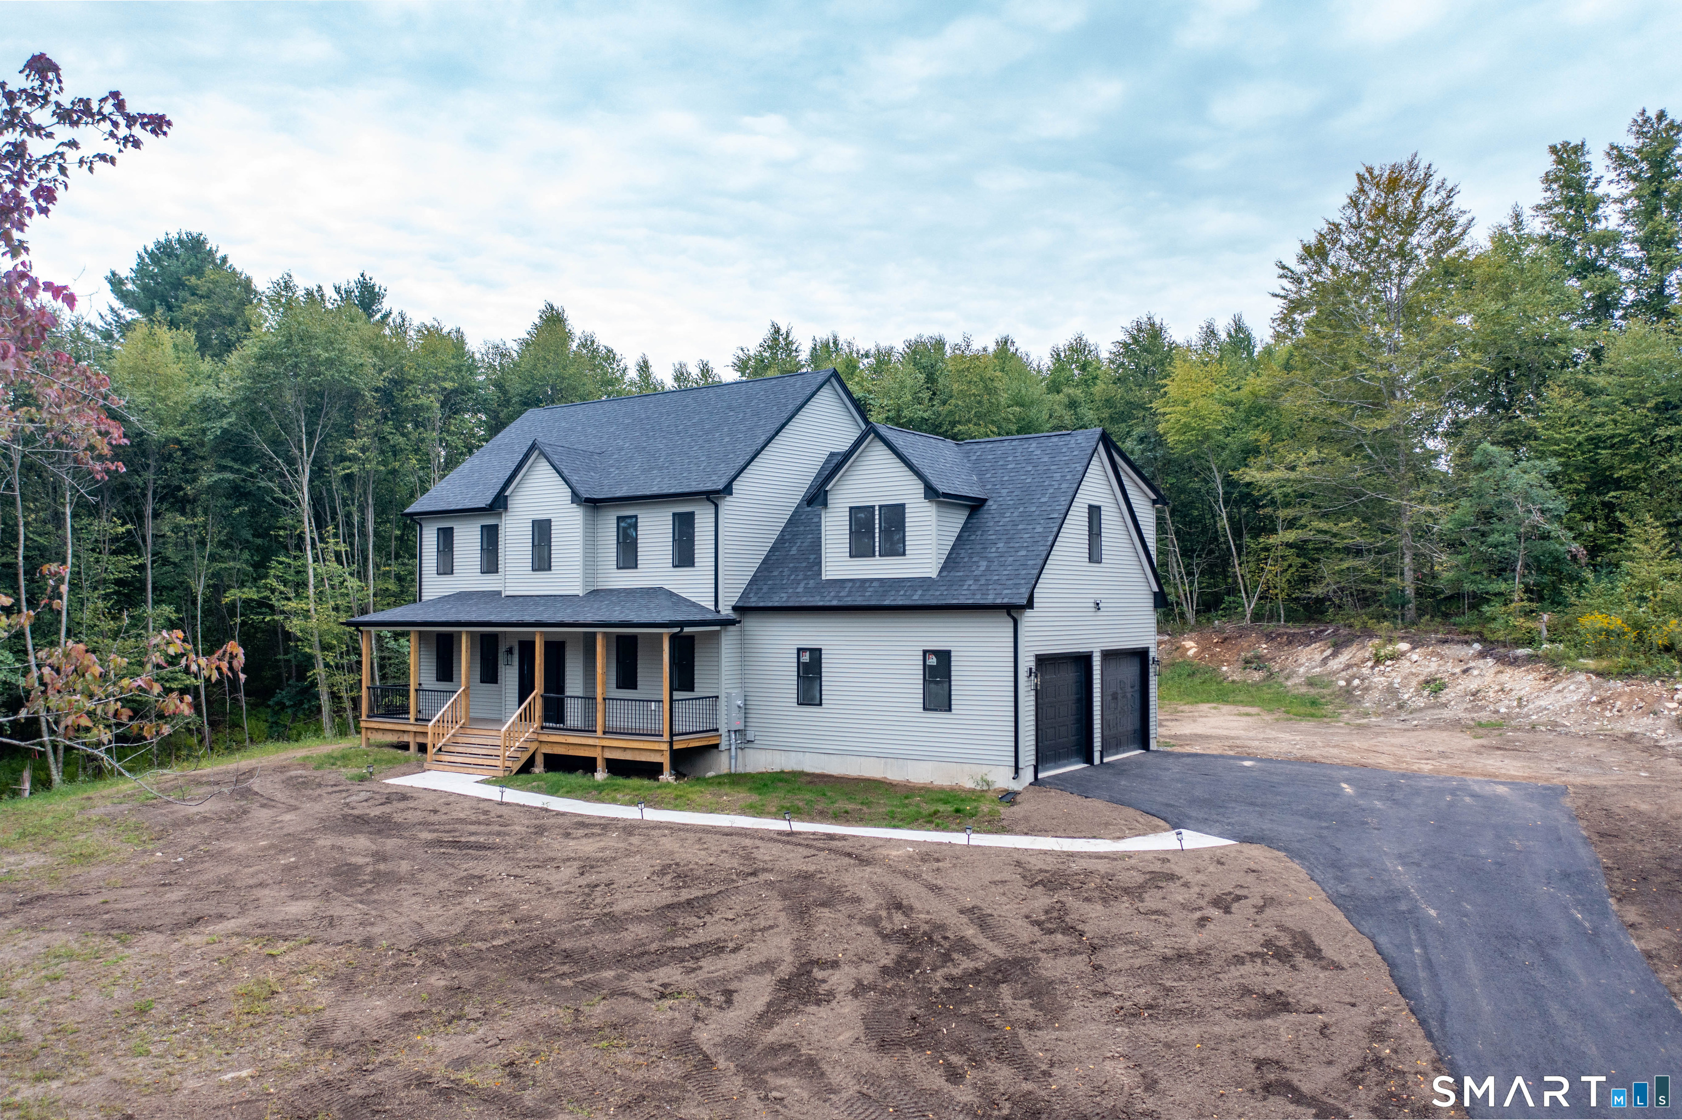
GORGEOUS 2026 Colonial built as part of the boutique two-home Brook Road Estates development; this modern single-family residence seamlessly blends classic New England character with contemporary finishes. Farmers porch lines the front of the home overlooking $15,000 NEW asphalt paved driveway. STUNNING kitchen w/ Moonstone soft-close cabinetry, GRANITE countertops and ISLAND, STAINLESS appliances. Engineered HARDWOOD flooring throughout with open light-filled living spaces. Custom bathrooms with double vanities and tiled flooring. HARDWOOD stairs lead to large primary suite which serves as a peaceful escape accompanied by additional well-proportioned bedrooms and a bonus room that offers flexibility for a home office, gym or guest room. Concrete walkway, rear patio, Thistle-tone vinyl siding, seamless gutters, central air/forced hot air w/ three- 120 gallon above-ground propane tanks, underground electrical service. One year warranty for peace of mind and 2.24 ACRES of Country living. ANY FINANCING and can CLOSE ANYTIME with Certificate of Occupancy in hand. Added features include -EV Charger in garage, sink in garage, generator hookup, three-120gallon Propane tanks, and PAVED driveway!

Listed by Christine Johnson and Rachael M. Zagurski of RE/MAX One
$
$
%
$/month over payments
Federal 30-year interest rate: 7.4% last updated on Oct 15, 2026
* All Figures are estimates. Check with your bank or proposed mortgage company for actual interest rates.
This product uses the FRED® API but is not endorsed or certified by the Federal Reserve Bank of St. Louis.

Save FavoriteSchedule TourAsk A QuestionMore Details

166 Cooper Lane Stafford CT 06076

MLS Number 24215508

  • Single Family
  • Square Feet 1,605
  • Bedrooms 4
  • Bathroom 3
  • Year Built 1994

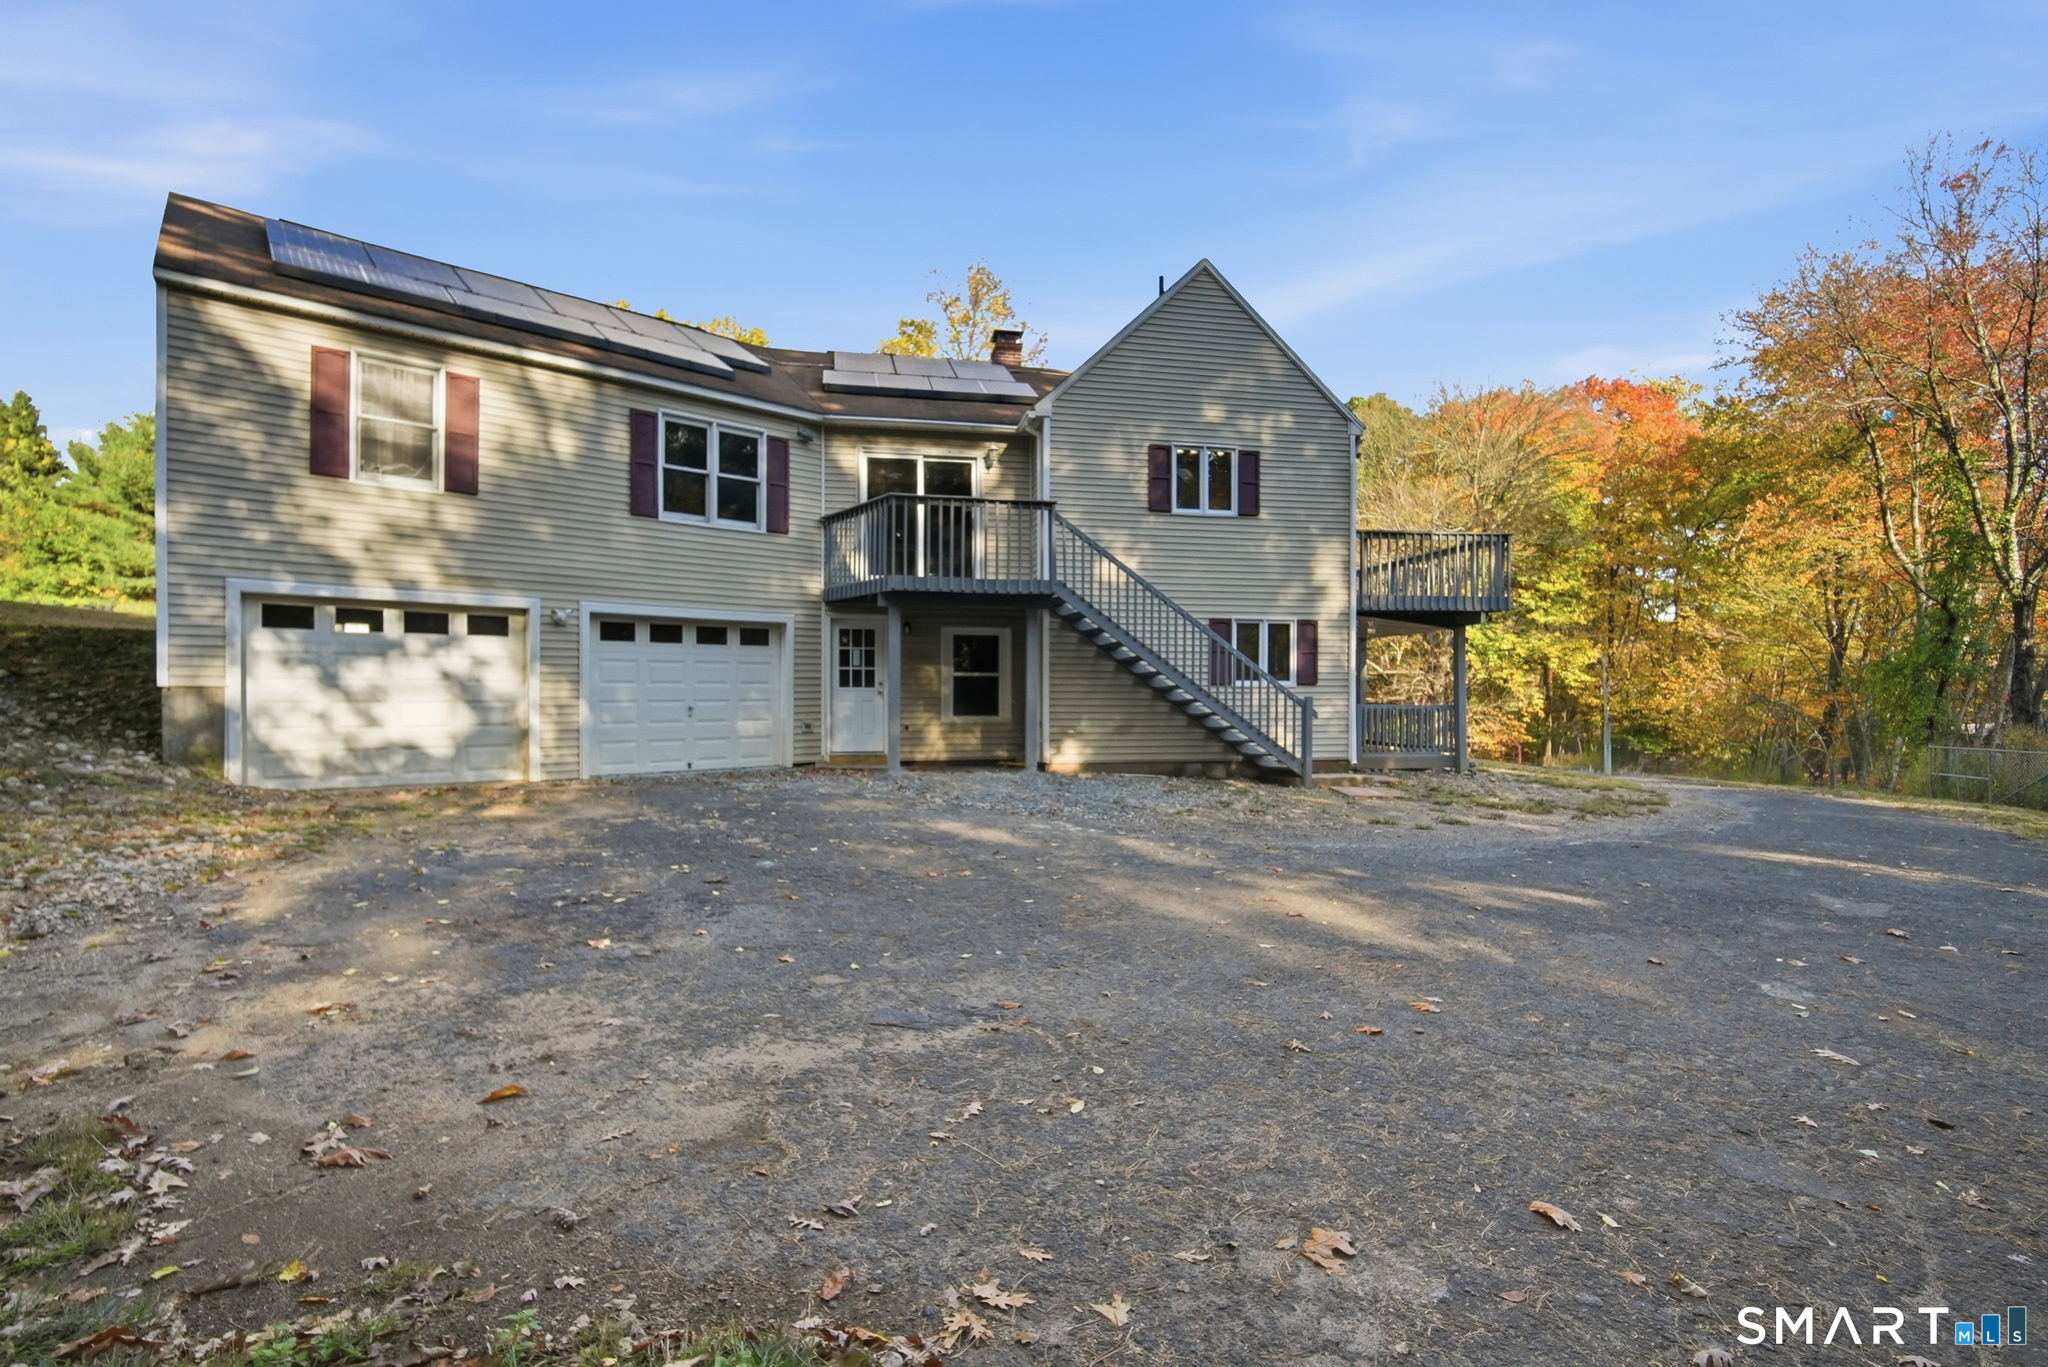
Welcome home to this private, scenic property featuring a versatile in-law arrangement in the walk-out lower level, which includes a private entrance, kitchen, bedroom, full bathroom, and living area, making it ideal for multi-generational living or guest accommodations. The main living area offers a bright, open floor plan characterized by vaulted ceilings, a fireplace, and a wood-burning stove, and it contains three bedrooms and two full bathrooms. The expansive 5.58-acre lot provides a serene country setting with ample privacy, offering significant space for gardens, recreation, animals, or a hobby farm. Don't miss the opportunity to call it home!

Listed by Ashley Gallagher of Gallagher Real Estate

$
$
%
$/month over payments
Federal 30-year interest rate: 7.4% last updated on Oct 15, 2026
* All Figures are estimates. Check with your bank or proposed mortgage company for actual interest rates.
This product uses the FRED® API but is not endorsed or certified by the Federal Reserve Bank of St. Louis.

Save FavoriteSchedule TourAsk A QuestionMore Details

13 Freya Lane East Hampton CT 06424

East Hampton, CT13 Freya Lane

Price$627,400

Est. Mortgage: $/month

Pending Continue to Show

MLS Number 24090414

  • Single Family
  • Square Feet 2,200
  • Bedrooms 4
  • Bathroom 3
  • Year Built 2025

Lake Overlook Estates an enclave of 12 homesites with stunning seasonal views of Lake Pocotopaug. Expanded Colonial I - this stately home offers a spacious and dramatic first floor with two story entry and double sided balcony overlook. The large kitchen is open to eating area and large great room. One will enjoy a mudroom, first floor office and fantastic sized dining room. This amazing abode offers plenty of large windows throughout letting the outside in. The upstairs offers an oversized primary bedroom with 2 large walk in closets, an ensuite with soaking tub and oversized walkin tile shower. One will also enjoy a walk in laundry room with plenty of space also located on the second floor. Possible upgrades include 17x14 side family room/solarium/sunroom and a possibility of finishing above the garage for a 5th bedroom or additional space. Pricing ranges from $602,400 to $655,400 from 2200 S.F. to 2852 S.F. depending on floor plan. Some additional standard features include granite counters, onsite finished hardwood floors throughout first and second floor, gas fireplace, decks, white cabinetry. The list goes on! Public sewer, public water. Choose your prime homesite today. Please do not go onto site. Road is under construction.

Listed by Mark A. Toledo and Chuck Haller of Berkshire Hathaway NE Prop.

$
$
%
$/month over payments
Federal 30-year interest rate: 7.4% last updated on Oct 15, 2026
* All Figures are estimates. Check with your bank or proposed mortgage company for actual interest rates.
This product uses the FRED® API but is not endorsed or certified by the Federal Reserve Bank of St. Louis.

Save FavoriteSchedule TourAsk A QuestionMore Details

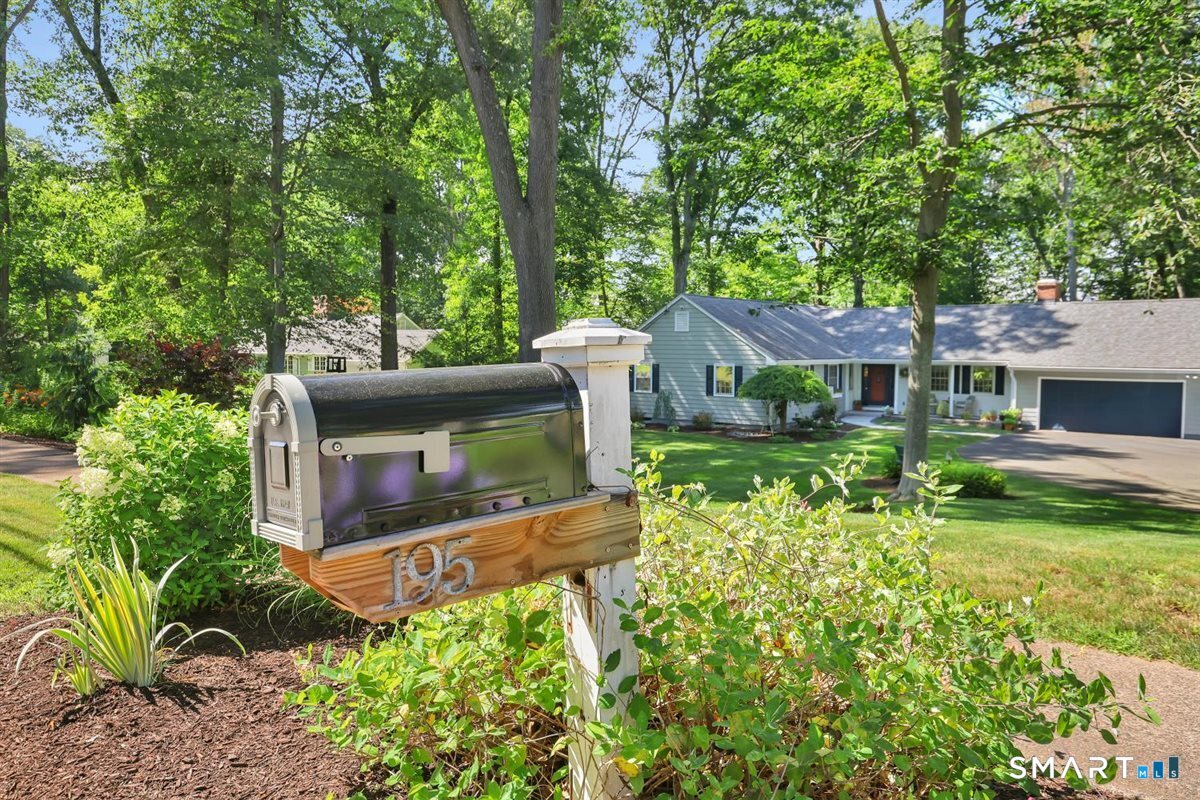
195 Tall Timbers Road Glastonbury CT 06033
Active With Contract

MLS Number 24198033

  • Single Family
  • Square Feet 2,996
  • Bedrooms 3
  • Bathroom 3
  • Year Built 1966

Welcome to this stunning ranch-style home in the highly sought-after Tall Timbers neighborhood, where beautiful updates, spacious living areas, and a professionally landscaped property with beautiful gardens come together to create a truly special home. From the moment you arrive, you'll appreciate the meticulously maintained grounds, thoughtfully designed gardens, and inviting curb appeal. Inside, the home features hardwood floors throughout and a freshly painted interior and exterior. The main level offers three generously sized bedrooms, including a beautiful primary suite featuring a full bath and a striking accent wall that gives the room a sophisticated, standout feel. The formal living room is filled with natural light from its large windows and features a cozy gas fireplace, while the sun-filled dining room provides the perfect setting for gatherings and entertaining. The beautifully updated kitchen shines with new recessed lighting and stylish pendant lights over the island. Open to the kitchen, the family room offers a second gas-burning fireplace and a slider leading to a fabulous two-tier deck overlooking the private backyard-a wonderful setting for relaxing & entertaining. The finished lower level adds an impressive amount of flexible living space and includes a wine room, kitchenette, full bath, bedroom, and large family room with a wood-burning fireplace. A second slider provides direct access to the backyard.

Listed by Patty Kilpatrick of ERA Blanchard & Rossetto

$
$
%
$/month over payments
Federal 30-year interest rate: 7.4% last updated on Oct 15, 2026
* All Figures are estimates. Check with your bank or proposed mortgage company for actual interest rates.
This product uses the FRED® API but is not endorsed or certified by the Federal Reserve Bank of St. Louis.

Save FavoriteSchedule TourAsk A QuestionMore Details

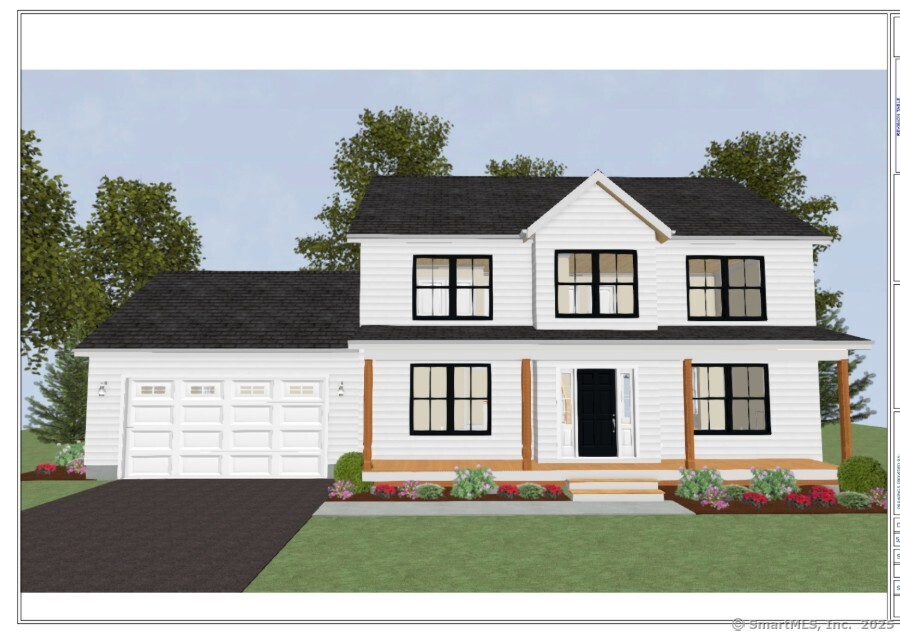
117 Bitgood Road Griswold CT 06351

Griswold, CT117 Bitgood Road

Price$625,000

Est. Mortgage: $/month

Pending Continue to Show

MLS Number 24141502

  • Single Family
  • Square Feet 2,029
  • Bedrooms 3
  • Bathroom 3
  • Year Built 2025

New Construction-Similar to be built! Stunning New Modern Farmhouse - Experience timeless elegance and contemporary comfort in this beautifully crafted custom farmhouse by Mt. Kineo Builders. Thoughtfully designed with old-world charm, high-end finishes, and an open floor plan, this 2,029 sq ft home is located in a picturesque country setting on a large 2 acre, level lot-perfect for outdoor entertaining or peaceful retreat. Step inside and fall in love with the custom kitchen, complete with a large center island, granite countertops, and quality cabinetry-ideal for cooking, entertaining and hosting gatherings with friends and family. Gorgeous hardwood floors run throughout the main living areas, adding warmth and character. (Carpet in bedrooms) The spacious primary suite is a true sanctuary, featuring a luxurious en suite bath and a generous walk-in closet. Two additional bedrooms and another full bath provide ample living space. Built with only the highest quality materials, this home is made to last and impress. Enjoy peace and privacy in the beautiful countryside while still being conveniently located near schools, shopping, restaurants and the areas largest employers are close by too. Other home plans available. Learn more today. Central Air, Paved Driveway & Two Car Garage all included. Don't miss your chance to make this extraordinary property your forever home-schedule your private showing today!

Listed by Brenda Engel of Kazantzis Real Estate,LLC

$
$
%
$/month over payments
Federal 30-year interest rate: 7.4% last updated on Oct 15, 2026
* All Figures are estimates. Check with your bank or proposed mortgage company for actual interest rates.
This product uses the FRED® API but is not endorsed or certified by the Federal Reserve Bank of St. Louis.

Save FavoriteSchedule TourAsk A QuestionMore Details

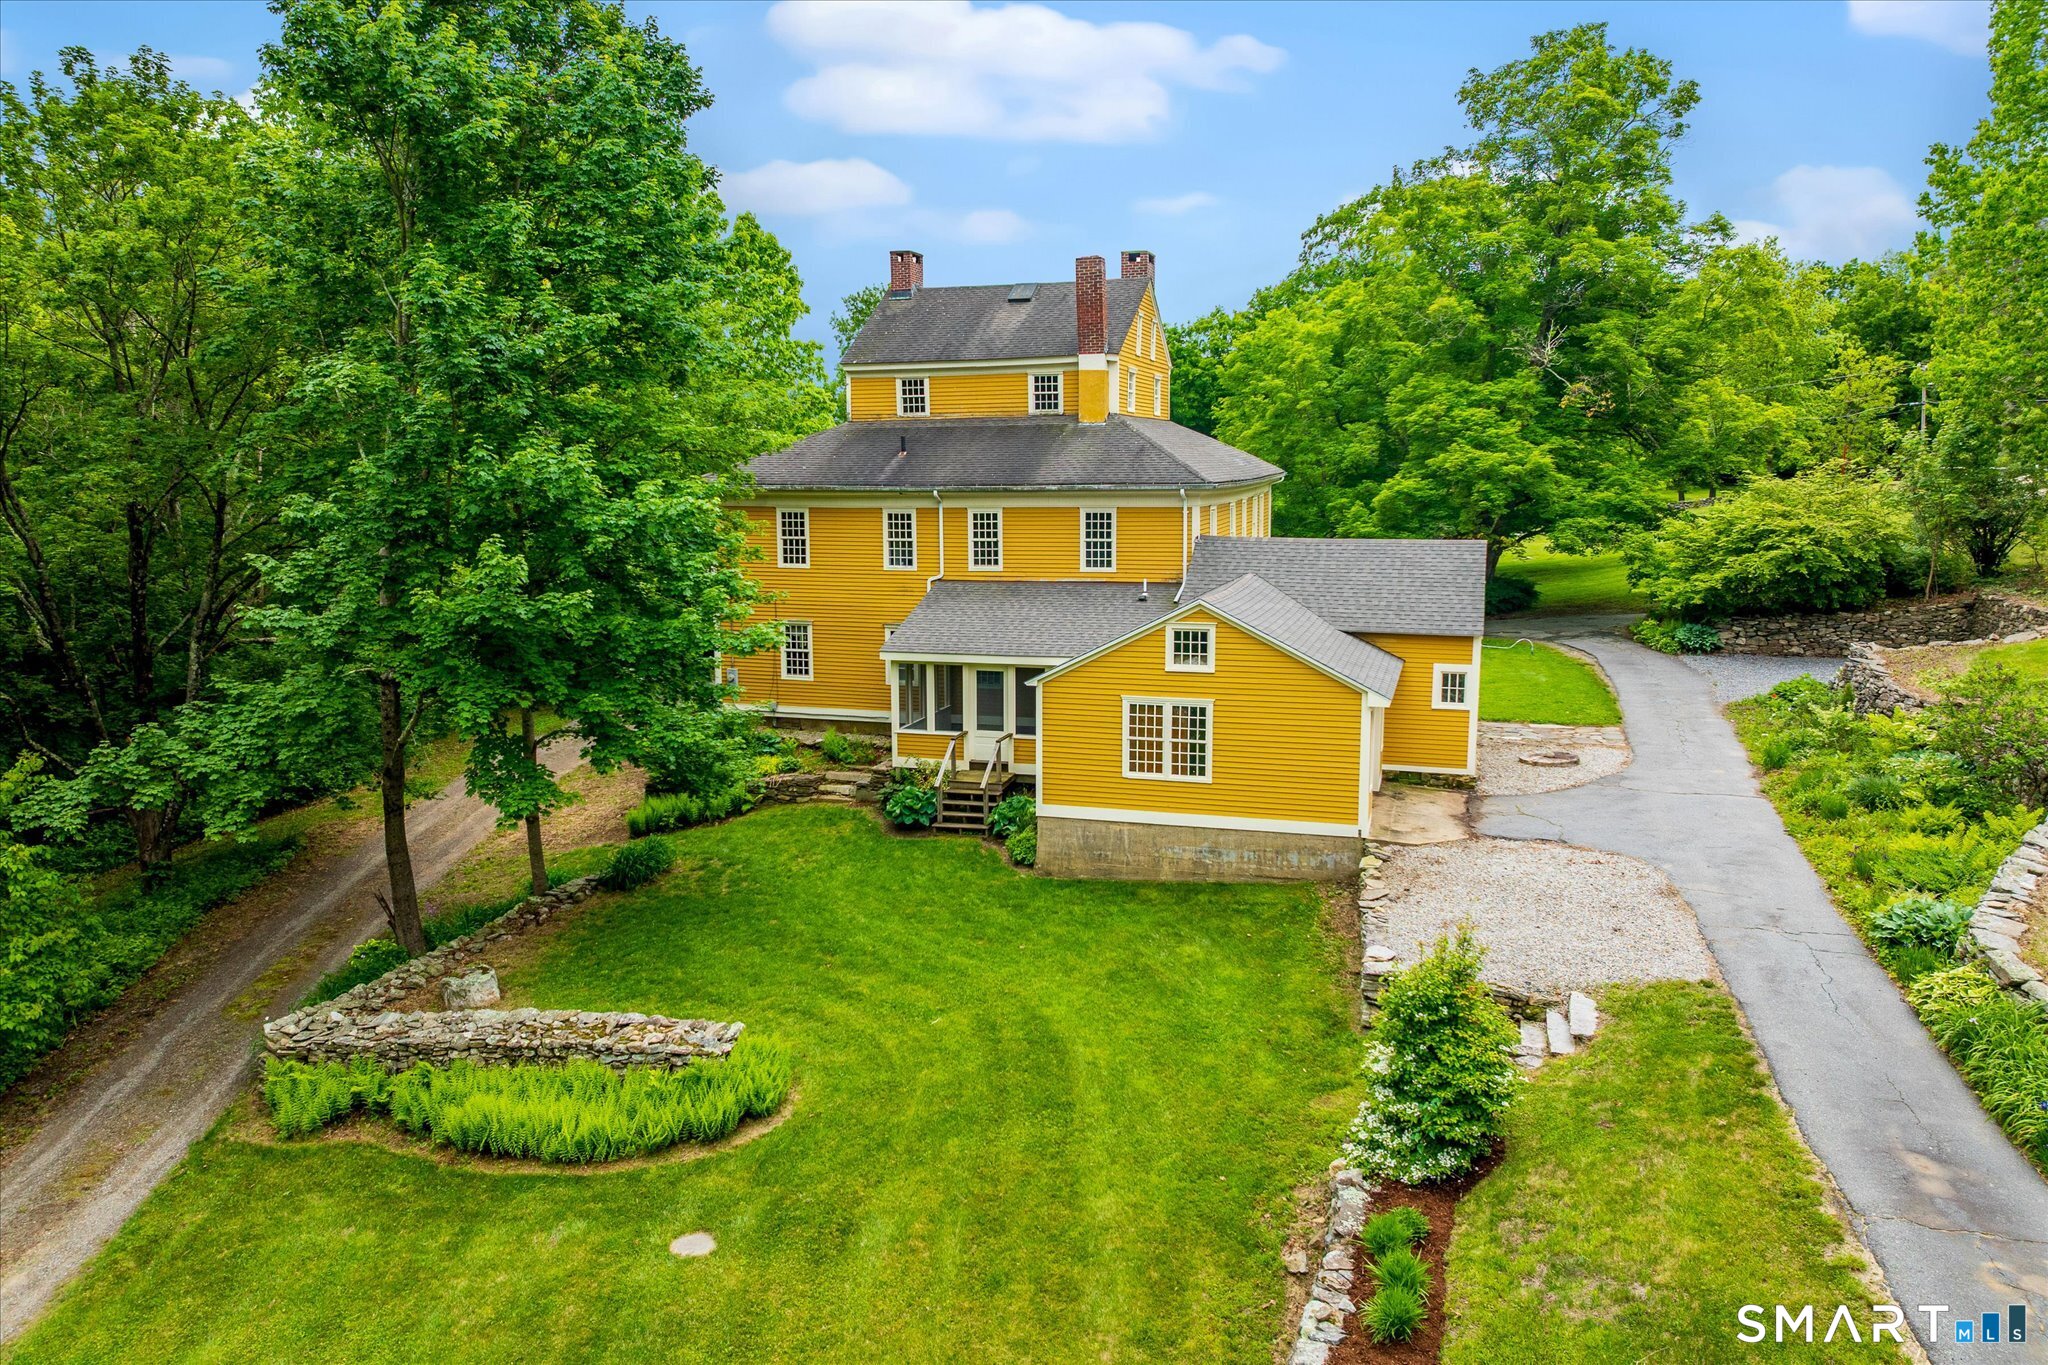
89 John Perry Road Eastford CT 06242

Eastford, CT89 John Perry Road

Price$625,000

Est. Mortgage: $/month

MLS Number 24210501

  • Single Family
  • Square Feet 4,538
  • Bedrooms 4
  • Bathroom 3
  • Year Built 1800

The Benjamin Bosworth House has been part of Eastford's landscape for more than two centuries, and there is still nothing quite like it. Set on 3 acres, this Federal-style home, completed around 1800, offers 4,538 square feet, 4 bedrooms, 2.5 baths and 11 fireplaces. Its defining feature is a rare full-height monitor, once used as a Masonic meeting hall, with built-in benches and fireplaces. Throughout the house, hand-carved woodwork, historic finishes and generously scaled rooms tell the story of its past. The main level includes a formal dining room, parlor, sunlit sitting room, kitchen, studio and workshop, with additional flexible space upstairs. Since purchasing the home in May, the current owner has continued restoration work, including new lime plaster in the parlor and second-floor hall, a retiled upstairs bath and fresh paint in several rooms. Listed on the National Register of Historic Places, this is a remarkable opportunity for someone who appreciates early American craftsmanship and wants to carry its story forward.

Listed by Kristen Kaskela of Berkshire Hathaway NE Prop.

$
$
%
$/month over payments
Federal 30-year interest rate: 7.4% last updated on Oct 15, 2026
* All Figures are estimates. Check with your bank or proposed mortgage company for actual interest rates.
This product uses the FRED® API but is not endorsed or certified by the Federal Reserve Bank of St. Louis.

Save FavoriteSchedule TourAsk A QuestionMore Details

1017 Riverside Drive Thompson CT 06255

MLS Number 24181986

  • Commercial
  • MLS Status Active
  • Year Built 1800
  • Bathroom 4
  • Square Feet 7,852

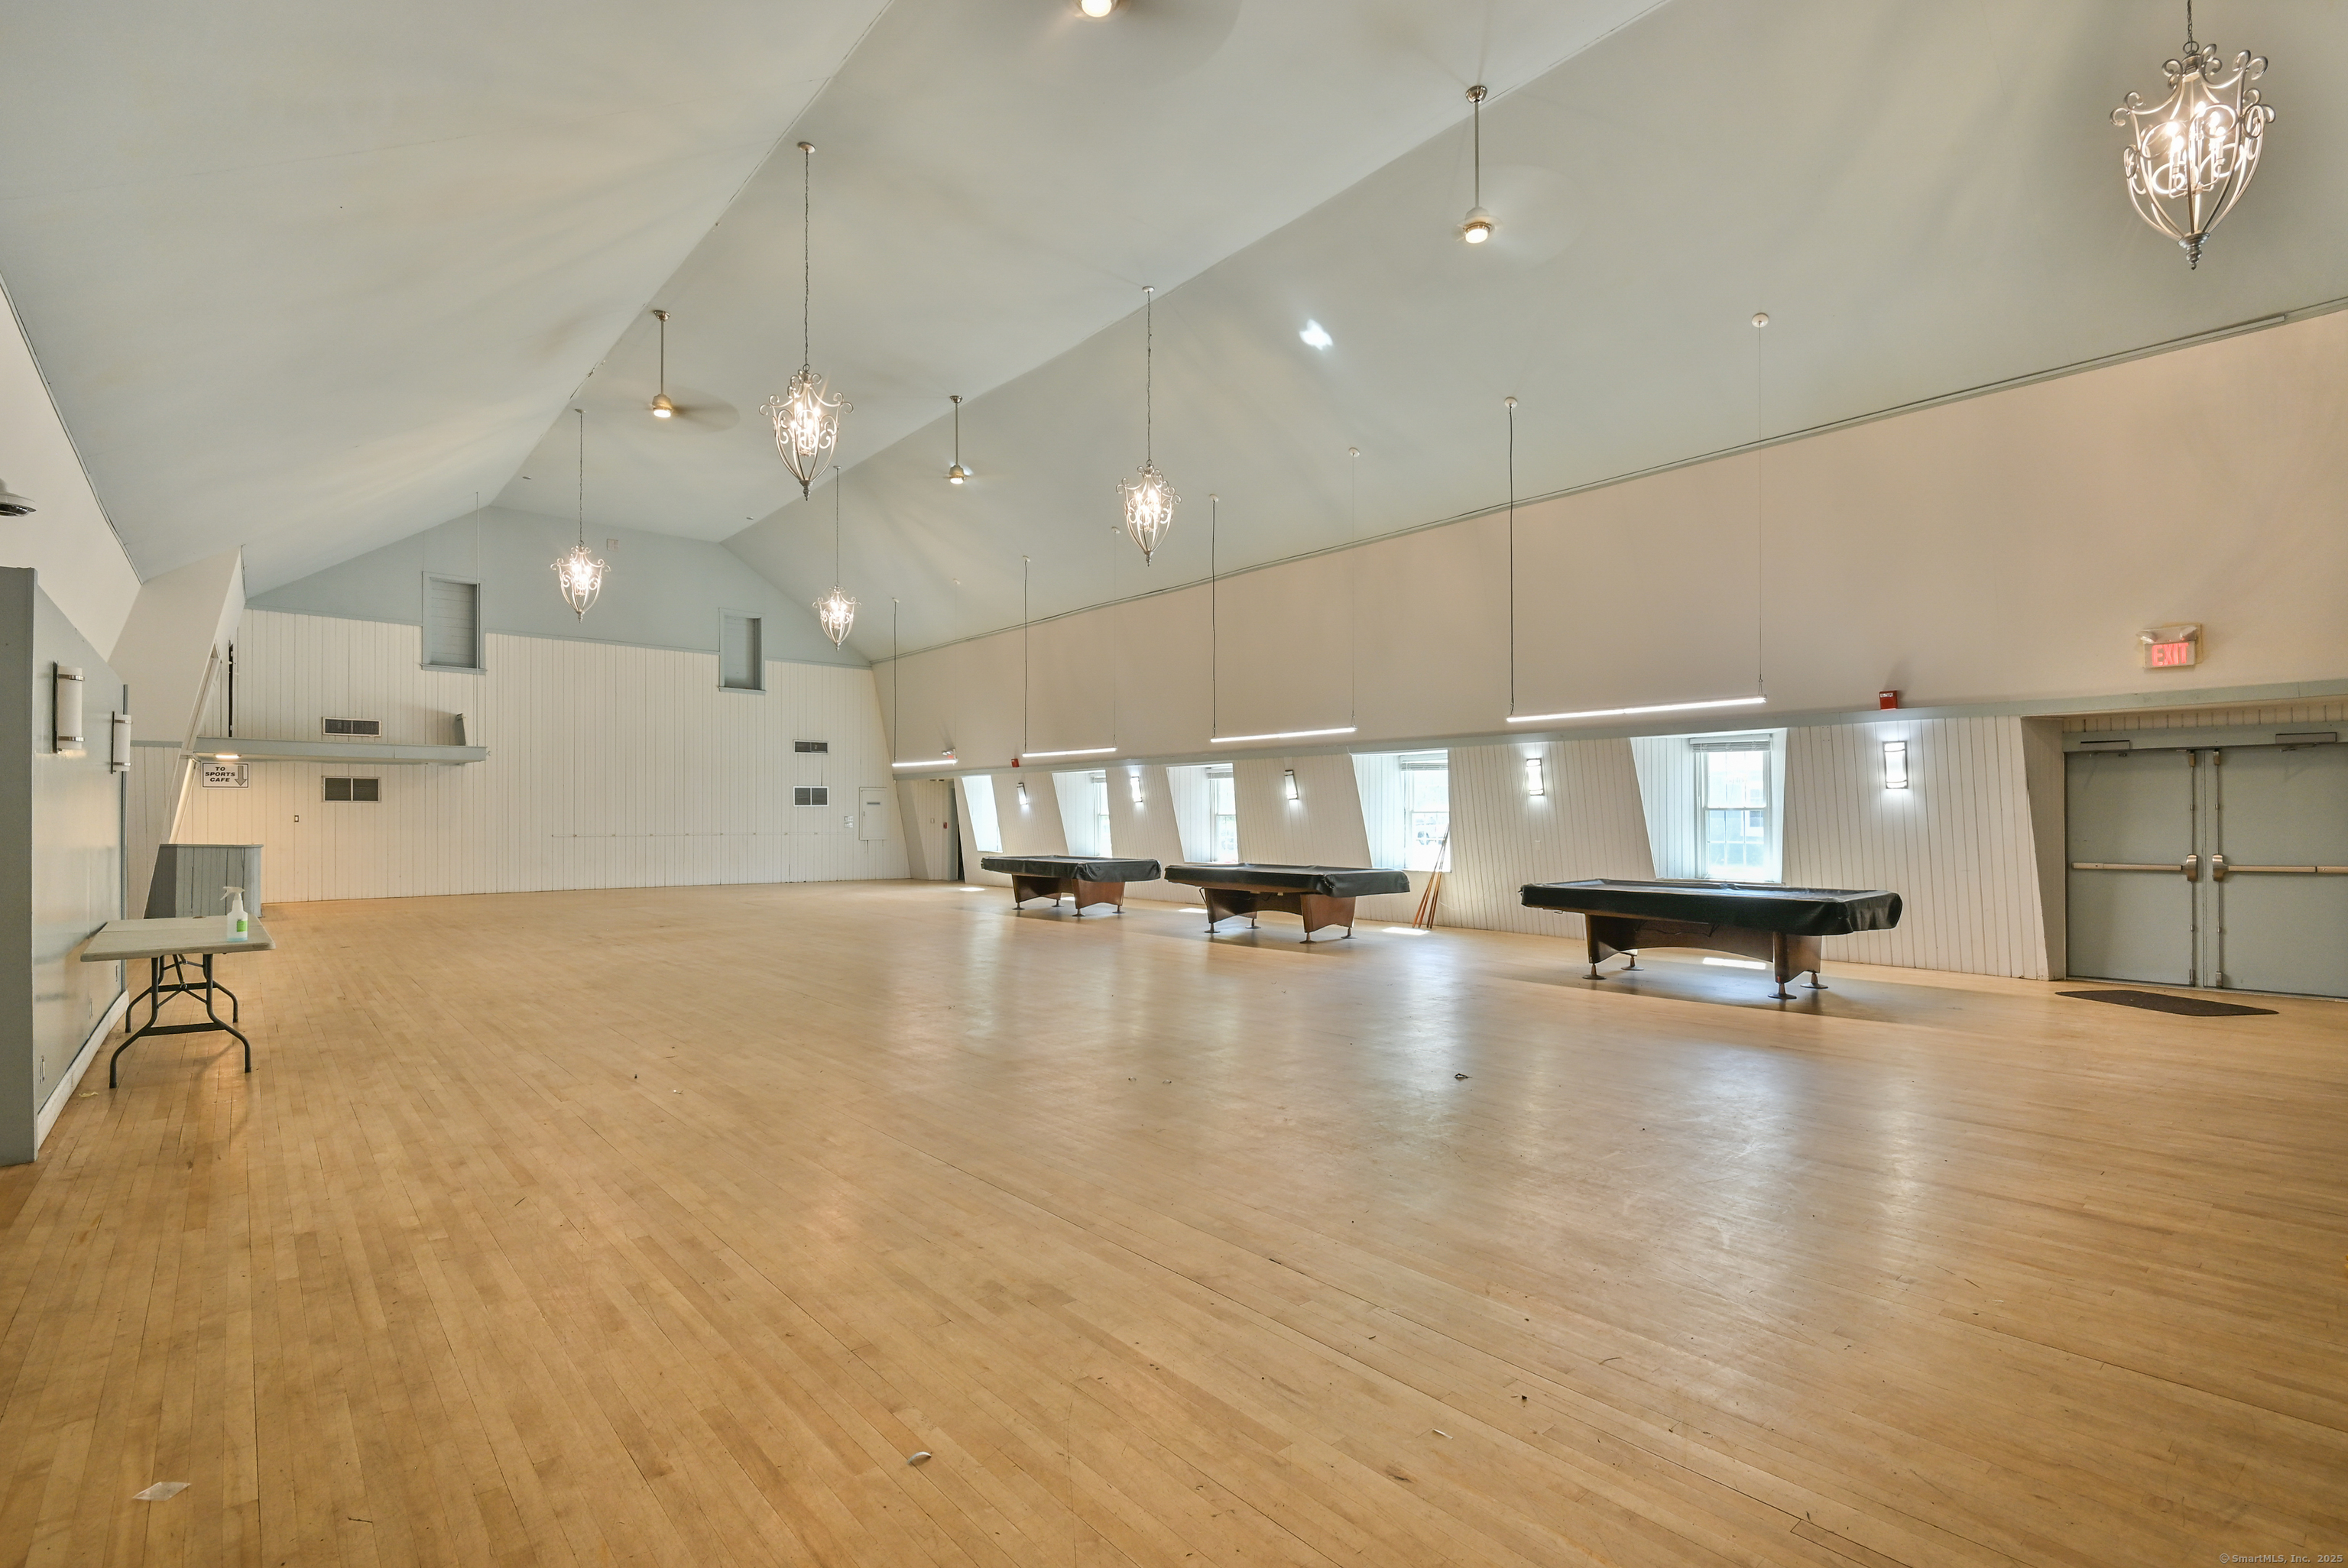
Discover the potential of this exceptional commercial property in Thompson, CT! Set on 1.4 acres with ample parking, this expansive building offers over 6,000 square feet of versatile hall space with soaring 25-foot ceilings-ideal for a variety of business ventures. The main level includes a spacious hall with a service bar, prep kitchen space, bathrooms, and generous storage. The lower level features a full bar, a private sectioned room, a commercial kitchen, walk-in cooler, and dedicated office space. ADA compliant and thoughtfully designed, the flexible layout is perfect for a gym, restaurant, event venue, bar, or multi-use facility. With the ability to divide the space as needed, the opportunities are endless. Conveniently located just 30 minutes from Worcester and about an hour from Providence, Hartford, and Boston, this property offers excellent access and visibility-an outstanding investment for your next business endeavor.

Listed by Jared Meehan of RE/MAX Bell Park Realty

$
$
%
$/month over payments
Federal 30-year interest rate: 7.4% last updated on Oct 15, 2026
* All Figures are estimates. Check with your bank or proposed mortgage company for actual interest rates.
This product uses the FRED® API but is not endorsed or certified by the Federal Reserve Bank of St. Louis.

Save FavoriteSchedule TourAsk A QuestionMore Details

133 Pond Hill Road Plainfield CT 06354
Active With Contract

MLS Number 24211826

  • Single Family
  • Square Feet 2,588
  • Bedrooms 3
  • Bathroom 3
  • Year Built 2007

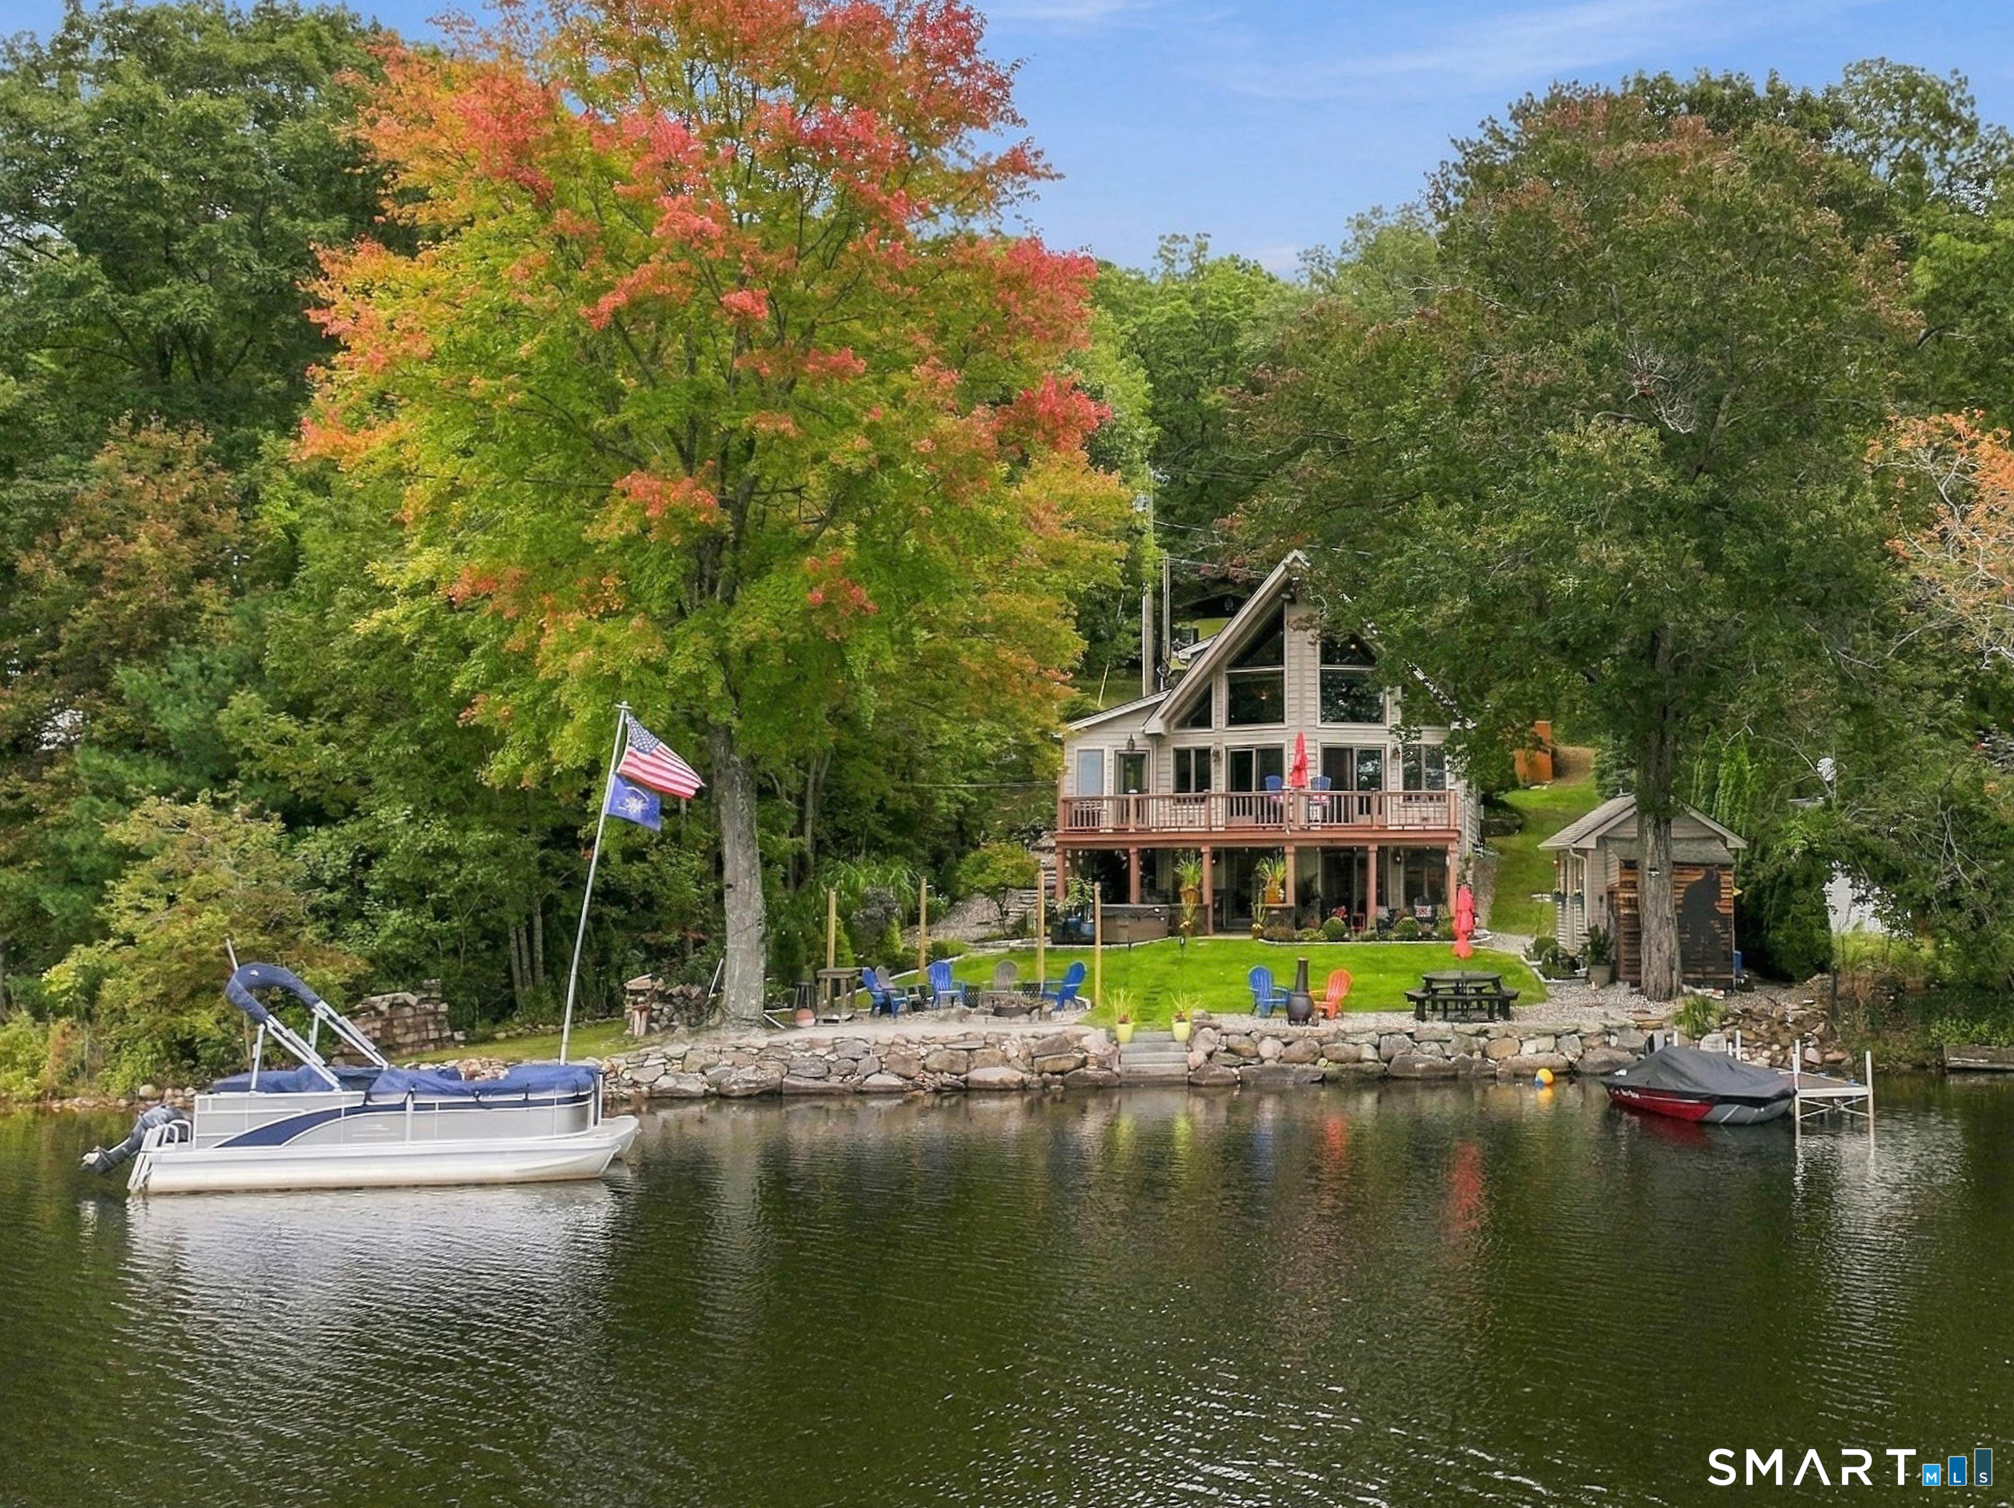
Wake up to the water every day on Moosup Pond! This custom post-and-beam timber-frame Contemporary A-Frame offers direct waterfront with a private beach area, a stone path to the shoreline, room for two docks, and plenty of entertainment space. Bring the kayaks and the boat! Inside, soaring cathedral ceilings, exposed beams, free-standing propane log fireplace, and floor-to-ceiling glass bring water views to all 3 levels. The open main level features a granite kitchen with stainless steel appliances and a wraparound breakfast bar, a sun-filled sunroom, gleaming hickory floors, two generously sized bedrooms, and first-floor laundry. Step out to the Trex deck spanning the full width of the home and enjoy unforgettable sunsets. The entire upper level is a private primary suite with a balcony overlooking the main floor and more water views, cathedral ceilings, skylights, and an en-suite bath with jetted tub and separate shower. The finished walk-out lower level is made for entertaining, with a family room, full bath, and custom wet bar, plus sliders to a covered patio where your hot tub awaits just steps away. Outside, a shed with a separate BBQ area completes the setting. Additional highlights include Andersen windows and sliders, split-system air conditioning, a whole-house generator, sprinkler system, & central vac system. This professionally landscaped home has 3 full baths and 2,588 sq ft across 3 levels of lakefront living with true character. This one won't last!

Listed by Jennifer Jones of Premeer Real Estate Inc.

$
$
%
$/month over payments
Federal 30-year interest rate: 7.4% last updated on Oct 15, 2026
* All Figures are estimates. Check with your bank or proposed mortgage company for actual interest rates.
This product uses the FRED® API but is not endorsed or certified by the Federal Reserve Bank of St. Louis.

Save FavoriteSchedule TourAsk A QuestionMore Details

152 Browning Road Griswold CT 06351

Griswold, CT152 Browning Road

Price$625,000

Est. Mortgage: $/month

MLS Number 24191120

  • Single Family
  • Square Feet 2,032
  • Bedrooms 3
  • Bathroom 3
  • Year Built 2026

Brand-New Construction - Ready Soon for You! Experience the perfect blend of modern design and quality craftsmanship in this beautifully built 2,032 sq. ft. home featuring 3 bedrooms and 2.5 baths. The open-concept layout seamlessly connects the living, dining, and kitchen areas, creating an inviting space for everyday living and entertaining. The stunning kitchen showcases elegant white cabinetry, a large granite island, stainless steel appliances, and plenty of workspace for cooking and gathering. High-end luxury vinyl tile flooring flows throughout the main living areas, while the bathrooms feature stylish tile finishes. The spacious primary suite offers a relaxing retreat with a large walk-in closet and a beautifully appointed bath featuring dual sinks and an oversized walk-in shower. The finished lower level includes a generous family room, a convenient half bath, and a dedicated laundry area, providing additional flexible living space. An oversized two-car garage offers ample room for vehicles, storage, and hobbies.

Listed by Gary Peacock of Berkshire Hathaway NE Prop.

$
$
%
$/month over payments
Federal 30-year interest rate: 7.4% last updated on Oct 15, 2026
* All Figures are estimates. Check with your bank or proposed mortgage company for actual interest rates.
This product uses the FRED® API but is not endorsed or certified by the Federal Reserve Bank of St. Louis.

Save FavoriteSchedule TourAsk A QuestionMore Details

301 Tallwood Drive Vernon CT 06066

Vernon, CT301 Tallwood Drive

Price$625,000

Est. Mortgage: $/month

Pending Continue to Show

MLS Number 24202921

  • Single Family
  • Square Feet 2,498
  • Bedrooms 3
  • Bathroom 3
  • Year Built 1993

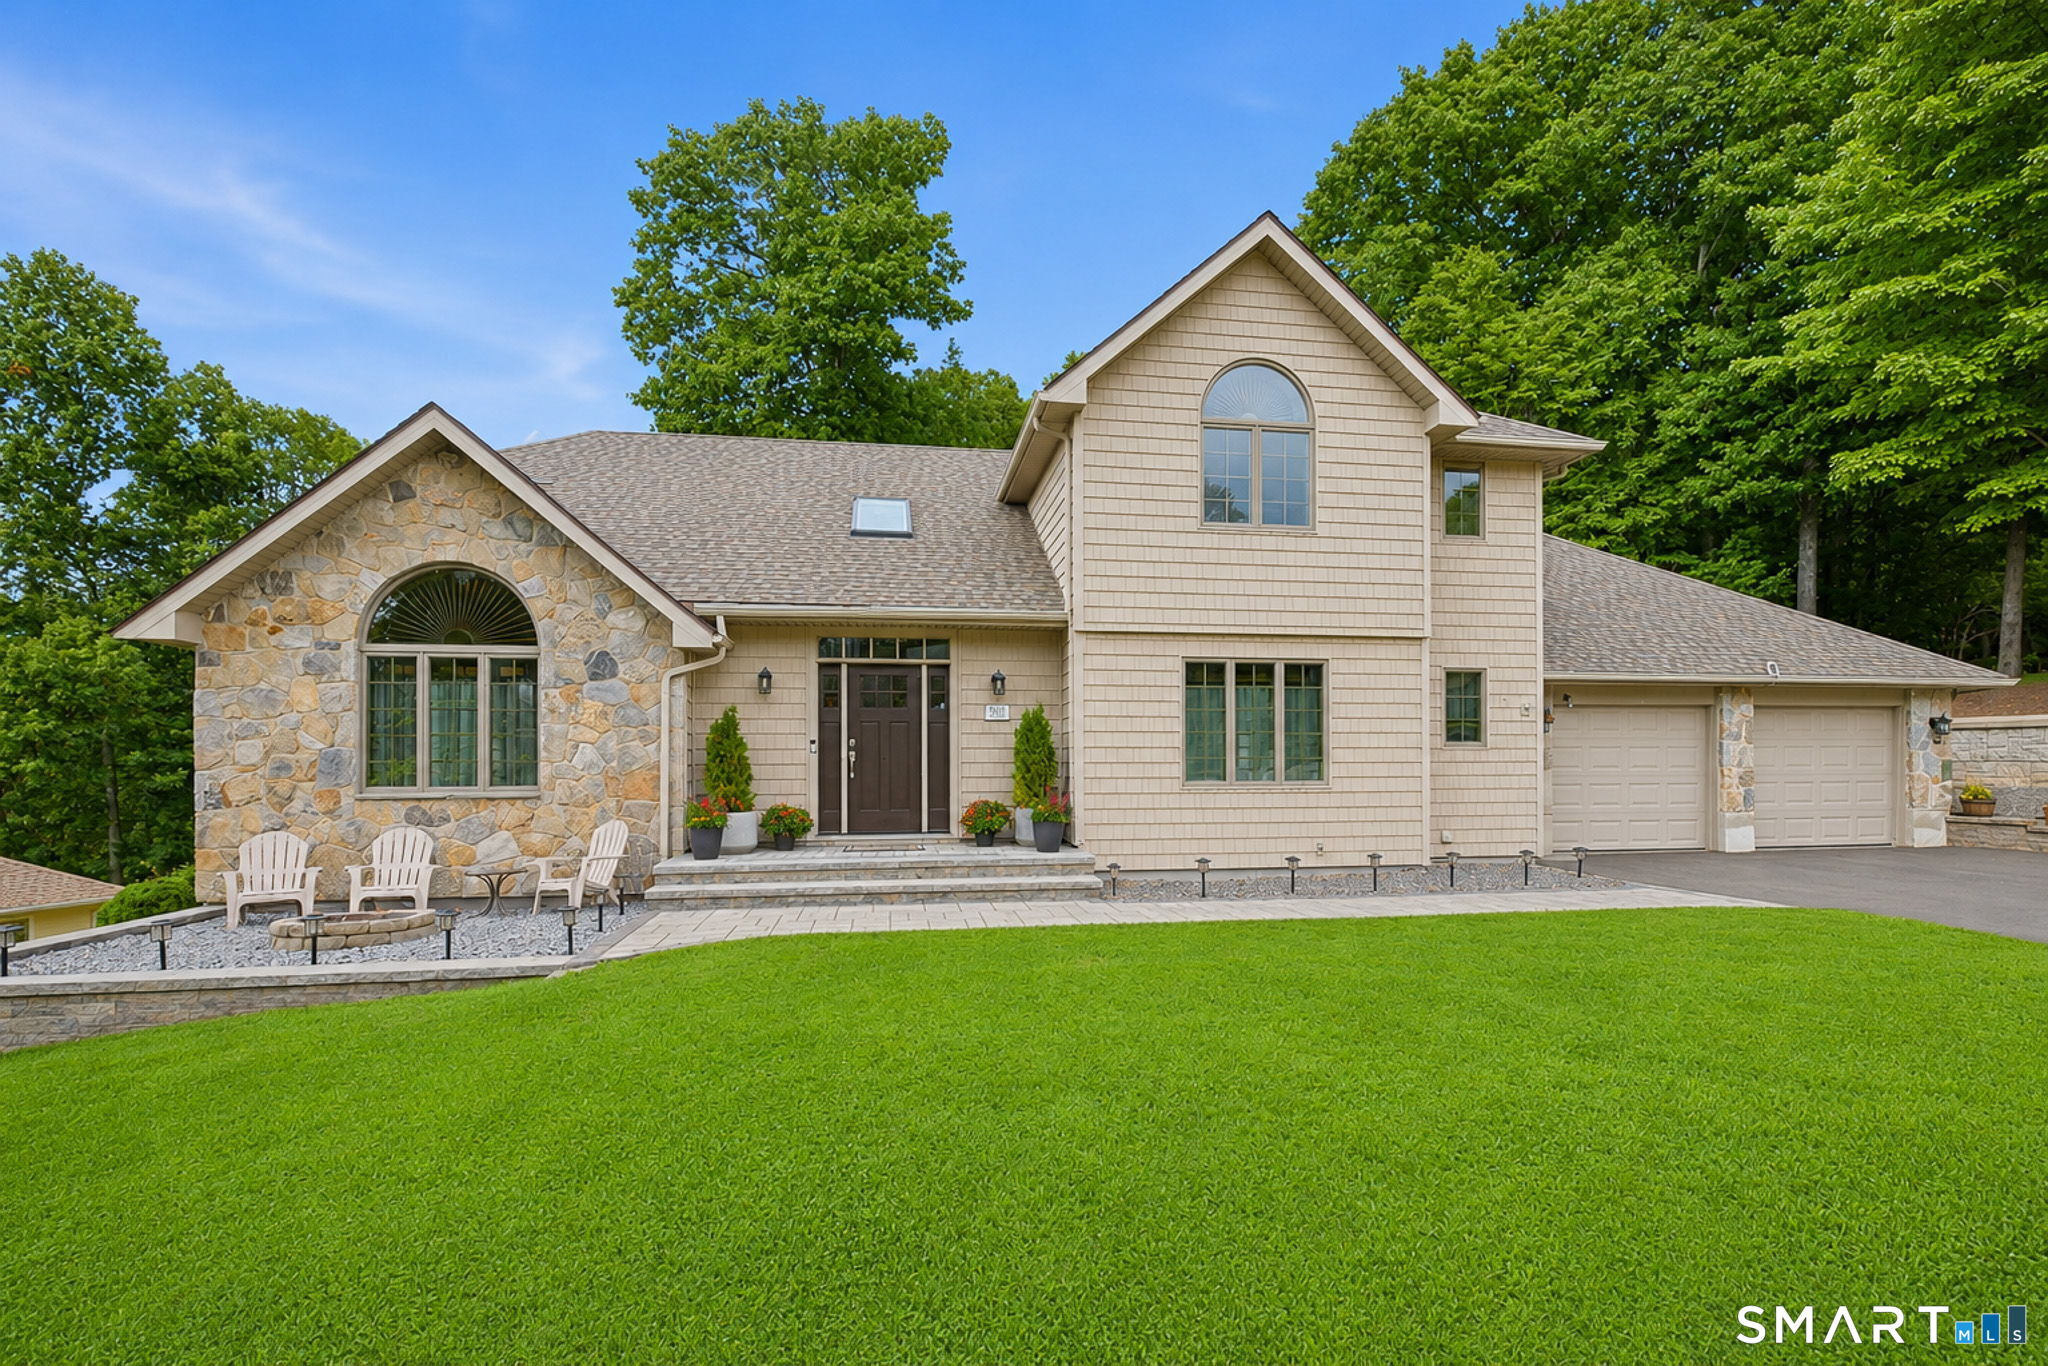
Absolutely stunning and meticulously maintained, this tastefully decorated 4-BDRM, 2.1-bath Colonial is filled with fine features and thoughtfully updated throughout! Beautifully situated on a .82-acre cul-de-sac lot, this exceptional home welcomes you with a bright foyer featuring a new light fixture and leads to a gorgeous kitchen with granite counters, c/island and SS appliances. The delightful FR is highlighted by a beautiful FP, while the DR provides the perfect setting for entertaining. A cathedral-ceiling LR adds architectural interest, and a main-level BDRM offers wonderful flexibility for guests, office space or additional living needs. You'll love relaxing in the cozy sunroom featuring two skylights, an electric FP and slider leading to covered deck and patio-perfect for enjoying the peaceful backyard setting. A half bath with laundry completes the main level. Upstairs, the spacious primary suite offers a private full/bath and W/C, along with 2 add. BDRMS and a 2nd full/bath. The partially finished walk-out LL provides even more versatile living space. Major improvements include a new foundation (2022), new driveway (2023), new drainage system (2024), brand-new boiler & hot water heater (2025), new slider, and arch. roof approx. 6 years old, plus interior walls and ceilings refreshed in 2024/25. Additional features include C/A, H/W floors, vinyl siding, 2-car garage and a Kloter Farms outbuilding. Beautifully cared for, extensively updated, truly move in ready home

Listed by Kathleen M. Sitek of Berkshire Hathaway NE Prop.

$
$
%
$/month over payments
Federal 30-year interest rate: 7.4% last updated on Oct 15, 2026
* All Figures are estimates. Check with your bank or proposed mortgage company for actual interest rates.
This product uses the FRED® API but is not endorsed or certified by the Federal Reserve Bank of St. Louis.

Virtual TourSave FavoriteSchedule TourAsk A QuestionMore Details

7 June South Avenue Thompson CT 06277

MLS Number 24214930

  • Single Family
  • Square Feet 3,050
  • Bedrooms 2
  • Bathroom 1
  • Year Built 1955

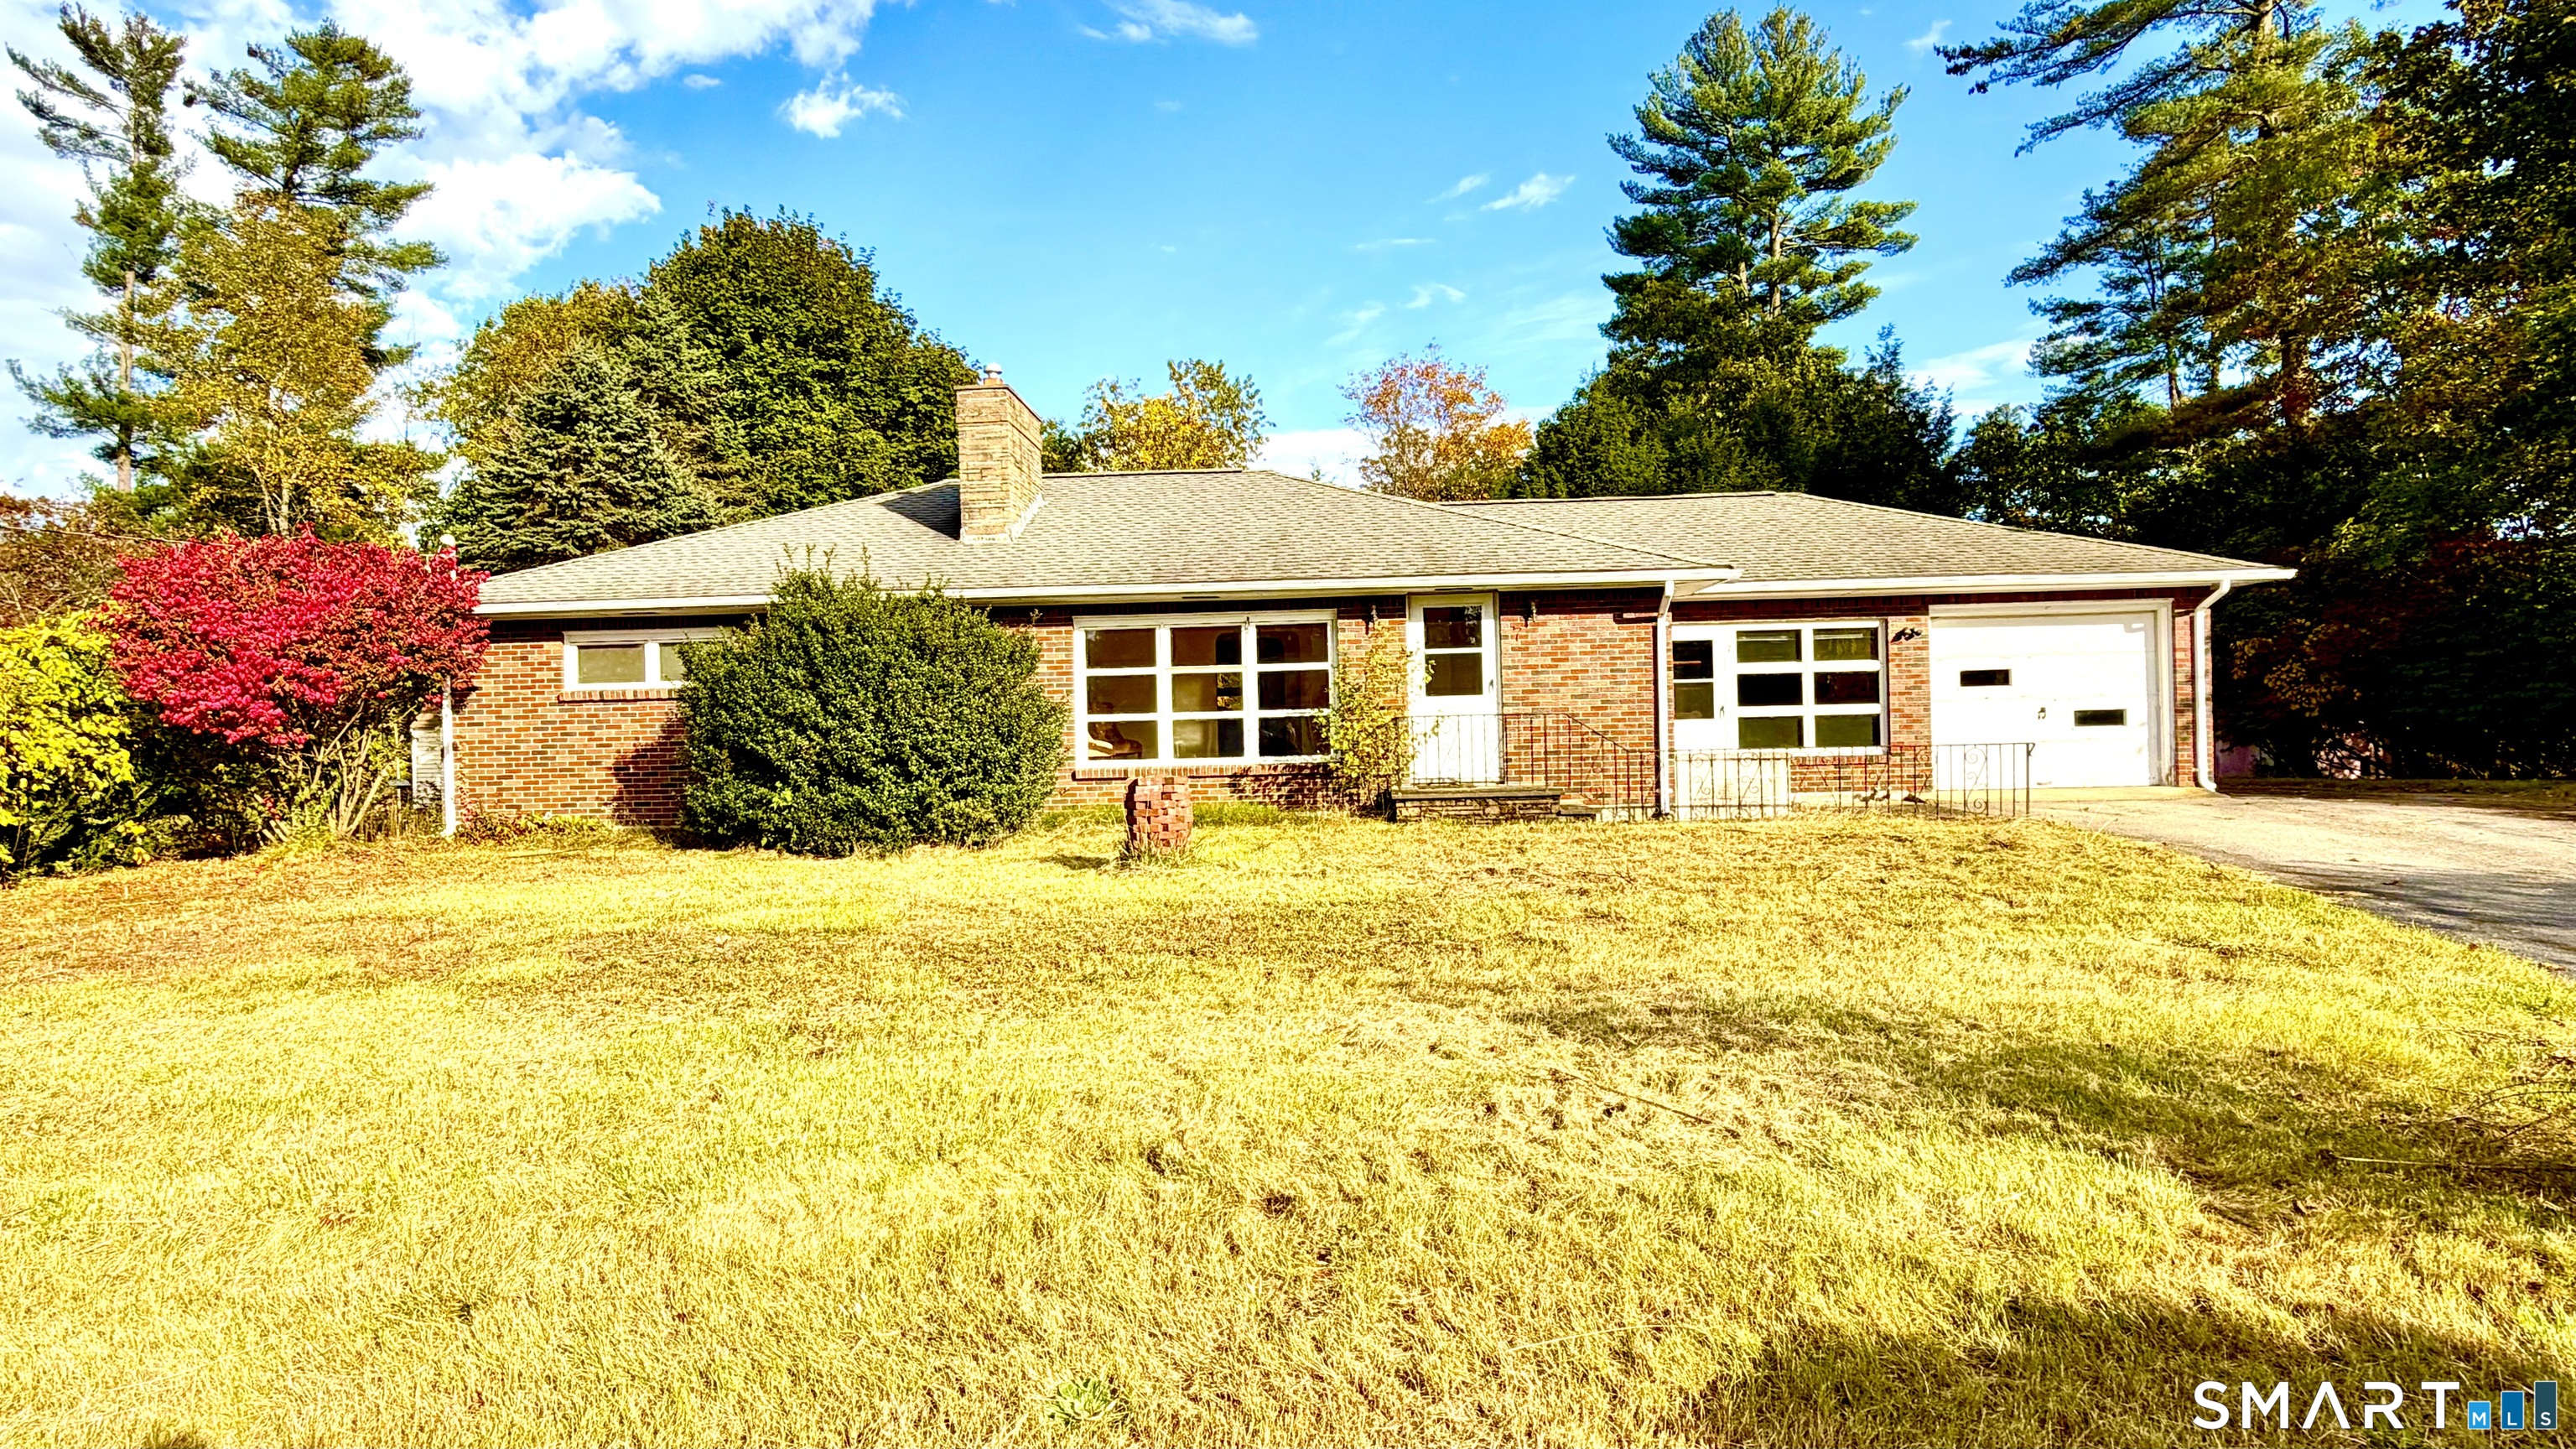
2 properties for the price of one! Magnificent midcentury ranch features 2 bed, glossy hardwood floors, 1 bath, full finished basement, open kitchen, breezeway and a one car attached garage. The detached 3 bay garage is a mechanic/contractors dream! Large overhead doors, heat, bathroom, 200 amp service, vehice lift - this is ready to work- there is also a 1 bed- legal aparment with kithchen, bed, bath and common area- enjoy local lake amenaties - just moments away!

Listed by Jim Nispel of Coldwell Banker Realty

$
$
%
$/month over payments
Federal 30-year interest rate: 7.4% last updated on Oct 15, 2026
* All Figures are estimates. Check with your bank or proposed mortgage company for actual interest rates.
This product uses the FRED® API but is not endorsed or certified by the Federal Reserve Bank of St. Louis.

Save FavoriteSchedule TourAsk A QuestionMore Details

99 Juniper Way Brooklyn CT 06234

Brooklyn, CT99 Juniper Way

Price$625,000

Est. Mortgage: $/month

MLS Number 24215405

  • Single Family
  • Square Feet 1,136
  • Bedrooms 2
  • Bathroom 1
  • Year Built 2012

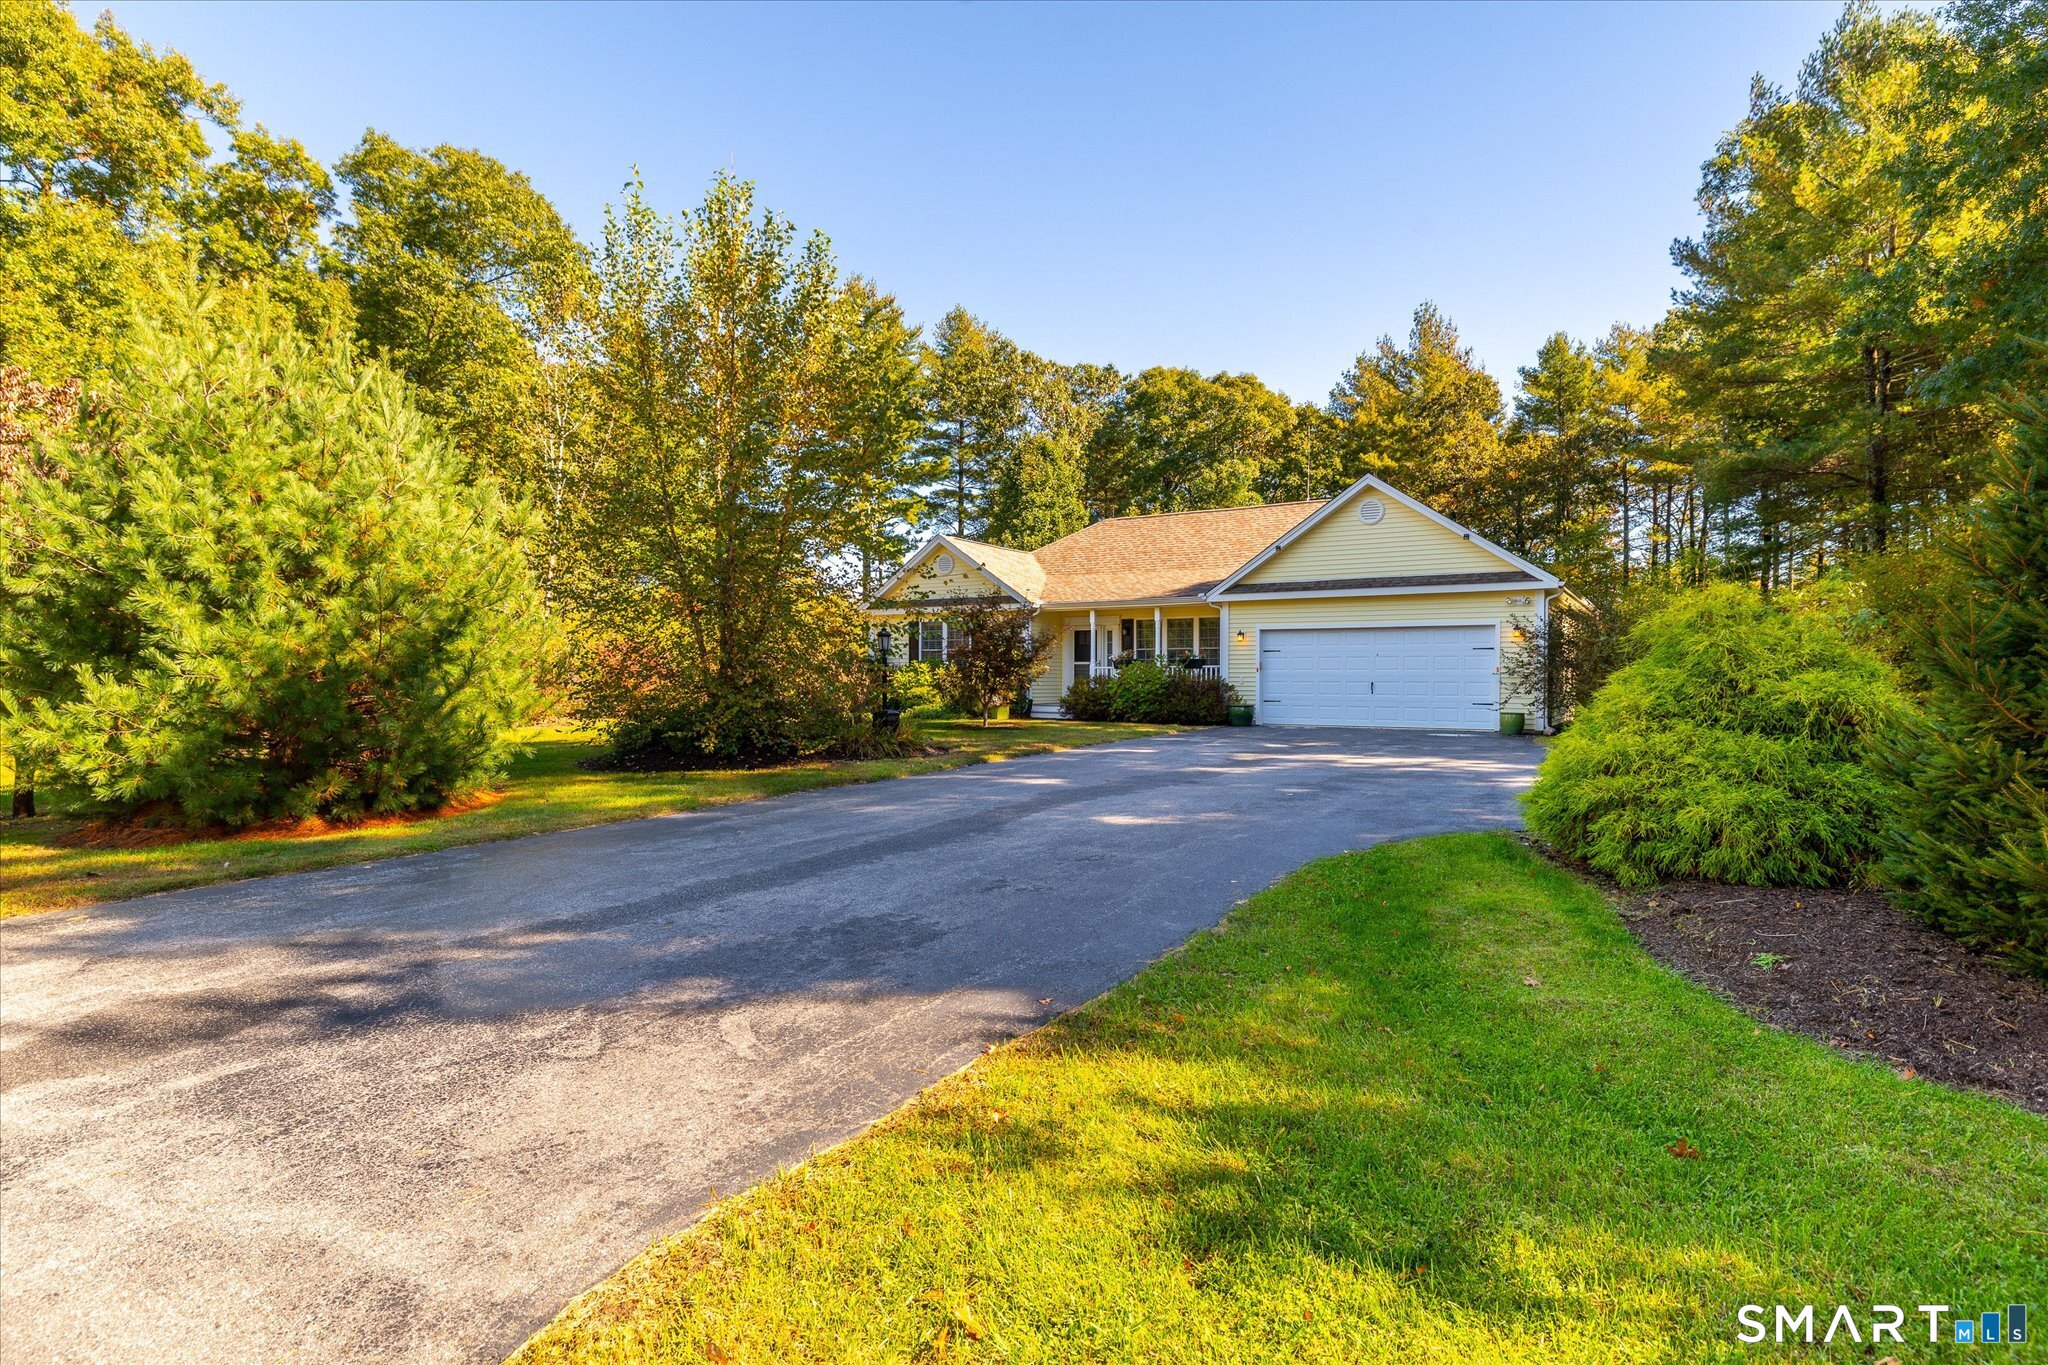
Welcome to 99 Juniper Way, where spacious single-level living meets a peaceful, tree-lined setting. Built in 2012, this beautifully maintained contemporary ranch is nestled on a quiet cul-de-sac, with a covered front porch that welcomes you home. Inside, generous living spaces and an easy, open flow create a comfortable setting for everyday living and entertaining. Gleaming hardwood floors, custom interior shutters, and updated fixtures complement the interior, while a propane fireplace adds warmth and charm to the living room. A newly finished bonus room offers flexibility for a home office, reading retreat, playroom, or game room. Bathroom updates and refreshed landscaping further enhance the property, while a dedicated laundry room, attached two-car garage, and ample off-street parking add convenience. The unfinished basement provides abundant storage, and two additional spaces currently used for storage offer possibilities to explore your own vision. Unwind on the screened-in back porch overlooking the private backyard, where surrounding trees create a sense of seclusion. With more space and versatility than meets the eye, this Brooklyn home deserves an in-person visit to fully appreciate its layout, setting, and all it has to offer.

Listed by Jennifer Jackson of Berkshire Hathaway NE Prop.

$
$
%
$/month over payments
Federal 30-year interest rate: 7.4% last updated on Oct 15, 2026
* All Figures are estimates. Check with your bank or proposed mortgage company for actual interest rates.
This product uses the FRED® API but is not endorsed or certified by the Federal Reserve Bank of St. Louis.

Save FavoriteSchedule TourAsk A QuestionMore Details

The data relating to real estate for sale on this website appears in part through the SmartMLS Internet Data Exchange program, a voluntary cooperative exchange of property listing data between licensed real estate brokerage firms, and is provided by SmartMLS through a licensing agreement. Listing information is from various brokers who participate in the SmartMLS IDX program and not all listings may be visible on the site. The property information being provided on or through the website is for the personal, non-commercial use of consumers and such information may not be used for any purpose other than to identify prospective properties consumers may be interested in purchasing. Some properties which appear for sale on the website may no longer be available because they are for instance, under contract, sold or are no longer being offered for sale. Property information displayed is deemed reliable but is not guaranteed. Copyright 2026 SmartMLS, Inc.