and narrow your search. If you have fewer than 200 results, you can save your search.

Greater Mansfield CT Real Estate $500k +

r=748-759
668 Sullivan Avenue South Windsor CT 06074

MLS Number 24211949

  • Land
  • Acreage 3.9
  • MLS Status Active
  • Other Amenities Waterfront
  • Zoning GC

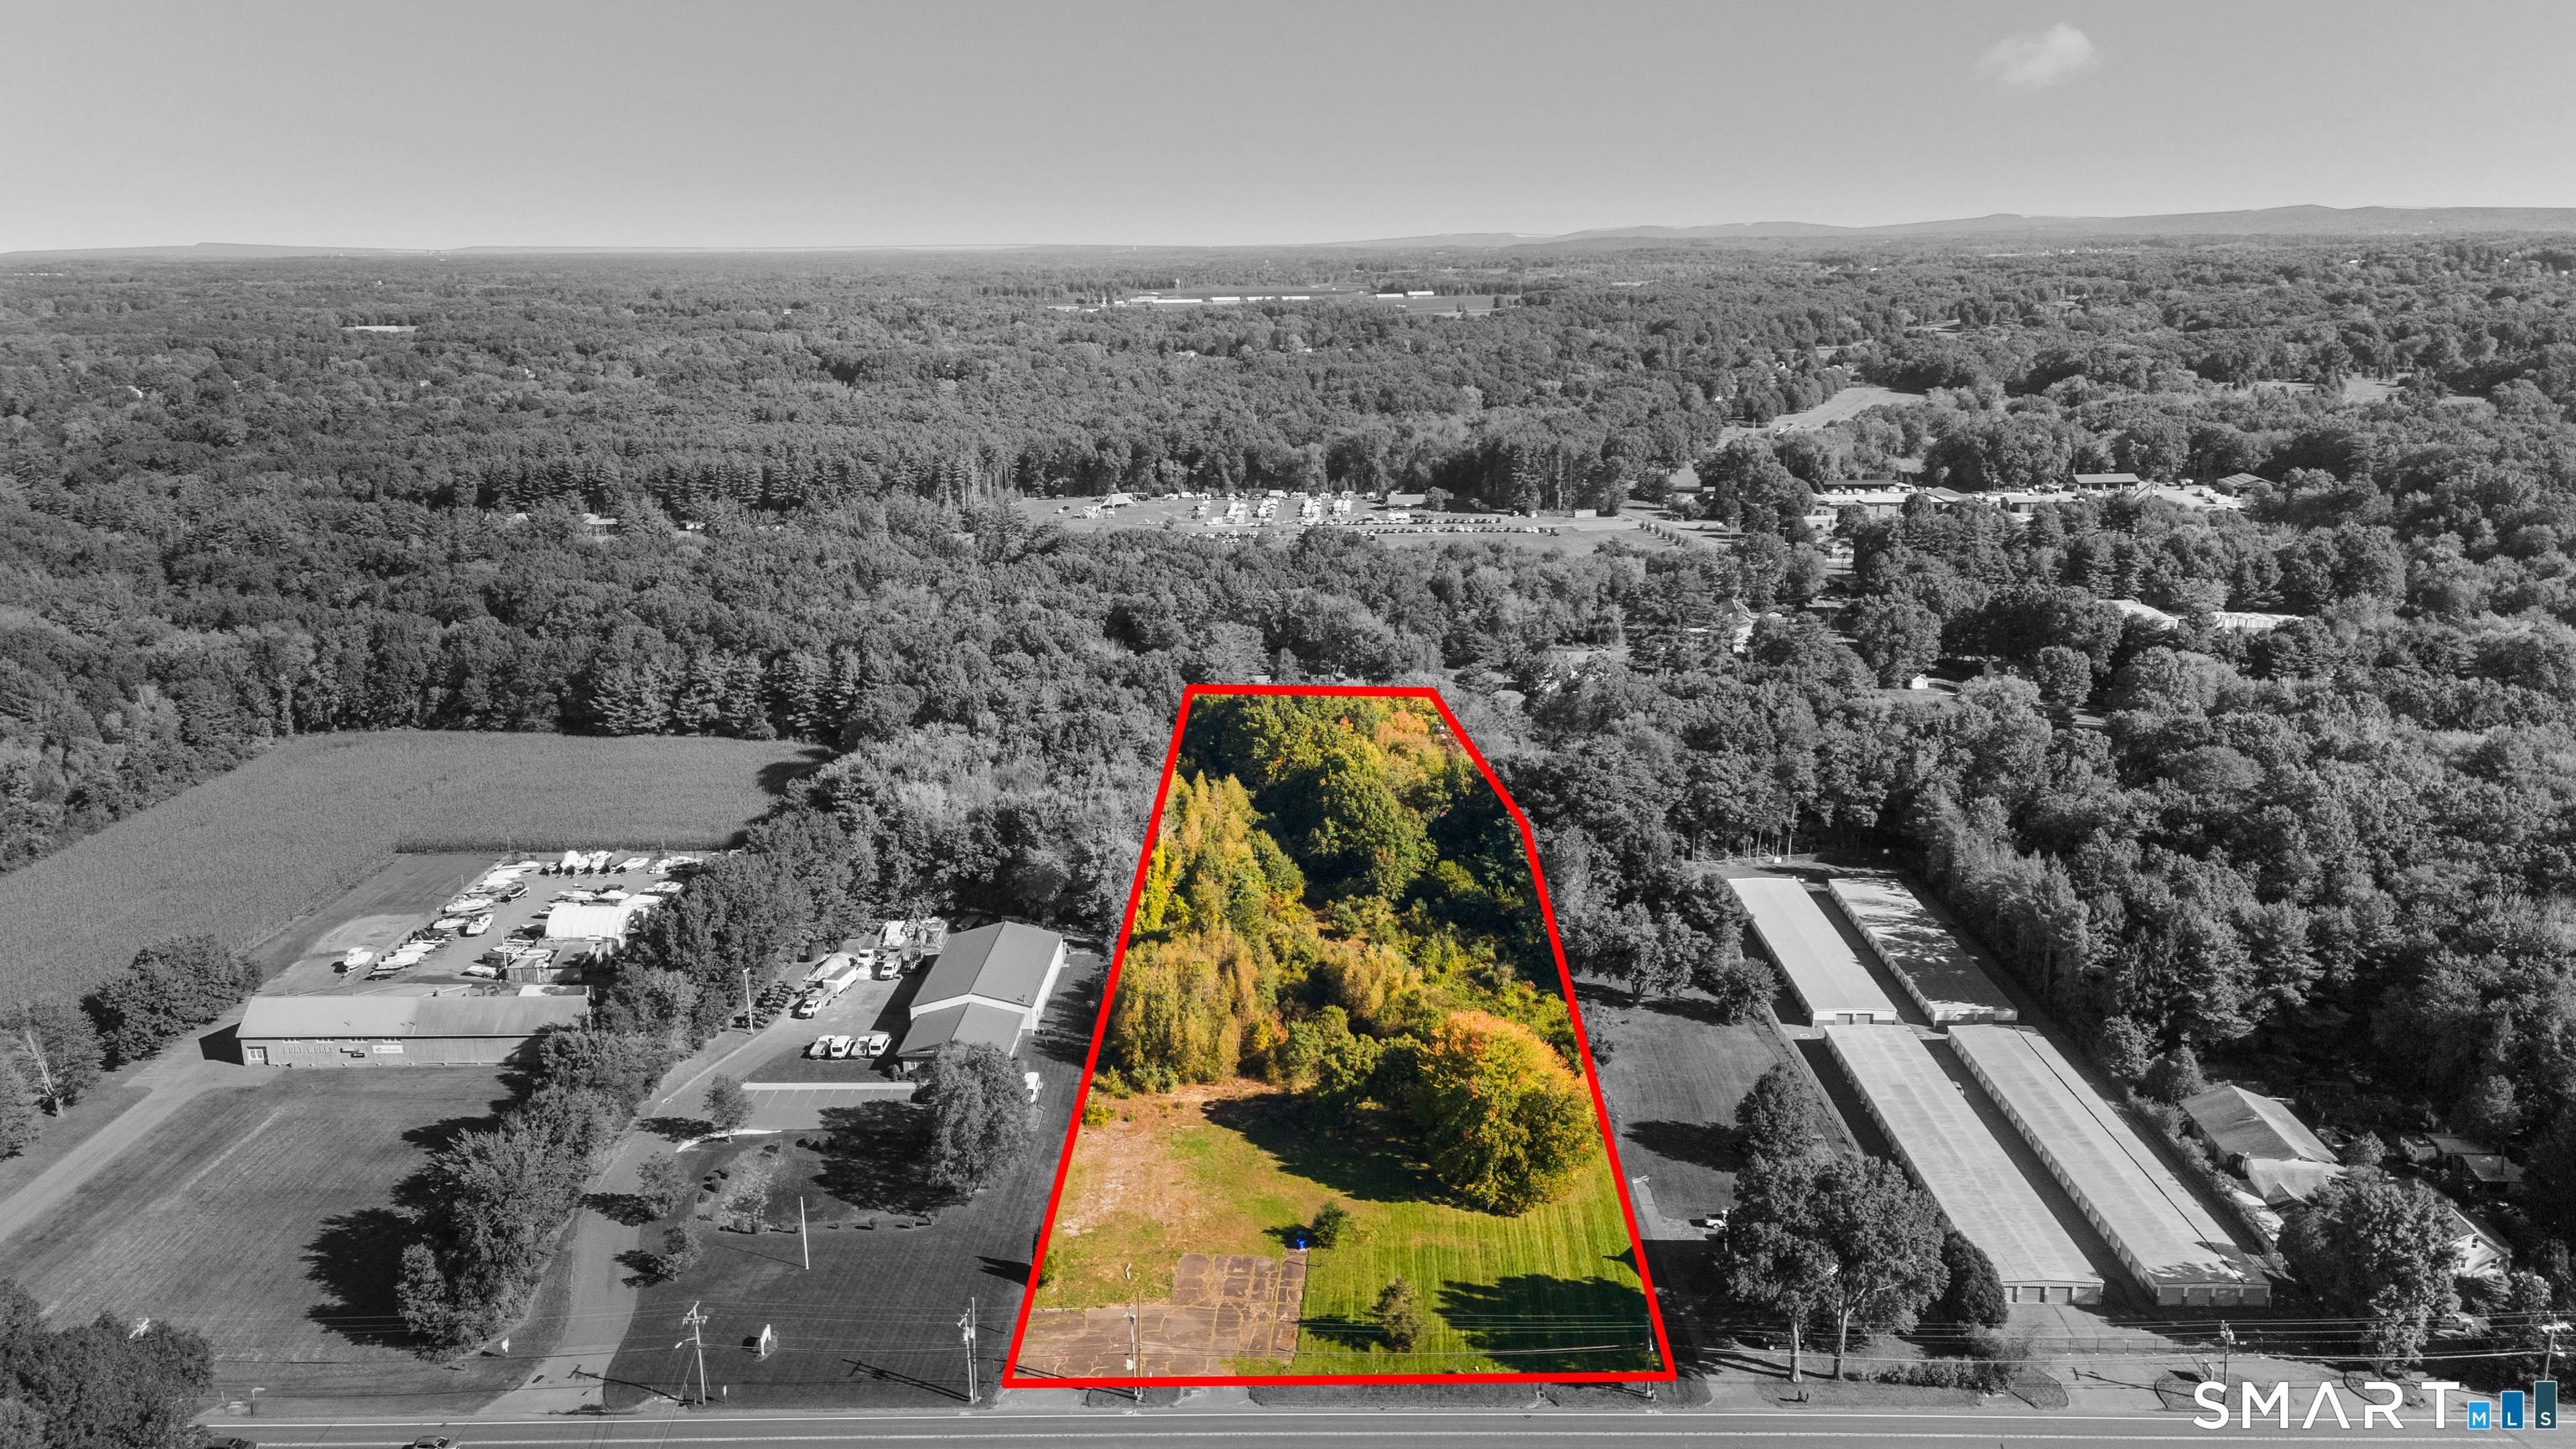
Explore the possibilities at 668 Sullivan Avenue in South Windsor! This approximately 3.9-acre parcel offers a level setting with approximately 250 feet of frontage along Sullivan Avenue (Route 194). Zoned General Commercial (GC), the property presents an opportunity to plan your next project in an established commercial and residential area with convenient access to I-84 and I-291. Public water and sewer are reported available in the street. Buyers to verify permitted uses, utility availability, lot dimensions, and all required approvals for their intended development.

Listed by Garey Allen of eRealty Advisors,Inc.

$
$
%
$/month over payments
Federal 30-year interest rate: 7.4% last updated on Oct 15, 2026
* All Figures are estimates. Check with your bank or proposed mortgage company for actual interest rates.
This product uses the FRED® API but is not endorsed or certified by the Federal Reserve Bank of St. Louis.

Save FavoriteSchedule TourAsk A QuestionMore Details

120 North Street Windham CT 06226

MLS Number 24204552

  • Multi Family Multi-Family For Sale
  • Square Feet 3,389
  • Acreage 0.26
  • Bedrooms 10
  • Bathroom 5

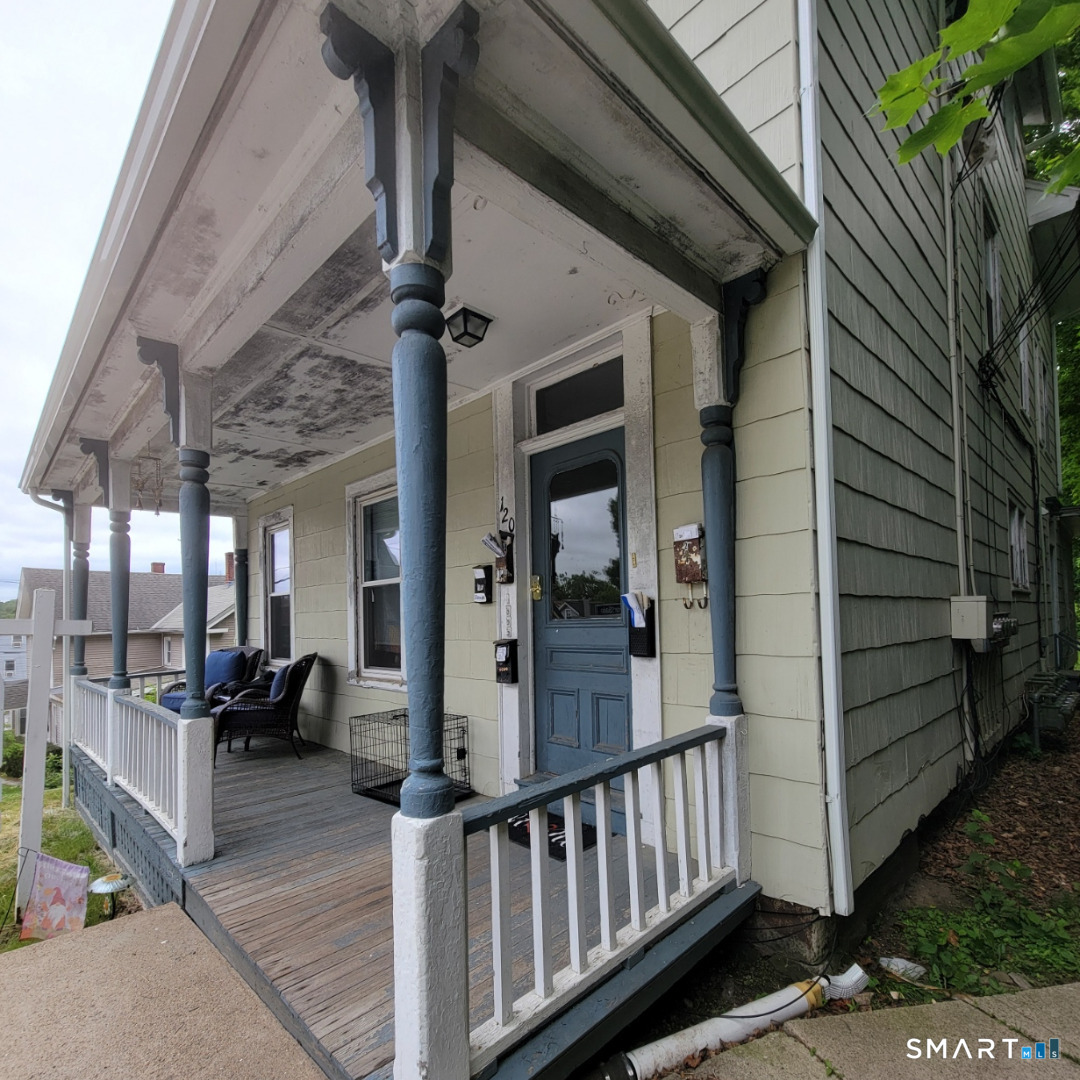
Income producing multi family property offering a strong opportunity for investors or owner occupants alike. One unit is currently not leased, providing immediate leasing potential or flexibility for owner occupancy. Property presents the opportunity to generate rental income with additional upside potential over time. Detached garage offers added utility with potential for storage, workshop space, or future supplemental income opportunities. Conveniently located near Eastern Connecticut State University, downtown Willimantic, shopping, dining, and major commuter routes. Great opportunity to add a multifamily asset to an investment portfolio. One of the parties to the LLC has an active real estate license.

Listed by Michelle Mandel of Carl Guild & Associates

$
$
%
$/month over payments
Federal 30-year interest rate: 7.4% last updated on Oct 15, 2026
* All Figures are estimates. Check with your bank or proposed mortgage company for actual interest rates.
This product uses the FRED® API but is not endorsed or certified by the Federal Reserve Bank of St. Louis.

Save FavoriteSchedule TourAsk A QuestionMore Details

317-319 Garden Street Wethersfield CT 06109

MLS Number 24204625

  • Multi Family Multi-Family For Sale
  • Square Feet 2,986
  • Acreage 0.19
  • Bedrooms 5
  • Bathroom 3

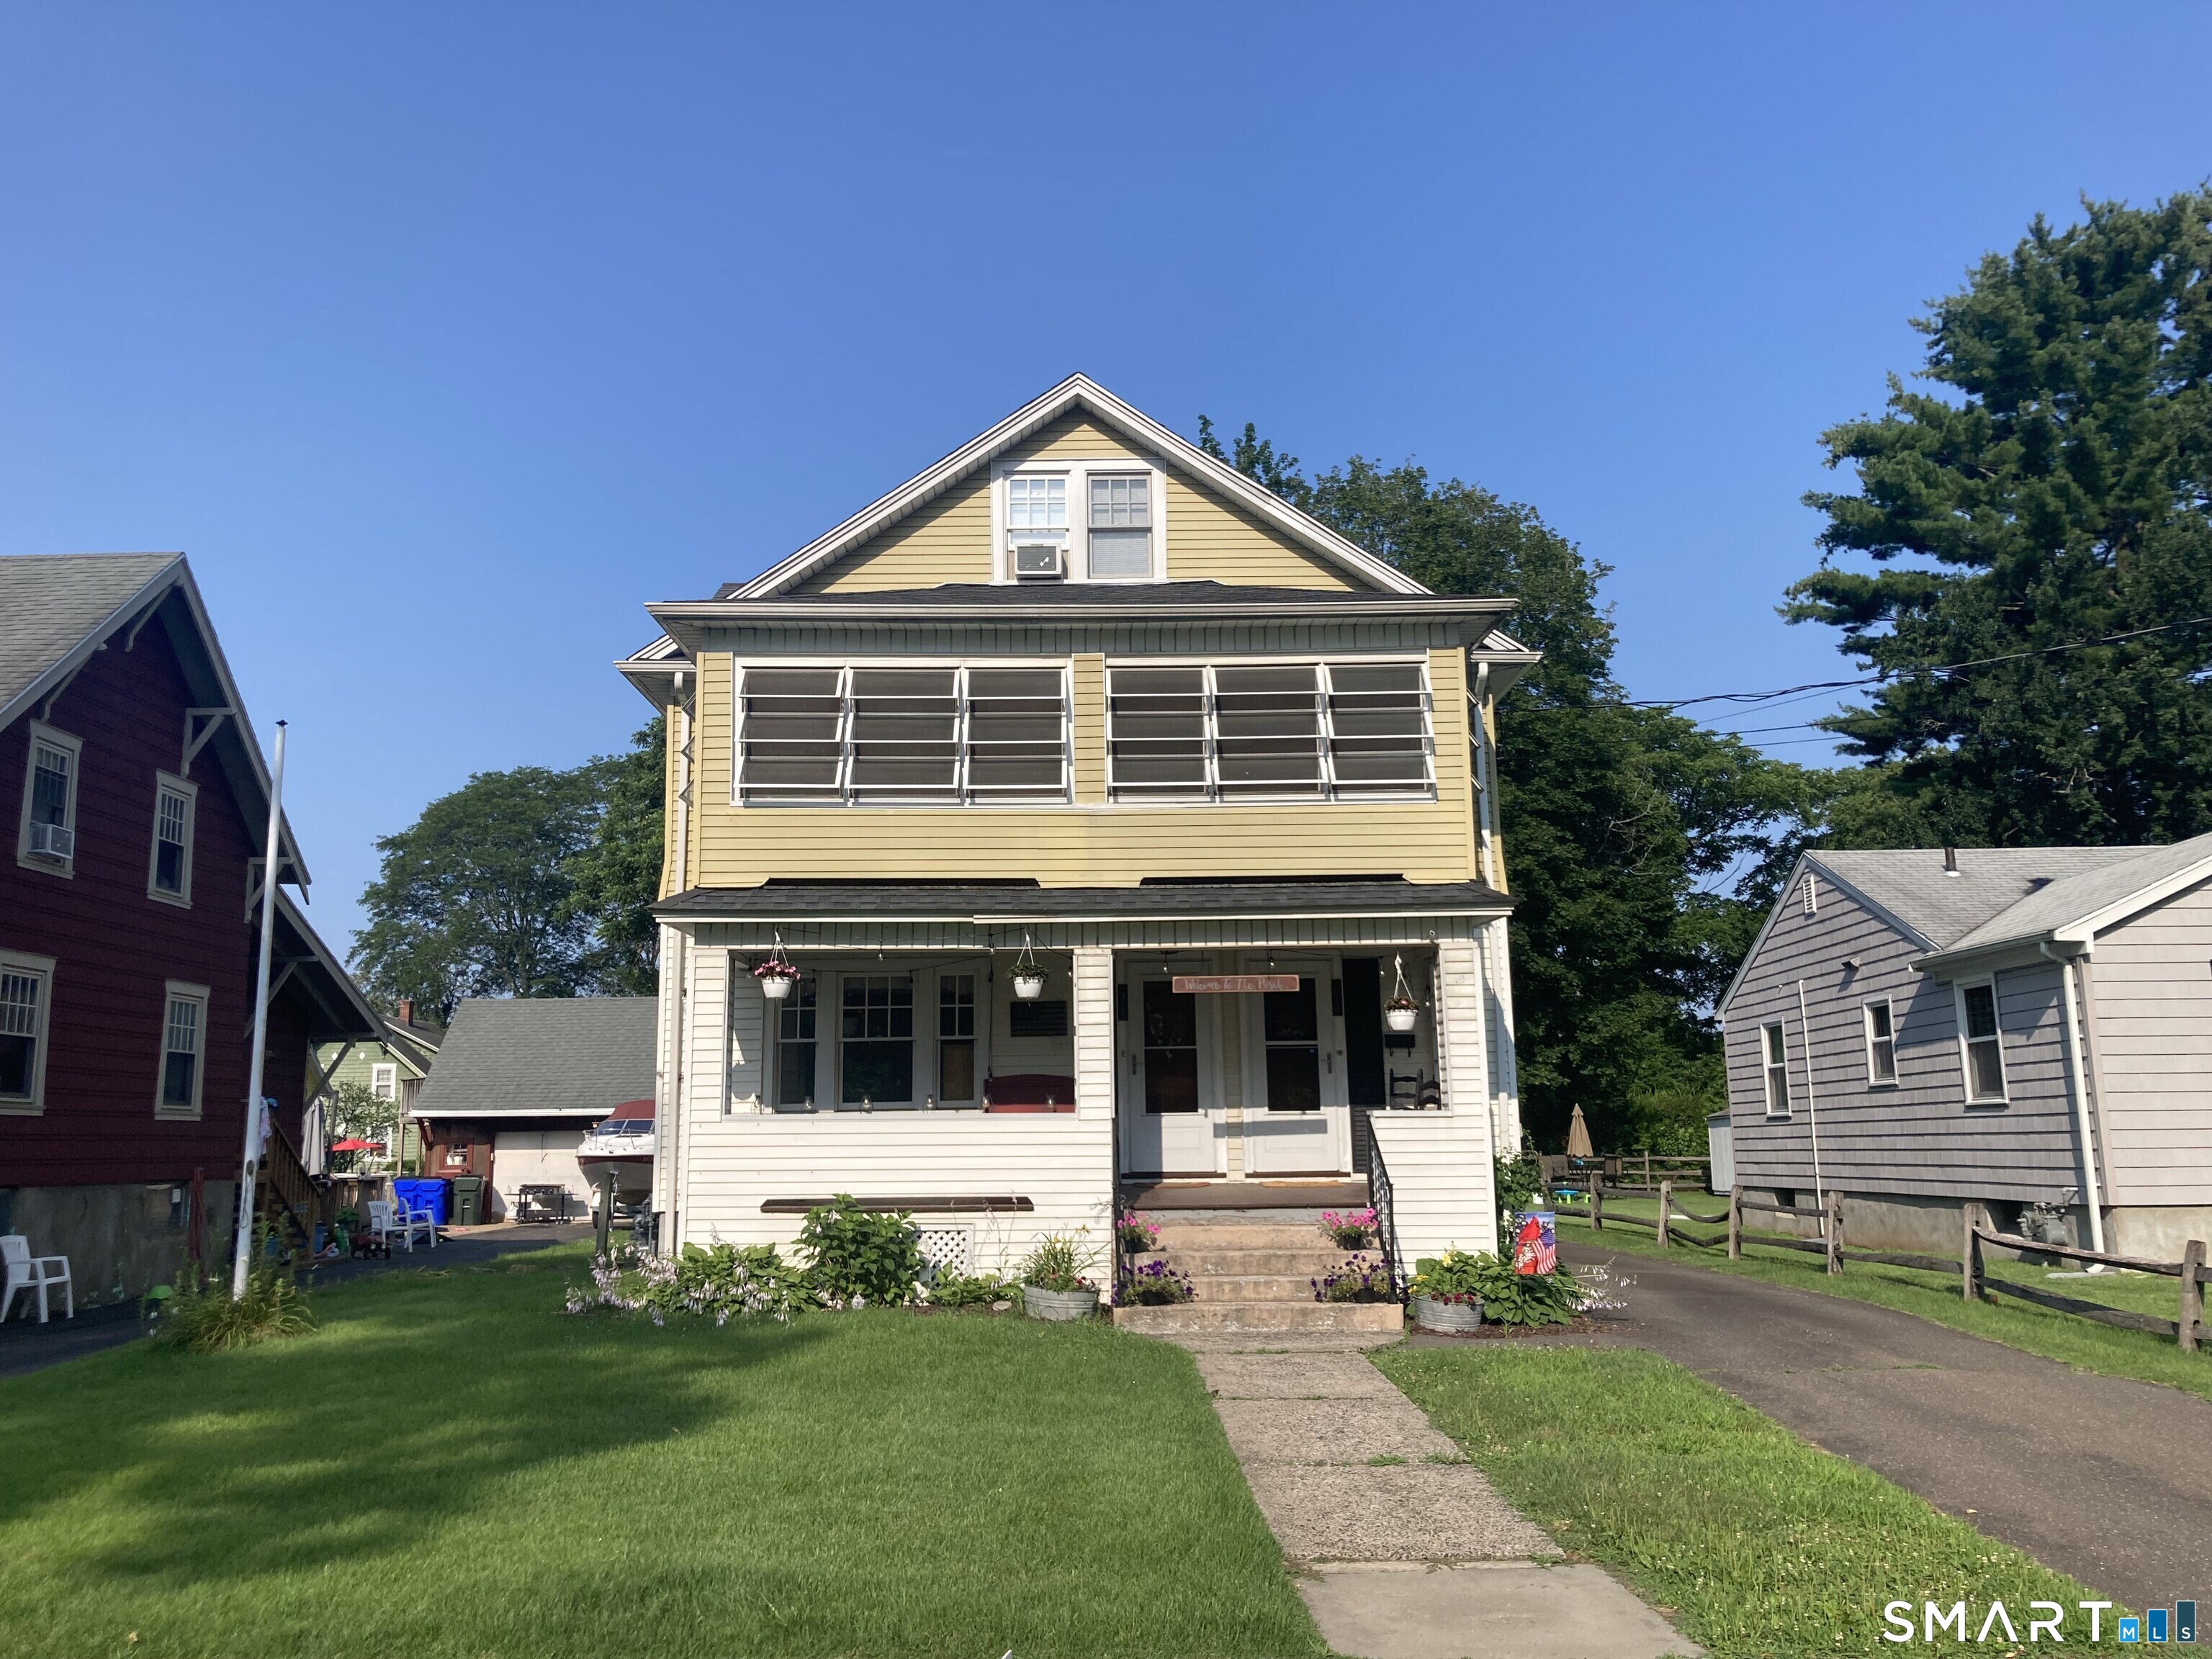
Calling all owner occupants and investors!! Incredibly rare opportunity to own a two-family located in historic Old Wethersfield within walking distance of Village district, Hanmer Elementary school, park, farmer's market and Wethersfield Cove! This asset features an updated first floor two bedroom unit leased at $2,150 until 6/30/27! Vacant three bedroom unit consists of combined second and third floor with large eat-in kitchen with newer stainless steel appliances and breakfast bar. Full bathroom remodeled and unit repainted within last year. Three season porch overlooking Stillman Park! Primary suite on third floor with half bathroom and vaulted ceiling. Separate natural gas boilers, electric panels and natural gas hot water tanks, two car detached garage, aluminum siding. Yearly tax amount is $10,447.

Listed by Matthew Guida of Eagle Eye Realty PLLC

$
$
%
$/month over payments
Federal 30-year interest rate: 7.4% last updated on Oct 15, 2026
* All Figures are estimates. Check with your bank or proposed mortgage company for actual interest rates.
This product uses the FRED® API but is not endorsed or certified by the Federal Reserve Bank of St. Louis.

Save FavoriteSchedule TourAsk A QuestionMore Details

258 South Road Marlborough CT 06447

Marlborough, CT258 South Road

Price$629,900

Est. Mortgage: $/month

Active With Contract

MLS Number 24209616

  • Single Family
  • Square Feet 2,714
  • Bedrooms 3
  • Bathroom 2
  • Year Built 1986

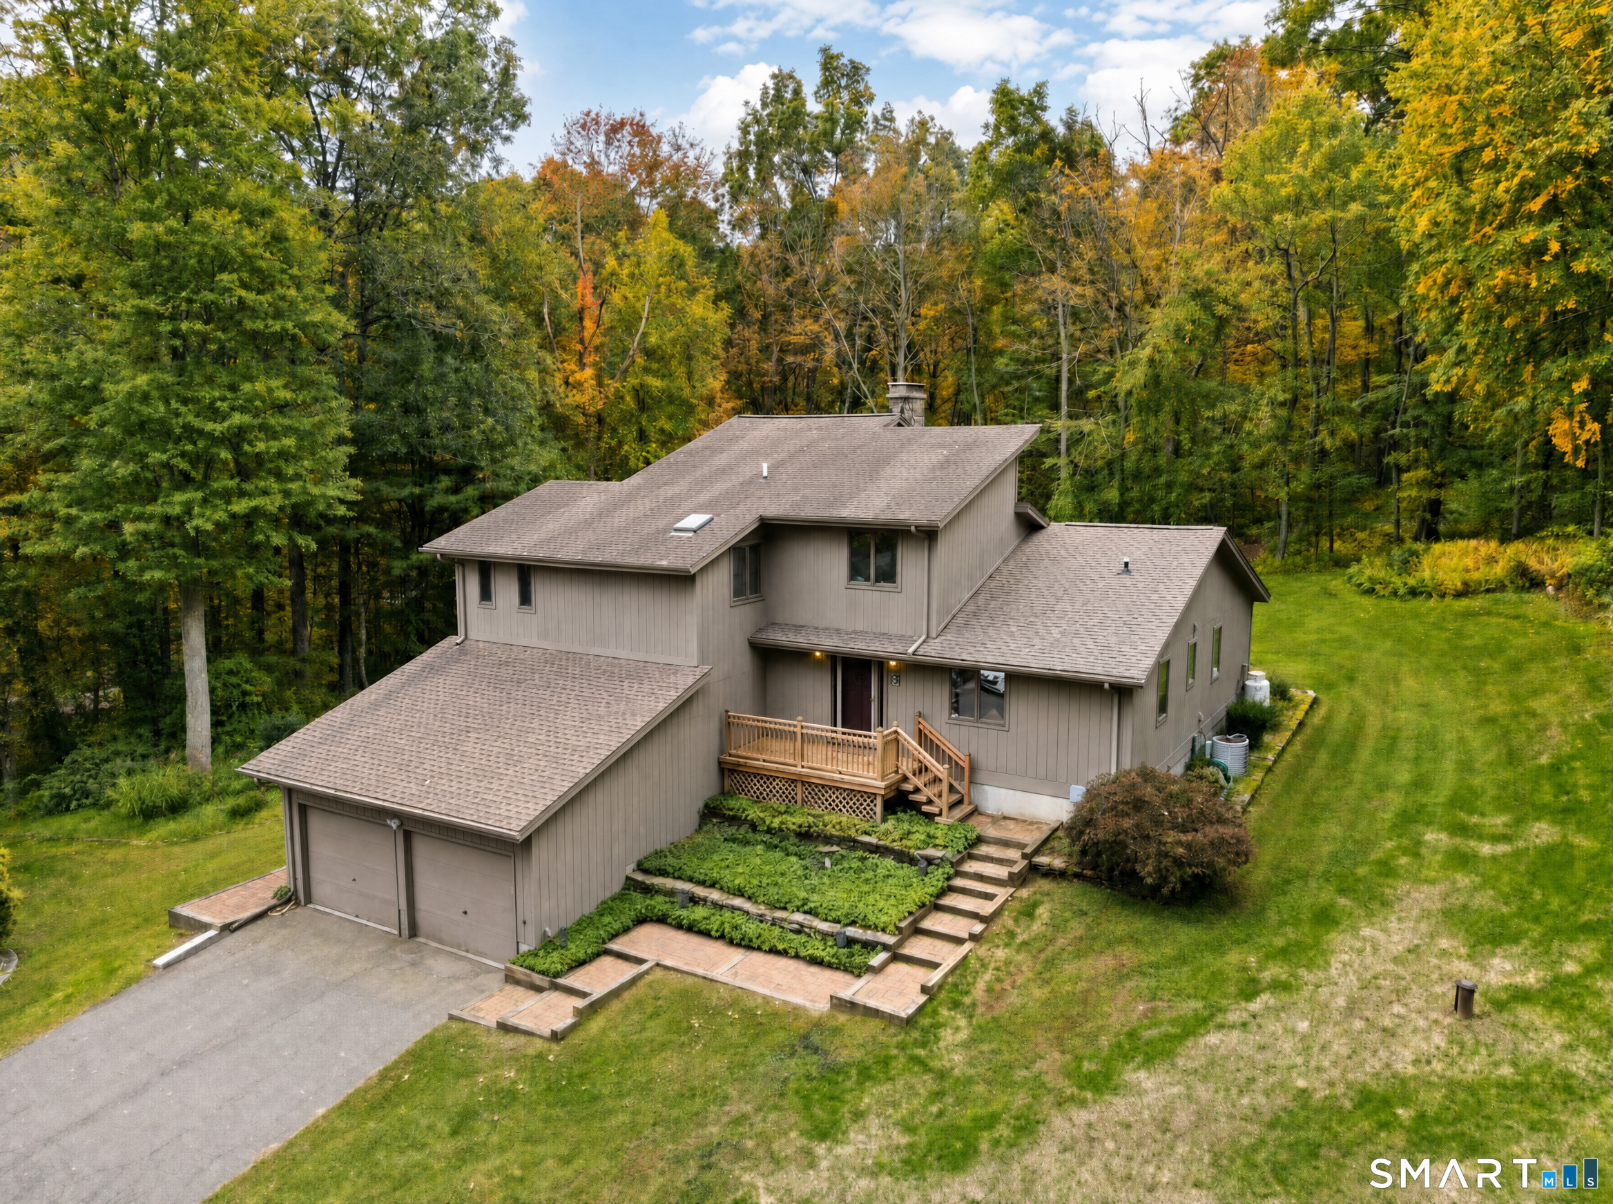
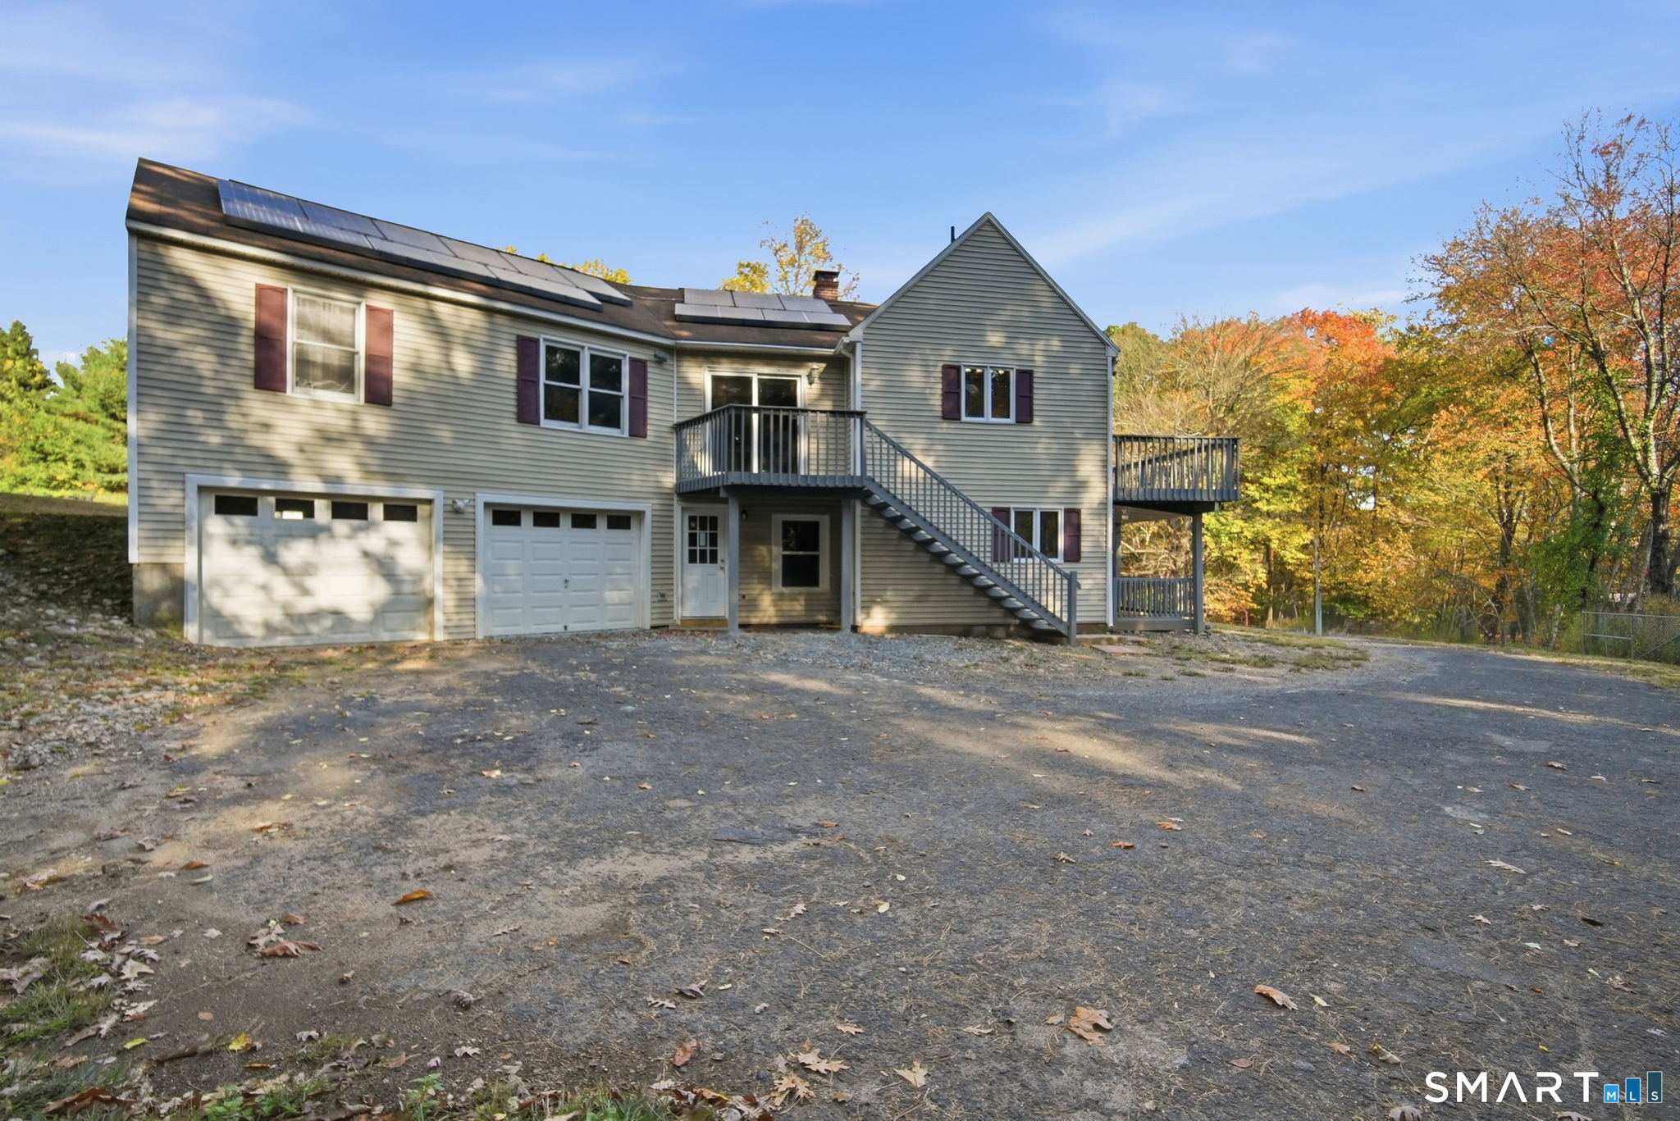
Beautifully maintained 2714 SF 3 BR-2 Bath contemporary style home w/updates & very special features set on private country quiet 3+ acre home site. Classic Car Enthusiasts dream 2 car attached & 2 car detached Garage/Shop w/high ceilings & CAR LIFTS. Residence features varied ceiling heights, well placed skylights, & two story windows yielding a light, bright, & airy home! Remodeled kitchen(2025)features craftmaid shaker cabinetworks w/aged bourbon finished, granite counters, tile backsplash, full complement of stainless steel appliances, daily dining area, pantry, & hardwood floors! Spacious formal dining room w/angle bay window, hardwood floors, & French door access to 2 story solarium sunroom & 635 Ft private rear deck! Central sunken living room features include floor to ceiling fieldstone fireplace, cathedral ceiling, skylights, exposed beams, overhead light/fan, open balcony hallway, hardwood flooring, & access to private rear deck! The balance of the first floor plan offers two bedrooms w/hallway accessed shared bath! The second floor is arranged w/an open loft balcony home office area and an incredible primary bedroom suite. The suite consists of bedroom area, remodeled dressing area w/double basin vanity, bath area w/jet tub, walk & tile wall shower & adjoining room suitable for several uses! Full walk out basement w/rec rm & storage! Oil fired warm air heat, central A/C +1 mini-split, well & septic! EZ commute via CT RT 2 to Hartford, Middletown & Norwich Areas!

Listed by James Celio of Century 21 AllPoints Realty
$
$
%
$/month over payments
Federal 30-year interest rate: 7.4% last updated on Oct 15, 2026
* All Figures are estimates. Check with your bank or proposed mortgage company for actual interest rates.
This product uses the FRED® API but is not endorsed or certified by the Federal Reserve Bank of St. Louis.

Save FavoriteSchedule TourAsk A QuestionMore Details

769 Brook Road Hampton CT 06247

Hampton, CT769 Brook Road

Price$629,900

Est. Mortgage: $/month

MLS Number 24207301

  • Single Family
  • Square Feet 2,534
  • Co List Office Name RE/MAX One
  • Bedrooms 3
  • Bathroom 3

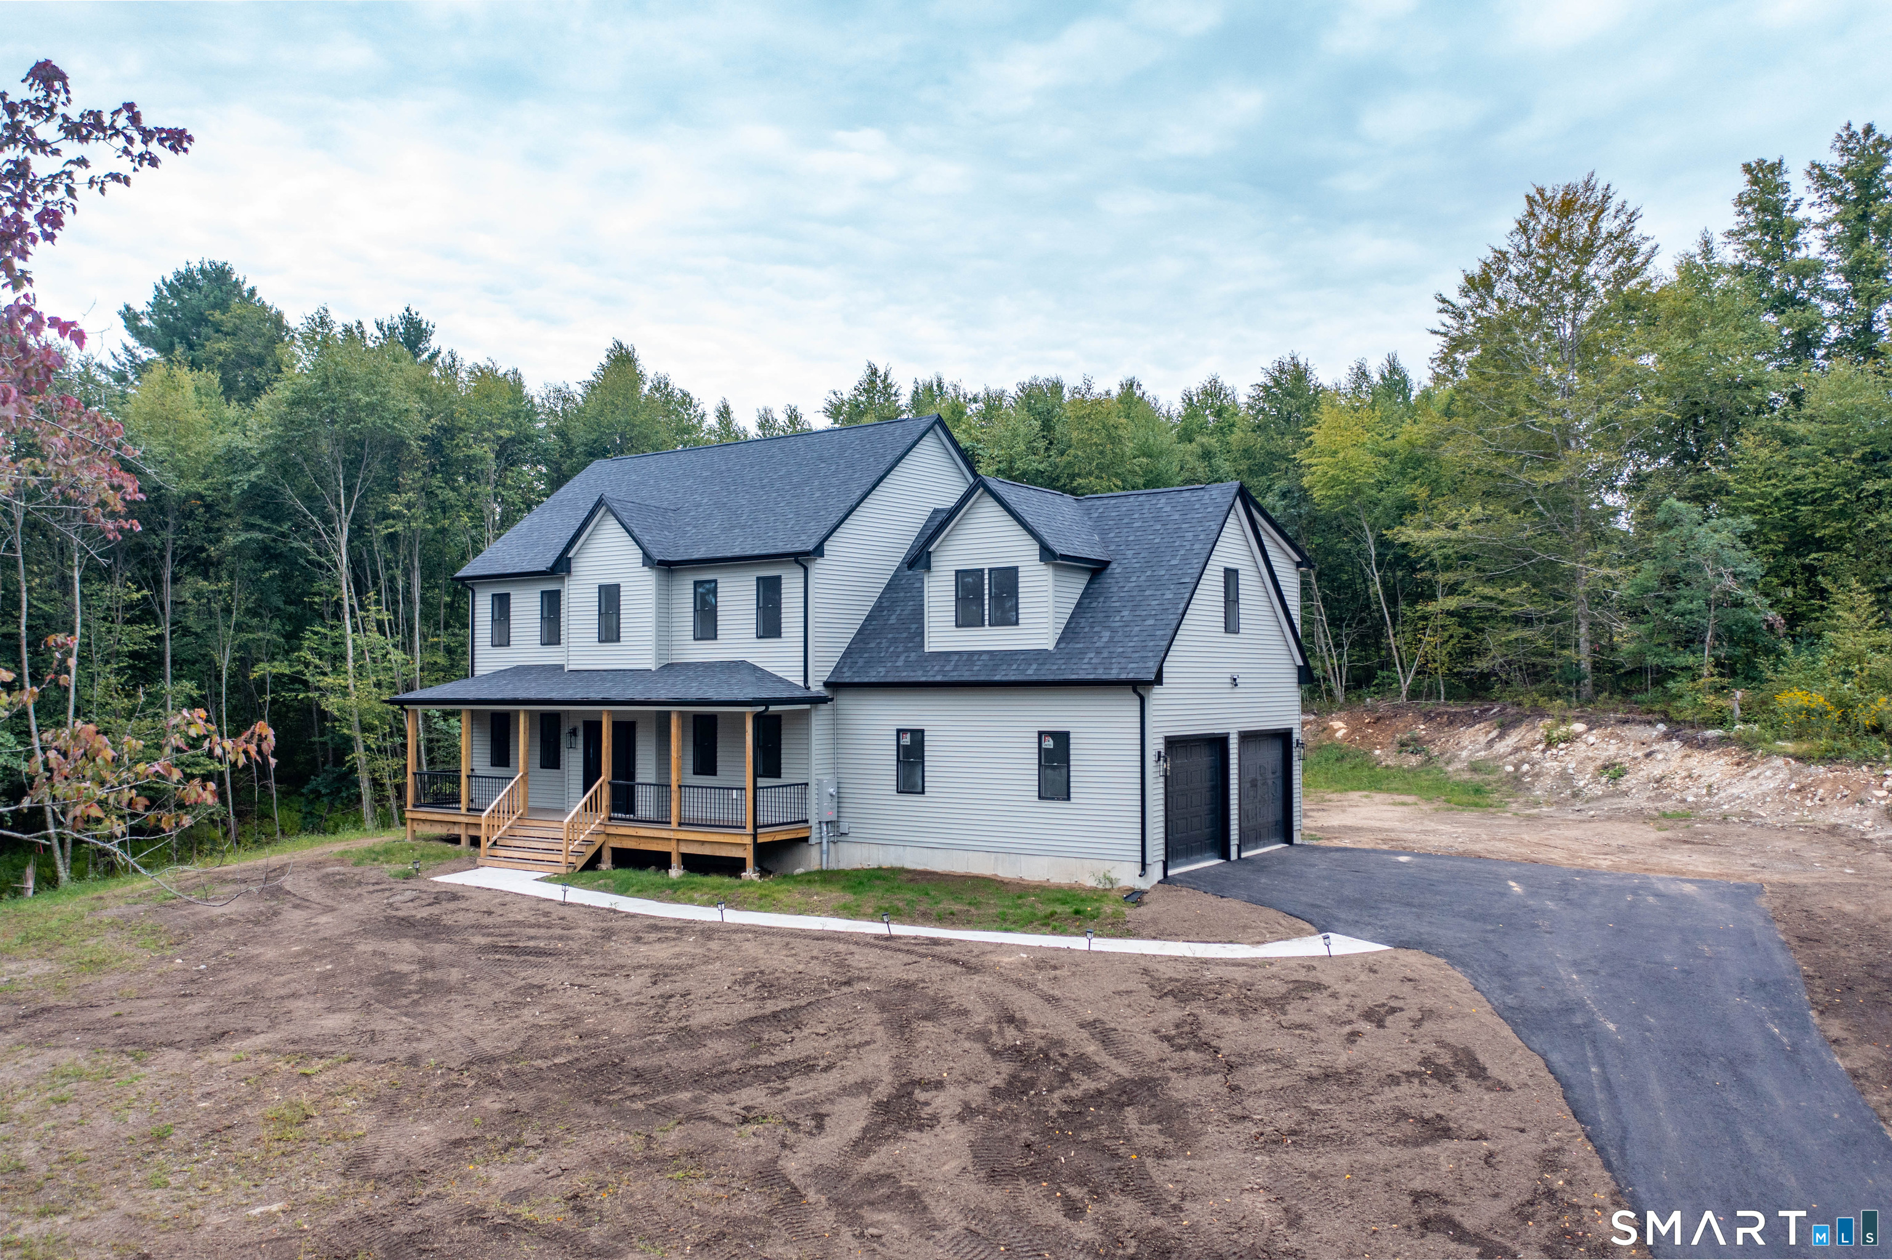
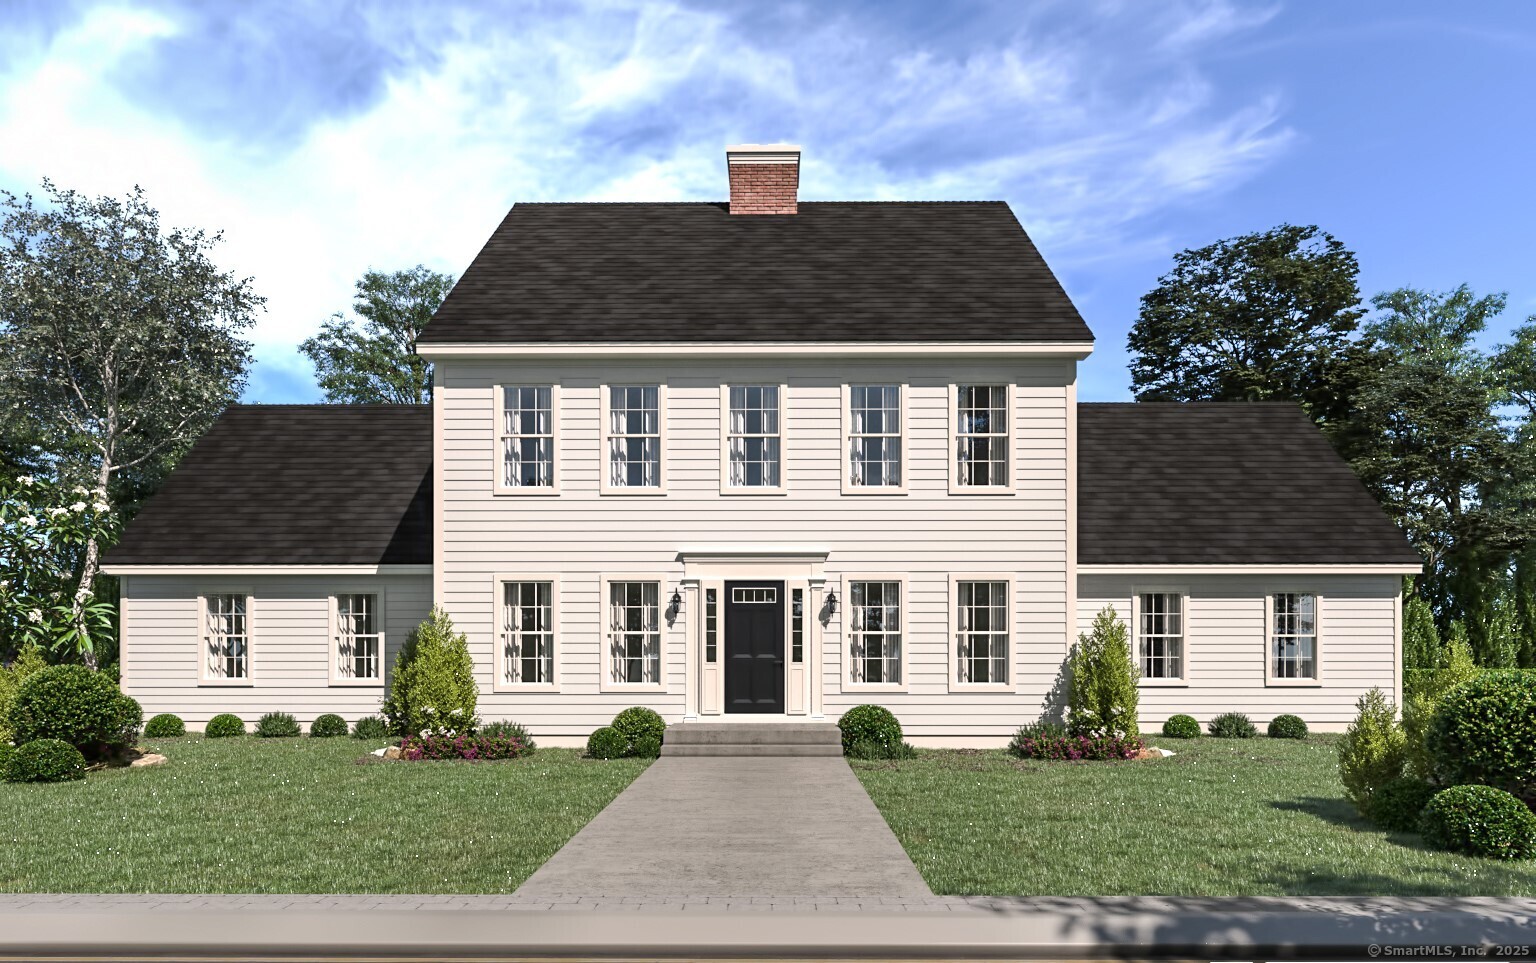
GORGEOUS 2026 Colonial built as part of the boutique two-home Brook Road Estates development; this modern single-family residence seamlessly blends classic New England character with contemporary finishes. Farmers porch lines the front of the home overlooking $15,000 NEW asphalt paved driveway. STUNNING kitchen w/ Moonstone soft-close cabinetry, GRANITE countertops and ISLAND, STAINLESS appliances. Engineered HARDWOOD flooring throughout with open light-filled living spaces. Custom bathrooms with double vanities and tiled flooring. HARDWOOD stairs lead to large primary suite which serves as a peaceful escape accompanied by additional well-proportioned bedrooms and a bonus room that offers flexibility for a home office, gym or guest room. Concrete walkway, rear patio, Thistle-tone vinyl siding, seamless gutters, central air/forced hot air w/ three- 120 gallon above-ground propane tanks, underground electrical service. One year warranty for peace of mind and 2.24 ACRES of Country living. ANY FINANCING and can CLOSE ANYTIME with Certificate of Occupancy in hand. Added features include -EV Charger in garage, sink in garage, generator hookup, three-120gallon Propane tanks, and PAVED driveway!

Listed by Christine Johnson and Rachael M. Zagurski of RE/MAX One

$
$
%
$/month over payments
Federal 30-year interest rate: 7.4% last updated on Oct 15, 2026
* All Figures are estimates. Check with your bank or proposed mortgage company for actual interest rates.
This product uses the FRED® API but is not endorsed or certified by the Federal Reserve Bank of St. Louis.

Save FavoriteSchedule TourAsk A QuestionMore Details

166 Cooper Lane Stafford CT 06076

MLS Number 24215508

  • Single Family
  • Square Feet 1,605
  • Bedrooms 4
  • Bathroom 3
  • Year Built 1994

Welcome home to this private, scenic property featuring a versatile in-law arrangement in the walk-out lower level, which includes a private entrance, kitchen, bedroom, full bathroom, and living area, making it ideal for multi-generational living or guest accommodations. The main living area offers a bright, open floor plan characterized by vaulted ceilings, a fireplace, and a wood-burning stove, and it contains three bedrooms and two full bathrooms. The expansive 5.58-acre lot provides a serene country setting with ample privacy, offering significant space for gardens, recreation, animals, or a hobby farm. Don't miss the opportunity to call it home!

Listed by Ashley Gallagher of Gallagher Real Estate

$
$
%
$/month over payments
Federal 30-year interest rate: 7.4% last updated on Oct 15, 2026
* All Figures are estimates. Check with your bank or proposed mortgage company for actual interest rates.
This product uses the FRED® API but is not endorsed or certified by the Federal Reserve Bank of St. Louis.

Save FavoriteSchedule TourAsk A QuestionMore Details

78 Millstone Drive Marlborough CT 06447

Marlborough, CT78 Millstone Drive

Price$629,900

Est. Mortgage: $/month

Pending Continue to Show

MLS Number 24205228

  • Single Family
  • Square Feet 3,146
  • Bedrooms 3
  • Bathroom 3
  • Year Built 1980

Welcome to this exceptional modern Colonial nestled in the scenic countryside of Marlborough, where privacy, space, and effortless entertaining come together on over an acre of beautiful park-like grounds. A true oasis this property features an expansive multi-tiered deck, salt water pool, circular driveway, and 3-car detached garage-offering an incredible setting for gatherings, relaxing, and enjoying the outdoors. Inside, the home delivers an impressive sense of space and versatility. The newer kitchen features granite countertops and opens seamlessly to a dining/den area highlighted by a fireplace with pellet insert, vaulted ceilings, and a brand-new slider leading to the deck. The expansive open-concept family room on the other side of the house is designed to be the heart of the home, offering its own fireplace, bar, abundant space for relaxing and entertaining, and another slider overlooking the multi-tiered deck. A full bathroom and convenient laundry room complete the main level. Upstairs, a loft provides the opportunity for a home office, playroom, or easy conversion to a fourth bedroom. Two generously sized bedrooms share a Jack-and-Jill bathroom, while the spacious primary suite offers a fireplace and beautifully updated private bath.The lower level adds two rooms with egress windows ideal for a gym, home office, kids' hangout, the list goes on. Ample storage, Buderus boiler, central air, and an extraordinary outdoor setting complete this unique property

Listed by Lauren M. Spina of William Raveis Real Estate

$
$
%
$/month over payments
Federal 30-year interest rate: 7.4% last updated on Oct 15, 2026
* All Figures are estimates. Check with your bank or proposed mortgage company for actual interest rates.
This product uses the FRED® API but is not endorsed or certified by the Federal Reserve Bank of St. Louis.

Save FavoriteSchedule TourAsk A QuestionMore Details

13 Freya Lane East Hampton CT 06424

East Hampton, CT13 Freya Lane

Price$627,400

Est. Mortgage: $/month

Pending Continue to Show

MLS Number 24090414

  • Single Family
  • Square Feet 2,200
  • Bedrooms 4
  • Bathroom 3
  • Year Built 2025

Lake Overlook Estates an enclave of 12 homesites with stunning seasonal views of Lake Pocotopaug. Expanded Colonial I - this stately home offers a spacious and dramatic first floor with two story entry and double sided balcony overlook. The large kitchen is open to eating area and large great room. One will enjoy a mudroom, first floor office and fantastic sized dining room. This amazing abode offers plenty of large windows throughout letting the outside in. The upstairs offers an oversized primary bedroom with 2 large walk in closets, an ensuite with soaking tub and oversized walkin tile shower. One will also enjoy a walk in laundry room with plenty of space also located on the second floor. Possible upgrades include 17x14 side family room/solarium/sunroom and a possibility of finishing above the garage for a 5th bedroom or additional space. Pricing ranges from $602,400 to $655,400 from 2200 S.F. to 2852 S.F. depending on floor plan. Some additional standard features include granite counters, onsite finished hardwood floors throughout first and second floor, gas fireplace, decks, white cabinetry. The list goes on! Public sewer, public water. Choose your prime homesite today. Please do not go onto site. Road is under construction.

Listed by Mark A. Toledo and Chuck Haller of Berkshire Hathaway NE Prop.

$
$
%
$/month over payments
Federal 30-year interest rate: 7.4% last updated on Oct 15, 2026
* All Figures are estimates. Check with your bank or proposed mortgage company for actual interest rates.
This product uses the FRED® API but is not endorsed or certified by the Federal Reserve Bank of St. Louis.

Save FavoriteSchedule TourAsk A QuestionMore Details

195 Tall Timbers Road Glastonbury CT 06033
Active With Contract

MLS Number 24198033

  • Single Family
  • Square Feet 2,996
  • Bedrooms 3
  • Bathroom 3
  • Year Built 1966

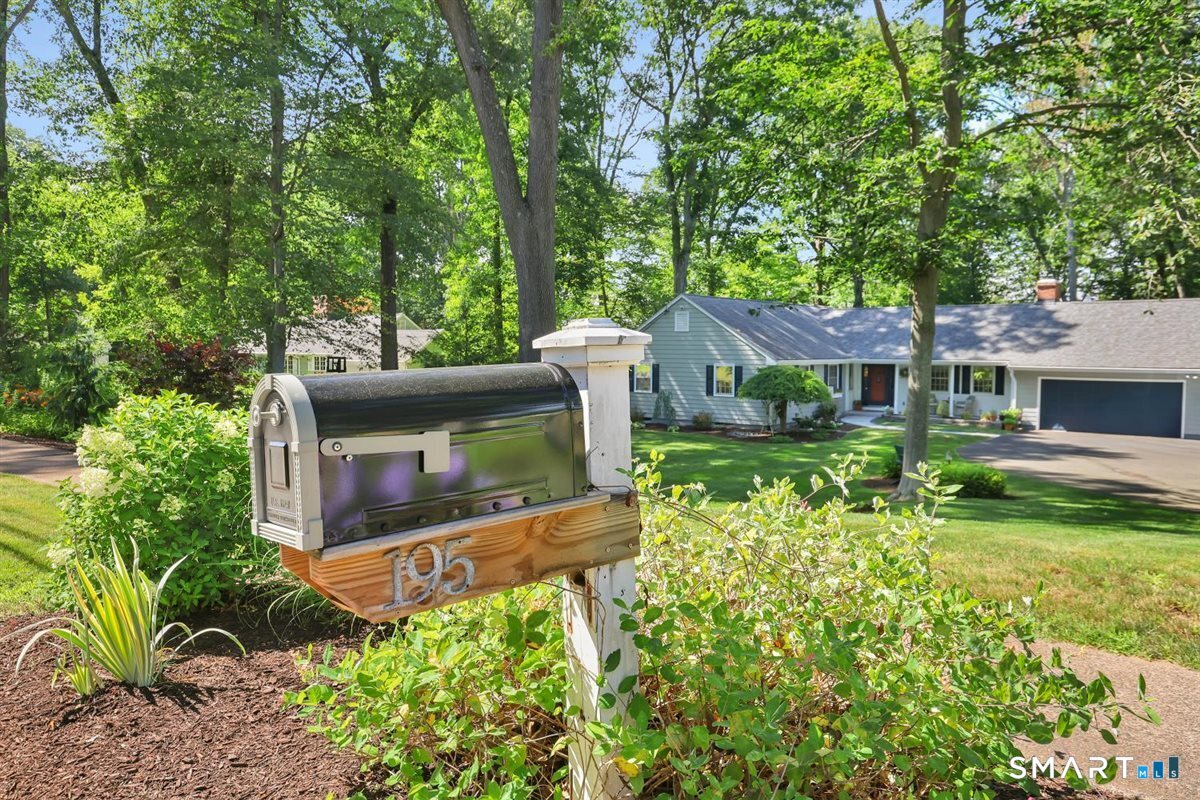
Welcome to this stunning ranch-style home in the highly sought-after Tall Timbers neighborhood, where beautiful updates, spacious living areas, and a professionally landscaped property with beautiful gardens come together to create a truly special home. From the moment you arrive, you'll appreciate the meticulously maintained grounds, thoughtfully designed gardens, and inviting curb appeal. Inside, the home features hardwood floors throughout and a freshly painted interior and exterior. The main level offers three generously sized bedrooms, including a beautiful primary suite featuring a full bath and a striking accent wall that gives the room a sophisticated, standout feel. The formal living room is filled with natural light from its large windows and features a cozy gas fireplace, while the sun-filled dining room provides the perfect setting for gatherings and entertaining. The beautifully updated kitchen shines with new recessed lighting and stylish pendant lights over the island. Open to the kitchen, the family room offers a second gas-burning fireplace and a slider leading to a fabulous two-tier deck overlooking the private backyard-a wonderful setting for relaxing & entertaining. The finished lower level adds an impressive amount of flexible living space and includes a wine room, kitchenette, full bath, bedroom, and large family room with a wood-burning fireplace. A second slider provides direct access to the backyard.

Listed by Patty Kilpatrick of ERA Blanchard & Rossetto

$
$
%
$/month over payments
Federal 30-year interest rate: 7.4% last updated on Oct 15, 2026
* All Figures are estimates. Check with your bank or proposed mortgage company for actual interest rates.
This product uses the FRED® API but is not endorsed or certified by the Federal Reserve Bank of St. Louis.

Save FavoriteSchedule TourAsk A QuestionMore Details

117 Bitgood Road Griswold CT 06351

Griswold, CT117 Bitgood Road

Price$625,000

Est. Mortgage: $/month

Pending Continue to Show

MLS Number 24141502

  • Single Family
  • Square Feet 2,029
  • Bedrooms 3
  • Bathroom 3
  • Year Built 2025

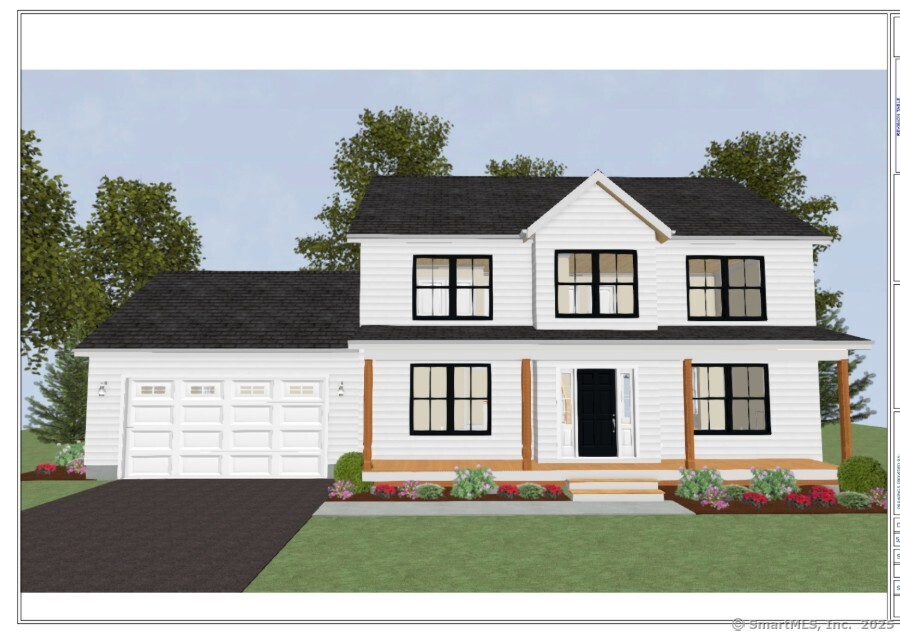
New Construction-Similar to be built! Stunning New Modern Farmhouse - Experience timeless elegance and contemporary comfort in this beautifully crafted custom farmhouse by Mt. Kineo Builders. Thoughtfully designed with old-world charm, high-end finishes, and an open floor plan, this 2,029 sq ft home is located in a picturesque country setting on a large 2 acre, level lot-perfect for outdoor entertaining or peaceful retreat. Step inside and fall in love with the custom kitchen, complete with a large center island, granite countertops, and quality cabinetry-ideal for cooking, entertaining and hosting gatherings with friends and family. Gorgeous hardwood floors run throughout the main living areas, adding warmth and character. (Carpet in bedrooms) The spacious primary suite is a true sanctuary, featuring a luxurious en suite bath and a generous walk-in closet. Two additional bedrooms and another full bath provide ample living space. Built with only the highest quality materials, this home is made to last and impress. Enjoy peace and privacy in the beautiful countryside while still being conveniently located near schools, shopping, restaurants and the areas largest employers are close by too. Other home plans available. Learn more today. Central Air, Paved Driveway & Two Car Garage all included. Don't miss your chance to make this extraordinary property your forever home-schedule your private showing today!

Listed by Brenda Engel of Kazantzis Real Estate,LLC

$
$
%
$/month over payments
Federal 30-year interest rate: 7.4% last updated on Oct 15, 2026
* All Figures are estimates. Check with your bank or proposed mortgage company for actual interest rates.
This product uses the FRED® API but is not endorsed or certified by the Federal Reserve Bank of St. Louis.

Save FavoriteSchedule TourAsk A QuestionMore Details

89 John Perry Road Eastford CT 06242

Eastford, CT89 John Perry Road

Price$625,000

Est. Mortgage: $/month

MLS Number 24210501

  • Single Family
  • Square Feet 4,538
  • Bedrooms 4
  • Bathroom 3
  • Year Built 1800

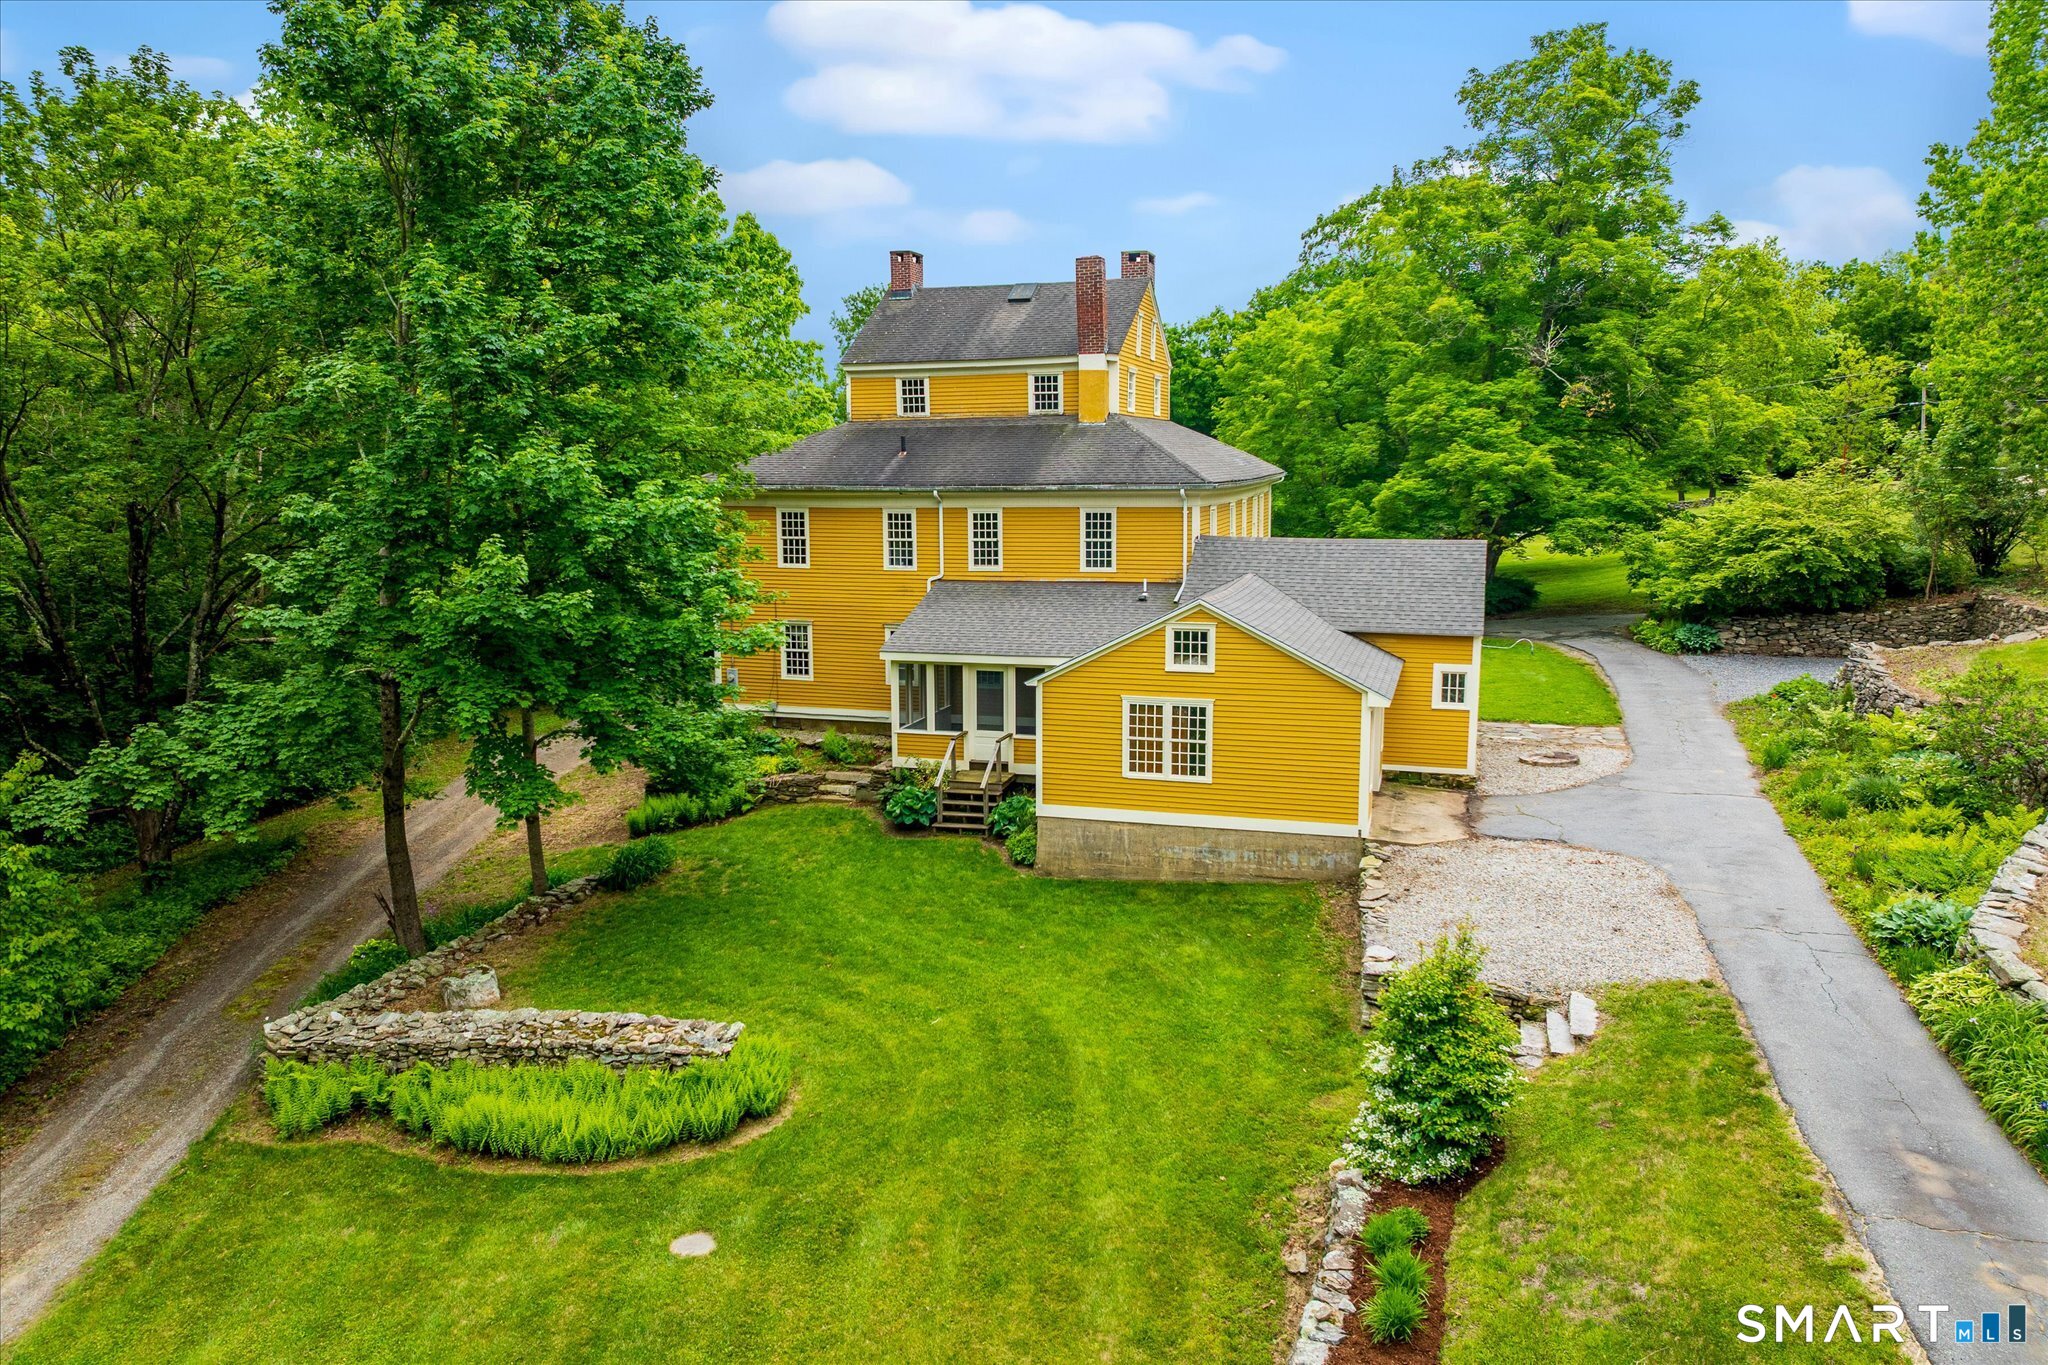
The Benjamin Bosworth House has been part of Eastford's landscape for more than two centuries, and there is still nothing quite like it. Set on 3 acres, this Federal-style home, completed around 1800, offers 4,538 square feet, 4 bedrooms, 2.5 baths and 11 fireplaces. Its defining feature is a rare full-height monitor, once used as a Masonic meeting hall, with built-in benches and fireplaces. Throughout the house, hand-carved woodwork, historic finishes and generously scaled rooms tell the story of its past. The main level includes a formal dining room, parlor, sunlit sitting room, kitchen, studio and workshop, with additional flexible space upstairs. Since purchasing the home in May, the current owner has continued restoration work, including new lime plaster in the parlor and second-floor hall, a retiled upstairs bath and fresh paint in several rooms. Listed on the National Register of Historic Places, this is a remarkable opportunity for someone who appreciates early American craftsmanship and wants to carry its story forward.

Listed by Kristen Kaskela of Berkshire Hathaway NE Prop.

$
$
%
$/month over payments
Federal 30-year interest rate: 7.4% last updated on Oct 15, 2026
* All Figures are estimates. Check with your bank or proposed mortgage company for actual interest rates.
This product uses the FRED® API but is not endorsed or certified by the Federal Reserve Bank of St. Louis.

Save FavoriteSchedule TourAsk A QuestionMore Details

1017 Riverside Drive Thompson CT 06255

MLS Number 24181986

  • Commercial
  • MLS Status Active
  • Year Built 1800
  • Bathroom 4
  • Square Feet 7,852

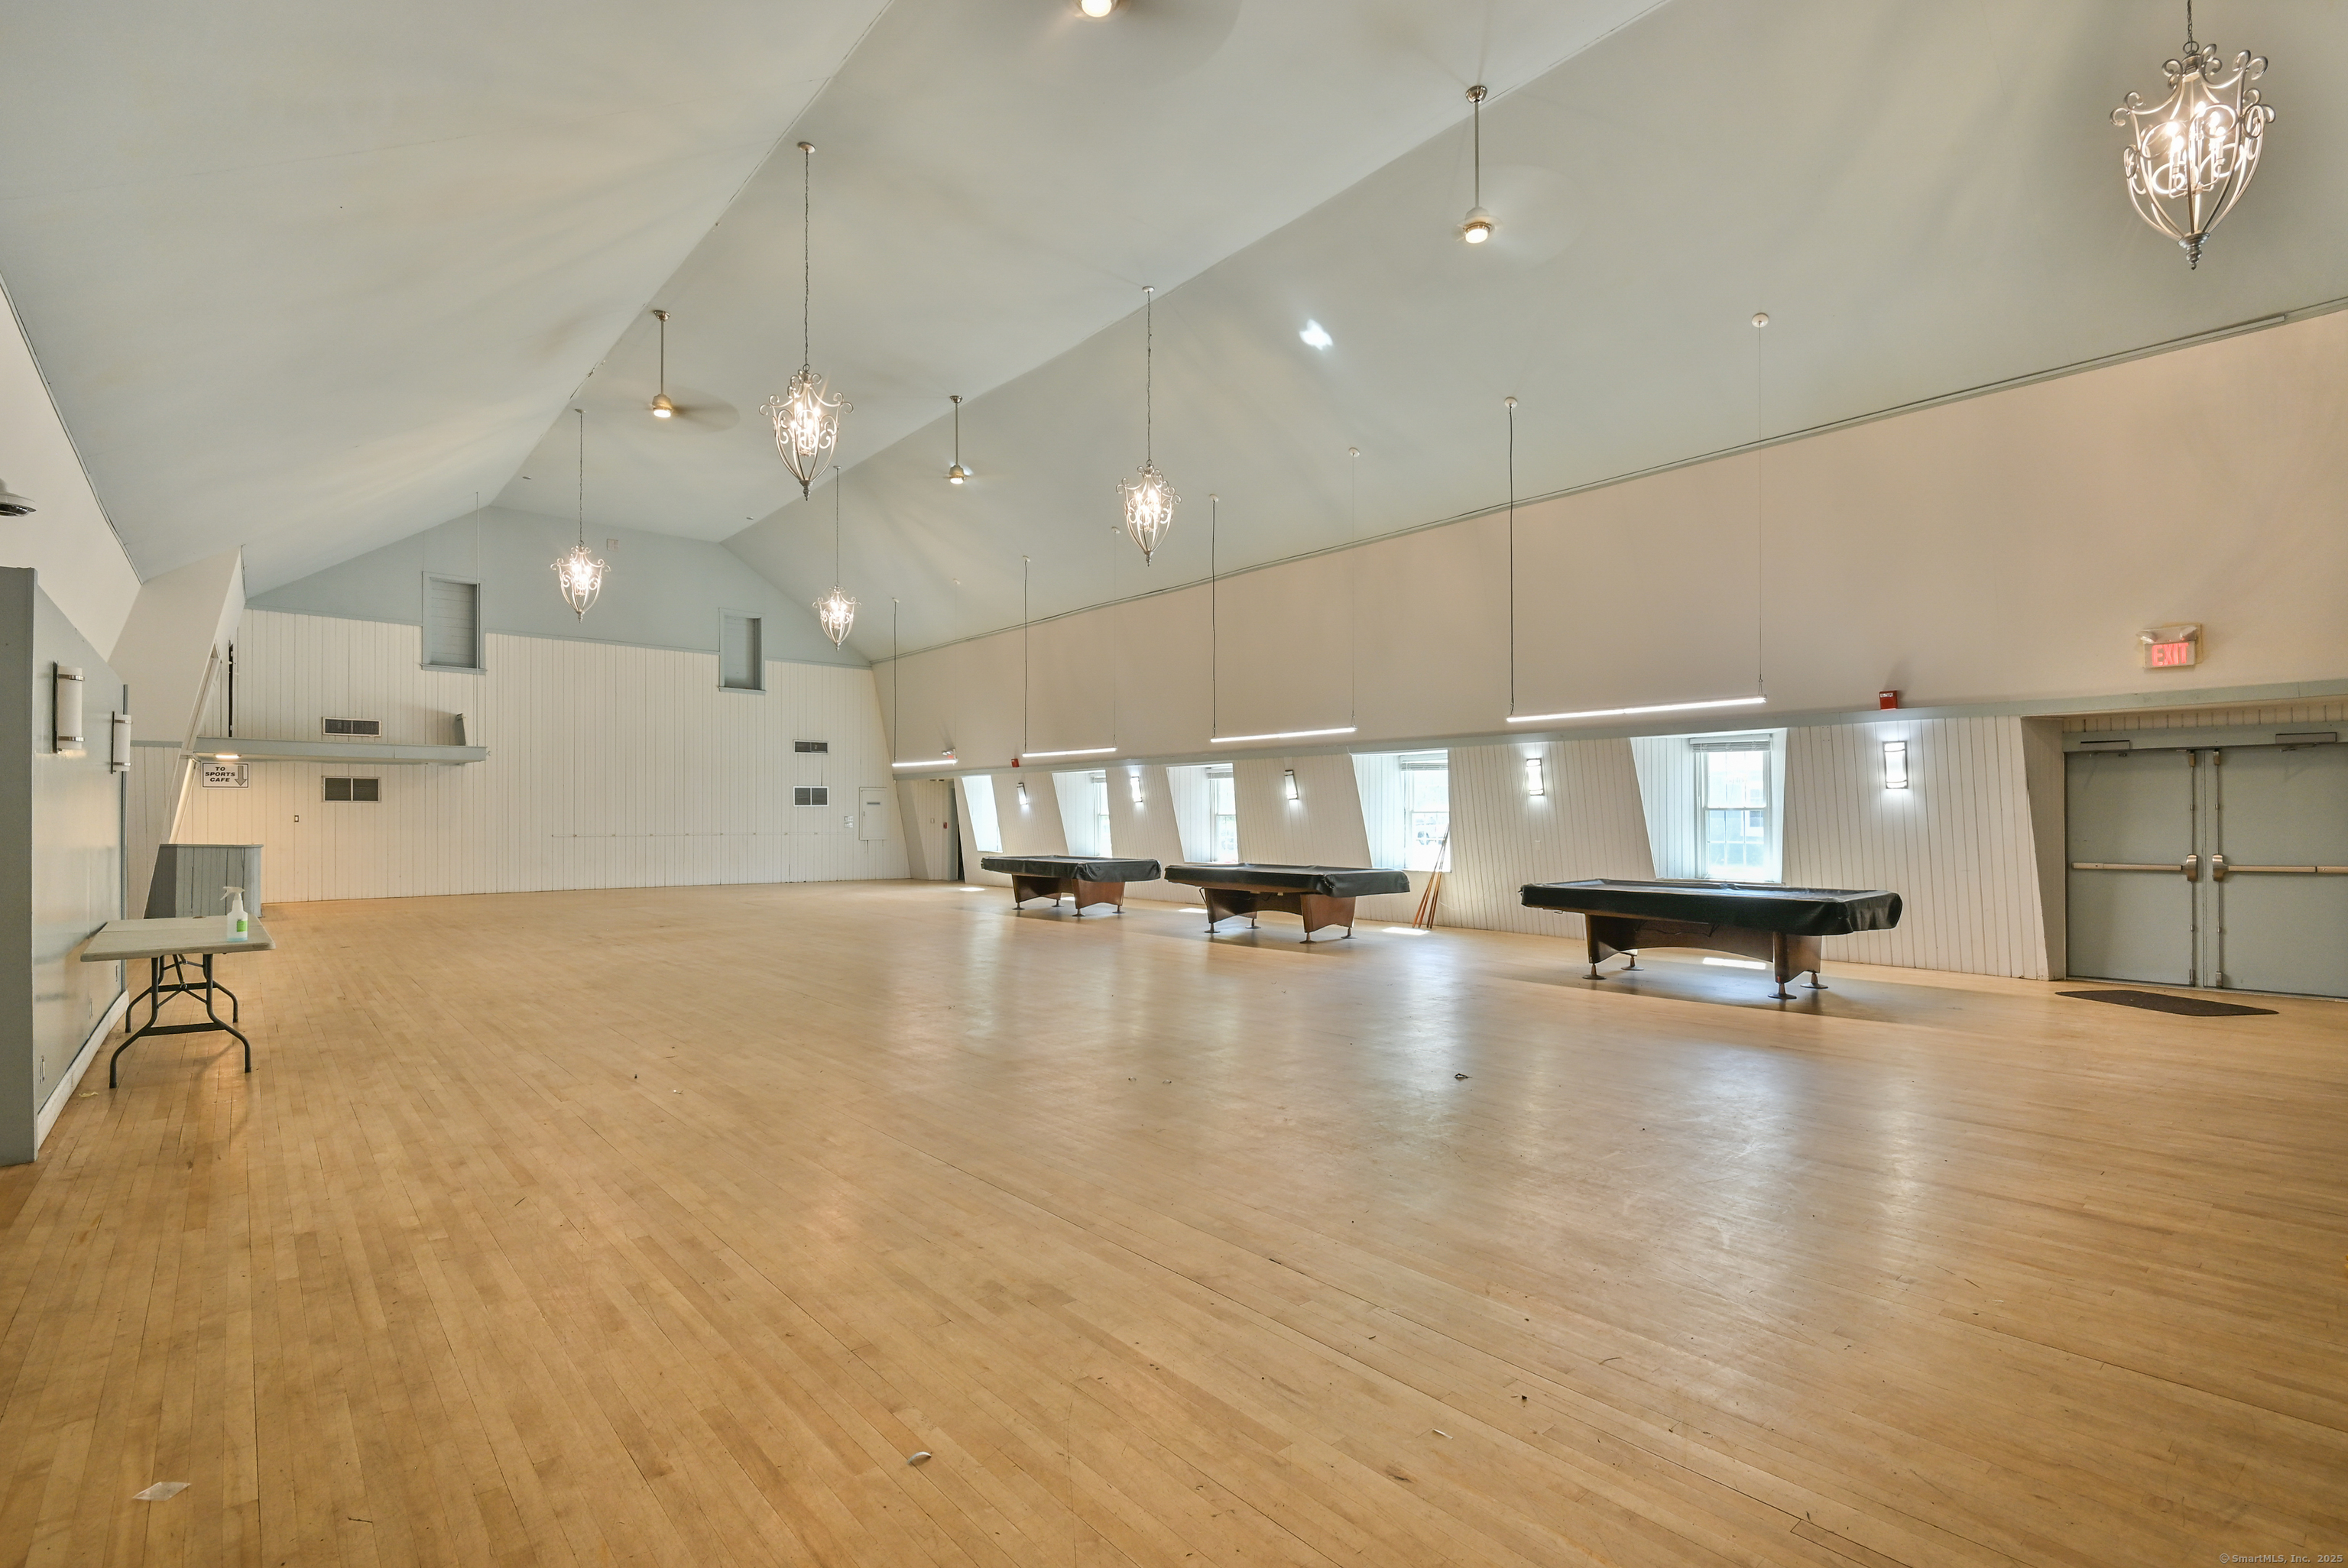
Discover the potential of this exceptional commercial property in Thompson, CT! Set on 1.4 acres with ample parking, this expansive building offers over 6,000 square feet of versatile hall space with soaring 25-foot ceilings-ideal for a variety of business ventures. The main level includes a spacious hall with a service bar, prep kitchen space, bathrooms, and generous storage. The lower level features a full bar, a private sectioned room, a commercial kitchen, walk-in cooler, and dedicated office space. ADA compliant and thoughtfully designed, the flexible layout is perfect for a gym, restaurant, event venue, bar, or multi-use facility. With the ability to divide the space as needed, the opportunities are endless. Conveniently located just 30 minutes from Worcester and about an hour from Providence, Hartford, and Boston, this property offers excellent access and visibility-an outstanding investment for your next business endeavor.

Listed by Jared Meehan of RE/MAX Bell Park Realty

$
$
%
$/month over payments
Federal 30-year interest rate: 7.4% last updated on Oct 15, 2026
* All Figures are estimates. Check with your bank or proposed mortgage company for actual interest rates.
This product uses the FRED® API but is not endorsed or certified by the Federal Reserve Bank of St. Louis.

Save FavoriteSchedule TourAsk A QuestionMore Details

The data relating to real estate for sale on this website appears in part through the SmartMLS Internet Data Exchange program, a voluntary cooperative exchange of property listing data between licensed real estate brokerage firms, and is provided by SmartMLS through a licensing agreement. Listing information is from various brokers who participate in the SmartMLS IDX program and not all listings may be visible on the site. The property information being provided on or through the website is for the personal, non-commercial use of consumers and such information may not be used for any purpose other than to identify prospective properties consumers may be interested in purchasing. Some properties which appear for sale on the website may no longer be available because they are for instance, under contract, sold or are no longer being offered for sale. Property information displayed is deemed reliable but is not guaranteed. Copyright 2026 SmartMLS, Inc.