and narrow your search. If you have fewer than 200 results, you can save your search.

Greater Mansfield CT Real Estate $500k +

r=743-754
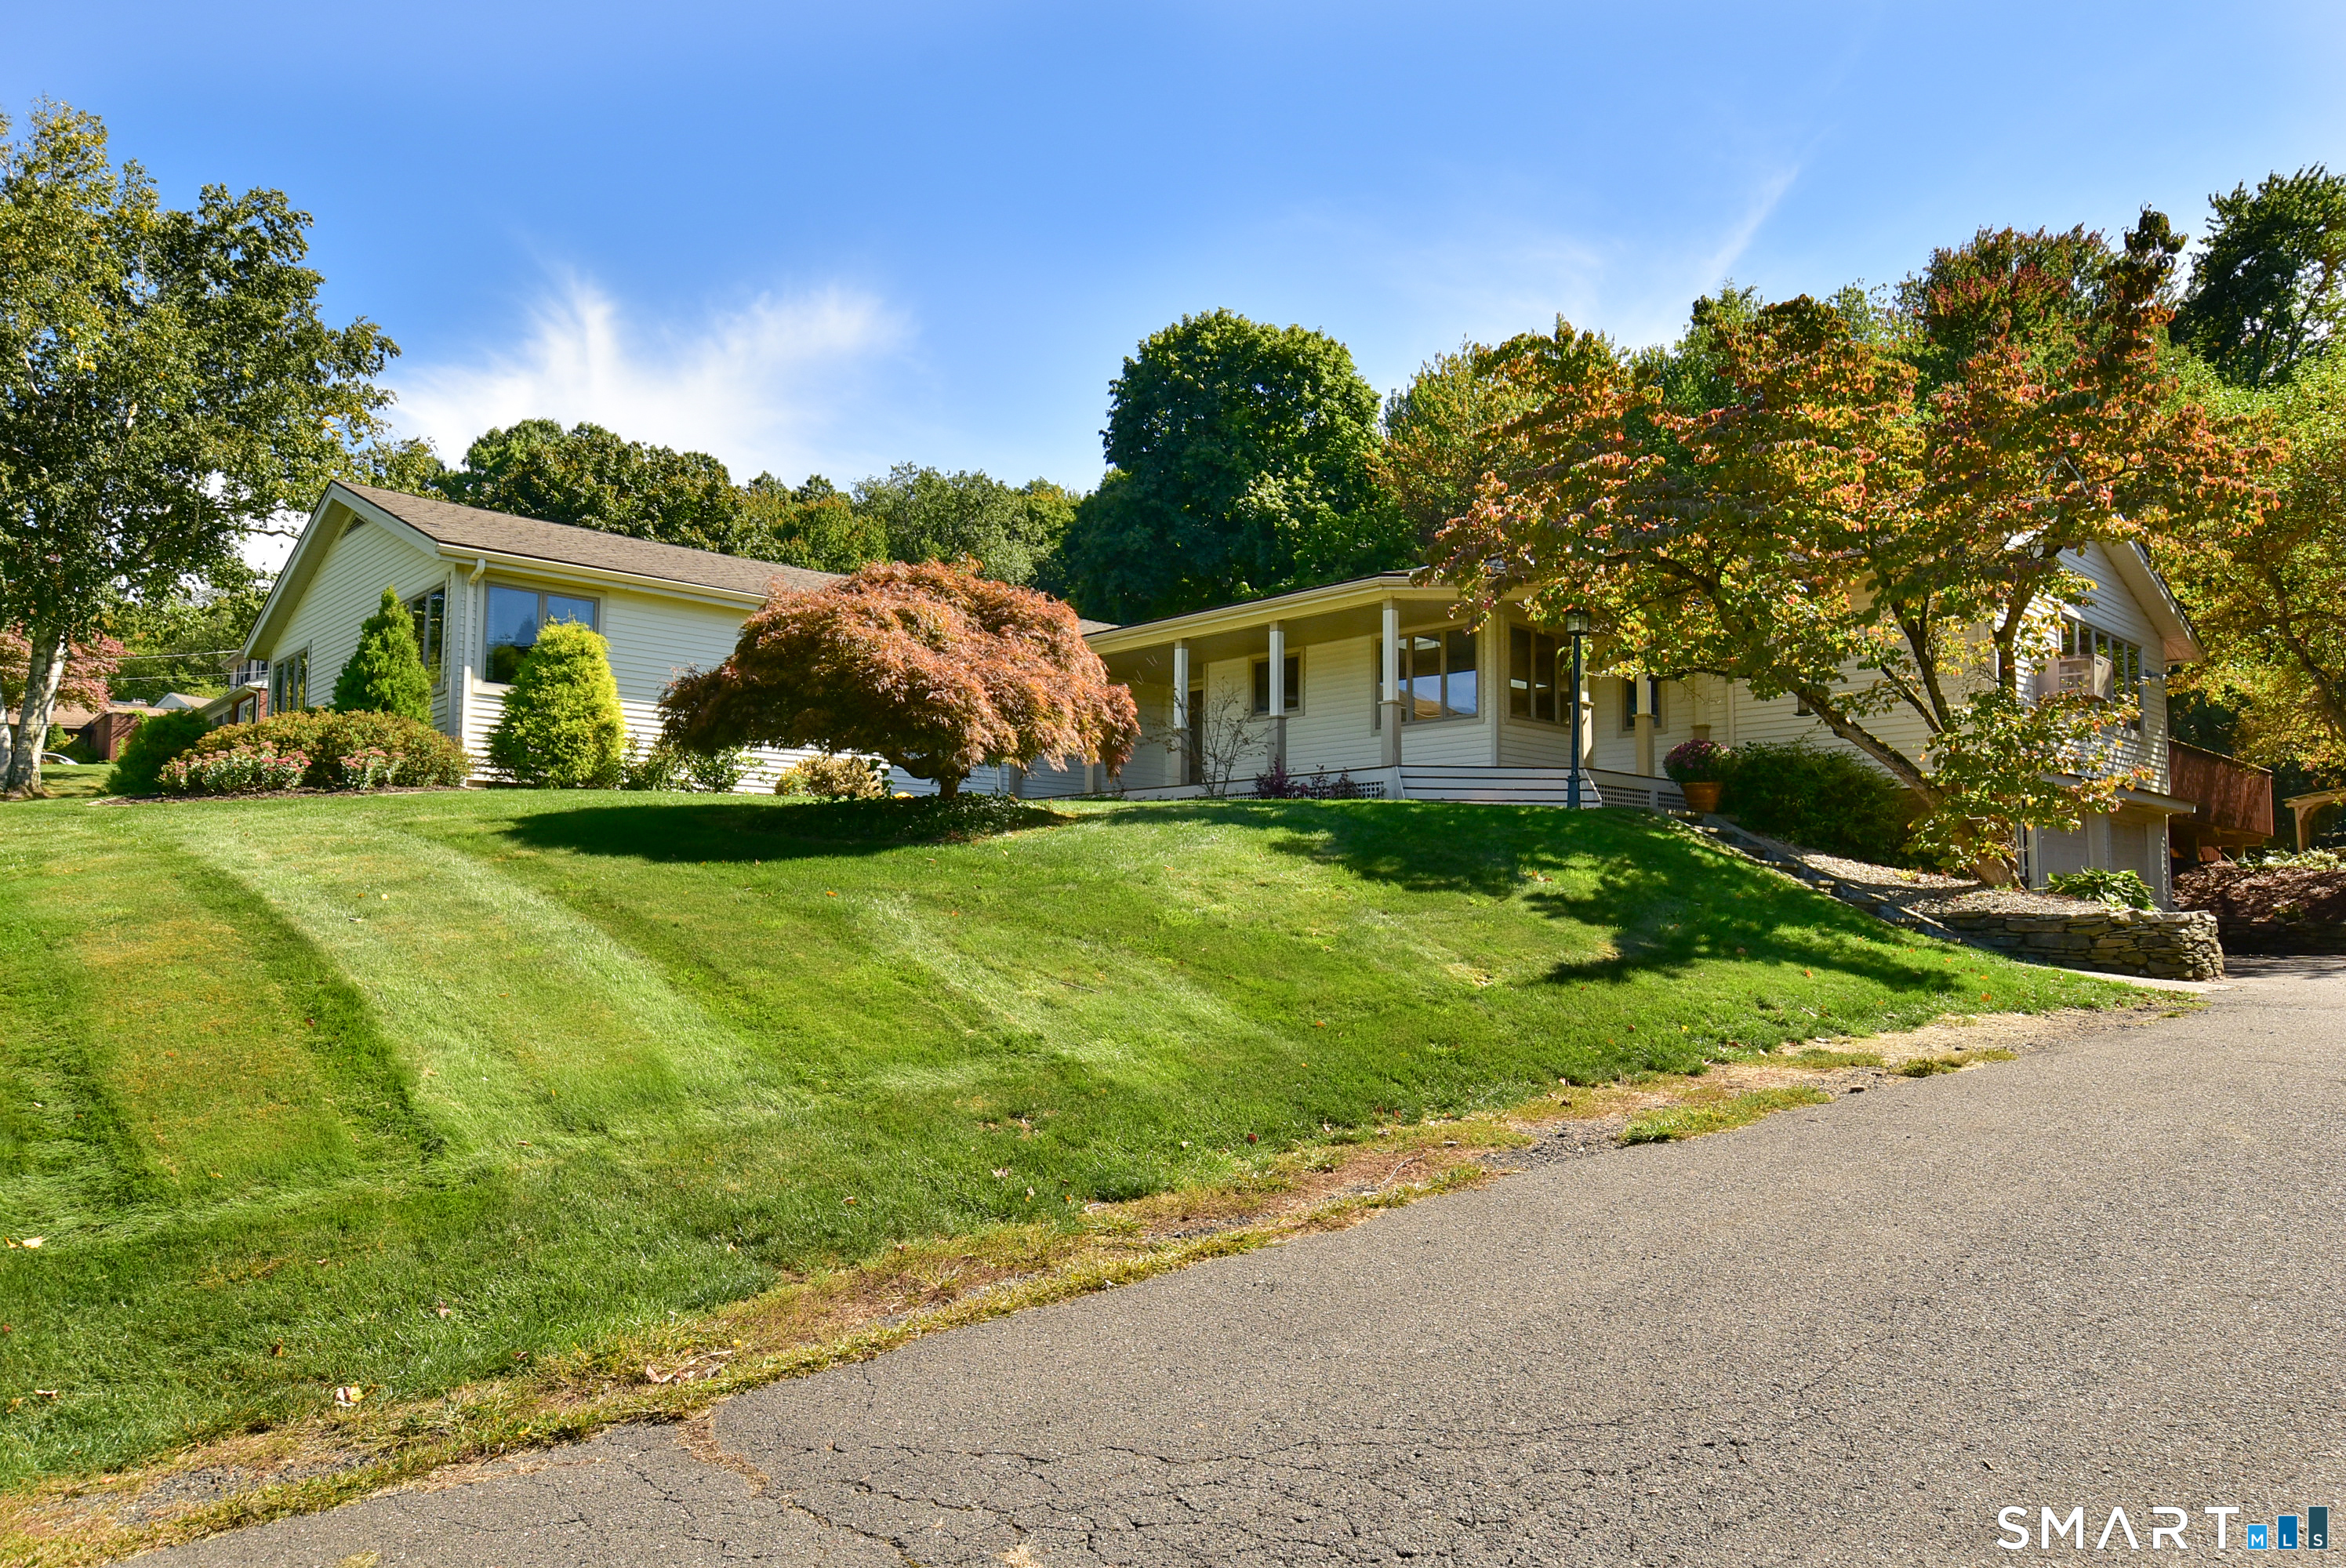
120 North Street Windham CT 06226

MLS Number 24177946

  • Multi Family Multi-Family For Sale
  • Square Feet 3,389
  • Acreage 0.26
  • Bedrooms 10
  • Bathroom 5

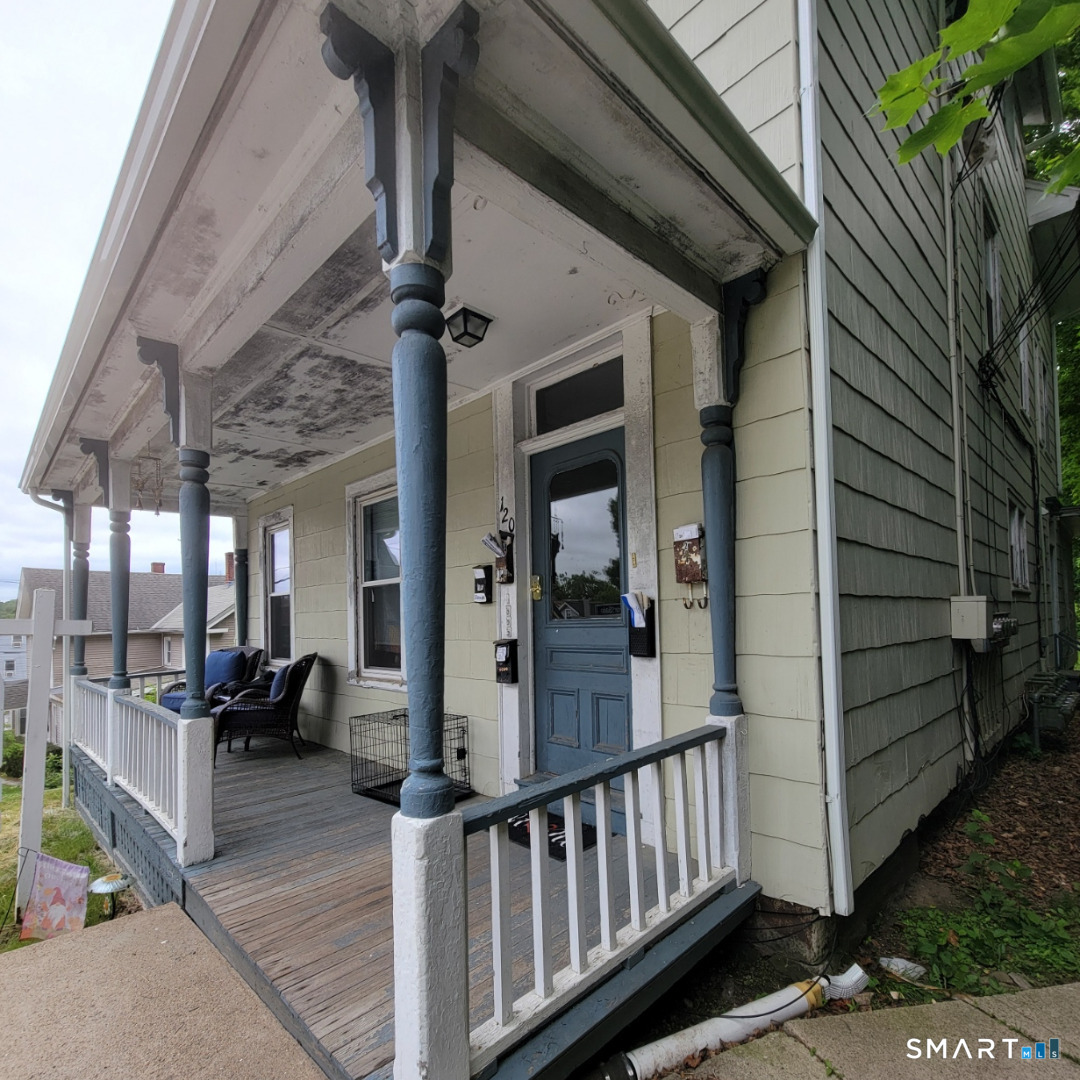
Income producing multi family property offering a strong opportunity for investors or owner occupants alike. One unit is currently not leased, providing immediate leasing potential or flexibility for owner occupancy. Property presents the opportunity to generate rental income with additional upside potential over time. Detached garage offers added utility with potential for storage, workshop space, or future supplemental income opportunities. Conveniently located near Eastern Connecticut State University, downtown Willimantic, shopping, dining, and major commuter routes. Great opportunity to add a multifamily asset to an investment portfolio.

Listed by Michelle Mandel of Carl Guild & Associates

$
$
%
$/month over payments
Federal 30-year interest rate: 6.65% last updated on Aug 20, 2026
* All Figures are estimates. Check with your bank or proposed mortgage company for actual interest rates.
This product uses the FRED® API but is not endorsed or certified by the Federal Reserve Bank of St. Louis.

Save FavoriteSchedule TourAsk A QuestionMore Details

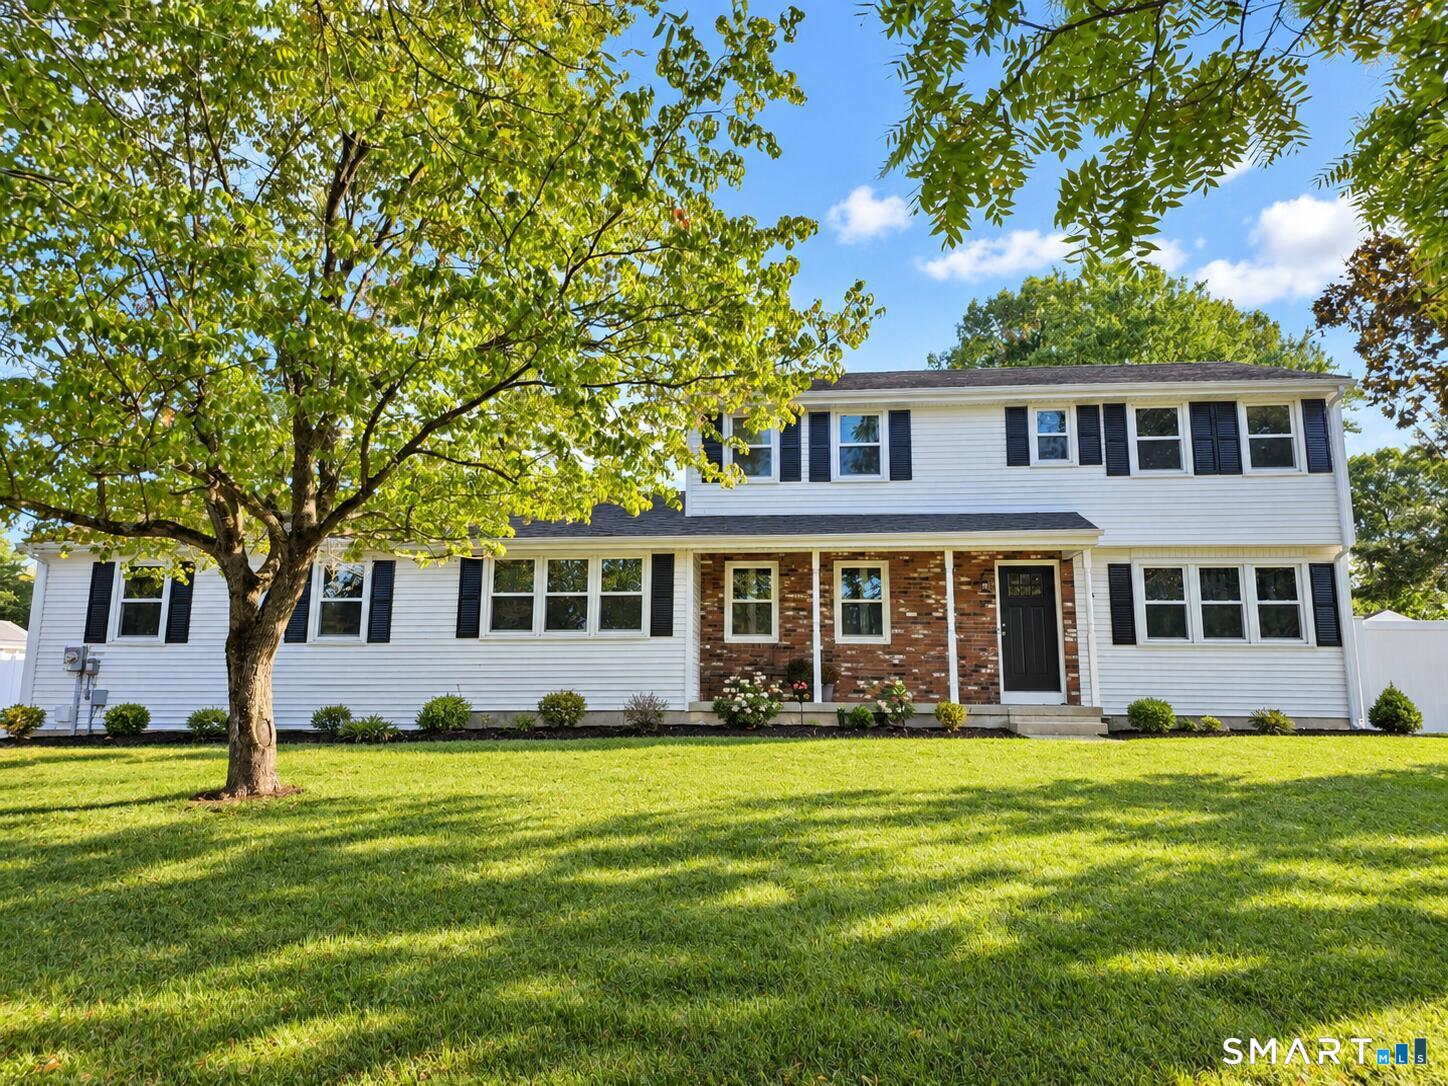
20 Lafayette Street Norwich CT 06360

MLS Number 24198847

  • Commercial
  • MLS Status Active
  • Year Built 1938
  • Bathroom 4
  • Square Feet 3,476

Excellent Mixed-Use Opportunity - Turnkey Restaurant, Residential Apartment & Option to Purchase! Great opportunity for an entrepreneur or investor! This mixed-use property features a turnkey restaurant on the first floor, ready for a new operator to bring their vision to life. The restaurant comes fully operational with an established clientele and includes all restaurant equipment, furniture, and fixtures in the sale, making this a seamless opportunity for an owner-operator or investor The second floor offers a spacious 3-bedroom, 1-bathroom apartment, plus additional finished attic space with a full bathroom, providing extra flexibility. This property also features a full basement providing ample additional storage space. This unique property offers excellent income potential and a rare opportunity to own both a thriving business and residential space in one package Conveniently located near shopping, amenities, and other local businesses, in an area offering excellent potential for a new or growing business. The property is available as a lease with an option to purchase, offering a unique opportunity for those looking to operate their business while working toward ownership. Flexible rental options are also available: the restaurant/commercial space and the second-floor residential apartment may be rented separately. A great opportunity to live, work, invest, and potentially own-all in one property! Schedule your Showing today!!

Listed by Monica Barzola of Eagle Eye Realty PLLC

$
$
%
$/month over payments
Federal 30-year interest rate: 6.65% last updated on Aug 20, 2026
* All Figures are estimates. Check with your bank or proposed mortgage company for actual interest rates.
This product uses the FRED® API but is not endorsed or certified by the Federal Reserve Bank of St. Louis.

Save FavoriteSchedule TourAsk A QuestionMore Details

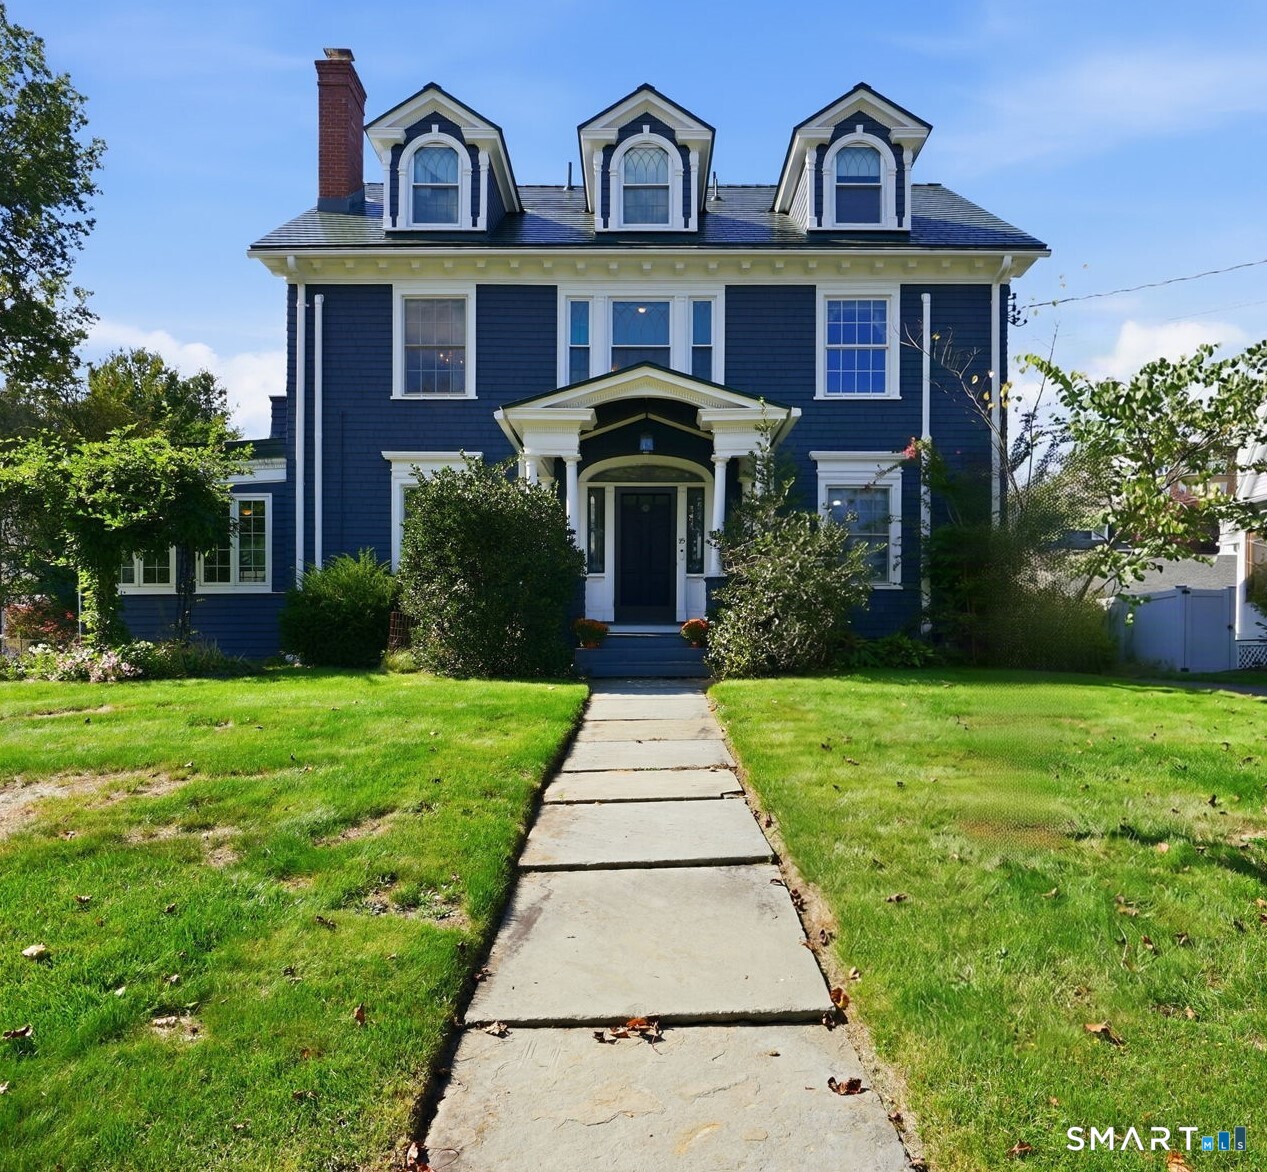
91 Valley View Road Manchester CT 06040

MLS Number 24190944

  • Single Family
  • Square Feet 2,992
  • Bedrooms 4
  • Bathroom 3
  • Year Built 2005

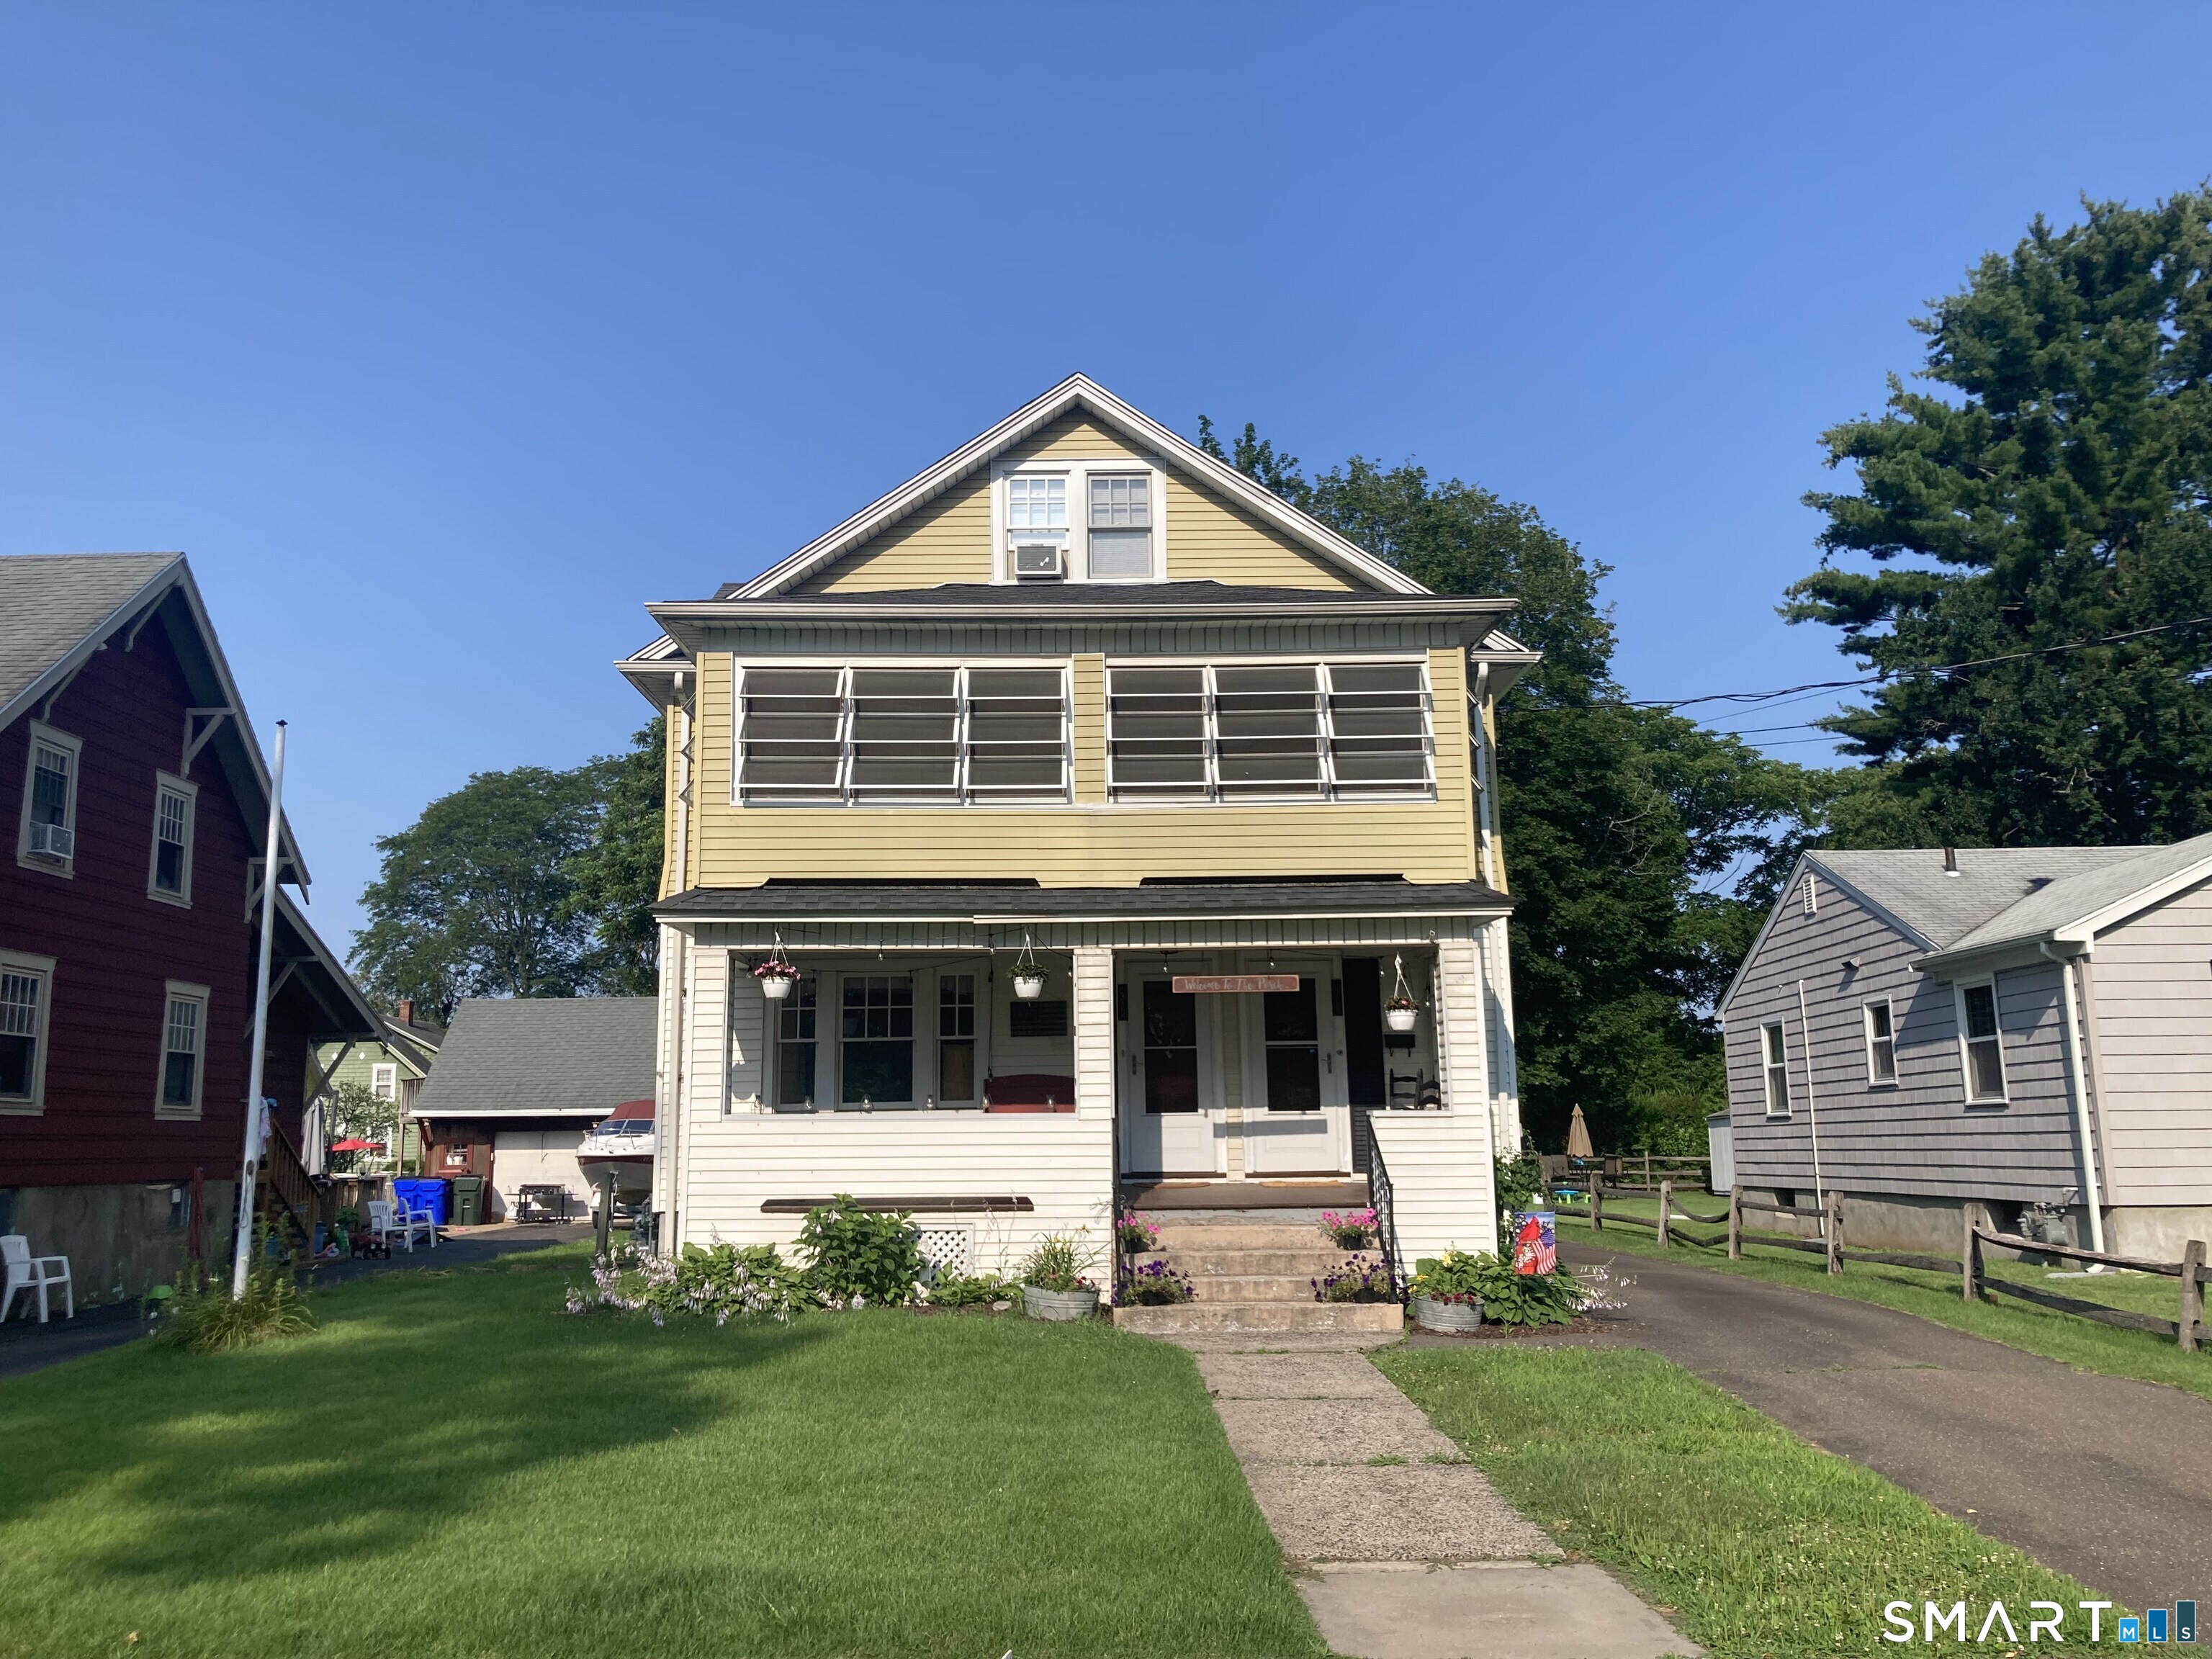
This beautiful 4 bedroom home with so much curb appeal is located in a quiet neighborhood that you will be thrilled to come home to! On the main floor there is a formal living room and a formal dining room with hardwood floors, as well as a study with french doors and a built in bookcase. There is also a full bath with a walk in shower on the first floor. The family room has a fireplace and ceiling fan and is next to the spacious kitchen with granite counters, a center island as well as an eating area. There is a sunroom off the family room that adds even more living space! Upstairs is the primary bedroom suite with 2 walk in closets, and a wonderful full bathroom with 2 sinks. There are 3 additional bedrooms and another full bathroom with 2 sinks upstairs as well. There is a 2 car attached garage. Natural gas heat and central air conditioning provide year round comfort!

Listed by Abbe Friedman of Berkshire Hathaway NE Prop.
$
$
%
$/month over payments
Federal 30-year interest rate: 6.65% last updated on Aug 20, 2026
* All Figures are estimates. Check with your bank or proposed mortgage company for actual interest rates.
This product uses the FRED® API but is not endorsed or certified by the Federal Reserve Bank of St. Louis.

Save FavoriteSchedule TourAsk A QuestionMore Details

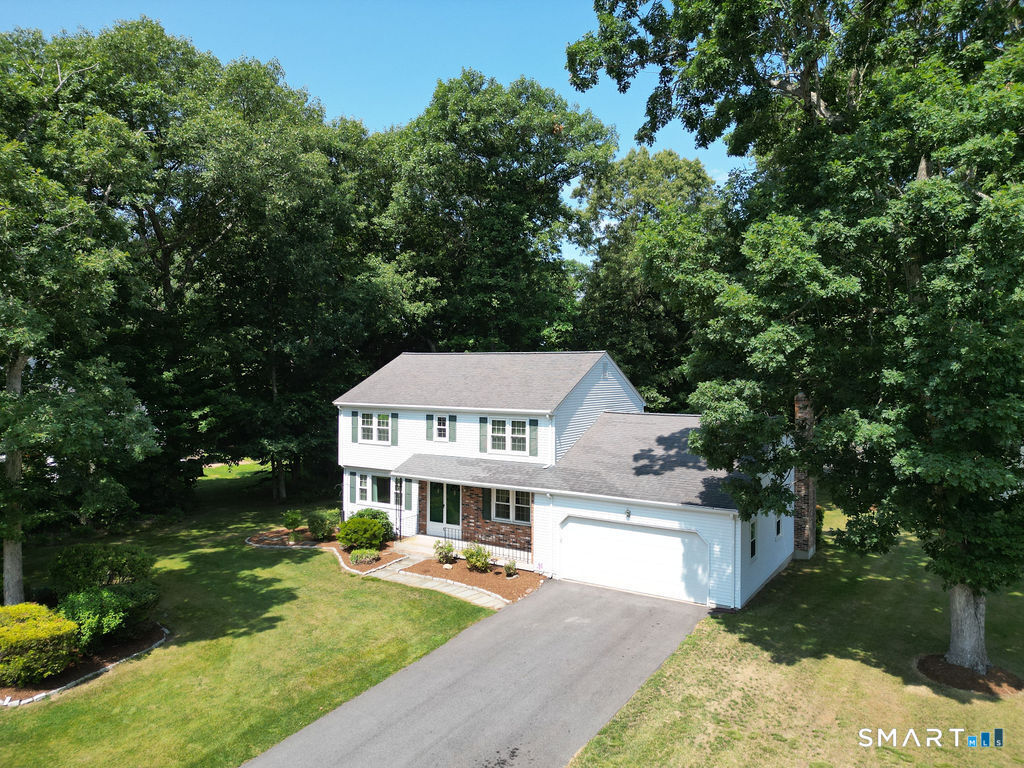
19-21 Mill Street Wethersfield CT 06109

Wethersfield, CT19-21 Mill Street

Price$631,111

Est. Mortgage: $/month

Pending Continue to Show

MLS Number 24169369

  • Multi Family Multi-Family For Sale
  • Square Feet 2,156
  • Acreage 0.18
  • Bedrooms 6
  • Bathroom 4

Extensively improved with over $120,000 in upgrades, this turnkey asset features 2,156 square feet above grade plus an additional 1,000 square feet of finished basement space. Each unit offers a spacious, mirrored layout with three bedrooms, 2 bathrooms, eat-in kitchens, and comfortable living areas designed for today's lifestyle. The vacant unit has been completely remodeled from top to bottom and showcases a stunning new kitchen with updated cabinetry and countertops, fully renovated bathrooms, refinished floors, new doors and trim, modern lighting, and energy-efficient windows. The occupied unit is currently rented at $2,300/month and is in clean, well-maintained, pristine condition, offering immediate, reliable income. Both units benefit from private decks for outdoor enjoyment. Major capital improvements include updated electrical with LED lighting, replacement baseboard heating, new windows, and 2 brand-new driveways, a new walkway, and an inviting front entrance. Built in 1964 and thoughtfully revitalized, this is a rare opportunity for investors or owner-occupants seeking a low-maintenance, income-producing property in a highly desirable location. With current income in place and a fully renovated vacant unit ready to go, the value and versatility here are undeniable.

Listed by Lisa Cozzi of Century 21 AllPoints Realty

$
$
%
$/month over payments
Federal 30-year interest rate: 6.65% last updated on Aug 20, 2026
* All Figures are estimates. Check with your bank or proposed mortgage company for actual interest rates.
This product uses the FRED® API but is not endorsed or certified by the Federal Reserve Bank of St. Louis.

Virtual TourSave FavoriteSchedule TourAsk A QuestionMore Details

83 Boston Post Road Waterford CT 06385

MLS Number 24175476

  • Commercial
  • MLS Status Active
  • Year Built 1944
  • Square Feet 3,128
  • Acreage 0.48

Opportunity knocks at the door of this expansive brick, one level commercial building, over 3,000 sq.ft. of versatile space. Well maintained from roof to mechanicals, other than personal needs/preference, this building is turn key. Current owner occupant would highly prefer to secure a lease with the new property owner if that fits their investment profile. (Terms TBD) If not, exit timeline negotiable. There are no current leases in place for new owner to absorb. Listing attachments include floor plan, approximate room sizes, C-G zoning parameters for varied uses. Ideal for wellness/professional office needs. Back "yoga room" offers countless options. Looking to live in your work place? This convenient, high traffic location along bus lines, 5-6 minutes to the downtown train station is ideal for work/life combo. High walk score near shopping, minutes to EB and L&M Hospital. Reallocation of space for multiple uses appears user friendly. Full basement and walkup attic are a plus for storage. Attachments reflect updates. 15 on site parking spots. Doesn't get much better than this!

Listed by Mary Poola of William Raveis Real Estate

$
$
%
$/month over payments
Federal 30-year interest rate: 6.65% last updated on Aug 20, 2026
* All Figures are estimates. Check with your bank or proposed mortgage company for actual interest rates.
This product uses the FRED® API but is not endorsed or certified by the Federal Reserve Bank of St. Louis.

Virtual TourSave FavoriteSchedule TourAsk A QuestionMore Details

6 Smithbrook Terrace Glastonbury CT 06033

Glastonbury, CT6 Smithbrook Terrace

Price$630,000

Est. Mortgage: $/month

MLS Number 24189538

  • Single Family
  • Square Feet 3,438
  • Bedrooms 4
  • Bathroom 4
  • Year Built 1988

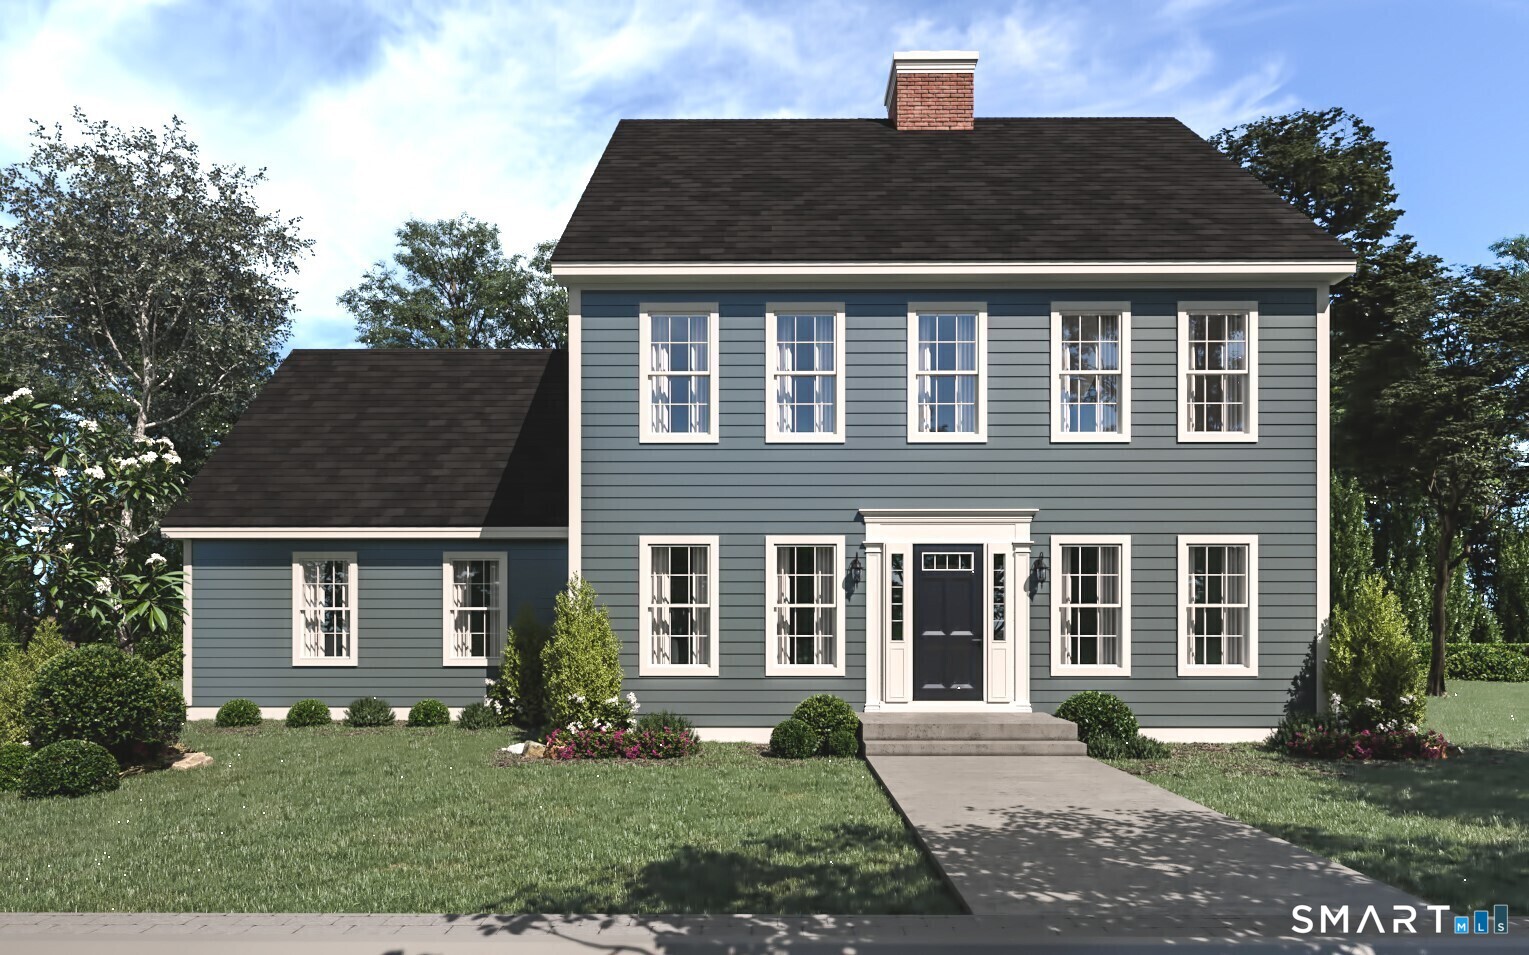
Welcome home to this spacious colonial, perfectly situated on a quiet cul-de-sac where generous living spaces and a backyard made for entertaining come together beautifully. At the heart of 6 Smithbrook Terrace is the updated kitchen featuring cherry cabinetry, stainless steel appliances, lots of counter space and an eat in breakfast nook. On the main level you find a traditional layout with formal dining room, family room and living room. The family room features wide plank wood flooring and a fireplace with a brick surround. On the second floor is the primary bedroom with full bath and walk-in closet along with two additional bedrooms and another full bathroom. On the third floor is the fourth bedroom with walk-in closet. The finished lower level provides exceptional additional living space perfect for a recreation room, home office, fitness area, or media room and has a full bathroom. Outside your private backyard retreat awaits with a sparkling in-ground pool, pavilion and sun room provide plenty of space for relaxing, hosting summer gatherings, or enjoying peaceful evenings at home. The pool features an ionizer which uses copper to replace harsh chemicals. Fabulous location just moments to Glastonbury town center for shopping, restaurants and easy access to the highway for a fast commute. Buttonball School District.

Listed by Keri A. Watkins and Sarah Kimball of William Raveis Real Estate

$
$
%
$/month over payments
Federal 30-year interest rate: 6.65% last updated on Aug 20, 2026
* All Figures are estimates. Check with your bank or proposed mortgage company for actual interest rates.
This product uses the FRED® API but is not endorsed or certified by the Federal Reserve Bank of St. Louis.

Save FavoriteSchedule TourAsk A QuestionMore Details

63 Bay Road East Hampton CT 06424

East Hampton, CT63 Bay Road

Price$630,000

Est. Mortgage: $/month

MLS Number 24193185

  • Single Family
  • Square Feet 1,032
  • Bedrooms 2
  • Bathroom 1
  • Year Built 1974

Sunlight dances off the water as you sip your morning coffee on the large deck, ducks idly paddle past your oversized 75-foot waterfront lot as you bask in the privacy of your new Lake Home. This wonderful waterfront home is ready for you to move in. One bedroom, but the flexible floor plan can easily be converted to more! With a large loft over a welcoming fireplace-adorned family room, this house will let your creativity run wild as you update and make the house your own dream home. With a newer kitchen, huge mudroom, two car garage, and over garage office/workshop/apartment, this Lake Pocotopaug charmer is just waiting for you. The only question is - Do you take your coffee with sugar and cream?

Listed by Margaret M. Wilcox and Kevin Wilcox of William Raveis Real Estate

$
$
%
$/month over payments
Federal 30-year interest rate: 6.65% last updated on Aug 20, 2026
* All Figures are estimates. Check with your bank or proposed mortgage company for actual interest rates.
This product uses the FRED® API but is not endorsed or certified by the Federal Reserve Bank of St. Louis.

Save FavoriteSchedule TourAsk A QuestionMore Details

496 Center Road Woodstock CT 06281

Woodstock, CT496 Center Road

Price$629,900

Est. Mortgage: $/month

Active With Contract

MLS Number 24189890

  • Single Family
  • Square Feet 3,447
  • Bedrooms 4
  • Bathroom 3
  • Year Built 1980

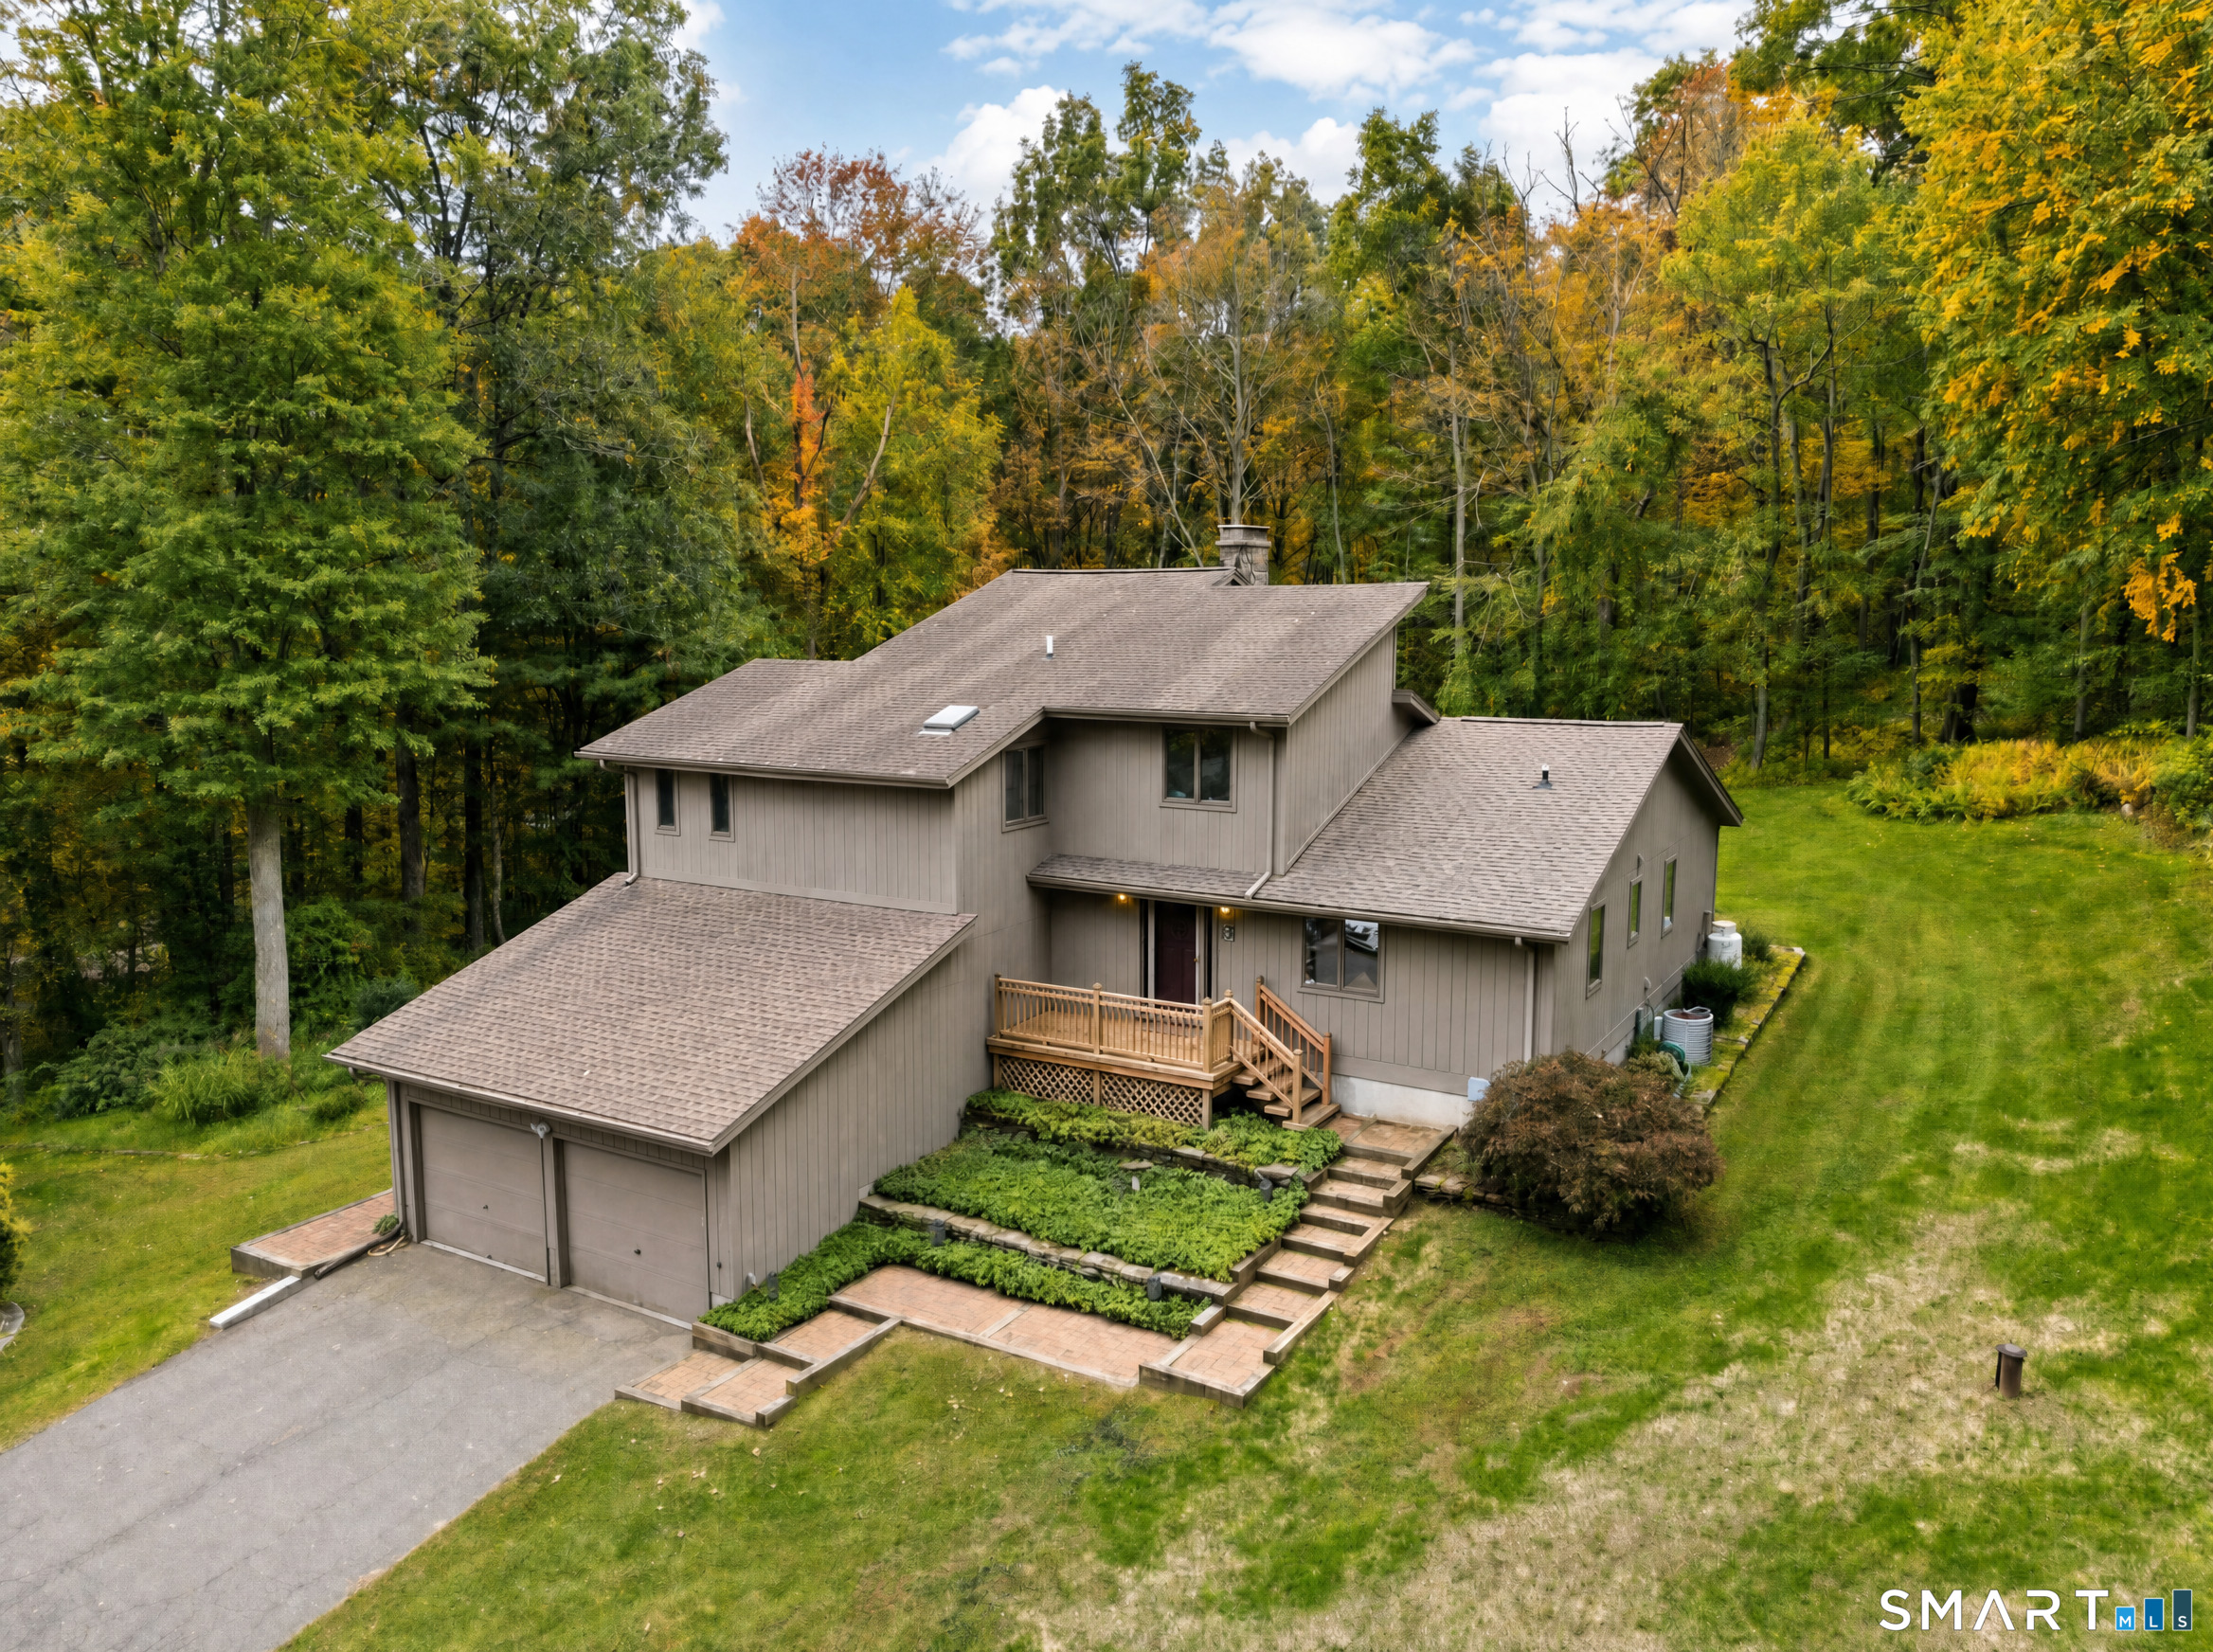
Nestled on 12.78 acres in the beautiful countryside of Woodstock, this custom-built contemporary home offers 3,447 square feet of thoughtfully designed living space with 4 bedrooms and 3 baths. Built in 1980 and enhanced with a spacious primary suite addition in 2005, this home blends timeless character with modern updates. The first-floor primary suite is a true retreat, featuring its own cozy fireplace for year-round comfort. A second fireplace anchors the main living area, where soaring ceilings, abundant natural wood accents, and expansive windows create a warm and inviting atmosphere. Wood flooring complements the main living spaces, while wall-to-wall carpeting adds comfort to the bedrooms and select living areas. The kitchen features new appliances and opens to the home's generous living and entertaining spaces. An Andersen French door slider, installed in 2020, leads to a new deck overlooking the peaceful property. Enjoy the outdoors from the screened-in porch, perfect for relaxing or entertaining while taking in the surrounding natural beauty. Recent improvements include a new garage roof, a new deck, and a main house roof that is less than 15 years old, providing added peace of mind. A long driveway leads to the home and detached two-car garage, offering a picturesque approach. Located in one of Woodstock's most desirable areas, this exceptional property combines tranquil country living with convenient access to the Mass border, making it ideal for commuters

Listed by Diane J. White and Charlotte Cook of Berkshire Hathaway NE Prop.
$
$
%
$/month over payments
Federal 30-year interest rate: 6.65% last updated on Aug 20, 2026
* All Figures are estimates. Check with your bank or proposed mortgage company for actual interest rates.
This product uses the FRED® API but is not endorsed or certified by the Federal Reserve Bank of St. Louis.

Save FavoriteSchedule TourAsk A QuestionMore Details

15 Davison Road East Haddam CT 06469

MLS Number 24196559

  • Single Family
  • Square Feet 4,212
  • Bedrooms 4
  • Bathroom 3
  • Year Built 2006

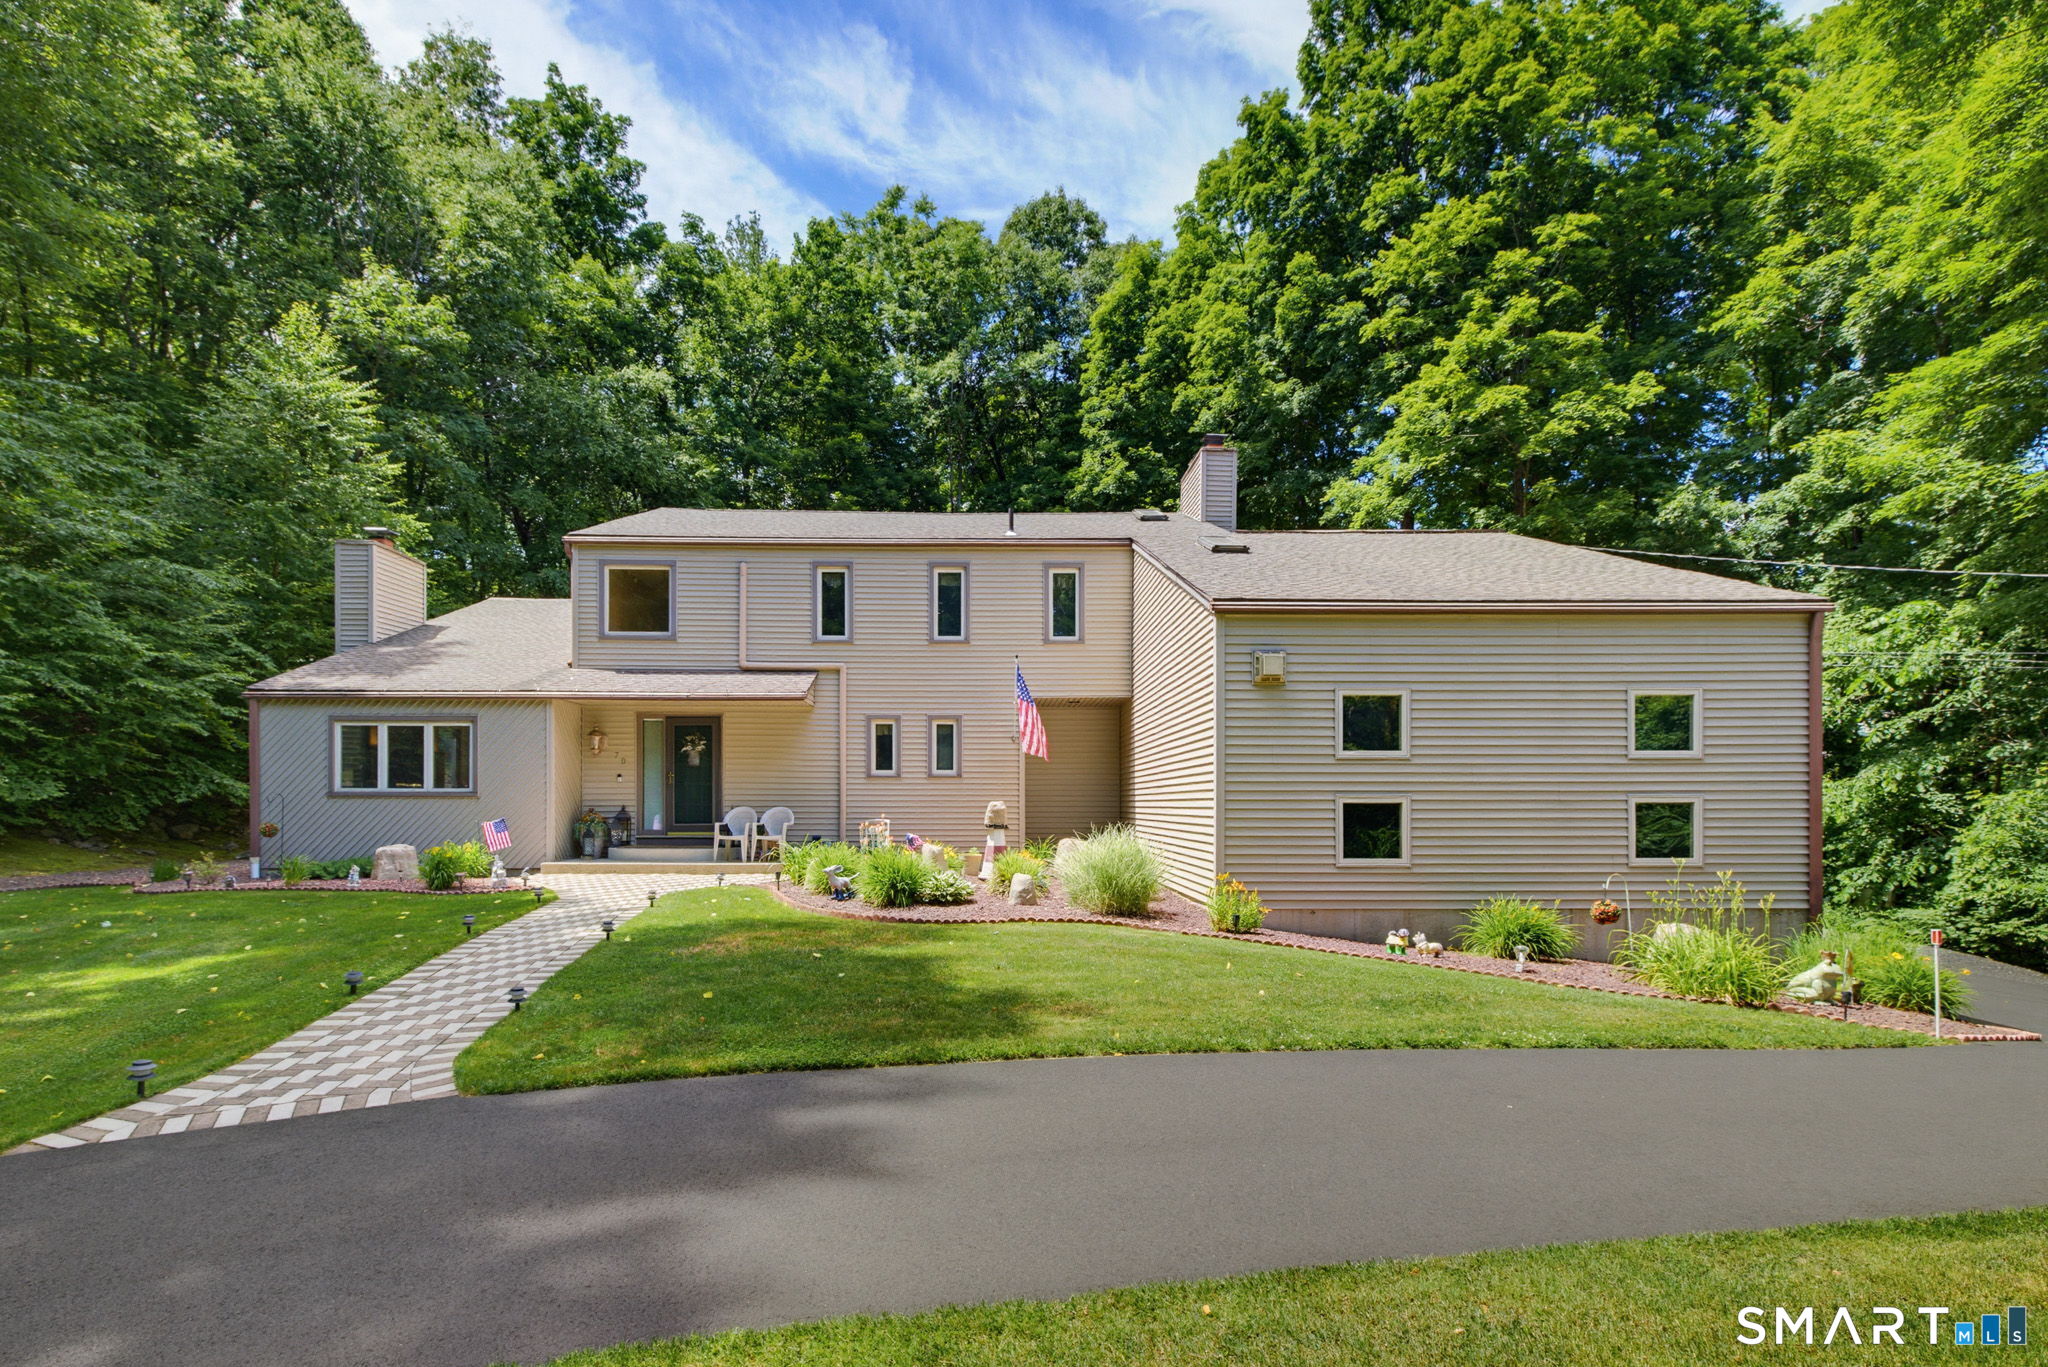
Pride of ownership will wow you at 15 Davison Rd in Moodus! This spectacular colonial home sits on over an acre of private land on a quiet, dead-end road lined with quintessential New England stone walls! This home features a sprawling, open floor plan with over 4,000 sq ft of flexible living space for all your needs. With 4 bedrooms, 2.5 baths, a 2-car garage, a living room, family room, recreation space and a dedicated gym area, you'll never want to leave! Enjoy outdoor living at its finest with beautiful views, serenely tucked in nature, a huge stone patio, and a sprawling deck off the breakfast nook. Neutral paint hues and gleaming hardwood floors make this home warm and inviting. Kitchen features granite countertops, stainless steel appliances and a plethora of cabinetry for all your storage needs as well as a large center island. Natural light spills into the expansive living room area off the kitchen and a propane fireplace adds warmth on cold New England nights. A large dining room is perfect for entertaining. Upstairs you will find 3 good-sized bedrooms & a primary suite w/bonus room, perfect for a home office, nursery or spacious walk-in closet and a full bath. The basement features a family room w/a fireplace and a gym area. The charming town of Moodus in East Haddam is a fabulous place to live, with shops, restaurants and so much to do nearby! Newer roof & furnace in 2021, and a whole-house humidifier. Nothing to do but move in and call this home! Don't miss out!

Listed by Alaija Santiago of eXp Realty

$
$
%
$/month over payments
Federal 30-year interest rate: 6.65% last updated on Aug 20, 2026
* All Figures are estimates. Check with your bank or proposed mortgage company for actual interest rates.
This product uses the FRED® API but is not endorsed or certified by the Federal Reserve Bank of St. Louis.

Virtual TourSave FavoriteSchedule TourAsk A QuestionMore Details

1010 Strong Road South Windsor CT 06074
Active With Contract

MLS Number 24194368

  • Single Family
  • Square Feet 3,465
  • Bedrooms 4
  • Bathroom 3
  • Year Built 1965

Welcome to this beautiful Contemporary home offering 3465 square feet of updated living space, perfectly situated on a level 1.2 acre lot complete with a picturesque pond and a fully fenced in backyard. Designed for both comfortable everyday living and effortless entertaining, this spacious home features 9 rooms, 4 bedrooms and 3 full bathrooms. The updated kitchen is a true showpiece, featuring a large center island with elegant quartz countertops, a built-in wine refrigerator, soft-close cabinetry and drawers and abundant workspace for cooking and gathering. The inviting primary suite serves as a private retreat on the top floor with an expansive spa-like full bath, walk-in closet and loft. Recent improvements include a new roof and a new chimney flue, while the updated bathrooms add modern style and convenience throughout the home. Outside, you'll appreciate the huge concrete deck overlooking the flat fenced in backyard offering endless possibilities for recreation, gardening or simply enjoying the tranquil setting. Beyond the fence is the scenic pond. Car enthusiasts and hobbyists will love the 4-car tandem garage, providing exceptional storage and workspace. This unique home has so much to see.

Listed by Cynthia Szymanski of Shea & Company Real Estate,LLC

$
$
%
$/month over payments
Federal 30-year interest rate: 6.65% last updated on Aug 20, 2026
* All Figures are estimates. Check with your bank or proposed mortgage company for actual interest rates.
This product uses the FRED® API but is not endorsed or certified by the Federal Reserve Bank of St. Louis.

Save FavoriteSchedule TourAsk A QuestionMore Details

4 Tarklin Hill Road Voluntown CT 06384

MLS Number 24179271

  • Single Family
  • Square Feet 4,758
  • Bedrooms 3
  • Bathroom 2
  • Year Built 1991

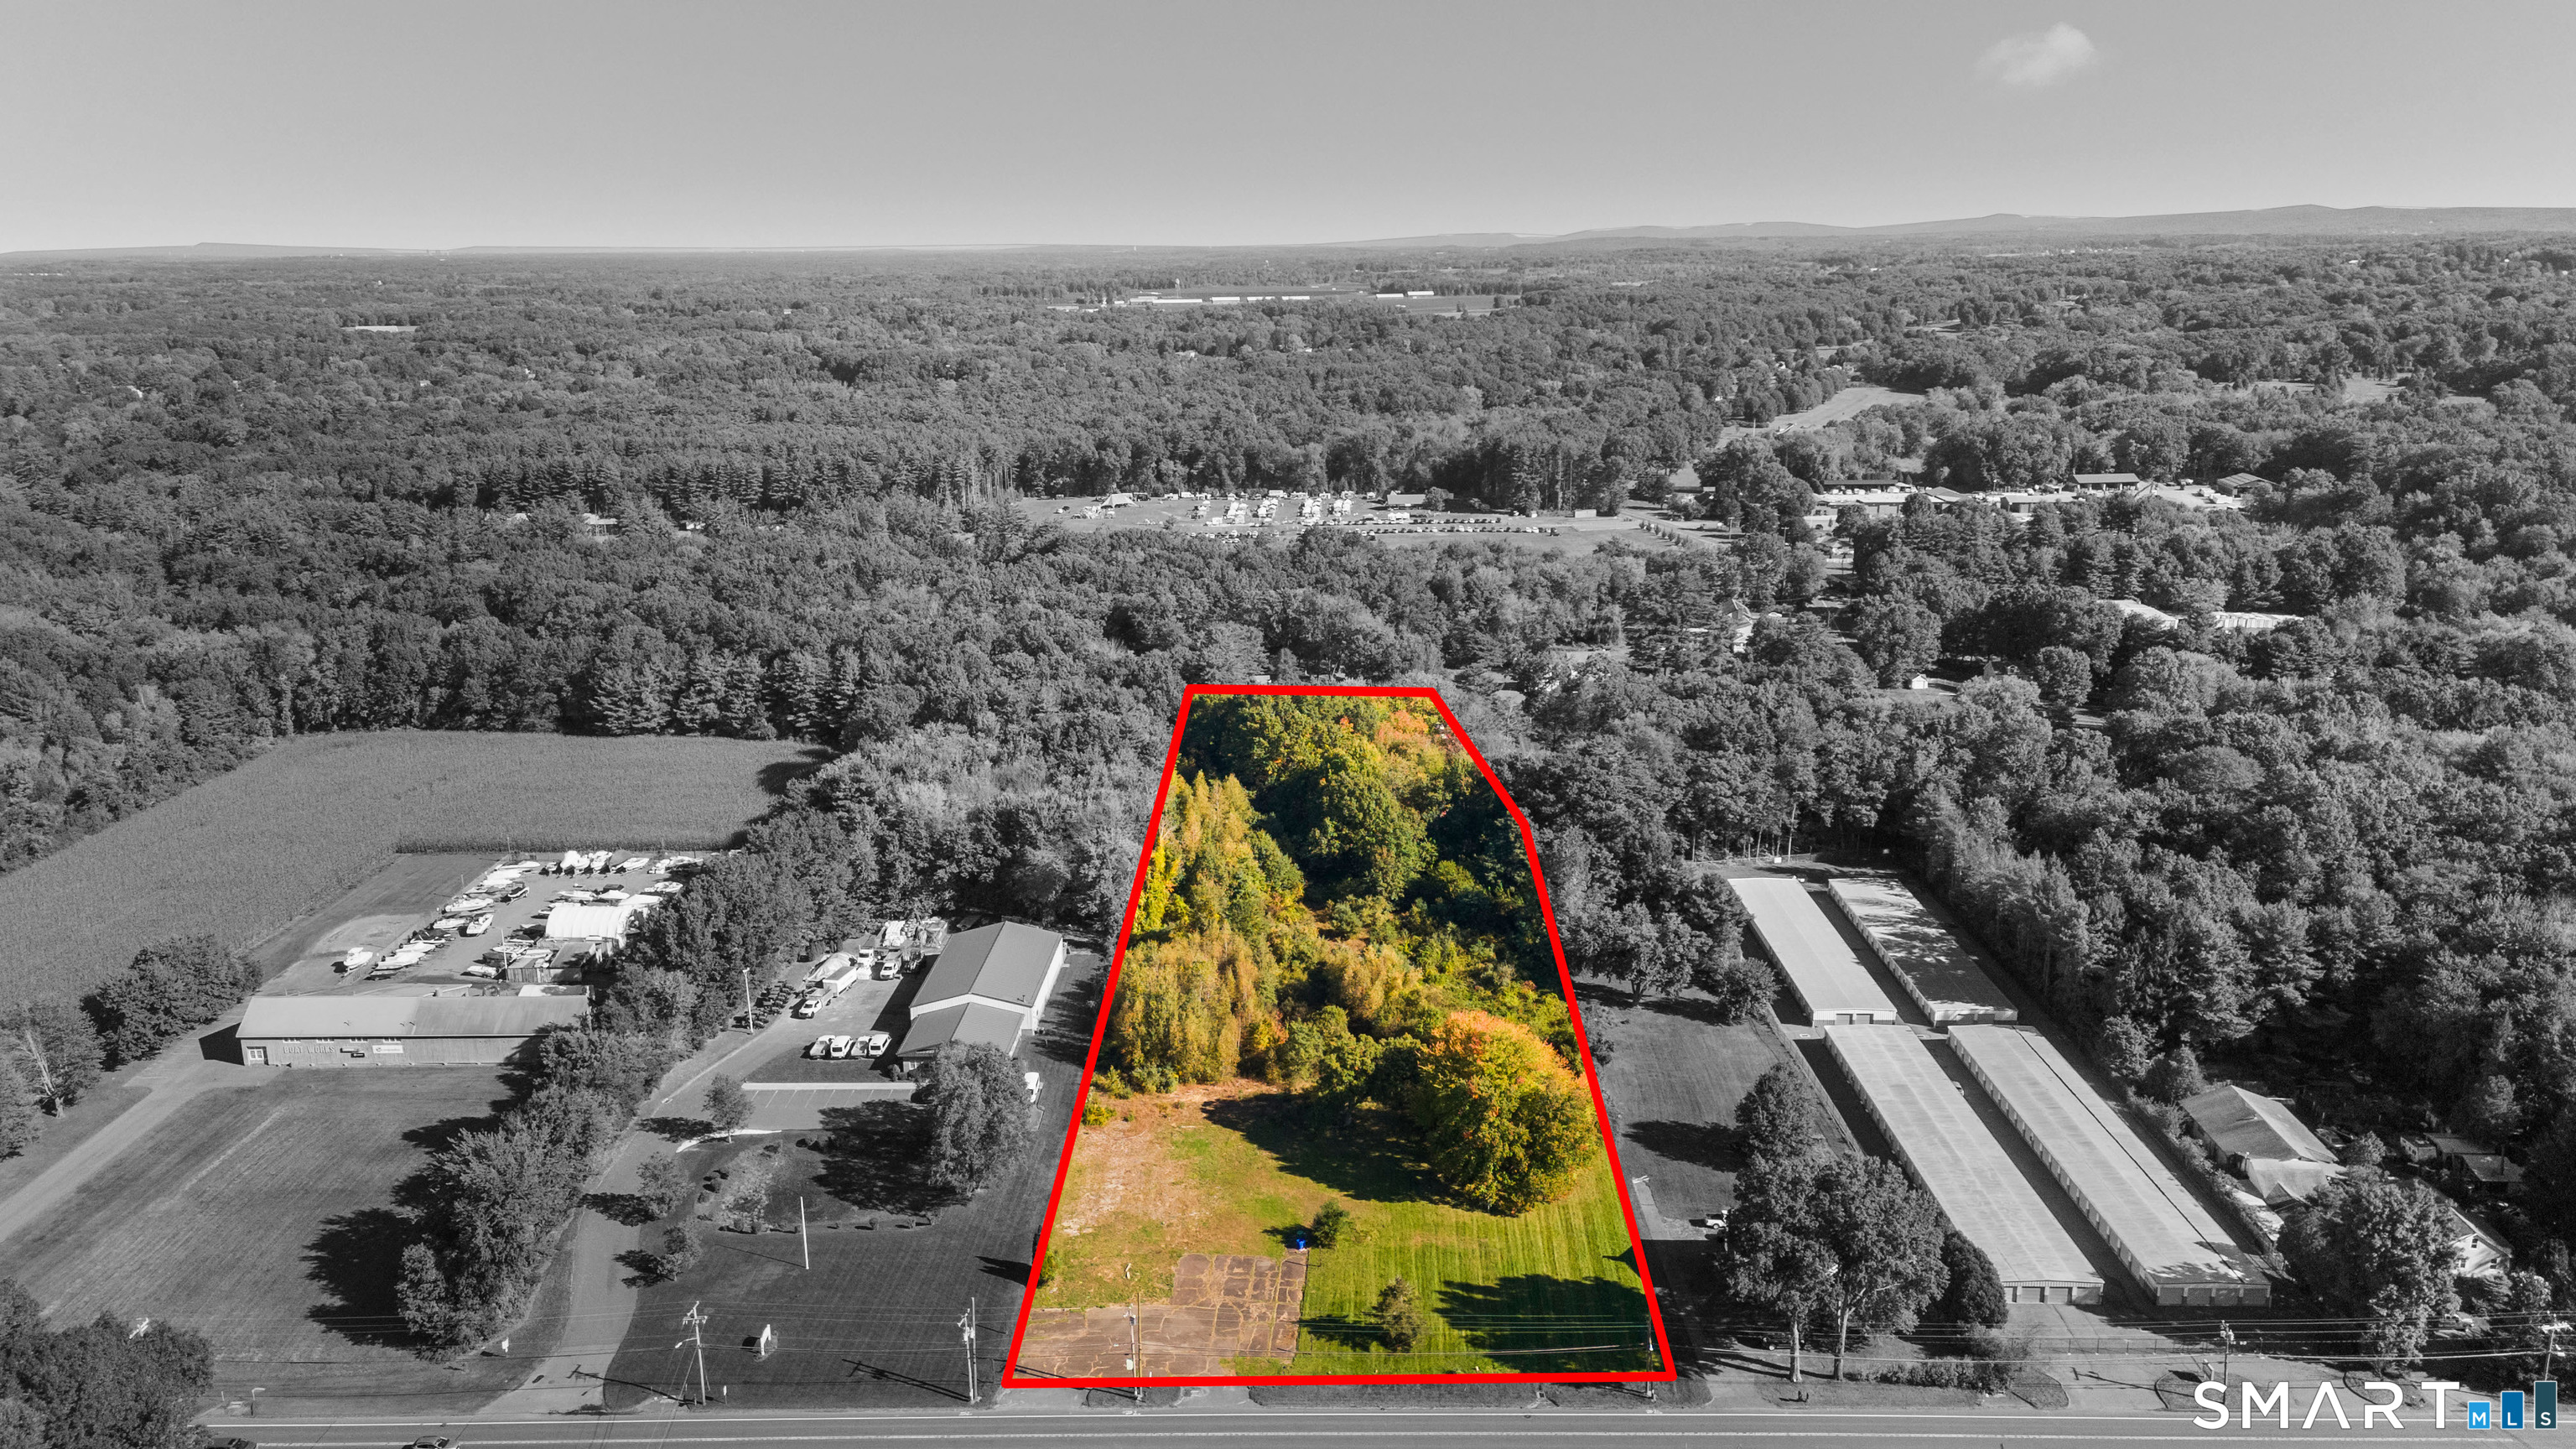
Rare opportunity to own a truly unique property. 4 bedrooms 3 full baths with exceptional space. 5 minutes to beach pond and 25. minutes to Misquanmicut Beach The oversized 4-5 cars garage was constructed with exposed steel I beams and includes a 2000 square ft walk up attic space ready for expansion or business use The most recent updates include a brand new roof , new sliding doors , refinished 7 1/2 inches wood floor along with luxury vinyl flooring and much more ! The family room features cathedral ceiling, skylights, a soaring 3 stories stone fireplace, heated floors and sliders leading to a gorgeous stone patio. The post and beams living room and its fireplace is cozy, warmth and inviting. The kitchen cabinets are in like new conditions with minimal wear and a brand new spacious quartz countertop. An additional 700 square feet (not included in listing) newly remodeled walk out basement with a slider, offering great potential for an in-law apartment. This expansive estate also features a 14ft x27 ft all year indoor salt water control heated swimming pool with heated floor , perfect for regular exercises and relaxation. The structure was built with quality cedar to withstand extreme humidity plus a horse barn for 4 horses with riding ring, rarely 2.37 aces lot with beautiful mature trees and a peaceful private rural s

Listed by Lai Metzger of Madison Realty New York

$
$
%
$/month over payments
Federal 30-year interest rate: 6.65% last updated on Aug 20, 2026
* All Figures are estimates. Check with your bank or proposed mortgage company for actual interest rates.
This product uses the FRED® API but is not endorsed or certified by the Federal Reserve Bank of St. Louis.

Save FavoriteSchedule TourAsk A QuestionMore Details

37 Woodfields Drive Tolland CT 06084

Tolland, CT37 Woodfields Drive

Price$629,900

Est. Mortgage: $/month

MLS Number 24200221

  • Single Family
  • Square Feet 3,040
  • Bedrooms 4
  • Bathroom 4
  • Year Built 1993

Beautiful Tolland Cape with Tons of Space & Privacy Stop scrolling - this is the one you've been looking for! Welcome to this beautiful Cape-style home tucked away in a desirable Tolland neighborhood on a private 1.25-acre lot. With over 3,000 square feet of finished living space, this home offers 4 bedrooms, 3 full baths, and 1 half bath, with plenty of room for everyone. The first-floor primary suite is a huge bonus, offering a spacious bedroom, walk-in closet, and private full bath. The main level has a great flow for everyday living and entertaining. The oversized eat-in kitchen features granite countertops and hardwood floors, with plenty of space for family and friends to gather. The formal dining room adds a touch of elegance with beautiful detailing, while the family room offers hardwood floors and a cozy gas fireplace. Upstairs you'll find three additional bedrooms, a full bath, and a fantastic loft area that could be used as a sitting room, play space, office, or whatever fits your needs. And then there's the finished walk-out lower level! This space adds even more flexibility with a large media/recreation room, wet bar, full bathroom, and separate office or bonus room. Whether you need a home theater, game room, guest space, home gym, or work-from-home area, there are so many possibilities.

Listed by Maura Alarcon of William Raveis Real Estate

$
$
%
$/month over payments
Federal 30-year interest rate: 6.65% last updated on Aug 20, 2026
* All Figures are estimates. Check with your bank or proposed mortgage company for actual interest rates.
This product uses the FRED® API but is not endorsed or certified by the Federal Reserve Bank of St. Louis.

Save FavoriteSchedule TourAsk A QuestionMore Details

The data relating to real estate for sale on this website appears in part through the SmartMLS Internet Data Exchange program, a voluntary cooperative exchange of property listing data between licensed real estate brokerage firms, and is provided by SmartMLS through a licensing agreement. Listing information is from various brokers who participate in the SmartMLS IDX program and not all listings may be visible on the site. The property information being provided on or through the website is for the personal, non-commercial use of consumers and such information may not be used for any purpose other than to identify prospective properties consumers may be interested in purchasing. Some properties which appear for sale on the website may no longer be available because they are for instance, under contract, sold or are no longer being offered for sale. Property information displayed is deemed reliable but is not guaranteed. Copyright 2026 SmartMLS, Inc.