and narrow your search. If you have fewer than 200 results, you can save your search.

Greater Mansfield CT Real Estate $500k +

r=737-748
39 Chapman Road Marlborough CT 06447

Marlborough, CT39 Chapman Road

Price$639,925

Est. Mortgage: $/month

Open House

MLS Number 24215606

  • Single Family
  • Next Open House: Sat 10/24 11:00 am. to 1:00 pm.
  • Square Feet 3,147
  • Bedrooms 3
  • Bathroom 3

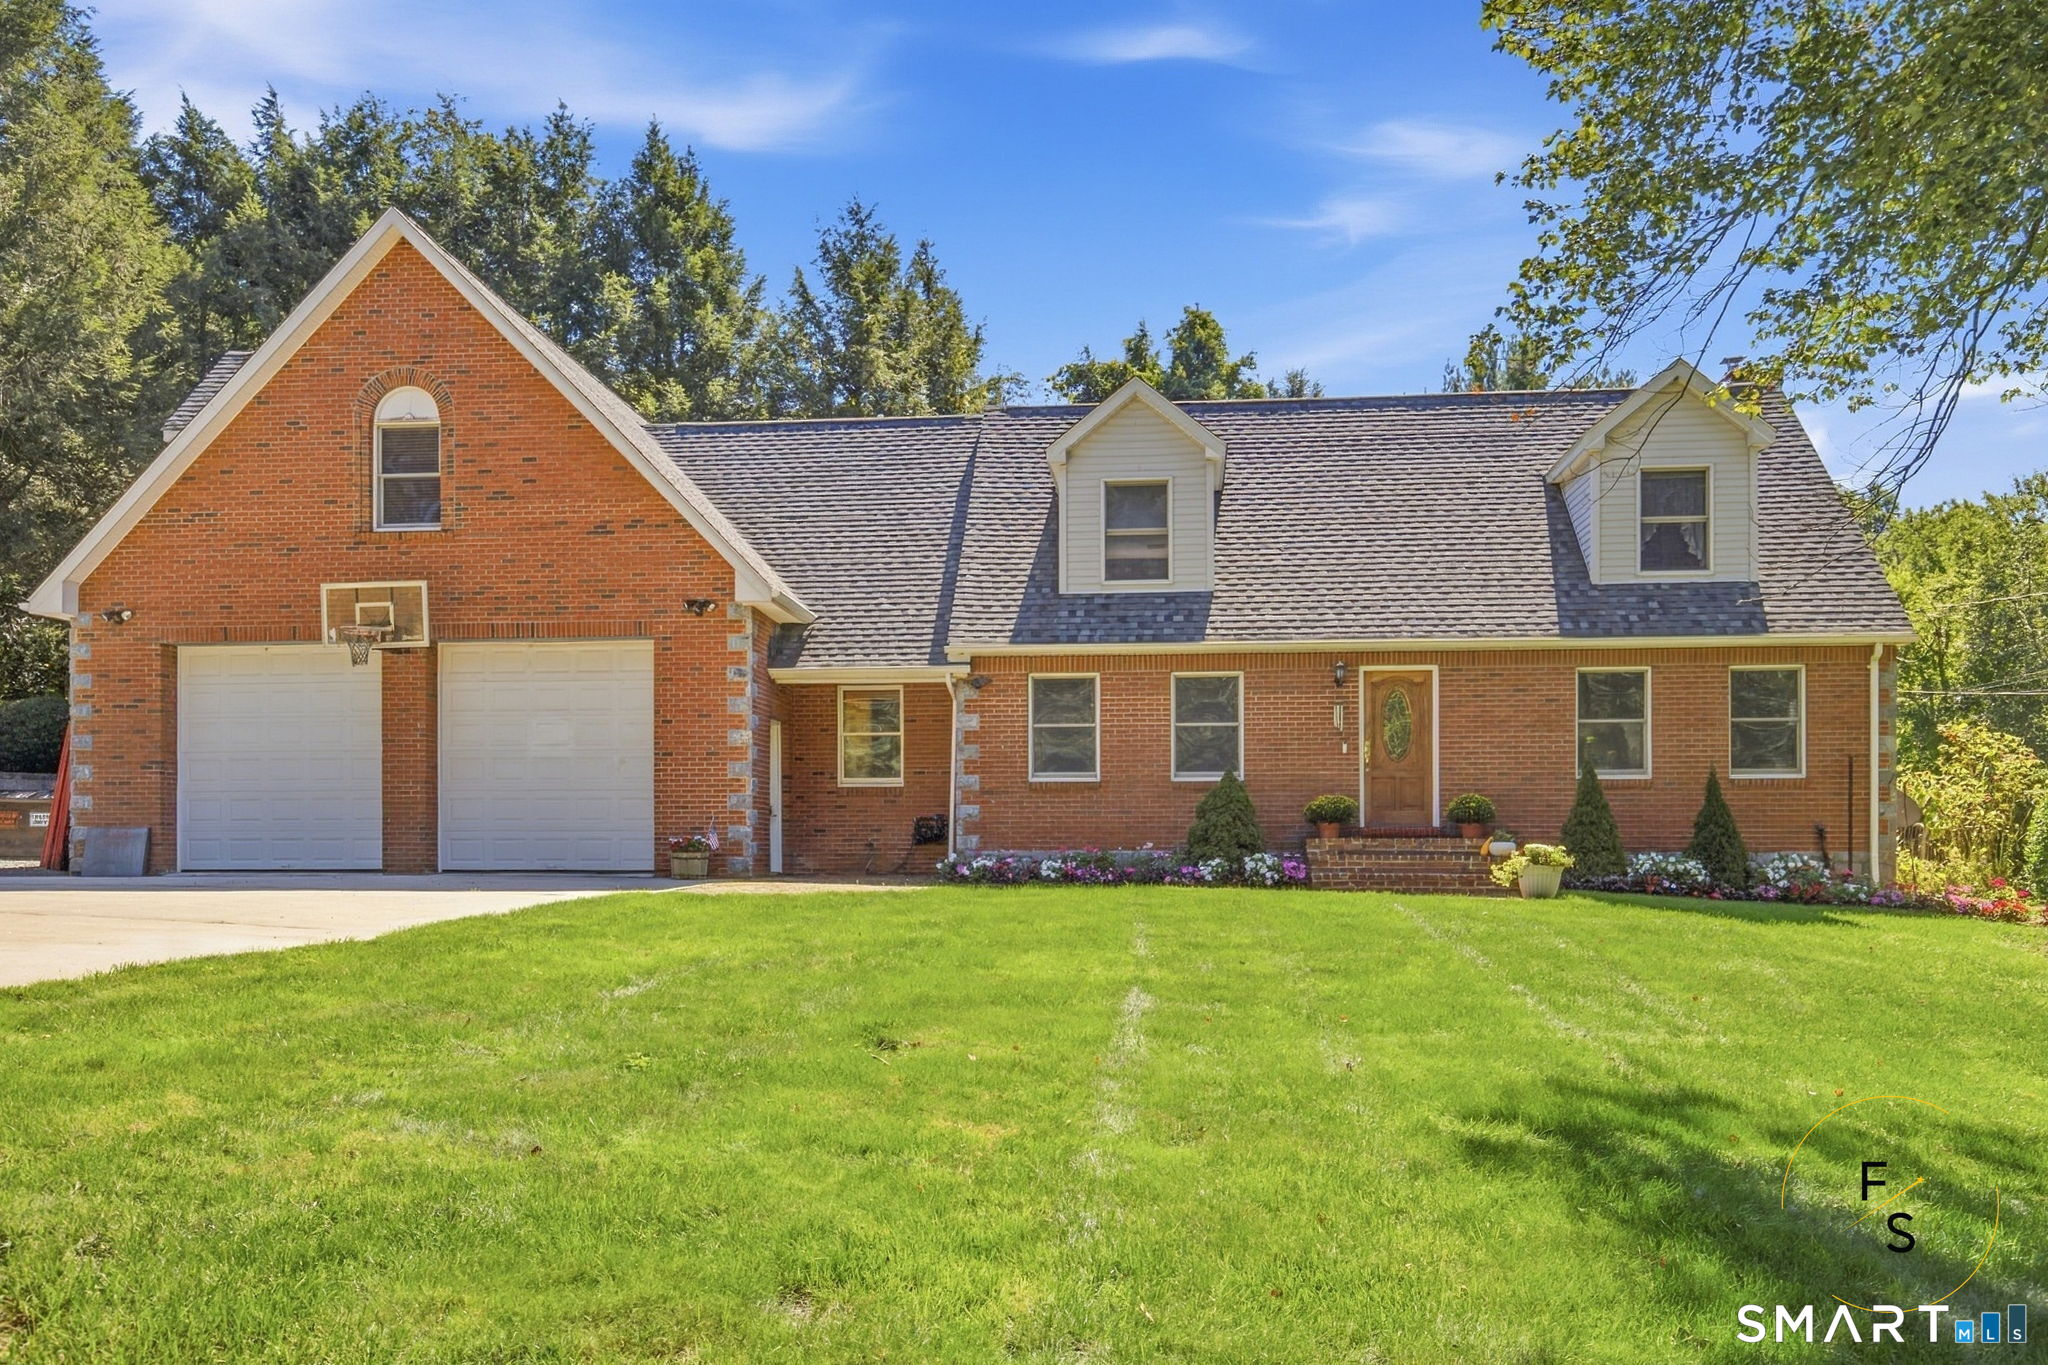
Exceptional custom-built brick estate with over 3,000 sq. ft. of living space in a private setting overlooking a picturesque pond. Built by the original owner, an experienced masonry and construction professional, this impressive home showcases quality craftsmanship, a full brick exterior, 3 full baths, dual-zone central air, five-zone heating, and abundant storage. A massive heated commercial-style garage with 10-foot doors provides exceptional space for large vehicles, equipment, hobbies, or workshop use, complemented by an approximately 900 sq. ft. bonus room above. Enjoy a newer roof, solar system, and a dry, framed basement with future finishing potential. Outdoors, mature landscaping surrounds a patio overlooking the pond and fountain, established garden with pond-fed irrigation, and apple and pear trees. The seller states approximately 80% of the pond is included with the property; buyer to verify boundaries. Conveniently located with access to Hartford, Glastonbury, and destinations throughout central and eastern Connecticut. A truly unique property offering space, privacy, versatility, and distinctive amenities rarely found together.

Listed by Maria Pirulli of Five Stars Realty
$
$
%
$/month over payments
Federal 30-year interest rate: 7.4% last updated on Oct 15, 2026
* All Figures are estimates. Check with your bank or proposed mortgage company for actual interest rates.
This product uses the FRED® API but is not endorsed or certified by the Federal Reserve Bank of St. Louis.

Save FavoriteSchedule TourAsk A QuestionMore Details

377 Tolland Stage Road Tolland CT 06084

Tolland, CT377 Tolland Stage Road

Price$639,900

Est. Mortgage: $/month

MLS Number 24169829

  • Single Family
  • Square Feet 3,379
  • Bedrooms 3
  • Bathroom 4
  • Year Built 1917

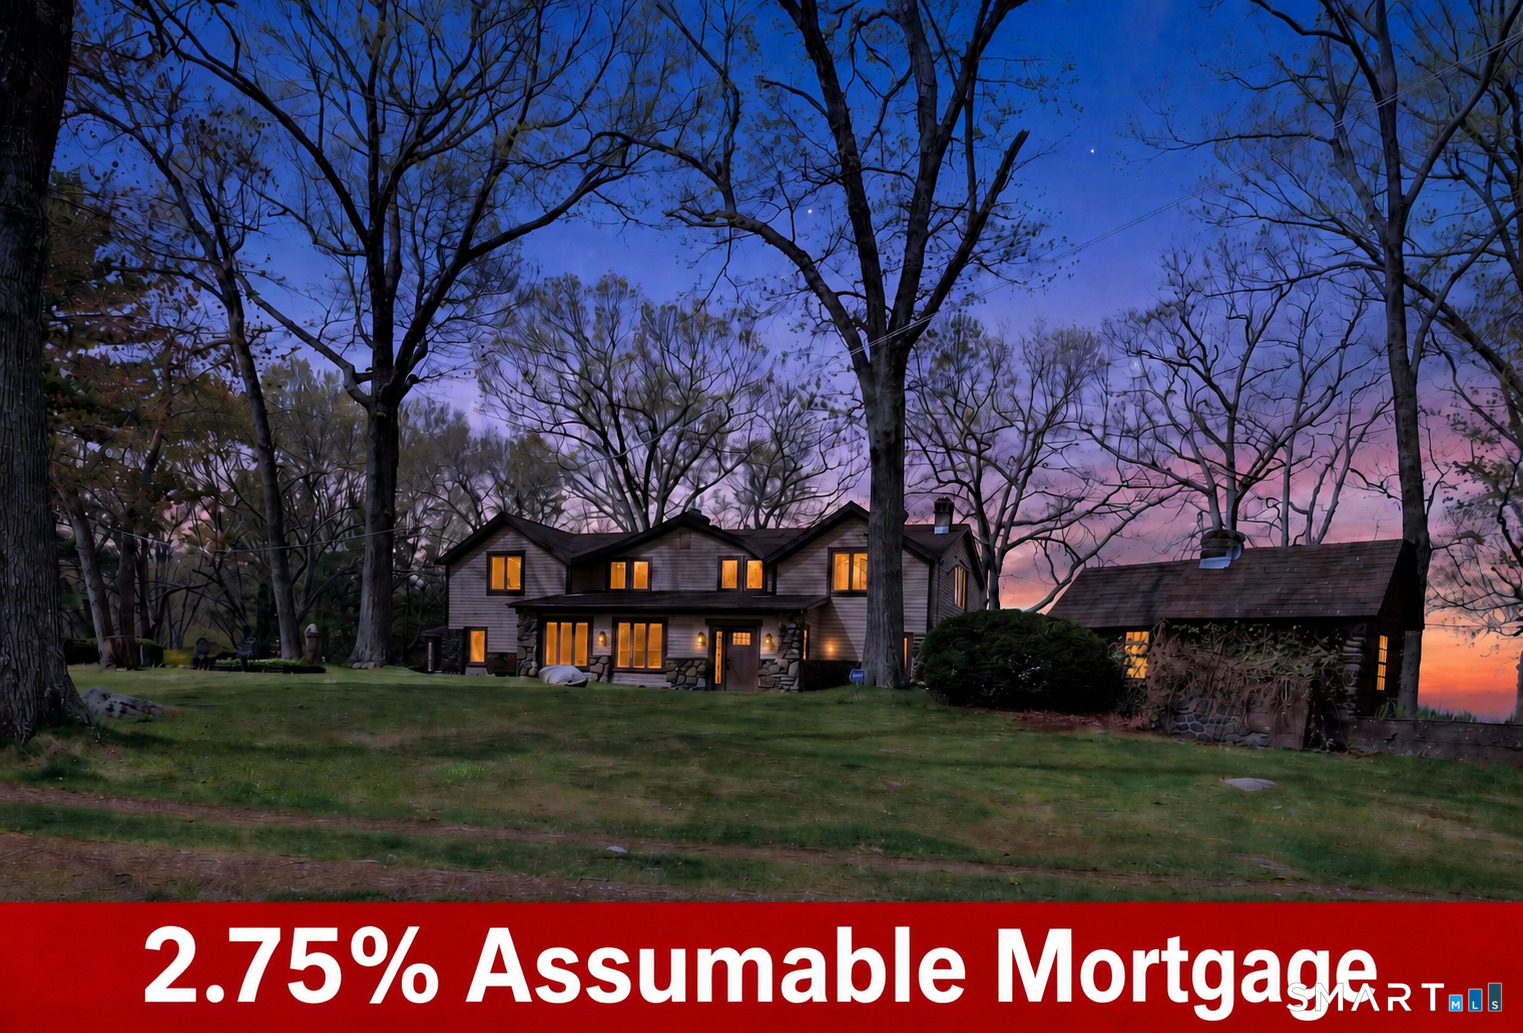
Tucked away on over 6 serene acres with a beautiful creek running through the property, this breathtaking retreat offers captivating western sunset views and an impressive 50-mile view that makes every sunset feel like a private showing from Mother Nature herself. This beautifully crafted 3,300+ sq. ft. Craftsman-style home welcomes you with a thoughtfully designed kitchen, a luxurious and inviting primary suite, and sun-filled living spaces adorned with elegant floor-to-ceiling windows. Step outside to enjoy your own private tennis and basketball court, a spacious five-bay garage, and lush, manicured grounds that feel like your own personal oasis. Perfectly positioned near UConn, private academies, and major routes, yet just minutes to parks, shopping, and healthcare. A truly special and unforgettable place to call home, with potential subdivision possibilities.

Listed by Amy P. Rio of Better Homes and Gardens Real Estate Executive Real Estate

$
$
%
$/month over payments
Federal 30-year interest rate: 7.4% last updated on Oct 15, 2026
* All Figures are estimates. Check with your bank or proposed mortgage company for actual interest rates.
This product uses the FRED® API but is not endorsed or certified by the Federal Reserve Bank of St. Louis.

Save FavoriteSchedule TourAsk A QuestionMore Details

672 Vernon Street Manchester CT 06042

Manchester, CT672 Vernon Street

Price$639,900

Est. Mortgage: $/month

Active With Contract

MLS Number 24197529

  • Single Family
  • Square Feet 2,192
  • Bedrooms 3
  • Bathroom 3
  • Year Built 2026

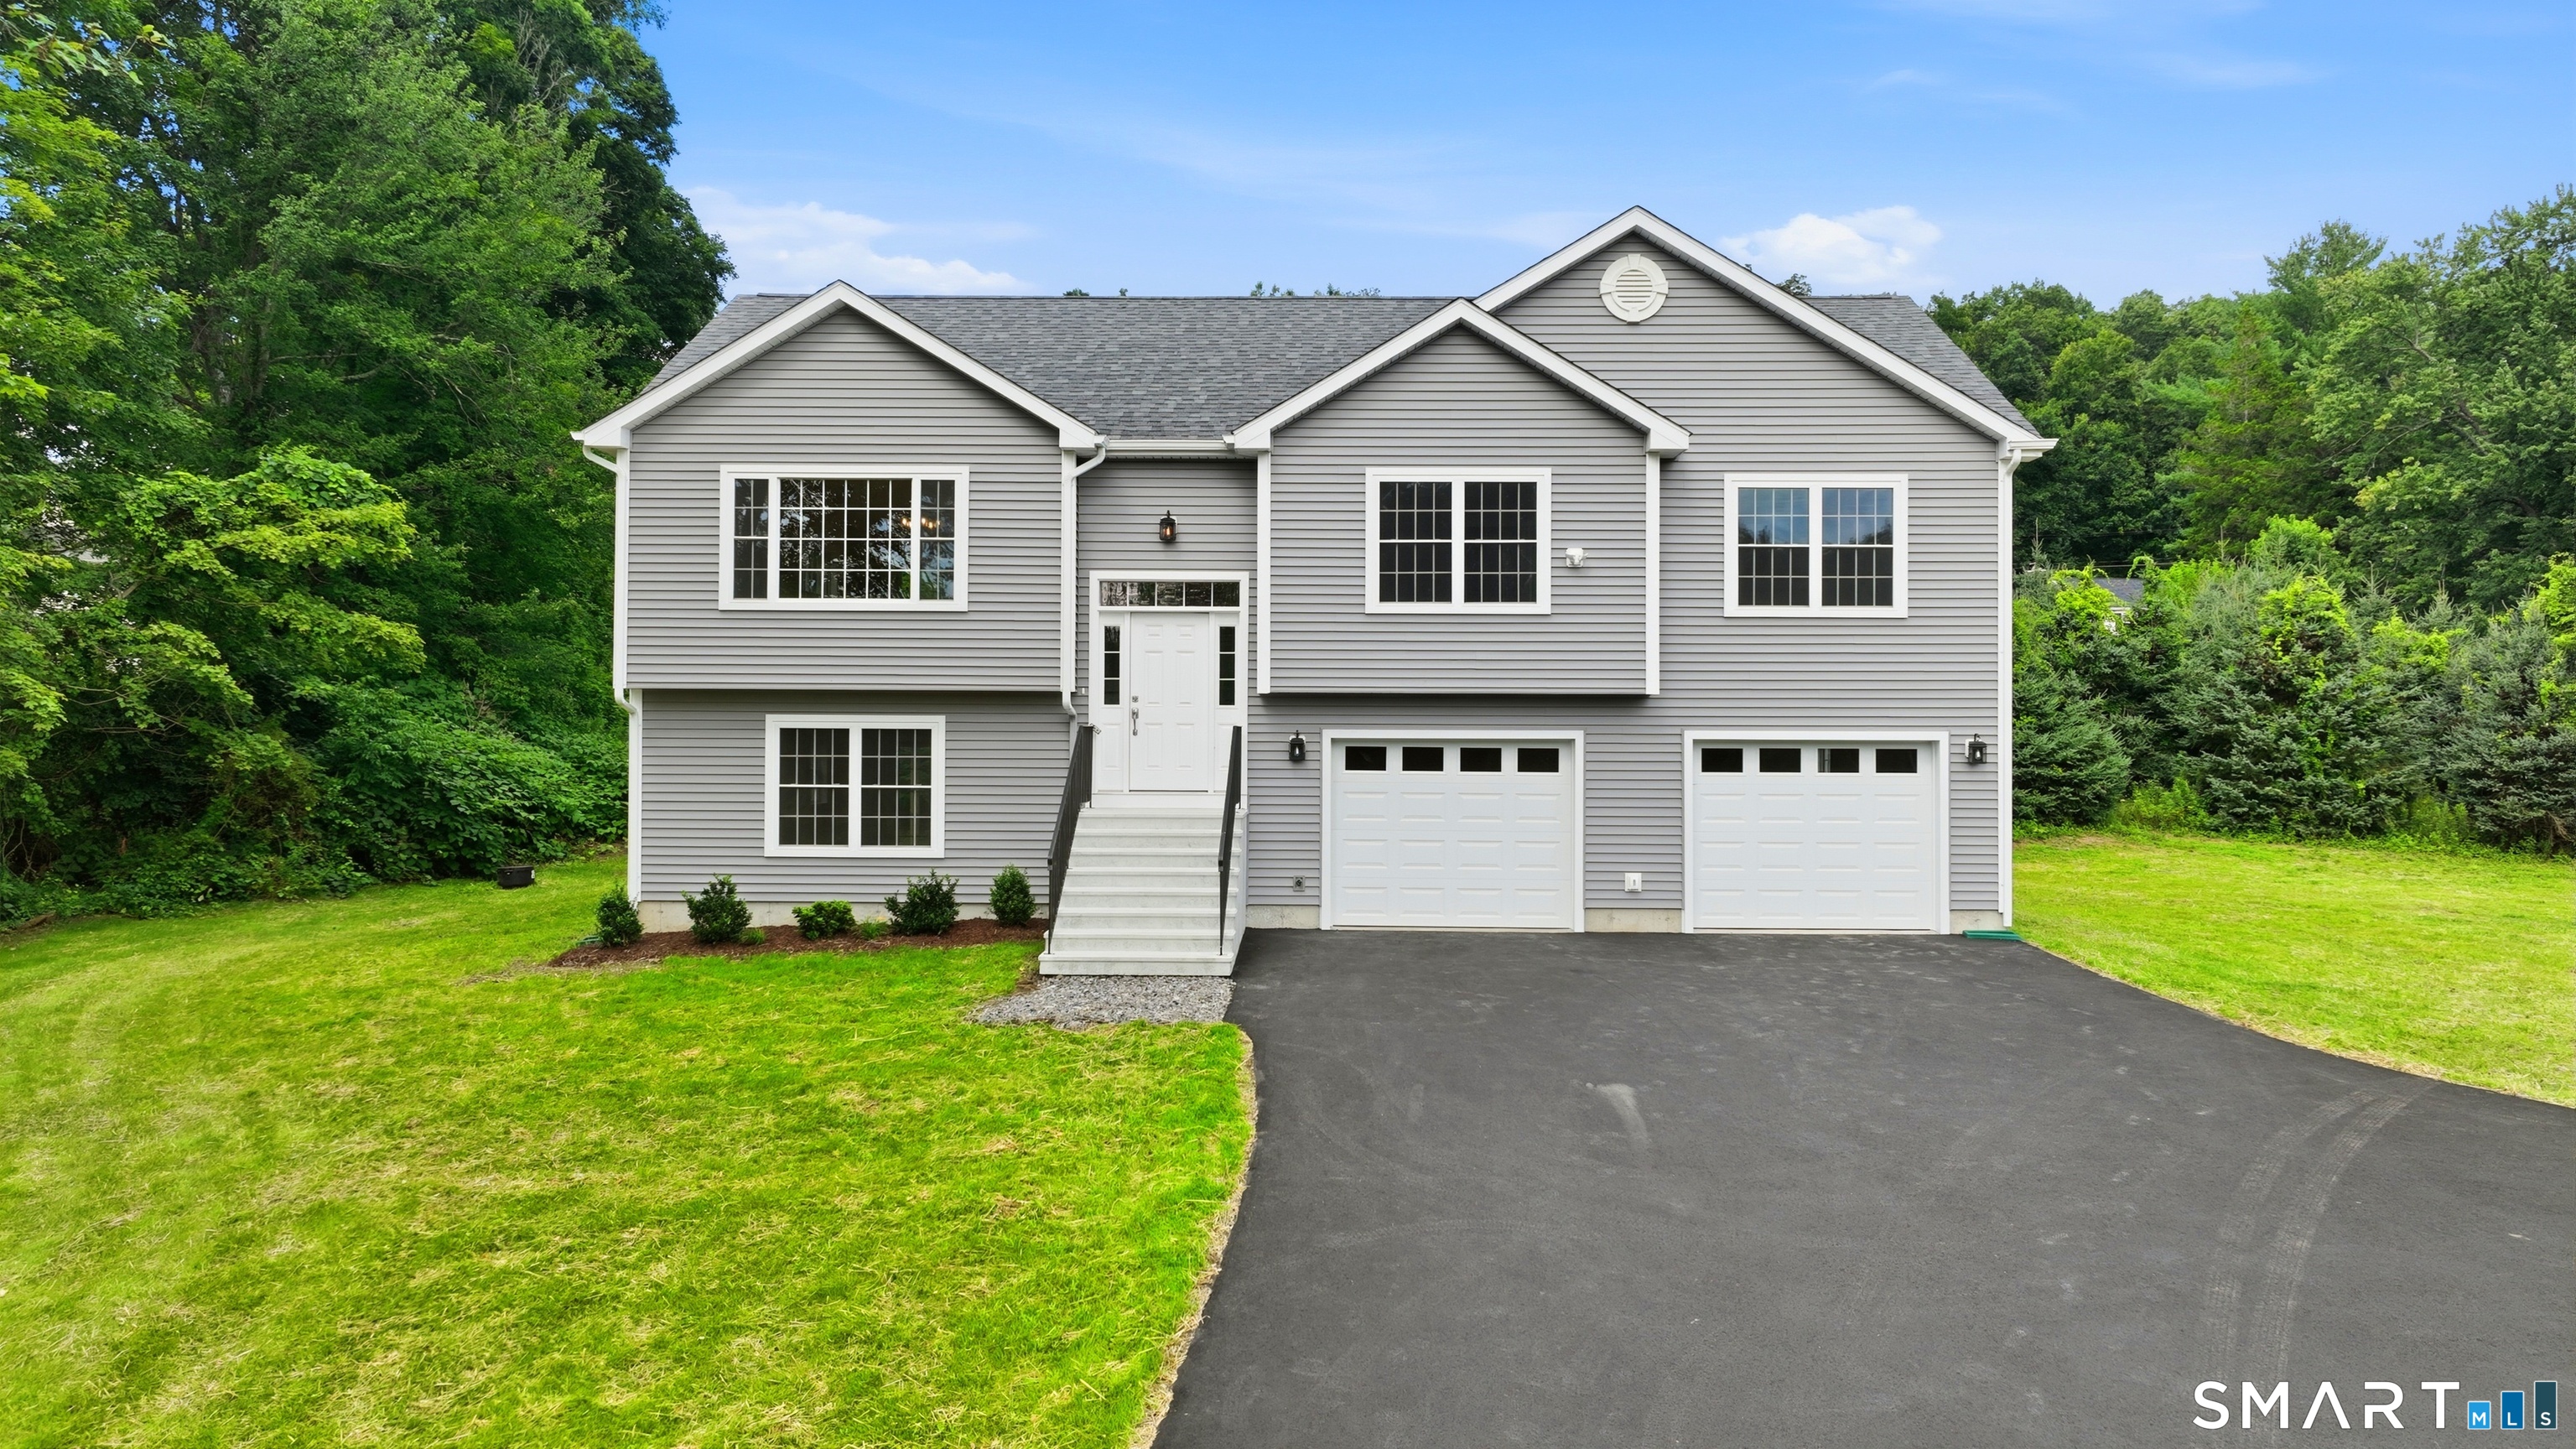
Quality New Construction. 2,192 sq. ft. Contemporary. 3 Bedrooms, 3 Full Baths. Gourmet Kitchen with GE Profile Appliances. Open floor plan, vaulted ceilings. Large primary suite with (2) walk-in closets and full bath with double sinks. 15' x 29' Family Room. Washer/Dryer Included! Central air. Large 12' x 16' TREX Deck. Oversize Garage. Large lot (1+ acre) with Beautiful Pine trees for privacy. THIS HOME WILL NOT LAST AT THIS PRICE! (Subject to lot line revision)

Listed by Derek Greene of Derek Greene

$
$
%
$/month over payments
Federal 30-year interest rate: 7.4% last updated on Oct 15, 2026
* All Figures are estimates. Check with your bank or proposed mortgage company for actual interest rates.
This product uses the FRED® API but is not endorsed or certified by the Federal Reserve Bank of St. Louis.

Save FavoriteSchedule TourAsk A QuestionMore Details

15 East Shore Drive East Haddam CT 06415
Active With Contract

MLS Number 24185562

  • Single Family
  • Square Feet 1,470
  • Bedrooms 3
  • Bathroom 3
  • Year Built 1935

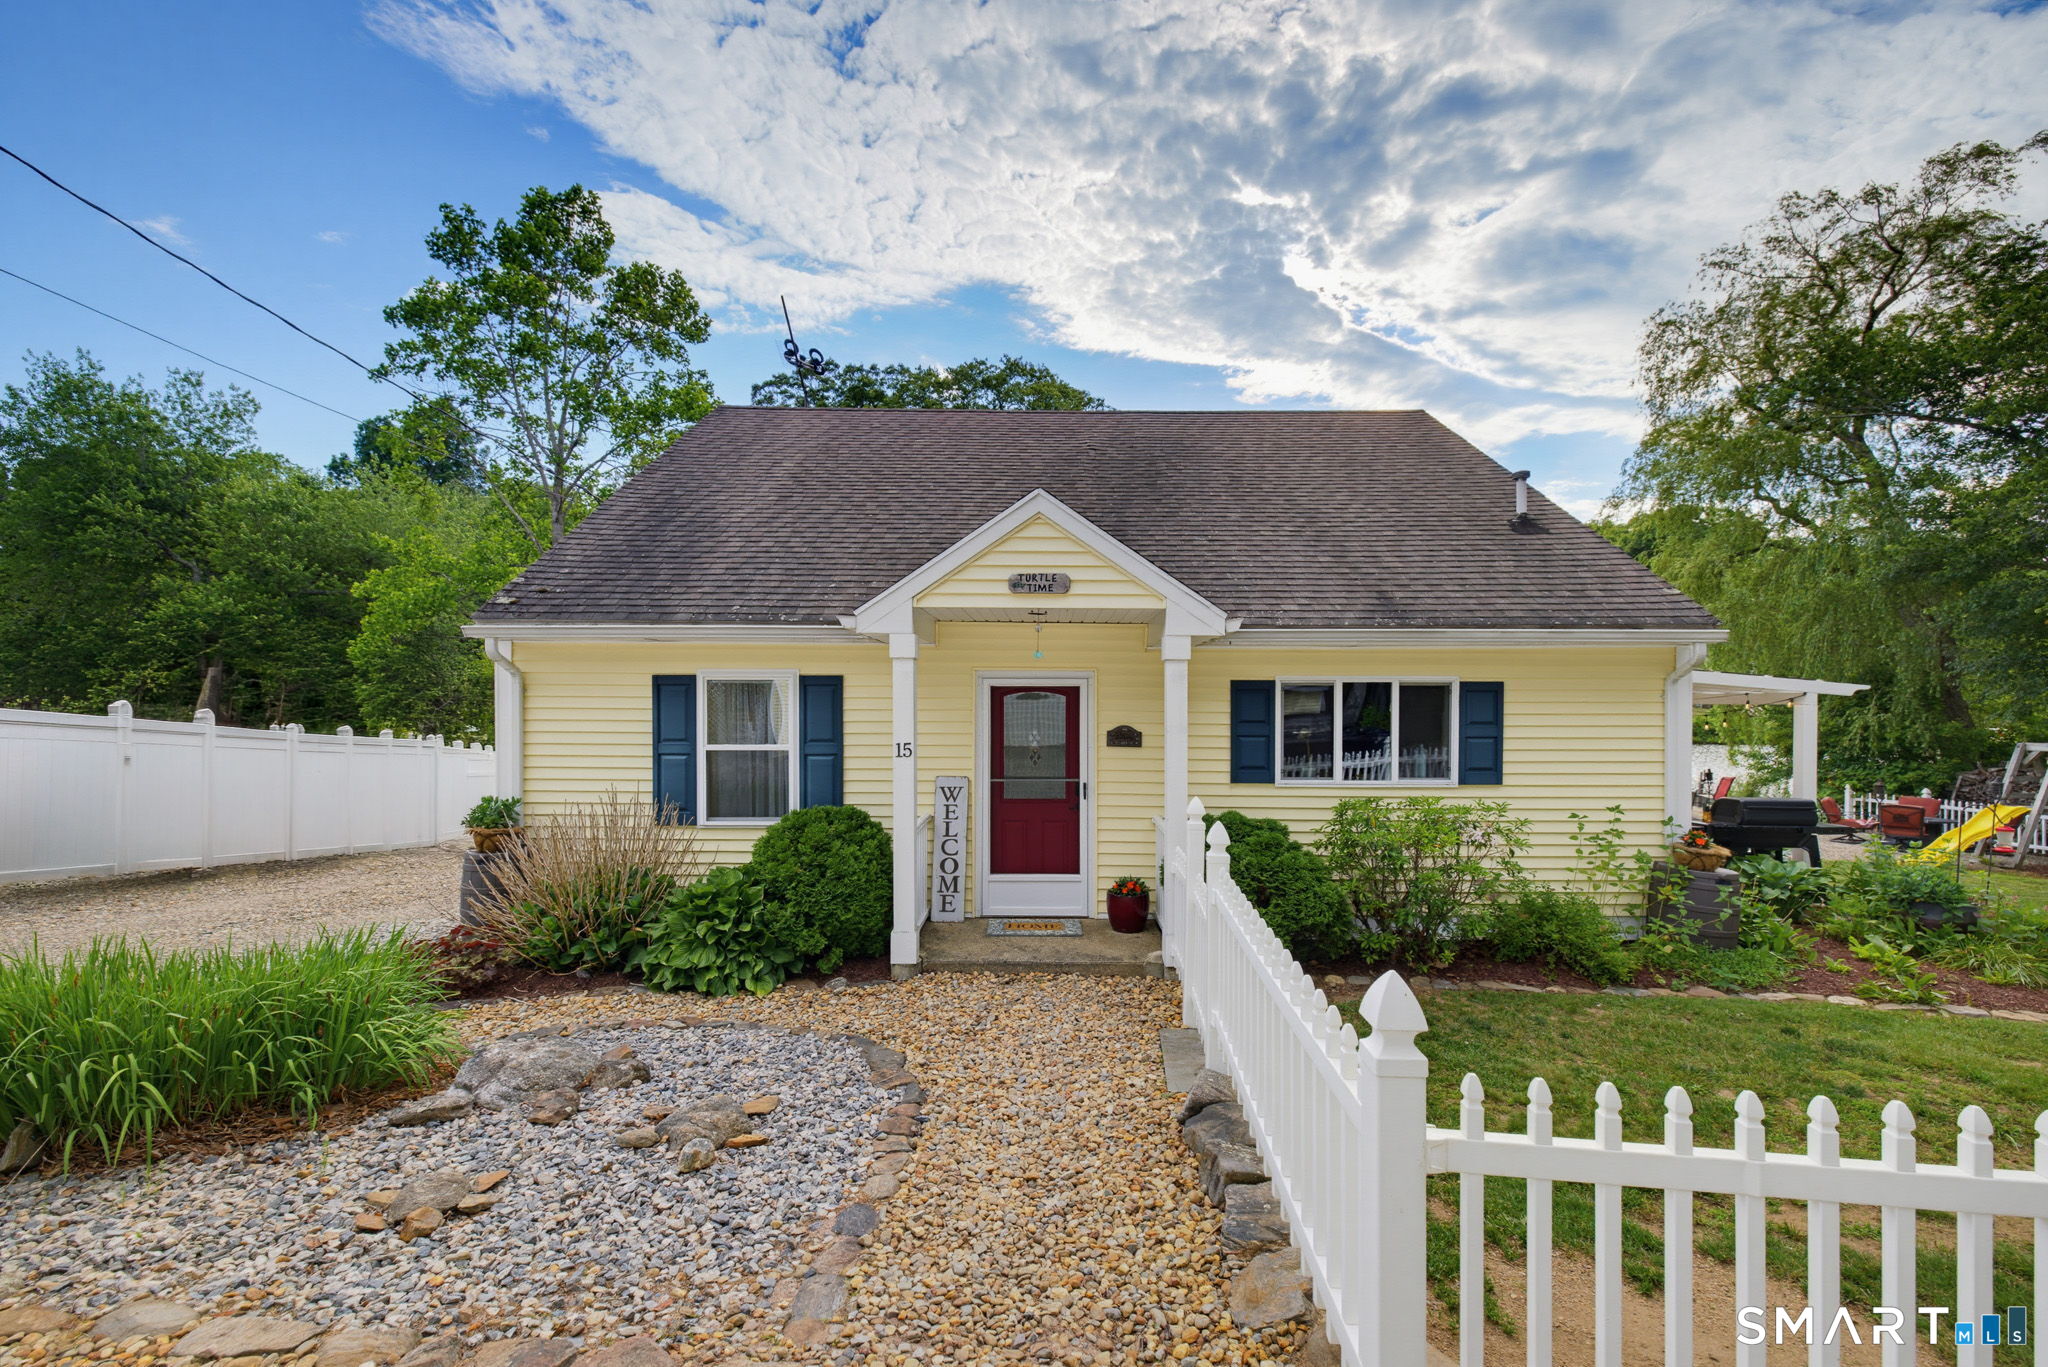
Lake Hayward Water Frontage! Your ultimate summer escape awaits in this captivating seasonal lakefront retreat, designed for ultimate relaxation, lake breezes, and endless outdoor fun. Inside, a massive eat-in kitchen and spacious Living Room frame stunning, uninterrupted water views, while the flexible floor plan features a convenient main-level primary suite and versatile Flex Room for additional living space, plus an inviting upstairs loft leading to two more sizable bedrooms. Step outside to your private lakeside deck and private beach frontage, complete with a generous side yard made perfectly for grilling, yard games, and entertaining. This is the summer haven you have been waiting for ~ schedule your tour today and claim your piece of lake living !

Listed by Carolyn Kress of Berkshire Hathaway NE Prop.

$
$
%
$/month over payments
Federal 30-year interest rate: 7.4% last updated on Oct 15, 2026
* All Figures are estimates. Check with your bank or proposed mortgage company for actual interest rates.
This product uses the FRED® API but is not endorsed or certified by the Federal Reserve Bank of St. Louis.

Save FavoriteSchedule TourAsk A QuestionMore Details

7b Freya Lane East Hampton CT 06424

East Hampton, CT7b Freya Lane

Price$639,900

Est. Mortgage: $/month

MLS Number 24207253

  • Single Family
  • Square Feet 2,256
  • Bedrooms 4
  • Bathroom 3
  • Year Built 2027

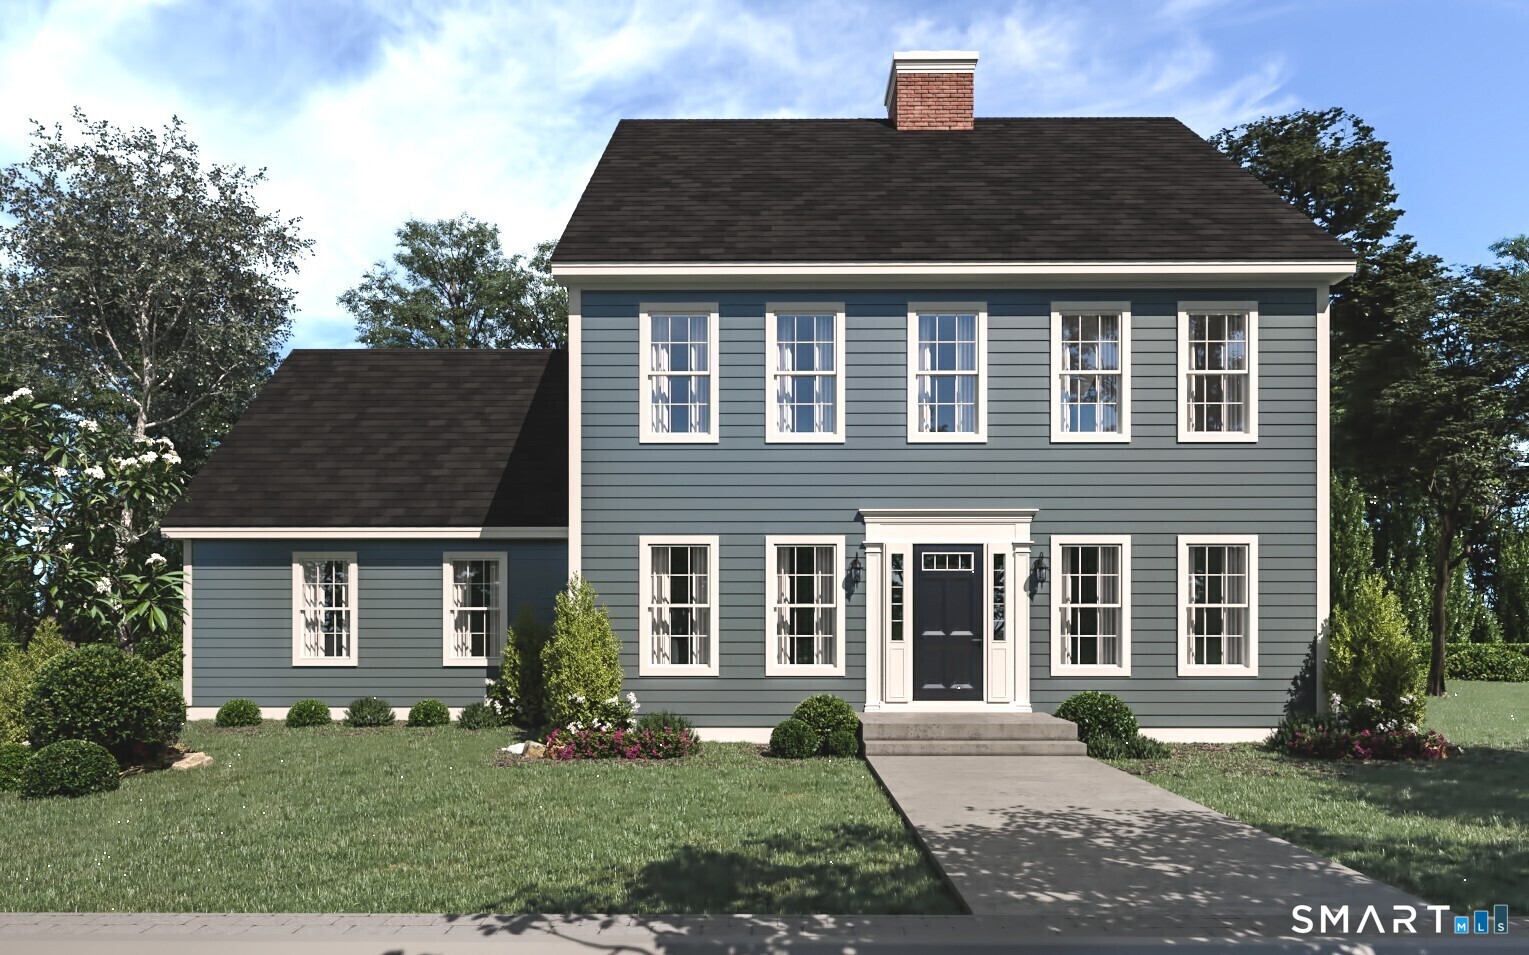
Lake Overlook Estates - an enclave of 12 homesites with stunning seasonal views of Lake Pocotopaug. Lot 4 - last home site available in Phase I. Expanded Colonial I - this stately home offers a spacious and dramatic first floor with two story entry. The large kitchen is open to eating area and large great room. One will enjoy a mudroom, first floor office and fantastic sized dining room. This amazing abode offers plenty of large windows throughout, letting the outside in. The upstairs continues to impress with an oversized primary bedroom with 2 large walk in closets, an en suite with soaking tub and oversized walk in tile shower. One will also enjoy a walk in laundry room with plenty of space also located on the second floor. Many upgrades available including a possibility of finishing above the garage for a luxurious primary suite or 5th bedroom or bonus room/game room. Some additional standard features include granite counters, onsite finished hardwood floors throughout first floor except bathrooms, gas fireplace, decks, cabinetry color choices. The list goes on! Public sewer, public water. Foundation is in, still time to make modifications. Estimated completion is end of April 2027. No association. Sewer/water connection fee $4500.

Listed by Mark A. Toledo of Berkshire Hathaway NE Prop.

$
$
%
$/month over payments
Federal 30-year interest rate: 7.4% last updated on Oct 15, 2026
* All Figures are estimates. Check with your bank or proposed mortgage company for actual interest rates.
This product uses the FRED® API but is not endorsed or certified by the Federal Reserve Bank of St. Louis.

Save FavoriteSchedule TourAsk A QuestionMore Details

27 Gail Drive Ellington CT 06029

Ellington, CT27 Gail Drive

Price$639,900

Est. Mortgage: $/month

MLS Number 24206642

  • Single Family
  • Square Feet 3,287
  • Bedrooms 5
  • Bathroom 3
  • Year Built 1966

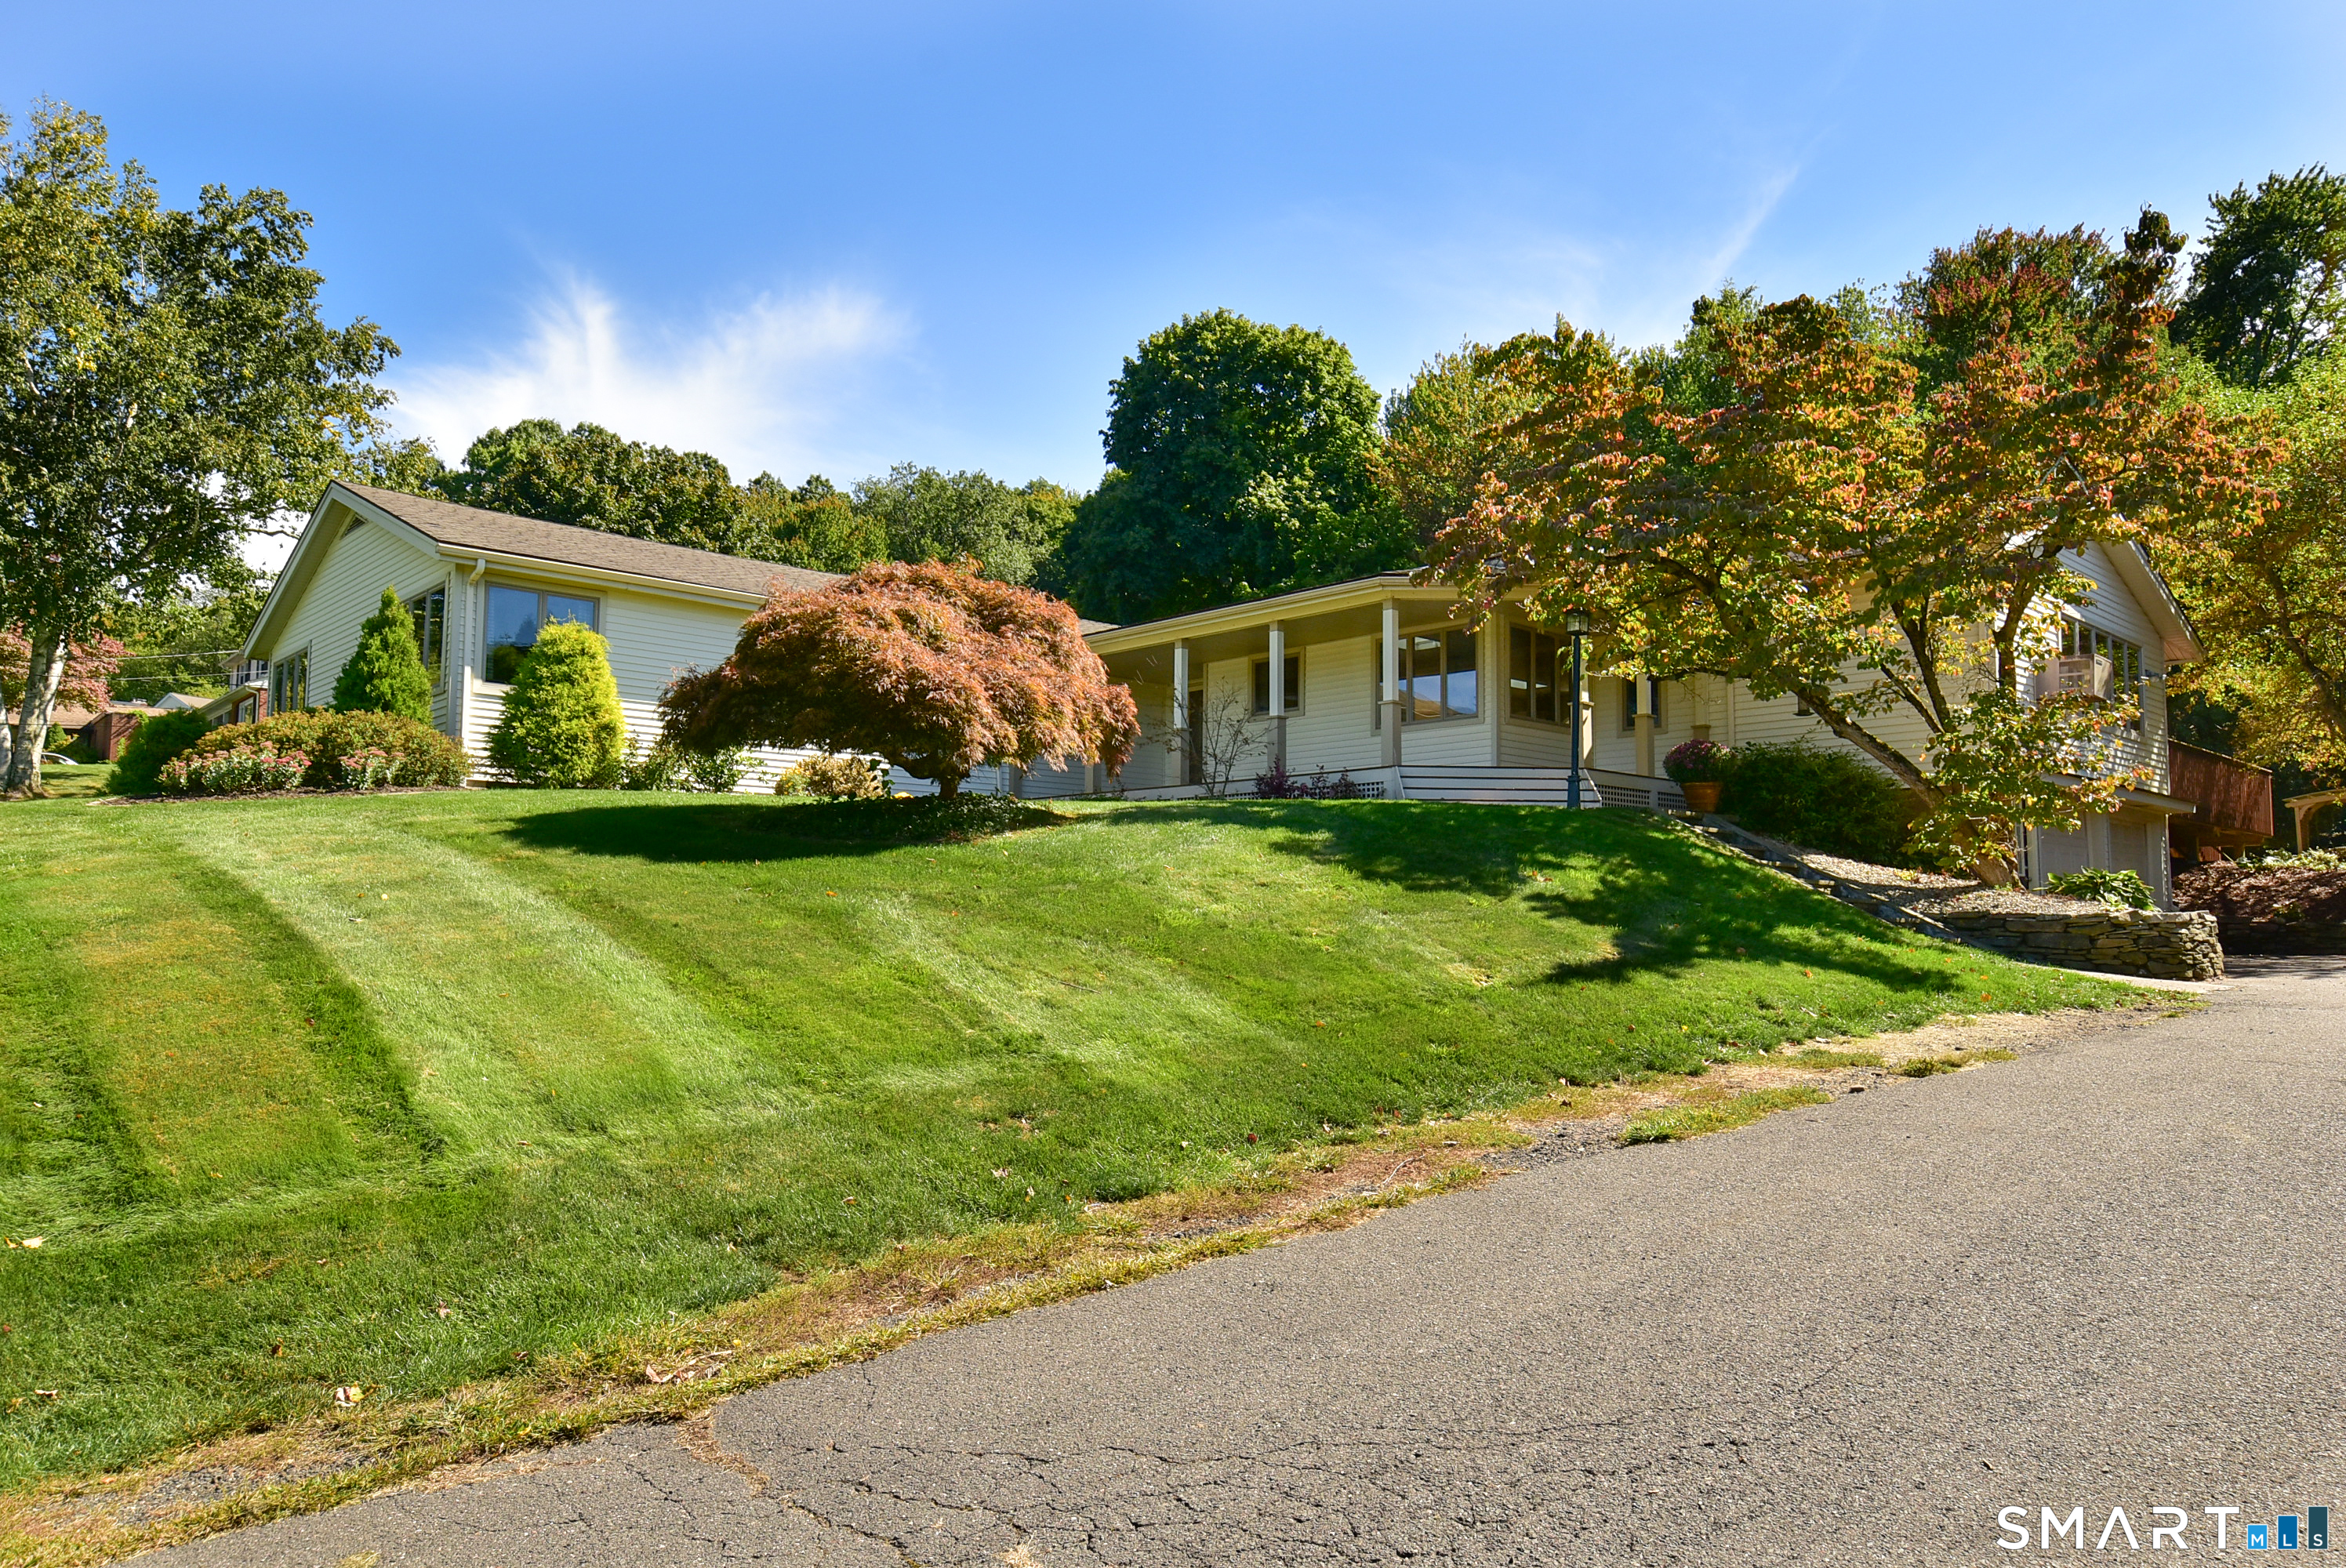
Almost 3300 square foot ranch with five bedrooms, 2 1/2 bathrooms, A 2 car garage, Mahogany front porch, deck, paver patio with fire pit and so much more. Spacious open floor plan. Updated kitchen with granite counters and views of the distant hills. A home designed for everyday living while enjoying all the opportunities for indoor and outdoor entertainment. Large family room with hardwood flooring and 9-foot French door. Dining room with built-ins, sunken living room with fireplace. Primary bedroom with large bath, hardwood flooring and plenty of closet space. 1st floor laundry, 5 bedrooms all with generous closet space and two with very pleasant views. Nice deck, paver patio is just beautiful.

Listed by Dan Keune of Campbell-Keune Realty Inc

$
$
%
$/month over payments
Federal 30-year interest rate: 7.4% last updated on Oct 15, 2026
* All Figures are estimates. Check with your bank or proposed mortgage company for actual interest rates.
This product uses the FRED® API but is not endorsed or certified by the Federal Reserve Bank of St. Louis.

Save FavoriteSchedule TourAsk A QuestionMore Details

48 Dawn Drive South Windsor CT 06074

MLS Number 24211849

  • Single Family
  • Square Feet 2,898
  • Bedrooms 3
  • Bathroom 2
  • Year Built 1981

Welcome to 48 Dawn Drive, where beautifully updated interiors meet an incredible resort-style backyard designed for entertaining! Offering nearly 2,900 sq. ft. of finished living space across two levels, this meticulously maintained home features 1,686 sq. ft. above grade plus approx. 1,212 sq. ft. of finished, heated lower-level space. The main level offers a custom kitchen with granite countertops, dining area, hardwood and tile flooring, a stunning stone fireplace, sunroom, primary suite with private bath, two additional bedrooms and a second full bath. The lower level dramatically expands the home with two additional finished rooms, a large home gym, full bath, laundry room and heated bathroom floor. Outside is the true showstopper-an entertainer's dream with a heated inground pool with UV filtration, outdoor kitchen, cedar pergola, fire pit and expansive paver hardscaping. Even the driveway and walkways are pavered! Extensive updates include a 2024 roof, 2021 central air, natural gas, 5-zone heating, radiant heat, high-efficiency furnace, extensive insulation, irrigation and an insulated 2-car garage. Beautifully updated, meticulously cared for and designed for entertaining inside and out, 48 Dawn Drive is the kind of home that rarely comes along!

Listed by Stephanie Nascimento of Naples Realty Group,LLC

$
$
%
$/month over payments
Federal 30-year interest rate: 7.4% last updated on Oct 15, 2026
* All Figures are estimates. Check with your bank or proposed mortgage company for actual interest rates.
This product uses the FRED® API but is not endorsed or certified by the Federal Reserve Bank of St. Louis.

Save FavoriteSchedule TourAsk A QuestionMore Details

15 Beverly Road West Hartford CT 06119

West Hartford, CT15 Beverly Road

Price$639,900

Est. Mortgage: $/month

Open House

MLS Number 24210571

  • Single Family
  • Next Open House: Sat 10/24 11:00 am. to 1:00 pm.
  • Square Feet 3,454
  • Bedrooms 6
  • Bathroom 4

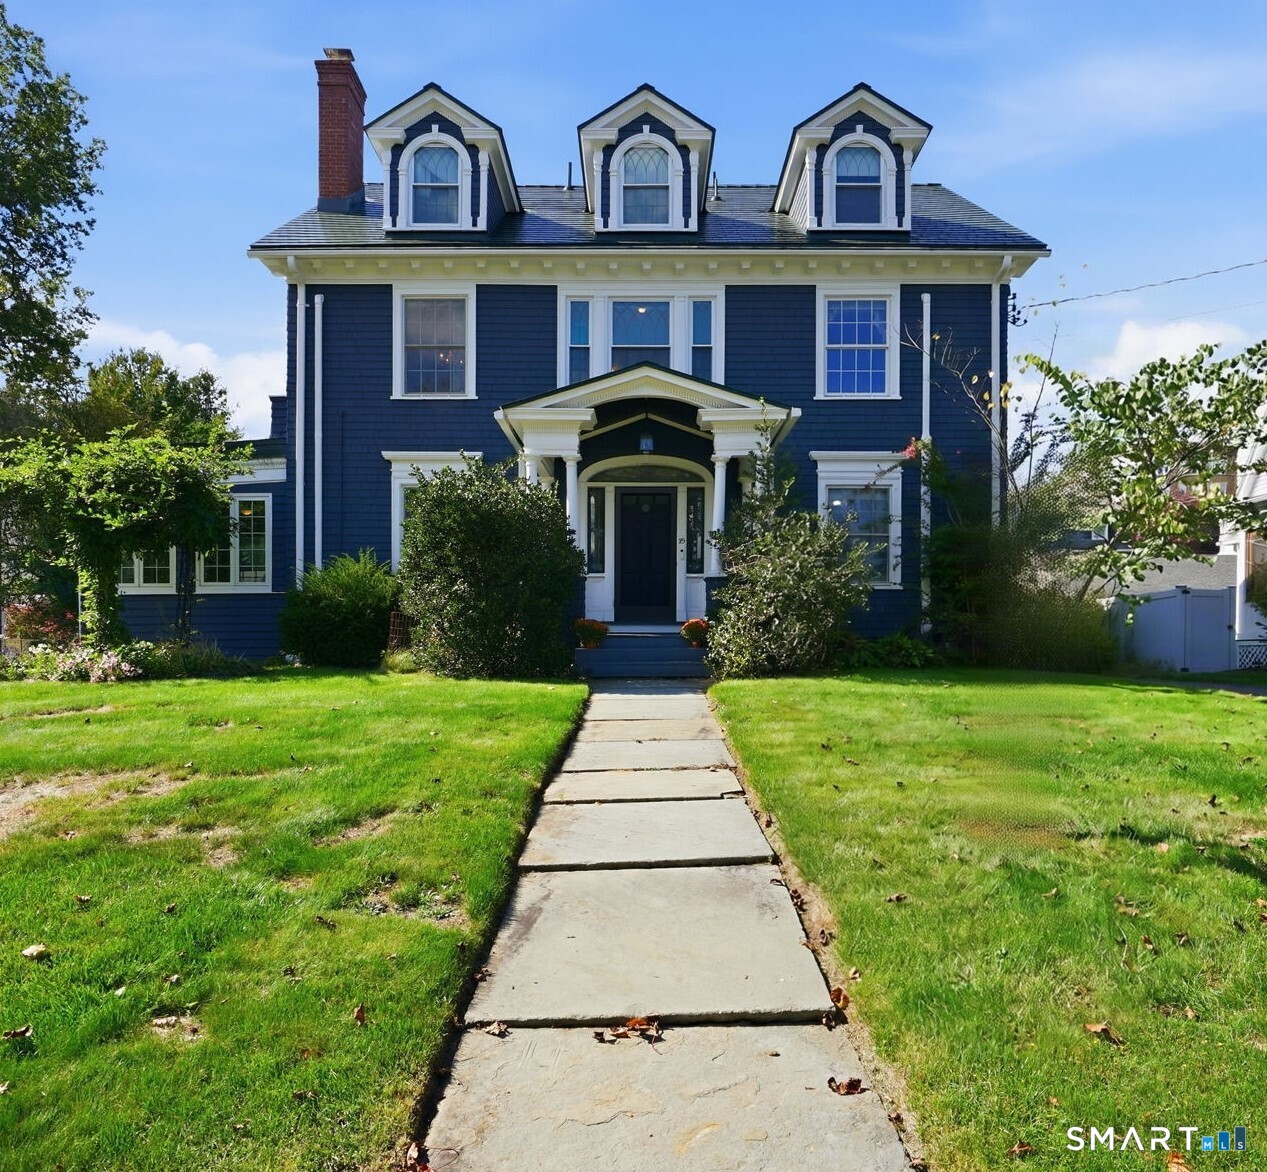
Step into a piece of history as you enter this stunning three-story Colonial close to West Hartford center. Many original features of this 1911 beauty remain. From the moment you cross the threshold, the grand staircase sets a tone of timeless elegance. Much of the period hardware remains, with mother-of-pearl inlay serving as a beautiful reminder of the home's storied past. Original woodwork, built-ins and hardwood floors flow through the entire home. The main level is built for ease of daily living and entertaining. A formal living room, spacious dining room, and sunroom with original French doors, offering a peaceful retreat. The kitchen is complemented by a butler's pantry, providing that extra layer of storage and prep space so rarely found today. Laundry and a half bath complete the main level. With six generous bedrooms and three full baths spread across the upper floors, there is no shortage of space. While the home retains much of its historic integrity, modern comforts have been added including mini-split cooling, a newer roof, updated siding, replacement windows, and a high-efficiency gas furnace. Additional features include a full basement for storage or projects and a detached two-car garage make this home a true gem you do not want to miss! Personal items remaining in home will convey with property. Buyers agent to do due dillegence.

Listed by Amy McCarthy of Coldwell Banker Realty

$
$
%
$/month over payments
Federal 30-year interest rate: 7.4% last updated on Oct 15, 2026
* All Figures are estimates. Check with your bank or proposed mortgage company for actual interest rates.
This product uses the FRED® API but is not endorsed or certified by the Federal Reserve Bank of St. Louis.

Save FavoriteSchedule TourAsk A QuestionMore Details

305 Eastbury Hill Road Glastonbury CT 06033
Pending Continue to Show

MLS Number 24209697

  • Single Family
  • Square Feet 2,736
  • Bedrooms 4
  • Bathroom 3
  • Year Built 1978

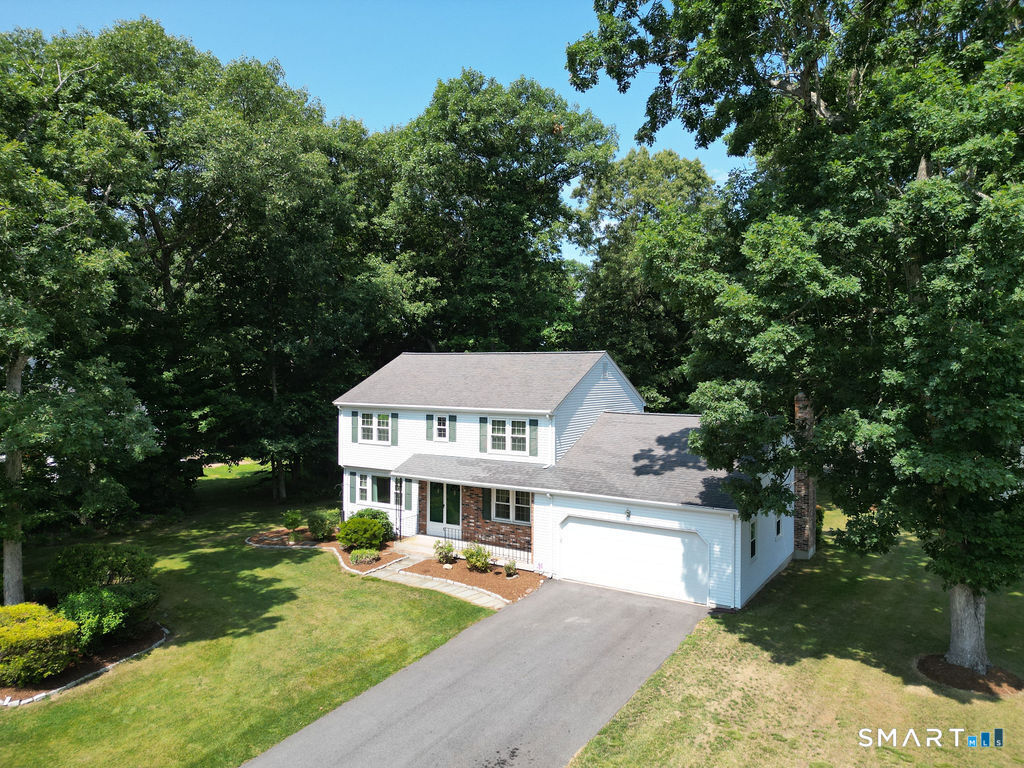
Set in one of Glastonbury's most desirable neighborhoods within the Hopewell Elementary School District, this beautifully maintained 4-bedroom home offers exceptional space, flexibility and a standout outdoor setting. NEW ROOF 9/2026!! A welcoming hardwood foyer opens to a long formal living room with crown molding and wainscoting, while the deep dining room provides plenty of room for a large table, sideboard or hutch. The remodeled kitchen features granite countertops, abundant cabinetry and an easy connection to the vaulted family room with hardwood floors, fireplace and door to the deck. Upstairs, the primary bedroom includes a remodeled private bath, while 3 additional hardwood-floor bedrooms share a second remodeled full bath. A finished lower level creates a third generous living area, ideal for recreation, media, fitness or hobbies. Outside, enjoy a beautiful flat lot, a resort style heated in-ground gunite pool with spa, large deck off of house for entertaining, oversized shed and sidewalks that make neighborhood strolls especially inviting. Recent updates include a new driveway, extensive 2023 pool renovations and equipment, and more. The roomy 2-car garage adds valuable storage. Just minutes to Route 2, Glastonbury Town Center dining and shopping, Hops on the Hill, Crystal Ridge Winery and local orchards, with convenient access toward Hartford, day trips to the beaches, Boston and New York

Listed by Linda A. Edelwich of William Raveis Real Estate

$
$
%
$/month over payments
Federal 30-year interest rate: 7.4% last updated on Oct 15, 2026
* All Figures are estimates. Check with your bank or proposed mortgage company for actual interest rates.
This product uses the FRED® API but is not endorsed or certified by the Federal Reserve Bank of St. Louis.

Save FavoriteSchedule TourAsk A QuestionMore Details

70 Pine Hollow Drive Middlebury CT 06762

Middlebury, CT70 Pine Hollow Drive

Price$639,000

Est. Mortgage: $/month

MLS Number 24185515

  • Single Family
  • Square Feet 3,174
  • Bedrooms 3
  • Bathroom 3
  • Year Built 1978

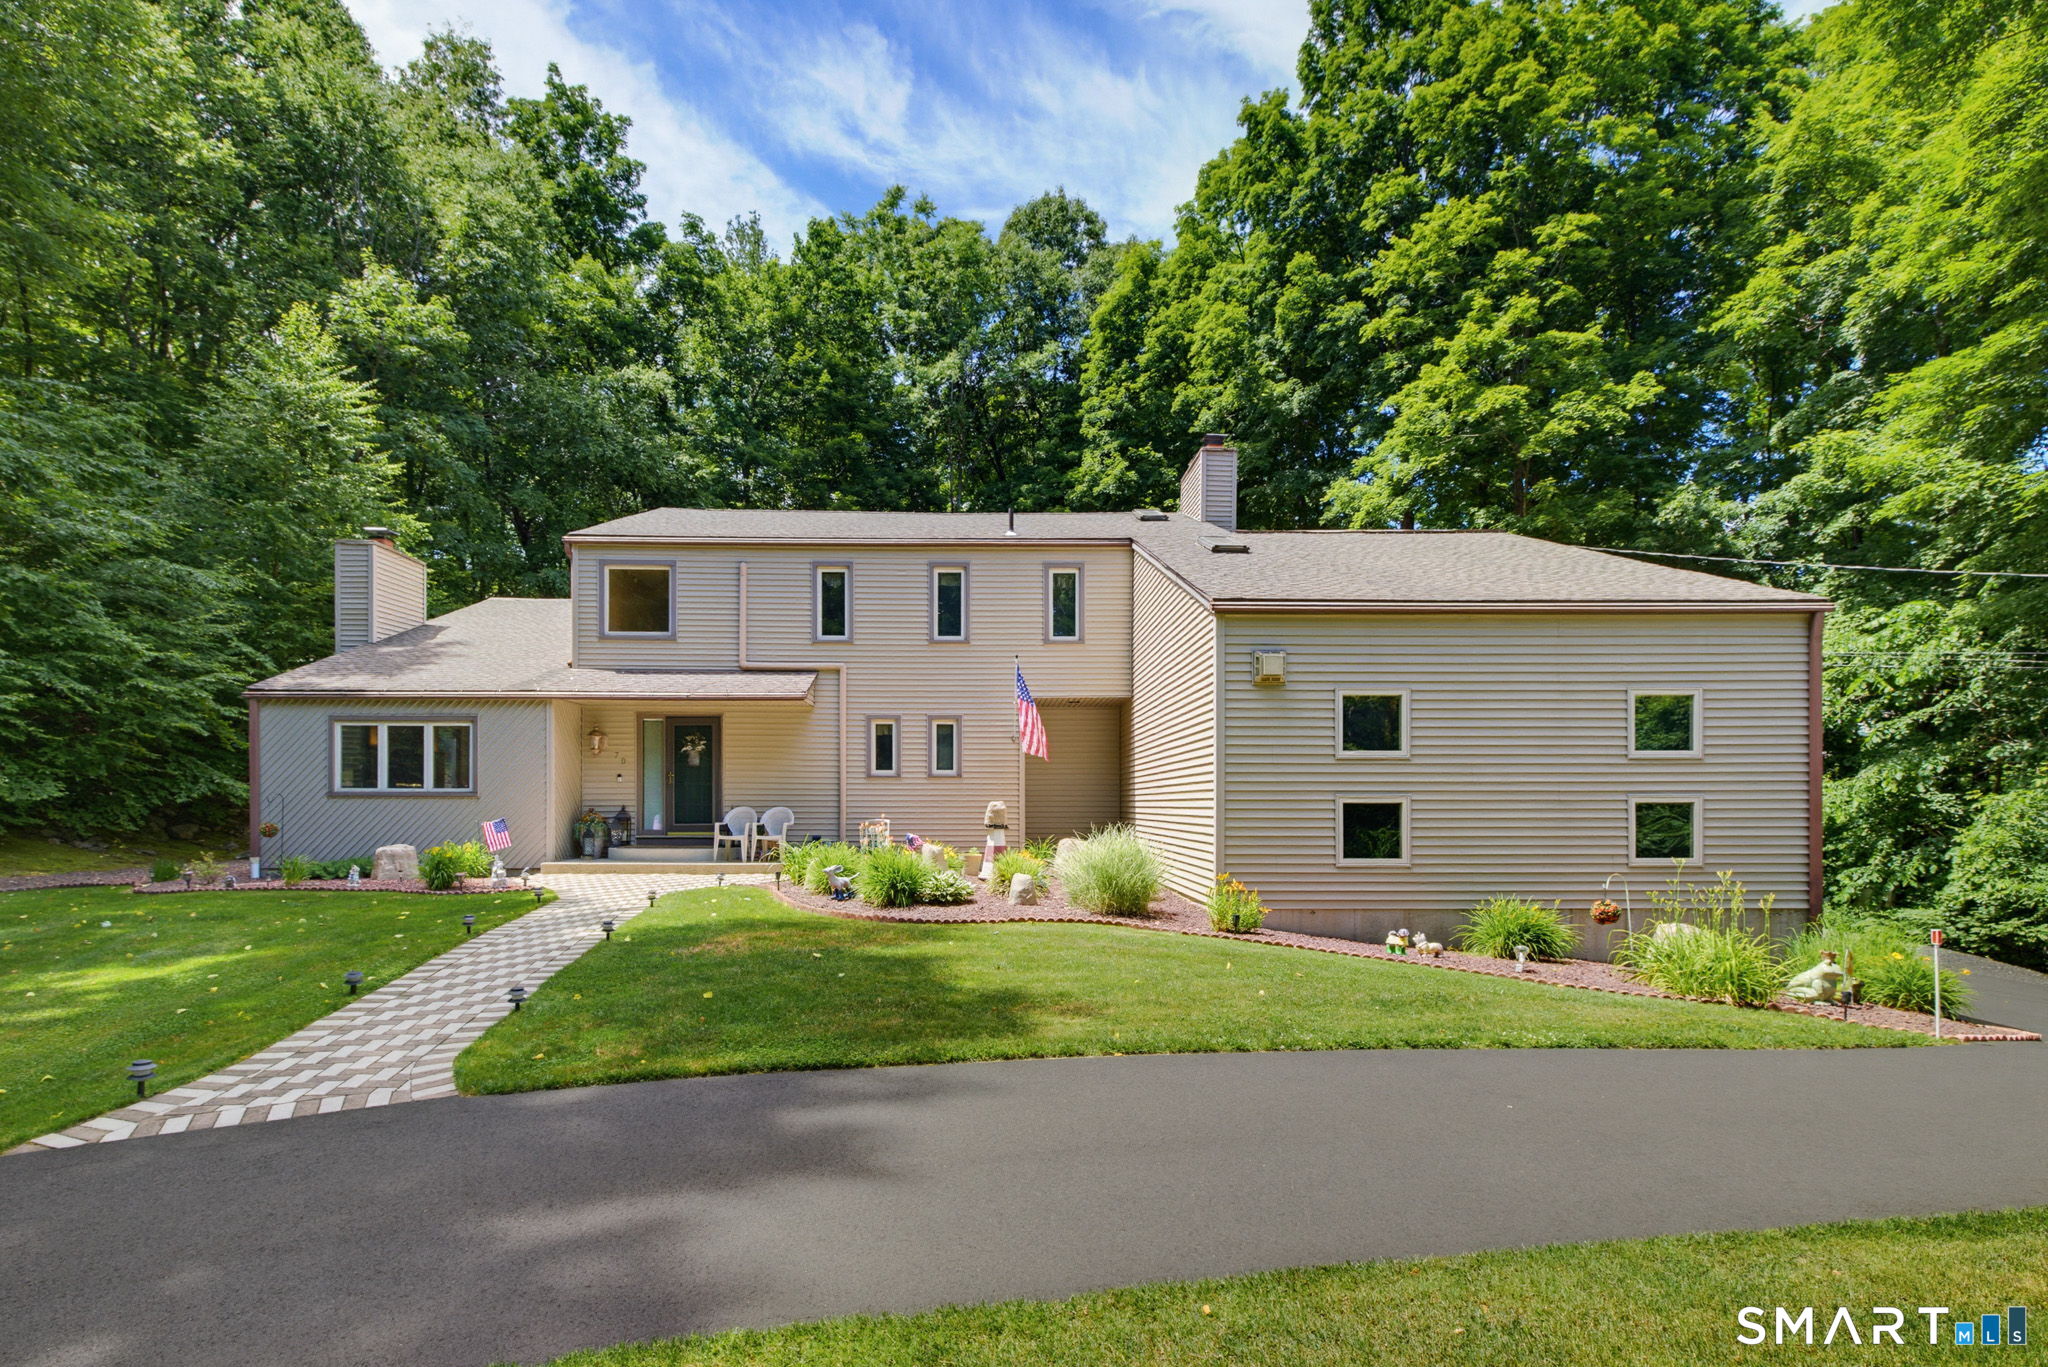
MOTIVATED SELLERS! MAKE OFFER! Nestled on 1.22 acres of park-like grounds, a large custom designed home offering privacy & serenity and maintained by its original owners. Step inside and be greeted by a sunken, front-to-back living room anchored by a fireplace, setting the tone for the thoughtful design found throughout. Entertain in style in the formal dining room with elegant French doors or gather in the huge family room- another fireplace and generous proportions make it the heart of the home. The eat-in kitchen features a breakfast bar, perfect for casual mornings. Three bedrooms, 2.5 baths, and 3 fireplaces offer the comfort and warmth your family deserves. And, when you want to escape, a finished mancave with wet bar is all yours. Outside, a 54-foot deck provides the ultimate backdrop for outdoor entertaining, overlooking your own private retreat. Three oversized garages and newly paved driveway add convenience and curb appeal alike. Oh, and by the way, please do not forget to walk up a couple of steps behind the deck to a beautiful level lot adjacent to a tree lined area. Perfect for incorporating your very own fire pit or gazebo, for further relaxation and enjoyment. Recent updates including a new whole-house generator (1 yr), deck (3 yrs), electric hot water heater (3 yrs), paved driveway (2 yr), and a 15-year roof. Located in the New England town of Middlebury, known for its small-town character and top-rated schools. MOTIVATED SELLERS! MAKE OFFER!

Listed by Simonne E. Corriveau of KW Legacy Partners

$
$
%
$/month over payments
Federal 30-year interest rate: 7.4% last updated on Oct 15, 2026
* All Figures are estimates. Check with your bank or proposed mortgage company for actual interest rates.
This product uses the FRED® API but is not endorsed or certified by the Federal Reserve Bank of St. Louis.

Save FavoriteSchedule TourAsk A QuestionMore Details

668 Sullivan Avenue South Windsor CT 06074

MLS Number 24211949

  • Land
  • Acreage 3.9
  • MLS Status Active
  • Other Amenities Waterfront
  • Zoning GC

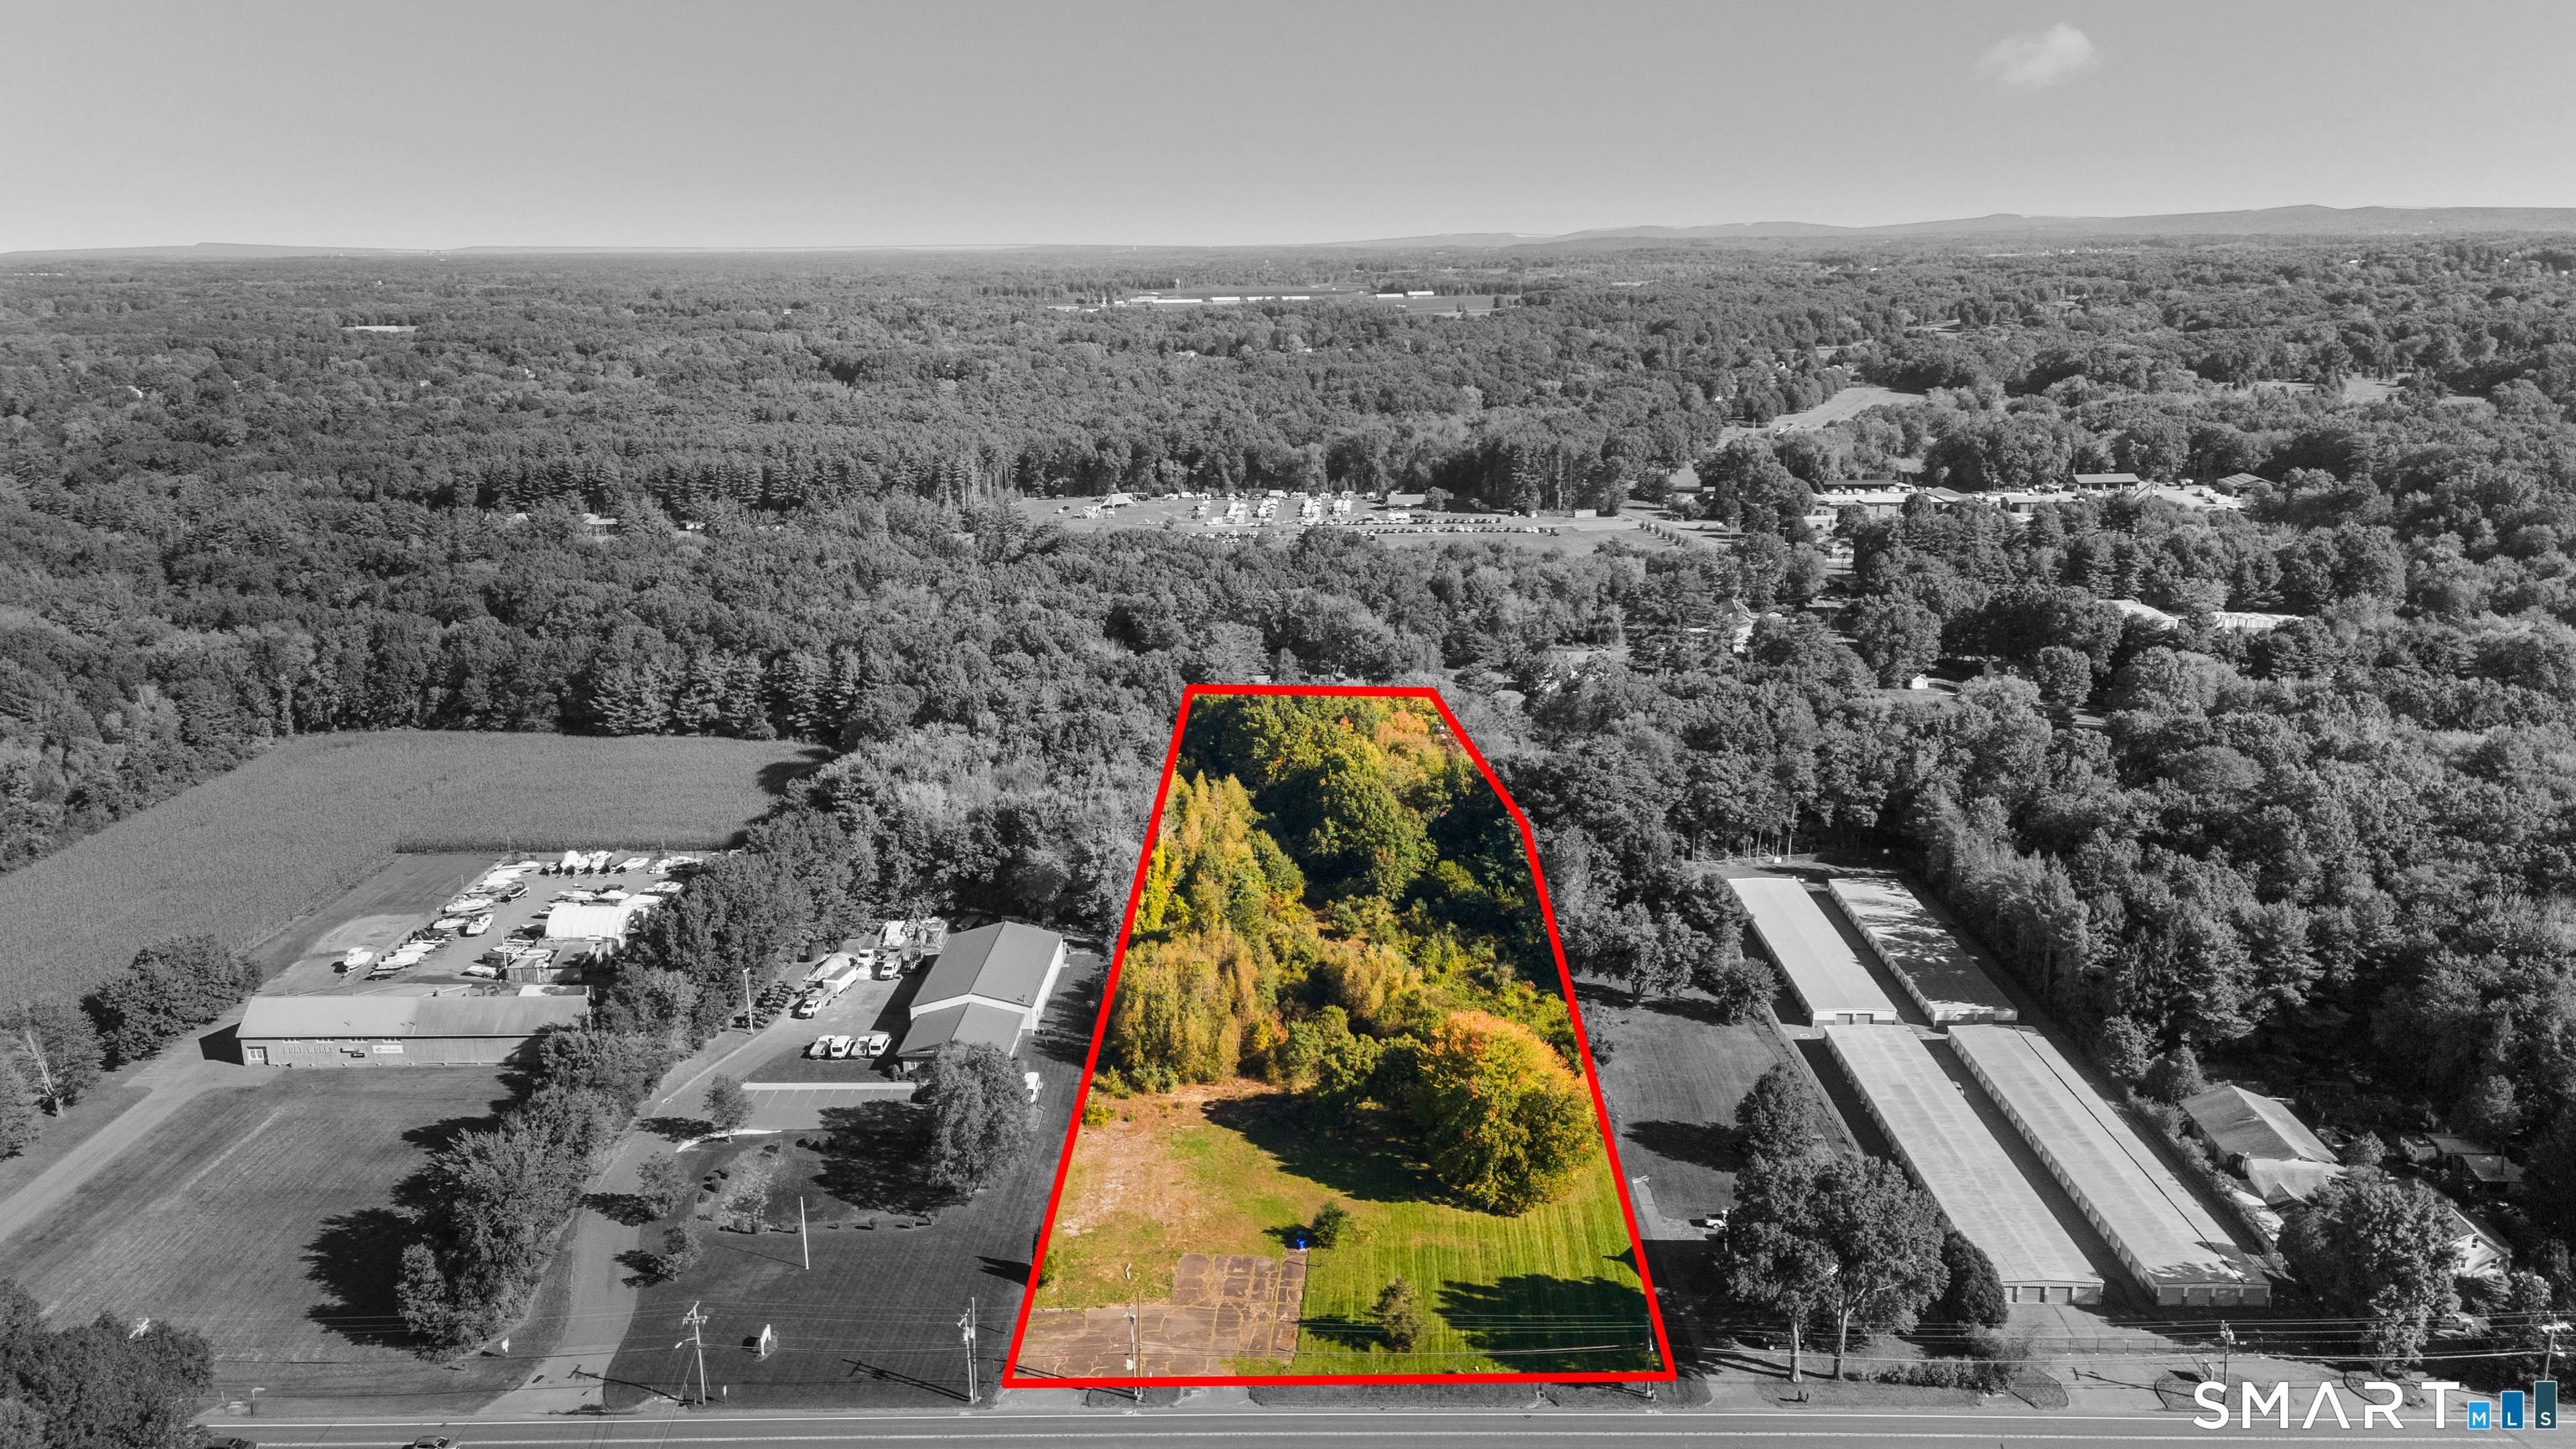
Explore the possibilities at 668 Sullivan Avenue in South Windsor! This approximately 3.9-acre parcel offers a level setting with approximately 250 feet of frontage along Sullivan Avenue (Route 194). Zoned General Commercial (GC), the property presents an opportunity to plan your next project in an established commercial and residential area with convenient access to I-84 and I-291. Public water and sewer are reported available in the street. Buyers to verify permitted uses, utility availability, lot dimensions, and all required approvals for their intended development.

Listed by Garey Allen of eRealty Advisors,Inc.

$
$
%
$/month over payments
Federal 30-year interest rate: 7.4% last updated on Oct 15, 2026
* All Figures are estimates. Check with your bank or proposed mortgage company for actual interest rates.
This product uses the FRED® API but is not endorsed or certified by the Federal Reserve Bank of St. Louis.

Save FavoriteSchedule TourAsk A QuestionMore Details

120 North Street Windham CT 06226

MLS Number 24204552

  • Multi Family Multi-Family For Sale
  • Square Feet 3,389
  • Acreage 0.26
  • Bedrooms 10
  • Bathroom 5

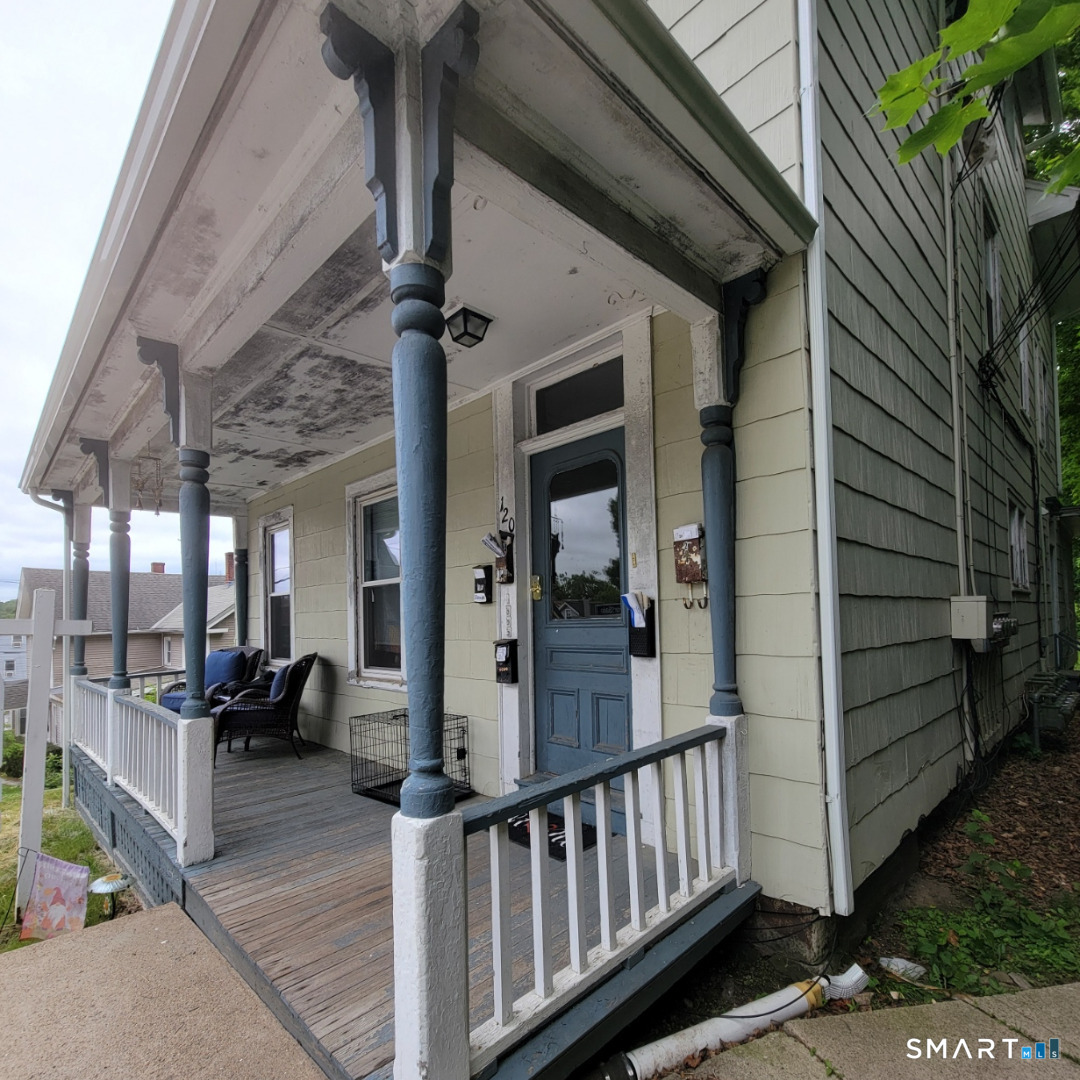
Income producing multi family property offering a strong opportunity for investors or owner occupants alike. One unit is currently not leased, providing immediate leasing potential or flexibility for owner occupancy. Property presents the opportunity to generate rental income with additional upside potential over time. Detached garage offers added utility with potential for storage, workshop space, or future supplemental income opportunities. Conveniently located near Eastern Connecticut State University, downtown Willimantic, shopping, dining, and major commuter routes. Great opportunity to add a multifamily asset to an investment portfolio. One of the parties to the LLC has an active real estate license.

Listed by Michelle Mandel of Carl Guild & Associates

$
$
%
$/month over payments
Federal 30-year interest rate: 7.4% last updated on Oct 15, 2026
* All Figures are estimates. Check with your bank or proposed mortgage company for actual interest rates.
This product uses the FRED® API but is not endorsed or certified by the Federal Reserve Bank of St. Louis.

Save FavoriteSchedule TourAsk A QuestionMore Details

The data relating to real estate for sale on this website appears in part through the SmartMLS Internet Data Exchange program, a voluntary cooperative exchange of property listing data between licensed real estate brokerage firms, and is provided by SmartMLS through a licensing agreement. Listing information is from various brokers who participate in the SmartMLS IDX program and not all listings may be visible on the site. The property information being provided on or through the website is for the personal, non-commercial use of consumers and such information may not be used for any purpose other than to identify prospective properties consumers may be interested in purchasing. Some properties which appear for sale on the website may no longer be available because they are for instance, under contract, sold or are no longer being offered for sale. Property information displayed is deemed reliable but is not guaranteed. Copyright 2026 SmartMLS, Inc.