and narrow your search. If you have fewer than 200 results, you can save your search.

Greater Mansfield CT Real Estate $500k +

r=725-736
97 Main Street Vernon CT 06066

MLS Number 170464421

  • Commercial
  • MLS Status Active
  • Year Built 1880
  • Bathroom 9
  • Square Feet 13,475

97 Main St., Vernon, CT is the Historic Talcott Brothers Schoolhouse. Make this your own large historic home with private gymnasium or this property has potential for conversion to multifamily conversion (subject to zoning approval). 97 Main St. is located in the Talcottville Historic District which features a quaint village with minimal traffic. Walkable neighborhood with trail system. Retail & restaurants located nearby. 13,475 SF on +/- .68 acres New roof, sheathing & gutters Substantially all new windows Ample on-site parking availability Exceptional highway access - Interstate 84 Seller financing may be available to qualified persons Substantially all new custom windows by GreenMountain Repointed brickwork & chimney New 50 year guaranty GAF roof, full ice & water barrier New slate on Bell Tower New sheathing & gutters Asbestos removed - reports available Multiple water mains available Located in the Talcottville Historic District which features a quaint village with minimal traffic. Walkable neighborhood with trail system. Retail & restaurants located nearby. The exterior of the structure has been substantially restored with new roof, sheathing, gutters, and substantially all new windows. The interior has been substantially gutted to allow for new desired use.

Listed by Frank E. Amodio of Amodio & Co.
$
$
%
$/month over payments
Federal 30-year interest rate: 7.4% last updated on Oct 15, 2026
* All Figures are estimates. Check with your bank or proposed mortgage company for actual interest rates.
This product uses the FRED® API but is not endorsed or certified by the Federal Reserve Bank of St. Louis.

Save FavoriteSchedule TourAsk A QuestionMore Details

41 Griswold Drive West Hartford CT 06119

West Hartford, CT41 Griswold Drive

Price$649,000

Est. Mortgage: $/month

Active With Contract

MLS Number 24209124

  • Single Family
  • Square Feet 2,515
  • Bedrooms 4
  • Bathroom 3
  • Year Built 1926

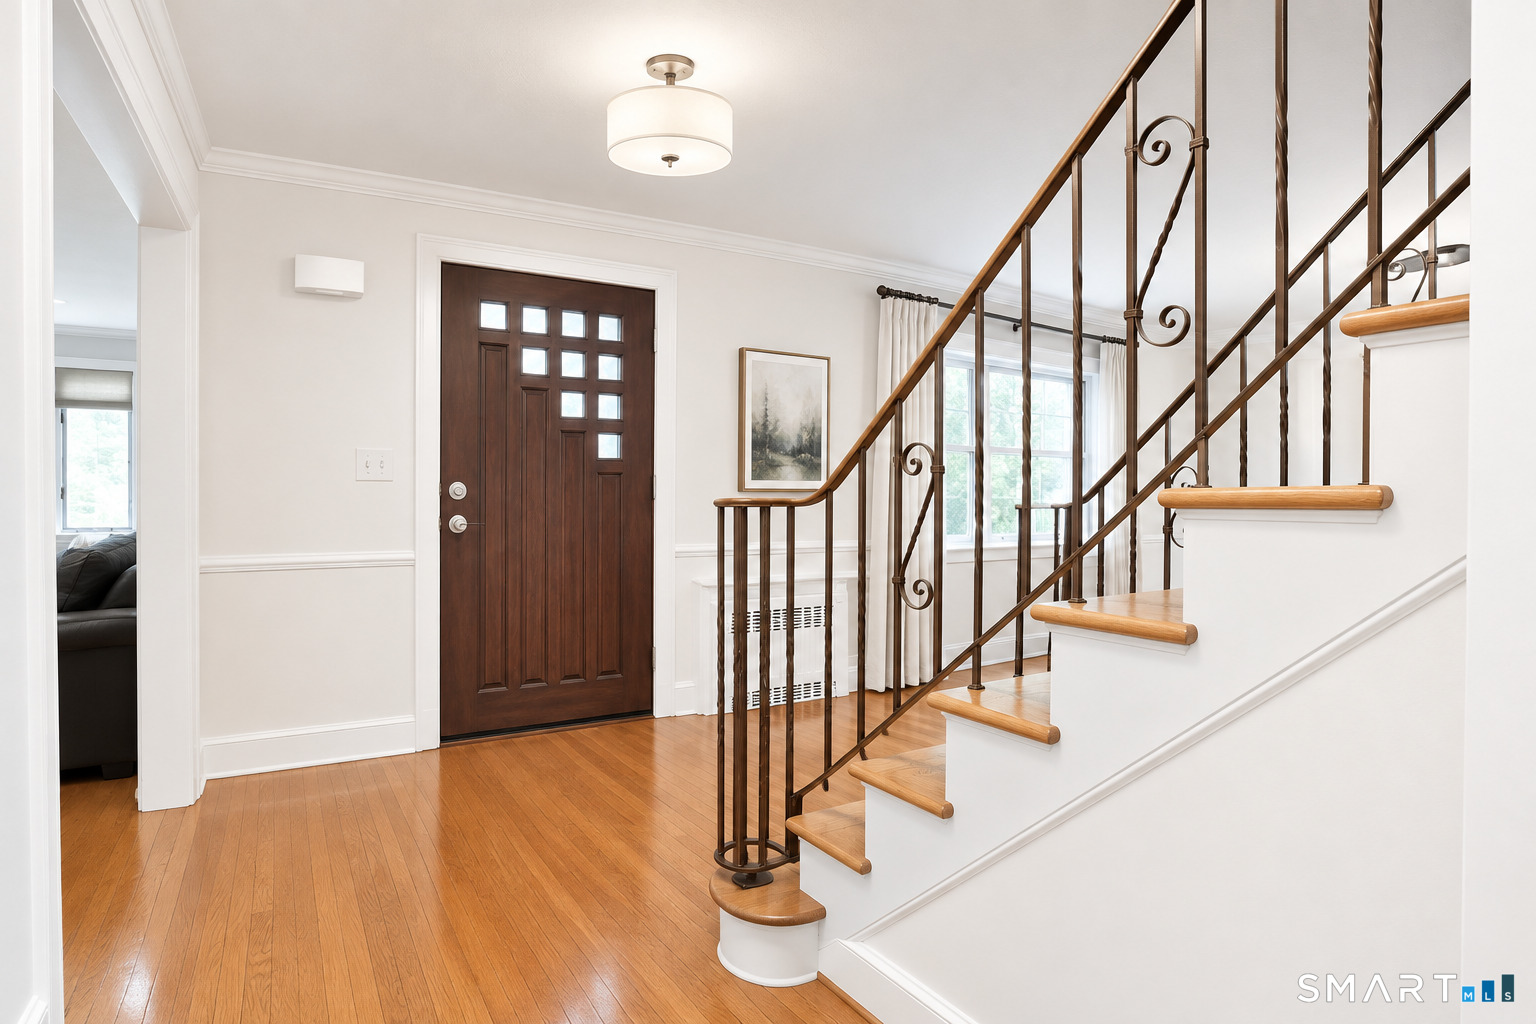
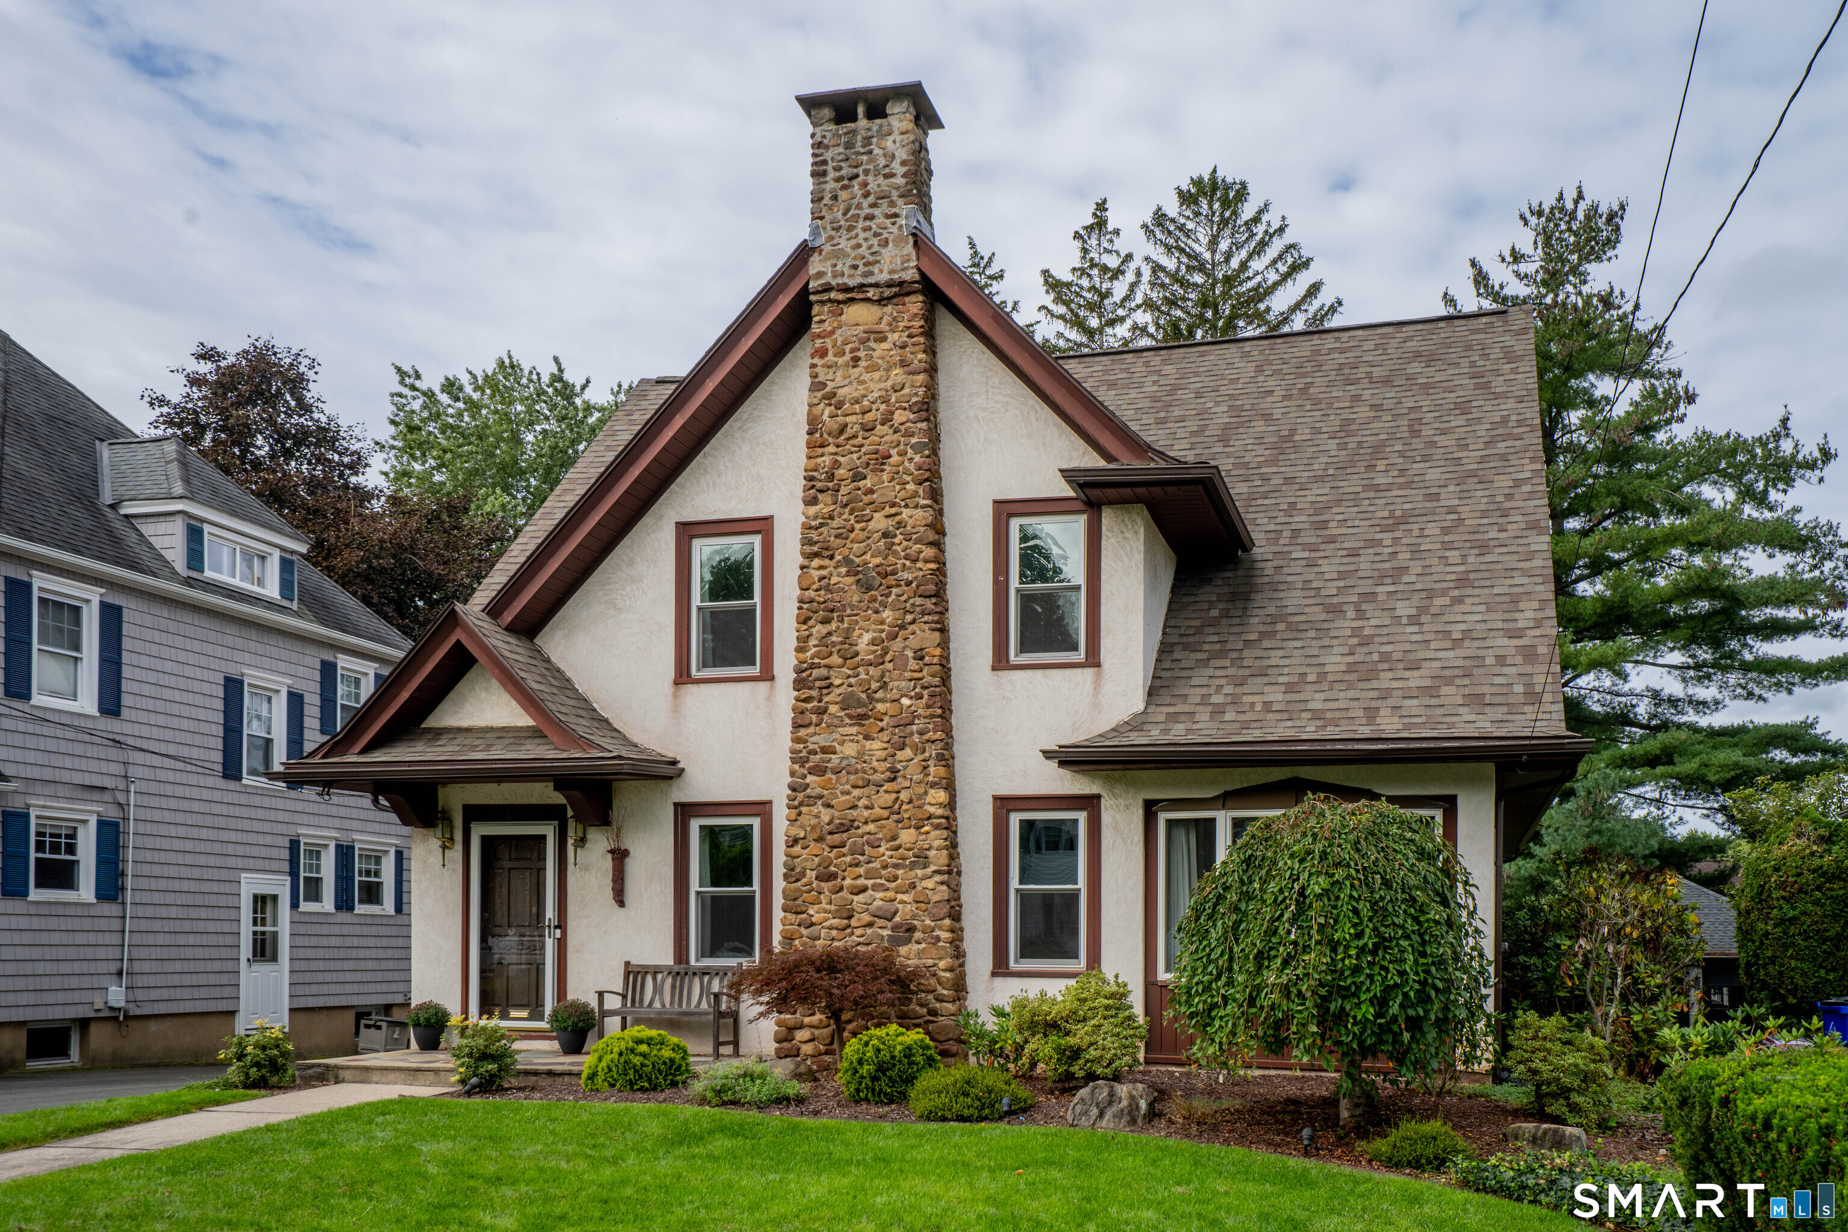
Fantastic 4-bedroom, 2.5-bath home in desirable Morley offering a two-car garage, spacious first-floor family room, and an abundance of charm. Fresh new landscaping creates an appealing first impression, while inside, spacious rooms and beautiful hardwood floors provide warmth and character throughout. So many wonderful spaces to enjoy-a fireplaced living room, cozy paneled study perfect for working from home, large dining room for entertaining family and friends, warm center island kitchen, and inviting, light filled family room offering easy access to the backyard. Upstairs, the primary suite features a full bath and walk-in closet, along with three additional, generously sized bedrooms and a hall bath. The walk-up attic is fully floored, providing exceptional storage and even potential for future expansion. You'll love the super-clean basement, complete with a convenient laundry area and workshop space. A very special home in a convenient and sought-after location, offering generous space, wonderful character, and a comfortable lifestyle.

Listed by Bonnie Collins of William Raveis Real Estate

$
$
%
$/month over payments
Federal 30-year interest rate: 7.4% last updated on Oct 15, 2026
* All Figures are estimates. Check with your bank or proposed mortgage company for actual interest rates.
This product uses the FRED® API but is not endorsed or certified by the Federal Reserve Bank of St. Louis.

Save FavoriteSchedule TourAsk A QuestionMore Details

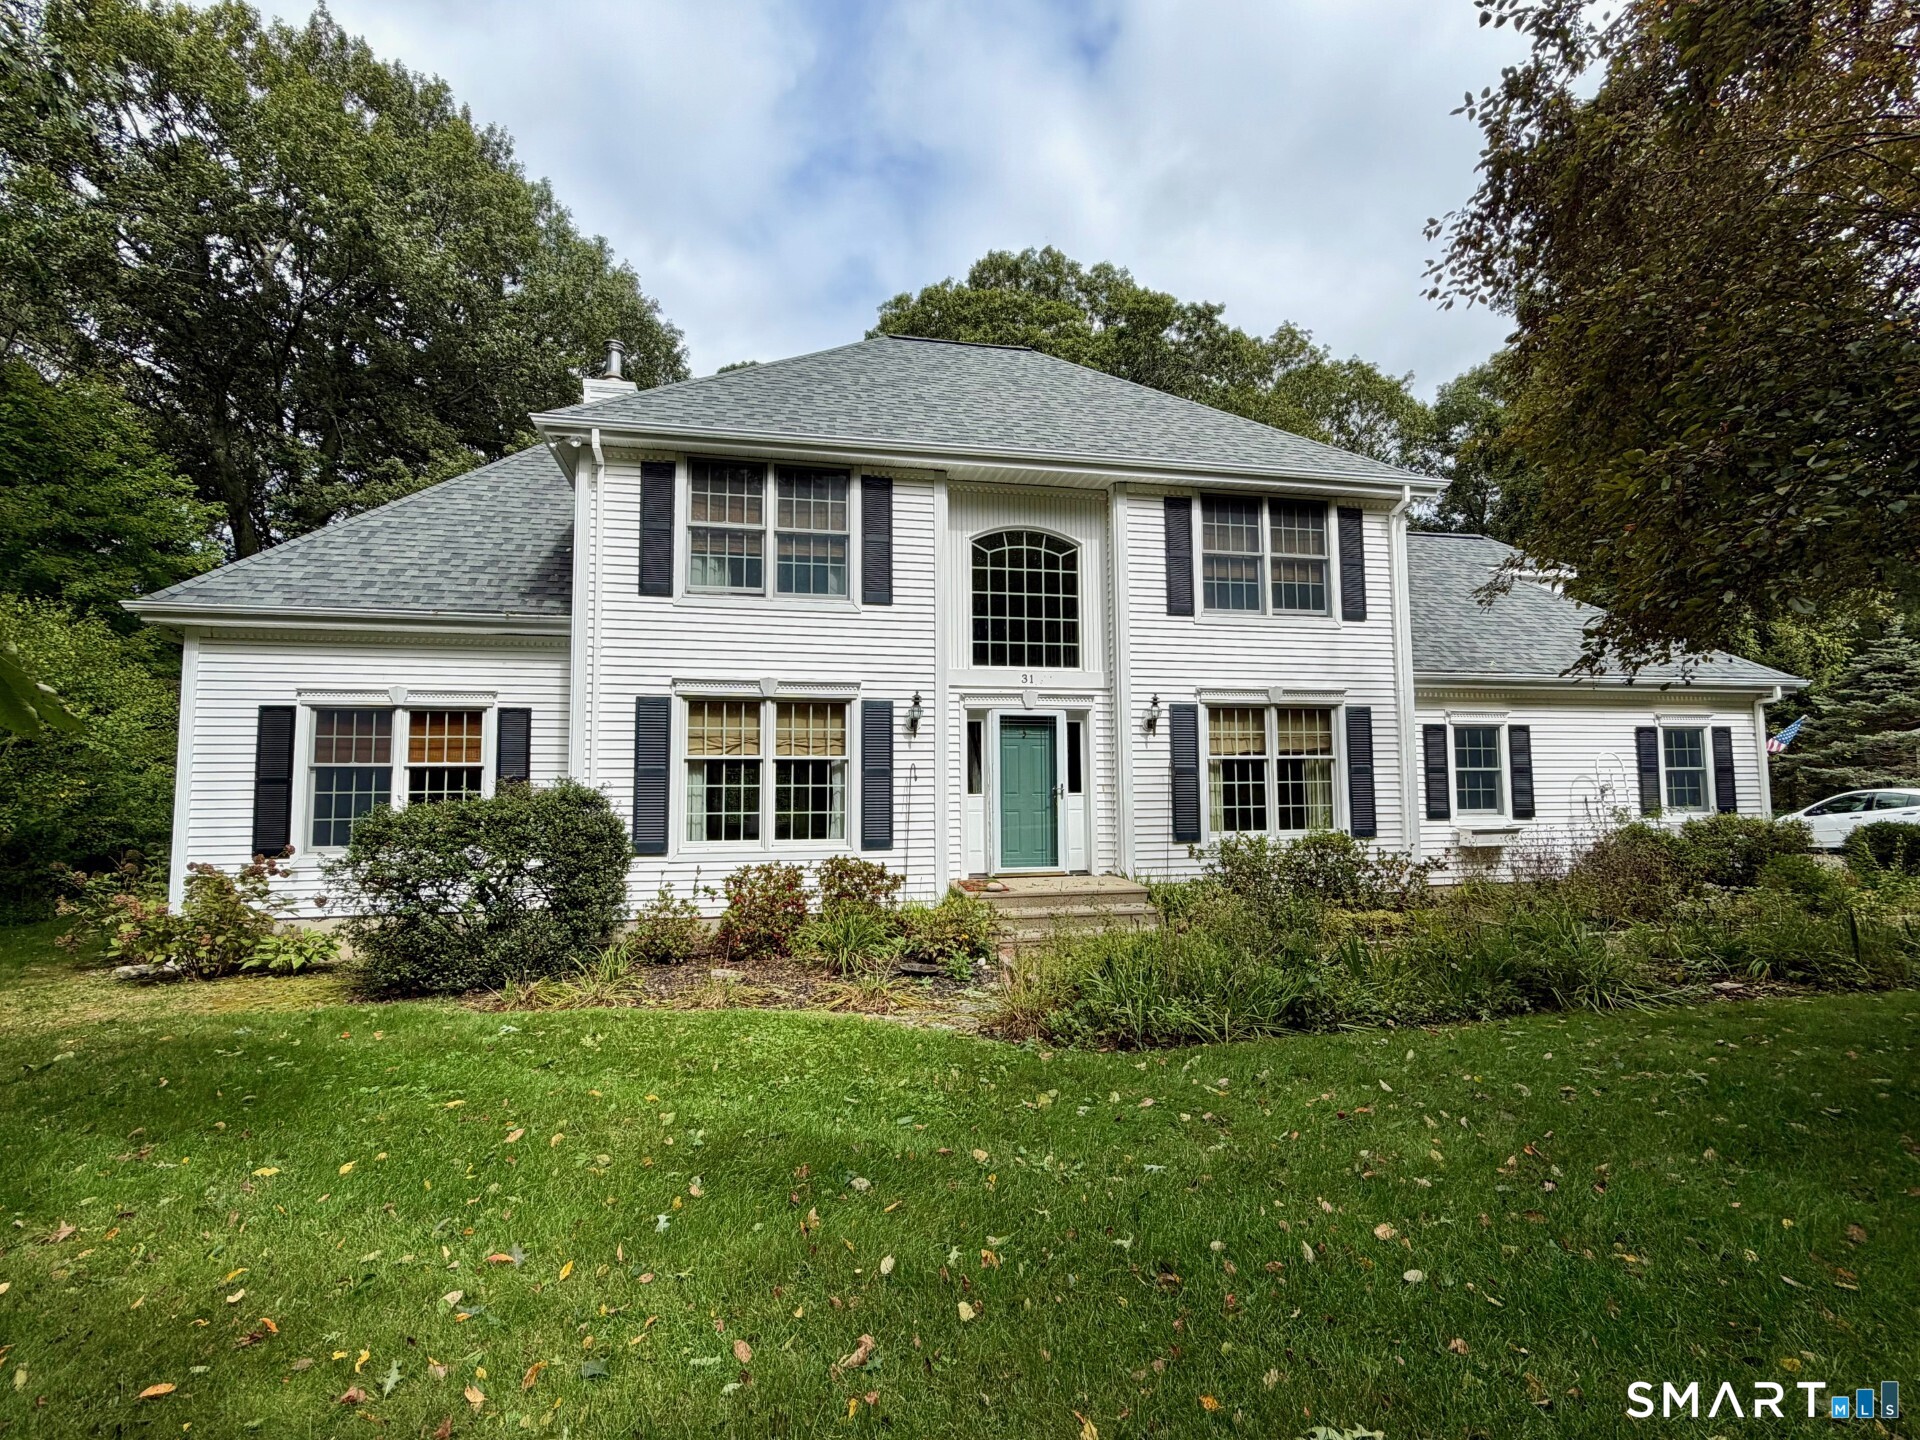
31 Paula Lane Waterford CT 06385

MLS Number 24211438

  • Single Family
  • Square Feet 2,358
  • Bedrooms 3
  • Bathroom 3
  • Year Built 1993

Nestled in a highly desirable Waterford neighborhood just minutes from scenic local beaches and the vibrant main street of downtown Niantic, 31 Paula Lane offers a classic colonial design filled with warmth, light, and exceptional flexibility. Beautiful hardwood floors flow throughout the main level, catching abundant natural light and connecting warm, open spaces anchored by a charming two-sided fireplace. The versatile layout accommodates your specific lifestyle needs, featuring three second-floor bedrooms-including a primary suite and second full bath. The main level offers an addition off the living room area that could serve as a fourth bedroom, primary guest space, or two distinct living areas. Complete with main-floor laundry, a two-car garage, and a lovely yard with a back deck designed for outdoor relaxation across every season. The basement currently features a wood-shop and perfect storage options. This meticulously kept residence delivers the perfect coastal Connecticut lifestyle in an established, peaceful setting. New roof in 2025.

Listed by Renee R. McCammon of Berkshire Hathaway NE Prop.

$
$
%
$/month over payments
Federal 30-year interest rate: 7.4% last updated on Oct 15, 2026
* All Figures are estimates. Check with your bank or proposed mortgage company for actual interest rates.
This product uses the FRED® API but is not endorsed or certified by the Federal Reserve Bank of St. Louis.

Save FavoriteSchedule TourAsk A QuestionMore Details

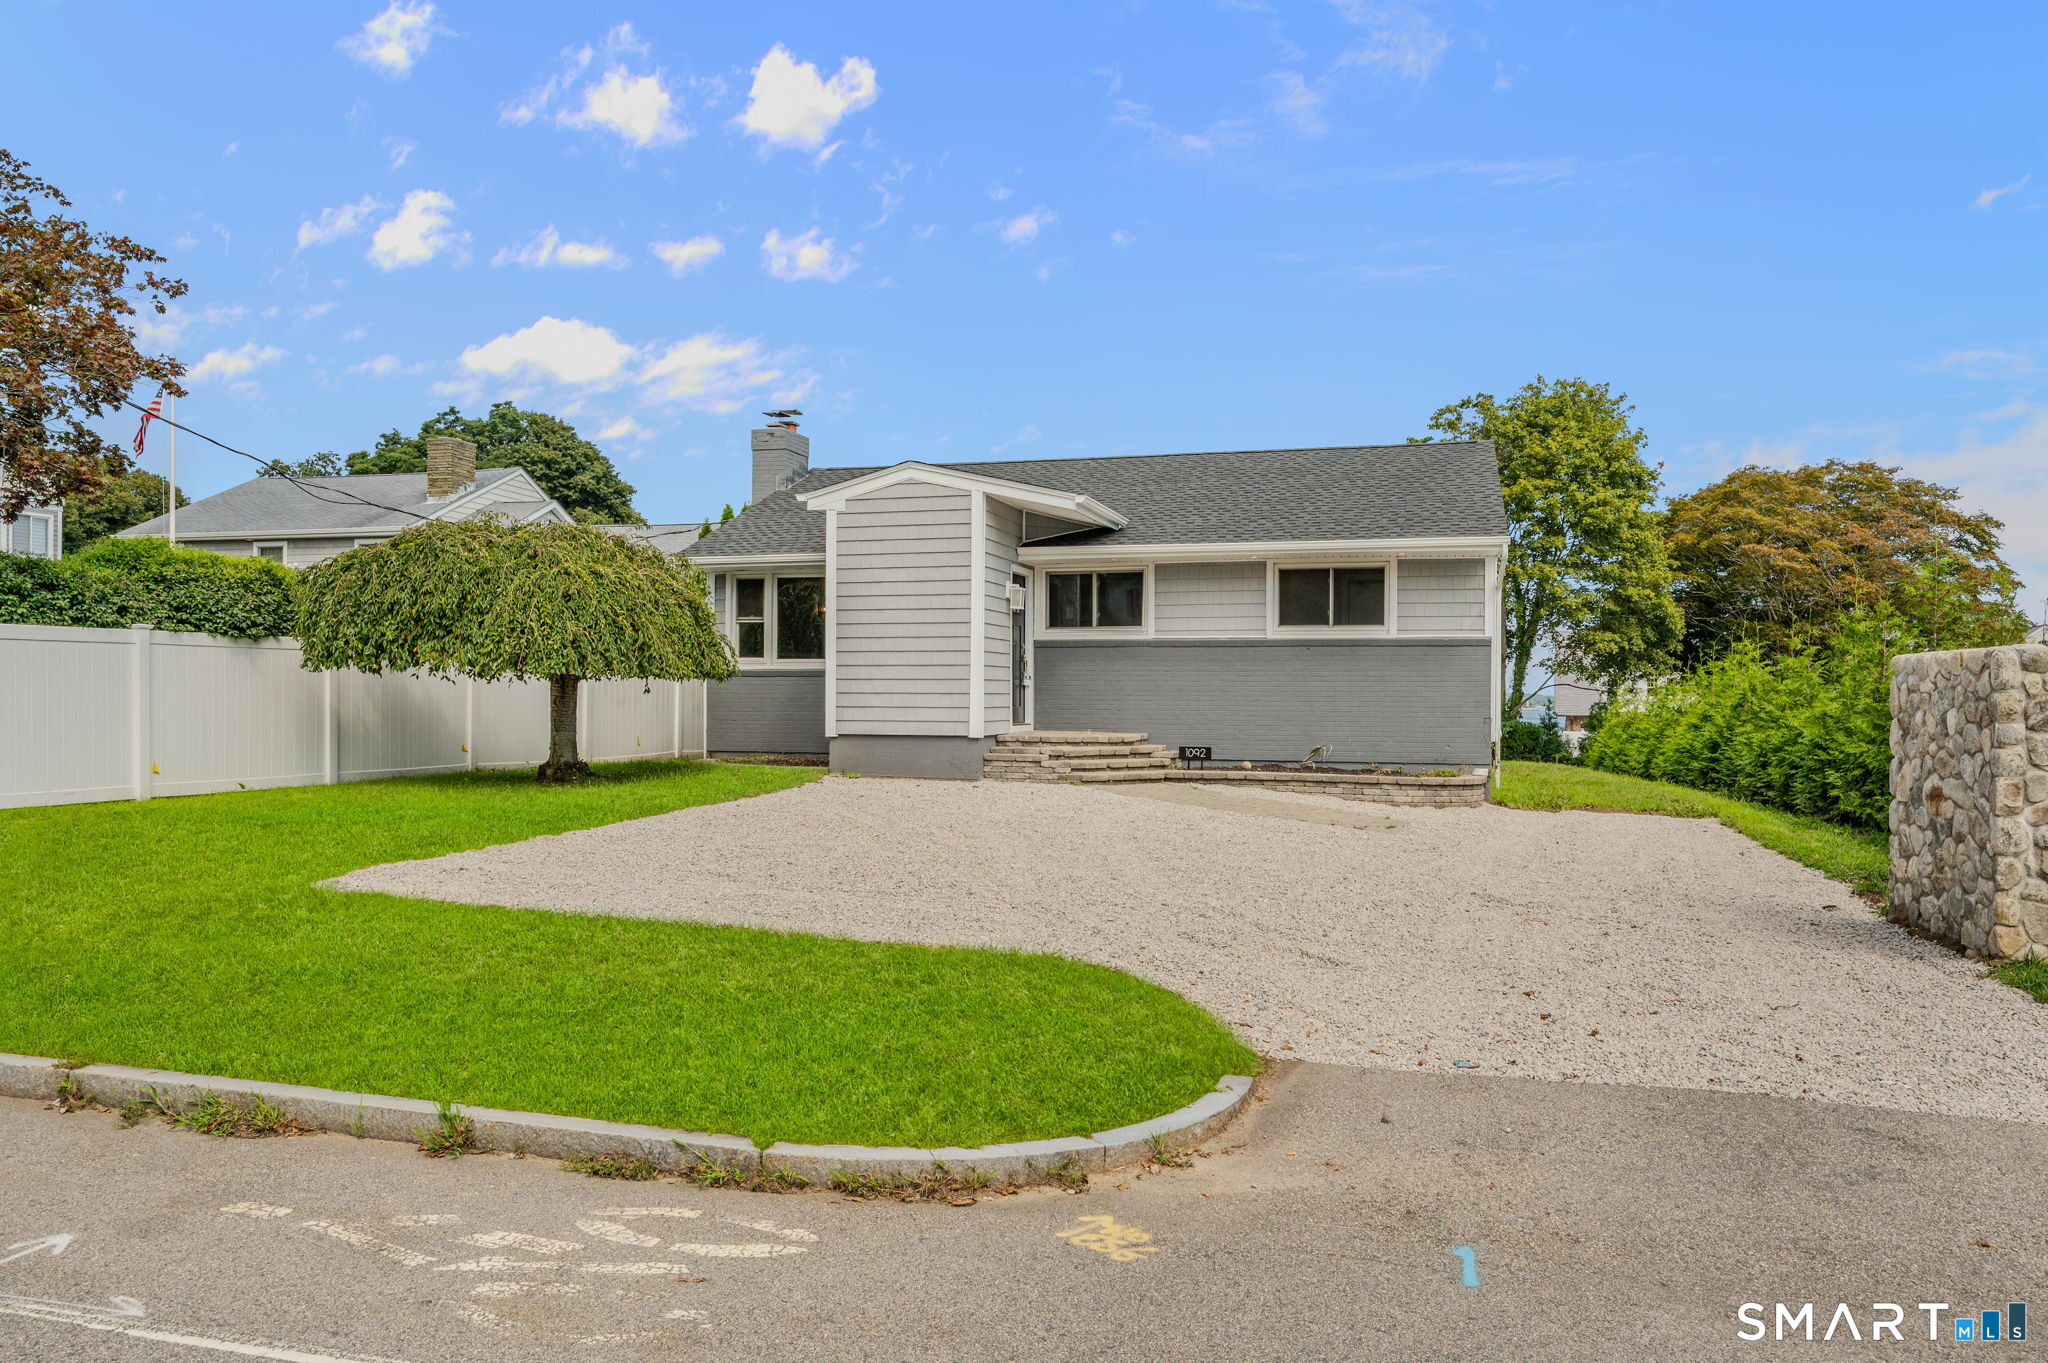
1092 Ocean Avenue New London CT 06320
Open House

MLS Number 24202879

  • Single Family
  • Next Open House: Sat 10/24 10:00 am. to 12:00 pm.
  • Square Feet 2,339
  • Bedrooms 4
  • Bathroom 2

***** relisted with changed wide open front view off the property and New driveway with more parking space in front**** Welcome to this beautifully freshly updated 4-bedroom, 2-bath home featuring a brand-new roof, new cedar shake impression siding, and brand new central AC system. The front of the house features thoughtful landscaping and ample new parking space for multiple cars. Inside, enjoy a bright, open floor plan with hardwood flooring throughout. Both full bathrooms are fully renovated with modern tile, and the kitchen dazzles with quartz countertops, new cabinetry (with under and over lighting), and brand-new stainless steel appliances. Ambient lighting in the stairway and all-new electrical wiring and outlets make this home modern and efficient. Baseboard heating is newly installed. Upstairs you will find the primary sweet with a walk-in in shower and your very own newly installed trex decking, talk about a view! With an open floor plan, hardwood floors, and water views stretching all the way to Long Island Sound, you're just a short walk from Ocean Beach and Pequot Avenue beaches. Don't miss out on this rare opportunity-homes like this simply don't come around often. 1 year beach pass included to Ocean Beach and a pequot ave beach. Agent/Owner.

Listed by Sean Richardson of RE/MAX One

$
$
%
$/month over payments
Federal 30-year interest rate: 7.4% last updated on Oct 15, 2026
* All Figures are estimates. Check with your bank or proposed mortgage company for actual interest rates.
This product uses the FRED® API but is not endorsed or certified by the Federal Reserve Bank of St. Louis.

Save FavoriteSchedule TourAsk A QuestionMore Details

44 Miamis Road West Hartford CT 06117

West Hartford, CT44 Miamis Road

Price$649,000

Est. Mortgage: $/month

Open House

MLS Number 24195987

  • Single Family
  • Next Open House: Sun 10/25 11:00 am. to 3:00 pm.
  • Square Feet 3,558
  • Bedrooms 6
  • Bathroom 5

PRICED TO MOVE, BRING IN YOUR OFFERS! Great opportunity to own a 6 bedroom home at a great price! Deceivingly looks like a ranch from the outside, this center hall colonial, is a one of a kind, 6 bedroom, 4 and half bath home offering plenty of space for everyone! Virtual pictures added to visualize the possibilities. Eat-in kitchen with an abundance of cabinets, granite countertops and stainless steel appliances. Laundry room and half bath right off kitchen with attached garage access.The main floor has so much to offer, primary bedroom and bath with walk in closet, spacious open dining room, living room, and study/library. Bonus hot tub room (oversized hot tub included) leading to a beautiful, flat fully fenced backyard with garden, patio and shed. Natural Gas grill connected to the house for entertaining ease! Upstairs you will find 5 spacious bedrooms, all with plenty of closet space, storage and 2 full bathrooms. Perfect for a big family or lots of guests. Downstairs in the basement is a large play area, storage rooms and closets galore, exercise space and a full bathroom. Three separate A/C zones for maximum efficiency, Alarm system, WHOLE HOUSE GENERATOR, 2 sump pumps, french drain and sprinkler system offer peace of mind inside and out! Converted to natural gas with new mechanicals within the last 5 years. Freshly painted rooms offer buyers an open canvas to add their own personal touch. Stop by and check it out!

Listed by Aviva Braunshweiger of Coldwell Banker Realty

$
$
%
$/month over payments
Federal 30-year interest rate: 7.4% last updated on Oct 15, 2026
* All Figures are estimates. Check with your bank or proposed mortgage company for actual interest rates.
This product uses the FRED® API but is not endorsed or certified by the Federal Reserve Bank of St. Louis.

Save FavoriteSchedule TourAsk A QuestionMore Details

45 Toll Gate Road Glastonbury CT 06073
Pending Continue to Show

MLS Number 24206708

  • Single Family
  • Square Feet 2,382
  • Bedrooms 4
  • Bathroom 3
  • Year Built 1987

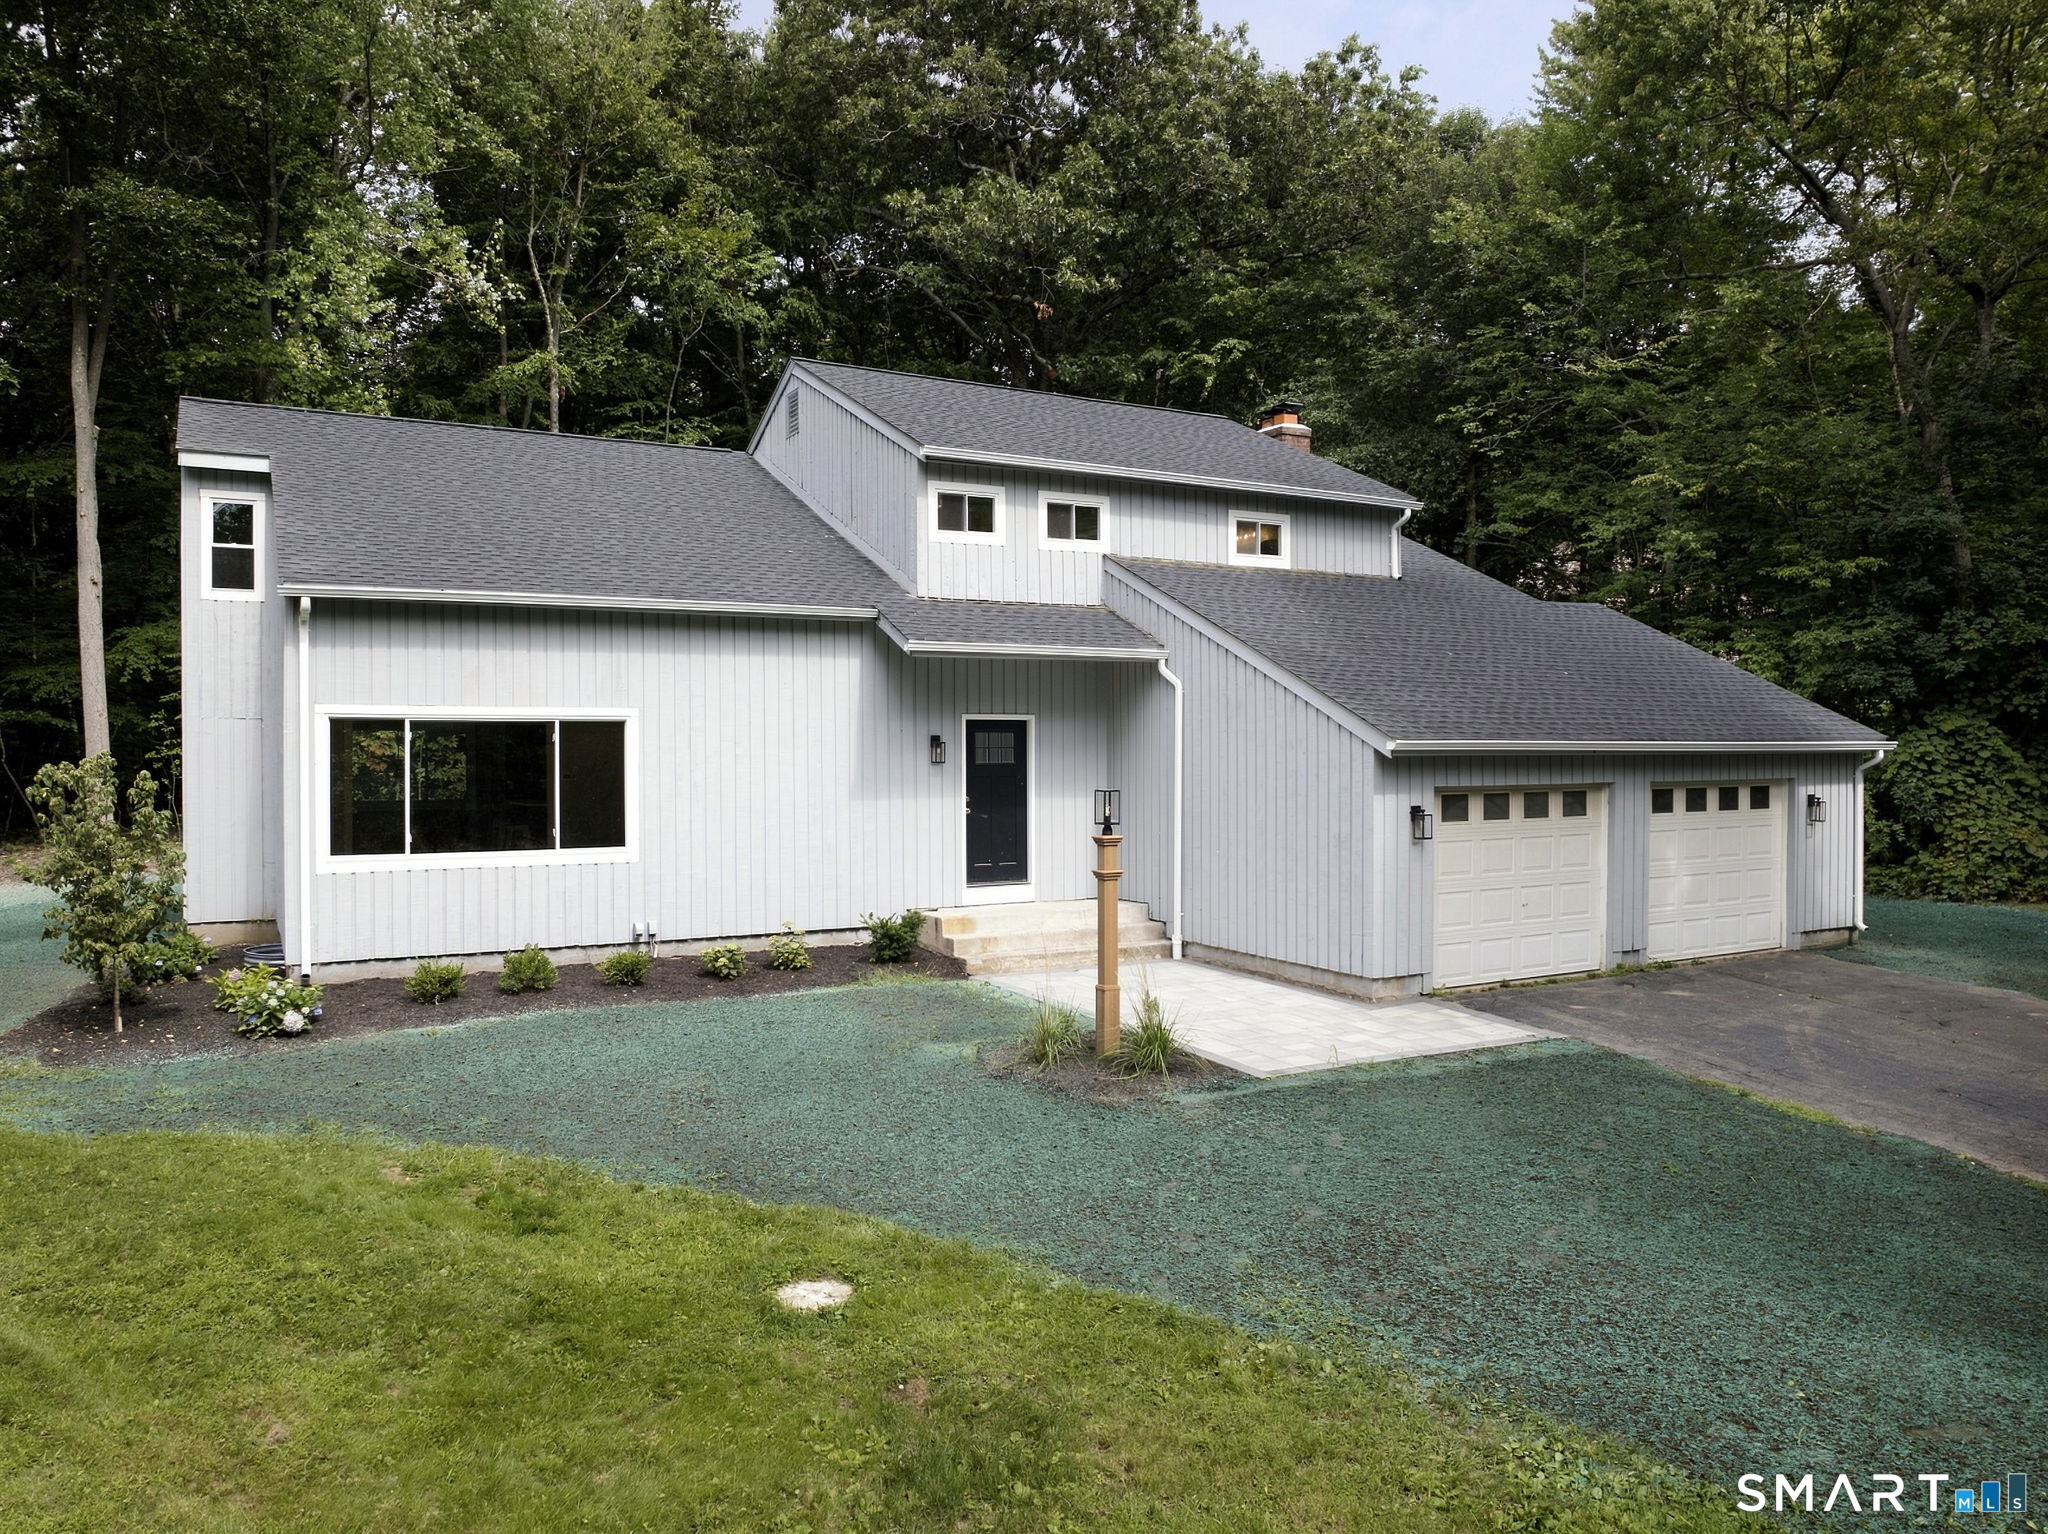
You know that house where the listing says, "some updates needed" and suddenly your Saturday plans involve a dumpster, three contractors, and a trip to Home Depot? Yeah...this isn't that house. This fully updated 4-bedroom, 2 1/2-bathroom South Glastonbury-beauty sits on almost 2 ACRES and offers 2,382 square feet of living space, plus a 2-car garage. And the update list is giving serious "we already did all the expensive stuff" energy: NEW ROOF, NEW FULL HVAC SYSTEM, NEW WELL PUMP & TANK, UPDATED/NEW CHIMNEY, NEW WINDOWS, NEW PATIO, NEW LIGHTING...and MUCH MORE. Translation? You bring the moving truck. Someone else already brought the checkbook. -- Outside, nearly two acres gives you room to actually enjoy your property. Want a garden? Go for it. Pool? There's room. Backyard football league? Probably. Want to sit on the patio with a drink and tell everyone, "Yep, we bought this one"? Also acceptable. - Inside, you'll have plenty of room for family, guests, an office, or that one bedroom that mysteriously becomes a storage facility within six months of moving in.-Located in desirable South Glastonbury, close to everything that makes this area so popular-while still having the space and privacy that make you feel like you escaped somewhere.-4 bedrooms. 21/2 baths. 2,382 sq ft. 2-car garage. Fully updated.-The only thing this house appears to be missing is your stuff.-45 Toll Gate-Come see it before somebody else does-and then inevitably tells you, "We should have bought that!"

Listed by Todd G. Namnoun and Whitney Gray of Eagle Eye Realty PLLC

$
$
%
$/month over payments
Federal 30-year interest rate: 7.4% last updated on Oct 15, 2026
* All Figures are estimates. Check with your bank or proposed mortgage company for actual interest rates.
This product uses the FRED® API but is not endorsed or certified by the Federal Reserve Bank of St. Louis.

Save FavoriteSchedule TourAsk A QuestionMore Details

16 Freya Lane East Hampton CT 06424

East Hampton, CT16 Freya Lane

Price$647,900

Est. Mortgage: $/month

Pending Continue to Show

MLS Number 24071041

  • Single Family
  • Square Feet 2,691
  • Bedrooms 4
  • Bathroom 3
  • Year Built 2025

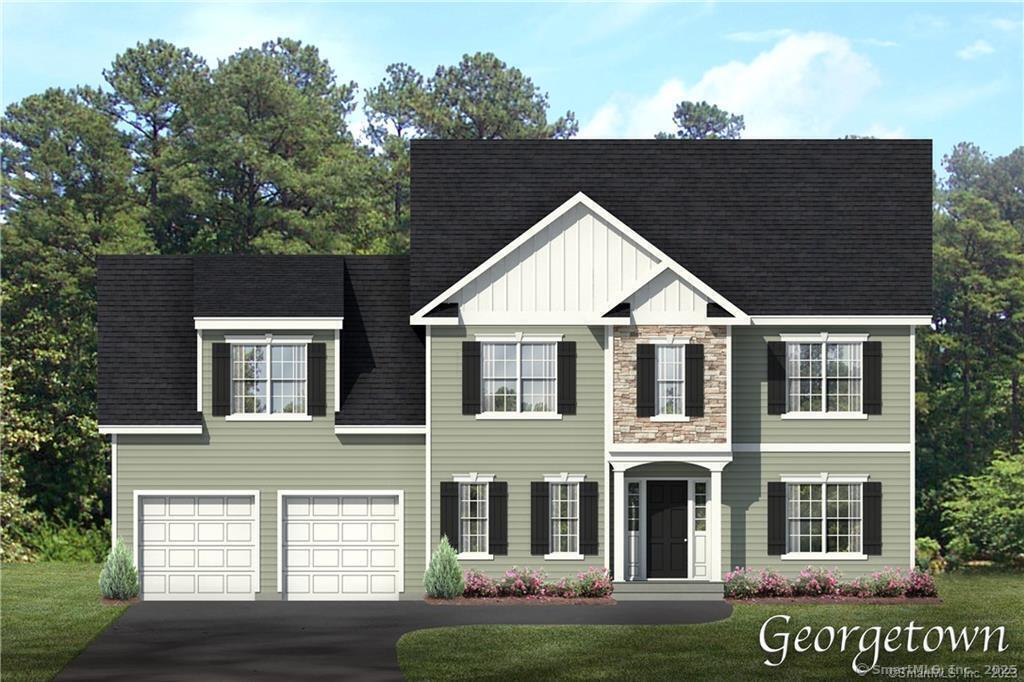
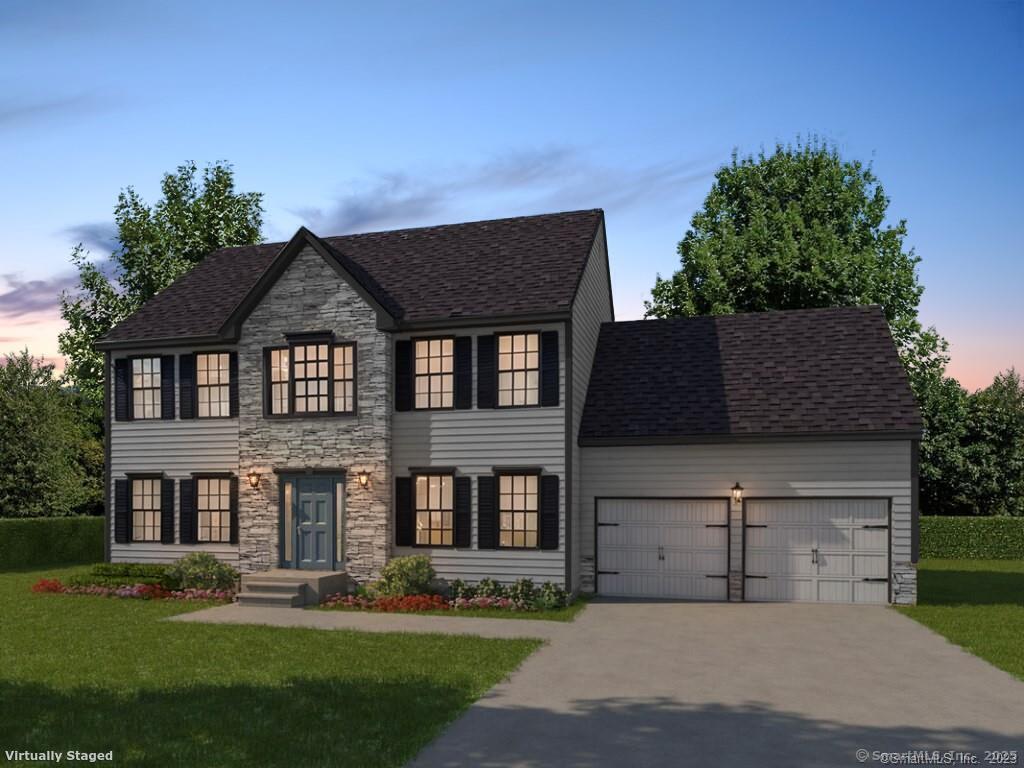
Lake Overlook Estates - an enclave of 12 homesites with stunning seasonal views of Lake Pocotopaug. Spectacular farmhouse plan at Overlook Lake Estates - The Georgetown! This charmer offers an amazing, large, open great room/family room and kitchen and a large dining room off the kitchen surrounded in glass for spectacular views, letting the outside in. You will enjoy a wonderful mudroom and office on the first floor. The upstairs of this abode is stunning with a large walk in laundry room, oversized bedrooms, two huge walk in primary closets and an oversized primary bath. All Yvon Beaudoin Builder, Inc homes come loaded with 9' ceilings, tile or hardwood, large moldings, beautiful raised panel cabinetry, granite throughout, oversized 5' master shower with custom floor to ceiling tiling, gas burning fireplace, pressure treated deck, dining room with tray ceiling, and crown moldings. Fantastic quality standard construction package! All homes come with exterior accents that include board and batten and cultured stone. Public sewer, public water. Choose your prime homesite today. Please do not go onto site. Road is under construction.

Listed by Mark A. Toledo of Berkshire Hathaway NE Prop.

$
$
%
$/month over payments
Federal 30-year interest rate: 7.4% last updated on Oct 15, 2026
* All Figures are estimates. Check with your bank or proposed mortgage company for actual interest rates.
This product uses the FRED® API but is not endorsed or certified by the Federal Reserve Bank of St. Louis.

Save FavoriteSchedule TourAsk A QuestionMore Details

90 Rock Ridge Road Manchester CT 06040

Manchester, CT90 Rock Ridge Road

Price$645,680

Est. Mortgage: $/month

Active With Contract

MLS Number 24080027

  • Single Family
  • Square Feet 2,306
  • Bedrooms 4
  • Bathroom 3
  • Year Built 2025

Discover your dream home in Manchester, CT, at the sought-after High Ledge Circle and Rock Ridge Road. Abutting Case Mountain Preserve. Hiking Biking Nature trails. Ideal location minutes to Town and Highway access. This new construction opportunity offers a chance to custom-build your ideal home, with a generous minimum of 2100 sq ft of living space price point is $280 per sq ft per spec sheet provided Each lot in this community is a blank canvas for your imagination. Design a home that reflects your style and needs, with an open floor plan, a modern kitchen, and spacious bedrooms. Your master suite will be a private retreat, complete with all the comforts you desire. You can custom draw a plan or Use one of ours. Have it your way. Many lots to choose from Outside, enjoy the serene beauty of Manchester. Whether you prefer a cozy patio or a lush garden, the outdoor space will be an extension of your home's elegance. Located in a prime area, these lots offer a rare opportunity to create a home that's uniquely yours. Don't miss out on building your future in one of Connecticut's most desirable neighborhoods. Act now to secure your spot in this development!

Listed by Amy P. Rio of Better Homes and Gardens Real Estate Executive Real Estate

$
$
%
$/month over payments
Federal 30-year interest rate: 7.4% last updated on Oct 15, 2026
* All Figures are estimates. Check with your bank or proposed mortgage company for actual interest rates.
This product uses the FRED® API but is not endorsed or certified by the Federal Reserve Bank of St. Louis.

Save FavoriteSchedule TourAsk A QuestionMore Details

80 High Ledge Circle Manchester CT 06040

Manchester, CT80 High Ledge Circle

Price$645,120

Est. Mortgage: $/month

Active With Contract

MLS Number 24079962

  • Single Family
  • Square Feet 2,304
  • Bedrooms 4
  • Bathroom 3
  • Year Built 2025

Discover your dream home in Manchester, CT, at the sought-after High Ledge Circle and Rock Ridge Road. Abutting Case Mountain Preserve. Hiking Biking Nature trails. Ideal location minutes to Town and Highway access. This new construction opportunity offers a chance to custom-build your ideal home, with a generous minimum of 2100 sq ft of living space price point is $280 per sq ft per spec sheet provided Each lot in this community is a blank canvas for your imagination. Design a home that reflects your style and needs, with an open floor plan, a modern kitchen, and spacious bedrooms. Your master suite will be a private retreat, complete with all the comforts you desire. You can custom draw a plan or Use one of ours. Have it your way. Many lots to choose from Outside, enjoy the serene beauty of Manchester. Whether you prefer a cozy patio or a lush garden, the outdoor space will be an extension of your home's elegance. Located in a prime area, these lots offer a rare opportunity to create a home that's uniquely yours. Don't miss out on building your future in one of Connecticut's most desirable neighborhoods. Act now to secure your spot in this development!

Listed by Amy P. Rio of Better Homes and Gardens Real Estate Executive Real Estate

$
$
%
$/month over payments
Federal 30-year interest rate: 7.4% last updated on Oct 15, 2026
* All Figures are estimates. Check with your bank or proposed mortgage company for actual interest rates.
This product uses the FRED® API but is not endorsed or certified by the Federal Reserve Bank of St. Louis.

Save FavoriteSchedule TourAsk A QuestionMore Details

23 Salmon Run East Hampton CT 06424

East Hampton, CT23 Salmon Run

Price$645,000

Est. Mortgage: $/month

Pending Continue to Show

MLS Number 24207681

  • Single Family
  • Square Feet 2,556
  • Bedrooms 4
  • Bathroom 3
  • Year Built 2016

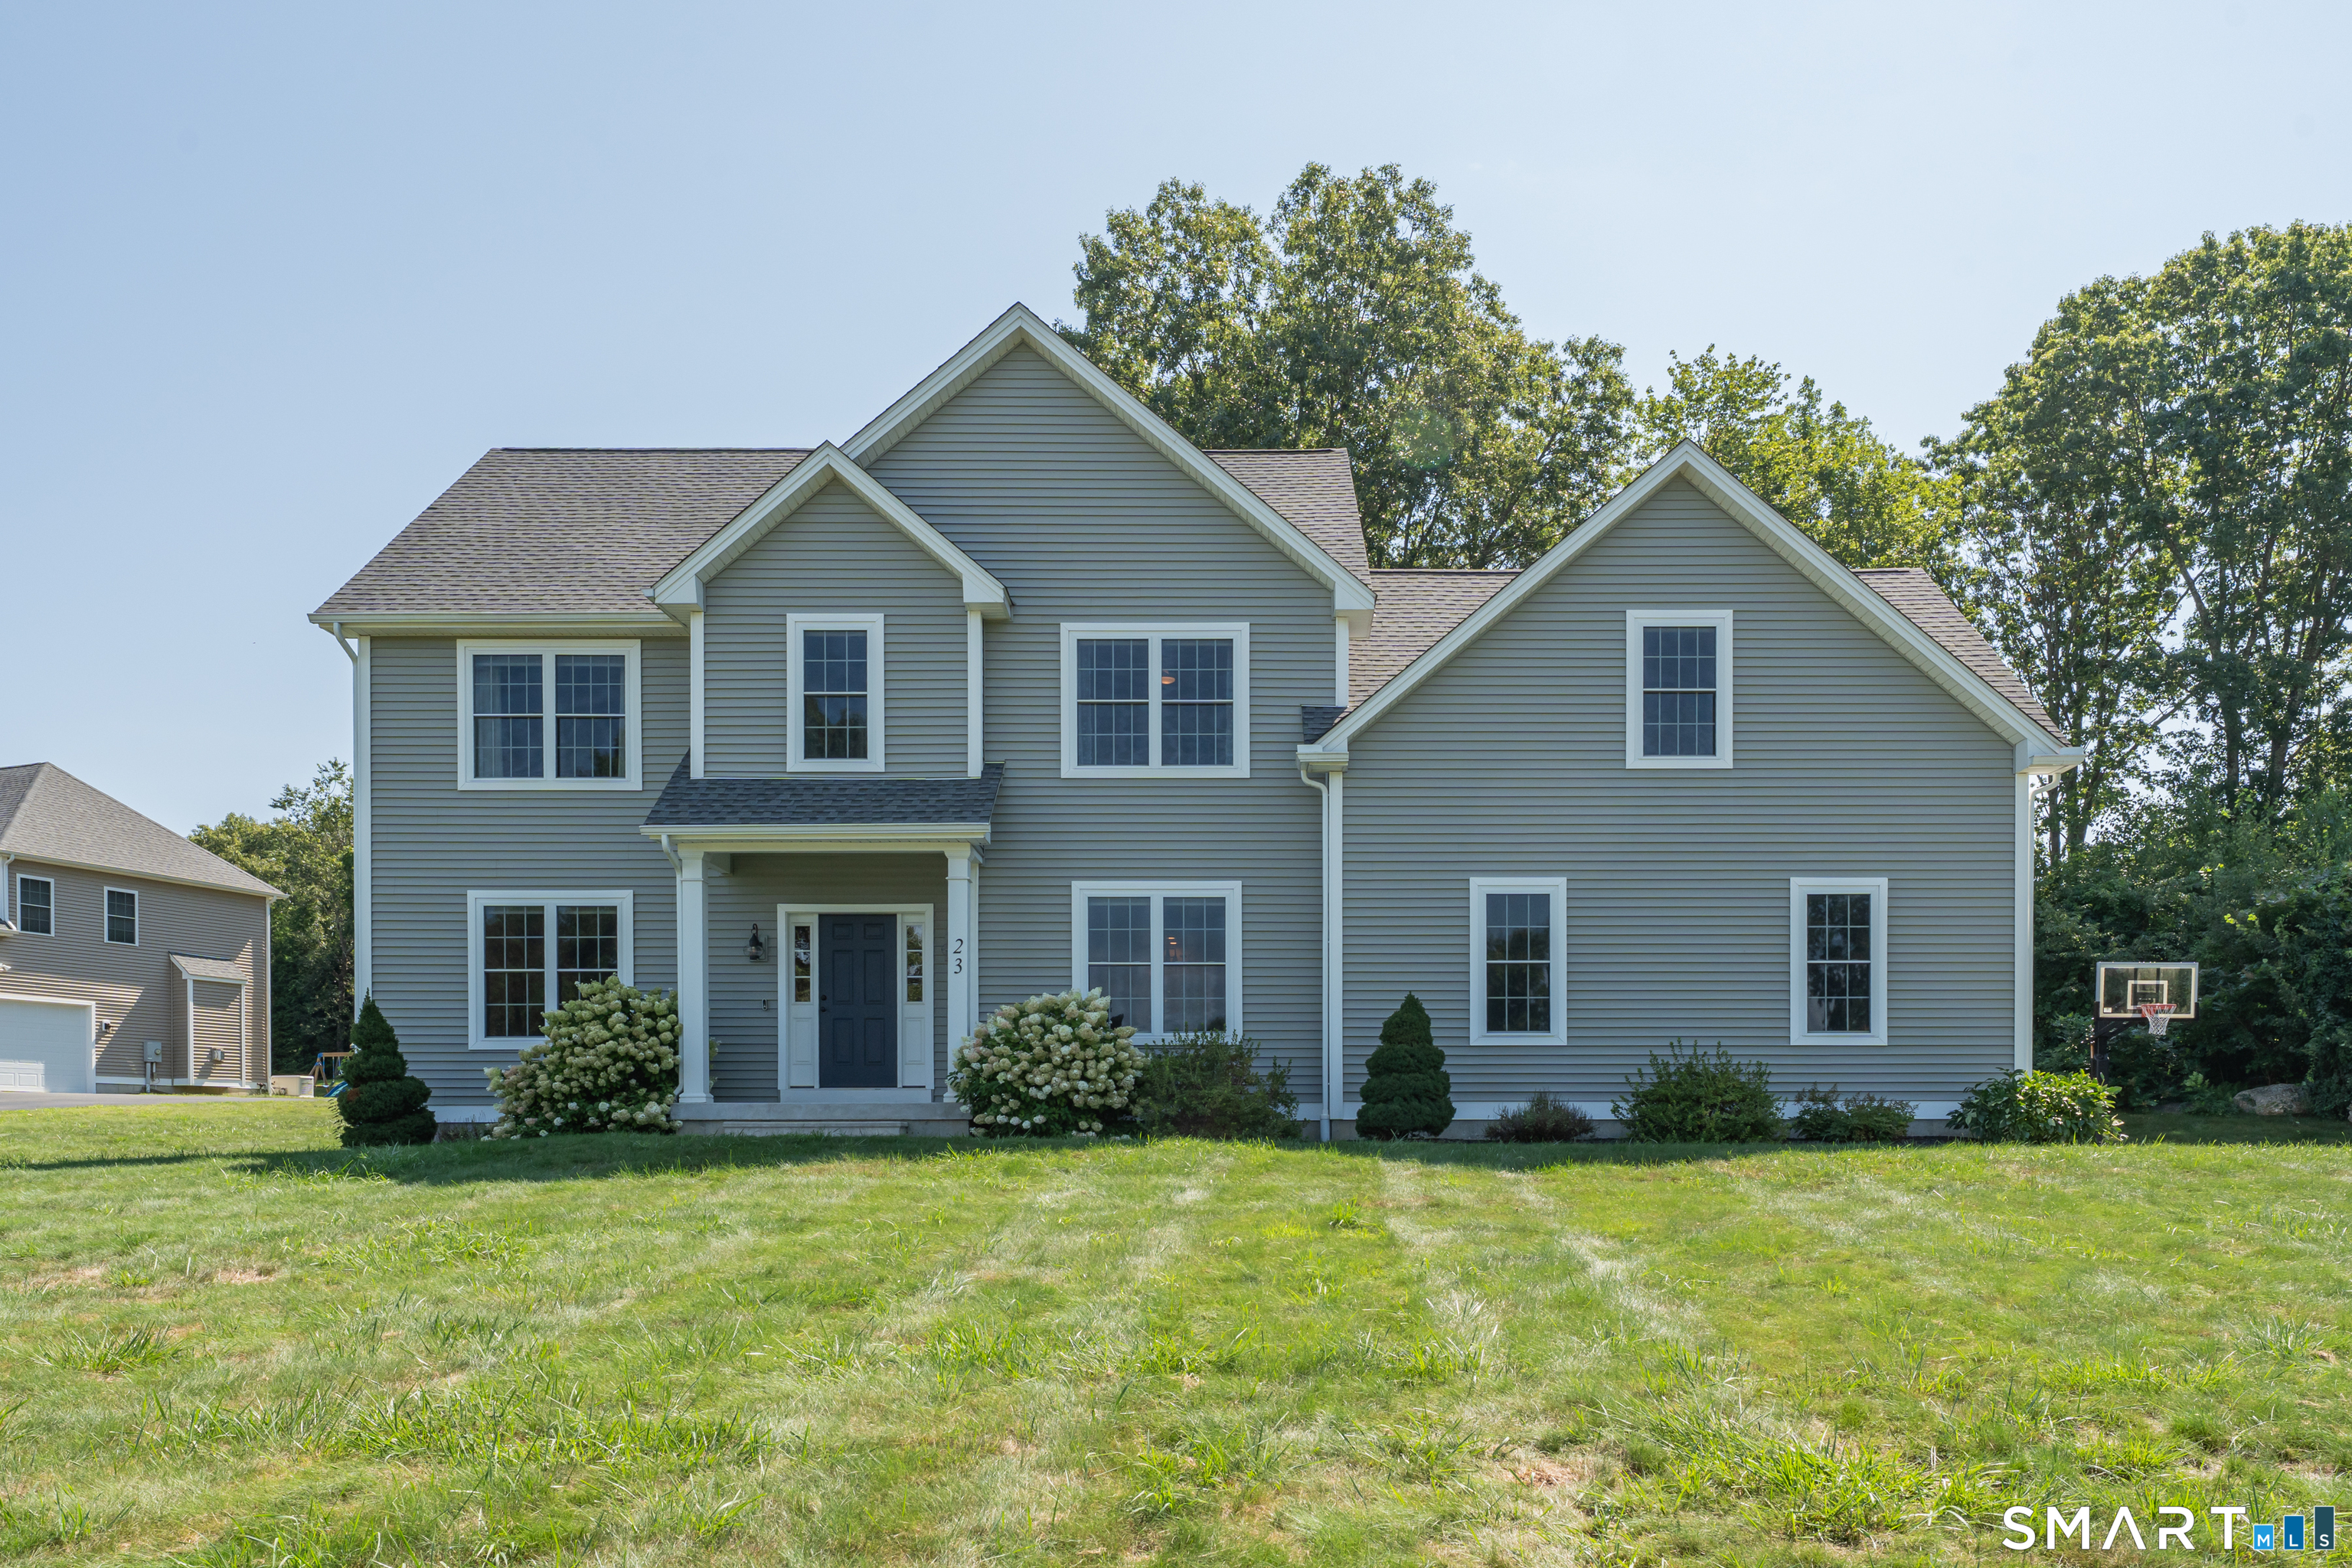
Majestically set within the desirable Salmon Run neighborhood, 23 Salmon Run offers a sophisticated take on contemporary New England living. Built in 2016, this four-bedroom, two-and-a-half-bath home offers approximately 2,556 square feet of beautifully appointed living space (1,138 sqft unfinished basement) on nearly one acre. An inviting open floor plan is enhanced by abundant natural light and beautiful hardwood flooring throughout. A handsome fireplace anchors the living area, while the well-appointed kitchen creates an elegant setting for both everyday living and entertaining. Built-in speakers add to the home's effortless entertaining appeal. The private primary suite provides a serene retreat, featuring a generous walk-in closet and gorgeous en-suite bath. Additional bedrooms offer flexibility for guests, family, or a home office. Outdoor living is equally compelling. A beautiful stone patio extends the living space outdoors, with built in speakers and a gas fire table, creating an inviting setting for evening gatherings or quiet nights under the stars. The nearly one-acre property provides a peaceful backdrop for enjoying every season. A two-car garage with EV charging station adds modern convenience. Ideally located in East Hampton, the home offers a tranquil residential setting close to local shops, restaurants, recreation, and the area's natural attractions. Refined yet relaxed, 23 Salmon Run embodies the best of modern New England living.

Listed by Julie Ovian of William Pitt Sotheby's Int'l

$
$
%
$/month over payments
Federal 30-year interest rate: 7.4% last updated on Oct 15, 2026
* All Figures are estimates. Check with your bank or proposed mortgage company for actual interest rates.
This product uses the FRED® API but is not endorsed or certified by the Federal Reserve Bank of St. Louis.

Save FavoriteSchedule TourAsk A QuestionMore Details

46 Washington Drive Middlebury CT 06762

Middlebury, CT46 Washington Drive

Price$645,000

Est. Mortgage: $/month

Pending Continue to Show

MLS Number 24202816

  • Single Family
  • Square Feet 1,940
  • Bedrooms 4
  • Bathroom 4
  • Year Built 1998

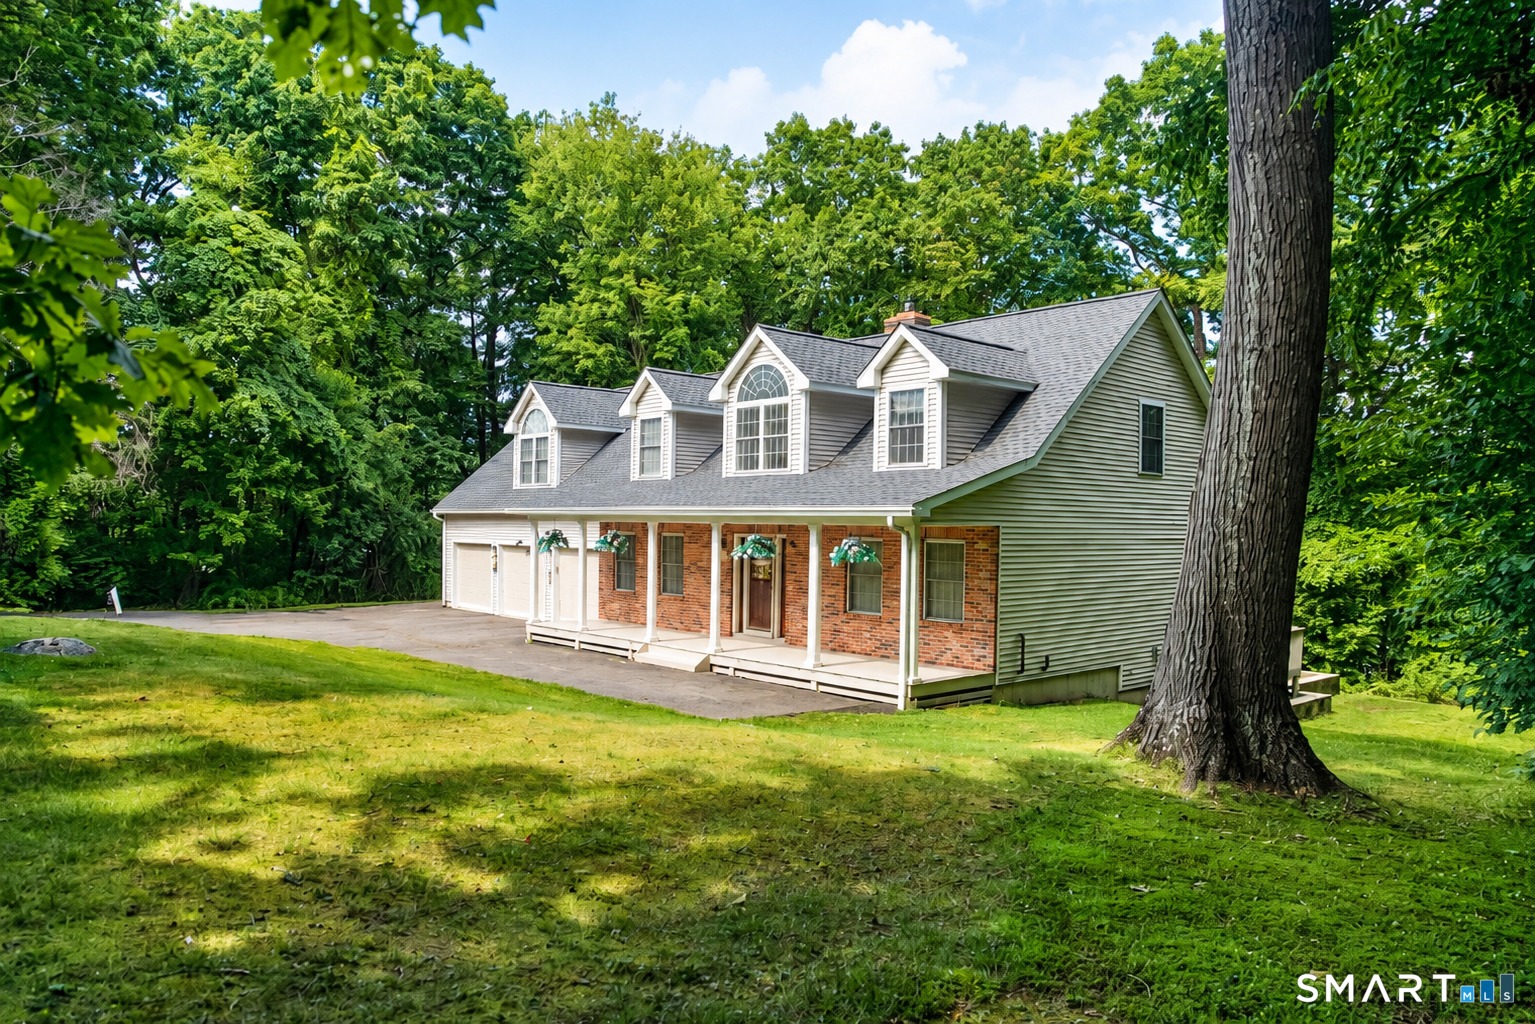
Welcome to this fabulous one-owner custom-built Cape Cod offering 4 bedrooms, 3.5 baths, and exceptional living space throughout. Beautiful tile and hardwood floors, vaulted ceilings, and a spacious great room with a fireplace and pellet stove create a warm and inviting atmosphere. The first-floor primary suite features a private ensuite bath, while the second floor offers two additional bedrooms, a full bath, and a huge bonus room with endless possibilities for a home office, recreation room, or additional living space. The finished lower level includes an in-law setup with a walkout, providing excellent flexibility for extended family, guests, or additional living space. Enjoy beautiful views across to Long Meadow Pond from the covered rear deck off the great room, or relax and entertain on the expansive patio area. A three-car garage provides plenty of room for vehicles, storage, and hobbies. Additional features include a whole-house propane generator and newer roofs on both the house and shed, installed in 2023. Ideally located in a great setting, this meticulously maintained custom home offers comfort, space, versatility, and beautiful views-truly a special property you'll want to see!

Listed by Sabrina A. Janco of Century 21 Bay-Mar Realty

$
$
%
$/month over payments
Federal 30-year interest rate: 7.4% last updated on Oct 15, 2026
* All Figures are estimates. Check with your bank or proposed mortgage company for actual interest rates.
This product uses the FRED® API but is not endorsed or certified by the Federal Reserve Bank of St. Louis.

Save FavoriteSchedule TourAsk A QuestionMore Details

43 Hickory Lane Mansfield CT 06250

MLS Number 24204269

  • Single Family
  • Square Feet 2,644
  • Bedrooms 4
  • Bathroom 3
  • Year Built 2006

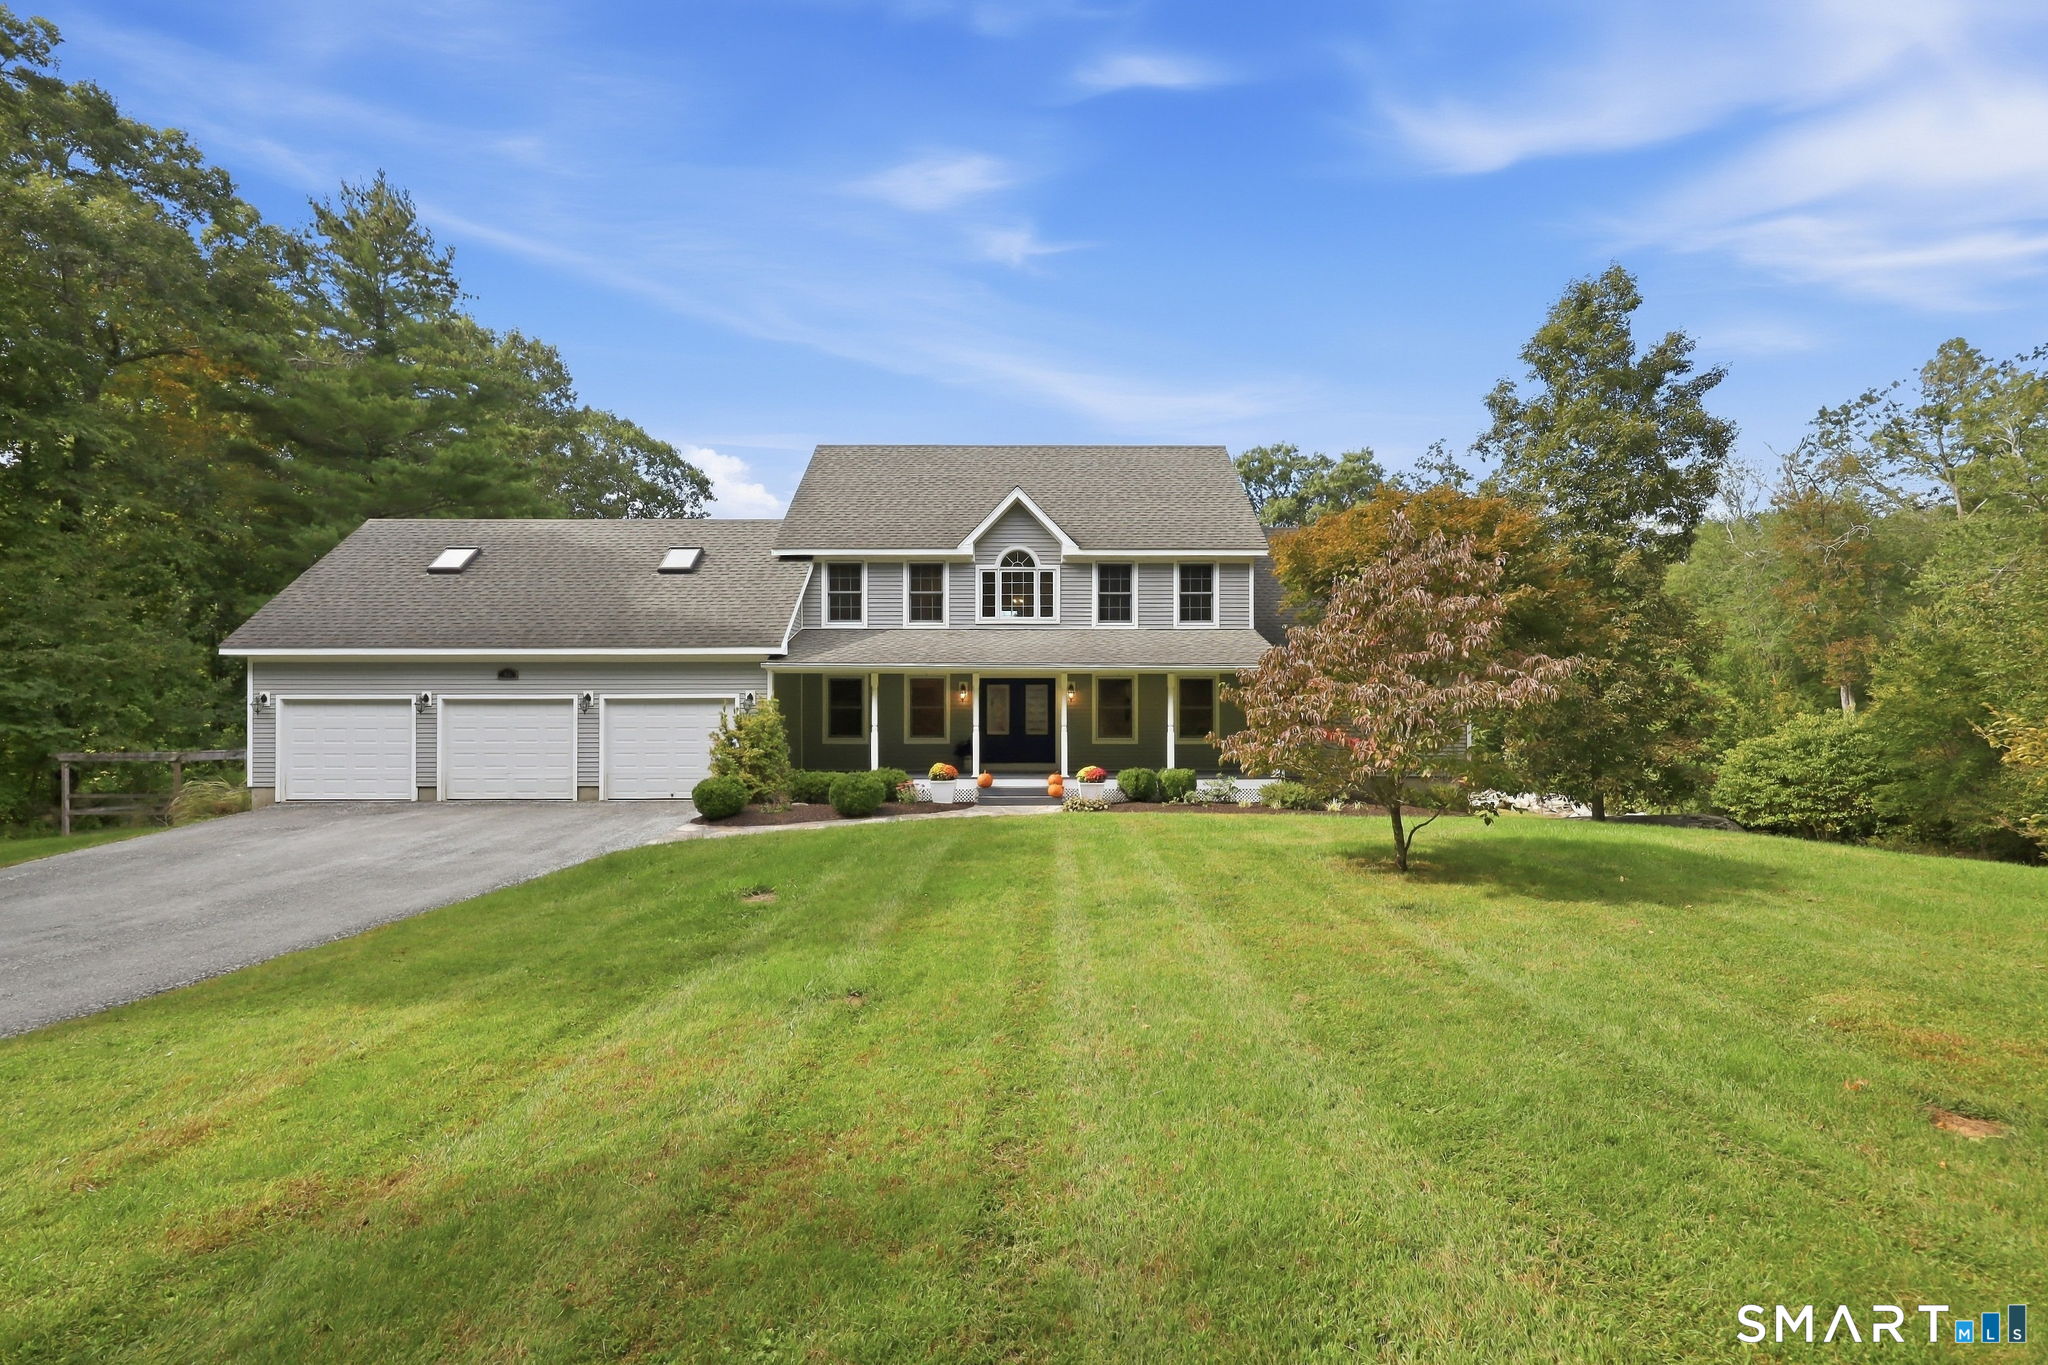
Set on 8 wooded acres, this inviting homestead offers privacy, outdoor leisure opportunities, and a floor plan designed for comfortable everyday living. Whether you enjoy sitting on a covered front porch, gardening, raising chickens, hunting, or exploring the outdoors on ATVs, this property delivers a rare blend of recreation and nature. The fenced in garden, blueberry bushes, and chicken coop create a charming mini farm feel, while the expansive acreage provides endless room to roam. Inside, the home features a thoughtfully designed floor plan with generous room sizes and excellent flow. The main level includes an open kitchen with granite counters, elegant cabinetry, stainless appliances, and a dining area with a bay window overlooking the backyard. A large deck extends your living space outdoors, perfect for relaxing or entertaining. The main level also offers a comfortable living room, a flexible formal dining room/office/playroom, a half bath with laundry, and an impressive primary suite. This suite includes a walk-in closet with built-in cabinetry and a spacious full bath with a double sink vanity, jetted tub, and separate shower. Upstairs are 3 generously sized bedrooms, a full bath, and double bonus room above the garage - could be used as home office, hobby space, or guest overflow. An additional unfinished attic space at the opposite end of the hall offers easily accessible storage or future expansion potential.

Listed by Lindsey Niarhakos of RE/MAX One

$
$
%
$/month over payments
Federal 30-year interest rate: 7.4% last updated on Oct 15, 2026
* All Figures are estimates. Check with your bank or proposed mortgage company for actual interest rates.
This product uses the FRED® API but is not endorsed or certified by the Federal Reserve Bank of St. Louis.

Save FavoriteSchedule TourAsk A QuestionMore Details

The data relating to real estate for sale on this website appears in part through the SmartMLS Internet Data Exchange program, a voluntary cooperative exchange of property listing data between licensed real estate brokerage firms, and is provided by SmartMLS through a licensing agreement. Listing information is from various brokers who participate in the SmartMLS IDX program and not all listings may be visible on the site. The property information being provided on or through the website is for the personal, non-commercial use of consumers and such information may not be used for any purpose other than to identify prospective properties consumers may be interested in purchasing. Some properties which appear for sale on the website may no longer be available because they are for instance, under contract, sold or are no longer being offered for sale. Property information displayed is deemed reliable but is not guaranteed. Copyright 2026 SmartMLS, Inc.