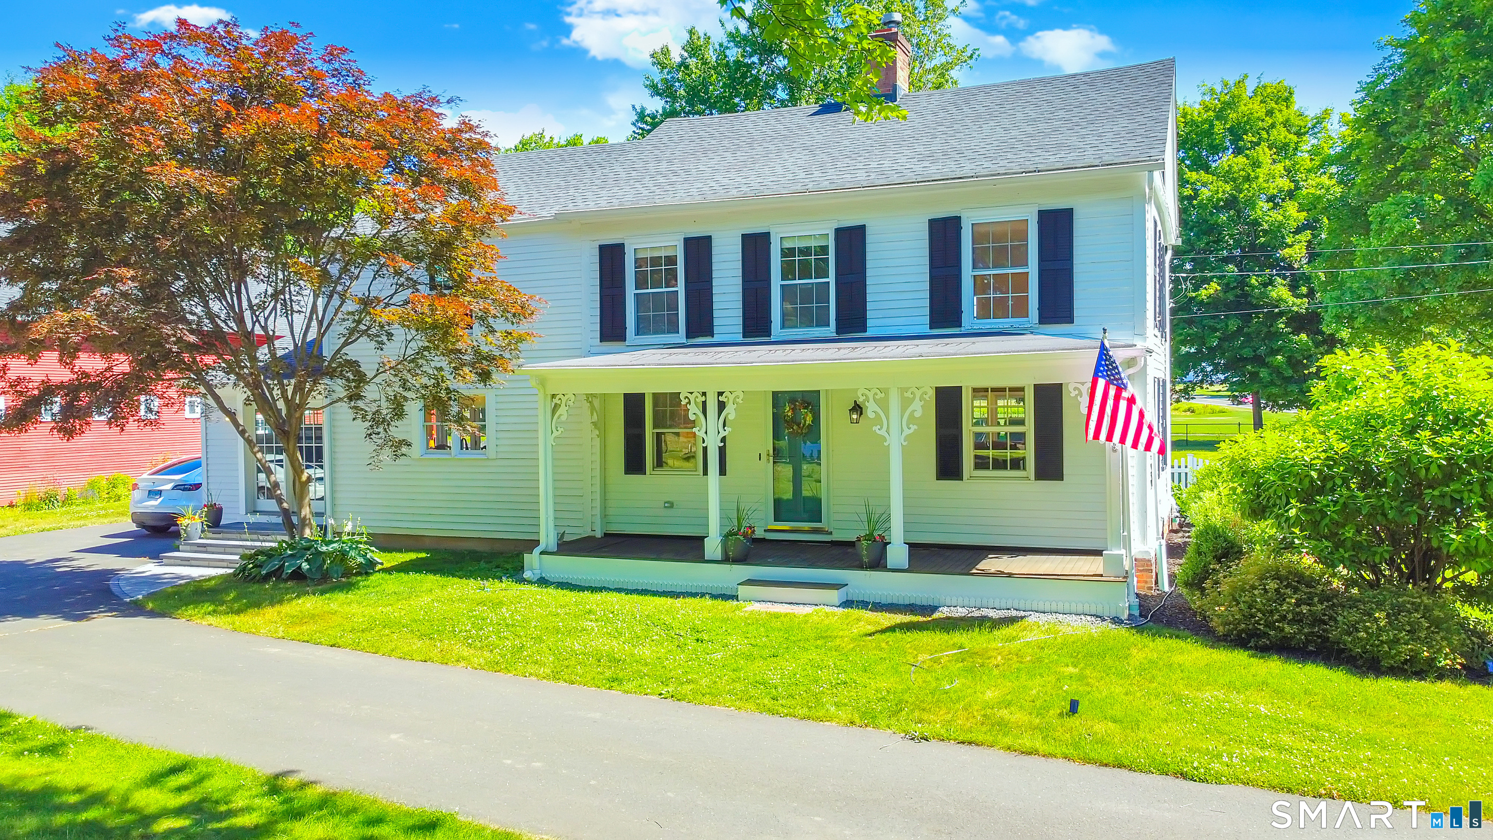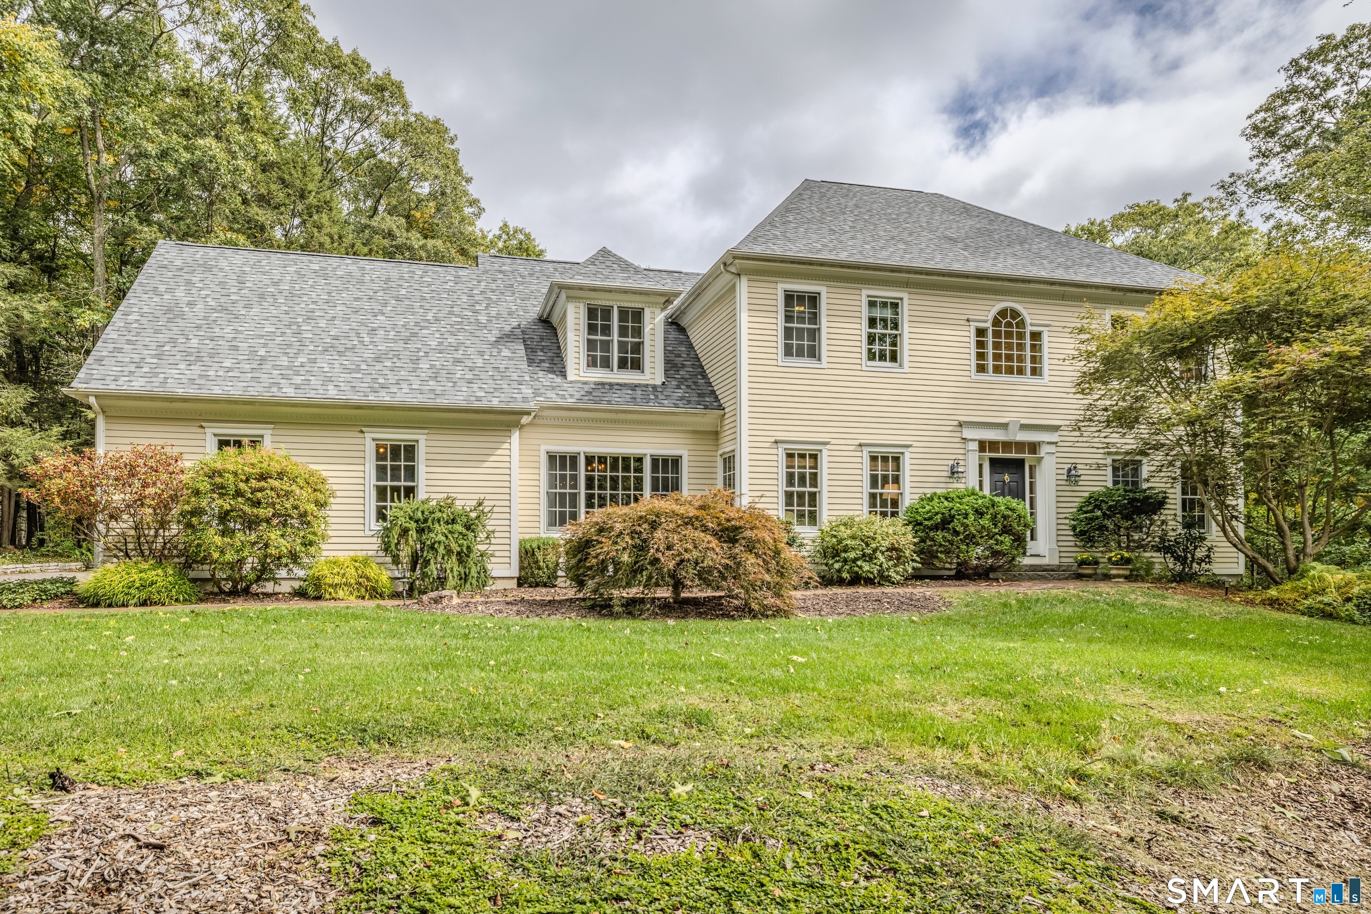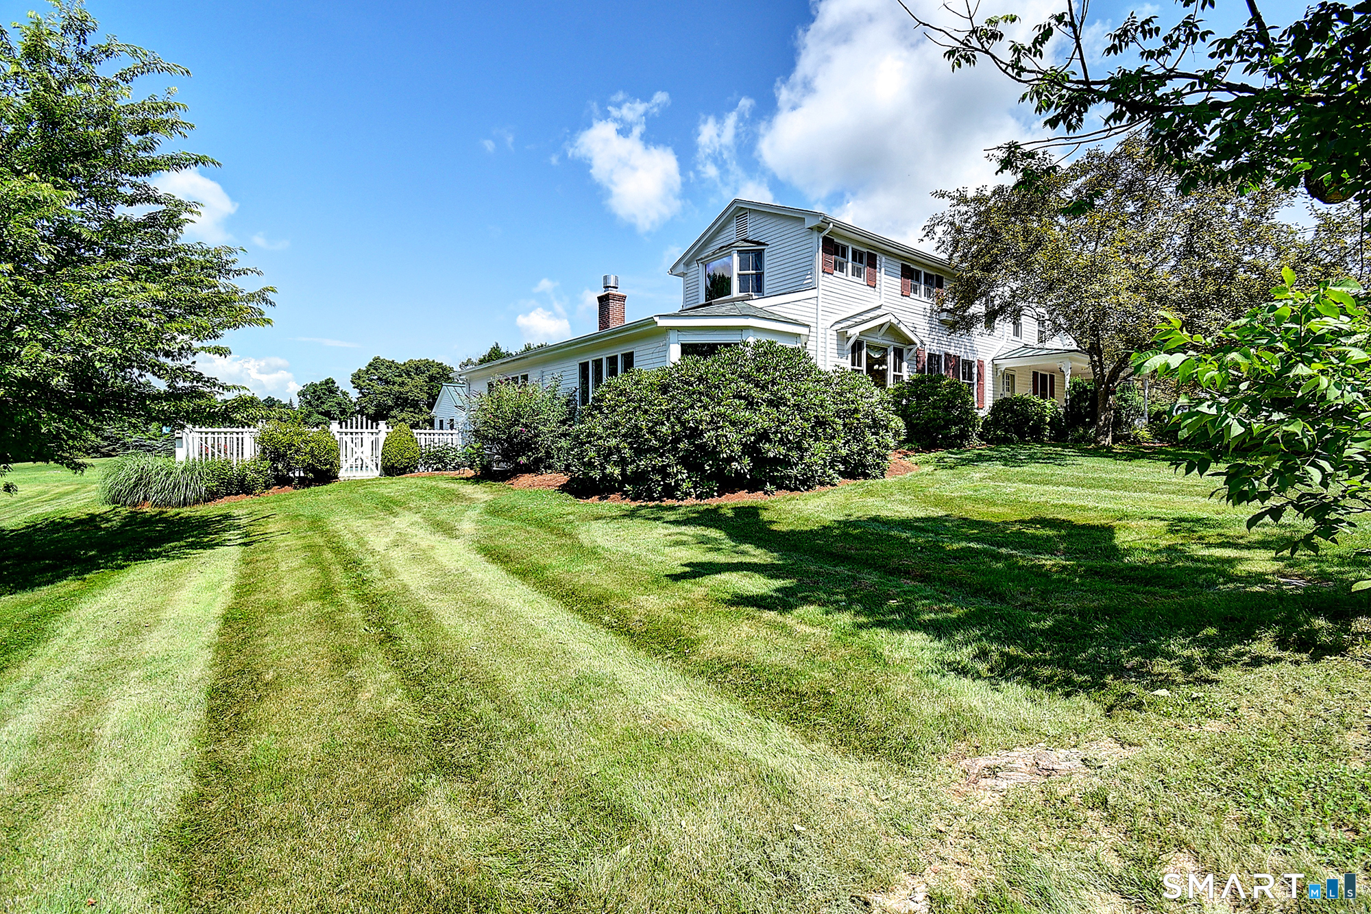
and narrow your search. If you have fewer than 200 results, you can save your search.

Greater Mansfield CT Real Estate $500k +

r=579-590
35A Therese Drive Somers CT 06071

Somers, CT35A Therese Drive

Price$715,000

Est. Mortgage: $/month

MLS Number 24177610

  • Single Family
  • Square Feet 2,158
  • Bedrooms 3
  • Bathroom 3
  • Year Built 2026

To-be-built NEW construction in one of Somers' most desirable neighborhoods, offering the rare opportunity to create a home tailored to your lifestyle without the compromises of resale. Enjoy the peace of mind that comes with brand new construction: energy efficiency, modern systems, low maintenance, and the ability to personalize finishes, layout details, and upgrades to your taste. Built by a reputable, hands-on builder known for quality craftsmanship & a smooth, transparent process. The building experience is streamlined and well-supported, making the path to your new home straightforward & enjoyable. Thoughtfully designed open floor plan features a spacious kitchen with a large walk-in pantry, which flows into the main living areas, ideal for both everyday living & entertaining. Enjoy walking out to a spacious deck right from the family room. Lower level is a walk-out with potential for additional living space. Option to finish the 547 sq ft. bonus room-this flexible space provides the option for a home office, additional bedroom, playroom, or fitness space, adaptable to your needs. Set within an established, attractive neighborhood setting with a strong sense of community, while still offering privacy and room to grow. Financing options available, including construction-to-permanent loans with as little as 5% down for buyers who meet lender qualifications - making new construction more accessible than many realize! Build new, build smart, & make this home truly your own.

Listed by Nicola DeLuca of eXp Realty

$
$
%
$/month over payments
Federal 30-year interest rate: 6.65% last updated on Aug 20, 2026
* All Figures are estimates. Check with your bank or proposed mortgage company for actual interest rates.
This product uses the FRED® API but is not endorsed or certified by the Federal Reserve Bank of St. Louis.

Save FavoriteSchedule TourAsk A QuestionMore Details

42 Ox Hill Road Norwich CT 06360

MLS Number 24160341

  • Single Family
  • Square Feet 2,613
  • Bedrooms 4
  • Bathroom 4
  • Year Built 2026

Welcome to 42 Ox Hill Road, a fully customizable new construction home on a 1-acre lot offering unparalleled luxury, flexibility, and efficiency. Walking distance to Backus Hospital with quick Route 2 access, this exceptional home features 4 bedrooms, each boasting its own ensuite bath. Enjoy a rare dual-primary layout: a main primary suite with a walk-in closet, walk-in shower, and private water closet, plus a secluded second primary suite above the garage featuring a sitting area and oversized closet. The open-concept design shines with premium red oak hardwood and black slate tile. The kitchen is prepped for an 8-foot island, prep sink, and a three-oven layout. Built for efficiency, it includes 2x6 framing, full spray-foam, a 98 percent efficient natural gas heating system, central air, and tankless hot water. Extras include city water (ensured shower pressure!), private septic, an EV charger, high-lift garage doors, a full basement, and deluxe upper-level laundry. No HOA!

Listed by Joe Malerba of eXp Realty

$
$
%
$/month over payments
Federal 30-year interest rate: 6.65% last updated on Aug 20, 2026
* All Figures are estimates. Check with your bank or proposed mortgage company for actual interest rates.
This product uses the FRED® API but is not endorsed or certified by the Federal Reserve Bank of St. Louis.

Save FavoriteSchedule TourAsk A QuestionMore Details

18 Arch Street Manchester CT 06040

Manchester, CT18 Arch Street

Price$700,000

Est. Mortgage: $/month

Active With Contract

MLS Number 24182827

  • Multi Family Multi-Family For Sale
  • Square Feet 3,840
  • Acreage 0.31
  • Bedrooms 10
  • Bathroom 4

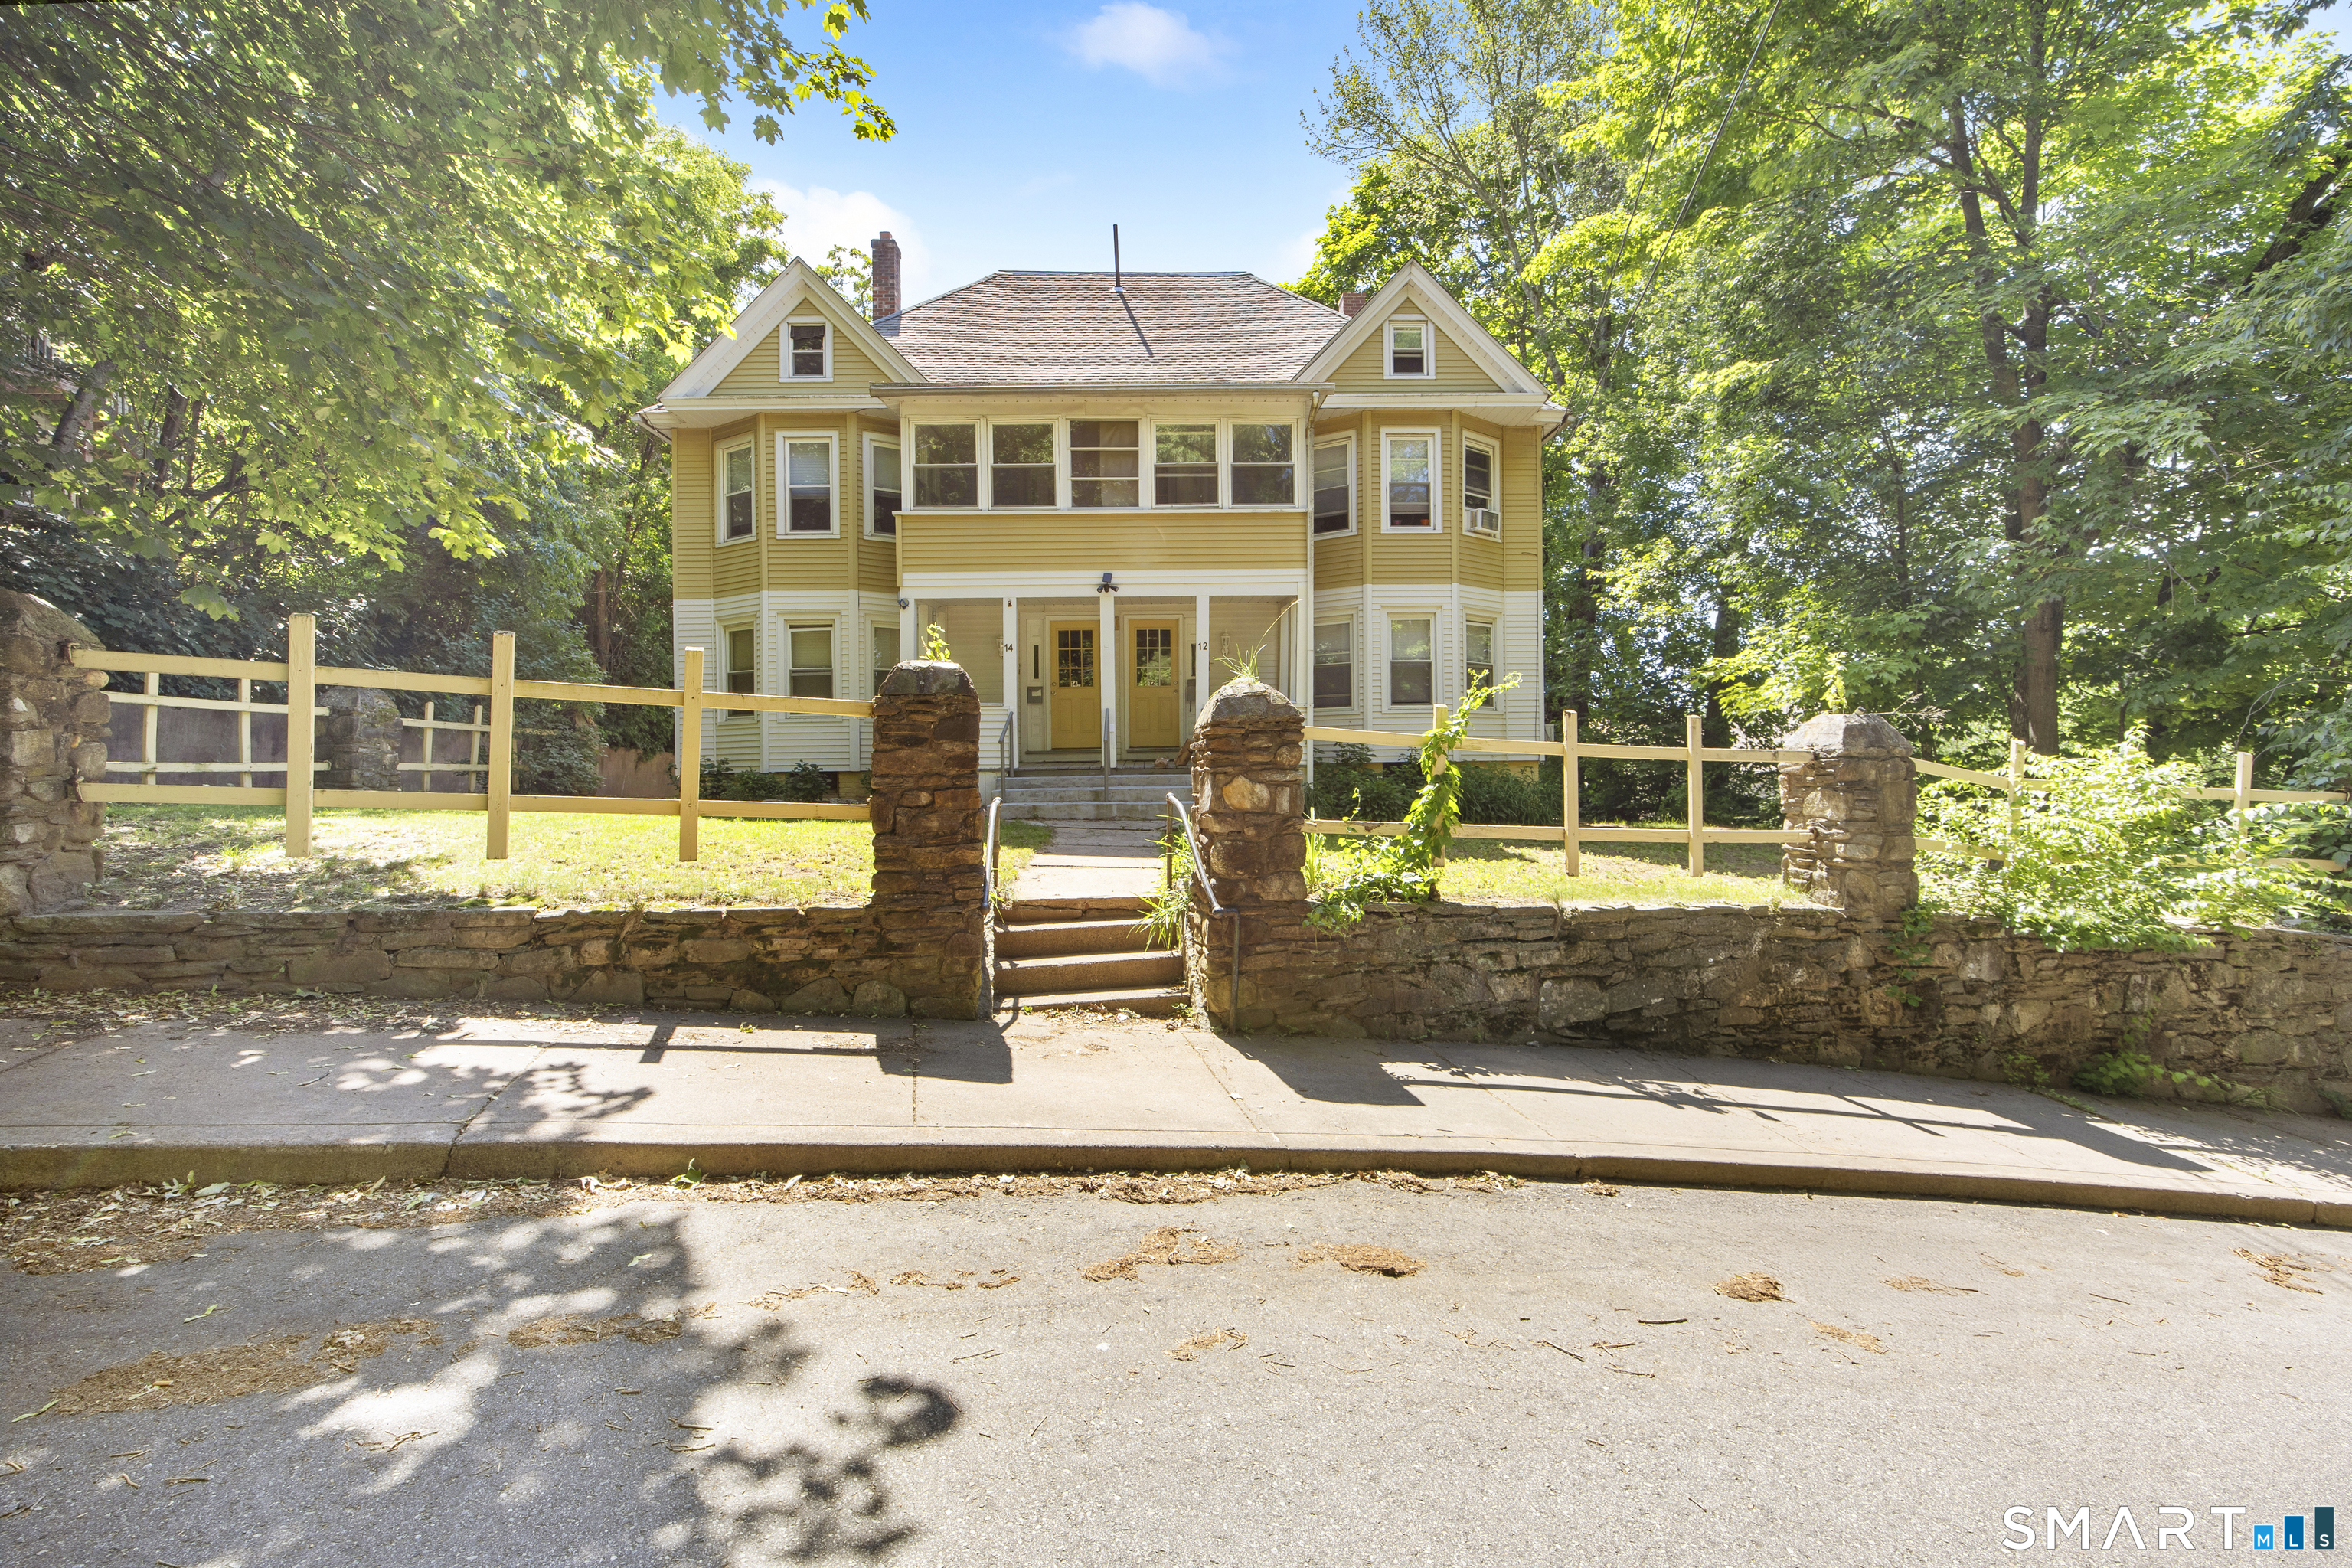
**BEST AND FINAL by Wednesday 12 pm**....Opportunity knocks in Manchester. Tucked away in a private, wooded setting yet minutes from I-384, I-84, Buckland Hills, and downtown amenities, 18-24 Arch Street offers a rare chance to acquire a fully occupied 4-family with strong rental history and immediate income. The building features four spacious units - a desirable mix of 2 and 3-bedroom layouts showcasing hardwood floors, updated kitchens, generous room sizes, and abundant natural light. Several units offer oversized living spaces, dedicated storage, covered porches, and unique bonus areas that appeal to long-term tenants. Separate gas, oil and electric meters for all units. Large paved parking area provides convenience rarely found in properties of this size. Set on a secluded lot bordered by mature trees, the property delivers privacy while remaining close to everything Manchester has to offer. Current gross rent: $7,385/mo | $88,620 annually | 9% cap rate | All 4 leases in place through 2027-2028. Strong occupancy, well-maintained living spaces, and stable collections make this an attractive addition for seasoned investors and those looking to expand their portfolio. Properties with in-place cash flow, tenant-friendly layouts, and a private wooded setting rarely become available in this market. A compelling turnkey opportunity in a high-demand Hartford County rental corridor. More pictures coming soon

Listed by Mustafa Muaremi of Coldwell Banker Realty

$
$
%
$/month over payments
Federal 30-year interest rate: 6.65% last updated on Aug 20, 2026
* All Figures are estimates. Check with your bank or proposed mortgage company for actual interest rates.
This product uses the FRED® API but is not endorsed or certified by the Federal Reserve Bank of St. Louis.

Save FavoriteSchedule TourAsk A QuestionMore Details

215 Wawecus Hill Road Norwich CT 06360

Norwich, CT215 Wawecus Hill Road

Price$700,000

Est. Mortgage: $/month

Pending Continue to Show

MLS Number 24072800

  • Single Family
  • Square Feet 2,058
  • Bedrooms 5
  • Bathroom 1
  • Year Built 1840

This expansive 100-acre parcel of land, with 1500ft of road frontage, provides a rare opportunity in a small city for development or recreation, Zoned R80, this property provides ample space for residential development, agriculture, or private use, all while retaining the serene, rural atmosphere of an old family farm. With rich history and rolling landscapes, this property is perfect for those seeking a peaceful retreat, an equestrian estate, or a sustainable farming venture. Enjoy the natural beauty and potential of this unique piece of land, offering privacy, yet conveniently located near local amenities and major roads. A perfect canvas for your vision.

Listed by Joshua Harrington of eXp Realty

$
$
%
$/month over payments
Federal 30-year interest rate: 6.65% last updated on Aug 20, 2026
* All Figures are estimates. Check with your bank or proposed mortgage company for actual interest rates.
This product uses the FRED® API but is not endorsed or certified by the Federal Reserve Bank of St. Louis.

Save FavoriteSchedule TourAsk A QuestionMore Details

9 Spinnaker Road Waterford CT 06385

Waterford, CT9 Spinnaker Road

Price$700,000

Est. Mortgage: $/month

Active With Contract

MLS Number 24197638

  • Single Family
  • Square Feet 2,356
  • Bedrooms 4
  • Bathroom 3
  • Year Built 1994

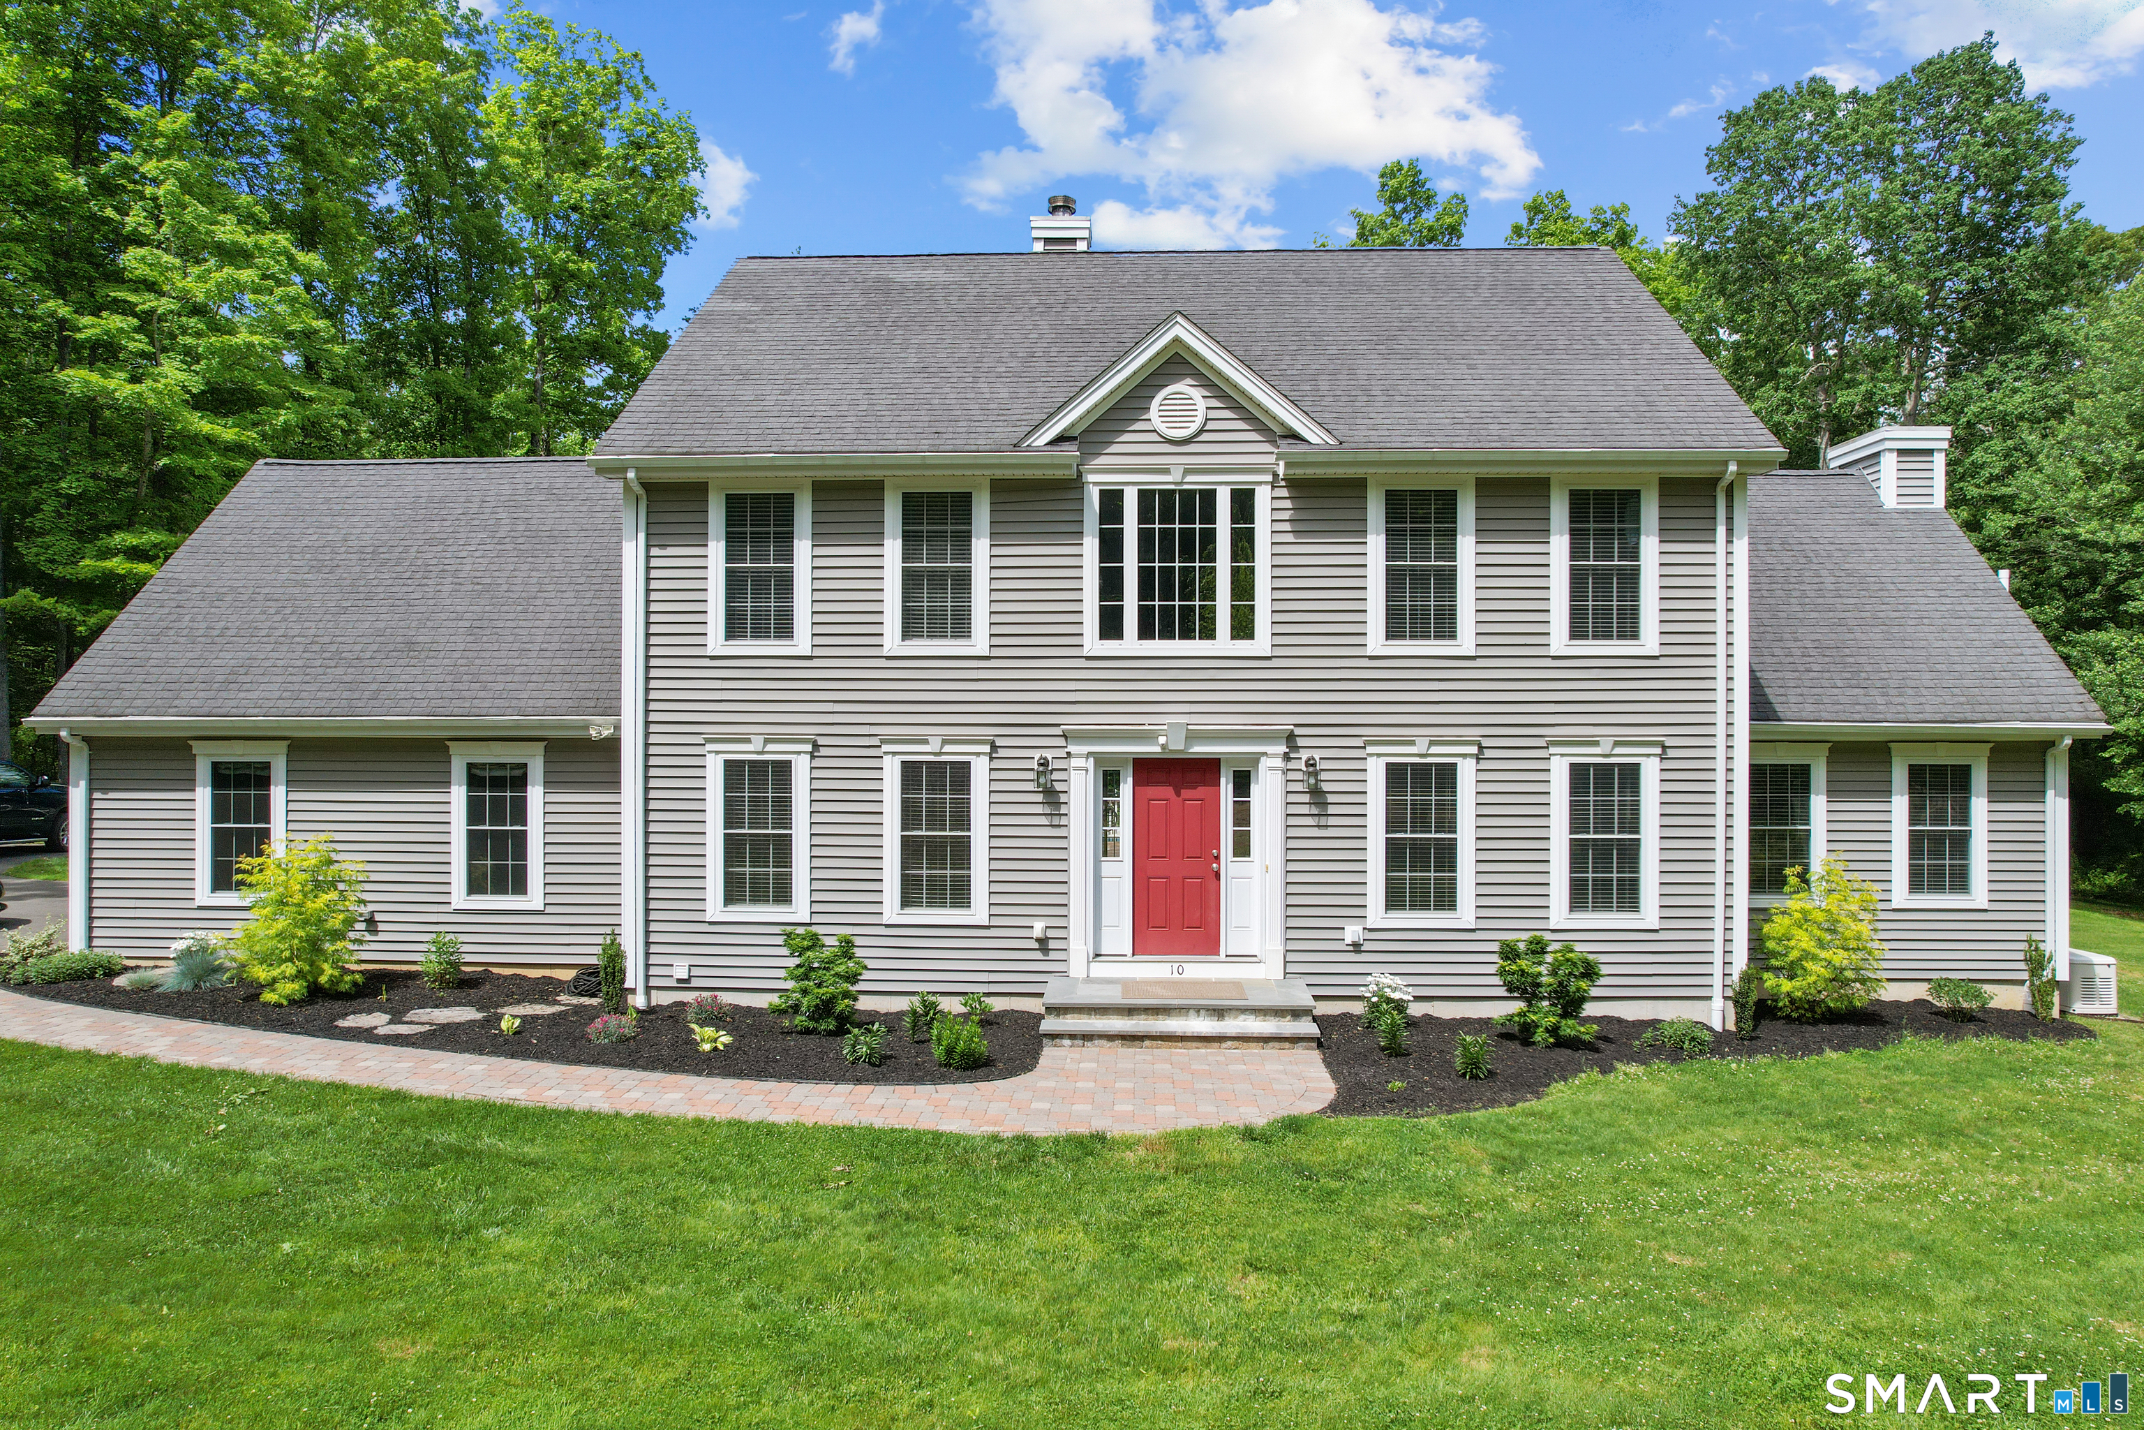
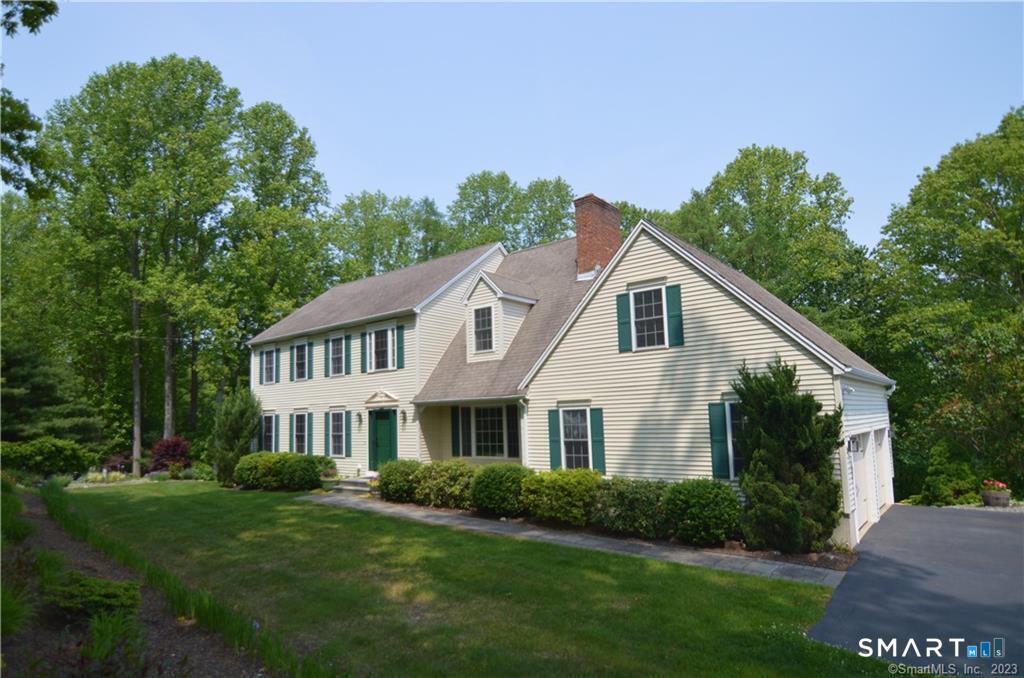
Welcome to 9 Spinnaker Road, where timeless craftsmanship meets an incredible opportunity to create the home of your dreams. Nestled in one of Waterford's most desirable neighborhoods, this custom-built Colonial offers over 2,300 square feet of thoughtfully designed living space and generous room sizes. The main level features a spacious eat-in kitchen with solid wood cabinetry, formal dining room, and inviting family room highlighted by a floor-to-ceiling brick fireplace and custom built-ins. A flexible front living room is ideal for a home office, playroom, or additional gathering space. Upstairs, the expansive primary suite offers an oversized bedroom, large walk-in closet, and spacious en-suite bath with a jetted soaking tub and separate shower. Three additional generously sized bedrooms, a full hall bath, and convenient second-floor laundry complete the upper level. Enjoy the opportunity to update and personalize while benefiting from quality construction and an exceptional floor plan. Deeded rights to Pleasure Beach (membership/wait list applies), plus easy access to Waterford's beaches, Harkness State Park, shopping, dining, and major commuting routes. Highest and Best by 1 pm, Monday 8/17

Listed by Erin M. McNamara of RE/MAX on the Bay

$
$
%
$/month over payments
Federal 30-year interest rate: 6.65% last updated on Aug 20, 2026
* All Figures are estimates. Check with your bank or proposed mortgage company for actual interest rates.
This product uses the FRED® API but is not endorsed or certified by the Federal Reserve Bank of St. Louis.

Save FavoriteSchedule TourAsk A QuestionMore Details

229 Deepwood Drive Lebanon CT 06249

Lebanon, CT229 Deepwood Drive

Price$699,999

Est. Mortgage: $/month

MLS Number 24192072

  • Single Family
  • Square Feet 3,072
  • Bedrooms 3
  • Bathroom 3
  • Year Built 1989

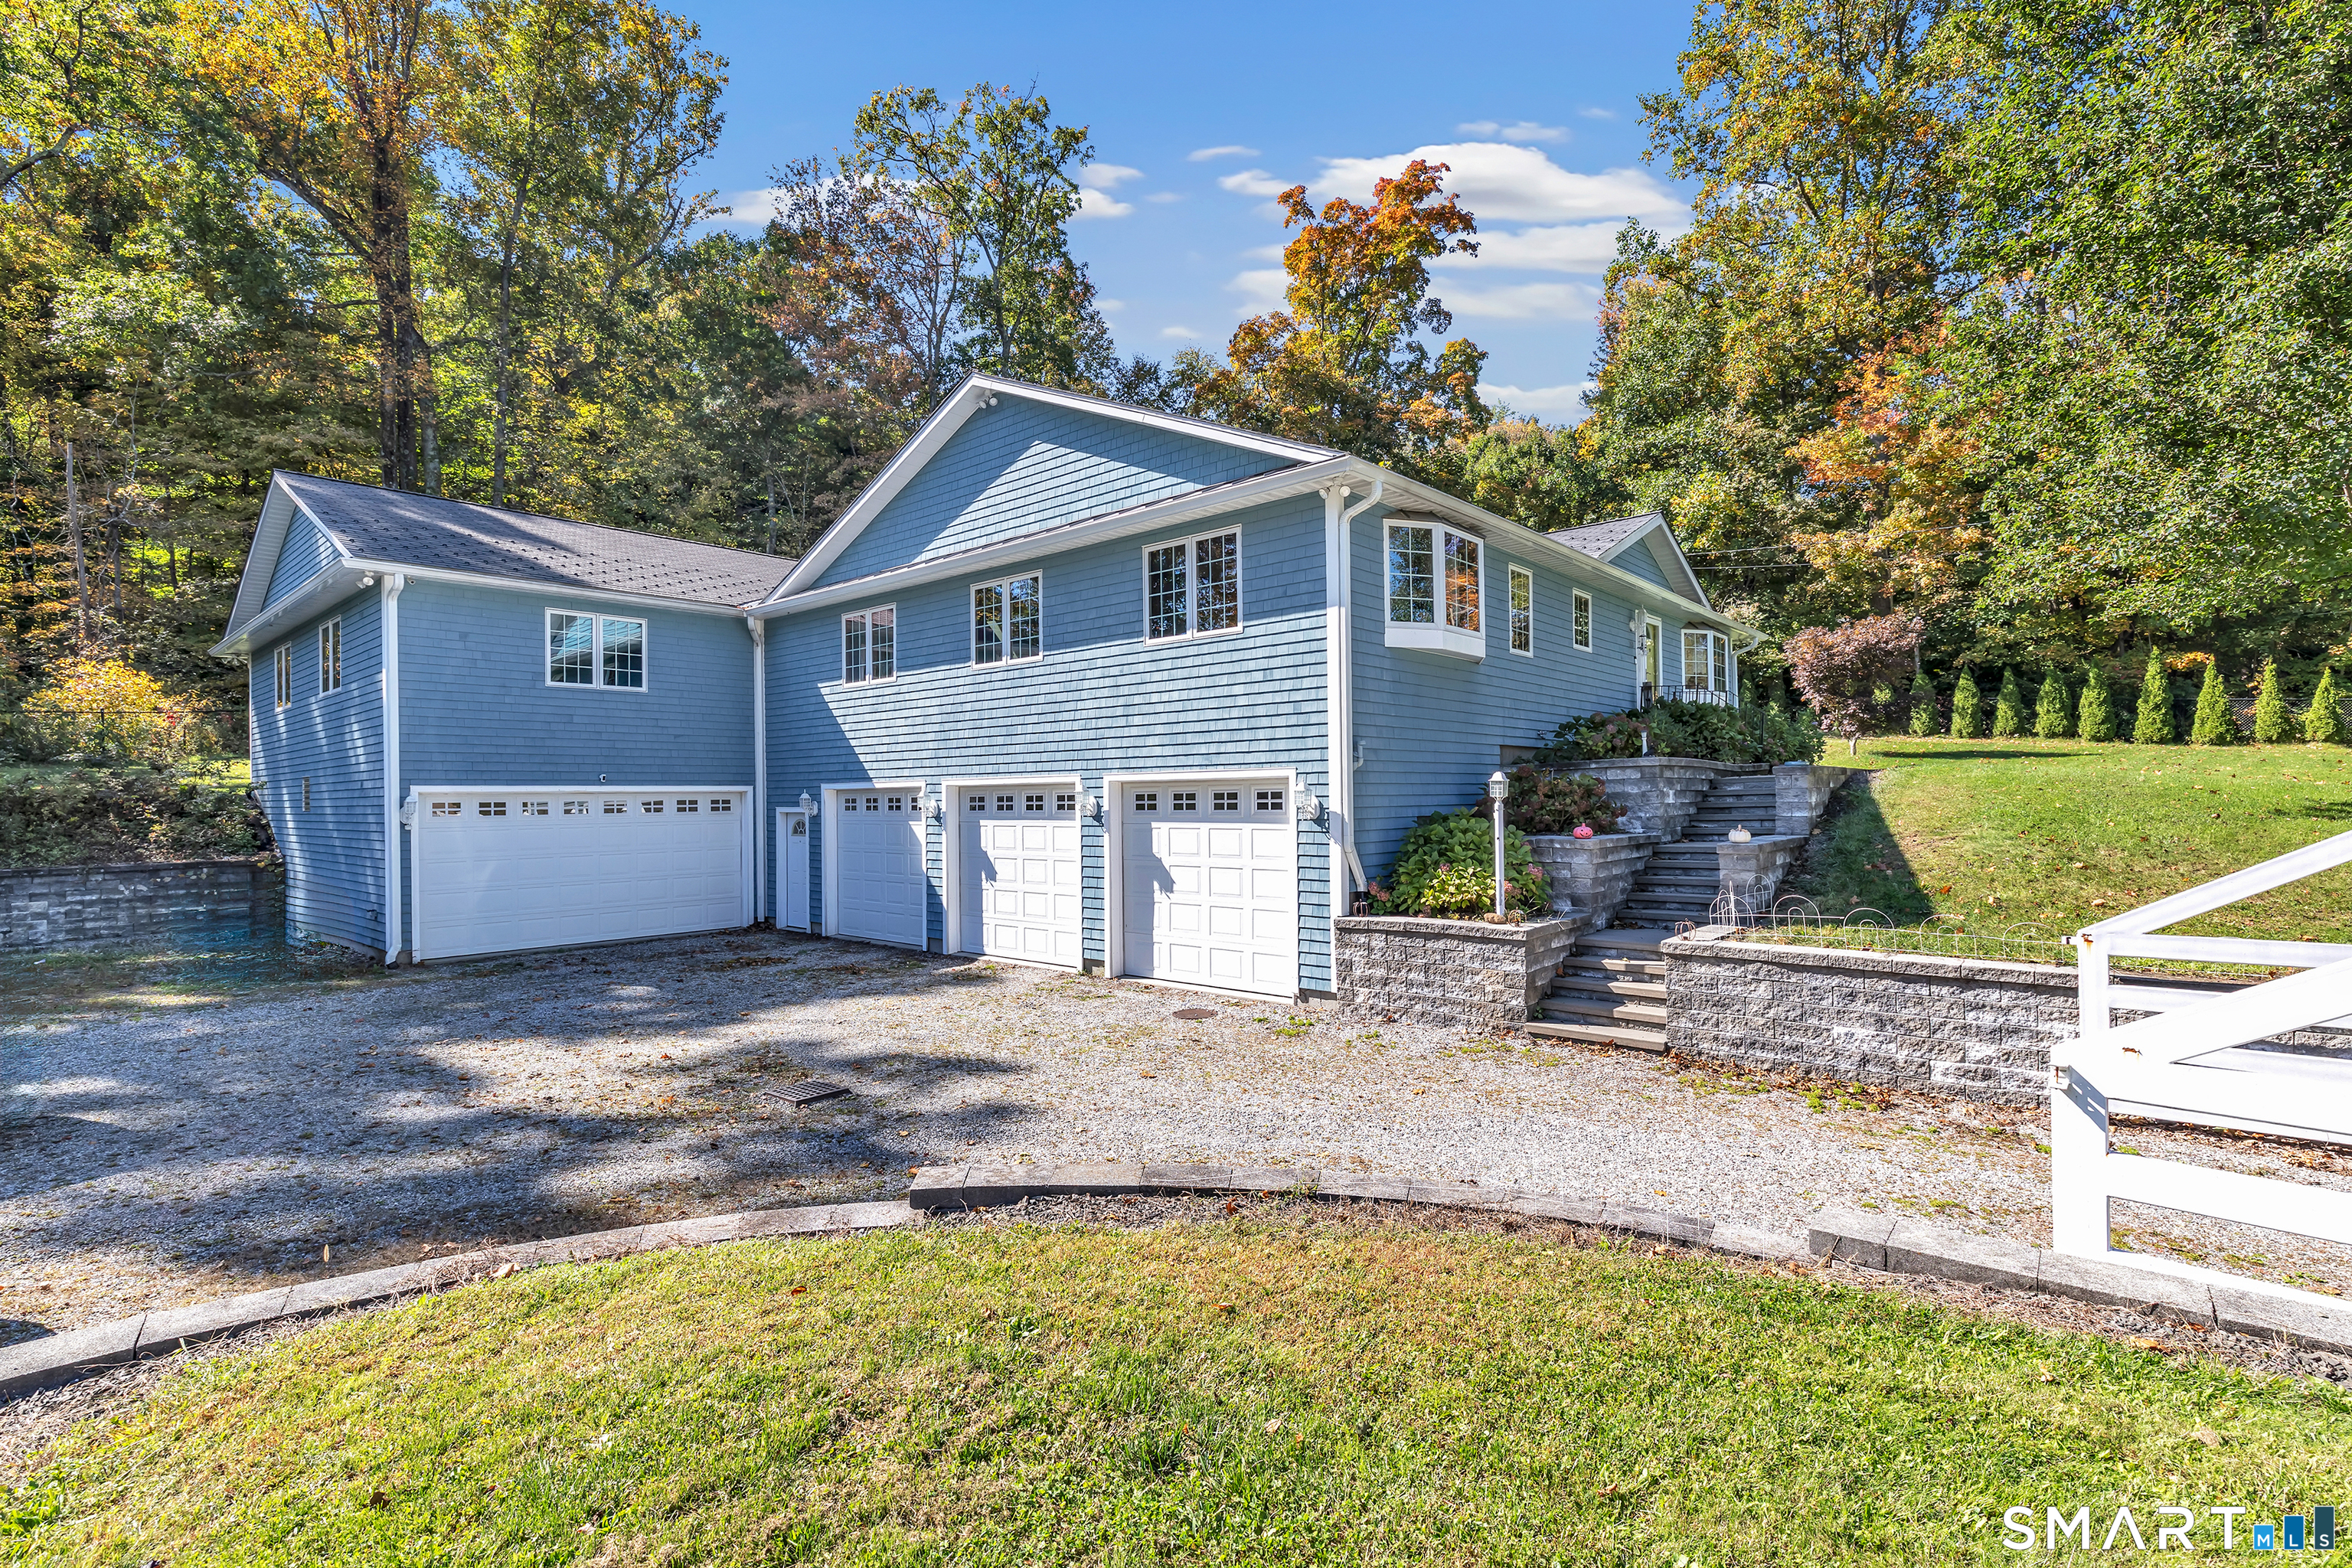
Arguably, this home may hold title of "Best Views of Amston Lake"! Light and bright Contemporary Ranch with panoramic views set on elevate 1.8 Acre tree ringed site offering a neighborly but private setting with a short walk to an association beach and lake access area! Plus, an almost impossible feature to find on any lake area property - a detached 3 car garage with oversized door height bay PLUS an attached 2 Car+ Carport! The detached garage is ideal for auto, boat, or woodworking hobbyist! Open kitchen-dining area-living room floor plan with vaulted 9' ceilings, hardwood flooring, and well-crafted field stone masonry fireplace. Balance of the first floor features 3 Bedrooms and 1.5 Baths including a primary BR suite with an open sitting area very suitable as a home office with full views of the lake, and private half bath! The Two additional bedrooms share the hallway full bath! This home offers a covered front porch with lake views plus a 570 SF open sun deck with more lake views The lower level offers a spacious rec room, sunroom which formerly housed a hot tub, partially complete kitchen area, full bath, laundry room, storage room, and general utility area! This home is served by oil fired hot water baseboard heat, public sewer, and private on-site well PLUS a leased Solar Panel System that is truly a money saver! A unique lake area home with hard to match list of special home features!!

Listed by James Celio of Century 21 AllPoints Realty

$
$
%
$/month over payments
Federal 30-year interest rate: 6.65% last updated on Aug 20, 2026
* All Figures are estimates. Check with your bank or proposed mortgage company for actual interest rates.
This product uses the FRED® API but is not endorsed or certified by the Federal Reserve Bank of St. Louis.

Save FavoriteSchedule TourAsk A QuestionMore Details

236 Rixtown Road Griswold CT 06351

Griswold, CT236 Rixtown Road

Price$699,999

Est. Mortgage: $/month

Active With Contract

MLS Number 24195156

  • Single Family
  • Square Feet 2,050
  • Bedrooms 4
  • Bathroom 3
  • Year Built 1985

Welcome to this beautifully remodeled home set on 8.5 private acres, perfect for anyone seeking space, comfort, and outdoor freedom. Every major feature has been updated - new roof, siding, windows, kitchen, bathrooms, and all-new hardwood floors on the first level, with brand-new carpeting upstairs. This spacious home offers 4 bedrooms and 3 full baths, providing plenty of room for family, guests, or multigenerational living. Has a first-floor bedroom. Step outside to enjoy a large, covered deck spanning the back of the house - an ideal spot to relax and take in the peaceful, secluded surroundings. The property is excellent for horses, quads, dirt bikes, or anyone who loves the outdoors. Additional features include Central AC for comfort on warm days Basement garage door for easy storage of lawn equipment, motorcycles, or recreational gear Private setting with room to roam Conveniently located near Foxwoods, Mohegan Sun, Mystic, Buttonwoods Ice Cream, Electric Boat, Rhode Island, and Pachaug Pond, this home blends privacy with accessibility.

Listed by Coby Hagstrom and Laurie Hayes-Hagstrom of On The Move Realty,LLC

$
$
%
$/month over payments
Federal 30-year interest rate: 6.65% last updated on Aug 20, 2026
* All Figures are estimates. Check with your bank or proposed mortgage company for actual interest rates.
This product uses the FRED® API but is not endorsed or certified by the Federal Reserve Bank of St. Louis.

Save FavoriteSchedule TourAsk A QuestionMore Details

226 West High Street East Hampton CT 06424

MLS Number 24142757

  • Multi Family Multi-Family For Sale
  • Square Feet 3,152
  • Acreage 2.32
  • Bedrooms 6
  • Bathroom 3

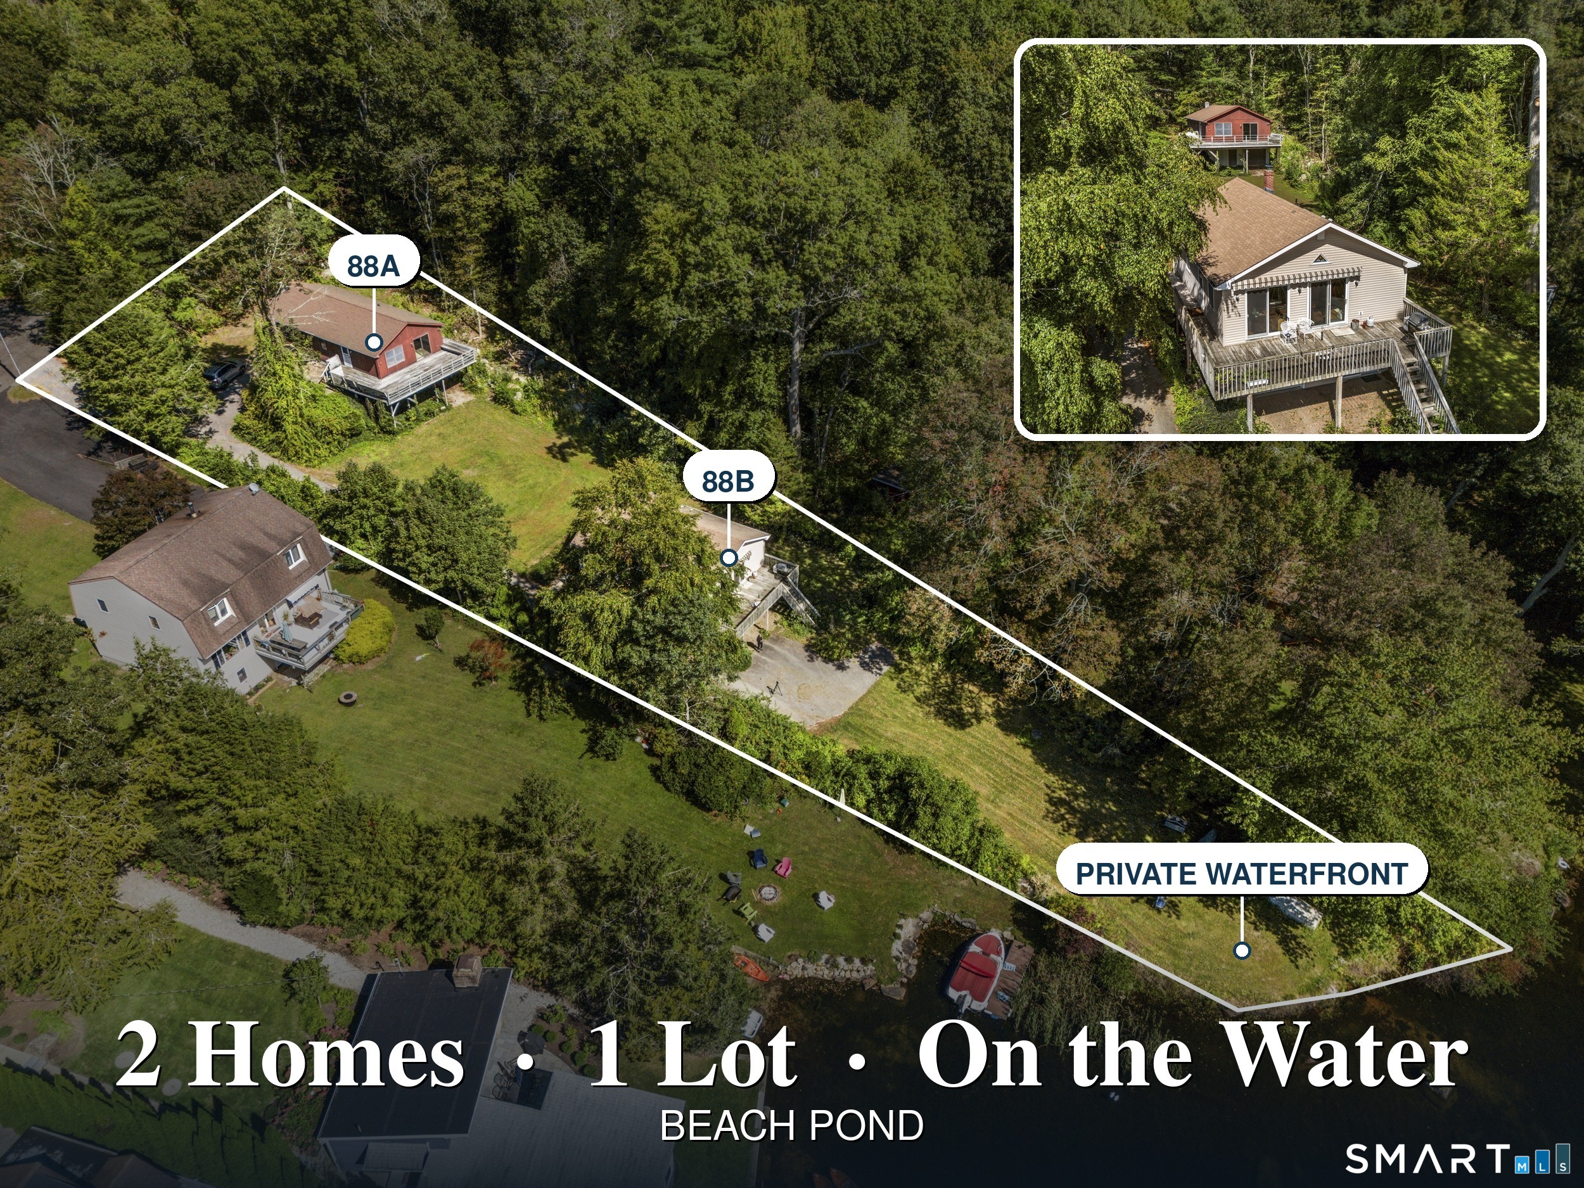
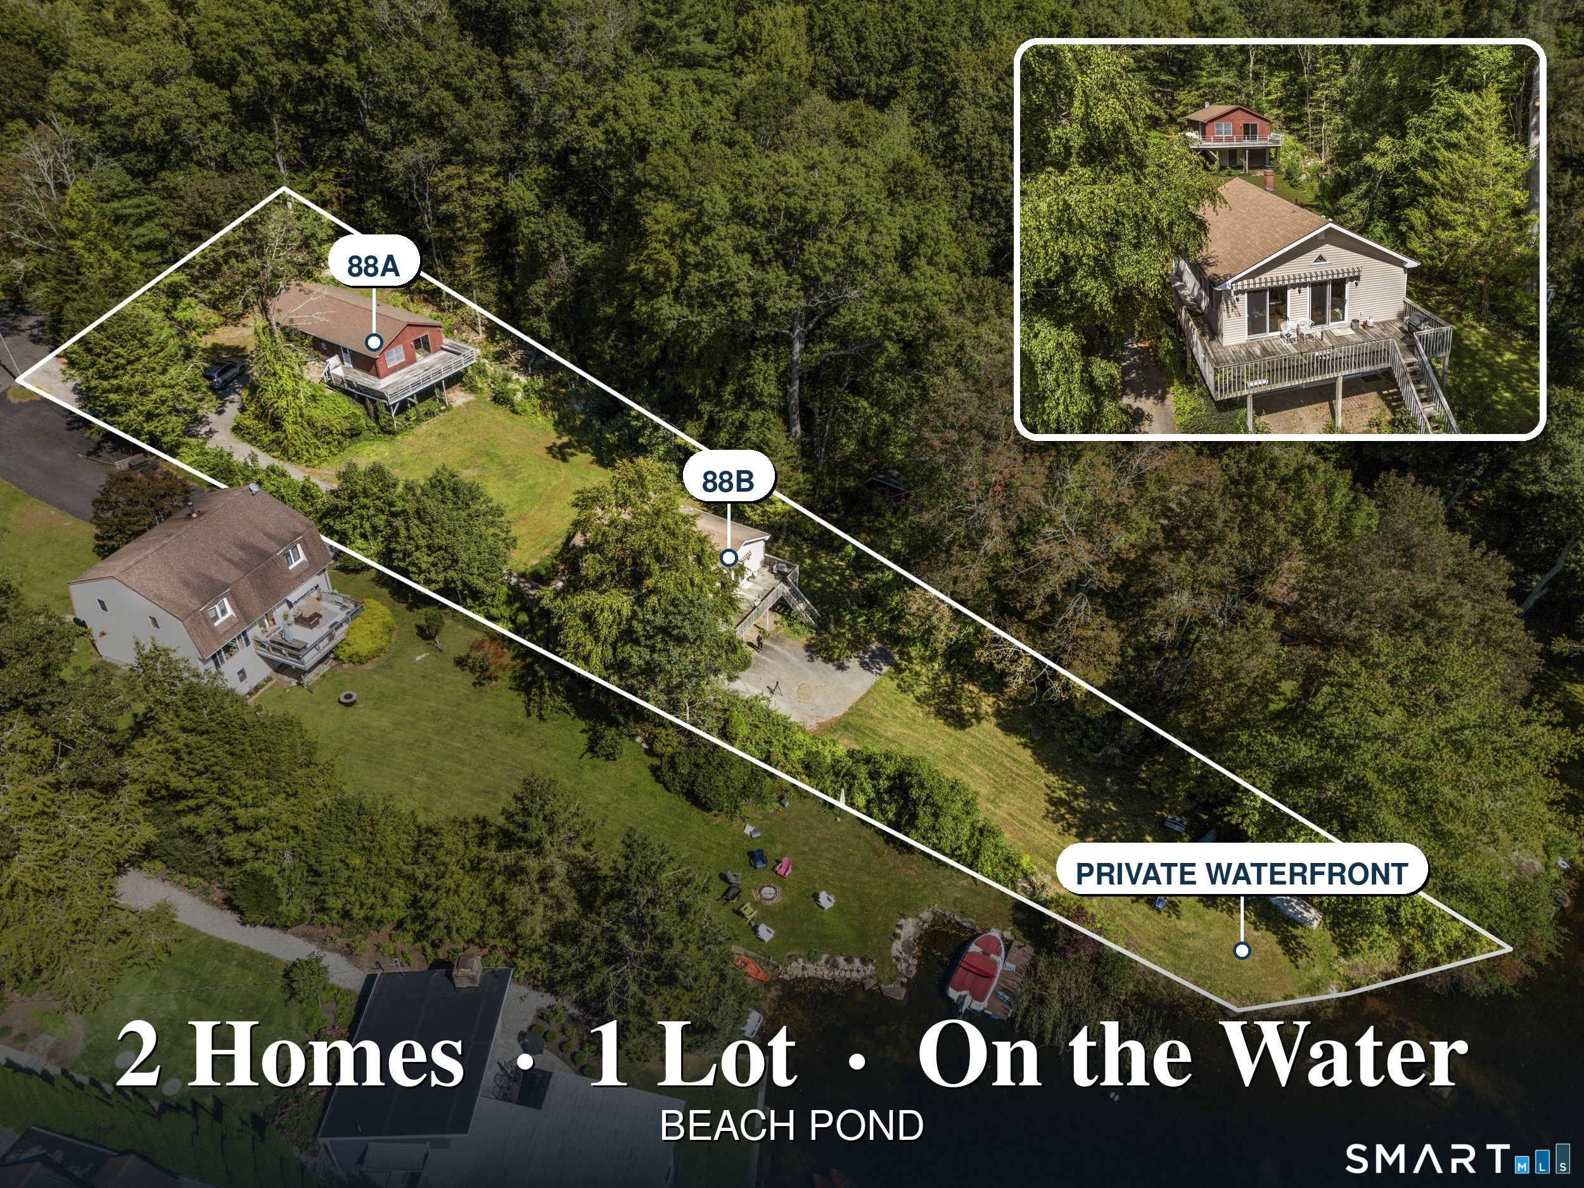
Discover a rare and exceptional opportunity with this unique property featuring two homes on one lot-a spacious 1,726 sq ft single-family residence paired with a separate three-unit multi-family on a beautiful 2.32 Acre lot with stone walls! 4 car detached garage! Perfect for owner-occupants, investors, multigenerational living, or anyone seeking added income potential, this versatile setup offers incredible value and flexibility. With its unique configuration, and rare combination of single-family comfort and multi-family income, this property is a standout opportunity that doesn't come along often. Don't miss your chance to secure a highly adaptable property with endless possibilities!

Listed by Cathyann M. Schulte of Countryside Realty

$
$
%
$/month over payments
Federal 30-year interest rate: 6.65% last updated on Aug 20, 2026
* All Figures are estimates. Check with your bank or proposed mortgage company for actual interest rates.
This product uses the FRED® API but is not endorsed or certified by the Federal Reserve Bank of St. Louis.

Save FavoriteSchedule TourAsk A QuestionMore Details

Lots 12,13,14 Mirey Dam Road Middlebury CT 06762

MLS Number 24152234

  • Land
  • Acreage 2.31
  • MLS Status Active
  • Subdivision Woodland Estates
  • Waterfront

This is an exceptional opportunity to create your dream home in an area of fine homes. Three lots, sold as a package, provide over six acres of stunning land in one of Middlebury's most desirable neighborhoods. Extending the road will be necessary for the three separate lots unless they are combined into a single parcel. Enjoy picturesque views of Mirey Pond.

Listed by Mary Ann Hebert of BHGRE Gaetano Marra Homes

$
$
%
$/month over payments
Federal 30-year interest rate: 6.65% last updated on Aug 20, 2026
* All Figures are estimates. Check with your bank or proposed mortgage company for actual interest rates.
This product uses the FRED® API but is not endorsed or certified by the Federal Reserve Bank of St. Louis.

Save FavoriteSchedule TourAsk A QuestionMore Details

7 Tinker Pond Road Bolton CT 06043

Bolton, CT7 Tinker Pond Road

Price$699,900

Est. Mortgage: $/month

Active With Contract

MLS Number 24186924

  • Single Family
  • Square Feet 3,911
  • Bedrooms 4
  • Bathroom 3
  • Year Built 2004

Own your own mini estate! The 3900 sq ft custom design Contemporary/Colonial is set on a private 2.93 interior lot. This lovely home features 4 + bedrooms, 2 1/2 bathrooms with lots of wide board hardwood floors and a grand entry foyer. There are 9' ceilings throughout, including the lower level! Light and bright describes every room with its expansive window areas. The kitchen is open to the great room and formal dining room and features an island with granite counters, a breakfast bar and gas counter top stove. All the appliances are stainless steel and there is a large pantry with lots of storage space. The sunken great room is impressive, with its floor to ceiling stone gas fireplace, wide board floors, cathedral ceiling and open to the sunroom, foyer, kitchen and balcony above. Enjoy the heated sunroom with wide board floors, skylights and access to a delightful double trex deck with pergola. All this overlooks a private fenced backyard. The primary bedroom is on the main level with a walk in closet, 9' ceilings, full bath with Whirlpool tub and wide board floors. There's also sliders to a private outside hot tub area. A delightful sitting area on the 2nd floor overlooks the foyer and main level. 2 bedrooms and two other rooms are located on the upper level. The walkout basement features a large heated recreation room with entertainment area and a large exercise room with rubber flooring and walk-out to the backyard.

Listed by Peggy G. Gregan of ERA Blanchard & Rossetto

$
$
%
$/month over payments
Federal 30-year interest rate: 6.65% last updated on Aug 20, 2026
* All Figures are estimates. Check with your bank or proposed mortgage company for actual interest rates.
This product uses the FRED® API but is not endorsed or certified by the Federal Reserve Bank of St. Louis.

Save FavoriteSchedule TourAsk A QuestionMore Details

12 Slater Road Stafford CT 06076
Active With Contract

MLS Number 24183123

  • Single Family
  • Square Feet 3,215
  • Bedrooms 3
  • Bathroom 3
  • Year Built 1983

Welcome to this one-of-a-kind ranch on a private and serene 4.2 acres! This perfectly landscaped oasis features an open floor plan, with large rooms, fresh paint and new floors throughout! The primary bedroom is its own retreat, with a cozy gas fireplace, large walk-in closet, bath with double sinks and cherry cabinets, and a spectacular sun porch! The two-level deck overlooks a heated above ground pool and gorgeous perennial gardens! The finished lower level offers even more space... with a family room, full kitchen and bath, additional laundry, three closets and a pool/game room, which could be used as a 4th bedroom! Come see it today!

Listed by Patricia R. Clark of Naples Realty Group,LLC

$
$
%
$/month over payments
Federal 30-year interest rate: 6.65% last updated on Aug 20, 2026
* All Figures are estimates. Check with your bank or proposed mortgage company for actual interest rates.
This product uses the FRED® API but is not endorsed or certified by the Federal Reserve Bank of St. Louis.

Save FavoriteSchedule TourAsk A QuestionMore Details

104 Hanover Road Canterbury CT 06331

Canterbury, CT104 Hanover Road

Price$699,900

Est. Mortgage: $/month

MLS Number 24193001

  • Single Family
  • Square Feet 2,412
  • Bedrooms 3
  • Bathroom 3
  • Year Built 1987

Experience the perfect blend of timeless charm and upscale finishes in this nearly brand new* custom home. Best of all, there's still time to select some of the finishing touches and make this home uniquely yours. Designed with everyday living and entertaining in mind, this exceptional home offers 3 bedrooms, 2.5 baths, plus a versatile flex room ideal for a home office, fitness room, playroom, craft room, or guest space. At the heart of the home is a stunning chef's kitchen featuring quartz countertops, a pot filler, and a beautifully appointed beverage station complete with a beverage fridge. Open, inviting living spaces create the perfect atmosphere for gathering with family and friends. The luxurious primary suite is your private retreat, showcasing a spa-inspired custom bathroom and an oversized walk-in closet designed to impress. Outside, enjoy the peace and privacy of 2.27 picturesque acres surrounded by a tranquil country setting. The property also features a detached 3 car garage and an oversized detached 2 stall shed with an additional finished room and electricity; ideal for a workshop, studio, hobby space, home office, or other possibilities. Offering the beauty and efficiency of new construction without the wait, this exceptional home combines quality craftsmanship, modern luxury, and the serenity of country living! *With the exception of a small portion of the basement, garage, outbuilding, the well & the leach fields, everything has been newly co

Listed by Cindy Cingranelli-Tagliaferri of Priority Real Estate Group,LLC

$
$
%
$/month over payments
Federal 30-year interest rate: 6.65% last updated on Aug 20, 2026
* All Figures are estimates. Check with your bank or proposed mortgage company for actual interest rates.
This product uses the FRED® API but is not endorsed or certified by the Federal Reserve Bank of St. Louis.

Save FavoriteSchedule TourAsk A QuestionMore Details

The data relating to real estate for sale on this website appears in part through the SmartMLS Internet Data Exchange program, a voluntary cooperative exchange of property listing data between licensed real estate brokerage firms, and is provided by SmartMLS through a licensing agreement. Listing information is from various brokers who participate in the SmartMLS IDX program and not all listings may be visible on the site. The property information being provided on or through the website is for the personal, non-commercial use of consumers and such information may not be used for any purpose other than to identify prospective properties consumers may be interested in purchasing. Some properties which appear for sale on the website may no longer be available because they are for instance, under contract, sold or are no longer being offered for sale. Property information displayed is deemed reliable but is not guaranteed. Copyright 2026 SmartMLS, Inc.