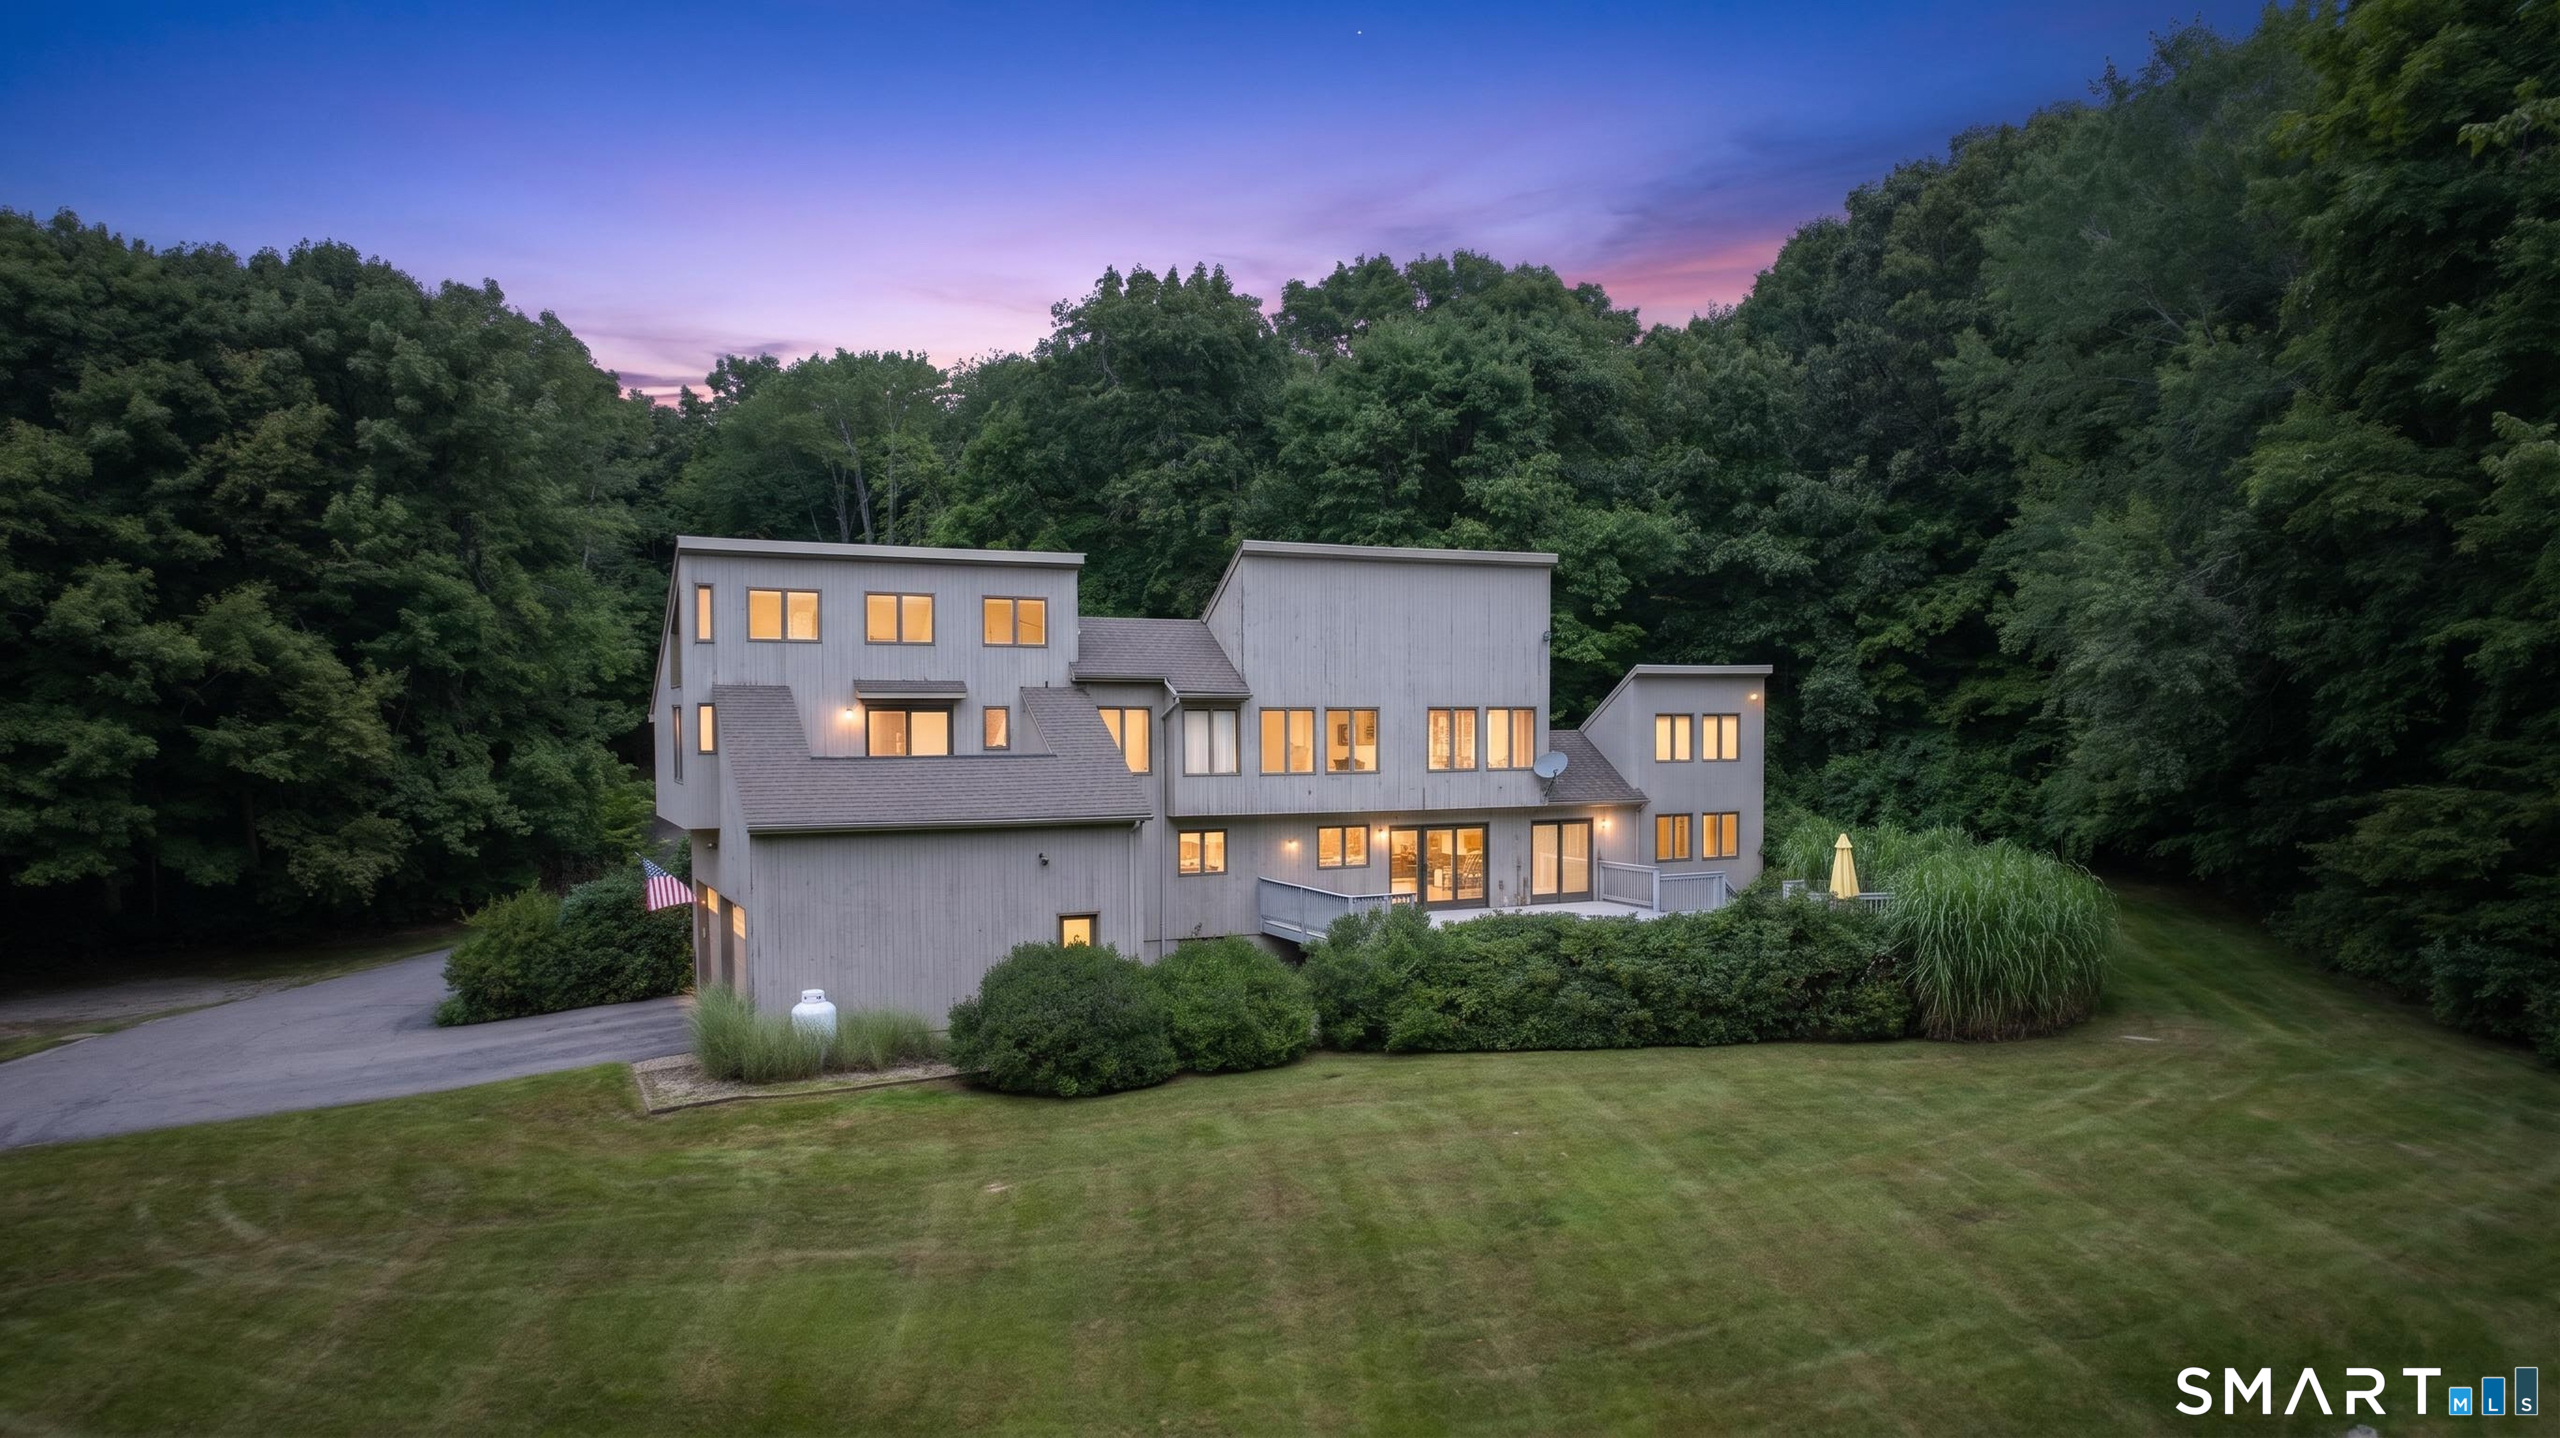
and narrow your search. If you have fewer than 200 results, you can save your search.

Greater Mansfield CT Real Estate $500k +

r=565-576
Lot 37 Wyllys Farm Road Mansfield CT 06250
Active With Contract

MLS Number 24009206

  • Single Family
  • Square Feet 2,417
  • Bedrooms 3
  • Bathroom 3
  • Year Built 2026

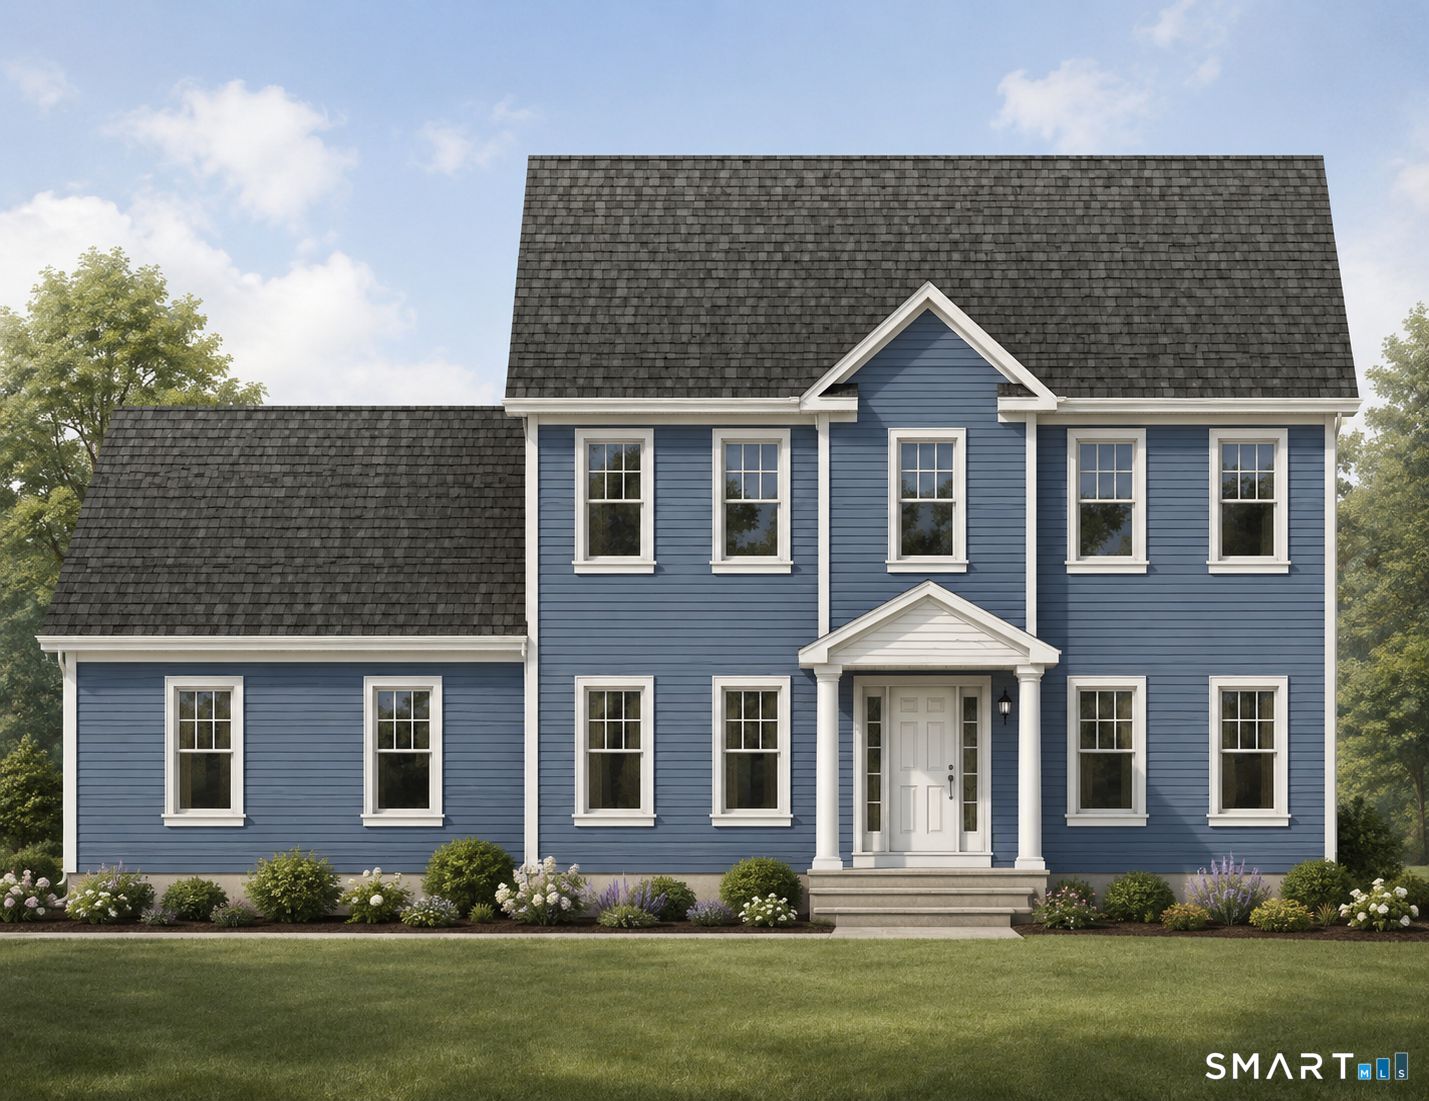
New offering on this lot, The "Blanchard Colonial", a spacious 7 room, custom built colonial home. This spacious home will be nestled in a premier cul-du-sac subdivision (Beacon Hill II) on a private, spacious (5.56 acre) rear lot with a shared driveway (the shared portion will be finished with asphalt millings), in Mansfield, CT, within minutes to UConn and ECSU and a short ride to downtown Hartford! This plan now features a generous appliance allowance, a paved driveway adjacent to the house and a concrete walkway. There is time to make many custom choices that will make this your dream home. This luxurious plan checks off all the important key features desired in a new home. This home will be built with opposing front gables, that leads to the covered main entrance. Stepping into the foyer the flowing open floor plan is enhanced with natural light from the several large windows and you see into the expansive great room and kitchen with an island. From the kitchen you have access to a 2 car garage with ample space for a workshop. ON the second floor the primary bedroom suite features a walk in shower, and two additional bedrooms with separate full bath. There is a large bonus/rec room that could be a fourth bedroom. The basement lends itself for a potential finished area for work out, hobby, or rec room. Plan is show with the optional rear deck.

Listed by Rick Nassiff of KW Legacy Partners

$
$
%
$/month over payments
Federal 30-year interest rate: 6.65% last updated on Aug 20, 2026
* All Figures are estimates. Check with your bank or proposed mortgage company for actual interest rates.
This product uses the FRED® API but is not endorsed or certified by the Federal Reserve Bank of St. Louis.

Save FavoriteSchedule TourAsk A QuestionMore Details

311 Broad Street Manchester CT 06040

MLS Number 24185611

  • Commercial
  • MLS Status Active
  • Year Built 1989
  • Square Feet 5,421
  • Acreage 0.41

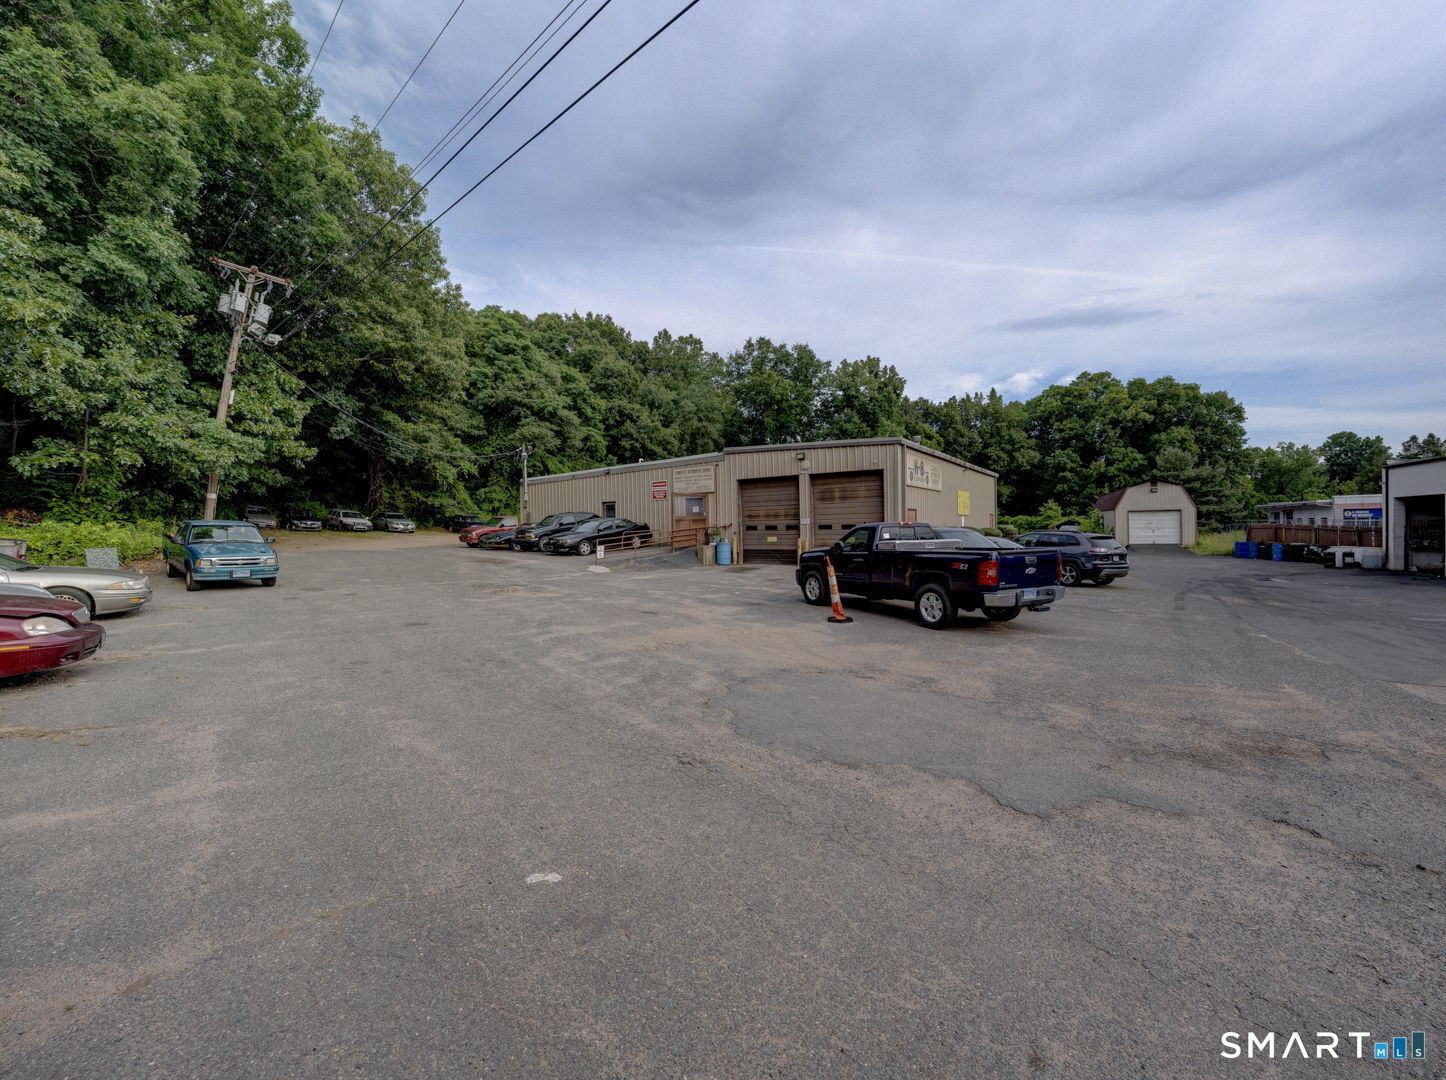
This property is an active automobile service and repair shop currently tenant occupied. There are five drive-in overhead doors and one loading dock door. The business has been at this location since 1989. The property is across the street from the former Manchester Parkade property on Broad St. which is under construction for 232 apartment units. The roof was replaced in 2023. Access to the property is across a right-of-way from Broad St. This is an opportunity to purchase an automotive repair building. It can also be used for retail.

Listed by Daniel A. Wilson of The Wilson Company of CT

$
$
%
$/month over payments
Federal 30-year interest rate: 6.65% last updated on Aug 20, 2026
* All Figures are estimates. Check with your bank or proposed mortgage company for actual interest rates.
This product uses the FRED® API but is not endorsed or certified by the Federal Reserve Bank of St. Louis.

Save FavoriteSchedule TourAsk A QuestionMore Details

290 Buckley Road Colchester CT 06415

Colchester, CT290 Buckley Road

Price$725,000

Est. Mortgage: $/month

Active With Contract

MLS Number 24181841

  • Single Family
  • Square Feet 2,808
  • Bedrooms 3
  • Bathroom 4
  • Year Built 2008

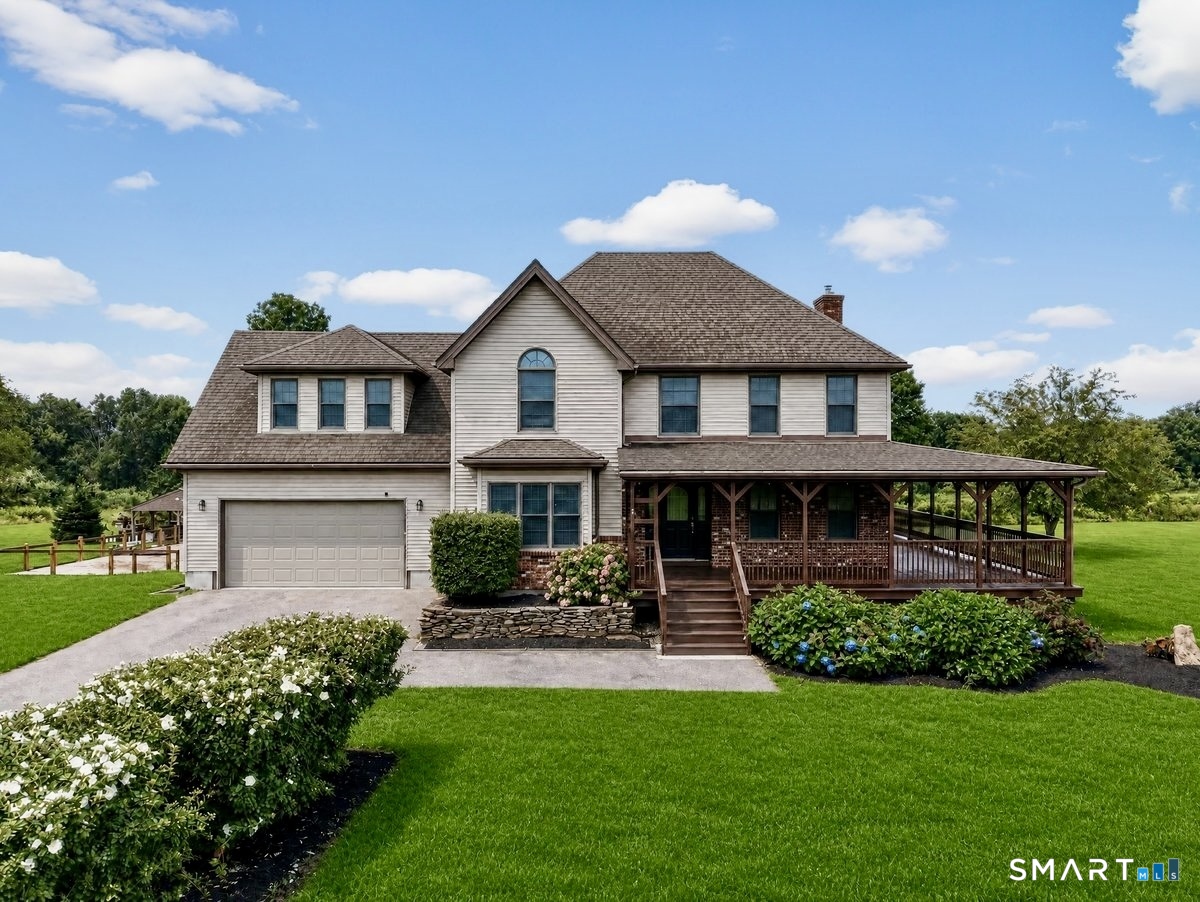
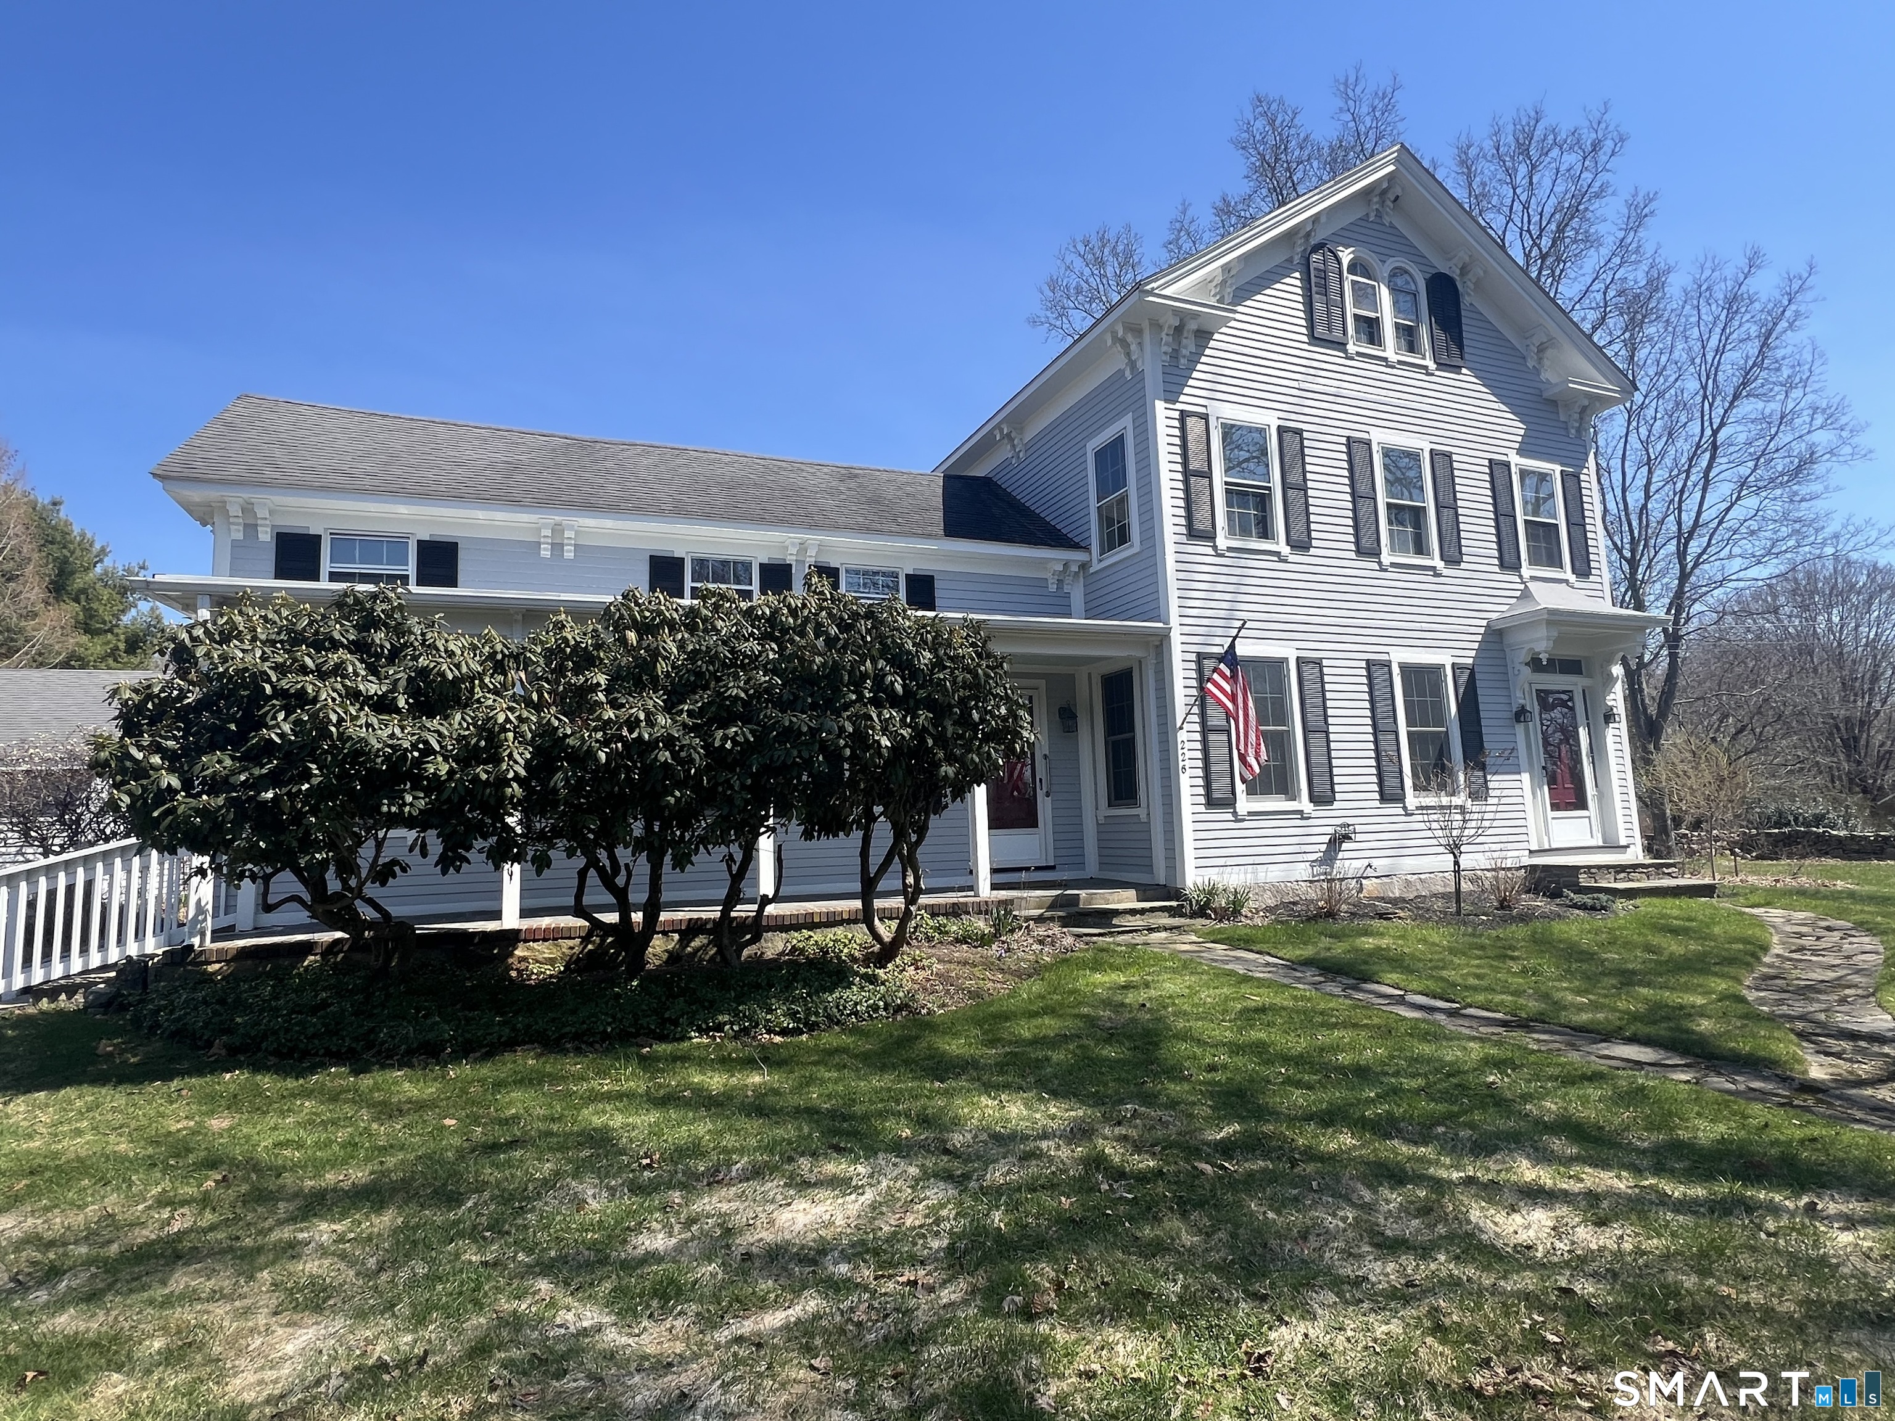
Take a 3D Tour or Enjoy a Video Walkthrough 24/7! Estate-style privacy awaits at 290 Buckley Rd, Colchester, accessed by GPS at 290 Buckley Rd, Salem. Set 990' off the road on just over 32 acres, this custom 2008 Post-and-Beam style home offers a rare blend of privacy, acreage, and pond views. With a property of this size, an owner can engage in hunting and outdoor recreation activities. The first 525' of driveway is shared/owned by 300 Buckley Rd. Enjoy the western exposure from the front porch overlooking a private pond once stocked with fish, a hot tub that's just steps from the 1st-floor Primary BR, and a rear covered porch. Inside, the dramatic Living Room features a 20' ceiling, softwood pine floors, and a floor-to-ceiling fieldstone masonry fireplace w/ gas log insert. The 1st-floor primary BR offers one-floor living w/ a walk-in closet and a full Bath. The main level also includes a large Dining Room, Kitchen with tile flooring, Office, and a guest Half Bath. Upstairs offers 2 large BRs, a full Bath, a hallway overlook, and an unfinished 426 SF Bonus room for future expansion. The partially finished walkout lower level includes Office #2, the 2nd Half Bath, an oversized finished Laundry area, and mechanical space. Oil-fired boiler w/ indirect hot water; private well; septic; and a prior wood-boiler piping connection remains in place. The oversized 31'x24' 2-car garage has a portable generator hook-up. This is an As-Is estate sale subject to Probate Court approval.

Listed by Gregory E. Hanner of Garden Realty

$
$
%
$/month over payments
Federal 30-year interest rate: 6.65% last updated on Aug 20, 2026
* All Figures are estimates. Check with your bank or proposed mortgage company for actual interest rates.
This product uses the FRED® API but is not endorsed or certified by the Federal Reserve Bank of St. Louis.

Virtual TourSave FavoriteSchedule TourAsk A QuestionMore Details

12 Arch Street Manchester CT 06040

Manchester, CT12 Arch Street

Price$725,000

Est. Mortgage: $/month

Active With Contract

MLS Number 24182804

  • Multi Family Multi-Family For Sale
  • Square Feet 4,659
  • Acreage 0.4
  • Bedrooms 10
  • Bathroom 4

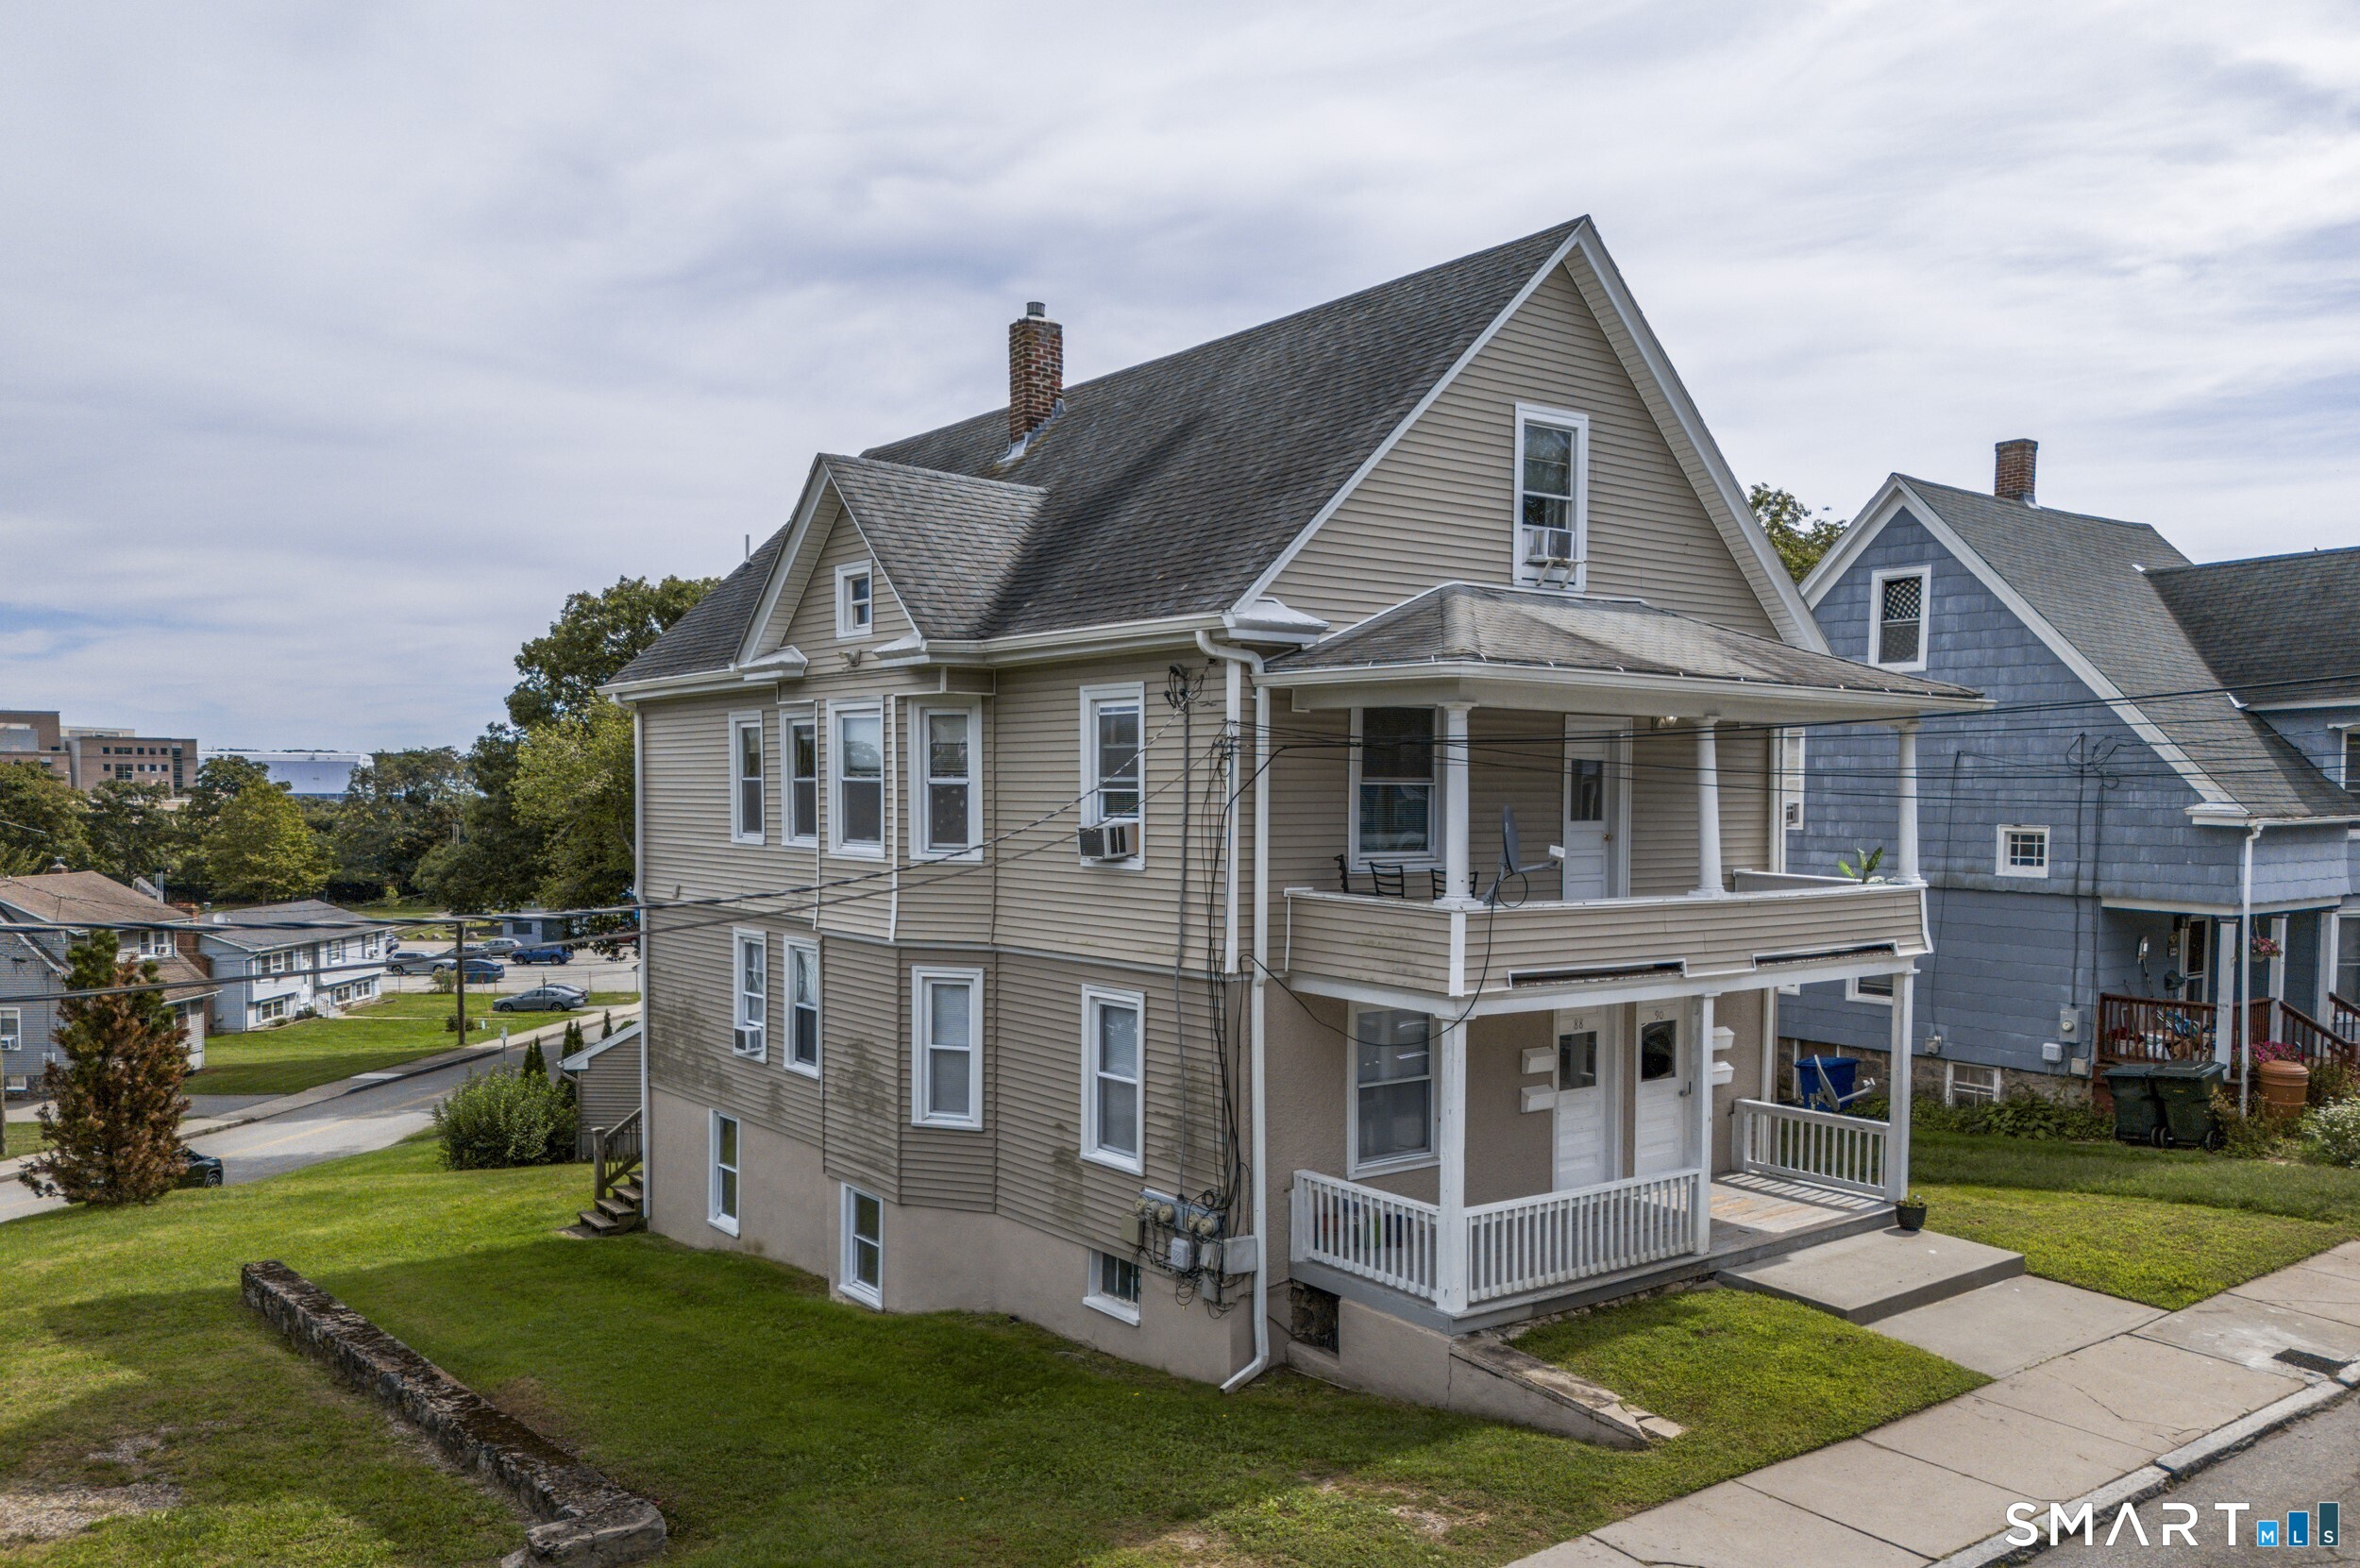
**BEST AND FINAL by Wednesday 12 pm**....Set behind a classic stone wall and framed by mature trees, 12-14 Arch Street presents a rare opportunity to acquire a fully occupied 4-family asset combining strong in-place cash flow, timeless New England character, and meaningful upside potential. Generating over $103,000 in annual gross income, the property features an ideal unit mix of two 2-bedroom apartments and two 3-bedroom apartments, providing broad tenant appeal and long-term stability. Each apartment offers spacious layouts, abundant natural light, hardwood flooring, updated kitchens and baths, and the architectural charm that continues to attract quality tenants. Enclosed porches, oversized windows, and classic period details create a living experience that stands apart from typical multifamily offerings. The current ownership includes heat in the rent (newer gas boiler) while tenants are responsible for their own electric and other household utilities. With upcoming lease turnover opportunities, investors have multiple ways to boost returns while keeping strong occupancy. Conveniently located near downtown Manchester, shopping, restaurants, parks, and major commuter routes, It offers the rare combination of immediate cash flow, stable tenancy, and future value add.

Listed by Mustafa Muaremi of Coldwell Banker Realty

$
$
%
$/month over payments
Federal 30-year interest rate: 6.65% last updated on Aug 20, 2026
* All Figures are estimates. Check with your bank or proposed mortgage company for actual interest rates.
This product uses the FRED® API but is not endorsed or certified by the Federal Reserve Bank of St. Louis.

Save FavoriteSchedule TourAsk A QuestionMore Details

Monahan Drive Montville CT 06353

Montville, CTMonahan Drive

Price$725,000

Est. Mortgage: $/month

MLS Number 24195363

  • Land
  • Acreage 27.27
  • MLS Status Active
  • Other Amenities Waterfront
  • Zoning R40

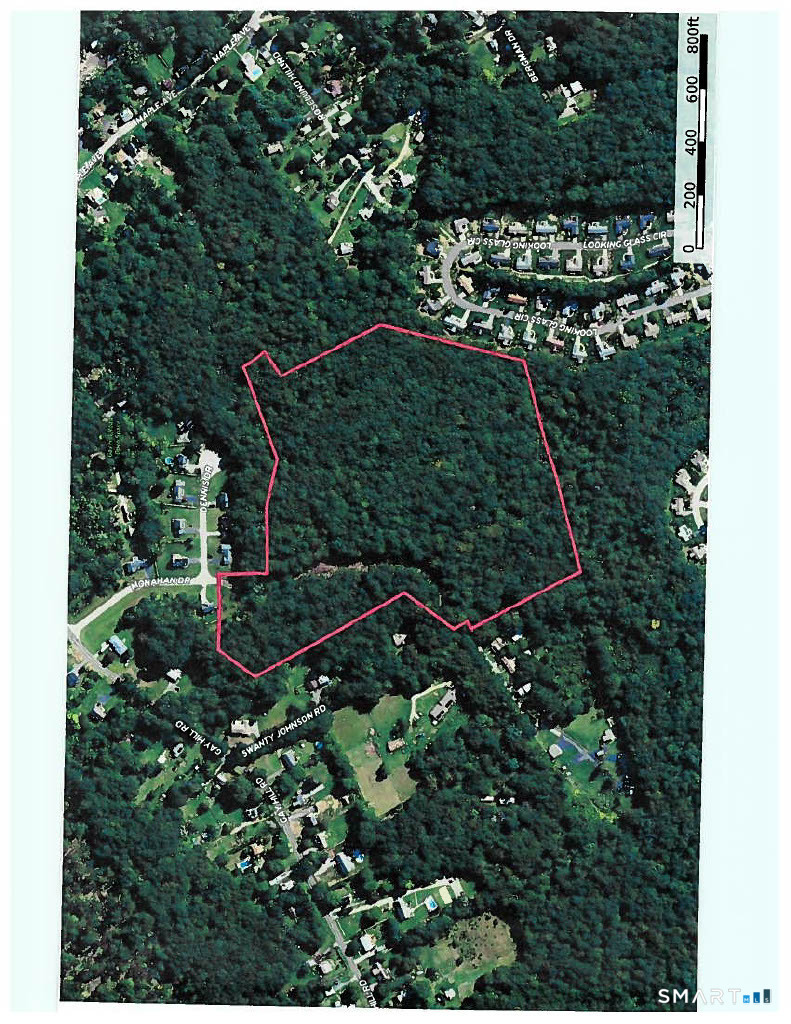
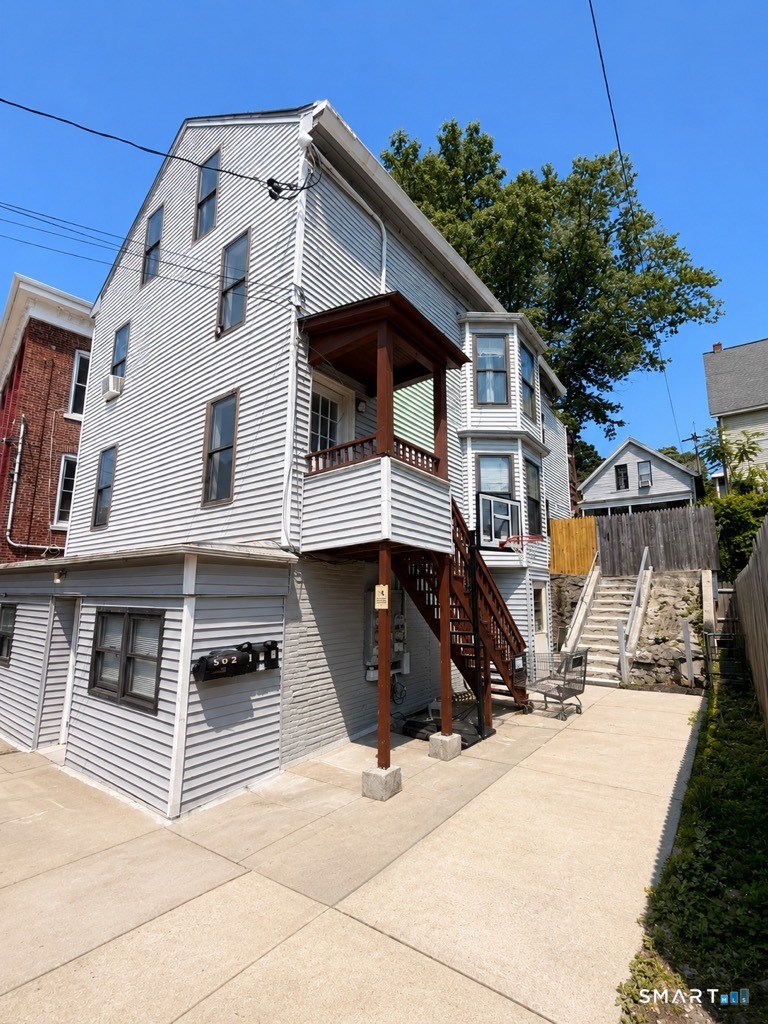
Exceptional Residential Development Opportunity - 27.27 Acres | Monahan Drive, Montville, CT Rare opportunity to acquire 27.27 acres of prime residential development land in the growing community of Montville, Connecticut. This outstanding property has the groundwork already in place, with subdivision engineering and surveying completed for approximately 40 residential building lots, allowing developers and builders to accelerate the development process. Ideally situated with convenient access to Interstate 395, Routes 32 and 2A, the property is strategically located near Southeastern Connecticut's largest employment centers. Just minutes away are General Dynamics Electric Boat in Groton, a major employer supporting the U.S. Navy's submarine program, and Pfizer, home to one of the region's premier pharmaceutical research and development facilities. Additional nearby economic drivers include Mohegan Sun, Foxwoods Resort Casino, the U.S. Naval Submarine Base New London, Lawrence + Memorial Hospital, and Yale New Haven Health facilities serving the region. Continued employment growth throughout Southeastern Connecticut has created strong demand for new housing, making this an ideal investment opportunity. Whether you're a regional or national builder looking for your next subdivision, or a developer seeking a shovel-ready project in a high-demand market, this property offers tremendous upside with significant pre-development work already completed.

Listed by Santo Gulino of William Raveis Real Estate
$
$
%
$/month over payments
Federal 30-year interest rate: 6.65% last updated on Aug 20, 2026
* All Figures are estimates. Check with your bank or proposed mortgage company for actual interest rates.
This product uses the FRED® API but is not endorsed or certified by the Federal Reserve Bank of St. Louis.

Save FavoriteSchedule TourAsk A QuestionMore Details

501 Highland Street Wethersfield CT 06109

Wethersfield, CT501 Highland Street

Price$725,000

Est. Mortgage: $/month

Pending Continue to Show

MLS Number 24140936

  • Single Family
  • Square Feet 2,439
  • Bedrooms 3
  • Bathroom 2
  • Year Built 1942

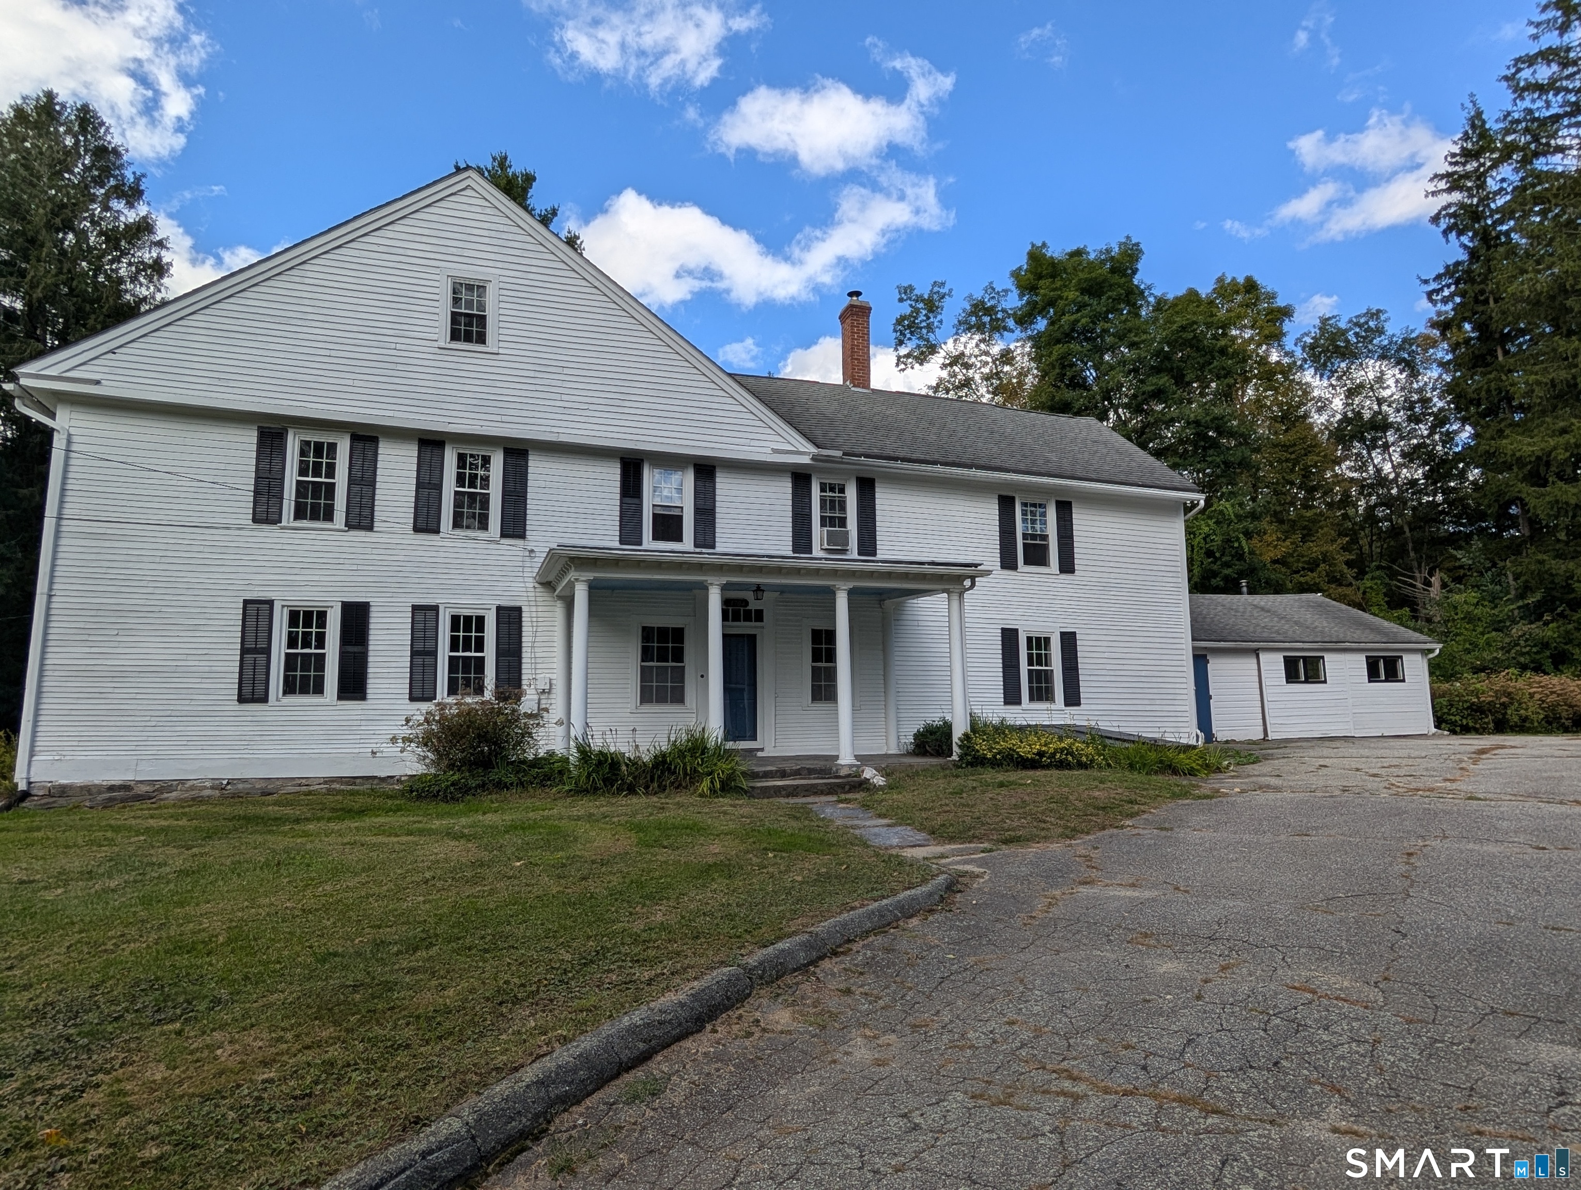
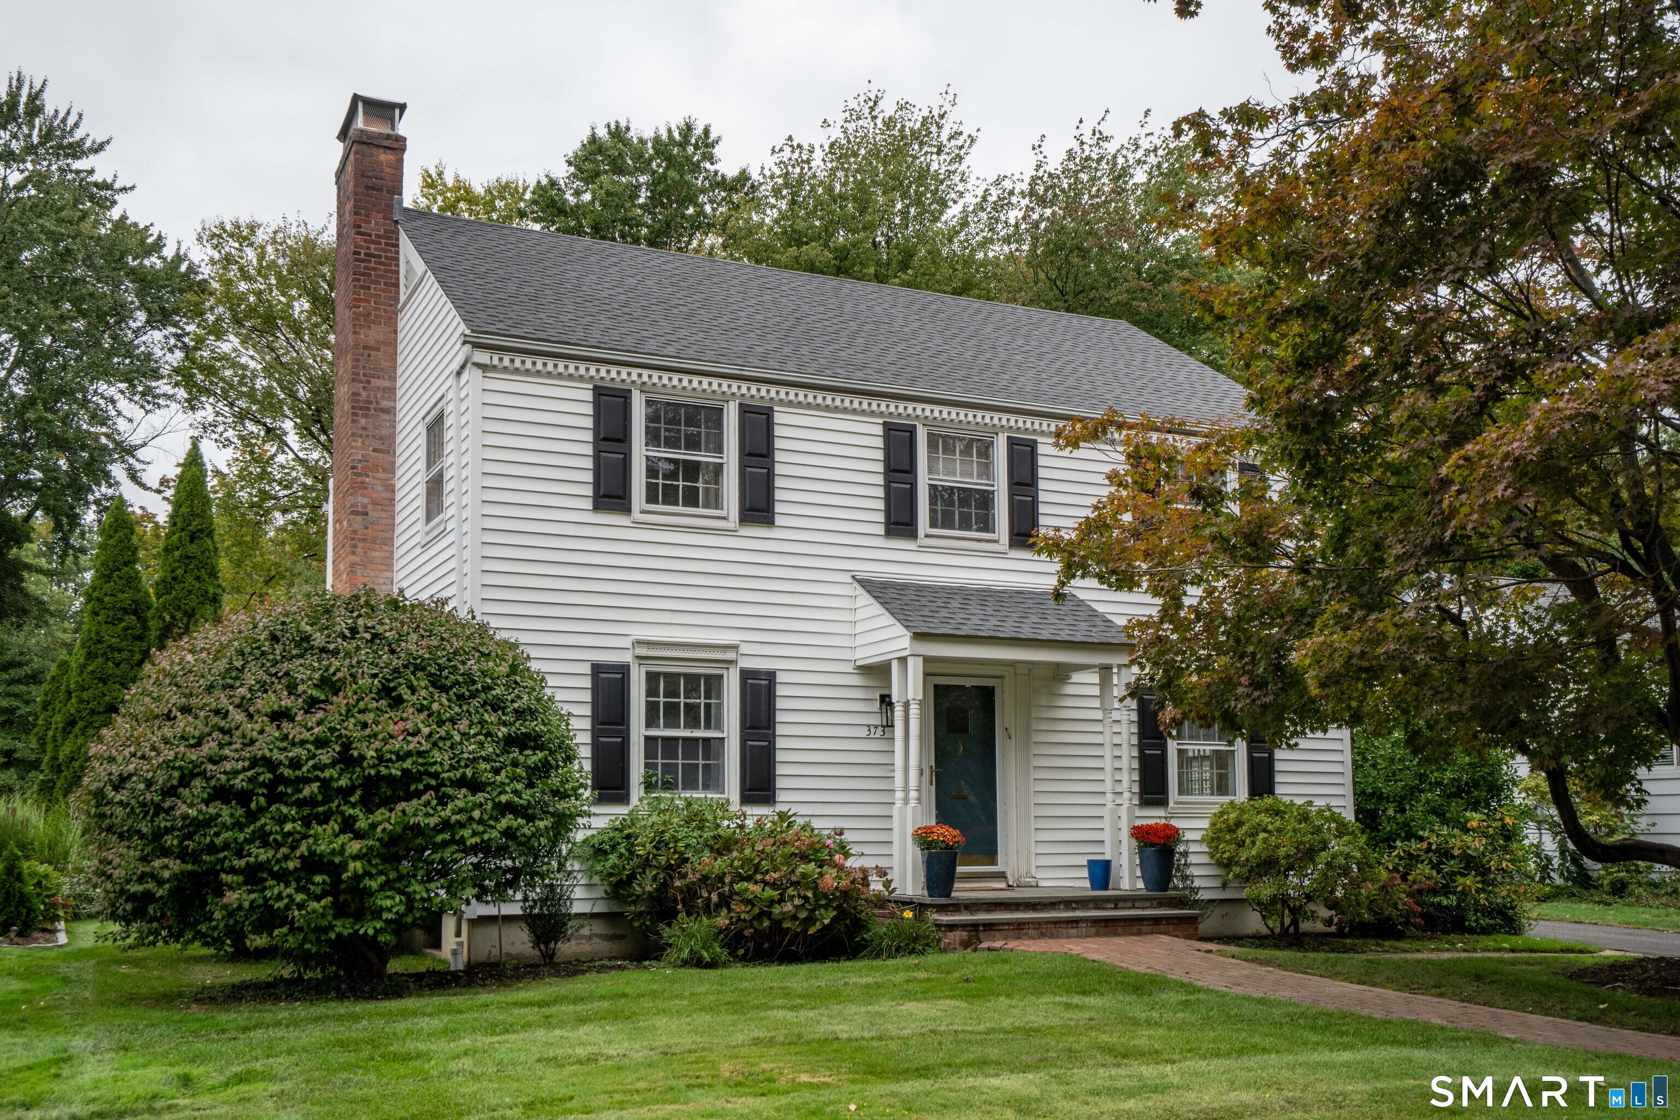
Wake up to stunning reservoir views in this beautifully maintained 2,600 sq. ft. single-family home set along the serene 1860 Reservoir in sought-after Wethersfield, CT. Whether you're sipping morning coffee on the Trex deck or unwinding in the spacious family room with its dramatic wall of windows overlooking the water, this home delivers a lifestyle that's hard to find. The thoughtful layout offers a coveted first-floor primary bedroom and a dedicated first-floor office - ideal for remote work or quiet study - along with two additional bedrooms upstairs, perfect for family or guests. Two full baths serve the home comfortably. At the heart of it all, the kitchen impresses with solid wood cabinetry and a generous island with seating for four - ideal for casual meals and easy entertaining. A newer roof provides peace of mind, while the Trex deck invites you to enjoy the waterfront setting season after season. Homes on the reservoir rarely come available. Don't miss your chance to make this one yours!

Listed by John M. Zubretsky Jr. of Century 21 AllPoints Realty

$
$
%
$/month over payments
Federal 30-year interest rate: 6.65% last updated on Aug 20, 2026
* All Figures are estimates. Check with your bank or proposed mortgage company for actual interest rates.
This product uses the FRED® API but is not endorsed or certified by the Federal Reserve Bank of St. Louis.

Save FavoriteSchedule TourAsk A QuestionMore Details

0 #6 Line Street Manchester CT 06033

Manchester, CT0 #6 Line Street

Price$725,000

Est. Mortgage: $/month

Active With Contract

MLS Number 24023811

  • Single Family
  • Square Feet 2,374
  • Bedrooms 4
  • Bathroom 3
  • Year Built 2025

Lot

Listed by Nicola DeLuca of eXp Realty

$
$
%
$/month over payments
Federal 30-year interest rate: 6.65% last updated on Aug 20, 2026
* All Figures are estimates. Check with your bank or proposed mortgage company for actual interest rates.
This product uses the FRED® API but is not endorsed or certified by the Federal Reserve Bank of St. Louis.

Save FavoriteSchedule TourAsk A QuestionMore Details

200 Bear Swamp Road Andover CT 06232

Andover, CT200 Bear Swamp Road

Price$725,000

Est. Mortgage: $/month

MLS Number 24200122

  • Single Family
  • Square Feet 4,204
  • Bedrooms 4
  • Bathroom 4
  • Year Built 1989

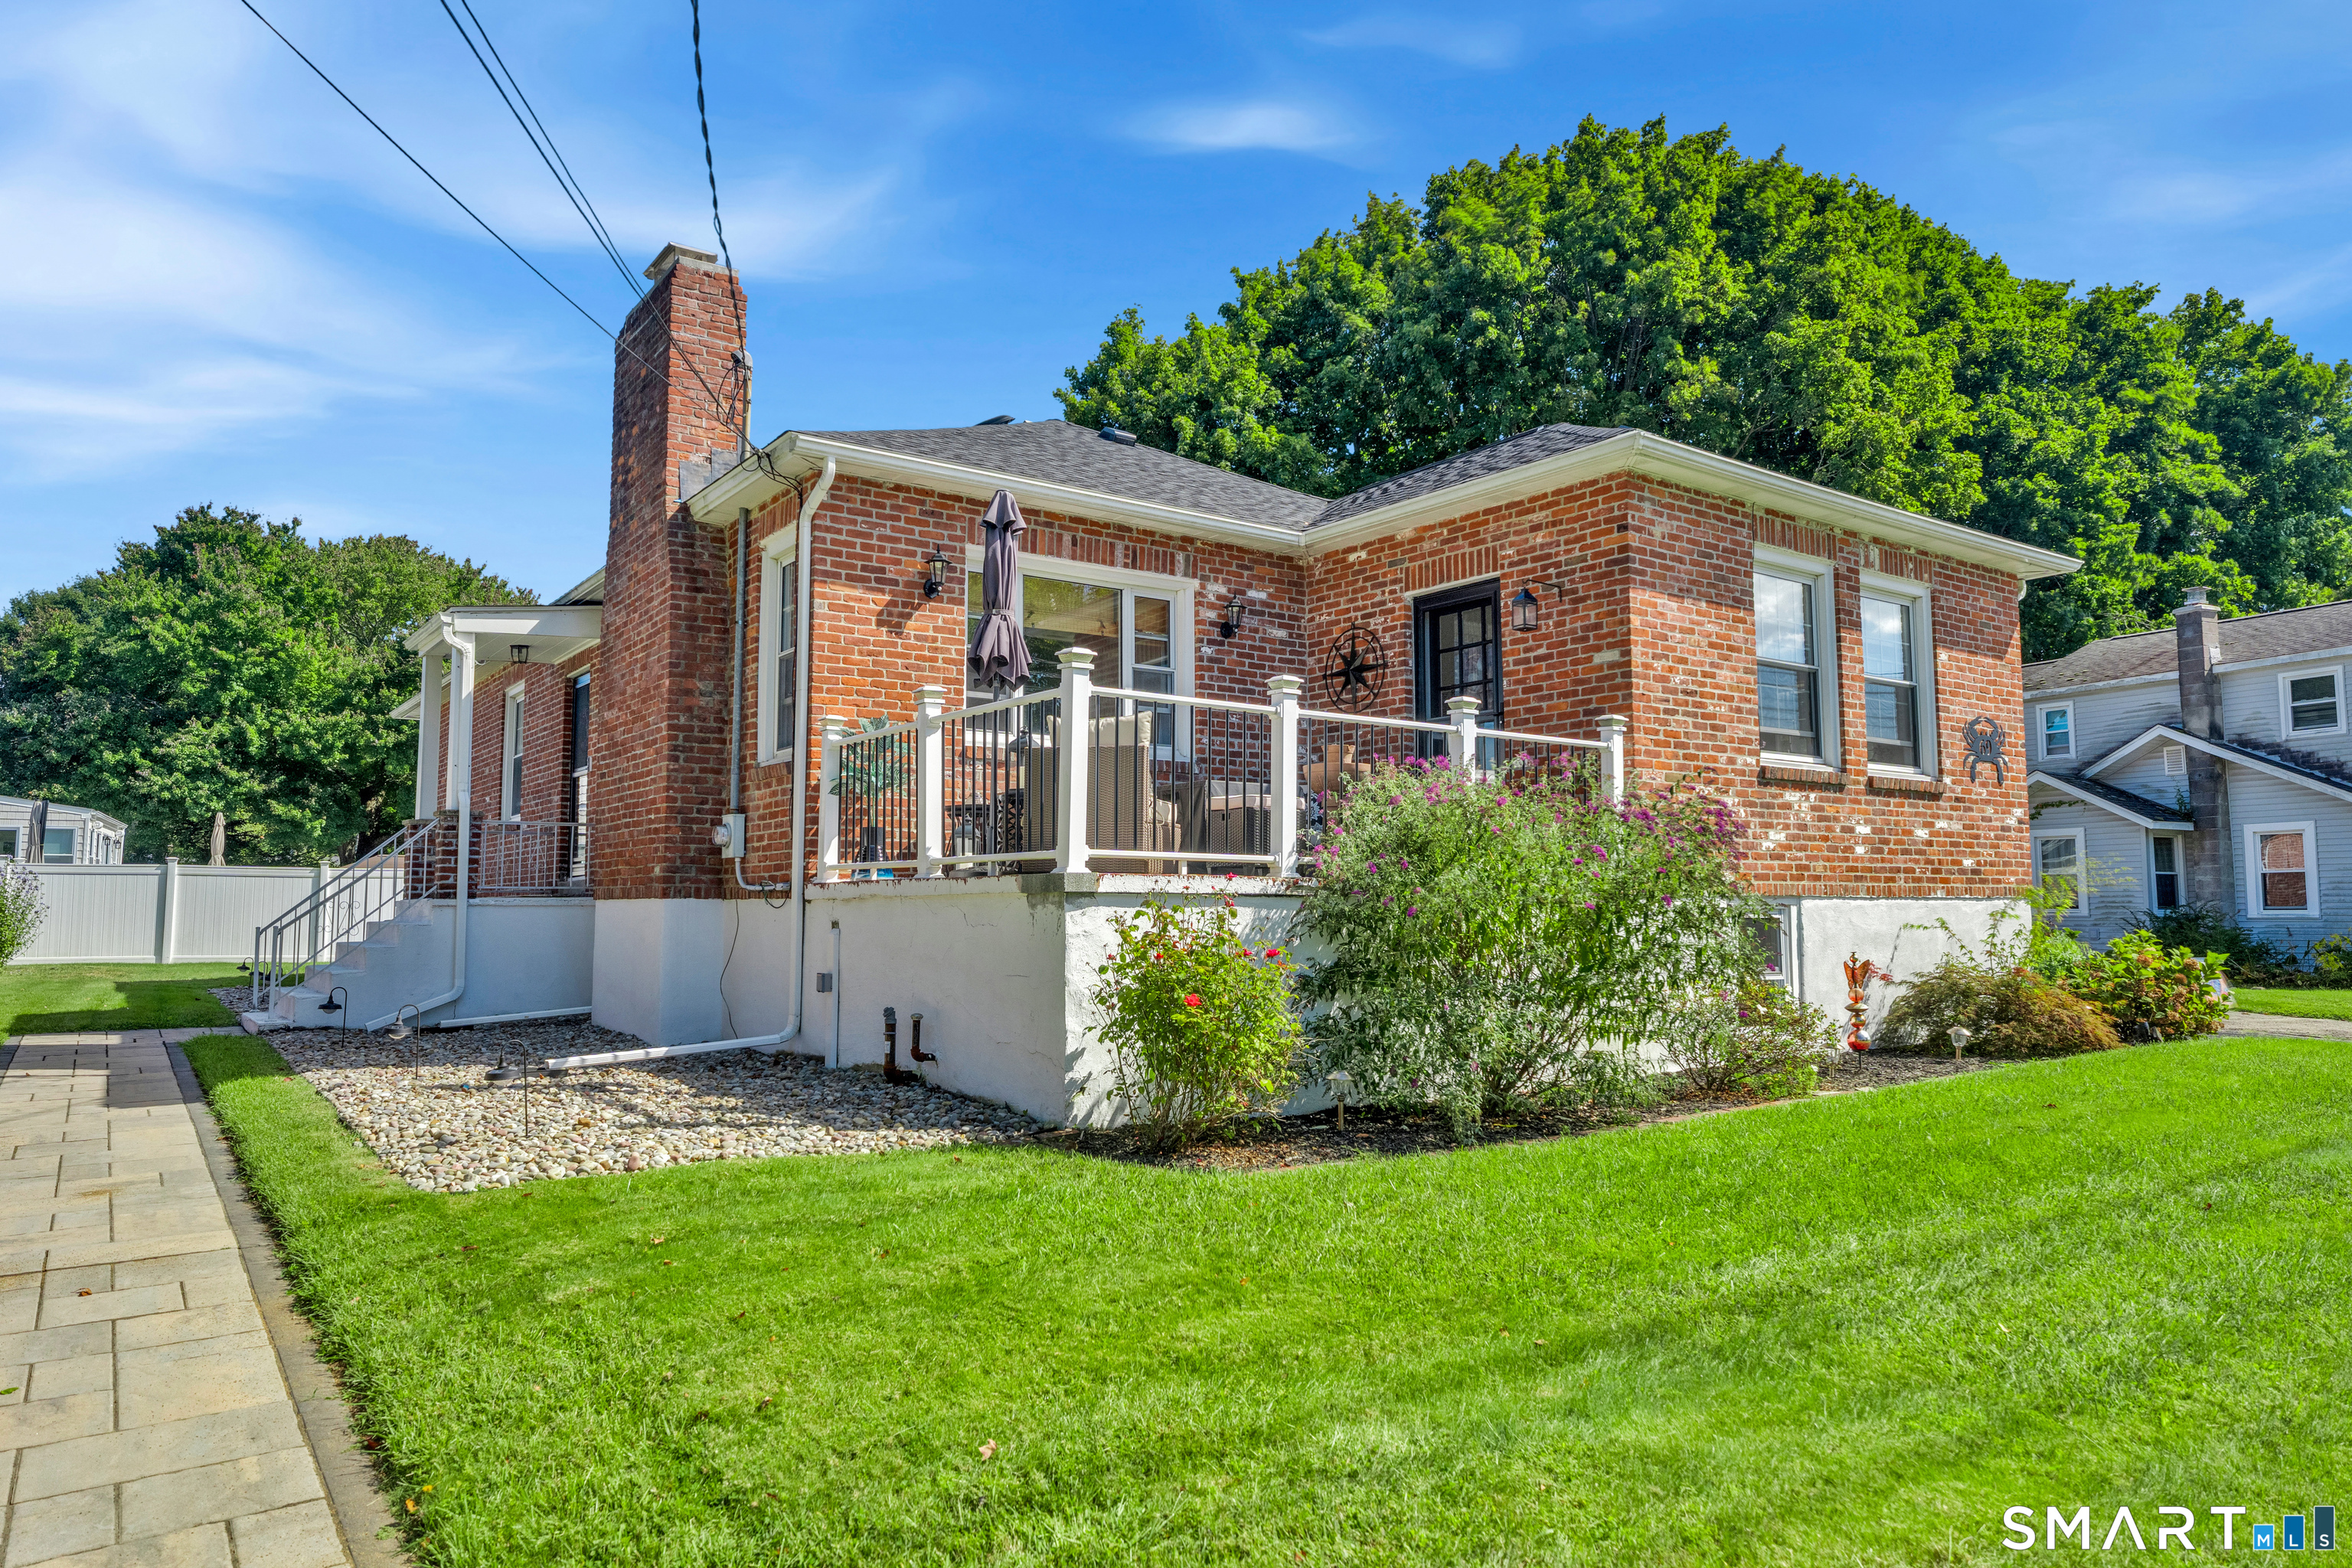
Welcome to 200 Bear Swamp Road, a distinctive 4-bedroom, 3.5-bath Contemporary Colonial set on approximately 9 private acres directly across from Nathan Hale State Forest. Inside, an open, light-filled layout features soaring ceilings, expansive windows, architectural details, and heated flooring throughout the main level. The remodeled kitchen (2020) flows into the living and family rooms, creating an inviting space for everyday living and entertaining. The living room features a fireplace and dramatic ceiling height, while the sunken family room is accented by a tray ceiling. The spacious primary suite includes two walk-in closets and en suite bath with a jetted air tub, Silestone countertops, double vanity, and tiled shower with dual body jets. Additional updates include a remodeled full bath, newer carpeting (2019-2020), heating system (2023), and built-in basement fireplace (2023). In 2024 heating was also added to the garage to make it a year round workspace for auto work, hobbies, or projects. Enjoy a peaceful wooded setting with the Hop River State Park Trail nearby, all while having generous indoor and outdoor space. Schedule your private showing today!

Listed by Juan Rodriguez of William Raveis Real Estate
$
$
%
$/month over payments
Federal 30-year interest rate: 6.65% last updated on Aug 20, 2026
* All Figures are estimates. Check with your bank or proposed mortgage company for actual interest rates.
This product uses the FRED® API but is not endorsed or certified by the Federal Reserve Bank of St. Louis.

Save FavoriteSchedule TourAsk A QuestionMore Details

210 Forsyth Road Salem CT 06420

Salem, CT210 Forsyth Road

Price$725,000

Est. Mortgage: $/month

Pending Continue to Show

MLS Number 24196772

  • Single Family
  • Square Feet 2,996
  • Bedrooms 3
  • Bathroom 3
  • Year Built 2003

Welcome to your forever home, where comfort, functionality, and country charm come together on 2.53 beautifully maintained acres. Offering 2,996 square feet of living space plus a spacious 2,044-square-foot basement, this one-of-a-kind property was designed for everyday living, entertaining, and enjoying the outdoors. At the heart of the home is the stunning great room, which serves as the main living space and features soaring vaulted ceilings with skylights, dramatic floor-to-ceiling windows that fill the room with natural light, and brand-new hardwood flooring that creates a warm and inviting atmosphere. The open floor plan allows the great room to flow seamlessly into the kitchen and surrounding living spaces. The kitchen features granite countertops, a center cooking island, pullout pantry shelves, a tile backsplash, and newer appliances, including the oven, microwave, refrigerator, and dishwasher. A wood-burning stove with an output fan and recently relined chimney adds warmth, character, and comfort throughout the home. Conveniently located on the main level, the primary suite offers a private retreat with brand-new hardwood flooring, a built-in electric fireplace, walk-in closet, jetted tub, and plenty of space to relax. The front study also features new hardwood flooring and a built-in electric fireplace, offering flexibility as a home office, library, or sitting room.

Listed by Melissa DiPiazza of RE/MAX One

$
$
%
$/month over payments
Federal 30-year interest rate: 6.65% last updated on Aug 20, 2026
* All Figures are estimates. Check with your bank or proposed mortgage company for actual interest rates.
This product uses the FRED® API but is not endorsed or certified by the Federal Reserve Bank of St. Louis.

Save FavoriteSchedule TourAsk A QuestionMore Details

17 Pecausett Trail East Hampton CT 06424

East Hampton, CT17 Pecausett Trail

Price$724,900

Est. Mortgage: $/month

Pending Continue to Show

MLS Number 24188211

  • Single Family
  • Square Feet 2,849
  • Bedrooms 4
  • Bathroom 3
  • Year Built 2025

Welcome to this absolute stunner! Why wait nearly a year for new construction when you can move right in and enjoy all the upgrades and designer finishes today? This beautiful 4-bedroom Colonial with 2.5 baths showcases timeless style & exceptional craftsmanship throughout. From the elegant tray ceiling in the dining room and 9-foot ceilings to the oversized trim, custom molding, shadow box details, & sleek modern ceiling fans, every detail has been thoughtfully designed. Oversized windows fill the home with natural light, while the stunning gas fireplace with custom mantel creates a warm focal point. Neutral-toned hardwood floors flow throughout, complemented by 2-tone custom cabinetry, designer hardware, stylish lighting, & premium finishes. Smart appliances add modern convenience by notifying you when laundry or dinner is ready. The spacious primary suite features a luxurious 5-foot tiled shower, soaking tub, and walk-in closet. Crown molding & refined details complete the home's elegant appeal. Set on nearly 2 private acres at the end of a shared driveway off the cul-de-sac, this home offers peace, privacy, and a shared maintenance agreement. The walk-out basement provides endless possibilities for future finished living space, a home gym, or an in-law suite. Everything has already been completed for you, including a brand-new driveway, professionally installed front and rear drainage for added peace of mind, an upgraded water filtration system. Beautiful new landscaping.

Listed by Amber M. Everin of eRealty Advisors,Inc.

$
$
%
$/month over payments
Federal 30-year interest rate: 6.65% last updated on Aug 20, 2026
* All Figures are estimates. Check with your bank or proposed mortgage company for actual interest rates.
This product uses the FRED® API but is not endorsed or certified by the Federal Reserve Bank of St. Louis.

Save FavoriteSchedule TourAsk A QuestionMore Details

751 Quaddick Town Farm Road Thompson CT 06277
Open House

MLS Number 24197370

  • Single Family
  • Next Open House: Sat 08/29 1:00 pm. to 2:30 pm.
  • Square Feet 2,386
  • Bedrooms 3
  • Bathroom 2

Attention log home lovers, hunters, car enthusiasts & more! Amazing opportunity to own this private, Log sided home, sitting on over 9.25 Acres of wooded land abutting 250+ acres of Windham Land Trust protected land. This young home was built just in 2004 and is over 2,000+ sq. ft. with an additional 300 sq. ft. rec room in the walk-out basement area. Imagine watching wildlife year-round on the wrap around farmers porch. Entering on the main level, the vaulted ceiling living room has a stone wood burning fireplace along with oak floors. The open concept kitchen & eating space area has plenty of working counterspace for entertaining. There are two good sized bedrooms on the main level along with a full bathroom & laundry for convenience. The second floor features a primary suite, walk-in closet, along with a full bathroom with jetted tub & shower stall. Theres even a catwalk to a bonus loft area which would be a readers dream! The inground pool with brand new fence is ready to enjoy. A detached 10+ car garage has 3 overhead doors, extra deep for tandem storage, metal roof, 2 post car lift, 100amp electric, along with a full loft, designed for vehicle storage, with additional garage door has tons of potential! Would make an excellent ADU for family. Flat driveway, Underground utilities, large-paved driveway pad, & Buderus boiler. Walking distance to Quaddick State Park. Minutes from MA & RI. Professional photography to follow. Schedule your showing today!

Listed by Ryan Lajoie of Johnston & Associates Real Estate,LLC

$
$
%
$/month over payments
Federal 30-year interest rate: 6.65% last updated on Aug 20, 2026
* All Figures are estimates. Check with your bank or proposed mortgage company for actual interest rates.
This product uses the FRED® API but is not endorsed or certified by the Federal Reserve Bank of St. Louis.

Save FavoriteSchedule TourAsk A QuestionMore Details

80 Pine Hollow Drive Middlebury CT 06762

Middlebury, CT80 Pine Hollow Drive

Price$724,900

Est. Mortgage: $/month

MLS Number 24161366

  • Single Family
  • Square Feet 2,806
  • Bedrooms 4
  • Bathroom 4
  • Year Built 1979

Discover your tranquil retreat at 80 Pine Hollow Drive! This unique and spacious home offers the perfect blend of comfortable living, exceptional entertaining space, and flexible floor plans to meet any need. The heart of the home is the large, eat-in kitchen, perfect for casual meals and morning coffee. This seamlessly opens to a spacious dining room, creating an effortless flow for hosting dinner parties. The entertaining continues into a well-lit living room and a separate, cozy family room-offering plenty of space for everyone to relax. Upstairs, you'll find the home's private sleeping quarters, featuring three bedrooms and two full bathrooms. Need more room? Then travel downstairs to a highly versatile area that can function as additional bedrooms, a dedicated office space, or even a perfect in-law suite thanks to an additional full bathroom. The partially finished basement is an entertainer's dream, complete with a dedicated media room and storage galore. The unfinished portion offers even more practicality, serving as a workshop for tools and crafts, along with abundant extra storage. Step outside to your private yard, a true outdoor oasis! The landscaped pool area is an entertainer's delight, offering the perfect backdrop for summer barbecues and weekend relaxation. With plenty of parking, hosting friends and family is always a breeze. This distinctive property truly is a must-see!

Listed by Gina Farra of Keller Williams Realty

$
$
%
$/month over payments
Federal 30-year interest rate: 6.65% last updated on Aug 20, 2026
* All Figures are estimates. Check with your bank or proposed mortgage company for actual interest rates.
This product uses the FRED® API but is not endorsed or certified by the Federal Reserve Bank of St. Louis.

Save FavoriteSchedule TourAsk A QuestionMore Details

The data relating to real estate for sale on this website appears in part through the SmartMLS Internet Data Exchange program, a voluntary cooperative exchange of property listing data between licensed real estate brokerage firms, and is provided by SmartMLS through a licensing agreement. Listing information is from various brokers who participate in the SmartMLS IDX program and not all listings may be visible on the site. The property information being provided on or through the website is for the personal, non-commercial use of consumers and such information may not be used for any purpose other than to identify prospective properties consumers may be interested in purchasing. Some properties which appear for sale on the website may no longer be available because they are for instance, under contract, sold or are no longer being offered for sale. Property information displayed is deemed reliable but is not guaranteed. Copyright 2026 SmartMLS, Inc.