and narrow your search. If you have fewer than 200 results, you can save your search.

Greater Mansfield CT Real Estate $500k +

r=561-572
276 Niantic River Road Waterford CT 06385

Waterford, CT276 Niantic River Road

Price$739,900

Est. Mortgage: $/month

MLS Number 24136897

  • Single Family
  • Square Feet 1,887
  • Bedrooms 3
  • Bathroom 3
  • Year Built 1905

Take a Self-Guided 3D Tour or Enjoy a Video Walkthrough 24/7! Elevated above the nearby flood zone, this direct waterfront home on Keeny Cove/Niantic River delivers sweeping views, great light, and a licensed floating dock for kayaking, paddleboarding, or running a tender out to your deep-water mooring or larger boat at a nearby marina. The main level features an open-concept plan with 9-foot ceilings, Hickory and Oak hardwood floors, a direct-vent Gas fireplace, a Living Area, a Quartz Kitchen with a Gas range, a microwave drawer, and peninsula seating, as well as a Powder Room and a flexible 1st floor Office, all oriented towards the water. Upstairs, the Primary Suite enjoys the same view, a private Bath, and a large closet, with two additional Bedrooms, a hall Bath, and 2nd-floor laundry. City water and city sewer serve the home. Efficient heat pumps provide heating and cooling, and hot water is on demand. Public age reflects the original 1905 foundation only. The old structure was demolished, the foundation was improved, and the home was essentially rebuilt in 2023 with just one wall from the former home retained. Minutes to the Niantic Boardwalk, Waterford beaches, Harkness Memorial State Park, and key commuter routes, I-95, I-395, and Rt 2. Flood insurance is not required for the home due to its elevation. NEXT STEP: Schedule your private showing today!

Listed by Gregory E. Hanner of Garden Realty

$
$
%
$/month over payments
Federal 30-year interest rate: 7.4% last updated on Oct 15, 2026
* All Figures are estimates. Check with your bank or proposed mortgage company for actual interest rates.
This product uses the FRED® API but is not endorsed or certified by the Federal Reserve Bank of St. Louis.

Virtual TourSave FavoriteSchedule TourAsk A QuestionMore Details

7 Sutula Road Suffield CT 06078
Open House

MLS Number 24215495

  • Single Family
  • Next Open House: Sat 10/24 2:00 pm. to 4:00 pm.
  • Square Feet 3,273
  • Bedrooms 4
  • Bathroom 3

They built it once. Now it's your opportunity to own it. Welcome to 7 Sutula Road, the only log cabin ever built by Briarwood Homes. Set on a cleared, secluded lot with protected land behind it, this 4 bedroom, 2.5 bath home makes a statement from the moment you arrive. The covered front porch invites you to slow down. Step inside, and soaring cathedral ceilings deliver the wow factor, bringing volume and presence to the home's distinctive log construction. A primary suite with a private bath offers space to recharge, while the fully finished basement gives you room to entertain, work, and play. The expansive 3-car garage brings serious capacity for vehicles, storage, and hobbies. Outside, a patio sets the stage for evenings with friends, and a sprinkler system helps maintain the grounds. Privacy. Presence. Unmistakable character. There is only one Briarwood log cabin. Make it yours. Schedule your private showing today.

Listed by Jesse Marinak of Serhant Connecticut,LLC

$
$
%
$/month over payments
Federal 30-year interest rate: 7.4% last updated on Oct 15, 2026
* All Figures are estimates. Check with your bank or proposed mortgage company for actual interest rates.
This product uses the FRED® API but is not endorsed or certified by the Federal Reserve Bank of St. Louis.

Save FavoriteSchedule TourAsk A QuestionMore Details
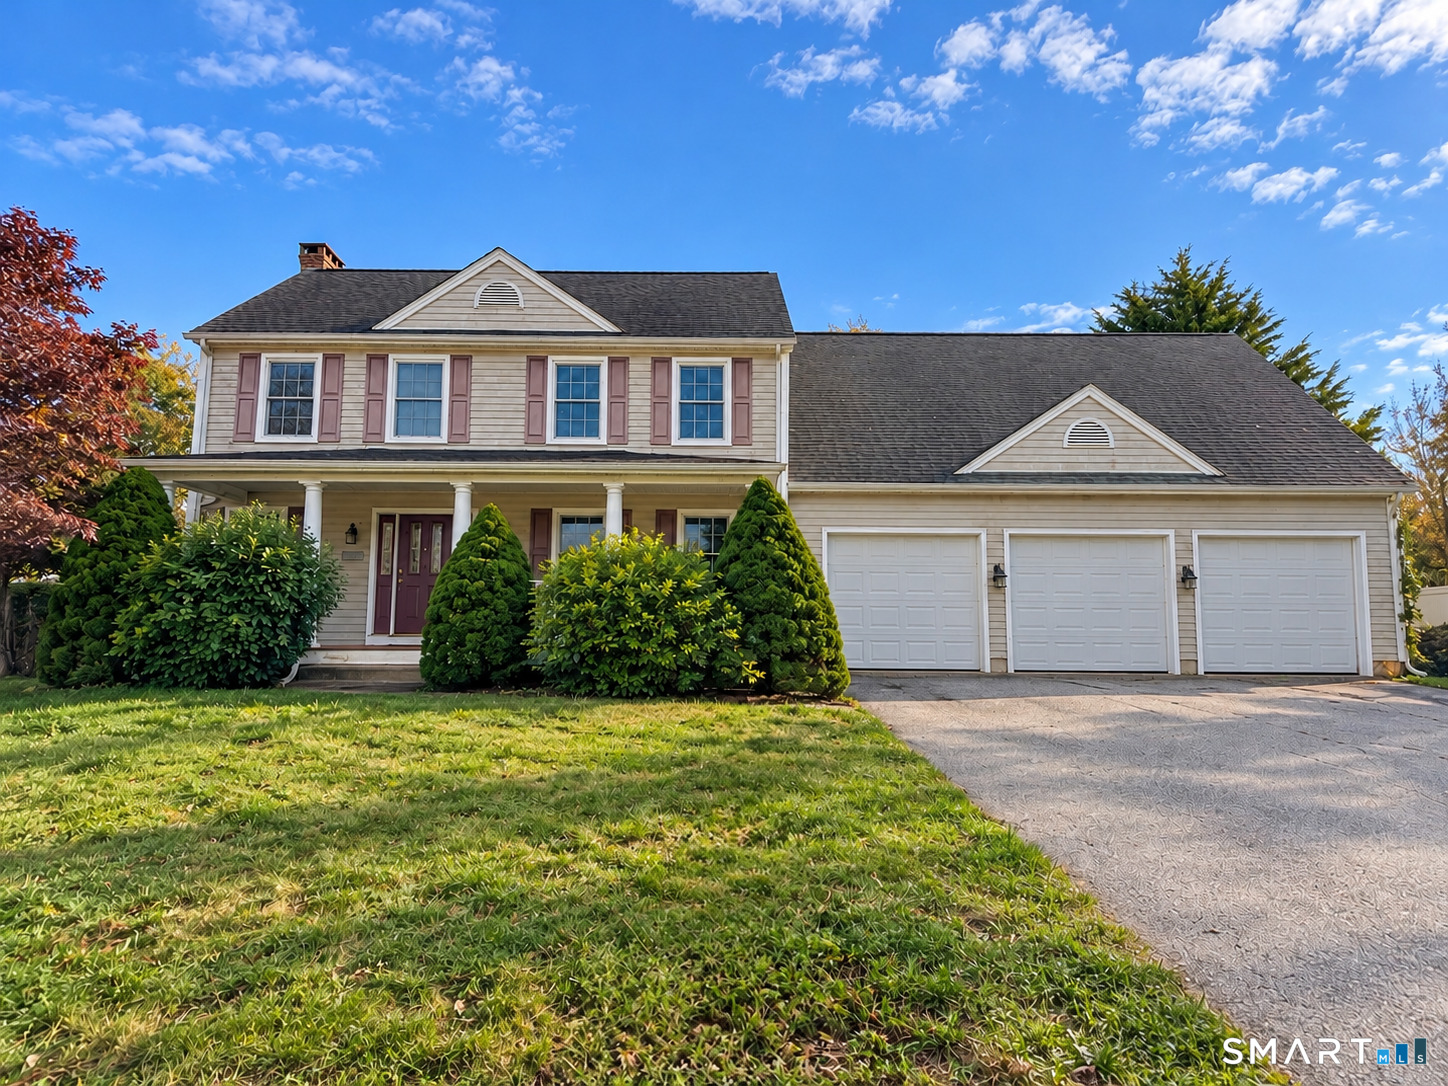
18 Deerfield Road Waterford CT 06385
Open House

MLS Number 24215299

  • Single Family
  • Next Open House: Sat 10/24 11:00 am. to 1:00 pm.
  • Square Feet 3,506
  • Bedrooms 4
  • Bathroom 4

Spacious Colonial located in Waterford's desirable Great Neck neighborhood offering 4 bedrooms, 3.5 baths, and 3,506 square feet of finished living space. The main level features heated cherry wood floors, a fireplace, a spacious kitchen with granite countertops, and inviting living and dining spaces ideal for everyday living and entertaining. Upstairs, the primary suite offers a private bath and walk in closet, along with three additional bedrooms and a spacious bonus room with potential for a family room or possible in law suite. The finished lower level offers additional living space and a full bath. Outside, enjoy your own backyard retreat featuring an in ground pool, deck, and plenty of space to relax and entertain. Additional highlights include central air, a 3 car garage, solar energy system, and convenient access to beaches, shopping, dining, and more. A wonderful opportunity to make this Great Neck home your own.

Listed by Devy Chandler of Berkshire Hathaway NE Prop.

$
$
%
$/month over payments
Federal 30-year interest rate: 7.4% last updated on Oct 15, 2026
* All Figures are estimates. Check with your bank or proposed mortgage company for actual interest rates.
This product uses the FRED® API but is not endorsed or certified by the Federal Reserve Bank of St. Louis.

Save FavoriteSchedule TourAsk A QuestionMore Details
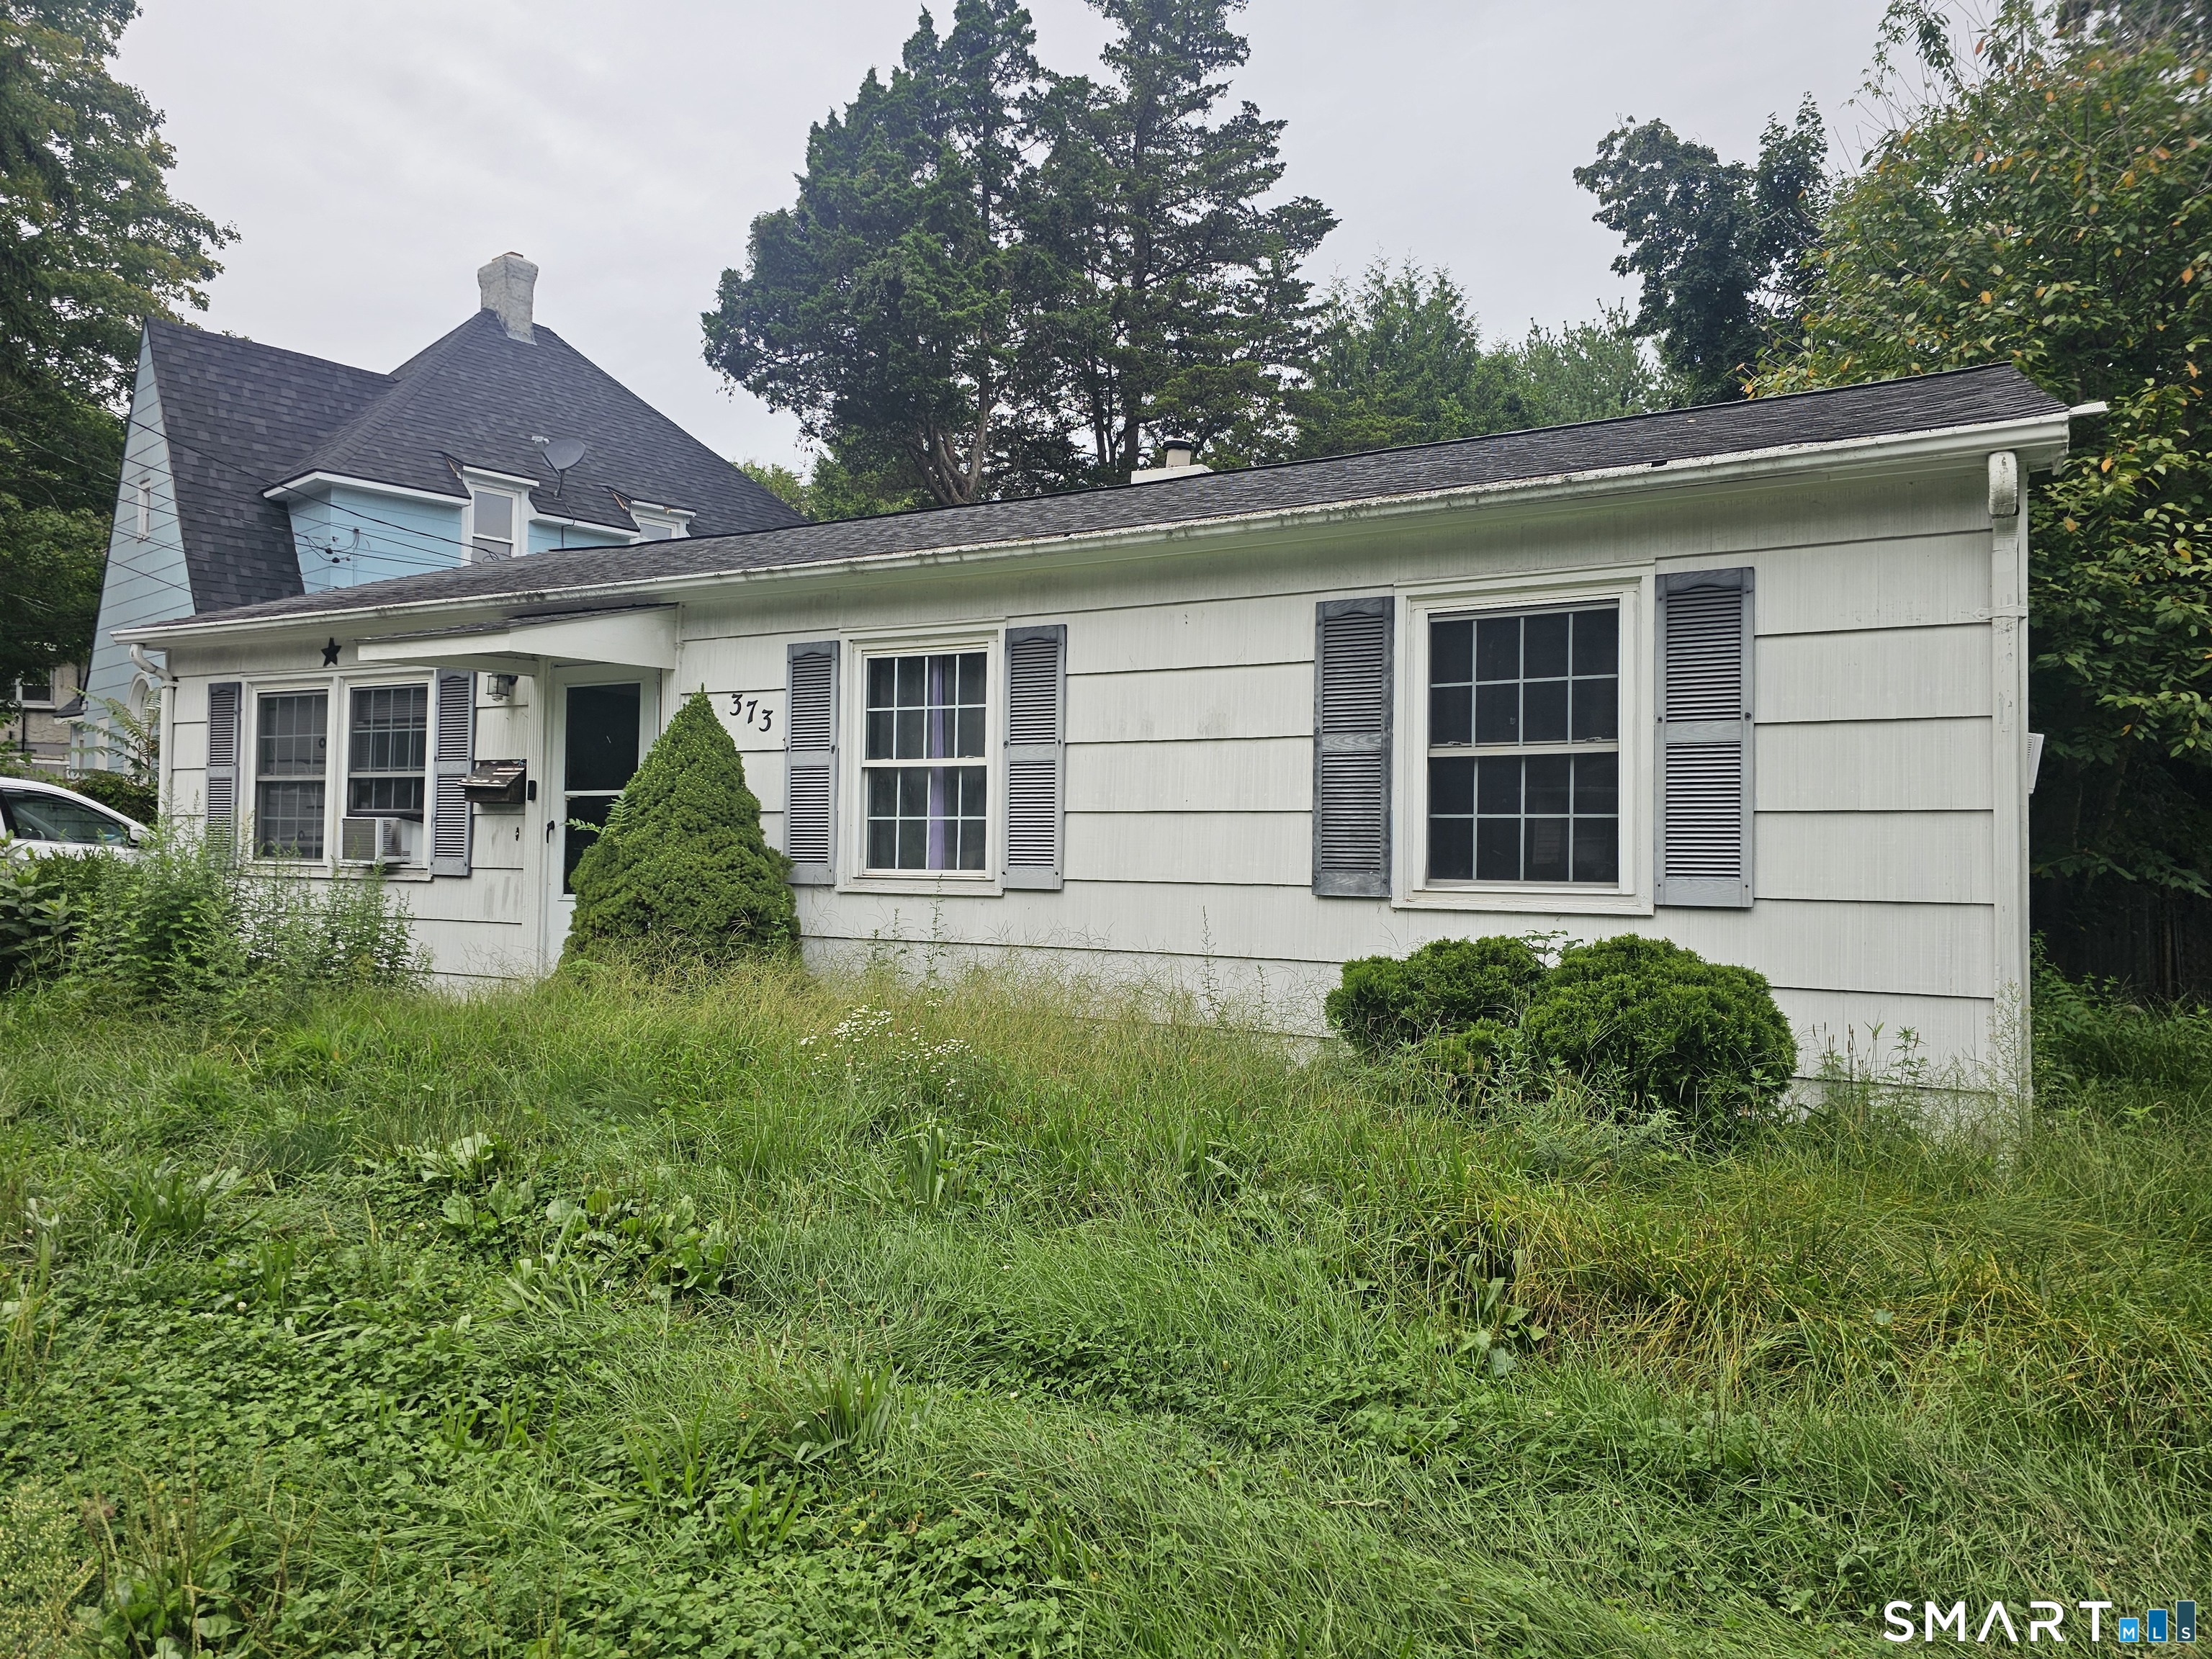
373-387 Jefferson Avenue New London CT 06320
Pending Continue to Show

MLS Number 24203902

  • Commercial
  • Year Built 1950
  • Bathroom 3
  • Square Feet 3,482
  • Acreage 0.5

Investor alert. 3 residential properties. 2 are tenant occupied. Steady long term rental income. Start building your investment portfolio.

Listed by Cathy Gonyo of RE/MAX Legends

$
$
%
$/month over payments
Federal 30-year interest rate: 7.4% last updated on Oct 15, 2026
* All Figures are estimates. Check with your bank or proposed mortgage company for actual interest rates.
This product uses the FRED® API but is not endorsed or certified by the Federal Reserve Bank of St. Louis.

Save FavoriteSchedule TourAsk A QuestionMore Details
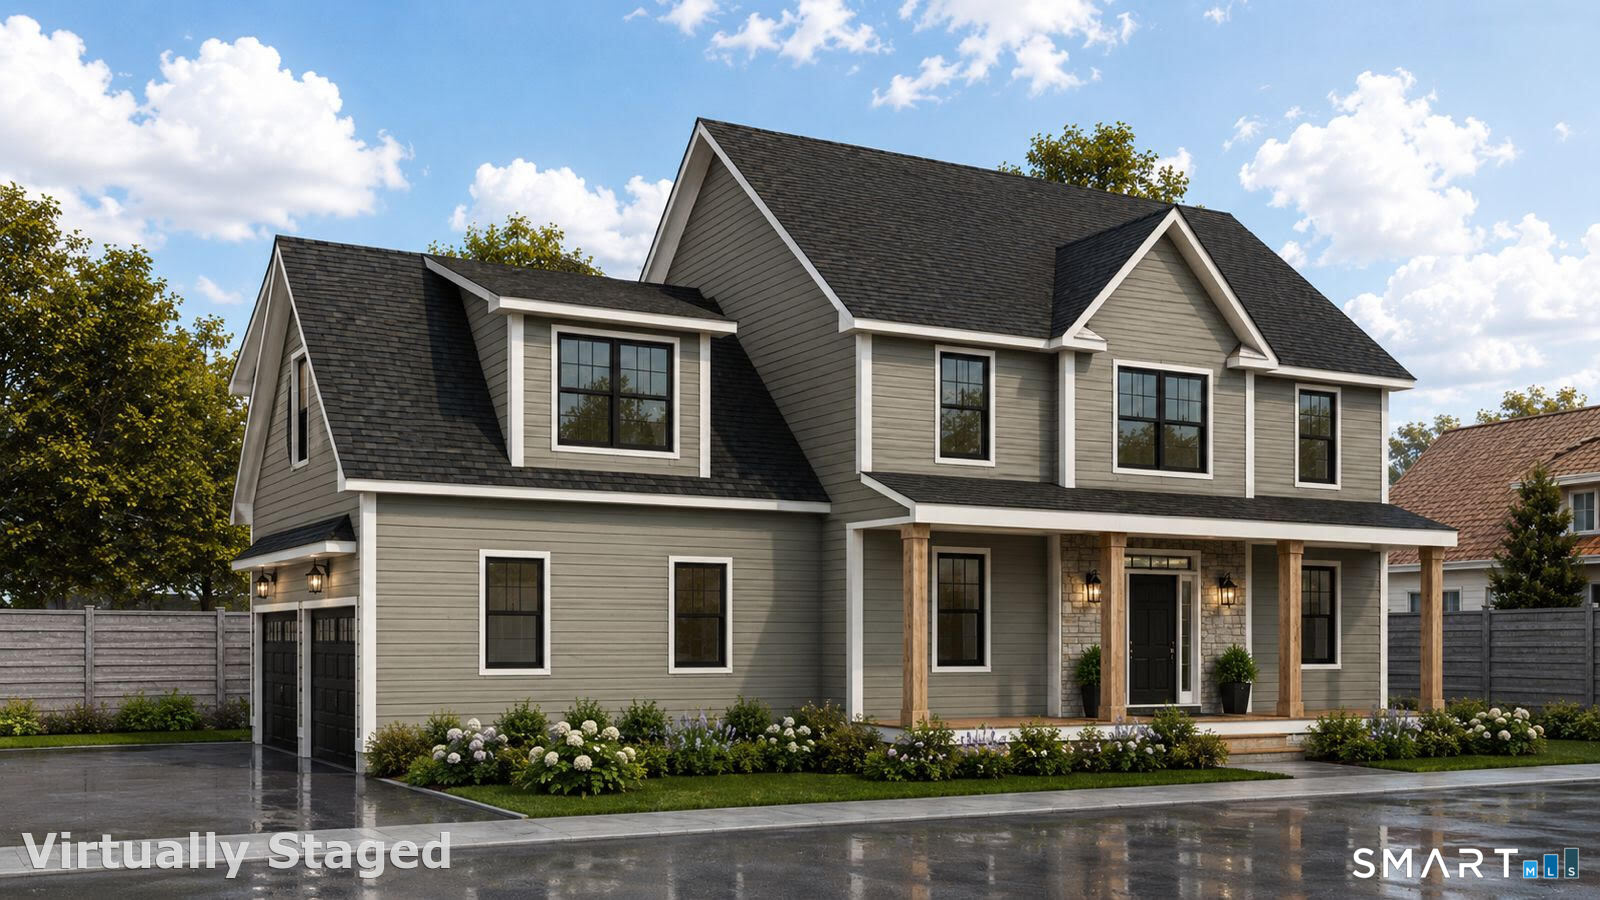
969 Main Street Somers CT 06071

Somers, CT969 Main Street

Price$729,900

Est. Mortgage: $/month

MLS Number 24185073

  • Single Family
  • Square Feet 2,862
  • Bedrooms 4
  • Bathroom 3
  • Year Built 2026

Why buy an old house when you can have a BRAND NEW HOUSE!? This beautiful new construction colonial home will impress you. 9 foot ceilings on the main level with an open concept living room/ kitchen and detailed craftsmanship will impress you. From the moment you enter the front door with rough cut wooden columns through the mahogany door, you'll be greeted with solid oak hardwood flooring, a beautifully appointed kitchen with stainless steel appliances, tile backsplash, and quartz/granite countertops. This layout provides a home office, 4 full bedrooms, carpeted, 2 full baths and a half bath. This convenient floor plan with a sunroom, rear patio for entertaining, full basement and large 2 car garage has enough space for everyone. The highest energy efficiency and low maintenance. Room for all the activities. Opportunities to change or upgrade before the build begins. Imagine your new home just the way you want it.

Listed by Robyn Letourneau of Berkshire Hathaway NE Prop.

$
$
%
$/month over payments
Federal 30-year interest rate: 7.4% last updated on Oct 15, 2026
* All Figures are estimates. Check with your bank or proposed mortgage company for actual interest rates.
This product uses the FRED® API but is not endorsed or certified by the Federal Reserve Bank of St. Louis.

Save FavoriteSchedule TourAsk A QuestionMore Details
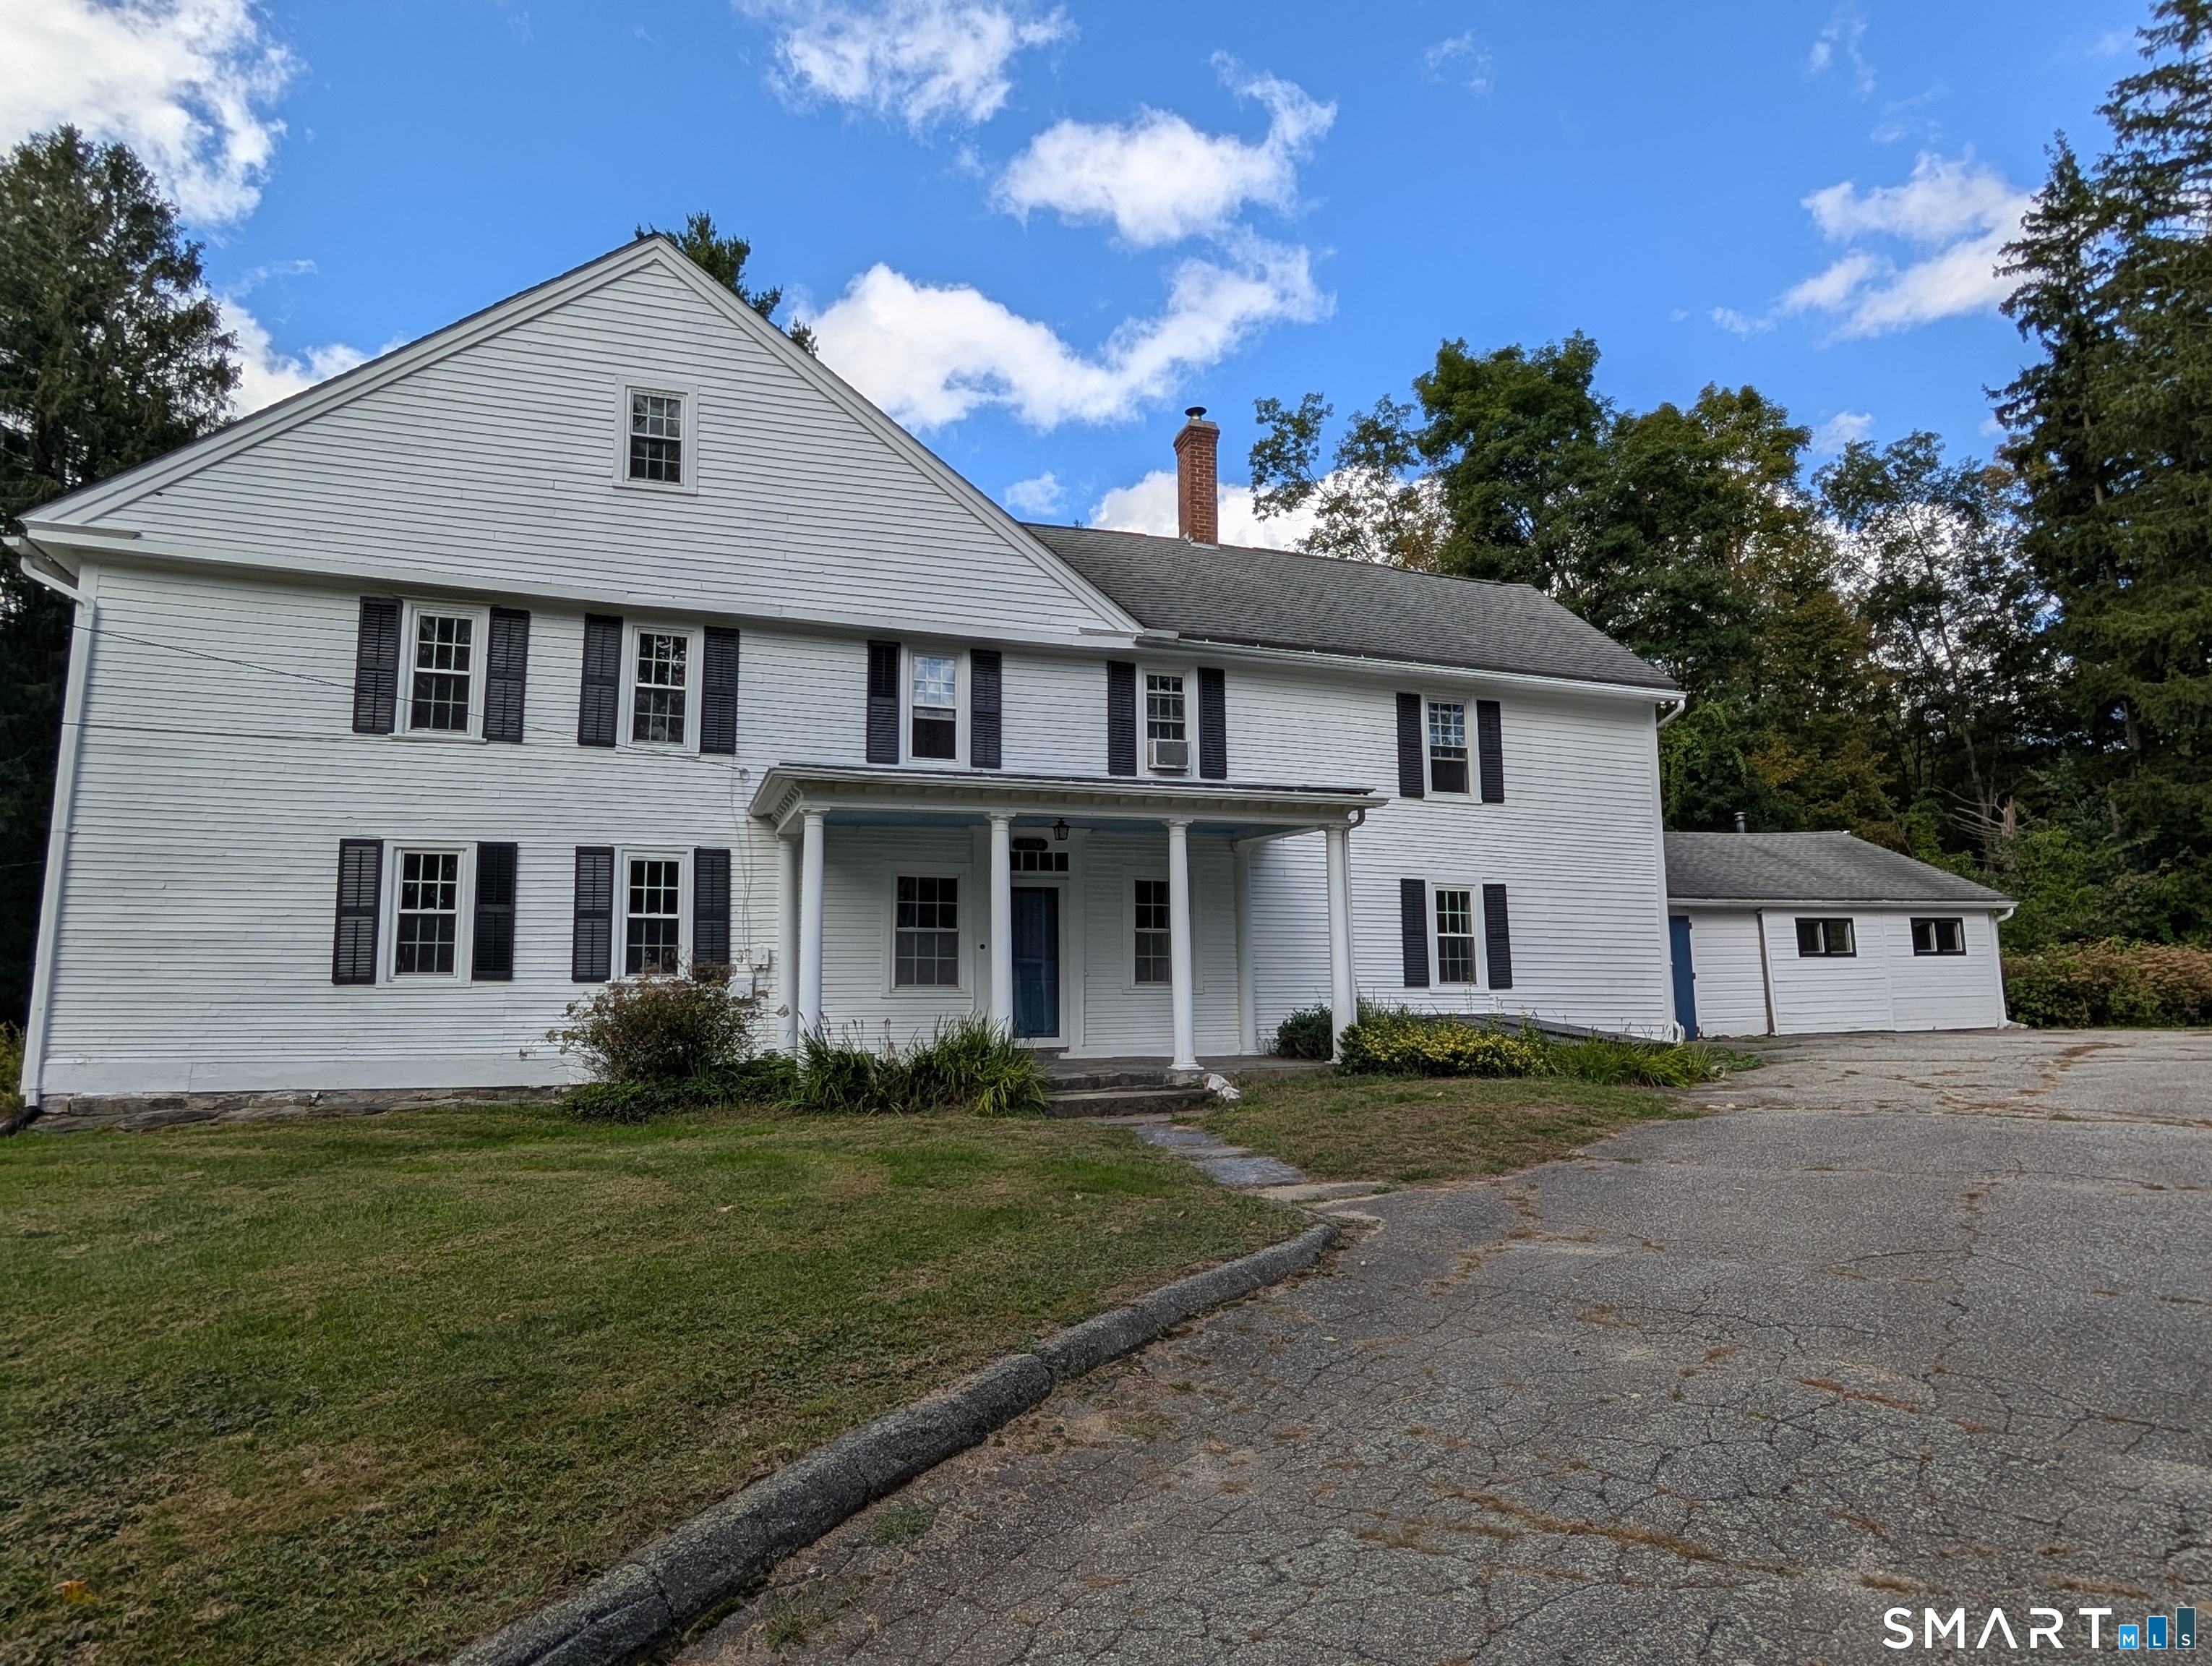
26 Beecher Road Brooklyn CT 06234

Brooklyn, CT26 Beecher Road

Price$729,000

Est. Mortgage: $/month

MLS Number 24204013

  • Single Family
  • Square Feet 4,074
  • Bedrooms 5
  • Bathroom 3
  • Year Built 1704

Looking for a large home with character and charm. This property offers a beautiful single family home or could be a great place for a multi generational family. Looking to expand your imagination. Consider creating a lovely Air BNB or a traditional Bed and Breakfast for those travelers visiting rural New England. Capitalize on those taking the historic and scenic drive on the 36 mile highway, Route 169, right through the heart of New England's "Quiet Corner". Perhaps with the 10+ acres you could create a venue for destination weddings or family retreats. The historic character of the home remains throughout but with many modern amenities. The home, built in 1704, includes 5 Bedrooms, 2.5 Baths, 2 Fireplaces, 2 Woodstoves, Hot air heat, Newer Windows and beautiful old wood flooring. The attached heated workshop is state of the art and offers many uses. There is a very cool walkup attic, and several outbuildings. It is set off the main road to offer peace and quiet. So many possibilities, so much potential. It is a must see.

Listed by Mae Lyons of Stonehouse Real Estate Co.,LLC

$
$
%
$/month over payments
Federal 30-year interest rate: 7.4% last updated on Oct 15, 2026
* All Figures are estimates. Check with your bank or proposed mortgage company for actual interest rates.
This product uses the FRED® API but is not endorsed or certified by the Federal Reserve Bank of St. Louis.

Save FavoriteSchedule TourAsk A QuestionMore Details
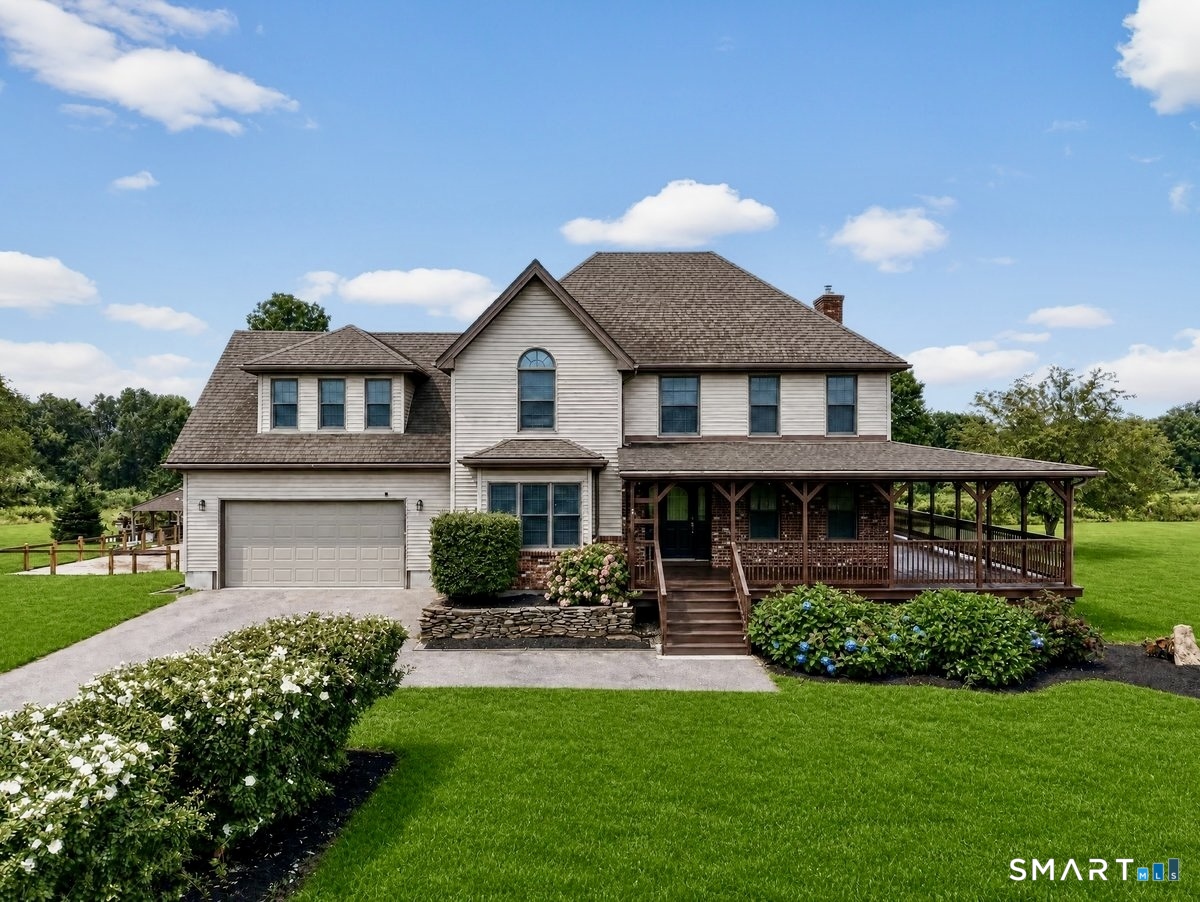
414-A Lebanon Road Franklin CT 06254

MLS Number 24202660

  • Single Family
  • Square Feet 2,653
  • Bedrooms 4
  • Bathroom 3
  • Year Built 2001

Set on over 10 private acres, this Contemporary Farmhouse offers exceptional outdoor living and a stunning heated in-ground pool. A long driveway lined with Rose of Sharon leads to the home, where an expansive mahogany porch wraps around nearly three-quarters of the house. The outdoor setting is highlighted by a custom heated in-ground concrete pool with an expansive paver surround and covered poolside pavilion, creating an incredible space for relaxing and entertaining. Inside, a welcoming foyer opens to a spacious main level with an easy, open flow. The kitchen features a generous breakfast nook and opens to the dining and living areas. The oversized L-shaped living room offers flexible space for gathering, relaxing, a home office or play area and features a pellet stove. A mudroom/laundry room, half bath and direct access to the attached two-car garage complete the main level. Private, spacious and surrounded by nature, this is country living at its best.

Listed by Kim Benoit and Stanley Mickus of CENTURY 21 Shutters & Sails

$
$
%
$/month over payments
Federal 30-year interest rate: 7.4% last updated on Oct 15, 2026
* All Figures are estimates. Check with your bank or proposed mortgage company for actual interest rates.
This product uses the FRED® API but is not endorsed or certified by the Federal Reserve Bank of St. Louis.

Save FavoriteSchedule TourAsk A QuestionMore Details
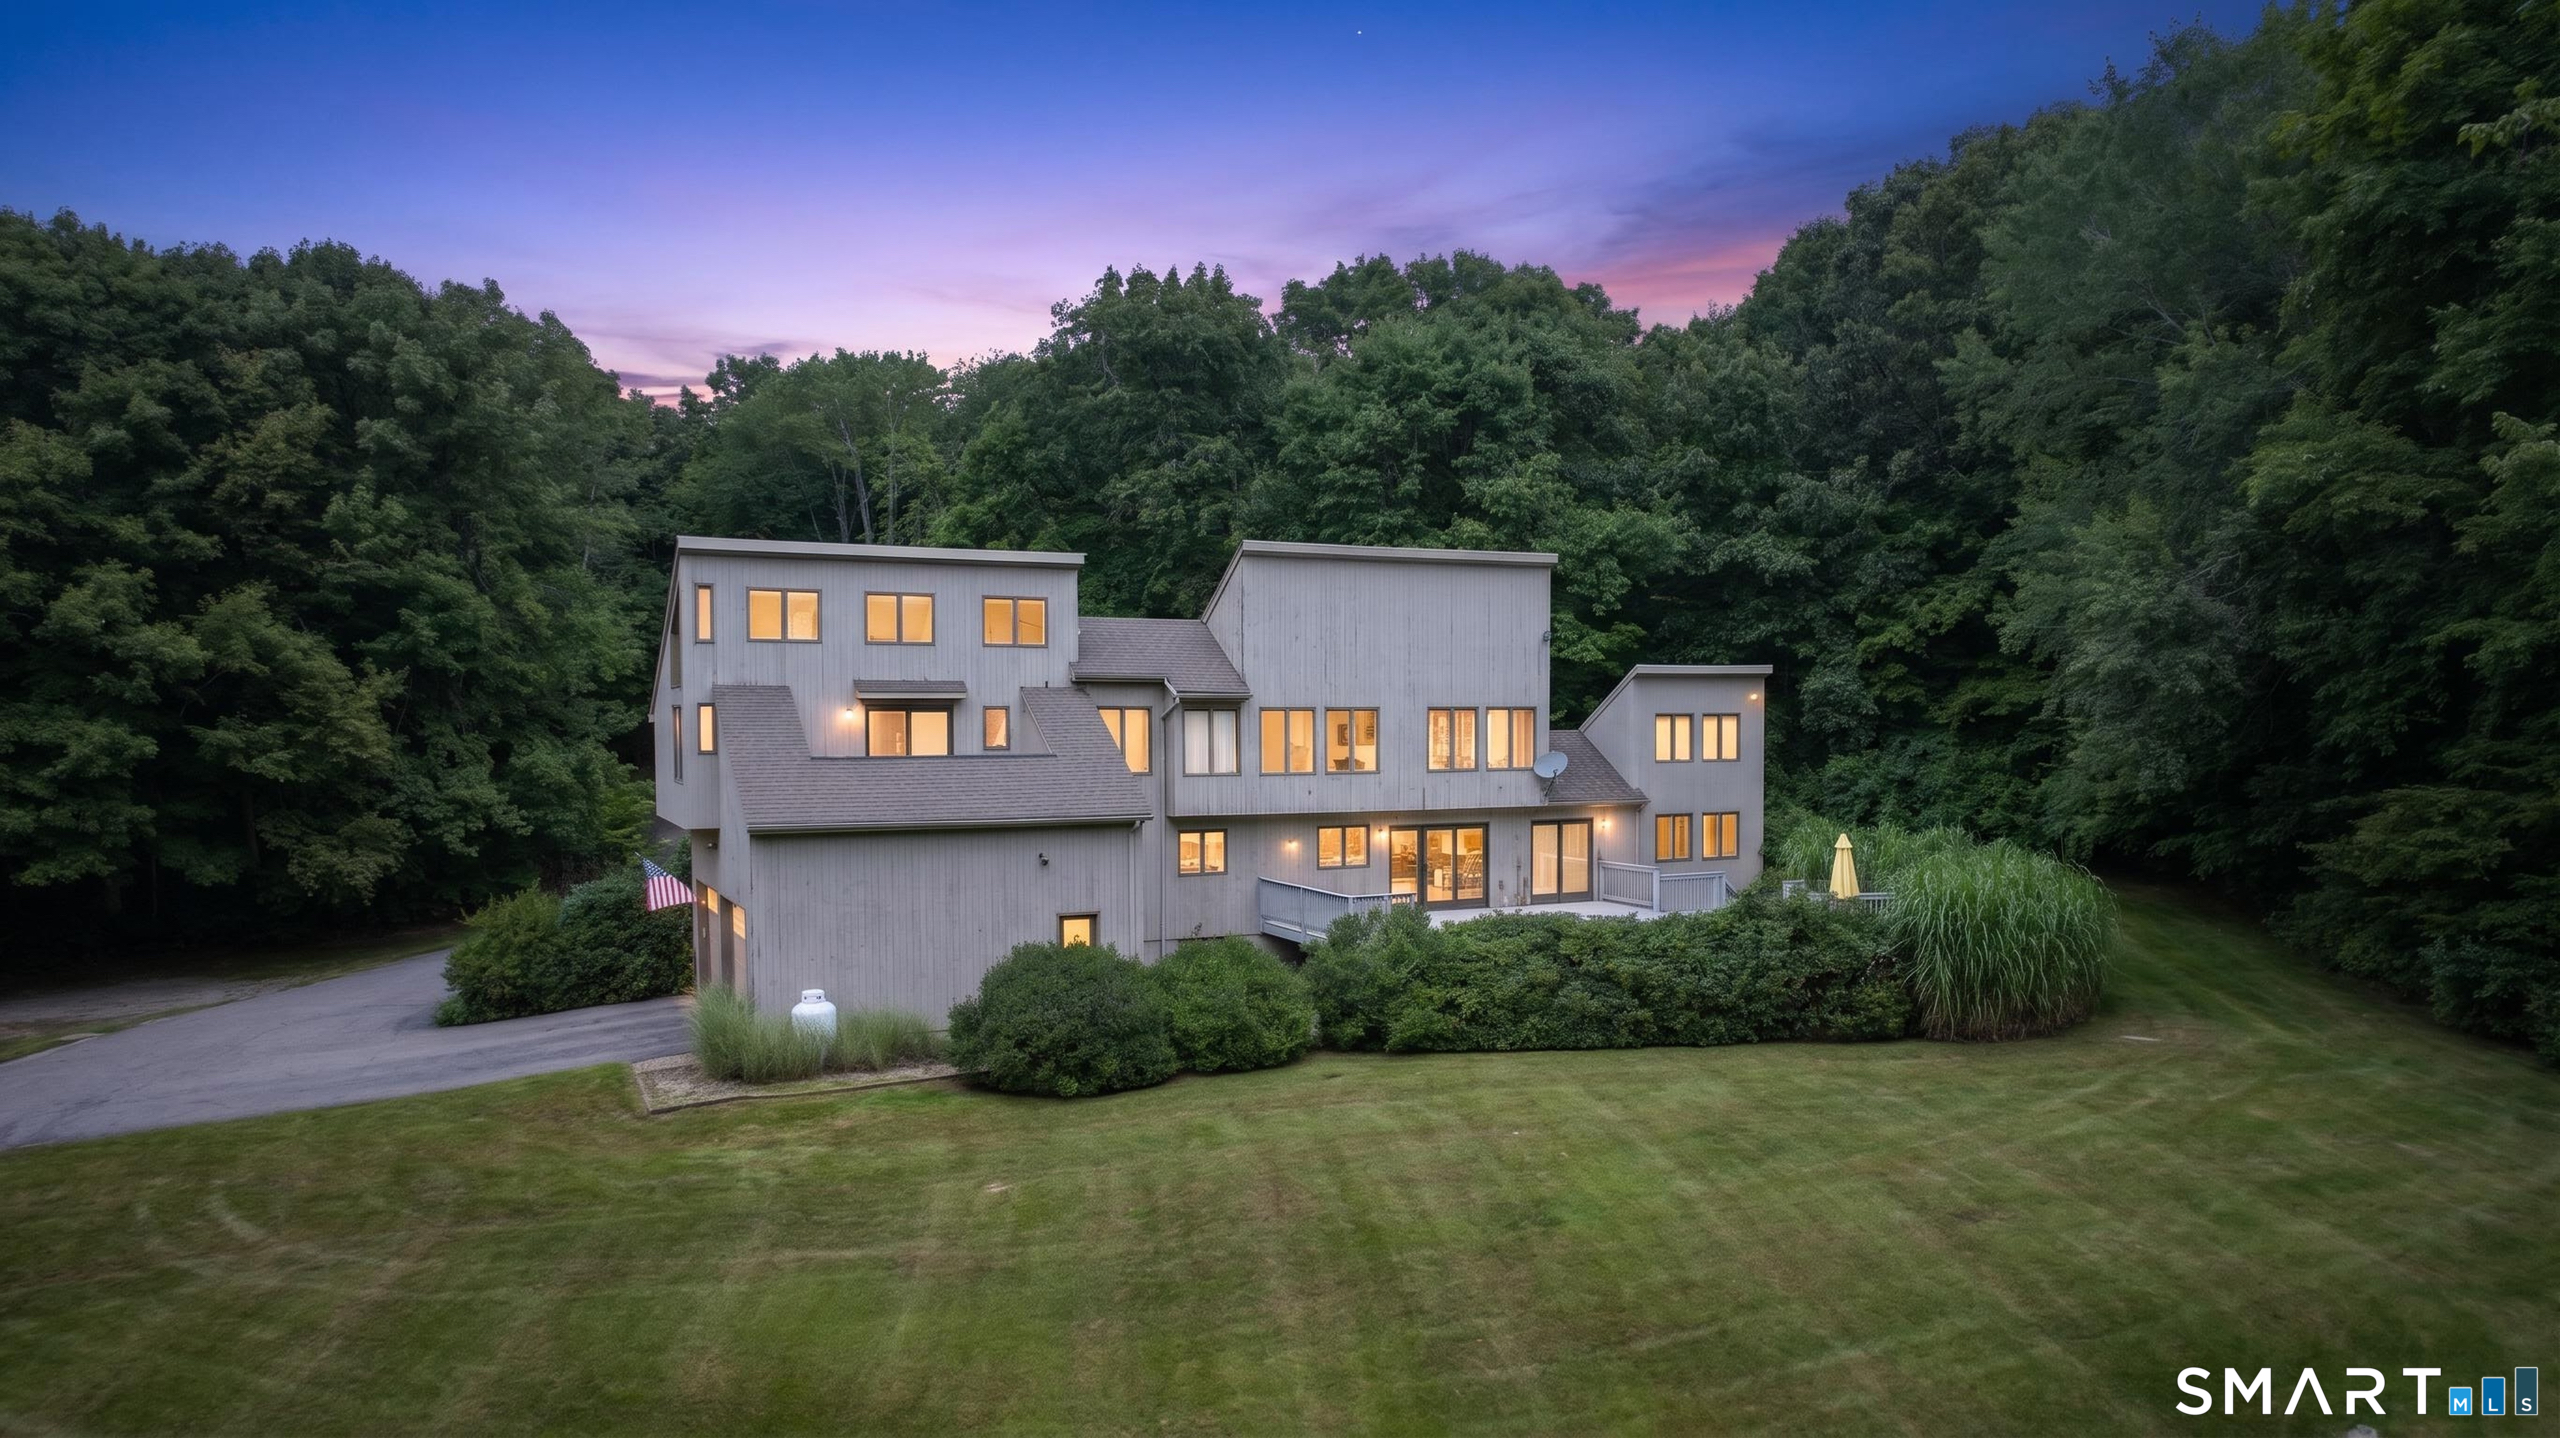
275 Randall Road Lebanon CT 06249

Lebanon, CT275 Randall Road

Price$729,000

Est. Mortgage: $/month

Open House

MLS Number 24203415

  • Single Family
  • Next Open House: Sat 10/24 10:00 am. to 12:00 pm.
  • Square Feet 2,166
  • Bedrooms 4
  • Bathroom 4

A truly distinctive property where timeless modern architecture meets an exceptional private setting. Built in 1984 and meticulously maintained, this architecturally designed home showcases passive solar principles, a distinctive shed roof, and classic vertical cedar siding. The open kitchen, dining and living areas are anchored by a beautiful two-story dry-stacked stone fireplace. Set on 16 private acres with a long paved driveway it offers approximately one acre of open lawns surrounded by mature forests. The 2,166-square-foot residence feels larger because of soaring ceilings and large windows. It features four bedrooms and 3.5 baths, including two primary suites with en-suite bathrooms. One primary suite has its own private entrance, offering excellent flexibility as an in-law suite, guest quarters, or potential auxiliary dwelling space. A spacious two-car attached garage includes a large workshop area, while an impressive 1,000-square-foot deck overlooks the expansive rear lawn and provides an ideal setting for outdoor entertaining or peaceful enjoyment of the property. A large unfinished basement with high ceilings offers abundant storage and exciting potential for future finished living space. Great thought has been invested in every detail of this custom home with special care given to energy efficiency. Beautifully integrated with its natural surroundings, this is a rare opportunity to own a thoughtfully designed home in an incredible, private setting in Leban

Listed by James Kelly of William Raveis Real Estate

$
$
%
$/month over payments
Federal 30-year interest rate: 7.4% last updated on Oct 15, 2026
* All Figures are estimates. Check with your bank or proposed mortgage company for actual interest rates.
This product uses the FRED® API but is not endorsed or certified by the Federal Reserve Bank of St. Louis.

Save FavoriteSchedule TourAsk A QuestionMore Details
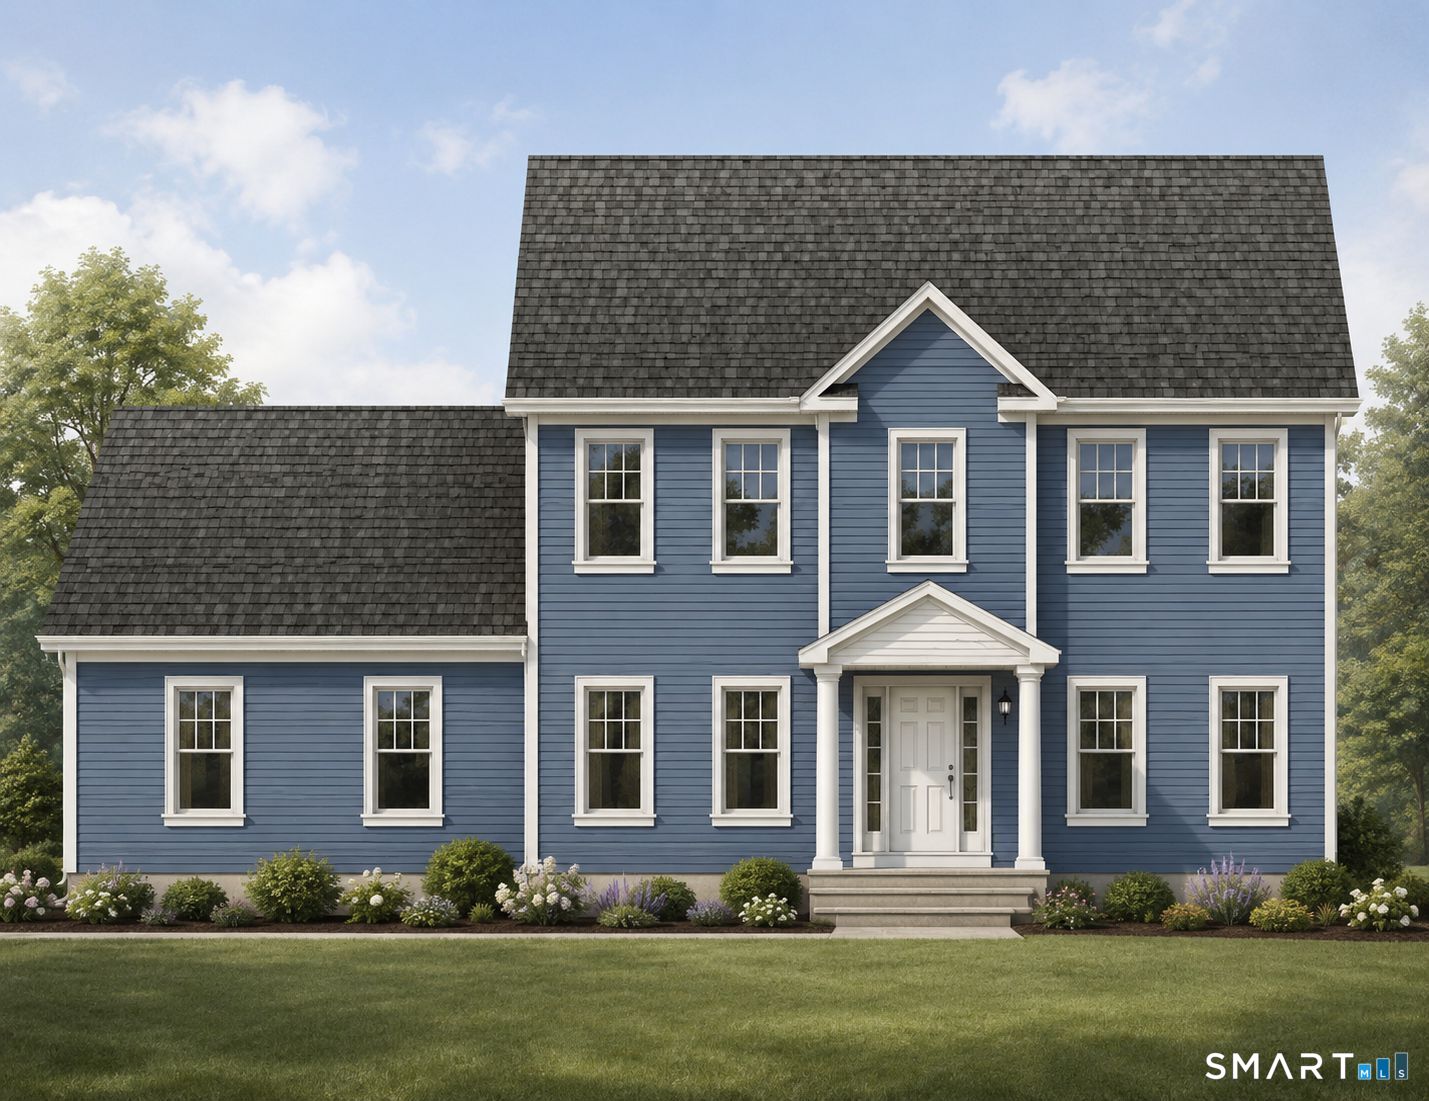
Lot 37 Wyllys Farm Road Mansfield CT 06250
Active With Contract

MLS Number 24009206

  • Single Family
  • Square Feet 2,417
  • Bedrooms 3
  • Bathroom 3
  • Year Built 2026

New offering on this lot, The "Blanchard Colonial", a spacious 7 room, custom built colonial home. This spacious home will be nestled in a premier cul-du-sac subdivision (Beacon Hill II) on a private, spacious (5.56 acre) rear lot with a shared driveway (the shared portion will be finished with asphalt millings), in Mansfield, CT, within minutes to UConn and ECSU and a short ride to downtown Hartford! This plan now features a generous appliance allowance, a paved driveway adjacent to the house and a concrete walkway. There is time to make many custom choices that will make this your dream home. This luxurious plan checks off all the important key features desired in a new home. This home will be built with opposing front gables, that leads to the covered main entrance. Stepping into the foyer the flowing open floor plan is enhanced with natural light from the several large windows and you see into the expansive great room and kitchen with an island. From the kitchen you have access to a 2 car garage with ample space for a workshop. ON the second floor the primary bedroom suite features a walk in shower, and two additional bedrooms with separate full bath. There is a large bonus/rec room that could be a fourth bedroom. The basement lends itself for a potential finished area for work out, hobby, or rec room. Plan is show with the optional rear deck.

Listed by Rick Nassiff of KW Legacy Partners

$
$
%
$/month over payments
Federal 30-year interest rate: 7.4% last updated on Oct 15, 2026
* All Figures are estimates. Check with your bank or proposed mortgage company for actual interest rates.
This product uses the FRED® API but is not endorsed or certified by the Federal Reserve Bank of St. Louis.

Save FavoriteSchedule TourAsk A QuestionMore Details

0 #6 Line Street Manchester CT 06033

Manchester, CT0 #6 Line Street

Price$725,000

Est. Mortgage: $/month

Active With Contract

MLS Number 24023811

  • Single Family
  • Square Feet 2,374
  • Bedrooms 4
  • Bathroom 3
  • Year Built 2025

Lot

Listed by Nicola DeLuca of eXp Realty

$
$
%
$/month over payments
Federal 30-year interest rate: 7.4% last updated on Oct 15, 2026
* All Figures are estimates. Check with your bank or proposed mortgage company for actual interest rates.
This product uses the FRED® API but is not endorsed or certified by the Federal Reserve Bank of St. Louis.

Save FavoriteSchedule TourAsk A QuestionMore Details
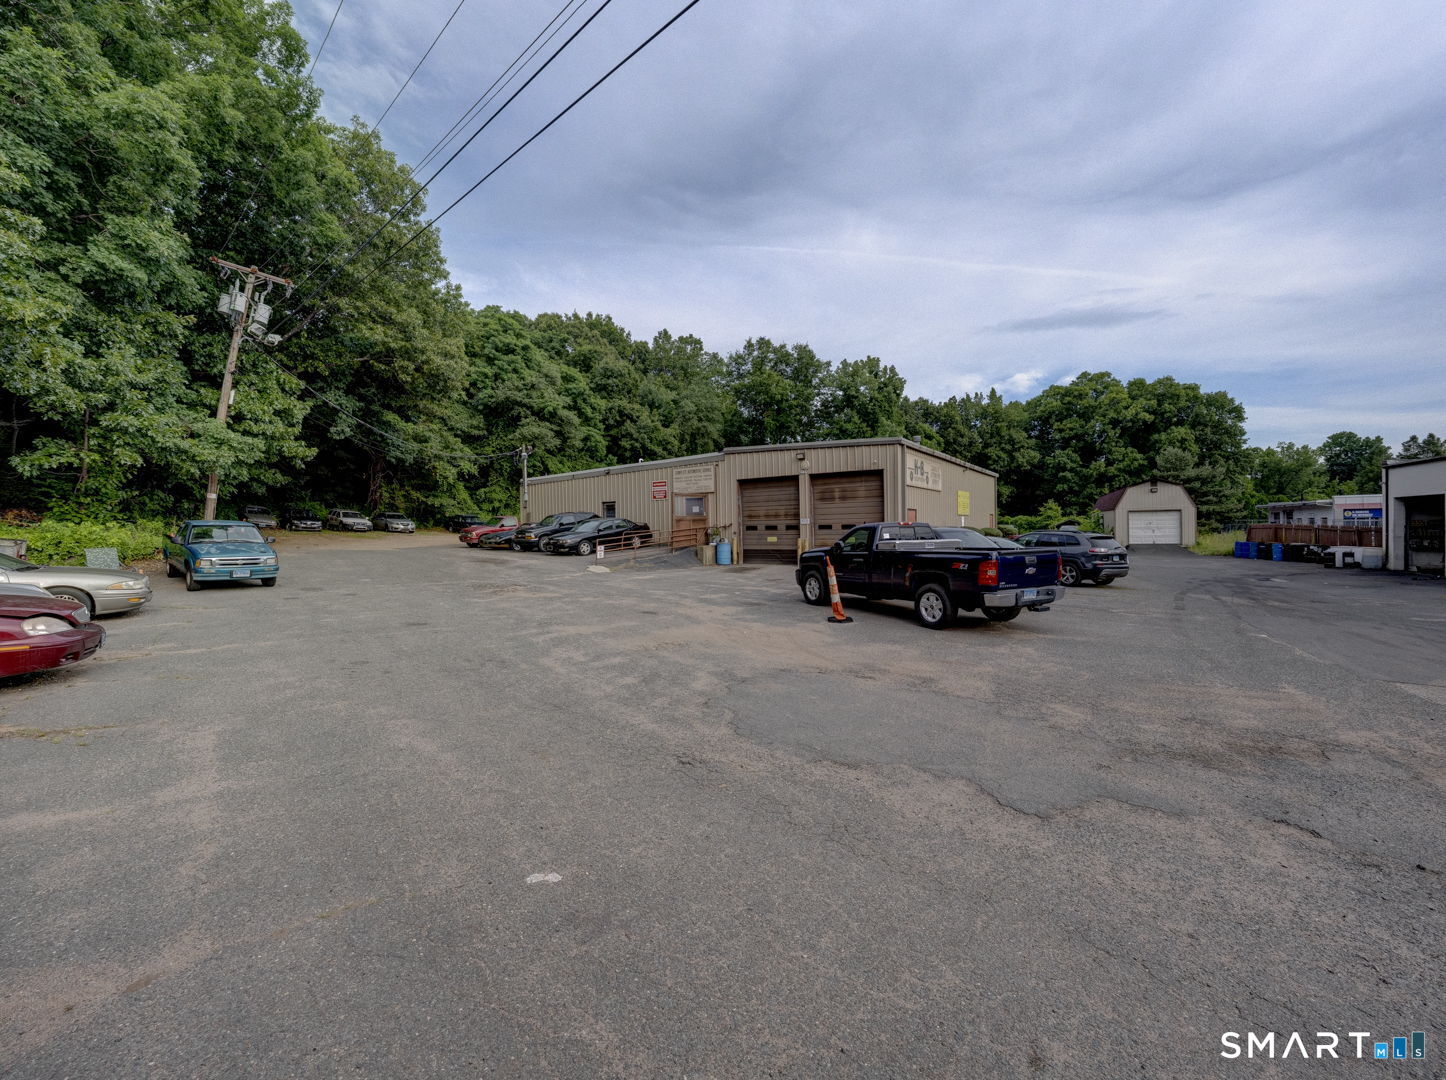
311 Broad Street Manchester CT 06040

MLS Number 24185611

  • Commercial
  • MLS Status Active
  • Year Built 1989
  • Square Feet 5,421
  • Acreage 0.41

This property is an active automobile service and repair shop currently tenant occupied. There are five drive-in overhead doors and one loading dock door. The business has been at this location since 1989. The property is across the street from the former Manchester Parkade property on Broad St. which is under construction for 232 apartment units. The roof was replaced in 2023. Access to the property is across a right-of-way from Broad St. This is an opportunity to purchase an automotive repair building. It can also be used for retail.

Listed by Daniel A. Wilson of The Wilson Company of CT

$
$
%
$/month over payments
Federal 30-year interest rate: 7.4% last updated on Oct 15, 2026
* All Figures are estimates. Check with your bank or proposed mortgage company for actual interest rates.
This product uses the FRED® API but is not endorsed or certified by the Federal Reserve Bank of St. Louis.

Save FavoriteSchedule TourAsk A QuestionMore Details
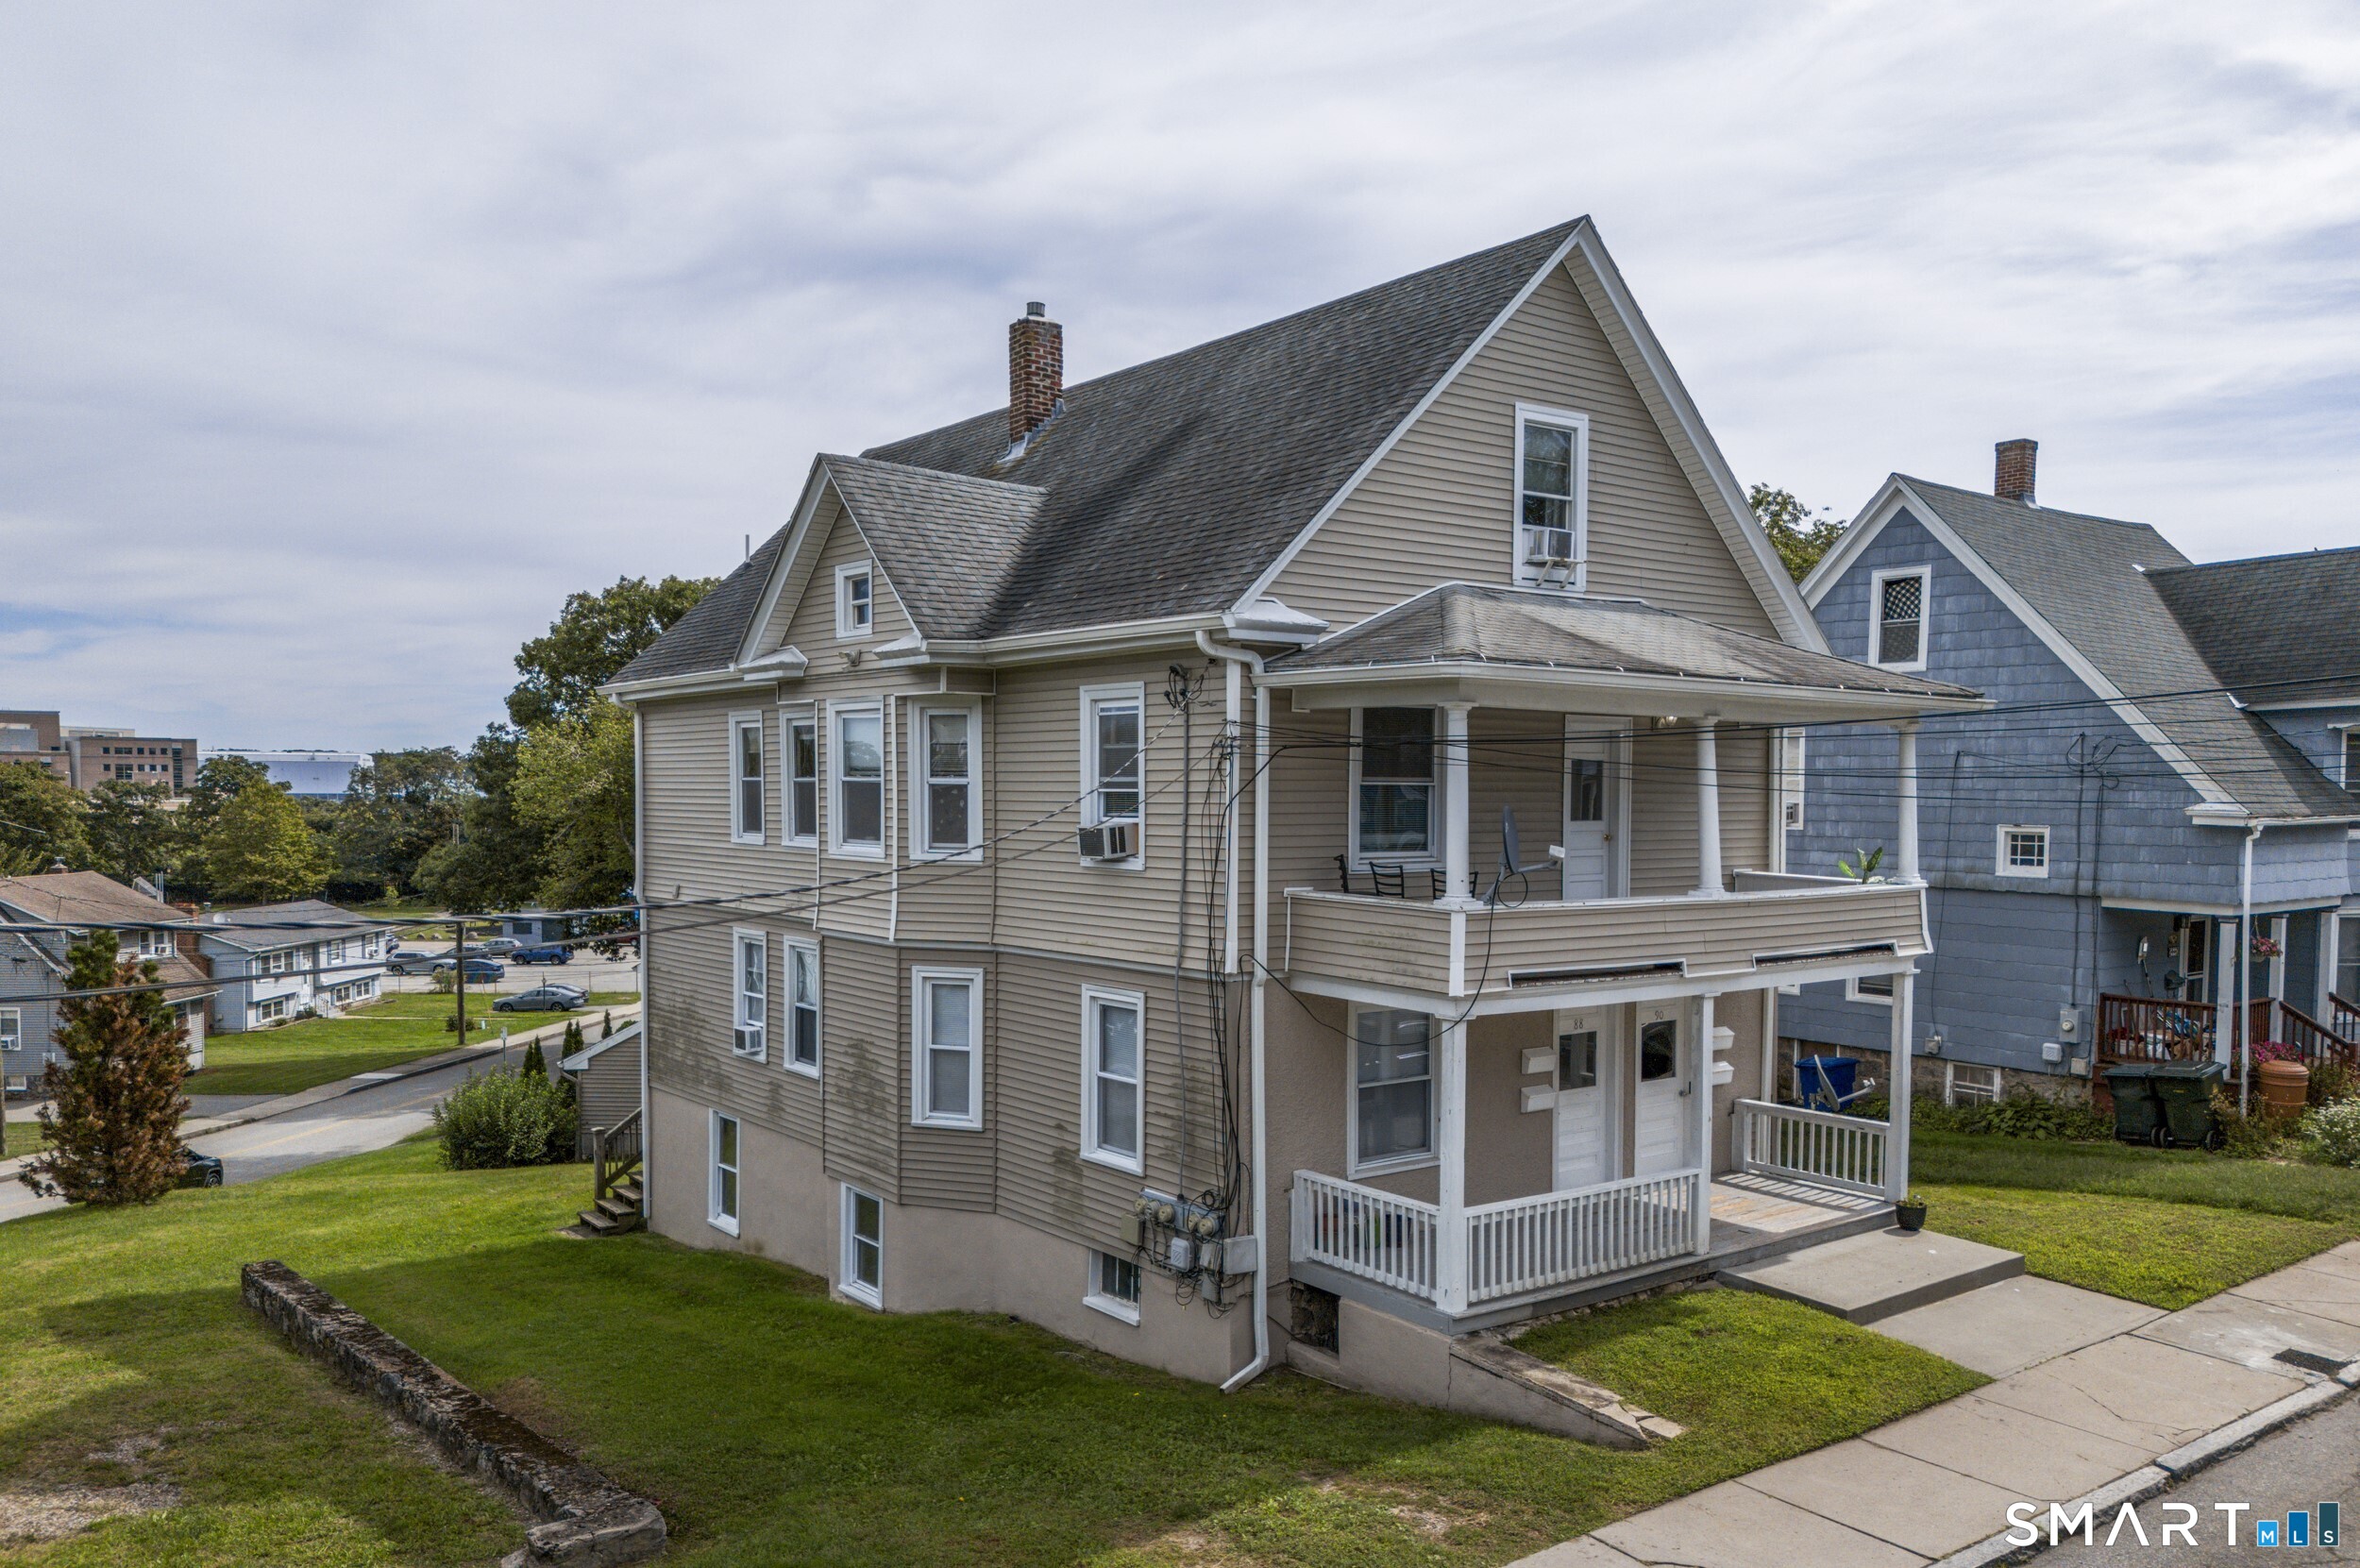
88 Riverview Avenue New London CT 06320

New London, CT88 Riverview Avenue

Price$725,000

Est. Mortgage: $/month

MLS Number 24202717

  • Multi Family Multi-Family For Sale
  • Square Feet 3,168
  • Co List Office Name RE/MAX on the Bay
  • Acreage 0.23
  • Bedrooms 6

Turn-key 4-family investment opportunity with all four units currently occupied by clean, established, paying tenants. This property has been well maintained and offers an investor the opportunity to step into an income-producing property from day one. Situated on a beautiful corner lot and conveniently located near Electric Boat, the Naval Submarine Base, Lawrence + Memorial Hospital, shopping, highways, and other major area employers, this is a location that continues to benefit from strong rental demand. Tenants pay their own heat, hot water, and electricity, helping keep owner expenses down. On-site coin-operated laundry provides an additional source of income. With all four units rented and major employers nearby, this property offers a solid opportunity for an investor looking to add an established multi-family to their portfolio. Conveniently situated 10 minutes from Niantic & Groton, 25 minutes from Mystic, and 40 minutes from Hartford and the Rhode Island border. New London's central CT shoreline location is Midway between New York and Boston, offering easy access to Land, Rail, and Water transportation, and less than an hour to Major Airports.

Listed by Ferdinand J. Giacinto and Dawn M. Field of RE/MAX on the Bay

$
$
%
$/month over payments
Federal 30-year interest rate: 7.4% last updated on Oct 15, 2026
* All Figures are estimates. Check with your bank or proposed mortgage company for actual interest rates.
This product uses the FRED® API but is not endorsed or certified by the Federal Reserve Bank of St. Louis.

Save FavoriteSchedule TourAsk A QuestionMore Details

The data relating to real estate for sale on this website appears in part through the SmartMLS Internet Data Exchange program, a voluntary cooperative exchange of property listing data between licensed real estate brokerage firms, and is provided by SmartMLS through a licensing agreement. Listing information is from various brokers who participate in the SmartMLS IDX program and not all listings may be visible on the site. The property information being provided on or through the website is for the personal, non-commercial use of consumers and such information may not be used for any purpose other than to identify prospective properties consumers may be interested in purchasing. Some properties which appear for sale on the website may no longer be available because they are for instance, under contract, sold or are no longer being offered for sale. Property information displayed is deemed reliable but is not guaranteed. Copyright 2026 SmartMLS, Inc.