and narrow your search. If you have fewer than 200 results, you can save your search.

Greater Mansfield CT Real Estate $500k +

r=52-63
55 Reservoir Road Vernon CT 06066

Vernon, CT55 Reservoir Road, Rockville

Price$3,000,000

Est. Mortgage: $/month

MLS Number 170186410

  • Land
  • Acreage 40.55
  • MLS Status Active
  • Other Amenities Waterfront
  • Zoning PDZ Ex

Proposed: Flex Space, Self Storage, Last Mile Warehouse, Multi-family or Retail Development 40.55 acres in Vernon's Planned Development Zone. Great visibility with a traffic count of 74,000. On I-84 and 21,500 on Reservoir Rd. Public water and Sewer. Has an existing road through entire parcel!

Listed by Ron Lyman of Lyman Real Estate

$
$
%
$/month over payments
Federal 30-year interest rate: 6.66% last updated on Aug 27, 2026
* All Figures are estimates. Check with your bank or proposed mortgage company for actual interest rates.
This product uses the FRED® API but is not endorsed or certified by the Federal Reserve Bank of St. Louis.

Save FavoriteSchedule TourAsk A QuestionMore Details

32 Audette Road Franklin CT 06254

MLS Number 24192014

  • Single Family
  • Square Feet 3,022
  • Bedrooms 3
  • Bathroom 3
  • Year Built 2001

Take a 3D Tour OR Enjoy a Video Walkthrough 24/7! Set high on 603 acres, this remarkable Move-In-Ready Franklin hilltop estate captures expansive western views extending 15 miles. Built in 2001, the Post-and-Beam home showcases soaring timber framing, wide-plank floors, skylights, a metal roof, and a dramatic center stone double-sided fireplace. The main level has a 1st Flr Primary BR, open living areas, a Kitchen w/ Corian counters and newer appliances, plus a sun-filled dining area. A second BR, Office, and guest Bath provide flexibility, while the unfinished walkout lower level offers excellent expansion potential. A studio/in-law apartment is above the 3-car garage, connected to the home by a covered breezeway. Mechanical updates include a newer oil-fired boiler serving the main home's hydro-air system and an indirect hot water heater. The studio apartment has its own propane-fired direct-vent HVAC system. Existing uses include a small stone quarry/Christmas tree operation and approximately 110 acres in lush hay production, producing positive cash flow. Prime CT farmland w/ desirable topography, limited wetlands, substantial road frontage, and multiple access points creates exceptional potential for mixed agricultural uses, including livestock, equestrian endeavors, farm-to-table operations, vineyards, and even a wedding venue. Deed restrictions limit future use to agricultural purposes rather than subdivision. Showings require proof of funds or pre-approval for financing

Listed by Gregory E. Hanner of Garden Realty

$
$
%
$/month over payments
Federal 30-year interest rate: 6.66% last updated on Aug 27, 2026
* All Figures are estimates. Check with your bank or proposed mortgage company for actual interest rates.
This product uses the FRED® API but is not endorsed or certified by the Federal Reserve Bank of St. Louis.

Virtual TourSave FavoriteSchedule TourAsk A QuestionMore Details

60-70 Connecticut Avenue Norwich CT 06360

Norwich, CT60-70 Connecticut Avenue

Price$2,990,000

Est. Mortgage: $/month

MLS Number 24114346

  • Land
  • Acreage 17.16
  • Co List Office Name Lyman Real Estate
  • MLS Status Active
  • Other Amenities Waterfront

3 parcels sold together 60 + 70 CT Ave + 170 Vergason Ave Proposed Data Center, Office, Warehouse, w/On-Site Power Generation & Low-Cost Energy on 17.16+ acres in Norwich Industrial Park, ideally suited for an AI data center, grow facility, or other large-scale power user. This site offers robust infrastructure, significant tax incentives, and a strategic location for high-demand industries.

Listed by Maxwell Lyman and Ron Lyman of Lyman Real Estate

$
$
%
$/month over payments
Federal 30-year interest rate: 6.66% last updated on Aug 27, 2026
* All Figures are estimates. Check with your bank or proposed mortgage company for actual interest rates.
This product uses the FRED® API but is not endorsed or certified by the Federal Reserve Bank of St. Louis.

Save FavoriteSchedule TourAsk A QuestionMore Details

282 & 260 Searles Road Pomfret CT 06259

Pomfret, CT282 & 260 Searles Road

Price$2,950,000

Est. Mortgage: $/month

MLS Number 24115278

  • Single Family
  • Square Feet 4,442
  • Bedrooms 4
  • Bathroom 5
  • Year Built 2006

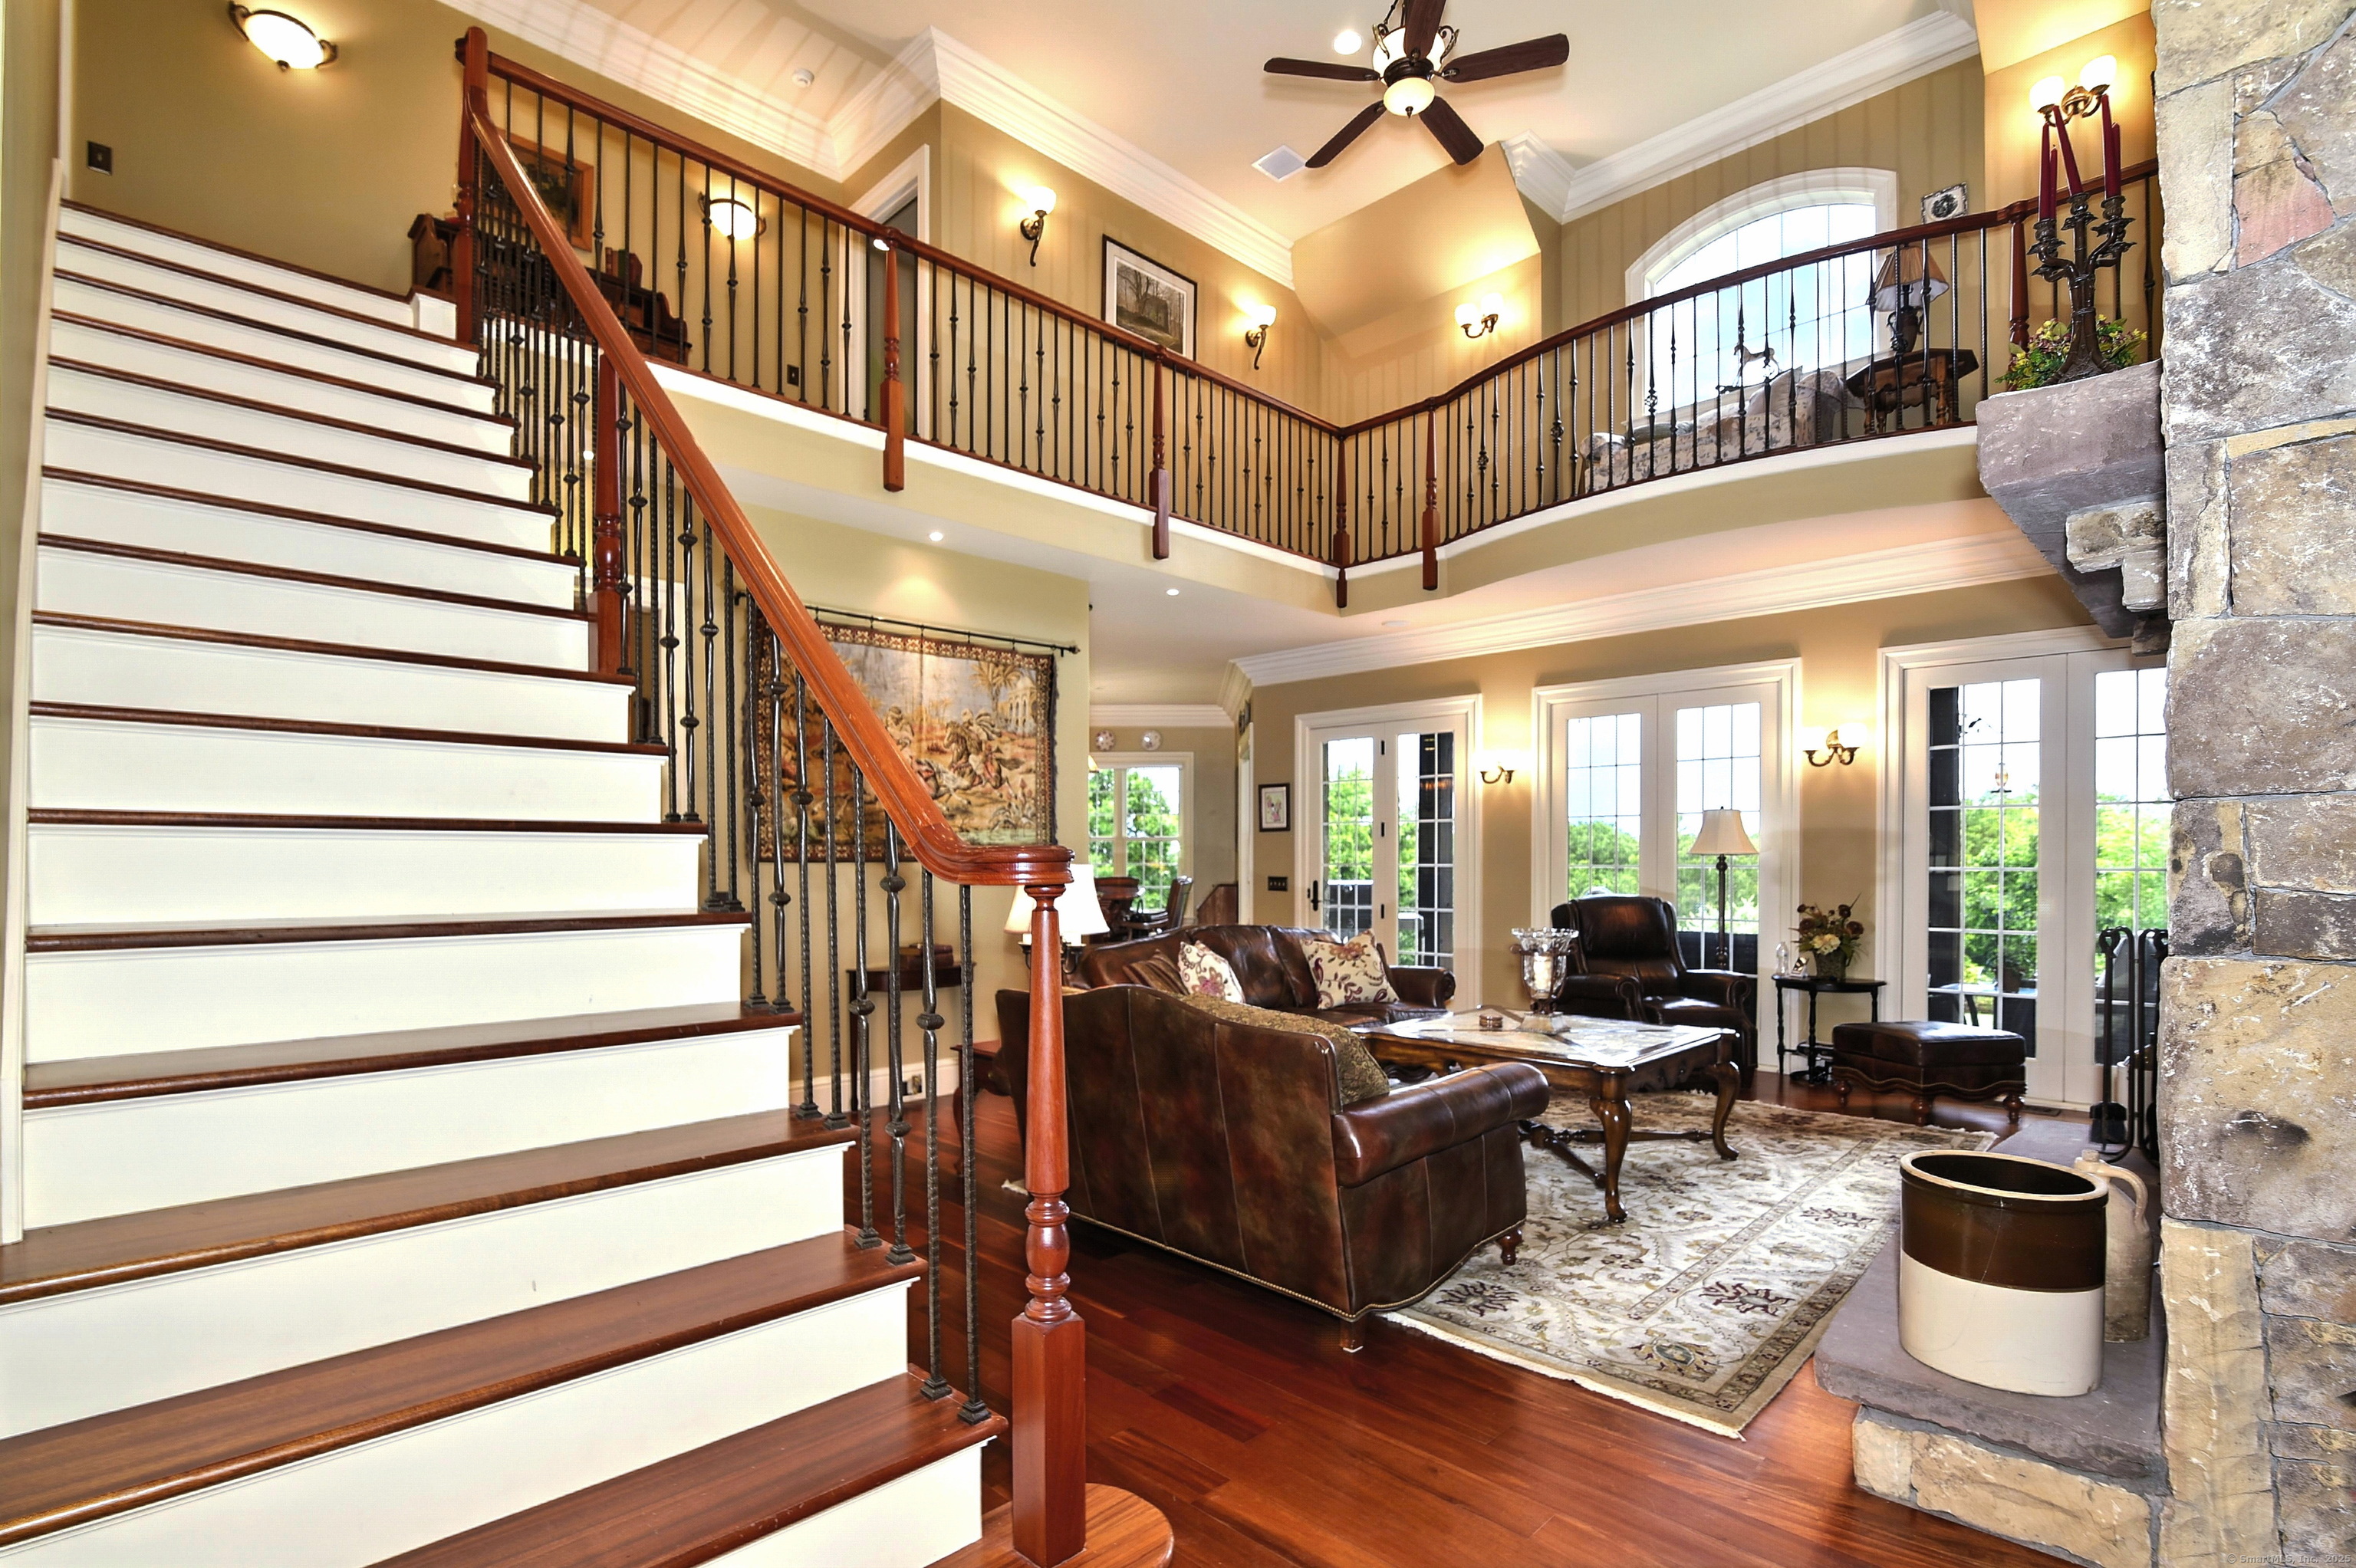
A rare and refined country estate offering privacy, luxury, and elegance on over 53 acres in scenic Pomfret. This extraordinary 4,442 sq ft custom, Tennessee fieldstone home includes 4 bedrooms and 5 baths-including a private in-law apartment/second primary suite with its own entrance. An additional 16+ acre building lot provides development potential. Surrounded by forest and adjacent to 175 acres of open space, this home sits high with long eastern views into RI! A 1,000 ft paved driveway leads past over 500 ft of hand-laid stone walls to the stunning residence, framed by 10" cedar columns and solid mahogany double doors. The interior exudes craftsmanship with 8' solid wood doors, mahogany floors, 12" triple crown molding, and Marvin windows throughout. The grand great room boasts 20' ceilings and a massive fieldstone fireplace, while the private office stuns with a redwood ceiling, fireplace, and custom cherry built-ins. The chef's kitchen features Viking and Meile appliances, granite counters, cherry details, and opens to a sunny morning room and expansive veranda. The primary suite is a retreat with vaulted ceilings, a luxurious spa bath, radiant heated travertine floors, custom vanities, arched alcoves, and dual walk-ins. Additional highlights include a 3-car garage with Spanish cedar doors, Sonos sound system, generator, 139-head irrigation system, and walk-up basement ready to finish. This is a one-of-a-kind legacy property -stately, expansive, and exquisitely built.

Listed by John M. Downs and Johnetta D. Smith of Berkshire Hathaway NE Prop.

$
$
%
$/month over payments
Federal 30-year interest rate: 6.66% last updated on Aug 27, 2026
* All Figures are estimates. Check with your bank or proposed mortgage company for actual interest rates.
This product uses the FRED® API but is not endorsed or certified by the Federal Reserve Bank of St. Louis.

Virtual TourSave FavoriteSchedule TourAsk A QuestionMore Details

29 Dubois Drive Stonington CT 06355

Stonington, CT29 Dubois Drive, Mystic

Price$2,950,000

Est. Mortgage: $/month

MLS Number 24170430

  • Single Family
  • Square Feet 3,360
  • Bedrooms 4
  • Bathroom 4
  • Year Built 2022

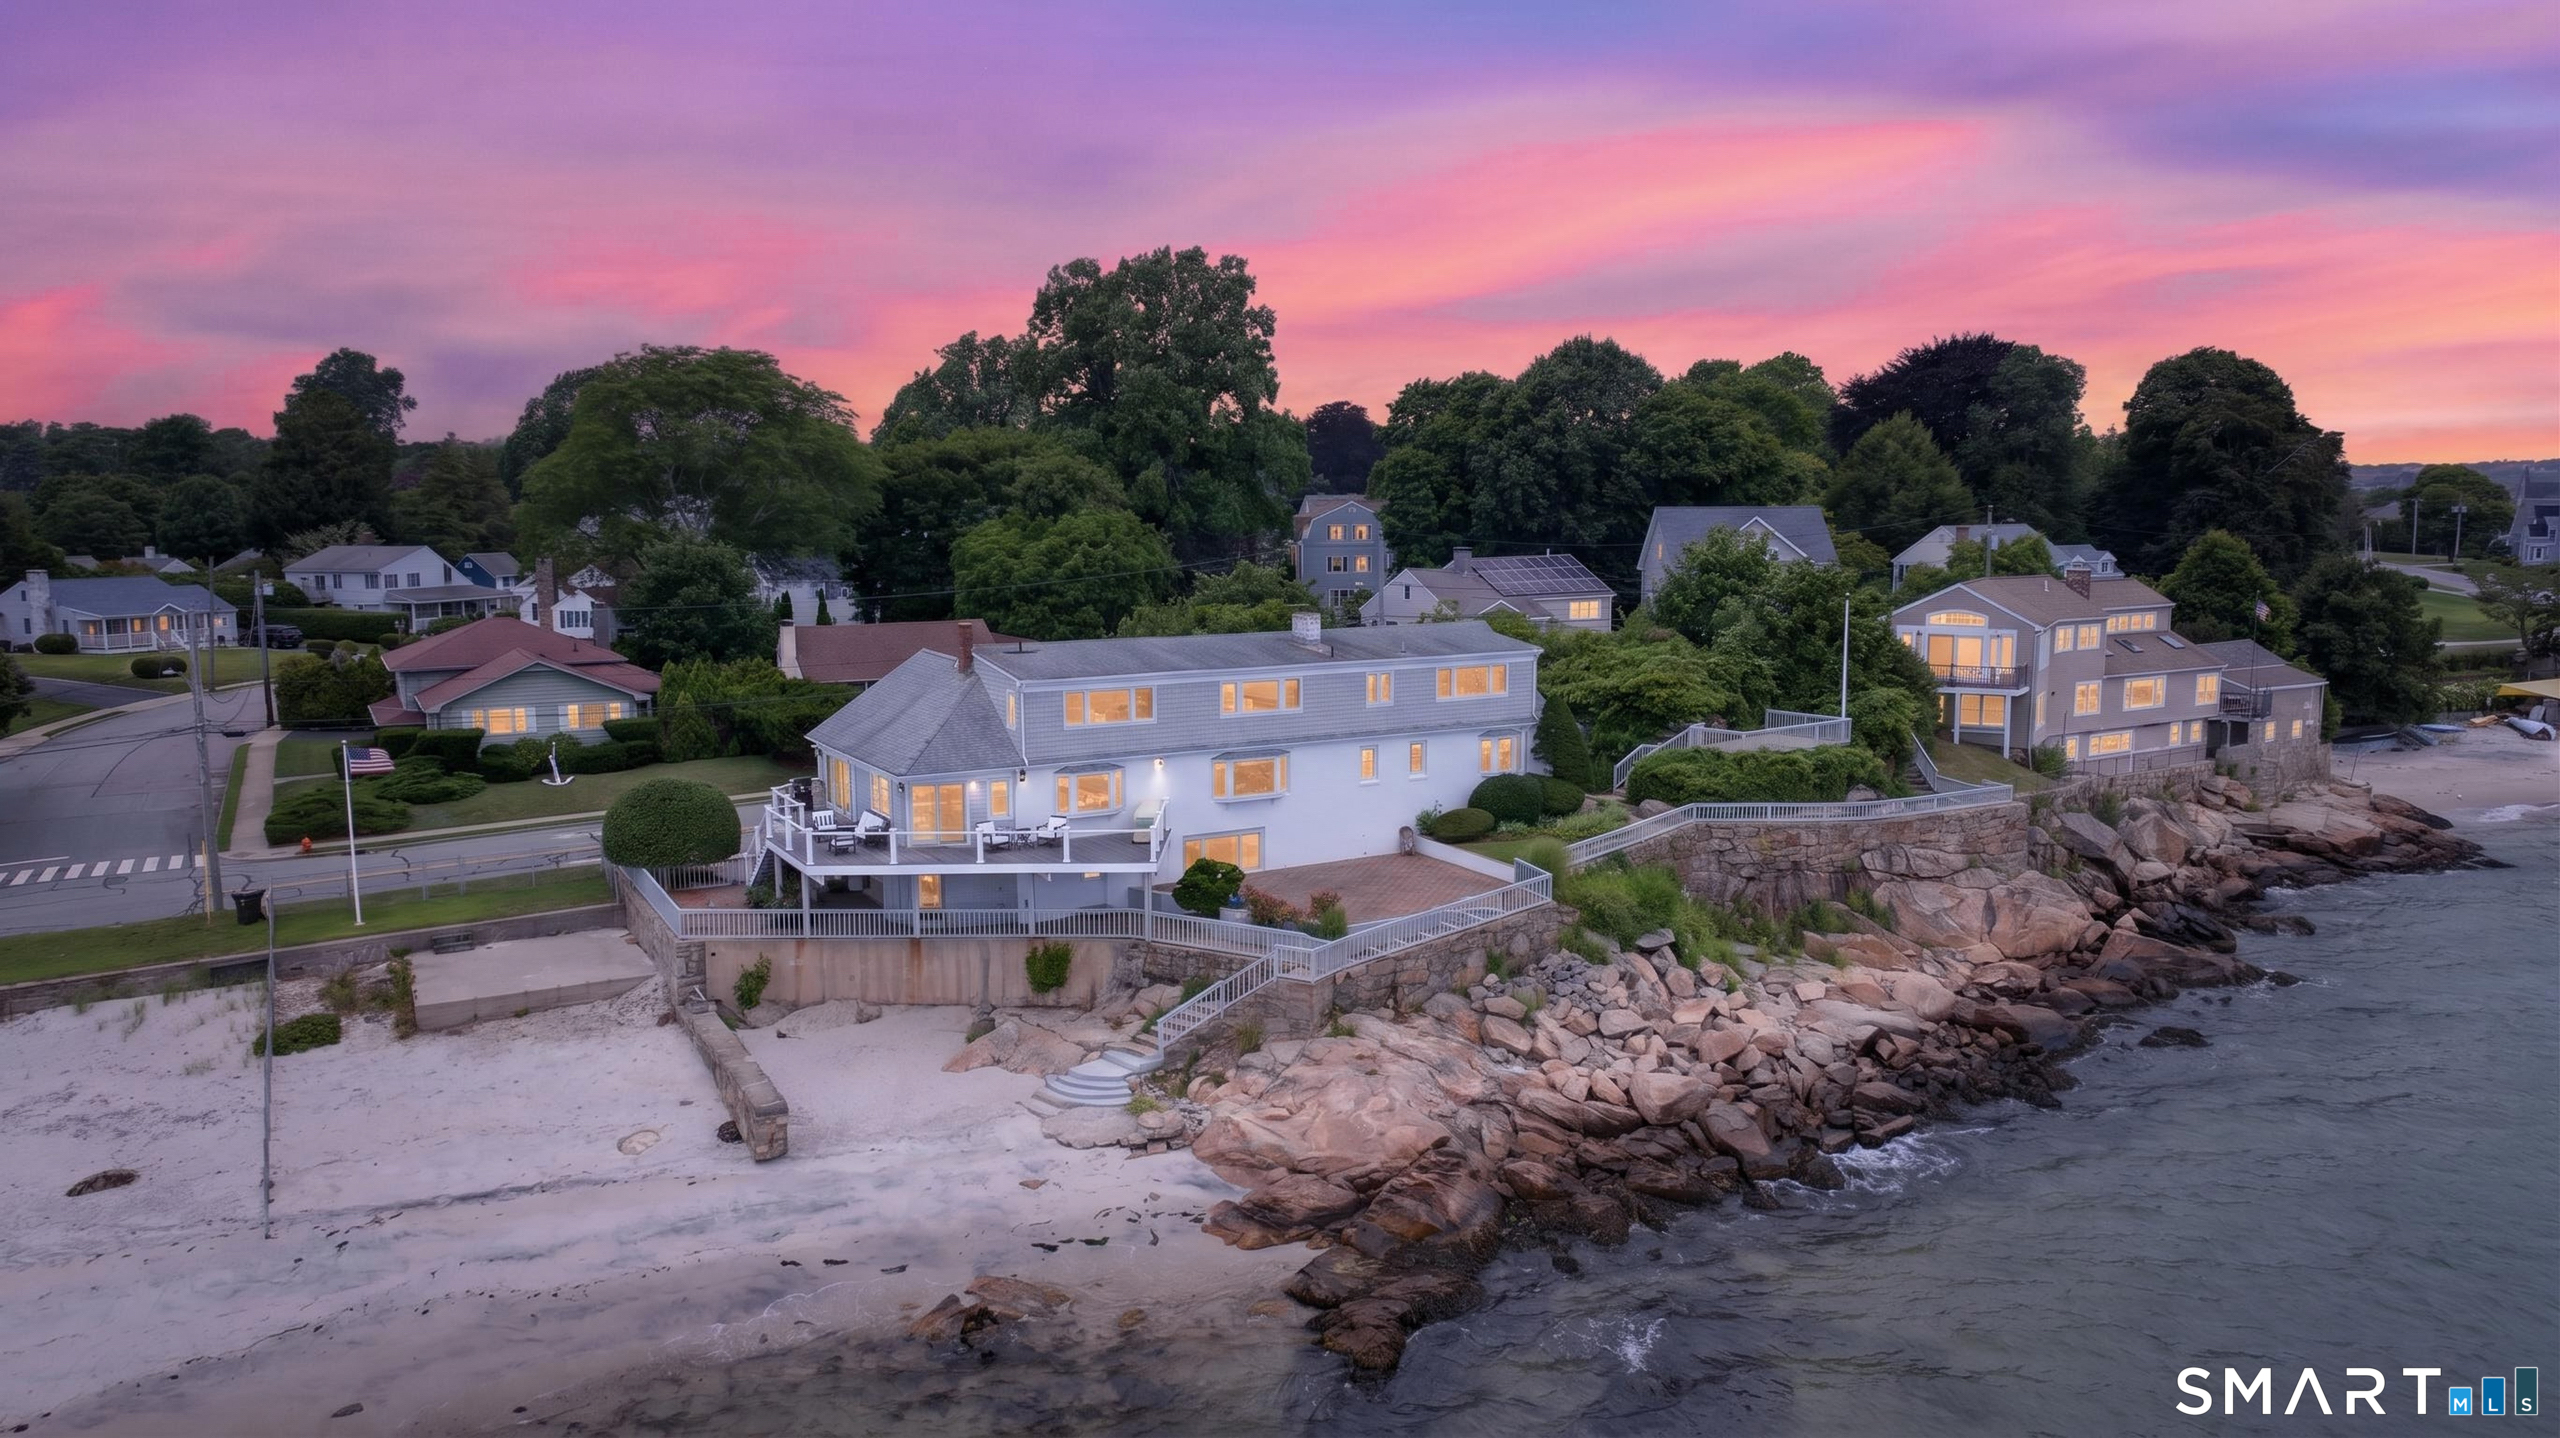
Vacation year round in this stunning 4 bedroom, 3 & 1/2 bath island house. Custom built in 2022...better than new. Expansive water views of the picturesque Mystic river from huge deck. More than 100 feet of frontage give you spectacular views in almost all the rooms. Have fun entertaining in it's striking open floor plan. Gourmet kitchen layout, Subzero & Bosch appliances, marble countertop & oversized kitchen island, make this a chef's dream. Hardwood floors throughout, high ceilings, cove lighting, contemporary linear gas fireplace in living room, and top of the line security system give it an unmistakable modern and sophisticated flair. Notice the carefully selected sinks/fixtures in bathrooms. Soak and relax in the freestanding tub in spacious primary bath. Generous-sized walk-in closets for your storage needs. Geothermal heat, thermal windows, central air, electric vehicle (EV) charger, and a back up generator, make this property a perfect blend of beauty and efficiency. Located just a few minutes to downtown Mystic/famous Bascule bridge and a short walk to the idyllic Enders Island. You can potentially build your own dock and launch your boat off the property. A truly one of a kind gem.

Listed by Dennis Gan of Berkshire Hathaway NE Prop.

$
$
%
$/month over payments
Federal 30-year interest rate: 6.66% last updated on Aug 27, 2026
* All Figures are estimates. Check with your bank or proposed mortgage company for actual interest rates.
This product uses the FRED® API but is not endorsed or certified by the Federal Reserve Bank of St. Louis.

Save FavoriteSchedule TourAsk A QuestionMore Details

162 Scotland Road Norwich CT 06360

MLS Number 24197606

  • Single Family
  • Square Feet 6,830
  • Bedrooms 5
  • Bathroom 7
  • Year Built 2023

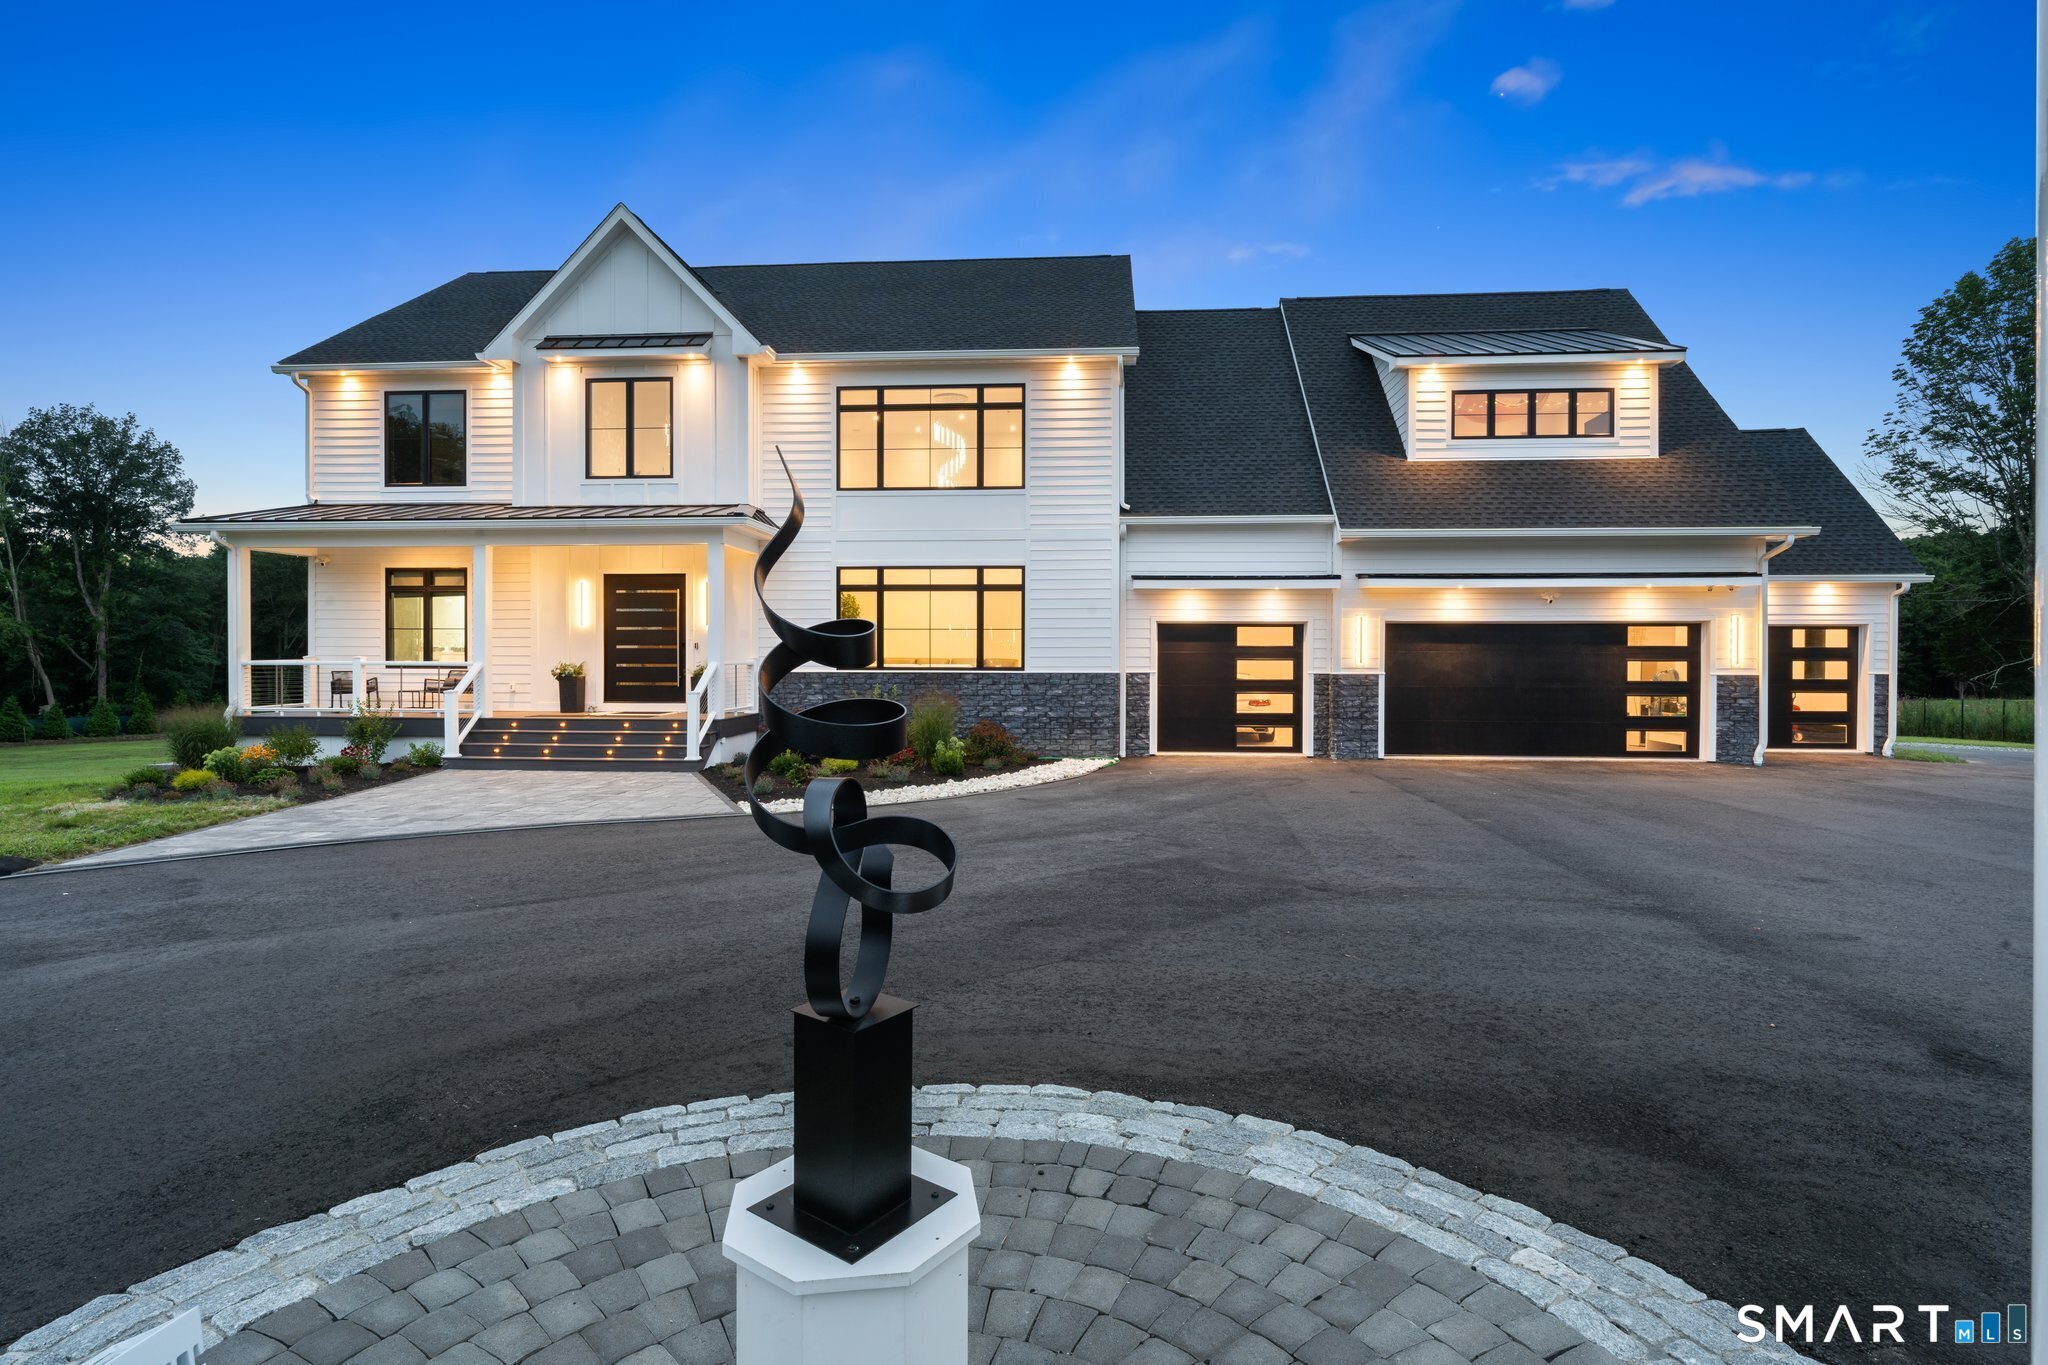
Spectacular Smart Home custom built with Vastu Shastra and Feng shui in mind. From the moment your nearly 18-foot-wide gate opens, you pass through and begin the 500-plus foot drive home you will feel your cares wash away. Relax on your large front porch with wine railings or open your 8-foot high, 60-inch-wide Pivot door and be greeted by the state-of-the-art floating stairs and to your right is the living room with its 2-story high ceiling and beautiful tiled fireplace. The main level and second floor have 6-inch red oak hardwood floors throughout. Italian tiles imported directly from overseas and heated floors. There are two primary bedroom suites, one on the main level and another on the second floor. The second floor one has a large balcony overlooking the over 2,000 square foot patio with outdoor kitchen and the expansive grounds beyond. At the very back of the 6.2-acre property is a nearly 2-acre wooded conservation buffer. If you want horses, you have the property to do so. The entire home including the heated indoor saltwater pool has a fresh air system that brings in air from the outside and filters it for a healthier indoor environment. Main level has two kitchens, offering many possibilities. You have a built-in coffee & tea bar; walk-in pantry has large counter with outlets for small appliances. At the 2nd floor landing is a reading nook with lots of natural light. The laundry room has 2 washers and dryers and kitchenette. The Lower level can be separate guest

Listed by Ron Bates of Signature Properties of N.E.

$
$
%
$/month over payments
Federal 30-year interest rate: 6.66% last updated on Aug 27, 2026
* All Figures are estimates. Check with your bank or proposed mortgage company for actual interest rates.
This product uses the FRED® API but is not endorsed or certified by the Federal Reserve Bank of St. Louis.

Virtual TourSave FavoriteSchedule TourAsk A QuestionMore Details

775 South Street Middlebury CT 06762

Middlebury, CT775 South Street

Price$2,850,000

Est. Mortgage: $/month

MLS Number 24151632

  • Single Family
  • Square Feet 9,619
  • Bedrooms 8
  • Bathroom 8
  • Year Built 1939

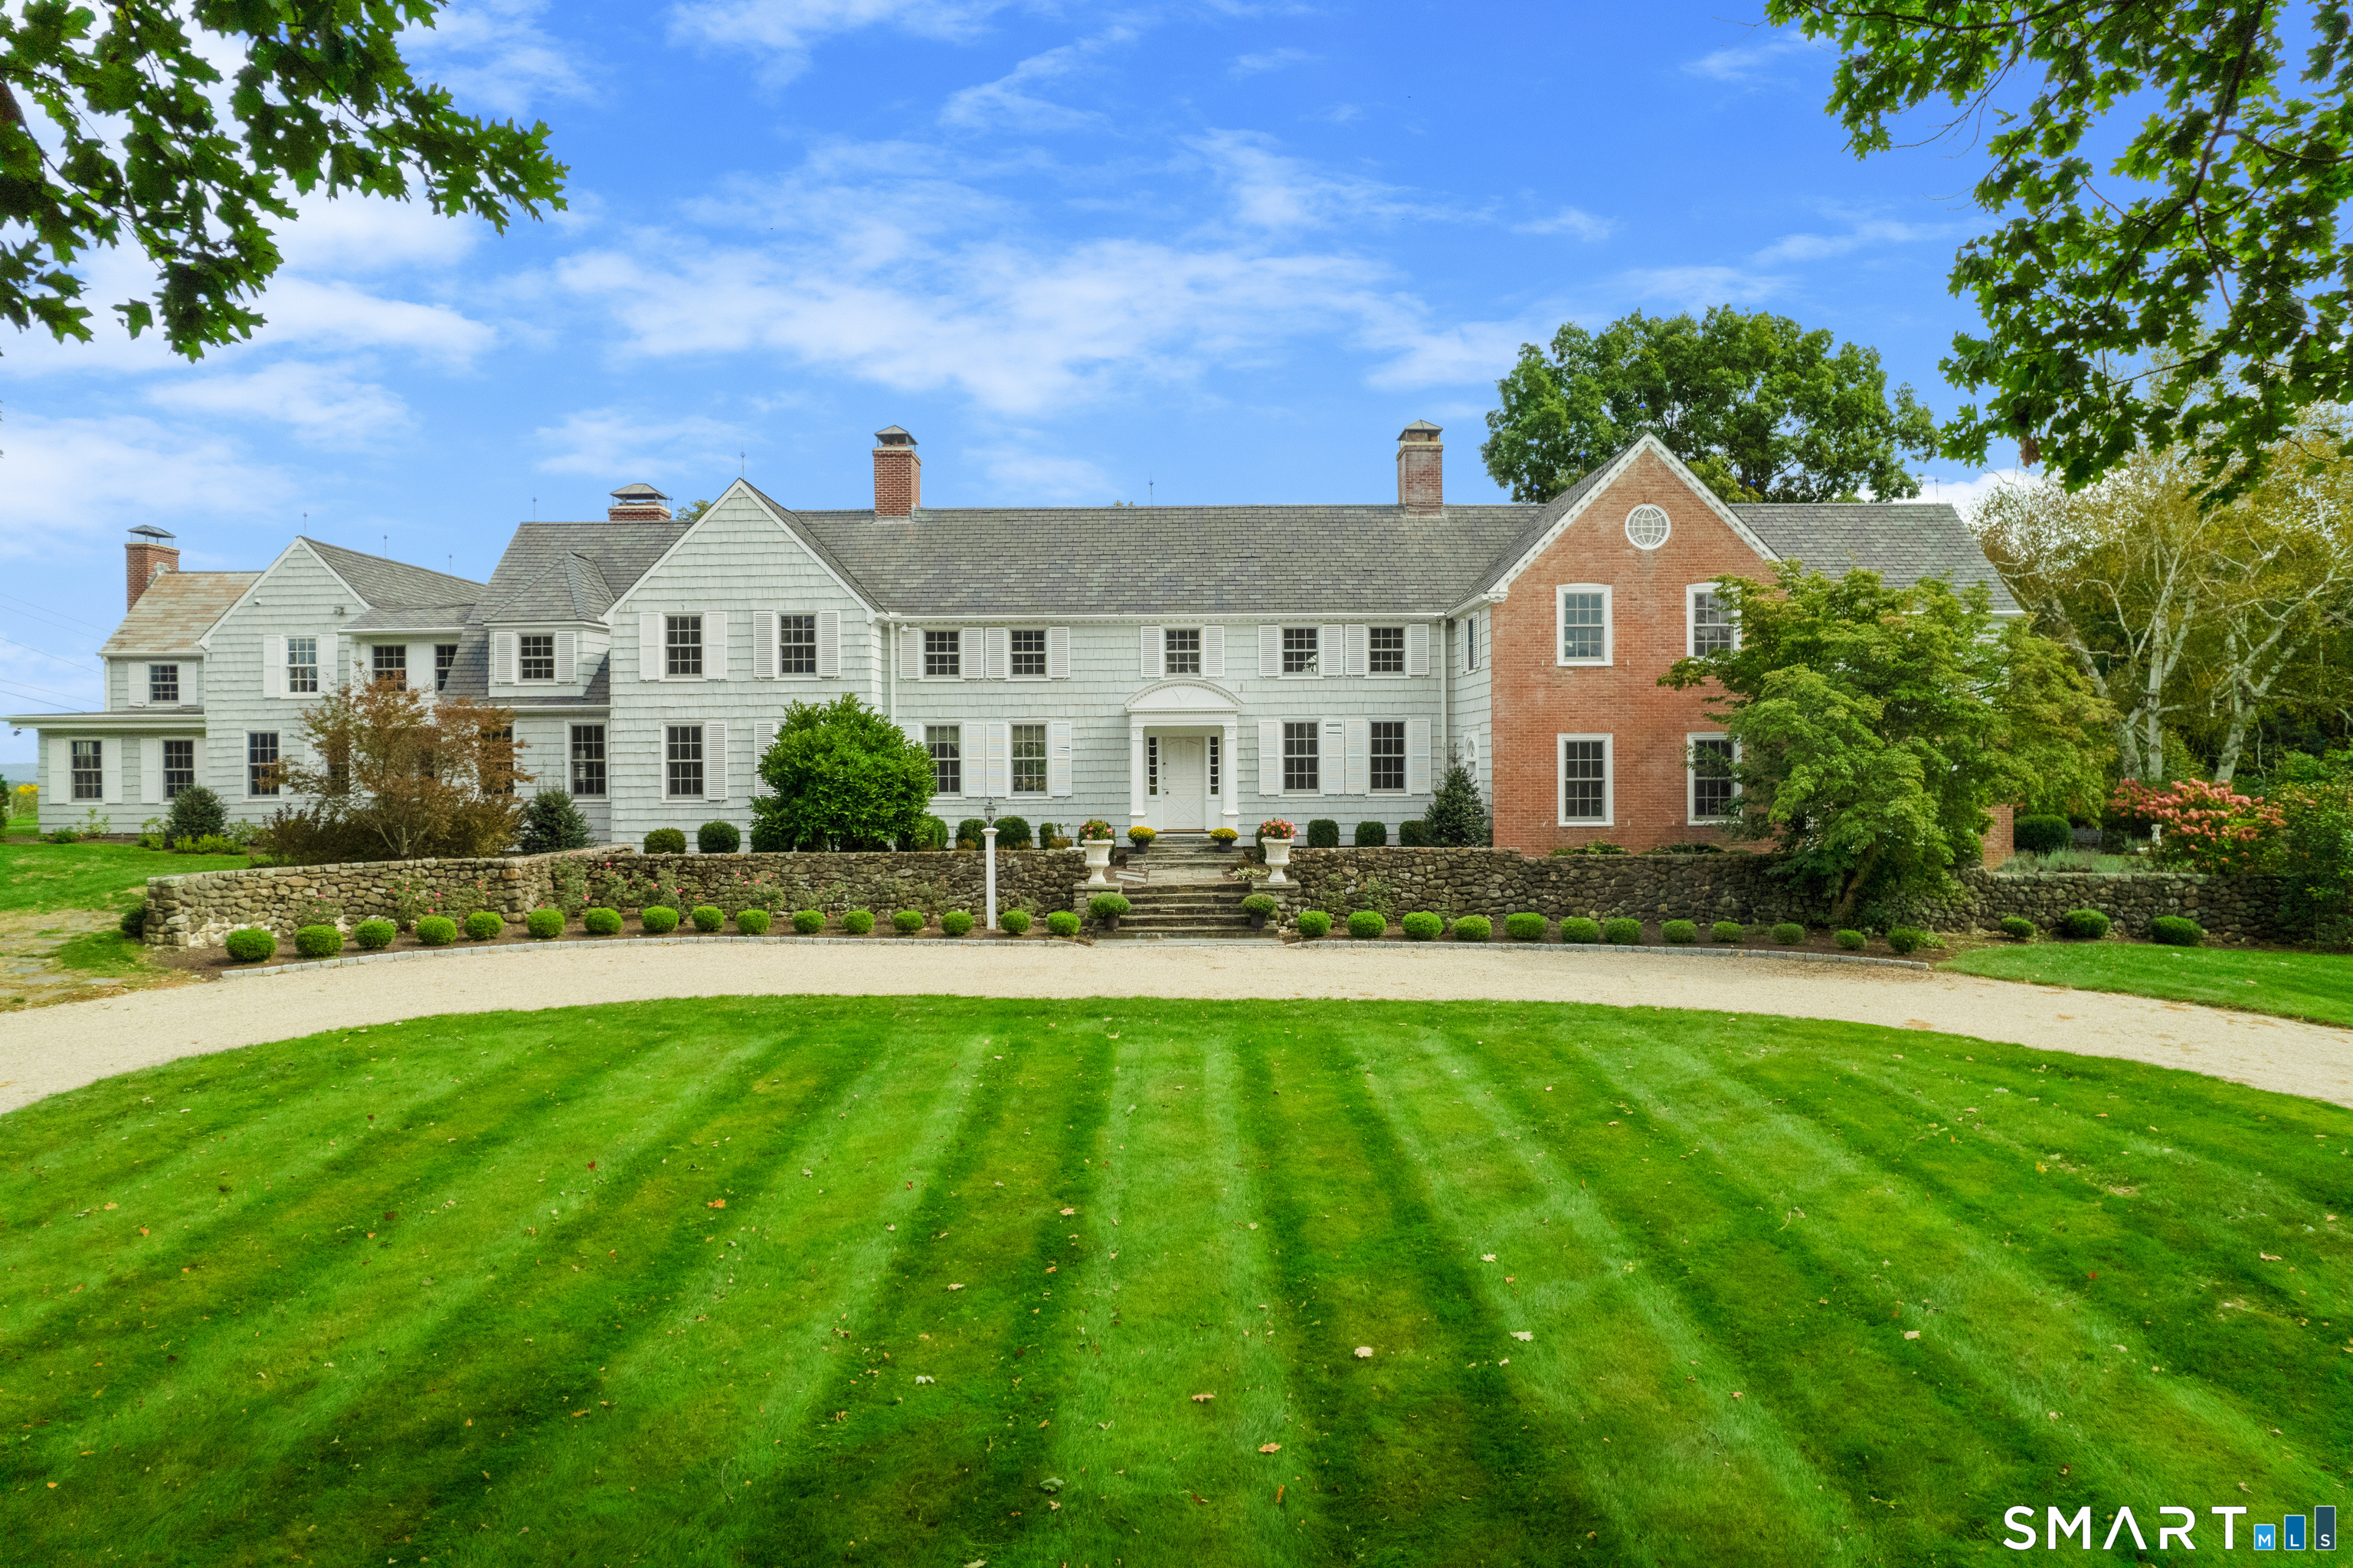
Broadview Estate - A masterpiece in colonial revival design -Perched gracefully on the gentle hilltops of Middlebury! The Cameron Clark design is well preserved and displays a high quality of workmanship and materials, as well as the gracious proportions and classically inspired details inherent of the colonial revival. This residence is one of the finest examples of this style. Together the house and related garden cottages, grounds and surrounding landscapes of fields and woodlands, drape across the gentle hilltops of Middlebury with magnificent vistas east, west and north. It constitutes one of the most beautiful and historically significant properties in the area. The estate encompasses the seventeen room main house and three guest cottages: converted stables with unique industrial accents, classic cape, and pool side studio. The main home features magnificently scaled formal and informal settings, exquisite millwork, hardwood floors. Chefs' quality kitchen with sensational marble, large butler's pantry, breakfast nook, informal dining room, 800 bottle temperature controlled wine room complete this area. This opens to the library and raised paneled great room with vaulted ceilings and stone fireplace. Pass by the sweeping free-standing staircase which leads to the second level and enter the formal dining room and living room both with fireplaces adjacent to a mahogany paneled office. The wonderful conservatory overlooking the beautiful gardens, sauna room, two half baths

Listed by Kary Apanovitch of Coldwell Banker Realty

$
$
%
$/month over payments
Federal 30-year interest rate: 6.66% last updated on Aug 27, 2026
* All Figures are estimates. Check with your bank or proposed mortgage company for actual interest rates.
This product uses the FRED® API but is not endorsed or certified by the Federal Reserve Bank of St. Louis.

Save FavoriteSchedule TourAsk A QuestionMore Details

2 Arapahoe Road West Hartford CT 06107

West Hartford, CT2 Arapahoe Road

Price$2,819,250

Est. Mortgage: $/month

Active With Contract

MLS Number 24021944

  • Condo
  • Bedrooms 3
  • Bathroom 4
  • Square Feet 2,685
  • Year Built 2024

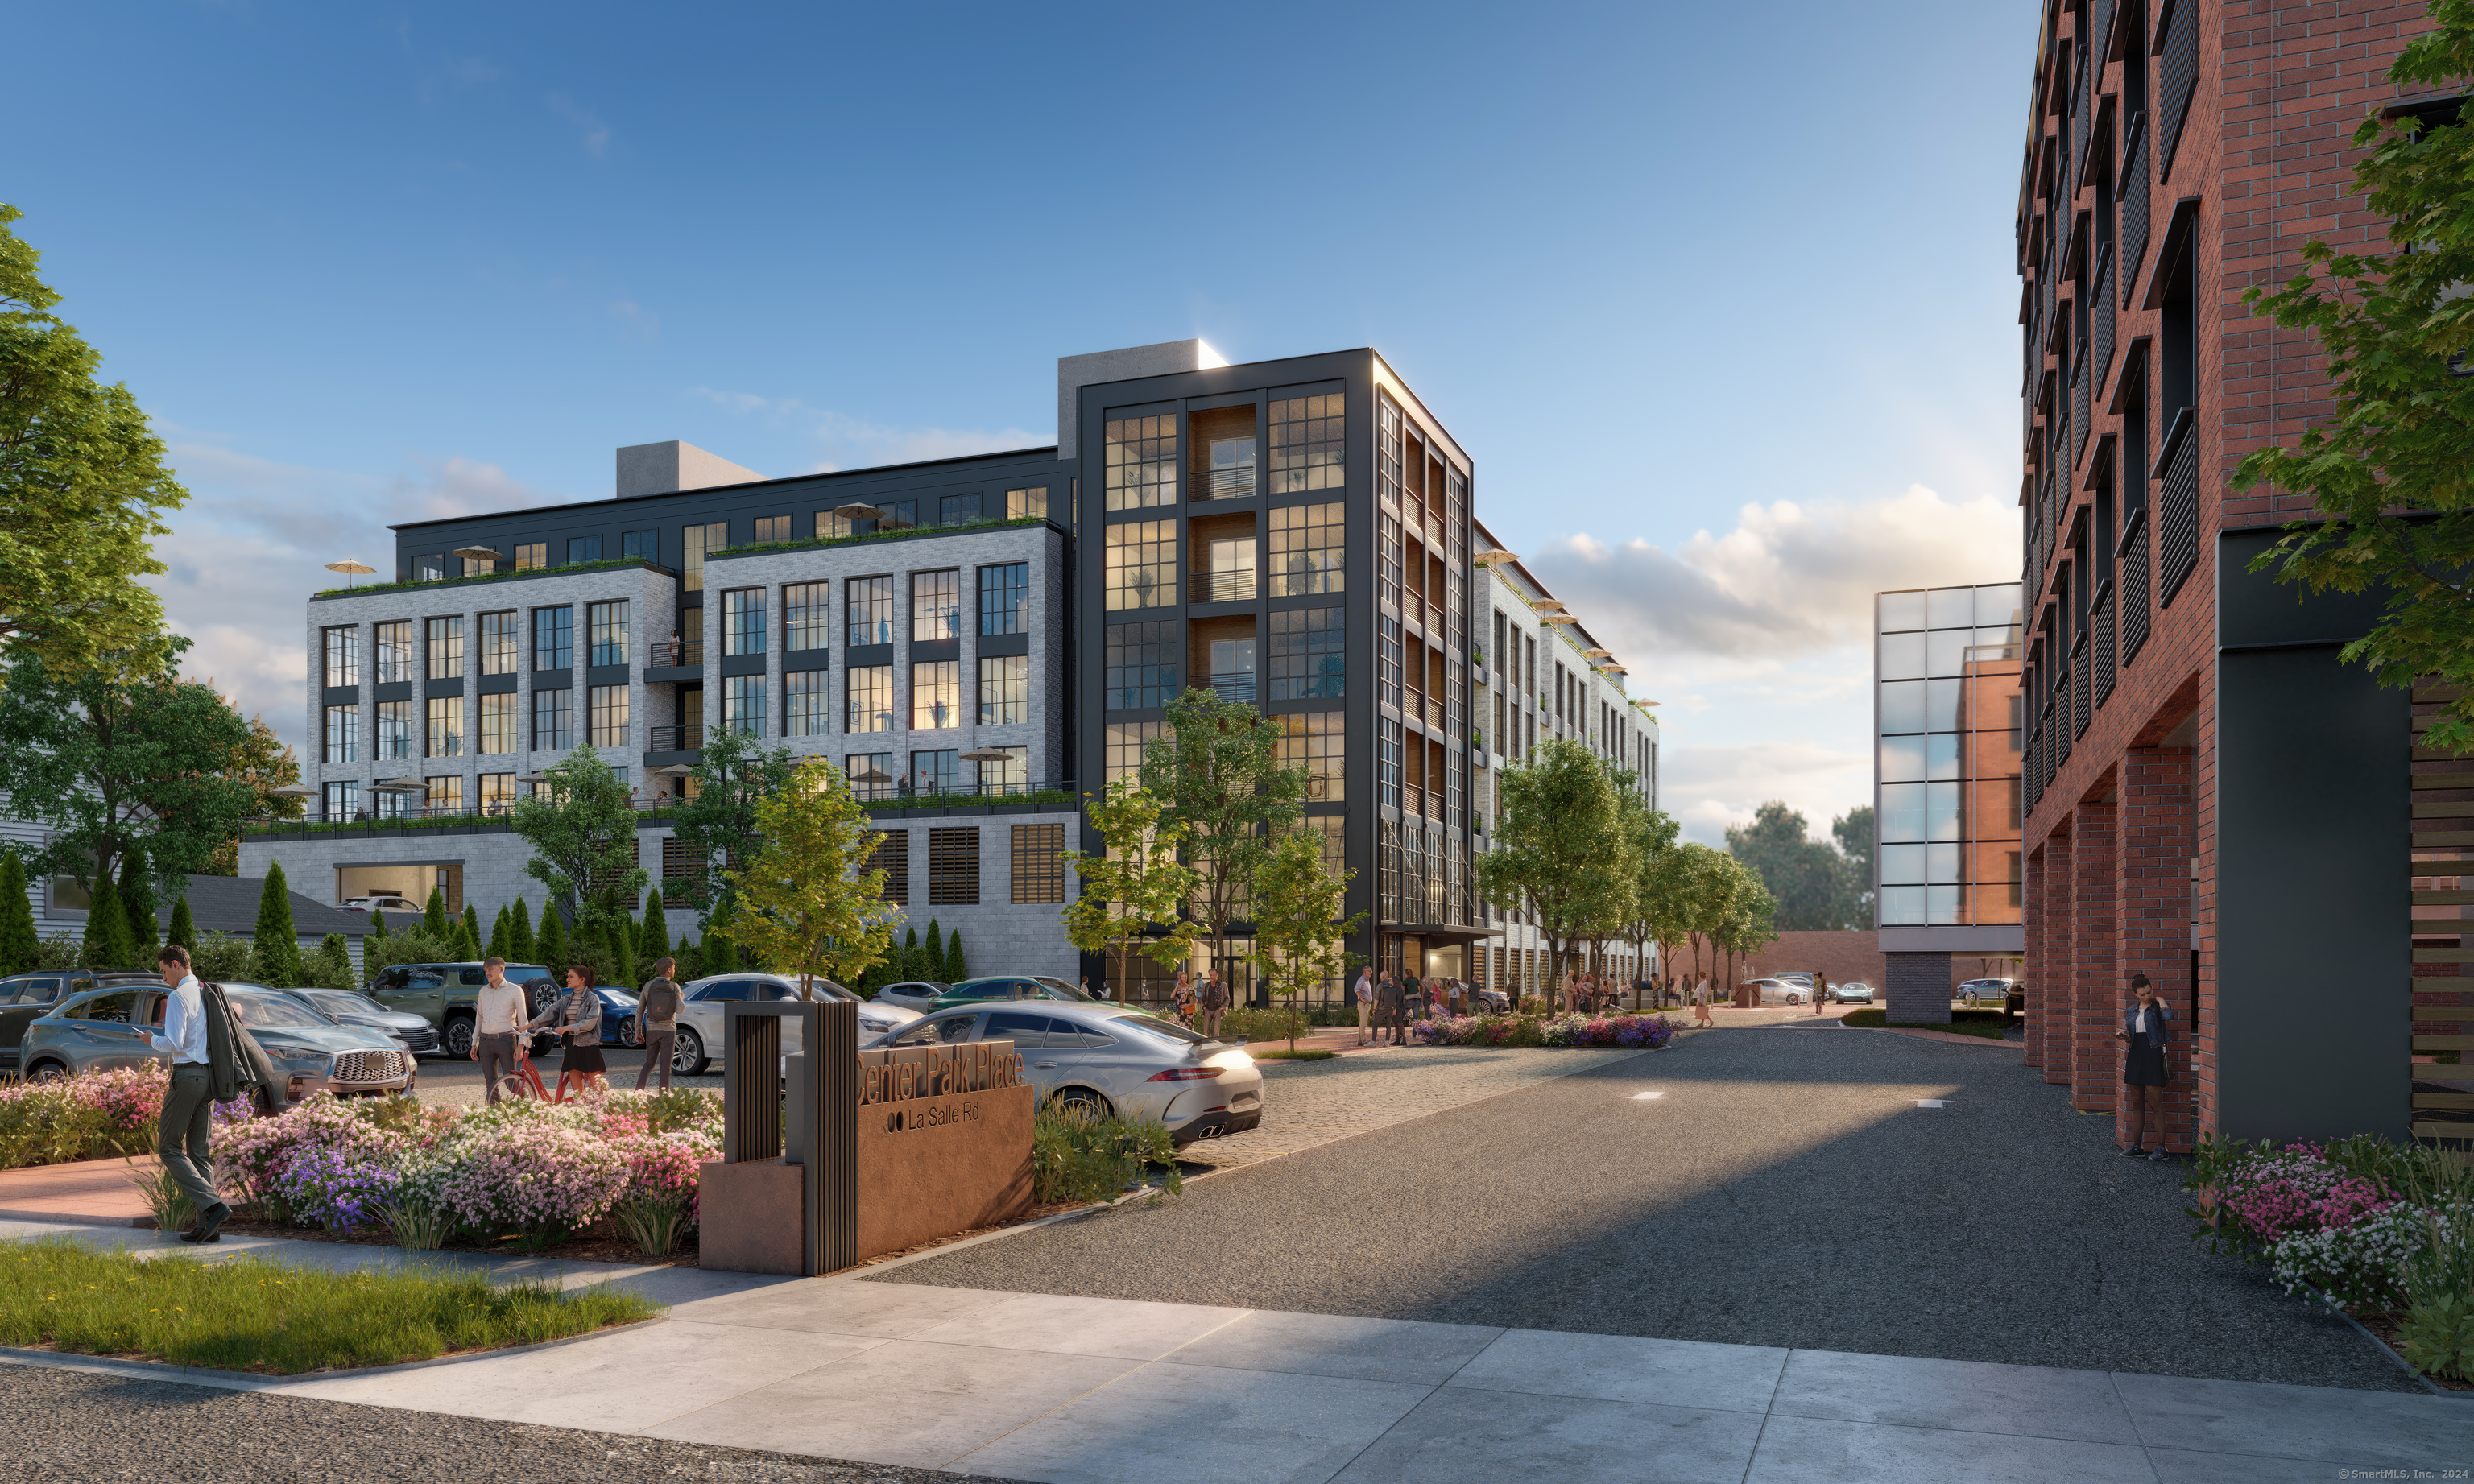
Experience luxury living at Center Park Place, located in the heart of West Hartford Center. These incredible condominiums offer unparalleled access to upscale shopping, gourmet dining, and cultural experiences, making it the ultimate destination for those seeking a sophisticated lifestyle. Indulge in our curated amenities, including a heated outdoor pool and luxurious lounge area, perfect for relaxation and rejuvenation. Maintain your wellness routine in our state-of-the-art fitness room equipped with the latest machines. Our rooftop oasis provides the ideal setting to socialize with friends and family or unwind after a busy day, offering breathtaking views and comfortable lounge areas. Nestled in the bustling city of West Hartford, Center Park Place combines historic allure with modern elegance. Residents can enjoy upscale shopping and dining experiences as well as tranquil parks for outdoor activities and relaxation. Our Class A property features meticulously designed residences with top-tier finishes and amenities, including a lobby concierge, lounge areas with fire pits, and a residence lounge with a kitchen. Experience sophistication with hardwood floors, European-style cabinetry, and premium appliances from Sub-Zero, Wolf, and Bosch. Secure parking is provided in a private lower-level garage for added convenience and peace of mind.

Listed by Kate D'addabbo of Coldwell Banker Realty

$
$
%
$/month over payments
Federal 30-year interest rate: 6.66% last updated on Aug 27, 2026
* All Figures are estimates. Check with your bank or proposed mortgage company for actual interest rates.
This product uses the FRED® API but is not endorsed or certified by the Federal Reserve Bank of St. Louis.

Save FavoriteSchedule TourAsk A QuestionMore Details

842 Hartford Pike Killingly CT 06241

Killingly, CT842 Hartford Pike

Price$2,816,000

Est. Mortgage: $/month

MLS Number 24148754

  • Land
  • Acreage 11
  • MLS Status Active
  • Other Amenities Waterfront
  • Zoning GC

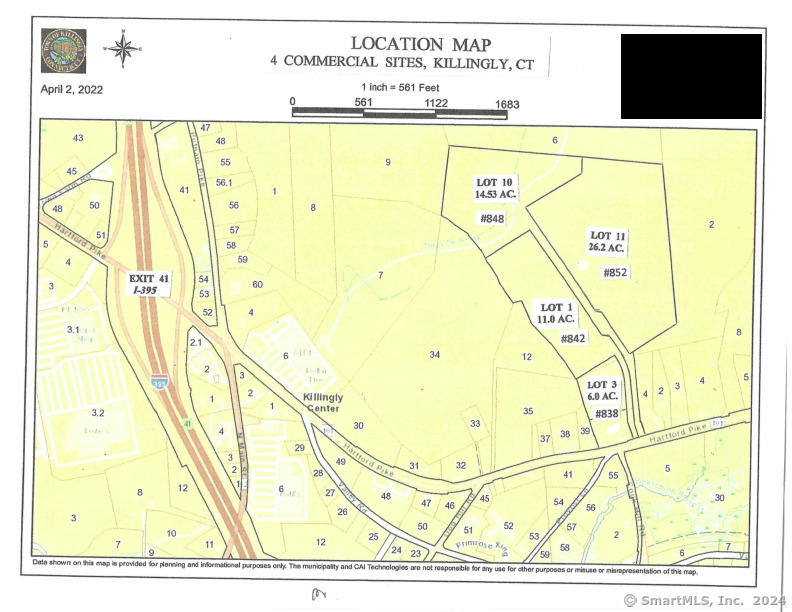
Property is basically level and gently sloping, Ideal site for development of Professional or Medical offices, Dental, Clinics, Retail outlets, Restaurants, Multi-Family units, Also by "Special Permit" Banks, Hotels & Motels, Self service storage facilities, distribution centers etc. See Sections 430 & 420.1 of the Killingly Zoning Regulations for a more comprehensive lists of permitted uses and restrictions. More than sufficient "Sightline" along Highway. Easements to Public Sewer line across highway thru other property of this landowner. Up to 48+/- additional adjacent acres available for assemblage for a large Project. Owner/Agent will consider a "Land Lease" subject to acceptable terms and conditions.

Listed by Derek Greene of Derek Greene

$
$
%
$/month over payments
Federal 30-year interest rate: 6.66% last updated on Aug 27, 2026
* All Figures are estimates. Check with your bank or proposed mortgage company for actual interest rates.
This product uses the FRED® API but is not endorsed or certified by the Federal Reserve Bank of St. Louis.

Save FavoriteSchedule TourAsk A QuestionMore Details

153 State Street New London CT 06320

MLS Number 24164061

  • Commercial
  • MLS Status Active
  • Year Built 1885
  • Square Feet 49,572
  • Acreage 0.28

Prominent 5-story office/retail building in the heart of downtown New London. Harris Place is home to a wide array of commercial tenants, including professional offices, art galleries, and a private library. The building has undergone numerous upgrades and renovations throughout its current ownership tenure. Centrally located next door to City Hall and within eyeshot of the Amtrak/CTrail Shore Line East train station, as well as the Block Island, Fishers Island, and Cross Sound ferries. Just two blocks in the opposite direction sits the New London landmark, the Garde Arts Center, along with the historic New London Public Library. The main level features a large, skylit atrium, and the elevator-serviced upper floors offer sunny spaces with incredible views of the Thames River. Connecticut College and the U.S. Coast Guard Academy are both approximately a five-minute drive away, while UConn's Avery Point campus is about 12 minutes away. Harris Place represents a compelling investment opportunity in a growing region with potential for conversion or redevelopment. Adjacent/connected property (12 Masonic Street) also available for sale.

Listed by Paul Bongiorni of Pioneer CRE

$
$
%
$/month over payments
Federal 30-year interest rate: 6.66% last updated on Aug 27, 2026
* All Figures are estimates. Check with your bank or proposed mortgage company for actual interest rates.
This product uses the FRED® API but is not endorsed or certified by the Federal Reserve Bank of St. Louis.

Save FavoriteSchedule TourAsk A QuestionMore Details

111 Tipping Rock Road Stonington CT 06378
Active With Contract

MLS Number 24168358

  • Single Family
  • Square Feet 3,198
  • Bedrooms 3
  • Bathroom 3
  • Year Built 1973

Spectacular contemporary on secluded 3+ acre setting within walking distance of Stonington Village. Beautiful solid hardwoods throughout, with generous windows and sliders that offer beautiful views of the surrounding landscaped gardens, pool/spa, and pond. Superior construction, expertly maintained. A private, idyllic setting with easy access to one of New England's most charming seaside villages.

Listed by Laurie Cameron of Berkshire Hathaway NE Prop.

$
$
%
$/month over payments
Federal 30-year interest rate: 6.66% last updated on Aug 27, 2026
* All Figures are estimates. Check with your bank or proposed mortgage company for actual interest rates.
This product uses the FRED® API but is not endorsed or certified by the Federal Reserve Bank of St. Louis.

Save FavoriteSchedule TourAsk A QuestionMore Details

15-23 Marshall Street Putnam CT 06260

MLS Number 24188122

  • Commercial
  • MLS Status Active
  • Year Built 1900
  • Square Feet 39,295
  • Acreage 2.26

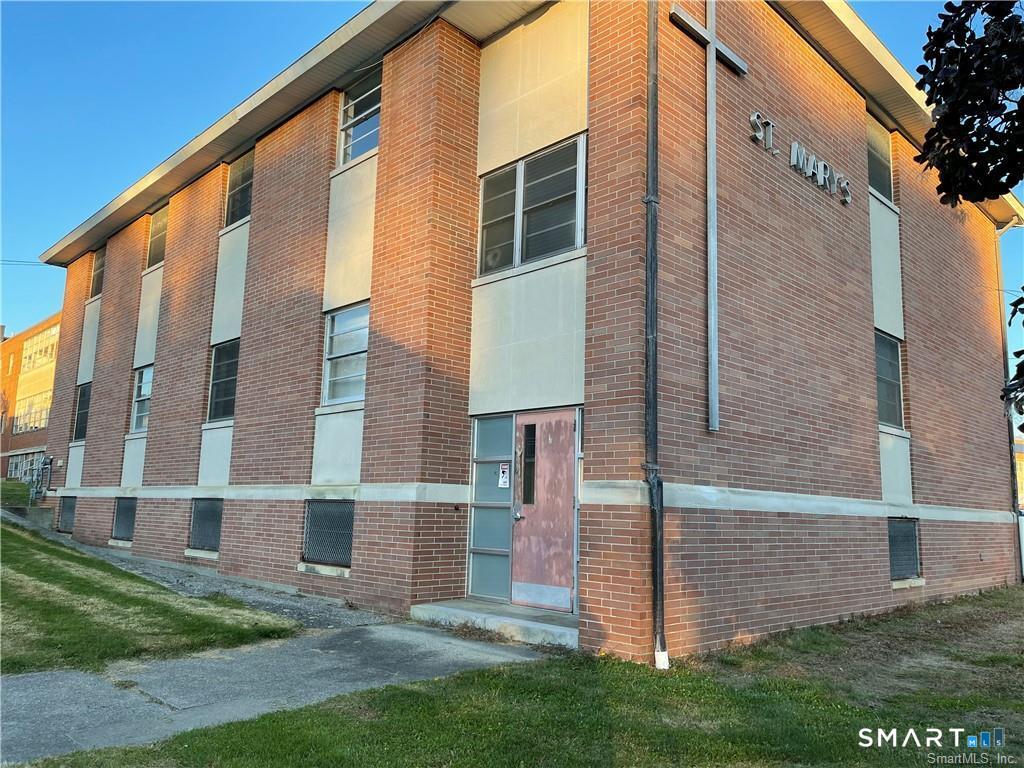
Once in a lifetime opportunity to own a centrally located former school building with 3 floors and approximately 27,500 sq. ft. of office space, classrooms, kitchen, dining room, bathrooms and endless possibilities. Building has approximately 10 large & sunny classrooms per floor with bathrooms and offices as well. The property is sitting on a paved 2.26 AC parking lot, school yard with a detached garage/workshop/storage building with potential living quarters upstairs. Additionally, the rectory building with dorm rooms is two floors with basement space totaling over 11,000 sq. ft. Dorm space has 20+ apartments with varying bathroom set-ups as well and endless possibilities. Mechanically both buildings are in good shape with newer boilers/heating systems/roofs, electrical etc. along with a large generator system and city water/sewer.

Listed by Ryan Lajoie of Johnston & Associates Real Estate,LLC

$
$
%
$/month over payments
Federal 30-year interest rate: 6.66% last updated on Aug 27, 2026
* All Figures are estimates. Check with your bank or proposed mortgage company for actual interest rates.
This product uses the FRED® API but is not endorsed or certified by the Federal Reserve Bank of St. Louis.

Save FavoriteSchedule TourAsk A QuestionMore Details

The data relating to real estate for sale on this website appears in part through the SmartMLS Internet Data Exchange program, a voluntary cooperative exchange of property listing data between licensed real estate brokerage firms, and is provided by SmartMLS through a licensing agreement. Listing information is from various brokers who participate in the SmartMLS IDX program and not all listings may be visible on the site. The property information being provided on or through the website is for the personal, non-commercial use of consumers and such information may not be used for any purpose other than to identify prospective properties consumers may be interested in purchasing. Some properties which appear for sale on the website may no longer be available because they are for instance, under contract, sold or are no longer being offered for sale. Property information displayed is deemed reliable but is not guaranteed. Copyright 2026 SmartMLS, Inc.