and narrow your search. If you have fewer than 200 results, you can save your search.

Greater Mansfield CT Real Estate $500k +

r=37-48
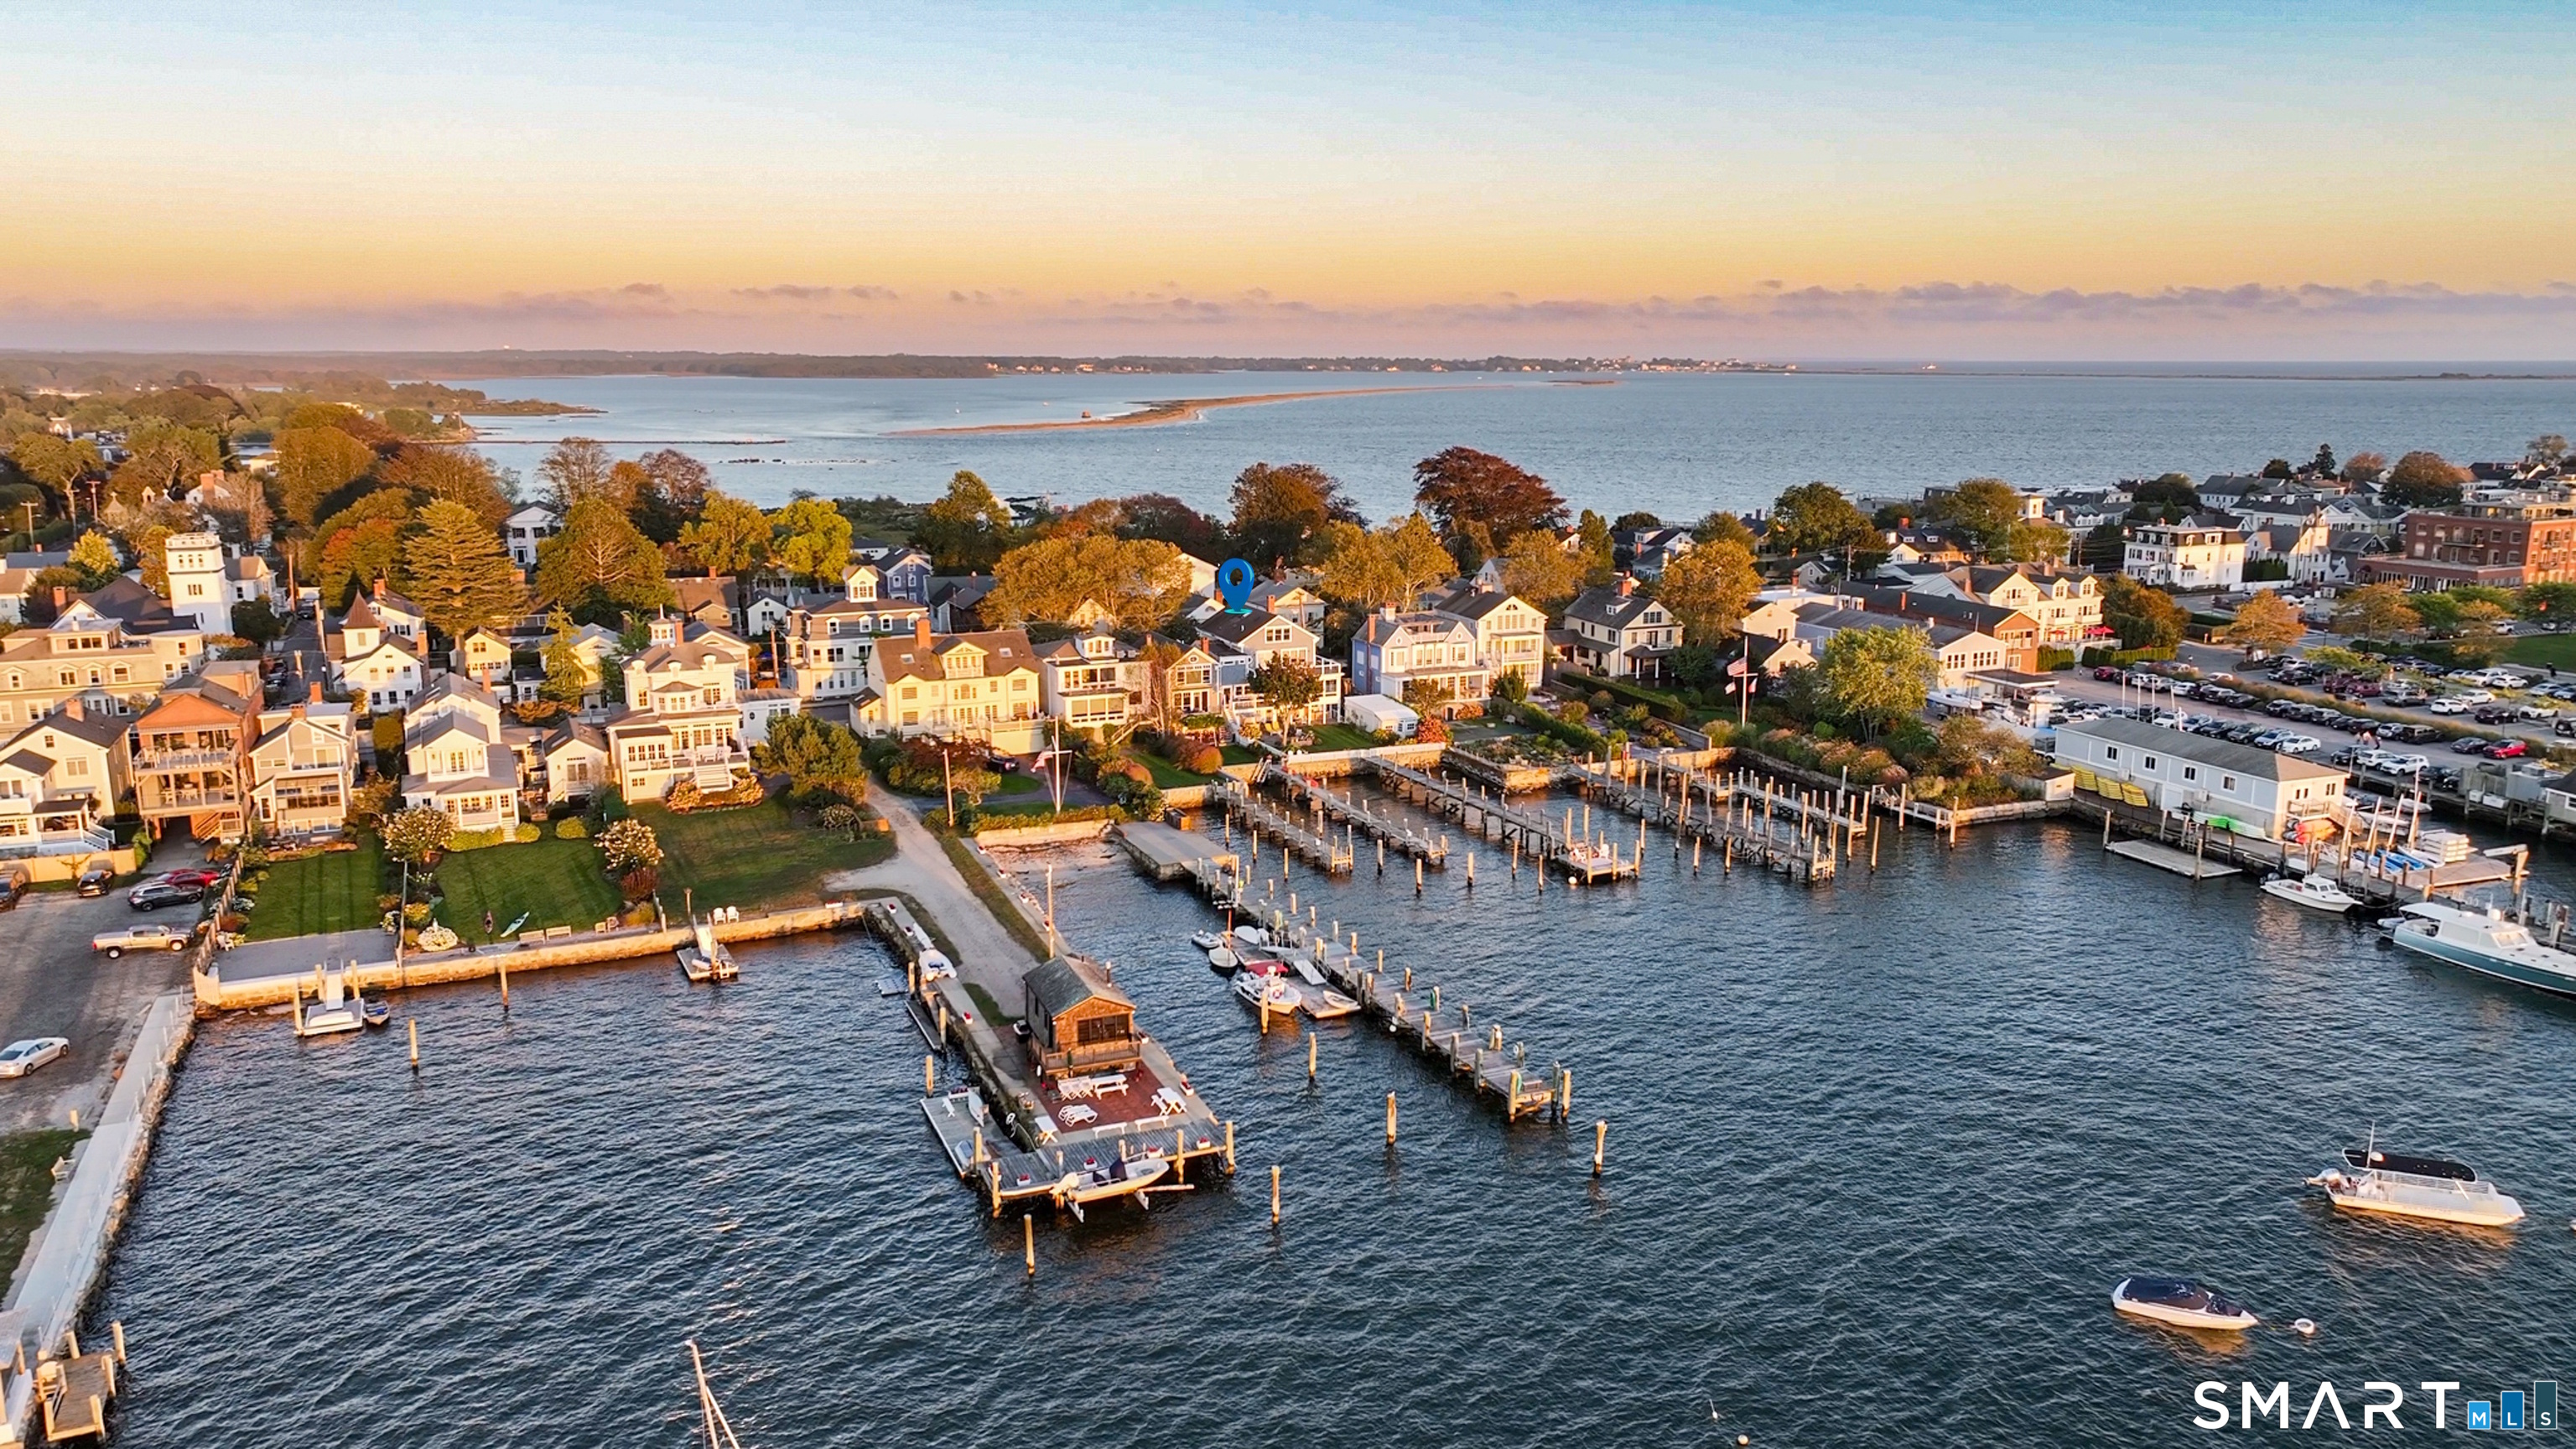
21 Pawcatuck Avenue Stonington CT 06379

MLS Number 24195924

  • Land
  • Acreage 5.24
  • MLS Status Active
  • Waterfront
  • Zoning MC-80

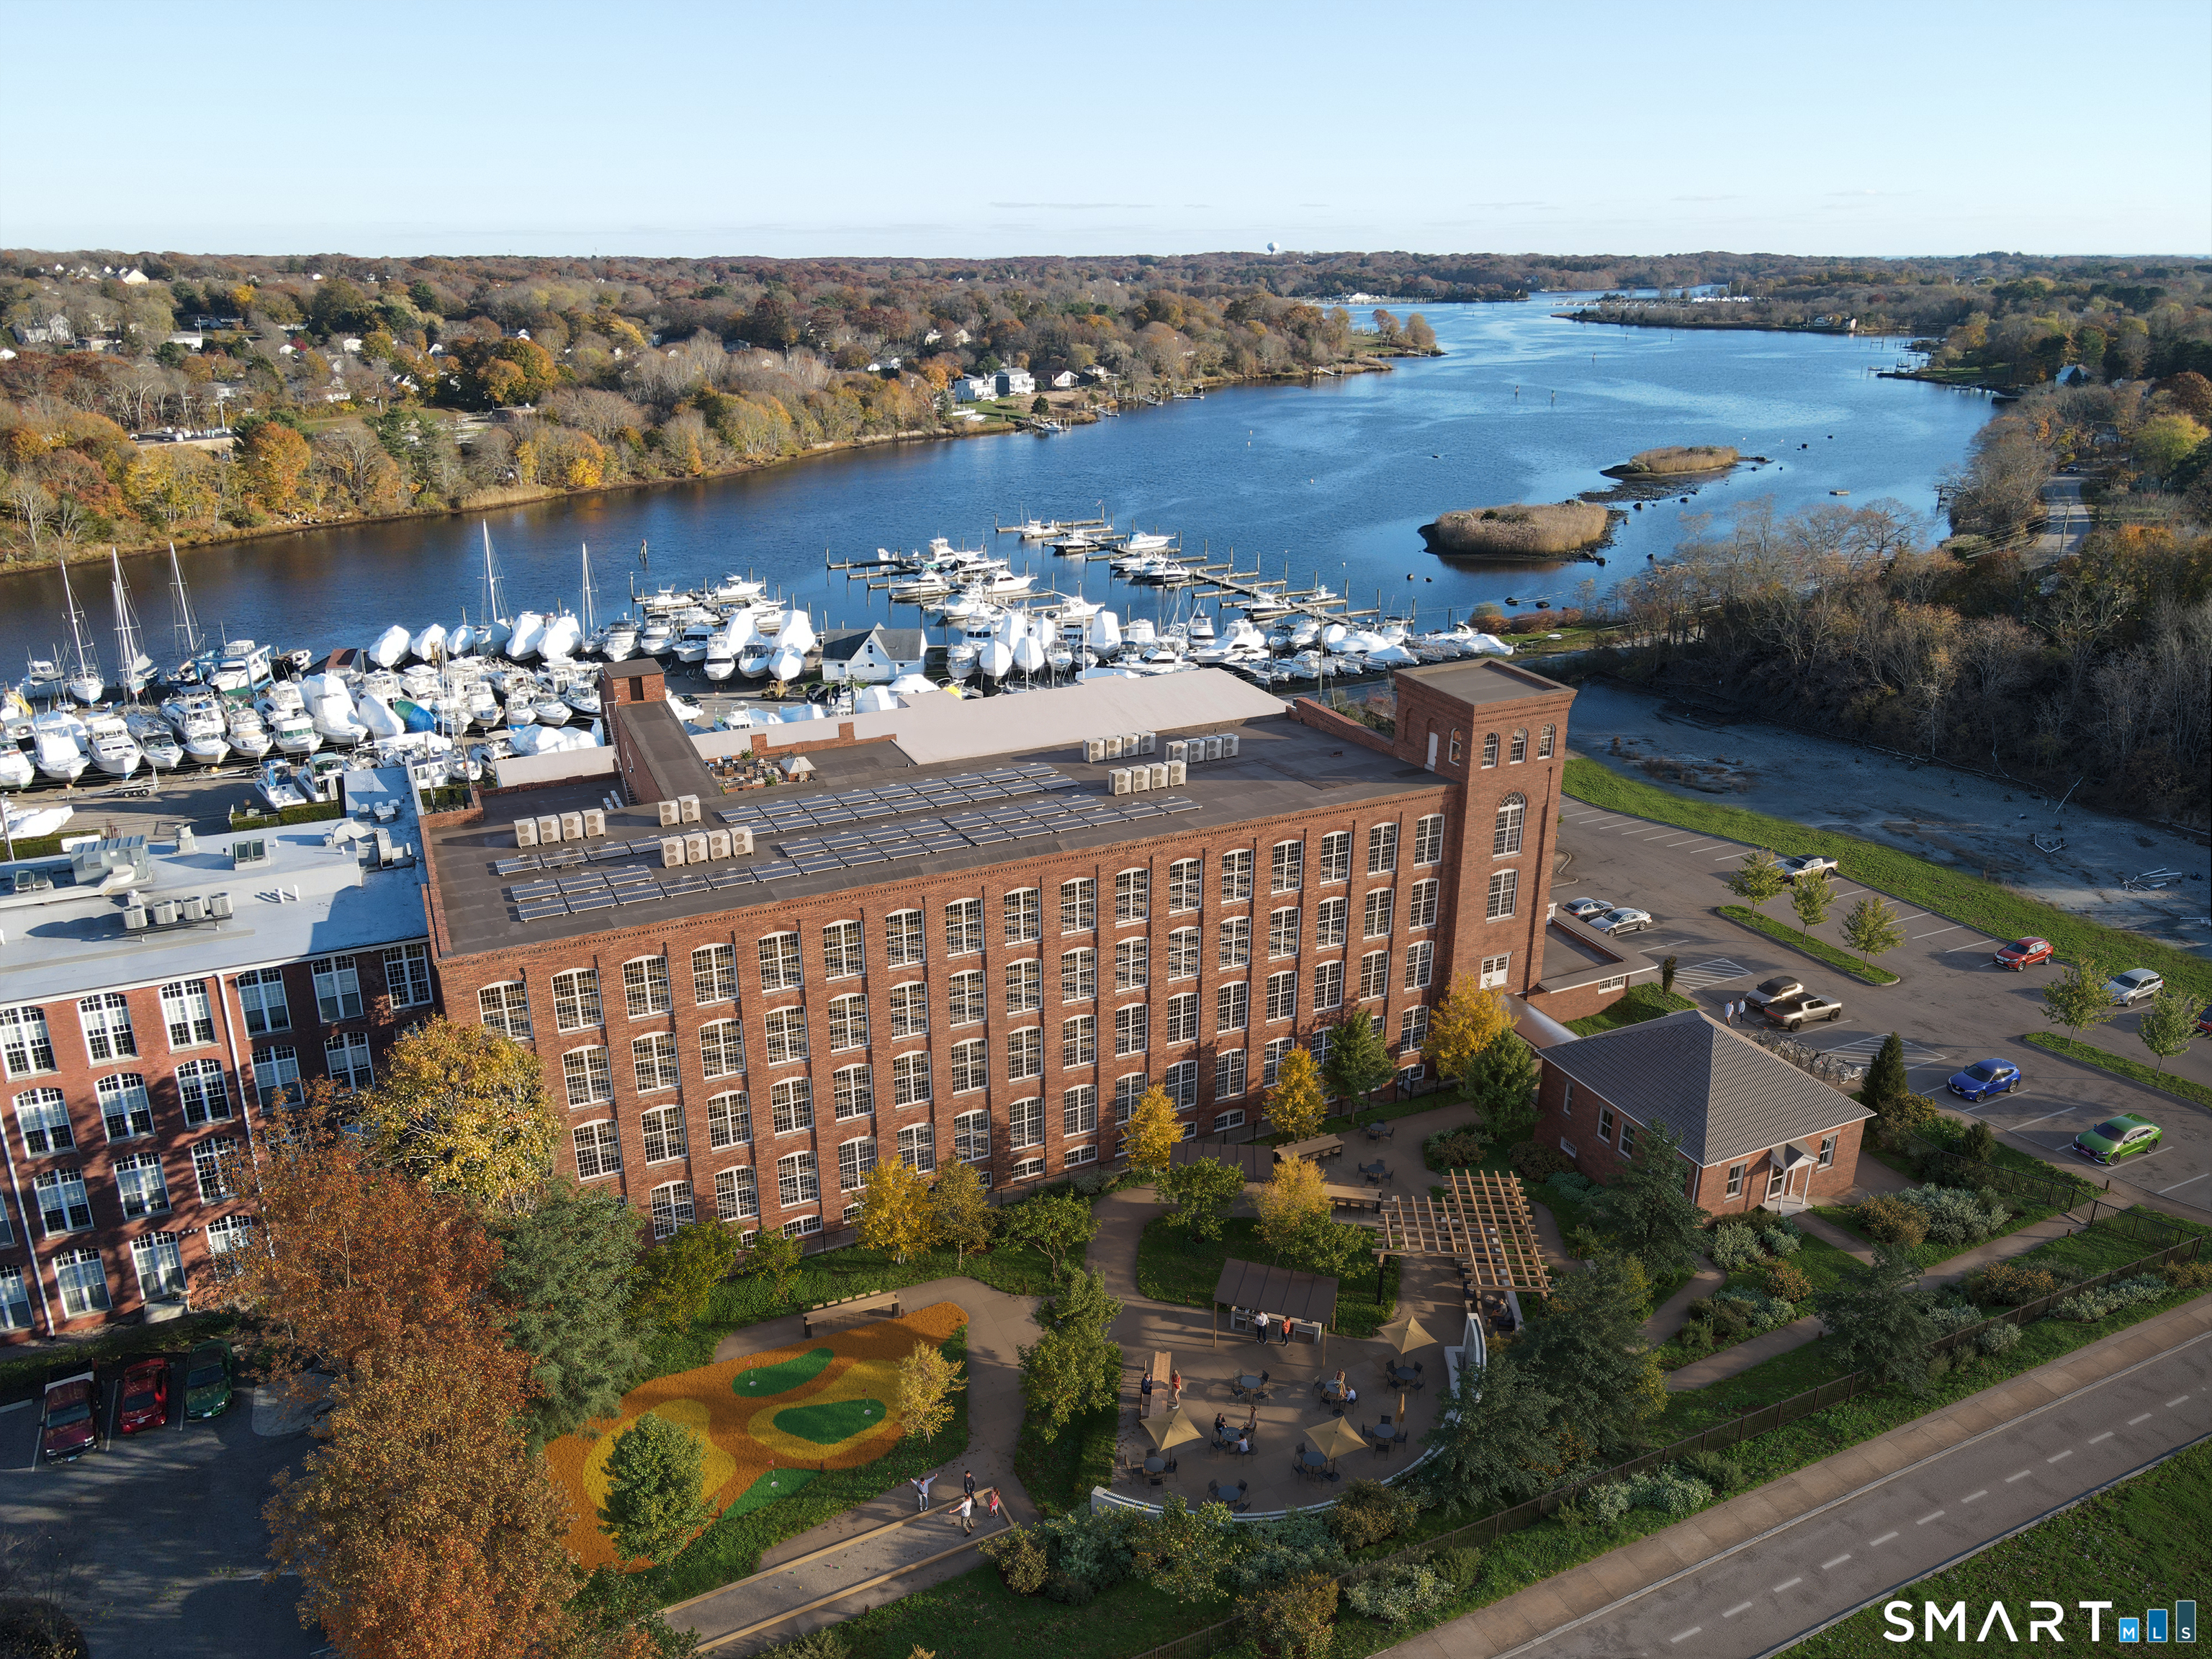
The 5.24-acre property features the historic Clark Thread Mill building dating to 1899, just south of the first mill building converted in 2016 into 58 apartments known as The Threadmill. Current owners of the property have obtained approvals for another 58 units in the available building, with at least 58 more units indicated by the town as readily approvable on the vacant land. The property comes with State grant money of $4M to $6M to totally rehabilitate the building, State tax credits in the amount of $4.5M, and unlimited Federal tax credits of 20% of post-rehab construction costs, estimated to be another $6M. State tax credits can be available as cash upon completion of the project, while Federal tax credits can be purchased by tax credits investors for cash or rolled into a construction bridge loan.

Listed by Gregory Walwer of Academic Co-Realty Services
$
$
%
$/month over payments
Federal 30-year interest rate: 6.65% last updated on Aug 20, 2026
* All Figures are estimates. Check with your bank or proposed mortgage company for actual interest rates.
This product uses the FRED® API but is not endorsed or certified by the Federal Reserve Bank of St. Louis.

Save FavoriteSchedule TourAsk A QuestionMore Details

88 Water Street Stonington CT 06378
Pending Continue to Show

MLS Number 24159613

  • Single Family
  • Square Feet 3,421
  • Bedrooms 4
  • Bathroom 5
  • Year Built 1840

At the edge of Stonington Harbor, where sailboats move slowly through the water and the village wakes each morning to the rhythm of the tide, 88 Water Street offers a rare opportunity to live directly within one of New England's most beloved coastal communities. This historic home dates to 1840, yet today it feels distinctly current following an extensive renovation completed in 2022. The result is a residence that respects its heritage while embracing the ease and openness expected of modern coastal living. Inside, more than 3,400 square feet of thoughtfully reimagined space unfold across multiple levels, with views of the harbor appearing at nearly every turn. The home's central living spaces flow naturally from one room to the next, creating an environment designed as much for relaxed daily life as it is for hosting friends and family. A spacious kitchen anchors the main level, centered around a generous island and complemented by casual gathering areas that invite conversation long after dinner ends. Nearby living and dining rooms retain the warmth and character expected in a home of this era, anchored by a traditional fireplace that brings a sense of intimacy to the space. Upstairs, the primary suite enjoys its own private outlook toward the water, with direct access to a deck that feels perfectly suited for quiet mornings overlooking the harbor. Additional bedrooms provide comfortable accommodations for family and guests.

Listed by Danielle Malloy and Dawn M. Gagliardi of Serhant Connecticut,LLC

$
$
%
$/month over payments
Federal 30-year interest rate: 6.65% last updated on Aug 20, 2026
* All Figures are estimates. Check with your bank or proposed mortgage company for actual interest rates.
This product uses the FRED® API but is not endorsed or certified by the Federal Reserve Bank of St. Louis.

Virtual TourSave FavoriteSchedule TourAsk A QuestionMore Details

170 South Street Brooklyn CT 06234

MLS Number 24139169

  • Commercial
  • MLS Status Active
  • Year Built 1790
  • Square Feet 8,936
  • Acreage 11.58

For over 15 years, Brooklyn Country View Restaurant has been one of the busiest and beloved destinations in the area-a thriving, full-service, family-run operation packed with locals and travelers who know it by name. Now, for the first time, this proven business and property are offered as one powerful package: the restaurant, a high-traffic self-serve driving range, and a brand-new 6,000 sq ft barn/shop on 11.58 acres in the heart of Brooklyn. The restaurant is truly turn-key-updated walk-ins, expanded outdoor dining, full bar with liquor permit, efficient flow, and a layout built for volume. The driving range practically runs itself with a self-serve ball dispenser, scenic setting, and steady all-ages traffic that feeds the restaurant and adds diversified, low-touch income. Anchoring it all is the 6,000 sq ft barn/shop, fully conditioned with radiant heat, mini-splits, five overhead doors, office with full bath, its own well and septic, and premium equipment including car lift, tractors, Polaris UTV, and commercial mowers included! With strong in-place revenue and significant untapped upside-adding dinner service, lit covered tees, and extended golf hours, or leveraging the barn for rental or expansion-this is a rare, scalable income-producing destination. The restaurant remains fully open and operational, continuing to serve the community!

Listed by Skyla Gagnon of RE/MAX Bell Park Realty

$
$
%
$/month over payments
Federal 30-year interest rate: 6.65% last updated on Aug 20, 2026
* All Figures are estimates. Check with your bank or proposed mortgage company for actual interest rates.
This product uses the FRED® API but is not endorsed or certified by the Federal Reserve Bank of St. Louis.

Save FavoriteSchedule TourAsk A QuestionMore Details

82 Main Street East Hampton CT 06424

East Hampton, CT82 Main Street

Price$3,650,000

Est. Mortgage: $/month

MLS Number 24173970

  • Multi Family Multi-Family For Sale
  • Square Feet 16,973
  • Acreage 0.38
  • Bedrooms 27
  • Bathroom 22

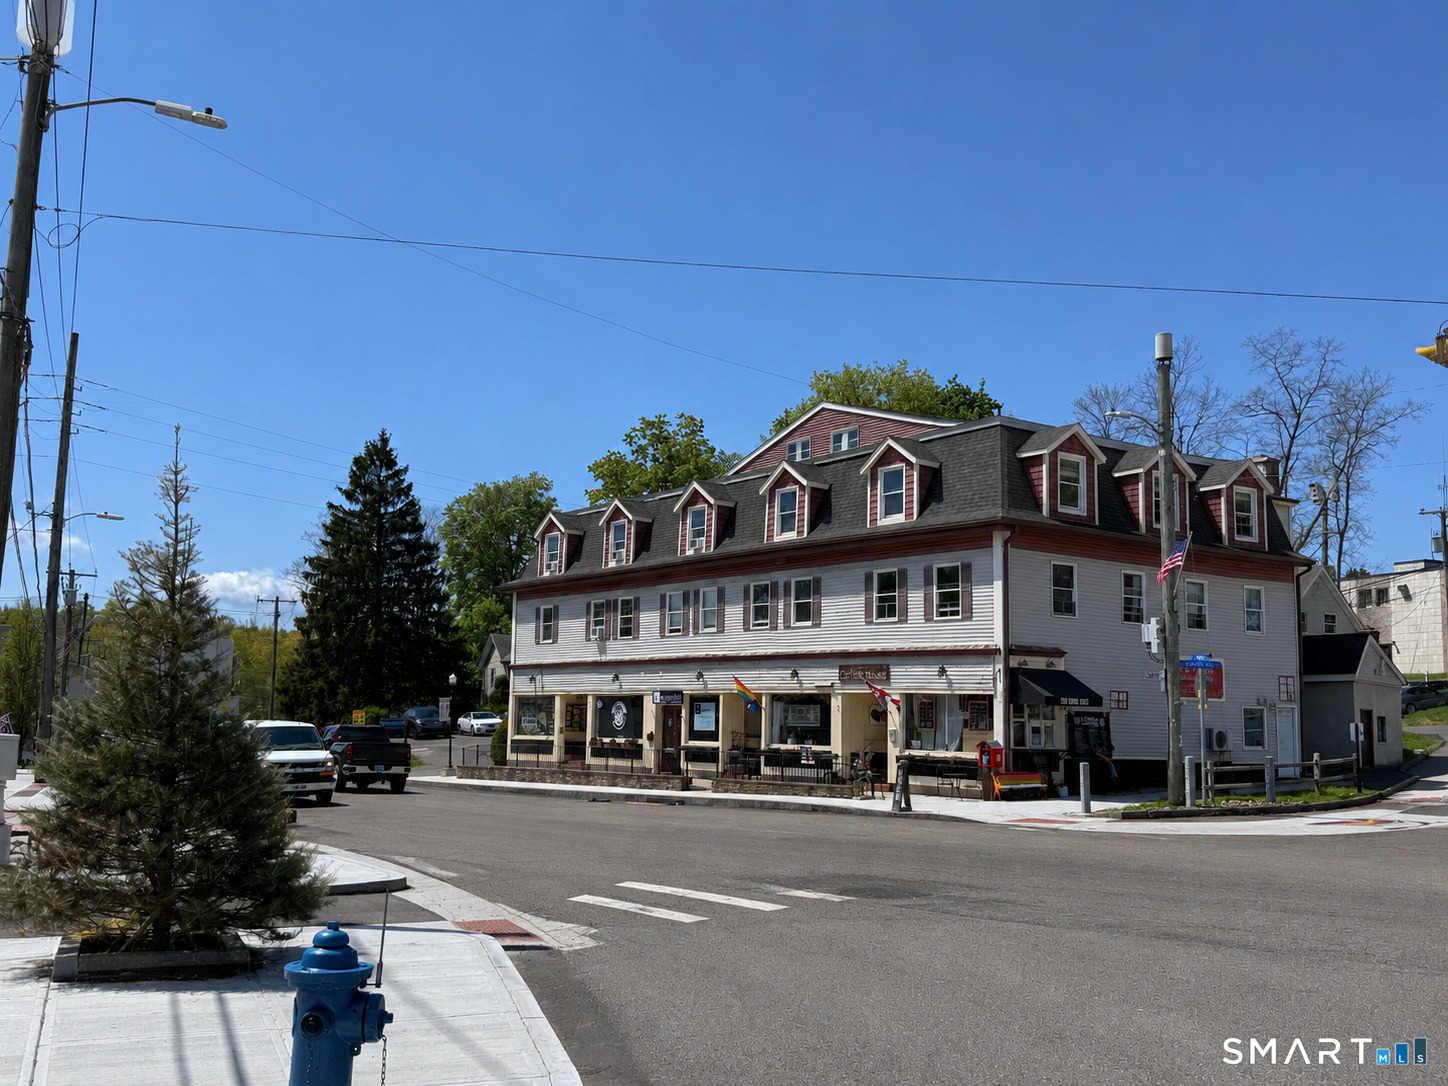
The Village at 82 Main is - a pristine 22-unit asset located in the true heart of one of Connecticut's most charming small towns! Positioned directly on Main Street in East Hampton, this beautifully renovated property offers 17 apartments and 5 storefronts, creating a stable, diversified income stream within an exceptional lake-community setting. The property has become a recognizable destination woven into the fabric of the community, home to local favorites like ECO Coffee House, Tiny Paws Dog Grooming, 9 Lives Barber Shop, and Executive RE. Each apartment features beautifully updated interiors with modern finishes throughout, including stylish kitchens with granite countertops, stainless steel appliances, upgraded flooring, and open living spaces that continue to attract strong tenant demand. Extensive property-wide improvements and meticulous ownership have created a true turnkey investment opportunity with exceptional pride of ownership throughout. The commercial storefronts benefit from excellent visibility and steady foot traffic surrounded by popular local restaurants, boutiques, cafes, and recreational amenities. Residents enjoy immediate access to Lake Pocotopaug and the Air Line State Park Trail, while ownership benefits from tenant-paid electric, owner-paid gas heat, ample off-street parking w/ EV chargers, and ancillary laundry income. 82 Main Street represents a rare opportunity to acquire one of the area's premier mixed-use investment properties!

Listed by Lisa Cozzi of Century 21 AllPoints Realty

$
$
%
$/month over payments
Federal 30-year interest rate: 6.65% last updated on Aug 20, 2026
* All Figures are estimates. Check with your bank or proposed mortgage company for actual interest rates.
This product uses the FRED® API but is not endorsed or certified by the Federal Reserve Bank of St. Louis.

Virtual TourSave FavoriteSchedule TourAsk A QuestionMore Details

259 North Main Street Stonington CT 06378

Stonington, CT259 North Main Street

Price$3,595,000

Est. Mortgage: $/month

MLS Number 24147408

  • Single Family
  • Square Feet 7,060
  • Bedrooms 7
  • Bathroom 7
  • Year Built 1857

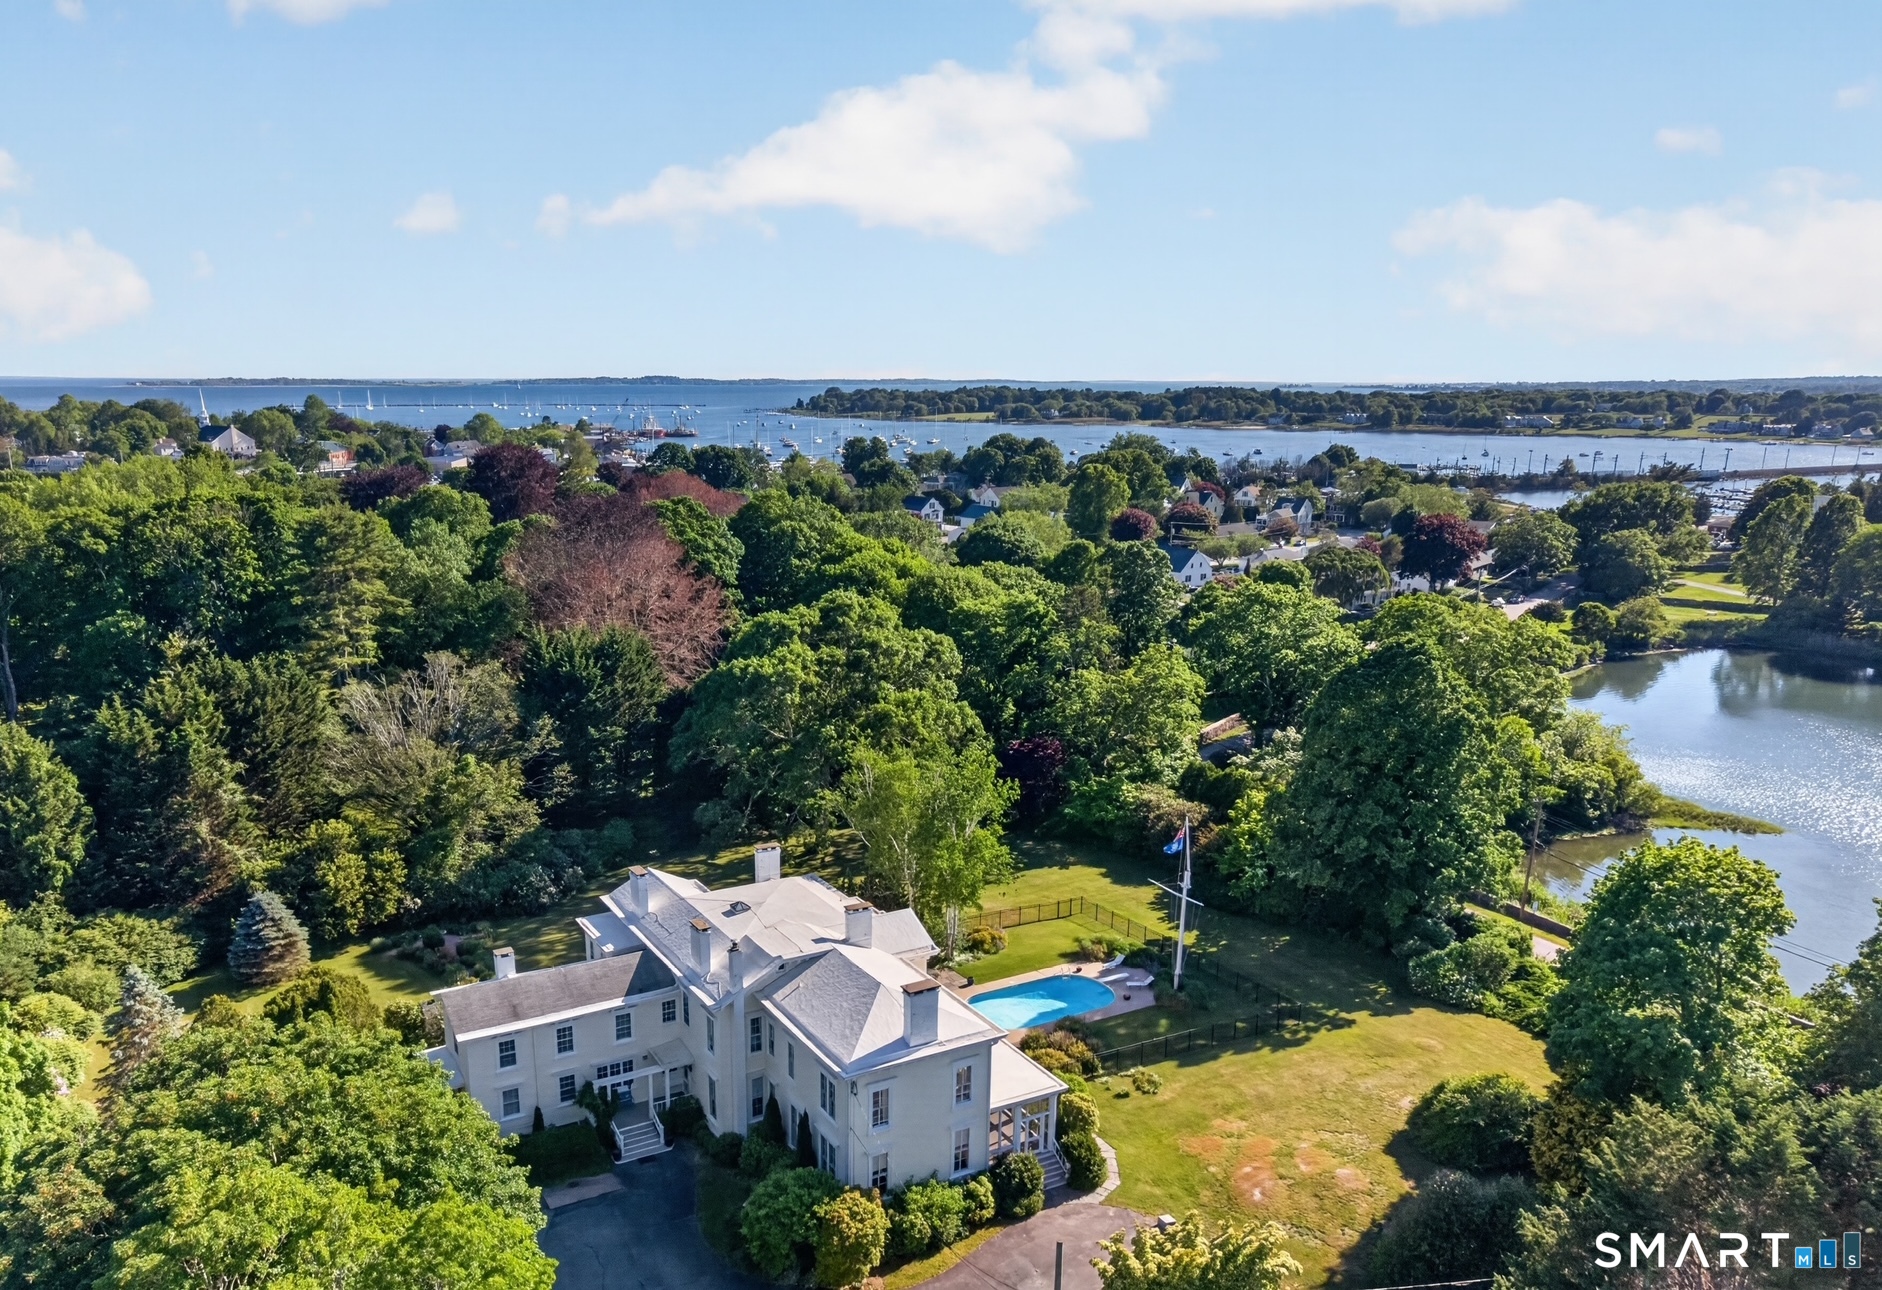
Cove Lawn - Historic Italianate Estate with Water Views & Guest House. Walk to Stonington Borough. Experience the charm of village living just moments from Historic Stonington Borough at Cove Lawn, a magnificent c.1860 Italianate estate steeped in local history and timeless elegance. Ideally located just a short stroll to the Borough's deep-water marinas, boutique shopping, seaside cafes, and fine restaurants, this extraordinary property offers the rare combination of estate privacy with walkable coastal village convenience. Set on 3.19 beautifully landscaped acres, the property features a stately 7-Bedroom, 5-Full and 2-Half Bath main residence, an attached au pair apartment, a sparkling inground pool, a charming 2-Bedroom, 1 1/2-Bath guest house, and an impressive three-bay garage/barn of approximately 2,000 sq. ft. The elegant 7,060 sq. ft. main residence has been carefully restored and thoughtfully modernized while preserving its historic architectural character. Inside, graceful 10+ foot ceilings, original hardwood floors, numerous marble fireplaces and exquisite period moldings create a sense of grandeur throughout. Many rooms capture lovely water views, bringing the beauty of the nearby harbor into everyday living. The 1,098 sq. ft. 2 Bedroom guest house provides ideal accommodations for extended family, guests, or caretakers, while the expansive grounds offer privacy and serenity rarely found so close to the village center.

Listed by Judith Caracausa of William Pitt Sotheby's Int'l

$
$
%
$/month over payments
Federal 30-year interest rate: 6.65% last updated on Aug 20, 2026
* All Figures are estimates. Check with your bank or proposed mortgage company for actual interest rates.
This product uses the FRED® API but is not endorsed or certified by the Federal Reserve Bank of St. Louis.

Virtual TourSave FavoriteSchedule TourAsk A QuestionMore Details

455 Stonington Road Stonington CT 06379

Stonington, CT455 Stonington Road

Price$3,595,000

Est. Mortgage: $/month

MLS Number 24189710

  • Single Family
  • Square Feet 11,726
  • Bedrooms 7
  • Bathroom 6
  • Year Built 1956

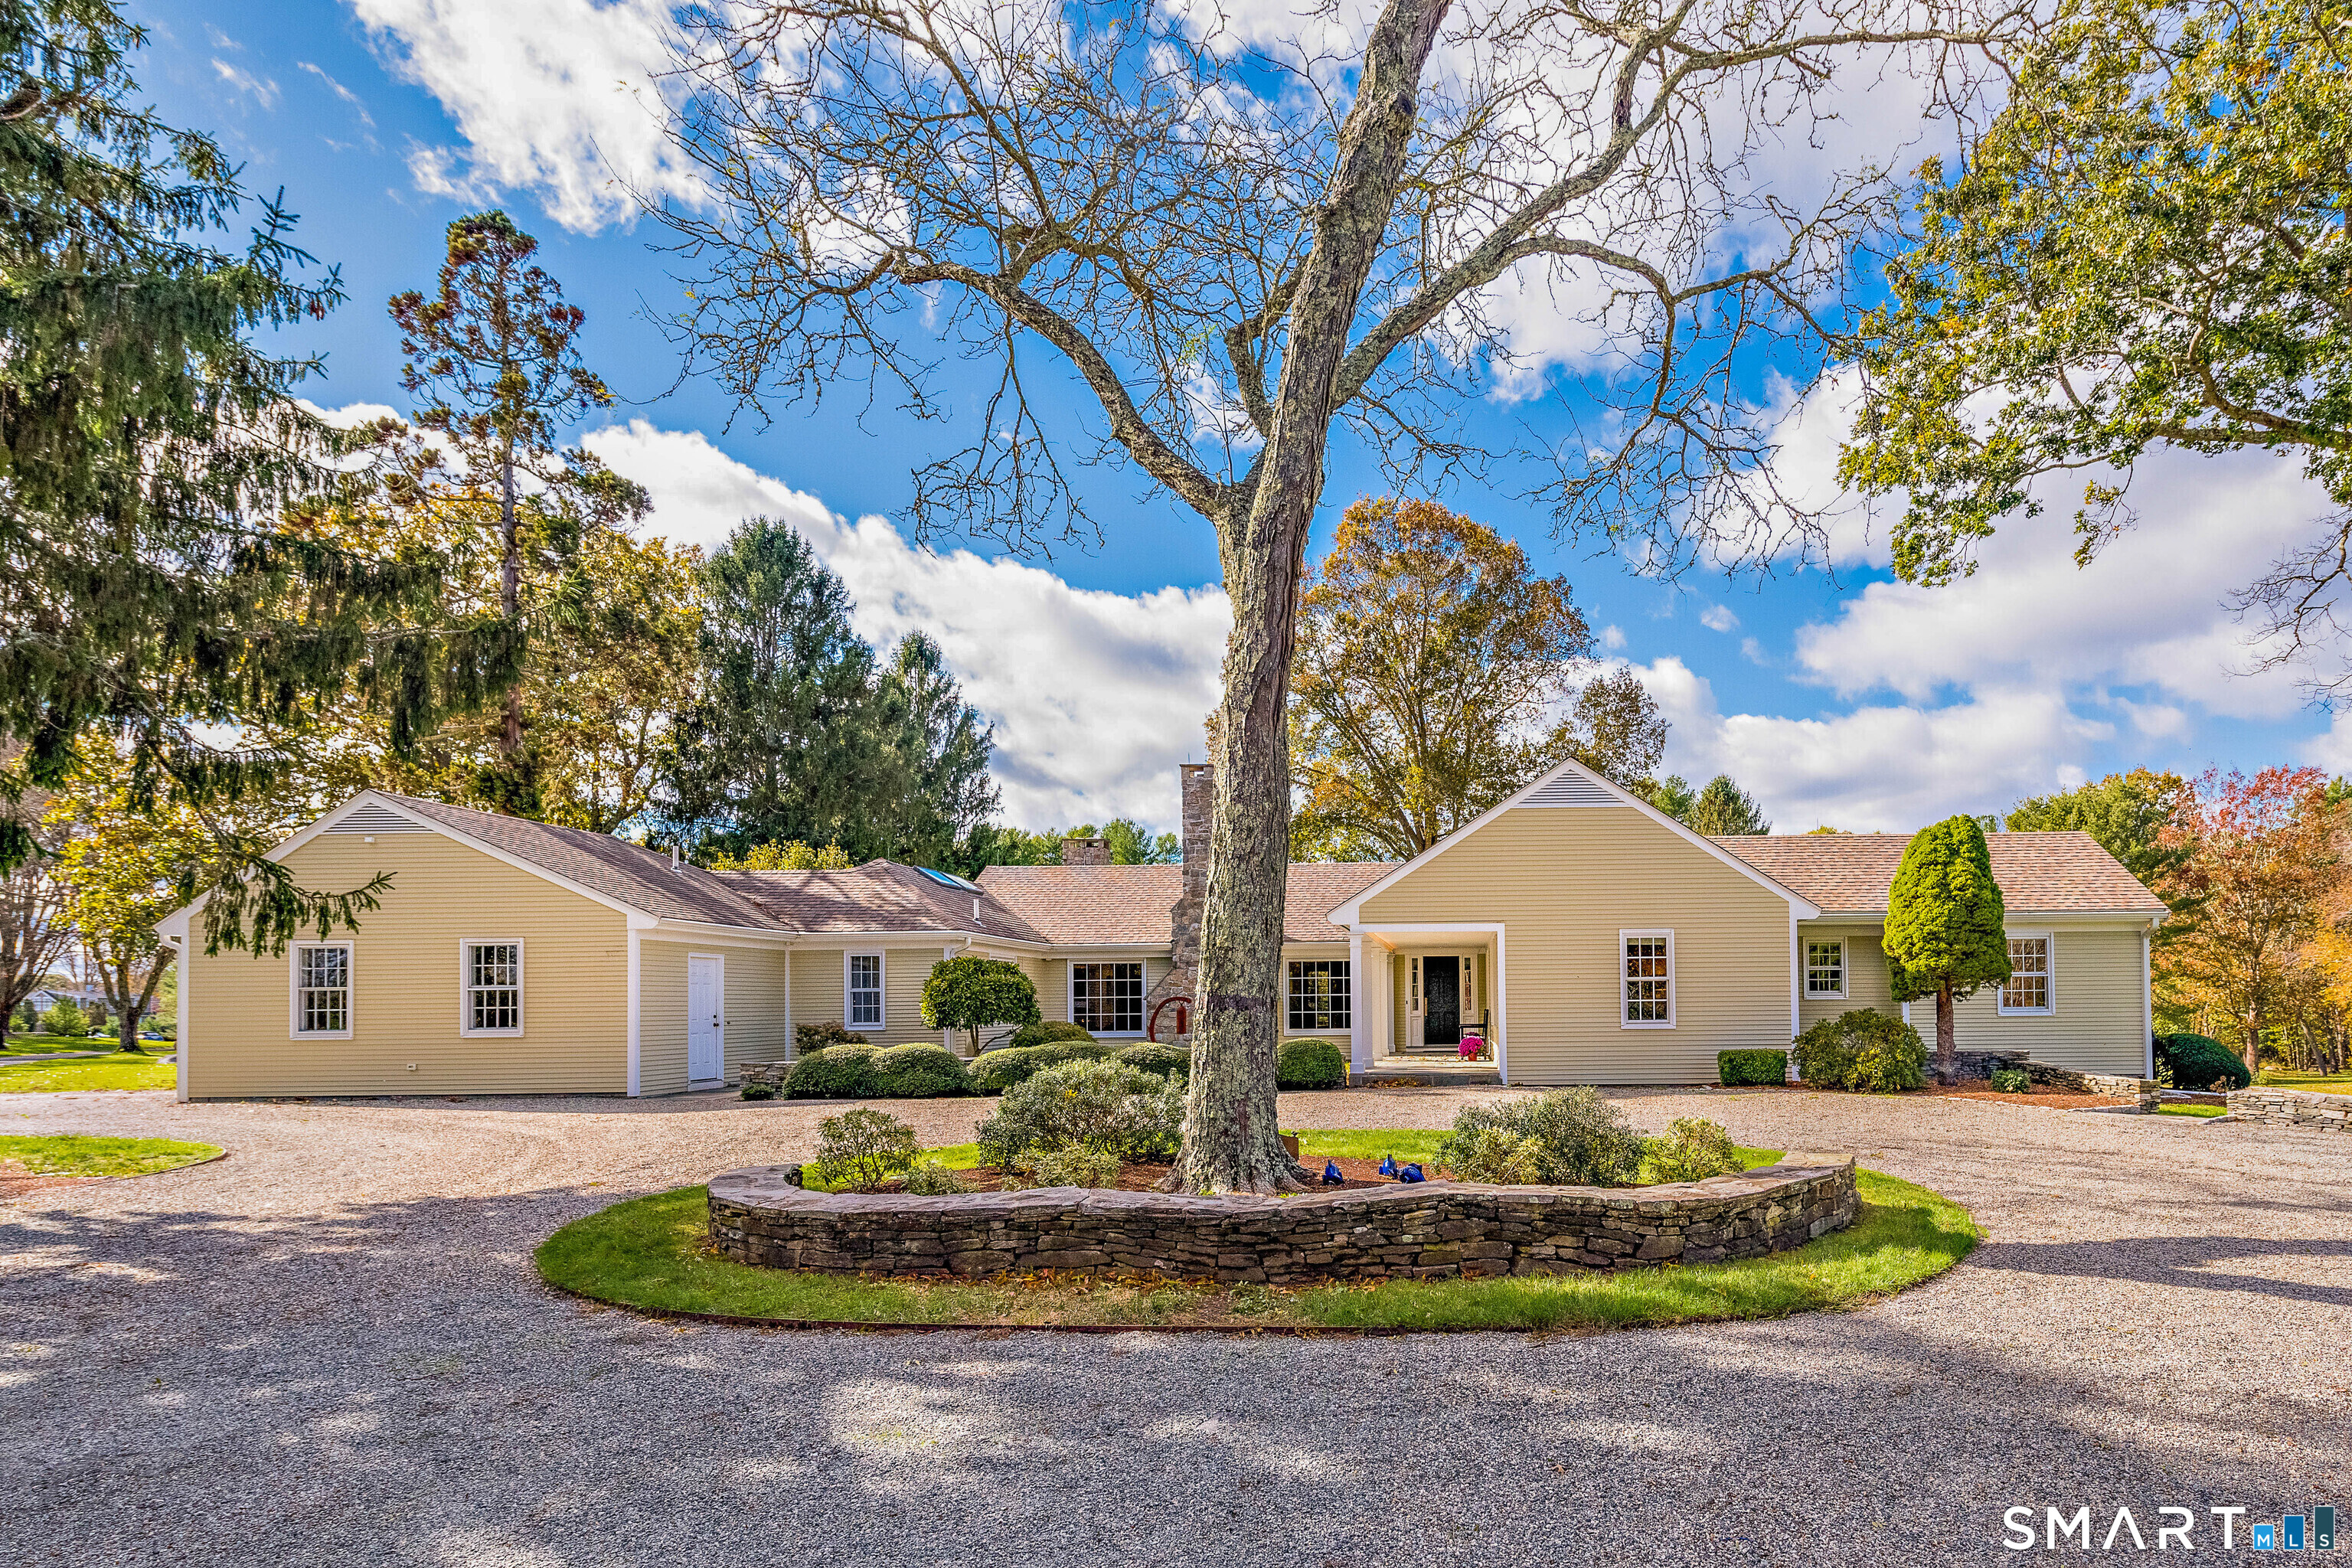
Exquisite Stonington Estate. Set amidst 10.19 manicured acres of breathtaking privacy and natural beauty, the extraordinary Crossover Estate offers the very best of refined coastal living just moments from the charming Stonington Borough and Historic Downtown Mystic. The best of One-Level Living. This exceptional family compound is bordered by a tranquil pond and brook on one side, with a picturesque estuary leading to Long Island Sound on the other. Ideally positioned between Boston and New York City, and only minutes to Mystic, Watch Hill and the Mystic Amtrak station, this remarkable estate offers effortless access for both weekend escapes and year-round enjoyment. The best of one-level living with an expansive and luxurious primary suite. The stunning main residence features 4 spacious bedrooms, 3 Full 2 Half beautifully appointed baths, designed with elegant comfort and seamless entertaining in mind. Exceptional interior finishes include a gourmet chef's kitchen with premium Wolf appliances, steam oven, microwave drawer, custom cabinetry, and sophisticated designer details throughout. Complimenting the main residence is a charming 3 Bedroom 1,276 Sq Ft Guest House, along with a spectacular pool and pool house complete with full kitchen, bath, and sauna, and Sports Court. Also - Main House with 3 Br Guest House, Pool with Pool House and Sports Court situated on 10.19 manicured acres and including 11.07 acre building lot are available for $4,459,000. Continued:

Listed by Judith Caracausa of William Pitt Sotheby's Int'l

$
$
%
$/month over payments
Federal 30-year interest rate: 6.65% last updated on Aug 20, 2026
* All Figures are estimates. Check with your bank or proposed mortgage company for actual interest rates.
This product uses the FRED® API but is not endorsed or certified by the Federal Reserve Bank of St. Louis.

Save FavoriteSchedule TourAsk A QuestionMore Details

1681 West Main Street Windham CT 06226

MLS Number 24115985

  • Commercial
  • MLS Status Active
  • Year Built 1988
  • Square Feet 12,696
  • Acreage 1.16

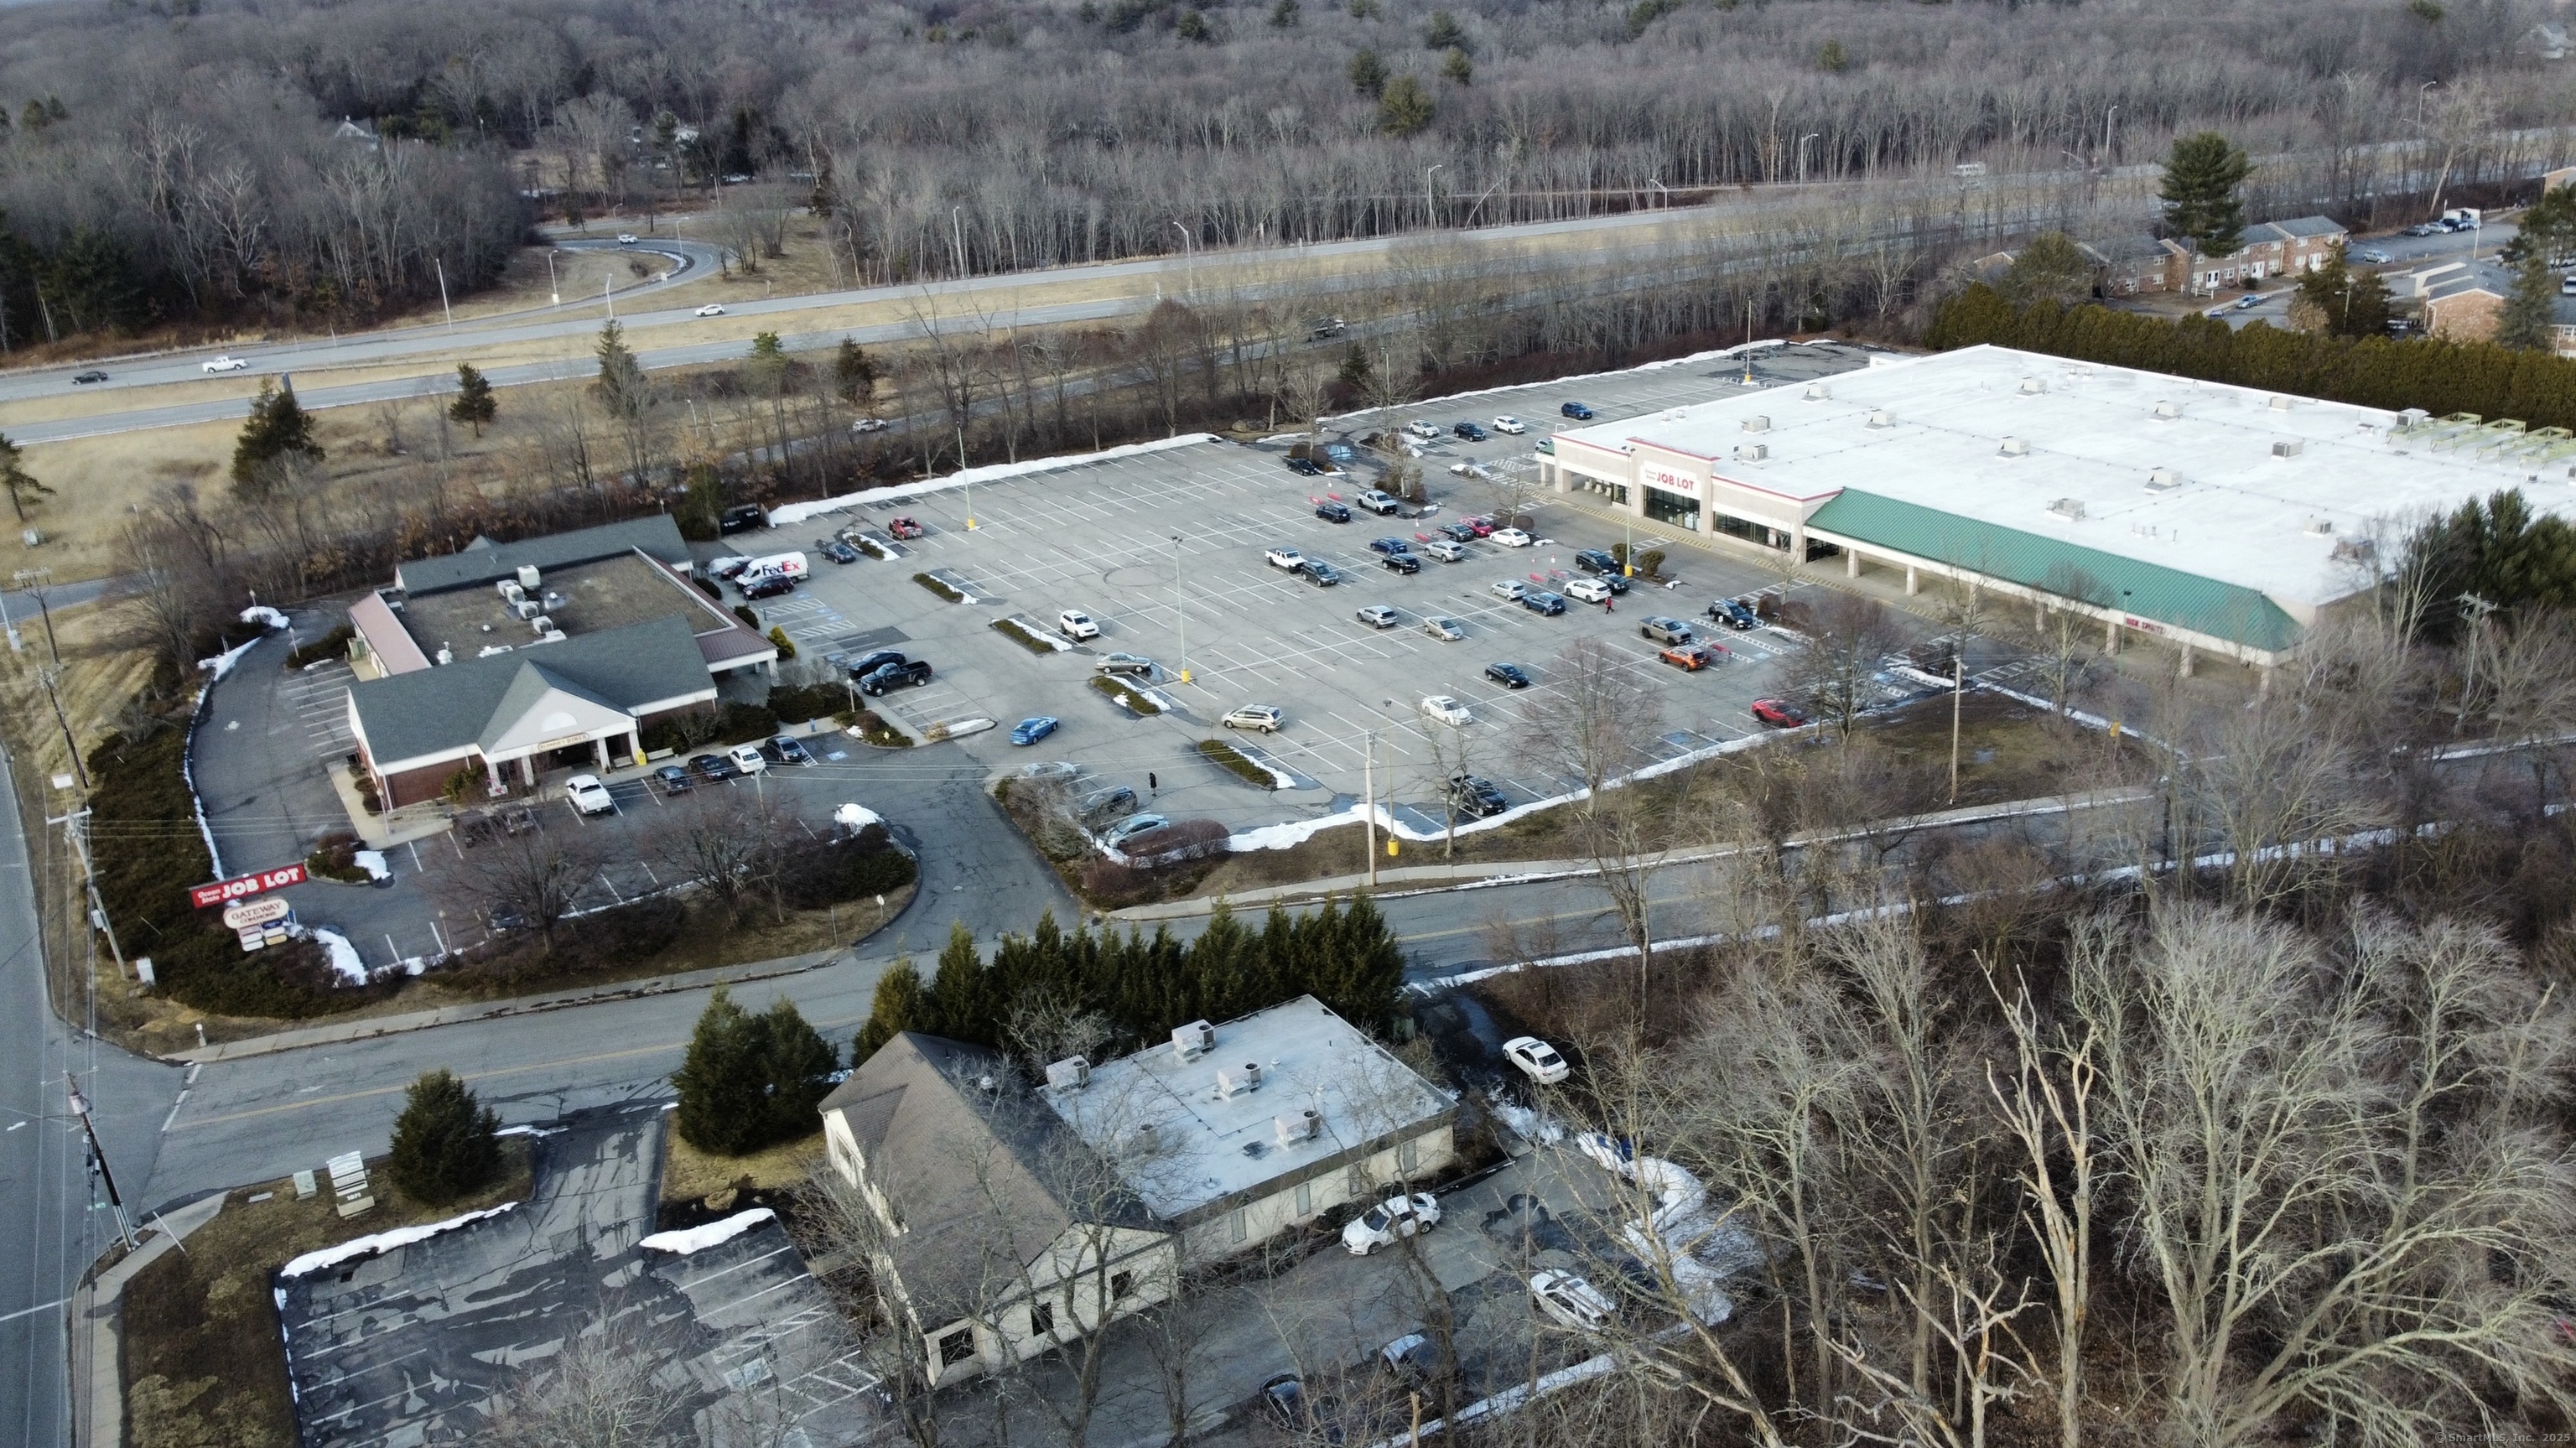
12,696 SF Office/Retail Building for Sale at Gateway Commons Centrally located with direct highway access to Rt 6, located on Route 32 (W Main Street), Gateway Commons: Located among dozens of major retailers, grocery stores, offices, and is close to Eastern Connecticut State University and UCONN. 12,696 total SF Retail/Office building. Busy retail/office location. Between Liberty Bank, and Blondie's Diner. Currently 2,150 sf and 2,762 SF spaces available to lease and can be configured to suit tenants' needs with only utility limitations. 306 feet of frontage on Route 32. Direct access to and visibility from Route 6 with a 29,600-traffic count. Close to UCONN & ECSU

Listed by Maxwell Lyman and Ron Lyman of Lyman Real Estate

$
$
%
$/month over payments
Federal 30-year interest rate: 6.65% last updated on Aug 20, 2026
* All Figures are estimates. Check with your bank or proposed mortgage company for actual interest rates.
This product uses the FRED® API but is not endorsed or certified by the Federal Reserve Bank of St. Louis.

Save FavoriteSchedule TourAsk A QuestionMore Details

9 School (4 And 6 School Place)(mystic) Street Stonington CT 06355

MLS Number 24175981

  • Multi Family Multi-Family For Sale
  • Square Feet 4,962
  • Acreage 0.31
  • Bedrooms 12
  • Bathroom 6

Exceptional opportunity to acquire a thriving six-unit short-term rental portfolio in the heart of Mystic, Ct. Offered as three well-maintained buildings with six guest accommodations, this turnkey hospitality operation provides immediate income in one of New England's most desirable coastal destinations. Located within walking distance of Historic Downtown Mystic, the portfolio benefits from strong year-round demand driven by waterfront attractions, acclaimed restaurants, boutique shopping, marinas, entertainment venues, and a vibrant tourism economy. Guests enjoy convenient access to Mystic's most popular destinations, helping drive occupancy and repeat visitation. The portfolio includes six thoughtfully appointed accommodations across three separate buildings, creating multiple revenue streams and operational flexibility. The properties have been carefully maintained and are positioned for continued success under new ownership. Unlike traditional multifamily investments, this offering represents an established lodging business with immediate cash flow and future growth potential. The combination of location, scale, and guest appeal creates a rare opportunity to acquire a hospitality asset in one of Connecticut's premier tourism markets. Whether expanding an existing portfolio or entering the short-term rental industry, this unique Mystic offering delivers proven income, operational flexibility, and long-term value. Financial and operational information availabl

Listed by Melissa Guerrero and Jon Arruda of William Pitt Sotheby's Int'l

$
$
%
$/month over payments
Federal 30-year interest rate: 6.65% last updated on Aug 20, 2026
* All Figures are estimates. Check with your bank or proposed mortgage company for actual interest rates.
This product uses the FRED® API but is not endorsed or certified by the Federal Reserve Bank of St. Louis.

Save FavoriteSchedule TourAsk A QuestionMore Details

7 Shawandassee Road Waterford CT 06385

MLS Number 24196231

  • Single Family
  • Square Feet 2,700
  • Co List Office Name RE/MAX on the Bay
  • Bedrooms 3
  • Bathroom 3

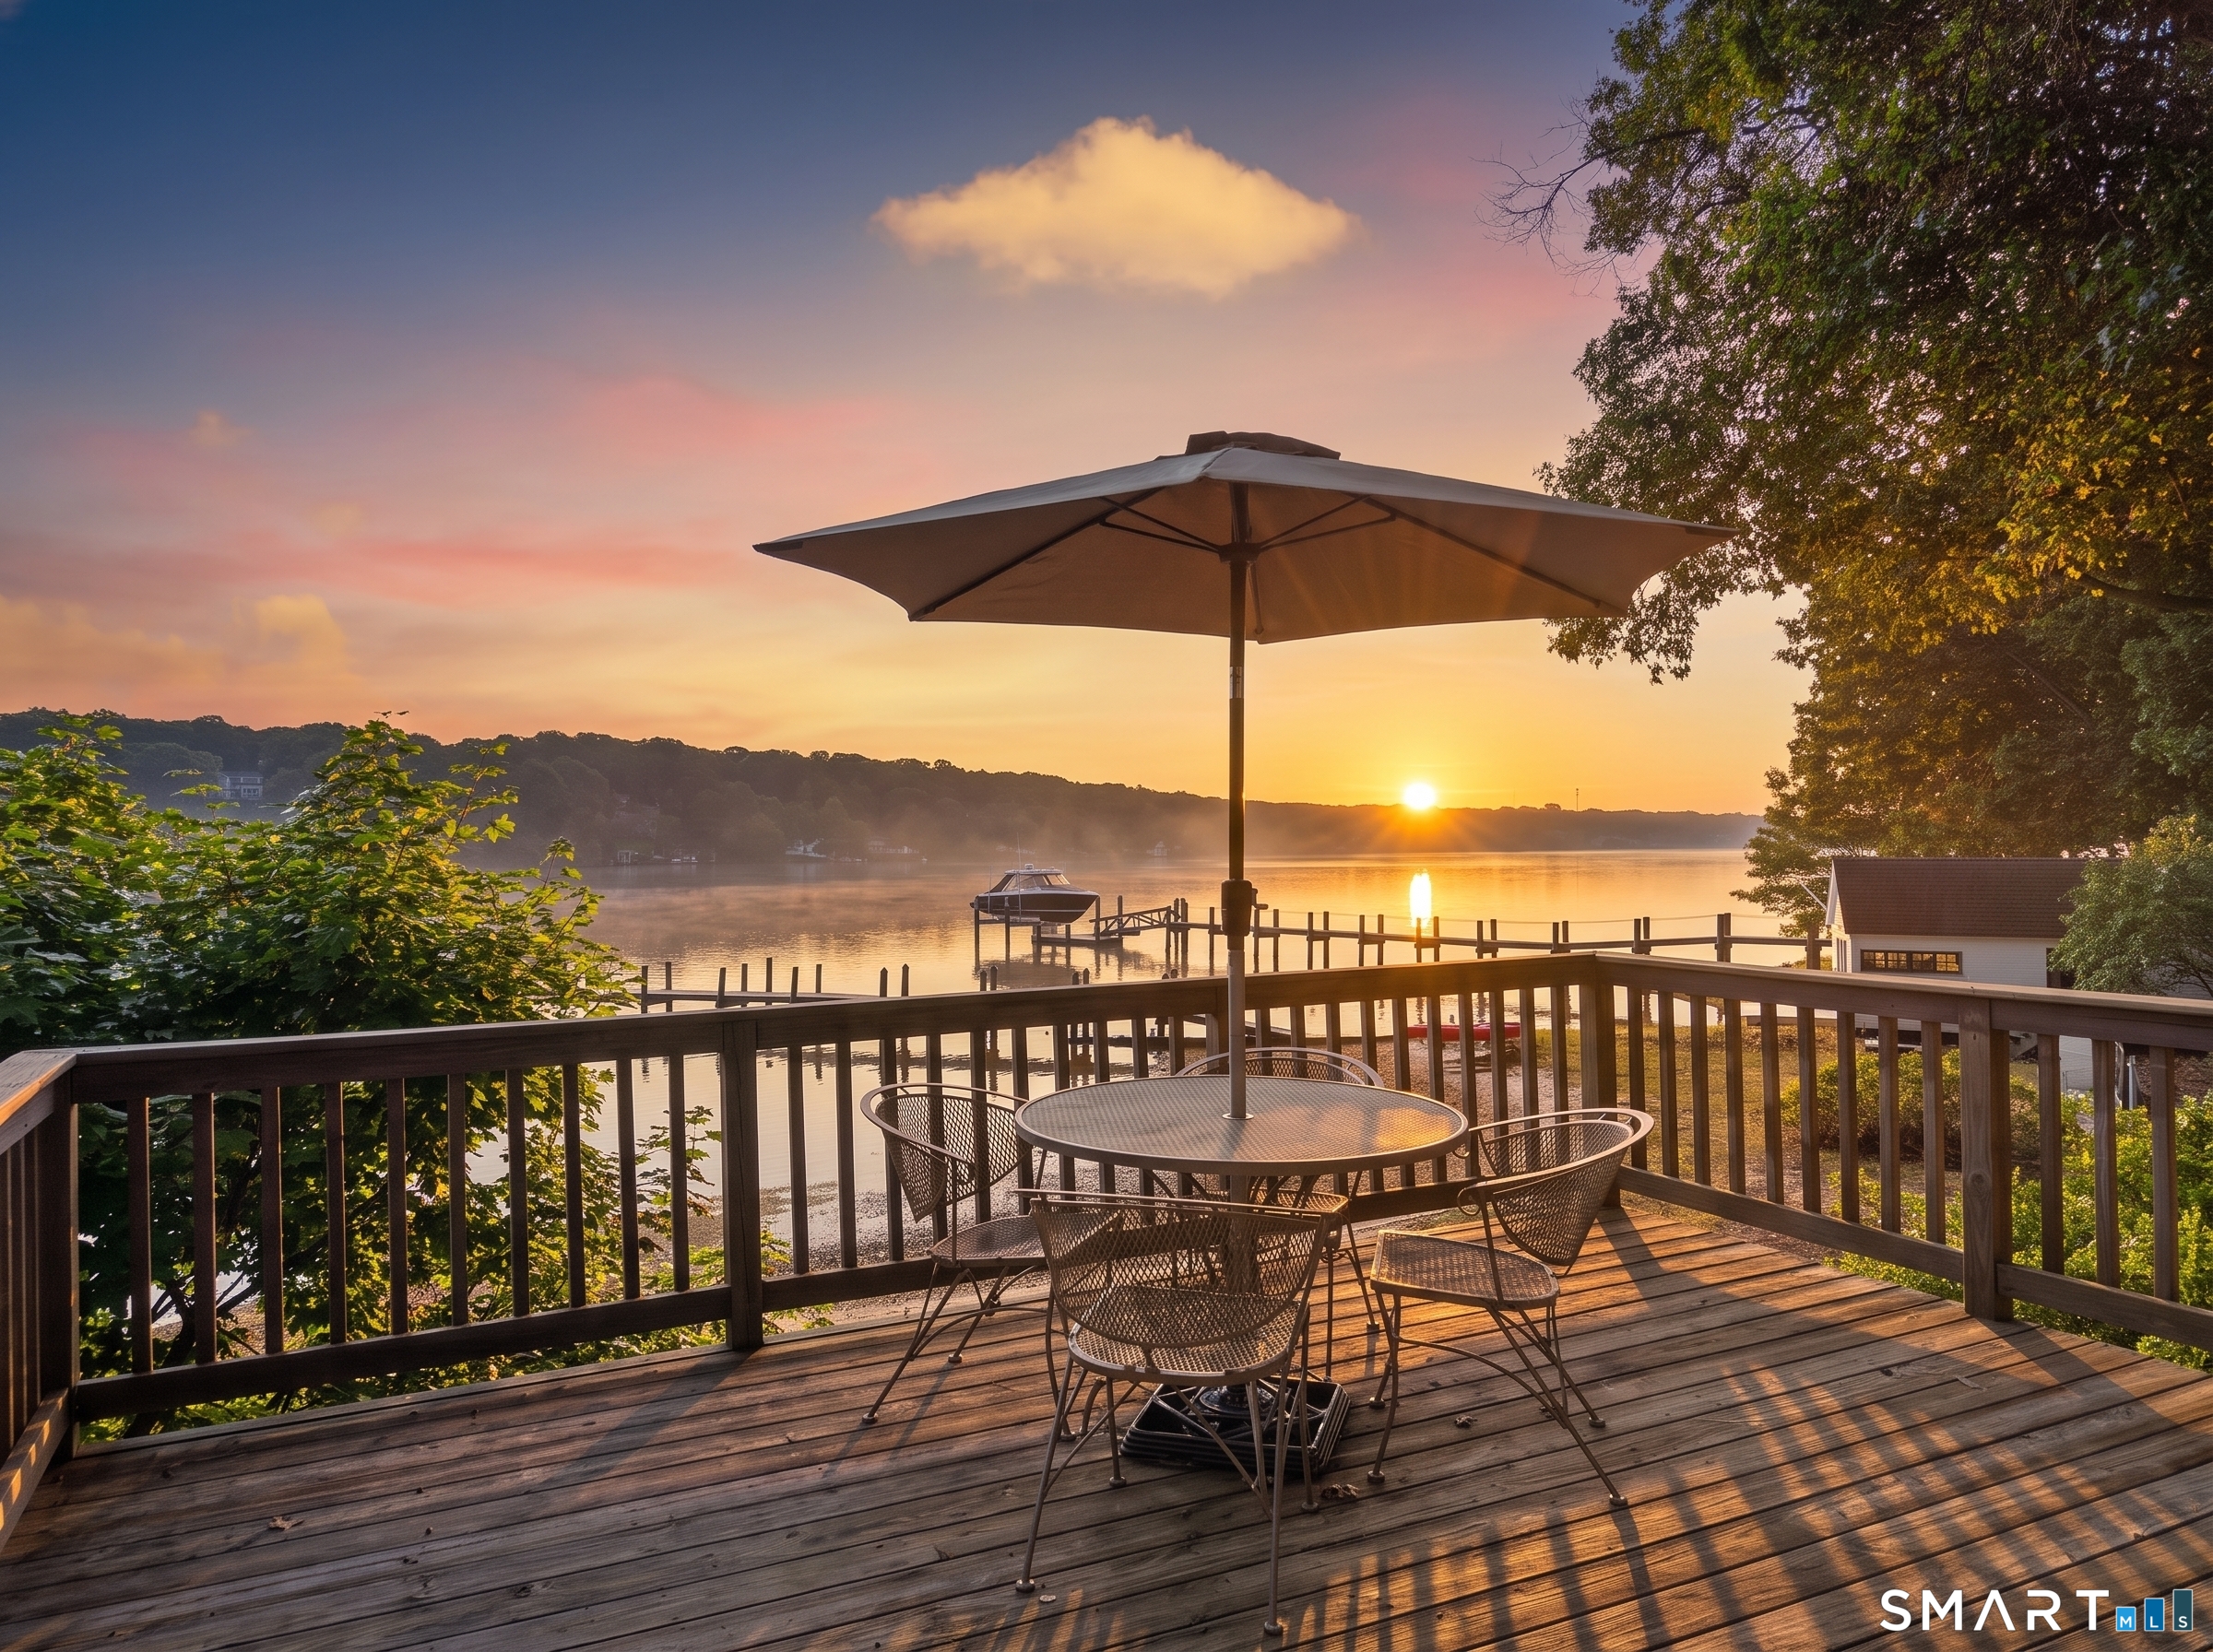
Where the river meets the ocean, an extraordinary waterfront legacy awaits. Discover The River Estate at Shawandassee, one of the region's most captivating riverfront estates, where 1.06 acres of meticulously manicured, park-like grounds and more than 200 feet of pristine waterfront create an unparalleled coastal sanctuary. Launch your boat from the private deep-water dock and cruise effortlessly to Long Island Sound, Fishers Island, and beyond, or spend the day enjoying the rare grandfathered waterfront boathouse complete with electricity and running water, and a private beach. Spend your days sport fishing, shellfishing, kayaking, paddleboarding, boating or simply soaking in the serenity of life on the water. Complementing this remarkable setting is a charming pony barn attached to a two-car garage and a beautifully updated 2,700-square-foot residence offering three bedrooms and three full baths. This is far more than an exceptional property-it is a once-in-a-lifetime waterfront estate where luxury, privacy, and the timeless beauty of New England's coastline come together to create a lifestyle few will ever experience. Inside, timeless craftsmanship and warmth welcome you home. The inviting living room welcomes you with hardwood floors, a classic wood-burning fireplace and a picturesque window seat perfectly, positioned to take in the patio, beautifully landscaped grounds and tranquil water views.

Listed by Sue Bowes and Erin M. McNamara of RE/MAX on the Bay

$
$
%
$/month over payments
Federal 30-year interest rate: 6.65% last updated on Aug 20, 2026
* All Figures are estimates. Check with your bank or proposed mortgage company for actual interest rates.
This product uses the FRED® API but is not endorsed or certified by the Federal Reserve Bank of St. Louis.

Save FavoriteSchedule TourAsk A QuestionMore Details

2 Shaws Cove New London CT 06320

MLS Number 24195384

  • Commercial
  • MLS Status Active
  • Year Built 1988
  • Square Feet 31,366
  • Acreage 2.58

This attractive two-story office building offers 31,366 SF of flexible floor plan. Ideal for a corporate headquarters, medical practice, educational or government use. Built in 1988, it is ADA accessible to all floors. It is in a professional business park setting with access to I-95, downtown New London, Electric Boat, Lawrence & Memorial Hospital, restaurants, shops and the city's vibrant waterfront district.

Listed by Constance Howard and Susan Howard Cihocki of U.S. Properties Real Estate Services,LLC

$
$
%
$/month over payments
Federal 30-year interest rate: 6.65% last updated on Aug 20, 2026
* All Figures are estimates. Check with your bank or proposed mortgage company for actual interest rates.
This product uses the FRED® API but is not endorsed or certified by the Federal Reserve Bank of St. Louis.

Save FavoriteSchedule TourAsk A QuestionMore Details

280-300 Matson Hill Road Glastonbury CT 06073

MLS Number 24164446

  • Commercial
  • MLS Status Active
  • Year Built 2025
  • Square Feet 100
  • Acreage 21.51

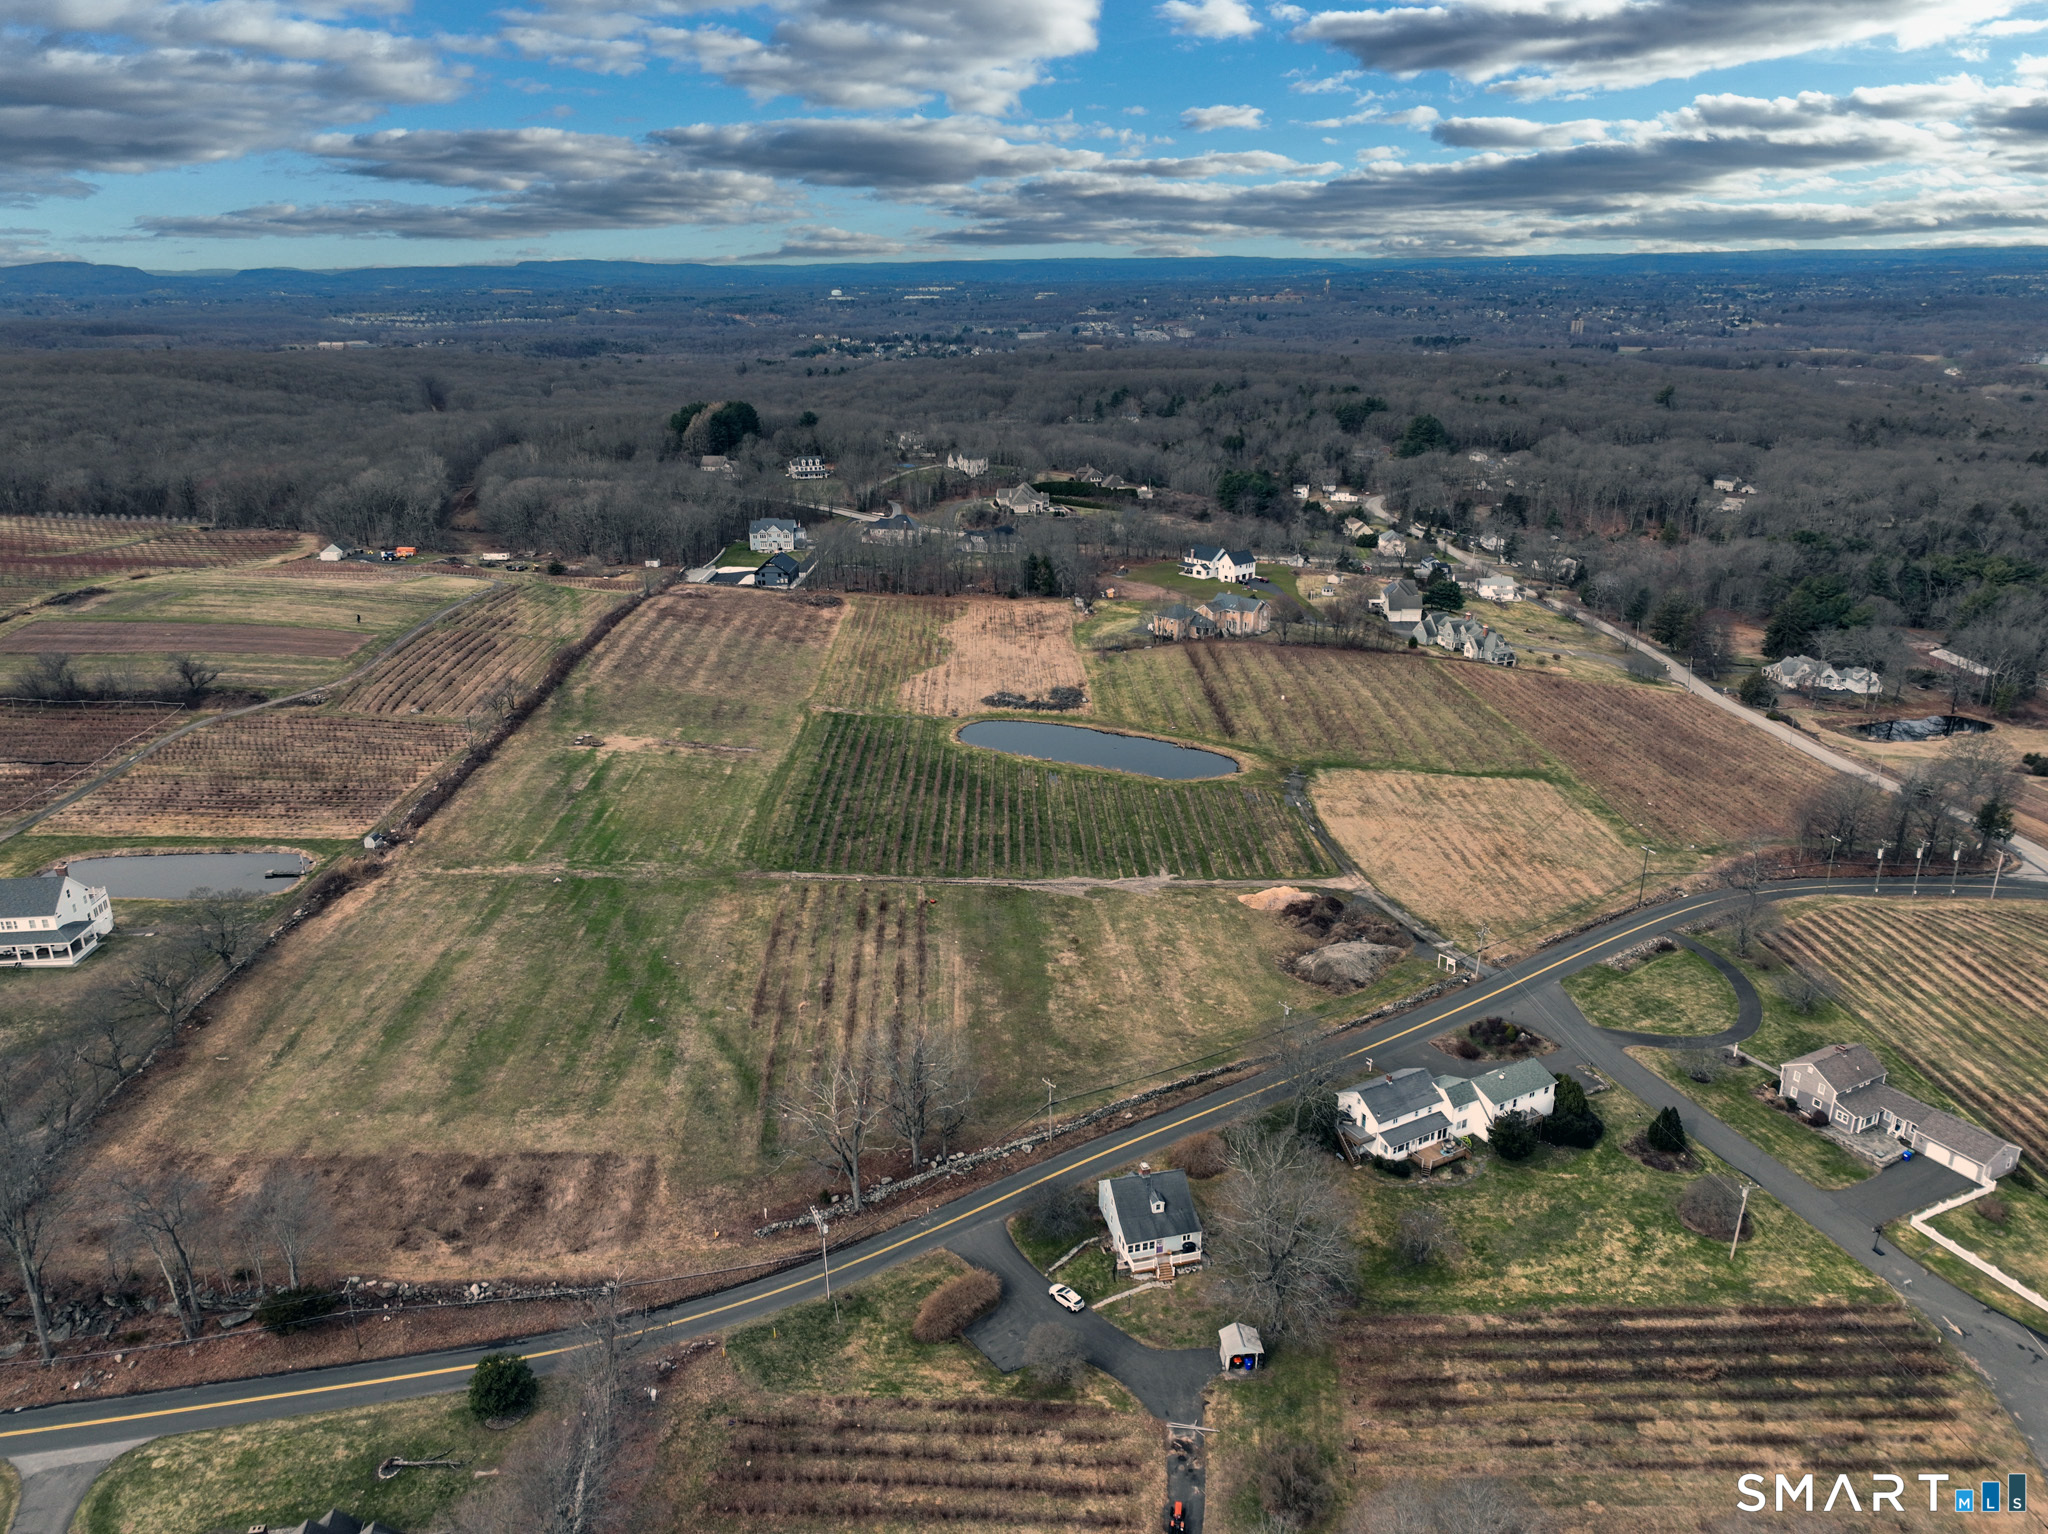
280-300 Matson Road presents a rare opportunity to acquire scenic agricultural- Rural Residential land in one of the most desirable areas of South Glastonbury. Currently operating as a spray-free berry farm and orchard, the property features gently rolling land, open fields, and sweeping views overlooking Hartford and the Connecticut River Valley. Adding to the long-term value and privacy of the setting, a neighboring farm is protected by a land trust, ensuring the surrounding landscape will remain preserved and free from future development. The property's natural beauty and expansive acreage create exceptional potential for a variety of future uses. The land is well suited for continued agricultural operations, a private family compound, or potential residential development. Its picturesque setting also lends itself to agritourism concepts such as a vineyard, brewery, farm store, farm bakery, or seasonal farmers market. With stunning views, protected neighboring farmland, and flexible possibilities, 280-300 Matson Road offers a unique opportunity to create a destination property while preserving the charm of Connecticut's agricultural landscape. Do not walk the property without permission.

Listed by Brittney Gondek of Berkshire Hathaway NE Prop.

$
$
%
$/month over payments
Federal 30-year interest rate: 6.65% last updated on Aug 20, 2026
* All Figures are estimates. Check with your bank or proposed mortgage company for actual interest rates.
This product uses the FRED® API but is not endorsed or certified by the Federal Reserve Bank of St. Louis.

Save FavoriteSchedule TourAsk A QuestionMore Details

280-300 Matson Hill Road Glastonbury CT 06073

MLS Number 24161859

  • Land
  • Acreage 21.51
  • MLS Status Active
  • Other Amenities Golf, Waterfront
  • Zoning Per town

280-300 Matson Road presents a rare opportunity to acquire scenic agricultural- Rural Residential land in one of the most desirable areas of South Glastonbury. Currently operating as a spray-free berry farm and orchard, the property features gently rolling land, open fields, and sweeping views overlooking Hartford and the Connecticut River Valley. Adding to the long-term value and privacy of the setting, a neighboring farm is protected by a land trust, ensuring the surrounding landscape will remain preserved and free from future development. The property's natural beauty and expansive acreage create exceptional potential for a variety of future uses. The land is well suited for continued agricultural operations, a private family compound, or potential residential development. Its picturesque setting also lends itself to agritourism concepts such as a vineyard, brewery, farm store, farm bakery, or seasonal farmers market. With stunning views, protected neighboring farmland, and flexible possibilities, 280-300 Matson Road offers a unique opportunity to create a destination property while preserving the charm of Connecticut's agricultural landscape. Do not walk the property without permission

Listed by Brittney Gondek of Berkshire Hathaway NE Prop.

$
$
%
$/month over payments
Federal 30-year interest rate: 6.65% last updated on Aug 20, 2026
* All Figures are estimates. Check with your bank or proposed mortgage company for actual interest rates.
This product uses the FRED® API but is not endorsed or certified by the Federal Reserve Bank of St. Louis.

Save FavoriteSchedule TourAsk A QuestionMore Details

The data relating to real estate for sale on this website appears in part through the SmartMLS Internet Data Exchange program, a voluntary cooperative exchange of property listing data between licensed real estate brokerage firms, and is provided by SmartMLS through a licensing agreement. Listing information is from various brokers who participate in the SmartMLS IDX program and not all listings may be visible on the site. The property information being provided on or through the website is for the personal, non-commercial use of consumers and such information may not be used for any purpose other than to identify prospective properties consumers may be interested in purchasing. Some properties which appear for sale on the website may no longer be available because they are for instance, under contract, sold or are no longer being offered for sale. Property information displayed is deemed reliable but is not guaranteed. Copyright 2026 SmartMLS, Inc.