and narrow your search. If you have fewer than 200 results, you can save your search.

Greater Mansfield CT Real Estate $500k +

r=1175-1186
215 Needletree Lane Glastonbury CT 06033

Glastonbury, CT215 Needletree Lane

Price$514,000

Est. Mortgage: $/month

MLS Number 24192912

  • Single Family
  • Square Feet 2,460
  • Bedrooms 4
  • Bathroom 3
  • Year Built 1977

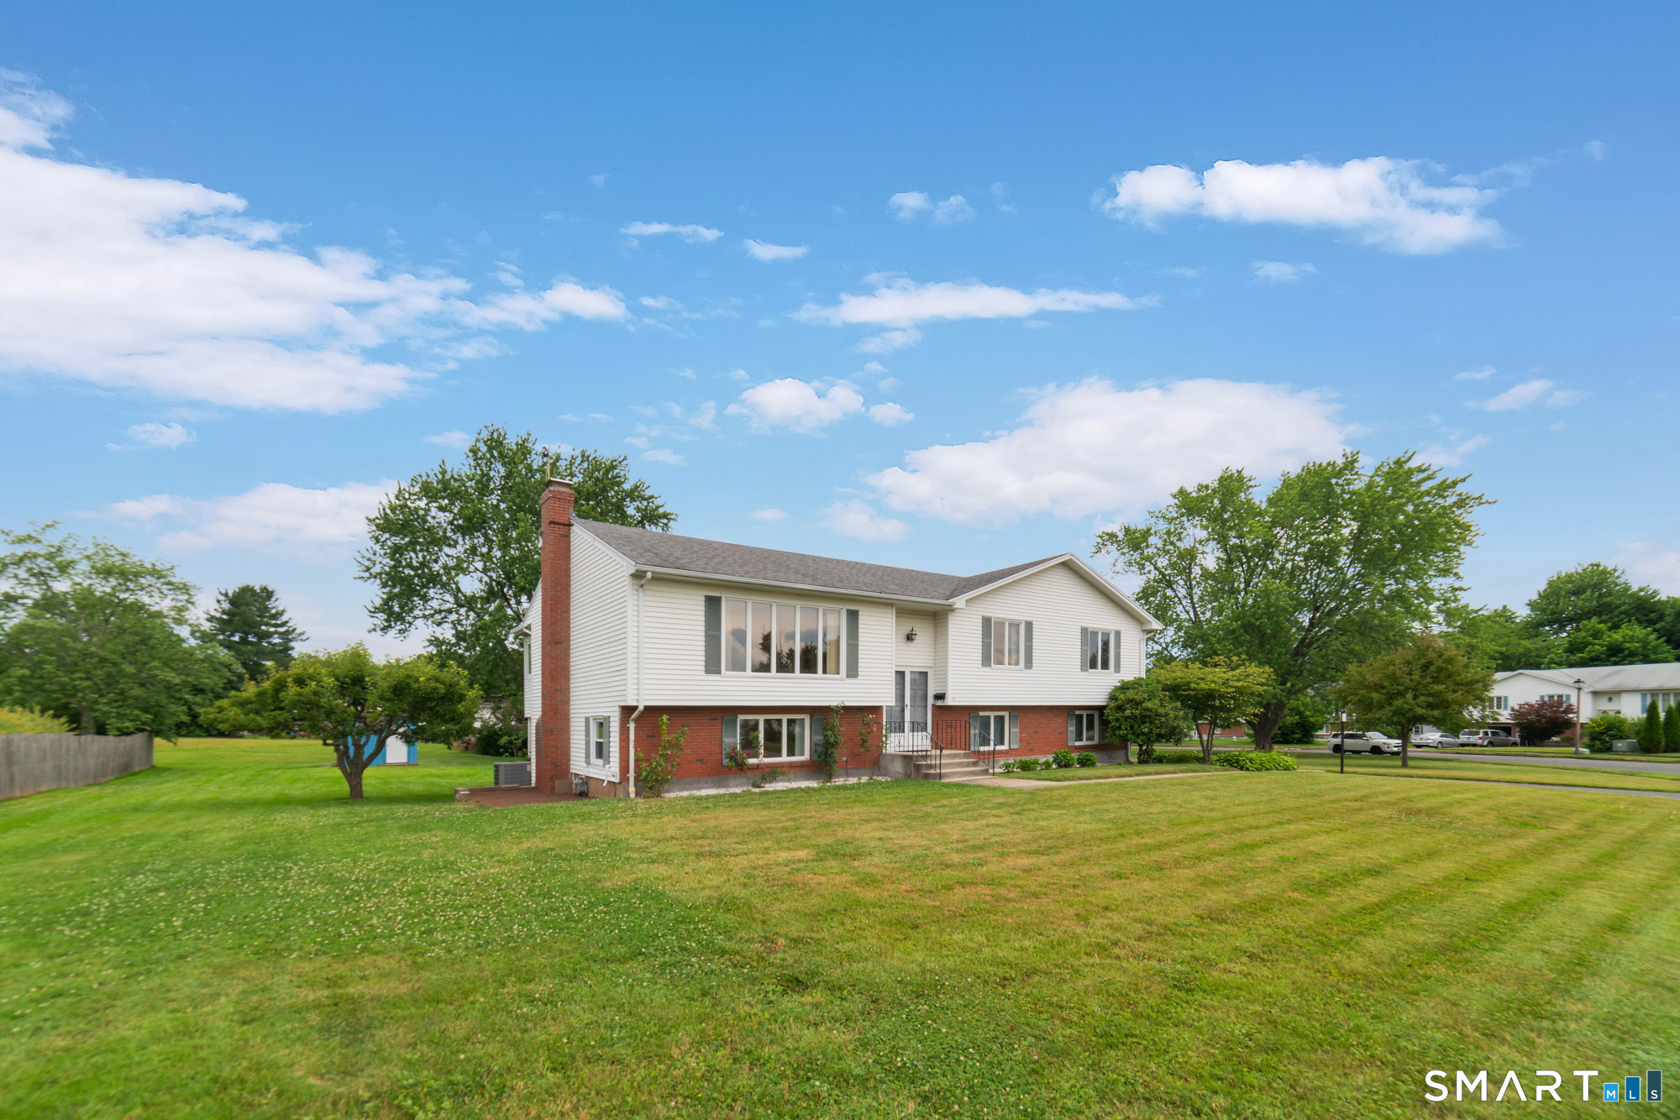
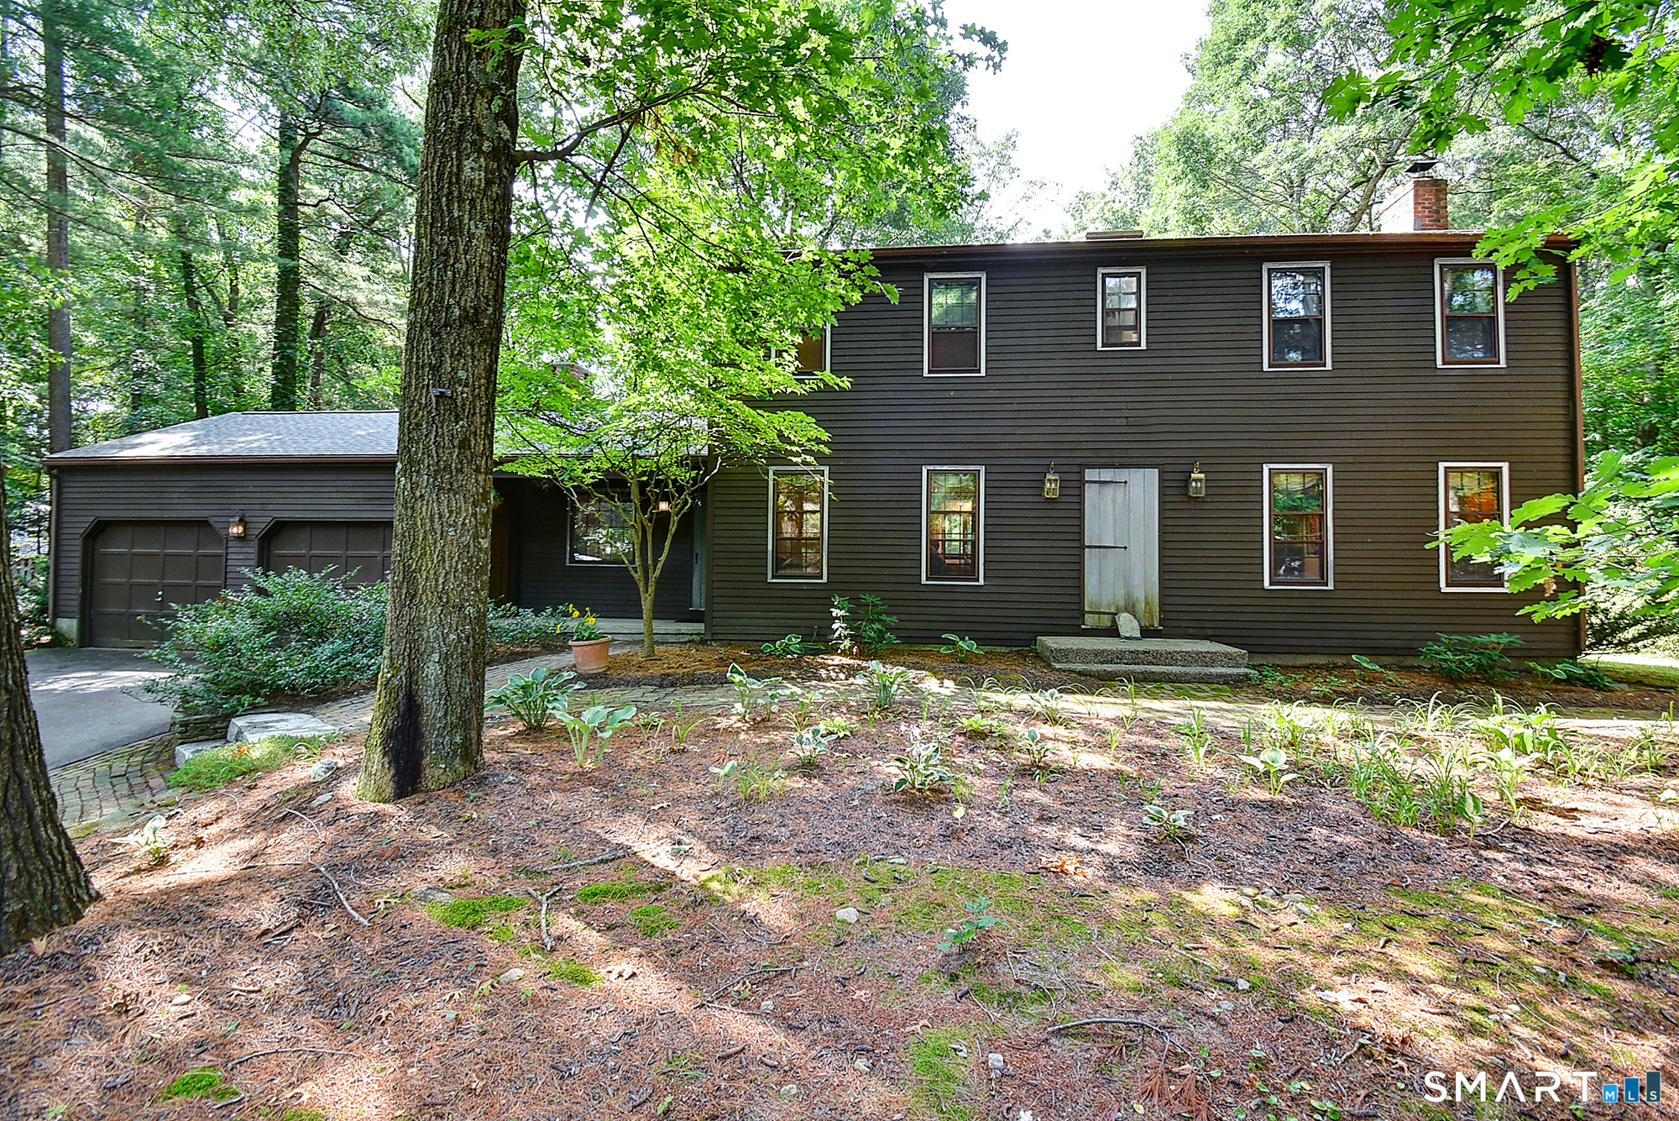
Welcome to 215 Needletree Lane where timeless style and everyday comfort come together in a highly desirable neighborhood. Set on a beautifully maintained lot, this inviting home offers generous living spaces, a comfortable layout and plenty of potential for buyers looking to make it their own. The first floor of this colonial home features a practical flow with both a living room, family room and a formal dining room located adjacently to the kitchen. On the second floor you will find all 4 bedrooms with the primary bedroom including a private bathroom and ample closet space. Private backyard offers the perfect setting for relaxing, outdoor dining or hosting family and friends. Enjoy the screened in porch on warm evenings. Conveniently located near Glastonbury parks, shopping, restaurants and easy access to the highway for a fast commute. Don't miss the opportunity to bring your vision to this fabulous home!

Listed by Keri A. Watkins and Sarah Kimball of William Raveis Real Estate
$
$
%
$/month over payments
Federal 30-year interest rate: 6.65% last updated on Aug 20, 2026
* All Figures are estimates. Check with your bank or proposed mortgage company for actual interest rates.
This product uses the FRED® API but is not endorsed or certified by the Federal Reserve Bank of St. Louis.

Save FavoriteSchedule TourAsk A QuestionMore Details

3 South Broad Street Stonington CT 06379
Open House

MLS Number 24201164

  • Single Family
  • Next Open House: Sat 08/29 10:30 am. to 12:00 pm.
  • Square Feet 1,596
  • Bedrooms 3
  • Bathroom 2

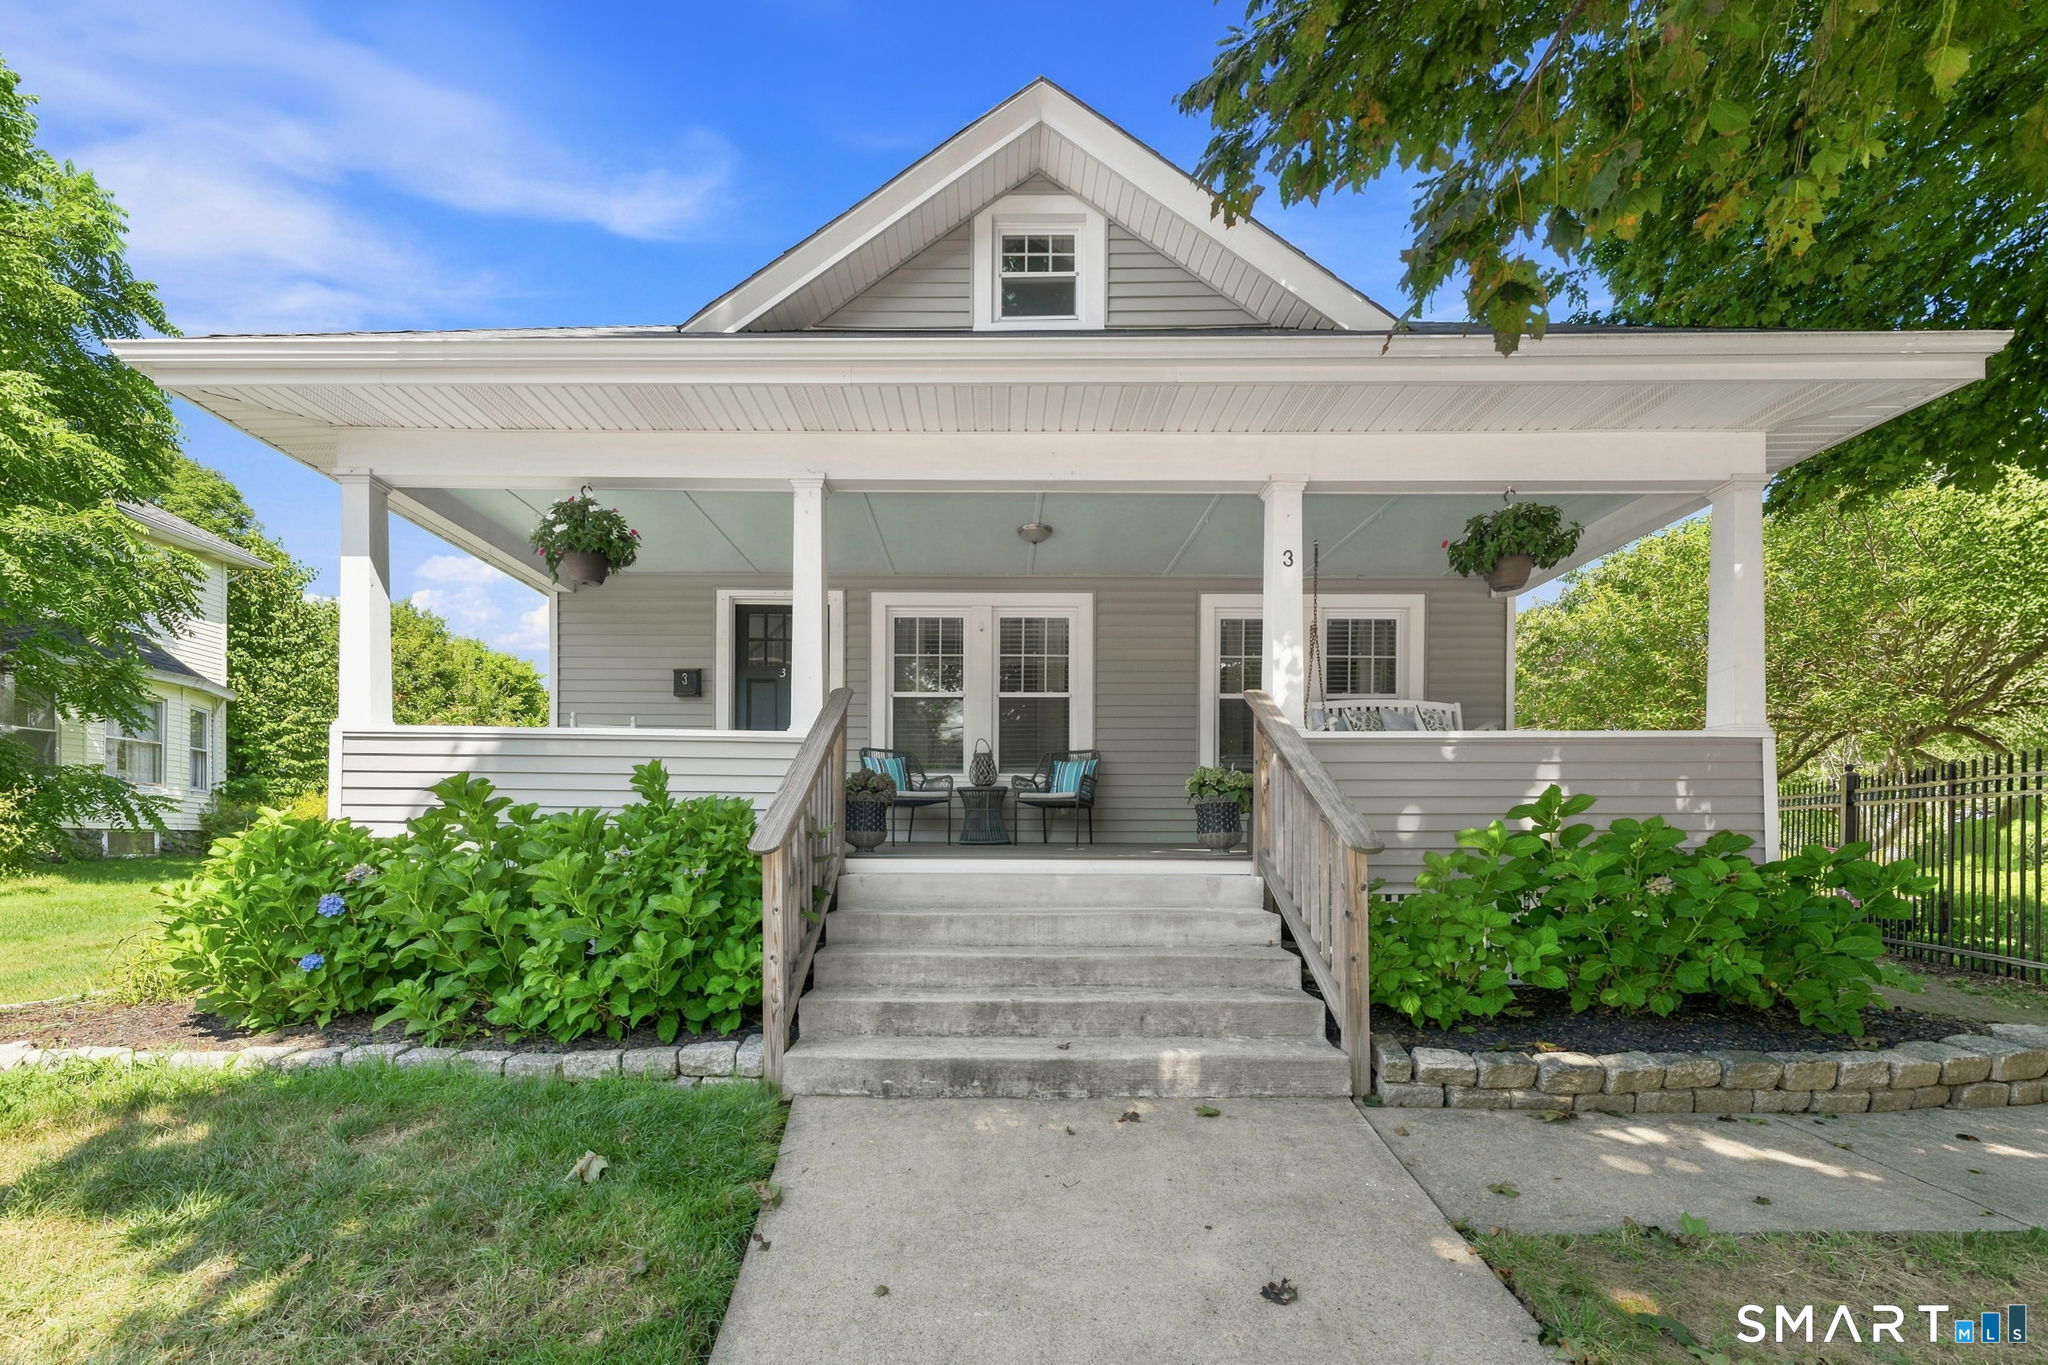
Charming 1924 single-family home in Pawcatuck (Stonington), blending classic character with modern comfort. This 3-bedroom, 2-bath residence offers approximately 1,596 sq ft of living space on a level 0.20-acre lot (8,712 sq ft). Inside, enjoy a practical layout with comfortable gathering spaces and well-proportioned bedrooms. Recent and reliable systems include central air conditioning, forced-air natural gas heat, a 200-amp electrical service, and a new water heater-delivering efficiency and peace of mind. A well-cared-for home with timeless appeal and everyday convenience in a desirable Pawcatuck location.

Listed by Brian S. Turano of Engel & Volkers

$
$
%
$/month over payments
Federal 30-year interest rate: 6.65% last updated on Aug 20, 2026
* All Figures are estimates. Check with your bank or proposed mortgage company for actual interest rates.
This product uses the FRED® API but is not endorsed or certified by the Federal Reserve Bank of St. Louis.

Save FavoriteSchedule TourAsk A QuestionMore Details

83 River Road Willington CT 06279

Willington, CT83 River Road

Price$510,000

Est. Mortgage: $/month

Pending Continue to Show

MLS Number 24176620

  • Land
  • Acreage 18.8
  • Other Amenities Waterfront
  • Zoning IND
  • Subdividable

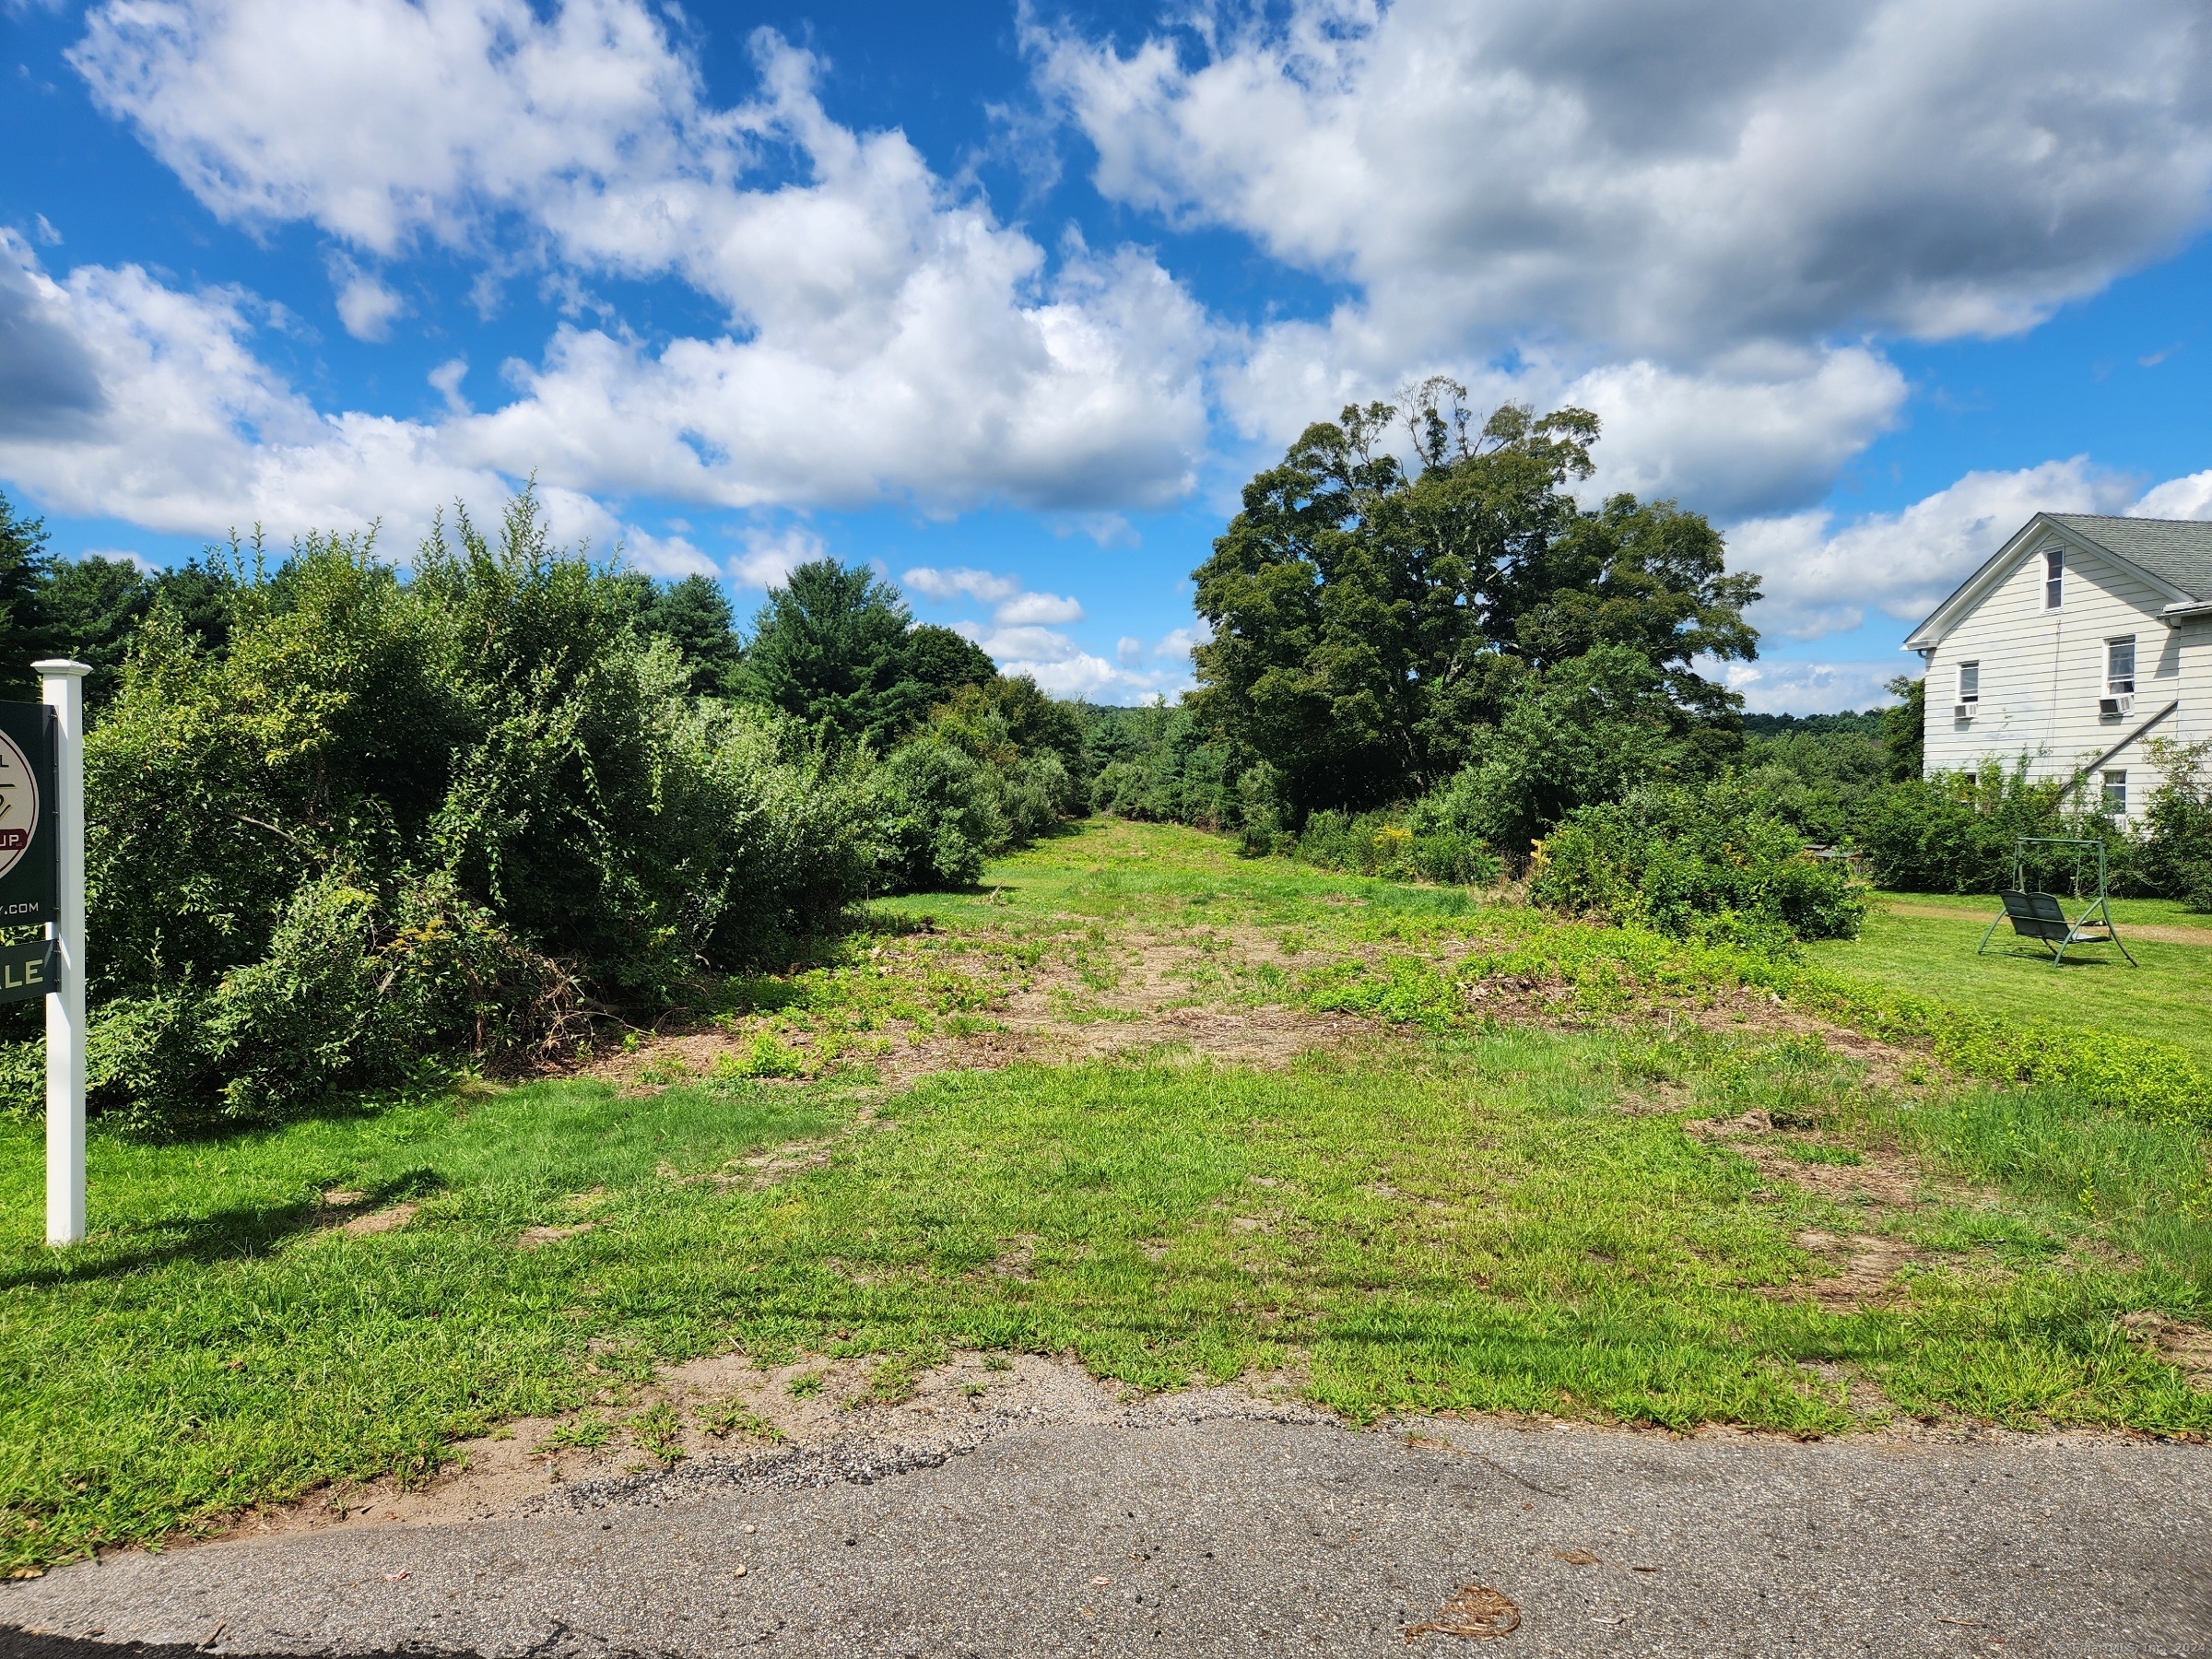
18.8-Acres Commercial / Industrial Land Consisting Of Three (3) Lots Abutting VT Railroad Line. Engineering Work Done For Access Driveway. Three (3) Lots Being Sold Together. CT Water Line In River Rd.

Listed by Robert Arute of Arute Realty Group LLC

$
$
%
$/month over payments
Federal 30-year interest rate: 6.65% last updated on Aug 20, 2026
* All Figures are estimates. Check with your bank or proposed mortgage company for actual interest rates.
This product uses the FRED® API but is not endorsed or certified by the Federal Reserve Bank of St. Louis.

Save FavoriteSchedule TourAsk A QuestionMore Details

102 Pumpkin Hill Road Ashford CT 06278

Ashford, CT102 Pumpkin Hill Road

Price$510,000

Est. Mortgage: $/month

Active With Contract

MLS Number 24183649

  • Single Family
  • Square Feet 2,754
  • Bedrooms 3
  • Bathroom 3
  • Year Built 1973

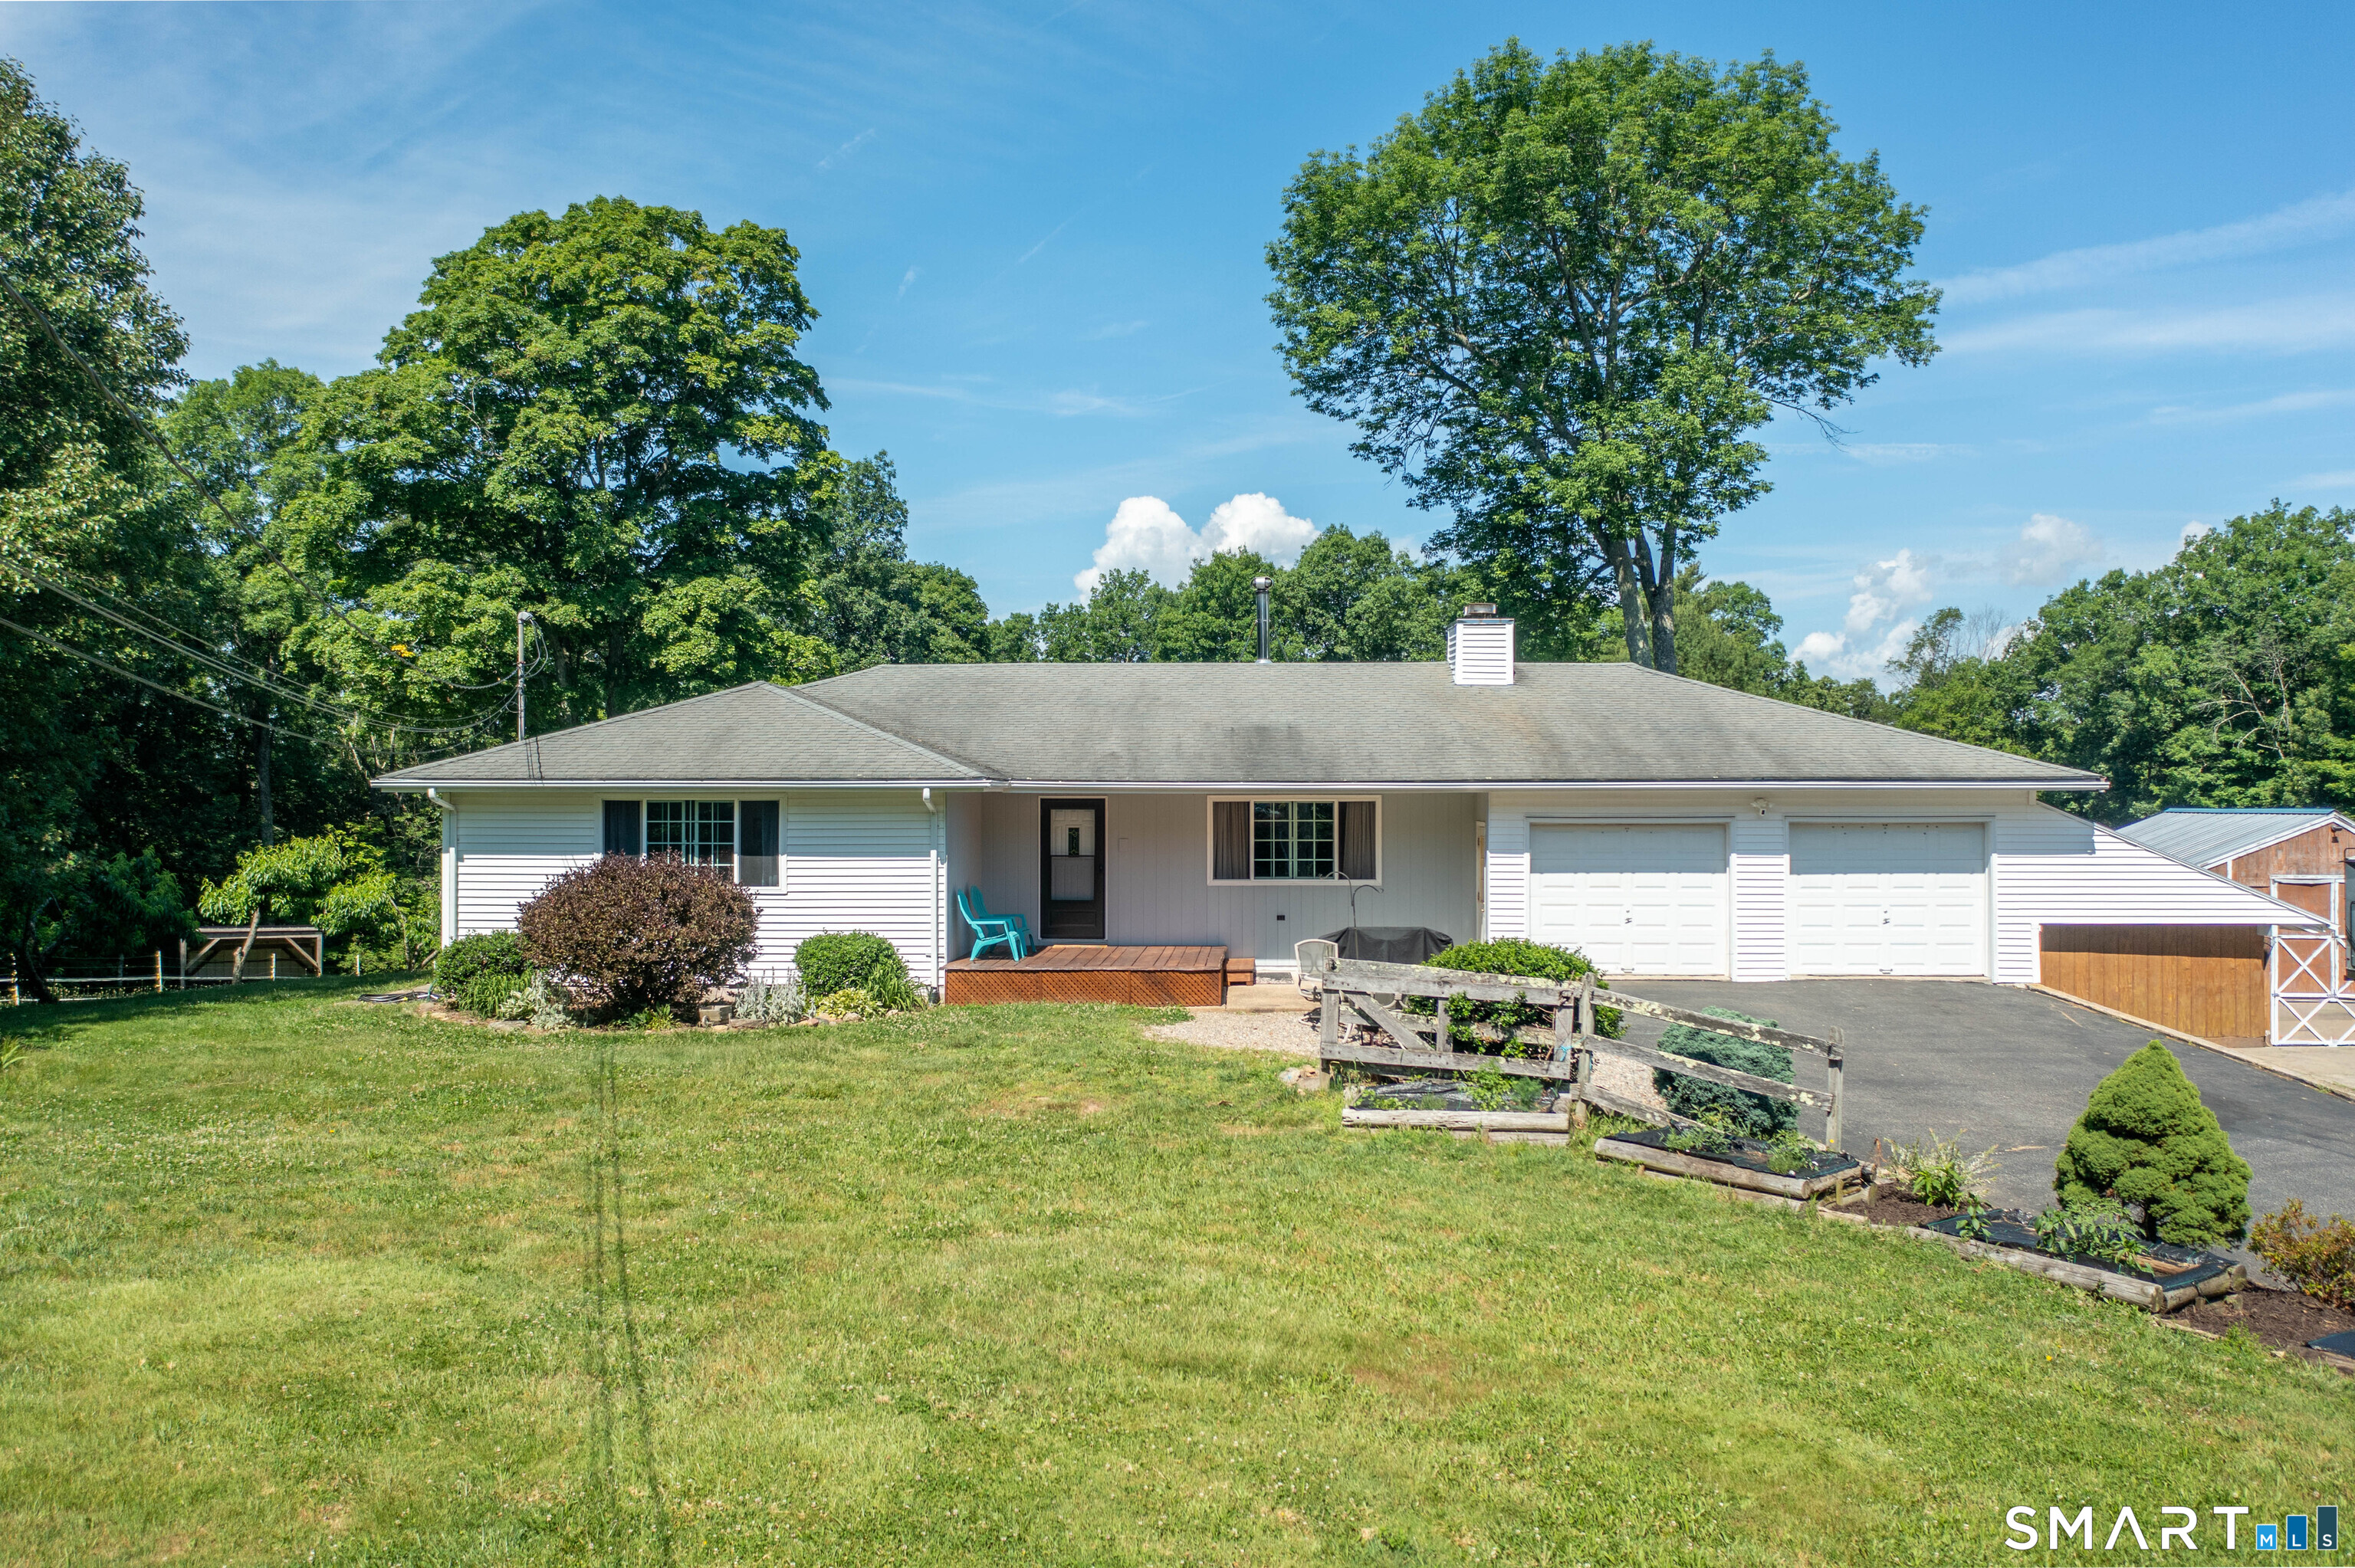
Private 10.21-acre country property offering the perfect blend of comfortable living, privacy, and hobby farm potential. This well-maintained ranch features 3 bedrooms, 2.5 baths, hardwood flooring, a beautiful stone fireplace, a bright sunroom, and an attached 2-car garage. The finished walkout lower level adds valuable living space with a large family room, three additional finished rooms, pantry/storage area, and potential for an in-law setup, home office, gym, or guest space. Outside, the possibilities are endless. The property includes fenced pasture areas, a barn/stable, multiple outbuildings, and open space ideal for horses, alpacas, goats, sheep, chickens, or other farm animals. A picturesque pond tucked among the trees adds to the property's charm, providing a peaceful setting for relaxation, wildlife watching, and enjoying the natural beauty of the land. Whether you're looking to homestead, garden, raise animals, or simply enjoy a tranquil rural lifestyle, this property is ready to accommodate your vision. Surrounded by mature trees, scenic countryside, and private walking trails, yet conveniently located to local amenities, this unique property offers the space, flexibility, and country charm that are hard to find.

Listed by Carol L. Ryniewicz and Cassie Ryniewicz of CR Premier Properties

$
$
%
$/month over payments
Federal 30-year interest rate: 6.65% last updated on Aug 20, 2026
* All Figures are estimates. Check with your bank or proposed mortgage company for actual interest rates.
This product uses the FRED® API but is not endorsed or certified by the Federal Reserve Bank of St. Louis.

Save FavoriteSchedule TourAsk A QuestionMore Details

North Benson Road Middlebury CT 06762

Middlebury, CTNorth Benson Road

Price$509,900

Est. Mortgage: $/month

Active With Contract

MLS Number 24118969

  • Condo
  • Bedrooms 3
  • Bathroom 3
  • Square Feet 1,950
  • Year Built 2026

An address that elevates your lifestyle - Aberdeen Estates at Benson Woods is a premier 55+ Adult Community located in the charming town of Middlebury. This under construction neighborhood will be comprised of 32 attached townhomes across 11 buildings offering a two-story design and unique details crafted just for adults over 55. Experience effortless living in beautifully appointed attached townhomes offering 1,950 SF of living space, 3 bedrooms, 2.5 baths, featuring a first floor primary bedroom suite, grand vaulted open living and dining spaces, beautifully designed kitchen and baths, a full basement, 2 car attached garage, backyard patio, natural gas, and option to finish the second level bonus room. While situated in a quaint historic community, Aberdeen Estates offers the best of both worlds, being within minutes of fine restaurants, parks and rec, health facilities, shopping, and easy access to Interstate-84. Model unit coming July 2025. A Planned Unit Development (PUD). Developed by Newport Realty Group. Agent related.

Listed by Renee Lovley of Century 21 AllPoints Realty

$
$
%
$/month over payments
Federal 30-year interest rate: 6.65% last updated on Aug 20, 2026
* All Figures are estimates. Check with your bank or proposed mortgage company for actual interest rates.
This product uses the FRED® API but is not endorsed or certified by the Federal Reserve Bank of St. Louis.

Save FavoriteSchedule TourAsk A QuestionMore Details

North Benson Road Middlebury CT 06762

Middlebury, CTNorth Benson Road

Price$509,900

Est. Mortgage: $/month

Active With Contract

MLS Number 24099635

  • Condo
  • Bedrooms 3
  • Bathroom 3
  • Square Feet 2,206
  • Year Built 2026

Last remaining unit! An address that elevates your lifestyle - Aberdeen Estates at Benson Woods is a premier 55+ Adult Community located in the charming town of Middlebury. This under construction neighborhood will be comprised of 32 attached townhomes across 11 buildings offering a two-story design and unique details crafted just for adults over 55. Experience effortless living in beautifully appointed attached townhomes offering 1,950 SF of living space, 3 bedrooms, 2.5 baths, featuring a first floor primary bedroom suite, grand vaulted open living and dining spaces, beautifully designed kitchen and baths, a full basement, 2 car attached garage, backyard patio, natural gas, and option to finish the second level bonus room. While situated in a quaint historic community, Aberdeen Estates offers the best of both worlds, being within minutes of fine restaurants, parks and rec, health facilities, shopping, and easy access to Interstate-84. Model unit coming July 2025. A Planned Unit Development (PUD). Developed by Newport Realty Group. Agent related.

Listed by Renee Lovley of Century 21 AllPoints Realty

$
$
%
$/month over payments
Federal 30-year interest rate: 6.65% last updated on Aug 20, 2026
* All Figures are estimates. Check with your bank or proposed mortgage company for actual interest rates.
This product uses the FRED® API but is not endorsed or certified by the Federal Reserve Bank of St. Louis.

Save FavoriteSchedule TourAsk A QuestionMore Details

276 Washington Street Norwich CT 06360

Norwich, CT276 Washington Street

Price$509,900

Est. Mortgage: $/month

MLS Number 24176317

  • Single Family
  • Square Feet 2,914
  • Bedrooms 5
  • Bathroom 2
  • Year Built 1755

A dream home for the history enthusiast - originally built in 1755, this spectacular property blends timeless character with modern comfort, all meticulously maintained. The first floor welcomes you with a spacious bedroom and an open, airy feel that flows naturally throughout. The kitchen impresses with abundant cabinets, generous countertops, pantry shelving, and a breakfast bar opening to a charming fireplaced dining area. Qualityenergy-efficient appliances include a feature-packed refrigerator tech lovers will appreciate. Upstairs, generously sized bedrooms surround an open central gathering area, with a bright sunroom perfect for the budding artist or a peaceful retreat. Outside, a lovely patio and large yard offer plenty of room for gardening, cookouts, and entertaining. The oversized 3-car garage features a walkup loft above and an additional garage door below - ideal storage for vehicles and recreational toys. Conveniently located near Backus Hospital, recreation areas, shopping, Route 2, and I-395. Over 270 years of history await their next proud steward. DON'T WAIT, schedule your private tour today !

Listed by Kervin D. Figaro of Five Stars Realty

$
$
%
$/month over payments
Federal 30-year interest rate: 6.65% last updated on Aug 20, 2026
* All Figures are estimates. Check with your bank or proposed mortgage company for actual interest rates.
This product uses the FRED® API but is not endorsed or certified by the Federal Reserve Bank of St. Louis.

Save FavoriteSchedule TourAsk A QuestionMore Details

56 Carol Drive Montville CT 06382
Pending Continue to Show

MLS Number 24185040

  • Single Family
  • Square Feet 1,871
  • Bedrooms 4
  • Bathroom 3
  • Year Built 2021

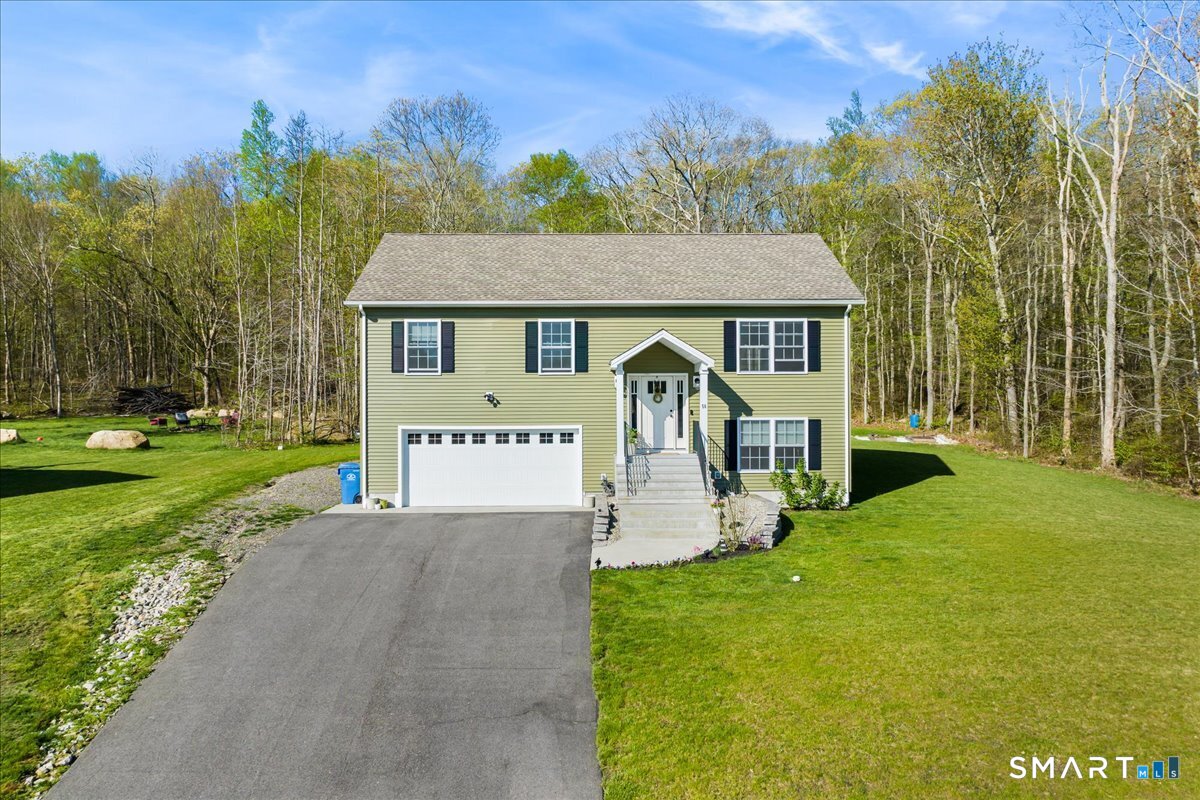
Welcome to Carol Drive! Located in a desirable newer cul-de-sac neighborhood, this beautifully maintained 2021 Raised Ranch offers 4 bedrooms, 3 full bathrooms, and a flexible floor plan designed for today's lifestyle. The bright and airy main level features an open-concept layout with vaulted ceilings, creating a spacious and inviting atmosphere. The kitchen offers granite countertops, stainless steel appliances, a propane range, custom cabinetry, and flows seamlessly into the dining and living areas-perfect for everyday living and entertaining. Sliding doors lead to a large back deck overlooking the expansive, flat backyard, offering plenty of space for outdoor entertaining, or simply relaxing. The finished lower level features a spacious family room, fourth bedroom, and full bathroom, providing excellent flexibility for guests, a home office, gym, or additional living space. Additional highlights include central air, solar panels, an oversized 2-car garage. Conveniently located near Sub Base, Electric Boat, Casinos, Pfizer, shopping, dining, and major highways. Move-in ready and not to be missed!

Listed by Emily P. Myers of RE/MAX Legends

$
$
%
$/month over payments
Federal 30-year interest rate: 6.65% last updated on Aug 20, 2026
* All Figures are estimates. Check with your bank or proposed mortgage company for actual interest rates.
This product uses the FRED® API but is not endorsed or certified by the Federal Reserve Bank of St. Louis.

Save FavoriteSchedule TourAsk A QuestionMore Details

36 Cross Hill Road Wethersfield CT 06109

Wethersfield, CT36 Cross Hill Road

Price$507,000

Est. Mortgage: $/month

Pending Continue to Show

MLS Number 24187593

  • Single Family
  • Square Feet 2,240
  • Bedrooms 3
  • Bathroom 3
  • Year Built 1969

Welcome to this charming, move-in ready ranch located in one of Wethersfield's most sought after neighborhoods! Offering the convenience of one level living, this well-maintained home features a bright, inviting floor plan designed for both everyday comfort and effortless entertaining. The spacious living room is anchored by a cozy fireplace, creating a warm and welcoming atmosphere for gatherings throughout the year. Large pantry on main level with ample storage. A standout feature of the home is the beautifully appointed in law suite, complete with its own full kitchen, offering exceptional flexibility for multigenerational living, extended guests, or a private living space. The partially finished lower level provides additional versatile living space, perfect for a family room, home office, fitness area, or playroom, while still offering plenty of storage. Step outside to a generously sized backyard with endless possibilities for entertaining, gardening, or simply relaxing. Additional highlights include a 240V receptacle in the garage for EV charging and a generator interlock, providing added convenience and peace of mind during power outages. Ideally located near shopping, dining, parks, schools, and major commuter routes, this home offers the perfect blend of comfort, versatility, and convenience. Don't miss your opportunity to own this exceptional Wethersfield ranch with a desirable in-law suite!

Listed by Michael Albert of RE/MAX RISE

$
$
%
$/month over payments
Federal 30-year interest rate: 6.65% last updated on Aug 20, 2026
* All Figures are estimates. Check with your bank or proposed mortgage company for actual interest rates.
This product uses the FRED® API but is not endorsed or certified by the Federal Reserve Bank of St. Louis.

Save FavoriteSchedule TourAsk A QuestionMore Details

338 Ridgewood Road West Hartford CT 06107

West Hartford, CT338 Ridgewood Road

Price$500,000

Est. Mortgage: $/month

Active With Contract

MLS Number 24185563

  • Single Family
  • Square Feet 1,706
  • Bedrooms 3
  • Bathroom 2
  • Year Built 1941

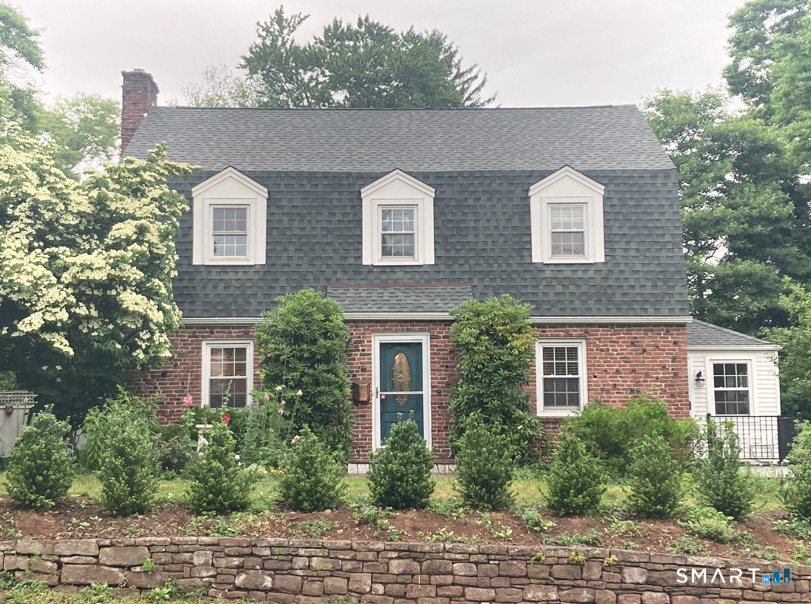
Welcome home to this picturesque brick Colonial, where timeless charm meets thoughtful updates. This beautifully maintained 3-bedroom, 1 full and 1 half bath home offers classic character, hardwood floors, and abundant natural light throughout. The updated kitchen serves as the heart of the home, featuring quality finishes and an inviting layout that flows seamlessly into the dining and living spaces. A renovated full bath blends modern convenience with the home's traditional style, while spacious bedrooms provide comfort and flexibility for family, guests, or a home office. The finished lower level offers additional living space perfect for a family room, recreation area, fitness space, or home office. Recent improvements include a newer natural gas furnace, water heater, garage door, and numerous cosmetic updates, providing peace of mind for years to come. Outside, enjoy mature landscaping, classic brick architecture, and exceptional curb appeal. Conveniently located near shopping, dining, parks, schools, and commuter routes, this move-in-ready Colonial is the perfect blend of historic charm and modern comfort. Don't miss this opportunity to own a lovingly cared-for home with character, updates, and timeless appeal.

Listed by Alexandria Kebalo of RE/MAX One

$
$
%
$/month over payments
Federal 30-year interest rate: 6.65% last updated on Aug 20, 2026
* All Figures are estimates. Check with your bank or proposed mortgage company for actual interest rates.
This product uses the FRED® API but is not endorsed or certified by the Federal Reserve Bank of St. Louis.

Save FavoriteSchedule TourAsk A QuestionMore Details

17 Tripp Hollow Road Brooklyn CT 06234

Brooklyn, CT17 Tripp Hollow Road

Price$500,000

Est. Mortgage: $/month

Active With Contract

MLS Number 24193333

  • Single Family
  • Square Feet 2,080
  • Bedrooms 3
  • Bathroom 3
  • Year Built 2005

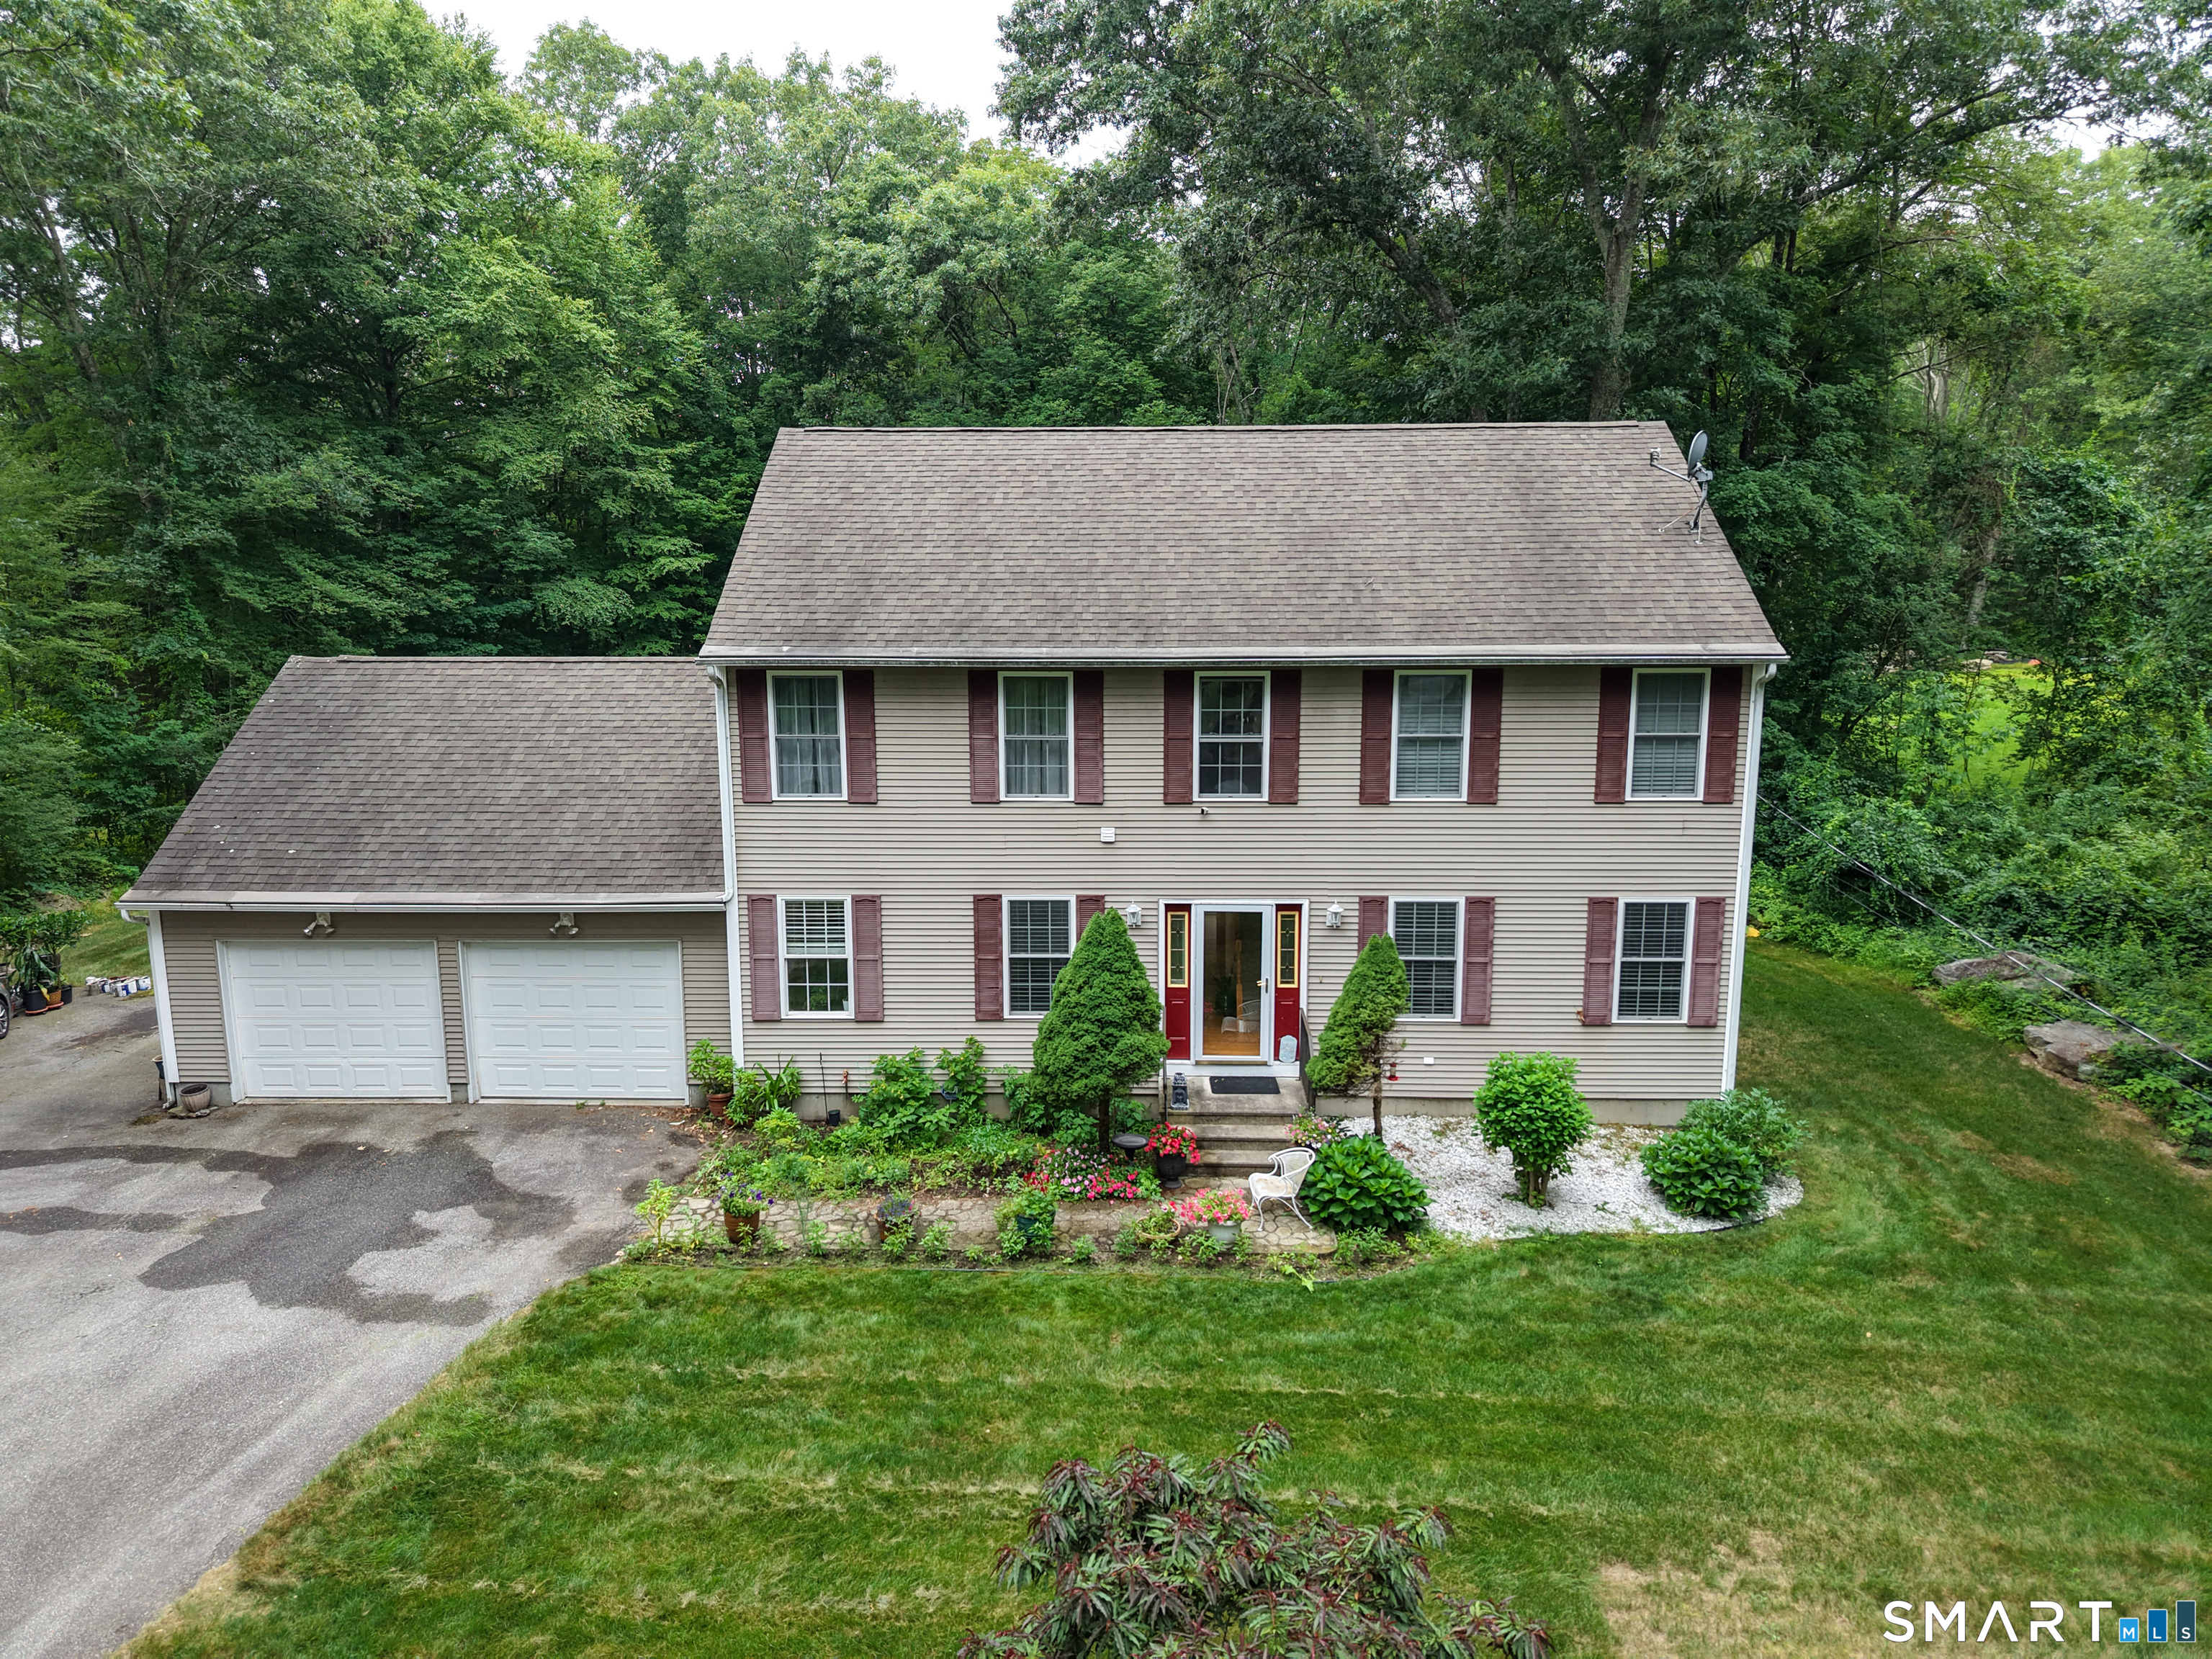
Welcome to 17 Tripp Hollow Road in Brooklyn, Connecticut, where the charm of country living meets the comfort of a thoughtfully maintained home. Tucked away on a quiet scenic road, this Colonial, built in 2005, offers 2,100 square feet of living space with three bedrooms, two full bathrooms, one half bath, and an attached two-car garage. Step inside to discover a spacious, functional layout designed for both everyday living and entertaining. The home's inviting floor plan offers comfortable gathering spaces while providing the flexibility to accommodate a variety of needs. Whether you're hosting guests or enjoying a quiet evening at home, you'll appreciate the balance of space and warmth throughout. Outside, the beautifully landscaped grounds are a true highlight. Set on just under 1.8 acres, the property is accented by an impressive collection of established flowering plants that provide vibrant color from season to season. The expansive yard offers plenty of room for gardening, outdoor activities, or simply unwinding while taking in the peaceful surroundings and the privacy that makes this setting so special. Located just a short drive from local shopping, dining, schools, and other everyday conveniences, this property offers the opportunity to enjoy a quieter pace of life without sacrificing accessibility. Combining newer construction, a desirable layout, and exceptional value, 17 Tripp Hollow Road is ready for you.

Listed by Adam Gumula of Kazantzis Real Estate,LLC

$
$
%
$/month over payments
Federal 30-year interest rate: 6.65% last updated on Aug 20, 2026
* All Figures are estimates. Check with your bank or proposed mortgage company for actual interest rates.
This product uses the FRED® API but is not endorsed or certified by the Federal Reserve Bank of St. Louis.

Save FavoriteSchedule TourAsk A QuestionMore Details

31 Canterbury Road Brooklyn CT 06234

MLS Number 24193694

  • Single Family
  • Square Feet 2,879
  • Bedrooms 4
  • Bathroom 4
  • Year Built 1830

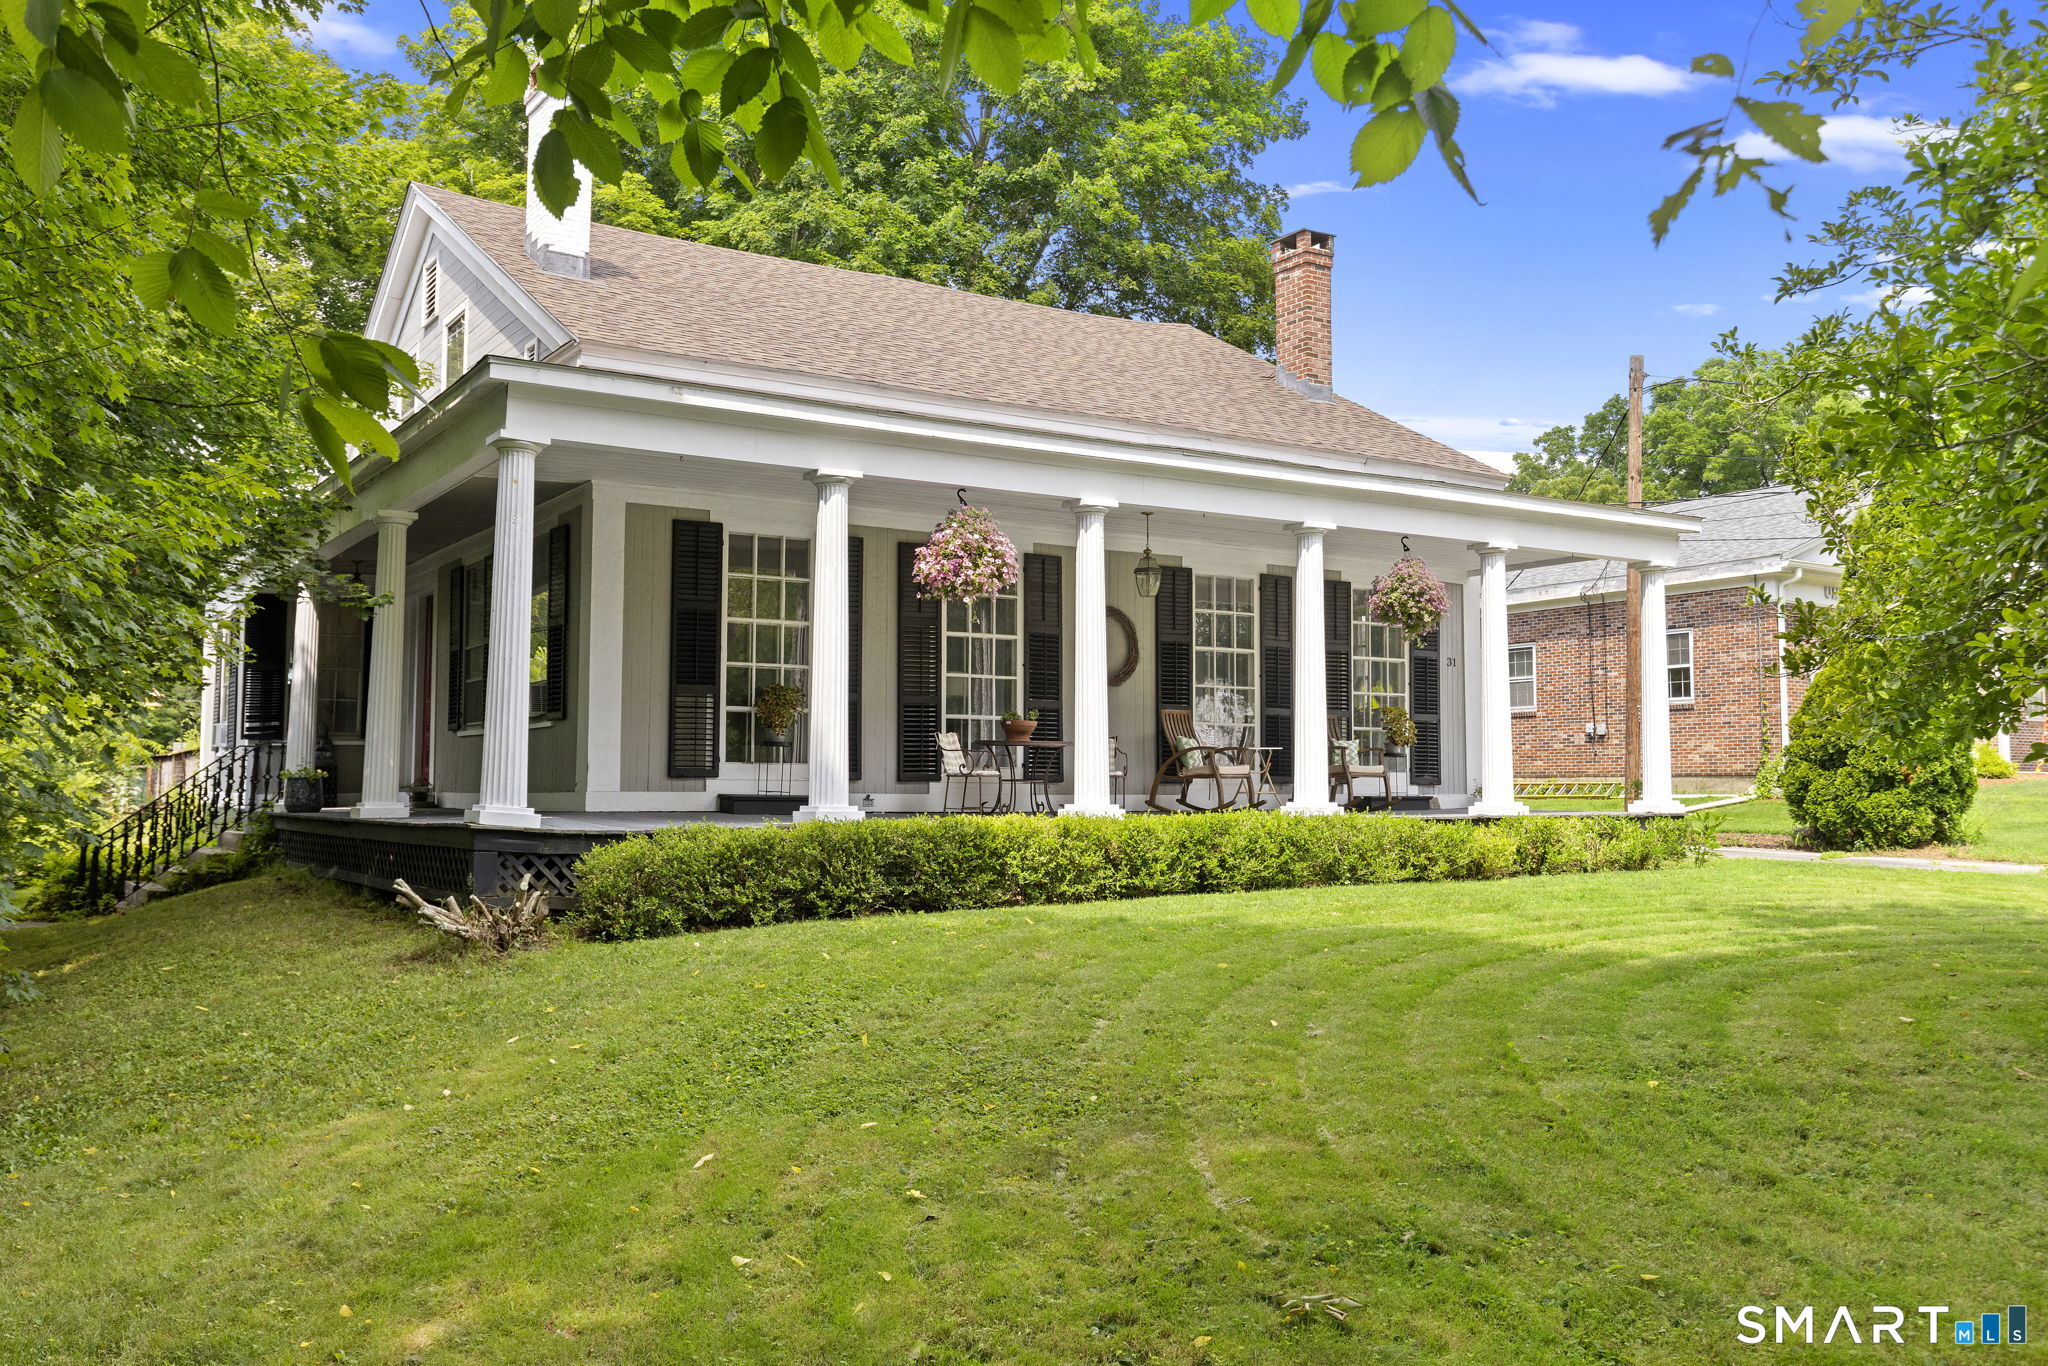
Everyone loves a great wrap-around front porch, & this one feels like it was made for slowing down. Wrapped in classic columns & overlooking one of Connecticut's most scenic historic districts, this 1830 home offers 4 bedrooms, 3.5 bathrooms, & over 2,800 square feet filled with original character. Step inside to an elegant oak staircase, original hardwood floors, crown molding, & an interior that reminds you why people continue to fall in love with historic homes. The oversized living room is filled with natural light from dramatic floor-to-ceiling windows. A formal dining room flows into the eat-in farmhouse-style kitchen, where a remarkable brick fireplace once served as the home's original indoor cooking hearth. A first-floor en suite bedroom provides flexibility for guests, multigenerational living, or a private home office, while upstairs you'll find three additional bedrooms plus additional rooms ideal for offices, art studios, a library, or hobby space. Outside, the large rear deck overlooks a just over 3/4-acre, partially fenced lot with plenty of room to entertain, garden, or simply enjoy the outdoors. A new roof installed in 2026, solar panels that help offset electric costs, & a one-car garage add everyday convenience. Located along scenic Route 169 in Brooklyn's historic district, you'll enjoy the charm of Connecticut's Quiet Corner just five minutes from everyday conveniences & approximately 45 minutes from both Providence & Worcester.

Listed by Jessica Powers of Real Broker CT,LLC

$
$
%
$/month over payments
Federal 30-year interest rate: 6.65% last updated on Aug 20, 2026
* All Figures are estimates. Check with your bank or proposed mortgage company for actual interest rates.
This product uses the FRED® API but is not endorsed or certified by the Federal Reserve Bank of St. Louis.

Save FavoriteSchedule TourAsk A QuestionMore Details

The data relating to real estate for sale on this website appears in part through the SmartMLS Internet Data Exchange program, a voluntary cooperative exchange of property listing data between licensed real estate brokerage firms, and is provided by SmartMLS through a licensing agreement. Listing information is from various brokers who participate in the SmartMLS IDX program and not all listings may be visible on the site. The property information being provided on or through the website is for the personal, non-commercial use of consumers and such information may not be used for any purpose other than to identify prospective properties consumers may be interested in purchasing. Some properties which appear for sale on the website may no longer be available because they are for instance, under contract, sold or are no longer being offered for sale. Property information displayed is deemed reliable but is not guaranteed. Copyright 2026 SmartMLS, Inc.