and narrow your search. If you have fewer than 200 results, you can save your search.

Greater Mansfield CT Real Estate $500k +

r=1177-1188
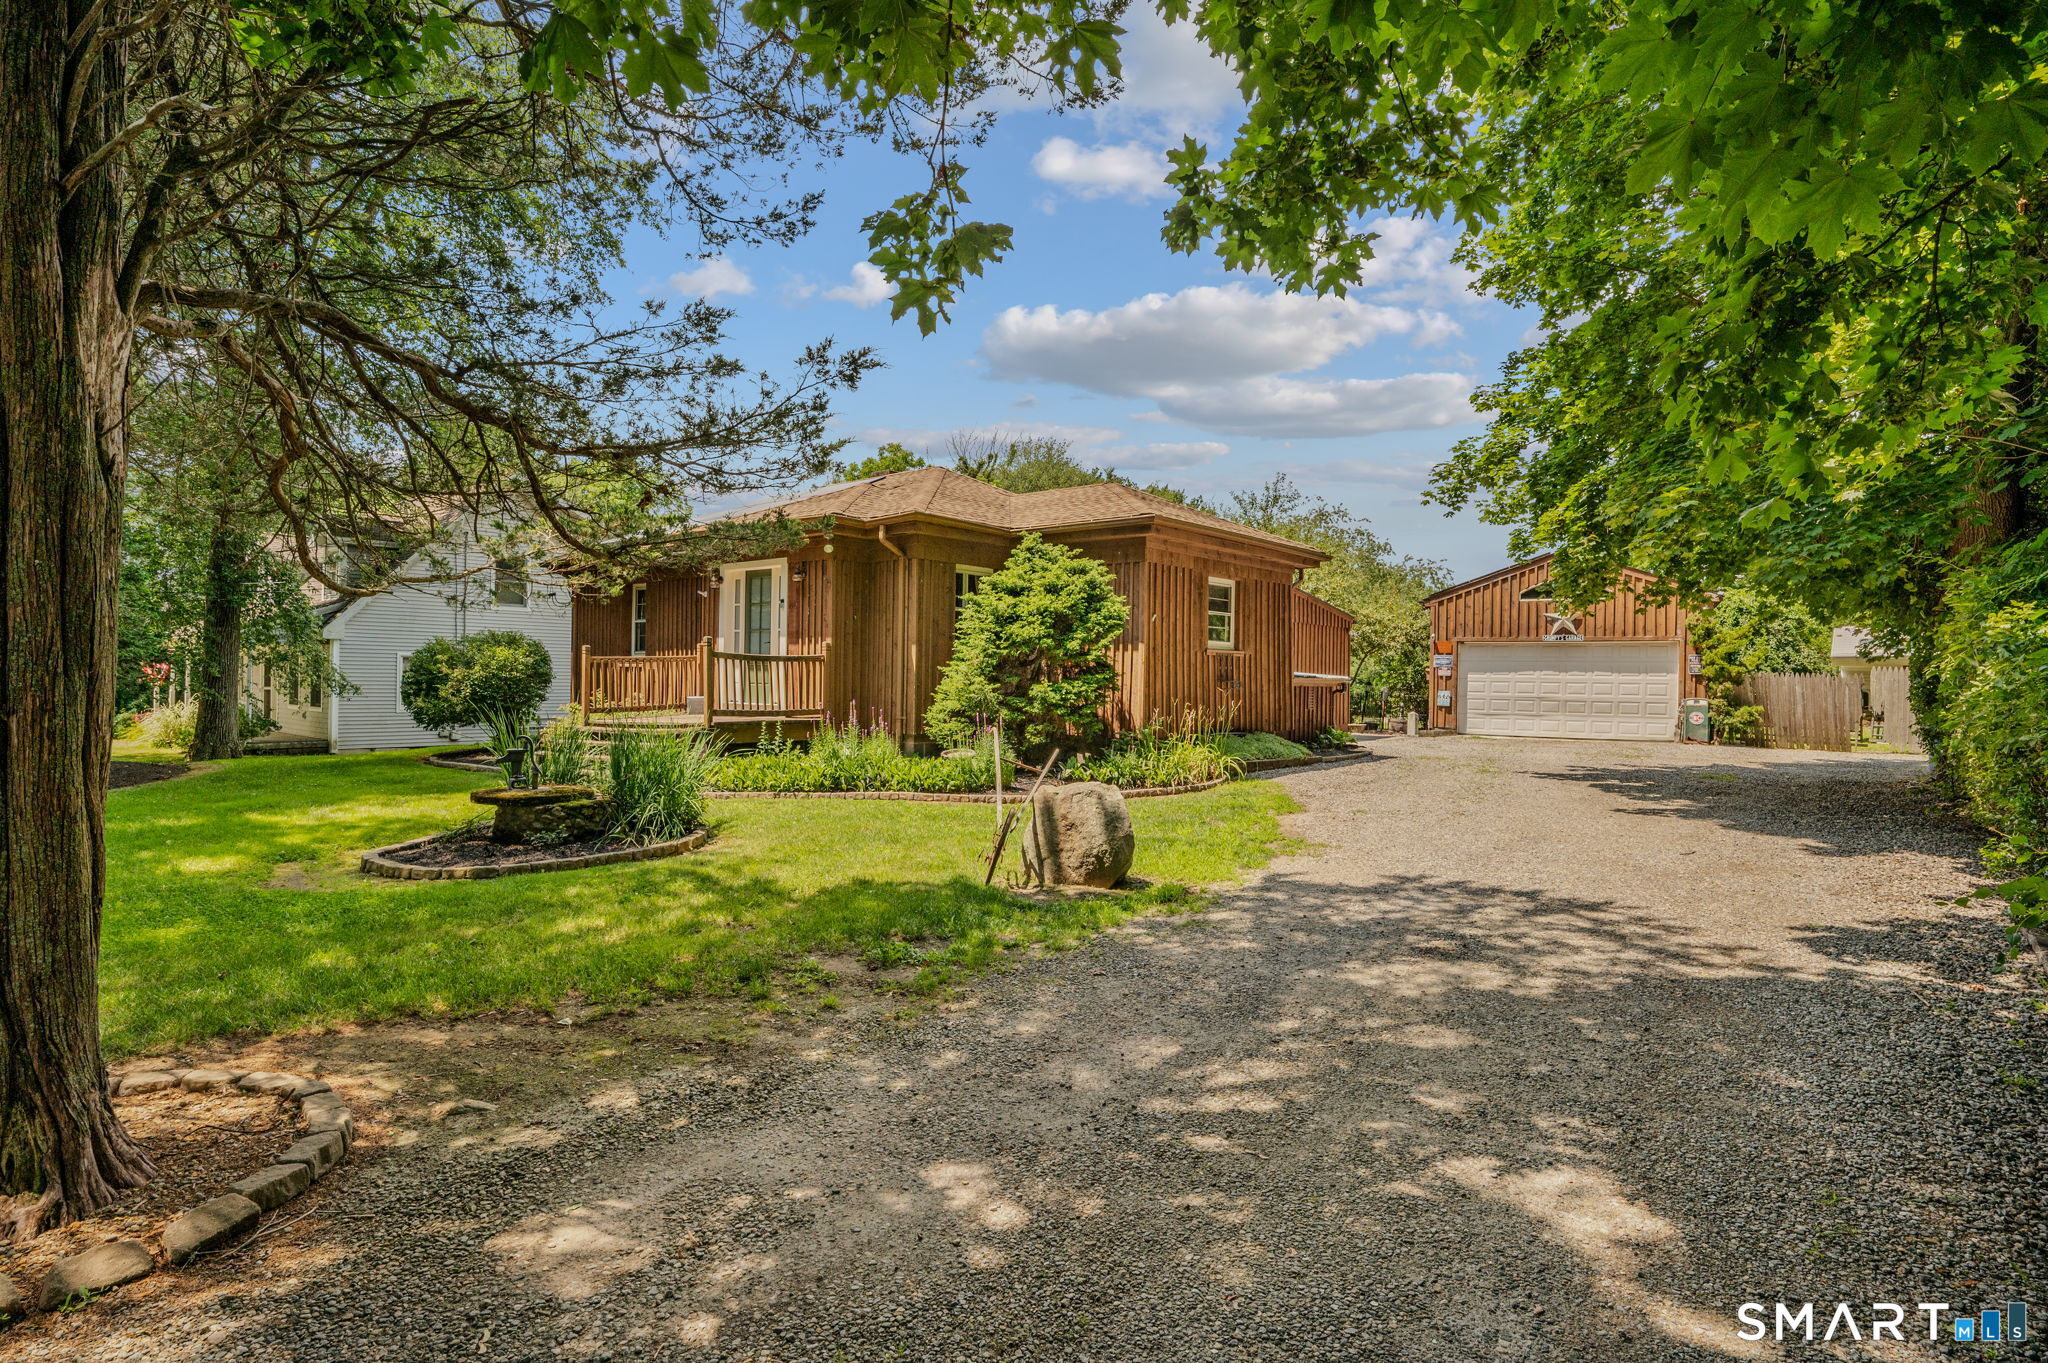
276 Washington Street Norwich CT 06360

Norwich, CT276 Washington Street

Price$509,900

Est. Mortgage: $/month

MLS Number 24176317

  • Single Family
  • Square Feet 2,914
  • Bedrooms 5
  • Bathroom 2
  • Year Built 1755

A dream home for the history enthusiast - originally built in 1755, this spectacular property blends timeless character with modern comfort, all meticulously maintained. The first floor welcomes you with a spacious bedroom and an open, airy feel that flows naturally throughout. The kitchen impresses with abundant cabinets, generous countertops, pantry shelving, and a breakfast bar opening to a charming fireplaced dining area. Qualityenergy-efficient appliances include a feature-packed refrigerator tech lovers will appreciate. Upstairs, generously sized bedrooms surround an open central gathering area, with a bright sunroom perfect for the budding artist or a peaceful retreat. Outside, a lovely patio and large yard offer plenty of room for gardening, cookouts, and entertaining. The oversized 3-car garage features a walkup loft above and an additional garage door below - ideal storage for vehicles and recreational toys. Conveniently located near Backus Hospital, recreation areas, shopping, Route 2, and I-395. Over 270 years of history await their next proud steward. DON'T WAIT, schedule your private tour today !

Listed by Kervin D. Figaro of Five Stars Realty
$
$
%
$/month over payments
Federal 30-year interest rate: 6.65% last updated on Aug 20, 2026
* All Figures are estimates. Check with your bank or proposed mortgage company for actual interest rates.
This product uses the FRED® API but is not endorsed or certified by the Federal Reserve Bank of St. Louis.

Save FavoriteSchedule TourAsk A QuestionMore Details

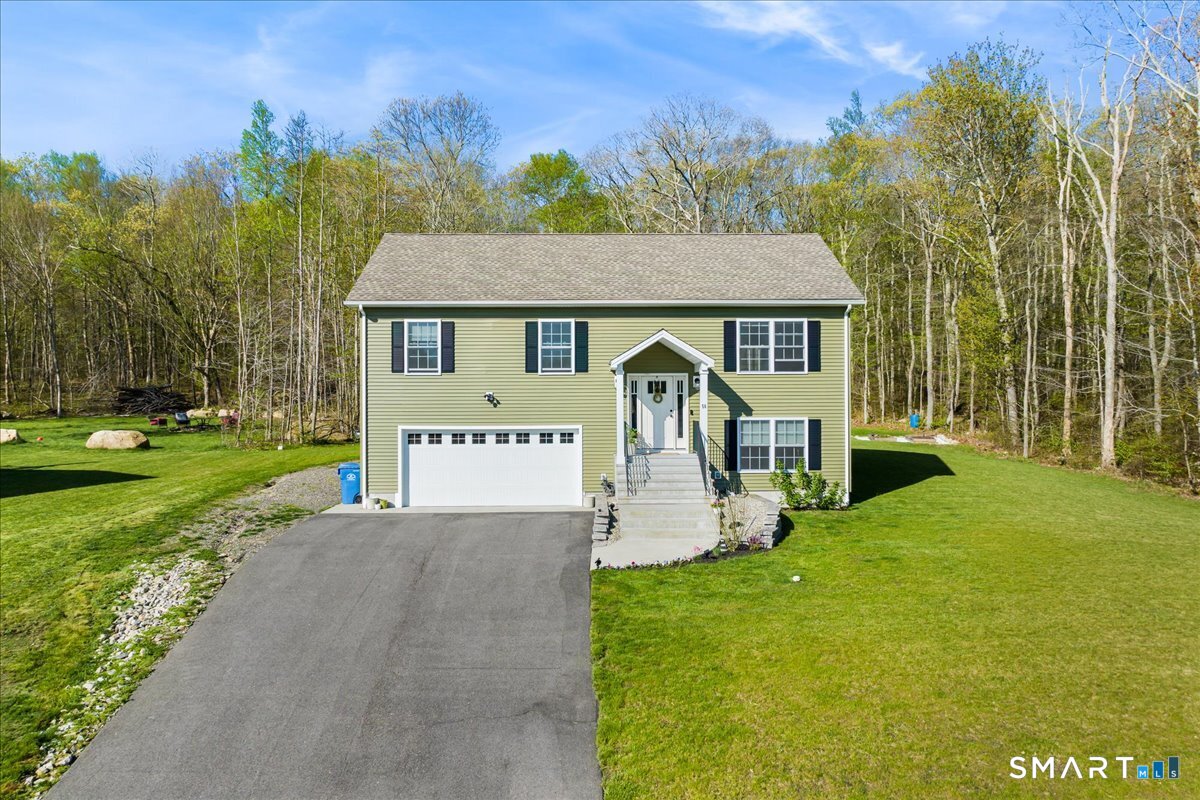
56 Carol Drive Montville CT 06382
Pending Continue to Show

MLS Number 24185040

  • Single Family
  • Square Feet 1,871
  • Bedrooms 4
  • Bathroom 3
  • Year Built 2021

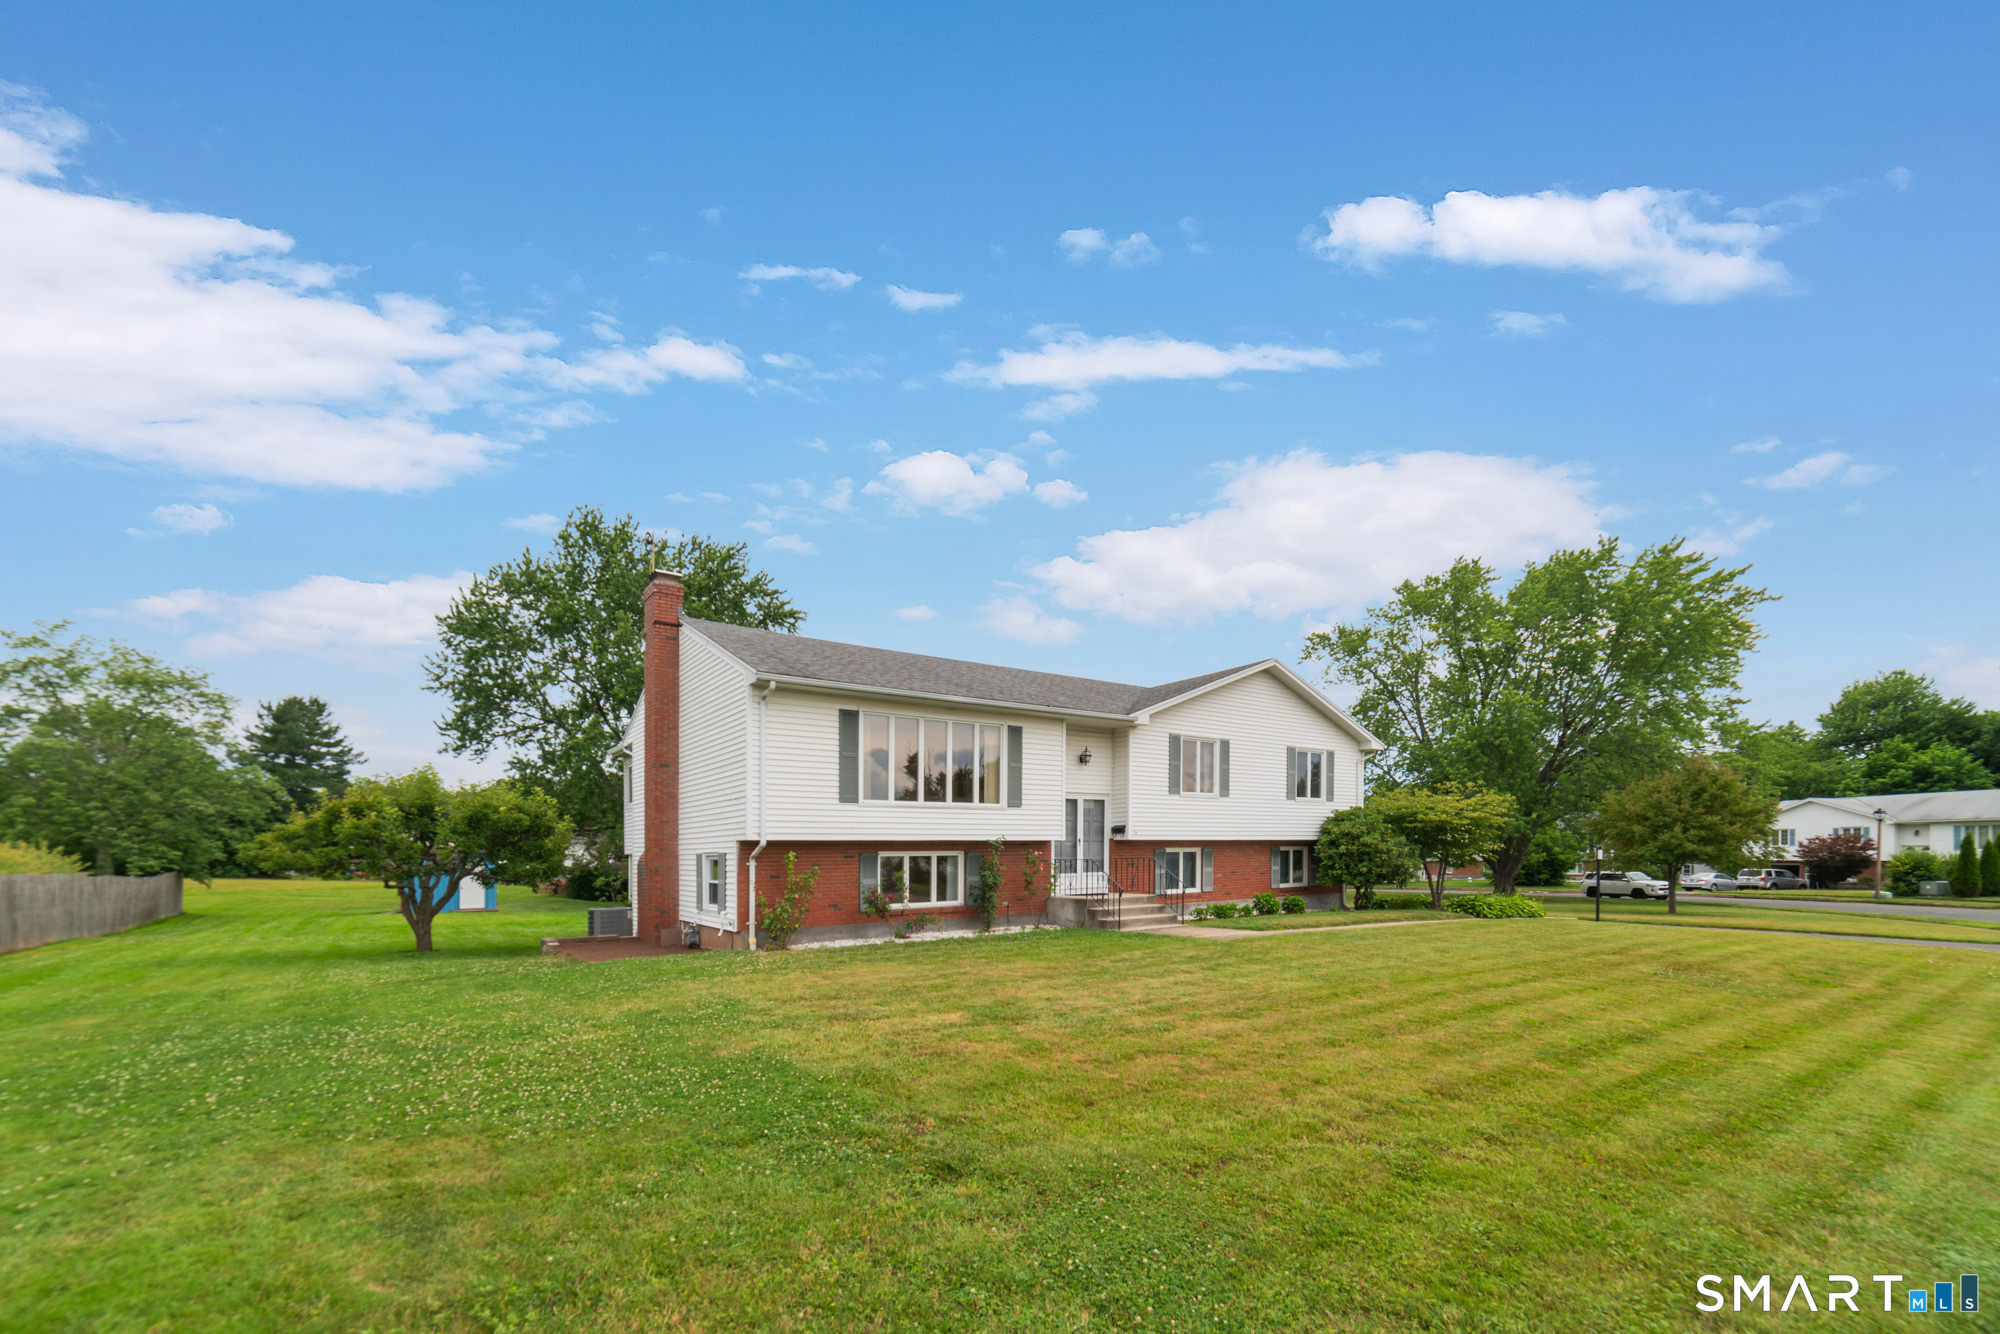
Welcome to Carol Drive! Located in a desirable newer cul-de-sac neighborhood, this beautifully maintained 2021 Raised Ranch offers 4 bedrooms, 3 full bathrooms, and a flexible floor plan designed for today's lifestyle. The bright and airy main level features an open-concept layout with vaulted ceilings, creating a spacious and inviting atmosphere. The kitchen offers granite countertops, stainless steel appliances, a propane range, custom cabinetry, and flows seamlessly into the dining and living areas-perfect for everyday living and entertaining. Sliding doors lead to a large back deck overlooking the expansive, flat backyard, offering plenty of space for outdoor entertaining, or simply relaxing. The finished lower level features a spacious family room, fourth bedroom, and full bathroom, providing excellent flexibility for guests, a home office, gym, or additional living space. Additional highlights include central air, solar panels, an oversized 2-car garage. Conveniently located near Sub Base, Electric Boat, Casinos, Pfizer, shopping, dining, and major highways. Move-in ready and not to be missed!

Listed by Emily P. Myers of RE/MAX Legends

$
$
%
$/month over payments
Federal 30-year interest rate: 6.65% last updated on Aug 20, 2026
* All Figures are estimates. Check with your bank or proposed mortgage company for actual interest rates.
This product uses the FRED® API but is not endorsed or certified by the Federal Reserve Bank of St. Louis.

Save FavoriteSchedule TourAsk A QuestionMore Details

36 Cross Hill Road Wethersfield CT 06109

Wethersfield, CT36 Cross Hill Road

Price$507,000

Est. Mortgage: $/month

Pending Continue to Show

MLS Number 24187593

  • Single Family
  • Square Feet 2,240
  • Bedrooms 3
  • Bathroom 3
  • Year Built 1969

Welcome to this charming, move-in ready ranch located in one of Wethersfield's most sought after neighborhoods! Offering the convenience of one level living, this well-maintained home features a bright, inviting floor plan designed for both everyday comfort and effortless entertaining. The spacious living room is anchored by a cozy fireplace, creating a warm and welcoming atmosphere for gatherings throughout the year. Large pantry on main level with ample storage. A standout feature of the home is the beautifully appointed in law suite, complete with its own full kitchen, offering exceptional flexibility for multigenerational living, extended guests, or a private living space. The partially finished lower level provides additional versatile living space, perfect for a family room, home office, fitness area, or playroom, while still offering plenty of storage. Step outside to a generously sized backyard with endless possibilities for entertaining, gardening, or simply relaxing. Additional highlights include a 240V receptacle in the garage for EV charging and a generator interlock, providing added convenience and peace of mind during power outages. Ideally located near shopping, dining, parks, schools, and major commuter routes, this home offers the perfect blend of comfort, versatility, and convenience. Don't miss your opportunity to own this exceptional Wethersfield ranch with a desirable in-law suite!

Listed by Michael Albert of RE/MAX RISE

$
$
%
$/month over payments
Federal 30-year interest rate: 6.65% last updated on Aug 20, 2026
* All Figures are estimates. Check with your bank or proposed mortgage company for actual interest rates.
This product uses the FRED® API but is not endorsed or certified by the Federal Reserve Bank of St. Louis.

Save FavoriteSchedule TourAsk A QuestionMore Details

338 Ridgewood Road West Hartford CT 06107

West Hartford, CT338 Ridgewood Road

Price$500,000

Est. Mortgage: $/month

Active With Contract

MLS Number 24185563

  • Single Family
  • Square Feet 1,706
  • Bedrooms 3
  • Bathroom 2
  • Year Built 1941

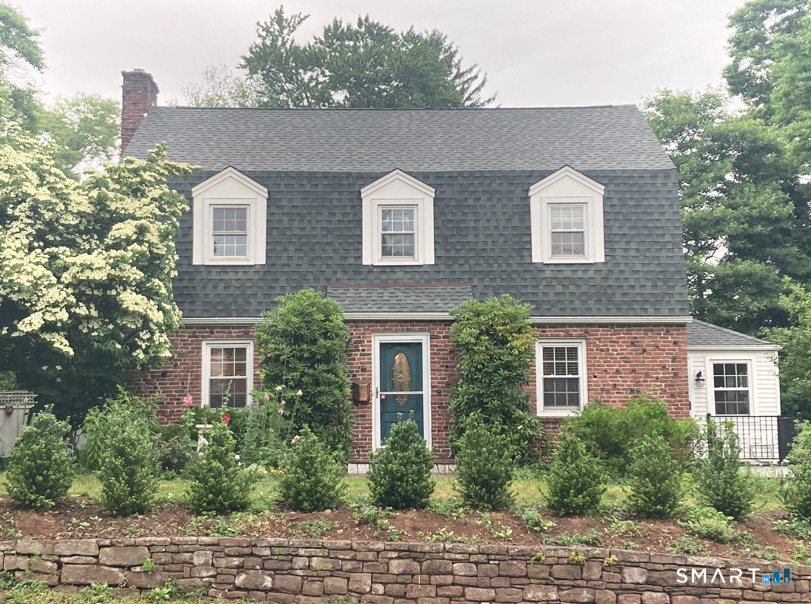
Welcome home to this picturesque brick Colonial, where timeless charm meets thoughtful updates. This beautifully maintained 3-bedroom, 1 full and 1 half bath home offers classic character, hardwood floors, and abundant natural light throughout. The updated kitchen serves as the heart of the home, featuring quality finishes and an inviting layout that flows seamlessly into the dining and living spaces. A renovated full bath blends modern convenience with the home's traditional style, while spacious bedrooms provide comfort and flexibility for family, guests, or a home office. The finished lower level offers additional living space perfect for a family room, recreation area, fitness space, or home office. Recent improvements include a newer natural gas furnace, water heater, garage door, and numerous cosmetic updates, providing peace of mind for years to come. Outside, enjoy mature landscaping, classic brick architecture, and exceptional curb appeal. Conveniently located near shopping, dining, parks, schools, and commuter routes, this move-in-ready Colonial is the perfect blend of historic charm and modern comfort. Don't miss this opportunity to own a lovingly cared-for home with character, updates, and timeless appeal.

Listed by Alexandria Kebalo of RE/MAX One

$
$
%
$/month over payments
Federal 30-year interest rate: 6.65% last updated on Aug 20, 2026
* All Figures are estimates. Check with your bank or proposed mortgage company for actual interest rates.
This product uses the FRED® API but is not endorsed or certified by the Federal Reserve Bank of St. Louis.

Save FavoriteSchedule TourAsk A QuestionMore Details

17 Tripp Hollow Road Brooklyn CT 06234

Brooklyn, CT17 Tripp Hollow Road

Price$500,000

Est. Mortgage: $/month

Active With Contract

MLS Number 24193333

  • Single Family
  • Square Feet 2,080
  • Bedrooms 3
  • Bathroom 3
  • Year Built 2005

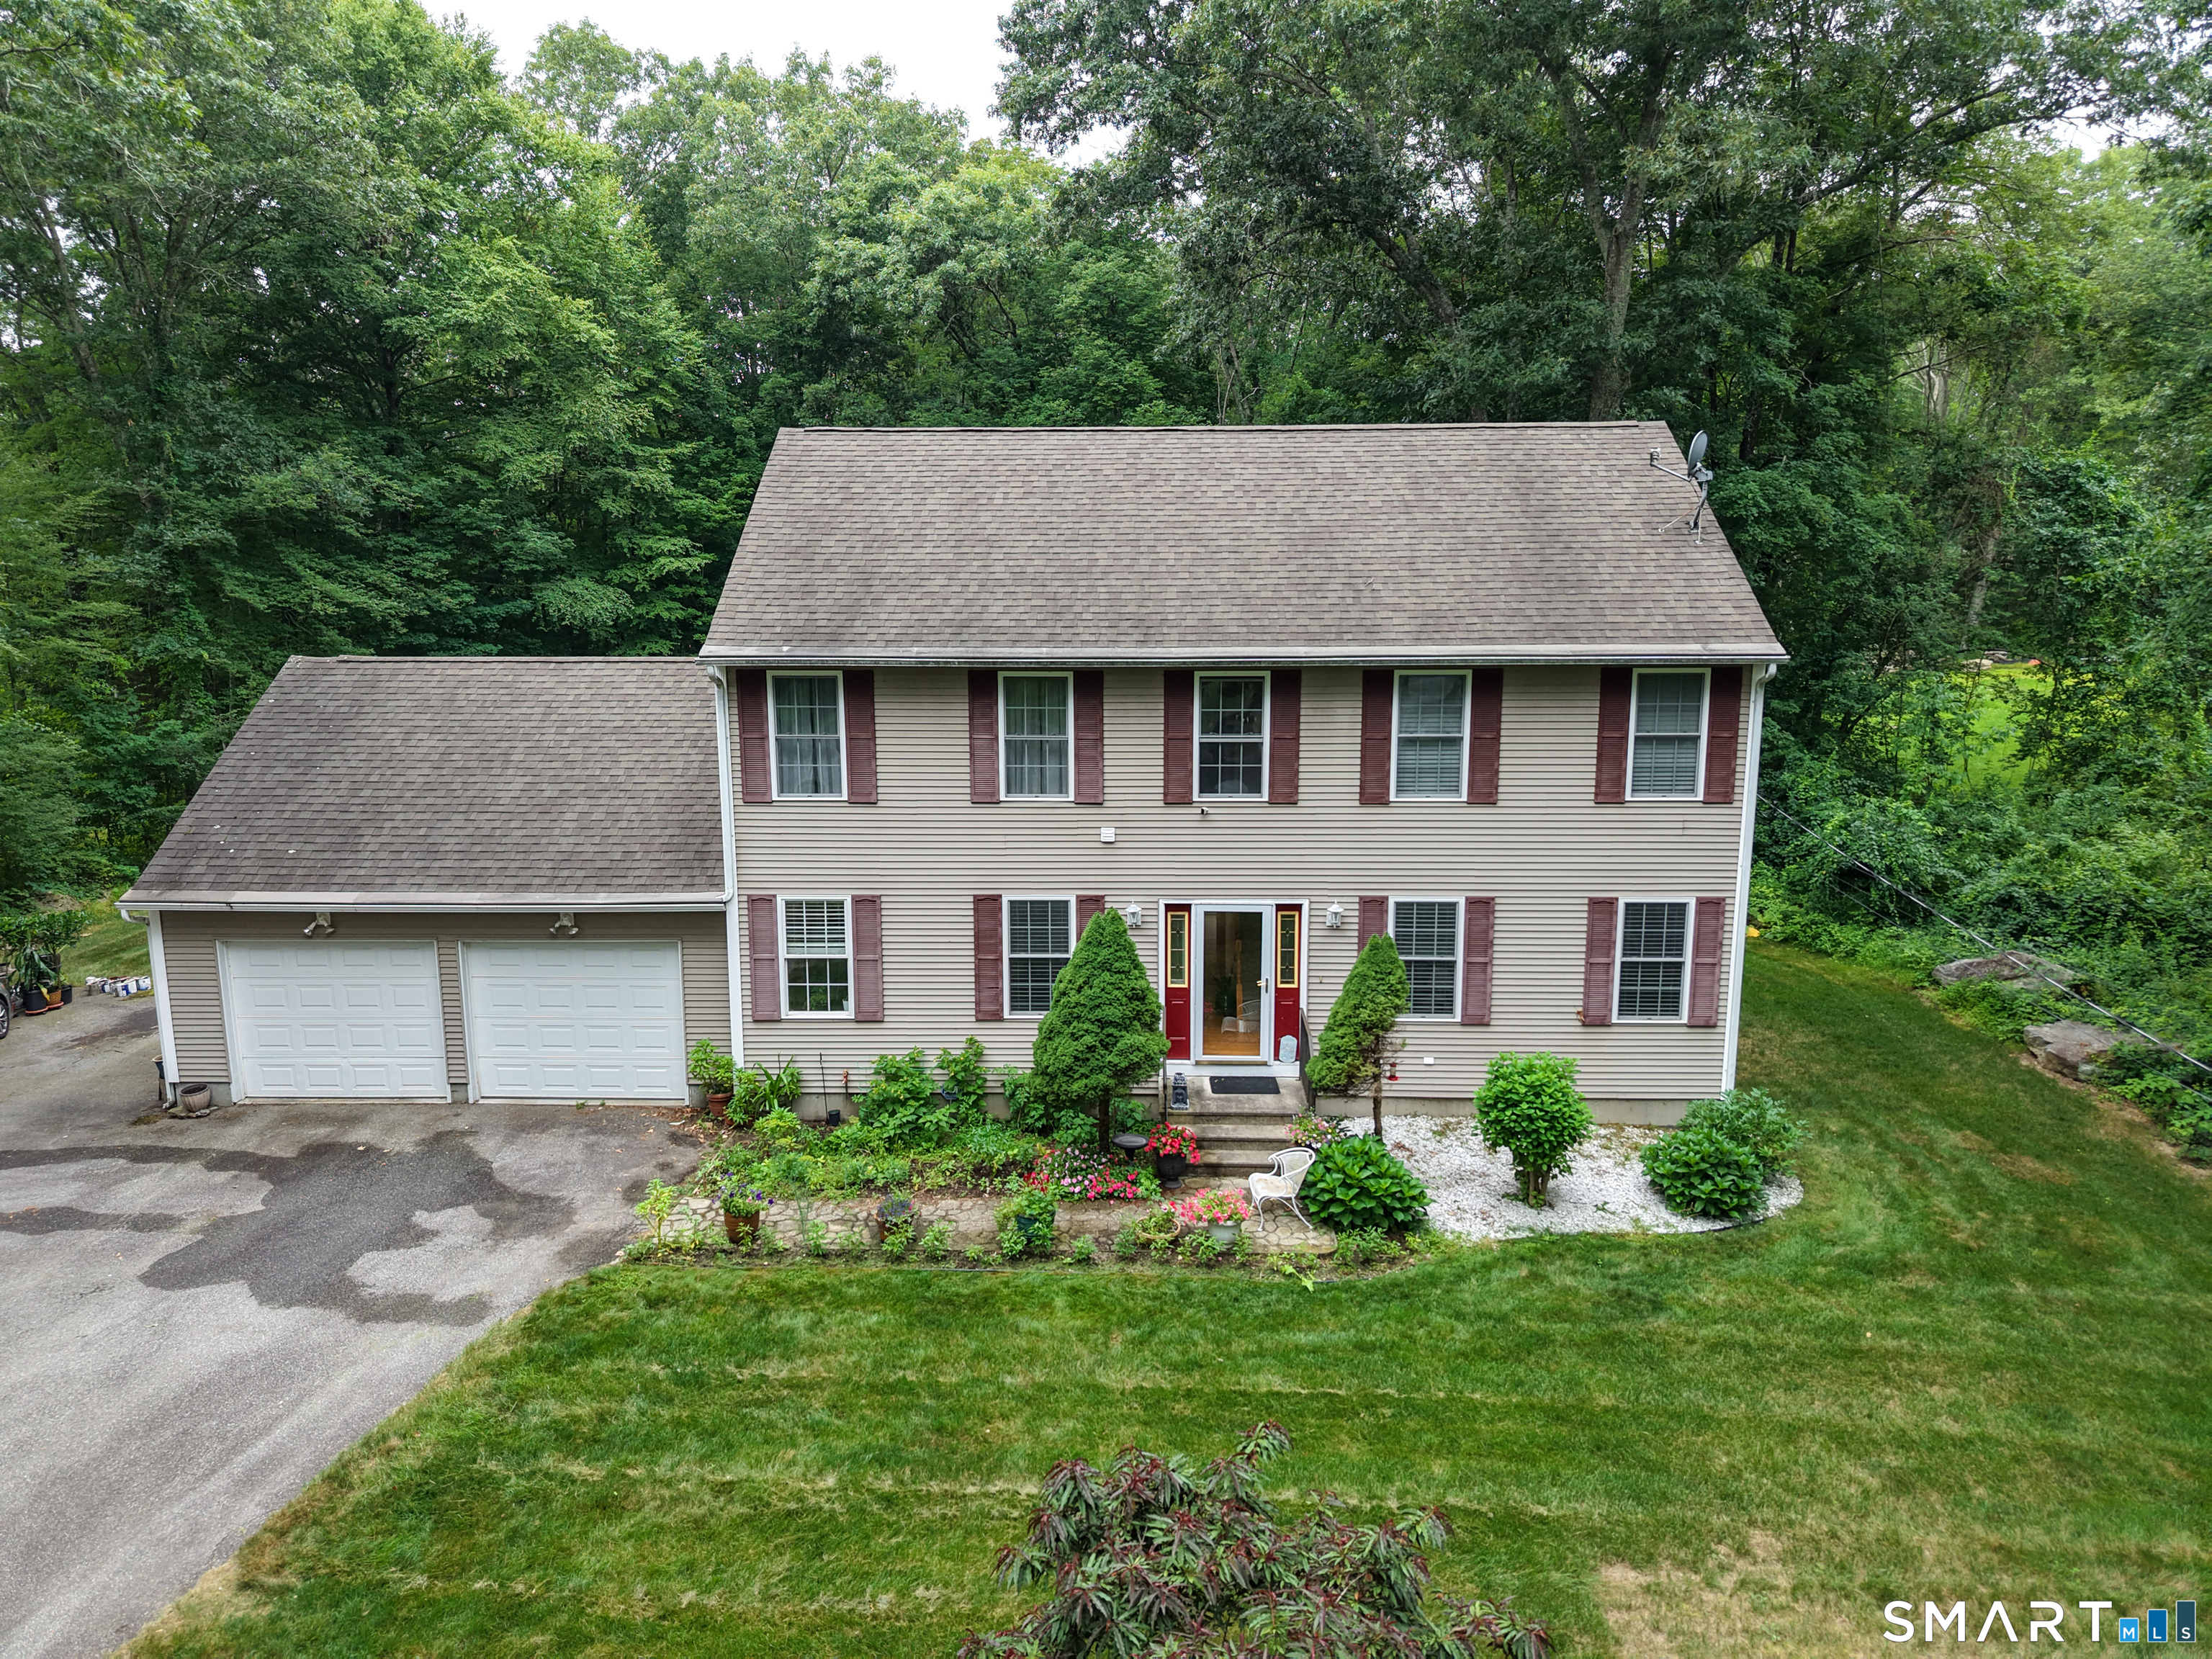
Welcome to 17 Tripp Hollow Road in Brooklyn, Connecticut, where the charm of country living meets the comfort of a thoughtfully maintained home. Tucked away on a quiet scenic road, this Colonial, built in 2005, offers 2,100 square feet of living space with three bedrooms, two full bathrooms, one half bath, and an attached two-car garage. Step inside to discover a spacious, functional layout designed for both everyday living and entertaining. The home's inviting floor plan offers comfortable gathering spaces while providing the flexibility to accommodate a variety of needs. Whether you're hosting guests or enjoying a quiet evening at home, you'll appreciate the balance of space and warmth throughout. Outside, the beautifully landscaped grounds are a true highlight. Set on just under 1.8 acres, the property is accented by an impressive collection of established flowering plants that provide vibrant color from season to season. The expansive yard offers plenty of room for gardening, outdoor activities, or simply unwinding while taking in the peaceful surroundings and the privacy that makes this setting so special. Located just a short drive from local shopping, dining, schools, and other everyday conveniences, this property offers the opportunity to enjoy a quieter pace of life without sacrificing accessibility. Combining newer construction, a desirable layout, and exceptional value, 17 Tripp Hollow Road is ready for you.

Listed by Adam Gumula of Kazantzis Real Estate,LLC

$
$
%
$/month over payments
Federal 30-year interest rate: 6.65% last updated on Aug 20, 2026
* All Figures are estimates. Check with your bank or proposed mortgage company for actual interest rates.
This product uses the FRED® API but is not endorsed or certified by the Federal Reserve Bank of St. Louis.

Save FavoriteSchedule TourAsk A QuestionMore Details

31 Canterbury Road Brooklyn CT 06234

MLS Number 24193694

  • Single Family
  • Square Feet 2,879
  • Bedrooms 4
  • Bathroom 4
  • Year Built 1830

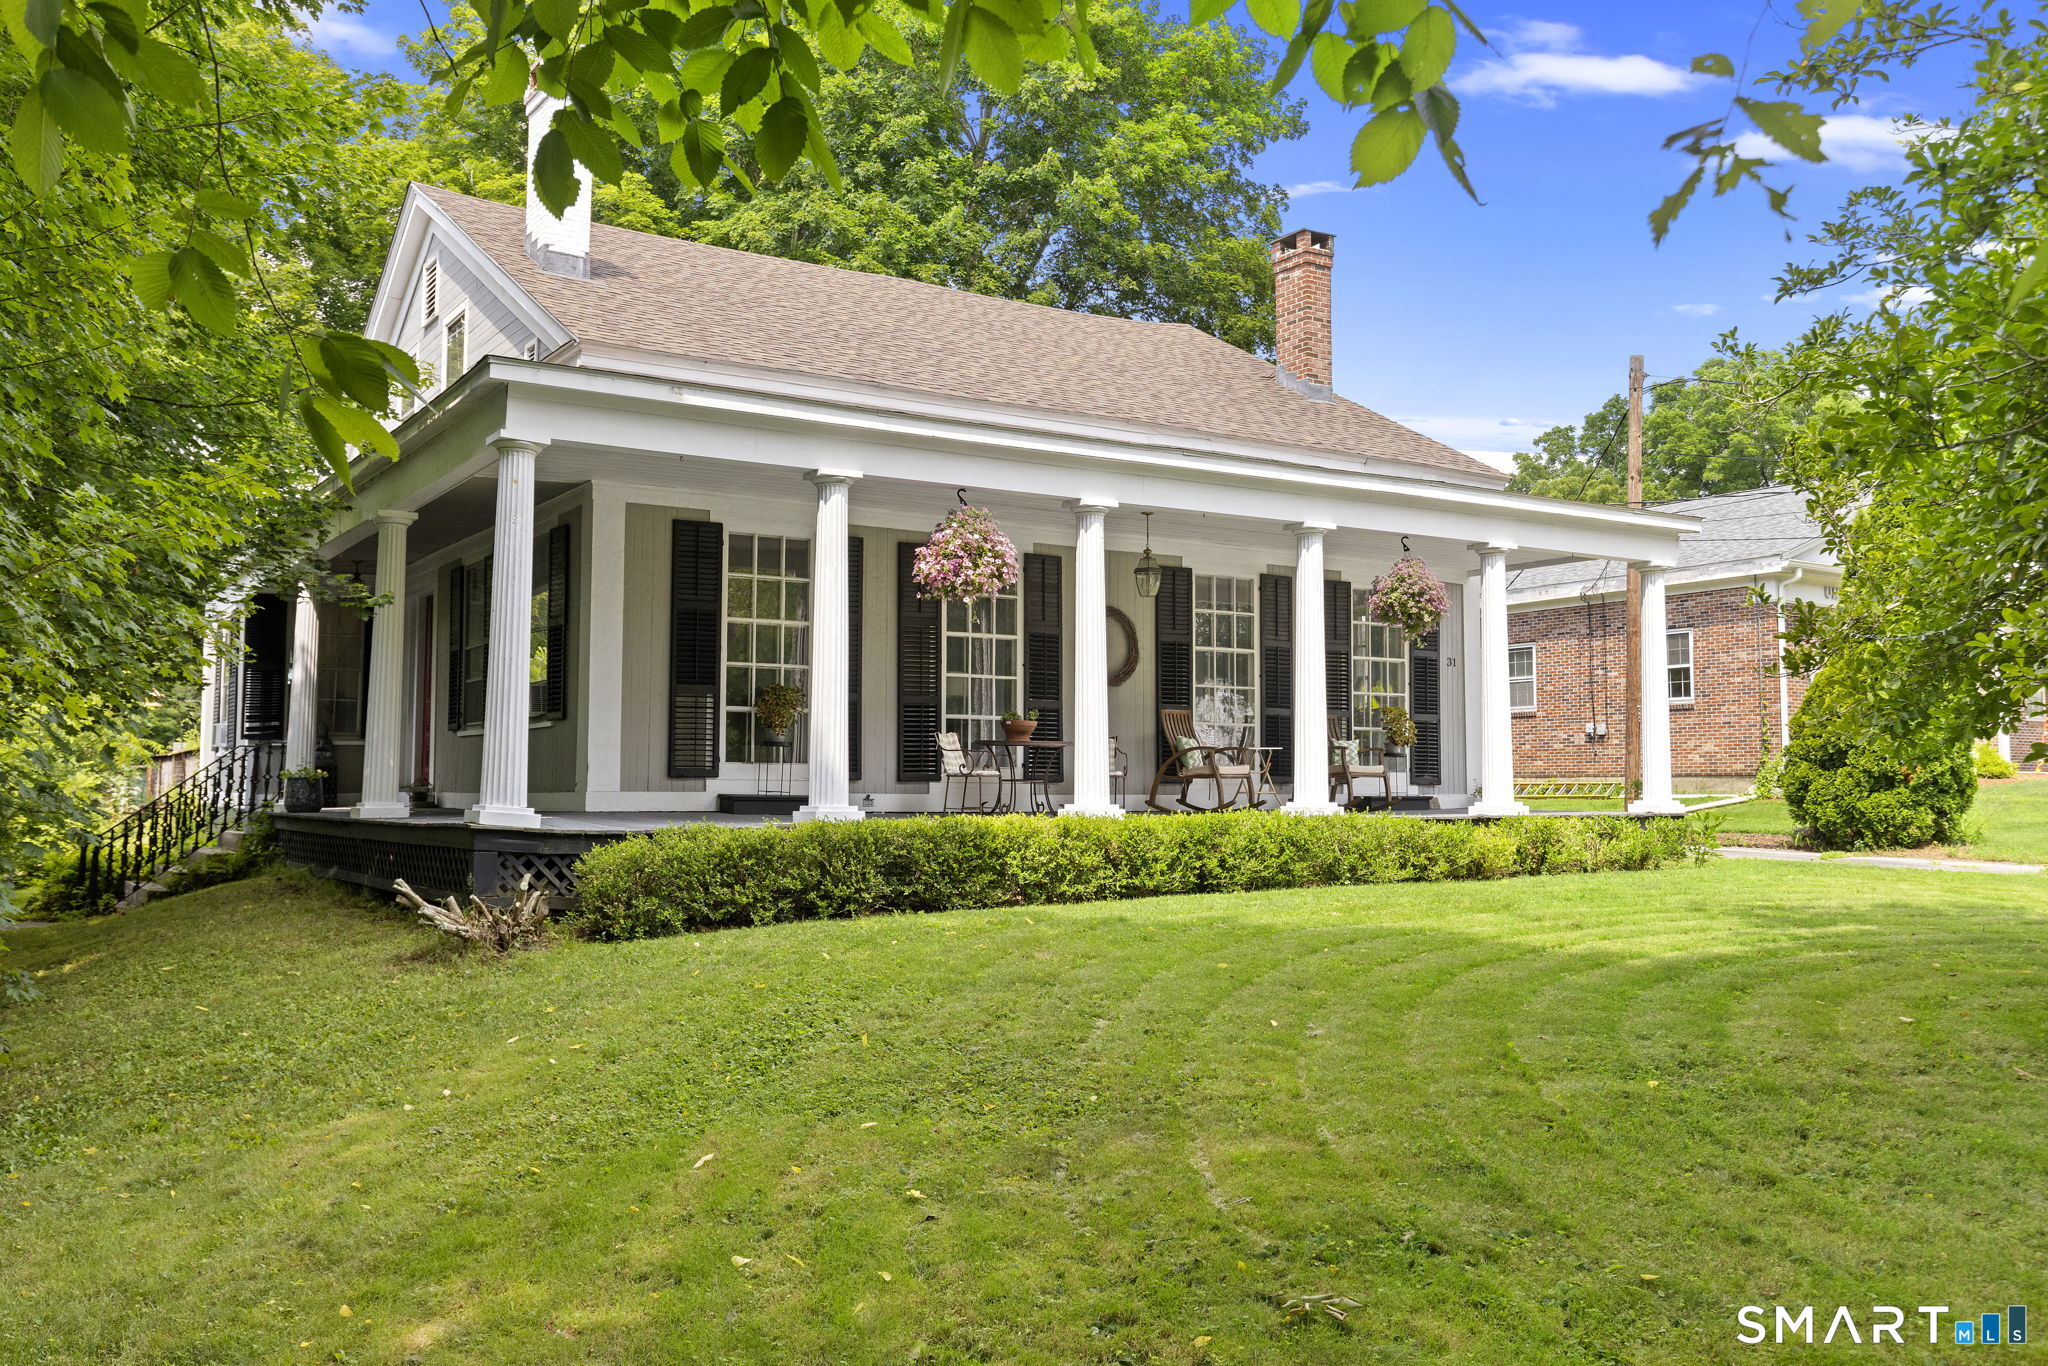
Everyone loves a great wrap-around front porch, & this one feels like it was made for slowing down. Wrapped in classic columns & overlooking one of Connecticut's most scenic historic districts, this 1830 home offers 4 bedrooms, 3.5 bathrooms, & over 2,800 square feet filled with original character. Step inside to an elegant oak staircase, original hardwood floors, crown molding, & an interior that reminds you why people continue to fall in love with historic homes. The oversized living room is filled with natural light from dramatic floor-to-ceiling windows. A formal dining room flows into the eat-in farmhouse-style kitchen, where a remarkable brick fireplace once served as the home's original indoor cooking hearth. A first-floor en suite bedroom provides flexibility for guests, multigenerational living, or a private home office, while upstairs you'll find three additional bedrooms plus additional rooms ideal for offices, art studios, a library, or hobby space. Outside, the large rear deck overlooks a just over 3/4-acre, partially fenced lot with plenty of room to entertain, garden, or simply enjoy the outdoors. A new roof installed in 2026, solar panels that help offset electric costs, & a one-car garage add everyday convenience. Located along scenic Route 169 in Brooklyn's historic district, you'll enjoy the charm of Connecticut's Quiet Corner just five minutes from everyday conveniences & approximately 45 minutes from both Providence & Worcester.

Listed by Jessica Powers of Real Broker CT,LLC

$
$
%
$/month over payments
Federal 30-year interest rate: 6.65% last updated on Aug 20, 2026
* All Figures are estimates. Check with your bank or proposed mortgage company for actual interest rates.
This product uses the FRED® API but is not endorsed or certified by the Federal Reserve Bank of St. Louis.

Save FavoriteSchedule TourAsk A QuestionMore Details

21 Goshen Road Waterford CT 06385

Waterford, CT21 Goshen Road, Goshen

Price$500,000

Est. Mortgage: $/month

Active With Contract

MLS Number 24191665

  • Single Family
  • Square Feet 1,614
  • Bedrooms 3
  • Bathroom 2
  • Year Built 1950

Welcome home to this well-loved, family-owned 3-bedroom, 2-bathroom home offering comfort, character, and thoughtful updates in one of Waterford's most desirable locations. The spacious primary bedroom easily accommodates a king-size bed, creating a relaxing retreat at the end of the day. The heart of the home features a welcoming eat-in kitchen, perfect for everyday meals and gathering with family and friends. Cozy up on chilly New England evenings by the wood stove or propane stove, while the efficient Buderus boiler and solar panels help provide year-round comfort and energy savings. The oversized 2-car garage with a loft provides exceptional space for vehicles, hobbies, a workshop, or extra storage. Just behind the garage, you'll find a private hot tub area-the perfect place to relax after a long day. The hot tub conveys in as-is condition. As an added feature, the property includes deeded beach rights, allowing you to enjoy all the benefits of Waterford's beautiful shoreline. Lovingly maintained through the years, this home reflects pride of ownership and offers a wonderful opportunity for its next owners to create lasting memories. Don't miss your chance to own this warm and inviting home that combines comfort, efficiency, and coastal living. oil tank 2025 sump pump 2025 roof front about 13 years/back 2026

Listed by Geoff Hausmann of RE/MAX on the Bay

$
$
%
$/month over payments
Federal 30-year interest rate: 6.65% last updated on Aug 20, 2026
* All Figures are estimates. Check with your bank or proposed mortgage company for actual interest rates.
This product uses the FRED® API but is not endorsed or certified by the Federal Reserve Bank of St. Louis.

Save FavoriteSchedule TourAsk A QuestionMore Details

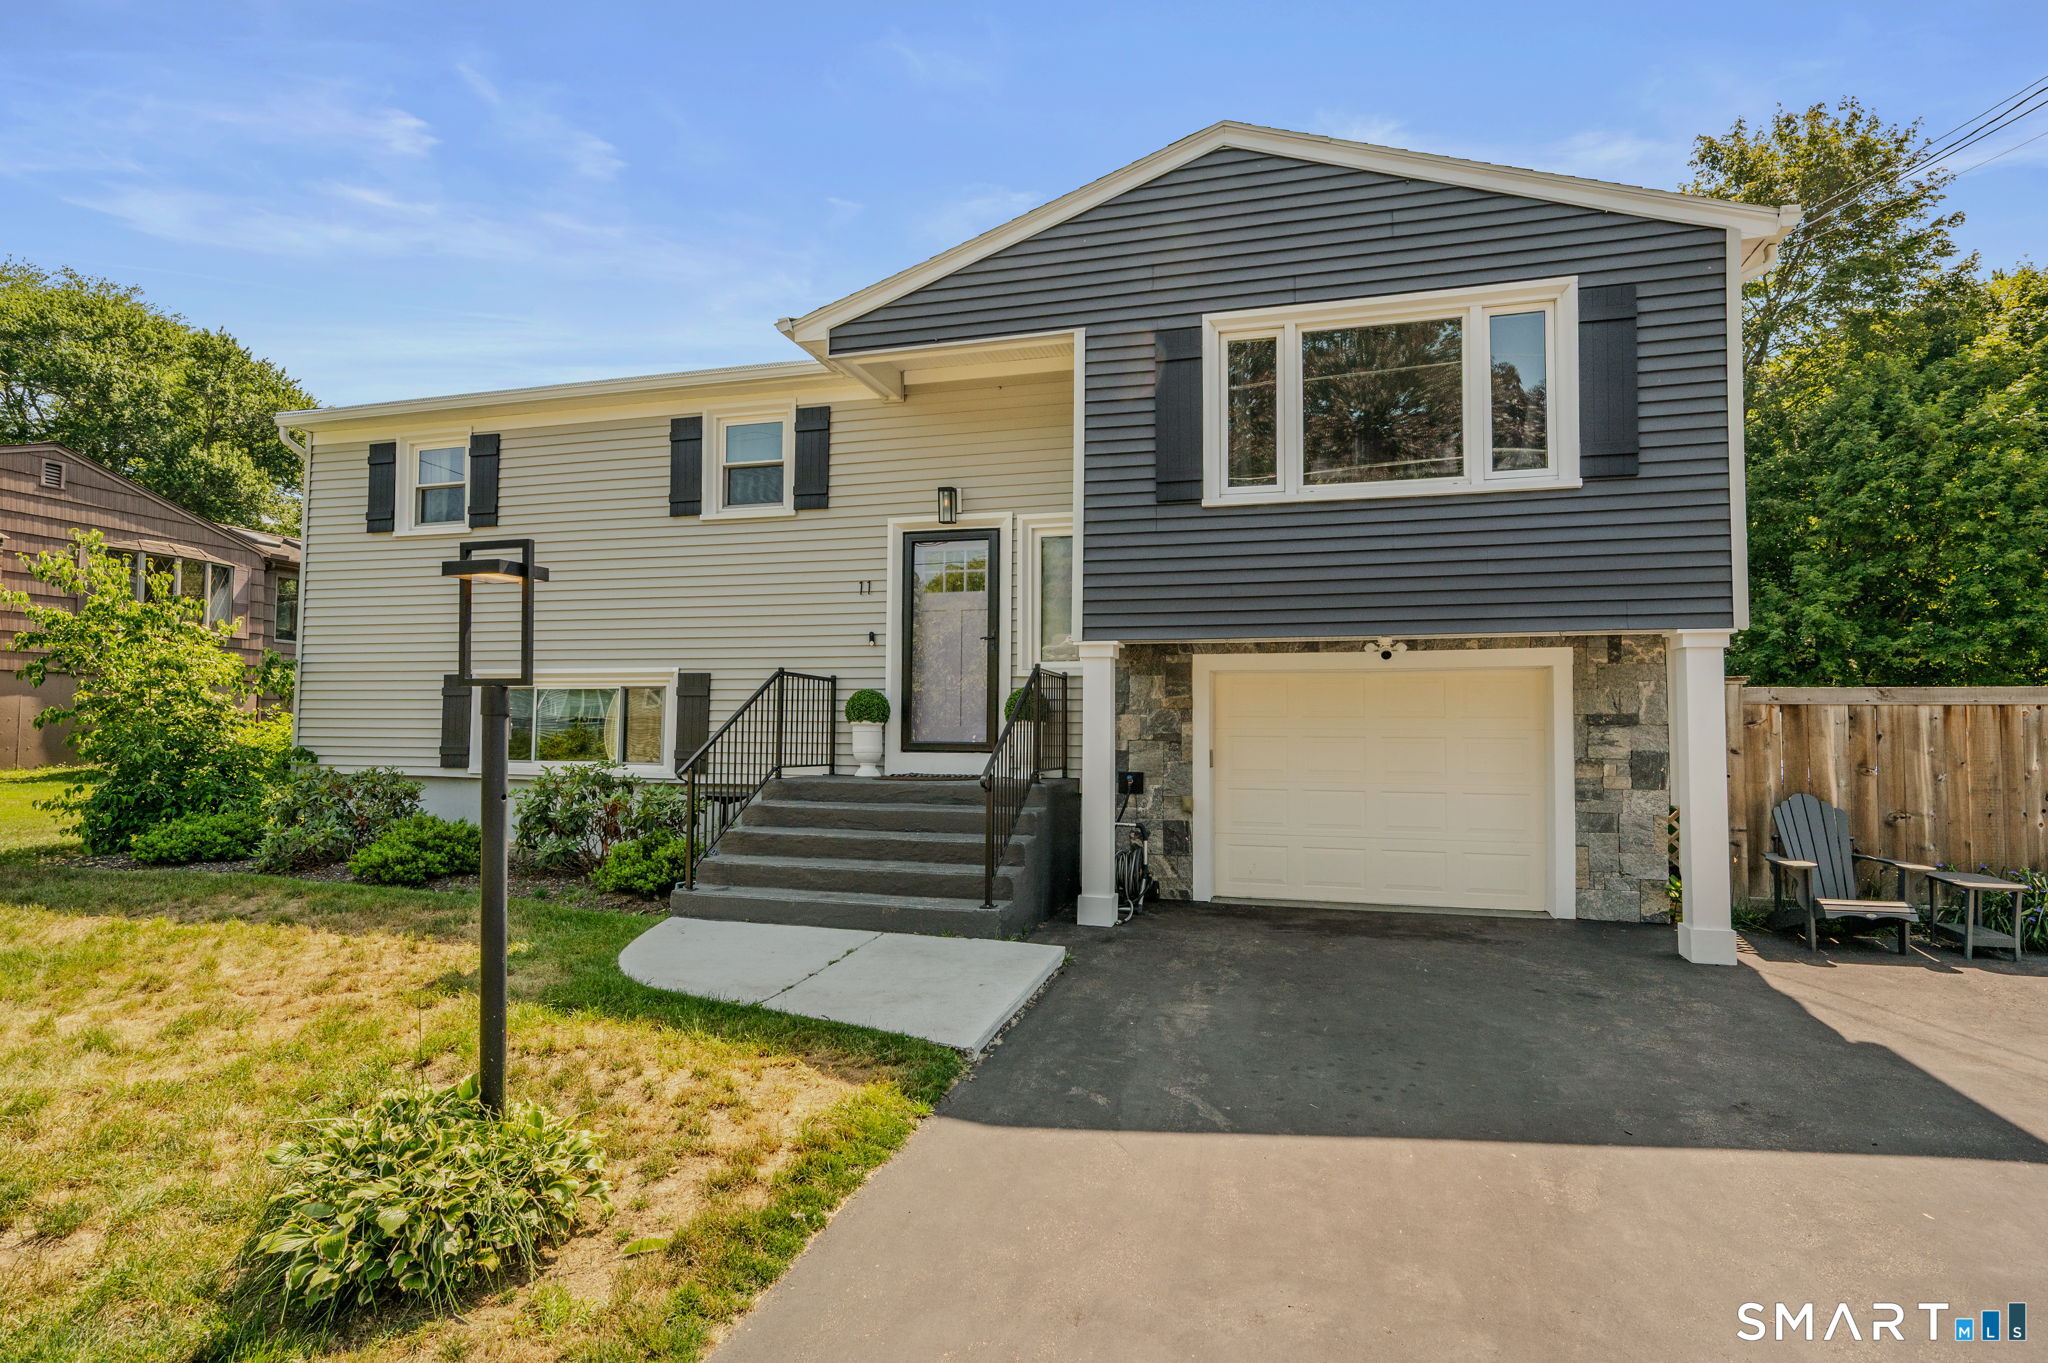
11 Savi Avenue Waterford CT 06385
Active With Contract

MLS Number 24188305

  • Single Family
  • Square Feet 1,825
  • Bedrooms 4
  • Bathroom 2
  • Year Built 1962

Welcome home to this beautifully remodeled 4-bedroom, 2-bath Raised Ranch, ideally located in the heart of Waterford with convenient access to beaches, shopping, restaurants, schools, and major highways. Thoughtfully updated throughout, this move-in-ready home offers a flexible floor plan that can easily adapt to your lifestyle. Whether you need additional living space, a home office, guest accommodations, or a playroom, the versatile layout provides endless possibilities. Outside, you'll find mature landscaping that creates wonderful curb appeal and a private, level, fully fenced backyard designed for both relaxation and entertaining. With modern updates, generous living space, and an unbeatable central location, this home offers the perfect combination of comfort, style, and convenience. Don't miss your opportunity to make this exceptional Waterford property your next home!

Listed by Jason Pope of RE/MAX One

$
$
%
$/month over payments
Federal 30-year interest rate: 6.65% last updated on Aug 20, 2026
* All Figures are estimates. Check with your bank or proposed mortgage company for actual interest rates.
This product uses the FRED® API but is not endorsed or certified by the Federal Reserve Bank of St. Louis.

Save FavoriteSchedule TourAsk A QuestionMore Details

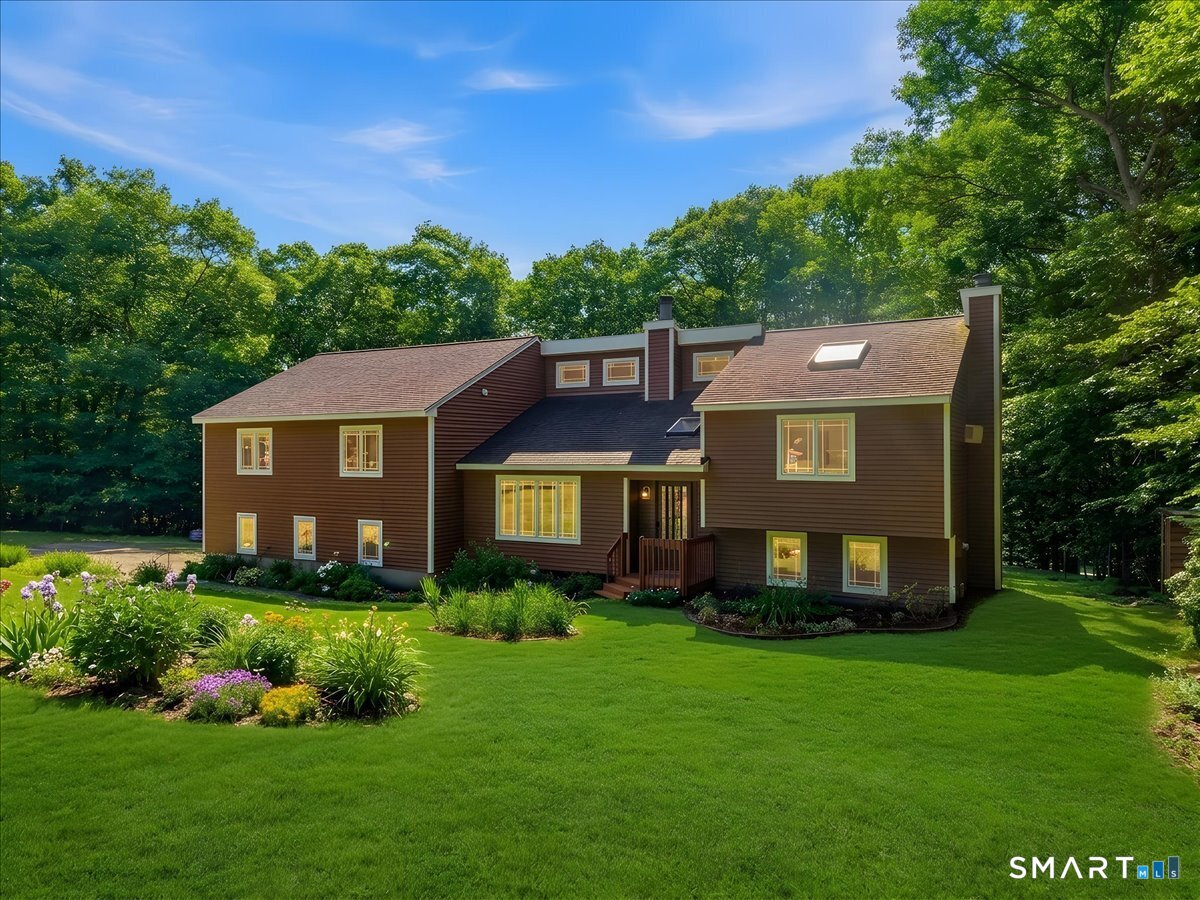
5 Summit Road Columbia CT 06237

Columbia, CT5 Summit Road

Price$500,000

Est. Mortgage: $/month

Active With Contract

MLS Number 24188339

  • Single Family
  • Square Feet 2,748
  • Bedrooms 3
  • Bathroom 3
  • Year Built 1986

Set at the end of a quiet circular drive in desirable Island Woods, this 1986 contemporary offers 2,748 sq. ft. of living space, featuring 3 bedrooms and 3 full baths on a private 1.43-acre lot. Gleaming hardwood floors, vaulted ceilings, and a recently updated kitchen combine to create a bright, open feel throughout. The finished lower level offers wonderful flexibility as a family room or home office, complete with a butcher block bar, kegerator, and beverage fridge; ideal for entertaining. A two-bay garage rounds out the space, perfect for the weekend mechanic or car enthusiast. Recent updates include a Mitsubishi ductless heat pump system for efficient year-round heating and cooling. Outside, enjoy multiple living spaces including a porch, deck, and fire pit. Just minutes from Mono Pond for kayaking and fishing, nearby walking trails, and Columbia Lake - a favorite local spot for residents to enjoy the water - this home offers a rare combination of space, updates, and privacy in a sought-after neighborhood. Schedule your showing today! Per assessor records. Verify independently.

Listed by Olivia D. Evans of KEY Real Estate Services LLC

$
$
%
$/month over payments
Federal 30-year interest rate: 6.65% last updated on Aug 20, 2026
* All Figures are estimates. Check with your bank or proposed mortgage company for actual interest rates.
This product uses the FRED® API but is not endorsed or certified by the Federal Reserve Bank of St. Louis.

Save FavoriteSchedule TourAsk A QuestionMore Details

165 Pruett Place Montville CT 06370
Pending Continue to Show

MLS Number 24192831

  • Single Family
  • Square Feet 2,093
  • Bedrooms 3
  • Bathroom 3
  • Year Built 1986

Welcome to this beautifully maintained 3-bedroom, 3-full-bath home nestled on a meticulously landscaped 1-acre lot in desirable Oakdale. Pride of ownership shines throughout, with numerous upgrades and attention to detail at every turn. The updated kitchen, remodeled in 2016, features stunning quartz countertops, hardwood flooring, and newer appliances, flowing seamlessly into the inviting family room with matching hardwood floors. Gather around the cozy fireplace with a propane gas insert, creating the perfect space to relax and unwind year-round. Designed for both comfort and functionality, this charming home offers three full bathrooms and a flexible floor plan. A versatile front room with a closet and direct access to the downstairs full bath provides endless possibilities as a guest room, home office, den, or potential fourth bedroom. Unique storage areas throughout the home provide ample space for all your needs. Step outside to enjoy the beautifully maintained front and back yards, thoughtfully landscaped to maximize the use and enjoyment of the entire acre. Whether you're entertaining guests, gardening, or simply relaxing in your own private retreat, the outdoor space offers something for everyone. An above-ground pool provides the perfect spot to cool off and enjoy warm summer days. With its extensive updates, exceptional maintenance, abundant storage, and picturesque setting. This Oakdale gem is truly move-in ready!

Listed by Leslee Treadwell-Antoch of Coldwell Banker Realty

$
$
%
$/month over payments
Federal 30-year interest rate: 6.65% last updated on Aug 20, 2026
* All Figures are estimates. Check with your bank or proposed mortgage company for actual interest rates.
This product uses the FRED® API but is not endorsed or certified by the Federal Reserve Bank of St. Louis.

Save FavoriteSchedule TourAsk A QuestionMore Details

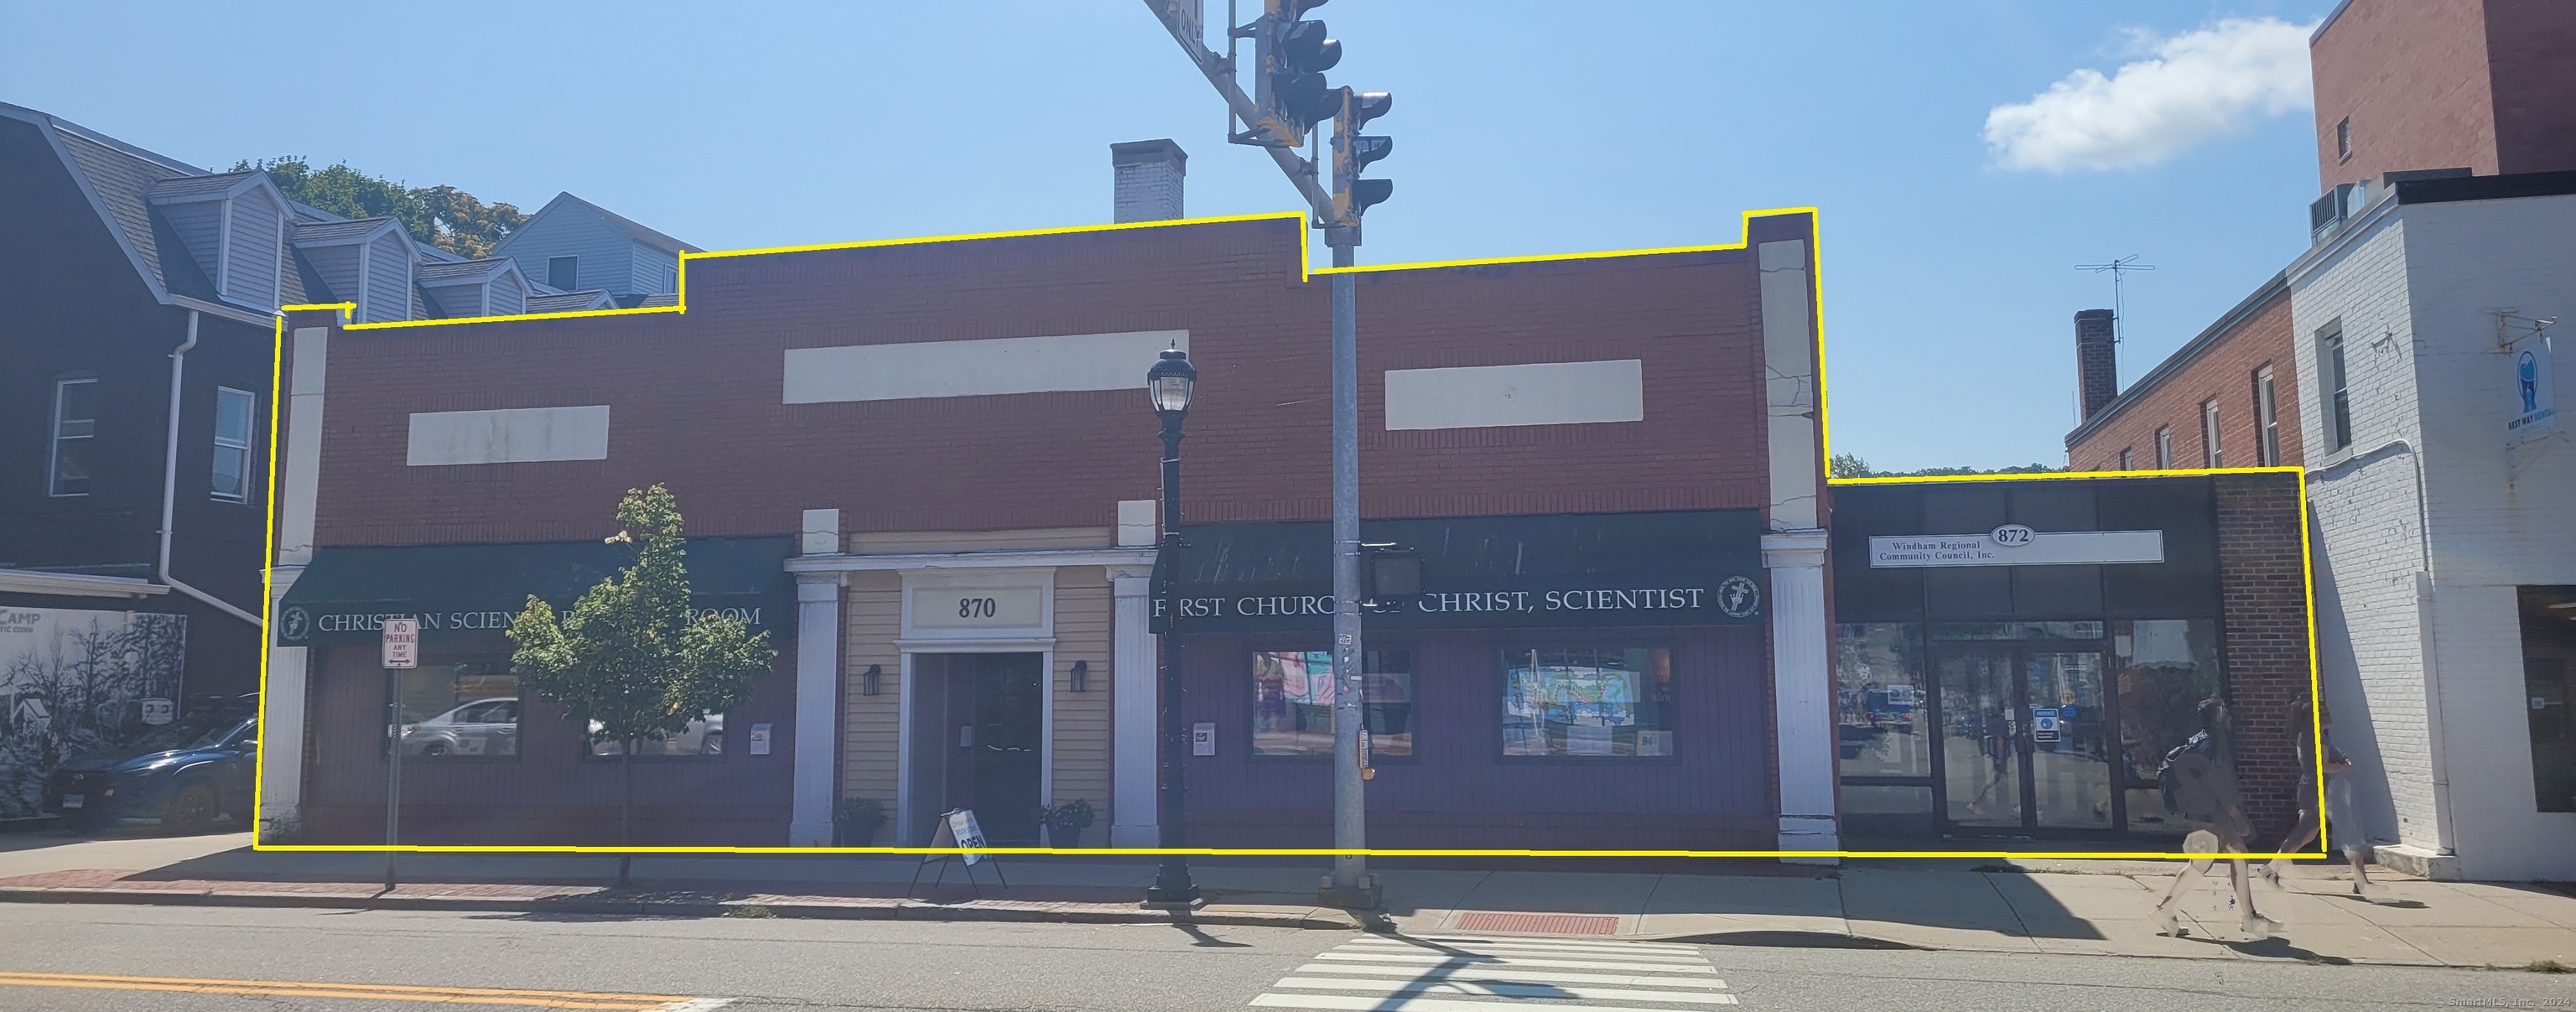
872 Main Street Windham CT 06226

MLS Number 24043334

  • Commercial
  • MLS Status Active
  • Year Built 1955
  • Square Feet 17,400
  • Acreage 0.26

17,400+/- Sf on Main Street Willimantic. Currently used as office, great opportunity to redevelop to mixed use. Located in Opportunity Zone, Enterprise Zone and Hub Zone. Building was originally a bowling alley and could be a great entertainment venue, large retail showroom, health/fitness, office, medical, multi-family. Located across from parking garage nearby town office, Eastern Connecticut State University and Windham Hospital.

Listed by David Mieczynski of National Realty Advisors LLC

$
$
%
$/month over payments
Federal 30-year interest rate: 6.65% last updated on Aug 20, 2026
* All Figures are estimates. Check with your bank or proposed mortgage company for actual interest rates.
This product uses the FRED® API but is not endorsed or certified by the Federal Reserve Bank of St. Louis.

Save FavoriteSchedule TourAsk A QuestionMore Details

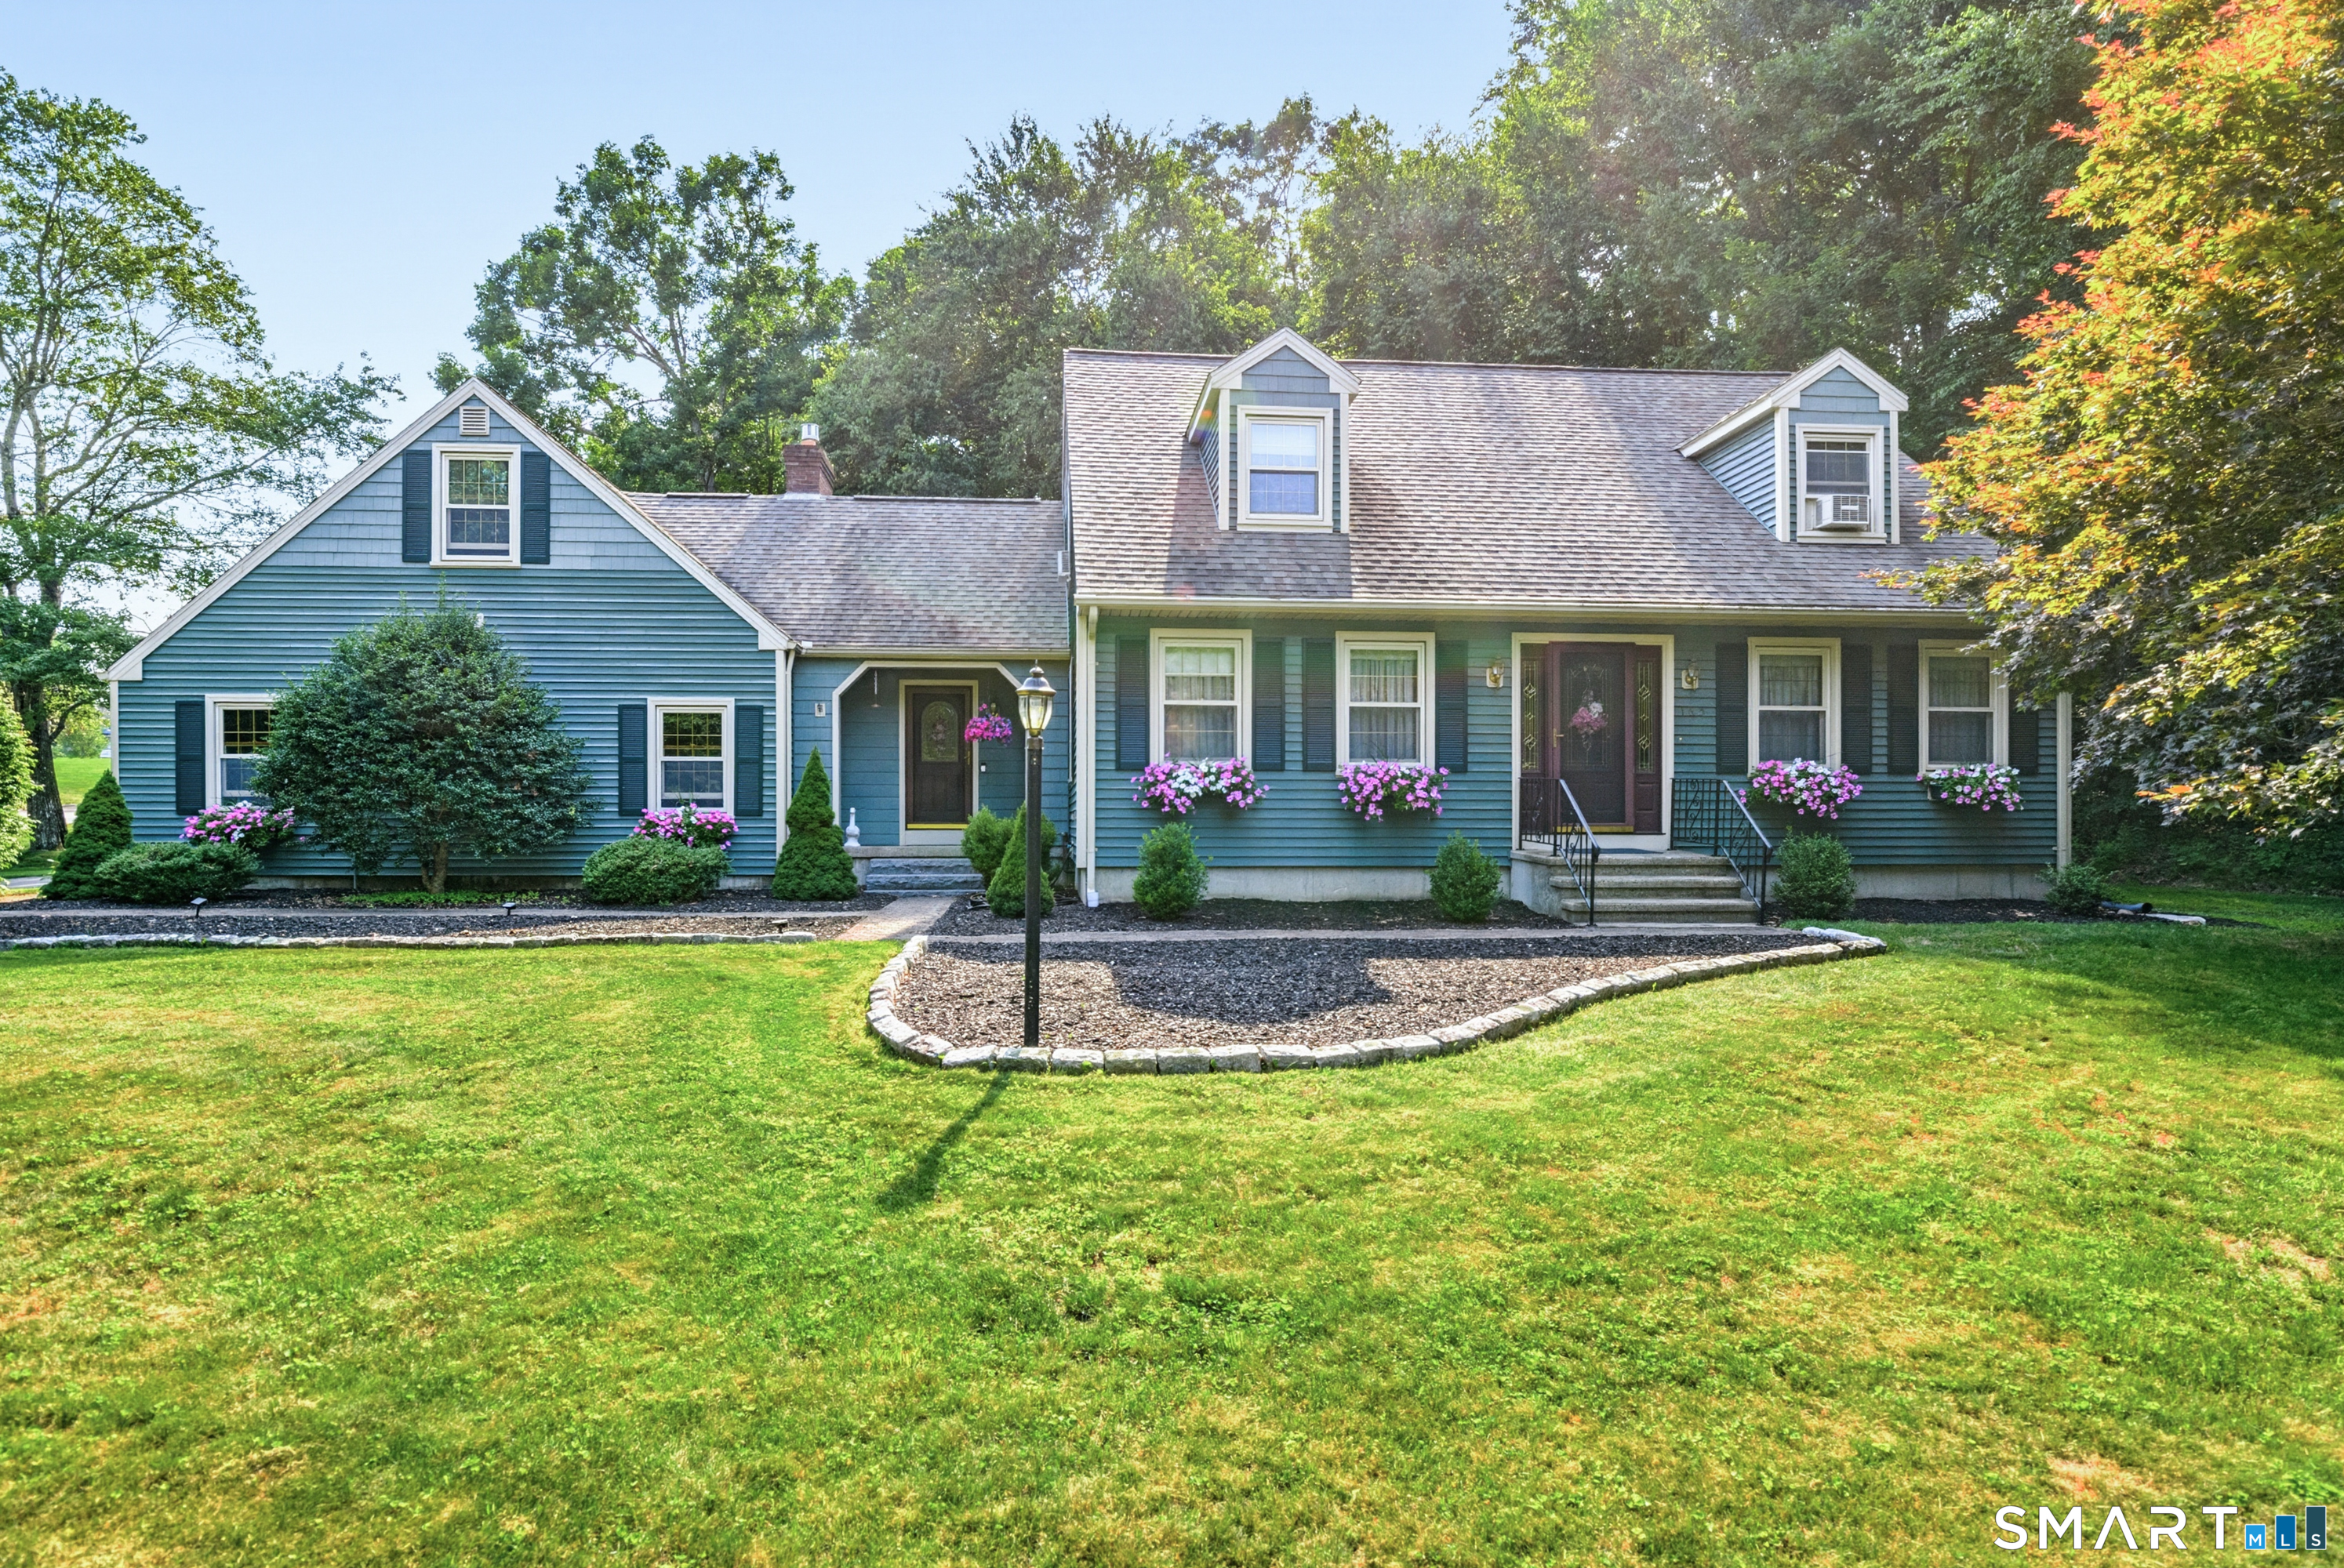
229 Woodstock Road Woodstock CT 06281

Woodstock, CT229 Woodstock Road

Price$500,000

Est. Mortgage: $/month

Active With Contract

MLS Number 24182944

  • Single Family
  • Square Feet 1,693
  • Bedrooms 3
  • Bathroom 2
  • Year Built 1979

Proudly owned by the original owner, the Cape sites sweetly in East Woodstock. The original home, built in 1979, has had a nice mudroom and 2 car garage addition, as well as a pretty sunroom addition. The classic layout includes a kitchen with island, dining room with built-ins, and a spacious living room on the main level. There is also a full bath and main level bedroom. The second floor has two very large bedrooms with unique features, and a second bathroom with stand up shower. The rooms are bright and sunny. The property has been well maintained, providing a solid foundation for its next owner. The 2.6 acre lot is 'L-shaped' and provides a private back yard, and a New England stone wall in the front.

Listed by Dick A. Loomis and Lynn T. Converse of RE/MAX Bell Park Realty

$
$
%
$/month over payments
Federal 30-year interest rate: 6.65% last updated on Aug 20, 2026
* All Figures are estimates. Check with your bank or proposed mortgage company for actual interest rates.
This product uses the FRED® API but is not endorsed or certified by the Federal Reserve Bank of St. Louis.

Save FavoriteSchedule TourAsk A QuestionMore Details

The data relating to real estate for sale on this website appears in part through the SmartMLS Internet Data Exchange program, a voluntary cooperative exchange of property listing data between licensed real estate brokerage firms, and is provided by SmartMLS through a licensing agreement. Listing information is from various brokers who participate in the SmartMLS IDX program and not all listings may be visible on the site. The property information being provided on or through the website is for the personal, non-commercial use of consumers and such information may not be used for any purpose other than to identify prospective properties consumers may be interested in purchasing. Some properties which appear for sale on the website may no longer be available because they are for instance, under contract, sold or are no longer being offered for sale. Property information displayed is deemed reliable but is not guaranteed. Copyright 2026 SmartMLS, Inc.