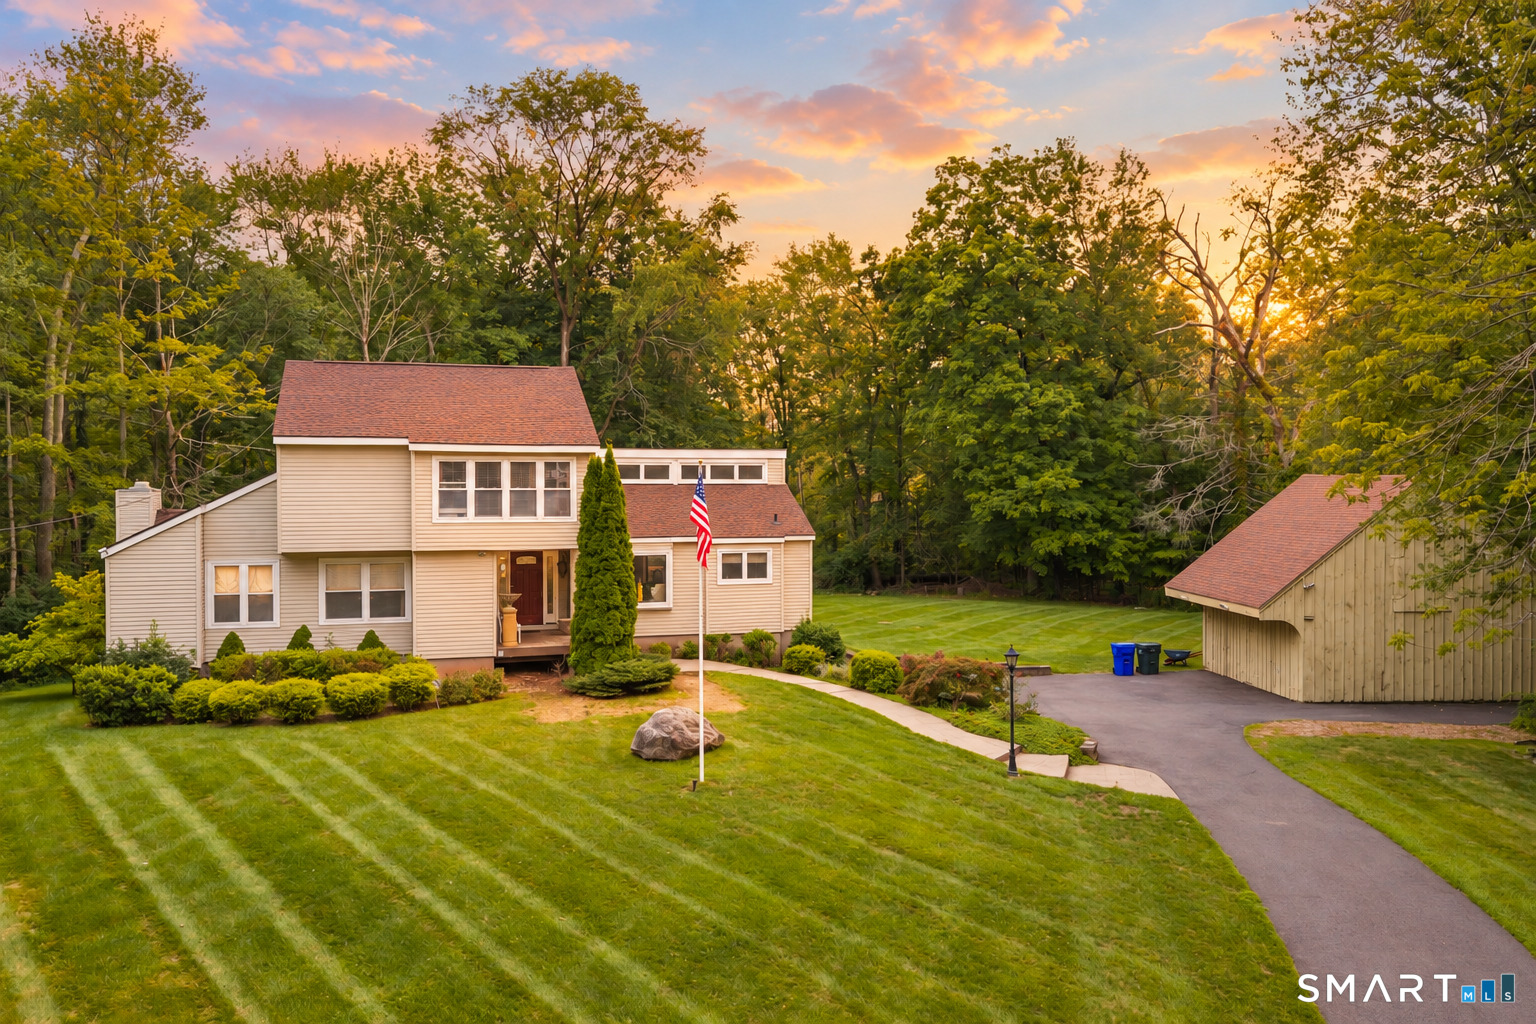
and narrow your search. If you have fewer than 200 results, you can save your search.

Greater Mansfield CT Real Estate $500k +

r=1115-1126
North Benson Road Middlebury CT 06762

Middlebury, CTNorth Benson Road

Price$522,128

Est. Mortgage: $/month

Active With Contract

MLS Number 24097231

  • Condo
  • Bedrooms 3
  • Bathroom 3
  • Square Feet 1,950
  • Year Built 2026

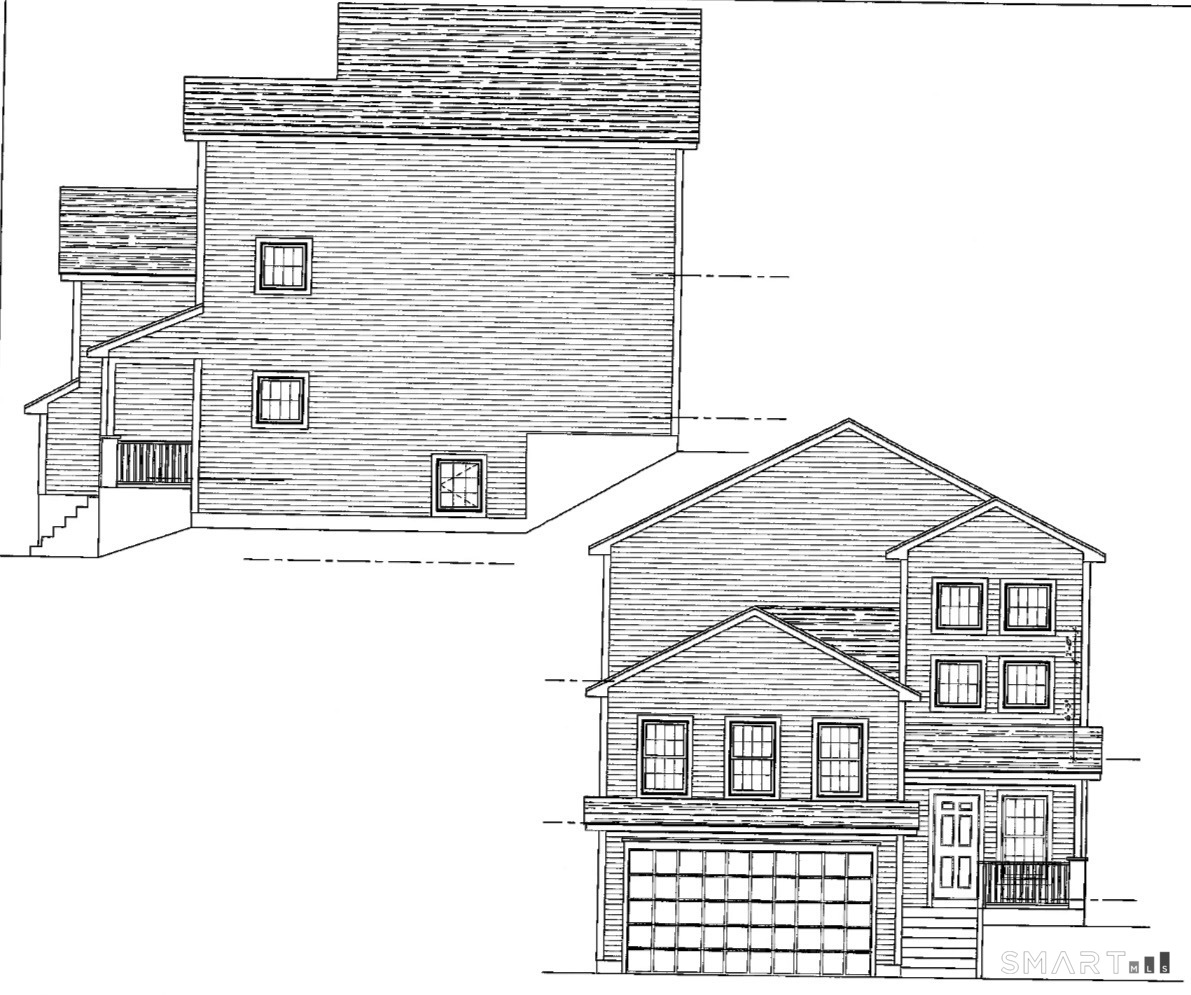
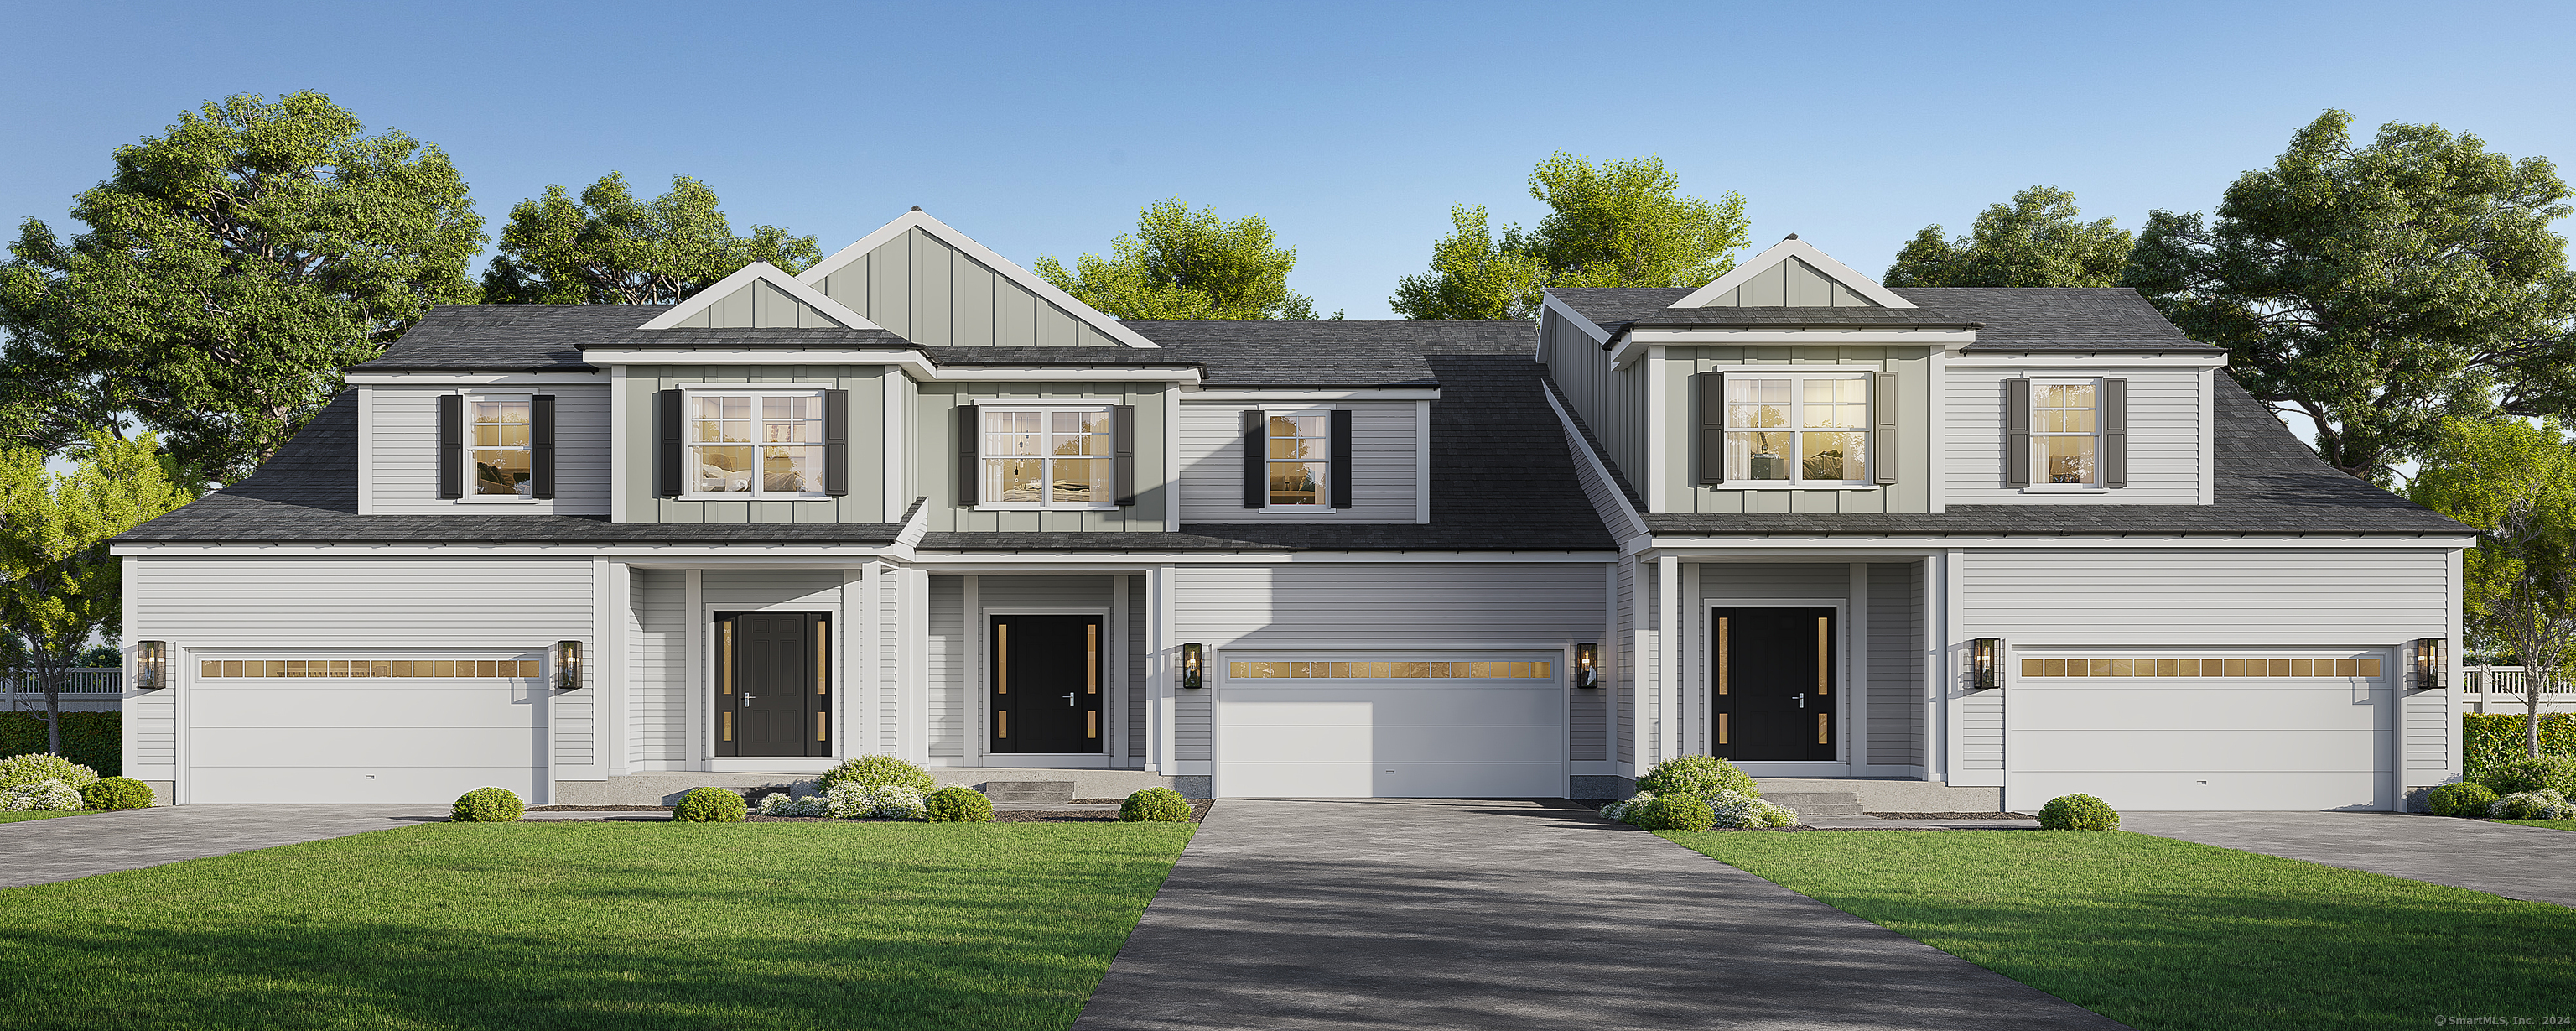
An address that elevates your lifestyle - Aberdeen Estates at Benson Woods is a premier 55+ Adult Community located in the charming town of Middlebury. This under construction neighborhood will be comprised of 32 attached townhomes across 11 buildings offering a two-story design and unique details crafted just for adults over 55. Experience effortless living in beautifully appointed attached townhomes offering 1,950 SF of living space, 3 bedrooms, 2.5 baths, featuring a first floor primary bedroom suite, grand vaulted open living and dining spaces, beautifully designed kitchen and baths, a full basement, 2 car attached garage, backyard patio, natural gas, and option to finish the second level bonus room. While situated in a quaint historic community, Aberdeen Estates offers the best of both worlds, being within minutes of fine restaurants, parks and rec, health facilities, shopping, and easy access to Interstate-84. Unit 46 is an End Unit. Model unit coming Spring 2025. Phase 1 occupancy starting Summer 2025. Now taking deposits on Phase 2! A Planned Unit Development (PUD). Developed by Newport Realty Group. Agent related.

Listed by Renee Lovley of Century 21 AllPoints Realty
$
$
%
$/month over payments
Federal 30-year interest rate: 7.4% last updated on Oct 15, 2026
* All Figures are estimates. Check with your bank or proposed mortgage company for actual interest rates.
This product uses the FRED® API but is not endorsed or certified by the Federal Reserve Bank of St. Louis.

Save FavoriteSchedule TourAsk A QuestionMore Details

326 Lake Shore Drive Middlebury CT 06762

Middlebury, CT326 Lake Shore Drive

Price$520,000

Est. Mortgage: $/month

MLS Number 24191194

  • Single Family
  • Square Feet 1,568
  • Bedrooms 3
  • Bathroom 2
  • Year Built 1945

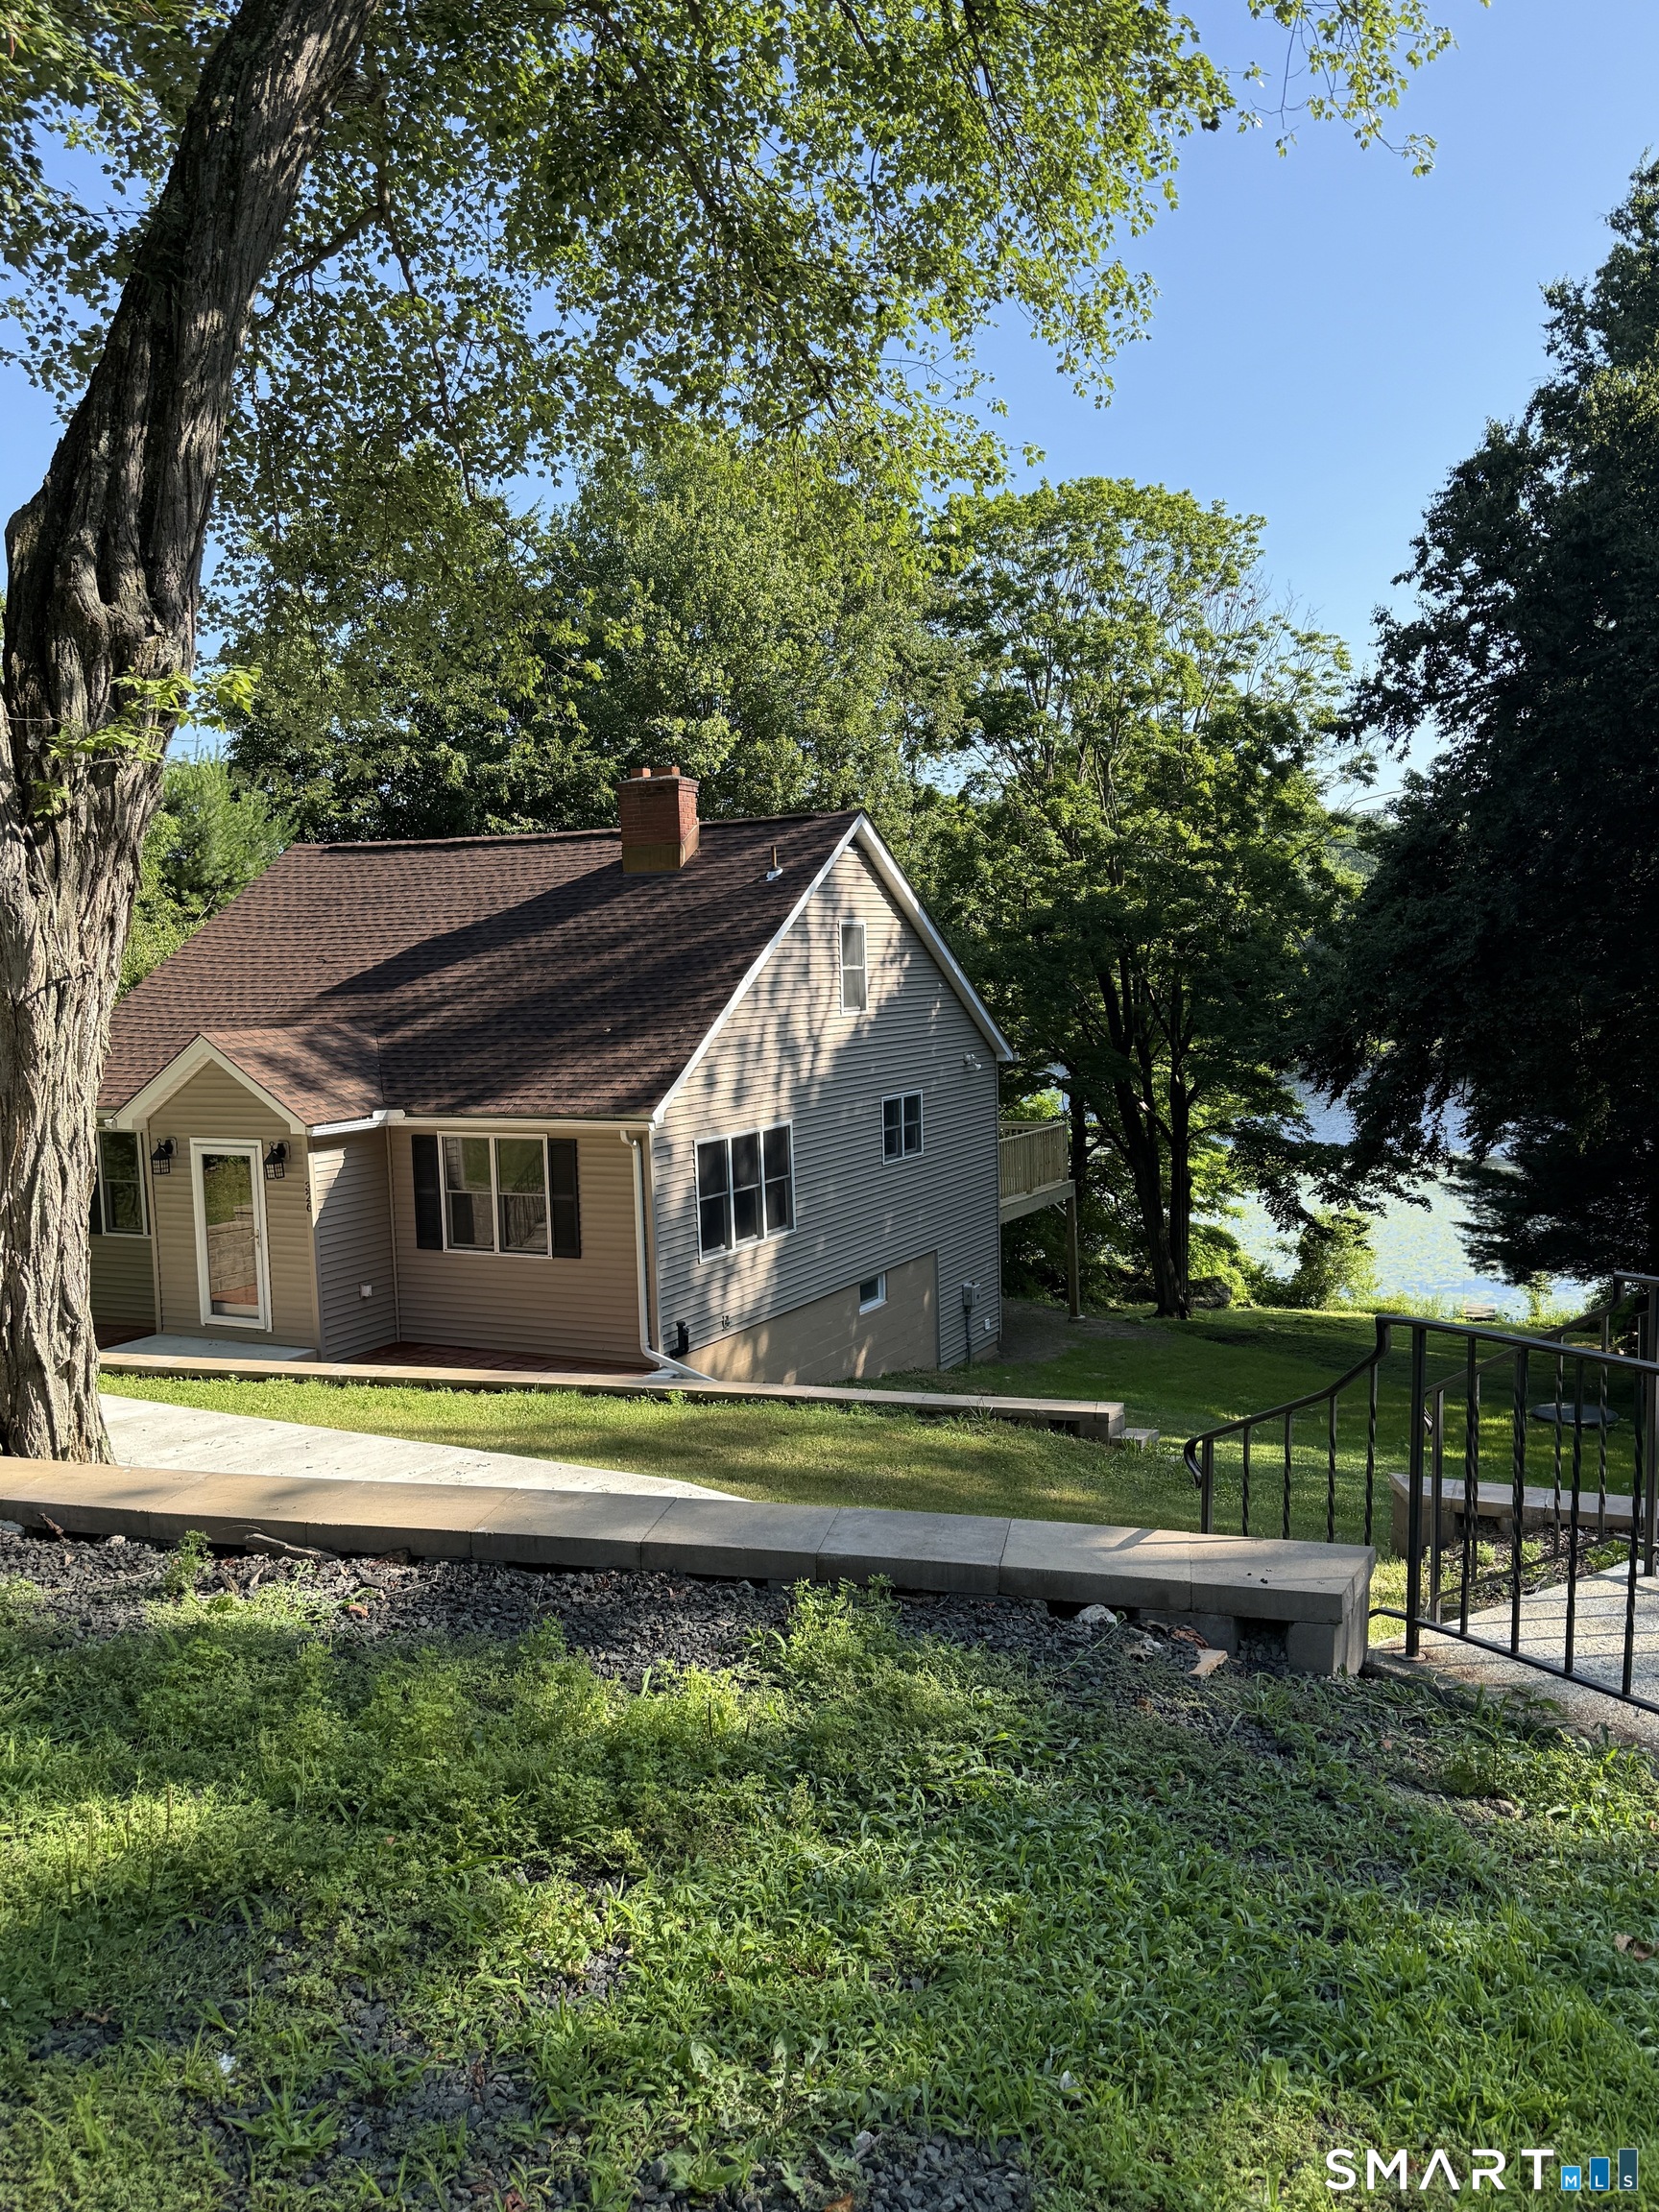
Experience the beauty of waterfront living in this charming 3-bedroom, 2-bath Cape Cod-style home nestled along Long Meadow Pond. Combining timeless character with thoughtful updates, this inviting home offers the perfect balance of comfort, convenience, and year-round recreation. Inside, you'll find warm and welcoming living spaces highlighted by a cozy fireplace-perfect for relaxing on cool New England evenings. The functional floor plan offers three comfortable bedrooms, two full bathrooms, and abundant natural light throughout. Recent improvements provide peace of mind and added value, including a new roof, new sewer connection, and a spacious new deck overlooking the water. Step outside to enjoy stunning pond views, entertain guests on the deck, or head down to your private dock for kayaking, fishing, paddleboarding, or simply taking in the tranquil surroundings. Whether you're looking for a full-time residence or a peaceful weekend escape, this waterfront gem offers a rare opportunity to enjoy the natural beauty of Long Meadow Pond while remaining just minutes from shopping, restaurants, parks, and major commuter routes.

Listed by Lauren Cavallo of Lauren Ashley Homes LLC

$
$
%
$/month over payments
Federal 30-year interest rate: 7.4% last updated on Oct 15, 2026
* All Figures are estimates. Check with your bank or proposed mortgage company for actual interest rates.
This product uses the FRED® API but is not endorsed or certified by the Federal Reserve Bank of St. Louis.

Save FavoriteSchedule TourAsk A QuestionMore Details

195 River Road Willington CT 06279

MLS Number 24203731

  • Commercial
  • MLS Status Active
  • Year Built 1970
  • Bathroom 1
  • Square Feet 5,458

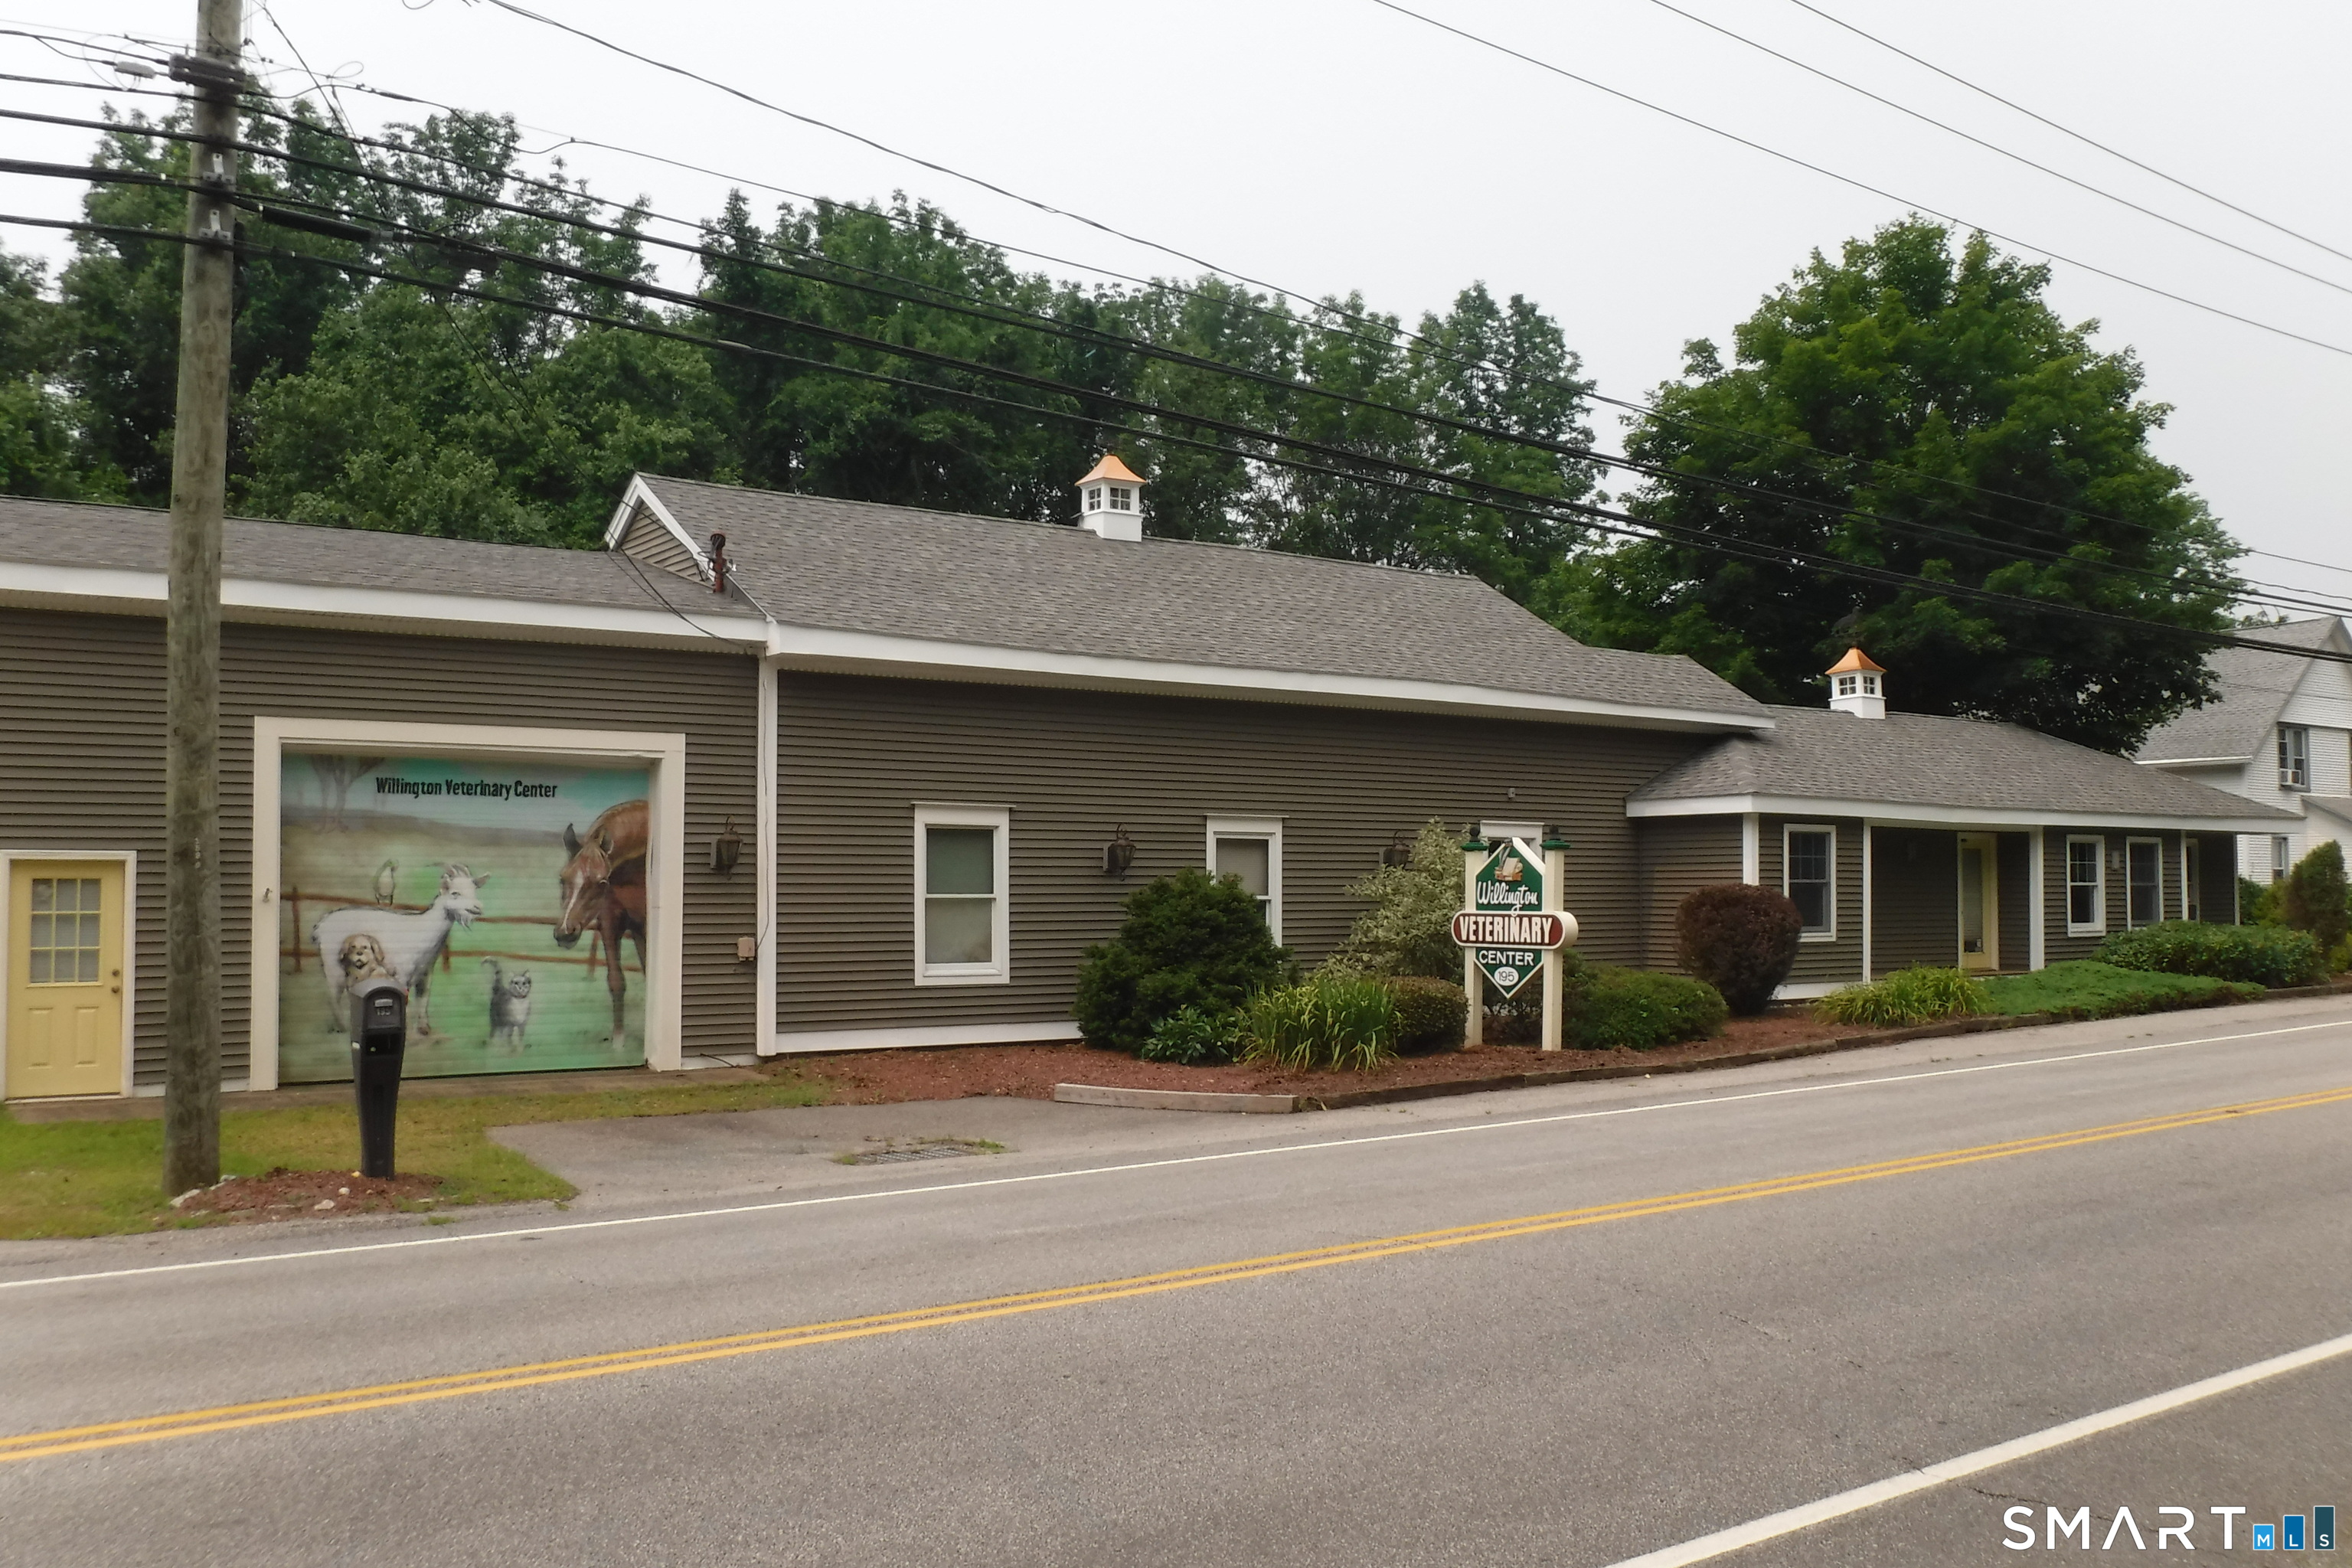
Great opportunity to locate your business in Willington on Route 32. Currently operating as a private hospital, this building has potential for many uses. Boasting a spacious reception area and exam rooms, this property also has abundant storage and a walk-out basement. A 12' wide by 10' high garage door provides access to two large garage areas. Located in Willington's Designed Commercial (DC) Zone, this property may be suitable for Retail, Professional Offices and Food Services.

Listed by Troy Raccuia of Sellsomeproperty.com

$
$
%
$/month over payments
Federal 30-year interest rate: 7.4% last updated on Oct 15, 2026
* All Figures are estimates. Check with your bank or proposed mortgage company for actual interest rates.
This product uses the FRED® API but is not endorsed or certified by the Federal Reserve Bank of St. Louis.

Save FavoriteSchedule TourAsk A QuestionMore Details

17 Wauregan Road Canterbury CT 06331

Canterbury, CT17 Wauregan Road

Price$520,000

Est. Mortgage: $/month

Pending Continue to Show

MLS Number 24195989

  • Single Family
  • Square Feet 1,724
  • Bedrooms 3
  • Bathroom 2
  • Year Built 1969

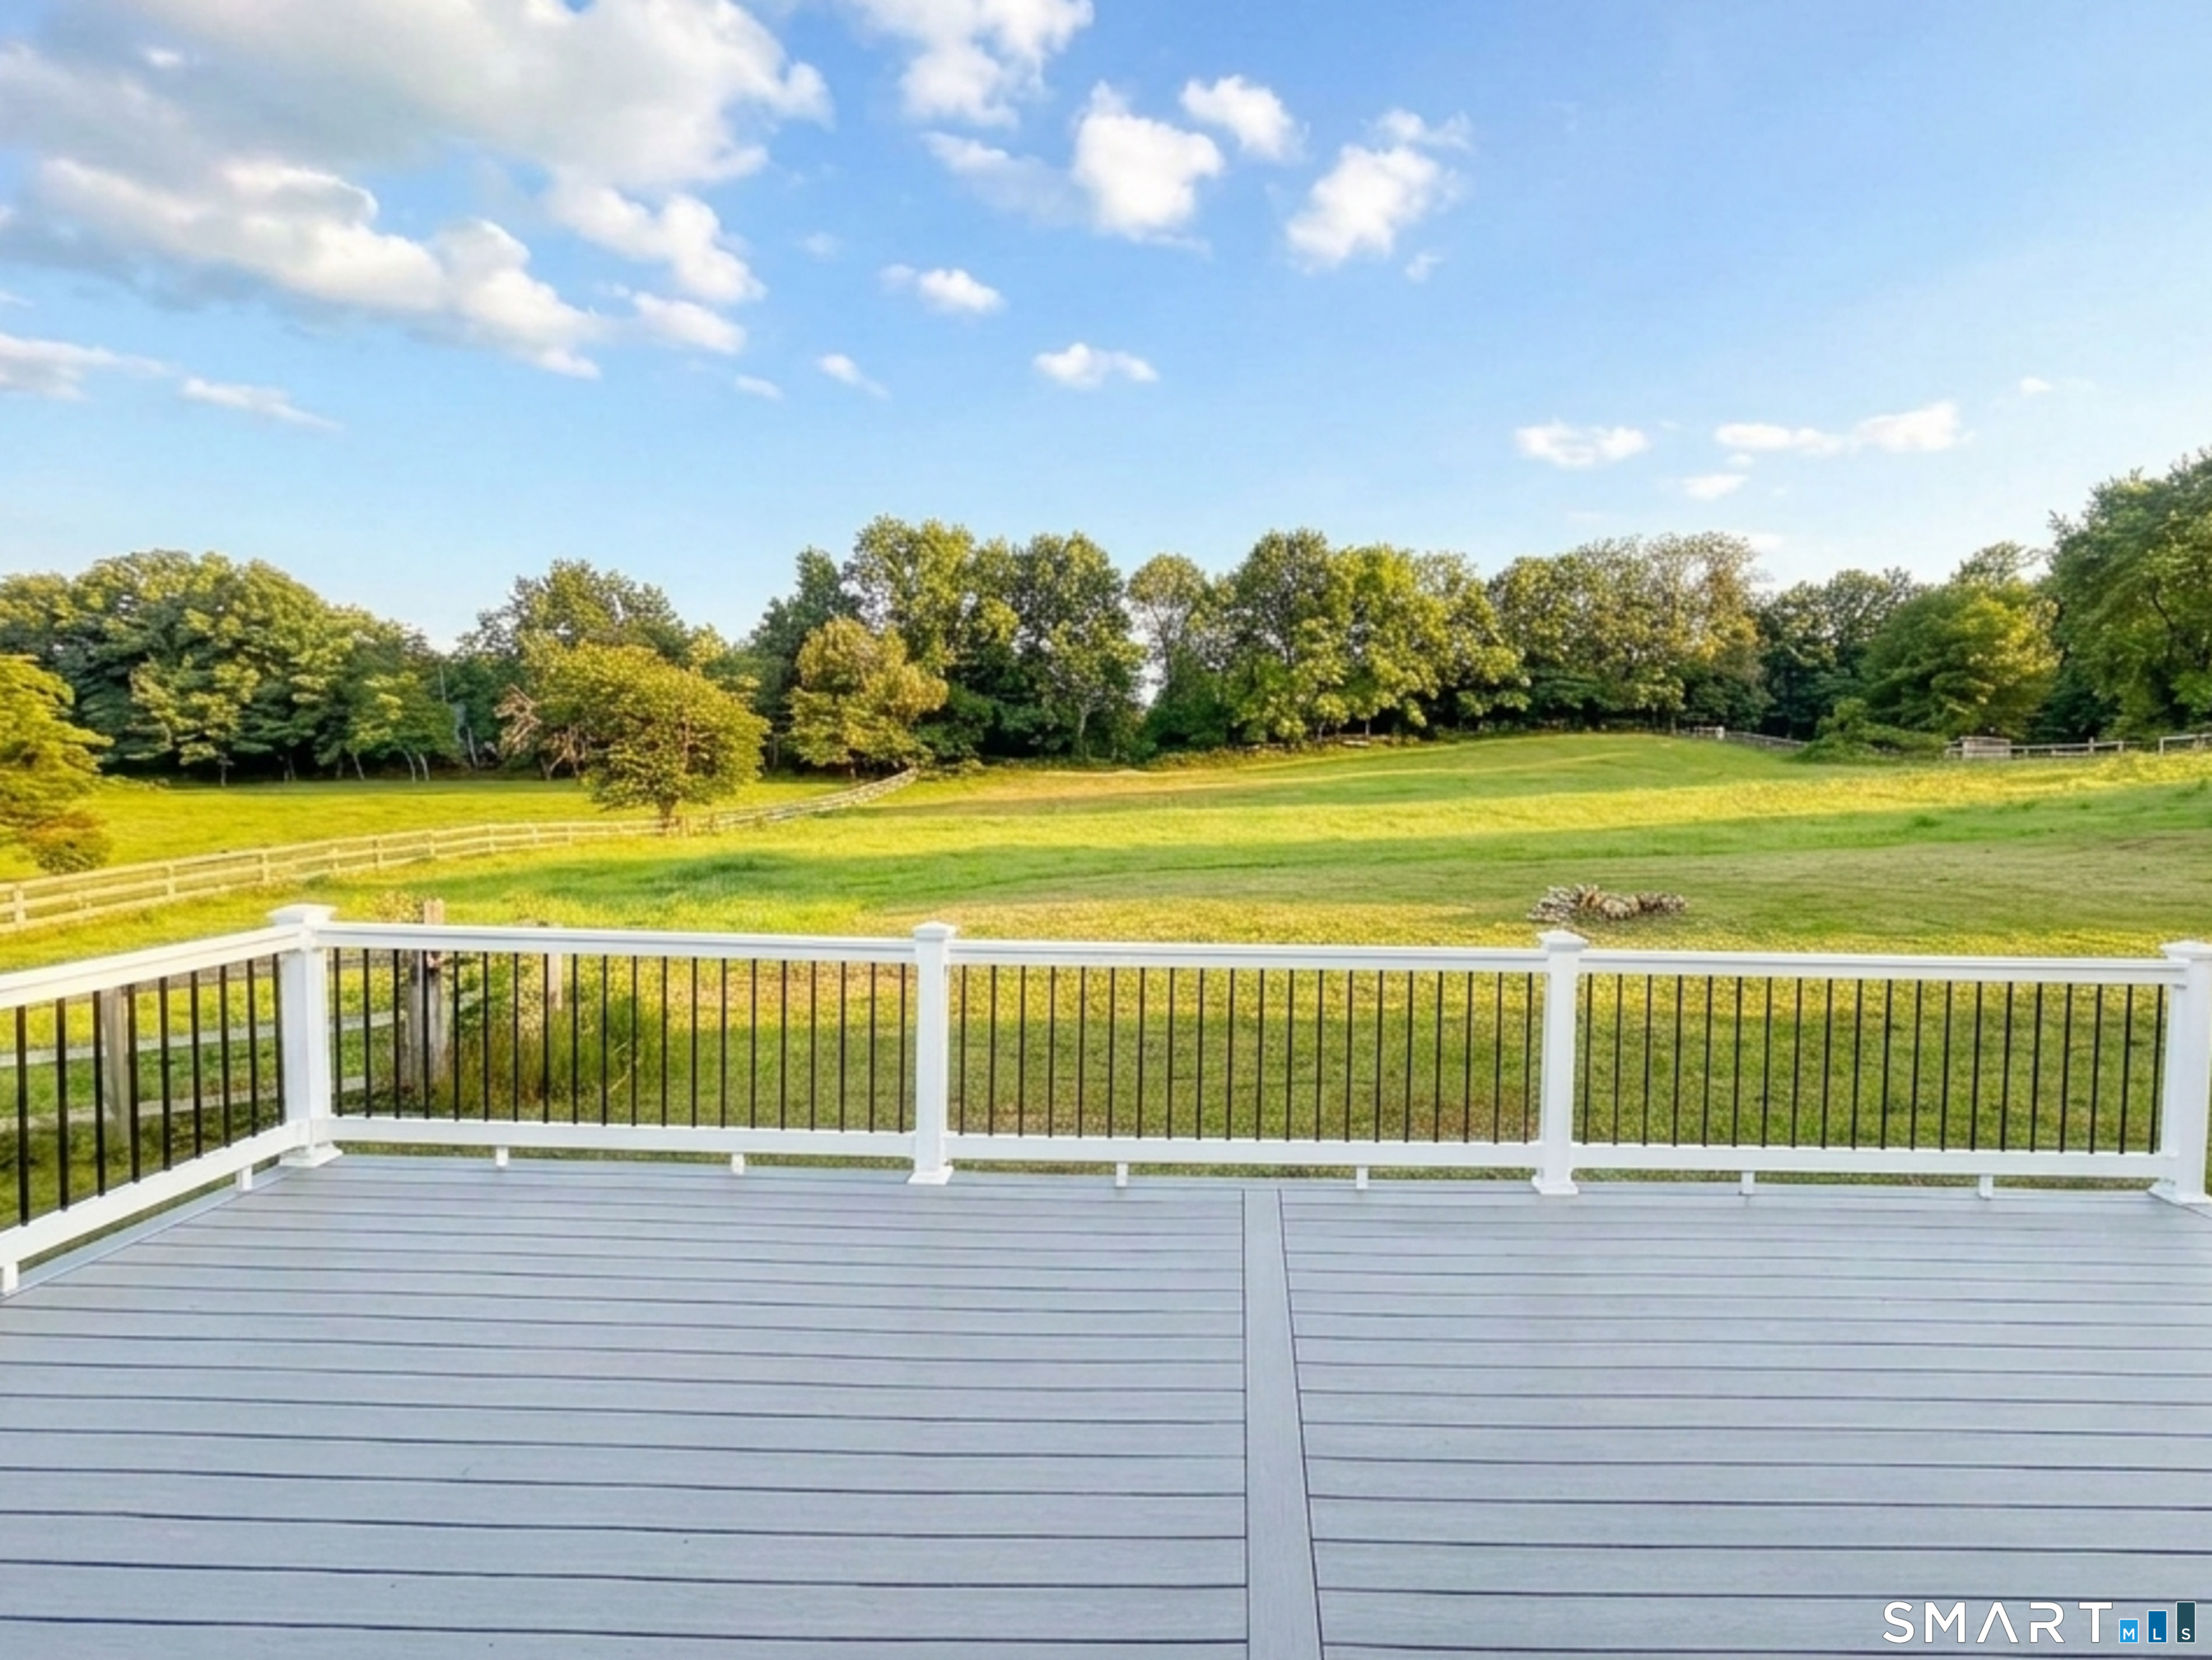
NEW Price, NEW opportunity! Turnkey on 3+ Acres - NEW roof, NEW siding, NEW gutters, NEW windows, NEW bathrooms, NEW flooring, composite deck... you have to see it for yourself! Experience contemporary charm in this fully transformed 3 bedroom, 2 bathroom ranch situated on over 3 acres of private land! Every inch of living space in this property has been completely reimagined with top-tier materials and clean design. An open-concept interior features an updated kitchen with modern fixtures, stainless steel appliances & quartz countertops. The living room boasts a charming fireplace, through to the tiled sunroom and beautifully appointed bathrooms. The expansive barn - complete with stables - is a gem! Come take a look!

Listed by Jackie Tacy of RE/MAX One

$
$
%
$/month over payments
Federal 30-year interest rate: 7.4% last updated on Oct 15, 2026
* All Figures are estimates. Check with your bank or proposed mortgage company for actual interest rates.
This product uses the FRED® API but is not endorsed or certified by the Federal Reserve Bank of St. Louis.

Save FavoriteSchedule TourAsk A QuestionMore Details

101 Child Hill Road Woodstock CT 06281

Woodstock, CT101 Child Hill Road

Price$520,000

Est. Mortgage: $/month

MLS Number 24125003

  • Single Family
  • Square Feet 2,150
  • Bedrooms 4
  • Bathroom 3
  • Year Built 1830

Step back in time with this one-of-a-kind 1830 Greek Revival farmhouse, offering 2,150 sq ft of character and charm on a picturesque 0.90-acre lot surrounded by farm land. Just down the hill from historic Woodstock Hill and the Academy, this setting is as scenic as it is convenient. Inside, wide plank floors and distinctive windows frame beautiful country views, while the front entry showcases its original door with full exterior shutters, a hallmark of Greek Revival style. The living room centers on a classic fireplace, and along the upstairs landing a wall of built-in bookshelves creates a welcoming library space. Three bedrooms are located on the second floor, with an additional first-floor room currently serving as a fourth bedroom. The primary includes a walk-in closet and bath with a clawfoot tub. The walk-up attic offers potential for an office, playroom, or studio. The kitchen features a custom layout paired with quality appliances (Sub-Zero fridge & Thor cooktop) and the warmth of a wood stove. Updates include new Trex decking and a newly finished three-season room off the dining room. Historic touches, such as unique wallcoverings and original details, remain intact, blending history, artistry, and the timeless charm of living in Woodstock, CT. Property to be sold in as-is condition.

Listed by Kristen Kaskela of Berkshire Hathaway NE Prop.

$
$
%
$/month over payments
Federal 30-year interest rate: 7.4% last updated on Oct 15, 2026
* All Figures are estimates. Check with your bank or proposed mortgage company for actual interest rates.
This product uses the FRED® API but is not endorsed or certified by the Federal Reserve Bank of St. Louis.

Save FavoriteSchedule TourAsk A QuestionMore Details

342 Sabin Street Putnam CT 06260

Putnam, CT342 Sabin Street

Price$519,999

Est. Mortgage: $/month

Active With Contract

MLS Number 24191246

  • Single Family
  • Square Feet 2,538
  • Bedrooms 4
  • Bathroom 3
  • Year Built 2026

Welcome to this thoughtfully designed new construction home offering 4 bedrooms and 3 full bathrooms with a functional, open-concept floor plan that blends style, comfort, and energy efficiency. The spacious kitchen is the heart of the home, featuring quality cabinetry, granite countertops, a large center island with seating, a deep 36-inch sink, and modern finishes throughout. Luxury vinyl plank flooring flows seamlessly throughout the home, complemented by stained oak stair treads, recessed LED lighting, contemporary fixtures, and ceiling fans with integrated lighting in each bedroom. The primary suite offers a beautifully tiled walk-in shower with a glass door, while the additional bathrooms feature durable fiberglass tub/shower surrounds and electric baseboard heat for added comfort. Designed for low-maintenance living, this home includes an energy-efficient electric mini-split heating and cooling system, electric hot water heater, 200-amp electrical service, and all-electric appliances (excluding washer and dryer). Eight-foot ceilings create an open feel throughout, with vaulted ceilings incorporated where the design allows. Outside, enjoy a 200-square-foot rear patio overlooking a professionally loamed and hydroseeded yard (weather permitting). An asphalt driveway, underground gutter infiltrator system, and yard drainage tied into underground infiltrators provide excellent water management and curb appeal. Offering modern finishes, quality craftsmanship, and

Listed by Ashley Walker of Kazantzis Real Estate,LLC

$
$
%
$/month over payments
Federal 30-year interest rate: 7.4% last updated on Oct 15, 2026
* All Figures are estimates. Check with your bank or proposed mortgage company for actual interest rates.
This product uses the FRED® API but is not endorsed or certified by the Federal Reserve Bank of St. Louis.

Save FavoriteSchedule TourAsk A QuestionMore Details

North Benson Road Middlebury CT 06762

Middlebury, CTNorth Benson Road

Price$519,900

Est. Mortgage: $/month

Active With Contract

MLS Number 24086541

  • Condo
  • Bedrooms 3
  • Bathroom 3
  • Square Feet 1,950
  • Year Built 2026

An address that elevates your lifestyle - Aberdeen Estates at Benson Woods is a premier 55+ Adult Community located in the charming town of Middlebury. This under construction neighborhood will be comprised of 32 attached townhomes across 11 buildings offering a two-story design and unique details crafted just for adults over 55. Experience effortless living in beautifully appointed attached townhomes offering 1,950 SF of living space, 3 bedrooms, 2.5 baths, featuring a first floor primary bedroom suite, grand vaulted open living and dining spaces, beautifully designed kitchen and baths, a full basement, 2 car attached garage, backyard patio, natural gas, and option to finish the second level bonus room. While situated in a quaint historic community, Aberdeen Estates offers the best of both worlds, being within minutes of fine restaurants, parks and rec, health facilities, shopping, and easy access to Interstate-84. Phase 1 occupancy starting Summer 2025. Model unit coming soon! A Planned Unit Development (PUD) - Built by Lovley Development, Inc. / Developed by Newport Realty Group. Agent related.

Listed by Renee Lovley of Century 21 AllPoints Realty
$
$
%
$/month over payments
Federal 30-year interest rate: 7.4% last updated on Oct 15, 2026
* All Figures are estimates. Check with your bank or proposed mortgage company for actual interest rates.
This product uses the FRED® API but is not endorsed or certified by the Federal Reserve Bank of St. Louis.

Save FavoriteSchedule TourAsk A QuestionMore Details

937 New Britain Avenue West Hartford CT 06110

MLS Number 24192030

  • Multi Family Multi-Family For Sale
  • Square Feet 2,836
  • Acreage 0.1
  • Bedrooms 5
  • Bathroom 2

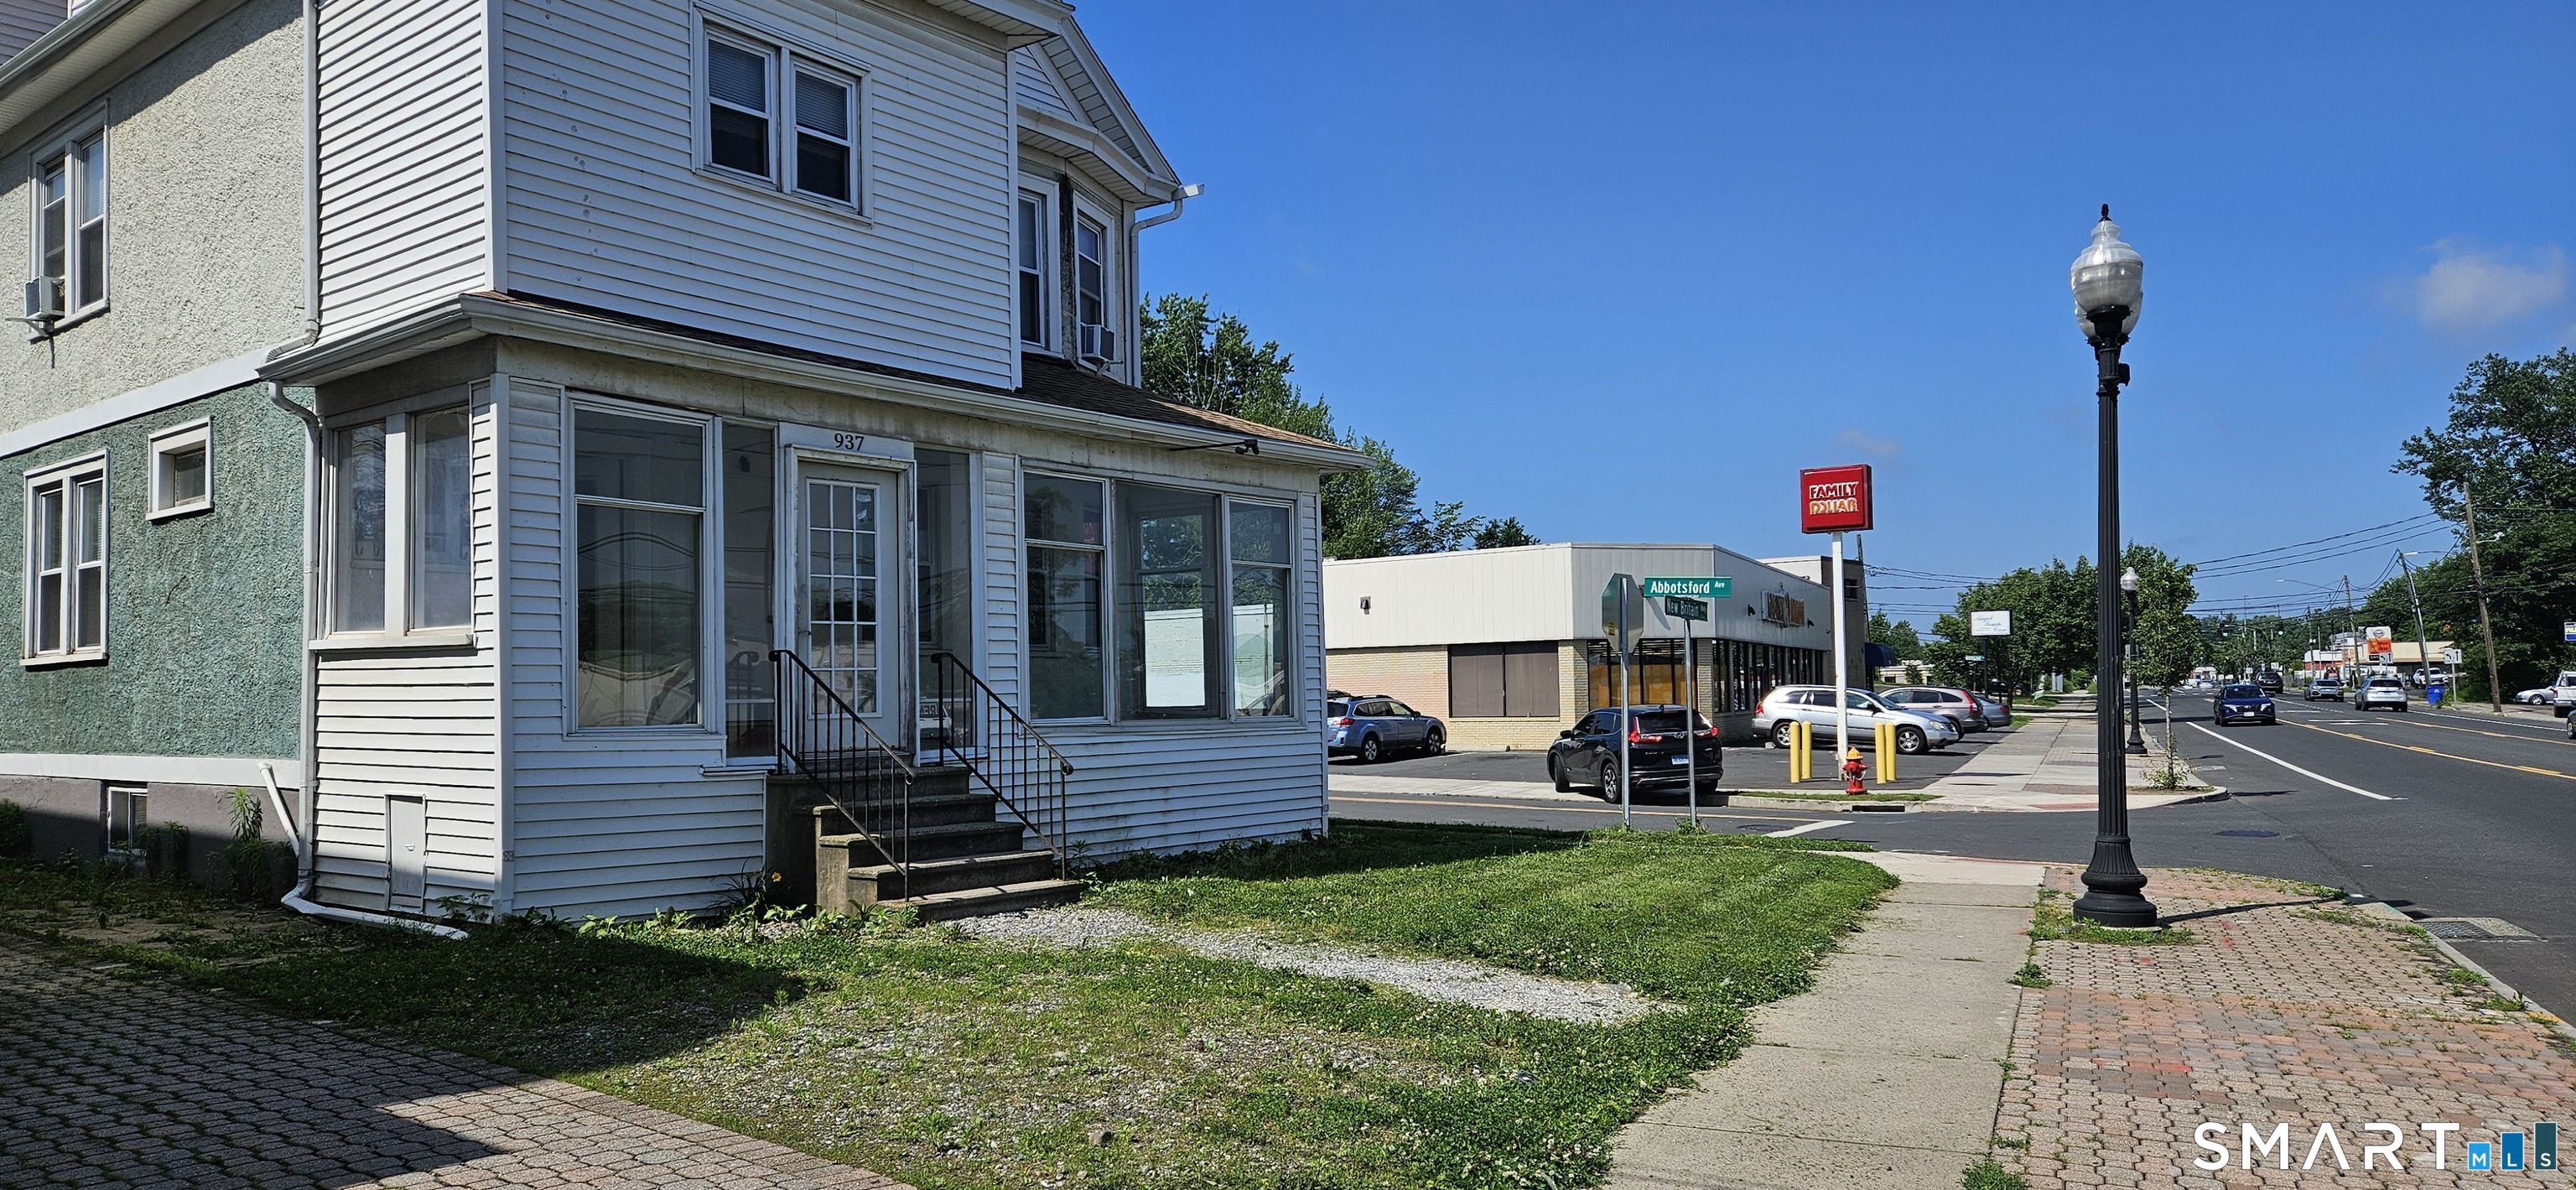
Mix Used Property in West Hartford with 1st floor as office/retail space. Two residential units on 2nd and 3rd floor with long term tenants. Property is located in a prime area of West Hartford, right on a busy, high traffic New Britain Ave. First floor used to be a beauty supply store and office. It has 2 separate offices and a large main area. Let's start your business here! Also listed as commercial listing MLS#24105481

Listed by Luan Phan of Eraway Realty

$
$
%
$/month over payments
Federal 30-year interest rate: 7.4% last updated on Oct 15, 2026
* All Figures are estimates. Check with your bank or proposed mortgage company for actual interest rates.
This product uses the FRED® API but is not endorsed or certified by the Federal Reserve Bank of St. Louis.

Save FavoriteSchedule TourAsk A QuestionMore Details

937 New Britain Avenue West Hartford CT 06110

MLS Number 24192022

  • Commercial
  • MLS Status Active
  • Year Built 1915
  • Bathroom 3
  • Square Feet 2,836

Mix Used Property in West Hartford with 1st floor as office/retail space. 2nd Floor is 2 bedroom unit and 3rd floor is 1 bedroom residential units. Property is located in a prime area of West Hartford, right on a busy, high traffic New Britain Ave. First floor used to be a beauty supply store and office. It has 2 separate offices and a large main area. Let's start your business here! Also listed as Multifamily MLS#24192030

Listed by Luan Phan of Eraway Realty

$
$
%
$/month over payments
Federal 30-year interest rate: 7.4% last updated on Oct 15, 2026
* All Figures are estimates. Check with your bank or proposed mortgage company for actual interest rates.
This product uses the FRED® API but is not endorsed or certified by the Federal Reserve Bank of St. Louis.

Save FavoriteSchedule TourAsk A QuestionMore Details

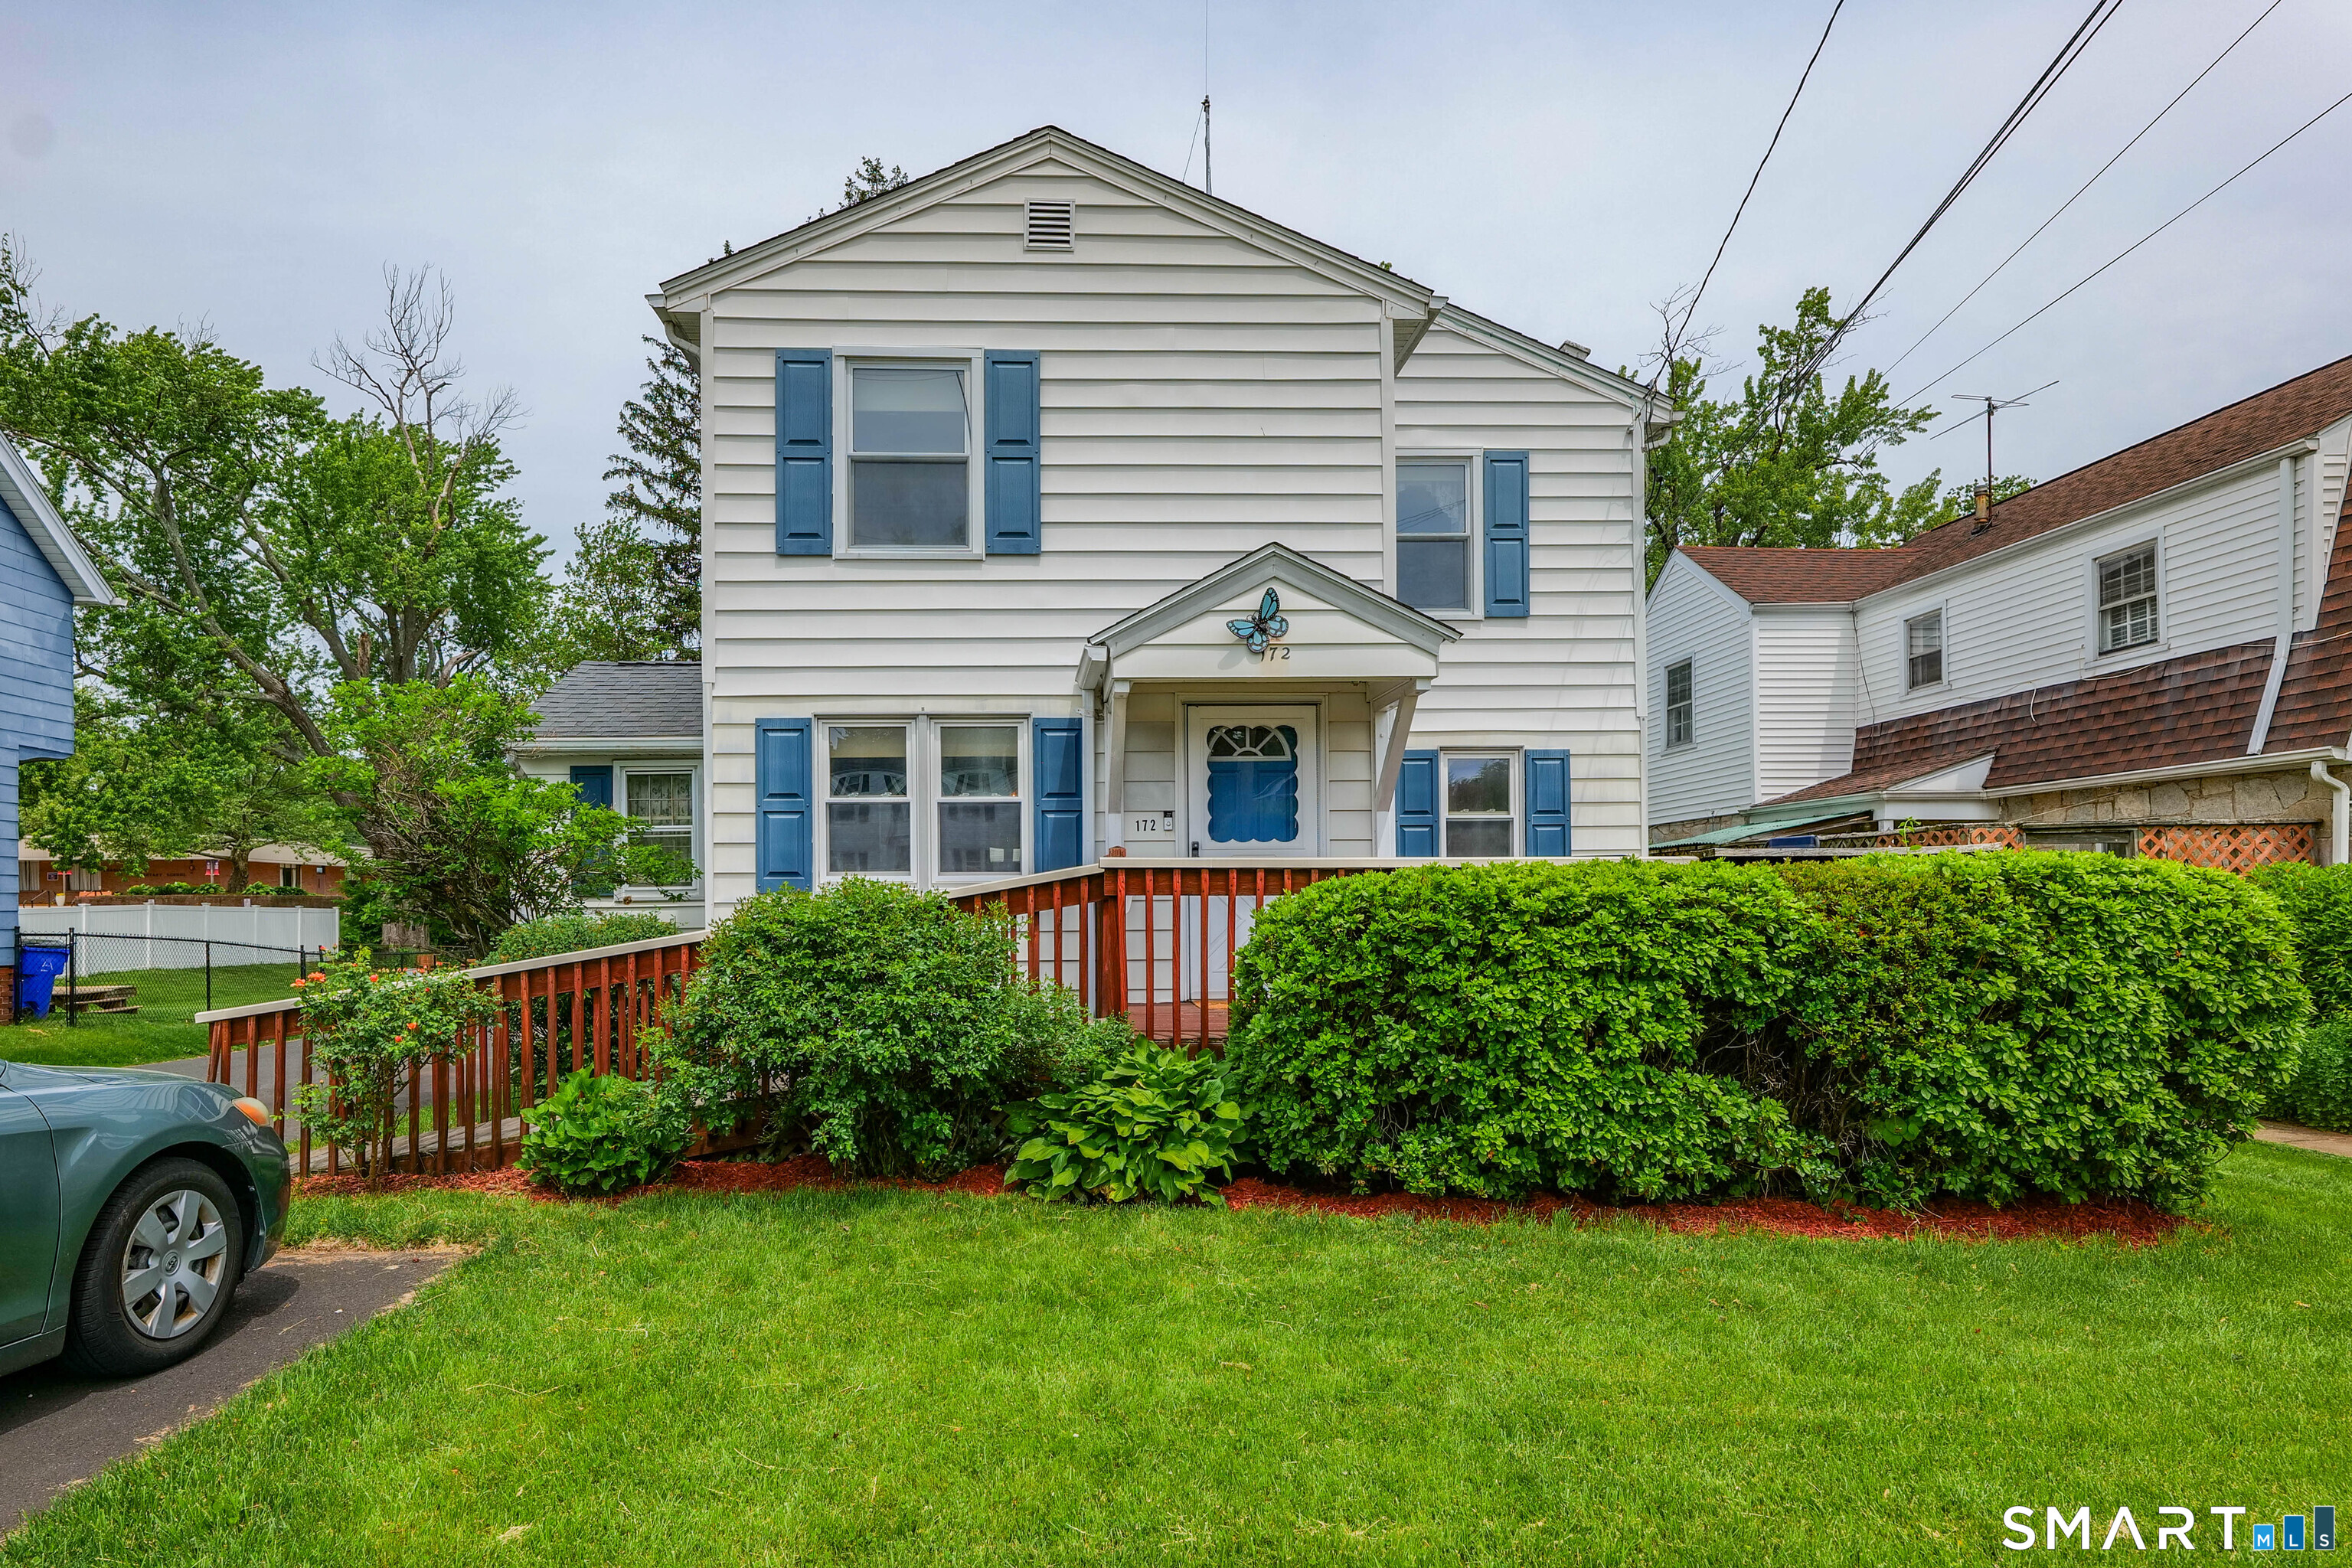
172 Nott Street Wethersfield CT 06109

Wethersfield, CT172 Nott Street

Price$519,900

Est. Mortgage: $/month

Active With Contract

MLS Number 24179227

  • Multi Family Multi-Family For Sale
  • Square Feet 2,825
  • Acreage 0.17
  • Bedrooms 5
  • Bathroom 2

This rare two-family home has so much to offer! Great OWNER OCCUPIED or INVESTOR opportunity. The first-floor unit features 2 bedrooms, a roomy living area, a dining space with a charming corner hutch, its own porch, and convenient ramp access. Upstairs, the owner's unit stands out with a kitchen that flows into the living and dining areas. The primary bedroom and den feature vaulted ceilings, plus there's a private deck perfect for unwinding. Outside, you'll find a covered patio with a built-in kitchen area, a cozy fire pit. Basement includes workshop, 1/2 bath, projector room and office/craft room. Solar panels, and radiant floors on the first level. A one-car garage, shed, and large shared laundry room complete the package.

Listed by Patricia D. Deperry of Berkshire Hathaway NE Prop.

$
$
%
$/month over payments
Federal 30-year interest rate: 7.4% last updated on Oct 15, 2026
* All Figures are estimates. Check with your bank or proposed mortgage company for actual interest rates.
This product uses the FRED® API but is not endorsed or certified by the Federal Reserve Bank of St. Louis.

Save FavoriteSchedule TourAsk A QuestionMore Details

106 Senate Brook Drive Hebron CT 06231
Active With Contract

MLS Number 24205267

  • Single Family
  • Square Feet 2,350
  • Bedrooms 4
  • Bathroom 3
  • Year Built 1987

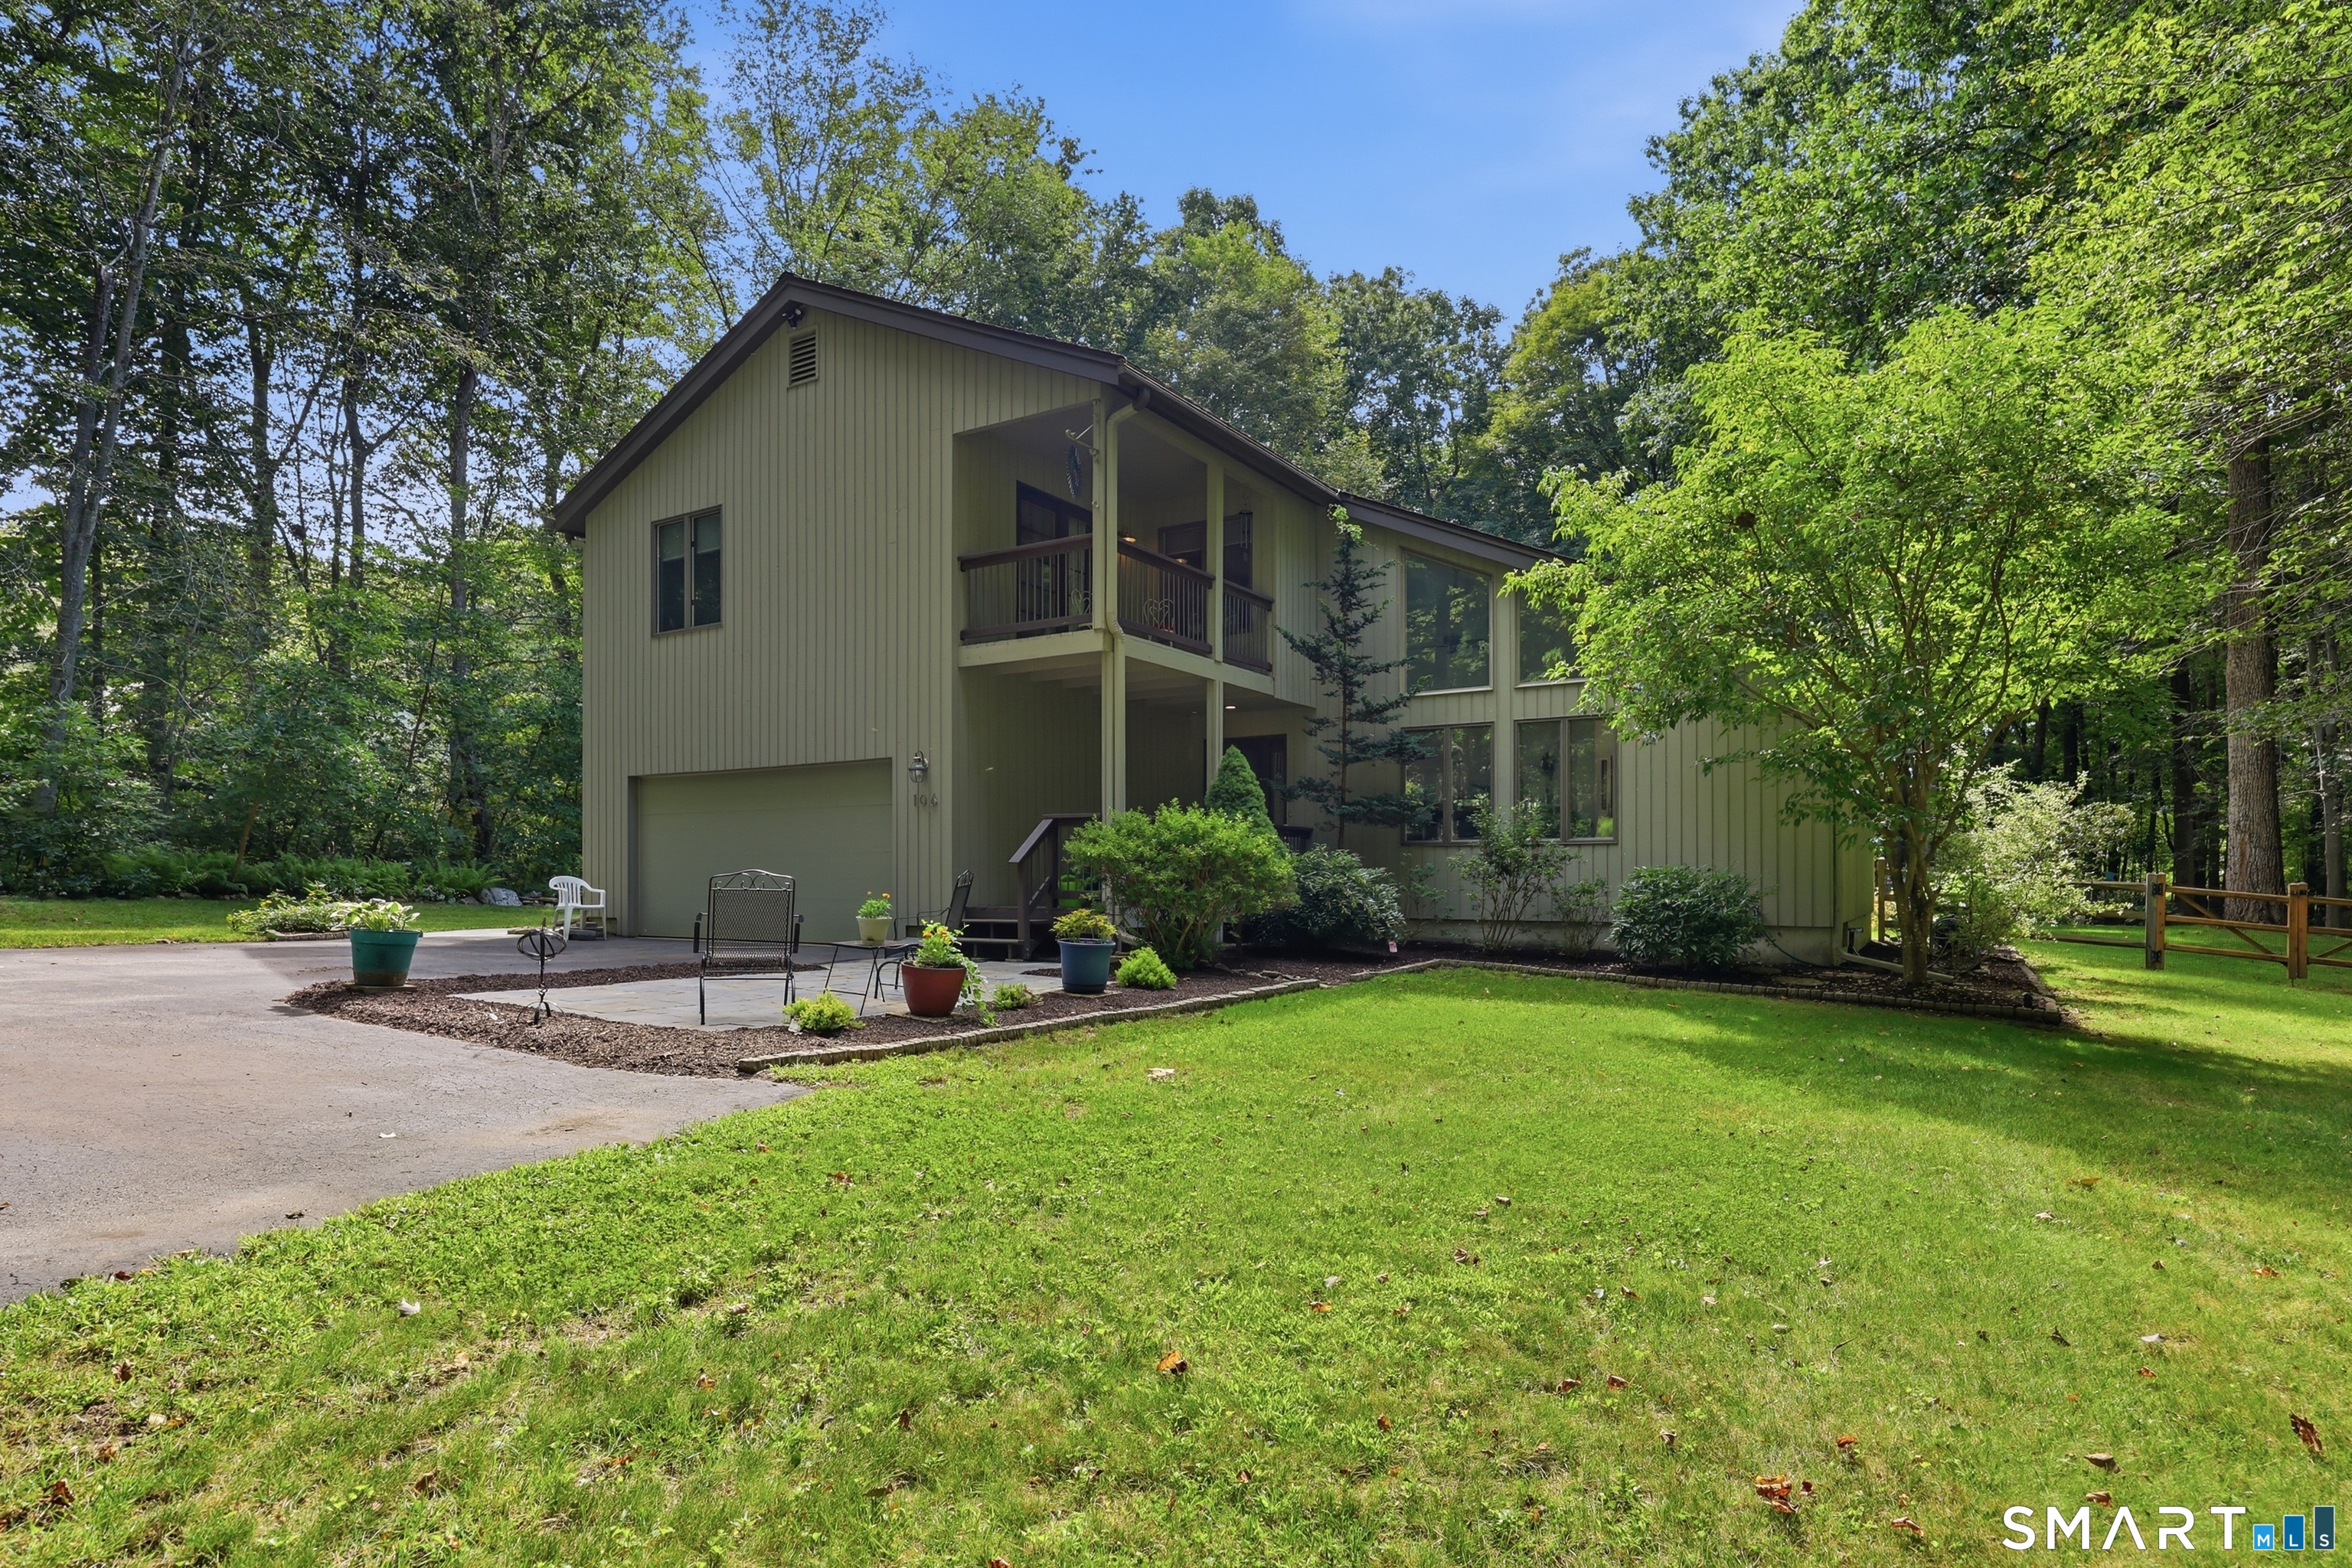
Beautifully maintained 4 bedroom-2.5 bath Contemporary home set on private two acre home site in country set neighborhood. Just 5 minutes to EZ RT 2 E-W commuter access. This home features 2090 SF of living area-true open 1st floor plan flowing natural sunlight via planned placement of casement windows & light finished HW floors blended to yield exceptional light, bright, & airy living areas! A covered front porch leads to tile floored open foyer entry. Kitchen w/open daily dining area, two walls of cabinets/counter space plus a serving peninsula counter! The Daily Dining Area is open to kitchen & family room w/ French doors leading to a private 340 SF rear deck & ground level 10'x10' Patio! 1st floor family room offers flush floor masonry fireplace & HW floors-open to daily dining area & kitchen! Balance of the 1st floor is an open L-arranged dining room & living room w/cathedral ceilings, skylights, & HW floors. The 2nd floor center hallway plan consists of 4 bedrooms all w/light finish hardwood floors. Spacious 18'11"x 15'10" primary bedroom has HW floors, sliders to covered second floor porch, shower stall bath, & double closets! Three additional bedrooms w/HW floors one of which offers 7'0 x 10'6 walk in closet/attic storage and shares remodeled full bath! Lower level w/260 SF finished home office/exercise room! Heat by highly efficient Buderus Oil fired boiler, combination cooling w/central a/c, mini split,& OH fans! Home centered on 2 Acres w/tree ringed perimeter!

Listed by James Celio of Century 21 AllPoints Realty
$
$
%
$/month over payments
Federal 30-year interest rate: 7.4% last updated on Oct 15, 2026
* All Figures are estimates. Check with your bank or proposed mortgage company for actual interest rates.
This product uses the FRED® API but is not endorsed or certified by the Federal Reserve Bank of St. Louis.

Save FavoriteSchedule TourAsk A QuestionMore Details

100 Mulcahy Drive East Hartford CT 06118

East Hartford, CT100 Mulcahy Drive

Price$519,900

Est. Mortgage: $/month

Pending Continue to Show

MLS Number 24196274

  • Single Family
  • Square Feet 3,606
  • Bedrooms 4
  • Bathroom 3
  • Year Built 1978

3.71 acres. Your own brook. A barn with room for your passions. Welcome to 100 Mulcahy Drive-a private East Hartford retreat with space to spread out, entertain, and enjoy the outdoors. This 4-bedroom, 2.5-bath contemporary offers 3,606 square feet of finished living space, including a finished walkout lower level. Cathedral ceilings, a striking open staircase, and a living room fireplace create an inviting first impression. The remodeled kitchen features Silestone countertops, a travertine backsplash, stainless-steel appliances, and a warming drawer. Gather in the dining room, then step onto the deck for dinner overlooking your expansive grounds. Three main-level bedrooms offer flexibility, while the upstairs primary suite provides a separate retreat with a sitting area, walk-in closet, and full bath. Need room to work, exercise, or unwind? The finished lower level includes flexible living space, a wood stove, laundry, a half bath, and backyard access. A two-car garage and wooden barn with stable areas add valuable storage and hobby space. Imagine morning coffee on the deck, evenings by the fireplace, and weekends enjoying your own piece of nature. Schedule your private showing and experience the setting for yourself.

Listed by Robert F. Rosa of Berkshire Hathaway NE Prop.

$
$
%
$/month over payments
Federal 30-year interest rate: 7.4% last updated on Oct 15, 2026
* All Figures are estimates. Check with your bank or proposed mortgage company for actual interest rates.
This product uses the FRED® API but is not endorsed or certified by the Federal Reserve Bank of St. Louis.

Save FavoriteSchedule TourAsk A QuestionMore Details

The data relating to real estate for sale on this website appears in part through the SmartMLS Internet Data Exchange program, a voluntary cooperative exchange of property listing data between licensed real estate brokerage firms, and is provided by SmartMLS through a licensing agreement. Listing information is from various brokers who participate in the SmartMLS IDX program and not all listings may be visible on the site. The property information being provided on or through the website is for the personal, non-commercial use of consumers and such information may not be used for any purpose other than to identify prospective properties consumers may be interested in purchasing. Some properties which appear for sale on the website may no longer be available because they are for instance, under contract, sold or are no longer being offered for sale. Property information displayed is deemed reliable but is not guaranteed. Copyright 2026 SmartMLS, Inc.