and narrow your search. If you have fewer than 200 results, you can save your search.

Greater Mansfield CT Real Estate $500k +

r=1044-1055
261 Hebron Road Bolton CT 06043

Bolton, CT261 Hebron Road

Price$549,900

Est. Mortgage: $/month

MLS Number 24178093

  • Single Family
  • Square Feet 2,178
  • Bedrooms 4
  • Bathroom 2
  • Year Built 1718

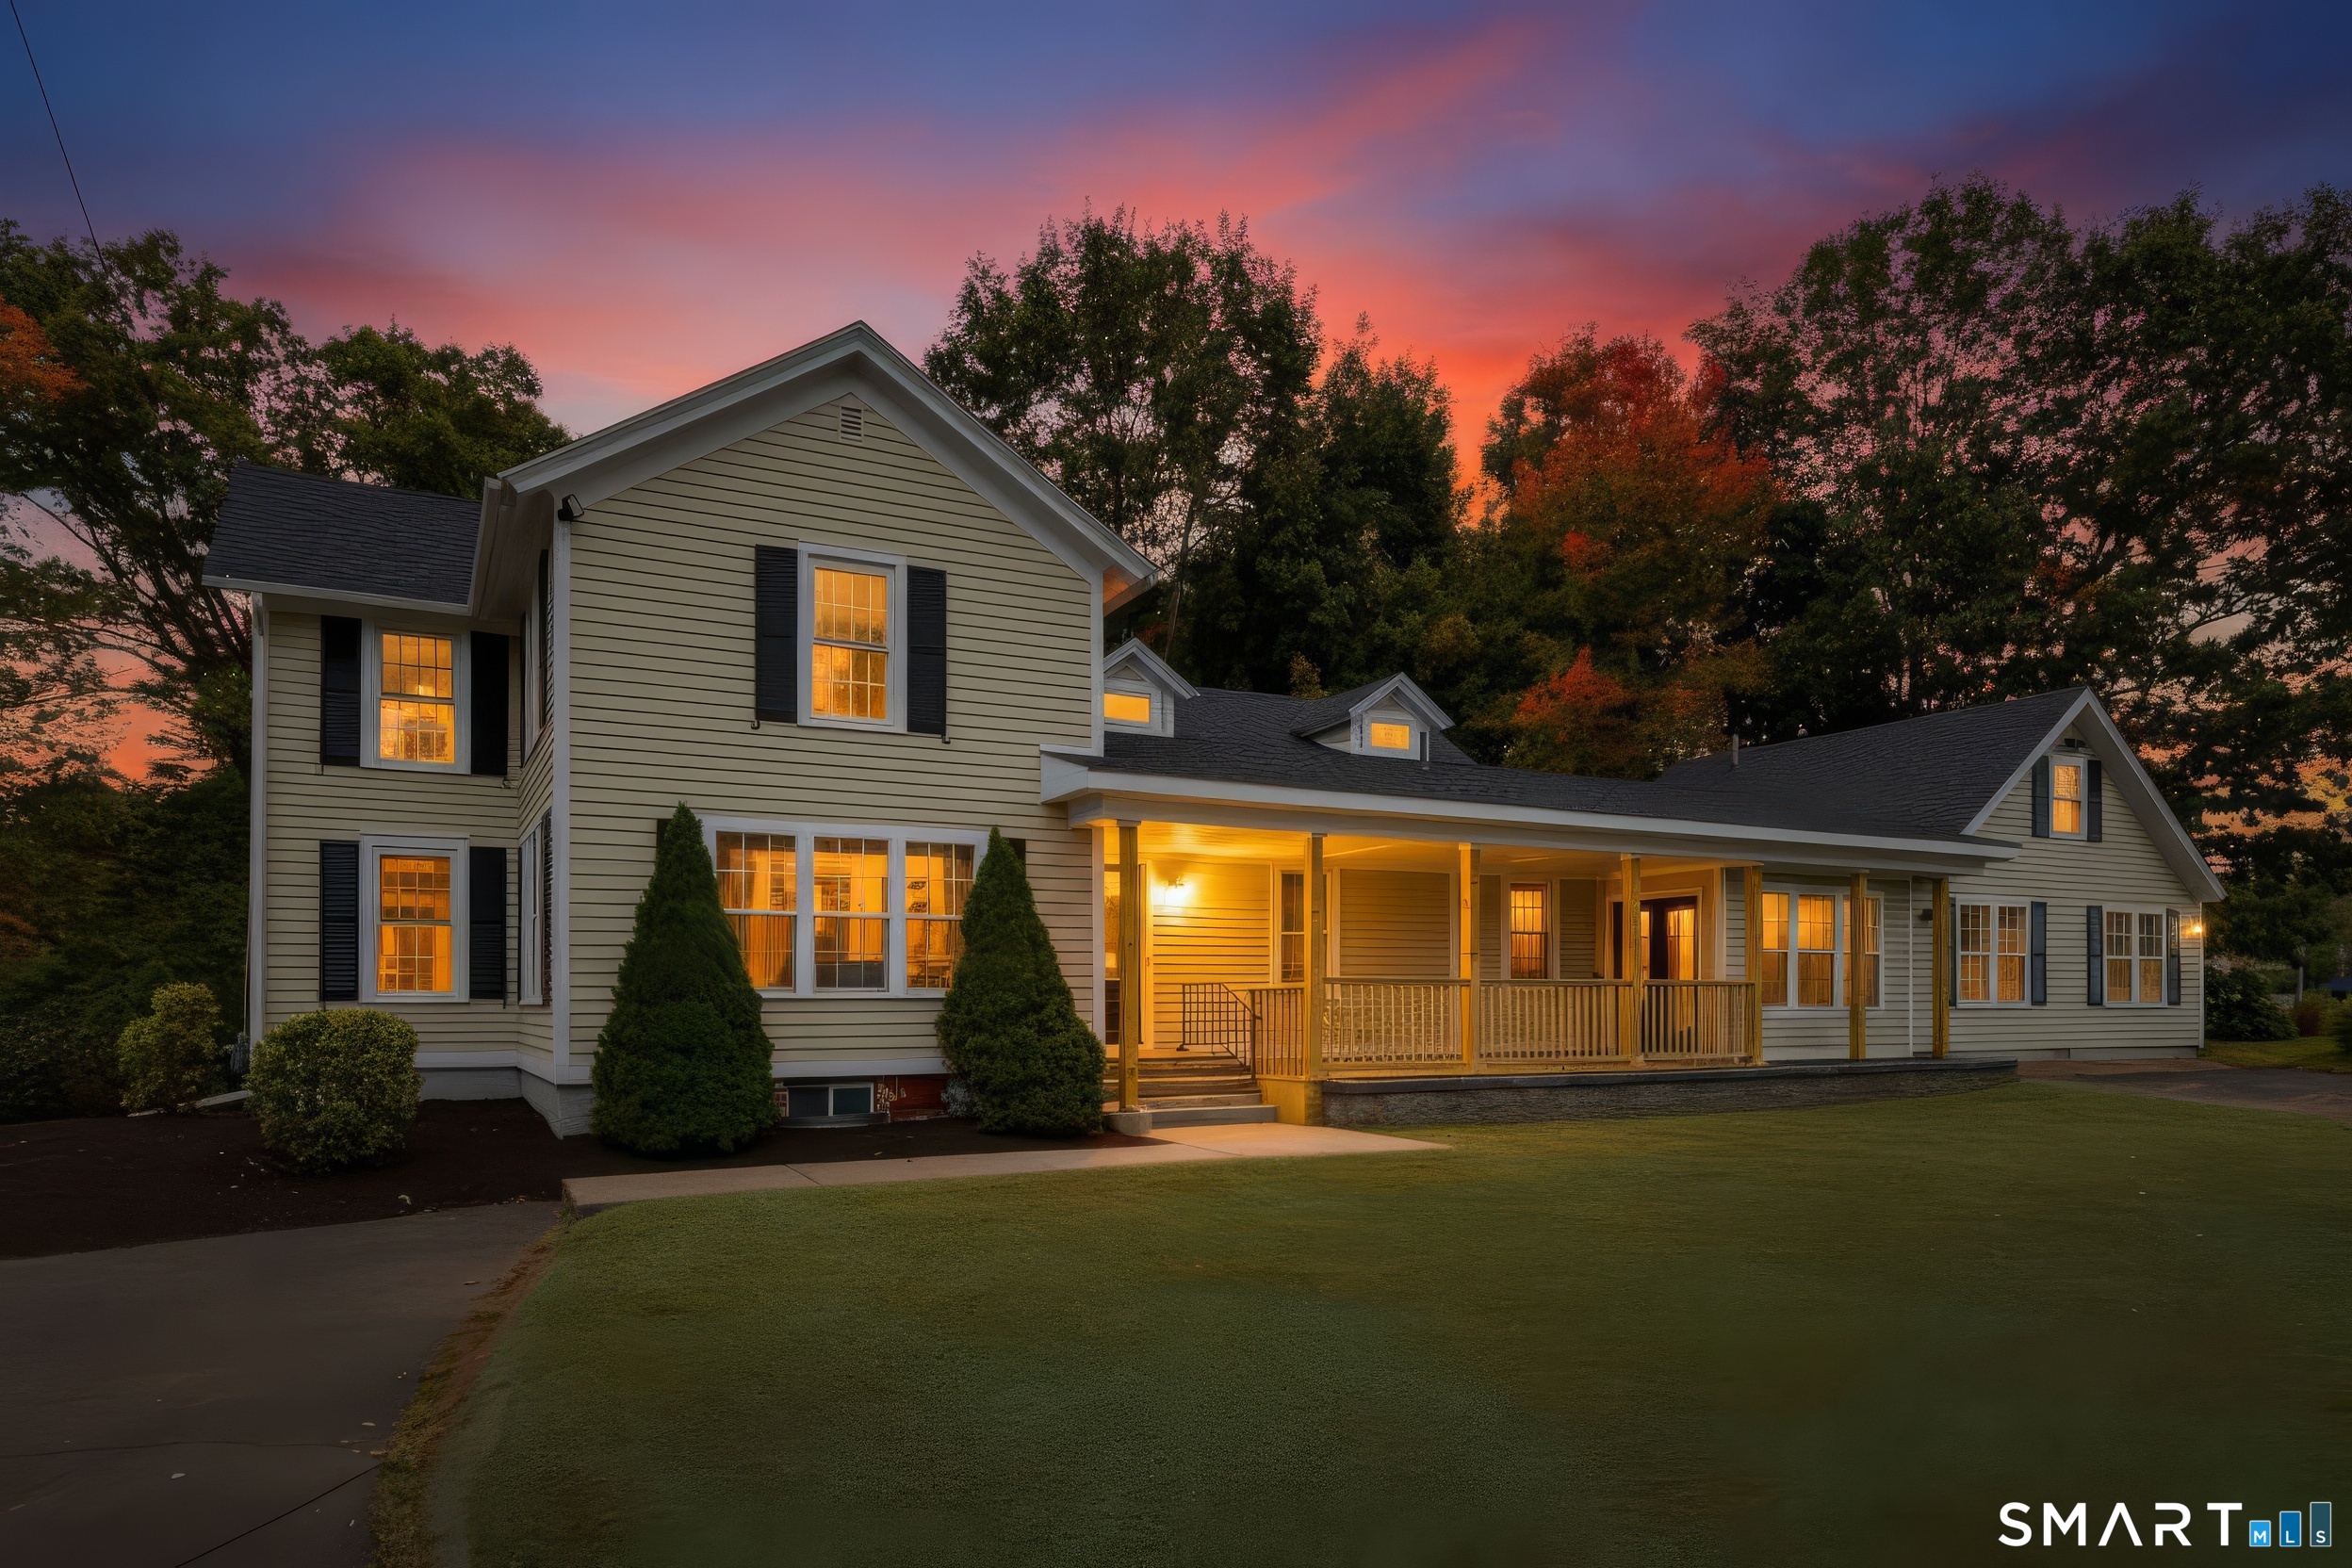
Steeped in history and timeless New England charm, the historic Nathaniel Loomis House, built in 1718, offers a rare opportunity to own one of Bolton's original homesteads. Rich in heritage and beautifully preserved, this remarkable property has evolved through centuries while maintaining the character and craftsmanship that make antique homes so special. Originally established by Nathaniel Loomis, one of Bolton's earliest settlers, the property later became a thriving working farm with 22 Jersey cows, kennels for field trial dogs, and fields that produced fruits and vegetables for local markets. In 1963, the estate entered a new chapter as Fernwood Farm, an equestrian property dedicated to breeding and raising Morgan horses. Today, this stunning 2,178 square foot Colonial showcases authentic exposed post and beam construction, wide board flooring throughout, and the warmth and craftsmanship only found in homes of this era. The residence offers remodeled kitchen with unique brick flooring, 4 bedrooms and 2 full baths, blending historic character with thoughtful modern updates. Recent renovations were completed by the renowned Country Carpenters, specialists in traditional post-and-beam construction, ensuring the home's integrity and historic appeal were carefully preserved. Equestrian enthusiasts and hobby farmers alike will appreciate the impressive barn featuring 8 stalls, paddock areas, and fenced pastures ready for horses or livestock.

Listed by Richard Marouski of Weichert,REALTORS-Four Corners

$
$
%
$/month over payments
Federal 30-year interest rate: 6.65% last updated on Aug 20, 2026
* All Figures are estimates. Check with your bank or proposed mortgage company for actual interest rates.
This product uses the FRED® API but is not endorsed or certified by the Federal Reserve Bank of St. Louis.

Save FavoriteSchedule TourAsk A QuestionMore Details

61 Red Cedar Road Woodstock CT 06282

MLS Number 24201270

  • Single Family
  • Square Feet 2,230
  • Bedrooms 3
  • Bathroom 3
  • Year Built 2026

There's something special about being the first to call a brand-new home your own! Set within a desirable Bunggee lake community in Woodstock Valley, this new construction Cape offers approximately 2,230 sq. ft. of finished living space across three levels with 3 bedrooms and 2.5 baths. The main level features an expansive wraparound kitchen, sliders leading to the back deck, and two separate living spaces that can easily adapt to your lifestyle. Create an eat-in kitchen with two living areas, a living room and den, or use one as a spacious formal dining room. A convenient half bath and laundry room complete the first floor. Upstairs are two generous bedrooms, a full bath, and a spacious primary suite with its own private bath and walk-in closet. The finished walkout lower level adds even more flexibility for a family room, home office, gym, hobbies, or additional recreation space and connects directly to the one-car under-house garage. Outside, the private backyard is surrounded by mature trees with a level, open area offering plenty of room for entertaining, gardening, play, or simply relaxing outdoors. The home is nearing its completion, giving you the opportunity to be its very first owner and enjoy all the benefits of new construction without starting from scratch. A great combination of space, privacy, flexibility, and lake-community living! Lake rights and fully recreational amenities offered by Bunggee Lake, including boating, fishing, and swimming opportunities.

Listed by Sheena Ruggirello of Real Broker CT,LLC

$
$
%
$/month over payments
Federal 30-year interest rate: 6.65% last updated on Aug 20, 2026
* All Figures are estimates. Check with your bank or proposed mortgage company for actual interest rates.
This product uses the FRED® API but is not endorsed or certified by the Federal Reserve Bank of St. Louis.

Save FavoriteSchedule TourAsk A QuestionMore Details

302 Jagger Lane Hebron CT 06248

Hebron, CT302 Jagger Lane

Price$549,900

Est. Mortgage: $/month

Active With Contract

MLS Number 24186116

  • Single Family
  • Square Feet 2,683
  • Bedrooms 3
  • Bathroom 3
  • Year Built 1999

**Multiple offers received, best and final due Sunday July 5th by 5pm ** Welcome home to this beautifully maintained 3-bedroom Cape, perfectly situated on 1.9 private acres. The heart of the home features an open-concept kitchen and living room with soaring vaulted ceilings, creating a bright and spacious gathering area ideal for everyday living and entertaining. The desirable first-floor primary suite offers a walk-in closet and private full bath, providing comfort and convenience. A versatile bonus room over the garage makes the perfect home office, playroom, guest space or 4th bedroom! Step outside to enjoy the composite deck overlooking the peaceful backyard, complete with an outdoor shower-perfect after gardening, outdoor activities, or simply enjoying the warmer months. A generator hookup provides added peace of mind year-round. The partially finished walk-out lower level includes a media room and an abundance of storage space, offering endless possibilities for recreation, hobbies, or organization! Combining privacy, functionality, and flexible living space, this exceptional property is ready to welcome you home!

Listed by Tracy L. Doherty of Countryside Realty

$
$
%
$/month over payments
Federal 30-year interest rate: 6.65% last updated on Aug 20, 2026
* All Figures are estimates. Check with your bank or proposed mortgage company for actual interest rates.
This product uses the FRED® API but is not endorsed or certified by the Federal Reserve Bank of St. Louis.

Save FavoriteSchedule TourAsk A QuestionMore Details

147 Hackmatack Street Manchester CT 06040

MLS Number 24201220

  • Single Family
  • Square Feet 1,600
  • Bedrooms 3
  • Bathroom 2
  • Year Built 2026

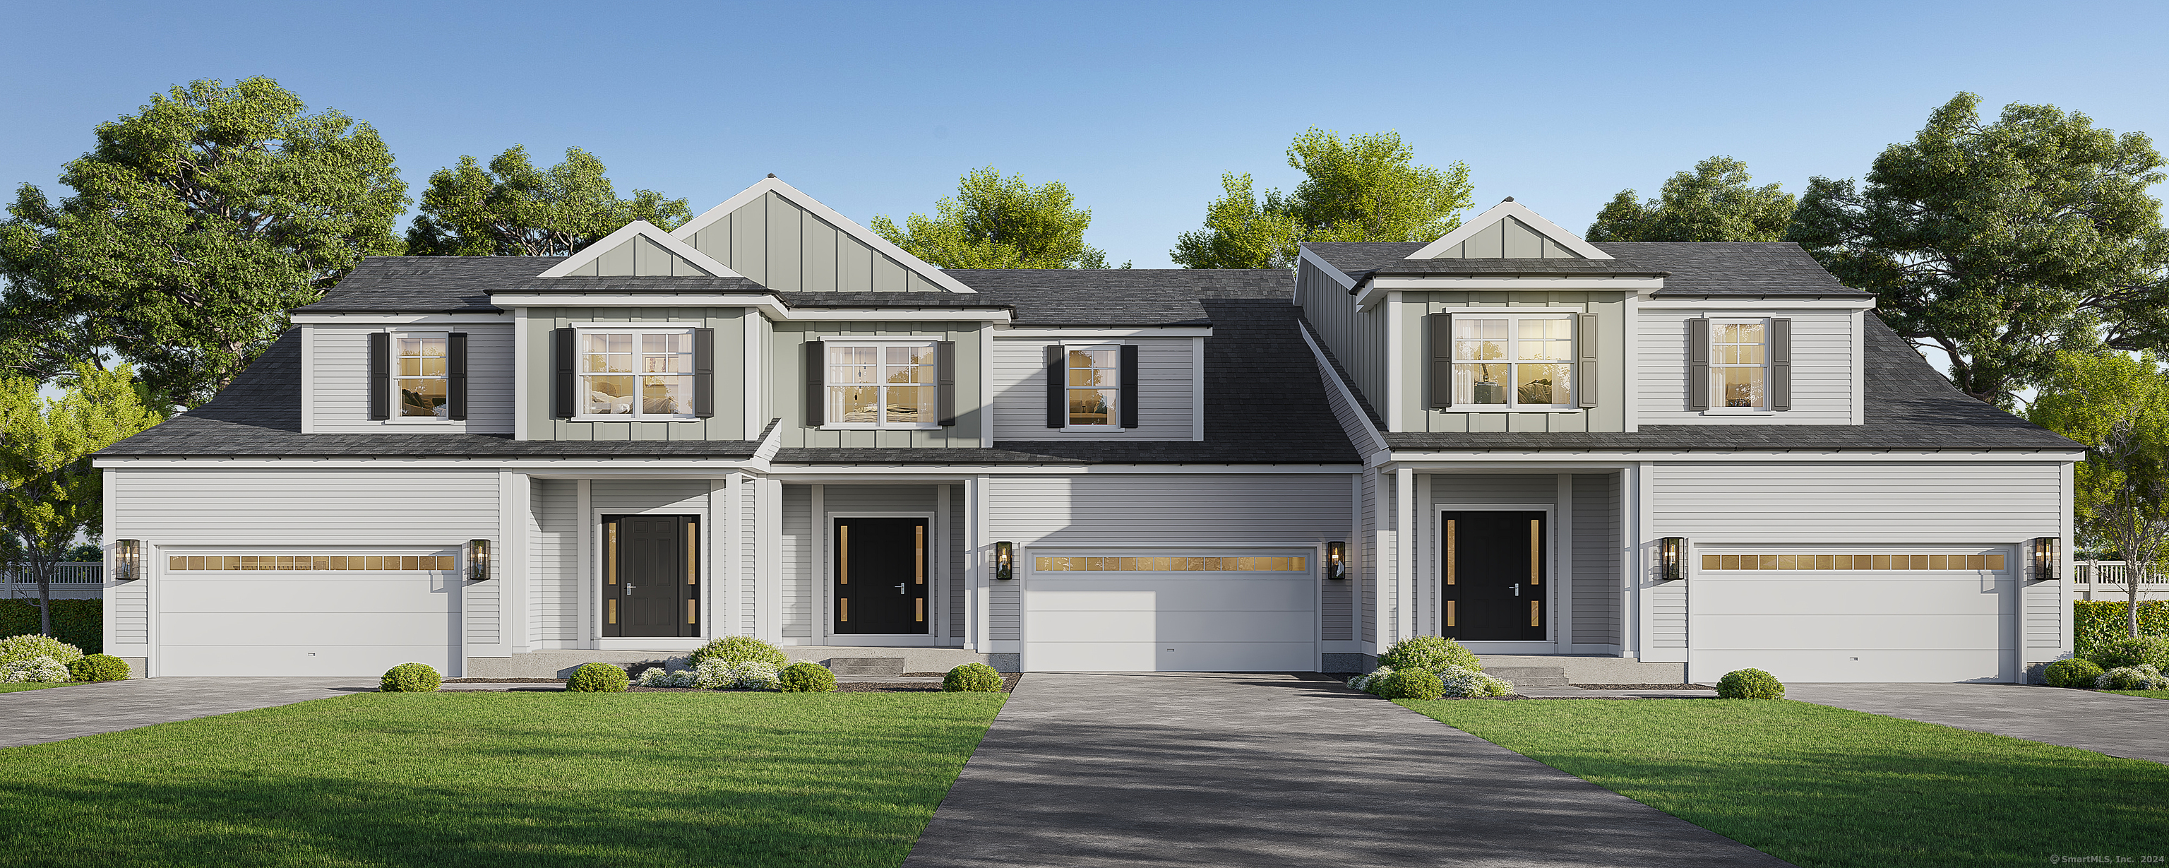
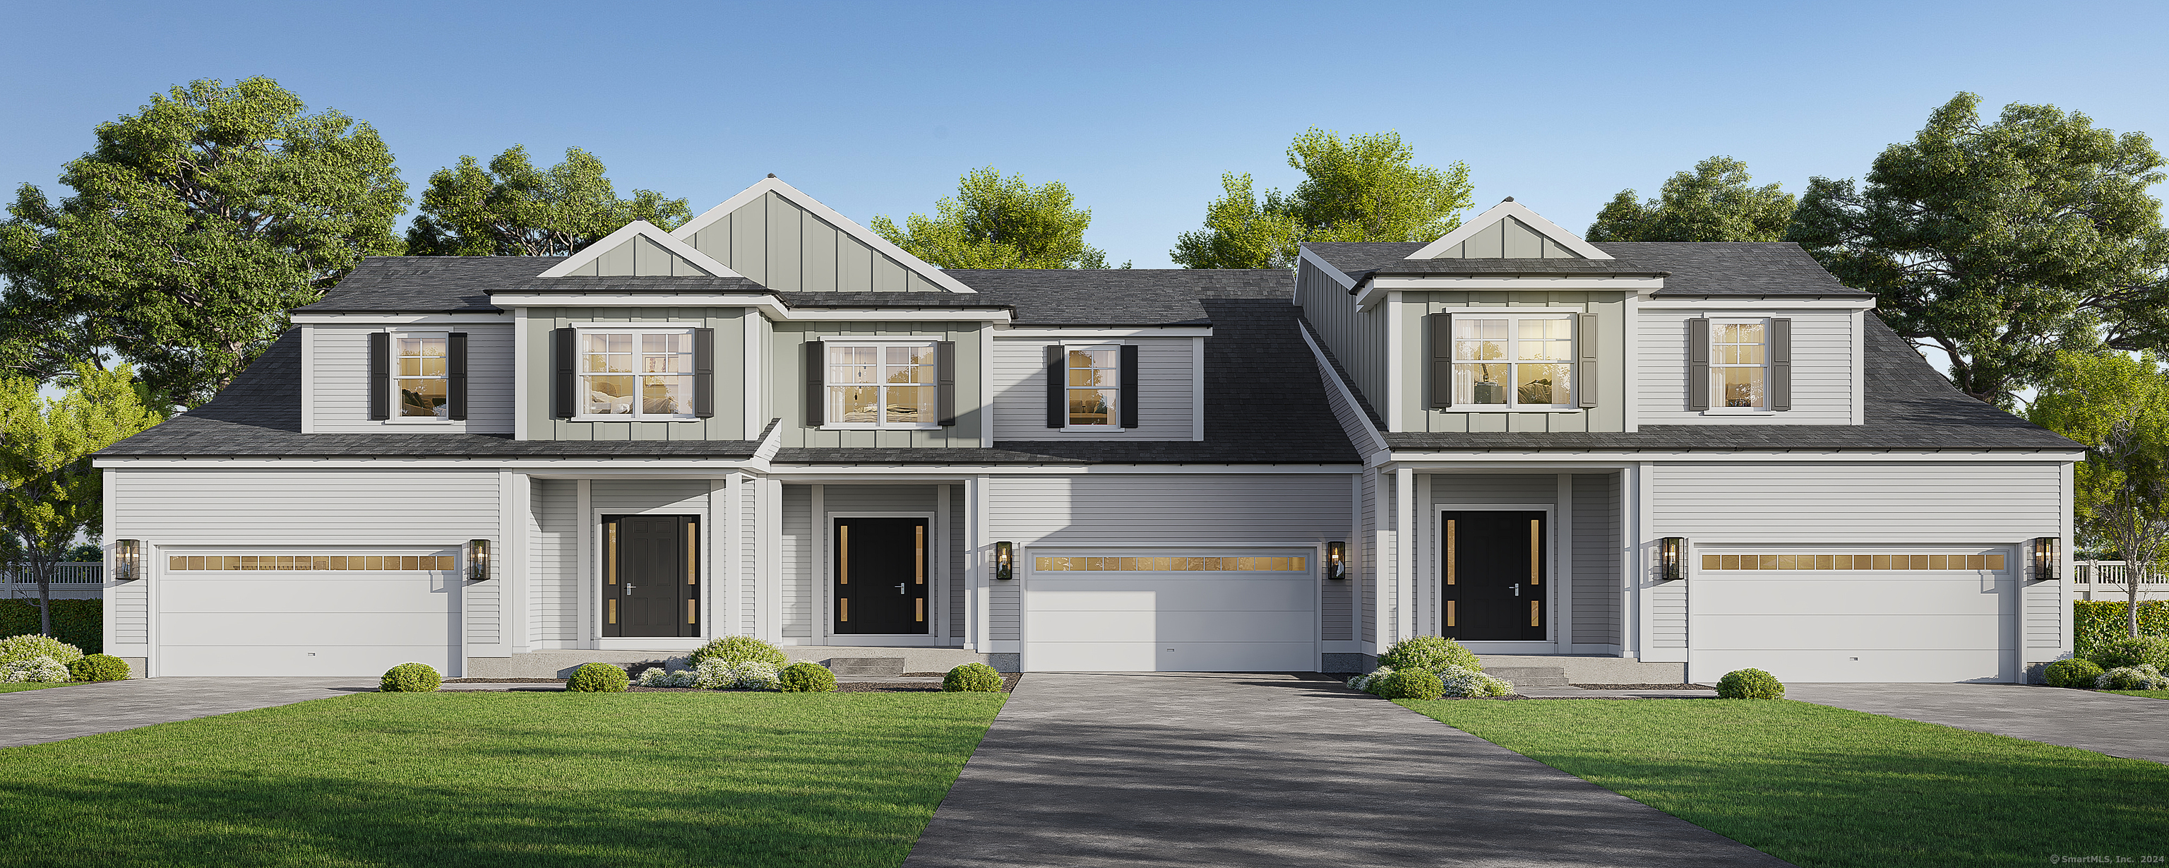
To Be built in Manchester by Titan Construction. Similar to this plan with a few improvements to the design that are shown in some of the attached photos that are of the same floor plan recently built. You can see the quality of the home Titan builds The plan will be close to 1600+/- sqft 3 Bedrooms 2 full bath with beautiful vaulted ceilings in the living room with fireplace on the interior wall allowing for more windows and access to the rear deck. Standard features will include. Hardwood look LVP floors, custom cabinets with quartz counters and Island, Central AC, GAS Heat and Hotwater, Public Water and Sewer. Construction can start quickly and home can be done for late spring 2027. Great South Manchester location on .42 Acre lot close to 384 Highway access, Highland park Market & Manchester County Club. Builder & Land owner are not related The land is owned by a licensed real estate agent.

Listed by Mark T. Massaro of Coldwell Banker Realty

$
$
%
$/month over payments
Federal 30-year interest rate: 6.65% last updated on Aug 20, 2026
* All Figures are estimates. Check with your bank or proposed mortgage company for actual interest rates.
This product uses the FRED® API but is not endorsed or certified by the Federal Reserve Bank of St. Louis.

Save FavoriteSchedule TourAsk A QuestionMore Details

6 Tall Wood Drive East Hampton CT 06424

East Hampton, CT6 Tall Wood Drive

Price$549,900

Est. Mortgage: $/month

MLS Number 24200745

  • Single Family
  • Square Feet 2,131
  • Bedrooms 4
  • Bathroom 3
  • Year Built 2015

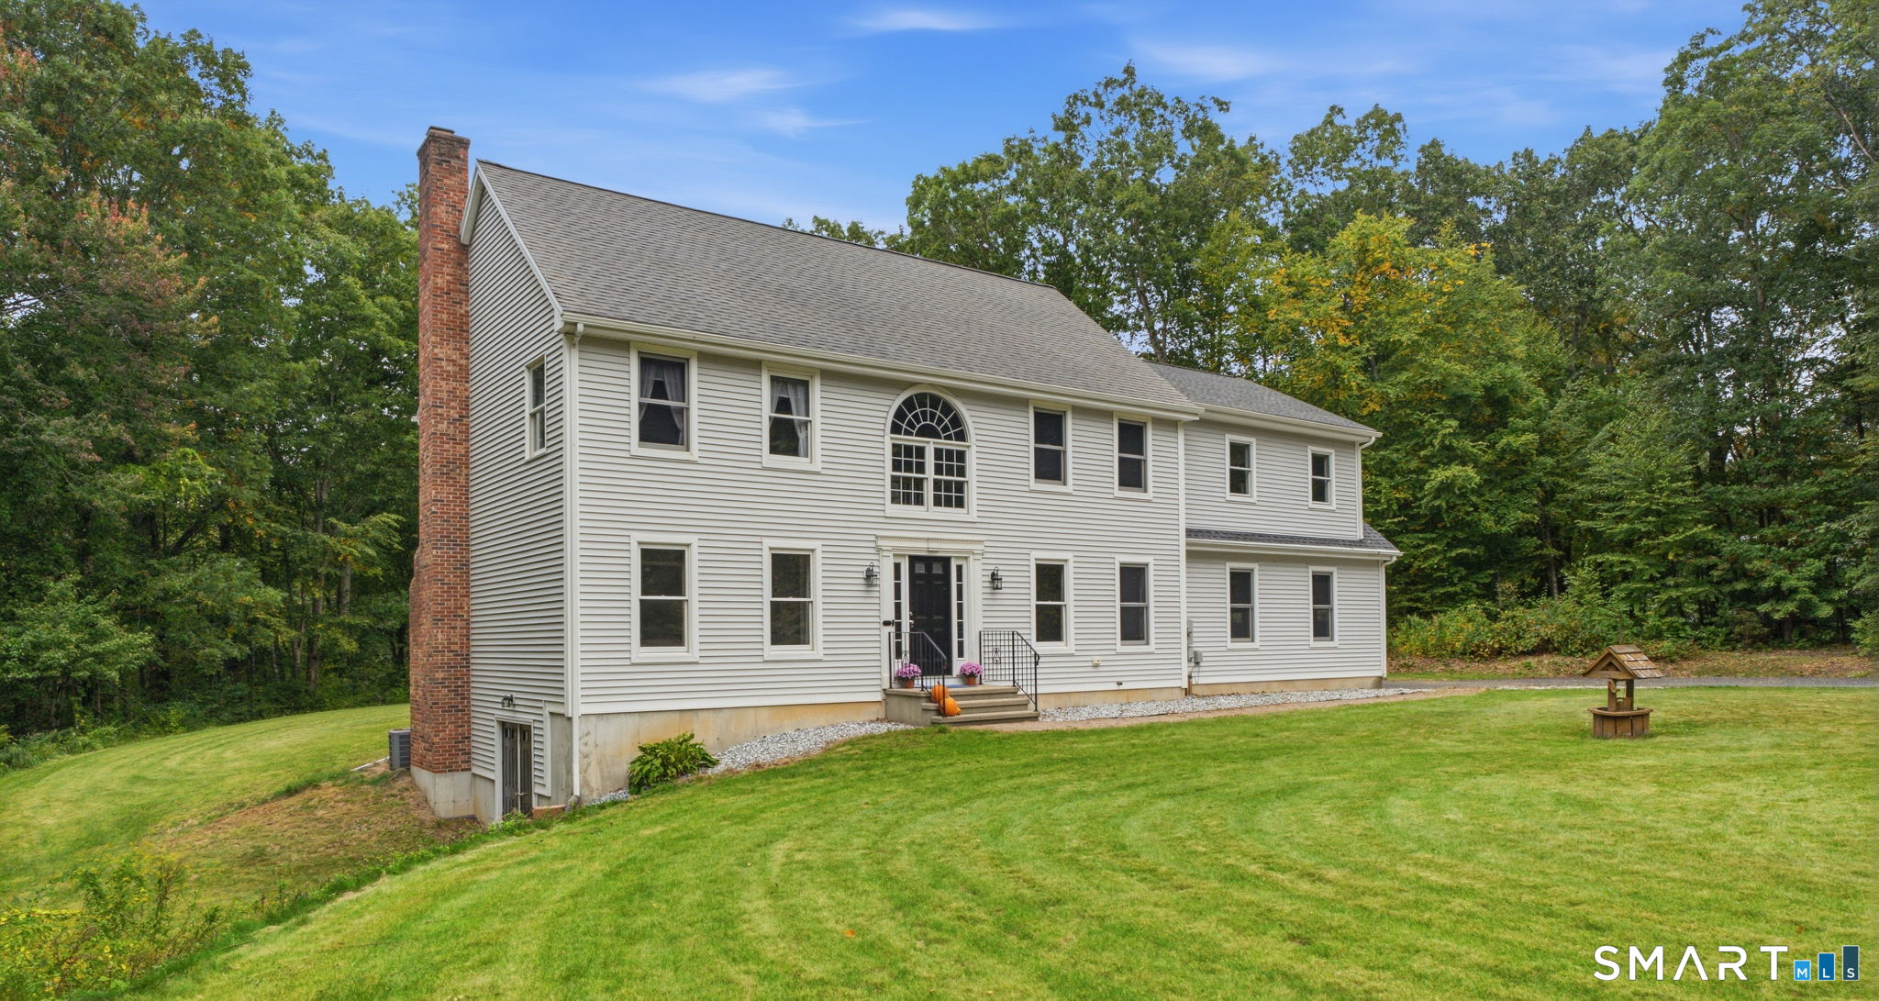
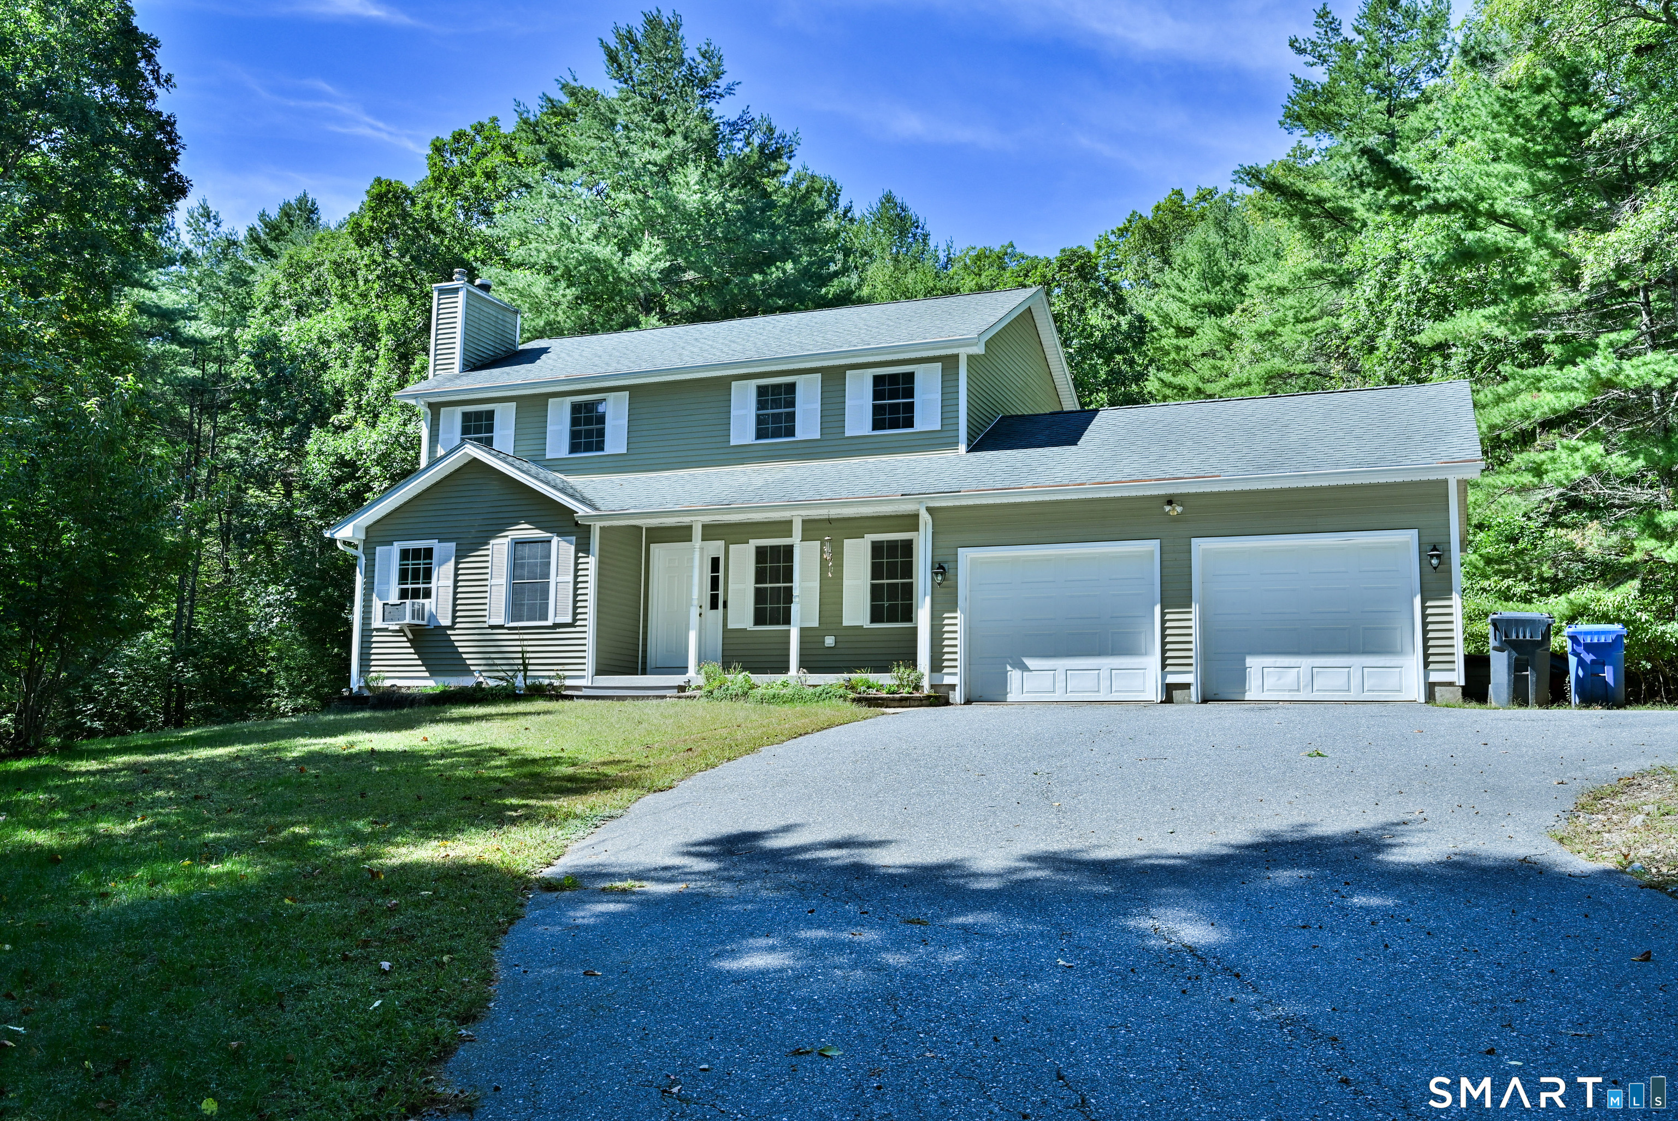
Beautifully appointed four-bedroom Colonial in an small cul-de-sac subdivision built by Pelletier. Thoughtful architectural details set this home apart, with hardwood floors, extensive millwork, crown molding and a striking coffered ceiling adding character throughout the main level. At the heart of the home, the spacious fireplaced family room flows naturally into the kitchen and dining area, creating a comfortable layout for both everyday living and entertaining. The kitchen features granite countertops, warm wood cabinetry, stainless steel appliances, tile backsplash and peninsula seating, with direct access to the deck for easy outdoor dining. A formal dining room and convenient powder room complete the first floor. Upstairs are four bedrooms, including a spacious primary suite with walk-in closet and private bath with double granite vanity. Three additional bedrooms offer plenty of flexibility, including an especially spacious fourth bedroom tucked above the garage with charming architectural lines. A second full bath and conveniently located upper-level laundry complete the floor. Outside, enjoy an 18' x 12' deck overlooking a large, level and beautifully usable backyard framed by mature woods-an inviting setting for entertaining, play, pets or simply relaxing outdoors. Attractive landscaping, an attached two-car garage and wonderful curb appeal complete this well-designed home in a lovely Chatham Woods. Close proximity to Parks, Schools, Hwys!

Listed by Kristin E. DeMarco of Coldwell Banker Realty

$
$
%
$/month over payments
Federal 30-year interest rate: 6.65% last updated on Aug 20, 2026
* All Figures are estimates. Check with your bank or proposed mortgage company for actual interest rates.
This product uses the FRED® API but is not endorsed or certified by the Federal Reserve Bank of St. Louis.

Virtual TourSave FavoriteSchedule TourAsk A QuestionMore Details

692 Cook Hill Road Killingly CT 06239

MLS Number 24200846

  • Single Family
  • Square Feet 2,692
  • Bedrooms 4
  • Bathroom 3
  • Year Built 2003

Welcome home to this beautiful, spacious 4 bedroom, 2.5 bath Colonial, privately set back from the road on over 2.5 acres. Offering an ideal combination of space, privacy, modern updates, and impressive amenities, this home is ready to enjoy! At the heart of the home is the beautifully updated kitchen, renovated in 2022, providing a fresh, modern space for everyday living and entertaining. Generously sized rooms throughout offer plenty of space for family, guests, a home office, and more. Technology lovers will appreciate the impressive whole house Sonos speaker system, featuring 3 Sonos amps and 11 speakers with individual volume controls in each room. Enjoy the same music throughout the home or play up to three different stations at once. A dedicated 5.1 home theater system with head unit is also included, creating the perfect setup for movie nights and entertaining. Outside, the expansive property provides plenty of room to relax and enjoy the peaceful surroundings. Spend summer days by the pool, installed approximately five years ago. For added peace of mind, the property is equipped with a hardwired 8 camera security system. With the expansive property, four bedrooms, an updated kitchen, fantastic entertainment features, a pool, and a private setting, this property offers so much more than just a beautiful home, it's a place designed to enjoy both inside and out.

Listed by Cindy Cingranelli-Tagliaferri and Joscelyn McPherson of Priority Real Estate Group,LLC

$
$
%
$/month over payments
Federal 30-year interest rate: 6.65% last updated on Aug 20, 2026
* All Figures are estimates. Check with your bank or proposed mortgage company for actual interest rates.
This product uses the FRED® API but is not endorsed or certified by the Federal Reserve Bank of St. Louis.

Save FavoriteSchedule TourAsk A QuestionMore Details

15 Salmon Drive Brooklyn CT 06234

Brooklyn, CT15 Salmon Drive

Price$549,900

Est. Mortgage: $/month

MLS Number 24176497

  • Single Family
  • Square Feet 3,190
  • Bedrooms 4
  • Bathroom 3
  • Year Built 2005

This stunning 2005-built Colonial offer sophisticated living space, highlighted by gleaming hardwood floors that flow throughout the entire home. The heart of the house is an expansive kitchen featuring premium granite countertops, stainless steel appliances, and a gas stove, opening perfectly to a living area anchored by a cozy gas fireplace. Recent new renovated master bathroom never been use. Designed for modern comfort, the home includes four impressively large bedrooms and the added luxury of central air and a fully finished lower level, ideal for a home media room, gym, or office. Situated on a private, oversized lot, this property combines high-end finishes with the space.

Listed by Lucy Zhu of Coastline Realty LLC

$
$
%
$/month over payments
Federal 30-year interest rate: 6.65% last updated on Aug 20, 2026
* All Figures are estimates. Check with your bank or proposed mortgage company for actual interest rates.
This product uses the FRED® API but is not endorsed or certified by the Federal Reserve Bank of St. Louis.

Save FavoriteSchedule TourAsk A QuestionMore Details

29 Fenwood Avenue West Hartford CT 06110

MLS Number 24200650

  • Single Family
  • Square Feet 2,130
  • Bedrooms 3
  • Bathroom 3
  • Year Built 1996

Welcome to 29 Fenwood Ave in West Hartford, a beautiful 3-bedroom, 2.5-bath home located in desirable neighborhood. This well-maintained property offers a comfortable and inviting layout with plenty of natural light and a newer roof for added peace of mind. The spacious primary bedroom suite features a private full bath, creating a comfortable retreat. Additional highlights include generous living space and a 2-car garage with convenient parking. Enjoy an excellent location close to Corbin's Corner, Westfarms Mall, Walmart, shopping plazas, restaurants, schools, parks, and major highways, providing easy access to shopping, dining, entertainment, and everyday conveniences. Beautifully situated, move-in ready, and conveniently located-29 Fenwood Ave is a wonderful place to live .Schedule your private showing today!

Listed by Alex Goodman of Eagle Eye Realty PLLC

$
$
%
$/month over payments
Federal 30-year interest rate: 6.65% last updated on Aug 20, 2026
* All Figures are estimates. Check with your bank or proposed mortgage company for actual interest rates.
This product uses the FRED® API but is not endorsed or certified by the Federal Reserve Bank of St. Louis.

Save FavoriteSchedule TourAsk A QuestionMore Details

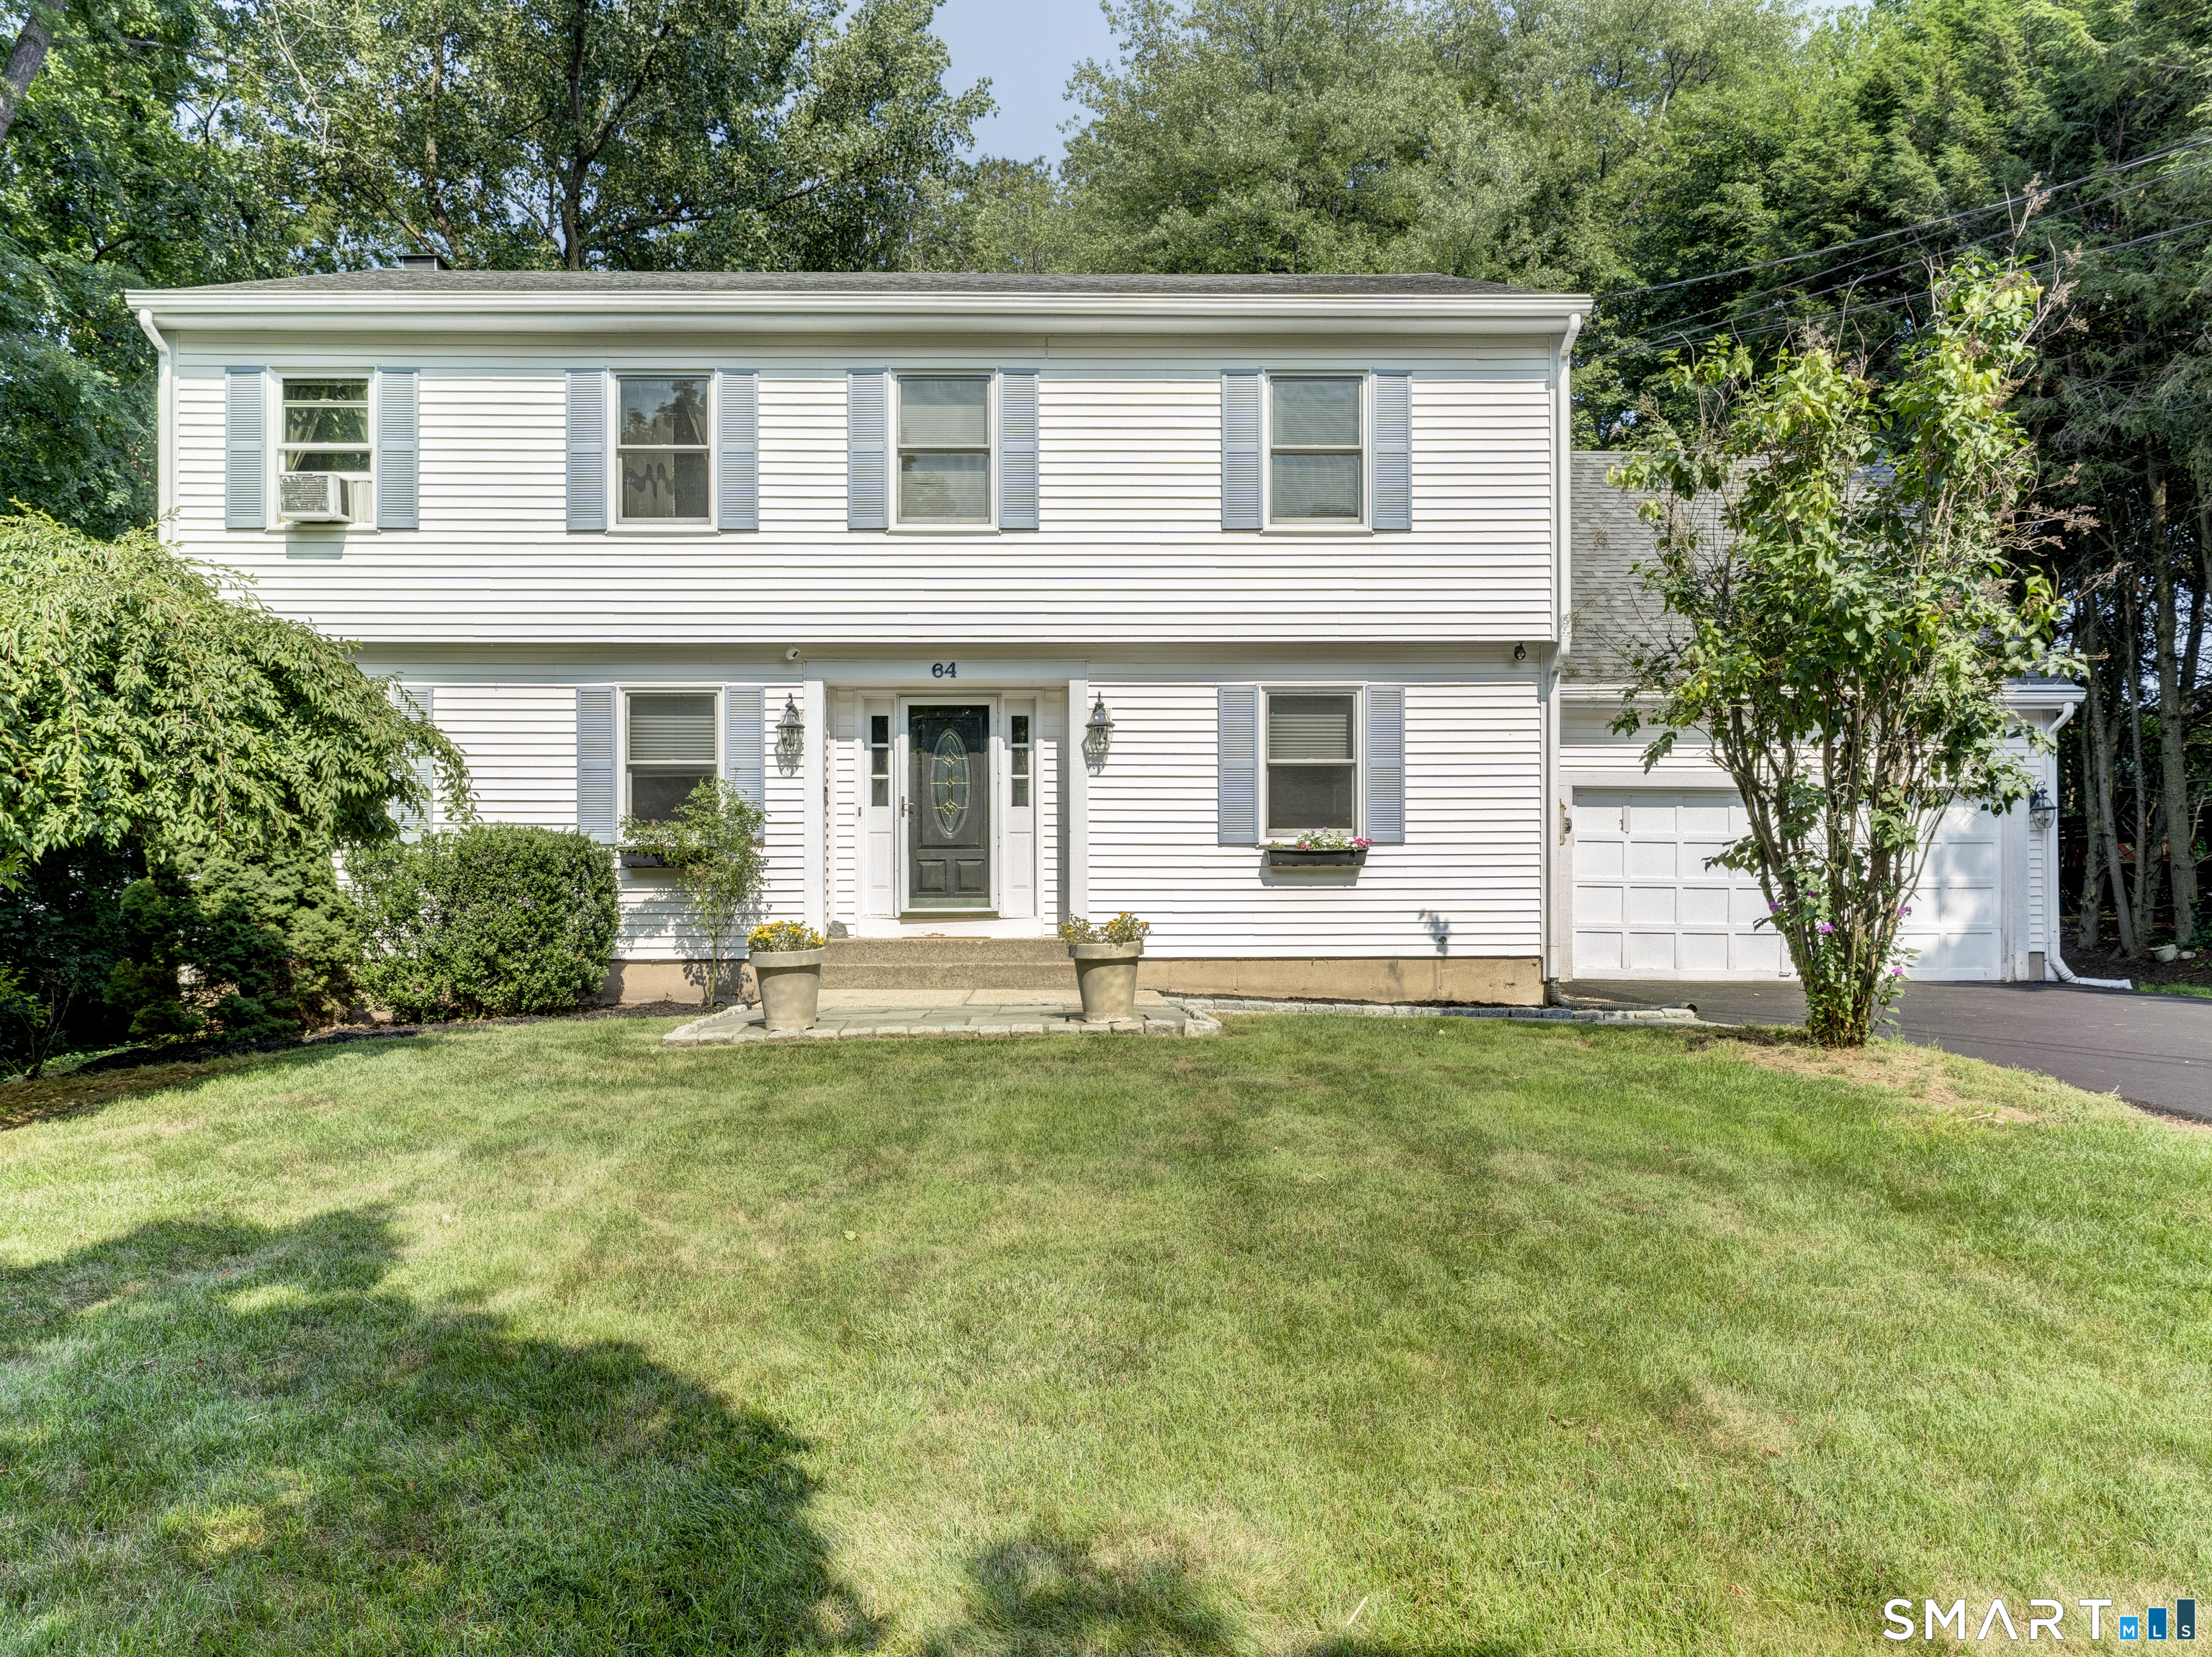
30 Marjorie Circle Hebron CT 06248

Hebron, CT30 Marjorie Circle

Price$549,900

Est. Mortgage: $/month

MLS Number 24199508

  • Single Family
  • Square Feet 2,434
  • Bedrooms 3
  • Bathroom 2
  • Year Built 1828

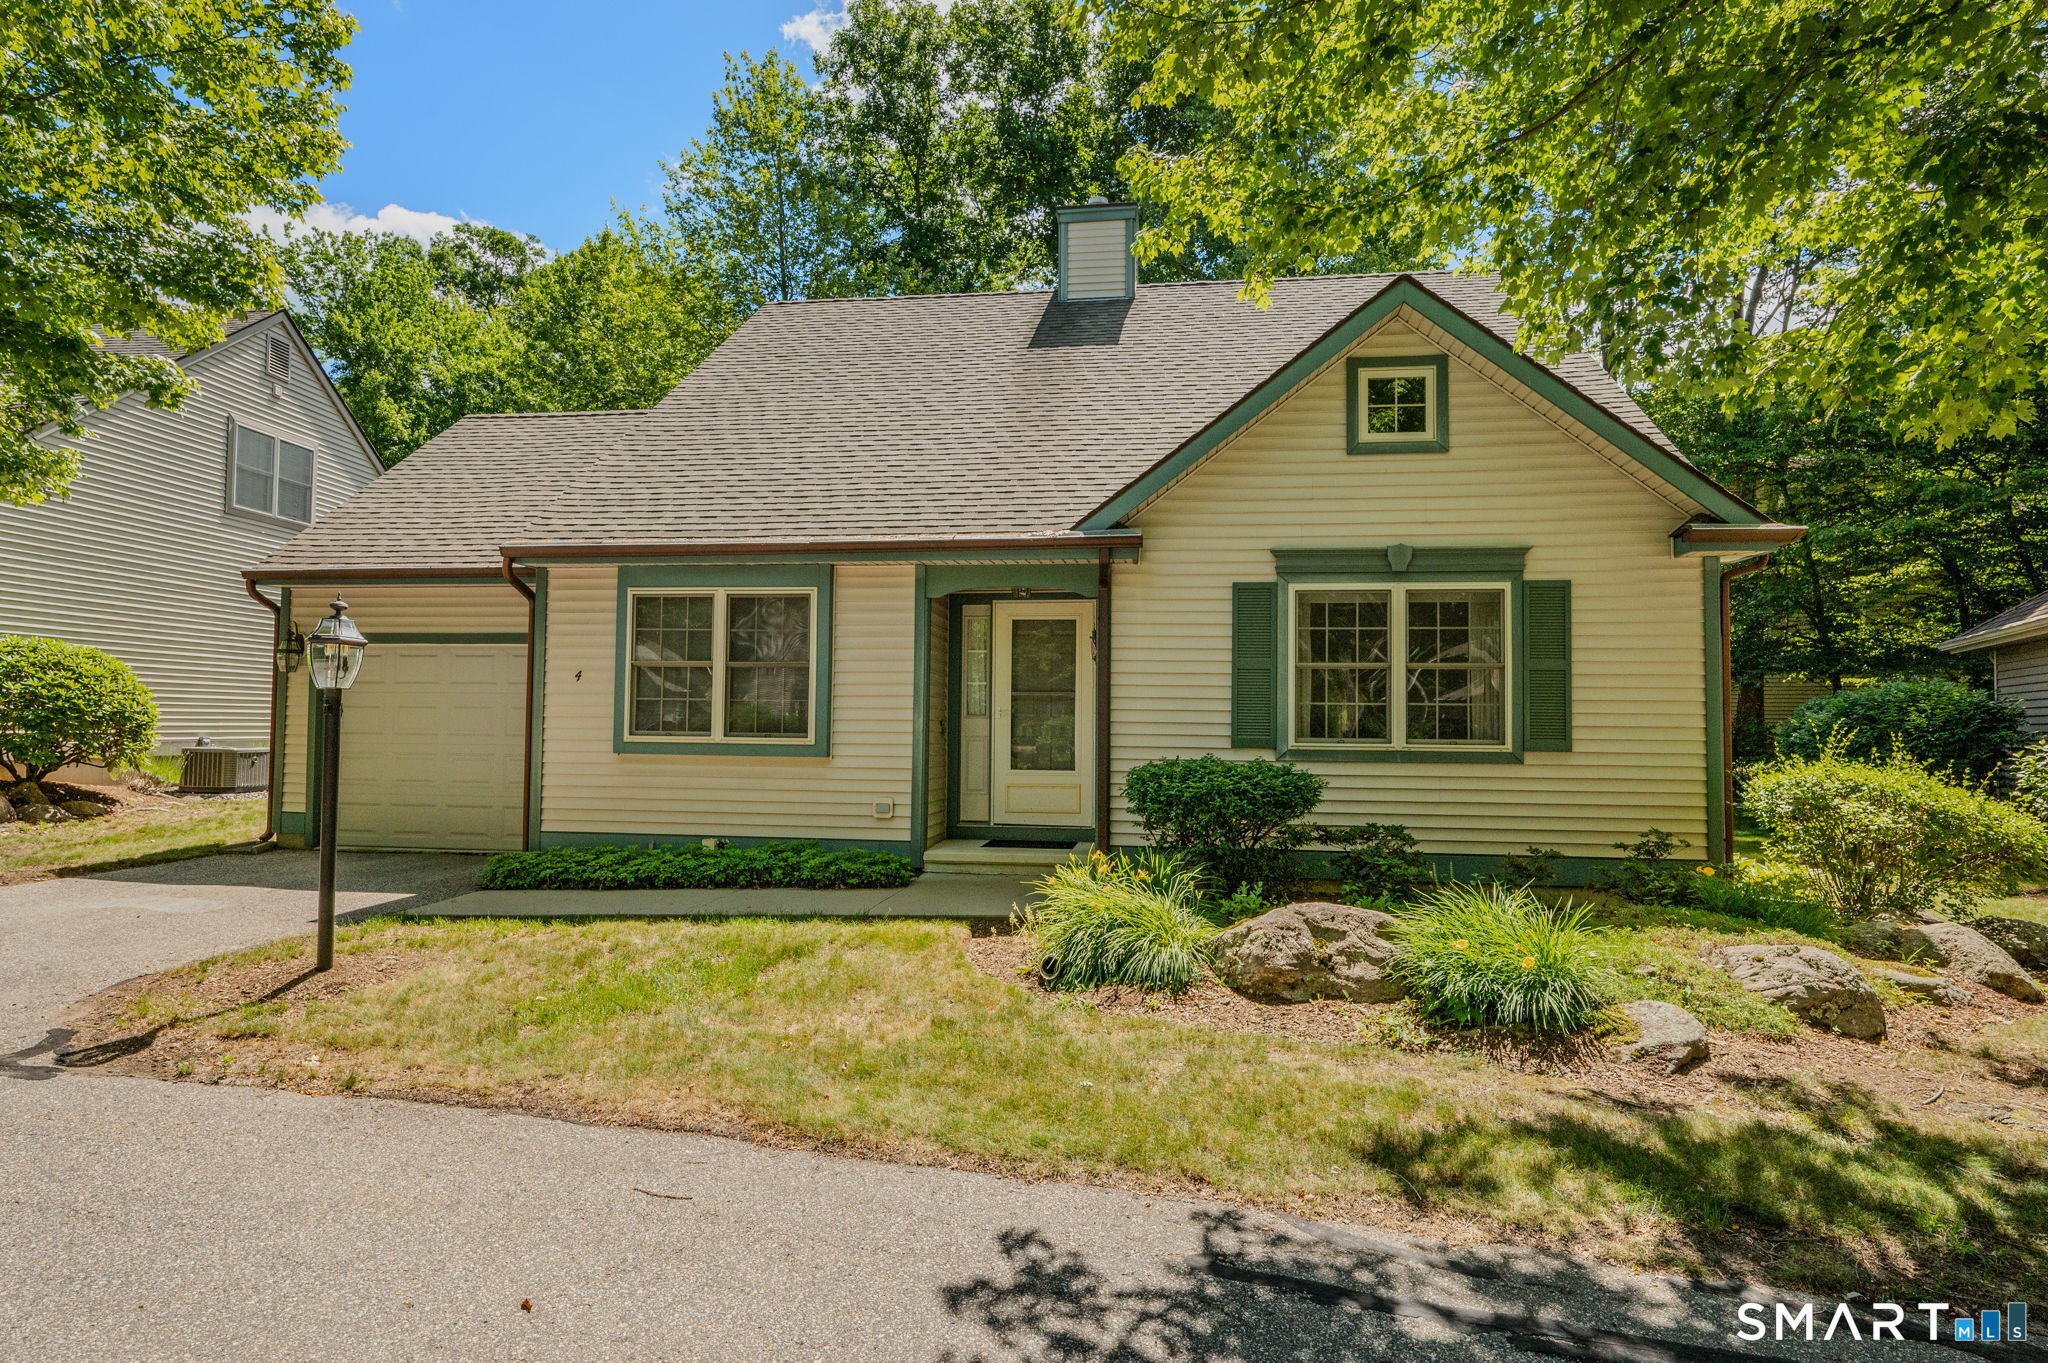
Welcome to the Historic "Pliny Parker House" a Circa 1828 Greek Revival home offering a 2434 SF dwelling situated a 1.76 acre tree ringed homesite on a low traffic local street amongst other historically significant Hebron Homes! A wonderful mix of thoughtfully preserved home features maintains the charm & character of this period home while updated mechanical improvements provide for efficient modern day living! First floor plan features a remodeled country kitchen w/soap stone counter, daily dining area, wide board flooring & adjoining walk-in pantry! The formal dining room has a fully functional fireplace w/period surround trim detail, wainscot wall panel trim, & wide board flooring! The central family room has a propane fired "Parlor Stove" fireplace inserted, wide board flooring, & built in shelving. The formal living room has wide board flooring and is also w/a propane fired "Parlor Stove"! The second floor plan's open L-hallway provides access to 3 BR's and full bath! a "back stairway" to access the first floor living area! The Site offers a mix of stonewalls, fencing, and a variety of mature fruit trees, planting areas, and garden space! A detached 3 Bay Garage/Barn offers a full second story walk up storage space! Updates include new drilled well 2022, new boiler/hot water 2022, Water filtration 2026, garage roof 2019-PLUS Full New Roof to be installed on the residence prior to closing and conveyance!

Listed by James Celio of Century 21 AllPoints Realty

$
$
%
$/month over payments
Federal 30-year interest rate: 6.65% last updated on Aug 20, 2026
* All Figures are estimates. Check with your bank or proposed mortgage company for actual interest rates.
This product uses the FRED® API but is not endorsed or certified by the Federal Reserve Bank of St. Louis.

Save FavoriteSchedule TourAsk A QuestionMore Details

137 Ference Road Ashford CT 06278

Ashford, CT137 Ference Road

Price$549,900

Est. Mortgage: $/month

MLS Number 24194484

  • Single Family
  • Square Feet 3,004
  • Bedrooms 4
  • Bathroom 3
  • Year Built 1969

Discover the space and comfort you've been searching for in this sprawling 4-bedroom, 3-full-bath ranch set on a picturesque 3-acre lot. Designed for both everyday living and entertaining, this home offers a spacious layout with both formal and informal living rooms, giving everyone room to relax. The inviting kitchen flows seamlessly into the dining room, where a cozy fireplace creates the perfect gathering space. Step outside to the expansive back deck, accessible from both the kitchen and the primary bedroom, and enjoy peaceful views of the surrounding property. The spacious primary suite features a private full bath and an impressive walk-in closet. Recent updates provide peace of mind and modern appeal, including a new roof, new furnace, new flooring, and beautifully remodeled bathrooms with new vanities, toilets, and a shower insert. Car enthusiasts, hobbyists, or those needing extra storage will appreciate the attached two-car garage, as well as an additional garage located behind the home. With three acres of beautiful land offering endless possibilities for outdoor enjoyment, this property combines privacy, functionality, and comfort in one exceptional package. Schedule your private showing today!

Listed by Kristen E. Merrill of Countryside Realty

$
$
%
$/month over payments
Federal 30-year interest rate: 6.65% last updated on Aug 20, 2026
* All Figures are estimates. Check with your bank or proposed mortgage company for actual interest rates.
This product uses the FRED® API but is not endorsed or certified by the Federal Reserve Bank of St. Louis.

Save FavoriteSchedule TourAsk A QuestionMore Details

182 Stawicki Road Thompson CT 06255
Active With Contract

MLS Number 24187930

  • Single Family
  • Square Feet 1,977
  • Bedrooms 3
  • Bathroom 2
  • Year Built 1990

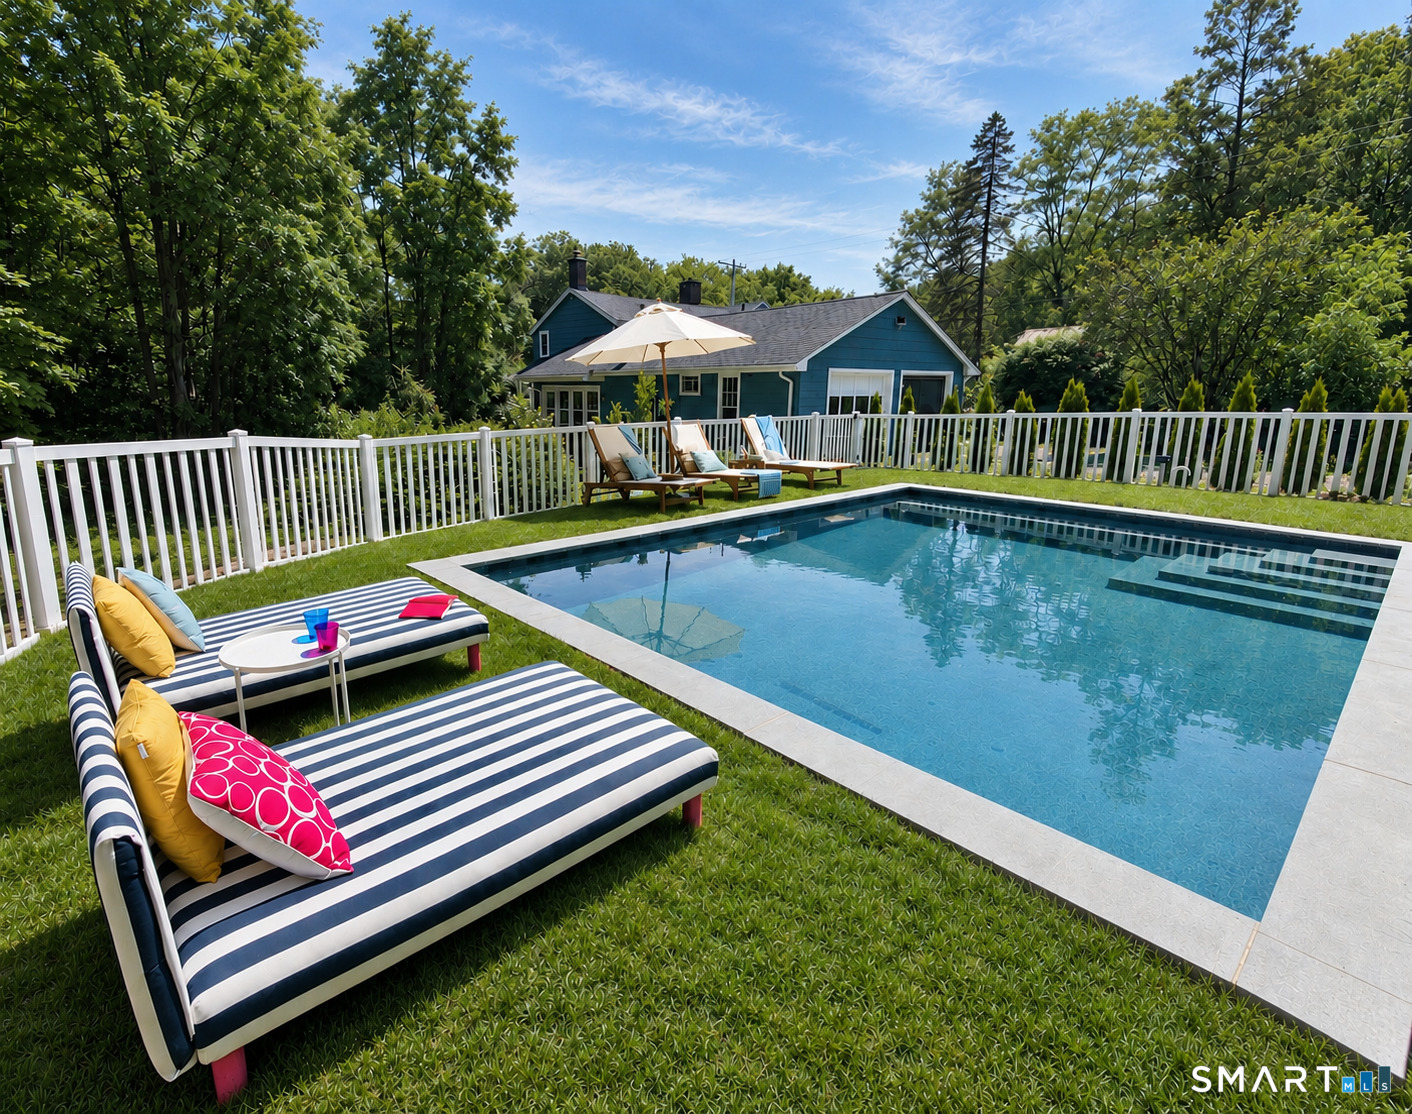
Escape to the peace and quiet of country living in this charming Cape Cod-style home offering 3 bedrooms and 2 full bathrooms. From the moment you arrive, you'll appreciate the picturesque setting and the inviting spaces both inside and out. The home features a practical mudroom, perfect for keeping everyday life organized, and a spacious two-car garage with new garage doors complete with a loft above-ideal for additional storage, a workshop, hobby space, or future finishing potential,New oil tank and furnace. Step outside to your own private backyard retreat featuring a beautiful in-ground pool and pool house, creating the perfect setting for summer entertaining, family gatherings, or simply relaxing at home. Surrounded by a peaceful country landscape, this property offers the best of both worlds-privacy and tranquility while remaining conveniently located to nearby amenities and major routes. Whether you're looking for your forever home or a place to enjoy all that New England living has to offer, this property is ready to welcome you home.

Listed by Courtney E. Ravenelle of RE/MAX Bell Park Realty

$
$
%
$/month over payments
Federal 30-year interest rate: 6.65% last updated on Aug 20, 2026
* All Figures are estimates. Check with your bank or proposed mortgage company for actual interest rates.
This product uses the FRED® API but is not endorsed or certified by the Federal Reserve Bank of St. Louis.

Save FavoriteSchedule TourAsk A QuestionMore Details

4 John Drive Griswold CT 06351

Griswold, CT4 John Drive, Pachaug

Price$549,000

Est. Mortgage: $/month

MLS Number 24184384

  • Single Family
  • Square Feet 1,850
  • Bedrooms 3
  • Bathroom 3
  • Year Built 2026

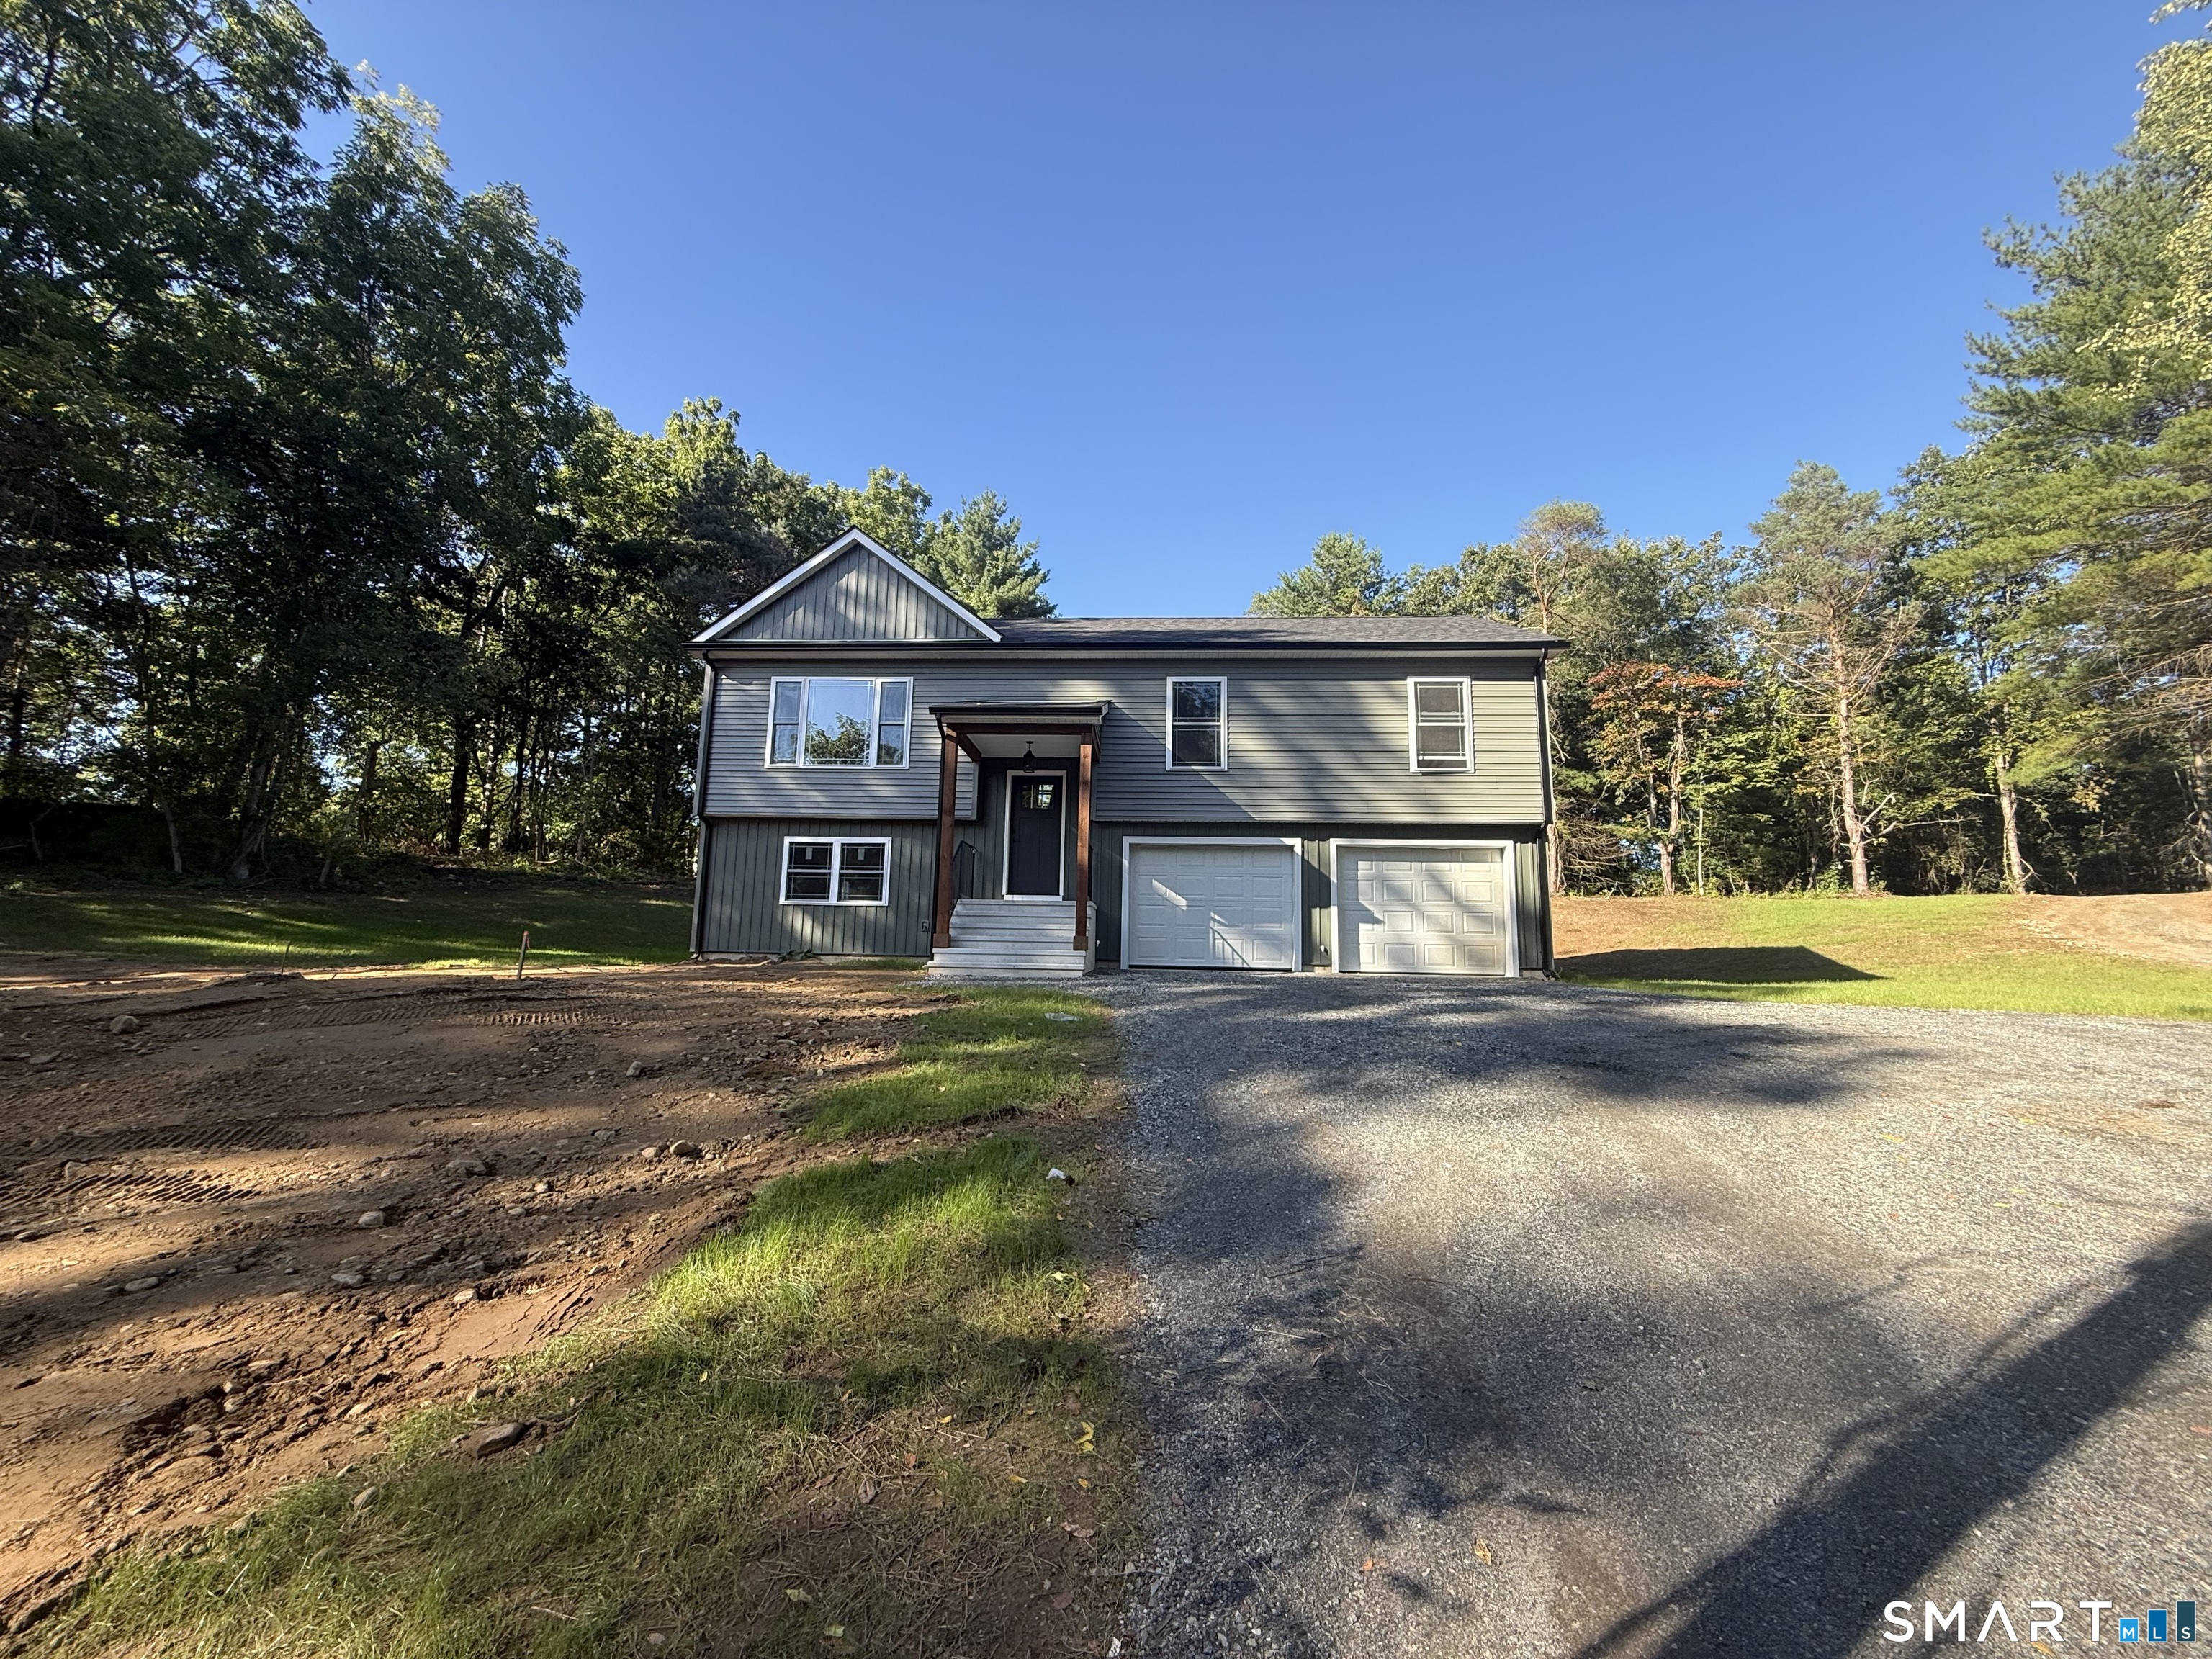
Griswold pachaug pond w/water rights, water views & beach access from this gorgeous brand new home. Have you dreamed of owning a home right by the water. This is it..1800sqft, 3bedrm, 2.5baths in one of ct most desirable ponds w/year round living at its best for boating(including power boats), fishing, jetskiing, tubing, knee boarding, canoeing, paddle boarding, ice fishing or relax & enjoy the breathtaking views in the winters & summers. This spacious contemp raised ranch w/an exceptional open floor plan w/ beautiful granite kitchen, large island, cathedral ceilings w/ss appliances, recess lightis, slider to your private trek deck, large dining area & spacious large living rm w/ cathedral ceilings & recess lighing. See the water from many angles. Beautiful master suite w/walkin closet, master bath w/tiled shower & glass door. Nice large bdrms & 2nd full bath. Fully finished lower level could be 4th bedrm, family rm, inlaw or office w/ half bath & a walkout to your 2 bay garage w/openers. Beachy gray water resistant flooring.Central air, well, septic & propane heating. Plenty of parking & yard. Boat ramp is minutes away. Close to all major routes including 395, 95, 6, 2 , casinos, ny, boston, hartford, newport, airports & more. Sits nicely on a corner lot w/ frontage on holly and john dr. Dont miss out on this spectacular new built home walking distance to the water

Listed by Irene Adams of Signature Properties of N.E.

$
$
%
$/month over payments
Federal 30-year interest rate: 6.65% last updated on Aug 20, 2026
* All Figures are estimates. Check with your bank or proposed mortgage company for actual interest rates.
This product uses the FRED® API but is not endorsed or certified by the Federal Reserve Bank of St. Louis.

Save FavoriteSchedule TourAsk A QuestionMore Details

The data relating to real estate for sale on this website appears in part through the SmartMLS Internet Data Exchange program, a voluntary cooperative exchange of property listing data between licensed real estate brokerage firms, and is provided by SmartMLS through a licensing agreement. Listing information is from various brokers who participate in the SmartMLS IDX program and not all listings may be visible on the site. The property information being provided on or through the website is for the personal, non-commercial use of consumers and such information may not be used for any purpose other than to identify prospective properties consumers may be interested in purchasing. Some properties which appear for sale on the website may no longer be available because they are for instance, under contract, sold or are no longer being offered for sale. Property information displayed is deemed reliable but is not guaranteed. Copyright 2026 SmartMLS, Inc.