and narrow your search. If you have fewer than 200 results, you can save your search.

Greater Mansfield CT Real Estate $500k +

r=1021-1032
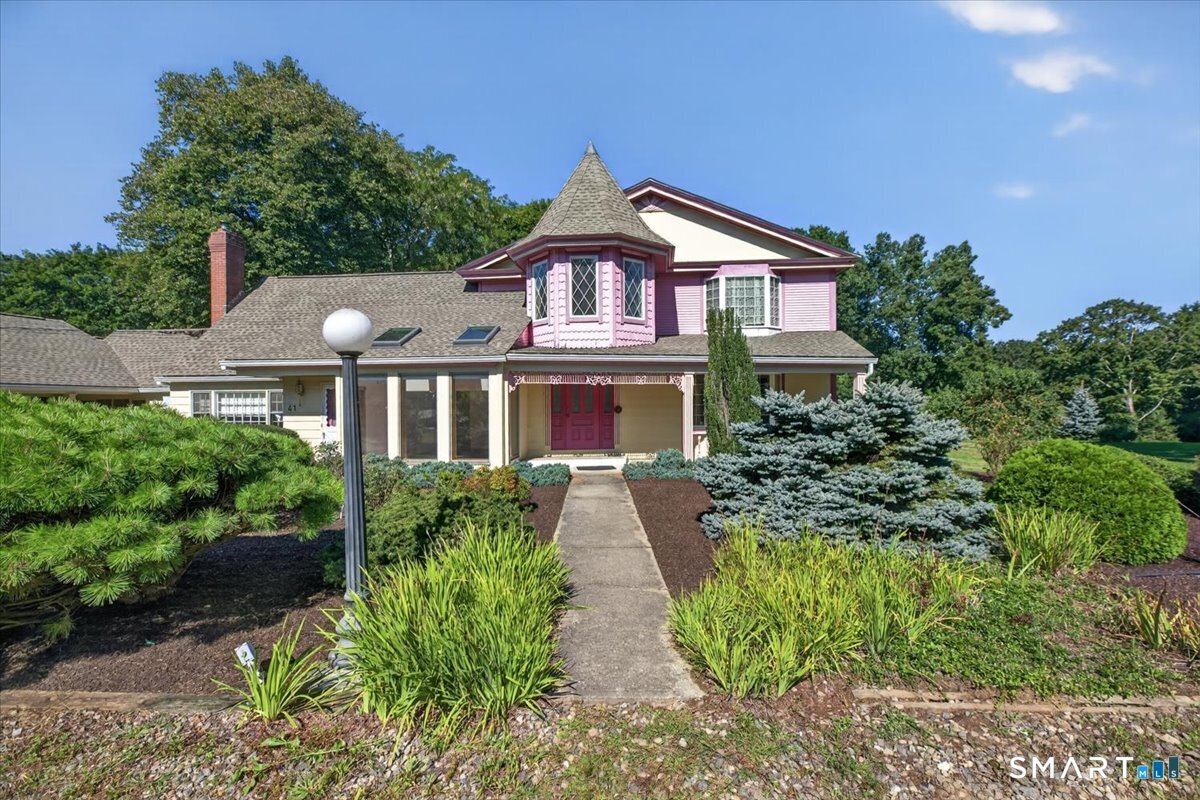
47 Shore Road Waterford CT 06385

MLS Number 24194548

  • Single Family
  • Square Feet 1,850
  • Bedrooms 2
  • Bathroom 2
  • Year Built 1900

Welcome to 47 Shore Road where coastal charm meets everyday comfort. Ideally situated just a short walk to the water, this inviting home offers the perfect blend of relaxed living and convenient access to local amenities. Step inside to find large room sizes throughout the interior and filled with natural light. The home features comfortable gathering areas, perfect for both entertaining and everyday living. The eat-in kitchen offers ample cabinet space and connects to a formal dining room. Outside, enjoy the coastal breeze and the peaceful surroundings from your sunroom, deck or fenced rear yard-ideal for summer barbecues, gardening, or simply unwinding after a day at the beach. Located just minutes from local beaches, private golf course, dining, and shopping. Whether you're looking for a year-round residence or a seasonal retreat, this property provides a wonderful opportunity to enjoy all that Waterford has to offer.

Listed by Cathy Gonyo of RE/MAX Legends

$
$
%
$/month over payments
Federal 30-year interest rate: 6.65% last updated on Aug 20, 2026
* All Figures are estimates. Check with your bank or proposed mortgage company for actual interest rates.
This product uses the FRED® API but is not endorsed or certified by the Federal Reserve Bank of St. Louis.

Virtual TourSave FavoriteSchedule TourAsk A QuestionMore Details
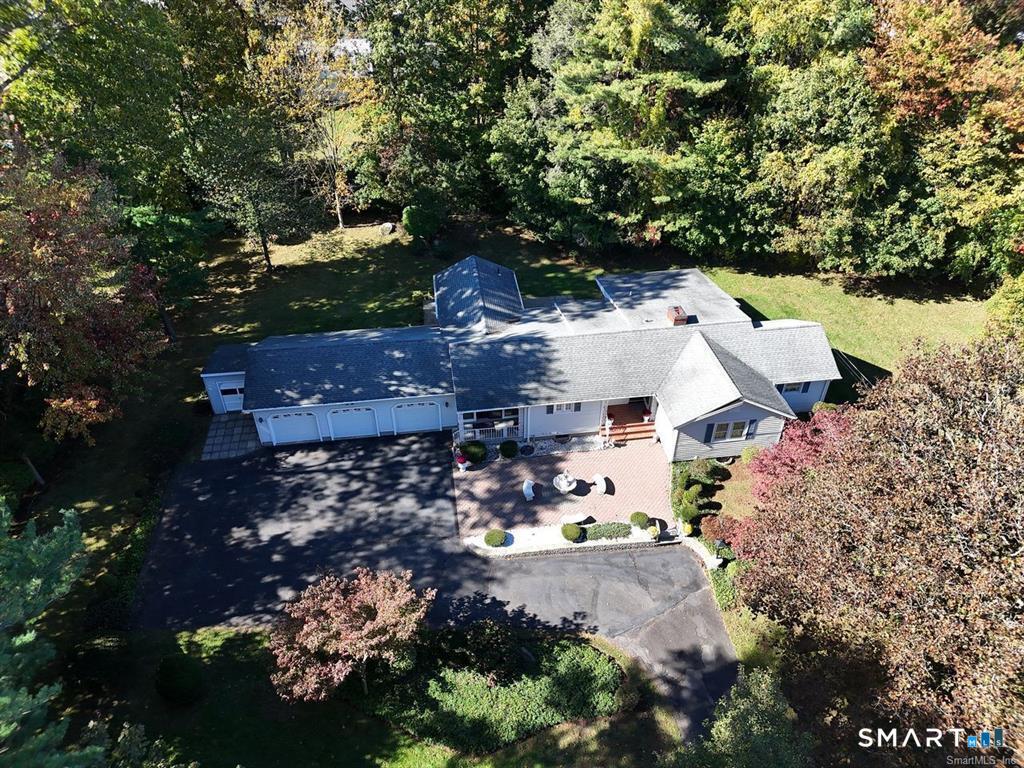
456 Sterling Hill Road Sterling CT 06377

Sterling, CT456 Sterling Hill Road

Price$550,000

Est. Mortgage: $/month

Active With Contract

MLS Number 24190128

  • Single Family
  • Square Feet 2,000
  • Bedrooms 4
  • Bathroom 3
  • Year Built 2023

STUNNING 2023 COLONIAL right on the RI LINE w/ 4 SPACIOUS bedrooms w/ HARDWOOD flooring and the primary has a walk in closet and primary bathroom w/ DEEP tub & Tile surround 72 inch DOUBLE vanity. GORGEOUS HARDWOOD flooring throughout, HARDWOOD STAIRS and RECESS lighting. FORCED HOT AIR/CENTRAL AIR and open floor plan on 1st floor with living room, formal dining room and BEAUTIFUL kitchen w/ STAINLESS APPLIANCES (refrigerator & dishwasher are BRAND NEW) and GRANITE COUNTERS w/ UPGRADED 7 foot ISLAND and double oven. OVERSIZED 24 x 24 2 car garage w/ insulated walls & ceiling, electrical outlets-20 amp w/ extra lights. PAVED driveway and CONCRETE walkway leads to front porch. HUGE level yard with 1.31 ACRES and LARGE deck, WALKOUT basement could easily be finished for more sq ft. 4 miles to 395 for easy commute. Sellers paid $29,000 in UPGRADES ATTACHED on top of $499,900!! 4 bedroom plans attached & CAMERAS! Do not go on property without appointment THANKYOU

Listed by Christine Johnson of RE/MAX One

$
$
%
$/month over payments
Federal 30-year interest rate: 6.65% last updated on Aug 20, 2026
* All Figures are estimates. Check with your bank or proposed mortgage company for actual interest rates.
This product uses the FRED® API but is not endorsed or certified by the Federal Reserve Bank of St. Louis.

Save FavoriteSchedule TourAsk A QuestionMore Details
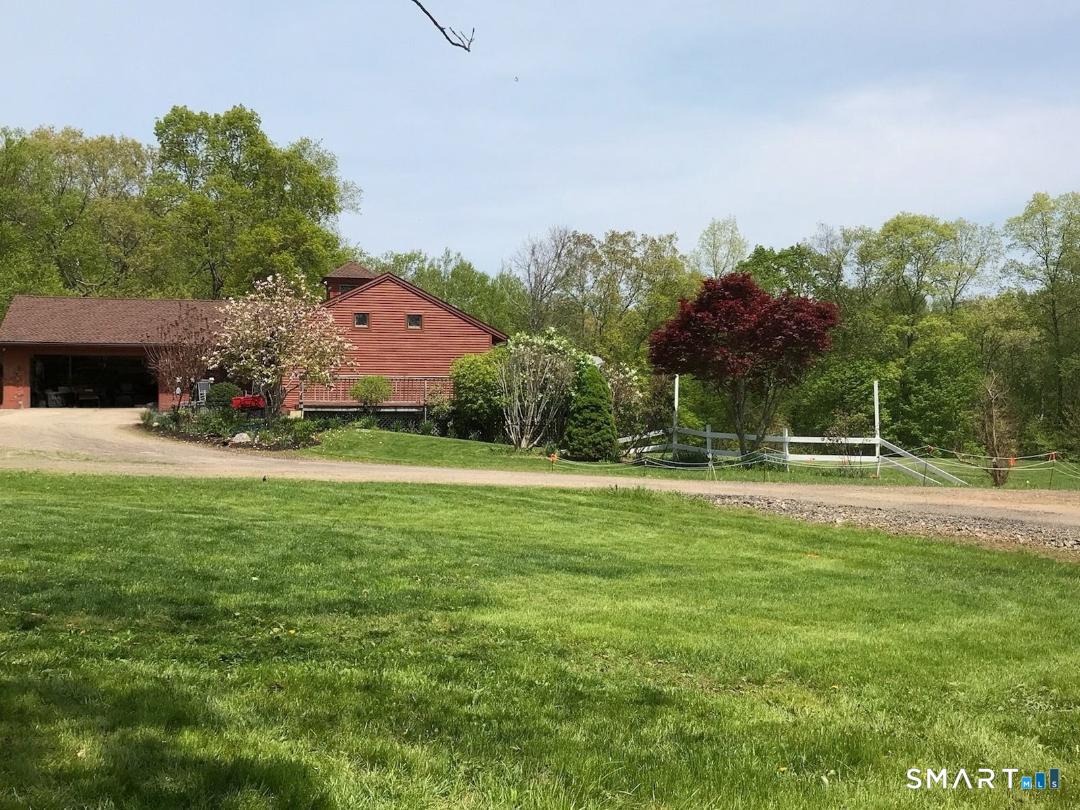
54 Ferncliff Drive West Hartford CT 06117

West Hartford, CT54 Ferncliff Drive

Price$550,000

Est. Mortgage: $/month

MLS Number 24199450

  • Single Family
  • Square Feet 2,615
  • Bedrooms 4
  • Bathroom 4
  • Year Built 1941

DA storybook brick Cape nestled on nearly two acres, 54 Ferncliff offers a rare combination of timeless character, generous land, and an opportunity to create something truly special. Classic brick architecture, a welcoming scale, and mature surroundings give the home an undeniable sense of charm and place. Inside, the home is ready for a fresh vision. While the interior may call for some cosmetic updates, the underlying character and layout provide an excellent foundation for thoughtful renovation and personalization. A large, open foyer welcomes you into the home and offers immediate views of the curved staircase and the large family room. There is an option for one-level living thanks to a first-floor bedroom and full bath. The main level has a large office/library with a half bath, and a dining room and kitchen with sunrise views. The second floor offers a primary bedroom suite with a walk-in closet and two additional guest rooms with a Jack-and-Jill bath. The lower level offers a large rec room. Outdoor access adds to the home's special character with a welcoming front entry, a patio off the family room, and a deck off the primary bedroom suite. With hardwood floors throughout much of the home, this property can easily balance classic architecture with modern living. Privacy, space, and room to enjoy the outdoors, all in a setting that feels both established and inviting. For the buyer looking beyond move-in-ready finishes and excited by the opportunity to bring a classi

Listed by Paula Fahy Ostop of William Raveis Real Estate

$
$
%
$/month over payments
Federal 30-year interest rate: 6.65% last updated on Aug 20, 2026
* All Figures are estimates. Check with your bank or proposed mortgage company for actual interest rates.
This product uses the FRED® API but is not endorsed or certified by the Federal Reserve Bank of St. Louis.

Save FavoriteSchedule TourAsk A QuestionMore Details
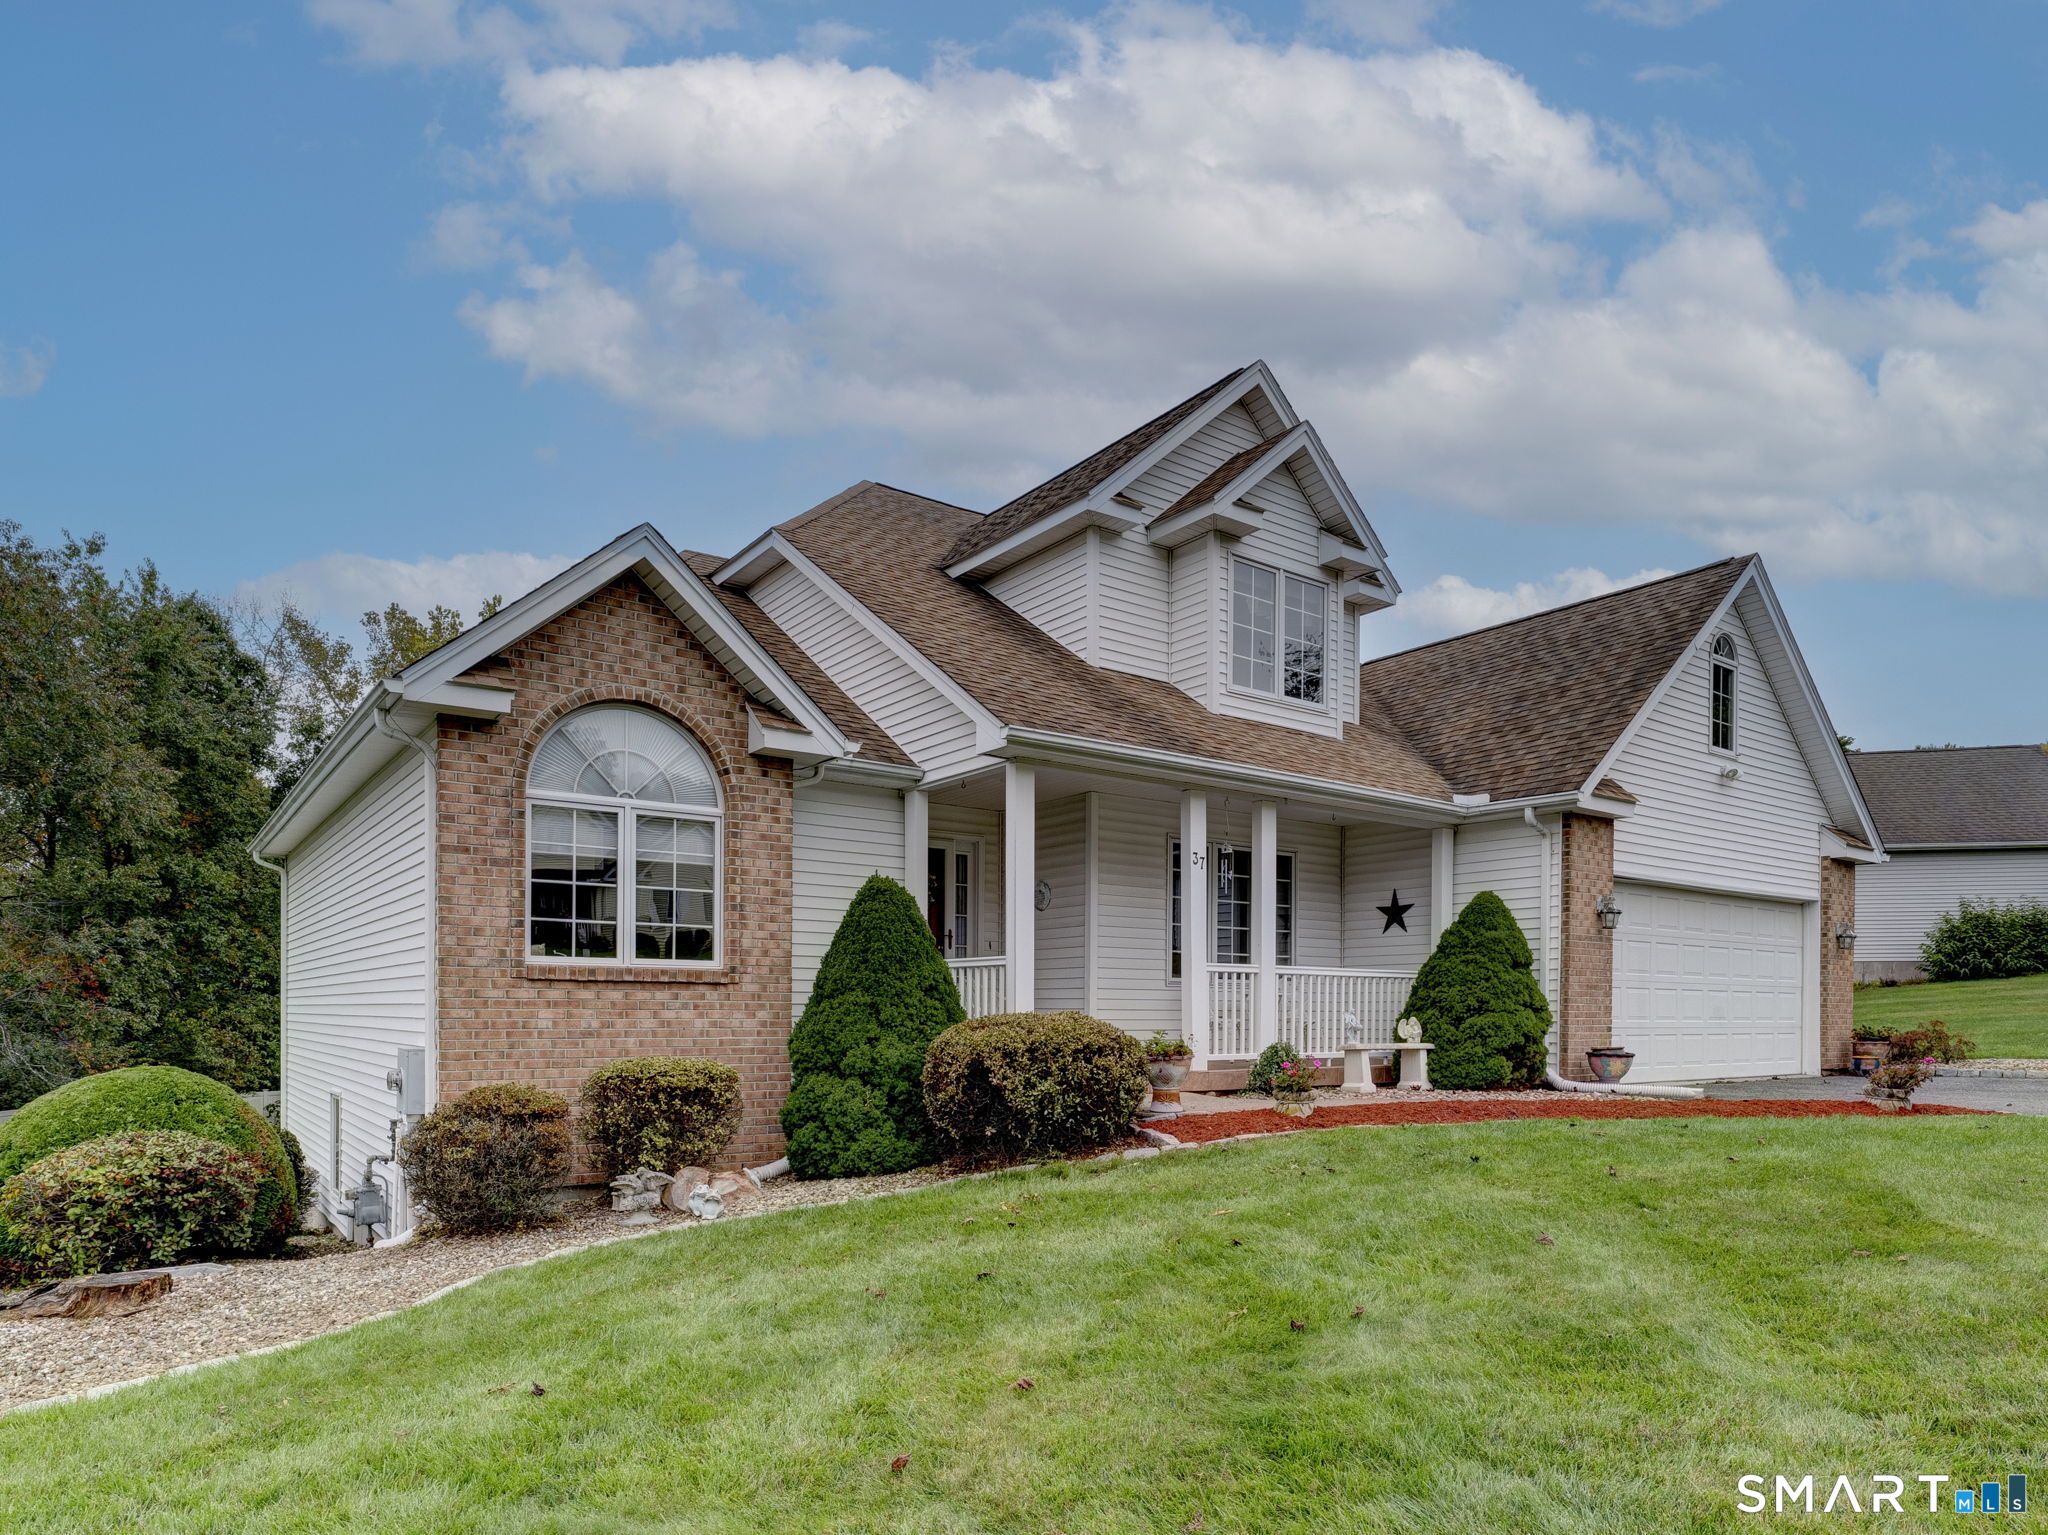
85 Blueberry Knolls Middlebury CT 06762

Middlebury, CT85 Blueberry Knolls

Price$550,000

Est. Mortgage: $/month

Active With Contract

MLS Number 24199241

  • Single Family
  • Square Feet 2,156
  • Bedrooms 3
  • Bathroom 2
  • Year Built 1956

Welcome to a truly special property! This beautifully updated 7-room ranch is tucked away at the end of a private cul-de-sac and set on stunning, parklike grounds that offer exceptional privacy and tranquility. Meticulously maintained and thoughtfully updated, this home features newer mechanicals throughout for added comfort and peace of mind-see the attached upgrade list for details. The inviting layout offers plenty of space for everyday living and entertaining, while the partly finished basement provides even more room for recreation, hobbies, a home office, or whatever your lifestyle demands. From the peaceful setting to the extensive updates and impeccable condition, this is a property that truly stands out. Private, picturesque, beautifully maintained, and located in a wonderful area-this exceptional ranch is a must-see!

Listed by Lynn LaForme of Regency Real Estate,LLC

$
$
%
$/month over payments
Federal 30-year interest rate: 6.65% last updated on Aug 20, 2026
* All Figures are estimates. Check with your bank or proposed mortgage company for actual interest rates.
This product uses the FRED® API but is not endorsed or certified by the Federal Reserve Bank of St. Louis.

Save FavoriteSchedule TourAsk A QuestionMore Details
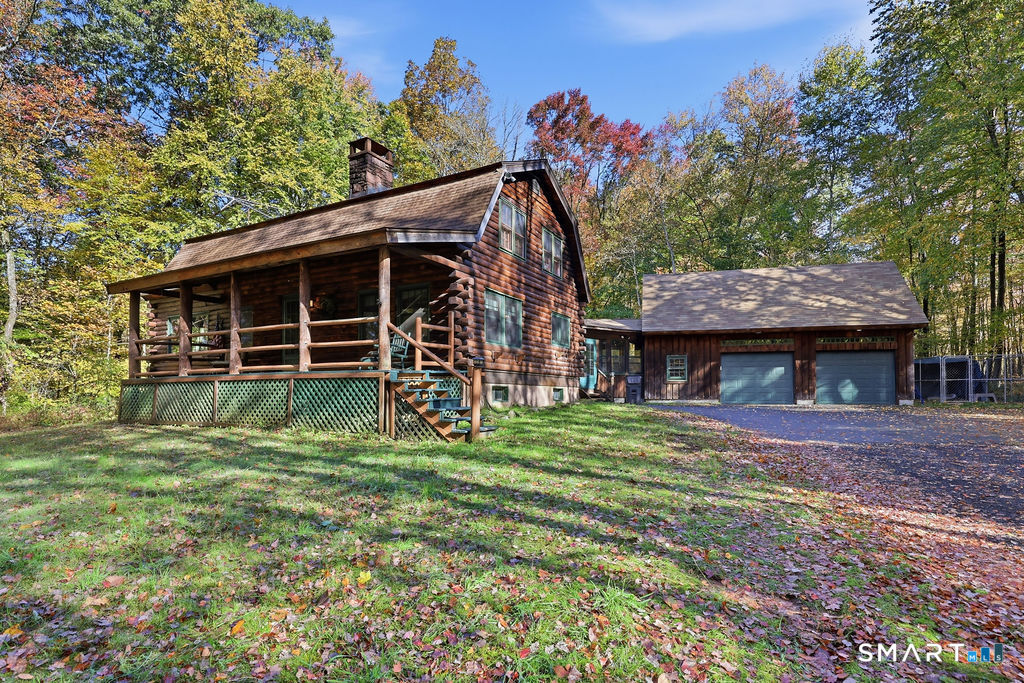
76-78 Johnson Road Marlborough CT 06447

Marlborough, CT76-78 Johnson Road

Price$550,000

Est. Mortgage: $/month

MLS Number 24194864

  • Multi Family Multi-Family For Sale
  • Square Feet 2,700
  • Acreage 2.02
  • Bedrooms 6
  • Bathroom 4

Rare and versatile multi-home property offering exceptional owner-occupant, multigenerational, or investment potential! Situated on one parcel, this unique property features two separate single-family homes, each offering 3 bedrooms, 1.5 bathrooms, private living space, and their own distinct charm. Adding to the property's incredible value are two detached garages, including an impressive three-bay oversized garage with endless possibilities. Ideal for hobbyists, contractors, mechanics, car enthusiasts, or anyone in need of substantial storage, the garage also presents an excellent opportunity for additional monthly income through vehicle, boat, RV, or equipment storage (buyer to perform their own due diligence regarding permitted uses). Whether you're looking to offset your mortgage with rental income, accommodate extended family, expand your business operations, or add a one-of-a-kind asset to your investment portfolio, this property offers flexibility that is rarely available. Conveniently located with easy access to shopping, restaurants, major routes, and all that Marlborough has to offer. A truly unique opportunity with income potential and endless possibilities!

Listed by Justin Marino of Marino Realty LLC

$
$
%
$/month over payments
Federal 30-year interest rate: 6.65% last updated on Aug 20, 2026
* All Figures are estimates. Check with your bank or proposed mortgage company for actual interest rates.
This product uses the FRED® API but is not endorsed or certified by the Federal Reserve Bank of St. Louis.

Save FavoriteSchedule TourAsk A QuestionMore Details
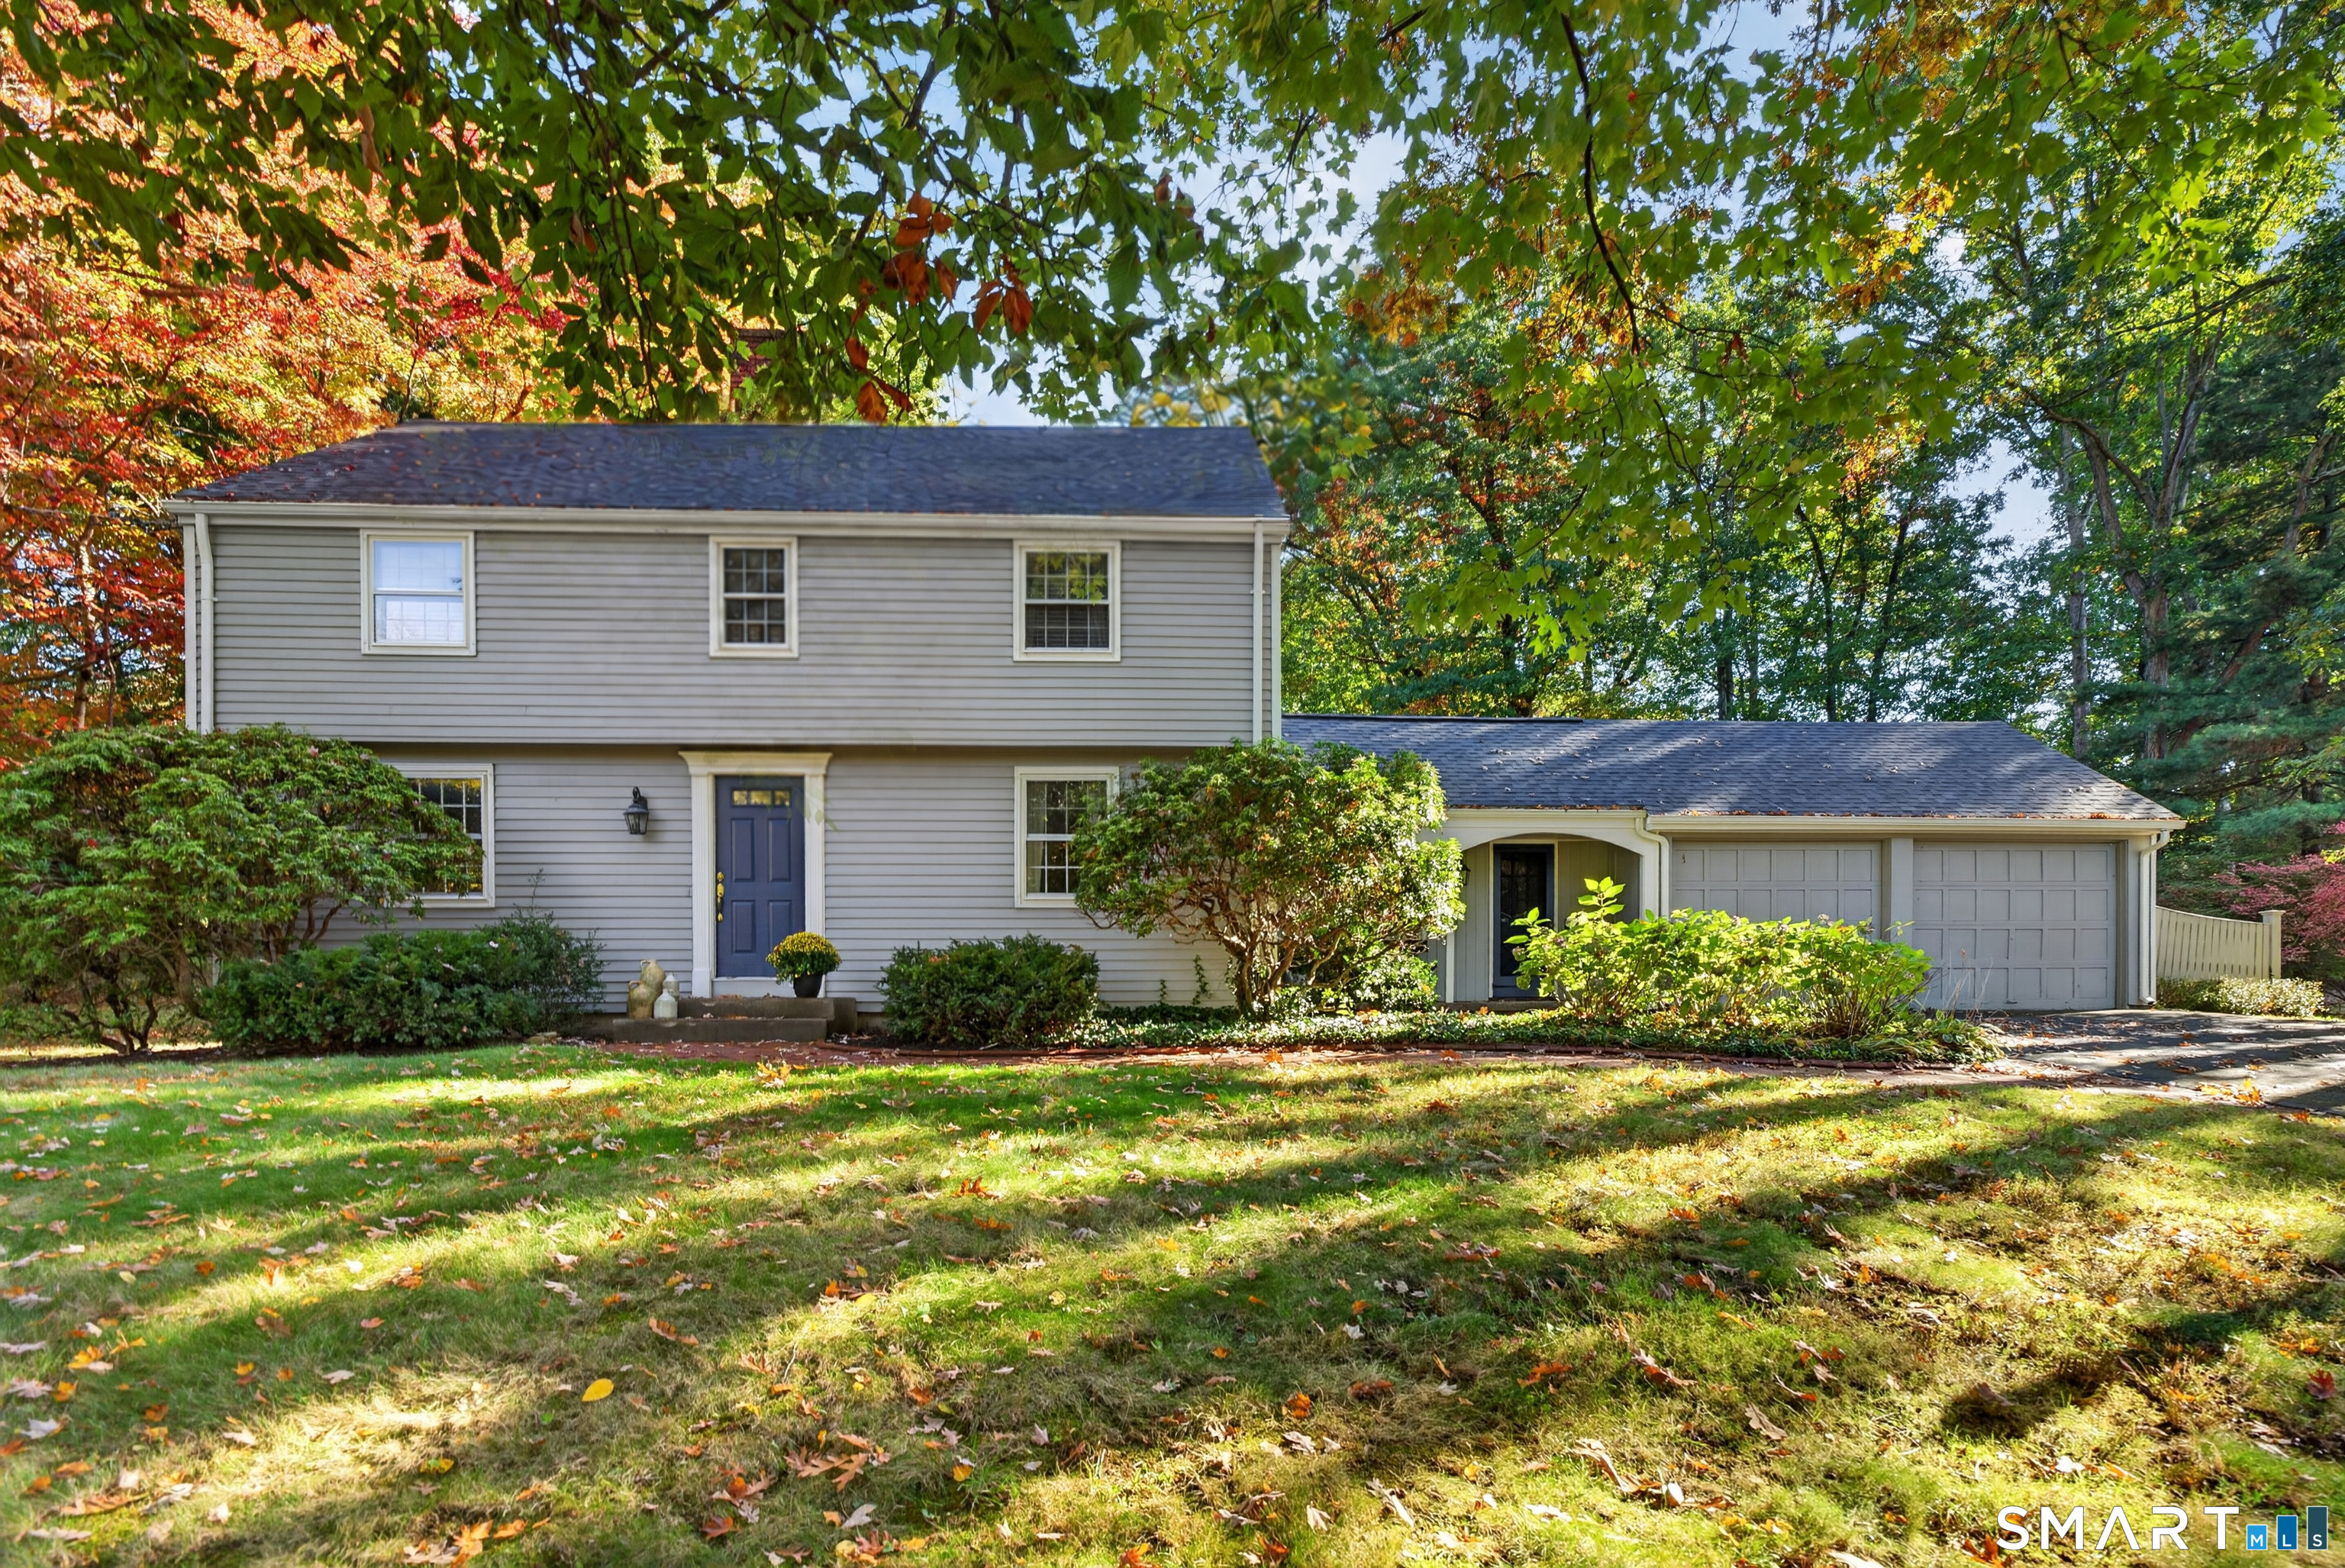
Middle Turnpike Mansfield CT 06268

MLS Number 24190515

  • Land
  • Acreage 42.95
  • MLS Status Active
  • Other Amenities Waterfront
  • Zoning RAR,R80

Over 40 acres of land near UConn adjacent to State of CT property in the back (north). This property includes 5 lots. 1 lot in Mansfield is 1.35 acres which has road frontage on Middle Tpke. The remaining lots are adjacent and run behind the Mansfield lot to the north and are located in Willington. 4 acres, 11.3 acres, 12.3 acres, 14 acres. Property has been previously used for hunting and logging. Potential development property. Lots are between Daleville Road and Nipmuck Road.

Listed by Diana M. Brown of William Raveis Real Estate

$
$
%
$/month over payments
Federal 30-year interest rate: 6.65% last updated on Aug 20, 2026
* All Figures are estimates. Check with your bank or proposed mortgage company for actual interest rates.
This product uses the FRED® API but is not endorsed or certified by the Federal Reserve Bank of St. Louis.

Save FavoriteSchedule TourAsk A QuestionMore Details
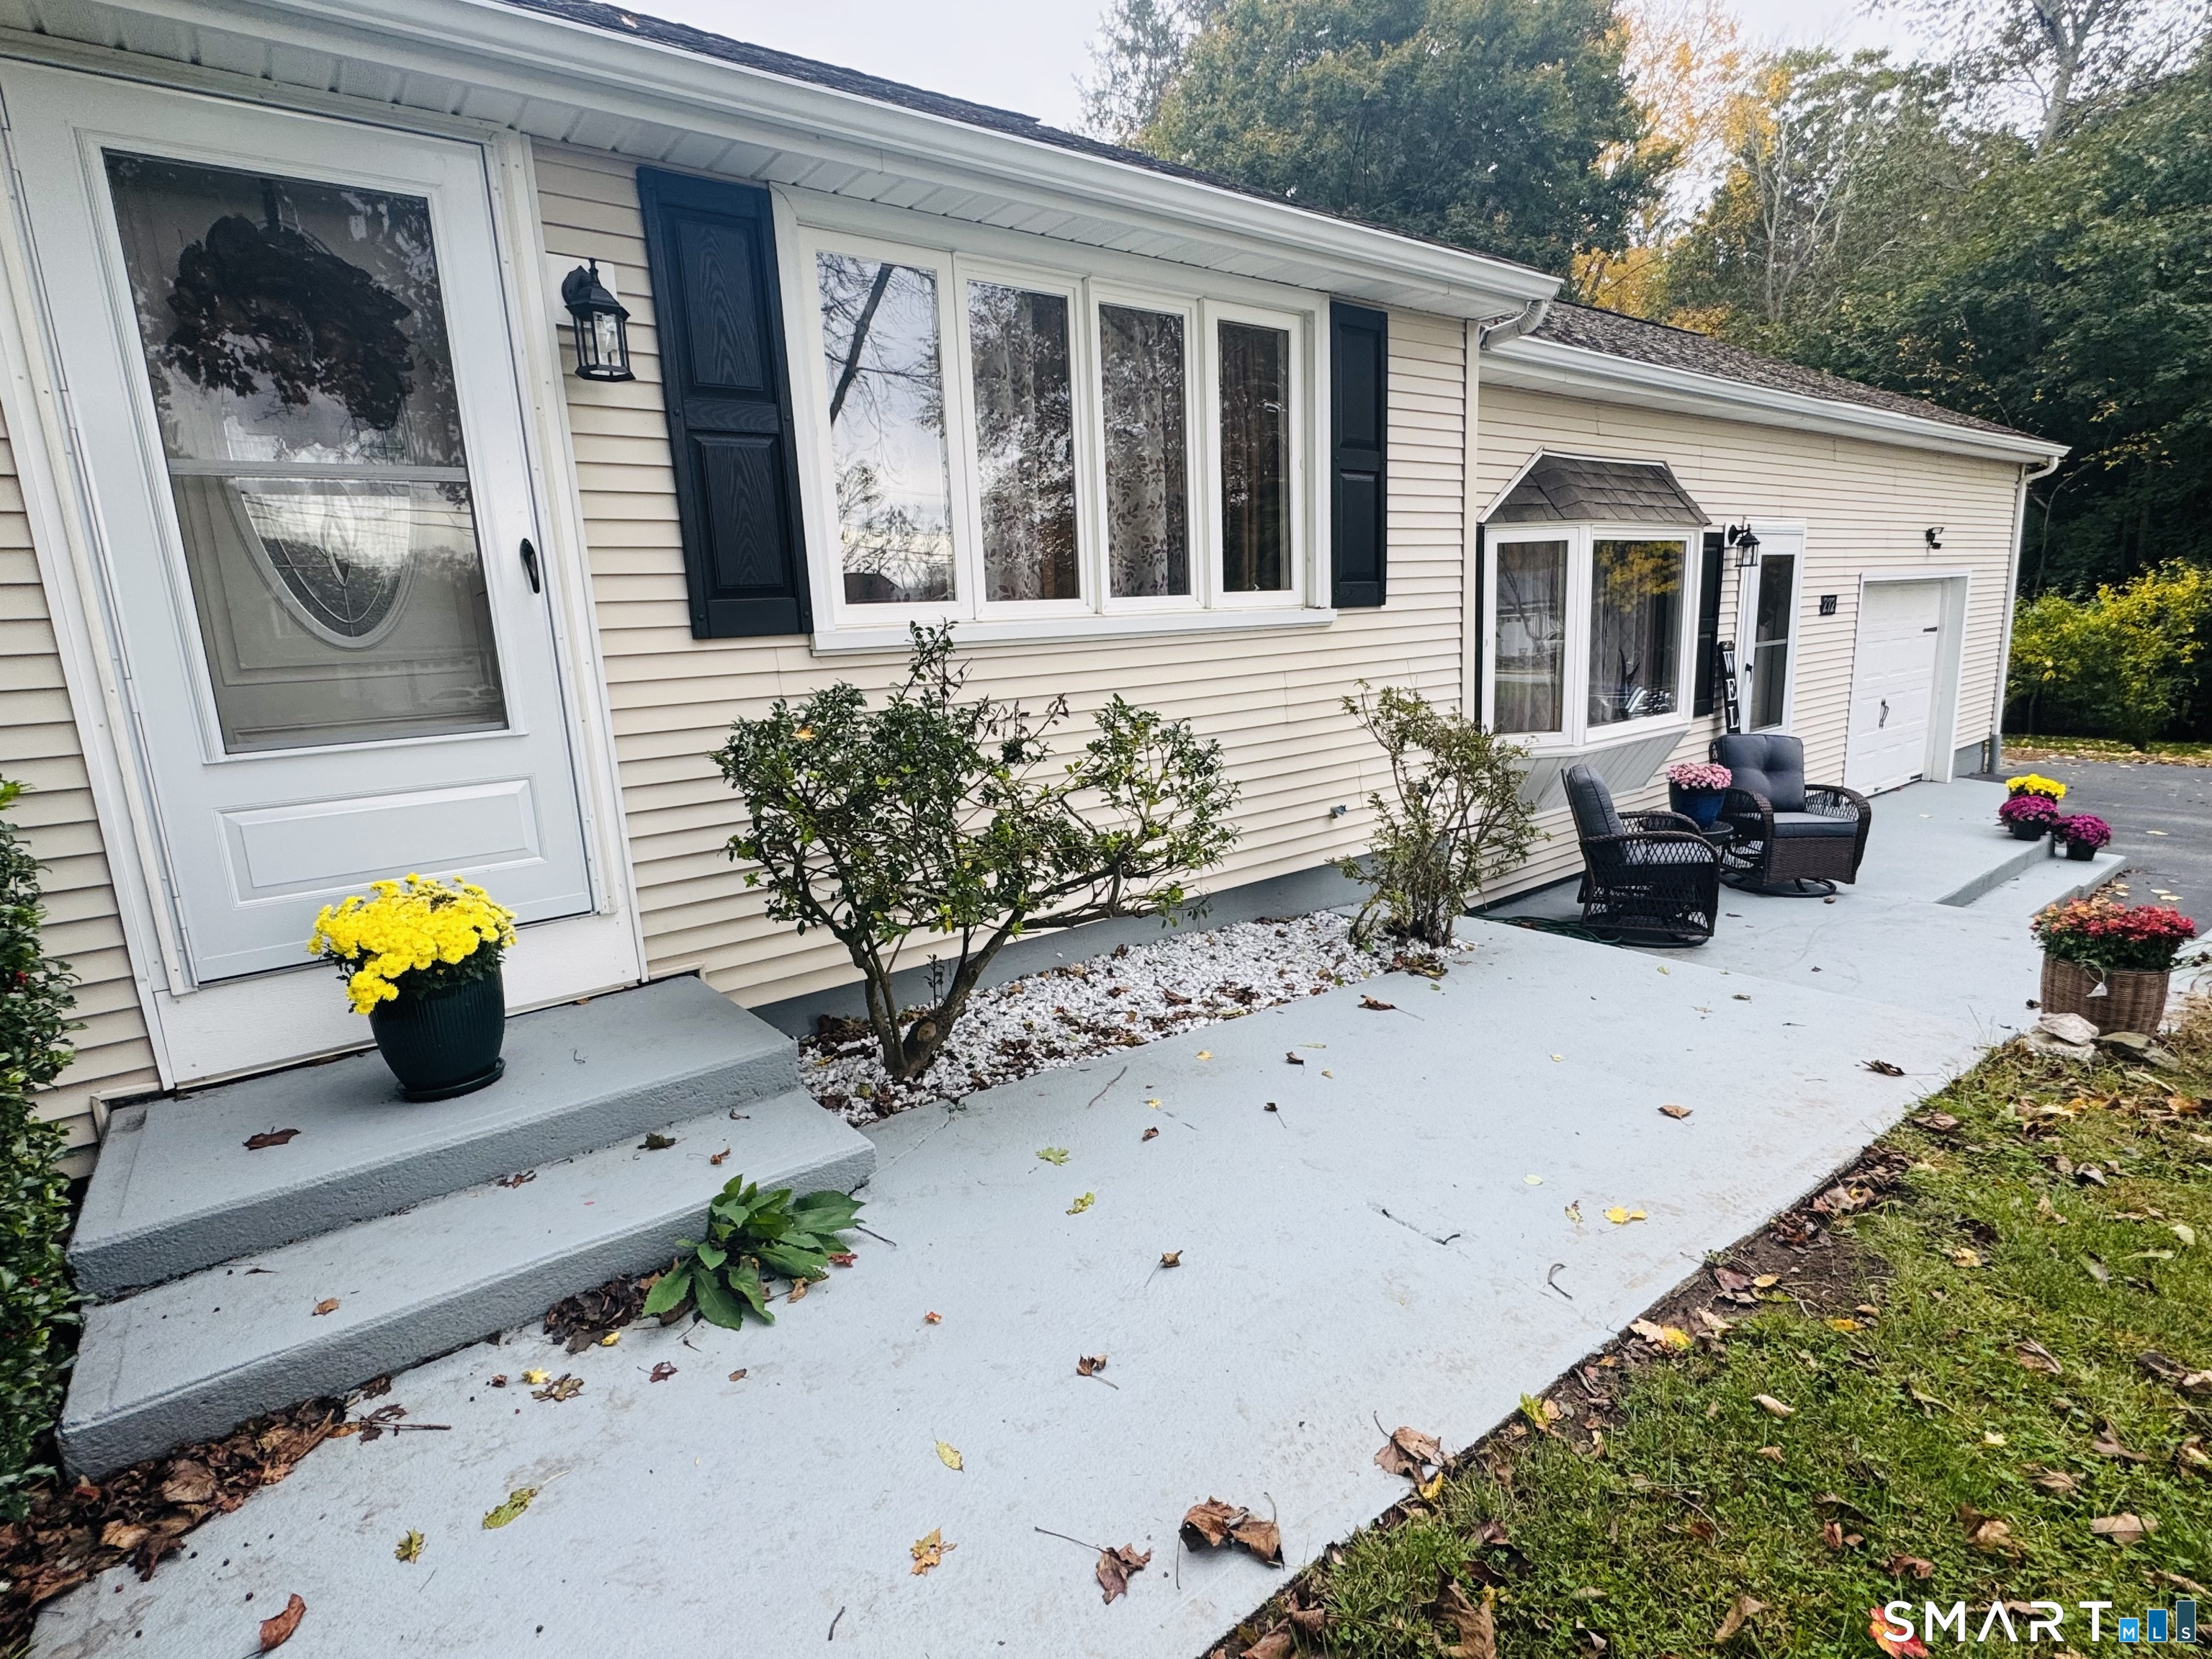
129 Midwell Road Wethersfield CT 06109
Pending Continue to Show

MLS Number 24198596

  • Single Family
  • Square Feet 1,791
  • Bedrooms 3
  • Bathroom 3
  • Year Built 1964

Step inside and fall in love with this bright, sunny home, beautifully remodeled from top to bottom with thoughtful upgrades and special features throughout. The open floor plan is perfect for everyday living and entertaining, centered around a stunning kitchen with an oversized granite island, pantry, and updated lighting. Gleaming hardwood floors flow throughout the main level, complemented by custom touches such as leather granite fireplace mantels, a marble bookshelf, recessed lighting, and barn-style doors, which add character and style. Convenient main-level laundry and centralized plumbing provide added functionality. The finished lower level offers additional living space with radiant baseboard heating, a second fireplace, two storage closets, a half bath, and flexible space for a family room, home office, or recreation area. Additional improvements include hard-wired smoke detectors, brand-new central air, newer windows, a newer furnace, and a two-car garage. Outside, enjoy gorgeous retaining walls, professionally landscaped grounds, and a brand-new Trex deck overlooking the peaceful yard-perfect for relaxing or entertaining. Located in a desirable Wethersfield neighborhood, this exceptional home combines quality craftsmanship, modern updates, and pride of ownership throughout. Come take a look at your next dream home and see all that it has to offer.

Listed by Maria L. Latina and Susan Queno of Eagle Eye Realty PLLC

$
$
%
$/month over payments
Federal 30-year interest rate: 6.65% last updated on Aug 20, 2026
* All Figures are estimates. Check with your bank or proposed mortgage company for actual interest rates.
This product uses the FRED® API but is not endorsed or certified by the Federal Reserve Bank of St. Louis.

Save FavoriteSchedule TourAsk A QuestionMore Details
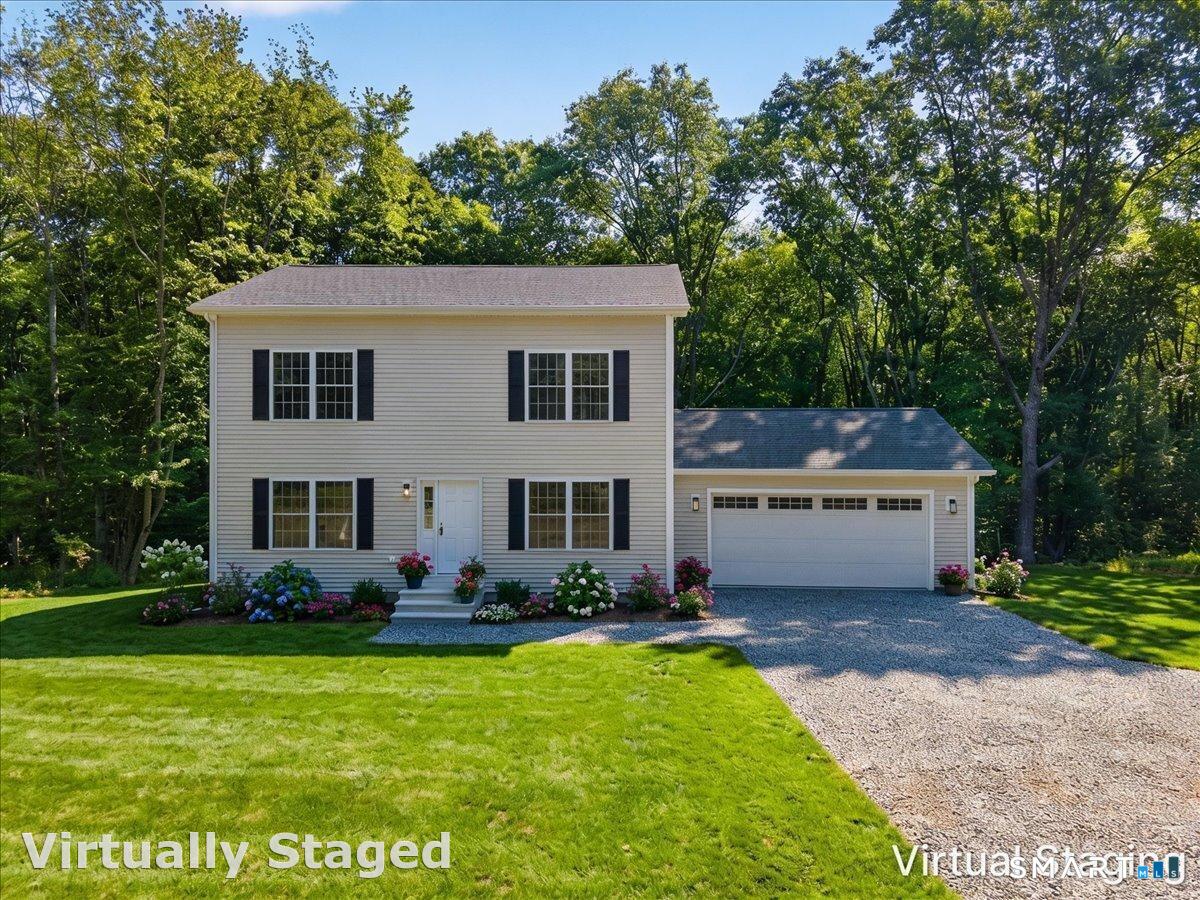
869 East Street Hebron CT 06248

Hebron, CT869 East Street

Price$549,999

Est. Mortgage: $/month

MLS Number 24134986

  • Single Family
  • Square Feet 1,860
  • Bedrooms 3
  • Bathroom 3
  • Year Built 2026

Welcome to your dream NEW CONSTRUCTION home - where modern comfort meets timeless design in a peaceful, rural setting! This brand-new, beautifully TO-BE built home is the perfect fit for first-time buyers, down sizers, or anyone looking to enjoy the perks of new construction without compromising on style or quality. Featuring a thoughtfully designed open floor plan, elegant granite countertops, and durable luxury vinyl plank flooring, this home proves that you don't need a large footprint to live large. From the eye-catching grand staircase to the attention to detail throughout, you'll love showing off this space to family and friends. Enjoy serene countryside views, while still being just minutes from state parks, the Hebron Fairgrounds, shopping, and convenient highway access. Whether you're looking to escape the hustle or invest in your future, this property offers the best of both worlds. High-quality finishes. Low-maintenance living. Affordable new construction. Variations of color and design may be available upon request.

Listed by Robyn Letourneau of Berkshire Hathaway NE Prop.

$
$
%
$/month over payments
Federal 30-year interest rate: 6.65% last updated on Aug 20, 2026
* All Figures are estimates. Check with your bank or proposed mortgage company for actual interest rates.
This product uses the FRED® API but is not endorsed or certified by the Federal Reserve Bank of St. Louis.

Save FavoriteSchedule TourAsk A QuestionMore Details
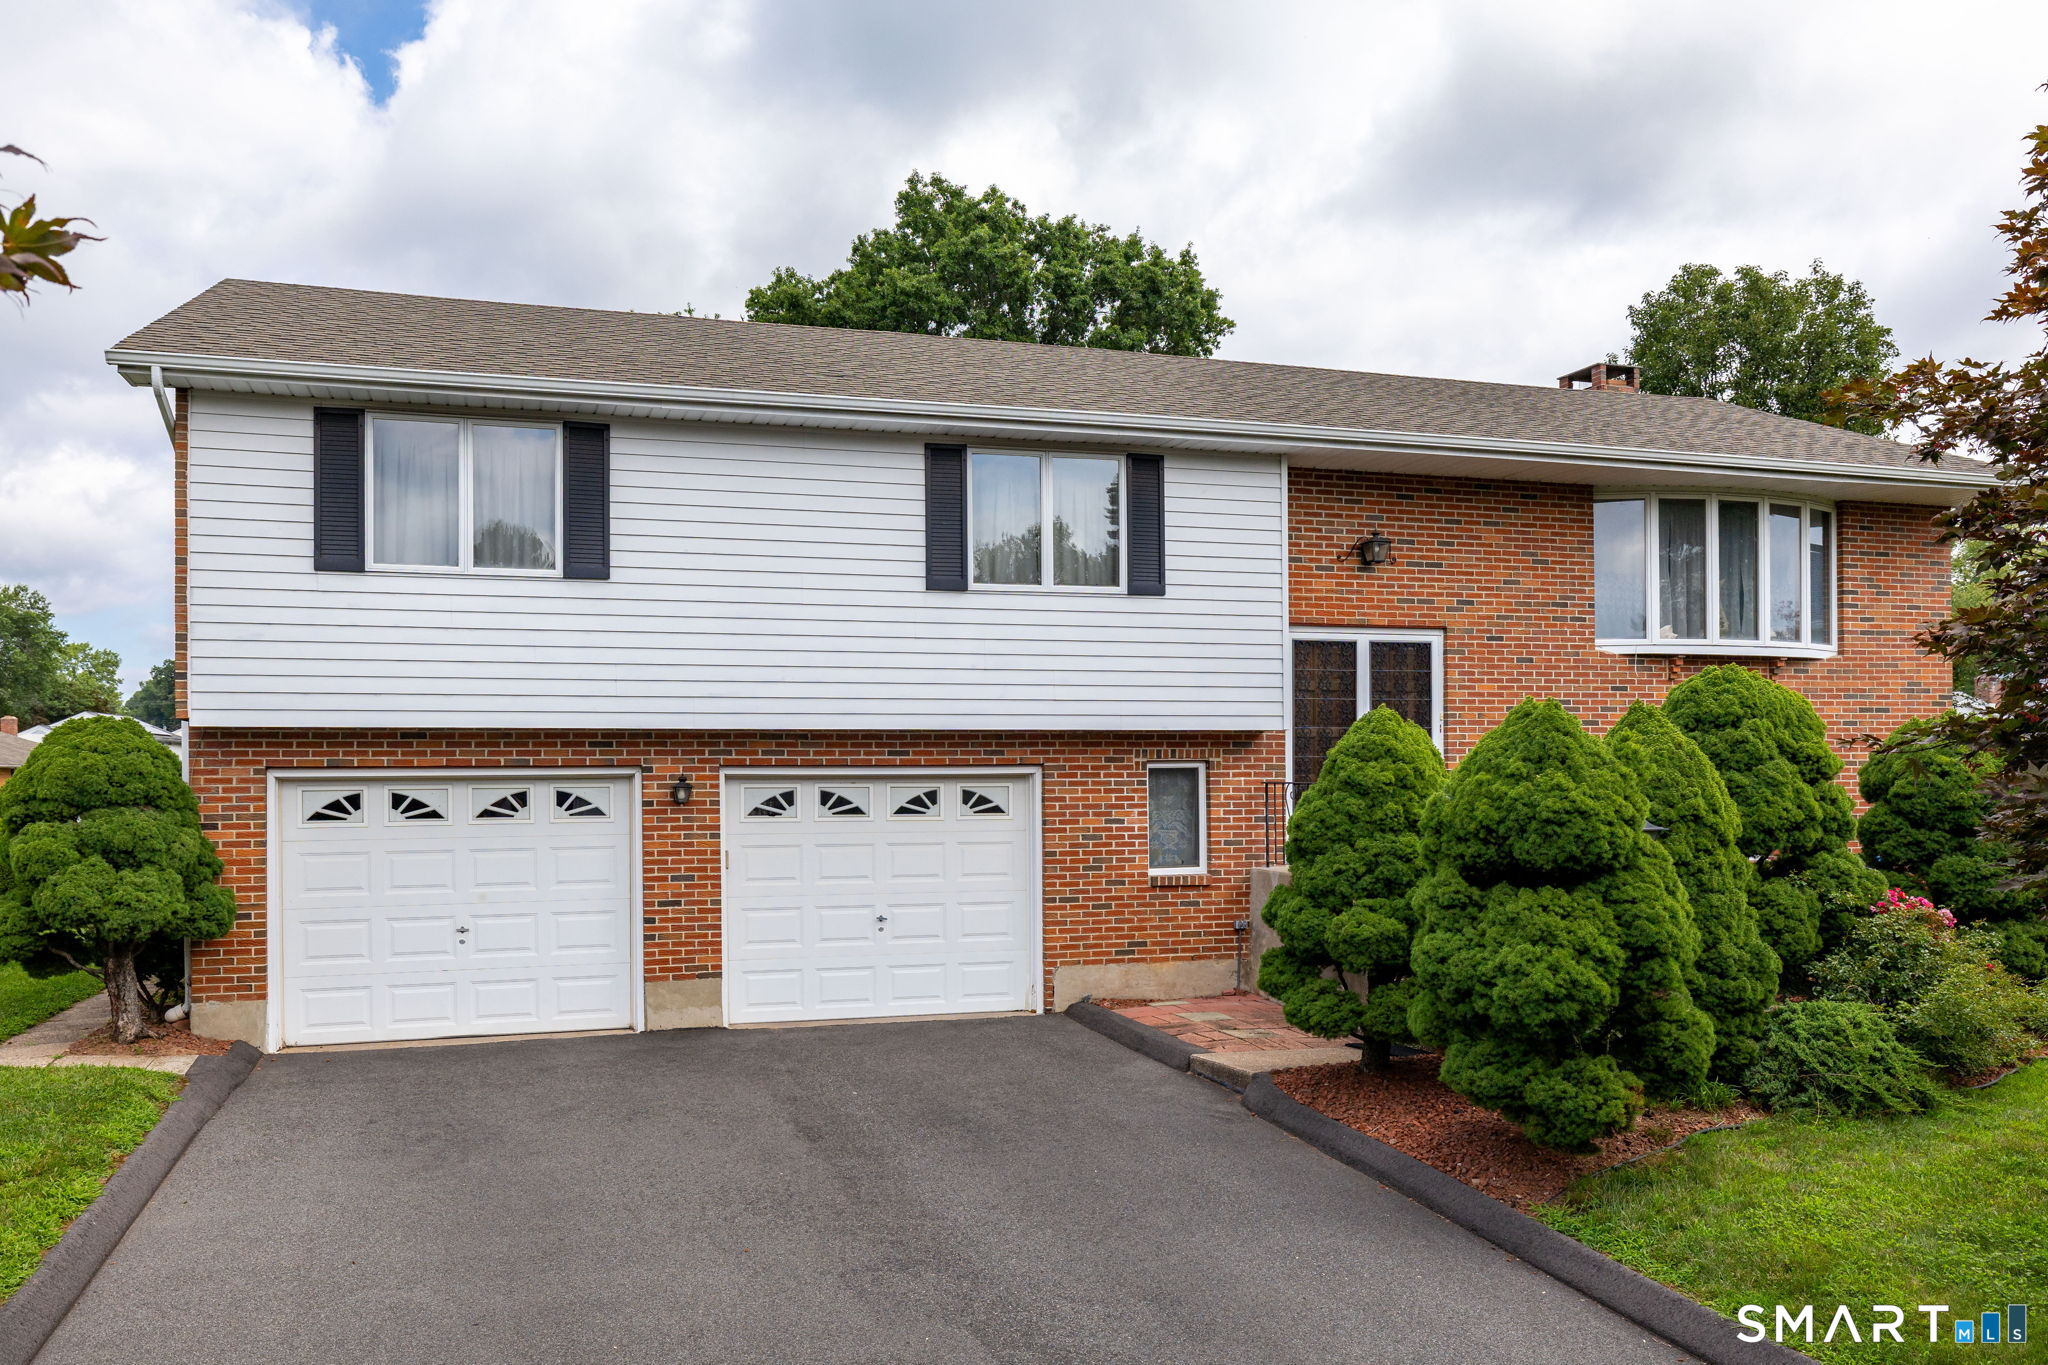
302 Jagger Lane Hebron CT 06248

Hebron, CT302 Jagger Lane

Price$549,900

Est. Mortgage: $/month

Active With Contract

MLS Number 24186116

  • Single Family
  • Square Feet 2,683
  • Bedrooms 3
  • Bathroom 3
  • Year Built 1999

**Multiple offers received, best and final due Sunday July 5th by 5pm ** Welcome home to this beautifully maintained 3-bedroom Cape, perfectly situated on 1.9 private acres. The heart of the home features an open-concept kitchen and living room with soaring vaulted ceilings, creating a bright and spacious gathering area ideal for everyday living and entertaining. The desirable first-floor primary suite offers a walk-in closet and private full bath, providing comfort and convenience. A versatile bonus room over the garage makes the perfect home office, playroom, guest space or 4th bedroom! Step outside to enjoy the composite deck overlooking the peaceful backyard, complete with an outdoor shower-perfect after gardening, outdoor activities, or simply enjoying the warmer months. A generator hookup provides added peace of mind year-round. The partially finished walk-out lower level includes a media room and an abundance of storage space, offering endless possibilities for recreation, hobbies, or organization! Combining privacy, functionality, and flexible living space, this exceptional property is ready to welcome you home!

Listed by Tracy L. Doherty of Countryside Realty

$
$
%
$/month over payments
Federal 30-year interest rate: 6.65% last updated on Aug 20, 2026
* All Figures are estimates. Check with your bank or proposed mortgage company for actual interest rates.
This product uses the FRED® API but is not endorsed or certified by the Federal Reserve Bank of St. Louis.

Save FavoriteSchedule TourAsk A QuestionMore Details
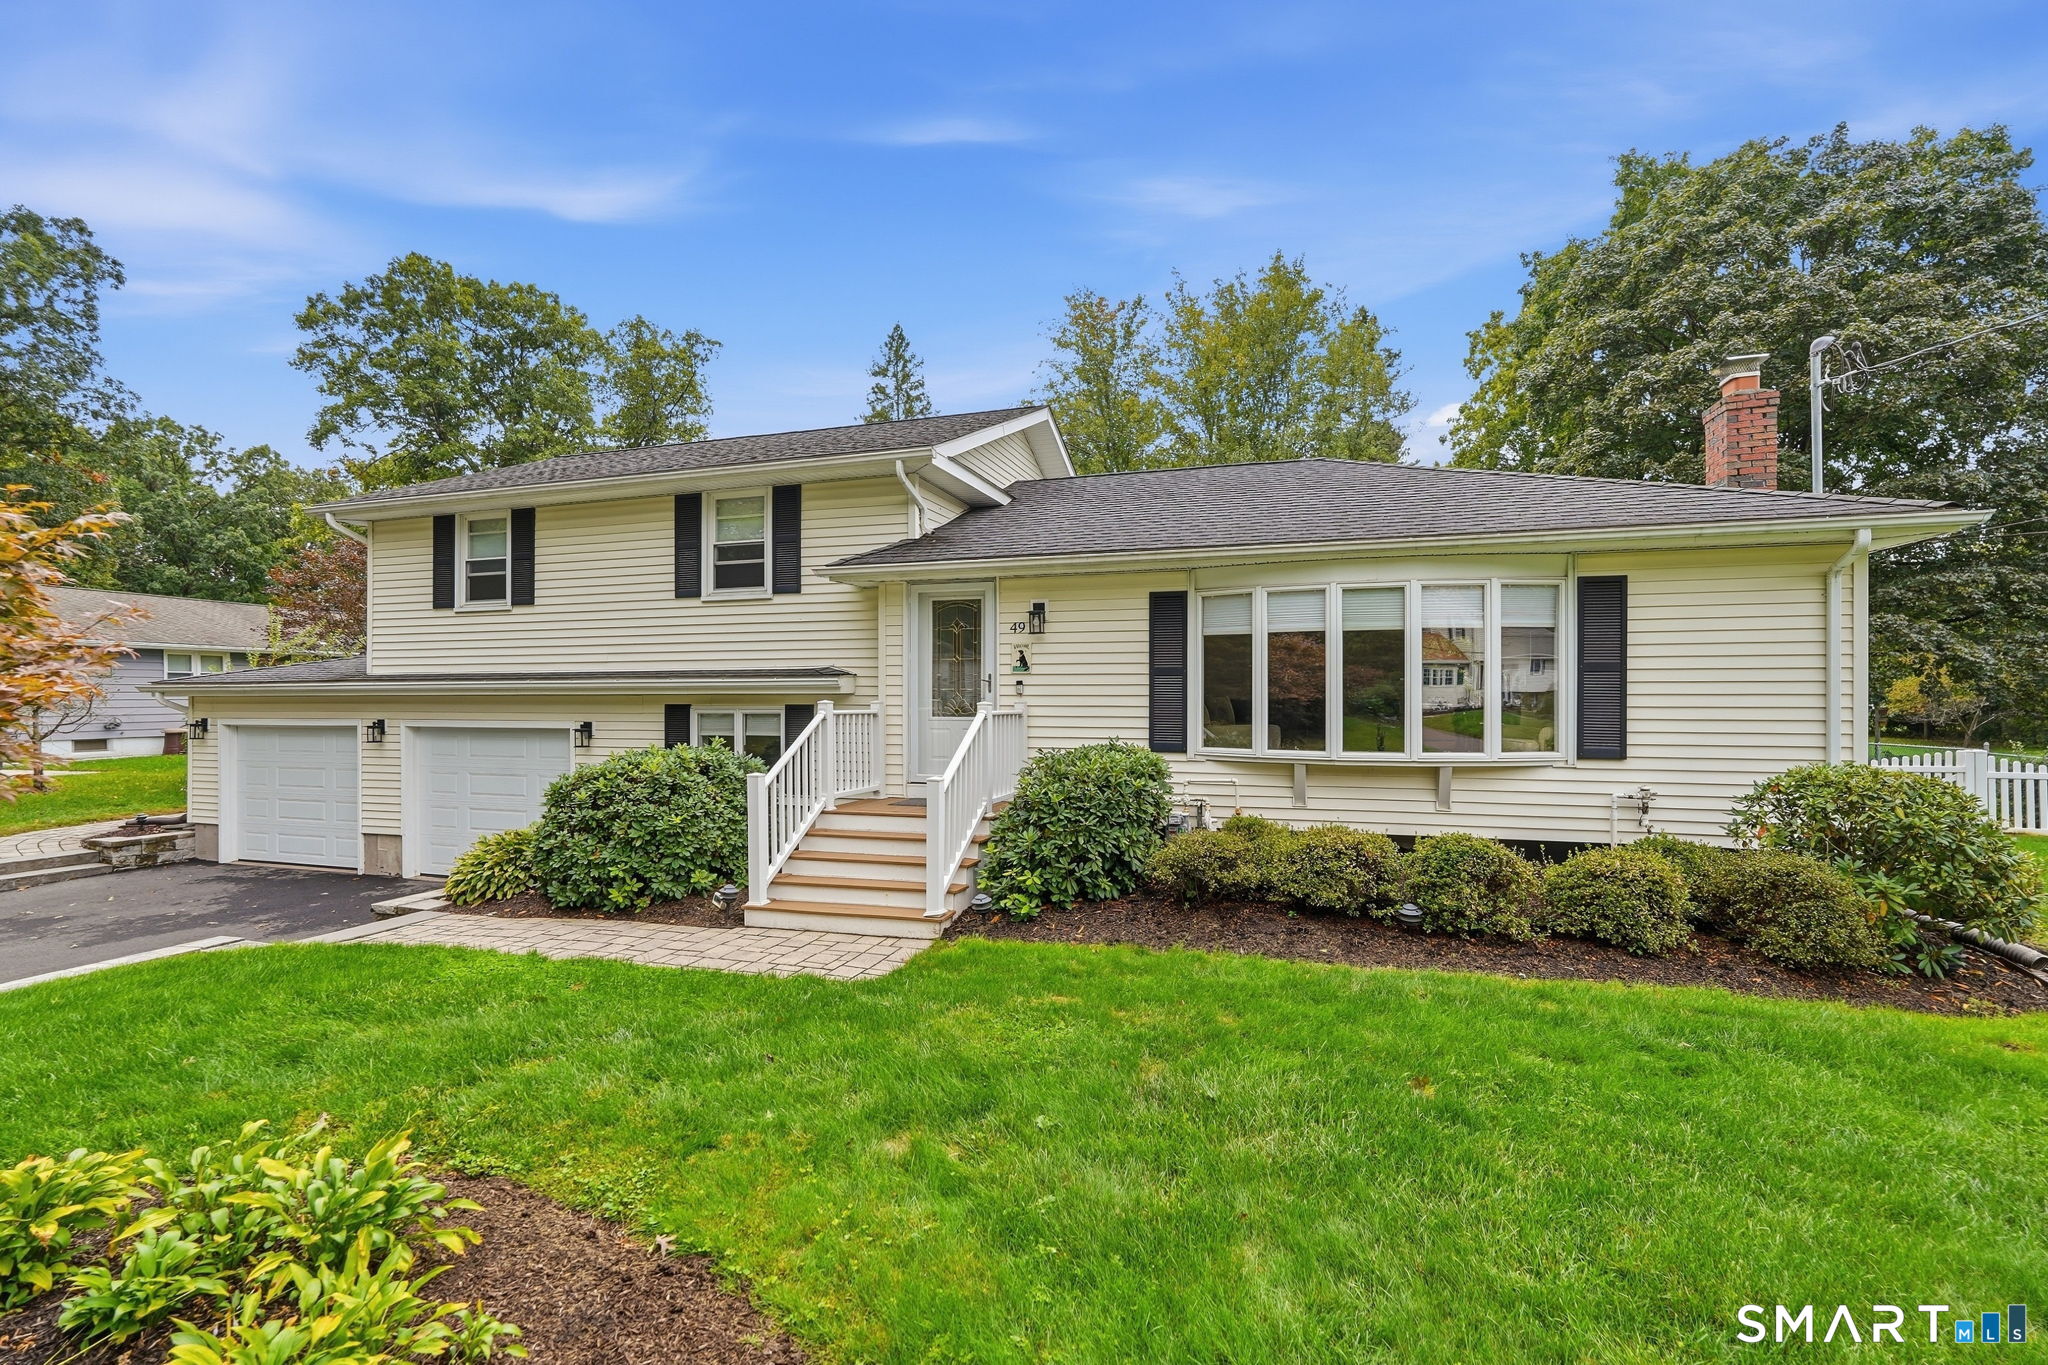
243 Long Hill Road Andover CT 06232

Andover, CT243 Long Hill Road

Price$549,900

Est. Mortgage: $/month

Pending Continue to Show

MLS Number 24162272

  • Single Family
  • Square Feet 2,566
  • Bedrooms 4
  • Bathroom 3
  • Year Built 1900

Completely remodeled 4-bedroom, 3 full bathroom home located in a quiet Andover neighborhood. This move-in ready property offers modern updates throughout, including compleye new kitchen with quartz coutertops, brand new 3 full baths, hardwood flooring throughout first floor, New eletrical and pumbing on entire house. Features include central air, on-demand hot water, and a 2-car garage. The property also offers a spacious deck, perfect for outdoor entertaining.

Listed by Wallace Freitas of RE/MAX Precision Realty

$
$
%
$/month over payments
Federal 30-year interest rate: 6.65% last updated on Aug 20, 2026
* All Figures are estimates. Check with your bank or proposed mortgage company for actual interest rates.
This product uses the FRED® API but is not endorsed or certified by the Federal Reserve Bank of St. Louis.

Save FavoriteSchedule TourAsk A QuestionMore Details
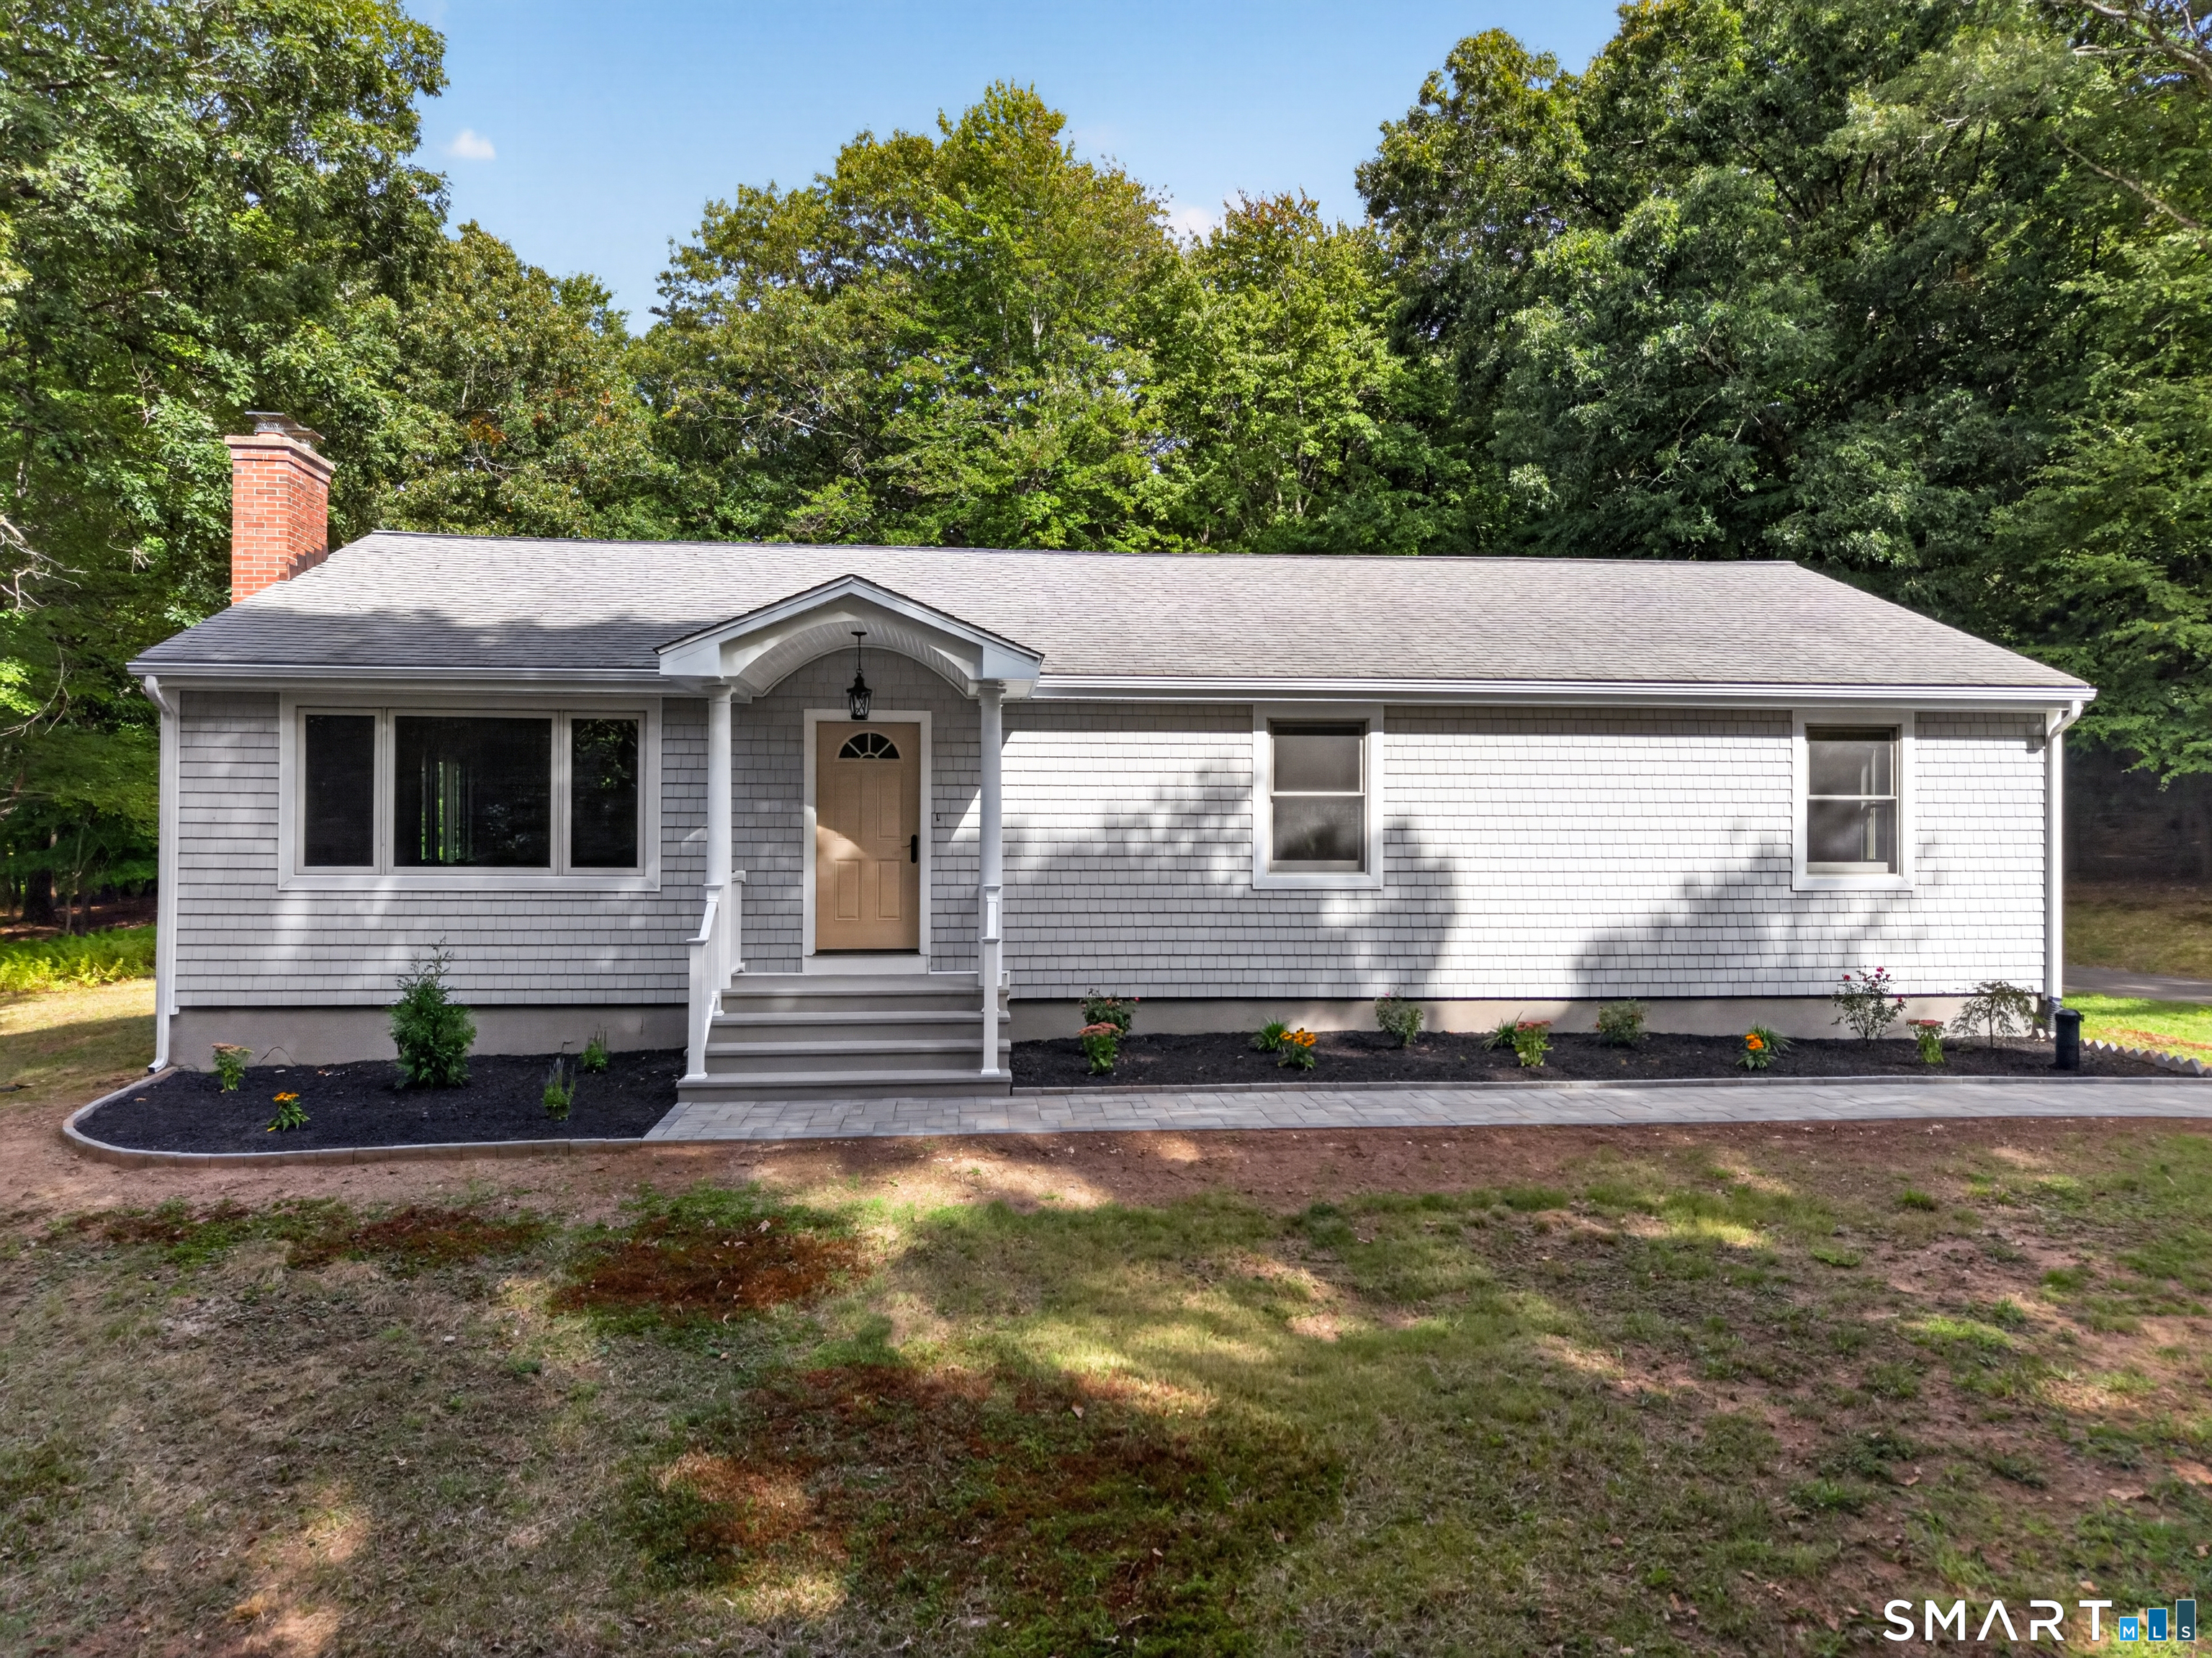
334 Cavan Lane Glastonbury CT 06033

Glastonbury, CT334 Cavan Lane

Price$549,900

Est. Mortgage: $/month

MLS Number 24190217

  • Single Family
  • Square Feet 1,744
  • Bedrooms 3
  • Bathroom 3
  • Year Built 1987

Impeccably loved and maintained by the same owner for over 20 years, this beautiful 3 bedroom, 2.1 bath Colonial is tucked away at the end of a quiet cul-de-sac. This home backs up to the woods and is in one of the most desirable locations in the neighborhood! Relax or entertain on the oversized, custom-built deck, while enjoying the private, natural setting. Inside the home, the updated eat-in kitchen features an island with seating, newer cabinets, stainless appliances, granite countertops and large pantry closet. The kitchen extends into a cozy sitting area complete w/ a gas fireplace and custom built-ins -- perfect for morning coffee or relaxing with a good book! The spacious living room is filled w/ natural light from double stacked windows & offers plenty of room for both a comfortable living area and a formal dining area, if desired. The primary bedroom offers an ensuite bath & both large walk-in closet & a secondary closet added by owner. 2 additional bedrooms complete the upstairs, one great for an office w/ built-ins! The spotless walk-out basement provides endless possibilities, whether you're looking to create additional living space, gym, or workshop. Other amenities include 2 car attached garage, separate laundry room off kitchen, whole house generator, c/air. This home offers the privacy of a single-family residence with the convenience of a PUD. For just $325 a month enjoy maintenance-free living with snow removal, landscaping and trash service all included!

Listed by Britt Miglietta of Berkshire Hathaway NE Prop.

$
$
%
$/month over payments
Federal 30-year interest rate: 6.65% last updated on Aug 20, 2026
* All Figures are estimates. Check with your bank or proposed mortgage company for actual interest rates.
This product uses the FRED® API but is not endorsed or certified by the Federal Reserve Bank of St. Louis.

Save FavoriteSchedule TourAsk A QuestionMore Details
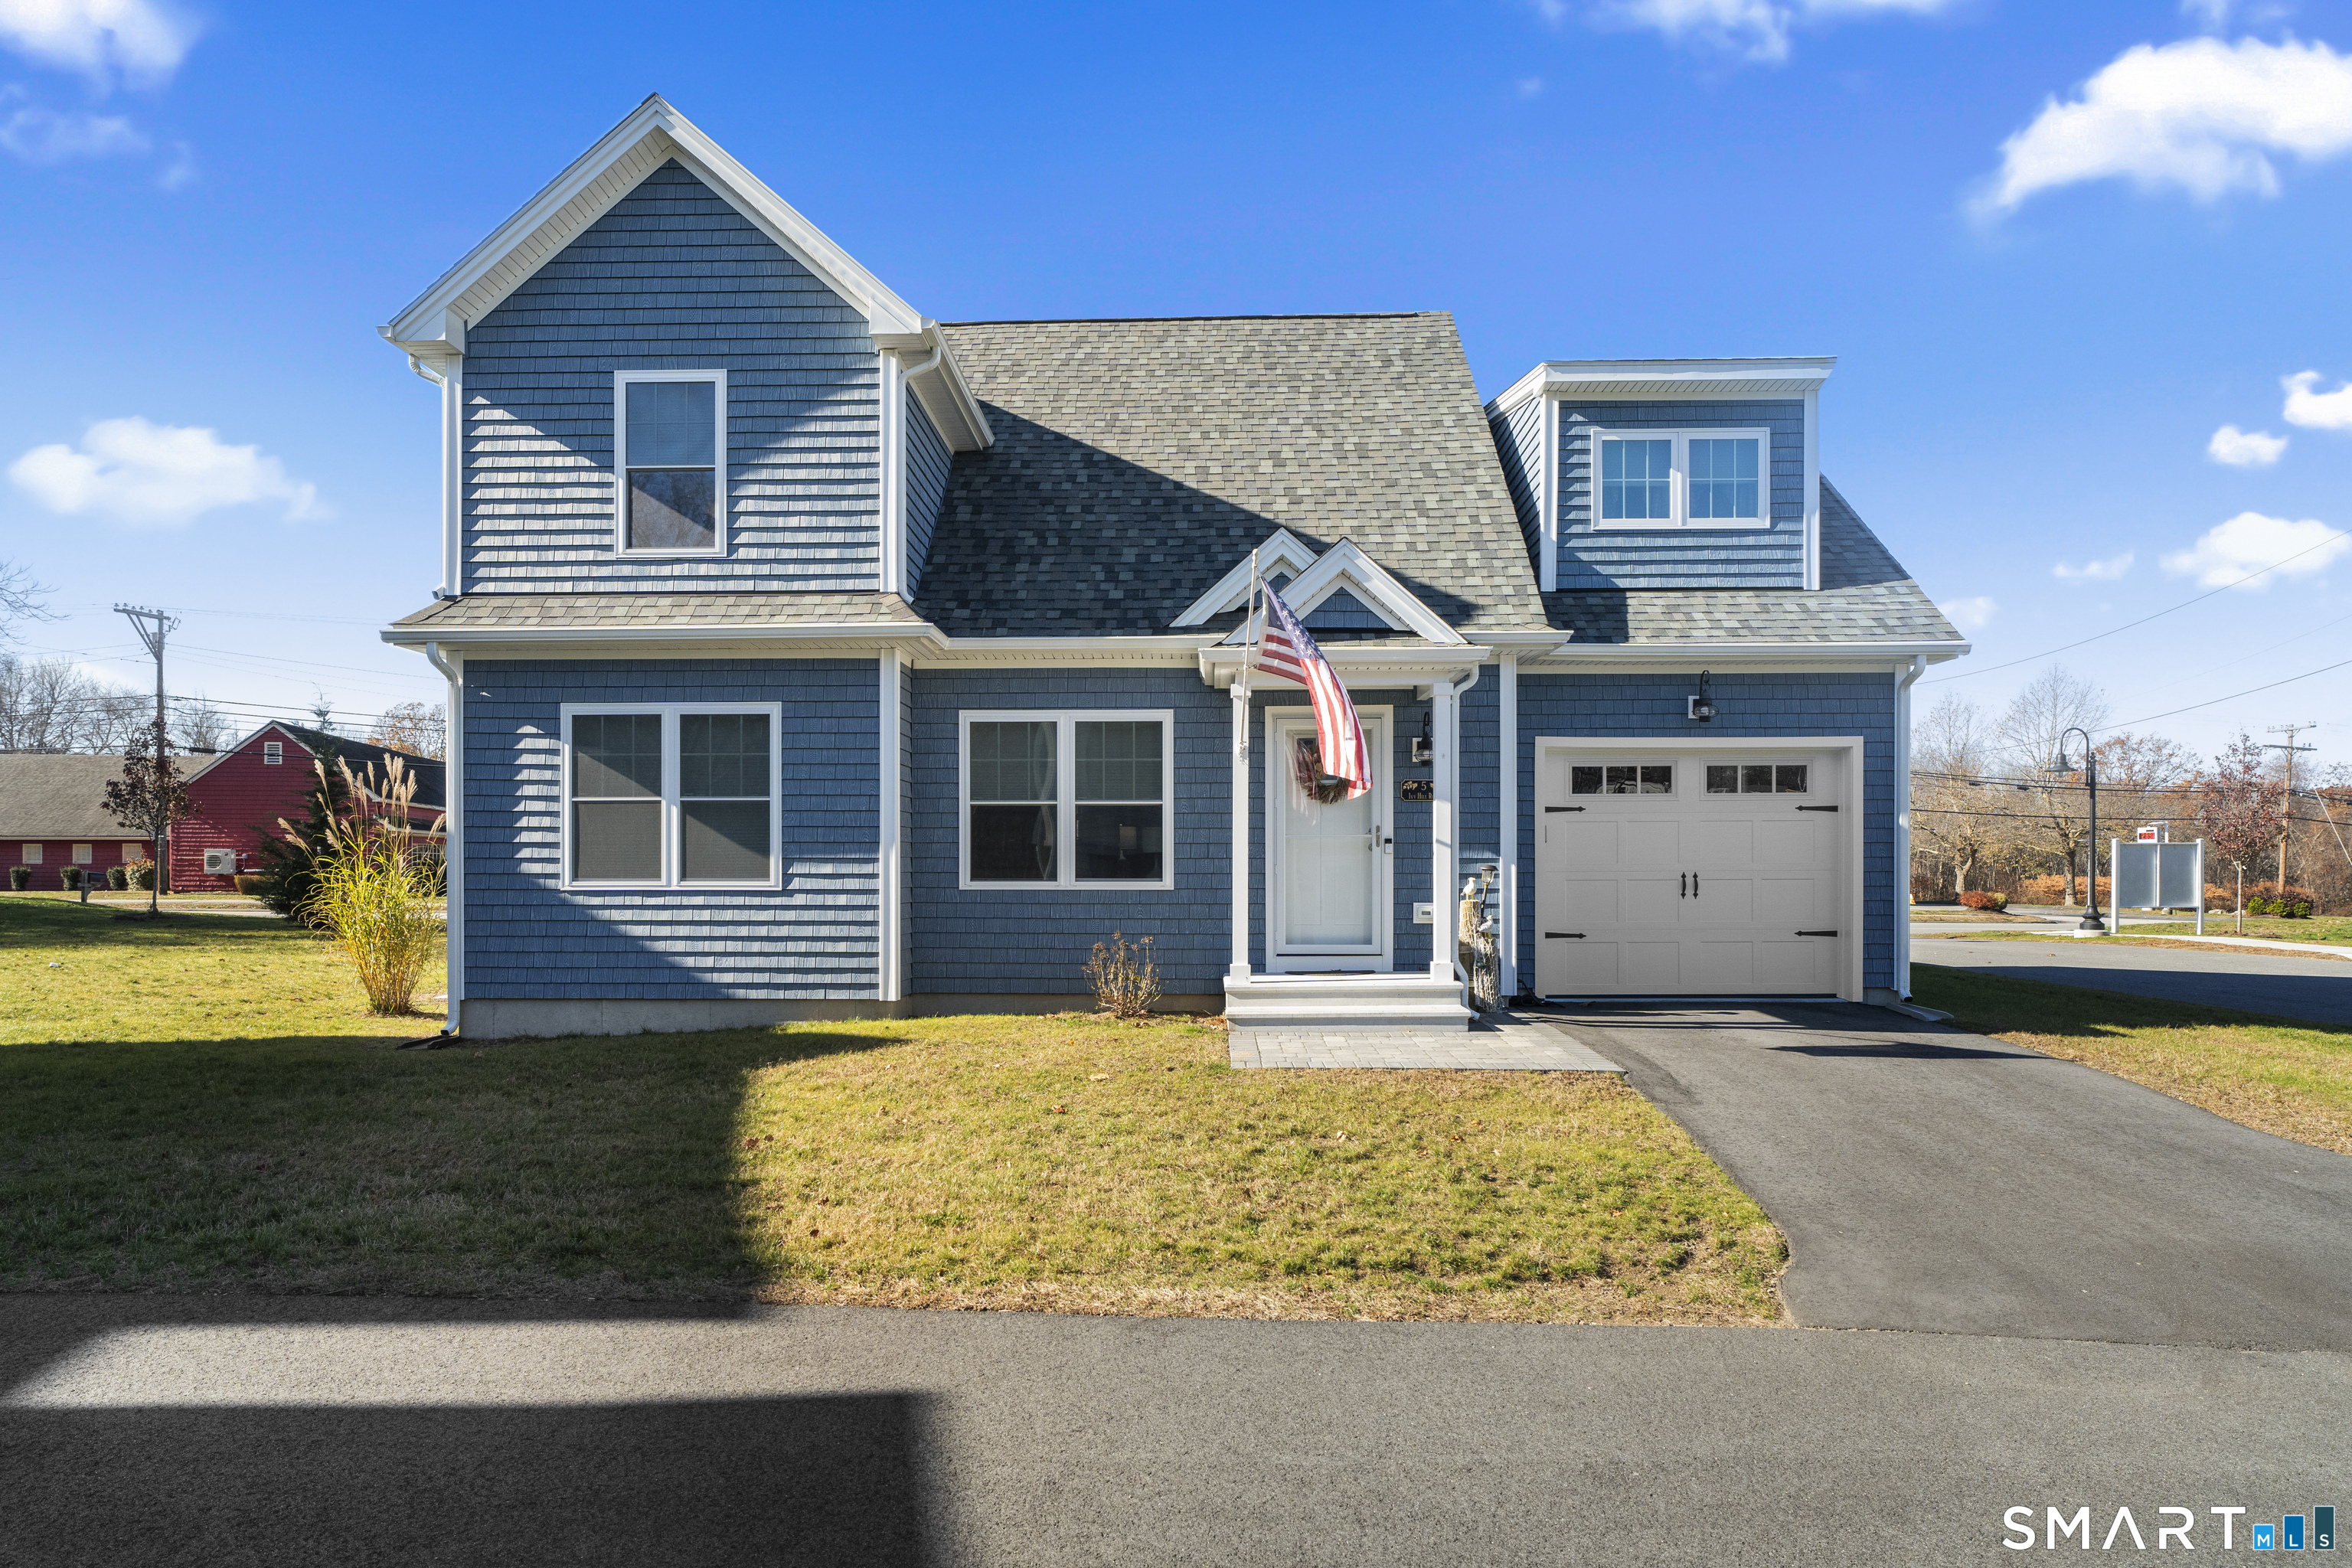
15 Salmon Drive Brooklyn CT 06234

Brooklyn, CT15 Salmon Drive

Price$549,900

Est. Mortgage: $/month

MLS Number 24176497

  • Single Family
  • Square Feet 3,190
  • Bedrooms 4
  • Bathroom 3
  • Year Built 2005

This stunning 2005-built Colonial offer sophisticated living space, highlighted by gleaming hardwood floors that flow throughout the entire home. The heart of the house is an expansive kitchen featuring premium granite countertops, stainless steel appliances, and a gas stove, opening perfectly to a living area anchored by a cozy gas fireplace. Recent new renovated master bathroom never been use. Designed for modern comfort, the home includes four impressively large bedrooms and the added luxury of central air and a fully finished lower level, ideal for a home media room, gym, or office. Situated on a private, oversized lot, this property combines high-end finishes with the space.

Listed by Lucy Zhu of Coastline Realty LLC

$
$
%
$/month over payments
Federal 30-year interest rate: 6.65% last updated on Aug 20, 2026
* All Figures are estimates. Check with your bank or proposed mortgage company for actual interest rates.
This product uses the FRED® API but is not endorsed or certified by the Federal Reserve Bank of St. Louis.

Save FavoriteSchedule TourAsk A QuestionMore Details

The data relating to real estate for sale on this website appears in part through the SmartMLS Internet Data Exchange program, a voluntary cooperative exchange of property listing data between licensed real estate brokerage firms, and is provided by SmartMLS through a licensing agreement. Listing information is from various brokers who participate in the SmartMLS IDX program and not all listings may be visible on the site. The property information being provided on or through the website is for the personal, non-commercial use of consumers and such information may not be used for any purpose other than to identify prospective properties consumers may be interested in purchasing. Some properties which appear for sale on the website may no longer be available because they are for instance, under contract, sold or are no longer being offered for sale. Property information displayed is deemed reliable but is not guaranteed. Copyright 2026 SmartMLS, Inc.