and narrow your search. If you have fewer than 200 results, you can save your search.

Greater Mansfield CT Real Estate $500k +

r=1038-1049
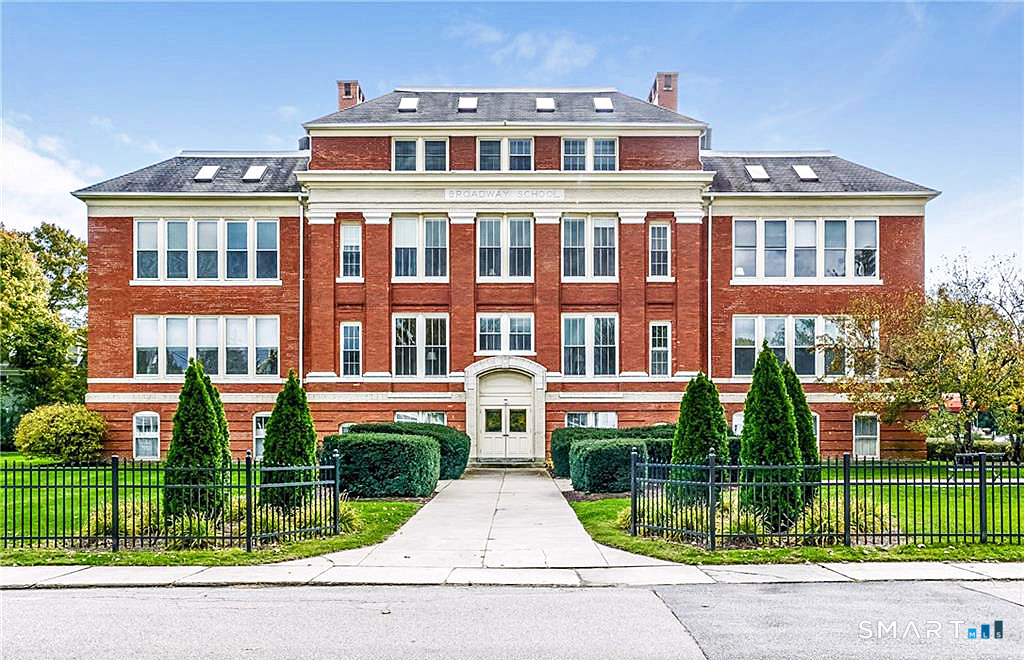
6 School Street Stonington CT 06355
Active With Contract

MLS Number 24209071

  • Condo
  • Bedrooms 2
  • Bathroom 2
  • Square Feet 1,224
  • Year Built 1904

The Best of One-Level Living in Historic Mystic. Wonderful opportunity to enjoy the ease and convenience of Downtown Mystic living in this beautiful 2-bedroom, 2-bath condominium with central air conditioning. Thoughtful improvements include all new Anderson windows, custom wood built-in storage surrounding a gas fireplace, a beautifully renovated primary bathroom and newer roof. The inviting living room offers a comfortable and stylish gathering space, while the kitchen features granite counter space, stainless steel appliances, and a convenient breakfast bar. The spacious primary bedroom includes a newly renovated private full bath, and the second bedroom offers flexibility for guests, a home office, or additional living space. Ideally located just minutes from the Mystic River, this residence places you within easy walking distance of many of Downtown Mystic's celebrated restaurants, cafes, shops, and attractions. Enjoy the best of Mystic's vibrant coastal lifestyle with convenient access to Route 1 and I-95 for effortless travel throughout the shoreline and beyond. Pet friendly and Private Parking lot.

Listed by Judith Caracausa of William Pitt Sotheby's Int'l
$
$
%
$/month over payments
Federal 30-year interest rate: 7.4% last updated on Oct 15, 2026
* All Figures are estimates. Check with your bank or proposed mortgage company for actual interest rates.
This product uses the FRED® API but is not endorsed or certified by the Federal Reserve Bank of St. Louis.

Save FavoriteSchedule TourAsk A QuestionMore Details

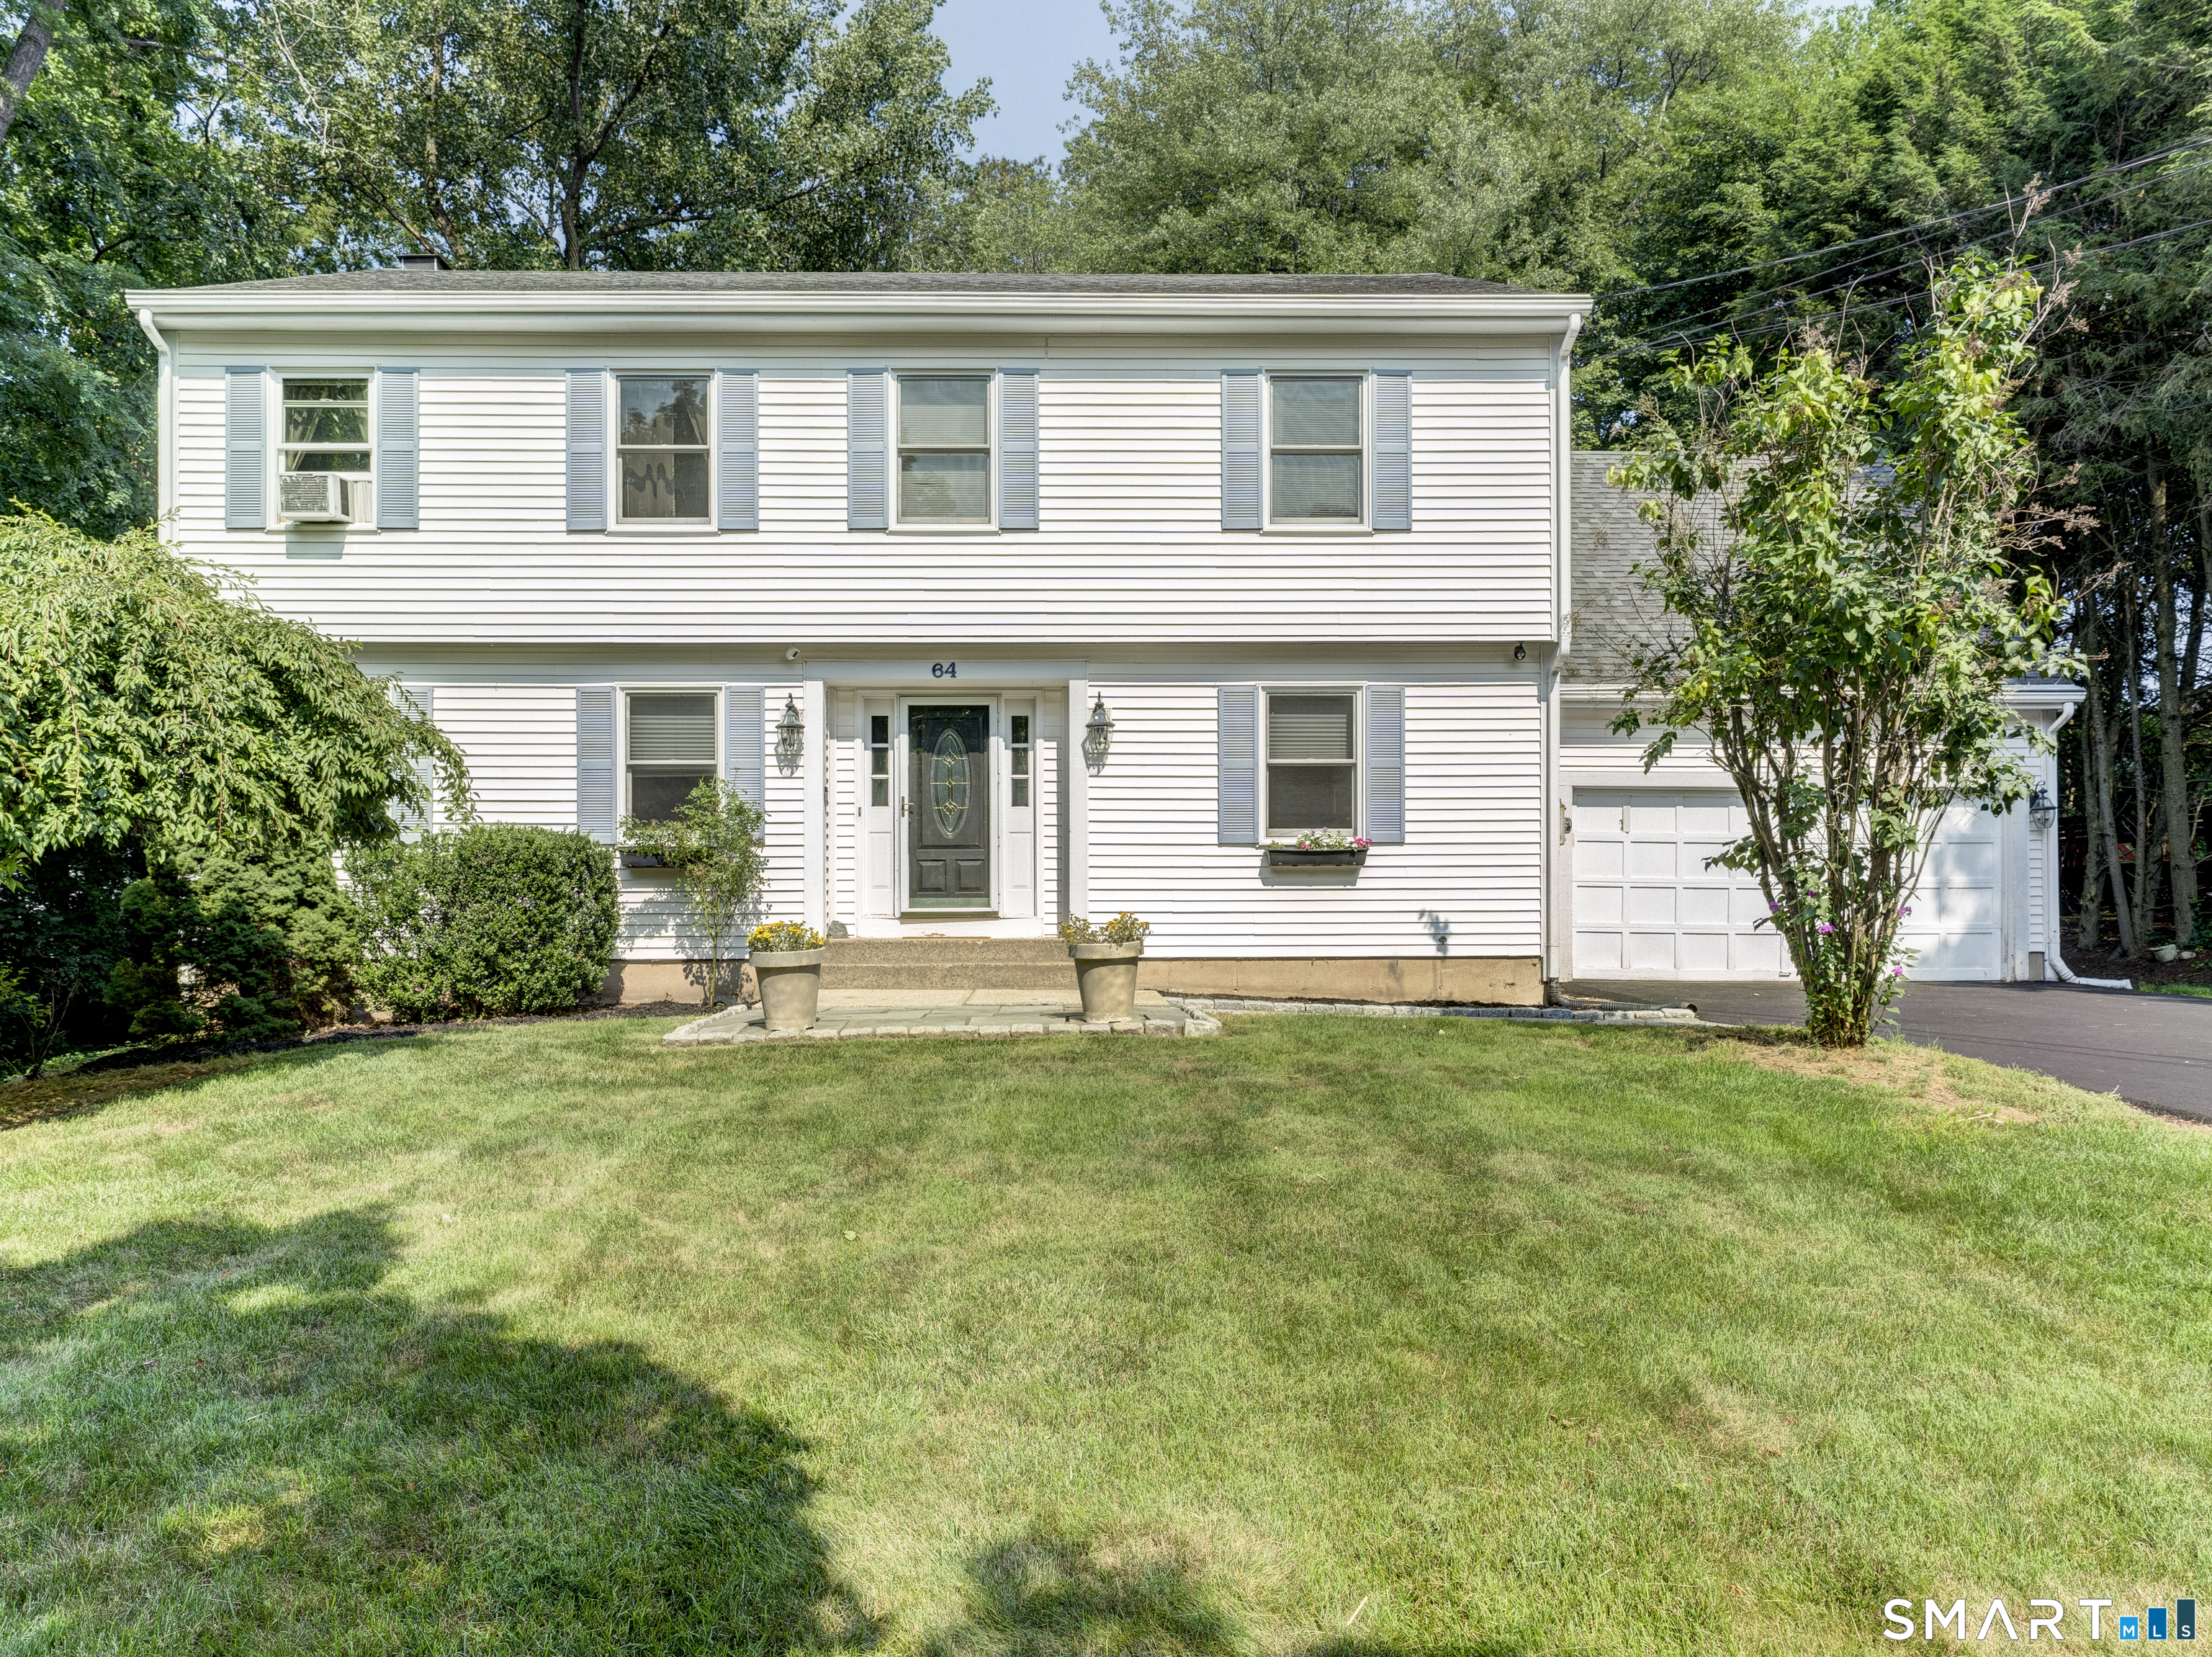
64 Shepard Road West Hartford CT 06110

West Hartford, CT64 Shepard Road

Price$549,000

Est. Mortgage: $/month

Active With Contract

MLS Number 24190033

  • Single Family
  • Square Feet 2,695
  • Bedrooms 4
  • Bathroom 3
  • Year Built 1986

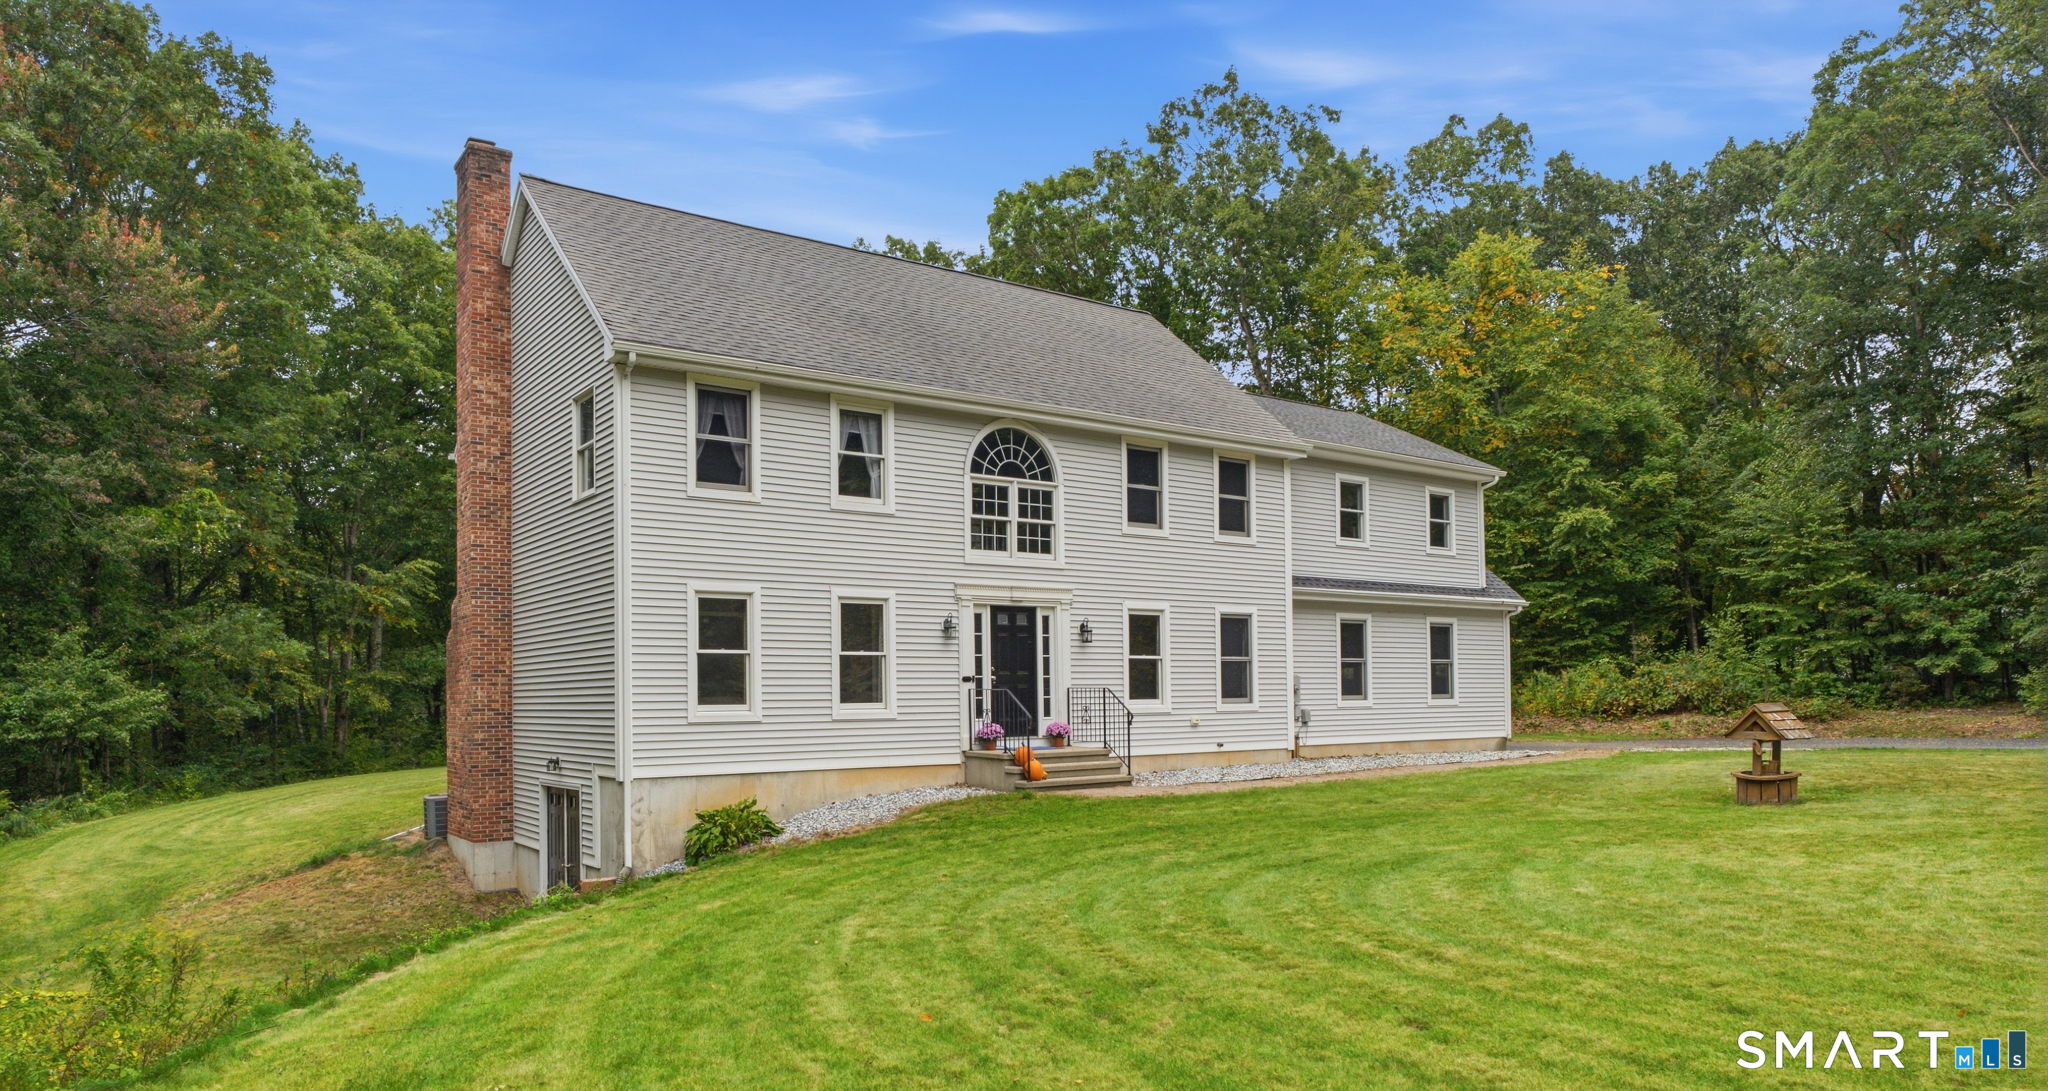
Hidden gem with privacy and convenience. This 2,695 sq. ft. Colonial sits at the end of a quiet cul de sac and offers 4 bedrooms, 2.5 baths, a 2 car garage, and a large unfinished basement for future expansion. The .4 acre lot features a peaceful brook on one side - no flood insurance required. Inside, enjoy brand new first floor flooring, Renewal by Andersen windows in key areas, a newly paved driveway, and a sliding glass door leading to the backyard deck. The spacious kitchen has cabinets on three walls and a large window on the fourth wall overlooking the yard, plus direct access to the outdoors and a convenient laundry area. Upstairs, the oversized primary suite includes a private bath and two walk in closets. Two additional bedrooms offer generous space and large closets, and a bonus room with its own walk in closet features a beautiful backyard view. Private setting, oversized rooms, and minutes to shops, restaurants, and highways - a rare find in West Hartford.

Listed by Devon Taylor Assael of Dave Jones Realty,LLC

$
$
%
$/month over payments
Federal 30-year interest rate: 7.4% last updated on Oct 15, 2026
* All Figures are estimates. Check with your bank or proposed mortgage company for actual interest rates.
This product uses the FRED® API but is not endorsed or certified by the Federal Reserve Bank of St. Louis.

Save FavoriteSchedule TourAsk A QuestionMore Details

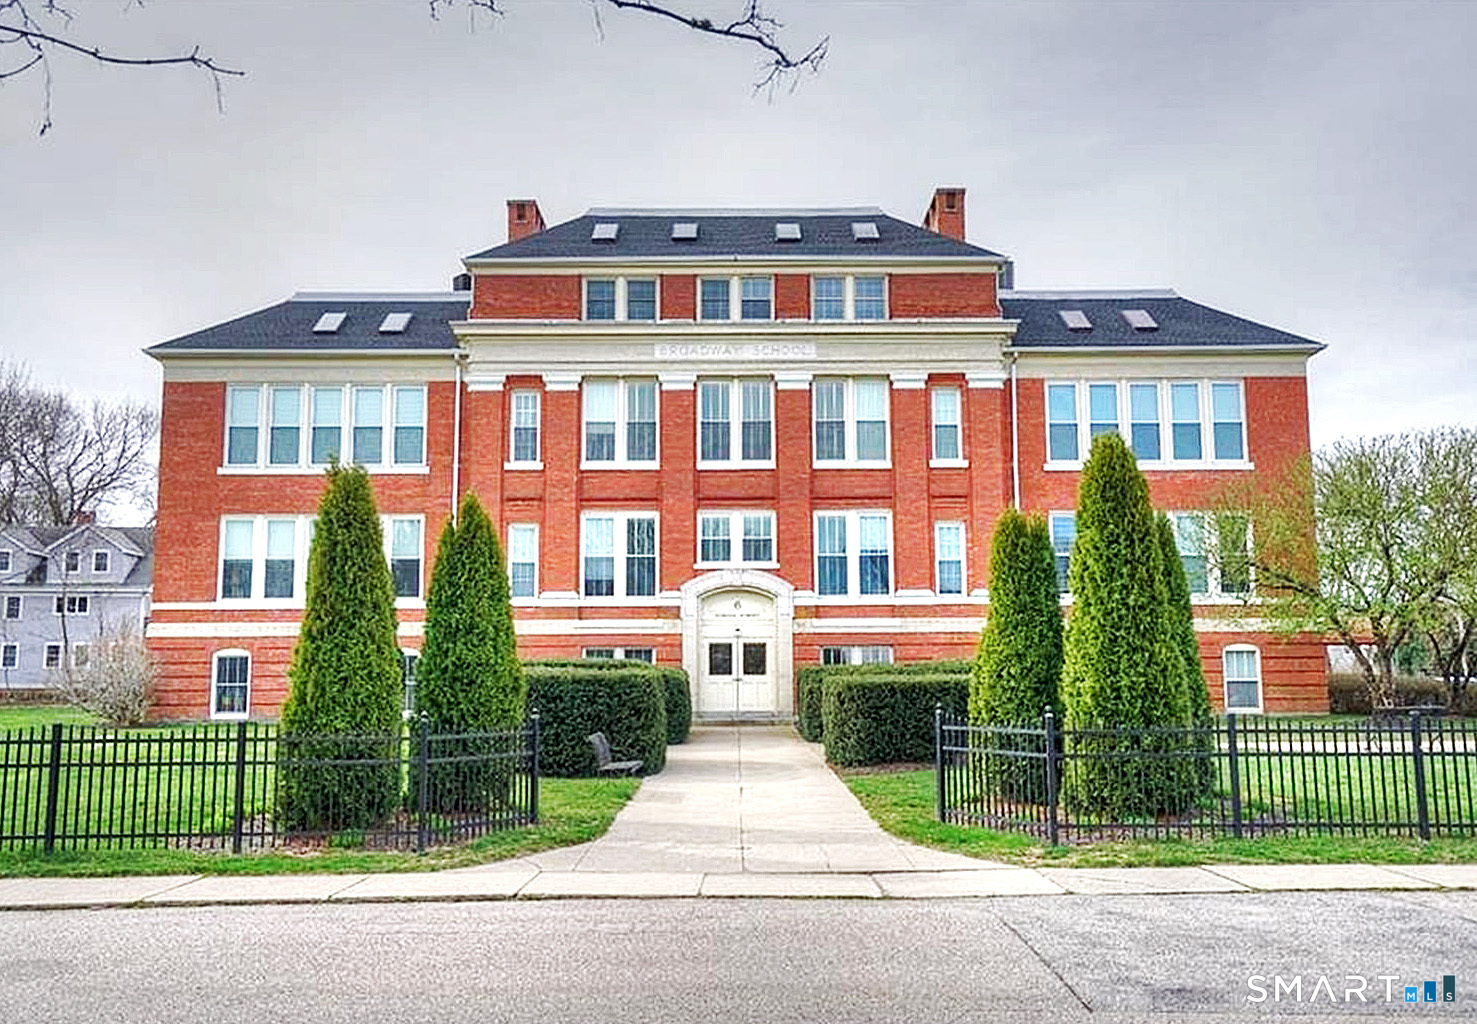
6 School Street Stonington CT 06378

MLS Number 24204444

  • Condo
  • Bedrooms 2
  • Bathroom 2
  • Square Feet 1,104
  • Year Built 1904

Sophisticated One-Level Living in Historic Downtown Mystic Discover an exceptional opportunity to enjoy the charm, character, and vibrant lifestyle of Historic Downtown Mystic at the desirable Broadway School Condominiums. Ideally situated just moments from the Mystic River and the heart of the village, this inviting 2-bedroom, 2-full-bath residence offers the perfect blend of comfort, convenience, and easy one-level living. Improvements include new floors (replaced carpet), new windows, removed popcorn ceiling from living/kitchen, new heat pump 2024, new kitchen back splash, new shower in primary bedroom. new vanities in both bathrooms, cosmetic upgrades include light fixtures and hardware, and custom blinds in both bedrooms and living room. Private Parking Lot and Outdoor Storage and Pet friendly. Mint move-in condition!

Listed by Judith Caracausa of William Pitt Sotheby's Int'l
$
$
%
$/month over payments
Federal 30-year interest rate: 7.4% last updated on Oct 15, 2026
* All Figures are estimates. Check with your bank or proposed mortgage company for actual interest rates.
This product uses the FRED® API but is not endorsed or certified by the Federal Reserve Bank of St. Louis.

Save FavoriteSchedule TourAsk A QuestionMore Details

North Benson Road Middlebury CT 06762

Middlebury, CTNorth Benson Road

Price$548,828

Est. Mortgage: $/month

Active With Contract

MLS Number 24086408

  • Condo
  • Bedrooms 3
  • Bathroom 3
  • Square Feet 2,462
  • Year Built 2026

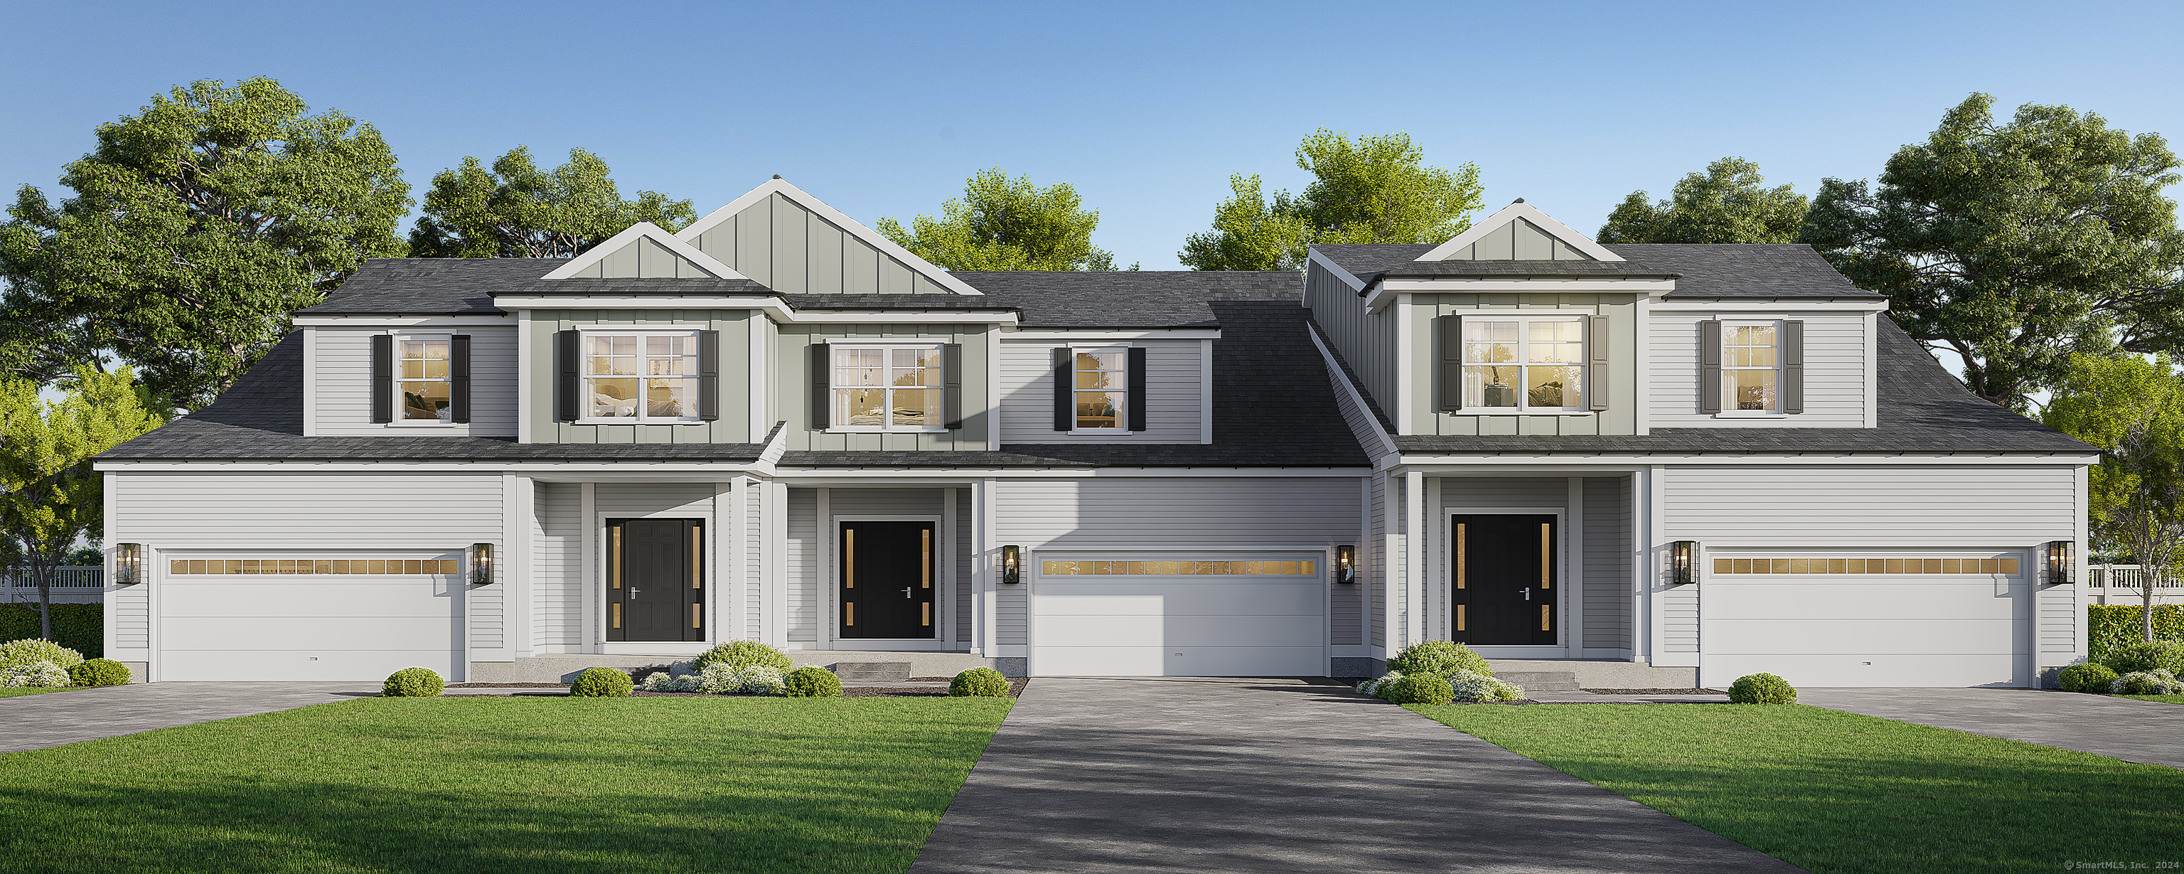
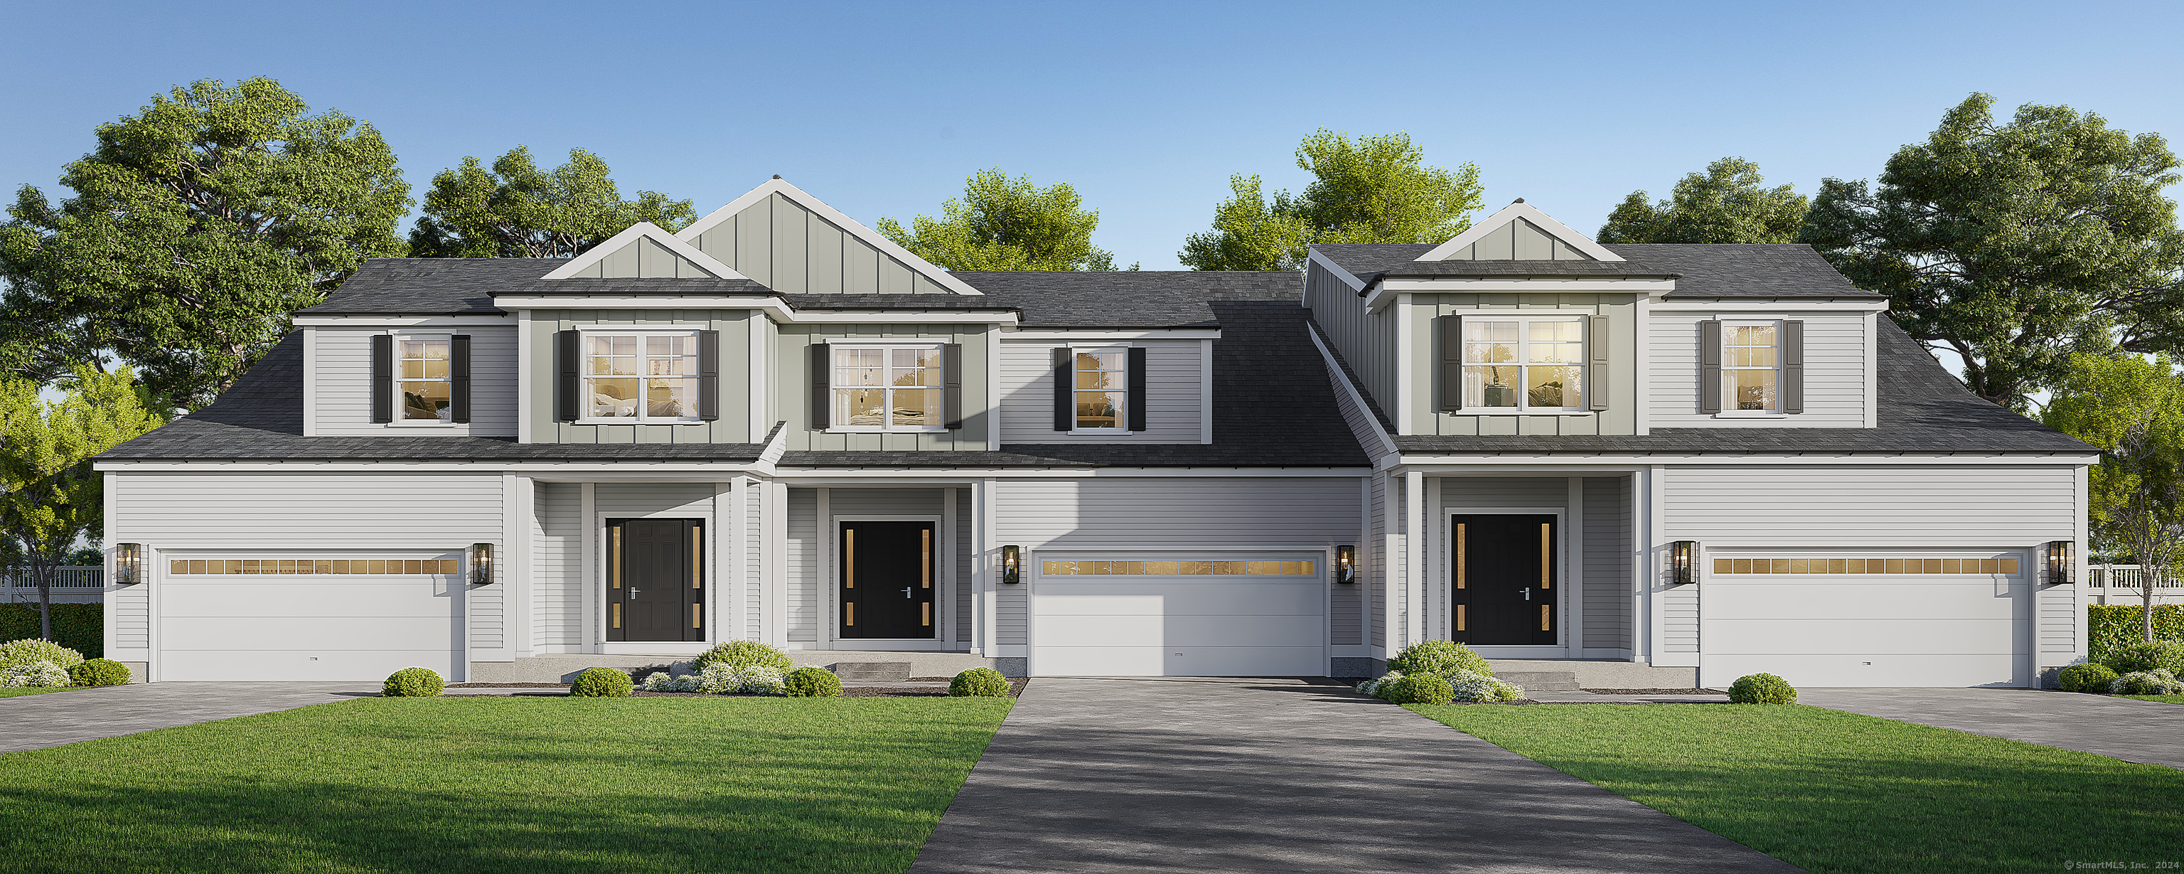
An address that elevates your lifestyle - Aberdeen Estates at Benson Woods is a premier 55+ Adult Community located in the charming town of Middlebury. This under construction neighborhood will be comprised of 32 attached townhomes across 11 buildings offering a two-story design and unique details crafted just for adults over 55. Experience effortless living in beautifully appointed attached townhomes offering 1,950 SF of living space, 3 bedrooms, 2.5 baths, featuring a first floor primary bedroom suite, grand vaulted open living and dining spaces, beautifully designed kitchen and baths, a full basement, 2 car attached garage, backyard patio, natural gas, and option to finish the second level bonus room. While situated in a quaint historic community, Aberdeen Estates offers the best of both worlds, being within minutes of fine restaurants, parks and rec, health facilities, shopping, and easy access to Interstate-84. Unit 55 is an End Unit. Phase 1 occupancy starting Summer 2025. Model unit coming soon! A Planned Unit Development (PUD) - Built by Lovley Development, Inc. / Developed by Newport Realty Group. Agent related.

Listed by Renee Lovley of Century 21 AllPoints Realty

$
$
%
$/month over payments
Federal 30-year interest rate: 7.4% last updated on Oct 15, 2026
* All Figures are estimates. Check with your bank or proposed mortgage company for actual interest rates.
This product uses the FRED® API but is not endorsed or certified by the Federal Reserve Bank of St. Louis.

Save FavoriteSchedule TourAsk A QuestionMore Details

25 Carriage Drive East Hampton CT 06424

East Hampton, CT25 Carriage Drive

Price$548,000

Est. Mortgage: $/month

Pending Continue to Show

MLS Number 24211280

  • Single Family
  • Square Feet 2,327
  • Bedrooms 4
  • Bathroom 3
  • Year Built 2000

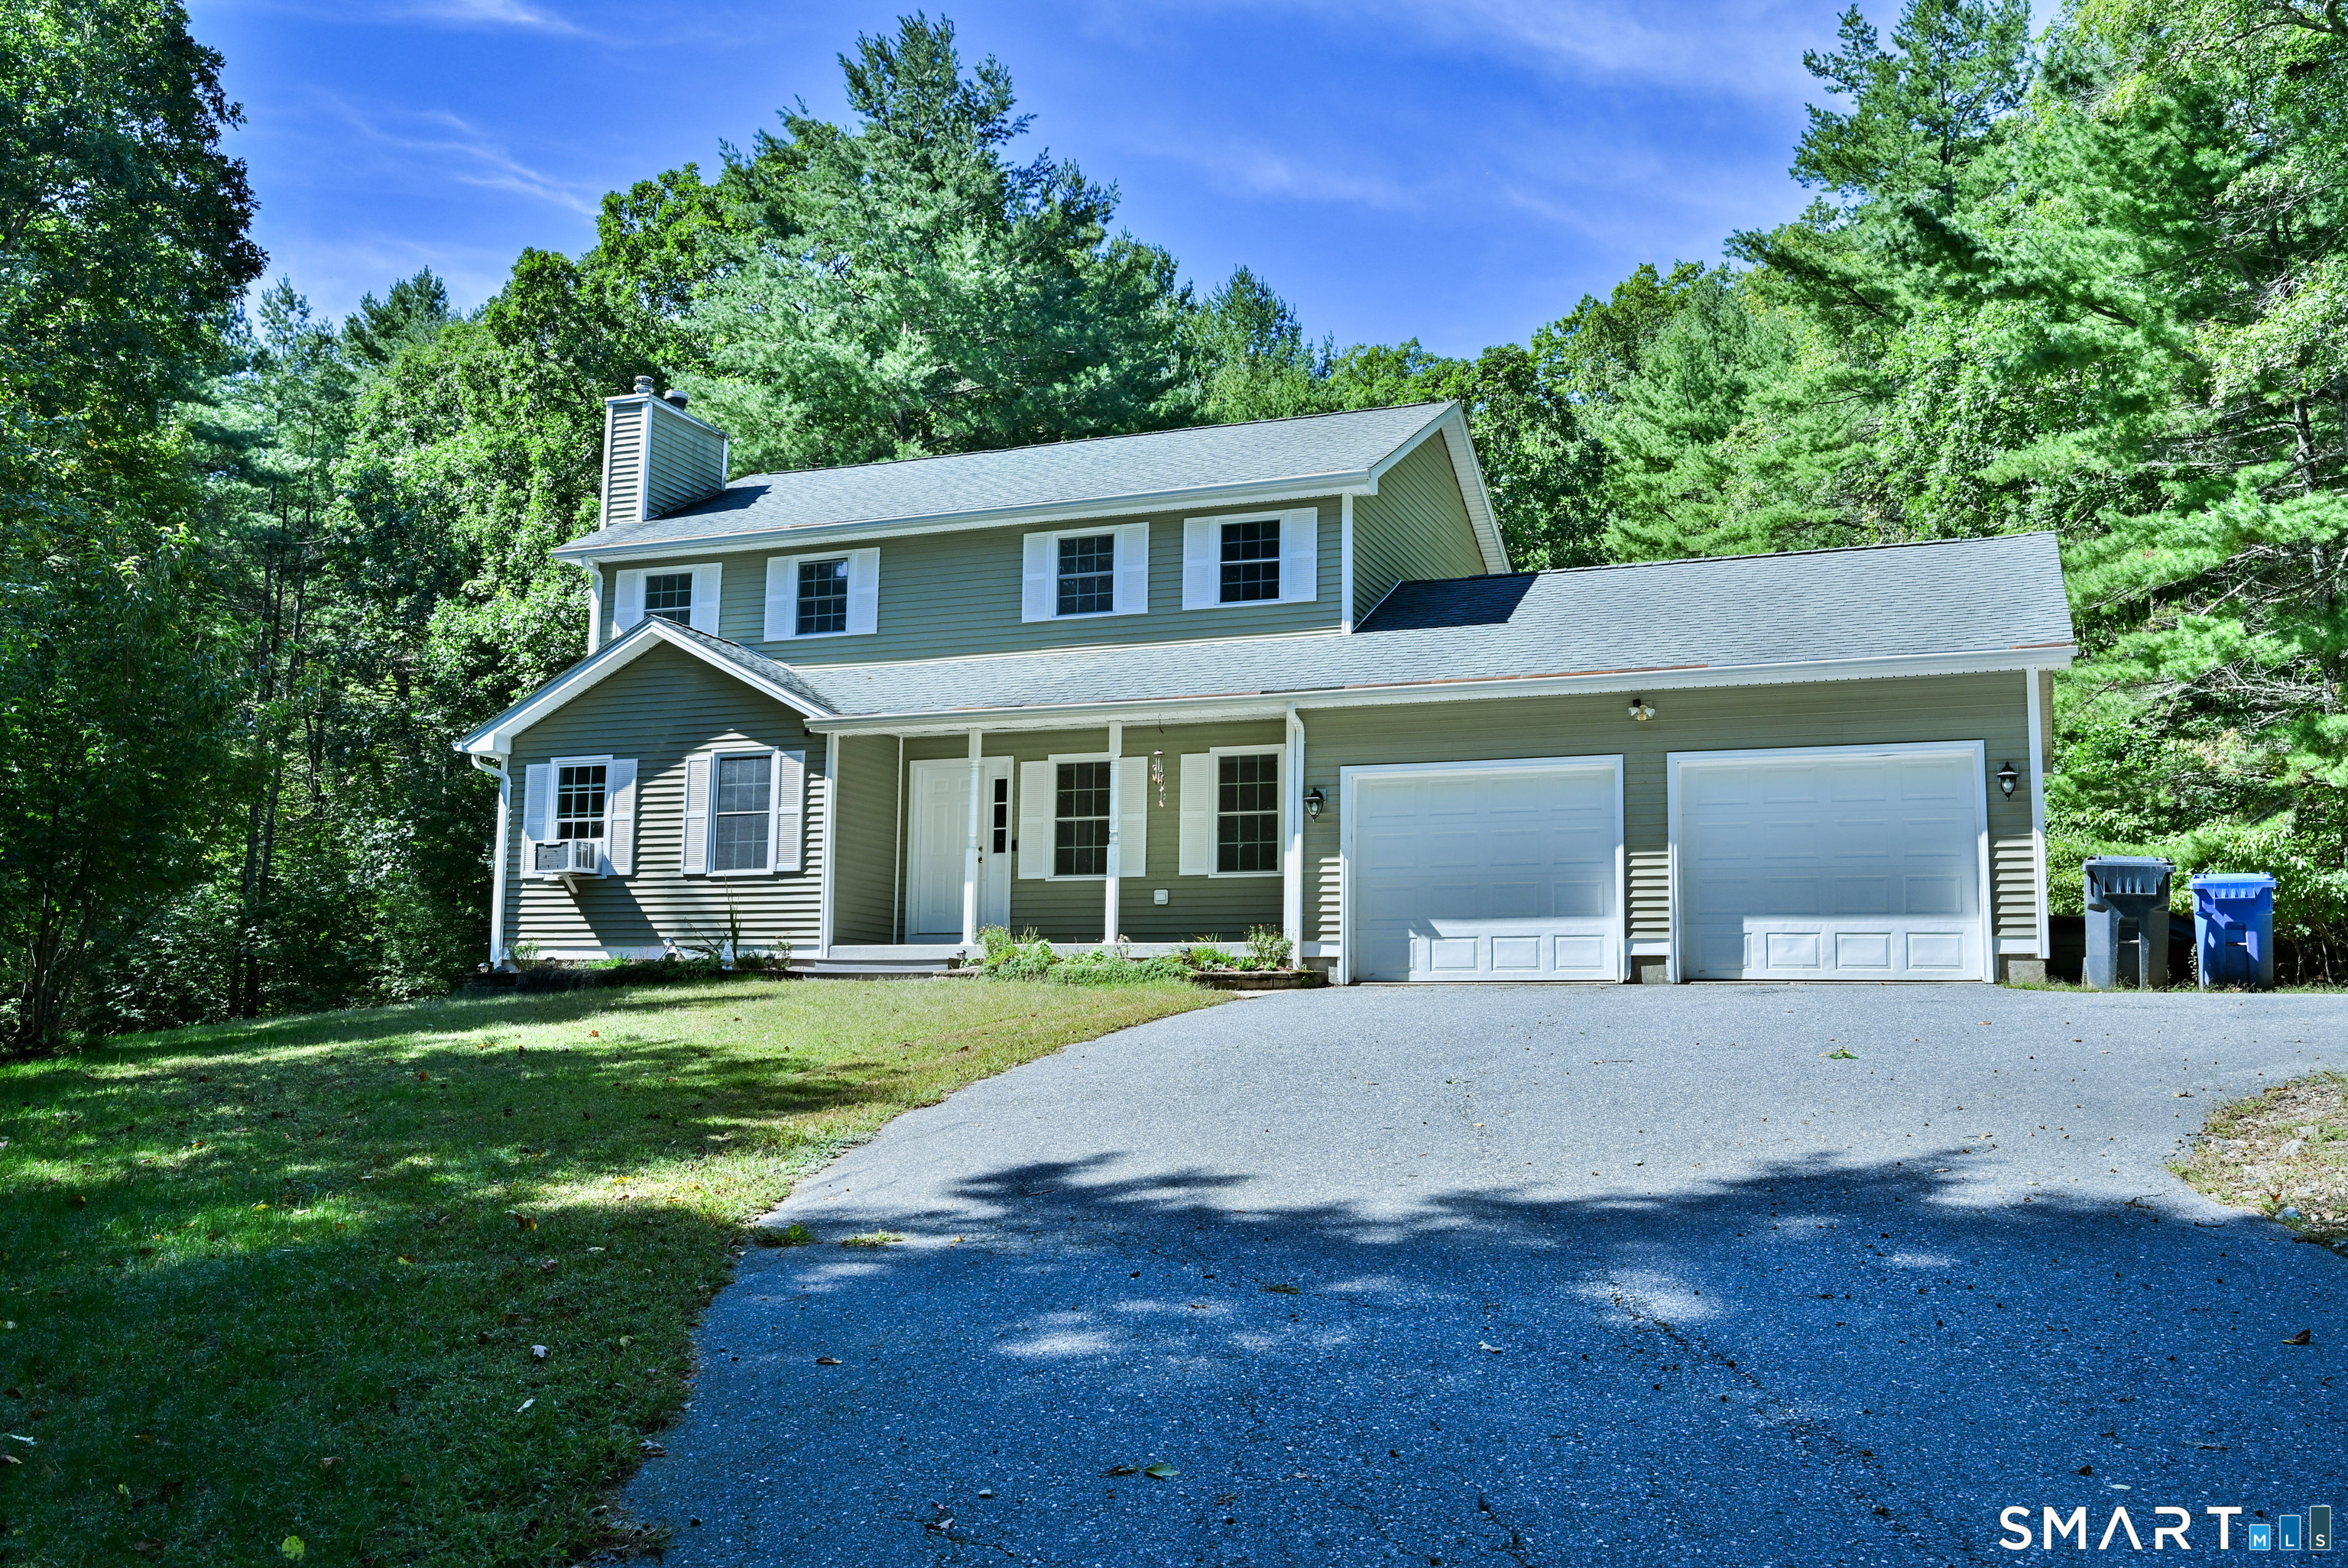
Welcome to 25 Carriage Drive, a beautifully situated 4-bedroom, 2.5-bath home nestled on a private-feeling rear lot surrounded by woods and protected land, offering a peaceful and secluded setting. Inside, you'll find a bright, open layout featuring hardwood floors, all-new carpeting, freshly painted, a spacious open kitchen, and an inviting fireplace that creates the perfect gathering space. Generously sized bedrooms provide plenty of room for everyone, while the primary suite offers a relaxing retreat complete with a walk-in closet and private full bath. The finished full basement provides additional living space with endless possibilities for a family room, home office, recreation area, or gym. A two-car garage adds convenience and plenty of storage. Located in the desirable lake community of East Hampton, you'll enjoy all the charm and recreation the area has to offer, including access to beautiful Lake Pocotopaug. With its spacious interior, wooded surroundings, and wonderful location, 25 Carriage Drive offers the perfect combination of privacy, comfort and convenience.

Listed by Laura Beth Collinson of Carl Guild & Associates

$
$
%
$/month over payments
Federal 30-year interest rate: 7.4% last updated on Oct 15, 2026
* All Figures are estimates. Check with your bank or proposed mortgage company for actual interest rates.
This product uses the FRED® API but is not endorsed or certified by the Federal Reserve Bank of St. Louis.

Save FavoriteSchedule TourAsk A QuestionMore Details

North Benson Road Middlebury CT 06762

Middlebury, CTNorth Benson Road

Price$545,400

Est. Mortgage: $/month

Active With Contract

MLS Number 24152745

  • Condo
  • Bedrooms 3
  • Bathroom 3
  • Square Feet 2,206
  • Year Built 2026

An address that elevates your lifestyle - Aberdeen Estates at Benson Woods is a premier 55+ Adult Community located in the charming town of Middlebury. This under construction neighborhood will be comprised of 32 attached townhomes across 11 buildings offering a two-story design and unique details crafted just for adults over 55. Experience effortless living in beautifully appointed attached townhomes offering 1,950 SF of living space, 3 bedrooms, 2.5 baths, featuring a first floor primary bedroom suite, grand vaulted open living and dining spaces, beautifully designed kitchen and baths, a full basement, 2 car attached garage, backyard patio, natural gas, and option to finish the second level bonus room. While situated in a quaint historic community, Aberdeen Estates offers the best of both worlds, being within minutes of fine restaurants, parks and rec, health facilities, shopping, and easy access to Interstate-84. A Planned Unit Development (PUD). Developed by Newport Realty Group. Agent related.

Listed by Renee Lovley of Century 21 AllPoints Realty

$
$
%
$/month over payments
Federal 30-year interest rate: 7.4% last updated on Oct 15, 2026
* All Figures are estimates. Check with your bank or proposed mortgage company for actual interest rates.
This product uses the FRED® API but is not endorsed or certified by the Federal Reserve Bank of St. Louis.

Save FavoriteSchedule TourAsk A QuestionMore Details

729 Ellington Road South Windsor CT 06074

South Windsor, CT729 Ellington Road

Price$545,000

Est. Mortgage: $/month

MLS Number 24211976

  • Single Family
  • Square Feet 2,488
  • Bedrooms 4
  • Bathroom 3
  • Year Built 1880

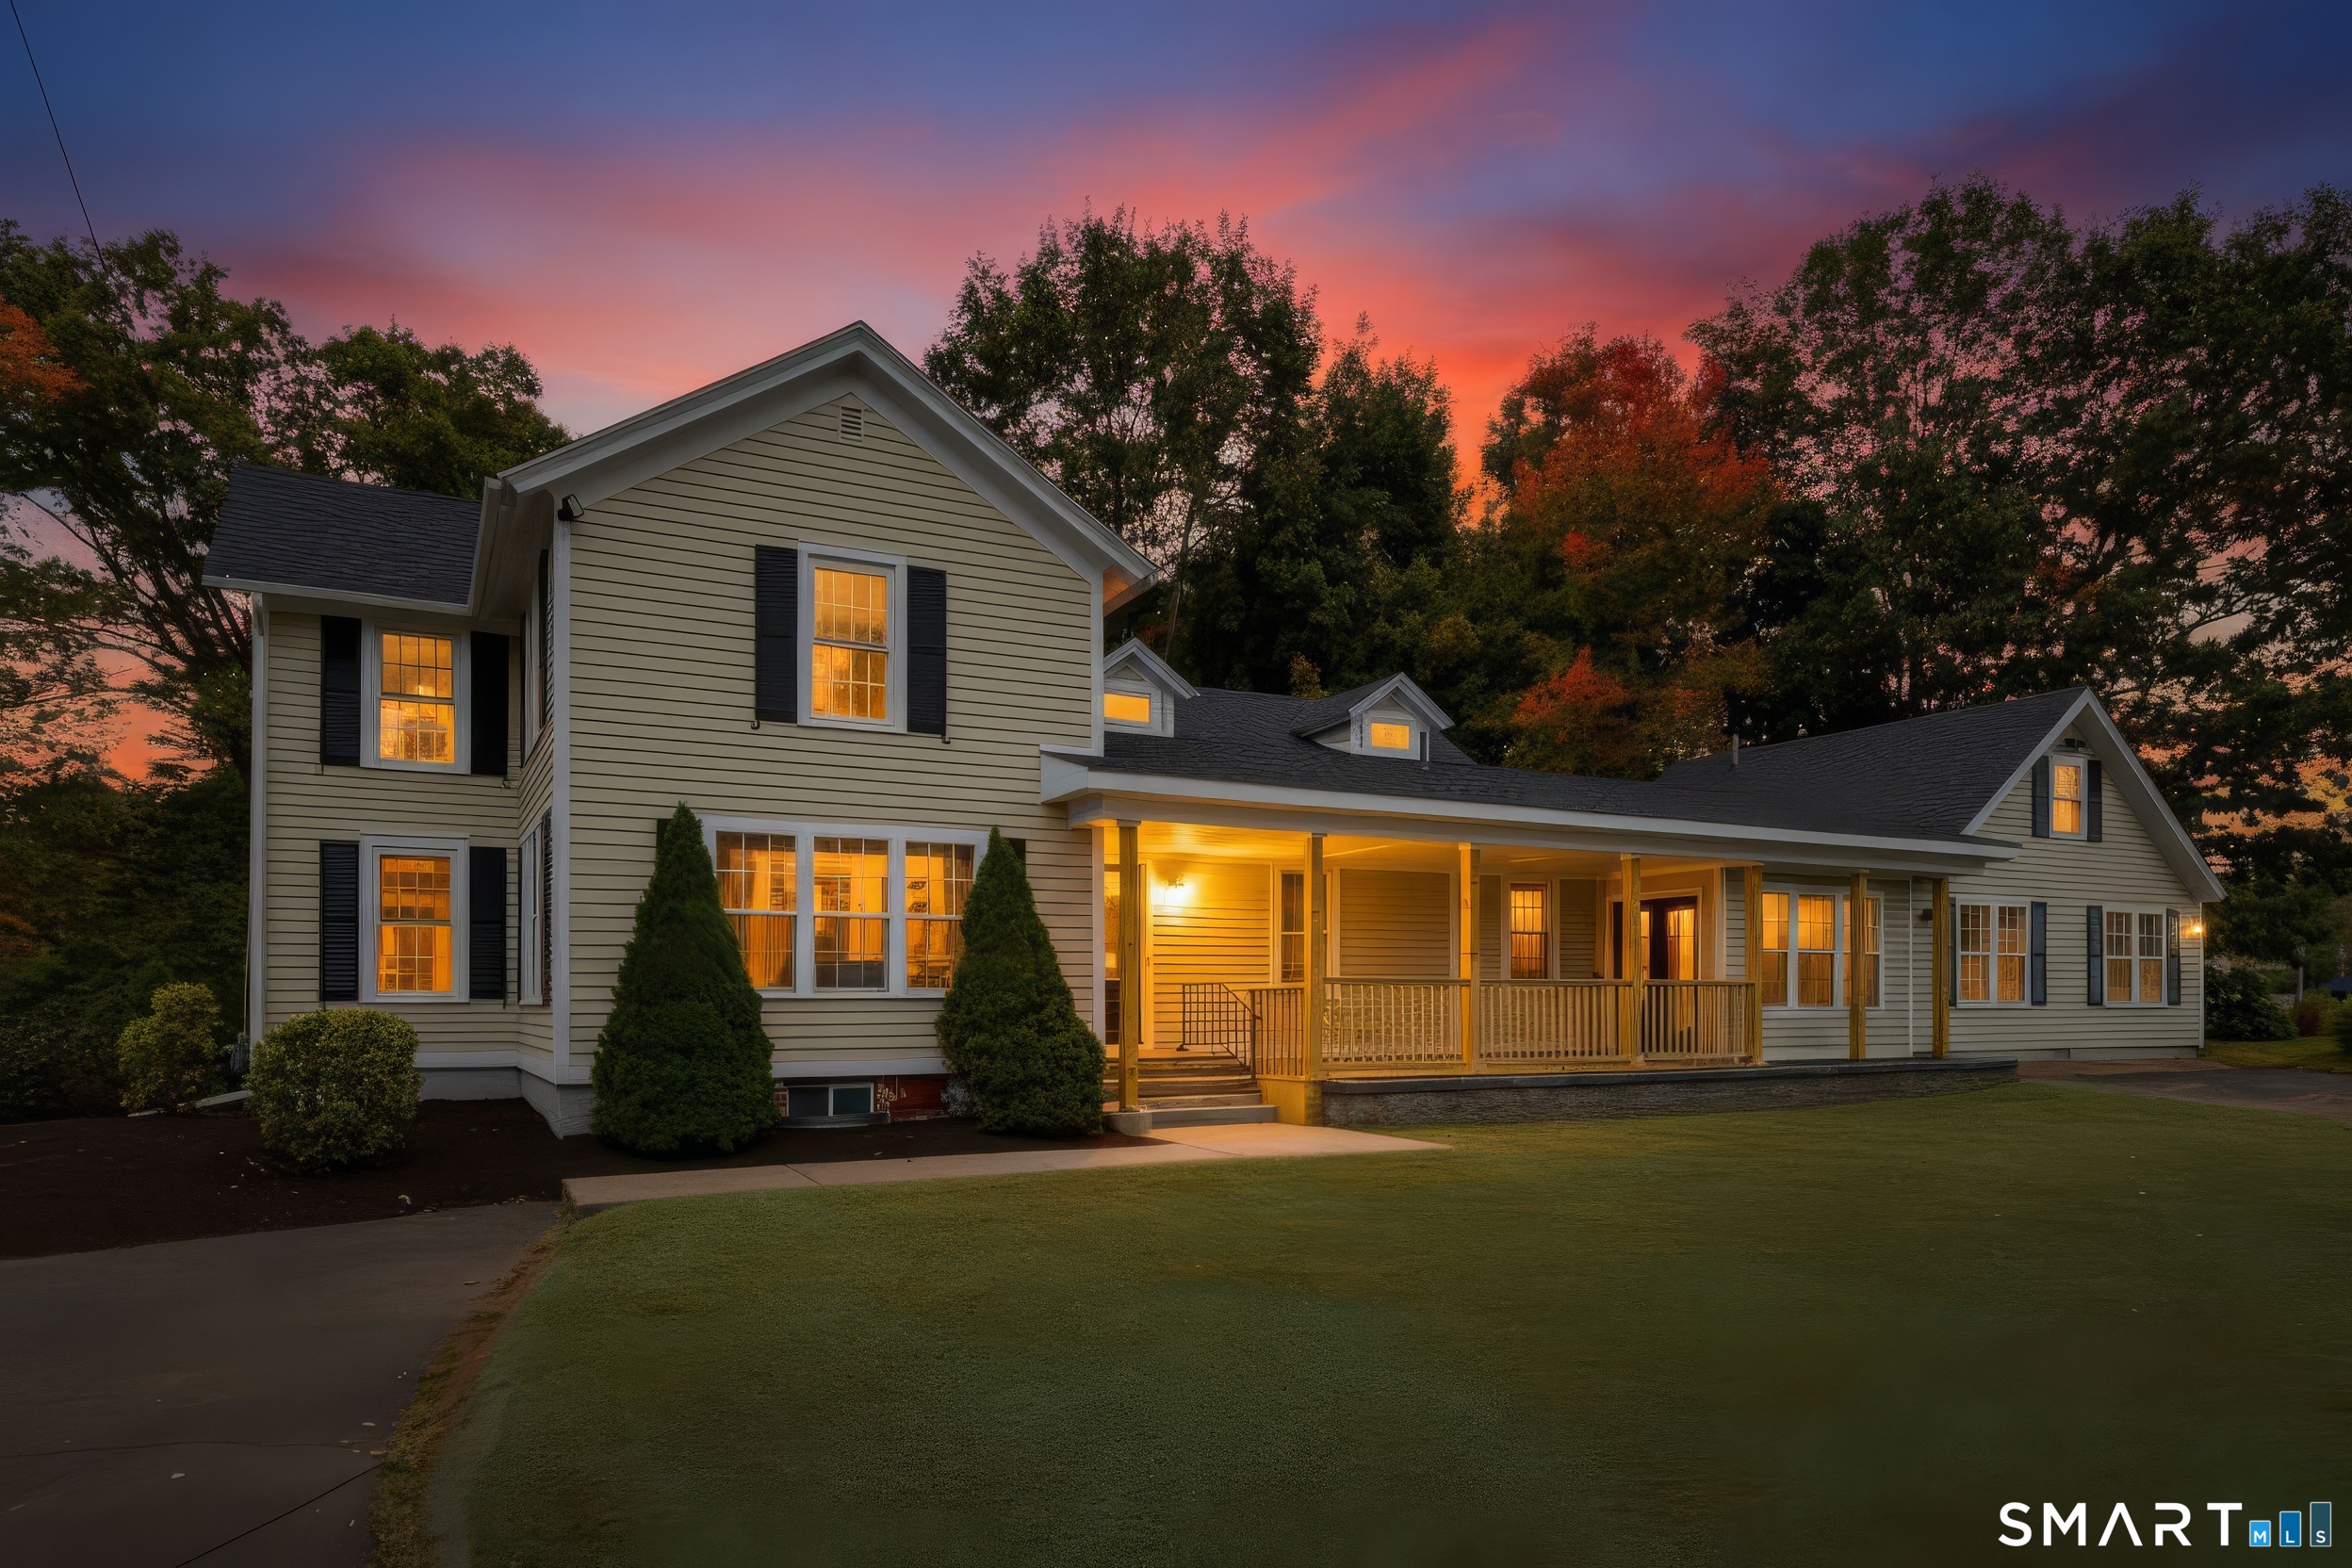
Beautifully renovated and filled with character, this 4 bedroom Farmhouse style Colonial offers the feel of new construction with a flexible layout designed for today's lifestyle. A brand new roof was installed in September 2026, while recessed lighting, hardwood flooring, fresh finishes, and thoughtful updates carry throughout the home. The main house features a first floor bedroom and full bath, plus two additional bedrooms and another full bath upstairs. A separate in law style space with its own bedroom and bath adds exceptional versatility and could also serve as a private home office or professional workspace, subject to local approvals. The new kitchen features stainless steel appliances and opens easily into the surrounding living areas, while first floor laundry adds everyday convenience. Outside, a new paver walkway and brand new driveway enhance the curb appeal. Central air, natural gas heat, and a partially finished basement add even more comfort and usable space. Conveniently located near shopping, restaurants, and highway access, this move in ready home offers style, flexibility, and a long list of major improvements.

Listed by Julie Corrado of Coldwell Banker Realty

$
$
%
$/month over payments
Federal 30-year interest rate: 7.4% last updated on Oct 15, 2026
* All Figures are estimates. Check with your bank or proposed mortgage company for actual interest rates.
This product uses the FRED® API but is not endorsed or certified by the Federal Reserve Bank of St. Louis.

Save FavoriteSchedule TourAsk A QuestionMore Details

4 Bittersweet Lane East Lyme CT 06357

MLS Number 24184757

  • Condo
  • Bedrooms 2
  • Bathroom 2
  • Square Feet 1,919
  • Year Built 2000

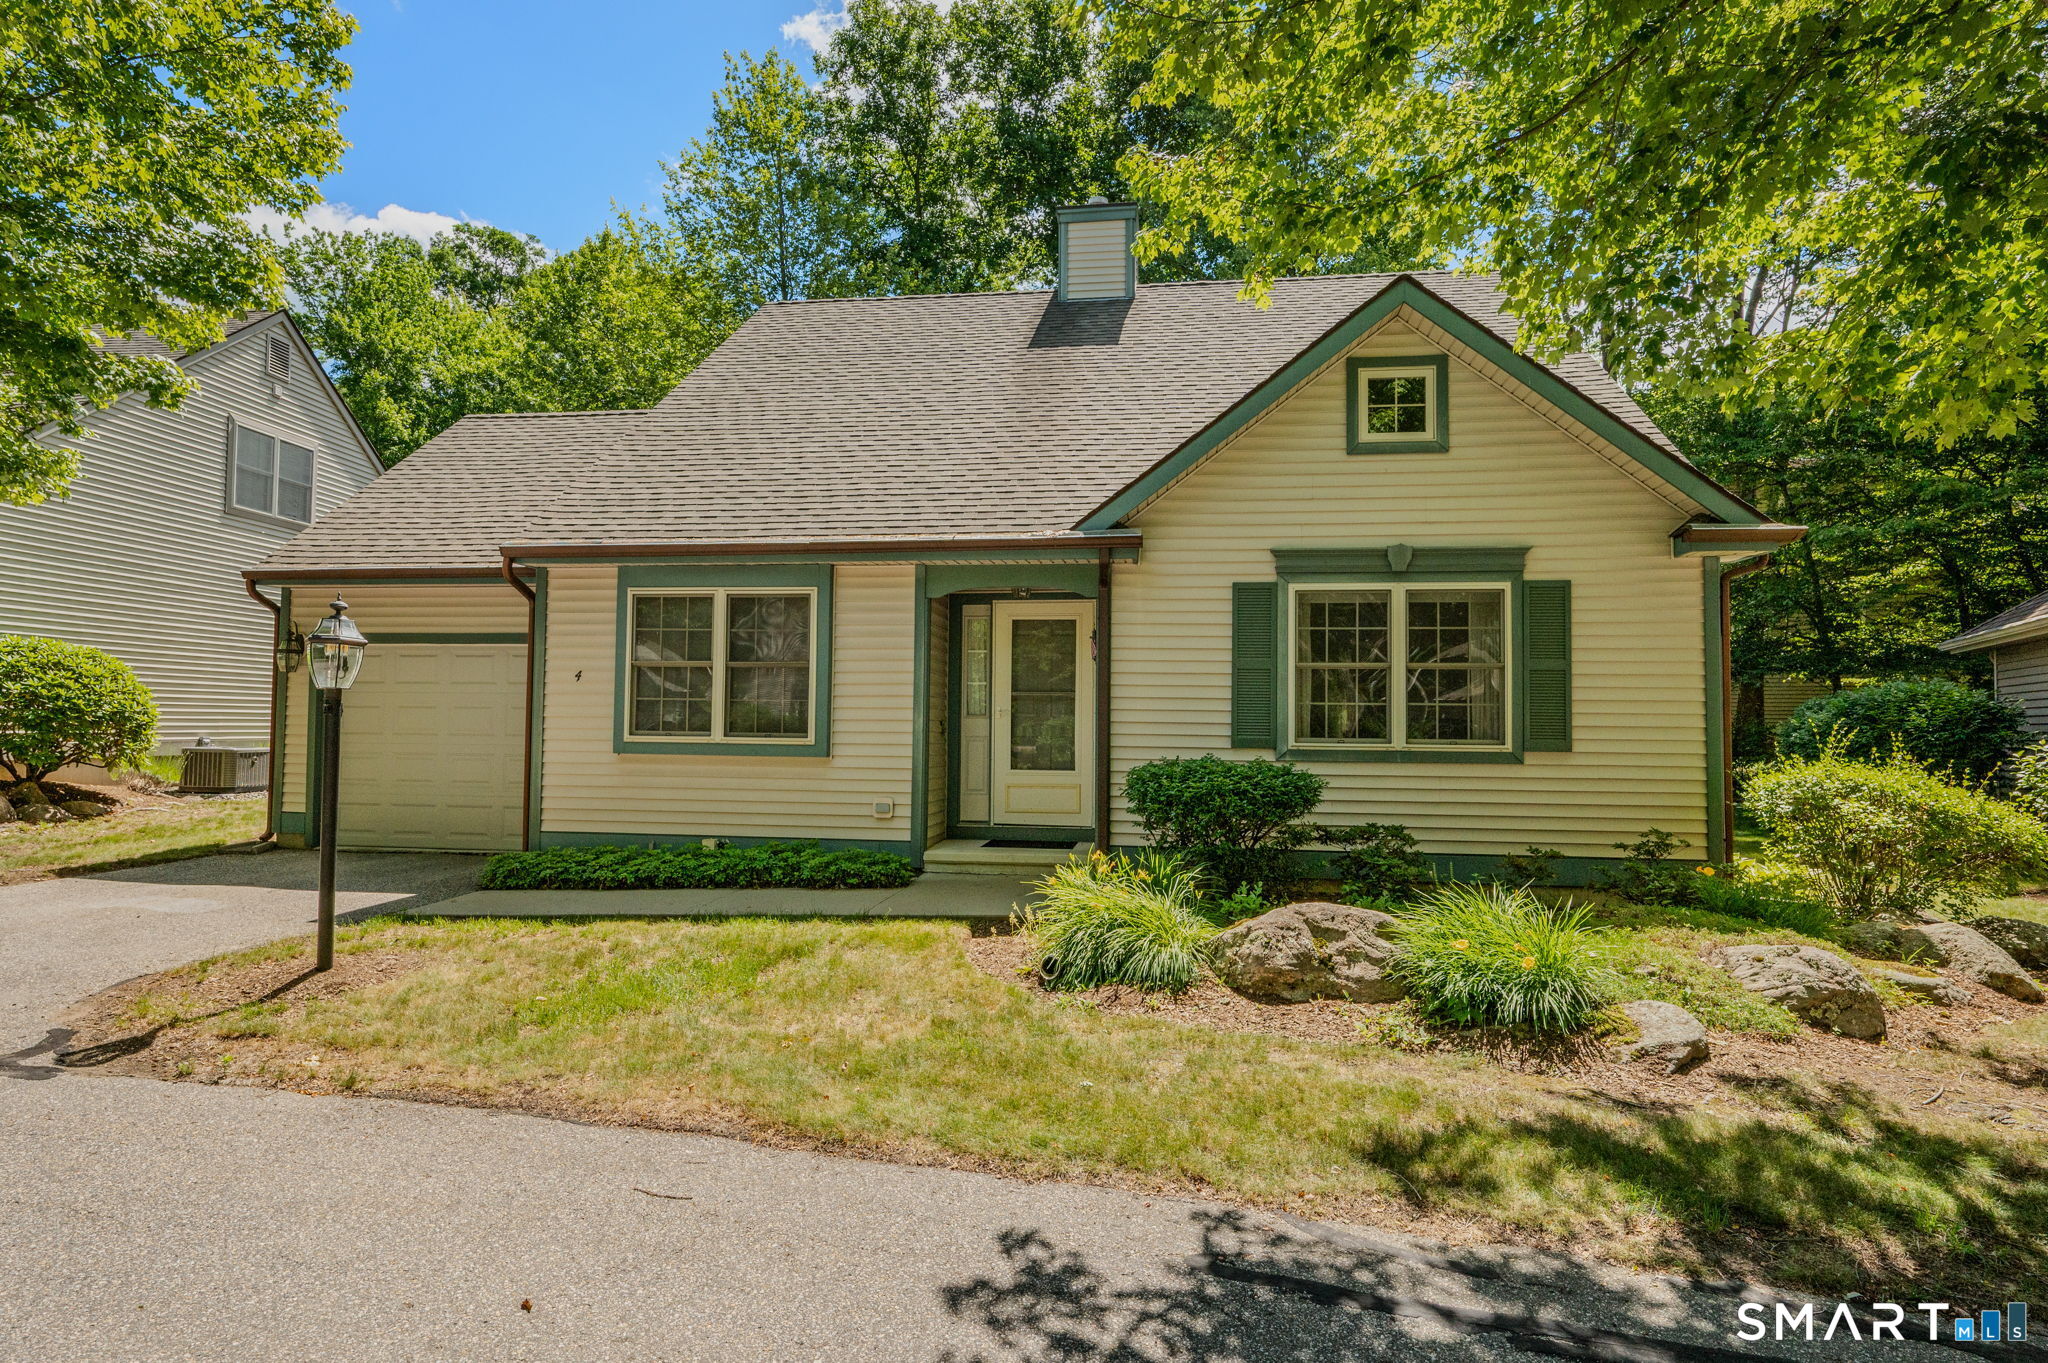
Nestled in the highly sought-after Chapman Woods neighborhood, this charming 2-3 bedroom home is ready to welcome its next owner. Filled with natural light and timeless appeal, this home offers comfortable living with spaces to suit your lifestyle. The main level features beautiful hardwood floors throughout and a bright, inviting living room with direct access to a lovely backyard patio-perfect for relaxing or entertaining. A versatile second bedroom includes a built-in Murphy bed, providing an ideal guest space that can easily be tucked away when not in use. The primary bedroom offers the convenience of a private en-suite bath with a stall shower and is located just steps from the laundry closet. Upstairs, an expansive open-concept space presents endless possibilities. Whether you're envisioning a third bedroom, home office, primary suite, studio, or hobby room, this flexible area can adapt to your needs. Move right in and enjoy low-maintenance living while being just minutes from shopping, dining, beaches, and all the amenities East Lyme has to offer.

Listed by Kelly Lucas of RE/MAX Legends

$
$
%
$/month over payments
Federal 30-year interest rate: 7.4% last updated on Oct 15, 2026
* All Figures are estimates. Check with your bank or proposed mortgage company for actual interest rates.
This product uses the FRED® API but is not endorsed or certified by the Federal Reserve Bank of St. Louis.

Save FavoriteSchedule TourAsk A QuestionMore Details

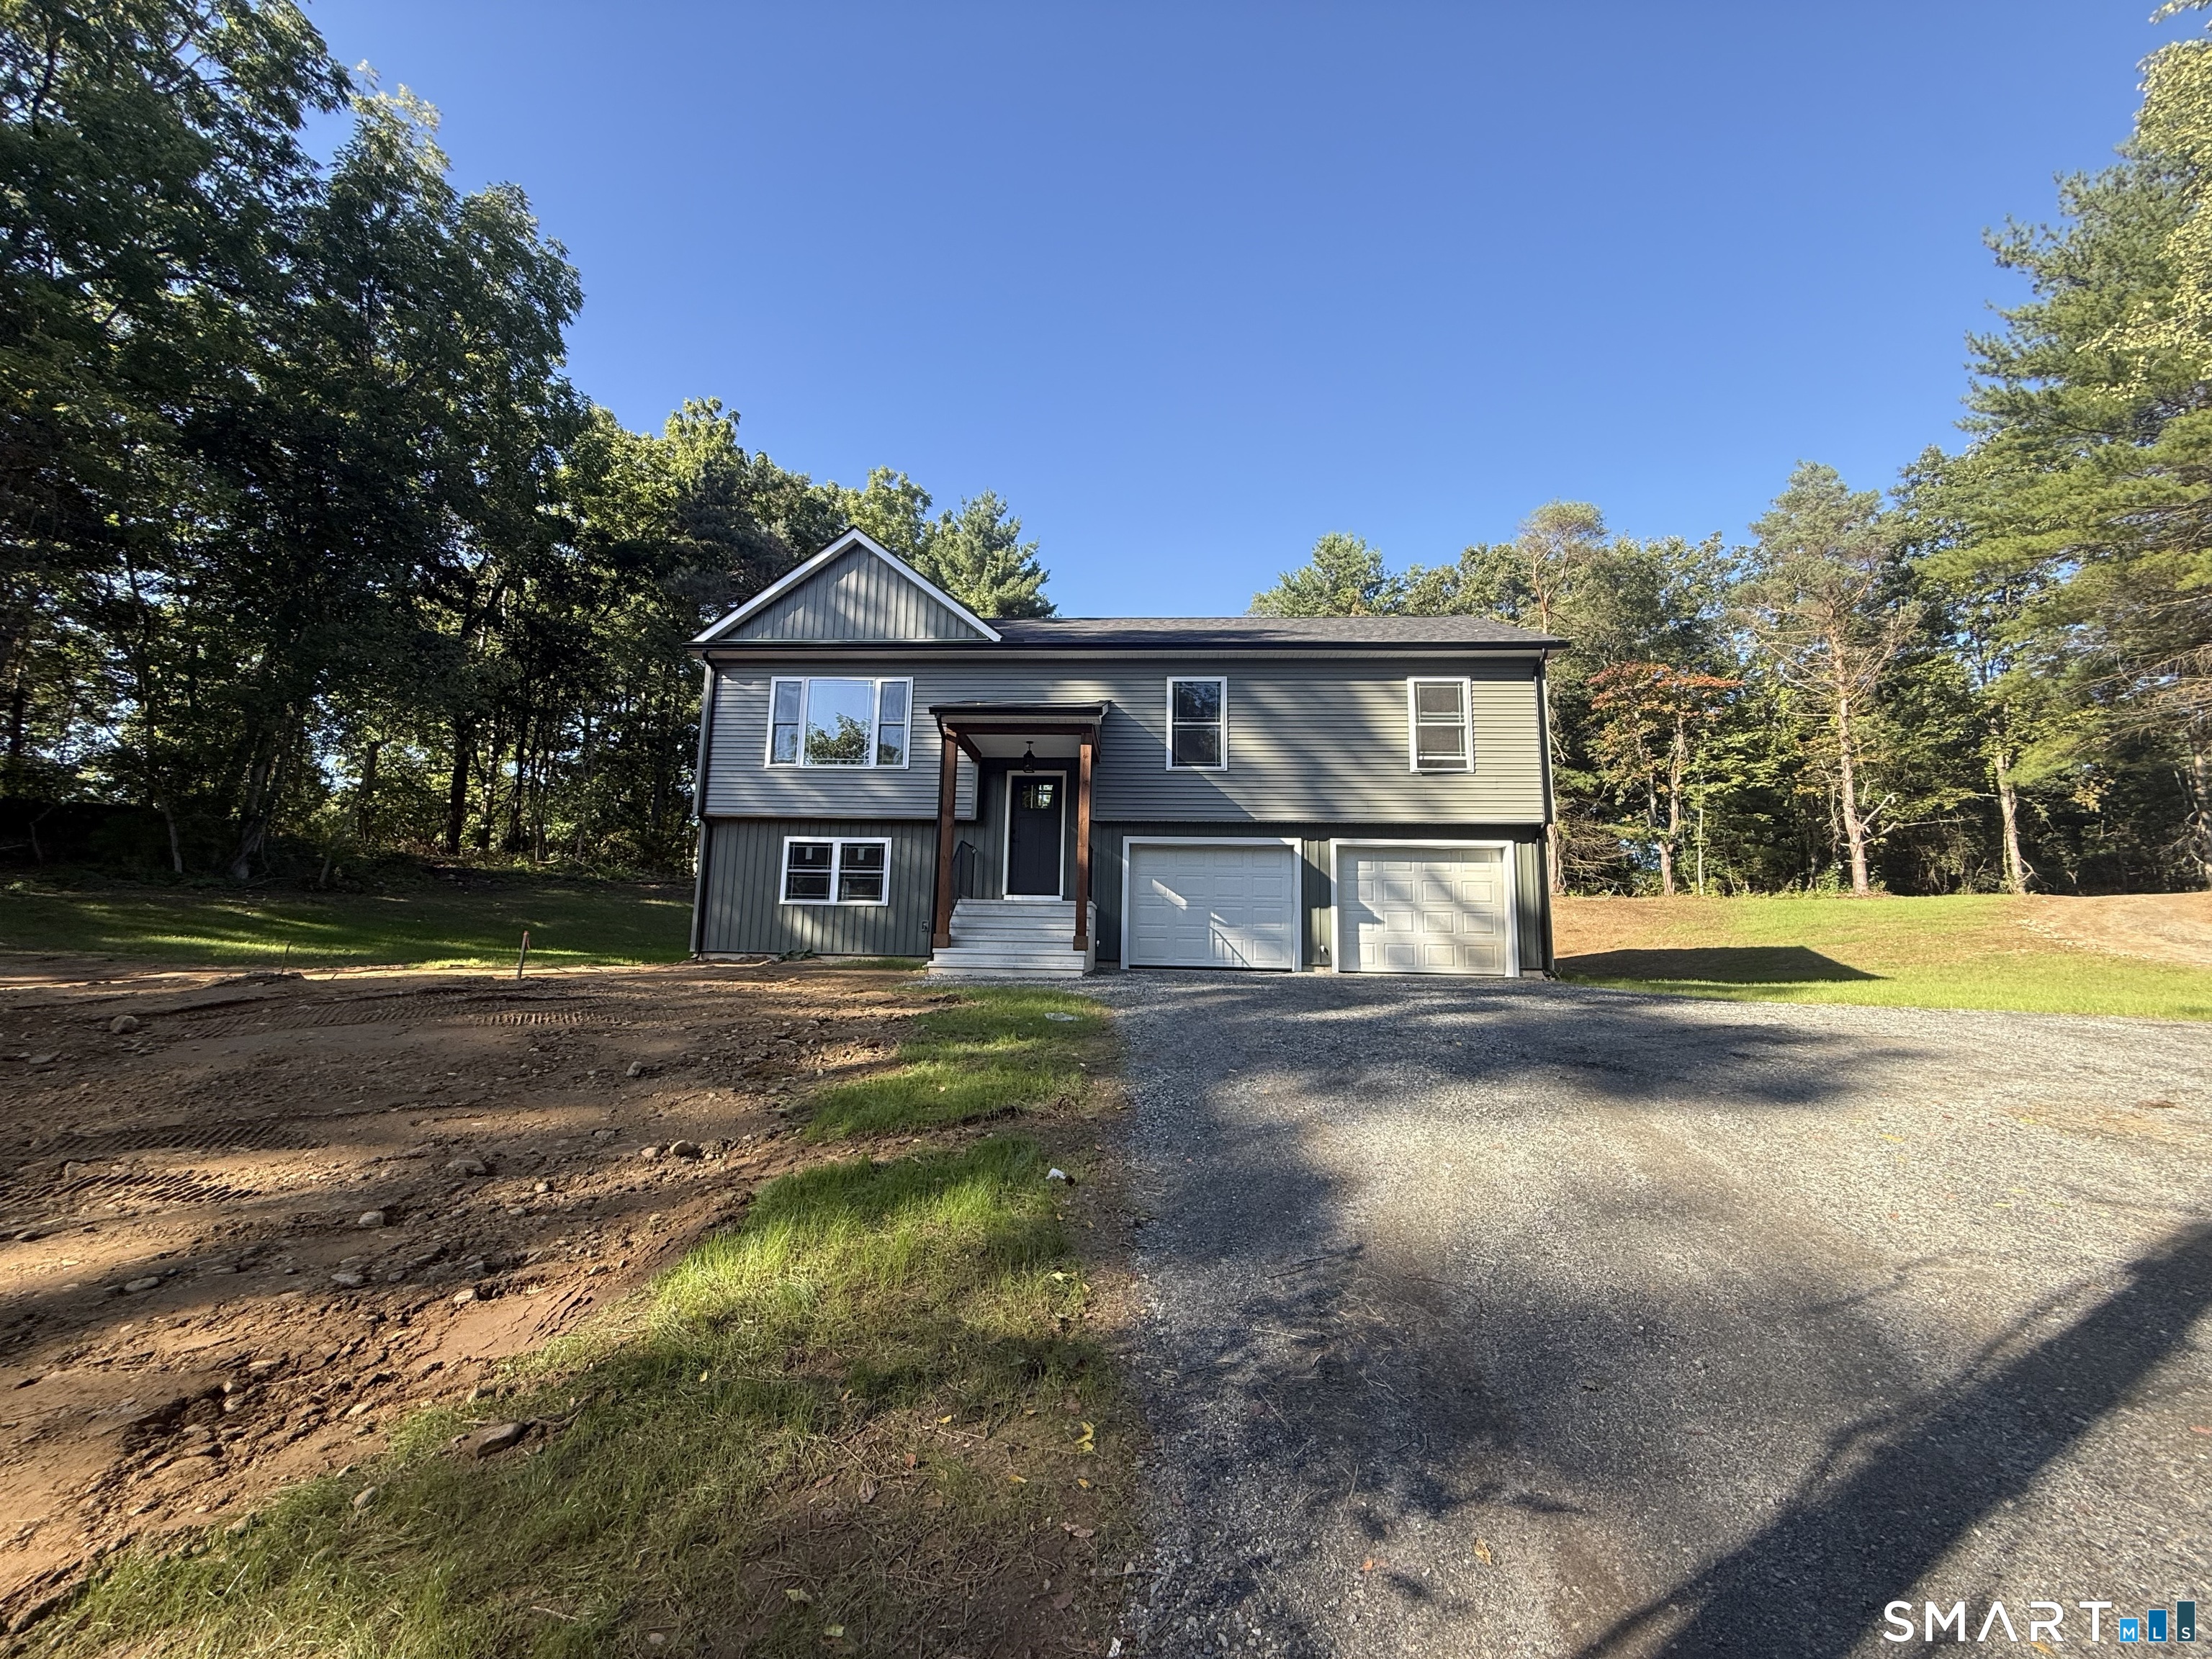
577 Fabyan Road Thompson CT 06255

Thompson, CT577 Fabyan Road, Fabyan

Price$544,900

Est. Mortgage: $/month

MLS Number 24198652

  • Single Family
  • Square Feet 1,700
  • Bedrooms 3
  • Bathroom 3
  • Year Built 2026

Brand New Construction! Raised Ranch style home sitting on just over 1 AC abutting Army Corp of Engineers/protected land from the West Thompson Dam property. Home features 3 bedrooms 2.5 Bathrooms. A vaulted Kitchen/Dining/Living Room with gleaming true hardwood floors. A rear slider to the oversized back deck for entertaining & enjoying nature. All three bedrooms are located on the main level with a primary bedroom suite with full bathroom, along with two additional bedrooms and the guest full bathroom. The basement is fully finished with an additional half bathroom and laundry. Two car garage under the home with automatic garage door openers. Efficient mini split heating & air conditioning throughout the home. 1 year new home construction warranty added along with all manufacturer warranties ensures many years of carefree living. Nothing to do but move in! Reap the benefits of lower insurance costs along with energy efficiency.

Listed by Ryan Lajoie of Johnston & Associates Real Estate,LLC

$
$
%
$/month over payments
Federal 30-year interest rate: 7.4% last updated on Oct 15, 2026
* All Figures are estimates. Check with your bank or proposed mortgage company for actual interest rates.
This product uses the FRED® API but is not endorsed or certified by the Federal Reserve Bank of St. Louis.

Save FavoriteSchedule TourAsk A QuestionMore Details

345 Cook Hill Road Killingly CT 06239

Killingly, CT345 Cook Hill Road

Price$544,900

Est. Mortgage: $/month

MLS Number 24209290

  • Single Family
  • Square Feet 1,848
  • Bedrooms 3
  • Bathroom 3
  • Year Built 2005

Privacy, space & comfort come together at 345 Cook Hill Rd, set on over 6 acres of private land in Killingly close to the RI border! This well-maintained 3-bedroom, 2.5-bath home offers a spacious, open layout designed for everyday living & entertaining. The kitchen has been lovingly cared for and features updated solid-surface counters, timeless wood cabinetry & plenty of workspace, opening to the main living area with a cozy propane fireplace. A flexible dining room/office provides the perfect space for formal dining, working from home, a playroom or additional living space. Convenient 1st-floor laundry is located in the half bath. Upstairs you'll find 3 comfortable bedrooms & 2 full baths including spacious primary suite. Outside, enjoy the peace and privacy of the expansive property from the deck, porch or patio, along with an above-ground pool for summer enjoyment. The 2-car garage includes additional storage & a workbench, while the full basement provides plenty of room for storage, hobbies or future possibilities. Underground utilities add to the clean setting and curb appeal. A private retreat with acreage, flexibility & plenty of room to enjoy inside and out.

Listed by Jared Meehan of RE/MAX Bell Park Realty

$
$
%
$/month over payments
Federal 30-year interest rate: 7.4% last updated on Oct 15, 2026
* All Figures are estimates. Check with your bank or proposed mortgage company for actual interest rates.
This product uses the FRED® API but is not endorsed or certified by the Federal Reserve Bank of St. Louis.

Virtual TourSave FavoriteSchedule TourAsk A QuestionMore Details

58 Middle Haddam Road East Hampton CT 06456

MLS Number 24139679

  • Single Family
  • Square Feet 2,010
  • Bedrooms 5
  • Bathroom 2
  • Year Built 1780

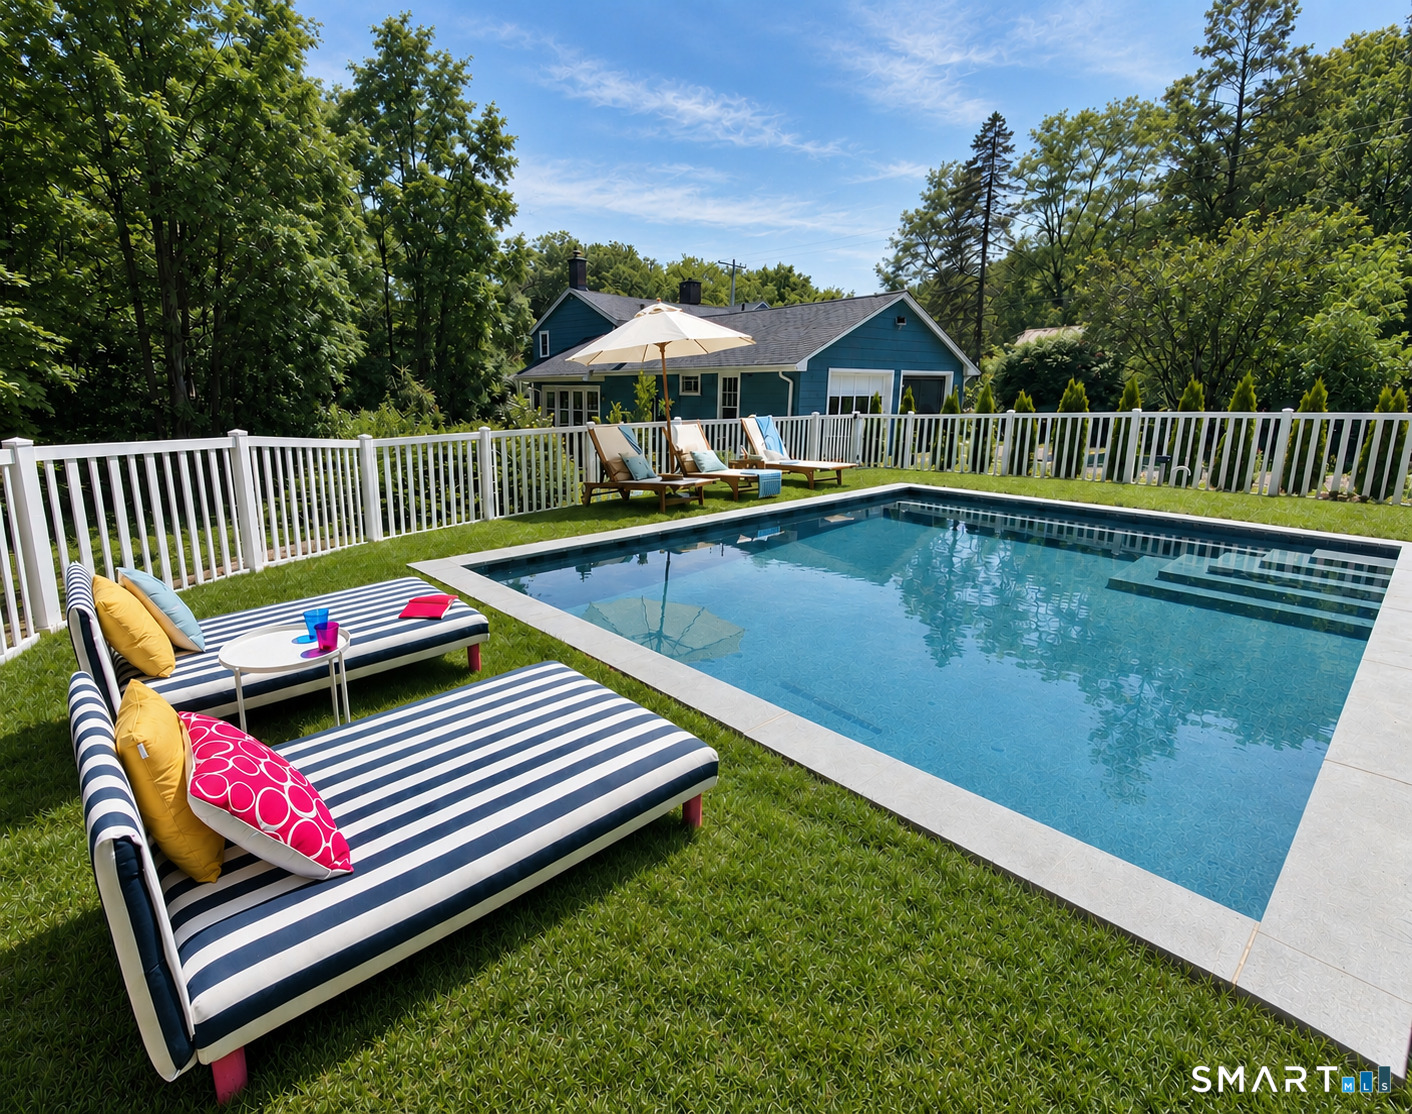
HISTORIC NEW ENGLAND CHARM- TWO HOURS FROM MANHATTAN AND BOSTON. A historic home with a waterfall, saltwater pool, mature gardens and brook, nestled among old-growth oak and maple. Tucked into the Connecticut River Valley, this beautifully restored 18th-century house offers an authentic country retreat within easy reach of both cities. Listed on the National Register of Historic Places and set on almost an acre, the home combines original character with thoughtful modern updates, including a remotely operated irrigation system. Five bedrooms provide plenty of room for family and friends, while single-level living adds ease and flexibility. Enjoy morning coffee by the brook, lazy summer afternoons beside the pool, autumn evenings by the fire and holidays gathered together in the country.

Listed by Teri Lewis and Philip Warner of William Pitt Sotheby's Int'l
$
$
%
$/month over payments
Federal 30-year interest rate: 7.4% last updated on Oct 15, 2026
* All Figures are estimates. Check with your bank or proposed mortgage company for actual interest rates.
This product uses the FRED® API but is not endorsed or certified by the Federal Reserve Bank of St. Louis.

Virtual TourSave FavoriteSchedule TourAsk A QuestionMore Details

623-625 Bank Street New London CT 06320
Active With Contract

MLS Number 24207830

  • Commercial
  • MLS Status Under Contract
  • Year Built 1920
  • Bathroom 3
  • Square Feet 4,688

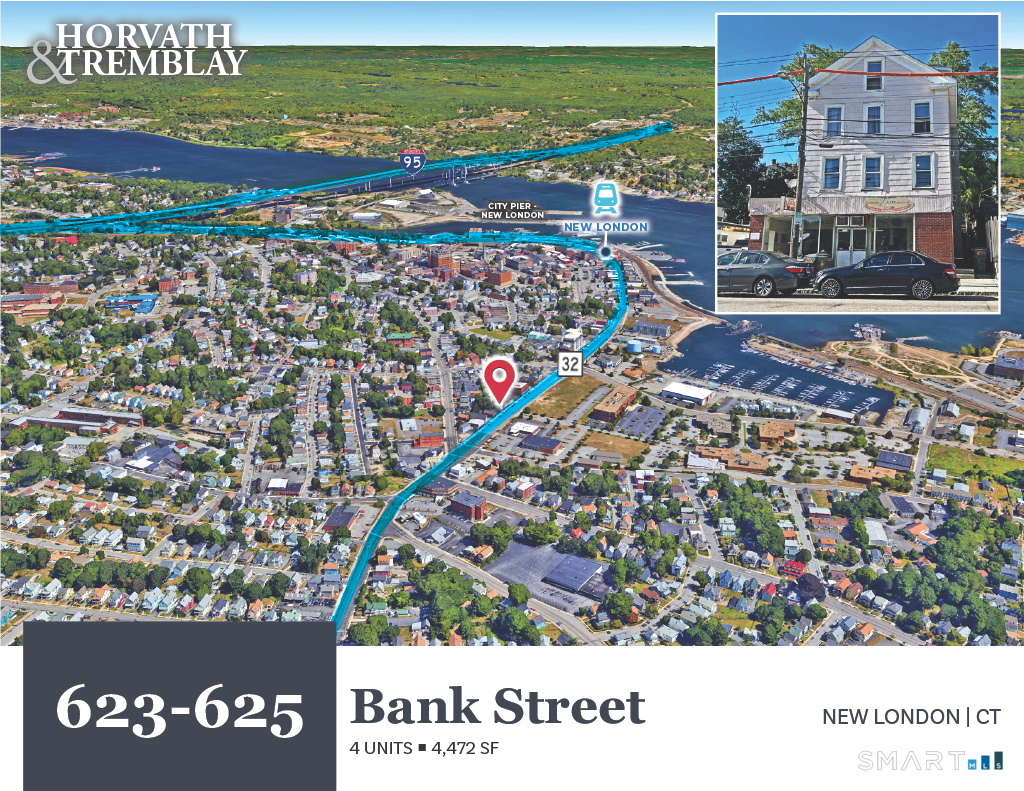
This centrally located mixed-use building is an opportunity to own a cash flowing asset in the thriving New London market. Located near major economic drivers like Electric Boat, Pfizer, Coast Guard Academy, Connecticut College, and UConn Avery Point, this asset is in the heart of Southeastern Connecticut's growing economy. 623-625 Bank Street is well-positioned in New London, offering convenient access to the city's central business district, neighborhood retail corridors, and surrounding residential neighborhoods. The Property benefits from strong connectivity to major regional routes, including Interstate 95, U.S. Route 1, and Route 32, providing efficient access throughout southeastern Connecticut and into Rhode Island The multi-story building contains one (1) Commercial unit and three (3) 2-Bedroom/1-Bathroom units with 4,472 square feet of gross living area in 4,688 square feet of gross area. The Property is situated upon a 0.12-acre parcel and features one (1) off-street parking space. This is a great value-add opportunity for hands on investors looking to increase cash flow in a flourishing rental market.

Listed by Thomas Connor of Horvath & Tremblay

$
$
%
$/month over payments
Federal 30-year interest rate: 7.4% last updated on Oct 15, 2026
* All Figures are estimates. Check with your bank or proposed mortgage company for actual interest rates.
This product uses the FRED® API but is not endorsed or certified by the Federal Reserve Bank of St. Louis.

Save FavoriteSchedule TourAsk A QuestionMore Details

The data relating to real estate for sale on this website appears in part through the SmartMLS Internet Data Exchange program, a voluntary cooperative exchange of property listing data between licensed real estate brokerage firms, and is provided by SmartMLS through a licensing agreement. Listing information is from various brokers who participate in the SmartMLS IDX program and not all listings may be visible on the site. The property information being provided on or through the website is for the personal, non-commercial use of consumers and such information may not be used for any purpose other than to identify prospective properties consumers may be interested in purchasing. Some properties which appear for sale on the website may no longer be available because they are for instance, under contract, sold or are no longer being offered for sale. Property information displayed is deemed reliable but is not guaranteed. Copyright 2026 SmartMLS, Inc.