and narrow your search. If you have fewer than 200 results, you can save your search.

Greater Mansfield CT Real Estate $500k +

r=1014-1025
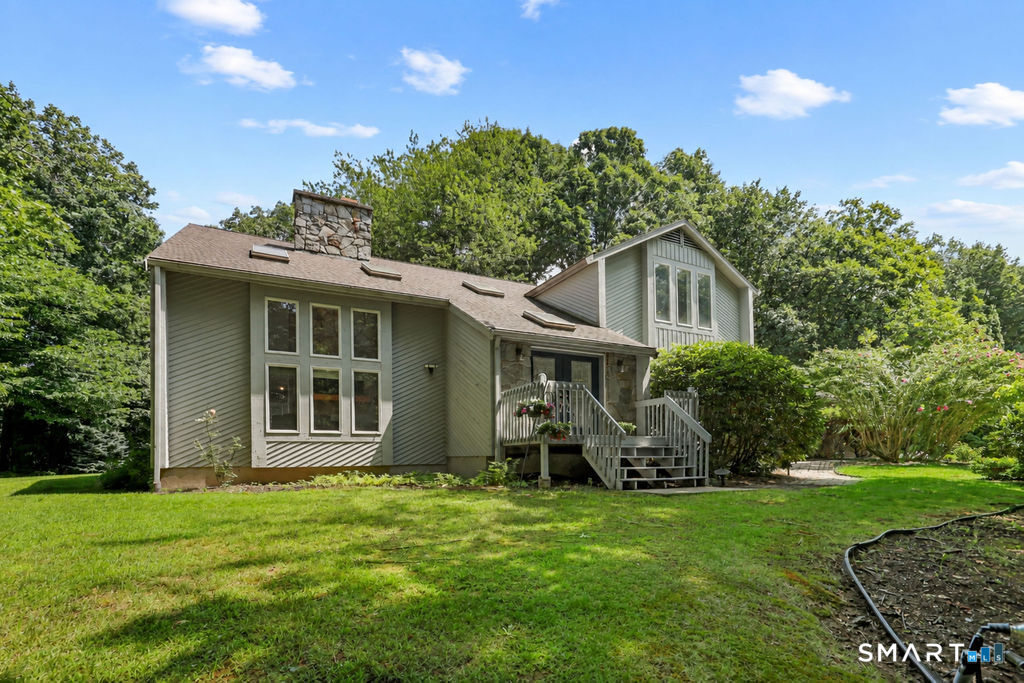
8 Pond View Road Bolton CT 06043
Pending Continue to Show

MLS Number 24207096

  • Single Family
  • Square Feet 3,479
  • Bedrooms 3
  • Bathroom 3
  • Year Built 1988

Some homes simply have a presence, and this is one of them. Defined by soaring ceilings, dramatic architectural lines, and walls of natural light, this distinctive residence offers nearly 3,500 square feet of thoughtfully designed living space with deeded access to Tinker Pond for kayaking, fishing, swimming, and endless summer enjoyment. From the moment you enter, a spectacular floor-to-ceiling granite two-sided fireplace creates an unforgettable focal point, seamlessly connecting the formal living room and expansive family room beneath dramatic vaulted ceilings - the volume of space is makes the home feel expansive and rich with light. Spacious eat-in kitchen is designed for entertaining with an oversized island, abundant cabinetry, and generous prep space that flows effortlessly to the family room and expansive rear deck overlooking a private, level backyard surrounded by mature trees. Septic System completely new in 2018. A versatile main-level flex room is ideal as a home office or potential fourth bedroom. Primary suite offers a spa-inspired bath and adjoining flex space perfect for a nursery, fitness room, dressing room, or second office. 2 additional bedrooms are generously sized, while the walkout lower level offers space for a gym, recreation room, storage, or future expansion. Minutes from Glastonbury, Rt 384, shopping, dining, & everyday conveniences, this home is perfect for buyers seeking architectural character, natural light, and exceptional lifestyl0

Listed by Linda A. Edelwich of William Raveis Real Estate
$
$
%
$/month over payments
Federal 30-year interest rate: 7.4% last updated on Oct 15, 2026
* All Figures are estimates. Check with your bank or proposed mortgage company for actual interest rates.
This product uses the FRED® API but is not endorsed or certified by the Federal Reserve Bank of St. Louis.

Save FavoriteSchedule TourAsk A QuestionMore Details

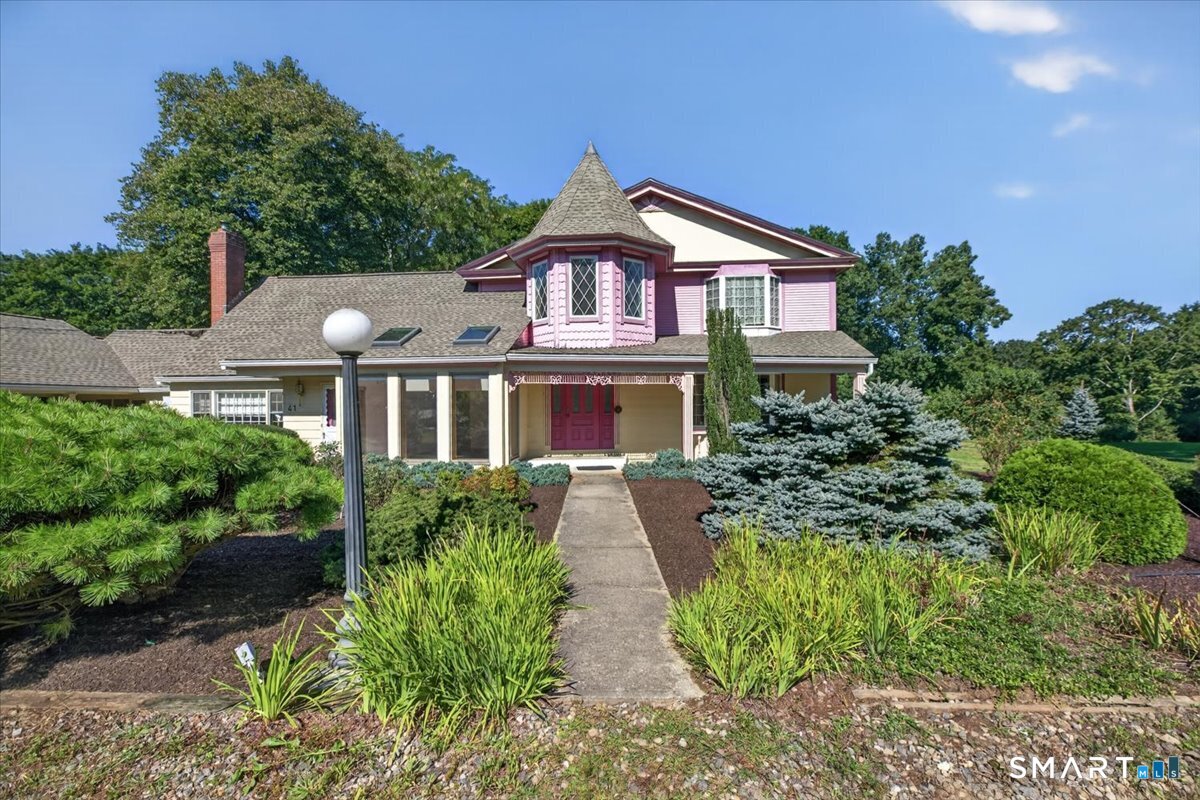
41 North River Road Coventry CT 06238

Coventry, CT41 North River Road

Price$549,900

Est. Mortgage: $/month

MLS Number 24203548

  • Single Family
  • Square Feet 5,207
  • Bedrooms 4
  • Bathroom 5
  • Year Built 1958

PRICE IMPROVEMENT! This home is minutes from UConn and only 9 miles to ECSU, easily access downtown Coventry and all major routes (84, 384, 44). Bring your vision to this home! Come view the character and unique details throughout this charming space. From the mature gardens and trees outside to the bedroom upstairs that has the special touch of a Victorian-style turret this home is one of a kind. The property includes the 4,185 sq ft home, with 4 bedrooms, 3 full and 2 half bathrooms, a large bonus room, a heated sunroom a shed and an extra outbuilding that could be a two-car garage. Recent updates include a new boiler in 2024 and a new roof and skylights in 2022. This is an exciting chance to build instant equity in a highly desirable area. Please view the website to see even more photos! Call or text Bethany Grabowski at Ferrigno Realtors to schedule your showing today!

Listed by Bethany Grabowski of Ferrigno-Storrs,REALTORS LLC

$
$
%
$/month over payments
Federal 30-year interest rate: 7.4% last updated on Oct 15, 2026
* All Figures are estimates. Check with your bank or proposed mortgage company for actual interest rates.
This product uses the FRED® API but is not endorsed or certified by the Federal Reserve Bank of St. Louis.

Virtual TourSave FavoriteSchedule TourAsk A QuestionMore Details

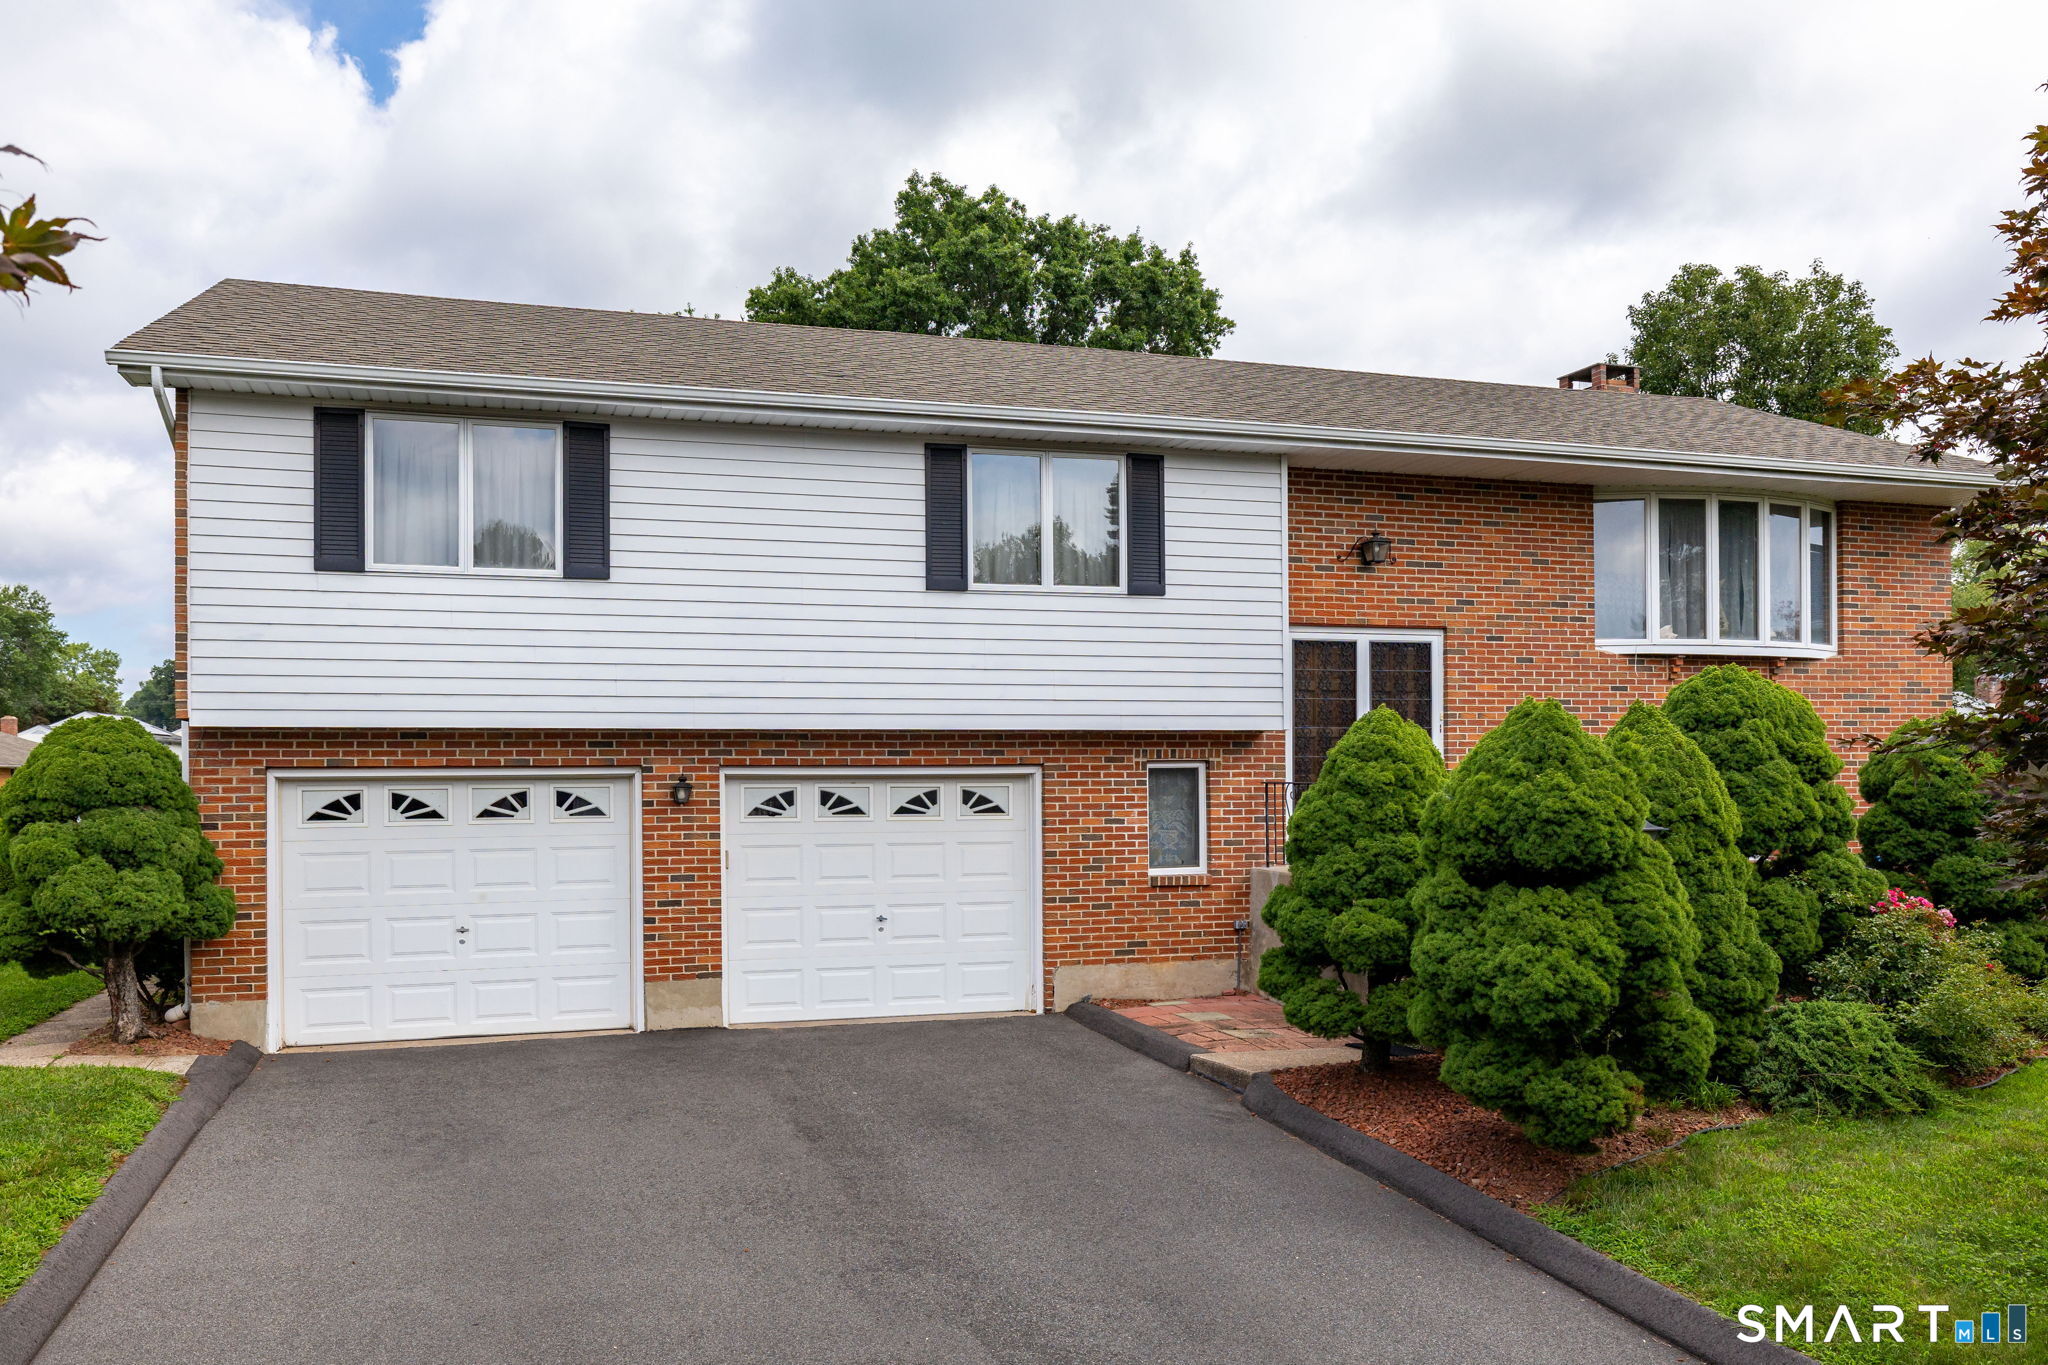
101 Collier Road Wethersfield CT 06109

MLS Number 24175203

  • Single Family
  • Square Feet 2,751
  • Bedrooms 4
  • Bathroom 4
  • Year Built 1951

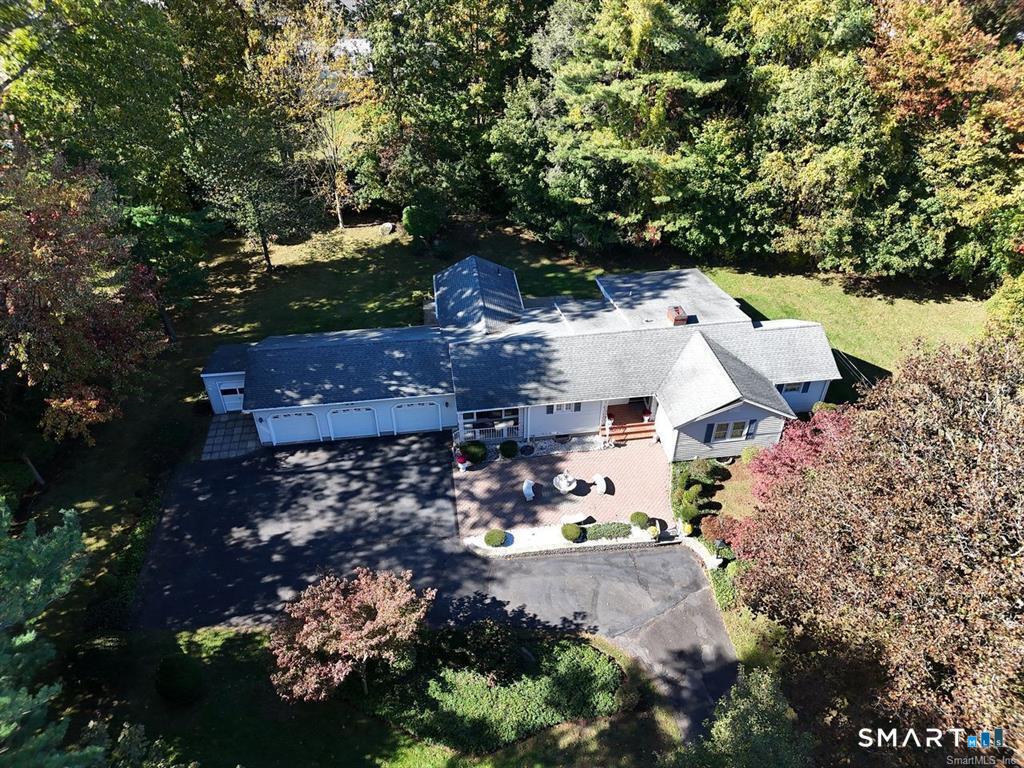
ALL OFFERS CONSIDERED !! Set on a rare, level 1.03-acre lot in a peaceful rear setting, this often-admired sprawling Ranch offers exceptional curb appeal & ease of true 1-level living. 2,751 sq ft of beautifully maintained living space - incl. 2,151 sq f on main level. Inside, you'll find an inviting well-designed open-concept layout. Kitchen flows seamlessly into expansive Dining Rm w/vaulted ceiling & continues into a sun-filled Family Rm w/access to private backyard thru sliding doors. The bright & welcoming Living Rm showcases gleaming Hardwd flrs & classic masonry fireplace, creating a warm & elegant atmosphere. 4 Bdrms, all w/hardwood flooring & 4 full Bths. Spacious primary suite offers 2 double closets & a beautifully appointed bath complete w/ therapeutic walk-in whirlpool tub - your own private retreat. Finished lower level adds tremendous versatility w/Rec Room, 2nd kitchen, full bath & storage space - ideal for guests, extended living, hobbies, or entertaining. Solidly built & meticulously maintained, this exceptional home includes thermal windows, central air, oil heat, generator-ready capability & attached 3-car garage plus an additional 4th bay perfect for storage, a workshop or a small vehicle. Professionally landscaped grounds w/stone walls, pavers & serene private backyard. Ideally located for commuters, near Wethersfield Country Club, Kycia Farm & in Highcrest school district, 101 Collier Rd is your truly special Home offering comfort, quality & location!

Listed by Mirella L. D'Antonio of William Raveis Real Estate
$
$
%
$/month over payments
Federal 30-year interest rate: 7.4% last updated on Oct 15, 2026
* All Figures are estimates. Check with your bank or proposed mortgage company for actual interest rates.
This product uses the FRED® API but is not endorsed or certified by the Federal Reserve Bank of St. Louis.

Virtual TourSave FavoriteSchedule TourAsk A QuestionMore Details

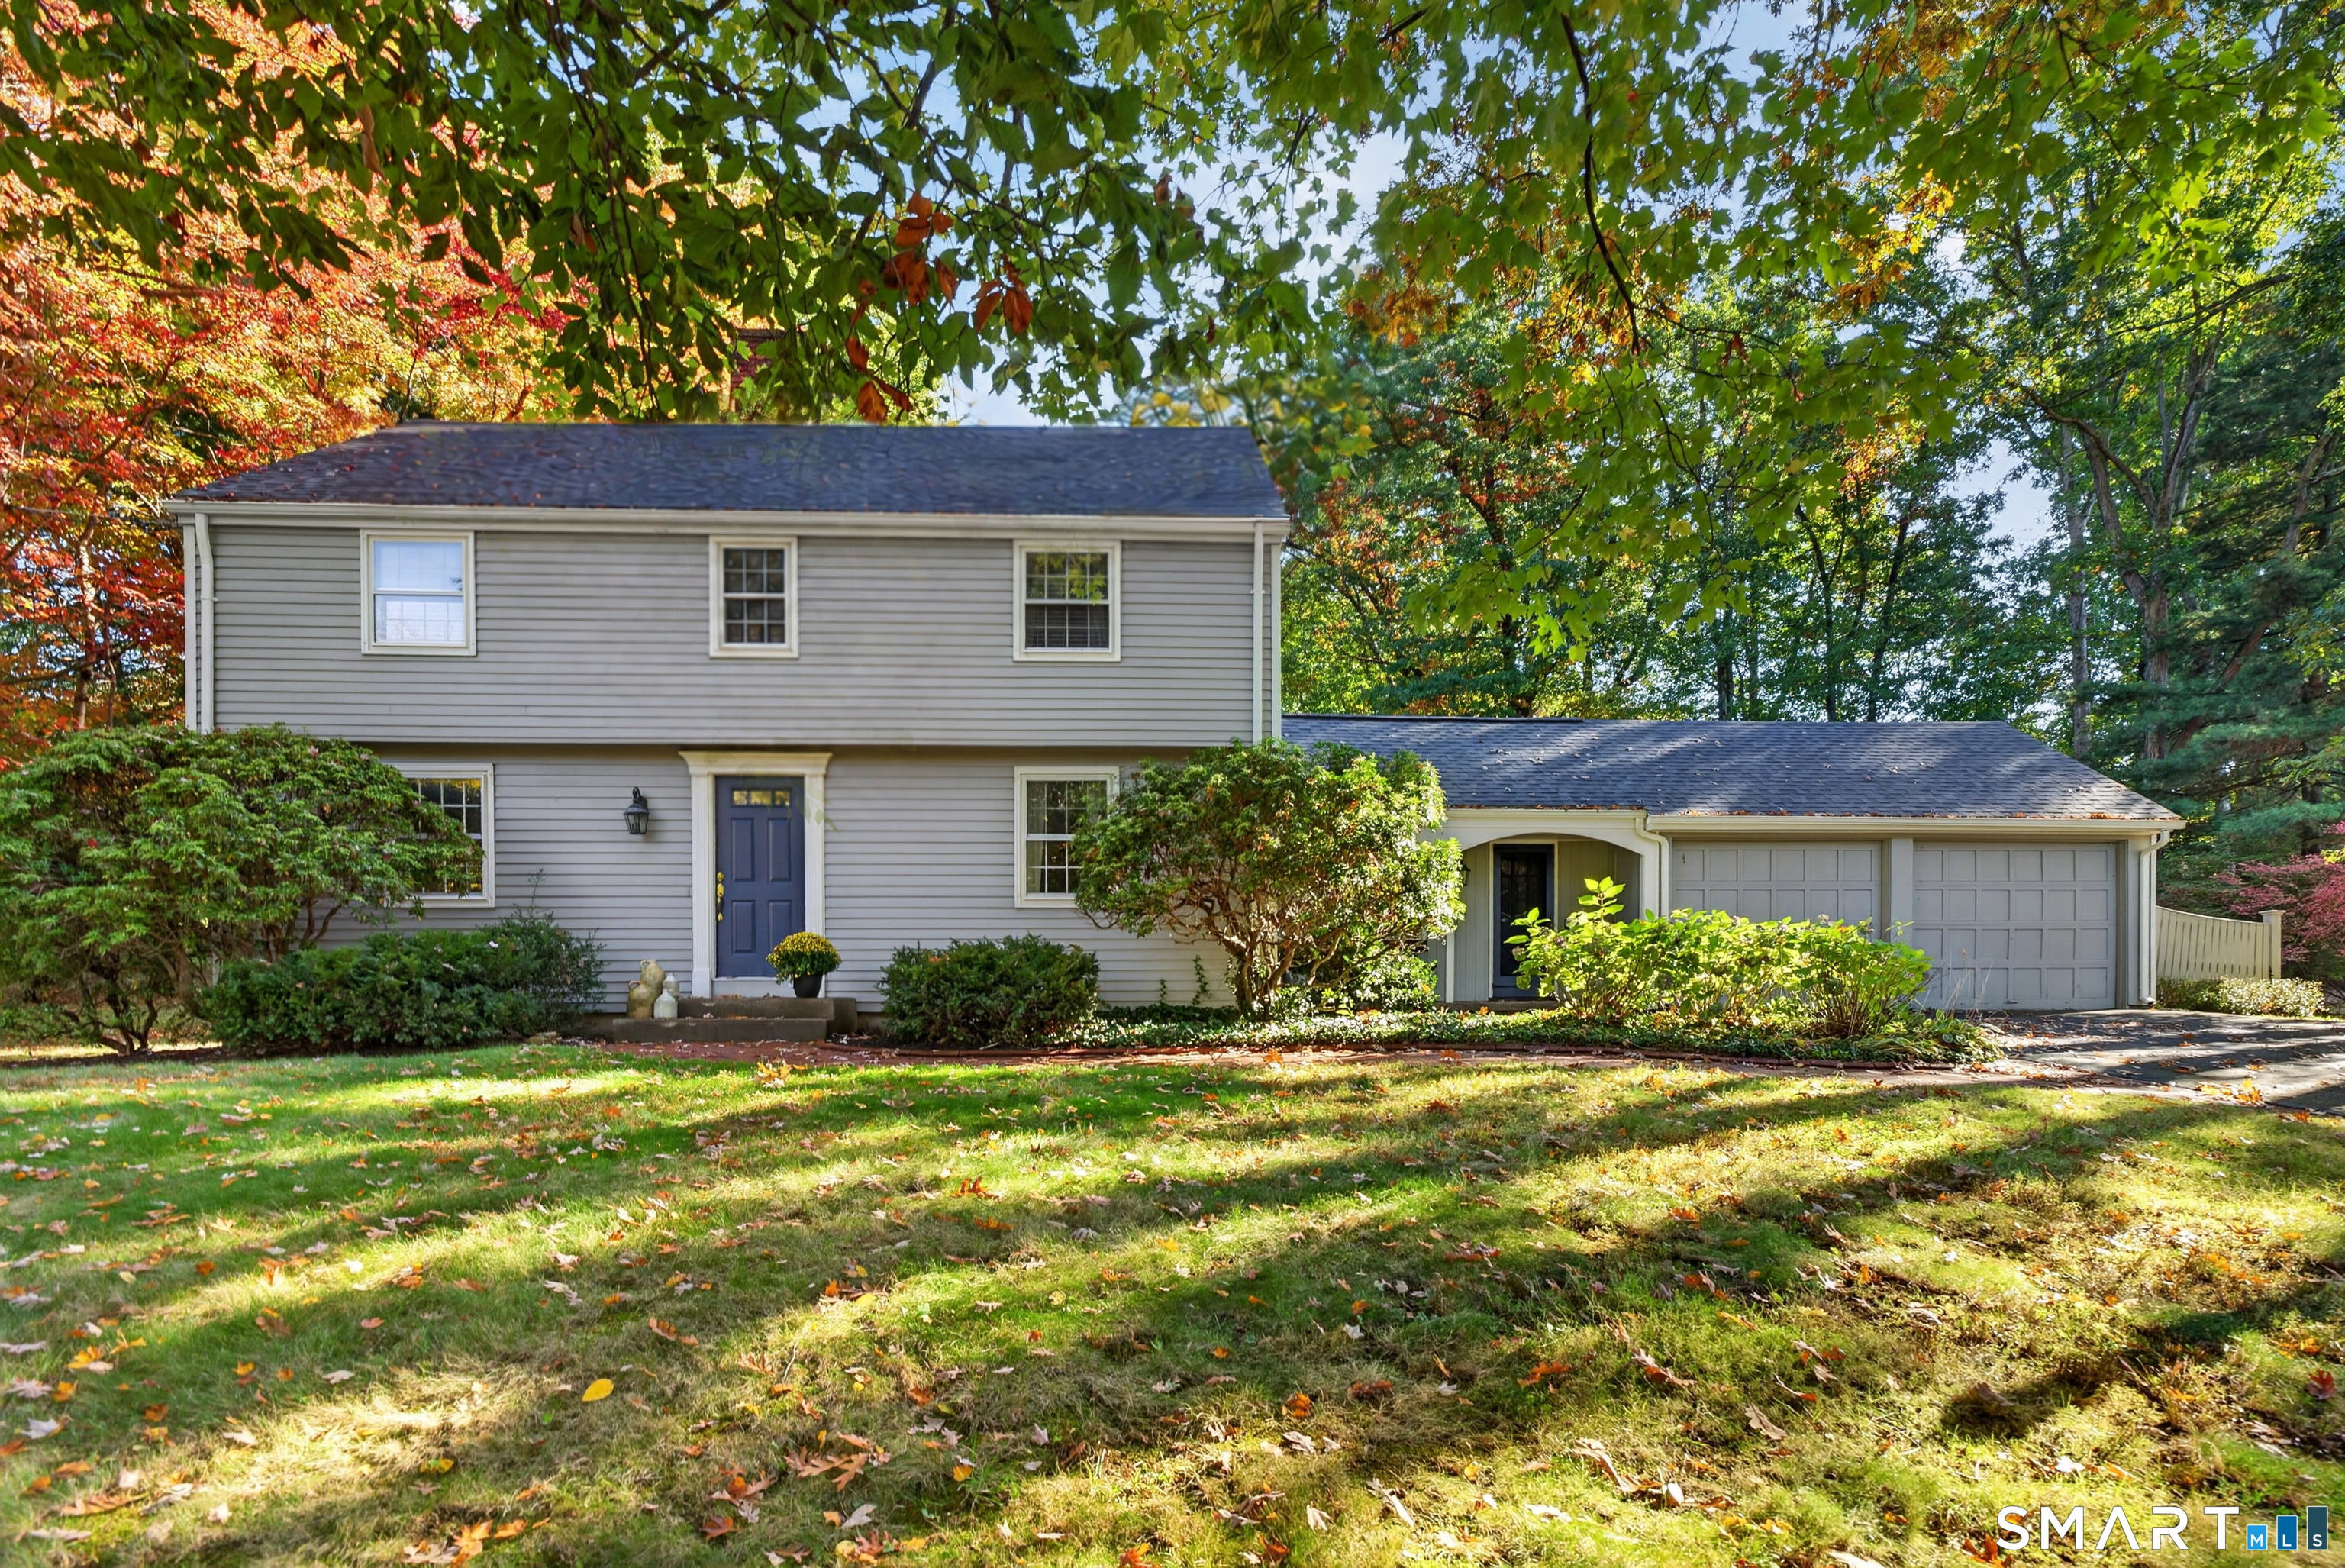
37 Skyview Terrace Manchester CT 06040
Active With Contract

MLS Number 24211625

  • Single Family
  • Square Feet 2,468
  • Bedrooms 3
  • Bathroom 3
  • Year Built 1998

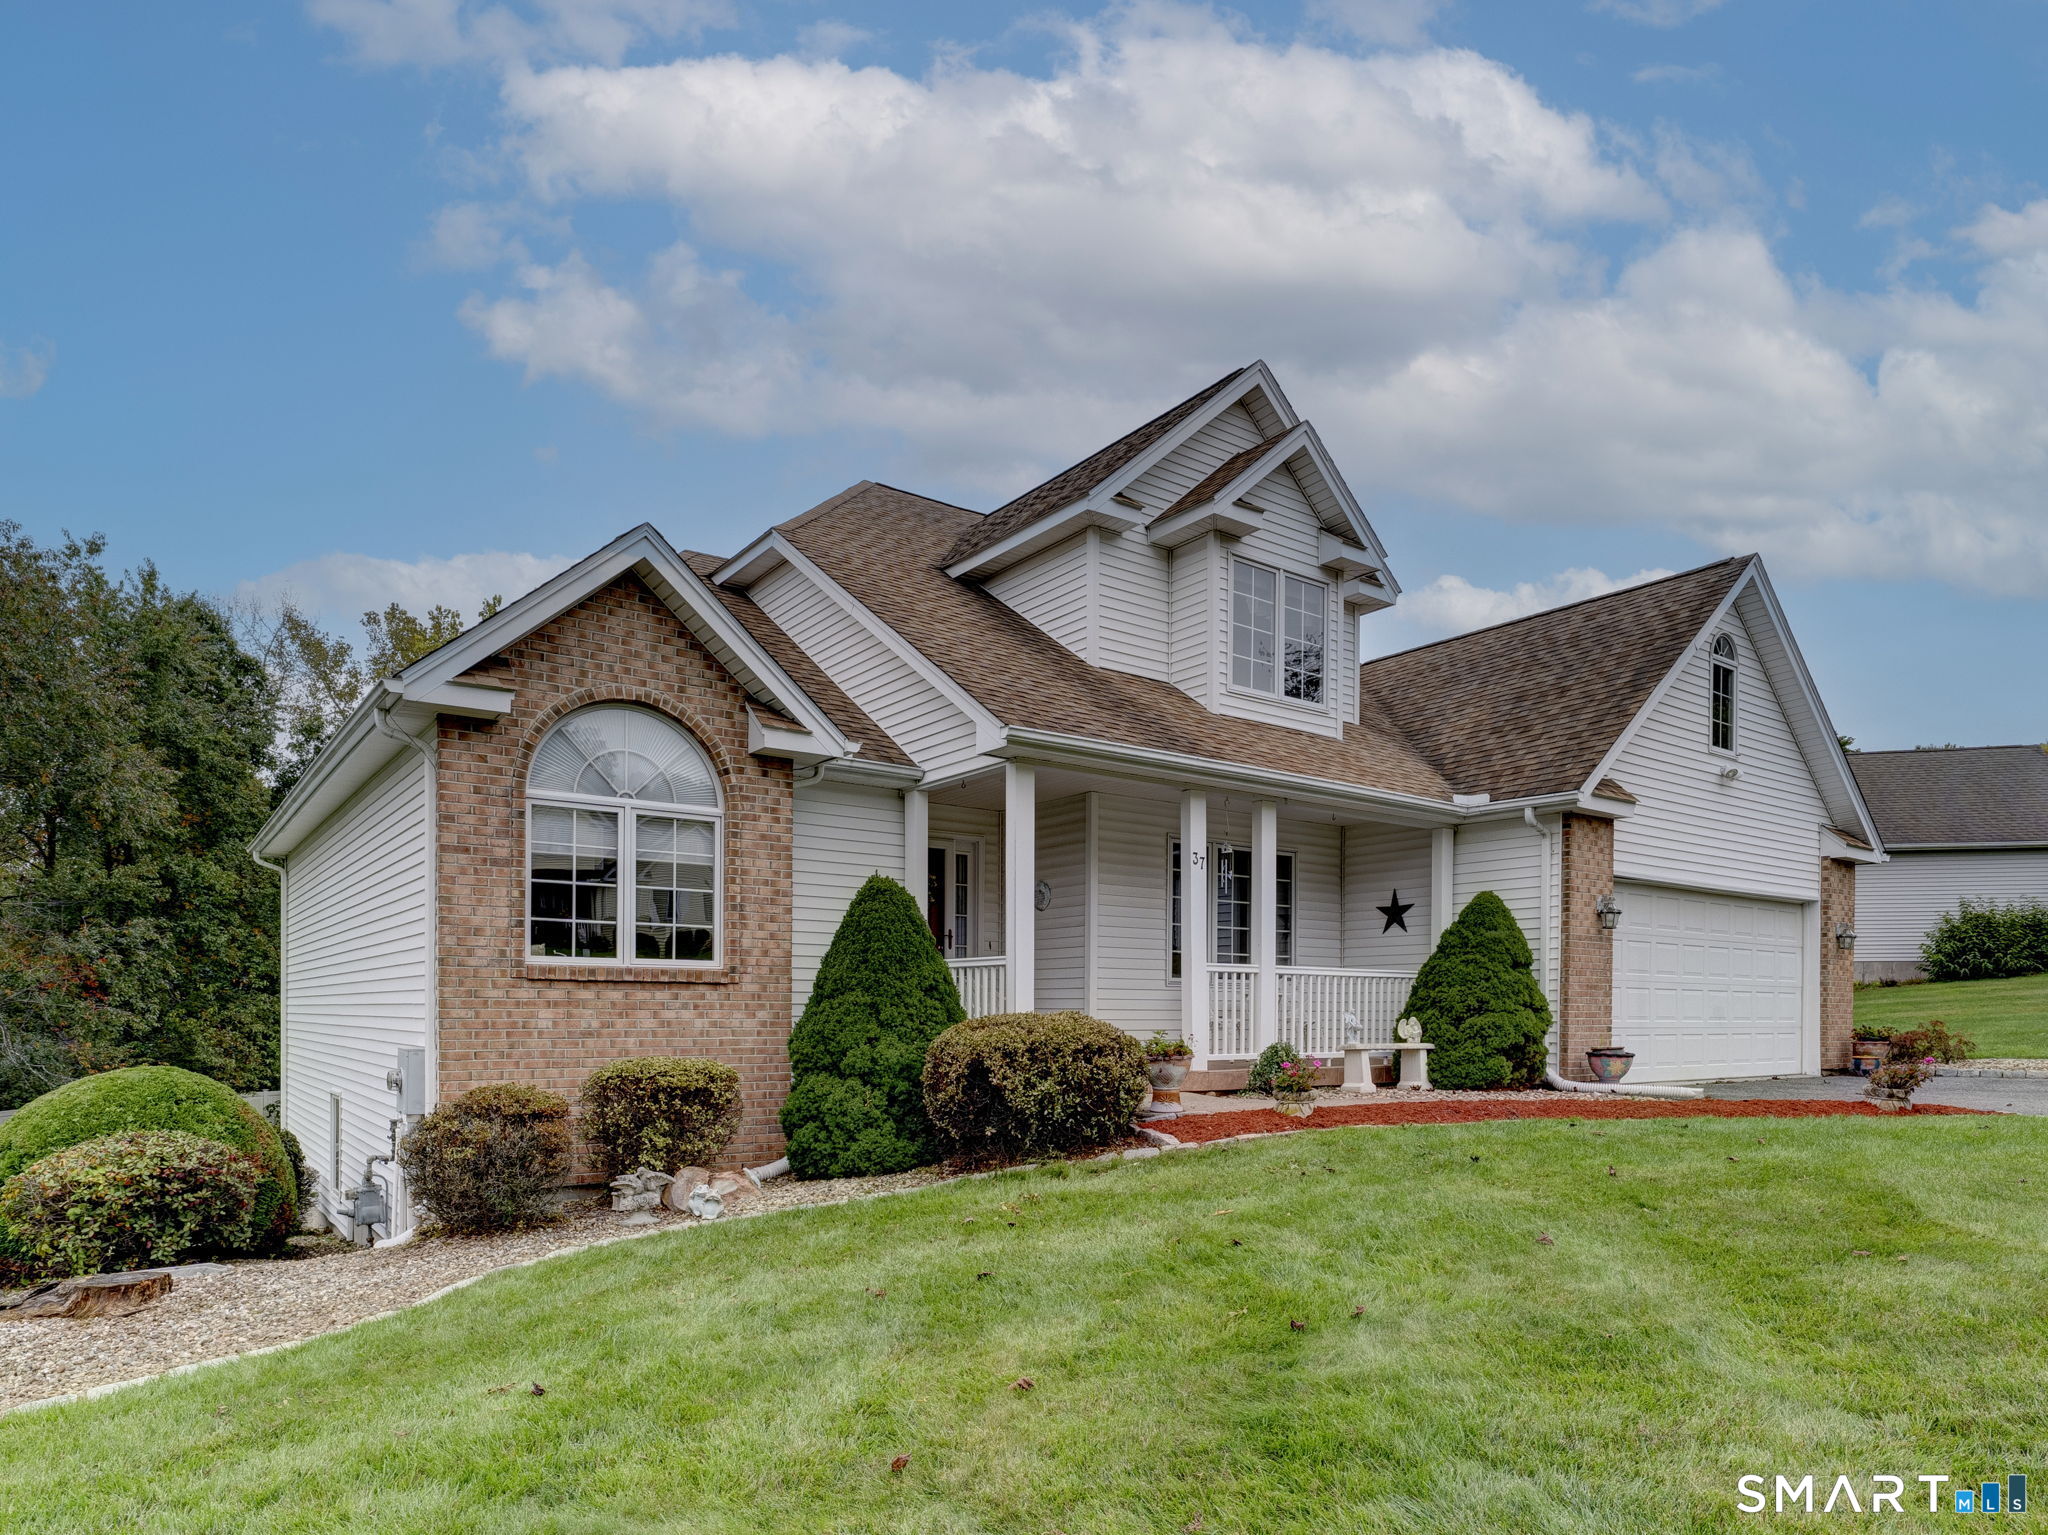
Welcome Home! Nestled in a desirable cul-de-sac subdivision, this quality-built Colonial has been lovingly maintained by its original owner & offers an open concept. The inviting kitchen features neutral decor, granite countertops, updated tile flooring, stainless-steel appliances, and a convenient pantry. Enjoy casual meals in the eat-in kitchen or entertain guests in the formal dining room. The spacious living room showcases vaulted ceilings and a cozy fireplace with a gas insert, creating a warm and welcoming gathering space. The first-floor primary suite provides comfort and convenience with a walk-in closet and private full bathroom. Beautiful hardwood flooring extends throughout the main living areas and upper-level bedrooms, adding warmth and character throughout. Upstairs, a walk-in attic provides abundant storage and offers exciting potential to be finished as a playroom, home office, or oversized walk-in closet. The finished walk-out lower level adds approx. 500sf of flexible living space, perfect for a rec room, guest area, or potential in-law living. The home's mechanical systems have been updated offering added peace of mind. Additional highlights include central air conditioning, central vacuum, a composite deck, and an irrigation system. Outside, the beautifully landscaped and well-manicured yard creates a lovely setting for relaxing or entertaining.

Listed by Kristin Birkenshaw of Realty One Group Cutting Edge

$
$
%
$/month over payments
Federal 30-year interest rate: 7.4% last updated on Oct 15, 2026
* All Figures are estimates. Check with your bank or proposed mortgage company for actual interest rates.
This product uses the FRED® API but is not endorsed or certified by the Federal Reserve Bank of St. Louis.

Virtual TourSave FavoriteSchedule TourAsk A QuestionMore Details

334 Goose Lane Coventry CT 06238

Coventry, CT334 Goose Lane

Price$549,900

Est. Mortgage: $/month

MLS Number 24213085

  • Single Family
  • Square Feet 1,728
  • Bedrooms 3
  • Bathroom 3
  • Year Built 1979

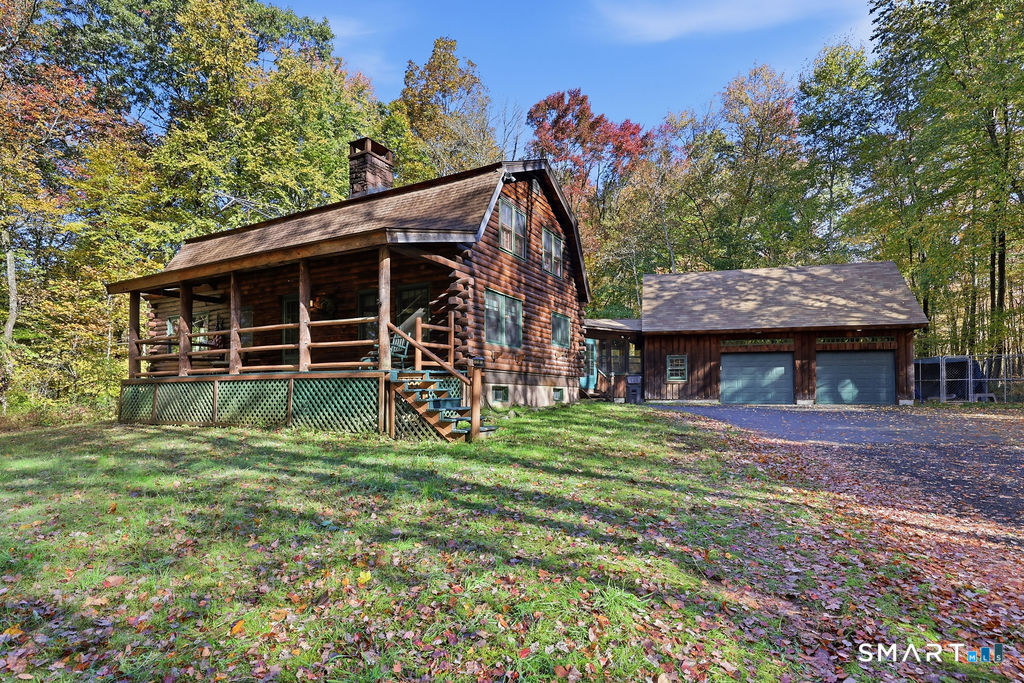
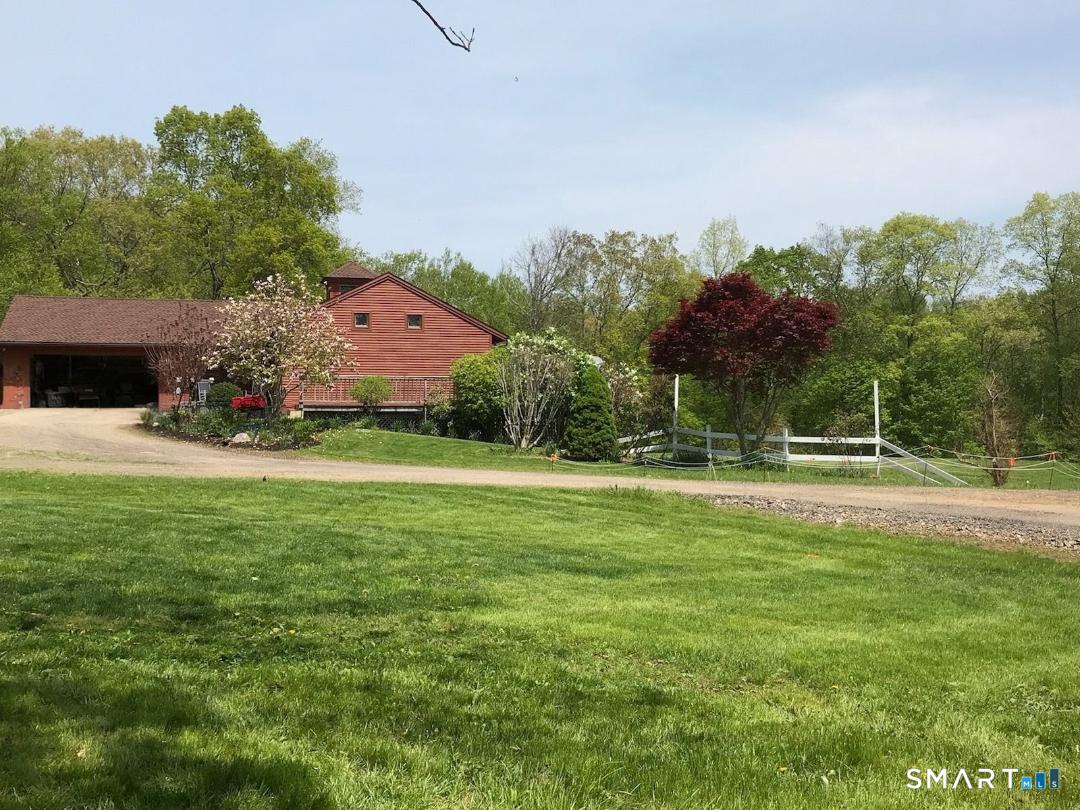
Own your very own cabin in the woods! Set on over 11 acres, this log home has rustic character, spacious living, and privacy. Surrounded by nature, this property provides a peaceful retreat with plenty of room to enjoy the outdoors and explore the grounds in your own private setting. The home features 3 bedrooms plus a first-floor den that can be used as a bedroom, home office, guest space, or additional living area. 2 full bathrooms are located upstairs and a half bath on the first floor. The warm, inviting appeal of log construction creates a timeless atmosphere, making this home a special alternative to the ordinary. The giant brownstone fireplace in the living room is the focal point of the home. 3 flues and a woodstove insert with blowers. A large 420 sf breezeway connects the home to an oversized two and a half car garage with separate 100 amp panel. Tons of parking, storage and large loft above. The expansive acreage offers endless possibilities for outdoor recreation, gardening, hobbies, or enjoying the beauty and tranquility of the surrounding landscape. Dog kennel included! This Coventry retreat is a must-see. Enjoy the space, privacy, and possibilities that come with owning over 11 acres in a beautiful country setting. 5 ton oversized heatpump w/a/c is new. Newer appliances, hydro electric water heater 2022, new sump pump, roof approx 10 years, Anderson windows approx. 10 years, new bulkhead, wood stove in basement included, 200 amp service. Don't miss it!

Listed by Diana M. Brown of William Raveis Real Estate
$
$
%
$/month over payments
Federal 30-year interest rate: 7.4% last updated on Oct 15, 2026
* All Figures are estimates. Check with your bank or proposed mortgage company for actual interest rates.
This product uses the FRED® API but is not endorsed or certified by the Federal Reserve Bank of St. Louis.

Save FavoriteSchedule TourAsk A QuestionMore Details

272 Gorman Road Brooklyn CT 06234

Brooklyn, CT272 Gorman Road

Price$549,900

Est. Mortgage: $/month

MLS Number 24199184

  • Single Family
  • Square Feet 2,630
  • Bedrooms 3
  • Bathroom 2
  • Year Built 1961

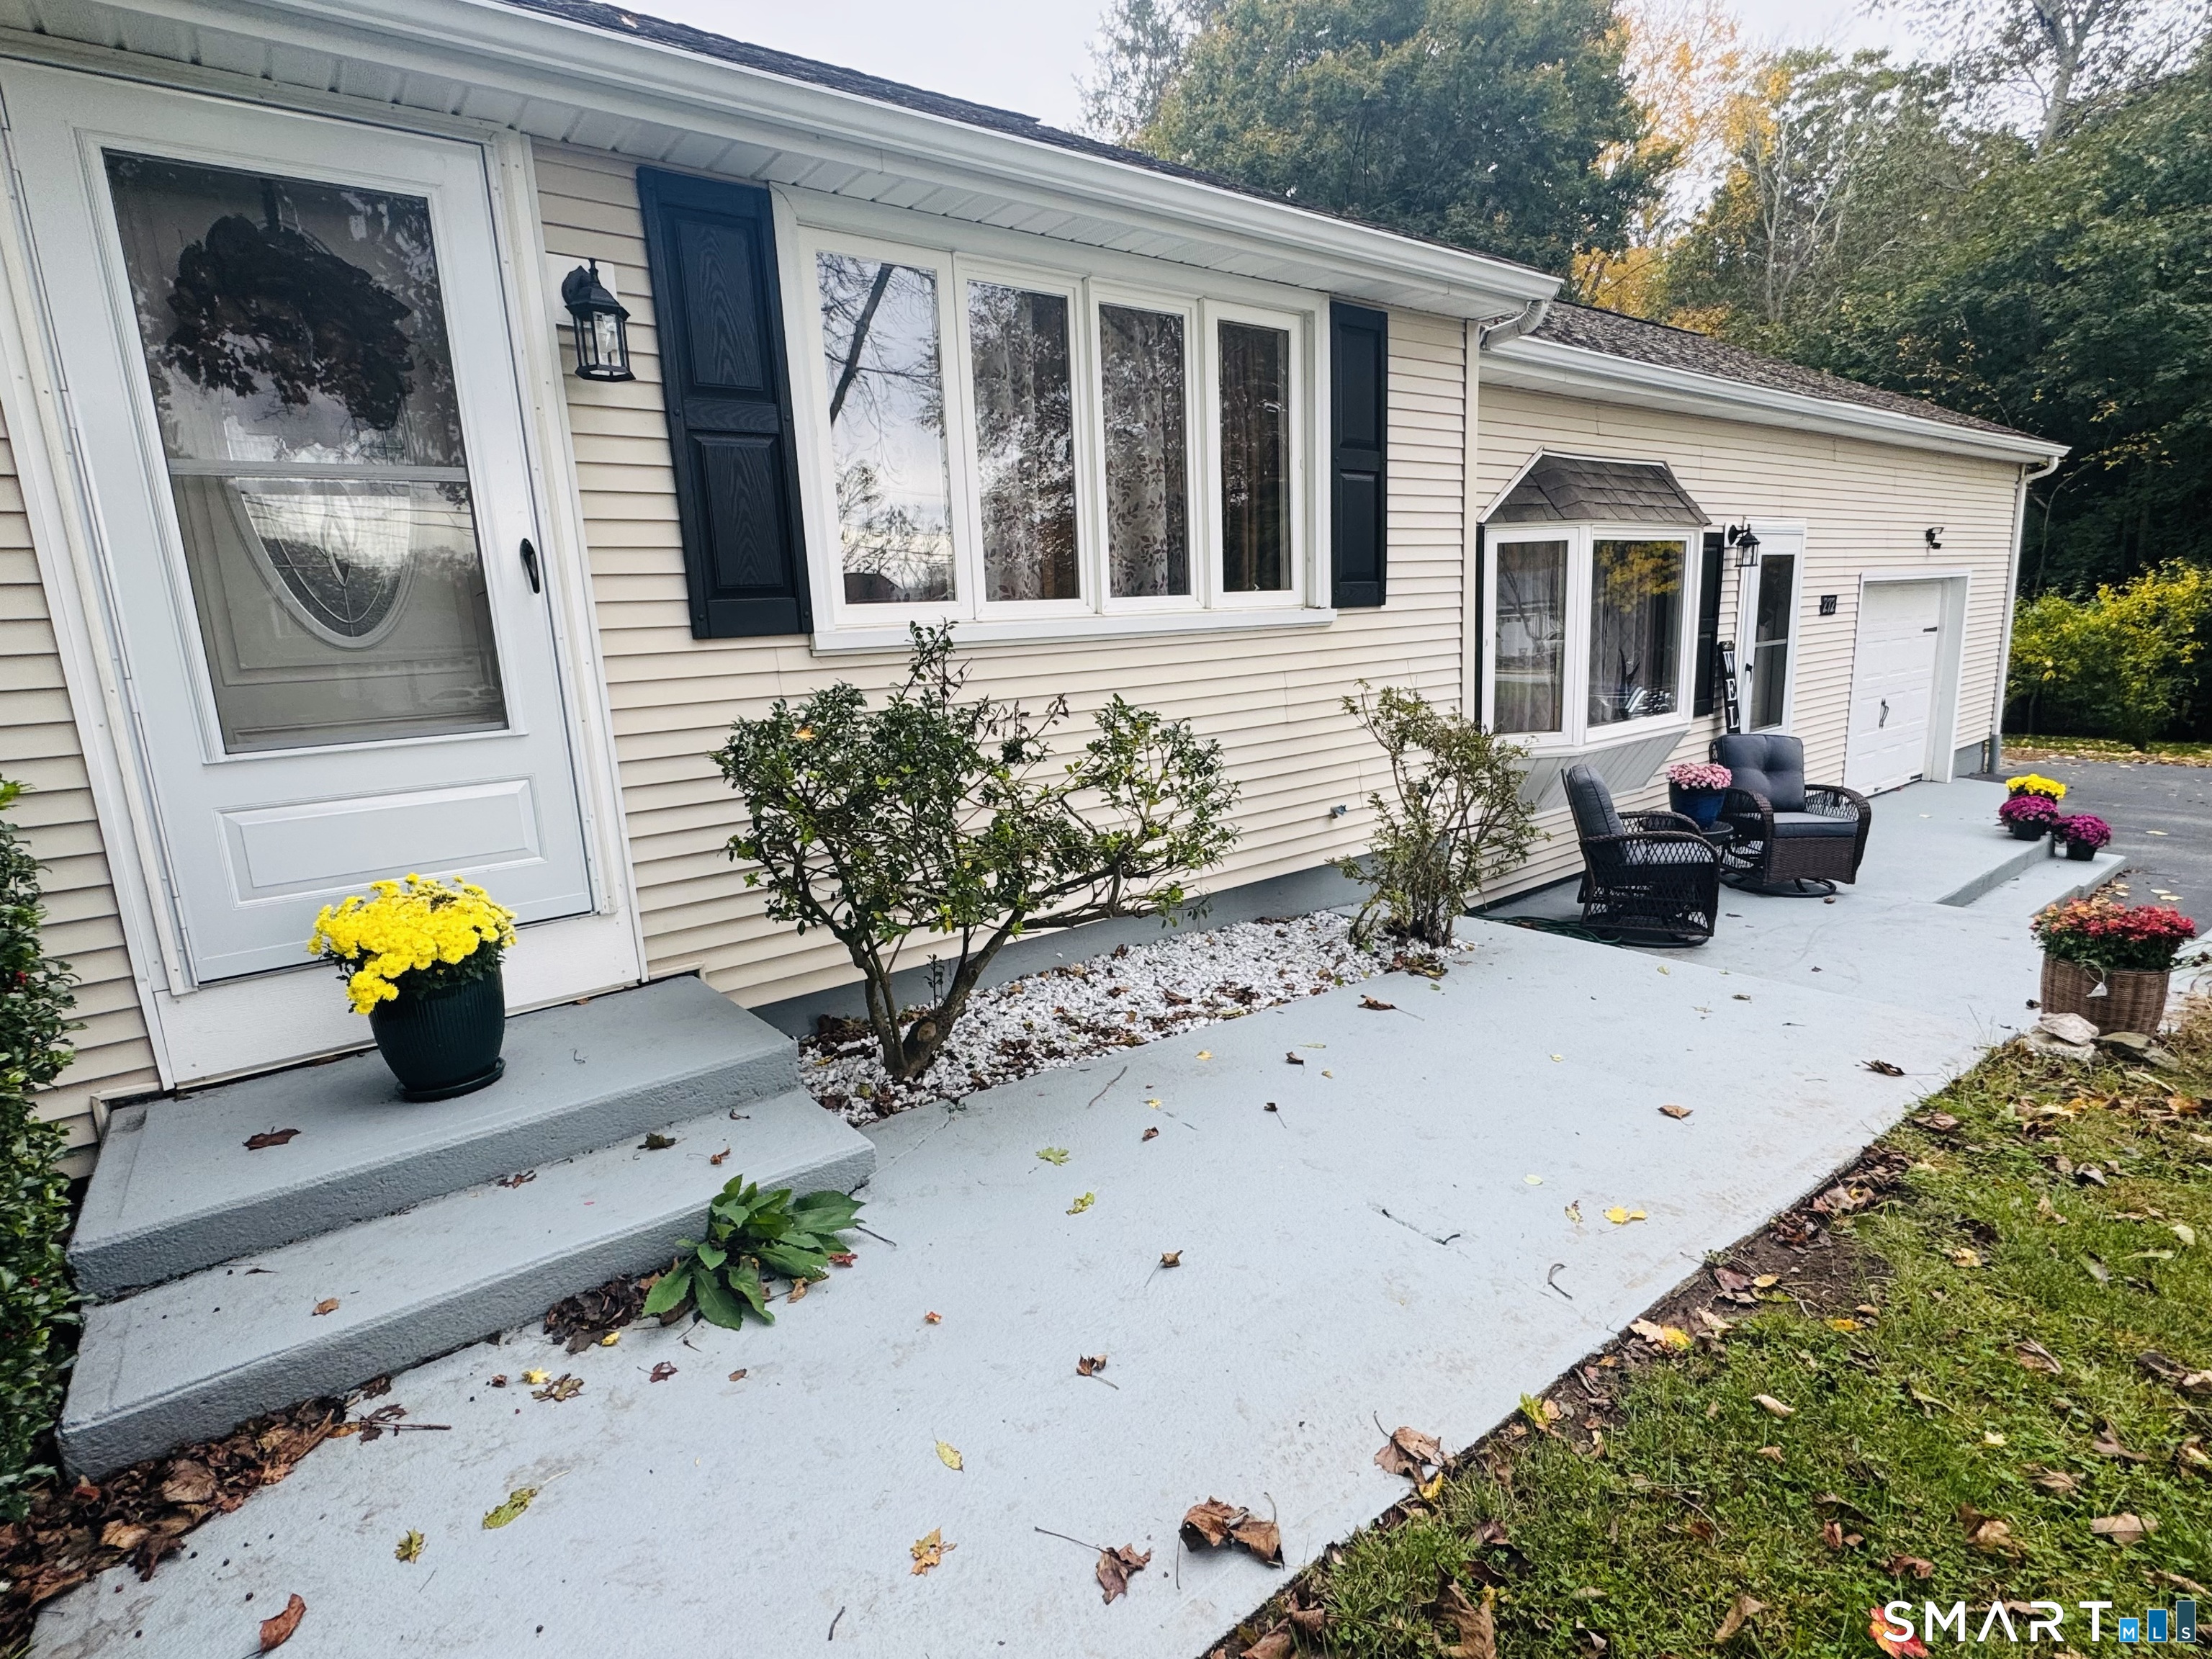
SPRAWLING RANCH where you step into a LARGE VAULTED fireplace living room w/ PELLET stove (conveying) open to LARGE bright family room leading out to 19 x 11 COVERED PORCH overlooking 1.1 ACRE. A central bathroom layout (has jetted tub, stand up shower, double vanity, (washer/ dryer conveying) TILED floor between 2 SPACIOUS bedrooms and WALK in closet with access to both bedrooms. FORMAL dining room w/ HARDWOOD floor next to eat in REMODELED kitchen w/ NEWER cabinets, GRANITE COUNTERS and STAINLESS appliances (CONVEYING). OFF the kitchen you have a 5 ROOM IN LAW with a sunroom leading to it's own deck and fenced courtyard, REMODELED (NEW APPLIANCES CONVEYING) in kitchen, large living room, bedroom and your own bathroom too! 5 MINI splits throughout w/ a $9.64 electric bill 9 months out of the year! SOLAR is OWNED- 2018, hot water heater 2024, holding tank 2024! Attached garage and paved driveway. **** COULD BE USED AS A SINGLE-FAMILY HOME w/ 3 beds/ 2 baths**** 365 Septic/Deans septic pumped and camera inspection on 8/20/26 report attached. 2003 a 1250 septic tank installed. Brooklyn Elementary & middle school less than 1/2 mile. Agent owned. Close to Rte 6 and 395 for easy commute.

Listed by Christine Johnson of RE/MAX One

$
$
%
$/month over payments
Federal 30-year interest rate: 7.4% last updated on Oct 15, 2026
* All Figures are estimates. Check with your bank or proposed mortgage company for actual interest rates.
This product uses the FRED® API but is not endorsed or certified by the Federal Reserve Bank of St. Louis.

Save FavoriteSchedule TourAsk A QuestionMore Details

11 East Howey Road Ashford CT 06278

Ashford, CT11 East Howey Road

Price$549,900

Est. Mortgage: $/month

Pending Continue to Show

MLS Number 24213584

  • Single Family
  • Square Feet 2,622
  • Bedrooms 3
  • Bathroom 2
  • Year Built 1994

One of a kind timber frame home with every attention to detail. Must see, located on a dead end, walk to Joshua's Trust. Owned solar array actually results in $$ from electric company. Set up for three stall barn with storage. Gorgeous detail wood floors, huge wrap around deck, full walk out with plenty of room for inlaw. Quiet and peaceful. If you love an open floor plan this one's for you!

Listed by Waneta J. Lenk of Carl Guild & Associates (wanetalenk@yahoo.com), Carl J. Guild of Carl Guild & Associates

$
$
%
$/month over payments
Federal 30-year interest rate: 7.4% last updated on Oct 15, 2026
* All Figures are estimates. Check with your bank or proposed mortgage company for actual interest rates.
This product uses the FRED® API but is not endorsed or certified by the Federal Reserve Bank of St. Louis.

Save FavoriteSchedule TourAsk A QuestionMore Details

20 Oak Drive Mansfield CT 06250

MLS Number 24207592

  • Single Family
  • Square Feet 2,336
  • Bedrooms 3
  • Bathroom 3
  • Year Built 2026

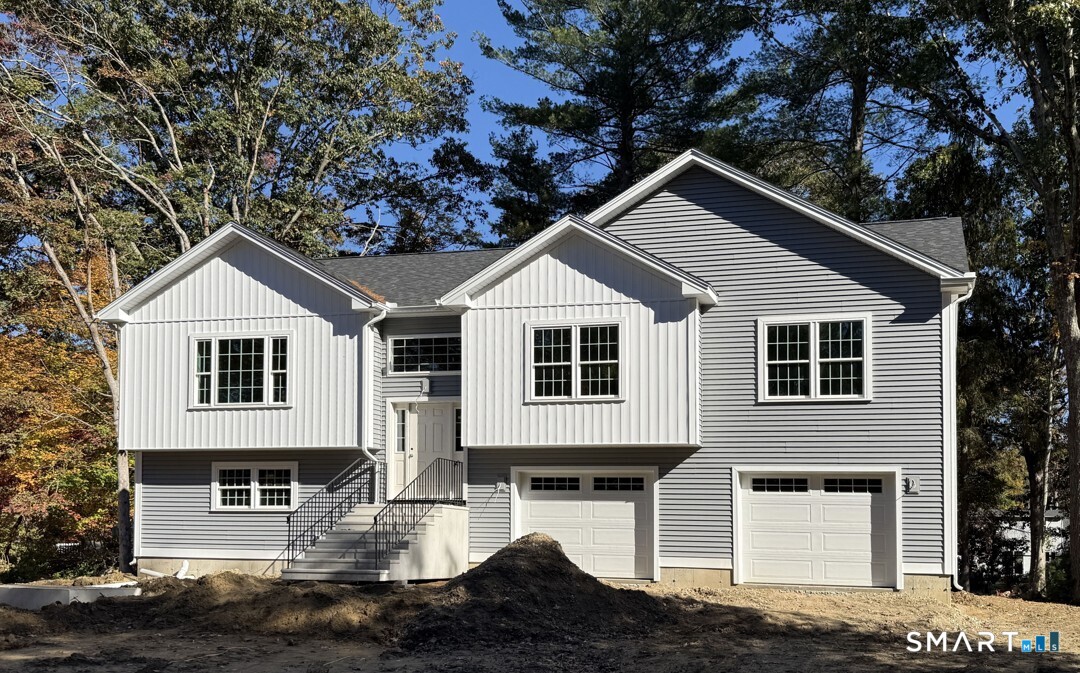
Updated Progress Photos. November occupancy! A superb quality custom built new home! This new raised ranch home, 3 bedrooms, 2 full baths, 1 half bath, oversized 2 car garage, central air, efficient warm air heat to be built with your choices of finishes, The is centrally located is close to shopping, UConn and ECSU! There are so many quality choices that will make this your dream home. This spacious, home checks off all the important key features desired in a new home. Built with opposing front gables, stepping from the foyer up to the flowing open floor plan is enhanced with natural light from the several large windows and you see into the expansive living room, dining room and kitchen. The kitchen has an island that seats three and walk in pantry. The slider from the dining area leads to a 10x12 raised deck. The lower level is finished with approx. 600sf of space, has a laundry area with 1/2 bath and a 2 car garage with ample unfinished space for storage. (Finished living space of 2400sf with the lower level) The primary bedroom suite features a walk in shower, granite top vanity, and two additional bedrooms with separate full bath. This home has all the amenities like main living area hardwood flooring, central air, high efficiency propane heat with humidifier, recessed interior lighting and exterior lighting, kitchen granite countertops, premium kitchen cabinets, finishes and much more.

Listed by Rick Nassiff of KW Legacy Partners

$
$
%
$/month over payments
Federal 30-year interest rate: 7.4% last updated on Oct 15, 2026
* All Figures are estimates. Check with your bank or proposed mortgage company for actual interest rates.
This product uses the FRED® API but is not endorsed or certified by the Federal Reserve Bank of St. Louis.

Save FavoriteSchedule TourAsk A QuestionMore Details

1033 Old Colchester Road Montville CT 06370

MLS Number 24189555

  • Single Family
  • Square Feet 1,776
  • Bedrooms 3
  • Bathroom 3
  • Year Built 2026

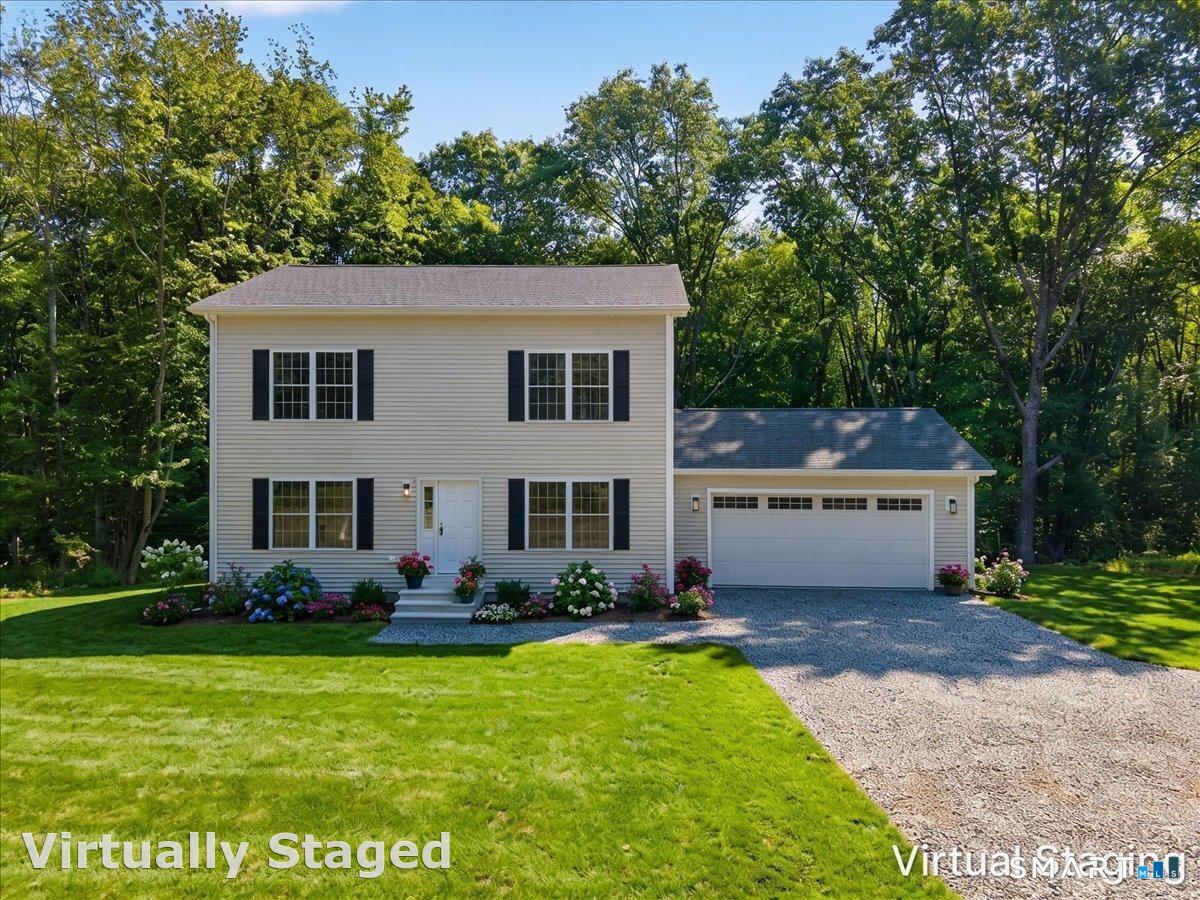
Welcome home to this charming 3-bedroom, 2.5-bath New Construction Colonial home on Old Colchester Rd in Oakdale! This thoughtfully designed floor plan offers the perfect blend of open-concept living and defined spaces, ideal for everyday life and entertaining. Step inside to durable laminate flooring throughout the main living areas, with cozy carpet in all bedrooms. The heart of the home is the stunning white kitchen, featuring granite countertops and stainless steel appliances, a stylish and functional space. The kitchen flows seamlessly into the living room and dining area, creating a bright, open feel, while a separate formal dining room offers additional space for gatherings and special occasions. Convenient first-floor laundry. Step outside to your deck, overlooking a semi-private, tree-lined backyard, perfect for relaxing or entertaining while enjoying the peaceful, wooded setting. Central air conditioning keeps you comfortable year-round. With quality craftsmanship throughout and a serene natural backdrop, this brand-new home is ready to welcome its first owners. Don't miss your chance to make it yours!

Listed by Melissa Giangrasso of Signature Properties of N.E.

$
$
%
$/month over payments
Federal 30-year interest rate: 7.4% last updated on Oct 15, 2026
* All Figures are estimates. Check with your bank or proposed mortgage company for actual interest rates.
This product uses the FRED® API but is not endorsed or certified by the Federal Reserve Bank of St. Louis.

Save FavoriteSchedule TourAsk A QuestionMore Details

49 Edgewood Drive South Windsor CT 06074

South Windsor, CT49 Edgewood Drive

Price$549,900

Est. Mortgage: $/month

MLS Number 24210964

  • Single Family
  • Square Feet 2,776
  • Bedrooms 5
  • Bathroom 4
  • Year Built 1963

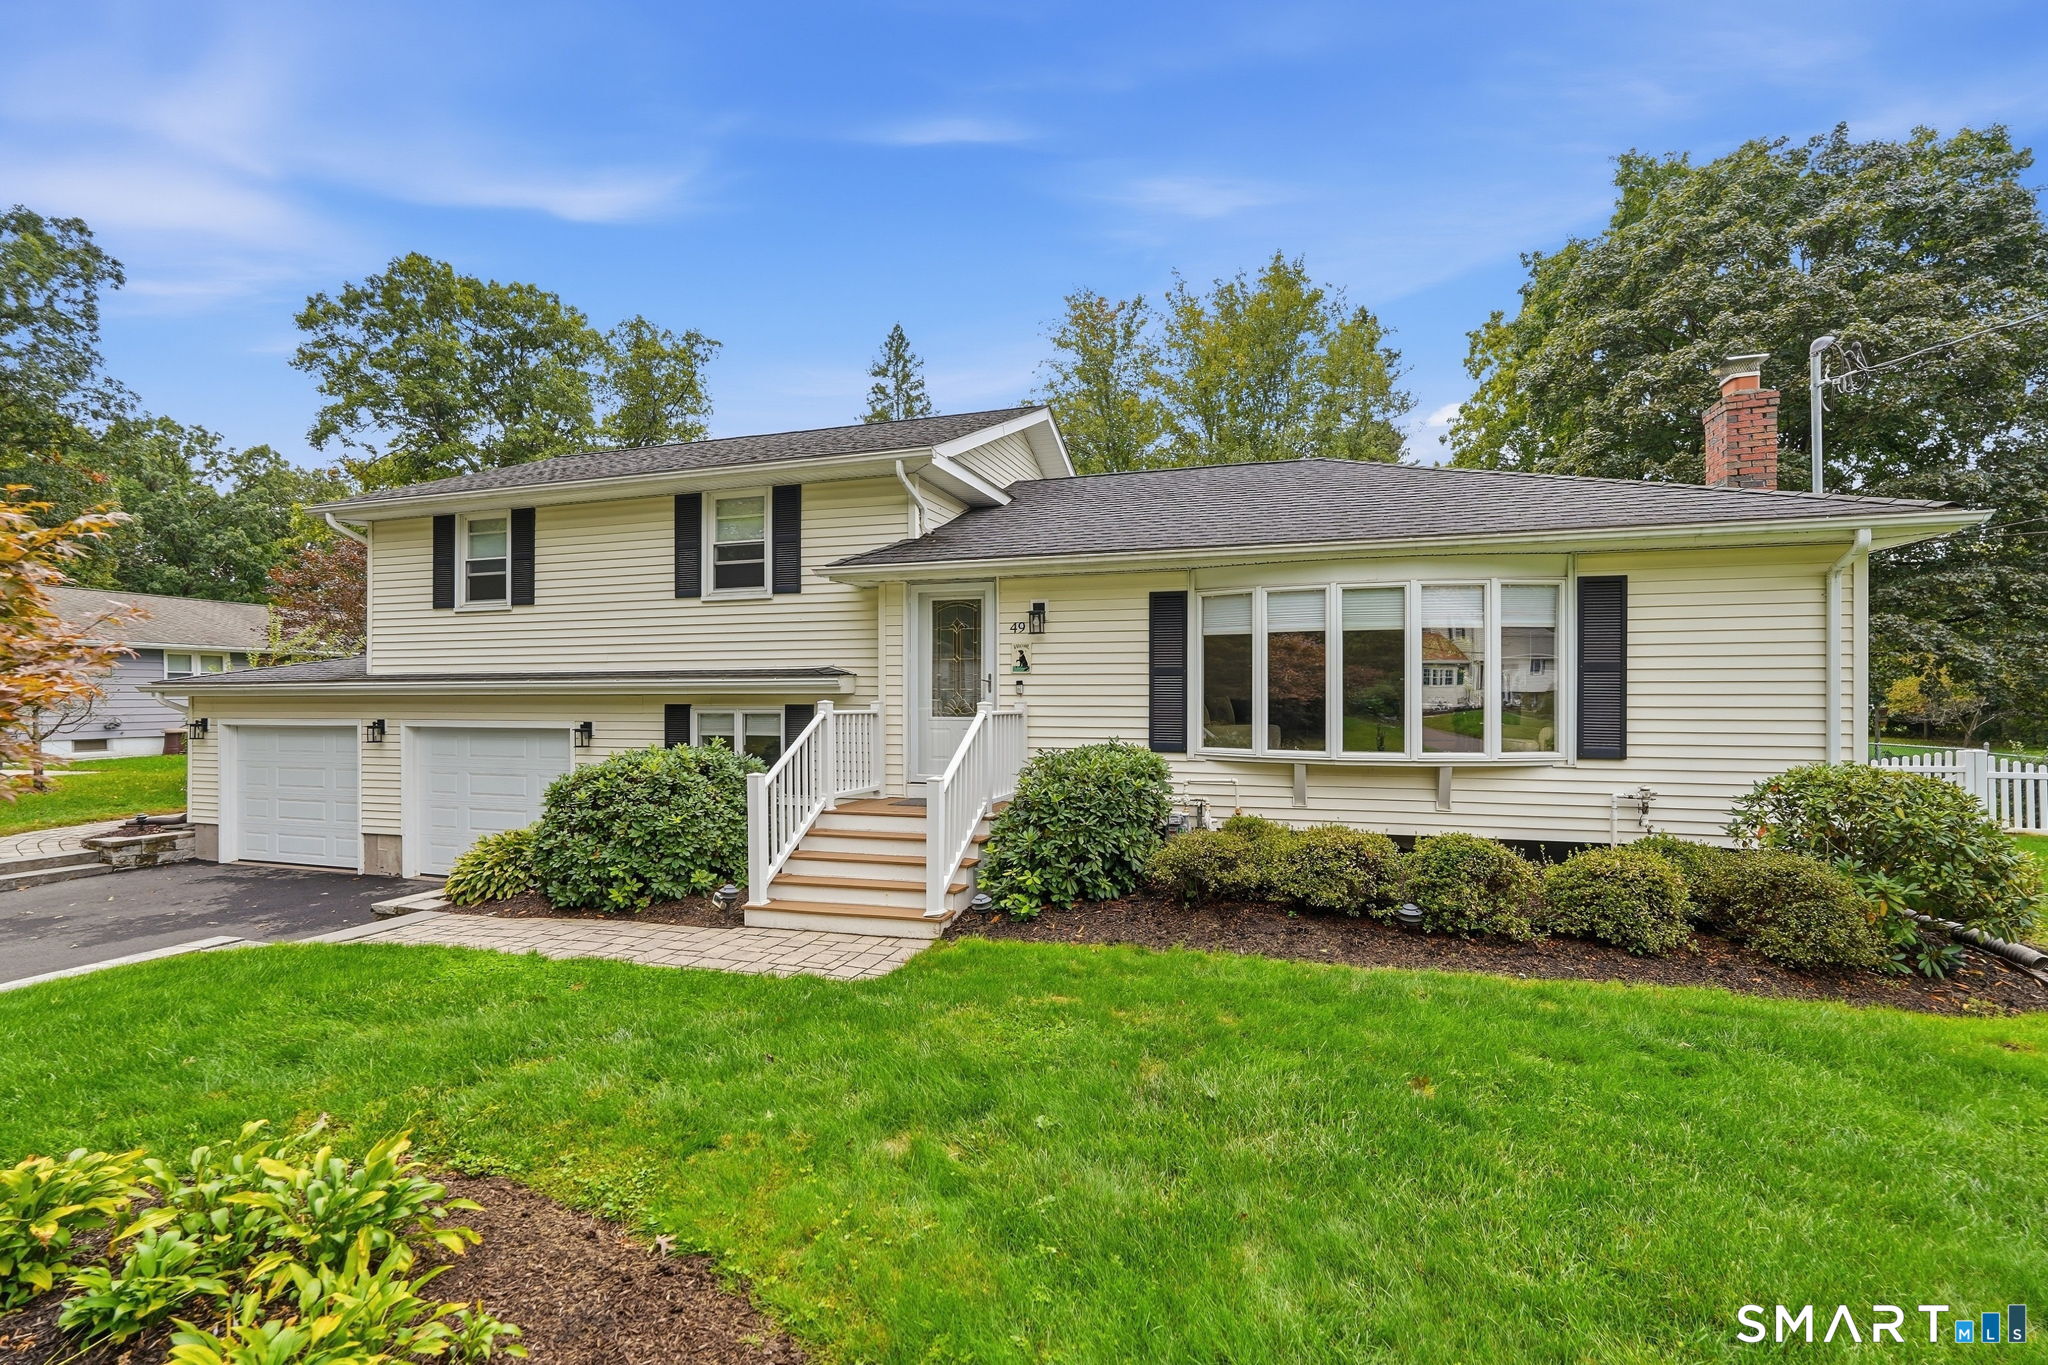
Rarely available TRUE IN-LAW split style home offering 5 bedrooms, 3 1/2 baths, 2 car garage, and nearly 2800 total square feet of living space in very sought after South Windsor neighborhood. Main home offers 3 bedrooms, 1 1/2 baths, kitchen, living room, dining room, and family room; In-law addition has both SEPARATE ENTRY and INTERIOR ACCESS with 2 bedroom, 2 full baths, office/den, and kitchenette. The overall property provides an open, bright, and versatile layout with pride of ownership and many nice updates. Remodeled main kitchen with stunning white cabinetry, granite counters, and stainless steel appliances. Gleaming hardwood floors found throughout much of the home. Partially finished lower level plus plenty of storage. 15 x 15 composite deck overlooks level backyard with manicured grounds and 12 x 16 Kloter Farms storage shed. All public utilities with gas heat, central air, city sewer/water, c/vac, irrigation system, architectural roof, vinyl thermopane windows and siding, and 200 AMP electrical with generator hookup. Tranquil setting but just minutes to I-84 or I-291 for easy commute to Hartford, UConn, Springfield, or Bradley Airport. Convenient to Evergreen Walk, Buckland Mall, Costco, Whole Foods, and Club Studio. Just move in and enjoy!

Listed by James Knurek of Coldwell Banker Realty

$
$
%
$/month over payments
Federal 30-year interest rate: 7.4% last updated on Oct 15, 2026
* All Figures are estimates. Check with your bank or proposed mortgage company for actual interest rates.
This product uses the FRED® API but is not endorsed or certified by the Federal Reserve Bank of St. Louis.

Save FavoriteSchedule TourAsk A QuestionMore Details

15 Colonial Drive Wethersfield CT 06109

Wethersfield, CT15 Colonial Drive

Price$549,900

Est. Mortgage: $/month

MLS Number 24208825

  • Single Family
  • Square Feet 2,141
  • Bedrooms 3
  • Bathroom 3
  • Year Built 1977

Welcome to 15 Colonial Drive, a cherished one-owner home offering over 2,100 sq.feet of living space in 9 rooms on a beautifully landscaped, private .33 acre lot. Built & lovingly maintained by the same family since day one, this 3-bdrm, 2.1 bth Raised Ranch offers an incredible opportunity to make a well-cared-for home your own. The freshly painted & professionally cleaned interior features hardwood stairs & hardwood flooring throughout the upper level. While some finishes reflect the home's original character, its exceptional cleanliness & pride of ownership are evident throughout. The lower level is highlighted by a stunning custom floor-to-ceiling stone fireplace & a slider leading directly to the covered rear patio. Walk out lower level features a full second Kitchen & full Bath affording the opportunity for an in-law setup. Upstairs, an enclosed rear porch with exposed brick & newer thermal windows overlooks the expansive backyard & offers direct access down to the patio. Outside, mature arborvitae create a wonderful sense of privacy around the large backyard, complemented by professional landscaping, a partially fenced lot, & an irrigation system. Mostly brick construction adds to the home's classic appeal, while natural gas heat & central air--both replaced within the last 10 years--provide modern comfort. Agent/Seller related. This is an Estate and will convey as-is. A special home with a wonderful history, ready for its next owner to create memories of their own!

Listed by Michael D'antonio and Mirella L. D'Antonio of William Raveis Real Estate

$
$
%
$/month over payments
Federal 30-year interest rate: 7.4% last updated on Oct 15, 2026
* All Figures are estimates. Check with your bank or proposed mortgage company for actual interest rates.
This product uses the FRED® API but is not endorsed or certified by the Federal Reserve Bank of St. Louis.

Save FavoriteSchedule TourAsk A QuestionMore Details

58 Fox Den Road Glastonbury CT 06033

Glastonbury, CT58 Fox Den Road

Price$549,900

Est. Mortgage: $/month

MLS Number 24211481

  • Single Family
  • Square Feet 2,389
  • Bedrooms 3
  • Bathroom 2
  • Year Built 1965

Welcome to this charming 3-bedroom Colonial in one of Glastonbury's sought-after neighborhoods! Lovingly cared for by the same family for over 40 years, this home has so much to offer. Enjoy a wonderful neighborhood setting with walking trails leading right to Woodledge Pool Club, all while being just minutes from both Glastonbury Center and the charm of South Glastonbury. Inside, you'll find beautiful hardwood floors in excellent condition throughout most of the home and a comfortable, open floor plan that's perfect for everyday living and entertaining. The eat-in kitchen has been thoughtfully updated over the years and opens to a spacious family room with sliders leading to the backyard patio. A separate dining room offers a great spot for gatherings, while the inviting living room with fireplace is the perfect place to cozy up and unwind. Upstairs, you'll find a generously sized primary bedroom and 2 additional bedrooms. And a walk-up attic offers convenient storage. The partially finished lower level provides even more flexible living space and has a dedicated laundry room with counters for folding. Outside, the backyard is ready for summer fun! The heated in-ground pool is tucked toward the back of the property, leaving plenty of open yard space for games and entertaining. A brand-new roof in 2025 adds peace of mind! With its fantastic location, flexible living spaces and over four decades of loving care, this is a wonderful opportunity to make your own!

Listed by Britt Miglietta of Berkshire Hathaway NE Prop.

$
$
%
$/month over payments
Federal 30-year interest rate: 7.4% last updated on Oct 15, 2026
* All Figures are estimates. Check with your bank or proposed mortgage company for actual interest rates.
This product uses the FRED® API but is not endorsed or certified by the Federal Reserve Bank of St. Louis.

Save FavoriteSchedule TourAsk A QuestionMore Details

The data relating to real estate for sale on this website appears in part through the SmartMLS Internet Data Exchange program, a voluntary cooperative exchange of property listing data between licensed real estate brokerage firms, and is provided by SmartMLS through a licensing agreement. Listing information is from various brokers who participate in the SmartMLS IDX program and not all listings may be visible on the site. The property information being provided on or through the website is for the personal, non-commercial use of consumers and such information may not be used for any purpose other than to identify prospective properties consumers may be interested in purchasing. Some properties which appear for sale on the website may no longer be available because they are for instance, under contract, sold or are no longer being offered for sale. Property information displayed is deemed reliable but is not guaranteed. Copyright 2026 SmartMLS, Inc.