and narrow your search. If you have fewer than 200 results, you can save your search.

Greater Mansfield CT Real Estate $500k +

r=1008-1019
North Canterbury Road Canterbury CT 06331

Canterbury, CTNorth Canterbury Road

Price$550,000

Est. Mortgage: $/month

MLS Number 24177998

  • Land
  • Acreage 43.3
  • MLS Status Active
  • Other Amenities Waterfront
  • Zoning Per Town

Discover the beauty and character of this stunning 43.3-acre parcel featuring a perfect blend of wooded areas and open fields, offering endless possibilities for your dream home, private retreat, recreational getaway, or future investment. A shared drive provides access beginning at a truly unique feature - an old covered bridge located on the property that is proudly listed on the National Covered Bridge Registry, adding timeless charm and historic significance rarely found today. Enjoy peaceful surroundings, natural beauty, and the opportunity to own an extraordinary piece of land with both privacy and character. A rare property with history, scenery, and potential all in one.

Listed by Danielle Bakanowsky of Kazantzis Real Estate,LLC

$
$
%
$/month over payments
Federal 30-year interest rate: 6.65% last updated on Aug 20, 2026
* All Figures are estimates. Check with your bank or proposed mortgage company for actual interest rates.
This product uses the FRED® API but is not endorsed or certified by the Federal Reserve Bank of St. Louis.

Save FavoriteSchedule TourAsk A QuestionMore Details

93 Squire & 0 Moran Street New London CT 06320

MLS Number 24197711

  • Multi Family Multi-Family For Sale
  • Square Feet 2,516
  • Acreage 0.24
  • Bedrooms 6
  • Bathroom 2

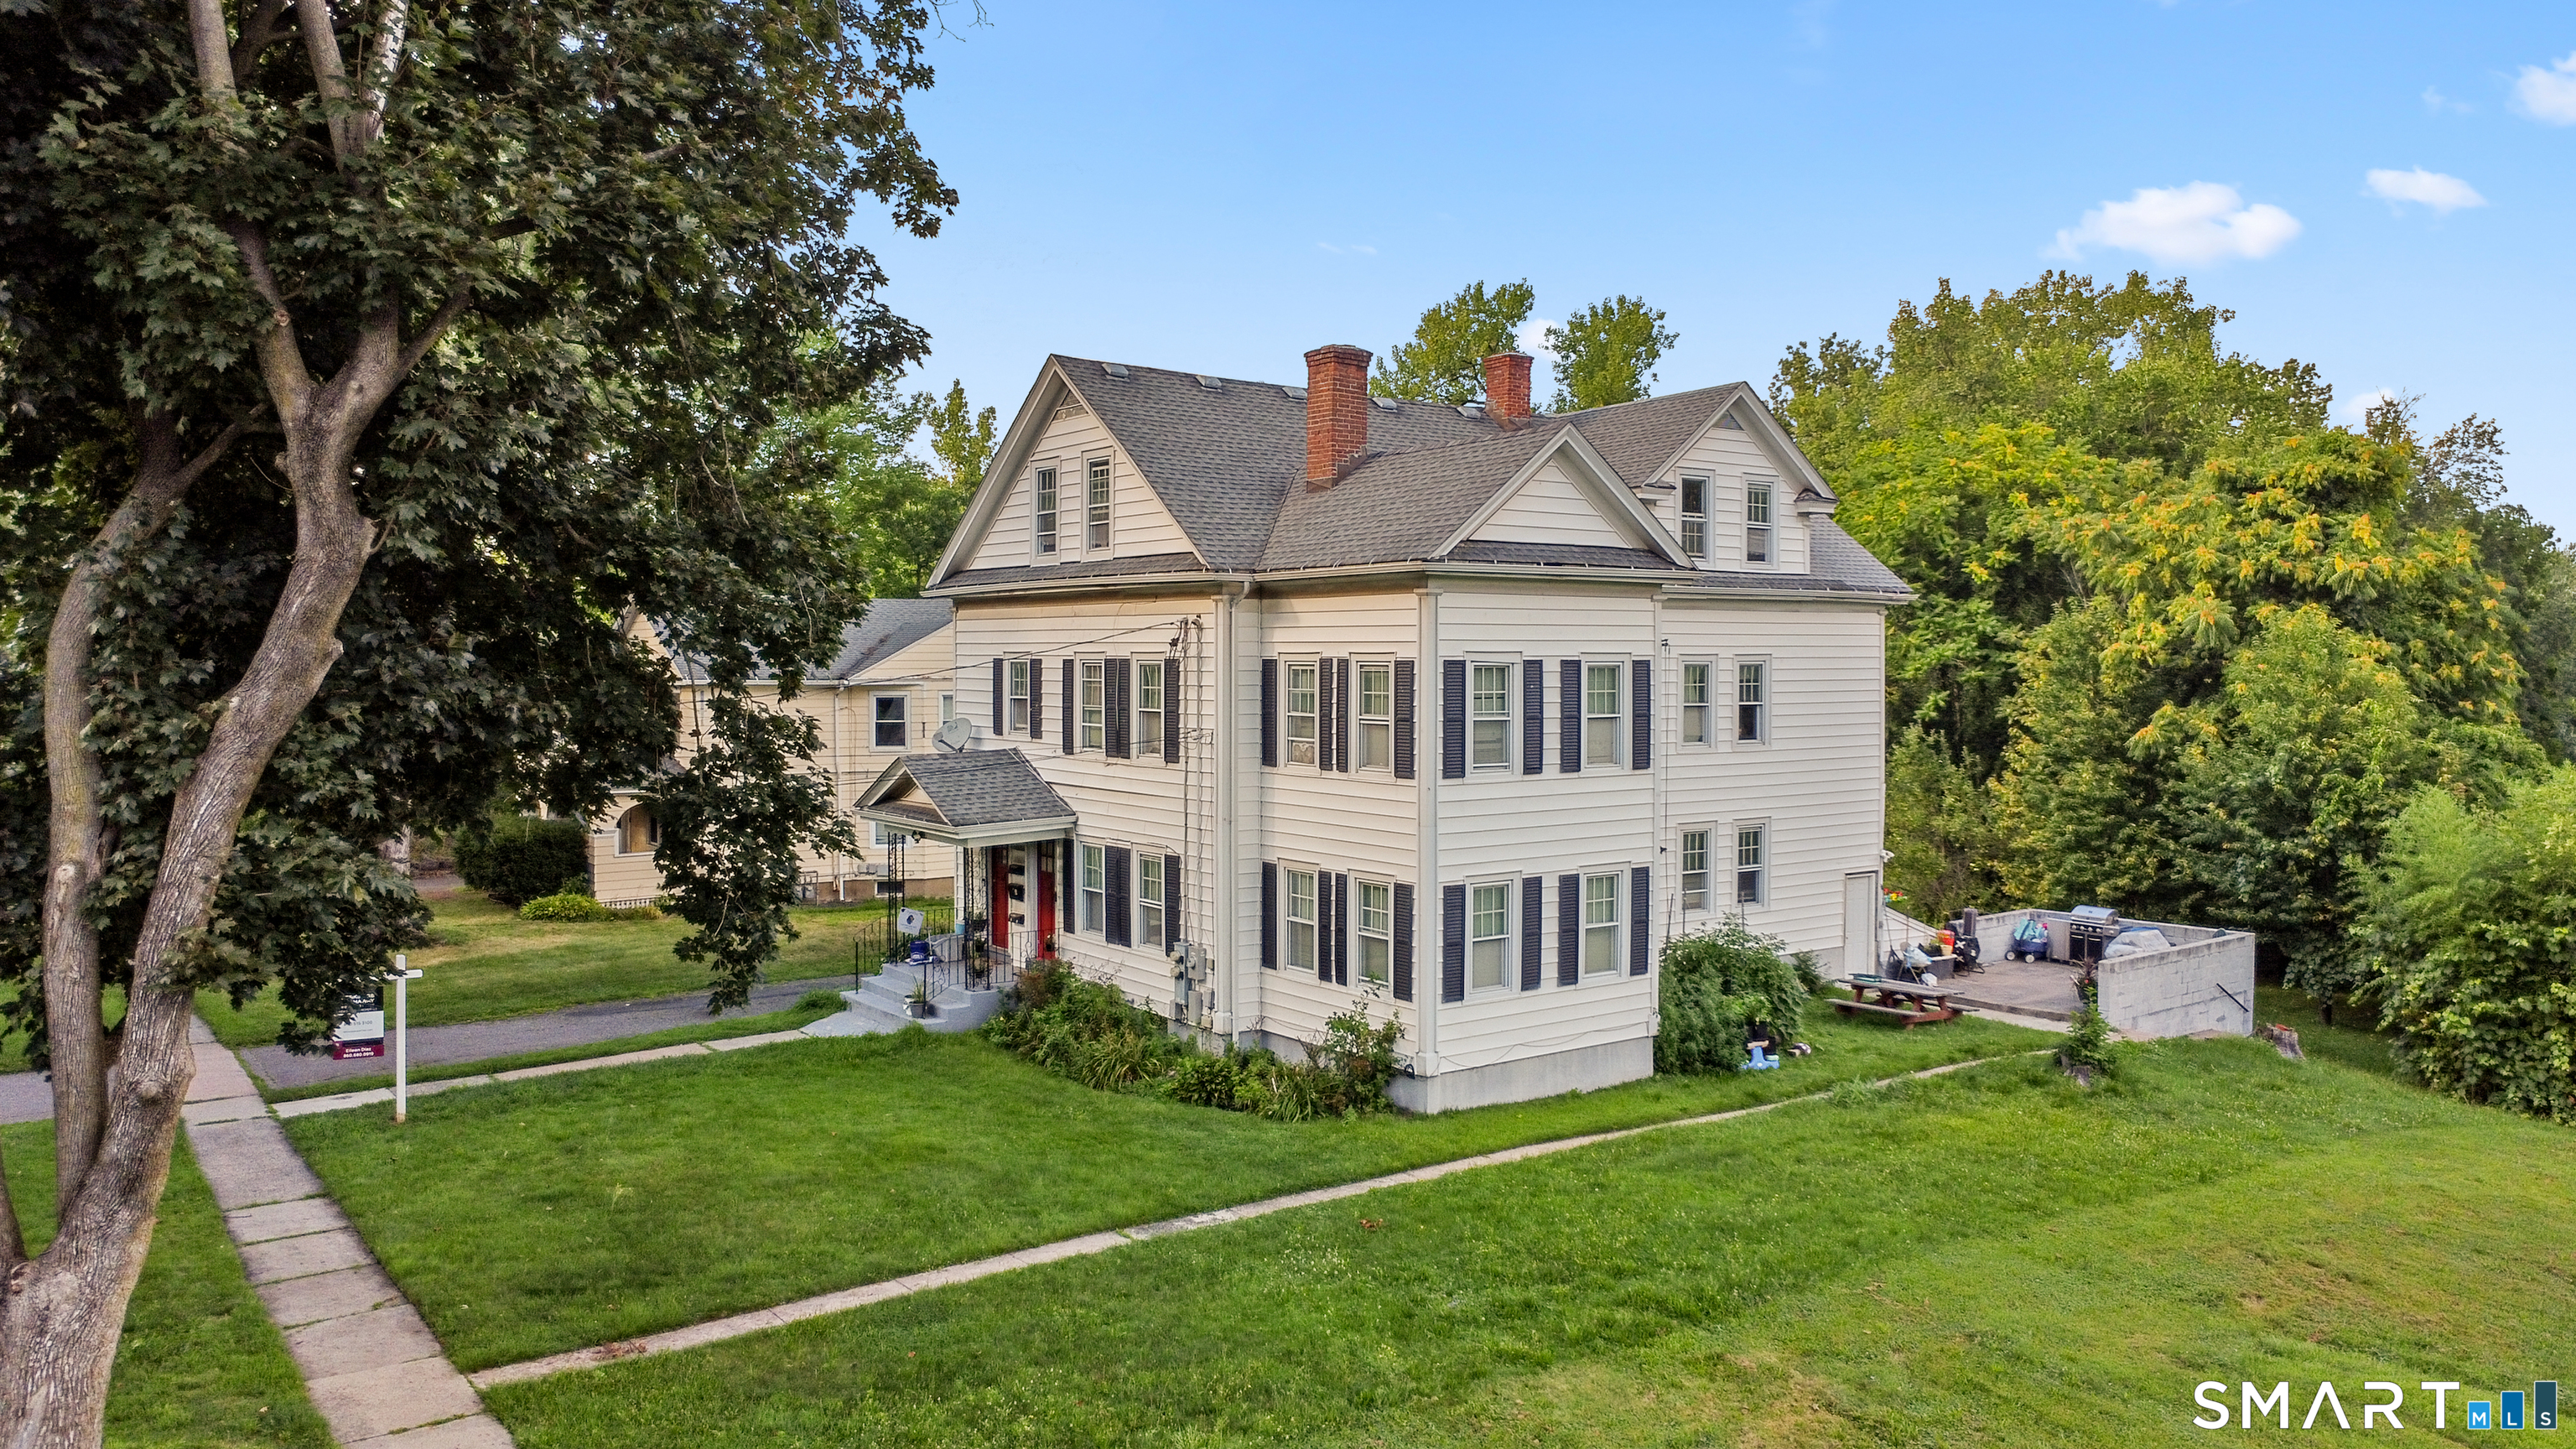
Unique Opportunity! Excellent Condition! Well-maintained and thoughtfully updated two-family home featuring generous-sized three-bedroom units with a welcoming front porch. Both units offer formal dining rooms with beautiful coffered ceilings and built-in hutches, adding character and charm. Updated kitchens provide modern convenience, while the second-floor unit also features an enclosed sunroom. A walk-up attic offers excellent potential for additional living space, with two finished rooms already in place. Separate utilities, Thermopane windows, newer boilers, updated electrical, and a full basement with laundry hookups add to the home's functionality and appeal. Enjoy the beautiful rear yard, featuring a charming sidewalk beneath a grape arbor leading to a separate lot on Moran Street, complete with a three-car garage. A rare combination of character, updates, flexible space, and exceptional outdoor amenities.

Listed by Ann Carpenter of RE/MAX on the Bay

$
$
%
$/month over payments
Federal 30-year interest rate: 6.65% last updated on Aug 20, 2026
* All Figures are estimates. Check with your bank or proposed mortgage company for actual interest rates.
This product uses the FRED® API but is not endorsed or certified by the Federal Reserve Bank of St. Louis.

Save FavoriteSchedule TourAsk A QuestionMore Details

496 Route 165 Preston CT 06365

Preston, CT496 Route 165

Price$550,000

Est. Mortgage: $/month

MLS Number 24199273

  • Land
  • Acreage 40.82
  • MLS Status Active
  • Other Amenities Waterfront
  • Zoning R-80

Great opportunity to purchase a large 40-acre beautiful and picturesque parcel in Preston with 825 +/- feet of road frontage. This property has potential for subdivision or building a beautiful family compound. Located just minutes to Foxwoods Casino, Mohegan Sun Casino and popular downtown Mystic this is a rare find. Zoning is mostly R-80.

Listed by Thomas Switz of Switz Real Estate Associates

$
$
%
$/month over payments
Federal 30-year interest rate: 6.65% last updated on Aug 20, 2026
* All Figures are estimates. Check with your bank or proposed mortgage company for actual interest rates.
This product uses the FRED® API but is not endorsed or certified by the Federal Reserve Bank of St. Louis.

Save FavoriteSchedule TourAsk A QuestionMore Details

170 Garnet Lane South Windsor CT 06074

South Windsor, CT170 Garnet Lane

Price$550,000

Est. Mortgage: $/month

Active With Contract

MLS Number 24184107

  • Single Family
  • Square Feet 2,215
  • Bedrooms 4
  • Bathroom 3
  • Year Built 1984

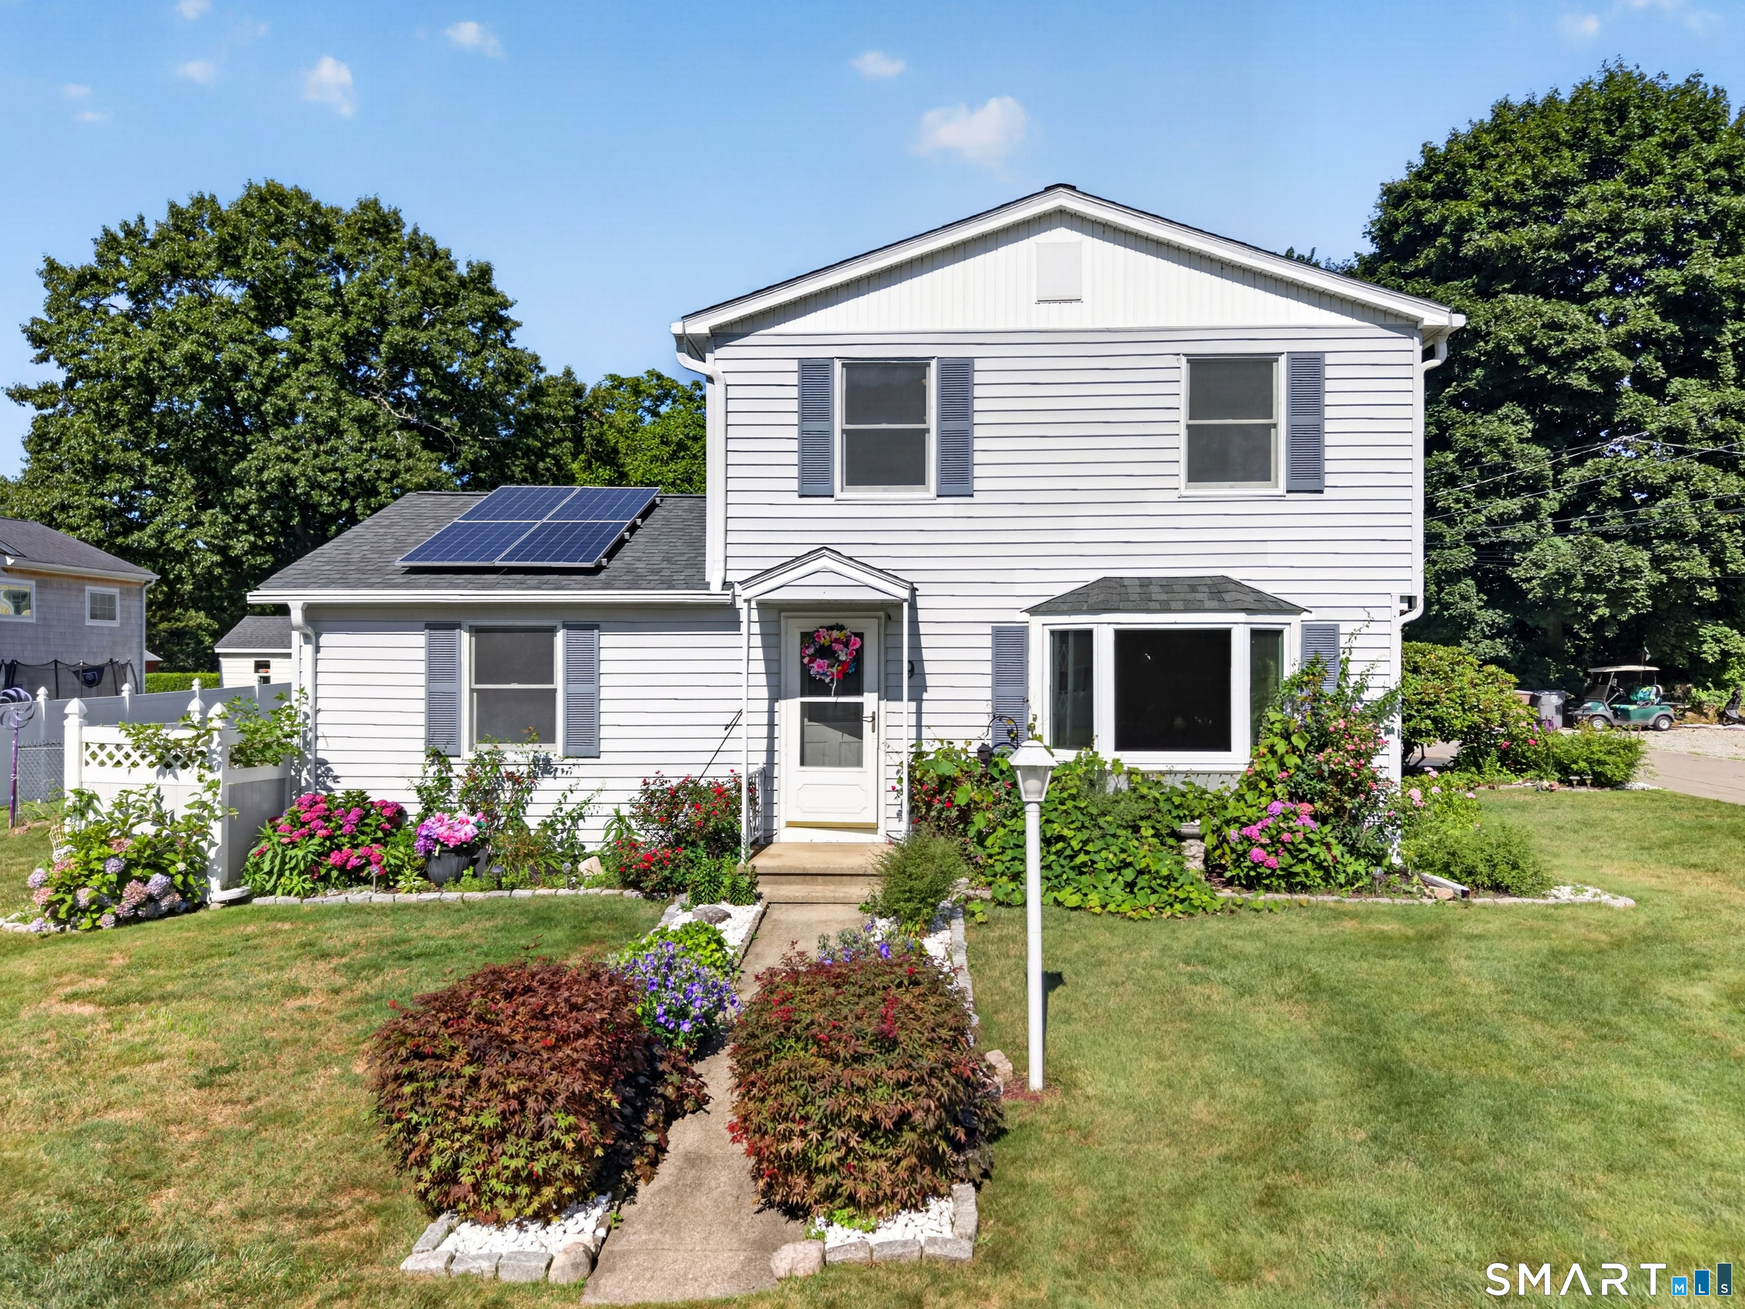
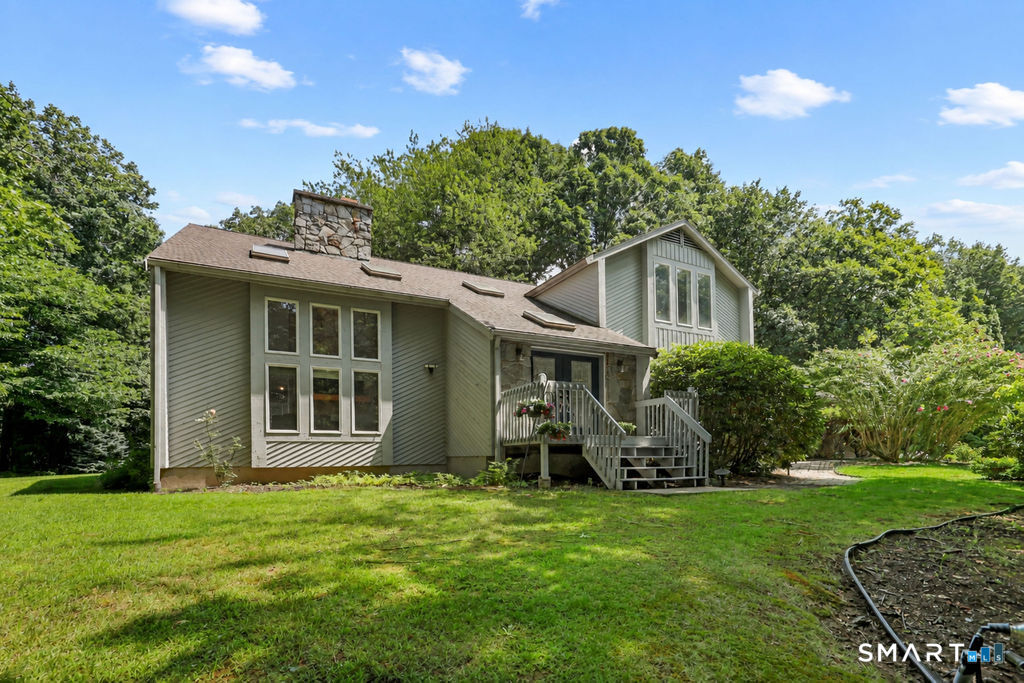
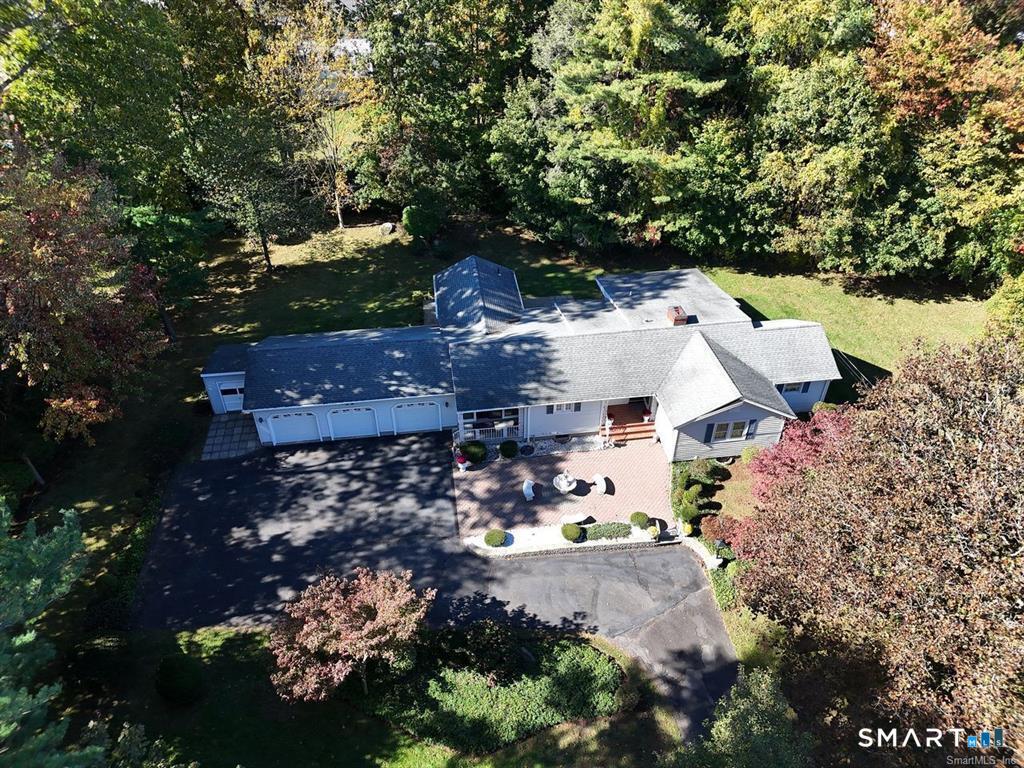
Welcome to this spacious 4-bedroom Colonial, ideally situated at the end of a quiet cul-de-sac on Garnet Lane in South Windsor. The updated kitchen offers an abundance of cabinet space and a slider leading to the private deck and backyard, perfect for outdoor dining and entertaining. The main level features a large family room with a cozy gas fireplace, a formal living room with a large picture window providing plenty of natural light, and a spacious dining room ideal for gatherings and special occasions. Upstairs, the primary bedroom features a large walk-in closet and private full bath with a beautiful newly updated shower. Three additional generously sized bedrooms provide plenty of space for family, guests, or a home office. Additional highlights include gas heat, a 6 year Trex deck & roof, covered patio, and a private backyard setting. Located on a peaceful cul-de-sac while still convenient to everything South Windsor has to offer, this home provides a wonderful combination of space, comfort, and location. GHAR Contract preferred

Listed by Margaret M. Shea of Shea & Company Real Estate,LLC

$
$
%
$/month over payments
Federal 30-year interest rate: 6.65% last updated on Aug 20, 2026
* All Figures are estimates. Check with your bank or proposed mortgage company for actual interest rates.
This product uses the FRED® API but is not endorsed or certified by the Federal Reserve Bank of St. Louis.

Save FavoriteSchedule TourAsk A QuestionMore Details

48 Kingsbury Avenue Tolland CT 06084
Pending Continue to Show

MLS Number 24185873

  • Commercial
  • Year Built 1969
  • Bathroom 4
  • Square Feet 10,080

Truly turnkey Banquet facility, get ready to host your catered events here, multiple size function rooms available for weddings, baby showers, awards ceremonies, birthdays, sweet sixteen, banquet spaces for every occasion, featuring two levels of stylish porcelain flooring, LED lighting throughout, all new windows, brand new restrooms up and down, kitchen ready work spaces for caterers with onsite portable food warmers and refrigerated cooling units, all banquet facility equipment and furniture included in the sale, newly paved asphalt parking lot, newly updated heating systems & central air conditioning, new electric on the first floor, brand new septic system, new fire alarm system with 24hr system monitoring, exterior gazebo/picnic area, your new CT and MA all occasion destination just minutes from Interstate 84, 90 minutes to Boston and Providence. Or bring your own ideas, you have just over 10,000 sq ft. to work with. 36 hour notice on all viewings

Listed by Norm S. Hamilton of NextHome Elite Realty

$
$
%
$/month over payments
Federal 30-year interest rate: 6.65% last updated on Aug 20, 2026
* All Figures are estimates. Check with your bank or proposed mortgage company for actual interest rates.
This product uses the FRED® API but is not endorsed or certified by the Federal Reserve Bank of St. Louis.

Save FavoriteSchedule TourAsk A QuestionMore Details

32 Wright Road Killingly CT 06239
Active With Contract

MLS Number 24166070

  • Single Family
  • Square Feet 2,573
  • Bedrooms 3
  • Bathroom 3
  • Year Built 2005

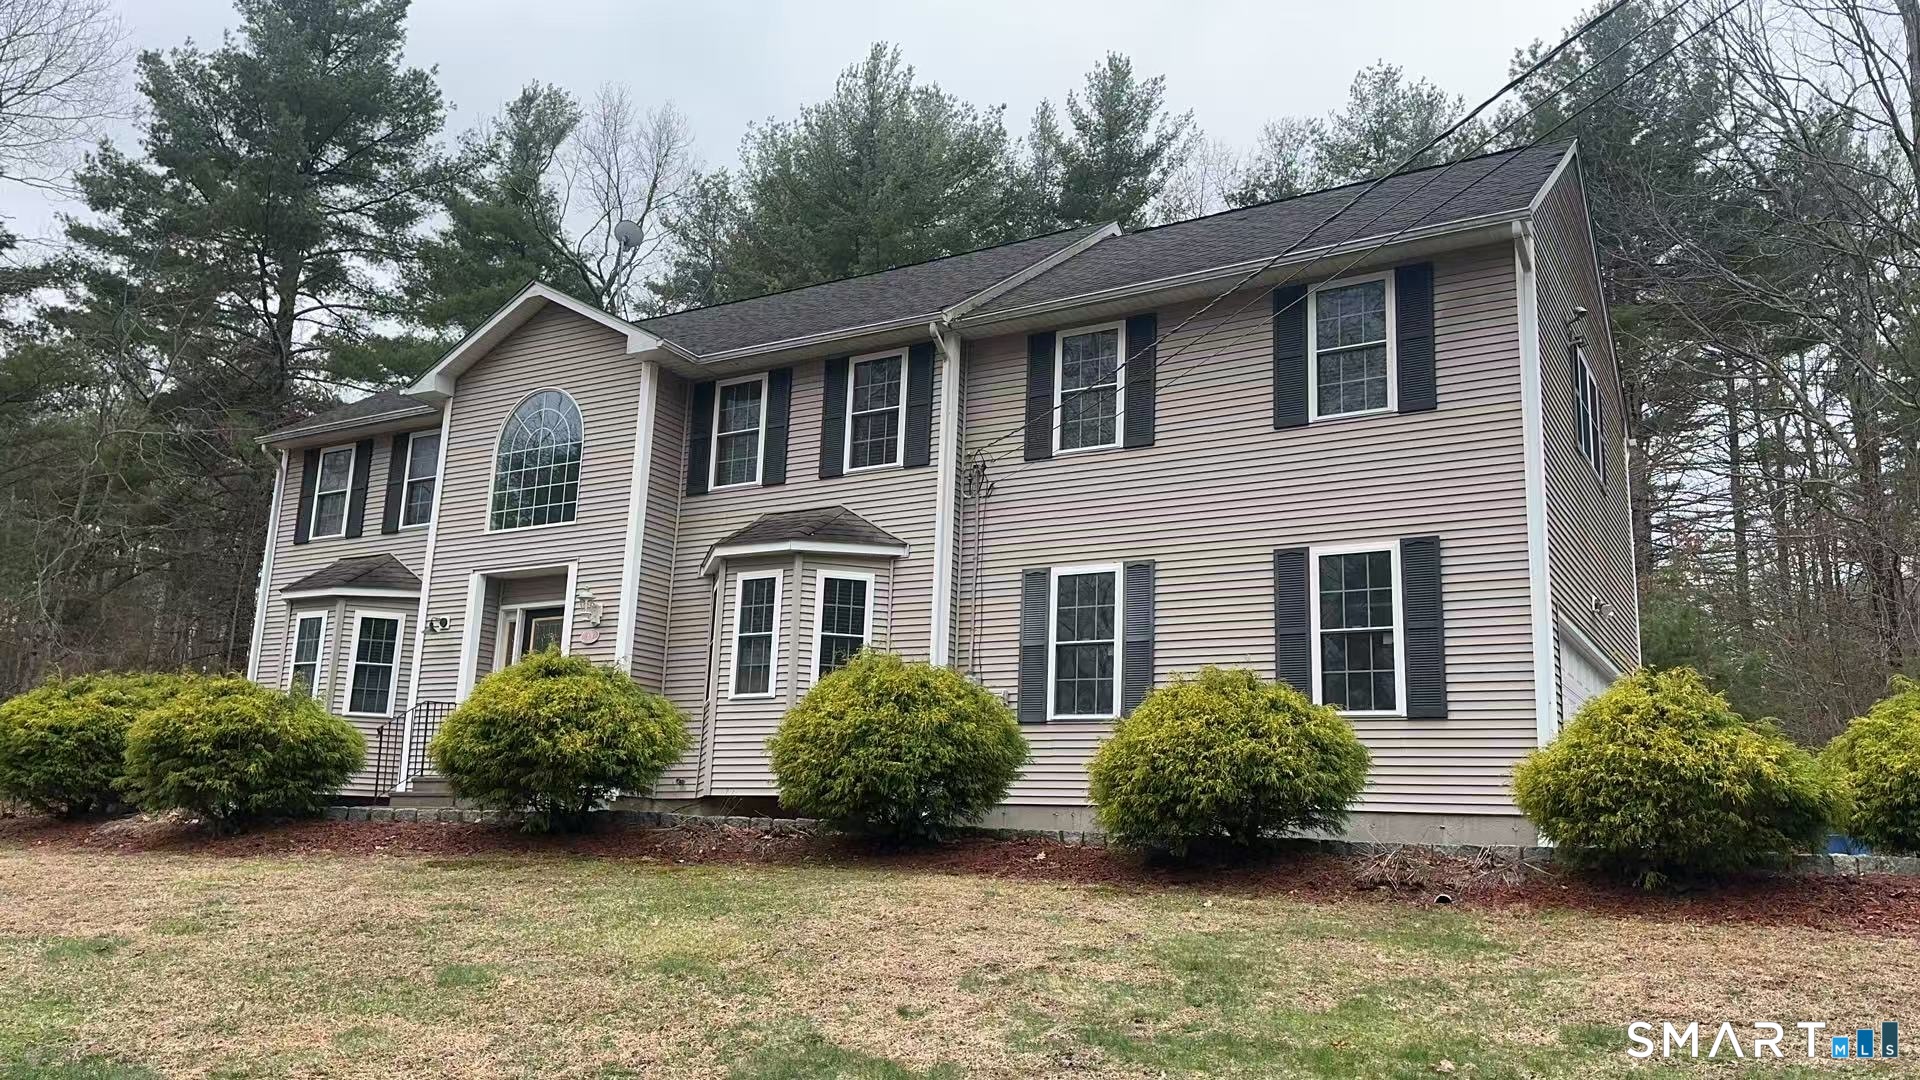
Experience the perfect blend of comfort and modern reliability in this meticulously maintained 2005 home! Situated on a private lot, this property offers a spacious and functional layout designed for ease of living. Enjoy a massive 23' x 23' extra room, perfect for a home theater, gym, or playroom, featuring a cozy propane space heater. A well-lit, modern kitchen with matching appliances and plenty of counter space is ready to be the heart of your new home! The primary bedroom with its en-suite bathroom and walk-in closet provides those little extra amenities that make facing a new day that much easier! Stay comfortable year-round with radiant heat on the first floor and hydro-air throughout! A pellet stove by the kitchen offers an efficient, cozy, and inviting extra heat source. Enjoy the central vacuuming system along with a spacious and finishable walkout basement! Have we mentioned the large attached garage? This home has been exceptionally cared for, with recent major updates providing peace of mind! Brand New Roof! Installed October 2025. New gutters with leaf filter come with free gutter cleaning and repairs for life! Property and mechanical maintenance on this lot have been meticulously documented and carried out regularly since its construction! Don't miss this opportunity to own a well-documented, high-performing home in a peaceful setting!

Listed by Luke Norman of RE/MAX One

$
$
%
$/month over payments
Federal 30-year interest rate: 6.65% last updated on Aug 20, 2026
* All Figures are estimates. Check with your bank or proposed mortgage company for actual interest rates.
This product uses the FRED® API but is not endorsed or certified by the Federal Reserve Bank of St. Louis.

Save FavoriteSchedule TourAsk A QuestionMore Details

12 Private Grounds Road Ellington CT 06029
Active With Contract

MLS Number 24191441

  • Single Family
  • Square Feet 1,510
  • Bedrooms 3
  • Bathroom 2
  • Year Built 1880

Lakefront Living on Crystal Lake! Welcome to 12 Private Grounds. This exceptional waterfront property has a little over 60 feet of direct waterfront and a private dock, making it easy to embrace the lake lifestyle from your own backyard. Whether you're enjoying your morning coffee overlooking the water, setting out for an afternoon boat ride, or relaxing by the shoreline at sunset, every day feels like a vacation. Spanning approximately 200 acres, Crystal Lake is known for its clear water and year-round outdoor enjoyment. Boating, water skiing, tubing, kayaking, paddleboarding, swimming, or fishing-are all just steps from your door. Inside, the home features a generous sized kitchen with plenty of cabinets for storage, a spacious dining room area, and a comfortable living room that leads out to the expansive screened-in porch with panoramic lake views. Two bedrooms are connected by an updated Jack and Jill bathroom and include a walk-in closet, while the third bedroom is served by an additional full bathroom, offering flexibility for guests, family, or a home office. The detached two-car garage provides valuable storage for vehicles, water toys, and outdoor equipment-a rare and highly desirable feature for lakefront properties. Whether you're searching for a year-round residence or the ultimate weekend retreat, 12 Private Grounds offers a unique opportunity to own a slice of Crystal Lake paradise and enjoy the best of waterfront living. Highest and best offers by 8/4 at 6pm.

Listed by Julie Tarpinian of KW Legacy Partners

$
$
%
$/month over payments
Federal 30-year interest rate: 6.65% last updated on Aug 20, 2026
* All Figures are estimates. Check with your bank or proposed mortgage company for actual interest rates.
This product uses the FRED® API but is not endorsed or certified by the Federal Reserve Bank of St. Louis.

Save FavoriteSchedule TourAsk A QuestionMore Details

99 Fox Ridge Drive Colchester CT 06415
Pending Continue to Show

MLS Number 24198296

  • Single Family
  • Square Feet 2,407
  • Bedrooms 3
  • Bathroom 3
  • Year Built 1998

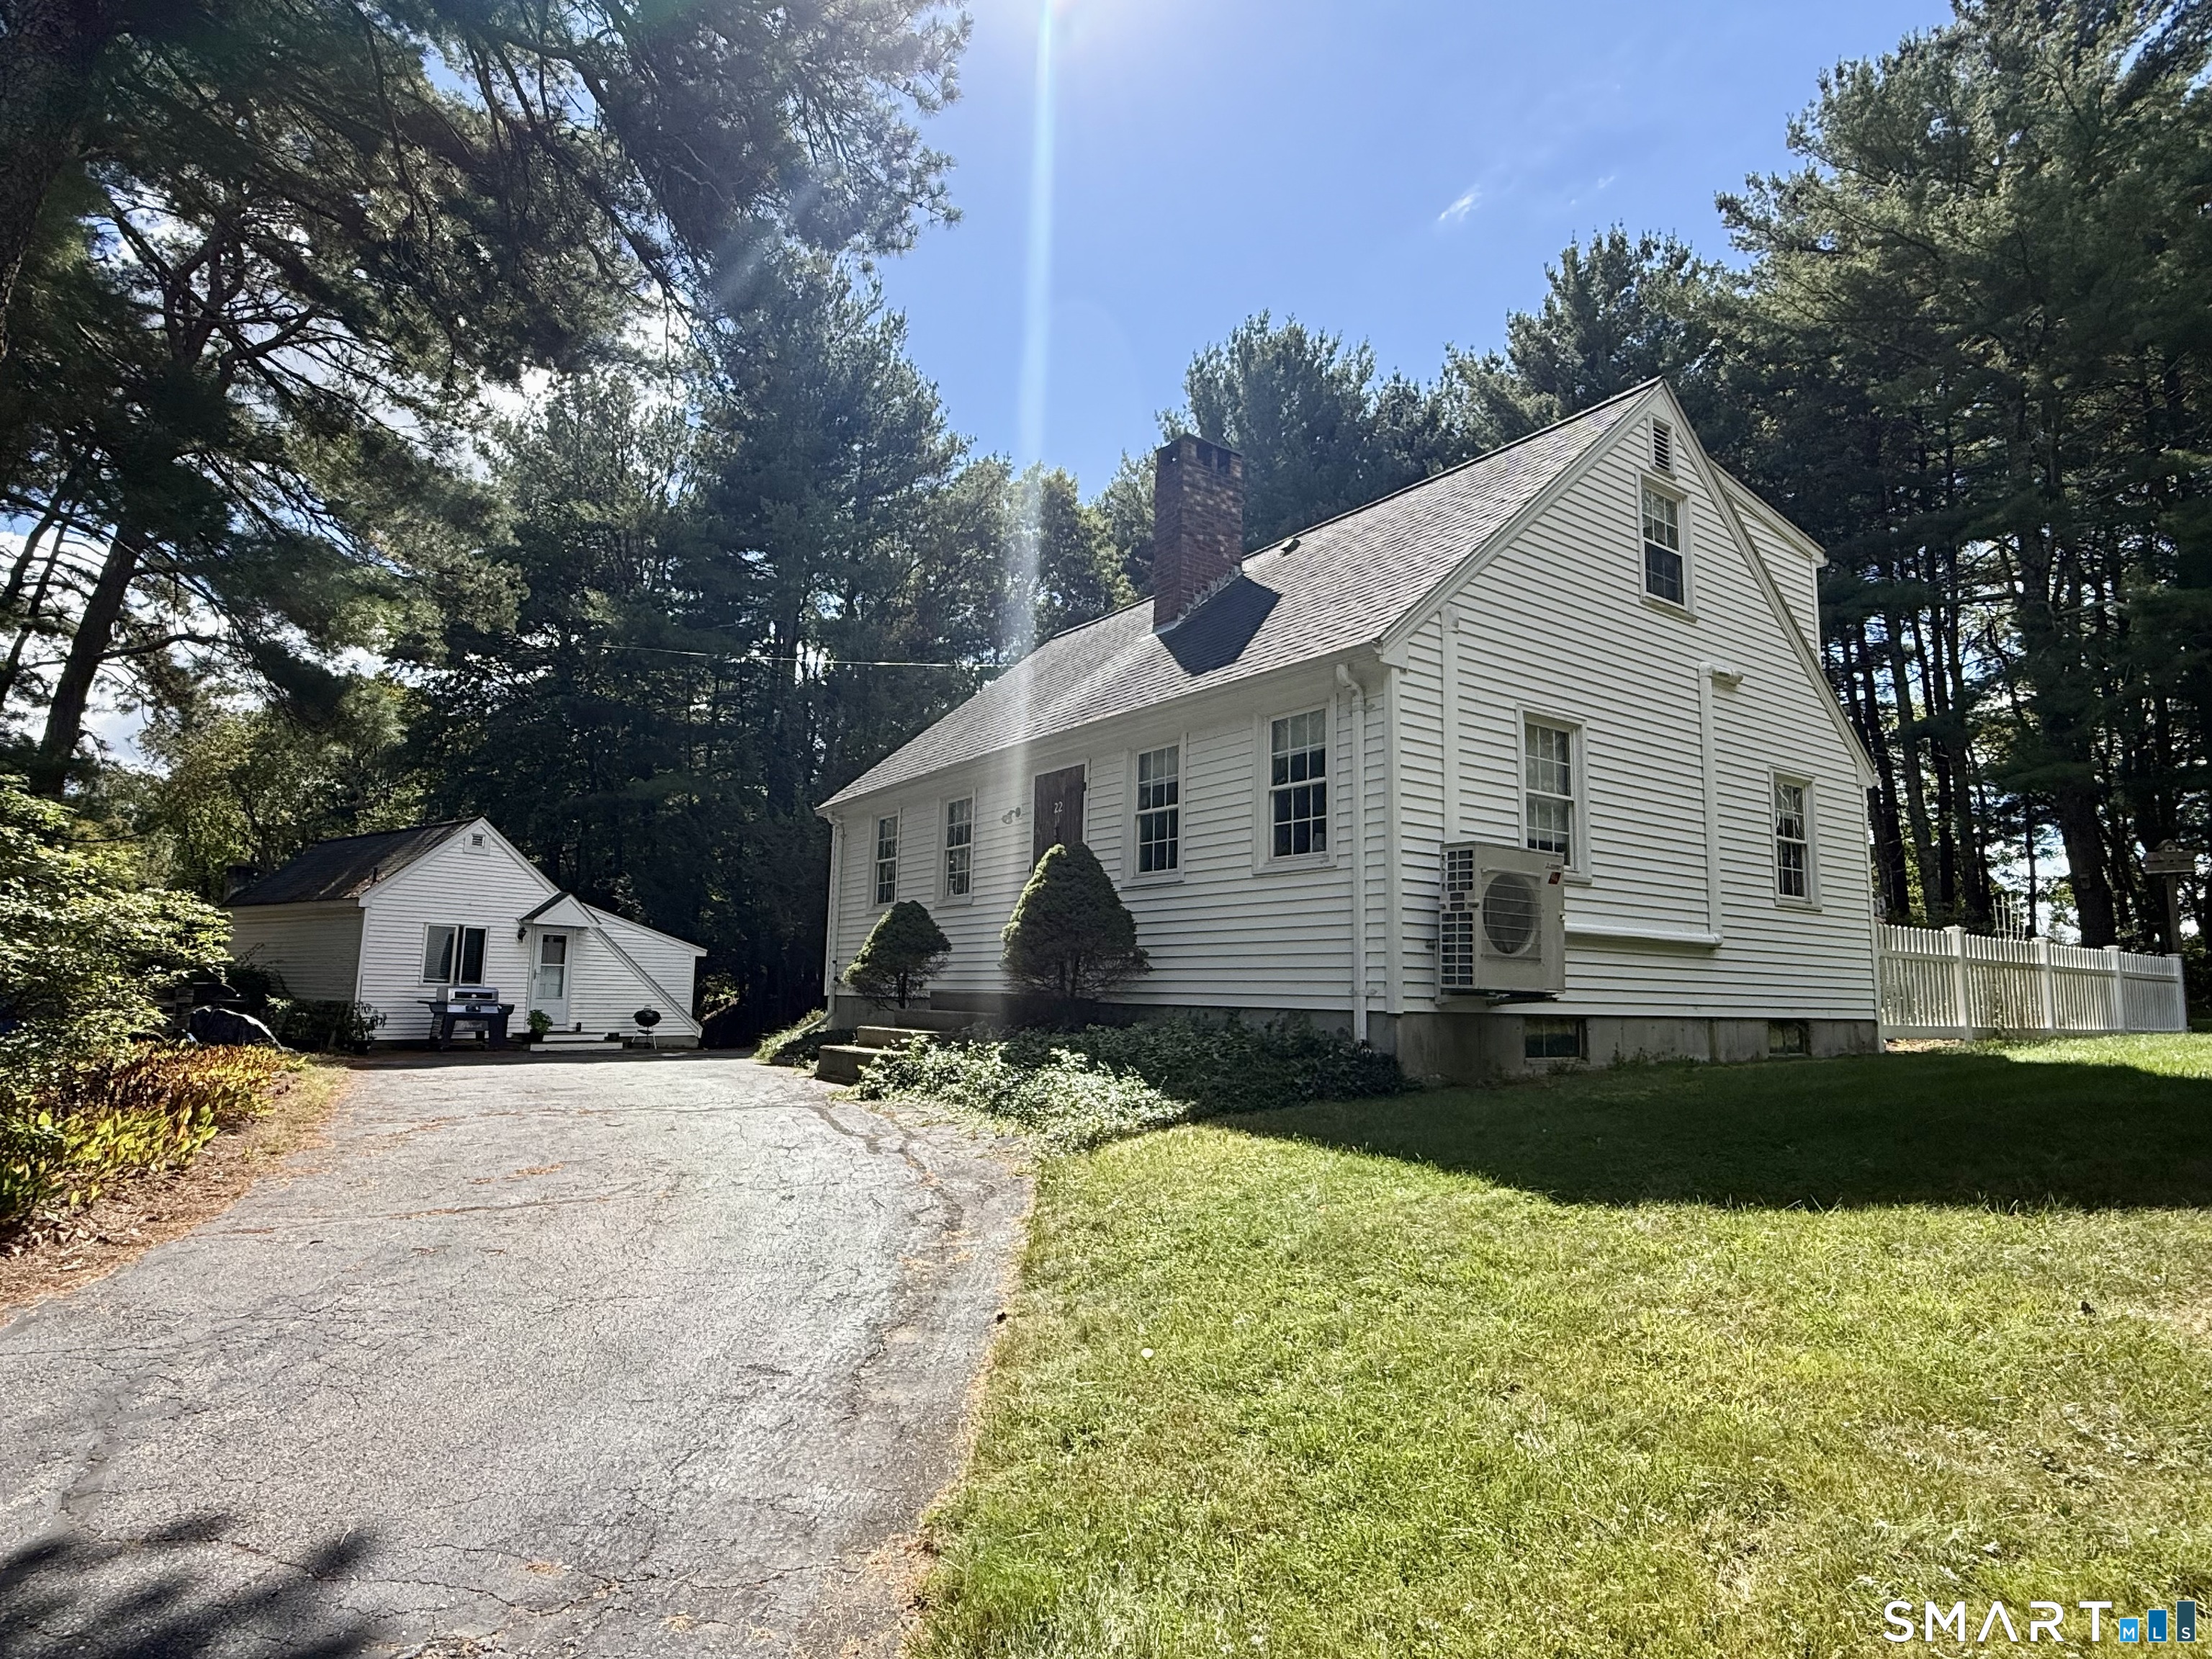
Looking for your own private slice of heaven?...tucked away at the end of a cul-de-sac, beautifully landscaped, extensively upgraded, and in a location that gives you both privacy and easy access to everything?? Then welcome to 99 Fox Ridge Dr., where it all comes together! This beautiful 3 bedroom Cape with 2 1/2 baths, and over 2,400 square feet of living space offers room to live, work, relax, and entertain. It has been incredibly cared for & thoughtfully improved, showing pride of ownership & making it truly move-in ready for its next owners. With a cozy sunroom separating the garage from the main house, you walk into the home with an easy open floor plan. The kitchen leads out to an expansive deck overlooking the privacy and serenity of the backyard. The property borders town/state land, so nothing will ever be built behind you. Step into the front to back great room with fireplace. The second floor has two bedrooms that share a remodeled, full bathroom and the laundry area. A private office leads into the stunning master bedroom suite over the garage. It truly is a tranquil oasis. For those who enjoy the outdoors, the location is especially appealing, with convenient access to area hiking trails & natural spaces. Yet when it's time to head into town, shopping, restaurants, services, and other amenities are all within easy reach. Commuters will also appreciate the convenient access to major highways. Goodspeed, Salmon River are minutes away. 1/2 hr to shoreline beaches!!

Listed by Catherine S. McNarry of Carl Guild & Associates

$
$
%
$/month over payments
Federal 30-year interest rate: 6.65% last updated on Aug 20, 2026
* All Figures are estimates. Check with your bank or proposed mortgage company for actual interest rates.
This product uses the FRED® API but is not endorsed or certified by the Federal Reserve Bank of St. Louis.

Save FavoriteSchedule TourAsk A QuestionMore Details

121 Walker Road Canterbury CT 06331

Canterbury, CT121 Walker Road

Price$550,000

Est. Mortgage: $/month

MLS Number 24194772

  • Land
  • Acreage 56.38
  • MLS Status Active
  • Other Amenities Golf, Waterfront
  • Subdividable

56.38 Acres * 2,900 Feet of Combined Road Frontage * Outstanding Subdivision Potential .... Exceptional opportunity to own 56.38 acres in the scenic countryside of Canterbury. Offering approximately 1,900 feet of frontage on Walker Road and an additional 1,000 feet of frontage on John Brook Road, this beautiful parcel features gently rolling to mostly level terrain, mature hardwoods, picturesque stone walls, a meandering stream and abundant wildlife including deer and pheasants. The expansive road frontage and size present outstanding potential for future subdivision, subject to local approvals. Perc testing was most recently completed in 2009. Whether you're a developer, builder, investor, or someone seeking a remarkable estate setting, this property offers the rare combination of privacy, natural beauty, and development potential. Conveniently located while maintaining the peaceful character of rural Connecticut, this is a unique opportunity to create something special. Buyer to perform their own due diligence regarding subdivision and development possibilities.

Listed by Barbara Royea and Patrick Florio of Carl Guild & Associates

$
$
%
$/month over payments
Federal 30-year interest rate: 6.65% last updated on Aug 20, 2026
* All Figures are estimates. Check with your bank or proposed mortgage company for actual interest rates.
This product uses the FRED® API but is not endorsed or certified by the Federal Reserve Bank of St. Louis.

Save FavoriteSchedule TourAsk A QuestionMore Details

47 Shore Road Waterford CT 06385

MLS Number 24194548

  • Single Family
  • Square Feet 1,850
  • Bedrooms 2
  • Bathroom 2
  • Year Built 1900

Welcome to 47 Shore Road where coastal charm meets everyday comfort. Ideally situated just a short walk to the water, this inviting home offers the perfect blend of relaxed living and convenient access to local amenities. Step inside to find large room sizes throughout the interior and filled with natural light. The home features comfortable gathering areas, perfect for both entertaining and everyday living. The eat-in kitchen offers ample cabinet space and connects to a formal dining room. Outside, enjoy the coastal breeze and the peaceful surroundings from your sunroom, deck or fenced rear yard-ideal for summer barbecues, gardening, or simply unwinding after a day at the beach. Located just minutes from local beaches, private golf course, dining, and shopping. Whether you're looking for a year-round residence or a seasonal retreat, this property provides a wonderful opportunity to enjoy all that Waterford has to offer.

Listed by Cathy Gonyo of RE/MAX Legends

$
$
%
$/month over payments
Federal 30-year interest rate: 6.65% last updated on Aug 20, 2026
* All Figures are estimates. Check with your bank or proposed mortgage company for actual interest rates.
This product uses the FRED® API but is not endorsed or certified by the Federal Reserve Bank of St. Louis.

Virtual TourSave FavoriteSchedule TourAsk A QuestionMore Details

456 Sterling Hill Road Sterling CT 06377

Sterling, CT456 Sterling Hill Road

Price$550,000

Est. Mortgage: $/month

Active With Contract

MLS Number 24190128

  • Single Family
  • Square Feet 2,000
  • Bedrooms 4
  • Bathroom 3
  • Year Built 2023

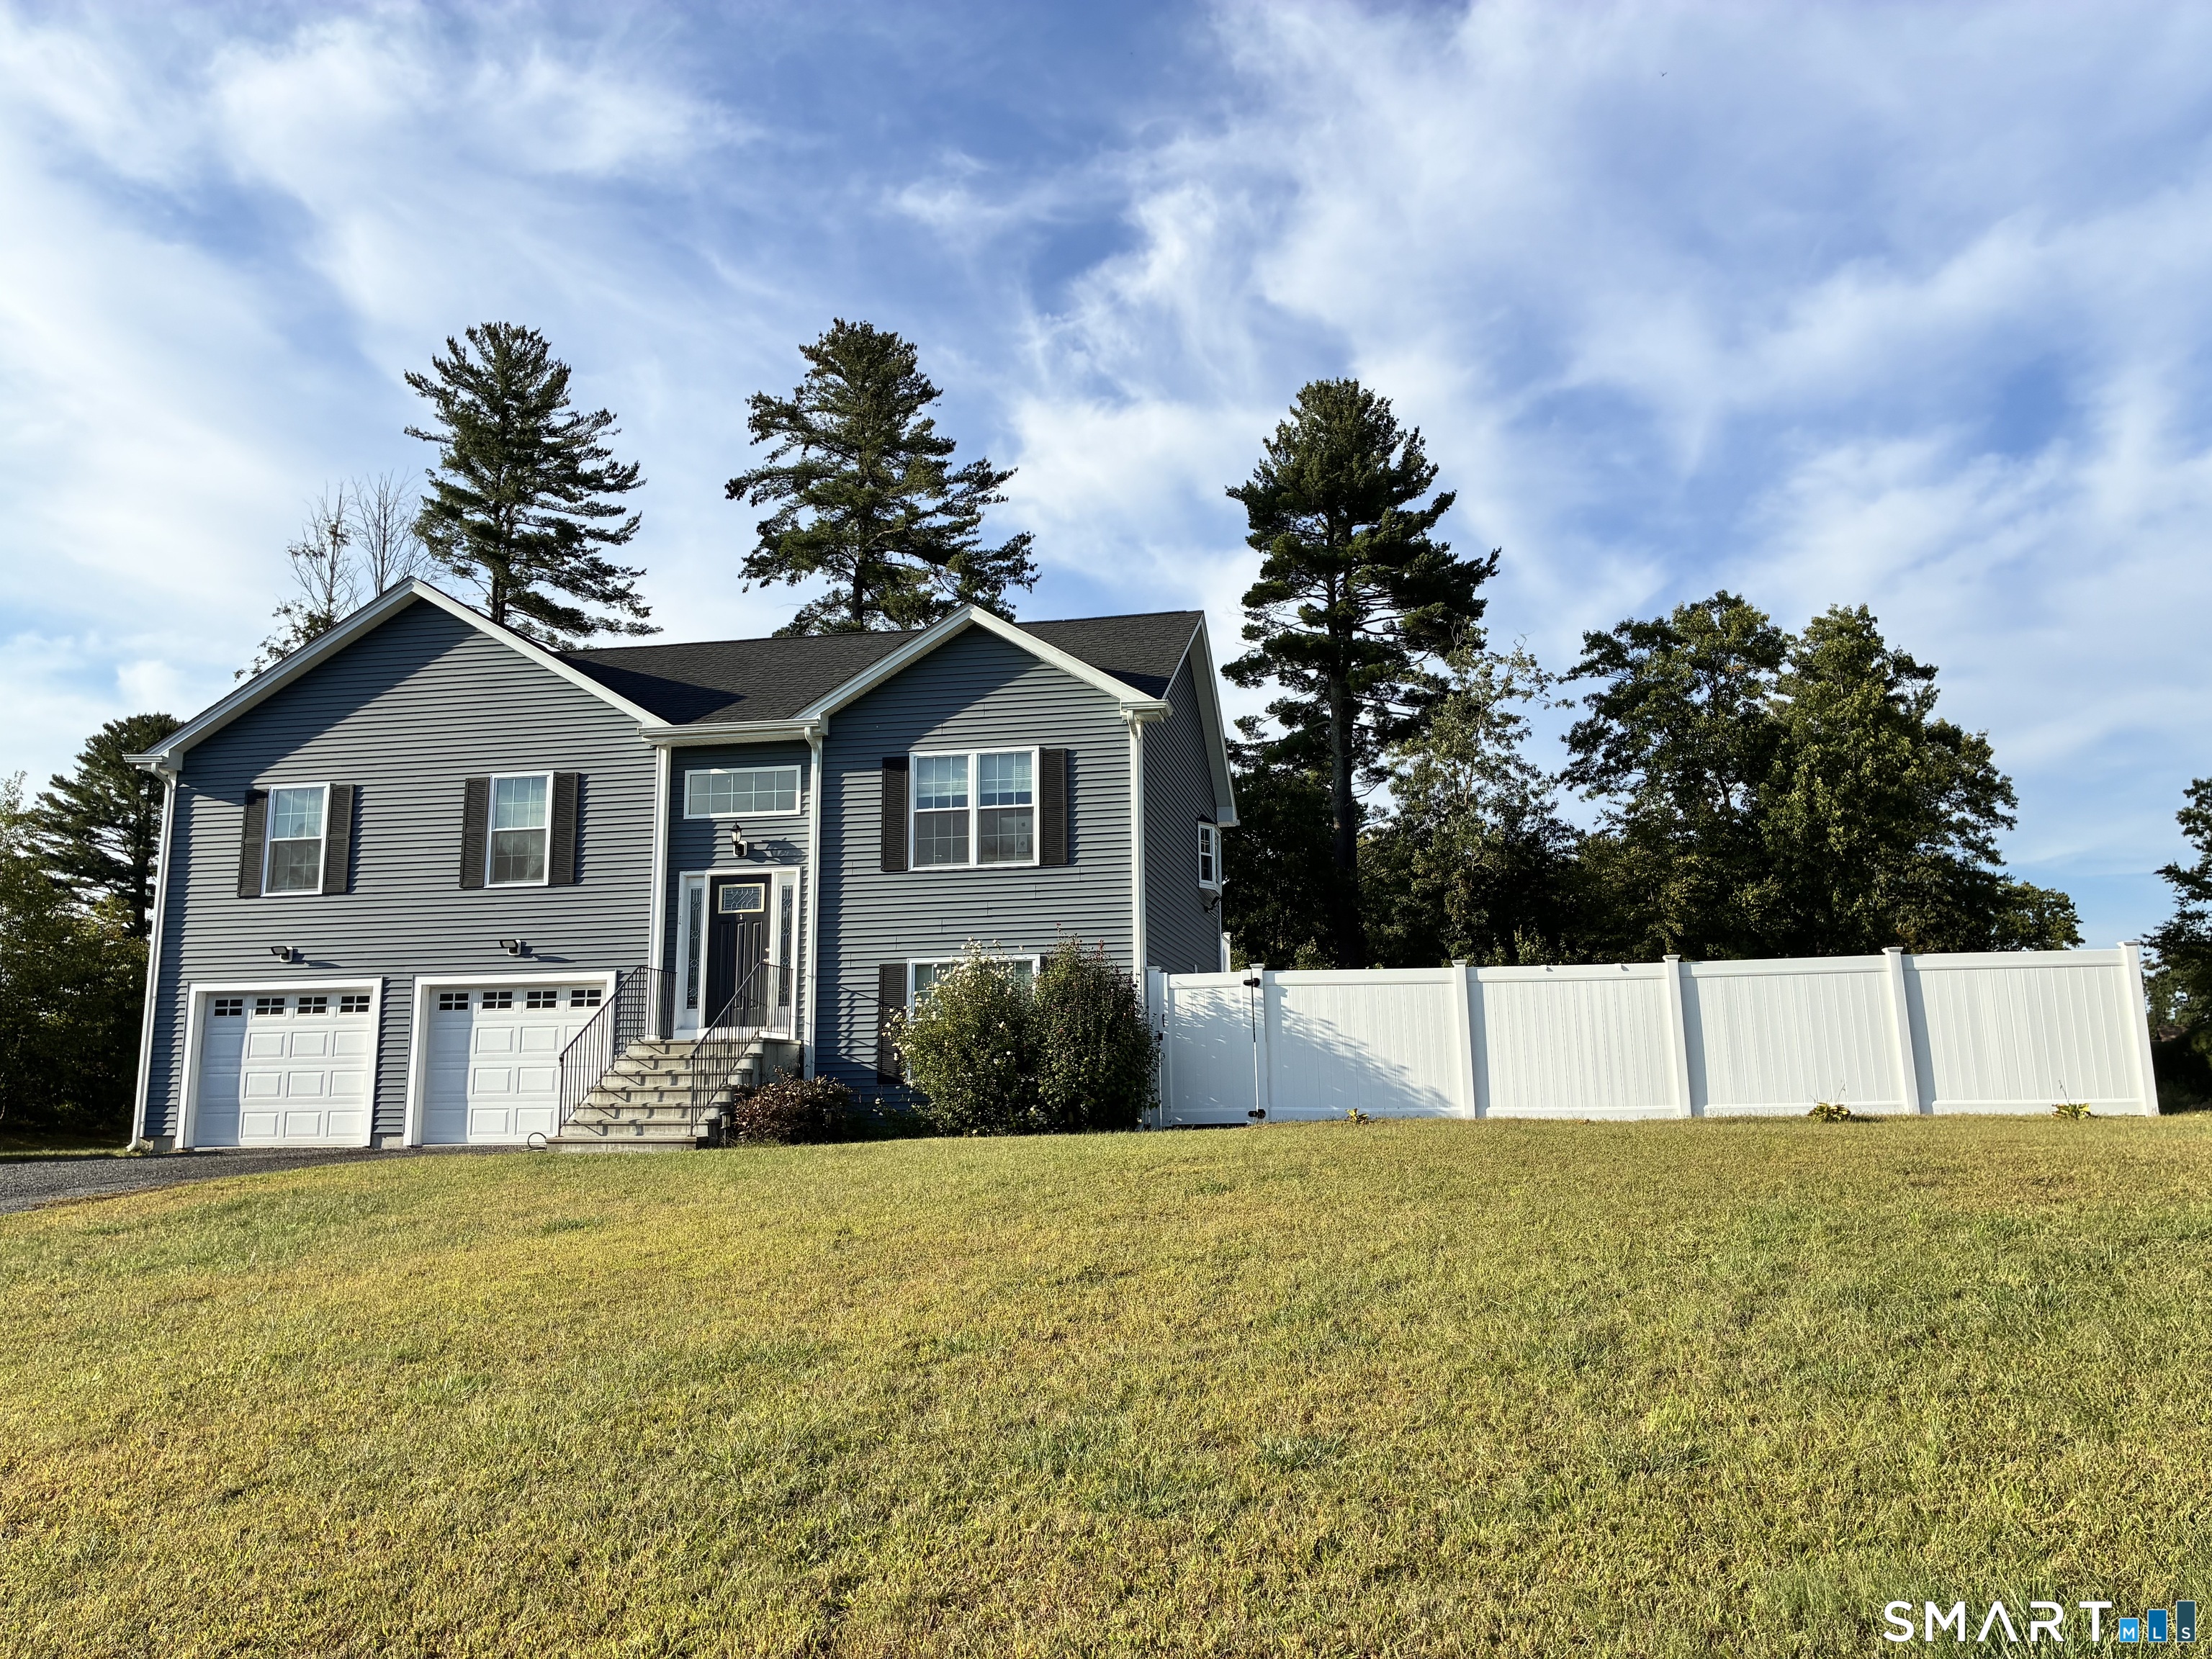
STUNNING 2023 COLONIAL right on the RI LINE w/ 4 SPACIOUS bedrooms w/ HARDWOOD flooring and the primary has a walk in closet and primary bathroom w/ DEEP tub & Tile surround 72 inch DOUBLE vanity. GORGEOUS HARDWOOD flooring throughout, HARDWOOD STAIRS and RECESS lighting. FORCED HOT AIR/CENTRAL AIR and open floor plan on 1st floor with living room, formal dining room and BEAUTIFUL kitchen w/ STAINLESS APPLIANCES (refrigerator & dishwasher are BRAND NEW) and GRANITE COUNTERS w/ UPGRADED 7 foot ISLAND and double oven. OVERSIZED 24 x 24 2 car garage w/ insulated walls & ceiling, electrical outlets-20 amp w/ extra lights. PAVED driveway and CONCRETE walkway leads to front porch. HUGE level yard with 1.31 ACRES and LARGE deck, WALKOUT basement could easily be finished for more sq ft. 4 miles to 395 for easy commute. Sellers paid $29,000 in UPGRADES ATTACHED on top of $499,900!! 4 bedroom plans attached & CAMERAS! Do not go on property without appointment THANKYOU

Listed by Christine Johnson of RE/MAX One

$
$
%
$/month over payments
Federal 30-year interest rate: 6.65% last updated on Aug 20, 2026
* All Figures are estimates. Check with your bank or proposed mortgage company for actual interest rates.
This product uses the FRED® API but is not endorsed or certified by the Federal Reserve Bank of St. Louis.

Save FavoriteSchedule TourAsk A QuestionMore Details

355 Wall Street Hebron CT 06248

Hebron, CT355 Wall Street, Gilead

Price$550,000

Est. Mortgage: $/month

Active With Contract

MLS Number 24193967

  • Single Family
  • Square Feet 2,892
  • Bedrooms 3
  • Bathroom 2
  • Year Built 1750

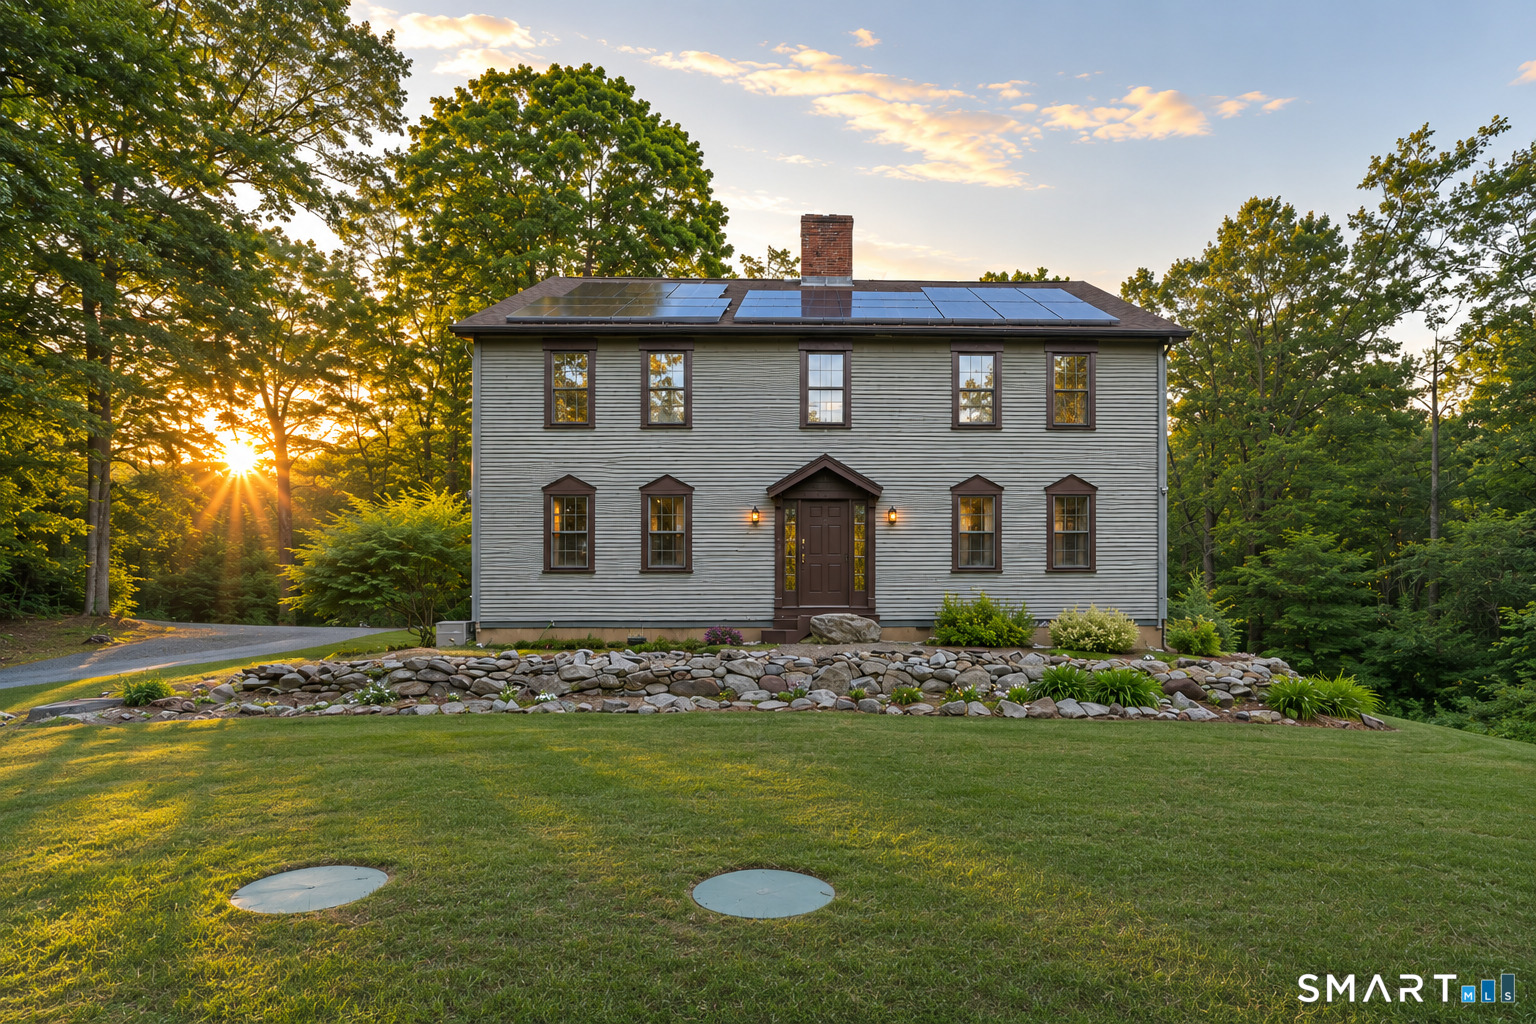
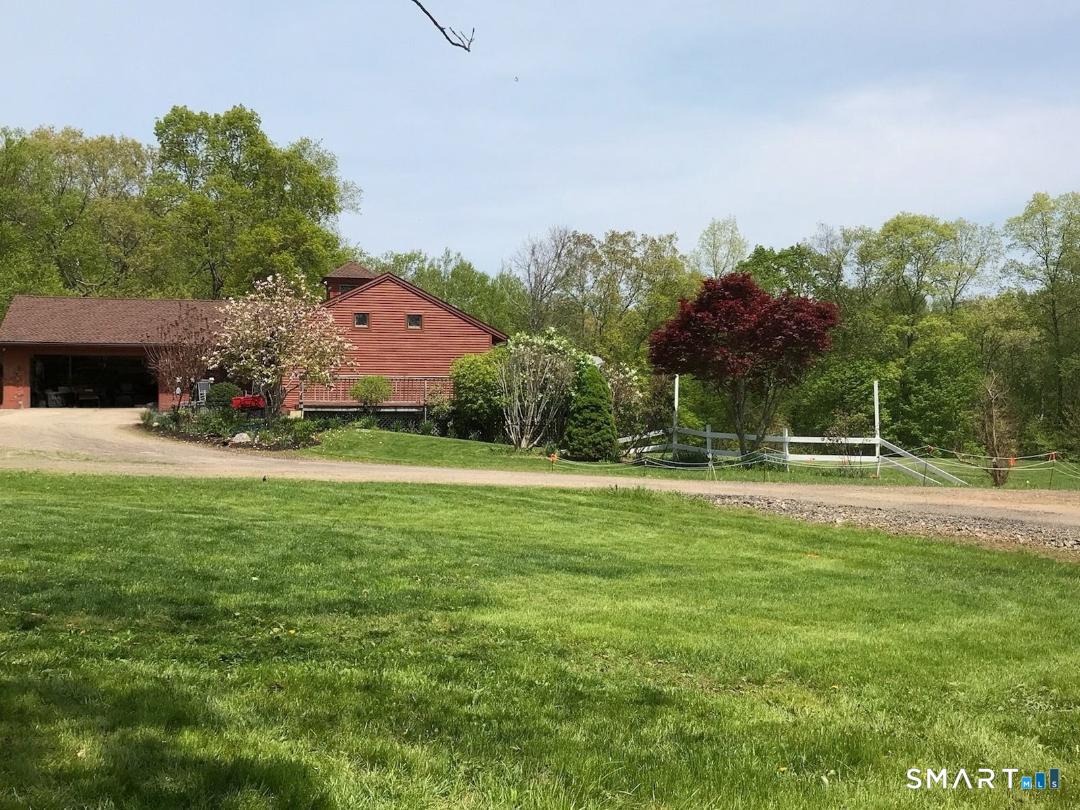
Built in 1750, this beautifully updated & meticulously maintained historic antique Colonial blends timeless character with modern comfort. Rich wide-board floors and classic 12-over-12 windows highlight its heritage, complemented by four fireplaces throughout the home. The inviting kitchen features granite countertops, custom cabinetry, a wood stove, and abundant natural light from multiple windows and a sliding door leading to the patio-perfect for everyday living & entertaining. A charming library with custom built-ins sits just off the kitchen, offering a cozy and functional retreat. Features a first floor bedroom.Both the living and dining rooms showcase impressive fireplaces with updated liners, enhancing both style and efficiency. Two staircases provide convenient access to the second floor, where you'll find two spacious bedrooms, a beautifully remodeled full bath, and an additional room ideal for a nursery. An open landing area between the bedrooms offers flexible space for a home office or playroom. New asphalt roof installed May 2026. New well pipe from well house to house installed Summer 2026. Set on 3.8 acres of rolling, usable land, the property also features a new driveway, an expansive three-car garage with a loft workshop-perfect for hobbies, storage, or creative pursuits, a barn and a well house. A rare opportunity to own a thoughtfully preserved historic home with modern updates in a serene setting. Please do not drive up the driveway without an appointmen

Listed by Nancy M. Weiner of Century 21 AllPoints Realty

$
$
%
$/month over payments
Federal 30-year interest rate: 6.65% last updated on Aug 20, 2026
* All Figures are estimates. Check with your bank or proposed mortgage company for actual interest rates.
This product uses the FRED® API but is not endorsed or certified by the Federal Reserve Bank of St. Louis.

Save FavoriteSchedule TourAsk A QuestionMore Details

The data relating to real estate for sale on this website appears in part through the SmartMLS Internet Data Exchange program, a voluntary cooperative exchange of property listing data between licensed real estate brokerage firms, and is provided by SmartMLS through a licensing agreement. Listing information is from various brokers who participate in the SmartMLS IDX program and not all listings may be visible on the site. The property information being provided on or through the website is for the personal, non-commercial use of consumers and such information may not be used for any purpose other than to identify prospective properties consumers may be interested in purchasing. Some properties which appear for sale on the website may no longer be available because they are for instance, under contract, sold or are no longer being offered for sale. Property information displayed is deemed reliable but is not guaranteed. Copyright 2026 SmartMLS, Inc.