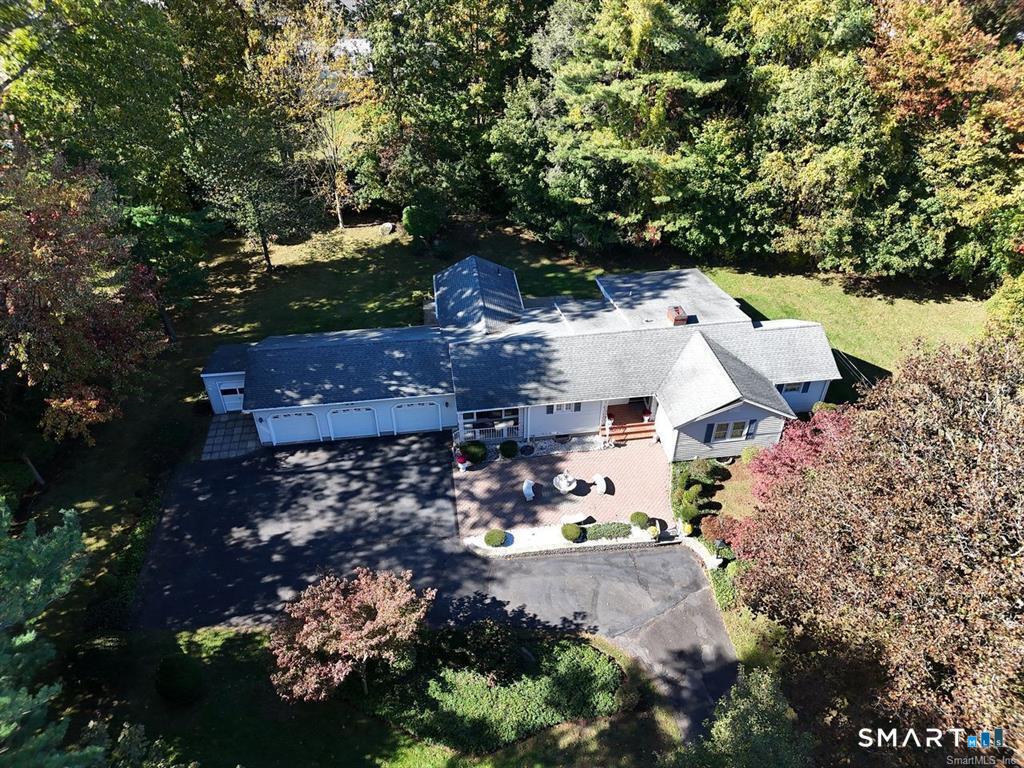
and narrow your search. If you have fewer than 200 results, you can save your search.

Greater Mansfield CT Real Estate $500k +

r=1007-1018
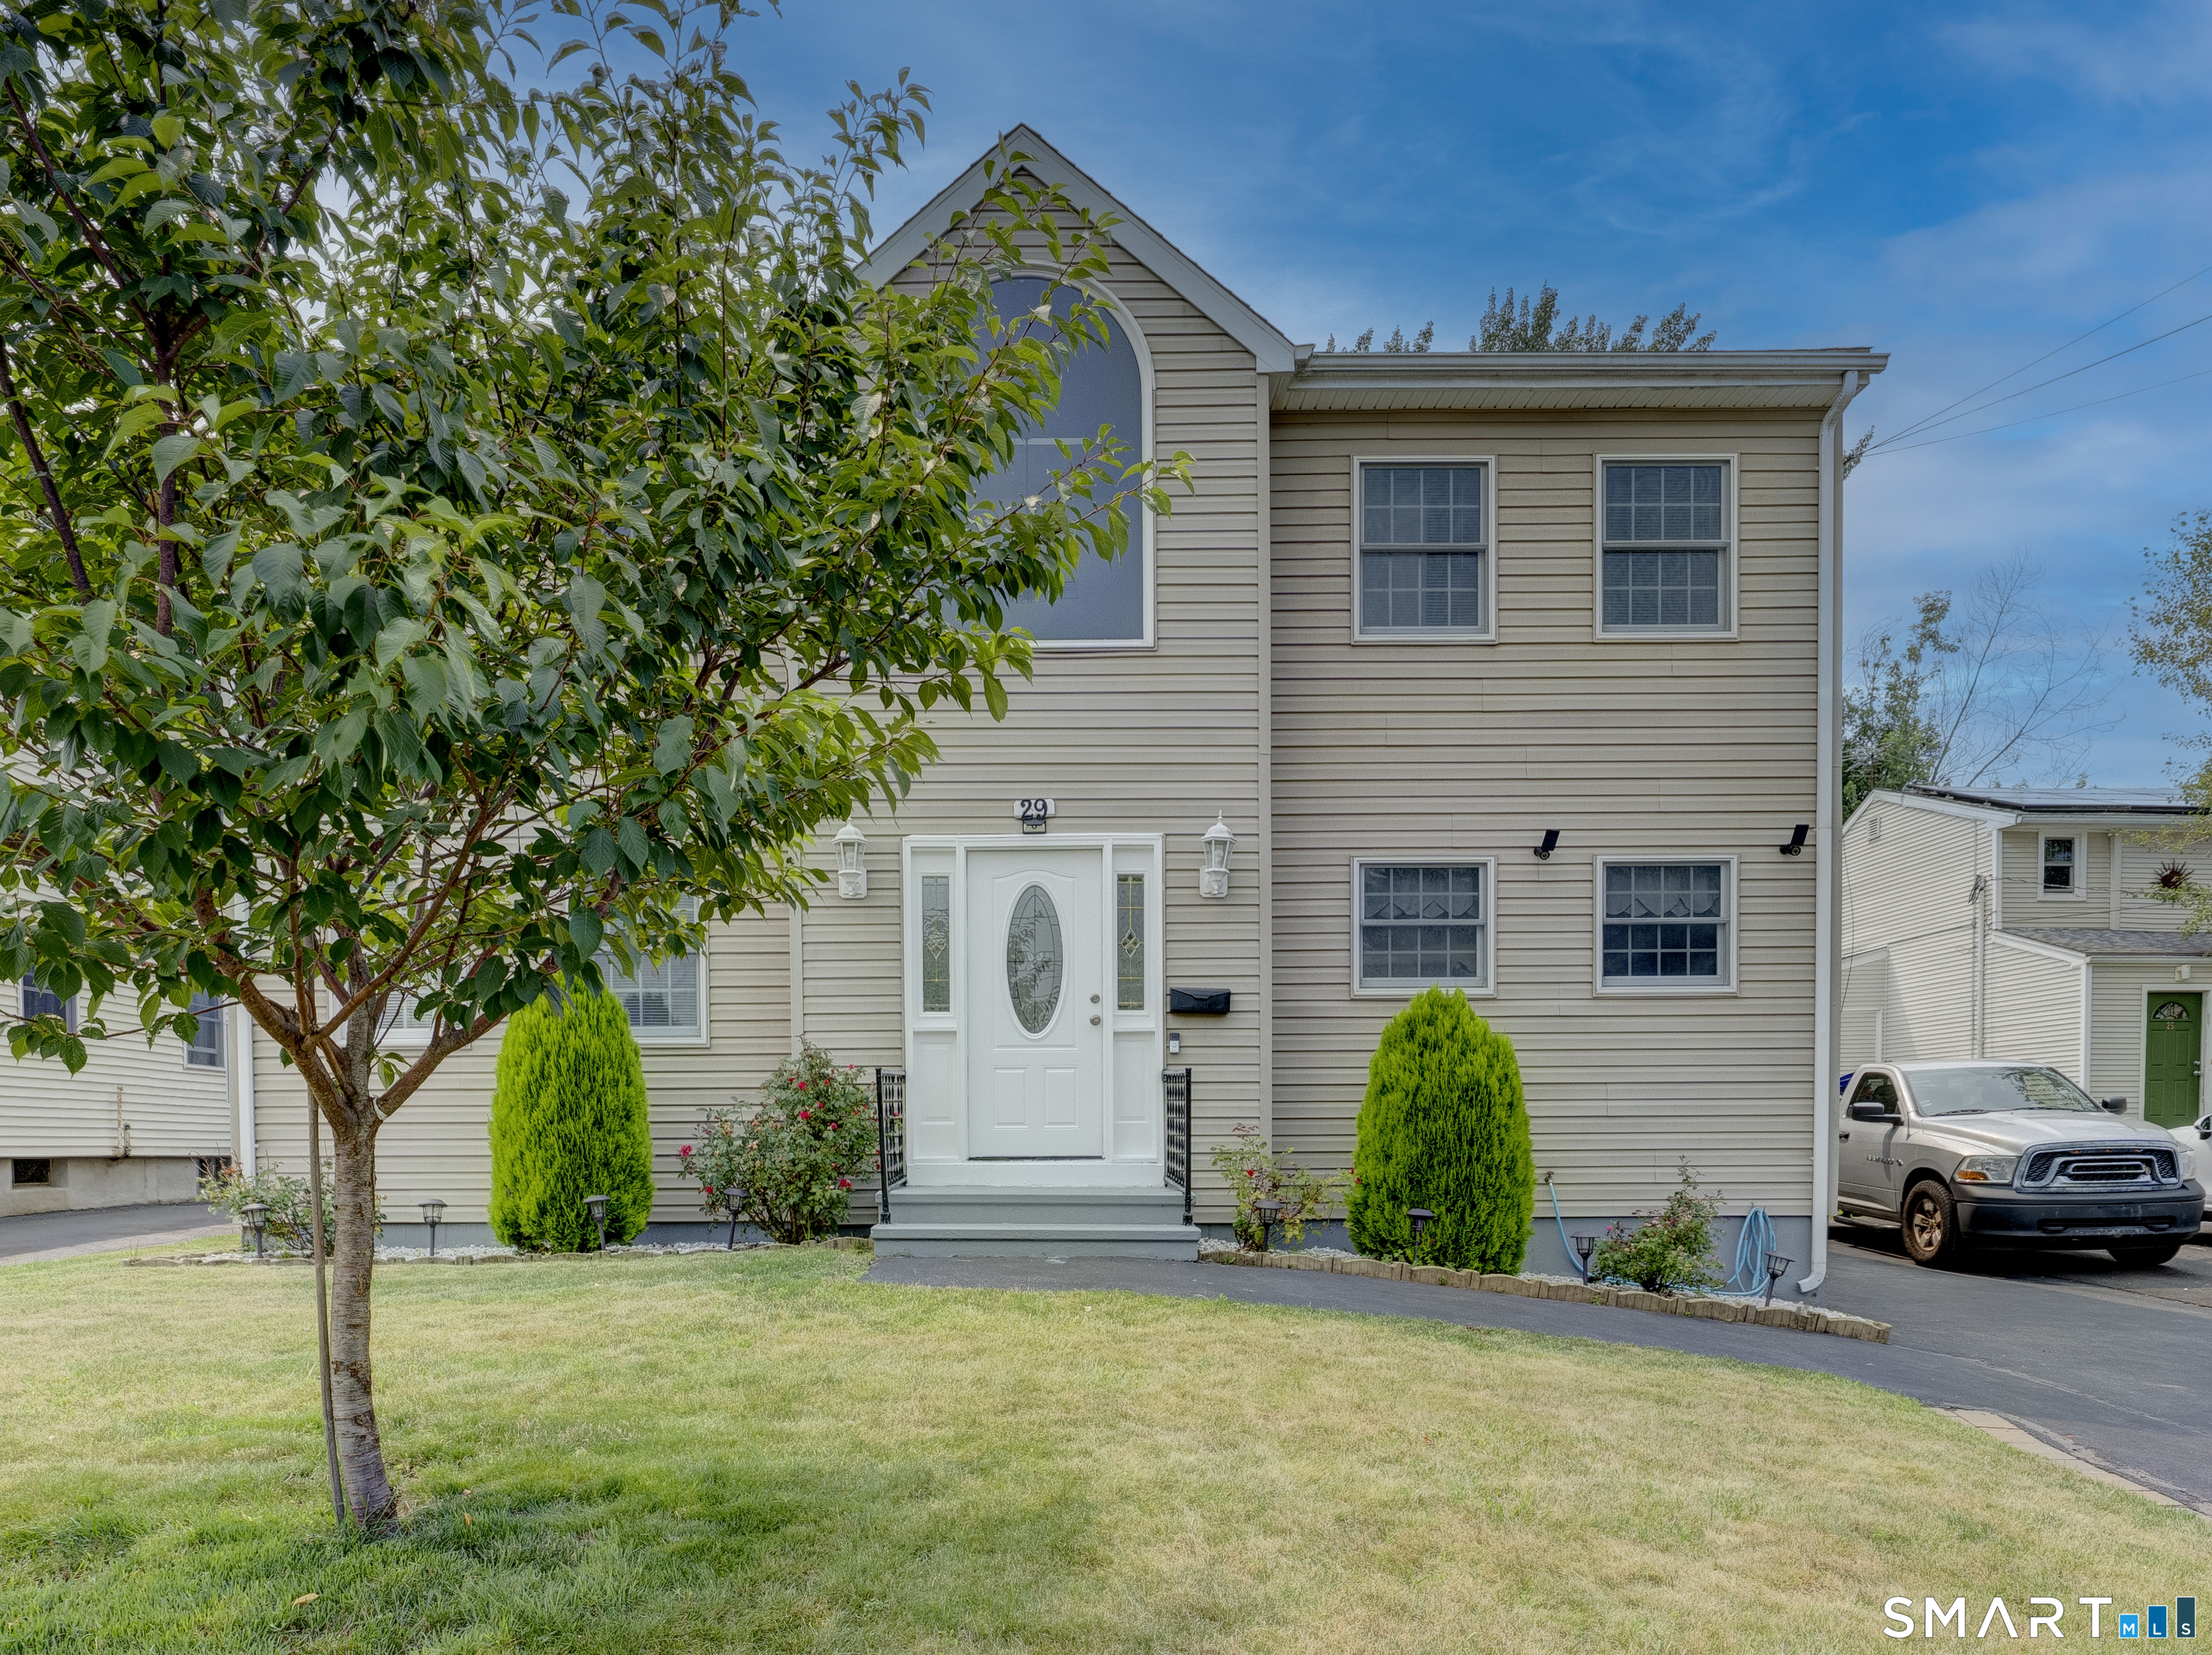
29 Fenwood Avenue West Hartford CT 06110
Pending Continue to Show

MLS Number 24200650

  • Single Family
  • Square Feet 2,130
  • Bedrooms 3
  • Bathroom 3
  • Year Built 1996

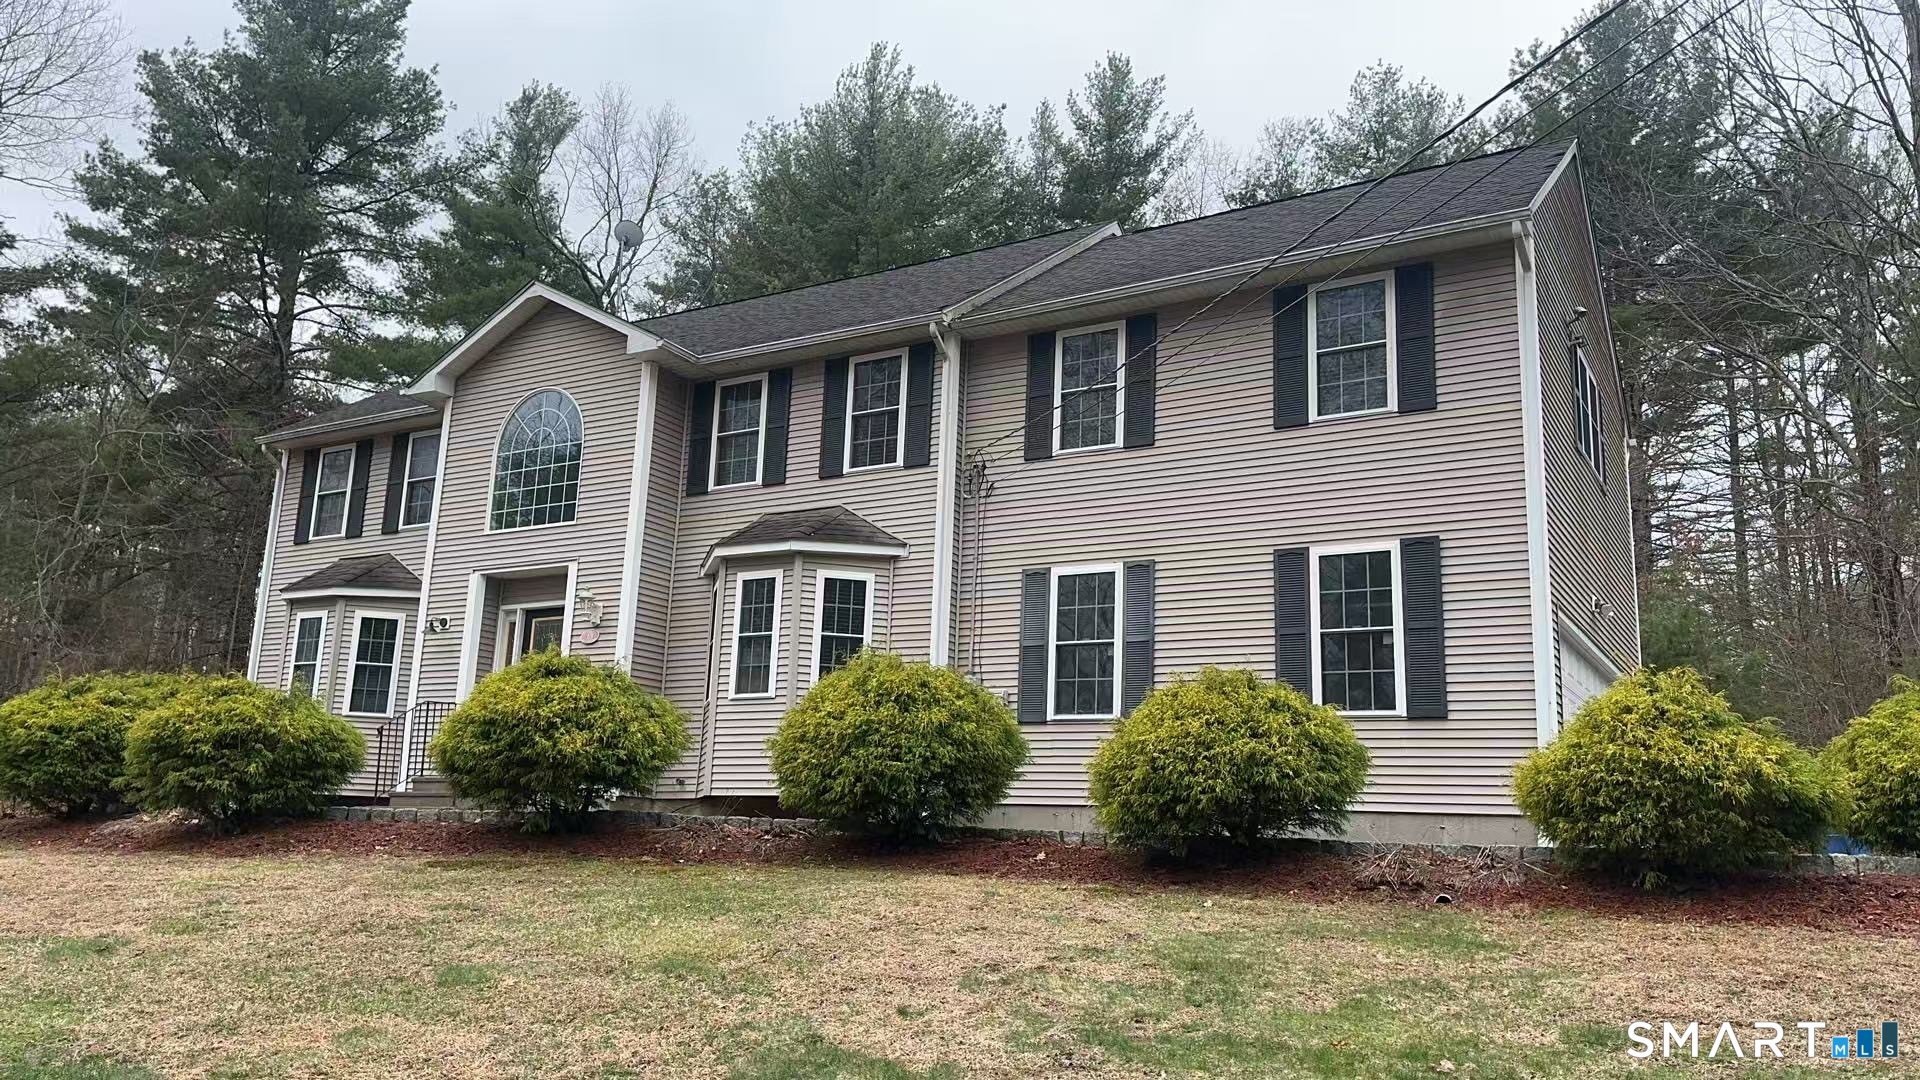
Welcome to 29 Fenwood Ave, a beautiful and spacious home located in a desirable West Hartford neighborhood. This well-maintained property offers a comfortable and versatile layout with 3 bedrooms, 2 full bathrooms, and an additional half bath. Upstairs, you'll find all 3 bedrooms along with 2 full bathrooms, including a primary bedroom suite with its own private full bath. The main level offers generous living space, while the lower level features a convenient half bath and an additional finished room that can be used as a home office, guest room, exercise room, playroom, or additional bedroom space. Enjoy the convenience of a 2-car garage, central air, and a location that puts you just minutes from Corbin's Corner, Westfarms Mall, Aldi, Home Depot, BJ's Wholesale Club, Walmart, restaurants, shopping, and everyday necessities. Easy access to major highways makes commuting simple while still allowing you to enjoy a quiet residential setting.

Listed by Alex Goodman of Eagle Eye Realty PLLC
$
$
%
$/month over payments
Federal 30-year interest rate: 7.4% last updated on Oct 15, 2026
* All Figures are estimates. Check with your bank or proposed mortgage company for actual interest rates.
This product uses the FRED® API but is not endorsed or certified by the Federal Reserve Bank of St. Louis.

Save FavoriteSchedule TourAsk A QuestionMore Details

32 Indian Inn Road Thompson CT 06277

Thompson, CT32 Indian Inn Road

Price$549,900

Est. Mortgage: $/month

Active With Contract

MLS Number 24206507

  • Single Family
  • Square Feet 1,728
  • Bedrooms 3
  • Bathroom 3
  • Year Built 2021

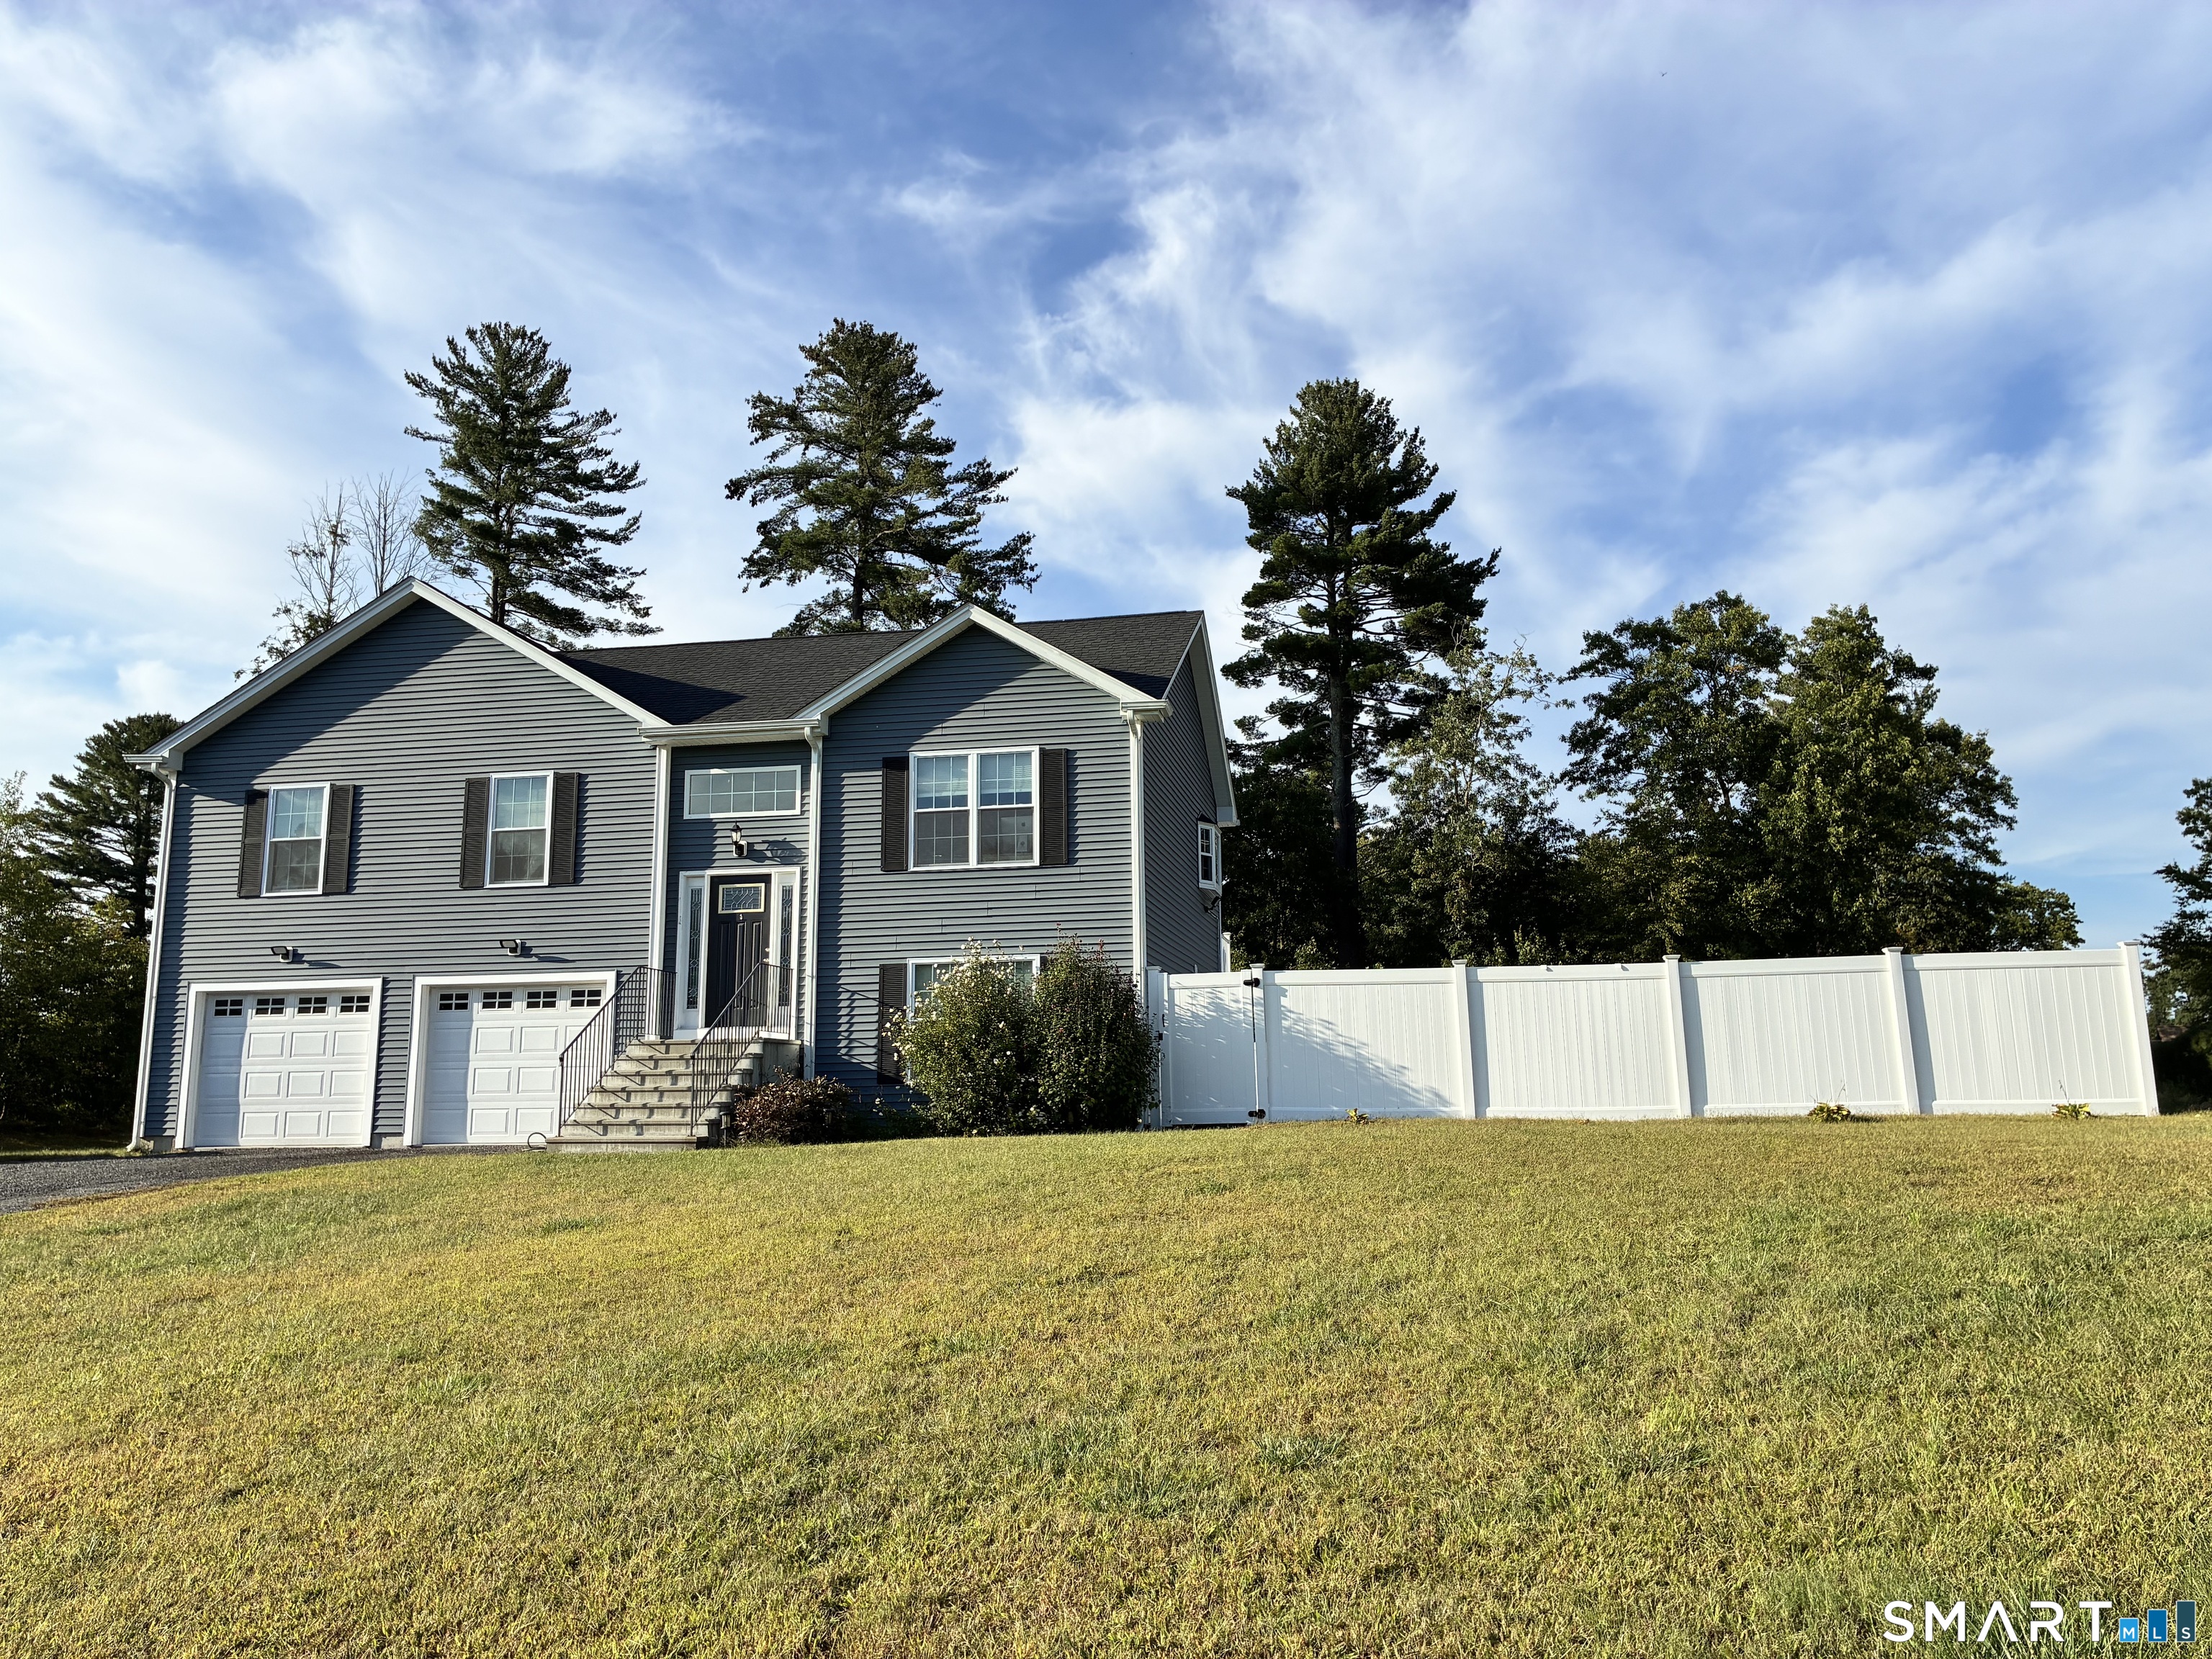
Welcome to Your Private Oasis: Discover this well maintained raised ranch, blending modern luxury with expansive outdoor living on 1.95 cleared acres. Inside, gleaming hardwood floors flow through the bright, sun-drenched eat-in kitchen and dining area which features premium granite countertops, vaulted ceiling and sliders opening directly to a 12x12 low-maintenance composite deck. Down the hall, is the primary suite with its own full bath, while two additional bedrooms share a second full bath. Both main-level bathrooms boast high-quality tile and granite-topped vanities. The lower level offers the perfect split design, with a partially finished walk-out featuring a family, office, gym or game room you decide alongside a convenient third full bath with integrated laundry. The remaining half of the lower level features an attached 2-car garage, providing secure parking and excellent extra storage space. Step outside into your fenced backyard oasis, custom-built for summer entertaining. Here you will find a spectacular heated 16 X 32 in-ground pool framed by a stamped concrete patio, offering a resort-style escape right at home. Premium mechanicals and features elevate this property, including central air , a highly efficient propane heating system to keep utility costs low, a lawn sprinkler system to keep your sprawling acreage vibrant and green with ease. Underground utilities. Ideally located this home offers an effortless commute to MA, RI and I-395.

Listed by Dianne Barrett of Johnston & Associates Real Estate,LLC

$
$
%
$/month over payments
Federal 30-year interest rate: 7.4% last updated on Oct 15, 2026
* All Figures are estimates. Check with your bank or proposed mortgage company for actual interest rates.
This product uses the FRED® API but is not endorsed or certified by the Federal Reserve Bank of St. Louis.

Save FavoriteSchedule TourAsk A QuestionMore Details

9 West Road East Lyme CT 06357

East Lyme, CT9 West Road, Niantic

Price$549,900

Est. Mortgage: $/month

MLS Number 24193003

  • Single Family
  • Square Feet 1,992
  • Bedrooms 3
  • Bathroom 2
  • Year Built 1950

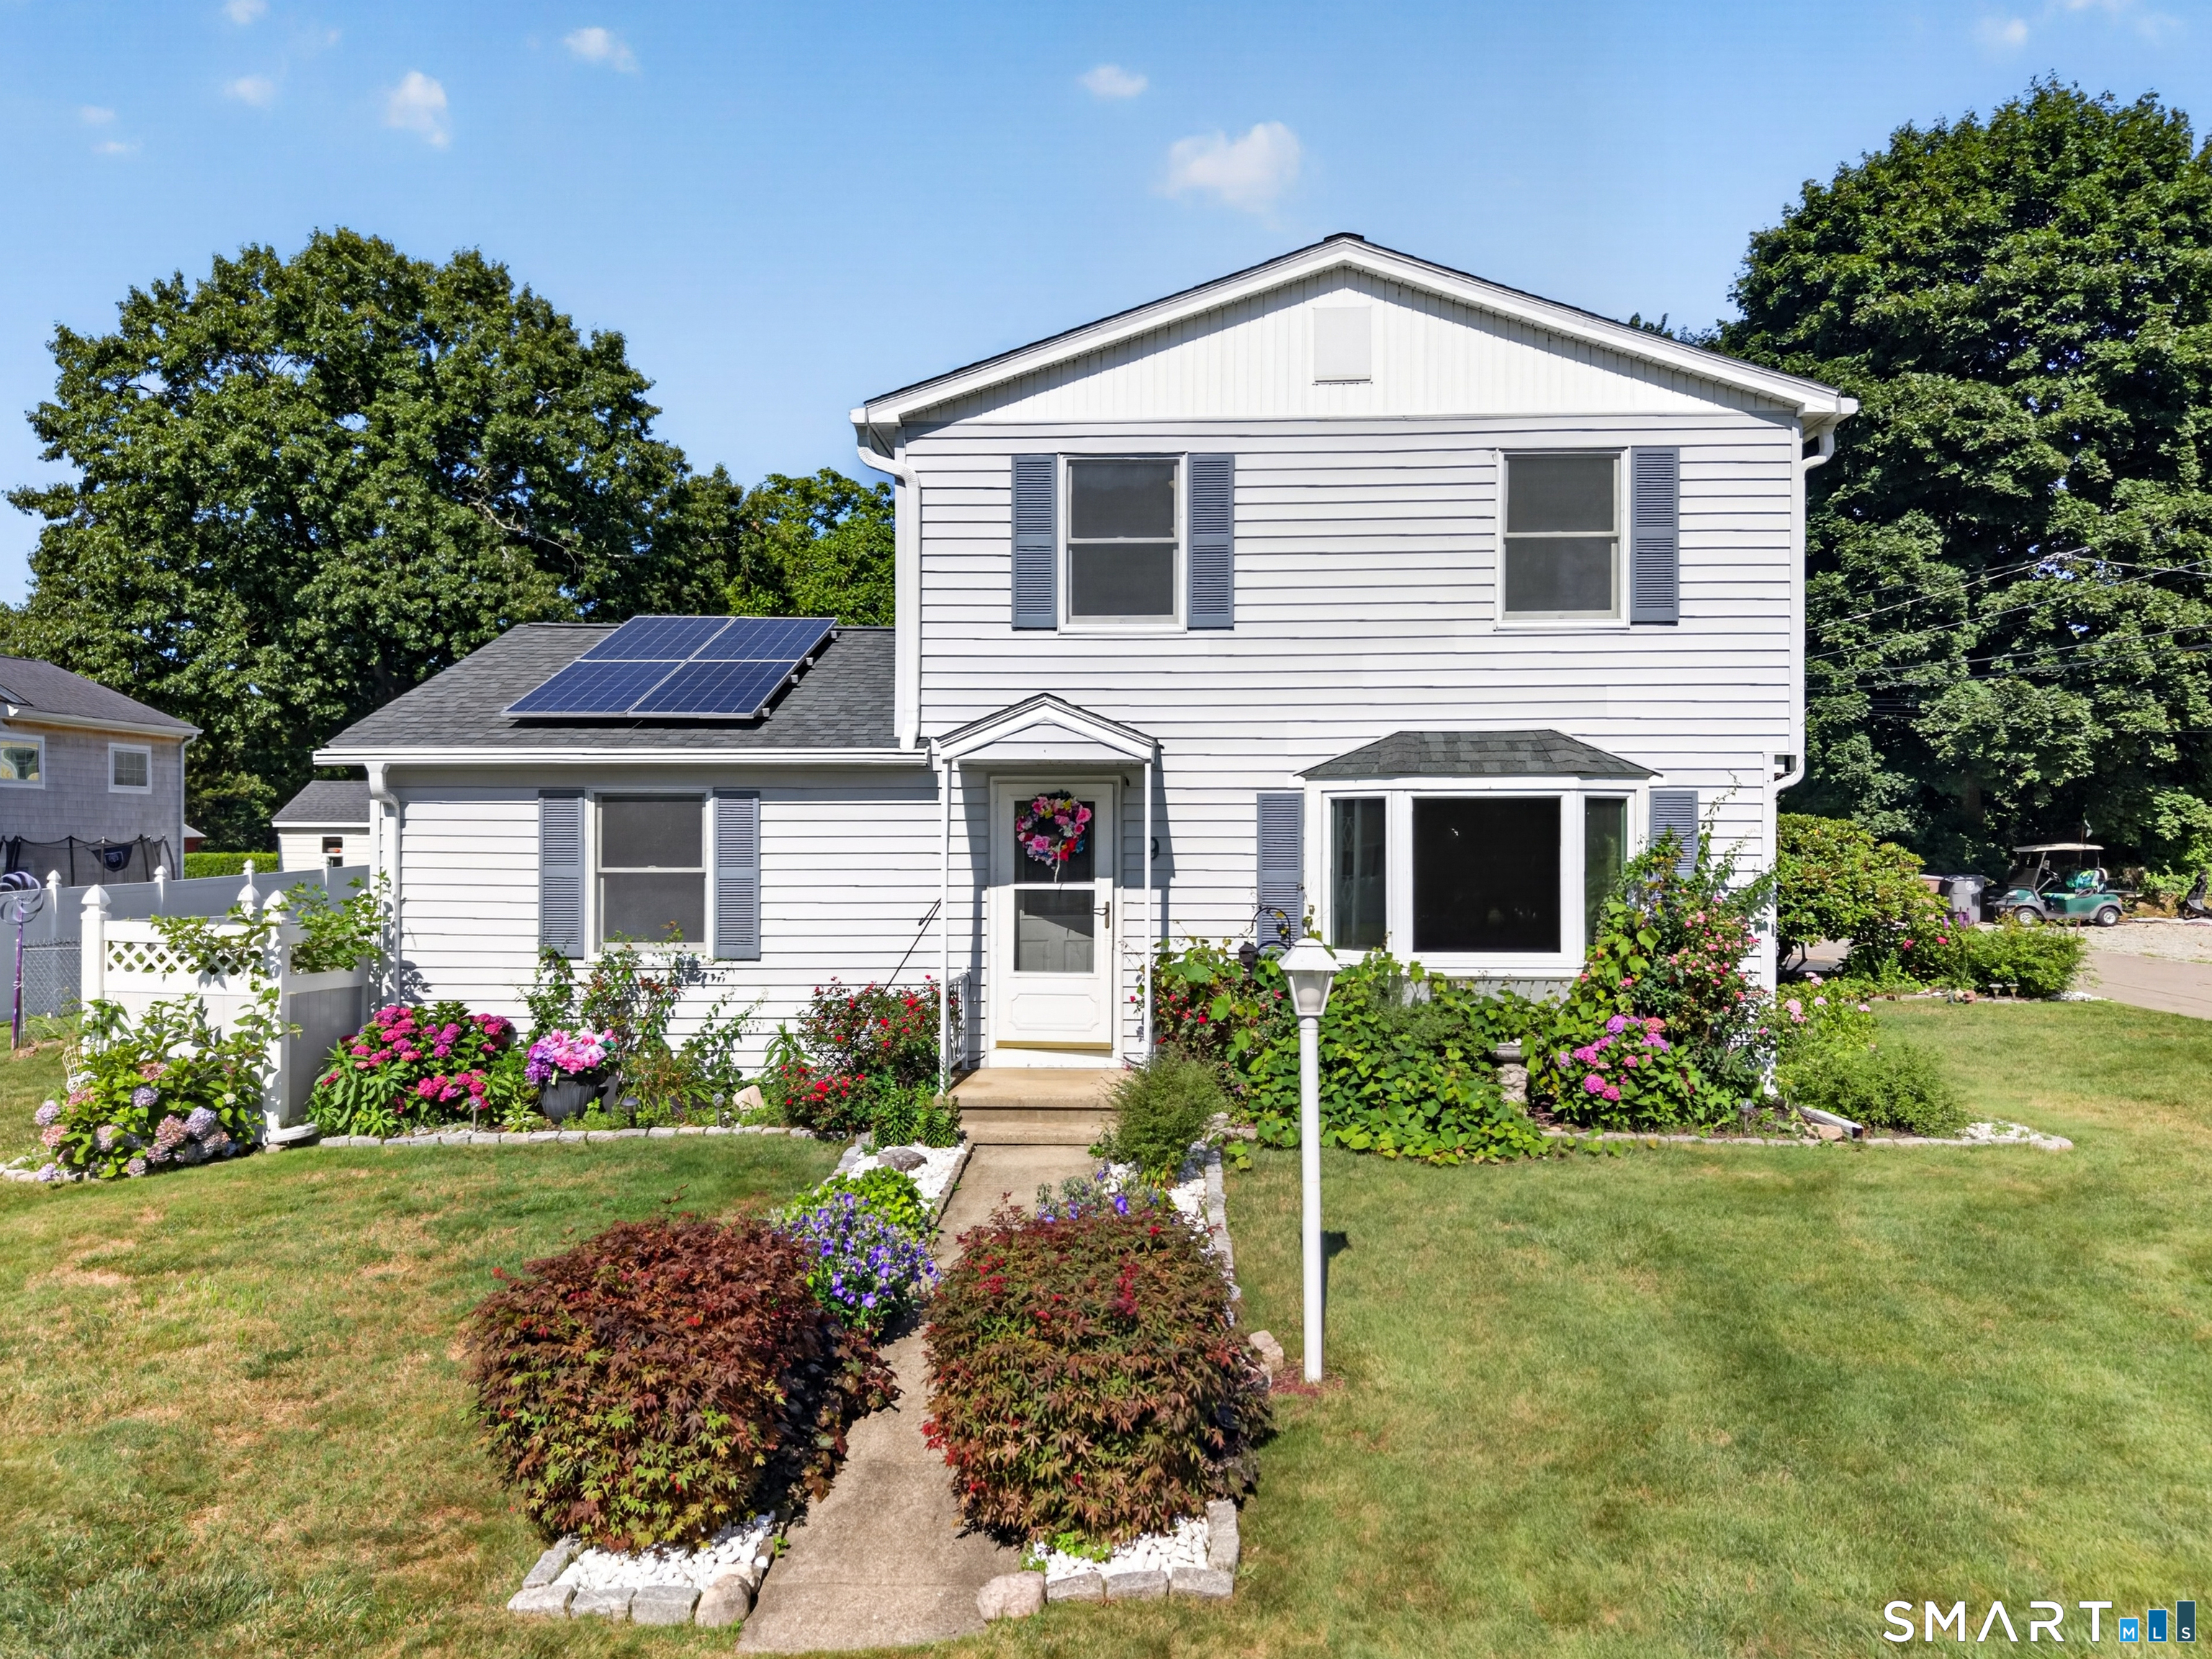
Ample parking (3-4 off street spots), over-sized corner lot in Niantic Beach community. Nestled in Niantic's charming Oswegatchie Hills Club community in Saunder's Point near Three Belles Marina, 9 West Road offers the best of classic New England shoreline living. With an optional low-cost annual membership, residents can enjoy access to a private beach, tennis and basketball courts, playing fields, a golf course, waterfront fire dock, and a lively calendar of social and family-friendly events throughout the spring, summer, and fall. Set among beautiful gardens, this inviting 3-bedroom, 2-bath home offers flexible living space with the potential for a fourth bedroom, home office, or guest room. Enjoy quiet mornings on the small fenced patio, entertaining on the back deck, and plenty of storage for beach gear and outdoor equipment in two sheds. Major updates provide added peace of mind, including a new roof in 2025, new septic system in 2026, new oil tank in 2022, and a propane-fueled generator that is connected to the home and professionally maintained year-round.

Listed by Jodi B. Alberti of RE/MAX on the Bay

$
$
%
$/month over payments
Federal 30-year interest rate: 7.4% last updated on Oct 15, 2026
* All Figures are estimates. Check with your bank or proposed mortgage company for actual interest rates.
This product uses the FRED® API but is not endorsed or certified by the Federal Reserve Bank of St. Louis.

Save FavoriteSchedule TourAsk A QuestionMore Details

26 Rustic Lane South Windsor CT 06074

South Windsor, CT26 Rustic Lane

Price$549,900

Est. Mortgage: $/month

Active With Contract

MLS Number 24202008

  • Single Family
  • Square Feet 2,884
  • Bedrooms 4
  • Bathroom 3
  • Year Built 1980

Highly sought after cul-de-sac neighborhood location for this 4 bed, 2 1/2 bath LaCava colonial home. Pride of ownership abounds in this immaculate home with a bright and inviting floor plan. First floor family room with fireplace. Formal living and dining rooms. Spacious eat-in kitchen. Upper level includes the primary bedroom with en suite full bath and multiple closets, plus three additional bedrooms and hall full bath. 550 sq ft in the partially finished lower level, with plenty of additional storage/expansion potential (2884 total sq ft of living space). Huge 18 x 36 deck overlooks PARK-LIKE backyard with storage shed, backing to town-owned wooded open space for added privacy. All public utilities with gas heat and city sewer/water. Newer 40 year architectural roof (2020) and updated boiler and HW heater. Situated in the very desirable ELI TERRY ELEMENTARY SCHOOL DISTRICT. Tranquil setting but convenient to Nevers Road Park, community center, Topstone Golf Course, Evergreen Walk, Buckland Mall, Costco, Whole Foods, Club Studio and access to I-84.

Listed by James Knurek of Coldwell Banker Realty

$
$
%
$/month over payments
Federal 30-year interest rate: 7.4% last updated on Oct 15, 2026
* All Figures are estimates. Check with your bank or proposed mortgage company for actual interest rates.
This product uses the FRED® API but is not endorsed or certified by the Federal Reserve Bank of St. Louis.

Save FavoriteSchedule TourAsk A QuestionMore Details

15 Salmon Drive Brooklyn CT 06234

Brooklyn, CT15 Salmon Drive

Price$549,900

Est. Mortgage: $/month

Active With Contract

MLS Number 24176497

  • Single Family
  • Square Feet 3,190
  • Bedrooms 4
  • Bathroom 3
  • Year Built 2005

This stunning 2005-built Colonial offer sophisticated living space, highlighted by gleaming hardwood floors that flow throughout the entire home. The heart of the house is an expansive kitchen featuring premium granite countertops, stainless steel appliances, and a gas stove, opening perfectly to a living area anchored by a cozy gas fireplace. Recent new renovated master bathroom never been use. Designed for modern comfort, the home includes four impressively large bedrooms and the added luxury of central air and a fully finished lower level, ideal for a home media room, gym, or office. Situated on a private, oversized lot, this property combines high-end finishes with the space.

Listed by Lucy Zhu of Coastline Realty LLC

$
$
%
$/month over payments
Federal 30-year interest rate: 7.4% last updated on Oct 15, 2026
* All Figures are estimates. Check with your bank or proposed mortgage company for actual interest rates.
This product uses the FRED® API but is not endorsed or certified by the Federal Reserve Bank of St. Louis.

Save FavoriteSchedule TourAsk A QuestionMore Details

6 Huntington Drive Somers CT 06071

Somers, CT6 Huntington Drive

Price$549,900

Est. Mortgage: $/month

MLS Number 24185682

  • Single Family
  • Square Feet 3,418
  • Bedrooms 4
  • Bathroom 3
  • Year Built 1979

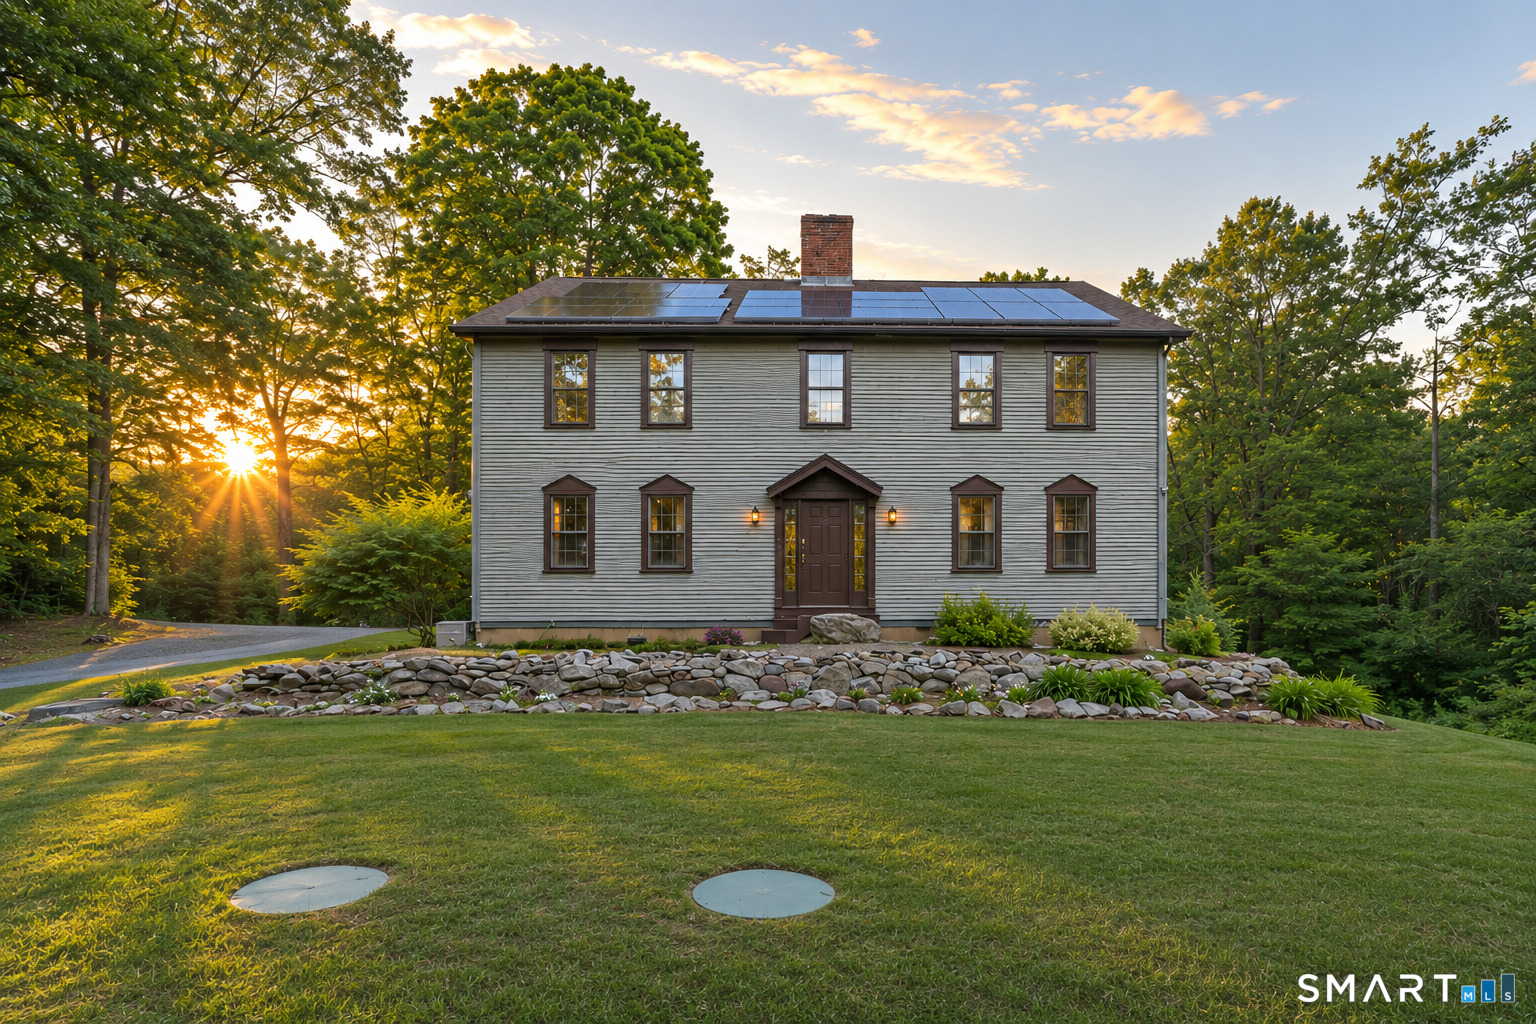
Love the charm of an antique home but not the upkeep? You'll appreciate the architectural details and character throughout this home. Perched on a beautiful hill in one of Somers' most picturesque neighborhoods, this 4-bedroom, 3 bath home is set on 3.62 acres. Wide plank hardwood floors, two fireplaces, and thoughtful architectural details make this home stand out. The updated kitchen with a granite island opens to the living room. A formal dining room, formal living room, and 192-square-foot screened porch complete the main level. Upstairs, the primary suite includes two walk-in closets and an updated bathroom with a tiled walk-in shower. Three additional bedrooms and another full bath provide plenty of space for family and guests. A third full bath and laundry area are conveniently located on the main level. The finished lower level includes a bar area and an additional bedroom or office. A Buderus boiler and 2-car detached garage add flexibility for hobbies, storage, or vehicles. Enjoy peaceful country living with the convenience of being just minutes from shopping, restaurants, and located in one of Connecticut's most charming towns!

Listed by Trisha White of Rosehaven Real Estate,LLC

$
$
%
$/month over payments
Federal 30-year interest rate: 7.4% last updated on Oct 15, 2026
* All Figures are estimates. Check with your bank or proposed mortgage company for actual interest rates.
This product uses the FRED® API but is not endorsed or certified by the Federal Reserve Bank of St. Louis.

Virtual TourSave FavoriteSchedule TourAsk A QuestionMore Details

187 Griffin Road Suffield CT 06093

MLS Number 24207688

  • Single Family
  • Square Feet 2,125
  • Bedrooms 4
  • Bathroom 3
  • Year Built 2026

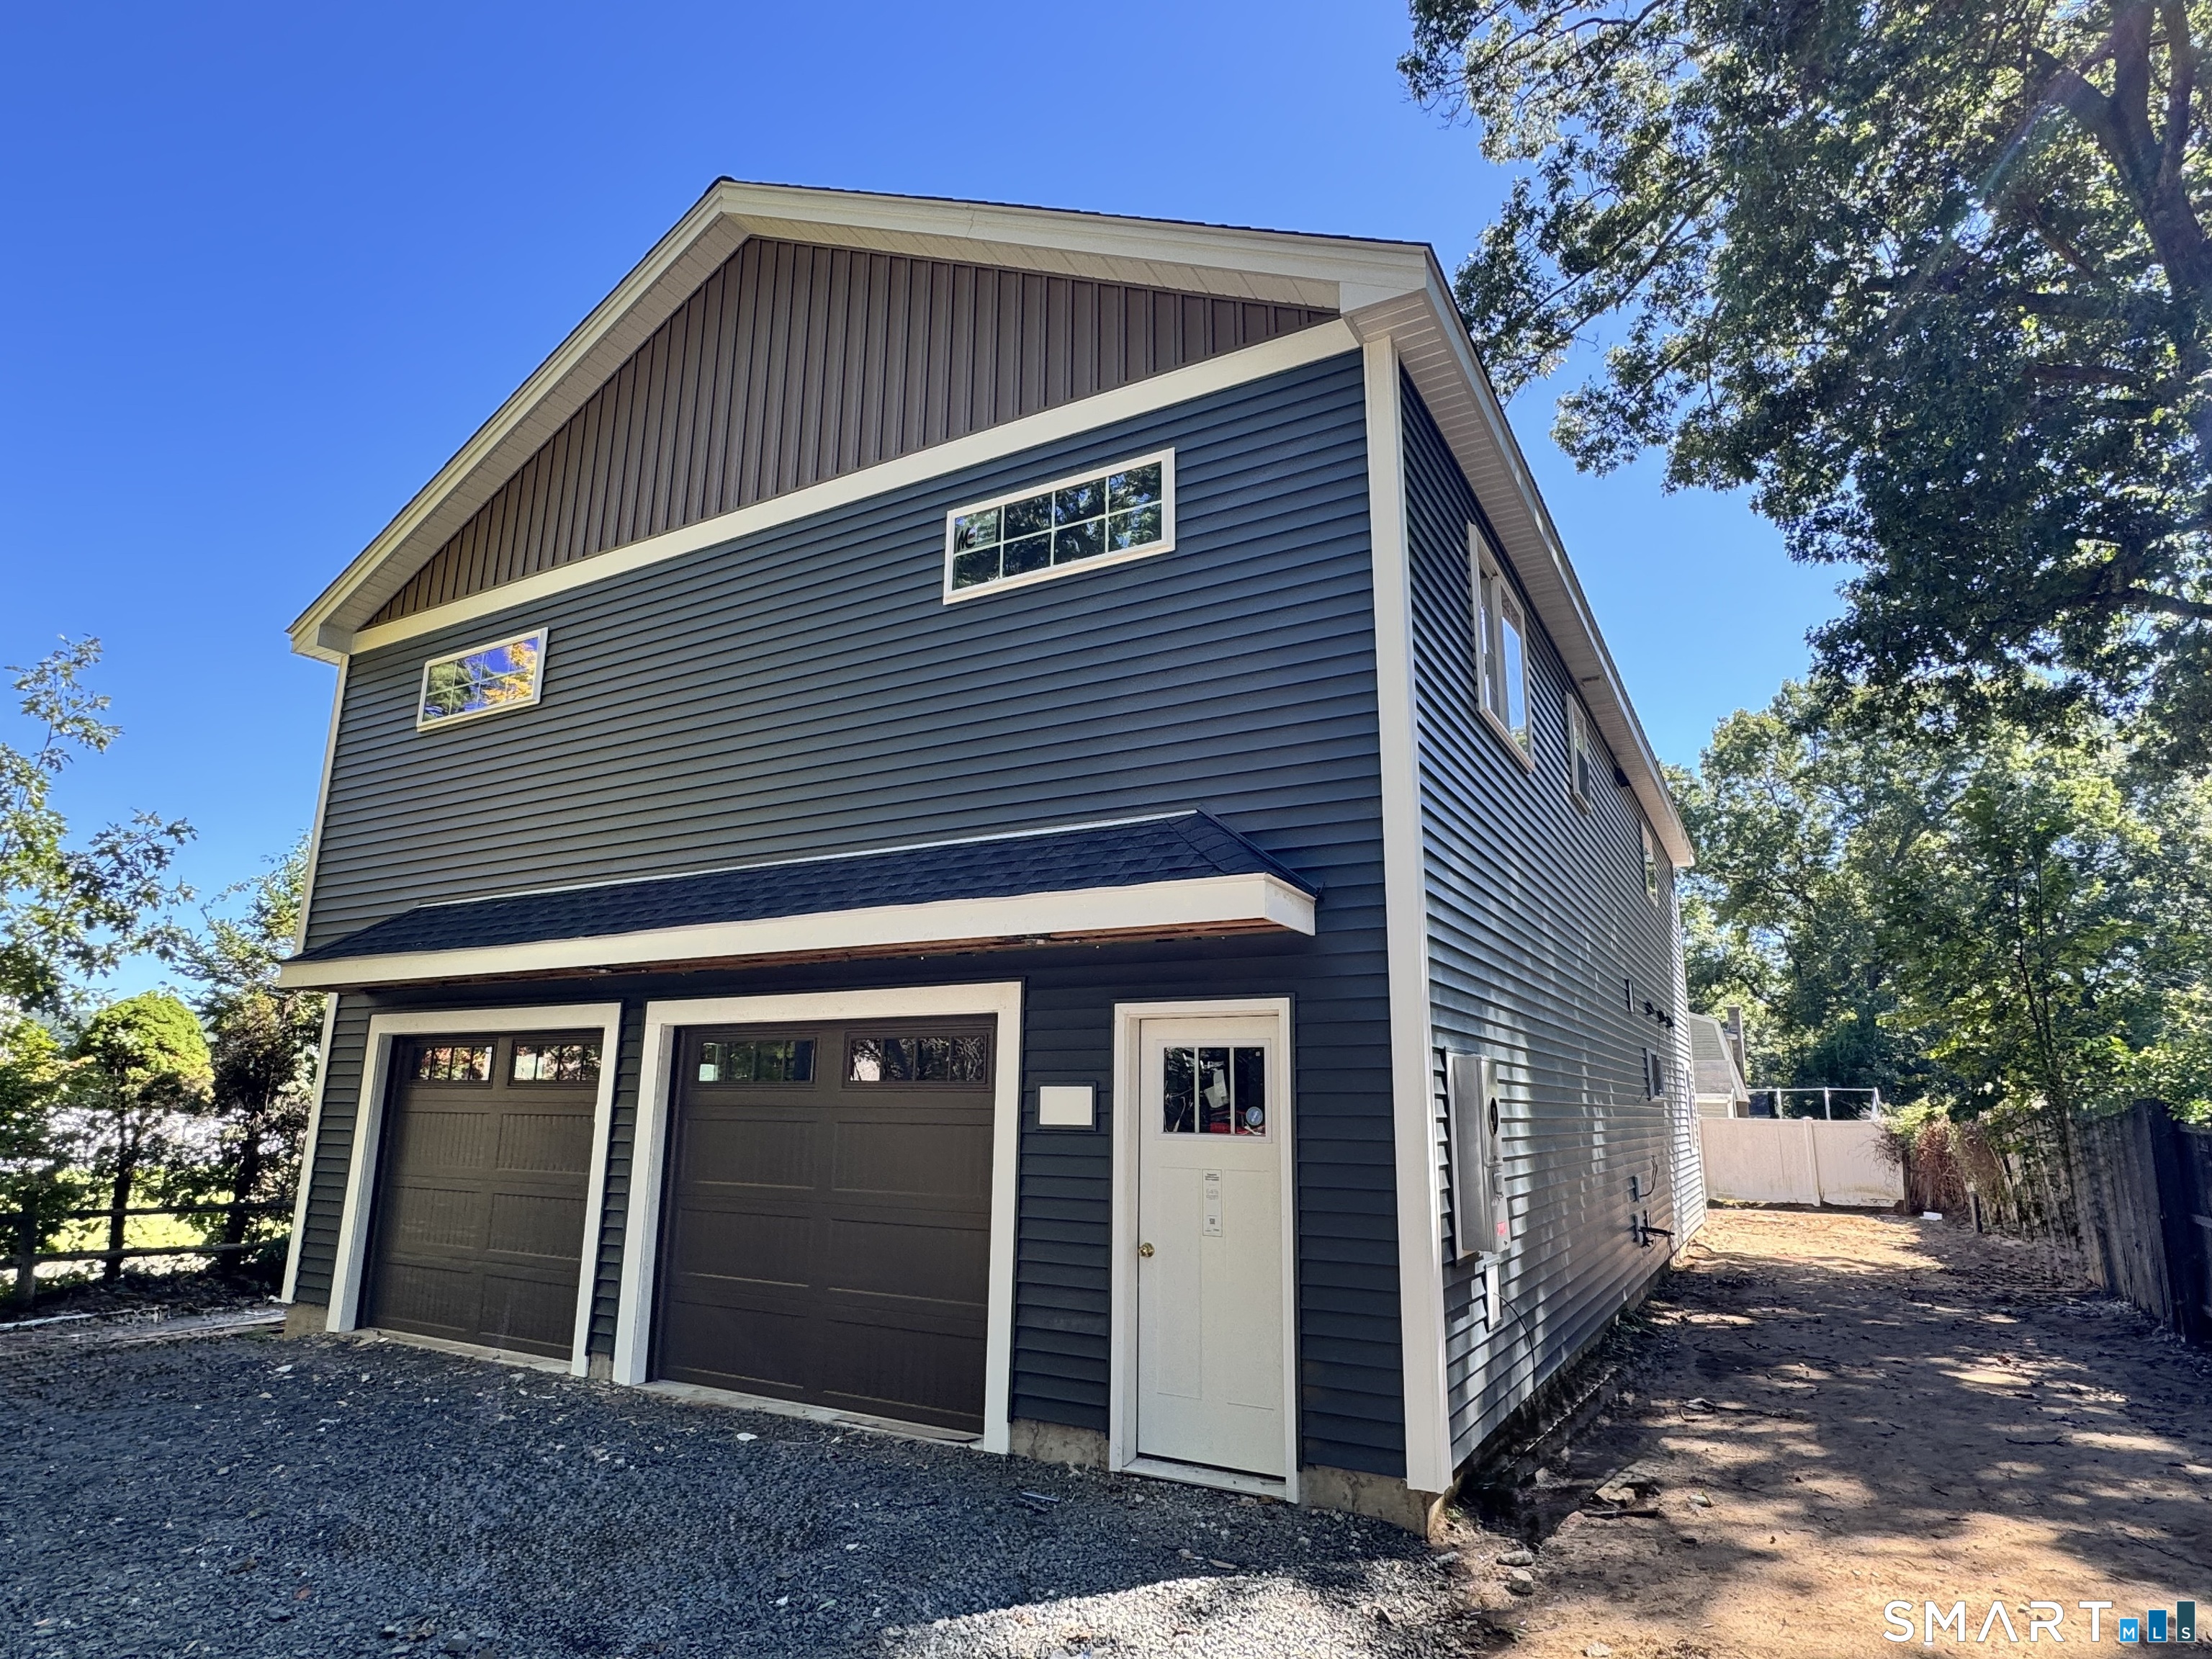
Coming Soon to West Suffield! Enjoy the lake-area lifestyle just minutes from Lake Congamond in this brand-new 4-bedroom, 2.5-bath raised ranch with an attached two-car garage. Once complete, the main level will feature a bright open-concept great room with vaulted ceilings and recessed lighting, along with a two-tone shaker kitchen featuring soft-close cabinetry, granite countertops, center island and a full appliance package. Just off the kitchen, a low-maintenance composite deck will overlook the backyard and provide additional outdoor living space. Three bedrooms and a full bath complete the main level. The finished lower level will offer a private primary suite with two walk-in closets and ensuite bath, plus a half bath and laundry area. Built for efficiency and low-maintenance living with 2x6 construction, ZIP System sheathing, triple-glazed energy-rated windows, Therma-Tru exterior doors, GAF HDZ architectural shingles, 200-amp service, and an electric heat pump system with central air. Drywall is complete and interior painting is underway. Exterior siding and finishes are largely complete, with the driveway, front steps, and composite rear deck still to be completed. Optional membership in the Congamond Lake Association provides access to a private sandy beach and boat launch.

Listed by David Merrigan of Merrigan & Lefebvre Realty

$
$
%
$/month over payments
Federal 30-year interest rate: 7.4% last updated on Oct 15, 2026
* All Figures are estimates. Check with your bank or proposed mortgage company for actual interest rates.
This product uses the FRED® API but is not endorsed or certified by the Federal Reserve Bank of St. Louis.

Save FavoriteSchedule TourAsk A QuestionMore Details

480-482 Hartford Avenue Wethersfield CT 06109

MLS Number 24188944

  • Multi Family Multi-Family For Sale
  • Square Feet 3,562
  • Acreage 0.47
  • Bedrooms 6
  • Bathroom 2

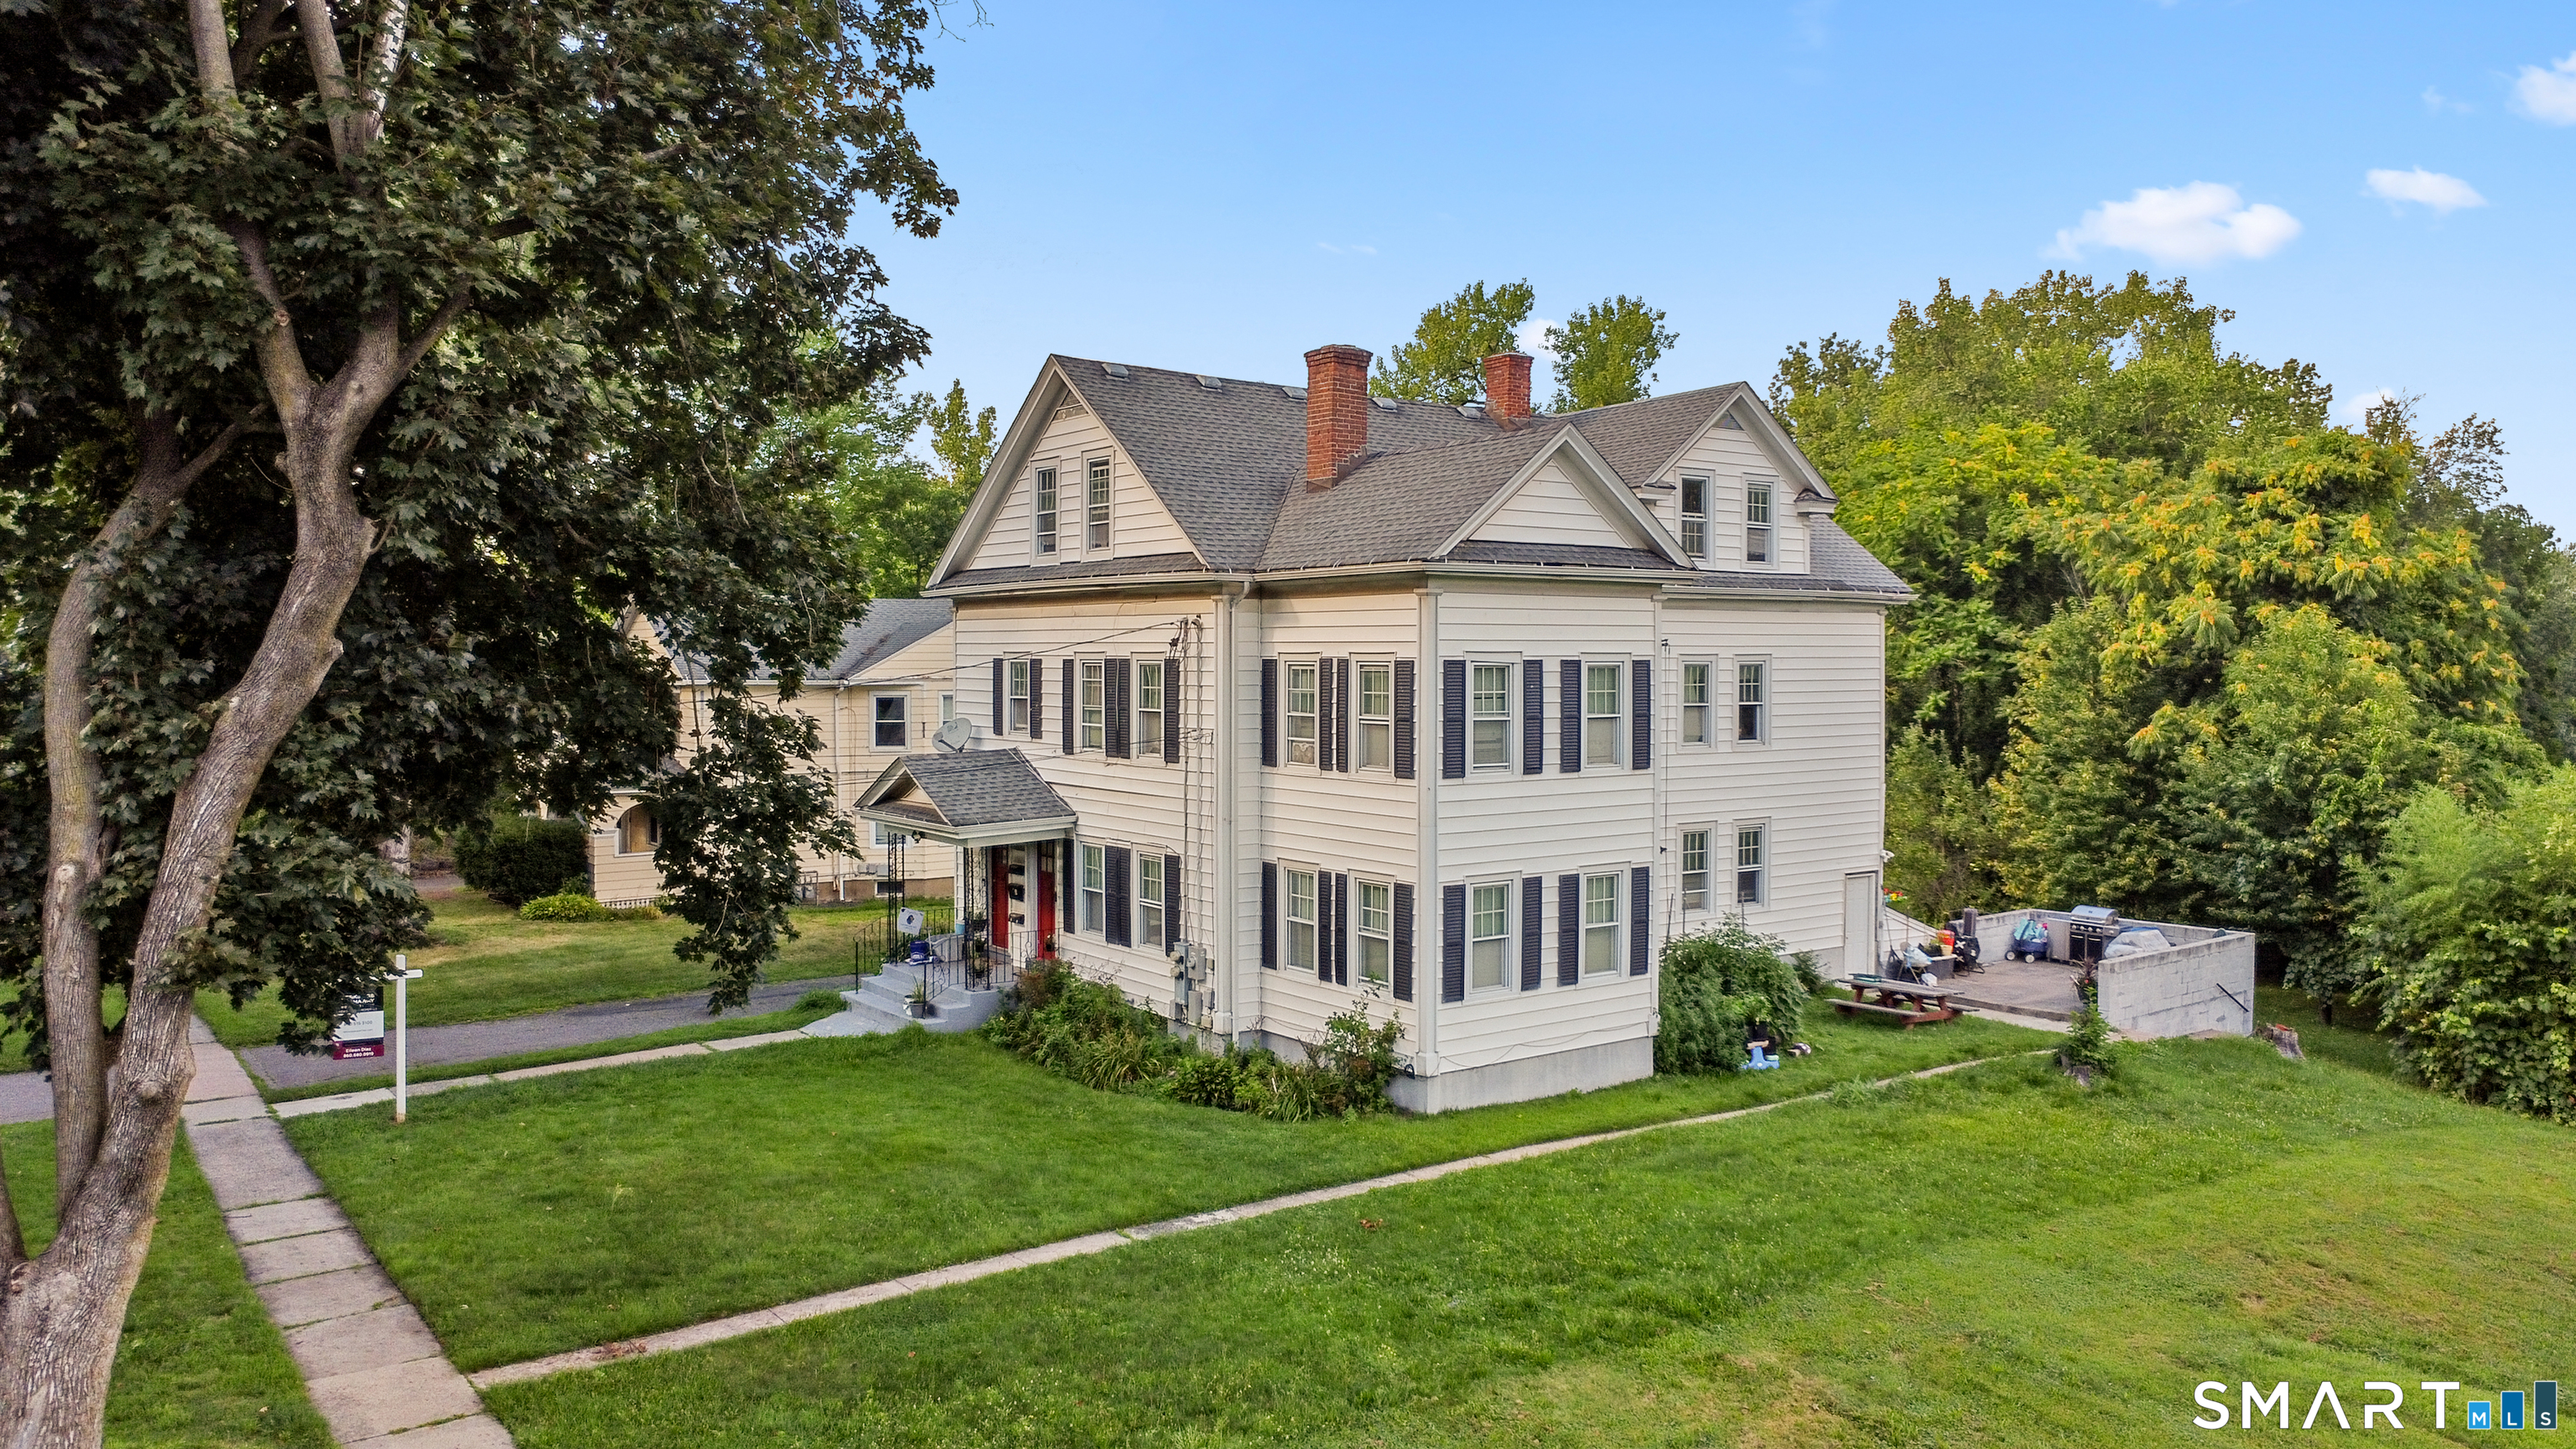
TURNKEY MULTIFAMILY IN HISTORIC OLD WETHERSFIELD! Welcome to this fantastic two-family investment opportunity in the heart of historic Old Wethersfield. Each unit offers 3 bedrooms and 1 full bathroom, providing spacious and functional living arrangements along with the convenience of in-unit laundry. With tenants already in place, this property offers an excellent opportunity for investors seeking immediate rental income and a well-positioned addition to their portfolio. Whether you're an experienced investor or looking to start your multifamily journey, this property offers versatility and long-term potential. Enjoy a location that puts everyday conveniences close at hand, with parks, shopping, restaurants, and public transportation all nearby. The convenient bus line makes commuting and getting around easy, while the charm and character of Old Wethersfield provide an established neighborhood setting. Two units. Six bedrooms. In-unit laundry. Tenants in place. Prime Old Wethersfield location. An opportunity like this doesn't come around often-schedule your showing today!

Listed by Eileen Diaz and Robert F. Rosa of Berkshire Hathaway NE Prop.

$
$
%
$/month over payments
Federal 30-year interest rate: 7.4% last updated on Oct 15, 2026
* All Figures are estimates. Check with your bank or proposed mortgage company for actual interest rates.
This product uses the FRED® API but is not endorsed or certified by the Federal Reserve Bank of St. Louis.

Save FavoriteSchedule TourAsk A QuestionMore Details

22 Kingsbury Road Thompson CT 06277
Active With Contract

MLS Number 24199541

  • Multi Family Multi-Family For Sale
  • Square Feet 1,552
  • Acreage 1.62
  • Bedrooms 4
  • Bathroom 4

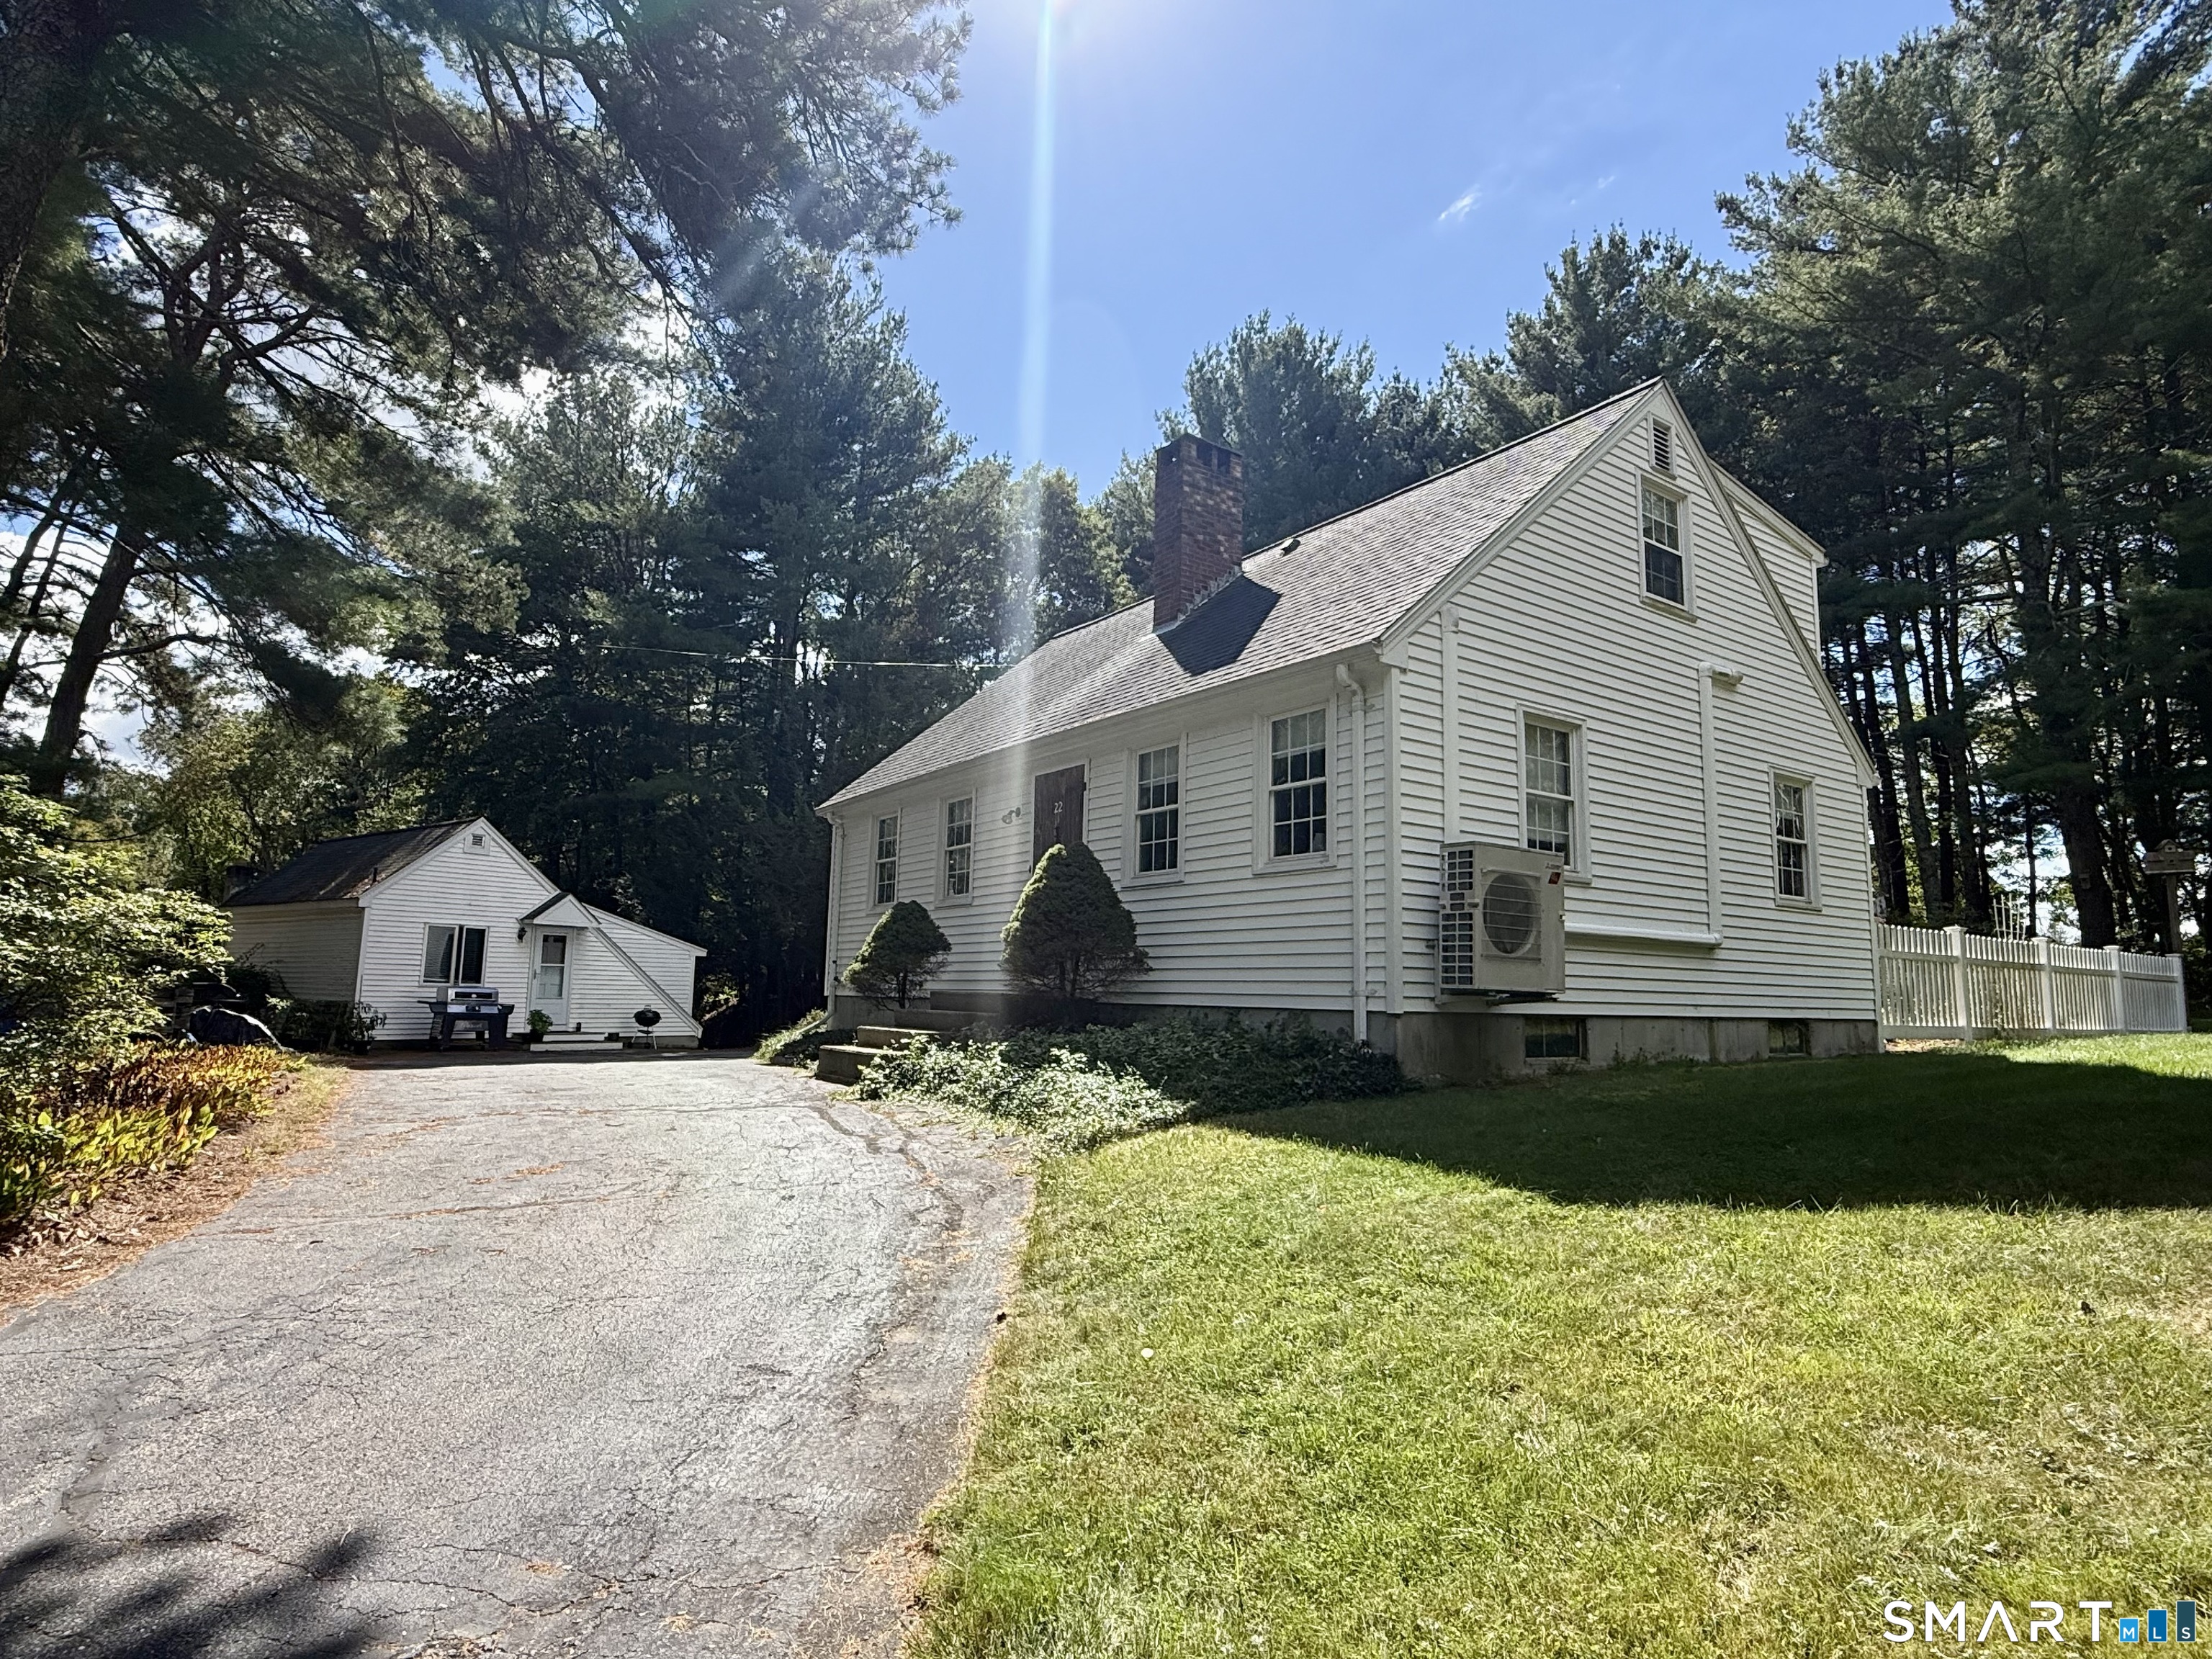
Custom-built Cape with an Accessory Dwelling Unit (ADU) on 1.62 acres in a peaceful country setting, with easy access to 395. This one-of-a-kind property is a true car enthusiast's dream, anchored by a massive eight-car barn garage, ideal for collectors and hobbyists alike. The 1,552 square foot main house offers two bedrooms, hardwood and native pine floors throughout, a custom maple staircase, and French doors leading to an English garden. The kitchen features cherry cabinets and granite countertops, and the dining room includes a fireplace. Upstairs, the primary bedroom opens to a private deck overlooking the backyard. A partially finished basement adds flexible living space, Mitsubishi mini-split heating and cooling keeps every room comfortable, and a whole-house generator offers year-round peace of mind. A two-car garage with a ramp provides convenient access into the home. The property also includes a fully separate 576 square foot accessory dwelling unit with two bedrooms, one bath, a full kitchen, an additional downstairs room, and its own laundry and private garage, perfect as a guest house, home office, in-law, or rental. Just minutes from Webster Lake and the Raceway Golf Club, this property is set in Connecticut's Quiet Corner and offers space, versatility, and craftsmanship rarely found together. Subject to Seller securing suitable housing, Seller has next home under contract.

Listed by Shiloh Therrien of The Neighborhood Realty Group

$
$
%
$/month over payments
Federal 30-year interest rate: 7.4% last updated on Oct 15, 2026
* All Figures are estimates. Check with your bank or proposed mortgage company for actual interest rates.
This product uses the FRED® API but is not endorsed or certified by the Federal Reserve Bank of St. Louis.

Virtual TourSave FavoriteSchedule TourAsk A QuestionMore Details

8 Pond View Road Bolton CT 06043
Pending Continue to Show

MLS Number 24207096

  • Single Family
  • Square Feet 3,479
  • Bedrooms 3
  • Bathroom 3
  • Year Built 1988

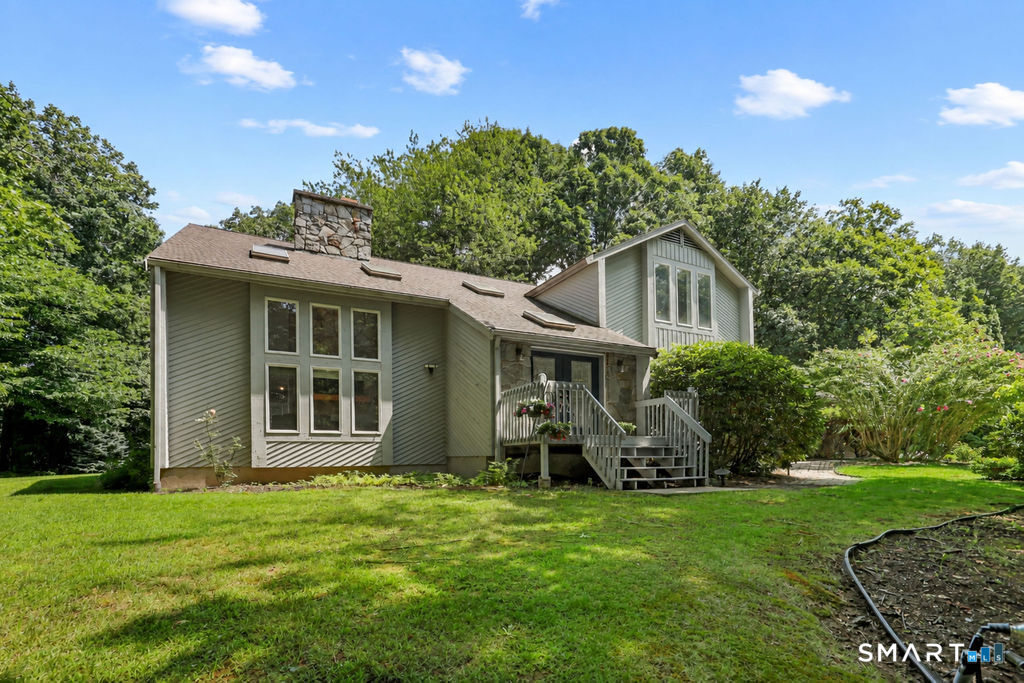
Some homes simply have a presence, and this is one of them. Defined by soaring ceilings, dramatic architectural lines, and walls of natural light, this distinctive residence offers nearly 3,500 square feet of thoughtfully designed living space with deeded access to Tinker Pond for kayaking, fishing, swimming, and endless summer enjoyment. From the moment you enter, a spectacular floor-to-ceiling granite two-sided fireplace creates an unforgettable focal point, seamlessly connecting the formal living room and expansive family room beneath dramatic vaulted ceilings - the volume of space is makes the home feel expansive and rich with light. Spacious eat-in kitchen is designed for entertaining with an oversized island, abundant cabinetry, and generous prep space that flows effortlessly to the family room and expansive rear deck overlooking a private, level backyard surrounded by mature trees. Septic System completely new in 2018. A versatile main-level flex room is ideal as a home office or potential fourth bedroom. Primary suite offers a spa-inspired bath and adjoining flex space perfect for a nursery, fitness room, dressing room, or second office. 2 additional bedrooms are generously sized, while the walkout lower level offers space for a gym, recreation room, storage, or future expansion. Minutes from Glastonbury, Rt 384, shopping, dining, & everyday conveniences, this home is perfect for buyers seeking architectural character, natural light, and exceptional lifestyl0

Listed by Linda A. Edelwich of William Raveis Real Estate

$
$
%
$/month over payments
Federal 30-year interest rate: 7.4% last updated on Oct 15, 2026
* All Figures are estimates. Check with your bank or proposed mortgage company for actual interest rates.
This product uses the FRED® API but is not endorsed or certified by the Federal Reserve Bank of St. Louis.

Save FavoriteSchedule TourAsk A QuestionMore Details

41 North River Road Coventry CT 06238

Coventry, CT41 North River Road

Price$549,900

Est. Mortgage: $/month

MLS Number 24203548

  • Single Family
  • Square Feet 5,207
  • Bedrooms 4
  • Bathroom 5
  • Year Built 1958

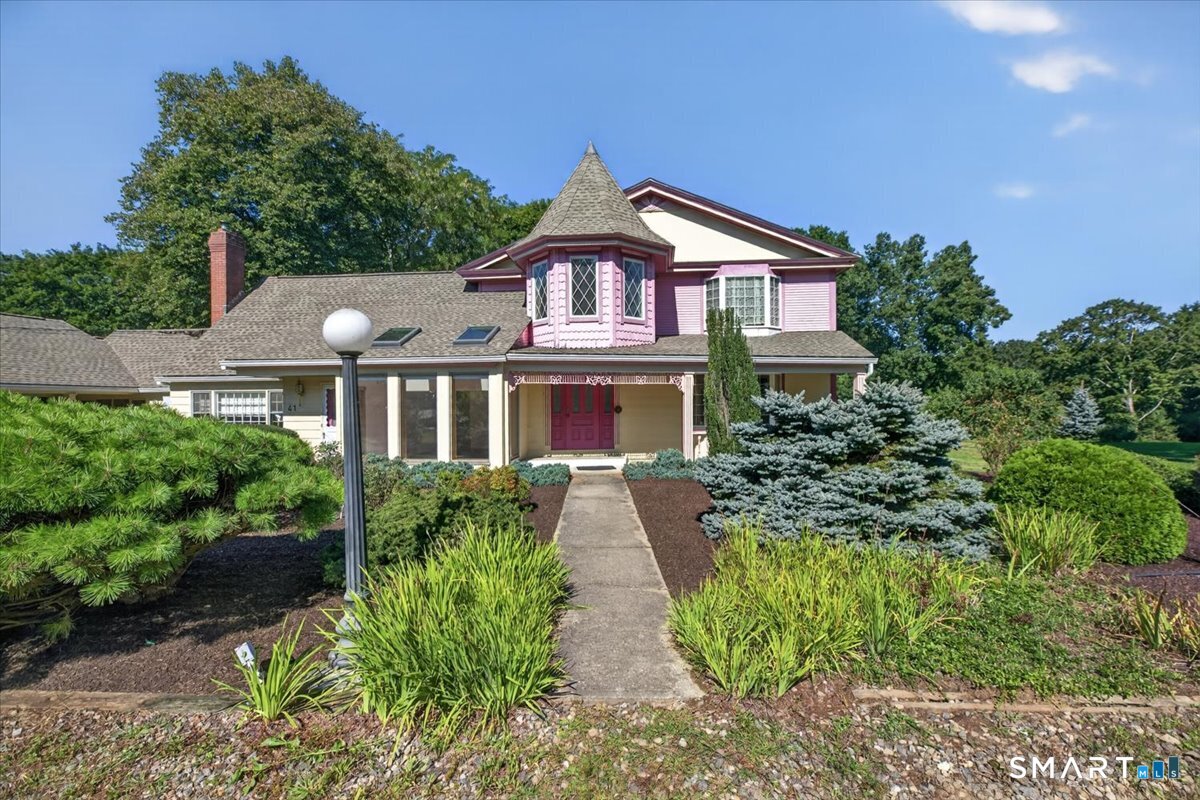
PRICE IMPROVEMENT! This home is minutes from UConn and only 9 miles to ECSU, easily access downtown Coventry and all major routes (84, 384, 44). Bring your vision to this home! Come view the character and unique details throughout this charming space. From the mature gardens and trees outside to the bedroom upstairs that has the special touch of a Victorian-style turret this home is one of a kind. The property includes the 4,185 sq ft home, with 4 bedrooms, 3 full and 2 half bathrooms, a large bonus room, a heated sunroom a shed and an extra outbuilding that could be a two-car garage. Recent updates include a new boiler in 2024 and a new roof and skylights in 2022. This is an exciting chance to build instant equity in a highly desirable area. Please view the website to see even more photos! Call or text Bethany Grabowski at Ferrigno Realtors to schedule your showing today!

Listed by Bethany Grabowski of Ferrigno-Storrs,REALTORS LLC

$
$
%
$/month over payments
Federal 30-year interest rate: 7.4% last updated on Oct 15, 2026
* All Figures are estimates. Check with your bank or proposed mortgage company for actual interest rates.
This product uses the FRED® API but is not endorsed or certified by the Federal Reserve Bank of St. Louis.

Virtual TourSave FavoriteSchedule TourAsk A QuestionMore Details

101 Collier Road Wethersfield CT 06109

MLS Number 24175203

  • Single Family
  • Square Feet 2,751
  • Bedrooms 4
  • Bathroom 4
  • Year Built 1951

ALL OFFERS CONSIDERED !! Set on a rare, level 1.03-acre lot in a peaceful rear setting, this often-admired sprawling Ranch offers exceptional curb appeal & ease of true 1-level living. 2,751 sq ft of beautifully maintained living space - incl. 2,151 sq f on main level. Inside, you'll find an inviting well-designed open-concept layout. Kitchen flows seamlessly into expansive Dining Rm w/vaulted ceiling & continues into a sun-filled Family Rm w/access to private backyard thru sliding doors. The bright & welcoming Living Rm showcases gleaming Hardwd flrs & classic masonry fireplace, creating a warm & elegant atmosphere. 4 Bdrms, all w/hardwood flooring & 4 full Bths. Spacious primary suite offers 2 double closets & a beautifully appointed bath complete w/ therapeutic walk-in whirlpool tub - your own private retreat. Finished lower level adds tremendous versatility w/Rec Room, 2nd kitchen, full bath & storage space - ideal for guests, extended living, hobbies, or entertaining. Solidly built & meticulously maintained, this exceptional home includes thermal windows, central air, oil heat, generator-ready capability & attached 3-car garage plus an additional 4th bay perfect for storage, a workshop or a small vehicle. Professionally landscaped grounds w/stone walls, pavers & serene private backyard. Ideally located for commuters, near Wethersfield Country Club, Kycia Farm & in Highcrest school district, 101 Collier Rd is your truly special Home offering comfort, quality & location!

Listed by Mirella L. D'Antonio of William Raveis Real Estate

$
$
%
$/month over payments
Federal 30-year interest rate: 7.4% last updated on Oct 15, 2026
* All Figures are estimates. Check with your bank or proposed mortgage company for actual interest rates.
This product uses the FRED® API but is not endorsed or certified by the Federal Reserve Bank of St. Louis.

Virtual TourSave FavoriteSchedule TourAsk A QuestionMore Details

The data relating to real estate for sale on this website appears in part through the SmartMLS Internet Data Exchange program, a voluntary cooperative exchange of property listing data between licensed real estate brokerage firms, and is provided by SmartMLS through a licensing agreement. Listing information is from various brokers who participate in the SmartMLS IDX program and not all listings may be visible on the site. The property information being provided on or through the website is for the personal, non-commercial use of consumers and such information may not be used for any purpose other than to identify prospective properties consumers may be interested in purchasing. Some properties which appear for sale on the website may no longer be available because they are for instance, under contract, sold or are no longer being offered for sale. Property information displayed is deemed reliable but is not guaranteed. Copyright 2026 SmartMLS, Inc.