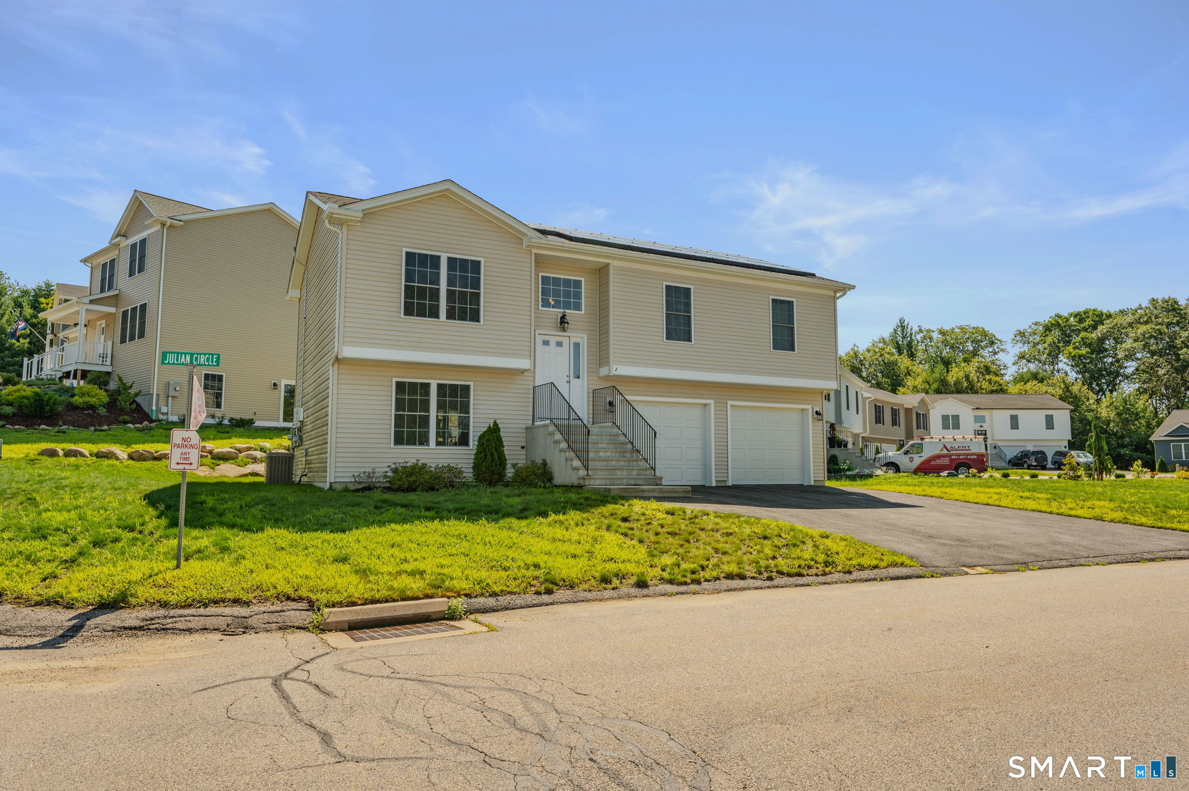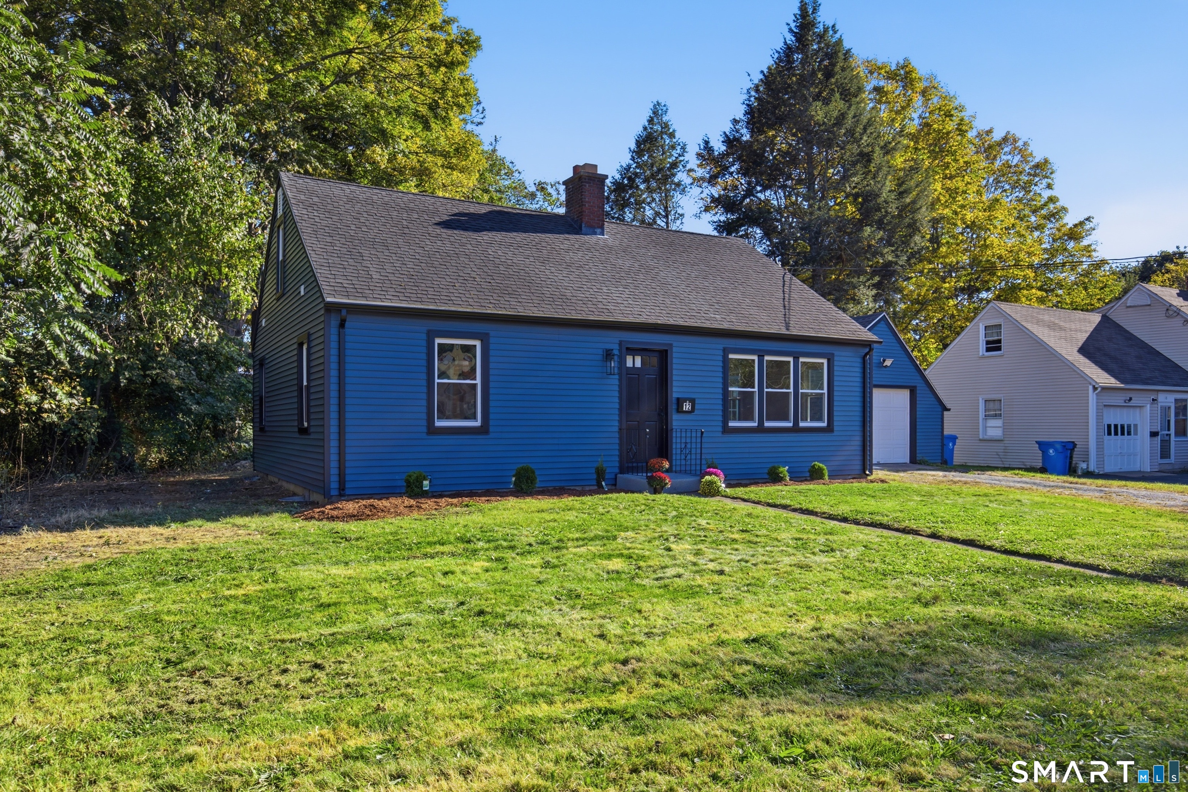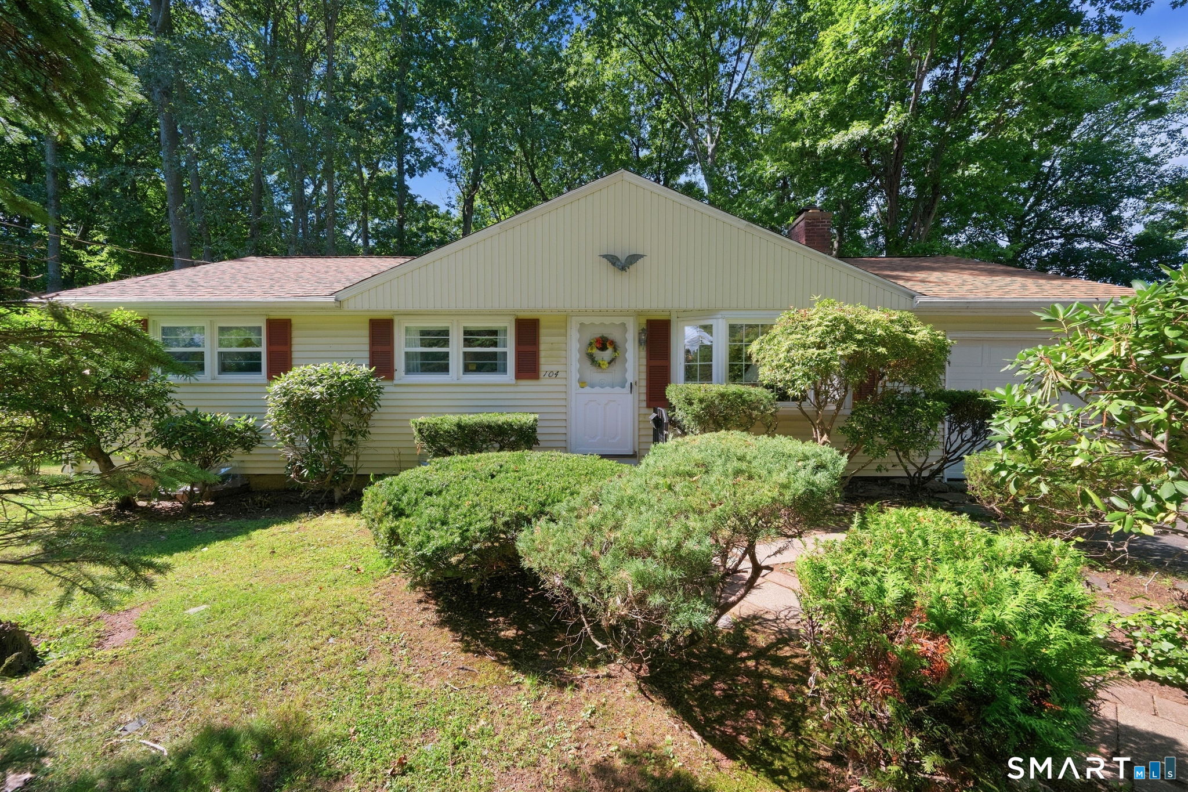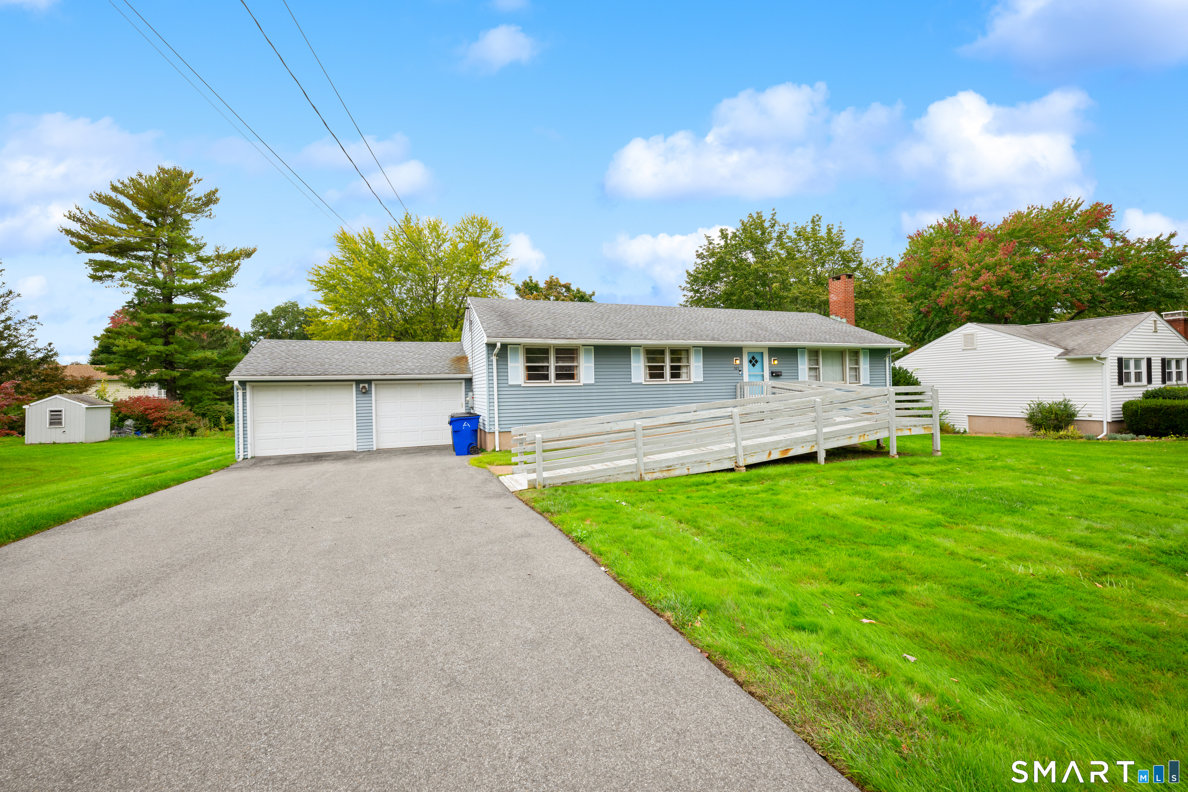
and narrow your search. If you have fewer than 200 results, you can save your search.

Greater Mansfield CT Real Estate $350k - $500k

r=808-819
406 Somers Road Ellington CT 06029

MLS Number 24166490

  • Commercial
  • MLS Status Active
  • Year Built 1980
  • Square Feet 1,800
  • Acreage 0.92

This could be a diamond in the ruff! Ready for your ideas of retail location or used car dealer. Bring your idea and the town has lots of options for this location. This property backs up to the Ellington air port property

Listed by Tracy S. Gallagher of Coldwell Banker Realty

$
$
%
$/month over payments
Federal 30-year interest rate: 6.65% last updated on Aug 20, 2026
* All Figures are estimates. Check with your bank or proposed mortgage company for actual interest rates.
This product uses the FRED® API but is not endorsed or certified by the Federal Reserve Bank of St. Louis.

Save FavoriteSchedule TourAsk A QuestionMore Details

11 Battista Road Manchester CT 06040

Manchester, CT11 Battista Road

Price$365,000

Est. Mortgage: $/month

Active With Contract

MLS Number 24198370

  • Single Family
  • Square Feet 1,470
  • Bedrooms 3
  • Bathroom 2
  • Year Built 1956

Ansaldi built 3 bedroom 1 1/2 bath colonial set on level lot in quiet area. Front to back living room with a wood burning fireplace. The formal dining room is great for entertaining. The eat in kitchen has vinyl floors and access to a breezeway and enclosed, heated sunroom. All bedrooms are on the second floor, with hardwood floors and all are good sized. Access to the walk up attic is in the closet of one of the bedrooms. The home does need updating due to wallpaper in most rooms and an older style kitchen. The owner states there is hardwood under the carpeting in dining and living rooms. There was repair to two windows in the basement, years ago, and they are blocked off. The two car attached garage is extra deep for more storage and there are also two sheds on the property. The cement patio is great for entertaining.

Listed by Peggy G. Gregan of ERA Blanchard & Rossetto

$
$
%
$/month over payments
Federal 30-year interest rate: 6.65% last updated on Aug 20, 2026
* All Figures are estimates. Check with your bank or proposed mortgage company for actual interest rates.
This product uses the FRED® API but is not endorsed or certified by the Federal Reserve Bank of St. Louis.

Save FavoriteSchedule TourAsk A QuestionMore Details

30 Walter Place East Hartford CT 06108

East Hartford, CT30 Walter Place

Price$365,000

Est. Mortgage: $/month

MLS Number 24174563

  • Single Family
  • Square Feet 2,556
  • Bedrooms 3
  • Bathroom 2
  • Year Built 1922

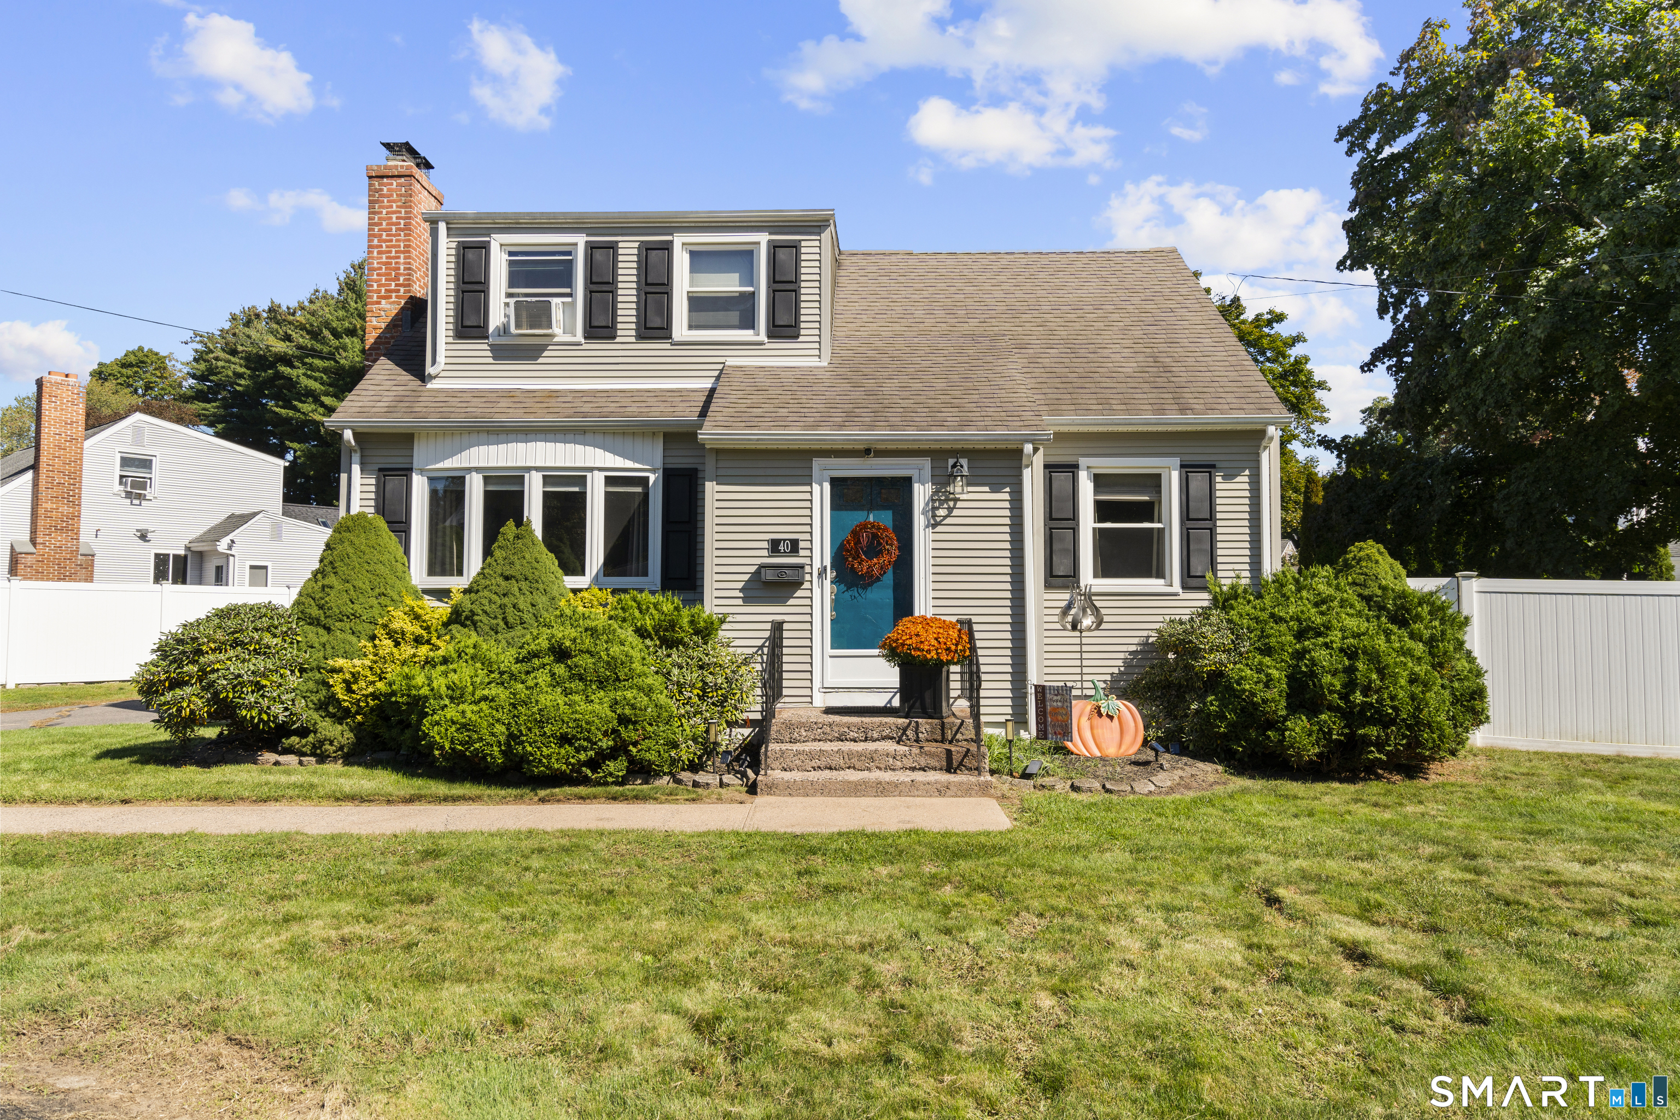
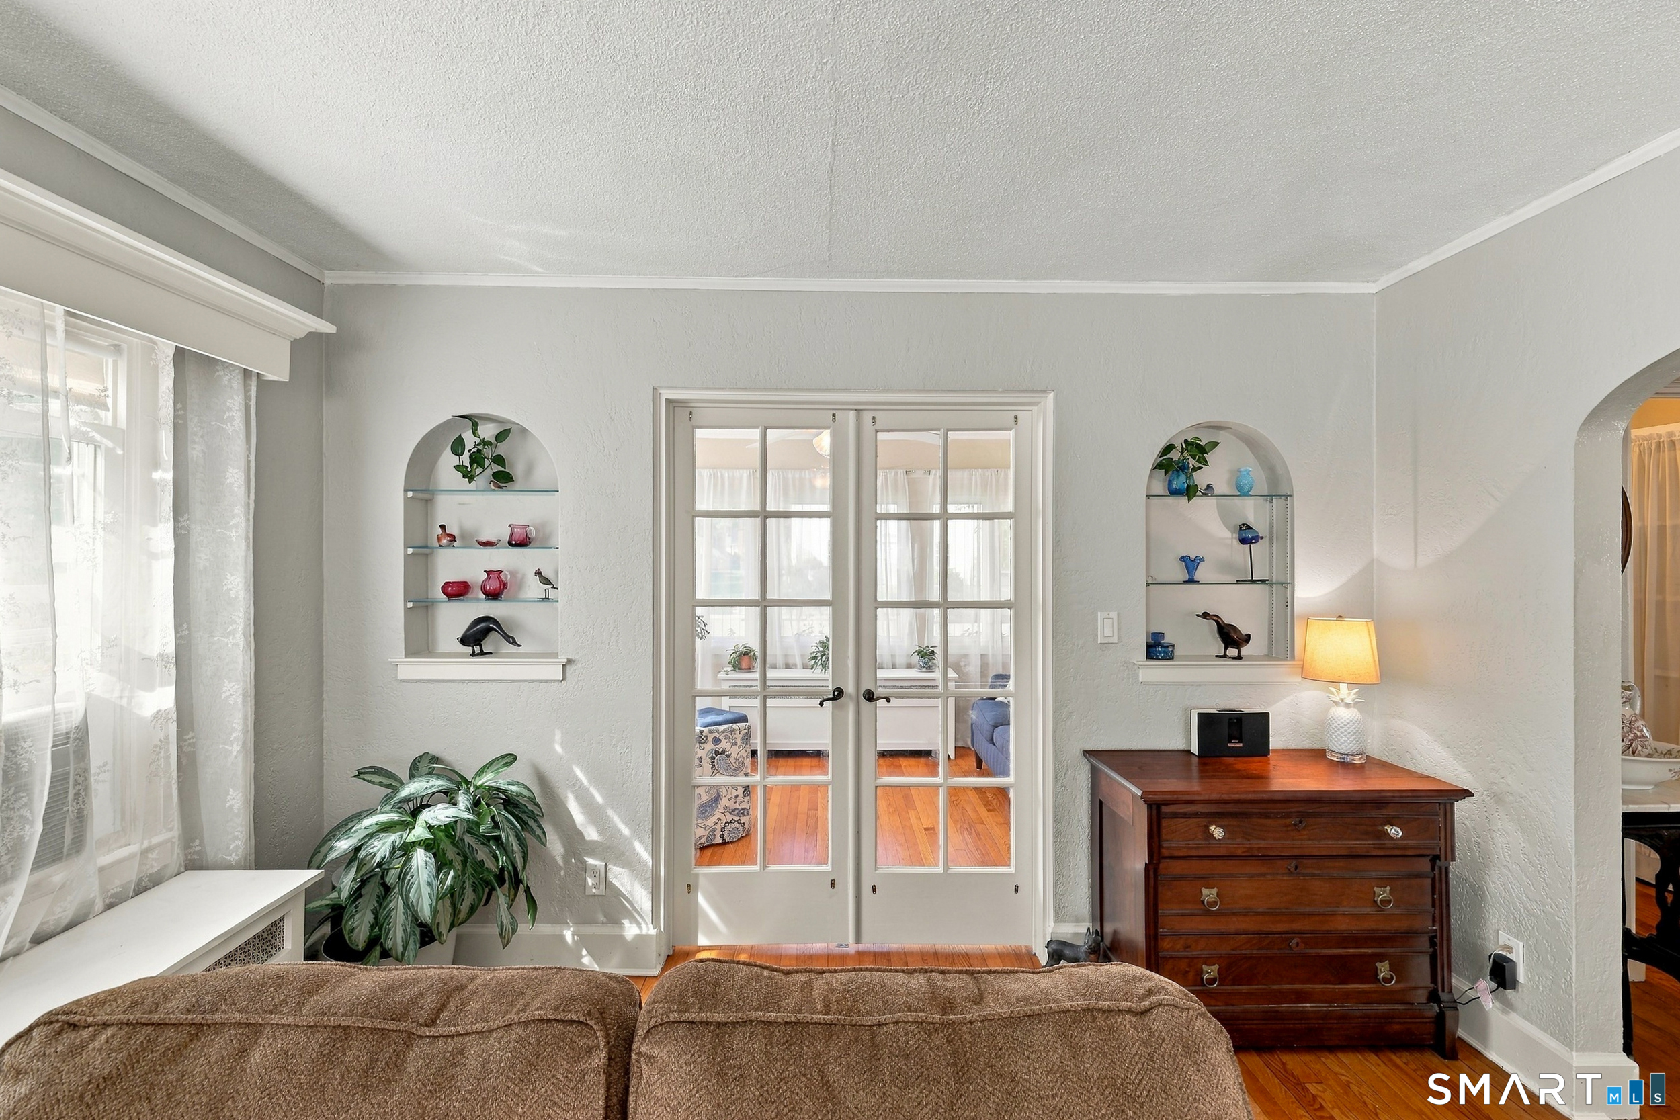
BUYER WAS UNABLE TO GET FINANCING. Come see this beautiful colonial that has been well-maintained for the past 37 years. This home consists of three bedrooms and 1-1/2 bathrooms. Hardwood floors throughout. The second floor has central air conditioning that was installed in 2021. The first floor has mini splits. New Anderson windows were installed in 2023. Fenced-in backyard. Walk-up attic and basement have great storage space. Two-car garage and shed. Electrical was upgraded to 200 amps in 2016. Full bathroom was updated in 2019. Roof was replaced in 2010. This property is eligible for a $5,000 credit from Key Bank!

Listed by Michelle Burgess of LPT Realty - IConn Team

$
$
%
$/month over payments
Federal 30-year interest rate: 6.65% last updated on Aug 20, 2026
* All Figures are estimates. Check with your bank or proposed mortgage company for actual interest rates.
This product uses the FRED® API but is not endorsed or certified by the Federal Reserve Bank of St. Louis.

Save FavoriteSchedule TourAsk A QuestionMore Details

556 Ocean Avenue New London CT 06320

New London, CT556 Ocean Avenue

Price$365,000

Est. Mortgage: $/month

MLS Number 24201050

  • Single Family
  • Square Feet 1,360
  • Bedrooms 3
  • Bathroom 1
  • Year Built 1927

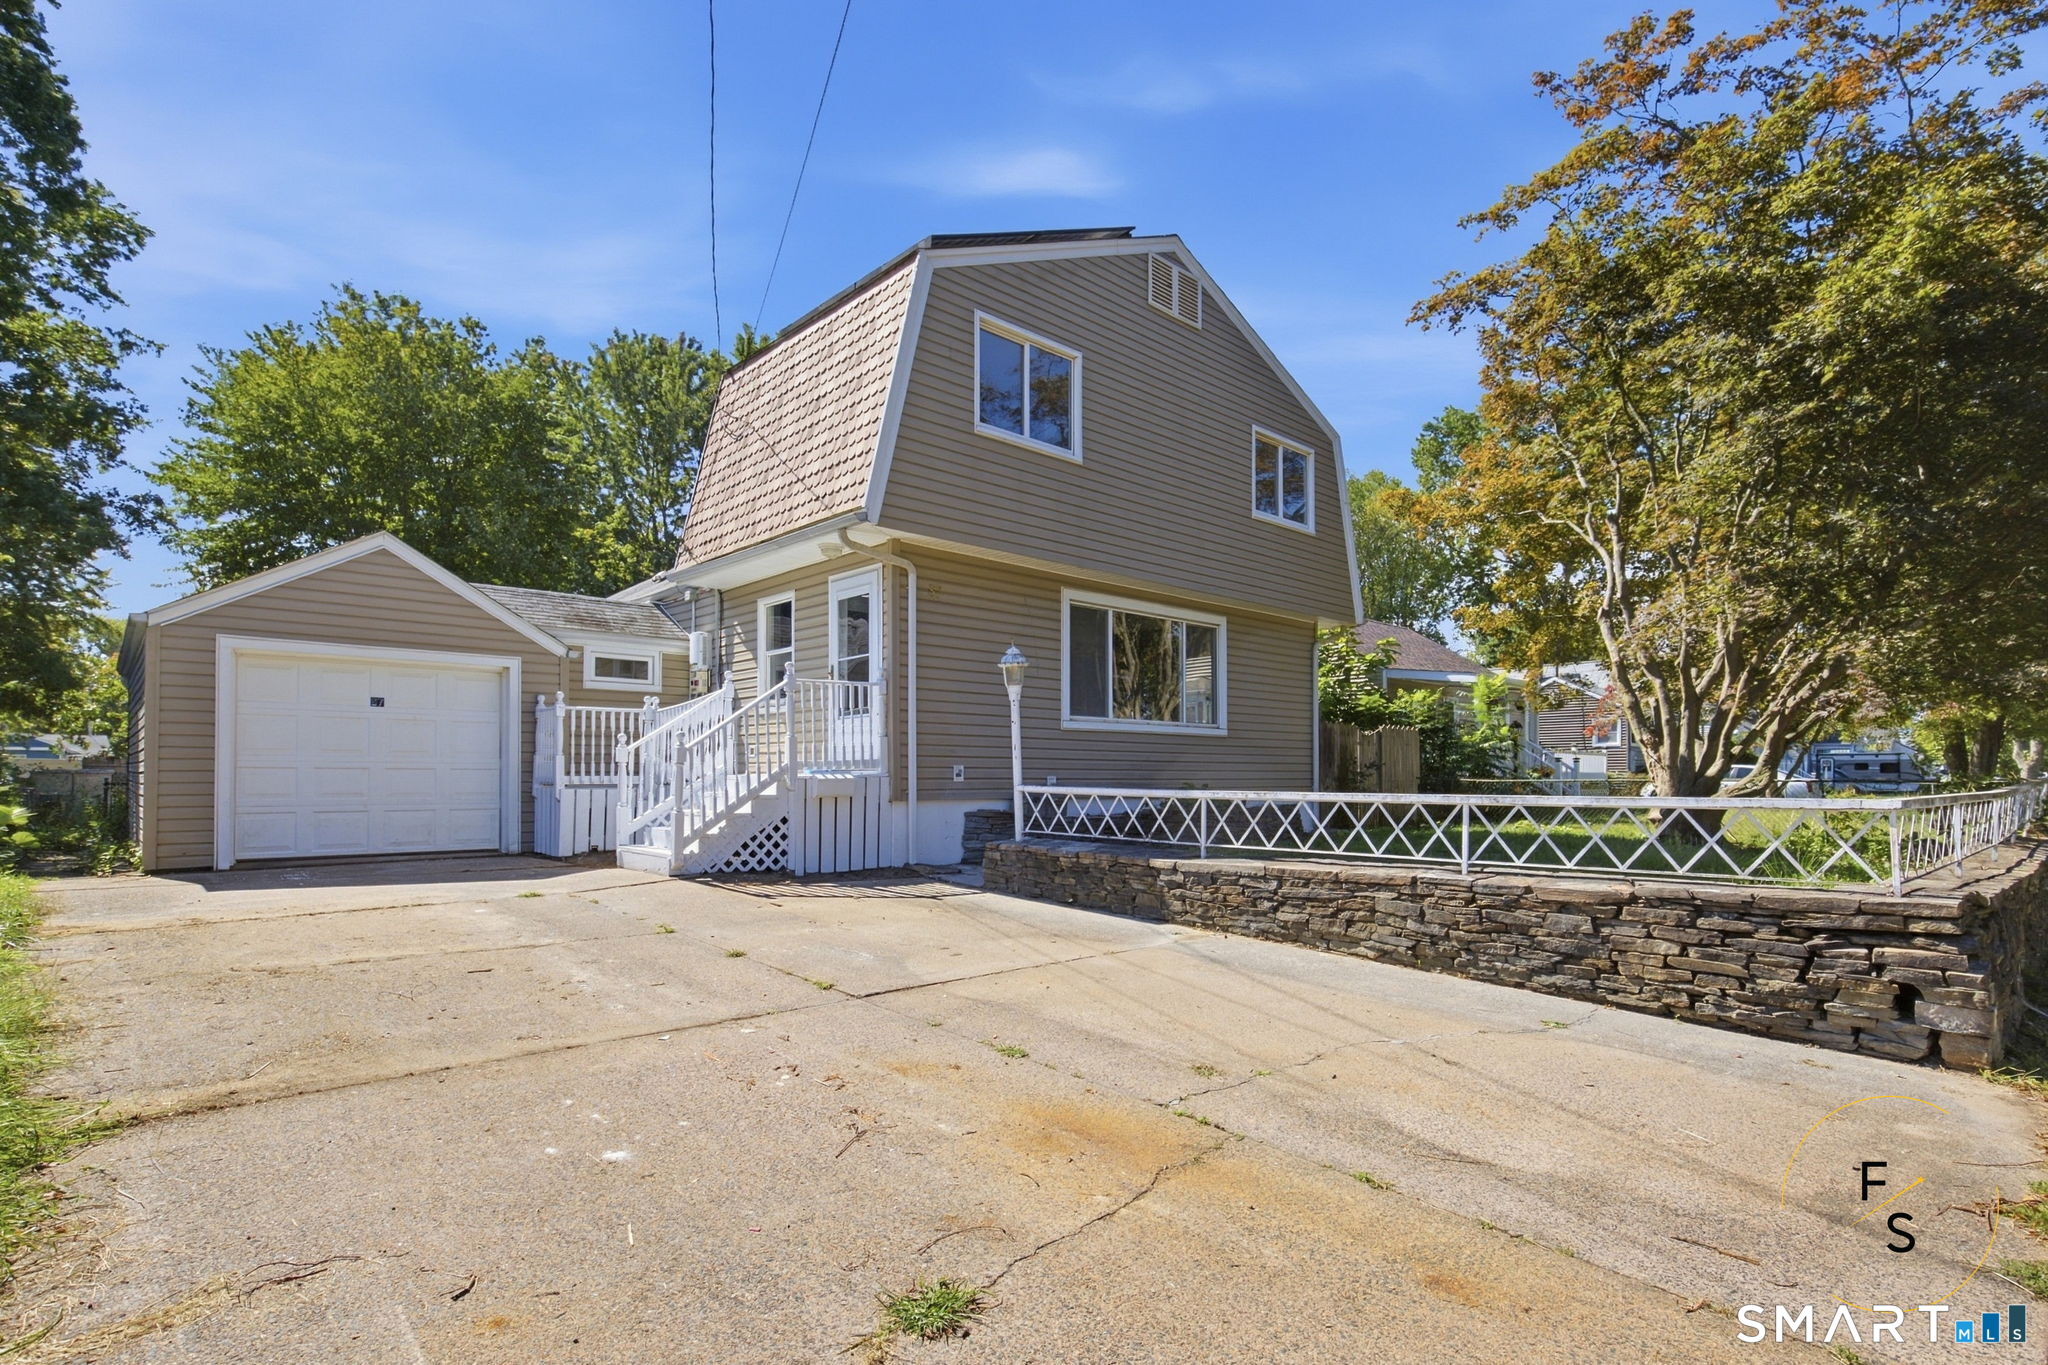
Welcome home to this well-maintained 3-bedroom Colonial conveniently located close to Ocean Beach! This move-in-ready home features a spacious living room with a fireplace and a charming den/sunroom just off the living room-perfect for relaxing or enjoying additional living space. The kitchen opens to the dining room, which features a built-in cabinet, and a slider leads directly to a large deck overlooking the level backyard. Three generously sized bedrooms offer plenty of space, with carpeting over the original hardwood floors. The remodeled bathroom features a large walk-in shower. Additional highlights include hardwood floors throughout, thermopane windows, and a basement that has been professionally waterproofed. The interior and exterior have been recently painted, providing a fresh, well-cared-for feel. A one-car detached garage adds convenience and storage, while the property also features an elaborate, completely enclosed enclosure designed for small animals. A wonderful opportunity to own a comfortable home in a location close to the beach and all that the area has to offer!

Listed by Ann Carpenter of RE/MAX on the Bay

$
$
%
$/month over payments
Federal 30-year interest rate: 6.65% last updated on Aug 20, 2026
* All Figures are estimates. Check with your bank or proposed mortgage company for actual interest rates.
This product uses the FRED® API but is not endorsed or certified by the Federal Reserve Bank of St. Louis.

Save FavoriteSchedule TourAsk A QuestionMore Details

441 South Main Street Manchester CT 06040

Manchester, CT441 South Main Street

Price$365,000

Est. Mortgage: $/month

Active With Contract

MLS Number 24197173

  • Condo
  • Bedrooms 3
  • Bathroom 4
  • Square Feet 2,204
  • Year Built 1986

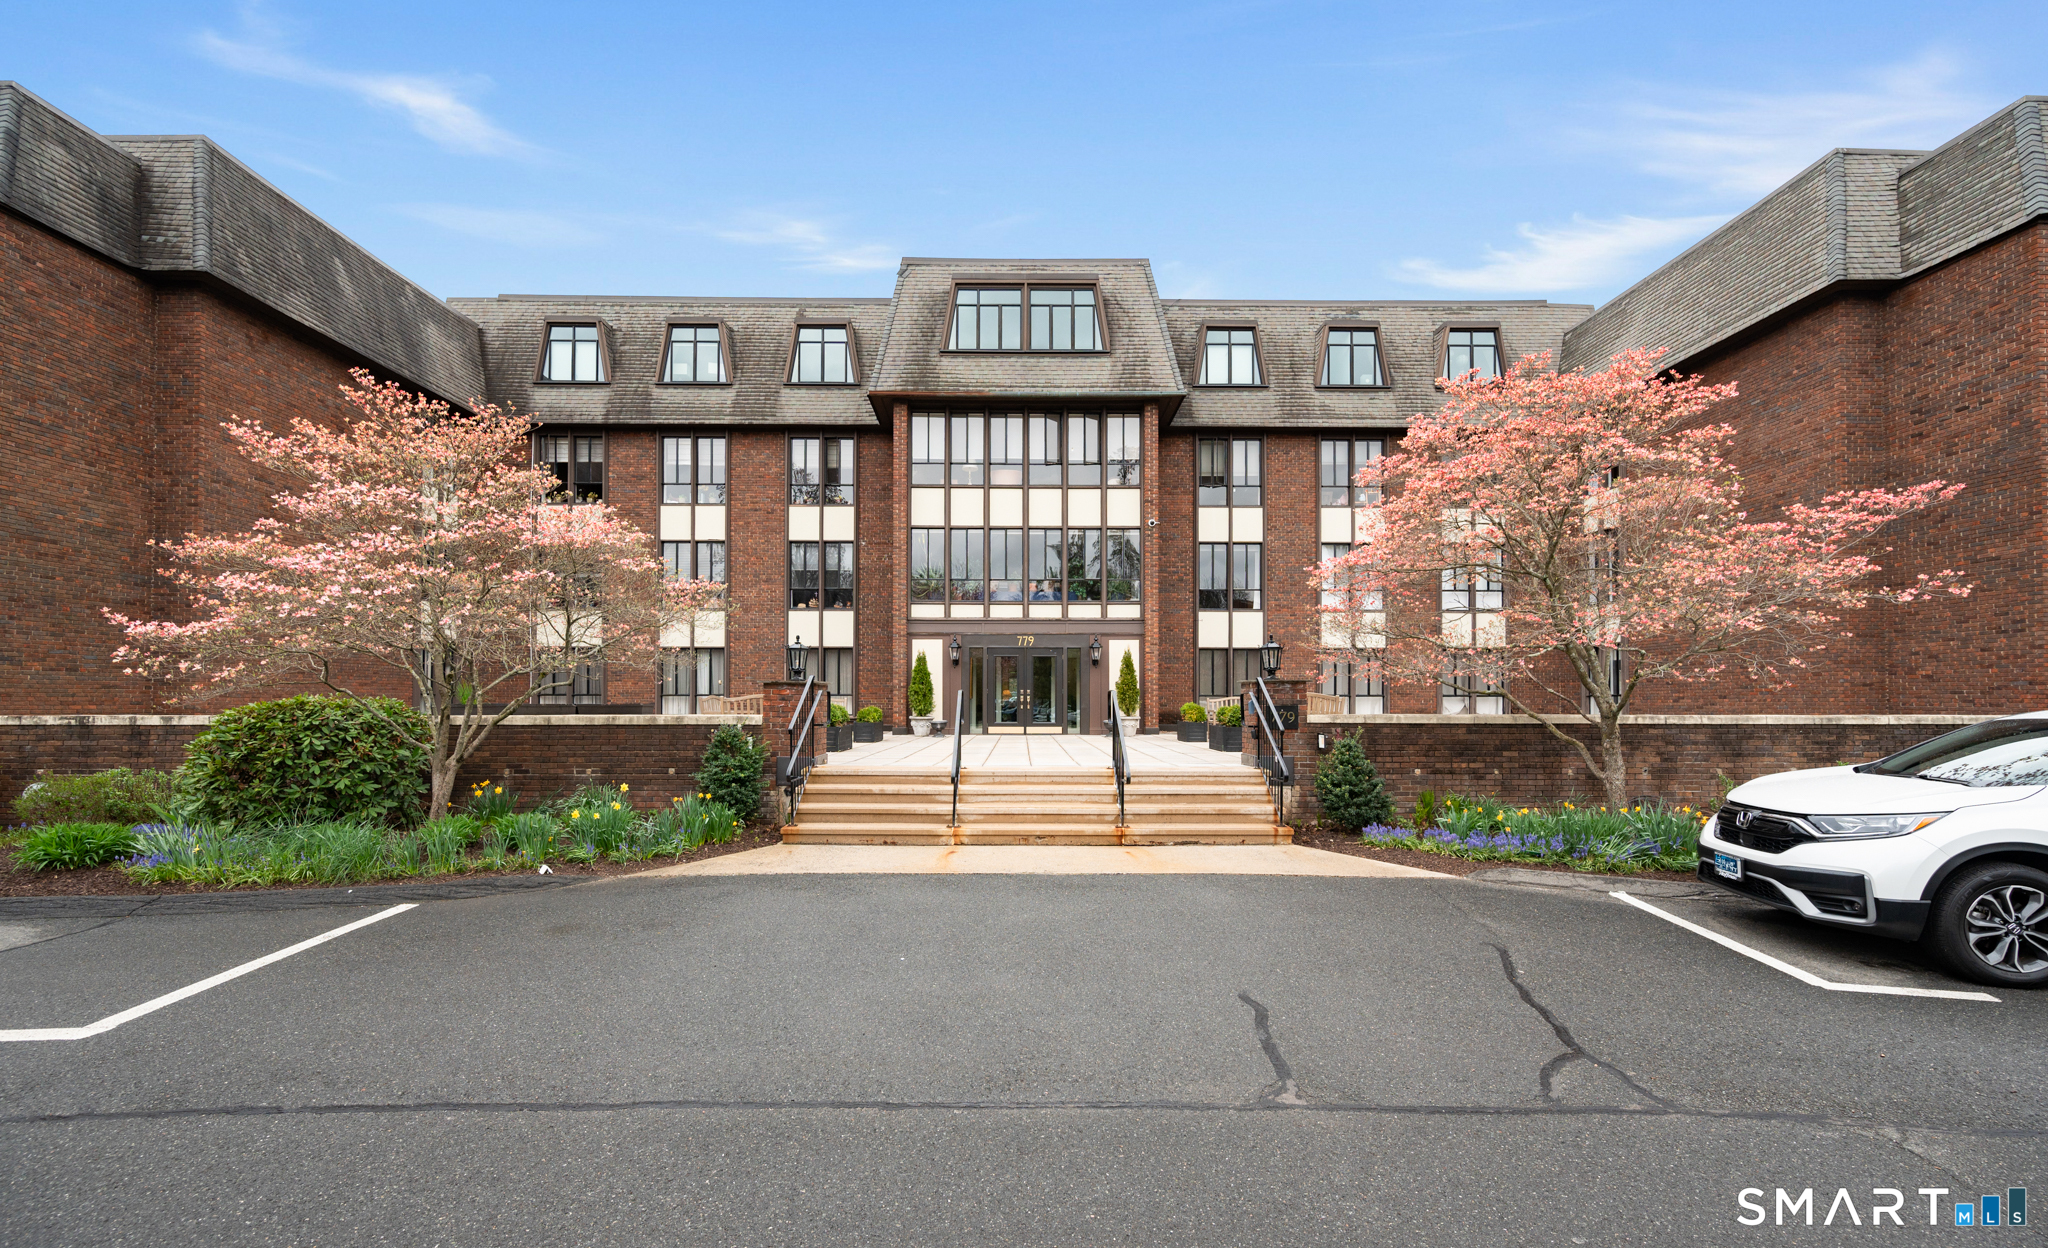
Welcome to this beautifully maintained 1,602 sq. ft. townhouse offering the perfect combination of comfort, style, and functionality. Featuring 3 spacious bedrooms, 3 full bathrooms, and 1 half bath, this move-in-ready home provides an ideal layout for today's lifestyle. The bright and inviting main level offers an open floor plan designed for both everyday living and entertaining. Upstairs, you'll find three generously sized bedrooms, including a spacious primary suite with its own private bath. The fully finished lower level adds exceptional living space and includes a full bathroom, making it perfect for a family room, home office, guest suite, gym, or recreation area. Enjoy peace of mind with major mechanical updates, including a new natural gas furnace, new central air conditioning unit, and new natural gas hot water heater. Connected to public utilities, this home offers efficiency, convenience, and low-maintenance living. Whether you're looking for your first home, downsizing, or simply seeking a turnkey property with plenty of flexible living space, this exceptional townhouse checks all the boxes. Conveniently located near shopping, dining, parks, and major commuter routes, this is an opportunity you won't want to miss. Schedule your private showing today!

Listed by Amy P. Rio of Better Homes and Gardens Real Estate Executive Real Estate

$
$
%
$/month over payments
Federal 30-year interest rate: 6.65% last updated on Aug 20, 2026
* All Figures are estimates. Check with your bank or proposed mortgage company for actual interest rates.
This product uses the FRED® API but is not endorsed or certified by the Federal Reserve Bank of St. Louis.

Save FavoriteSchedule TourAsk A QuestionMore Details

87 James Street Colchester CT 06415

Colchester, CT87 James Street

Price$365,000

Est. Mortgage: $/month

Pending Continue to Show

MLS Number 24188245

  • Single Family
  • Square Feet 1,392
  • Bedrooms 3
  • Bathroom 2
  • Year Built 1958

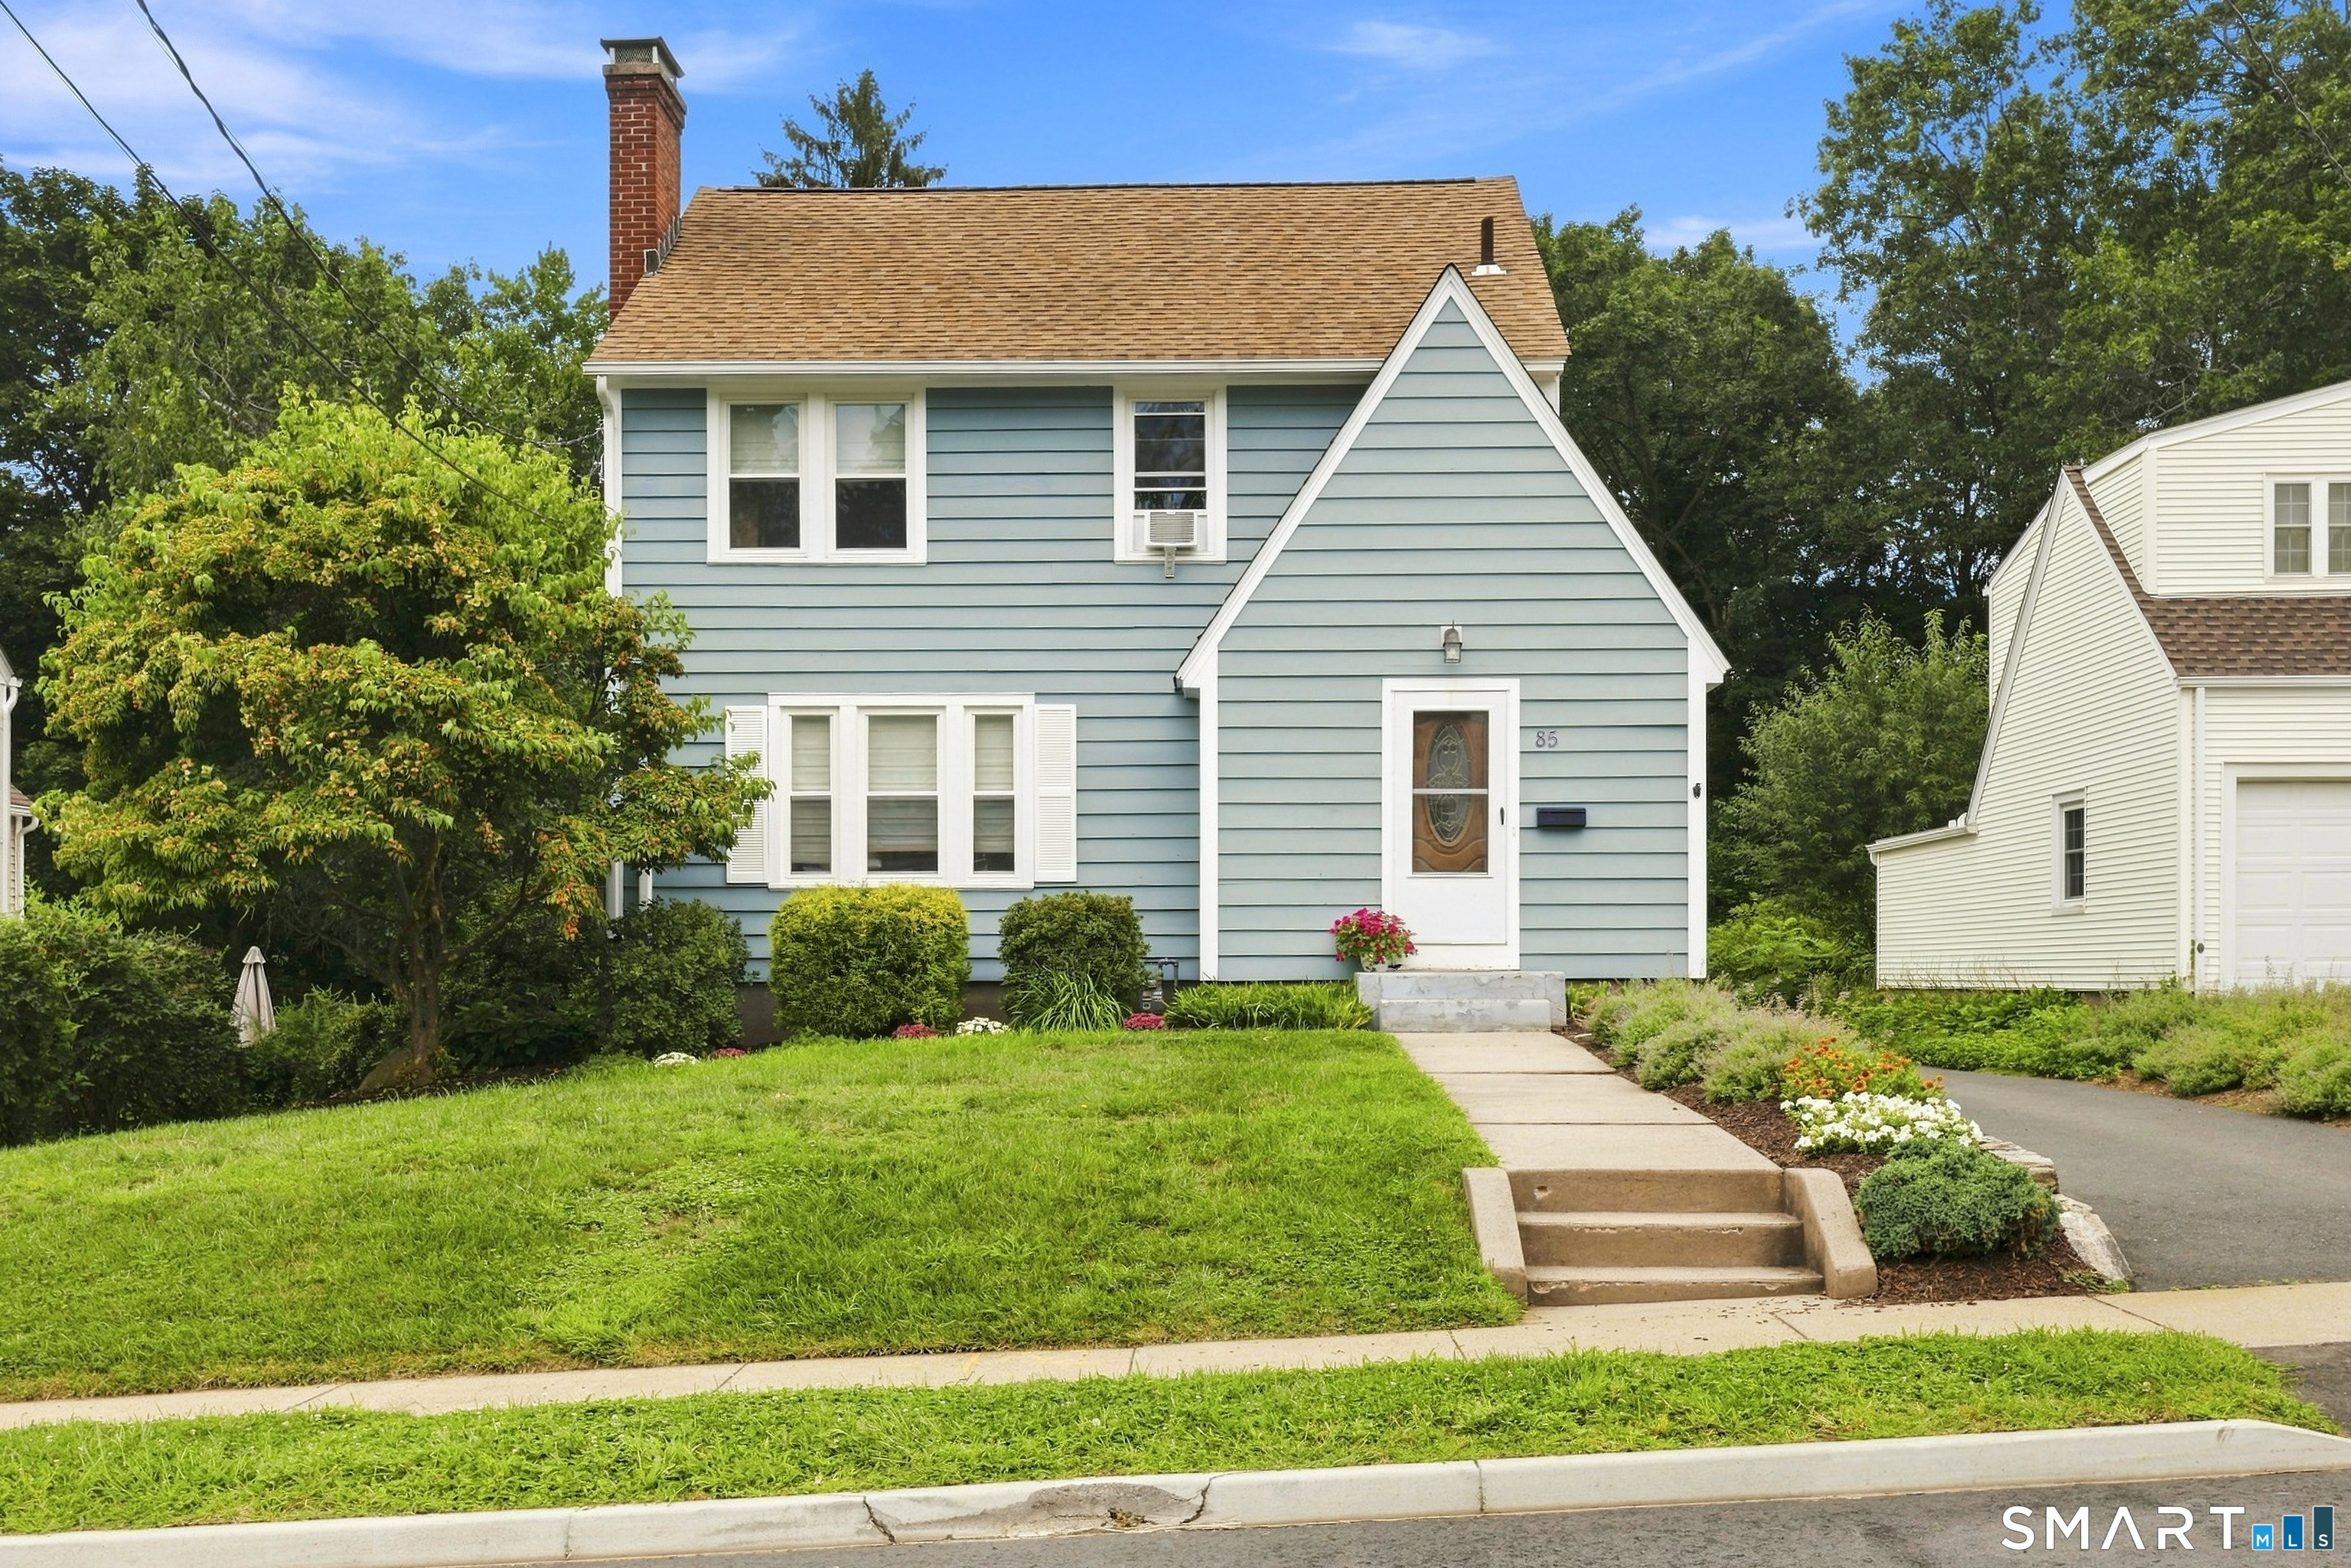
MOVE-IN-READY! Welcome to this well-maintained 1,392 SF Ranch offering 3 bedrooms, 2 full baths and situated on .41 acres in a desirable cul-de-sac neighborhood. The inviting layout features a versatile dining room, eat-in kitchen and an expansive 24' x 20' Great Room - providing exceptional space for entertaining, holiday gatherings, movie nights, or simply enjoying everyday life. The outdoor space is just as inviting, with a deck and attached gazebo overlooking an active koi pond, mature gardens and fruit trees. The fully fenced backyard offers a private setting to enjoy your morning coffee, host a summer barbecue or unwind beneath the stars. Two sheds provide extra outdoor storage and organization for lawn equipment, gardening supplies, tools and more! Located just around the corner from the center of town and the Town Green, this home is close to the heart of the community. The Town Green offers year-round events that bring neighbors and the community together. Shopping, dining, schools, parks and public bus service are all conveniently nearby. Quick access to Routes 2, 16, 85 and 354 makes commuting and travel a breeze. With its spacious Great Room, private outdoor retreat and convenient location, come see all this home has to offer!

Listed by Liz Kessler of Berkshire Hathaway NE Prop.

$
$
%
$/month over payments
Federal 30-year interest rate: 6.65% last updated on Aug 20, 2026
* All Figures are estimates. Check with your bank or proposed mortgage company for actual interest rates.
This product uses the FRED® API but is not endorsed or certified by the Federal Reserve Bank of St. Louis.

Save FavoriteSchedule TourAsk A QuestionMore Details

10 Masons Island Road Stonington CT 06355
Pending Continue to Show

MLS Number 24195364

  • Condo
  • Bedrooms 2
  • Bathroom 1
  • Square Feet 900
  • Year Built 1986

Charming Mystic Condo! 2 Bedrooms with 1 Full Bath. Hardwood floors enhance the main level, creating a warm and inviting atmosphere. The partially finished walk-out basement provides additional flexible space for a family room, home office, exercise area, or storage. Relax on your private deck! Ideally located just minutes from downtown Mystic, this home offers convenient access to the Amtrak station, distinctive shops, acclaimed restaurants, and deep-water marinas. Whether you're seeking a year-round residence, weekend getaway, or investment opportunity!

Listed by Judith Caracausa of William Pitt Sotheby's Int'l

$
$
%
$/month over payments
Federal 30-year interest rate: 6.65% last updated on Aug 20, 2026
* All Figures are estimates. Check with your bank or proposed mortgage company for actual interest rates.
This product uses the FRED® API but is not endorsed or certified by the Federal Reserve Bank of St. Louis.

Save FavoriteSchedule TourAsk A QuestionMore Details

28 Duke Road Manchester CT 06042

Manchester, CT28 Duke Road

Price$365,000

Est. Mortgage: $/month

Coming Soon

MLS Number 24200572

  • Single Family
  • Square Feet 1,500
  • Bedrooms 3
  • Bathroom 3
  • Year Built 1999

Welcome to 28 Duke Road, where comfortable living meets a wonderful Manchester neighborhood. This charming Colonial offers a welcoming layout with bright rooms, a beautiful yard, and the convenience of a two-car garage. The spacious primary suite feels like a retreat, complete with a walk-in closet and private bath with a walk-in shower. With new appliances and a great location close to everyday conveniences, this is a home that's easy to settle into and enjoy.

Listed by Amber Jones of KW Legacy Partners

$
$
%
$/month over payments
Federal 30-year interest rate: 6.65% last updated on Aug 20, 2026
* All Figures are estimates. Check with your bank or proposed mortgage company for actual interest rates.
This product uses the FRED® API but is not endorsed or certified by the Federal Reserve Bank of St. Louis.

Virtual TourSave FavoriteSchedule TourAsk A QuestionMore Details

16 Vernon Avenue Vernon CT 06066
Pending Continue to Show

MLS Number 24185861

  • Condo
  • Bedrooms 2
  • Bathroom 3
  • Square Feet 3,354
  • Year Built 1890

A rare opportunity to own one of the most distinctive units at 16 Vernon Ave. Originally built in 1860 as the New England Co. building and converted to condos in 1991, this expansive 3-level end unit offers 3,354 sq ft of beautifully updated living space with 2 large bedrooms and 2.5 remodeled bathrooms. Completely and meticulously renovated, the home blends original mill character with modern style through soaring ceilings, oversized mill-style windows, exposed wood beams, architectural steel details, warm wood flooring, and custom built-ins along the stairwells. The open main level offers incredible flexibility for entertaining, dining, relaxing, or working from home. The kitchen features two-tone cabinetry, stainless steel appliances, white subway tile backsplash, open shelving accents, generous storage, and great flow into the surrounding living space. The upper levels continue the airy feel, including a loft-style bedroom that adds to the home's unique architectural character. Outside, enjoy a private stone patio enclosed by mature greenery, creating a peaceful retreat. Additional features include central air, gas heat, and a convenient location close to shopping, restaurants, trails, and I-84. Nearby, the potential Daniels Mill revitalization project reflects continued investment in Rockville's historic mill district and could further add to the area's charm and downtown appeal. This is not your typical condo; it truly needs to be seen in person.

Listed by Joseph Malone of Coldwell Banker Realty

$
$
%
$/month over payments
Federal 30-year interest rate: 6.65% last updated on Aug 20, 2026
* All Figures are estimates. Check with your bank or proposed mortgage company for actual interest rates.
This product uses the FRED® API but is not endorsed or certified by the Federal Reserve Bank of St. Louis.

Save FavoriteSchedule TourAsk A QuestionMore Details

41 Sawka Drive East Hartford CT 06118

East Hartford, CT41 Sawka Drive

Price$364,900

Est. Mortgage: $/month

MLS Number 24169996

  • Single Family
  • Square Feet 1,638
  • Bedrooms 3
  • Bathroom 3
  • Year Built 1961

Tucked away in a quiet neighborhood in East Hartford, this charming and well-maintained home offers the perfect blend of comfort and character. Featuring three spacious bedrooms, the layout is both functional and inviting. A classic pocket door adds a touch of timeless charm, while ample storage and built-in shelving throughout the home provide practical convenience. The property includes a two-car garage, partially finished basement, offering plenty of space for parking and additional storage. With its peaceful setting and thoughtful upkeep, this home is ideal for anyone seeking a cozy yet well-equipped place to make their own.

Listed by Polly Lavallee of Arute Realty Group LLC

$
$
%
$/month over payments
Federal 30-year interest rate: 6.65% last updated on Aug 20, 2026
* All Figures are estimates. Check with your bank or proposed mortgage company for actual interest rates.
This product uses the FRED® API but is not endorsed or certified by the Federal Reserve Bank of St. Louis.

Save FavoriteSchedule TourAsk A QuestionMore Details

25 Lyman Hill Road Norwich CT 06360
Open House

MLS Number 24198078

  • Single Family
  • Next Open House: Sat 08/29 12:00 pm. to 2:00 pm.
  • Square Feet 1,832
  • Bedrooms 3
  • Bathroom 2

Welcome to this spacious split-level home located in the desirable Cherry Hill neighborhood. The upper level features three generously sized bedrooms, each with built-in closets, a full bathroom, and access to a walk-up attic offering plenty of additional storage. The main level offers a comfortable living room and a spacious eat-in kitchen with room for a dining table and direct access to the outdoor deck. The lower level includes a family room, laundry area, an additional bedroom with a built-in closet, and a partial bathroom. Walk-out access provides easy access to the backyard. A newer roof adds peace of mind. This home offers a flexible layout with plenty of space to make it your own!

Listed by Mario A. Stephens of RE/MAX Legends

$
$
%
$/month over payments
Federal 30-year interest rate: 6.65% last updated on Aug 20, 2026
* All Figures are estimates. Check with your bank or proposed mortgage company for actual interest rates.
This product uses the FRED® API but is not endorsed or certified by the Federal Reserve Bank of St. Louis.

Save FavoriteSchedule TourAsk A QuestionMore Details

5 Parker Street Manchester CT 06040
Open House

MLS Number 24199056

  • Single Family
  • Next Open House: Sat 08/29 11:00 am. to 1:00 pm.
  • Square Feet 1,506
  • Bedrooms 3
  • Bathroom 2

BACK ON THE MANCHESTER MARKET! This approximately 1,500 SF, 3-bedroom, 1.5-bath Cape Cod, built in 1922, combines timeless character with thoughtful modern updates. Set on a .29-acre corner lot, the home features beautiful hardwood floors, a formal dining room with built-in shelving, fireplace, main-level laundry, and a covered front porch. The 2026 updated kitchen offers a center island and desirable walk-in pantry. The roof was replaced in 2021, and recent electrical improvements have been completed. The flexible floor plan offers a main-level bedroom currently used as a playroom/den, easily adaptable to a bedroom or home office. Upstairs are three additional versatile rooms currently used as sleeping spaces, offering options for family, guests, hobbies, or work-from-home needs. A detached two-car garage provides ample parking and storage. Adding to the home's unique sense of place, it sits adjacent to the historic Pitkin Glass Works, a remarkable piece of Manchester's history, while also being situated along the route of the renowned Manchester RoadRace, making this a front-row location for one of the town's most celebrated annual traditions. With its 1922 charm, updated kitchen, flexible living spaces, recent improvements, and distinctive historic setting, this is a home that offers both character and convenience-and a story all its own.

Listed by Andrea Hayes of Coldwell Banker Realty

$
$
%
$/month over payments
Federal 30-year interest rate: 6.65% last updated on Aug 20, 2026
* All Figures are estimates. Check with your bank or proposed mortgage company for actual interest rates.
This product uses the FRED® API but is not endorsed or certified by the Federal Reserve Bank of St. Louis.

Virtual TourSave FavoriteSchedule TourAsk A QuestionMore Details

The data relating to real estate for sale on this website appears in part through the SmartMLS Internet Data Exchange program, a voluntary cooperative exchange of property listing data between licensed real estate brokerage firms, and is provided by SmartMLS through a licensing agreement. Listing information is from various brokers who participate in the SmartMLS IDX program and not all listings may be visible on the site. The property information being provided on or through the website is for the personal, non-commercial use of consumers and such information may not be used for any purpose other than to identify prospective properties consumers may be interested in purchasing. Some properties which appear for sale on the website may no longer be available because they are for instance, under contract, sold or are no longer being offered for sale. Property information displayed is deemed reliable but is not guaranteed. Copyright 2026 SmartMLS, Inc.