and narrow your search. If you have fewer than 200 results, you can save your search.

Greater Mansfield CT Real Estate $350k - $500k

r=817-828
79 Edgemont Avenue West Hartford CT 06110
Pending Continue to Show

MLS Number 24194191

  • Single Family
  • Square Feet 1,292
  • Bedrooms 3
  • Bathroom 2
  • Year Built 1952

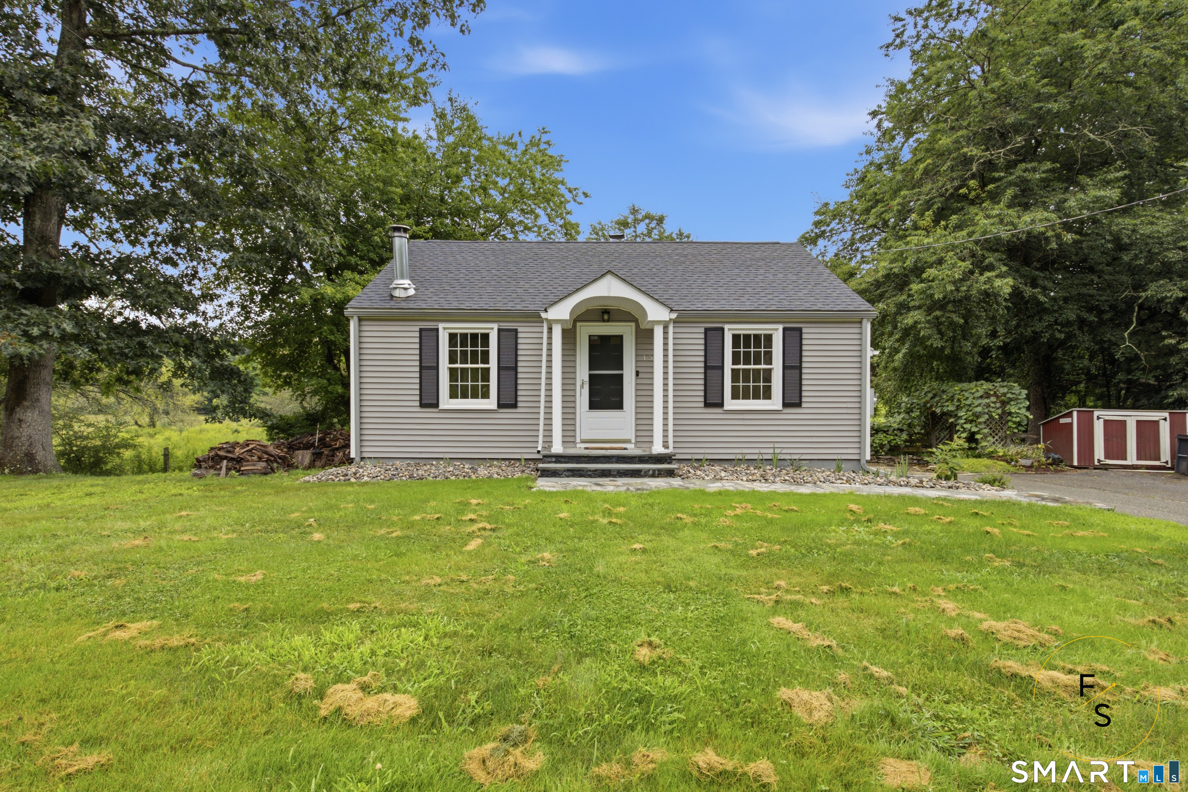
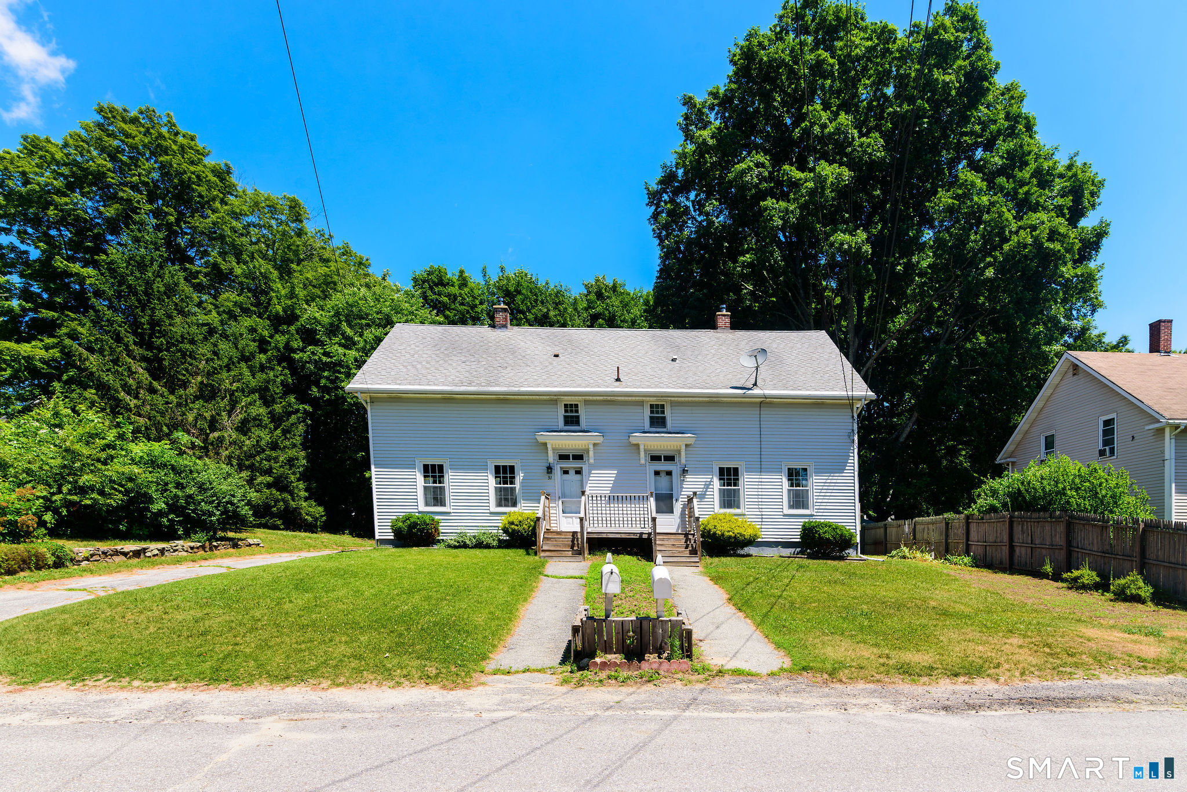
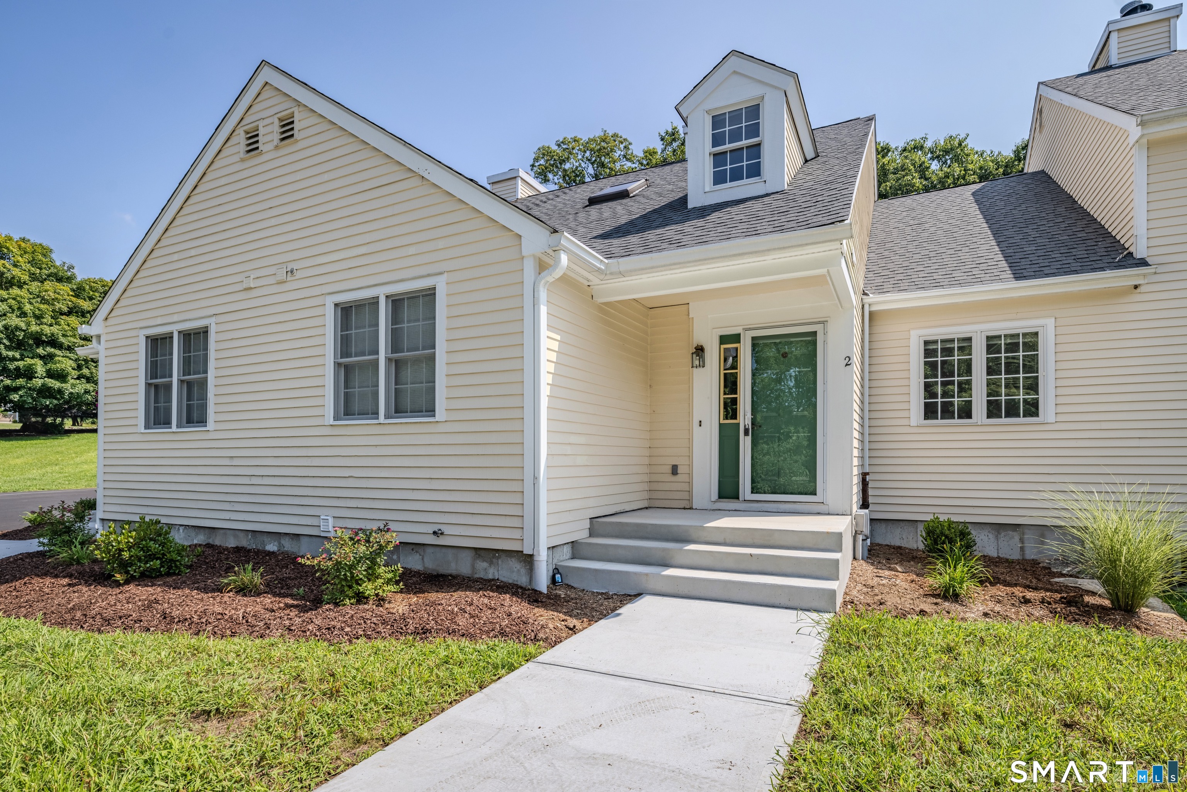
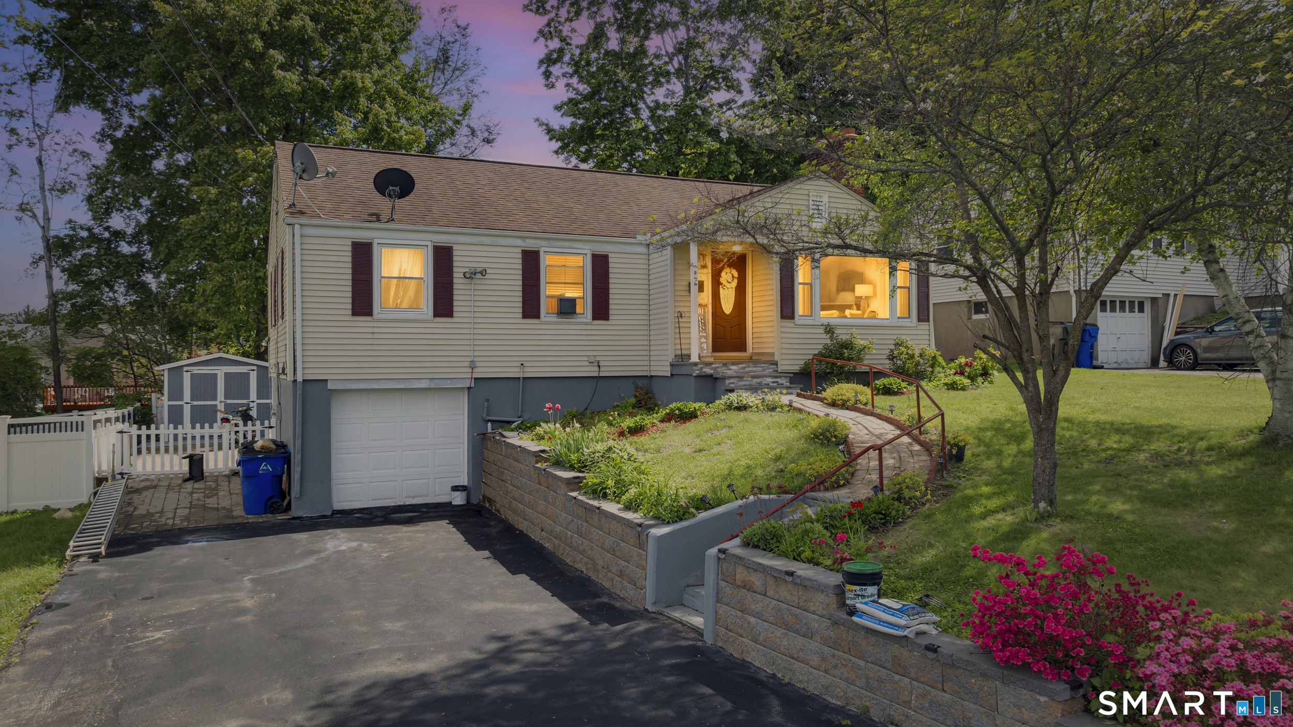
Welcome to 79 Edgemont Ave, a charming Cape Cod-style home that perfectly blends comfort, space, and functionality. Offering six well-appointed rooms, plus a convenient mudroom, this home provides plenty of room to live, work, and entertain.Step inside to discover a bright and inviting living room, a spacious kitchen, and a dedicated dining room ideal for everyday meals or hosting family and friends. A first-floor bedroom, currently used as a home office, offers flexibility to suit your lifestyle. Central air conditioning helps keep the home comfortable year-round. Upstairs, you'll find generously sized bedrooms with abundant closet space, providing comfort and ample storage.The partially finished basement expands your living space and is currently set up as a gym and TV/play area, making it the perfect retreat for recreation, fitness, or relaxation. Outside, the covered back porch creates the perfect setting for morning coffee, summer barbecues, or relaxing evenings with guests. With its versatile layout, inviting living spaces, and charming character, 79 Edgemont Ave is a home you'll want to experience in person. Don't miss this opportunity-schedule your showing today!

Listed by Tim J. Daly of Coldwell Banker Realty

$
$
%
$/month over payments
Federal 30-year interest rate: 6.65% last updated on Aug 20, 2026
* All Figures are estimates. Check with your bank or proposed mortgage company for actual interest rates.
This product uses the FRED® API but is not endorsed or certified by the Federal Reserve Bank of St. Louis.

Save FavoriteSchedule TourAsk A QuestionMore Details

118 Asylum Street Norwich CT 06360

Norwich, CT118 Asylum Street

Price$360,000

Est. Mortgage: $/month

MLS Number 24196669

  • Single Family
  • Square Feet 1,224
  • Bedrooms 4
  • Bathroom 1
  • Year Built 1870

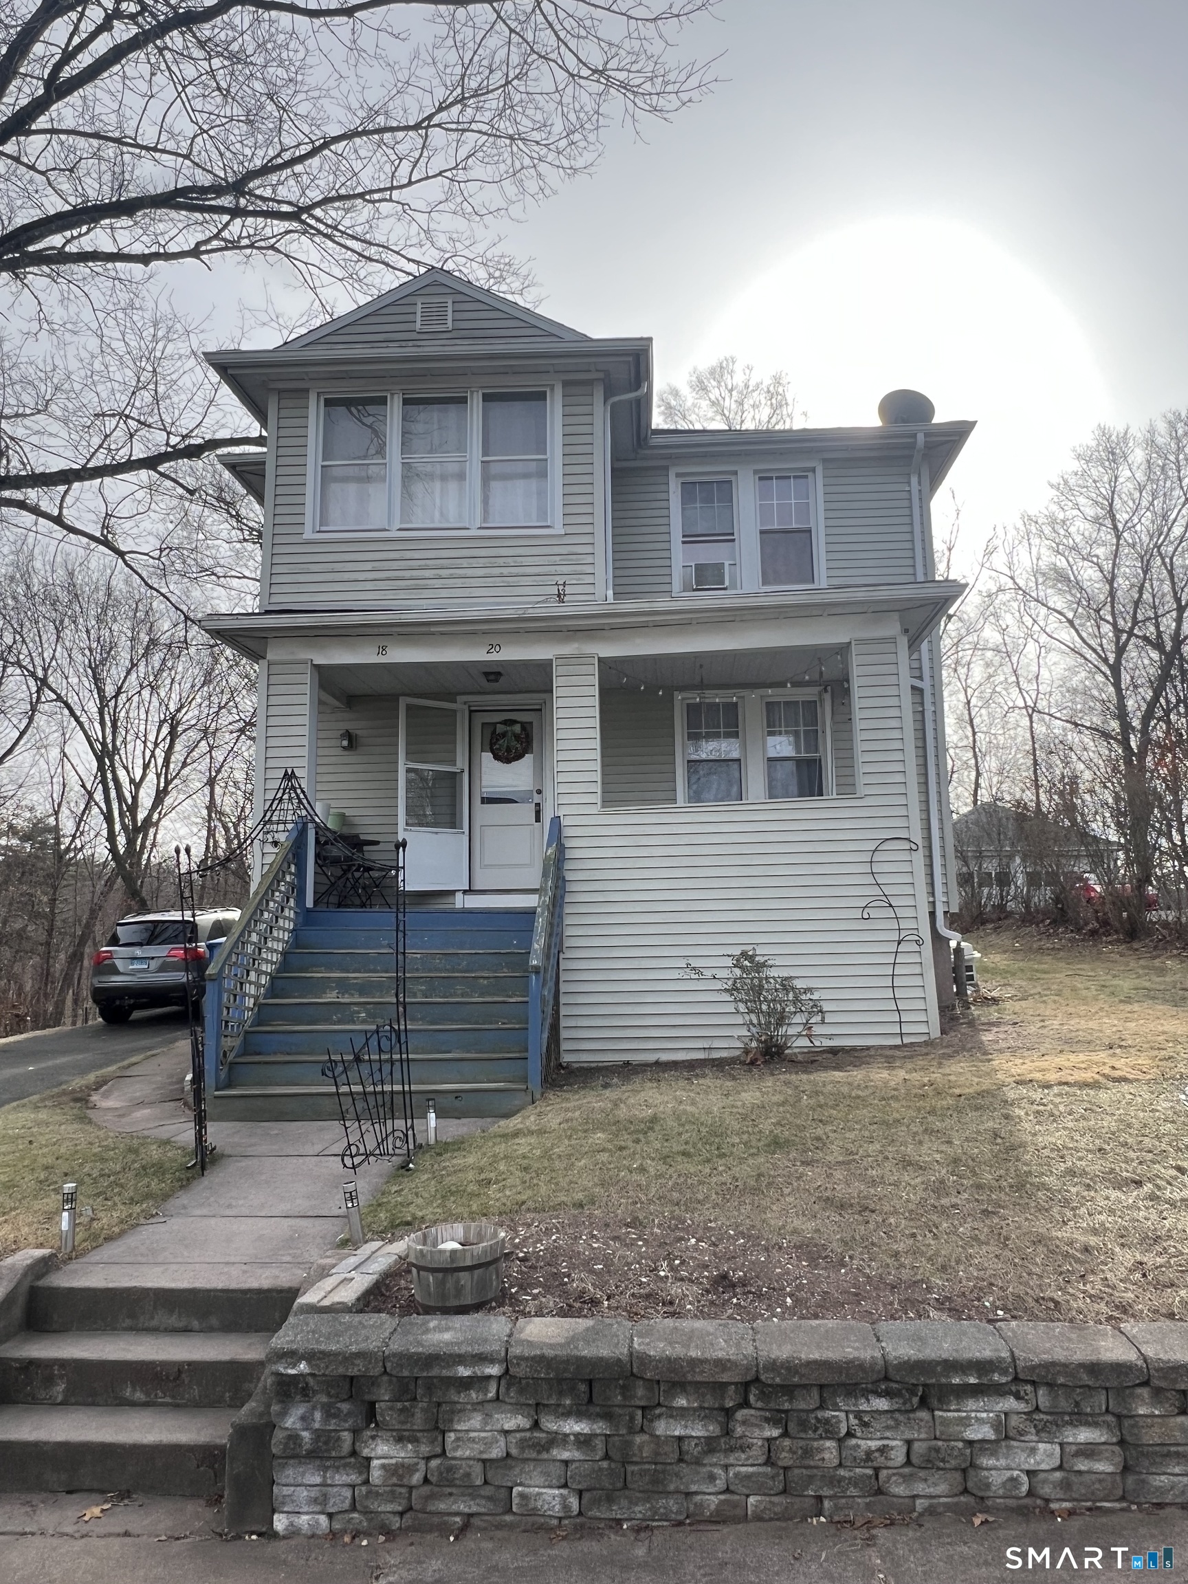
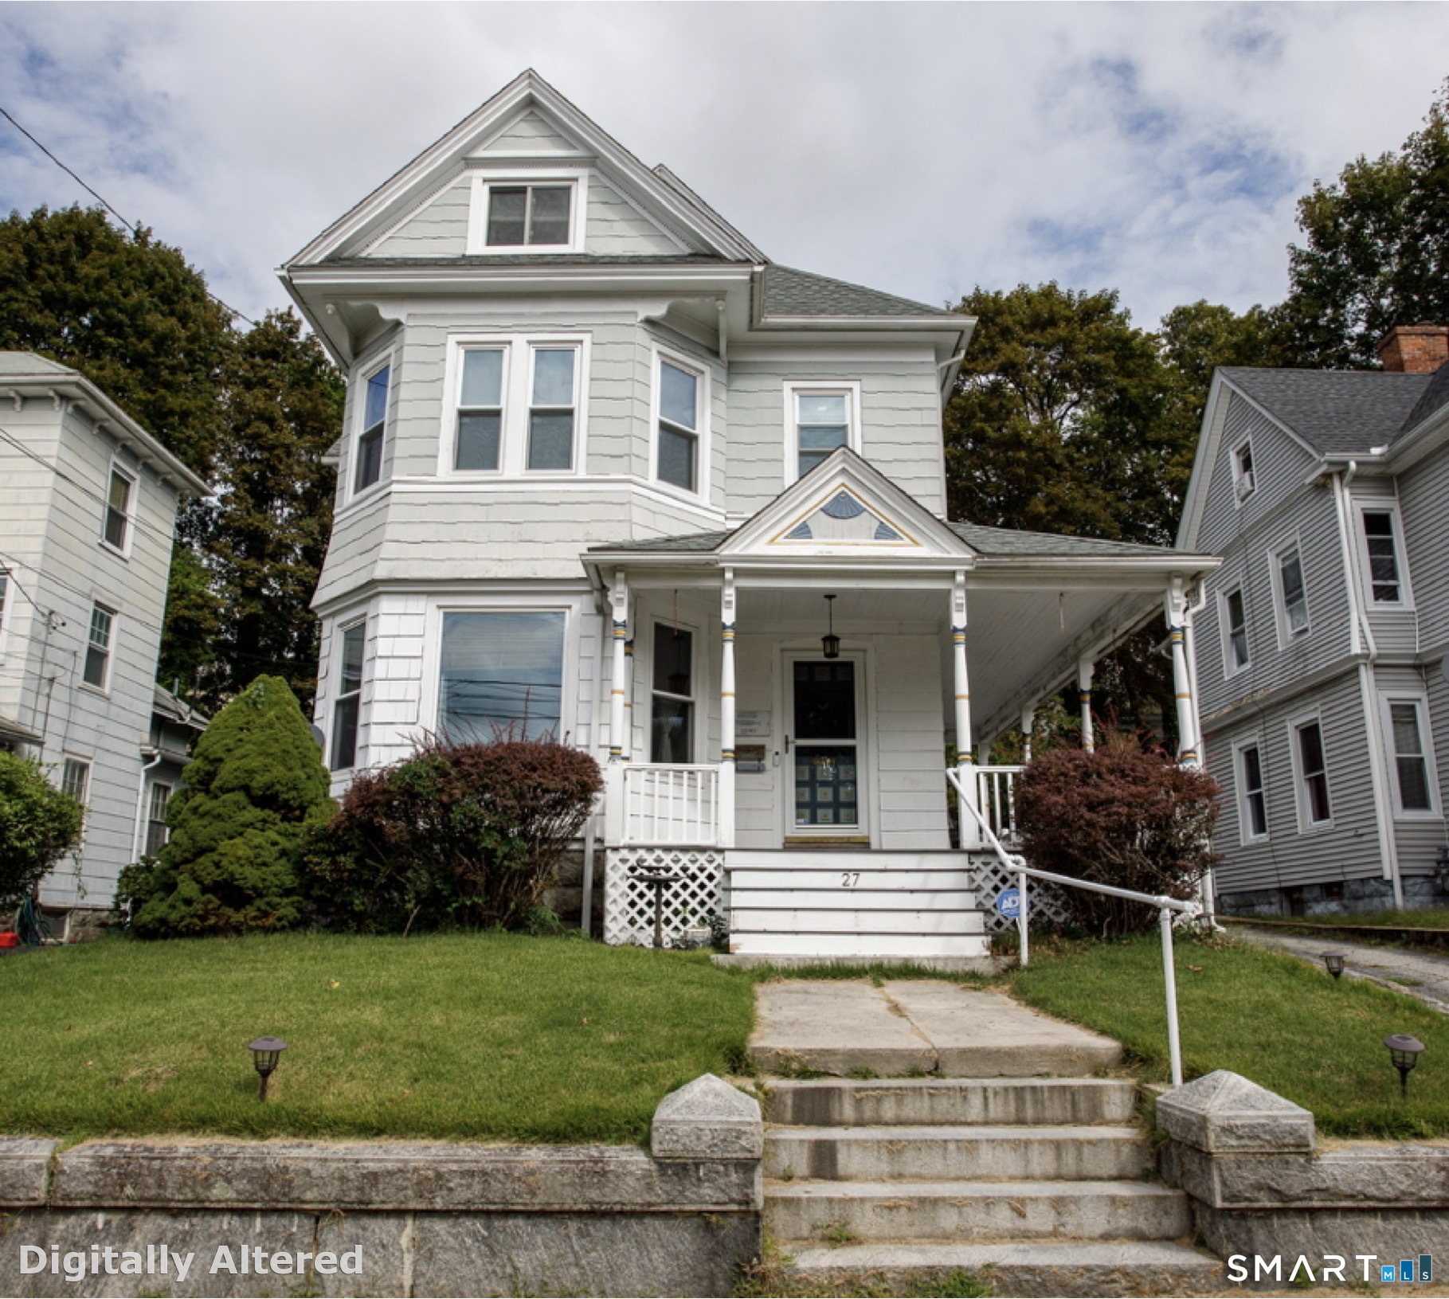
Step into modern comfort with this beautifully renovated single-family home located in the heart of Norwich. Every major feature has been updated, giving you the peace of mind and fresh style that today's buyers want. Recent Upgrades Include: Brand-new roof for long-term durability; New vinyl siding for a clean, modern exterior; All-new Sheetrock throughout the home; Fully remodeled kitchen with new cabinets, countertops, and fixtures; Updated bathrooms. This home offers a bright, open feel with its modern finishes and fresh tile work. If you're looking for a low-maintenance property, this remodel delivers quality and convenience. Location Highlights: Close to downtown Norwich, shopping, restaurants, schools, and major routes-perfect for easy commuting and everyday living.

Listed by Miguel Afanador of Mikasa Realty Group,Inc.

$
$
%
$/month over payments
Federal 30-year interest rate: 6.65% last updated on Aug 20, 2026
* All Figures are estimates. Check with your bank or proposed mortgage company for actual interest rates.
This product uses the FRED® API but is not endorsed or certified by the Federal Reserve Bank of St. Louis.

Save FavoriteSchedule TourAsk A QuestionMore Details

15 Cracow Avenue Windham CT 06280

Windham, CT15 Cracow Avenue

Price$360,000

Est. Mortgage: $/month

MLS Number 24181488

  • Single Family
  • Square Feet 1,228
  • Bedrooms 3
  • Bathroom 2
  • Year Built 1972

Welcome to 15 Cracow Ave in Windham, a beautifully updated 3-bedroom, 2-full-bath ranch offering the perfect blend of single-level living, modern finishes, and outdoor lifestyle. Step inside to an inviting open floor plan where the completely remodeled kitchen flows seamlessly into the dining area and spacious living room. The kitchen has been tastefully upgraded with quartz countertops, soft-close cabinetry, and a clean modern design, creating an ideal setup for everyday living and entertaining. The large living room is centered around a charming wood-burning fireplace, while the dining room features a new chandelier and slider leading out to a new Trex deck overlooking the private backyard. The home also offers a true primary suite with its own full bathroom, giving the layout the comfort and functionality today's buyers are looking for. The lower level adds even more usable space with a full basement, complete with a pool table that conveys with the property. Major system updates provide added peace of mind, including a brand-new roof, updated 200 AMP electrical service with new panel and breakers, a quality Weil-McLain boiler, newer hot water heater, and a new well water filtration system, and new pool pump and filter 2026.

Listed by AJ Davis of Better Homes and Gardens Real Estate Executive Real Estate

$
$
%
$/month over payments
Federal 30-year interest rate: 6.65% last updated on Aug 20, 2026
* All Figures are estimates. Check with your bank or proposed mortgage company for actual interest rates.
This product uses the FRED® API but is not endorsed or certified by the Federal Reserve Bank of St. Louis.

Save FavoriteSchedule TourAsk A QuestionMore Details

155 Iron Street Ledyard CT 06339

MLS Number 24198968

  • Single Family
  • Square Feet 1,024
  • Bedrooms 3
  • Bathroom 1
  • Year Built 1954

Welcome to 155 Iron Street! This beautifully renovated ranch has been fully updated inside and out, offering a fresh, move-in-ready home with a bright and inviting open-concept layout. The updated kitchen flows seamlessly into the dining and living areas, creating a comfortable space for everyday living and entertaining. The home features two bedrooms, one beautifully updated full bathroom, a convenient utility room, and approximately 1,024 square feet of living space. Major highlights include a new roof and fully paid-off solar panels. Step outside to enjoy the deck and spacious yard situated on approximately 0.47 acres. A storage shed and detached two-car garage provide additional space for vehicles, storage, hobbies, or a workshop. With extensive updates throughout, this charming Ledyard ranch is ready for its next owner. Schedule your showing today!

Listed by Timur Rakhimov of Vision Real Estate

$
$
%
$/month over payments
Federal 30-year interest rate: 6.65% last updated on Aug 20, 2026
* All Figures are estimates. Check with your bank or proposed mortgage company for actual interest rates.
This product uses the FRED® API but is not endorsed or certified by the Federal Reserve Bank of St. Louis.

Save FavoriteSchedule TourAsk A QuestionMore Details

1405 Pequot Trail Stonington CT 06378
Active With Contract

MLS Number 24183883

  • Land
  • Acreage 5.7
  • MLS Status Under Contract
  • Other Amenities Waterfront
  • Zoning RR-80

An exceptional opportunity to build your dream home in one of Old Mystic's most desirable and prestigious locations. Situated on sought-after Nautilus Way and Pequot Trail, this 5.9-acre parcel offers approximately 2.2 acres of buildable land, with the remaining acreage providing a rare level of privacy, natural beauty, and a buffer from neighboring properties. Surrounded by custom-built homes ranging from approximately $1.1M to $1.5M+, this premier setting is ideal for those looking to create a forever home in an established luxury neighborhood. Bring your architect, builder, and vision to design a truly special residence tailored to your lifestyle.

Listed by Stephano Stravoravdis of Real Broker CT,LLC

$
$
%
$/month over payments
Federal 30-year interest rate: 6.65% last updated on Aug 20, 2026
* All Figures are estimates. Check with your bank or proposed mortgage company for actual interest rates.
This product uses the FRED® API but is not endorsed or certified by the Federal Reserve Bank of St. Louis.

Save FavoriteSchedule TourAsk A QuestionMore Details

4 Timber Trail Columbia CT 06237

Columbia, CT4 Timber Trail

Price$360,000

Est. Mortgage: $/month

MLS Number 24167110

  • Single Family
  • Square Feet 1,632
  • Bedrooms 3
  • Bathroom 2
  • Year Built 1975

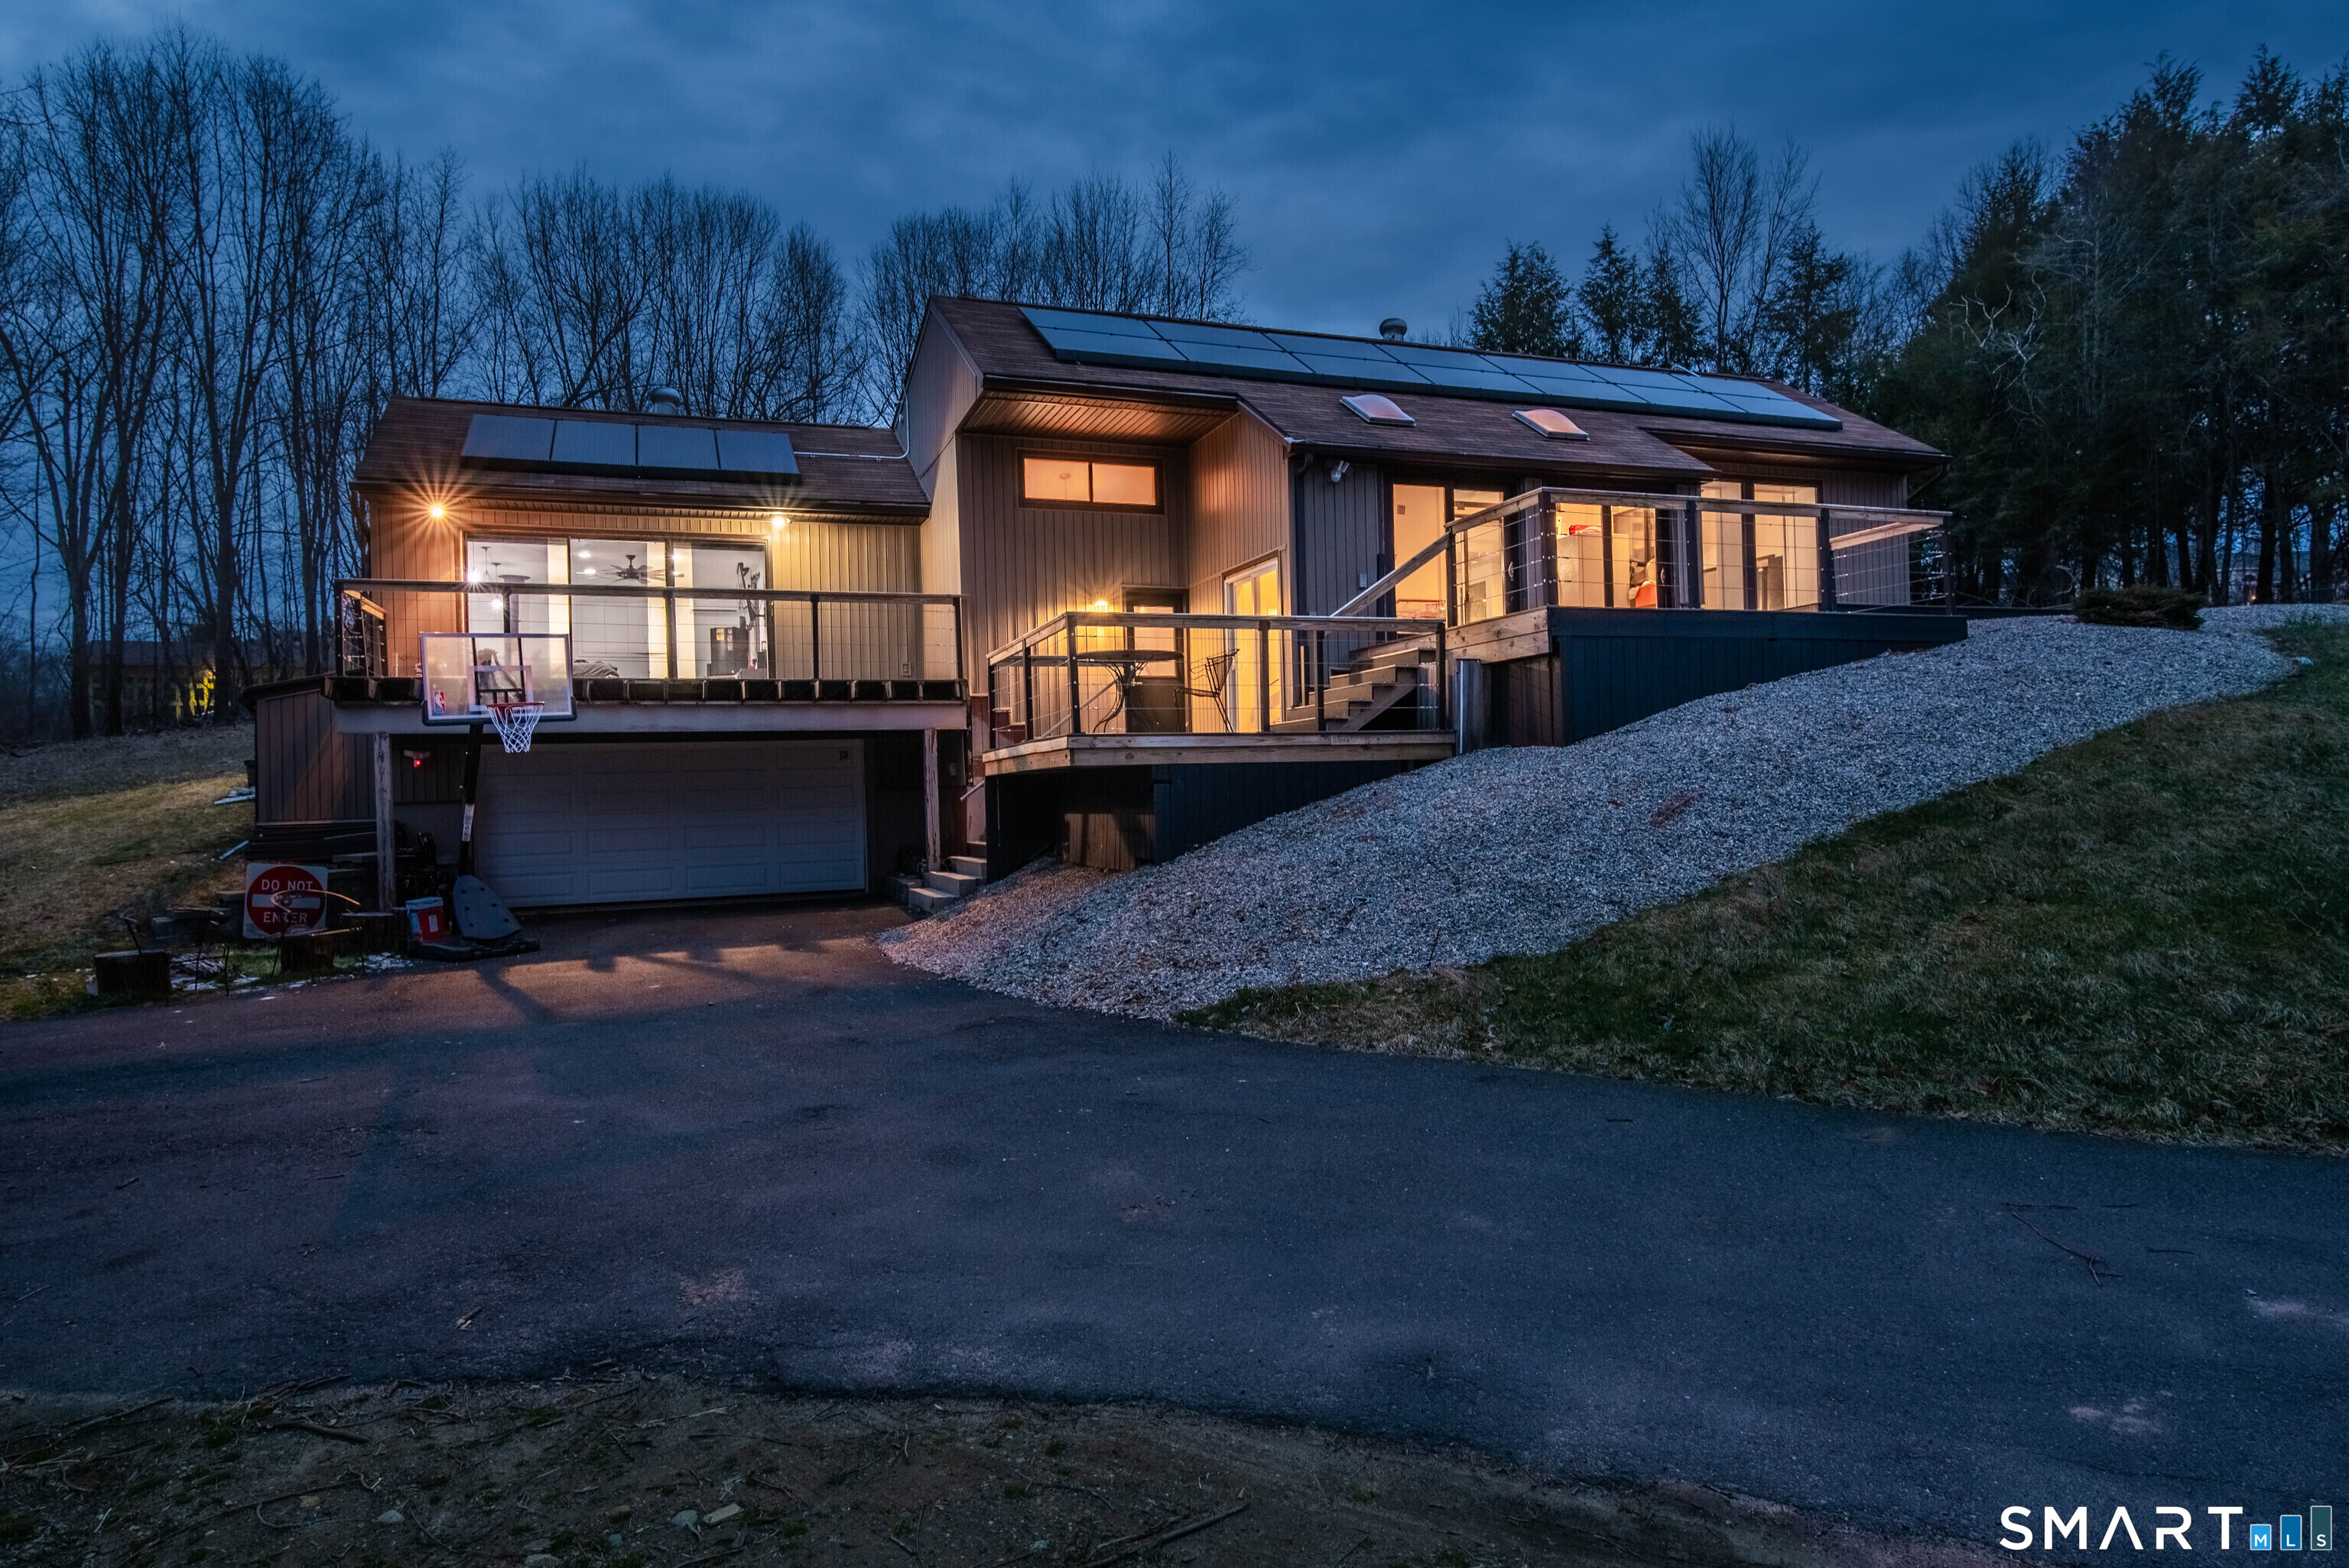
Welcome HOME to this RARE gem in the heart of Columbia, CT. Offering a modern layout with cozy features. This open concept floor plan with soaring vaulted wooden ceilings, natural light throughout and the cozy New England charm make this a one of a kind HOME. This is where you host holidays, sip cocoa with cozy nights by the wood burning fireplace, gather together for barbecues on the oversized deck and you growing your veggies in the designer garden with raised garden beds ready for your vision. The grounds boast shade gardens on the left and right of the home leading to the fenced in designer garden. Surrounded by lush forests, and set back with unmatched privacy. Minutes away from historic downtown Columbia offering coffee shops, shopping, and Columbia lake. Easy access to Route 66 and Route 87 making commuting easy to Hartford, Uconn and the shoreline.

Listed by Robyn Letourneau of Berkshire Hathaway NE Prop.

$
$
%
$/month over payments
Federal 30-year interest rate: 6.65% last updated on Aug 20, 2026
* All Figures are estimates. Check with your bank or proposed mortgage company for actual interest rates.
This product uses the FRED® API but is not endorsed or certified by the Federal Reserve Bank of St. Louis.

Save FavoriteSchedule TourAsk A QuestionMore Details

92 Penney Drive East Hartford CT 06108

East Hartford, CT92 Penney Drive

Price$359,999

Est. Mortgage: $/month

Pending Continue to Show

MLS Number 24193647

  • Single Family
  • Square Feet 1,056
  • Bedrooms 3
  • Bathroom 2
  • Year Built 1964

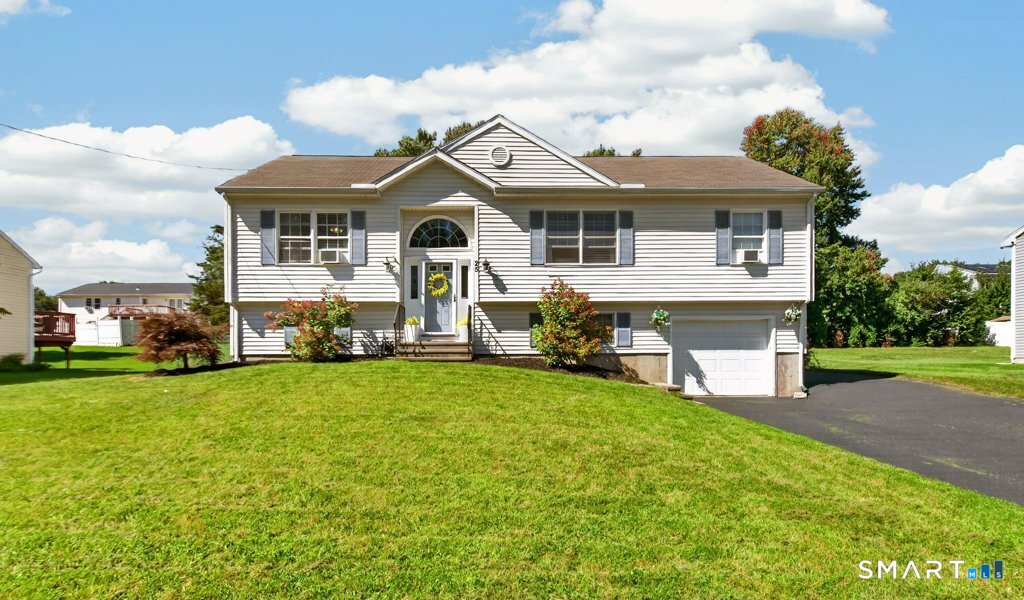
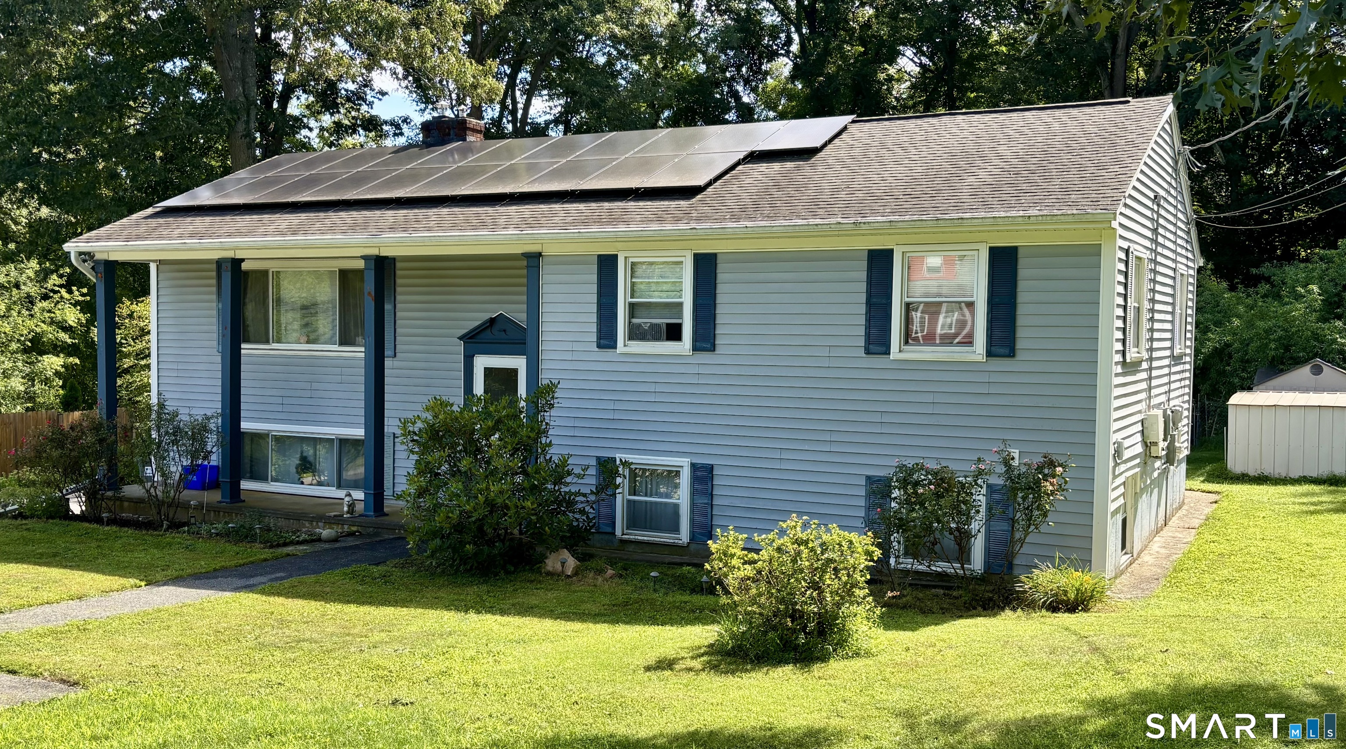
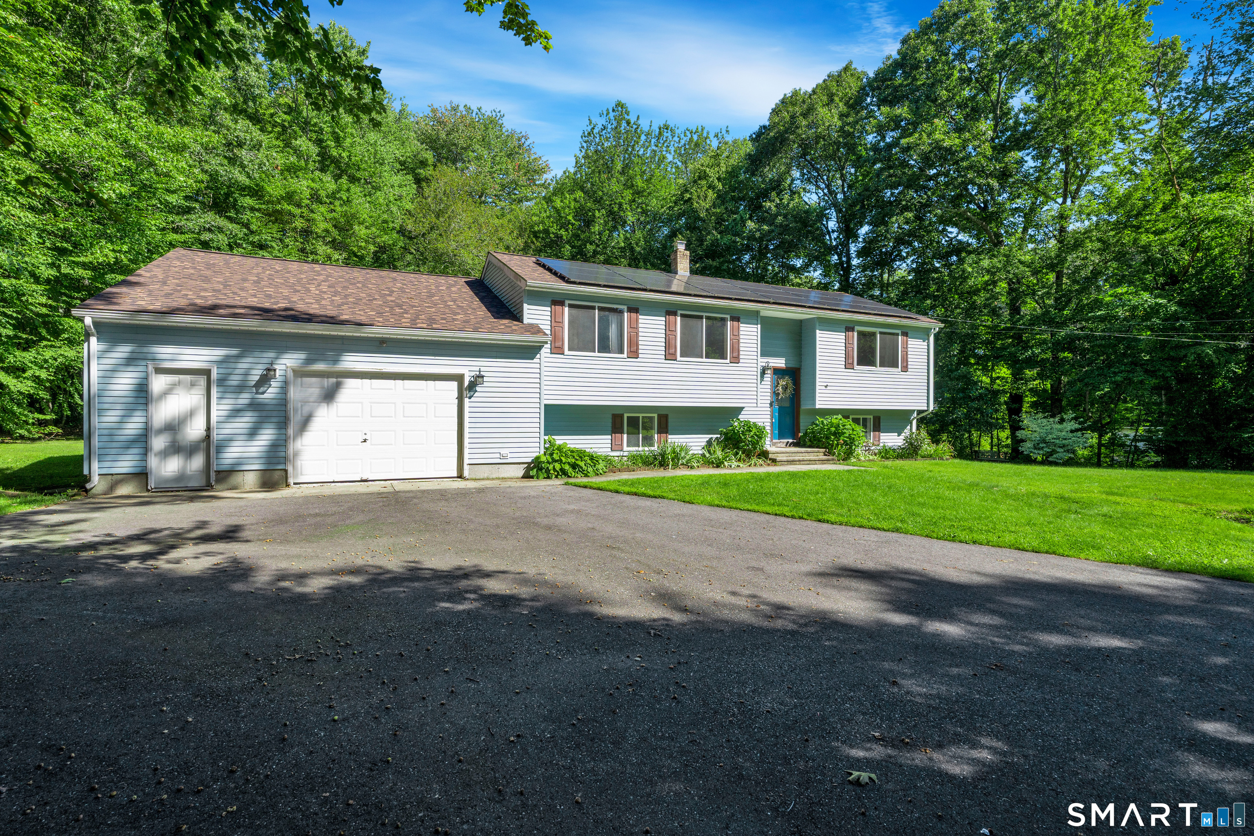
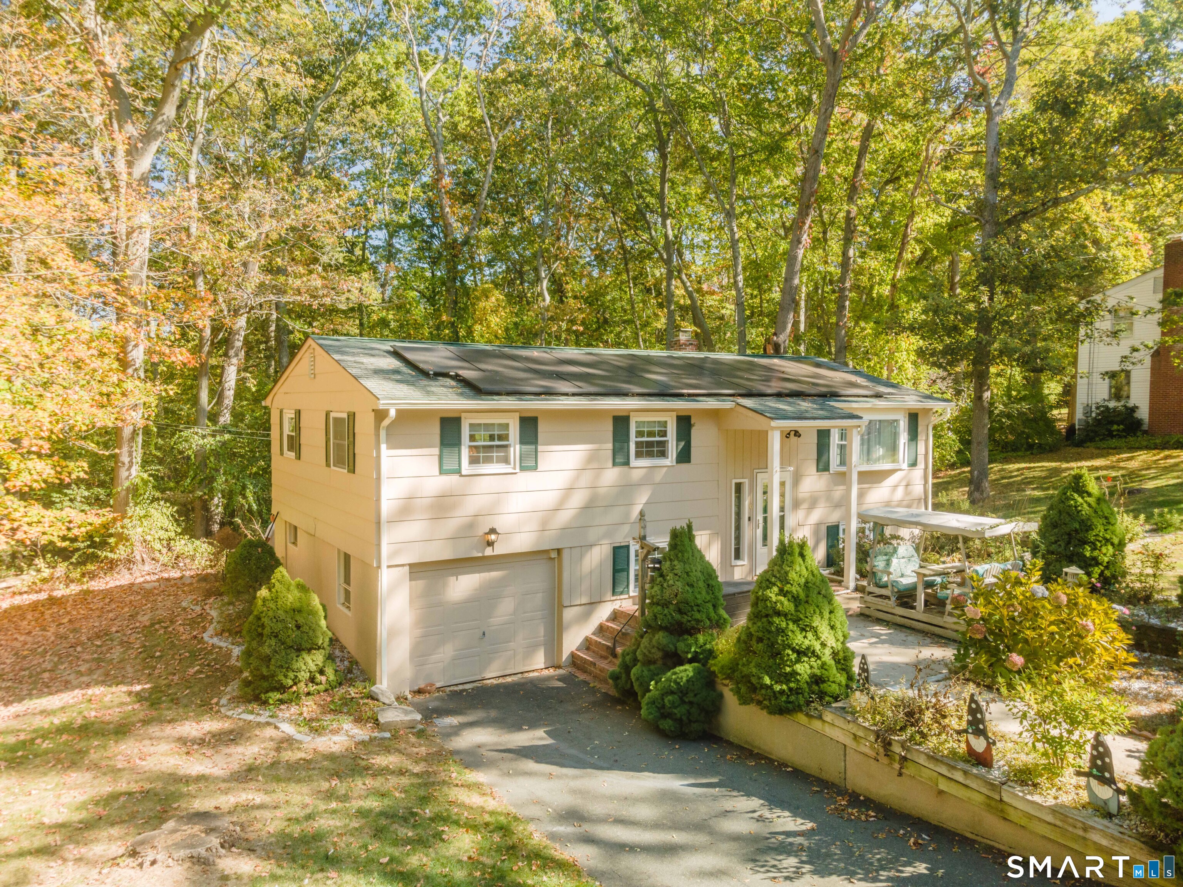
Welcome home to this lovingly maintained raised ranch, ideally situated in a sought-after neighborhood close to shopping, schools, parks, and everyday conveniences. Filled with warmth and pride of ownership, this inviting home offers a wonderful opportunity to move right in while adding your own personal touches over time. The main level features three comfortable bedrooms, 1.5 baths, a spacious living room, a welcoming dining area, and a functional kitchen with solid wood cabinetry, laminate countertops, and tile flooring. Beautiful hardwood floors flow throughout much of the main living area, adding timeless charm and character. The finished lower level expands your living space with endless possibilities, including a cozy family room, home office, recreation area, or guest retreat. A convenient half bath, bonus room, and dedicated workshop provide added flexibility for hobbies, storage, or creative projects. Step outside to a generous, level backyard that's perfect for entertaining, gardening, or creating your own outdoor oasis. An existing electrical outlet is already in place for a future pool, while the attached one-car garage offers everyday convenience. Exceptionally clean and well cared for, this home boasts solid construction and great bones. Whether you're a first-time buyer, looking to downsize, or searching for a home you can make your own, this property offers comfort, value, and endless potential. Don't miss the opportunity to make this charming home yours!

Listed by Patty A. Martin of Coldwell Banker Realty

$
$
%
$/month over payments
Federal 30-year interest rate: 6.65% last updated on Aug 20, 2026
* All Figures are estimates. Check with your bank or proposed mortgage company for actual interest rates.
This product uses the FRED® API but is not endorsed or certified by the Federal Reserve Bank of St. Louis.

Save FavoriteSchedule TourAsk A QuestionMore Details

461 Pond Road Franklin CT 06254

MLS Number 24149424

  • Single Family
  • Square Feet 1,539
  • Bedrooms 3
  • Bathroom 2
  • Year Built 1954

Tucked into the heart of charming North Franklin, this California-style ranch is filled with warmth, sunlight, and character. From the moment you step inside, the living room draws you in with walls of windows that flood the space with natural light - the kind of room that instantly feels welcoming and calm. At the center of the home, the remodeled kitchen blends style and function with crisp white cabinetry, granite countertops, and a classic farmhouse sink, making it a space you'll actually enjoy cooking and gathering in. The dining room features hardwood floors and is perfectly positioned next to a double-sided fireplace, shared with the living room, creating a cozy focal point for everyday living or special occasions. The main level offers two comfortable bedrooms and a full bath, ideal for easy one-floor living. A spiral staircase leads to the upper level, where a flexible space awaits - imagine a private primary suite complete with its own full bath and French doors, perfect as a peaceful retreat or creative escape. Outside, you'll appreciate the convenience of a two-car detached garage and the quiet charm of this established neighborhood. With its inviting layout, abundant light, and thoughtful updates, this home offers both comfort and possibility - ready for its next chapter and the memories still to come. Town records updated to show 3 bedrooms and 2 baths. Property to be sold as is.

Listed by Carol Wanat of Rockoff Realty

$
$
%
$/month over payments
Federal 30-year interest rate: 6.65% last updated on Aug 20, 2026
* All Figures are estimates. Check with your bank or proposed mortgage company for actual interest rates.
This product uses the FRED® API but is not endorsed or certified by the Federal Reserve Bank of St. Louis.

Virtual TourSave FavoriteSchedule TourAsk A QuestionMore Details

1485 Suffield Street Suffield CT 06078

Suffield, CT1485 Suffield Street

Price$359,900

Est. Mortgage: $/month

Pending Continue to Show

MLS Number 24190356

  • Single Family
  • Square Feet 1,371
  • Bedrooms 3
  • Bathroom 1
  • Year Built 1960

Discover the perfect blend of comfort and functionality in this charming 3-bedroom Cape set on a level lot in desirable Suffield. The spacious first floor offers a bright living room with a door leading to the deck, creating the perfect space to relax while overlooking the fenced backyard. You'll also find a welcoming family room, an efficient kitchen, two bedrooms, and a full bath, providing the convenience of one-level living if desired. Upstairs, the private primary bedroom is complemented by a versatile loft area that's ideal for a home office, reading nook, or creative workspace. The finished room in the basement offers excellent flexibility as a home gym, recreation room, or hobby space. Car enthusiasts, hobbyists, or those in need of extra storage will appreciate the impressive 24' x 26' oversized garage. Additional updates include a newer furnace and leased energy-efficient solar panels that help keep electric costs low. With a deck for outdoor entertaining, a spacious yard for pets or play, and a convenient location close to shopping, schools, and major routes, this home is ready to welcome its next owners.

Listed by Jody Cox of Naples Realty Group,LLC

$
$
%
$/month over payments
Federal 30-year interest rate: 6.65% last updated on Aug 20, 2026
* All Figures are estimates. Check with your bank or proposed mortgage company for actual interest rates.
This product uses the FRED® API but is not endorsed or certified by the Federal Reserve Bank of St. Louis.

Save FavoriteSchedule TourAsk A QuestionMore Details

779 Prospect Avenue West Hartford CT 06105
Pending Continue to Show

MLS Number 24187769

  • Condo
  • Bedrooms 2
  • Bathroom 2
  • Square Feet 1,609
  • Year Built 1968

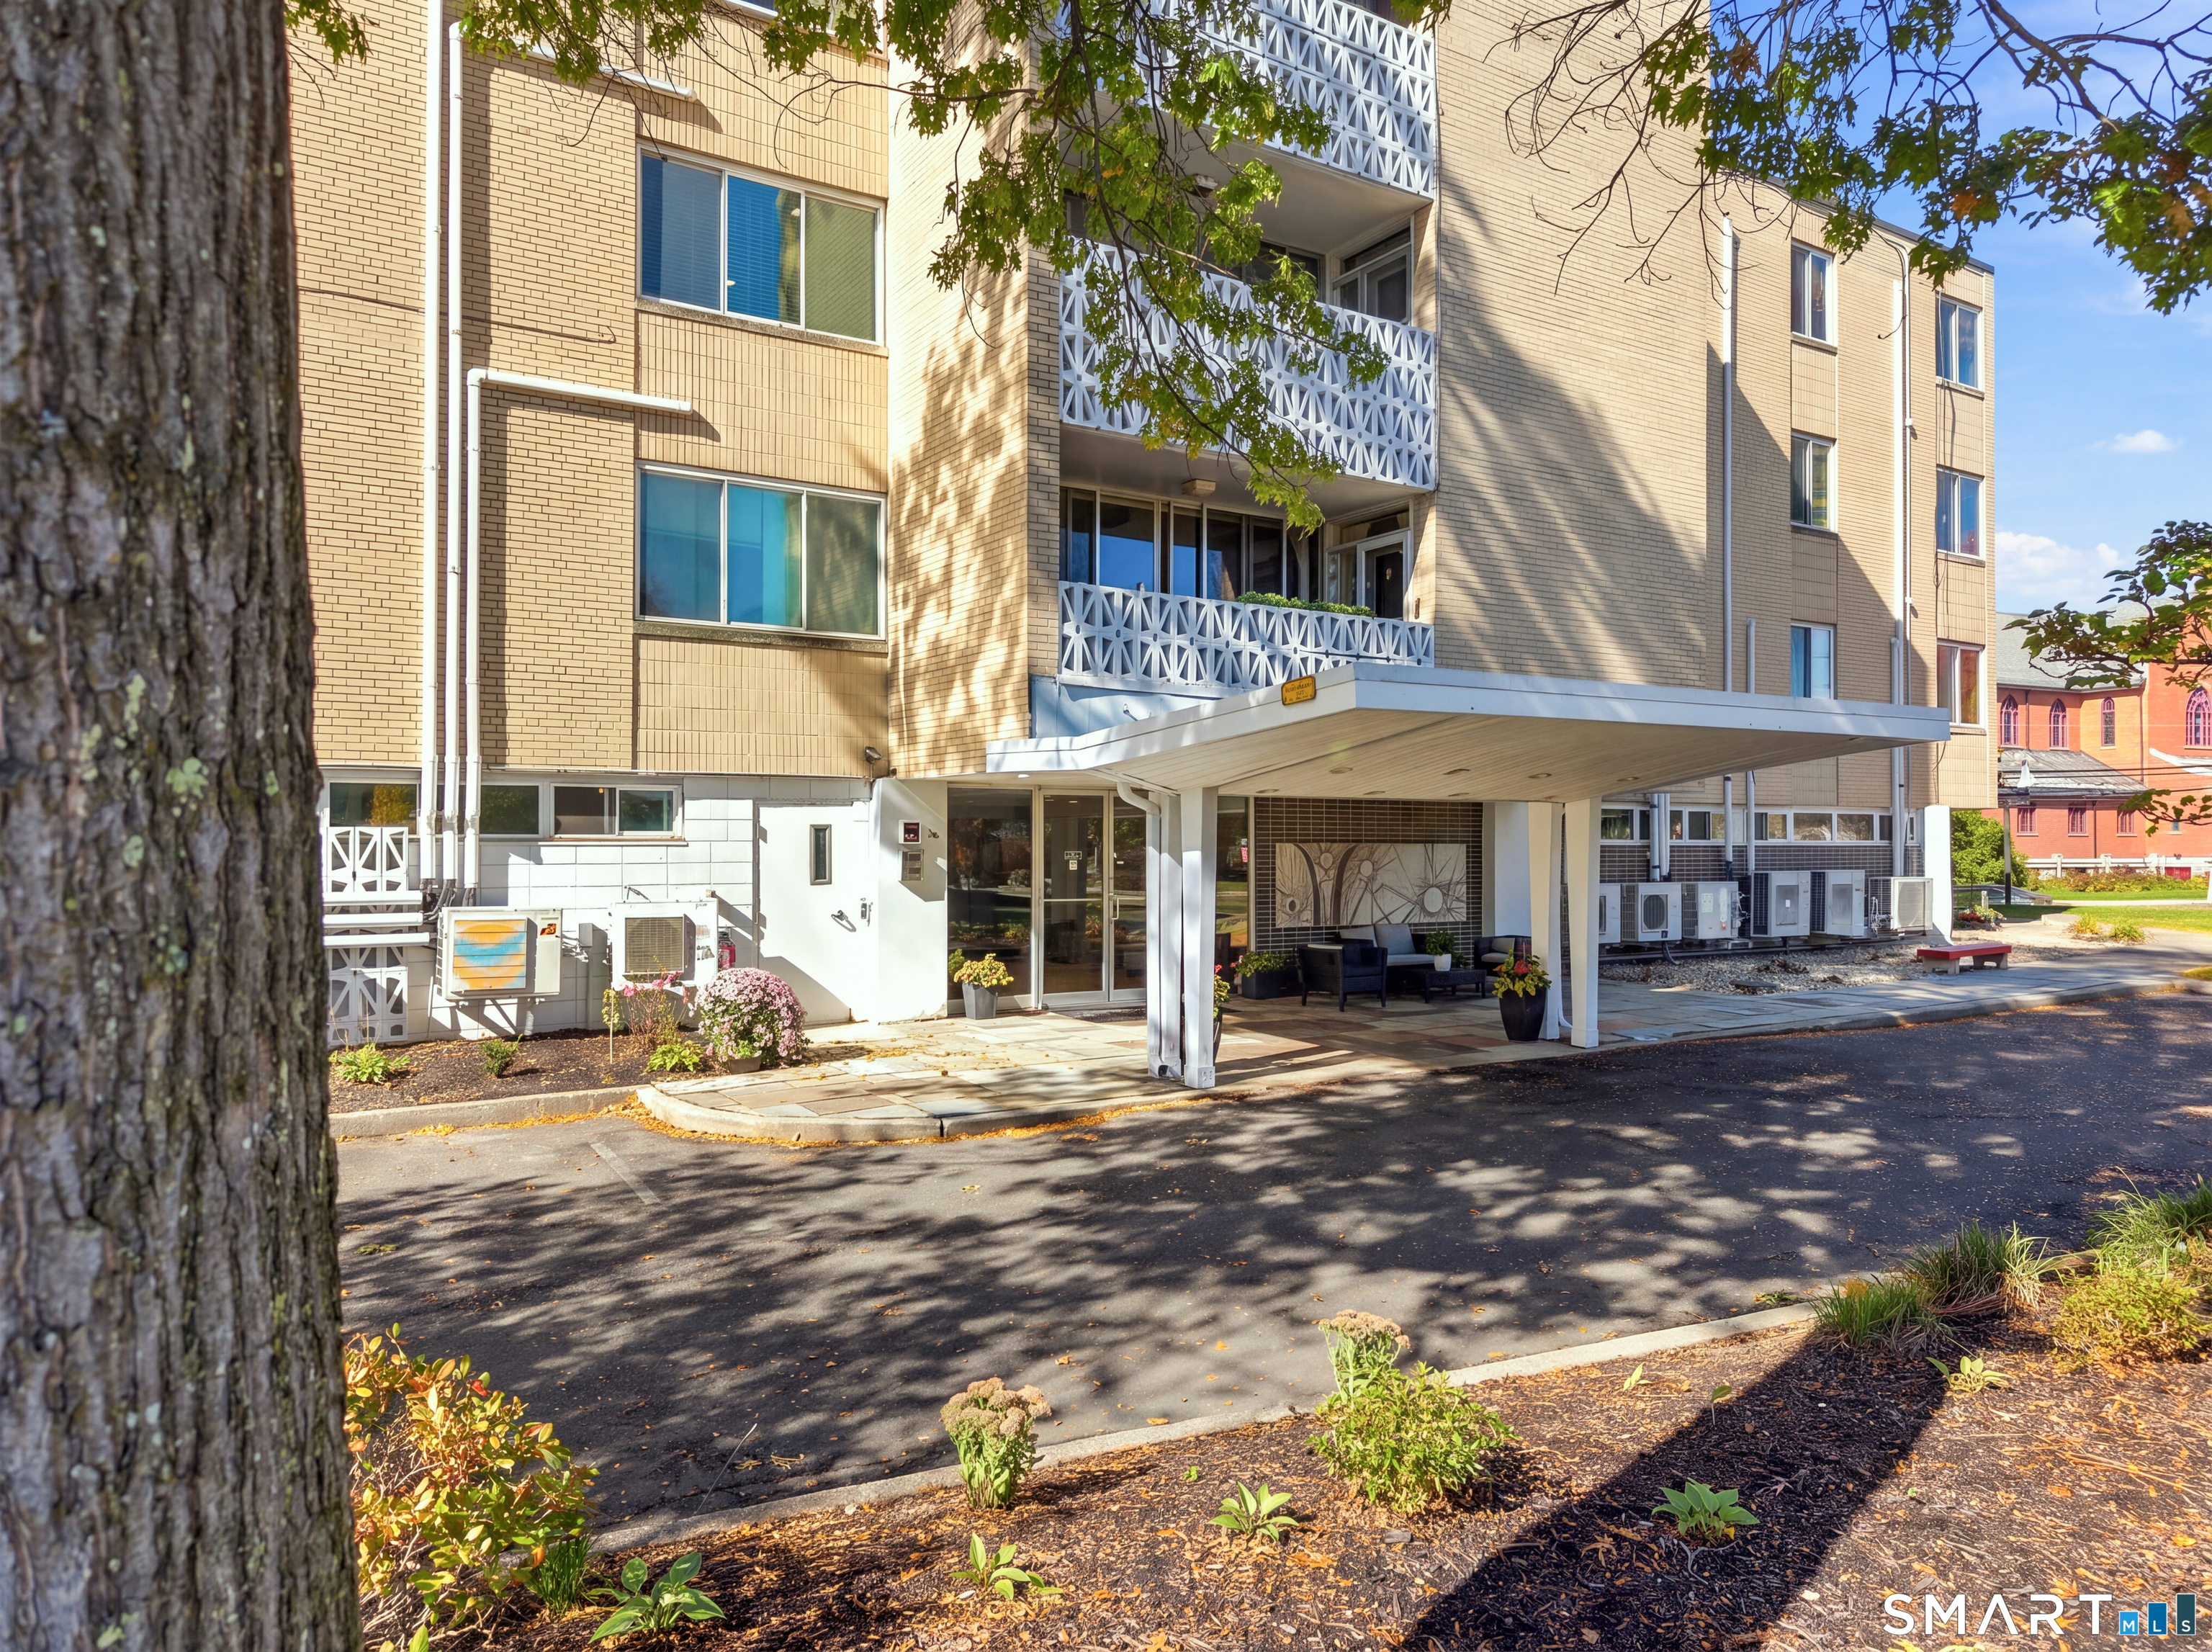
Terrific, updated 2-bedroom, 2-full-bath unit in the highly sought-after Barclay Court! From the moment you arrive, you'll appreciate the beautifully maintained grounds and direct access to Elizabeth Park. Enter through the updated lobby and immediately recognize how special this home truly is. Step into the welcoming foyer, where the open sightlines lead directly into the spacious living and dining areas. This inviting space features updated flooring and a wall of windows overlooking mature trees, allowing an abundance of natural light to fill the home. There is plenty of room for furniture placement, and you'll also enjoy the convenience of new electric light-filtering blinds. Just off the foyer is the updated kitchen, offering ample cabinet and granite counter space. Newer stainless-steel appliances, including a gas range, along with a stylish tiled backsplash, complete this attractive and functional space. The home offers two generously sized bedrooms, both featuring new carpeting and abundant closet space. The owner's suite is complemented by a beautifully updated full bath featuring double sinks and quartz countertops. The second full bath has also been tastefully renovated and includes double sinks and a stunning walk-in shower. Additional highlights include new interior doors, fresh paint throughout, and lobby reception/concierge coverage. A wonderful opportunity to enjoy carefree living in one of the area's most desirable communities!

Listed by Tony Buccheri of Berkshire Hathaway NE Prop.

$
$
%
$/month over payments
Federal 30-year interest rate: 6.65% last updated on Aug 20, 2026
* All Figures are estimates. Check with your bank or proposed mortgage company for actual interest rates.
This product uses the FRED® API but is not endorsed or certified by the Federal Reserve Bank of St. Louis.

Save FavoriteSchedule TourAsk A QuestionMore Details

80 Mountain Spring Road Tolland CT 06084

Tolland, CT80 Mountain Spring Road

Price$359,900

Est. Mortgage: $/month

Pending Continue to Show

MLS Number 24173188

  • Single Family
  • Square Feet 2,980
  • Bedrooms 4
  • Bathroom 2
  • Year Built 1957

Set on a picturesque ~1 acre lot with spectacular water views, this sprawling ranch offers a combination of space, flexibility, and long-term potential. Featuring an expansive floor plan with possible in-law apartment or multi-generational living options, the home provides a versatile layout that can adapt to a variety of needs including additional guest space, workshop or recreation spaces. Many of the major improvements have already been completed, including a newer heating system, newer windows, roof, and siding, giving buyers confidence in the home's core systems while leaving room to personalize the interior finishes and complete remaining projects to their own taste and vision. The generous footprint offers large living spaces and tremendous potential for an open concept redesign or modern renovation. Outside, the private setting creates a peaceful retreat with scenic water views that can be enjoyed year-round from both the wrap around deck and yard. This home is ideal for buyers seeking space, flexibility, value add potential, and presents a unique opportunity to create a custom dream home in a beautiful Tolland setting. Property to be sold as-is. Schedule a tour today, fall in love and make it yours!

Listed by Tony Opalenik of Eagle Eye Realty PLLC

$
$
%
$/month over payments
Federal 30-year interest rate: 6.65% last updated on Aug 20, 2026
* All Figures are estimates. Check with your bank or proposed mortgage company for actual interest rates.
This product uses the FRED® API but is not endorsed or certified by the Federal Reserve Bank of St. Louis.

Save FavoriteSchedule TourAsk A QuestionMore Details

Lot 105 Happy Lane Brooklyn CT 06234

Brooklyn, CTLot 105 Happy Lane

Price$359,900

Est. Mortgage: $/month

Active With Contract

MLS Number 24196265

  • Single Family
  • Square Feet 960
  • Bedrooms 2
  • Bathroom 1
  • Year Built 2026

Brand new construction with all the right touches! This beautiful 2-bedroom, 1-bath farmhouse ranch offers easy one-level living and a welcoming 6' x 40' front porch that's perfect for relaxing. Inside, you'll love the bright, open layout, gorgeous birch cabinets with black accents, Samsung stainless steel appliances, and a washer and dryer already in place. Stay comfortable year-round with energy-efficient central heat and air, plus enjoy the added peace of mind of a hardwired Ring security system. No basement means low-maintenance living, making this home a great fit for first-time buyers, downsizers, or anyone looking for a move-in ready home with quality finishes.

Listed by Nicole M. Garbutt of RE/MAX Bell Park Realty

$
$
%
$/month over payments
Federal 30-year interest rate: 6.65% last updated on Aug 20, 2026
* All Figures are estimates. Check with your bank or proposed mortgage company for actual interest rates.
This product uses the FRED® API but is not endorsed or certified by the Federal Reserve Bank of St. Louis.

Save FavoriteSchedule TourAsk A QuestionMore Details

The data relating to real estate for sale on this website appears in part through the SmartMLS Internet Data Exchange program, a voluntary cooperative exchange of property listing data between licensed real estate brokerage firms, and is provided by SmartMLS through a licensing agreement. Listing information is from various brokers who participate in the SmartMLS IDX program and not all listings may be visible on the site. The property information being provided on or through the website is for the personal, non-commercial use of consumers and such information may not be used for any purpose other than to identify prospective properties consumers may be interested in purchasing. Some properties which appear for sale on the website may no longer be available because they are for instance, under contract, sold or are no longer being offered for sale. Property information displayed is deemed reliable but is not guaranteed. Copyright 2026 SmartMLS, Inc.