and narrow your search. If you have fewer than 200 results, you can save your search.

Greater Mansfield CT Real Estate $350k - $500k

r=591-602
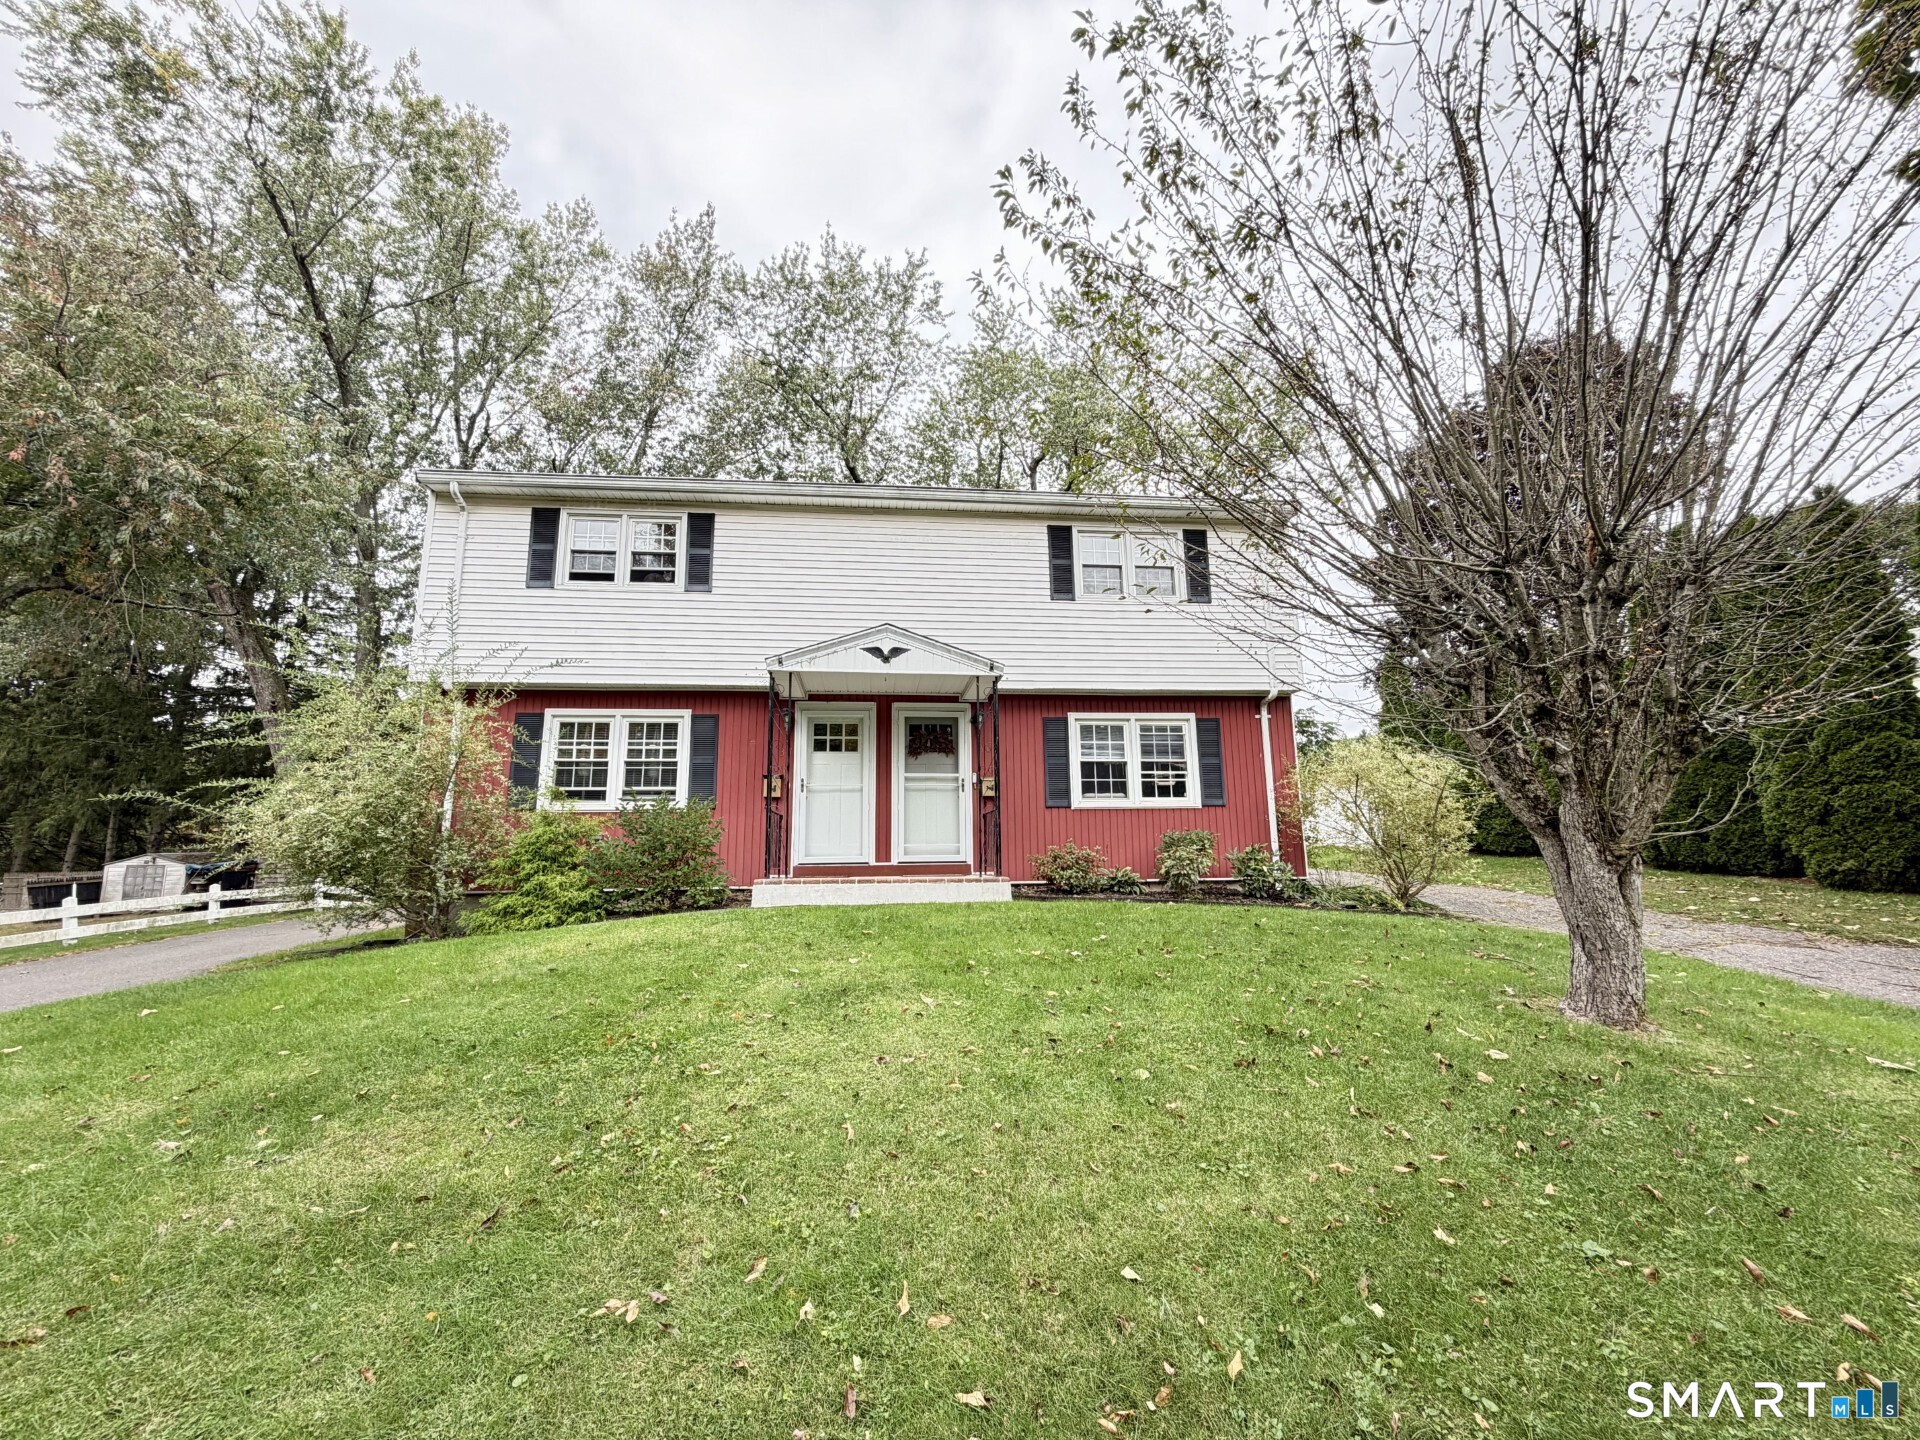
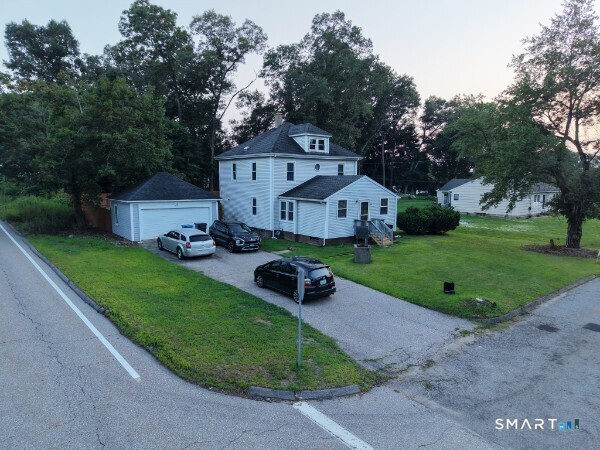
7 Sycamore Terrace Windham CT 06280

Windham, CT7 Sycamore Terrace

Price$399,000

Est. Mortgage: $/month

Active With Contract

MLS Number 24176079

  • Single Family
  • Square Feet 2,816
  • Co List Office Name eXp Realty
  • Bedrooms 5
  • Bathroom 3

Welcome Home to this beautifully updated 5-bedroom Colonial tucked away on a dead end road on a private, wooded .78-acre lot. Step inside to a sunlit living room where the fireplace sets the tone for cozy New England evenings, flowing seamlessly into the formal dining room and updated kitchen - ideal for hosting holidays or casual weeknight meals. Just off the main level, you will find a beautiful sun-filled room overlooking the backyard, great for entertaining, relaxing, or enjoying your morning coffee. A main-level office or fifth bedroom adds everyday flexibility. Upstairs offers four generously sized bedrooms and a full bath. Head to the finished, heated lower level that features natural light, walk-out access, a full bath, and ample space - offering incredible versatility for guests, a home office, extended living arrangements or potential in-law. Just a short distance to Shetucket Plains Road Park & Route 32.

Listed by John Michael Varrone and Terry Varrone of eXp Realty

$
$
%
$/month over payments
Federal 30-year interest rate: 6.65% last updated on Aug 20, 2026
* All Figures are estimates. Check with your bank or proposed mortgage company for actual interest rates.
This product uses the FRED® API but is not endorsed or certified by the Federal Reserve Bank of St. Louis.

Save FavoriteSchedule TourAsk A QuestionMore Details

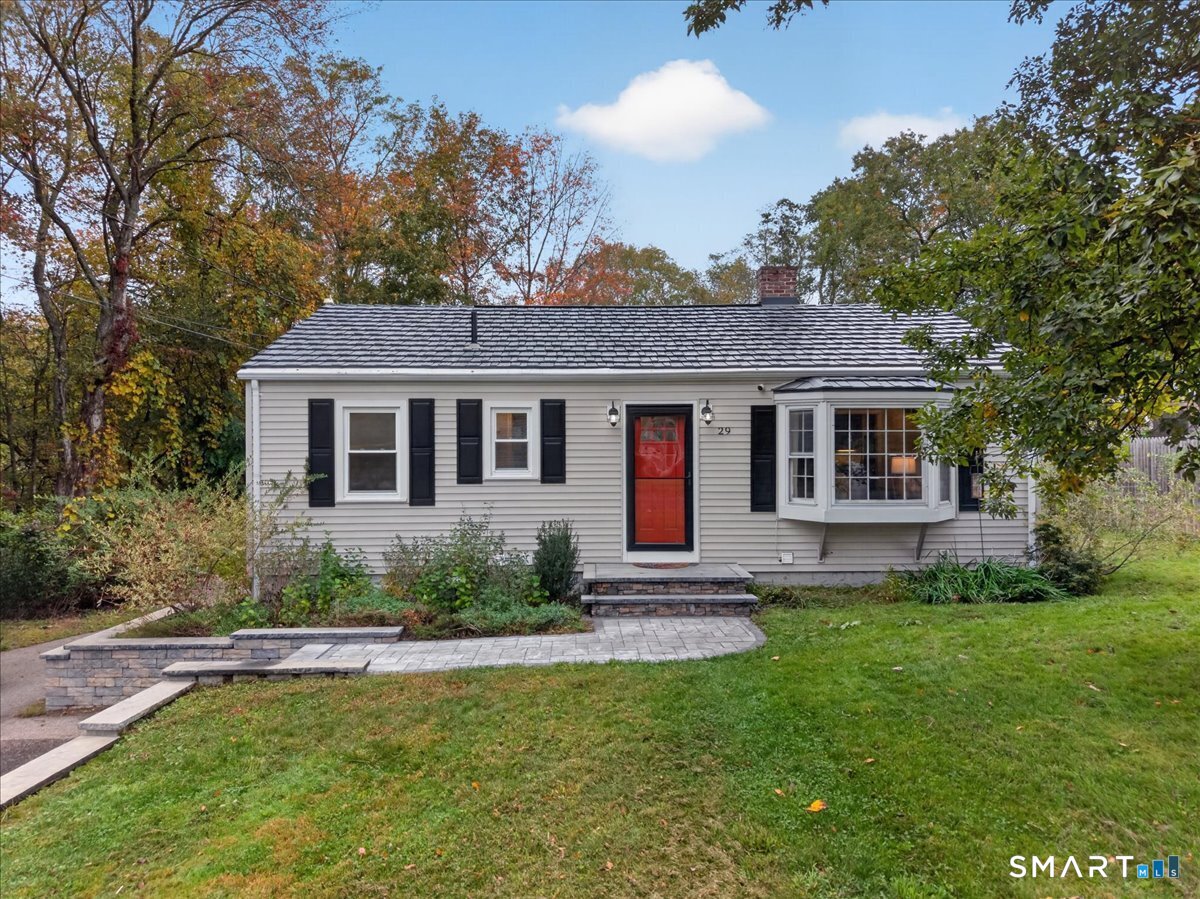
20 Thamesview Pentway Ledyard CT 06335

MLS Number 24191381

  • Single Family
  • Square Feet 1,550
  • Bedrooms 3
  • Bathroom 2
  • Year Built 1963

Beautifully Finished 3-Bedroom Ranch on a Quiet Cul-de-Sac! Welcome home to this beautifully finished 1,550 sq. ft. ranch featuring 3 bedrooms and 2 full bathrooms, ideally situated at the end of a cul-de-sac. The spacious, updated kitchen is a true centerpiece, offering abundant cabinetry, generous counter space, and all major appliances included. Enjoy the warmth of beautiful hardwood and tile flooring throughout, along with the comfort of central air. Recent improvements include a new well, newer roof, updated PEX plumbing, and renovated kitchen and bathrooms, providing peace of mind for years to come. Step outside to a beautifully maintained yard with a patio that's perfect for relaxing or entertaining. With quality updates, a desirable location, and move-in-ready condition, this is a home you won't want to miss!

Listed by Gary Peacock of Berkshire Hathaway NE Prop.

$
$
%
$/month over payments
Federal 30-year interest rate: 6.65% last updated on Aug 20, 2026
* All Figures are estimates. Check with your bank or proposed mortgage company for actual interest rates.
This product uses the FRED® API but is not endorsed or certified by the Federal Reserve Bank of St. Louis.

Save FavoriteSchedule TourAsk A QuestionMore Details

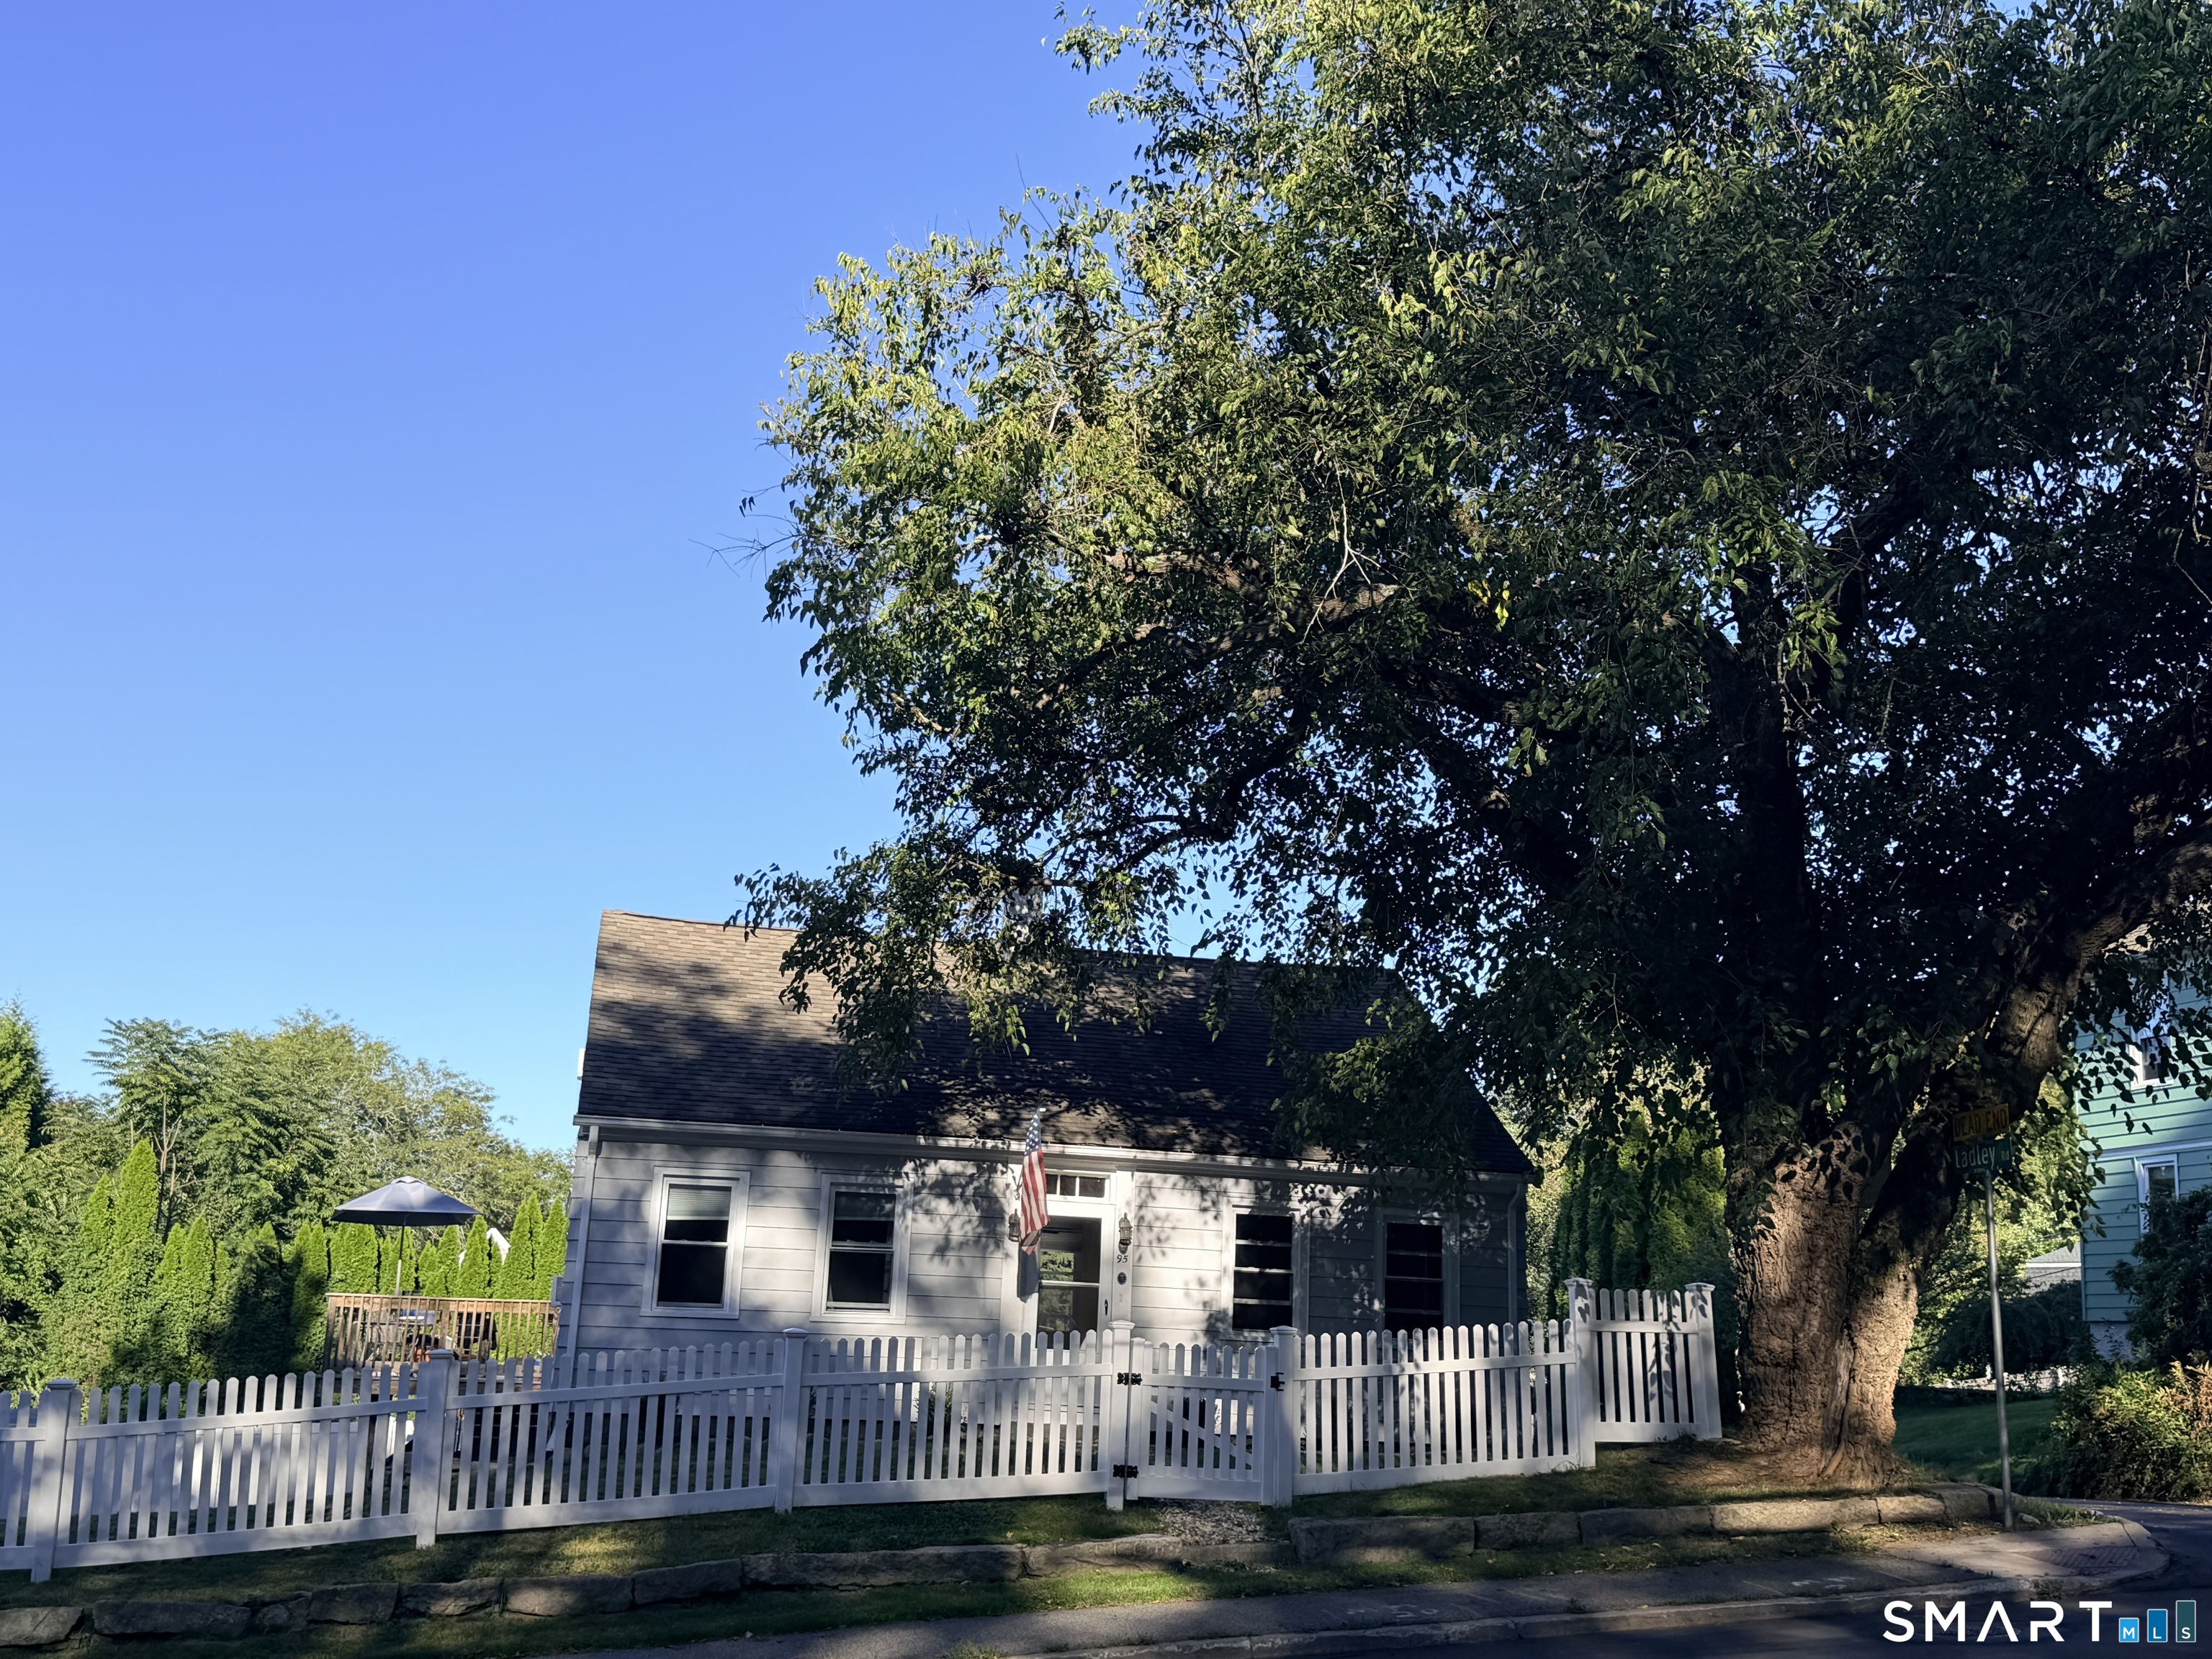
157 South River Road Coventry CT 06238

Coventry, CT157 South River Road

Price$399,000

Est. Mortgage: $/month

MLS Number 24200156

  • Single Family
  • Square Feet 720
  • Bedrooms 2
  • Bathroom 1
  • Year Built 1938

Welcome to 157 S River Road! This charming two-bedroom, one-bath ranch offers comfortable single-level living in a peaceful riverfront setting. The home features hardwood flooring, a cozy fireplace, a partially finished basement, and beautiful water views. Enjoy the convenience of in-unit laundry, off-street parking, and a manageable yard. Ideally located near Coventry's local amenities, schools, shopping, and recreation. Schedule your private showing today!

Listed by Guillermo A. Araujo of Five Stars Realty

$
$
%
$/month over payments
Federal 30-year interest rate: 6.65% last updated on Aug 20, 2026
* All Figures are estimates. Check with your bank or proposed mortgage company for actual interest rates.
This product uses the FRED® API but is not endorsed or certified by the Federal Reserve Bank of St. Louis.

Save FavoriteSchedule TourAsk A QuestionMore Details

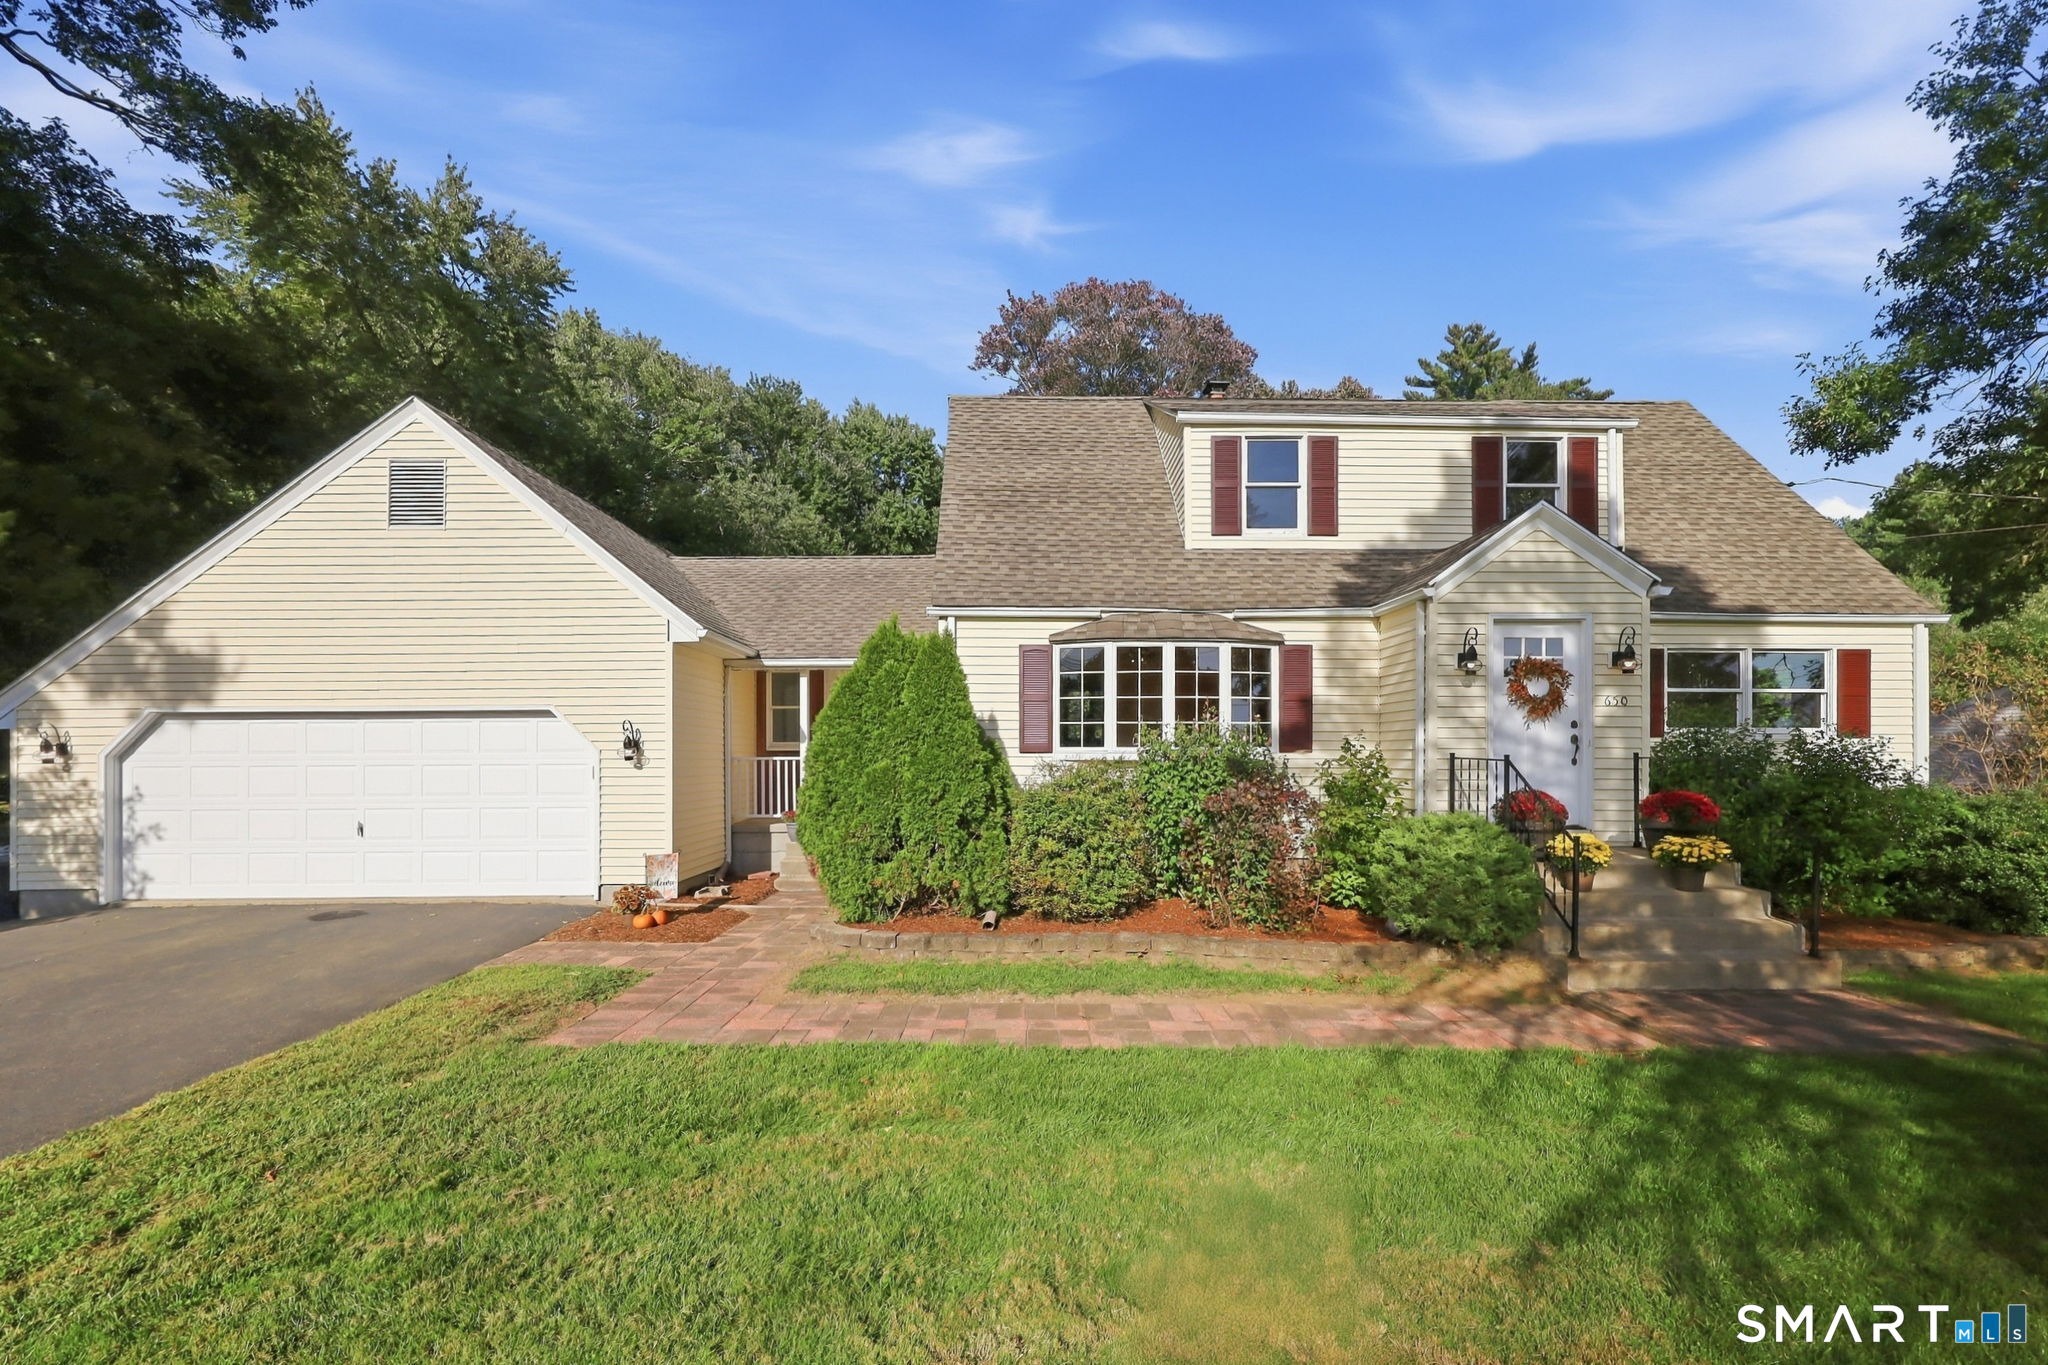
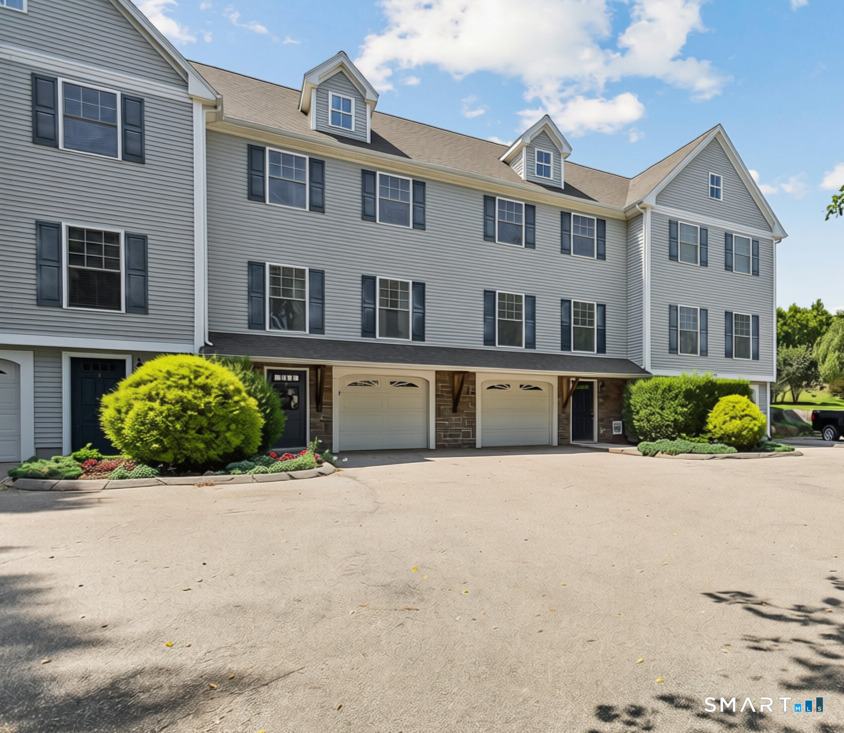
48 Crossroads Lane Glastonbury CT 06033

Glastonbury, CT48 Crossroads Lane

Price$399,000

Est. Mortgage: $/month

MLS Number 24201177

  • Condo
  • Bedrooms 2
  • Bathroom 2
  • Square Feet 1,519
  • Year Built 1979

Beautiful three-level contemporary townhouse offering more than 1,900 sq. ft. of flexible living space in the heart of Glastonbury! Ideally located just moments from Glastonbury Center, Whole Foods, restaurants, shops, the library, Riverfront Park, town EV charging stations, and more, this home offers the perfect blend of space, comfort, and convenience. The bright and airy main level is filled with natural light from oversized windows and features an easy, open flow for everyday living and entertaining. The updated kitchen offers granite countertops, a pantry, breakfast bar with casual seating, and seamless access to the dining area, where sliding doors open to a private balcony. The spacious living room is anchored by a gas-log fireplace, creating a warm and inviting gathering space. An updated half bath completes the main level. Upstairs, the primary bedroom features two generous walk-in closets, while the second bedroom offers two additional large closets. Both bedrooms are connected by a convenient Jack-and-Jill bath. The finished walk-out lower level adds even more versatility, with flexible space for an additional bedroom plus a family room, media room, home office, gym, playroom, or combination of uses. This level also includes a separate laundry area, utility room, and additional storage. Additional features include central air, gas heat, and assigned parking space. This townhome offers exceptional space, flexibility, and convenience in a prime Glastonbury location.

Listed by Linda Goff of Berkshire Hathaway NE Prop.

$
$
%
$/month over payments
Federal 30-year interest rate: 6.65% last updated on Aug 20, 2026
* All Figures are estimates. Check with your bank or proposed mortgage company for actual interest rates.
This product uses the FRED® API but is not endorsed or certified by the Federal Reserve Bank of St. Louis.

Save FavoriteSchedule TourAsk A QuestionMore Details

28 Price Boulevard West Hartford CT 06119

West Hartford, CT28 Price Boulevard

Price$399,000

Est. Mortgage: $/month

Coming Soon

MLS Number 24199162

  • Single Family
  • Square Feet 1,797
  • Bedrooms 4
  • Bathroom 2
  • Year Built 1926

Walk to Park Rd. from this 4 bedroom brick home. 1.5 baths, pull down steps to attic for storage, 2 car garage, fireplace in living room, additional space in sun room off living room. Ready for your decorating touches. Agents and buyers must register and sign hold harmless, Subject to probate court approval.

Listed by Rebecca Koladis and Sarah Koladis of Berkshire Hathaway NE Prop.

$
$
%
$/month over payments
Federal 30-year interest rate: 6.65% last updated on Aug 20, 2026
* All Figures are estimates. Check with your bank or proposed mortgage company for actual interest rates.
This product uses the FRED® API but is not endorsed or certified by the Federal Reserve Bank of St. Louis.

Save FavoriteSchedule TourAsk A QuestionMore Details

85 Robertson Avenue Killingly CT 06239

MLS Number 24197571

  • Single Family
  • Square Feet 1,904
  • Bedrooms 4
  • Bathroom 2
  • Year Built 1925

Welcome to this inviting 4-5 bedroom, 2-bath Colonial in the heart of Danielson, CT. Set on a generous .35-acre lot with 1,904 square feet of living space, this two-story home blends classic charm with everyday comfort. Gleaming hardwood floors run through the kitchen, living room, and dining room, while the sun-filled living room addition, built in 1999, adds extra space to spread out. The kitchen was refreshed about eleven years ago with new cabinets and countertops, and nearly every appliance has been updated in recent years, with the exception of the microwave. Siding and windows were replaced in 2007, the roof is roughly eleven years old, and the furnace is about 2 years old, meaning many of the big-ticket updates are already done. Upstairs, the bedrooms feature carpet and paint that were refreshed within the past couple of years. Additional highlights include a detached 2-car garage and a walk-up attic filled with natural light from its front-facing windows, perfect for storage or future finished space. Outside, enjoy a large back deck and a fully fenced yard. All of this in a peaceful residential neighborhood with easy access to local roads and amenities. This home truly offers the perfect mix of comfort and convenience.

Listed by Stephanie Barbusci of Yorway Realty

$
$
%
$/month over payments
Federal 30-year interest rate: 6.65% last updated on Aug 20, 2026
* All Figures are estimates. Check with your bank or proposed mortgage company for actual interest rates.
This product uses the FRED® API but is not endorsed or certified by the Federal Reserve Bank of St. Louis.

Save FavoriteSchedule TourAsk A QuestionMore Details

49 Kozey Road Eastford CT 06242

Eastford, CT49 Kozey Road

Price$399,000

Est. Mortgage: $/month

Active With Contract

MLS Number 24178094

  • Single Family
  • Square Feet 1,348
  • Bedrooms 3
  • Bathroom 2
  • Year Built 2007

Welcome to this 3-bedroom, 2-bath ranch set on a private, wooded 5.7-acre lot that abuts Yale Forest, offering a peaceful, natural setting. Inside, you'll find a desirable open-concept floor plan that creates a warm and inviting feel the moment you step through the door. The primary bedroom features an en-suite bath and is thoughtfully located on the opposite side of the home from the additional bedrooms, providing added privacy. The basement includes a partially finished bonus room, offering additional space or storage options. Other highlights include a spacious garage, an additional shed for extra storage, and a generator hookup that is already in place for added peace of mind. Conveniently located with easy access to Hartford and nearby amenities, this property blends privacy, nature, and accessibility. Subject to seller findng suitable housing.

Listed by Tanya McDermott of Berkshire Hathaway NE Prop.

$
$
%
$/month over payments
Federal 30-year interest rate: 6.65% last updated on Aug 20, 2026
* All Figures are estimates. Check with your bank or proposed mortgage company for actual interest rates.
This product uses the FRED® API but is not endorsed or certified by the Federal Reserve Bank of St. Louis.

Save FavoriteSchedule TourAsk A QuestionMore Details

80 Gideon Lane Glastonbury CT 06033
Open House

MLS Number 24201694

  • Single Family
  • Next Open House: Sat 08/29 12:00 pm. to 1:30 pm.
  • Square Feet 1,464
  • Bedrooms 3
  • Bathroom 2

At the end of a cul-de-sac, the road ends and the rest of the day seems to fall away. Pull into the driveway, take in the 0.70-acre setting, and imagine arriving here again and again. More than a house to own, this is a place to settle into, create routines, and picture the years ahead. Inside, recently refinished hardwood floors and fresh paint give the home a renewed, welcoming feel. The kitchen was refreshed in 2025 with quartz counters, a tiled backsplash, and a GE Profile range, creating a comfortable backdrop for morning coffee, everyday meals, and conversations that linger after dinner. The full bath offers a quartz countertop and walk-in shower for an easy beginning or relaxing end to the day. The finished lower level gives life room to unfold. Picture movie nights, a creative studio, focused workdays, a home gym, hobbies, or simply another place to unwind. It is flexible space ready to become whatever makes home feel most complete. Outside, the yard offers room to garden, gather, and enjoy the changing seasons. A two-car garage and substantial 24-by-30-foot custom-built shed provide exceptional space for vehicles, equipment, projects, and storage, keeping everything organized without taking over the home. Glastonbury becomes part of the experience. Less than four miles from the center and close to Route 2, parks, and multi-use trails, days can include local restaurants, shops, orchards, farm stands, and easy access to H

Listed by Mike Rethis of Coldwell Banker Realty

$
$
%
$/month over payments
Federal 30-year interest rate: 6.65% last updated on Aug 20, 2026
* All Figures are estimates. Check with your bank or proposed mortgage company for actual interest rates.
This product uses the FRED® API but is not endorsed or certified by the Federal Reserve Bank of St. Louis.

Save FavoriteSchedule TourAsk A QuestionMore Details

5 Timberwood Road West Hartford CT 06117

West Hartford, CT5 Timberwood Road

Price$399,000

Est. Mortgage: $/month

Open House

MLS Number 24200441

  • Condo
  • Next Open House: Sun 08/30 11:00 am. to 1:00 pm.
  • Bedrooms 2
  • Bathroom 3
  • Square Feet 2,019

Spacious end unit at Steeplechase! Rarely available end unit with attached 2-car garage. This lovely sunny home has a large living room/dining room with fireplace and an adjacent TV/family room with stunning 2-story window. The kitchen opens to a tiled breakfast room with skylights and access to the new deck. The primary suite has a vaulted ceiling, fireplace, 3 closets, and a large bathroom with tub, double sinks and skylight. The 3rd floor loft has been used as a bedroom. Conveniently located in a tranquil wooded area of West Hartford, this is a great home for all seasons!

Listed by Rena Miller of Berkshire Hathaway NE Prop.

$
$
%
$/month over payments
Federal 30-year interest rate: 6.65% last updated on Aug 20, 2026
* All Figures are estimates. Check with your bank or proposed mortgage company for actual interest rates.
This product uses the FRED® API but is not endorsed or certified by the Federal Reserve Bank of St. Louis.

Virtual TourSave FavoriteSchedule TourAsk A QuestionMore Details

934 Storrs Road Mansfield CT 06268

MLS Number 24156415

  • Single Family
  • Square Feet 1,899
  • Bedrooms 6
  • Bathroom 4
  • Year Built 1850

Located in Mansfield's historic district, this property offers 6 bedrooms and 3.5 bathrooms with a flexible layout across two levels. The main floor includes four bedrooms, including a primary suite with a Jack-and-Jill bath. The eat-in kitchen features skylights and connects to the main living areas. A living room and formal dining room with built-in cabinetry provide additional space. The second floor includes two additional bedrooms and a full bathroom. The property also includes a two-car garage. Convenient access to UConn, Mansfield center, shopping, dining, and major routes. Property is tenant-occupied. Seller has elected to permit exterior showings only to minimize disruption to existing tenants. Please do not disturb tenants. Interior access will be provided only after sellers acceptance of an acceptable offer. Lease in place through May 2027.

Listed by Marlinette Pacheco of mygoodagent

$
$
%
$/month over payments
Federal 30-year interest rate: 6.65% last updated on Aug 20, 2026
* All Figures are estimates. Check with your bank or proposed mortgage company for actual interest rates.
This product uses the FRED® API but is not endorsed or certified by the Federal Reserve Bank of St. Louis.

Save FavoriteSchedule TourAsk A QuestionMore Details

314 Brickyard Road Thompson CT 06255
Pending Continue to Show

MLS Number 24189295

  • Single Family
  • Square Feet 1,389
  • Bedrooms 3
  • Bathroom 2
  • Year Built 1969

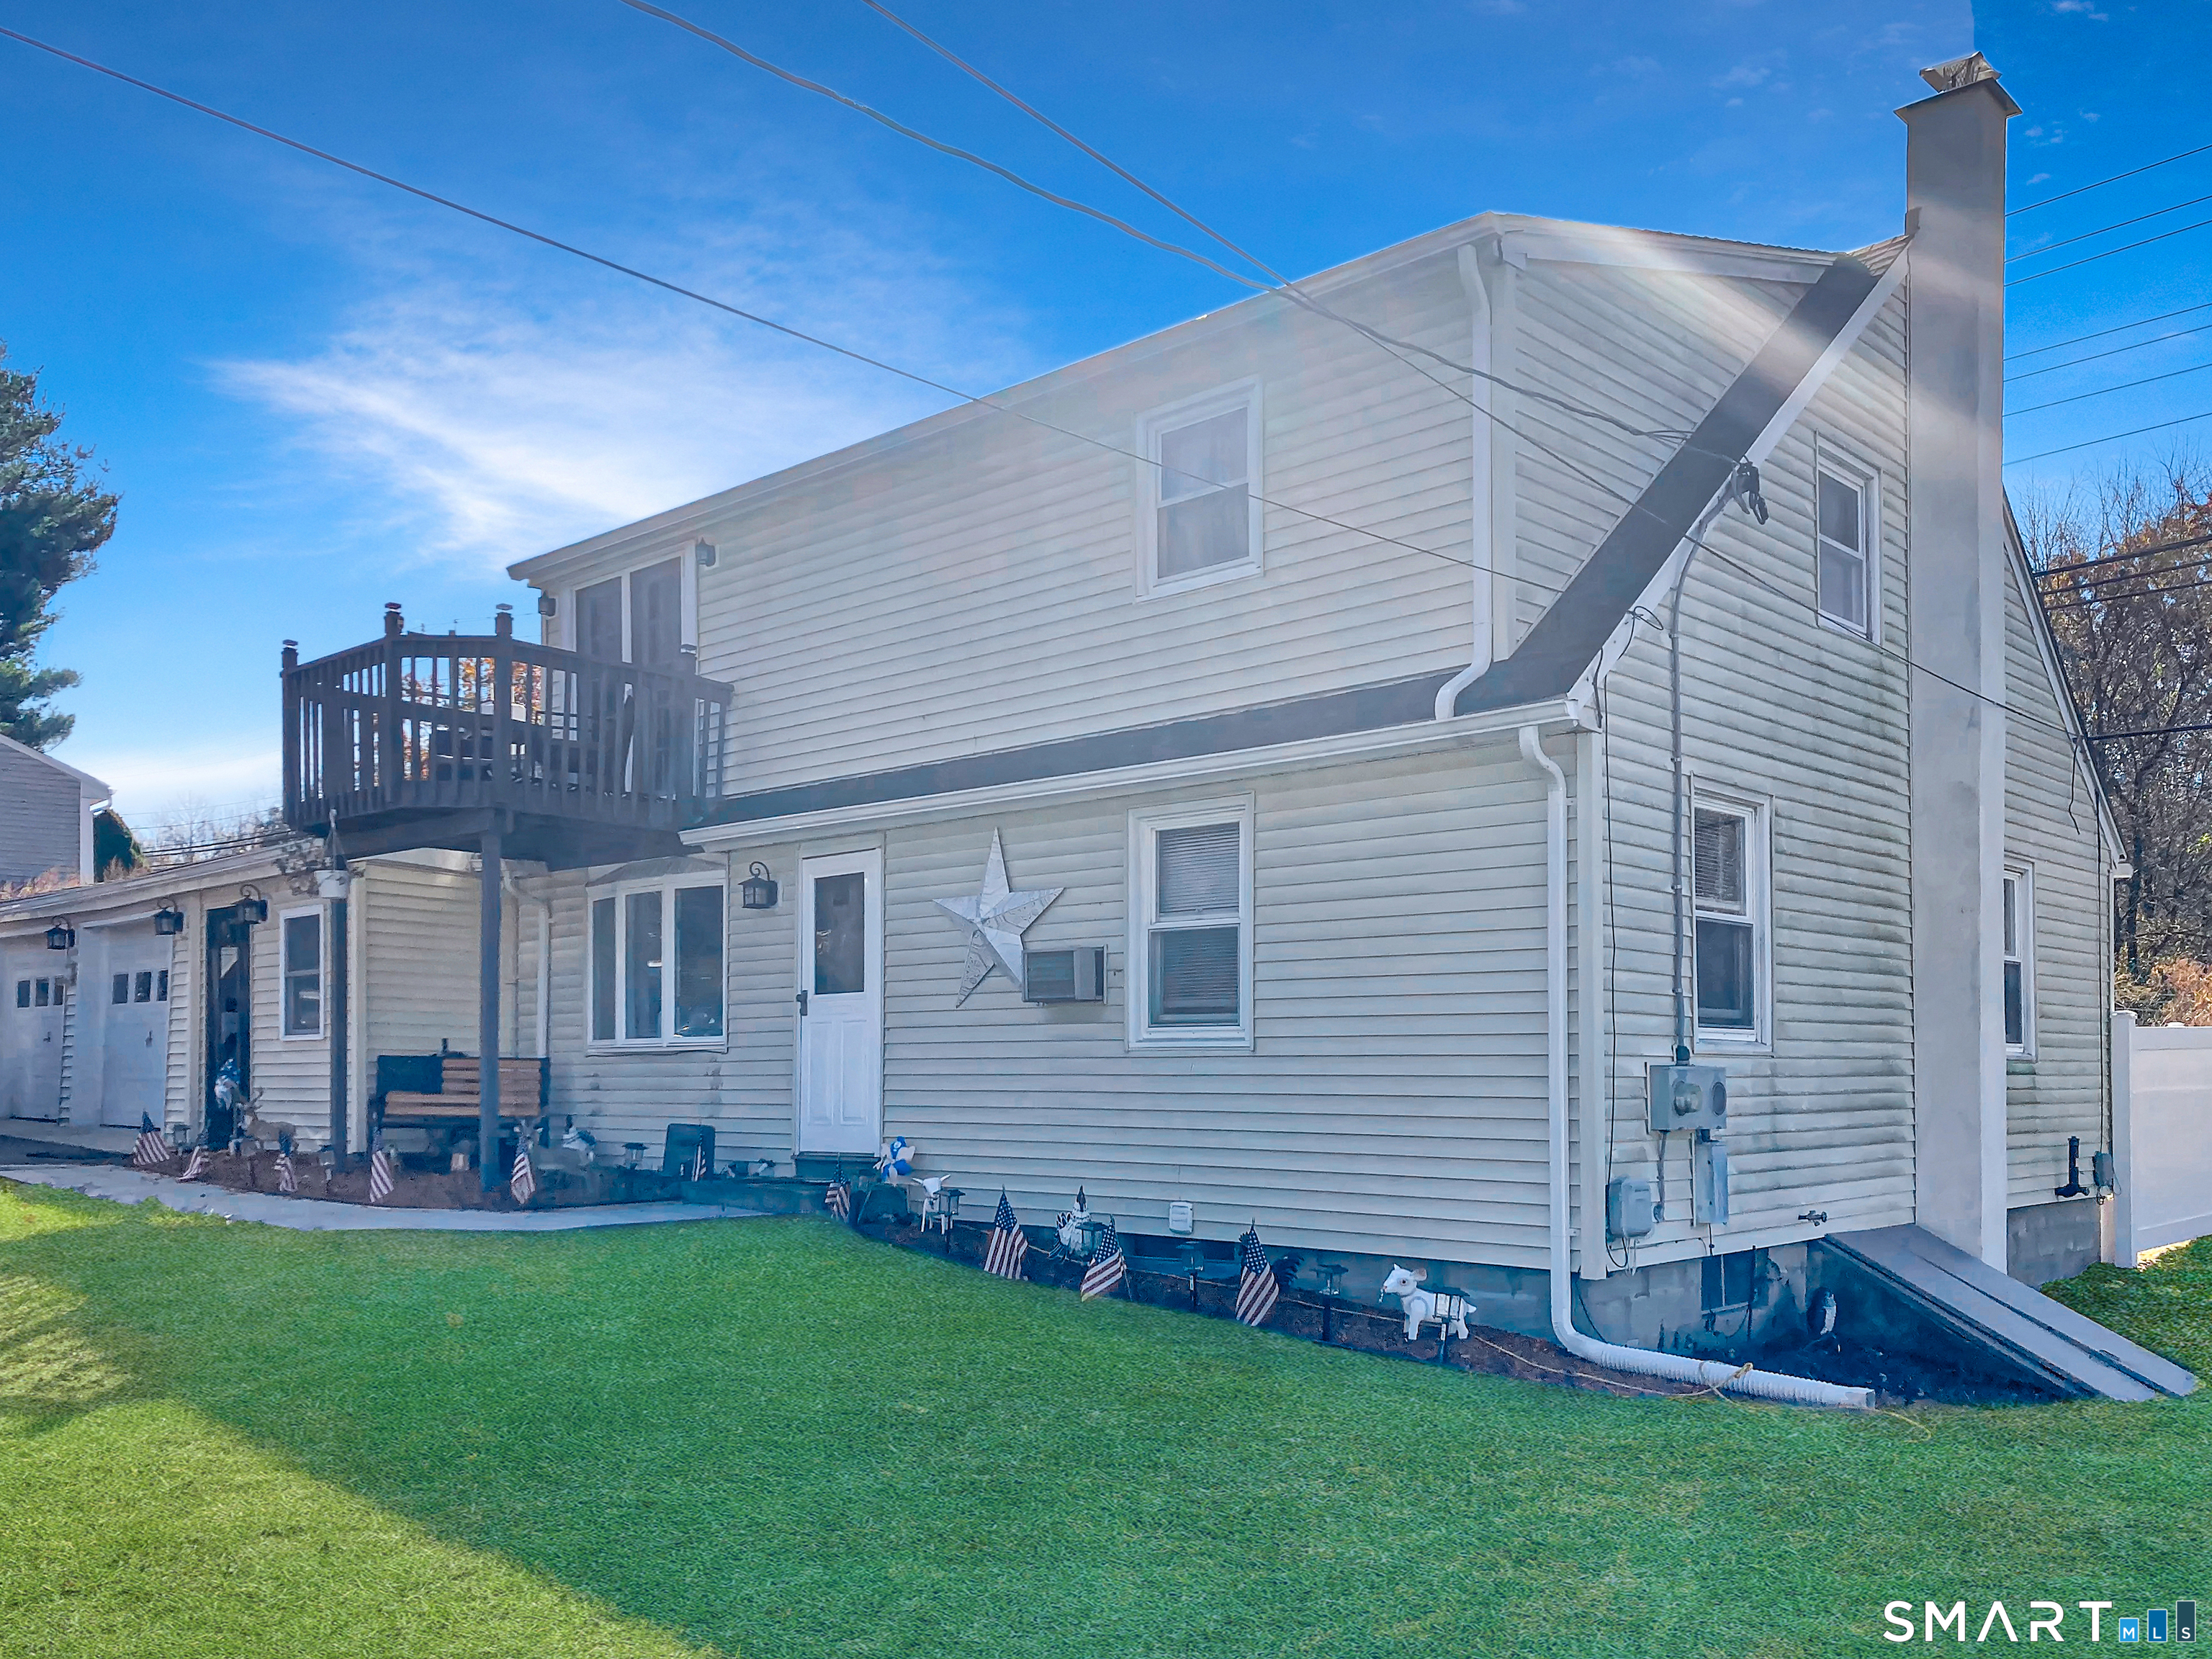
The original 1965 ranch was built by the same family that owns the house now. In the mid '80's, a Cape style addition was done by a well respected contractor, that modified the house to what it is now. 3 bedroom, 1 1/2 bath with some room to expand on the 2nd floor. The roof is brand sparkling new, with the chimney rebuilt from the roof line up. Most of the windows were also upgraded when the addition was done. Also added around 1988 was a great 2 car, oversized garage with a loft. The 2.19 acres is mostly open, and was once a pasture for 4 cows. The little barn is still standing. Come see this opportunity to own in Thompson on a nice lot in a good location. This is an Estate sale, and is being sold as-is. The original cesspool has always been maintained and pumped.

Listed by Lynn T. Converse of RE/MAX Bell Park Realty

$
$
%
$/month over payments
Federal 30-year interest rate: 6.65% last updated on Aug 20, 2026
* All Figures are estimates. Check with your bank or proposed mortgage company for actual interest rates.
This product uses the FRED® API but is not endorsed or certified by the Federal Reserve Bank of St. Louis.

Save FavoriteSchedule TourAsk A QuestionMore Details

89 Liberty Street Stonington CT 06379
Active With Contract

MLS Number 24191673

  • Single Family
  • Square Feet 1,584
  • Bedrooms 4
  • Bathroom 3
  • Year Built 1886

This 4-bedroom Colonial in Pawcatuck could be just what you're looking for! The small, partially-fenced backyard provides ample opportunity to enjoy the outdoors. This home is also located within walking distance of downtown Westerly, West Arch Pond, Wilcox Park, the Pawcatuck River, and is just a short drive away from popular beaches like Watch Hill and Misquamicut. The kitchen features granite countertops and stainless steel appliances alongside lovely bamboo floors. If property was built prior to 1978, Lead Based Paint Potentially Exists.

Listed by Ryan King of Aspen Realty Group

$
$
%
$/month over payments
Federal 30-year interest rate: 6.65% last updated on Aug 20, 2026
* All Figures are estimates. Check with your bank or proposed mortgage company for actual interest rates.
This product uses the FRED® API but is not endorsed or certified by the Federal Reserve Bank of St. Louis.

Save FavoriteSchedule TourAsk A QuestionMore Details

The data relating to real estate for sale on this website appears in part through the SmartMLS Internet Data Exchange program, a voluntary cooperative exchange of property listing data between licensed real estate brokerage firms, and is provided by SmartMLS through a licensing agreement. Listing information is from various brokers who participate in the SmartMLS IDX program and not all listings may be visible on the site. The property information being provided on or through the website is for the personal, non-commercial use of consumers and such information may not be used for any purpose other than to identify prospective properties consumers may be interested in purchasing. Some properties which appear for sale on the website may no longer be available because they are for instance, under contract, sold or are no longer being offered for sale. Property information displayed is deemed reliable but is not guaranteed. Copyright 2026 SmartMLS, Inc.