and narrow your search. If you have fewer than 200 results, you can save your search.

Greater Mansfield CT Real Estate $350k - $500k

r=577-588
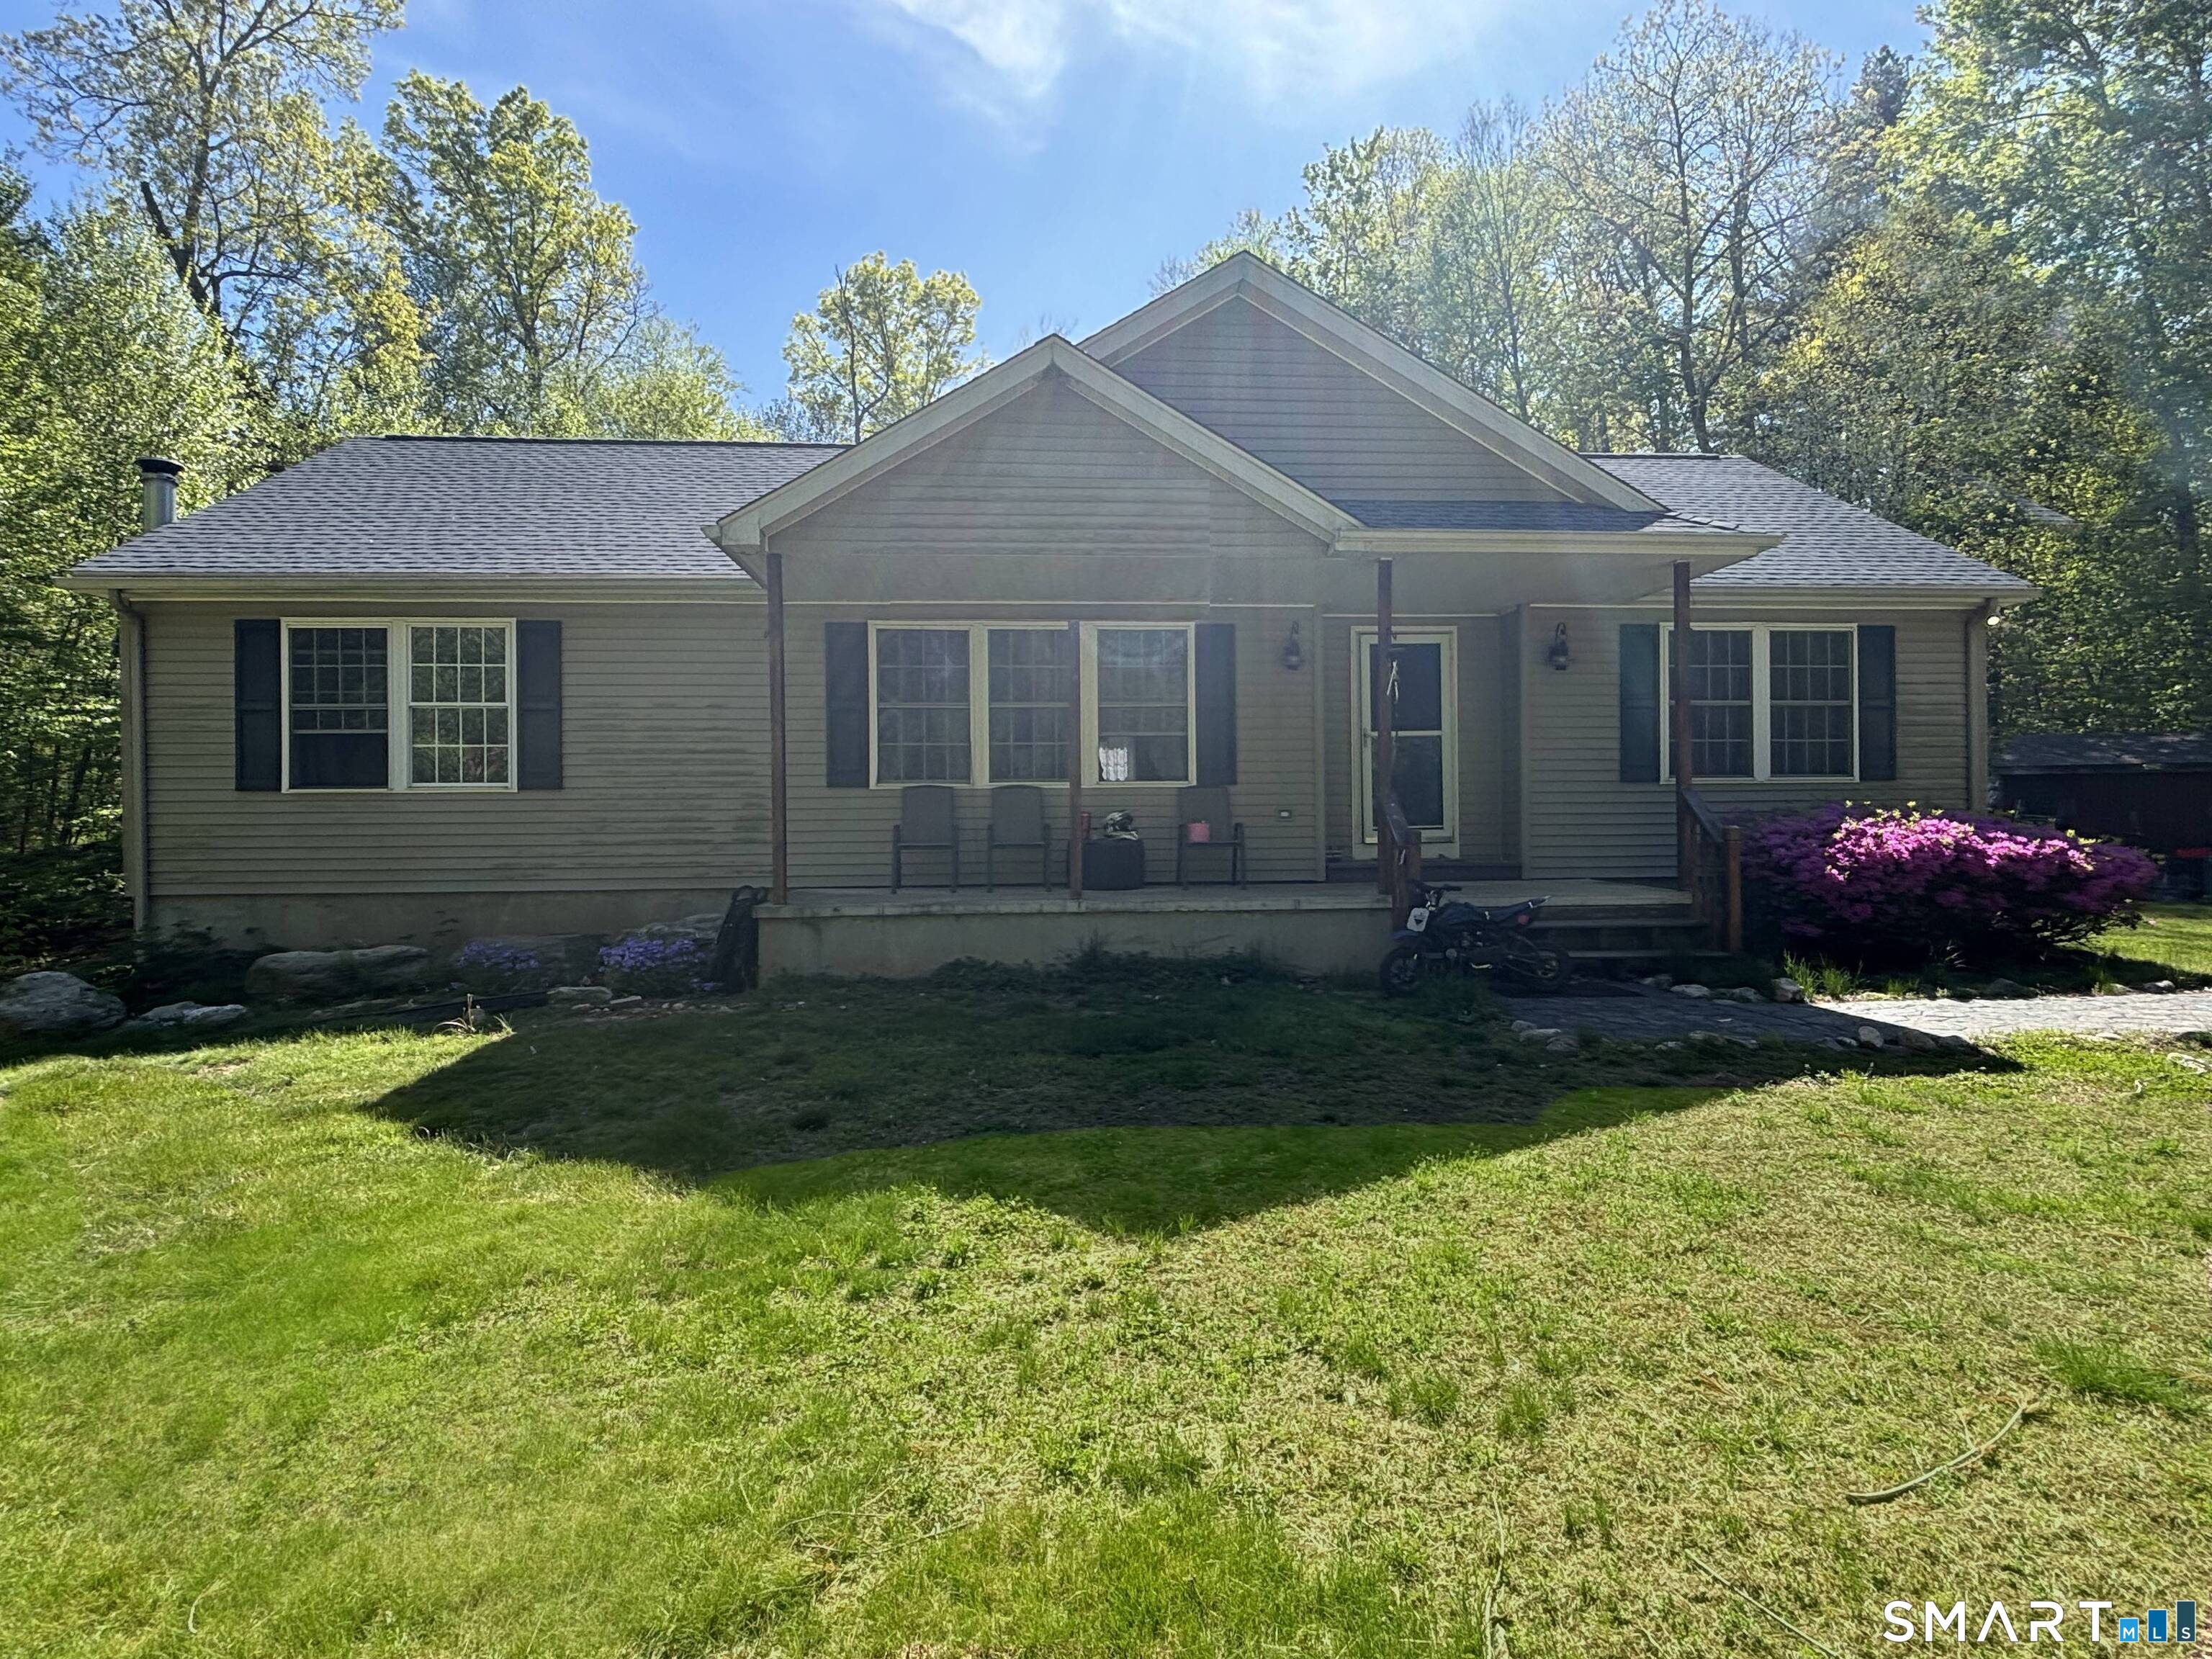
265 Beaumont Highway Lebanon CT 06249

Lebanon, CT265 Beaumont Highway

Price$399,000

Est. Mortgage: $/month

Active With Contract

MLS Number 24167038

  • Single Family
  • Square Feet 2,990
  • Bedrooms 5
  • Bathroom 3
  • Year Built 1947

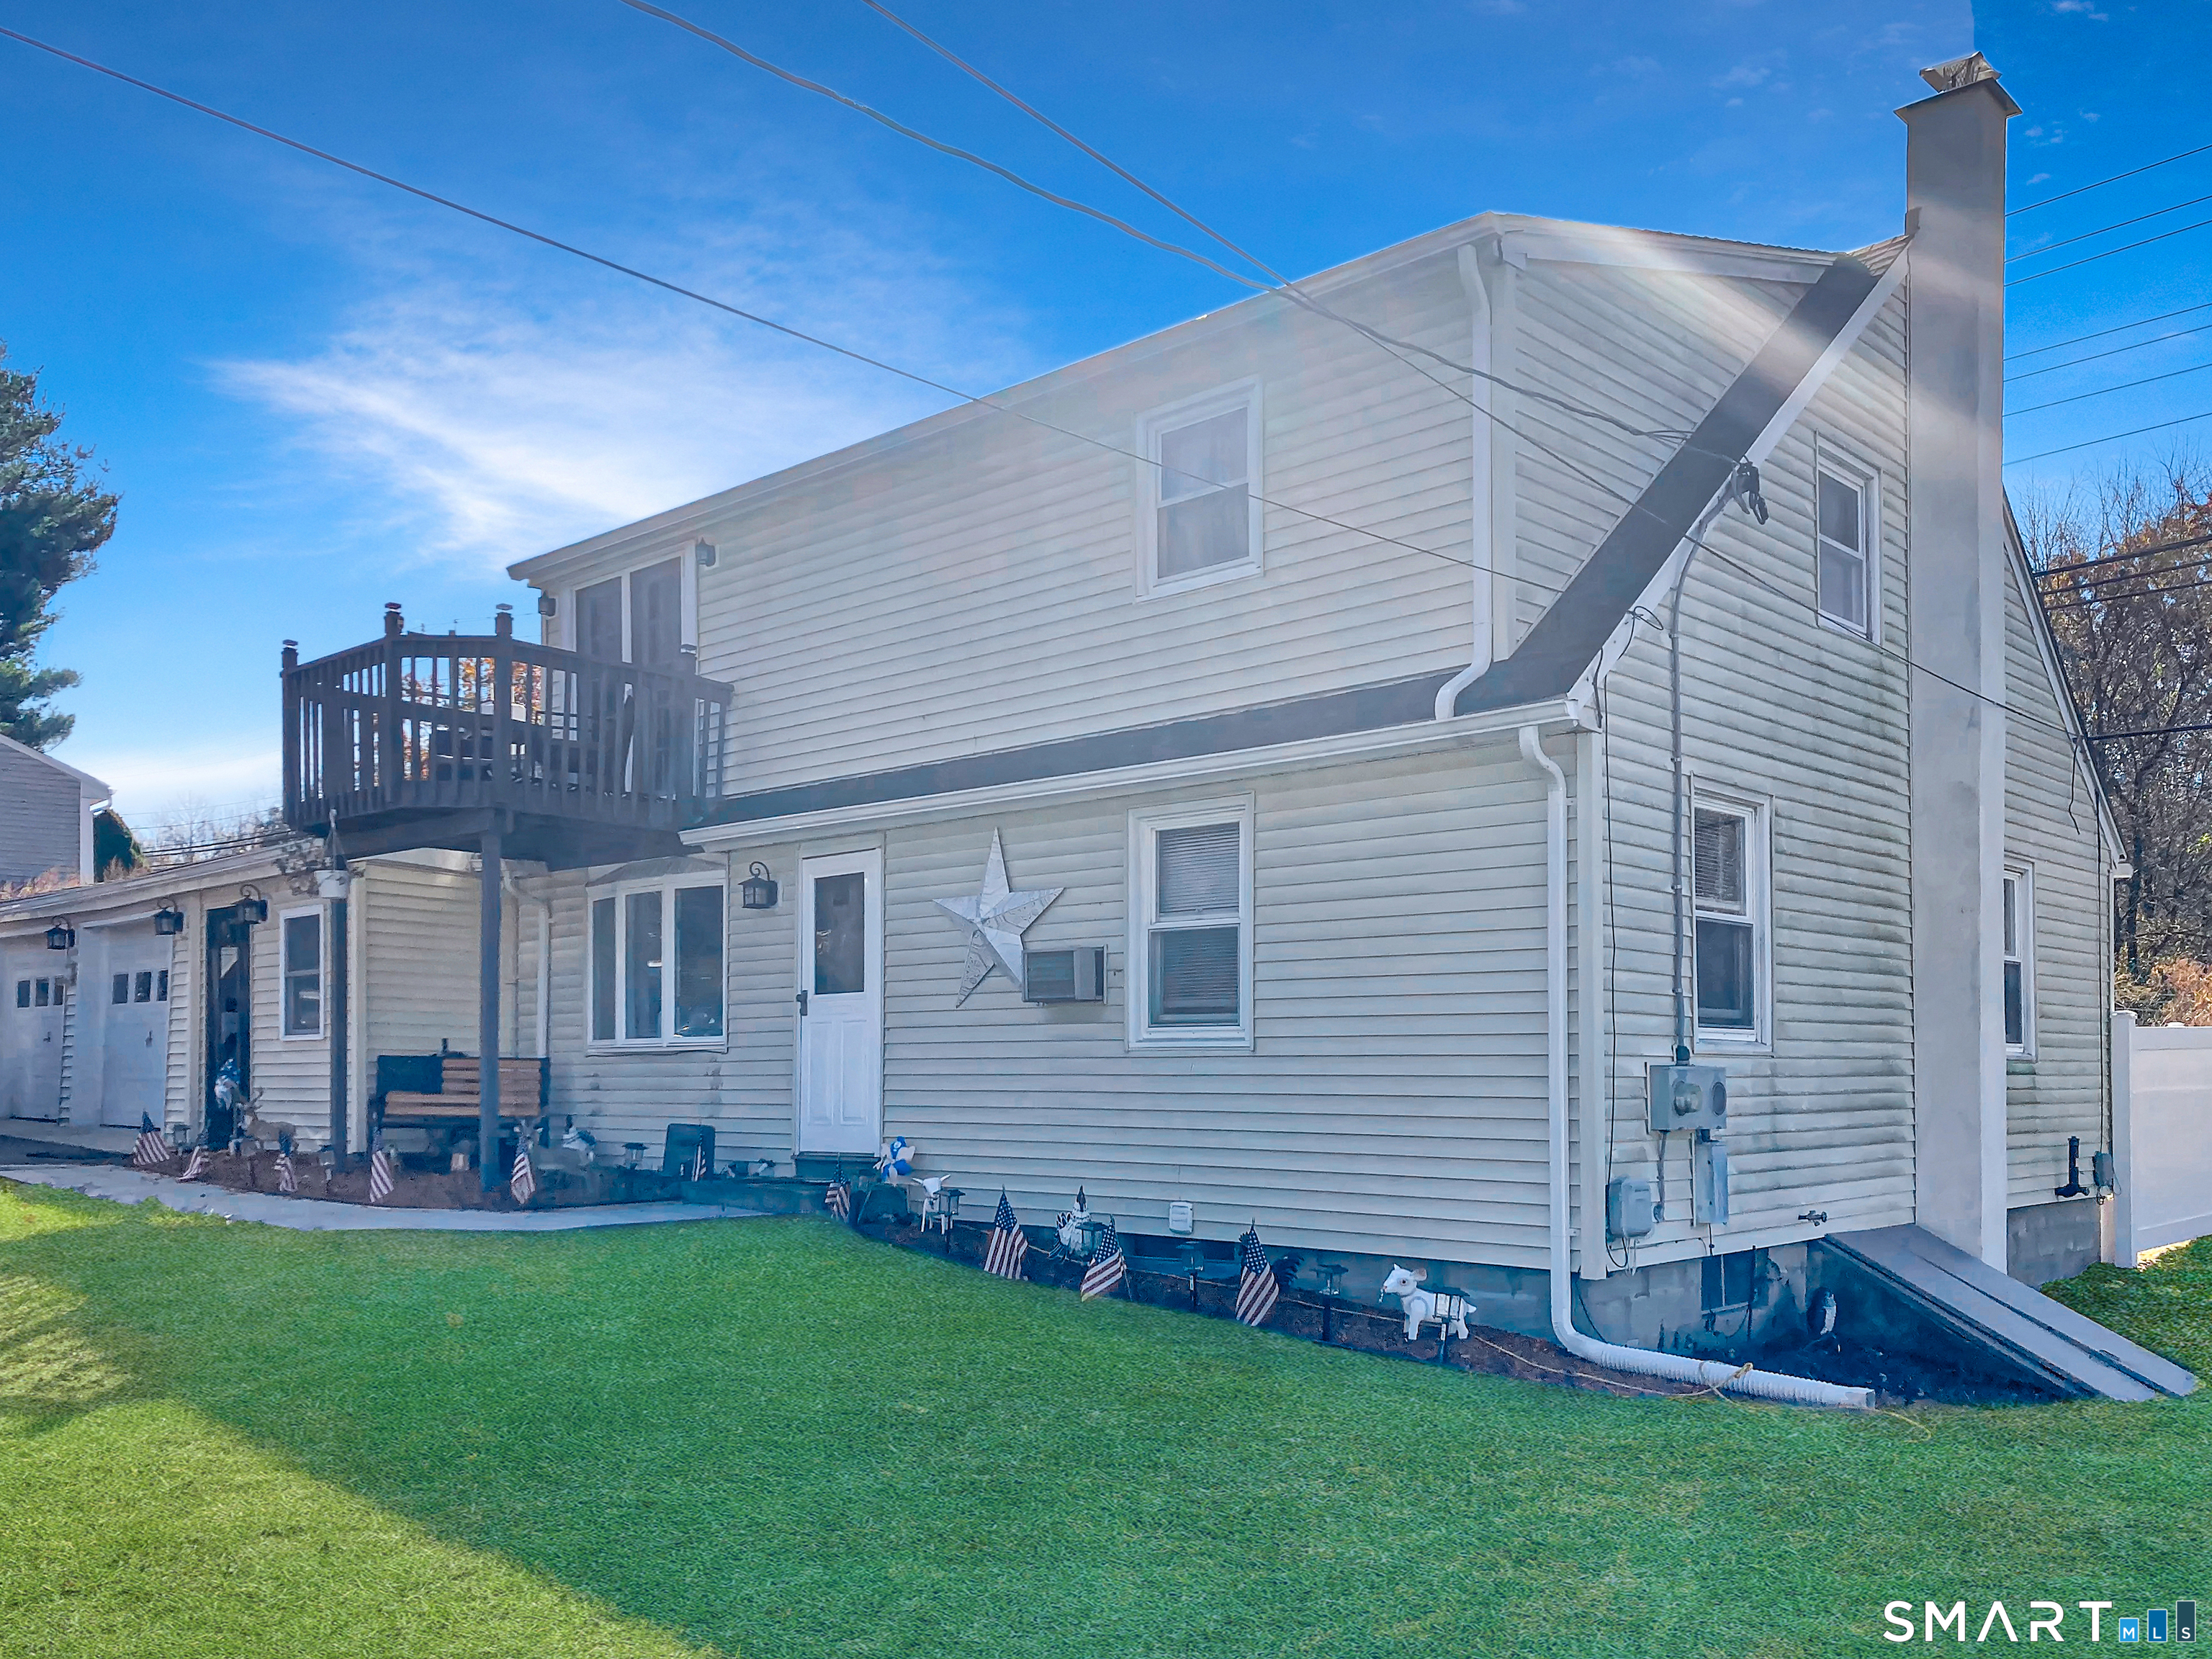
Welcome to 265 Beaumont Highway, a 5 bedroom home with endless potential. Set on a generous lot in the peaceful countryside of Lebanon, CT, this property is waiting for its new owner and next chapter. The home offers solid bones, making it an excellent opportunity for restoration and renewal. The canvas is yours to shape. Surround by the quiet beauty of rural living, yet conveniently located, 265 Beaumont Highway offers the perfect setting to create something special. Bring your ideas and imagination- this is your chance to make it your own. Opportunity knocks-don't miss it! Reach out today to learn more or schedule a tour. *House does need updates; and it is being sold "As Is, Where Is."

Listed by Wendeth S. O'neill of Compass Connecticut,LLC

$
$
%
$/month over payments
Federal 30-year interest rate: 6.65% last updated on Aug 20, 2026
* All Figures are estimates. Check with your bank or proposed mortgage company for actual interest rates.
This product uses the FRED® API but is not endorsed or certified by the Federal Reserve Bank of St. Louis.

Save FavoriteSchedule TourAsk A QuestionMore Details

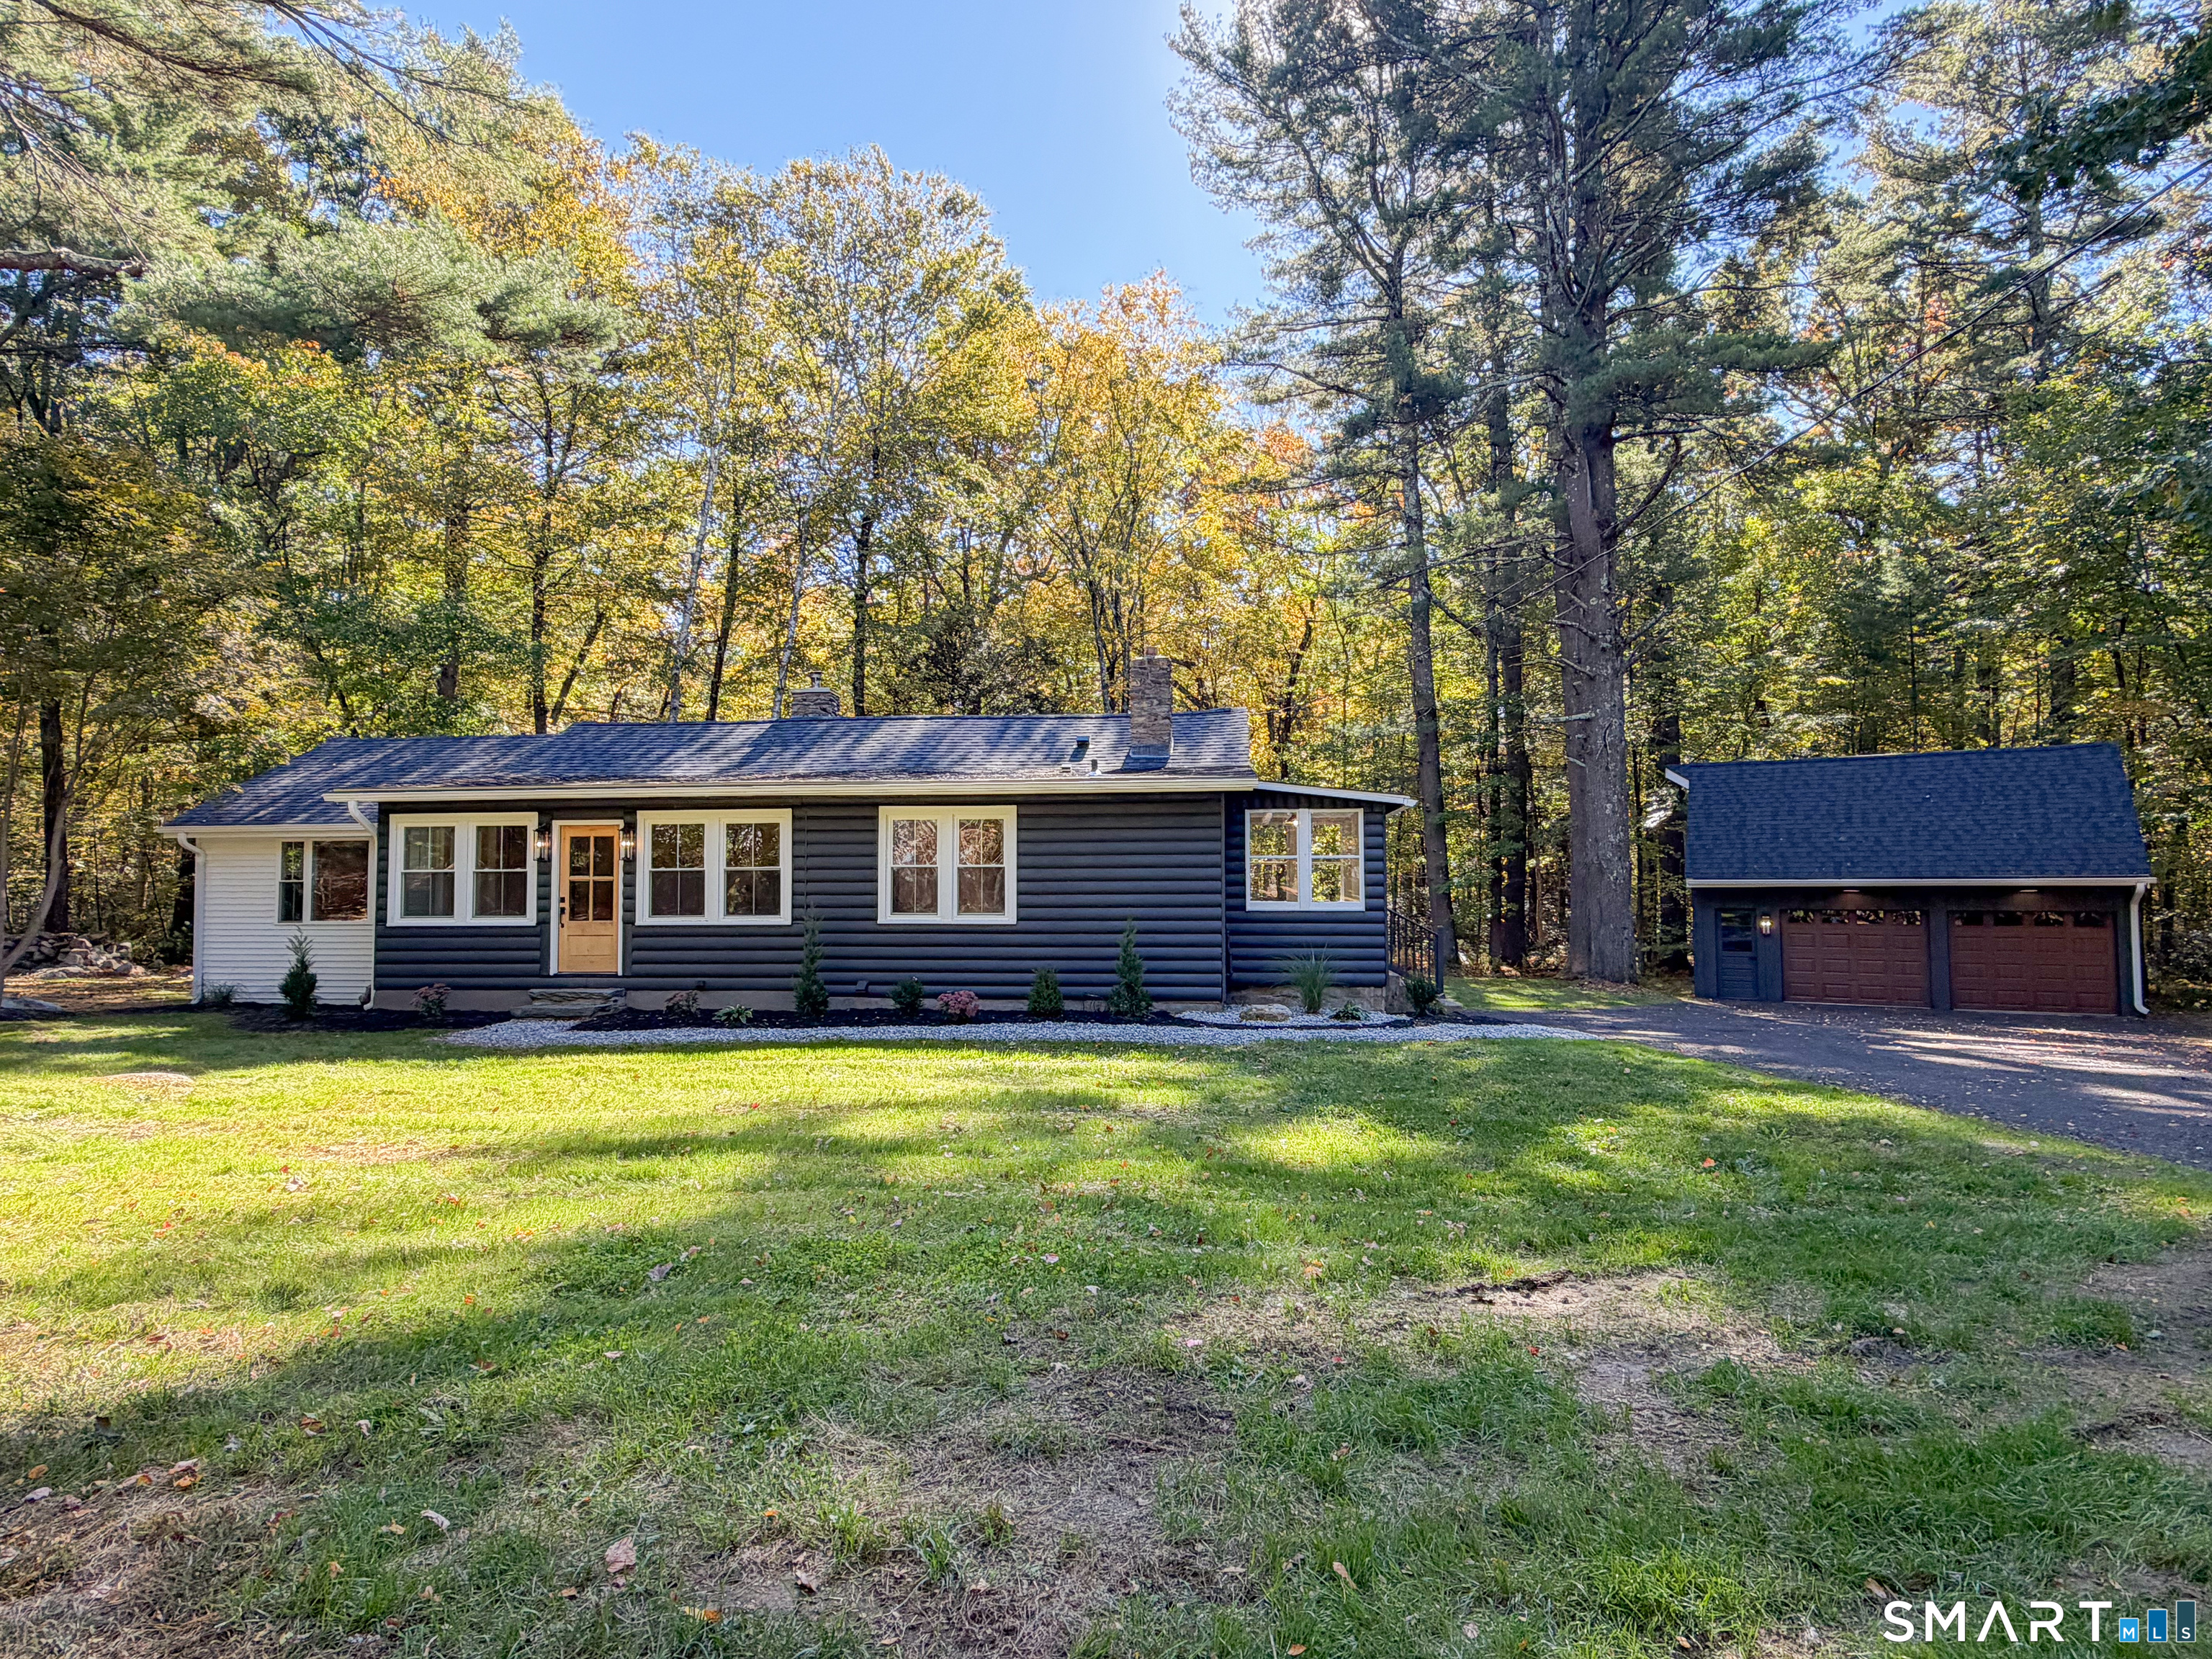
66 Sampson Street West Hartford CT 06110

West Hartford, CT66 Sampson Street

Price$399,000

Est. Mortgage: $/month

Active With Contract

MLS Number 24148899

  • Single Family
  • Square Feet 1,332
  • Bedrooms 4
  • Bathroom 2
  • Year Built 1953

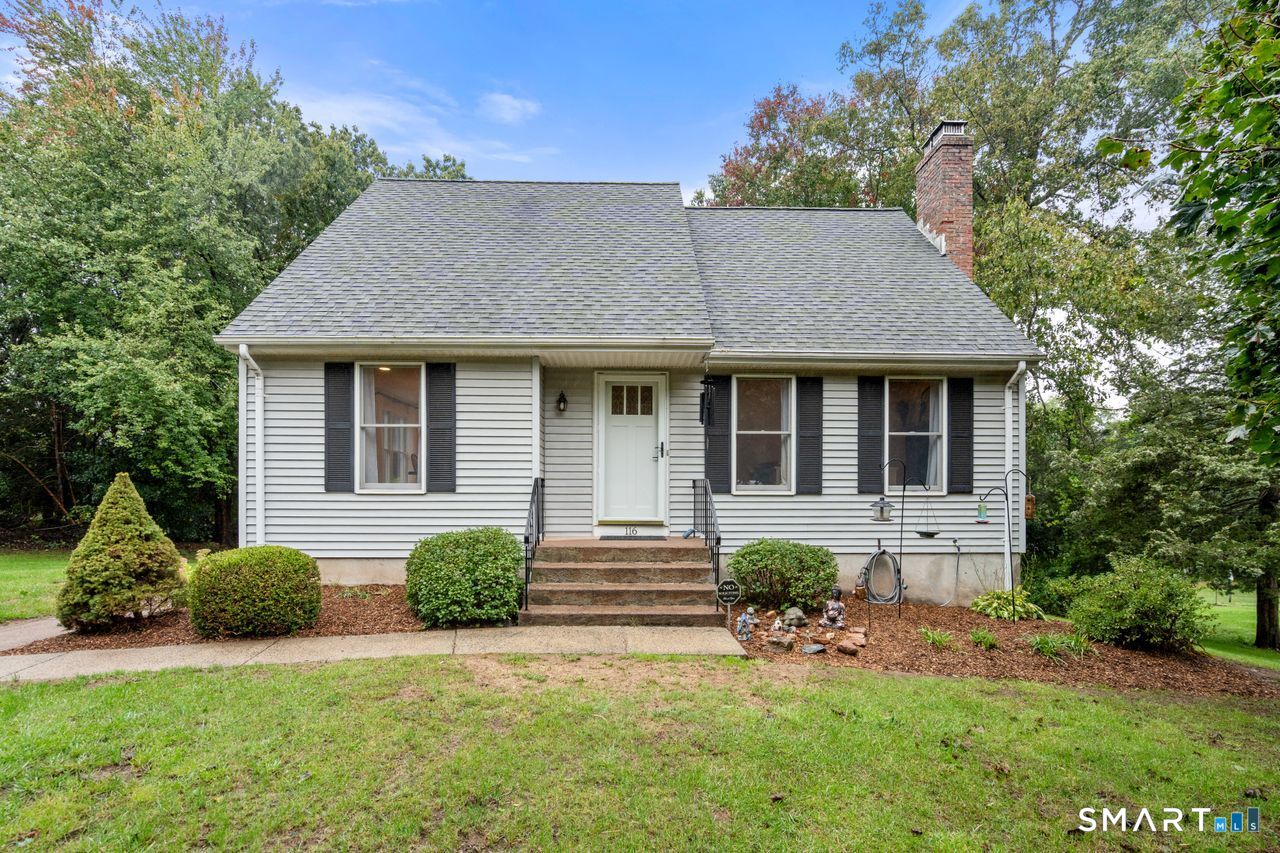
Welcome to 66 Sampson Street, where classic Cape charm meets modern comfort in the heart of West Hartford. Framed by a beautifully manicured lawn and mature shade tree, this move in ready home offers warmth, character, and inviting spaces both inside and out. Step into the sun filled living room featuring gleaming hardwood floors, oversized windows, and a cozy fireplace that creates the perfect setting for relaxing evenings or gathering with friends. The adjacent dining room flows seamlessly into the well appointed kitchen, complete stainless steel appliances, abundant cabinetry, and direct access to the backyard. The flexible floor plan offers two bedrooms on the main level and two spacious upper level bedrooms featuring vaulted ceilings, walk in closets, and plenty of charm. Downstairs, the expansive finished lower level is an entertainer's dream, boasting a large recreation space with a bar, ideal for movie nights, game days, or hosting guests. Outside, escape to your private backyard oasis featuring a beautiful patio, fully fenced yard, lush landscaping, irrigation/ sprinkler system and a storage shed, offering the perfect backdrop for summer barbecues, gardening, or simply unwinding at the end of the day. Conveniently located near shopping, dining, parks, and major commuter routes, this delightful home is ready to welcome its next chapter.

Listed by Matt Miale of KW Legacy Partners

$
$
%
$/month over payments
Federal 30-year interest rate: 6.65% last updated on Aug 20, 2026
* All Figures are estimates. Check with your bank or proposed mortgage company for actual interest rates.
This product uses the FRED® API but is not endorsed or certified by the Federal Reserve Bank of St. Louis.

Save FavoriteSchedule TourAsk A QuestionMore Details

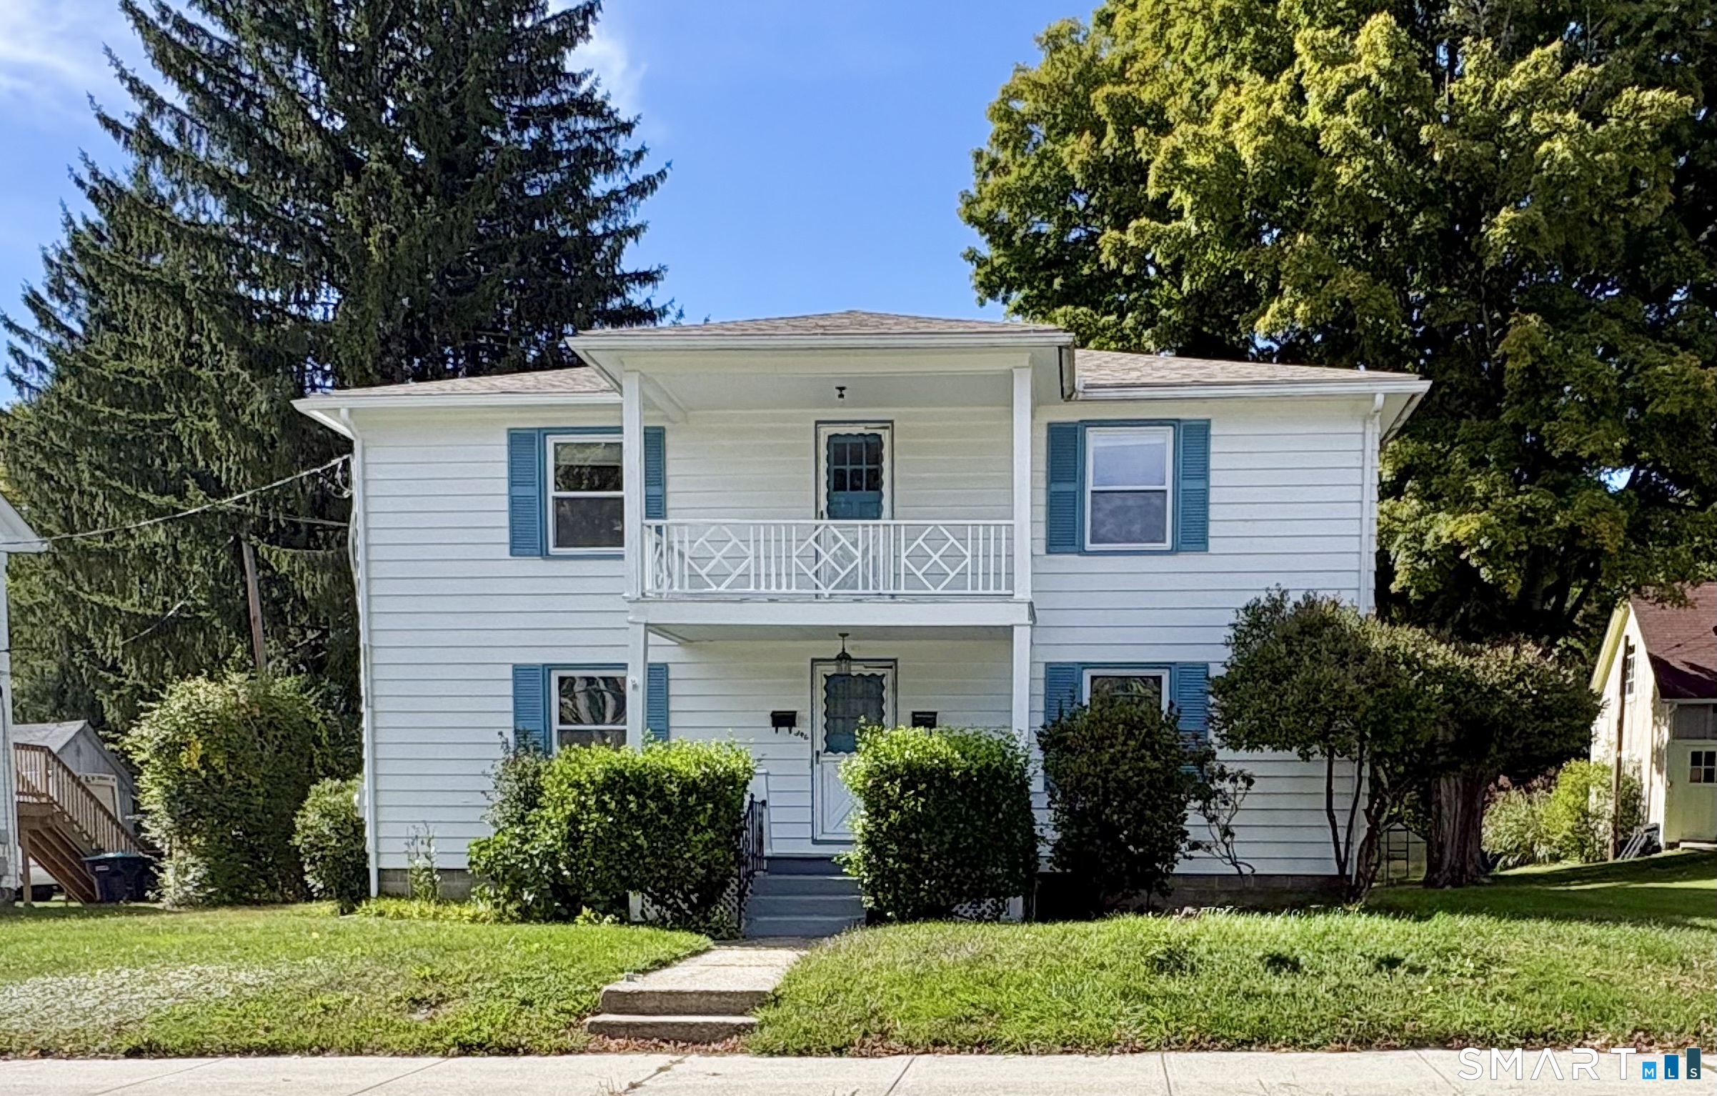
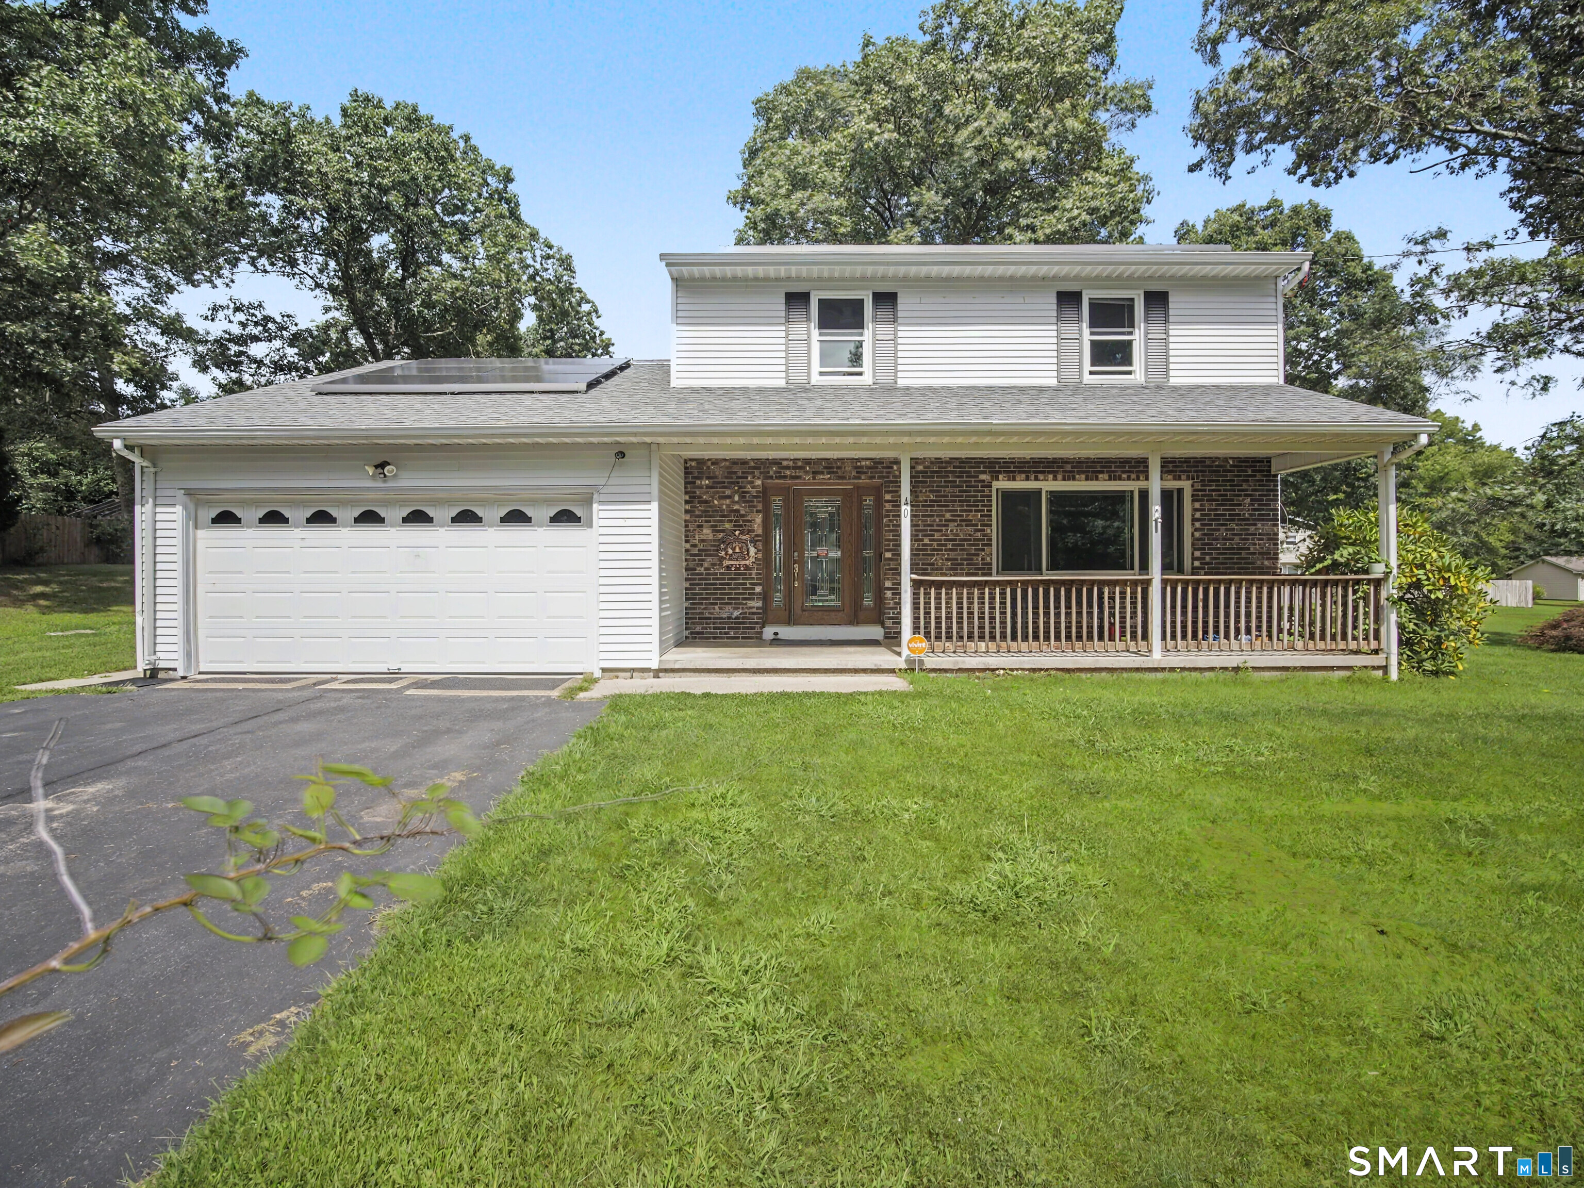
86 George Drive Vernon CT 06066

Vernon, CT86 George Drive

Price$399,000

Est. Mortgage: $/month

Active With Contract

MLS Number 24195528

  • Single Family
  • Square Feet 2,024
  • Bedrooms 3
  • Bathroom 3
  • Year Built 1961

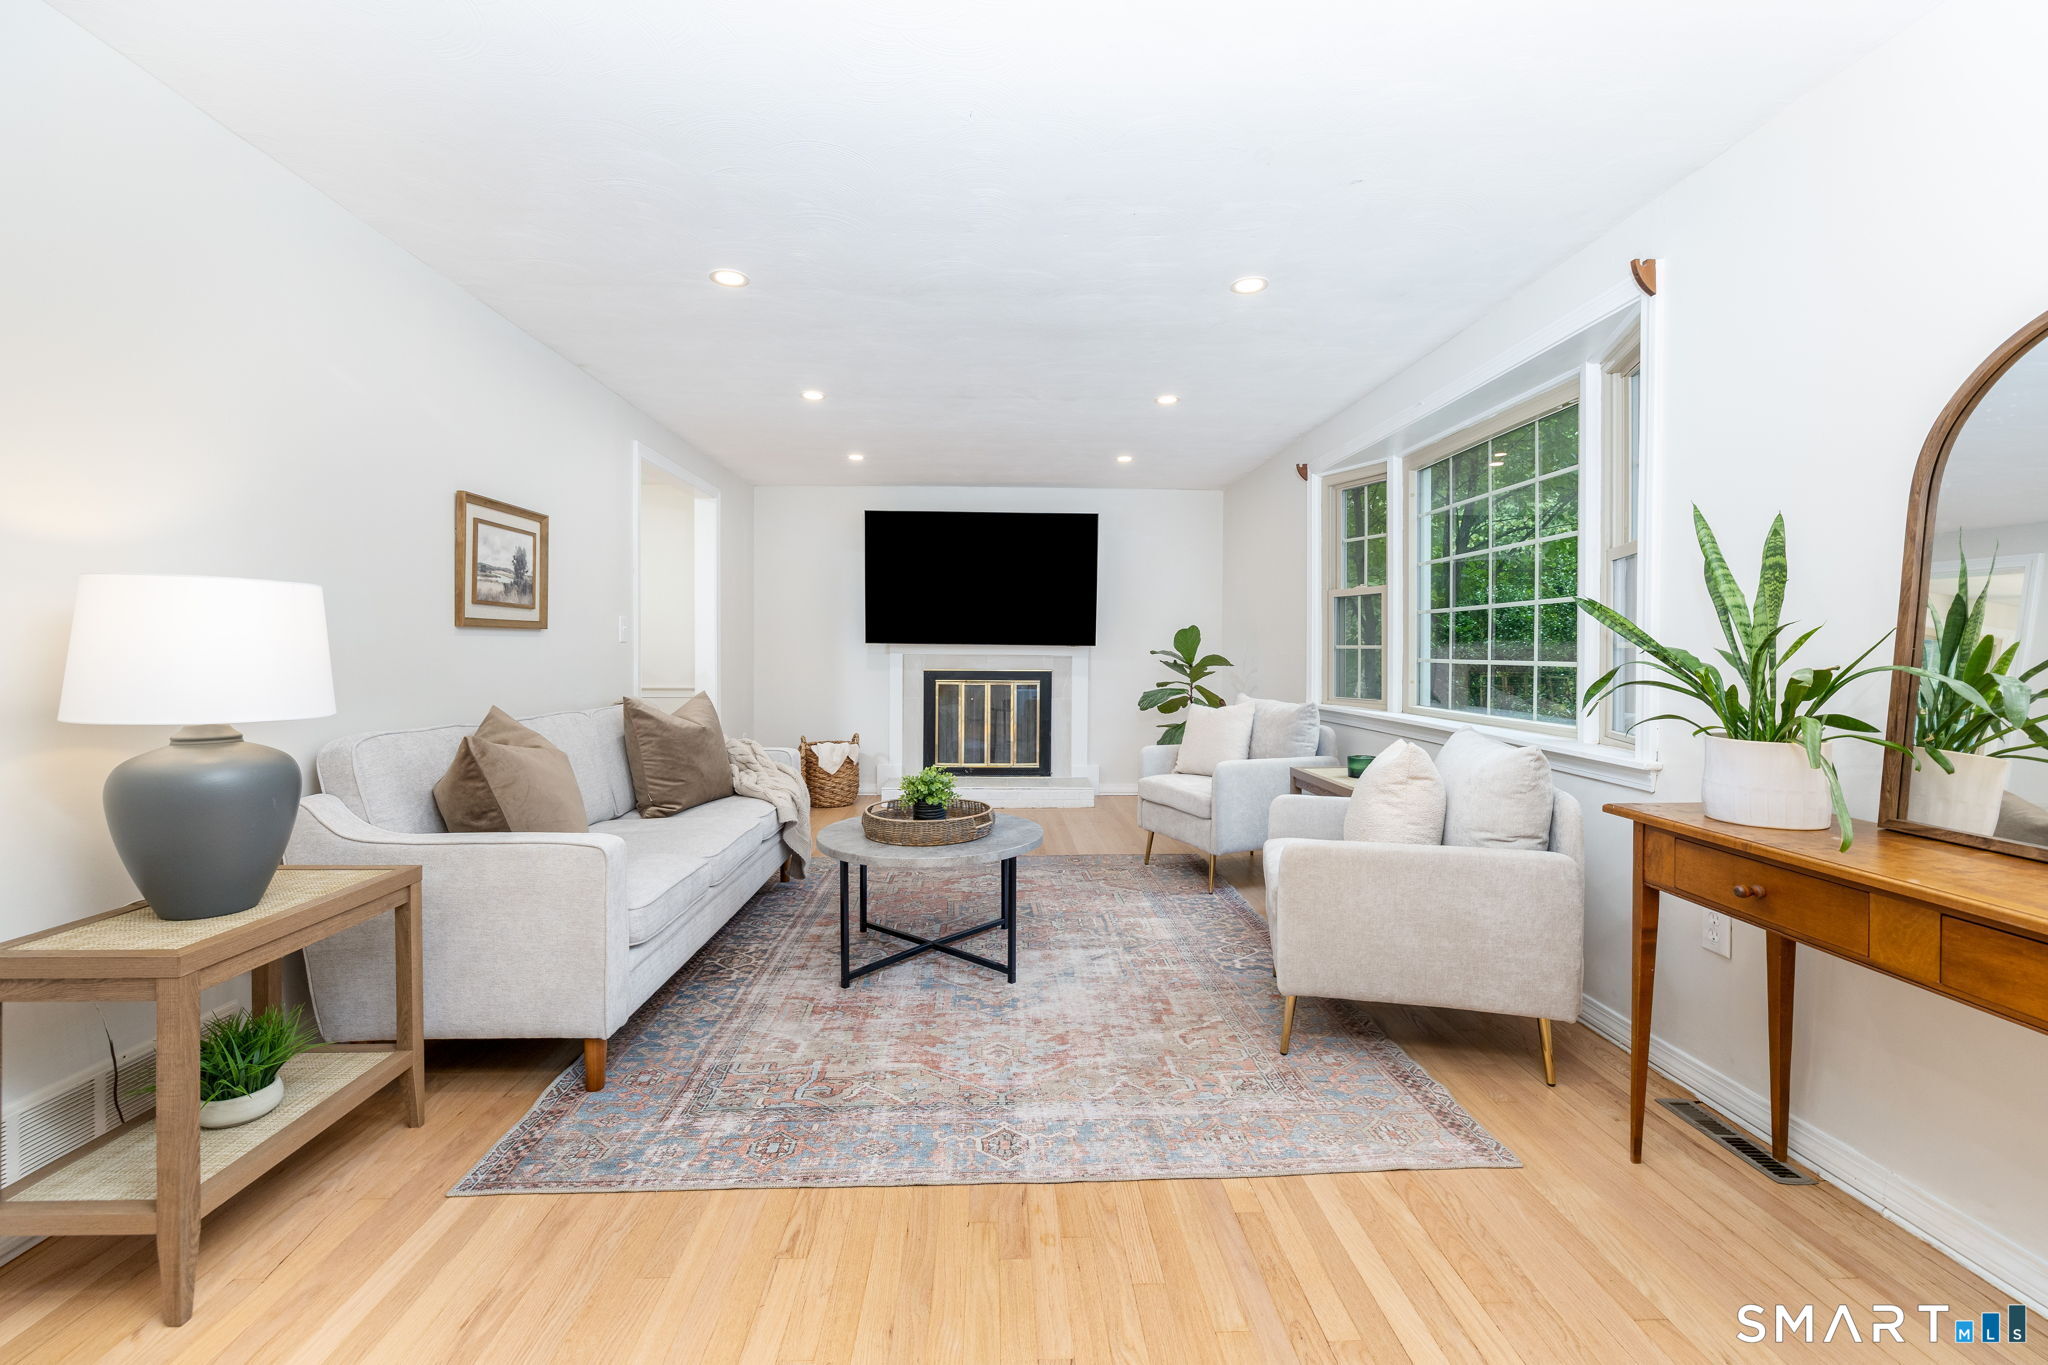
Highest and best due by noon on Tuesday, August 4th. Meticulously maintained and filled with warmth and character, this inviting split-level home offers the perfect blend of comfort, style, and functionality. From the moment you arrive, you'll be captivated by the gorgeous level yard, lush landscaping, and beautiful paver walkways that create exceptional curb appeal and a welcoming first impression. Inside, the sun-filled floor plan features gleaming hardwood floors throughout and a spacious living room highlighted by an oversized bay window and a cozy fireplace with an insert-perfect for relaxing on chilly evenings. The beautifully remodeled kitchen is the heart of the home, showcasing warm wood-tone cabinetry, quartz countertops, stainless steel appliances, and abundant workspace for everyday living and entertaining. The adjoining dining room offers seamless indoor-outdoor living with an enormous sliding glass door that opens to a spacious deck overlooking the private backyard-ideal for summer barbecues, gatherings, or simply enjoying the peaceful surroundings. The home features three generously sized bedrooms all with hardwood floors, providing plenty of space for family and guests. The lower-level family room offers a comfortable retreat for movie nights, play space, or a home office, complete with a convenient half bath. With its meticulous upkeep, thoughtful updates, inviting atmosphere, and beautifully landscaped grounds, this move-in-ready home is a true gem.

Listed by Amanda Brown of William Raveis Real Estate

$
$
%
$/month over payments
Federal 30-year interest rate: 6.65% last updated on Aug 20, 2026
* All Figures are estimates. Check with your bank or proposed mortgage company for actual interest rates.
This product uses the FRED® API but is not endorsed or certified by the Federal Reserve Bank of St. Louis.

Save FavoriteSchedule TourAsk A QuestionMore Details

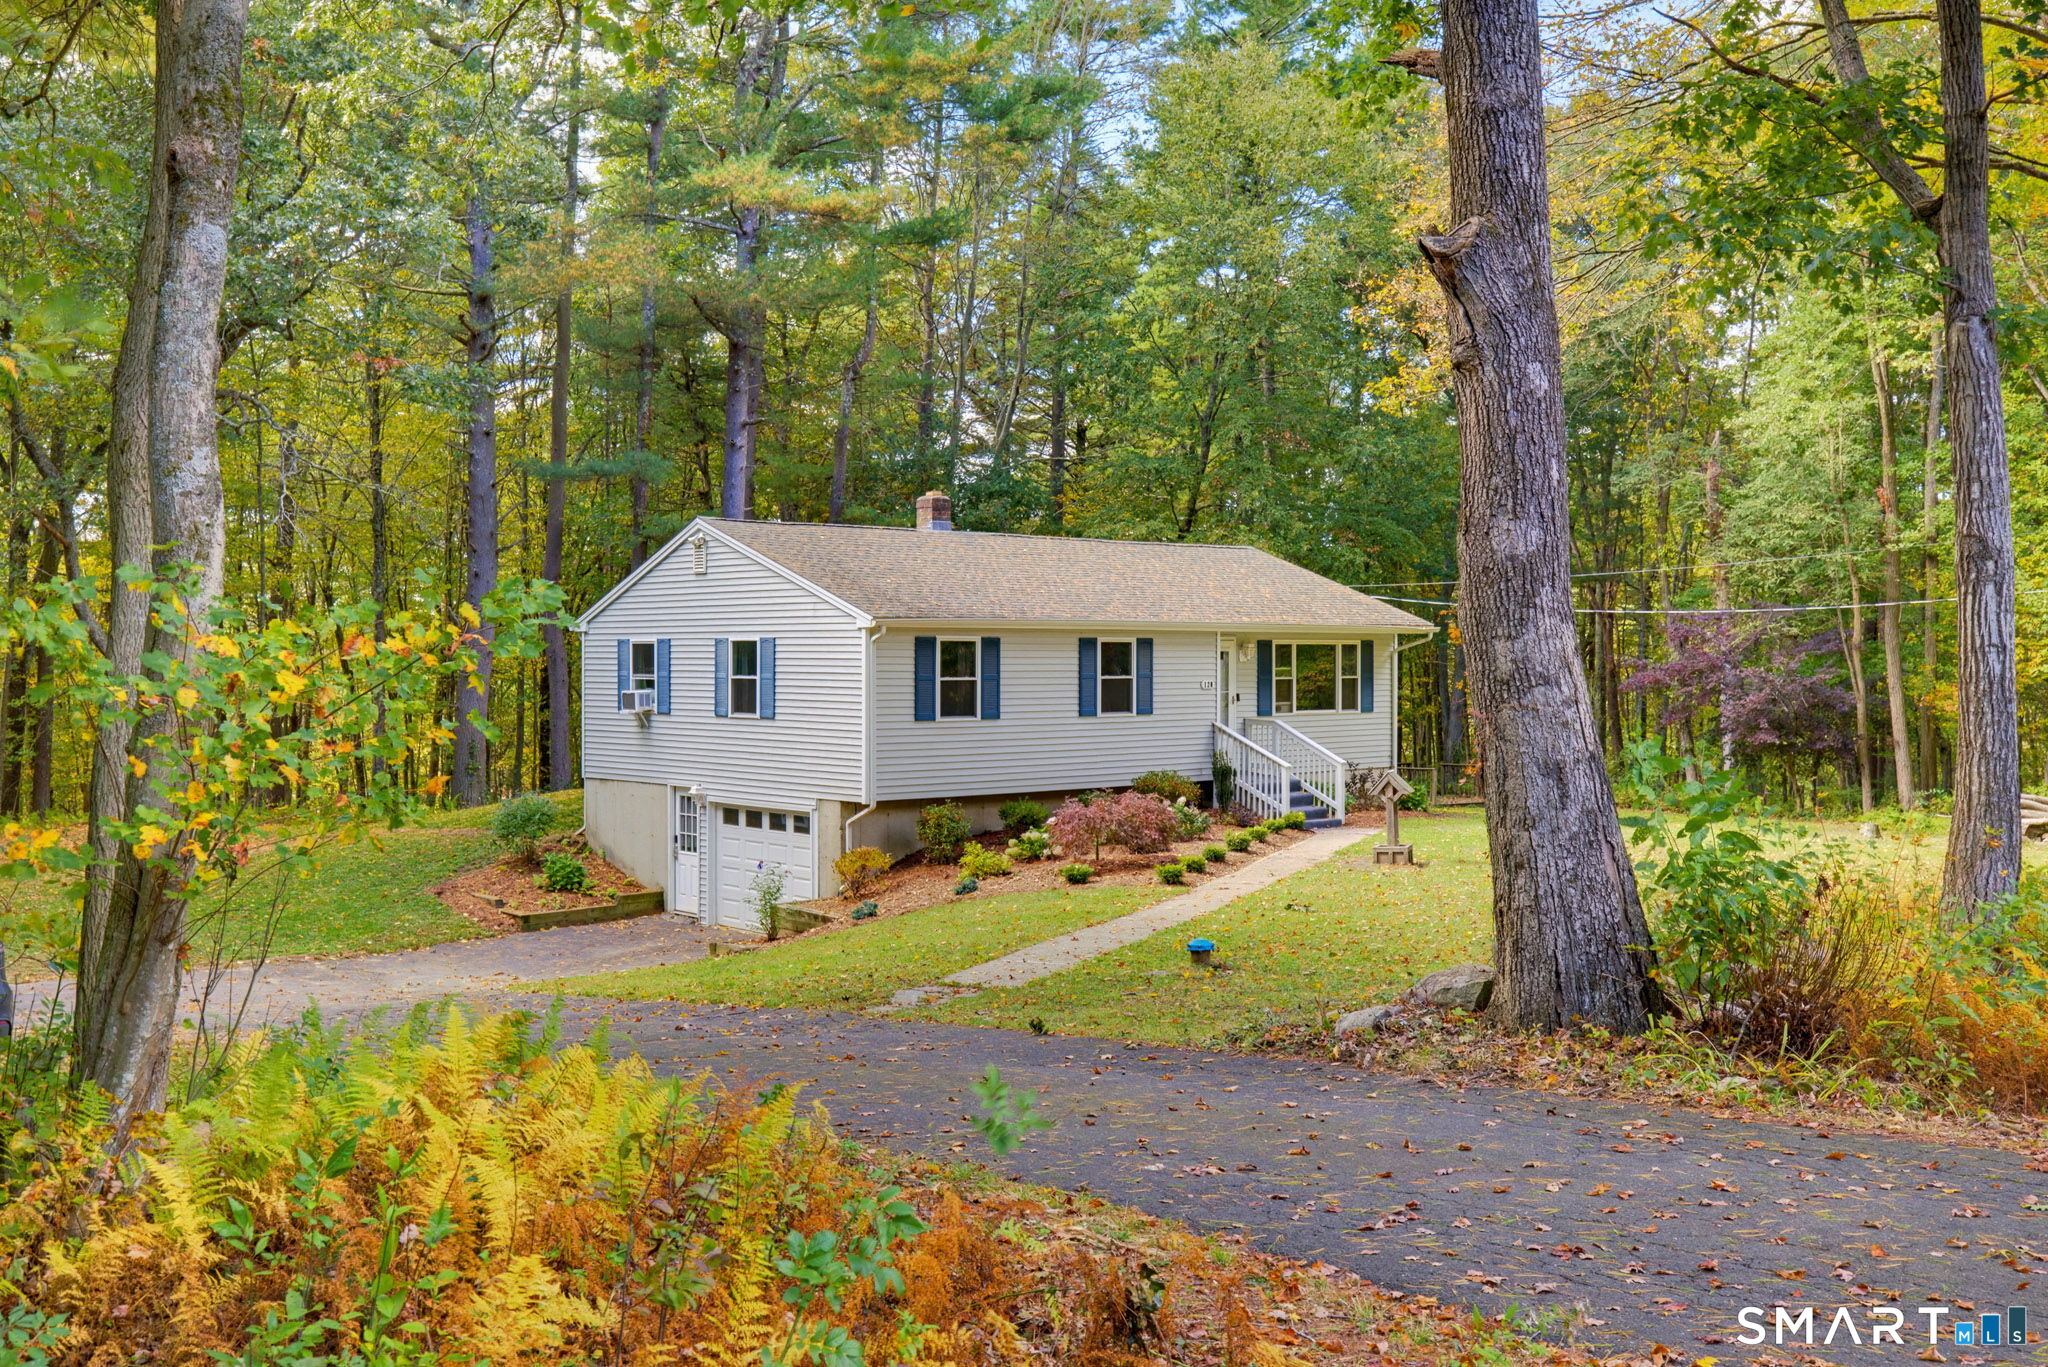
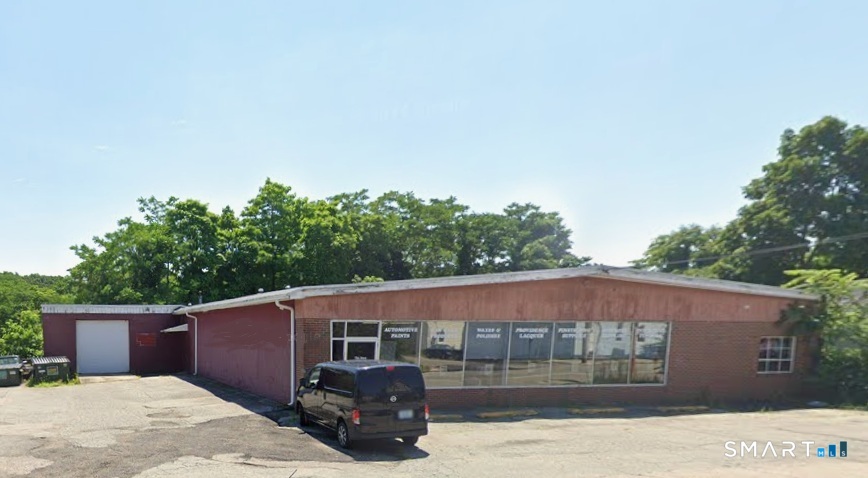
2 Roosevelt Avenue Stonington CT 06355

MLS Number 24171997

  • Commercial Business For Sale
  • MLS Status Active
  • Year Built 1905
  • Square Feet 1,431

Mystic Depot Roasters is a well established and visible business in Mystic, CT. The sale is for the business only and includes all fixtures and furniture, F&B inventory, licenses & permits and goodwill

Listed by Gino Penasa of Seaport Real Estate Services

$
$
%
$/month over payments
Federal 30-year interest rate: 6.65% last updated on Aug 20, 2026
* All Figures are estimates. Check with your bank or proposed mortgage company for actual interest rates.
This product uses the FRED® API but is not endorsed or certified by the Federal Reserve Bank of St. Louis.

Save FavoriteSchedule TourAsk A QuestionMore Details

78 Bellevue Drive Coventry CT 06238

MLS Number 24185643

  • Single Family
  • Square Feet 1,382
  • Bedrooms 3
  • Bathroom 3
  • Year Built 2015

Lake Living without the Lakefront Price Tag! Welcome to 78 Bellevue Drive, a beautifully maintained 3-bedroom, 2.5-bath home just moments from Coventry Lake. Built in 2015, this move-in-ready property offers an open-concept floor plan perfect for modern living and entertaining. The spacious kitchen features granite countertops, stainless steel appliances, and a center island that flows seamlessly into the dining and living areas. Recent improvements include a new stone driveway (May 2024), dish washer (January 2026) garbabge disposal (January 2026) and boiler (May 2024), providing peace of mind for years to come. Outside, enjoy a private wooded setting with a rear deck, storage shed, and access to a neighborhood lake launch area ideal for kayaking, paddleboarding, and fishing. Lisicke Beach is approximately one mile away for summer recreation. Whether you're looking for a year-round residence or a home that captures the Coventry Lake lifestyle, this property offers comfort, convenience, and value in a highly desirable location. Price to sell

Listed by Sondra A. Reid of Home Selling Team

$
$
%
$/month over payments
Federal 30-year interest rate: 6.65% last updated on Aug 20, 2026
* All Figures are estimates. Check with your bank or proposed mortgage company for actual interest rates.
This product uses the FRED® API but is not endorsed or certified by the Federal Reserve Bank of St. Louis.

Save FavoriteSchedule TourAsk A QuestionMore Details

345 Goodwin Street East Hartford CT 06108
Pending Continue to Show

MLS Number 24194030

  • Single Family
  • Square Feet 1,652
  • Bedrooms 3
  • Bathroom 3
  • Year Built 2006

Welcome to 345 Goodwin Street, where space, comfort, and thoughtful design come together. Built in 2006, this three-bedroom home offers a bright, open layout, generous room sizes, and the advantages of more modern construction. Set back from the road, the home offers an inviting sense of privacy and plenty of outdoor space to enjoy. A welcoming front porch provides a comfortable spot for morning coffee, while the fully fenced backyard and covered rear deck offer additional space for relaxing, entertaining, or enjoying time outdoors. Inside, the spacious living room features a gas fireplace and flows naturally into the dining area. The kitchen offers granite countertops, ample cabinetry, and a center island, with convenient access to the half bath, laundry area, attached garage, and basement. Upstairs, the primary suite features a large walk-in closet and private bath with a Jacuzzi tub and separate shower. Two additional bedrooms provide flexibility for family, guests, or a home office. The full basement with hatchway access offers plenty of storage and future possibilities. An attached garage and additional off-street parking complete the package. A wonderful opportunity to make 345 Goodwin Street your next home. ****Sale is subject to Seller finding suitable housing; Seller is actively searching.*****

Listed by James Bradshaw of Berkshire Hathaway NE Prop.

$
$
%
$/month over payments
Federal 30-year interest rate: 6.65% last updated on Aug 20, 2026
* All Figures are estimates. Check with your bank or proposed mortgage company for actual interest rates.
This product uses the FRED® API but is not endorsed or certified by the Federal Reserve Bank of St. Louis.

Virtual TourSave FavoriteSchedule TourAsk A QuestionMore Details

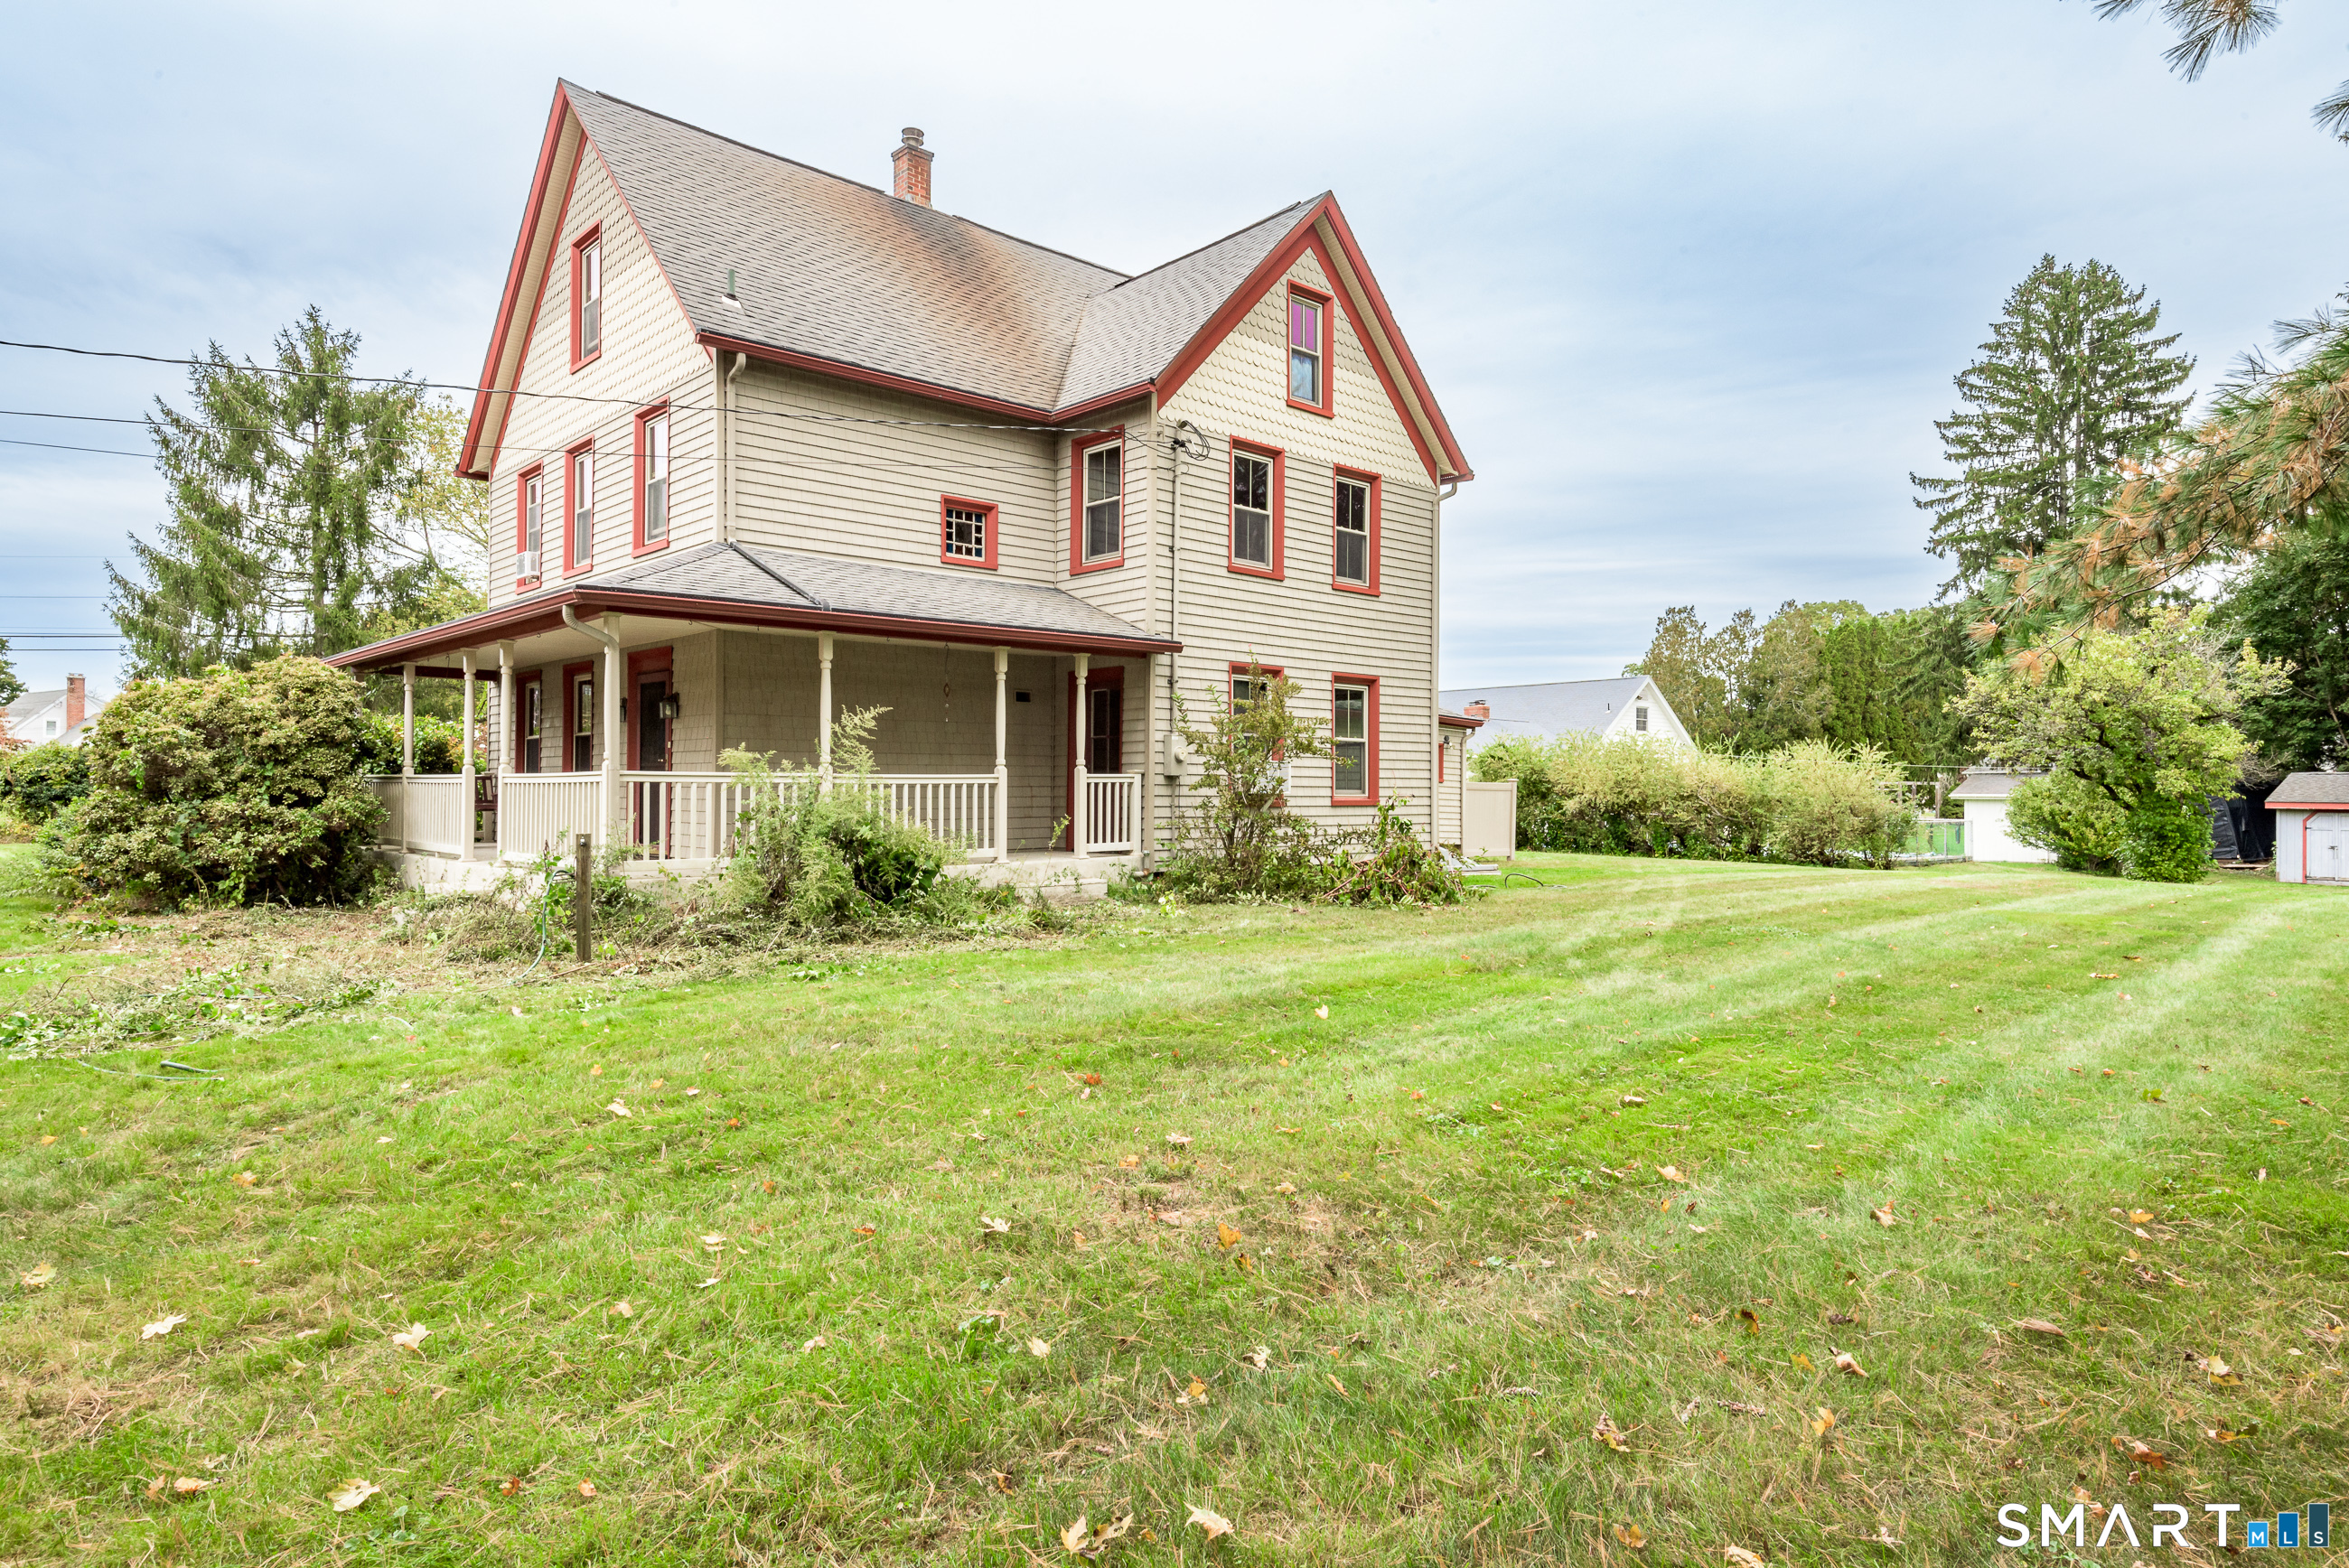
1070 Norwich Road Plainfield CT 06374

Plainfield, CT1070 Norwich Road

Price$399,000

Est. Mortgage: $/month

Active With Contract

MLS Number 24189377

  • Single Family
  • Square Feet 1,442
  • Bedrooms 3
  • Bathroom 1
  • Year Built 1877

Enjoy the ease of single-level living in this well-maintained ranch in Plainfield. A full length covered front porch leads into a spacious living room with a fireplace, creating a comfortable gathering space. The kitchen offers stainless steel appliances and opens to the home's functional layout. This home features three bedrooms, first-floor laundry, hardwood and engineered wood flooring throughout, making it truly move in ready. A full unfinished basement provides an abundant storage space. Outside, the expansive backyard and deck offer plenty of room for entertaining, recreation, or gardening. The property also includes a detached one car garage and a barn, providing more storage, workspace, or hobby opportunities. Conveniently located near major highways, shopping, dining, and everyday amenities, this home offers the perfect combination of comfort, convenience, and functionality. *Subject to seller finding suitable housing*

Listed by Deanna Tighe of Mott & Chace Sotheby's Intl Rt

$
$
%
$/month over payments
Federal 30-year interest rate: 6.65% last updated on Aug 20, 2026
* All Figures are estimates. Check with your bank or proposed mortgage company for actual interest rates.
This product uses the FRED® API but is not endorsed or certified by the Federal Reserve Bank of St. Louis.

Save FavoriteSchedule TourAsk A QuestionMore Details

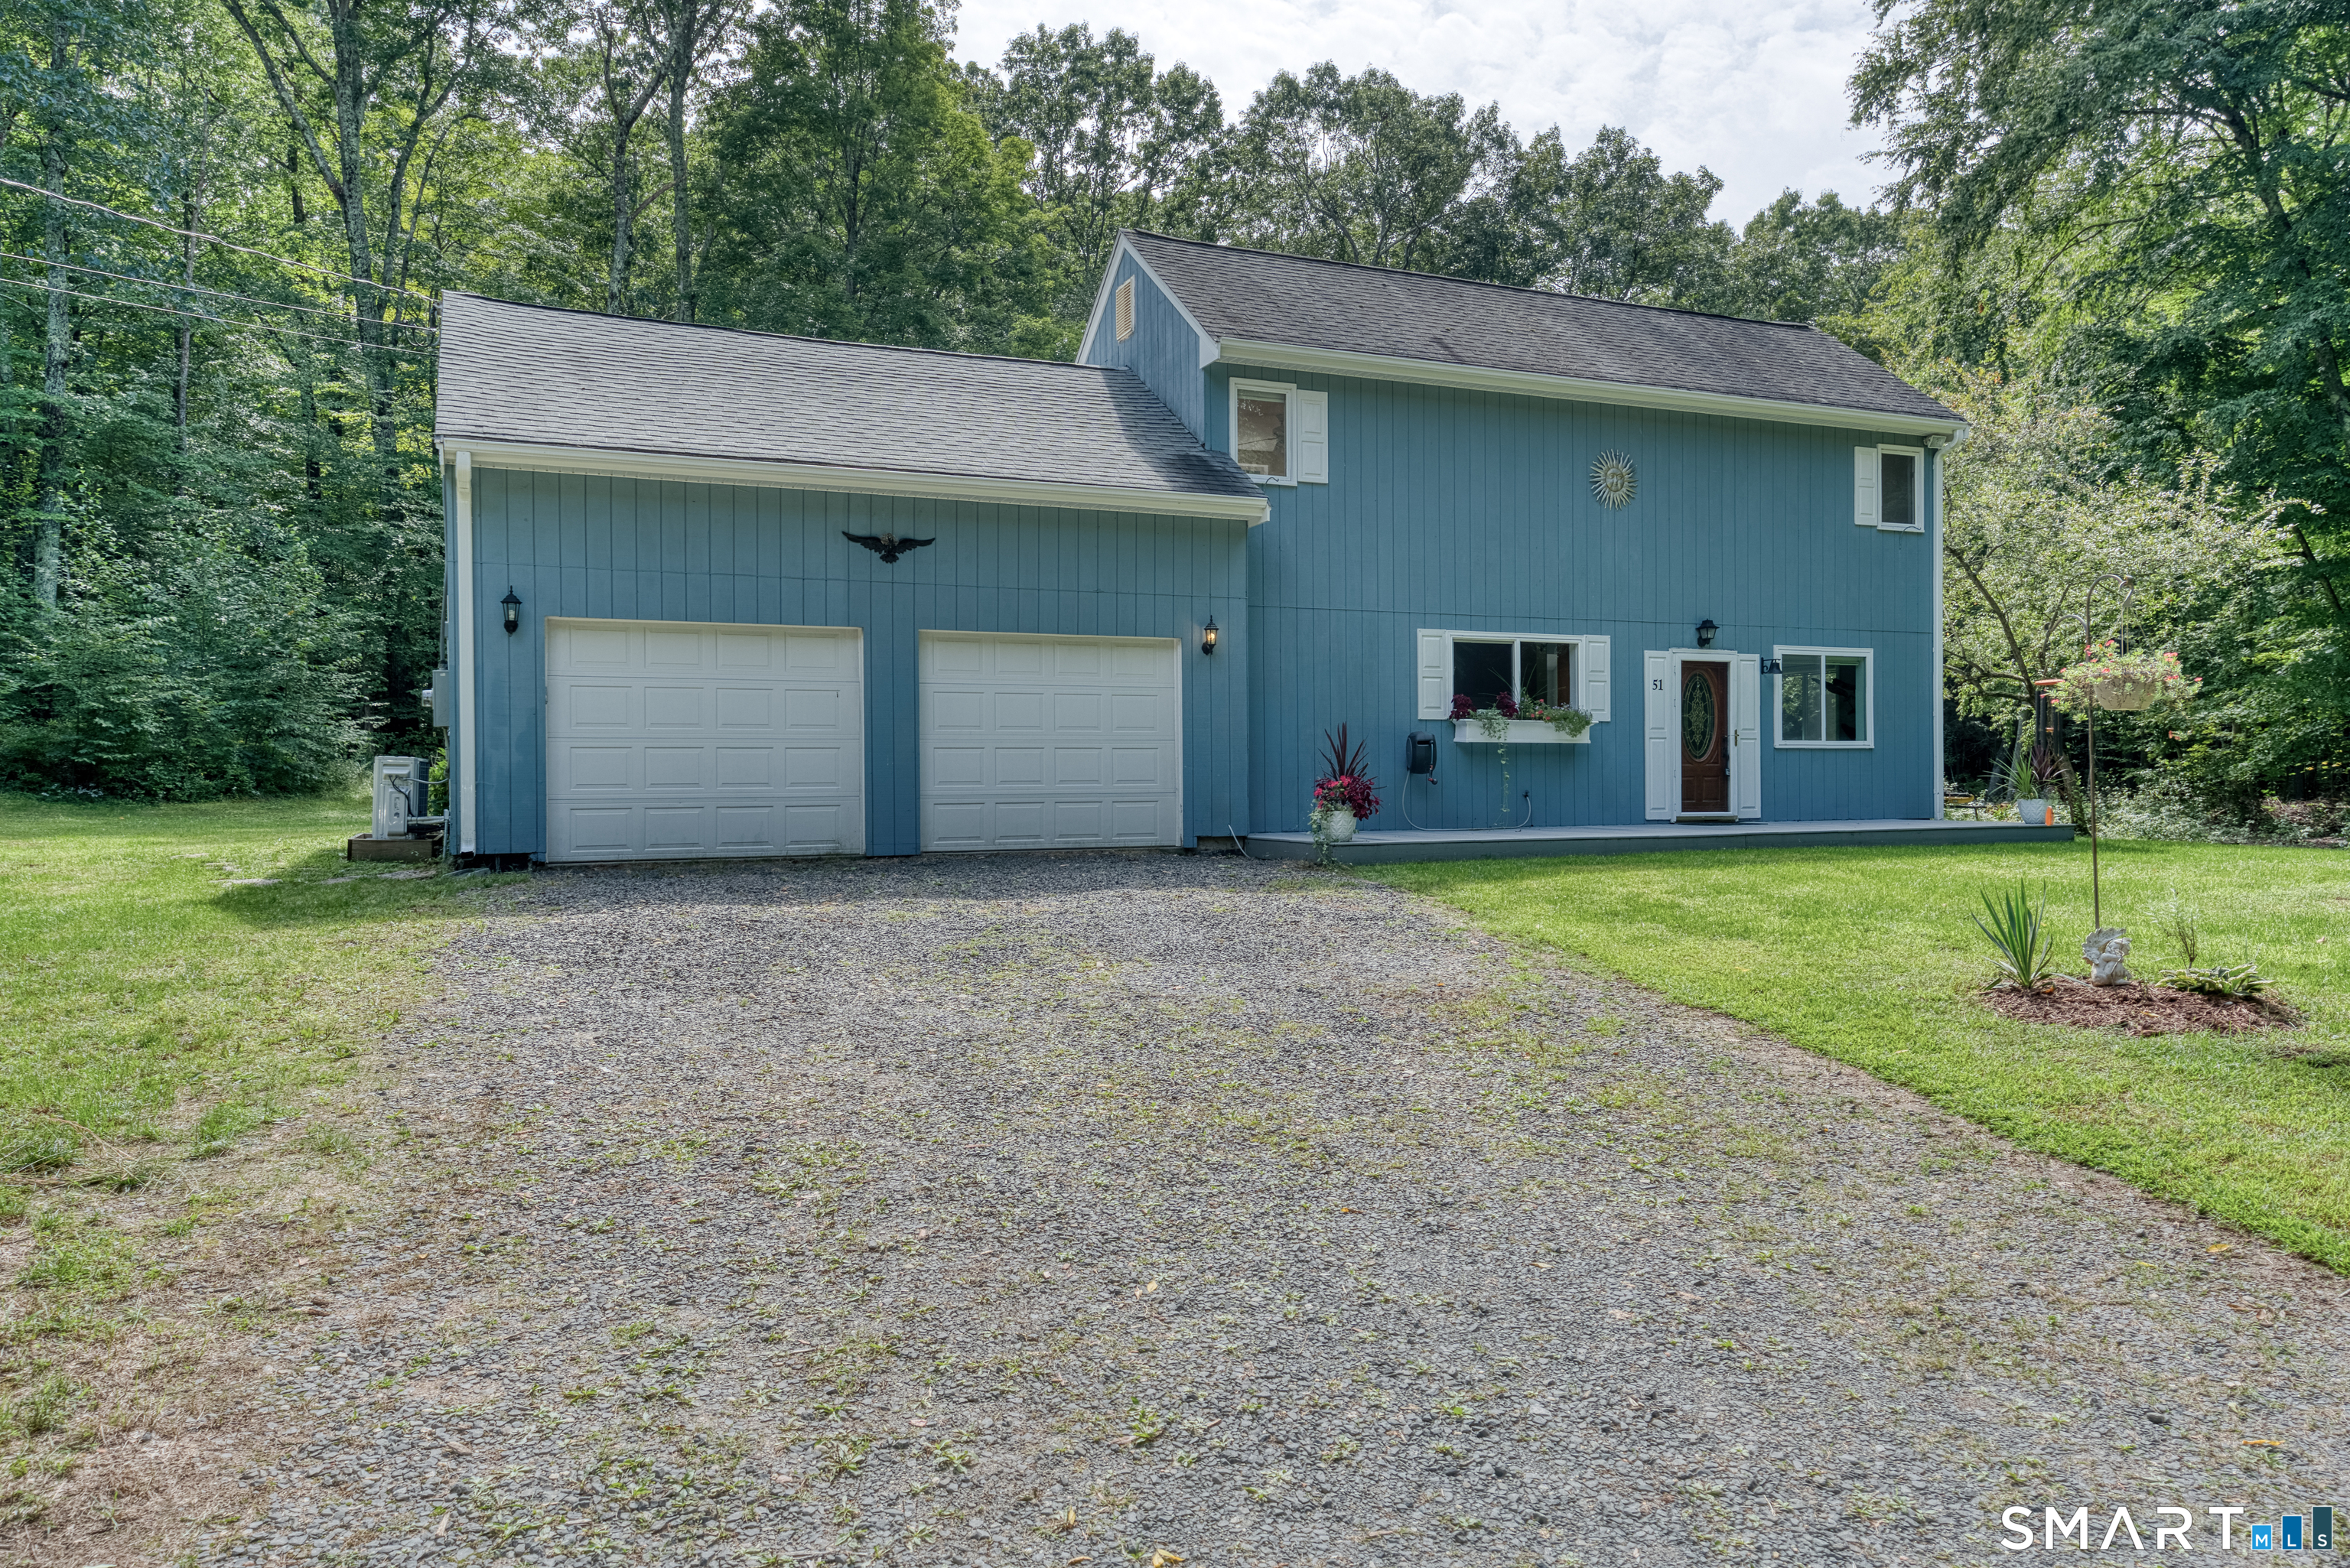
235 Summit Street Manchester CT 06042

Manchester, CT235 Summit Street

Price$399,000

Est. Mortgage: $/month

Pending Continue to Show

MLS Number 24191774

  • Single Family
  • Square Feet 1,424
  • Bedrooms 3
  • Bathroom 2
  • Year Built 1943

Fantastic Family Friendly Neighborhood! Short, safe walk or drive-- only 3 to 5 blocks-- to a 24-hour drug store, gas station, restaurants, salons and hospital. Close to schools but NO school drop-off traffic jams. This is curb appeal to the max with the arched front door framed by New England Fieldstone. The Corner lot offers privacy as you dine outside on the covered stone porch or patio. Step inside to hardwood and tile floors throughout, a large family room, remote start gas fireplace, BRAND NEW never used appliances, granite countertops, new cabinets combined with vintage for style, a commercial water heater NEW in 2025, NEW roof, gutters, siding, shutters and windows in 2019 and many rooms freshly painted. The basement's stained concrete floor has an industrial chic feel for your home gym, TV viewing, laundry with porcelain sink and concealed storage behind unique canvas curtains. You will LOVE the oversized two-car garage that is SOUTH facing for minimal snow shoveling in the winter. A first-floor bedroom permits one floor living, if desired, while a large master, third bedroom and bath are upstairs. The sellers have hosted special events with live music in the beautifully landscaped yard. An outdoor wedding was even held here in the past. This home is a rare gem, styled for pride of ownership in a fantastic location just minutes to any major retailer. Don't miss out! This is a "must see" house with everything you want in a neighborhood with everything you need!

Listed by Liz D. Luciano of Better Homes and Gardens Real Estate Executive Real Estate
$
$
%
$/month over payments
Federal 30-year interest rate: 6.65% last updated on Aug 20, 2026
* All Figures are estimates. Check with your bank or proposed mortgage company for actual interest rates.
This product uses the FRED® API but is not endorsed or certified by the Federal Reserve Bank of St. Louis.

Save FavoriteSchedule TourAsk A QuestionMore Details

380 Beaumont Highway Lebanon CT 06249

Lebanon, CT380 Beaumont Highway

Price$399,000

Est. Mortgage: $/month

Active With Contract

MLS Number 24192173

  • Single Family
  • Square Feet 1,948
  • Bedrooms 2
  • Bathroom 2
  • Year Built 1983

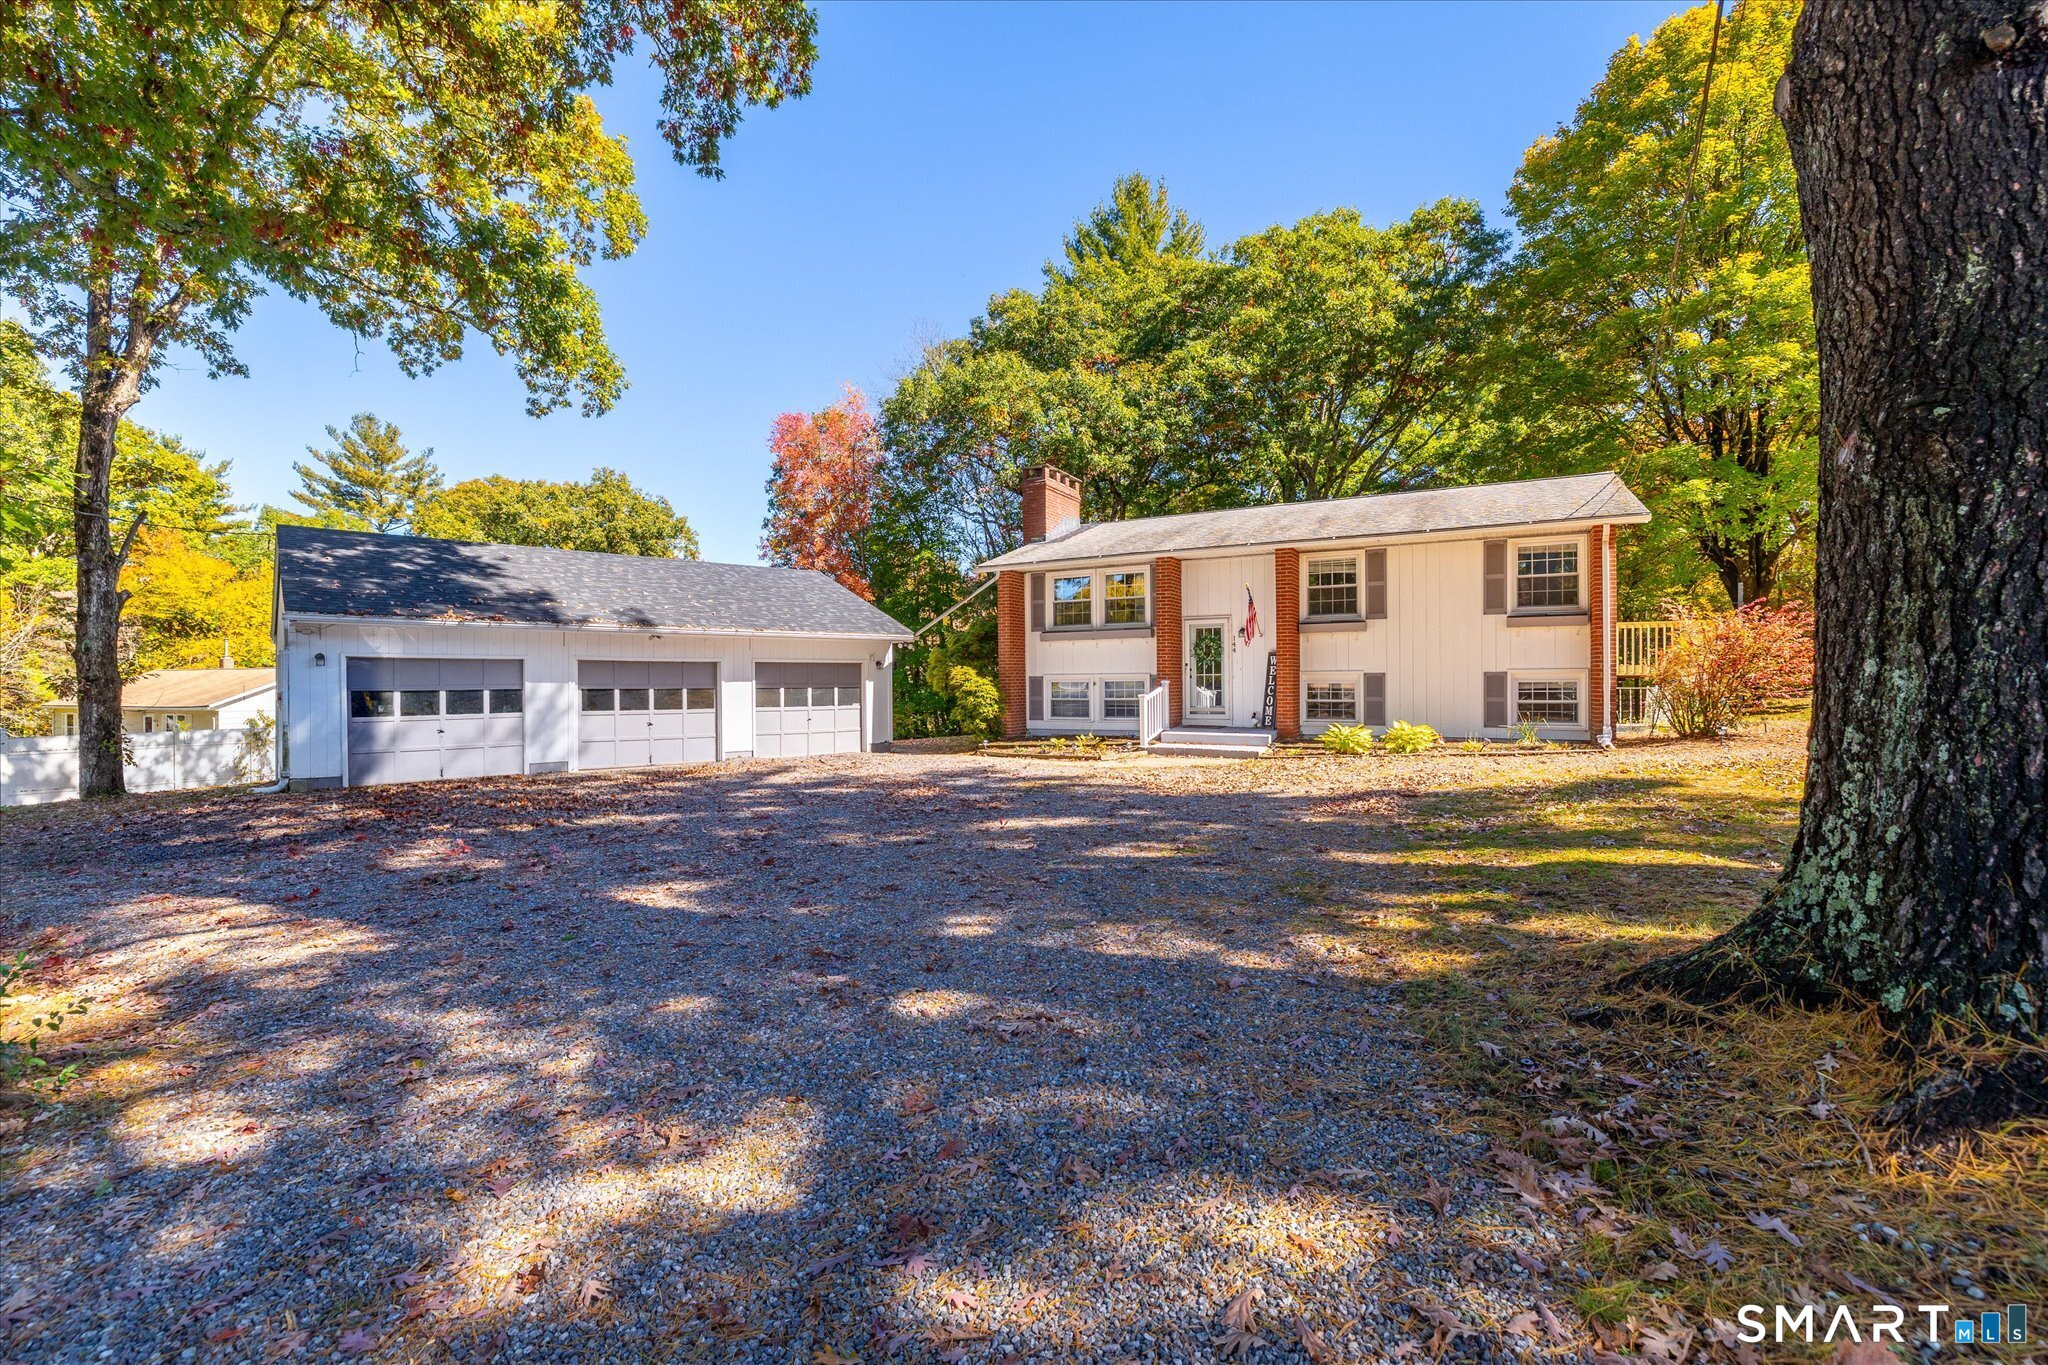
Set back on a beautifully level, and clear two-acre lot, this spacious country property offers the perfect blend of privacy and convenience. Surrounded by mature trees and shrubbery, you will enjoy a peaceful setting while still being just minutes away from everyday amenities. Inside you will find the thoughtfully designed floor plan is ideal for both everyday living, as well as entertaining. Beautiful kitchen, inviting bathrooms, second floor laundry, finished lower-level room with dry storage, and private balcony off of the primary bedroom (which is the size of two bedrooms), all add to the homes comfort and functionality. Step outside to a massive deck, overlooking the expansive backyard, perfect for hosting or simply relaxing in your own private space. The oversized garage offers incredible flexibility, with room for up to six vehicles, a workshop, hobbyist shop, or storage for boats, jet skis, snowmobiles, ATV's, and more. Additional features include a fully fenced in dog kennel with generous sized grassy area and shed, whole house generator, and an artesian well. If you have been searching for space, privacy, and possibility, this is the one you won't want to miss. Highest and best 5pm, Monday July 20th.

Listed by Mel Taylor of Berkshire Hathaway NE Prop.

$
$
%
$/month over payments
Federal 30-year interest rate: 6.65% last updated on Aug 20, 2026
* All Figures are estimates. Check with your bank or proposed mortgage company for actual interest rates.
This product uses the FRED® API but is not endorsed or certified by the Federal Reserve Bank of St. Louis.

Save FavoriteSchedule TourAsk A QuestionMore Details

35 Rixtown Road Griswold CT 06351
Pending Continue to Show

MLS Number 24193209

  • Single Family
  • Square Feet 2,776
  • Bedrooms 4
  • Bathroom 2
  • Year Built 1984

Welcome to this well-maintained single-level home offering 3 bedrooms, 2 full bathrooms, and 1,388 sq ft of comfortable living space on a level, cleared 0.58-acre lot in Griswold. This move-in ready home features a bright and functional layout, new appliances, and a new septic tank for added peace of mind. Step outside to enjoy the above-ground pool with a spacious deck, a back porch, a storage shed, and a large backyard with plenty of room for entertaining, gardening, pets, or outdoor activities. Conveniently located just minutes from Hopeville Pond State Park, Pachaug State Forest, hiking trails, fishing, camping, shopping, restaurants, and everyday conveniences. Enjoy easy access to Routes 164, 201, and I-395, making commuting a breeze. Foxwoods Resort Casino and Mohegan Sun are both just a short drive away, offering world-class entertainment, dining, shopping, concerts, and nightlife. Whether you're looking for a peaceful place or a property close to outdoor recreation and local attractions, this home offers the perfect combination of comfort, convenience, and location.*** HIGHEST & BEST OFFERS BY THURSDAY, JULY 30 AT 4:00 PM. ***

Listed by Amaurys Valdera of Brokerbe Inc.

$
$
%
$/month over payments
Federal 30-year interest rate: 6.65% last updated on Aug 20, 2026
* All Figures are estimates. Check with your bank or proposed mortgage company for actual interest rates.
This product uses the FRED® API but is not endorsed or certified by the Federal Reserve Bank of St. Louis.

Save FavoriteSchedule TourAsk A QuestionMore Details

50 Cook Road Tolland CT 06084

Tolland, CT50 Cook Road

Price$399,000

Est. Mortgage: $/month

Active With Contract

MLS Number 24160314

  • Single Family
  • Square Feet 1,688
  • Bedrooms 3
  • Bathroom 2
  • Year Built 1972

This inviting and well-maintained 3-bedroom raised ranch with a finished lower level and over an acre of privacy reflects true pride of ownership, set on a private 1.03-acre lot in a peaceful natural setting. Step inside to a warm, welcoming layout featuring gleaming hardwood floors and a bright, open flow between the living and dining areas with a cozy electric fireplace-perfect for everyday living and entertaining. The updated kitchen offers granite countertops, quality Thomasville cabinetry, and direct access to a deck overlooking a private backyard that's ideal for relaxing or hosting gatherings. The main level includes a spacious primary bedroom with double closets and an updated half bath. Two additional bedrooms, a renovated main bathroom and a coat closet complete this living space. The finished lower level provides additional living space with newer carpeting, a charming brick fireplace with a wood stove insert, a laundry area, ample storage, and direct access to a one-car garage. Thoughtfully maintained and improved over the years, this home includes major updates to key systems and components such as the septic system, roof, siding, windows, mechanicals, and so much more (see attached features list for full details). From the beautifully updated interior to the serene outdoor setting, this home offers comfort, quality, and space both inside and out - all a true reflection of pride of ownership. This is a home that welcomes you the moment you arrive!

Listed by Teresa Skora of Ideal Real Estate Service,Inc

$
$
%
$/month over payments
Federal 30-year interest rate: 6.65% last updated on Aug 20, 2026
* All Figures are estimates. Check with your bank or proposed mortgage company for actual interest rates.
This product uses the FRED® API but is not endorsed or certified by the Federal Reserve Bank of St. Louis.

Save FavoriteSchedule TourAsk A QuestionMore Details

19 Henry Drive Plainfield CT 06354
Active With Contract

MLS Number 24178362

  • Condo
  • Bedrooms 2
  • Bathroom 2
  • Square Feet 1,471
  • Year Built 2020

Moosup River Estates is a 55 and over community of stand alone condos along the Moosup River. This unit was thoughtfully completed, and is now ready for it next owner to enjoy low maintenance living. 1471sqft of indoor finished living space, plus a pretty front porch, and a 12x15 patio. The main living area is open concept. In the kitchen area, find a comfortable breakfast bar, walk in pantry with shelving, and access to the mudroom/laundry. The living/dining area is sized for plenty of furniture options. The primary bedroom is located at the rear of the condo, and includes a walk in closet and private full bath. The 2nd bedroom is separated to the front of the unit, as well as a 2nd full bath. The radiant heat is fuel by propane, and 3 split units provide central air, or open the windows and listen to the babbling river. The 22x22 attached garage has room for storage, as well as housing vehicles. Generator hook up, irrigation system, $405 HOA fees per month. Come see this great unit.

Listed by Lynn T. Converse of RE/MAX Bell Park Realty

$
$
%
$/month over payments
Federal 30-year interest rate: 6.65% last updated on Aug 20, 2026
* All Figures are estimates. Check with your bank or proposed mortgage company for actual interest rates.
This product uses the FRED® API but is not endorsed or certified by the Federal Reserve Bank of St. Louis.

Save FavoriteSchedule TourAsk A QuestionMore Details

The data relating to real estate for sale on this website appears in part through the SmartMLS Internet Data Exchange program, a voluntary cooperative exchange of property listing data between licensed real estate brokerage firms, and is provided by SmartMLS through a licensing agreement. Listing information is from various brokers who participate in the SmartMLS IDX program and not all listings may be visible on the site. The property information being provided on or through the website is for the personal, non-commercial use of consumers and such information may not be used for any purpose other than to identify prospective properties consumers may be interested in purchasing. Some properties which appear for sale on the website may no longer be available because they are for instance, under contract, sold or are no longer being offered for sale. Property information displayed is deemed reliable but is not guaranteed. Copyright 2026 SmartMLS, Inc.