and narrow your search. If you have fewer than 200 results, you can save your search.

Greater Mansfield CT Real Estate $350k - $500k

r=576-587
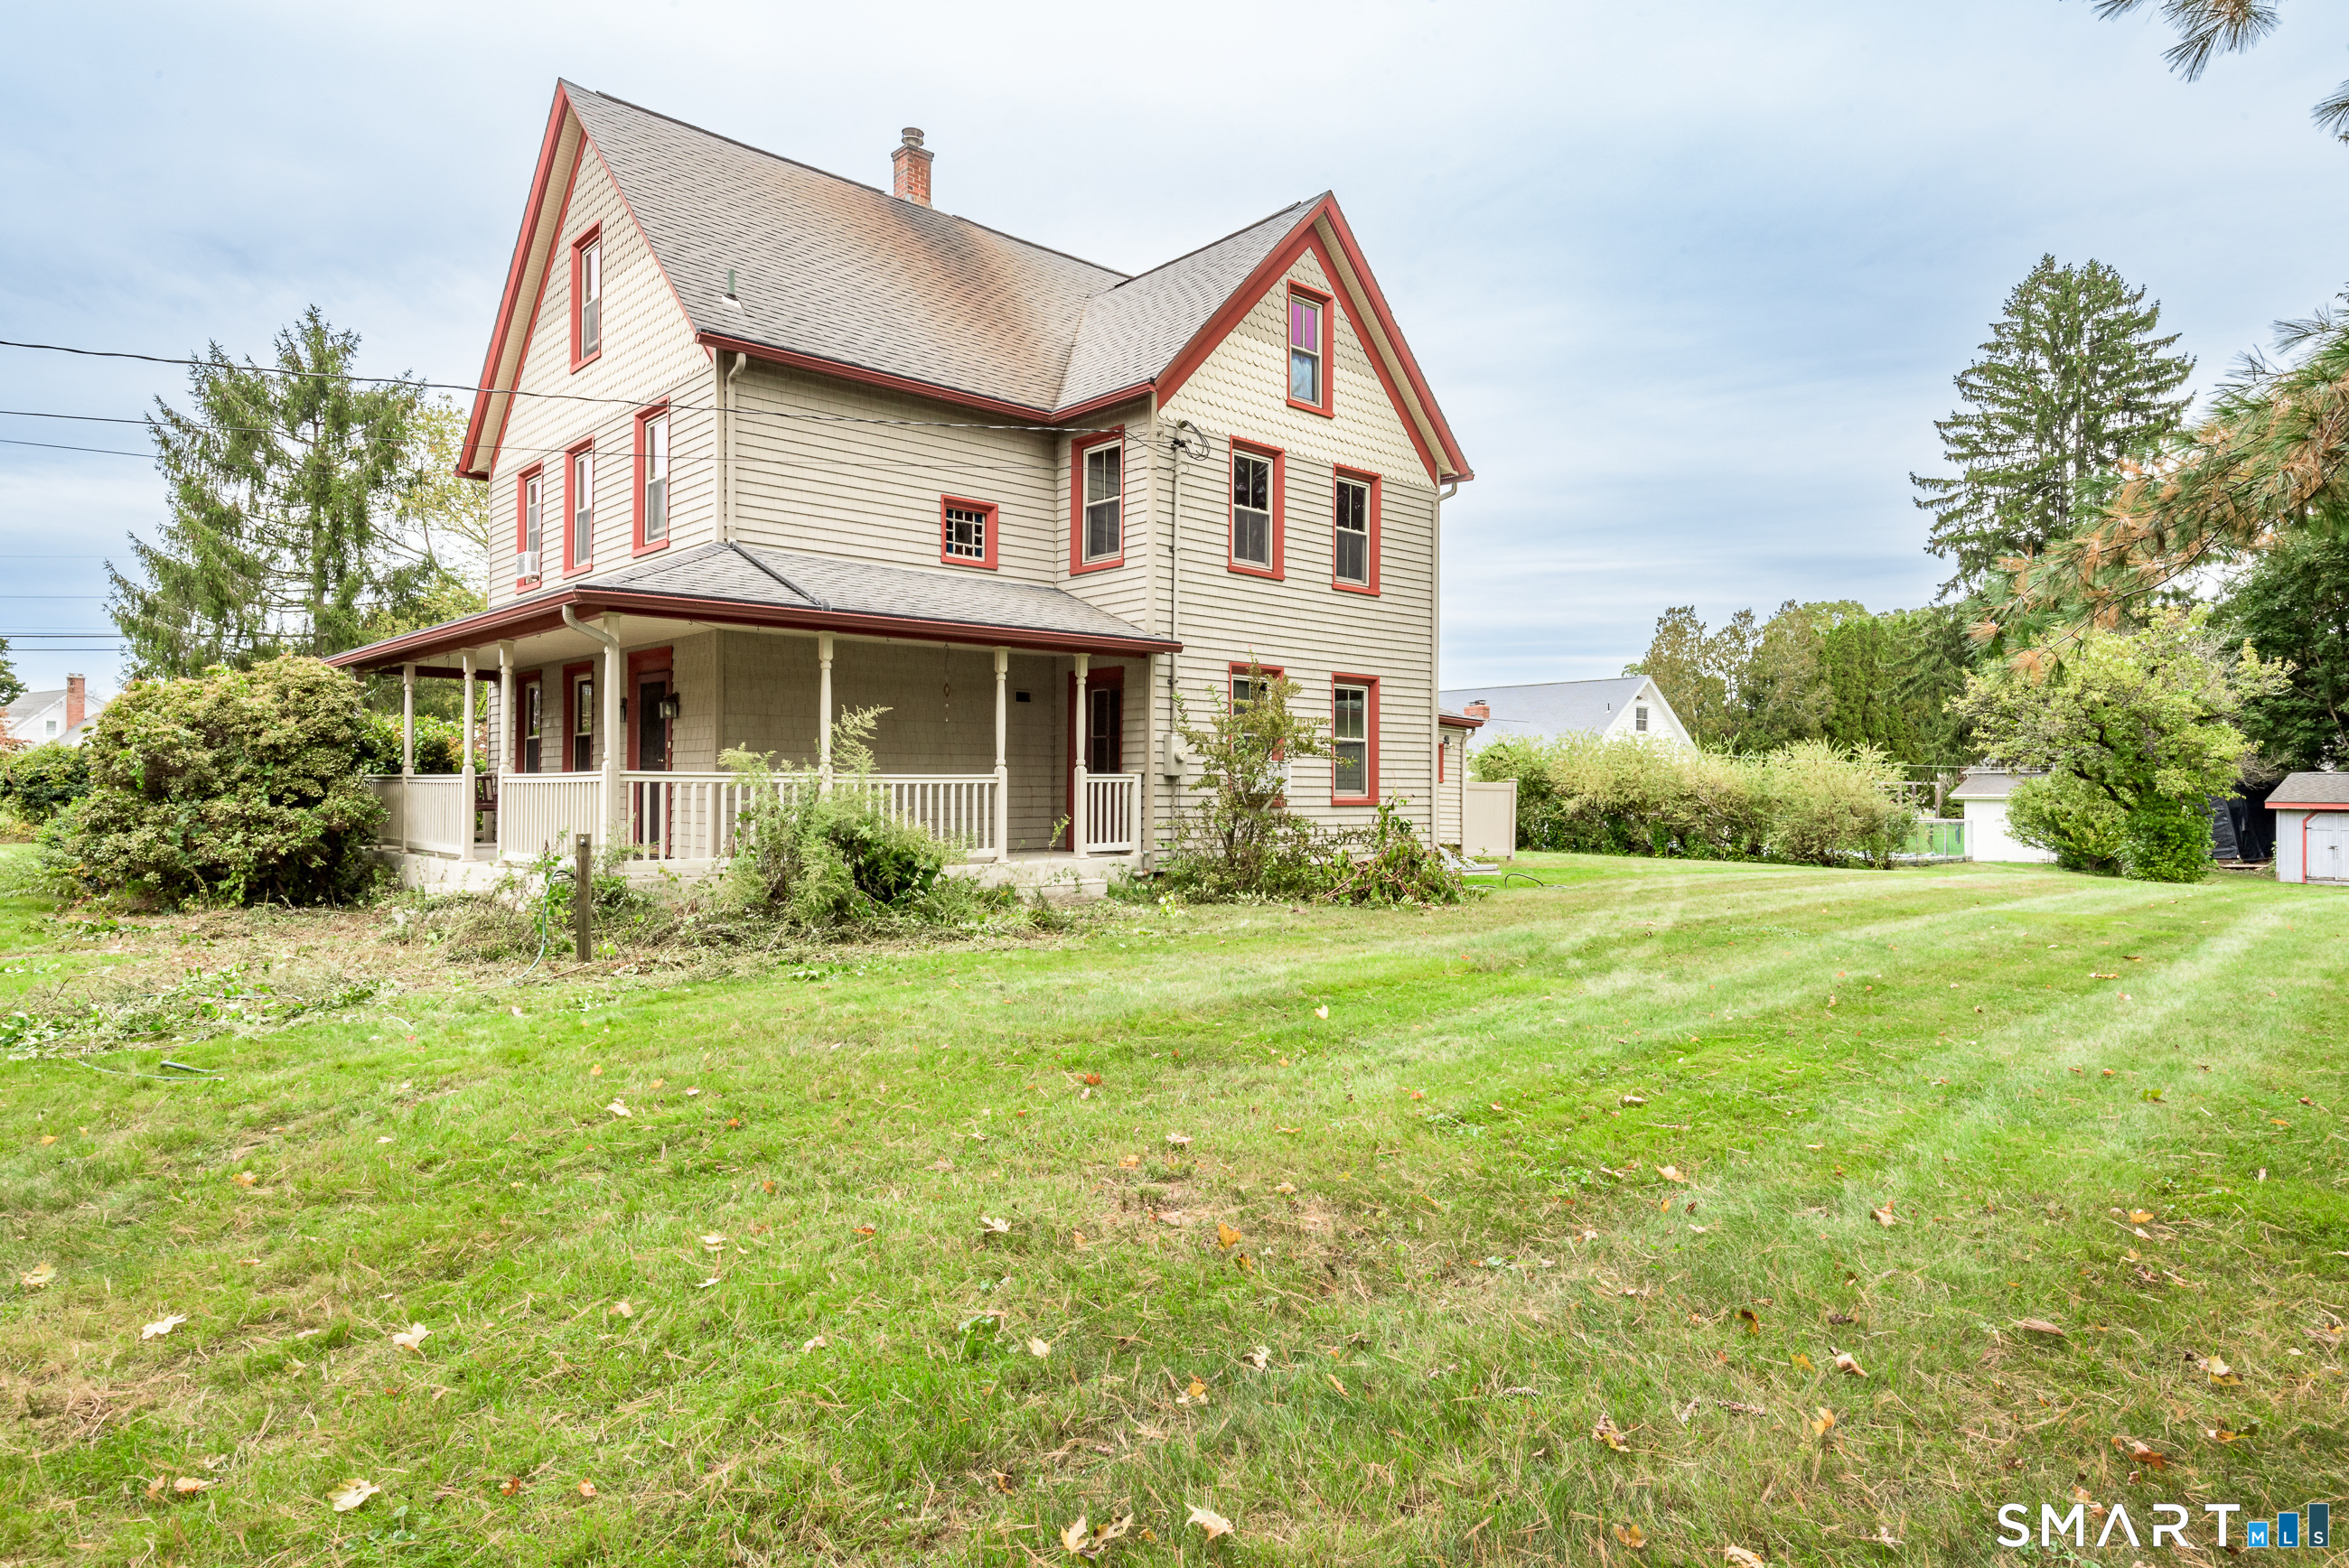
7 Sycamore Terrace Windham CT 06280

Windham, CT7 Sycamore Terrace

Price$399,000

Est. Mortgage: $/month

Active With Contract

MLS Number 24176079

  • Single Family
  • Square Feet 2,816
  • Co List Office Name eXp Realty
  • Bedrooms 5
  • Bathroom 3

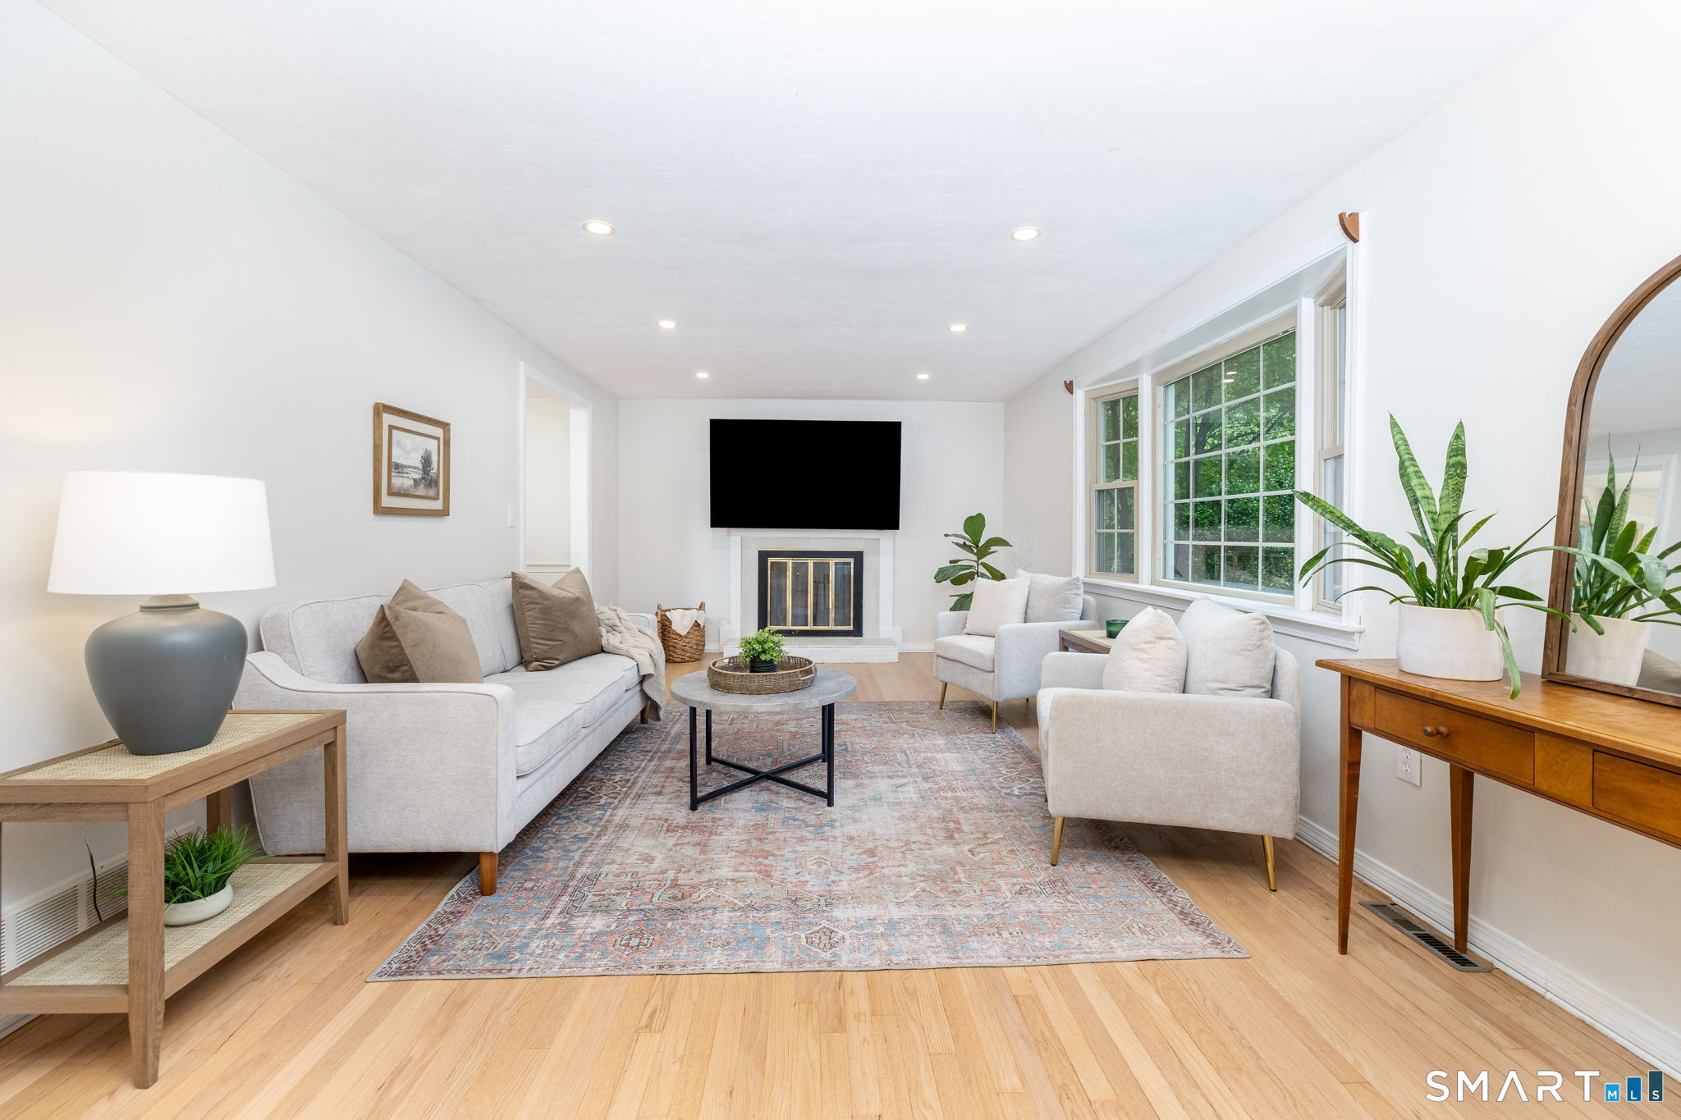
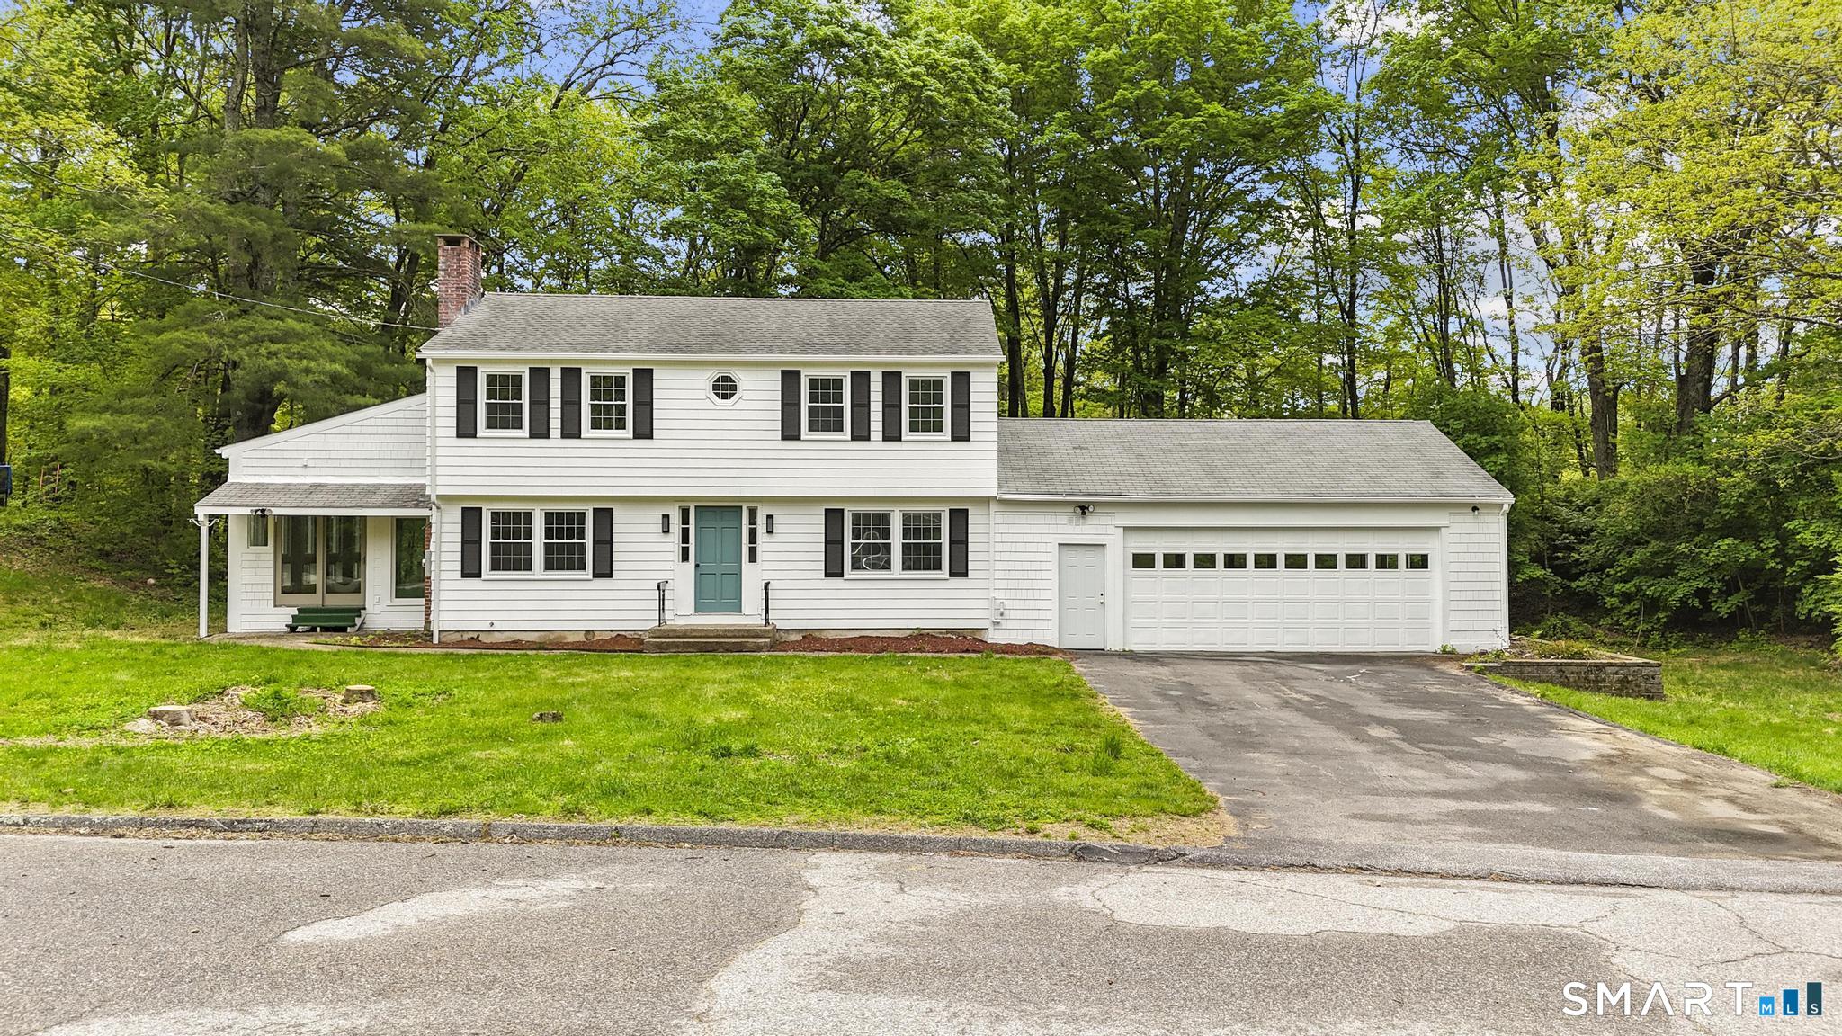
Welcome Home to this beautifully updated 5-bedroom Colonial tucked away on a dead end road on a private, wooded .78-acre lot. Step inside to a sunlit living room where the fireplace sets the tone for cozy New England evenings, flowing seamlessly into the formal dining room and updated kitchen - ideal for hosting holidays or casual weeknight meals. Just off the main level, you will find a beautiful sun-filled room overlooking the backyard, great for entertaining, relaxing, or enjoying your morning coffee. A main-level office or fifth bedroom adds everyday flexibility. Upstairs offers four generously sized bedrooms and a full bath. Head to the finished, heated lower level that features natural light, walk-out access, a full bath, and ample space - offering incredible versatility for guests, a home office, extended living arrangements or potential in-law. Just a short distance to Shetucket Plains Road Park & Route 32.

Listed by John Michael Varrone and Terry Varrone of eXp Realty
$
$
%
$/month over payments
Federal 30-year interest rate: 7.4% last updated on Oct 15, 2026
* All Figures are estimates. Check with your bank or proposed mortgage company for actual interest rates.
This product uses the FRED® API but is not endorsed or certified by the Federal Reserve Bank of St. Louis.

Save FavoriteSchedule TourAsk A QuestionMore Details

60 Tolland Avenue Stafford CT 06076

Stafford, CT60 Tolland Avenue

Price$399,000

Est. Mortgage: $/month

MLS Number 24211382

  • Single Family
  • Square Feet 2,062
  • Bedrooms 3
  • Bathroom 3
  • Year Built 2004

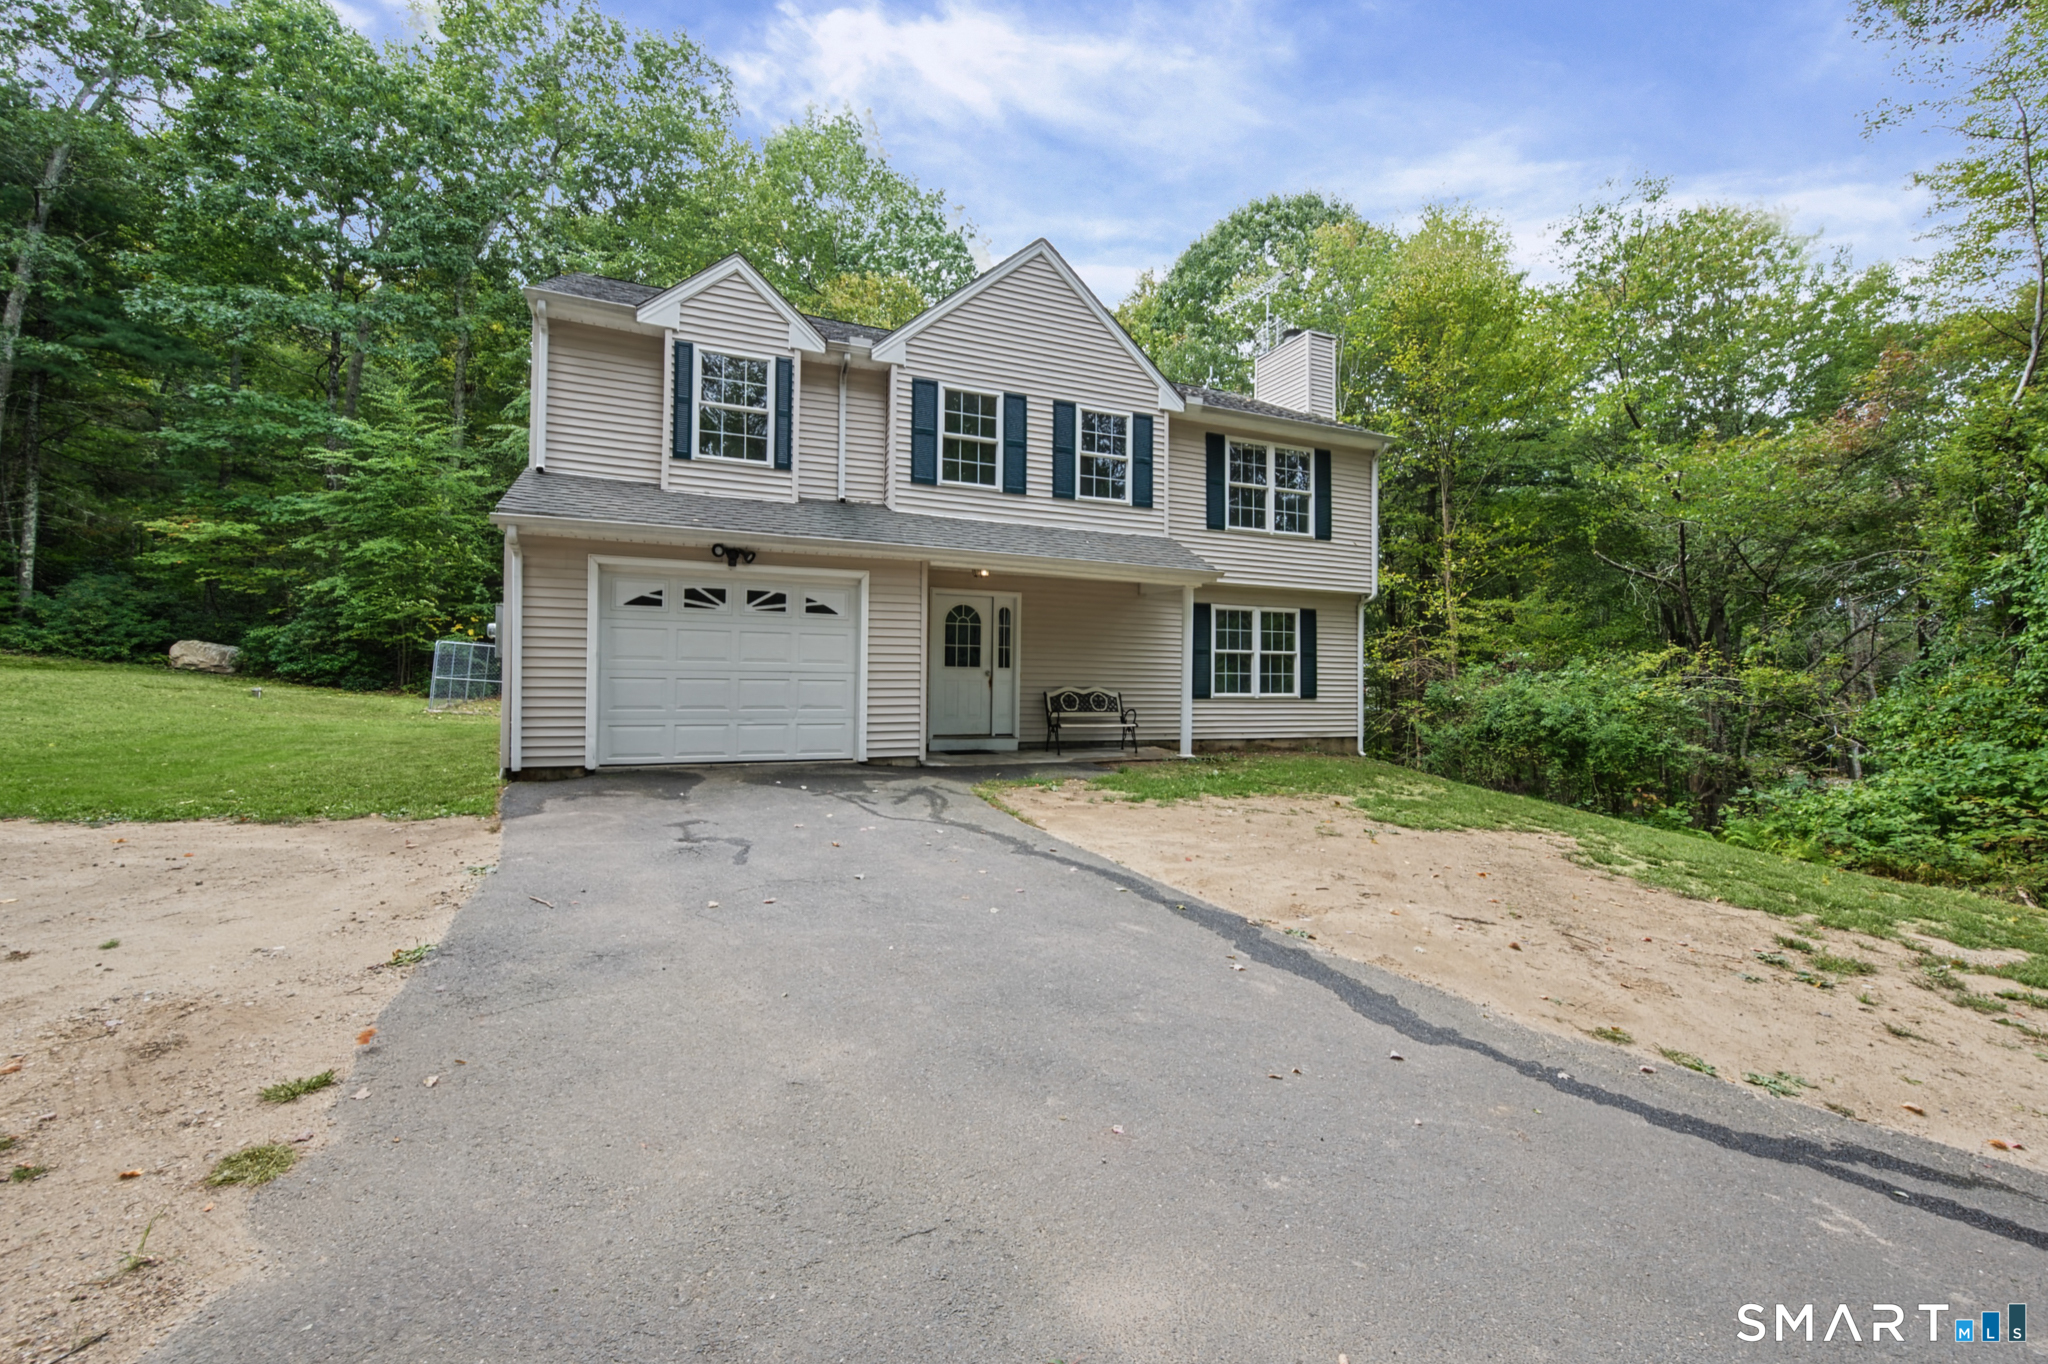
Turn Key Move-In Ready Lots Of Space 2,062-S.F. Finished Heated Lower Level Offers Potential For In-Law / Au Pair / Family Member Apartment. Nicely Tucked Back From The Road On Almost Two Acres With A Kennel, And A Shed That Already Has Power Run To It. Bring Your Paint Brush And Pick Out Your Favorite Flooring For A Couple Of Rooms And This Home Will Shine Even More! NO SEPTIC Worries Here, This House Is Connected To Sewer! * * Please Submit Offers As Highest & Best On GHAR Contract With Disclosures And Proof Of Funds Pre-Approval In One(1) PDF File. * *

Listed by Robert Arute of Arute Realty Group LLC

$
$
%
$/month over payments
Federal 30-year interest rate: 7.4% last updated on Oct 15, 2026
* All Figures are estimates. Check with your bank or proposed mortgage company for actual interest rates.
This product uses the FRED® API but is not endorsed or certified by the Federal Reserve Bank of St. Louis.

Save FavoriteSchedule TourAsk A QuestionMore Details

653 Vauxhall St Extension Waterford CT 06385
Pending Continue to Show

MLS Number 24211422

  • Single Family
  • Square Feet 2,072
  • Bedrooms 3
  • Bathroom 3
  • Year Built 1856

Welcome to 653 Vauxhall St Ext! This Colonial's main level includes large kitchen complete with an island, stainless appliances, wall oven, microwave/convection oven combo, and new cooktop, the main living room has a wall of built-in bookcases, dining room, den, laundry area, storage area and a half bath hidden under the stairs. Heading upstairs notice the stained glass on both the front door and side window on the staircase. The second level has three good size bedroom and 2 full baths, one in the front of the house and one tucked in the back of the house. There is a huge walk up attic for possible future expansion and when you make your way back down be sure to take the second staircase back to the kitchen. Enjoy the cozy covered front porch compete with a porch swing, and large yard. Easy in and out with a circular driveway and 2 side parking spaces.

Listed by Kellie Kubica of Better Homes and Gardens Real Estate Executive Real Estate

$
$
%
$/month over payments
Federal 30-year interest rate: 7.4% last updated on Oct 15, 2026
* All Figures are estimates. Check with your bank or proposed mortgage company for actual interest rates.
This product uses the FRED® API but is not endorsed or certified by the Federal Reserve Bank of St. Louis.

Save FavoriteSchedule TourAsk A QuestionMore Details

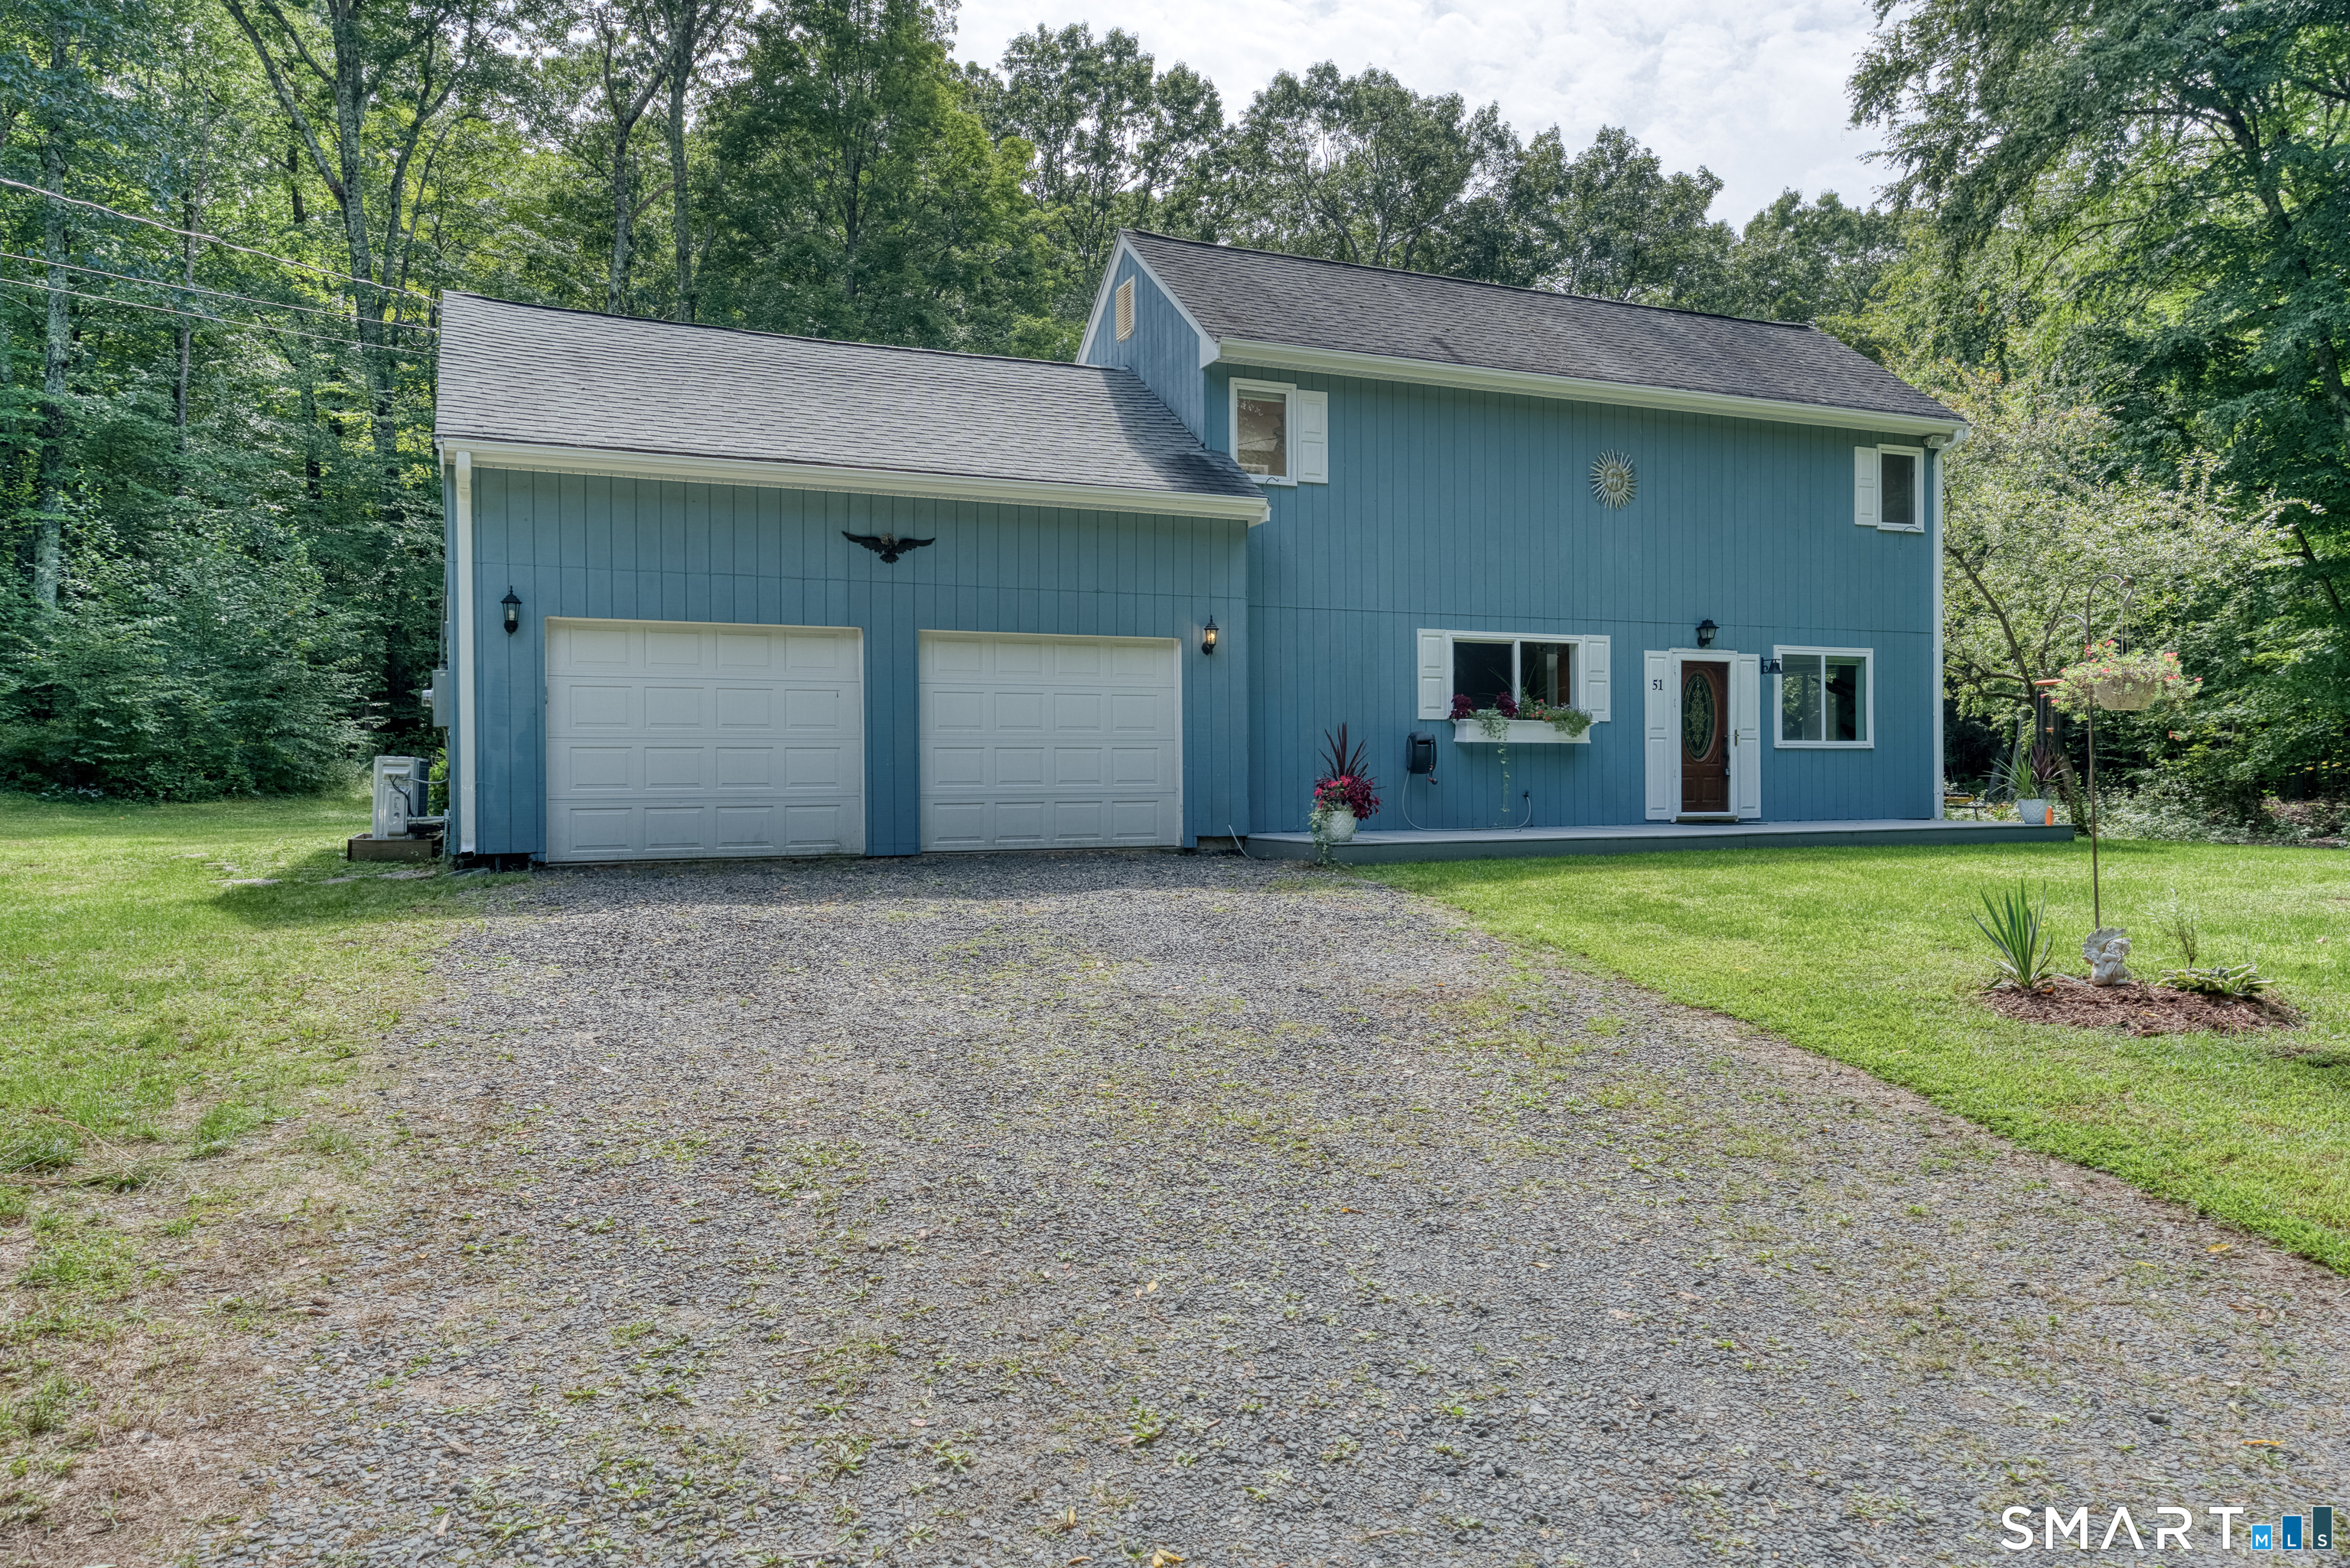
51 Watrous Road Bolton CT 06043

Bolton, CT51 Watrous Road

Price$399,000

Est. Mortgage: $/month

MLS Number 24195758

  • Single Family
  • Square Feet 1,576
  • Bedrooms 3
  • Bathroom 2
  • Year Built 1983

Welcome home to this charming contemporary retreat, peacefully set on 2.83 beautiful acres in desirable Bolton, Connecticut. Offering 3 bedrooms and 1.5 baths, this inviting home combines comfort, character, and thoughtful updates with plenty of room to enjoy the outdoors. The spacious primary bedroom feels like a true retreat, complete with gorgeous custom hardwood floors and a cozy propane fireplace-the perfect spot to unwind at the end of the day. Hardwood flooring continues throughout the upper level. Downstairs, abundant natural light fills the space, highlighting beautiful earthy slate flooring and a warm wood-burning fireplace, creating a welcoming setting for relaxing or gathering with family and friends. Recent updates within the past few years include mini-split heating and cooling systems, new windows, new gutters, and a new water softener. Step outside onto the Trex front deck and enjoy your peaceful surroundings, morning coffee, or summer evenings outdoors. A large two-car garage and separate storage shed provide plenty of room for vehicles, hobbies, tools, and storage. With its warmth, character, privacy, and beautiful natural setting, this special Bolton home is a wonderful place to settle in and make lasting memories. Come see why you'll want to call it home!

Listed by Crystal M. Gebhardt Coogan of Coldwell Banker Realty

$
$
%
$/month over payments
Federal 30-year interest rate: 7.4% last updated on Oct 15, 2026
* All Figures are estimates. Check with your bank or proposed mortgage company for actual interest rates.
This product uses the FRED® API but is not endorsed or certified by the Federal Reserve Bank of St. Louis.

Virtual TourSave FavoriteSchedule TourAsk A QuestionMore Details

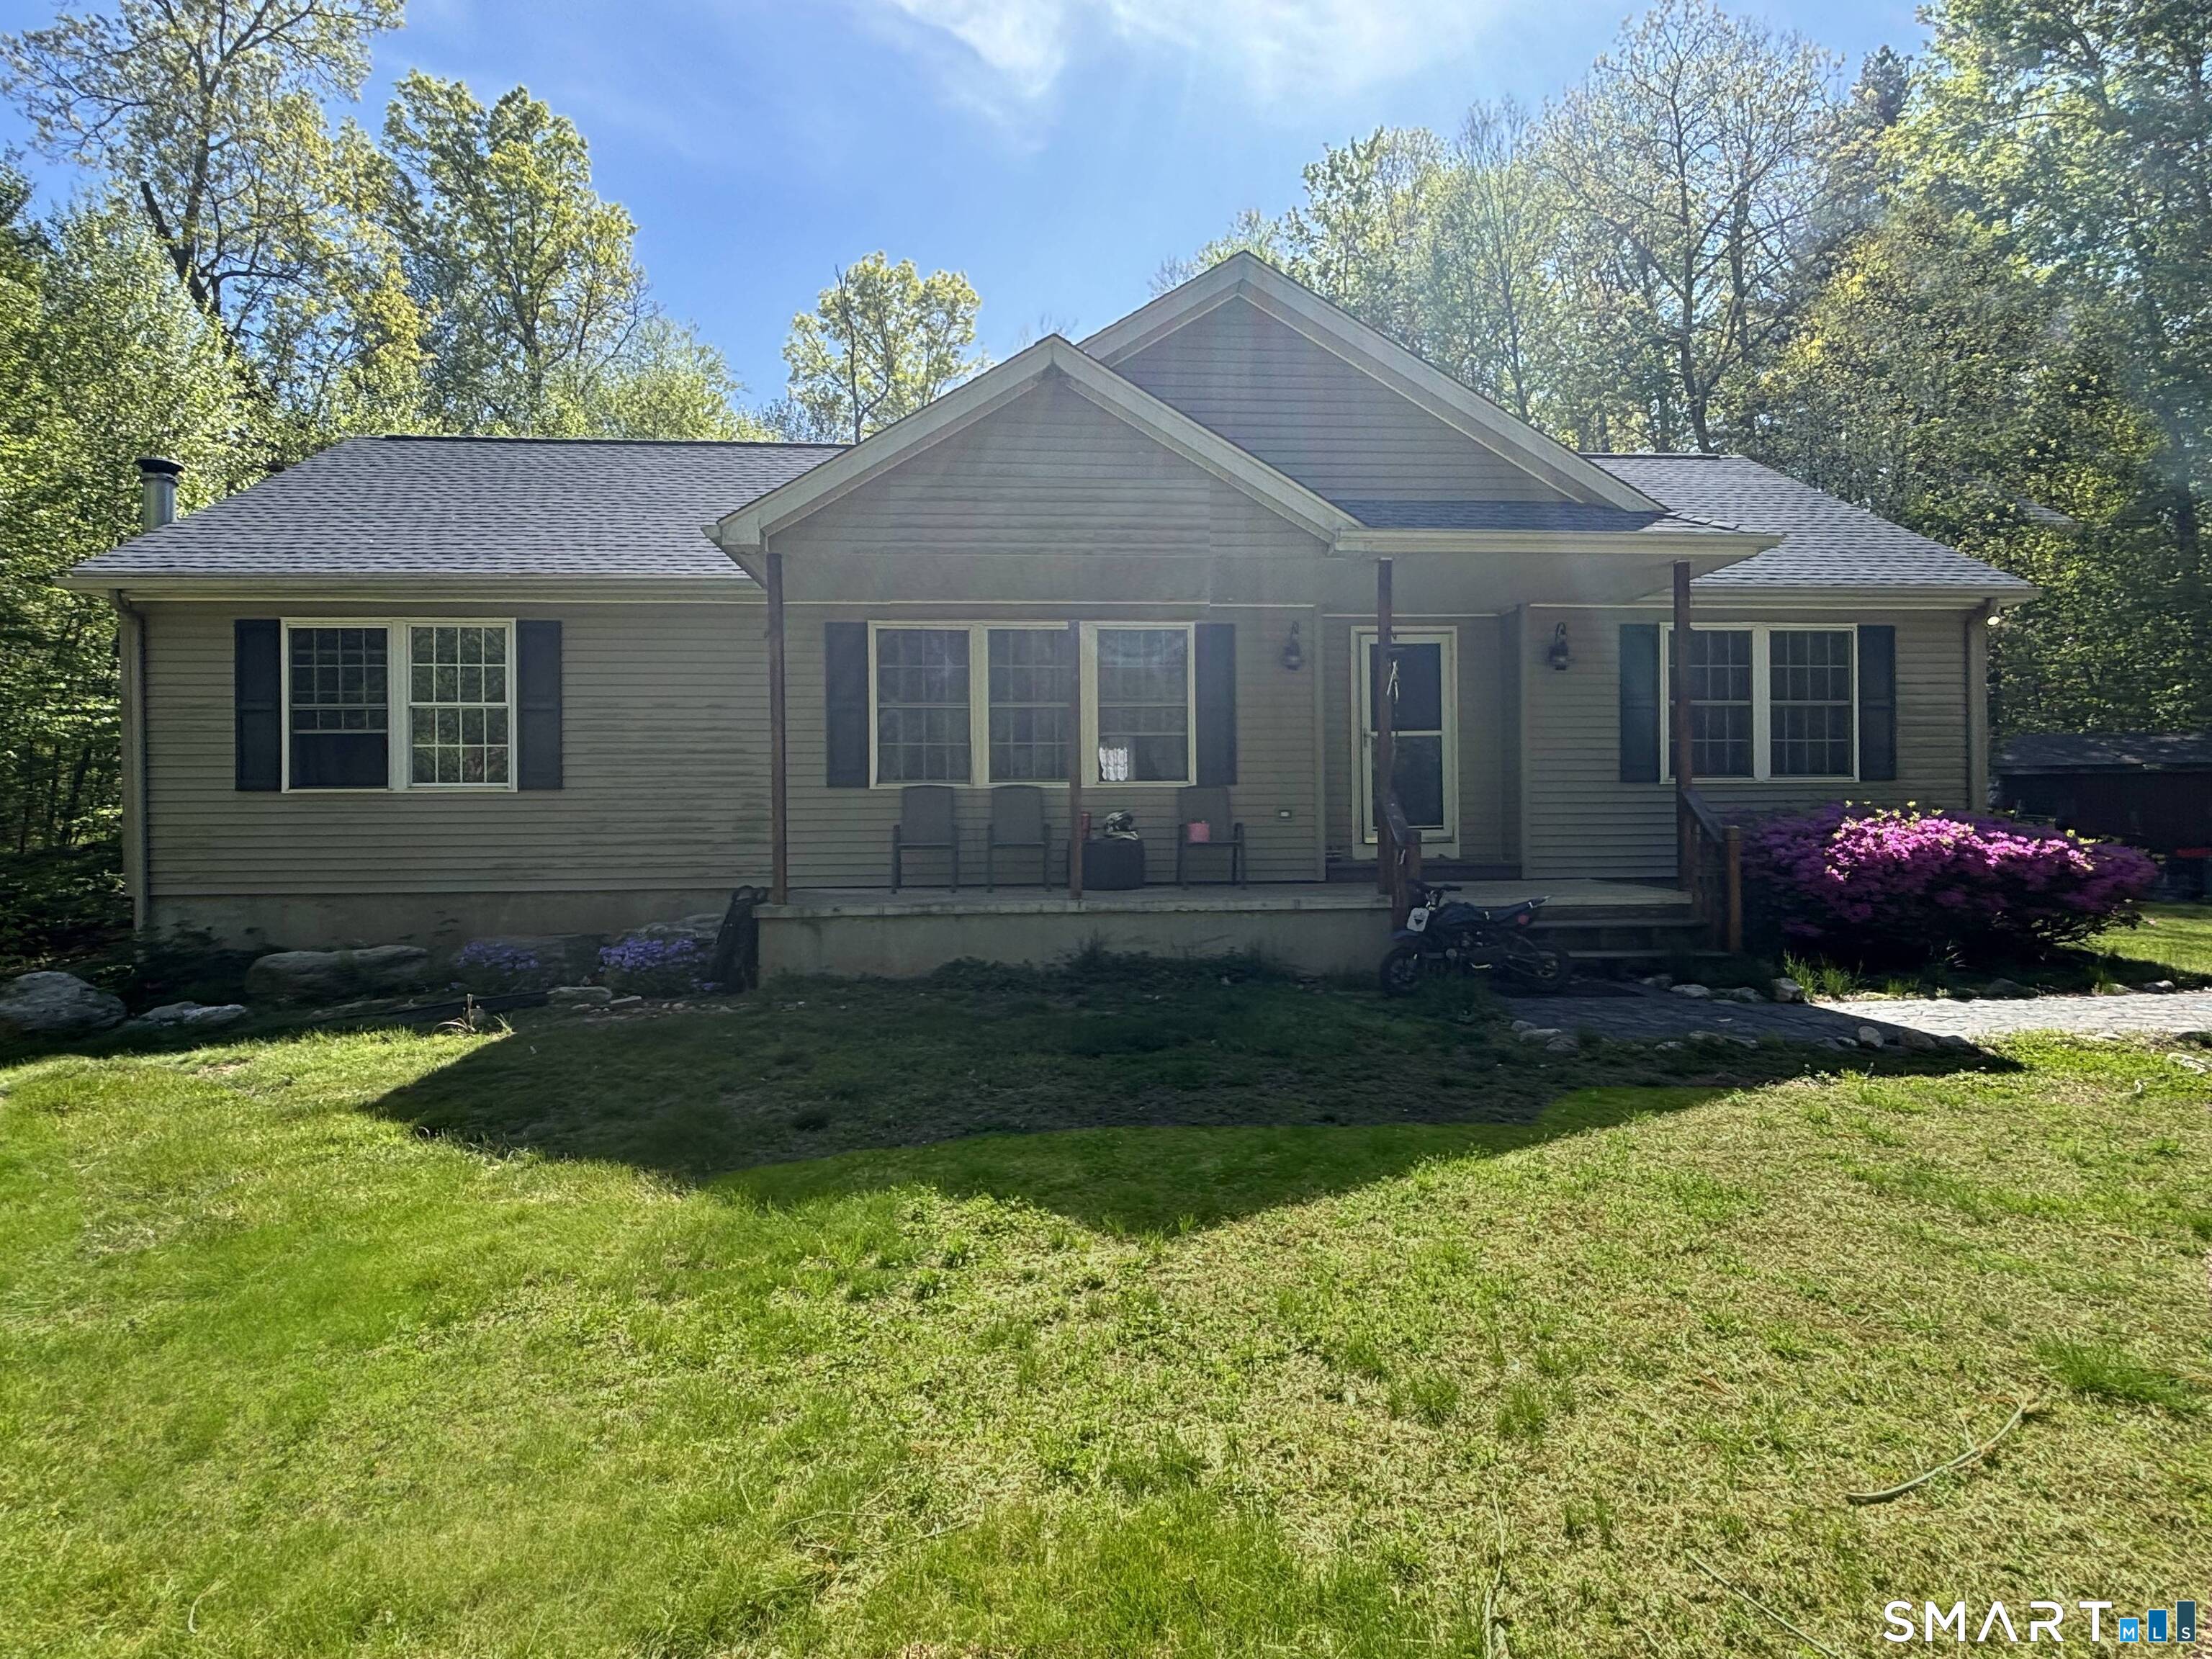
871 Brook Road Hampton CT 06247

Hampton, CT871 Brook Road

Price$399,000

Est. Mortgage: $/month

Active With Contract

MLS Number 24202856

  • Single Family
  • Square Feet 1,870
  • Bedrooms 3
  • Bathroom 3
  • Year Built 2002

Spacious, Bright 3 Bedroom, 3 Bath Ranch on 2.72 Acres in the heart of scenic Hampton. Open floor plan living Room, Dining Room & kitchen is perfect for entertaining. Finished lower level is good for 4th Bedroom, Office, Gym or Family Room. Convenient Location. This great home is just waiting for your imagination & Vision. Showing will start on June 1st, with confirm appointment

Listed by Meera Banta of BHGRE Shore & Country

$
$
%
$/month over payments
Federal 30-year interest rate: 7.4% last updated on Oct 15, 2026
* All Figures are estimates. Check with your bank or proposed mortgage company for actual interest rates.
This product uses the FRED® API but is not endorsed or certified by the Federal Reserve Bank of St. Louis.

Save FavoriteSchedule TourAsk A QuestionMore Details

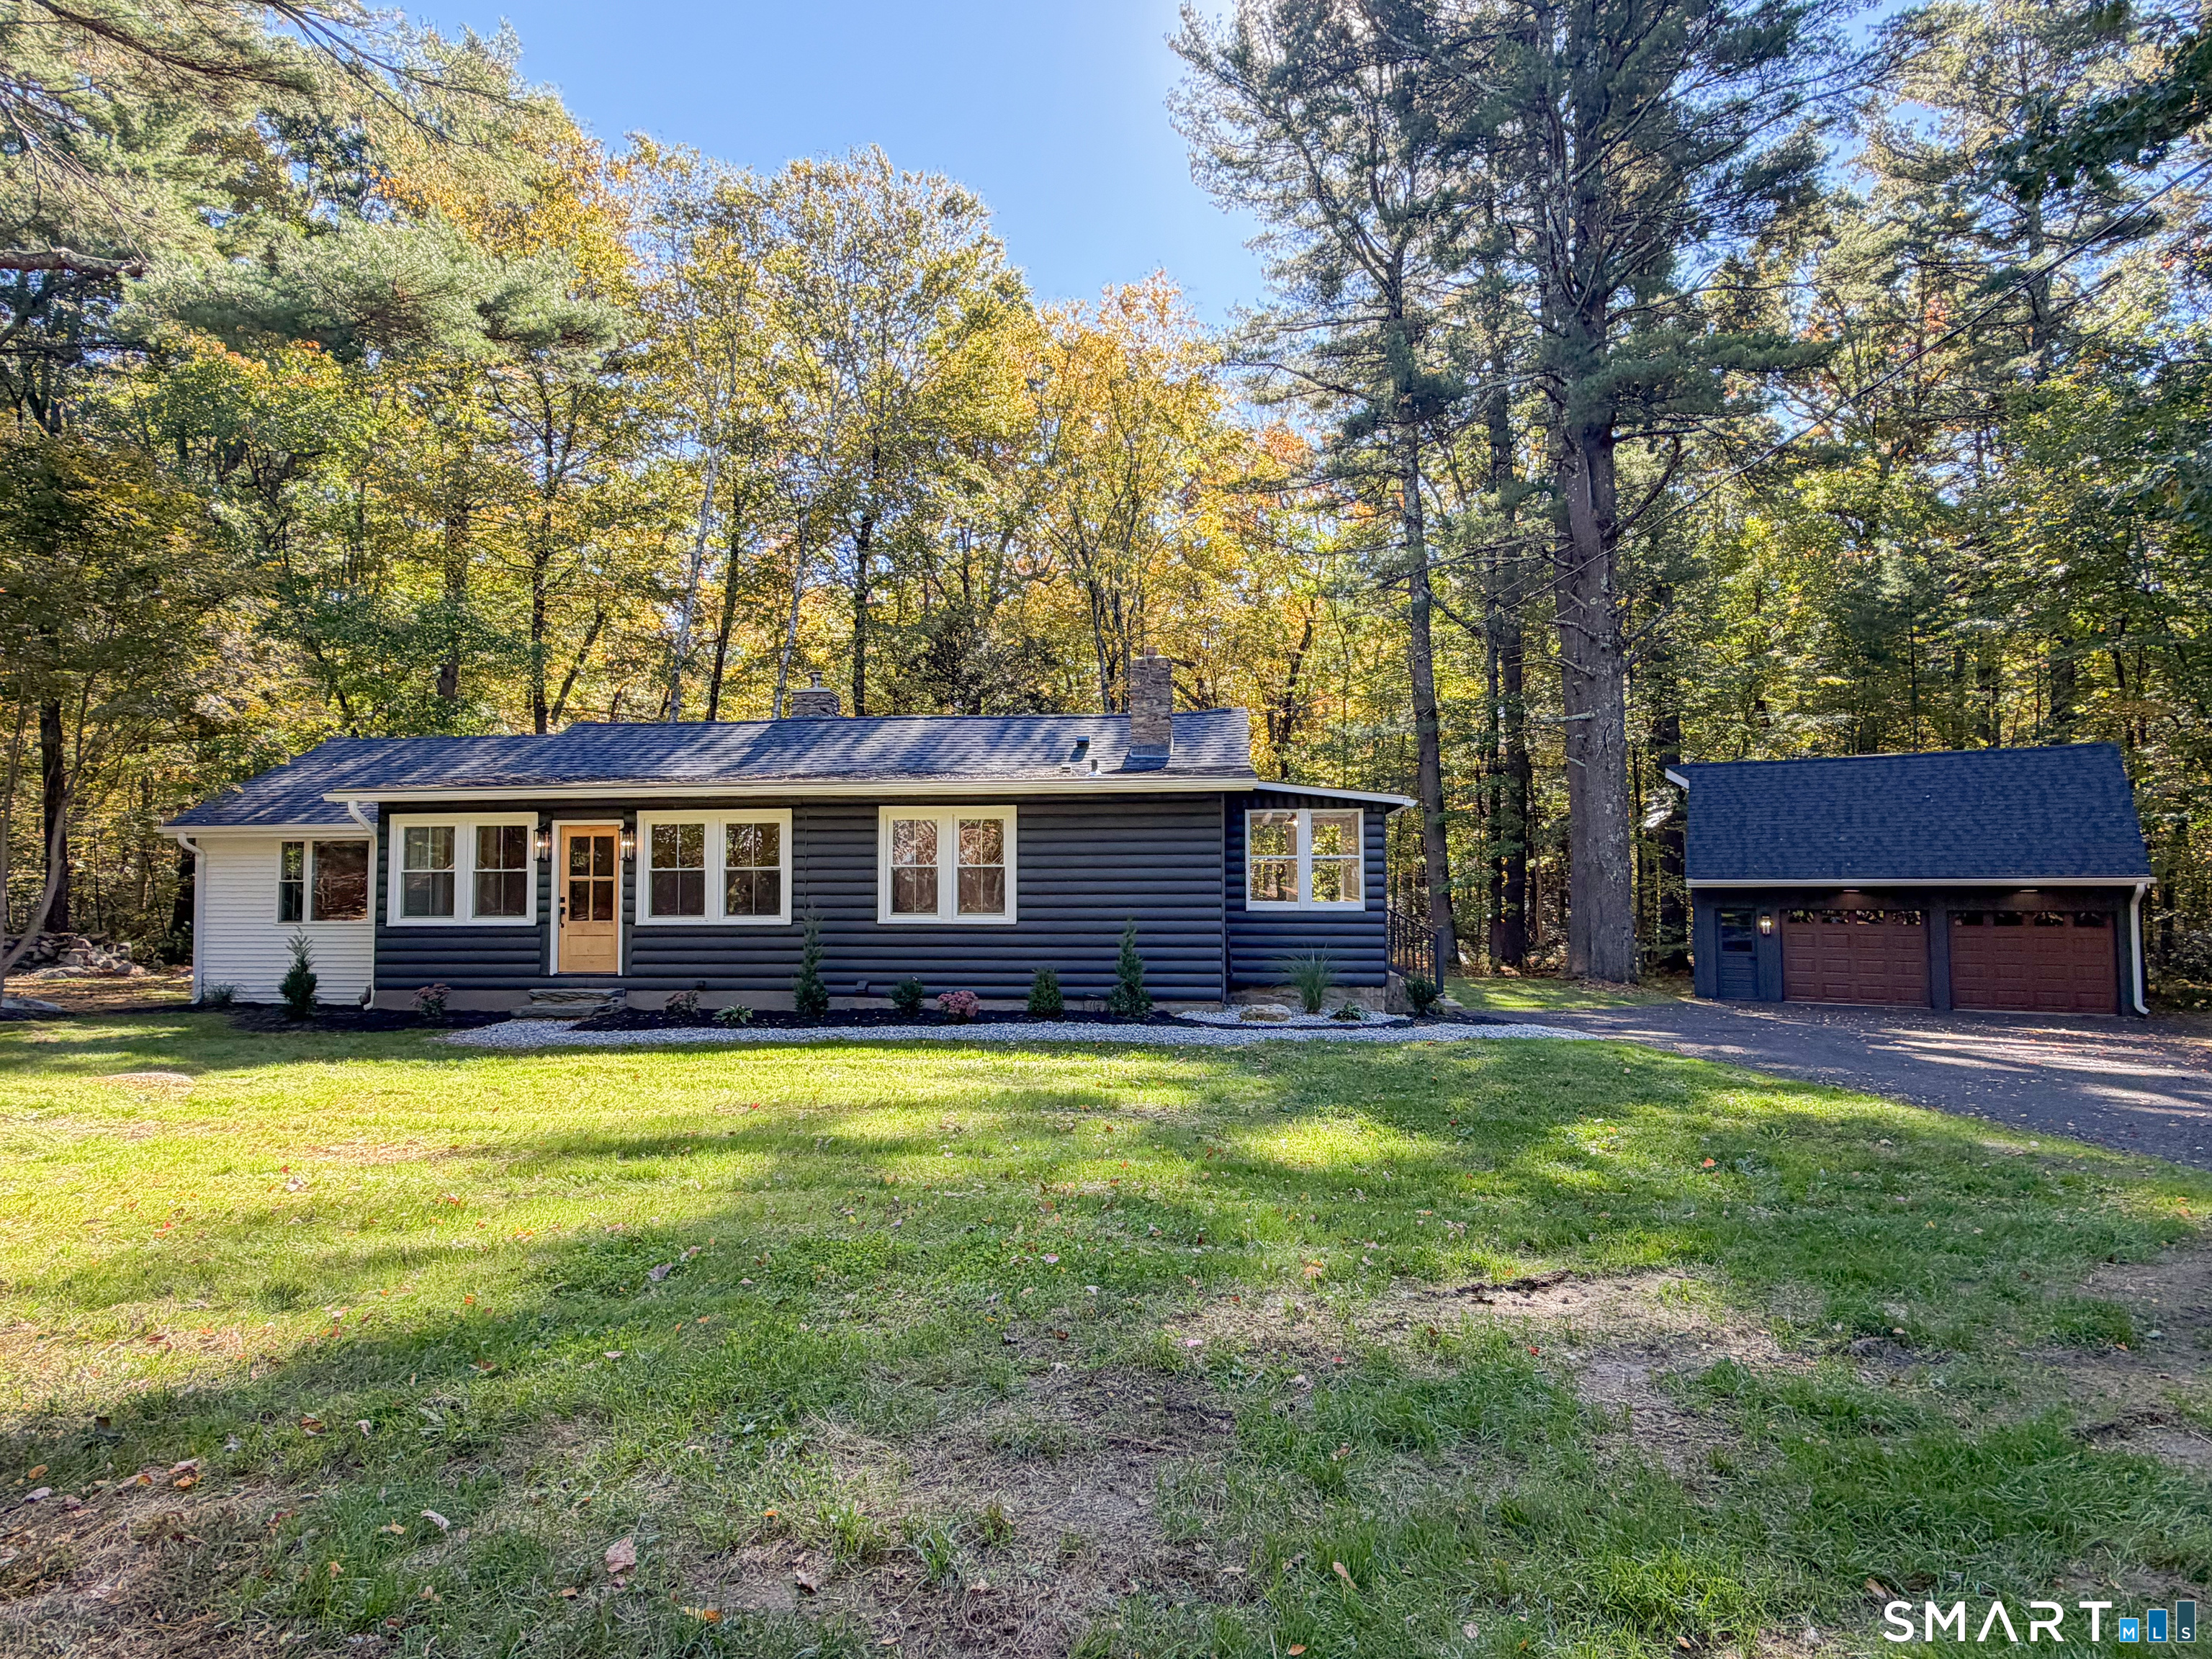
24 Sandy Beach Road Ellington CT 06029

Ellington, CT24 Sandy Beach Road

Price$399,000

Est. Mortgage: $/month

Active With Contract

MLS Number 24210497

  • Single Family
  • Square Feet 1,944
  • Bedrooms 2
  • Bathroom 1
  • Year Built 1939

Beautifully updated, this modern rustic ranch blends warm natural character with contemporary designer finishes. The home features a new roof, new windows and new flooring, along with a custom-designed kitchen showcasing natural wood cabinetry, quartz countertops, a statement vent hood and stainless steel appliances. The spacious great room features vaulted pine board ceilings with double barn doors offering the ability to set itself apart from the open concept living. Among the living room is an original stone fireplace, creating a warm focal point. Two bedrooms, a full bath and finished lower-level space provide comfortable and flexible living areas, while the oversized detached two-car garage offers excellent additional storage and parking.

Listed by Erica Schneider of KW Legacy Partners

$
$
%
$/month over payments
Federal 30-year interest rate: 7.4% last updated on Oct 15, 2026
* All Figures are estimates. Check with your bank or proposed mortgage company for actual interest rates.
This product uses the FRED® API but is not endorsed or certified by the Federal Reserve Bank of St. Louis.

Save FavoriteSchedule TourAsk A QuestionMore Details

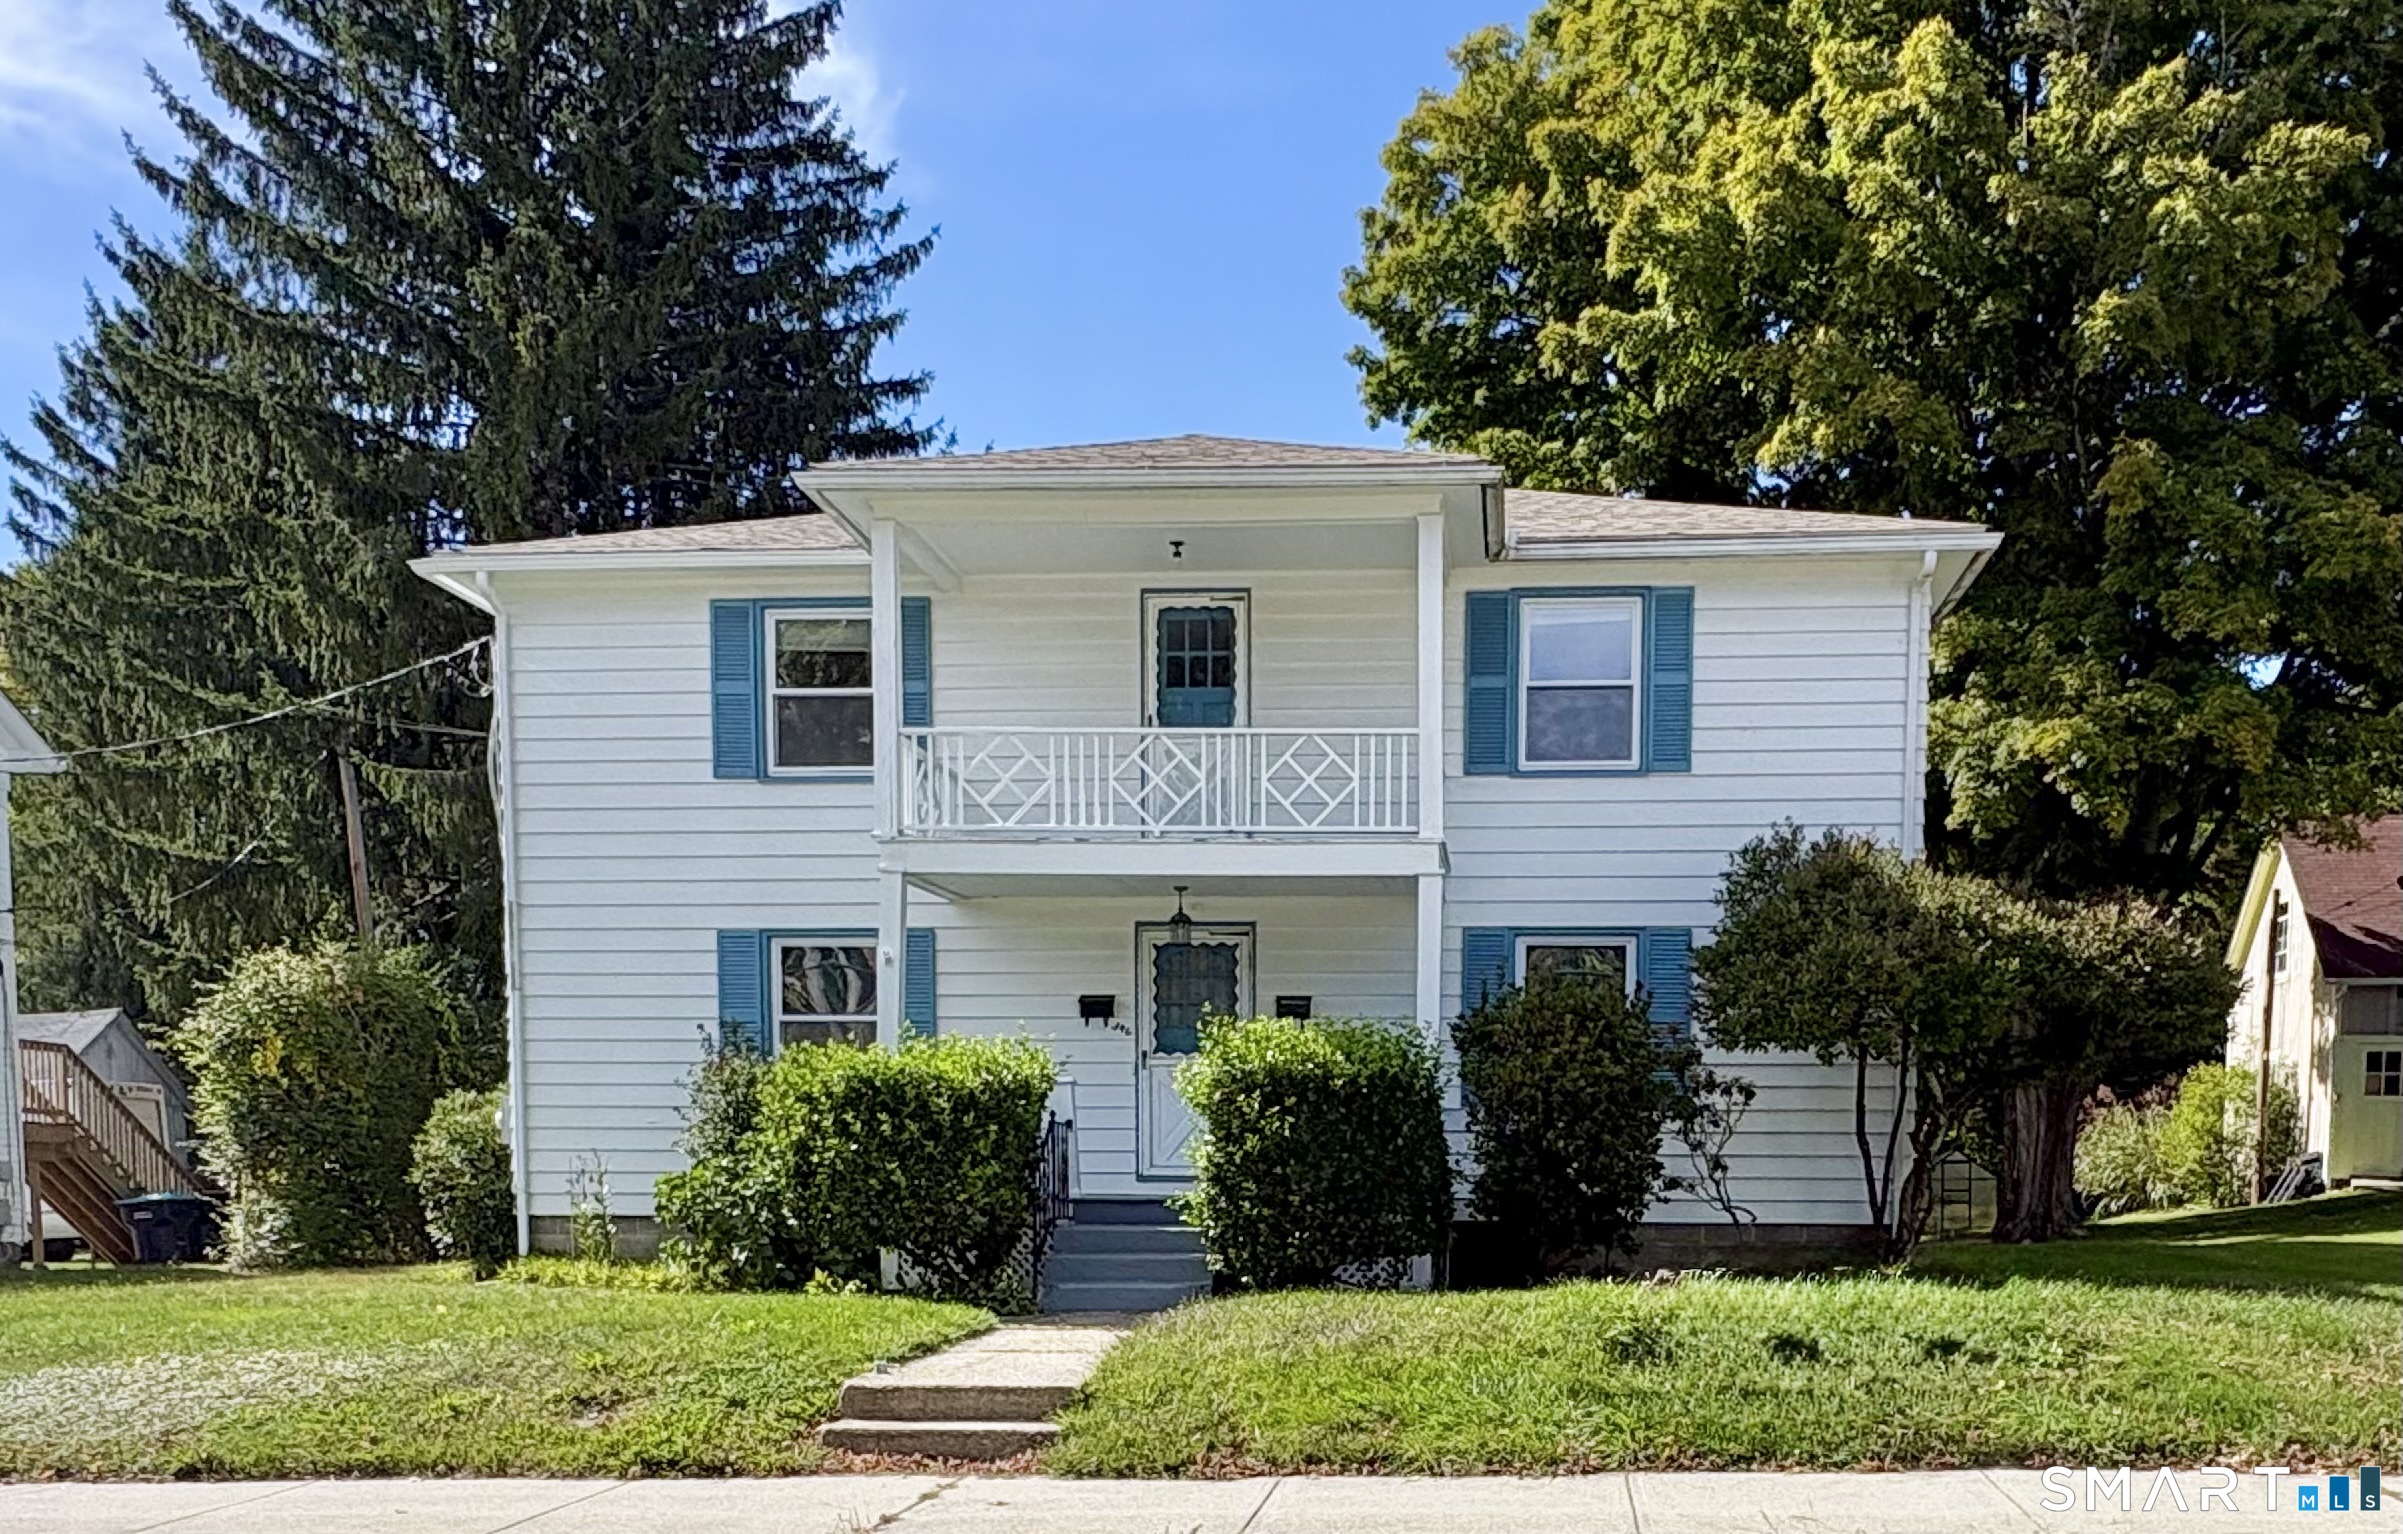
346 Church Street Putnam CT 06260
Pending Continue to Show

MLS Number 24208130

  • Multi Family Multi-Family For Sale
  • Square Feet 3,198
  • Acreage 0.27
  • Bedrooms 4
  • Bathroom 2

A great opportunity to call Putnam home while enjoying the added benefit of rental income! This spacious two-family property offers approximately 3,198 square feet of living space, with two bedrooms and one full bath in each unit. One unit will be delivered vacant, making this an ideal setup for an owner-occupant looking for the comfort of their own space while having rental income from the second unit help offset monthly expenses. Inside, you'll find generous living areas, hardwood floors, and classic character throughout, along with a functional two-family layout that offers plenty of flexibility. A detached two-car garage and driveway provide convenient off-street parking and additional storage. Recent improvements include a new roof in 2025 and a new water heater. An in-ground pool is located on the property but is currently not in use. Conveniently located in Putnam, you'll be close to downtown, restaurants, shopping, recreation, and everyday amenities, with I-395 just minutes away for an easy commute. With one unit being delivered vacant and the flexibility that two-family living provides, this property offers a practical way to enjoy more space while helping offset the cost of homeownership.

Listed by Scott S. Pempek and Lauren F. Heidelberger of Berkshire Hathaway NE Prop.

$
$
%
$/month over payments
Federal 30-year interest rate: 7.4% last updated on Oct 15, 2026
* All Figures are estimates. Check with your bank or proposed mortgage company for actual interest rates.
This product uses the FRED® API but is not endorsed or certified by the Federal Reserve Bank of St. Louis.

Save FavoriteSchedule TourAsk A QuestionMore Details

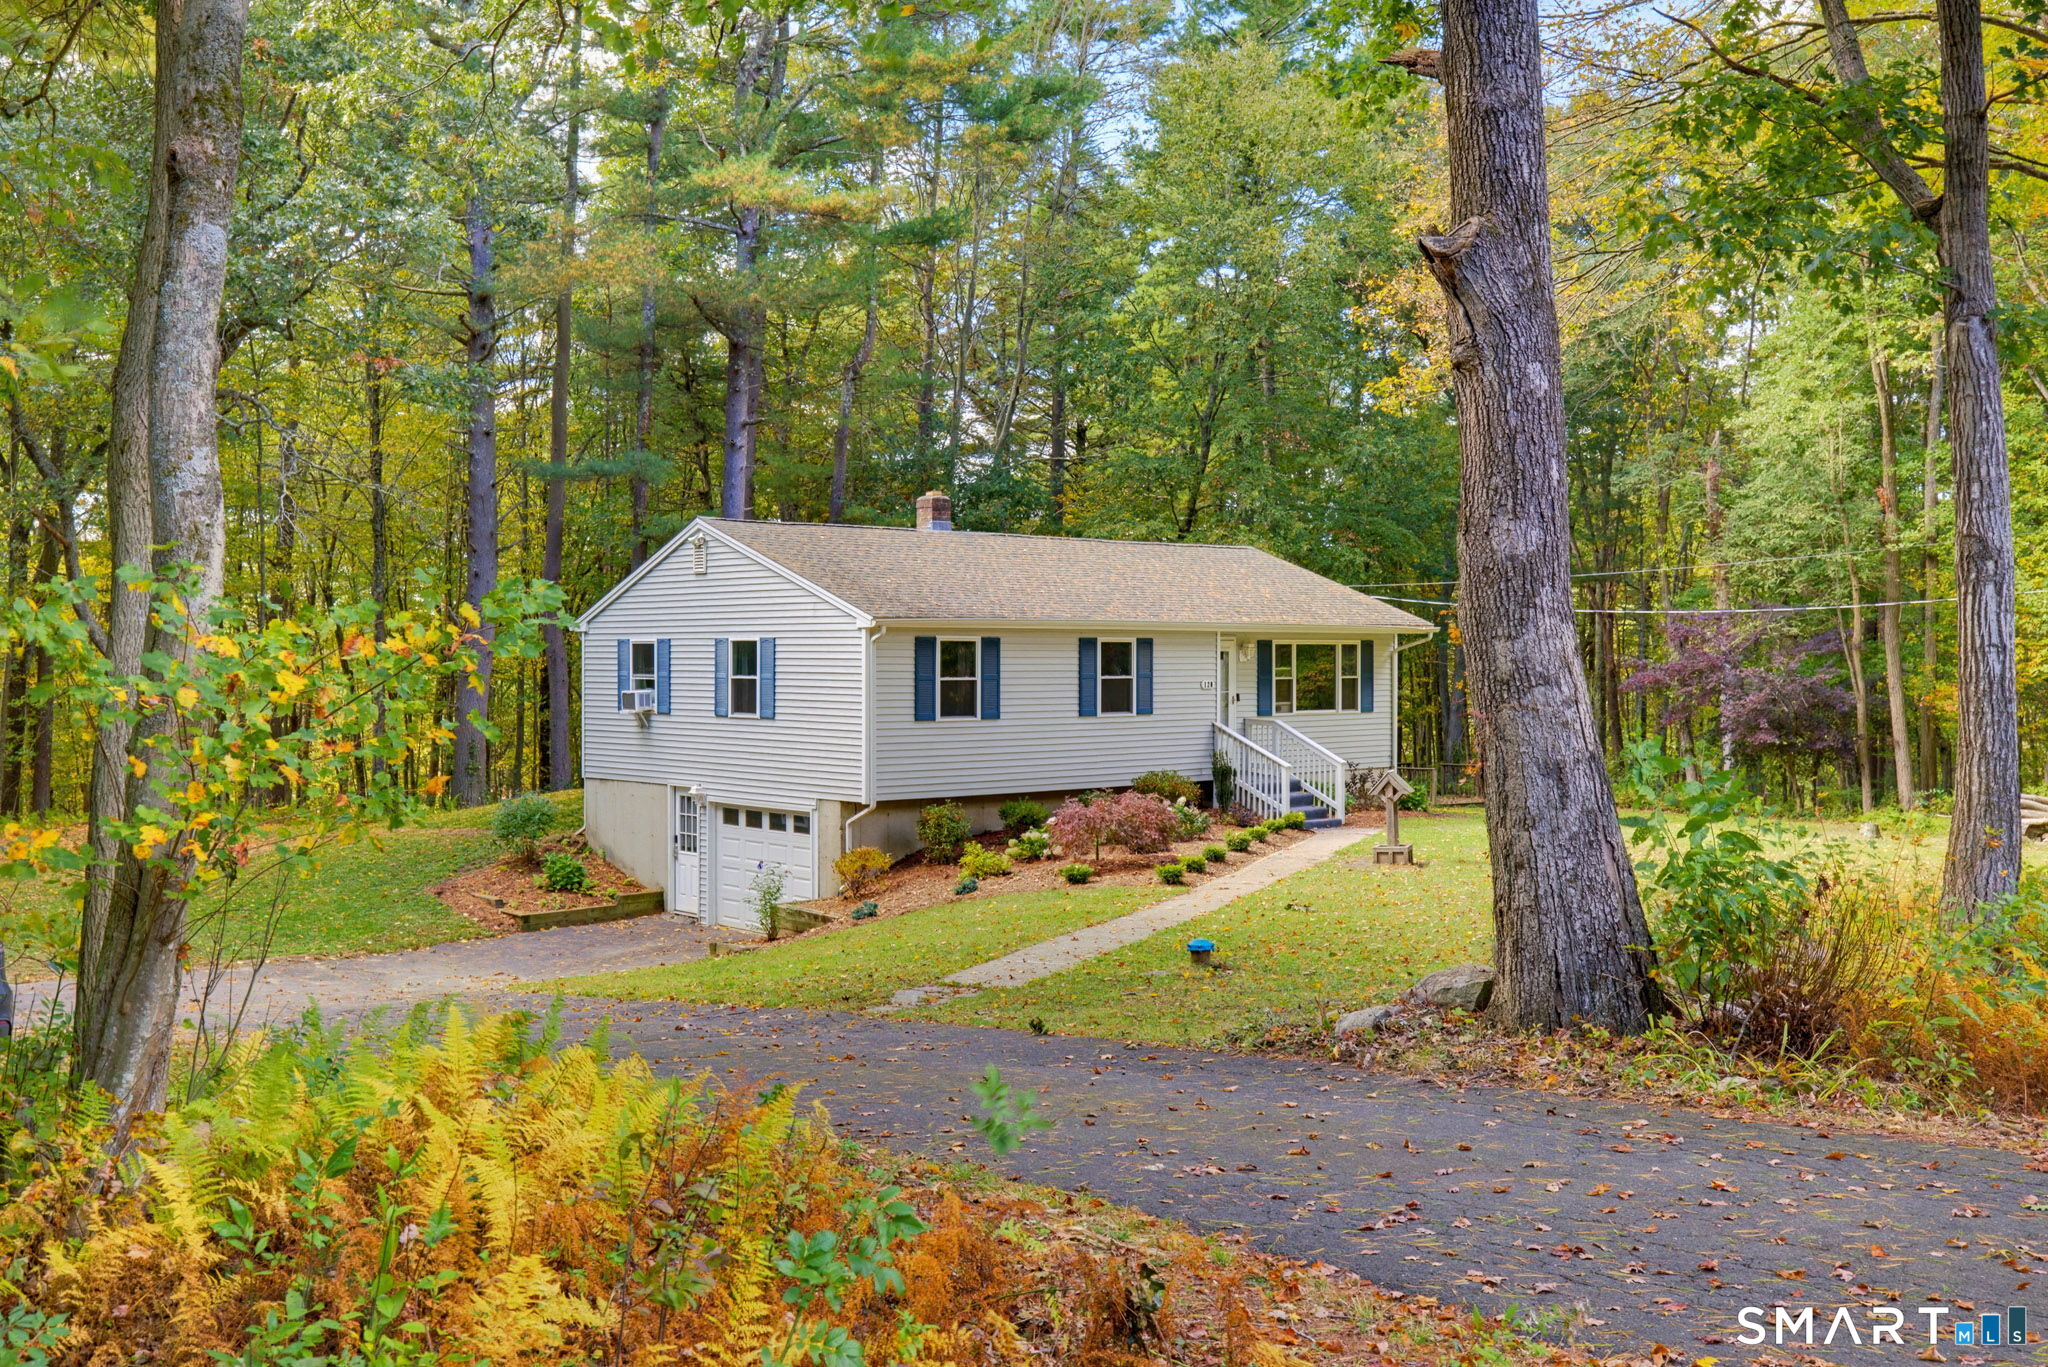
120 Brainard Road Colchester CT 06415

Colchester, CT120 Brainard Road

Price$399,000

Est. Mortgage: $/month

Pending Continue to Show

MLS Number 24213954

  • Single Family
  • Square Feet 1,486
  • Bedrooms 3
  • Bathroom 2
  • Year Built 1980

Ranch home located along a quiet, scenic road, this beautifully updated home combines tasteful decor with modern comfort. Completely remodeled within the past seven years, improvements include the roof, siding, windows, and interior remodel. The updated kitchen features granite countertops, stainless steel appliances, and sliding doors leading to a deck and lower patio overlooking a private, wooded backyard-perfect for relaxing or entertaining. The home offers three bedrooms, including a primary bedroom with hardwood flooring and a convenient half bath. A walkout lower level, partially finished and heated, provides an additional 432 square feet of versatile living space. Enjoy the peaceful setting, thoughtful updates, and inviting indoor-outdoor living this home has to offer. HIGHEST AND BEST BY FRIDAY 10/16/26 AT NOON.

Listed by Dee Hasuly of KW Legacy Partners

$
$
%
$/month over payments
Federal 30-year interest rate: 7.4% last updated on Oct 15, 2026
* All Figures are estimates. Check with your bank or proposed mortgage company for actual interest rates.
This product uses the FRED® API but is not endorsed or certified by the Federal Reserve Bank of St. Louis.

Save FavoriteSchedule TourAsk A QuestionMore Details

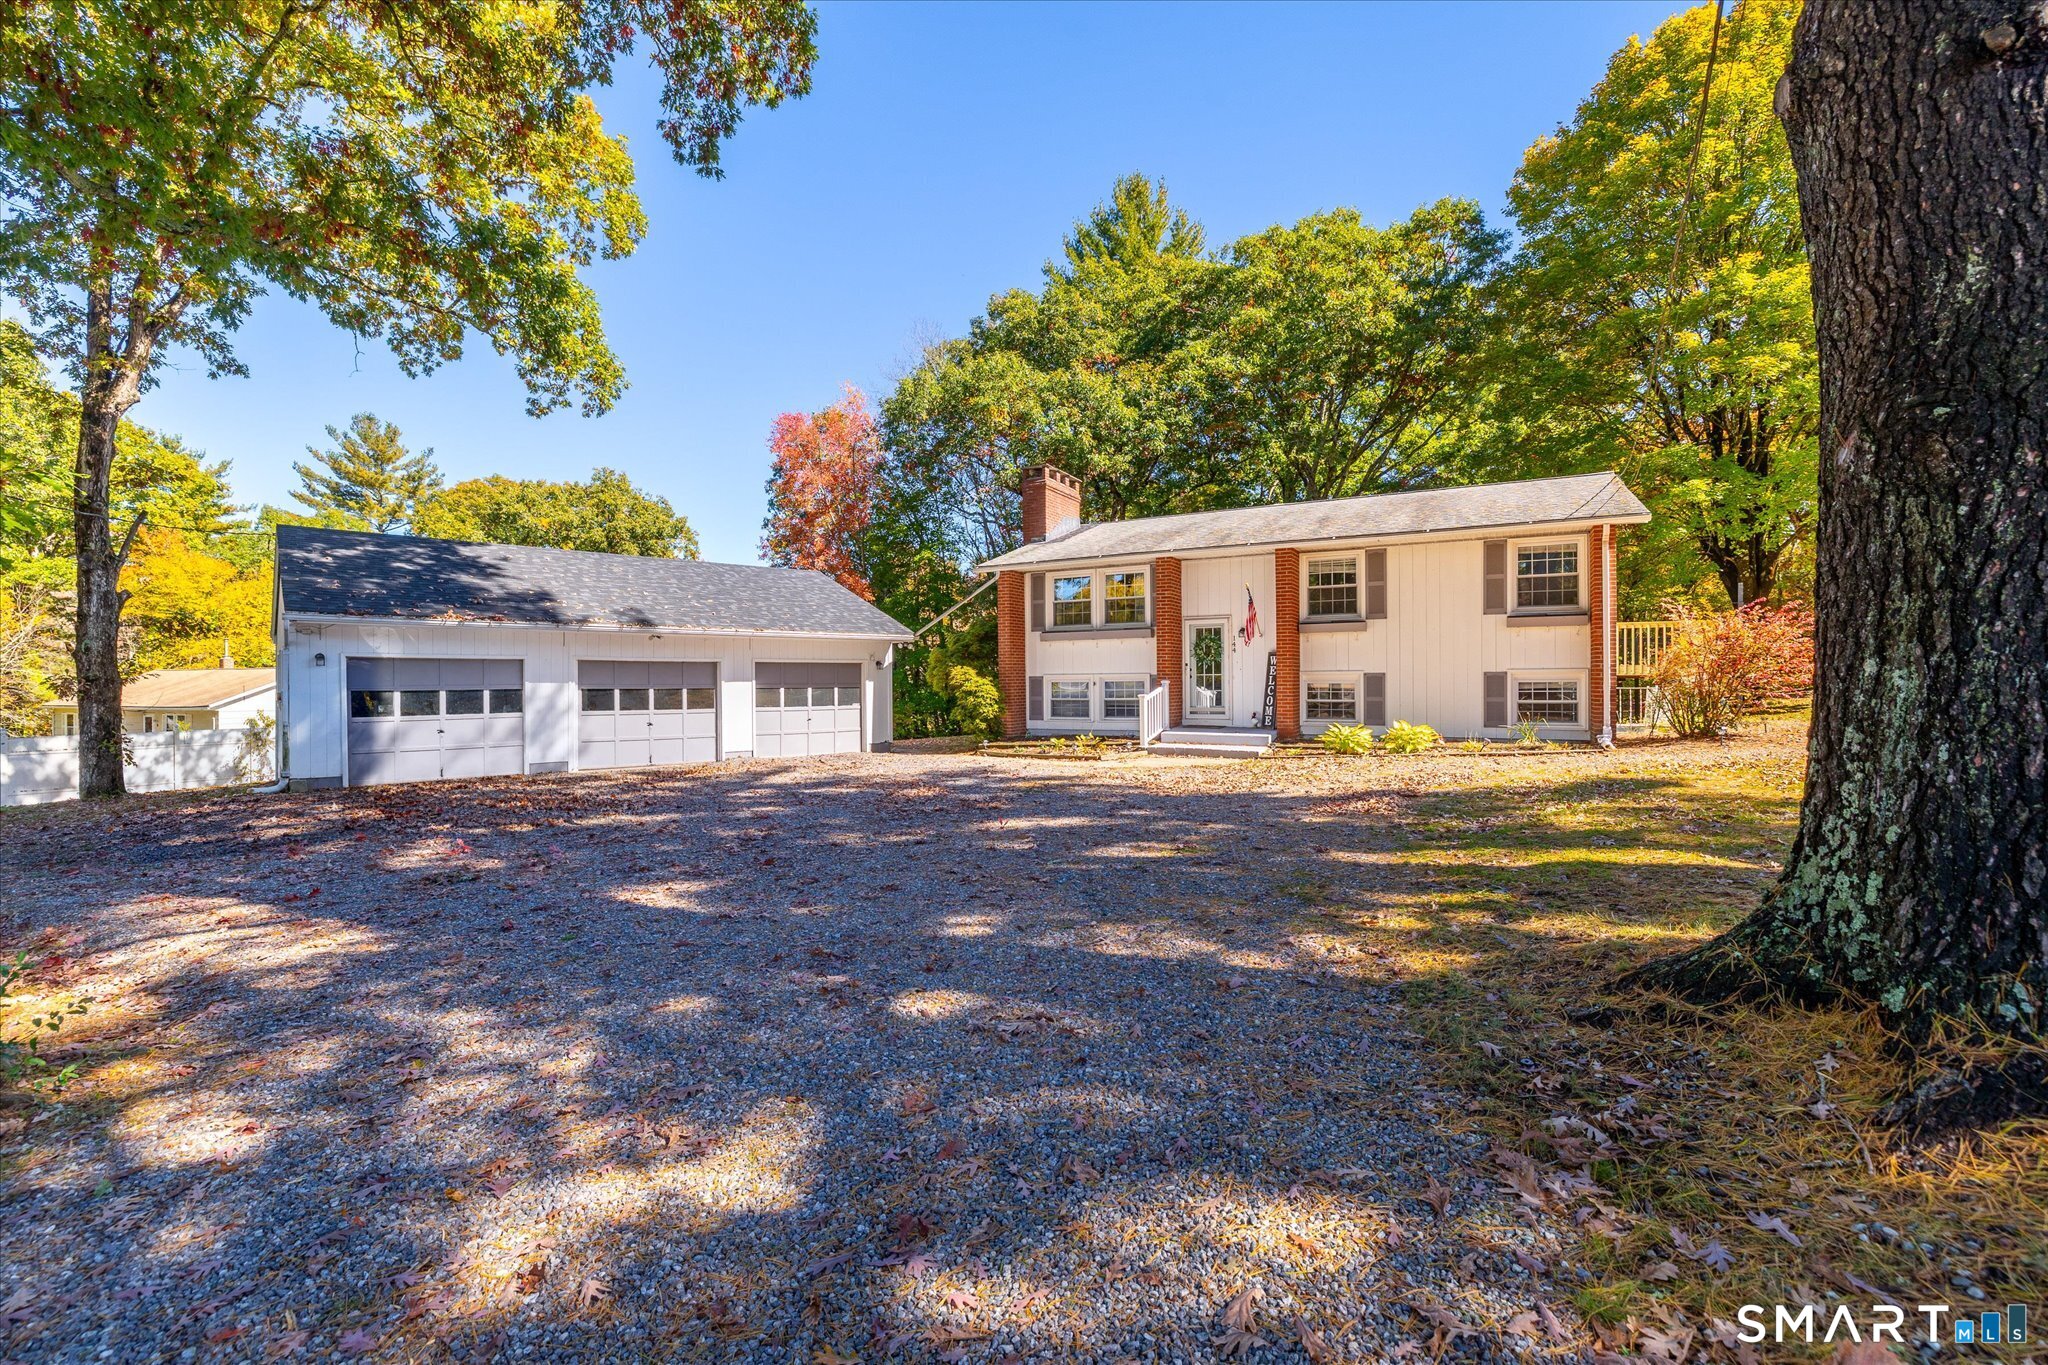
144 Pickett Road Plainfield CT 06374

Plainfield, CT144 Pickett Road

Price$399,000

Est. Mortgage: $/month

MLS Number 24214649

  • Single Family
  • Square Feet 1,120
  • Bedrooms 3
  • Bathroom 2
  • Year Built 1964

Enjoy space, privacy, and versatility in this inviting home set on over four acres. The desirable detached three-car garage offers ample room for vehicles, storage, and hobbies, while the private backyard provides a peaceful setting for outdoor gatherings around the fire pit. A screened-in porch extends the living space and offers a comfortable spot to relax or entertain. Inside, gleaming hardwood floors and updated bathrooms add to the home's appeal. The living room features a fireplace that creates a warm, welcoming focal point, and the eat-in kitchen offers a comfortable setting for everyday meals. The finished lower level includes a full bathroom and flexible living space with potential for an in-law arrangement, subject to any necessary approvals. Currently configured with two bedrooms, but does have the ability to use the space on the lower level as a bedroom and listed on the town property card as three, this property combines inviting interiors, expansive grounds, and the convenience of a spacious three-car garage.

Listed by Jennifer Jackson of Berkshire Hathaway NE Prop.

$
$
%
$/month over payments
Federal 30-year interest rate: 7.4% last updated on Oct 15, 2026
* All Figures are estimates. Check with your bank or proposed mortgage company for actual interest rates.
This product uses the FRED® API but is not endorsed or certified by the Federal Reserve Bank of St. Louis.

Save FavoriteSchedule TourAsk A QuestionMore Details

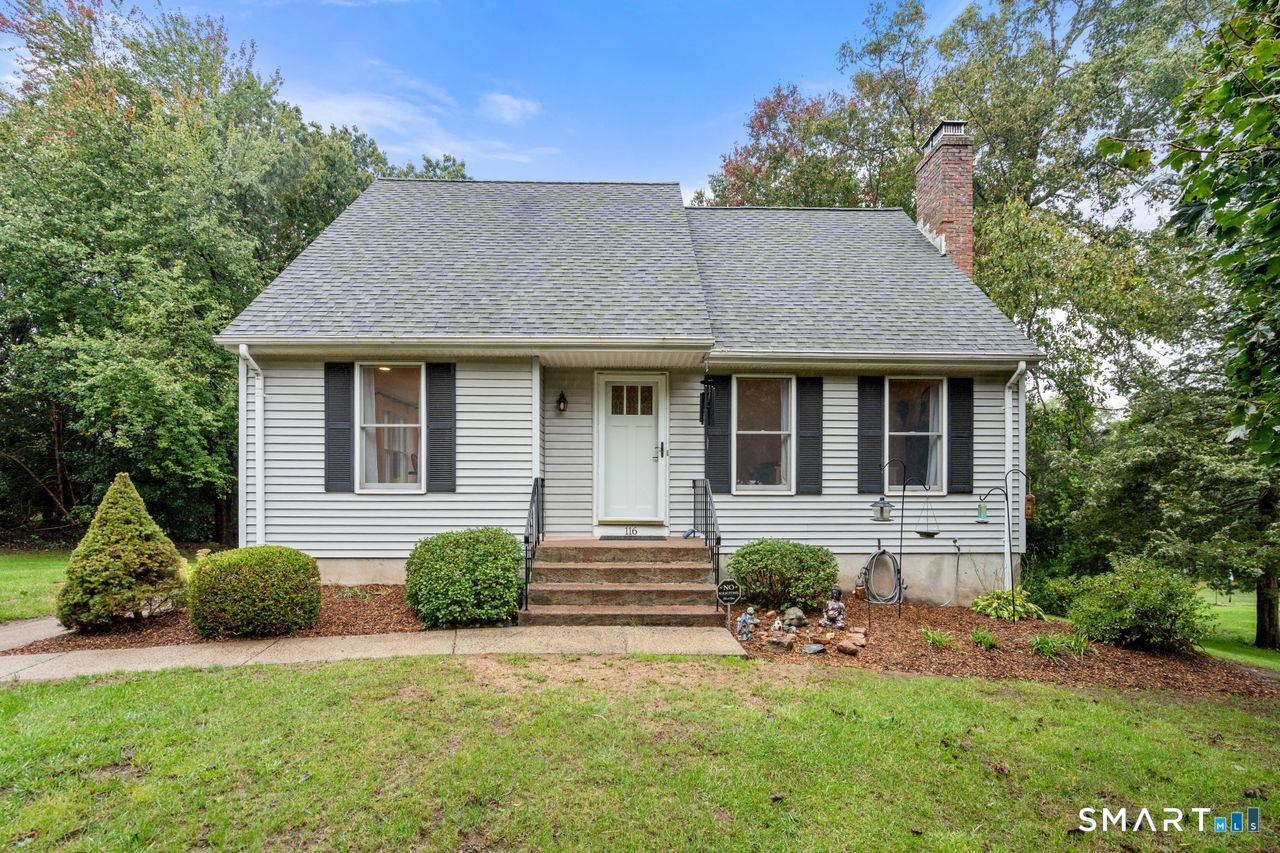
116 Bramblebush Road Manchester CT 06040
Open House

MLS Number 24209563

  • Single Family
  • Next Open House: Mon 10/26 12:30 pm. to 2:00 pm.
  • Square Feet 1,438
  • Bedrooms 3
  • Bathroom 2

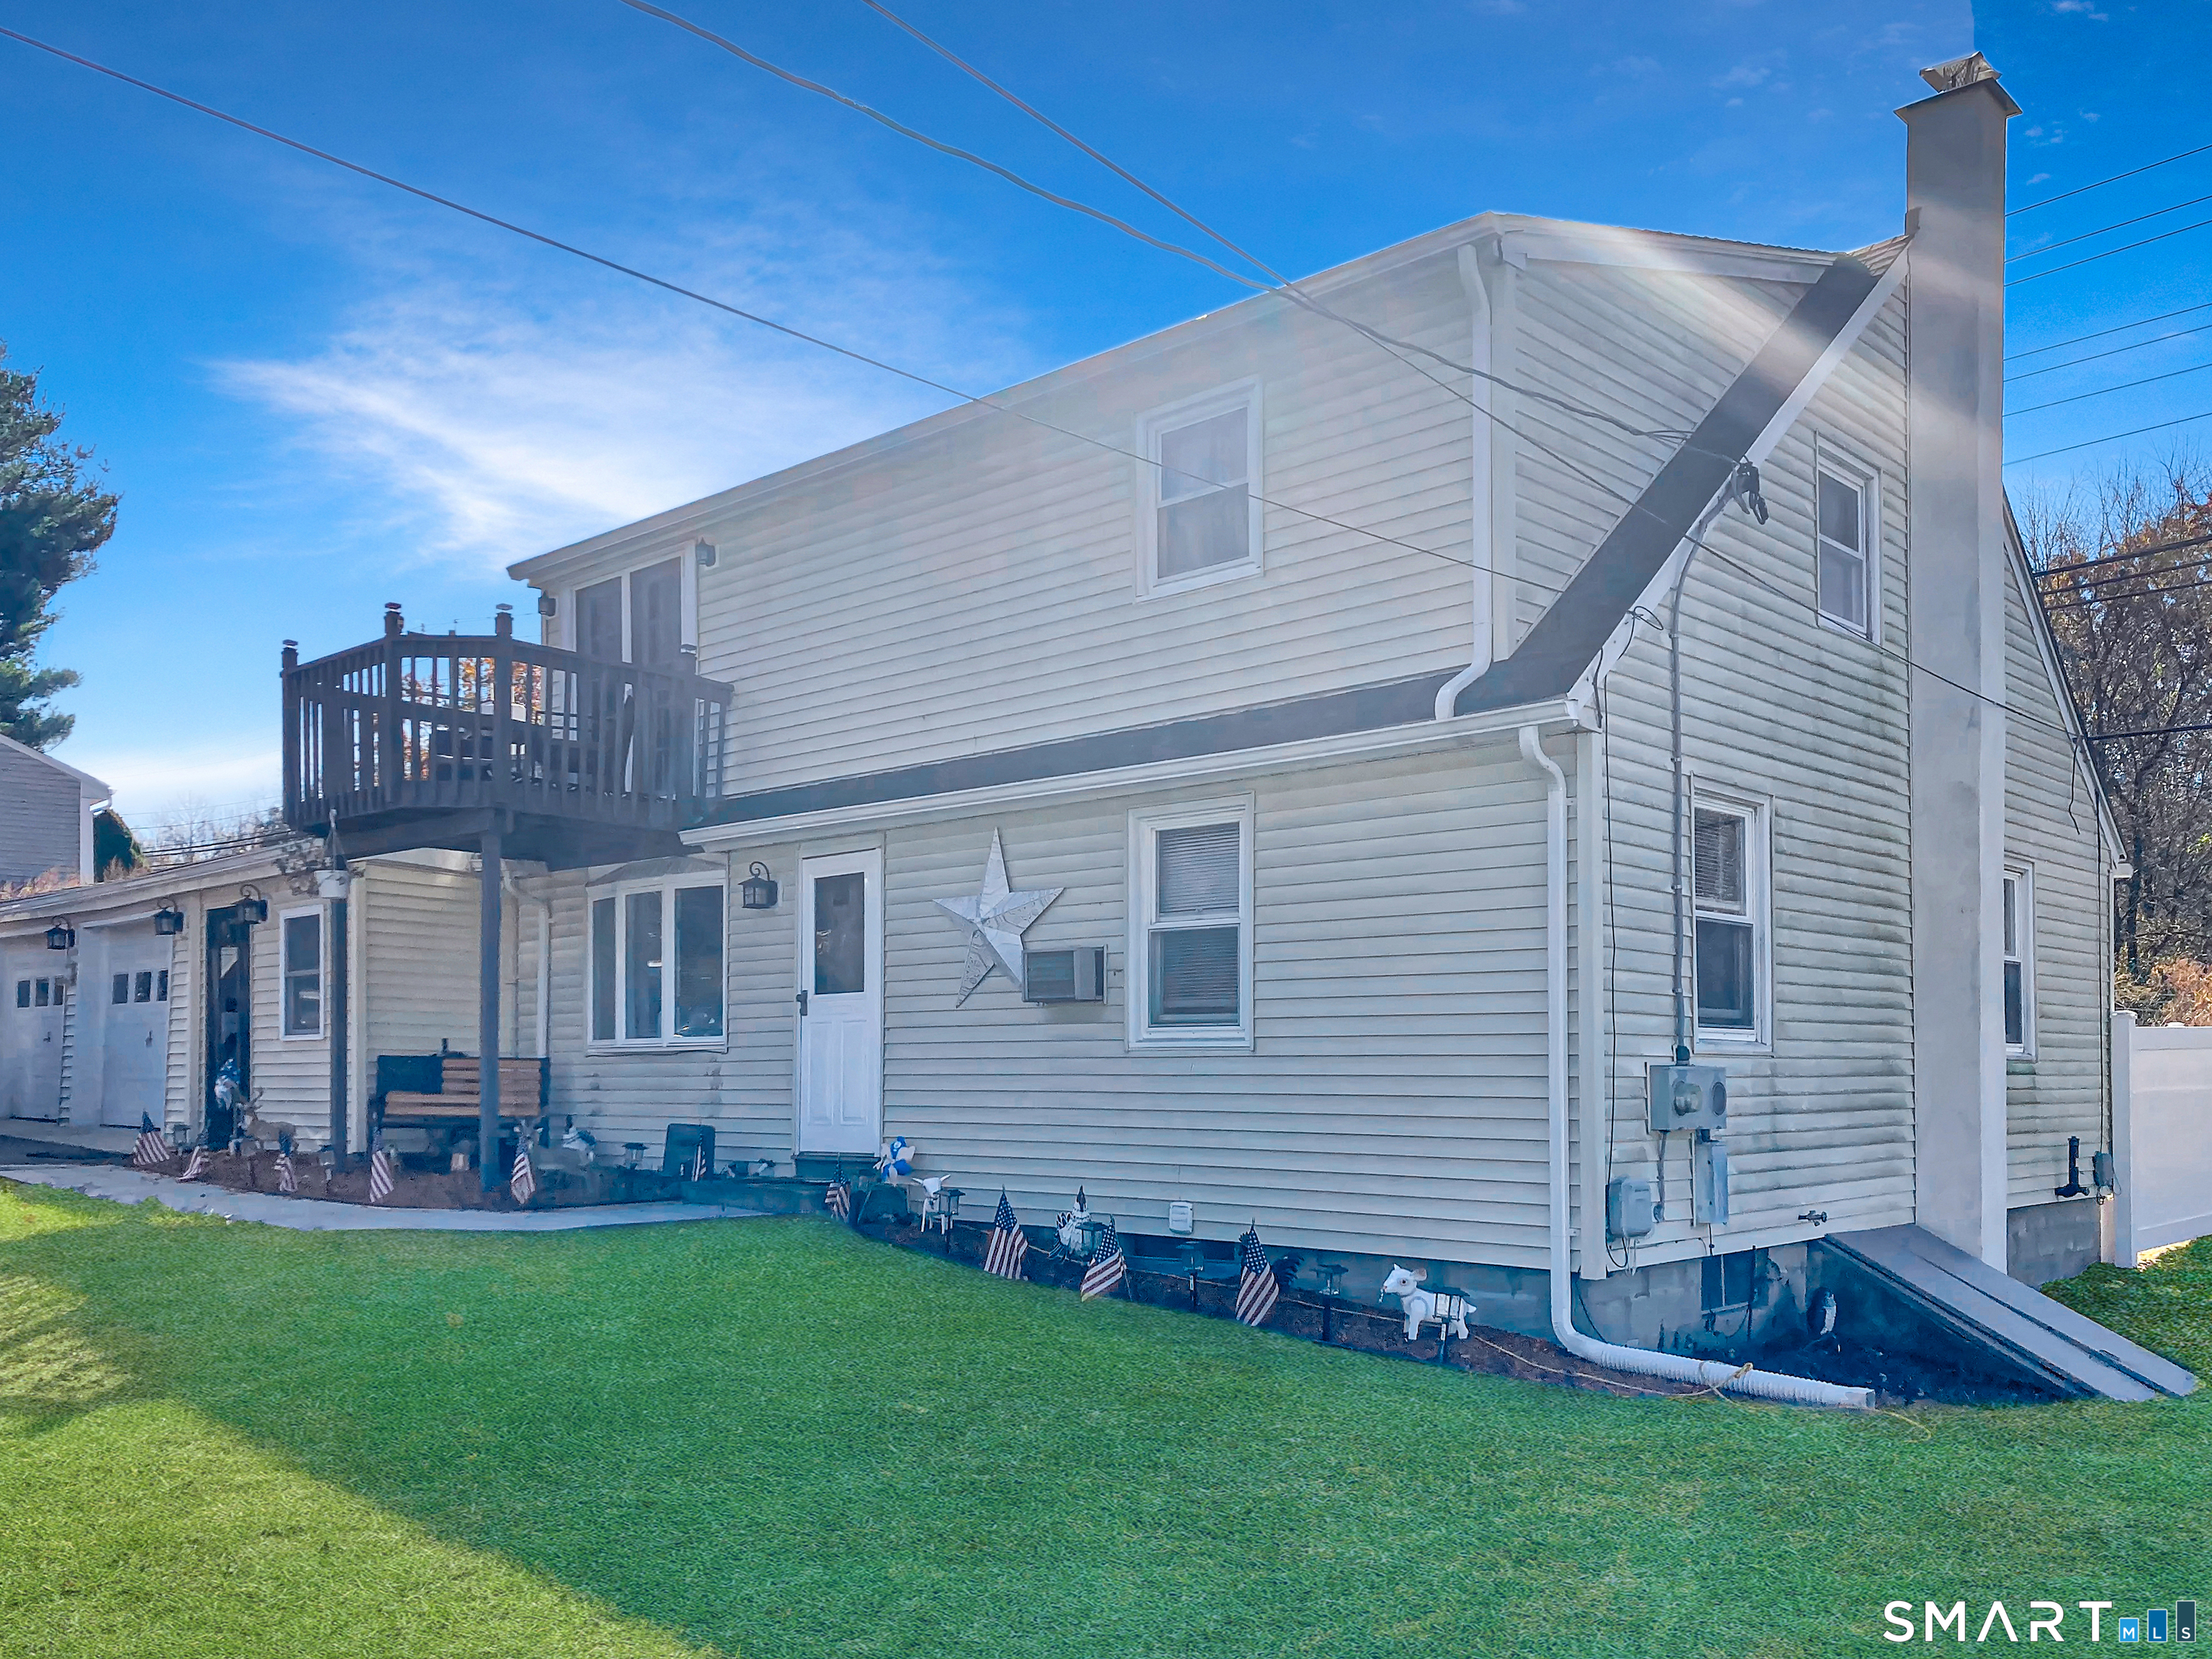
Welcome to 116 Bramblebush this 1,438 square foot Cape Cod style home offers 3-bedroom, 2-full-bath Cape Cod situated on a beautiful .74-acre lot. The open floor plan offers abundant natural light, an eat-in kitchen with breakfast bar seating, granite counters, newer appliances and a spacious dining room. The living room features a cathedral ceiling and inviting fireplace. The first floor also includes a bedroom and full bath. Upstairs are two generously sized bedrooms and a second full bath. The primary bedroom offers double closets. Hardwood floors throughout the first level, stairs, and upstairs hallway. Enjoy summer gatherings or a quiet morning coffee from the deck overlooking the large yard. The large walkout basement provides excellent storage and potential for future finishing. 1 Year Home Warranty to convey with property!

Listed by Mary Rose Sinatro of Coldwell Banker Realty

$
$
%
$/month over payments
Federal 30-year interest rate: 7.4% last updated on Oct 15, 2026
* All Figures are estimates. Check with your bank or proposed mortgage company for actual interest rates.
This product uses the FRED® API but is not endorsed or certified by the Federal Reserve Bank of St. Louis.

Save FavoriteSchedule TourAsk A QuestionMore Details

40 Wapping Wood Road Ellington CT 06029

Ellington, CT40 Wapping Wood Road

Price$398,000

Est. Mortgage: $/month

Pending Continue to Show

MLS Number 24210792

  • Single Family
  • Square Feet 1,578
  • Bedrooms 4
  • Bathroom 3
  • Year Built 1960

Looking for a fully modernized, move-in-ready home in a prime Ellington location? The sellers purchased this home for themselves and meticulously completed a high-quality, top-to-bottom renovation. An unexpected job relocation means their hard work and attention to detail is now your incredible opportunity. Situated on a corner lot close to South Windsor line with public water, sewer, and natural gas, this home features the premium comfort of central A/C and forced hot air. Step inside to a bright living room highlighting a classic bay window, a cozy fireplace, fresh paint, and modern new lighting. Flow seamlessly into the revitalized kitchen, boasting brand-new hardwood floors, sparkling quartz countertops, and sleek new appliances. The dining area overlooks a private backyard oasis, where a brand-new deck creates the ultimate space for entertaining and relaxing. A convenient half bath and attached garage complete the main level. Upstairs, four generously sized bedrooms feature beautifully refinished hardwood floors. The primary bedroom includes its own private half-bath, accompanied by a full hallway bathroom. Downstairs, a newly floored basement provides a clean, versatile area perfect for an unfinished hangout space or expansive storage. Perfectly positioned on the corner of a great walking neighborhood, near parks, golf courses, the YMCA, and South Windsor's premier shopping and dining. Skip the renovation hassle-turn the key and start living!

Listed by Tom Carroll of William Pitt Sotheby's Int'l

$
$
%
$/month over payments
Federal 30-year interest rate: 7.4% last updated on Oct 15, 2026
* All Figures are estimates. Check with your bank or proposed mortgage company for actual interest rates.
This product uses the FRED® API but is not endorsed or certified by the Federal Reserve Bank of St. Louis.

Virtual TourSave FavoriteSchedule TourAsk A QuestionMore Details

6 Schwartz Road Bozrah CT 06334

Bozrah, CT6 Schwartz Road

Price$397,000

Est. Mortgage: $/month

MLS Number 24199519

  • Single Family
  • Square Feet 1,636
  • Bedrooms 3
  • Bathroom 2
  • Year Built 1956

Welcome to this turn-key 3-bedroom, 2-full-bath home offering a flexible floor plan, modern updates, and plenty of natural light. The main level features a spacious sun-filled living room, perfect for relaxing or entertaining, along with a generous dining area boasting vaulted ceilings and French doors leading to the backyard deck. A versatile additional room on the main level can be used as a 4th bedroom, home office, or whatever best suits your needs. The updated kitchen features brand-new stainless-steel appliances and an open-concept design that flows seamlessly into the living and dining areas. Beautiful hardwood flooring runs throughout the home, adding warmth and character. Upstairs, the primary bedroom offers its own full bath and French doors leading to a private balcony-an ideal spot to enjoy your morning coffee or unwind at the end of the day. An attached 2-car garage adds everyday convenience and storage. Ideally located in a desirable suburban neighborhood close to parks, schools, shopping, and Route 2 for an easy commute. This is a wonderful opportunity to own a move-in-ready home in a convenient location. Schedule your showing today before it's gone!

Listed by Kristen E. Merrill of Countryside Realty

$
$
%
$/month over payments
Federal 30-year interest rate: 7.4% last updated on Oct 15, 2026
* All Figures are estimates. Check with your bank or proposed mortgage company for actual interest rates.
This product uses the FRED® API but is not endorsed or certified by the Federal Reserve Bank of St. Louis.

Save FavoriteSchedule TourAsk A QuestionMore Details

The data relating to real estate for sale on this website appears in part through the SmartMLS Internet Data Exchange program, a voluntary cooperative exchange of property listing data between licensed real estate brokerage firms, and is provided by SmartMLS through a licensing agreement. Listing information is from various brokers who participate in the SmartMLS IDX program and not all listings may be visible on the site. The property information being provided on or through the website is for the personal, non-commercial use of consumers and such information may not be used for any purpose other than to identify prospective properties consumers may be interested in purchasing. Some properties which appear for sale on the website may no longer be available because they are for instance, under contract, sold or are no longer being offered for sale. Property information displayed is deemed reliable but is not guaranteed. Copyright 2026 SmartMLS, Inc.