and narrow your search. If you have fewer than 200 results, you can save your search.

Greater Mansfield CT Real Estate $350k - $500k

r=567-578
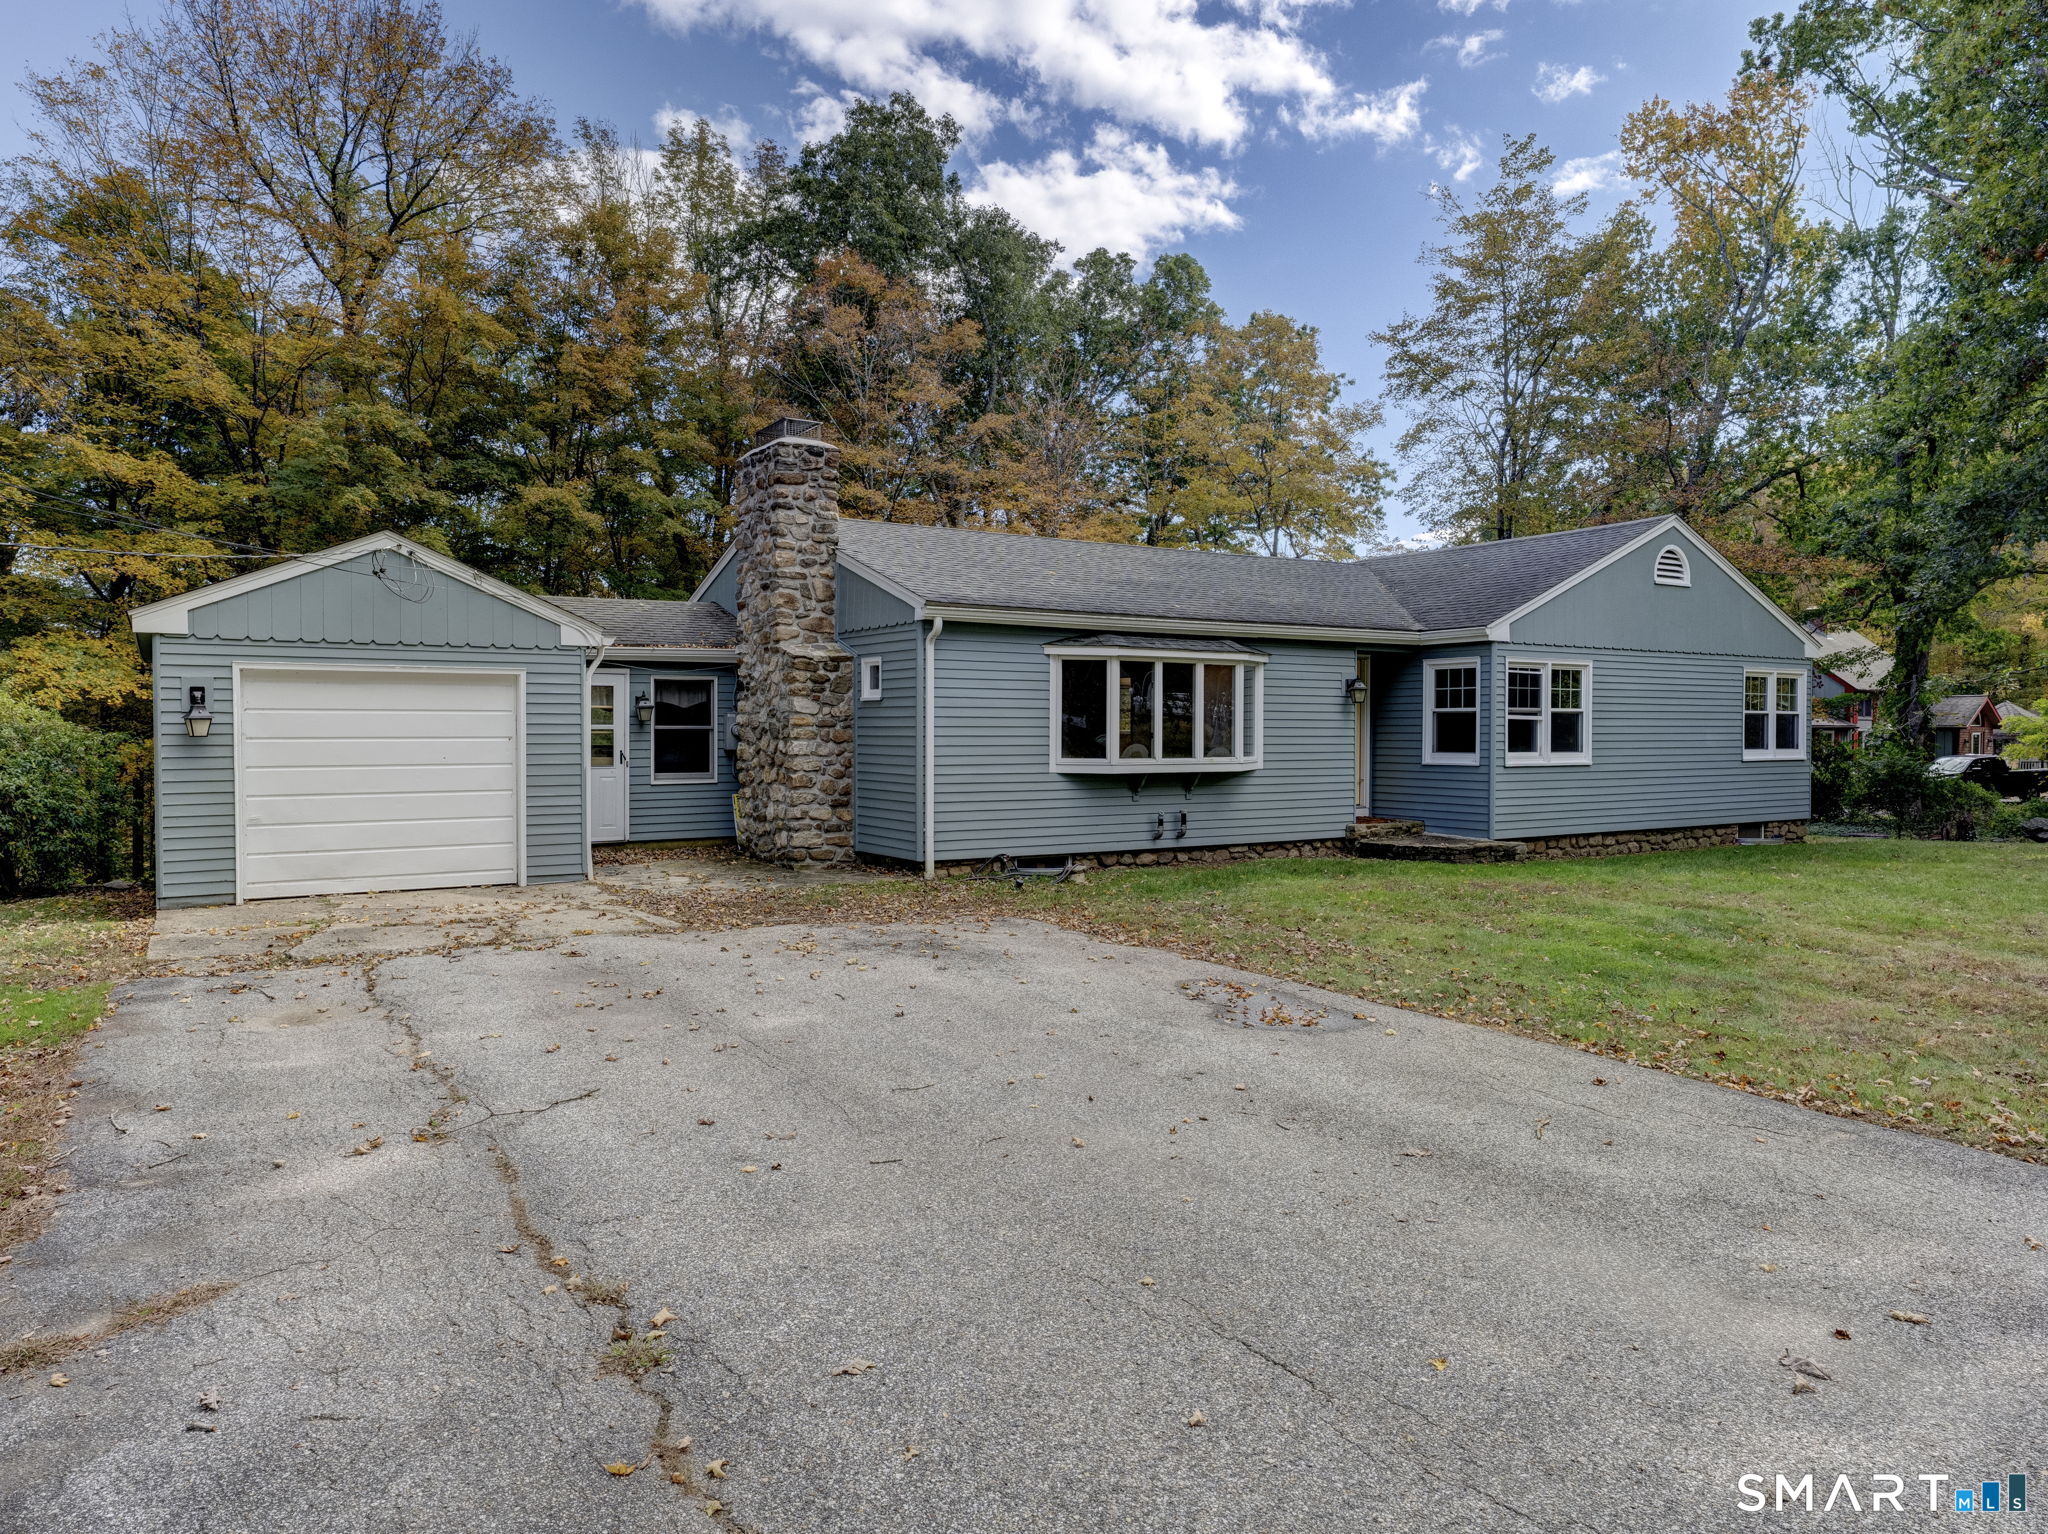
931 Chestnut Hill Road Glastonbury CT 06073

MLS Number 24200054

  • Single Family
  • Square Feet 1,406
  • Bedrooms 2
  • Bathroom 2
  • Year Built 1952

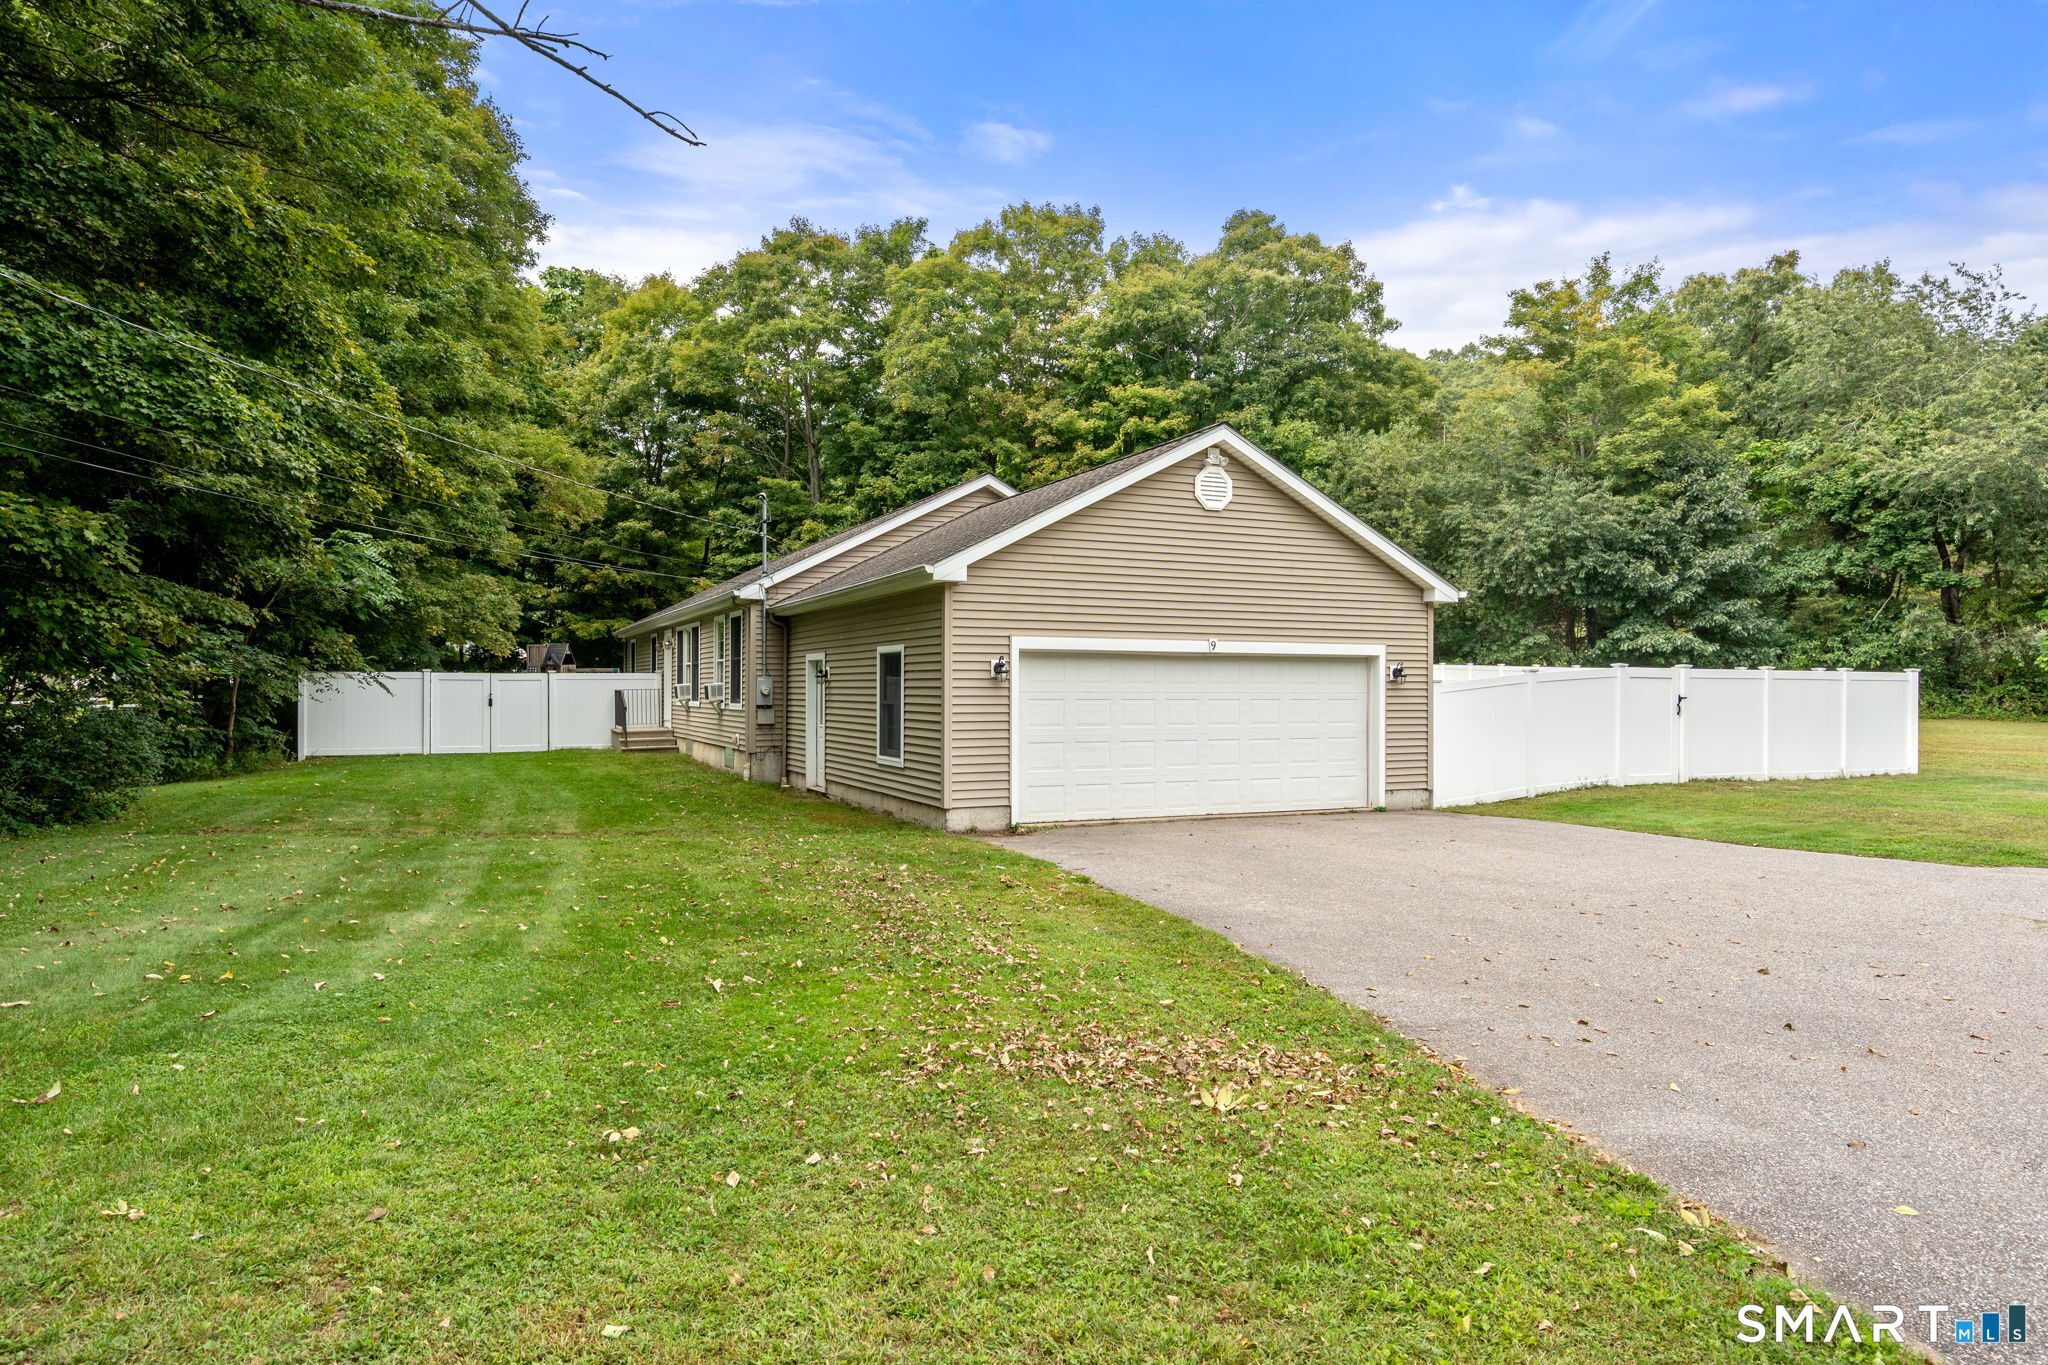
Looking for easy living? This beautifully updated and meticulously maintained home may be just what you've been waiting for! Set on 2.70 private acres in the desirable Hopewell School District, this charming property offers a peaceful setting with plenty of room to relax and enjoy the outdoors. Sit on the welcoming front benches behind the classic white fence and enjoy what the world has to offer or explore the spacious private grounds. The home has undergone numerous updates since 2025, including an updated lower-level bathroom, a new kitchen backsplash, granite countertops and most windows replaced within the last year. A complete list of recent improvements is available for review. One of the standout features is the fully paid-off solar panel system, eliminating the monthly solar lease payment and potentially providing significant savings on electricity costs. The lower level also features a second bedroom and full bathroom, providing additional living space and flexibility for guests, a home office, or extended family. With its peaceful setting, extensive recent updates, solar savings, and generous acreage, this home offers a wonderful combination of comfort, privacy, and convenience.

Listed by Nancy M. Weiner and Karen E. Martin of Century 21 AllPoints Realty

$
$
%
$/month over payments
Federal 30-year interest rate: 6.65% last updated on Aug 20, 2026
* All Figures are estimates. Check with your bank or proposed mortgage company for actual interest rates.
This product uses the FRED® API but is not endorsed or certified by the Federal Reserve Bank of St. Louis.

Save FavoriteSchedule TourAsk A QuestionMore Details

257 Goff Road Wethersfield CT 06109

Wethersfield, CT257 Goff Road

Price$399,900

Est. Mortgage: $/month

Active With Contract

MLS Number 24195614

  • Single Family
  • Square Feet 1,721
  • Bedrooms 3
  • Bathroom 2
  • Year Built 1967

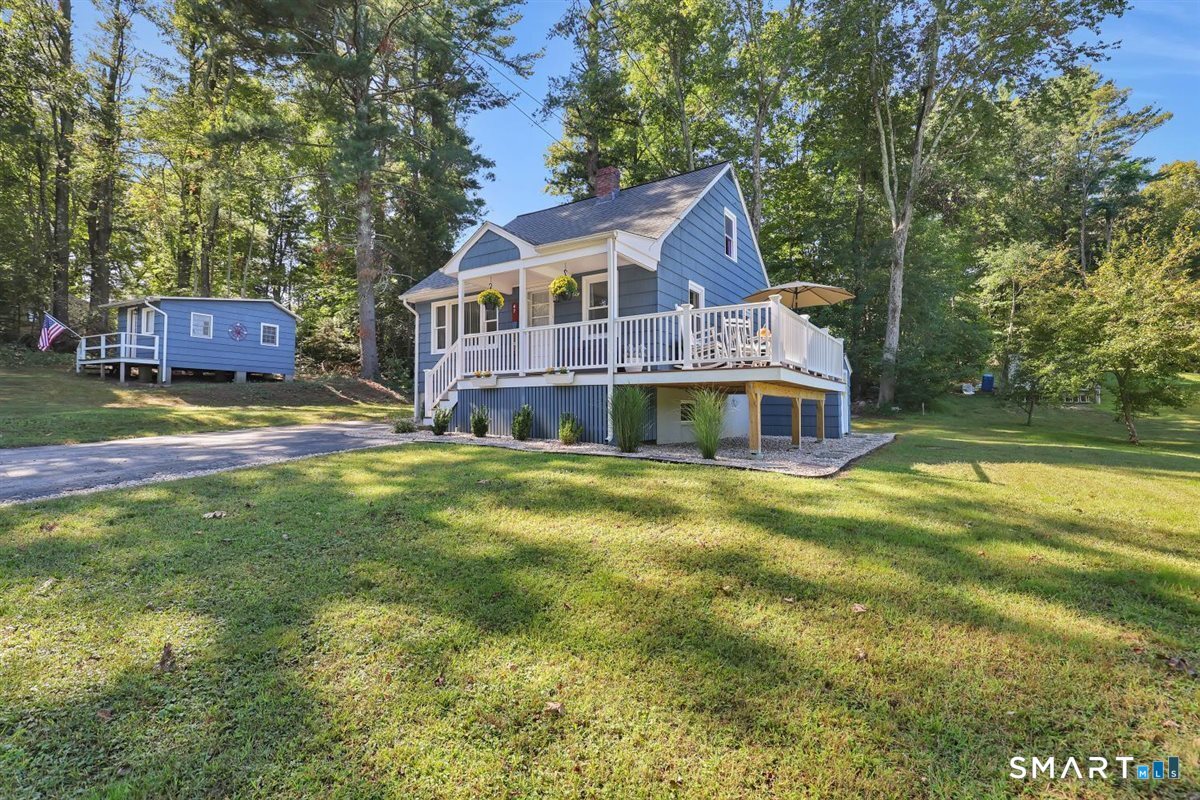
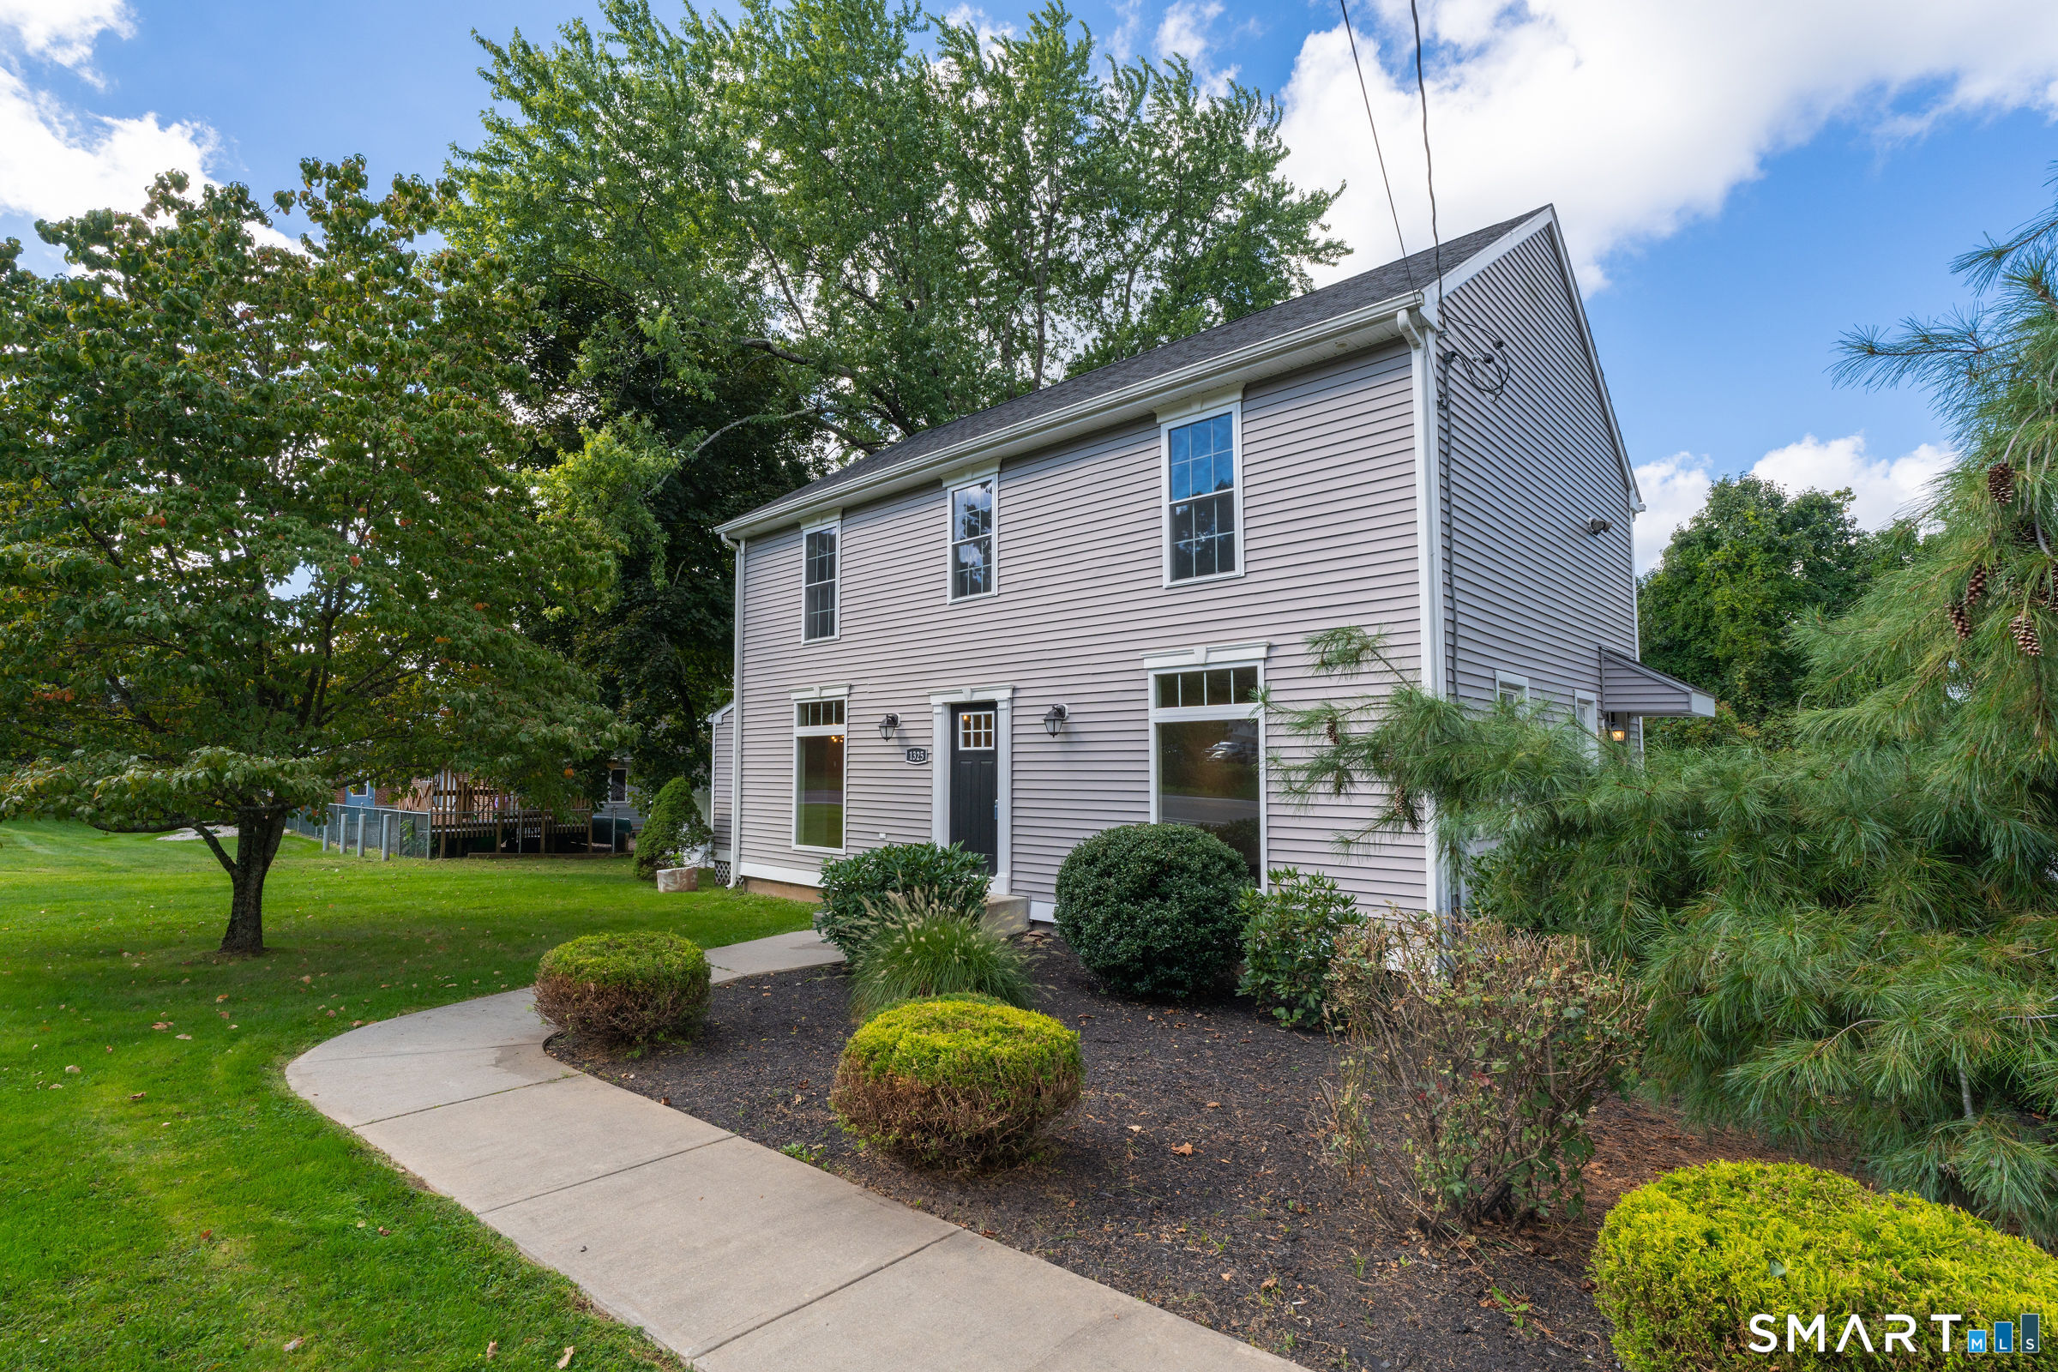
Welcome to 257 Goff Road, a beautifully updated 3 bedroom, 2 full bath home in a highly sought after Wethersfield neighborhood! This home has been updated from top to bottom and is truly move in ready. The completely remodeled kitchen features quartz countertops, a new farmhouse sink, stainless steel appliances, and a fresh, modern feel. The kitchen flows into the dining area with direct access to the freshly painted deck, perfect for entertaining or relaxing outdoors. Newly refinished hardwood floors flow throughout the living room, dining room, and bedrooms, complemented by fresh interior paint throughout. Both full bathrooms have been completely remodeled with updated finishes. The partially finished lower level features brand new flooring, a spacious family room with a slider leading to the private wooded backyard, plus an additional bonus room offering flexibility for an office, gym, playroom, or guest space. Additional highlights include solar panels, an attached 2 car garage, flat driveway, professionally cleaned exterior, and a professionally manicured lawn adding to the home's curb appeal. Conveniently located near Farms Village Playground, shopping, restaurants, and highways. With extensive updates completed in 2026, all that is left to do is move in and enjoy!

Listed by Adam Cannon of Coldwell Banker Realty

$
$
%
$/month over payments
Federal 30-year interest rate: 6.65% last updated on Aug 20, 2026
* All Figures are estimates. Check with your bank or proposed mortgage company for actual interest rates.
This product uses the FRED® API but is not endorsed or certified by the Federal Reserve Bank of St. Louis.

Save FavoriteSchedule TourAsk A QuestionMore Details

124 Wales Road Andover CT 06232

Andover, CT124 Wales Road

Price$399,900

Est. Mortgage: $/month

Active With Contract

MLS Number 24196042

  • Single Family
  • Square Feet 1,684
  • Bedrooms 3
  • Bathroom 3
  • Year Built 1969

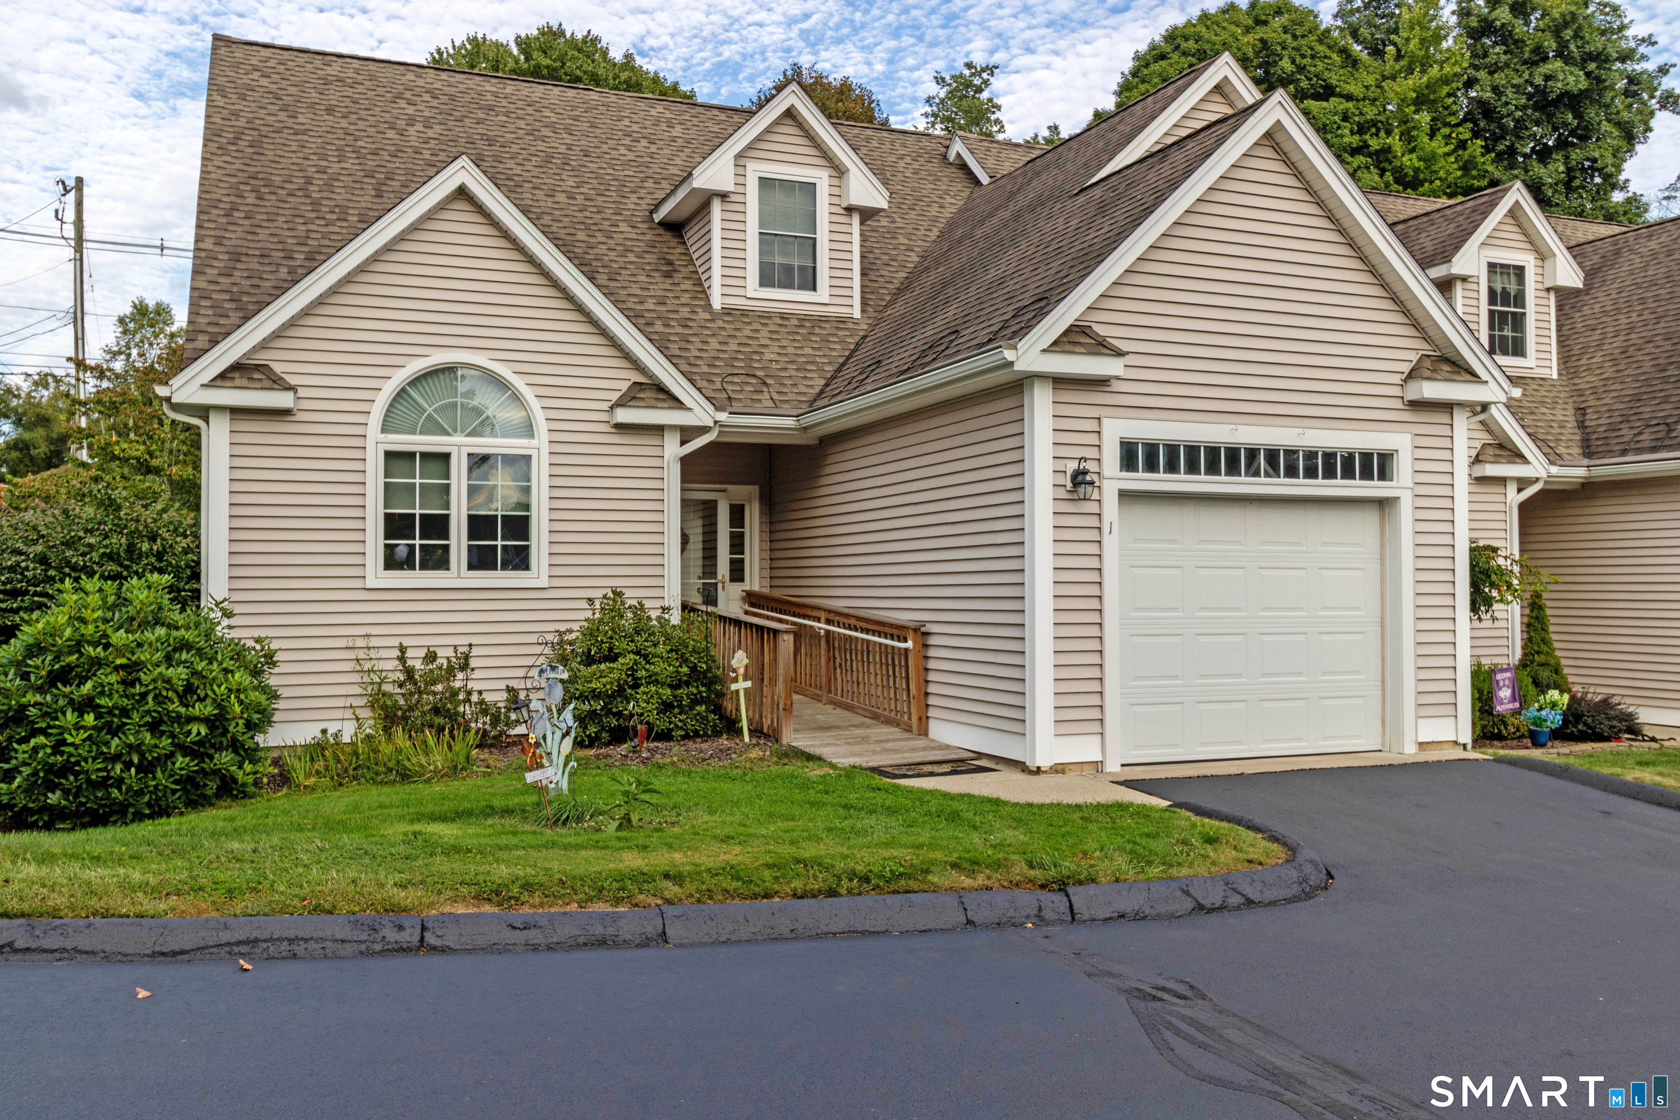
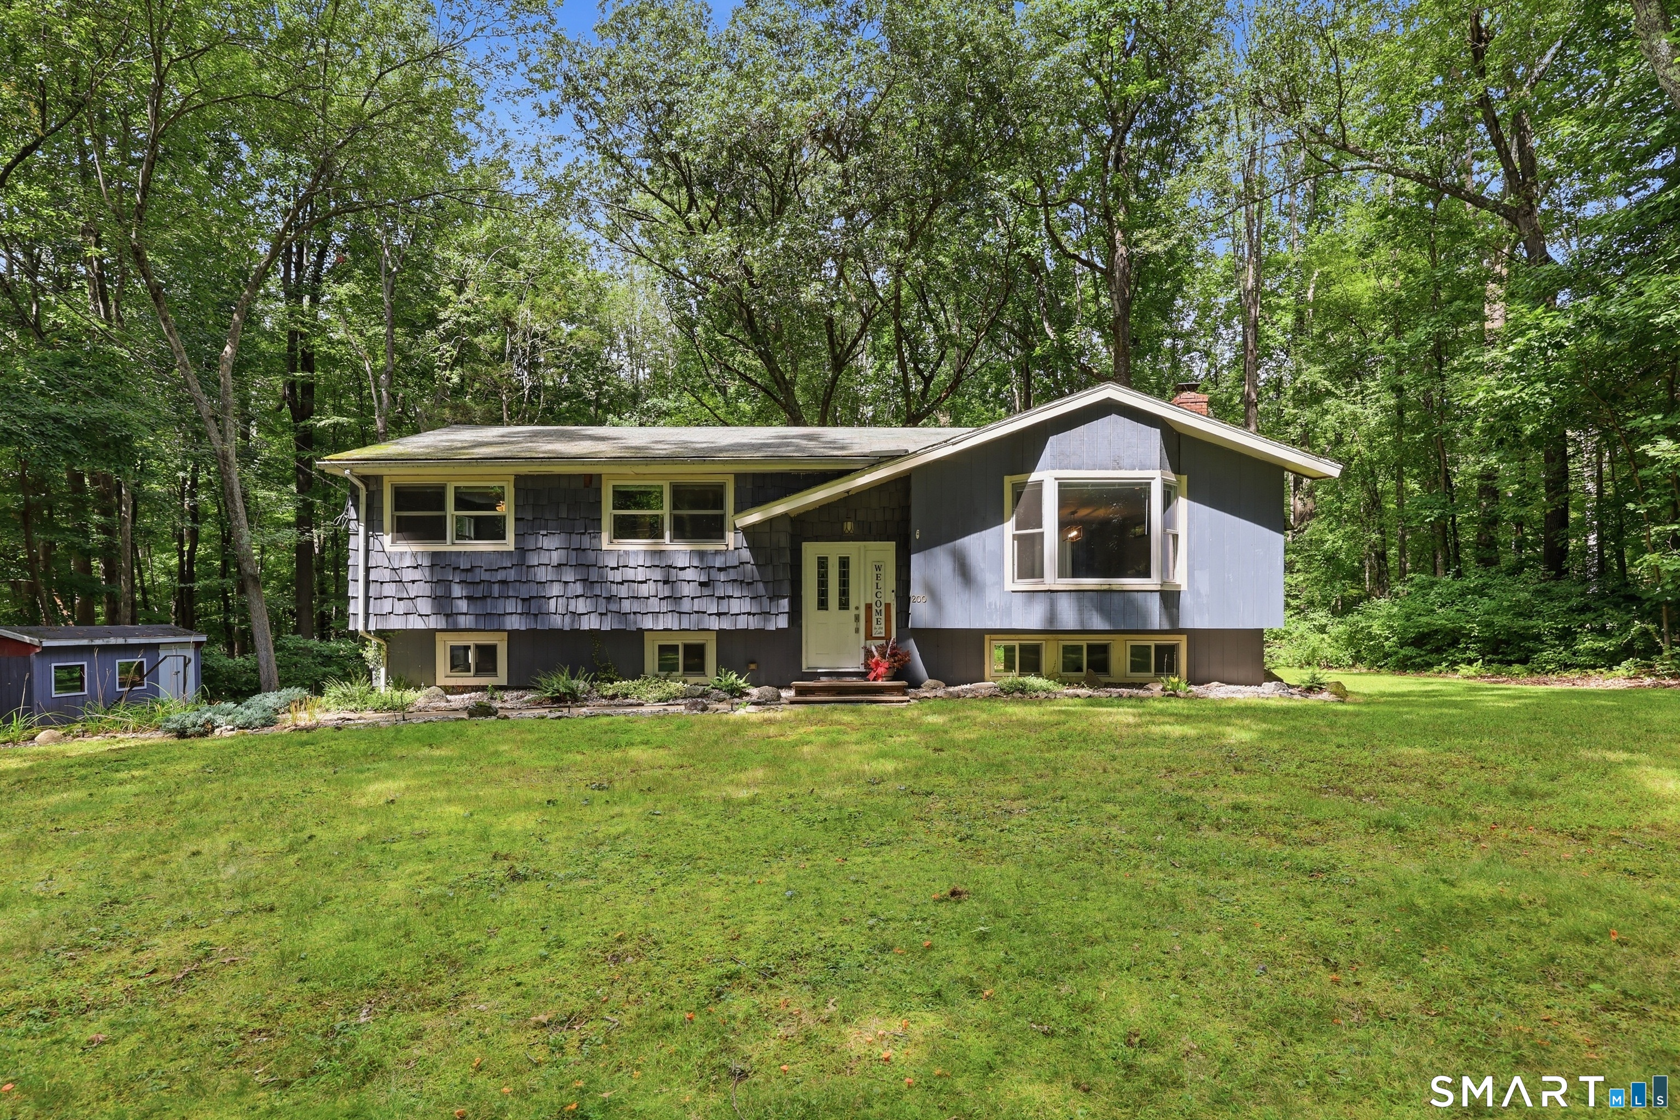
Meticulously maintained 3 Bedroom 3 Bath home is move-in ready home and offers the perfect combination of comfort, quality, and peace of mind. Located just six homes from the Airline Trail and backing to 80 acres of protected town-owned land, you'll enjoy privacy, scenic views, above ground pool and convenient access to outdoor recreation. Inside, you'll find a beautifully remodeled kitchen (2016), an updated primary bath (2017), and a spacious lower-level in-law apartment created in 2015, ideal for added flexibility. Major improvements include basement waterproofing (2014), new septic system (2015), new well and pump (2016), Andersen Renewal windows throughout (2018) with the front bay window replaced in 2026, upgraded 200-amp electrical service (2022), central air conditioning (2022), new roof (2025), chimney cap, repointing and flashing (2020), chimney cleaning and septic pumping (2025), front yard regrading with added drainage (2020), and a Sunsetter motorized awning (2021). Additional living space in the lower level with its own kitchen could be used as an in-law unit. With updates already completed, flexible living space, and an unbeatable location near the Airline Trail, this exceptional home is ready for its next owners. Don't miss the opportunity to make this beautifully maintained property your own-schedule your private showing today!

Listed by Vincent L. Diana of William Raveis Real Estate

$
$
%
$/month over payments
Federal 30-year interest rate: 6.65% last updated on Aug 20, 2026
* All Figures are estimates. Check with your bank or proposed mortgage company for actual interest rates.
This product uses the FRED® API but is not endorsed or certified by the Federal Reserve Bank of St. Louis.

Save FavoriteSchedule TourAsk A QuestionMore Details

66 Willington Avenue Stafford CT 06076

Stafford, CT66 Willington Avenue

Price$399,900

Est. Mortgage: $/month

Open House

MLS Number 24201755

  • Single Family
  • Next Open House: Thu 08/27 5:00 pm. to 7:00 pm.
  • Square Feet 1,576
  • Bedrooms 4
  • Bathroom 2

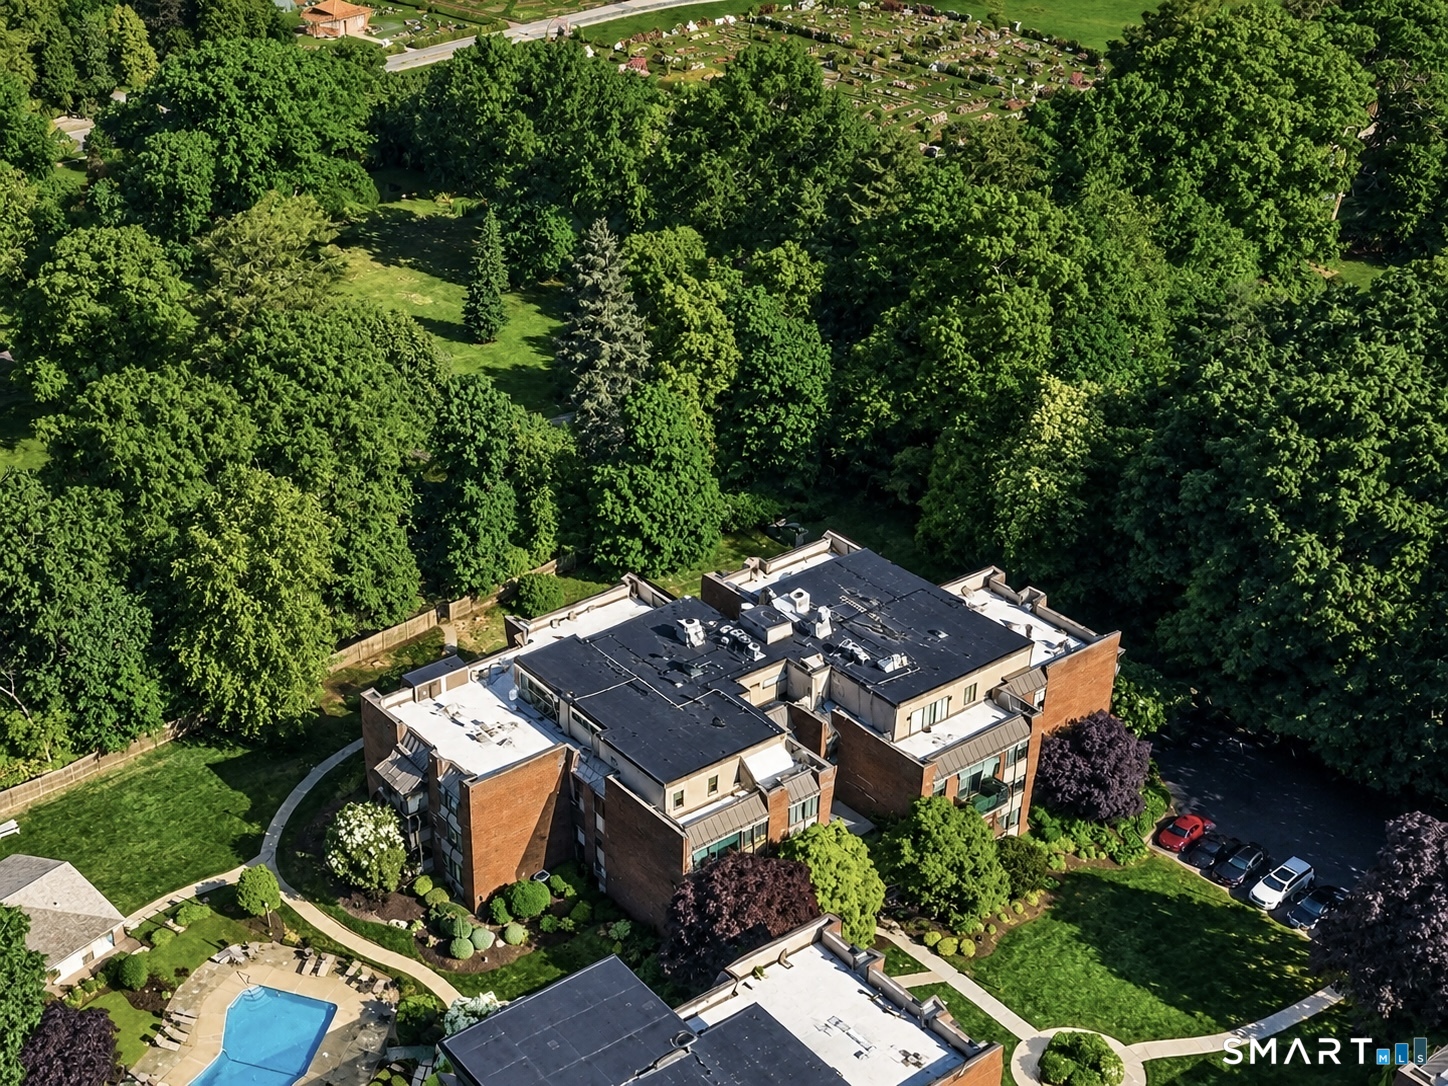
Welcome to 66 Willington Avenue-a charming waterfront retreat set on approximately 1 acre along picturesque Dennis Pond, complete w/a private dock & an incredible setting for enjoying every season. This inviting 3-bedroom, 2-full-bath home offers 1,576 square feet of thoughtfully designed living space that lives much larger than its size suggests. From morning coffee in the bright sunroom to quiet evenings overlooking the water, this is a home designed for enjoying life. The heart of the home is the beautifully remodeled kitchen, featuring SS appliances, granite countertops, tile backsplash, under-cabinet lighting. The recently remodeled butler's pantry adds even more functionality w/a warm wood countertop & excellent storage. The home offers numerous updates, including new roof 2025, updated furnace, a remodeled 1/2 bath, remodeled kitchen & an attic remodel. The finished attic provides a wonderful bonus space-perfect for a playroom, hobby area, home office, or additional storage. Outside, the property truly shines w/Garapa exotic hardwood deck, mahogany farmer's porch, professionally landscaped grounds, flowering trees, stone walls, a fire pit, horseshoe pits, & a shed. The private waterfront offers endless opportunities for recreation & relaxation, from fishing, kayaking & paddleboarding in the warmer months to pond skating & winter walks across the ice. Come experience the charm of waterfront living on Dennis Pond & discover why this special property is so easy to love.

Listed by Mark Riesbeck of Berkshire Hathaway NE Prop.
$
$
%
$/month over payments
Federal 30-year interest rate: 6.65% last updated on Aug 20, 2026
* All Figures are estimates. Check with your bank or proposed mortgage company for actual interest rates.
This product uses the FRED® API but is not endorsed or certified by the Federal Reserve Bank of St. Louis.

Save FavoriteSchedule TourAsk A QuestionMore Details

11 North Canterbury Road Canterbury CT 06331

MLS Number 24195021

  • Single Family
  • Square Feet 2,700
  • Bedrooms 3
  • Bathroom 2
  • Year Built 1752

Charming 1752 quintessential center chimney colonial on nearly 2 acres of pretty landscape. Lovingly maintained for over 40 years this captivating classic features original period details highlighting 5 working fireplaces wow, functional beehive oven, original buttery, wonderful chestnut and pine wide board floors and 2 staircases. Spacious eat-in-kitchen with updated stainless appliances, corian counterops and farmhouse sink sit by the firplace and enjoy! The kitchen opens to a keeping room where you can gather around the beehive oven and hearth. The main level continues with the formal dining room, pink parlor and den which leads to relaxing time in the screened in porch. The second floor boasts an elegant primary bedroom with fireplace and 2-3 additional versatile bedooms could also be used for an office, extra closet or playroom. Fabulous 2nd floor laundry room. Attic space surprises. 3 car garage. Shed/mancave. Numerous upgraded mechanicals including newer drilled well, oil tank and more. Canterbury is rich in local history and this home is a true gem!

Listed by BJ Lee of William Raveis Real Estate

$
$
%
$/month over payments
Federal 30-year interest rate: 6.65% last updated on Aug 20, 2026
* All Figures are estimates. Check with your bank or proposed mortgage company for actual interest rates.
This product uses the FRED® API but is not endorsed or certified by the Federal Reserve Bank of St. Louis.

Save FavoriteSchedule TourAsk A QuestionMore Details

1140 Southford Road Middlebury CT 06762

Middlebury, CT1140 Southford Road

Price$399,000

Est. Mortgage: $/month

MLS Number 24162191

  • Land
  • Acreage 1.5
  • MLS Status Active
  • Other Amenities Waterfront
  • Waterfront

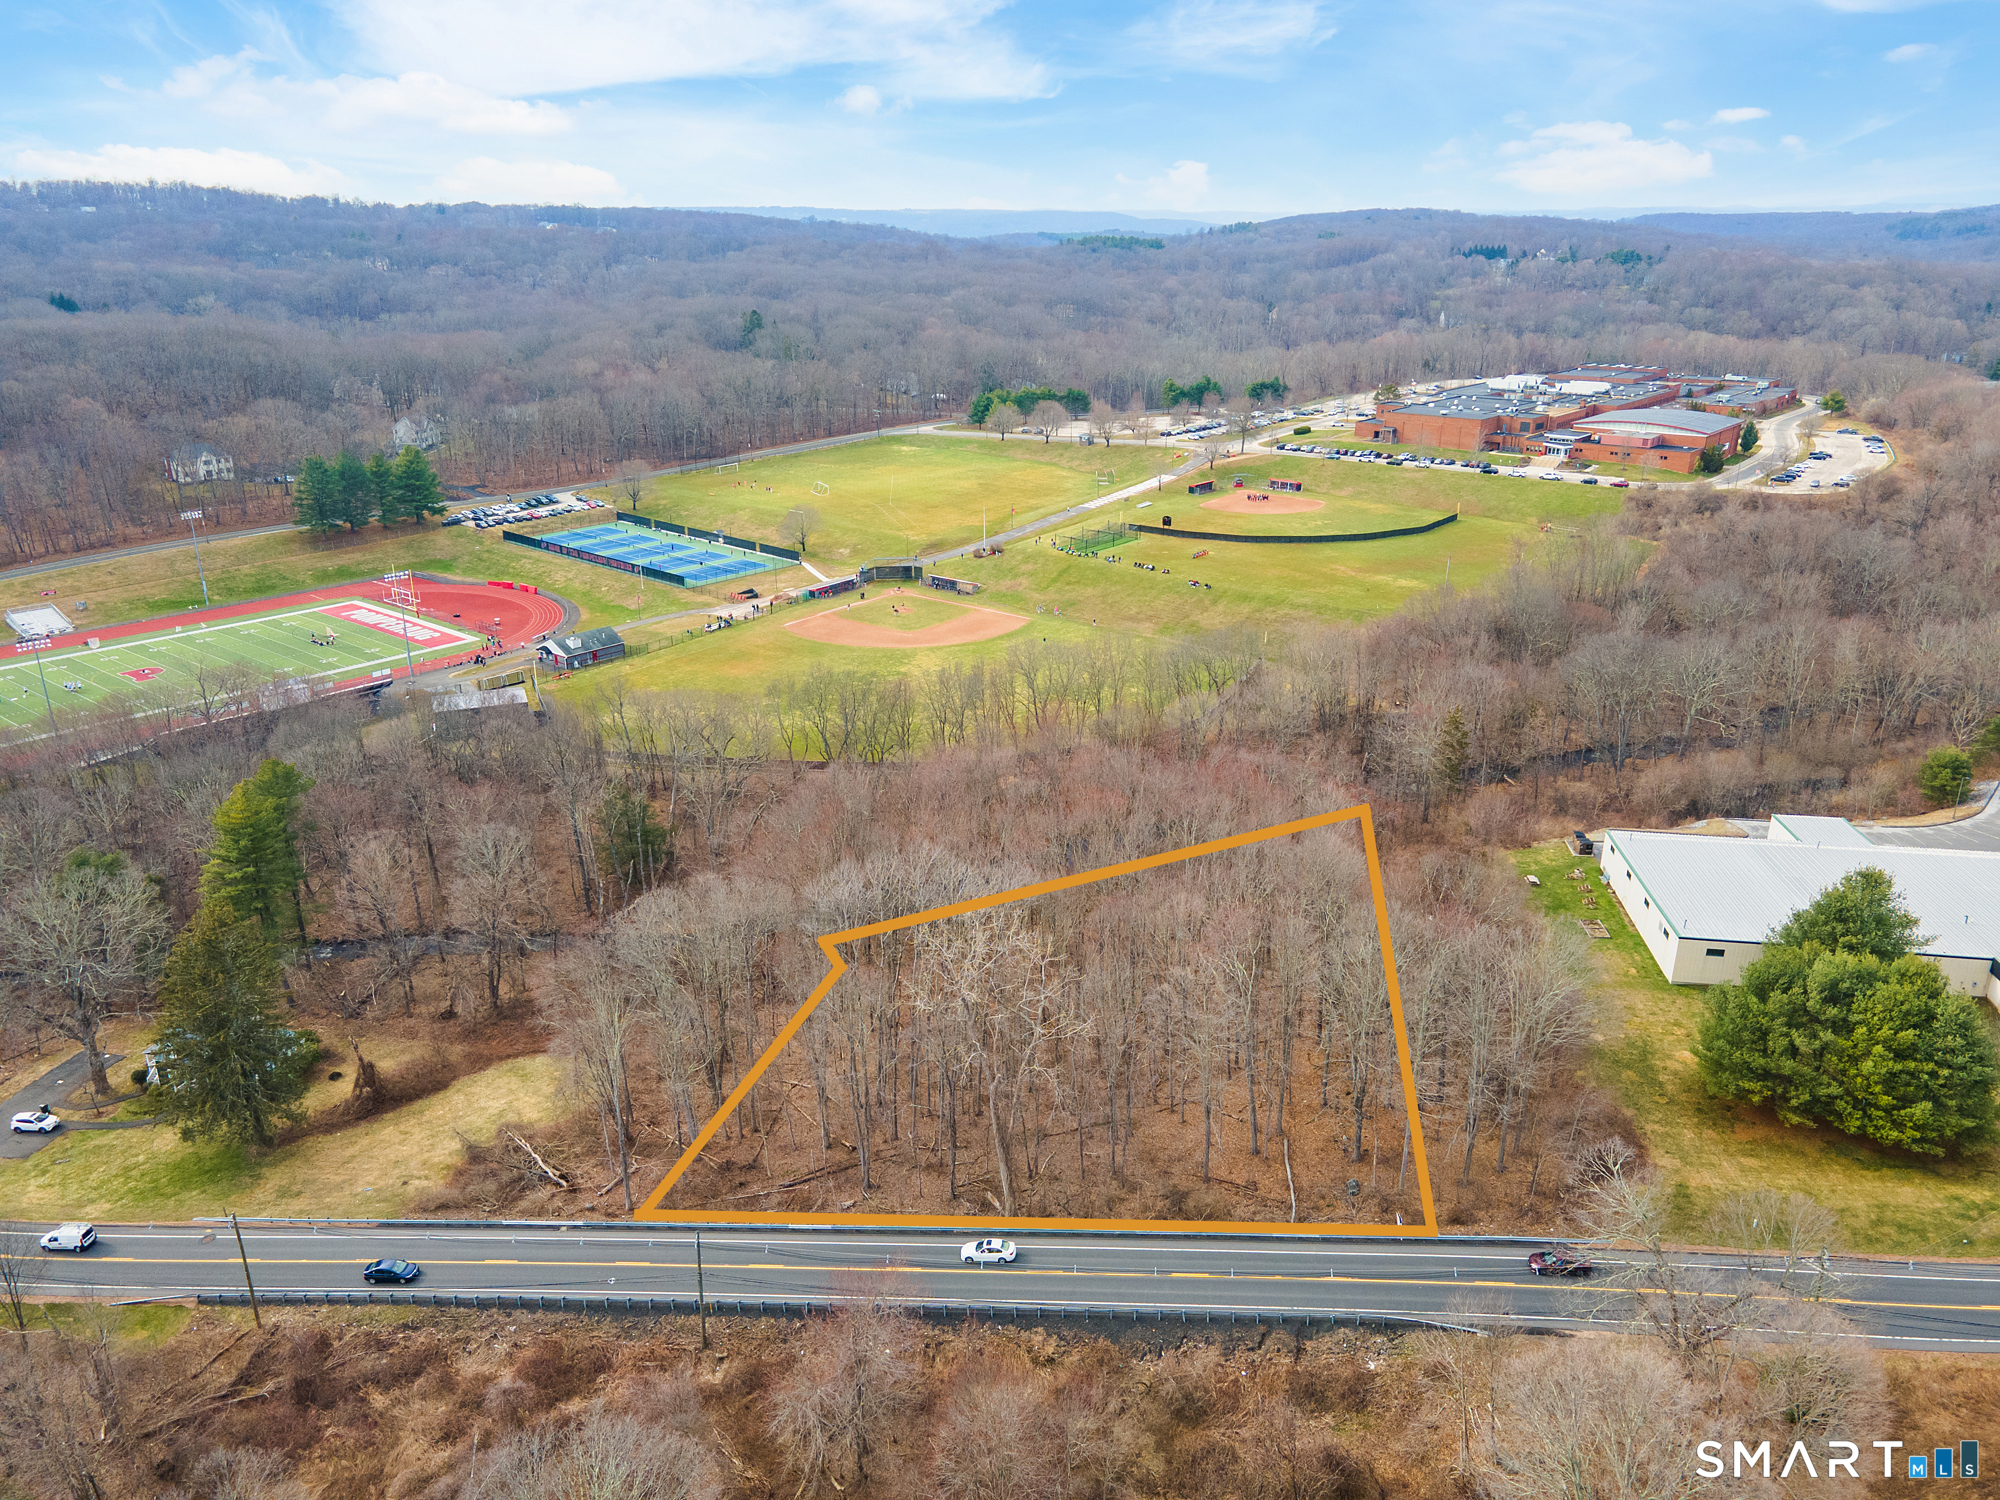
Exceptional opportunity to acquire a 1.5-acre industrial development parcel located along the highly visible Southford Road corridor in Middlebury. Situated within the IG-40 (Gateway Industrial Design District), this property is ideally suited for flex industrial, contractor headquarters, light manufacturing, or office-warehouse development. The site benefits from access to public water and public sewer, a significant advantage that reduces development costs and increases allowable building density compared to typical septic-dependent parcels in the region. Positioned just minutes from Interstate 84, the property offers convenient regional access to Waterbury, Danbury, and the greater western Connecticut market. Existing Site allows for placement of a 2-story building consisting of 6850 S.F. per floor [13,750 S.F. total with 55 Parking Spaces. Due diligence required regarding changes to underlying zone

Listed by Robert Ghent of Ghent Realty Advisors

$
$
%
$/month over payments
Federal 30-year interest rate: 6.65% last updated on Aug 20, 2026
* All Figures are estimates. Check with your bank or proposed mortgage company for actual interest rates.
This product uses the FRED® API but is not endorsed or certified by the Federal Reserve Bank of St. Louis.

Save FavoriteSchedule TourAsk A QuestionMore Details

710 Silver Lane East Hartford CT 06118

East Hartford, CT710 Silver Lane

Price$399,000

Est. Mortgage: $/month

Active With Contract

MLS Number 24171261

  • Land
  • Acreage 4.51
  • MLS Status Under Contract
  • Other Amenities Waterfront
  • Zoning B-1A

700 Silver Lane and 710 Silver Lane to be sold as a package. Fantastic location in busy Silver Lane district, high traffic count and incredible visibility. Located next door to Burger King with easy access to highways. Lots of potential for uses but no restaurants allowed.

Listed by George Agnelli of Agnelli Real Estate

$
$
%
$/month over payments
Federal 30-year interest rate: 6.65% last updated on Aug 20, 2026
* All Figures are estimates. Check with your bank or proposed mortgage company for actual interest rates.
This product uses the FRED® API but is not endorsed or certified by the Federal Reserve Bank of St. Louis.

Save FavoriteSchedule TourAsk A QuestionMore Details

49 Christy Hill Road Ledyard CT 06335

MLS Number 24179983

  • Single Family
  • Square Feet 992
  • Bedrooms 3
  • Bathroom 1
  • Year Built 1966

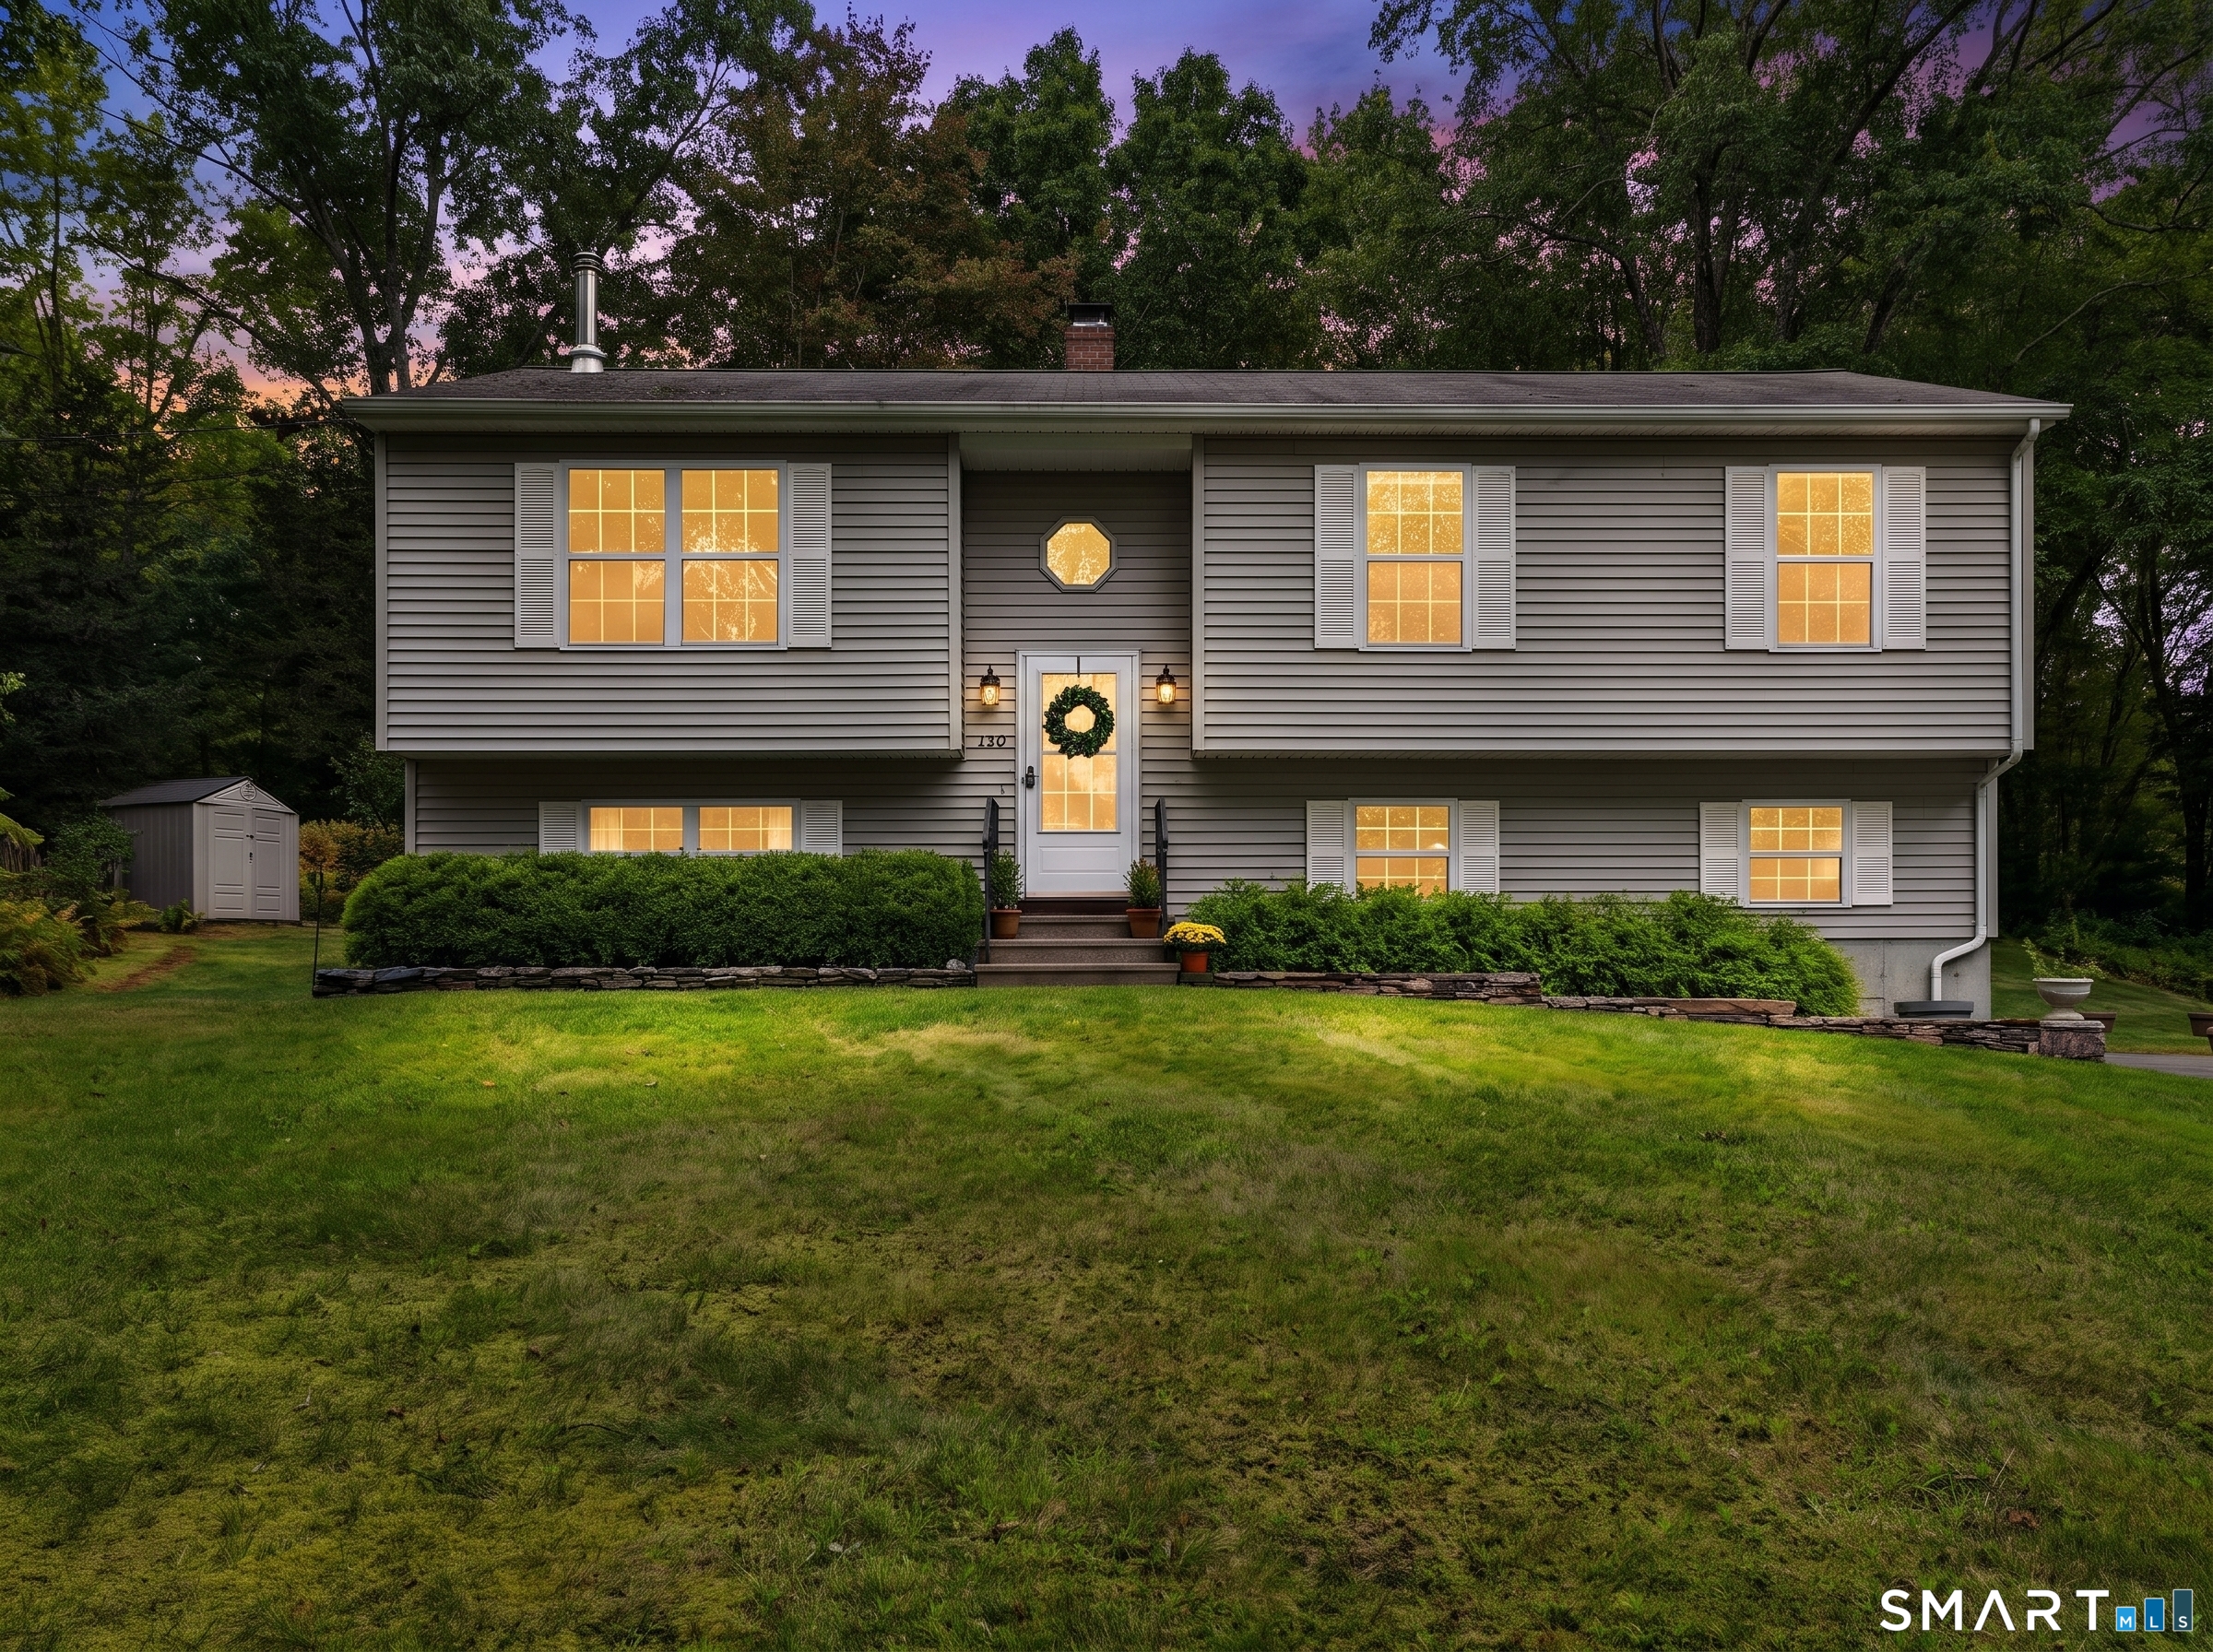
Welcome to this beautiful, raised ranch home. With three bedrooms and one bath this home has plenty of space for everyone. The three-season deck is perfect for summer BBQ's or watching the wildlife. The shaded yard is perfect for outdoor games or a relaxing evening outside around a fire. The partially finished basement is a great space for movies, office or extra bedroom. This home has the charm to make you feel welcome the moment you step inside. Come setup a showing today.

Listed by David Tobin of William Raveis Real Estate

$
$
%
$/month over payments
Federal 30-year interest rate: 6.65% last updated on Aug 20, 2026
* All Figures are estimates. Check with your bank or proposed mortgage company for actual interest rates.
This product uses the FRED® API but is not endorsed or certified by the Federal Reserve Bank of St. Louis.

Save FavoriteSchedule TourAsk A QuestionMore Details

Myrtle Drive Norwich CT 06360

Norwich, CTMyrtle Drive

Price$399,000

Est. Mortgage: $/month

MLS Number 24058588

  • Land
  • Acreage 46.49
  • MLS Status Active
  • Other Amenities Waterfront
  • Zoning BP

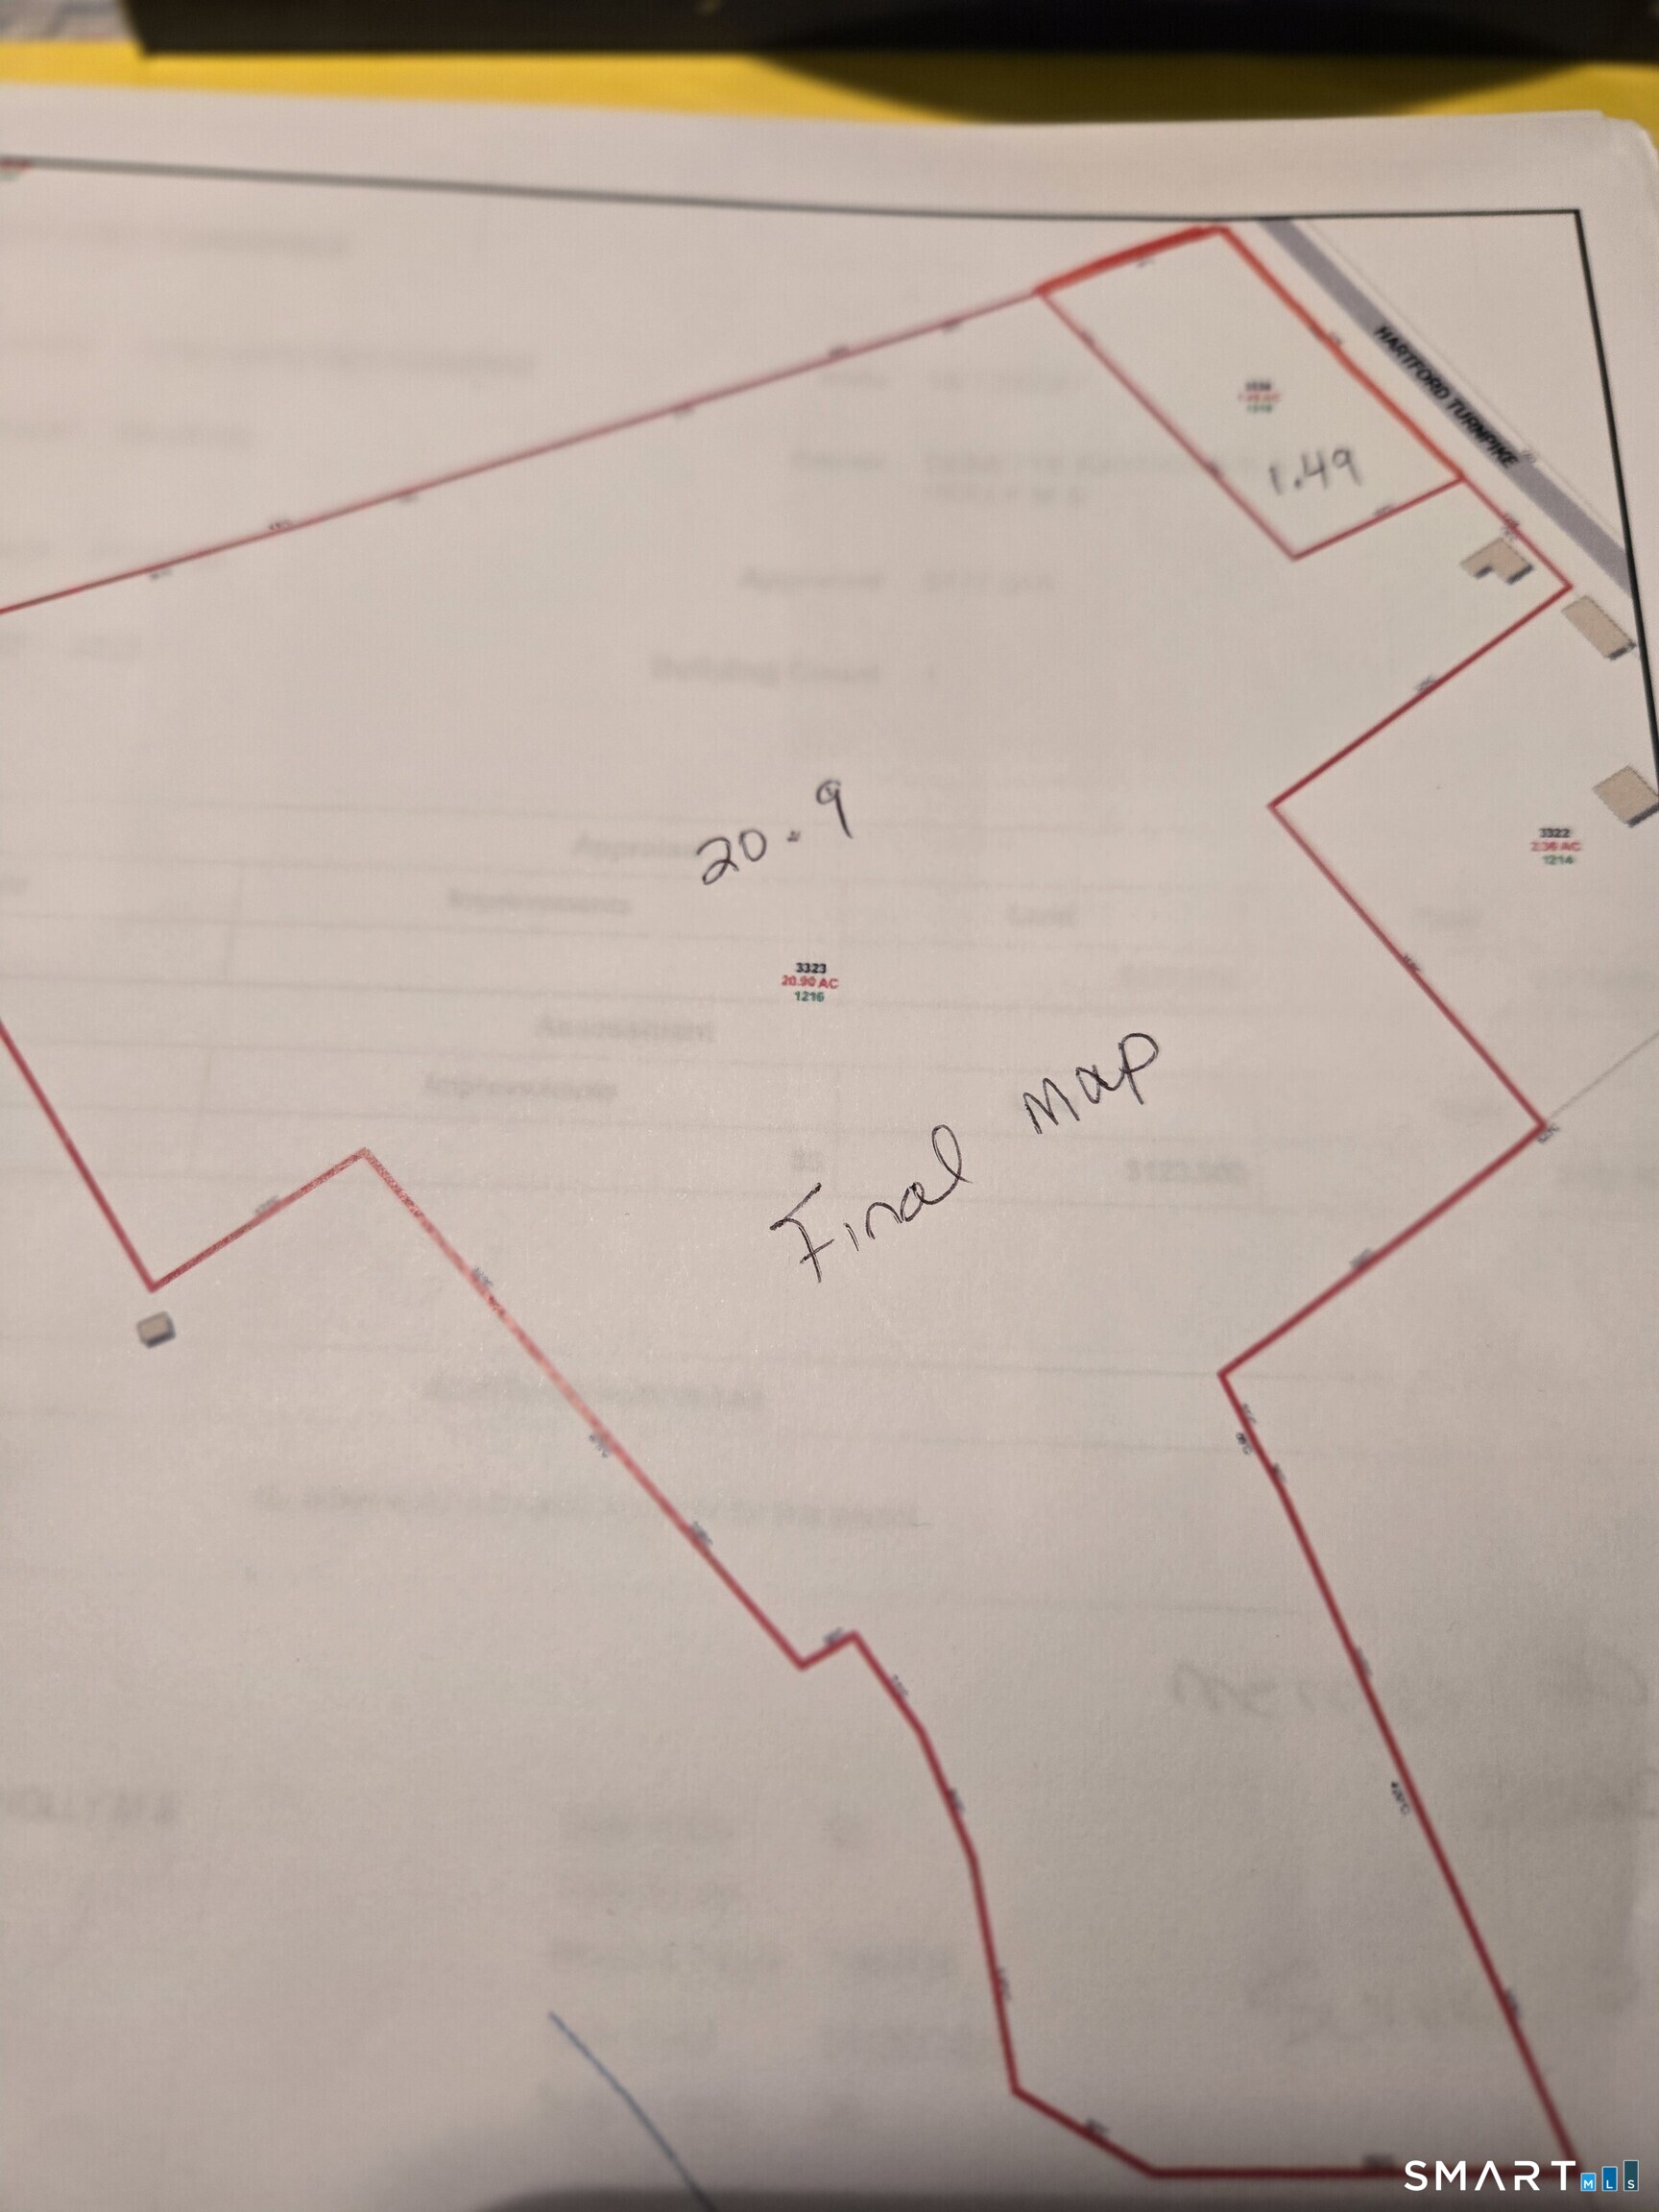
One of the last approved developable lots in the Norwich Industrial Park. This 46 acre site has recently had the survey and engineering completed and has been granted 2 pad sites - one totaling 4 acres and a second totaling 1.4 acres. Road access along with city utilities are available for both sites.

Listed by Jon Arruda of William Pitt Sotheby's Int'l

$
$
%
$/month over payments
Federal 30-year interest rate: 6.65% last updated on Aug 20, 2026
* All Figures are estimates. Check with your bank or proposed mortgage company for actual interest rates.
This product uses the FRED® API but is not endorsed or certified by the Federal Reserve Bank of St. Louis.

Save FavoriteSchedule TourAsk A QuestionMore Details

265 Beaumont Highway Lebanon CT 06249

Lebanon, CT265 Beaumont Highway

Price$399,000

Est. Mortgage: $/month

Active With Contract

MLS Number 24167038

  • Single Family
  • Square Feet 2,990
  • Bedrooms 5
  • Bathroom 3
  • Year Built 1947

Welcome to 265 Beaumont Highway, a 5 bedroom home with endless potential. Set on a generous lot in the peaceful countryside of Lebanon, CT, this property is waiting for its new owner and next chapter. The home offers solid bones, making it an excellent opportunity for restoration and renewal. The canvas is yours to shape. Surround by the quiet beauty of rural living, yet conveniently located, 265 Beaumont Highway offers the perfect setting to create something special. Bring your ideas and imagination- this is your chance to make it your own. Opportunity knocks-don't miss it! Reach out today to learn more or schedule a tour. *House does need updates; and it is being sold "As Is, Where Is."

Listed by Wendeth S. O'neill of Compass Connecticut,LLC

$
$
%
$/month over payments
Federal 30-year interest rate: 6.65% last updated on Aug 20, 2026
* All Figures are estimates. Check with your bank or proposed mortgage company for actual interest rates.
This product uses the FRED® API but is not endorsed or certified by the Federal Reserve Bank of St. Louis.

Save FavoriteSchedule TourAsk A QuestionMore Details

86 George Drive Vernon CT 06066

Vernon, CT86 George Drive

Price$399,000

Est. Mortgage: $/month

Active With Contract

MLS Number 24195528

  • Single Family
  • Square Feet 2,024
  • Bedrooms 3
  • Bathroom 3
  • Year Built 1961

Highest and best due by noon on Tuesday, August 4th. Meticulously maintained and filled with warmth and character, this inviting split-level home offers the perfect blend of comfort, style, and functionality. From the moment you arrive, you'll be captivated by the gorgeous level yard, lush landscaping, and beautiful paver walkways that create exceptional curb appeal and a welcoming first impression. Inside, the sun-filled floor plan features gleaming hardwood floors throughout and a spacious living room highlighted by an oversized bay window and a cozy fireplace with an insert-perfect for relaxing on chilly evenings. The beautifully remodeled kitchen is the heart of the home, showcasing warm wood-tone cabinetry, quartz countertops, stainless steel appliances, and abundant workspace for everyday living and entertaining. The adjoining dining room offers seamless indoor-outdoor living with an enormous sliding glass door that opens to a spacious deck overlooking the private backyard-ideal for summer barbecues, gatherings, or simply enjoying the peaceful surroundings. The home features three generously sized bedrooms all with hardwood floors, providing plenty of space for family and guests. The lower-level family room offers a comfortable retreat for movie nights, play space, or a home office, complete with a convenient half bath. With its meticulous upkeep, thoughtful updates, inviting atmosphere, and beautifully landscaped grounds, this move-in-ready home is a true gem.

Listed by Amanda Brown of William Raveis Real Estate

$
$
%
$/month over payments
Federal 30-year interest rate: 6.65% last updated on Aug 20, 2026
* All Figures are estimates. Check with your bank or proposed mortgage company for actual interest rates.
This product uses the FRED® API but is not endorsed or certified by the Federal Reserve Bank of St. Louis.

Save FavoriteSchedule TourAsk A QuestionMore Details

66 Sampson Street West Hartford CT 06110

West Hartford, CT66 Sampson Street

Price$399,000

Est. Mortgage: $/month

Active With Contract

MLS Number 24148899

  • Single Family
  • Square Feet 1,332
  • Bedrooms 4
  • Bathroom 2
  • Year Built 1953

Welcome to 66 Sampson Street, where classic Cape charm meets modern comfort in the heart of West Hartford. Framed by a beautifully manicured lawn and mature shade tree, this move in ready home offers warmth, character, and inviting spaces both inside and out. Step into the sun filled living room featuring gleaming hardwood floors, oversized windows, and a cozy fireplace that creates the perfect setting for relaxing evenings or gathering with friends. The adjacent dining room flows seamlessly into the well appointed kitchen, complete stainless steel appliances, abundant cabinetry, and direct access to the backyard. The flexible floor plan offers two bedrooms on the main level and two spacious upper level bedrooms featuring vaulted ceilings, walk in closets, and plenty of charm. Downstairs, the expansive finished lower level is an entertainer's dream, boasting a large recreation space with a bar, ideal for movie nights, game days, or hosting guests. Outside, escape to your private backyard oasis featuring a beautiful patio, fully fenced yard, lush landscaping, irrigation/ sprinkler system and a storage shed, offering the perfect backdrop for summer barbecues, gardening, or simply unwinding at the end of the day. Conveniently located near shopping, dining, parks, and major commuter routes, this delightful home is ready to welcome its next chapter.

Listed by Matt Miale of KW Legacy Partners

$
$
%
$/month over payments
Federal 30-year interest rate: 6.65% last updated on Aug 20, 2026
* All Figures are estimates. Check with your bank or proposed mortgage company for actual interest rates.
This product uses the FRED® API but is not endorsed or certified by the Federal Reserve Bank of St. Louis.

Save FavoriteSchedule TourAsk A QuestionMore Details

The data relating to real estate for sale on this website appears in part through the SmartMLS Internet Data Exchange program, a voluntary cooperative exchange of property listing data between licensed real estate brokerage firms, and is provided by SmartMLS through a licensing agreement. Listing information is from various brokers who participate in the SmartMLS IDX program and not all listings may be visible on the site. The property information being provided on or through the website is for the personal, non-commercial use of consumers and such information may not be used for any purpose other than to identify prospective properties consumers may be interested in purchasing. Some properties which appear for sale on the website may no longer be available because they are for instance, under contract, sold or are no longer being offered for sale. Property information displayed is deemed reliable but is not guaranteed. Copyright 2026 SmartMLS, Inc.